and narrow your search. If you have fewer than 200 results, you can save your search.

Greater Mansfield CT Real Estate $100k - $200k

r=13-24
431 Campfield Avenue Hartford CT 06114

Hartford, CT431 Campfield Avenue

Price$199,900

Est. Mortgage: $/month

Active With Contract

MLS Number 24205793

  • Single Family
  • Square Feet 1,345
  • Bedrooms 3
  • Bathroom 2
  • Year Built 1935

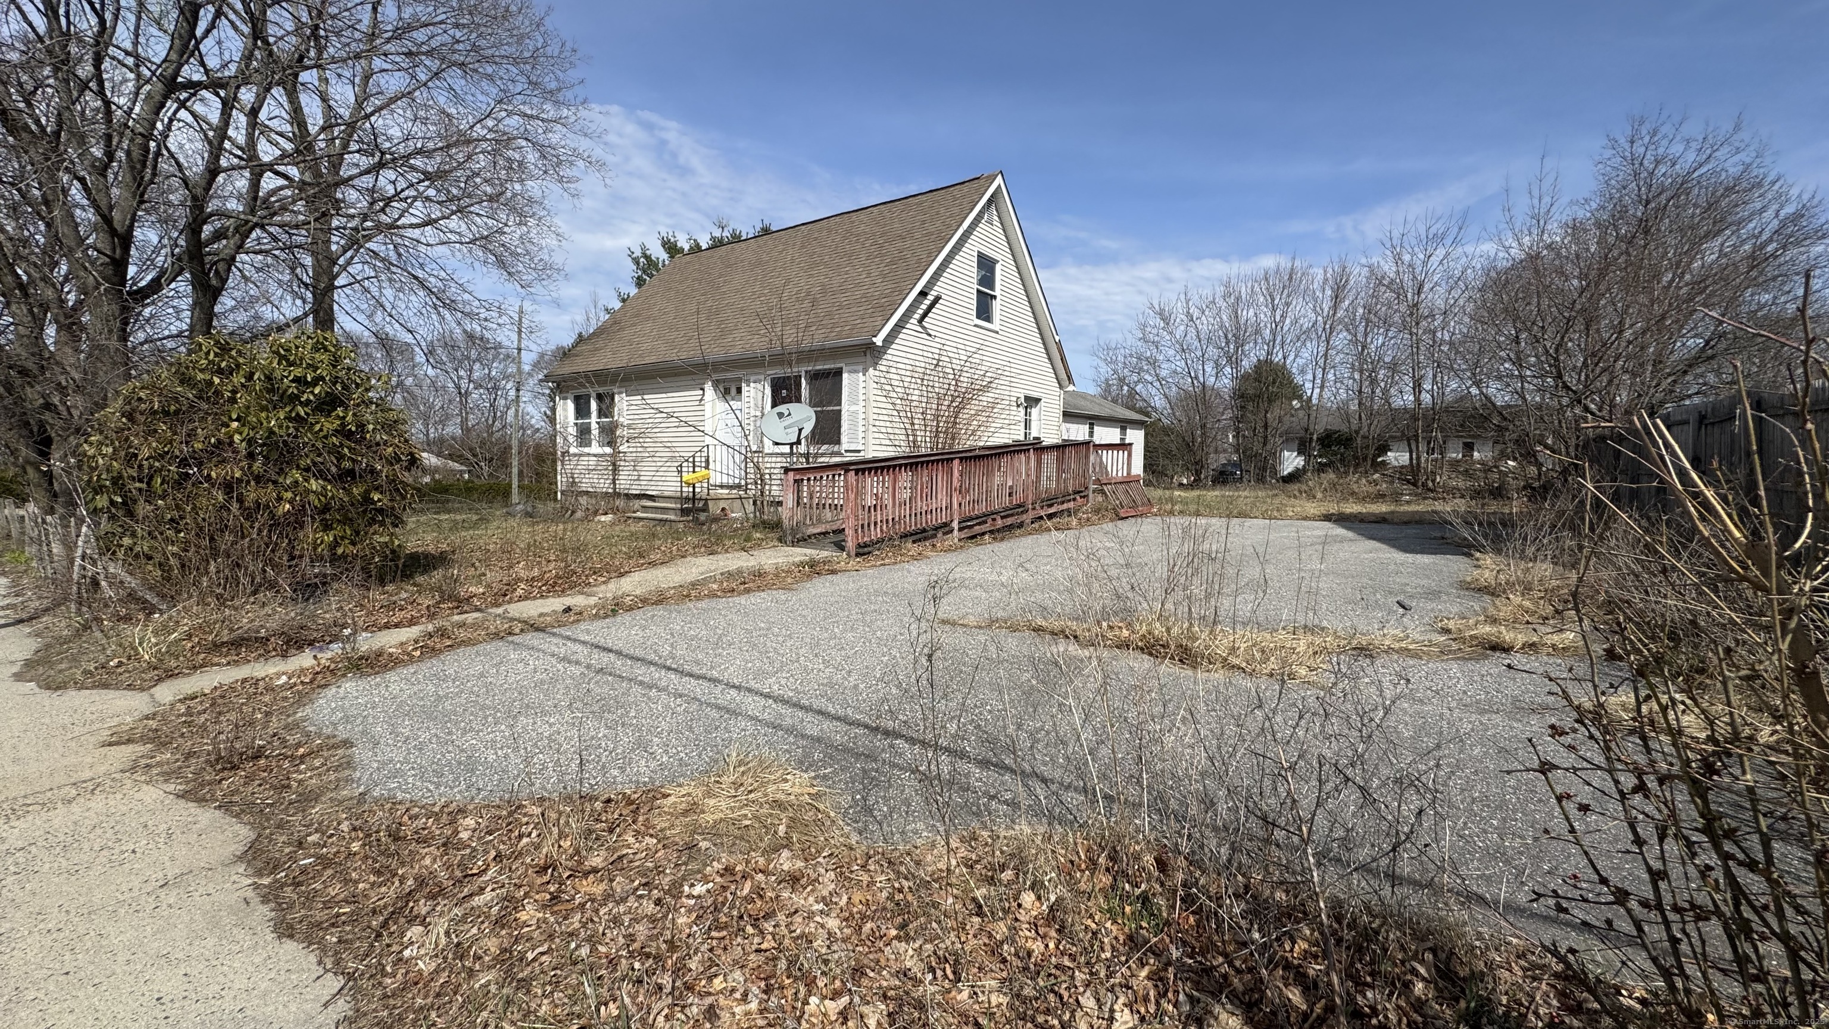
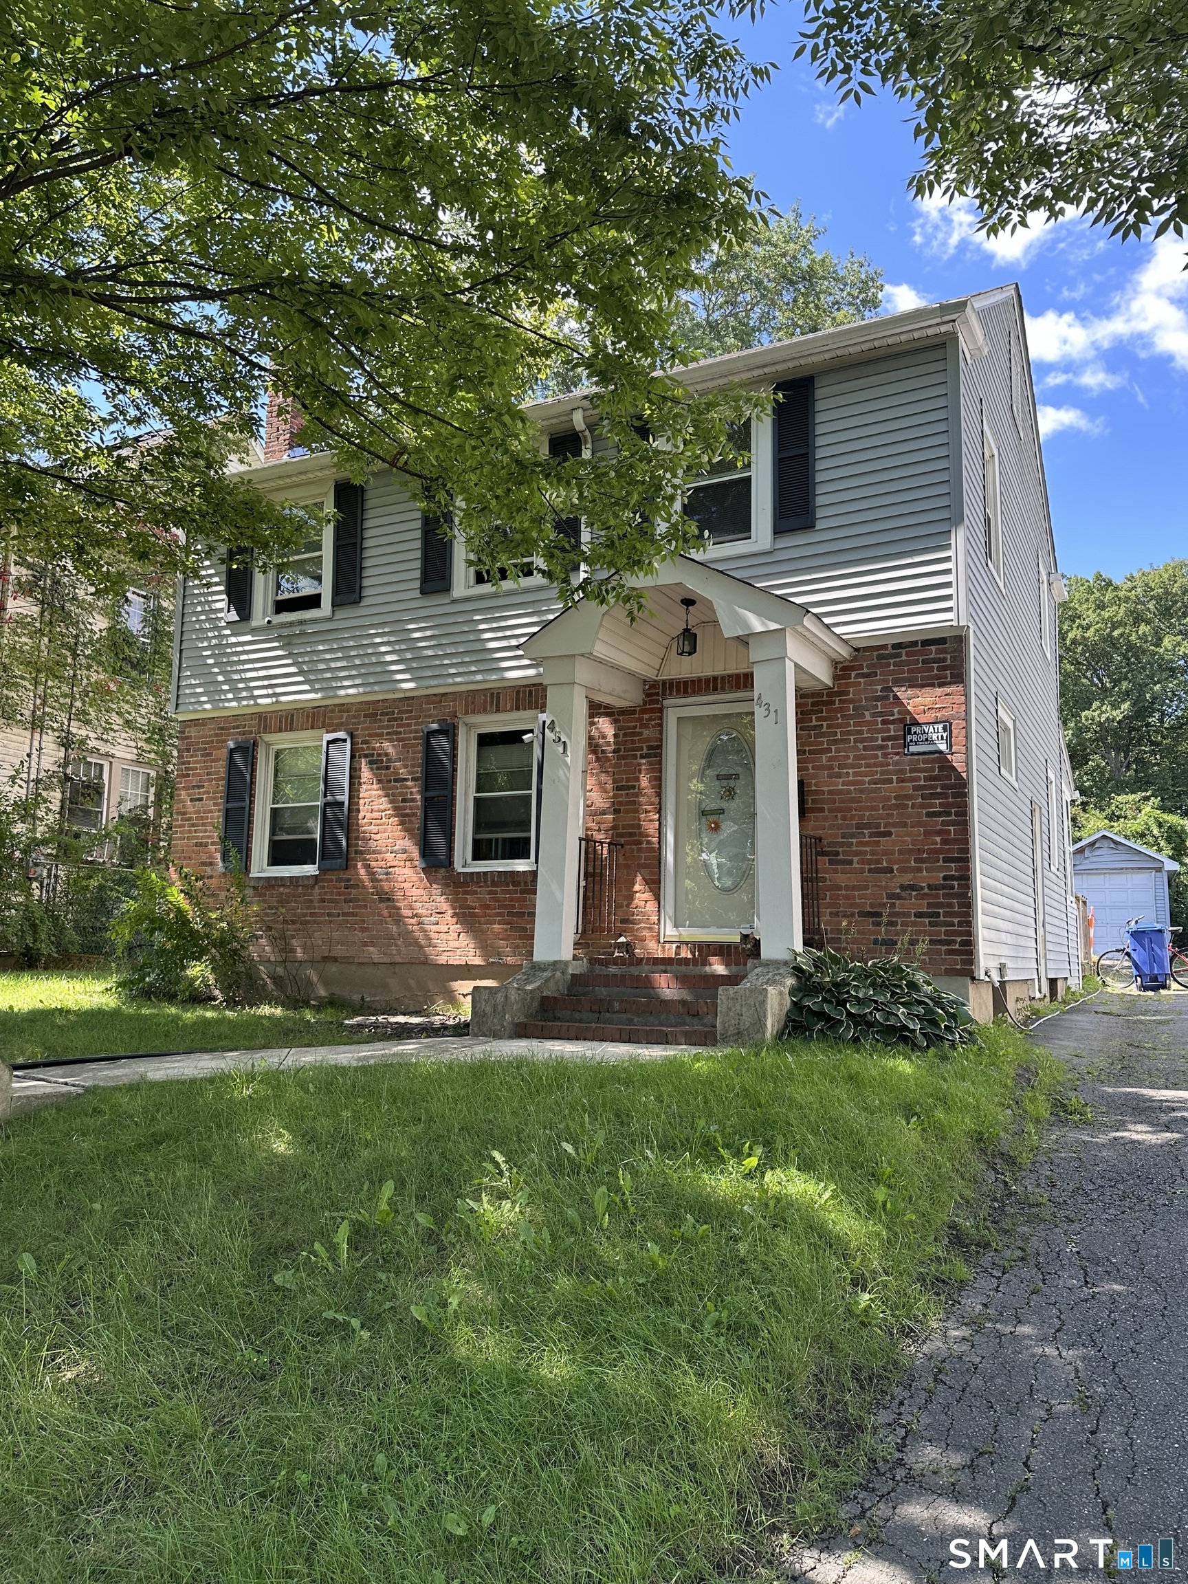
**HIGHEST AND BEST OFFERS DUE 9/15/26 at 6:00 PM** Attention Investors! Attention buyers looking to build equity! The home at 431 Campfield Ave offers tremendous upside value, a home where your work and sweat equity will pay off. This 3 bedroom 1.1 bathroom colonial style home with a one car detached garage and nice yard is located in the South End of Hartford just a short distance to the Wethersfield Town Line. On the main level you will find the living room, with fireplace, and a dining room each with hardwood floors and an open concept feel to the kitchen space. The kitchen does require a full rehab. A half bath and a breezeway to the back deck / yard complete this level. Upstairs are three bedroom and a full bathroom. The bedrooms have hardwood floors and good closet space. The bathroom has original tile with a tub/shower combination. The home has gas heat, gas hot water (new tank 2026), 100 AMP electrical, roof from 2014 as well as vinyl & brick exterior.

Listed by Evan L. Berman of William Raveis Real Estate
$
$
%
$/month over payments
Federal 30-year interest rate: 6.95% last updated on Sep 17, 2026
* All Figures are estimates. Check with your bank or proposed mortgage company for actual interest rates.
This product uses the FRED® API but is not endorsed or certified by the Federal Reserve Bank of St. Louis.

Save FavoriteSchedule TourAsk A QuestionMore Details

127 Black Point Road East Lyme CT 06357

MLS Number 24207834

  • Condo
  • Bedrooms 2
  • Bathroom 2
  • Square Feet 960
  • Co List Office Name eXp Realty

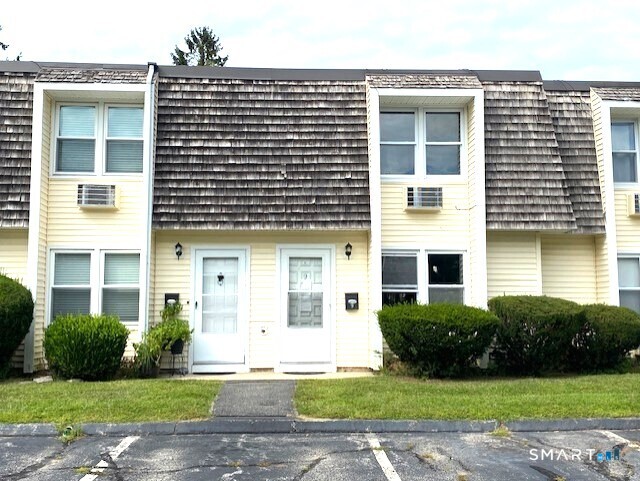
Discover the potential of coastal living in this 960sf townhouse tucked within the desirable Black Point Farms complex in Niantic. This 5 room, 2 bed, 1.1 bath home offers an inviting canvas for your vision and renovation ideas. The open first floor layout provides a natural flow from the main living area to the dining space and kitchen, while a covered patio and additional outdoor area create opportunities for relaxed summer entertaining, morning coffee or simply enjoying the fresh coastal air. Upstairs, 2 comfortable bedrooms offer separation and privacy, with the primary bedroom featuring its own private deck-a peaceful spot to unwind at the end of the day. Allow your creative DIY imagination to run wild renovating this gem. The location adds tremendous lifestyle appeal, with Black Point Farms residents enjoying beach rights to nearby Crescent Beach, while the surrounding Niantic shoreline offers easy access to the area's beaches, parks and waterfront walking destinations. The nearby Niantic Bay Boardwalk stretches along the shoreline and connects with the Hole-in-the-Wall beach and McCook Point area, creating a picturesque setting for walking, sunsets and enjoying the character of the Connecticut shoreline. Don't waste time book your showings today.

Listed by Michael G. Ferris and Paul A. Cranick of eXp Realty

$
$
%
$/month over payments
Federal 30-year interest rate: 6.95% last updated on Sep 17, 2026
* All Figures are estimates. Check with your bank or proposed mortgage company for actual interest rates.
This product uses the FRED® API but is not endorsed or certified by the Federal Reserve Bank of St. Louis.

Save FavoriteSchedule TourAsk A QuestionMore Details

187 Eastford Road Eastford CT 06242

Eastford, CT187 Eastford Road

Price$199,900

Est. Mortgage: $/month

MLS Number 24205950

  • Single Family
  • Square Feet 1,752
  • Bedrooms 4
  • Bathroom 2
  • Year Built 1836

Welcome to this charming 1836 antique colonial house with a center chimney, located in the center of town. Excellent home business location. This house's annex once housed the local post office, which is now across the street. The home features two fireplaces (not functional), wide board floors, and a large updated kitchen, as well as updated boiler, windows and siding. The first floor offers a primary bedroom, a full bath and laundry. The second floor also features a primary bedroom as well as a three-season porch with a separate entry. Currently a single-family home, this house was previously a two-family residence, and potentially could be converted back into a two-family or in-law suite.

Listed by Rick Nassiff of KW Legacy Partners

$
$
%
$/month over payments
Federal 30-year interest rate: 6.95% last updated on Sep 17, 2026
* All Figures are estimates. Check with your bank or proposed mortgage company for actual interest rates.
This product uses the FRED® API but is not endorsed or certified by the Federal Reserve Bank of St. Louis.

Virtual TourSave FavoriteSchedule TourAsk A QuestionMore Details

41 Center Street Hartford CT 06120
Active With Contract

MLS Number 24183189

  • Single Family
  • Square Feet 1,685
  • Bedrooms 3
  • Bathroom 1
  • Year Built 1900

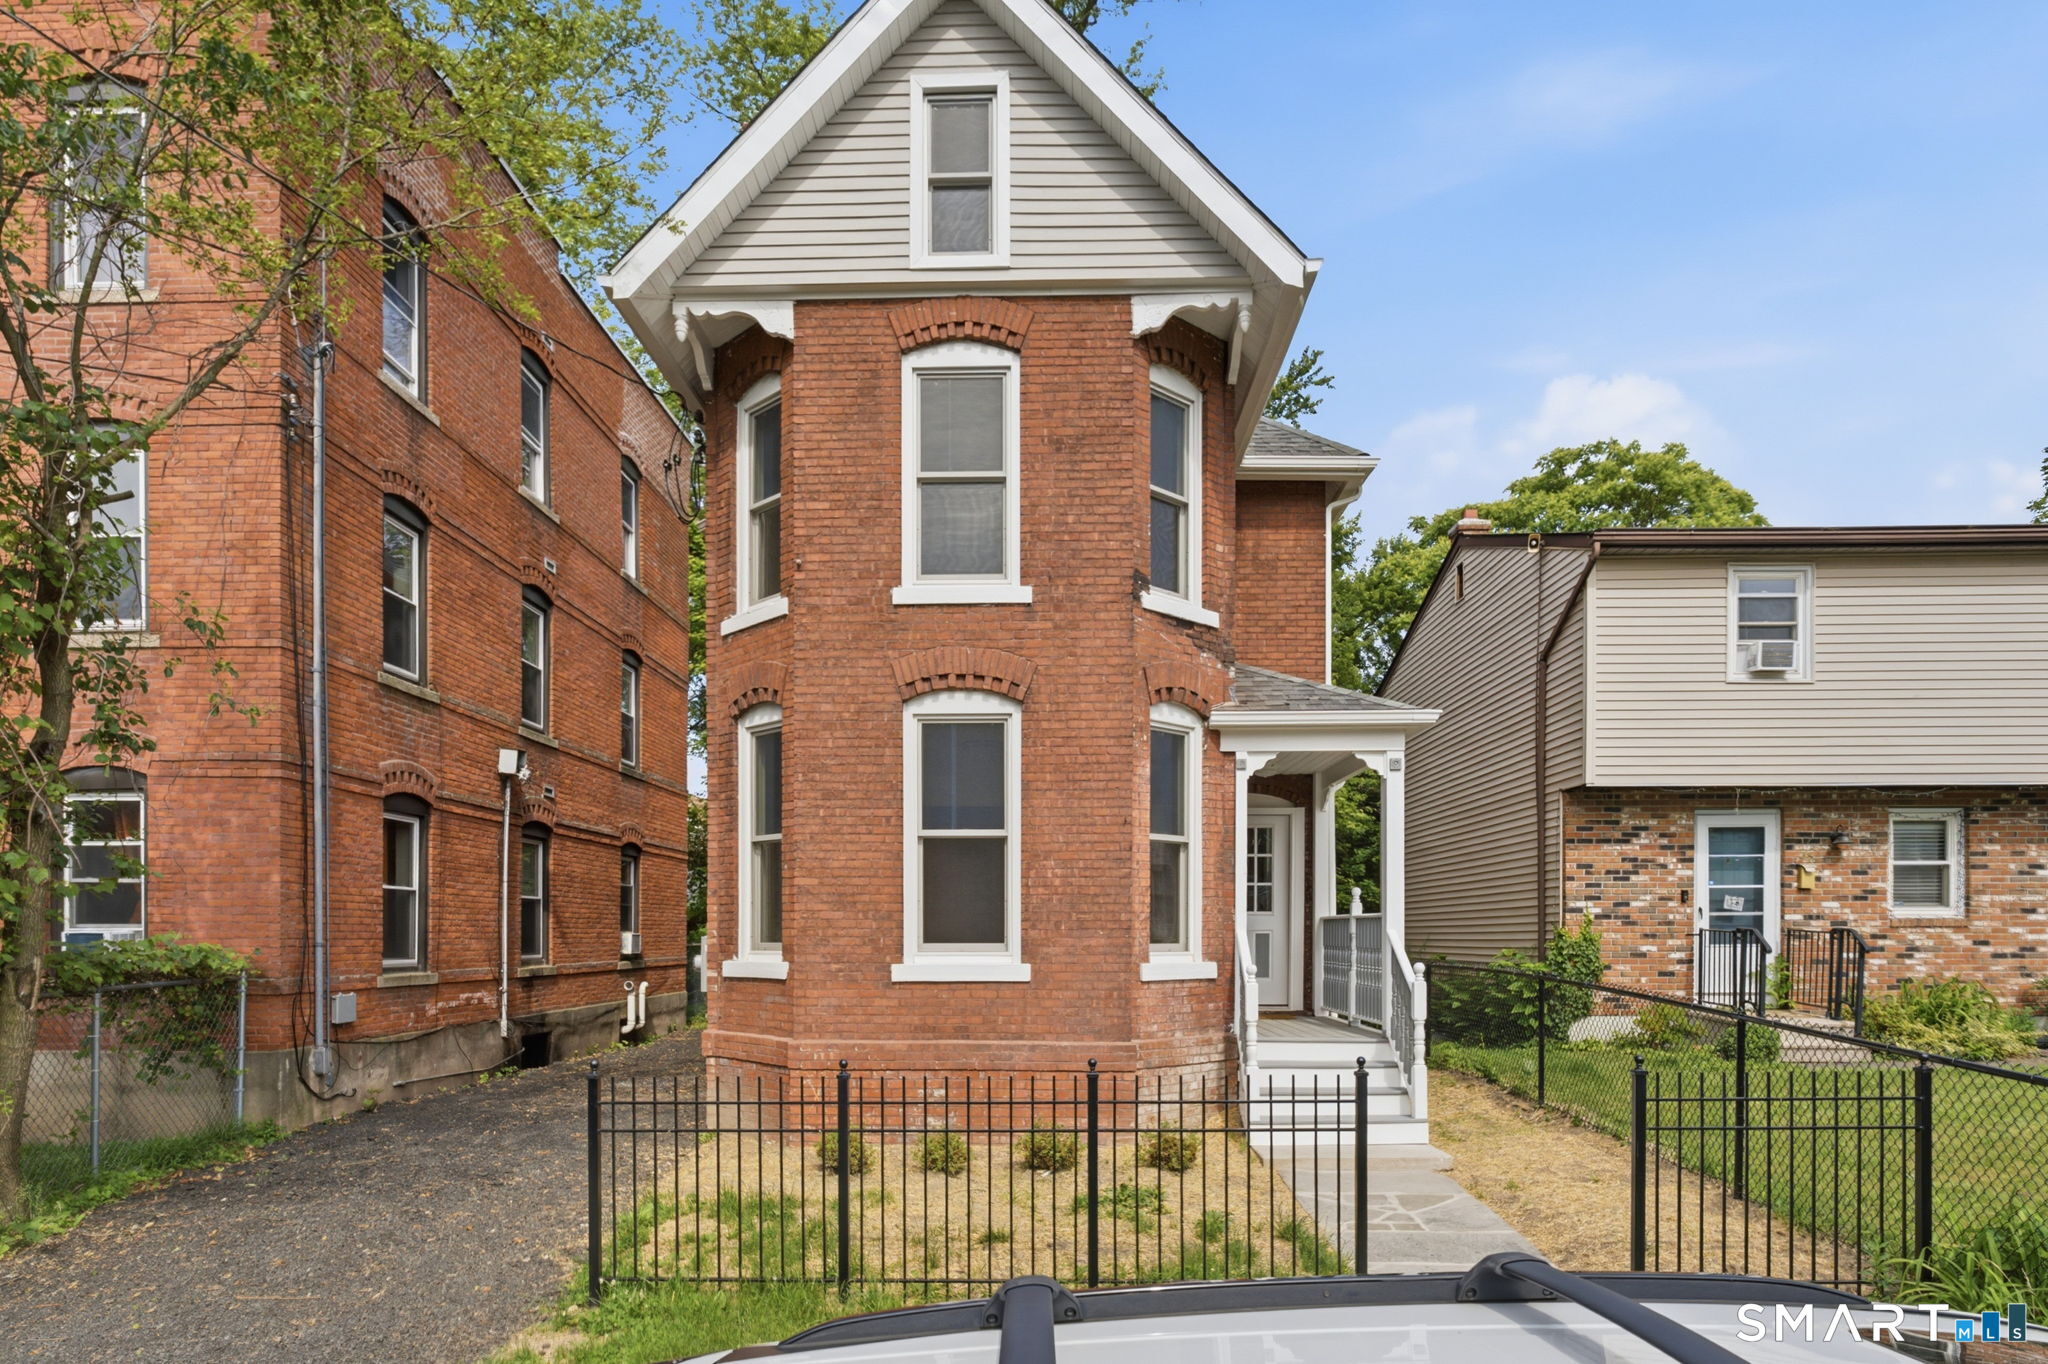
Seller will accept an offer by July 31th. Submit offers by Friday July 11th by 4PM. Timeless character meets modern updates in this beautifully renovated brick home. Filled with natural light, the spacious interior features gleaming hardwood floors, oversized rooms, and stunning bay windows that add charm and architectural appeal. The stylish kitchen offers quartz countertops, custom cabinetry, stainless steel appliances, and abundant workspace for everyday living and entertaining. Generous living and dining areas provide a seamless flow, while updated finishes throughout create a move in ready experience. Relax on the inviting covered front or rear porch and enjoy the backyard with room for outdoor activities. Conveniently located near downtown amenities, restaurants, shopping, and commuter routes, this exceptional home blends historic elegance with today's modern comforts. Most be owner occupy. Income restrictions apply: Income Limit 50% of Median* First choice 1-Person 2-Person 3-Person 4-Person 5-Person 6-Person 7-Person 8-Person $45,350 $51,800 $58,300 $64,750 $69,950 $75,150 $80,300 $85,500 Income Limit 80% of Median* 2nd choice 1-Person 2-Person 3-Person 4-Person 5-Person 6-Person 7-Person 8-Person $72,550 $82,900 $93,250 $103,600 $111,900 $120,200 $128,500 $136,800

Listed by Ilka D. Torres of Torbello Real Estate Advisors

$
$
%
$/month over payments
Federal 30-year interest rate: 6.95% last updated on Sep 17, 2026
* All Figures are estimates. Check with your bank or proposed mortgage company for actual interest rates.
This product uses the FRED® API but is not endorsed or certified by the Federal Reserve Bank of St. Louis.

Save FavoriteSchedule TourAsk A QuestionMore Details

0A Norwich Road Plainfield CT 06374

Plainfield, CT0A Norwich Road

Price$199,000

Est. Mortgage: $/month

MLS Number 170249864

  • Land
  • Acreage 1.06
  • MLS Status Active
  • Other Amenities Waterfront
  • Zoning C2

Commercial lot in growing area. Recent Agway store next door. New Dollar General in view, O'Reilly Auto Parts about 3/10 of a mile to the south. Road frontage 75. City water near by and sewer, gas at street.

Listed by Kathy Rickey of Signature Properties of N.E.

$
$
%
$/month over payments
Federal 30-year interest rate: 6.95% last updated on Sep 17, 2026
* All Figures are estimates. Check with your bank or proposed mortgage company for actual interest rates.
This product uses the FRED® API but is not endorsed or certified by the Federal Reserve Bank of St. Louis.

Save FavoriteSchedule TourAsk A QuestionMore Details

116 Meadowbrook Lane Mansfield CT 06268
Pending Continue to Show

MLS Number 24202103

  • Single Family
  • Square Feet 912
  • Bedrooms 3
  • Bathroom 1
  • Year Built 1954

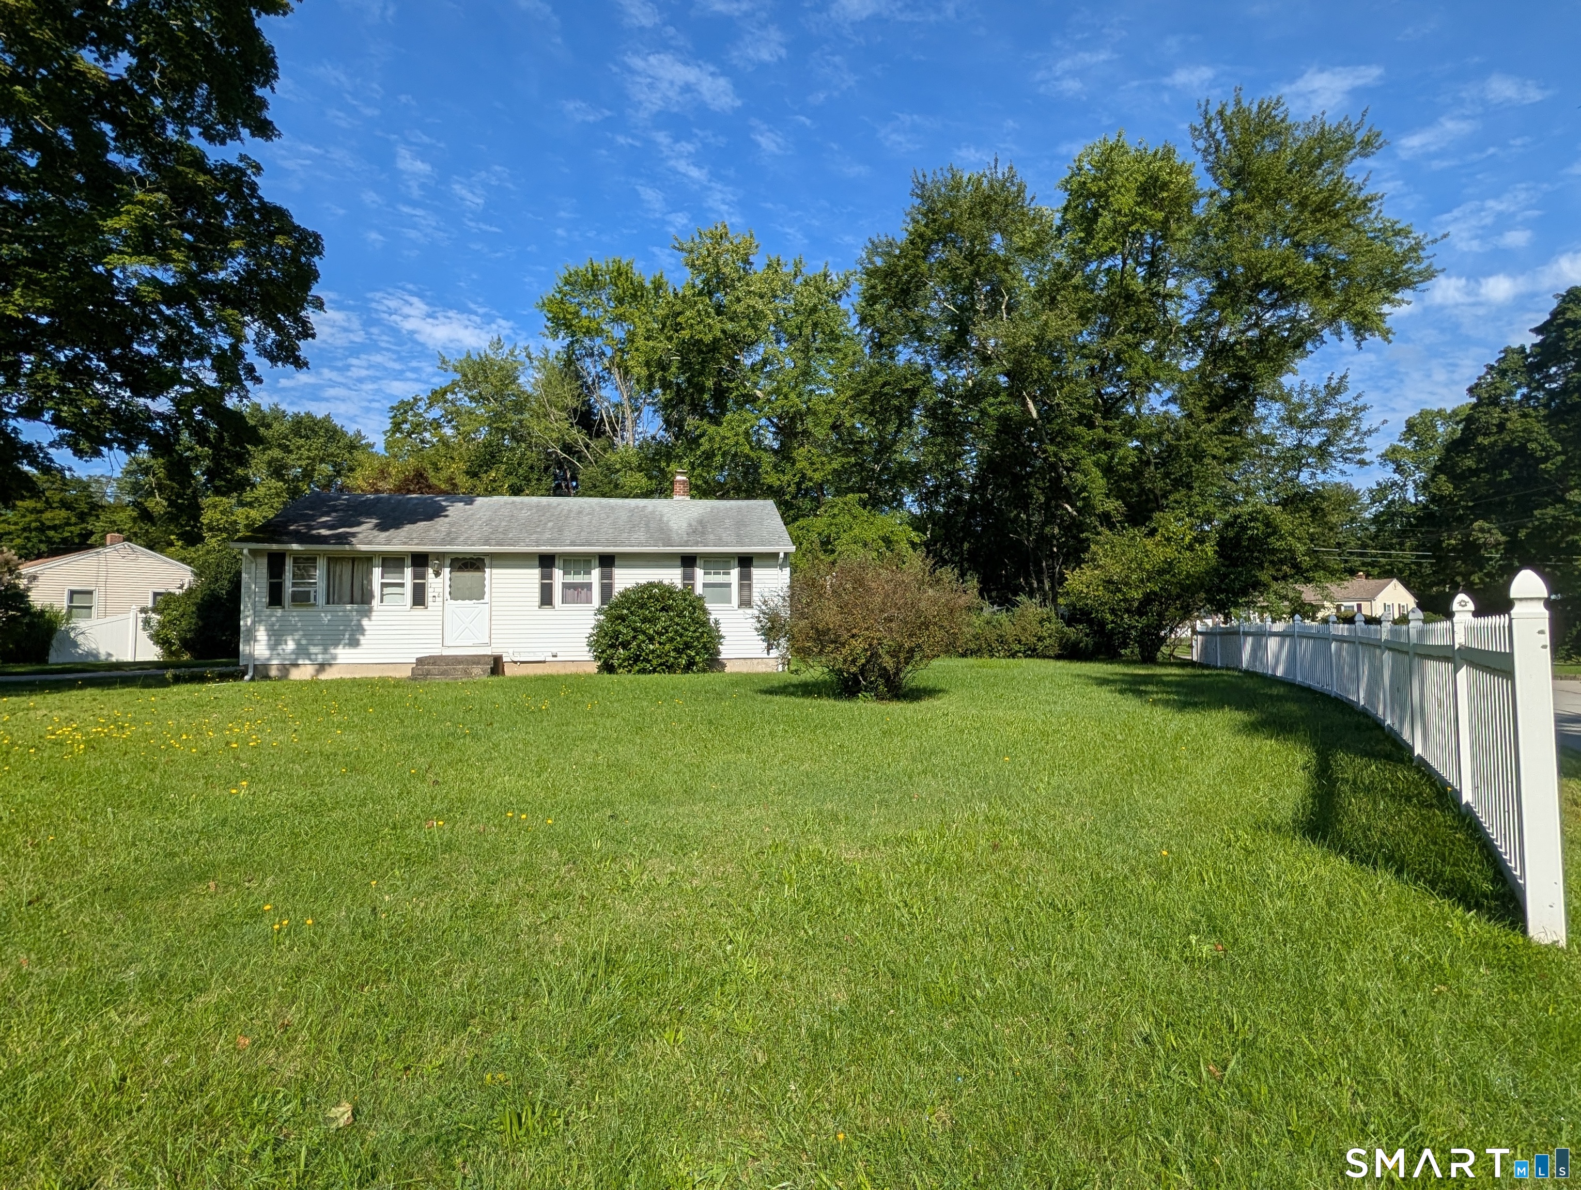
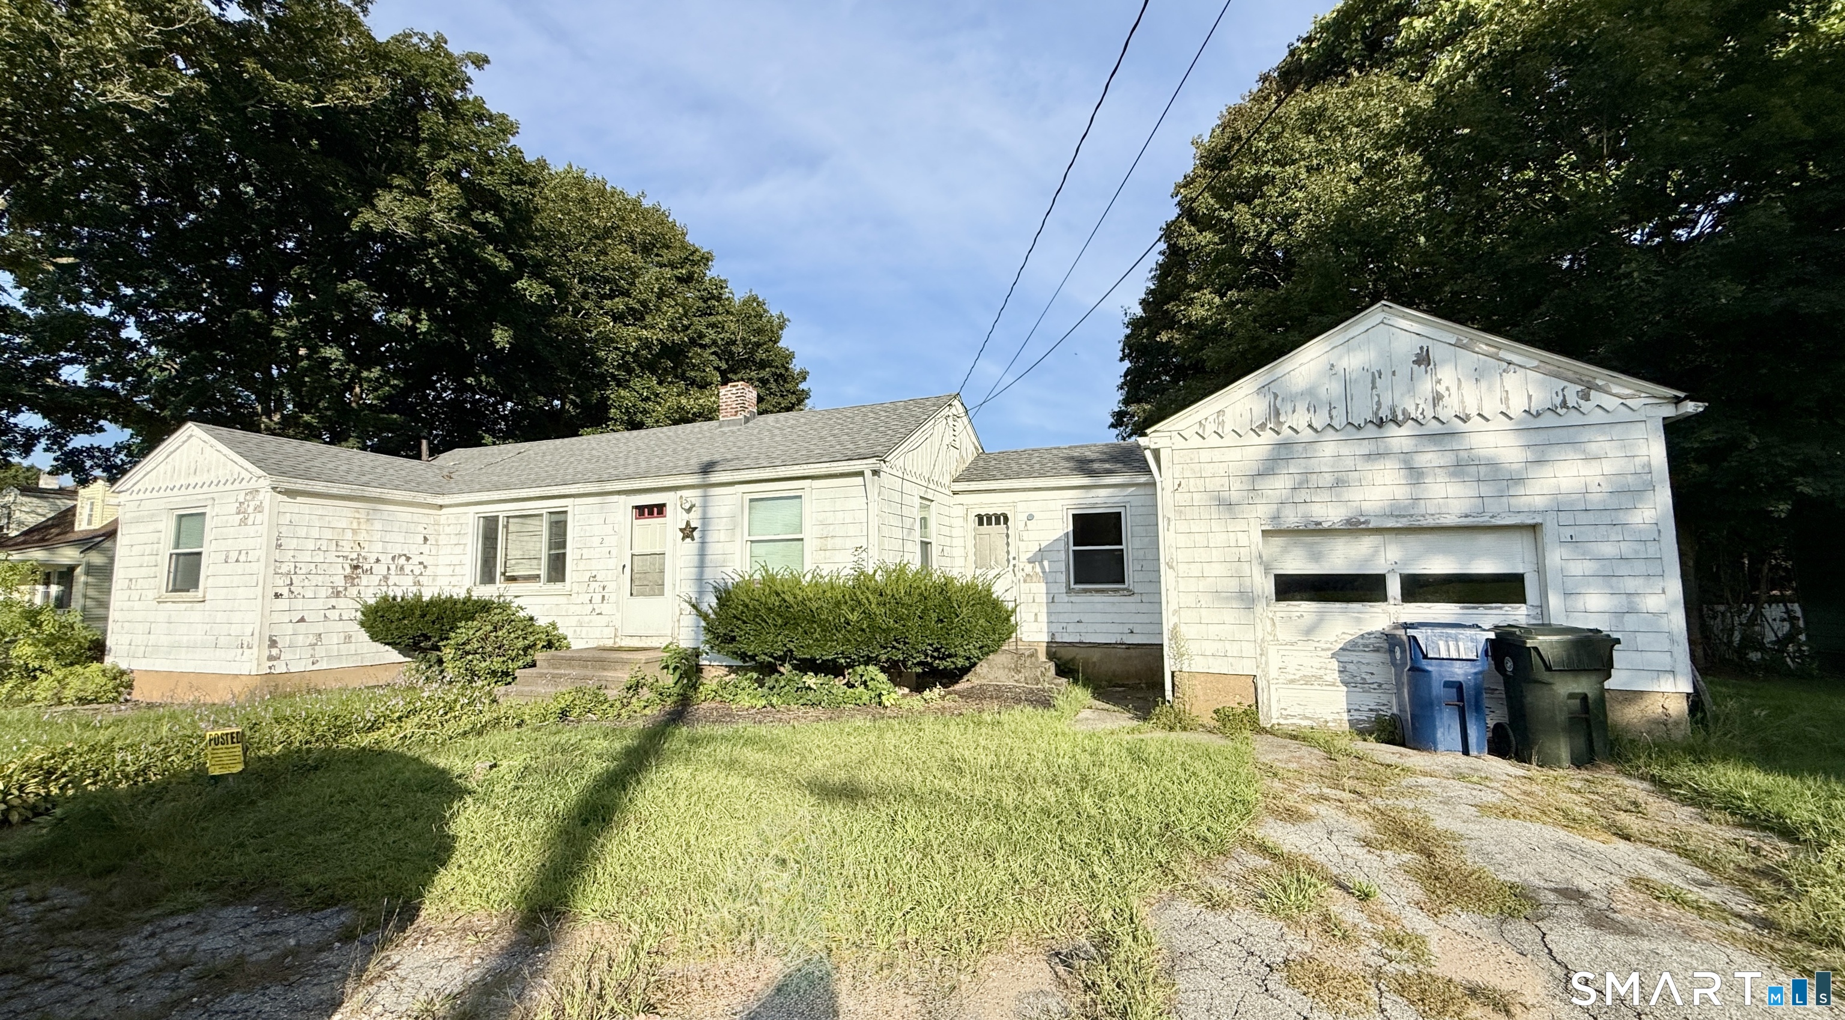
Bring your vision to this handyman special offering an excellent opportunity for renovation, personalization, or investment. This 1954 ranch sits on a corner lot directly across from Sunny Acres Park, featuring a playground, pickleball/tennis courts, a basketball court, and open recreation fields. The property is also minutes from ECSU, UConn, and nearby shops, restaurants, and other town amenities. The home includes 3 bedrooms, 1 full bath, a living room, and an eat in kitchen, along with a full basement for storage or future expansion potential. The partially fenced yard with two sheds provides space for gardening, pets, or outdoor projects. Many original features remain, offering a clean slate for updates, layout improvements, or modern finishes. Whether you're looking for a starter home, a project property, or an investment opportunity, this ranch delivers strong fundamentals, unbeatable proximity to local parks and universities, and an excellent value add opportunity at an affordable price point. Bring your tools, creativity, and vision to unlock its full potential. Estate sale. Selling as is. Subject to probate. *Highest & Best Offer Deadline of Monday, 8/31 at 12pm*

Listed by Lindsey Niarhakos of RE/MAX One

$
$
%
$/month over payments
Federal 30-year interest rate: 6.95% last updated on Sep 17, 2026
* All Figures are estimates. Check with your bank or proposed mortgage company for actual interest rates.
This product uses the FRED® API but is not endorsed or certified by the Federal Reserve Bank of St. Louis.

Save FavoriteSchedule TourAsk A QuestionMore Details

60 Athol Street Killingly CT 06239
Active With Contract

MLS Number 24204868

  • Condo
  • Bedrooms 2
  • Bathroom 2
  • Square Feet 896
  • Year Built 1976

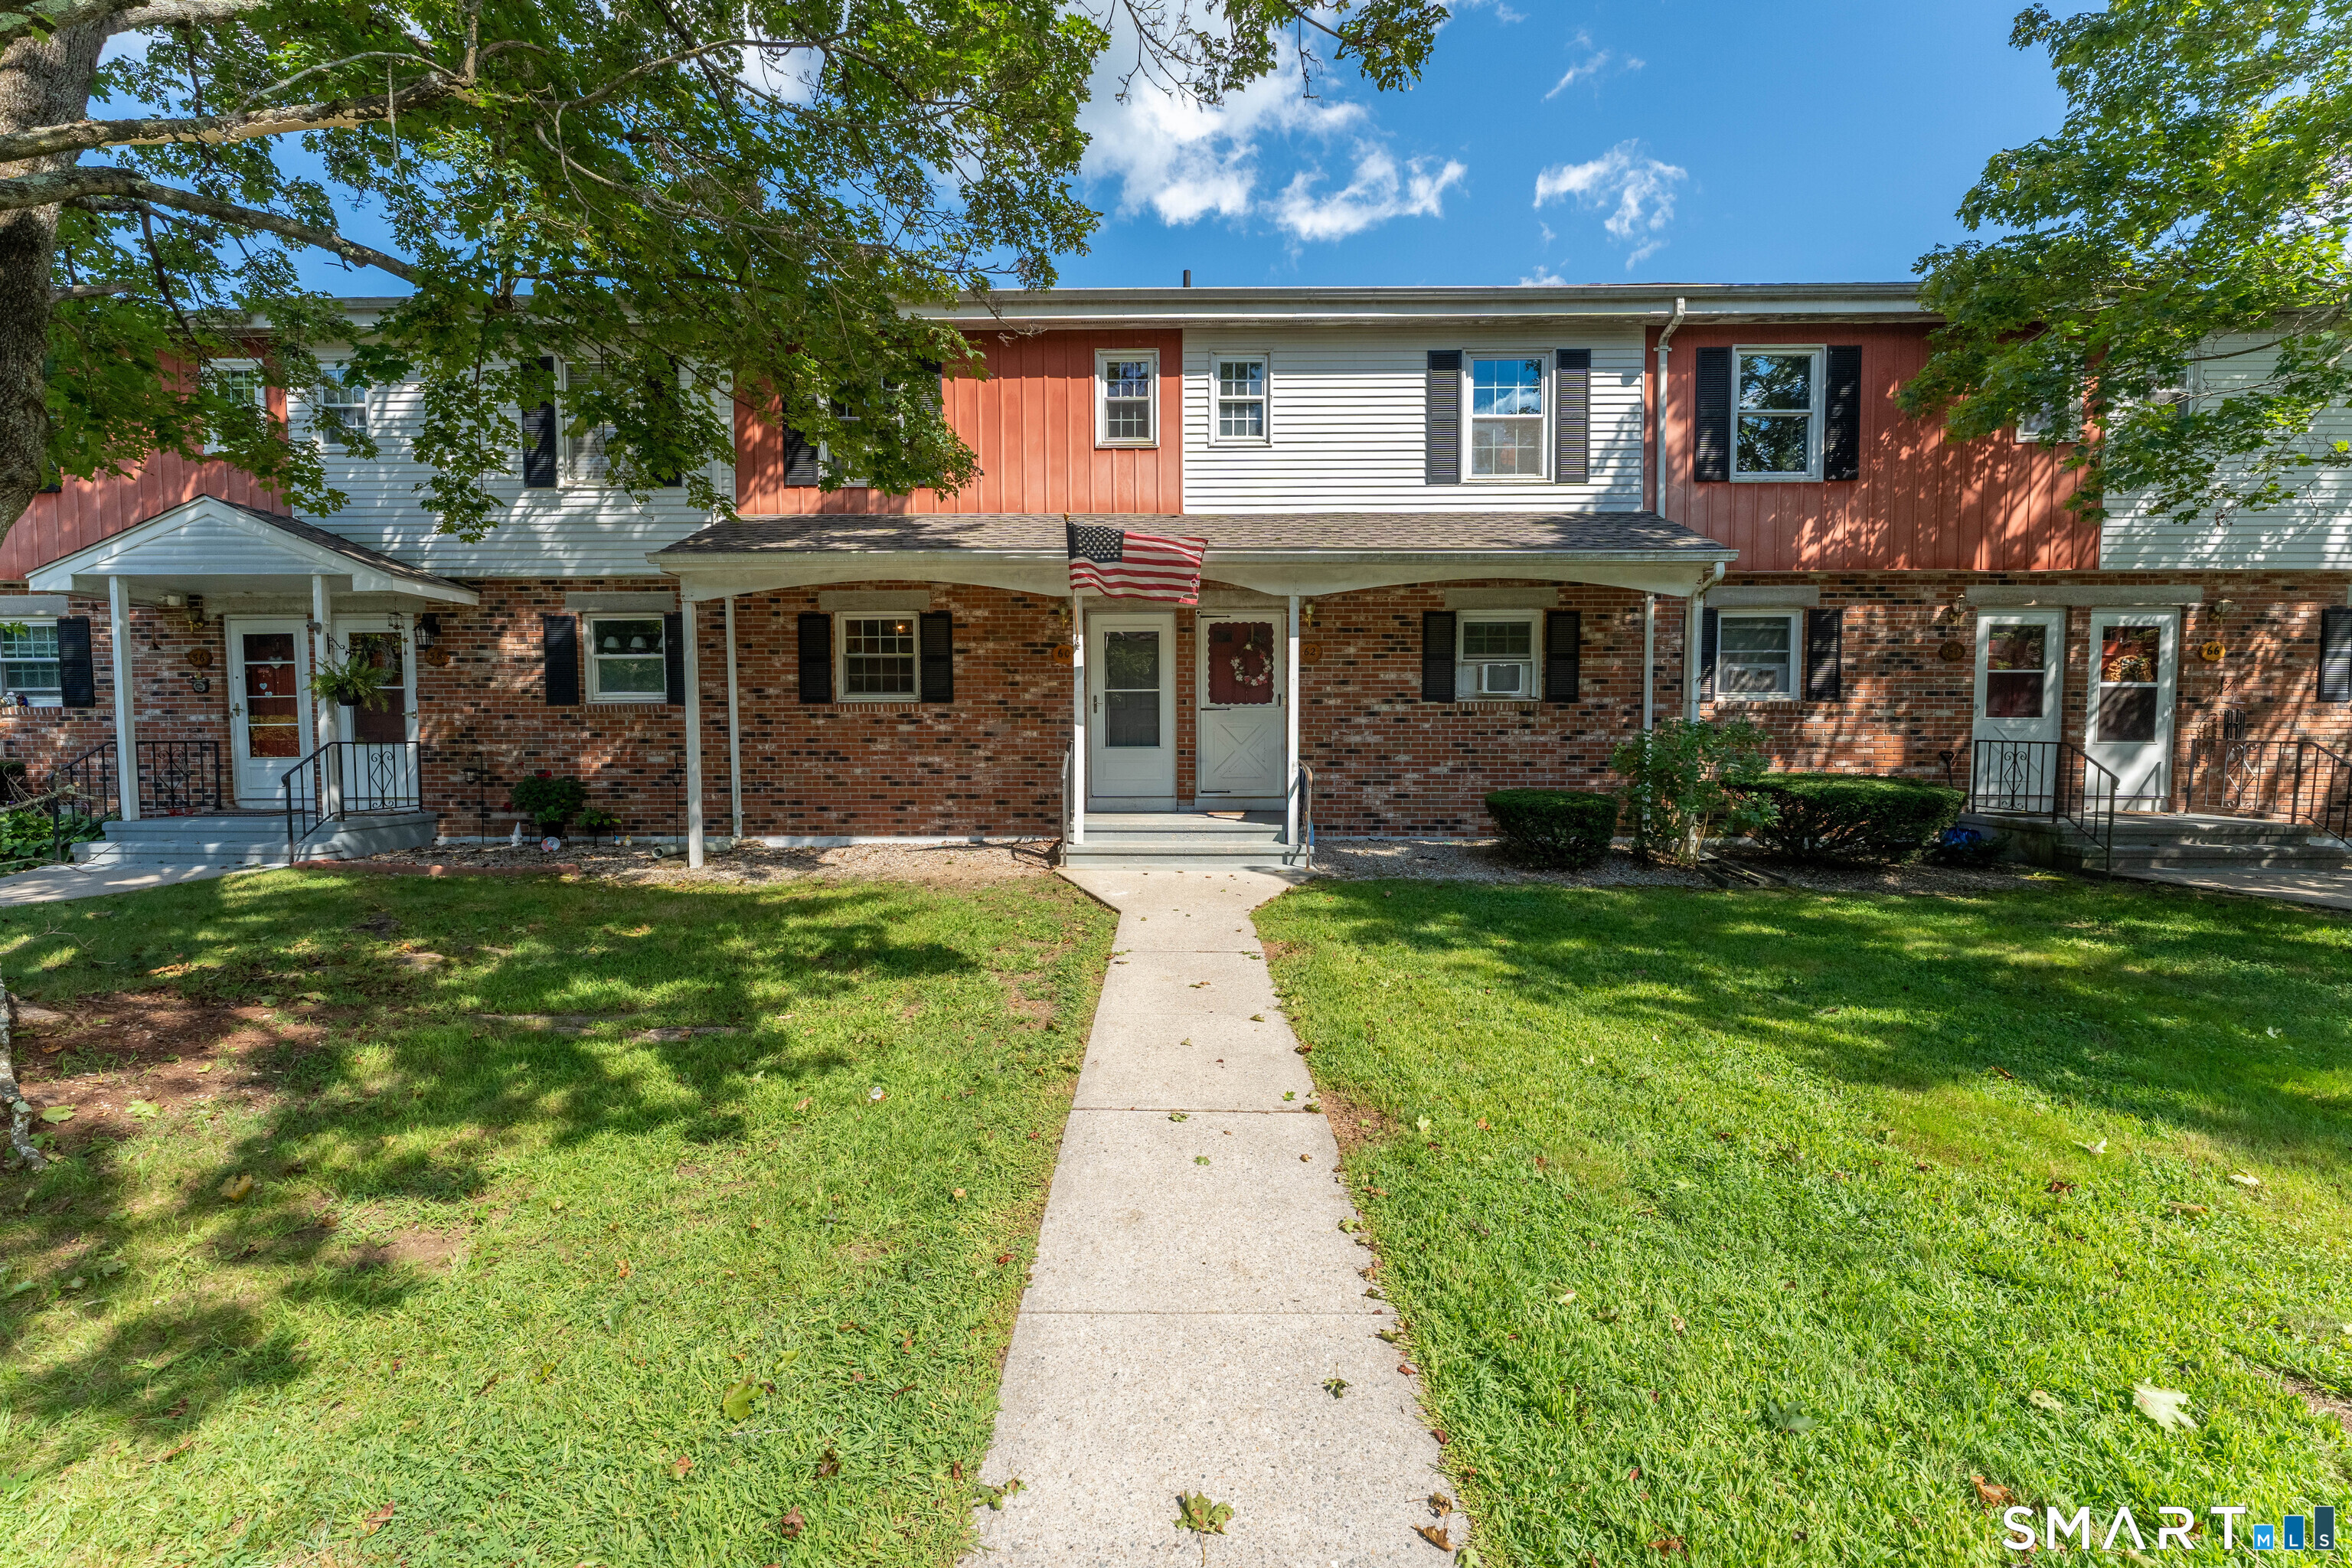
An exceptional opportunity for first-time buyers, downsizers, or savvy investors! This affordable 2-bedroom, 1-bathroom condominium offers low-maintenance living without sacrificing space. Inside, you'll find a functional layout designed for easy daily living, featuring a light-filled living area and two comfortable bedrooms. The partially finished basement provides valuable bonus living area-ideal for a home office, recreation room, gym, or additional living space, alongside generous dedicated storage. Enjoy the peace of mind that comes with condo living, where exterior maintenance is handled for you. Perfectly located near local amenities, shopping, dining, and major commuter routes. Stop renting and start building equity today!

Listed by Jennifer Lehto of Real Broker CT,LLC

$
$
%
$/month over payments
Federal 30-year interest rate: 6.95% last updated on Sep 17, 2026
* All Figures are estimates. Check with your bank or proposed mortgage company for actual interest rates.
This product uses the FRED® API but is not endorsed or certified by the Federal Reserve Bank of St. Louis.

Save FavoriteSchedule TourAsk A QuestionMore Details

28 Lovers Lane Windham CT 06280

Windham, CT28 Lovers Lane

Price$199,000

Est. Mortgage: $/month

MLS Number 24205506

  • Single Family
  • Square Feet 1,000
  • Bedrooms 2
  • Bathroom 1
  • Year Built 1952

Welcome to 28 Lovers Ln in Windham! This inviting home offers comfortable living spaces and plenty of potential to make it your own. Enjoy a functional layout with bright rooms, generous living areas, and a setting that provides both convenience and privacy. The property offers outdoor space for relaxing, entertaining, or enjoying the changing New England seasons. Conveniently located near local shopping, dining, schools, parks, and major routes, this home provides easy access to everyday amenities while maintaining a peaceful residential feel. A wonderful opportunity to enjoy all that Windham has to offer-schedule your showing today!

Listed by Thomas Mele of Social & Co Realty

$
$
%
$/month over payments
Federal 30-year interest rate: 6.95% last updated on Sep 17, 2026
* All Figures are estimates. Check with your bank or proposed mortgage company for actual interest rates.
This product uses the FRED® API but is not endorsed or certified by the Federal Reserve Bank of St. Louis.

Save FavoriteSchedule TourAsk A QuestionMore Details

50 South Street Windham CT 06226
Active With Contract

MLS Number 24092946

  • Single Family
  • Square Feet 1,152
  • Bedrooms 4
  • Bathroom 2
  • Year Built 1991

No entry into this property will be available to the public due to the inhabitable condition and all offers will be submitted sight unseen. This property is being sold as is, in an Estate, and will require Probate Court approval. The sale of this property is a short sale.

Listed by Franchesca M. Pescatello of Prue Realty LLC

$
$
%
$/month over payments
Federal 30-year interest rate: 6.95% last updated on Sep 17, 2026
* All Figures are estimates. Check with your bank or proposed mortgage company for actual interest rates.
This product uses the FRED® API but is not endorsed or certified by the Federal Reserve Bank of St. Louis.

Save FavoriteSchedule TourAsk A QuestionMore Details

854 Main Street Watertown CT 06795

MLS Number 24191411

  • Commercial
  • MLS Status Active
  • Year Built 1900
  • Acreage 0.65

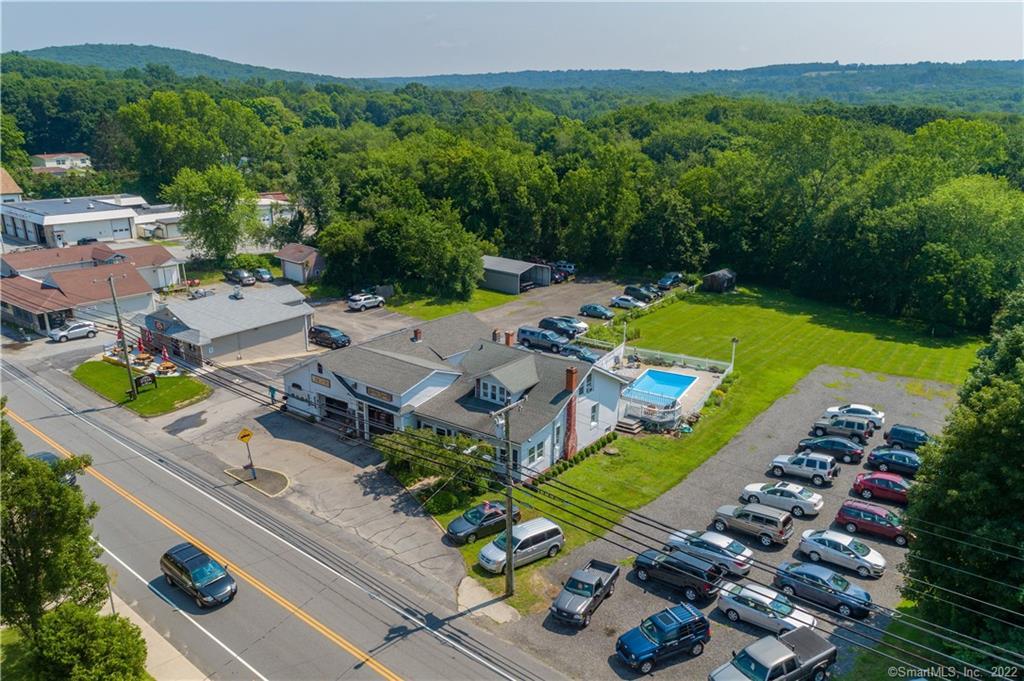
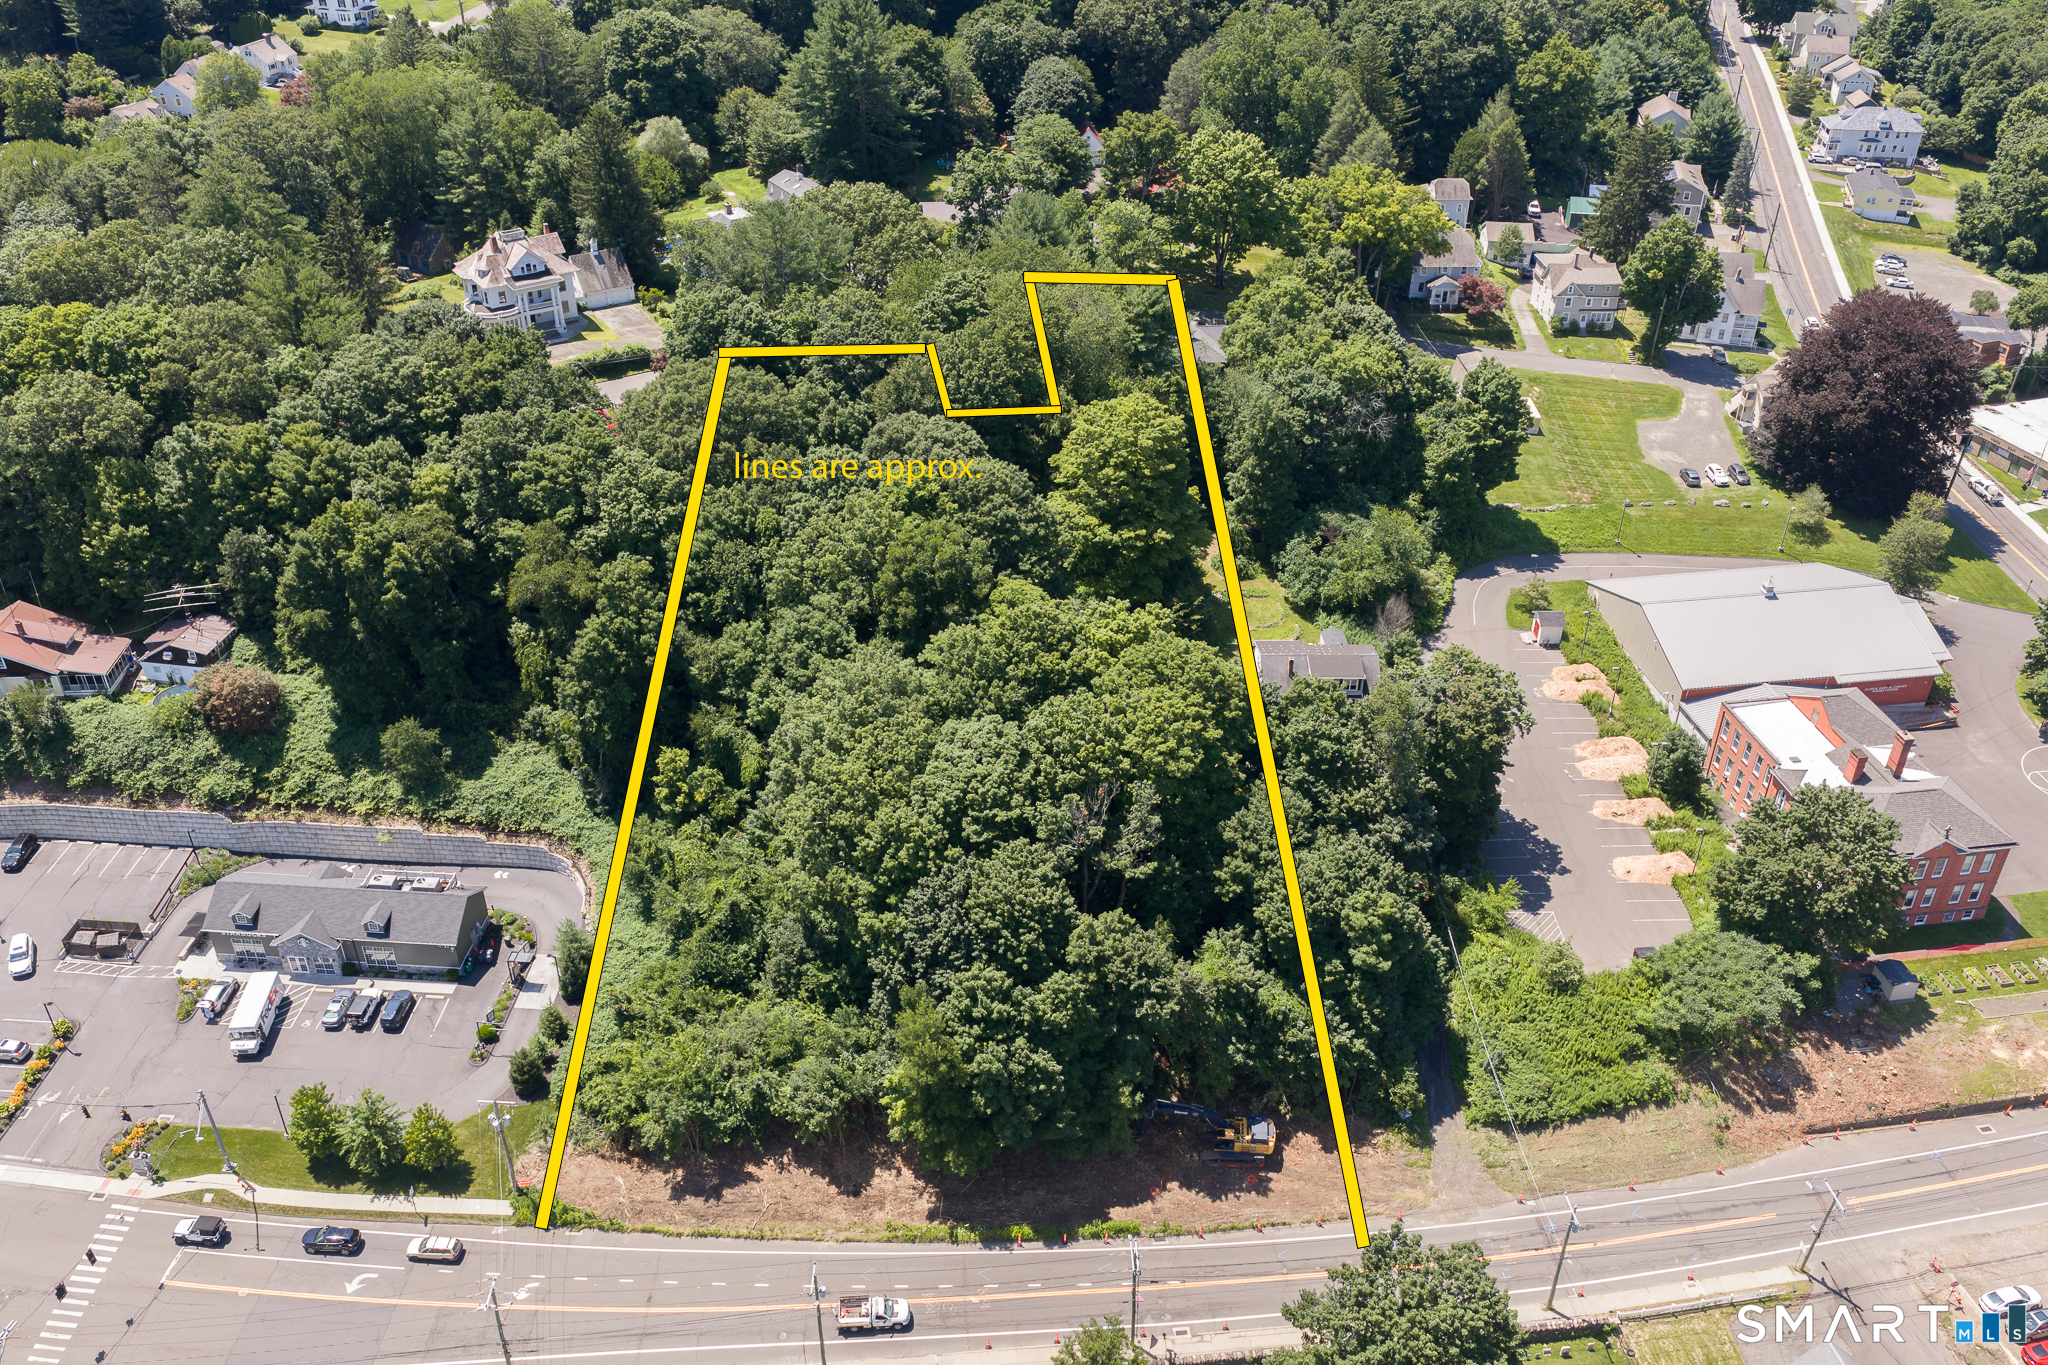
Prime Main Street Location in the heart of Watertown! This highly visible property offers exceptional exposure with a high daily traffic count, sidewalks leading directly to the downtown business district, and Starbucks as a neighboring business, making it an ideal location for a variety of commercial opportunities. Located in Watertown's Business Central (BC) Zone, the property offers a wide range of potential uses, including retail stores, professional offices, medical and financial offices, restaurants, cafes, bakeries, personal service businesses such as salons, barber shops, spas, and fitness studios, as well as mixed-use development with commercial space on the first floor and residential apartments above. The BC District is designed to promote a vibrant downtown environment. All applications subject to applicable Town approvals. Buyers are encouraged to verify all permitted uses and zoning requirements with the Town of Watertown Planning & Zoning Department for their specific intended use.

Listed by Ken Demirs of Regency Real Estate,LLC

$
$
%
$/month over payments
Federal 30-year interest rate: 6.95% last updated on Sep 17, 2026
* All Figures are estimates. Check with your bank or proposed mortgage company for actual interest rates.
This product uses the FRED® API but is not endorsed or certified by the Federal Reserve Bank of St. Louis.

Save FavoriteSchedule TourAsk A QuestionMore Details

58 Buckingham Street Hartford CT 06105

MLS Number 24195501

  • Condo
  • Bedrooms 1
  • Bathroom 1
  • Square Feet 811
  • Co List Office Name KW Legacy Partners

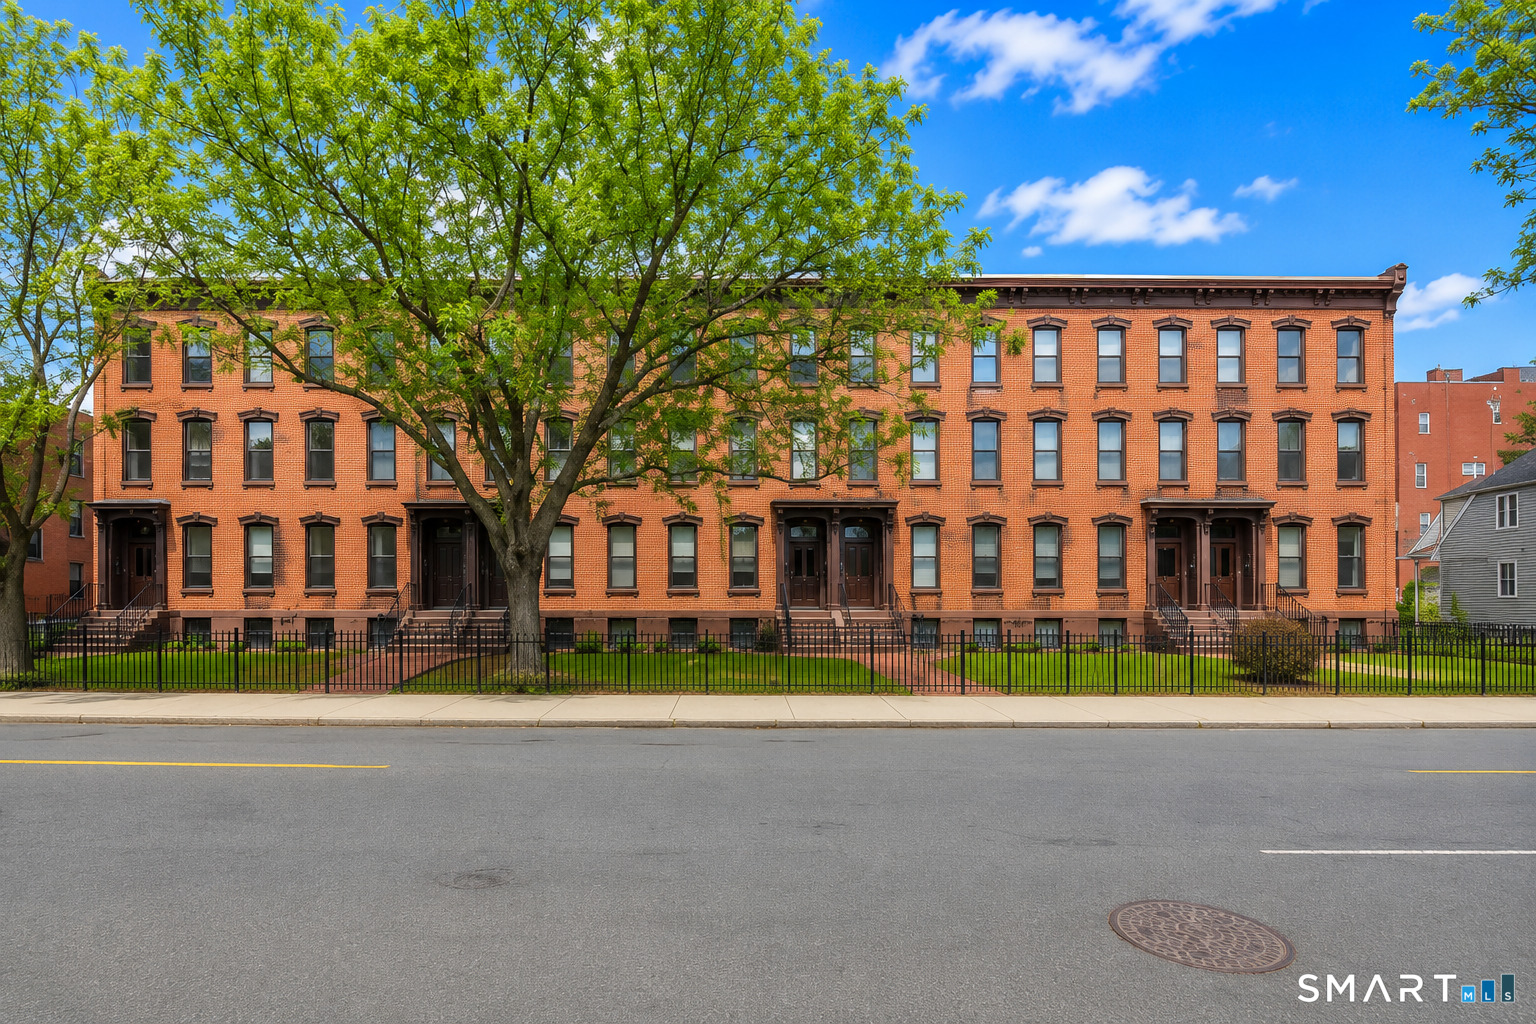
Welcome to 58 Buckingham Street, Unit A, a spacious garden-level condo combining historic Hartford charm with modern convenience. Located within a distinctive brick row house, this one-bedroom, one-bath residence offers a private entrance, natural light, and a functional layout with room to relax, work from home, or entertain. The kitchen is equipped with an electric range, refrigerator, dishwasher, and range hood. Additional features include an in-unit washer and dryer hookup, central air conditioning, natural gas heat, and one dedicated off-street parking space. The association provides grounds maintenance and snow removal for added convenience. Ideally located near Downtown Hartford's restaurants, cafes, entertainment, cultural attractions, public transportation, and major employment centers. A great opportunity for an owner-occupant or investor. Schedule your private showing today!

Listed by Kassandra M. Gonzales of KW Legacy Partners ((860) 918-3030), Mariam Youssef of KW Legacy Partners

$
$
%
$/month over payments
Federal 30-year interest rate: 6.95% last updated on Sep 17, 2026
* All Figures are estimates. Check with your bank or proposed mortgage company for actual interest rates.
This product uses the FRED® API but is not endorsed or certified by the Federal Reserve Bank of St. Louis.

Save FavoriteSchedule TourAsk A QuestionMore Details

136 Cottage Road Enfield CT 06082

MLS Number 24169840

  • Single Family
  • Square Feet 752
  • Bedrooms 1
  • Bathroom 1
  • Year Built 1941

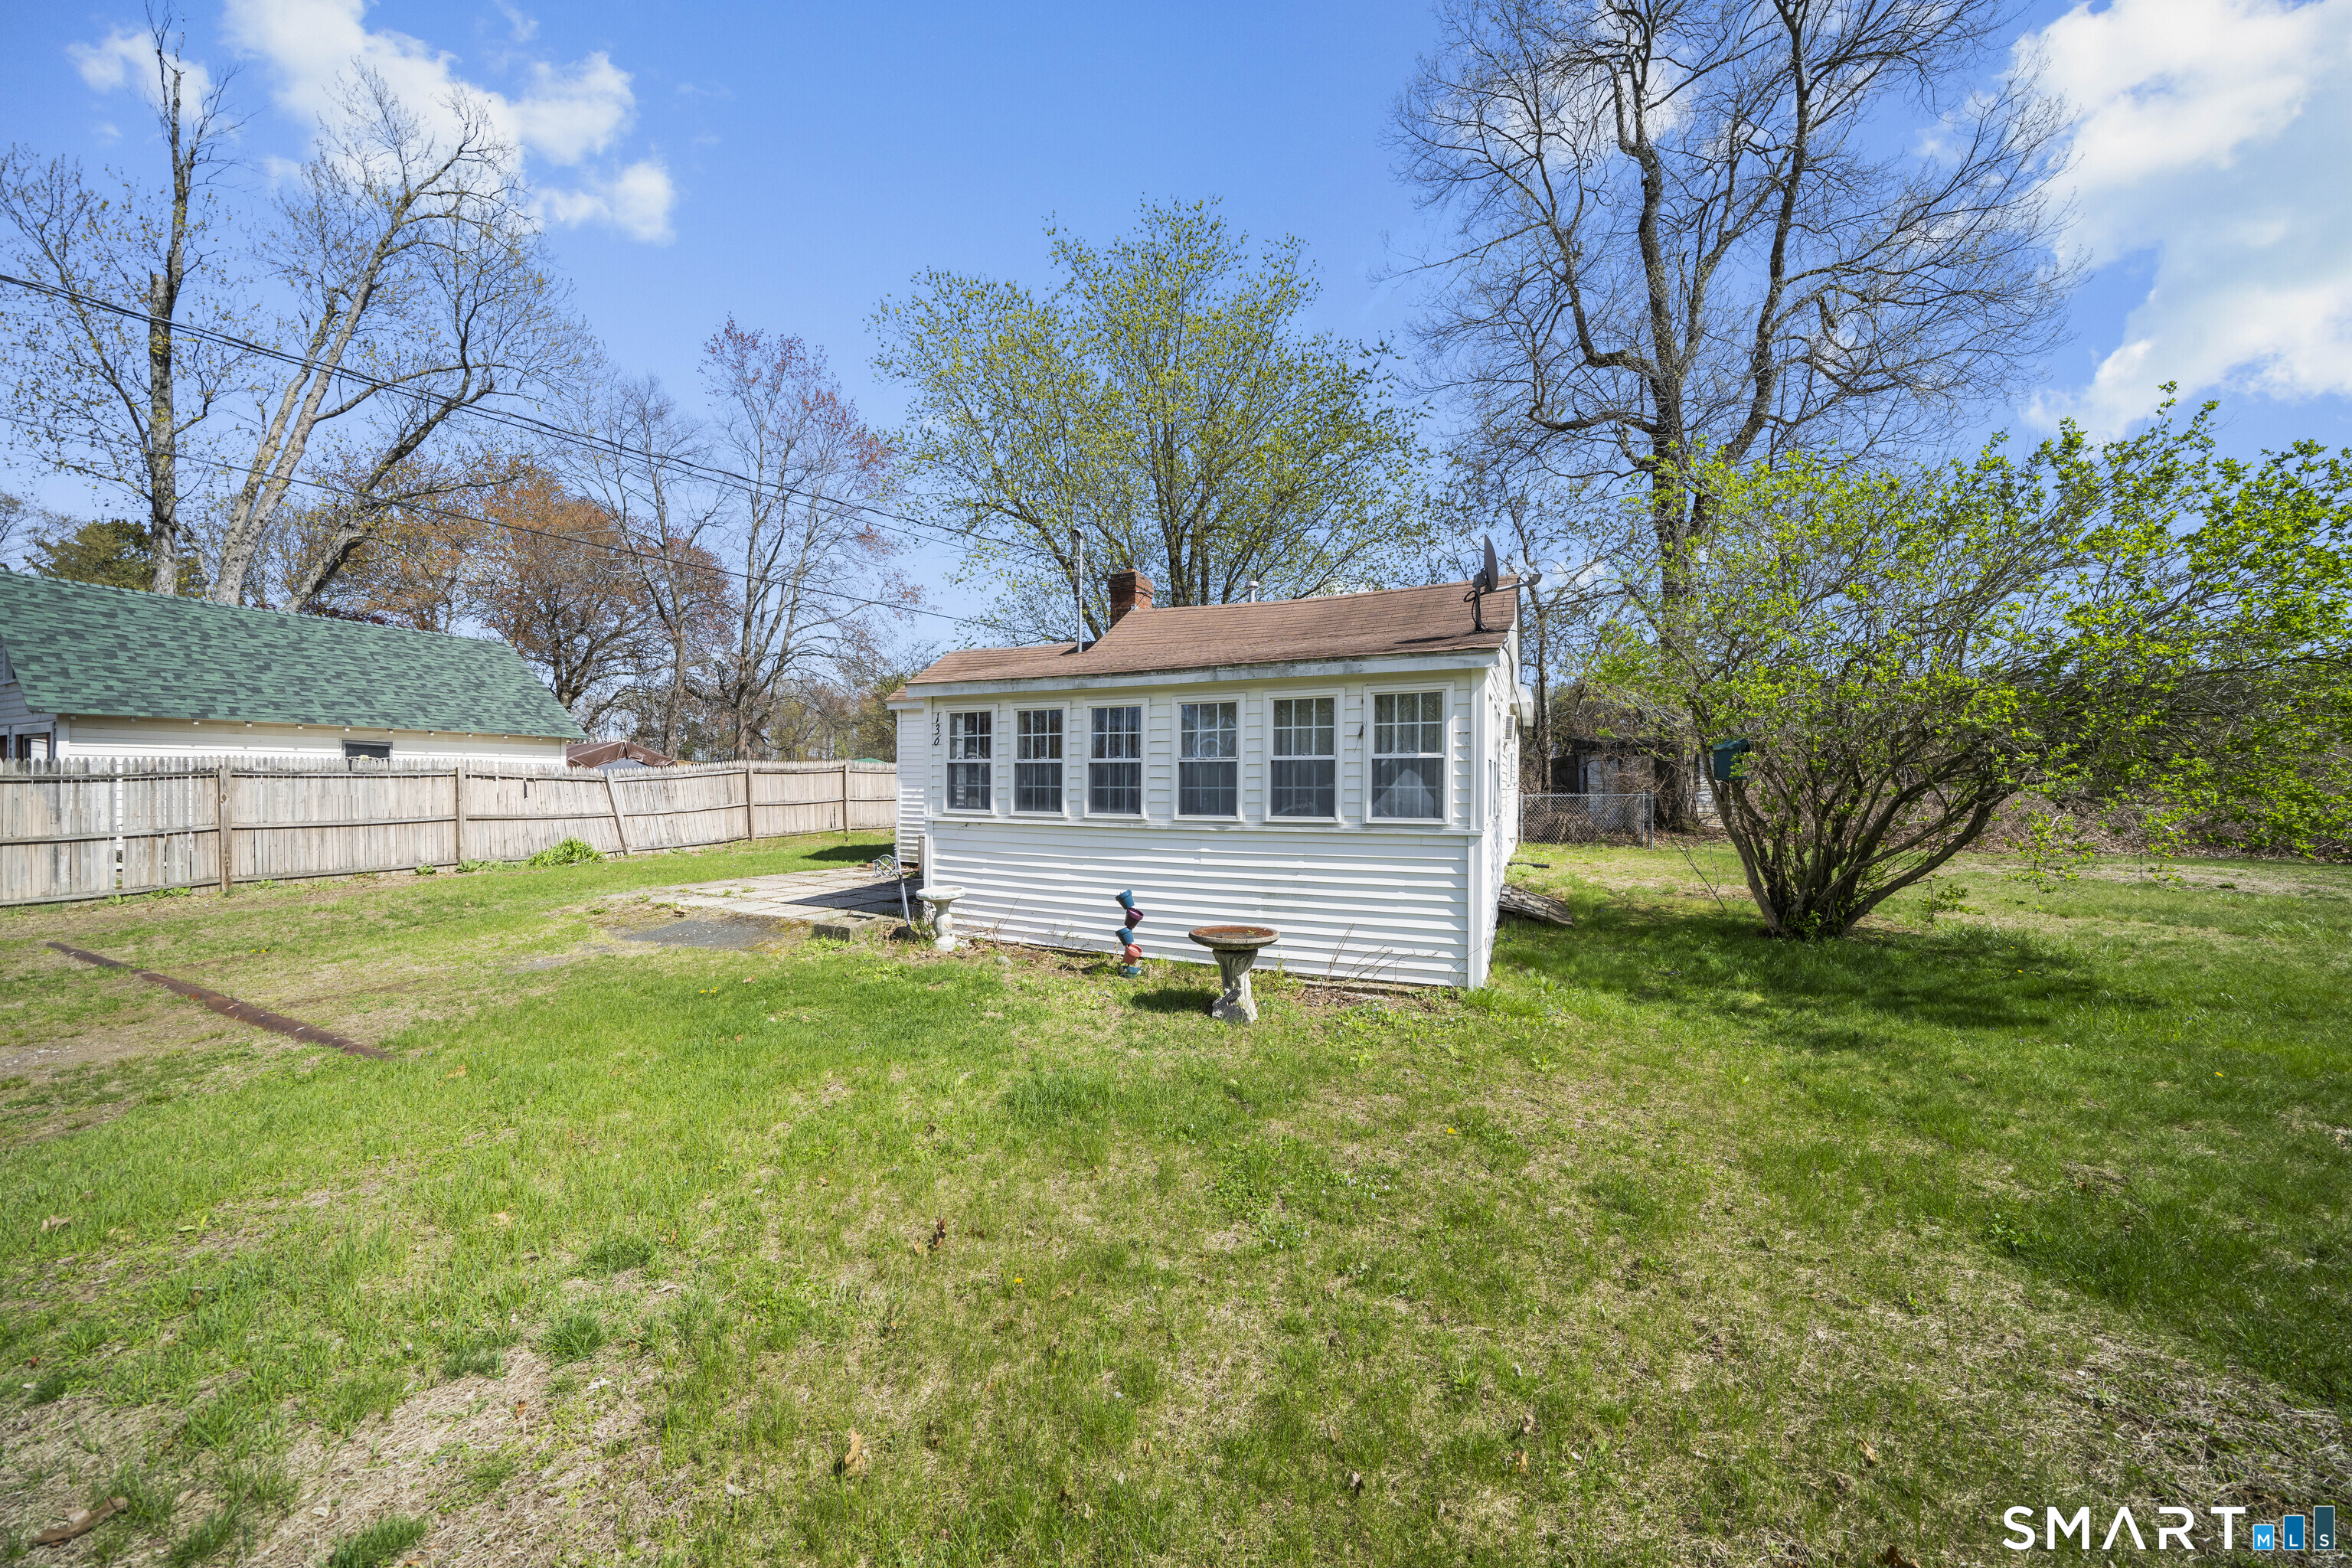
Welcome to Shaker Pines Lake community. Simple living in this cute and cozy ranch on .36 acres l across from the lake. This one bedroom, one bath home with remodeled kitchen and large living room with plenty of sunlight from the many windows that brighten up the home. This home is ready for its new owner to make it their own. AS-IS SALE

Listed by Laura B. Ennis of Century 21 AllPoints Realty

$
$
%
$/month over payments
Federal 30-year interest rate: 6.95% last updated on Sep 17, 2026
* All Figures are estimates. Check with your bank or proposed mortgage company for actual interest rates.
This product uses the FRED® API but is not endorsed or certified by the Federal Reserve Bank of St. Louis.

Save FavoriteSchedule TourAsk A QuestionMore Details

The data relating to real estate for sale on this website appears in part through the SmartMLS Internet Data Exchange program, a voluntary cooperative exchange of property listing data between licensed real estate brokerage firms, and is provided by SmartMLS through a licensing agreement. Listing information is from various brokers who participate in the SmartMLS IDX program and not all listings may be visible on the site. The property information being provided on or through the website is for the personal, non-commercial use of consumers and such information may not be used for any purpose other than to identify prospective properties consumers may be interested in purchasing. Some properties which appear for sale on the website may no longer be available because they are for instance, under contract, sold or are no longer being offered for sale. Property information displayed is deemed reliable but is not guaranteed. Copyright 2026 SmartMLS, Inc.