and narrow your search. If you have fewer than 200 results, you can save your search.

Greater Mansfield CT Real Estate $100k - $200k

r=47-58
48 Athol Street Killingly CT 06239
Pending Continue to Show

MLS Number 24141708

  • Condo
  • Bedrooms 2
  • Bathroom 2
  • Square Feet 1,076
  • Year Built 1976

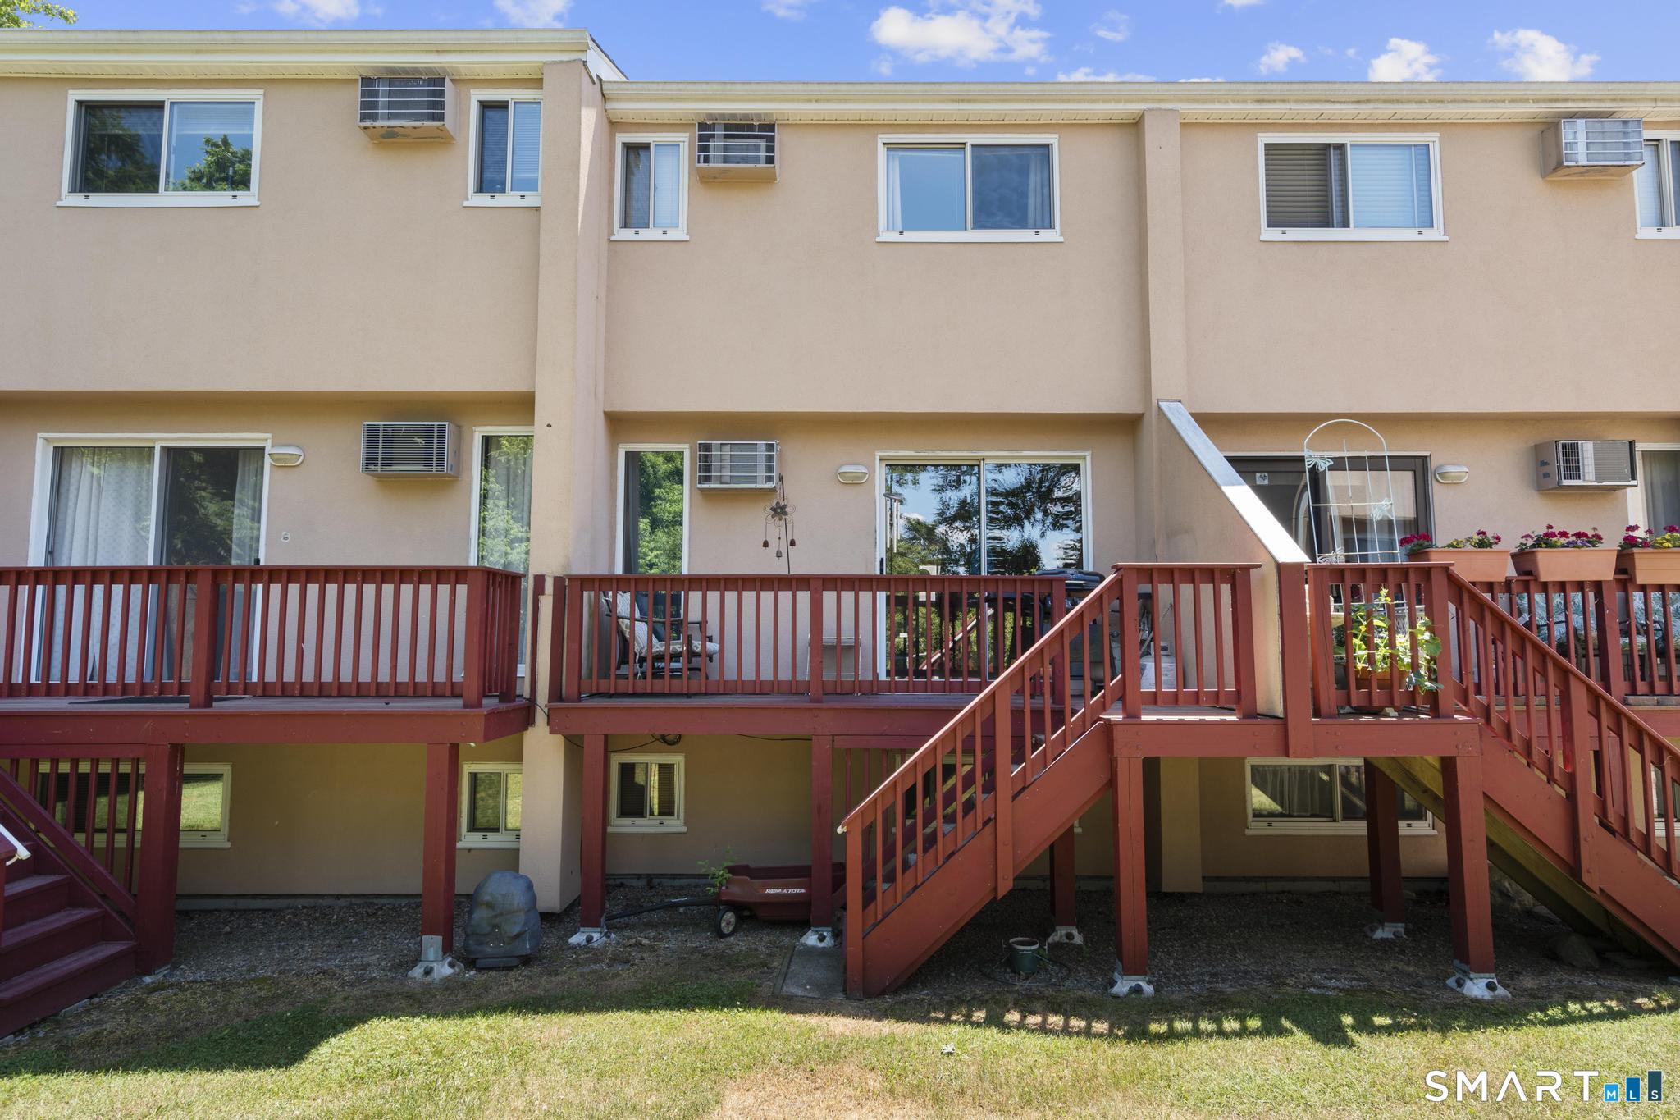
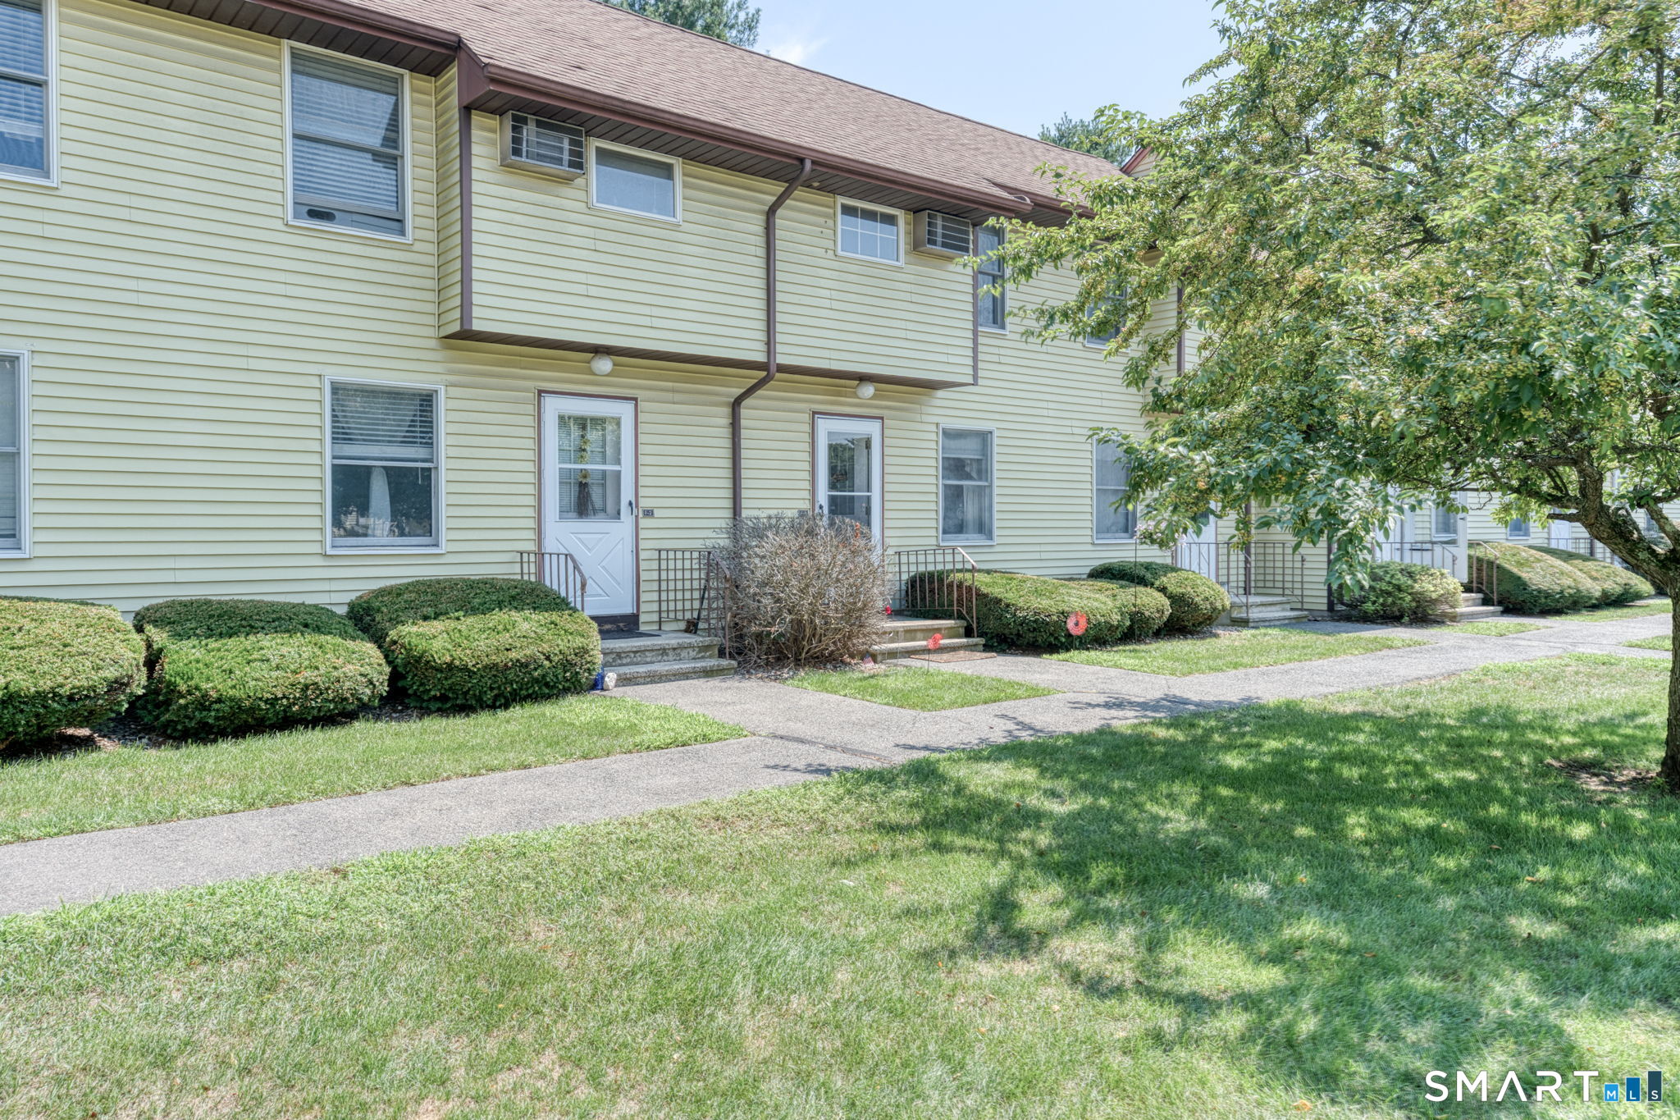
Welcome home to this beautiful townhouse-style condo featuring 2 bedrooms and 1.5 baths. The open-concept first floor offers a bright and inviting layout, where a modern eat-in kitchen flows seamlessly into the dining area. Step through the sliders to your private back deck and take in the expansive backyard view, perfect for morning coffee or evening relaxation. A convenient half bath for guests completes the main level. Upstairs, you'll find a spacious primary bedroom, a comfortable guest room, a full bath with tub, and a landing with a linen closet for extra storage. The lower level includes a finished heated room, plus an unfinished mechanical area with washer and dryer hookups currently being used for storage. Appliances included: stove, refrigerator, Maytag washer, and Maytag dryer. The owner was advised that the back deck boards, kitchen cabinets, flooring, and water heater were replaced shortly before their ownership. Buyers and buyers' agent to verify. As a bonus this middle unit has lower heating costs than an end unit for more savings! This condo community has no age restrictions and offers the convenience of city water and sewer. Ideally located near I-395, Route 6, and Route 101 for an easy commute to Rhode Island, and just minutes from shopping centers and restaurants. A great combination of comfort, modern updates, and convenience awaits you here.

Listed by Kara A. Mazzola of First Choice Realty
$
$
%
$/month over payments
Federal 30-year interest rate: 7.4% last updated on Oct 8, 2026
* All Figures are estimates. Check with your bank or proposed mortgage company for actual interest rates.
This product uses the FRED® API but is not endorsed or certified by the Federal Reserve Bank of St. Louis.

Save FavoriteSchedule TourAsk A QuestionMore Details

201 Regan Road Vernon CT 06066

Vernon, CT201 Regan Road

Price$185,000

Est. Mortgage: $/month

Pending Continue to Show

MLS Number 24198373

  • Condo
  • Bedrooms 2
  • Bathroom 2
  • Square Feet 910
  • Year Built 1969

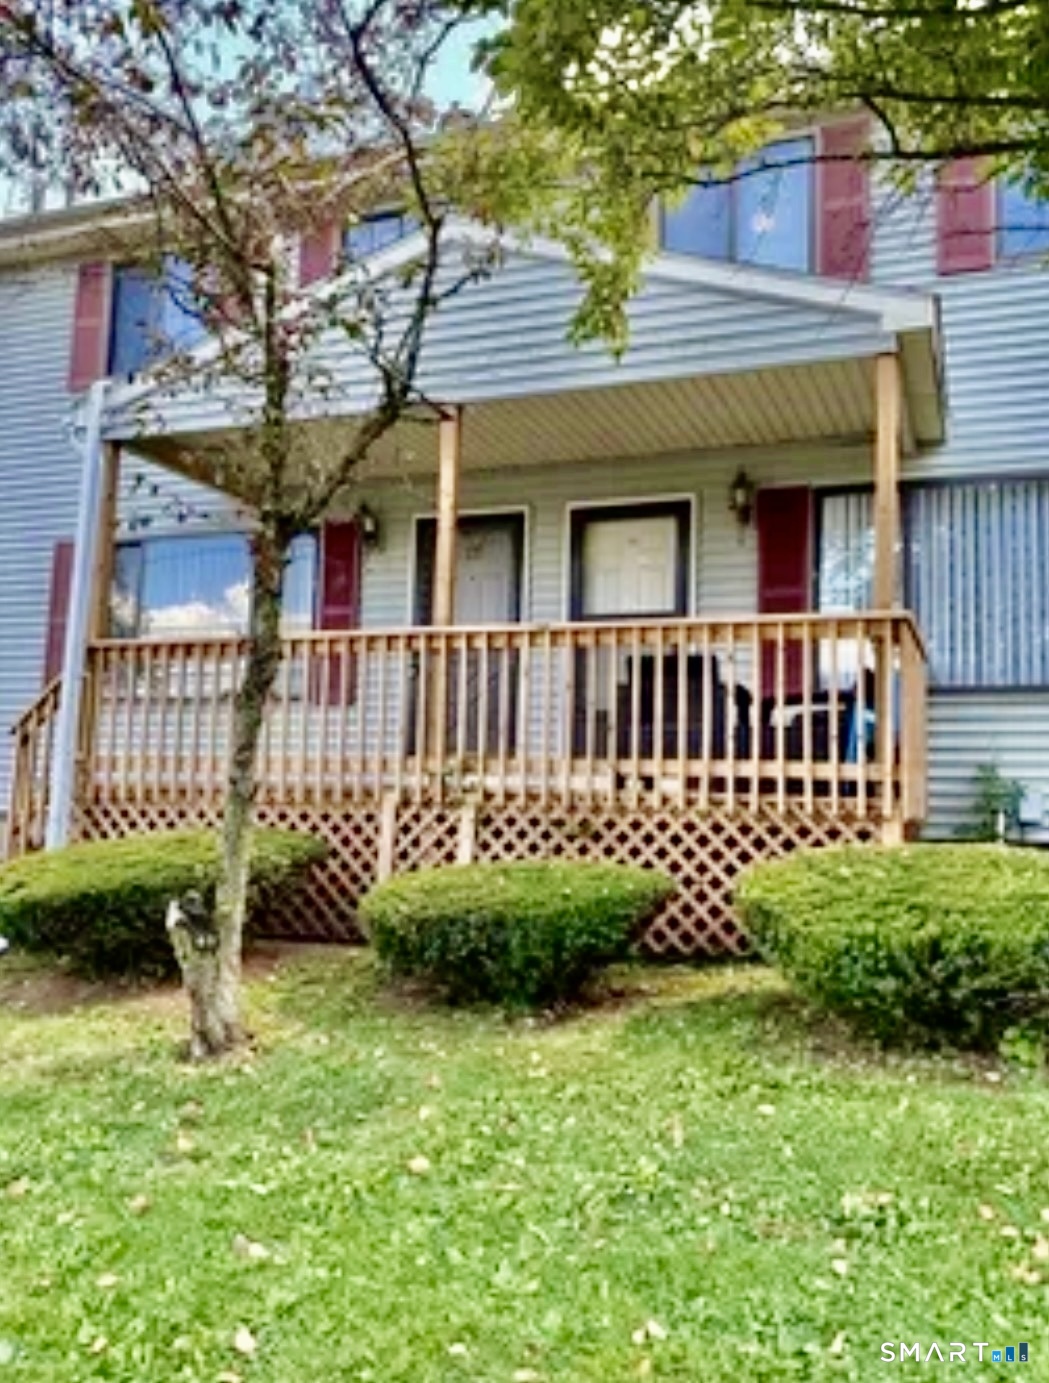
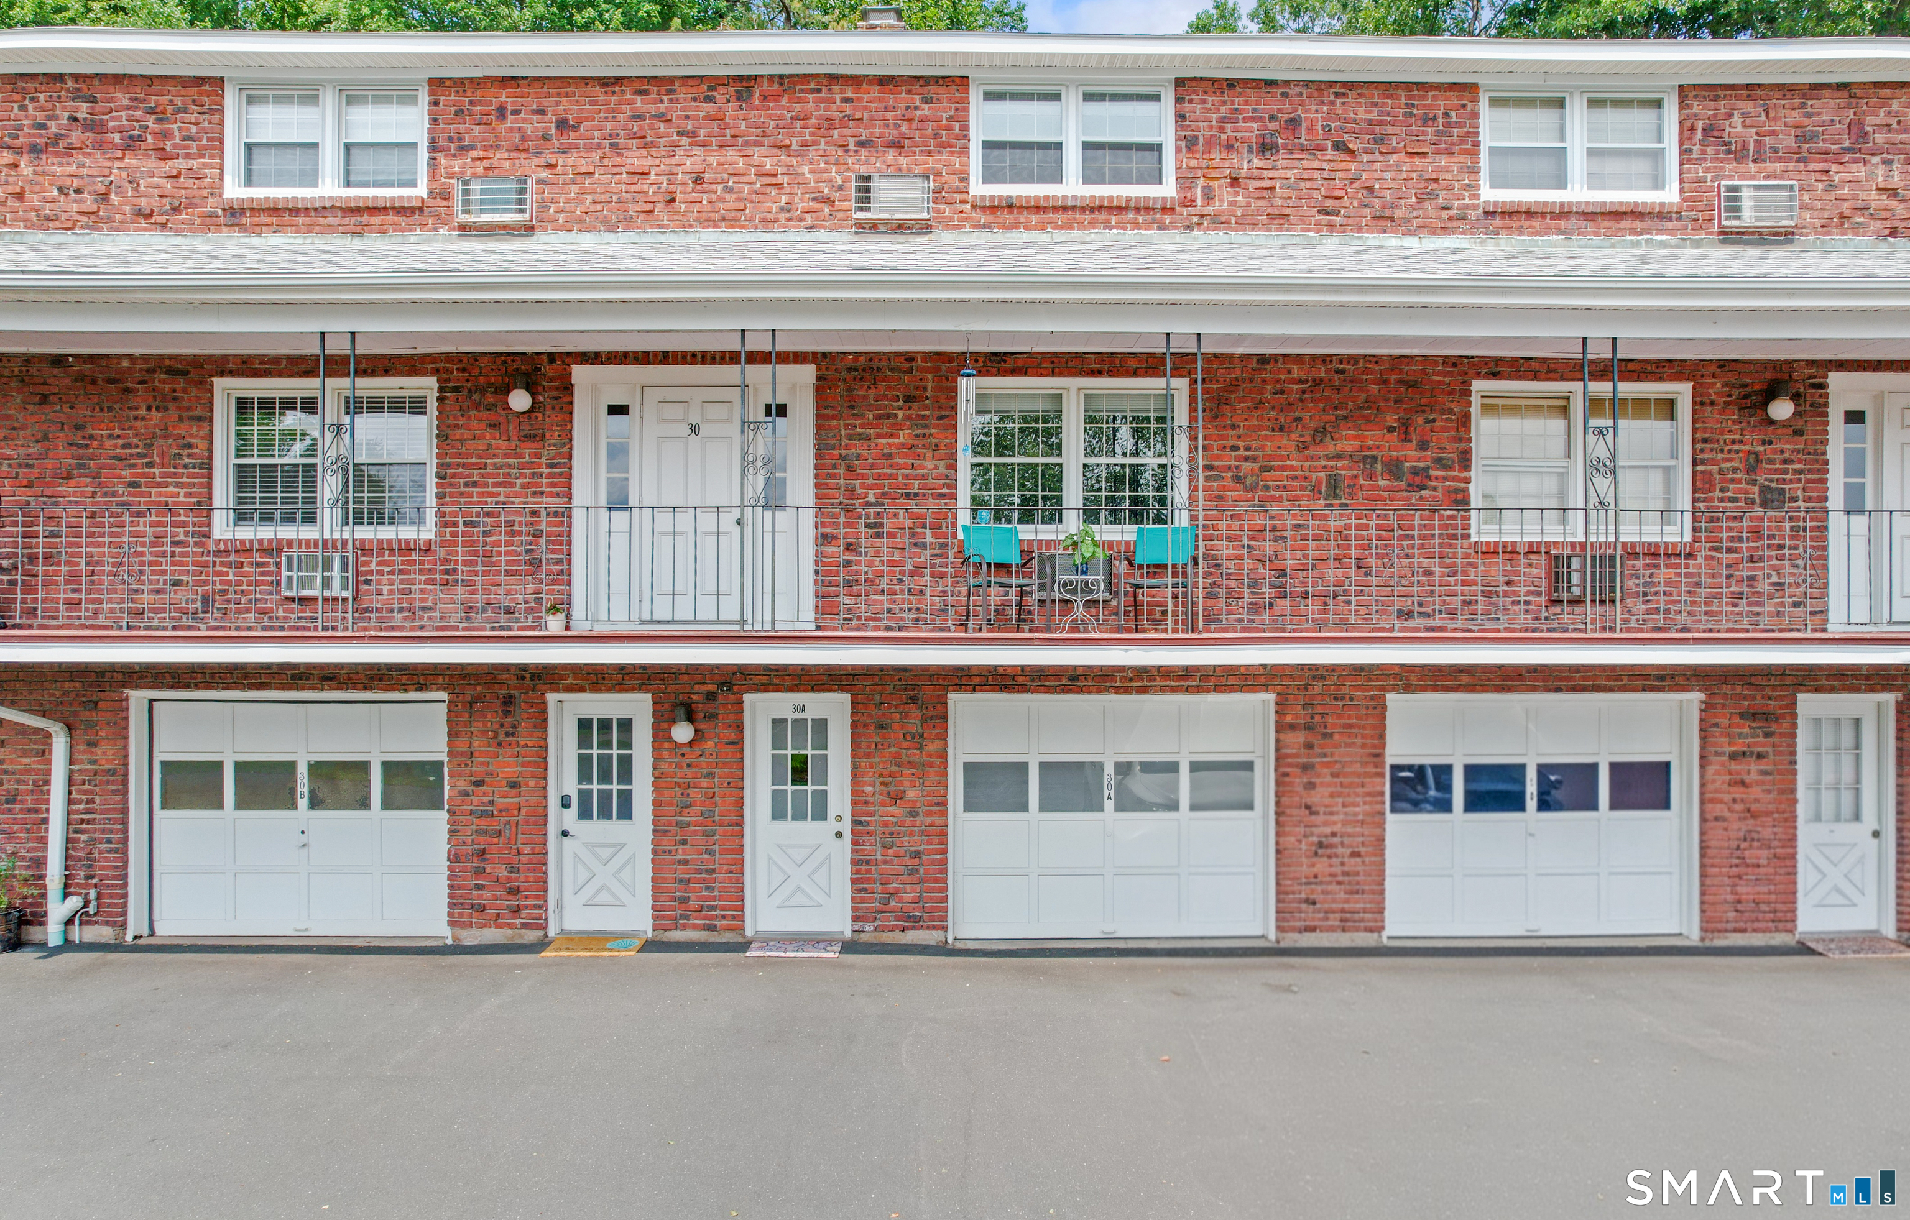
Multiple offers in. Highest and best offers due Friday, August 28th 7pm. Welcome to this inviting townhouse-style condo offering a comfortable layout, great natural light, and plenty of space to make your own. The main level flows easily from the kitchen into the living area, where abundant natural light create a warm and welcoming atmosphere. Step outside from the living room onto your private balcony, the perfect spot to enjoy your morning coffee or unwind at the end of the day. Upstairs, you'll find 2 bedrooms and a full bathroom, while a convenient half bath completes the main living level. An under-house 1-car garage provides covered parking along with additional storage and everyday convenience. When warmer weather arrives, enjoy the community's in-ground pool without ever having to leave the complex. Located in Vernon with easy access to local shopping, dining and recreation, including Dart Hill Park, Valley Falls Park and the area's extensive Rails-to-Trails network. With nearby access to the Route 83 and Vernon Circle shopping areas as well as I-84, this home offers a great combination of comfortable townhouse living, outdoor recreation and everyday convenience.

Listed by Joyce V. Aparicio of Coldwell Banker Realty

$
$
%
$/month over payments
Federal 30-year interest rate: 7.4% last updated on Oct 8, 2026
* All Figures are estimates. Check with your bank or proposed mortgage company for actual interest rates.
This product uses the FRED® API but is not endorsed or certified by the Federal Reserve Bank of St. Louis.

Virtual TourSave FavoriteSchedule TourAsk A QuestionMore Details

Salt Rock Road Sprague CT 06330

Sprague, CTSalt Rock Road, Baltic

Price$185,000

Est. Mortgage: $/month

Active With Contract

MLS Number 24145549

  • Land
  • Acreage 13.4
  • MLS Status Under Contract
  • Other Amenities Golf, Waterfront
  • Zoning R-80

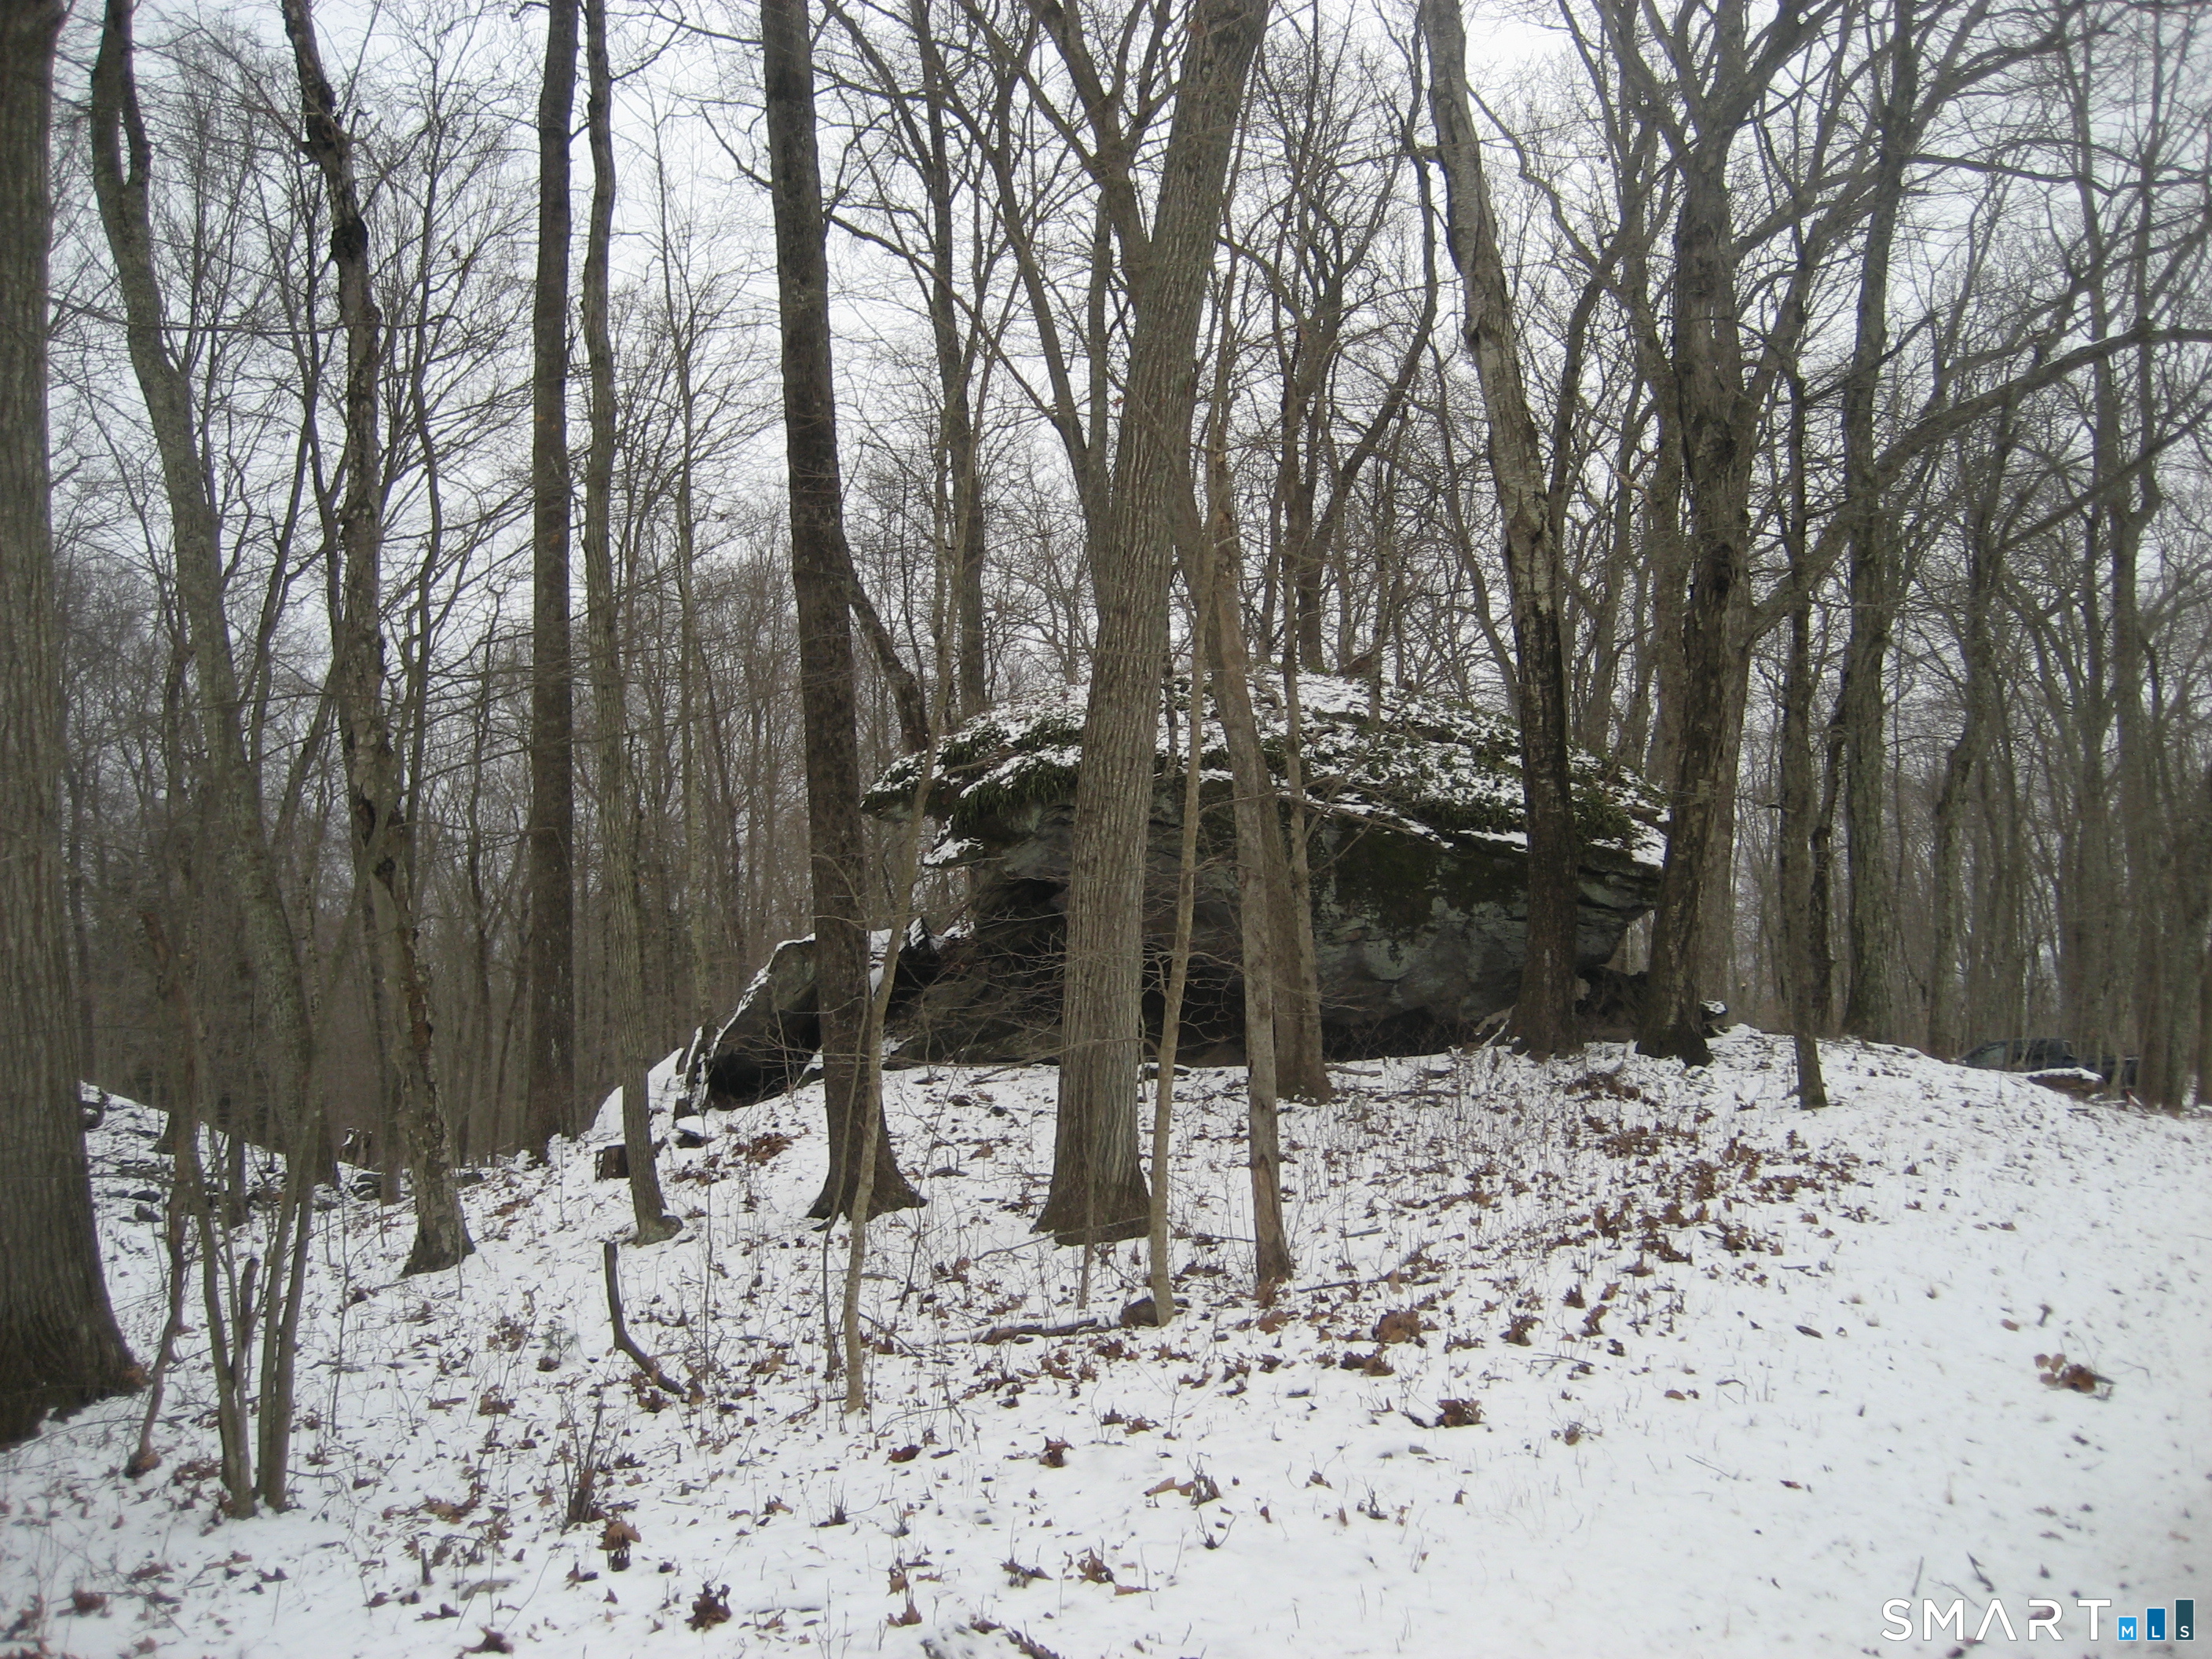
13.4 acres zoned R-80. Potential for subdividing or a very private single family home. Near schools, churches, golf course and Route 97.

Listed by Irene Donovan of Miskiewicz Real Estate,Mary

$
$
%
$/month over payments
Federal 30-year interest rate: 7.4% last updated on Oct 8, 2026
* All Figures are estimates. Check with your bank or proposed mortgage company for actual interest rates.
This product uses the FRED® API but is not endorsed or certified by the Federal Reserve Bank of St. Louis.

Save FavoriteSchedule TourAsk A QuestionMore Details

151 Newington Avenue New Britain CT 06051

New Britain, CT151 Newington Avenue

Price$185,000

Est. Mortgage: $/month

MLS Number 24210781

  • Condo
  • Bedrooms 2
  • Bathroom 2
  • Square Feet 792
  • Year Built 1986

Welcome to this beautiful, bright, and inviting 2-bedroom townhouse at the Trolley Trestle Estates. This beautiful 2-bedroom, 1.5-bath, multi-level floor plan includes central air. The main level features a functional living area, a half-bath, and a beautiful updated kitchen with a quartz countertop. Upstairs you will find two bedrooms and a full bathroom. The full basement provides excellent potential to be finished, offering the opportunity for a bonus room. This condo is in a prime location and close to major highways.

Listed by Ophelia Jagdat of Berkshire Hathaway NE Prop.

$
$
%
$/month over payments
Federal 30-year interest rate: 7.4% last updated on Oct 8, 2026
* All Figures are estimates. Check with your bank or proposed mortgage company for actual interest rates.
This product uses the FRED® API but is not endorsed or certified by the Federal Reserve Bank of St. Louis.

Save FavoriteSchedule TourAsk A QuestionMore Details

36 Grove Street Manchester CT 06042

Manchester, CT36 Grove Street

Price$185,000

Est. Mortgage: $/month

MLS Number 24213334

  • Condo
  • Bedrooms 1
  • Bathroom 1
  • Square Feet 765
  • Year Built 1981

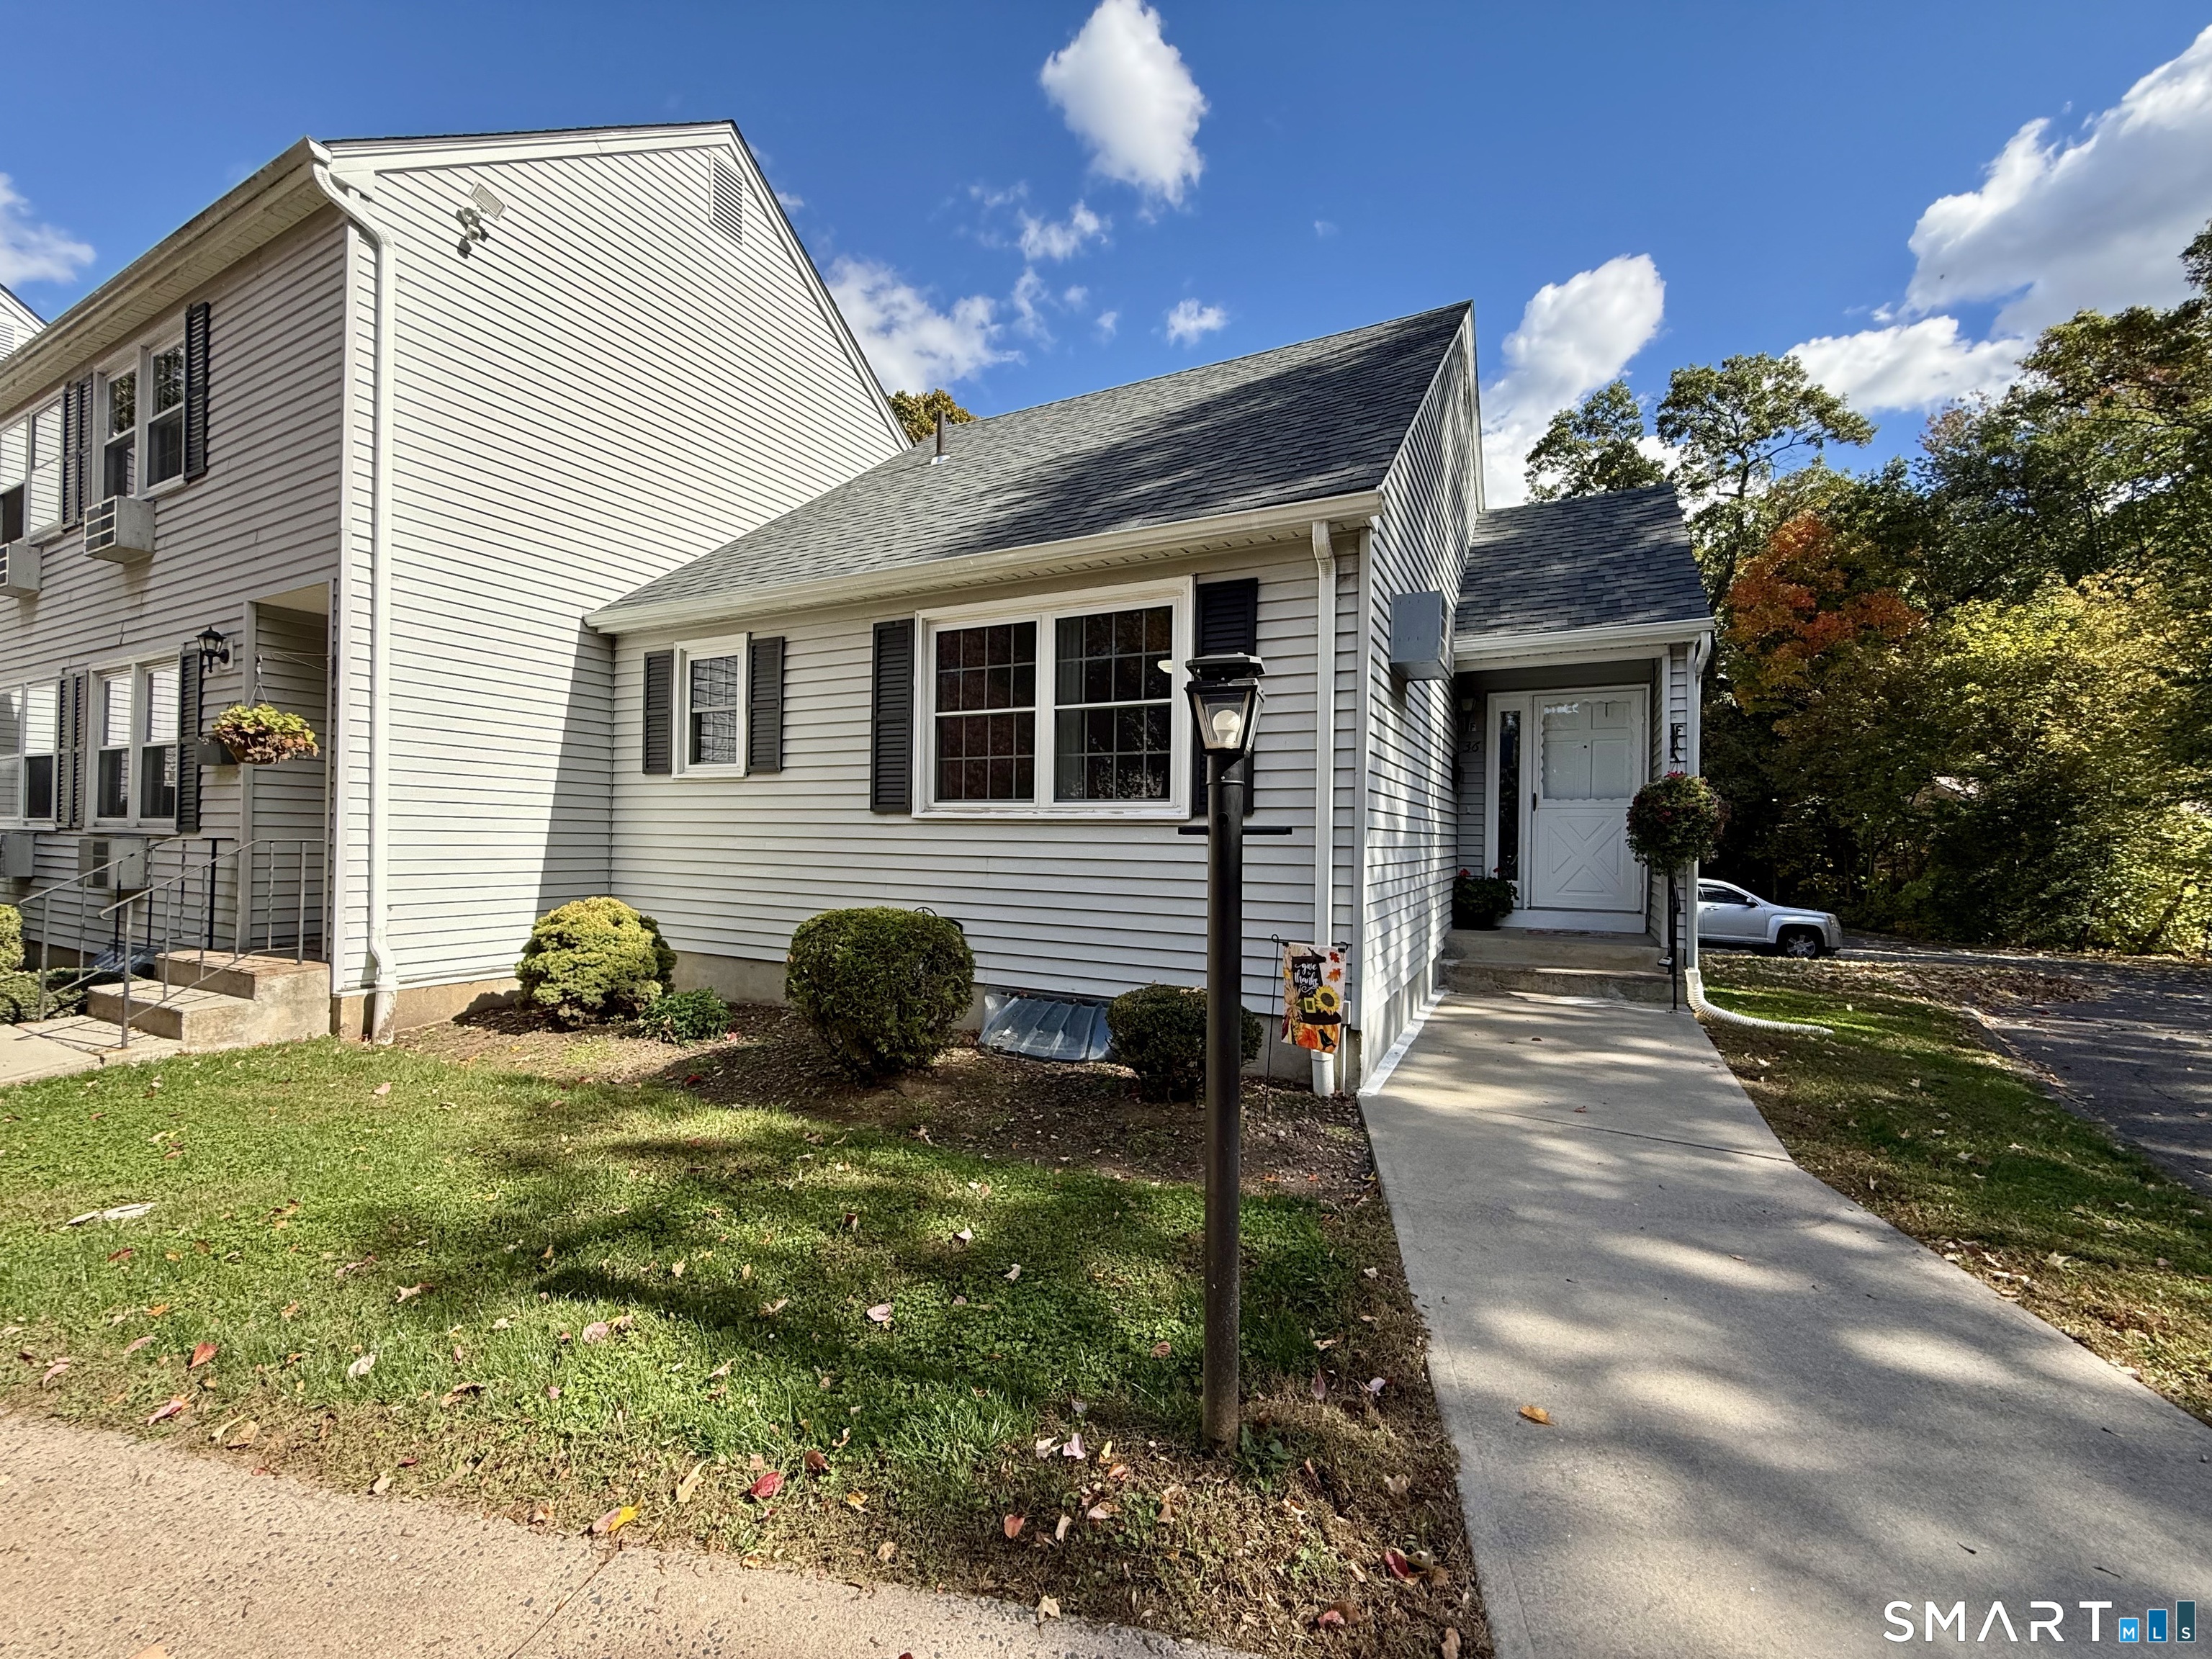
Welcome to Grove Park! Tucked away in a peaceful, secluded setting, this charming one-bedroom, ranch-style end unit offers comfortable living with more space than you might expect! The inviting open floor plan features a spacious living room highlighted by a floor-to-ceiling brick fireplace with wood mantel, recessed lighting and plenty of room to relax or entertain. The adjoining dining area is filled with natural light and offers access to a the deck. The generously sized bedroom features a double closet, while the updated full bathroom offers a fresh, modern feel. Adding to the appeal is the fully finished lower level, providing valuable additional living space with a family room, storage area and laundry. This pet-friendly complex offers a quiet, tucked-away atmosphere while remaining close to shopping, dining and everyday amenities. A wonderful opportunity to enjoy low-maintenance living with the added bonus of finished lower-level space!

Listed by Brian Burke of Coldwell Banker Realty

$
$
%
$/month over payments
Federal 30-year interest rate: 7.4% last updated on Oct 8, 2026
* All Figures are estimates. Check with your bank or proposed mortgage company for actual interest rates.
This product uses the FRED® API but is not endorsed or certified by the Federal Reserve Bank of St. Louis.

Save FavoriteSchedule TourAsk A QuestionMore Details

32 Main Street Hebron CT 06248
Active With Contract

MLS Number 24031172

  • Commercial
  • MLS Status Under Contract
  • Year Built 1999
  • Bathroom 1
  • Square Feet 880

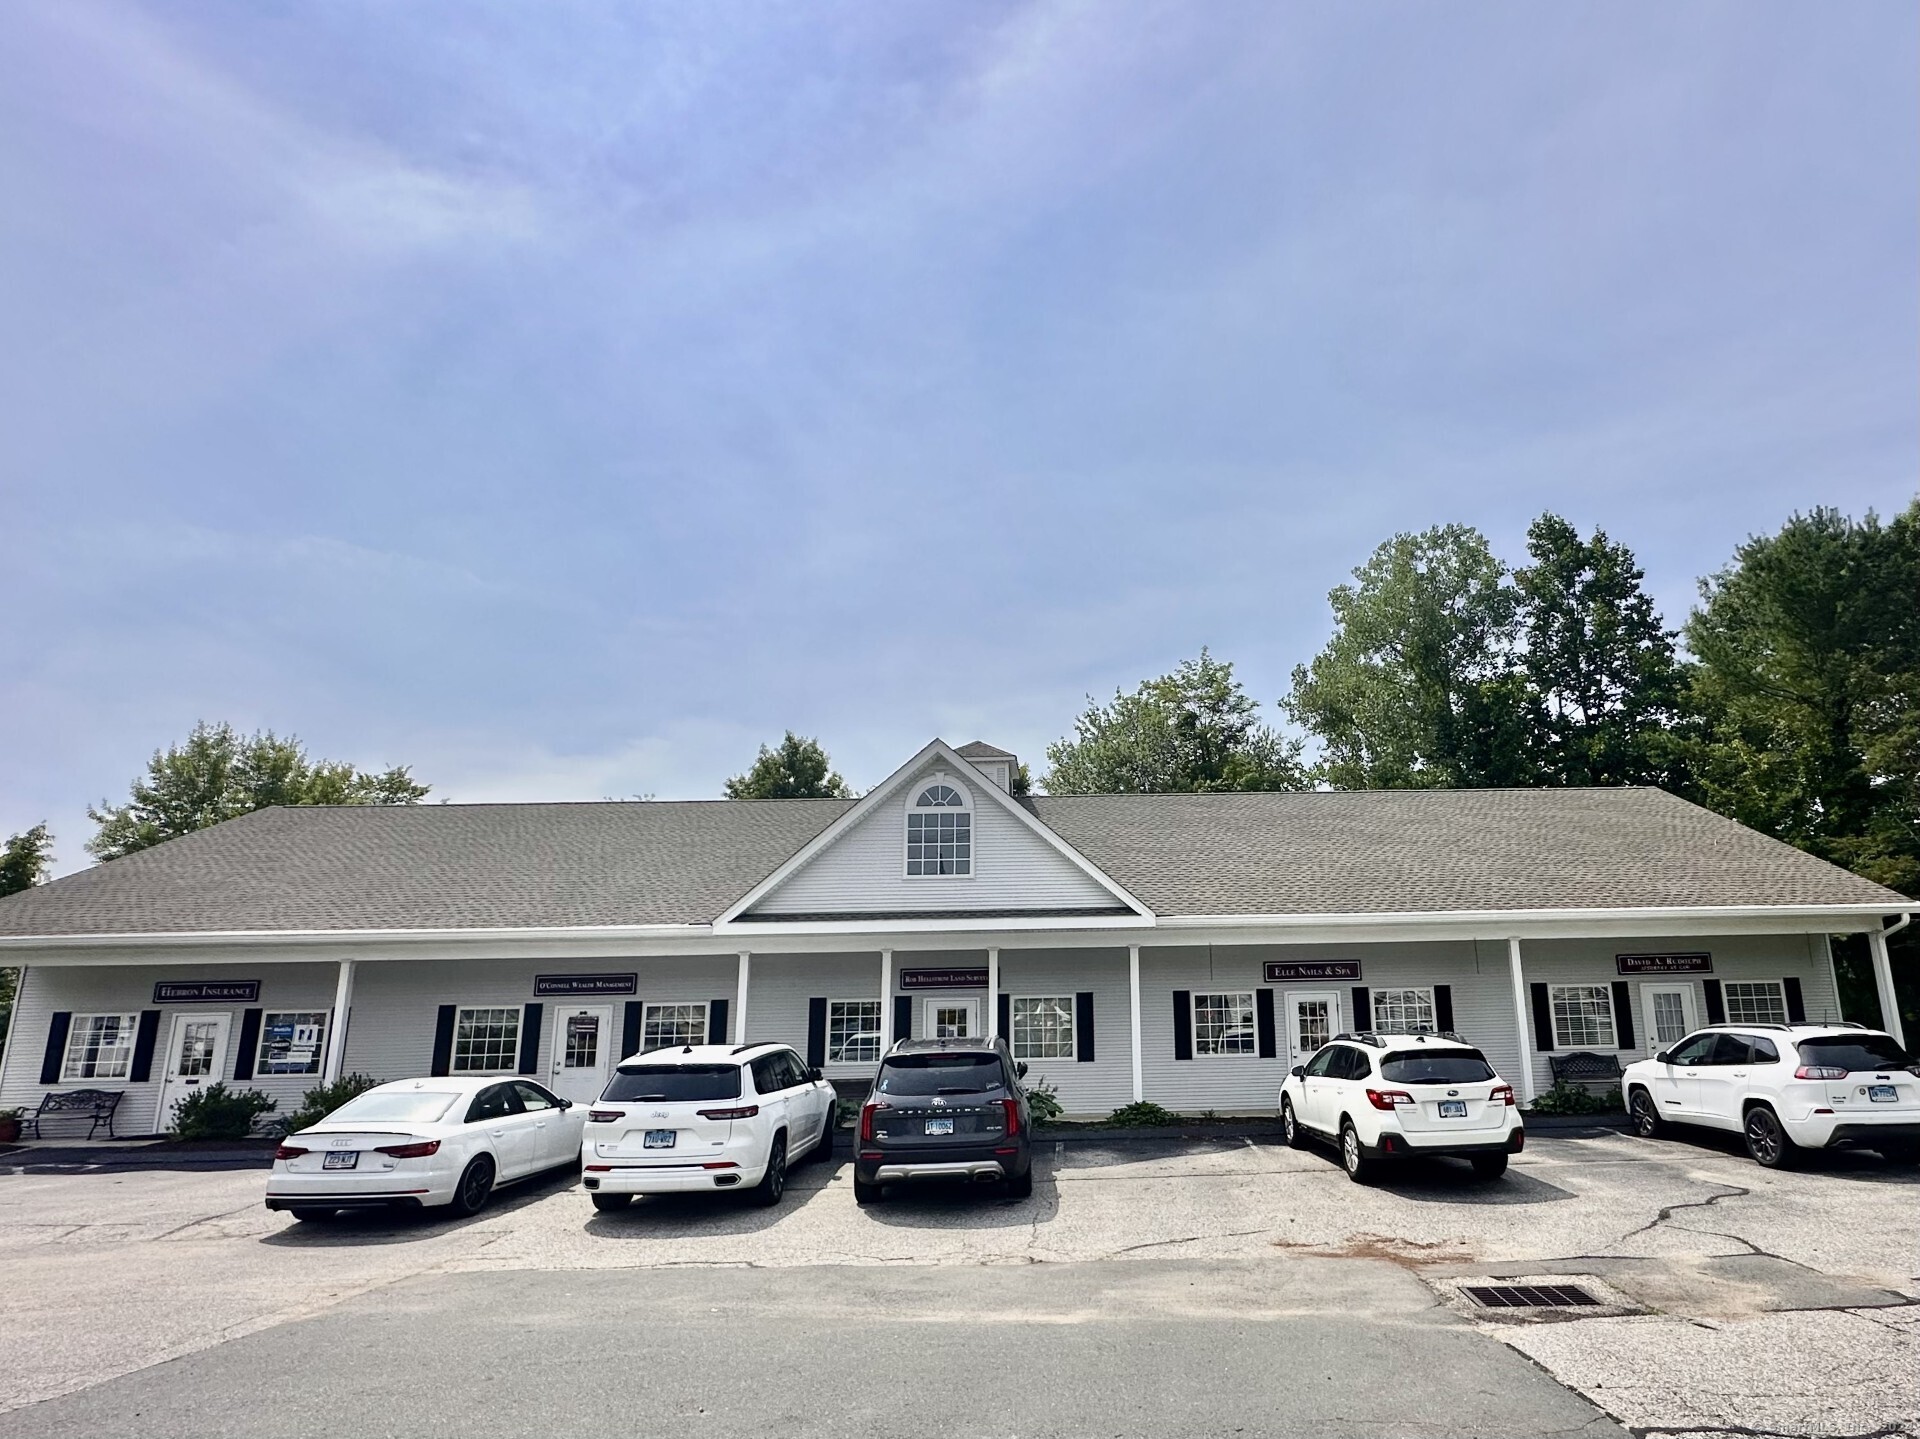
Amazing Opportunity to Own Office, Retail, Salon, Photography/Art Studio Space ETC in the Center of Hebron! Very Busy Location On Main Street with Tons of Exposure! This Condo Offers a New Roof, New Central Air, Updated Lights, and Open Floor Plan with Great Signage Available! A Must See! Bring Your Ideas to Life!

Listed by Cathyann M. Schulte of Countryside Realty

$
$
%
$/month over payments
Federal 30-year interest rate: 7.4% last updated on Oct 8, 2026
* All Figures are estimates. Check with your bank or proposed mortgage company for actual interest rates.
This product uses the FRED® API but is not endorsed or certified by the Federal Reserve Bank of St. Louis.

Save FavoriteSchedule TourAsk A QuestionMore Details

222 Williams East Street Glastonbury CT 06033
Active With Contract

MLS Number 24186801

  • Condo
  • Bedrooms 1
  • Bathroom 1
  • Square Feet 572
  • Year Built 1890

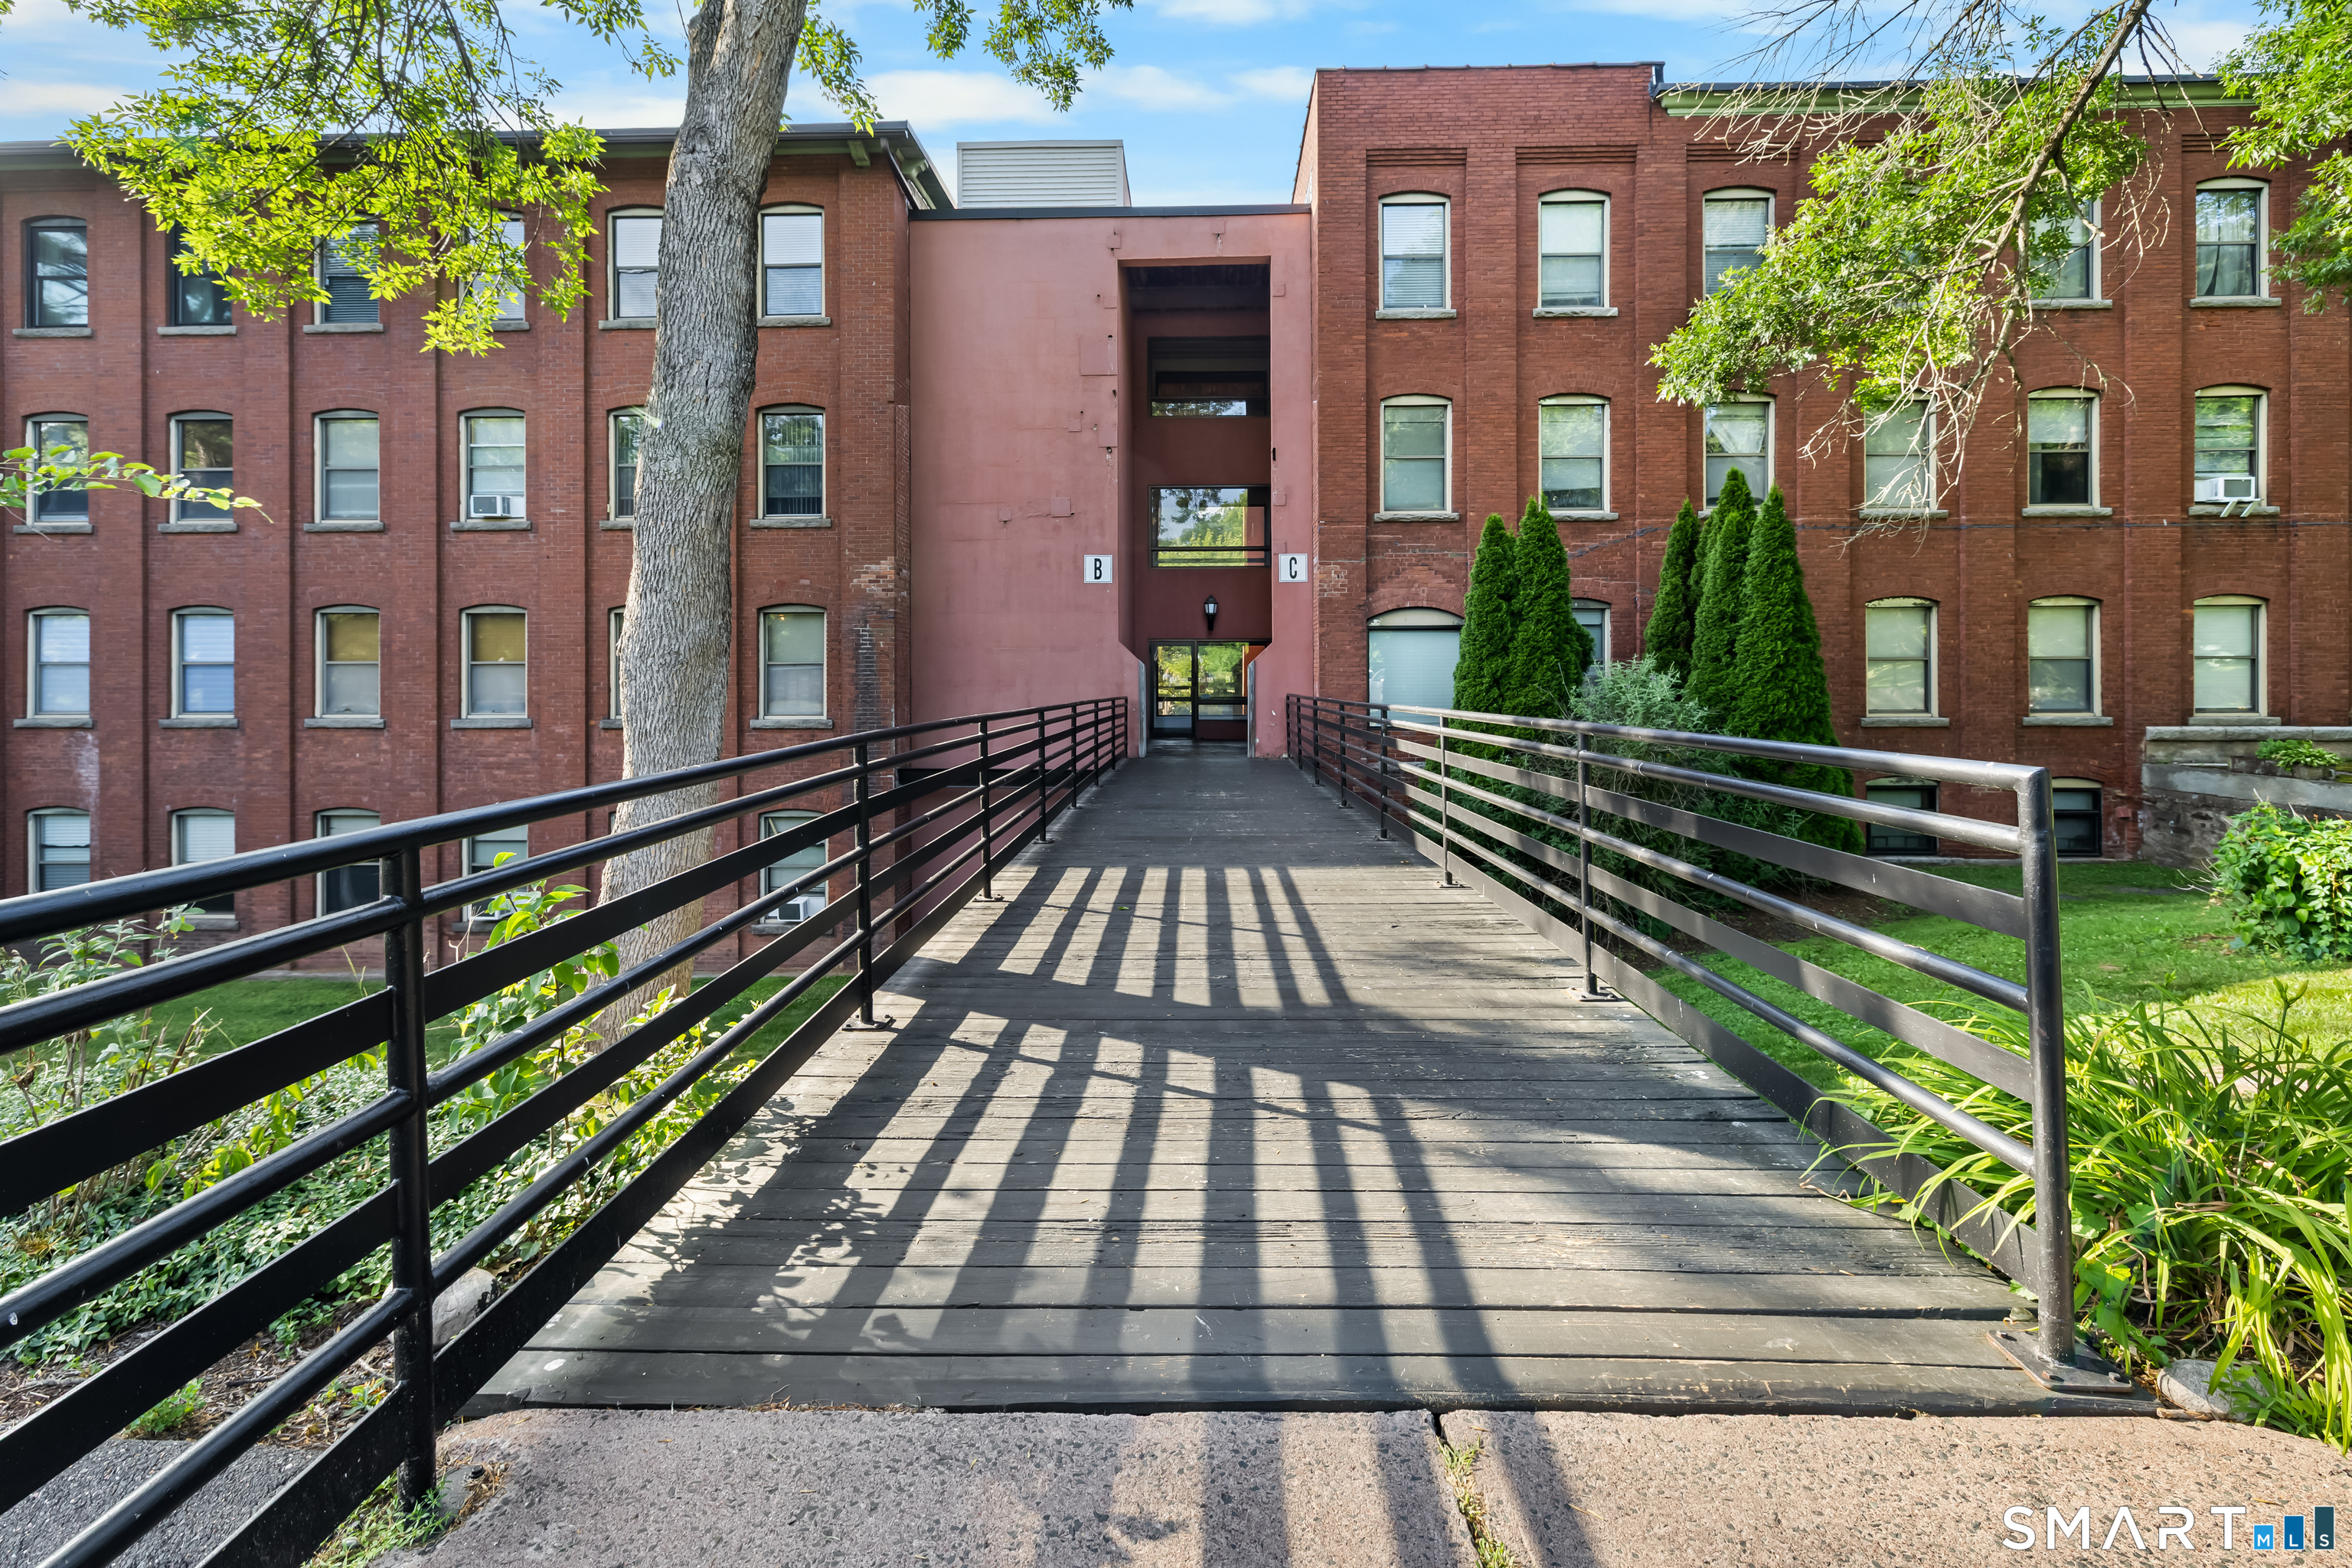
Own a piece of GLASTONBURY HISTORY at the iconic Soap Factory, a beautifully converted mill originally built in 1890. Located just minutes from Glastonbury Center this CHARMING first-floor ranch-style condo offers 572 square feet living space. LIGHT & BRIGHT condo featuring 9-foot ceilings, exposed brick and beams, and an open floor plan that blends historic charm & comfort. The fully applianced galley kitchen flows into the living area, highlighted by a custom-built entertainment center with shelving. Good sized bedroom with barn doors offering plenty of closet space. Just down the hall you have a private storage unit. Enjoy low-maintenance living with an HOA that includes heat, central air, hot and cold water, exterior maintenance, snow removal, landscaping, trash service, laundry facilities, plus pool and clubhouse access. Open guest parking. GREAT LOCATION close to restaurants, shopping, parks, and everything Glastonbury Center has to offer. Awesome opportunity for an owner-occupant or investor, available for a quick closing.

Listed by Ryan DuVerger and Christopher R. DuVerger of Berkshire Hathaway NE Prop.

$
$
%
$/month over payments
Federal 30-year interest rate: 7.4% last updated on Oct 8, 2026
* All Figures are estimates. Check with your bank or proposed mortgage company for actual interest rates.
This product uses the FRED® API but is not endorsed or certified by the Federal Reserve Bank of St. Louis.

Save FavoriteSchedule TourAsk A QuestionMore Details

469 Hartford Road Manchester CT 06040

MLS Number 24208358

  • Commercial Business For Sale
  • MLS Status Active
  • Square Feet 1,500

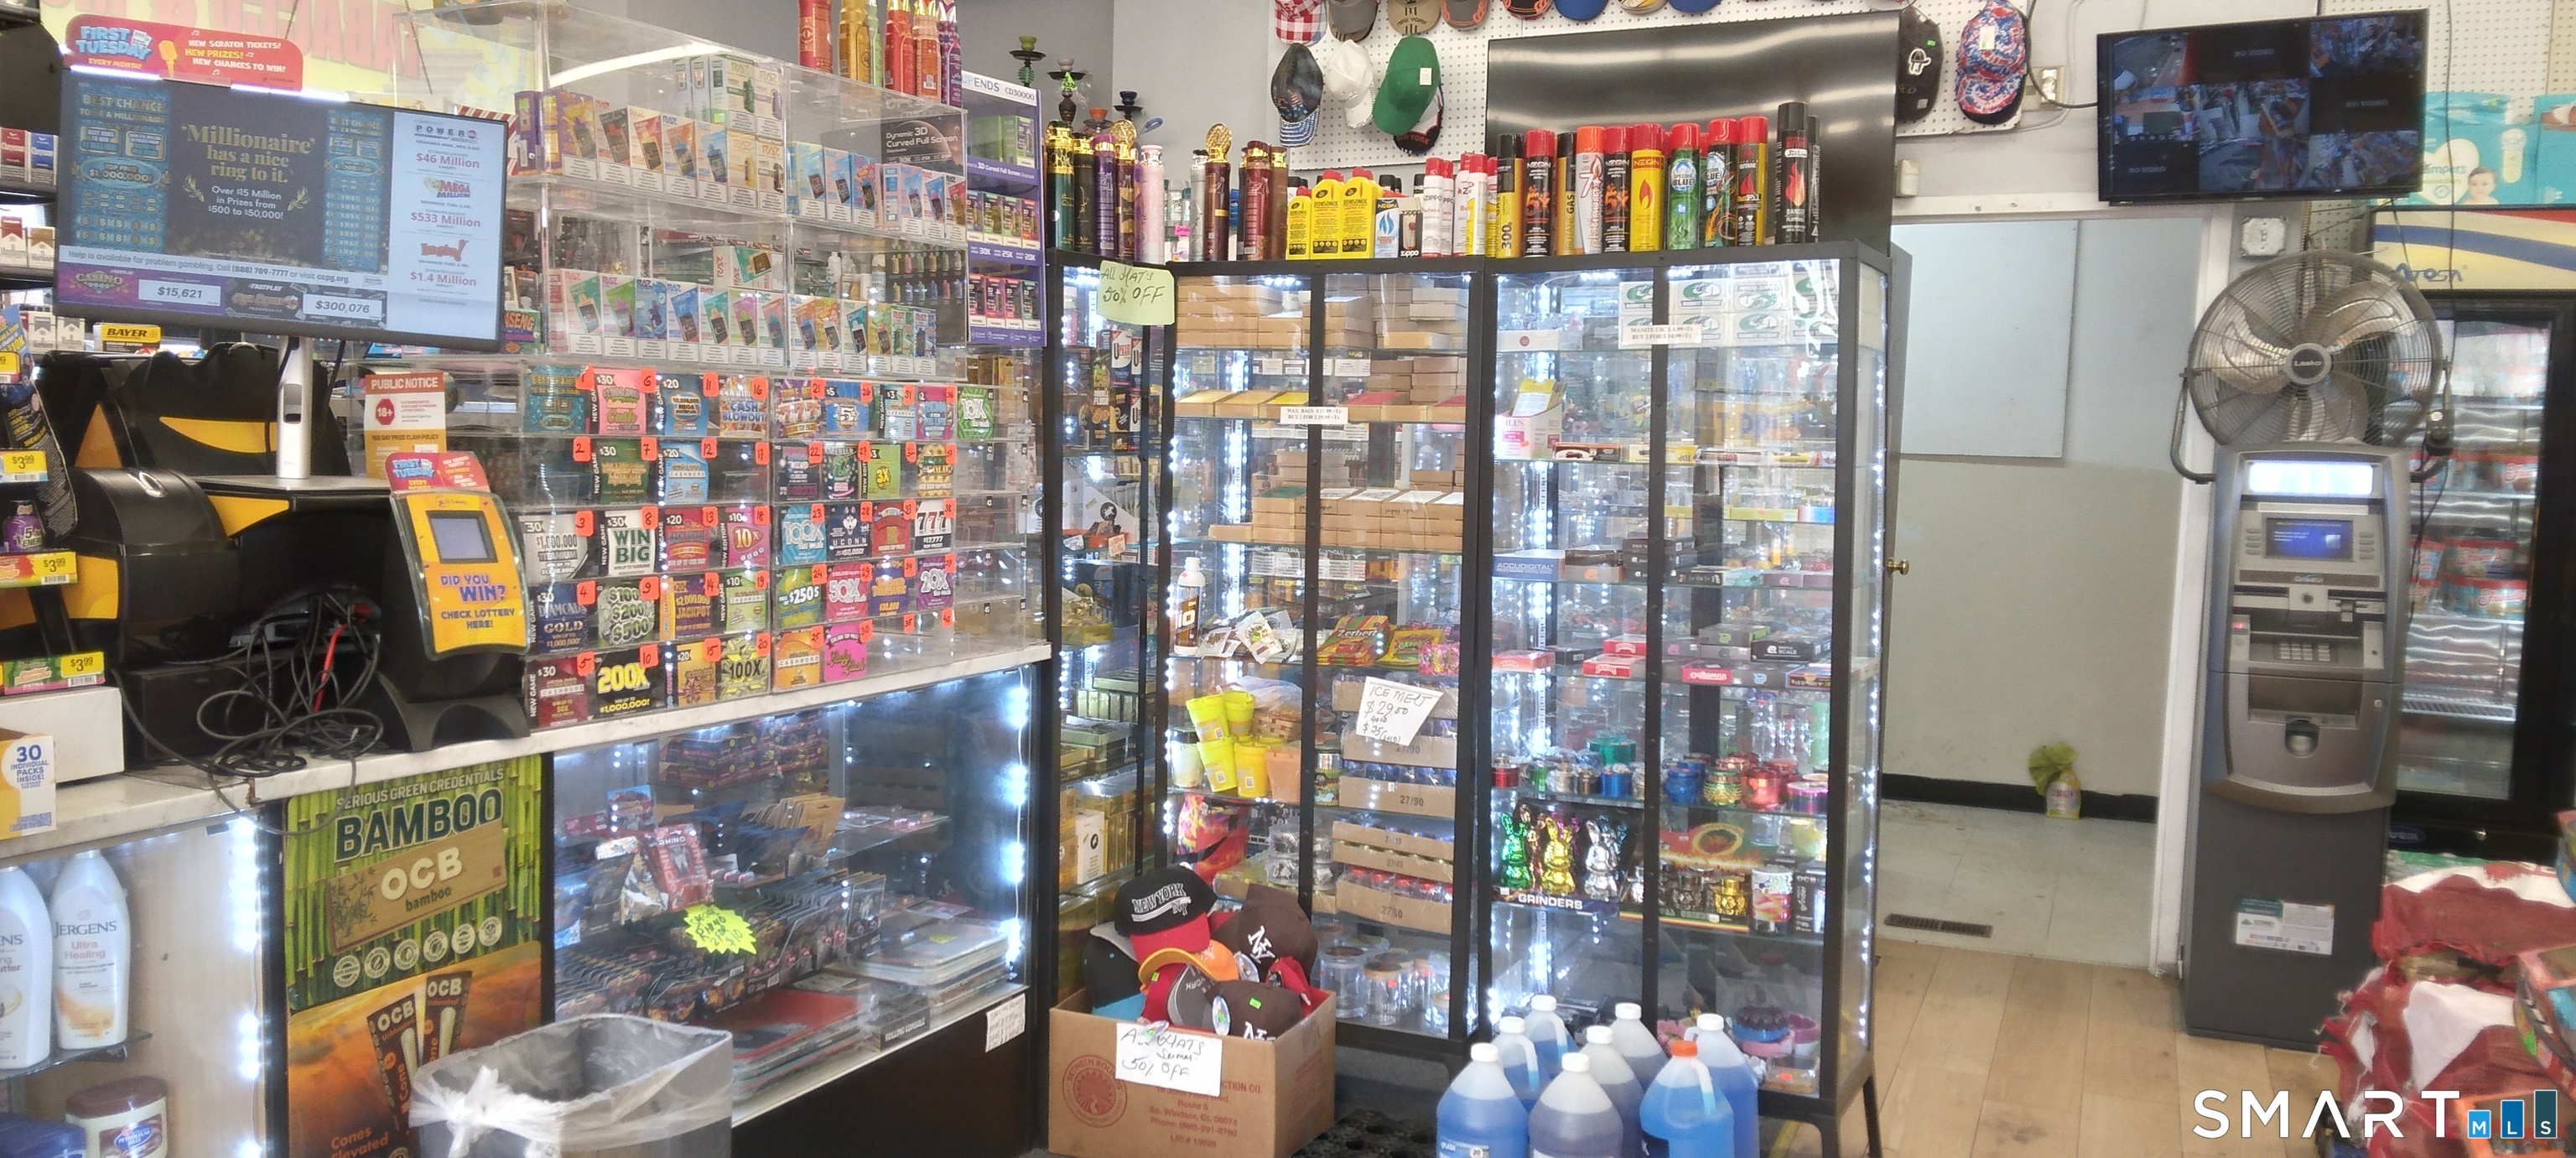
Convenience Store for sale. High traffic, busy intersection with easy access to I-384. Excellent visibility and foot traffic as well as vehicle traffic. Established convenience store generates revenue from grocery items, beverages, snacks, tobacco products, lottery sales and items such as hats, gloves and others. Additional income from on-site ATM. (3) three door coolers, (3) two door coolers, a two door freezer and a chest freezer. There are many glass display cases as well.

Listed by Toni J. Dahm of List N Show LLC

$
$
%
$/month over payments
Federal 30-year interest rate: 7.4% last updated on Oct 8, 2026
* All Figures are estimates. Check with your bank or proposed mortgage company for actual interest rates.
This product uses the FRED® API but is not endorsed or certified by the Federal Reserve Bank of St. Louis.

Save FavoriteSchedule TourAsk A QuestionMore Details

15 Bellevue Street Windham CT 06226

MLS Number 24201064

  • Single Family
  • Square Feet 1,807
  • Bedrooms 4
  • Bathroom 2
  • Year Built 1880

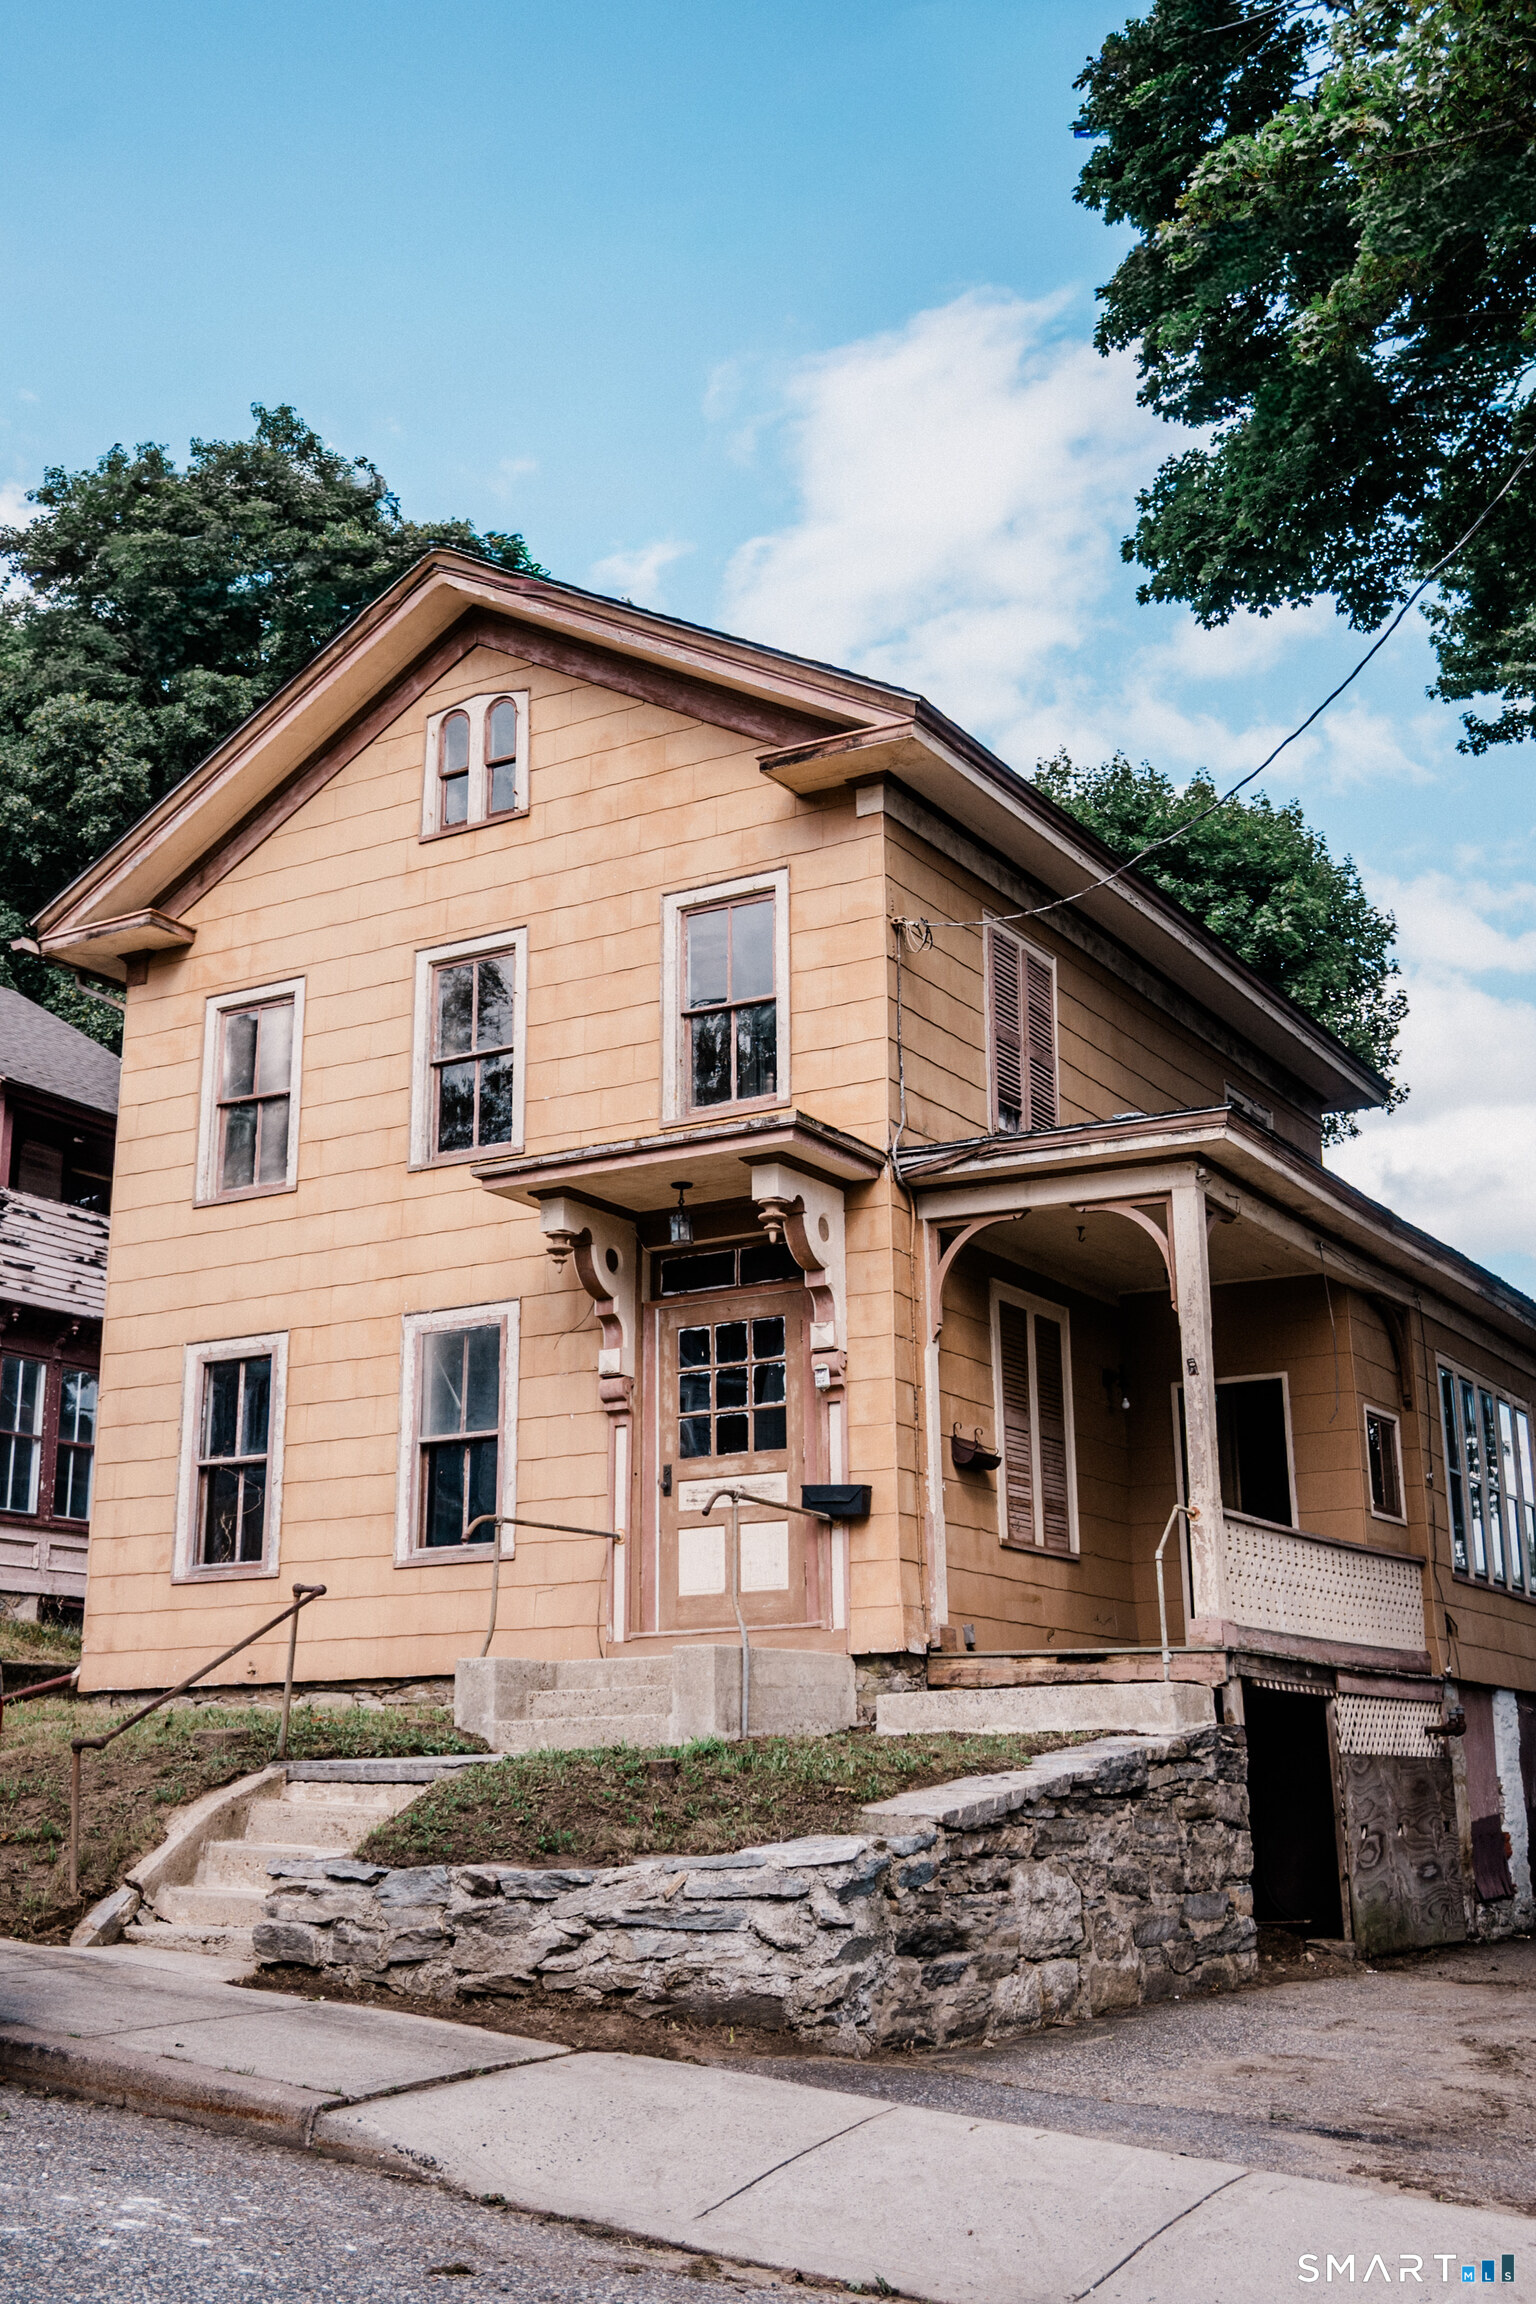
Bring your vision to this four-bedroom home in Willimantic's Hill Section. With approximately 1,807 square feet of living space, the property features generously sized rooms, tall windows, original woodwork, and period details throughout. With thoughtful updates, this home has the potential to showcase its original character while being tailored to its next owner. Conveniently located near downtown Willimantic, Eastern Connecticut State University, shopping, dining, and major routes. Property is being sold as-is. Also available is 11 Bellevue Street, located behind the property, creating the possibility of a package purchase. One of the parties to the LLC has an active real estate license.

Listed by Michelle Mandel of Carl Guild & Associates

$
$
%
$/month over payments
Federal 30-year interest rate: 7.4% last updated on Oct 8, 2026
* All Figures are estimates. Check with your bank or proposed mortgage company for actual interest rates.
This product uses the FRED® API but is not endorsed or certified by the Federal Reserve Bank of St. Louis.

Save FavoriteSchedule TourAsk A QuestionMore Details

560 Shennecossett Road Groton CT 06340

Groton, CT560 Shennecossett Road

Price$179,900

Est. Mortgage: $/month

Active With Contract

MLS Number 24185895

  • Condo
  • Bedrooms 2
  • Bathroom 2
  • Square Feet 1,848
  • Year Built 1974

Welcome to this 2-bedroom, 2 full bath townhouse-style condo in the desirable town of Groton! This three-level home offers over 1,200 square feet of living space above grade, plus an additional ~600 square feet of finished space in the lower level. The main floor features a bright and functional layout making it great for everyday living and entertaining. Upstairs, you'll find two spacious bedrooms and a full bath. The finished lower level provides extra space that can be used as a family room, home office, or gym. With two full bathrooms and multiple levels, there's plenty of flexibility to fit your needs. Enjoy access to the community pool during the warmer months, perfect for relaxing and unwinding. Conveniently located close to shopping, dining, and major routes, this condo is a great place to call home.

Listed by Ryan Newport of Social & Co Realty

$
$
%
$/month over payments
Federal 30-year interest rate: 7.4% last updated on Oct 8, 2026
* All Figures are estimates. Check with your bank or proposed mortgage company for actual interest rates.
This product uses the FRED® API but is not endorsed or certified by the Federal Reserve Bank of St. Louis.

Save FavoriteSchedule TourAsk A QuestionMore Details

268 Hartford Turnpike Tolland CT 06084

Tolland, CT268 Hartford Turnpike

Price$179,900

Est. Mortgage: $/month

MLS Number 24191695

  • Condo
  • Bedrooms 1
  • Bathroom 2
  • Square Feet 852
  • Year Built 1983

Adorable Townhouse - Privacy, Comfort & Convenience. Why rent when you can own? This charming townhouse offers the perfect entry point into homeownership, combining smart design with everyday practicality. Freshly painted interior walls and ceilings (2026), professionally steam-cleaned carpets, and newer window treatments make this home truly move-in ready. Step inside to an eat-in kitchen complete with a large pantry and a spacious living room featuring dramatic cathedral ceilings that create a bright, open feel. A newer sliding glass door (2025) opens directly to your private patio, while a convenient half bath completes the main level. Upstairs, the generous primary bedroom with a full bath serves as a quiet, comfortable retreat. The lower level includes a laundry area with a washer and dryer, plus a partially finished basement ideal for a home gym, recreation room, or extra living space, along with abundant storage. Enjoy unmatched convenience located just minutes from shopping, dining, commuter routes, Interstate 84, and UConn. Style, affordability, and low-maintenance living all in one!

Listed by Lisa Burns of KW Legacy Partners

$
$
%
$/month over payments
Federal 30-year interest rate: 7.4% last updated on Oct 8, 2026
* All Figures are estimates. Check with your bank or proposed mortgage company for actual interest rates.
This product uses the FRED® API but is not endorsed or certified by the Federal Reserve Bank of St. Louis.

Save FavoriteSchedule TourAsk A QuestionMore Details

23 Charter Oak Place Hartford CT 06106
Pending Continue to Show

MLS Number 24196836

  • Condo
  • Bedrooms 2
  • Bathroom 2
  • Square Feet 1,006
  • Year Built 1920

Rare New York-Style Corner Townhouse in Historic Charter Oak Place!! This exceptional corner unit combines timeless architectural character with modern updates, offering windows on three sides that fill the home with natural light and provide charming views from the front, back, and side. Step inside to discover soaring ceilings, beautiful hardwood floors, and a spacious two-story floor plan designed for both everyday living and entertaining. The main level features a welcoming living room, formal dining room, an updated kitchen showcasing quartz countertops, stainless steel appliances (Refrigerator, Range, Microwave, and Dishwasher), a convenient half bath, and a versatile home office highlighted by an attractive exposed brick accent wall-perfect for today's work-from-home lifestyle. The second floor offers two generously sized bedrooms, each enhanced by skylights that bathe the rooms in natural light, along with a full bathroom. Additional amenities include private basement storage, shared laundry facilities for condominium residents, and two assigned parking spaces, a rare and valuable feature in this sought-after neighborhood. The condominium association has completed several significant capital improvements within the past three years, including a new roof and new exterior decks, providing added value and peace of mind. The HOA also includes water and sewer, helping to simplify monthly ownership costs.

Listed by Sergio Contreras of Empire Real Estate Group

$
$
%
$/month over payments
Federal 30-year interest rate: 7.4% last updated on Oct 8, 2026
* All Figures are estimates. Check with your bank or proposed mortgage company for actual interest rates.
This product uses the FRED® API but is not endorsed or certified by the Federal Reserve Bank of St. Louis.

Save FavoriteSchedule TourAsk A QuestionMore Details

The data relating to real estate for sale on this website appears in part through the SmartMLS Internet Data Exchange program, a voluntary cooperative exchange of property listing data between licensed real estate brokerage firms, and is provided by SmartMLS through a licensing agreement. Listing information is from various brokers who participate in the SmartMLS IDX program and not all listings may be visible on the site. The property information being provided on or through the website is for the personal, non-commercial use of consumers and such information may not be used for any purpose other than to identify prospective properties consumers may be interested in purchasing. Some properties which appear for sale on the website may no longer be available because they are for instance, under contract, sold or are no longer being offered for sale. Property information displayed is deemed reliable but is not guaranteed. Copyright 2026 SmartMLS, Inc.