and narrow your search. If you have fewer than 200 results, you can save your search.

Greater Mansfield CT Real Estate $100k - $200k

r=82-93
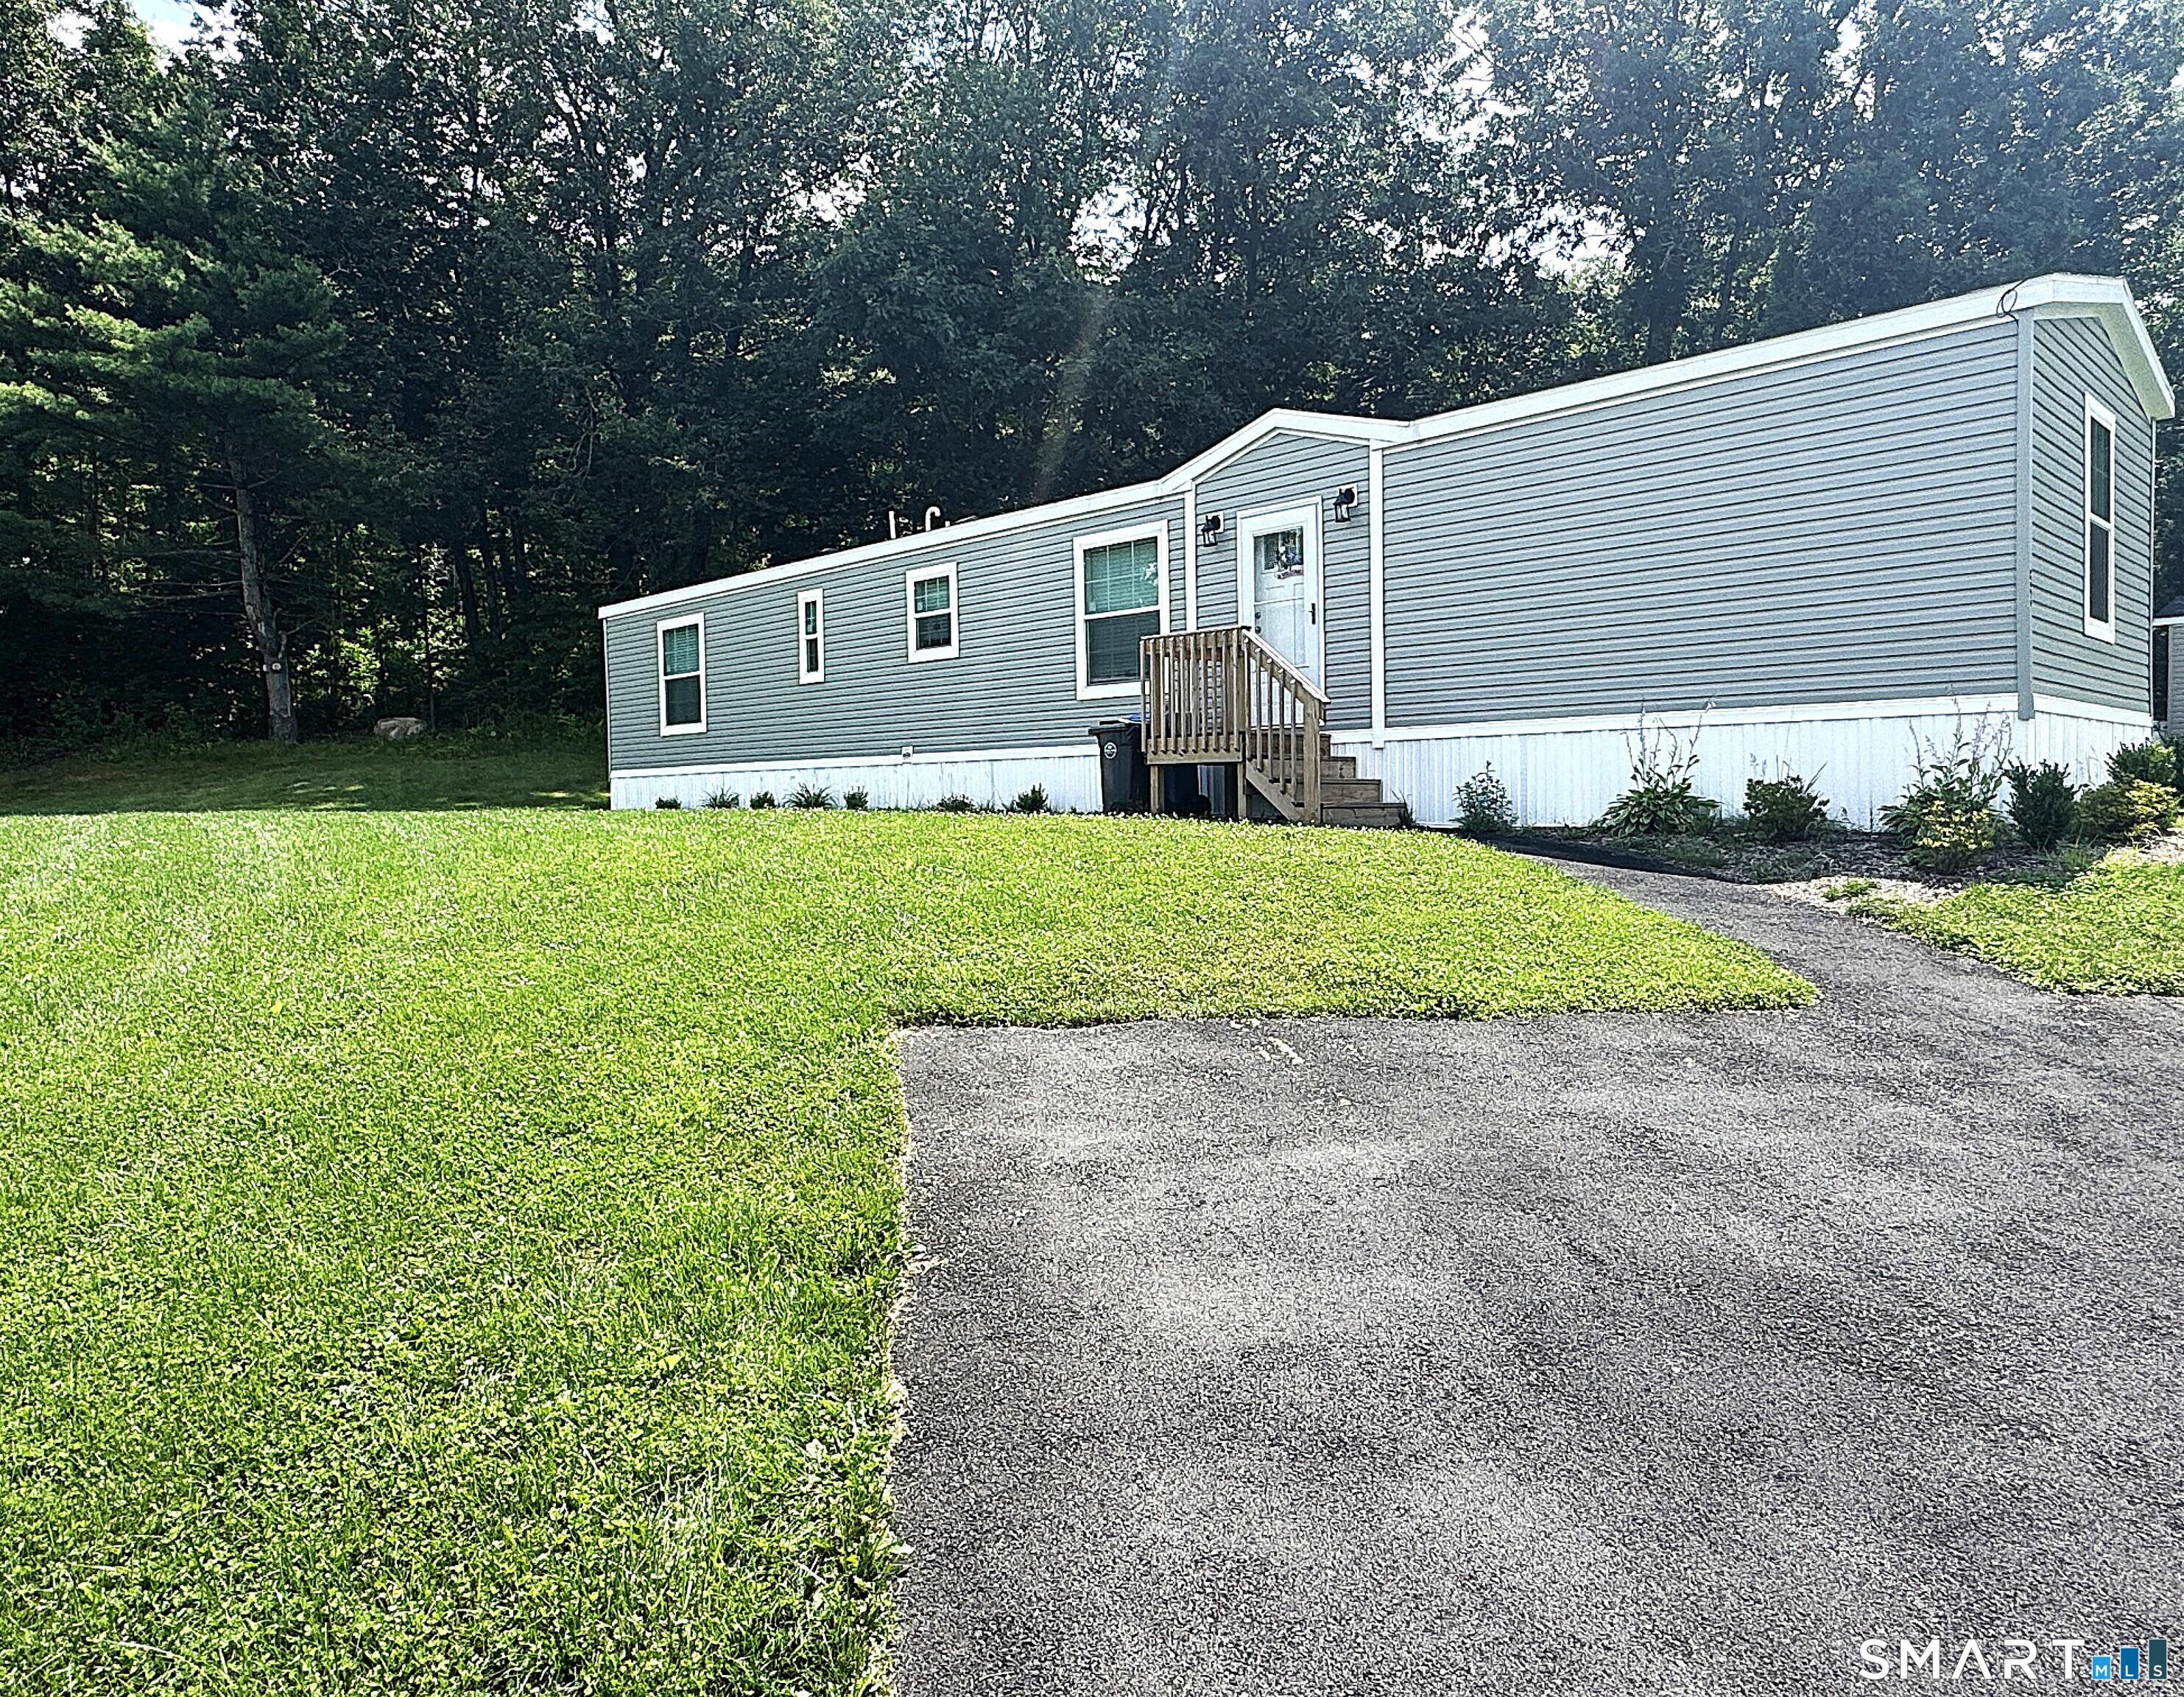
53 Mary Belle Drive Mansfield CT 06268

MLS Number 24194501

  • Single Family
  • Square Feet 924
  • Bedrooms 2
  • Bathroom 2
  • Year Built 2024

Mansfield/Storrs 2 Bedroom modern design, Primary Bedroom has a double wide closet and full bathroom in the room. 2nd bedroom located on the opposite end of home with a full, hall bathroom just outside the door. Vinyl plank flooring, a bright open concept living/kitchen area, stainless steel appliances, vinyl double pane windows and a high efficiency propane heating system. Lots of elbow with this lot. Located on Marybelle Ln. New 2-car paved driveway and walkway to the side entrance. Washer/dryer included, furniture can be included at an additional cost. Easy access to Rt 84 east or west. Stop by soon!

Listed by Roberta G. Cardinal of RbRE,LLC

$
$
%
$/month over payments
Federal 30-year interest rate: 6.69% last updated on Aug 6, 2026
* All Figures are estimates. Check with your bank or proposed mortgage company for actual interest rates.
This product uses the FRED® API but is not endorsed or certified by the Federal Reserve Bank of St. Louis.

Save FavoriteSchedule TourAsk A QuestionMore Details

68 Mystic Meadow Lane Groton CT 06355

MLS Number 24160125

  • Land
  • Acreage 1.79
  • MLS Status Active
  • Subdivision Mystic Meadow
  • Other Amenities Waterfront

Excellent opportunity to build your dream home on a cul-de-sac in Mystic! Location, location, location ... Desirable 1.78-acre lot located on a cul-de-sac in a neighborhood setting within minutes of Downtown Mystic & major highways. Survey available, underground utilities, well, and septic system required. The buyer will need to obtain building and wetland permits for their proposed building plans. Deed restrictions apply, and the house must be at least 2,300 square feet. Boundary lines on photos of the lot are approximate.

Listed by Adam Mancini of Ann McBride Real Estate

$
$
%
$/month over payments
Federal 30-year interest rate: 6.69% last updated on Aug 6, 2026
* All Figures are estimates. Check with your bank or proposed mortgage company for actual interest rates.
This product uses the FRED® API but is not endorsed or certified by the Federal Reserve Bank of St. Louis.

Save FavoriteSchedule TourAsk A QuestionMore Details

49 Stone Road Killingly CT 06241
Active With Contract

MLS Number 24126540

  • Land
  • Acreage 2.3
  • MLS Status Under Contract
  • Waterfront
  • Zoning FMR.R

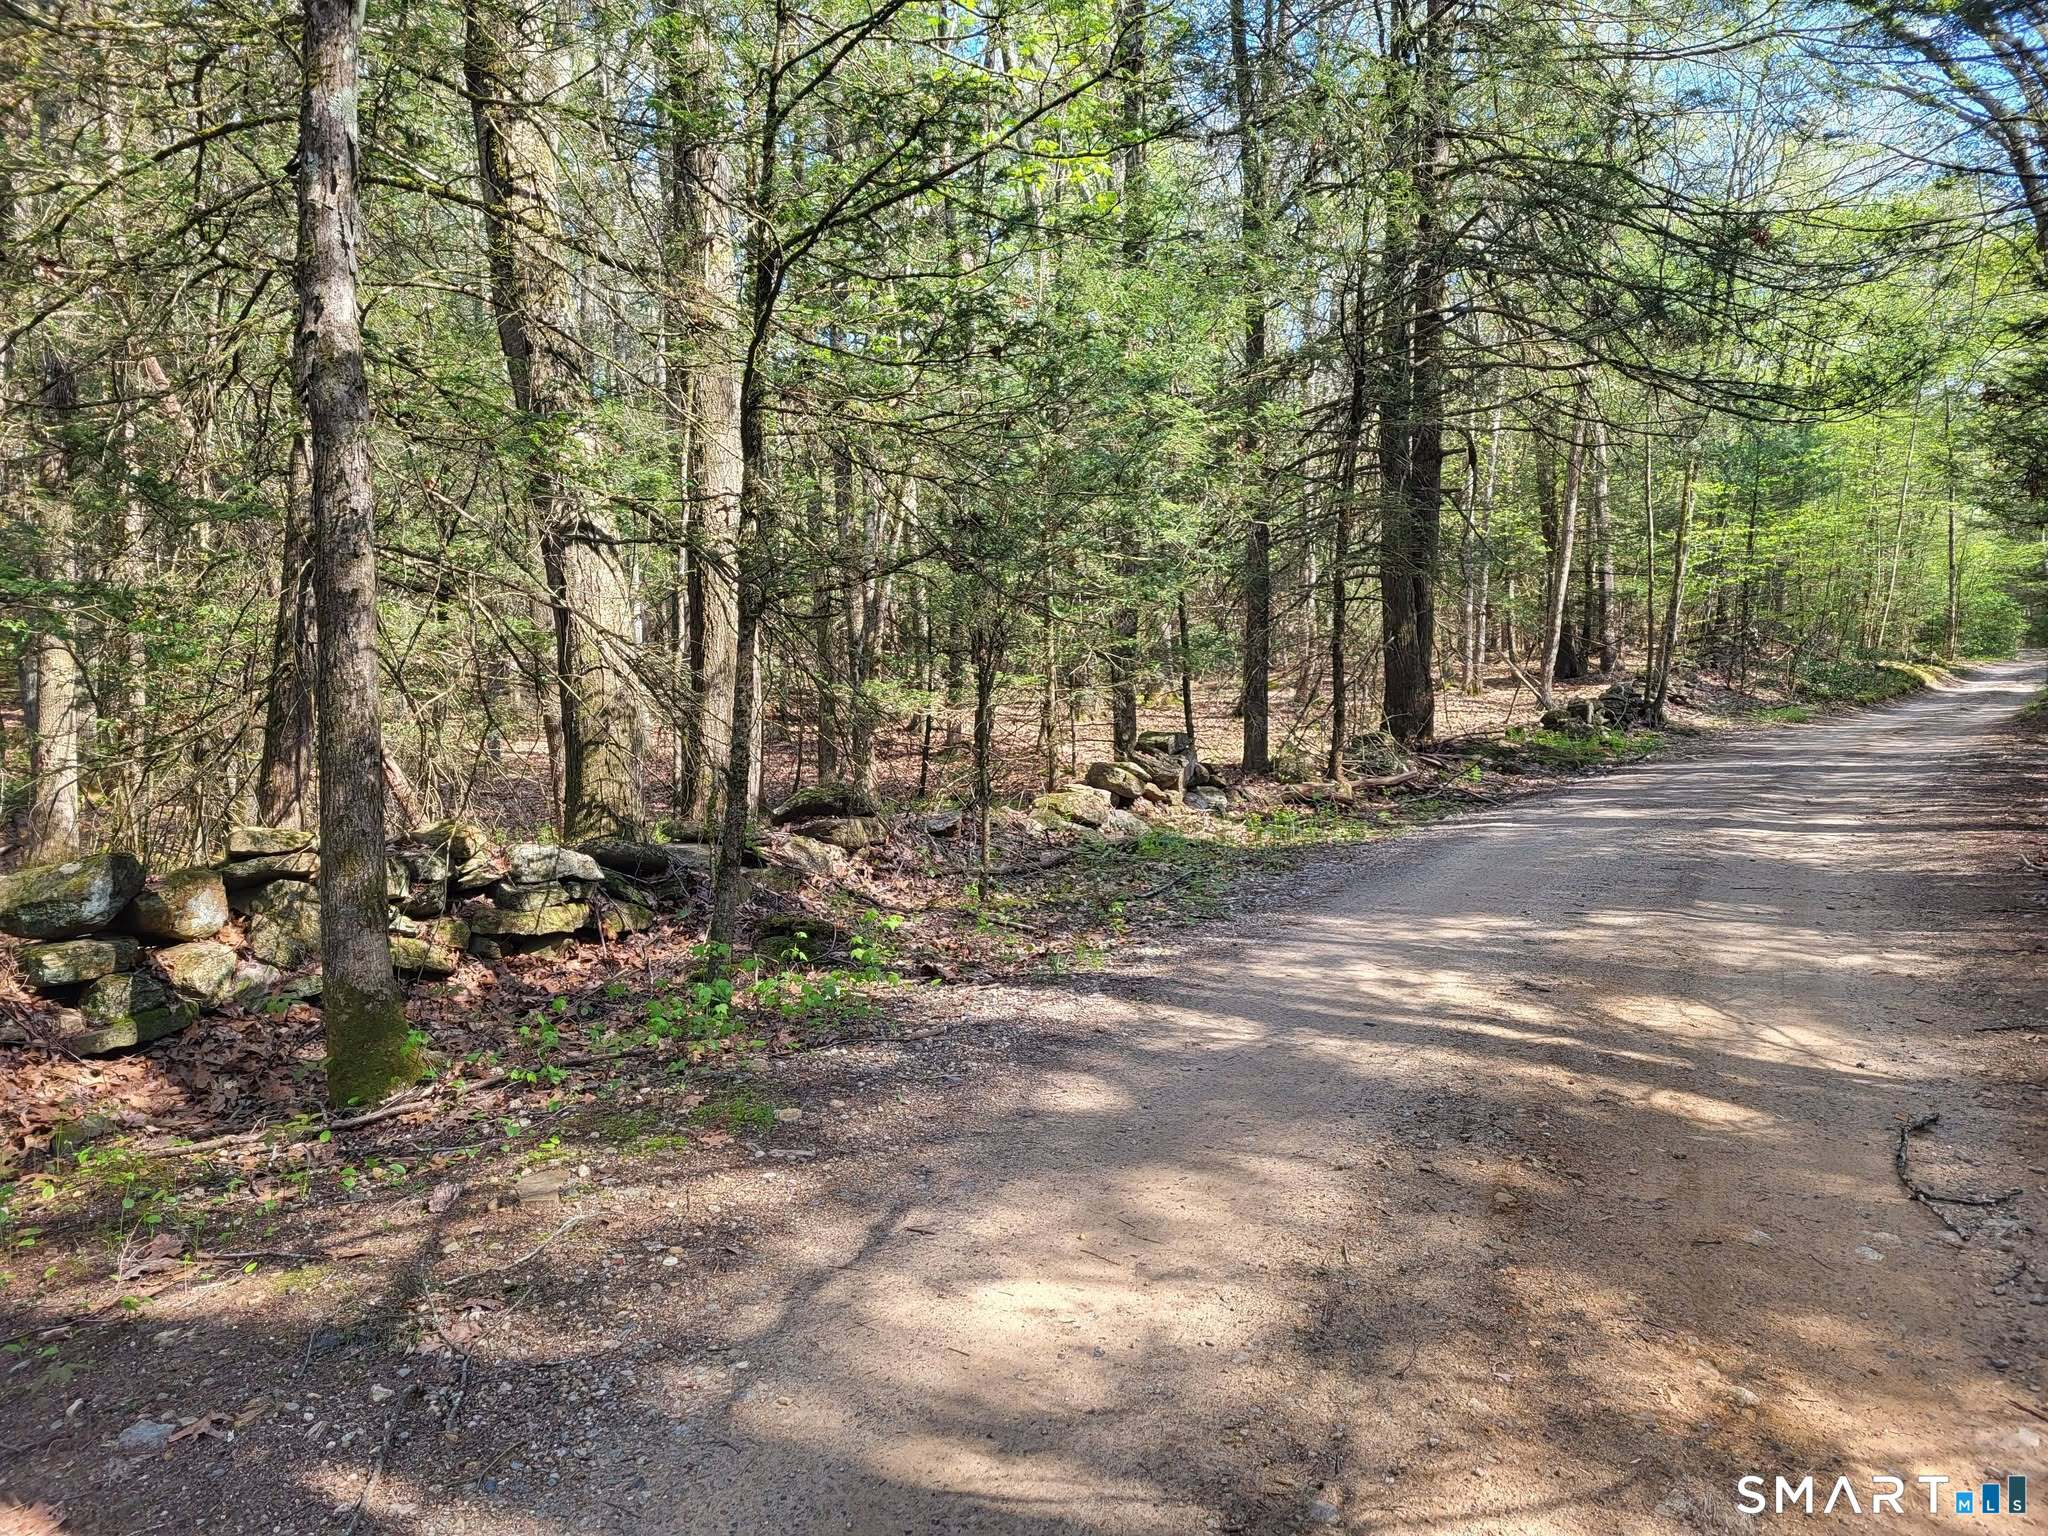
LOCATION LOCATION LOCATION!! 2.3 acre building lot with over 295' of water frontage on the Five Mile River! Build your dream home on this tranquil park like setting. The pictures don't do it justice! This location is surrounded by high end custom homes, sitting on a quiet country road, yet still close to all major amenities and routes such as I-395, Rte 44, and Rte 101.

Listed by Dale J. Bunn of Riverview Realty,LLC

$
$
%
$/month over payments
Federal 30-year interest rate: 6.69% last updated on Aug 6, 2026
* All Figures are estimates. Check with your bank or proposed mortgage company for actual interest rates.
This product uses the FRED® API but is not endorsed or certified by the Federal Reserve Bank of St. Louis.

Save FavoriteSchedule TourAsk A QuestionMore Details

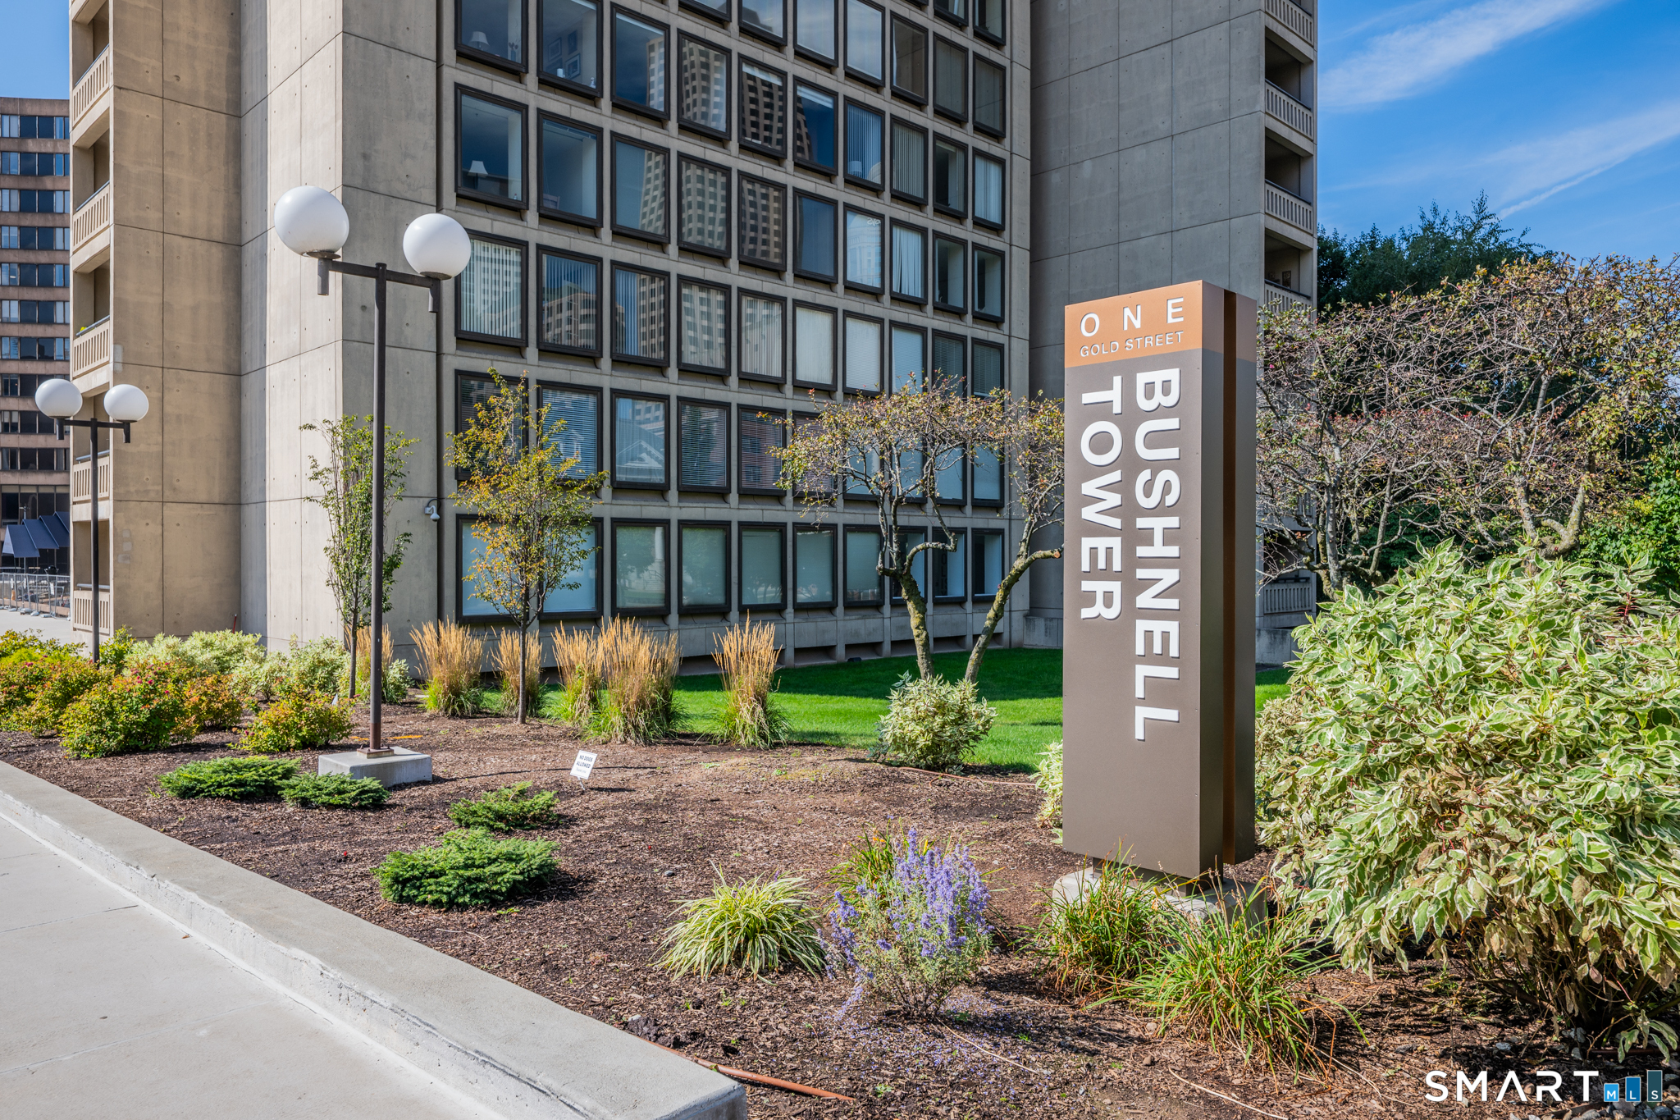
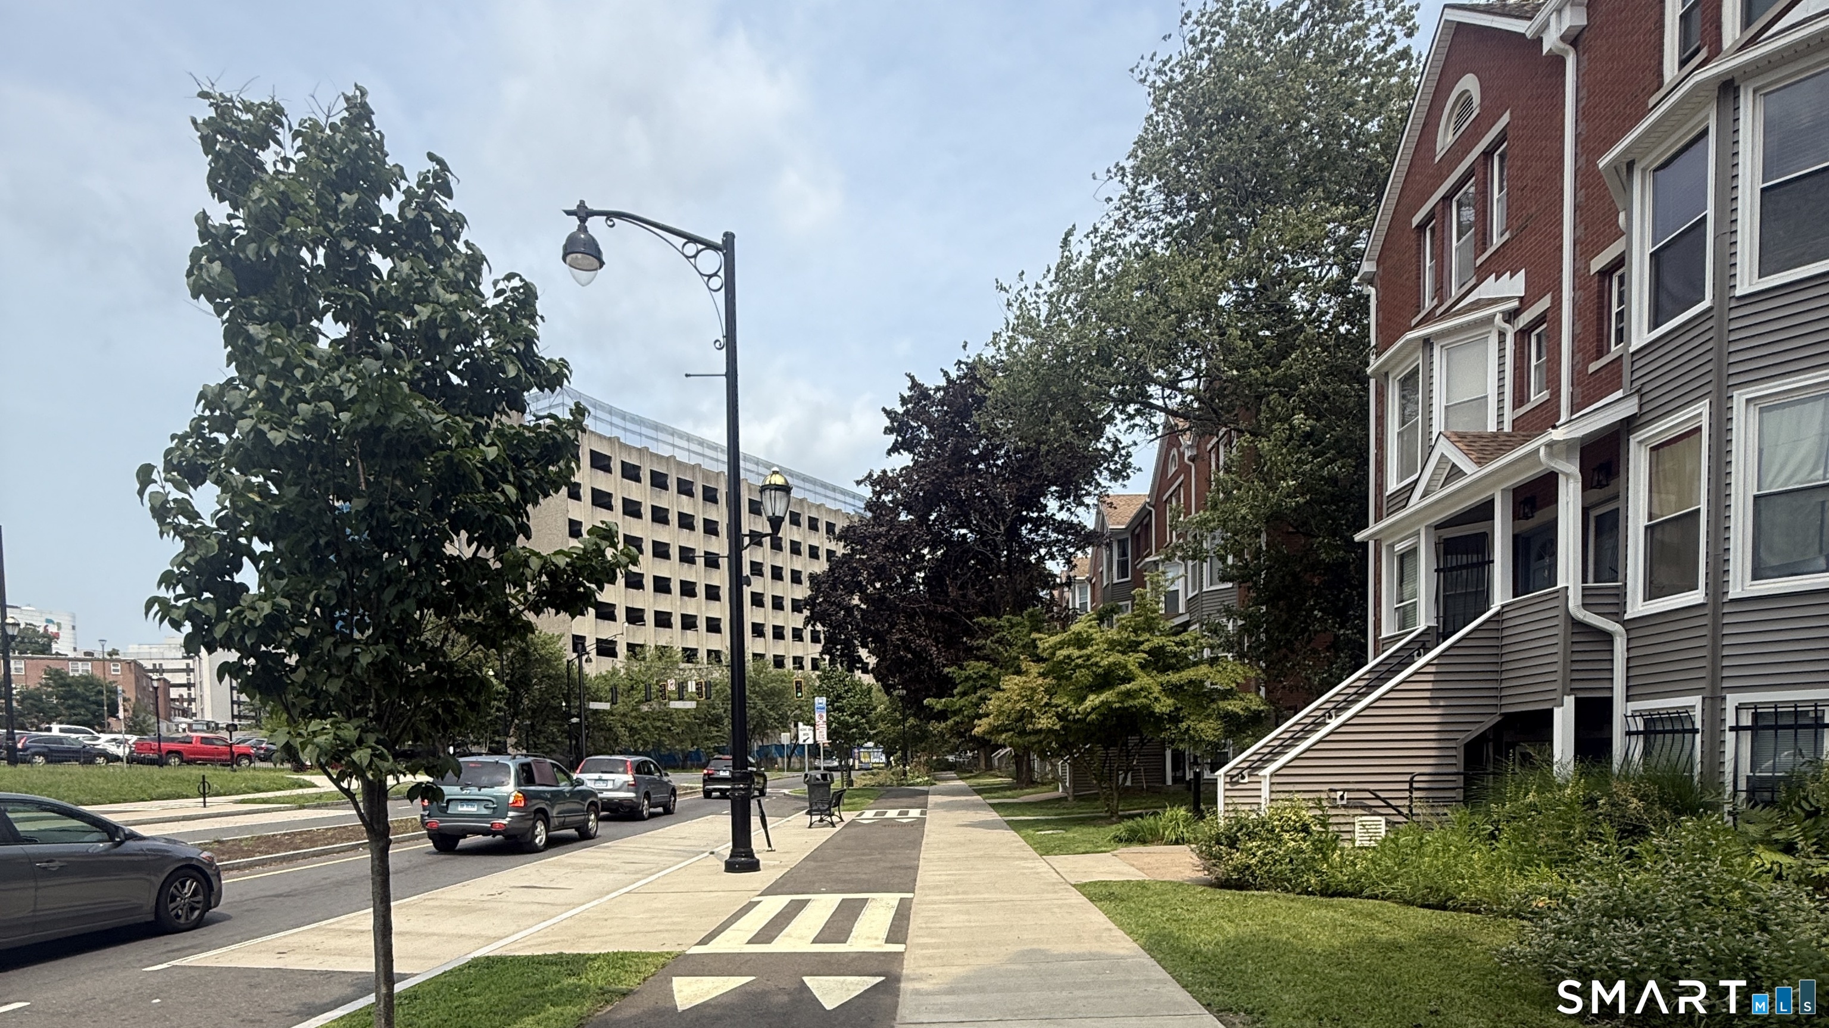
1 Gold Street Hartford CT 06103

Hartford, CT1 Gold Street, Downtown

Price$164,900

Est. Mortgage: $/month

Pending Continue to Show

MLS Number 24137728

  • Condo
  • Bedrooms 1
  • Bathroom 1
  • Square Feet 794
  • Year Built 1969

Experience city life and downtown living in this stunning condo at the renowned Bushnell Tower, designed by architect I.M. Pei. Nestled in the heart of the city, this approximately 794 square foot one bedroom, one bathroom condominium provides an ideal living space for individuals or couples seeking a sophisticated urban lifestyle. Enjoy the views of downtown Hartford from expansive windows that flood the open floor plan with natural light. The spacious living room, featuring a full wall of windows, seamlessly flows into the dining area, creating an inviting space for relaxation and entertainment. The modern kitchen with an abundance of counter space and cabinetry is fit with stainless steel appliances, adding to the upscale feel that any home chef would love. The generous bedroom has a spacious closet and the expansive windows that lend view to the beautiful city below. This condo also has a been recently updated with a new heating/cooling system and a new dishwasher. Convenient parking space in the under-building garage, a storage unit, and 24-hour concierge service. Enjoy Bushnell Park, wonderful restaurants and several theaters. Make this exceptional property your home and embrace urban luxury at its finest. HOA - 904.HOA includes Front desk receptionist, 24 hour security, plus heat, central ac as well as hot water. Cable is $96.61 per month. Garage is 100.33, and a special assessment of 140.51 for roof until 3/2035.

Listed by Sasha Suto of Coldwell Banker Realty

$
$
%
$/month over payments
Federal 30-year interest rate: 6.69% last updated on Aug 6, 2026
* All Figures are estimates. Check with your bank or proposed mortgage company for actual interest rates.
This product uses the FRED® API but is not endorsed or certified by the Federal Reserve Bank of St. Louis.

Save FavoriteSchedule TourAsk A QuestionMore Details

25 Kitty Lane Windham CT 06256
Active With Contract

MLS Number 24164339

  • Single Family
  • Square Feet 1,620
  • Bedrooms 3
  • Bathroom 2
  • Year Built 2003

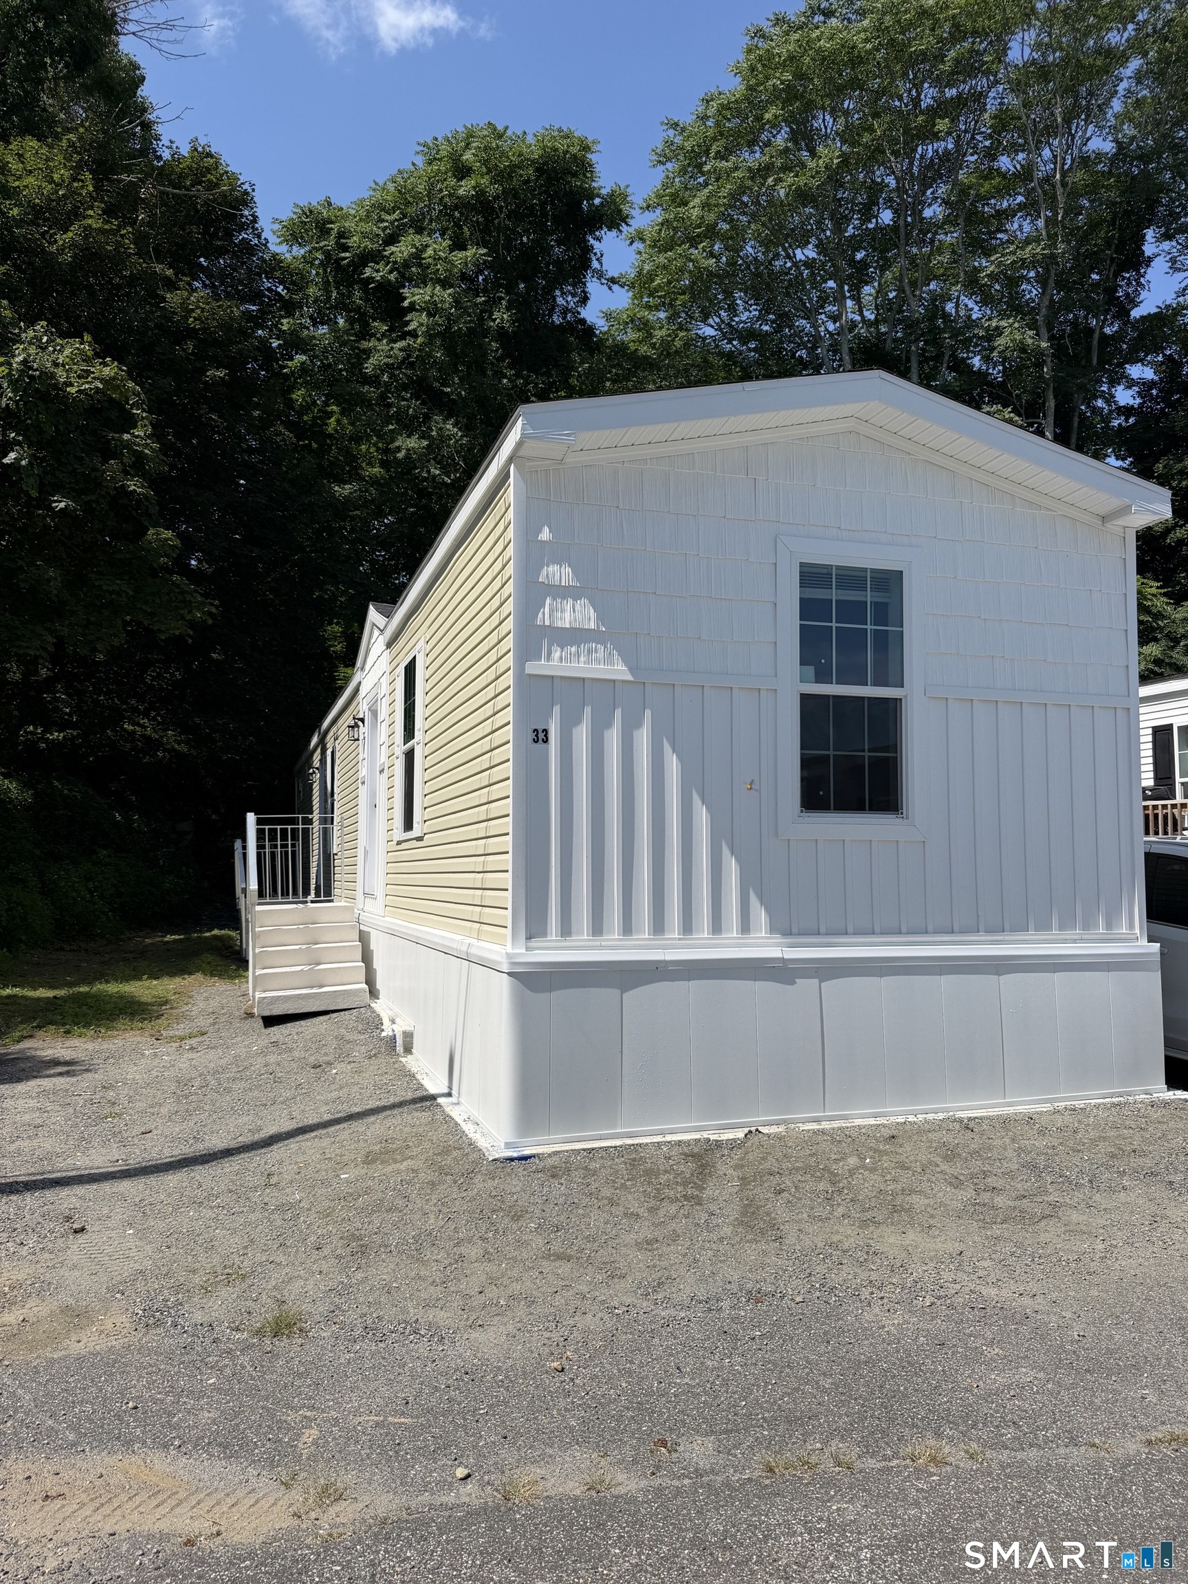
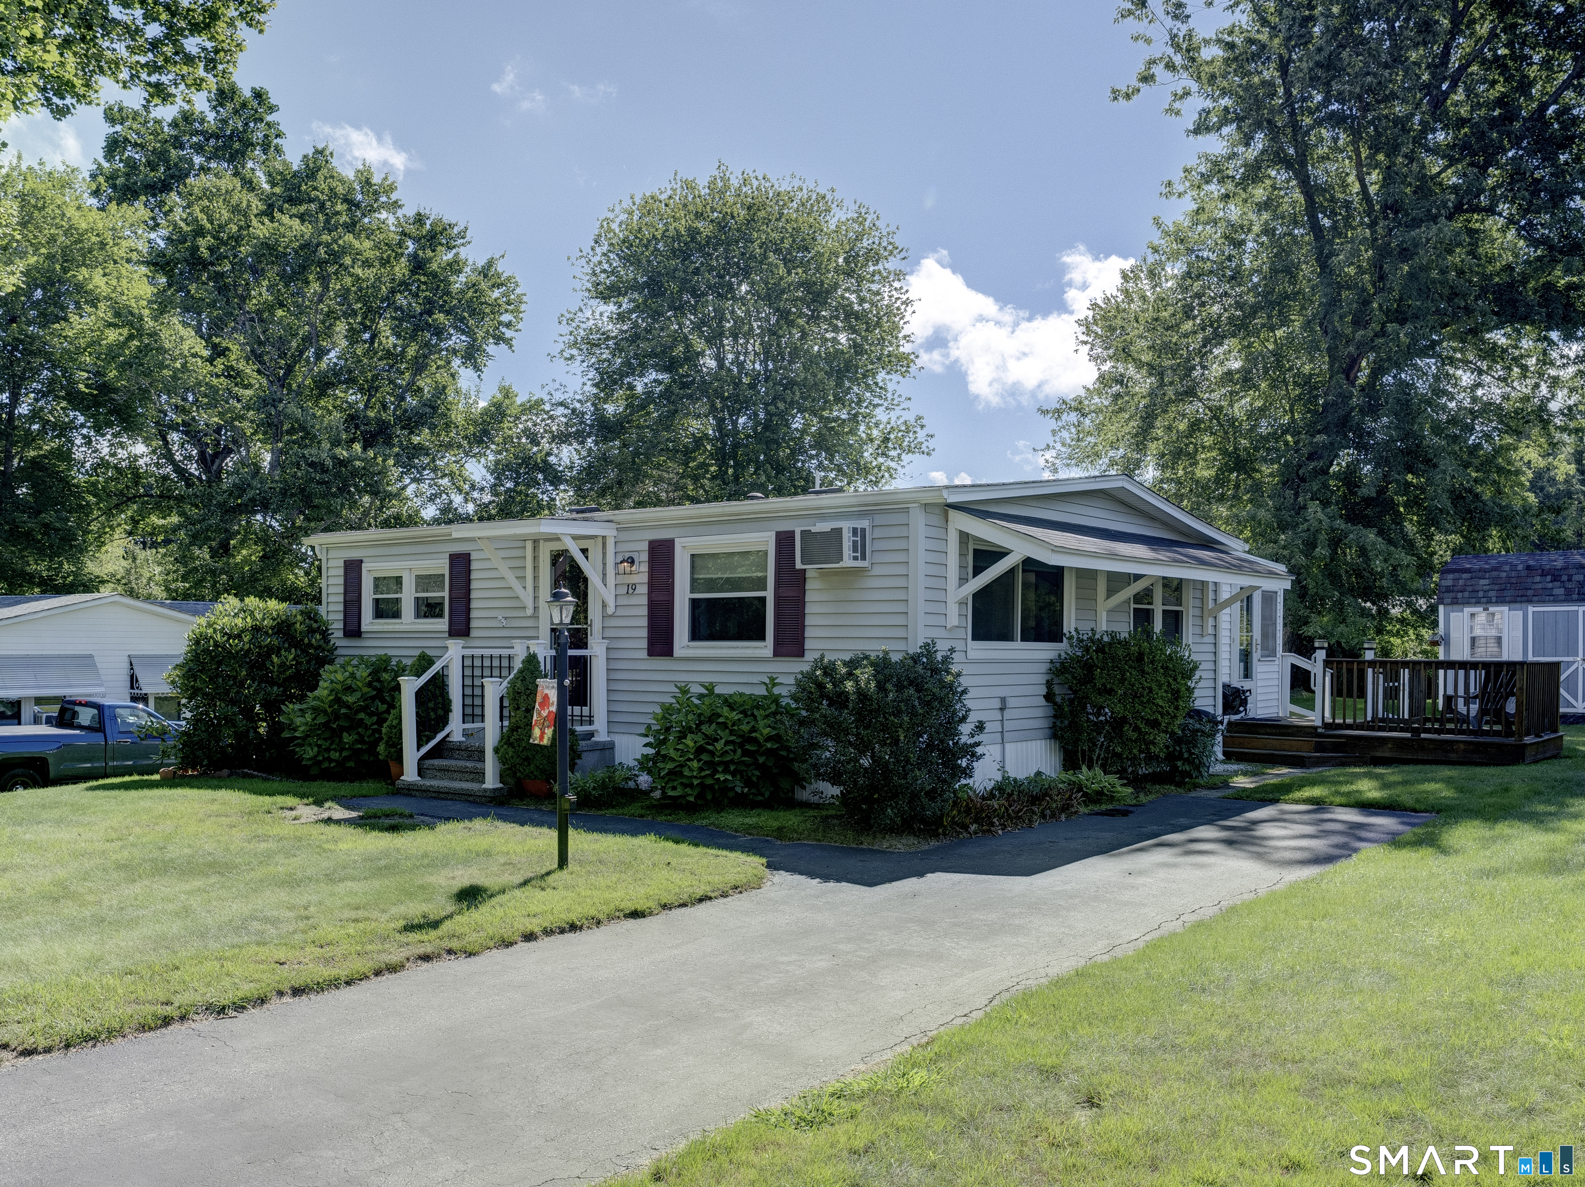
Move right into this bright & spacious 3BR, 2 bth home ideally located on a cul-de-sac. Newer roof (1 yr) & hot water heater (2 yrs). Brand New W&D! Featuring an open floor plan. Large LR offers a gas FP & flows seamlessly into the dining area. New laminate flooring in the LR, DR, hall, & primary bath adds a fresh, modern touch. Primary suite includes new carpeting, a WIC, full bath with dual sinks, jetted tub, & separate shower. Two additional bedrooms are generously sized. The kitchen is filled with natural light, offering ample counter space, abundant cabinetry, and a cozy breakfast nook. A convenient laundry area is located just off the kitchen, with a side door leading to a 26x12 three-season room (312 SF), perfect for additional living space. Large new deck. Storage shed provides extra space. Contingent on: 1.Park approval; 2. Seller finding suitable housing. PLEASE NOTE: There is not an HOA, the monthly fee is a land lease. This setting offers plenty of privacy with the treed/privacy bushes on side border and other beautiful landscaping. With both sun & shade, the new deck offers plenty of privacy & respite at the end of your day, and/or enjoy your morning coffee here. There is a dog park!! Park includes water, sewer, trash pick up, road maintenance. Park rules & regs apply. For updated park rules & residence application, get in touch with Stonegate Manor. Don't miss this opportunity to make this home your own

Listed by Sheri Shvonski of List N Show LLC

$
$
%
$/month over payments
Federal 30-year interest rate: 6.69% last updated on Aug 6, 2026
* All Figures are estimates. Check with your bank or proposed mortgage company for actual interest rates.
This product uses the FRED® API but is not endorsed or certified by the Federal Reserve Bank of St. Louis.

Save FavoriteSchedule TourAsk A QuestionMore Details

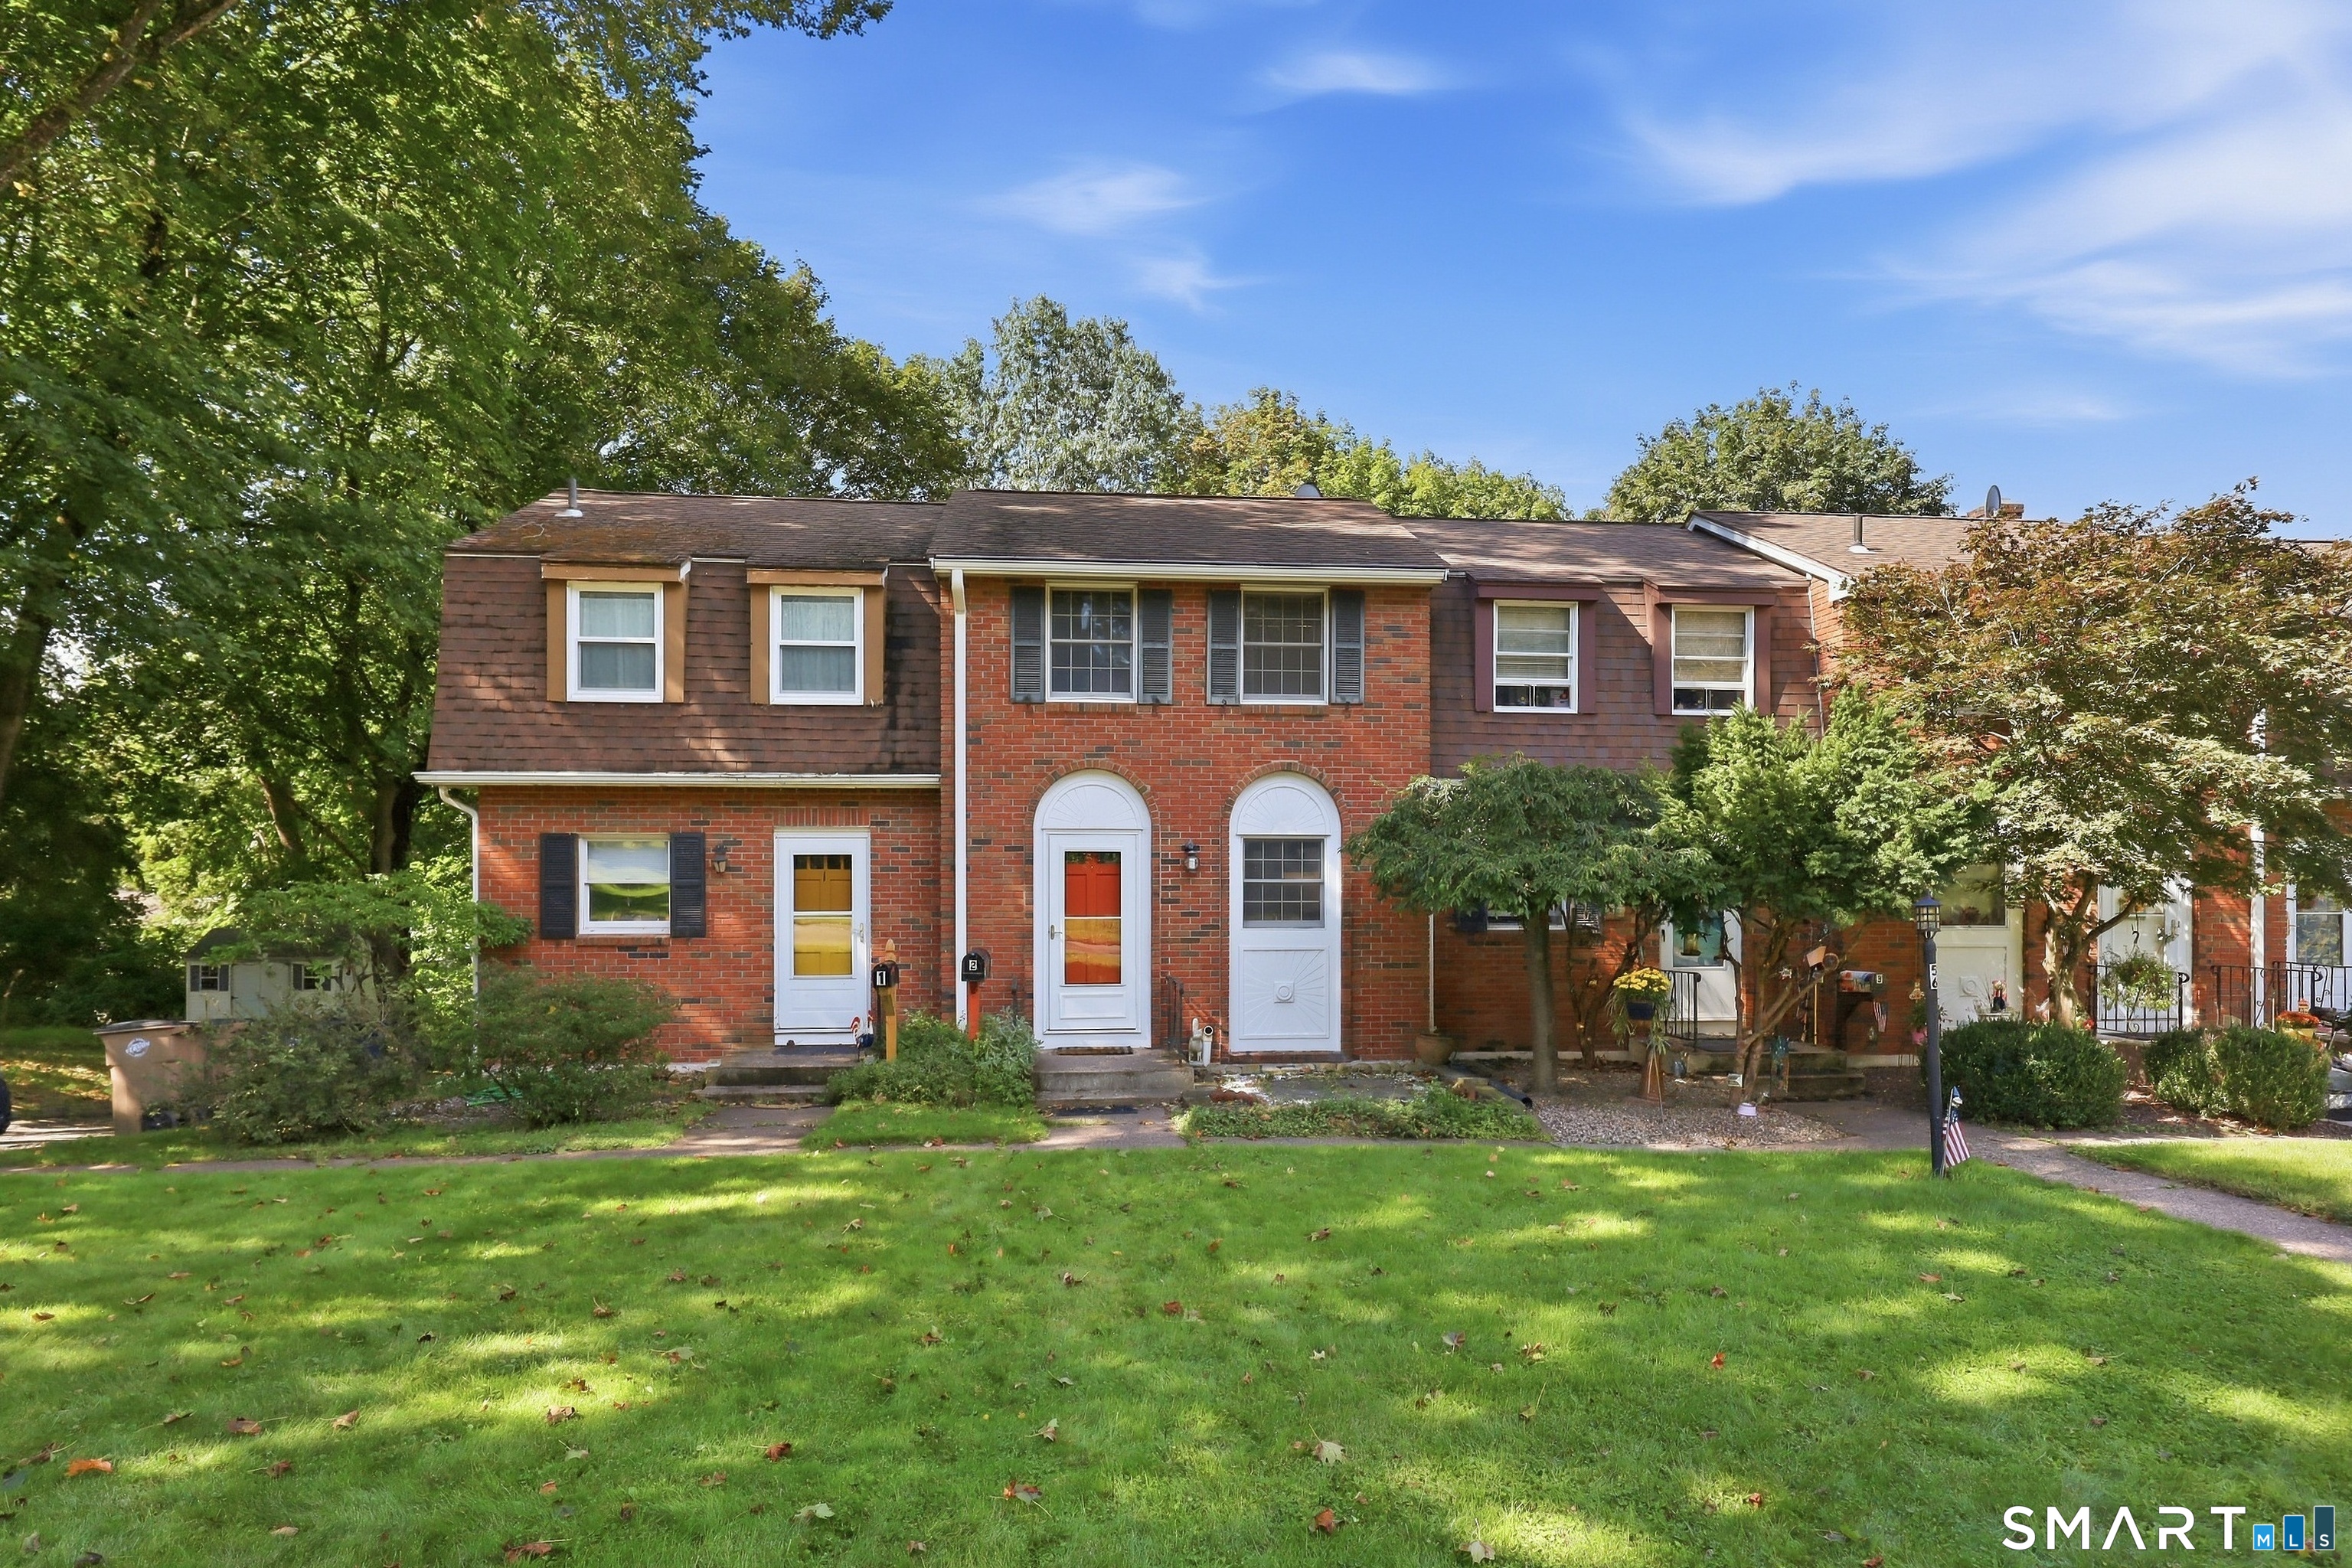
165 South Street Vernon CT 06066

Vernon, CT165 South Street

Price$164,900

Est. Mortgage: $/month

MLS Number 24183145

  • Condo
  • Bedrooms 1
  • Bathroom 1
  • Square Feet 649
  • Year Built 1980

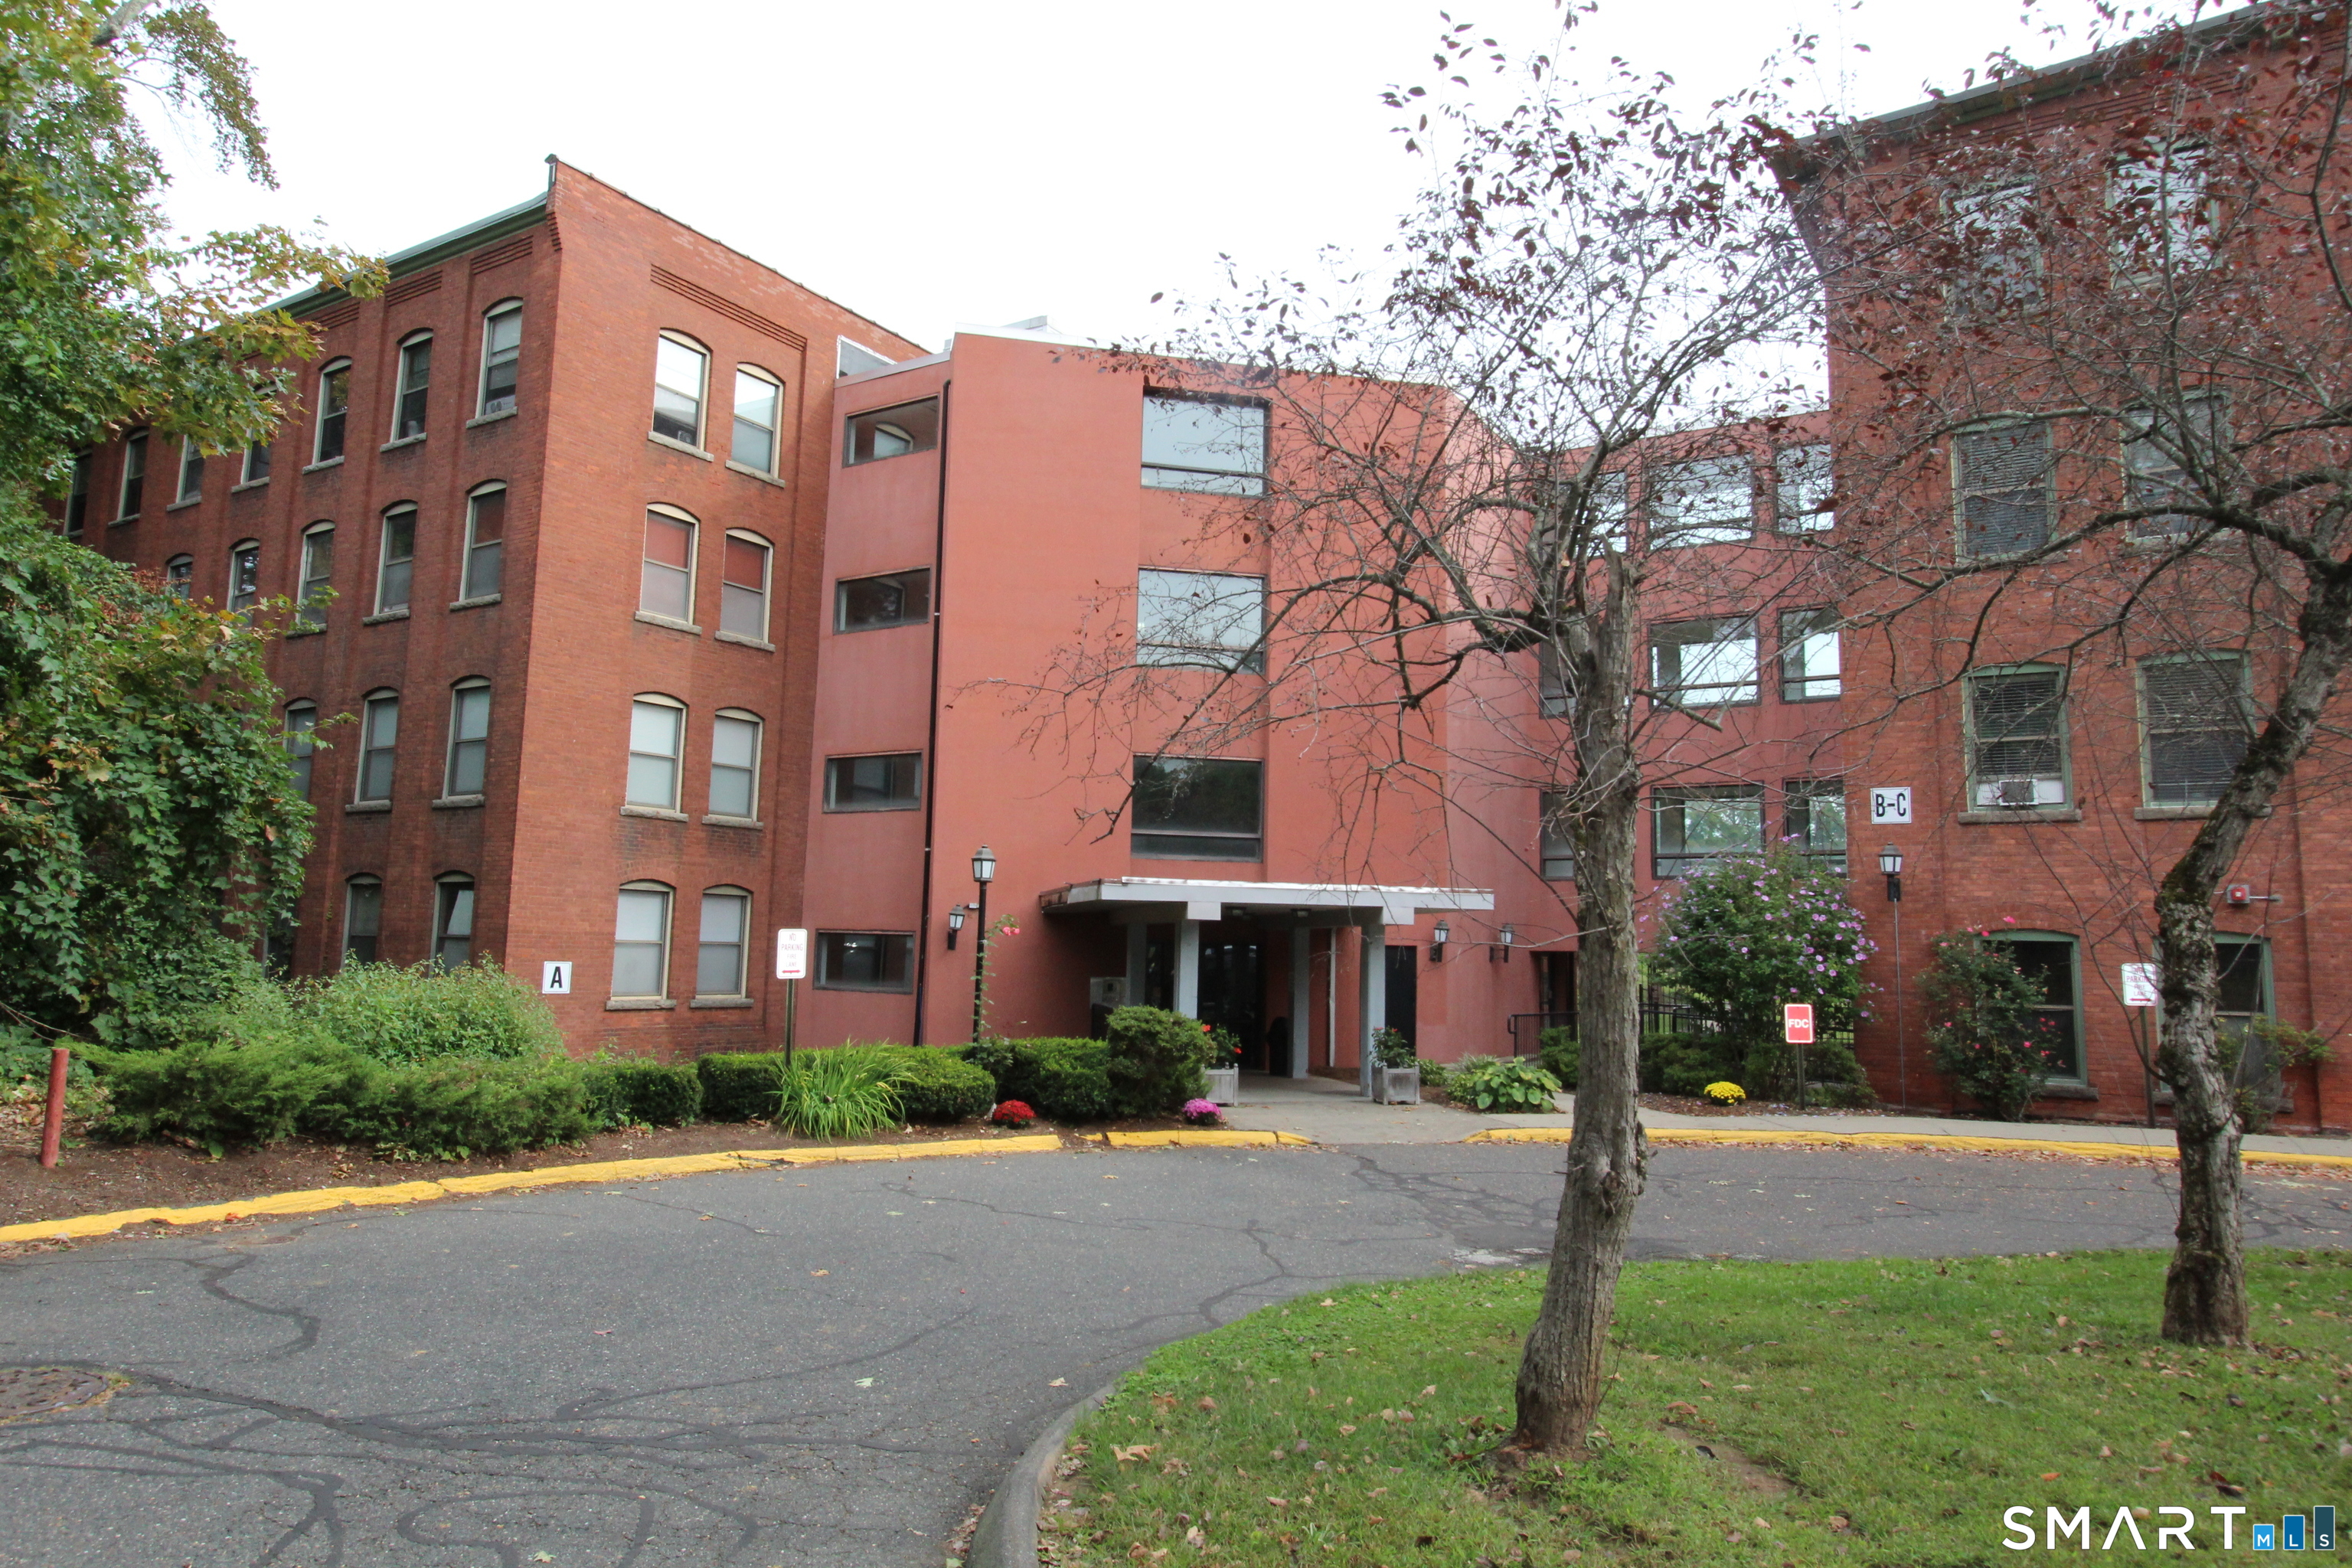
Why rent when you can own? Move right into this beautiful, renovated townhouse-style condo offering modern updates and low-maintenance living in a convenient Vernon location. The bright main level features new flooring, fresh paint, and an updated kitchen stainless steel appliance, and modern cabinets. Upstairs, the spacious bedroom offers ample closet space. Located in a well-maintained complex with assigned parking and easy access to shopping, dining, parks, and major highways. Ideal for first-time buyers, downsizers, or investors. Schedule your private showing today!

Listed by Yahaira Vasquez of RE/MAX Precision Realty

$
$
%
$/month over payments
Federal 30-year interest rate: 6.69% last updated on Aug 6, 2026
* All Figures are estimates. Check with your bank or proposed mortgage company for actual interest rates.
This product uses the FRED® API but is not endorsed or certified by the Federal Reserve Bank of St. Louis.

Save FavoriteSchedule TourAsk A QuestionMore Details

301 Buddington Road Groton CT 06340

Groton, CT301 Buddington Road

Price$162,500

Est. Mortgage: $/month

MLS Number 24190295

  • Single Family
  • Square Feet 720
  • Co List Office Name KW Legacy Partners
  • Bedrooms 2
  • Bathroom 1

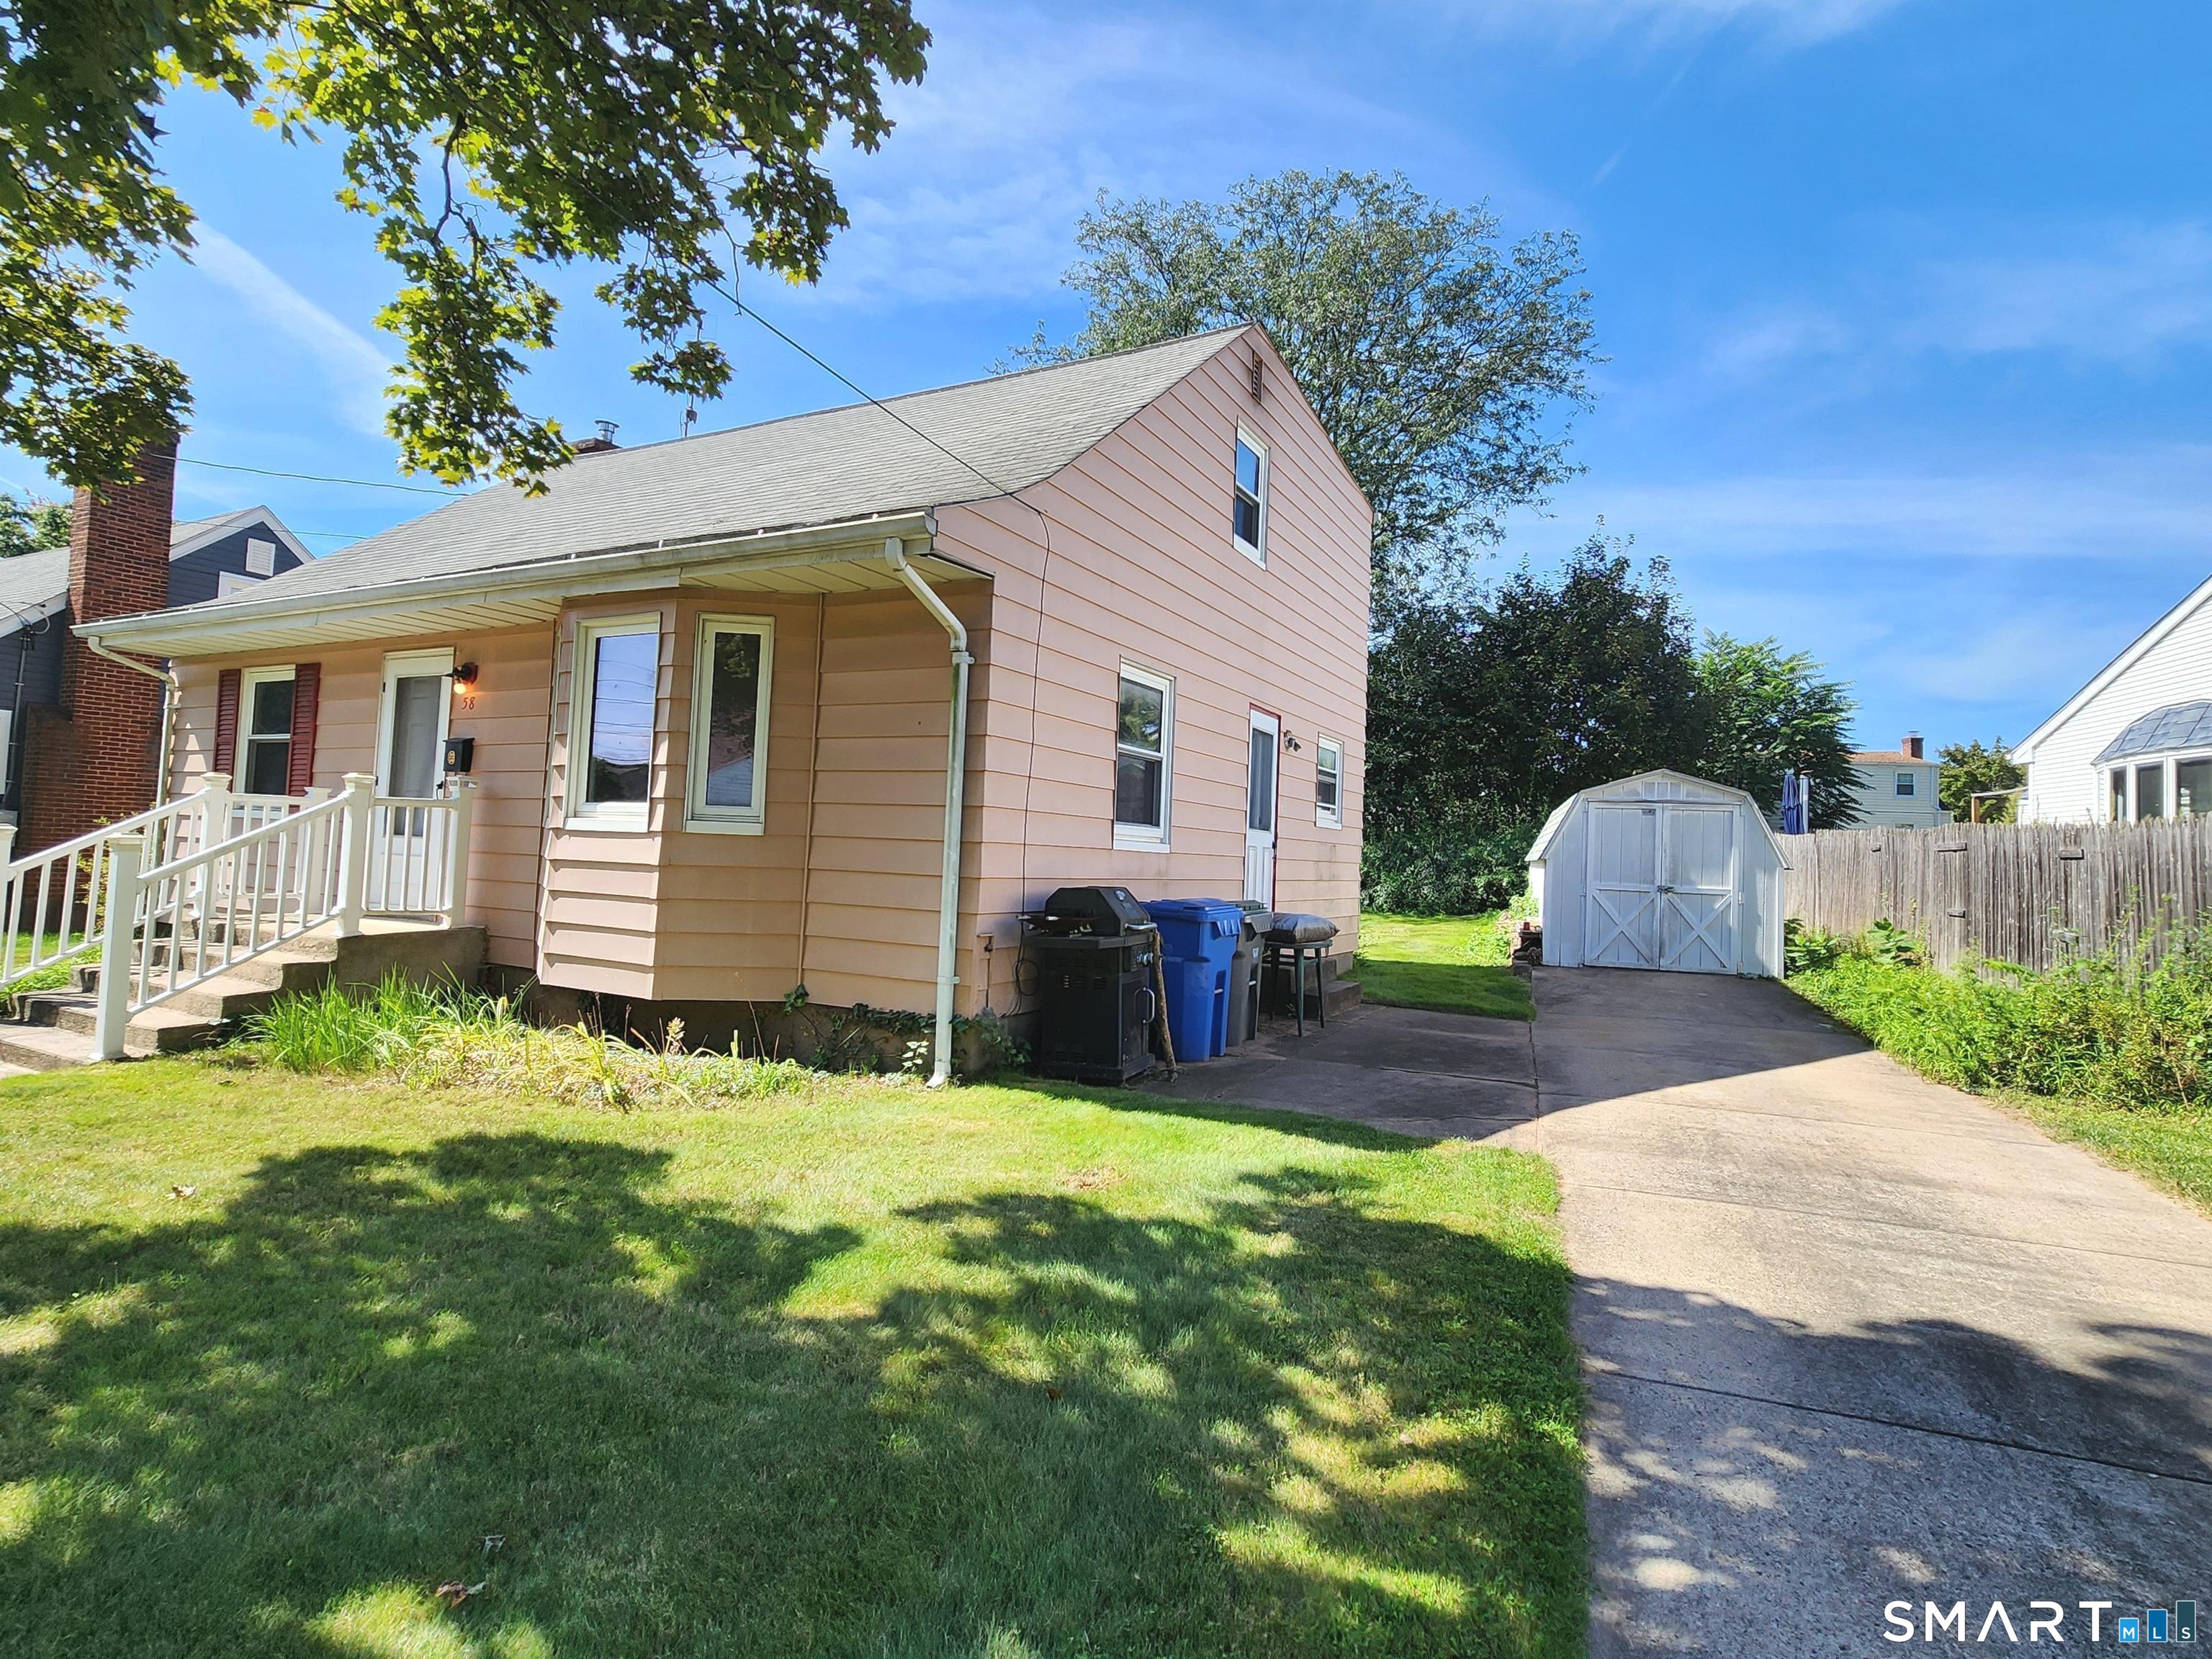
Welcome to Eastwood! This stunningly remodeled 2-bedroom, 1-bathroom home offers turnkey, worry-free living in a prime Groton location. Virtually every inch has been updated, including fresh paint, trim, and brand-new flooring laid over fully inspected subflooring. The fully updated kitchen features new countertops, sleek backsplashes, and a full suite of appliances (oven, dishwasher, microwave, refrigerator). The matching remodeled bath boasts a new tub surround, toilet, vanity, and backsplash. High-tech and utility upgrades abound: a smart thermostat, freshly inspected furnace and central air, replaced insulation, and a steam-sanitize washer/dryer set. Plumbing is fully modernized with replaced water lines, a central water manifold, and brand-new interior shutoffs (2024), alongside a replaced water heater (2023). Outside, enjoy a new 8x10 deck (2023), fresh vinyl skirting on pressure-treated lumber, and a matching storage shed. The exterior is beautifully landscaped with 6,000 lbs of white marble stone, 2,000 lbs of rear pea stone, and premium Max Flow gutters and a porch storm door, both featuring a lifetime transferable warranty by DiGeorgi. Perfectly located just minutes from the Groton Sub Base, Electric Boat, Pfizer, and gorgeous local beaches, this pristine home combines coastal convenience with top-tier craftsmanship. Schedule your tour today!

Listed by Jacob Palmer and Sandie A. Terenzi of KW Legacy Partners

$
$
%
$/month over payments
Federal 30-year interest rate: 6.69% last updated on Aug 6, 2026
* All Figures are estimates. Check with your bank or proposed mortgage company for actual interest rates.
This product uses the FRED® API but is not endorsed or certified by the Federal Reserve Bank of St. Louis.

Virtual TourSave FavoriteSchedule TourAsk A QuestionMore Details

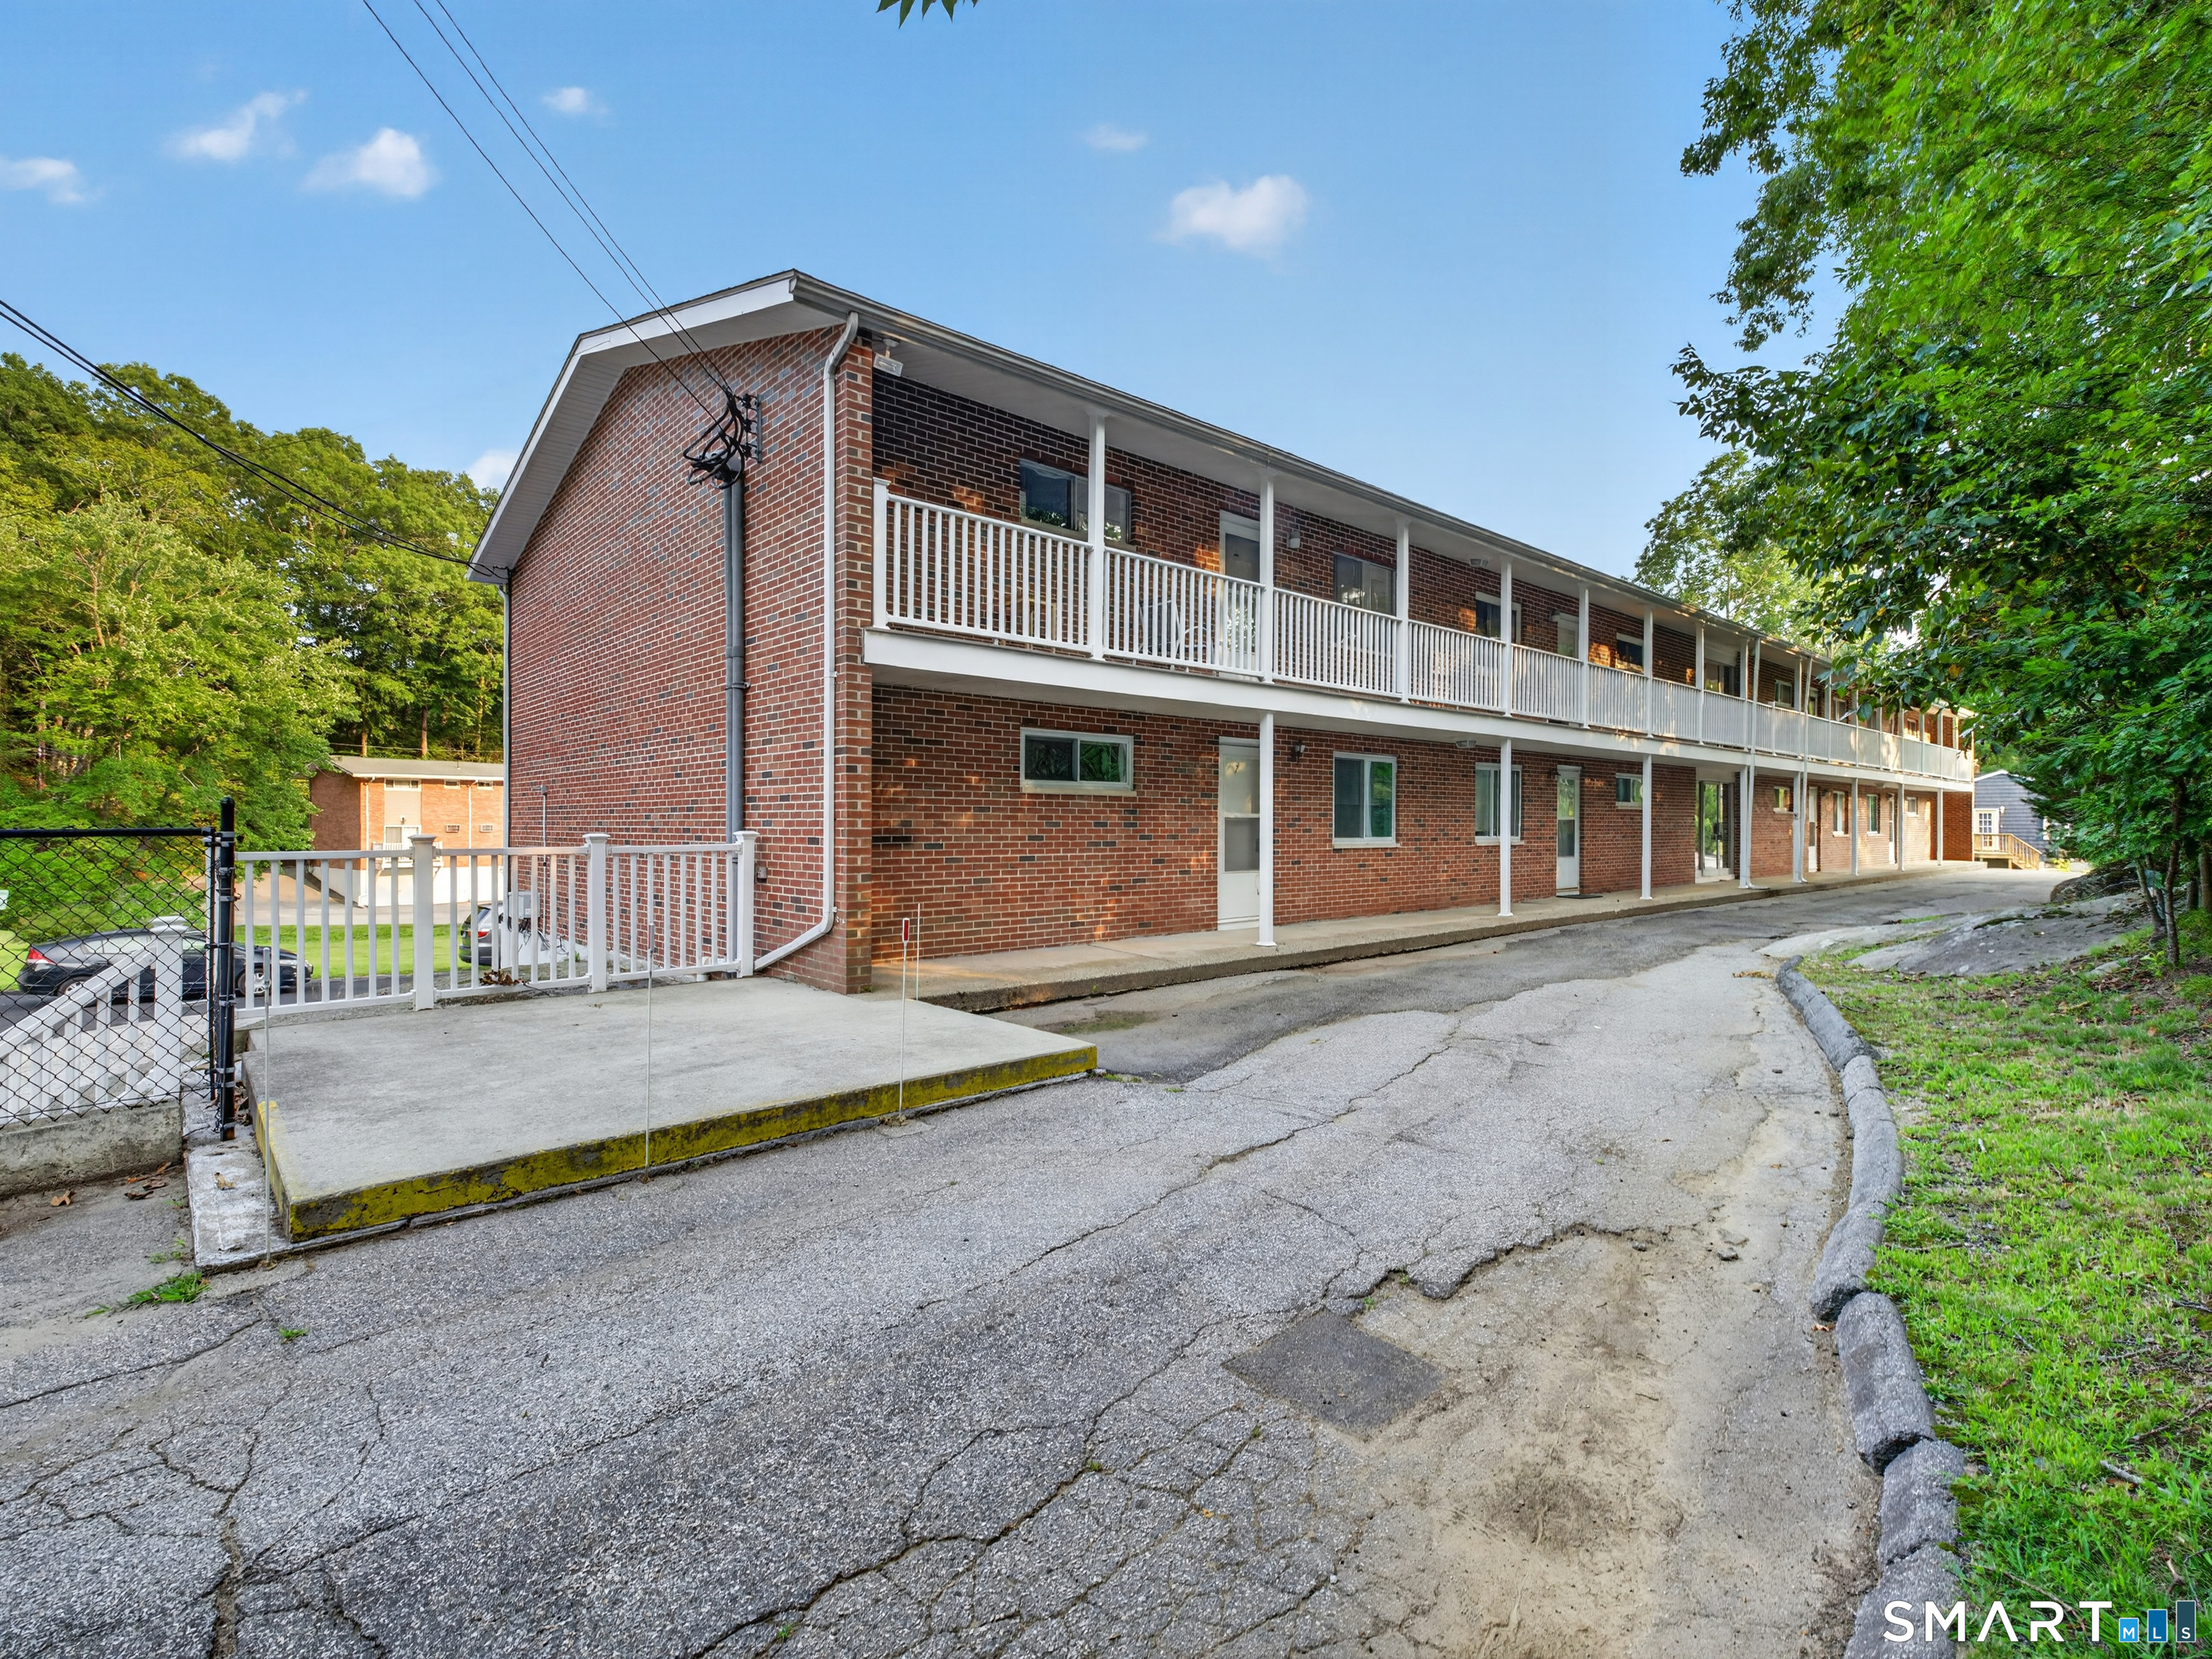
120 Gallup Hill Road Ledyard CT 06339

Ledyard, CT120 Gallup Hill Road

Price$160,000

Est. Mortgage: $/month

Pending Continue to Show

MLS Number 24190219

  • Condo
  • Bedrooms 2
  • Bathroom 1
  • Square Feet 784
  • Year Built 1960

Turnkey Low-Maintenance Living in the Heart of Ledyard! Welcome home to this move-in ready, 2-bedroom, 1-bathroom condominium offering comfortable, low-maintenance living at Gallup Hill Condos! Featuring 784 sq. ft. of updated living space, Unit 4B boasts a bright and functional single-level floor plan designed for effortless everyday living. Step inside to find fresh interior updates throughout, including stylish, low-maintenance flooring and bright, natural light streaming into the comfortable living area. The spacious eat-in kitchen comes complete with soft-close cabinetry, sleek granite countertops, tile flooring, and stainless-steel appliances. Both bedrooms feature generous closet space and natural light, while double-hung fold-in windows throughout make cleaning a breeze. Whether you are looking for an affordable primary home, a downsized retreat, or a turnkey investment property, this unit delivers location and value. Prime Location: Ideally situated minutes from local schools, nearby shopping, dining, and outdoor recreation. Enjoy an easy commute to Electric Boat, the Naval Submarine Base, Foxwoods Resort Casino, Mohegan Sun, and historic Downtown Mystic.

Listed by Bridget A. Morrissey of Bridget Morrissey Realty LLC

$
$
%
$/month over payments
Federal 30-year interest rate: 6.69% last updated on Aug 6, 2026
* All Figures are estimates. Check with your bank or proposed mortgage company for actual interest rates.
This product uses the FRED® API but is not endorsed or certified by the Federal Reserve Bank of St. Louis.

Save FavoriteSchedule TourAsk A QuestionMore Details

390 Ash Swamp Road Glastonbury CT 06033

Glastonbury, CT390 Ash Swamp Road

Price$159,900

Est. Mortgage: $/month

Active With Contract

MLS Number 24151967

  • Land
  • Acreage 0.92
  • MLS Status Under Contract
  • Other Amenities Waterfront
  • Zoning RR

CHECK THIS OUT!!! Discover an exceptional opportunity to build your dream home on this expansive 1.45-acre flat land located in the charming town of Glastonbury, CT. This approved building lot is perfectly suited for a spacious Raised Ranch house measuring 26 x 48. With ample space and a prime location, this property offers the perfect canvas to create a home tailored to your vision. Don't miss out on this incredible chance to own a piece of land in one of Connecticut's most desirable communities! We can also build for you!

Listed by Jacek Mikolajczyk of Berkshire Hathaway NE Prop.

$
$
%
$/month over payments
Federal 30-year interest rate: 6.69% last updated on Aug 6, 2026
* All Figures are estimates. Check with your bank or proposed mortgage company for actual interest rates.
This product uses the FRED® API but is not endorsed or certified by the Federal Reserve Bank of St. Louis.

Save FavoriteSchedule TourAsk A QuestionMore Details

237 Porter Street Watertown CT 06795

Watertown, CT237 Porter Street

Price$159,900

Est. Mortgage: $/month

MLS Number 24188844

  • Condo
  • Bedrooms 2
  • Bathroom 1
  • Square Feet 918
  • Year Built 1930

Rare opportunity to own this well-maintained condo as a part of 5-unit condo association with low taxes and easy to manage. Property features kitchen with tile flooring, living room with new laminate flooring and sliding door that leads to a wooded patio for relaxing or family gatherings. The 2 good sized bedrooms are located on the back of the unit, and both have laminate flooring. Currently is rented to a long-term tenant for $1300 a month, below the market value. Seller owns majority of the units of the association and prefers selling this unit together as a package with units 239 and 243 Porter st, but will consider selling separate.

Listed by Koco Pela of William Raveis Real Estate

$
$
%
$/month over payments
Federal 30-year interest rate: 6.69% last updated on Aug 6, 2026
* All Figures are estimates. Check with your bank or proposed mortgage company for actual interest rates.
This product uses the FRED® API but is not endorsed or certified by the Federal Reserve Bank of St. Louis.

Save FavoriteSchedule TourAsk A QuestionMore Details

Brooklyn Road Canterbury CT 06331

Canterbury, CTBrooklyn Road

Price$159,500

Est. Mortgage: $/month

MLS Number 24170004

  • Land
  • Acreage 2.8
  • MLS Status Active
  • Other Amenities Waterfront
  • Zoning IMAGINATION

Great opportunity for residential development! 133 acres!! Sold as a package only with listing #24124218 total land being sold is 133 acres(approx) and total road frontage is 350 ft(approx) with both parcels combined. Buyer to perform due diligence to determine available land use, zoning regulations, utilites.

Listed by Margaret Memoli of Memoli&Memoli Real Estate,LLC

$
$
%
$/month over payments
Federal 30-year interest rate: 6.69% last updated on Aug 6, 2026
* All Figures are estimates. Check with your bank or proposed mortgage company for actual interest rates.
This product uses the FRED® API but is not endorsed or certified by the Federal Reserve Bank of St. Louis.

Save FavoriteSchedule TourAsk A QuestionMore Details

1 Gold Street Hartford CT 06103

Hartford, CT1 Gold Street, Downtown

Price$159,000

Est. Mortgage: $/month

MLS Number 24183893

  • Condo
  • Bedrooms 1
  • Bathroom 1
  • Square Feet 809
  • Year Built 1969

Enjoy the convenience of living downtown in the iconic Bushnell Tower designed by world famous architect I.M. Pei, with fabulous views from the 23rd floor in this one bedroom one bath condo. The expansive windows on both ends of the unit flood the open floor plan with natural light. The unit has been freshly painted with new carpet throughout. The modern kitchen has new stainless steel appliances and abundant cabinet space. The bedroom has plenty of closet space and incredible views! There is an in-building garage space for 1 car, as well as a storage unit. Each floor of the building has its own laundry room. There is a 24 hour concierge located at the front desk. Heat, AC, hot water, water, sewer, snow removal and property management are included in the monthly $974 HOA. Cable/Internet is $78 a month.There is currently a special assessment of $143 a month. There is a nominal quarterly electric bill. The monthly garage HOA is $75, with a special assessment of $56 monthly.

Listed by Abbe Friedman of Berkshire Hathaway NE Prop.

$
$
%
$/month over payments
Federal 30-year interest rate: 6.69% last updated on Aug 6, 2026
* All Figures are estimates. Check with your bank or proposed mortgage company for actual interest rates.
This product uses the FRED® API but is not endorsed or certified by the Federal Reserve Bank of St. Louis.

Save FavoriteSchedule TourAsk A QuestionMore Details

The data relating to real estate for sale on this website appears in part through the SmartMLS Internet Data Exchange program, a voluntary cooperative exchange of property listing data between licensed real estate brokerage firms, and is provided by SmartMLS through a licensing agreement. Listing information is from various brokers who participate in the SmartMLS IDX program and not all listings may be visible on the site. The property information being provided on or through the website is for the personal, non-commercial use of consumers and such information may not be used for any purpose other than to identify prospective properties consumers may be interested in purchasing. Some properties which appear for sale on the website may no longer be available because they are for instance, under contract, sold or are no longer being offered for sale. Property information displayed is deemed reliable but is not guaranteed. Copyright 2026 SmartMLS, Inc.