and narrow your search. If you have fewer than 200 results, you can save your search.

Greater Mansfield CT Real Estate $200k - $300k

r=109-120
468 Main Street East Lyme CT 06357

East Lyme, CT468 Main Street

Price$289,999

Est. Mortgage: $/month

Active With Contract

MLS Number 24172541

  • Condo
  • Bedrooms 1
  • Bathroom 1
  • Square Feet 634
  • Year Built 1999

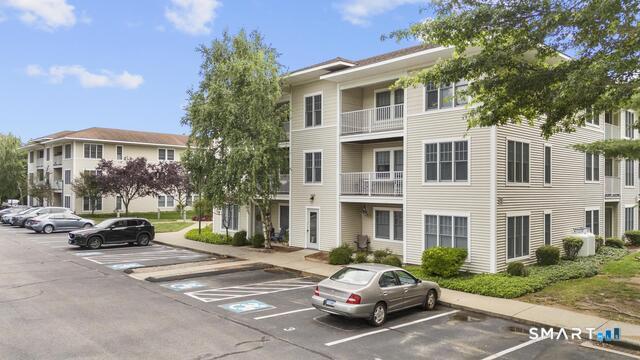
Welcome to Bay Point Condominiums - one of East Lyme's premier elevator-access condo communities. Unit 207 at 468 Main Street offers 634 sq ft of fully renovated, move-in ready living in the heart of Niantic. This bright 1-bedroom, 1-bath unit features an updated kitchen with new cabinetry and stainless appliances, a completely remodeled bathroom with modern finishes, and new LVP flooring throughout. Elevator access, on-site management, and an HOA that covers water, sewer, and exterior maintenance make this true lock-and-leave living. Steps to the Niantic Bay Boardwalk, beaches, and waterfront dining. Whether you're looking for a year-round home, a shoreline retreat, or a low-maintenance investment property, Unit 207 delivers - at one of the most accessible price points in coastal Connecticut.

Listed by Justin Sudol of Alpha Capital Realty,LLC
$
$
%
$/month over payments
Federal 30-year interest rate: 7.4% last updated on Oct 8, 2026
* All Figures are estimates. Check with your bank or proposed mortgage company for actual interest rates.
This product uses the FRED® API but is not endorsed or certified by the Federal Reserve Bank of St. Louis.

Save FavoriteSchedule TourAsk A QuestionMore Details

427 Zion Street Hartford CT 06106

MLS Number 24185375

  • Multi Family Multi-Family For Sale
  • Square Feet 1,488
  • Acreage 0.17
  • Bedrooms 4
  • Bathroom 2

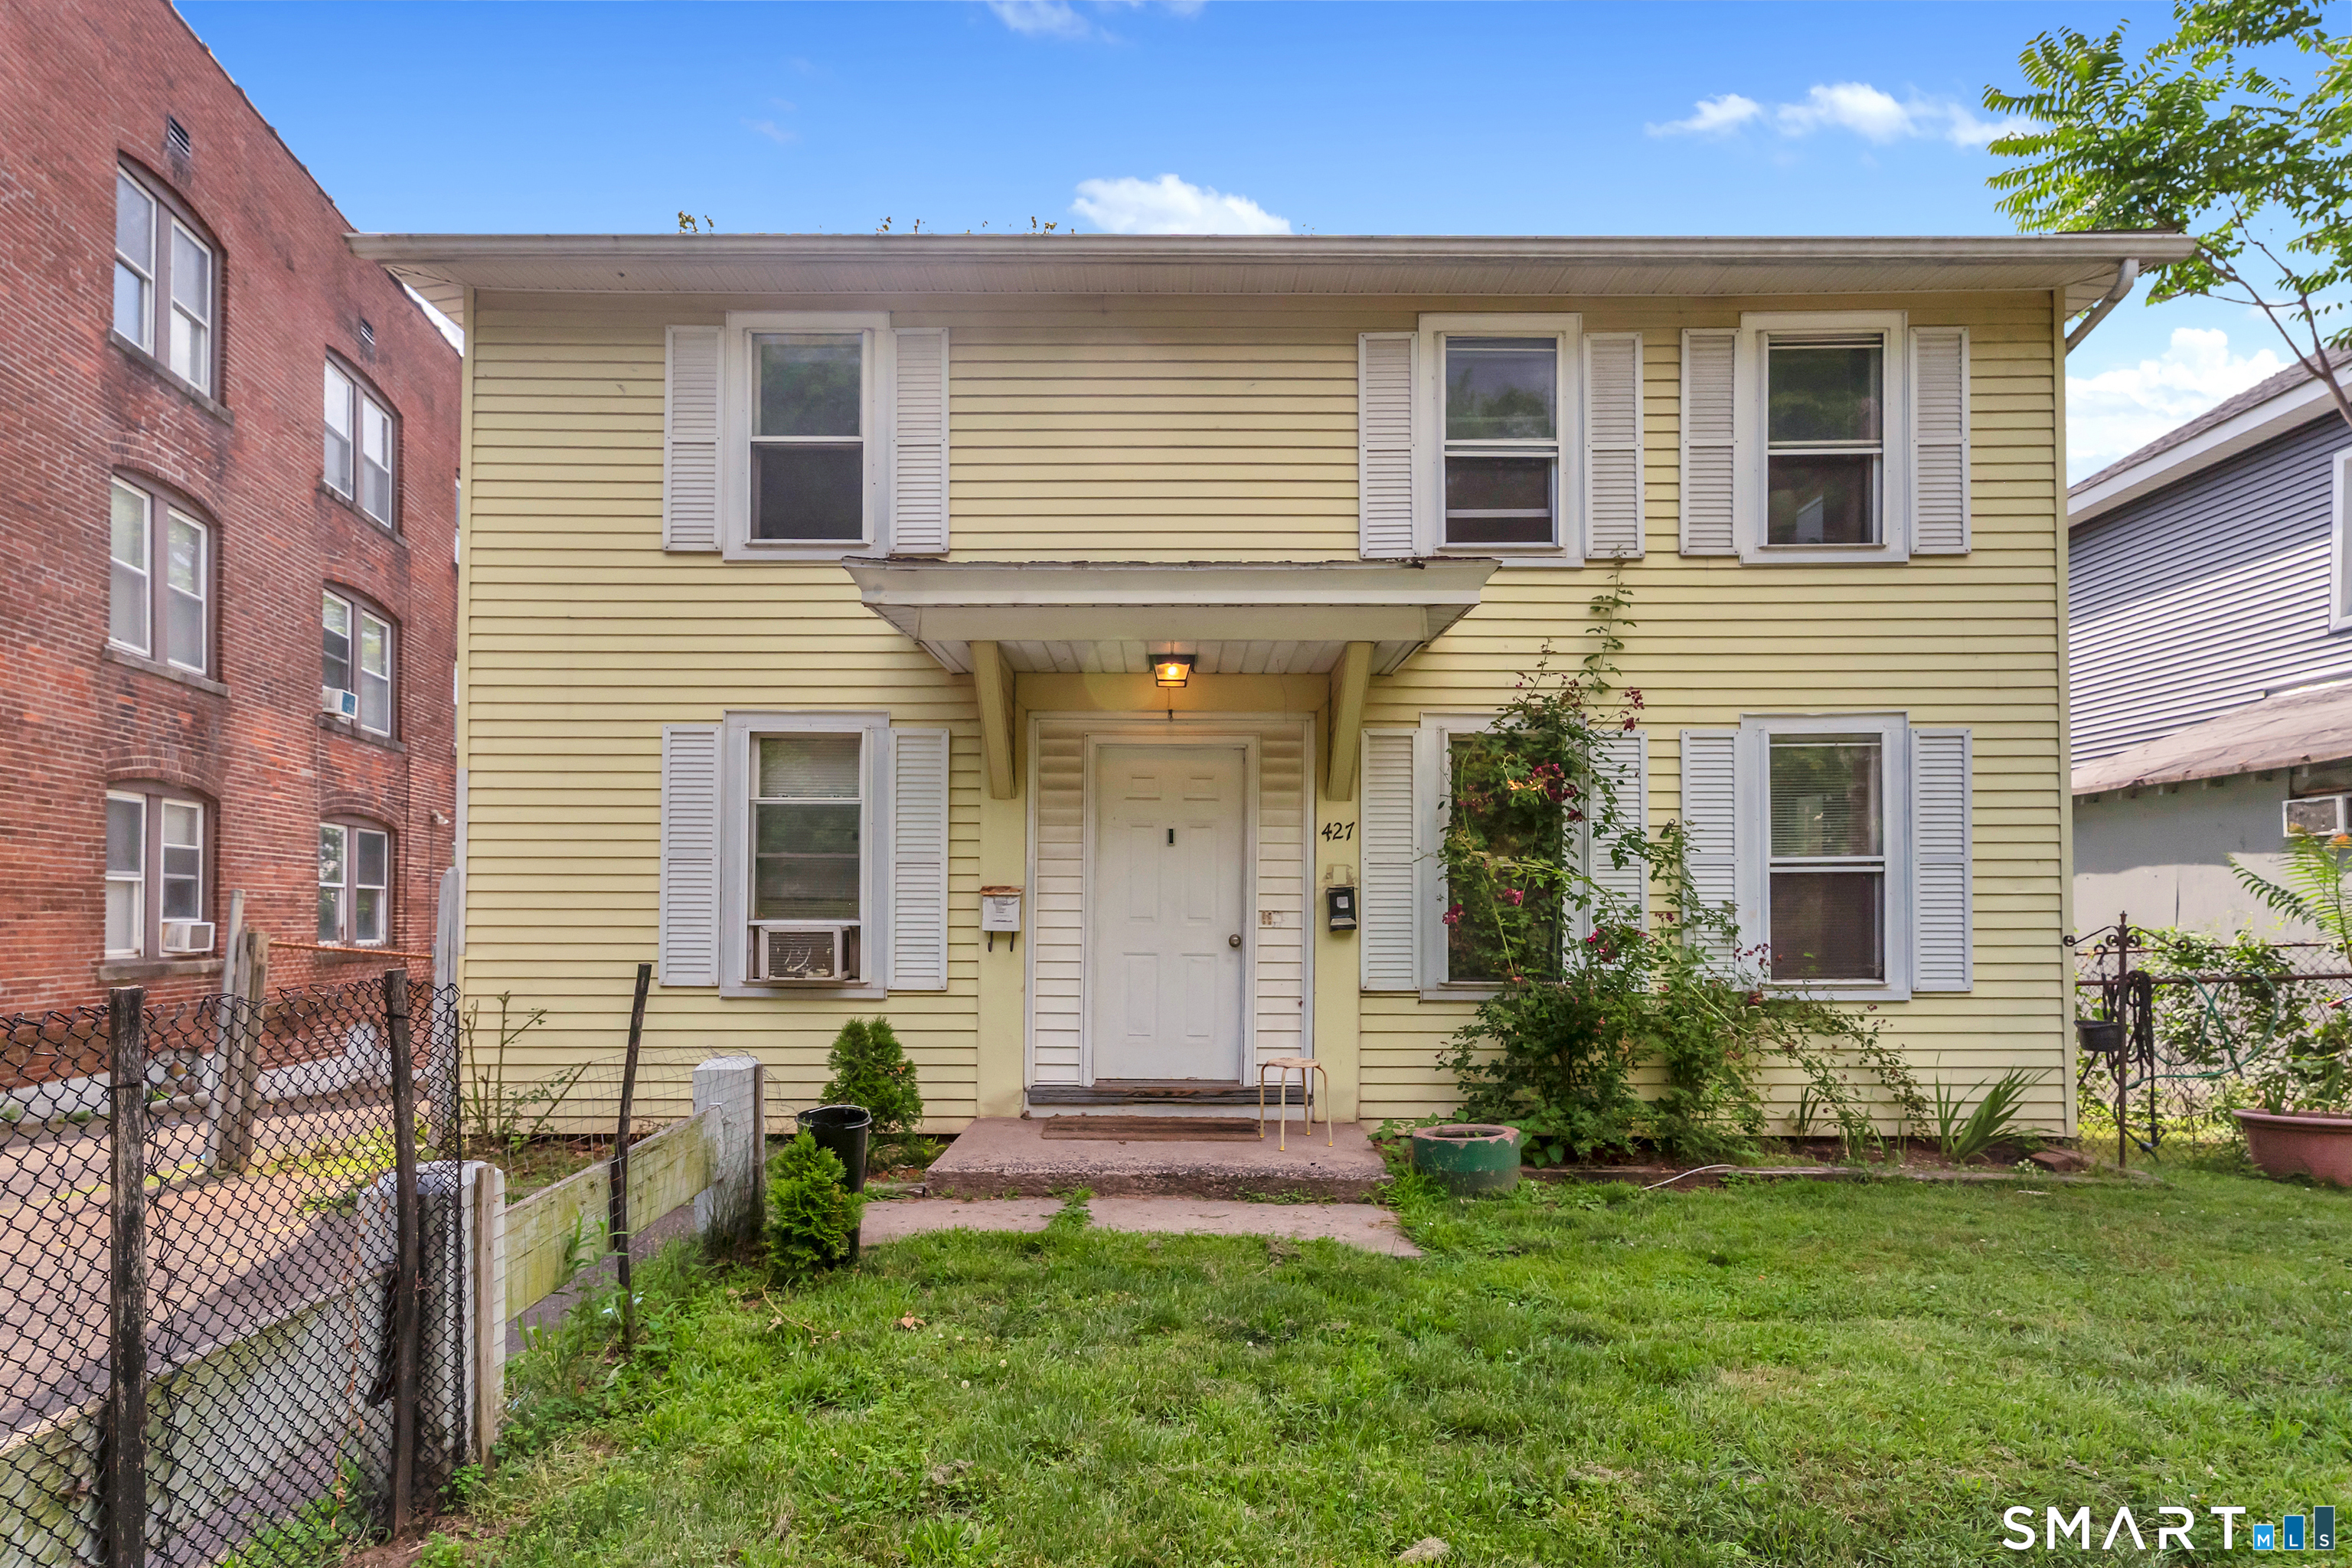
Excellent opportunity for investors and owner-occupants alike! This well-maintained two-family home offers 4 bedrooms, 2 full bathrooms, and approximately 1,488 square feet of living space. Recent improvements include new flooring and interior paint completed within the last three years, providing a fresh and updated feel throughout. Major mechanical systems have also been updated, including newer boilers installed just a few years ago. The property features gas-fired hot water heat, vinyl siding, an asphalt shingle roof, and a full basement offering additional storage space. Conveniently located near downtown Hartford, shopping, restaurants, public transportation, parks, schools, and major highways, this property offers strong rental potential and long-term value. Whether you're looking to expand your investment portfolio or offset your mortgage by occupying one unit and renting the other, this is an opportunity you won't want to miss.

Listed by Michael Mitchell of Carbutti & Co.,Realtors

$
$
%
$/month over payments
Federal 30-year interest rate: 7.4% last updated on Oct 8, 2026
* All Figures are estimates. Check with your bank or proposed mortgage company for actual interest rates.
This product uses the FRED® API but is not endorsed or certified by the Federal Reserve Bank of St. Louis.

Save FavoriteSchedule TourAsk A QuestionMore Details

110 Terwilleger Road Killingly CT 06239
Active With Contract

MLS Number 24203073

  • Single Family
  • Square Feet 1,040
  • Bedrooms 3
  • Bathroom 2
  • Year Built 1971

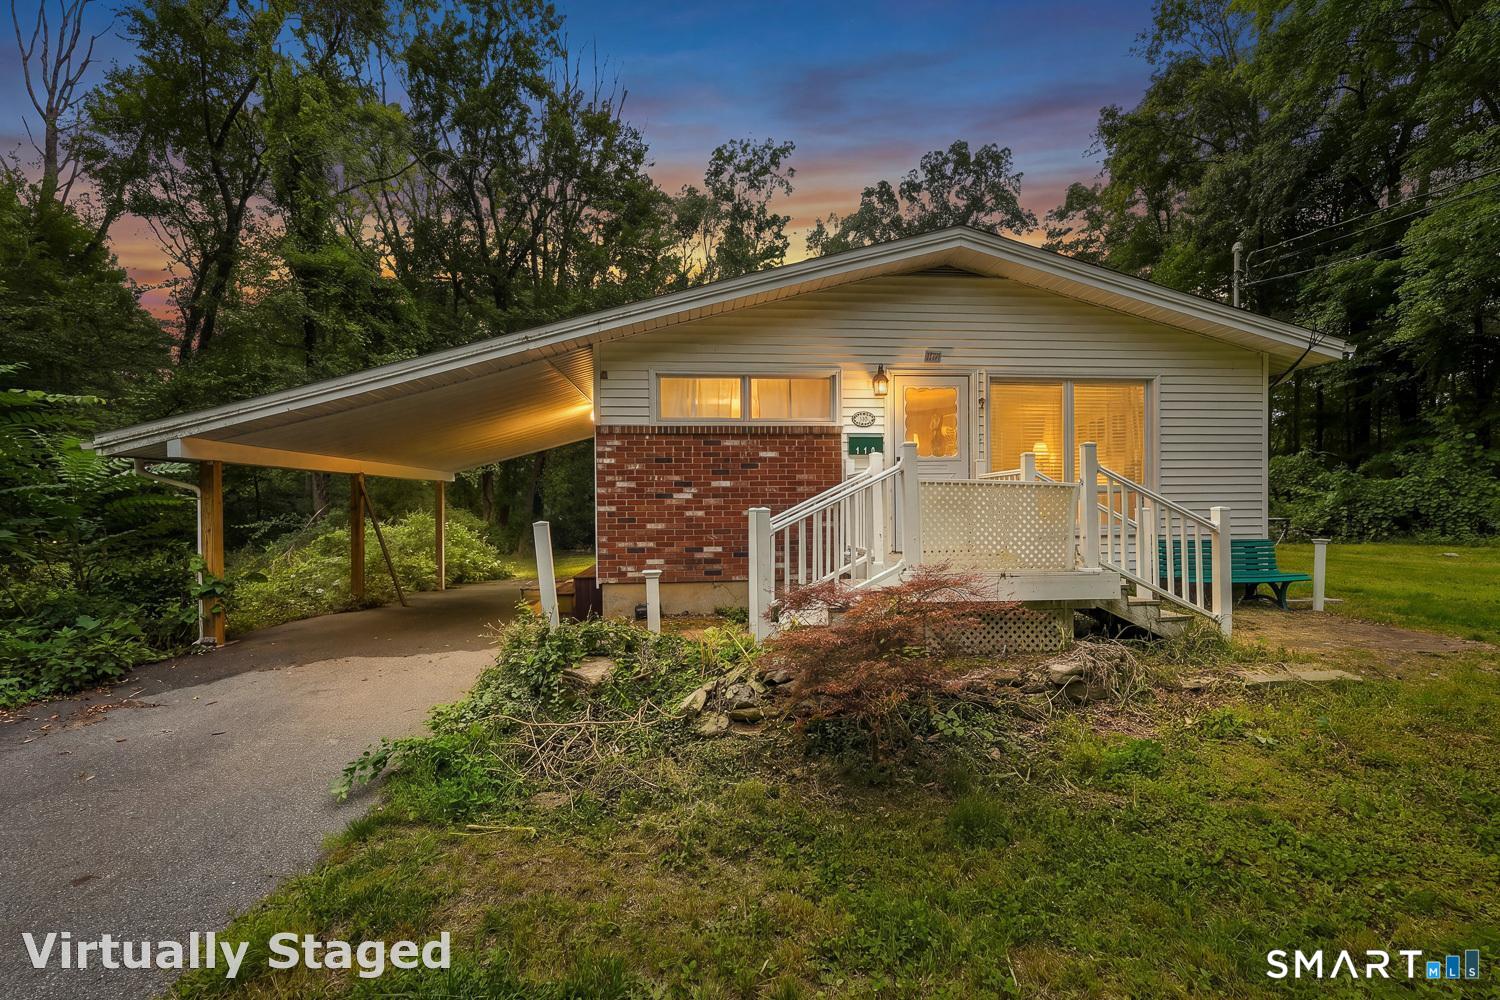
Country Ranch on 2.3 Acres | Bring Your Vision 3-bed, 1.5-bath 1971 ranch on 2.3 level acres along a classic New England country road in Killingly. Stone walls, mature trees, paved parking, carport, fire pit, and a shed. Newer roof. Well and septic. Full dry basement with newer panel, electric water heater, and oil tank. The house is solid and simple - one-floor living ready for a handy buyer to make it their own. Original windows, kitchen, floors, and finishes need updating. Priced so you can put your own work into it and still have the land and setting that are hard to find. As-is. Easy commute: about 35 minutes to Worcester, 35 minutes to Providence, 1 hour to Hartford, and about 1 hour 25 minutes to Boston.

Listed by Anthony Chabot of Chabot & Associates Real Estate

$
$
%
$/month over payments
Federal 30-year interest rate: 7.4% last updated on Oct 8, 2026
* All Figures are estimates. Check with your bank or proposed mortgage company for actual interest rates.
This product uses the FRED® API but is not endorsed or certified by the Federal Reserve Bank of St. Louis.

Save FavoriteSchedule TourAsk A QuestionMore Details

102 North Maple Street Enfield CT 06002
Active With Contract

MLS Number 24202772

  • Condo
  • Bedrooms 2
  • Bathroom 1
  • Square Feet 1,020
  • Year Built 1990

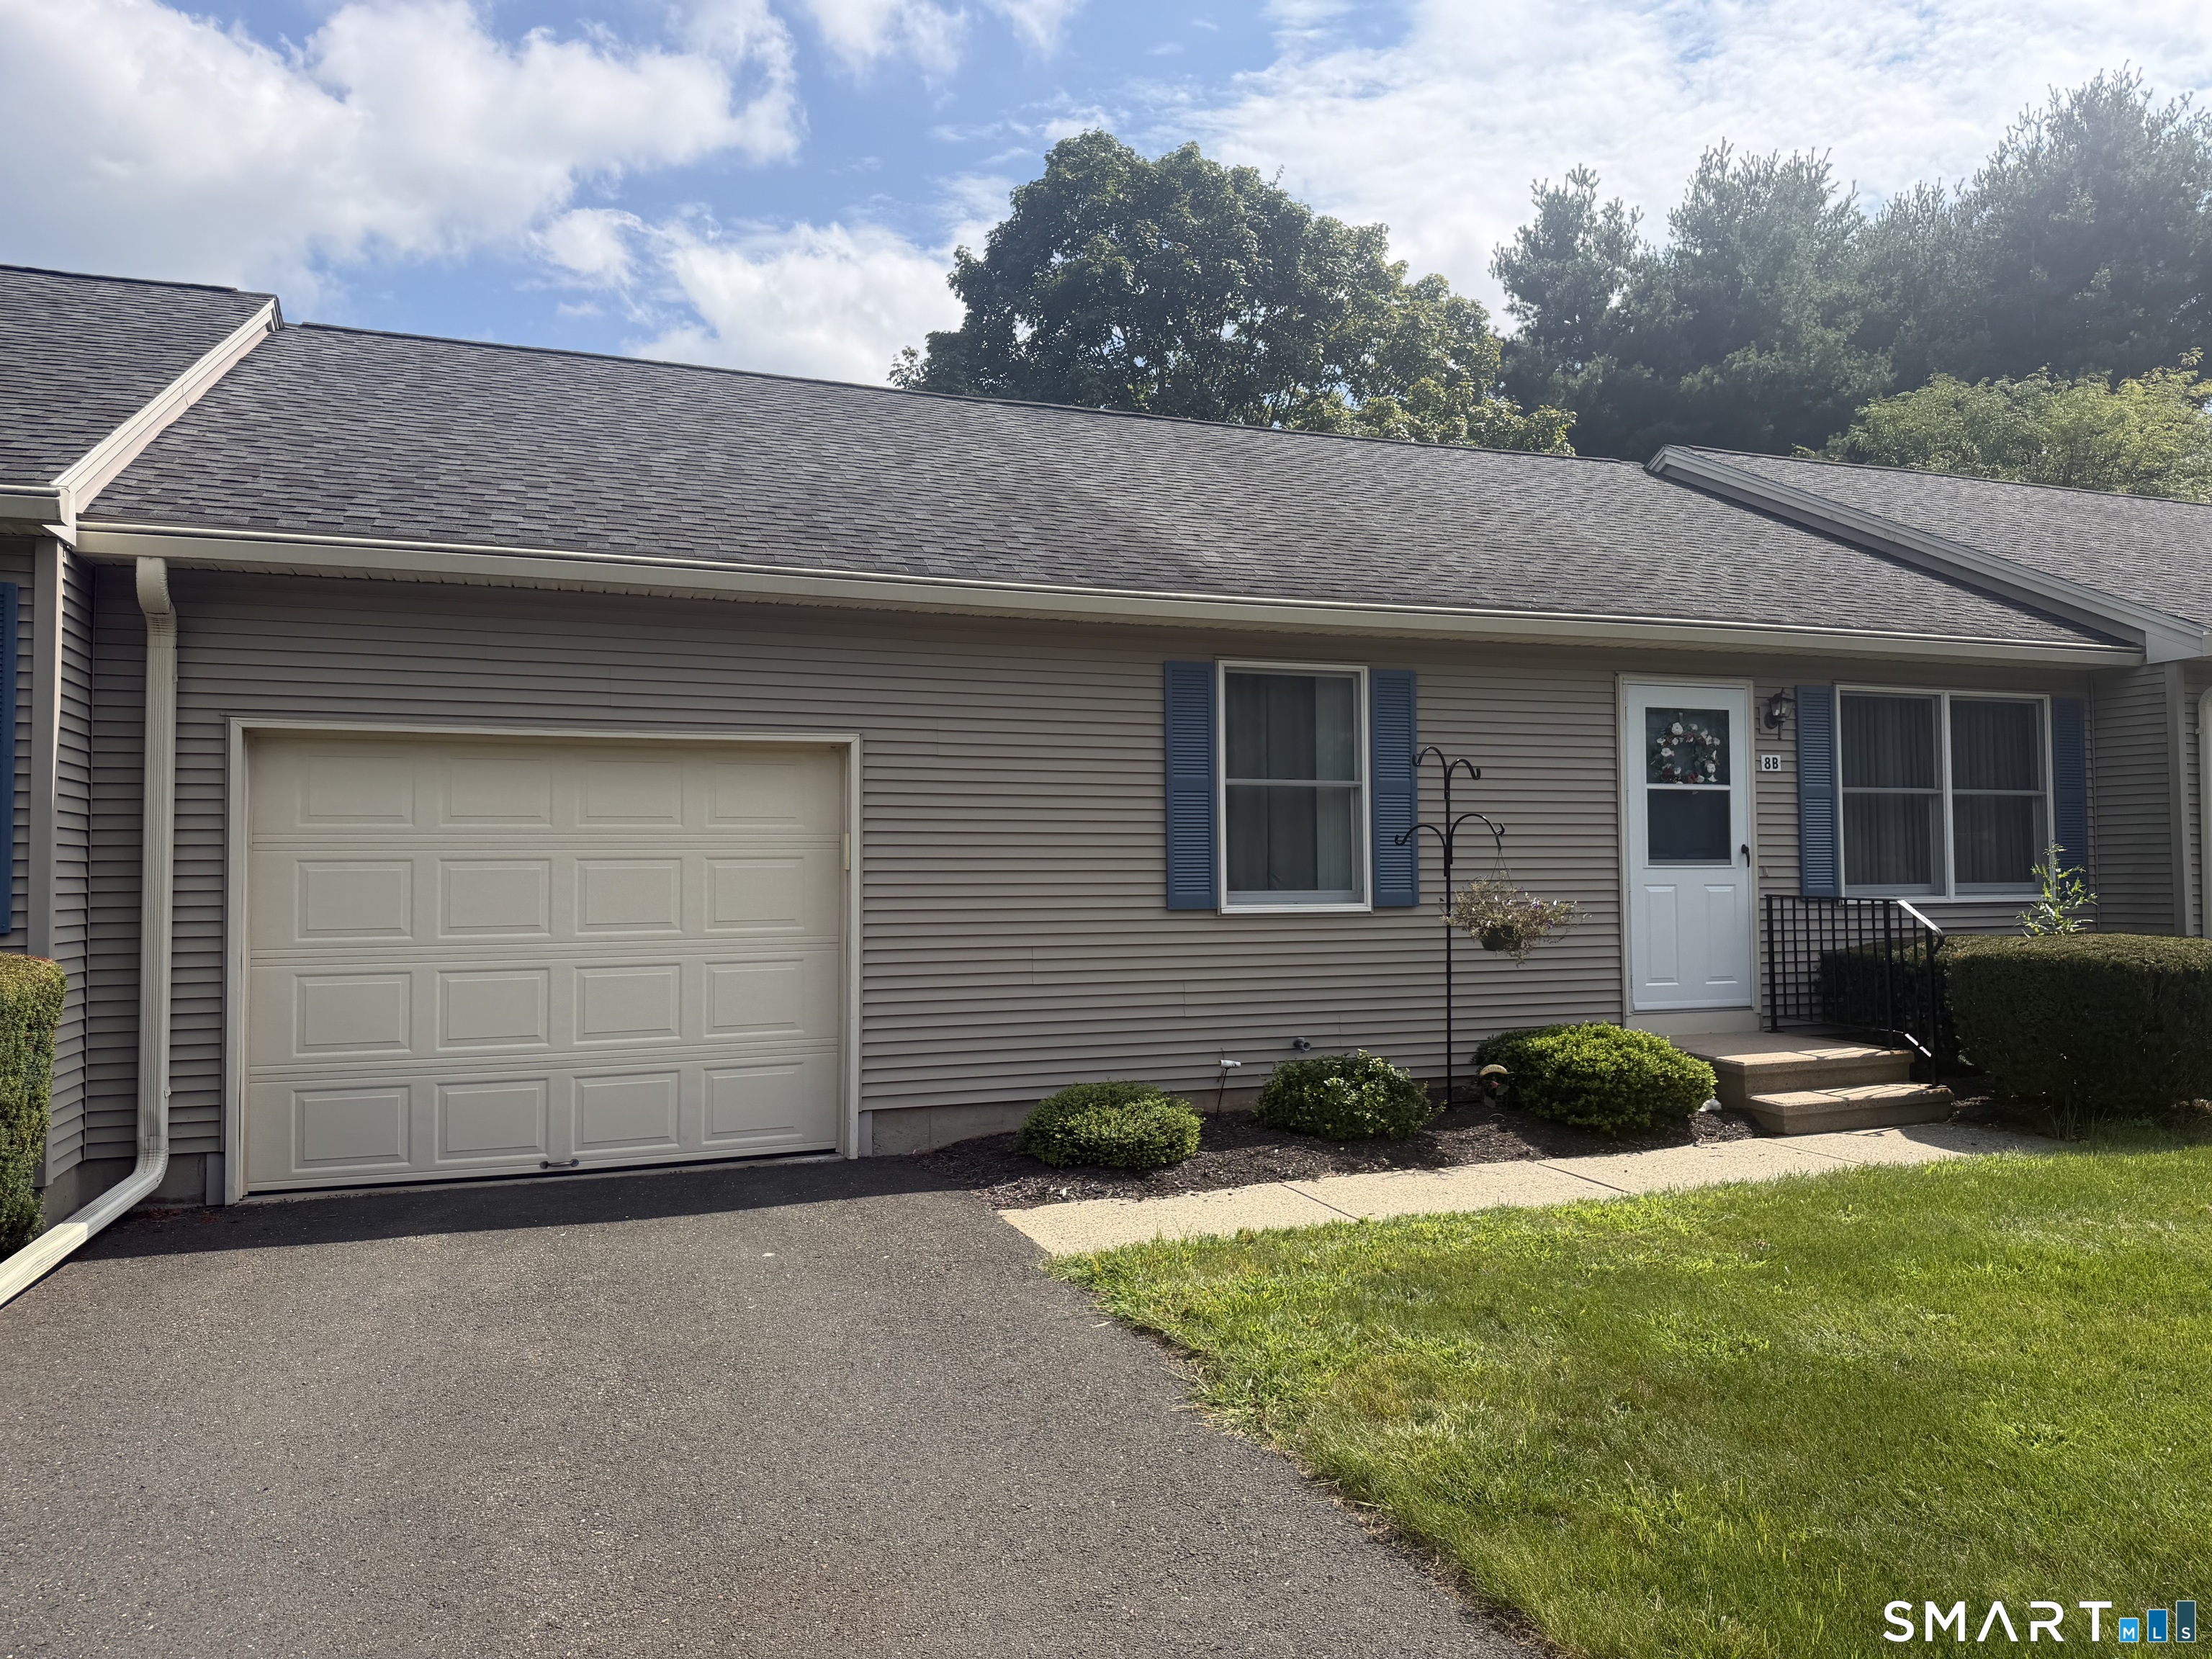
Charming 1-story ranch-style condo in Enfield's desirable Maple Heights community offering easy one-level living - no stairs, no hassle! This 2-bedroom, 1-bath home has been beautifully updated with a remodeled kitchen and a fully remodeled bathroom, giving the space a fresh, modern feel throughout. The 1,020 sq ft, 4-room layout is complemented by a full basement, ideal for storage or future finished living space. Durable carpet and laminated wood flooring flow throughout, pairing nicely with the updated kitchen and bath finishes. Stay comfortable year-round with efficient gas forced hot air heat and central air conditioning. Low-maintenance vinyl siding and a gable roof with architectural shingles keep upkeep simple, while the attached garage adds everyday convenience and extra storage. Built in 1990 and thoughtfully maintained, this condo is move-in ready and perfectly suited for anyone seeking single-floor living without sacrificing style or comfort. Enjoy the convenience of condo living combined with the privacy and feel of a single-family home, all within a well-established Enfield neighborhood close to shopping, dining, and major routes for an easy commute. Whether you're downsizing, buying your first home, or looking for a low-maintenance lifestyle, this updated one-level condo checks all the boxes. HVAC ducts have been compromised and will require further evaluation to determine repair or replacement.

Listed by Richard Santasiere of Santa Realty

$
$
%
$/month over payments
Federal 30-year interest rate: 7.4% last updated on Oct 8, 2026
* All Figures are estimates. Check with your bank or proposed mortgage company for actual interest rates.
This product uses the FRED® API but is not endorsed or certified by the Federal Reserve Bank of St. Louis.

Save FavoriteSchedule TourAsk A QuestionMore Details

33 Woodstock Meadows Woodstock CT 06281
Pending Continue to Show

MLS Number 24198944

  • Condo
  • Bedrooms 2
  • Bathroom 2
  • Square Feet 1,368
  • Year Built 1985

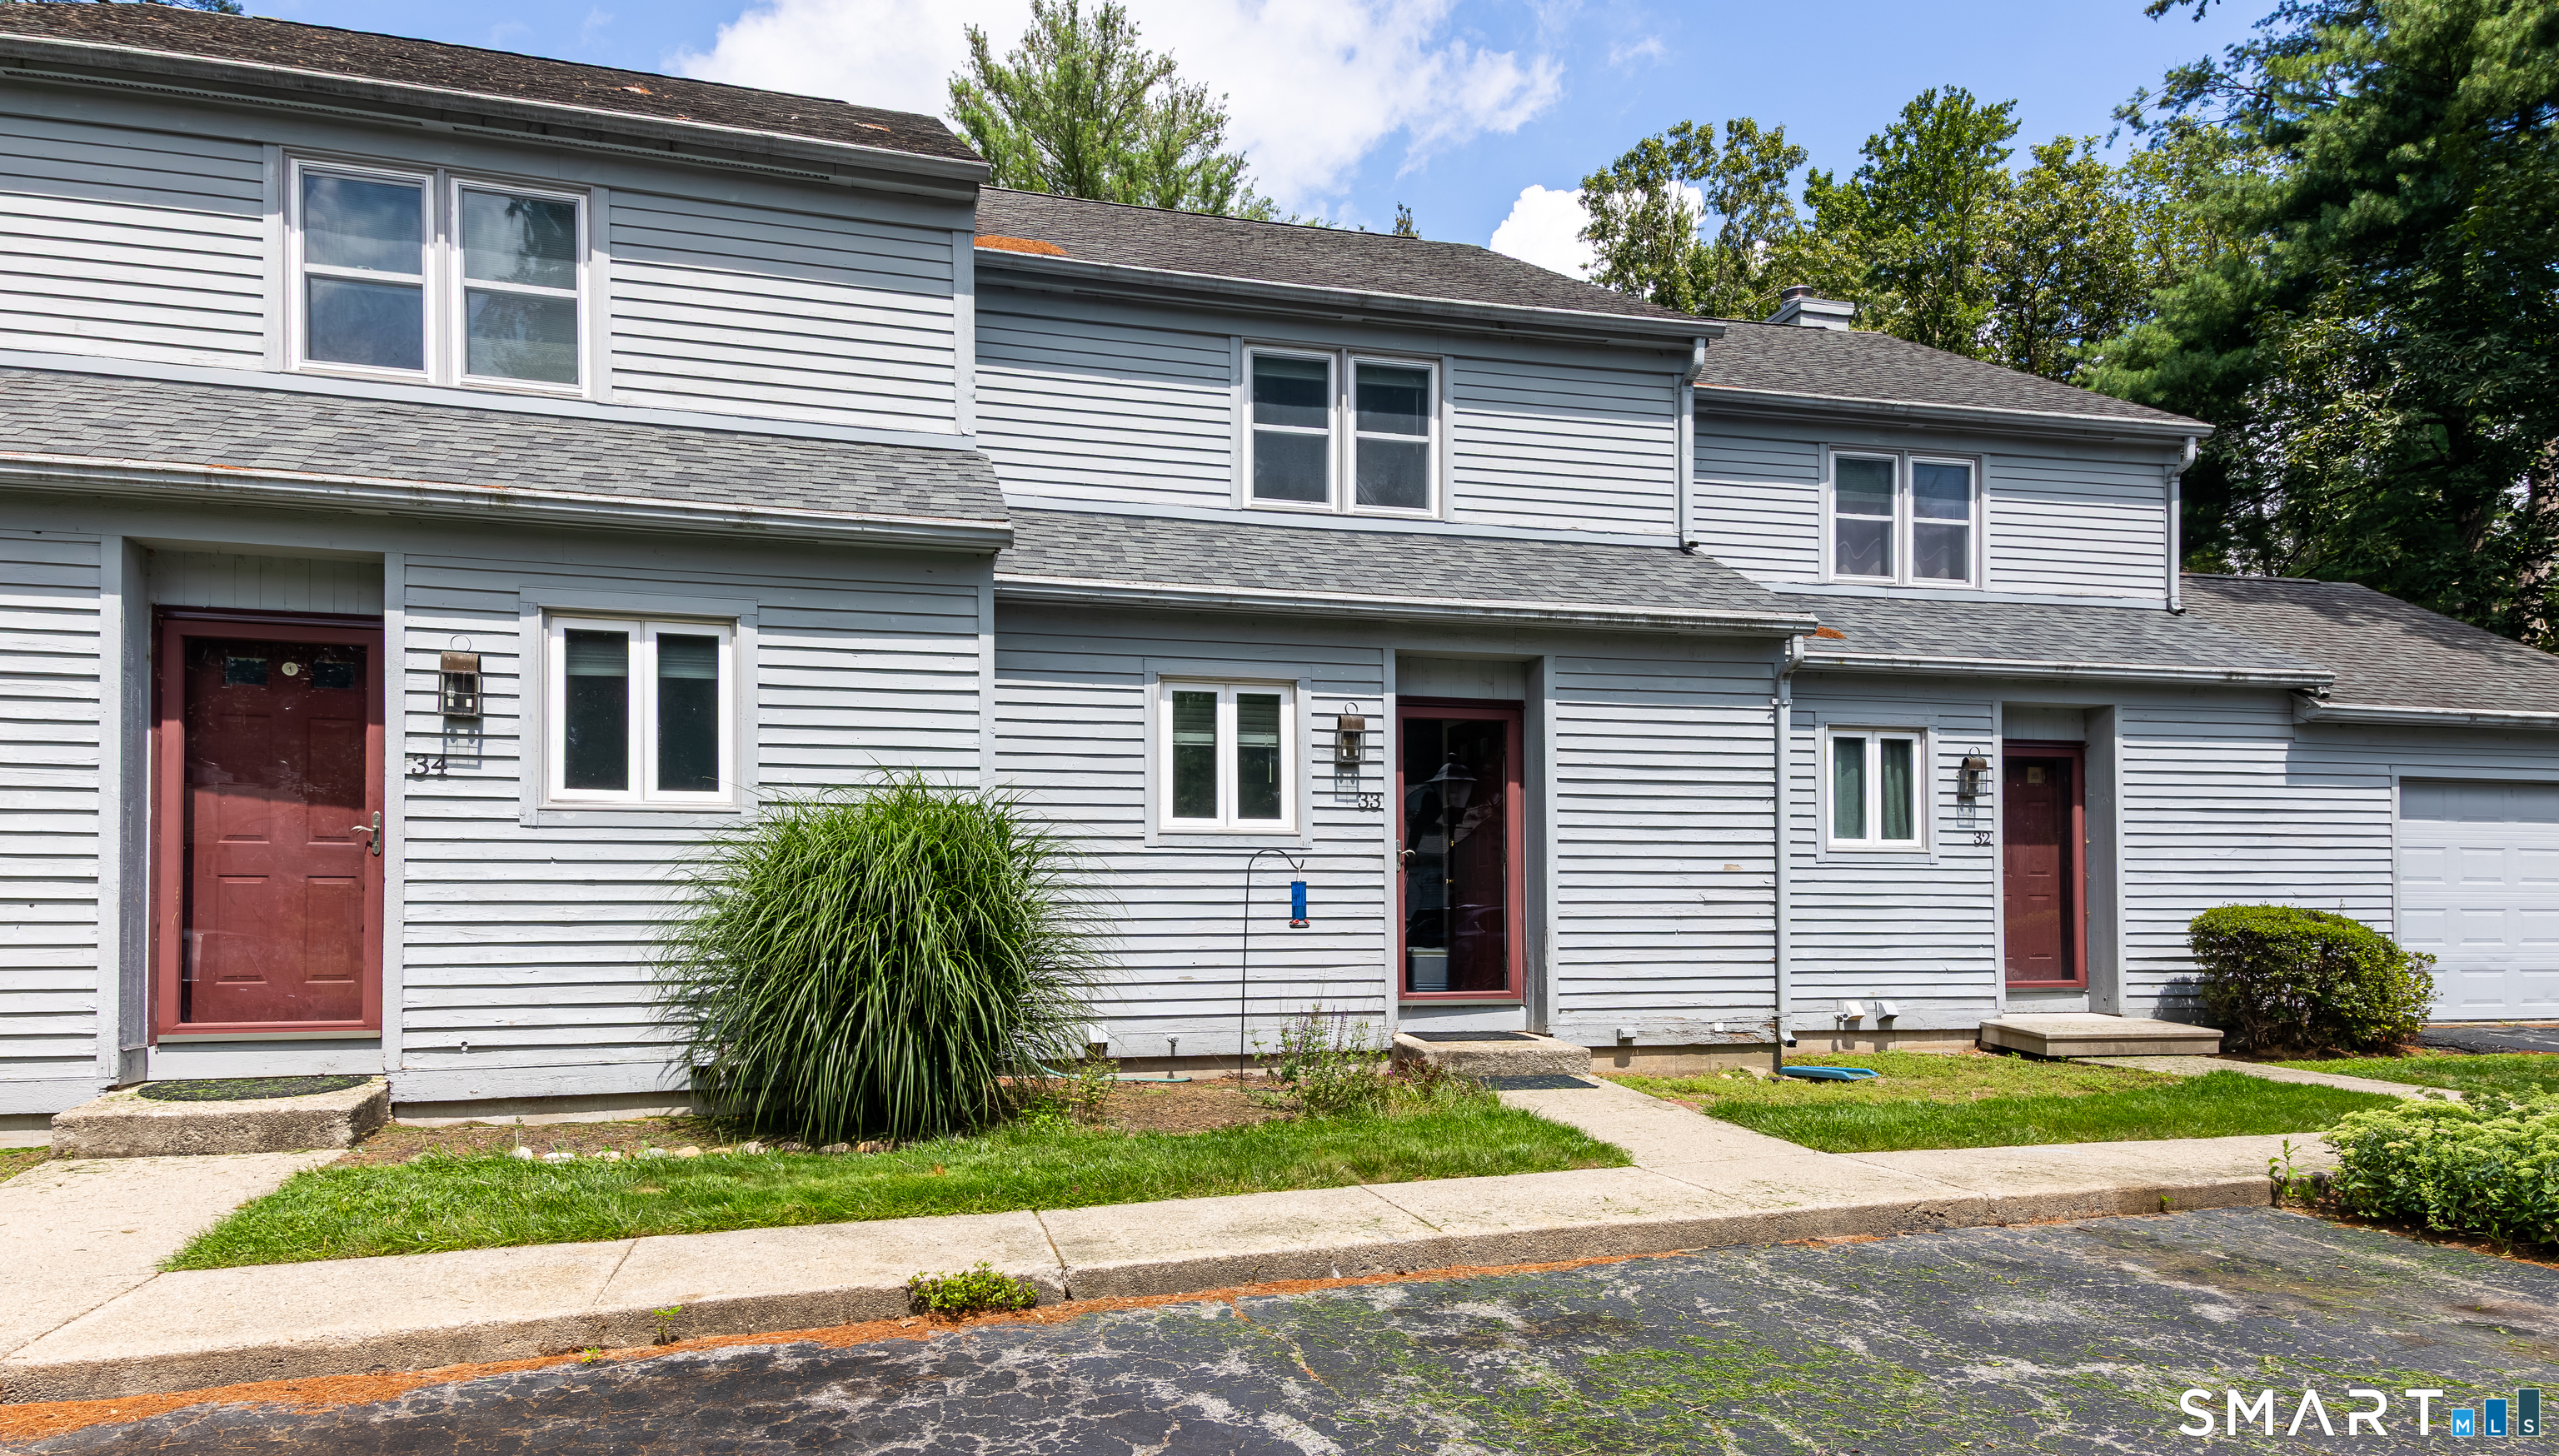
Charming Woodstock countryside condo privately set off the road with beautiful meadow views and a peaceful, natural setting. This inviting home offers easy, low-maintenance living with the exterior upkeep, lawn care, and snow removal handled by the association. The first floor features hardwood flooring, a spacious living room with a wood-burning fireplace and slate hearth, and a dining area conveniently located off the kitchen. A newer sliding door leads from the living room to the deck, creating an ideal spot to relax and enjoy the tranquil surroundings. Upstairs are two comfortable bedrooms, including the primary bedroom with double closets, with a full bath conveniently situated between them. There's plenty of storage with an additional large closet in the hallway. The finished lower level adds valuable living space with a cozy family room/den, carpeting, a large closet, and a slider leading to a patio and small fenced area. The lower level also includes a utility/laundry area with washer and dryer, utility tub, hot water heater, and a workshop area. Windows were replaced in 2009. Enjoy the best of the Woodstock countryside with nearby walking trails, Roseland Park, restaurants and Woodstock Golf Course. The condo association allows up to two pets. An appealing opportunity for those seeking an affordable home in a private setting without the maintenance responsibilities of a single-family property.

Listed by Maribeth Marzeotti of Lamacchia Realty

$
$
%
$/month over payments
Federal 30-year interest rate: 7.4% last updated on Oct 8, 2026
* All Figures are estimates. Check with your bank or proposed mortgage company for actual interest rates.
This product uses the FRED® API but is not endorsed or certified by the Federal Reserve Bank of St. Louis.

Save FavoriteSchedule TourAsk A QuestionMore Details

41 Ashland Street Windham CT 06226
Active With Contract

MLS Number 24202429

  • Single Family
  • Square Feet 1,715
  • Bedrooms 4
  • Bathroom 2
  • Year Built 1915

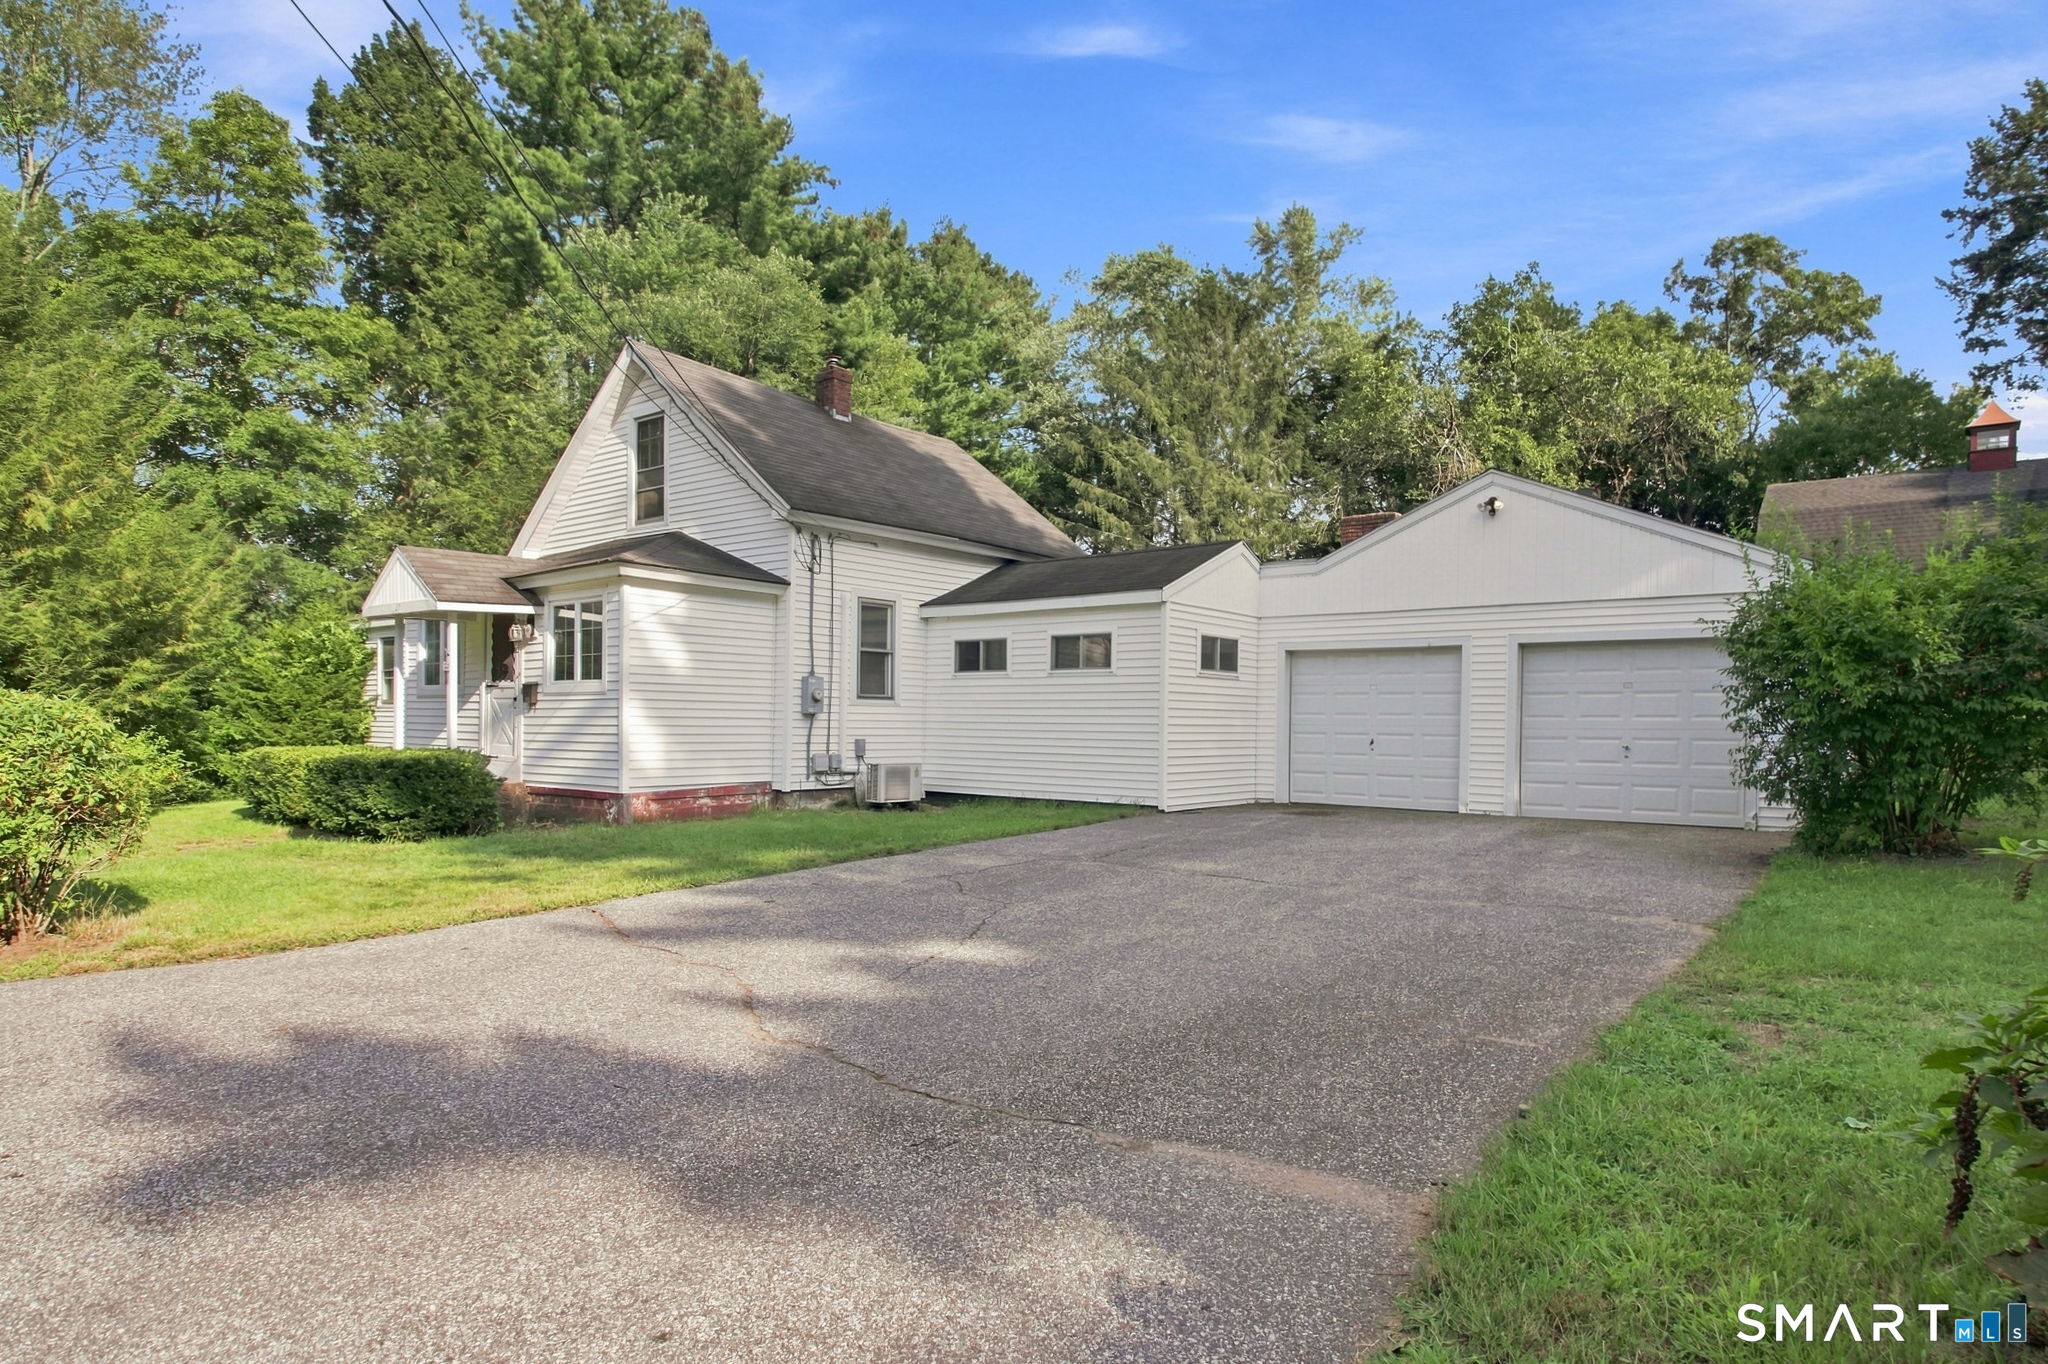
AT THE REQUEST OF THE SELLERS ALL HIGHEST AND BEST OFFERS TO BE SUBMITTED BY MONDAY SEPTEMBER 7, 2026 AT 8PM THANK YOU TO ALL WHO HAVE SHOWN THE PROPERTY AND HAVE SUBMITTED OFFERS Rare find kind of property! This property is complete with many incredible features. First Cape style home is 4 beds and 1.5 baths. Carpeted living room, first floor bedroom with a secondary bedroom that is currently being used as laundry room. Two additional rooms upstairs. Updated Galley style kitchen with granite countertops and plenty of cabinet space. Smaller eatin or informal dining area which leads into great room that looks out over the back yard. Oversized two car garage with lots of room for storage. All the mechanicals are updated including new furnace, electric hot water heater and oil tank. This home is equipped with a propane whole house generator. Your completely fenced in back yard is home to a screened in gazebo, a carefree detached garage, a storage shed and an unbelievable two story barn which has electric and insulated on lower level (WAIT until you see this barn!! Possible make it an ADU or second living space. THIS IS THE ONE YOU HAVE BEEN LOOKING FOR!!!! Priced to be VERY COMPETETIVE. Just a short walk to park springs or a little bit longer walk to center of town.

Listed by Christopher F. Grant of Christopher F. Grant Broker

$
$
%
$/month over payments
Federal 30-year interest rate: 7.4% last updated on Oct 8, 2026
* All Figures are estimates. Check with your bank or proposed mortgage company for actual interest rates.
This product uses the FRED® API but is not endorsed or certified by the Federal Reserve Bank of St. Louis.

Virtual TourSave FavoriteSchedule TourAsk A QuestionMore Details

1894 Stanley Street New Britain CT 06053

New Britain, CT1894 Stanley Street

Price$289,900

Est. Mortgage: $/month

Active With Contract

MLS Number 24205091

  • Single Family
  • Square Feet 2,326
  • Bedrooms 4
  • Bathroom 2
  • Year Built 1936

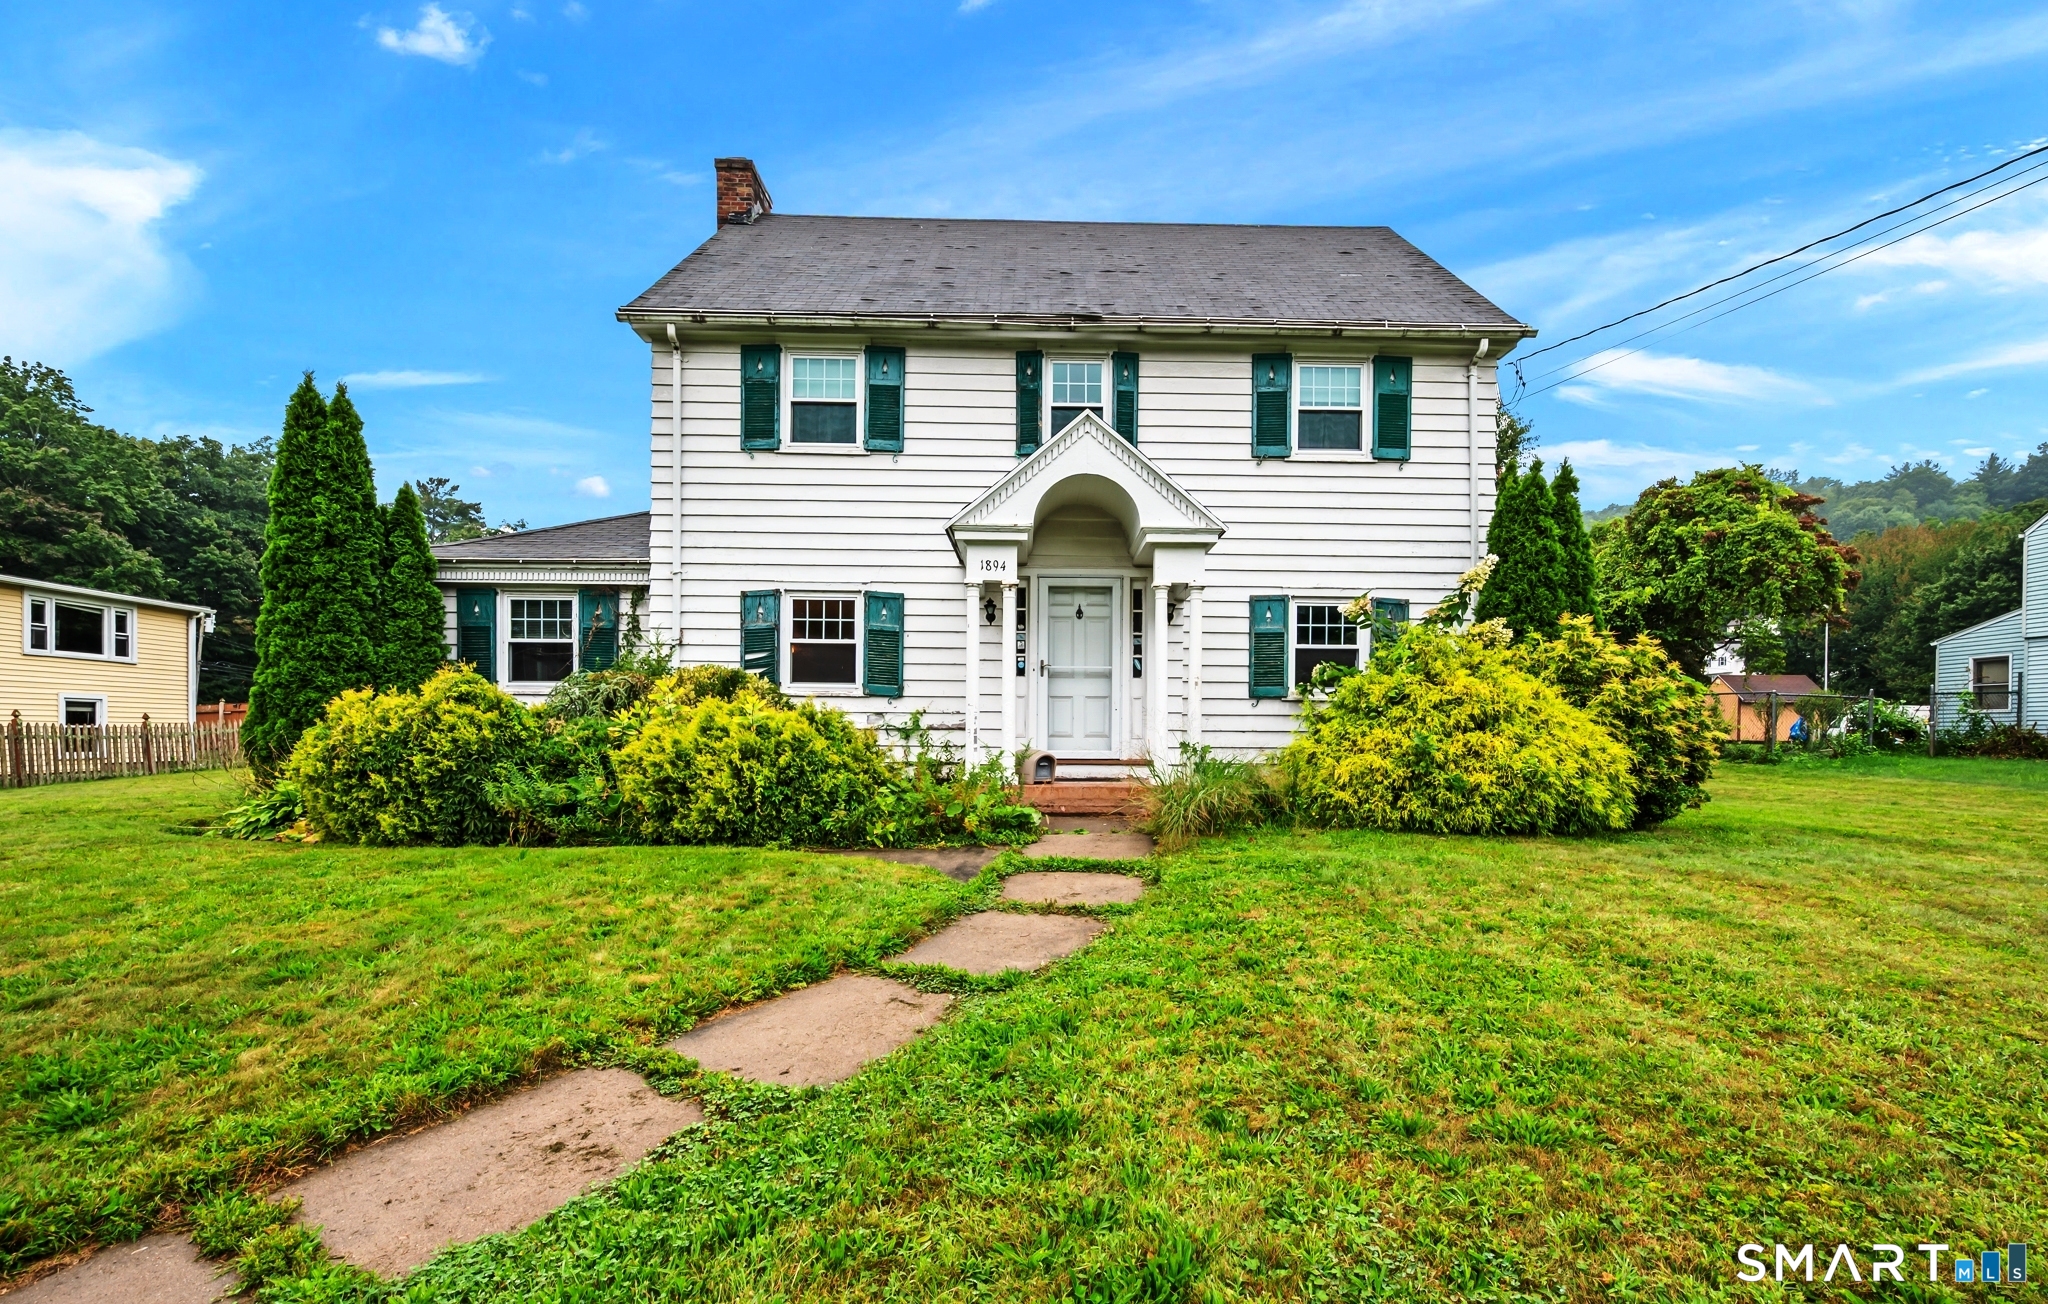
Classic Colonial set up off the road with nice private level lot, a short walk to the park or CCSU. Complete with 4 bedrooms, plus an office hardwood floors throughout most of the home. Come fall in Love that antique farm house kitchen sink or the butlers door tween eat in kitchen and formal dining room front to back living room with fireplace, front to back sunroom / family room. Basement has a knotty pine family room with fireplace, plus tons of storage. Two car detached garage has power and storage area too. This one Family Owned home needs some tlc, peeling paint and exterior work need will prevent Government financing other than renovation loans. Home is occupied by seller, however it is being sold "As Is" .

Listed by Mark A. Capsalors of Select Realty Associates,LLC

$
$
%
$/month over payments
Federal 30-year interest rate: 7.4% last updated on Oct 8, 2026
* All Figures are estimates. Check with your bank or proposed mortgage company for actual interest rates.
This product uses the FRED® API but is not endorsed or certified by the Federal Reserve Bank of St. Louis.

Save FavoriteSchedule TourAsk A QuestionMore Details

251 South Marshall Street Hartford CT 06105
Active With Contract

MLS Number 24195293

  • Multi Family Multi-Family For Sale
  • Square Feet 2,960
  • Acreage 0.16
  • Bedrooms 10
  • Bathroom 3

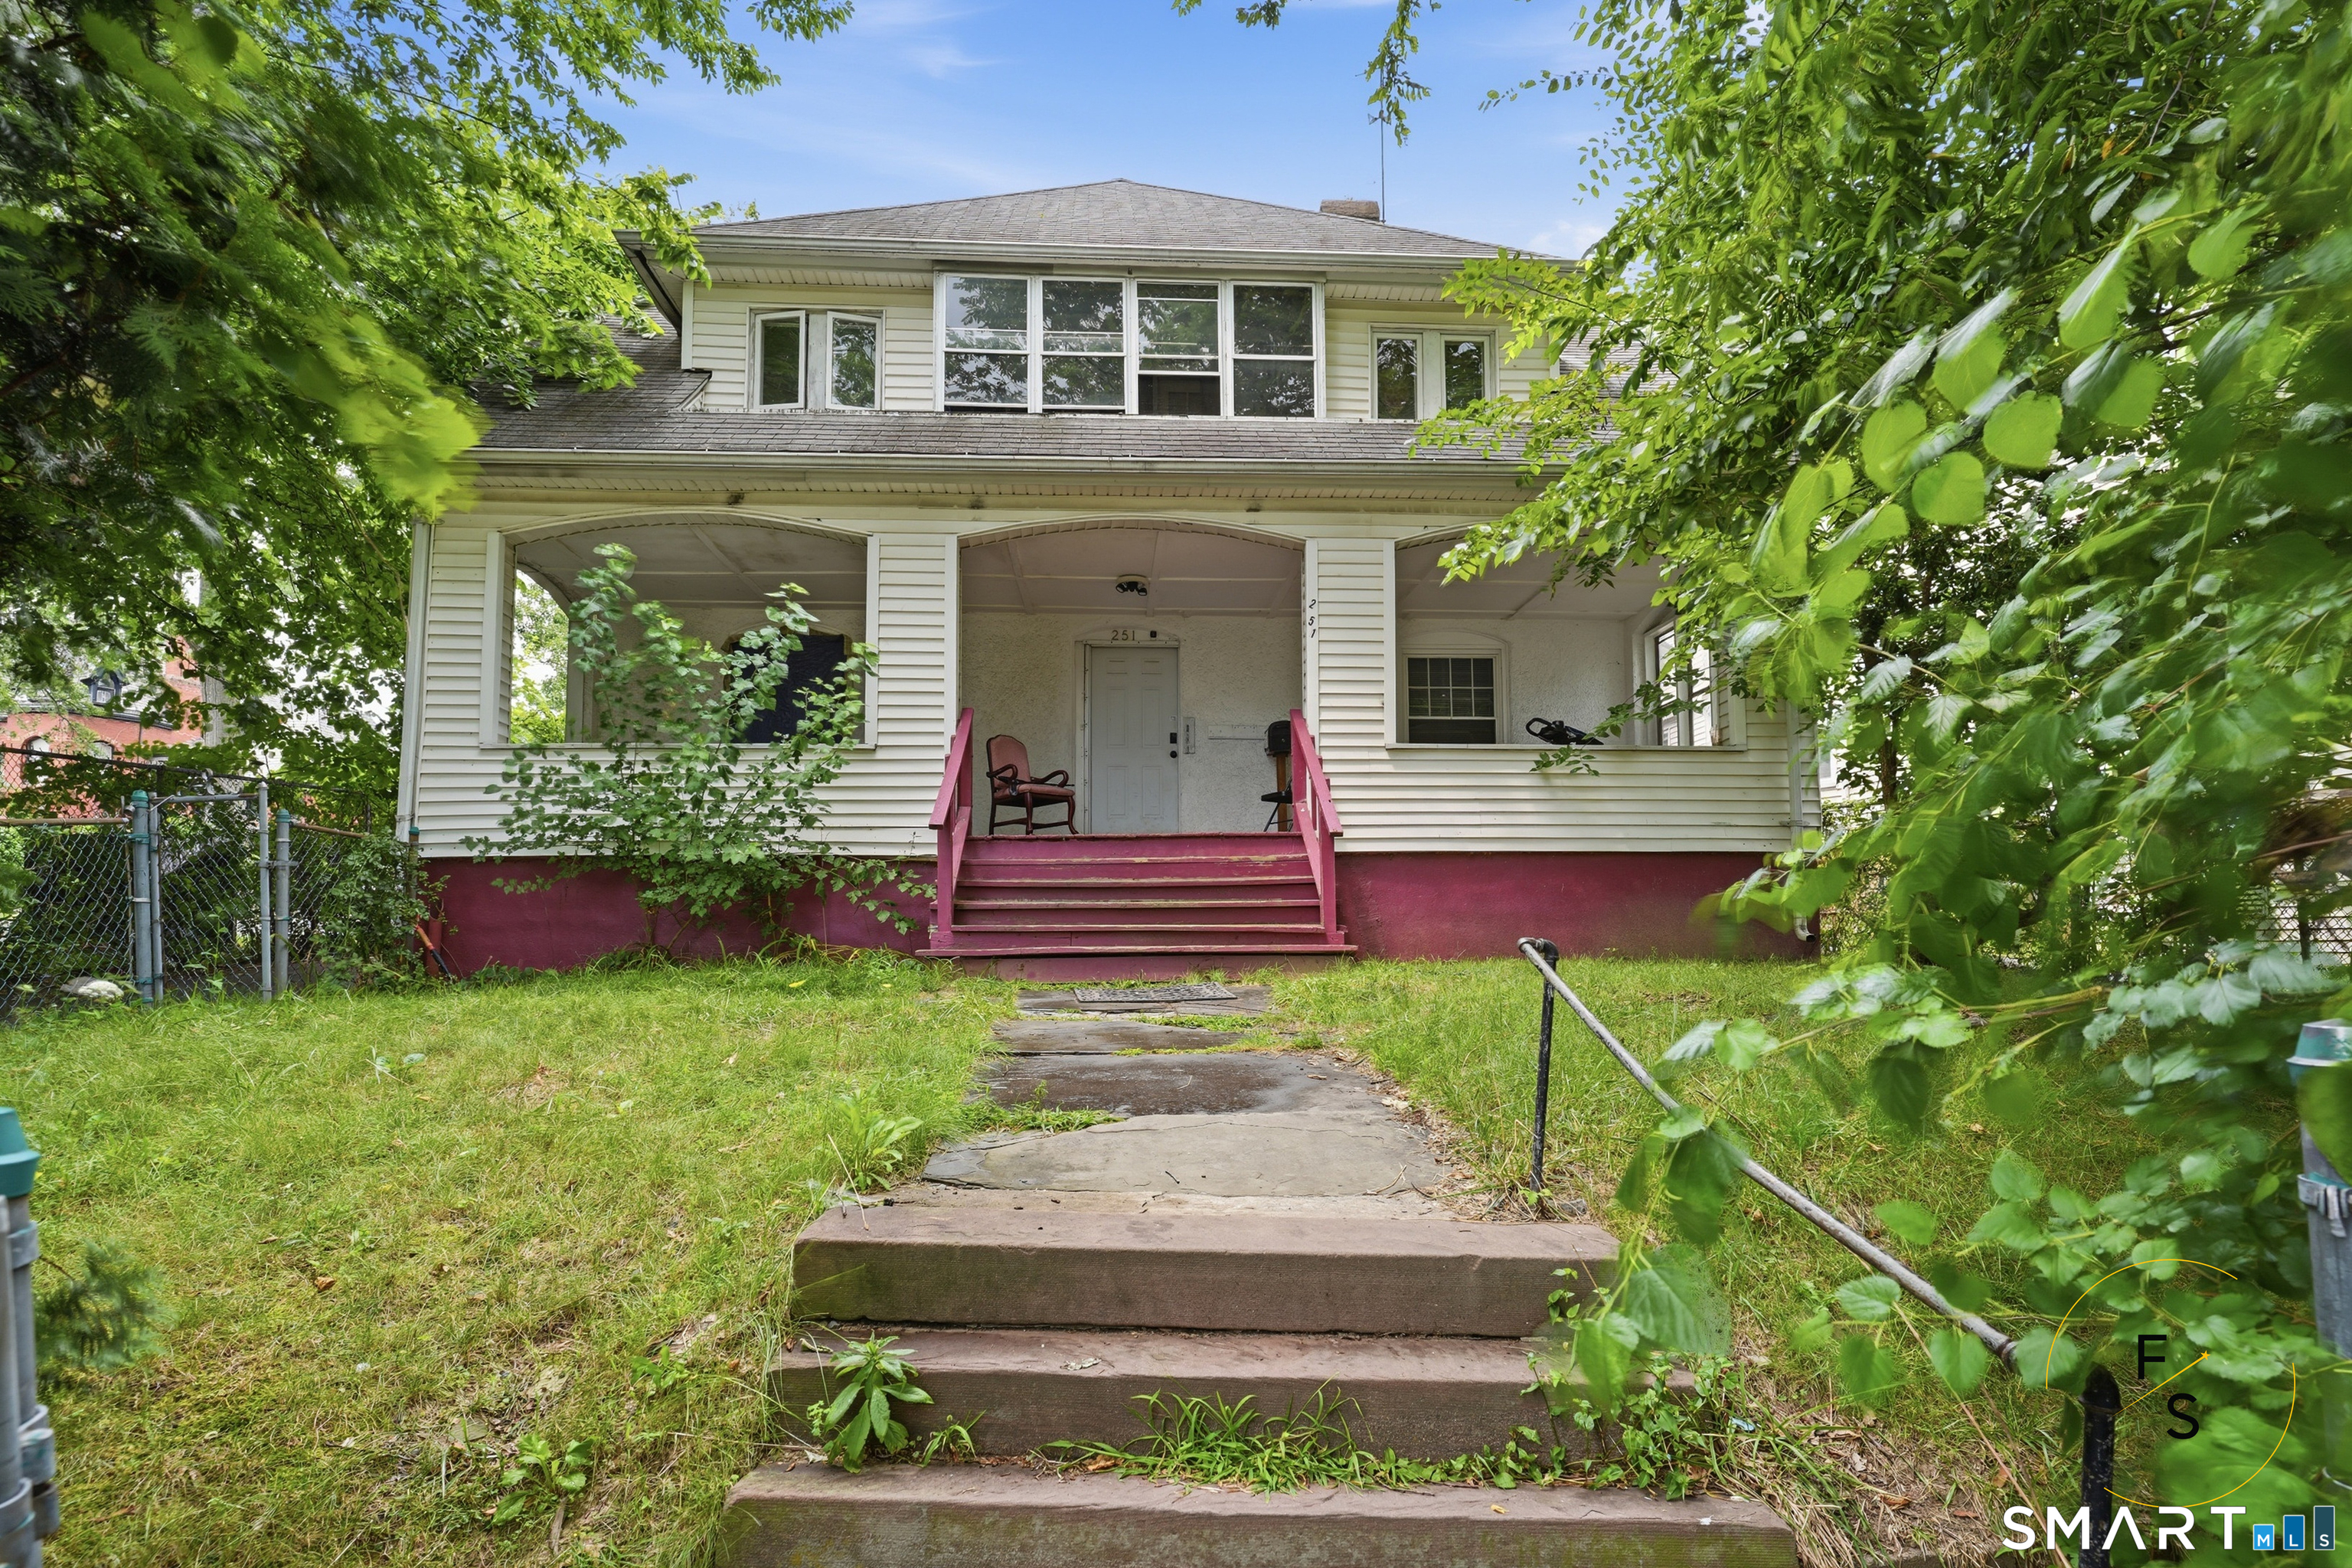
Welcome to 251 S. Marshall Street, Hartford, CT-a historic district gem and the perfect investment opportunity! This legal three-family property is currently being used as a rooming house. New owner to perform their own diligence regarding future use. With the potential to be converted into three spacious units, each offering 3-4 bedrooms and 1 full bath, this property offers outstanding value-add and income-producing potential. Additional features include a coin-operated laundry in the basement for passive income, ample off-street parking, and a detached 2-car garage. With solid bones, modern updates, and a flexible layout, this is an excellent opportunity for investors or owner-occupants looking to maximize rental income. Conveniently located near downtown Hartford, Hartford Hospital, Trinity College, Bushnell Park, shopping, restaurants, public transportation, and major highways. Sold As-Is.

Listed by Guillermo A. Araujo of Five Stars Realty

$
$
%
$/month over payments
Federal 30-year interest rate: 7.4% last updated on Oct 8, 2026
* All Figures are estimates. Check with your bank or proposed mortgage company for actual interest rates.
This product uses the FRED® API but is not endorsed or certified by the Federal Reserve Bank of St. Louis.

Save FavoriteSchedule TourAsk A QuestionMore Details

212 Oldefield Farms Road Enfield CT 06082
Active With Contract

MLS Number 24204524

  • Condo
  • Bedrooms 2
  • Bathroom 3
  • Square Feet 1,341
  • Year Built 1985

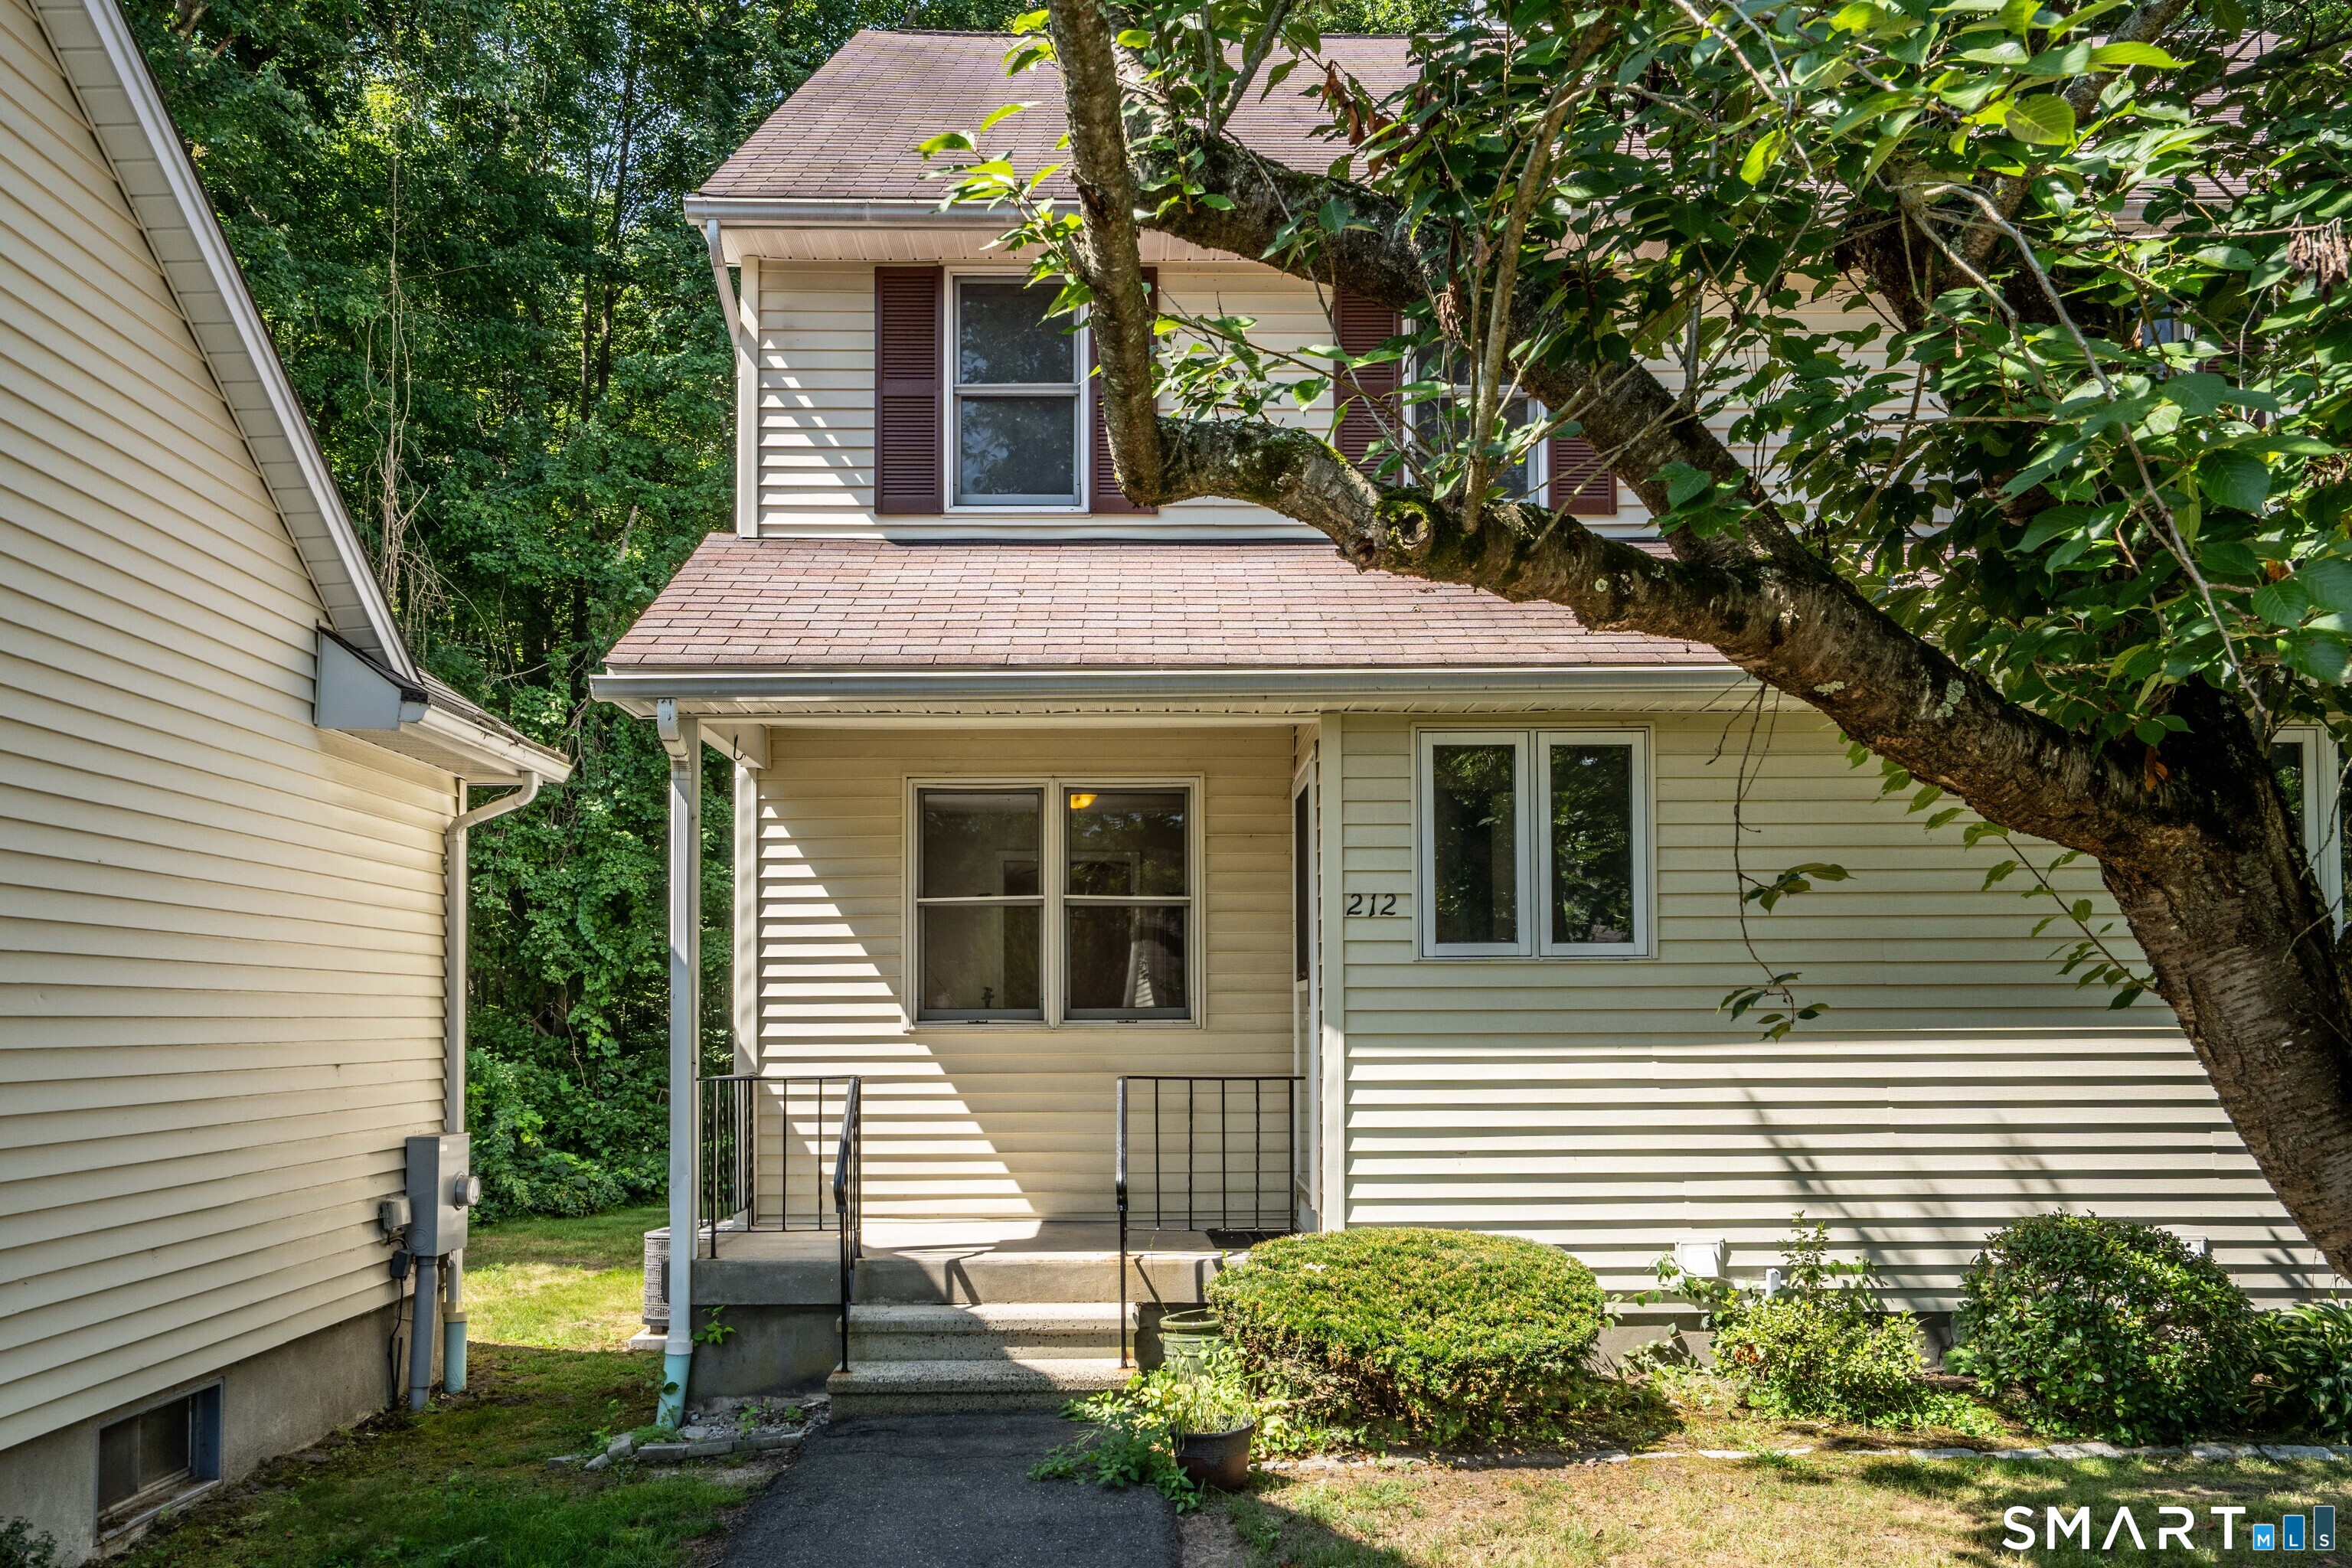
Welcome to 212 Oldefield Farms Road in the COVETED Oldefield Farms - one of the most popular condo complexes in the area! This particular condo enjoys one of the best locations in the community-tucked into the rear of the complex as an end unit, offering added privacy, natural light and a peaceful setting. The main level features a sought-after open living/dining area with newer flooring and a slider leading to a private deck and yard. The eat-in kitchen offers excellent storage and a newer stainless-steel refrigerator. Upstairs are two generously sized bedrooms, each with its own full bath-a hard-to-find and highly functional layout. The primary bedroom also features a private balcony, and both bedrooms offer excellent closet space. A convenient half bath completes the first floor. The rare finished lower level adds approximately 300 sq. ft. of versatile living space, ideal for a family room, home office, gym or playroom, while still providing a separate mechanical/workshop/storage area. Additional improvements include professional interior painting, newer central air, efficient gas heat. The unit Includes one garage space. Oldefield Farms is a peaceful, well-cared-for, owner-managed association set on approximately 35 acres, combining well maintained grounds/gardens with natural areas. The complex is spaced out beautifully, something that is not often seen. The owner-managed structure helps keep the condo fee affordable and a great value.

Listed by Anthony S. LaSala of LaSala Real Estate

$
$
%
$/month over payments
Federal 30-year interest rate: 7.4% last updated on Oct 8, 2026
* All Figures are estimates. Check with your bank or proposed mortgage company for actual interest rates.
This product uses the FRED® API but is not endorsed or certified by the Federal Reserve Bank of St. Louis.

Save FavoriteSchedule TourAsk A QuestionMore Details

23 Yale Drive Enfield CT 06082

Enfield, CT23 Yale Drive

Price$289,900

Est. Mortgage: $/month

Active With Contract

MLS Number 24206771

  • Single Family
  • Square Feet 976
  • Bedrooms 3
  • Bathroom 1
  • Year Built 1955

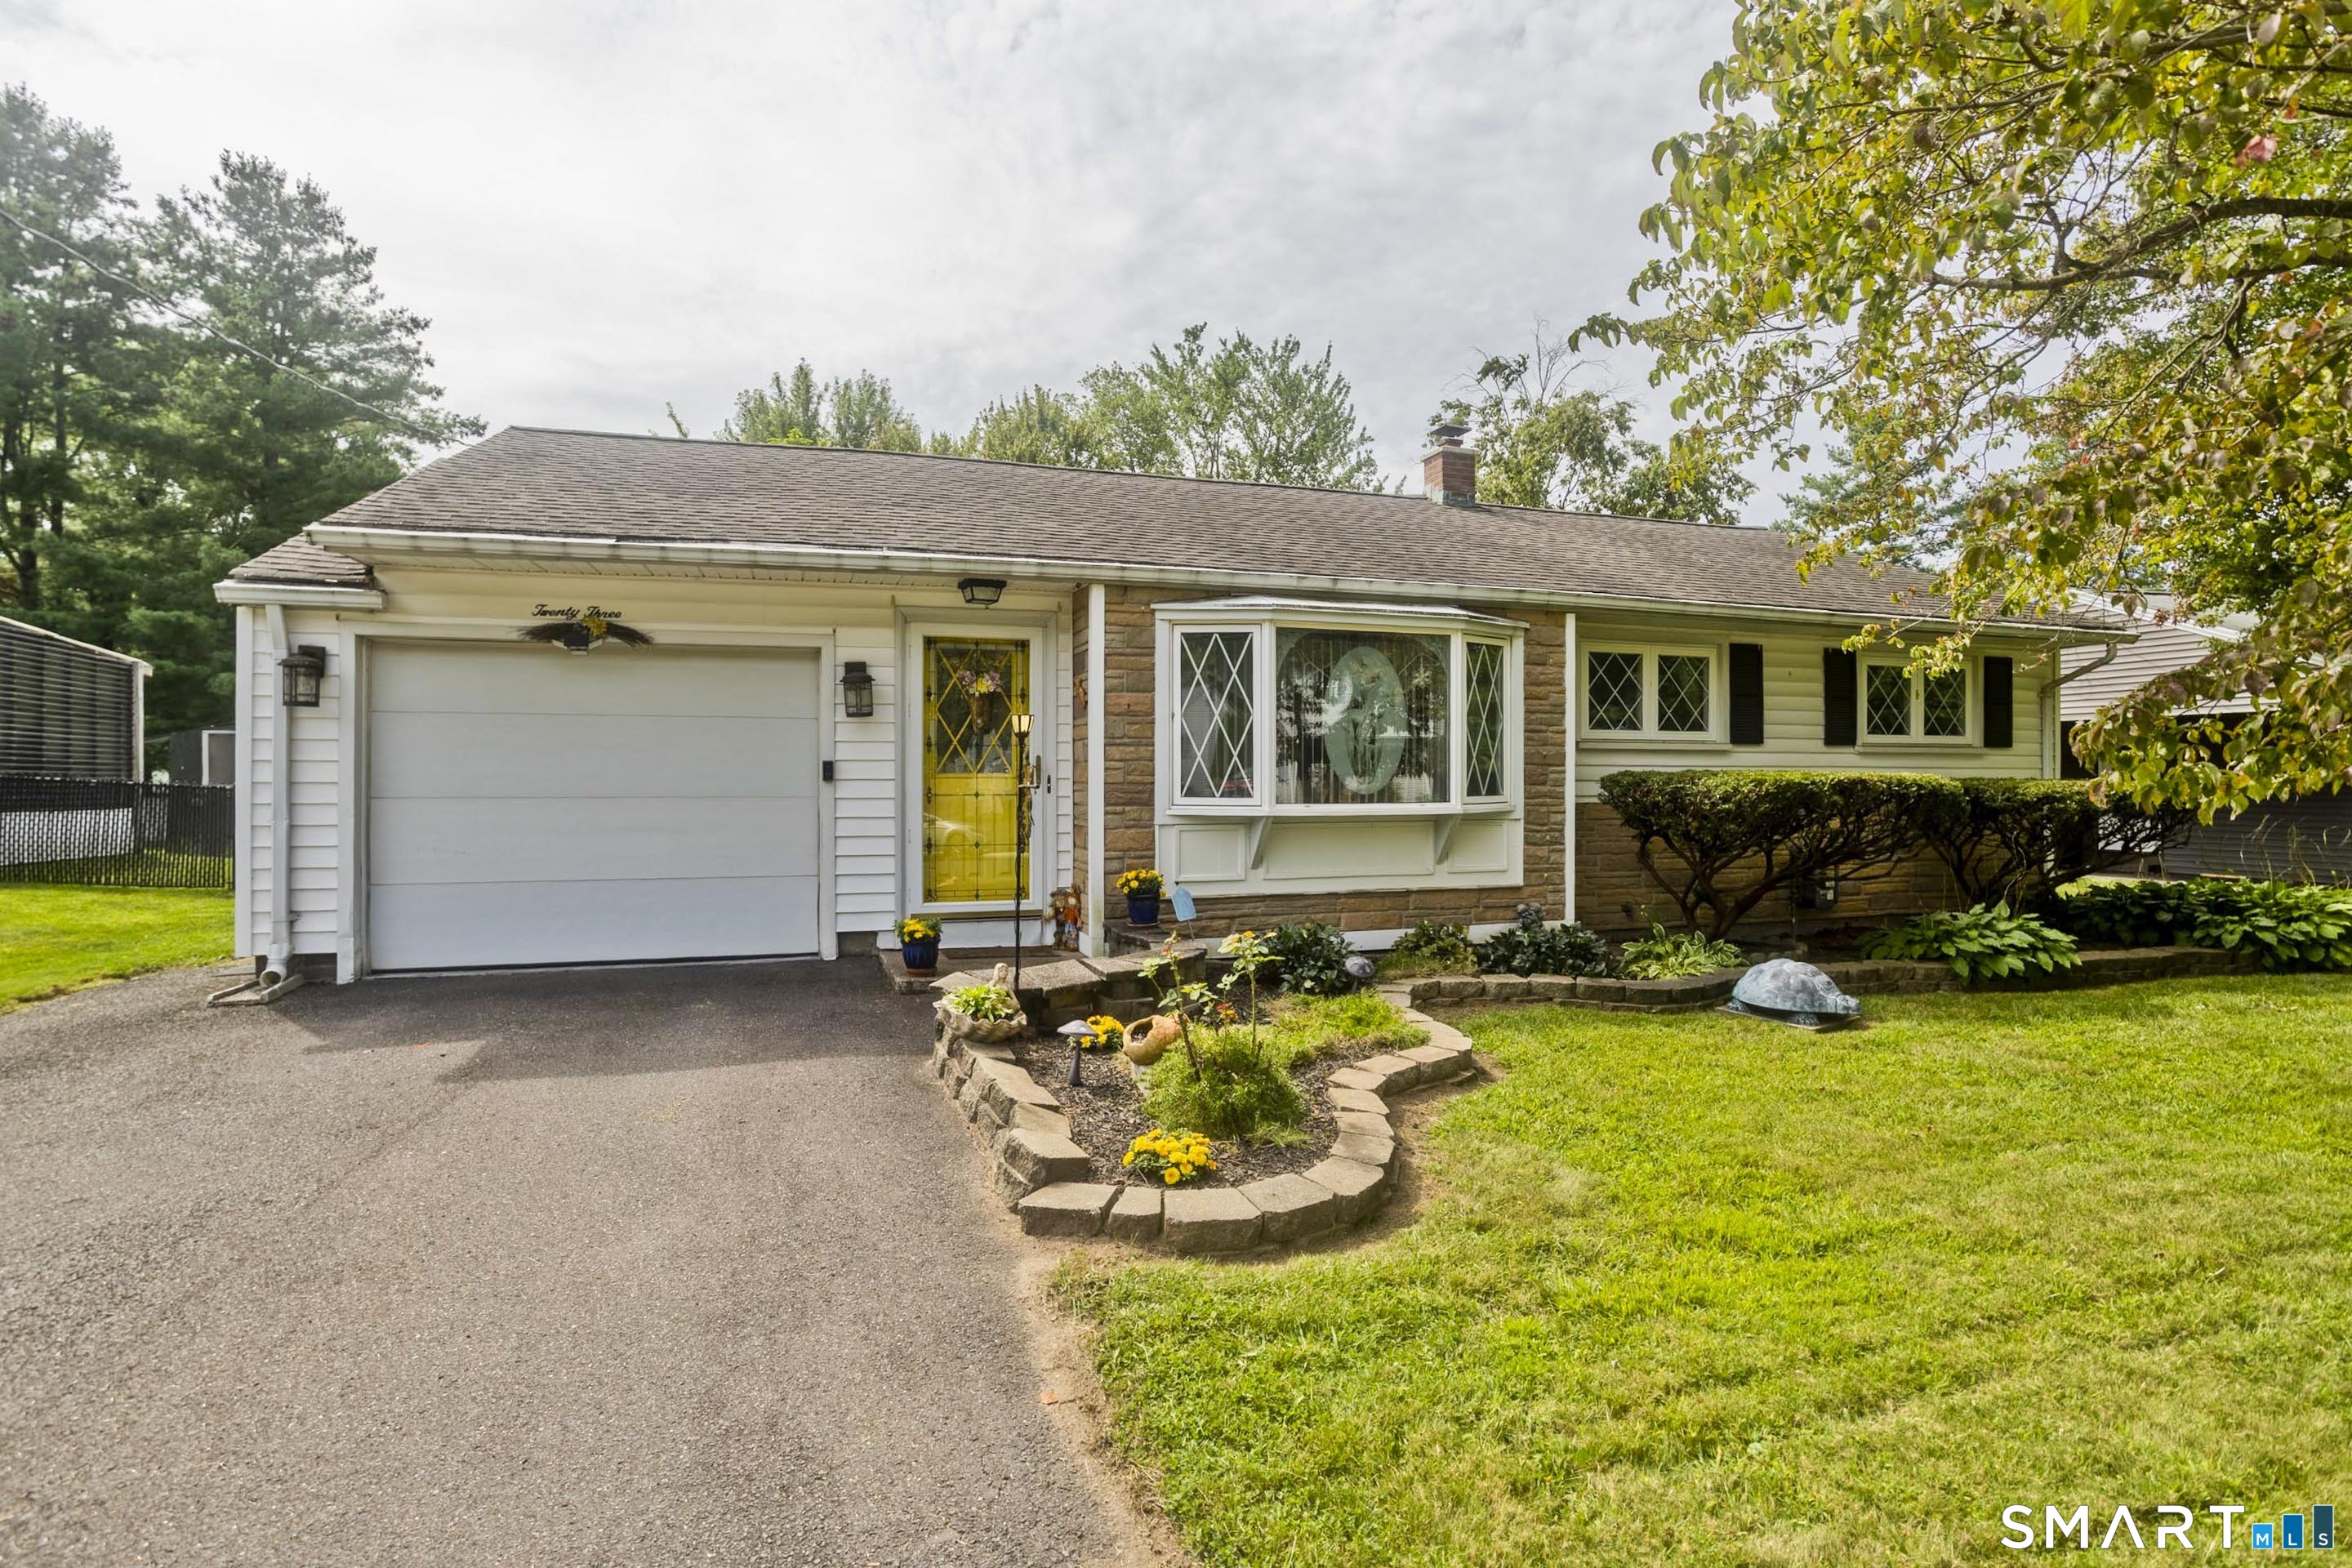
Welcome home to this charming, move-in-ready ranch in Enfield! Step inside to a spacious living room filled with natural light, creating a warm and inviting atmosphere. The kitchen offers recessed lighting, granite countertops, a gas stove, abundant cabinet space, and a perfectly situated dining area ideal for everyday meals or entertaining. Three comfortable bedrooms and a full bathroom complete the main level. Downstairs, the generously sized basement provides plenty of additional space for storage, a home office, workout area, or whatever best fits your needs. Outside, enjoy a flat, fully fenced backyard featuring an above-ground pool and patio area-the perfect setting for gatherings, relaxing, and entertaining. Additional highlights include a one-car attached garage, central air conditioning, and gas heat. With so much to offer inside and out, all that's left to do is move in, make it your own, and enjoy!

Listed by Laurie C. Hogan of Real Broker CT,LLC

$
$
%
$/month over payments
Federal 30-year interest rate: 7.4% last updated on Oct 8, 2026
* All Figures are estimates. Check with your bank or proposed mortgage company for actual interest rates.
This product uses the FRED® API but is not endorsed or certified by the Federal Reserve Bank of St. Louis.

Save FavoriteSchedule TourAsk A QuestionMore Details

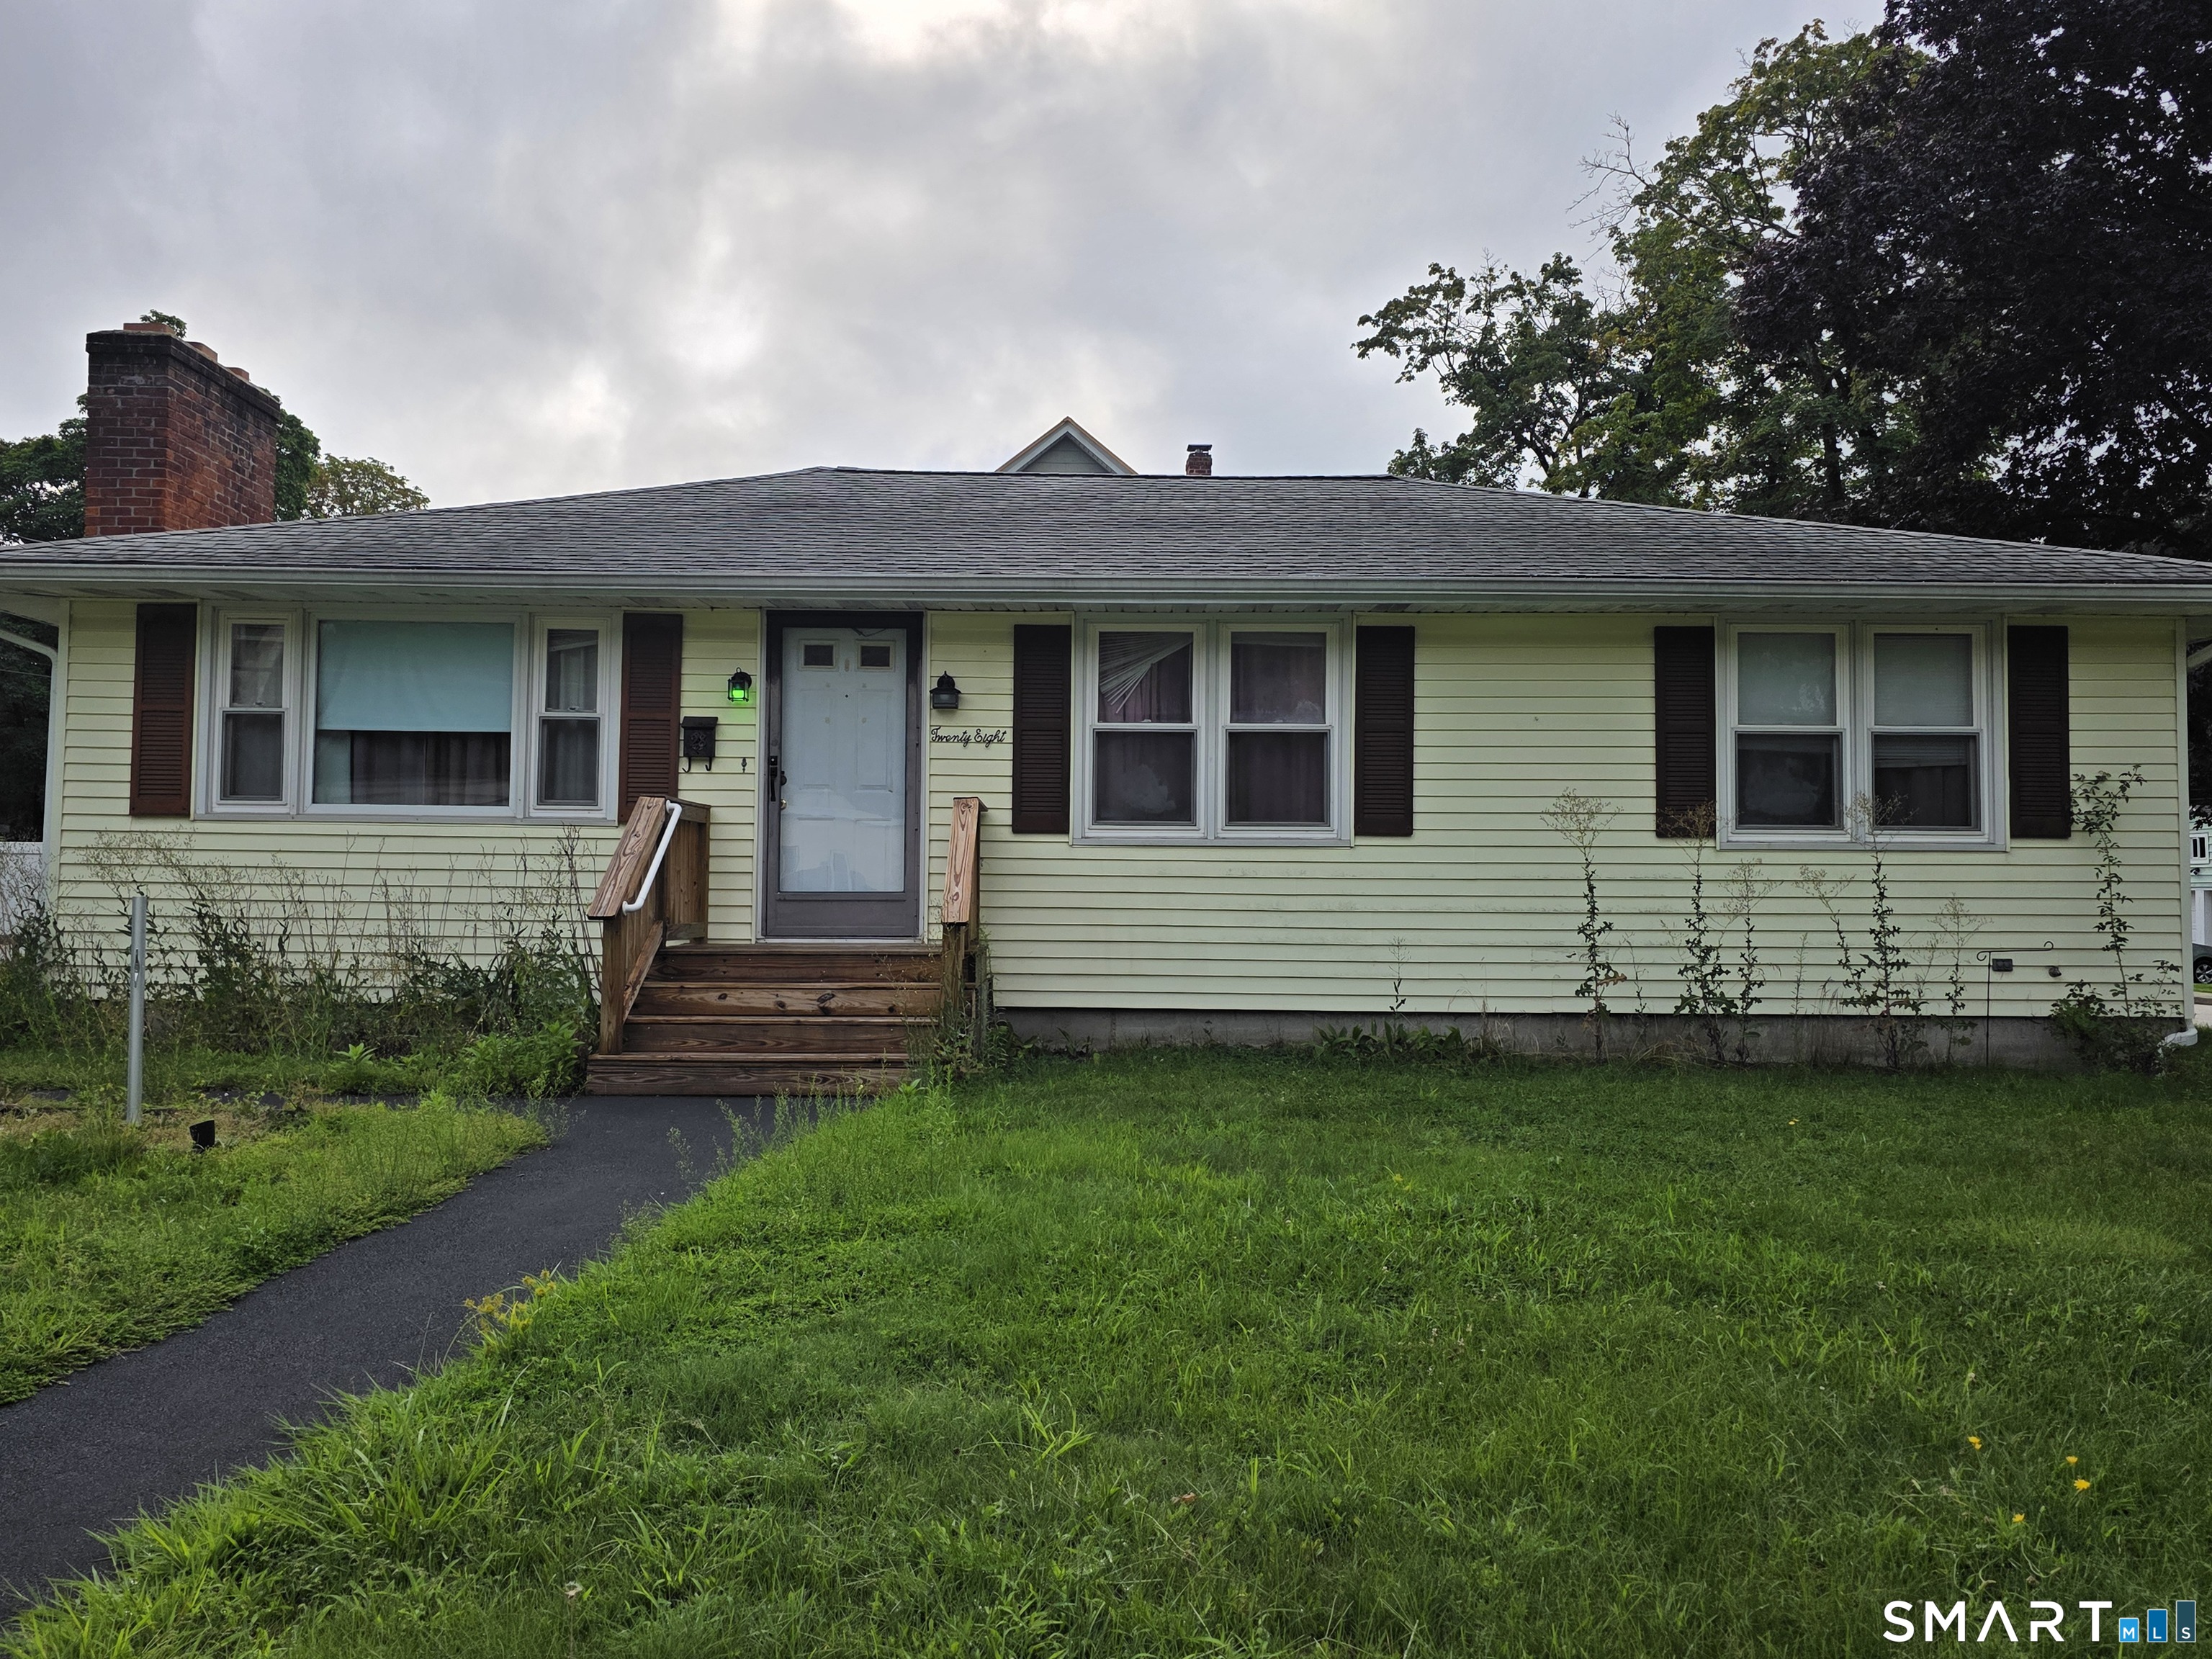
28 Daggett Street Plainfield CT 06354
Active With Contract

MLS Number 24198984

  • Single Family
  • Square Feet 1,092
  • Bedrooms 3
  • Bathroom 1
  • Year Built 1964

"First-floor living at its best! This charming 3-bedroom home features beautiful hardwood floors, a cozy fireplace for those cool New England evenings, and a whole-house generator to keep you comfortable when the power goes out. Situated on a desirable corner lot, the property also offers a paved driveway, storage shed, and convenient access to I-395. A wonderful opportunity for comfortable and convenient living in a great location."

Listed by Laurie Hayes-Hagstrom of On The Move Realty,LLC

$
$
%
$/month over payments
Federal 30-year interest rate: 7.4% last updated on Oct 8, 2026
* All Figures are estimates. Check with your bank or proposed mortgage company for actual interest rates.
This product uses the FRED® API but is not endorsed or certified by the Federal Reserve Bank of St. Louis.

Save FavoriteSchedule TourAsk A QuestionMore Details

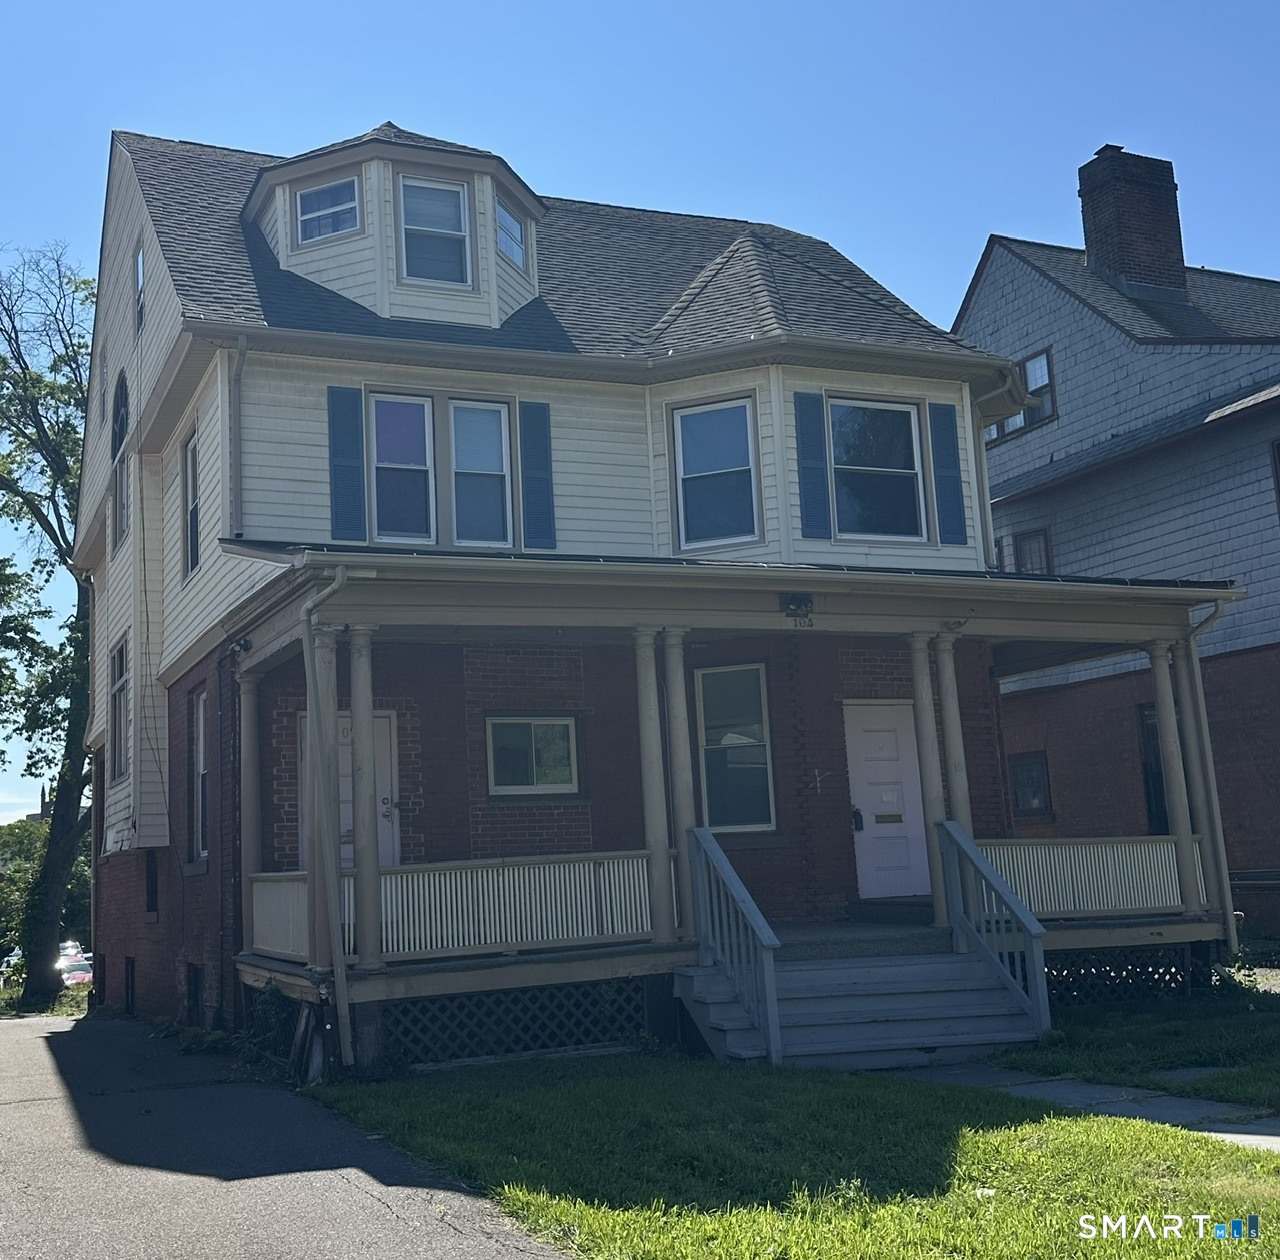
104 Gillett Street Hartford CT 06105
Active With Contract

MLS Number 24196103

  • Multi Family Multi-Family For Sale
  • Square Feet 3,099
  • Acreage 0.17
  • Bedrooms 5
  • Bathroom 3

Updated units all floors, first floor possible office space or large 1 bed studio space, plenty of off street parking and on the bus line, area medical facilities, dining and theaters, highway accessible

Listed by Norm S. Hamilton of NextHome Elite Realty

$
$
%
$/month over payments
Federal 30-year interest rate: 7.4% last updated on Oct 8, 2026
* All Figures are estimates. Check with your bank or proposed mortgage company for actual interest rates.
This product uses the FRED® API but is not endorsed or certified by the Federal Reserve Bank of St. Louis.

Save FavoriteSchedule TourAsk A QuestionMore Details

The data relating to real estate for sale on this website appears in part through the SmartMLS Internet Data Exchange program, a voluntary cooperative exchange of property listing data between licensed real estate brokerage firms, and is provided by SmartMLS through a licensing agreement. Listing information is from various brokers who participate in the SmartMLS IDX program and not all listings may be visible on the site. The property information being provided on or through the website is for the personal, non-commercial use of consumers and such information may not be used for any purpose other than to identify prospective properties consumers may be interested in purchasing. Some properties which appear for sale on the website may no longer be available because they are for instance, under contract, sold or are no longer being offered for sale. Property information displayed is deemed reliable but is not guaranteed. Copyright 2026 SmartMLS, Inc.