and narrow your search. If you have fewer than 200 results, you can save your search.

Greater Mansfield CT Real Estate $200k - $300k

r=115-126
23 Yale Drive Enfield CT 06082

Enfield, CT23 Yale Drive

Price$289,900

Est. Mortgage: $/month

Active With Contract

MLS Number 24206771

  • Single Family
  • Square Feet 976
  • Bedrooms 3
  • Bathroom 1
  • Year Built 1955

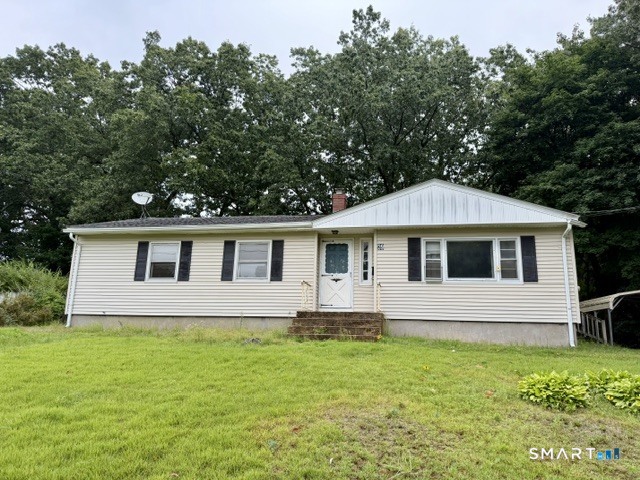
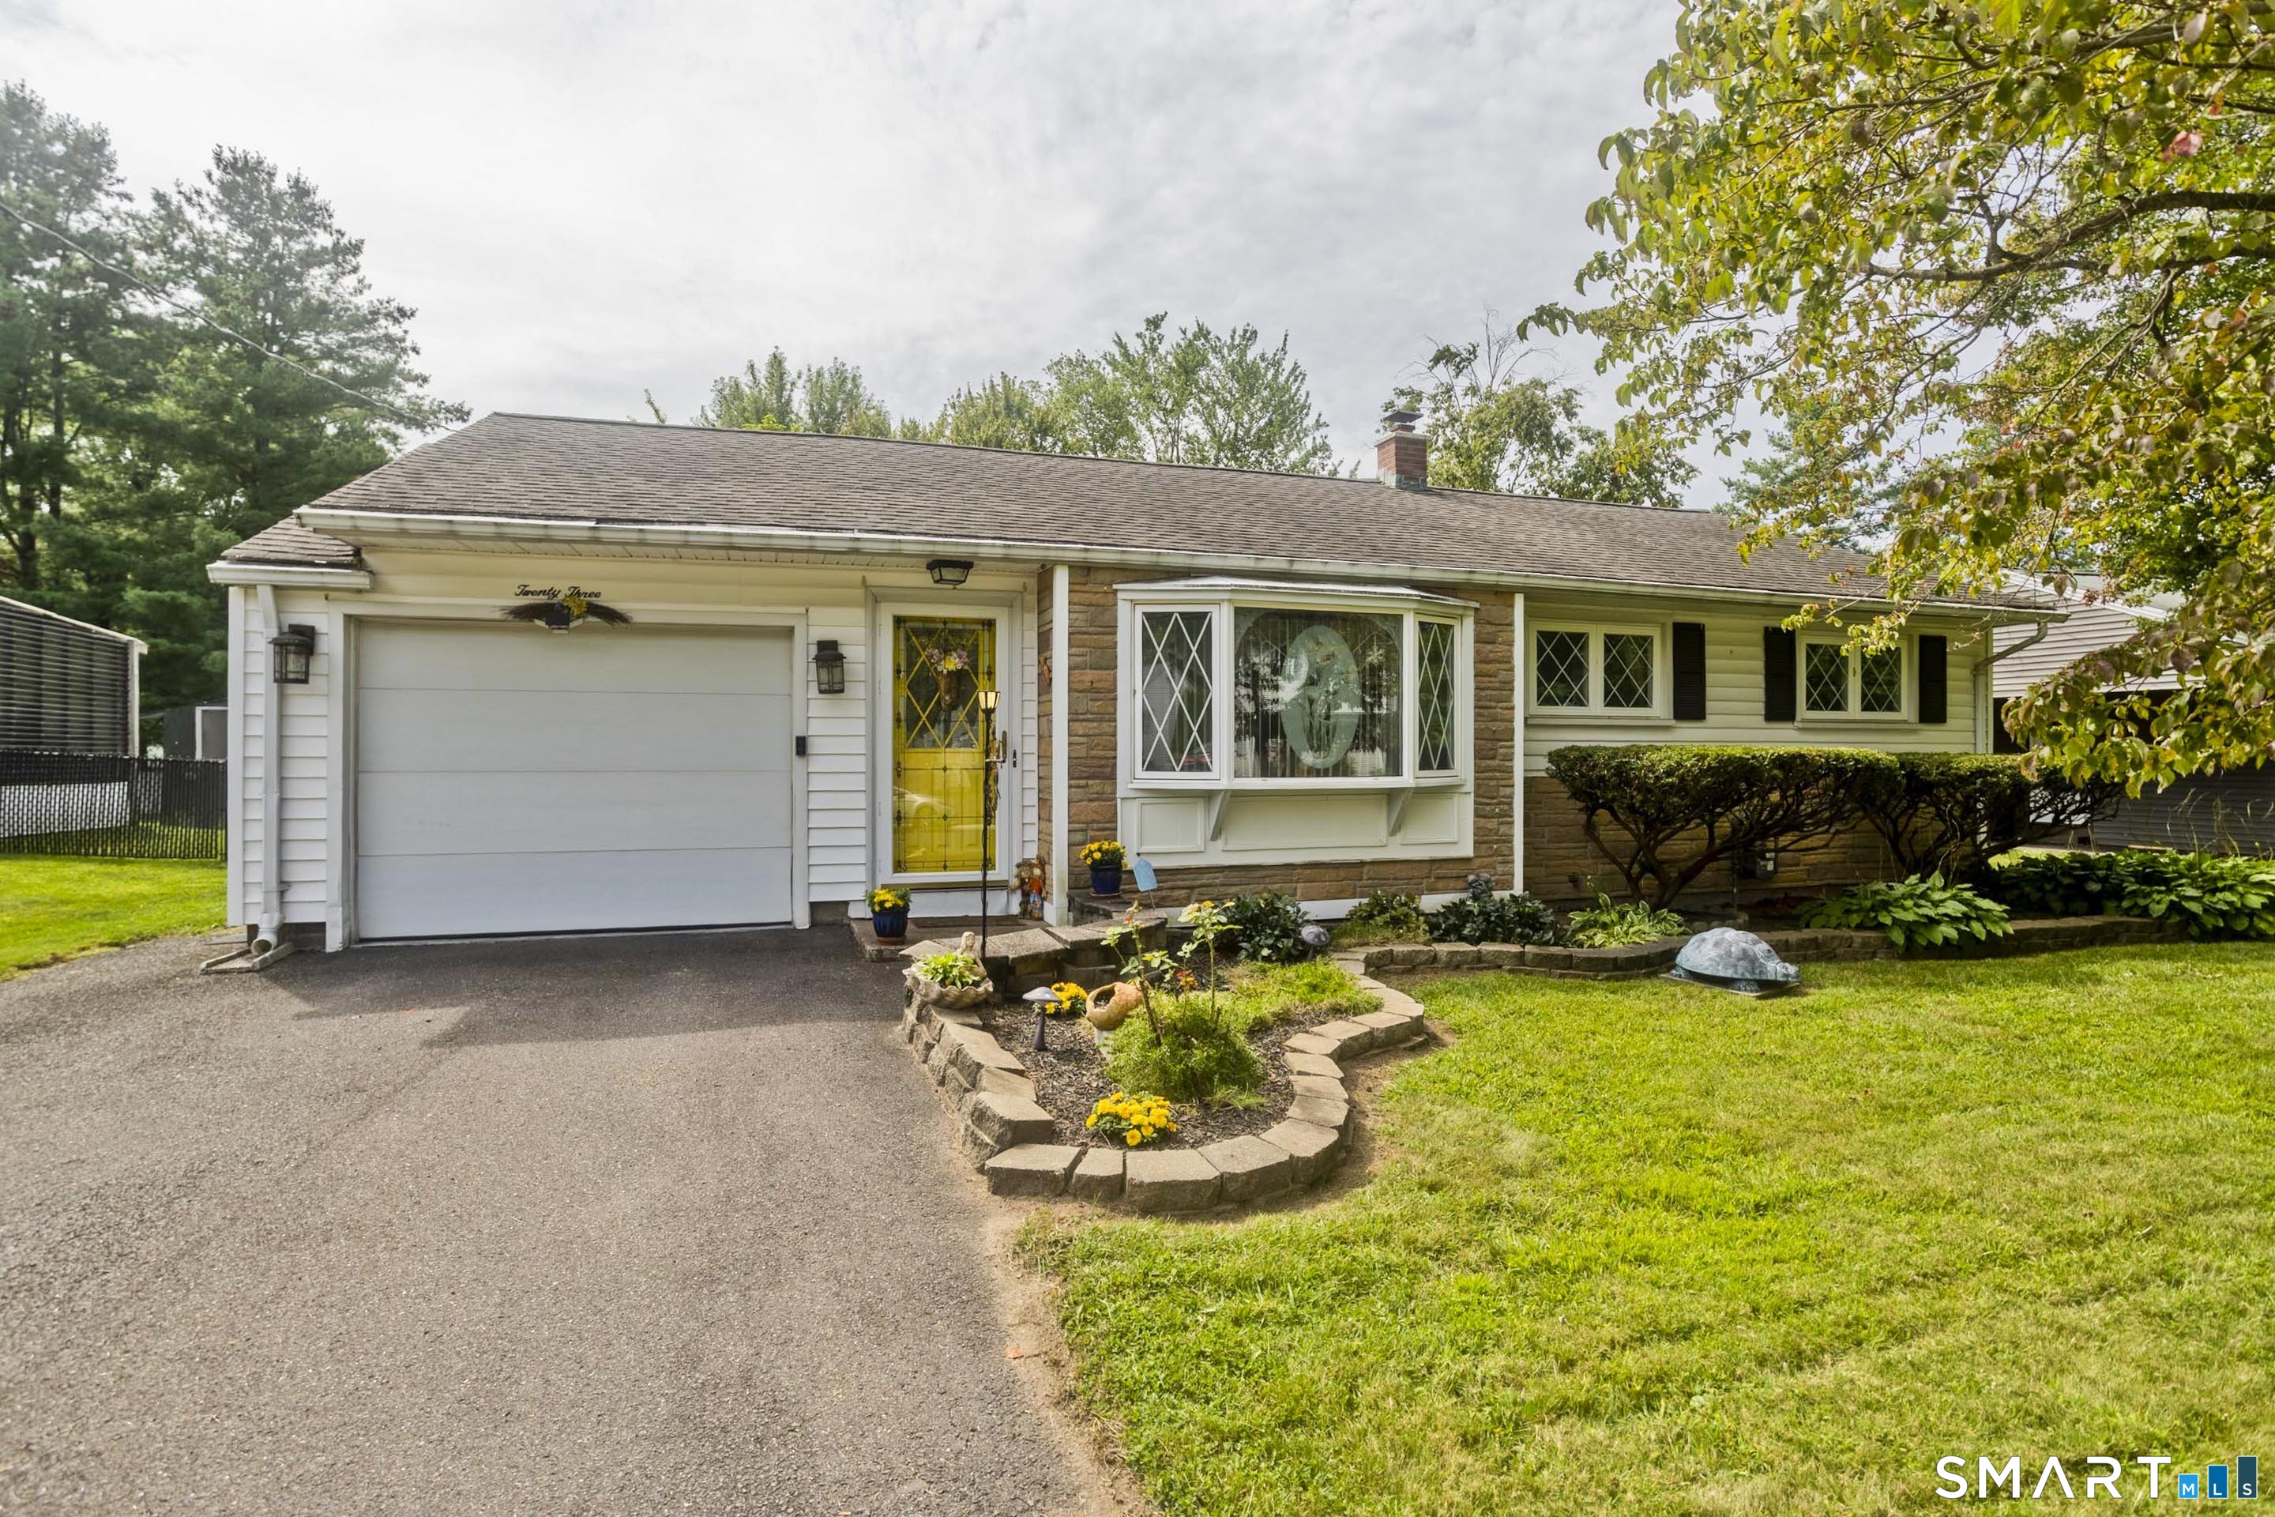
Welcome home to this charming, move-in-ready ranch in Enfield! Step inside to a spacious living room filled with natural light, creating a warm and inviting atmosphere. The kitchen offers recessed lighting, granite countertops, a gas stove, abundant cabinet space, and a perfectly situated dining area ideal for everyday meals or entertaining. Three comfortable bedrooms and a full bathroom complete the main level. Downstairs, the generously sized basement provides plenty of additional space for storage, a home office, workout area, or whatever best fits your needs. Outside, enjoy a flat, fully fenced backyard featuring an above-ground pool and patio area-the perfect setting for gatherings, relaxing, and entertaining. Additional highlights include a one-car attached garage, central air conditioning, and gas heat. With so much to offer inside and out, all that's left to do is move in, make it your own, and enjoy!

Listed by Laurie C. Hogan of Real Broker CT,LLC
$
$
%
$/month over payments
Federal 30-year interest rate: 7.4% last updated on Oct 8, 2026
* All Figures are estimates. Check with your bank or proposed mortgage company for actual interest rates.
This product uses the FRED® API but is not endorsed or certified by the Federal Reserve Bank of St. Louis.

Save FavoriteSchedule TourAsk A QuestionMore Details

212 Oldefield Farms Road Enfield CT 06082
Active With Contract

MLS Number 24204524

  • Condo
  • Bedrooms 2
  • Bathroom 3
  • Square Feet 1,341
  • Year Built 1985

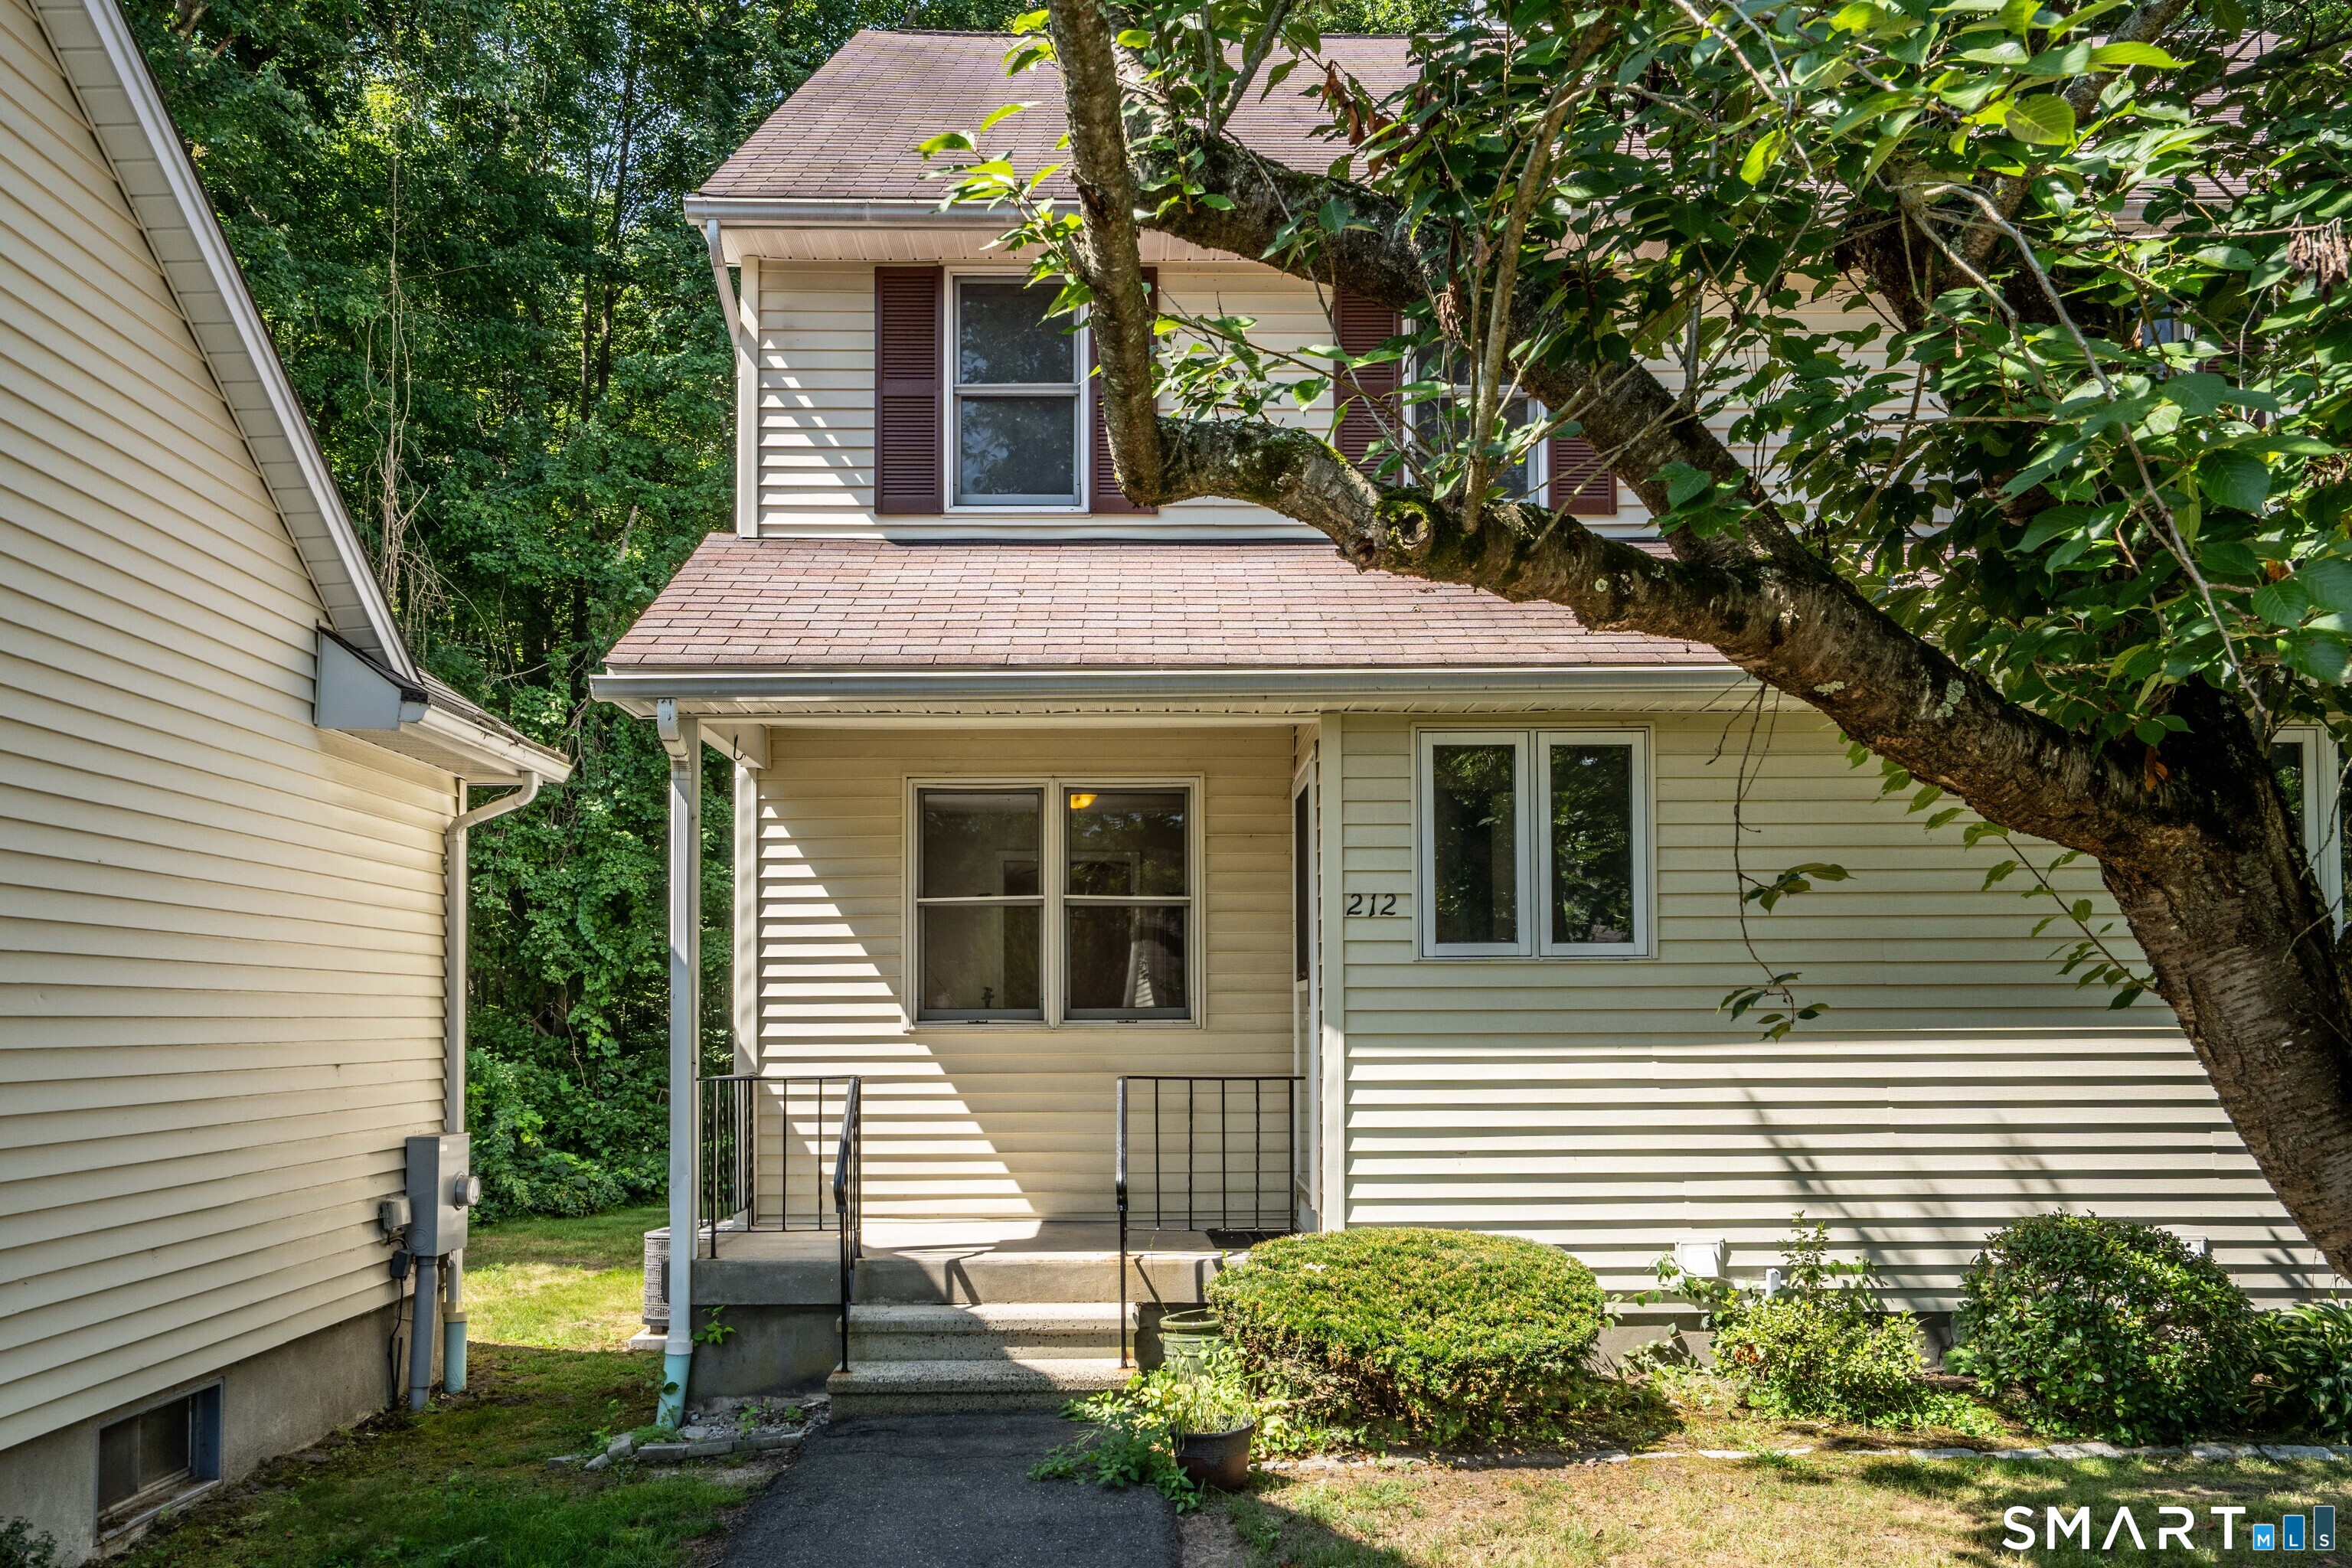
Welcome to 212 Oldefield Farms Road in the COVETED Oldefield Farms - one of the most popular condo complexes in the area! This particular condo enjoys one of the best locations in the community-tucked into the rear of the complex as an end unit, offering added privacy, natural light and a peaceful setting. The main level features a sought-after open living/dining area with newer flooring and a slider leading to a private deck and yard. The eat-in kitchen offers excellent storage and a newer stainless-steel refrigerator. Upstairs are two generously sized bedrooms, each with its own full bath-a hard-to-find and highly functional layout. The primary bedroom also features a private balcony, and both bedrooms offer excellent closet space. A convenient half bath completes the first floor. The rare finished lower level adds approximately 300 sq. ft. of versatile living space, ideal for a family room, home office, gym or playroom, while still providing a separate mechanical/workshop/storage area. Additional improvements include professional interior painting, newer central air, efficient gas heat. The unit Includes one garage space. Oldefield Farms is a peaceful, well-cared-for, owner-managed association set on approximately 35 acres, combining well maintained grounds/gardens with natural areas. The complex is spaced out beautifully, something that is not often seen. The owner-managed structure helps keep the condo fee affordable and a great value.

Listed by Anthony S. LaSala of LaSala Real Estate

$
$
%
$/month over payments
Federal 30-year interest rate: 7.4% last updated on Oct 8, 2026
* All Figures are estimates. Check with your bank or proposed mortgage company for actual interest rates.
This product uses the FRED® API but is not endorsed or certified by the Federal Reserve Bank of St. Louis.

Save FavoriteSchedule TourAsk A QuestionMore Details

28 Daggett Street Plainfield CT 06354
Active With Contract

MLS Number 24198984

  • Single Family
  • Square Feet 1,092
  • Bedrooms 3
  • Bathroom 1
  • Year Built 1964

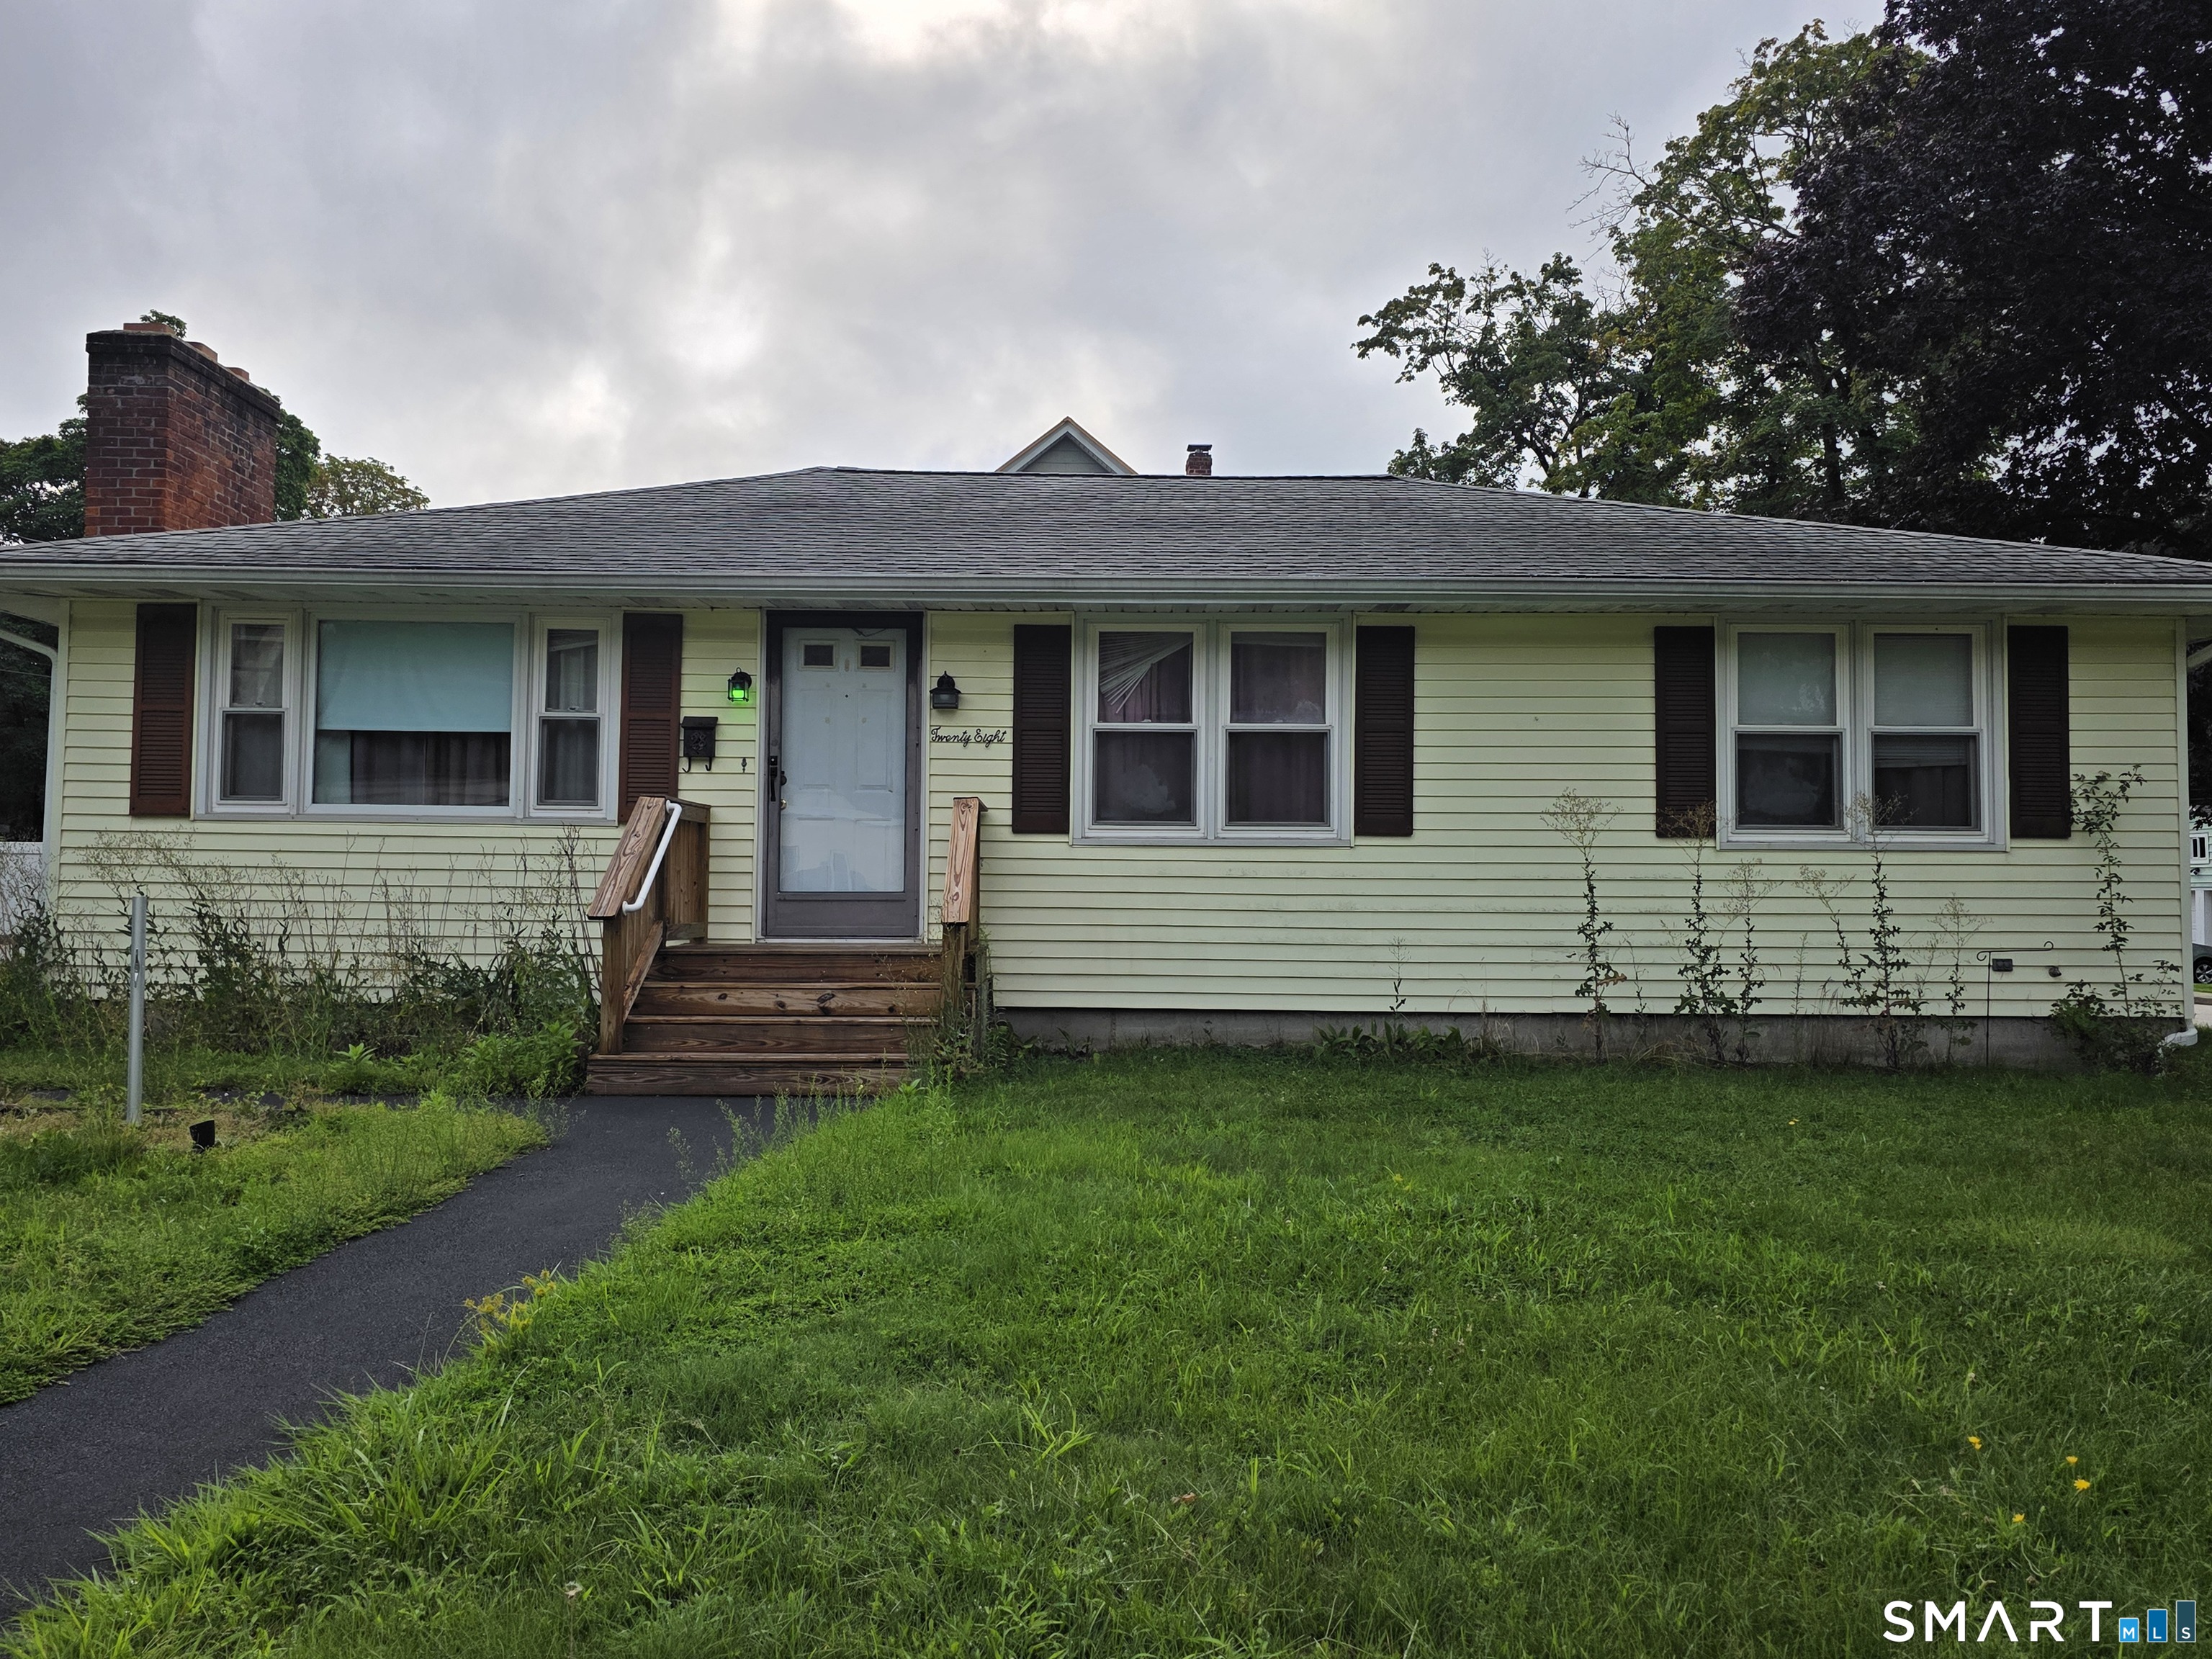
"First-floor living at its best! This charming 3-bedroom home features beautiful hardwood floors, a cozy fireplace for those cool New England evenings, and a whole-house generator to keep you comfortable when the power goes out. Situated on a desirable corner lot, the property also offers a paved driveway, storage shed, and convenient access to I-395. A wonderful opportunity for comfortable and convenient living in a great location."

Listed by Laurie Hayes-Hagstrom of On The Move Realty,LLC

$
$
%
$/month over payments
Federal 30-year interest rate: 7.4% last updated on Oct 8, 2026
* All Figures are estimates. Check with your bank or proposed mortgage company for actual interest rates.
This product uses the FRED® API but is not endorsed or certified by the Federal Reserve Bank of St. Louis.

Save FavoriteSchedule TourAsk A QuestionMore Details

104 Gillett Street Hartford CT 06105
Active With Contract

MLS Number 24196103

  • Multi Family Multi-Family For Sale
  • Square Feet 3,099
  • Acreage 0.17
  • Bedrooms 5
  • Bathroom 3

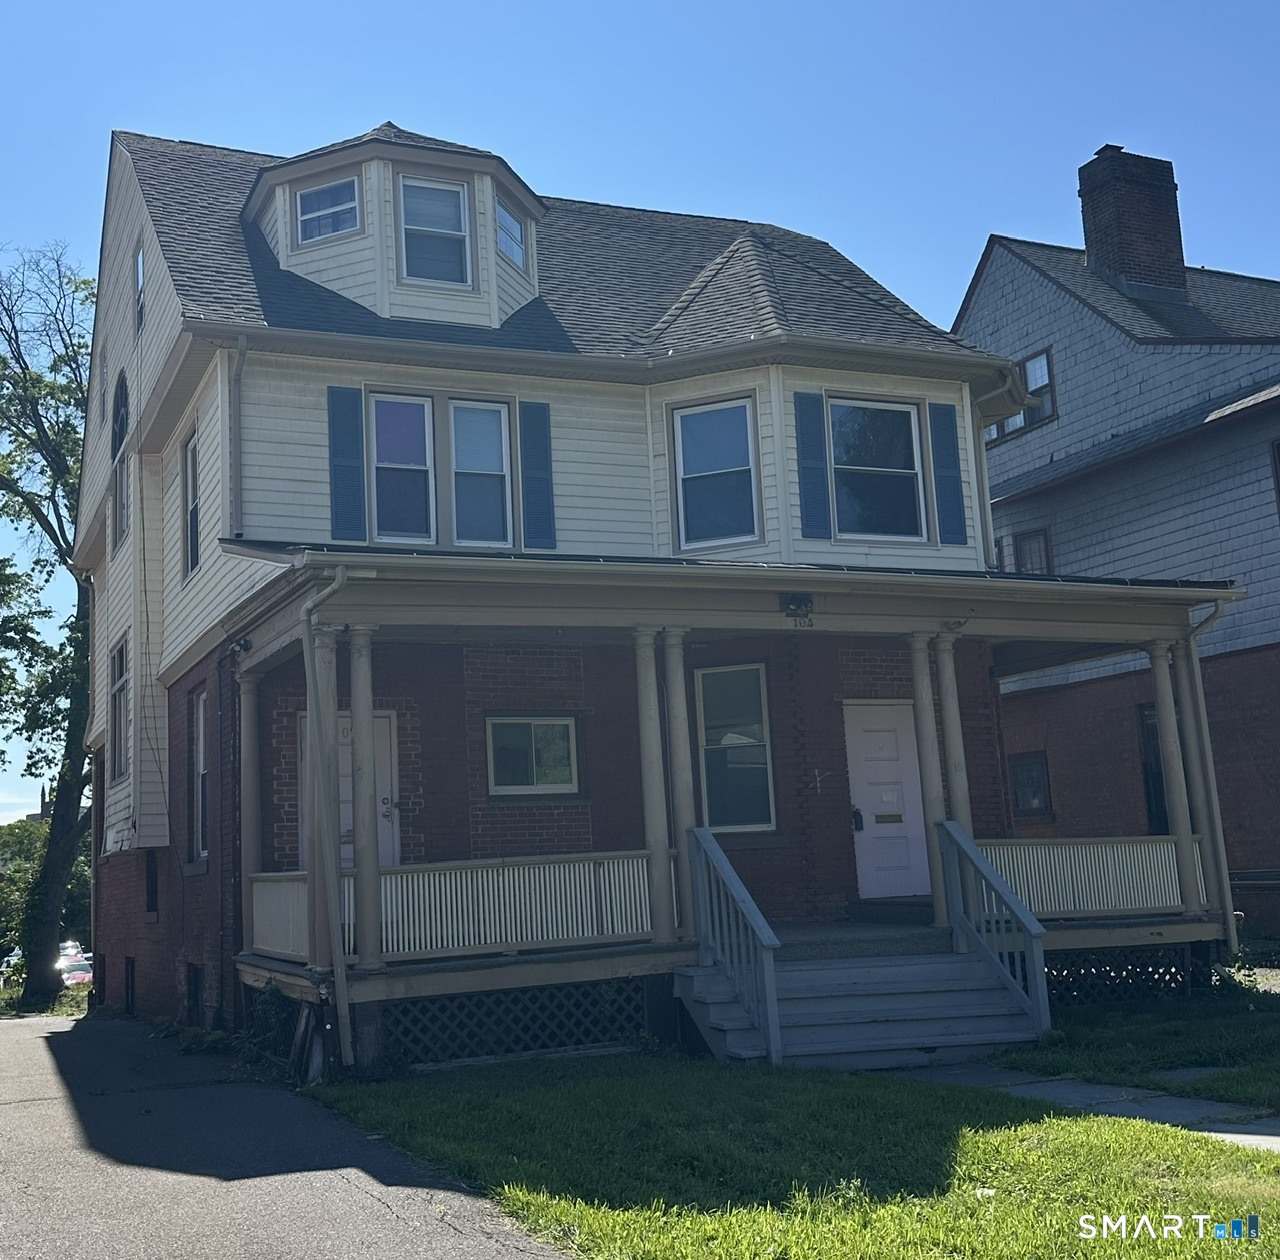
Updated units all floors, first floor possible office space or large 1 bed studio space, plenty of off street parking and on the bus line, area medical facilities, dining and theaters, highway accessible

Listed by Norm S. Hamilton of NextHome Elite Realty

$
$
%
$/month over payments
Federal 30-year interest rate: 7.4% last updated on Oct 8, 2026
* All Figures are estimates. Check with your bank or proposed mortgage company for actual interest rates.
This product uses the FRED® API but is not endorsed or certified by the Federal Reserve Bank of St. Louis.

Save FavoriteSchedule TourAsk A QuestionMore Details

39 Nancy Drive Enfield CT 06082

Enfield, CT39 Nancy Drive

Price$289,900

Est. Mortgage: $/month

Pending Continue to Show

MLS Number 24200710

  • Single Family
  • Square Feet 2,472
  • Bedrooms 4
  • Bathroom 2
  • Year Built 1962

Welcome to 39 Nancy Drive, a vacant 3-bedroom, 1.5-bathroom ranch offering incredible potential in a quiet Enfield neighborhood. Sold completely as-is, this home is a classic diamond in the rough, perfect for contractors, handymen, or buyers looking to build instant sweat equity. Inside, you will find a traditional layout with a welcoming feel, complete with rich hardwood flooring running throughout the main living areas and well-proportioned bedrooms. The comfortable living room creates an inviting spot to relax, while the compact kitchen comes equipped with stainless steel appliances. Outdoors, the property features a sturdy metal garage structure that stays with the home, providing covered parking or great storage space for tools and outdoor gear. Situated in a peaceful neighborhood, this address delivers exceptional convenience. It sits right near local schools including Henry Barnard, Prudence Crandall, and Enfield High School. Daily errands are effortless with quick access to Route 5 and the Hazard Avenue shopping corridor for grocery stores, retail, and local dining. Commuters will love the easy connection to Interstate 91 for smooth drives toward Springfield or Hartford. Bring your contractor or toolkit and unlock this property's full potential! Schedule your showing today.

Listed by Lisa Burns of KW Legacy Partners

$
$
%
$/month over payments
Federal 30-year interest rate: 7.4% last updated on Oct 8, 2026
* All Figures are estimates. Check with your bank or proposed mortgage company for actual interest rates.
This product uses the FRED® API but is not endorsed or certified by the Federal Reserve Bank of St. Louis.

Save FavoriteSchedule TourAsk A QuestionMore Details

77 Commonwealth Avenue New Britain CT 06053
Pending Continue to Show

MLS Number 24189958

  • Single Family
  • Square Feet 1,252
  • Bedrooms 3
  • Bathroom 2
  • Year Built 1915

Beautifully maintained and thoughtfully updated, this classic Colonial blends timeless character with premium improvements rarely found in this price range. At the heart of the home is a beautifully renovated kitchen featuring a custom-built center island with a butcher block countertop, professional-grade Wolf six-burner gas range, Viking ventilation hood, and nearly new stainless steel appliances-creating a space that's equally suited for everyday living and entertaining. Throughout the home, every window has been replaced with premium Pella windows backed by a transferable warranty, offering exceptional energy efficiency, comfort, and long-term peace of mind. Freshly refinished hardwood floors span the main level, complemented by new kitchen flooring, fresh interior paint, and brand-new gutters that reflect the care and investment poured into the home. Upstairs offers three comfortable bedrooms and a full bathroom, while the welcoming enclosed porch provides the perfect place to enjoy a morning coffee before starting your day. Step outside to a spacious, private backyard with plenty of room to relax, entertain, garden, or simply enjoy the outdoors. Conveniently located near shopping, restaurants, parks, Central Connecticut State University, and major commuter routes, this move-in ready home offers the perfect balance of classic charm, thoughtful updates, and everyday convenience.

Listed by Patrick T. Precourt of Century 21 Clemens Group

$
$
%
$/month over payments
Federal 30-year interest rate: 7.4% last updated on Oct 8, 2026
* All Figures are estimates. Check with your bank or proposed mortgage company for actual interest rates.
This product uses the FRED® API but is not endorsed or certified by the Federal Reserve Bank of St. Louis.

Save FavoriteSchedule TourAsk A QuestionMore Details

120 White Street Manchester CT 06042
Active With Contract

MLS Number 24210287

  • Single Family
  • Square Feet 1,152
  • Bedrooms 3
  • Bathroom 1
  • Year Built 1950

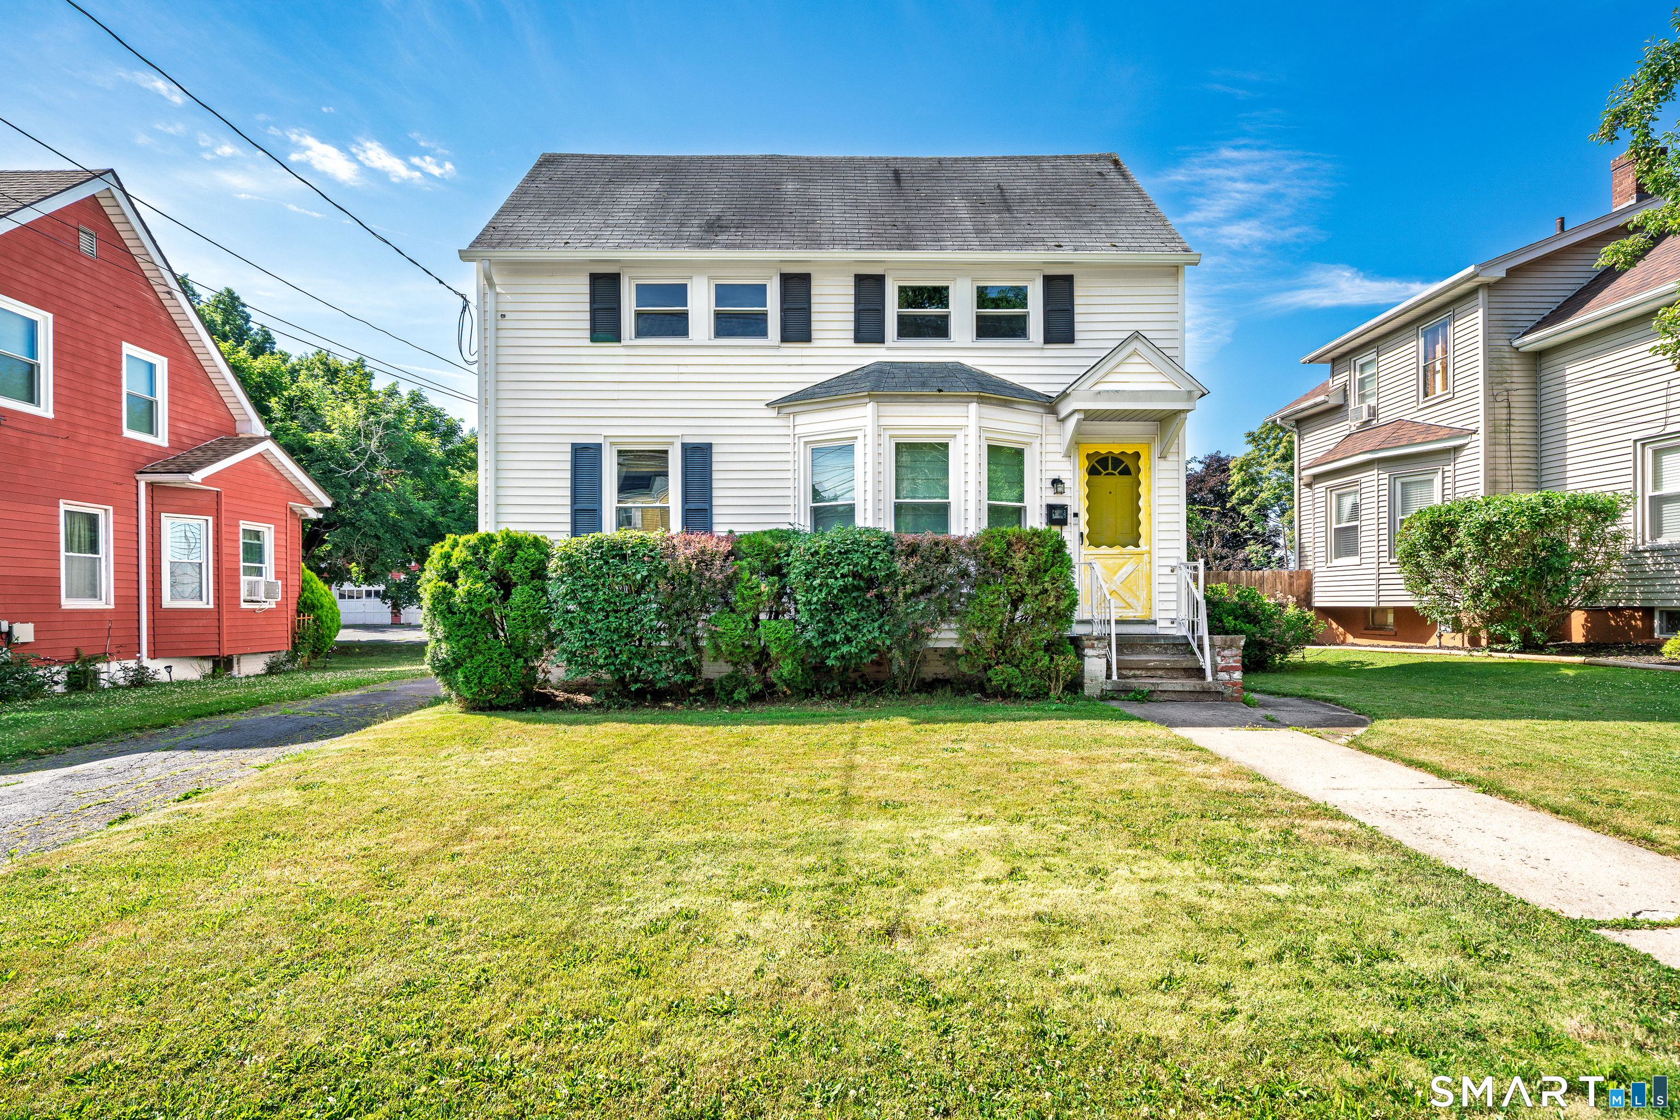
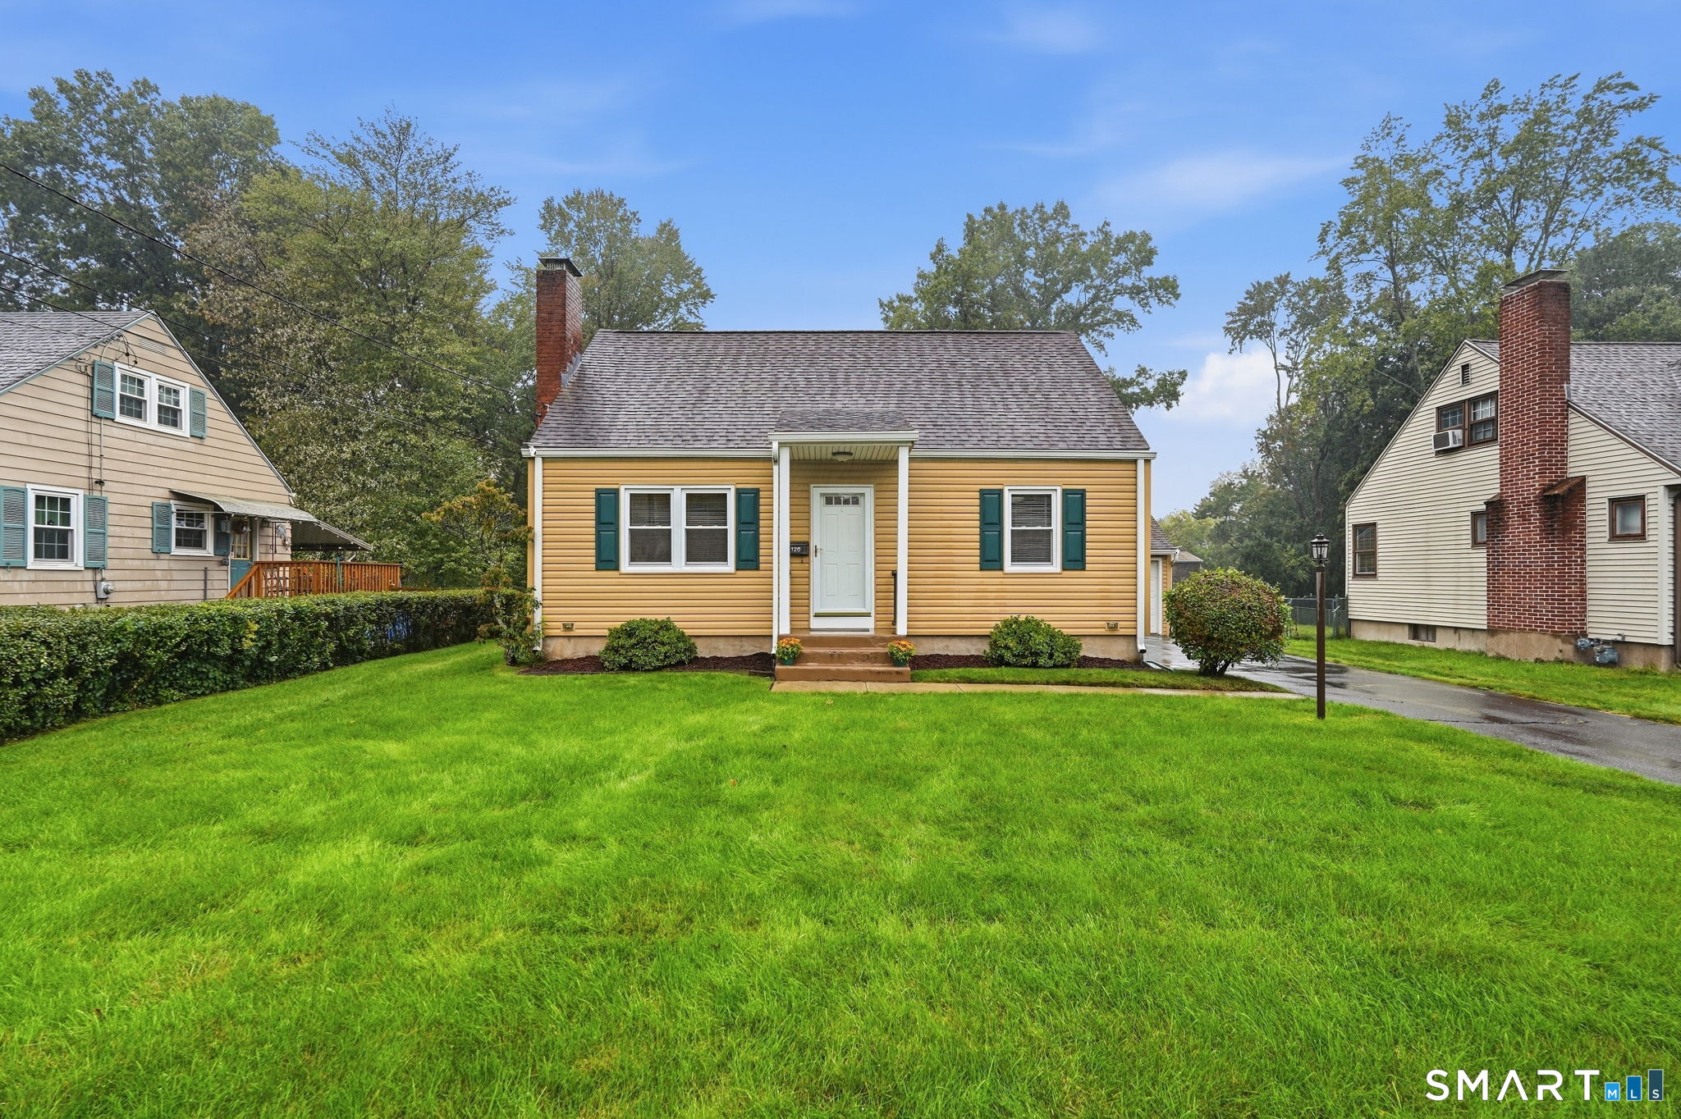
Welcome to this charming 3-bedroom, 1-bath Cape nestled in Manchester's desirable Bowers neighborhood! Featuring inviting curb appeal and a detached 1-car garage, this home offers a wonderful blend of character and practicality. Inside, you'll find a stylish kitchen with stainless steel appliances that brings a fresh feel to the heart of the home. Major updates include central air conditioning and a water heater, both replaced in 2022, offering added peace of mind. There's also potential for adding a 1/2 bath in the second level. Whether you're purchasing your first home or looking to downsize into something more manageable, this inviting property is full of potential. Enjoy convenient access to downtown Manchester's many amenities, including parks, restaurants, the library, and major highways I-84 and I-384. A wonderful opportunity to enjoy homeownership in an established Manchester neighborhood!

Listed by Jessamyn Davila of Coldwell Banker Realty

$
$
%
$/month over payments
Federal 30-year interest rate: 7.4% last updated on Oct 8, 2026
* All Figures are estimates. Check with your bank or proposed mortgage company for actual interest rates.
This product uses the FRED® API but is not endorsed or certified by the Federal Reserve Bank of St. Louis.

Save FavoriteSchedule TourAsk A QuestionMore Details

138 Mount Hope Road Mansfield CT 06250

MLS Number 24212839

  • Single Family
  • Square Feet 2,000
  • Bedrooms 4
  • Bathroom 1
  • Year Built 1860

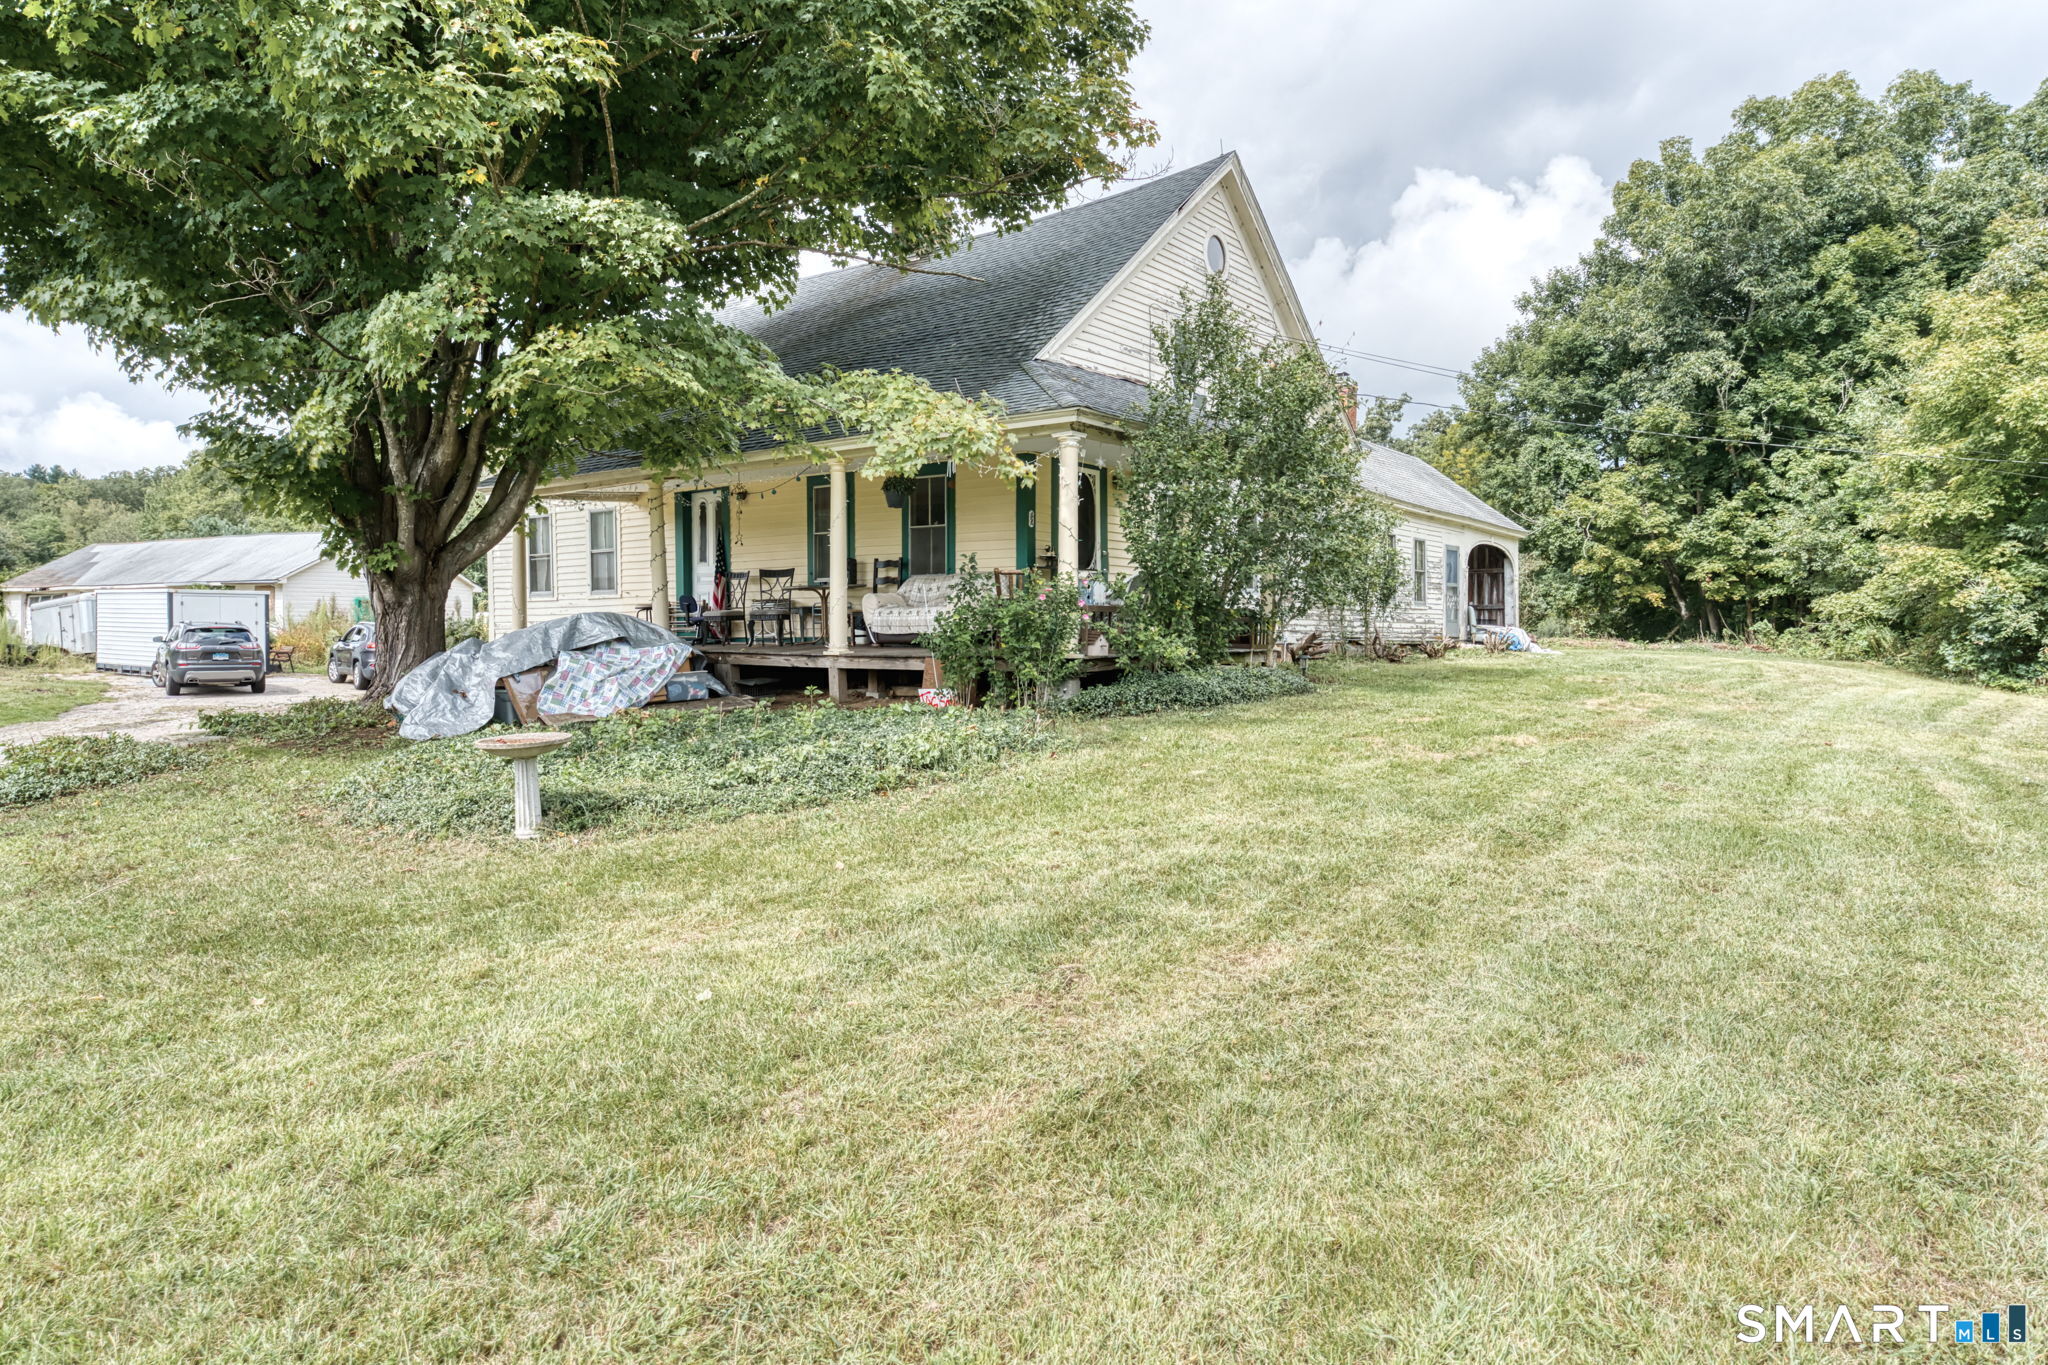
A unique opportunity to own a piece of historic Mount Hope Farm! This property has been in the same family since 1927, once part of a substantial farm encompassing approximately 180 acres. Today, the 3.68-acre setting offers a character-filled antique farmhouse surrounded by mature trees, open lawn, wonderful gardening areas and a meandering brook. Enjoy meadow and farm views across Mount Hope Road from the rocking-chair wraparound porch, or walk across nearby Warrenville Road/Route 89 to the Mount Hope River for fishing and swimming. For buyers dreaming of a hobby farm or homestead, Mansfield zoning permits livestock and poultry subject to Town requirements, creating possibilities for horses, goats, chickens and more. The farmhouse has great bones and original character, with a newer roof and hot water heater, attached woodshed and one-car garage under with easy basement access. Repairs and improvements are needed, but many of the larger anticipated projects have already been investigated and/or priced. A large garage/barn offers additional utility but requires substantial work. Offered as-is; buyers to perform their own inspections and due diligence. A special opportunity to bring a longtime Mansfield farmstead into its next chapter.

Listed by Brian P. McCarthy of Home Selling Team

$
$
%
$/month over payments
Federal 30-year interest rate: 7.4% last updated on Oct 8, 2026
* All Figures are estimates. Check with your bank or proposed mortgage company for actual interest rates.
This product uses the FRED® API but is not endorsed or certified by the Federal Reserve Bank of St. Louis.

Save FavoriteSchedule TourAsk A QuestionMore Details

11 Arthur Avenue Enfield CT 06082
Active With Contract

MLS Number 24210595

  • Single Family
  • Square Feet 1,152
  • Bedrooms 3
  • Bathroom 1
  • Year Built 1953

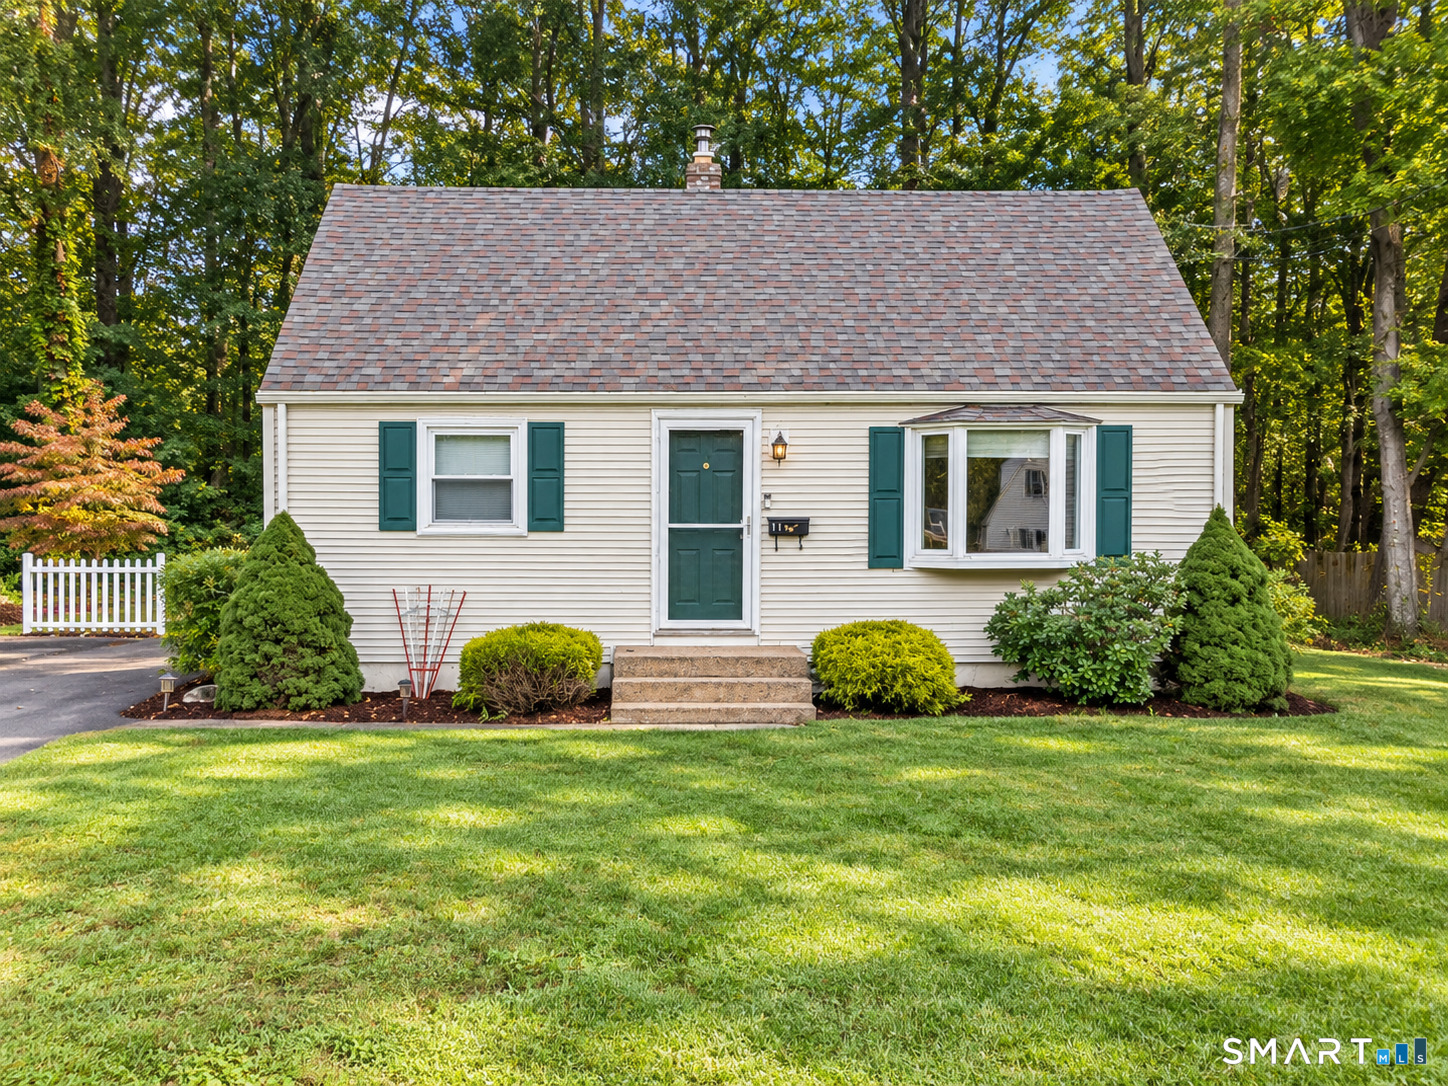
Some homes make you start picturing life there before you have even finished walking through. This is one of them. Much of the home has been renovated and refreshed over the past five years, giving it a clean, comfortable feel that lets you focus on enjoying the space instead of thinking about the next project. The newer kitchen feels like a natural gathering place, whether it is coffee before the day gets started, dinner at home, or a relaxed night in. Fresh paint throughout adds to the bright, refreshed feel and helps each room feel ready for its next chapter. The updates go beyond what you can see. The roof was replaced in 2020, with a new boiler and hot water heater added in 2022, plus a newer sump pump. Those are the kinds of improvements that make settling in feel that much better. Enfield adds plenty to the lifestyle too, with shopping, restaurants, parks, recreation, and easy access to I 91 for trips toward Hartford or Springfield. Fresh, comfortable, thoughtfully updated, and easy to enjoy. This is a home that makes coming home feel good. HIGHEST AND BEST DUE BY TUESDAY 10/6 AT 12:00PM.

Listed by Mike Rethis of Coldwell Banker Realty

$
$
%
$/month over payments
Federal 30-year interest rate: 7.4% last updated on Oct 8, 2026
* All Figures are estimates. Check with your bank or proposed mortgage company for actual interest rates.
This product uses the FRED® API but is not endorsed or certified by the Federal Reserve Bank of St. Louis.

Save FavoriteSchedule TourAsk A QuestionMore Details

8 Independence Drive Marlborough CT 06447

MLS Number 24172620

  • Commercial
  • MLS Status Active
  • Year Built 1977
  • Bathroom 1
  • Square Feet 1,215

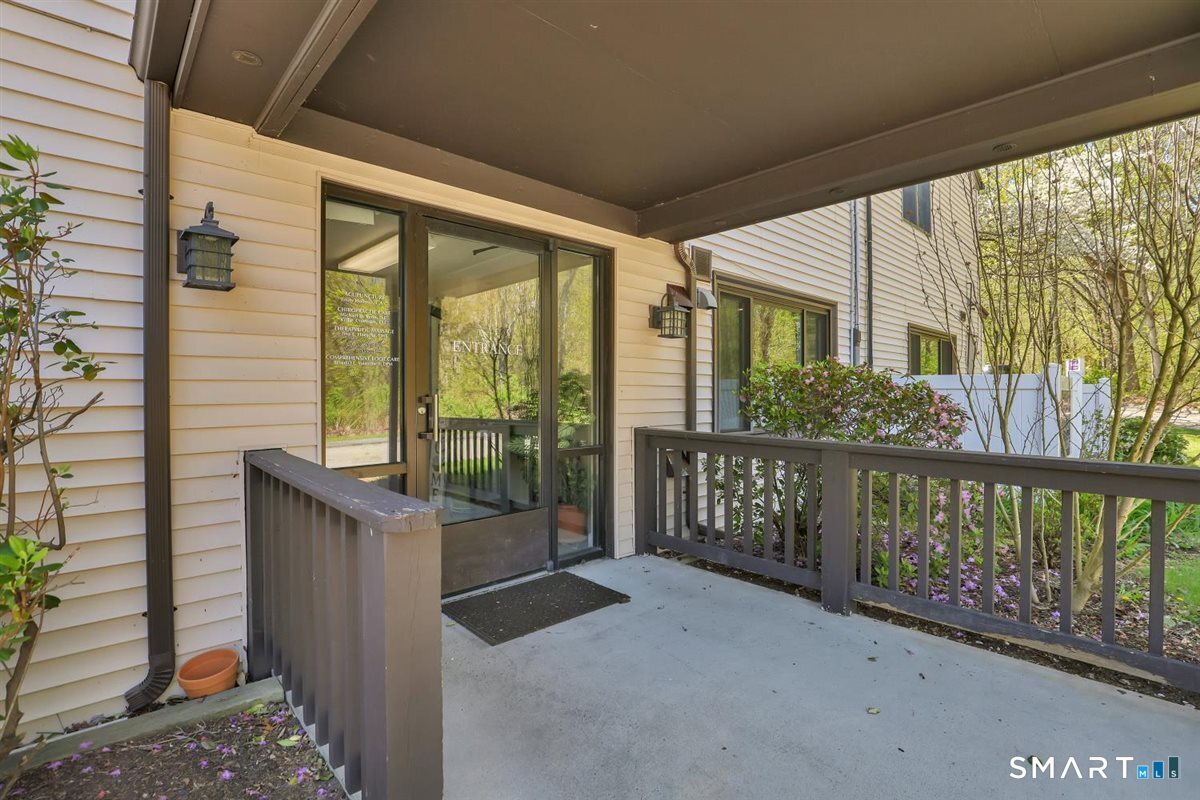
Buy in the path of progress!! Marlborough, CT is growing RAPIDLY. Imagine your medical practice, expand your current practice or professional business right here in the heart of Marlborough CT. This office condo offers a lobby, receptionist space, 4 exam rooms, a private restroom, and private office. Located off Route 66, this property offers seamless connectivity to surrounding business hubs including Glastonbury, Hebron, Colchester, and East Hampton. The location provides excellent regional access while maintaining a professional, low-traffic environment ideal for client-facing businesses. Marlborough continues to see strong demand from healthcare providers, therapists, accountants, attorneys, and boutique service firms looking to serve the growing residential base in the surrounding towns. Population growth, development trends, and demographic data all point to incredible opportunity here.

Listed by Robyn Letourneau of Berkshire Hathaway NE Prop.

$
$
%
$/month over payments
Federal 30-year interest rate: 7.4% last updated on Oct 8, 2026
* All Figures are estimates. Check with your bank or proposed mortgage company for actual interest rates.
This product uses the FRED® API but is not endorsed or certified by the Federal Reserve Bank of St. Louis.

Save FavoriteSchedule TourAsk A QuestionMore Details

47 Texas Heights Road Plainfield CT 06374

MLS Number 24133723

  • Single Family
  • Square Feet 960
  • Bedrooms 3
  • Bathroom 1
  • Year Built 1976

RANCH HOME! Bring your vision and make this 3-bedroom, 1-bath ranch your own! Situated on a corner lot, this 960 sq ft home offers great potential with a full basement for added space or storage. Enclosed porch. With some repairs and updates, this property could shine again-ideal for investors, DIY enthusiasts, or first-time buyers looking for a project. Features a dirt driveway and solid bones ready for your finishing touches.

Listed by Doug Taber JR of Taber Realty,LLC

$
$
%
$/month over payments
Federal 30-year interest rate: 7.4% last updated on Oct 8, 2026
* All Figures are estimates. Check with your bank or proposed mortgage company for actual interest rates.
This product uses the FRED® API but is not endorsed or certified by the Federal Reserve Bank of St. Louis.

Save FavoriteSchedule TourAsk A QuestionMore Details

4 Petersson Circle Stafford CT 06076

Stafford, CT4 Petersson Circle

Price$289,000

Est. Mortgage: $/month

Active With Contract

MLS Number 24208776

  • Single Family
  • Square Feet 1,132
  • Bedrooms 3
  • Bathroom 2
  • Year Built 1971

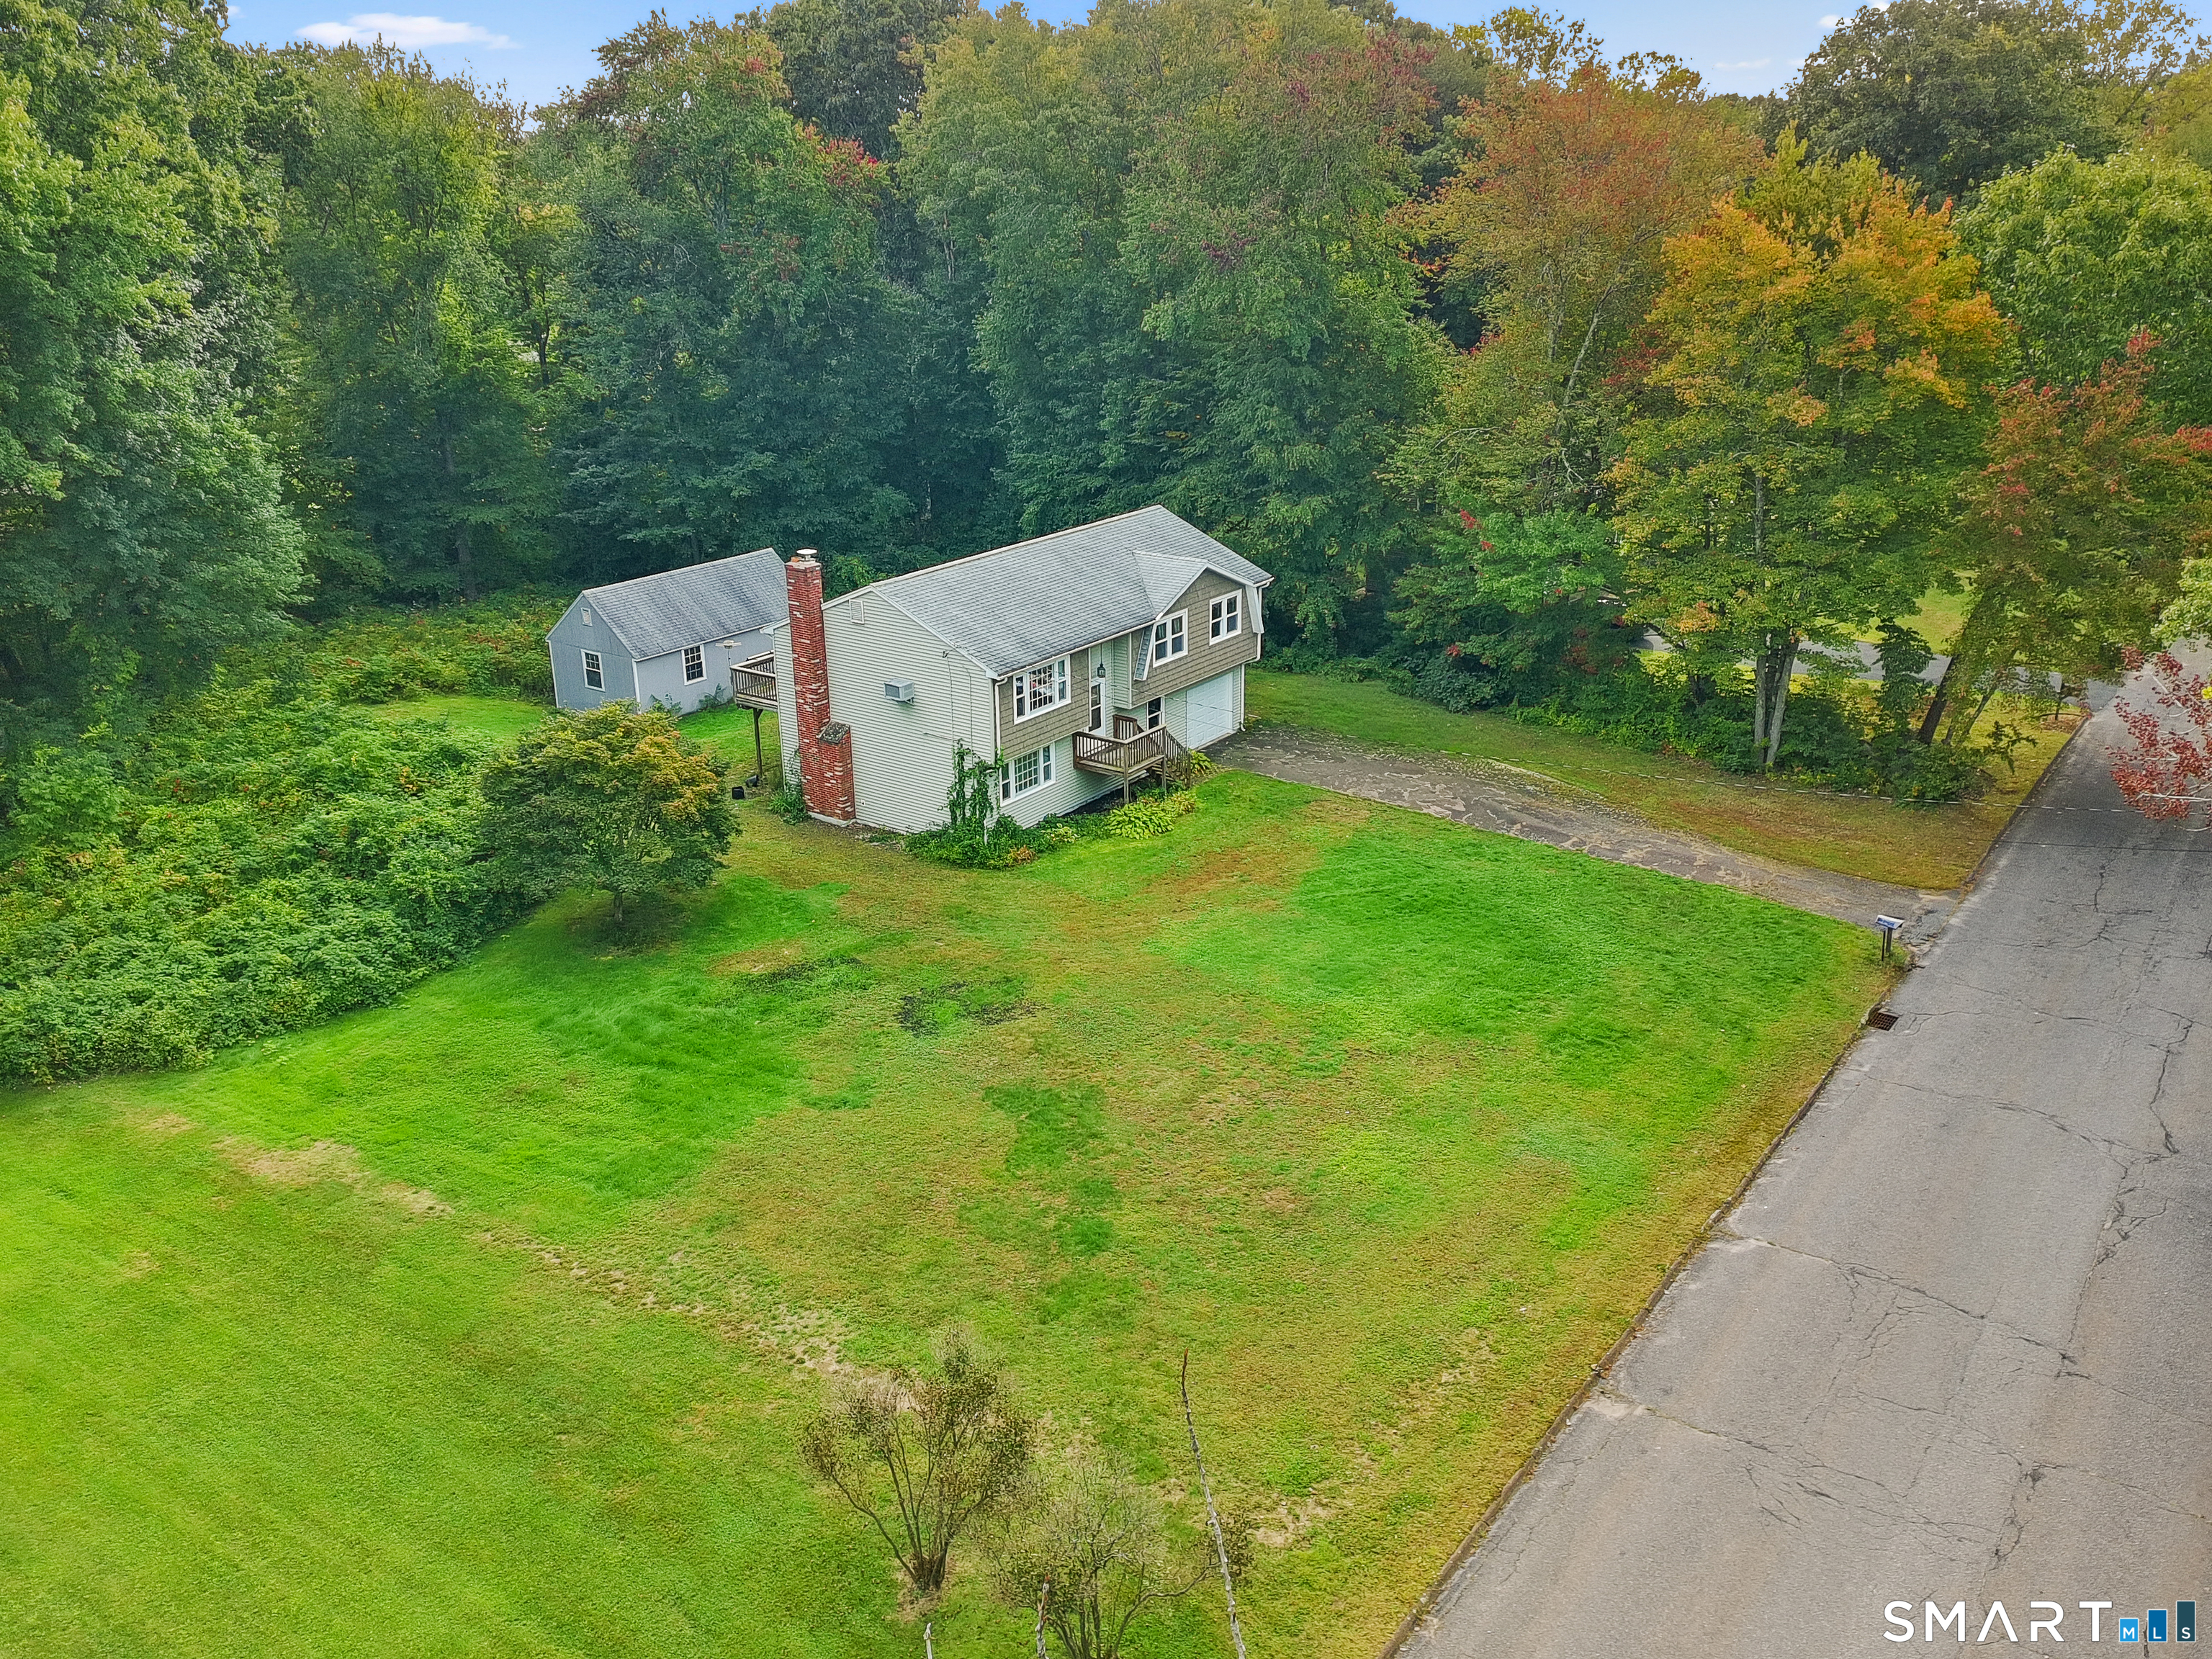
Offering a desirable combination of space, setting, and opportunity, 4 Petersson Circle is a well-cared-for raised ranch positioned on a spacious, level lot along a quiet dead-end circle. Hardwood floors, versatile bonus spaces, and abundant storage provide a strong foundation for a home that can be enjoyed today and personalized over time. The main level features hardwood floors throughout the living areas and bedrooms, adding warmth and timeless character. The classic raised-ranch layout keeps the primary living spaces comfortably connected. The lower level extends the home's functionality with a walk out living area, washer and dryer hookups, a half bath, and access to the one-car garage. Beyond parking, the garage includes an additional area with built-in work benches, creating a dedicated space for projects, hobbies, tools, or organized storage. Outside, the level yard provides ample room for outdoor enjoyment, while a detached oversized one car garage is a standout feature for anyone seeking substantial storage, workshop space, or room to pursue a favorite hobby. Well maintained and filled with possibilities, 4 Petersson Circle presents an appealing opportunity for buyers who value solid fundamentals, useful space, and the ability to make a home distinctly their own.

Listed by DJ J. Dube of RE/MAX Right Choice

$
$
%
$/month over payments
Federal 30-year interest rate: 7.4% last updated on Oct 8, 2026
* All Figures are estimates. Check with your bank or proposed mortgage company for actual interest rates.
This product uses the FRED® API but is not endorsed or certified by the Federal Reserve Bank of St. Louis.

Save FavoriteSchedule TourAsk A QuestionMore Details

The data relating to real estate for sale on this website appears in part through the SmartMLS Internet Data Exchange program, a voluntary cooperative exchange of property listing data between licensed real estate brokerage firms, and is provided by SmartMLS through a licensing agreement. Listing information is from various brokers who participate in the SmartMLS IDX program and not all listings may be visible on the site. The property information being provided on or through the website is for the personal, non-commercial use of consumers and such information may not be used for any purpose other than to identify prospective properties consumers may be interested in purchasing. Some properties which appear for sale on the website may no longer be available because they are for instance, under contract, sold or are no longer being offered for sale. Property information displayed is deemed reliable but is not guaranteed. Copyright 2026 SmartMLS, Inc.