and narrow your search. If you have fewer than 200 results, you can save your search.

Greater Mansfield CT Real Estate $200k - $300k

r=13-24
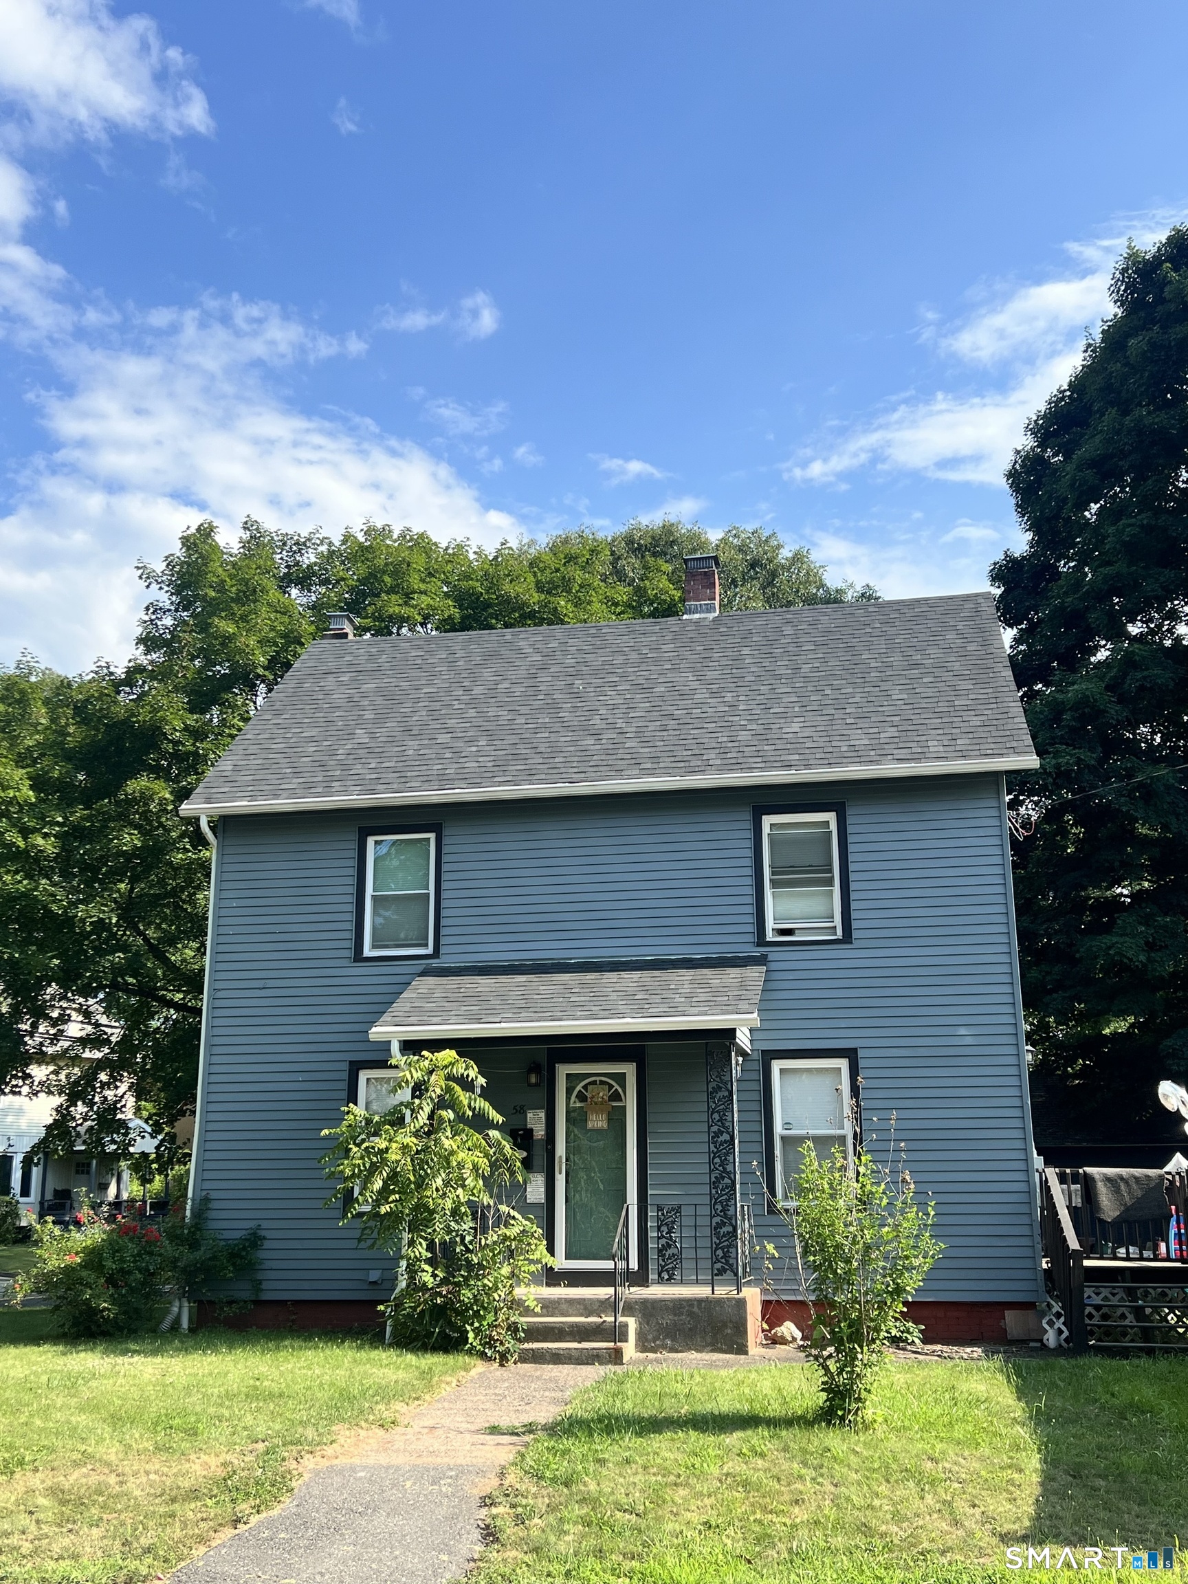
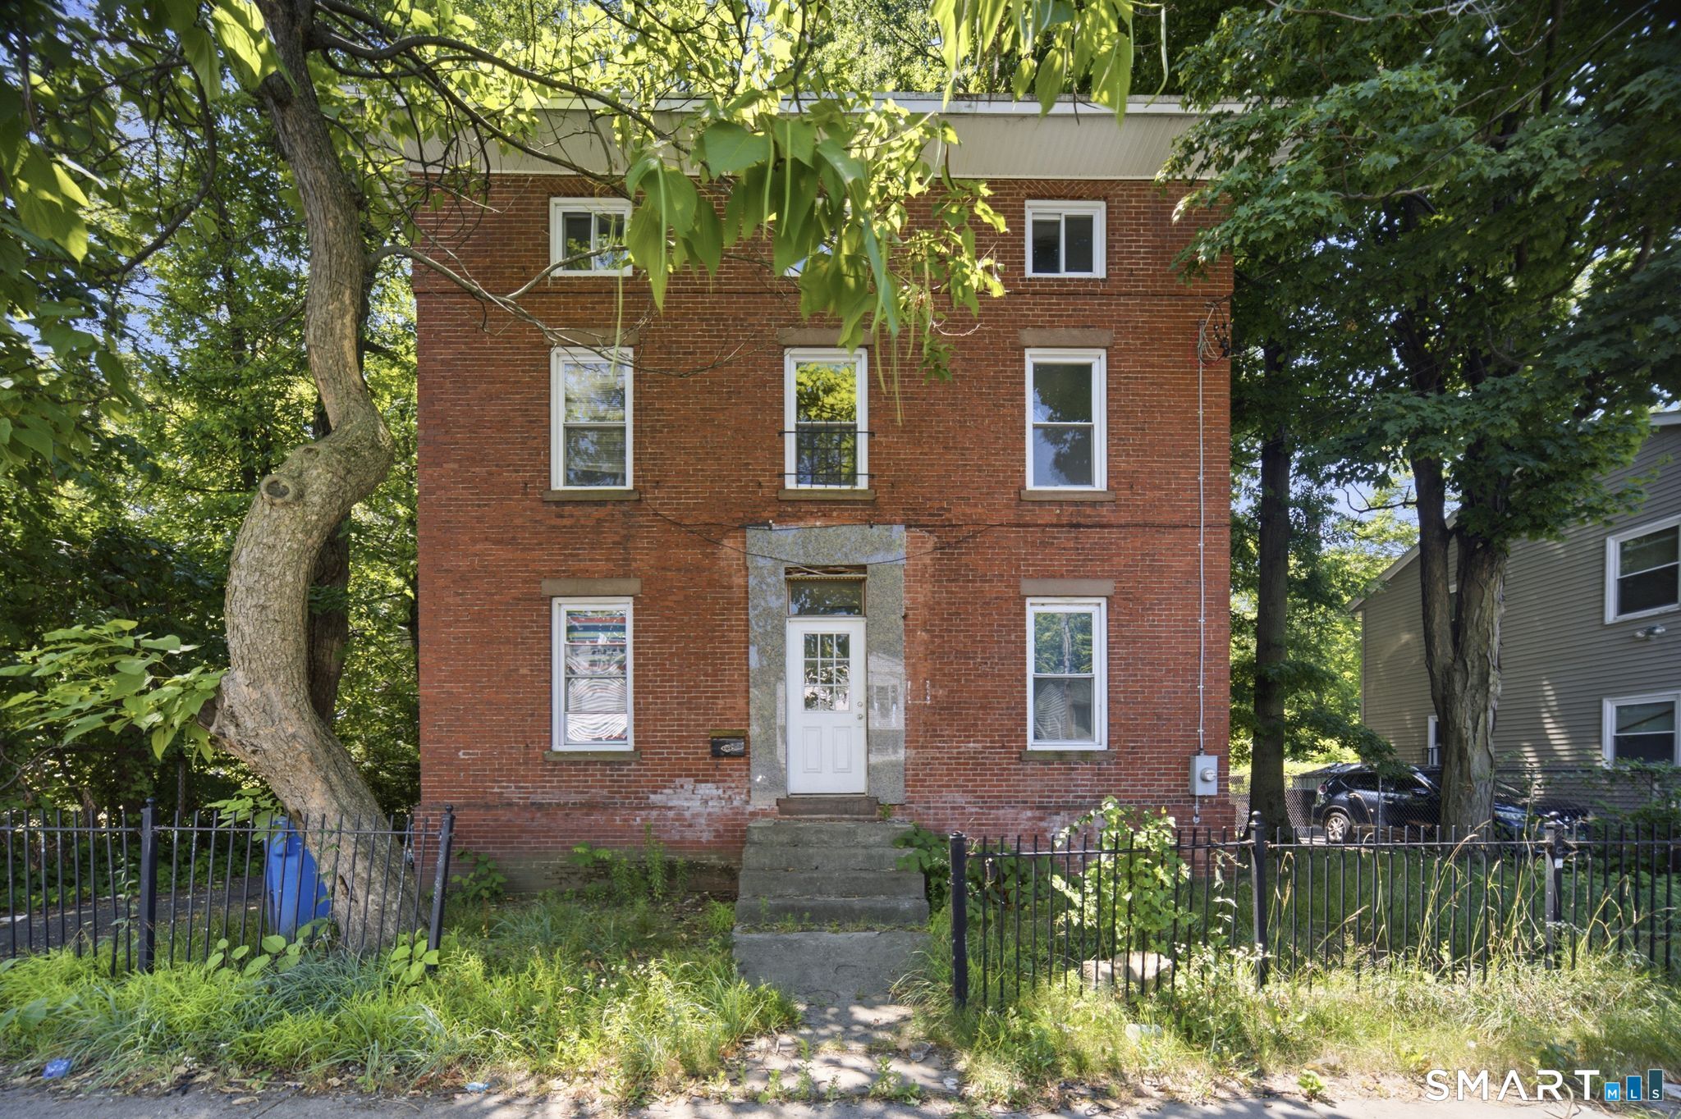
88 Church Street Enfield CT 06082
Active With Contract

MLS Number 24180984

  • Multi Family Multi-Family For Sale
  • Square Feet 3,540
  • Acreage 0.07
  • Bedrooms 6
  • Bathroom 2

Versatile 2-family duplex in desirable location offering both investment and owner-occupant flexibility. Spacious units with separate entrances, natural gas utilities, public water/sewer, and off-street parking. Close to local amenities, schools, and highway access. A great opportunity to build equity while generating rental income.

Listed by Stacey Silvia and Michelle Drinkwine of Lock and Key Realty,Inc

$
$
%
$/month over payments
Federal 30-year interest rate: 6.69% last updated on Aug 6, 2026
* All Figures are estimates. Check with your bank or proposed mortgage company for actual interest rates.
This product uses the FRED® API but is not endorsed or certified by the Federal Reserve Bank of St. Louis.

Save FavoriteSchedule TourAsk A QuestionMore Details

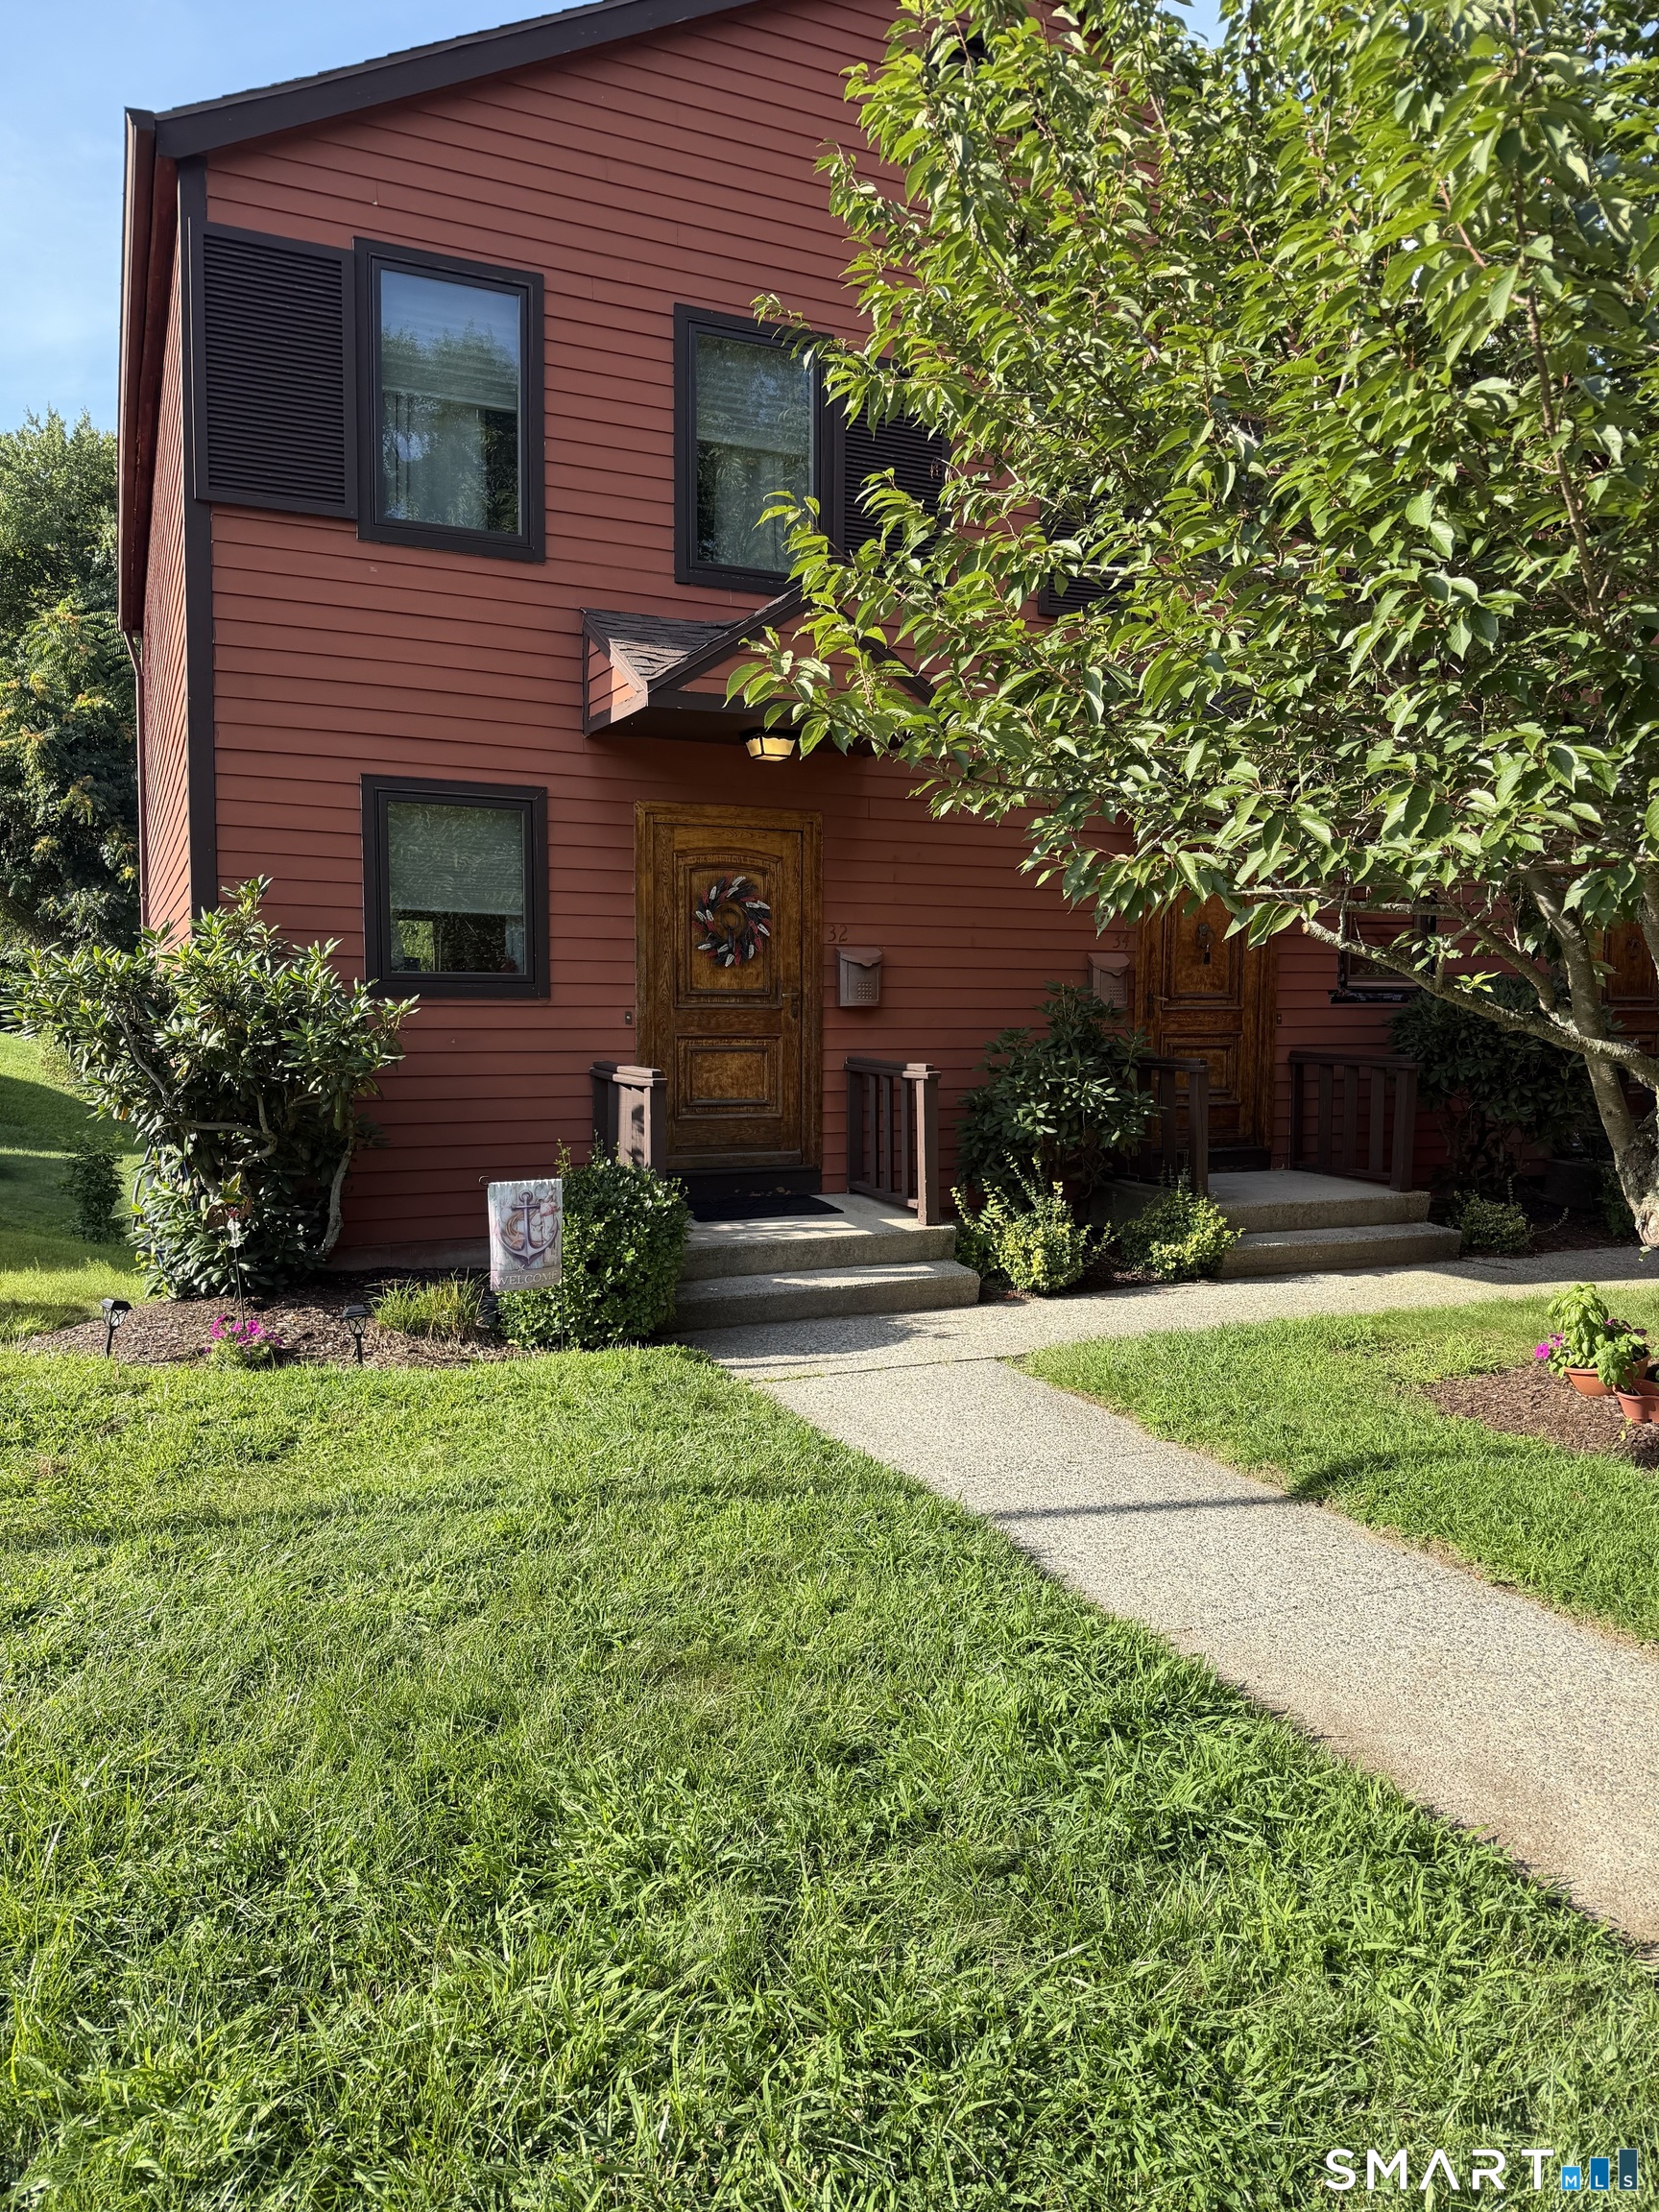
141 Forge Road Coventry CT 06238
Active With Contract

MLS Number 24192962

  • Single Family
  • Square Feet 2,105
  • Bedrooms 3
  • Bathroom 2
  • Year Built 1963

OFFER DEADLINE MONDAY July 27th 3pm. Bring your vision and transform this spacious Raised Ranch into the home of your dreams. Situated on a desirable corner lot in a great neighborhood, this home offers 4 bedrooms, 2 full baths, hardwood floors throughout much of the home, and a bright living area with soaring cathedral ceilings. A newer furnace provides a great start, while the flexible floor plan offers endless possibilities for renovation and customization. Whether you're an investor, contractor, or buyer looking to build equity, this property is loaded with potential. Conveniently located close to shopping, schools, restaurants, and major commuter routes. Property is being sold as-is.

Listed by Corinne C. Machowski of William Raveis Real Estate

$
$
%
$/month over payments
Federal 30-year interest rate: 6.69% last updated on Aug 6, 2026
* All Figures are estimates. Check with your bank or proposed mortgage company for actual interest rates.
This product uses the FRED® API but is not endorsed or certified by the Federal Reserve Bank of St. Louis.

Save FavoriteSchedule TourAsk A QuestionMore Details

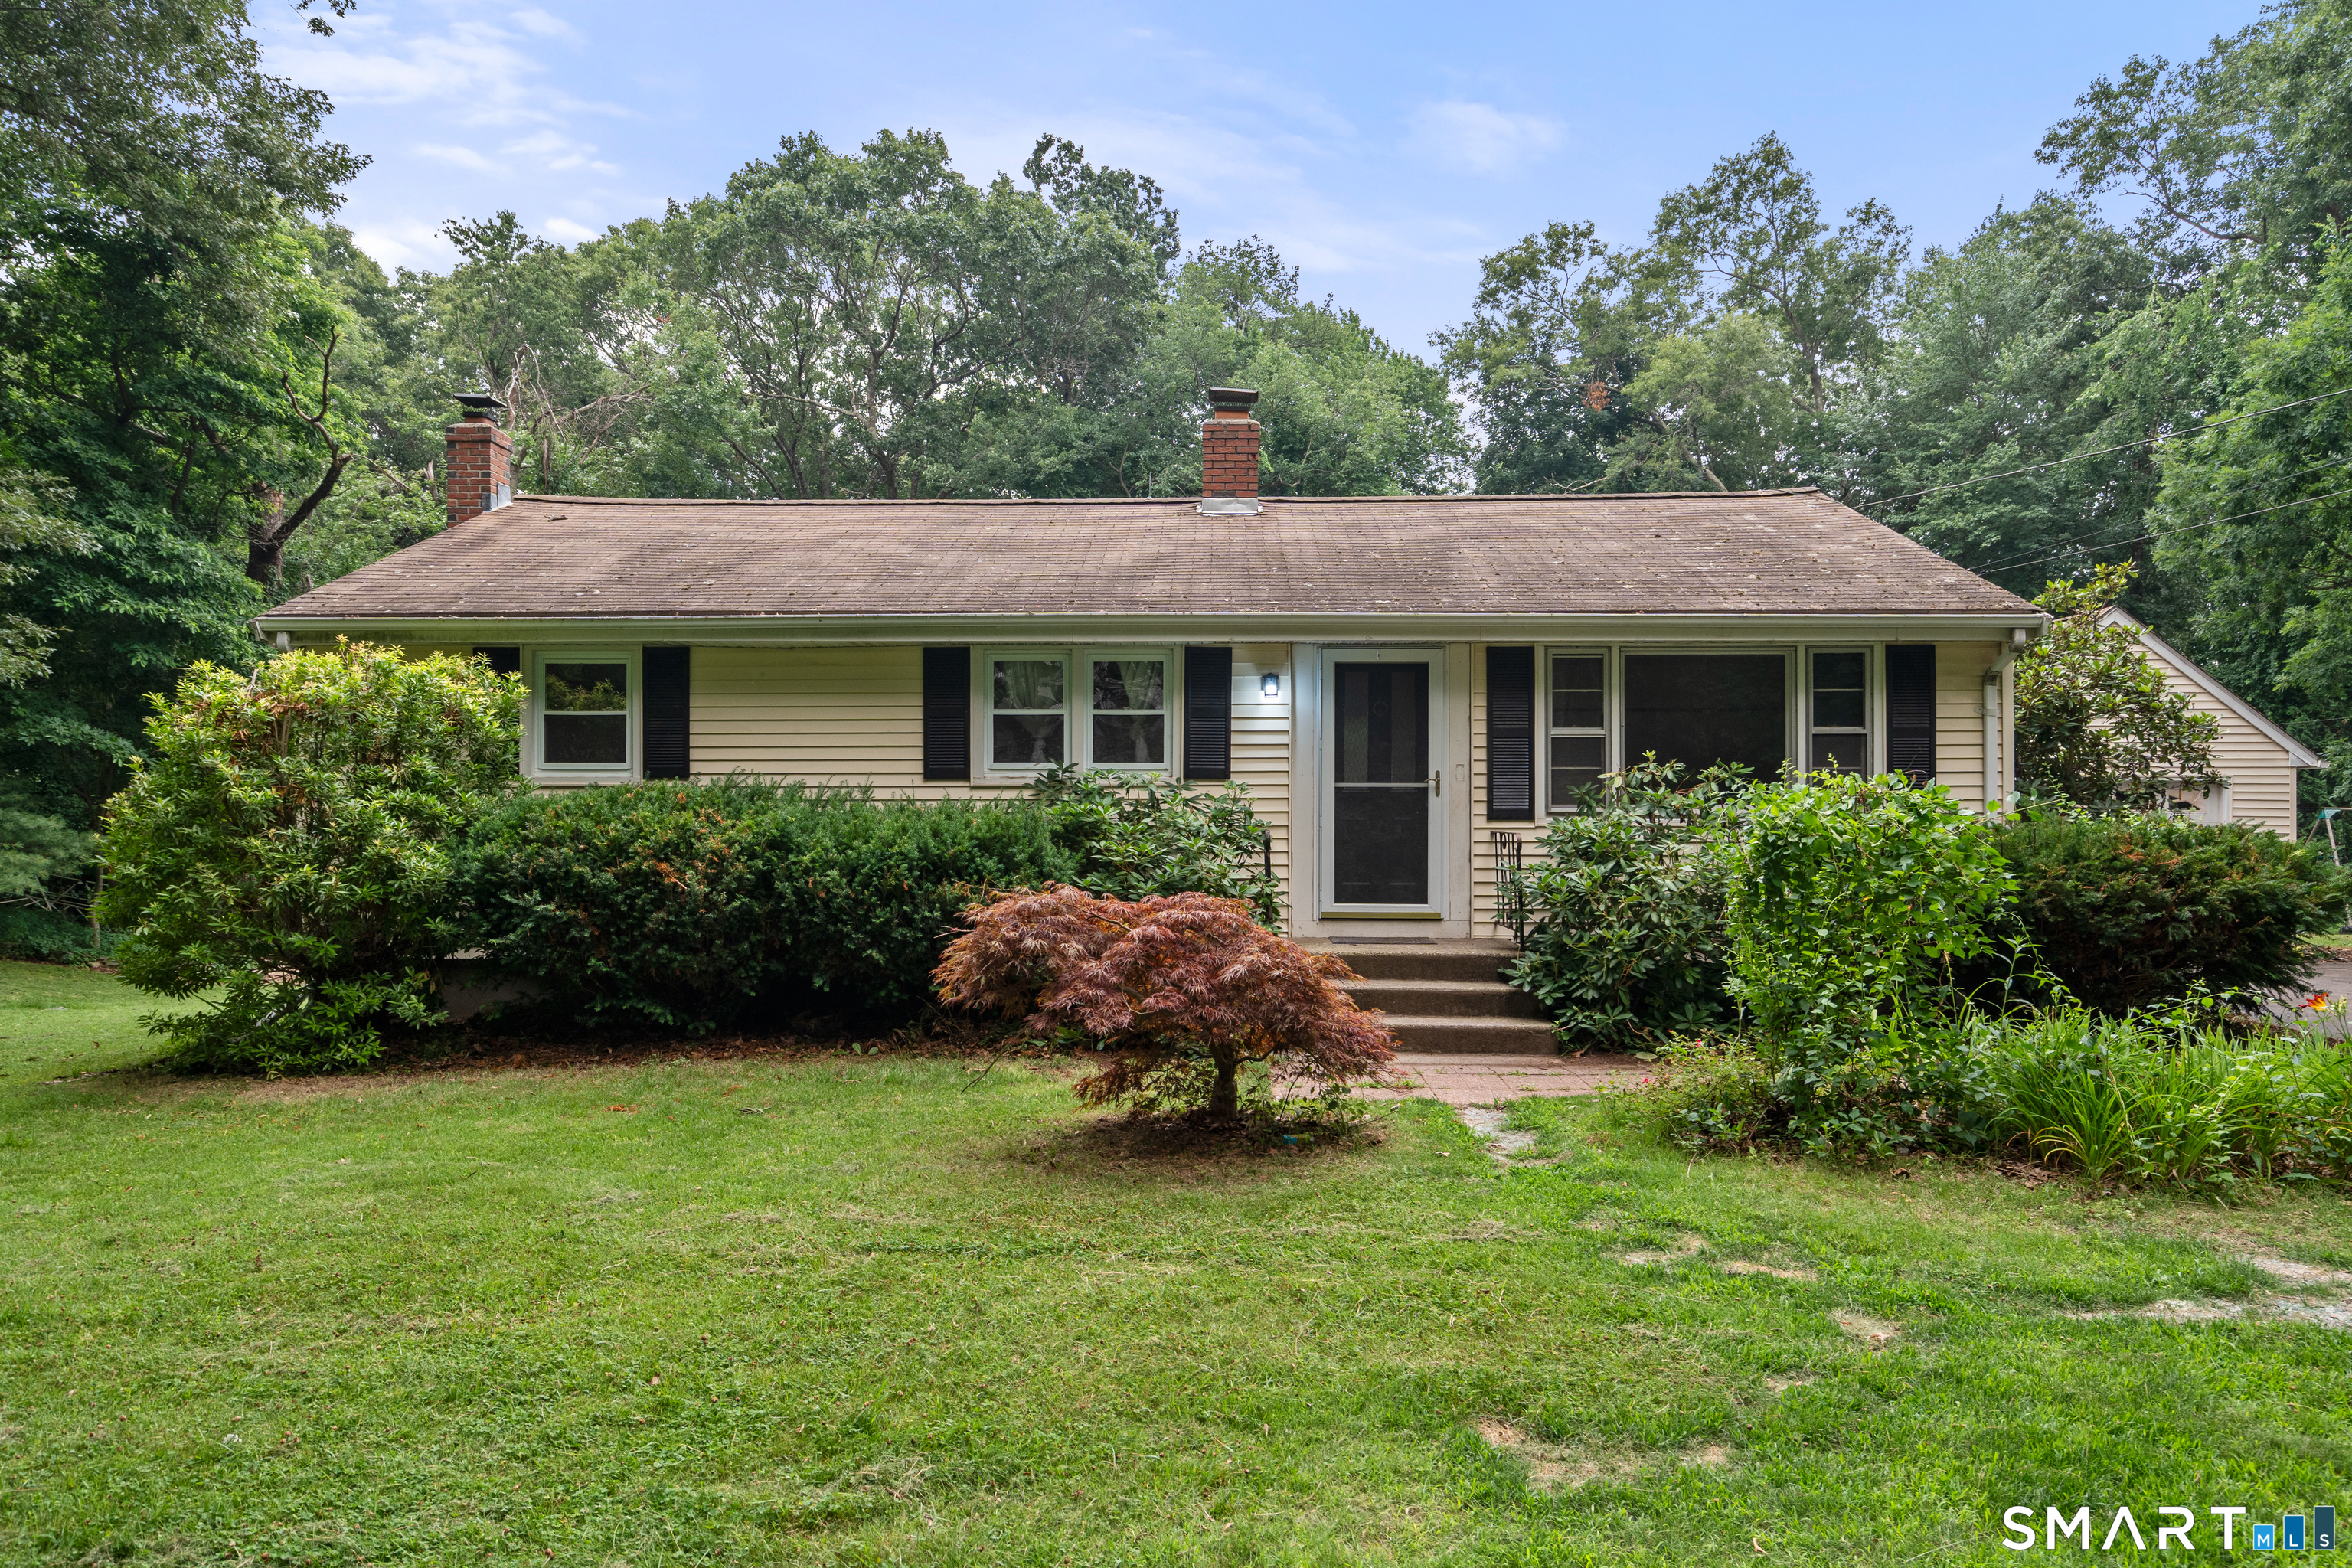
45 Wilshire Road Vernon CT 06066

Vernon, CT45 Wilshire Road

Price$300,000

Est. Mortgage: $/month

Active With Contract

MLS Number 24193412

  • Single Family
  • Square Feet 1,996
  • Bedrooms 3
  • Bathroom 2
  • Year Built 1956

This home is an excellent choice for both downsizers and first time buyers! This home has 2 Full Baths, 3 bedrooms, 1 car garage, huge flat backyard, 200 AMP electrical service, new oil tank, upgraded water filtration, newer windows, heated finished basement and a young heating system! Located super close to highways, shopping, and restaurants but while in the neighborhood you feel like you are set in a country setting! It's 2 minutes from a grocery. Also 5 minutes from amazing restaurants. You really get the best of all worlds. Don't take my word for it, check it out yourself. The hardwood floors are super easy to keep clean and run the first floor of the house. The upgraded recess lighting has made this home feel more modern. The back deck make this home great for hosting parties or just relaxing after a long day at work. A finished lower level adds usable square footage making this home very desirable.

Listed by Daniel L. Stocker of KW Legacy Partners

$
$
%
$/month over payments
Federal 30-year interest rate: 6.69% last updated on Aug 6, 2026
* All Figures are estimates. Check with your bank or proposed mortgage company for actual interest rates.
This product uses the FRED® API but is not endorsed or certified by the Federal Reserve Bank of St. Louis.

Save FavoriteSchedule TourAsk A QuestionMore Details

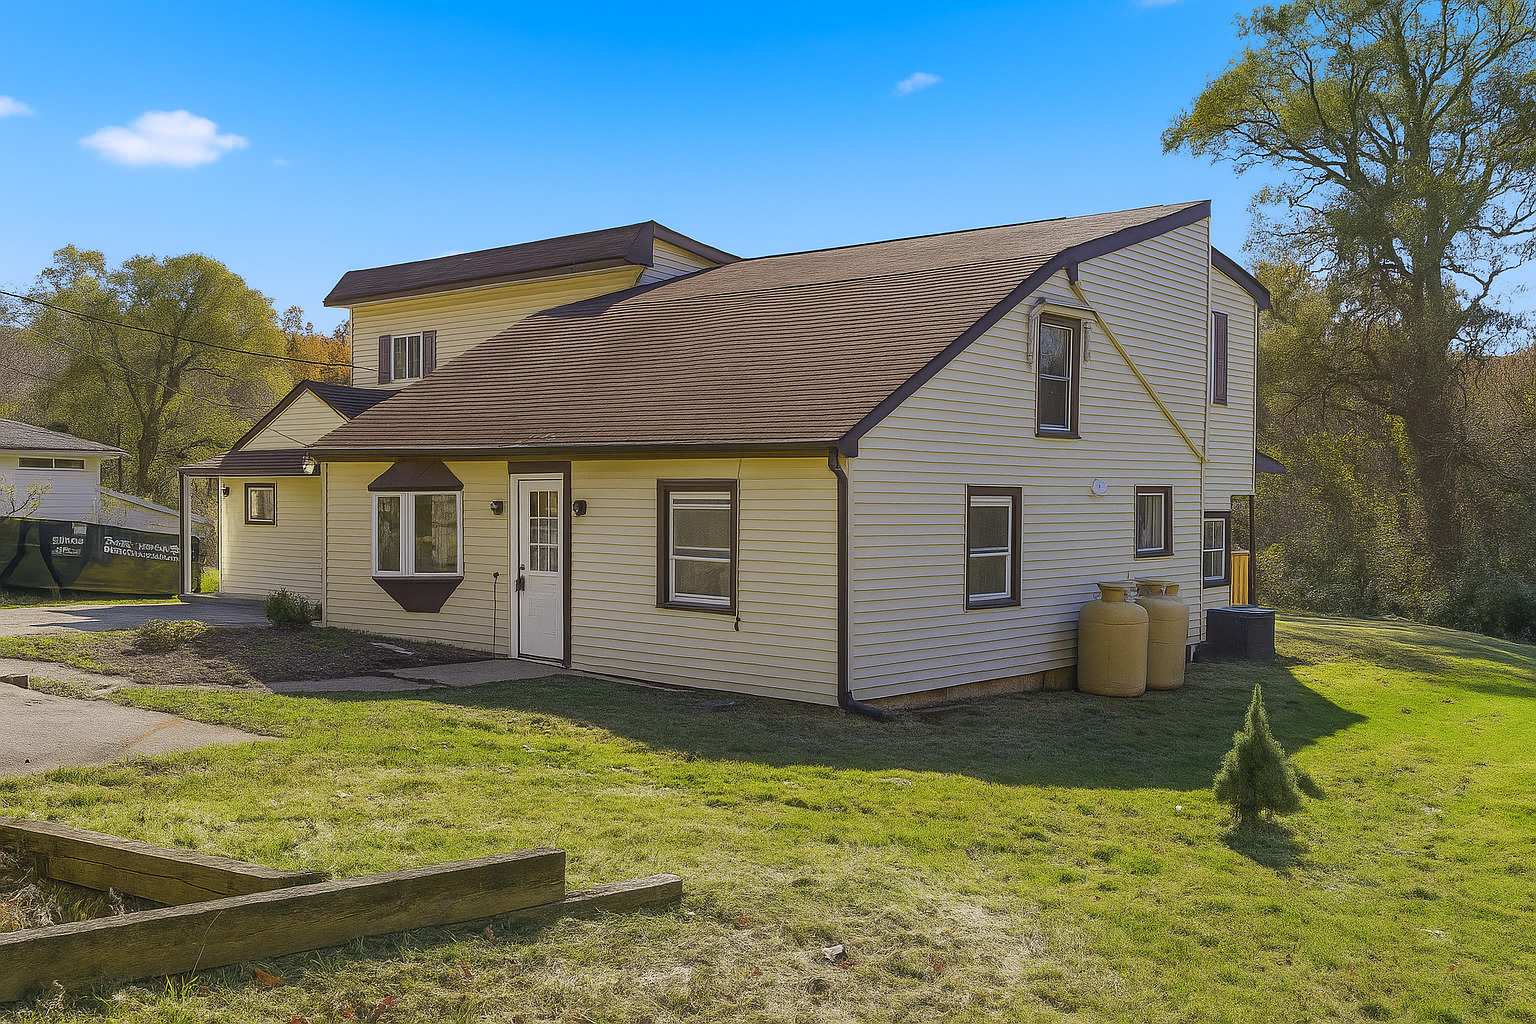
41 Little River Lane Canterbury CT 06331

Canterbury, CT41 Little River Lane

Price$300,000

Est. Mortgage: $/month

Active With Contract

MLS Number 24189304

  • Single Family
  • Square Feet 1,248
  • Bedrooms 3
  • Bathroom 2
  • Year Built 1985

Country Cape nestled back on 1.39 acre at the end of cul de sac for privacy. Granite counters, stainless appliances in eat in kitchen with slider leading to enormous deck to enjoy your Summer evenings. Remodeled bathroom on 1 st floor with primary bedroom and newer flooring another room could be an office. Living room has newer flooring. Spacious bedroom on upper level and a smaller one and a full bathroom. Walkout basement with laundry hookups.

Listed by Christine Johnson of RE/MAX One

$
$
%
$/month over payments
Federal 30-year interest rate: 6.69% last updated on Aug 6, 2026
* All Figures are estimates. Check with your bank or proposed mortgage company for actual interest rates.
This product uses the FRED® API but is not endorsed or certified by the Federal Reserve Bank of St. Louis.

Save FavoriteSchedule TourAsk A QuestionMore Details

154 Allen Street New Britain CT 06053

New Britain, CT154 Allen Street

Price$299,999

Est. Mortgage: $/month

Pending Continue to Show

MLS Number 24152351

  • Single Family
  • Square Feet 1,080
  • Bedrooms 2
  • Bathroom 1
  • Year Built 1952

Welcome to a beautifully renovated brick ranch that perfectly blends classic charm with modern updates, all set on an exceptionally rare .75-acre lot. This move-in-ready, one-floor home features a sun-filled living room with hardwood floors and a cozy fireplace, creating a warm and inviting space to relax or entertain. The fully updated kitchen showcases new cabinets, sleek quartz countertops, new appliances, and durable vinyl flooring, flowing seamlessly into the hallway. Both bedrooms feature refinished hardwood floors, while the entire home has been freshly painted for a crisp, modern feel. The full bathroom has been completely gutted and redone, offering stylish tile flooring and beautifully tiled walls surrounding the tub. Additional living space awaits in the basement, which includes vinyl flooring and a second fireplace, perfect for a family room, home office, or recreation area. One of the home's standout features is the bright, heated sunroom with vinyl flooring-an ideal year-round space to enjoy morning coffee or unwind with views of the backyard. Outside, the expansive backyard offers endless possibilities: garden, play, entertain, or simply enjoy the peaceful setting that makes this property so special-especially rare in New Britain. Additional highlights include an attached 1 car garage, solid brick construction, and thoughtful updates throughout. A rare opportunity to own a fully renovated ranch with exceptional outdoor space NOTE: Some AI Staging pics

Listed by Real Estate Professionals LLC

$
$
%
$/month over payments
Federal 30-year interest rate: 6.69% last updated on Aug 6, 2026
* All Figures are estimates. Check with your bank or proposed mortgage company for actual interest rates.
This product uses the FRED® API but is not endorsed or certified by the Federal Reserve Bank of St. Louis.

Save FavoriteSchedule TourAsk A QuestionMore Details

251 Riverside Street Watertown CT 06795

Watertown, CT251 Riverside Street

Price$299,999

Est. Mortgage: $/month

MLS Number 24172822

  • Single Family
  • Square Feet 1,034
  • Bedrooms 2
  • Bathroom 1
  • Year Built 1920

Welcome to this beautiful ranch style home in Oakville, offering a large open kitchen with granite countertops and an island, with plenty cabinet space and stainless steel appliance. Offering 3 comfortable bedrooms, living room with fireplace, detached 2 car garage with a loft area for office or playroom. A private yard surrounding the home perfect for outdoors activities and entertaining. Property has a shared driveway. Huge reduction on price, seller relocating.

Listed by Ketty Daffron of William Raveis Real Estate

$
$
%
$/month over payments
Federal 30-year interest rate: 6.69% last updated on Aug 6, 2026
* All Figures are estimates. Check with your bank or proposed mortgage company for actual interest rates.
This product uses the FRED® API but is not endorsed or certified by the Federal Reserve Bank of St. Louis.

Save FavoriteSchedule TourAsk A QuestionMore Details

18 Pine Street Plainfield CT 06374

Plainfield, CT18 Pine Street

Price$299,999

Est. Mortgage: $/month

Active With Contract

MLS Number 24192309

  • Single Family
  • Square Feet 2,387
  • Bedrooms 2
  • Bathroom 2
  • Year Built 1967

Discover the perfect blend of comfort, flexibility, and future potential in this well-maintained ranch located in a desirable neighborhood. Set on a beautifully landscaped lot, this home offers convenient one-level living with hardwood floors throughout the main level, first-floor laundry, a heated sunroom, and an inviting kitchen featuring updated stainless steel appliances and a cozy pellet stove for chilly New England evenings. Outside, enjoy an attached garage, covered carport, additional storage shed, and a spacious backyard designed for making memories. The walkout patio provides the perfect place to entertain, while the fire pit creates an inviting setting for relaxing under the stars. What truly sets this home apart is the finished walkout lower level. With its own private entrance, it offers outstanding potential for a future in-law suite, multigenerational living, guest quarters, or extended living space. The layout already includes a kitchenette, living area, dining space, separate bedroom, full bathroom, laundry hookups, and direct access to the backyard patio. Whether you're looking for additional living space today or envisioning future possibilities, this level offers incredible flexibility. Move right in and enjoy the home as it is, while adding your own cosmetic updates over time to build equity. A rare opportunity to own a home with this much usable space, versatility, and value in an established neighborhood.

Listed by Sheena Ruggirello of Real Broker CT,LLC

$
$
%
$/month over payments
Federal 30-year interest rate: 6.69% last updated on Aug 6, 2026
* All Figures are estimates. Check with your bank or proposed mortgage company for actual interest rates.
This product uses the FRED® API but is not endorsed or certified by the Federal Reserve Bank of St. Louis.

Save FavoriteSchedule TourAsk A QuestionMore Details

69 Franklin Street Vernon CT 06066

Vernon, CT69 Franklin Street

Price$299,999

Est. Mortgage: $/month

MLS Number 24194691

  • Single Family
  • Square Feet 1,690
  • Bedrooms 4
  • Bathroom 2
  • Year Built 1900

Welcome to 69 Franklin Street, Vernon-a charming Colonial offering the perfect blend of classic character and modern updates. This inviting home features 4 bedrooms plus a bonus room with excellent potential for an unofficial 5th bedroom, home office, playroom, or guest space, providing the flexibility today's buyers are looking for. The heart of the home is the updated kitchen, complete with granite countertops, modern finishes, and newer flooring that adds warmth and style. With 2 full bathrooms and a functional floor plan, the home offers comfortable living with well-designed spaces throughout. The bedrooms are cozy and inviting, creating comfortable retreats at the end of the day. Additional updates include a furnace approximately 2 years old, offering added peace of mind. Outside, you'll find a detached one-car garage, an oversized driveway with ample off-street parking, and a yard with plenty of potential for outdoor enjoyment. Conveniently located near shopping, dining, schools, parks, and major commuter routes, this move-in-ready Colonial offers charm, versatility, and excellent value. Don't miss your opportunity to make 69 Franklin Street your next home!

Listed by Melissa Guerrero of William Pitt Sotheby's Int'l

$
$
%
$/month over payments
Federal 30-year interest rate: 6.69% last updated on Aug 6, 2026
* All Figures are estimates. Check with your bank or proposed mortgage company for actual interest rates.
This product uses the FRED® API but is not endorsed or certified by the Federal Reserve Bank of St. Louis.

Save FavoriteSchedule TourAsk A QuestionMore Details

18 Pautipaug Hill Road Sprague CT 06330

Sprague, CT18 Pautipaug Hill Road

Price$299,925

Est. Mortgage: $/month

Pending Continue to Show

MLS Number 24154809

  • Single Family
  • Square Feet 2,678
  • Co List Office Name Five Stars Realty
  • Bedrooms 6
  • Bathroom 2

This stunning 6-bedroom, 2-bath residence has been renovated from top to bottom, it is the perfect blend of modern luxury and timeless comfort. Step inside to discover a bright, open layout featuring freshly painted interiors, new flooring throughout, and abundant natural light. The spacious living room flows seamlessly into a beautifully updated kitchen, custom cabinetry, and stainless-steel appliances-ideal for both everyday living and entertaining. Each of the six bedrooms brings generous closet space and versatility for a growing family, home office, or guest accommodations. Both bathrooms have been tastefully remodeled with contemporary fixtures, elegant tile work, and stylish vanities. Outside, enjoy a private backyard perfect for gatherings, gardening, or relaxation. Located in a sought-after neighborhood close to parks, schools, shopping, and major highways, this move-in-ready home offers exceptional space and value in one of the area's most convenient locations. Don't miss this opportunity to own a beautifully finished, turnkey property that checks every box-space, style, and location!

Listed by Jayson G. Kemp and Maria Pirulli of Five Stars Realty

$
$
%
$/month over payments
Federal 30-year interest rate: 6.69% last updated on Aug 6, 2026
* All Figures are estimates. Check with your bank or proposed mortgage company for actual interest rates.
This product uses the FRED® API but is not endorsed or certified by the Federal Reserve Bank of St. Louis.

Save FavoriteSchedule TourAsk A QuestionMore Details

60 Tower Avenue Hartford CT 06120

Hartford, CT60 Tower Avenue

Price$299,925

Est. Mortgage: $/month

Coming Soon

MLS Number 24195539

  • Single Family
  • Square Feet 1,896
  • Bedrooms 3
  • Bathroom 2
  • Year Built 1928

Welcome home to this beautifully maintained 3-bedroom, 2 full bathroom single-family residence offering comfort, versatility, and pride of ownership throughout. The thoughtfully designed layout features spacious living areas filled with natural light, while the finished basement provides additional flexible living space with multiple finished rooms ideal for a home office, recreation room, fitness area, media room, or guest accommodations to suit your lifestyle. Outside, enjoy the convenience of a one-car garage and an oversized driveway offering ample off-street parking for multiple vehicles. Whether you're looking for room to grow, entertain, or simply enjoy a move-in-ready home, this property offers exceptional value and endless possibilities. Conveniently located near shopping, dining, schools, parks, and major commuter routes, this well-cared-for home is ready for its next owner. Don't miss your opportunity to make it yours-schedule your private showing today!

Listed by Maria Pirulli of Five Stars Realty

$
$
%
$/month over payments
Federal 30-year interest rate: 6.69% last updated on Aug 6, 2026
* All Figures are estimates. Check with your bank or proposed mortgage company for actual interest rates.
This product uses the FRED® API but is not endorsed or certified by the Federal Reserve Bank of St. Louis.

Save FavoriteSchedule TourAsk A QuestionMore Details

17 Spruce Street Vernon CT 06066

MLS Number 24167626

  • Single Family
  • Square Feet 1,078
  • Bedrooms 3
  • Bathroom 2
  • Year Built 1925

Welcome to 17 Spruce Street, a charming home tucked away on a quiet dead-end street in Vernon. This cozy property offers an efficient layout, classic character, and an opportunity for homeownership at an affordable price point. Conveniently located near Henry Park, shopping, restaurants, schools, and commuter routes, you'll enjoy easy access to everyday amenities while still having a neighborhood feel. Whether you're looking for your first home, downsizing, or seeking an investment opportunity, this property offers great potential and value in today's market.

Listed by Dianna Sleis of Coldwell Banker Realty

$
$
%
$/month over payments
Federal 30-year interest rate: 6.69% last updated on Aug 6, 2026
* All Figures are estimates. Check with your bank or proposed mortgage company for actual interest rates.
This product uses the FRED® API but is not endorsed or certified by the Federal Reserve Bank of St. Louis.

Save FavoriteSchedule TourAsk A QuestionMore Details

660 Hillside Avenue Hartford CT 06106
Active With Contract

MLS Number 24182264

  • Single Family
  • Square Feet 1,273
  • Bedrooms 3
  • Bathroom 2
  • Year Built 1953

Welcome to 660 Hillside Avenue, Hartford, CT! This beautifully maintained Colonial offers the perfect blend of classic charm and modern efficiency. Featuring 3 spacious bedrooms and a bright, inviting kitchen filled with natural light, this home provides comfortable living for today's lifestyle. Enjoy peace of mind with a newer gas heating system which incorporates a tankless hot water system, and energy-saving solar panels that help keep utility costs down. The finished basement offers additional living space ideal for a family room, home office, gym, or recreation area. Outside, you'll find a fully fenced backyard perfect for entertaining, pets, or play, along with a detached 2-car garage and ample off-street parking. Conveniently located near schools, parks, shopping, and major highways, this move-in-ready home is a fantastic opportunity you won't want to miss.

Listed by Marco P. Crachat and Carla Juvencio of RE/MAX Precision Realty

$
$
%
$/month over payments
Federal 30-year interest rate: 6.69% last updated on Aug 6, 2026
* All Figures are estimates. Check with your bank or proposed mortgage company for actual interest rates.
This product uses the FRED® API but is not endorsed or certified by the Federal Reserve Bank of St. Louis.

Save FavoriteSchedule TourAsk A QuestionMore Details

The data relating to real estate for sale on this website appears in part through the SmartMLS Internet Data Exchange program, a voluntary cooperative exchange of property listing data between licensed real estate brokerage firms, and is provided by SmartMLS through a licensing agreement. Listing information is from various brokers who participate in the SmartMLS IDX program and not all listings may be visible on the site. The property information being provided on or through the website is for the personal, non-commercial use of consumers and such information may not be used for any purpose other than to identify prospective properties consumers may be interested in purchasing. Some properties which appear for sale on the website may no longer be available because they are for instance, under contract, sold or are no longer being offered for sale. Property information displayed is deemed reliable but is not guaranteed. Copyright 2026 SmartMLS, Inc.