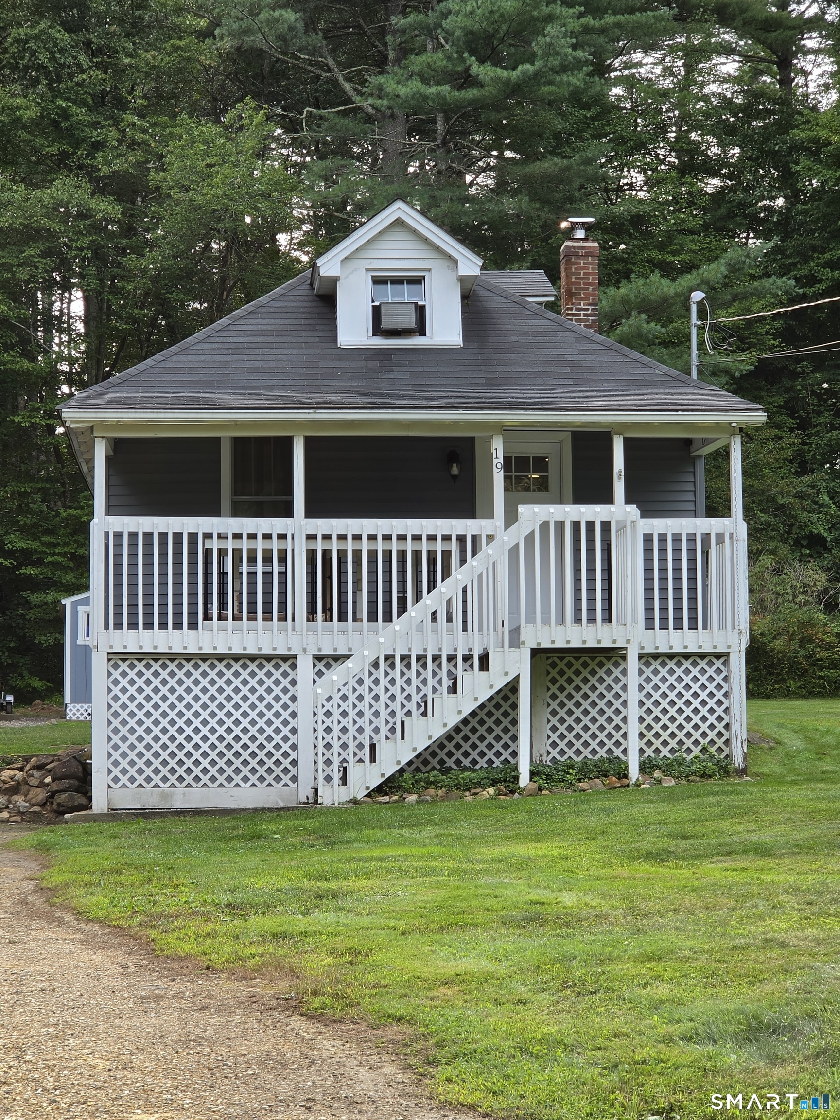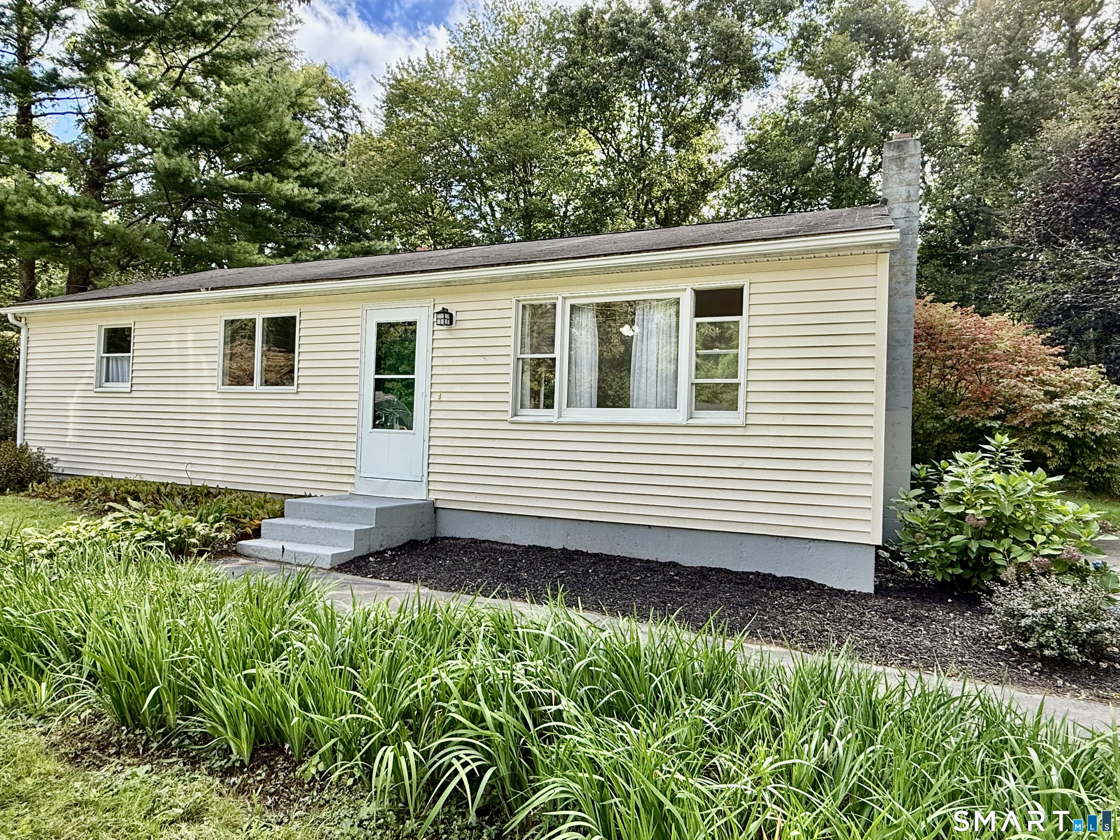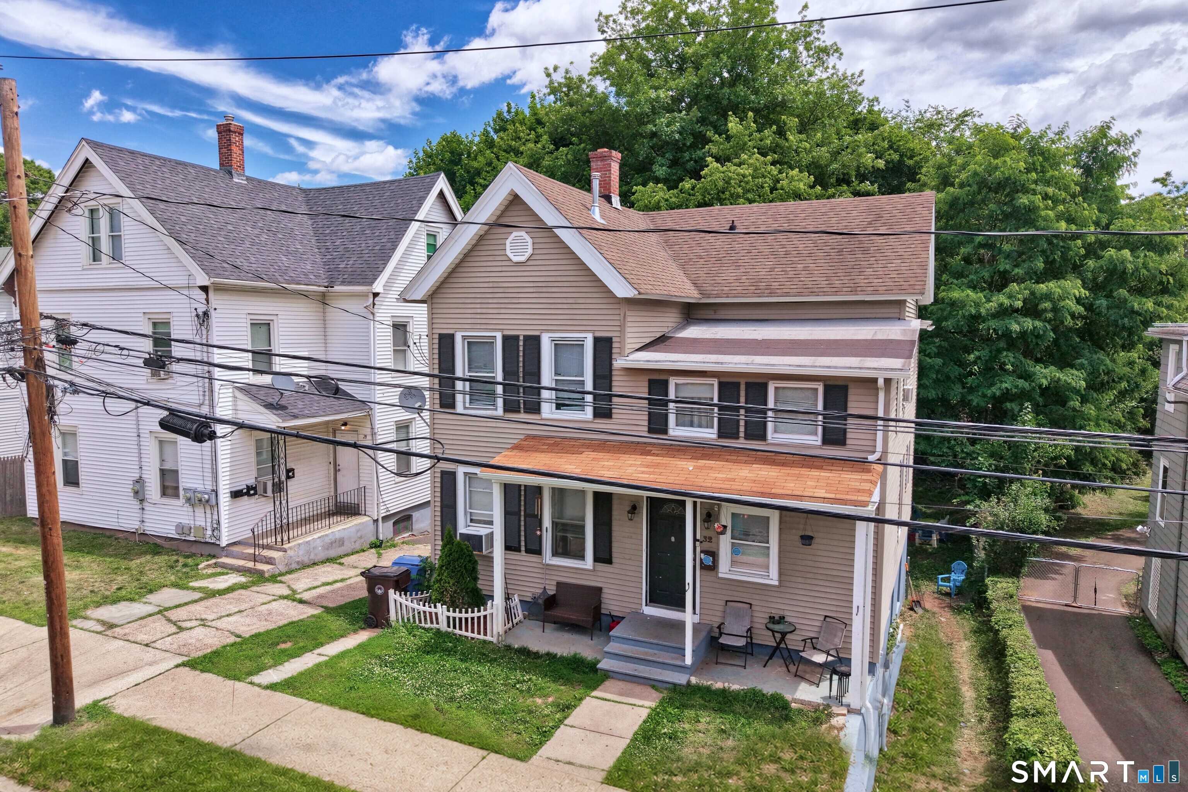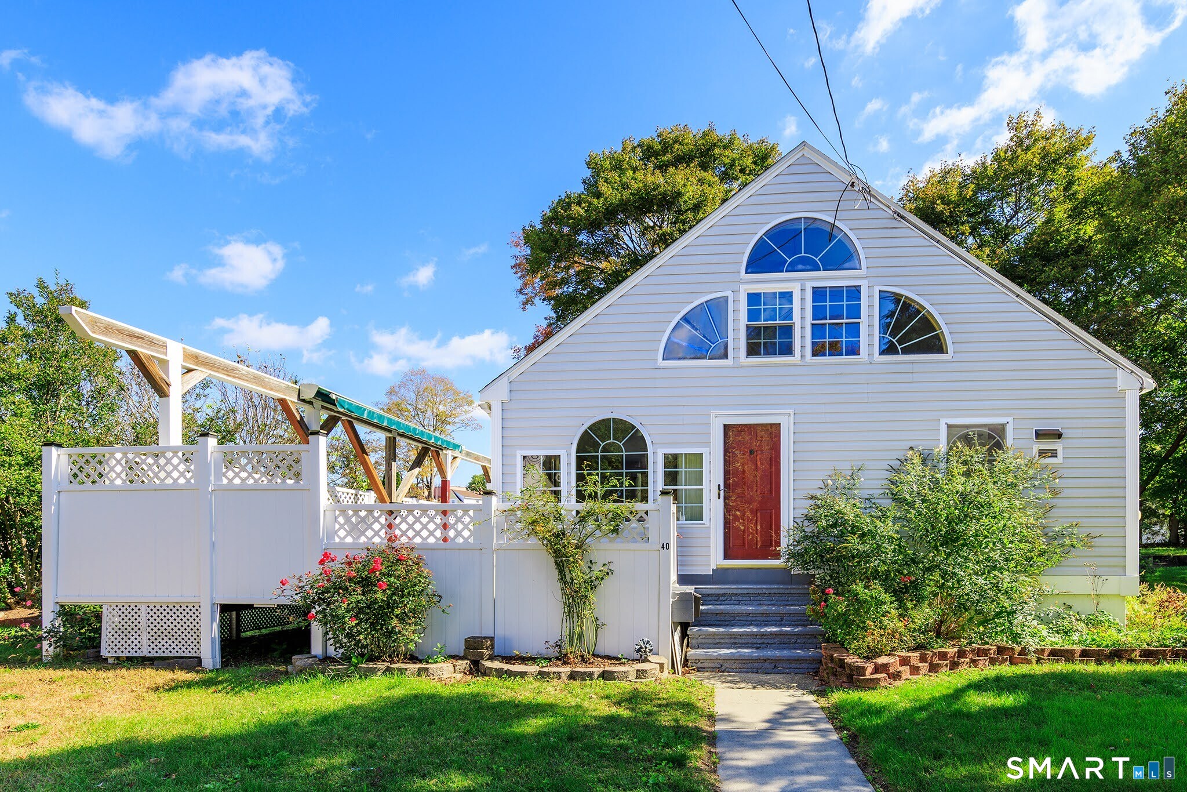
and narrow your search. If you have fewer than 200 results, you can save your search.

Greater Mansfield CT Real Estate $200k - $300k

r=181-192
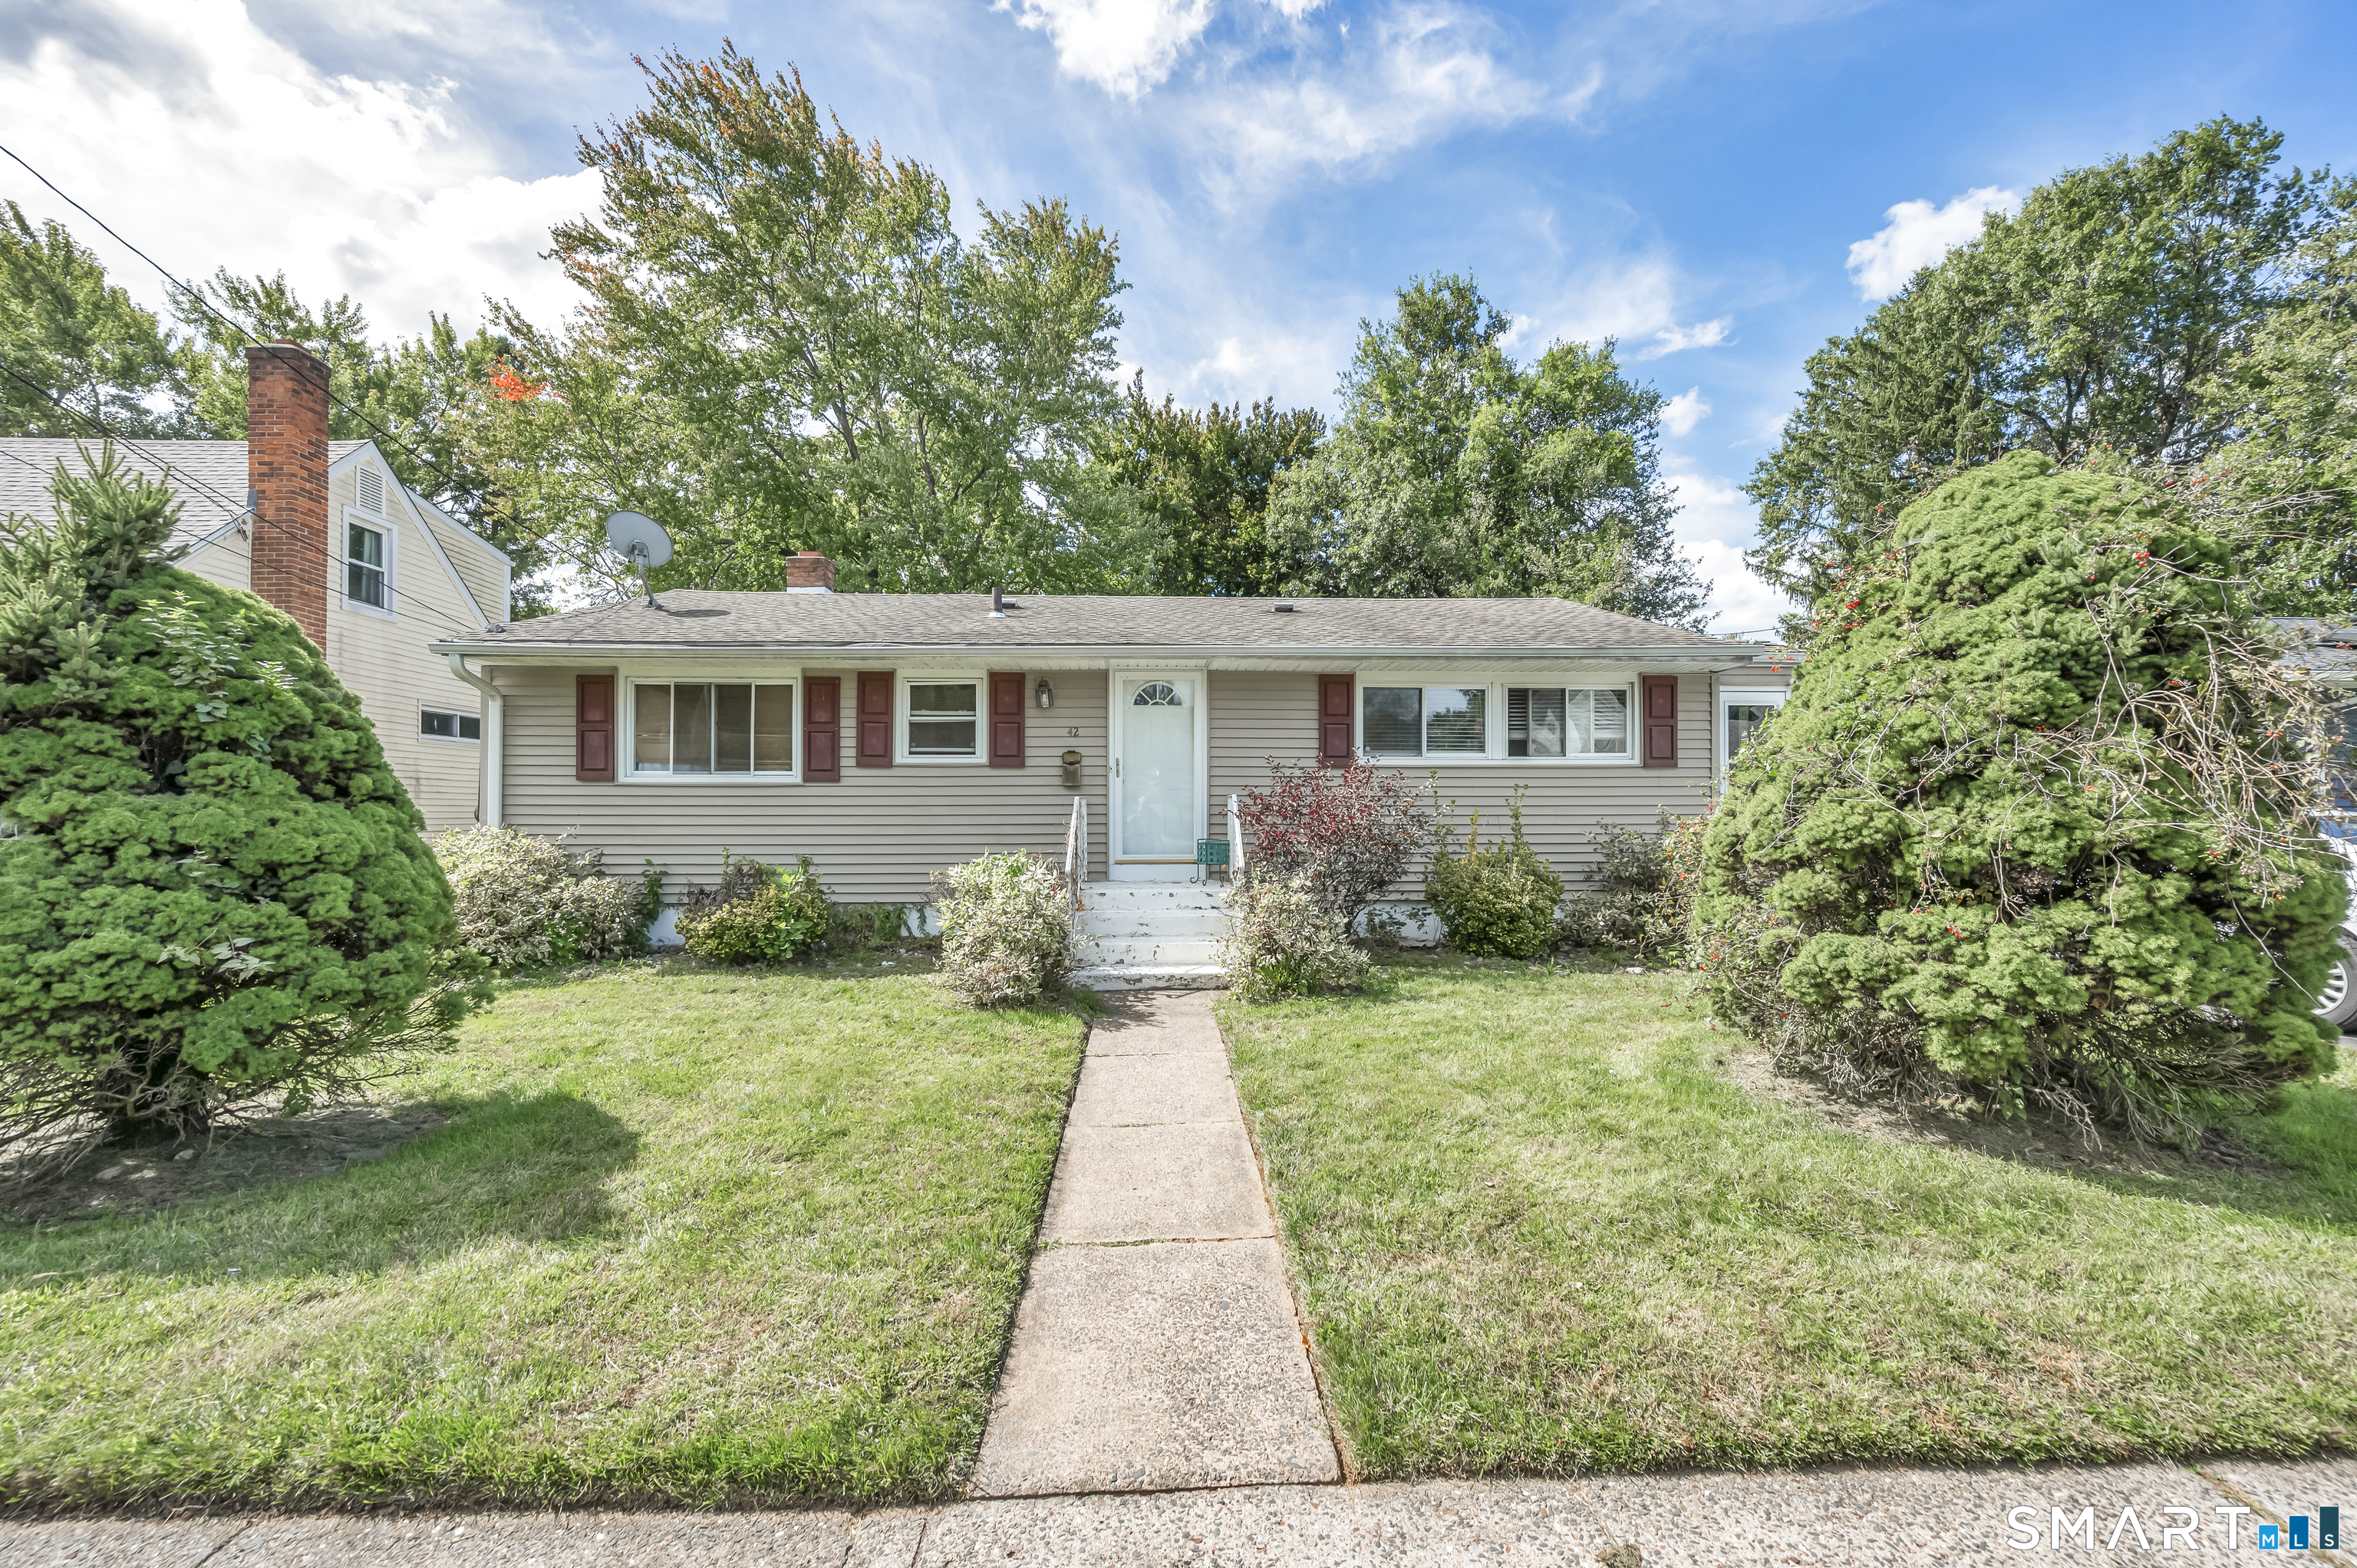
62 Essex Street Manchester CT 06040

Manchester, CT62 Essex Street

Price$269,000

Est. Mortgage: $/month

Pending Continue to Show

MLS Number 24187156

  • Single Family
  • Square Feet 998
  • Bedrooms 2
  • Bathroom 1
  • Year Built 1942

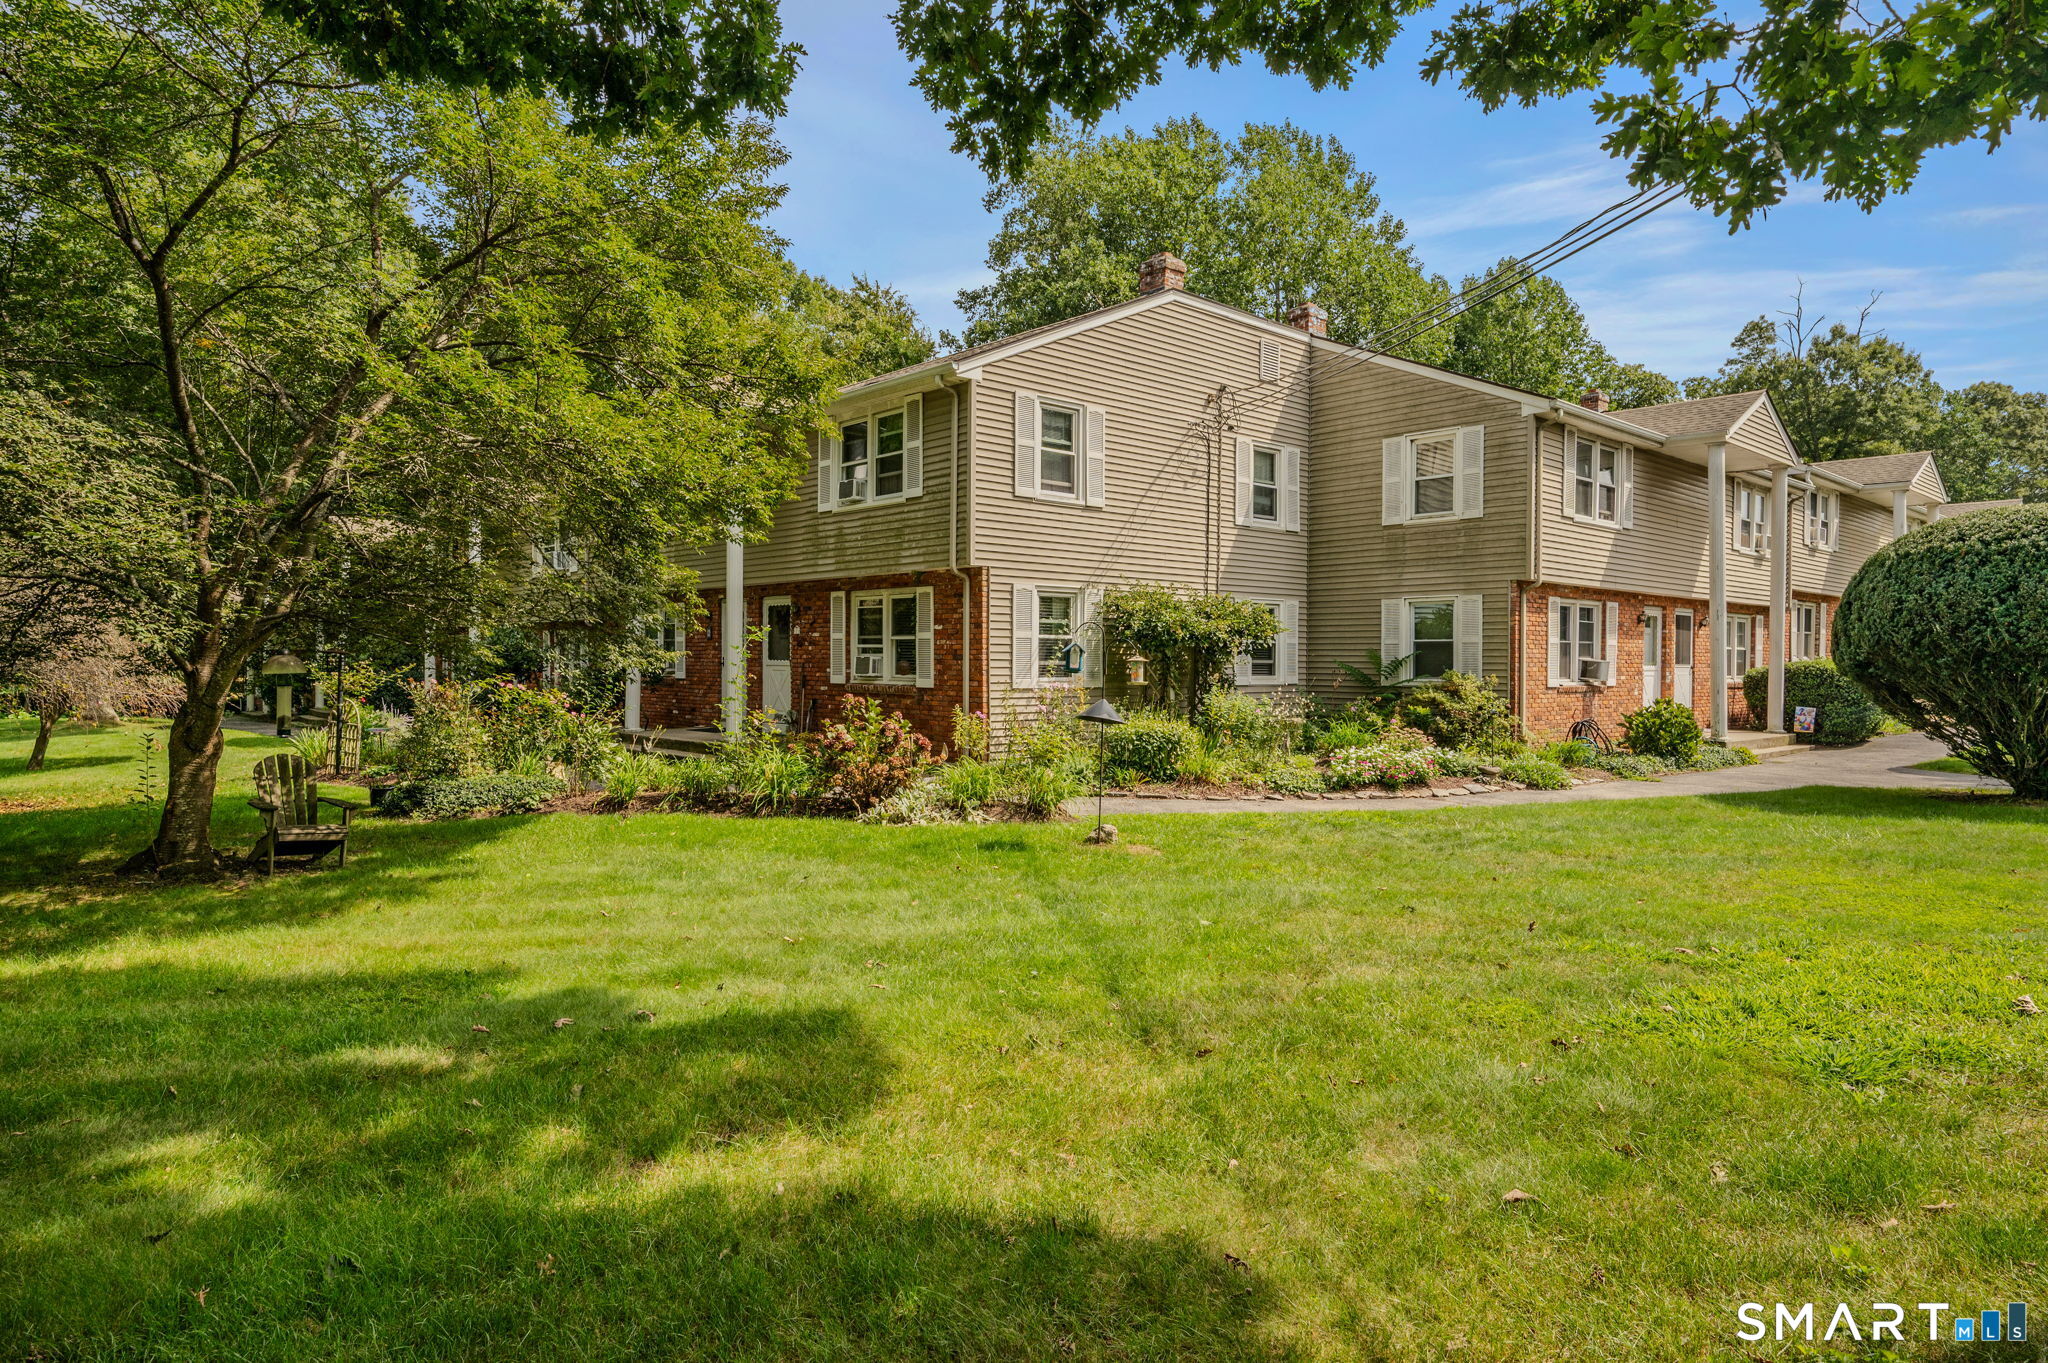
Welcome Home! This meticulous 2 bedroom, 1 bathroom ranch offers a seamless blend of easy, low maintenance living and outdoor enjoyment! Step inside to discover a sunlit living space featuring brand new luxury vinyl flooring that runs throughout the home. The eat in kitchen is perfect for morning coffee and evening meals. Both bedrooms provide restful retreats with ample closet space for your storage needs, with one bedroom freshly painted. The lower level expands your living options significantly, boasting a versatile family room that is ideal for movie nights, a home office, and endless possibilities. Central air will keep you cool all summer long! Step outside to your private outdoor oasis. A fenced backyard (3/4 fenced) featuring a level lot, a spacious stamped concrete patio perfect for summer barbecues, and a handy storage shed. Situated in a highly convenient Manchester location, this home places you just minutes away from local parks, the Manchester Public Library, and a variety of neighborhood shops and cafes. Enjoy quick, easy access to public transit, major commuting routes, and the premier shopping and dining destinations at The Shoppes at Buckland Hills and Evergreen Walk. This turnkey home is ready for you to move right in!

Listed by Lauren Iraeta of KW Legacy Partners

$
$
%
$/month over payments
Federal 30-year interest rate: 6.69% last updated on Aug 6, 2026
* All Figures are estimates. Check with your bank or proposed mortgage company for actual interest rates.
This product uses the FRED® API but is not endorsed or certified by the Federal Reserve Bank of St. Louis.

Save FavoriteSchedule TourAsk A QuestionMore Details

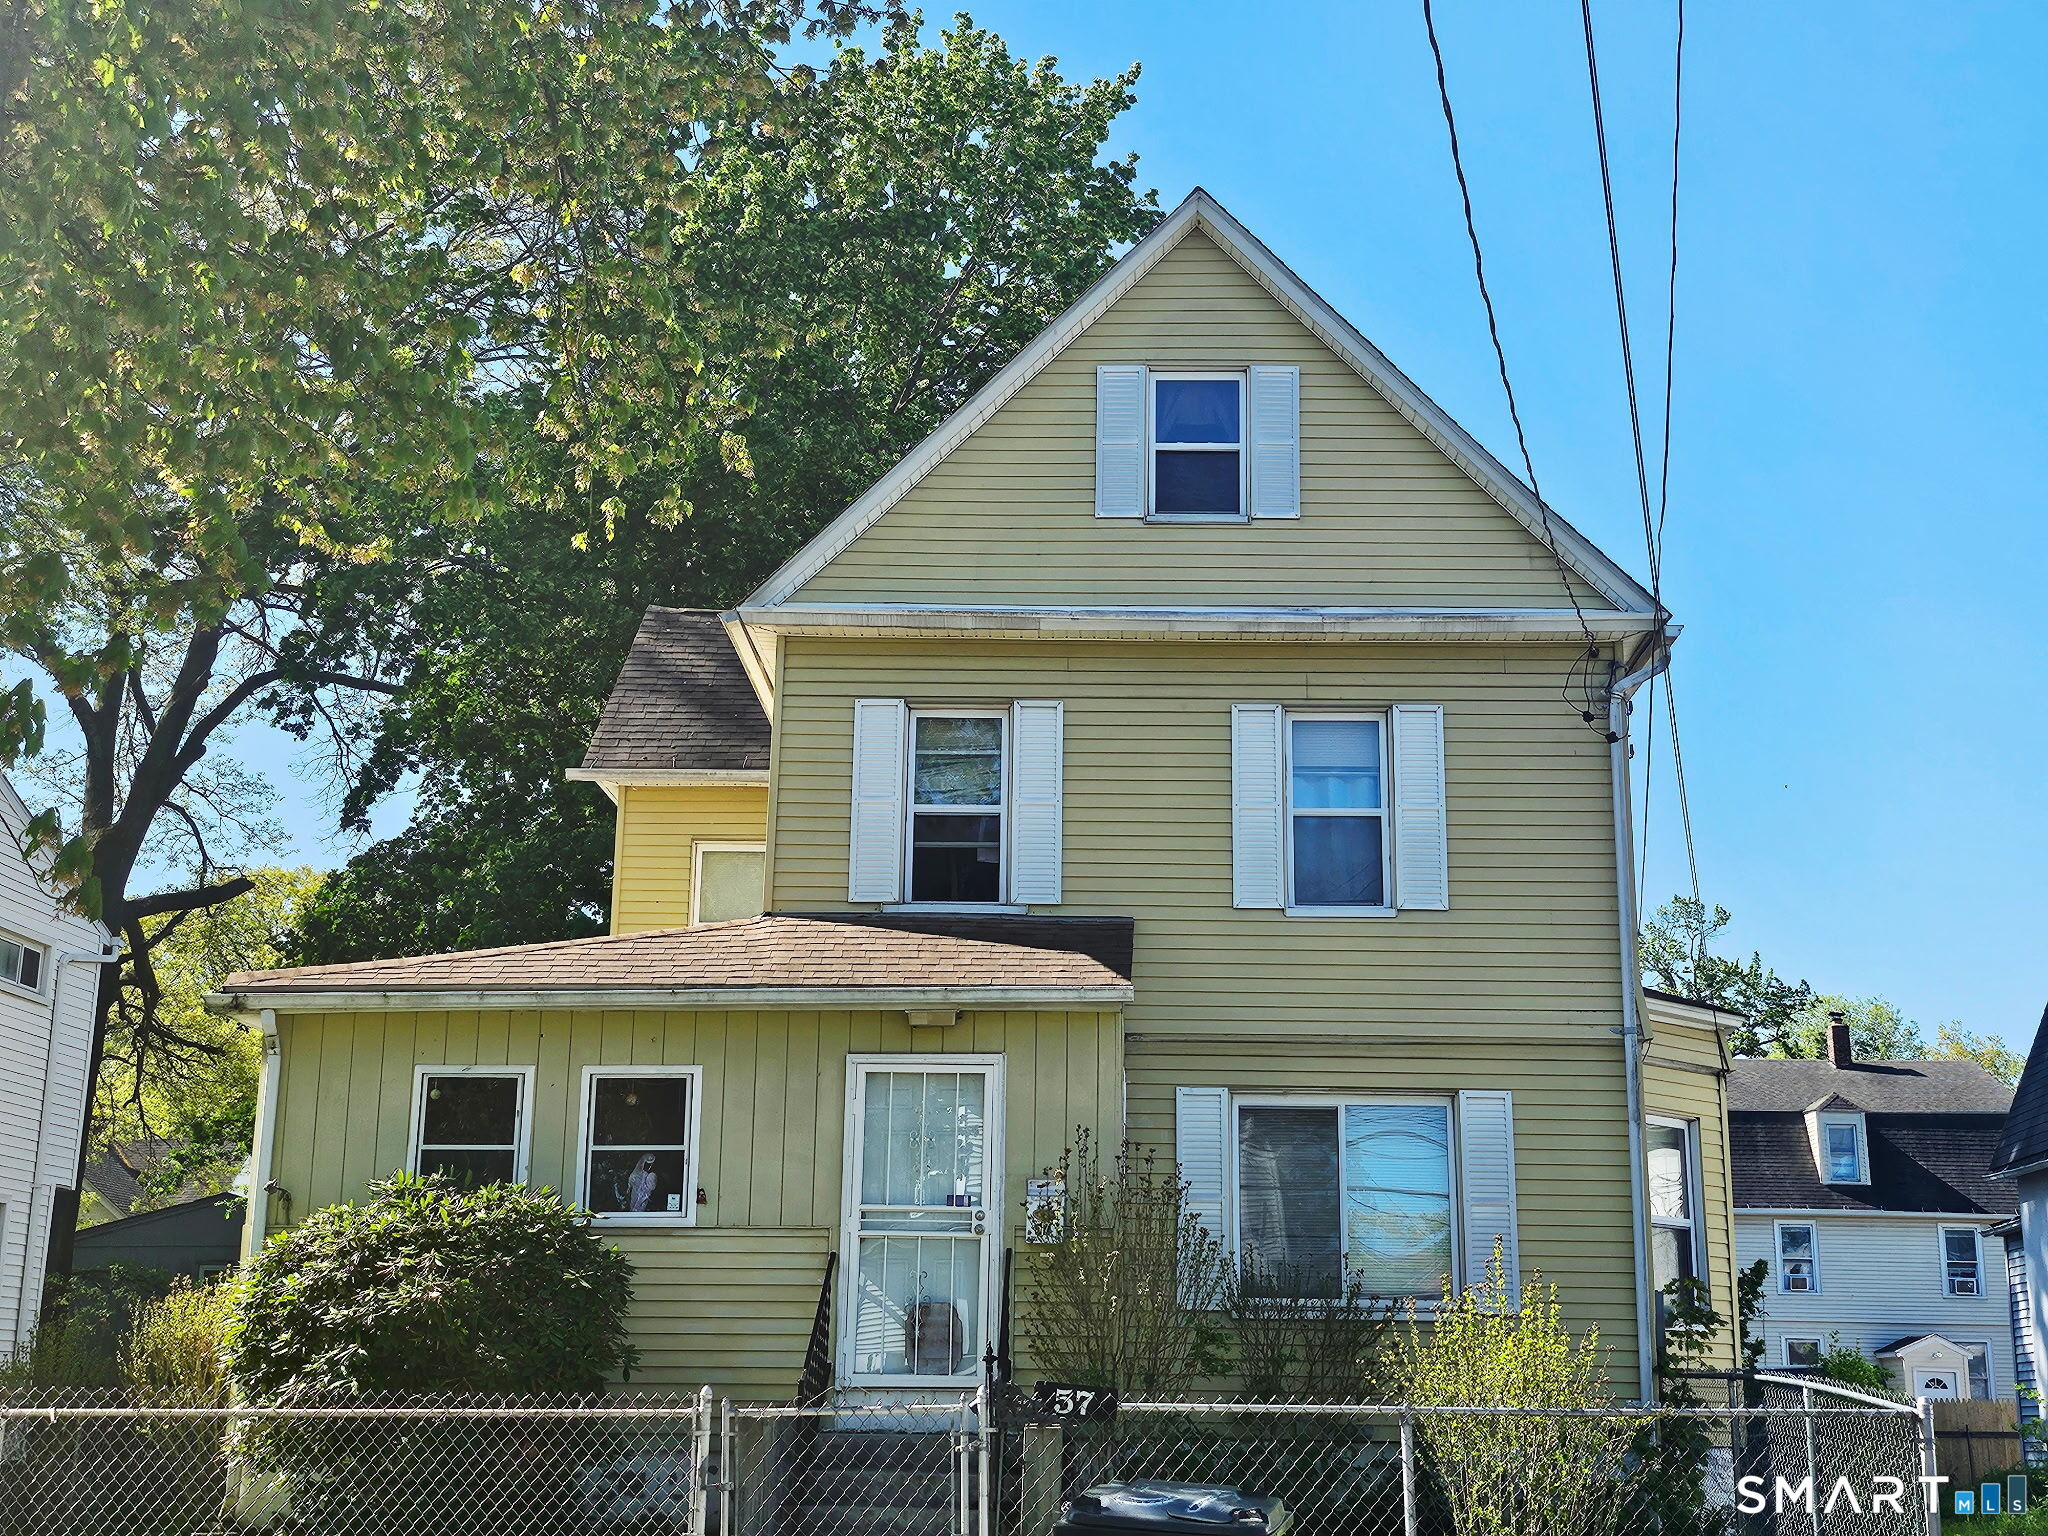
23 Union Street Manchester CT 06042

MLS Number 24193104

  • Single Family
  • Square Feet 1,183
  • Bedrooms 3
  • Bathroom 1
  • Year Built 1847

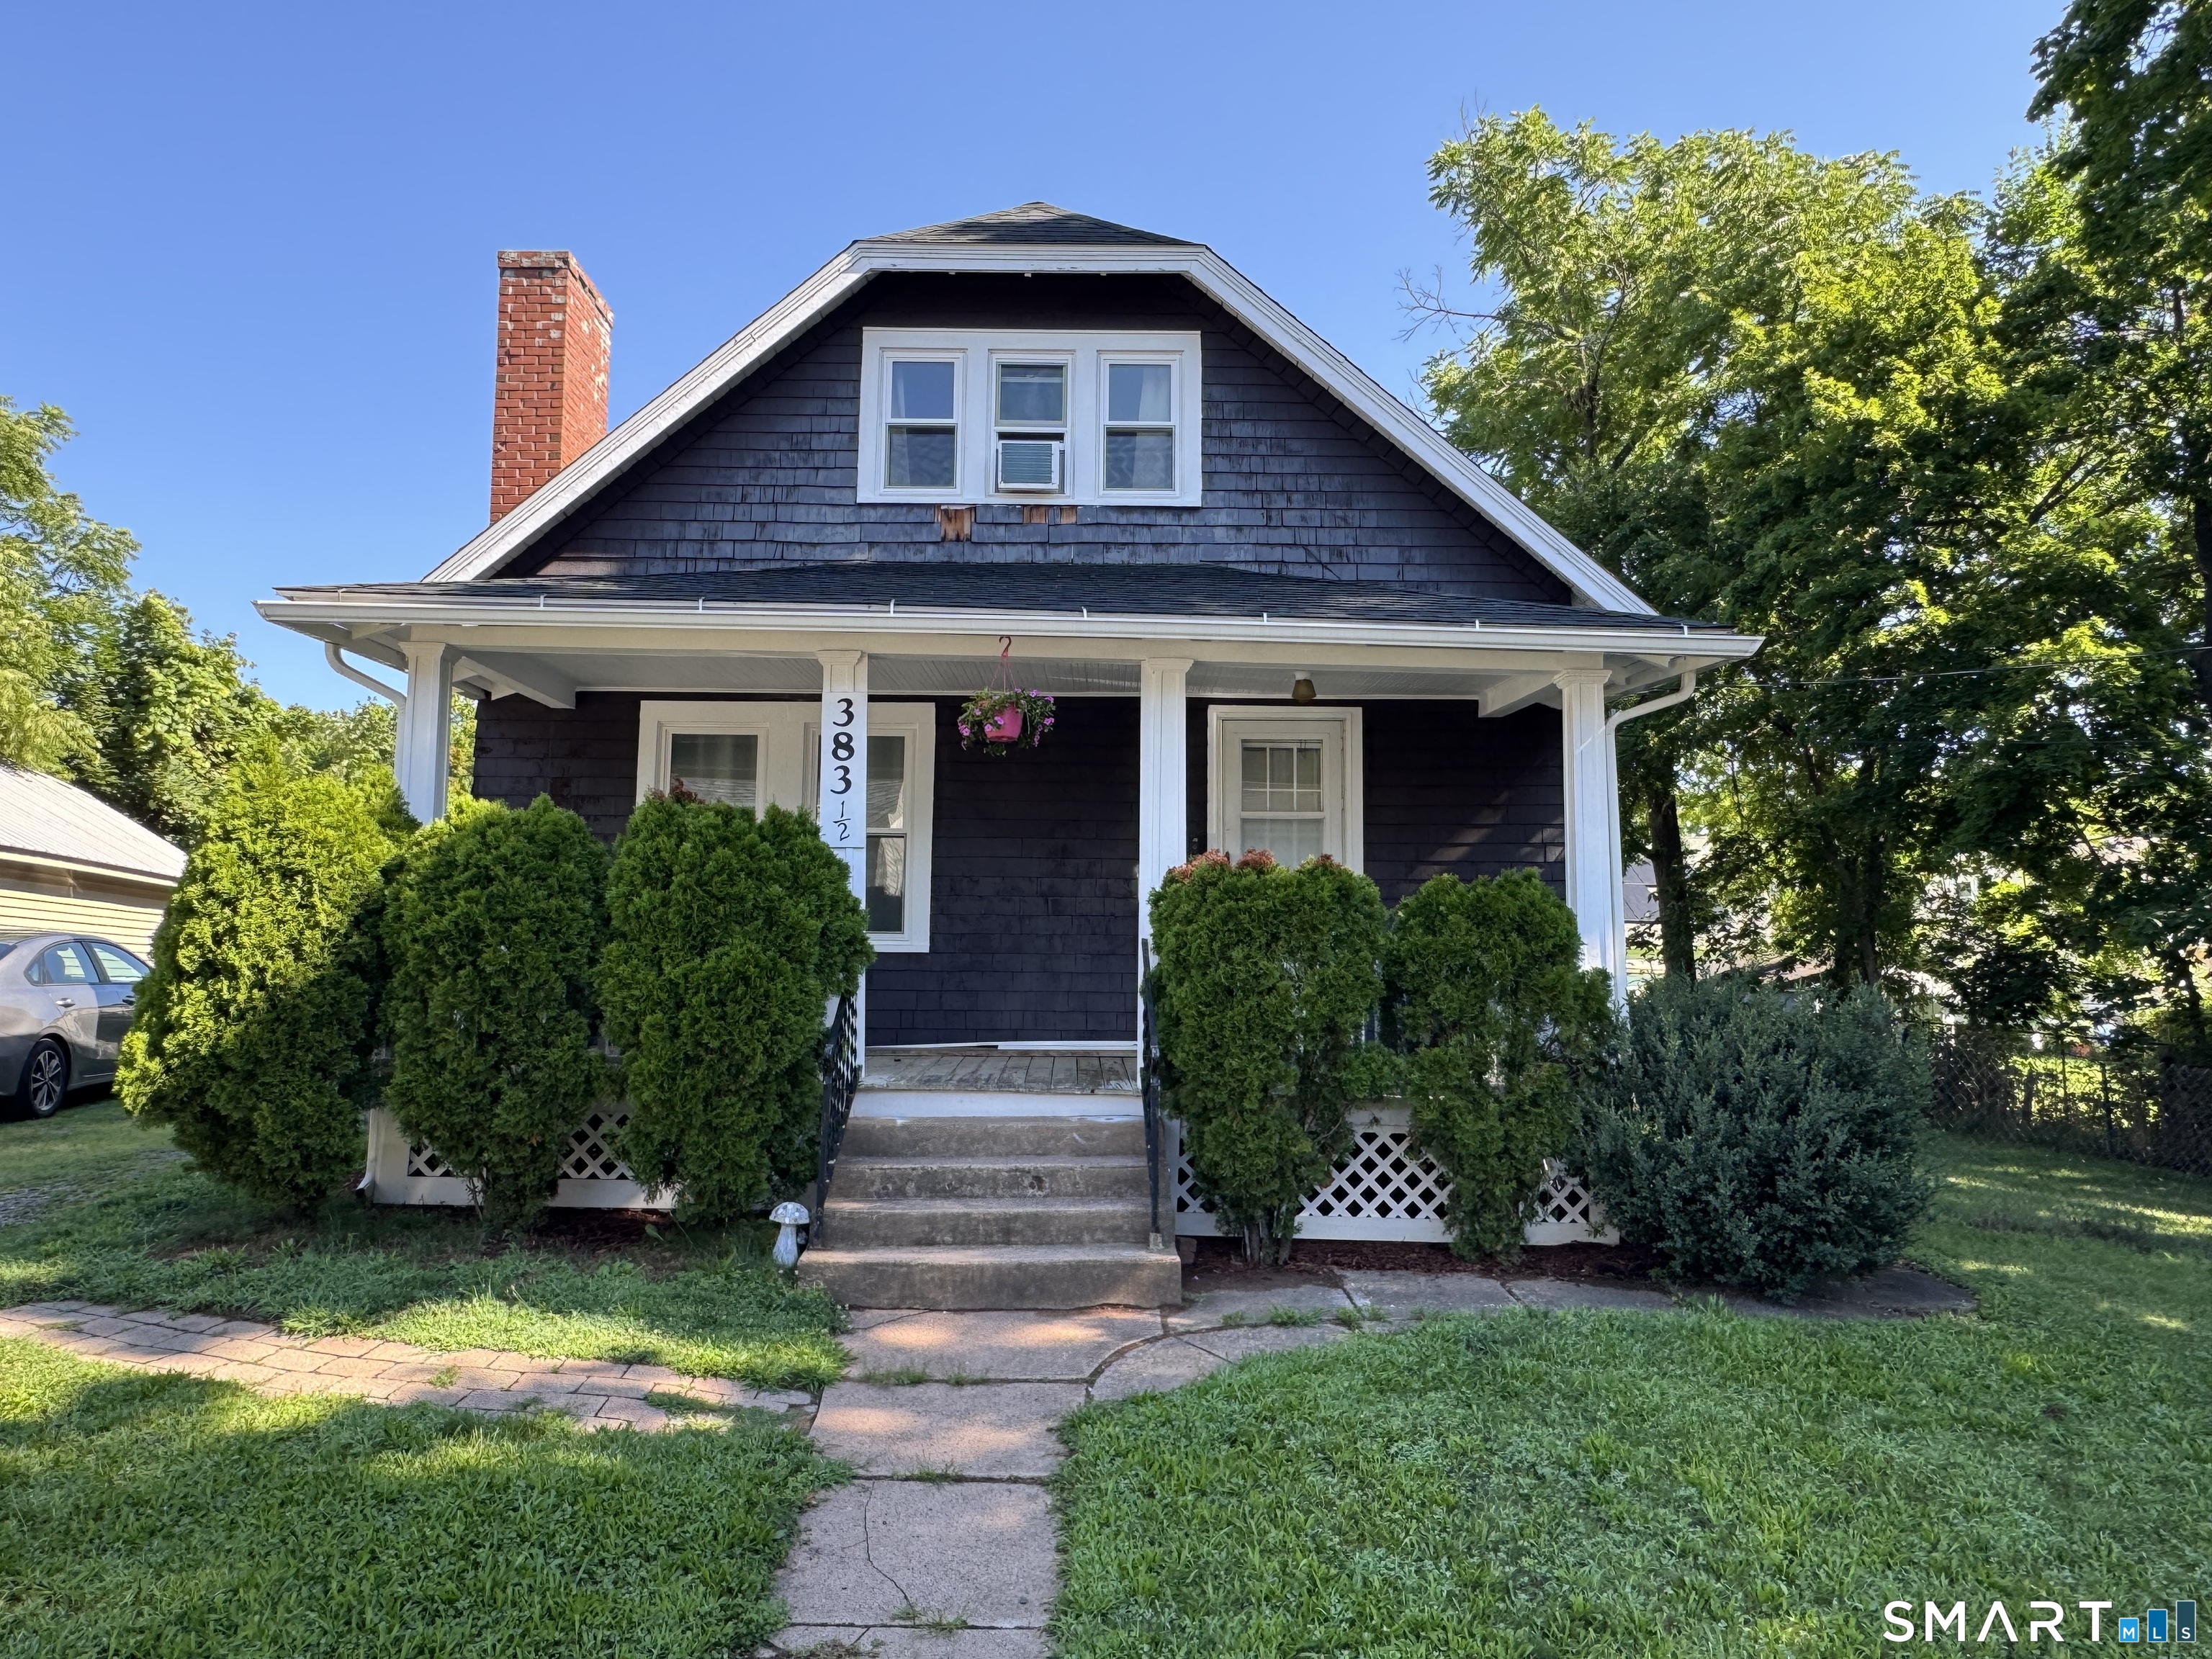
Welcome to 23 Union St. This charming Cape is Full of charm and waiting for your personal touches. this delightful home is the perfect opportunity to create something truly special. Featuring 2/3 bedrooms and 1 full bathroom, including a convenient first-floor bedroom. This home offers comfort and flexibility. Relax on the inviting covered back porch or enjoy the nice size side yard for outdoor activities or just enjoying a day swimming in the pool. The convenience of being just minutes from local shops, restaurants, and everyday amenities. This charming gem can be transformed into the perfect dollhouse to call your own. Don't miss the chance to bring your vision to life in this wonderful home!

Listed by Roseanne R. Scacca of Dan Combs Real Estate

$
$
%
$/month over payments
Federal 30-year interest rate: 6.69% last updated on Aug 6, 2026
* All Figures are estimates. Check with your bank or proposed mortgage company for actual interest rates.
This product uses the FRED® API but is not endorsed or certified by the Federal Reserve Bank of St. Louis.

Save FavoriteSchedule TourAsk A QuestionMore Details

18 Converse Street Stafford CT 06076

MLS Number 24193076

  • Single Family
  • Square Feet 1,596
  • Bedrooms 4
  • Bathroom 2
  • Year Built 1923

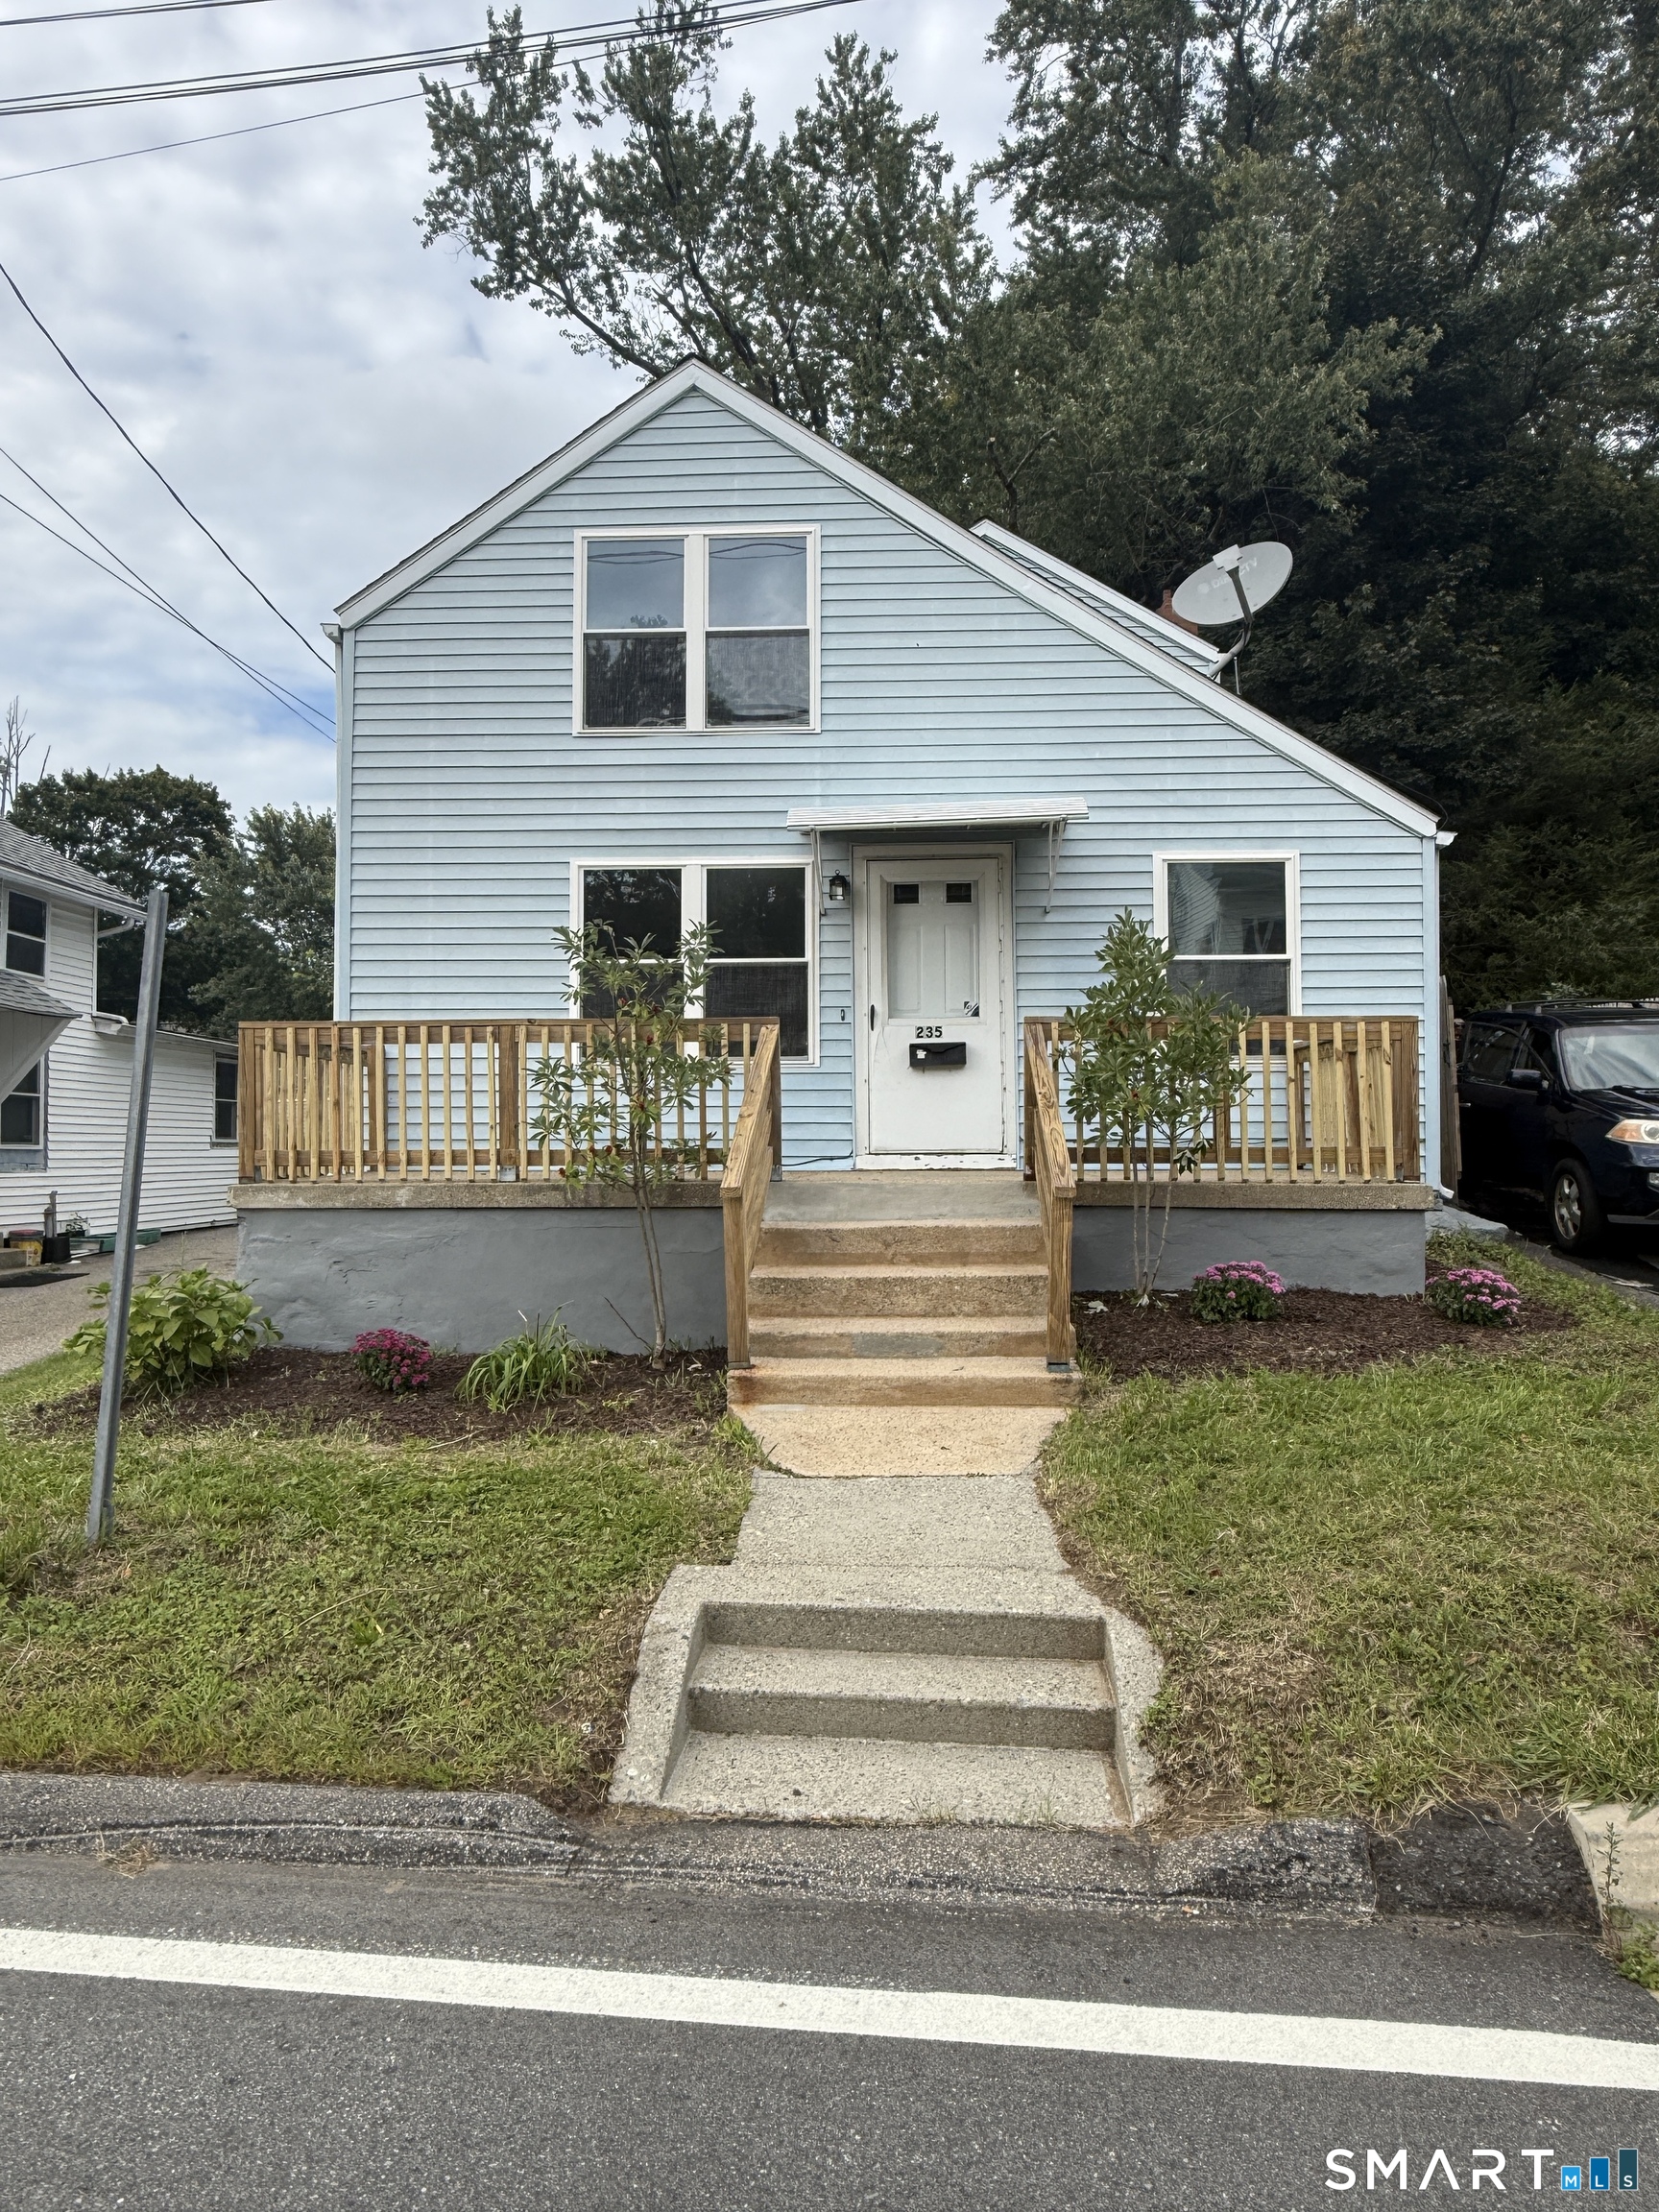
This 1923 Conventional-style home offers a strong restoration opportunity with solid bones, generous room sizes, and classic character ready to be brought forward. Inside, the home features 4 bedrooms, 1,596 square feet, a large kitchen for a home of this age, and an attached pantry that adds useful storage and prep space. Two enclosed front porches extend the living space for 3-season enjoyment and offer flexible areas for morning coffee, plants, reading, or sitting space. The walk-up attic is easy to access for storage and may offer future finishing potential, subject to verification and any required approvals. Recent exterior work includes new front retaining walls and a new driveway, adding value to the property's curbside approach. The roof is 20+ years old, has been chemically washed. The tiered backyard includes a chicken coop in need of repair and space for outdoor improvement. Property is being sold AS-IS and has visible cosmetic projects, making it well suited for buyers looking for a home with sturdy bones and room to restore its original appeal near downtown in an established neighborhood. *Sale subject to release of leans from probate court.

Listed by Jade LaBella of Berkshire Hathaway NE Prop.

$
$
%
$/month over payments
Federal 30-year interest rate: 6.69% last updated on Aug 6, 2026
* All Figures are estimates. Check with your bank or proposed mortgage company for actual interest rates.
This product uses the FRED® API but is not endorsed or certified by the Federal Reserve Bank of St. Louis.

Save FavoriteSchedule TourAsk A QuestionMore Details

66 Gifford Avenue Windham CT 06226

Windham, CT66 Gifford Avenue

Price$269,000

Est. Mortgage: $/month

Active With Contract

MLS Number 24175215

  • Single Family
  • Square Feet 1,010
  • Bedrooms 2
  • Bathroom 1
  • Year Built 1952

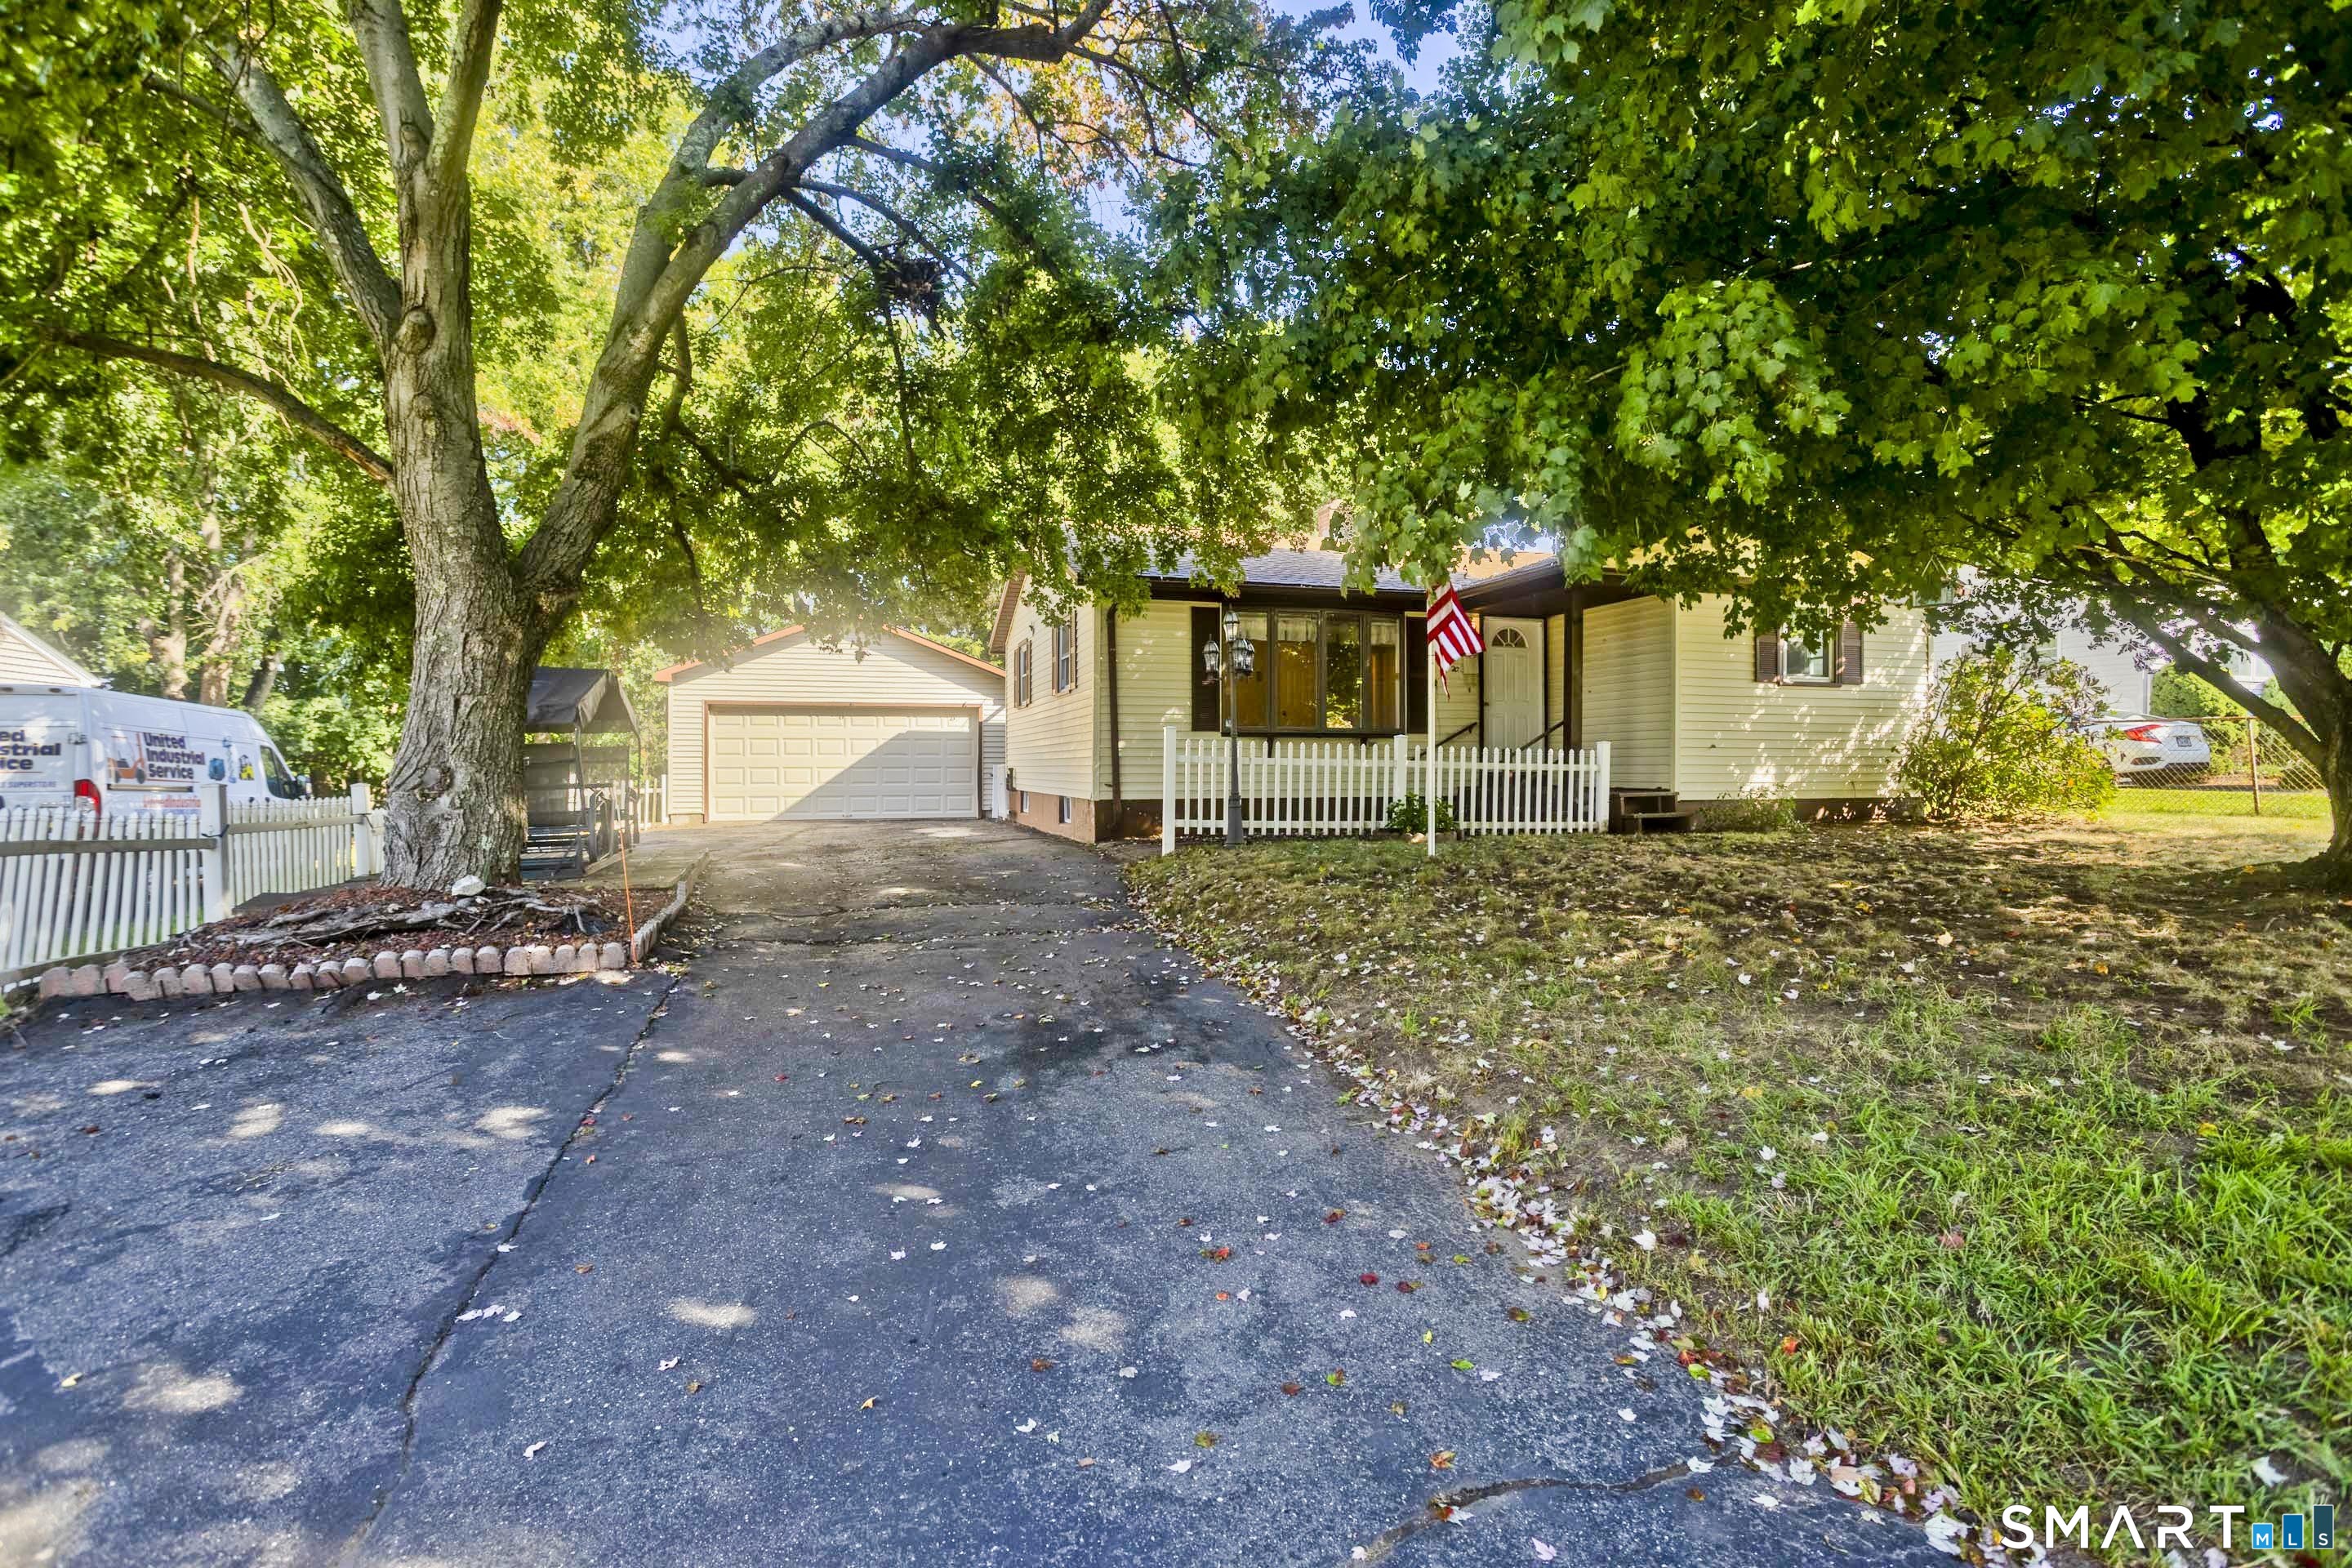
There's something special about a home that instantly feels warm and welcoming, and this charming ranch in Windham does exactly that. From the moment you walk inside, sunlight pours through the living room, reflecting beautifully off the hardwood floors and creating a space that simply feels like home. The open layout makes everyday living easy, with a cozy dining area that flows naturally into the eat-in kitchen featuring stainless steel appliances, abundant cabinetry, and plenty of room to cook, gather, and make memories. Both bedrooms offer hardwood flooring, ceiling fans, and generous closet space, creating comfortable retreats at the end of the day. Downstairs, the unfinished basement is ready for your imagination whether you envision a home gym, workshop, recreation room, or additional living space. Outside is where this home truly shines. Relax beneath the covered patio with your morning coffee, listen to the sounds of nature, and enjoy the privacy of the peaceful backyard with various fruit trees. Thoughtfully updated with new kitchen appliances, kitchen flooring, fresh paint, professionally cleaned vents, a new furnace motor, and new water heater, this home offers both comfort and peace of mind! Whether you're just starting out, downsizing, or looking for a place to truly make your own, this inviting ranch is ready to welcome its next chapter.

Listed by Tina Frigeri of KW Legacy Partners

$
$
%
$/month over payments
Federal 30-year interest rate: 6.69% last updated on Aug 6, 2026
* All Figures are estimates. Check with your bank or proposed mortgage company for actual interest rates.
This product uses the FRED® API but is not endorsed or certified by the Federal Reserve Bank of St. Louis.

Save FavoriteSchedule TourAsk A QuestionMore Details

1008 Windham Road Windham CT 06266

MLS Number 24190067

  • Single Family
  • Square Feet 2,340
  • Bedrooms 5
  • Bathroom 2
  • Year Built 1950

Do you need an IN-LAW apartment? A Home business? May even be a possible 2 family. It's Possible with this home. Check the Town Hall for all possibilities. VERY LARGE single-family home with 5 bedrooms and 1 1/2 bathrooms. Nice yard, HUGE Dining room, Large Kitchen, a dramatic entrance to the second level!!! Two separate decks, bay windows with lots of natural light. Property needs some work, but the elbow grease will make you TONS of equity. Come look and make an offer!!!

Listed by Victoria Schroeder of Kazantzis Real Estate,LLC

$
$
%
$/month over payments
Federal 30-year interest rate: 6.69% last updated on Aug 6, 2026
* All Figures are estimates. Check with your bank or proposed mortgage company for actual interest rates.
This product uses the FRED® API but is not endorsed or certified by the Federal Reserve Bank of St. Louis.

Save FavoriteSchedule TourAsk A QuestionMore Details

2 Johnnie Court Ledyard CT 06339

Ledyard, CT2 Johnnie Court

Price$269,000

Est. Mortgage: $/month

Active With Contract

MLS Number 24189898

  • Single Family
  • Square Feet 1,632
  • Bedrooms 3
  • Bathroom 1
  • Year Built 1960

Great house quiet street close to water. High and best by Wednesday at 5pm.

Listed by Kyle O'hehir of Constitution Realty,LLC

$
$
%
$/month over payments
Federal 30-year interest rate: 6.69% last updated on Aug 6, 2026
* All Figures are estimates. Check with your bank or proposed mortgage company for actual interest rates.
This product uses the FRED® API but is not endorsed or certified by the Federal Reserve Bank of St. Louis.

Save FavoriteSchedule TourAsk A QuestionMore Details

26 Euclid West Street Hartford CT 06112
Active With Contract

MLS Number 24174162

  • Single Family
  • Square Feet 1,746
  • Bedrooms 3
  • Bathroom 2
  • Year Built 1916

Colonial four bedroom two bathroom house with a lot of character. Nice back yard, front porch that adds character, roof is architectural shingles, heating system gas. This house has been well lived in it just needs some tic.

Listed by Raymond L. Malcolm of Cornerstone Homes Plus,Inc.

$
$
%
$/month over payments
Federal 30-year interest rate: 6.69% last updated on Aug 6, 2026
* All Figures are estimates. Check with your bank or proposed mortgage company for actual interest rates.
This product uses the FRED® API but is not endorsed or certified by the Federal Reserve Bank of St. Louis.

Save FavoriteSchedule TourAsk A QuestionMore Details

45 Benton Street Hartford CT 06114

MLS Number 24186706

  • Single Family
  • Square Feet 1,912
  • Bedrooms 3
  • Bathroom 2
  • Year Built 1900

Good bones. It must see.

Listed by Daniel Alvarado of Better Homes and Gardens Real Estate Executive Real Estate

$
$
%
$/month over payments
Federal 30-year interest rate: 6.69% last updated on Aug 6, 2026
* All Figures are estimates. Check with your bank or proposed mortgage company for actual interest rates.
This product uses the FRED® API but is not endorsed or certified by the Federal Reserve Bank of St. Louis.

Save FavoriteSchedule TourAsk A QuestionMore Details

66 Willieb Street Glastonbury CT 06033

Glastonbury, CT66 Willieb Street

Price$265,000

Est. Mortgage: $/month

MLS Number 24190980

  • Condo
  • Bedrooms 2
  • Bathroom 1
  • Square Feet 906
  • Year Built 1967

Welcome to 66 Willieb Street, FIRST FLOOR, Enter through the front door and experience a Ranch style living, newer hardwood flooring in living room and dining area, built in shelves in Livingroom, central air in 2018, and newer bathroom shower tiles. This lovely cozy unit is move in ready. Very close to the highway, shopping centers, restaurants, coffee, ice cream, gyms, groceries, medical facilities, veterinarians for your furry friends and yes pets are allowed! Central air for these hot summer days and HOA INCLUDES heat and hot water. Enjoy your coffee, tea, or a meal on the back balcony deck, and the convenience of a 1 car garage which means no cleaning off the snow and the peace of mind that your personal property is safe. Come check out this 2 bedroom 1 bath condo!

Listed by Liz D. Luciano of Better Homes and Gardens Real Estate Executive Real Estate

$
$
%
$/month over payments
Federal 30-year interest rate: 6.69% last updated on Aug 6, 2026
* All Figures are estimates. Check with your bank or proposed mortgage company for actual interest rates.
This product uses the FRED® API but is not endorsed or certified by the Federal Reserve Bank of St. Louis.

Save FavoriteSchedule TourAsk A QuestionMore Details

28 Wilder Street Watertown CT 06795

Watertown, CT28 Wilder Street

Price$265,000

Est. Mortgage: $/month

Active With Contract

MLS Number 24191699

  • Single Family
  • Square Feet 1,832
  • Bedrooms 2
  • Bathroom 2
  • Year Built 1929

Investors and handymen take notice! Welcome to this ranch-style home offering comfortable one-level living in a desirable Watertown neighborhood. The thoughtfully designed floor plan features a spacious living room filled with natural light, a formal dining room perfect for entertaining, and an eat-in kitchen with ample cabinet and counter space. A larger bright sunroom addition with heat provides the ideal spot for gatherings or to relax year-round while overlooking the backyard with access to the back deck. The inviting family room offers additional living space for gatherings or everyday enjoyment. The home includes two generously sized bedrooms and two full bathrooms, providing comfort and convenience. Whether you're looking to downsize or purchase your first home, this property offers a flowing layout with plenty of space to make it your own. Conveniently located near shopping, restaurants, parks, schools, and major commuting routes, this is an excellent opportunity to enjoy all that Watertown has to offer.

Listed by David Hughes of Century 21 AllPoints Realty

$
$
%
$/month over payments
Federal 30-year interest rate: 6.69% last updated on Aug 6, 2026
* All Figures are estimates. Check with your bank or proposed mortgage company for actual interest rates.
This product uses the FRED® API but is not endorsed or certified by the Federal Reserve Bank of St. Louis.

Save FavoriteSchedule TourAsk A QuestionMore Details

1346 Route 169 Woodstock CT 06281

Woodstock, CT1346 Route 169

Price$265,000

Est. Mortgage: $/month

Active With Contract

MLS Number 24152703

  • Single Family
  • Square Feet 1,440
  • Bedrooms 4
  • Bathroom 2
  • Year Built 1910

Charming Colonial offering 4 bedrooms, 1.5 bathrooms, and 1,440 square feet of well-designed living space. The main level showcases wide-plank hardwood floors, classic built-ins, and abundant natural light throughout. The kitchen features ample cabinet and counter space and flows seamlessly into the spacious living room. A sliding glass door off the living room leads to the rear deck - ideal for outdoor dining, entertaining, or enjoying your morning coffee. The main floor full bathroom also has washer & dryer hookups. All four bedrooms are located on the upper level, providing a traditional and functional layout. Additional highlights include a full basement offering excellent storage potential and convenient off-street parking. A solid home with character and practical space - schedule your private showing today.

Listed by John Oliveri and Zack Decaro of Property Works New England

$
$
%
$/month over payments
Federal 30-year interest rate: 6.69% last updated on Aug 6, 2026
* All Figures are estimates. Check with your bank or proposed mortgage company for actual interest rates.
This product uses the FRED® API but is not endorsed or certified by the Federal Reserve Bank of St. Louis.

Save FavoriteSchedule TourAsk A QuestionMore Details

960 Norwich Road Plainfield CT 06374

MLS Number 24163683

  • Commercial
  • MLS Status Active
  • Year Built 1950
  • Bathroom 1
  • Square Feet 1,496

TURNKEY AUTO SALES & SERVICE ON ROUTE 12 - 10,200 cars/day past the door, 60+ vehicle paved lot, 0.3 mi from I-395 Exit 28. Equipment conveys: 2 vehicle lifts, tire machine, air compressor, waste-oil tank & security system - operate day one, or seller removes it all at his expense for a clean shell. 1,496 SF reinforced-concrete building with finished concrete floors, overhead door, and 200 SF office. Flexible CI zoning supports 25+ uses: auto repair, used-car sales, tire/body shop, detailing, towing, contractor or fleet base, fabrication, equipment rental and more. ENVIRONMENTAL: Connecticut's Transfer Act sunset on 3/1/2026 - this sale requires NO Transfer Act filing and no certifying party (PA 25-6), a major change for auto-use properties. I-395 Enterprise Corridor location: Amazon last-mile and ULINE's 1.25M SF facility within 1 mile; the neighboring auto businesses stay consistently busy. Dealer-license roadmap (Town Certificate of Approval of Location + DMV K-7) available for serious buyers. Showings by appointment.

Listed by Robbie G. Santos of RE/MAX One

$
$
%
$/month over payments
Federal 30-year interest rate: 6.69% last updated on Aug 6, 2026
* All Figures are estimates. Check with your bank or proposed mortgage company for actual interest rates.
This product uses the FRED® API but is not endorsed or certified by the Federal Reserve Bank of St. Louis.

Save FavoriteSchedule TourAsk A QuestionMore Details

The data relating to real estate for sale on this website appears in part through the SmartMLS Internet Data Exchange program, a voluntary cooperative exchange of property listing data between licensed real estate brokerage firms, and is provided by SmartMLS through a licensing agreement. Listing information is from various brokers who participate in the SmartMLS IDX program and not all listings may be visible on the site. The property information being provided on or through the website is for the personal, non-commercial use of consumers and such information may not be used for any purpose other than to identify prospective properties consumers may be interested in purchasing. Some properties which appear for sale on the website may no longer be available because they are for instance, under contract, sold or are no longer being offered for sale. Property information displayed is deemed reliable but is not guaranteed. Copyright 2026 SmartMLS, Inc.