and narrow your search. If you have fewer than 200 results, you can save your search.

Greater Mansfield CT Real Estate $200k - $300k

r=189-200
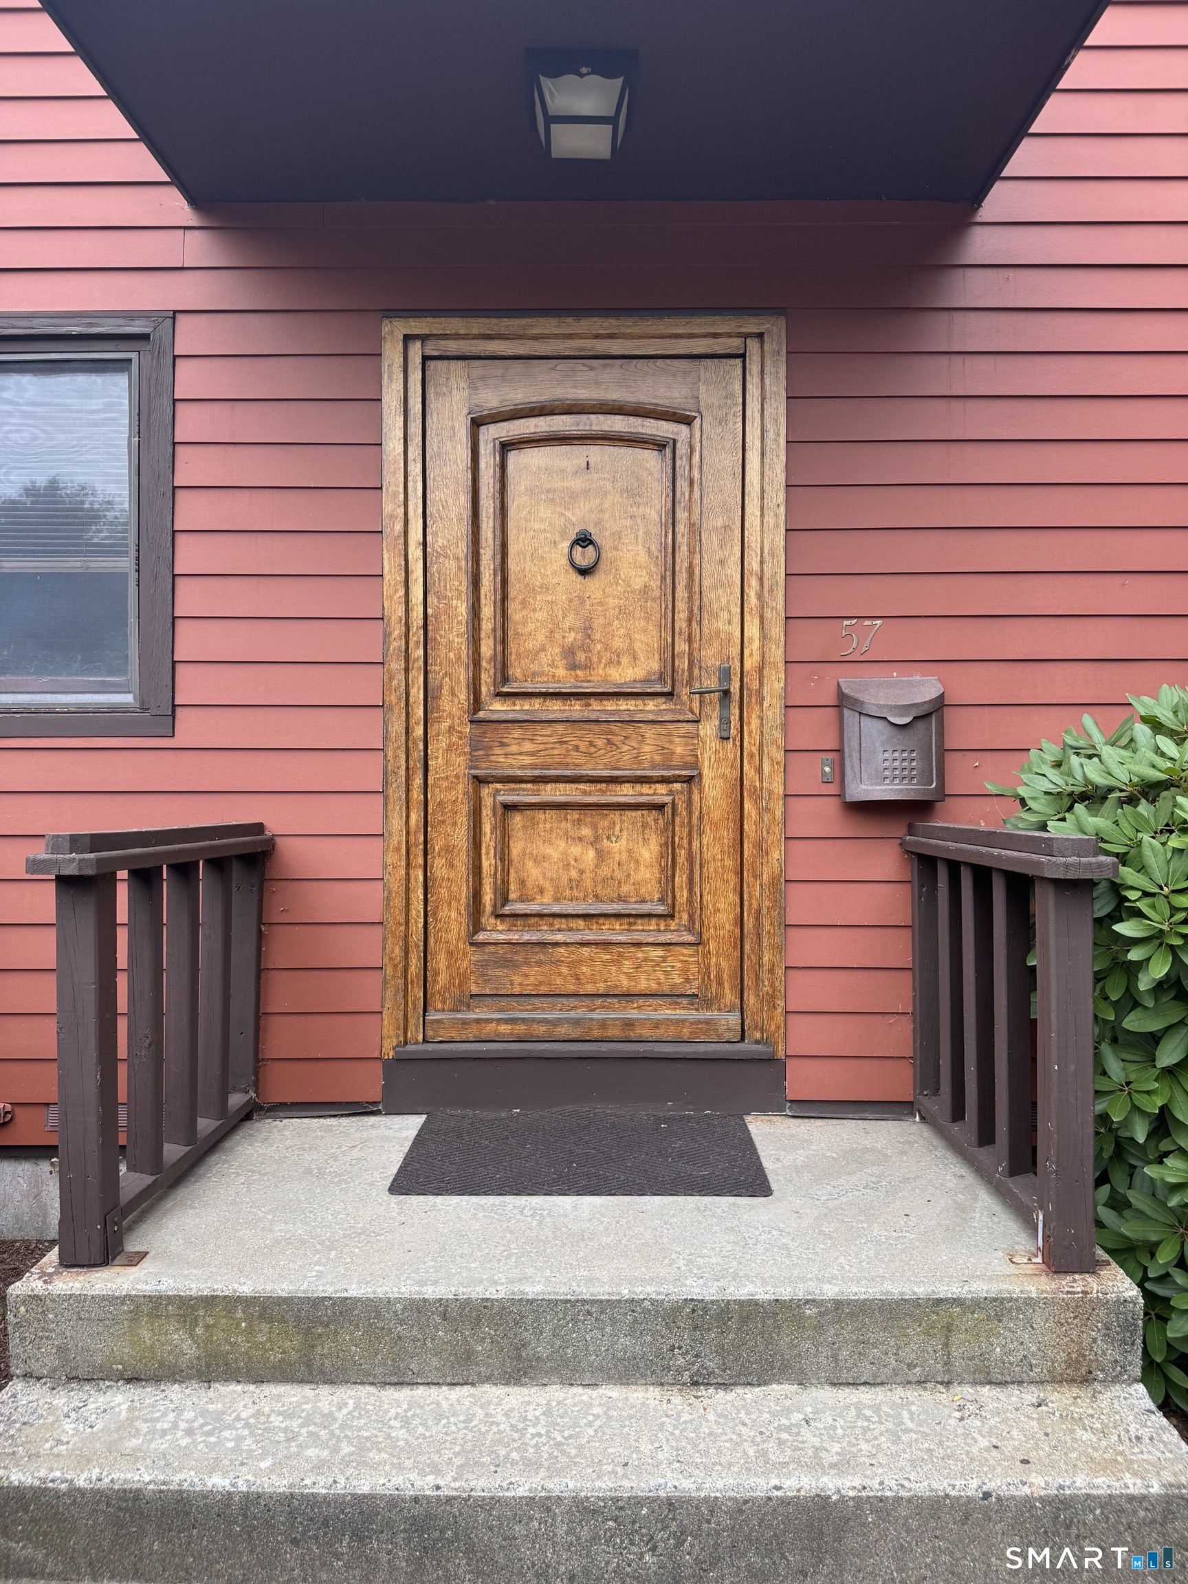
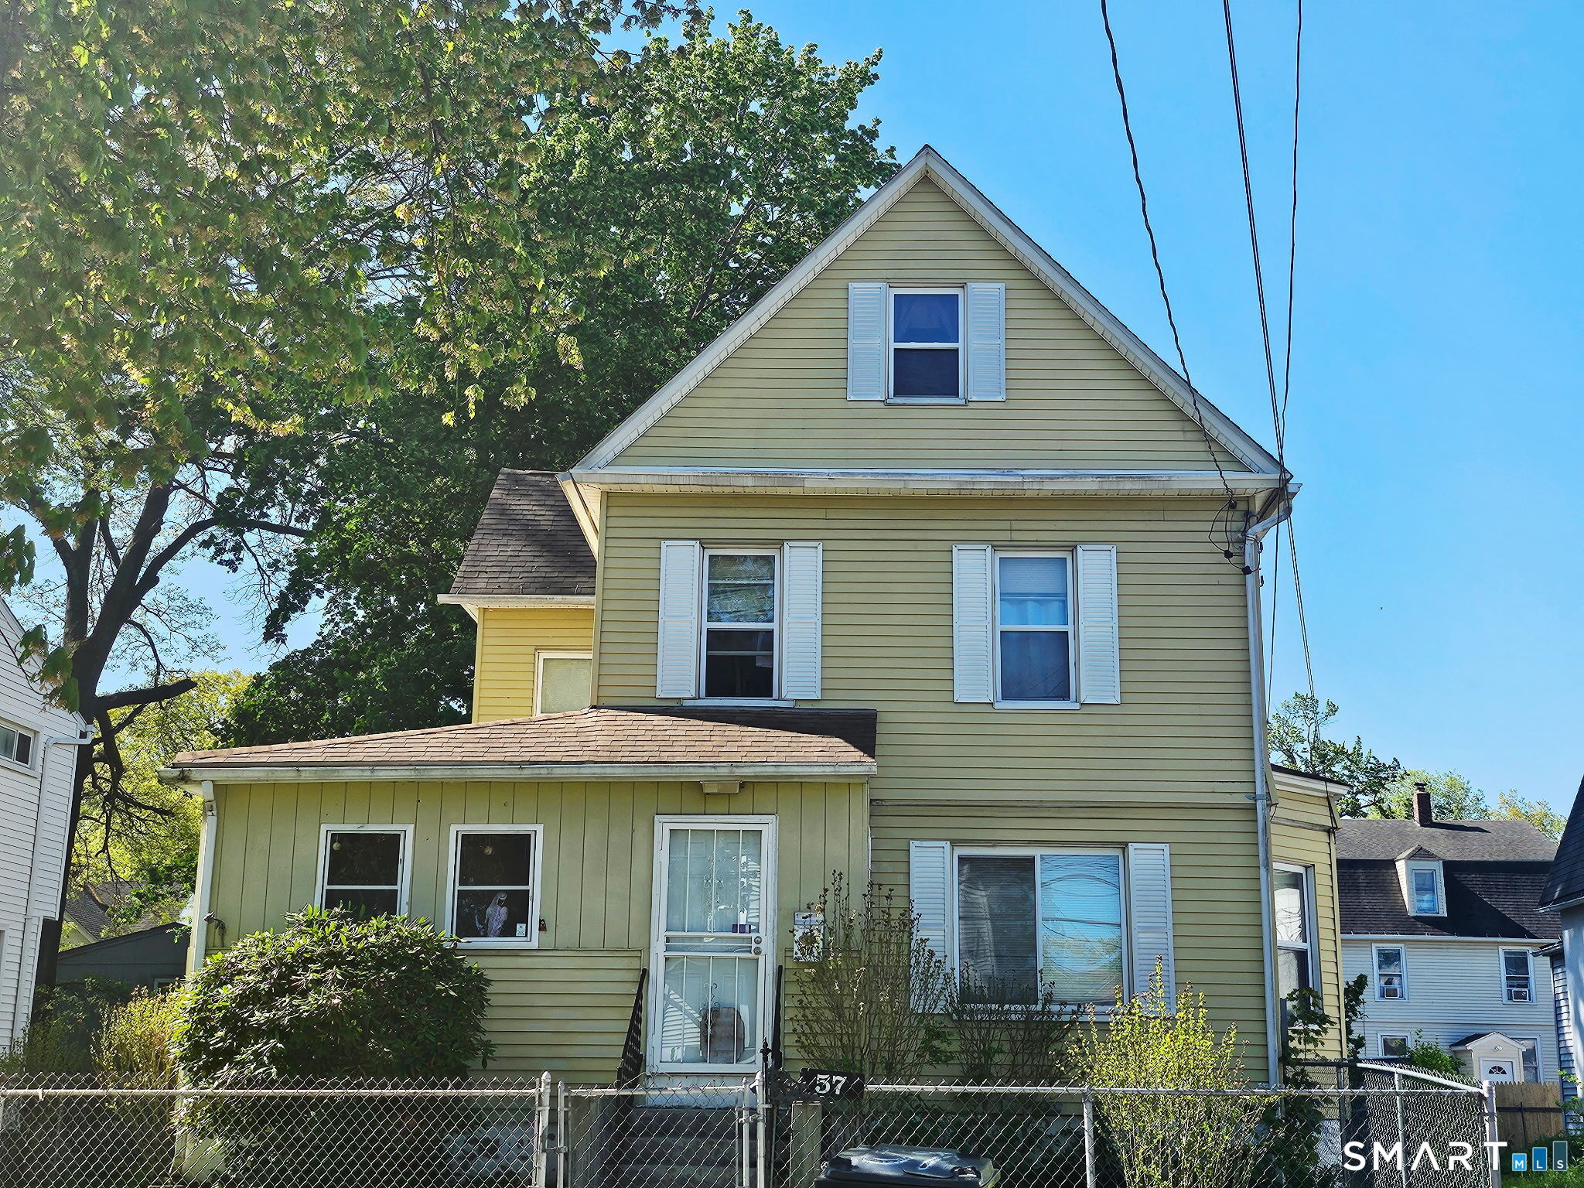
57 Burnham Street Hartford CT 06112
Active With Contract

MLS Number 24176093

  • Single Family
  • Square Feet 1,700
  • Bedrooms 4
  • Bathroom 2
  • Year Built 1900

Spacious 4 bedroom home boasts of hardwood flooring, updated kitchen, bath and roof. Large pantry. Great back yard with garden area. A family of 6 was raised and lived here for decades; lots of love within its walls. Some appliances might remain; not sure. Much odds and ends of personal property will remain. Inspection was done; main concerns were corrected.

Listed by Alfonso Carbone of Best Real Estate Agents

$
$
%
$/month over payments
Federal 30-year interest rate: 7.4% last updated on Oct 8, 2026
* All Figures are estimates. Check with your bank or proposed mortgage company for actual interest rates.
This product uses the FRED® API but is not endorsed or certified by the Federal Reserve Bank of St. Louis.

Save FavoriteSchedule TourAsk A QuestionMore Details

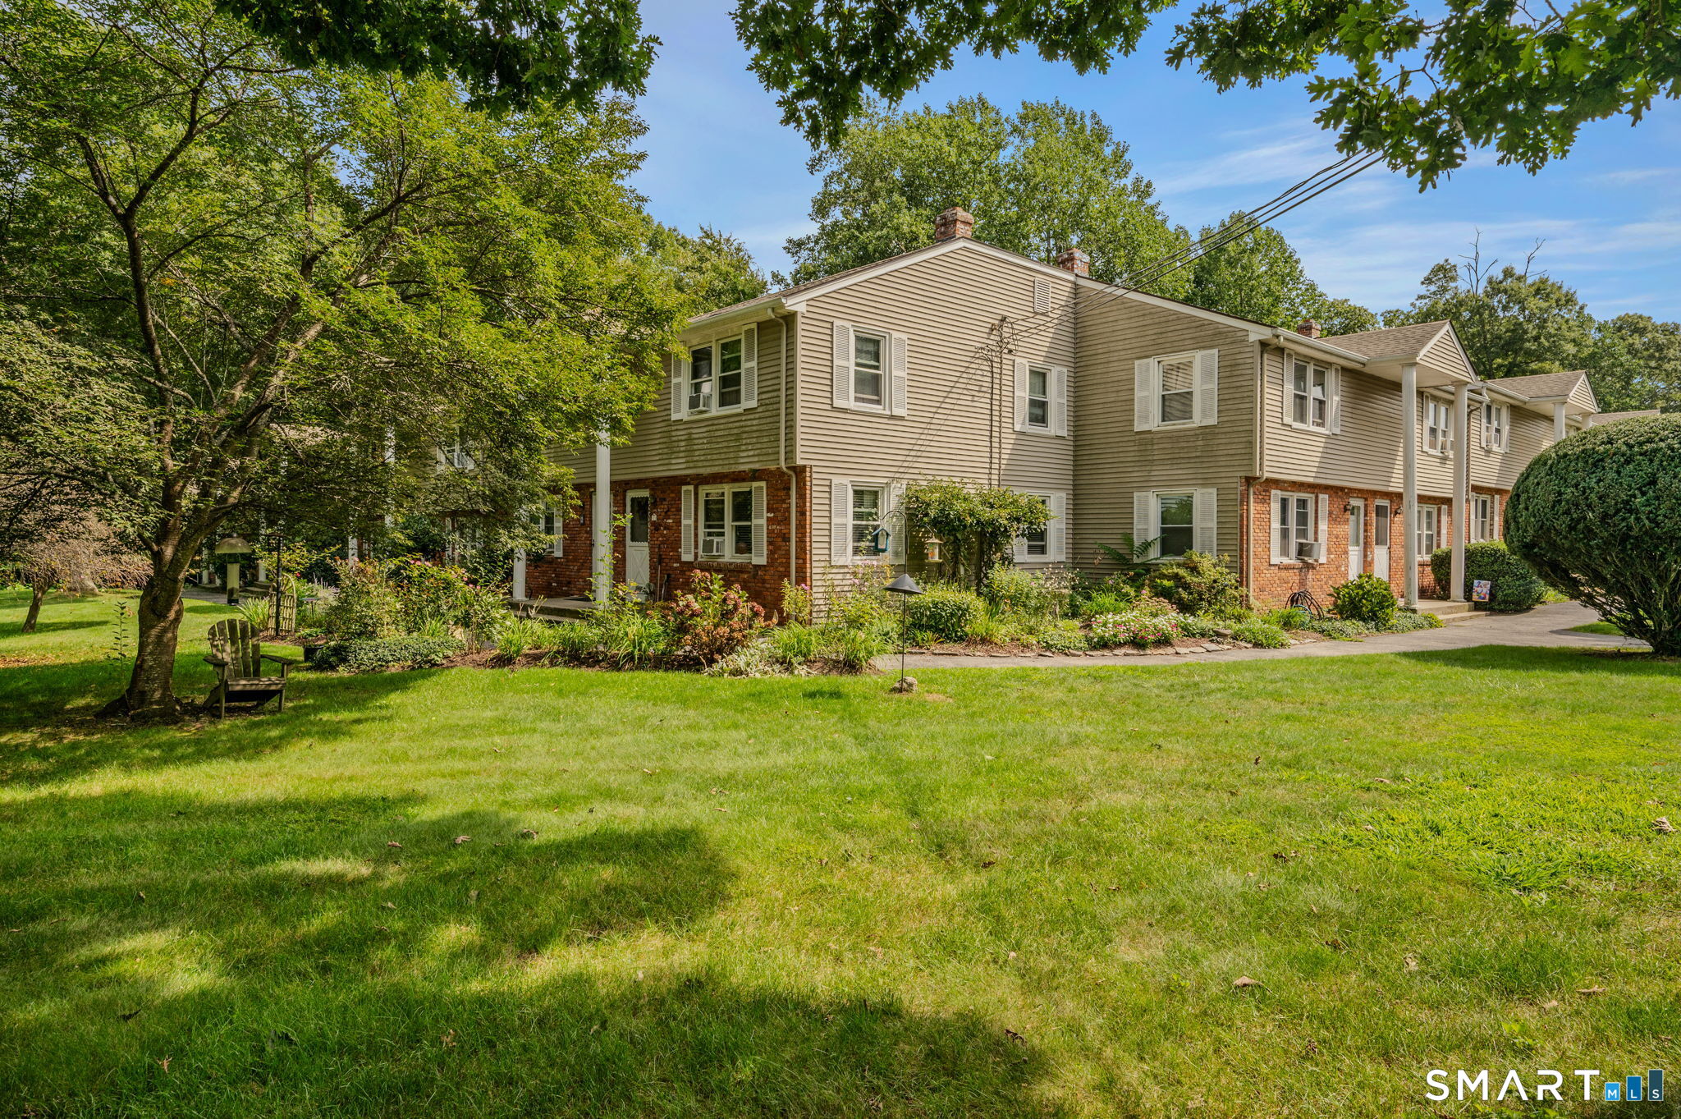
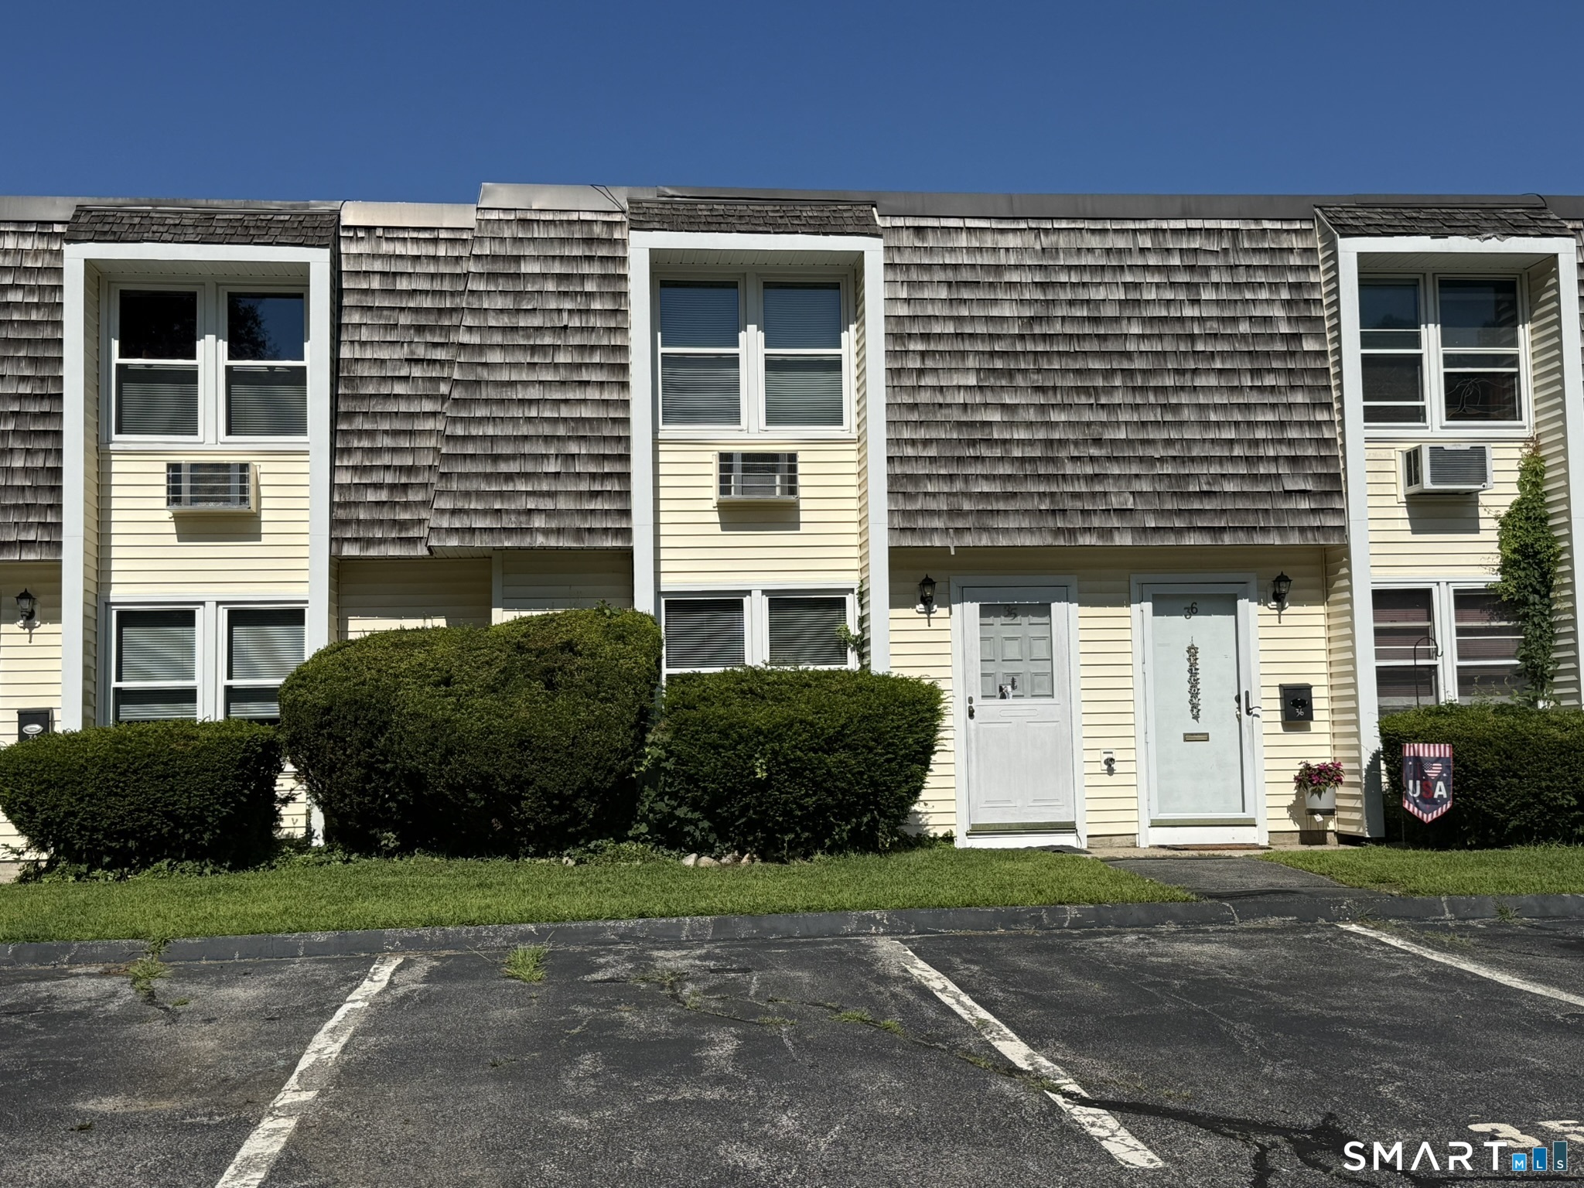
78 Corey Lane East Lyme CT 06357

East Lyme, CT78 Corey Lane, Niantic

Price$279,500

Est. Mortgage: $/month

MLS Number 24205922

  • Condo
  • Bedrooms 2
  • Bathroom 1
  • Square Feet 980
  • Year Built 1966

Nestled in Corey Lane Manor, this desirable corner-unit townhouse condominium offers the perfect backdrop for your next chapter. Stroll past beautifully landscaped, flowering gardens and step inside to a cozy, sun-drenched living room featuring gorgeous wood floors. The seamless layout leads to a bright kitchen and dining area, complete with a breakfast bar and recently updated appliances, including a refrigerator and dishwasher (2023) and microwave (2024). Step outside onto your back deck-the perfect spot for dining alfresco or enjoying a peaceful morning cup of coffee. Upstairs, the hardwood floors continue into two generously sized bedrooms and a full bath. The lower level provides abundant storage and convenient laundry access. Perfectly situated, this home makes it easy to enjoy the best of the Niantic lifestyle, whether you're spending the day at Rocky Neck State Park, window shopping along Main Street, or dining at local favorites.

Listed by Tracy A. Lenz and Allyson Cotton of William Pitt Sotheby's Int'l

$
$
%
$/month over payments
Federal 30-year interest rate: 7.4% last updated on Oct 8, 2026
* All Figures are estimates. Check with your bank or proposed mortgage company for actual interest rates.
This product uses the FRED® API but is not endorsed or certified by the Federal Reserve Bank of St. Louis.

Save FavoriteSchedule TourAsk A QuestionMore Details

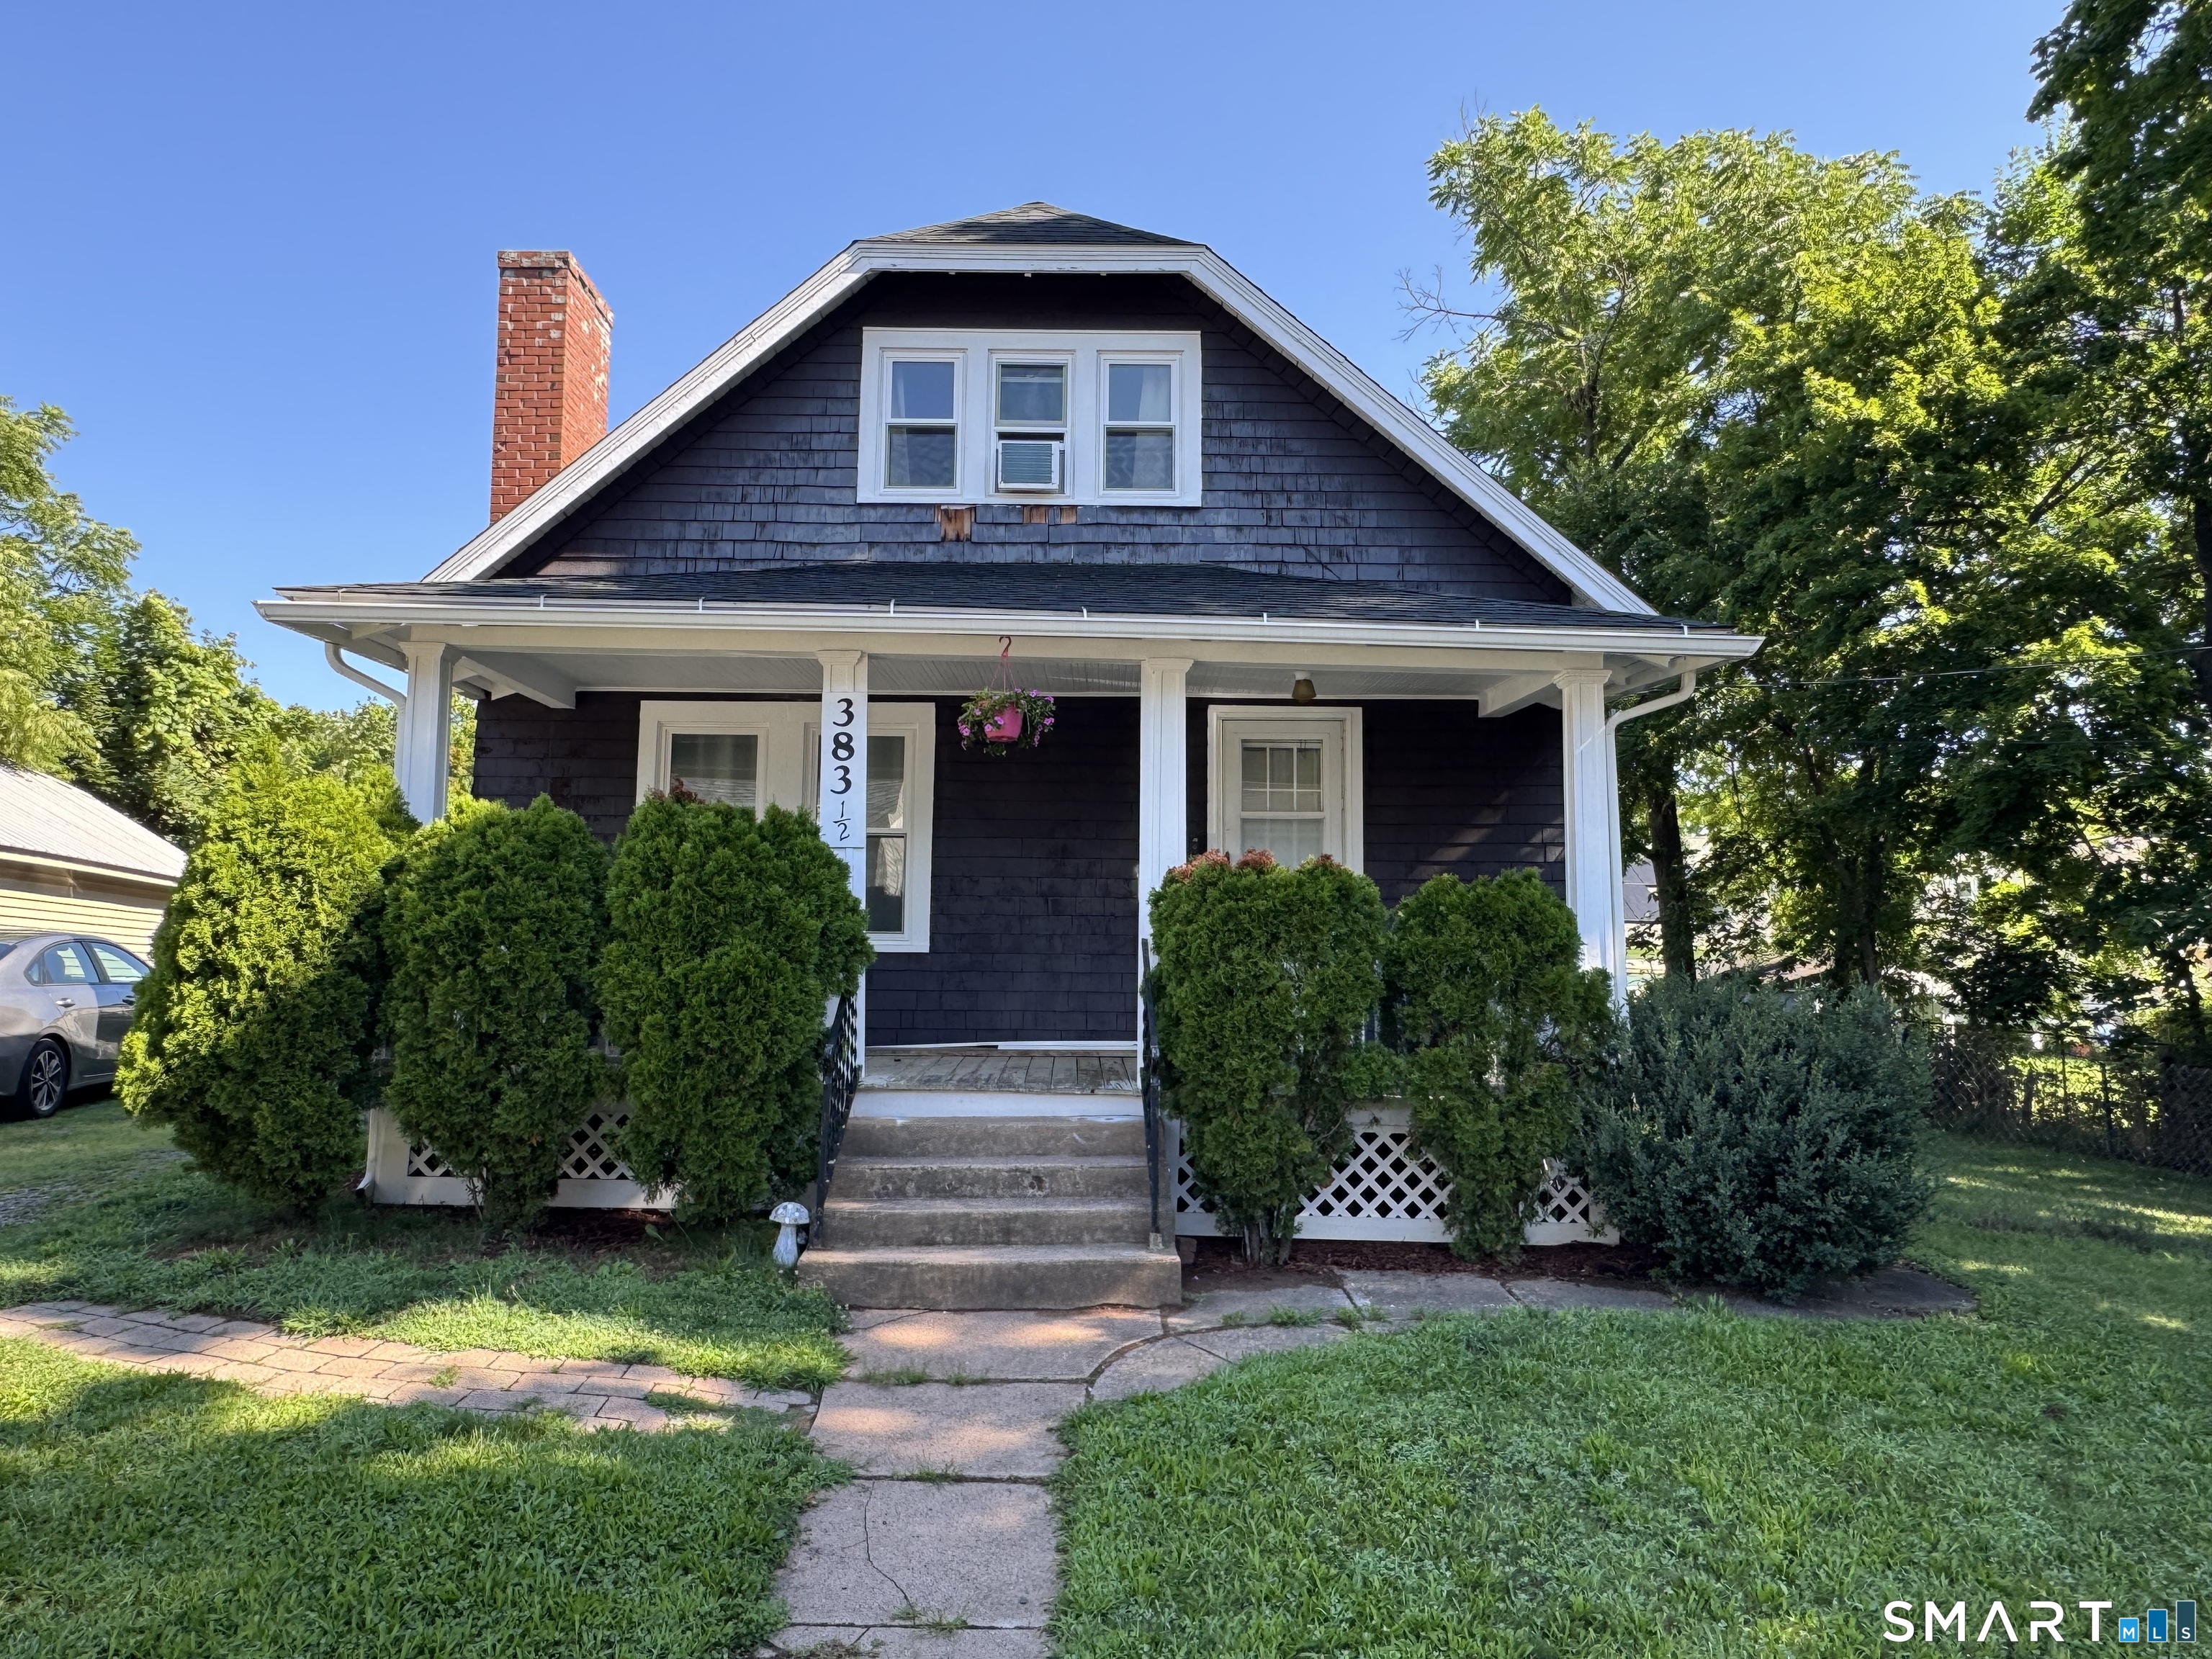
383 Center Street Manchester CT 06040
Pending Continue to Show

MLS Number 24196714

  • Single Family
  • Square Feet 1,506
  • Bedrooms 3
  • Bathroom 2
  • Year Built 1925

Clean, move-in-ready 3-bedroom, 1.5-bath home offering approximately 1,200 square feet of living space in Manchester's established neighborhood. This property features generously sized living areas, a kitchen, and ample natural light throughout. The home also includes a private yard and convenient off-street parking. Many upgrades, including a new roof, new vinyl windows, a new tankless heater, etc, and a partially finished basement. Ideally situated close to downtown Manchester, shopping, restaurants, schools, parks, and major commuter routes including I-84, this property offers both convenience and accessibility. Whether you're looking for a primary residence or an investment opportunity, 383 Center Street provides comfortable living in a desirable central location

Listed by Claude J. Cousins of Berkshire Hathaway NE Prop.

$
$
%
$/month over payments
Federal 30-year interest rate: 7.4% last updated on Oct 8, 2026
* All Figures are estimates. Check with your bank or proposed mortgage company for actual interest rates.
This product uses the FRED® API but is not endorsed or certified by the Federal Reserve Bank of St. Louis.

Save FavoriteSchedule TourAsk A QuestionMore Details

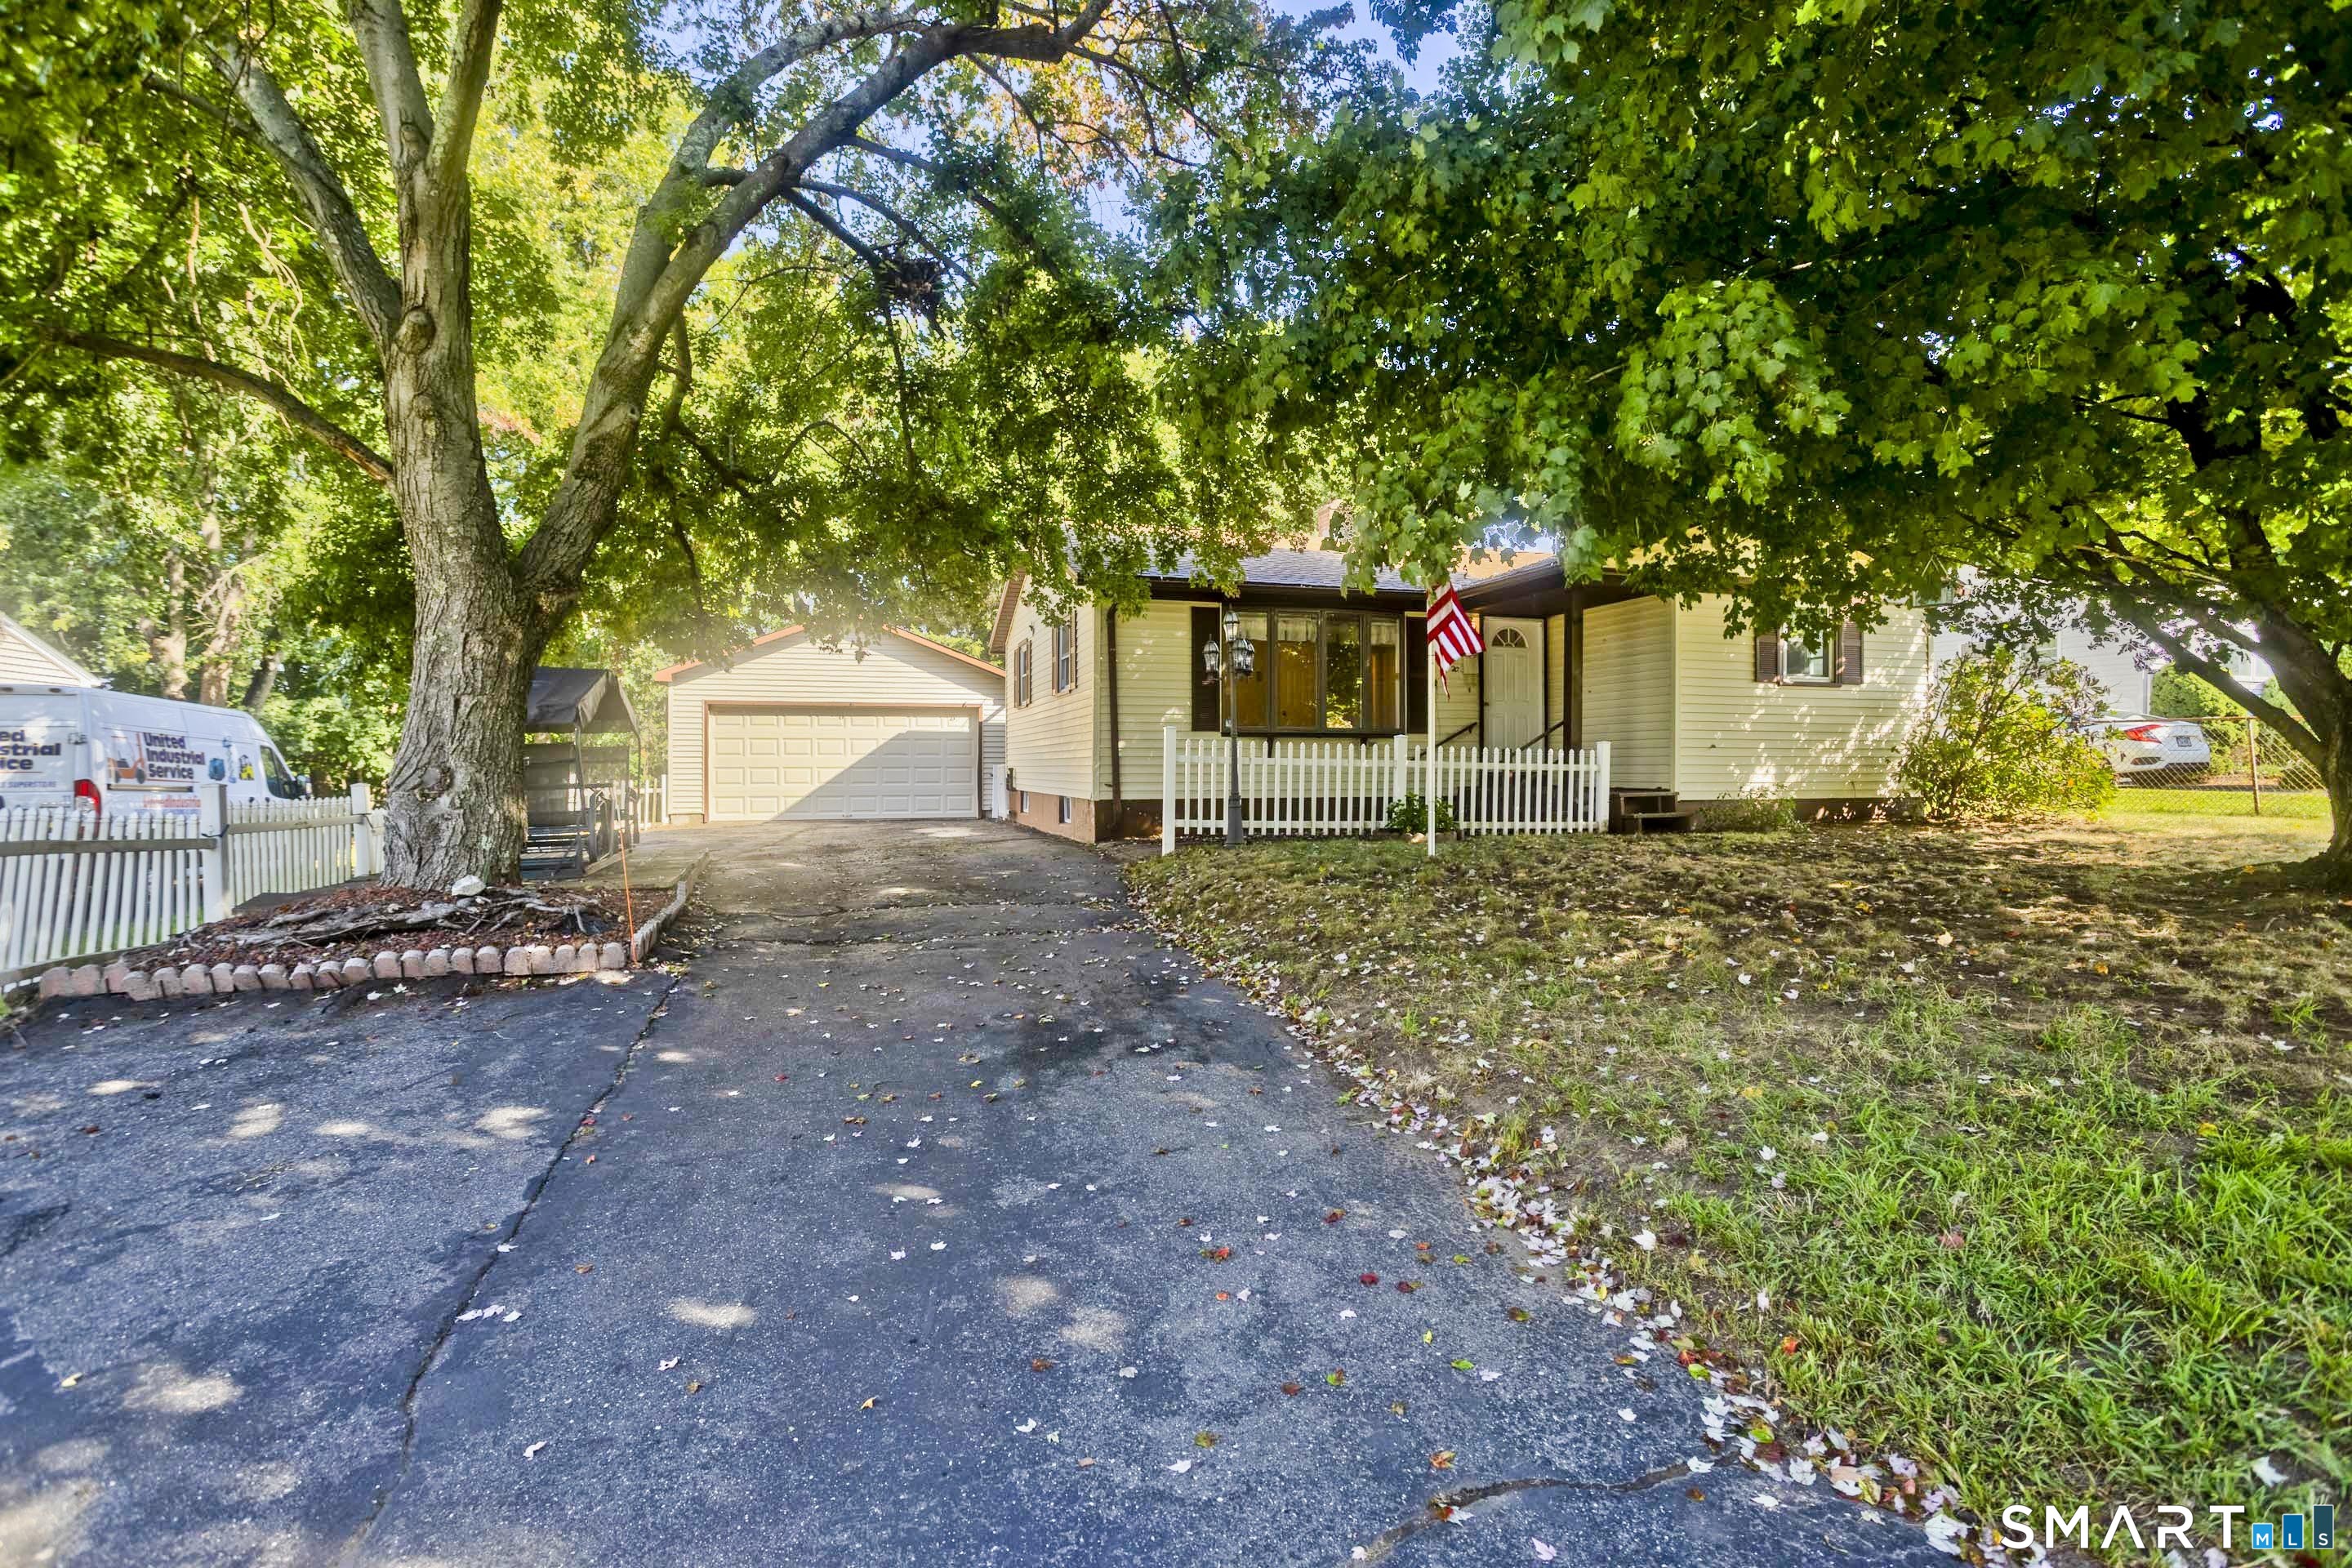
Enfield CT 06082

Enfield, CT

Price$279,000

Est. Mortgage: $/month

Active With Contract

MLS Number 24207948

  • Single Family
  • Square Feet 1,296
  • Bedrooms 3
  • Bathroom 2
  • Year Built 1955

Make this your spot in Enfield! Tucked into a cozy neighborhood right on the Longmeadow line, 20 Laurie Drive gives you the best of both worlds-easy access to all the conveniences of Enfield while still feeling comfortably at home. As you head through the neighborhood and up to the house you're almost guaranteed to see a smiling neighbor. Inside, everything is ready for easy single-floor living, including the option for laundry hookups on either floor. There are 3 bedrooms and a freshly renovated full bath on the first floor. The refreshed kitchen is ready for everyday meals or entertaining, while the finished basement features brand-new flooring and even more room to spread out with an additional room, a family room, and a half bath! You'll love staying cool with central air. Outside, the large deck is made for morning coffee, summer grilling, and gathering with friends. A fenced yard adds even more usable outdoor space, and the large detached garage offers plenty of room for vehicles, hobbies, storage, or projects. Freshly professionally cleaned and ready for its next chapter-come make Laurie Drive home!

Listed by Dawn Ezold of Naples Realty Group,LLC

$
$
%
$/month over payments
Federal 30-year interest rate: 7.4% last updated on Oct 8, 2026
* All Figures are estimates. Check with your bank or proposed mortgage company for actual interest rates.
This product uses the FRED® API but is not endorsed or certified by the Federal Reserve Bank of St. Louis.

Save FavoriteSchedule TourAsk A QuestionMore Details

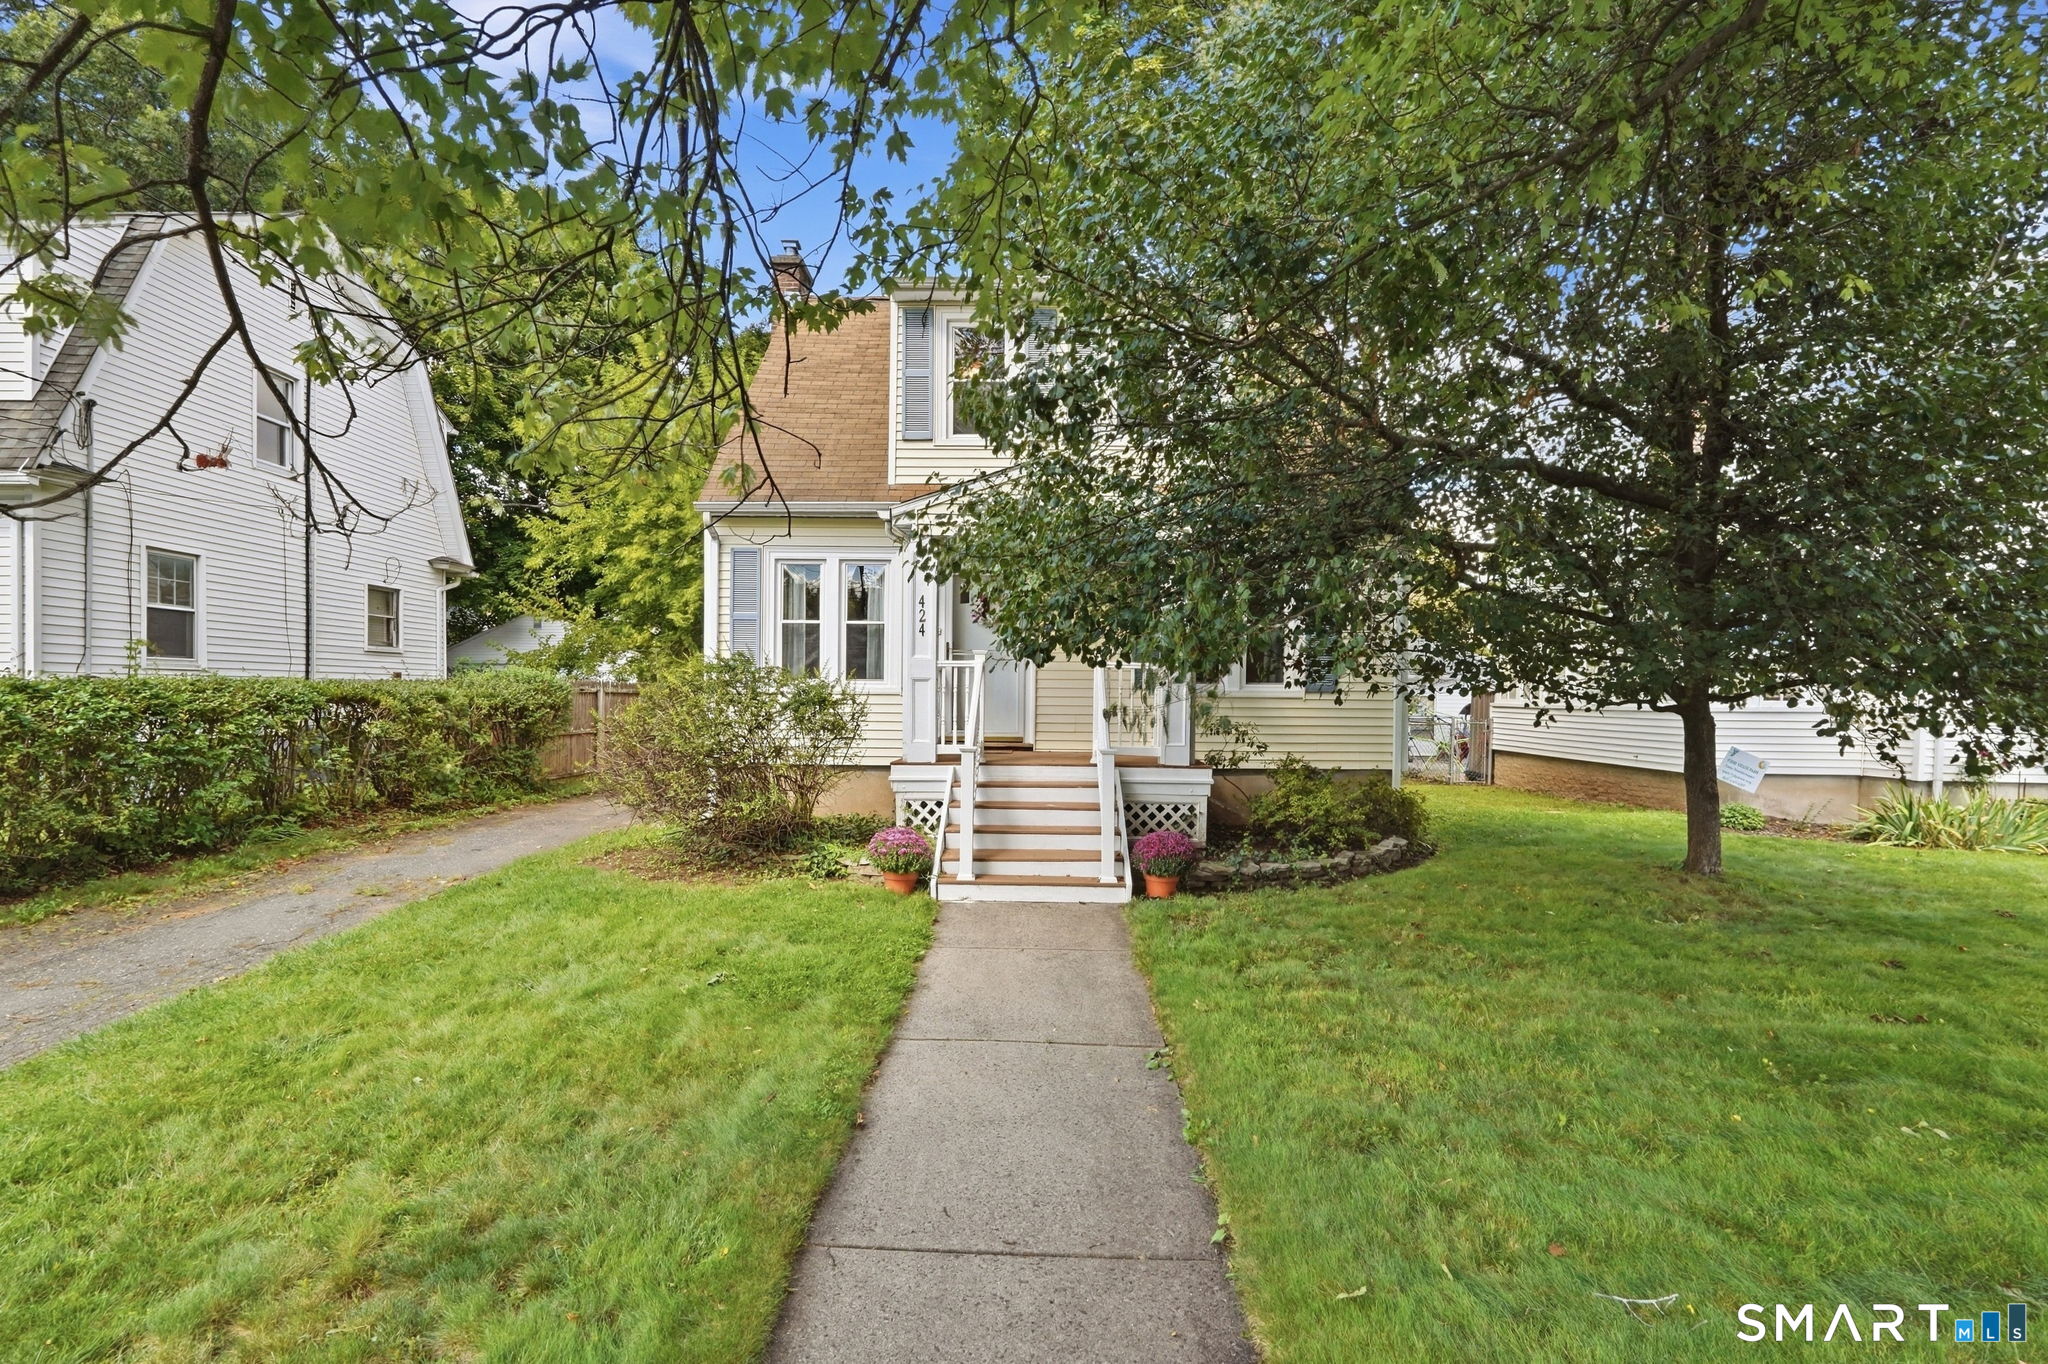
424 Commonwealth Avenue New Britain CT 06053
Pending Continue to Show

MLS Number 24209585

  • Single Family
  • Square Feet 1,217
  • Bedrooms 2
  • Bathroom 1
  • Year Built 1925

Set on a quiet street in New Britain's desirable Belvedere neighborhood, this charming 2-bedroom, 1-bath Colonial beautifully showcases the character and craftsmanship of a 1920s home. Gorgeous hardwood floors, beautiful moldings, and classic architectural details add warmth and personality throughout. Step in from the rear deck through a convenient mudroom that leads directly into the kitchen. Just off the kitchen, and adjacent to the mudroom entrance, is an additional room with a toilet fixture already in place. With a little imagination, this flexible space offers the potential to be transformed into a convenient main-level powder room. The spacious dining room offers plenty of room for entertaining and gathering, while the adjoining living areas create a comfortable, inviting flow throughout the main level. Upstairs, you'll find both bedrooms and the full bath. The primary bedroom is a standout, featuring a cathedral ceiling, two closets, and a cozy reading nook the perfect spot to relax with a book. The second bedroom offers the added bonus of a walk-in closet. Upper-level laundry area. The location adds even more appeal. Enjoy being within walking distance of Stanley Quarter Park and Central Connecticut State University (CCSU), with convenient access to shopping, dining, highways, and other New Britain amenities. Classic 1920s charm, distinctive details, and a convenient Belvedere location make 424 Commonwealth Avenue a home with character you'll want to see in person.

Listed by Lori M. Rawls-Crosby of RE/MAX RISE
$
$
%
$/month over payments
Federal 30-year interest rate: 7.4% last updated on Oct 8, 2026
* All Figures are estimates. Check with your bank or proposed mortgage company for actual interest rates.
This product uses the FRED® API but is not endorsed or certified by the Federal Reserve Bank of St. Louis.

Save FavoriteSchedule TourAsk A QuestionMore Details

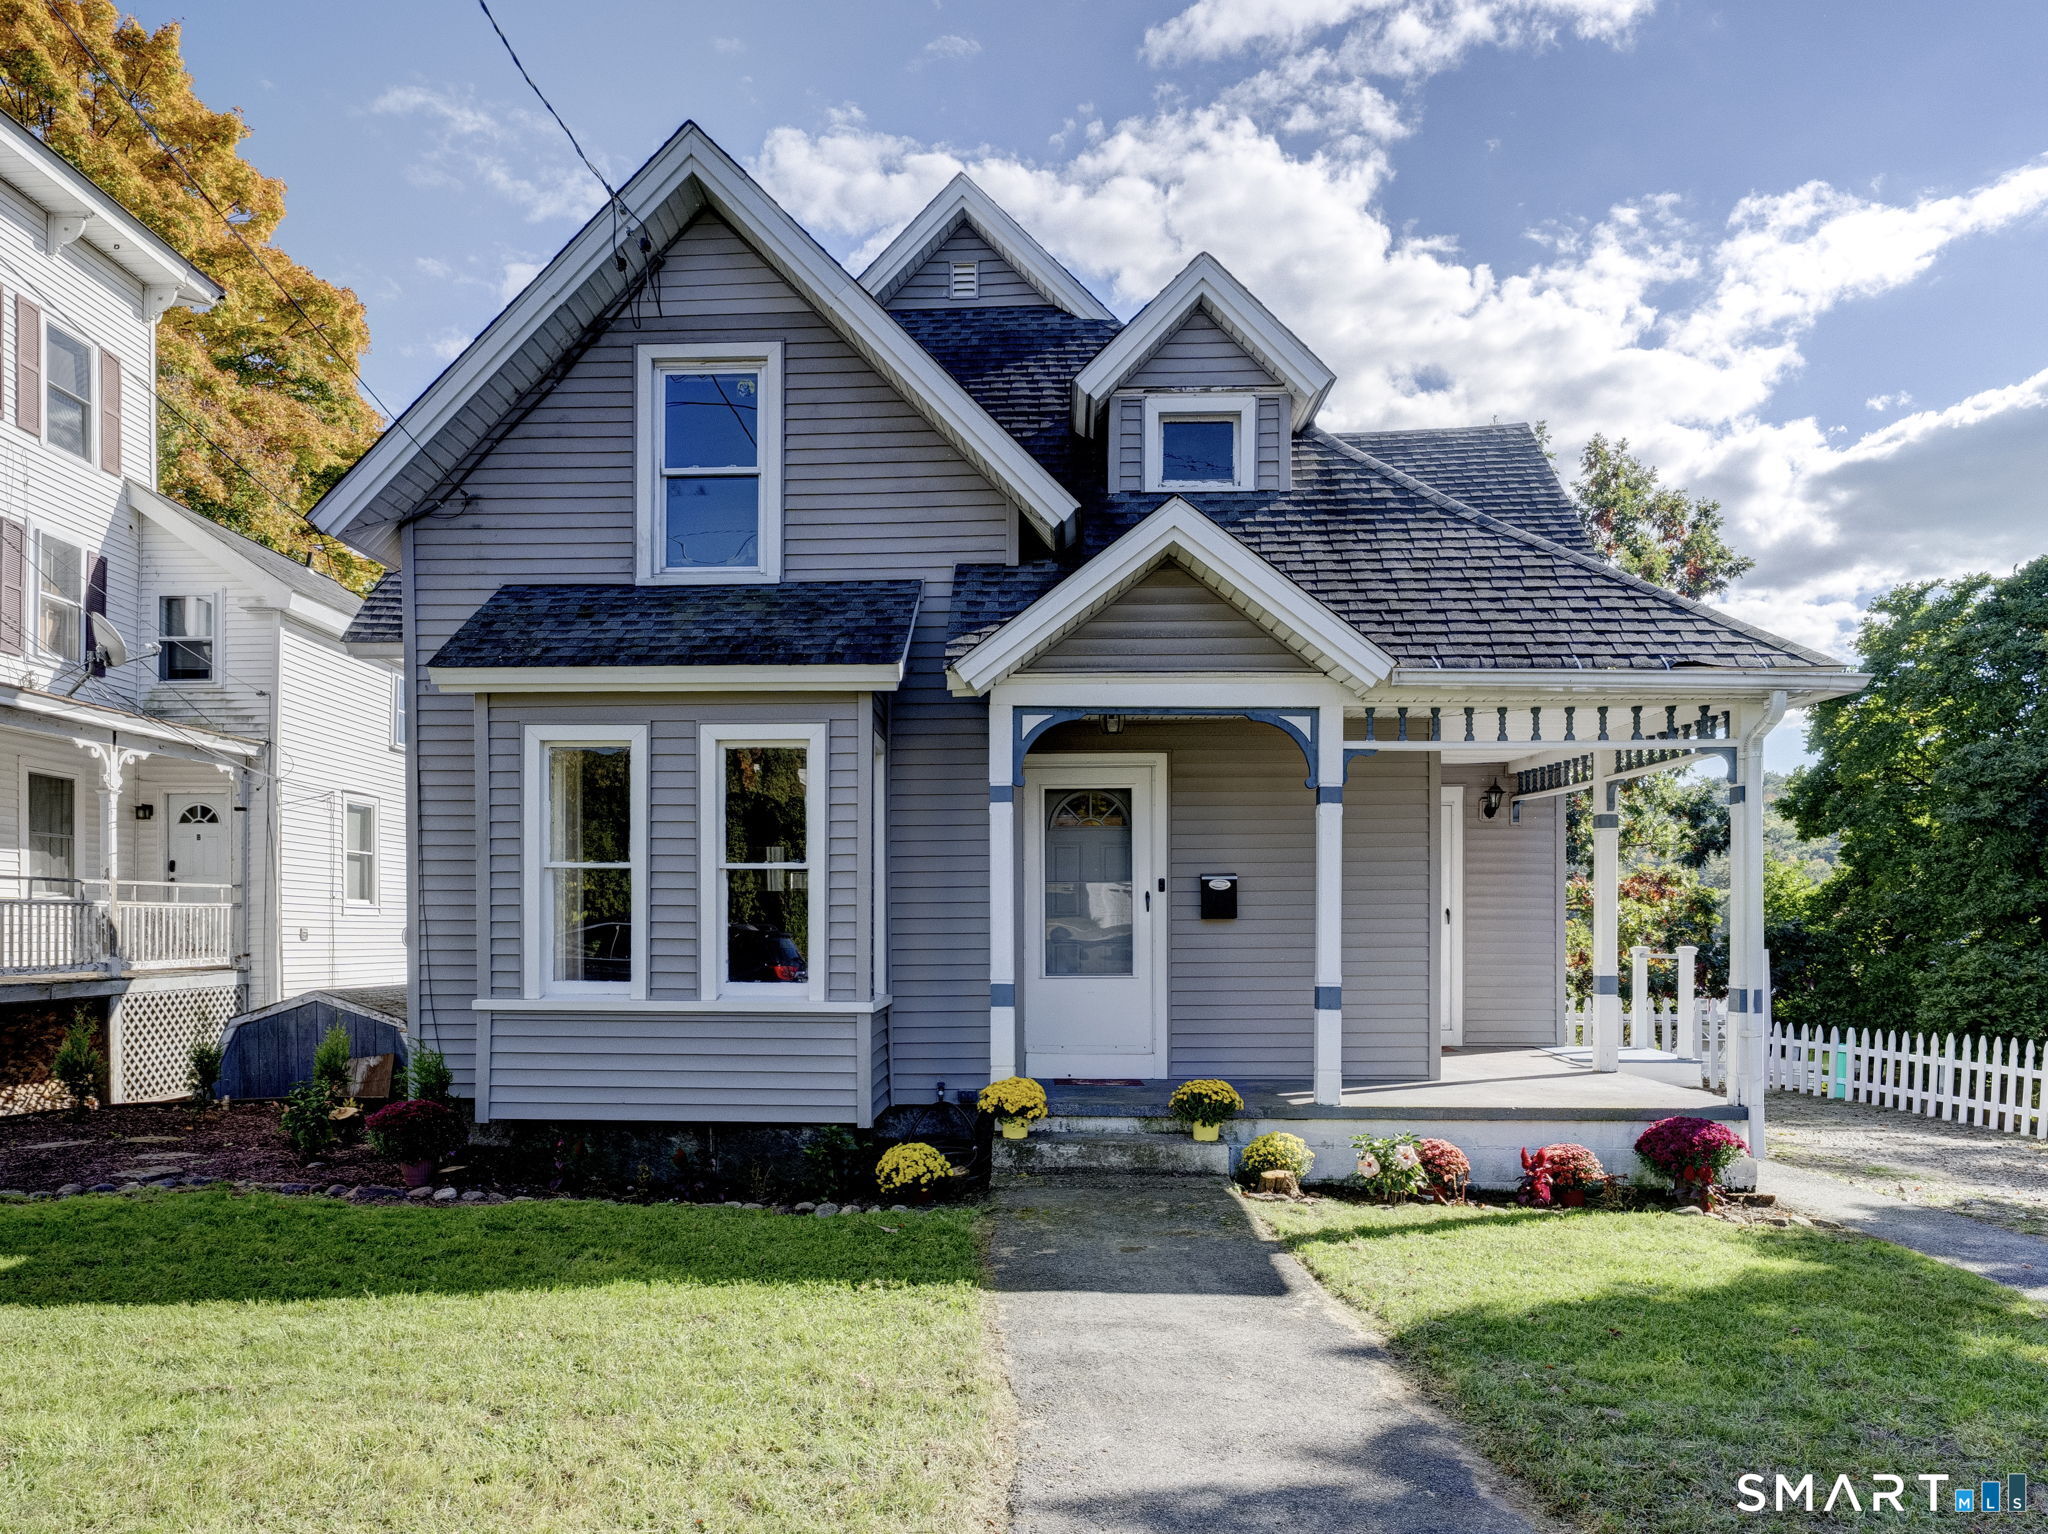
56 High Street Stafford CT 06076

MLS Number 24212836

  • Single Family
  • Square Feet 1,188
  • Bedrooms 3
  • Bathroom 2
  • Year Built 1900

Welcome to 56 High St! This Colonial offers a convenient location close to Main Street, shops, restaurants, parks, pharmacies, and more. The main level features a kitchen, dining area, living room with fireplace, and the potential for main-level living with an additional bedroom. Refinished hardwood floors add warmth and character, while the three upstairs bedrooms feature new carpeting and share a full bath. Some recent paint touch-ups add a fresh feel throughout. The fenced-in backyard provides a private outdoor space for relaxing, entertaining, or play. A great opportunity to own a home in a convenient Stafford location with plenty of potential.

Listed by Noah King of Home Selling Team

$
$
%
$/month over payments
Federal 30-year interest rate: 7.4% last updated on Oct 8, 2026
* All Figures are estimates. Check with your bank or proposed mortgage company for actual interest rates.
This product uses the FRED® API but is not endorsed or certified by the Federal Reserve Bank of St. Louis.

Virtual TourSave FavoriteSchedule TourAsk A QuestionMore Details

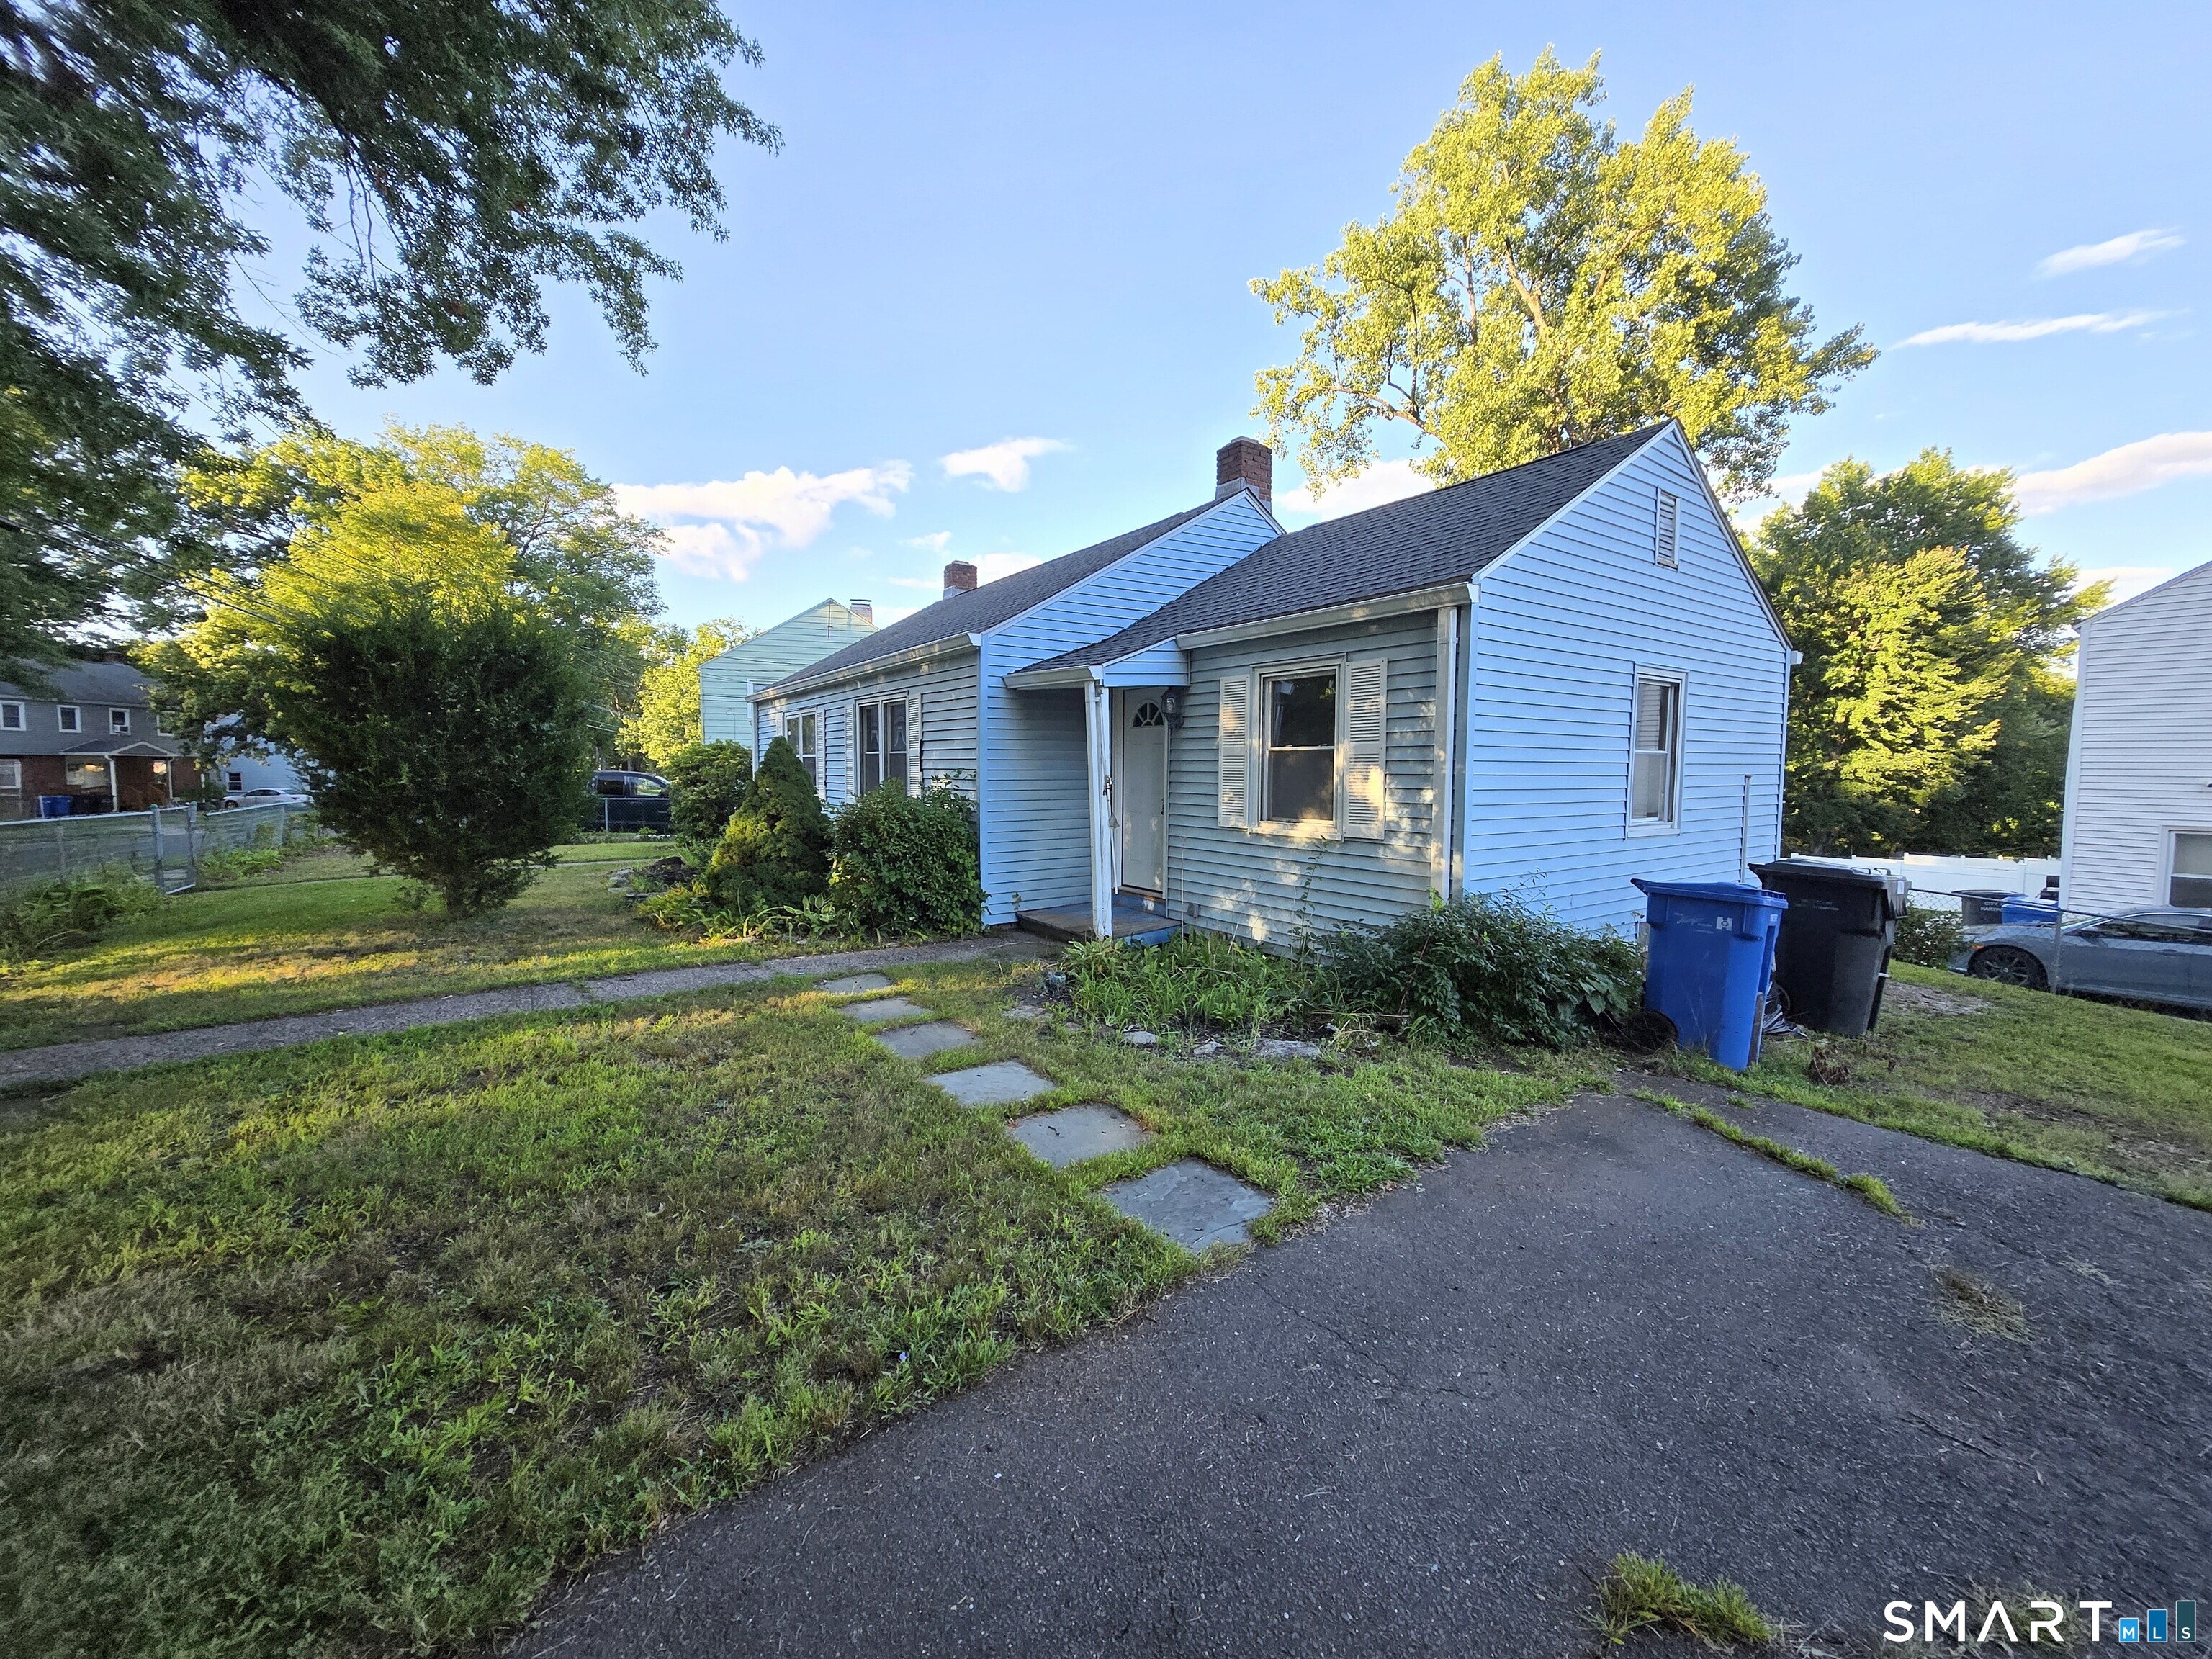
6 Carmella Terrace Enfield CT 06082

Enfield, CT6 Carmella Terrace

Price$278,900

Est. Mortgage: $/month

Pending Continue to Show

MLS Number 24205968

  • Single Family
  • Square Feet 960
  • Bedrooms 2
  • Bathroom 1
  • Year Built 1959

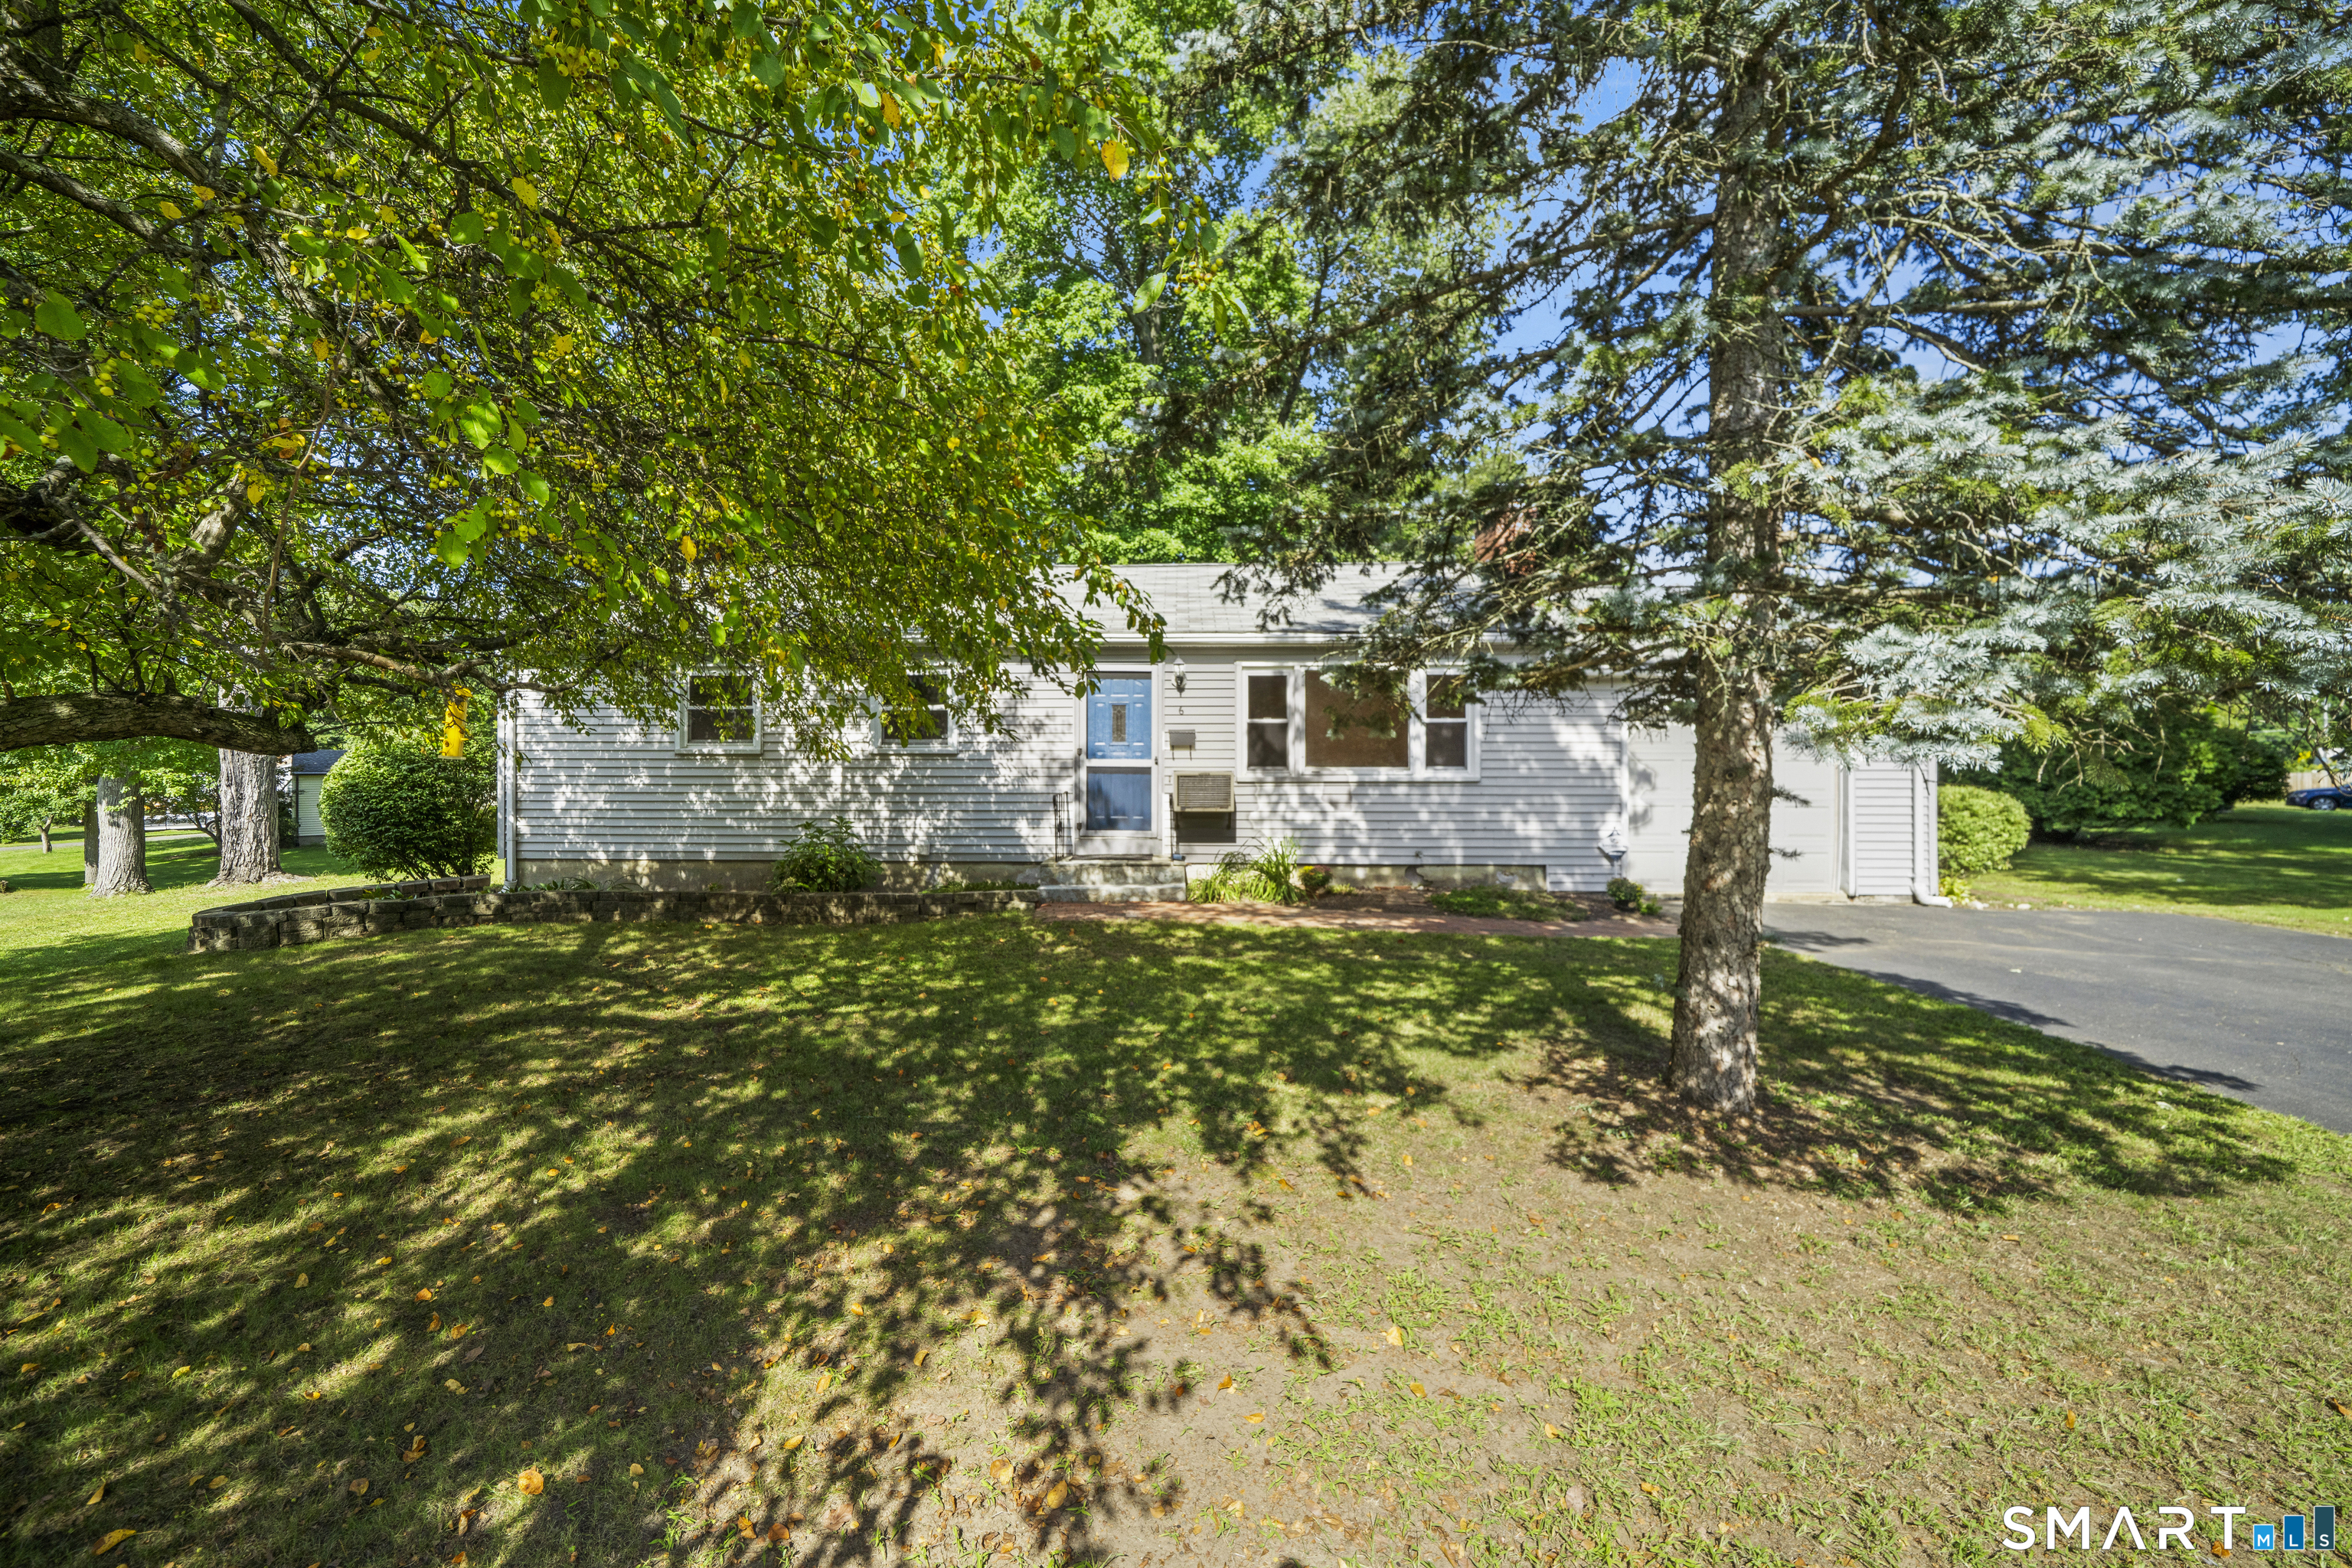
Welcome to 6 Carmella Terrace in Enfield! This 2-bedroom, one-floor ranch is situated on a large, fenced-in lot and offers convenient one-level living. The property features a 1-car attached garage and an unfinished basement providing additional storage space and potential for future use. Located on a street bend, the home offers a spacious outdoor setting. This property is being offered "AS IS" and presents an opportunity for buyers looking to add their own personal touches and make this home their own. Bring your vision and explore the possibilities!

Listed by Amanda Keck and Patricia Keck of Realty One Group Cutting Edge

$
$
%
$/month over payments
Federal 30-year interest rate: 7.4% last updated on Oct 8, 2026
* All Figures are estimates. Check with your bank or proposed mortgage company for actual interest rates.
This product uses the FRED® API but is not endorsed or certified by the Federal Reserve Bank of St. Louis.

Save FavoriteSchedule TourAsk A QuestionMore Details

28 Cliff Road Ledyard CT 06339

Ledyard, CT28 Cliff Road, Highlands

Price$275,900

Est. Mortgage: $/month

MLS Number 24207772

  • Single Family
  • Square Feet 1,680
  • Bedrooms 2
  • Bathroom 2
  • Year Built 2007

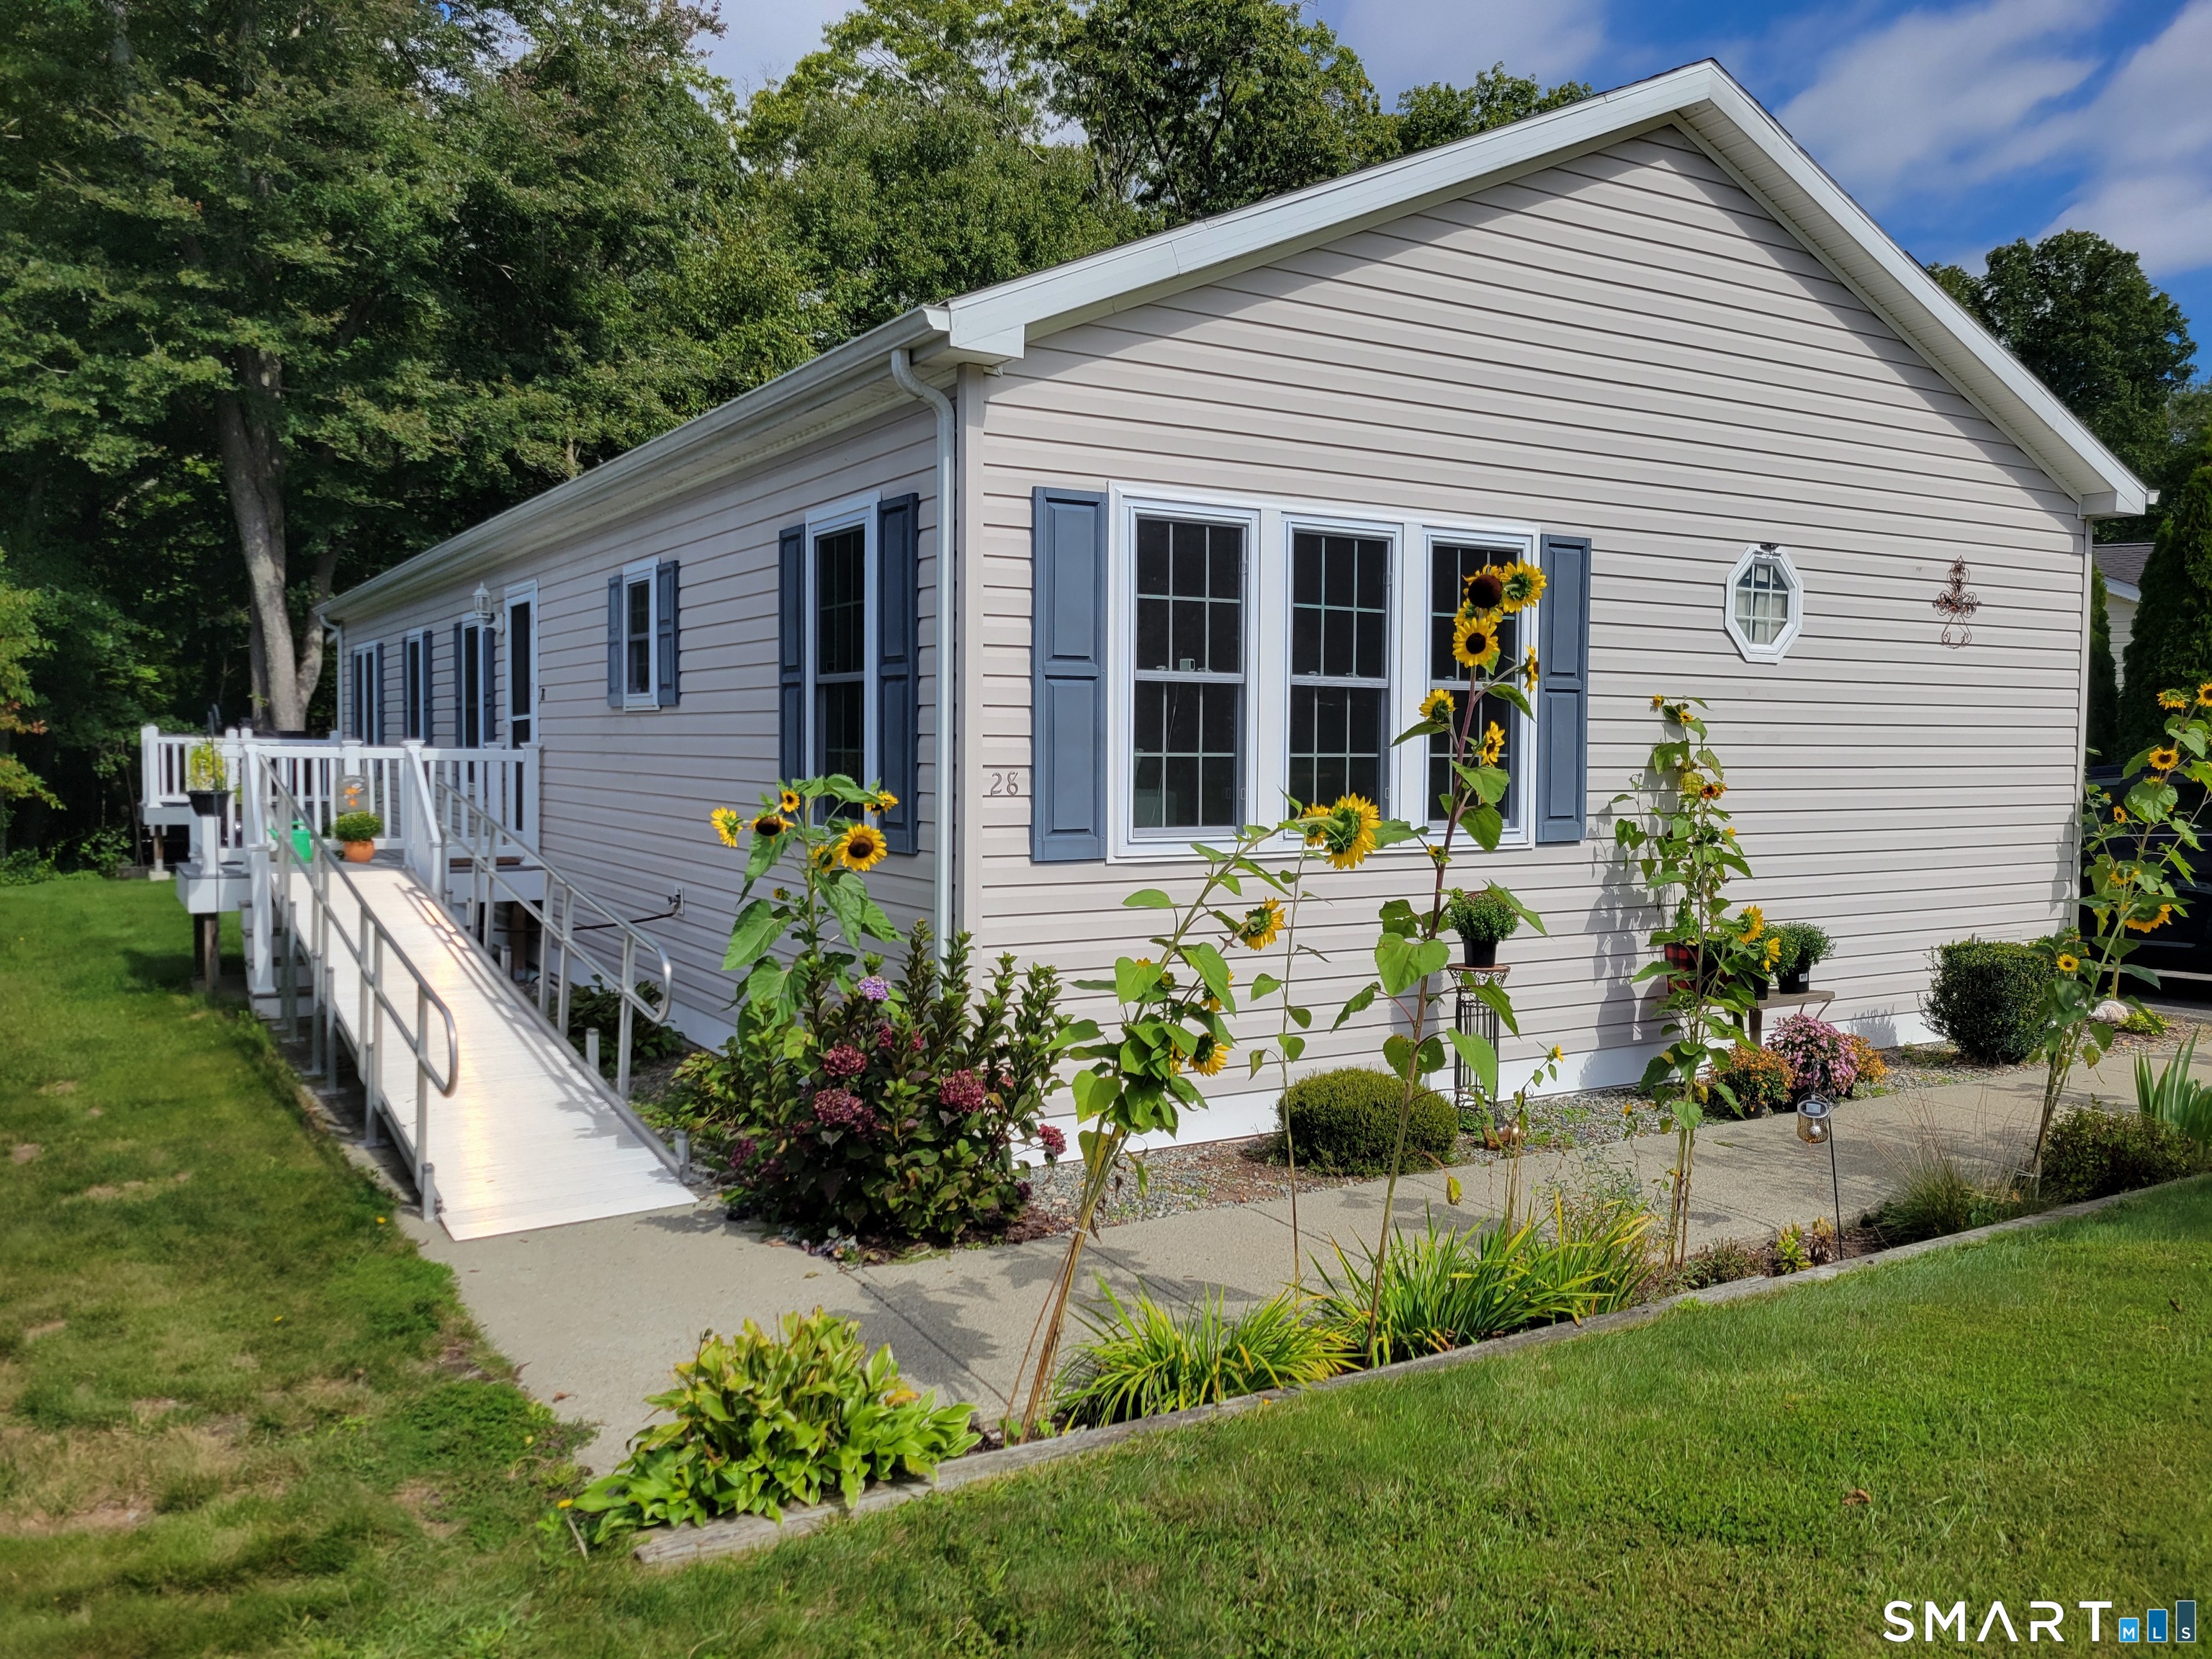
New listing and one of the nicest homes in stonegate village. This home is a ritzcraft and the craftmenship shows. The open floor plan offer views all around. Beautiful island kitchen like no other in stonegate leads to a front breakfast area. Middle livingroom offers several built ins and open to a rear dining room. Really nice rear 3 season porch leads to a rear deck and wooded area. Beautiful primary siute has a walk in closet and primary luxury bath. So many nice things about this home. Also there is central air and a great 1 car attached garage which leads into the utility room or to this awesome storage/workshop. With cabinets galore.

Listed by Diane M. Contino of RE/MAX Realty Group

$
$
%
$/month over payments
Federal 30-year interest rate: 7.4% last updated on Oct 8, 2026
* All Figures are estimates. Check with your bank or proposed mortgage company for actual interest rates.
This product uses the FRED® API but is not endorsed or certified by the Federal Reserve Bank of St. Louis.

Save FavoriteSchedule TourAsk A QuestionMore Details

57 Courtland Drive Groton CT 06340

Groton, CT57 Courtland Drive

Price$275,900

Est. Mortgage: $/month

Active With Contract

MLS Number 24206393

  • Condo
  • Bedrooms 2
  • Bathroom 2
  • Square Feet 1,110
  • Year Built 1987

Convenient location, easy access to I-95 and EB. Updated HVAC system, appliances and bathrooms. Low maintenance cement patio overlooks private wooded area. Unique end unit has direct paved walk from patio to garage.

Listed by Jill Brennan of Brennan Brokerage

$
$
%
$/month over payments
Federal 30-year interest rate: 7.4% last updated on Oct 8, 2026
* All Figures are estimates. Check with your bank or proposed mortgage company for actual interest rates.
This product uses the FRED® API but is not endorsed or certified by the Federal Reserve Bank of St. Louis.

Save FavoriteSchedule TourAsk A QuestionMore Details

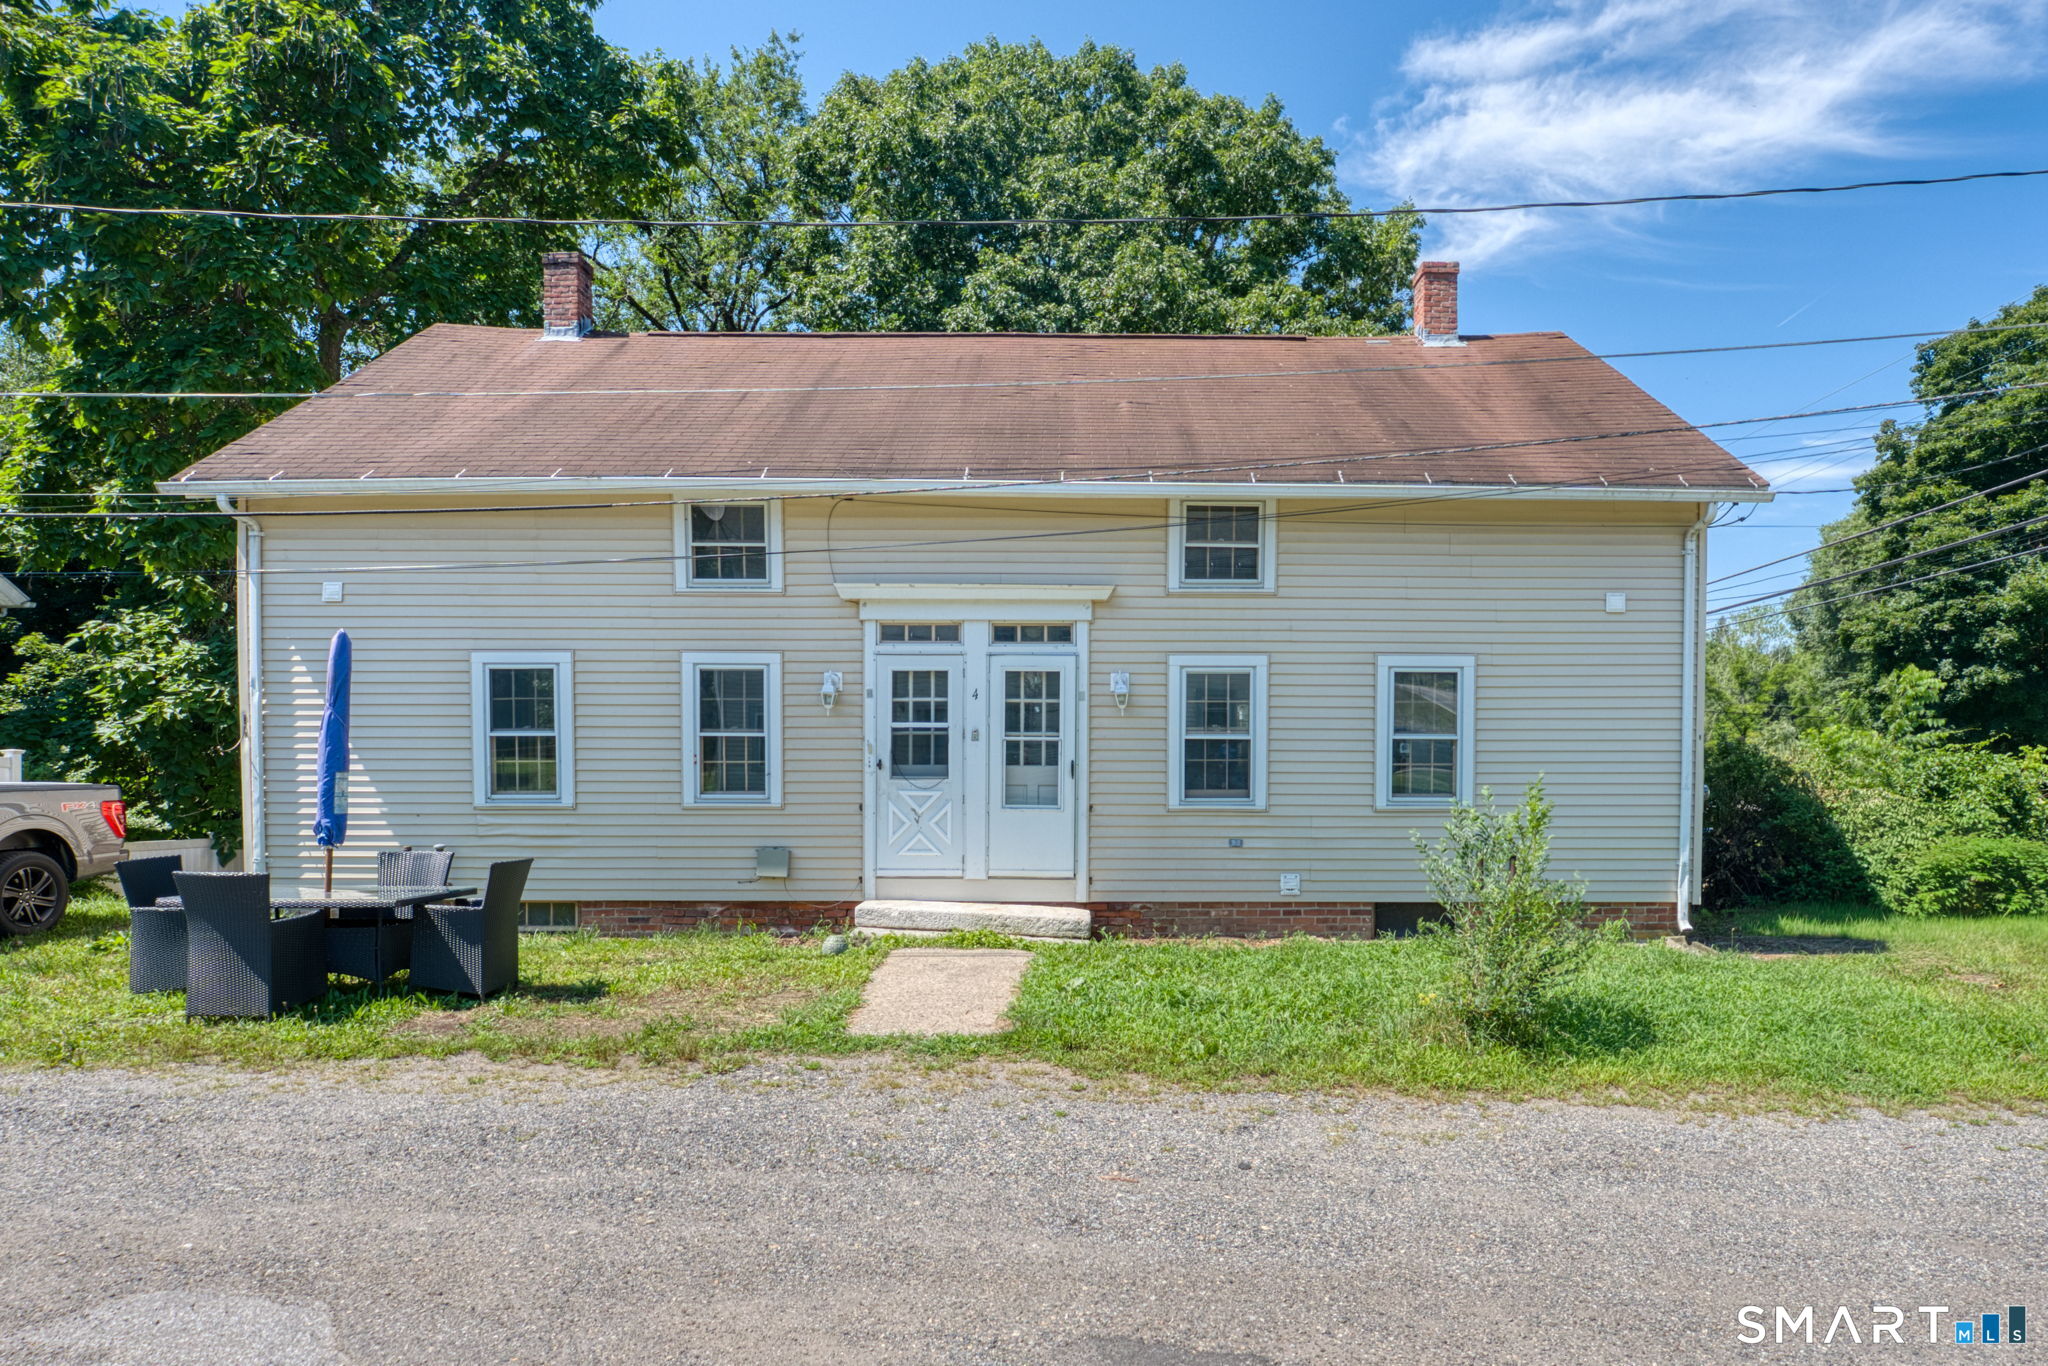
4 Eagle Court Mansfield CT 06268
Active With Contract

MLS Number 24198870

  • Multi Family Multi-Family For Sale
  • Square Feet 1,716
  • Co List Office Name Home Selling Team
  • Acreage 0.2
  • Bedrooms 8

Discover a rare opportunity to own an 8-bedroom, two-family property just two miles from the University of Connecticut (UConn). Conveniently located within walking distance of Eagleville Dam, this distinctive property offers a unique blend of history, character, and investment potential. Once a historic two-family home connected to the area's thriving cotton industry, this property has been lovingly owned by the same family for 64 years and is now ready for its next steward. While the home dates back to an earlier era, it is not your average old two-family. The property was completely renovated from top to bottom in 1997, providing a solid foundation for its next chapter while retaining the character and significance of its history. With eight bedrooms, two separate living units, proximity to UConn, and a desirable location near Eagleville Dam, this property presents an exceptional opportunity for investors, or those looking to add a distinctive property to their portfolio. Bring your vision and take advantage of this unique opportunity to own a piece of local history with significant potential income.

Listed by Stephen Galinat and John F. Fulton of Home Selling Team

$
$
%
$/month over payments
Federal 30-year interest rate: 7.4% last updated on Oct 8, 2026
* All Figures are estimates. Check with your bank or proposed mortgage company for actual interest rates.
This product uses the FRED® API but is not endorsed or certified by the Federal Reserve Bank of St. Louis.

Virtual TourSave FavoriteSchedule TourAsk A QuestionMore Details

127 Black Point Road East Lyme CT 06357

MLS Number 24199306

  • Condo
  • Bedrooms 2
  • Bathroom 2
  • Square Feet 960
  • Year Built 1971

This desirable, move-in-ready two-bedroom, one-and-a-half-bath townhouse offers an affordable opportunity to enjoy coastal living, including access to Crescent Beach with a beach pass. The first floor features ceramic tile, while the second floor has carpet and waterproof vinyl flooring, all installed approximately 10 years ago and still in great condition. The home includes one assigned parking space, along with ample unassigned parking for residents and guests. Enjoy easy access to downtown restaurants and shops, the Niantic Bay Boardwalk, McCook Point Park and beach, Rocky Neck State Park. There is laundry building providing coin-operated washers and dryers for residents. Owners may rent their unit after two years of ownership, offering future investment potential.

Listed by Weimin Qian of Wayne Realty

$
$
%
$/month over payments
Federal 30-year interest rate: 7.4% last updated on Oct 8, 2026
* All Figures are estimates. Check with your bank or proposed mortgage company for actual interest rates.
This product uses the FRED® API but is not endorsed or certified by the Federal Reserve Bank of St. Louis.

Save FavoriteSchedule TourAsk A QuestionMore Details

6-8 Lebanon Street Hartford CT 06112

MLS Number 24203657

  • Multi Family Multi-Family For Sale
  • Square Feet 1,120
  • Acreage 0.17
  • Bedrooms 2
  • Bathroom 2

This property is partially completed, awaiting the next buyer's finishing touches. The vacant unit is completely remodeled along with a new roof, gutters, and decks, all done within the last 2 years. This property's design and its proximity to the hospital provides a unique opportunity for short, mid, and long term rental.

Listed by Fabian M. Weir of PrefeQ Realty

$
$
%
$/month over payments
Federal 30-year interest rate: 7.4% last updated on Oct 8, 2026
* All Figures are estimates. Check with your bank or proposed mortgage company for actual interest rates.
This product uses the FRED® API but is not endorsed or certified by the Federal Reserve Bank of St. Louis.

Save FavoriteSchedule TourAsk A QuestionMore Details

The data relating to real estate for sale on this website appears in part through the SmartMLS Internet Data Exchange program, a voluntary cooperative exchange of property listing data between licensed real estate brokerage firms, and is provided by SmartMLS through a licensing agreement. Listing information is from various brokers who participate in the SmartMLS IDX program and not all listings may be visible on the site. The property information being provided on or through the website is for the personal, non-commercial use of consumers and such information may not be used for any purpose other than to identify prospective properties consumers may be interested in purchasing. Some properties which appear for sale on the website may no longer be available because they are for instance, under contract, sold or are no longer being offered for sale. Property information displayed is deemed reliable but is not guaranteed. Copyright 2026 SmartMLS, Inc.