and narrow your search. If you have fewer than 200 results, you can save your search.

Greater Mansfield CT Real Estate $200k - $300k

r=22-33
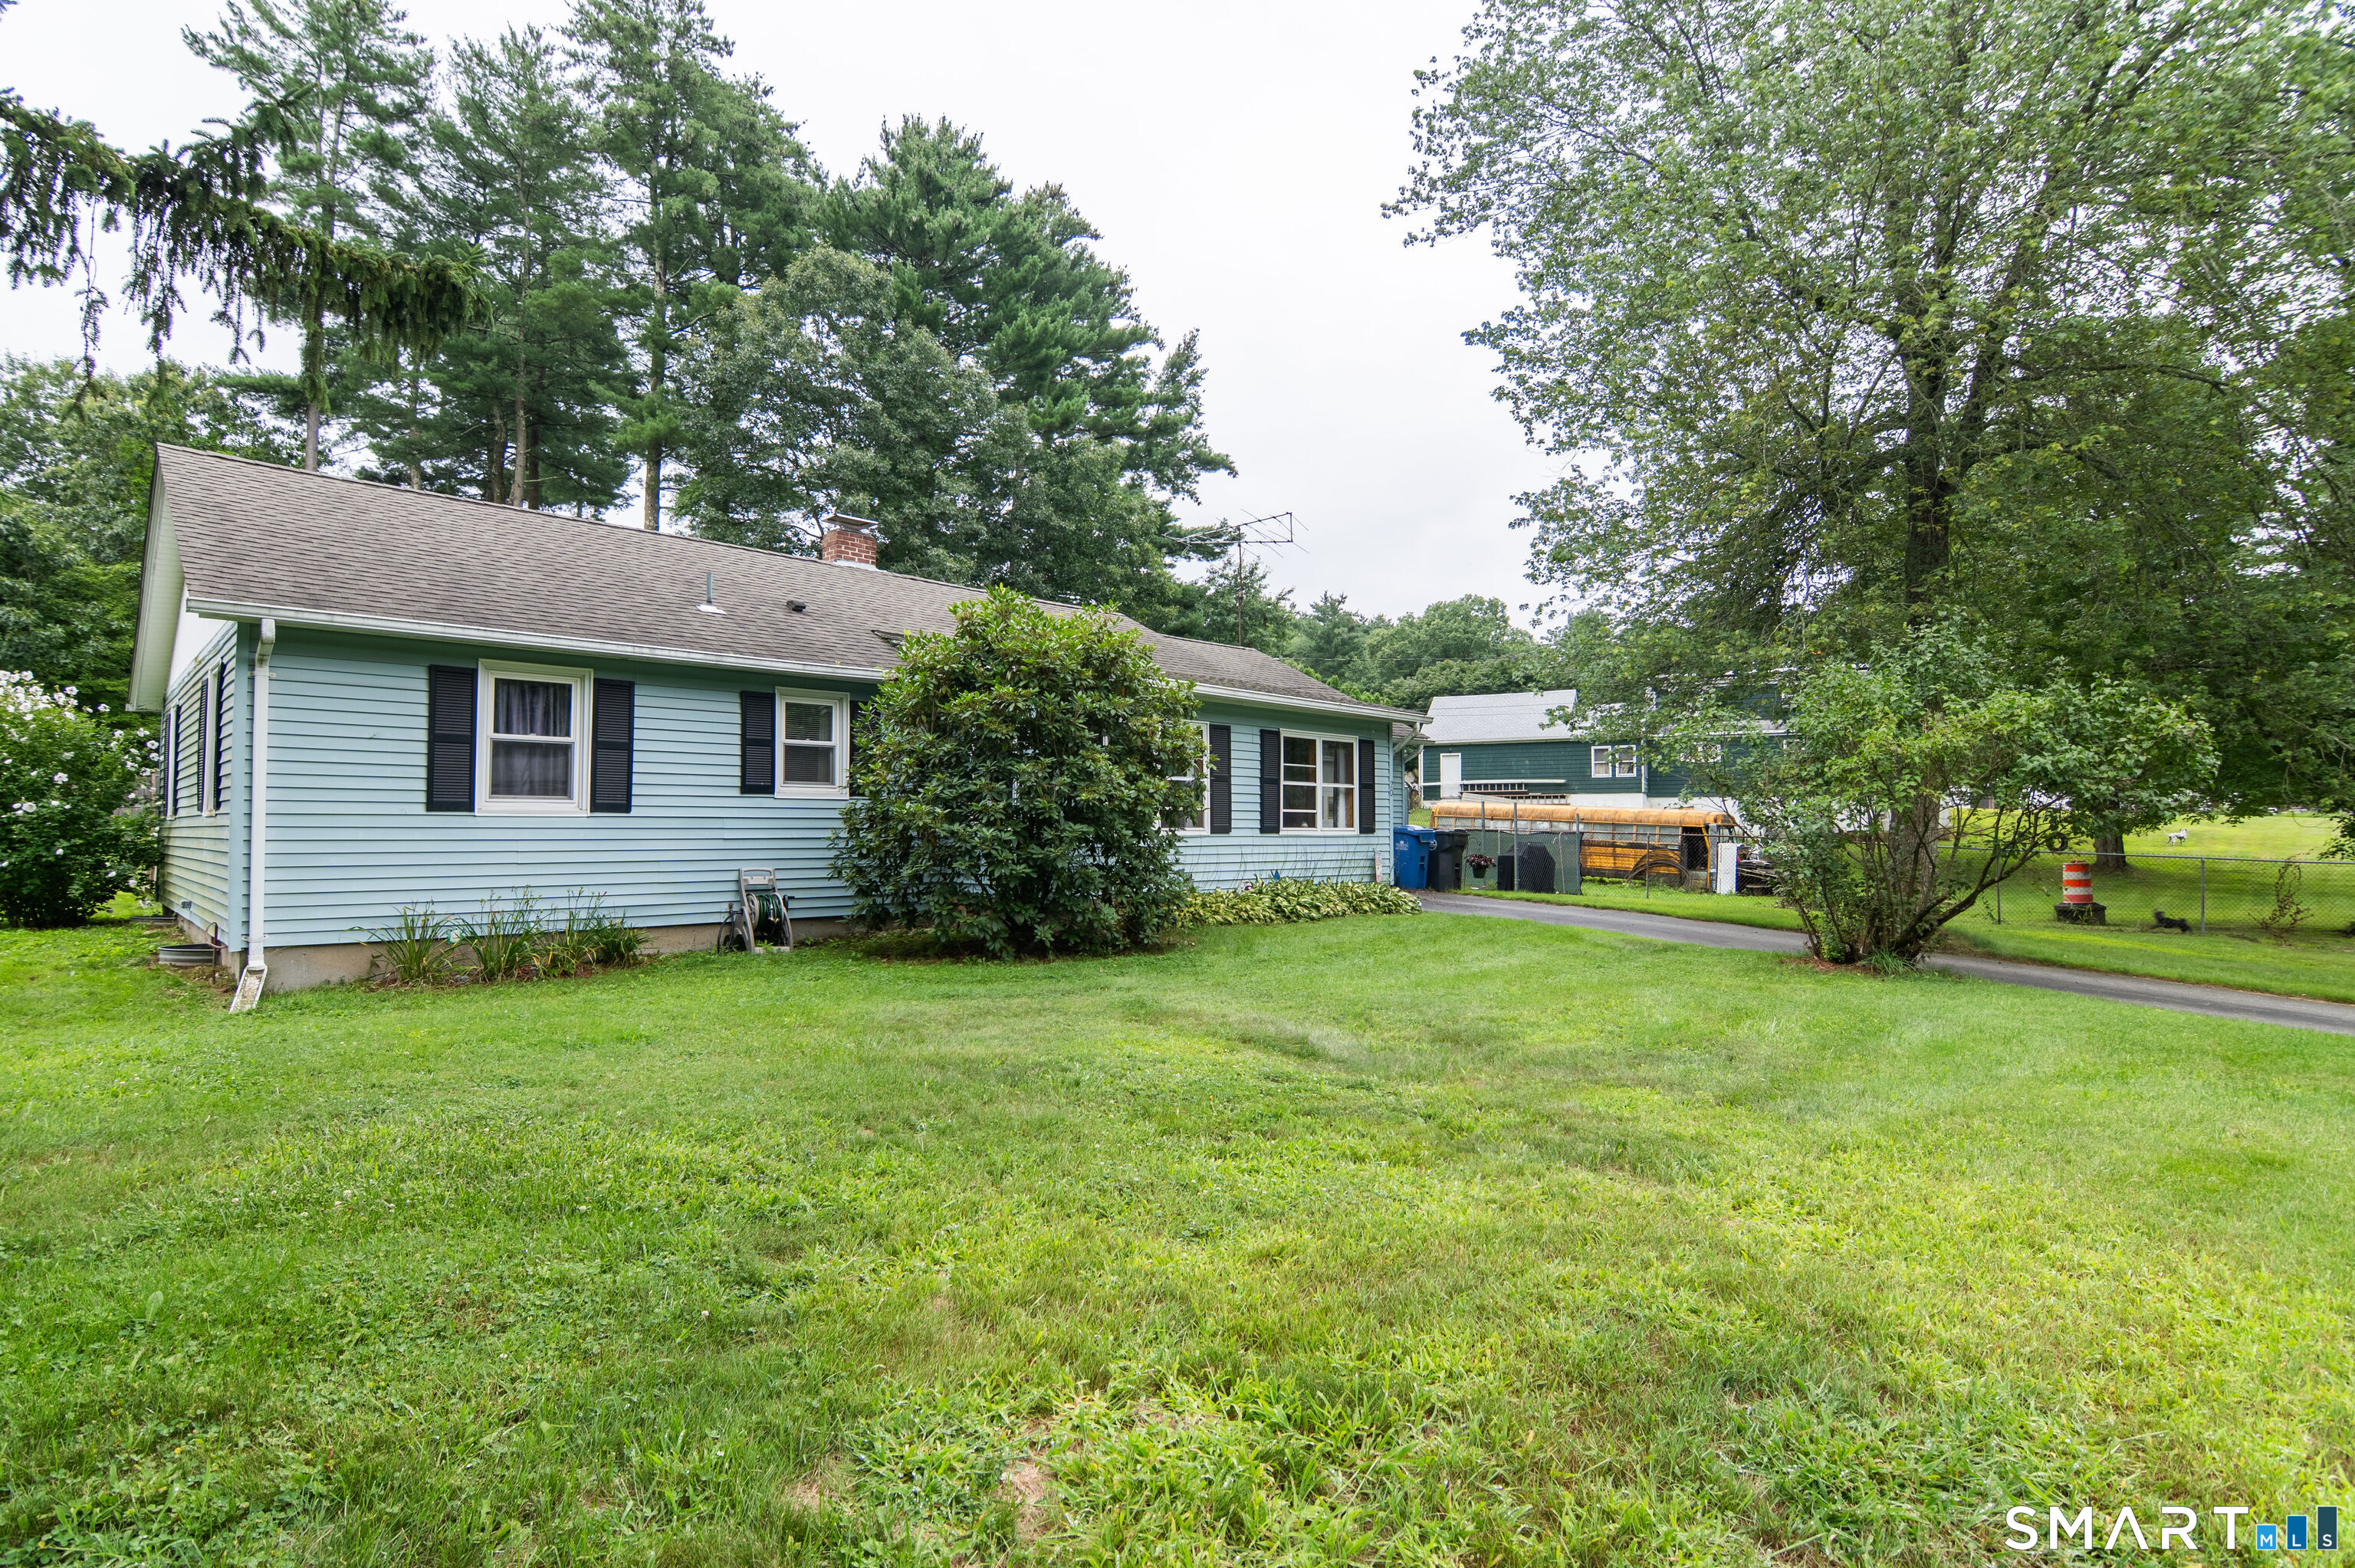
45 Lawrence Street Vernon CT 06066

MLS Number 24160456

  • Single Family
  • Square Feet 1,786
  • Bedrooms 4
  • Bathroom 2
  • Year Built 1950

Four bedroom cape with 1.5 baths. Large rooms to spread out. Finished walkout basement with lots of storage. Come make this home your own.

Listed by Jennifer Holt of Coldwell Banker Realty

$
$
%
$/month over payments
Federal 30-year interest rate: 7.4% last updated on Oct 8, 2026
* All Figures are estimates. Check with your bank or proposed mortgage company for actual interest rates.
This product uses the FRED® API but is not endorsed or certified by the Federal Reserve Bank of St. Louis.

Save FavoriteSchedule TourAsk A QuestionMore Details

1450 North Road Killingly CT 06241

MLS Number 24193379

  • Land
  • Acreage 5.2
  • MLS Status Active
  • Other Amenities Waterfront
  • Zoning RD

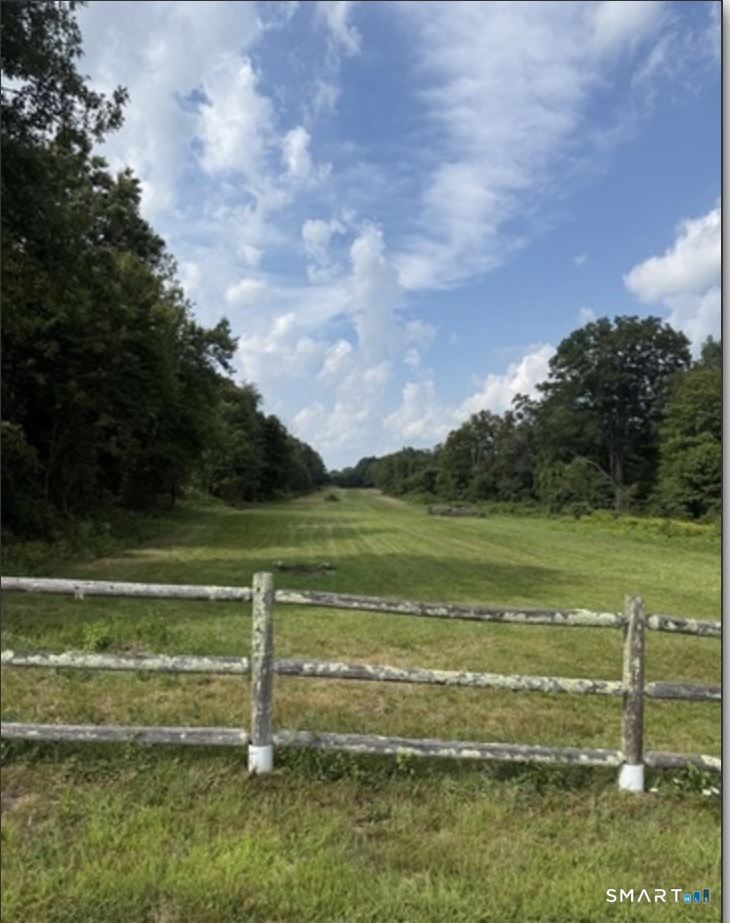
Imagine building your dream home on more than 5 scenic acres and creating your own private residential helicopter estate. This unique property is home to Yankee Airstrip (CT13), an officially licensed Connecticut private airstrip, offering the opportunity for a future owner to pursue conversion to a private heliport, allowing you to build a custom home, construct a hangar, and enjoy the convenience of a helipad right in your own backyard. Perched at approximately 720 feet in elevation, the property features breathtaking views, spectacular sunrises, and the peace and privacy of Connecticut's beautiful countryside, while remaining just minutes from shopping, restaurants, three prestigious preparatory schools, and other local amenities. Whether you're a helicopter owner, aviation enthusiast, or someone looking for an extraordinary homesite with endless possibilities, this is a rare opportunity to create a one-of-a-kind residential aviation property. Design your dream home, build your hangar, and enjoy the convenience of flying directly from your own property. Partial owner financing may be considered. Schedule your private tour today and discover the possibilities. If you would rather just purchase and use this property as the existing air strip, please check out MLS listing 24156652 for more pictures and details. Come take a look-let's talk!

Listed by Scott S. Pempek of Berkshire Hathaway NE Prop.

$
$
%
$/month over payments
Federal 30-year interest rate: 7.4% last updated on Oct 8, 2026
* All Figures are estimates. Check with your bank or proposed mortgage company for actual interest rates.
This product uses the FRED® API but is not endorsed or certified by the Federal Reserve Bank of St. Louis.

Save FavoriteSchedule TourAsk A QuestionMore Details

1450 North Road Killingly CT 06241

MLS Number 24156652

  • Commercial
  • MLS Status Active
  • Year Built 1900
  • Acreage 5.2

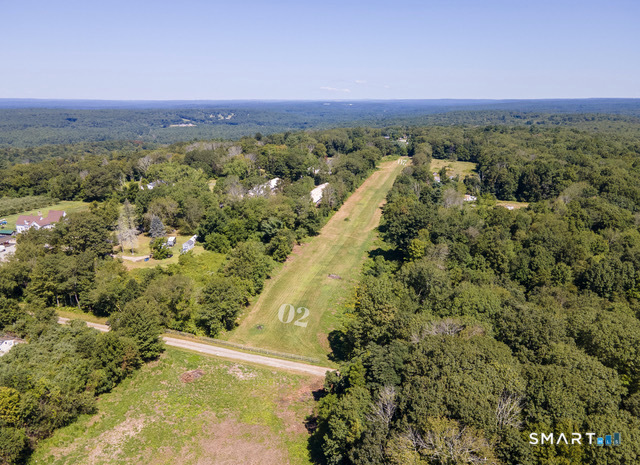
Discover an extraordinary aviation opportunity in the heart of Connecticut's country side. This licensed private landing area known as Yankee Airstrip - CT 13 offers pilots and aviation enthusiasts a rare chance to own their piece of the sky. Positioned at a 720 ft. elevation, the property features a well-maintained 1700 ft. turf runway that's 90 ft. wide. The airfield fits perfectly in Dayville's rolling landscape, where morning mist dances across the landing field and afternoon flights offer breathtaking views of New England's changing seasons. Whether you're a seasoned pilot looking for a base of operations or an aviation dreamer ready to take flight, this property offers functionality wrapped in natural beauty.. The surrounding area provides convenient access to essential amenities. 3 Prep-Schools and shopping options within a reasonable distance. Hartford and Boston are an approximately 30 minute flight, with Providence even closer at less than 20 minutes. Don't miss out on this exciting opportunity. Schedule a showing today! Partial Owner Financing Considered. This property is also being marketed as a residential building lot with the possibility of converting the landing strip into a helipad , please look at MLS 24193379 Come take a tour and let's talk!

Listed by Scott S. Pempek of Berkshire Hathaway NE Prop.

$
$
%
$/month over payments
Federal 30-year interest rate: 7.4% last updated on Oct 8, 2026
* All Figures are estimates. Check with your bank or proposed mortgage company for actual interest rates.
This product uses the FRED® API but is not endorsed or certified by the Federal Reserve Bank of St. Louis.

Save FavoriteSchedule TourAsk A QuestionMore Details

38 Church Street Enfield CT 06082

Enfield, CT38 Church Street

Price$299,900

Est. Mortgage: $/month

MLS Number 24200837

  • Multi Family Multi-Family For Sale
  • Square Feet 2,040
  • Acreage 0.08
  • Bedrooms 5
  • Bathroom 2

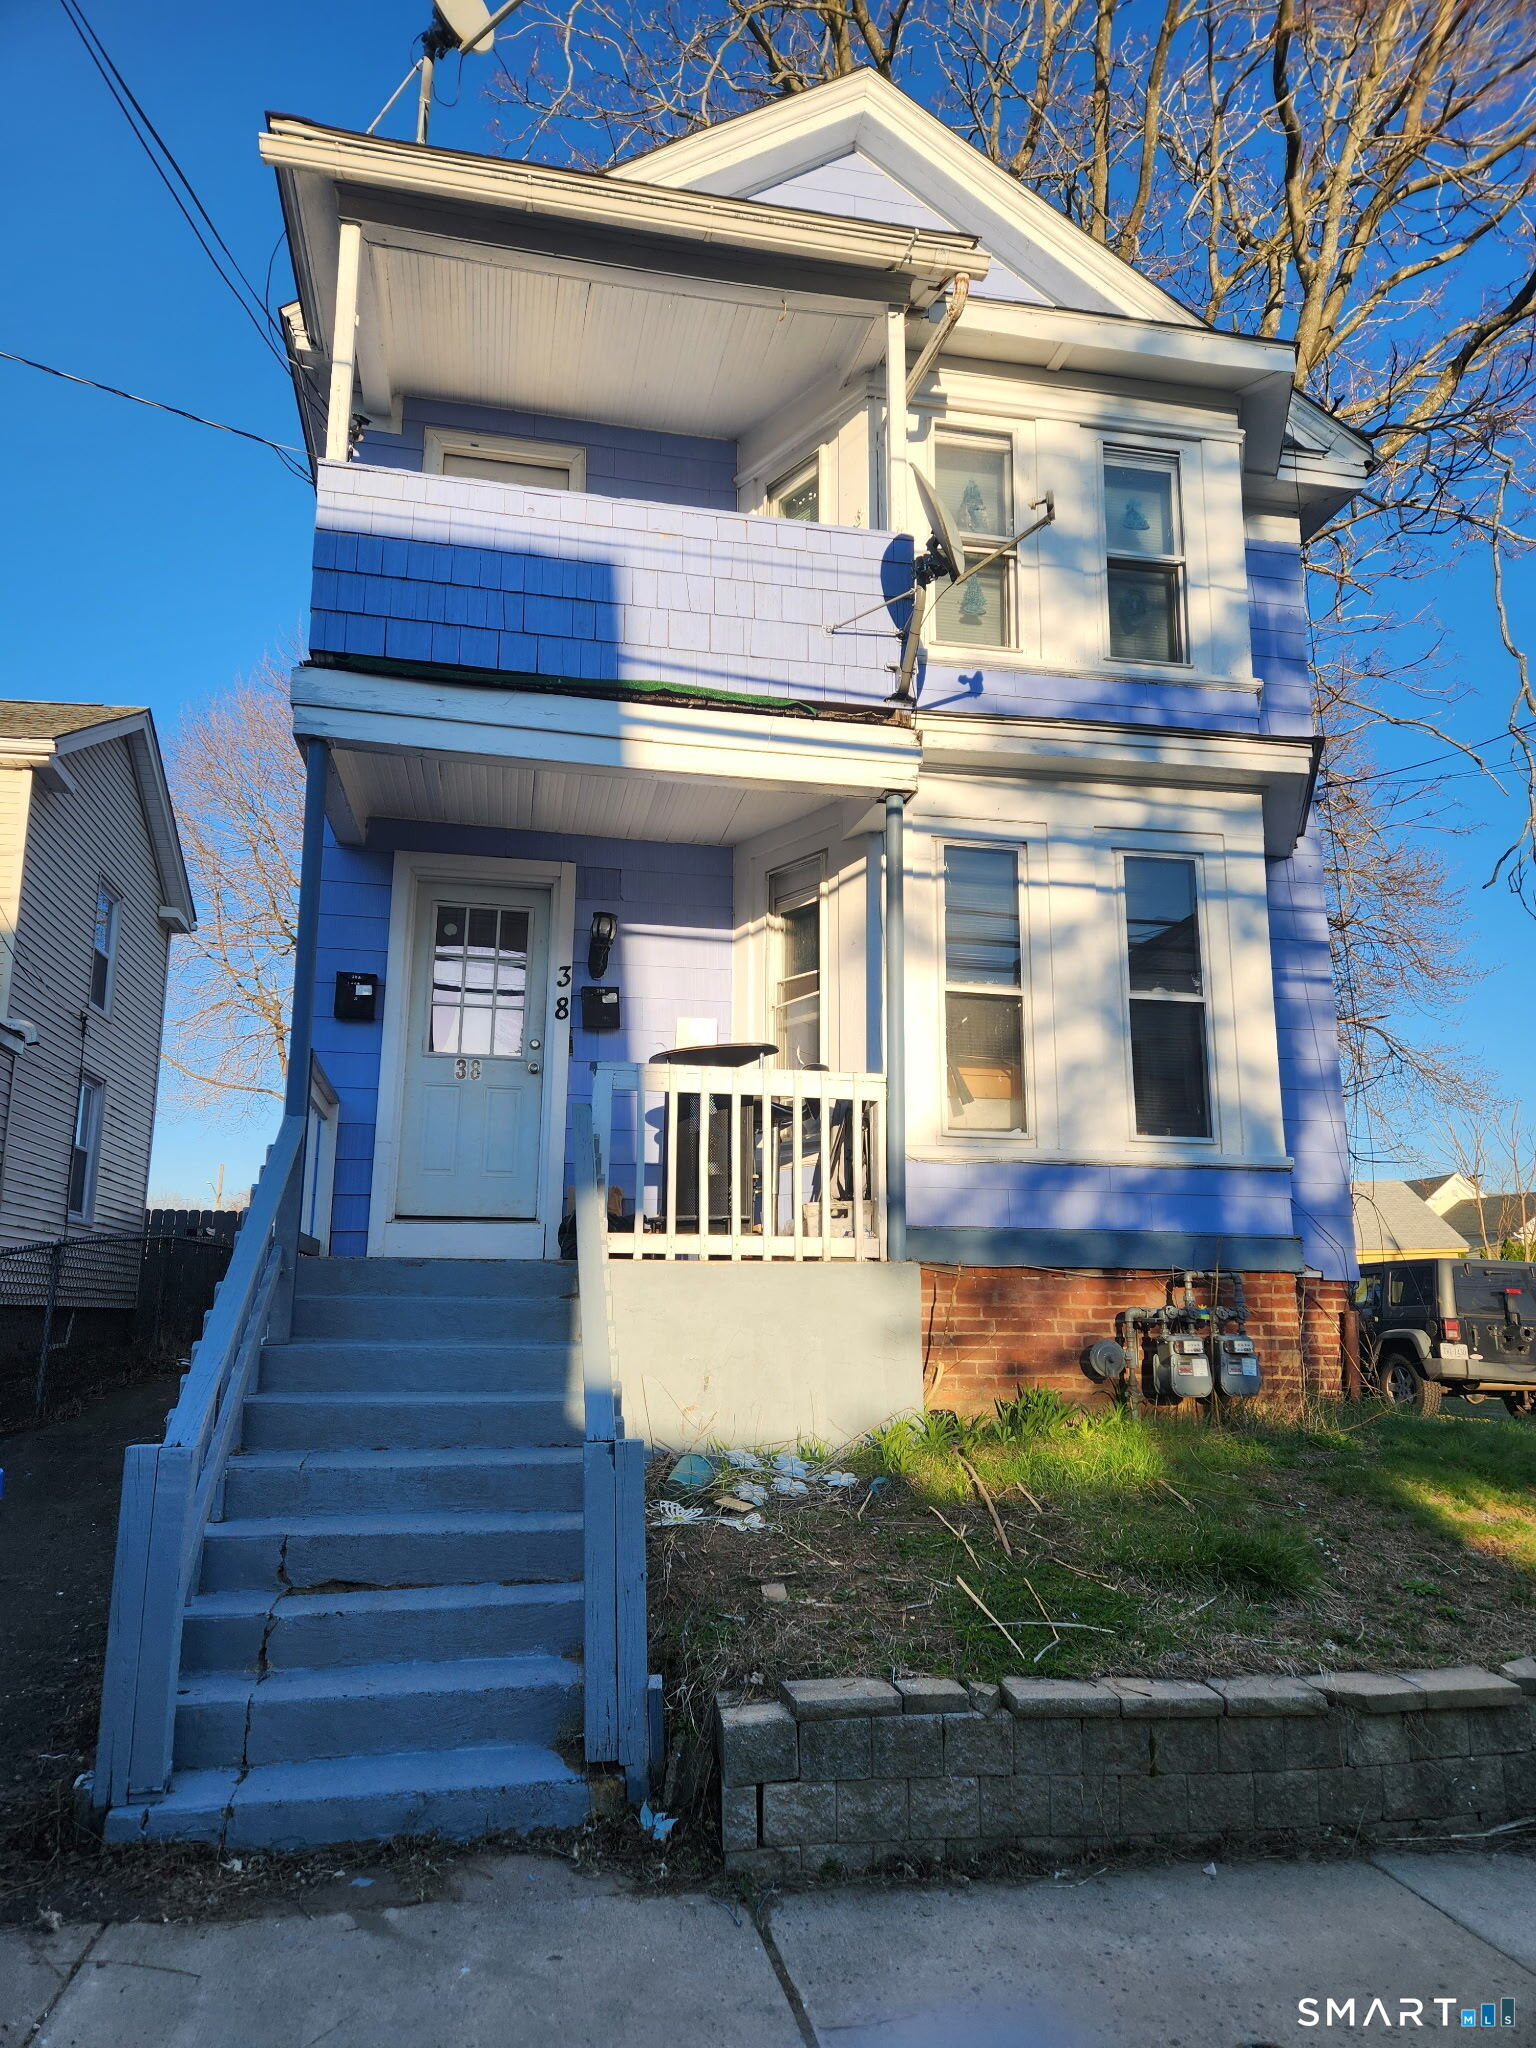
Fantastic investment opportunity in the heart of Enfield! This well-maintained two-family home features spacious layouts and strong rental potential. The first-floor unit offers 2 bedrooms, 1 bath, eat-in kitchen, while the second-floor unit boasts of 3 bedrooms, 1 bath, ample living space with includes finished attic space. Both units have separate utilities for convenience. Enjoy off-street parking and a private backyard perfect for tenants or family gatherings. Ideally located close to schools, shopping, and public transportation, this property provides steady income potential. Don't miss this opportunity to own a versatile, income-generating property!

Listed by Cyndi Rabb of eXp Realty

$
$
%
$/month over payments
Federal 30-year interest rate: 7.4% last updated on Oct 8, 2026
* All Figures are estimates. Check with your bank or proposed mortgage company for actual interest rates.
This product uses the FRED® API but is not endorsed or certified by the Federal Reserve Bank of St. Louis.

Save FavoriteSchedule TourAsk A QuestionMore Details

52 Cottage Road Enfield CT 06082
Active With Contract

MLS Number 24198819

  • Single Family
  • Square Feet 1,286
  • Bedrooms 3
  • Bathroom 2
  • Year Built 1935

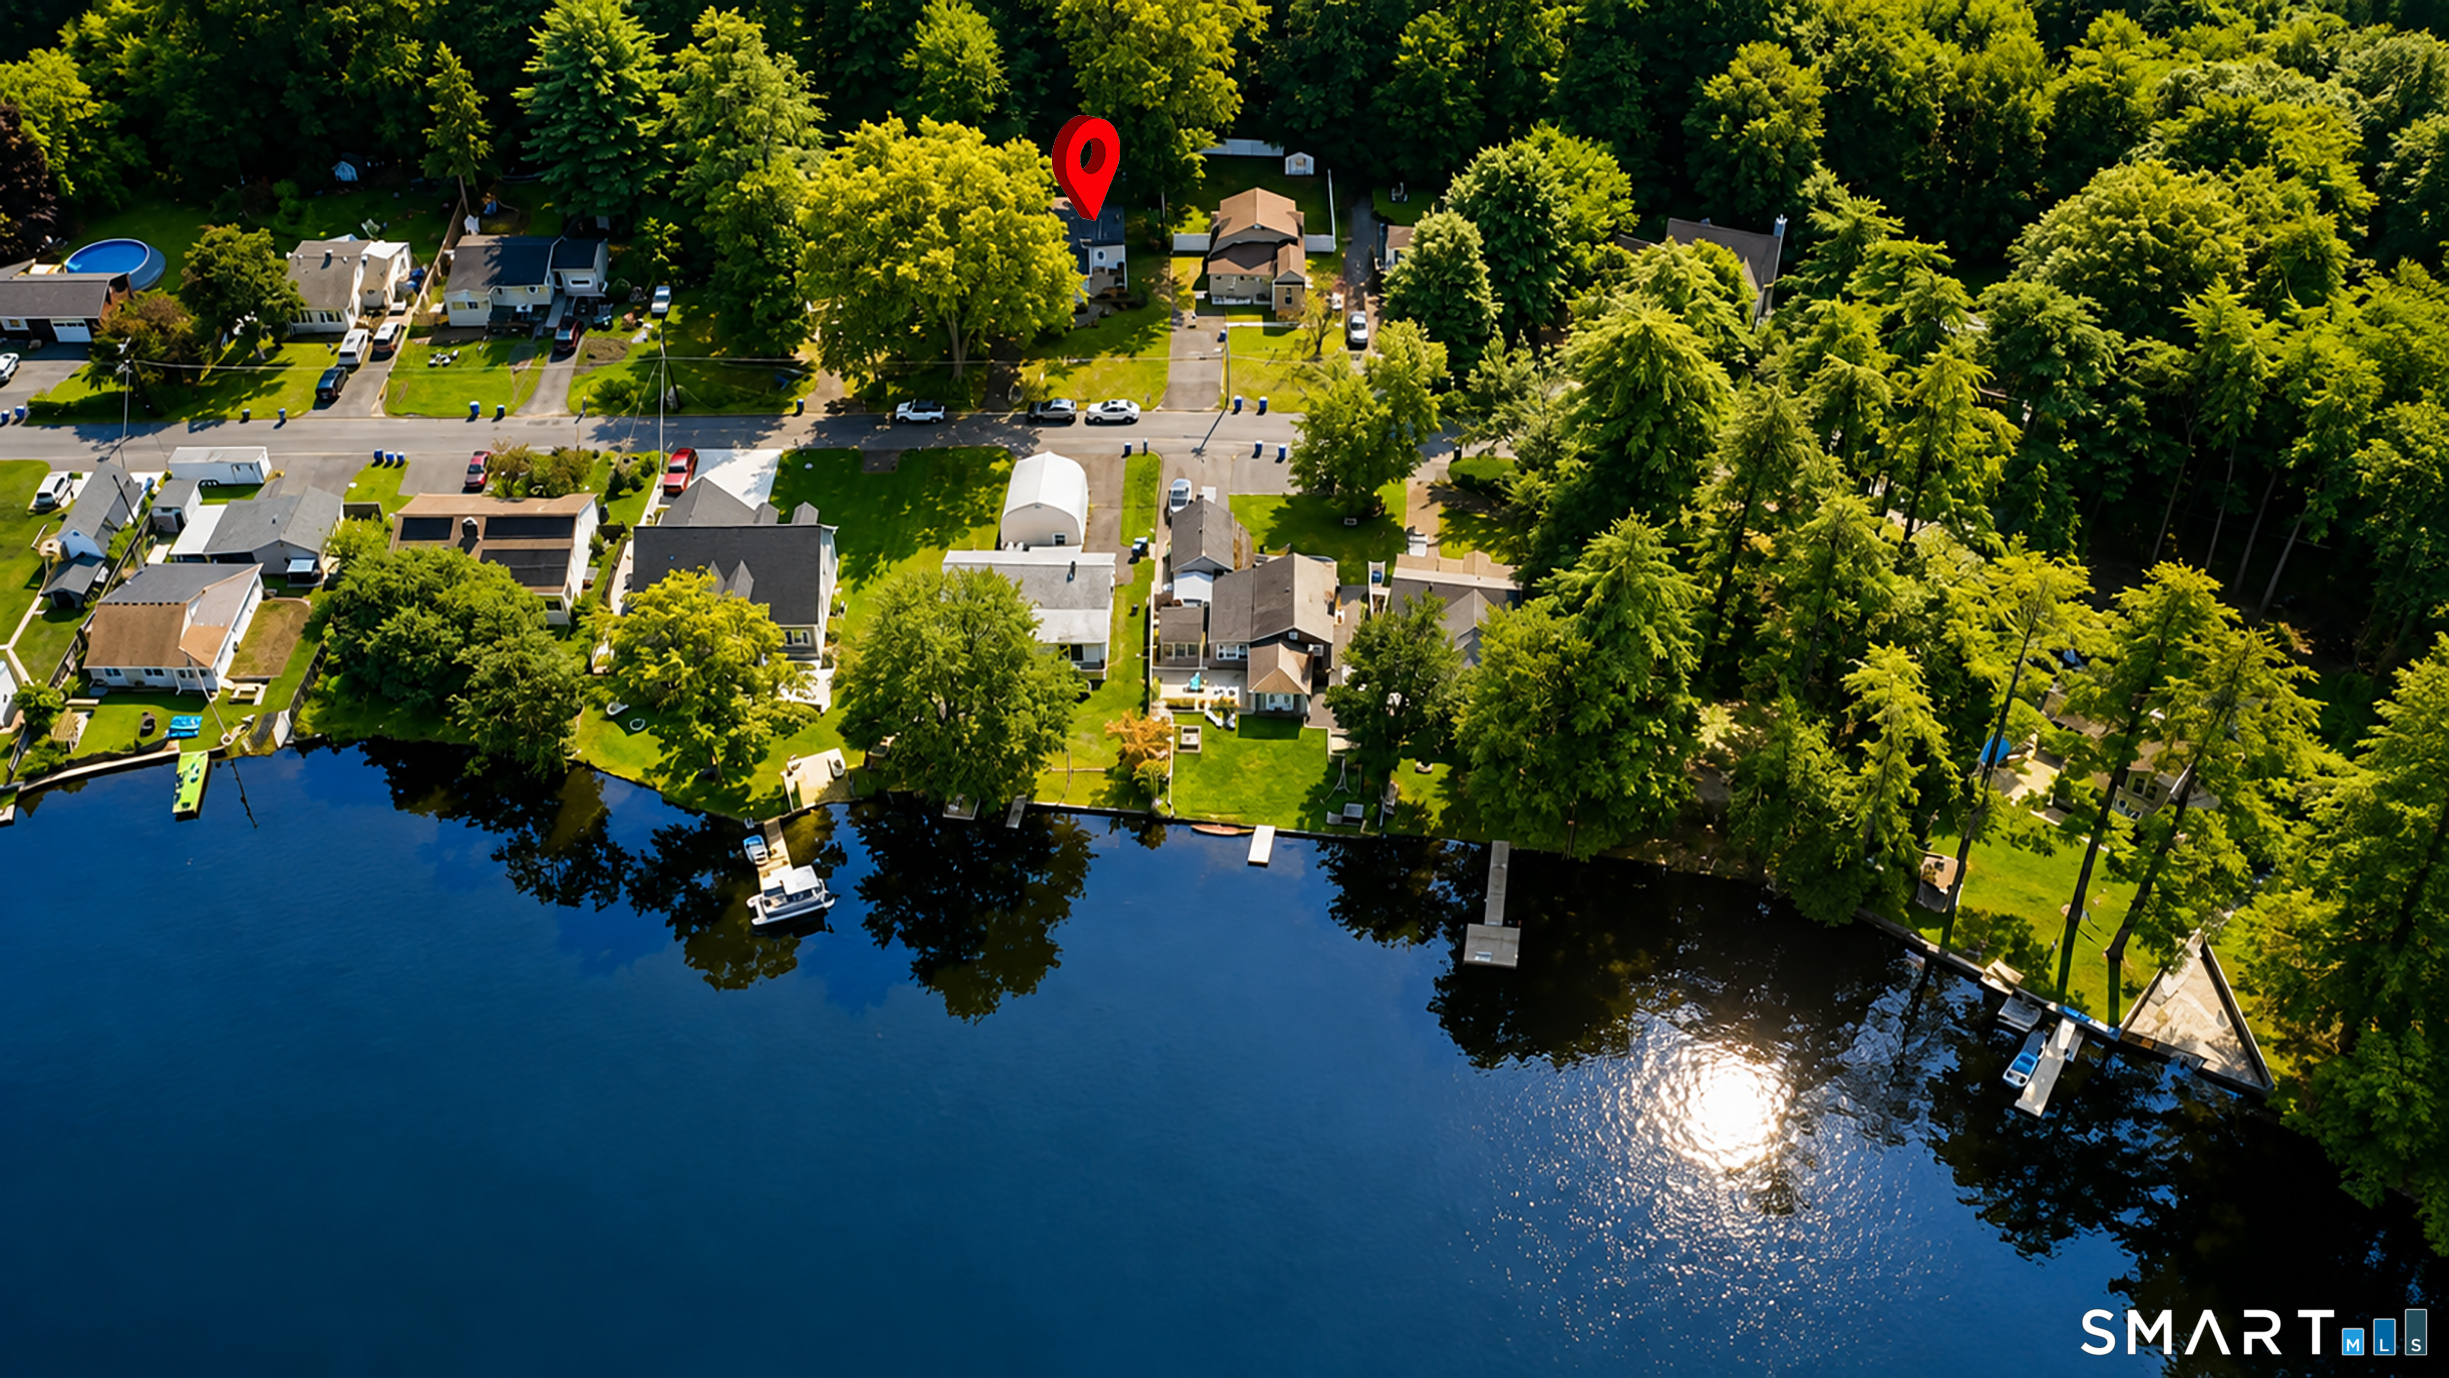
If LAKE LIVING is your dream --- this 3+ bedroom, 1.5 bath RANCH style home located the in the much sought after SHAKER PINES LAKE COMMUNITY is for you! Imagine taking a dip in the lake after a long day at the office --- or dropping a line to catch a fish! Paddle your boat, float on your raft, or just relax at the PRIVATE BEACH! All this just seconds from your front door. Inside this cozy home, the updated kitchen, 1st floor laundry, partially finished basement, and large private yard compliment this 1 floor living plan. Other special features include: an OFFICE SPACE currently used as a 4th bedroom, 2 DECKS, a NEWER ROOF, vinyl siding and windows, SOLAR Panels, and sooo much more. Make an appointment today to see why many people consider SHAKER PINES LAKE COMMUNITY the best kept secret in Enfield.

Listed by Janice K. Labroad of Realty One Group Cutting Edge

$
$
%
$/month over payments
Federal 30-year interest rate: 7.4% last updated on Oct 8, 2026
* All Figures are estimates. Check with your bank or proposed mortgage company for actual interest rates.
This product uses the FRED® API but is not endorsed or certified by the Federal Reserve Bank of St. Louis.

Save FavoriteSchedule TourAsk A QuestionMore Details

20 Basley Road Plainfield CT 06374

Plainfield, CT20 Basley Road

Price$299,900

Est. Mortgage: $/month

Active With Contract

MLS Number 24199801

  • Single Family
  • Square Feet 1,025
  • Bedrooms 2
  • Bathroom 1
  • Year Built 1961

This charming 2-bedroom, 1-bath home offers comfortable living with plenty of character. Inside, you'll find beautiful hardwood floors, an updated kitchen, and generously sized bedrooms with great natural light. A full basement provides plenty of additional storage and possibilities. Outside, enjoy the convenience of a paved driveway and 1-car garage. A well-maintained home with updates already in place-perfect for a first-time buyer, downsizer, or anyone looking for a move-in ready property in Plainfield.

Listed by Nicole M. Garbutt of RE/MAX Bell Park Realty

$
$
%
$/month over payments
Federal 30-year interest rate: 7.4% last updated on Oct 8, 2026
* All Figures are estimates. Check with your bank or proposed mortgage company for actual interest rates.
This product uses the FRED® API but is not endorsed or certified by the Federal Reserve Bank of St. Louis.

Save FavoriteSchedule TourAsk A QuestionMore Details

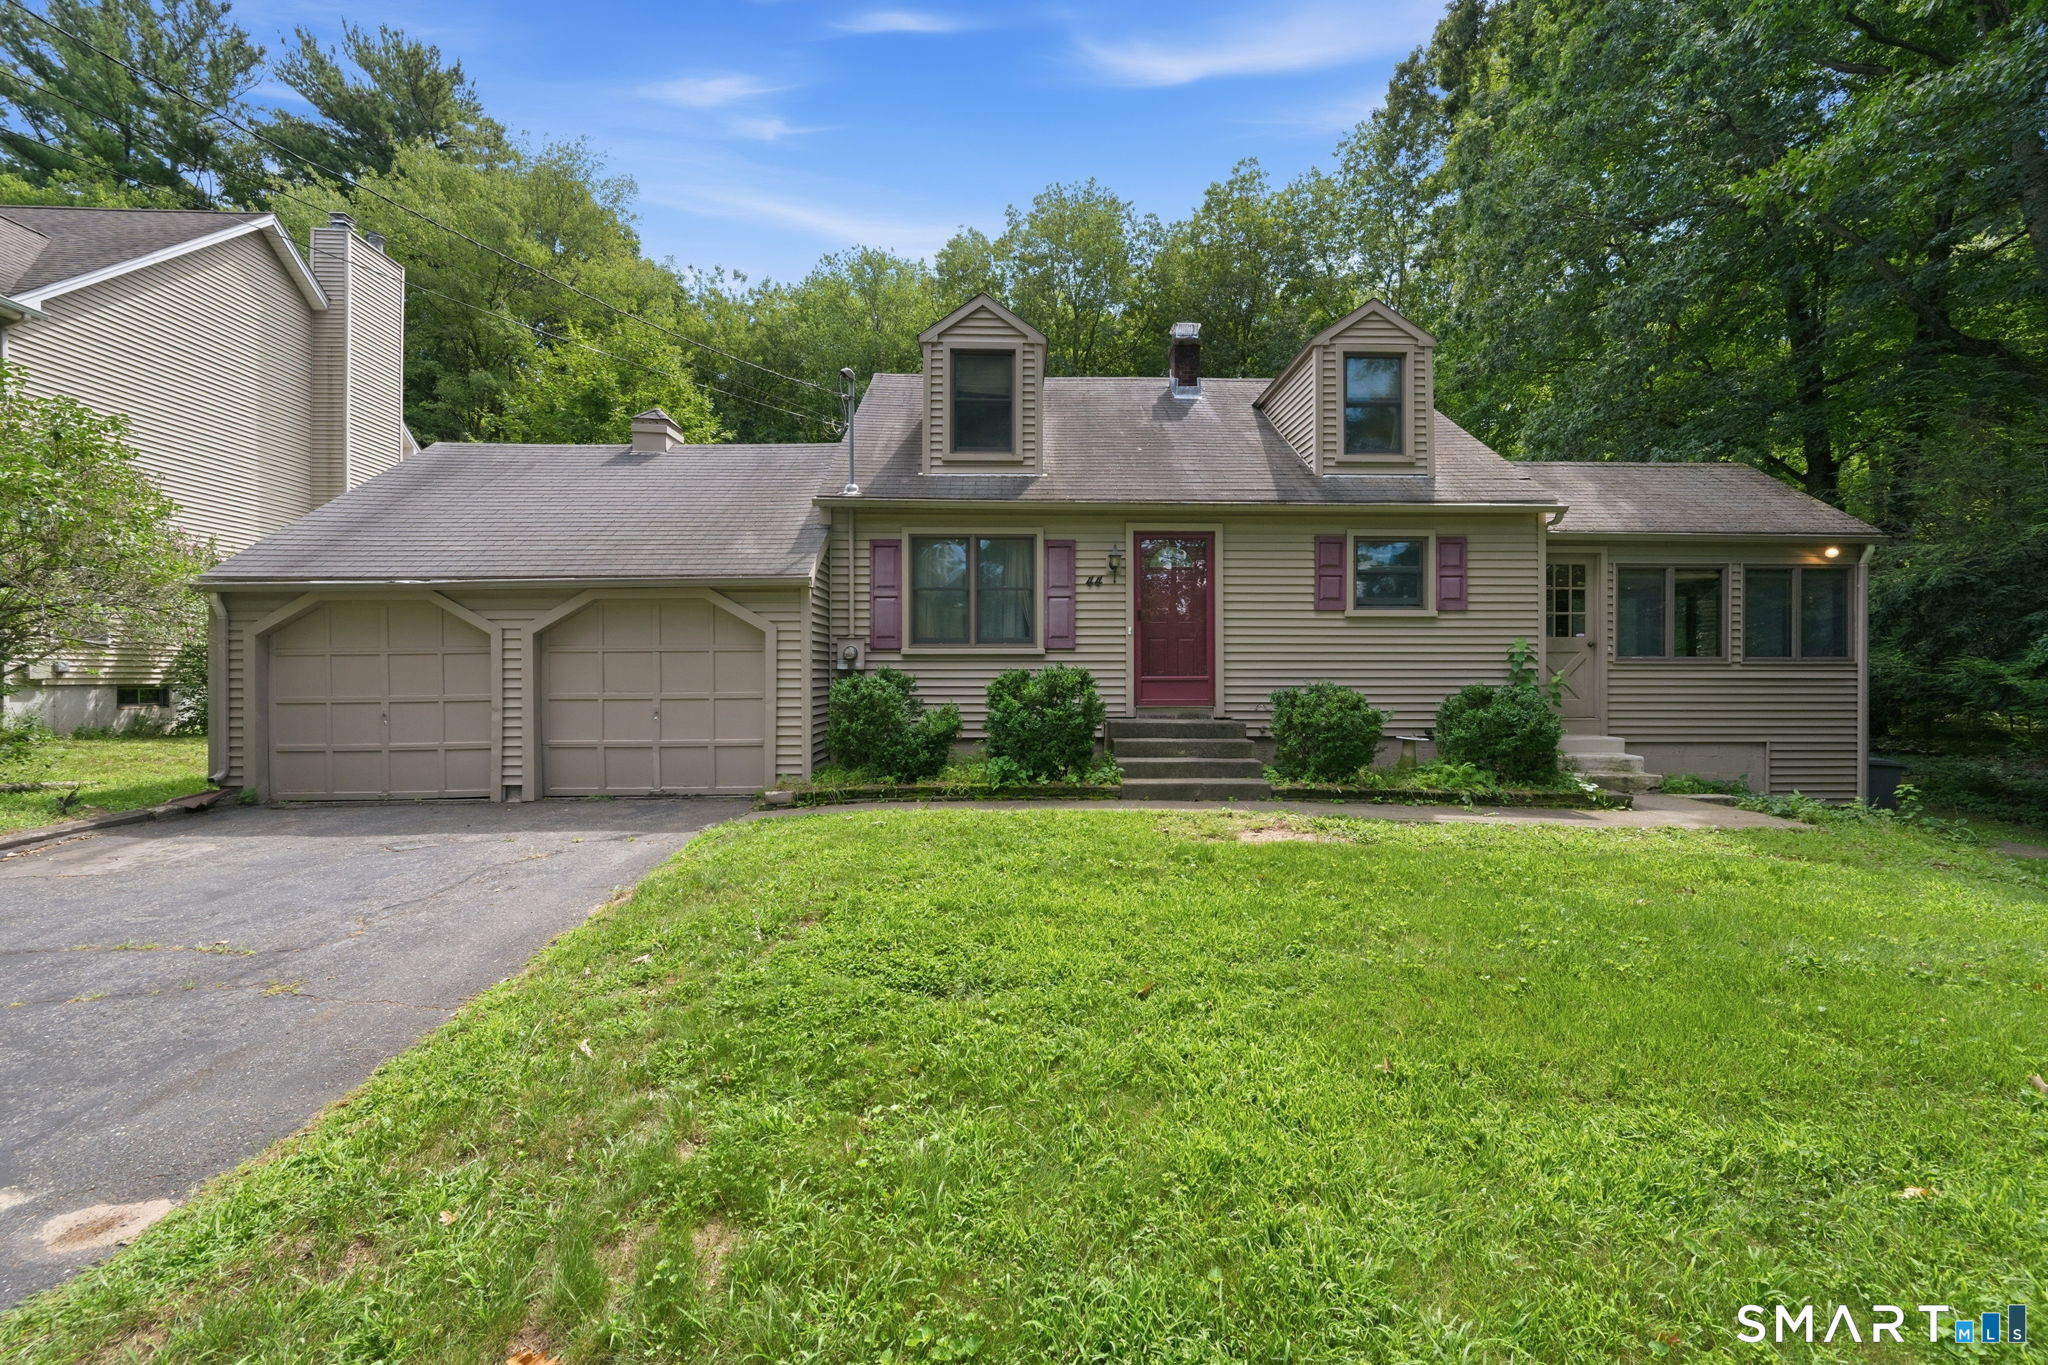
44 Cottage Road Enfield CT 06082
Pending Continue to Show

MLS Number 24200274

  • Single Family
  • Square Feet 1,310
  • Bedrooms 4
  • Bathroom 2
  • Year Built 1950

Live at the beach! This 5 bedroom 2 bath cape located across from the largest of 4 lake beaches has the best view of any non-waterfront home on the lake. Shaker Pines is a private & quiet electric motors only lake community. This home to many gatherings and get-togethers under the same ownership for 60+ years awaits your cosmetic makeover to rejuvenate future dreams for the next generation. For those who relish a recreational lifestyle, enjoy fishing, swimming, boating and ice skating right at your doorstep! Semiprivate yard for cook outs, square footage does not include the enclosed porch w/cable TV hookup, the favorite hangout spot w/view for much of the year, abundant built-ins, 2 car garage with paved drive (former basketball court), propane generator to keep cozy during storm outages, partially finished walk-out basement, appliances can stay. Location & easy I-91 access; walk to small plaza (150 yards) with restaurant that has a separate bar & outdoor dining, convenience store/deli, Chinese restaurant (many residents drive their golf carts to this plaza), 8 minutes to major/national chain shopping stores, 14 min to Springfield, 21 min to Bradley International, 26 minutes to Hartford. This will not last!

Listed by Dennis J. Duga of Northeast Realty

$
$
%
$/month over payments
Federal 30-year interest rate: 7.4% last updated on Oct 8, 2026
* All Figures are estimates. Check with your bank or proposed mortgage company for actual interest rates.
This product uses the FRED® API but is not endorsed or certified by the Federal Reserve Bank of St. Louis.

Save FavoriteSchedule TourAsk A QuestionMore Details

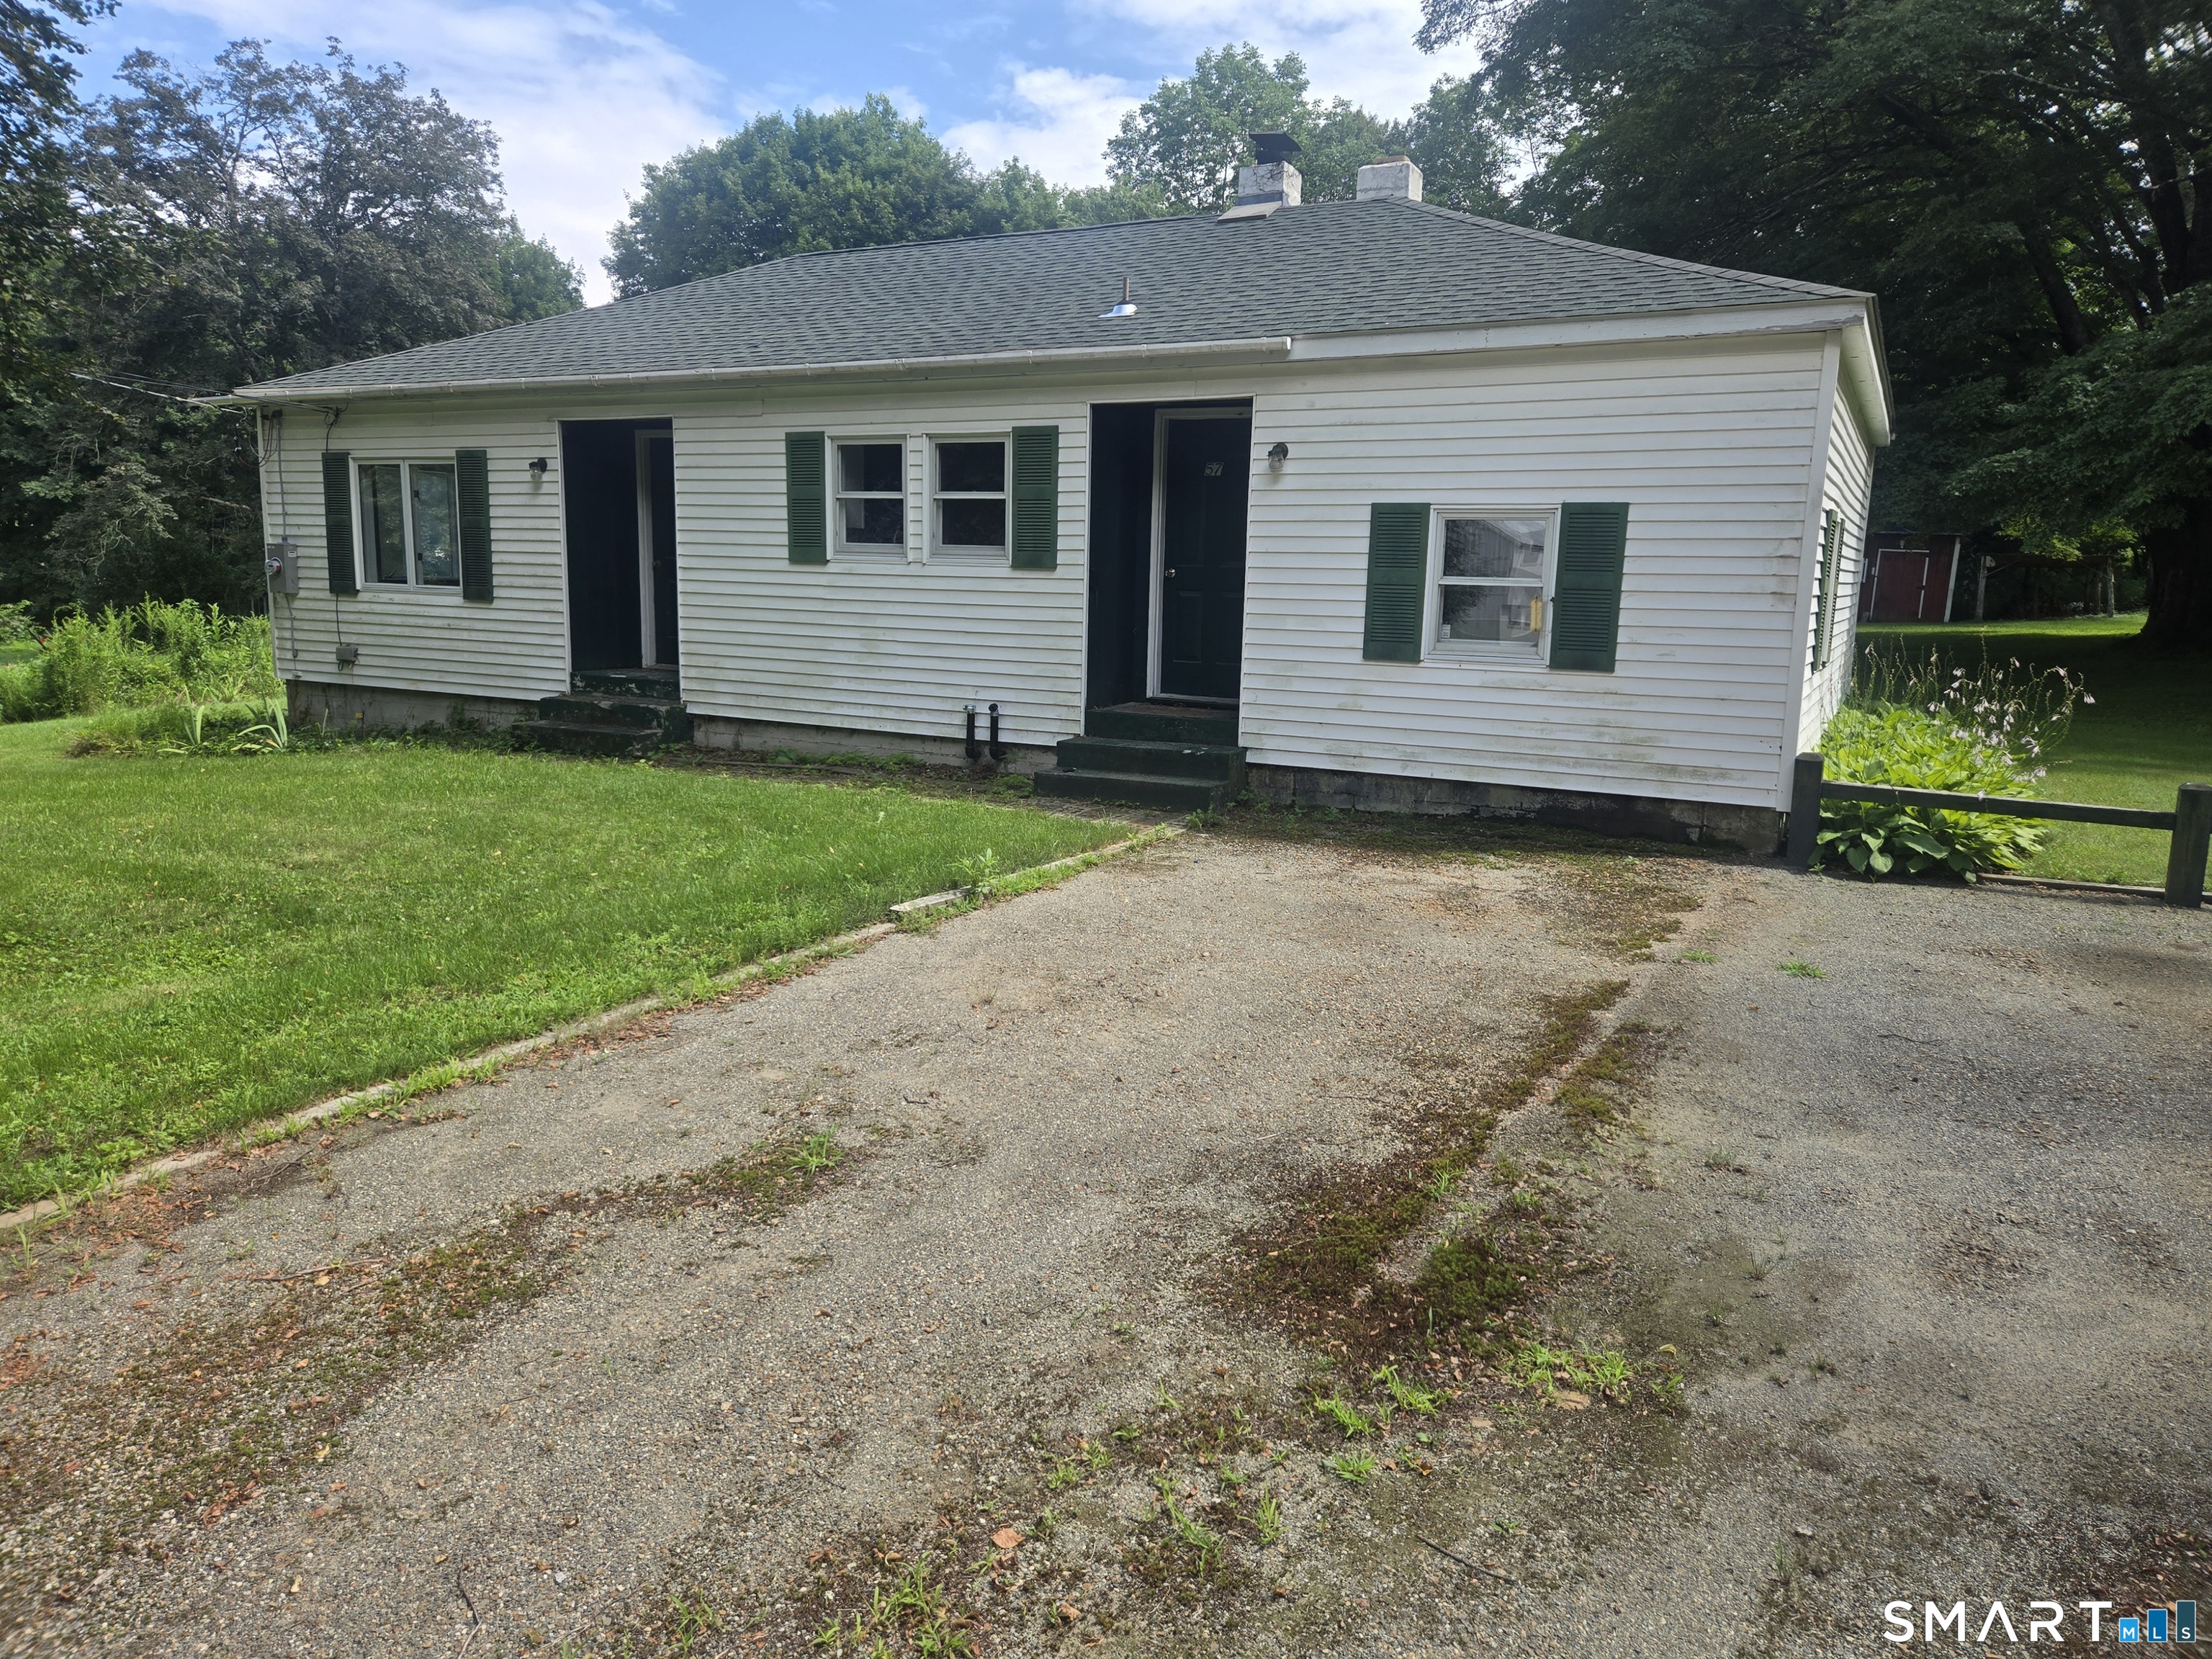
57 Tatnic Road Brooklyn CT 06234

Brooklyn, CT57 Tatnic Road

Price$299,900

Est. Mortgage: $/month

Active With Contract

MLS Number 24201332

  • Single Family
  • Square Feet 966
  • Bedrooms 2
  • Bathroom 1
  • Year Built 1951

Welcome to 57 Tatnic Road in Brooklyn! This charming ranch-style home offers comfortable one-level living on a beautiful 0.79-acre lot. Built in 1951, the home features 2 bedrooms, 1 full bathroom, a kitchen, living room, and family room, providing a practical and inviting layout with plenty of potential. Enjoy cozy evenings by the wood stove, along with the peace of mind provided by a five-year-old roof, new heating system with central air-conditioning readiness, new oil tank, and new electrical panel. Additional space includes a small walk-up attic and a full basement for storage, hobbies, or future possibilities. The property is serviced by a private well and septic system. Outside, the large yard offers room to relax, garden, and enjoy the outdoors, with two sheds for added storage. This welcoming home is ready for a few personal touches to make it truly your own. Come see the possibilities at 57 Tatnic Road!

Listed by Dave C. Smith of Dependable Realty,LLC

$
$
%
$/month over payments
Federal 30-year interest rate: 7.4% last updated on Oct 8, 2026
* All Figures are estimates. Check with your bank or proposed mortgage company for actual interest rates.
This product uses the FRED® API but is not endorsed or certified by the Federal Reserve Bank of St. Louis.

Save FavoriteSchedule TourAsk A QuestionMore Details

2049 Corbin Avenue New Britain CT 06053

New Britain, CT2049 Corbin Avenue

Price$299,900

Est. Mortgage: $/month

MLS Number 24191354

  • Single Family
  • Square Feet 1,144
  • Bedrooms 3
  • Bathroom 1
  • Year Built 1953

Adorable Ranch with Endless Potential! Nestled on a generous 0.45-acre level lot, this charming ranch offers the perfect opportunity to create your dream home with just a few personal touches. Inside, you'll find a spacious, sun-filled living room centered around a cozy fireplace, an oversized kitchen with ample dining space ideal for entertaining, and a flexible floor plan that can easily be converted back to a true three-bedroom layout. Major improvements have already been completed, including a high-efficiency Navien natural gas heating system, newer windows, and a recent architectural shingle roof, allowing you to focus on the fun cosmetic updates that will truly make this home shine. Fresh paint, refinished hardwood floors, updated lighting, and a modern kitchen design could transform this already well-maintained home into a stunning contemporary ranch. The full basement with hatchway provides excellent storage and future expansion possibilities, while the detached one-car garage and large fenced backyard offer plenty of room for hobbies, pets, gardening, or outdoor entertaining. Conveniently located near shopping, restaurants, parks, highways, and everyday amenities, this property is perfect for first-time buyers, downsizers, or investors looking for a solid home with outstanding upside. With great bones, important mechanical updates already in place, and limitless potential, this adorable ranch is ready for its next chapter. Come imagine the possibilities and

Listed by Tyler DeVecchis of Century 21 AllPoints Realty

$
$
%
$/month over payments
Federal 30-year interest rate: 7.4% last updated on Oct 8, 2026
* All Figures are estimates. Check with your bank or proposed mortgage company for actual interest rates.
This product uses the FRED® API but is not endorsed or certified by the Federal Reserve Bank of St. Louis.

Save FavoriteSchedule TourAsk A QuestionMore Details

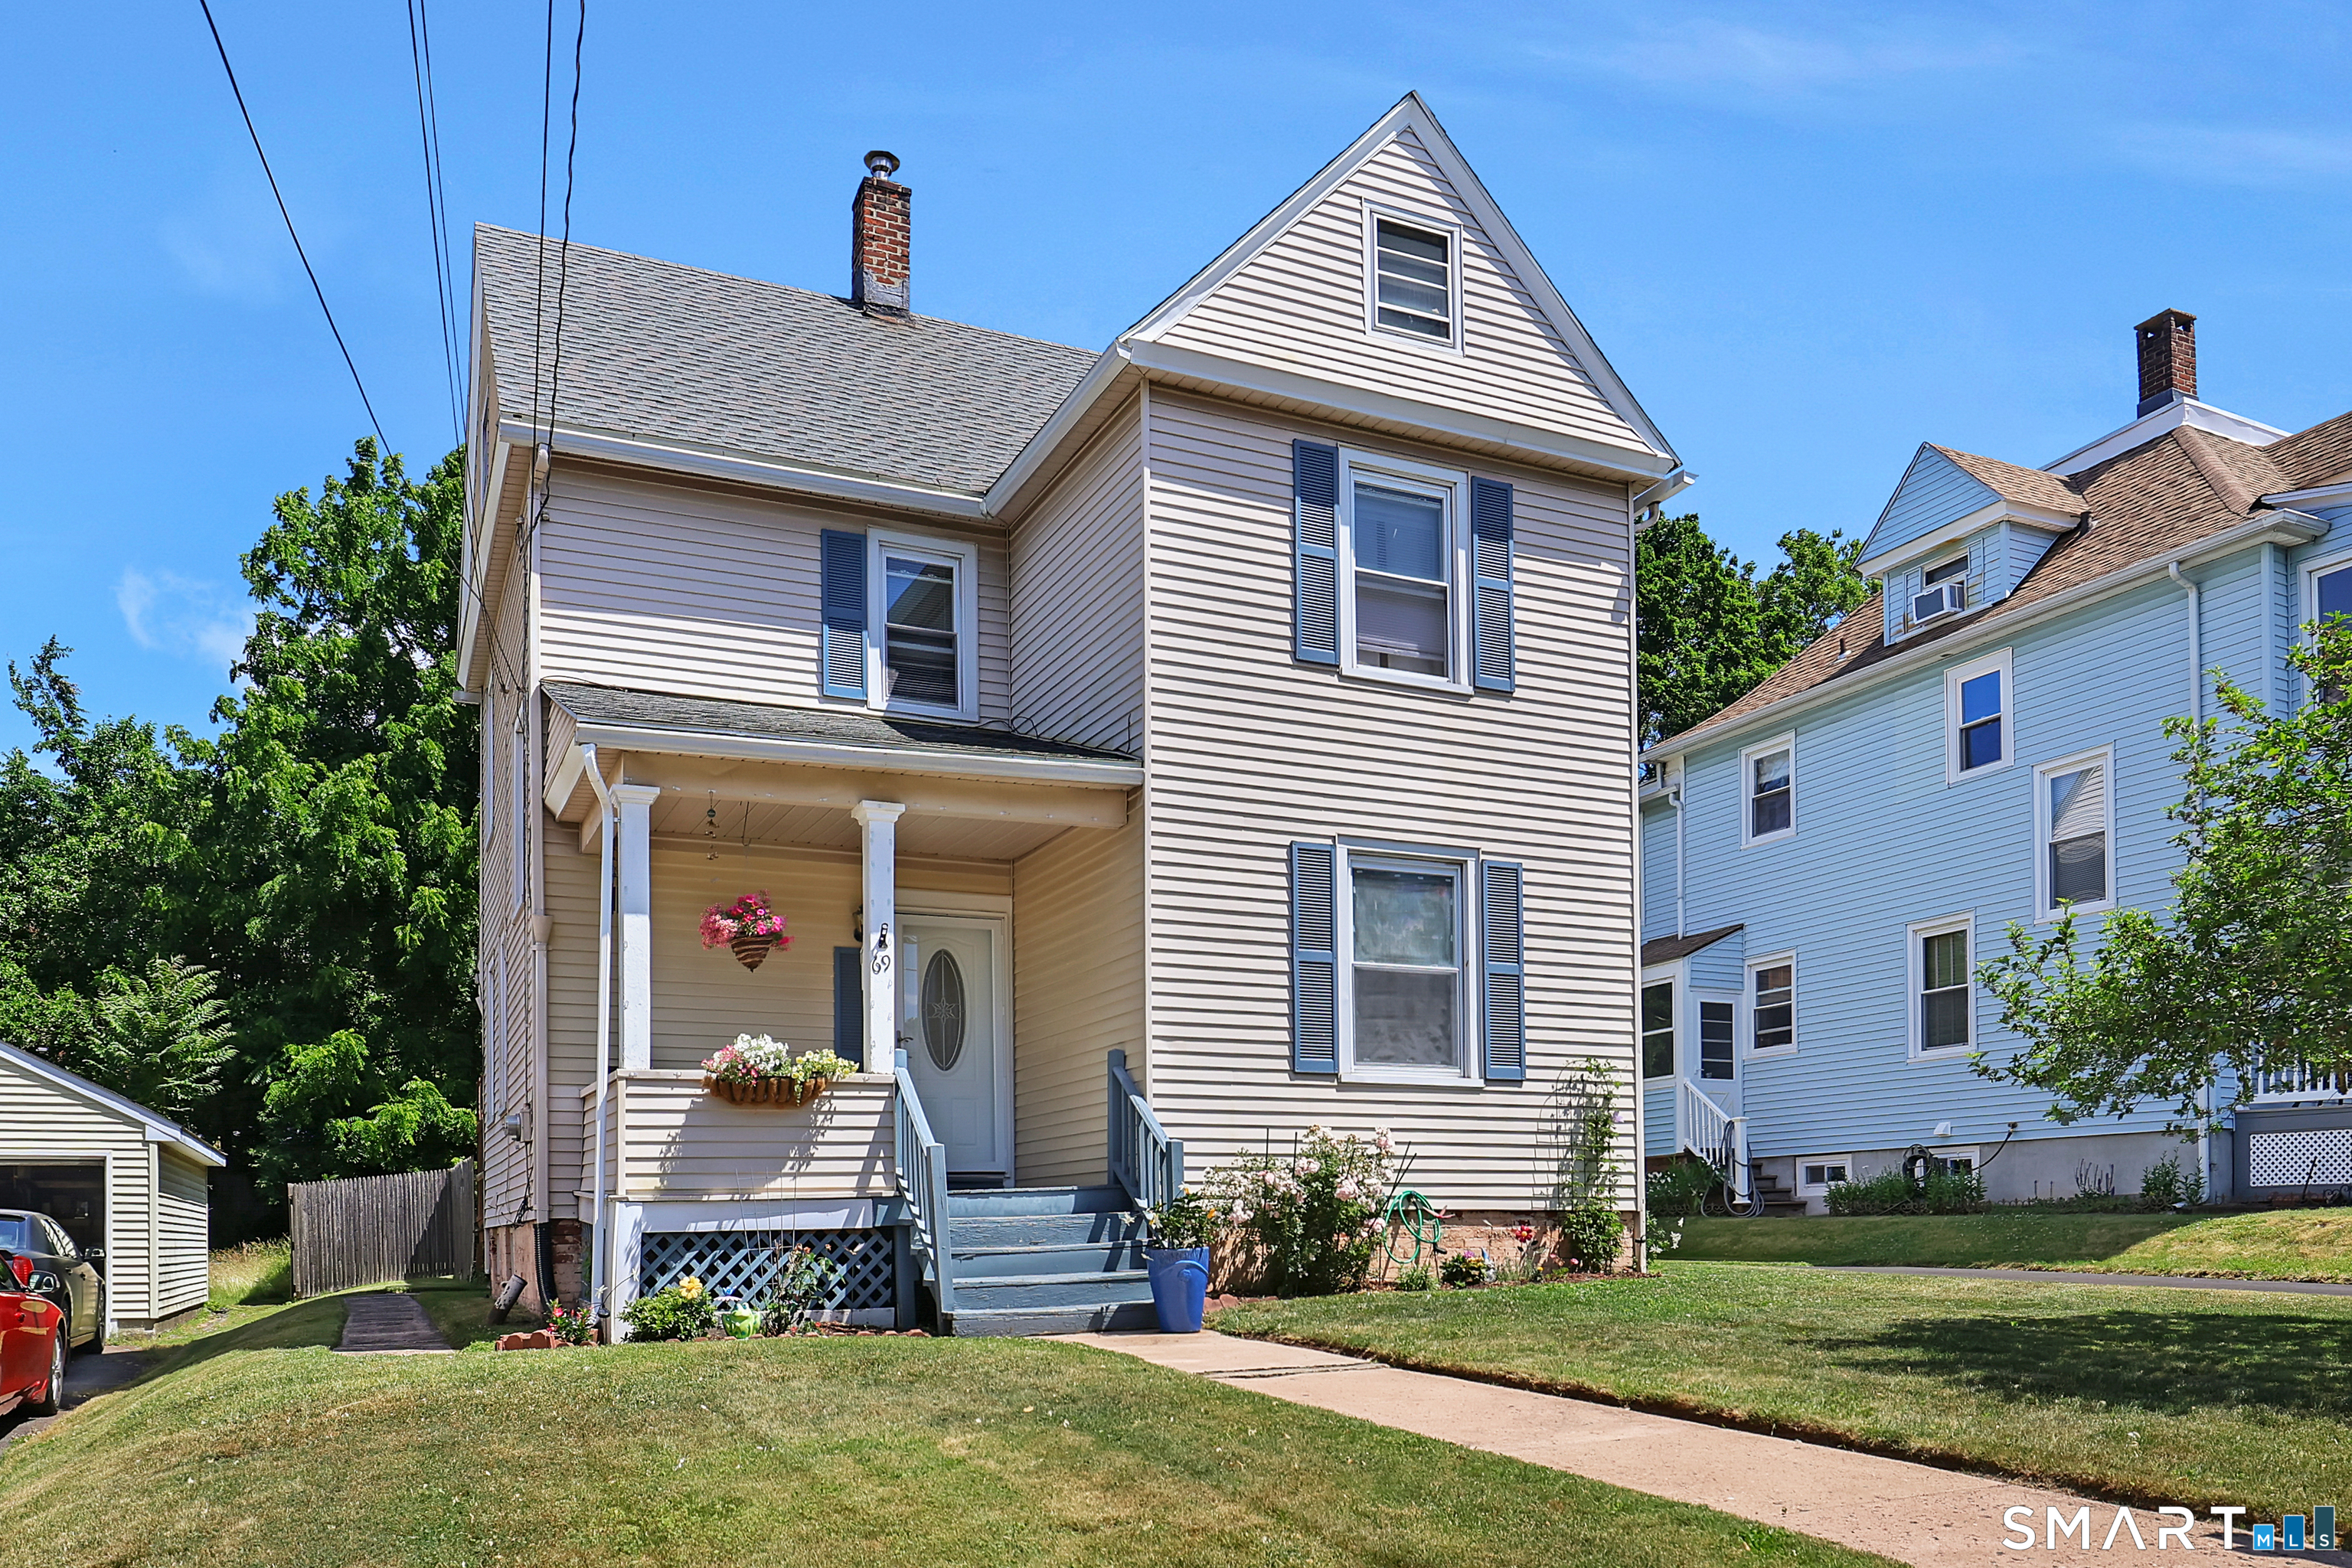
69 Columbia Street New Britain CT 06052

New Britain, CT69 Columbia Street

Price$299,900

Est. Mortgage: $/month

Active With Contract

MLS Number 24184034

  • Single Family
  • Square Feet 1,353
  • Bedrooms 3
  • Bathroom 2
  • Year Built 1900

Welcome to 69 Columbia Street, New Britain, CT! Located just a stone's throw from Walnut Hill Park, this charming 3-bedroom, 1.5-bath Colonial offers a wonderful combination of character, comfort, and future potential. The main level features a spacious eat-in kitchen with granite countertops, stainless steel appliances, and direct access to the rear deck, making it perfect for morning coffee, outdoor dining, and entertaining. Conveniently located off the kitchen and near the rear entrance is a half bath. The formal dining room and bright living room showcase beautiful hardwood flooring, creating a warm and inviting atmosphere. Upstairs you'll find three generously sized bedrooms and a full bath. A walk-up attic, already floored, provides excellent potential for additional finished living space, whether as a home office, playroom, gym, or extra room. Major updates include a roof approximately 12 years old, a furnace approximately 7 years old, and a newly paved driveway completed just 1 year ago. Outside, enjoy a level backyard ideal for summer barbecues, family gatherings, and outdoor activities. Conveniently located near parks, schools, shopping, restaurants, and major highways, this beautifully cared for home reflects pride of ownership throughout and offers both charm and functionality in a desirable location. Don't miss your opportunity to make this wonderful property your next home! More photos coming soon!

Listed by Michael DiBenigno and Christine Bilbraut of Century 21 Classic Homes

$
$
%
$/month over payments
Federal 30-year interest rate: 7.4% last updated on Oct 8, 2026
* All Figures are estimates. Check with your bank or proposed mortgage company for actual interest rates.
This product uses the FRED® API but is not endorsed or certified by the Federal Reserve Bank of St. Louis.

Save FavoriteSchedule TourAsk A QuestionMore Details

62 Day Street New Britain CT 06051

New Britain, CT62 Day Street

Price$299,900

Est. Mortgage: $/month

Active With Contract

MLS Number 24203145

  • Single Family
  • Square Feet 1,890
  • Bedrooms 4
  • Bathroom 1
  • Year Built 1947

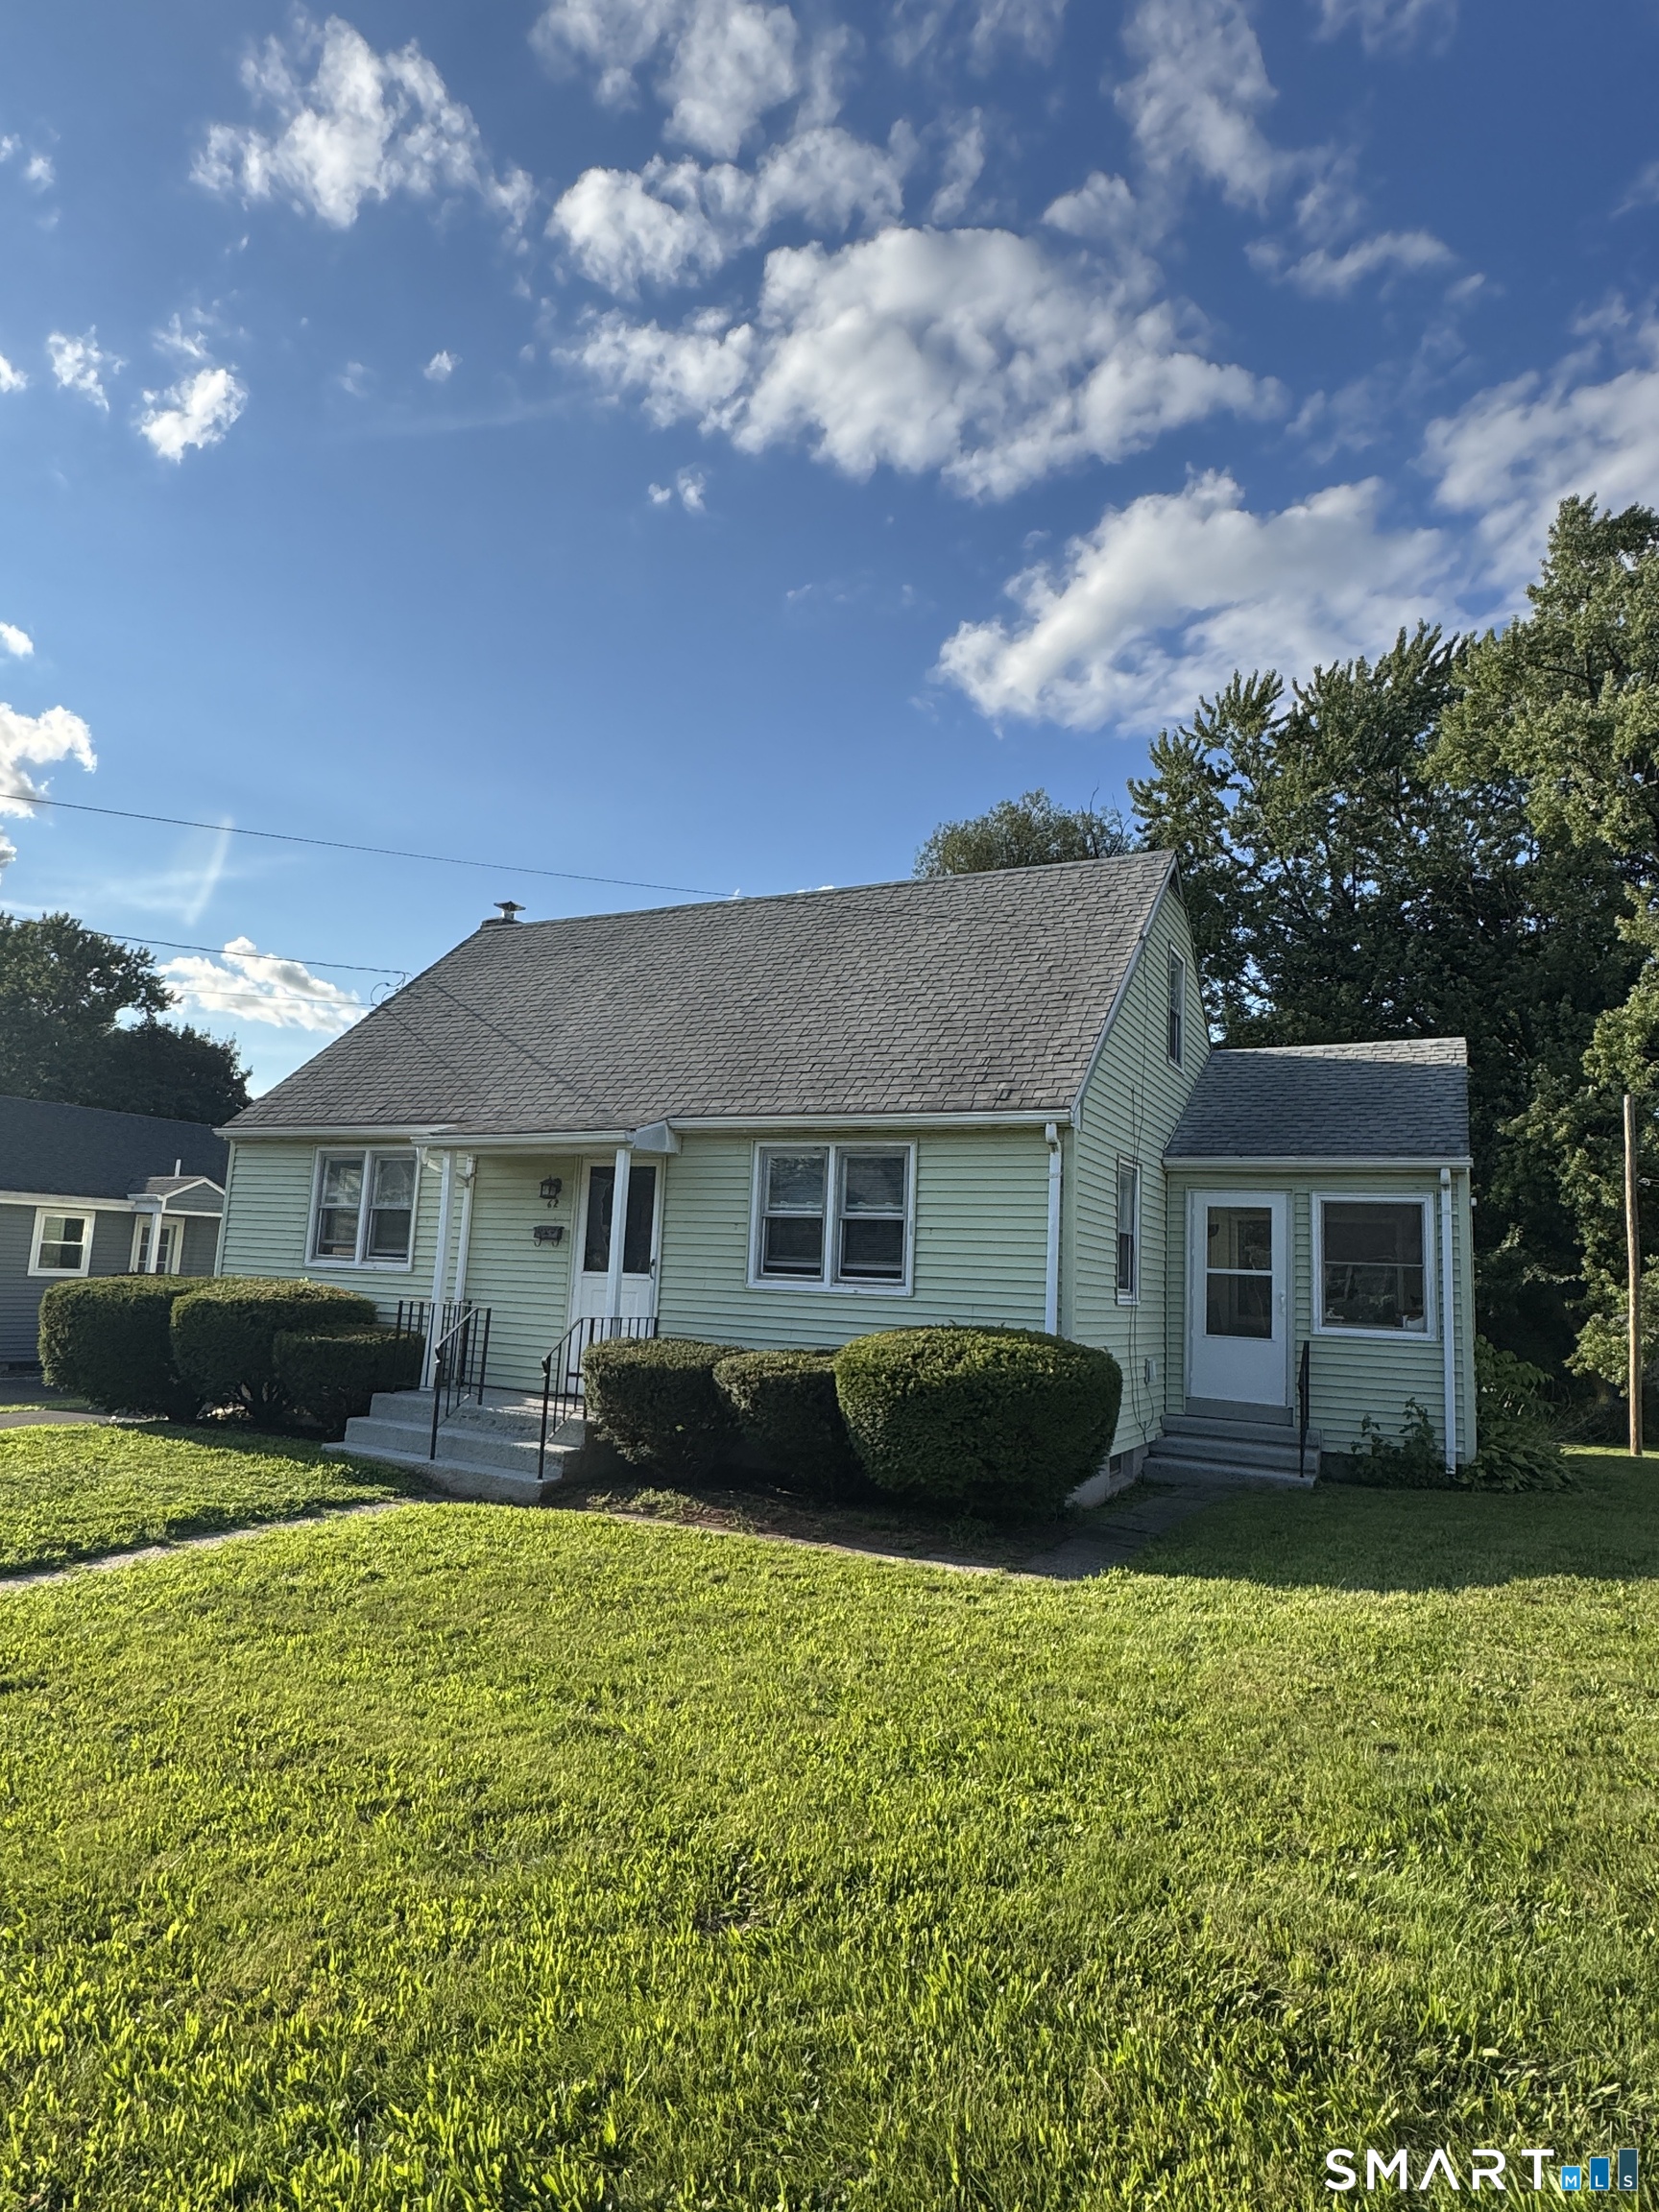
You will absolutely love this move in ready, 4 bed, 1 bath Cape! Kitchen boasts white cabinets, calacatta quartz countertops, subway tile backsplash, and stainless steel appliances. Fresh paint and beautiful floors throughout. An abundance of windows fill this home with natural light in every room. Great backyard and outdoor space. Low maintenance with vinyl siding and public water/sewer. Located in a nice neighborhood just minutes from Hals Academy, CCSU, golf courses, and NB Hospital. Conveniently near several major highways and less than 20 minutes to Hartford. You will not find a nicer home on the market at this price point. Nothing to do but move in, don't miss this one!

Listed by Stephen Cornell of Berkshire Hathaway NE Prop.

$
$
%
$/month over payments
Federal 30-year interest rate: 7.4% last updated on Oct 8, 2026
* All Figures are estimates. Check with your bank or proposed mortgage company for actual interest rates.
This product uses the FRED® API but is not endorsed or certified by the Federal Reserve Bank of St. Louis.

Save FavoriteSchedule TourAsk A QuestionMore Details

39 Beechwood Boulevard Plainfield CT 06374
Active With Contract

MLS Number 24195103

  • Single Family
  • Square Feet 1,656
  • Bedrooms 4
  • Bathroom 1
  • Year Built 1982

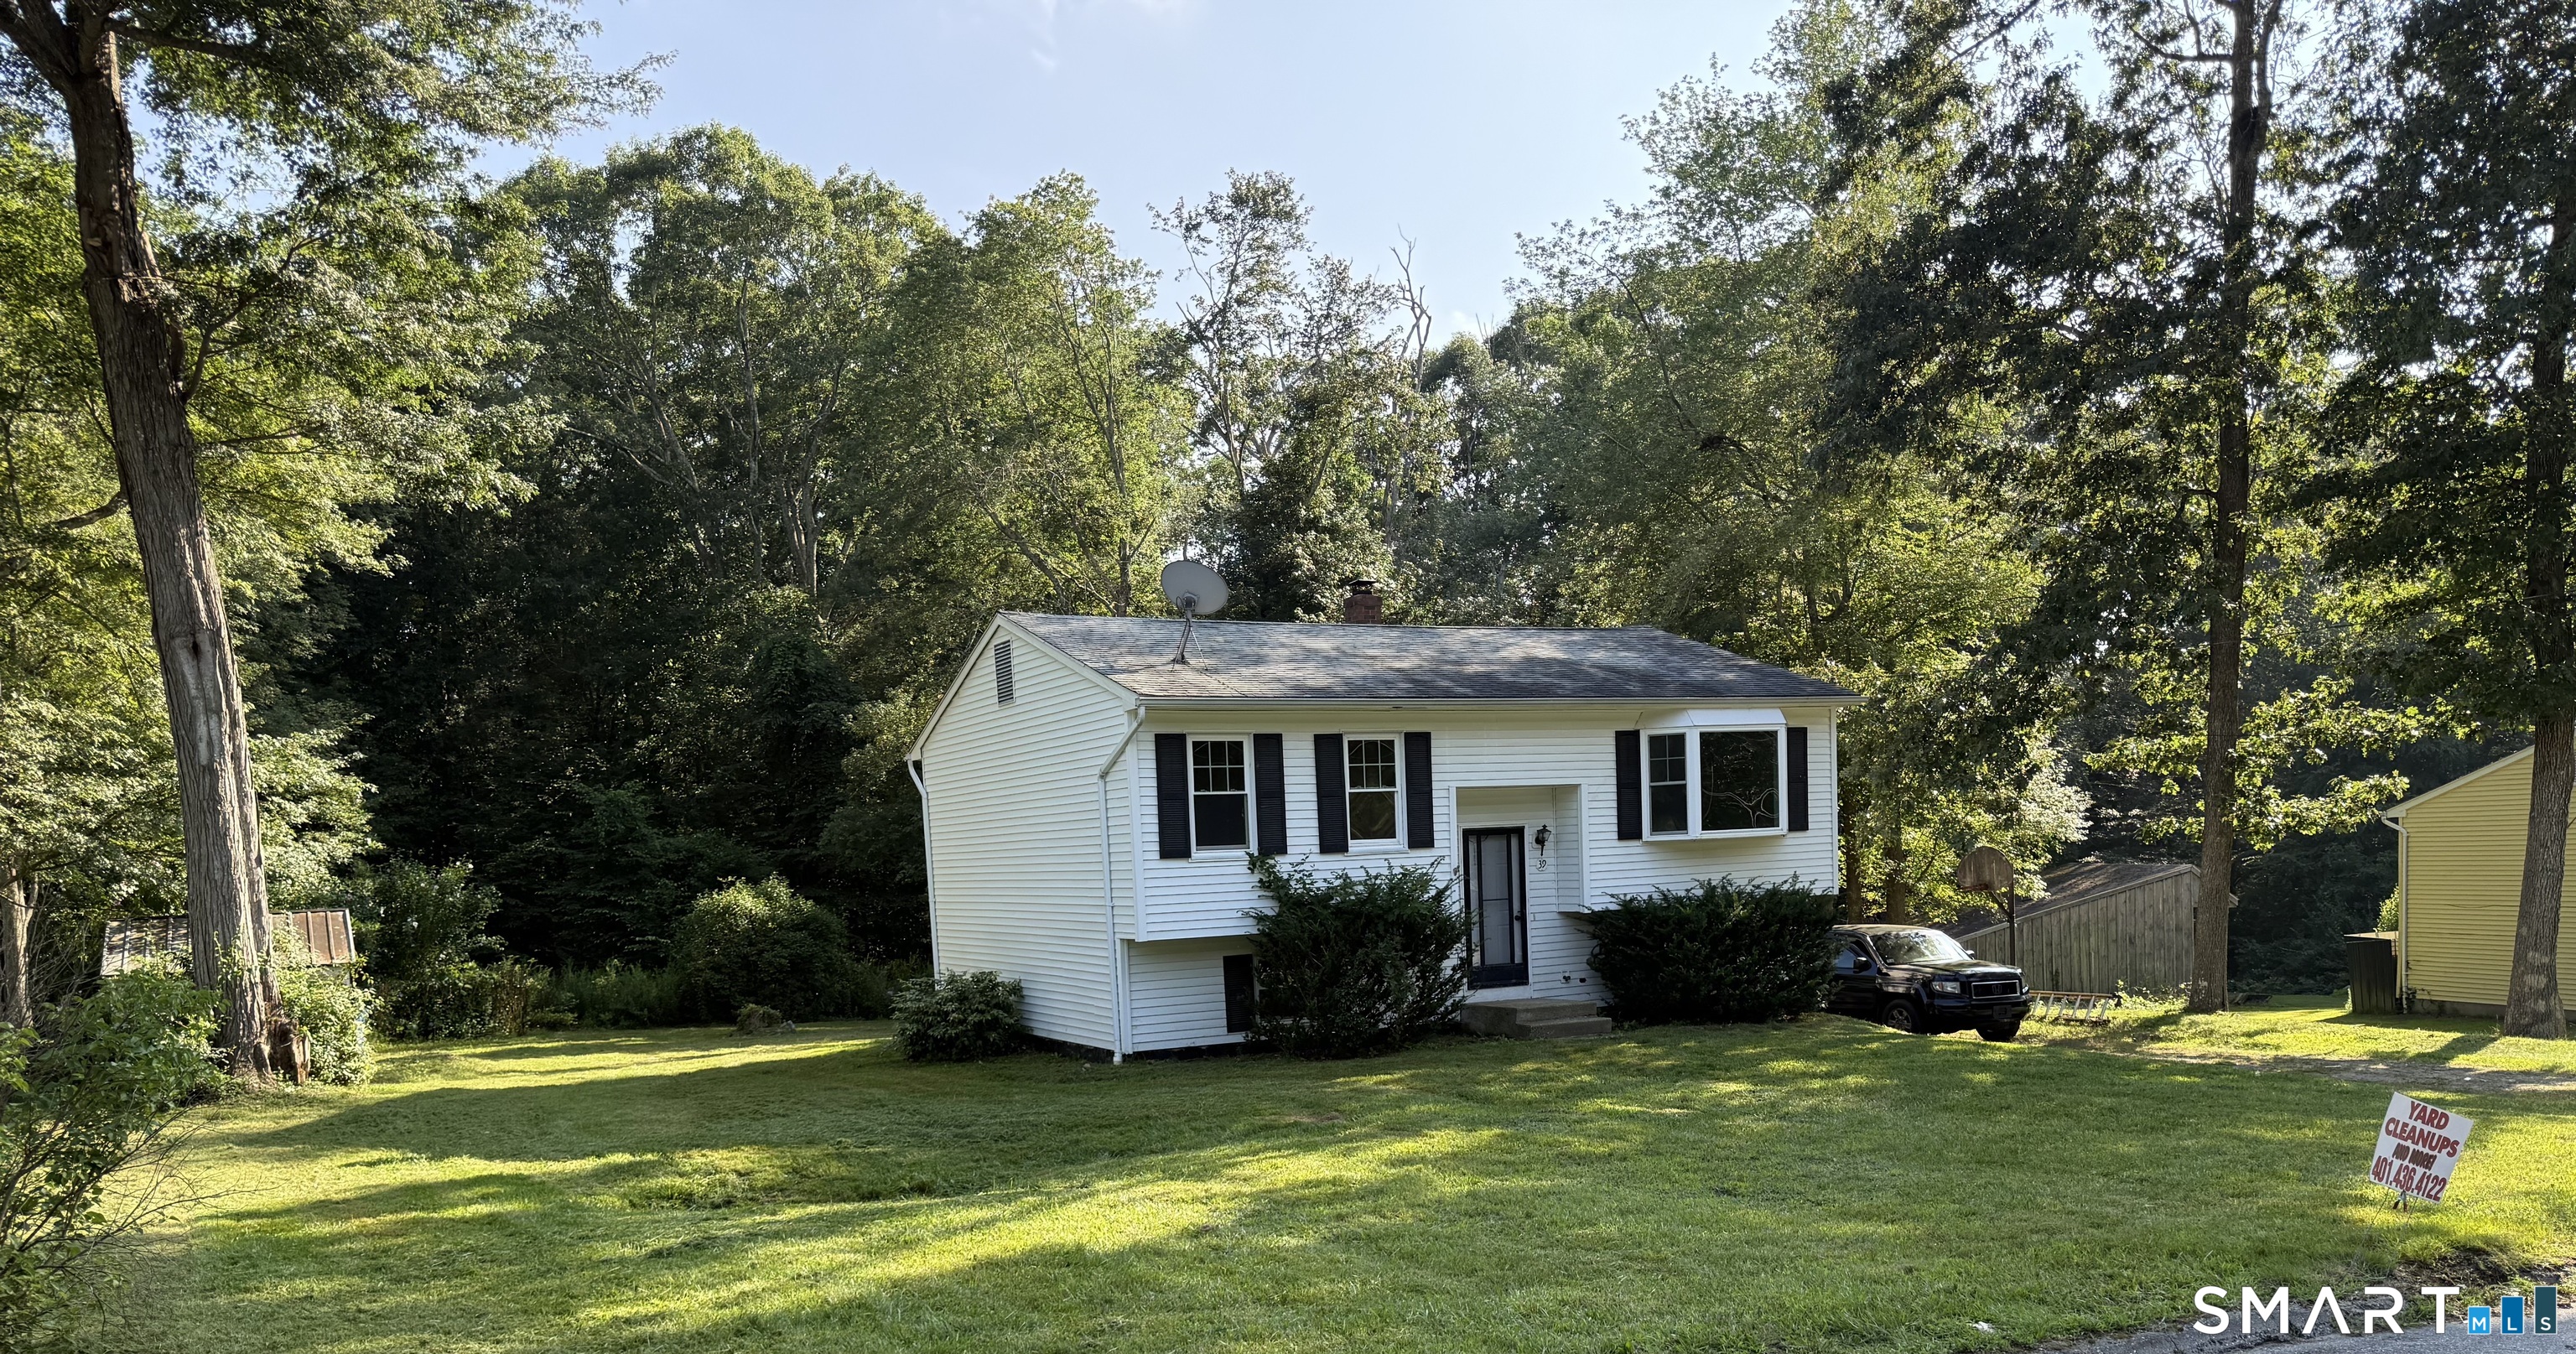
Should go ANY Financing! HUGE 16 x 19 DECK to enjoy your Summer evenings! 4 Bedrooms with NEW Carpet! LARGE family room w/ Woodstove and NEW carpet, Laundry area w/ 2 bedrooms on lower level. Main level has NEW flooring in living room and hallway big bay window for natural light. BRAND NEW cabinets, counter, sink and has appliances too with NEW flooring in eat in kitchen. Slider leads to deck. Bathroom has NEW vanity, toilet and flooring. City water, sewer, 2026 hot water heater and shed conveys. LOW TAXES!

Listed by Christine Johnson of RE/MAX One

$
$
%
$/month over payments
Federal 30-year interest rate: 7.4% last updated on Oct 8, 2026
* All Figures are estimates. Check with your bank or proposed mortgage company for actual interest rates.
This product uses the FRED® API but is not endorsed or certified by the Federal Reserve Bank of St. Louis.

Save FavoriteSchedule TourAsk A QuestionMore Details

The data relating to real estate for sale on this website appears in part through the SmartMLS Internet Data Exchange program, a voluntary cooperative exchange of property listing data between licensed real estate brokerage firms, and is provided by SmartMLS through a licensing agreement. Listing information is from various brokers who participate in the SmartMLS IDX program and not all listings may be visible on the site. The property information being provided on or through the website is for the personal, non-commercial use of consumers and such information may not be used for any purpose other than to identify prospective properties consumers may be interested in purchasing. Some properties which appear for sale on the website may no longer be available because they are for instance, under contract, sold or are no longer being offered for sale. Property information displayed is deemed reliable but is not guaranteed. Copyright 2026 SmartMLS, Inc.