and narrow your search. If you have fewer than 200 results, you can save your search.

Greater Mansfield CT Real Estate $200k - $300k

r=250-261
116 Sharon Lane Wethersfield CT 06109

Wethersfield, CT116 Sharon Lane

Price$259,900

Est. Mortgage: $/month

Pending Continue to Show

MLS Number 24206248

  • Condo
  • Bedrooms 2
  • Bathroom 2
  • Square Feet 1,223
  • Year Built 1971

Move-in ready end unit in a prime location, TownHouse 88 is close to all that Wethersfield has to offer, including a very short distance to the center of OLD WETHERSFIELD. Enjoy beautiful real hardwood floors, newer windows, and updated kitchen and baths. The finished lower level includes washer and dryer hookups in your own basement. With plenty of natural light, sliders to a private patio, and spacious bedrooms, this home has it all.

Listed by Patricia D. Deperry of Berkshire Hathaway NE Prop.

$
$
%
$/month over payments
Federal 30-year interest rate: 7.4% last updated on Oct 8, 2026
* All Figures are estimates. Check with your bank or proposed mortgage company for actual interest rates.
This product uses the FRED® API but is not endorsed or certified by the Federal Reserve Bank of St. Louis.

Save FavoriteSchedule TourAsk A QuestionMore Details

9 Oak Forest Drive Manchester CT 06042

Manchester, CT9 Oak Forest Drive

Price$259,900

Est. Mortgage: $/month

Active With Contract

MLS Number 24204088

  • Condo
  • Bedrooms 2
  • Bathroom 3
  • Square Feet 1,188
  • Year Built 1985

Welcome to Oak Forest! This desirable townhouse-style condo offers 2 bedrooms, 2.5 baths, an attached garage, and plenty of living space. The first floor features a spacious living room and dining area with beautiful hardwood floors, plus a slider off the living room leading to your own private deck-perfect for relaxing or entertaining. The remodeled kitchen offers stainless steel appliances, updated finishes, and a convenient half bath. Upstairs, the primary bedroom features hardwood floors, a walk-in closet, and a private full bath. The second bedroom offers wall-to-wall carpeting, and a second full bath is conveniently located in the hallway. Need more space? The lower level provides additional square footage with plenty of potential for a family room, home office, exercise area, or storage. Other highlights include gas heat, central air, an attached garage, and low condo fees. Located in the desirable Oak Forest complex, this townhouse offers comfort, convenience, and easy living. A wonderful opportunity to own a spacious condo with a great layout that offers room to grow!

Listed by Patty Kilpatrick of ERA Blanchard & Rossetto

$
$
%
$/month over payments
Federal 30-year interest rate: 7.4% last updated on Oct 8, 2026
* All Figures are estimates. Check with your bank or proposed mortgage company for actual interest rates.
This product uses the FRED® API but is not endorsed or certified by the Federal Reserve Bank of St. Louis.

Save FavoriteSchedule TourAsk A QuestionMore Details

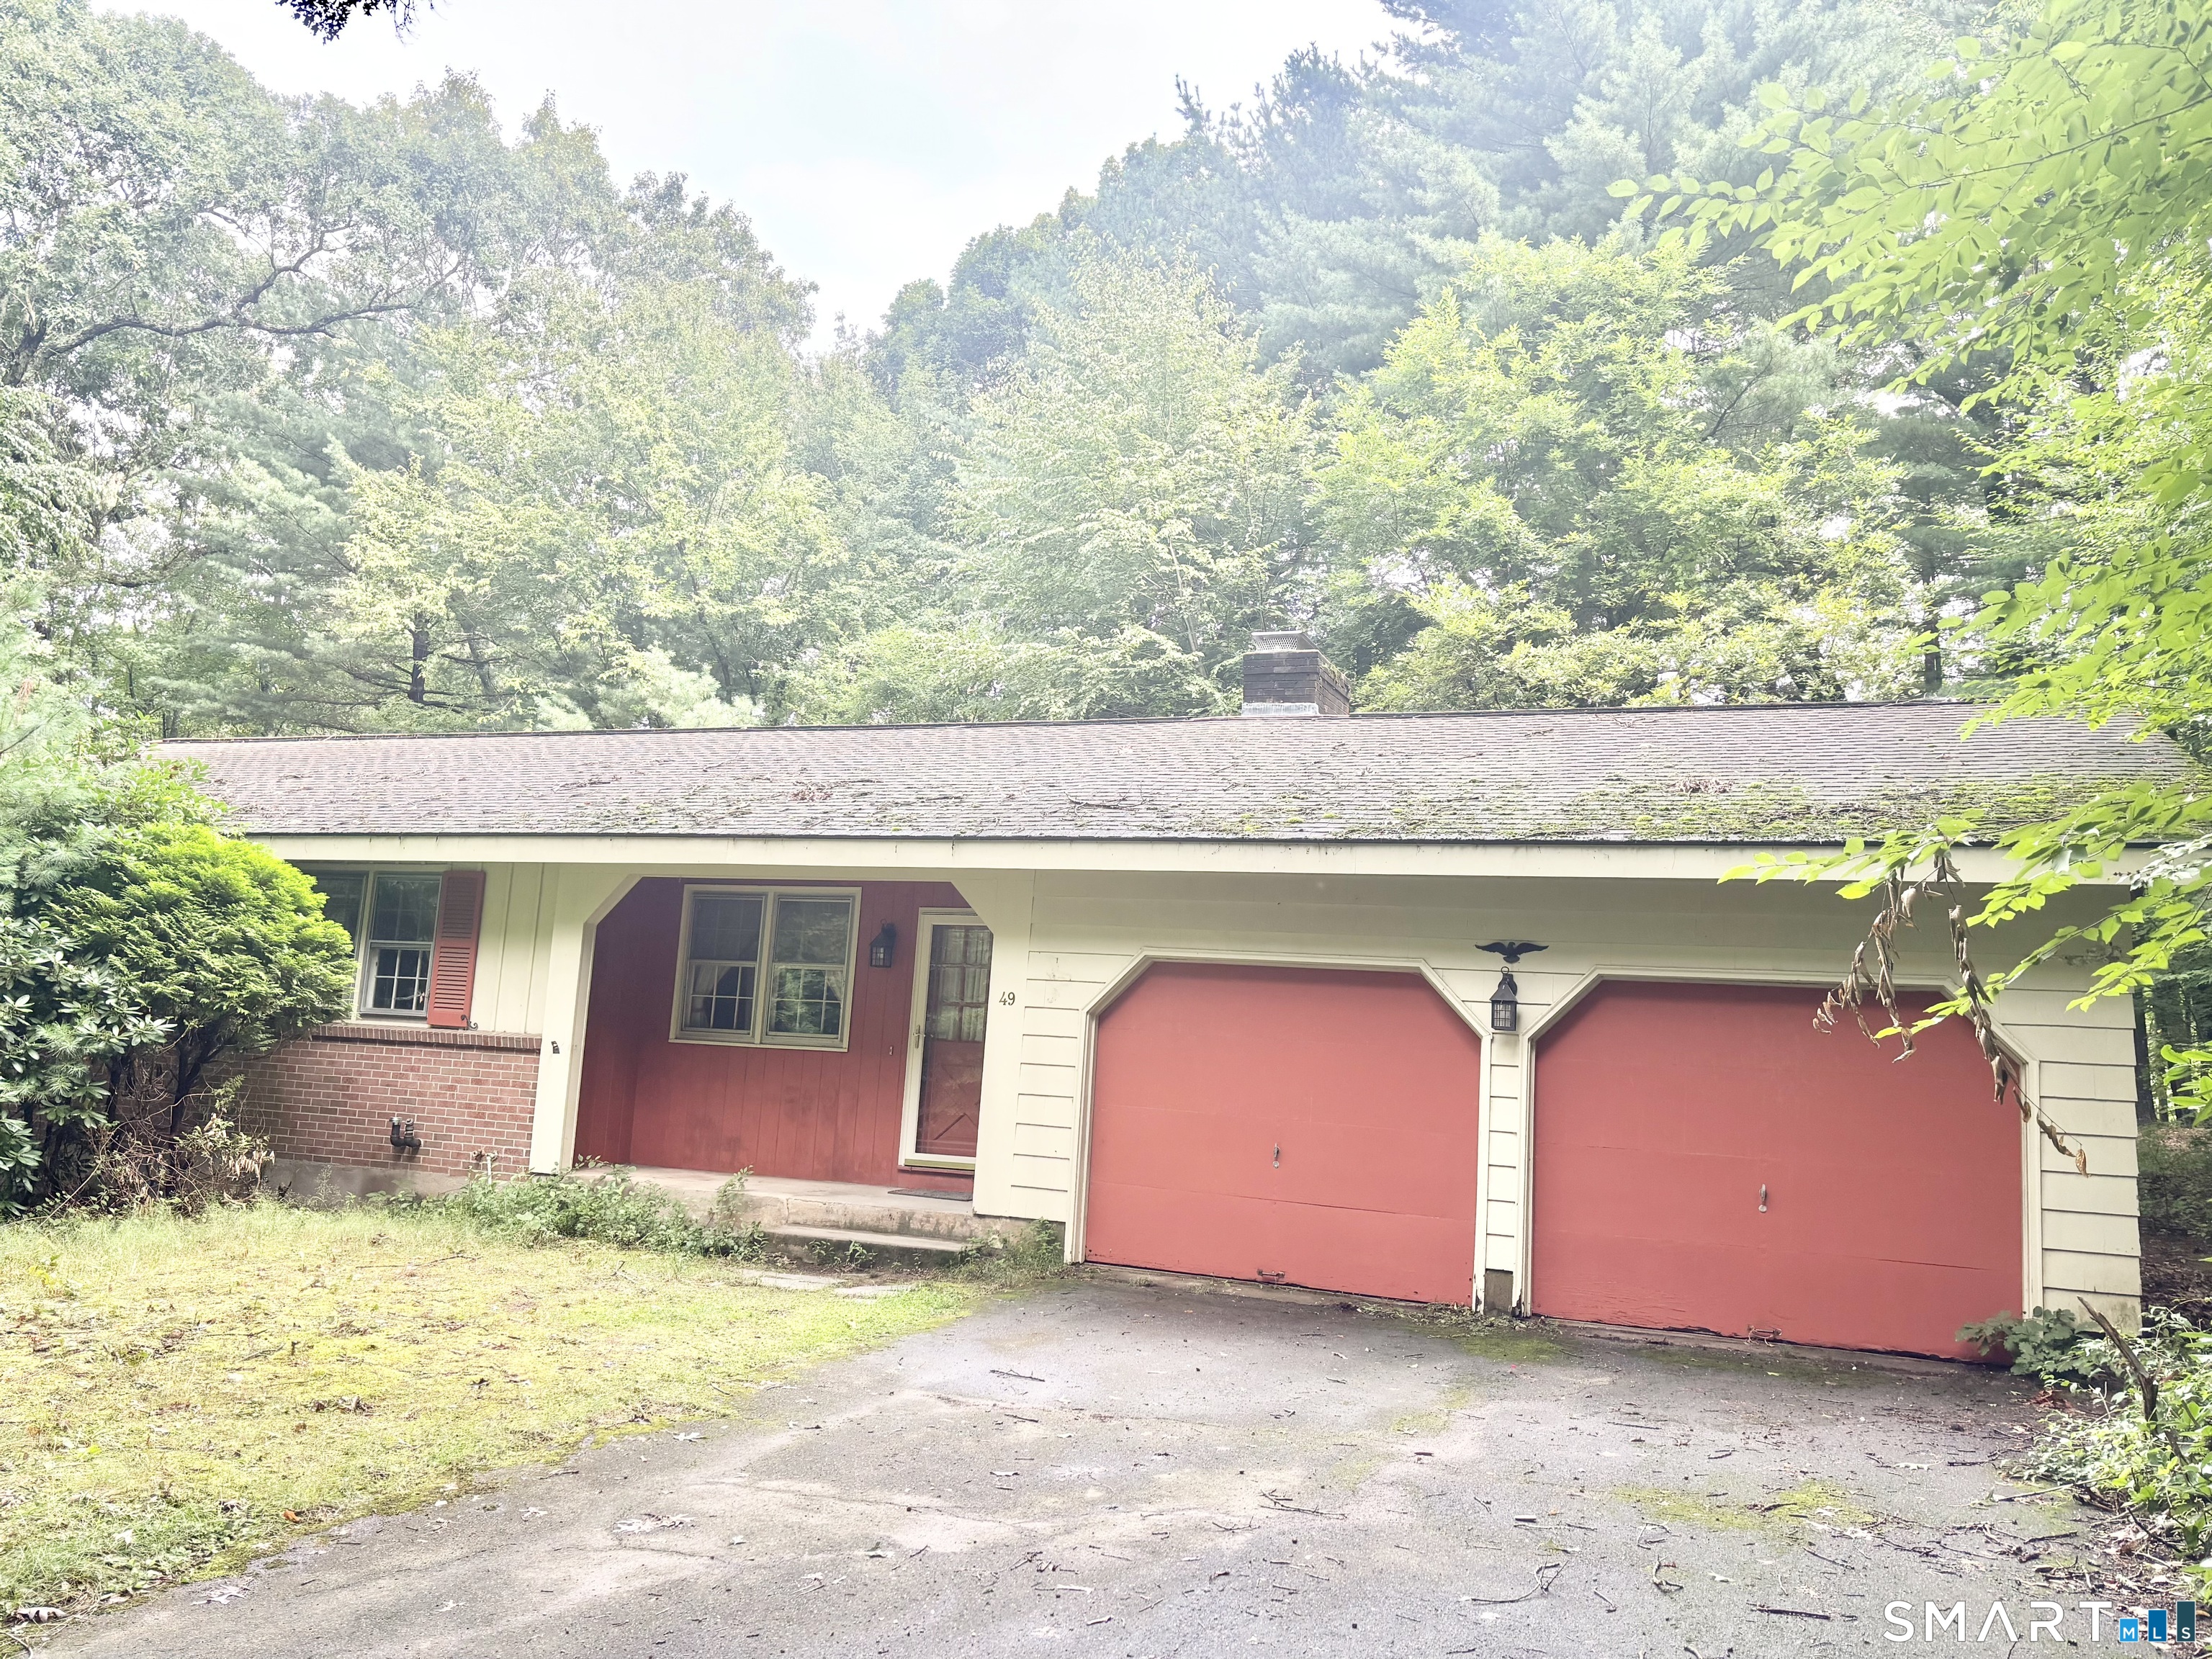
49 Bolton Center Road Manchester CT 06040

Manchester, CT49 Bolton Center Road

Price$259,900

Est. Mortgage: $/month

Active With Contract

MLS Number 24203703

  • Single Family
  • Square Feet 1,408
  • Bedrooms 2
  • Bathroom 2
  • Year Built 1964

Welcome to this charming single-level home nestled in a private, wooded setting. Offering a comfortable layout with beautiful natural surroundings, this home presents an excellent opportunity for those looking to add their own personal touches and make it their own. The inviting living room features hardwood flooring, a fireplace, and a large picture window overlooking the peaceful property. The spacious kitchen offers an abundance of cabinetry, generous counter space, a tiled floor, and a convenient layout for everyday living. Hardwood floors continue throughout much of the home, adding warmth and character. The bedrooms offer ample closet space, while the additional living areas provide flexibility for a variety of needs. Outside, the home features a two-car attached garage and a private, wooded lot that offers a tranquil retreat from the everyday hustle and bustle. With its convenient one-level design, generous storage, classic charm, and beautiful natural setting, this property is ready for its next chapter. Bring your vision and transform this home into the perfect place to call your own!

Listed by Vincent L. Diana of William Raveis Real Estate

$
$
%
$/month over payments
Federal 30-year interest rate: 7.4% last updated on Oct 8, 2026
* All Figures are estimates. Check with your bank or proposed mortgage company for actual interest rates.
This product uses the FRED® API but is not endorsed or certified by the Federal Reserve Bank of St. Louis.

Save FavoriteSchedule TourAsk A QuestionMore Details

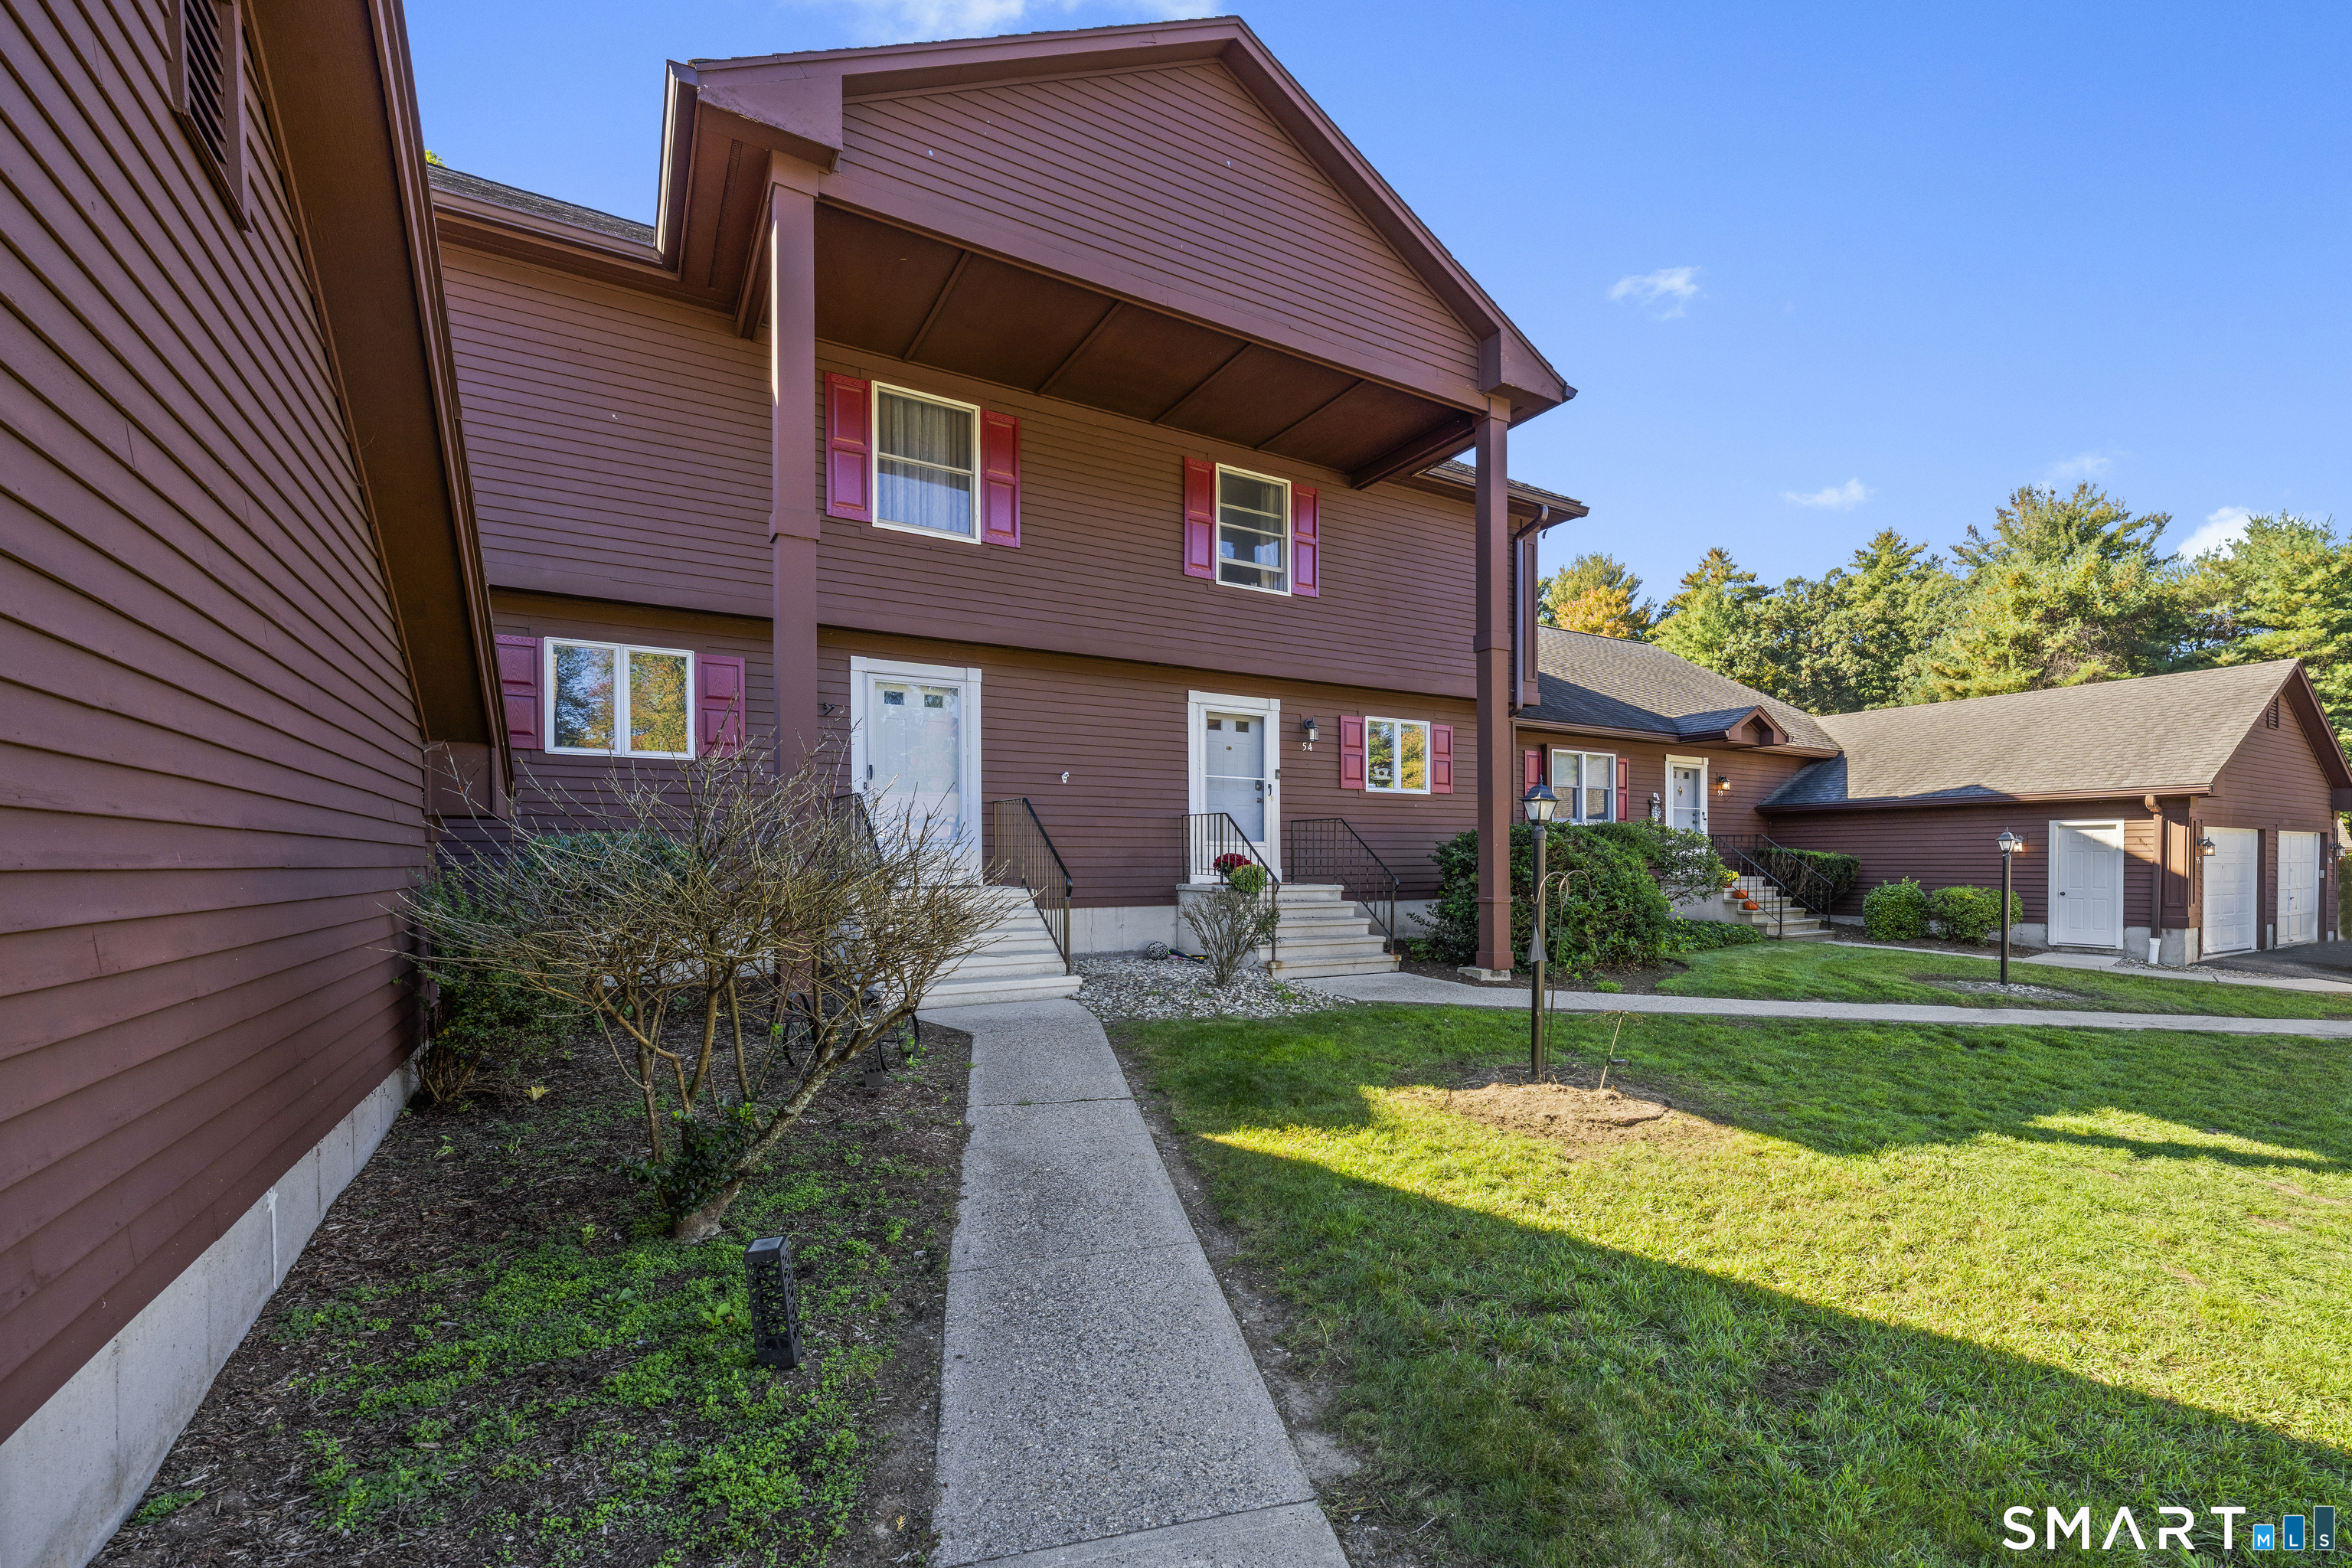
54 Candlewood Drive Enfield CT 06082

MLS Number 24212013

  • Condo
  • Bedrooms 2
  • Bathroom 3
  • Square Feet 1,360
  • Year Built 1987

Welcome to 54 Candlewood Drive, nestled in Enfield's desirable Candlewood condominium community! This spacious 2-bedroom, 2.5-bath townhouse offers a wonderful combination of comfort, convenience, and low-maintenance living. Step inside to discover an inviting layout featuring a generously sized living area with a cozy fireplace, perfect for relaxing or entertaining. The kitchen flows into the main living space, while a convenient first-floor half bath completes the main level. Upstairs, you'll find two comfortable bedrooms, including a primary suite with its own private full bathroom, plus an additional full bath. Looking for extra space? The finished lower level offers flexible possibilities for a home office, recreation room, workout area, or additional living space. Enjoy your morning coffee or unwind after a long day on the private rear deck. Additional highlights include central air conditioning, natural gas heat, and a one-car garage. Conveniently located near shopping, restaurants, parks, and major highways, this home offers easy access to everything Enfield has to offer. Whether you're searching for your first home, looking to downsize, or simply seeking a more manageable lifestyle, 54 Candlewood Drive is ready to welcome you home!

Listed by Nora Lewis of William Raveis Real Estate

$
$
%
$/month over payments
Federal 30-year interest rate: 7.4% last updated on Oct 8, 2026
* All Figures are estimates. Check with your bank or proposed mortgage company for actual interest rates.
This product uses the FRED® API but is not endorsed or certified by the Federal Reserve Bank of St. Louis.

Save FavoriteSchedule TourAsk A QuestionMore Details

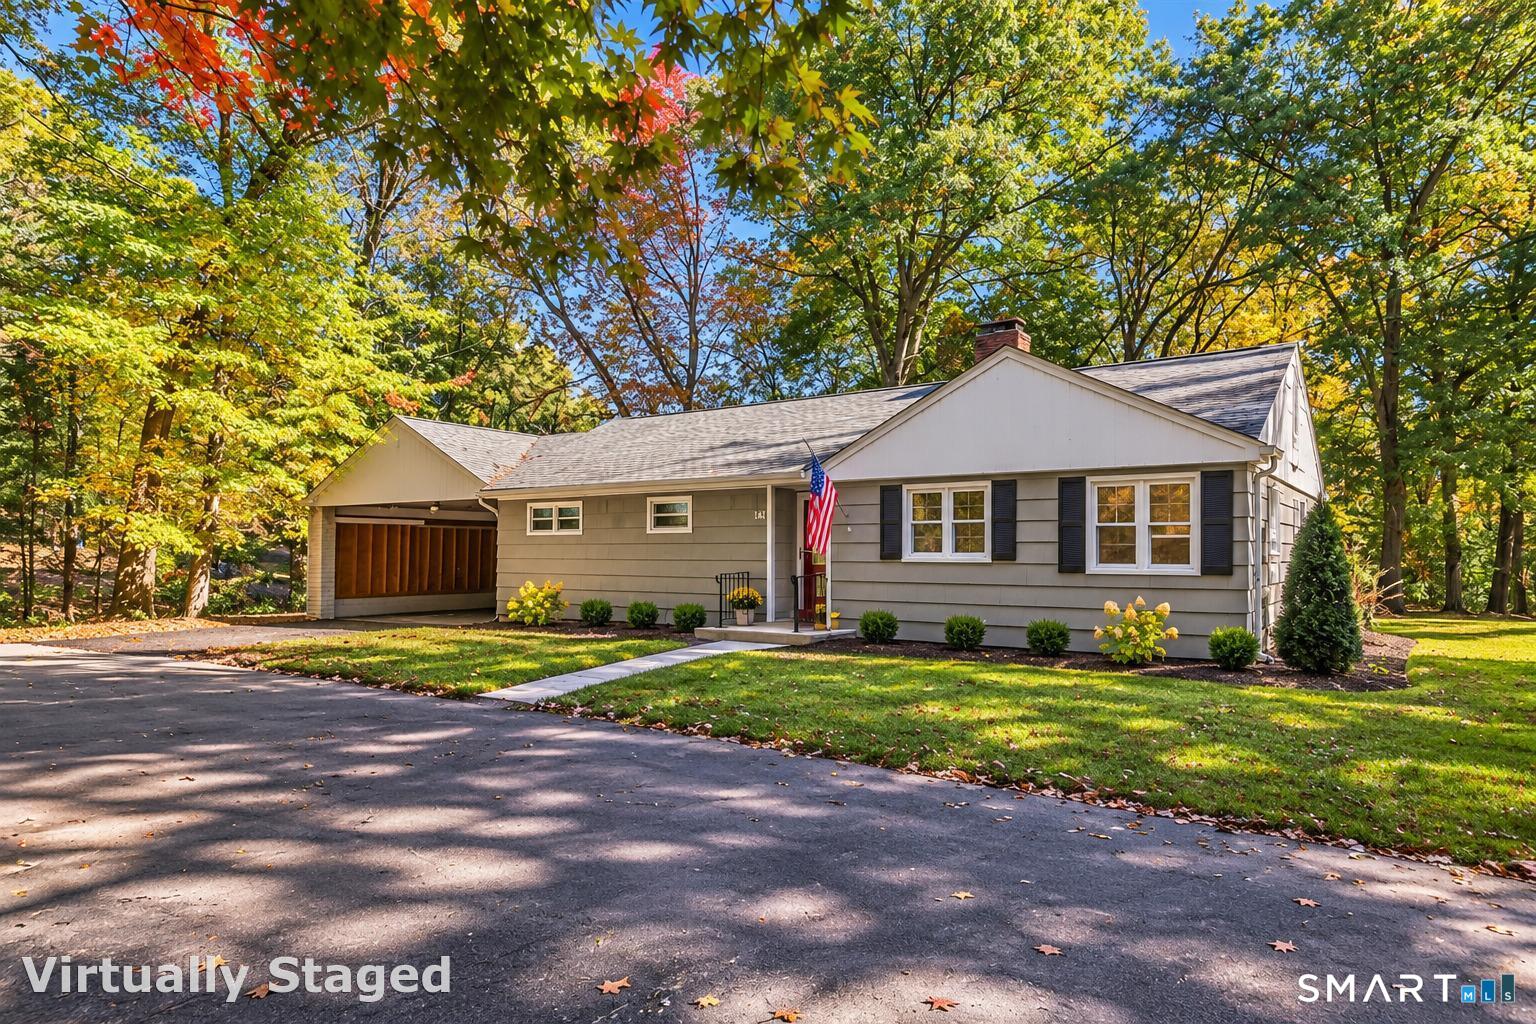
141 Vernon West Street Manchester CT 06042

MLS Number 24212067

  • Single Family
  • Square Feet 1,212
  • Bedrooms 3
  • Bathroom 1
  • Year Built 1953

Nestled among mature trees in a peaceful, wooded setting, this charming ranch offers comfortable one-level living, hardwood floors, and plenty of natural light throughout. The spacious living room features a beautiful stone fireplace with a pellet stove insert, creating a warm and inviting gathering space. Just off the living room, the dining area overlooks the backyard through a large picture window, offering a lovely setting for everyday meals or entertaining. The eat-in kitchen provides ample cabinetry, generous counter space, and a sunny breakfast nook surrounded by windows. The home also offers three bedrooms, including a spacious primary bedroom, along with a full bathroom. Outside, enjoy the privacy and natural beauty of the surrounding property, complete with a 3 stall barn and attached carport offering convenient covered parking and additional storage possibilities. With its functional layout, inviting living spaces, and tranquil setting, this home presents a wonderful opportunity to move right in and make it your own! Photos are virtually stage with clutter removed.

Listed by Cheryl Bergeron of LPT Realty - IConn Team

$
$
%
$/month over payments
Federal 30-year interest rate: 7.4% last updated on Oct 8, 2026
* All Figures are estimates. Check with your bank or proposed mortgage company for actual interest rates.
This product uses the FRED® API but is not endorsed or certified by the Federal Reserve Bank of St. Louis.

Save FavoriteSchedule TourAsk A QuestionMore Details

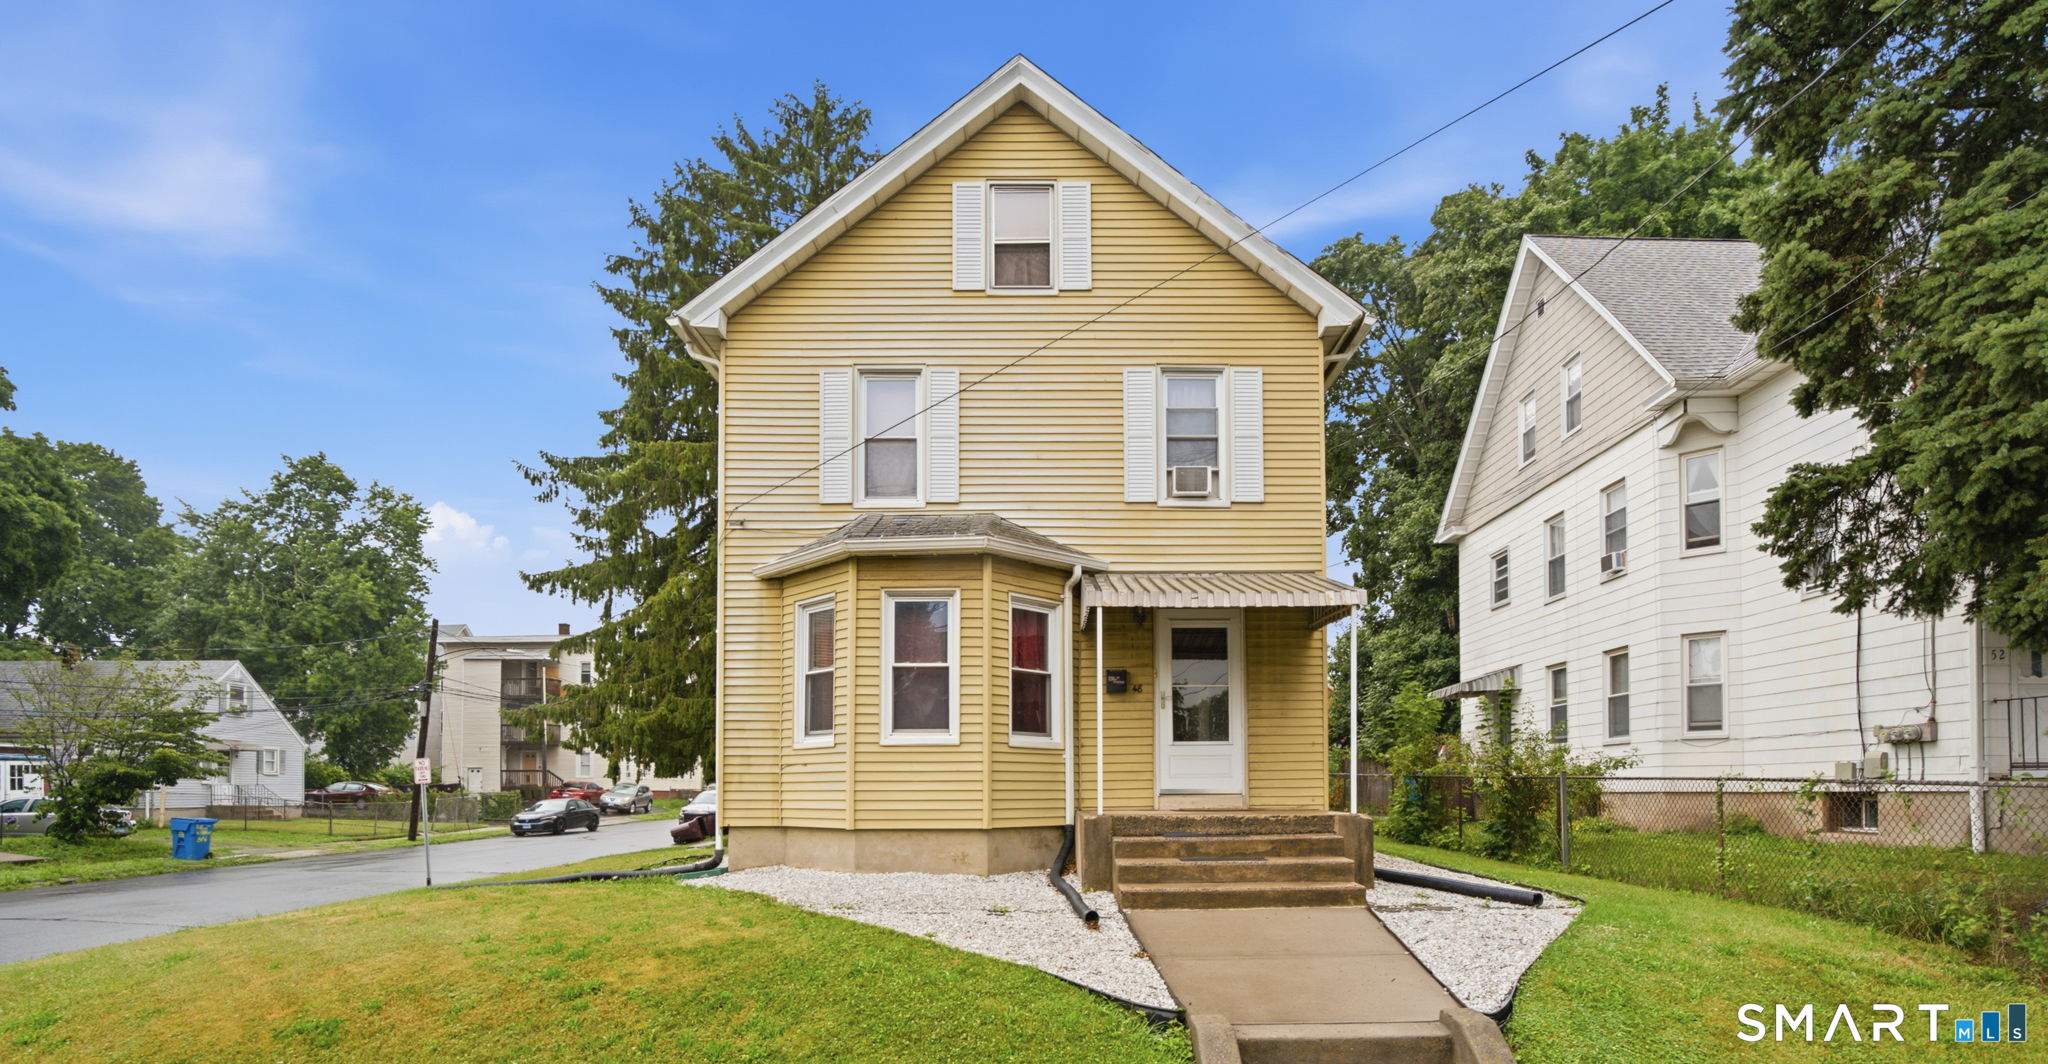
48 Wilson Street New Britain CT 06051

New Britain, CT48 Wilson Street

Price$259,900

Est. Mortgage: $/month

Pending Continue to Show

MLS Number 24190754

  • Single Family
  • Square Feet 1,323
  • Bedrooms 3
  • Bathroom 1
  • Year Built 1903

Welcome to this well-maintained 3-bedroom, 1.1-bath home offering comfort, convenience, and outstanding value. Ideally located in a desirable New Britain neighborhood, this property provides quick and easy access to major highways, making commuting to Hartford and surrounding towns a breeze. Inside, you'll find a functional layout with spacious living areas, abundant natural light, and plenty of room for everyday living and entertaining. The home has been lovingly cared for and is ready for its next owner to add their personal touch. Enjoy the convenience of nearby shopping, restaurants, parks, schools, and public transportation, all just minutes away. Whether you're a first-time homebuyer, looking to downsize, or searching for a solid investment opportunity, this home checks all the boxes. Don't miss your chance to own a move-in ready property in a central location with excellent commuter access and everyday conveniences close by!

Listed by Jacek Mikolajczyk of Berkshire Hathaway NE Prop.

$
$
%
$/month over payments
Federal 30-year interest rate: 7.4% last updated on Oct 8, 2026
* All Figures are estimates. Check with your bank or proposed mortgage company for actual interest rates.
This product uses the FRED® API but is not endorsed or certified by the Federal Reserve Bank of St. Louis.

Save FavoriteSchedule TourAsk A QuestionMore Details

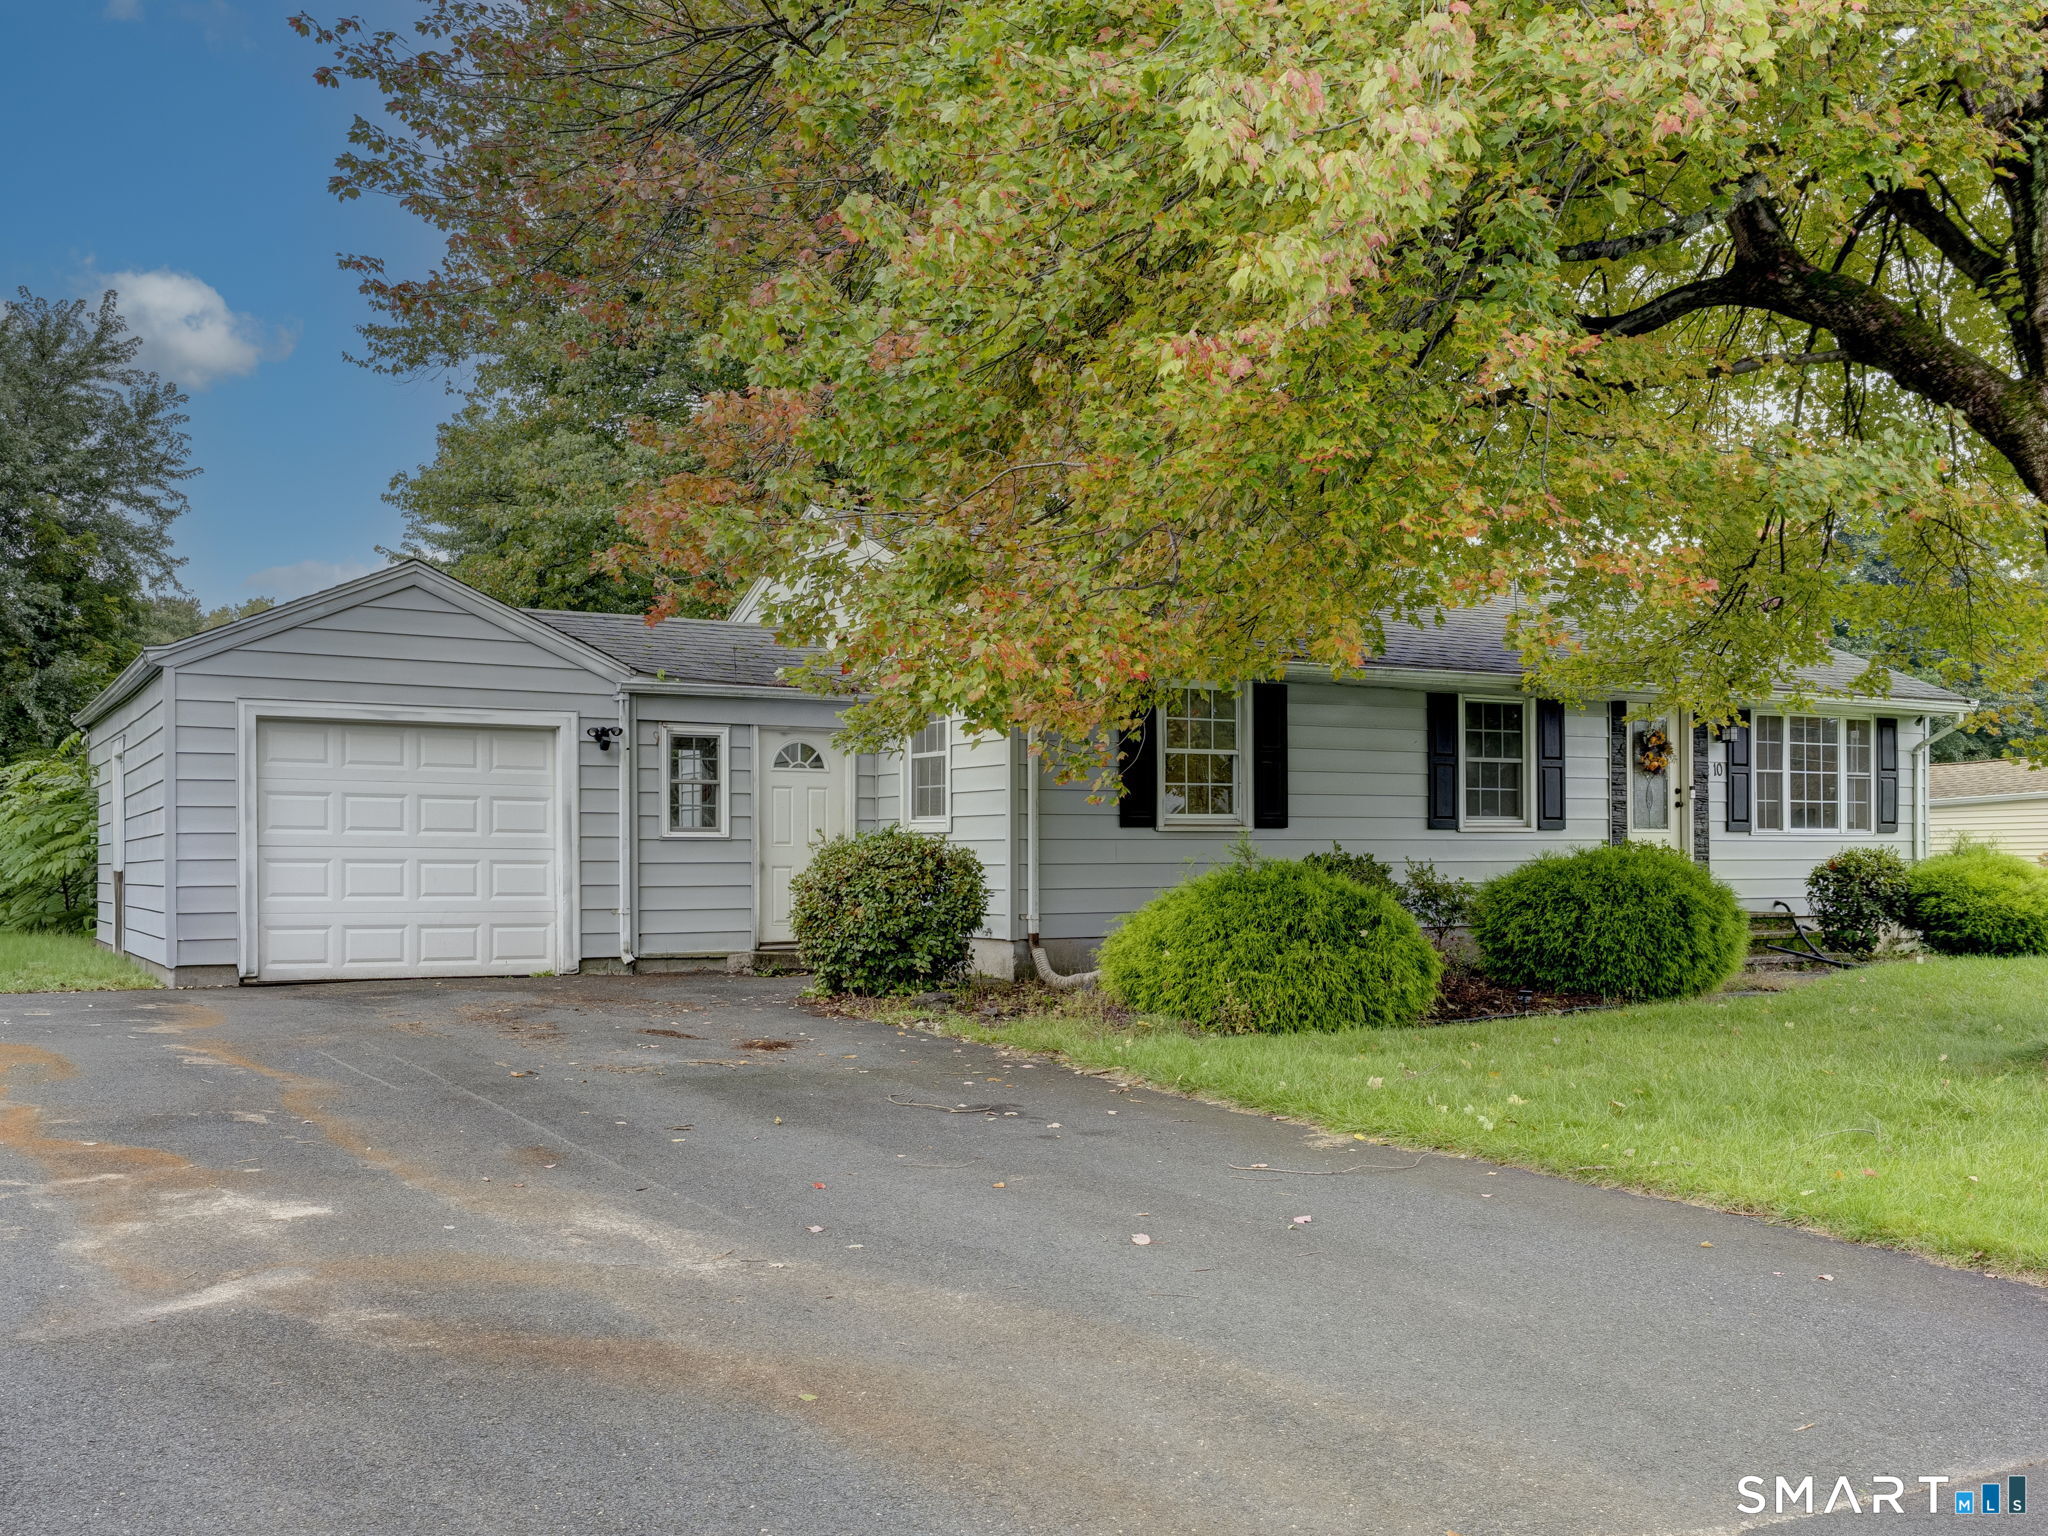
10 Meadowlark Road Enfield CT 06082

MLS Number 24211674

  • Single Family
  • Square Feet 960
  • Bedrooms 3
  • Bathroom 2
  • Year Built 1953

Adorable ranch situated on a desirable street with convenient access to Interstate 91. This charming home offers three bedrooms and two full bathrooms, although the bedroom count reflected in the town records is incorrect. The main level features one full bathroom, while the second full bathroom is located in the basement, which offers additional potential and could easily be enhanced with flooring and a few cosmetic updates. Hardwood flooring throughout the main living areas adds warmth, character, and easy maintenance. The spacious living room features a cozy fireplace, creating a welcoming space to relax and entertain. Central air conditioning provides added comfort during the warmer summer months. An attached garage offers convenient car storage and additional functionality. Step outside to the deep, fenced rear yard-an ideal space for play, pets, gardening, or outdoor entertaining. With some vision and TLC, this home has plenty of potential to truly shine and is become a wonderful place to call home!!

Listed by Kristin Birkenshaw of Realty One Group Cutting Edge

$
$
%
$/month over payments
Federal 30-year interest rate: 7.4% last updated on Oct 8, 2026
* All Figures are estimates. Check with your bank or proposed mortgage company for actual interest rates.
This product uses the FRED® API but is not endorsed or certified by the Federal Reserve Bank of St. Louis.

Save FavoriteSchedule TourAsk A QuestionMore Details

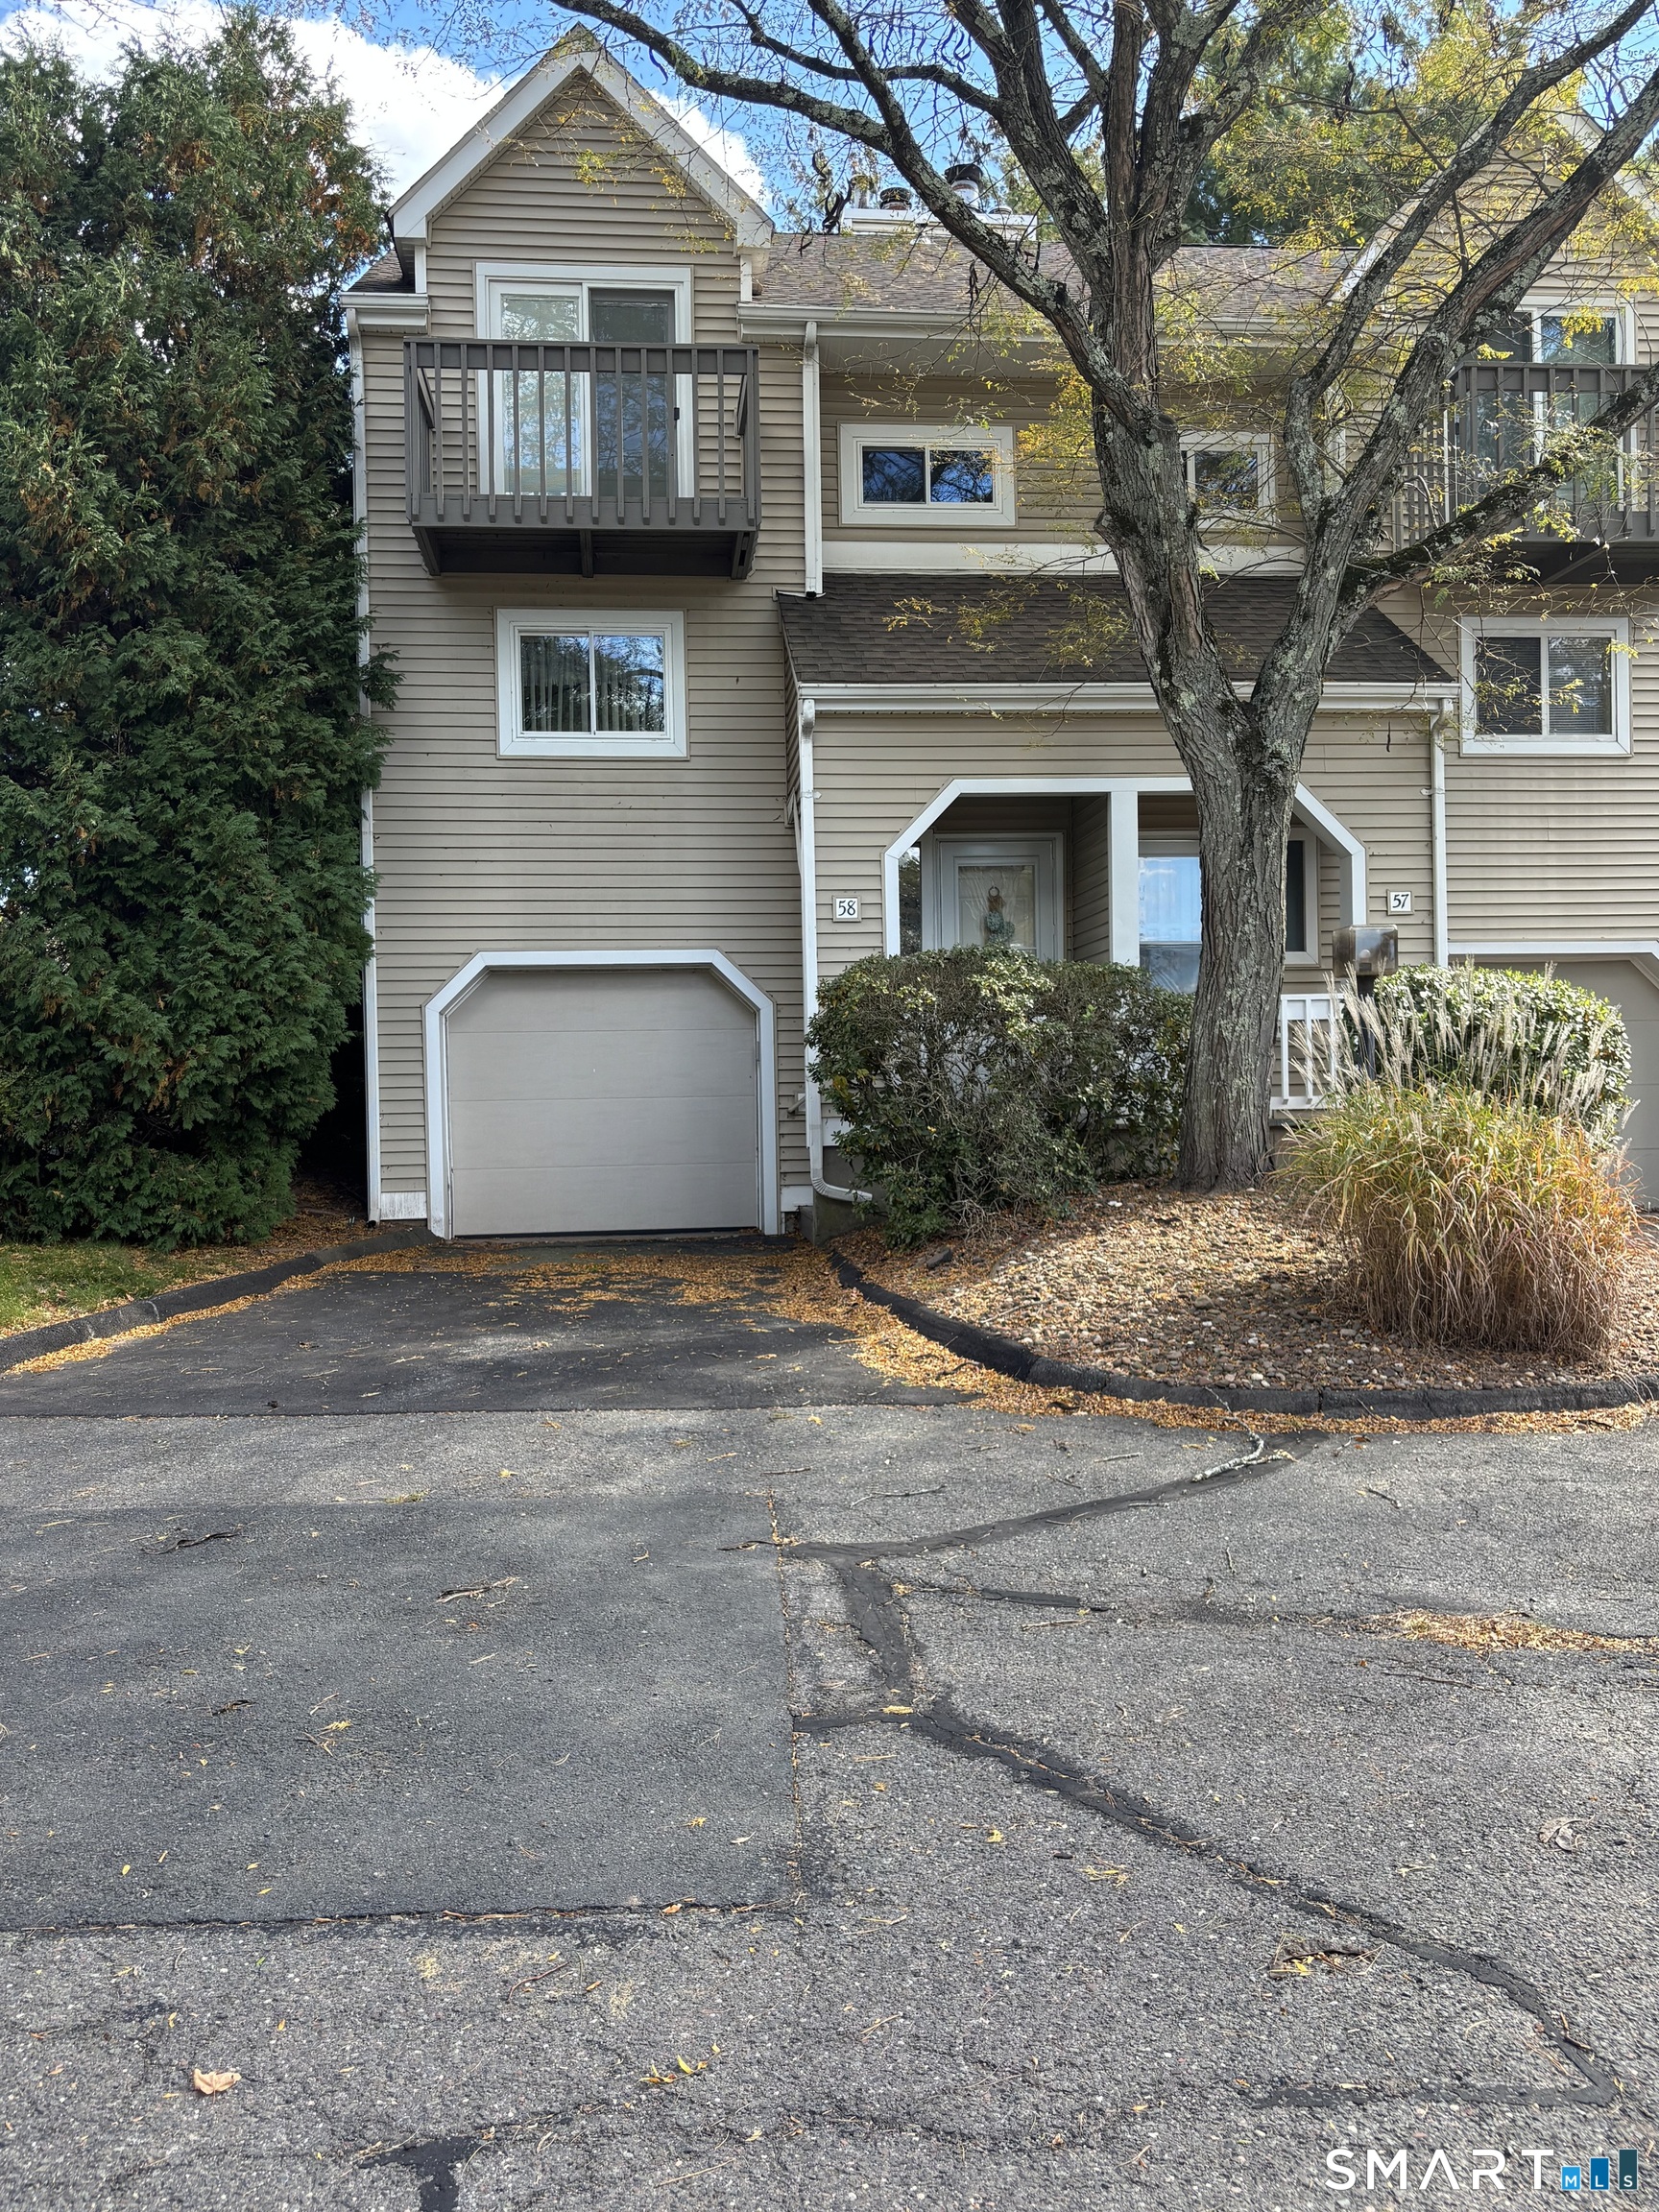
60 Old Town Road Vernon CT 06066
Coming Soon

MLS Number 24213221

  • Condo
  • Bedrooms 2
  • Bathroom 2
  • Square Feet 1,100
  • Year Built 1983

Welcome to 60 Old Town Road, Unit 58! This well-maintained end-unit condo offers comfortable living with thoughtful updates throughout. The kitchen features granite countertops and updated cabinets, combining style with everyday functionality. A new furnace, newer windows, and newer Trex decking add value and peace of mind. Enjoy relaxing on the deck overlooking the open area behind the condo, offering a quiet, tranquil setting with plenty of room for outdoor play and pets. The association allows one dog and two cats. A one-car garage and reasonable condo fees complete this inviting home. Sale is subject to probate approval.

Listed by Catherine M. Thompson of William Raveis/First Town RE

$
$
%
$/month over payments
Federal 30-year interest rate: 7.4% last updated on Oct 8, 2026
* All Figures are estimates. Check with your bank or proposed mortgage company for actual interest rates.
This product uses the FRED® API but is not endorsed or certified by the Federal Reserve Bank of St. Louis.

Save FavoriteSchedule TourAsk A QuestionMore Details

26 Bonner Street Hartford CT 06106

MLS Number 24192439

  • Single Family
  • Square Feet 1,676
  • Bedrooms 2
  • Bathroom 2
  • Year Built 1900

Welcome to 26 Bonner Street, a 3 BEDROOM, 2 FULL BATH home. [Public record needs up-dating.] Now...Location, location, location! Make this your new home before the summer is over so you can enjoy the fenced back yard with its multi-level and VERY spacious deck. From your new home you can walk to the elementary school as well as the Trinity college campus. Traffic is minimal on this one-block-long, one-way street, yet you can walk to shops for a snack or a coffee. The spacious updated kitchen includes a long eat-at counter (4 stools included) open to a flexible space that could work as either a living room or a dining room.

Listed by Margaret Leicach of Berkshire Hathaway NE Prop.

$
$
%
$/month over payments
Federal 30-year interest rate: 7.4% last updated on Oct 8, 2026
* All Figures are estimates. Check with your bank or proposed mortgage company for actual interest rates.
This product uses the FRED® API but is not endorsed or certified by the Federal Reserve Bank of St. Louis.

Save FavoriteSchedule TourAsk A QuestionMore Details

309 Chestnut Street New Britain CT 06051

New Britain, CT309 Chestnut Street

Price$259,000

Est. Mortgage: $/month

MLS Number 24203409

  • Single Family
  • Square Feet 1,886
  • Bedrooms 5
  • Bathroom 2
  • Year Built 1900

Opportunity awaits with this 4-bedroom Colonial in New Britain! Offering plenty of space and potential, this home is ready for its next owner to bring their vision and updates. The property features four bedrooms, one full bath, a spacious front porch perfect for relaxing, and convenient off-street parking. With easy access to major highways, shopping, dining, and area amenities, the location makes commuting and everyday errands a breeze. Whether you're an investor, renovator, or buyer looking for a home you can customize and make your own, this property offers a great opportunity to add value and create something special. Bring your ideas and see the possibilities!

Listed by Meagan Albert of Tier 1 Real Estate

$
$
%
$/month over payments
Federal 30-year interest rate: 7.4% last updated on Oct 8, 2026
* All Figures are estimates. Check with your bank or proposed mortgage company for actual interest rates.
This product uses the FRED® API but is not endorsed or certified by the Federal Reserve Bank of St. Louis.

Save FavoriteSchedule TourAsk A QuestionMore Details

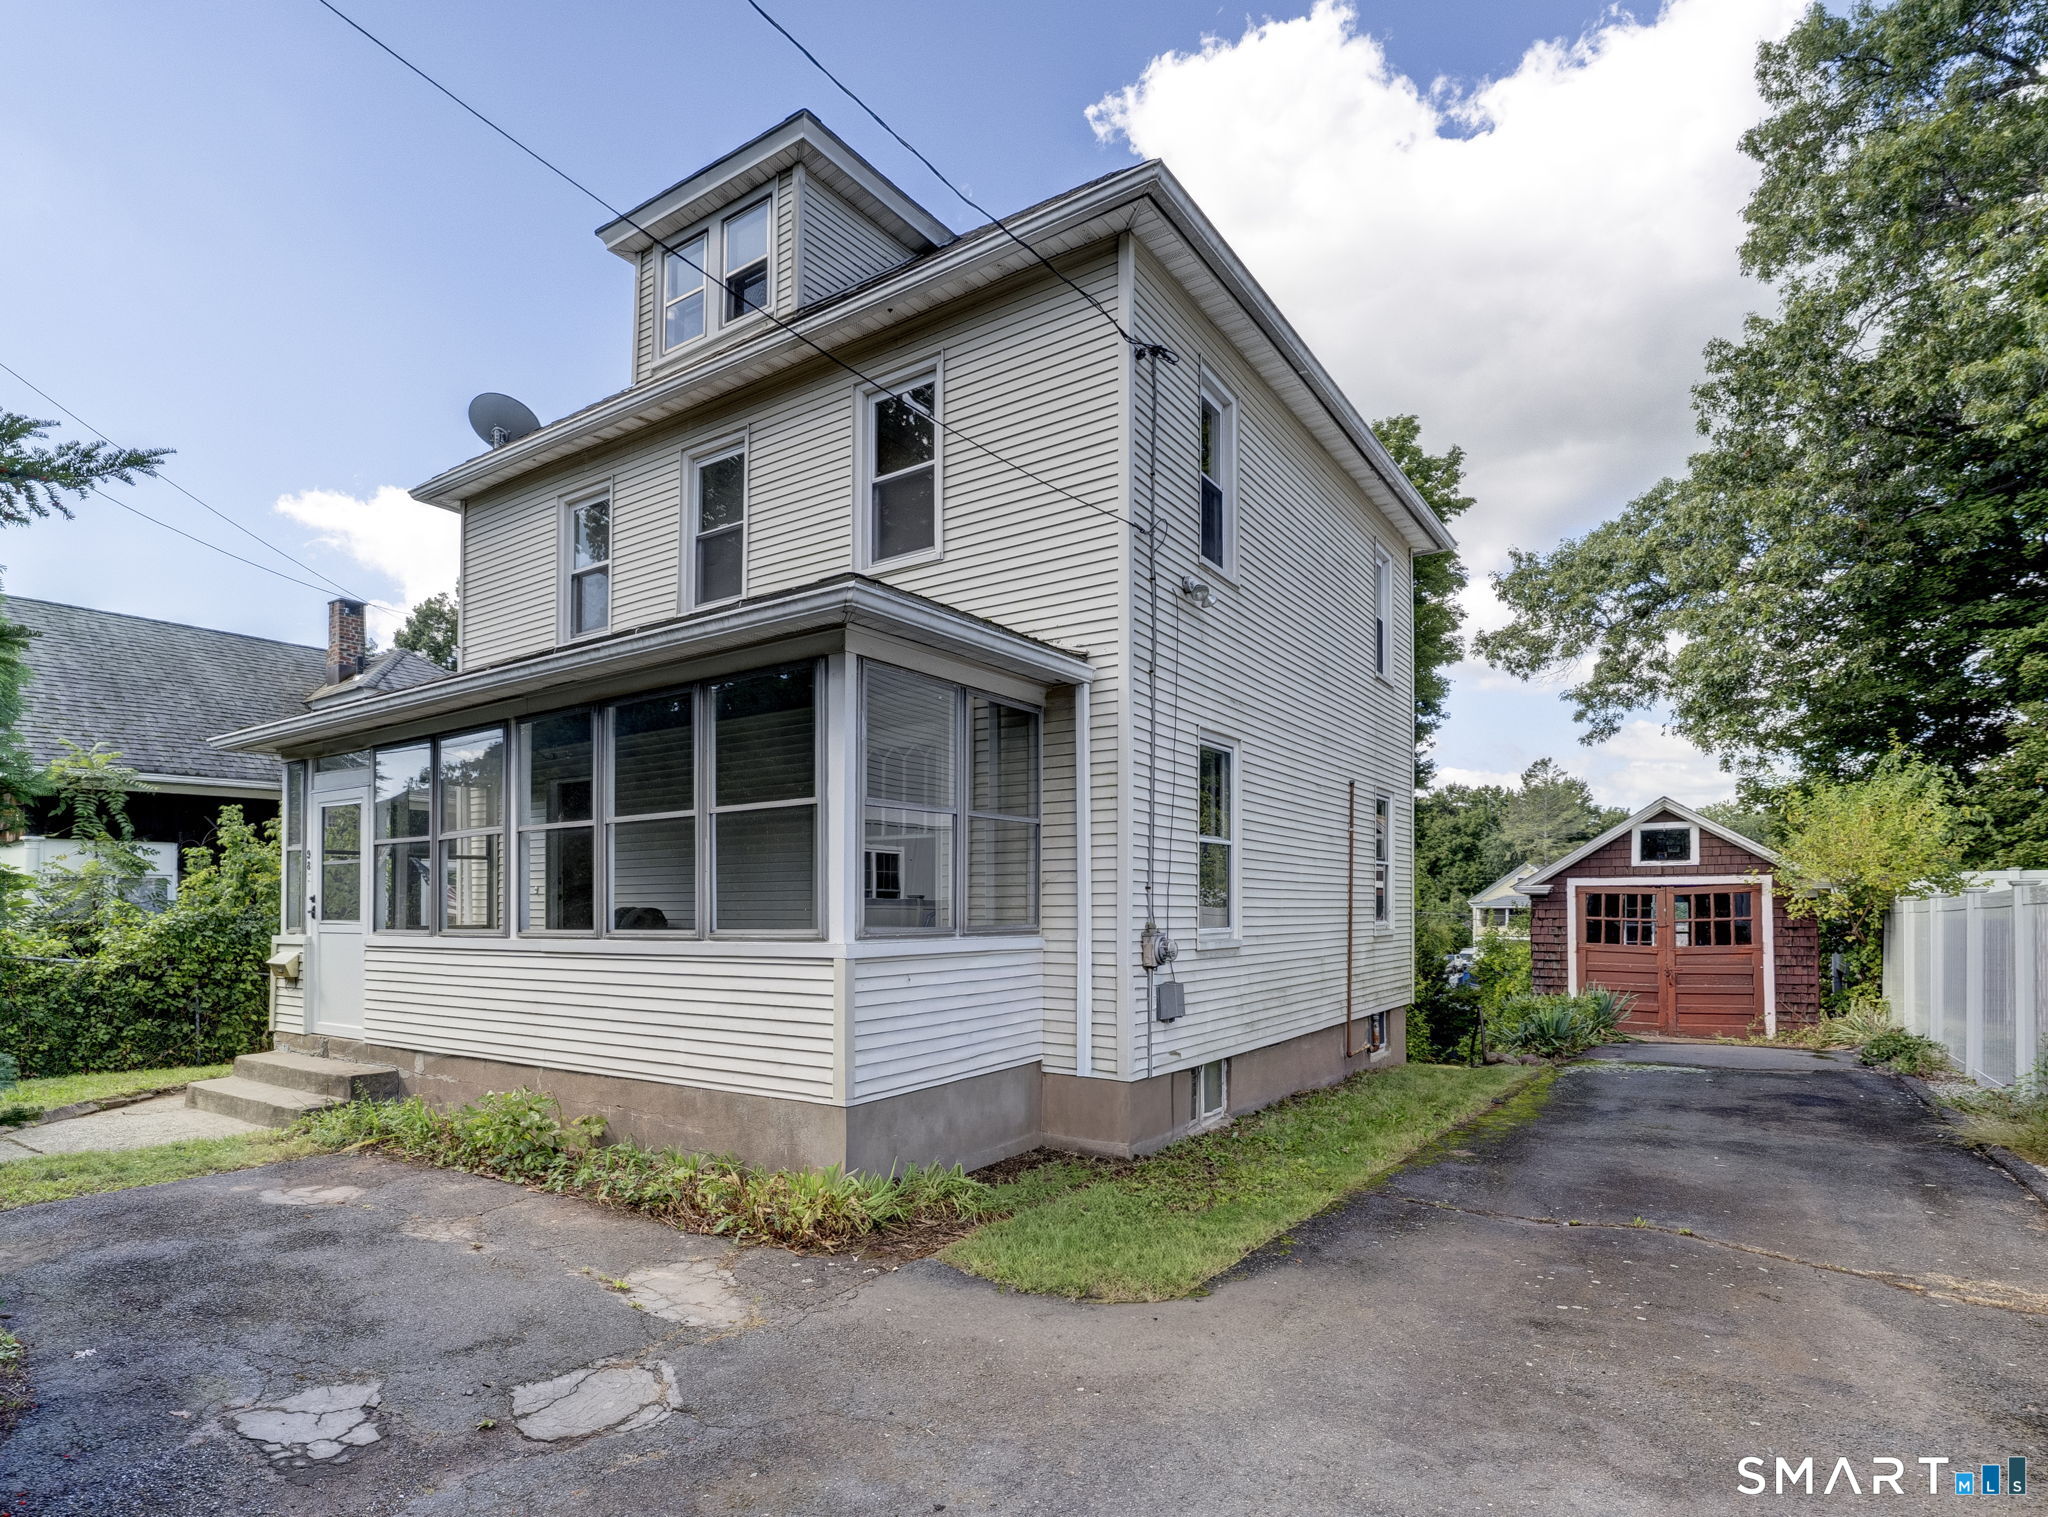
98 Norman Street Manchester CT 06040

Manchester, CT98 Norman Street

Price$259,000

Est. Mortgage: $/month

Pending Continue to Show

MLS Number 24208592

  • Single Family
  • Square Feet 1,504
  • Bedrooms 3
  • Bathroom 2
  • Year Built 1926

Welcome home to this spacious 3-bedroom, 1.5-bath property offering timeless character, comfortable living spaces, and plenty of potential to make it truly your own. Hardwood floors throughout add warmth and charm, while vintage details give the home a distinctive sense of character that's increasingly hard to find. Set in a convenient neighborhood close to everyday amenities, this home offers a wonderful blend of location, space, and opportunity. With generously sized rooms and a classic layout, there's plenty of room to envision your own style and updates while preserving the charm that makes this property special. Whether you're looking for a home with character or a place you can personalize over time, this property is ready for its next chapter. Come see the possibilities and imagine making this charming home your own! Sold As Is

Listed by Amanda Brown of William Raveis Real Estate

$
$
%
$/month over payments
Federal 30-year interest rate: 7.4% last updated on Oct 8, 2026
* All Figures are estimates. Check with your bank or proposed mortgage company for actual interest rates.
This product uses the FRED® API but is not endorsed or certified by the Federal Reserve Bank of St. Louis.

Save FavoriteSchedule TourAsk A QuestionMore Details

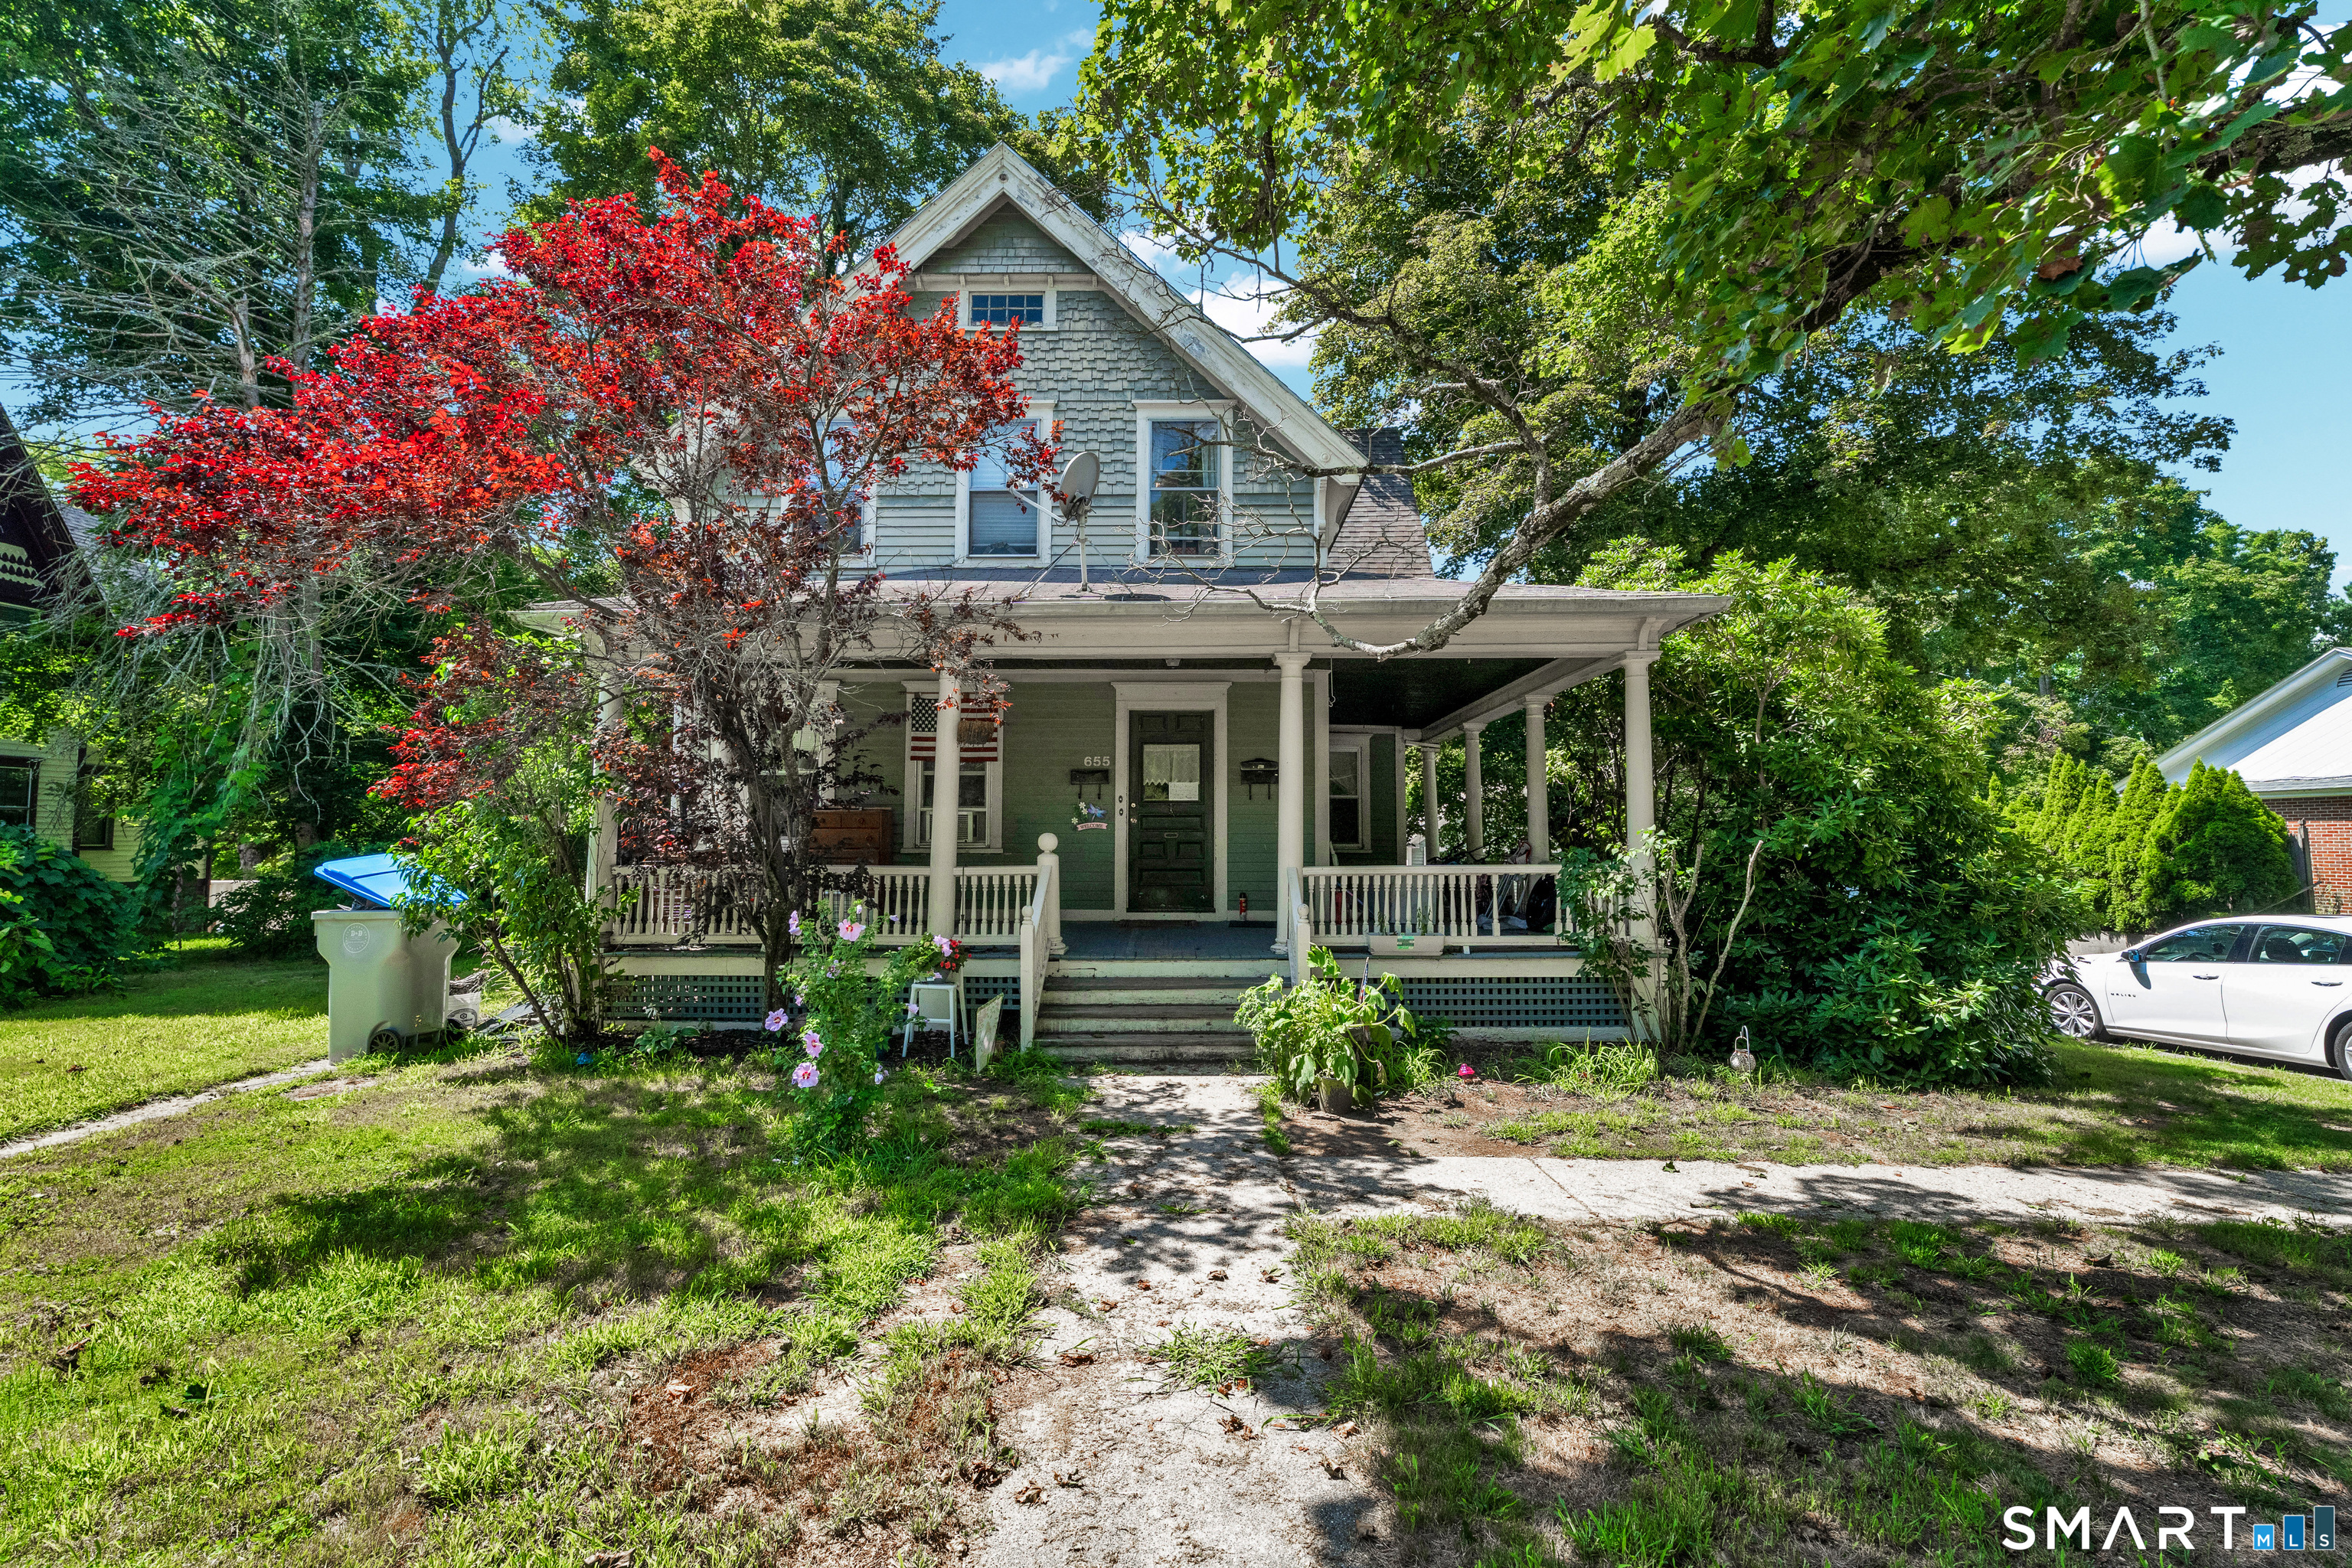
655 North Main Street Killingly CT 06239

Killingly, CT655 North Main Street

Price$259,000

Est. Mortgage: $/month

Active With Contract

MLS Number 24195017

  • Multi Family Multi-Family For Sale
  • Square Feet 2,182
  • Acreage 0.42
  • Bedrooms 4
  • Bathroom 2

Full of turn-of-the-century character, this classic 1900 two-family sits on a generous 0.42-acre lot on a quiet stretch of North Main Street. A wraparound farmer's porch with original detailing welcomes you home - the perfect spot for morning coffee or watching the seasons change under mature shade trees. Inside, 2,182 square feet of living space is split across two distinct units, offering 4 bedrooms and 2 full baths combined - a great fit for an owner-occupant looking to offset their mortgage with rental income, or an investor building a portfolio. Wood shingle siding and forced-air heat keep the home's historic charm intact while staying comfortable year-round. Out back, the level, tree-shaded yard offers room to garden, entertain, or simply spread out, anchored by a vintage barn-style outbuilding with storage or workshop potential. Just half a mile from Killingly Memorial School and minutes to Killingly High School and downtown shops and dining, this is a rare chance to own a piece of Killingly's history with plenty of room to make it your own.

Listed by Chaz Koch of William Raveis Real Estate
$
$
%
$/month over payments
Federal 30-year interest rate: 7.4% last updated on Oct 8, 2026
* All Figures are estimates. Check with your bank or proposed mortgage company for actual interest rates.
This product uses the FRED® API but is not endorsed or certified by the Federal Reserve Bank of St. Louis.

Virtual TourSave FavoriteSchedule TourAsk A QuestionMore Details

The data relating to real estate for sale on this website appears in part through the SmartMLS Internet Data Exchange program, a voluntary cooperative exchange of property listing data between licensed real estate brokerage firms, and is provided by SmartMLS through a licensing agreement. Listing information is from various brokers who participate in the SmartMLS IDX program and not all listings may be visible on the site. The property information being provided on or through the website is for the personal, non-commercial use of consumers and such information may not be used for any purpose other than to identify prospective properties consumers may be interested in purchasing. Some properties which appear for sale on the website may no longer be available because they are for instance, under contract, sold or are no longer being offered for sale. Property information displayed is deemed reliable but is not guaranteed. Copyright 2026 SmartMLS, Inc.