and narrow your search. If you have fewer than 200 results, you can save your search.

Greater Mansfield CT Real Estate $200k - $300k

r=261-272
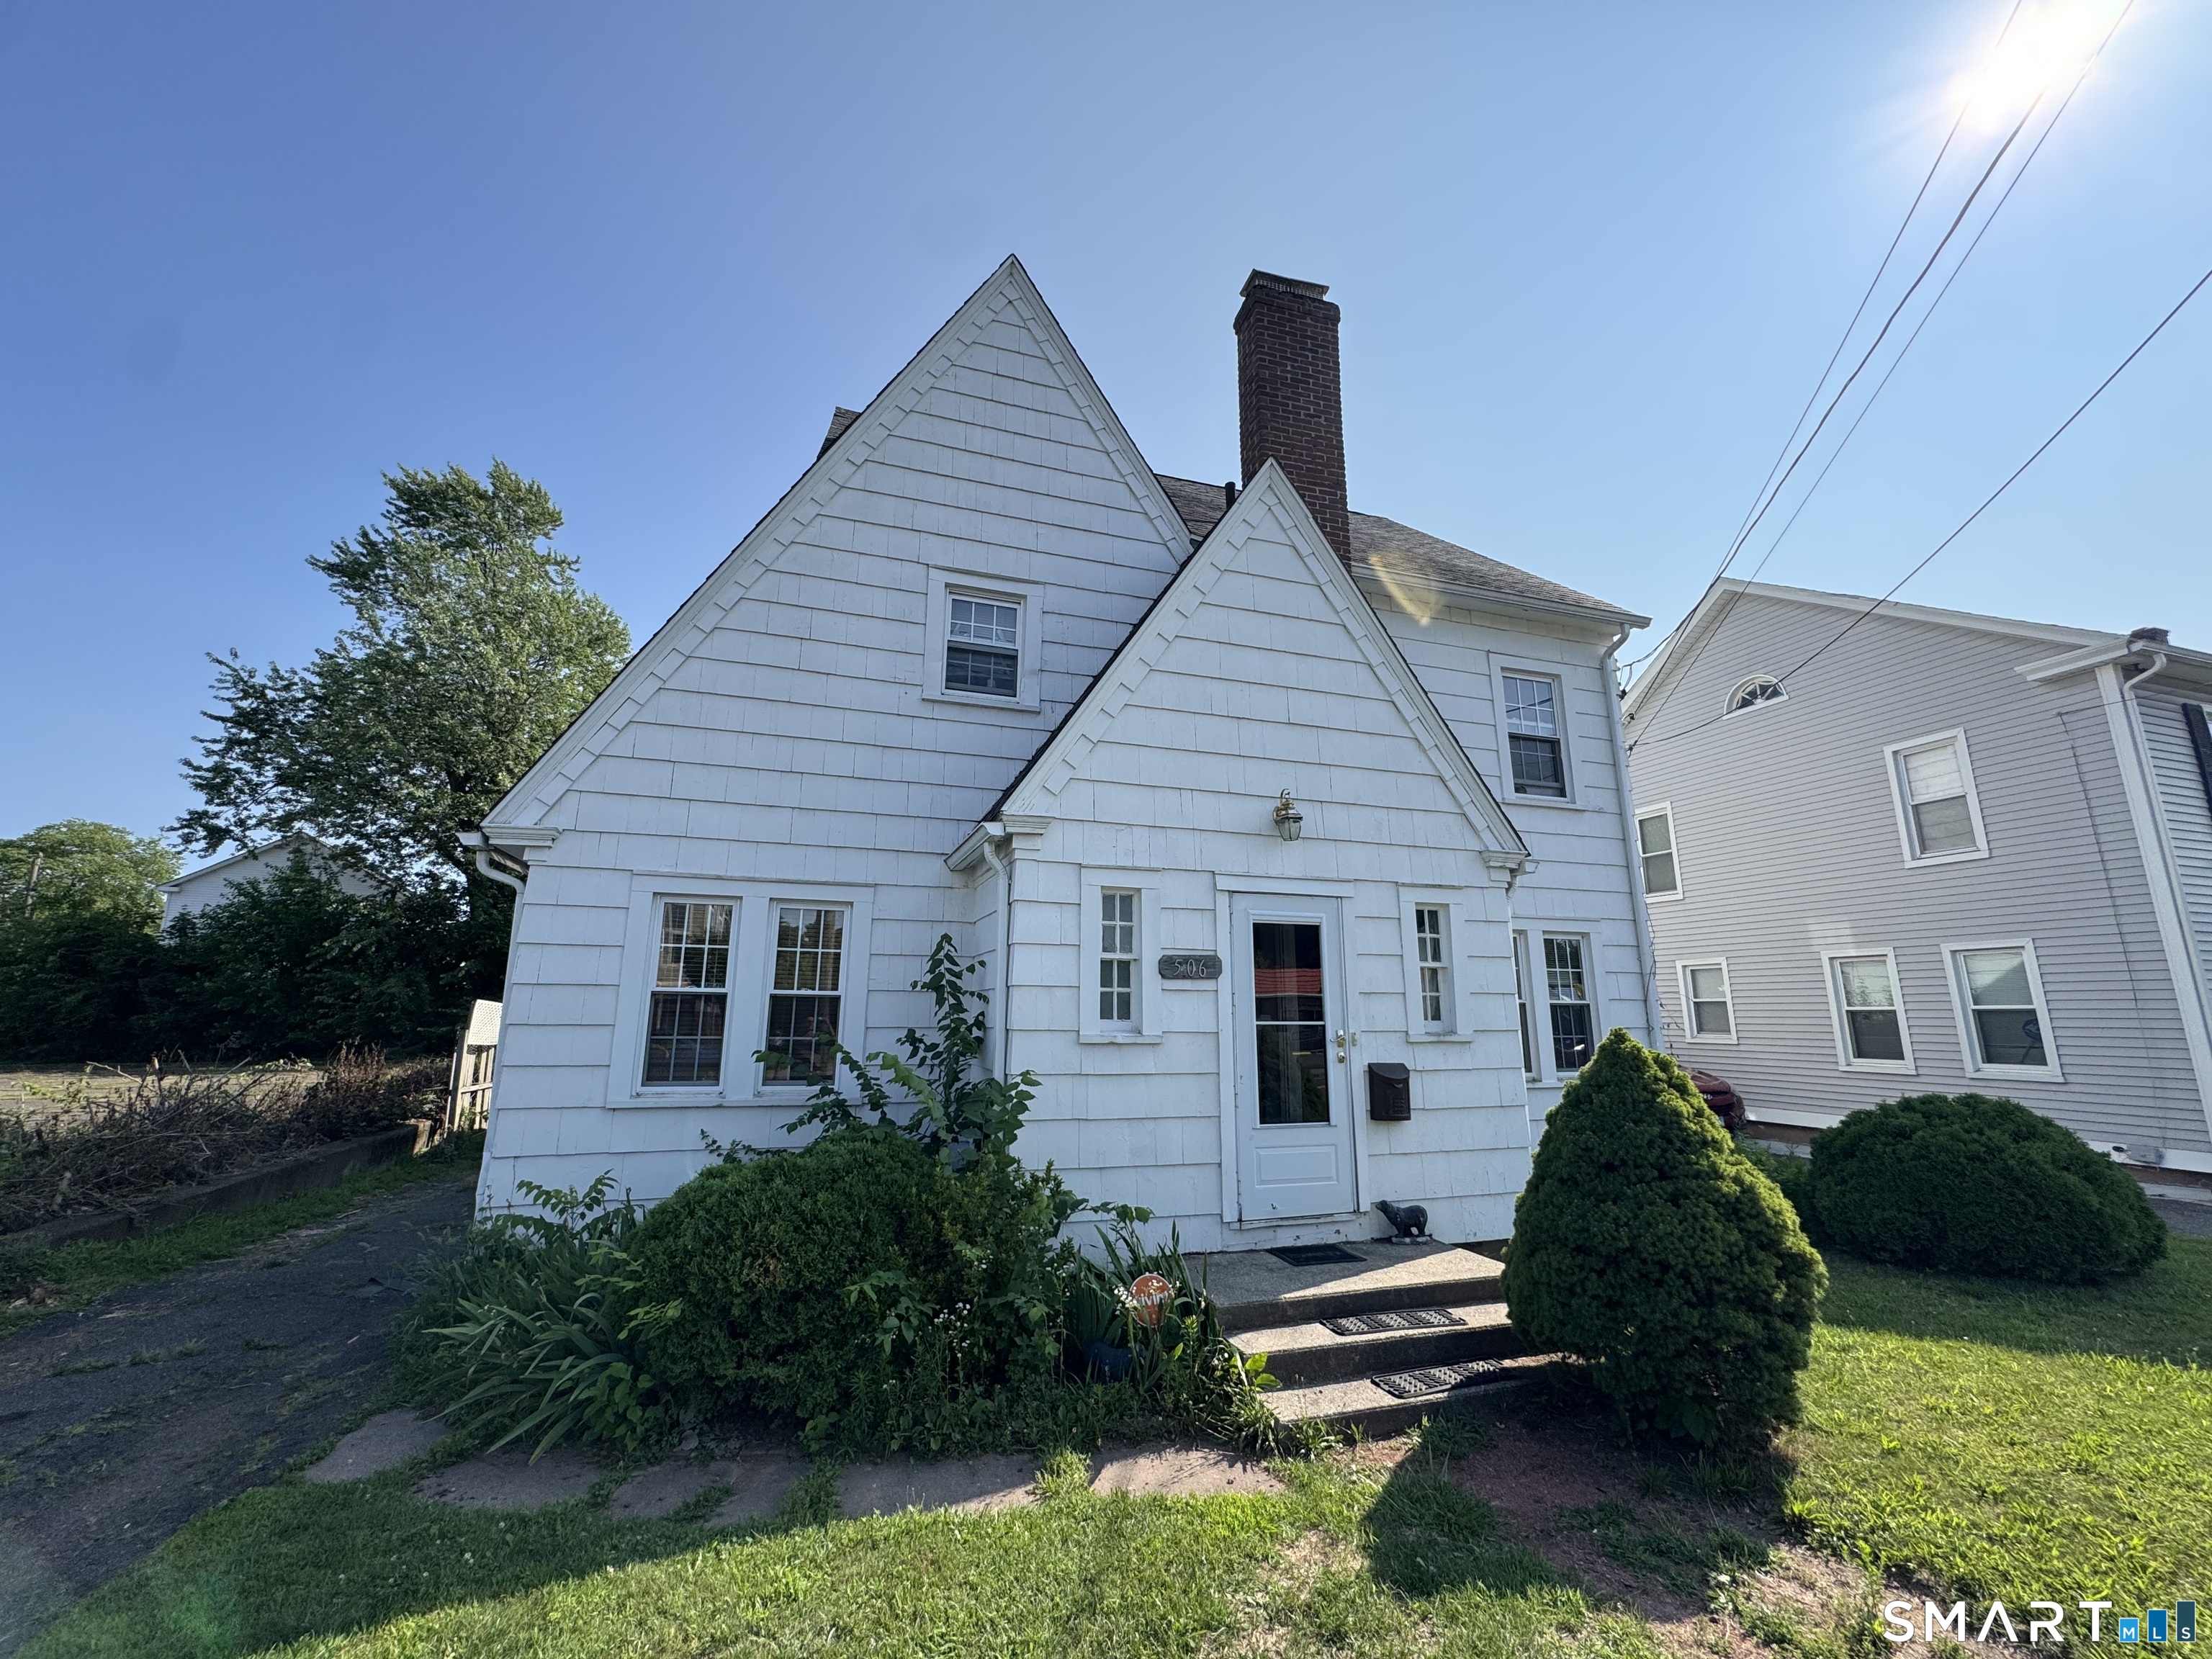
506 Center Street Manchester CT 06040

Manchester, CT506 Center Street

Price$259,000

Est. Mortgage: $/month

MLS Number 24204337

  • Single Family
  • Square Feet 1,588
  • Bedrooms 3
  • Bathroom 2
  • Year Built 1927

Opportunity awaits at 506 Center Street! This 3-bedroom, 1.5-bath Manchester home offers plenty of potential for buyers looking to add their own personal touches and build equity. The home features hardwood flooring, generously sized rooms, a spacious kitchen with pantry storage, and plenty of natural light throughout. Conveniently located near shopping, restaurants, highways, and local amenities. The property does need updating and improvements, making it a great opportunity for an owner-occupant, investor, or buyer looking for a project. Bring your vision and make this home your own! Property is being sold as-is.

Listed by Michael D. Long of Roundtree Realty LLC
$
$
%
$/month over payments
Federal 30-year interest rate: 7.4% last updated on Oct 8, 2026
* All Figures are estimates. Check with your bank or proposed mortgage company for actual interest rates.
This product uses the FRED® API but is not endorsed or certified by the Federal Reserve Bank of St. Louis.

Save FavoriteSchedule TourAsk A QuestionMore Details

24 Cliff Road Ledyard CT 06339

Ledyard, CT24 Cliff Road

Price$255,900

Est. Mortgage: $/month

Active With Contract

MLS Number 24197419

  • Single Family
  • Square Feet 1,232
  • Bedrooms 2
  • Bathroom 2
  • Year Built 2006

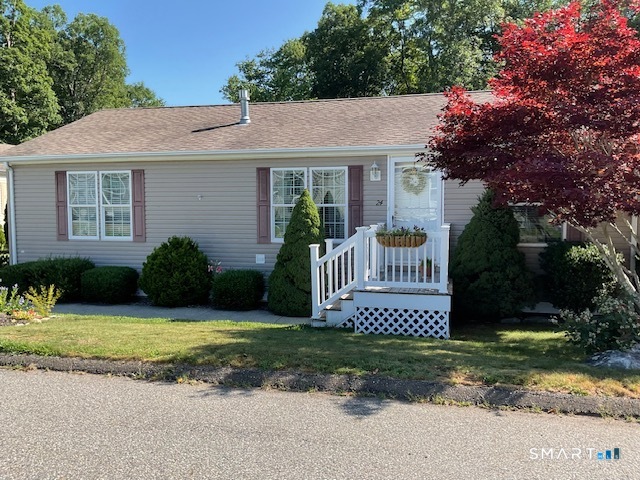
Enjoy easy one-level living in Stonegate Village, a tranquil 55+ residential community. This fantastic, well-maintained 2-bedroom, 2-bath L-shaped ranch-style home boasts a bright, open floor plan with an abundance of natural light. The beautiful kitchen invites you to gather and stay awhile, with stainless steel appliances, ample cabinetry, and a generous center island that offers plenty of workspace and a welcoming spot for conversation. The kitchen flows seamlessly into the dining and living areas, where a brick propane fireplace adds warmth and character. A glass slider leads to the large deck and a gorgeous, private, tree-lined backyard that offers a peaceful setting to relax and enjoy with family and friends. The primary bedroom includes ample closet space and a private full bath. Additional features include central air, hardwood flooring, an attached two-car garage with extra storage, and a cobblestone patio. Residents also enjoy access to the community clubhouse, perfect for social gatherings and community activities. This community is conveniently located near restaurants, shopping, and popular area attractions, with an easy drive to Mystic Seaport, Foxwoods Casino, and more. This is a beautiful leased-land community. Buyers are subject to park approval. Up to 2 pets are allowed with park approval. Subject to the seller finding suitable housing. This home is a must-see!

Listed by Laurie Powers of Keller Williams Coastal

$
$
%
$/month over payments
Federal 30-year interest rate: 7.4% last updated on Oct 8, 2026
* All Figures are estimates. Check with your bank or proposed mortgage company for actual interest rates.
This product uses the FRED® API but is not endorsed or certified by the Federal Reserve Bank of St. Louis.

Save FavoriteSchedule TourAsk A QuestionMore Details

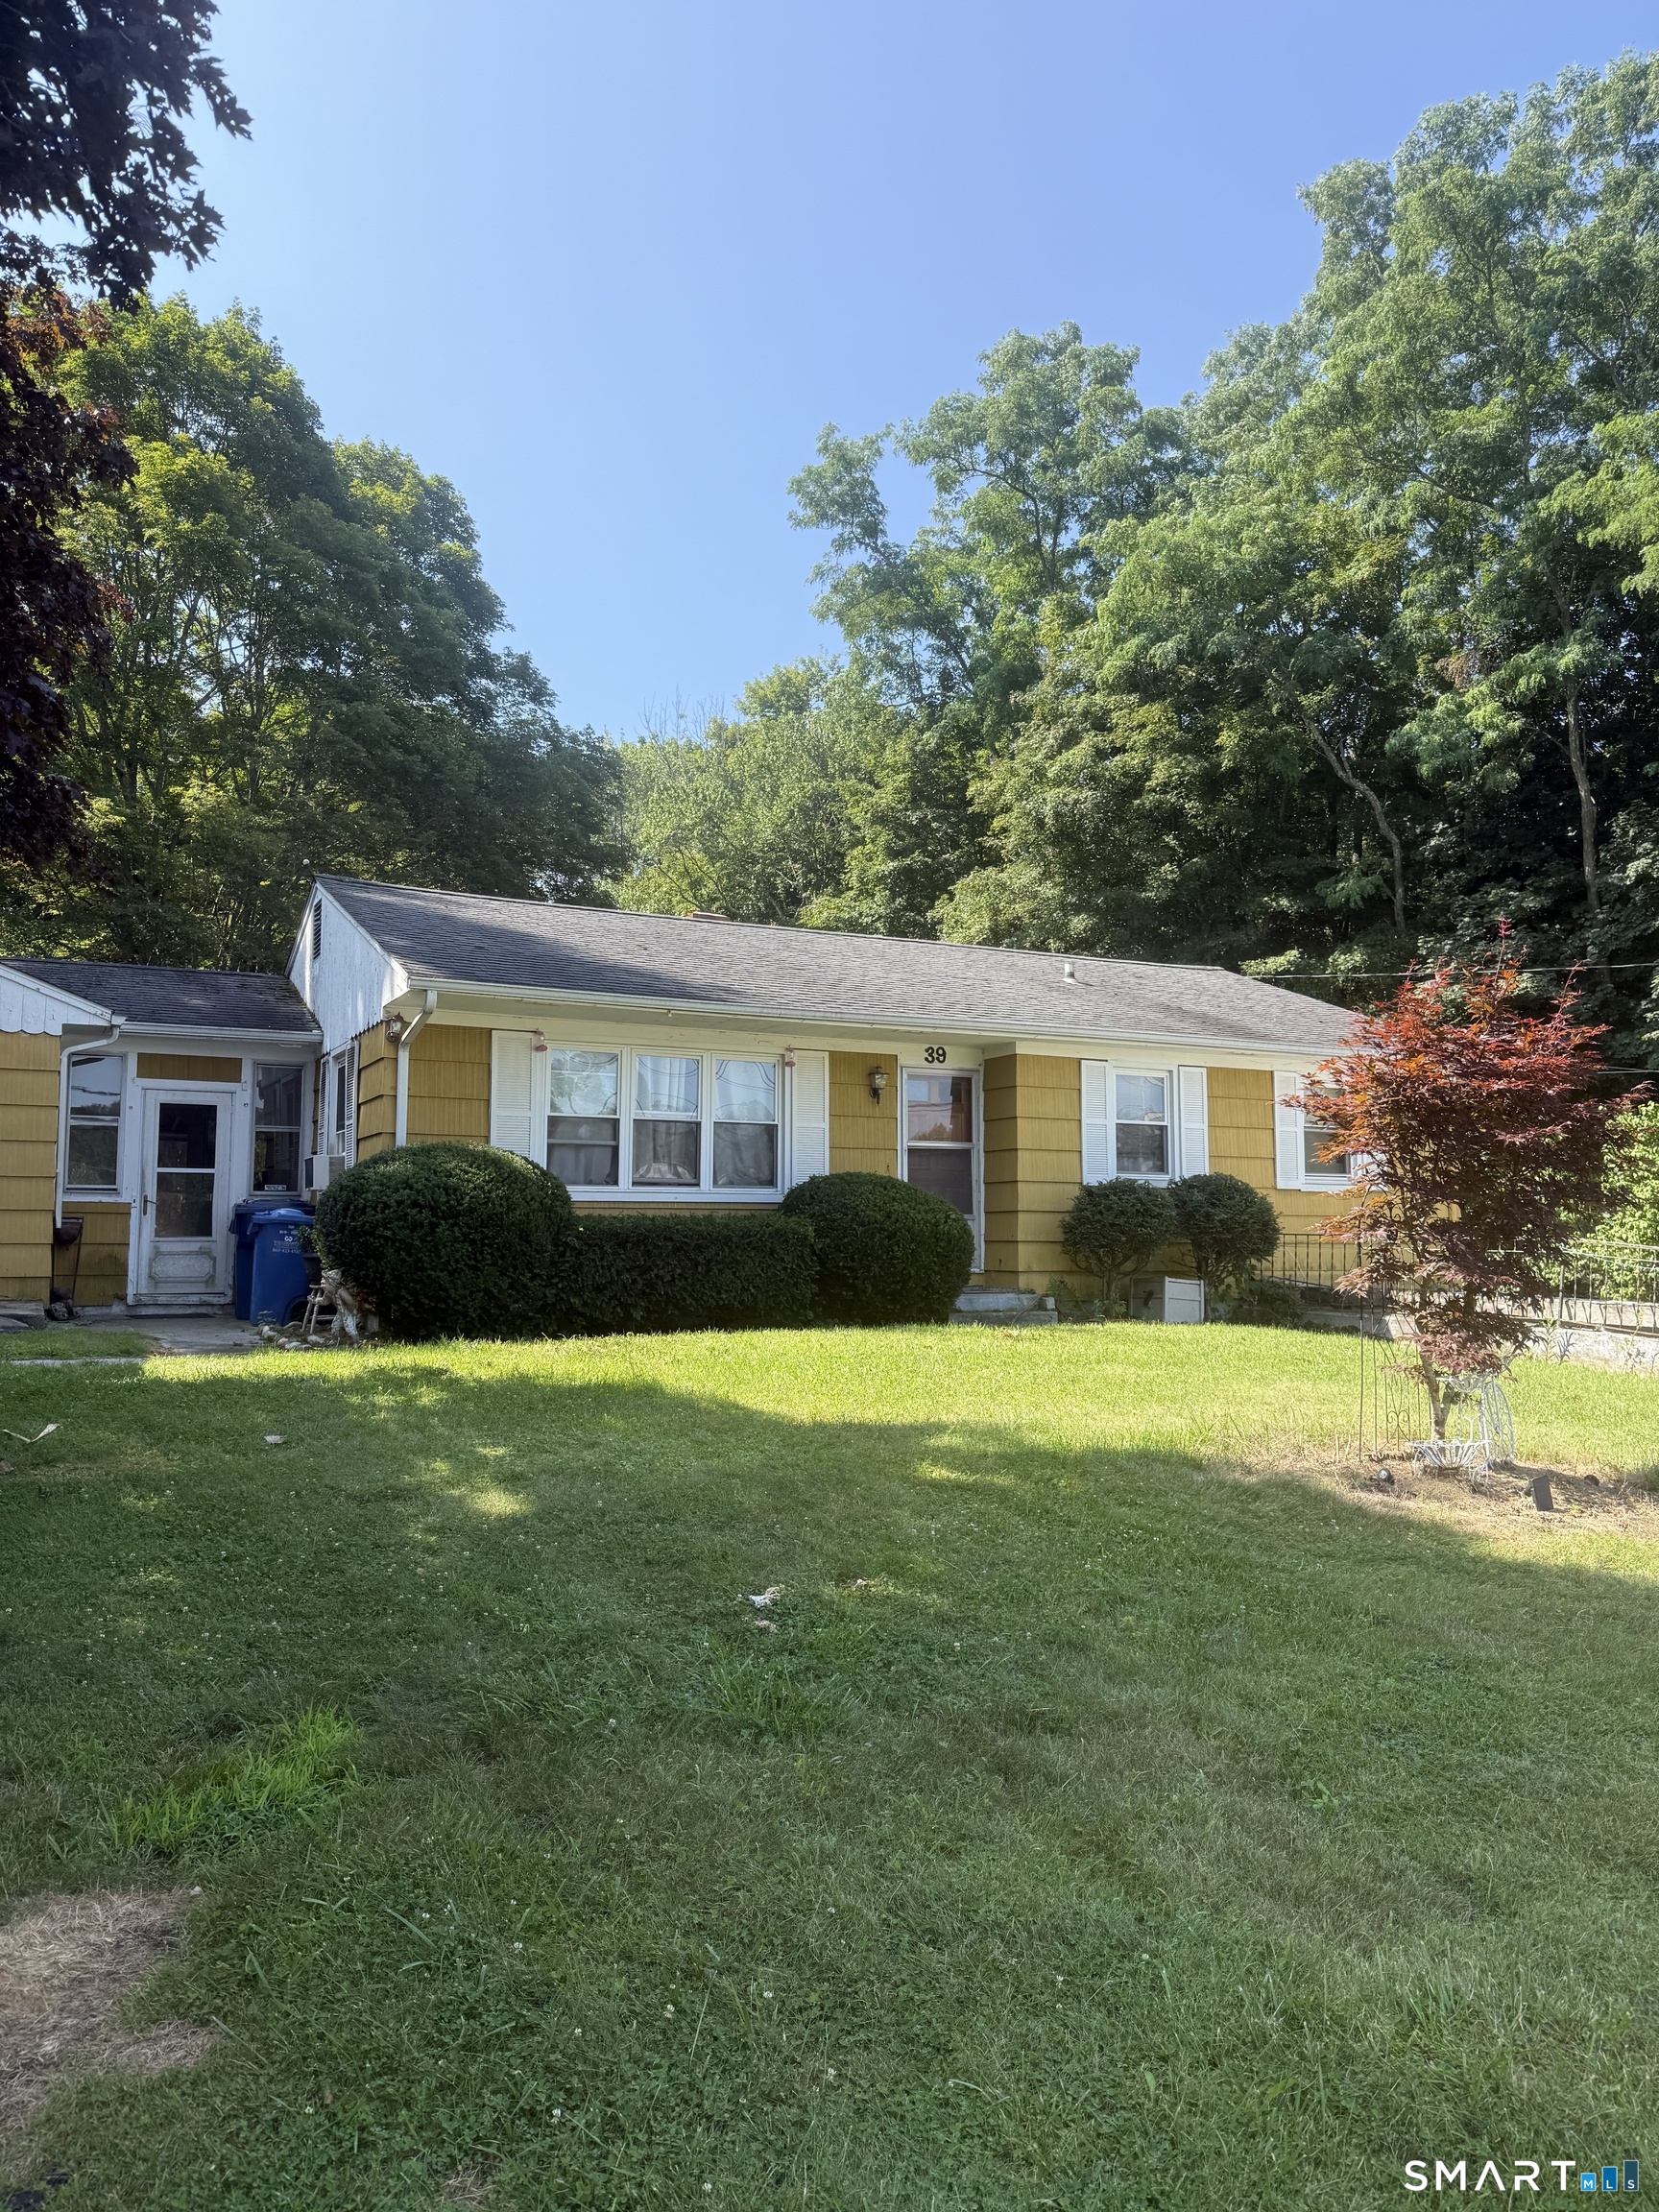
39 Sterling Hill Road Plainfield CT 06354

MLS Number 24194523

  • Single Family
  • Square Feet 1,000
  • Bedrooms 3
  • Bathroom 1
  • Year Built 1958

Check out this home with great potential! With a little vision and sweat equity this house could be transformed into the home of your dreams. The backyard is spacious, private, and ready for you to relax in. Subject to probate court approval.

Listed by Erin E. Gardner of RE/MAX Realty Group

$
$
%
$/month over payments
Federal 30-year interest rate: 7.4% last updated on Oct 8, 2026
* All Figures are estimates. Check with your bank or proposed mortgage company for actual interest rates.
This product uses the FRED® API but is not endorsed or certified by the Federal Reserve Bank of St. Louis.

Save FavoriteSchedule TourAsk A QuestionMore Details

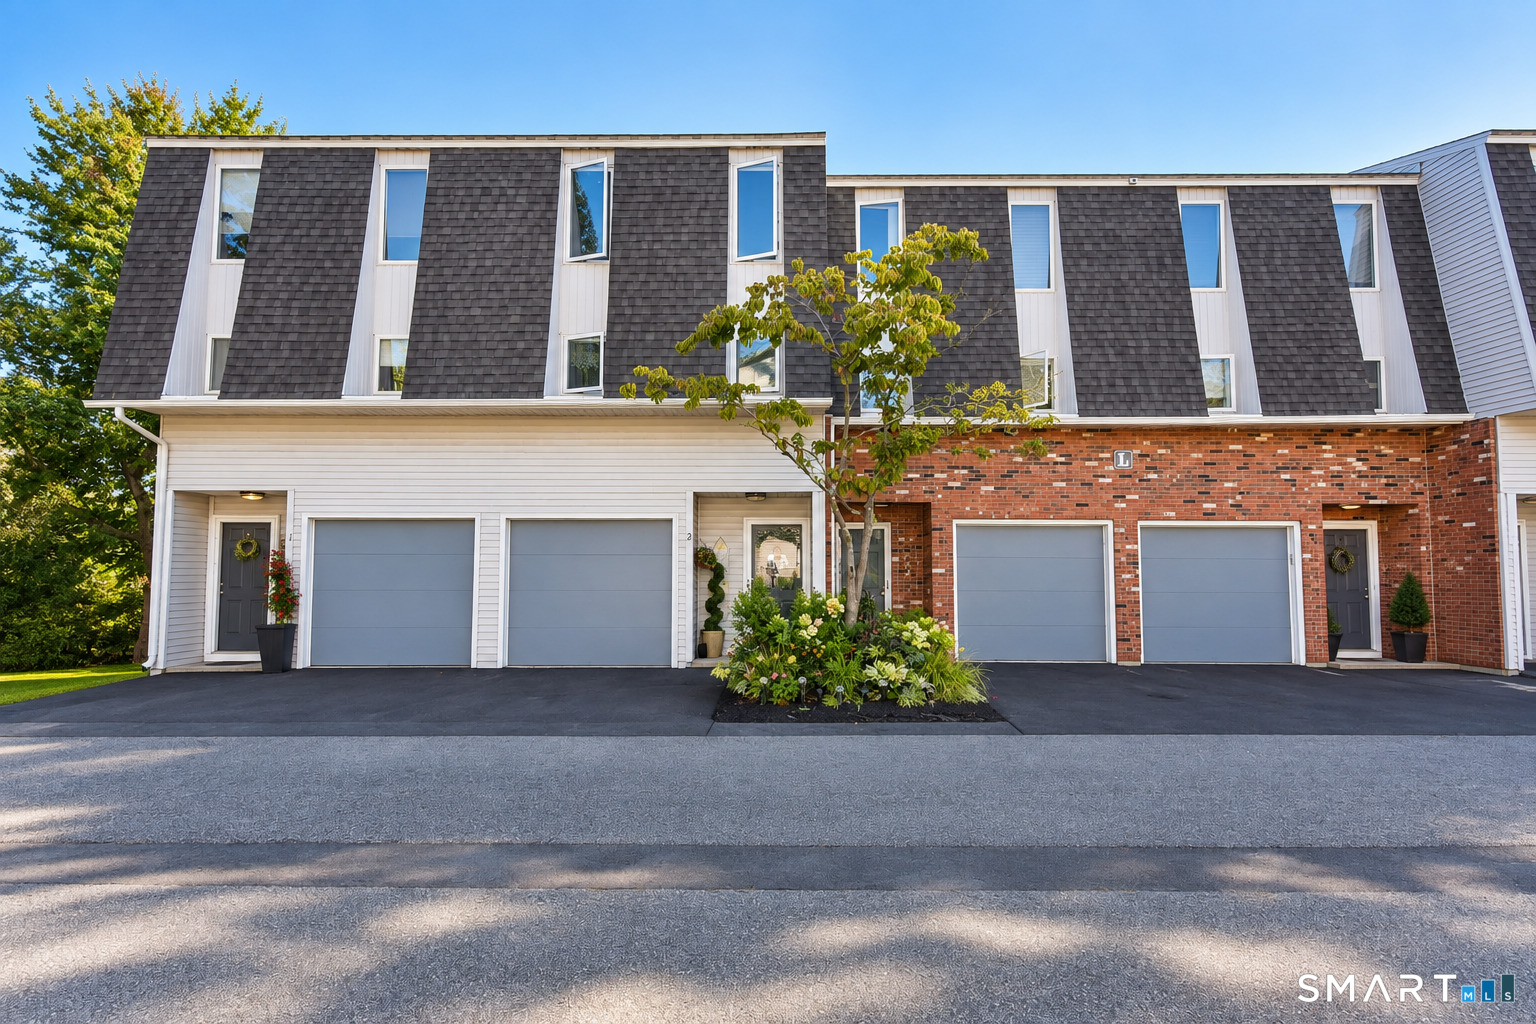
8 Lakeside Drive Ledyard CT 06339
Pending Continue to Show

MLS Number 24206305

  • Condo
  • Bedrooms 2
  • Bathroom 2
  • Square Feet 1,200
  • Year Built 1971

Welcome to 8 Lakeside Drive, a beautifully maintained 1,200-square-foot townhouse offering two spacious bedrooms, 1.5 baths, and the rare convenience of a two-car garage an exceptional feature that seldom becomes available in this community! The generous kitchen features oak cabinetry, Corian countertops, and plenty of space for cooking and gathering. The large living room offers comfortable everyday living, a sliding door leading to the private deck, and an additional window that fills the room with natural light. Both bedrooms are nicely sized with excellent closet space. Seller will be replacing slider door soon. Enjoy the ease of low-maintenance condominium living with outstanding amenities, including an in-ground pool, playground, basketball court, and a clubhouse available to rent for private gatherings. Conveniently located approximately 3.5 miles from Foxwoods Resort Casino and only 15 minutes from downtown Mystic, this home offers easy access to dining, shopping, entertainment, and the beautiful southeastern Connecticut shoreline. Townhouses with two-car garages do not come along often don't miss this exceptional opportunity! dishwasher stays

Listed by Dan Contino of eXp Realty

$
$
%
$/month over payments
Federal 30-year interest rate: 7.4% last updated on Oct 8, 2026
* All Figures are estimates. Check with your bank or proposed mortgage company for actual interest rates.
This product uses the FRED® API but is not endorsed or certified by the Federal Reserve Bank of St. Louis.

Save FavoriteSchedule TourAsk A QuestionMore Details

410 Farmington Avenue New Britain CT 06051
Pending Continue to Show

MLS Number 24207369

  • Condo
  • Bedrooms 2
  • Bathroom 2
  • Square Feet 1,024
  • Year Built 1986

Split level style town house in secluded yet convenient area of New Britain. Absolutely gorgeous and ready to move in. Completely updated 4-5 years ago. Newer flooring throughout ,trims, light fixtures ,bathrooms, updated kitchen cabinets .Recently painted in neutral colors. Bright, light and happy. Partial basement that can be finish into additional living space.

Listed by Margo Mikunda of Complete Real Estate

$
$
%
$/month over payments
Federal 30-year interest rate: 7.4% last updated on Oct 8, 2026
* All Figures are estimates. Check with your bank or proposed mortgage company for actual interest rates.
This product uses the FRED® API but is not endorsed or certified by the Federal Reserve Bank of St. Louis.

Save FavoriteSchedule TourAsk A QuestionMore Details

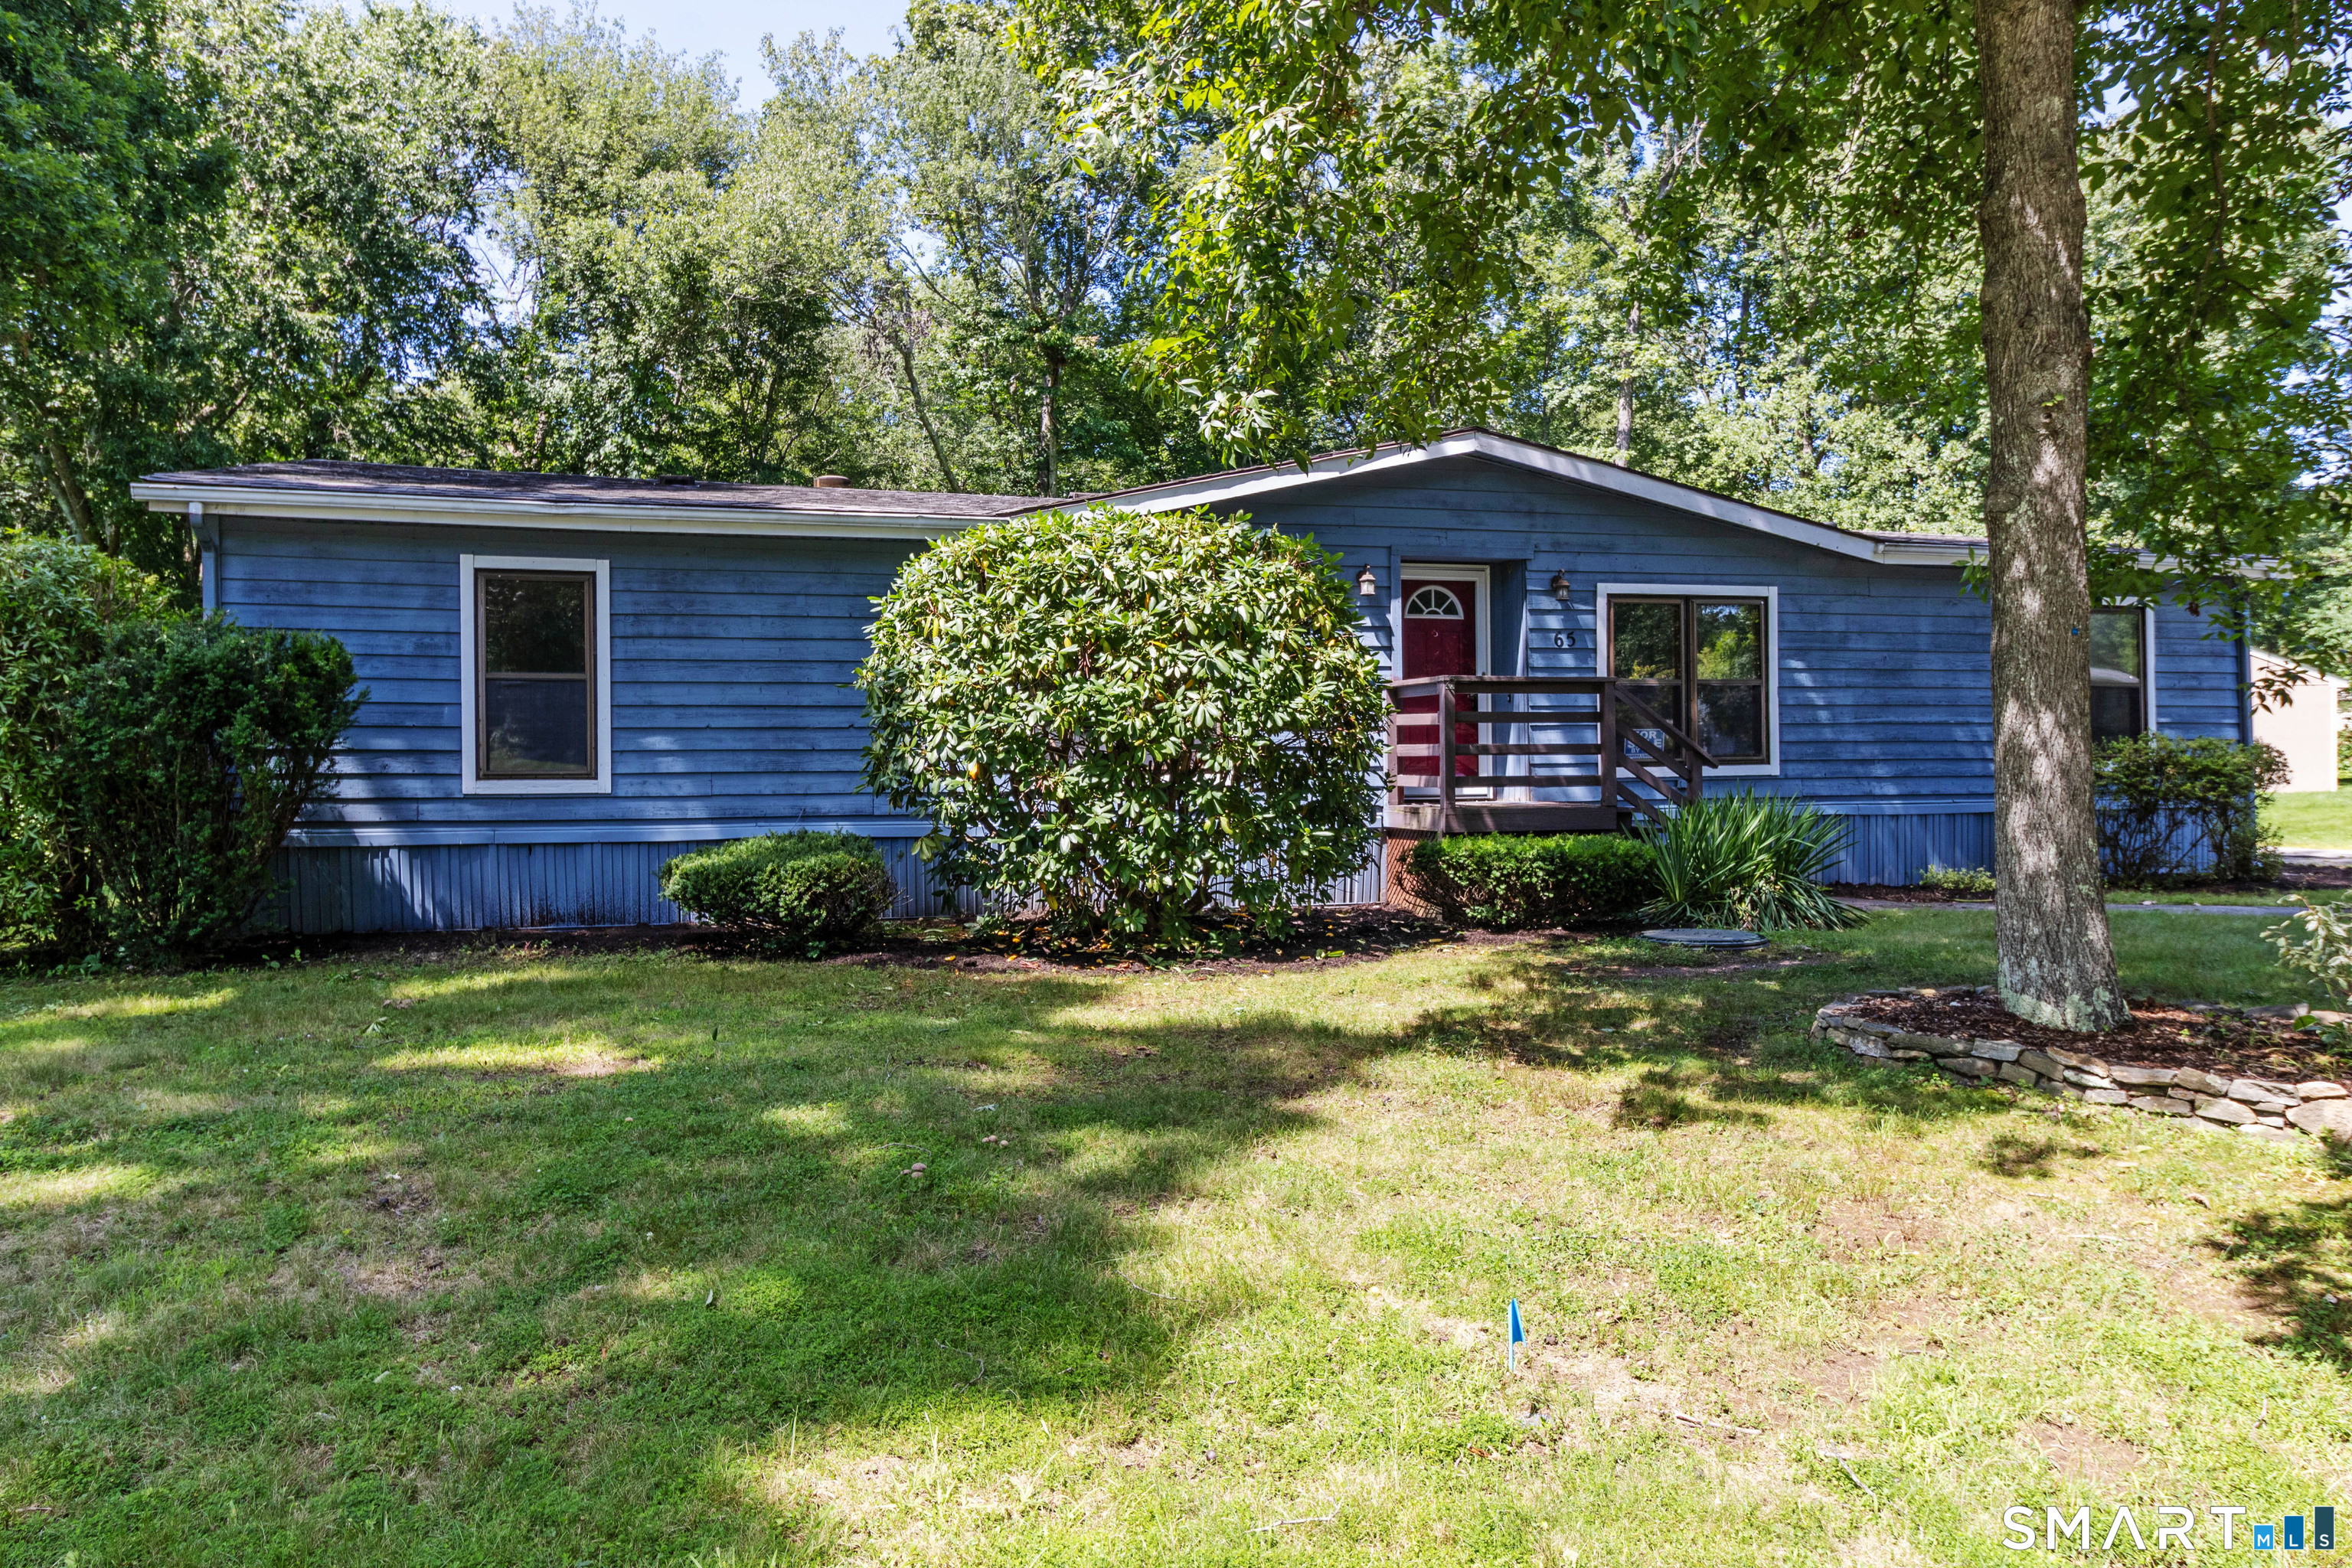
65 Colchester Commons Colchester CT 06415

Colchester, CT65 Colchester Commons

Price$254,900

Est. Mortgage: $/month

MLS Number 24197737

  • Single Family
  • Square Feet 1,726
  • Bedrooms 3
  • Bathroom 2
  • Year Built 1984

Welcome to this beautifully refreshed ranch home in the desirable Colchester Commons community. Featuring brand-new flooring, new appliances, and fresh interior paint, this spacious property offers one of the larger floor plans designed for comfortable living. Inside you will find an inviting open floor plan featuring a front to back living room with a fireplace and wet bar, creating the perfect space for relaxing or entertaining. The kitchen provides ample room to move about and flows seamlessly into the living area, while a separate dining room provides an ideal setting for formal meals or gatherings. The primary bedroom suite is situated on one side of the home and features abundant natural light from multiple windows, along with a full bath complete with double sinks, a stand-up shower, and a soaking tub. On the opposite side of the home are two additional bedrooms and another full bath, offering privacy and flexibility for guests, family members, or a home office. Additional highlights include a 16 x 10 sunroom just off the living room, an open deck for outdoor enjoyment, a detached one car garage, and a newer roof installed in 2018. This is a wonderful opportunity to enjoy space, comfort, and one floor living. New owners are required to purchase 3 shares at $1,500 a share ($4,500 total due at closing) and must be approved by the Association.

Listed by Sandra L. Lindstrom of Carl Guild & Associates

$
$
%
$/month over payments
Federal 30-year interest rate: 7.4% last updated on Oct 8, 2026
* All Figures are estimates. Check with your bank or proposed mortgage company for actual interest rates.
This product uses the FRED® API but is not endorsed or certified by the Federal Reserve Bank of St. Louis.

Save FavoriteSchedule TourAsk A QuestionMore Details

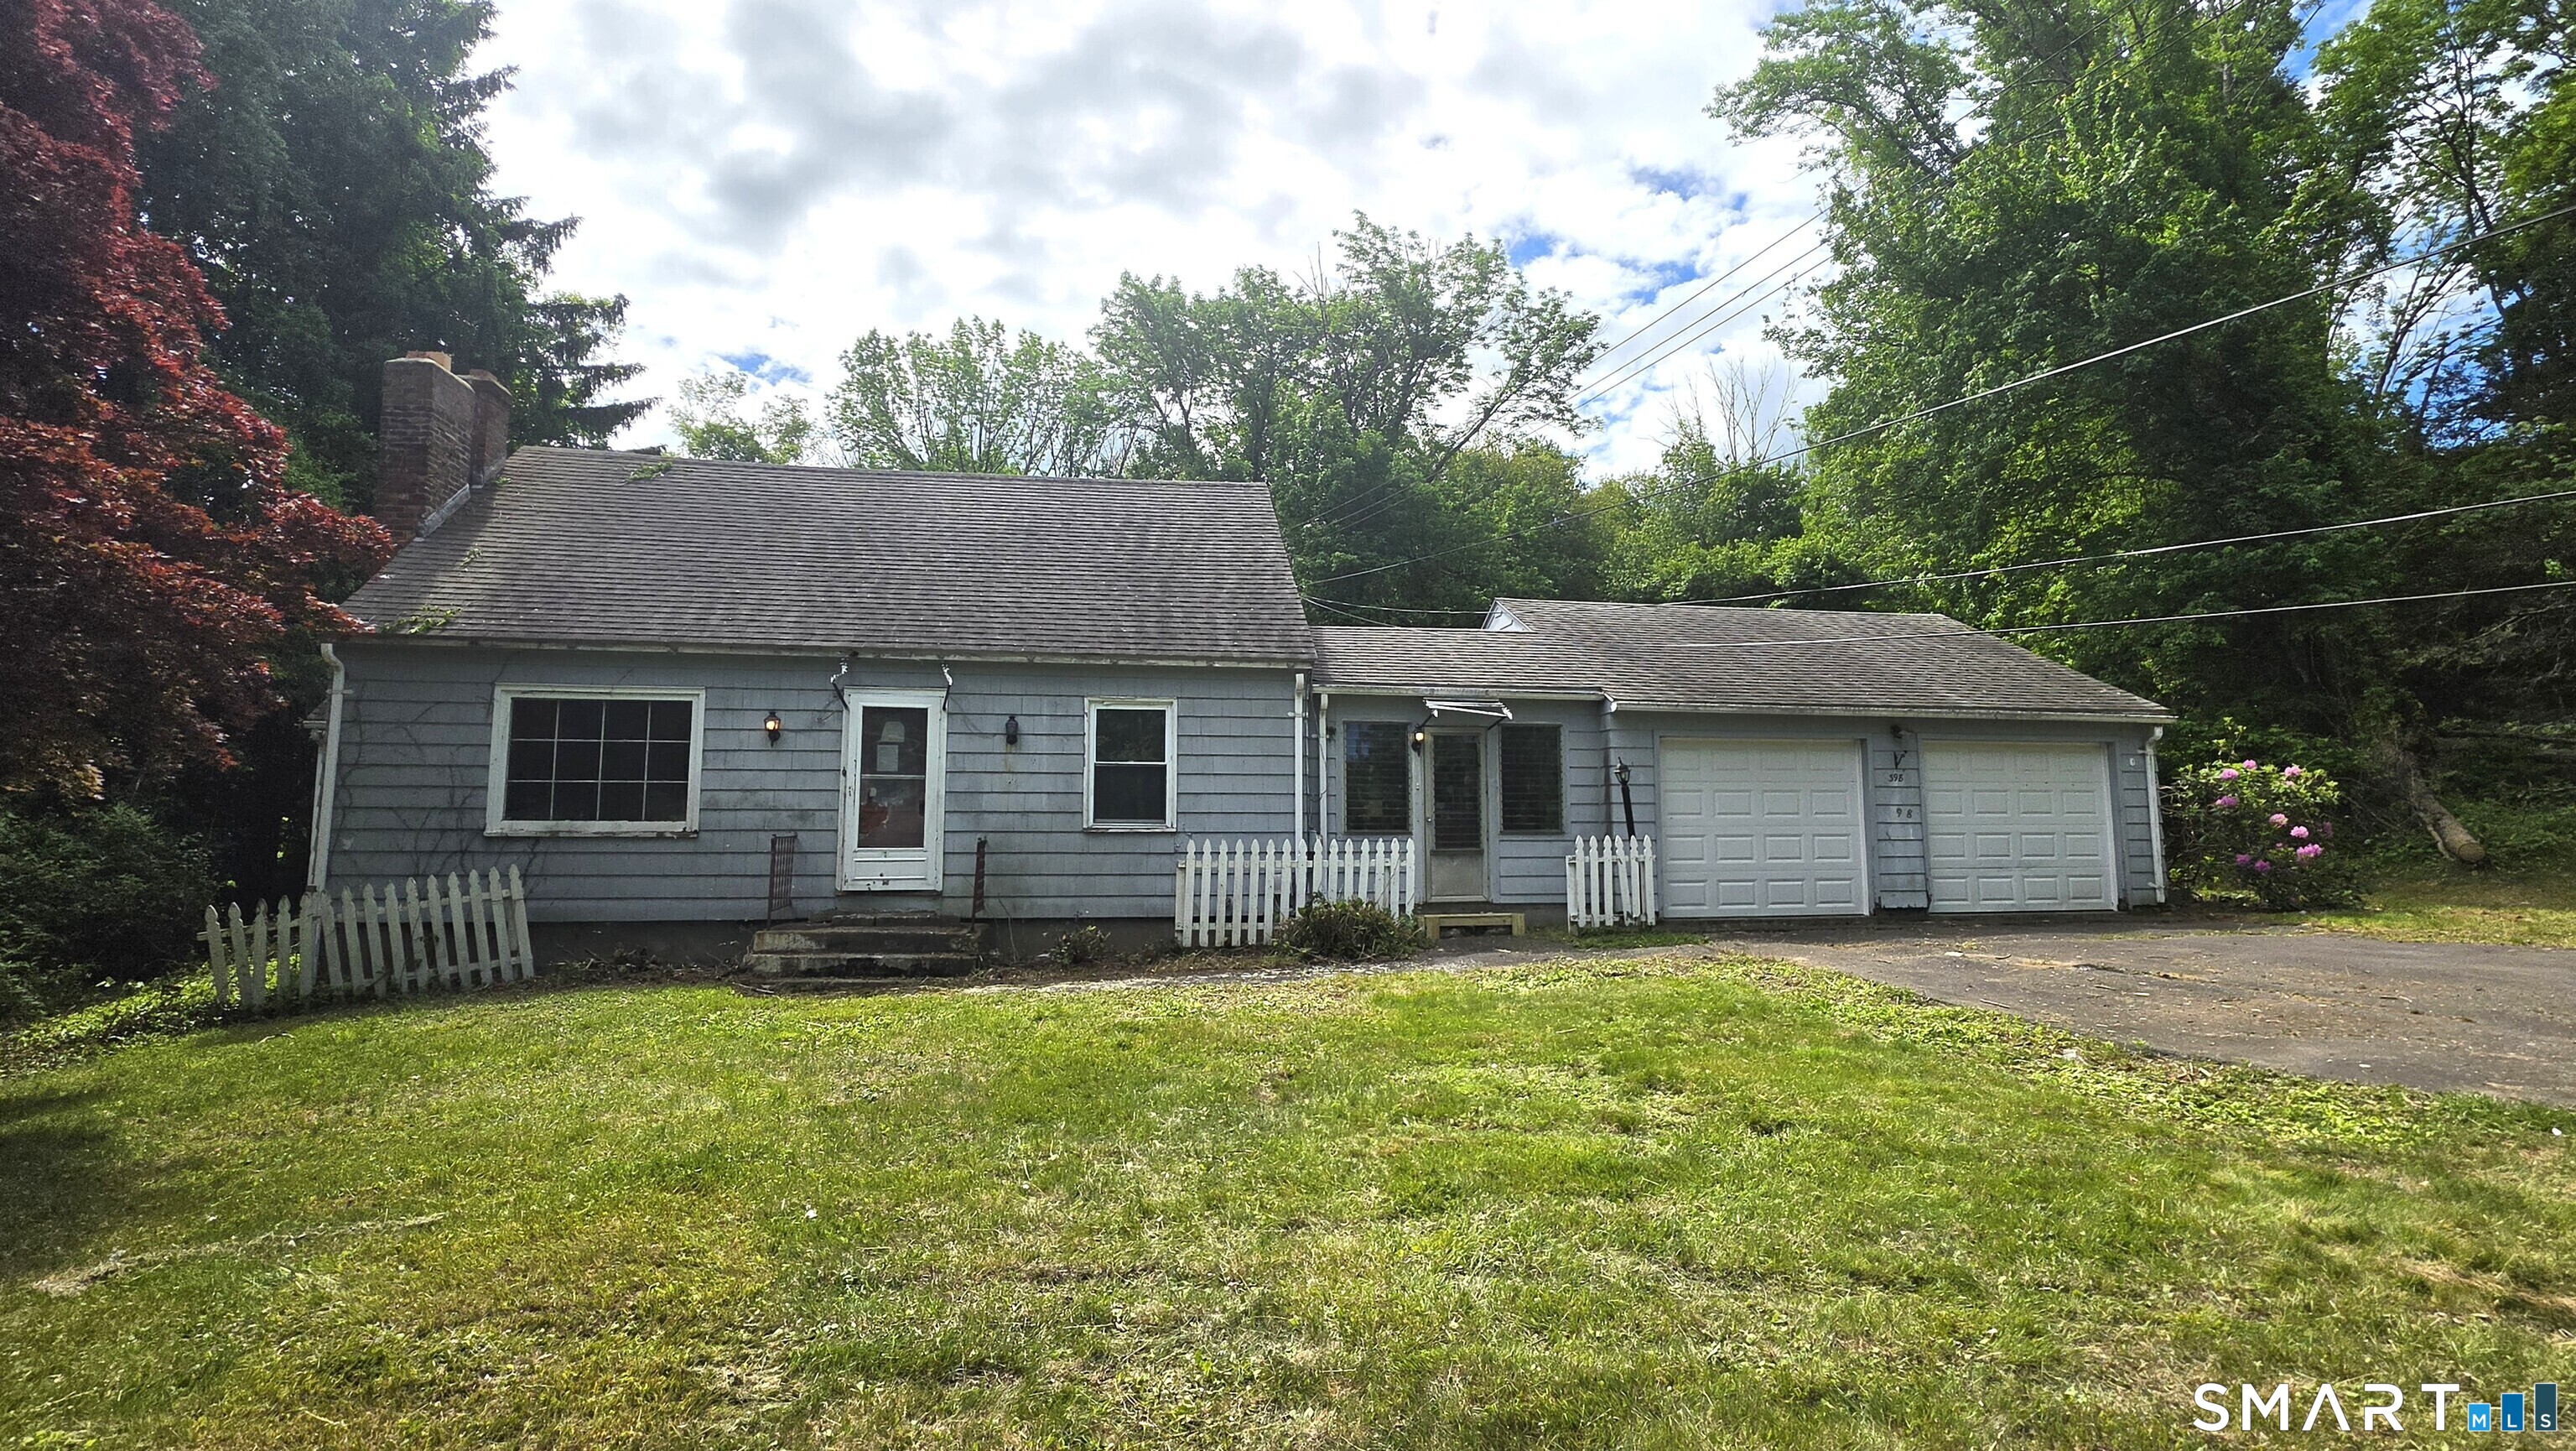
398 Ripley Hill Road Coventry CT 06238
Active With Contract

MLS Number 24208413

  • Single Family
  • Square Feet 1,395
  • Co List Office Name eXp Realty
  • Bedrooms 3
  • Bathroom 2

Opportunity awaits at 398 Ripley Hill Road in Coventry. Nestled on 5.79 private, level wooded acres in a desirable rural setting, this classic Cape Cod offers the perfect blend of country living and convenience. The home features 1,395sf of living space with 3 bedrooms, 2 full bathrooms. Living room with fireplace, hardwood flooring, and a breezeway. An enclosed porch off the rear with also an attached 2-car garage. Surrounded by mature trees and natural beauty, the property provides exceptional privacy and ample space for gardening, recreation, or future enhancements. Conveniently located just minutes from major highways, shopping, dining, and the University of Connecticut, this property offers an ideal location for commuters, investors, or owner-occupants seeking a peaceful retreat with easy access to everyday amenities. While the home requires updating and deferred maintenance, it presents tremendous potential for renovation, customization, and long term value. Bring your vision and unlock the possibilities this unique country property has to offer.

Listed by Michael G. Ferris and Paul A. Cranick of eXp Realty

$
$
%
$/month over payments
Federal 30-year interest rate: 7.4% last updated on Oct 8, 2026
* All Figures are estimates. Check with your bank or proposed mortgage company for actual interest rates.
This product uses the FRED® API but is not endorsed or certified by the Federal Reserve Bank of St. Louis.

Save FavoriteSchedule TourAsk A QuestionMore Details

17 Lakeside Drive Ledyard CT 06339

MLS Number 24210385

  • Condo
  • Bedrooms 2
  • Bathroom 3
  • Square Feet 1,200
  • Year Built 1971

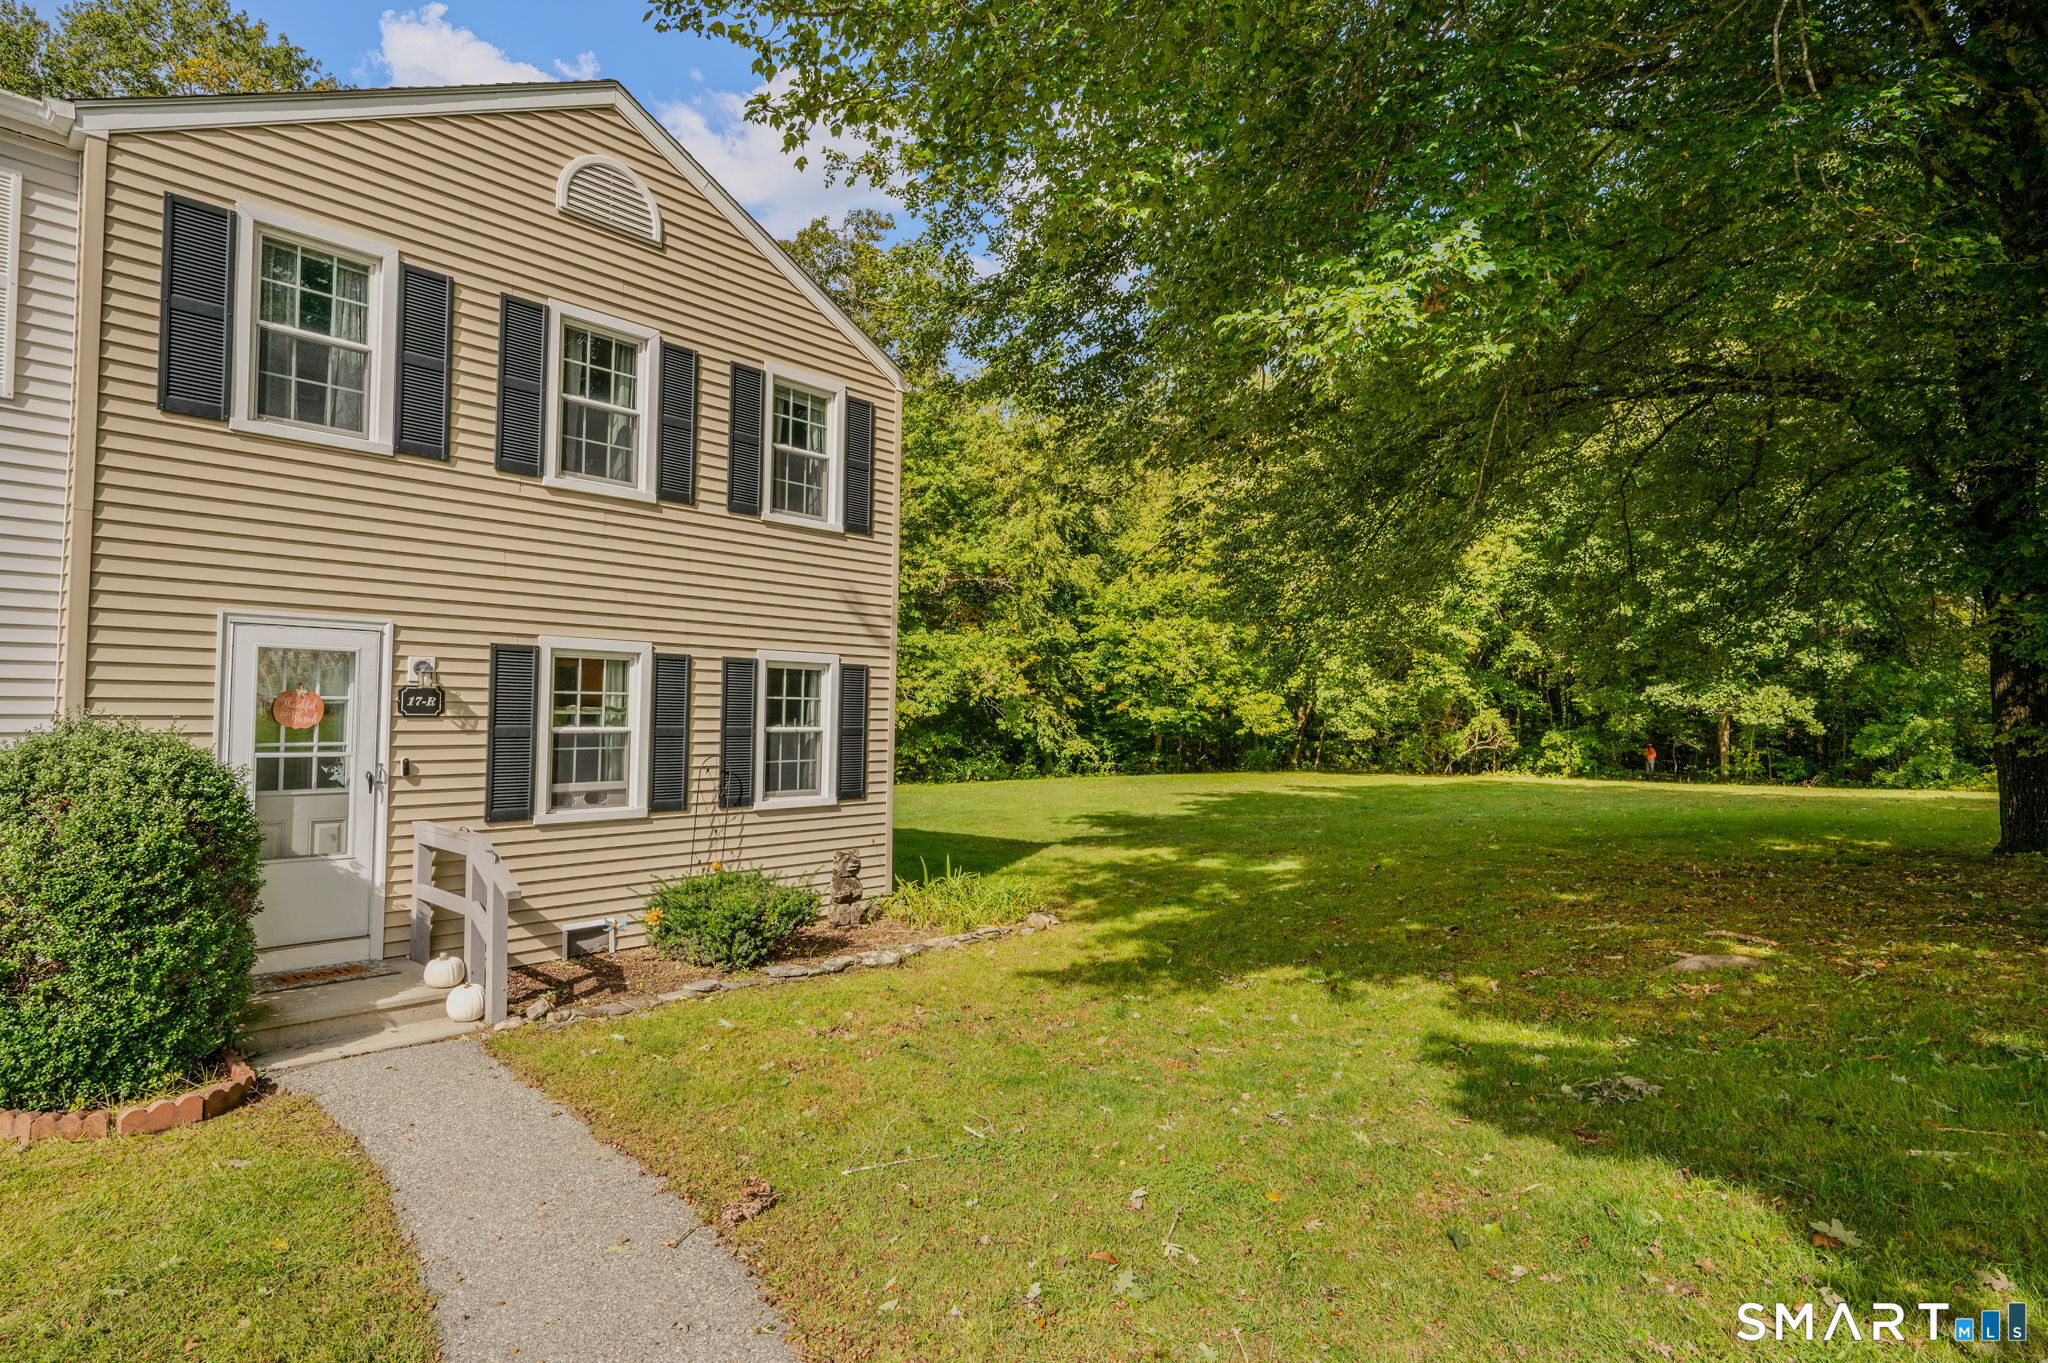
RARELY AVAILABLE END-UNIT WITH 2 FULL BATHS + 1 HALF BATH! This beautifully updated 2-bedroom, 2.5-bath condo offers approximately 1,200 sq. ft. of living space and a setting that is truly hard to replicate. Positioned at the end of the building, this unit overlooks the woods rather than neighboring buildings and enjoys a large open field directly alongside it, creating an added sense of privacy and space. Inside, the home has been thoughtfully updated with a completely remodeled kitchen, newer front door, and rear slider replaced in 2021. The primary bedroom features a walk-in closet. One of the standout features is the 2 full bathrooms plus a half bath-a rare configuration compared with the typical 1 full bath and 1 half bath found in other units. The rear slider opens to a large, fully fenced concrete patio with a spacious shed featuring newer siding and a newer roof. A chairlift is currently in place and included with the property. Enjoy the community amenities including an in-ground pool, clubhouse, playground, and basketball courts. With its private end-unit location, wooded surroundings, open-field setting, extensive updates, private outdoor space, and exceptionally rare three-bath configuration, this condo offers a combination of features that make it a standout opportunity in Lakeside.

Listed by Hanna Swanson of Real Broker CT,LLC

$
$
%
$/month over payments
Federal 30-year interest rate: 7.4% last updated on Oct 8, 2026
* All Figures are estimates. Check with your bank or proposed mortgage company for actual interest rates.
This product uses the FRED® API but is not endorsed or certified by the Federal Reserve Bank of St. Louis.

Save FavoriteSchedule TourAsk A QuestionMore Details

24 Boulder Way Ledyard CT 06339

Ledyard, CT24 Boulder Way

Price$250,000

Est. Mortgage: $/month

MLS Number 24201944

  • Single Family
  • Square Feet 1,280
  • Bedrooms 3
  • Bathroom 2
  • Year Built 2026

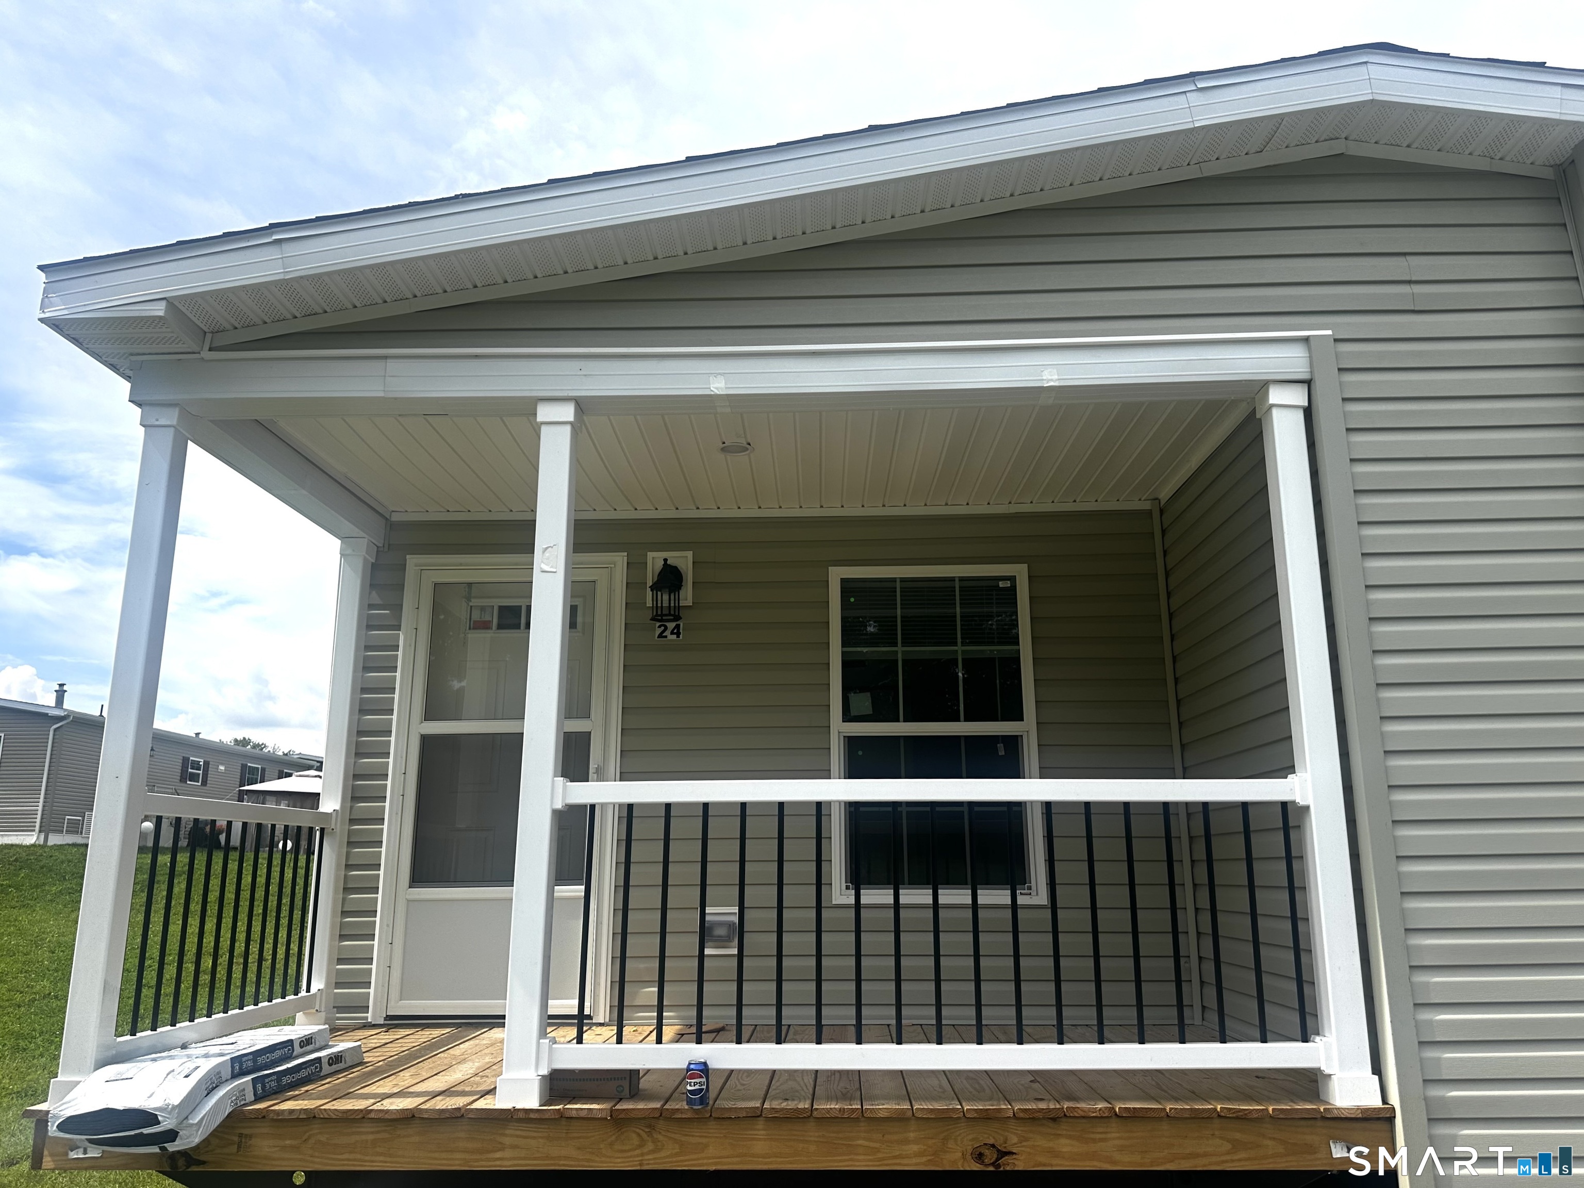
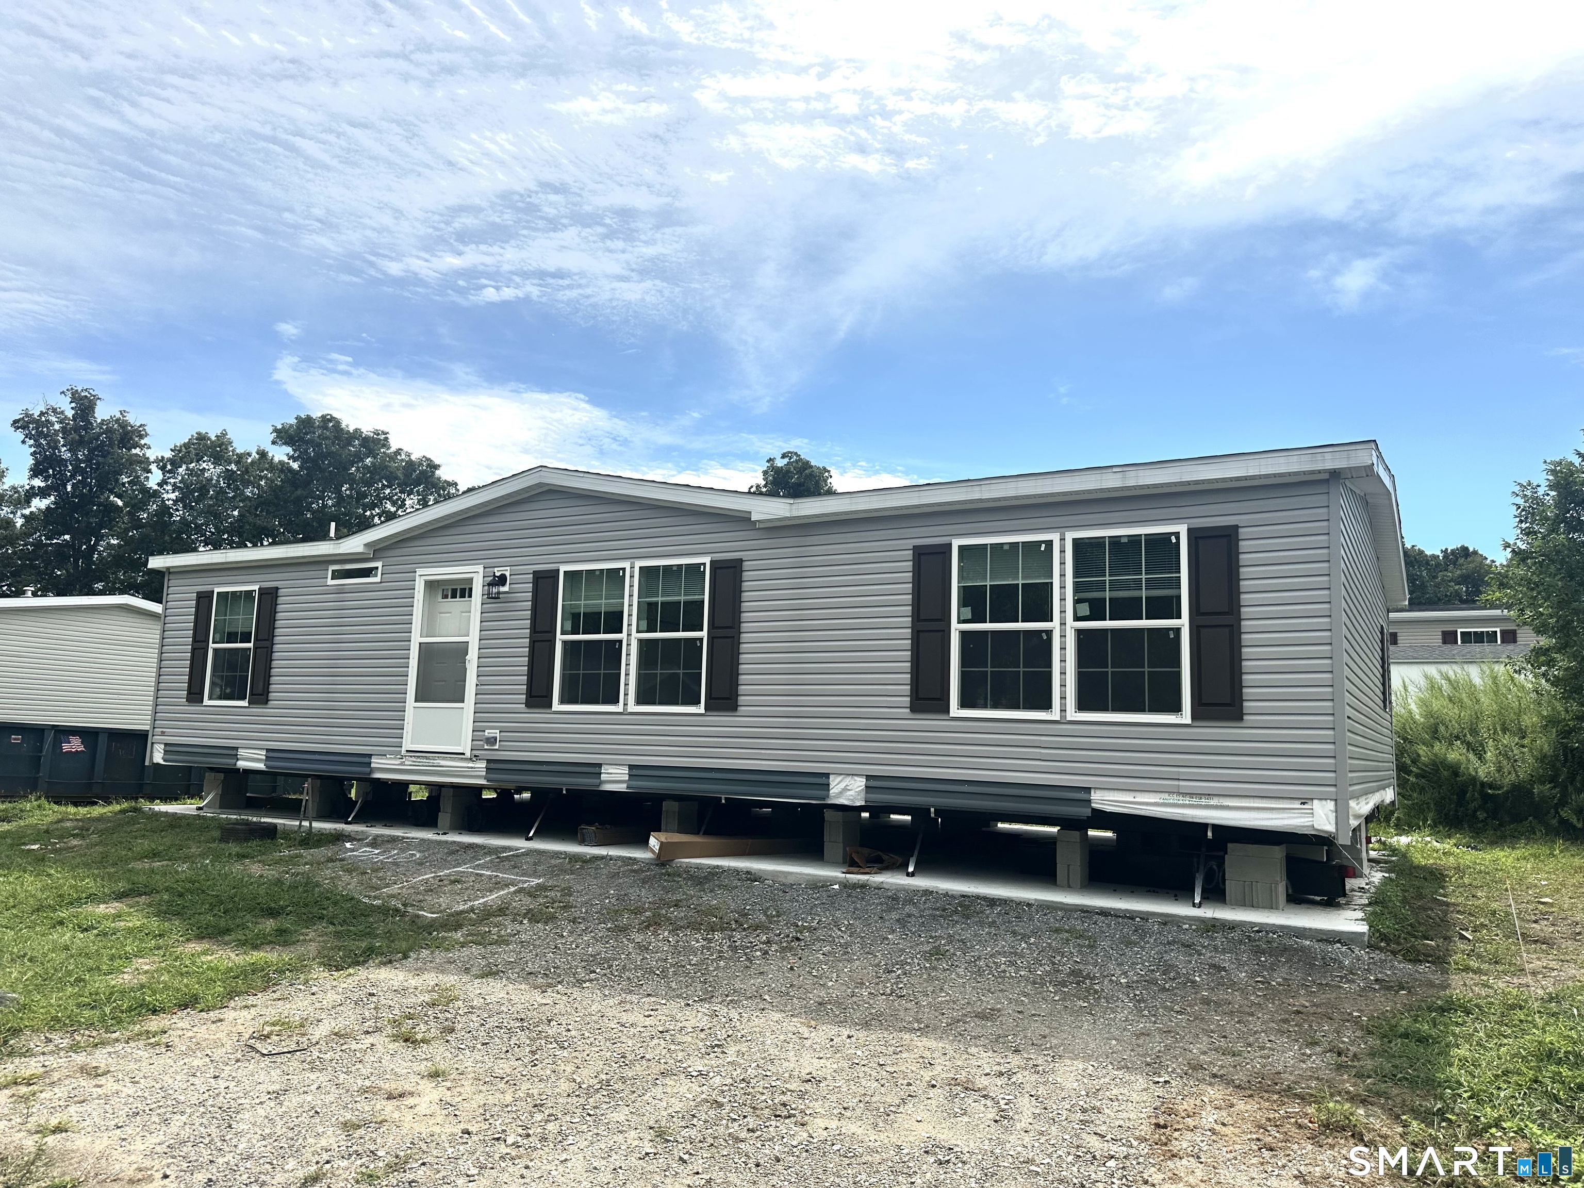
Brand-new 2026-built 3BR/2BA home in desirable Stonegate Village, a 55+ community! This 1,280 sq ft residence offers an open, bright layout with modern finishes throughout. Kitchen features ample cabinet/counter space, ideal for everyday living or entertaining. Primary suite includes ensuite bath; 2 additional bedrooms offer flexibility for guests or home office. Covered porch/deck for outdoor enjoyment. Community amenities may include clubhouse and social activities. Move-in ready!

Listed by Heather W. Gianacoplos of Compass Connecticut,LLC

$
$
%
$/month over payments
Federal 30-year interest rate: 7.4% last updated on Oct 8, 2026
* All Figures are estimates. Check with your bank or proposed mortgage company for actual interest rates.
This product uses the FRED® API but is not endorsed or certified by the Federal Reserve Bank of St. Louis.

Save FavoriteSchedule TourAsk A QuestionMore Details

19 Cliff Road Ledyard CT 06339

Ledyard, CT19 Cliff Road

Price$250,000

Est. Mortgage: $/month

MLS Number 24202013

  • Single Family
  • Square Feet 1,280
  • Bedrooms 3
  • Bathroom 2
  • Year Built 2026

Brand-new 2026-built 3BR/2BA home in desirable Stonegate Village, a 55+ community! This 1,280 sq ft residence offers an open, bright layout with modern finishes throughout. Kitchen features ample cabinet/counter space, ideal for everyday living or entertaining. Primary suite includes ensuite bath; 2 additional bedrooms offer flexibility for guests or home office. Community amenities may include clubhouse and social activities. Move-in ready!

Listed by Heather W. Gianacoplos of Compass Connecticut,LLC

$
$
%
$/month over payments
Federal 30-year interest rate: 7.4% last updated on Oct 8, 2026
* All Figures are estimates. Check with your bank or proposed mortgage company for actual interest rates.
This product uses the FRED® API but is not endorsed or certified by the Federal Reserve Bank of St. Louis.

Save FavoriteSchedule TourAsk A QuestionMore Details

368 Park Street New Britain CT 06051

New Britain, CT368 Park Street

Price$250,000

Est. Mortgage: $/month

Active With Contract

MLS Number 24161965

  • Single Family
  • Square Feet 1,380
  • Bedrooms 3
  • Bathroom 2
  • Year Built 1880

Welcome to this 3-bedroom, 2-bath Colonial tucked away on a .16-acre lot in New Britain, Connecticut, offering 1,380 square feet of comfortable living space and endless potential. This classic single-family home features a traditional layout, a one-car detached garage, and a spacious yard perfect for outdoor enjoyment, gardening, or entertaining. While the home will need some TLC, major updates provide peace of mind, including a boiler, hot water heater, windows, roof, and some plumbing all under 10 years old. With solid bones and key improvements already completed, this property is a fantastic opportunity for homeowners or investors looking to add value and make it their own.

Listed by Peter Onofrio of LAER Realty Partners

$
$
%
$/month over payments
Federal 30-year interest rate: 7.4% last updated on Oct 8, 2026
* All Figures are estimates. Check with your bank or proposed mortgage company for actual interest rates.
This product uses the FRED® API but is not endorsed or certified by the Federal Reserve Bank of St. Louis.

Save FavoriteSchedule TourAsk A QuestionMore Details

217 North Maple Street Enfield CT 06082

Enfield, CT217 North Maple Street

Price$250,000

Est. Mortgage: $/month

Active With Contract

MLS Number 24205855

  • Single Family
  • Square Feet 1,816
  • Bedrooms 3
  • Bathroom 1
  • Year Built 1850

Welcome home to this charming 1,816 sq. ft. Colonial nestled on more than 2 acres of beautiful property. Built in 1850 this home is filled with character and warmth, featuring hardwood floors and a spacious layout with lots of potential. With many major improvements already completed, including updated: electrical (2021), heating system (2021), oil tank (2021), bathroom (2022) APO, this is a wonderful opportunity to create the home you've been dreaming of while enjoying the privacy and space that come with 2+ acres. A truly lovely property with great bones and endless possibilities!

Listed by Margaret Streeter of Real Broker CT,LLC

$
$
%
$/month over payments
Federal 30-year interest rate: 7.4% last updated on Oct 8, 2026
* All Figures are estimates. Check with your bank or proposed mortgage company for actual interest rates.
This product uses the FRED® API but is not endorsed or certified by the Federal Reserve Bank of St. Louis.

Save FavoriteSchedule TourAsk A QuestionMore Details

The data relating to real estate for sale on this website appears in part through the SmartMLS Internet Data Exchange program, a voluntary cooperative exchange of property listing data between licensed real estate brokerage firms, and is provided by SmartMLS through a licensing agreement. Listing information is from various brokers who participate in the SmartMLS IDX program and not all listings may be visible on the site. The property information being provided on or through the website is for the personal, non-commercial use of consumers and such information may not be used for any purpose other than to identify prospective properties consumers may be interested in purchasing. Some properties which appear for sale on the website may no longer be available because they are for instance, under contract, sold or are no longer being offered for sale. Property information displayed is deemed reliable but is not guaranteed. Copyright 2026 SmartMLS, Inc.