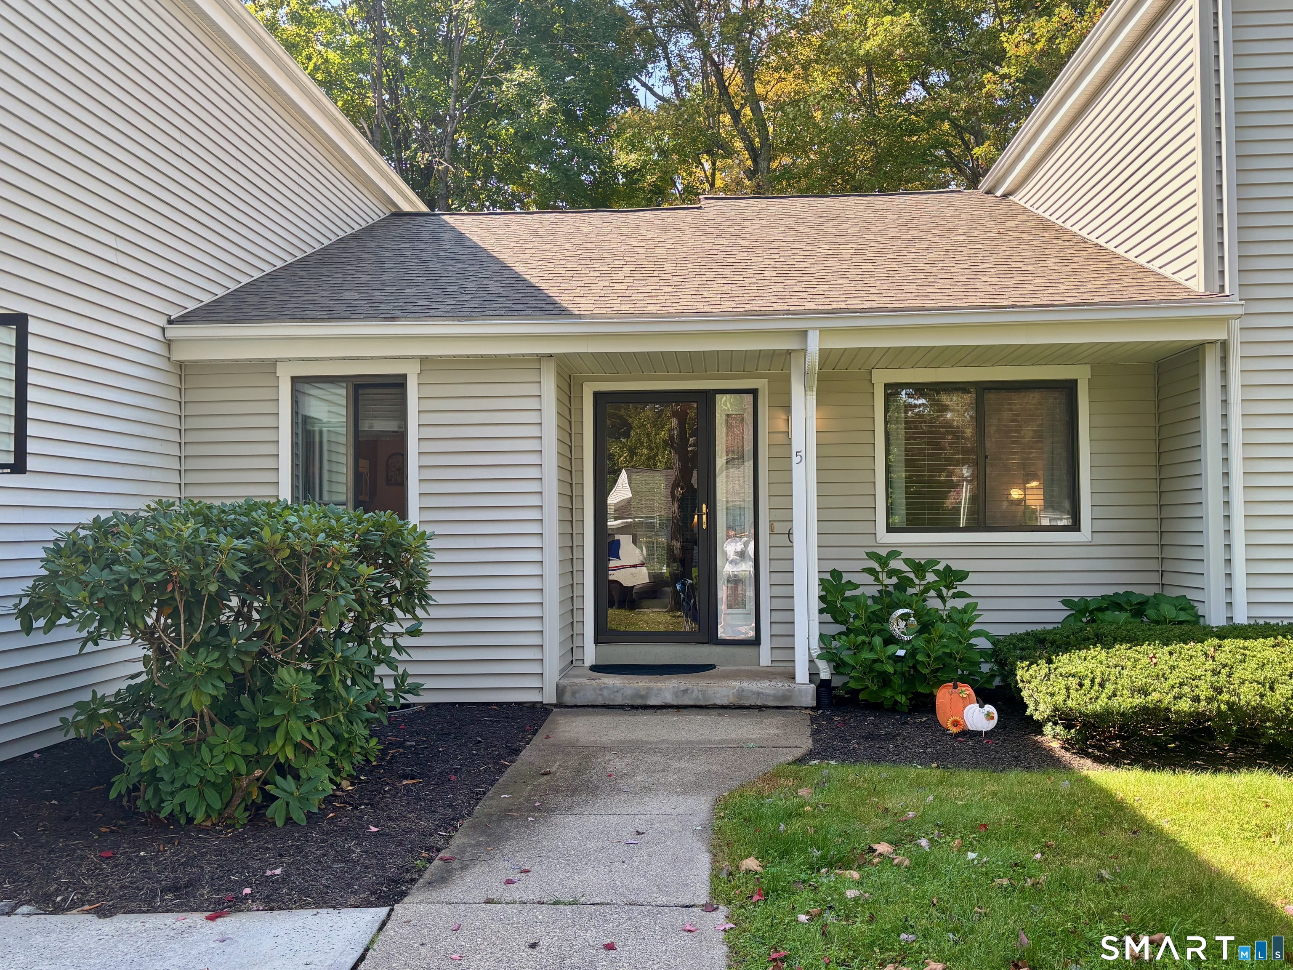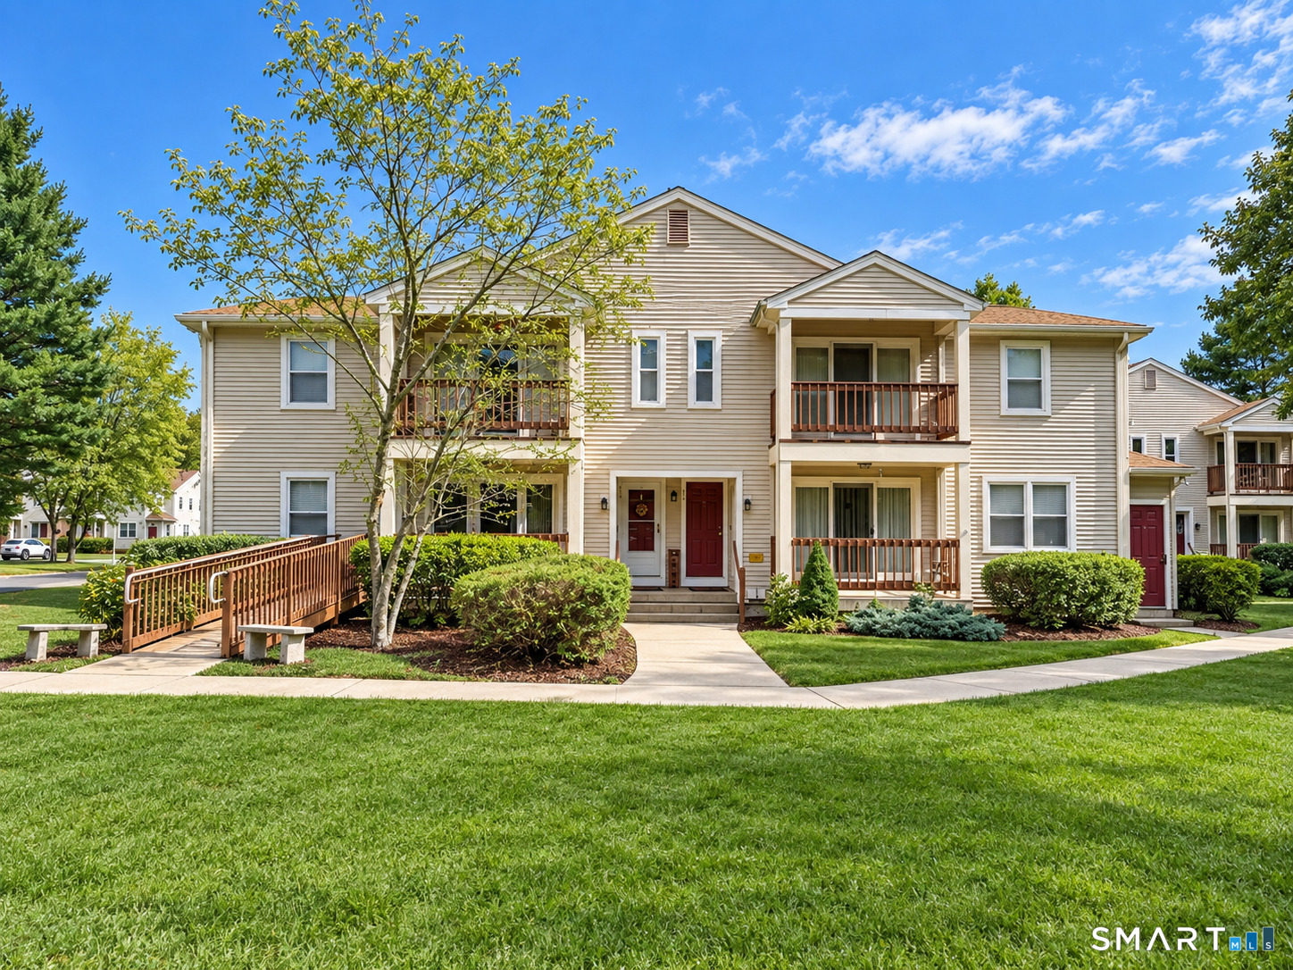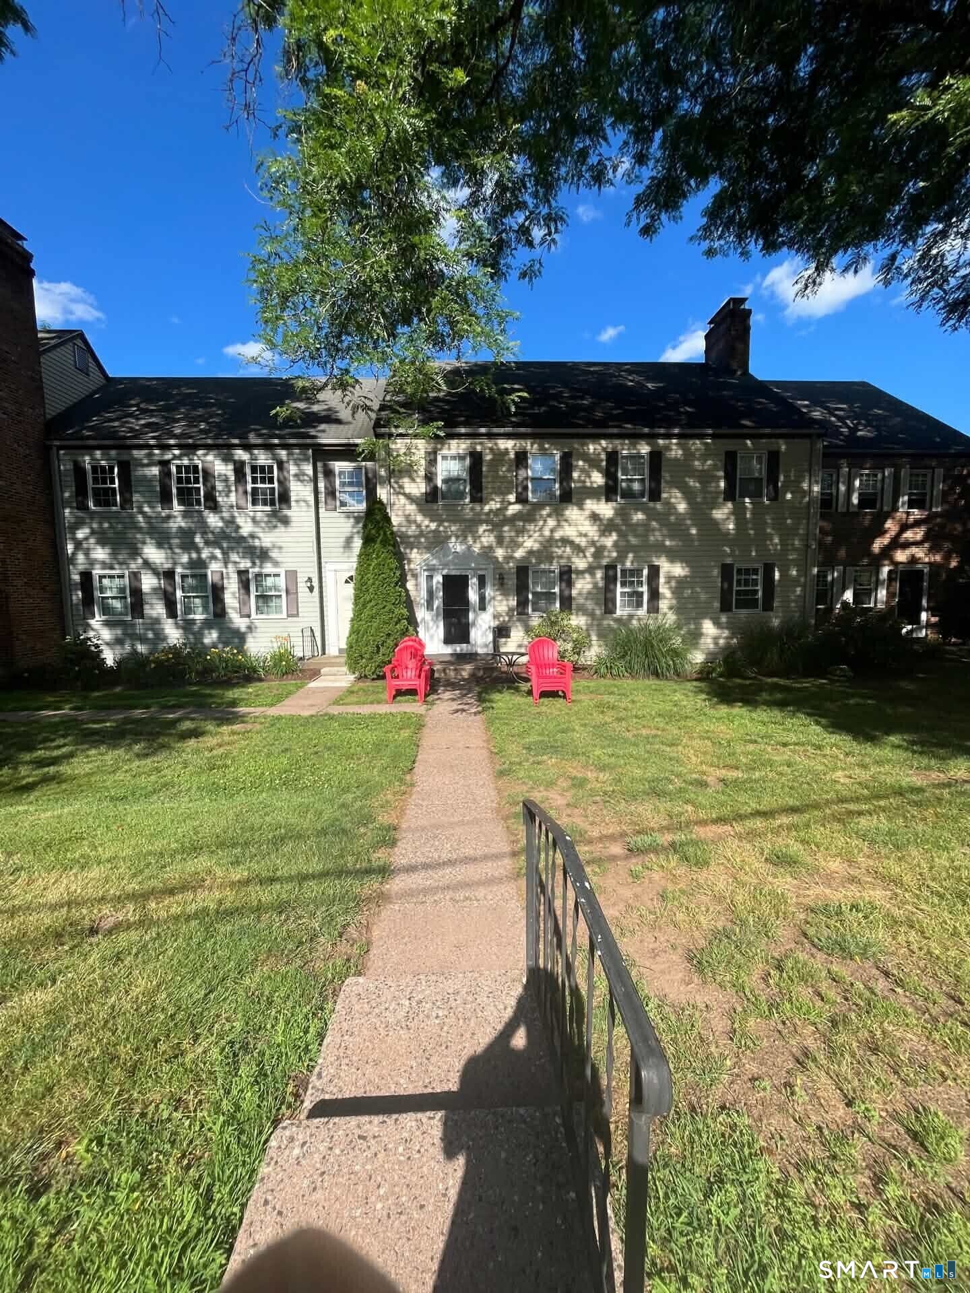
and narrow your search. If you have fewer than 200 results, you can save your search.

Greater Mansfield CT Real Estate $200k - $300k

r=277-288
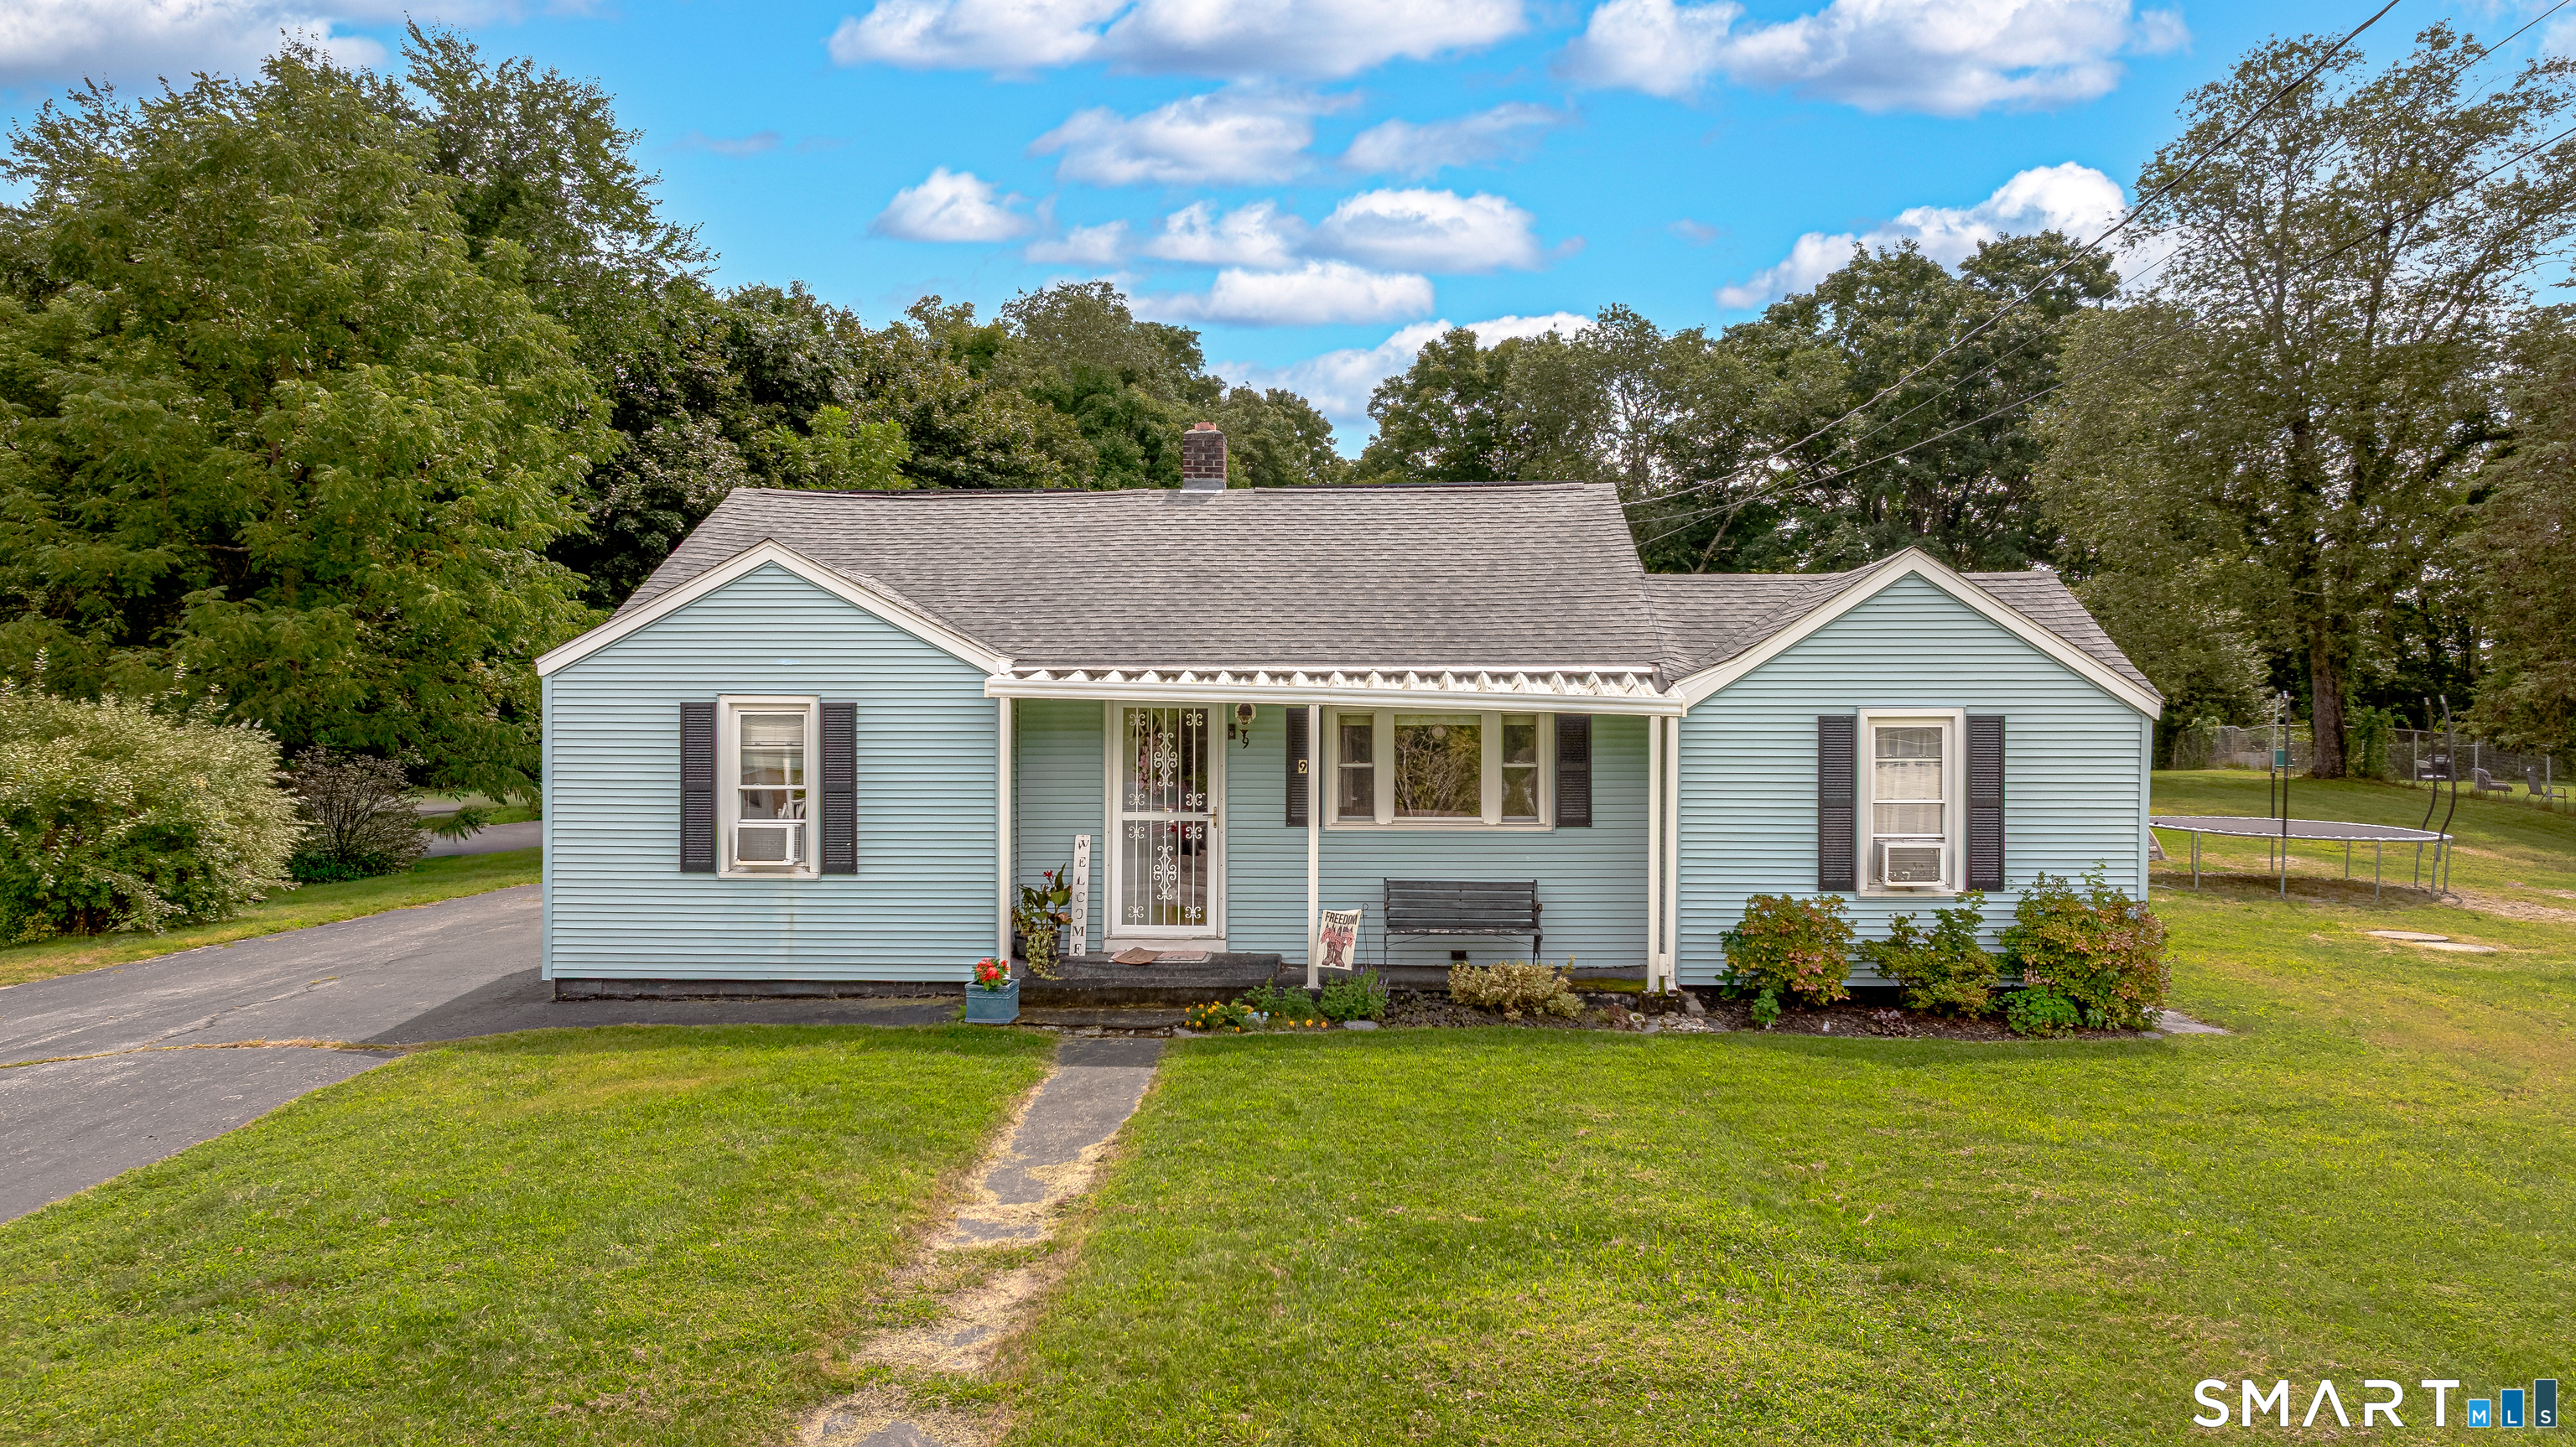
14 Sequin Street Hartford CT 06106

MLS Number 24182067

  • Single Family
  • Square Feet 1,056
  • Bedrooms 2
  • Bathroom 1
  • Year Built 1943

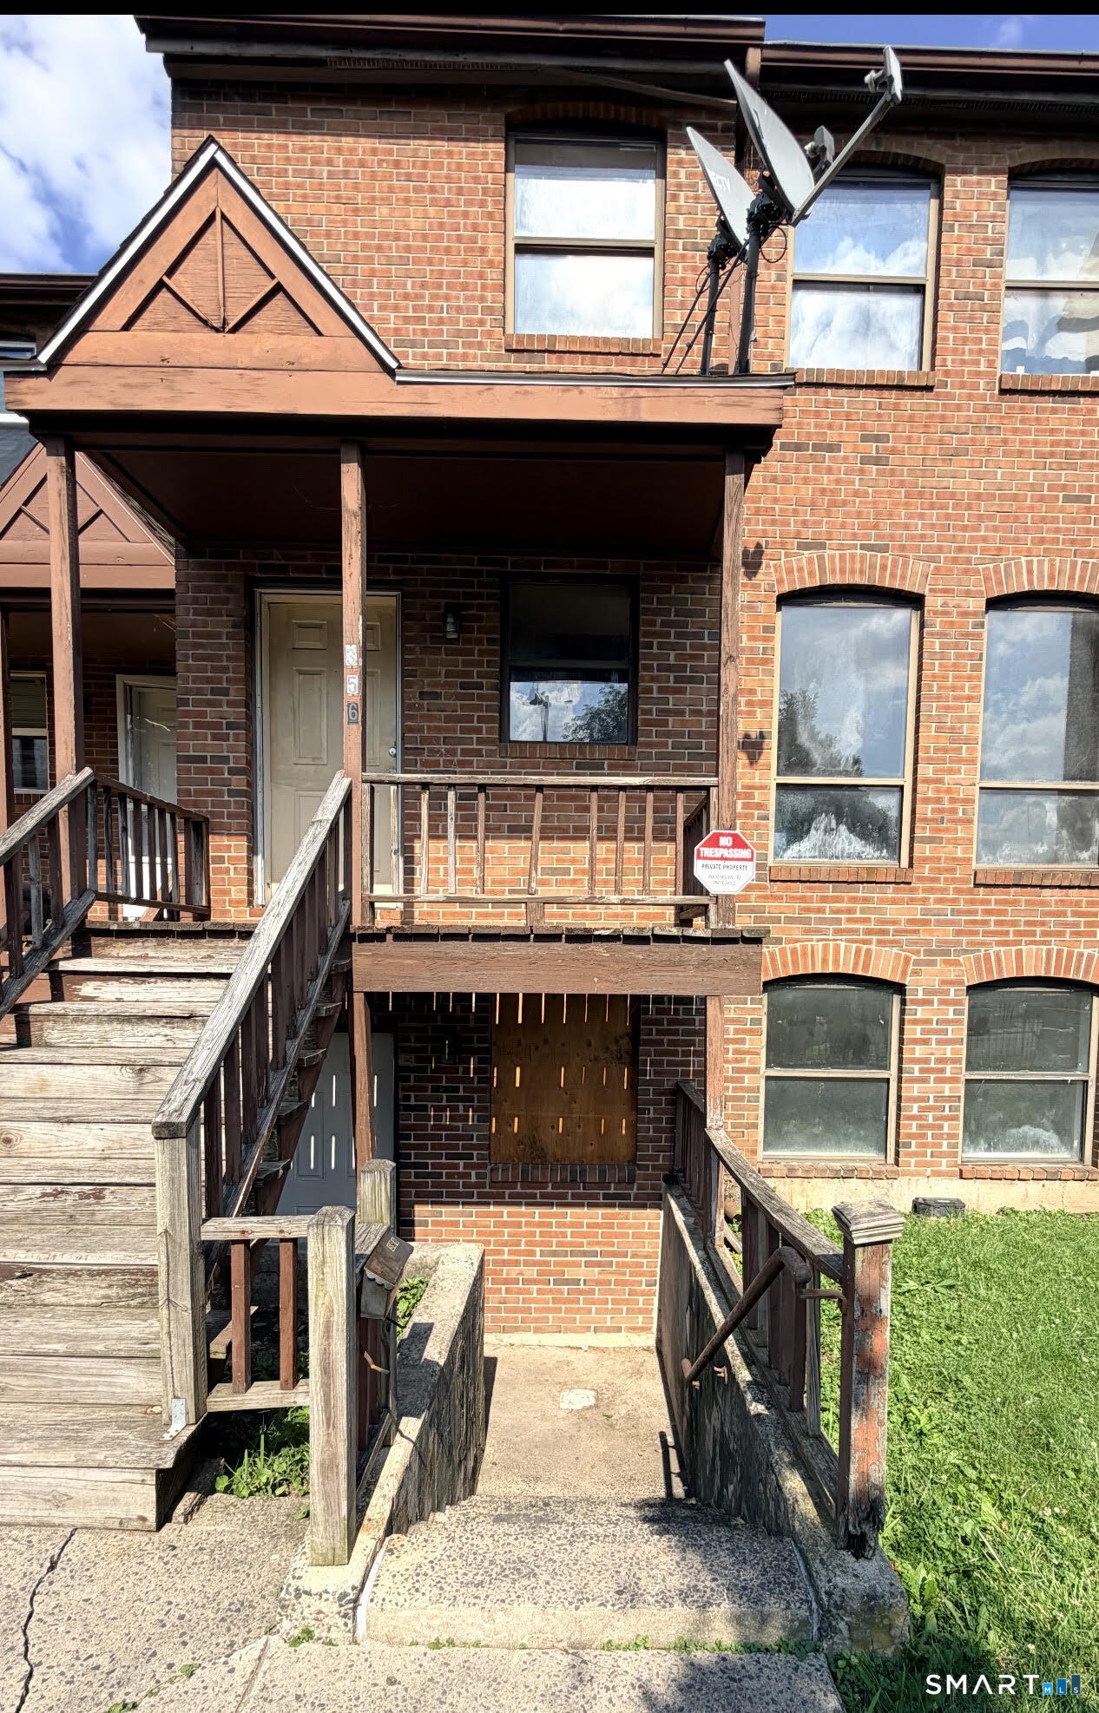
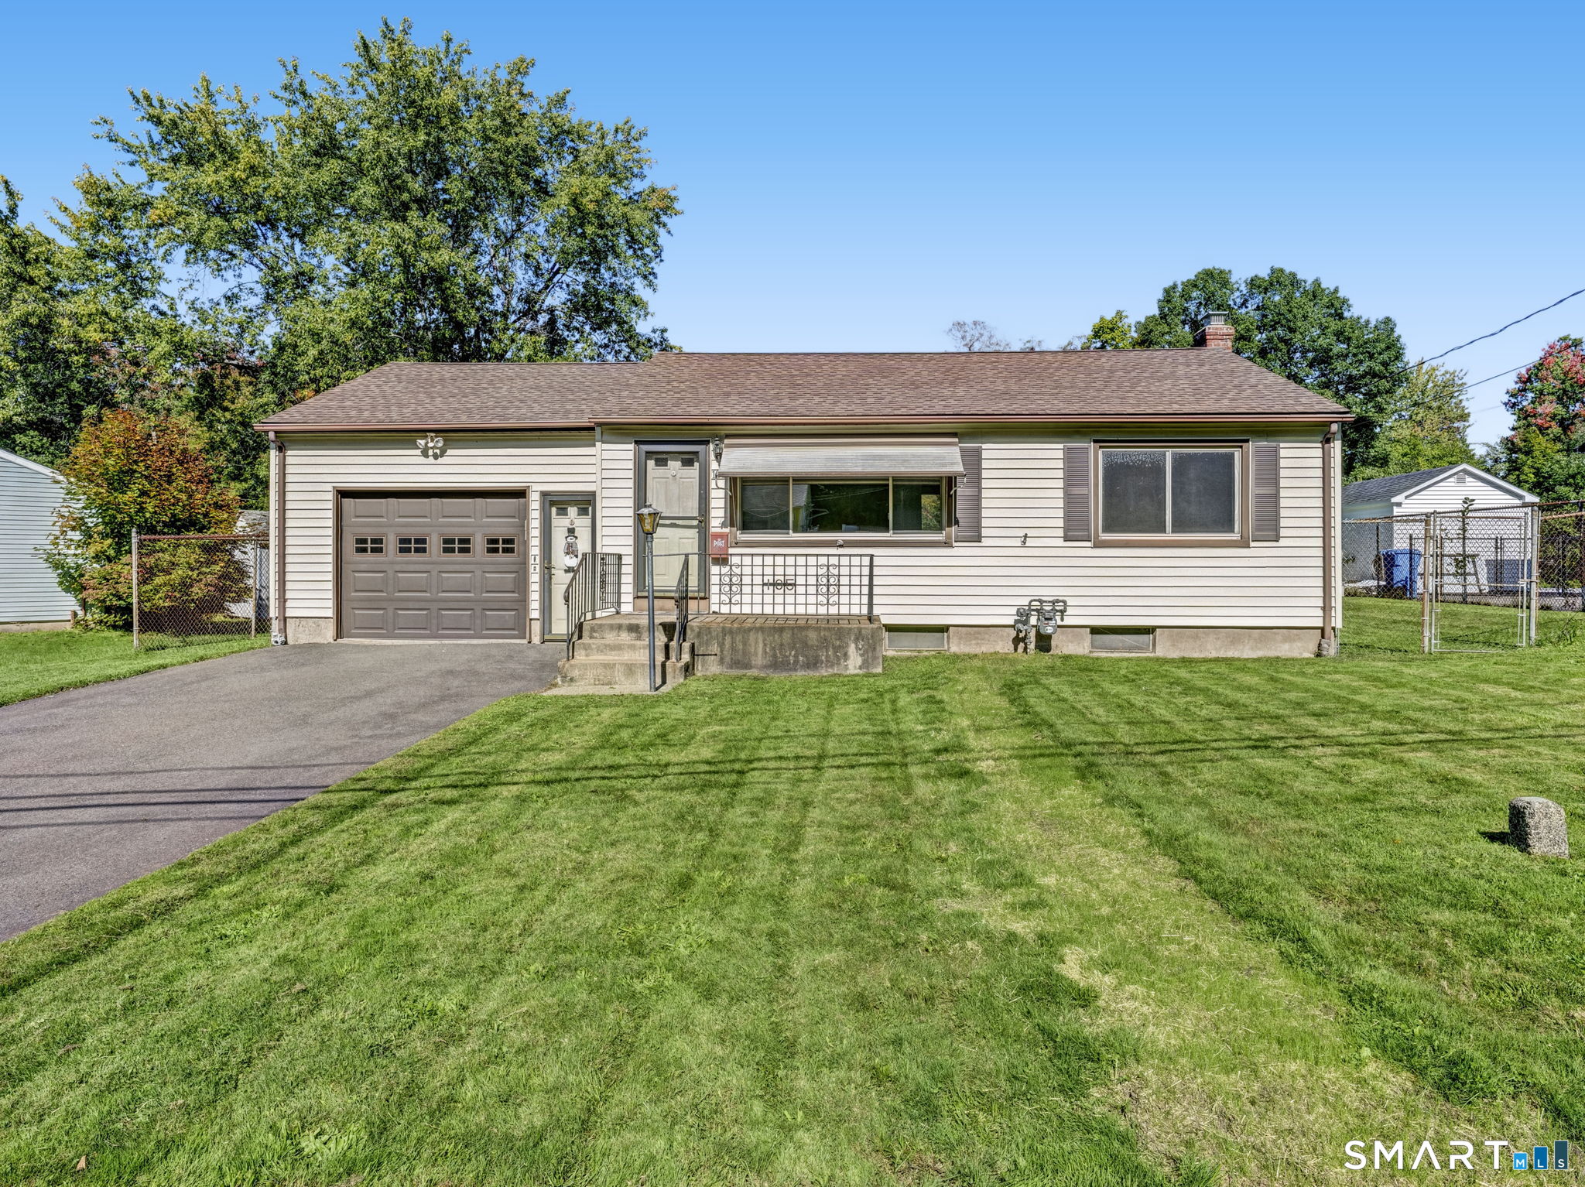
Incredible investor opportunity with immediate rental income. This two-bedroom, one-bath single-family home in Hartford is currently leased through October 2026. The home features hardwood floors throughout, an updated kitchen, a spacious formal dining room, and versatile space in the basement. Enjoy a spacious backyard and enclosed porch off the kitchen. Gas heat, public water, and public sewer offer convenience and lower maintenance. Whether you're looking to expand your investment portfolio or secure a home for future occupancy, this property presents a unique opportunity with both current income and long-term potential!

Listed by Olivia N. Bueno of William Raveis Real Estate

$
$
%
$/month over payments
Federal 30-year interest rate: 6.69% last updated on Aug 6, 2026
* All Figures are estimates. Check with your bank or proposed mortgage company for actual interest rates.
This product uses the FRED® API but is not endorsed or certified by the Federal Reserve Bank of St. Louis.

Virtual TourSave FavoriteSchedule TourAsk A QuestionMore Details

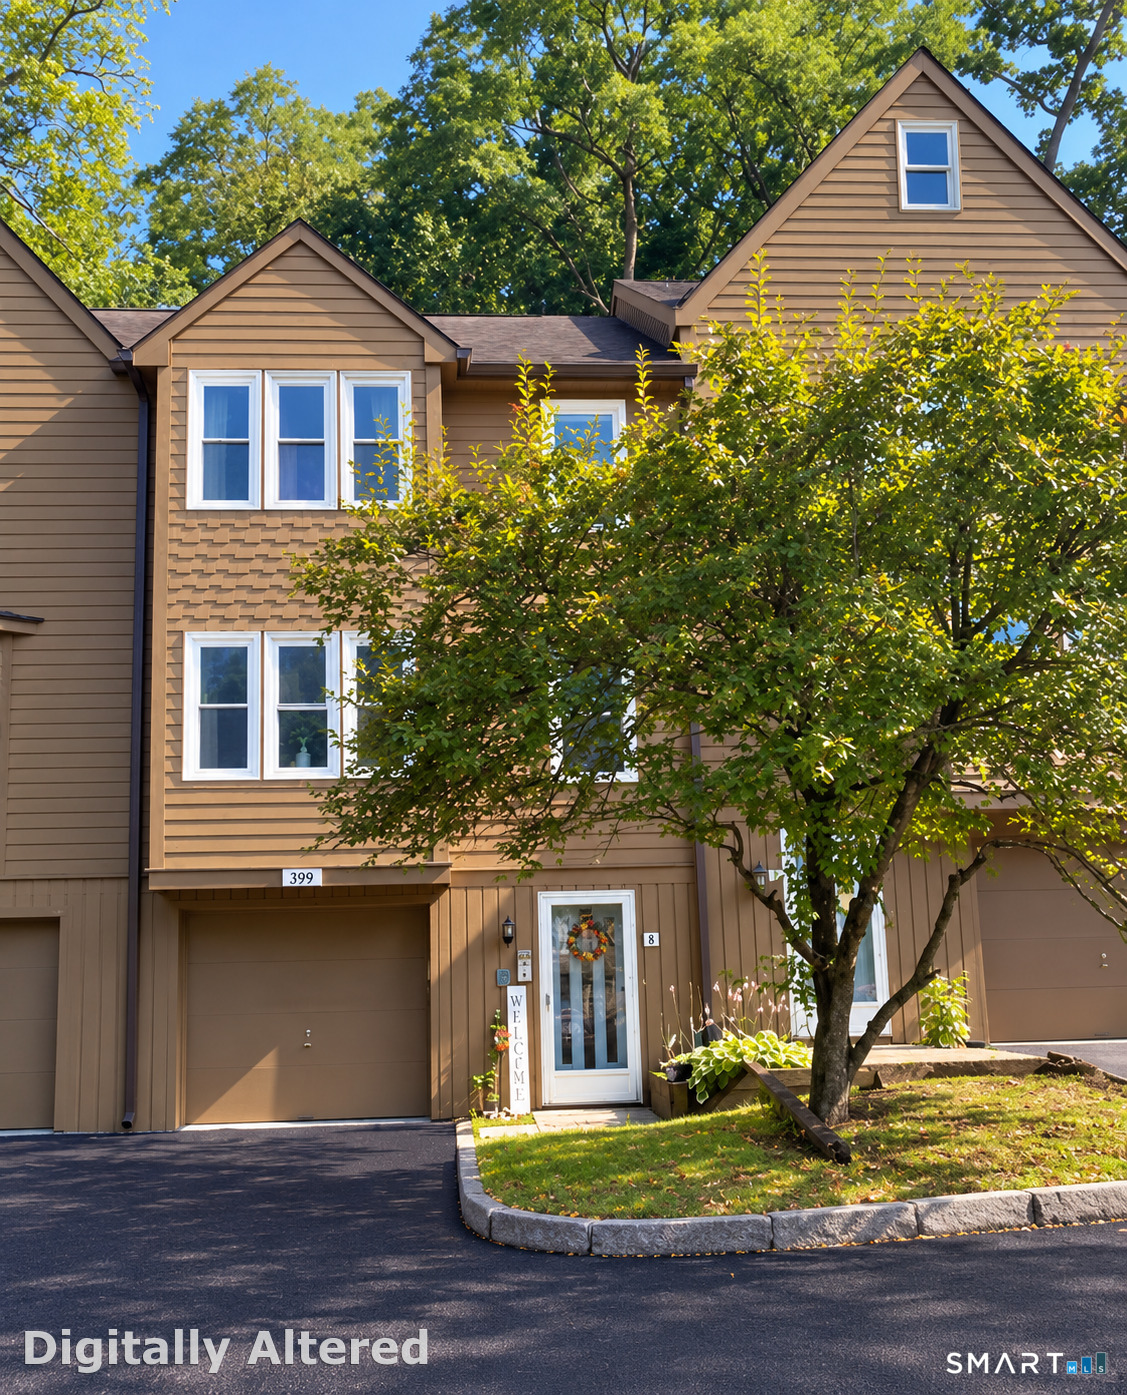
58 Royal Oaks Avenue East Hampton CT 06424
Active With Contract

MLS Number 24180940

  • Single Family
  • Square Feet 1,350
  • Bedrooms 3
  • Bathroom 2
  • Year Built 2006

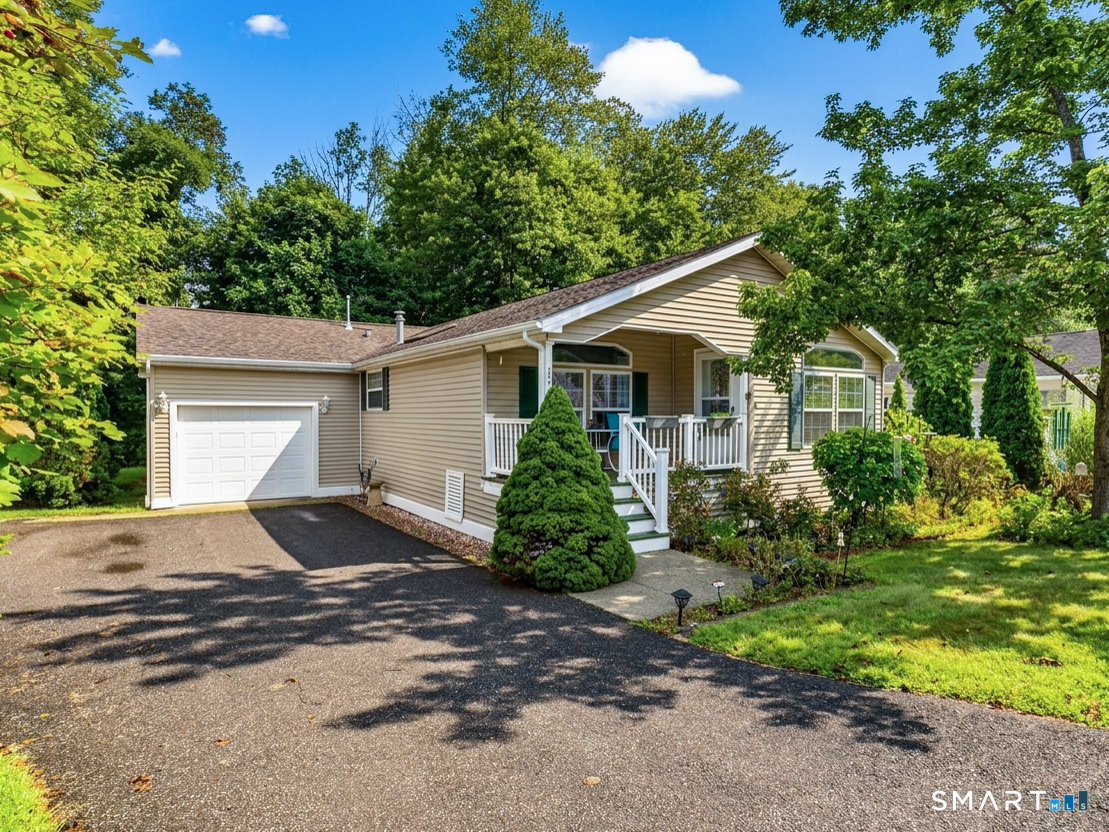
Welcome to Royal Oaks, where timeless colonial charm meets modern updates in one of East Hampton's most desirable neighborhoods. This beautifully maintained three bedroom, one and a half bath home offers a bright, open layout designed for both everyday living and effortless entertaining. The heart of the home is the stunning kitchen featuring stylish blue cabinetry, stainless steel appliances, abundant storage, and an inviting dining area that flows seamlessly into the spacious living room with hardwood floors. A convenient door off the kitchen leads to a private backyard with a full vinyl privacy fence and a deck, perfect for summer barbecues, morning coffee, or relaxing evenings under the trees. Upstairs, the generous primary bedroom offers a peaceful escape with direct access to the full bath, while two additional bedrooms provide comfortable space for family, guests, or a home office. Central air, an attached two car garage, public sewer, and a full basement for future finishing potential or extra storage. Walking distance to the Airline Trail, this move in ready home combines comfort, style, and location into one exceptional opportunity you'll be proud to call home. Home is subject to 60% AMI restriction.

Listed by Erin Verruso of KW Legacy Partners

$
$
%
$/month over payments
Federal 30-year interest rate: 6.69% last updated on Aug 6, 2026
* All Figures are estimates. Check with your bank or proposed mortgage company for actual interest rates.
This product uses the FRED® API but is not endorsed or certified by the Federal Reserve Bank of St. Louis.

Save FavoriteSchedule TourAsk A QuestionMore Details

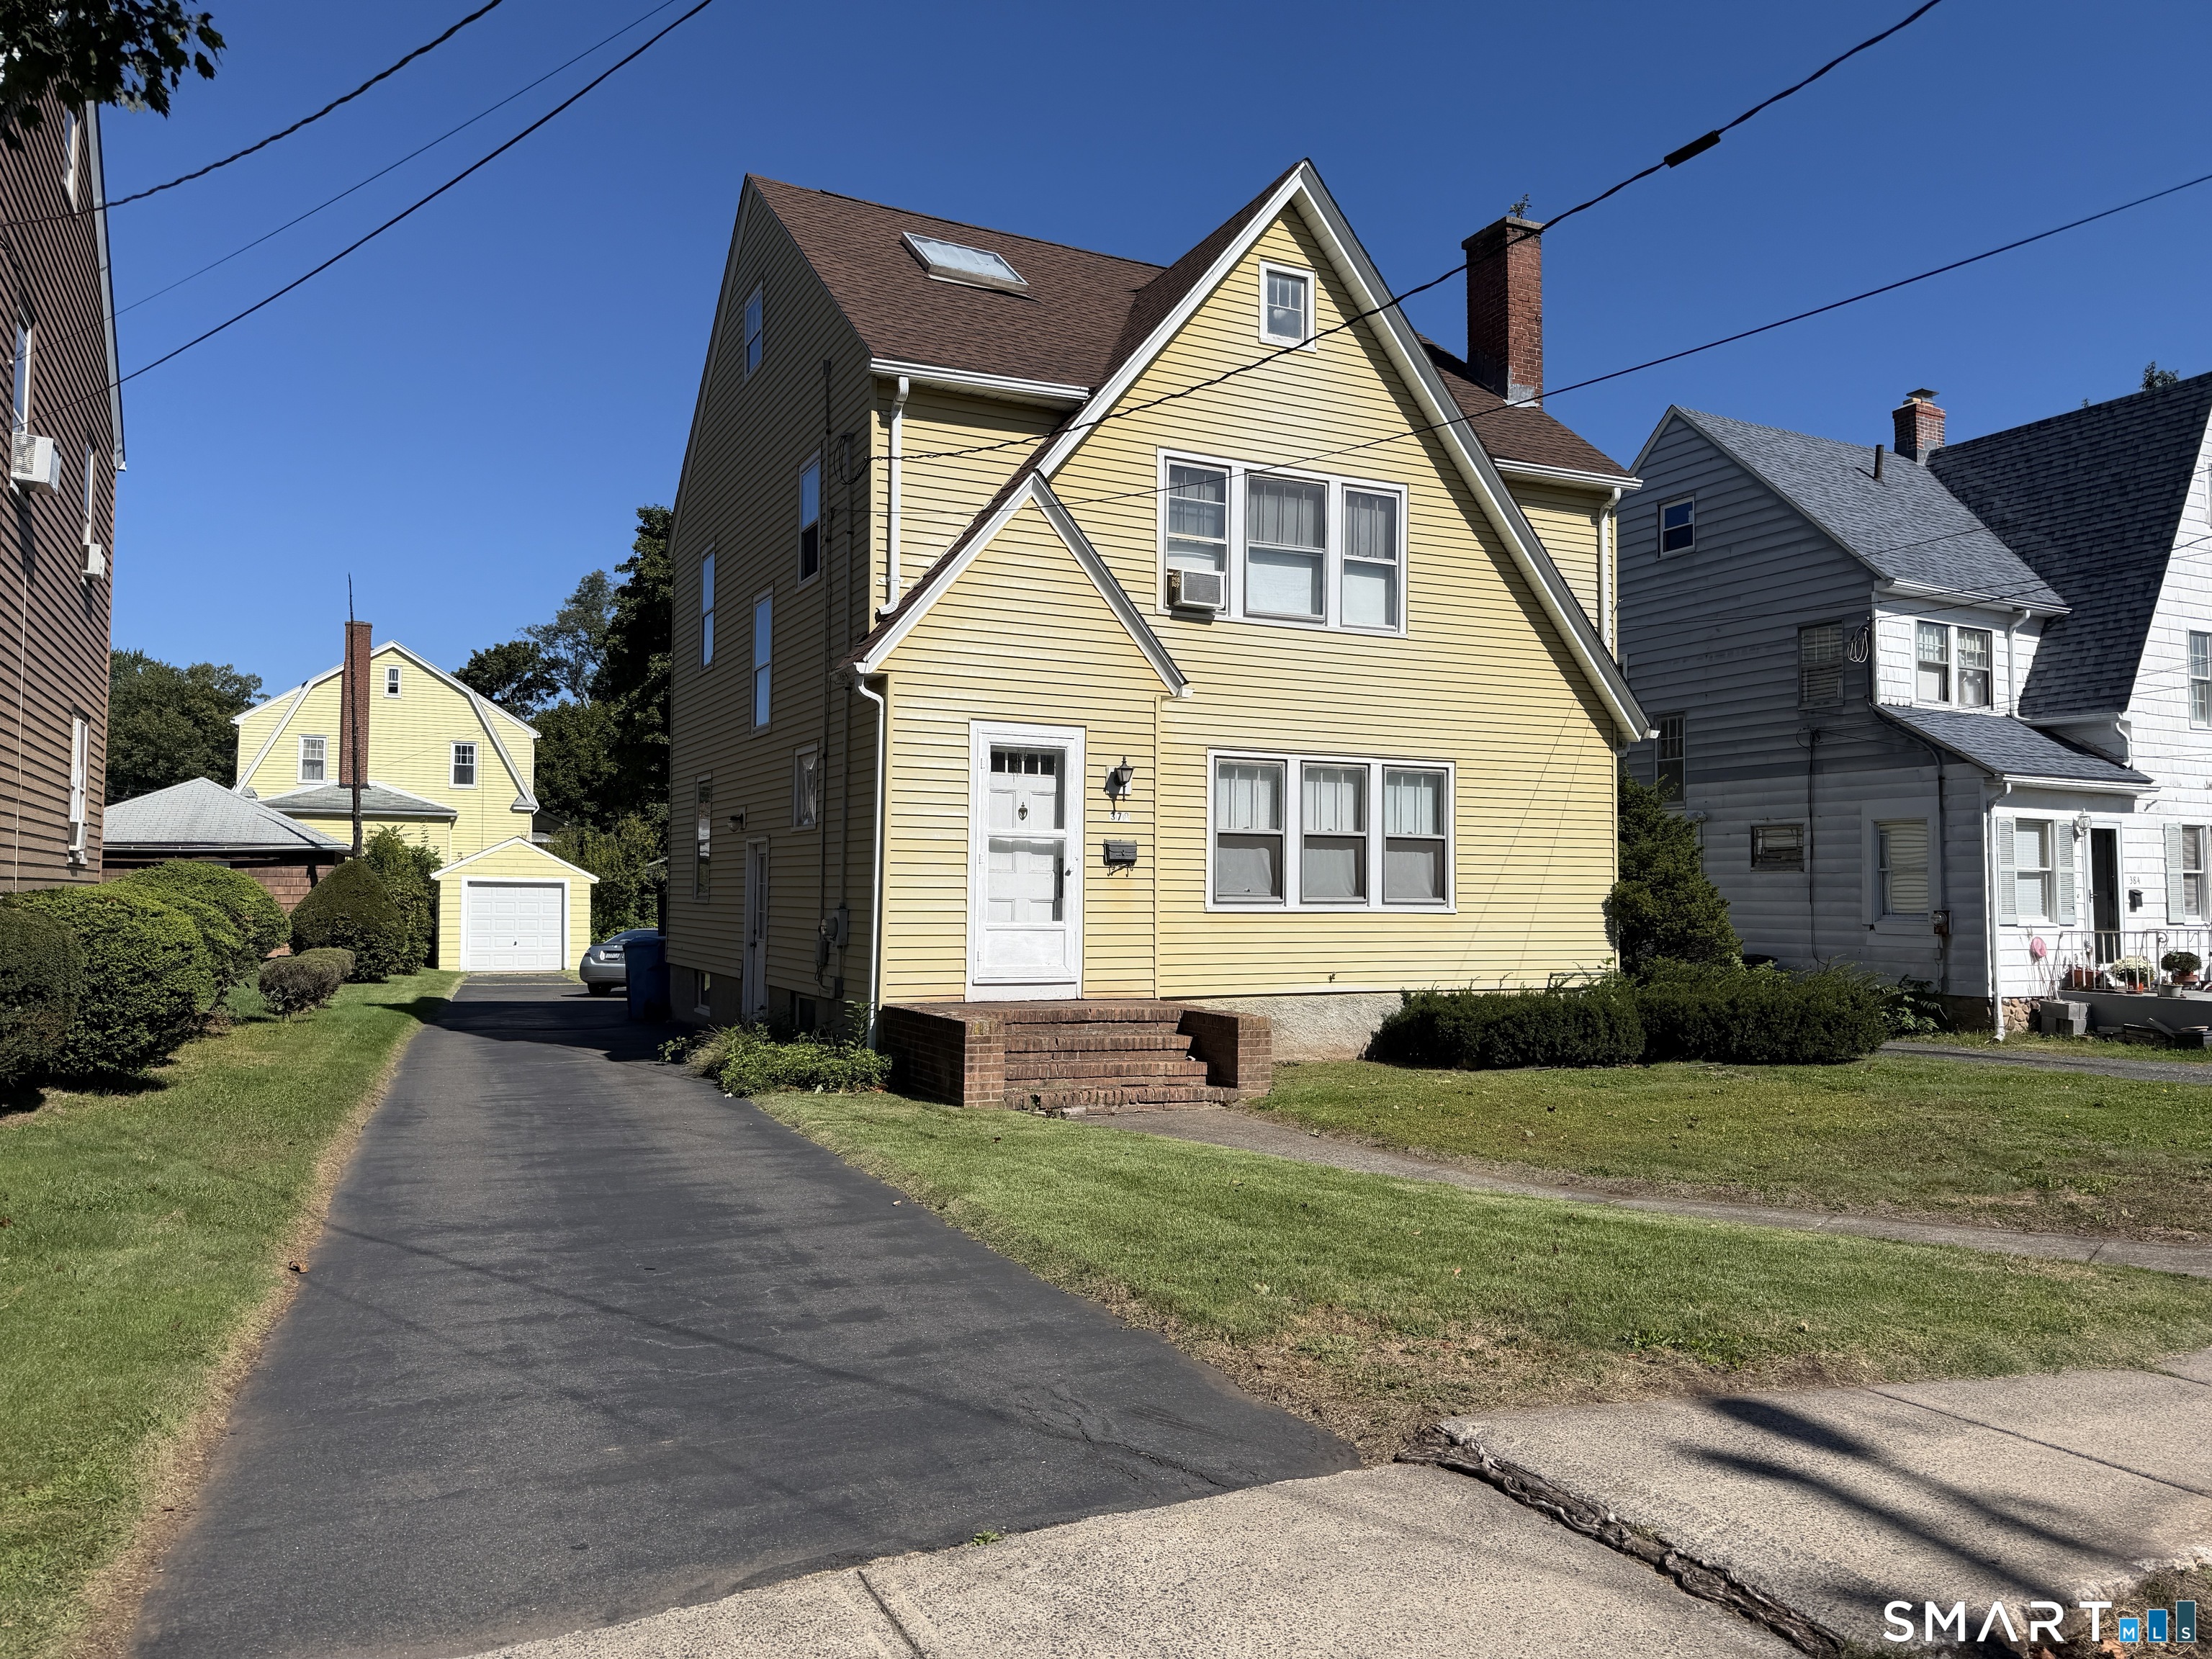
204 Ashmead Commons Enfield CT 06082
Active With Contract

MLS Number 24184812

  • Condo
  • Bedrooms 2
  • Bathroom 2
  • Square Feet 1,190
  • Year Built 1988

Move right into this beautifully maintained and freshly painted second-floor ranch-style condominium offering comfortable, low-maintenance living with 2 bedrooms and 2 full bathrooms. The bright and open floor plan features a spacious living room that flows seamlessly into the dining area, creating an inviting space for everyday living and entertaining. The updated kitchen offers ample cabinet and counter space, along with a convenient eating area perfect for casual meals and morning coffee. The primary bedroom features generous closet space and a private full bathroom. A second bedroom and full bath provide flexibility for guests, a home office, or additional living space. This move-in-ready home offers abundant storage throughout, including additional basement storage for seasonal items, hobbies, or extra belongings. Step outside to your private deck and enjoy a peaceful setting for relaxing or entertaining. Conveniently located near shopping, dining, parks, and major highways, this home provides easy access to everything Enfield has to offer. Whether you're downsizing, or looking for carefree condominium living, this updated home is ready for its next owner.

Listed by Teri A. Gilnack of Berkshire Hathaway NE Prop.

$
$
%
$/month over payments
Federal 30-year interest rate: 6.69% last updated on Aug 6, 2026
* All Figures are estimates. Check with your bank or proposed mortgage company for actual interest rates.
This product uses the FRED® API but is not endorsed or certified by the Federal Reserve Bank of St. Louis.

Save FavoriteSchedule TourAsk A QuestionMore Details

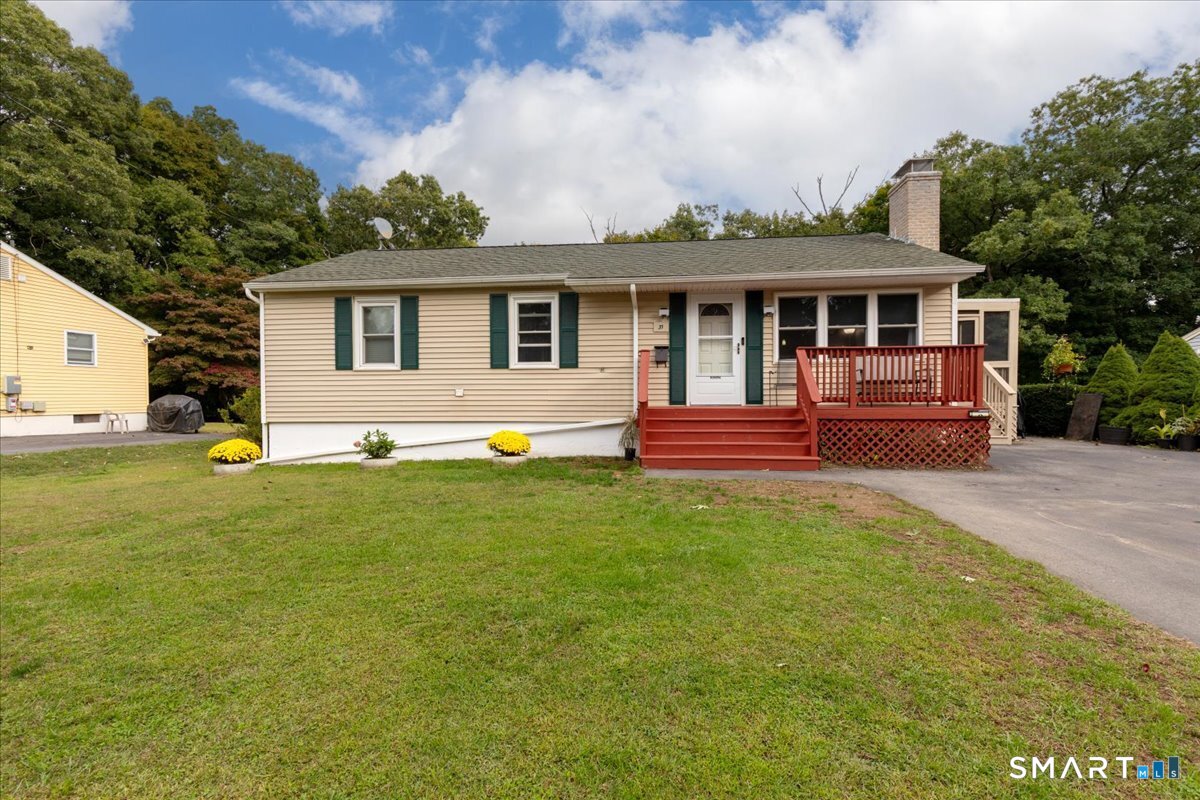
259 Ference Road Ashford CT 06278

MLS Number 24178360

  • Multi Family Multi-Family For Sale
  • Square Feet 3,243
  • Co List Office Name Social & Co Realty
  • Acreage 3.52
  • Bedrooms 3

Rare value-add and redevelopment opportunity situated on 3.5 acres with over 3,200 square feet of existing space. Currently configured as a mixed-use commercial property, this expansive parcel offers strong potential for multifamily conversion, redevelopment, expansion, mixed-use investment, income-producing use, or possible additional building opportunities, subject to buyer due diligence and local approvals. Ideal opportunity for investors, developers, contractors, or those seeking a long-term development play with substantial upside potential. Conveniently located with ample possibilities for repositioning and future use. Property to be sold strictly as-is. Buyer to perform all due diligence regarding zoning, approvals, permitted uses, subdivision potential, and development possibilities.

Listed by Michelle Gutierrez and Joseph A. Tracey of Social & Co Realty

$
$
%
$/month over payments
Federal 30-year interest rate: 6.69% last updated on Aug 6, 2026
* All Figures are estimates. Check with your bank or proposed mortgage company for actual interest rates.
This product uses the FRED® API but is not endorsed or certified by the Federal Reserve Bank of St. Louis.

Save FavoriteSchedule TourAsk A QuestionMore Details

259 Ference Road Ashford CT 06278

MLS Number 24188439

  • Commercial
  • MLS Status Active
  • Year Built 1945
  • Bathroom 2
  • Square Feet 3,243

Rare value-add and redevelopment opportunity situated on 3.5 acres with over 3,200 square feet of existing space. Currently configured as a mixed-use commercial property, this expansive parcel offers outstanding potential for residential conversion, multifamily redevelopment, mixed-use investment, expansion, or additional development, subject to buyer due-diligence and all required approvals. *Property recently has been fully cleaned out* Engineering plans/evaluation, septic design plans, and soil testing have already been completed to evaluate the feasibility of residential conversion, providing a valuable head start for future development. No municipal approvals have been obtained. Ideally located on Route 89 with excellent visibility and convenient access to the University of Connecticut, this property offers exceptional potential for investors, developers, contractors, and owner-users seeking a long-term value-add opportunity. Recent Connecticut housing legislation encouraging additional housing development may further enhance the property's future potential, subject to applicable laws, zoning requirements, and municipal approvals. Property is being sold strictly as-is. Buyer is responsible for verifying all zoning, permitted uses, engineering, approvals, subdivision potential, and development opportunities.

Listed by Michelle Gutierrez and Joseph A. Tracey of Social & Co Realty

$
$
%
$/month over payments
Federal 30-year interest rate: 6.69% last updated on Aug 6, 2026
* All Figures are estimates. Check with your bank or proposed mortgage company for actual interest rates.
This product uses the FRED® API but is not endorsed or certified by the Federal Reserve Bank of St. Louis.

Save FavoriteSchedule TourAsk A QuestionMore Details

295 Ridge Road Wethersfield CT 06109

Wethersfield, CT295 Ridge Road

Price$235,900

Est. Mortgage: $/month

MLS Number 24181049

  • Condo
  • Bedrooms 2
  • Bathroom 1
  • Square Feet 1,137
  • Co List Office Name Premier Re Group LLC

MOTIVATED SELLER! BRING OFFER! Welcome to 295 Ridge Road, Unit 9 in desirable Wethersfield! This spacious 2-bedroom, 1-bath condominium offers 1,137 square feet of comfortable living space with an abundance of natural light throughout. Large windows fill the home with sunshine, creating a bright and inviting atmosphere in every room. The open layout provides generous living and dining areas, perfect for relaxing or entertaining. Additional features include central air conditioning, forced hot air heating, in-unit laundry hookups, and ample storage space. This unit also comes with the convenience of a private garage parking space plus an additional assigned parking spot. Ideally located close to shopping, dining, parks, and major highways, this property offers both comfort and convenience. Whether you're a first-time homebuyer, downsizing, or looking for a low-maintenance lifestyle, this condo is a fantastic opportunity. Seller is motivated and welcomes all offers.

Listed by Michelle Lorenzetti and Michael Lorenzetti of Premier Re Group LLC

$
$
%
$/month over payments
Federal 30-year interest rate: 6.69% last updated on Aug 6, 2026
* All Figures are estimates. Check with your bank or proposed mortgage company for actual interest rates.
This product uses the FRED® API but is not endorsed or certified by the Federal Reserve Bank of St. Louis.

Save FavoriteSchedule TourAsk A QuestionMore Details

257 Walnut Street Windham CT 06226
Active With Contract

MLS Number 24187966

  • Single Family
  • Square Feet 1,922
  • Bedrooms 4
  • Bathroom 2
  • Year Built 1951

Historic Hill Colonial with Timeless Charm & Endless Potential Nestled on a desirable corner lot in the Historic Hill section of town, this stately Colonial is filled with classic character and ready for its next chapter. A detached two-car garage and beautiful architectural details make this home a rare opportunity. The welcoming kitchen features a charming built-in breakfast nook and convenient desk area, while the formal dining room showcases a beautiful built-in hutch, perfect for entertaining. The spacious living room is centered around a cozy fireplace and flows into a stunning sunroom filled with natural light, creating the perfect place to relax year-round. Hardwood floors lie beneath the carpeting throughout much of the home, preserving its original beauty. A convenient half bath is located just off the kitchen. Upstairs, you'll find three generously sized bedrooms, all with hardwood floors, including a spacious primary bedroom with a large walk-in closet. A full bath completes the second floor. The finished third floor offers a versatile fourth bedroom, home office, artist's studio, or creative retreat. Enjoy the convenience of being within walking distance to downtown, local parks, shops, restaurants, and Eastern Connecticut State University. While this home could benefit from some updating, it offers incredible bones, timeless craftsmanship, and the opportunity to restore a truly stunning Historic Hill gem to its full glory.

Listed by Jeanne L. Crum of Home Selling Team

$
$
%
$/month over payments
Federal 30-year interest rate: 6.69% last updated on Aug 6, 2026
* All Figures are estimates. Check with your bank or proposed mortgage company for actual interest rates.
This product uses the FRED® API but is not endorsed or certified by the Federal Reserve Bank of St. Louis.

Save FavoriteSchedule TourAsk A QuestionMore Details

72 Buddington Road Groton CT 06340
Active With Contract

MLS Number 24192994

  • Condo
  • Bedrooms 2
  • Bathroom 2
  • Square Feet 1,026
  • Year Built 1975

Welcome home to 72 Buddington Unit 1!! This sparkling unit has 2 bedrooms with 2 full bath, granite countertops, newer flooring and has a washer/dryer in the unit with in wall A/C units!! Enjoy quiet evenings out on the front deck and parking your car in the garage away from the elements! Need more room for your belongings? There is a storage unit in the basement! Location is perfect for an easy commute to EB, Sub Base and Pfizer! Enjoy the inground pool in the summertime along with the lighted pickleball/tennis/volleyball court! Make this a top priority to see as it will not last long!!

Listed by John Edmond of Coldwell Banker Realty

$
$
%
$/month over payments
Federal 30-year interest rate: 6.69% last updated on Aug 6, 2026
* All Figures are estimates. Check with your bank or proposed mortgage company for actual interest rates.
This product uses the FRED® API but is not endorsed or certified by the Federal Reserve Bank of St. Louis.

Save FavoriteSchedule TourAsk A QuestionMore Details

304 Norwich Road Plainfield CT 06374

Plainfield, CT304 Norwich Road

Price$235,000

Est. Mortgage: $/month

Active With Contract

MLS Number 24189918

  • Single Family
  • Square Feet 1,199
  • Bedrooms 2
  • Bathroom 2
  • Year Built 1915

Highest and Best - 12 Noon Monday, 7/20/26 - Highest & Adorable 2 bedroom, 1.5 bath Cape brimming with classic Americana charm! Featuring cedar shake siding and a charming half Dutch door, this inviting home blends timeless New England character with comfortable everyday living. The bright first floor is filled with natural light and offers hardwood flooring, a spacious living room with a ceiling fan, and a versatile bonus room with cedar shake accents and windows on two sides, perfect for a home office, playroom, game room, or den. The spacious eat in kitchen features raised panel cabinetry, tile backsplash, double sink, recessed lighting, and opens to the dining area with wainscoting and French doors leading to the rear deck, creating a great flow for everyday living and entertaining. A full bath completes the main level. Upstairs are two comfortable bedrooms, including a primary bedroom with a ceiling fan, en suite half bath, and convenient upstairs laundry with the washer and dryer included. The guest bedroom offers wall to wall carpeting and an alcove for extra storage. Outside, enjoy a large, level yard surrounded by mature trees for added privacy, a spacious deck overlooking the backyard, fire pit area, detached two car garage, storage shed, an above ground pool and ample off street parking. Conveniently located with easy access to I-395, Rt 12, shopping, dining, and everyday amenities.

Listed by Kara A. Mazzola of First Choice Realty

$
$
%
$/month over payments
Federal 30-year interest rate: 6.69% last updated on Aug 6, 2026
* All Figures are estimates. Check with your bank or proposed mortgage company for actual interest rates.
This product uses the FRED® API but is not endorsed or certified by the Federal Reserve Bank of St. Louis.

Save FavoriteSchedule TourAsk A QuestionMore Details

236 East Street Stafford CT 06076
Active With Contract

MLS Number 24189195

  • Single Family
  • Square Feet 2,014
  • Bedrooms 3
  • Bathroom 2
  • Year Built 1890

Farmhouse charm meets waterfront living with this pondside property offering 3 bedrooms and over 2,100 sq ft of space. A classic farmers porch welcomes you inside, where you'll find a bright sunroom overlooking the water and a spacious rear deck ready for relaxing, entertaining, or simply enjoying the view. The home features a traditional farmhouse layout with generous room sizes and plenty of natural light throughout. This property needs repairs and updating, but the setting is exceptional-private, scenic, and full of potential. Whether you're looking to restore, renovate, or reimagine, this pond front location provides a rare opportunity to create a waterfront dream home!

Listed by Brian Dicks of ERA Key Realty Services

$
$
%
$/month over payments
Federal 30-year interest rate: 6.69% last updated on Aug 6, 2026
* All Figures are estimates. Check with your bank or proposed mortgage company for actual interest rates.
This product uses the FRED® API but is not endorsed or certified by the Federal Reserve Bank of St. Louis.

Save FavoriteSchedule TourAsk A QuestionMore Details

123 Forest Street New Britain CT 06052

New Britain, CT123 Forest Street

Price$234,900

Est. Mortgage: $/month

Active With Contract

MLS Number 24192196

  • Single Family
  • Square Feet 5,321
  • Co List Office Name eXp Realty
  • Bedrooms 5
  • Bathroom 4

Amazing opportunity to restore one of New Britain's grand historic homes. Located in the desirable West End Historic District, this impressive center hall Colonial offers more than 5,000 square feet of living space and is ready for its next chapter. Featuring seven bedrooms, 3.1 bathrooms, four fireplaces, and remarkable craftsmanship throughout, this home showcases beautiful hardwood floors, extensive crown molding, stunning original woodwork, and a rare brick oven fireplace in the kitchen. Outside, you'll find a bluestone patio, copper gutters, a two-car detached garage, and a prominent corner lot, making this one of the area's larger and more distinguished properties. Built in 1905, this home was once a true showpiece and offers endless potential for the right buyer. The property is in need of significant rehabilitation and does have older fire damage along with areas of discoloration. This is not a project for the average investor, but rather an opportunity for someone with the vision and resources to restore a historic masterpiece to its former glory. Due to the property's condition, traditional financing will not qualify. Sold in as is condition.

Listed by Michael G. Ferris and Paul A. Cranick of eXp Realty

$
$
%
$/month over payments
Federal 30-year interest rate: 6.69% last updated on Aug 6, 2026
* All Figures are estimates. Check with your bank or proposed mortgage company for actual interest rates.
This product uses the FRED® API but is not endorsed or certified by the Federal Reserve Bank of St. Louis.

Save FavoriteSchedule TourAsk A QuestionMore Details

188 Post Office Road Enfield CT 06082

Enfield, CT188 Post Office Road

Price$230,000

Est. Mortgage: $/month

Active With Contract

MLS Number 24157782

  • Condo
  • Bedrooms 2
  • Bathroom 2
  • Square Feet 1,088
  • Year Built 1986

This well-maintained two-bedroom, one-and-a-half-bath condo in Enfield, Connecticut offers comfortable living across two spacious levels. The main floor features a bright and inviting living area, a functional kitchen, and a convenient half bath-perfect for everyday living and entertaining. Upstairs, you'll find two generously sized bedrooms and a full bathroom, providing a private and practical layout. The home has been thoughtfully updated with a new roof installed in 2021, an updated furnace, and central air, providing peace of mind and year-round comfort. With its multi-level layout and desirable features, this condo is a fantastic opportunity for easy, low-maintenance living in a great location!

Listed by Jessica Anderson of Coldwell Banker Realty

$
$
%
$/month over payments
Federal 30-year interest rate: 6.69% last updated on Aug 6, 2026
* All Figures are estimates. Check with your bank or proposed mortgage company for actual interest rates.
This product uses the FRED® API but is not endorsed or certified by the Federal Reserve Bank of St. Louis.

Save FavoriteSchedule TourAsk A QuestionMore Details

The data relating to real estate for sale on this website appears in part through the SmartMLS Internet Data Exchange program, a voluntary cooperative exchange of property listing data between licensed real estate brokerage firms, and is provided by SmartMLS through a licensing agreement. Listing information is from various brokers who participate in the SmartMLS IDX program and not all listings may be visible on the site. The property information being provided on or through the website is for the personal, non-commercial use of consumers and such information may not be used for any purpose other than to identify prospective properties consumers may be interested in purchasing. Some properties which appear for sale on the website may no longer be available because they are for instance, under contract, sold or are no longer being offered for sale. Property information displayed is deemed reliable but is not guaranteed. Copyright 2026 SmartMLS, Inc.