and narrow your search. If you have fewer than 200 results, you can save your search.

Greater Mansfield CT Real Estate $200k - $300k

r=283-294
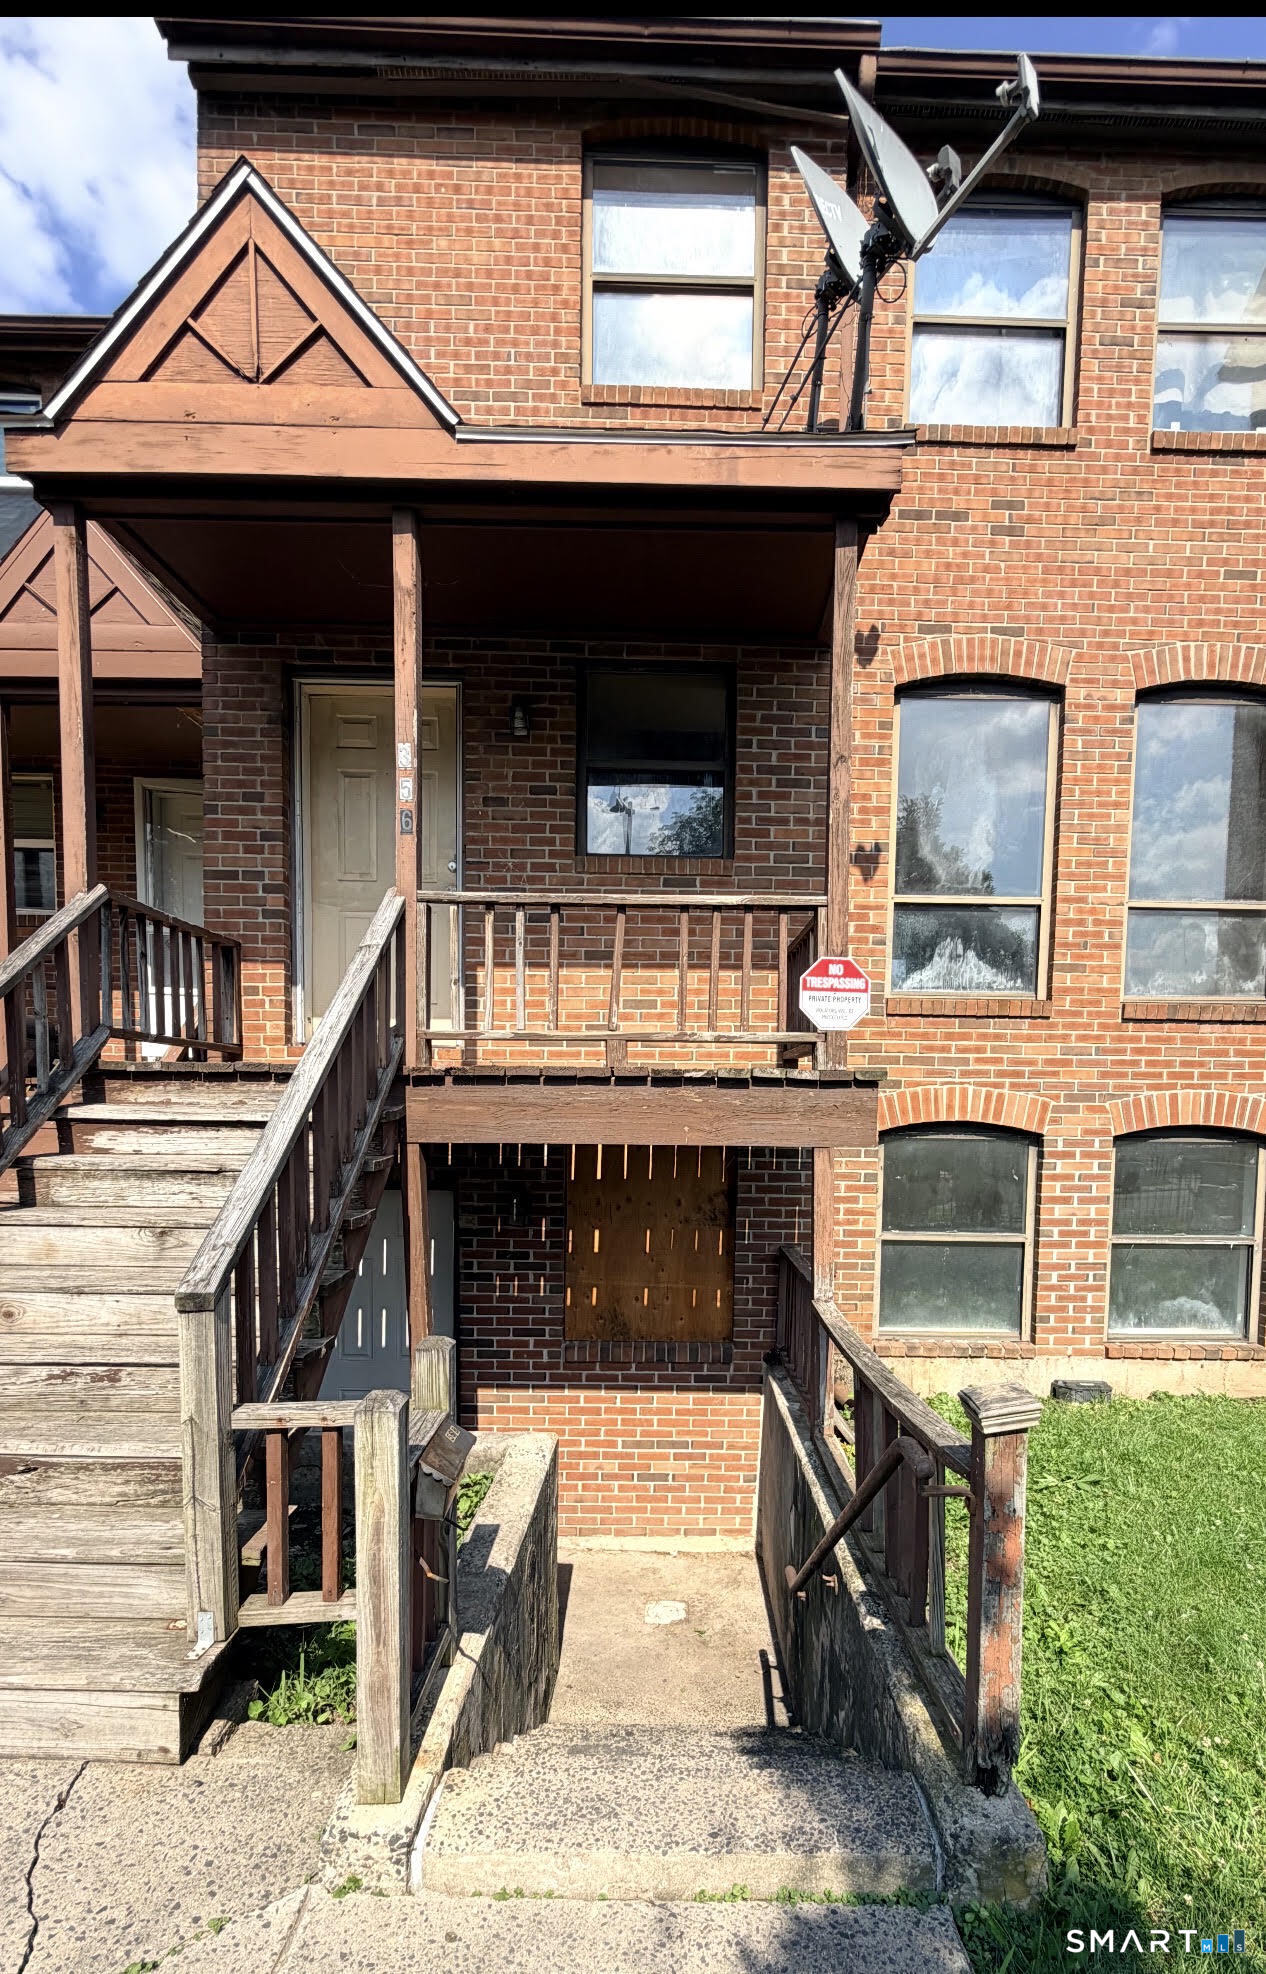
356 Wethersfield Avenue Hartford CT 06114

MLS Number 24189200

  • Multi Family Multi-Family For Sale
  • Square Feet 2,304
  • Acreage 0.01
  • Bedrooms 4
  • Bathroom 3

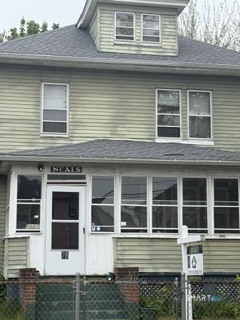
Rare Two-Family Opportunity in Hartford's South End! Ideally located near the south end of the city, just steps from the Wethersfield town line and only 1.5 miles from both Wethersfield center and Downtown Hartford with a school right next door for added convenience. This solid two-family condo offers flexibility for investors and owner-occupants alike. The upper unit features 3 bedrooms, 1.5 baths, an eat-in kitchen, a spacious living room, and a main bedroom with a walk-in closet. The lower unit offers 1 bedroom, a living room, eat-in kitchen, and a full bath. Renovation work is already underway and nearing completion on the first floor bring your vision and personal touch to finish updating the upstairs and unlock the full potential of this property. Two-family opportunities like this in Hartford's South End are hard to find. Whether you're looking to house-hack, invest, or expand your portfolio, this one is worth a look. Cash or Conventional buyers only. Sold strictly "As Is." Note: Single window, baseboard and plumbing will be completed on the fist floor. Schedule your showing today!

Listed by Karen Bell of LPT Realty
$
$
%
$/month over payments
Federal 30-year interest rate: 7.4% last updated on Oct 8, 2026
* All Figures are estimates. Check with your bank or proposed mortgage company for actual interest rates.
This product uses the FRED® API but is not endorsed or certified by the Federal Reserve Bank of St. Louis.

Save FavoriteSchedule TourAsk A QuestionMore Details

37 Mcdermott Avenue Windham CT 06226
Active With Contract

MLS Number 24210539

  • Single Family
  • Square Feet 1,008
  • Bedrooms 3
  • Bathroom 2
  • Year Built 1962

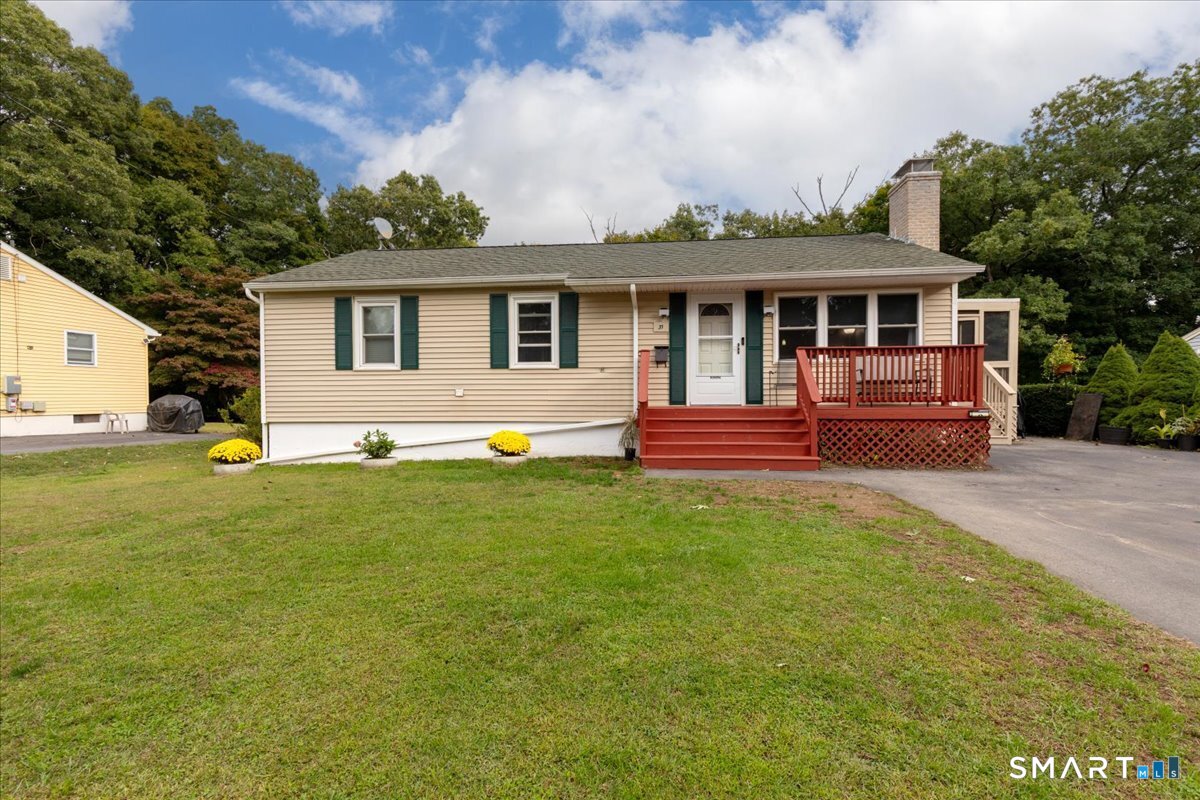
Welcome to this charming 3-bedroom ranch offering convenient single-floor living in a quiet, established neighborhood. Bright, open rooms and ample storage add to the comfort of this home. Enjoy the beautiful new enclosed porch, perfect for relaxing or entertaining year-round. The large, open yard offers plenty of space for gardening, games, BBQs, or simply relaxing. The basement provides abundant storage, potential for future finished space, and a convenient walkout to a covered patio. Recent Updates include a repaved double-wide driveway, newer appliances, a chimney rebuilt in 2020, and a furnace and oil tank replaced in 2019. Solar adds energy efficiency and savings potential. Conveniently located near shopping, dining, UCONN, Eastern CT State University, Electric Boat, and the nearby casinos, with easy access for commuters. Schedule your private tour today!

Listed by Amber Jones of KW Legacy Partners

$
$
%
$/month over payments
Federal 30-year interest rate: 7.4% last updated on Oct 8, 2026
* All Figures are estimates. Check with your bank or proposed mortgage company for actual interest rates.
This product uses the FRED® API but is not endorsed or certified by the Federal Reserve Bank of St. Louis.

Virtual TourSave FavoriteSchedule TourAsk A QuestionMore Details

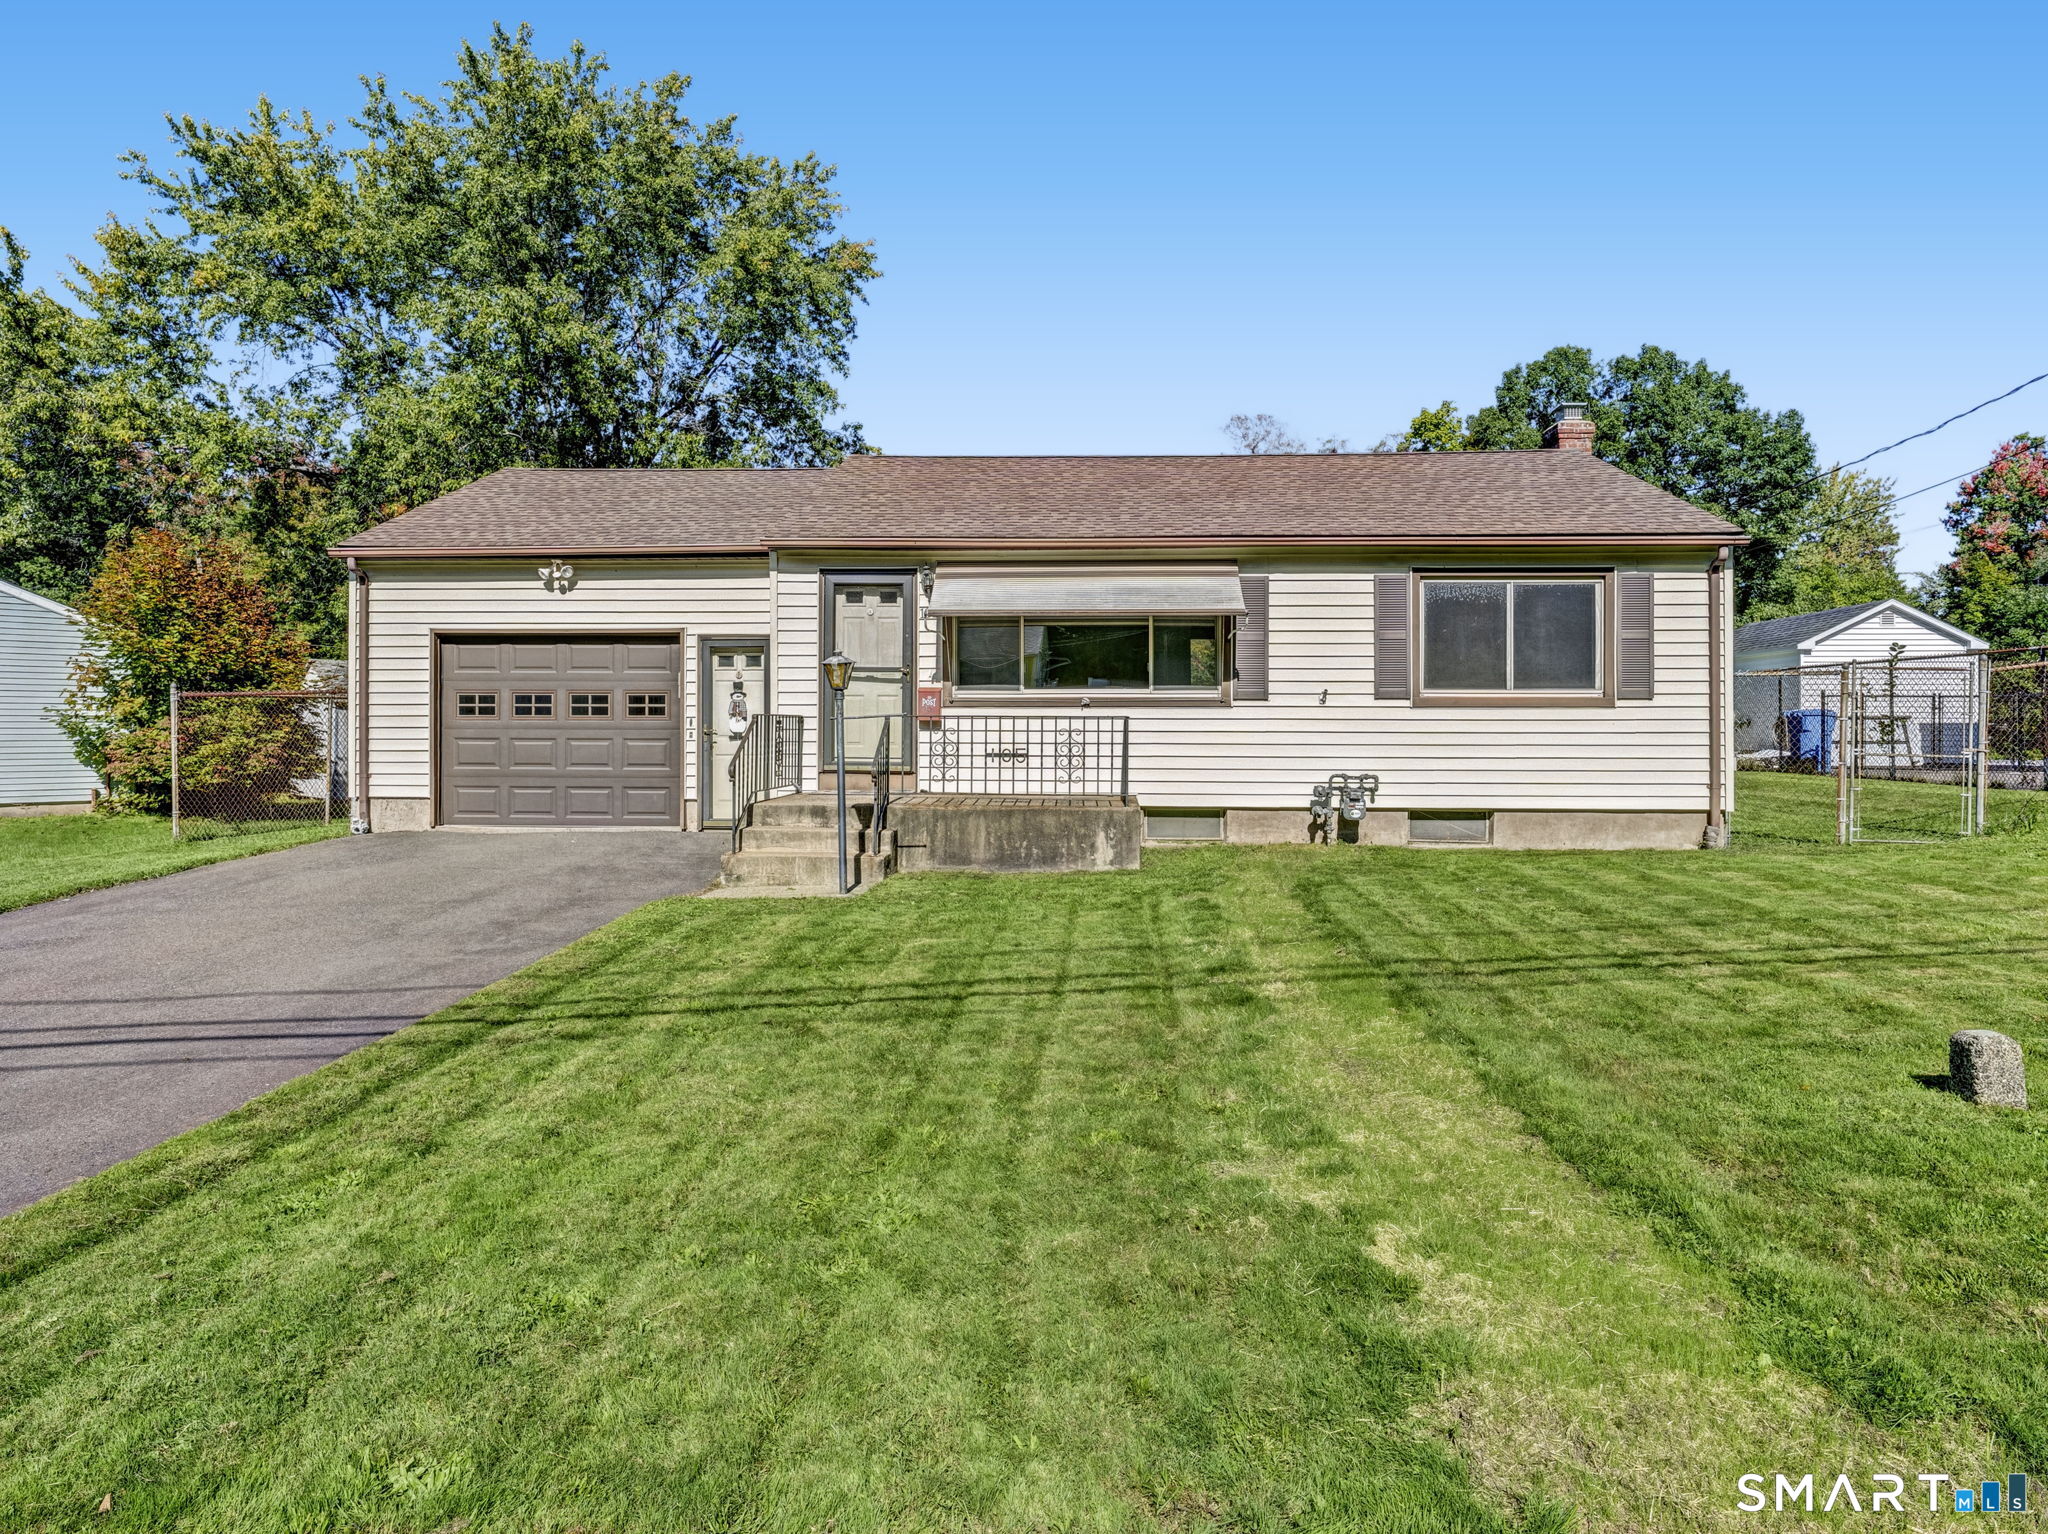
105 Odonnell Road New Britain CT 06053

New Britain, CT105 Odonnell Road

Price$250,000

Est. Mortgage: $/month

Open House

MLS Number 24211753

  • Single Family
  • Next Open House: Sun 10/11 11:00 am. to 1:00 pm.
  • Square Feet 832
  • Co List Office Name RE/MAX Right Choice
  • Bedrooms 2

A GREAT PLACE TO START, DOWNSIZE, OR SIMPLY ENJOY A MORE MANAGEABLE HOME! Welcome to this adorable ranch in the Batterson Park area, ideally situated near West Hartford, I-84, & shopping destinations, making commuting and everyday errands a breeze. Lovingly owned by the same family since 1958, this home offers a wonderful opportunity to build equity, personalize your surroundings, and create a space that reflects your own style. In good overall condition, the home is ready for its next chapter and offers plenty of potential for those with vision and imagination. The eat-in kitchen features sliders leading to a deck, perfect for enjoying your morning coffee, summer barbecues, or relaxing while overlooking the fabulous level backyard. Surrounded by mature trees and established shrubs, the spacious yard is fully fenced, making it ideal for pets, gardening, outdoor entertaining, or simply enjoying the privacy of your own outdoor retreat. Additional features include efficient natural gas heating and hot water systems, central air conditioning, a maintenance-free exterior, and an attached one-car garage WITH 2 OVERHEAD DOORS for convenient, everyday access plus large deck. Set in a well-established neighborhood, this property is an appealing alternative to condominium living, offering the freedom of your own yard without the added expense of association fees. Conveniently located near Costco, Corbins Corner, Westfarms Mall, and a variety of shopping, dining,&recreational amenities.

Listed by MJ Agostini and Barbara Larsen of RE/MAX Right Choice

$
$
%
$/month over payments
Federal 30-year interest rate: 7.4% last updated on Oct 8, 2026
* All Figures are estimates. Check with your bank or proposed mortgage company for actual interest rates.
This product uses the FRED® API but is not endorsed or certified by the Federal Reserve Bank of St. Louis.

Virtual TourSave FavoriteSchedule TourAsk A QuestionMore Details

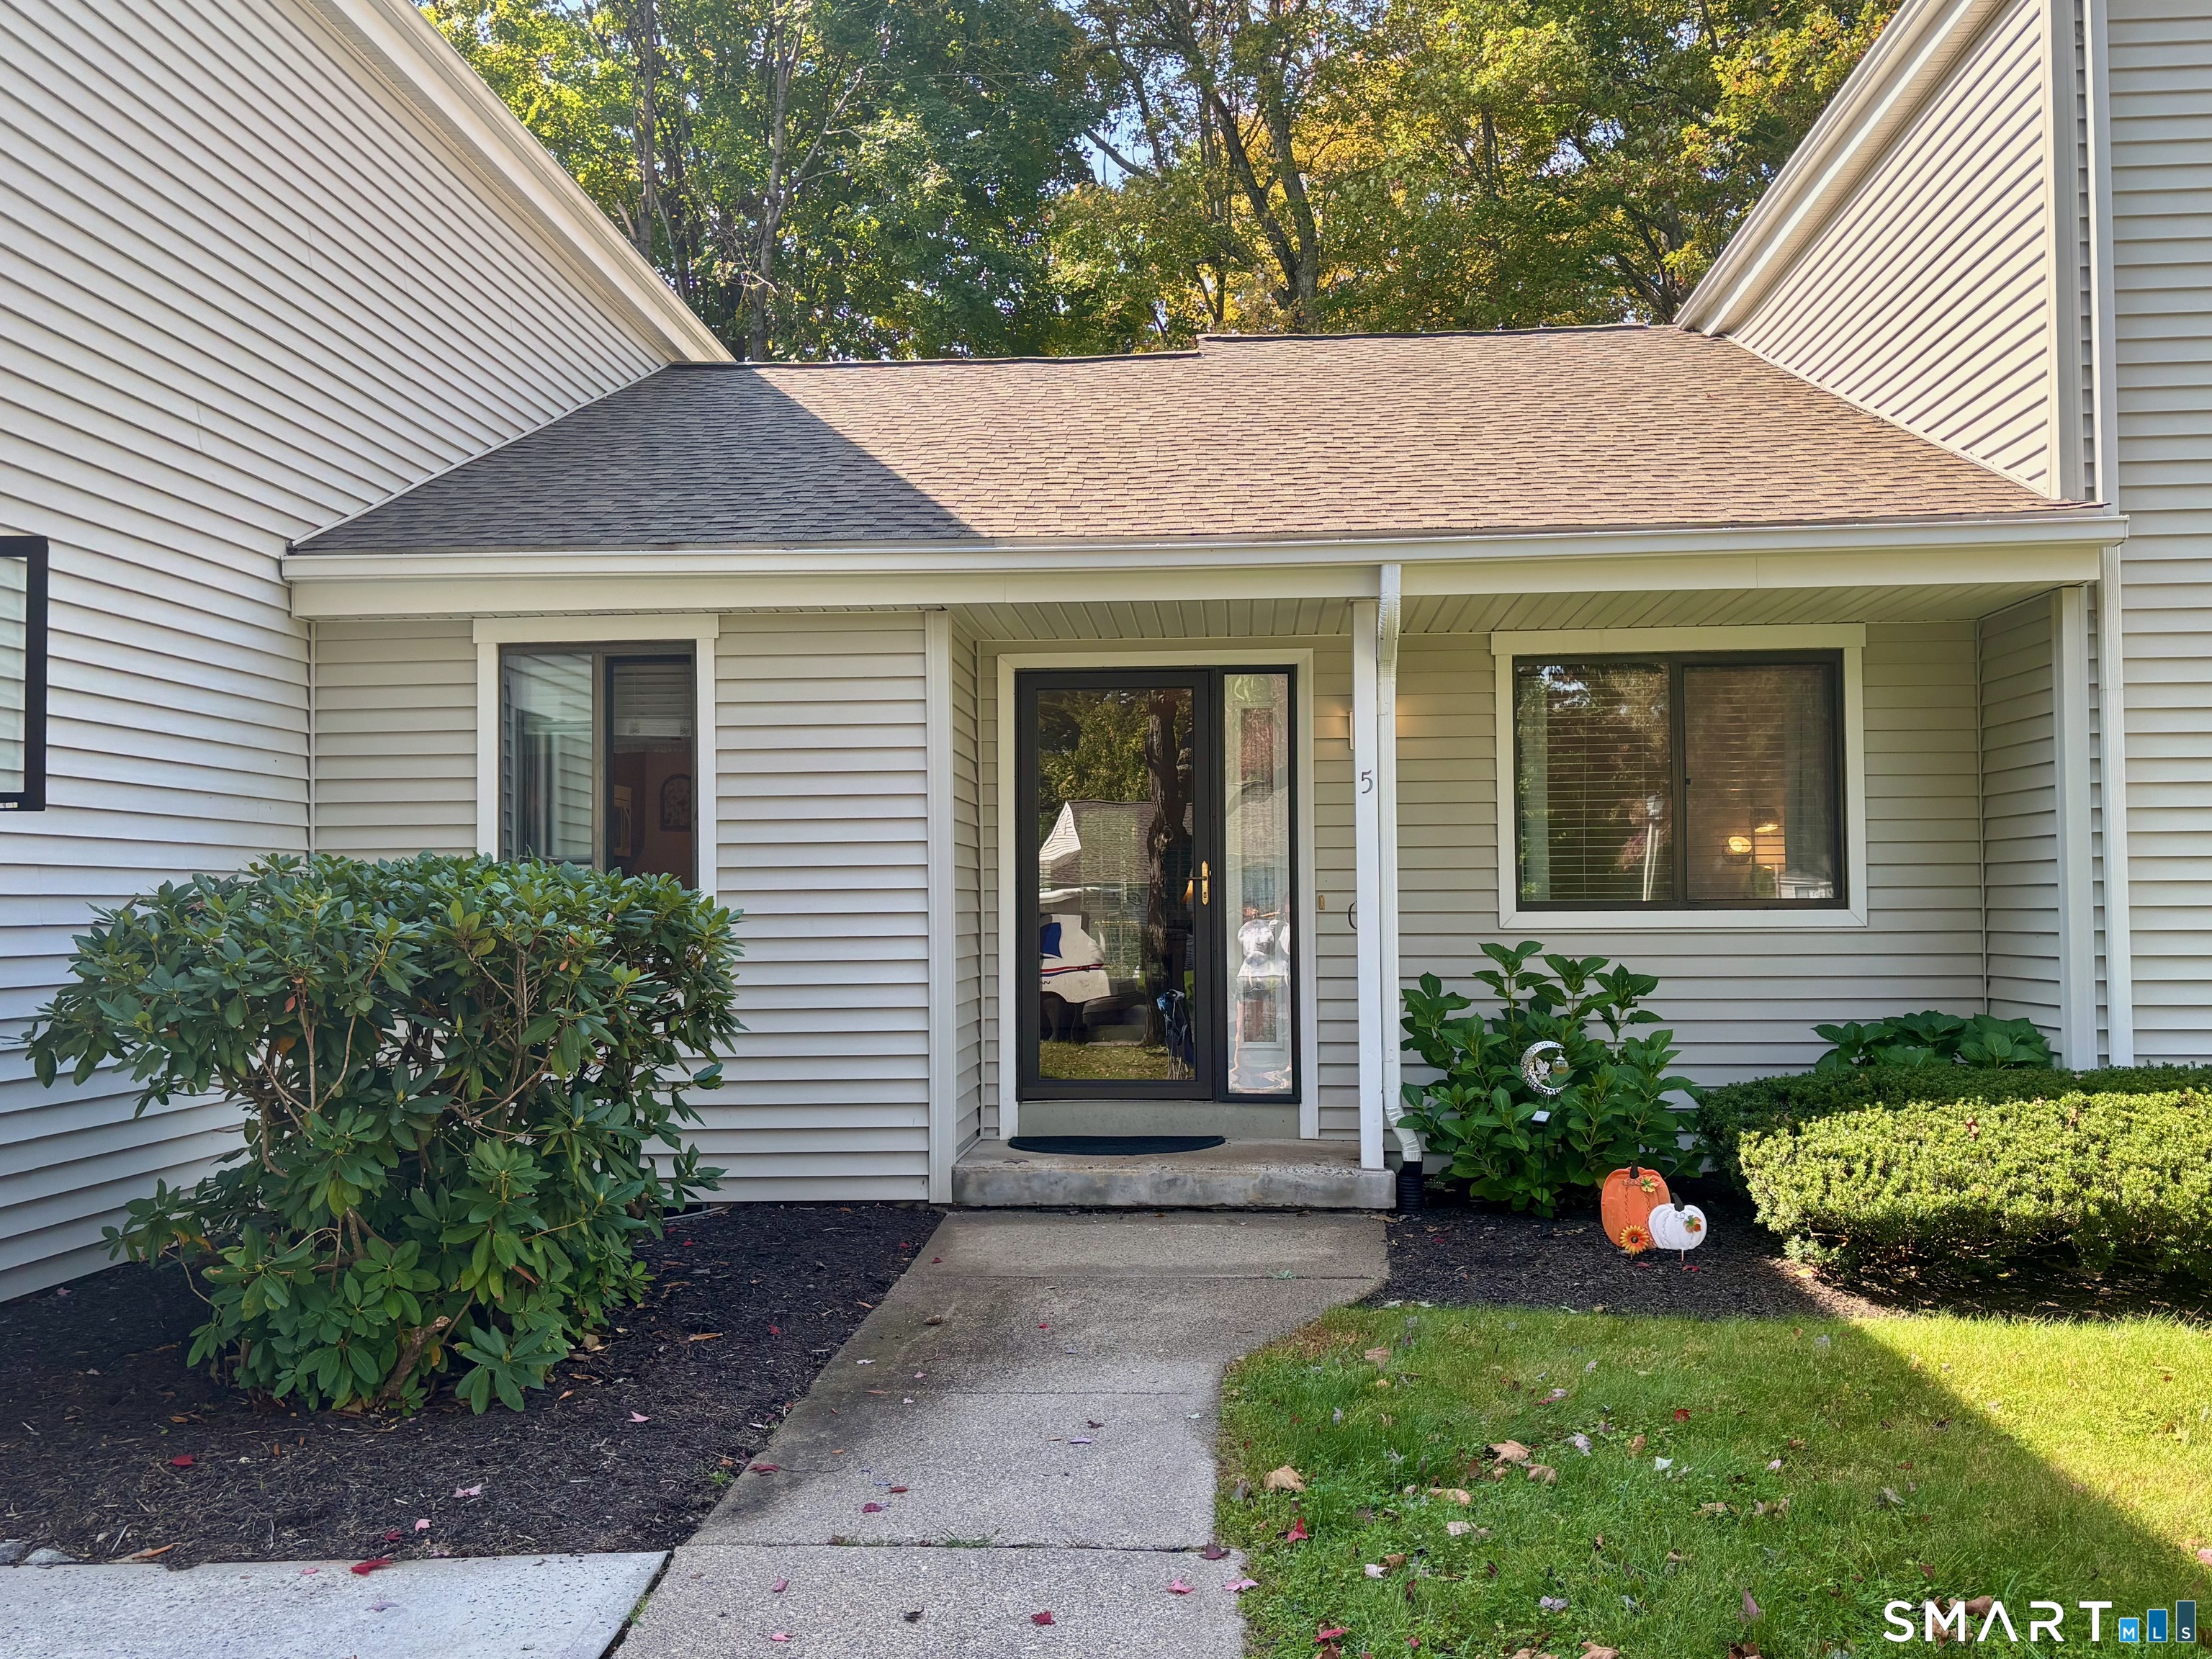
35 Nutmeg Road Middlebury CT 06762

Middlebury, CT35 Nutmeg Road

Price$250,000

Est. Mortgage: $/month

MLS Number 24211526

  • Condo
  • Bedrooms 2
  • Bathroom 1
  • Square Feet 890
  • Year Built 1984

Enjoy easy, one-level living in this bright and inviting condo at Middlebury Commons, conveniently located near the town center. A separate sitting room/den offers flexible space for guests, a home office, or a bedroom. Abundant natural light, a freshly painted interior, and luxury vinyl plank flooring throughout give the home a fresh, welcoming feel. The kitchen features granite counters, while an updated bathroom and in-unit washer and dryer add everyday convenience. No upstairs neighbor, a newer heat pump providing heating and central air conditioning. Step outside to a rear patio overlooking the woods-a lovely spot for morning coffee or unwinding at the end of the day. Andersen storm doors, ample basement storage, and assigned parking just a short, level walk from your door round out this appealing one level unit. Agent related. See agent remarks.

Listed by Heather Dever of Showcase Realty,Inc.

$
$
%
$/month over payments
Federal 30-year interest rate: 7.4% last updated on Oct 8, 2026
* All Figures are estimates. Check with your bank or proposed mortgage company for actual interest rates.
This product uses the FRED® API but is not endorsed or certified by the Federal Reserve Bank of St. Louis.

Save FavoriteSchedule TourAsk A QuestionMore Details

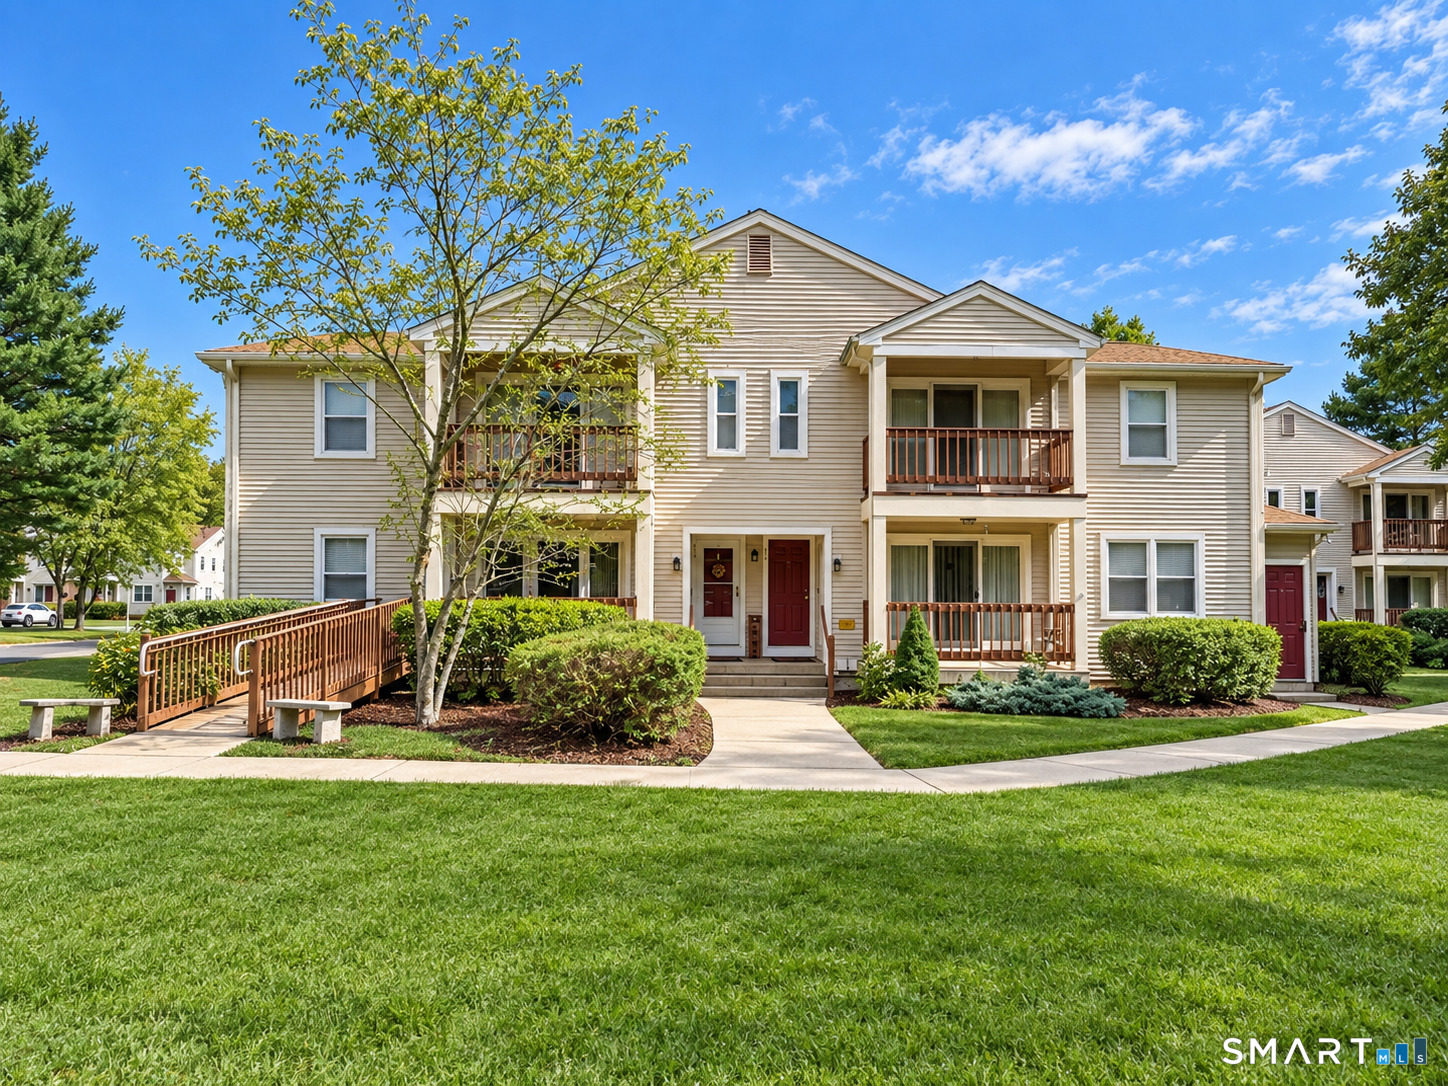
304 Ashmead Commons Enfield CT 06082

Enfield, CT304 Ashmead Commons

Price$250,000

Est. Mortgage: $/month

MLS Number 24208093

  • Condo
  • Bedrooms 2
  • Bathroom 2
  • Square Feet 1,144
  • Year Built 1988

Beautifully Maintained Ranch-Style Condo with Easy One-Level Living! Welcome home to this second-floor ranch-style condominium, offering an exceptional combination of comfort, convenience, and low-maintenance living. Featuring 2 bedrooms, 2 full bathrooms, gorgeous hardwood floors throughout, and an inviting open layout, this move-in-ready home is ready for its next owner. The bright and spacious living room flows seamlessly into the dining area, creating an ideal setting for both everyday living and entertaining. A slider leads to your private balcony/deck, the perfect place to unwind and enjoy your morning coffee or an evening outdoors. The kitchen is both stylish and functional, featuring beautiful granite countertops, ample cabinetry, plenty of workspace, and a full complement of appliances, including a gas stove. The adjoining eating area provides a cozy space for casual dining. The generous primary suite offers excellent closet space and a private full bathroom, while the second bedroom and additional full bath provide flexibility for guests, a home office, or whatever suits your lifestyle. An in-unit washer and dryer add everyday convenience, while abundant storage throughout and additional basement storage provide plenty of room for seasonal belongings and more. Located close to shopping, dining, parks, and major highways, this home offers the perfect blend of peaceful condominium living and convenient access to everything Enfield

Listed by Jeff J. Thornton of Naples Realty Group,LLC

$
$
%
$/month over payments
Federal 30-year interest rate: 7.4% last updated on Oct 8, 2026
* All Figures are estimates. Check with your bank or proposed mortgage company for actual interest rates.
This product uses the FRED® API but is not endorsed or certified by the Federal Reserve Bank of St. Louis.

Save FavoriteSchedule TourAsk A QuestionMore Details

45 Shelter Hill Avenue Watertown CT 06779

MLS Number 24213288

  • Single Family
  • Square Feet 1,203
  • Bedrooms 3
  • Bathroom 2
  • Year Built 1918

7 Room 3 bedroom 1.1 bath Colonial, conveniently located in the Oakville section of Watertown. Property needs some work but, well worth the effort. Roof and windows were newer when current owner bought it in 2018. Hardwood floors through out. The home features public utilities and gas heat. Vinyl siding and Covered Deck 2003, per property card. Detached Garage built in 1925. . Buyer is responsible for the removal of all items left in the house. Power is off , bring flash light. All showings should be done before dark. Sale is contingent on Probate approval. Seller prefers cash offers only. Property sold AS IS.

Listed by Sharon Sirois of Showcase Realty,Inc.

$
$
%
$/month over payments
Federal 30-year interest rate: 7.4% last updated on Oct 8, 2026
* All Figures are estimates. Check with your bank or proposed mortgage company for actual interest rates.
This product uses the FRED® API but is not endorsed or certified by the Federal Reserve Bank of St. Louis.

Save FavoriteSchedule TourAsk A QuestionMore Details

126 Hebron Road Bolton CT 06043

Bolton, CT126 Hebron Road

Price$250,000

Est. Mortgage: $/month

Active With Contract

MLS Number 24140042

  • Land
  • Acreage 35.75
  • MLS Status Under Contract
  • Other Amenities Waterfront
  • Zoning R-1

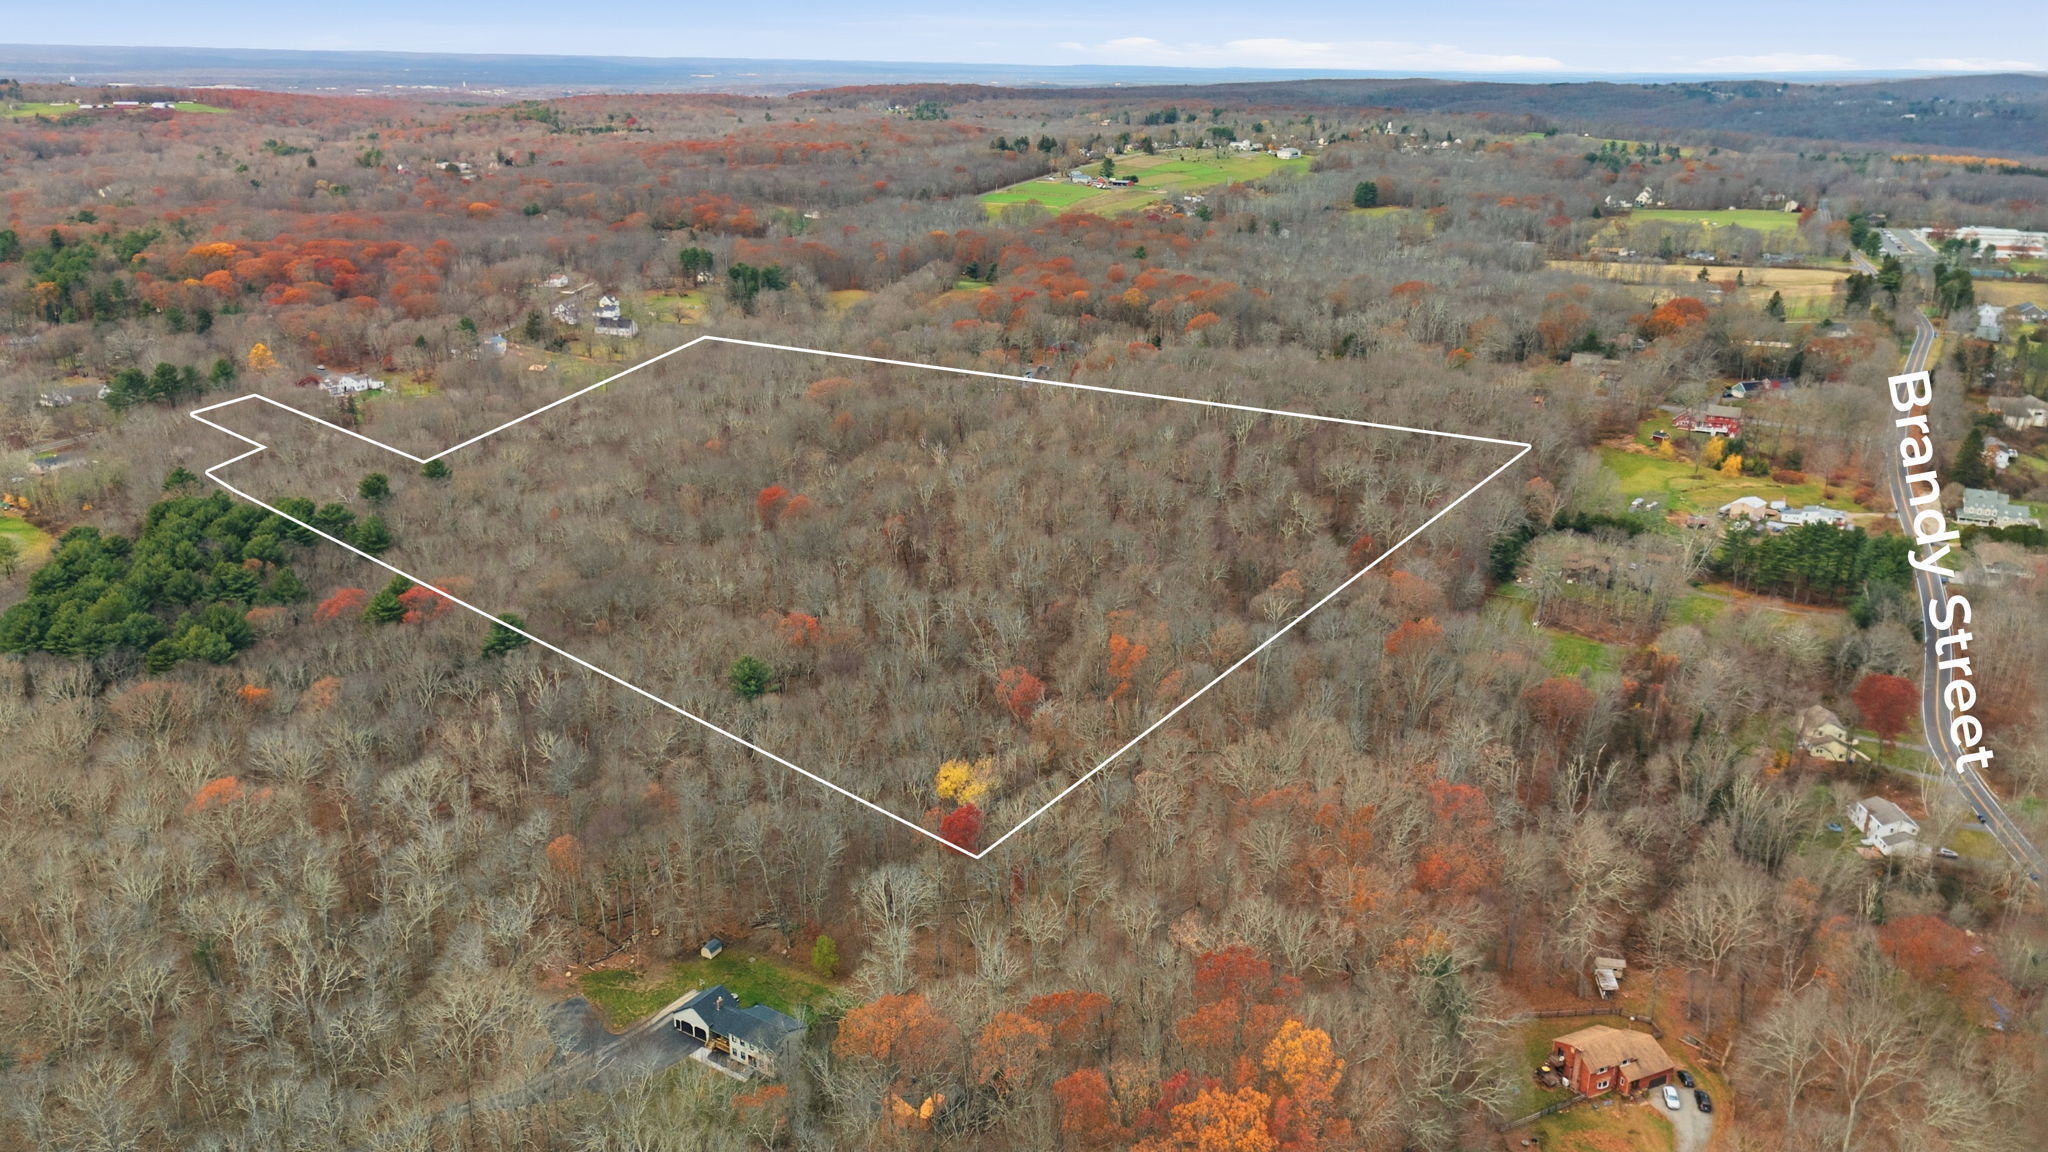
This spacious parcel offers a blank canvas in a peaceful, scenic setting. The land features a level layout with great potential. Conveniently located near major routes and local amenities, it combines small-town charm with easy access to Hartford and surrounding areas.

Listed by Amy P. Rio of Better Homes and Gardens Real Estate Executive Real Estate

$
$
%
$/month over payments
Federal 30-year interest rate: 7.4% last updated on Oct 8, 2026
* All Figures are estimates. Check with your bank or proposed mortgage company for actual interest rates.
This product uses the FRED® API but is not endorsed or certified by the Federal Reserve Bank of St. Louis.

Save FavoriteSchedule TourAsk A QuestionMore Details

15 Green Hill Drive Bolton CT 06043

Bolton, CT15 Green Hill Drive

Price$250,000

Est. Mortgage: $/month

Active With Contract

MLS Number 24197685

  • Single Family
  • Square Feet 2,444
  • Bedrooms 5
  • Bathroom 3
  • Year Built 1973

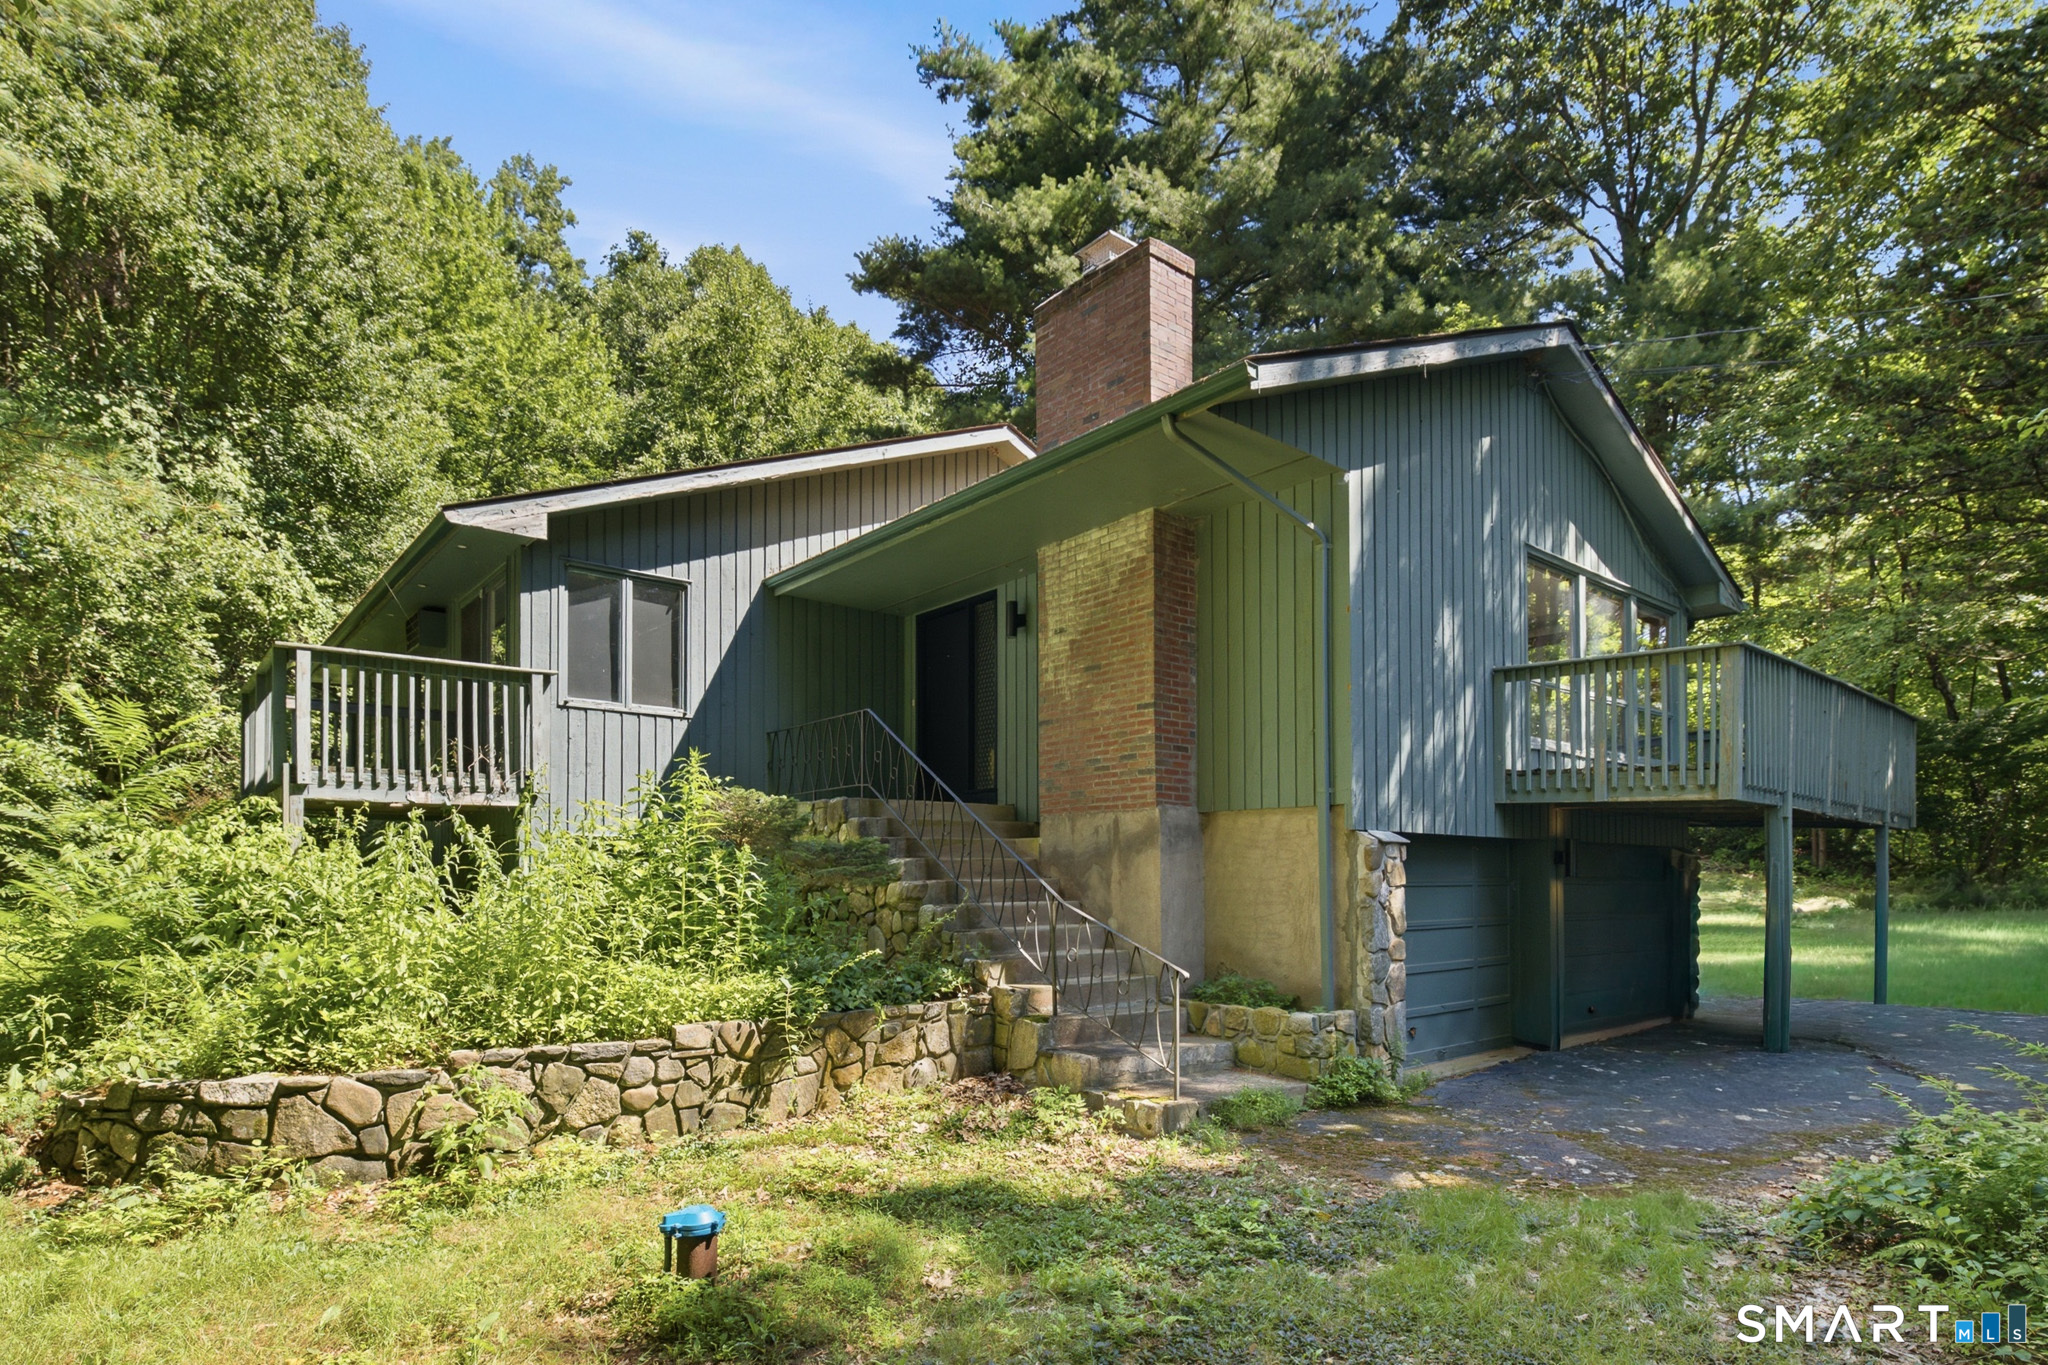
INCREDIBLE OPPORTUNITY TO BRING THIS HOME BACK TO LIFE! Tucked away on a peaceful, private cul-de-sac lot, this quality-built U&R High Ranch offers tremendous potential in a fantastic Bolton location- close to local farm stands, Route 384, and Bolton schools. Built in 1973, the home is filled with character and warmth, including an open-concept living and dining area with a beautiful fieldstone fireplace, vaulted ceiling, and sliders leading out to the deck. With **5 bedrooms total-3 upstairs and 2 on the lower level-**there is plenty of room to create something special. The lower level offers a spacious family room with abundant natural light and the flexibility for a full in-law apartment, guest space, home office, or separate living area. Roof is around 15 years old. Boiler and indirect water heaters are both new in 2022. Very nicely painted exterior. This home does need renovation, but the layout, setting, and potential are all here. Bring your vision and transform this home into something truly incredible.

Listed by Julie Corrado of Coldwell Banker Realty

$
$
%
$/month over payments
Federal 30-year interest rate: 7.4% last updated on Oct 8, 2026
* All Figures are estimates. Check with your bank or proposed mortgage company for actual interest rates.
This product uses the FRED® API but is not endorsed or certified by the Federal Reserve Bank of St. Louis.

Save FavoriteSchedule TourAsk A QuestionMore Details

26 Euclid West Street Hartford CT 06112
Active With Contract

MLS Number 24174162

  • Single Family
  • Square Feet 1,746
  • Bedrooms 3
  • Bathroom 2
  • Year Built 1916

Colonial four bedroom two bathroom house with a lot of character. Nice back yard, front porch that adds character, roof is architectural shingles, heating system gas. This house has been well lived in it just needs some tic.

Listed by Raymond L. Malcolm of Cornerstone Homes Plus,Inc.

$
$
%
$/month over payments
Federal 30-year interest rate: 7.4% last updated on Oct 8, 2026
* All Figures are estimates. Check with your bank or proposed mortgage company for actual interest rates.
This product uses the FRED® API but is not endorsed or certified by the Federal Reserve Bank of St. Louis.

Save FavoriteSchedule TourAsk A QuestionMore Details

75 Gleneagle Road Middlebury CT 06762

Middlebury, CT75 Gleneagle Road

Price$249,900

Est. Mortgage: $/month

MLS Number 24152556

  • Land
  • Acreage 4.67
  • MLS Status Active
  • Other Amenities Waterfront
  • Zoning R40

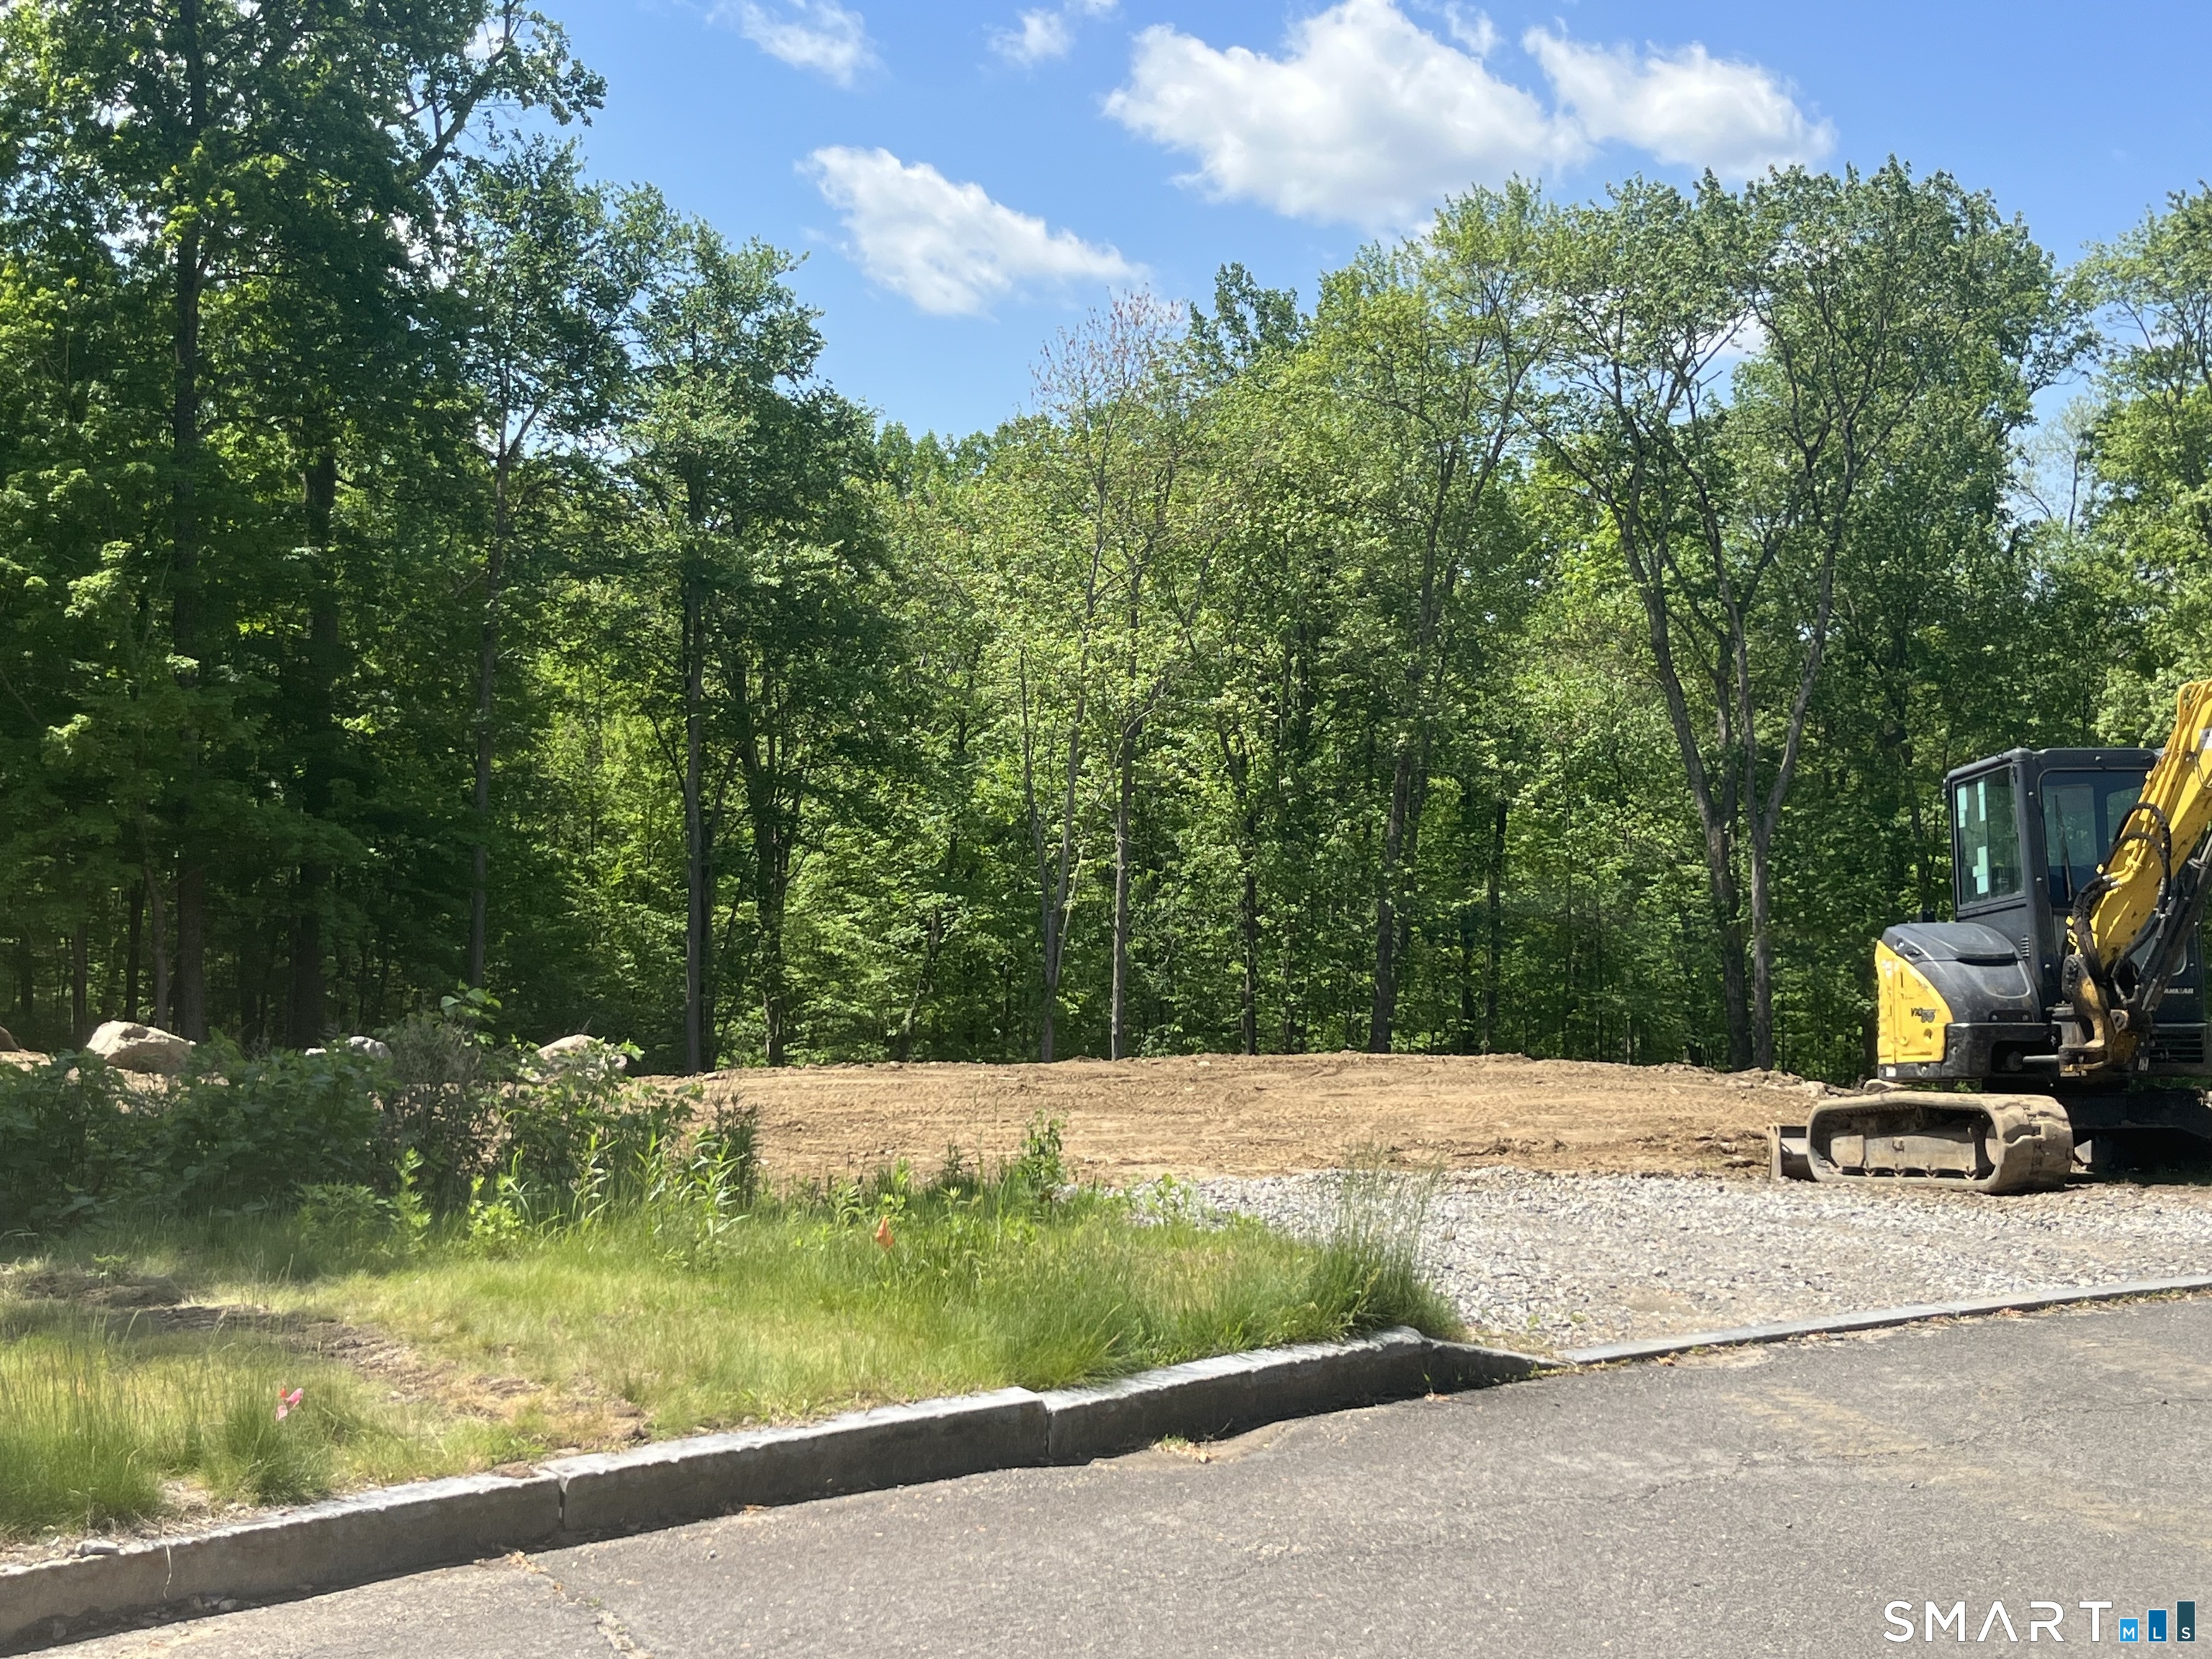
Shovel ready! Last available homesite in this upscale subdivision of finer homes. Public water & sewer laterals already extended to property. Close to everything, but extremely private. Minimum sq footage 2800sf.

Listed by Scott Tedesco of Tedesco Real Estate

$
$
%
$/month over payments
Federal 30-year interest rate: 7.4% last updated on Oct 8, 2026
* All Figures are estimates. Check with your bank or proposed mortgage company for actual interest rates.
This product uses the FRED® API but is not endorsed or certified by the Federal Reserve Bank of St. Louis.

Save FavoriteSchedule TourAsk A QuestionMore Details

60 Old Town Road Vernon CT 06066

Vernon, CT60 Old Town Road

Price$249,900

Est. Mortgage: $/month

Active With Contract

MLS Number 24188851

  • Condo
  • Bedrooms 2
  • Bathroom 2
  • Square Feet 1,063
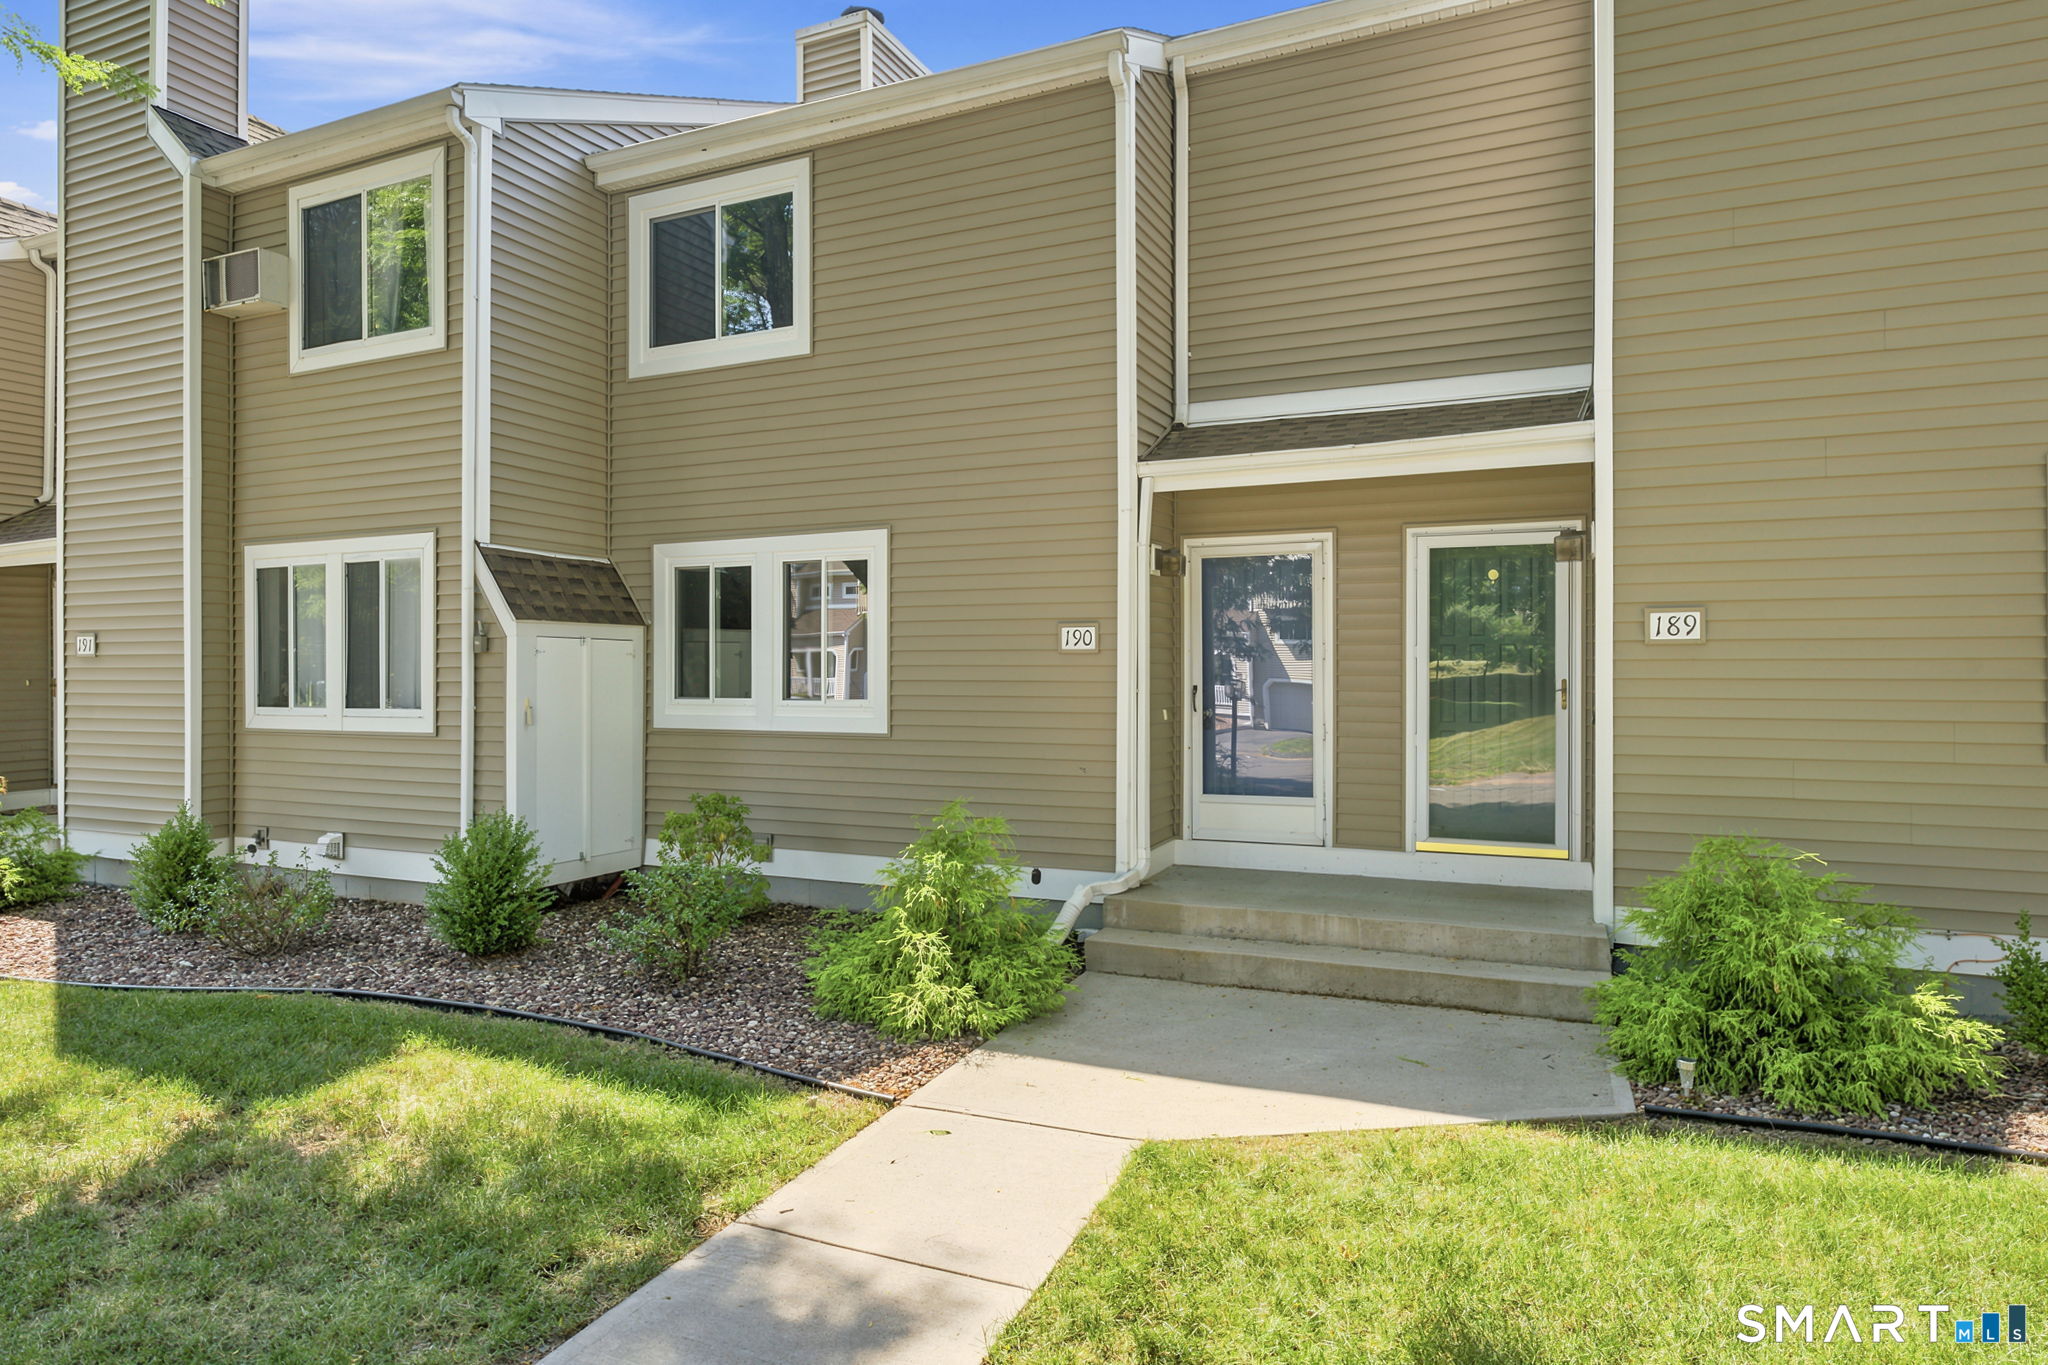
  • Year Built 1985

Beautifully remodeled 2-bedroom, 1.5-bath townhouse offering a fresh, modern feel from top to bottom. Step inside to an updated interior featuring stylish flooring, neutral paint tones, and a bright, open layout that makes the space feel warm and inviting. The updated kitchen includes white cabinetry, granite countertops, stainless steel appliances, and a clean, contemporary design that flows nicely into the living area. Enjoy a comfortable living room with a fireplace, spacious bedrooms with great closet space, and tastefully updated bathrooms with modern vanities and fixtures. The home also features natural gas heat, adding efficiency and comfort year-round. Additional basement/laundry/storage space provides plenty of functionalitySeller incentive available that may be applied toward buyer closing costs and/or an interest rate buydown, subject to acceptable offer terms and applicable financing guidelines. Additional terms and conditions apply. Ask your agent for details.

Listed by Amy P. Rio of Better Homes and Gardens Real Estate Executive Real Estate

$
$
%
$/month over payments
Federal 30-year interest rate: 7.4% last updated on Oct 8, 2026
* All Figures are estimates. Check with your bank or proposed mortgage company for actual interest rates.
This product uses the FRED® API but is not endorsed or certified by the Federal Reserve Bank of St. Louis.

Save FavoriteSchedule TourAsk A QuestionMore Details

17 Beech Road Lebanon CT 06249

Lebanon, CT17 Beech Road

Price$249,900

Est. Mortgage: $/month

Active With Contract

MLS Number 24203911

  • Single Family
  • Square Feet 864
  • Bedrooms 3
  • Bathroom 1
  • Year Built 1985

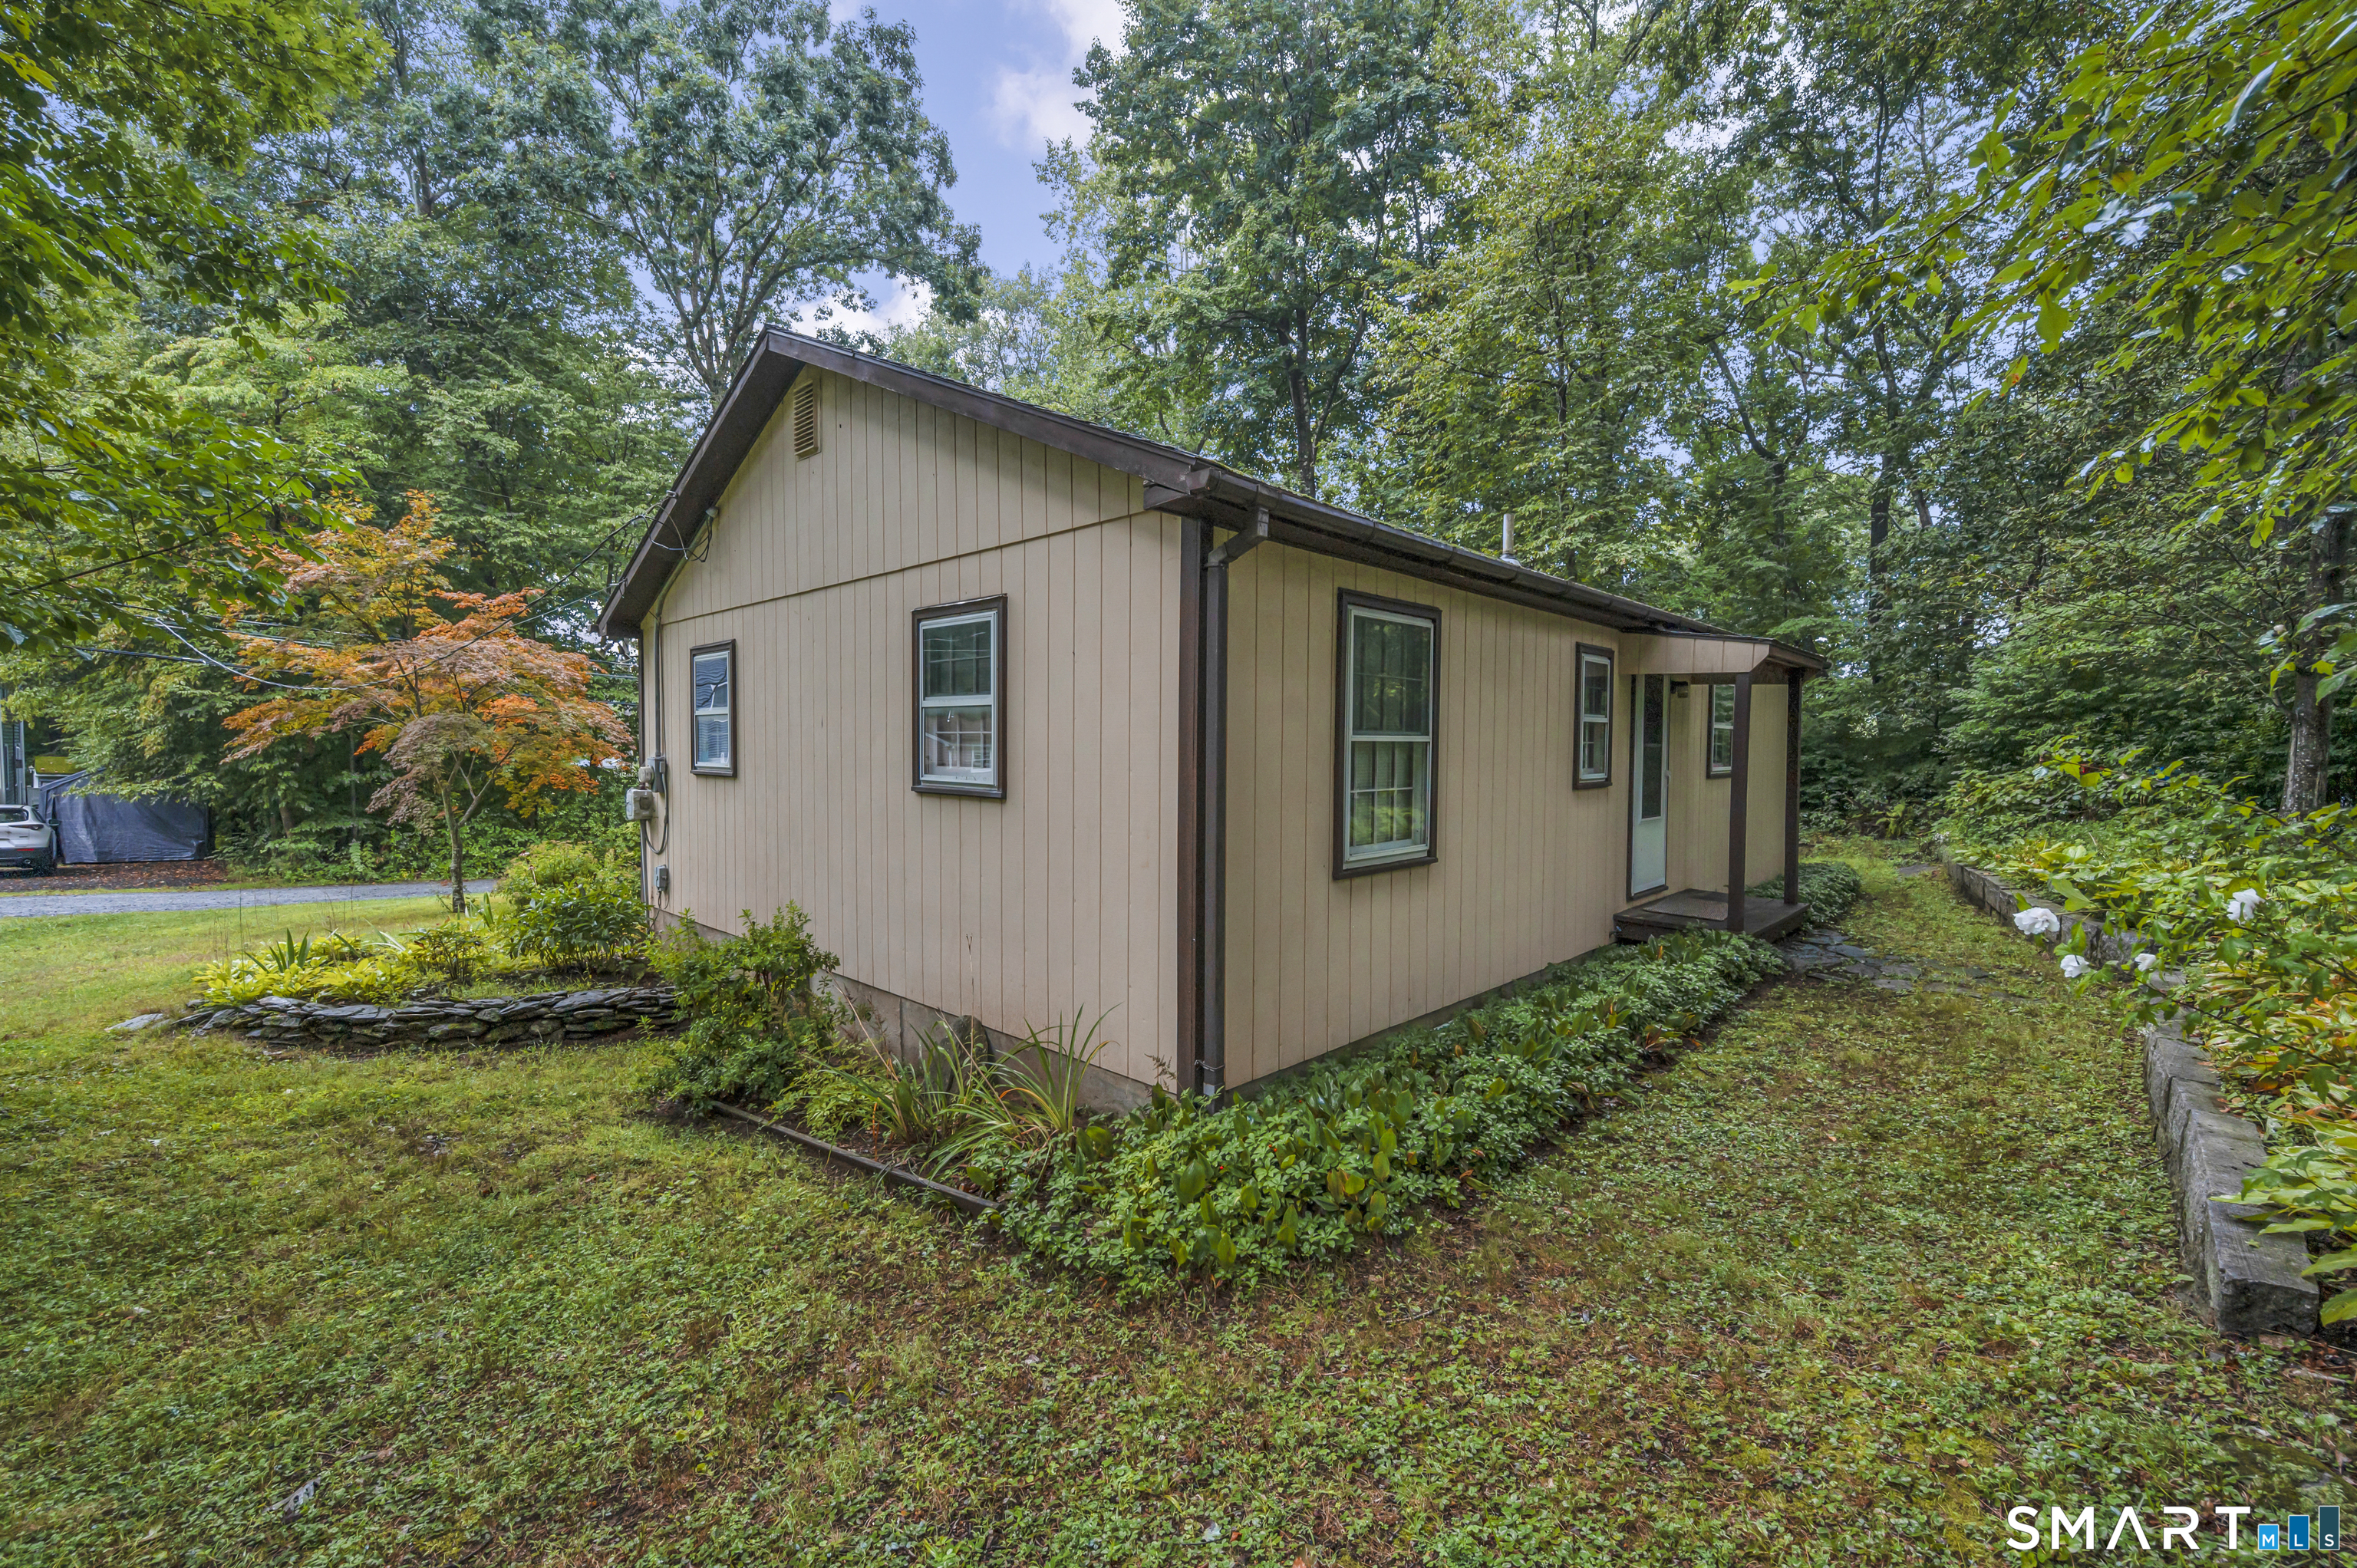
Your Amston Lake getaway awaits! This charming seasonal lake house offers the perfect opportunity to enjoy summer days by the water in a peaceful Lebanon setting. Offering 3 bedrooms, 1 full bath, and 864 sq ft on .33 acres, this cozy home is just a 3-minute walk from Lollipop Beach. Inside, the kitchen features a dining area that flows naturally into the living room, creating an inviting space to gather after a day at the lake. A slider leads to the deck, extending the living space outdoors for morning coffee, summer meals, or relaxing in the fresh air. Grab your beach chairs and head to nearby Lollipop Beach for swimming, paddling, or simply spending the afternoon by the water. Amston Lake offers a wonderful recreational lifestyle with opportunities to kayak, canoe, fish, and enjoy the natural beauty of this special lake community. Whether you're searching for a summer retreat, weekend escape, or a property to make your own, 17 Beech Road is an opportunity to experience the simple pleasures of lake living. Property is being sold As-Is. **HIGHEST AND BEST DUE BY MONDAY, SEPTEMBER 14TH AT 5 PM**

Listed by Jason Boice of eXp Realty

$
$
%
$/month over payments
Federal 30-year interest rate: 7.4% last updated on Oct 8, 2026
* All Figures are estimates. Check with your bank or proposed mortgage company for actual interest rates.
This product uses the FRED® API but is not endorsed or certified by the Federal Reserve Bank of St. Louis.

Save FavoriteSchedule TourAsk A QuestionMore Details

The data relating to real estate for sale on this website appears in part through the SmartMLS Internet Data Exchange program, a voluntary cooperative exchange of property listing data between licensed real estate brokerage firms, and is provided by SmartMLS through a licensing agreement. Listing information is from various brokers who participate in the SmartMLS IDX program and not all listings may be visible on the site. The property information being provided on or through the website is for the personal, non-commercial use of consumers and such information may not be used for any purpose other than to identify prospective properties consumers may be interested in purchasing. Some properties which appear for sale on the website may no longer be available because they are for instance, under contract, sold or are no longer being offered for sale. Property information displayed is deemed reliable but is not guaranteed. Copyright 2026 SmartMLS, Inc.