and narrow your search. If you have fewer than 200 results, you can save your search.

Greater Mansfield CT Real Estate $200k - $300k

r=307-318
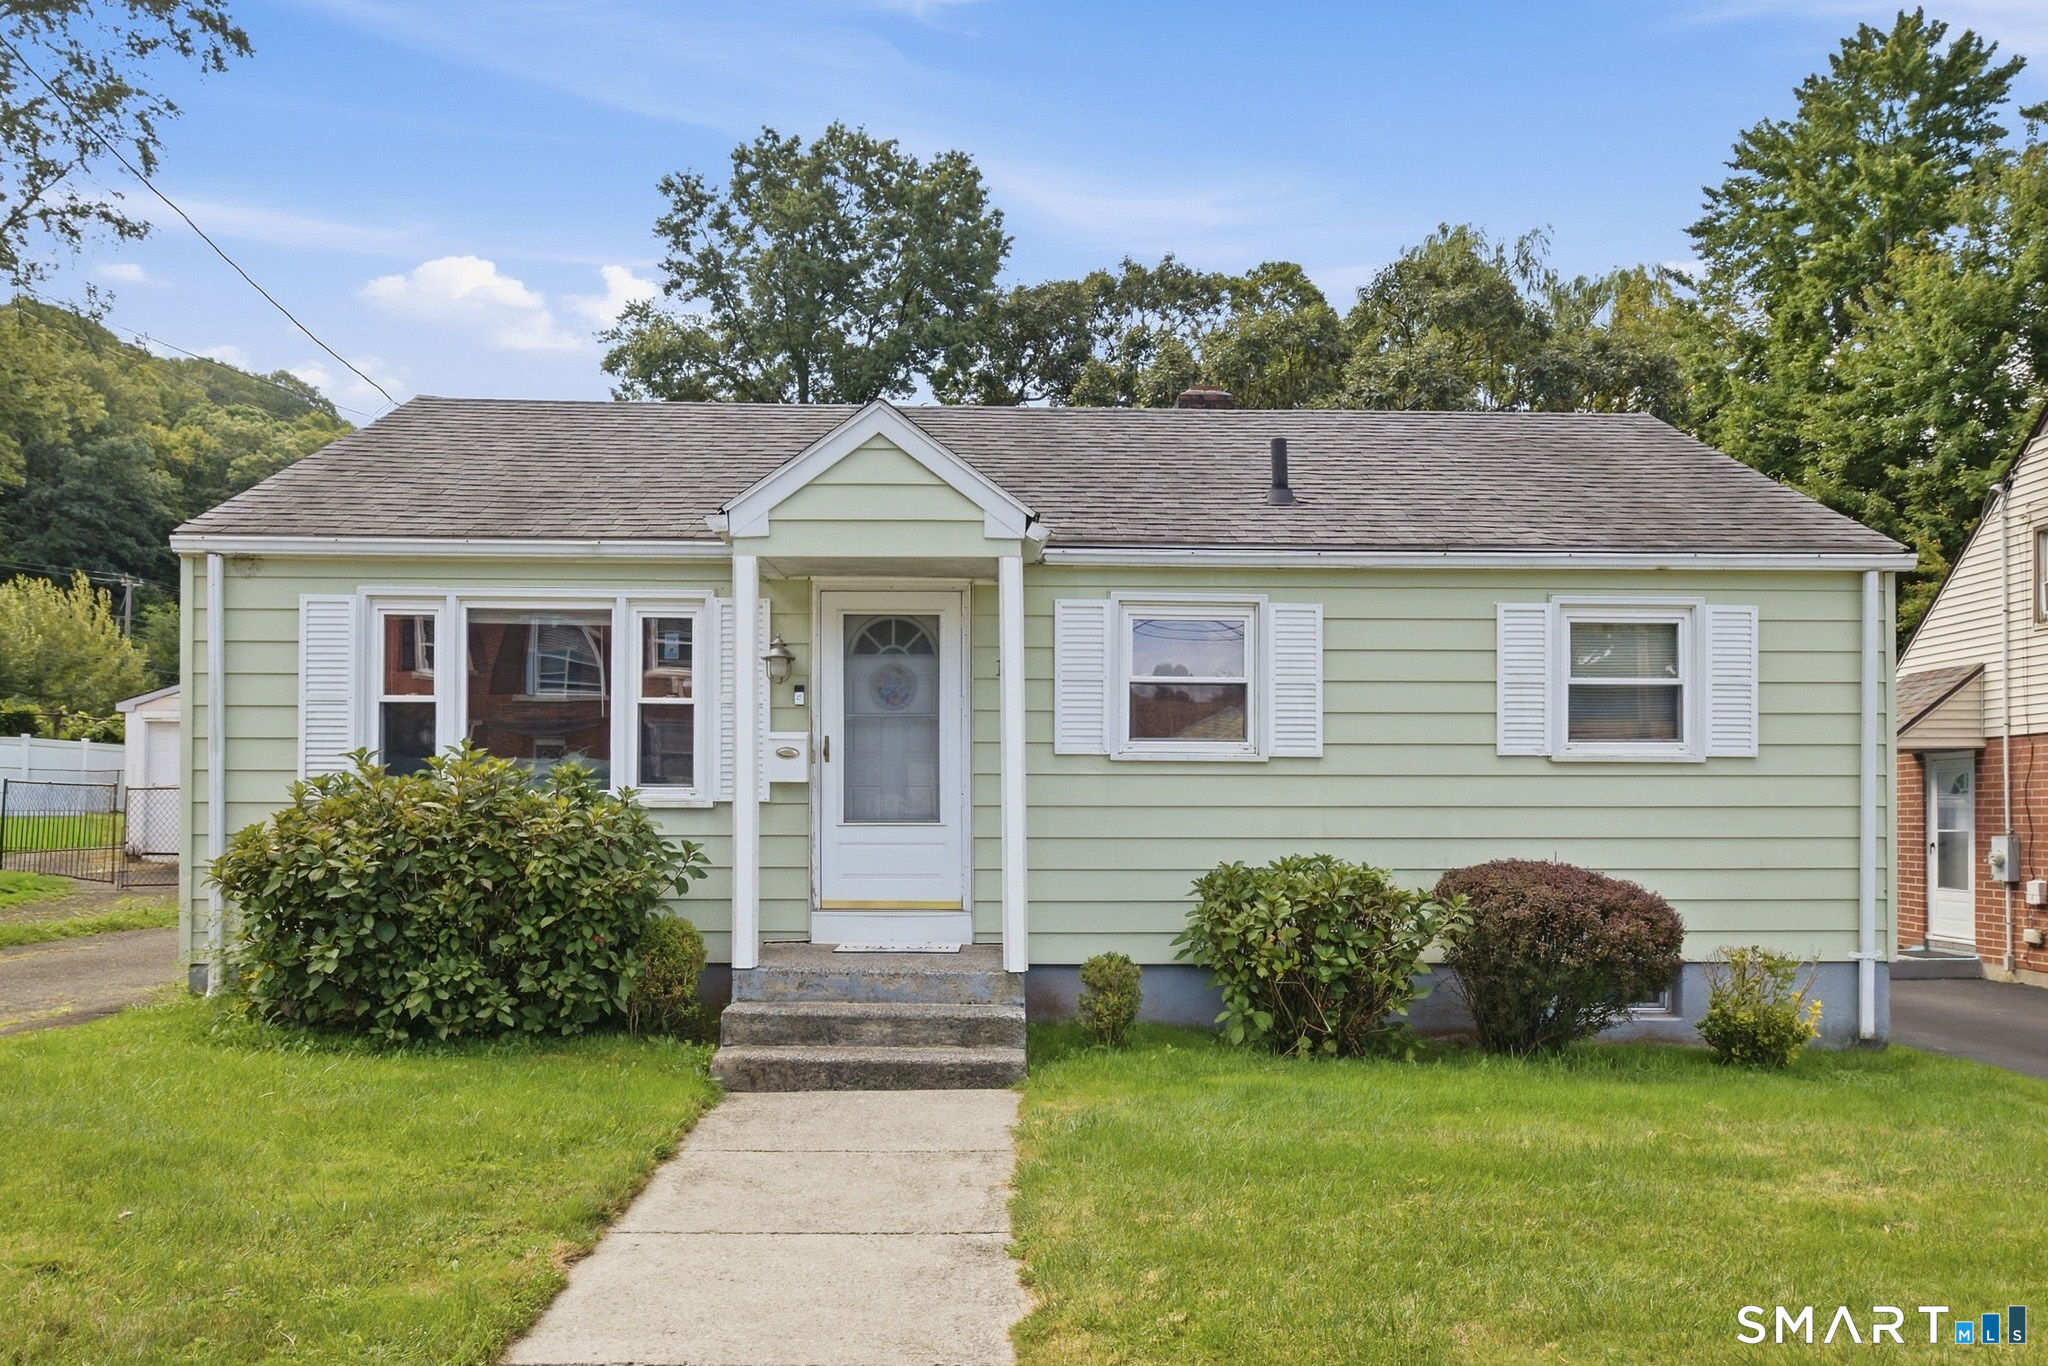
19 Marion Street Hartford CT 06106

Hartford, CT19 Marion Street

Price$249,900

Est. Mortgage: $/month

Active With Contract

MLS Number 24206006

  • Single Family
  • Square Feet 900
  • Bedrooms 2
  • Bathroom 1
  • Year Built 1953

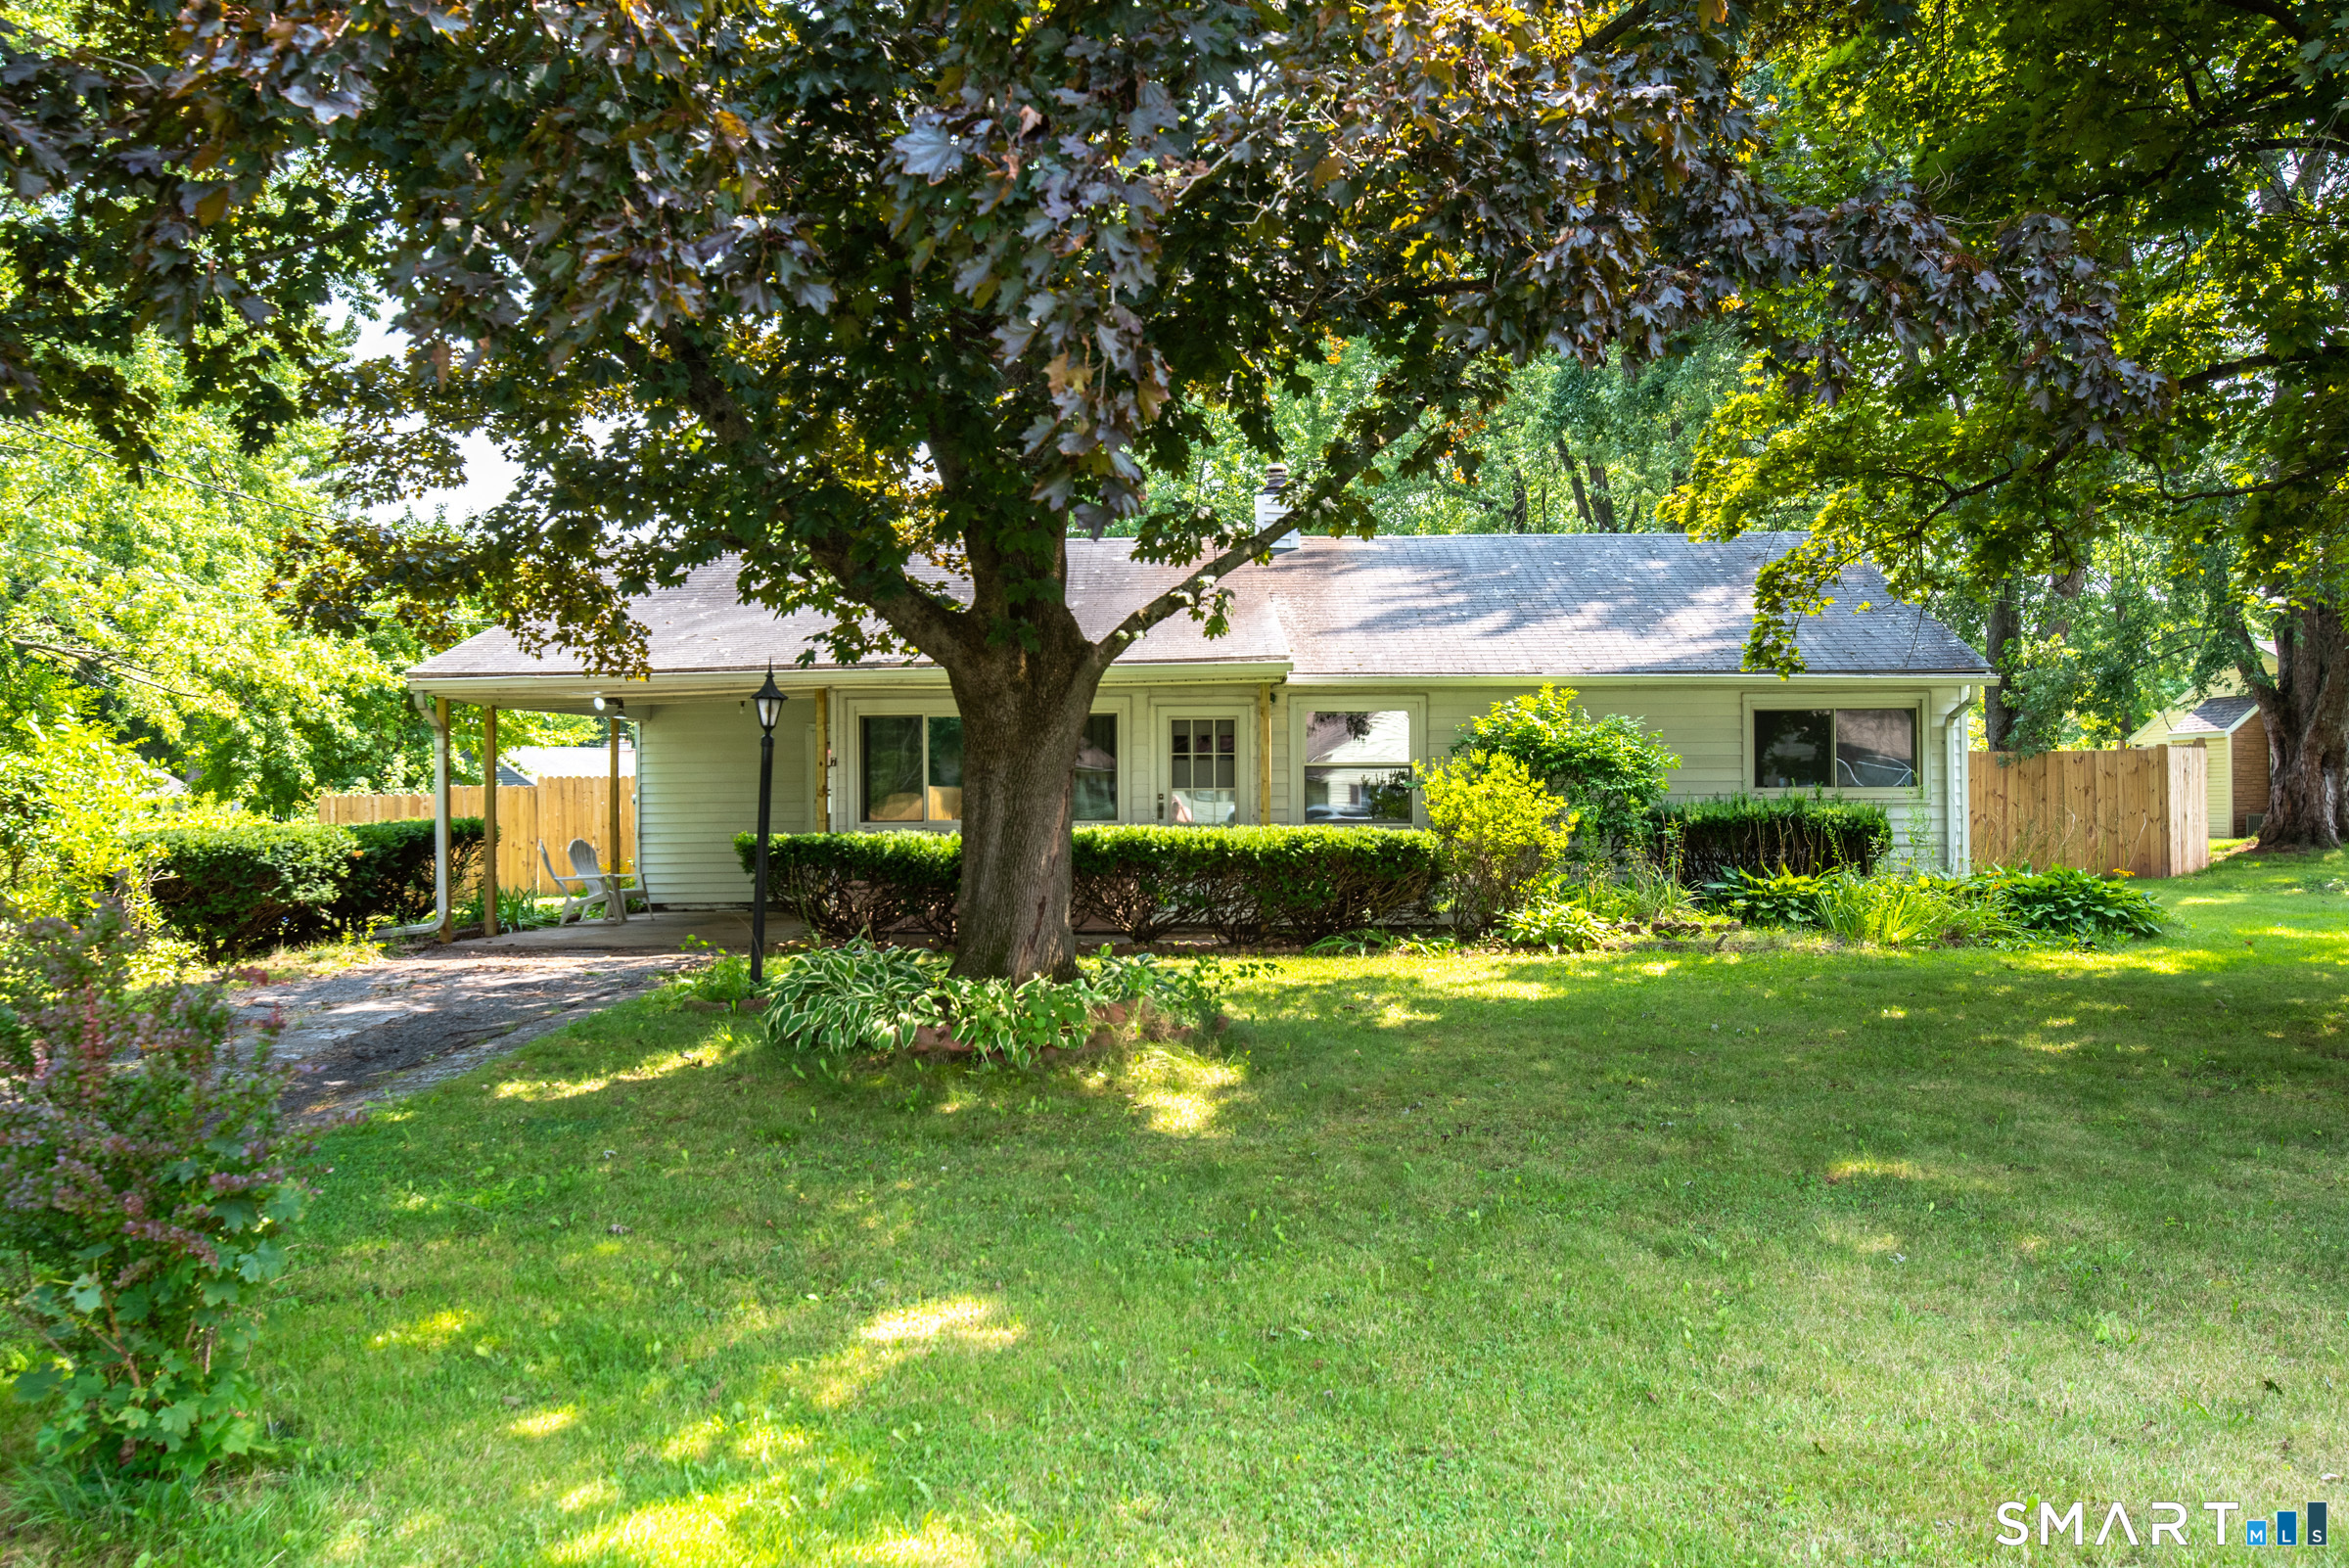
Charming 2 bedroom, 1 bath Ranch located in a quiet neighborhood and nicely maintained throughout. The kitchen offers granite countertops and plenty of cabinet space, while the finished lower level provides additional living space, perfect for a family room, home office, or rec room. Outside, enjoy a level, private backyard with plenty of space to relax or entertain. Conveniently located just minutes from schools, parks, shopping, public transportation, and major highways. A great home with plenty of possibilities!

Listed by Amber L. Alcazar of Coldwell Banker Realty

$
$
%
$/month over payments
Federal 30-year interest rate: 7.4% last updated on Oct 8, 2026
* All Figures are estimates. Check with your bank or proposed mortgage company for actual interest rates.
This product uses the FRED® API but is not endorsed or certified by the Federal Reserve Bank of St. Louis.

Save FavoriteSchedule TourAsk A QuestionMore Details

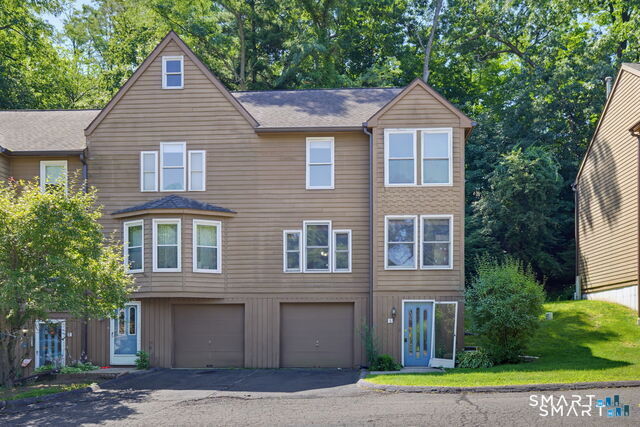
105 Maple Avenue Vernon CT 06066

Vernon, CT105 Maple Avenue

Price$249,900

Est. Mortgage: $/month

MLS Number 24181219

  • Condo
  • Bedrooms 2
  • Bathroom 2
  • Square Feet 1,392
  • Year Built 1985

Beautiful six room 2 bedroom lakefront condominium Only two minutes from the highway. Front formal living room with double closets and a French style bifold door for privacy. Large living room open to dining room. Dining room with vaulted ceiling open to kitchen. Slider allows for pleasant view of Tankerhoosen Lake. 2nd floor includes 2 bedrooms, a loft area that is being used as an office and a full bath. Garage has new door and opener. The boiler, hot water heater and air conditioning were all updated in 2021. There is discussion regarding foundation replacement taking place tentatively January of 2028 requiring the unit to be vacated for a period of time during construction.

Listed by Dan Keune of Campbell-Keune Realty Inc

$
$
%
$/month over payments
Federal 30-year interest rate: 7.4% last updated on Oct 8, 2026
* All Figures are estimates. Check with your bank or proposed mortgage company for actual interest rates.
This product uses the FRED® API but is not endorsed or certified by the Federal Reserve Bank of St. Louis.

Save FavoriteSchedule TourAsk A QuestionMore Details

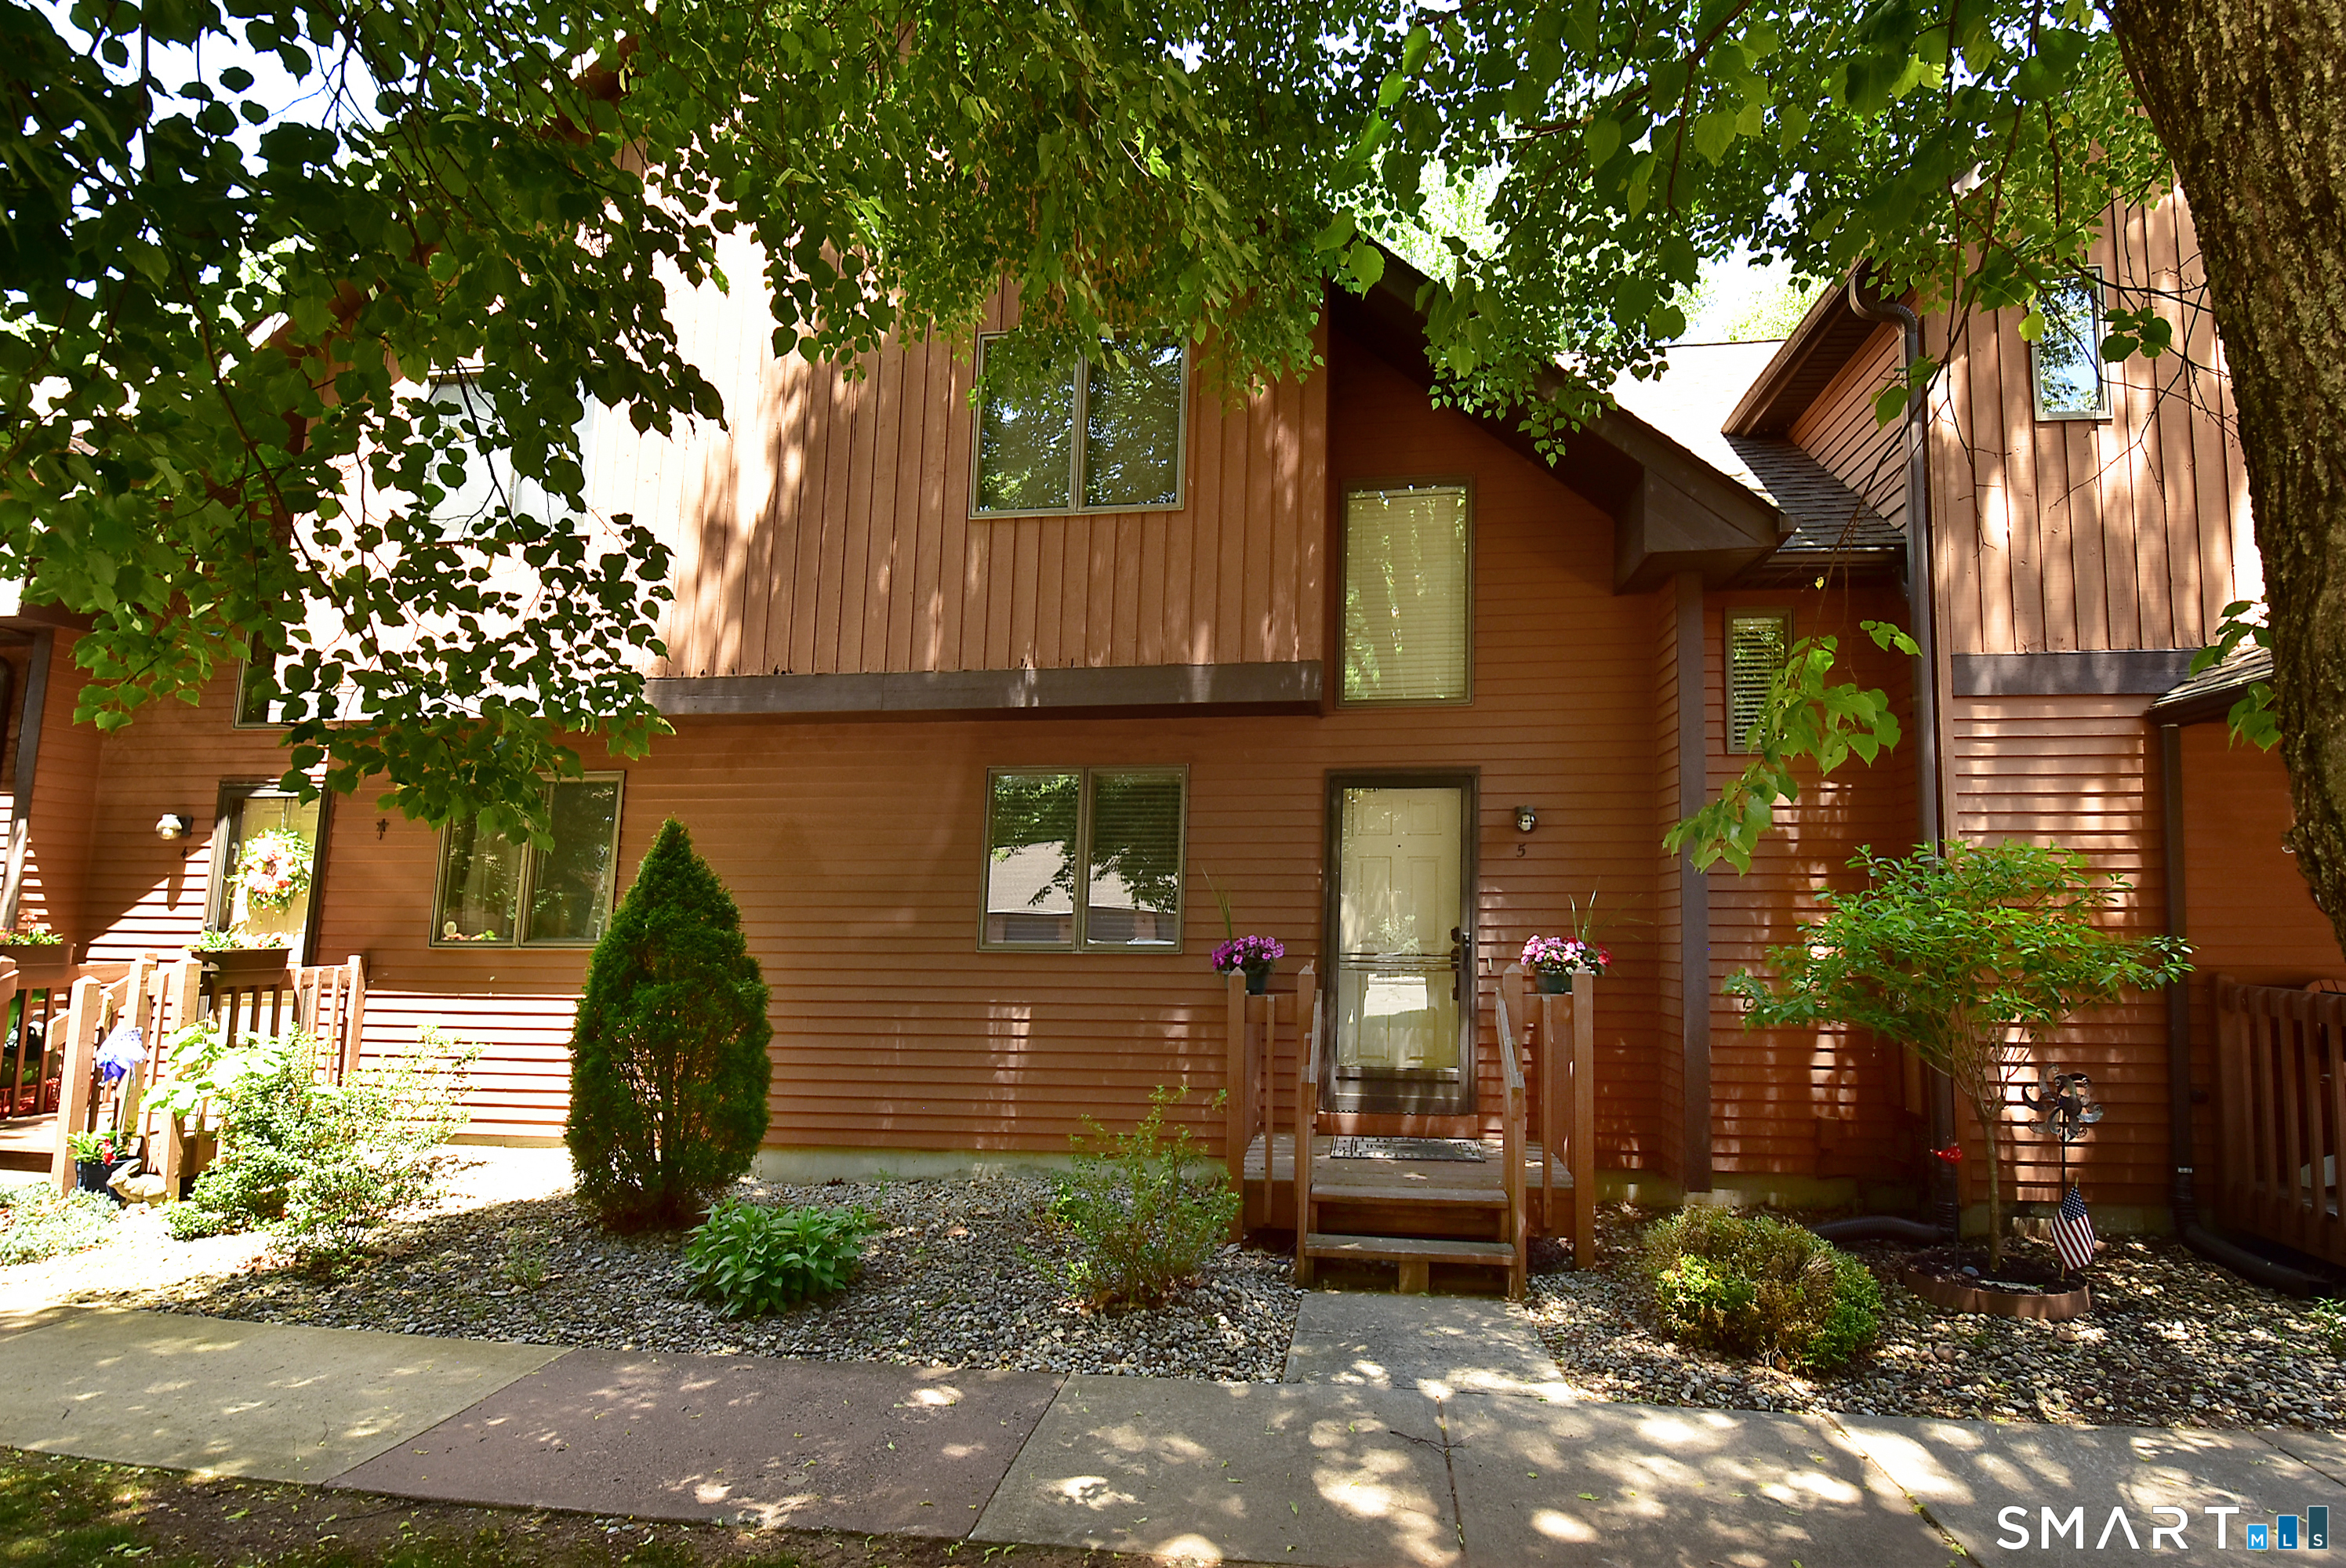
399 Adams Street Manchester CT 06042

Manchester, CT399 Adams Street

Price$249,000

Est. Mortgage: $/month

MLS Number 24211154

  • Condo
  • Bedrooms 2
  • Bathroom 2
  • Square Feet 1,242
  • Year Built 1984

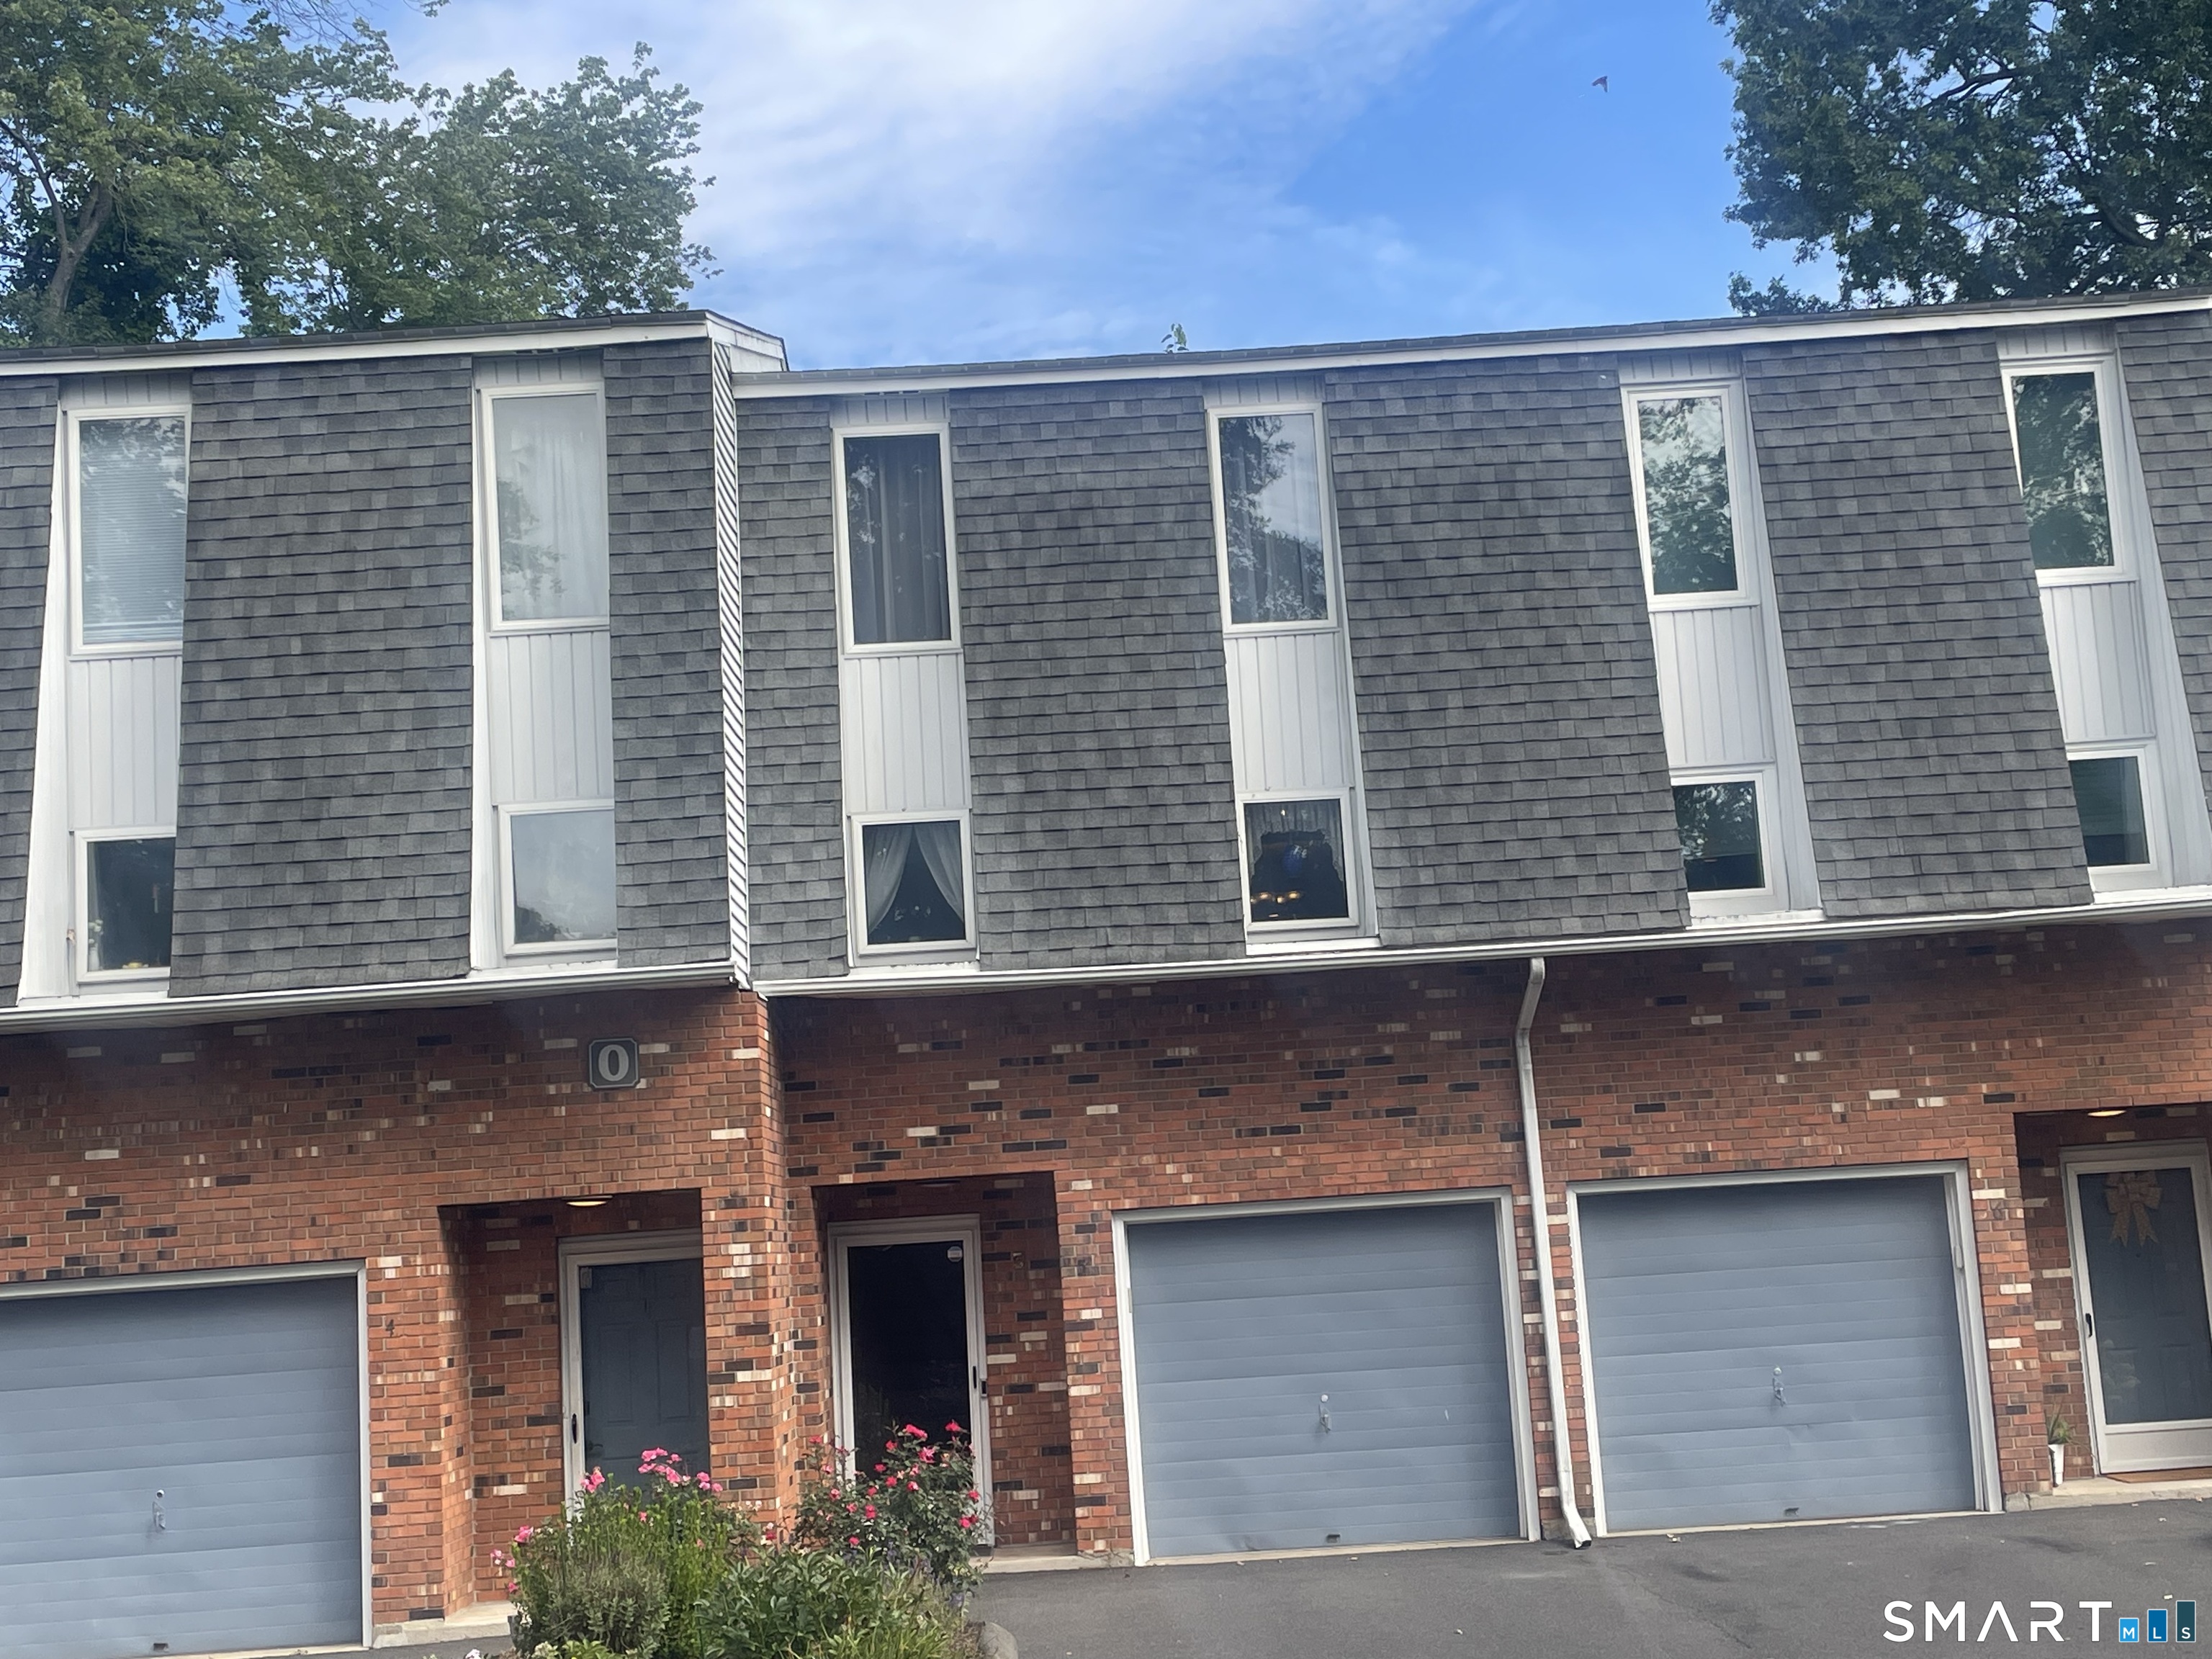
Welcome home to 399 Adams Street #6 - a bright and spacious townhouse-style condo in Manchester's sought-after Bigelow Brook community. This move-in-ready unit offers an open, functional layout across three levels, perfect for comfortable everyday living. Step into the main level to find a spacious open-concept floor plan connecting the living room, dining area, and updated kitchen - ideal for entertaining. A convenient half bath completes this level, along with a walkout to your own private backyard space. Upstairs you'll find two generously sized bedrooms bathed in natural light from large windows, connected by a convenient Jack-and-Jill full bathroom. The upper level also features a dedicated laundry area and additional closet space for all your storage needs. The lower level offers a full 1-car attached garage plus extra room for storage - a rare and valuable feature. Ideally located just minutes from shopping, restaurants, walking trails, and major highways, this home combines comfort, convenience, and low-maintenance living. Don't wait - schedule your private showing today!

Listed by Eric Cichon of Coldwell Banker Realty

$
$
%
$/month over payments
Federal 30-year interest rate: 7.4% last updated on Oct 8, 2026
* All Figures are estimates. Check with your bank or proposed mortgage company for actual interest rates.
This product uses the FRED® API but is not endorsed or certified by the Federal Reserve Bank of St. Louis.

Save FavoriteSchedule TourAsk A QuestionMore Details

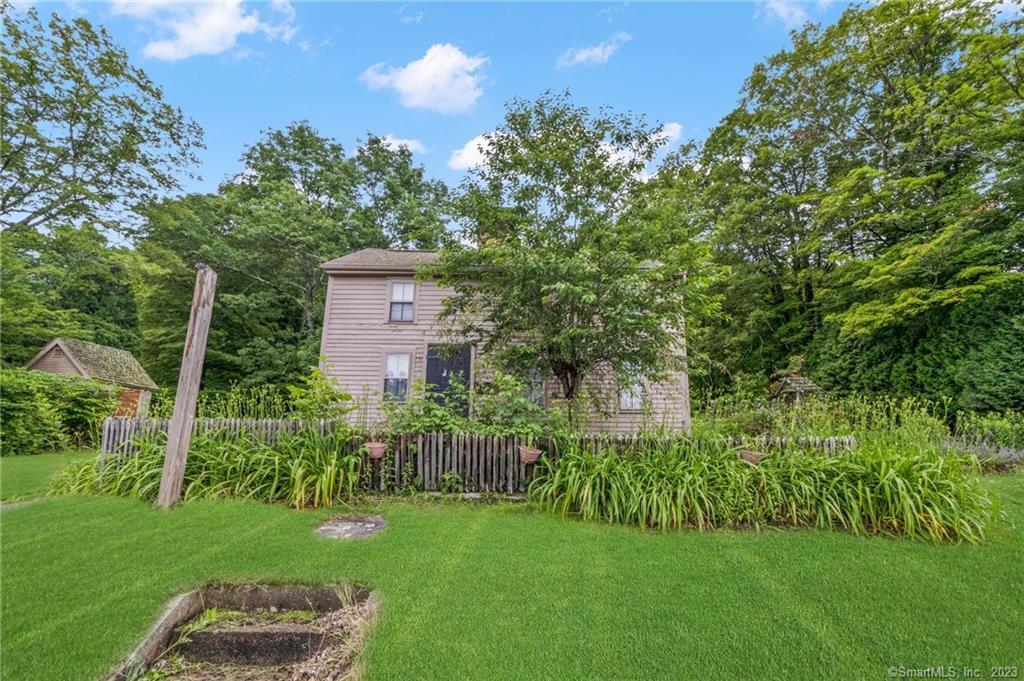
1250 Route 171 Woodstock CT 06281

Woodstock, CT1250 Route 171

Price$245,000

Est. Mortgage: $/month

Pending Continue to Show

MLS Number 24147222

  • Single Family
  • Square Feet 1,640
  • Bedrooms 3
  • Bathroom 2
  • Year Built 1750

Welcome to this charming colonial with stenciled details that add character & style! This delightful antique property is the perfect fixer upper and features 3 bedrooms, 1 and a 1/2 bathrooms, and a clapboard exterior. Situated on a 0.9 acre lot, this home boasts a garden in the side yard and a large backyard, perfect for outdoor enjoyment. Additionally, a shed provides convenient storage for your tools and equipment. As you step inside, the exterior mudroom/laundry area offers a practical entry point and as well as storage. The main level has a kitchen that has country charm and ample cabinets as well as a full bath with a tub. The living room and dining area are adorned with a traditional fireplace and woodstove, creating a warm and inviting atmosphere. The primary bedroom and a dedicated craft room complete this floor. Upstairs, two more bedrooms await, each offering its own unique charm. One of the bedrooms features an ensuite half bathroom and a walk-in closet and skylight, providing privacy and convenience. Don't miss the opportunity to make this house your home!

Listed by Kara A. Mazzola of First Choice Realty

$
$
%
$/month over payments
Federal 30-year interest rate: 7.4% last updated on Oct 8, 2026
* All Figures are estimates. Check with your bank or proposed mortgage company for actual interest rates.
This product uses the FRED® API but is not endorsed or certified by the Federal Reserve Bank of St. Louis.

Save FavoriteSchedule TourAsk A QuestionMore Details

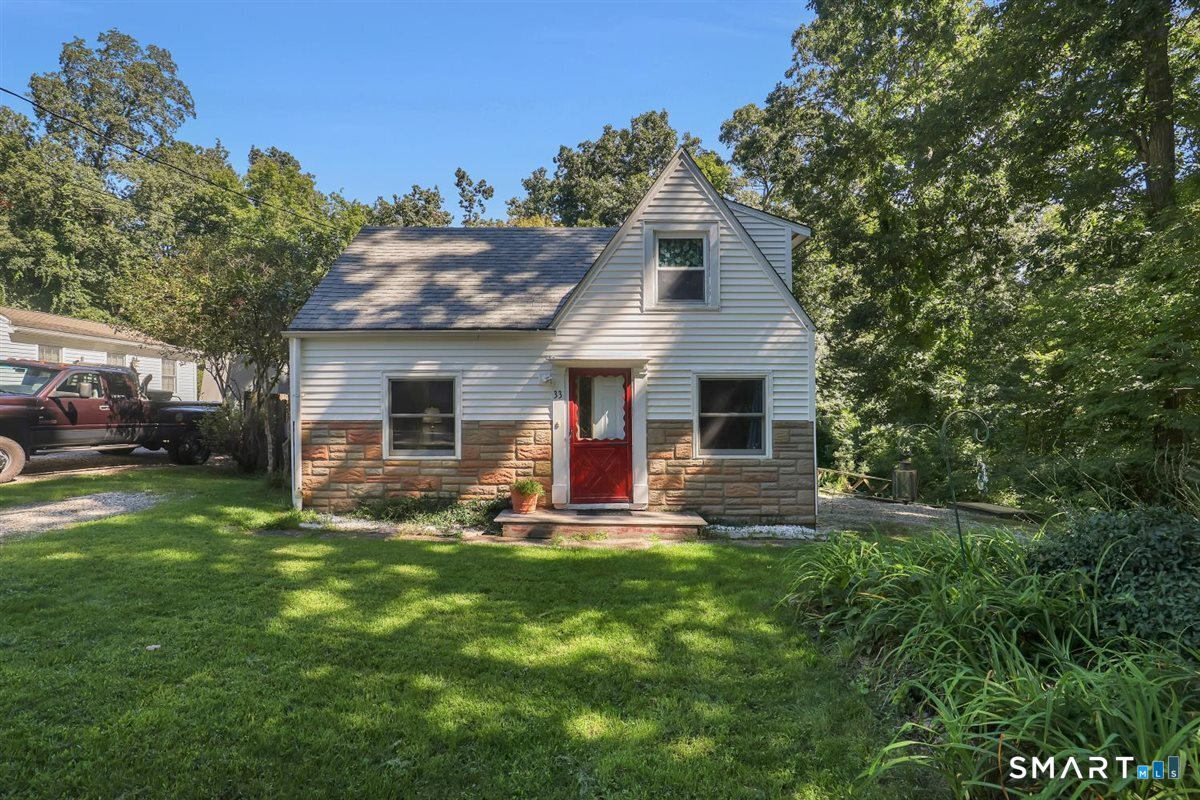
33 Reynolds Drive Coventry CT 06238

Coventry, CT33 Reynolds Drive

Price$245,000

Est. Mortgage: $/month

Active With Contract

MLS Number 24204736

  • Single Family
  • Square Feet 1,056
  • Bedrooms 2
  • Bathroom 1
  • Year Built 1943

Charming Cape Cod-style home with plenty of character and thoughtful use of space! The first floor offers a comfortable living room, dining area, kitchen, convenient laundry room, and a full bath. Upstairs, you'll find a versatile office, bedroom, and spacious primary bedroom featuring a slider that opens to your private balcony overlooking the backyard. The bedroom and office both have skylights, filling the space with wonderful natural sunlight. Every nook and cranny of this home is thoughtfully utilized, making the most of every square foot. The oversized backyard shed offers plenty of potential for storage, a workshop, hobby space, or whatever your needs may be. Enjoy your own private outdoor space while also being part of the Actors Colony Estates Association at Coventry Lake, offering an added bonus for lake-area living. A charming home with lots of personality and possibilities!

Listed by Patty Kilpatrick of ERA Blanchard & Rossetto

$
$
%
$/month over payments
Federal 30-year interest rate: 7.4% last updated on Oct 8, 2026
* All Figures are estimates. Check with your bank or proposed mortgage company for actual interest rates.
This product uses the FRED® API but is not endorsed or certified by the Federal Reserve Bank of St. Louis.

Save FavoriteSchedule TourAsk A QuestionMore Details

816 Hartford Road Manchester CT 06040

Manchester, CT816 Hartford Road

Price$245,000

Est. Mortgage: $/month

Active With Contract

MLS Number 24211693

  • Condo
  • Bedrooms 2
  • Bathroom 2
  • Square Feet 872
  • Year Built 1987

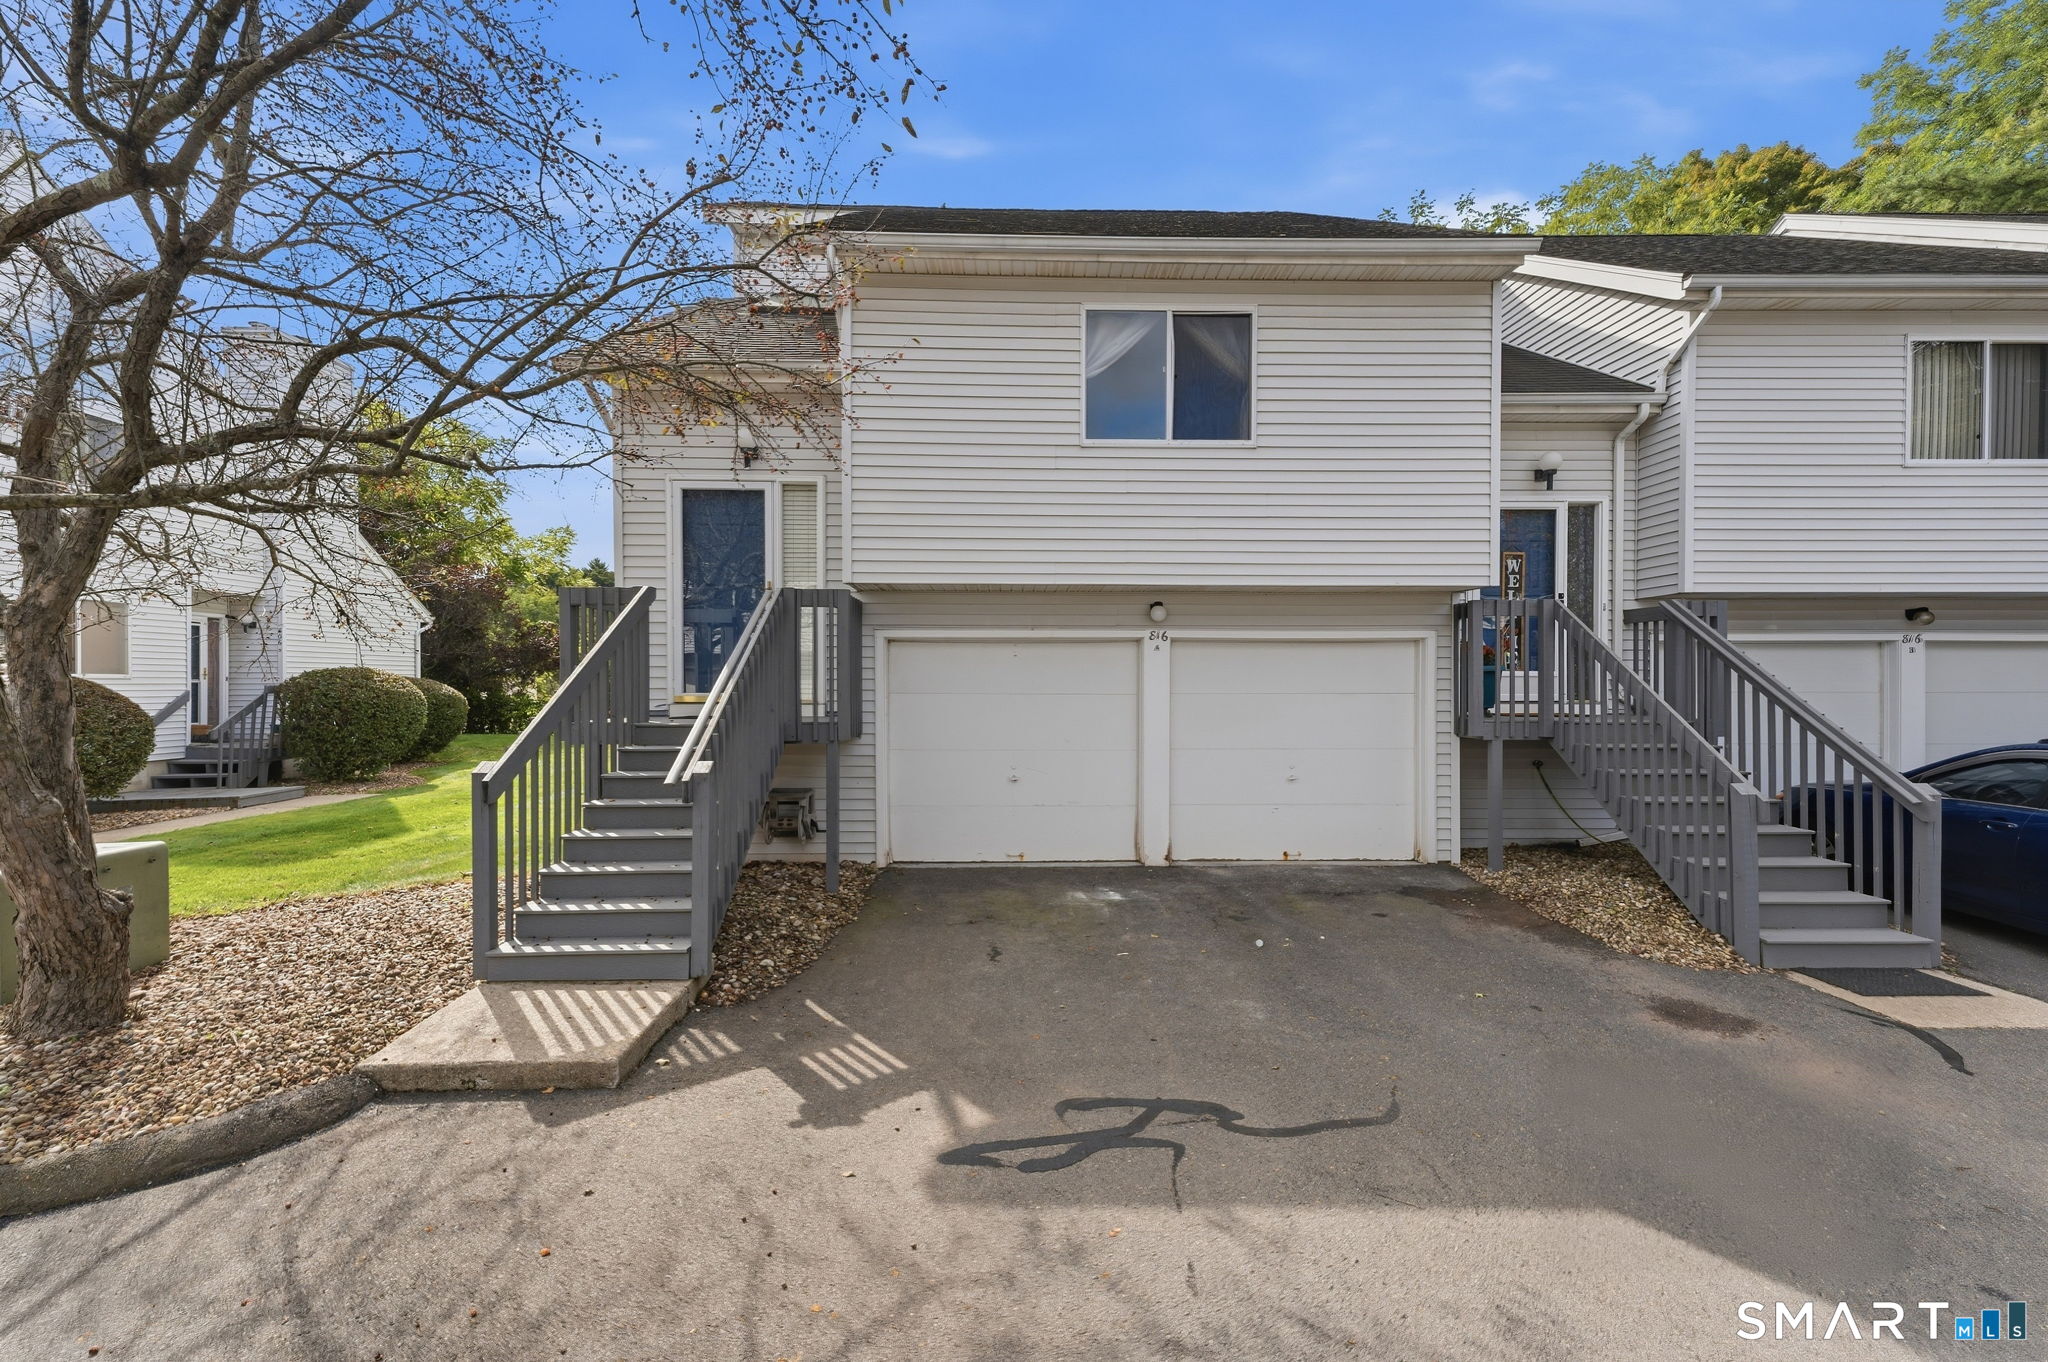
Enjoy comfortable condo living in this inviting 2-bedroom, 2-bath home with an attached 2-car garage! Soaring vaulted ceilings create a bright, airy feel in the spacious living room, where a fireplace adds warmth and charm. Sliding glass doors open to a private deck overlooking the community's green space-a lovely spot for morning coffee or relaxing at the end of the day. The adjoining dining area offers plenty of room for entertaining, while the kitchen features ample cabinetry, a stainless steel refrigerator, and a convenient pass-through that keeps the space connected to the living area. Two bedrooms and two full bathrooms provide flexibility for everyday living and guests. Public water and sewer, propane heat, and the convenience of a 2-car garage complete this appealing home. A wonderful opportunity to enjoy easy living with space, comfort, and room to make it your own!

Listed by Amy P. Rio of Better Homes and Gardens Real Estate Executive Real Estate

$
$
%
$/month over payments
Federal 30-year interest rate: 7.4% last updated on Oct 8, 2026
* All Figures are estimates. Check with your bank or proposed mortgage company for actual interest rates.
This product uses the FRED® API but is not endorsed or certified by the Federal Reserve Bank of St. Louis.

Save FavoriteSchedule TourAsk A QuestionMore Details

7 Weymouth Drive Enfield CT 06082

Enfield, CT7 Weymouth Drive

Price$244,900

Est. Mortgage: $/month

Pending Continue to Show

MLS Number 24198997

  • Single Family
  • Square Feet 1,096
  • Bedrooms 2
  • Bathroom 1
  • Year Built 1954

Charming, Cozy, and Perfectly Located! Welcome home to this delightful single-level Ranch offering low-maintenance living with fantastic outdoor space! Designed for comfort and efficiency, this home features a simple layout that maximizes every square foot. inside find a welcoming living area featuring a functional kitchen setup with eat in dining area and laundry. Down the hall, you'll find a cozy bedroom space and a second bedroom for a guest room, or home office or even exercise space. Love spending time outdoors? Step out back into your huge, fully fenced backyard! Whether you have pets, love to garden, or want to entertain friends on summer evenings, this massive private yard offers endless possibilities. Enjoy ultimate convenience with quick, easy access to I-91, making your morning commute a breeze while keeping local shopping, dining, and parks just minutes away.

Listed by Victoria L. Clark of CT Comm. Realty & Select Homes

$
$
%
$/month over payments
Federal 30-year interest rate: 7.4% last updated on Oct 8, 2026
* All Figures are estimates. Check with your bank or proposed mortgage company for actual interest rates.
This product uses the FRED® API but is not endorsed or certified by the Federal Reserve Bank of St. Louis.

Save FavoriteSchedule TourAsk A QuestionMore Details

410 Farmington Avenue New Britain CT 06053

MLS Number 24201192

  • Condo
  • Bedrooms 2
  • Bathroom 2
  • Square Feet 1,024
  • Year Built 1986

This two-bedroom, 1.5-bathroom Hidden Grove condo offers comfortable living with a range of desirable features. It includes a convenient one-car garage. The interior boasts a remodeled kitchen featuring granite countertops, complemented by hardwood floors that extend through the kitchen, dining room, and living room. An updated half-bath is located on the main floor. The living room presents a distinctive design with high ceilings and a slider leading to a private deck, offering an ideal space for relaxation or entertaining. Pull-down attic stairs offer convenient access to ample storage space. Recent mechanical updates include a new AC unit installed in 2023 and a new water heater in 2025, contributing to the condo's efficiency and peace of mind for residents. The unit is equipped with gas heating and a gas water heater, along with central air conditioning for year-round comfort.

Listed by Maria Jola Turczanik of Berkshire Hathaway NE Prop.

$
$
%
$/month over payments
Federal 30-year interest rate: 7.4% last updated on Oct 8, 2026
* All Figures are estimates. Check with your bank or proposed mortgage company for actual interest rates.
This product uses the FRED® API but is not endorsed or certified by the Federal Reserve Bank of St. Louis.

Save FavoriteSchedule TourAsk A QuestionMore Details

57 Barry Road Coventry CT 06238

Coventry, CT57 Barry Road, Coventry

Price$244,900

Est. Mortgage: $/month

MLS Number 24201927

  • Single Family
  • Square Feet 600
  • Bedrooms 1
  • Bathroom 1
  • Year Built 1940

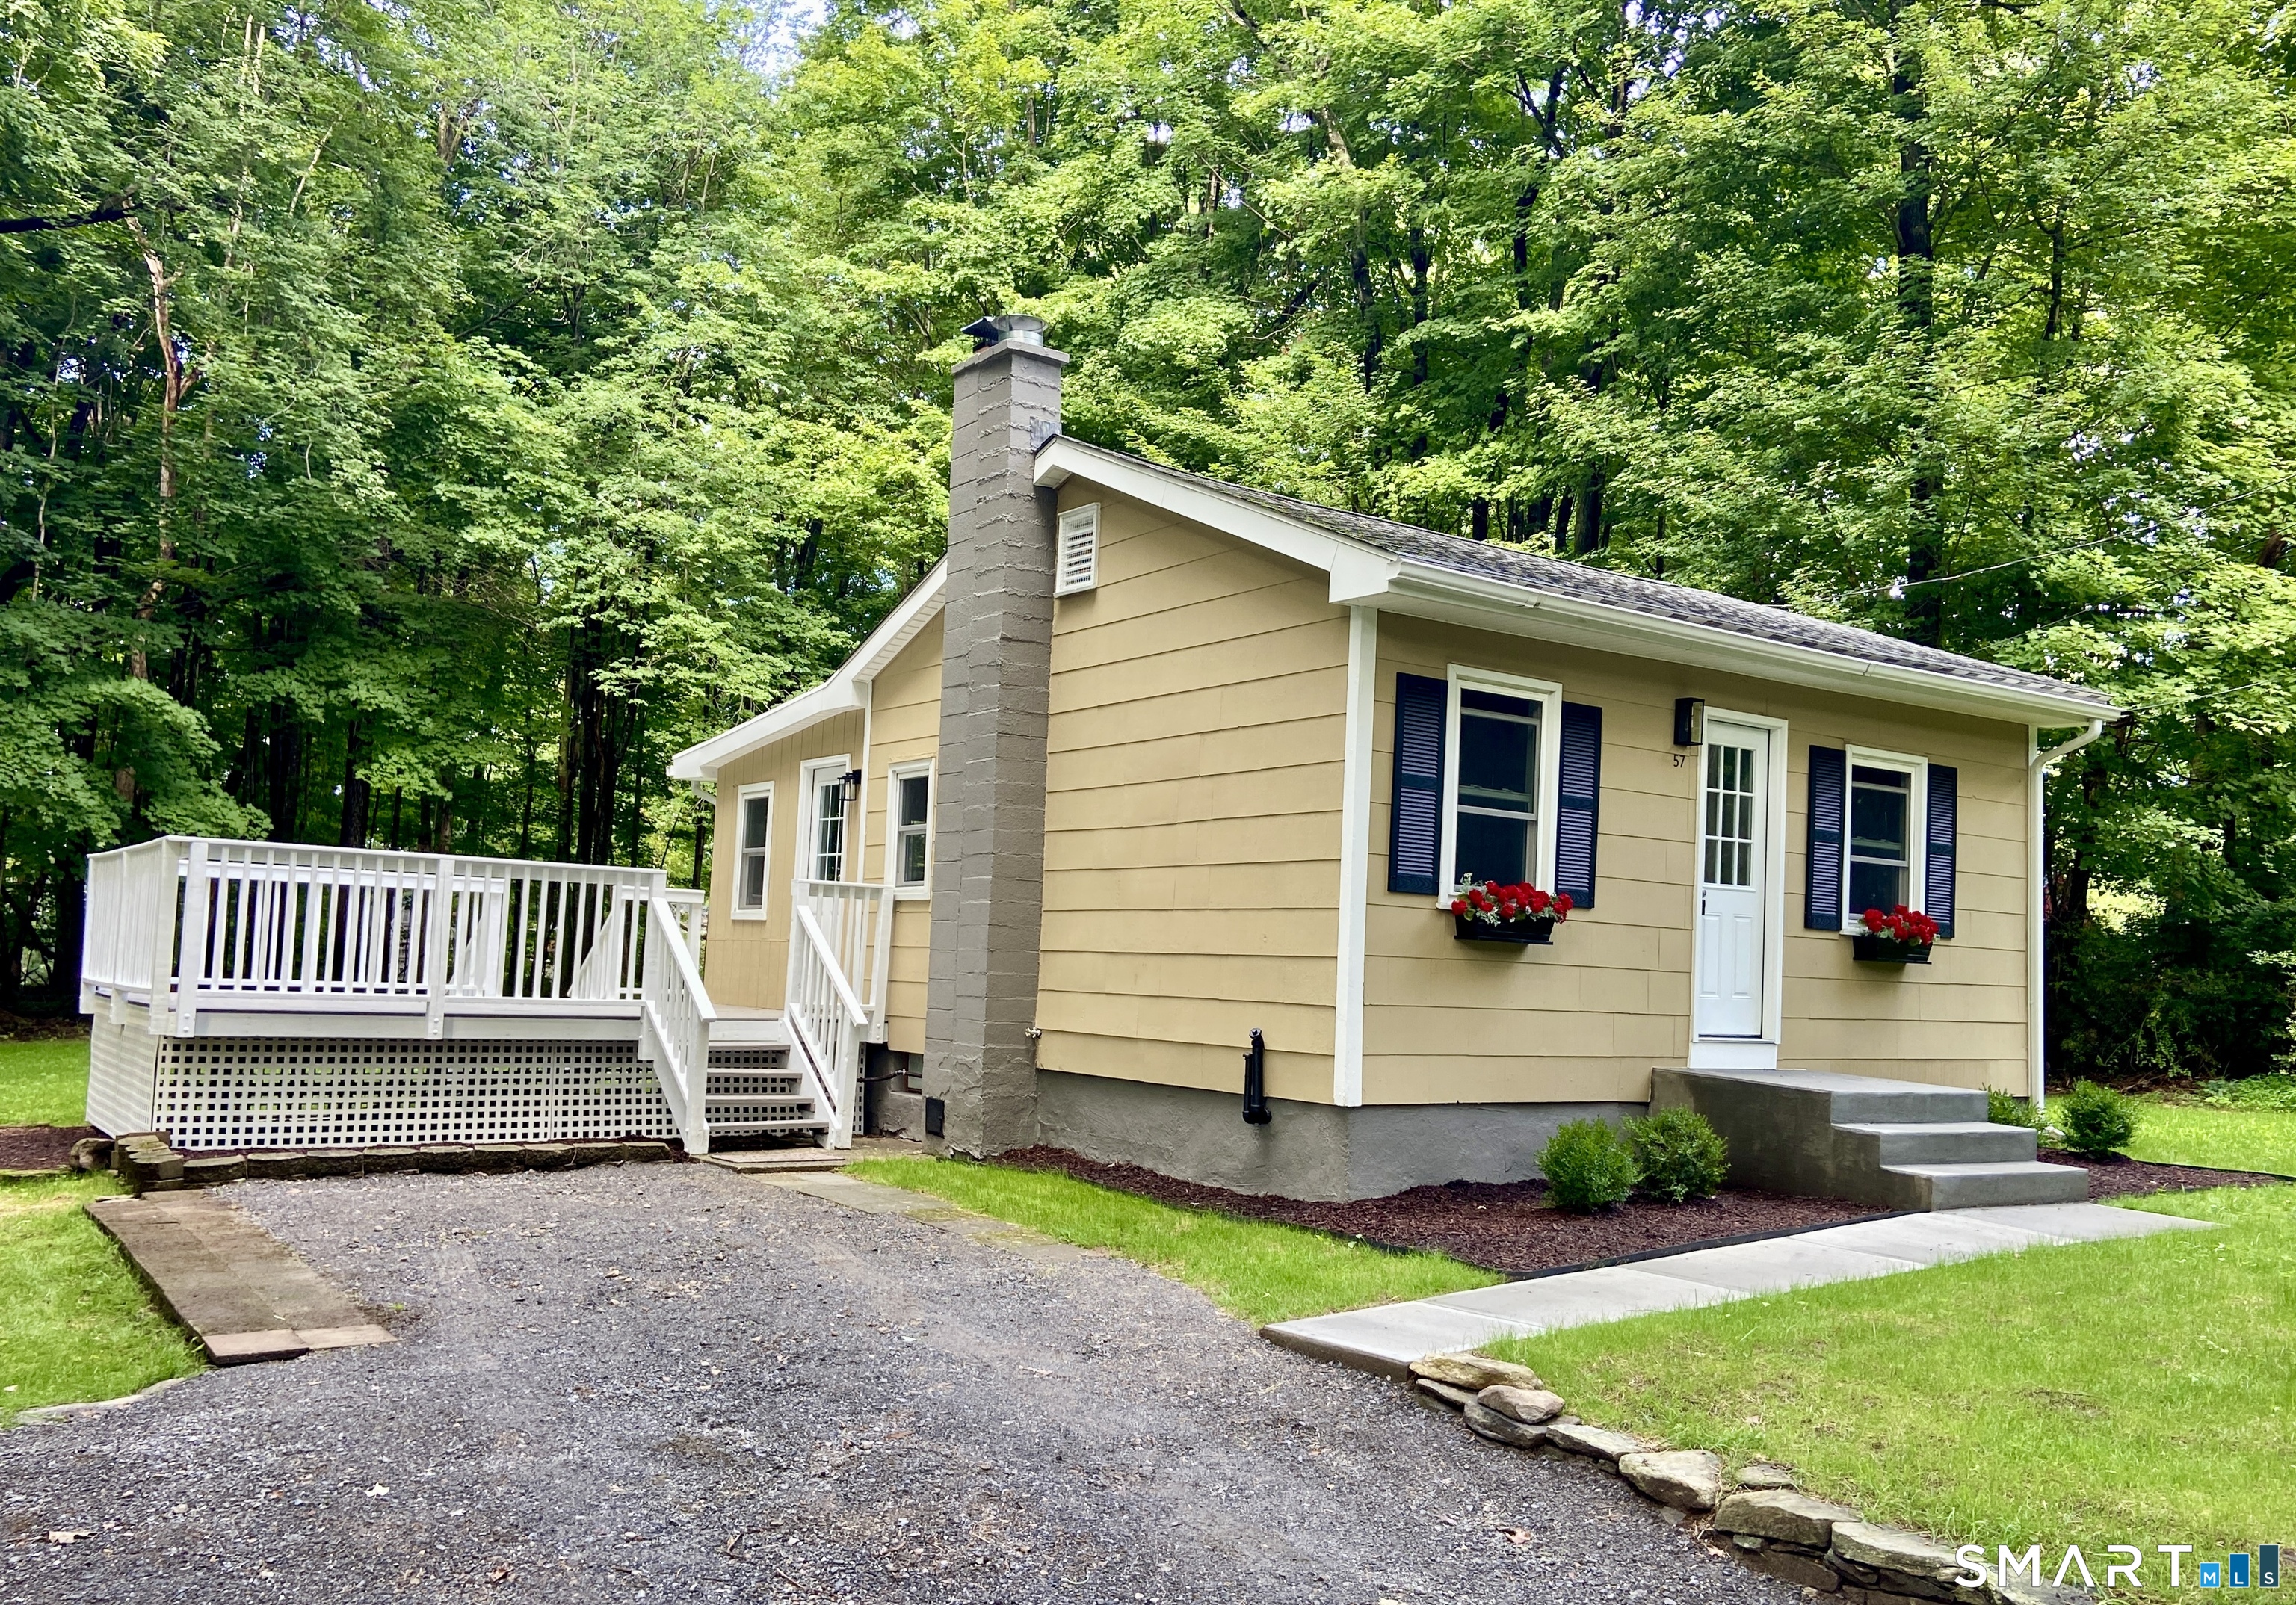
Over 1/2 Acre of land surrounds this fully remodeled single family home with Lake rights to Coventry Lake. Brand new kitchen with SS appliances, Slow close cabinetry, granite counter tops, tiled backsplash, and under cabinet lighting. 10x14 first floor family room with lots of windows, living room, bedroom, and a fully remodeled bathroom. Even has a basement for storage and laundry hook ups. Huge 12x16 deck. Freshly painted inside and out. Luxury vinyl planking flooring throughout, new lighting, new front door, and new concrete front walkway and steps. Quiet side street location and excellent condition. This is a very cute small house with tons of recent improvements. Easy to Show. Owner/Broker

Listed by Earl D. Melendy of RE/MAX One

$
$
%
$/month over payments
Federal 30-year interest rate: 7.4% last updated on Oct 8, 2026
* All Figures are estimates. Check with your bank or proposed mortgage company for actual interest rates.
This product uses the FRED® API but is not endorsed or certified by the Federal Reserve Bank of St. Louis.

Save FavoriteSchedule TourAsk A QuestionMore Details

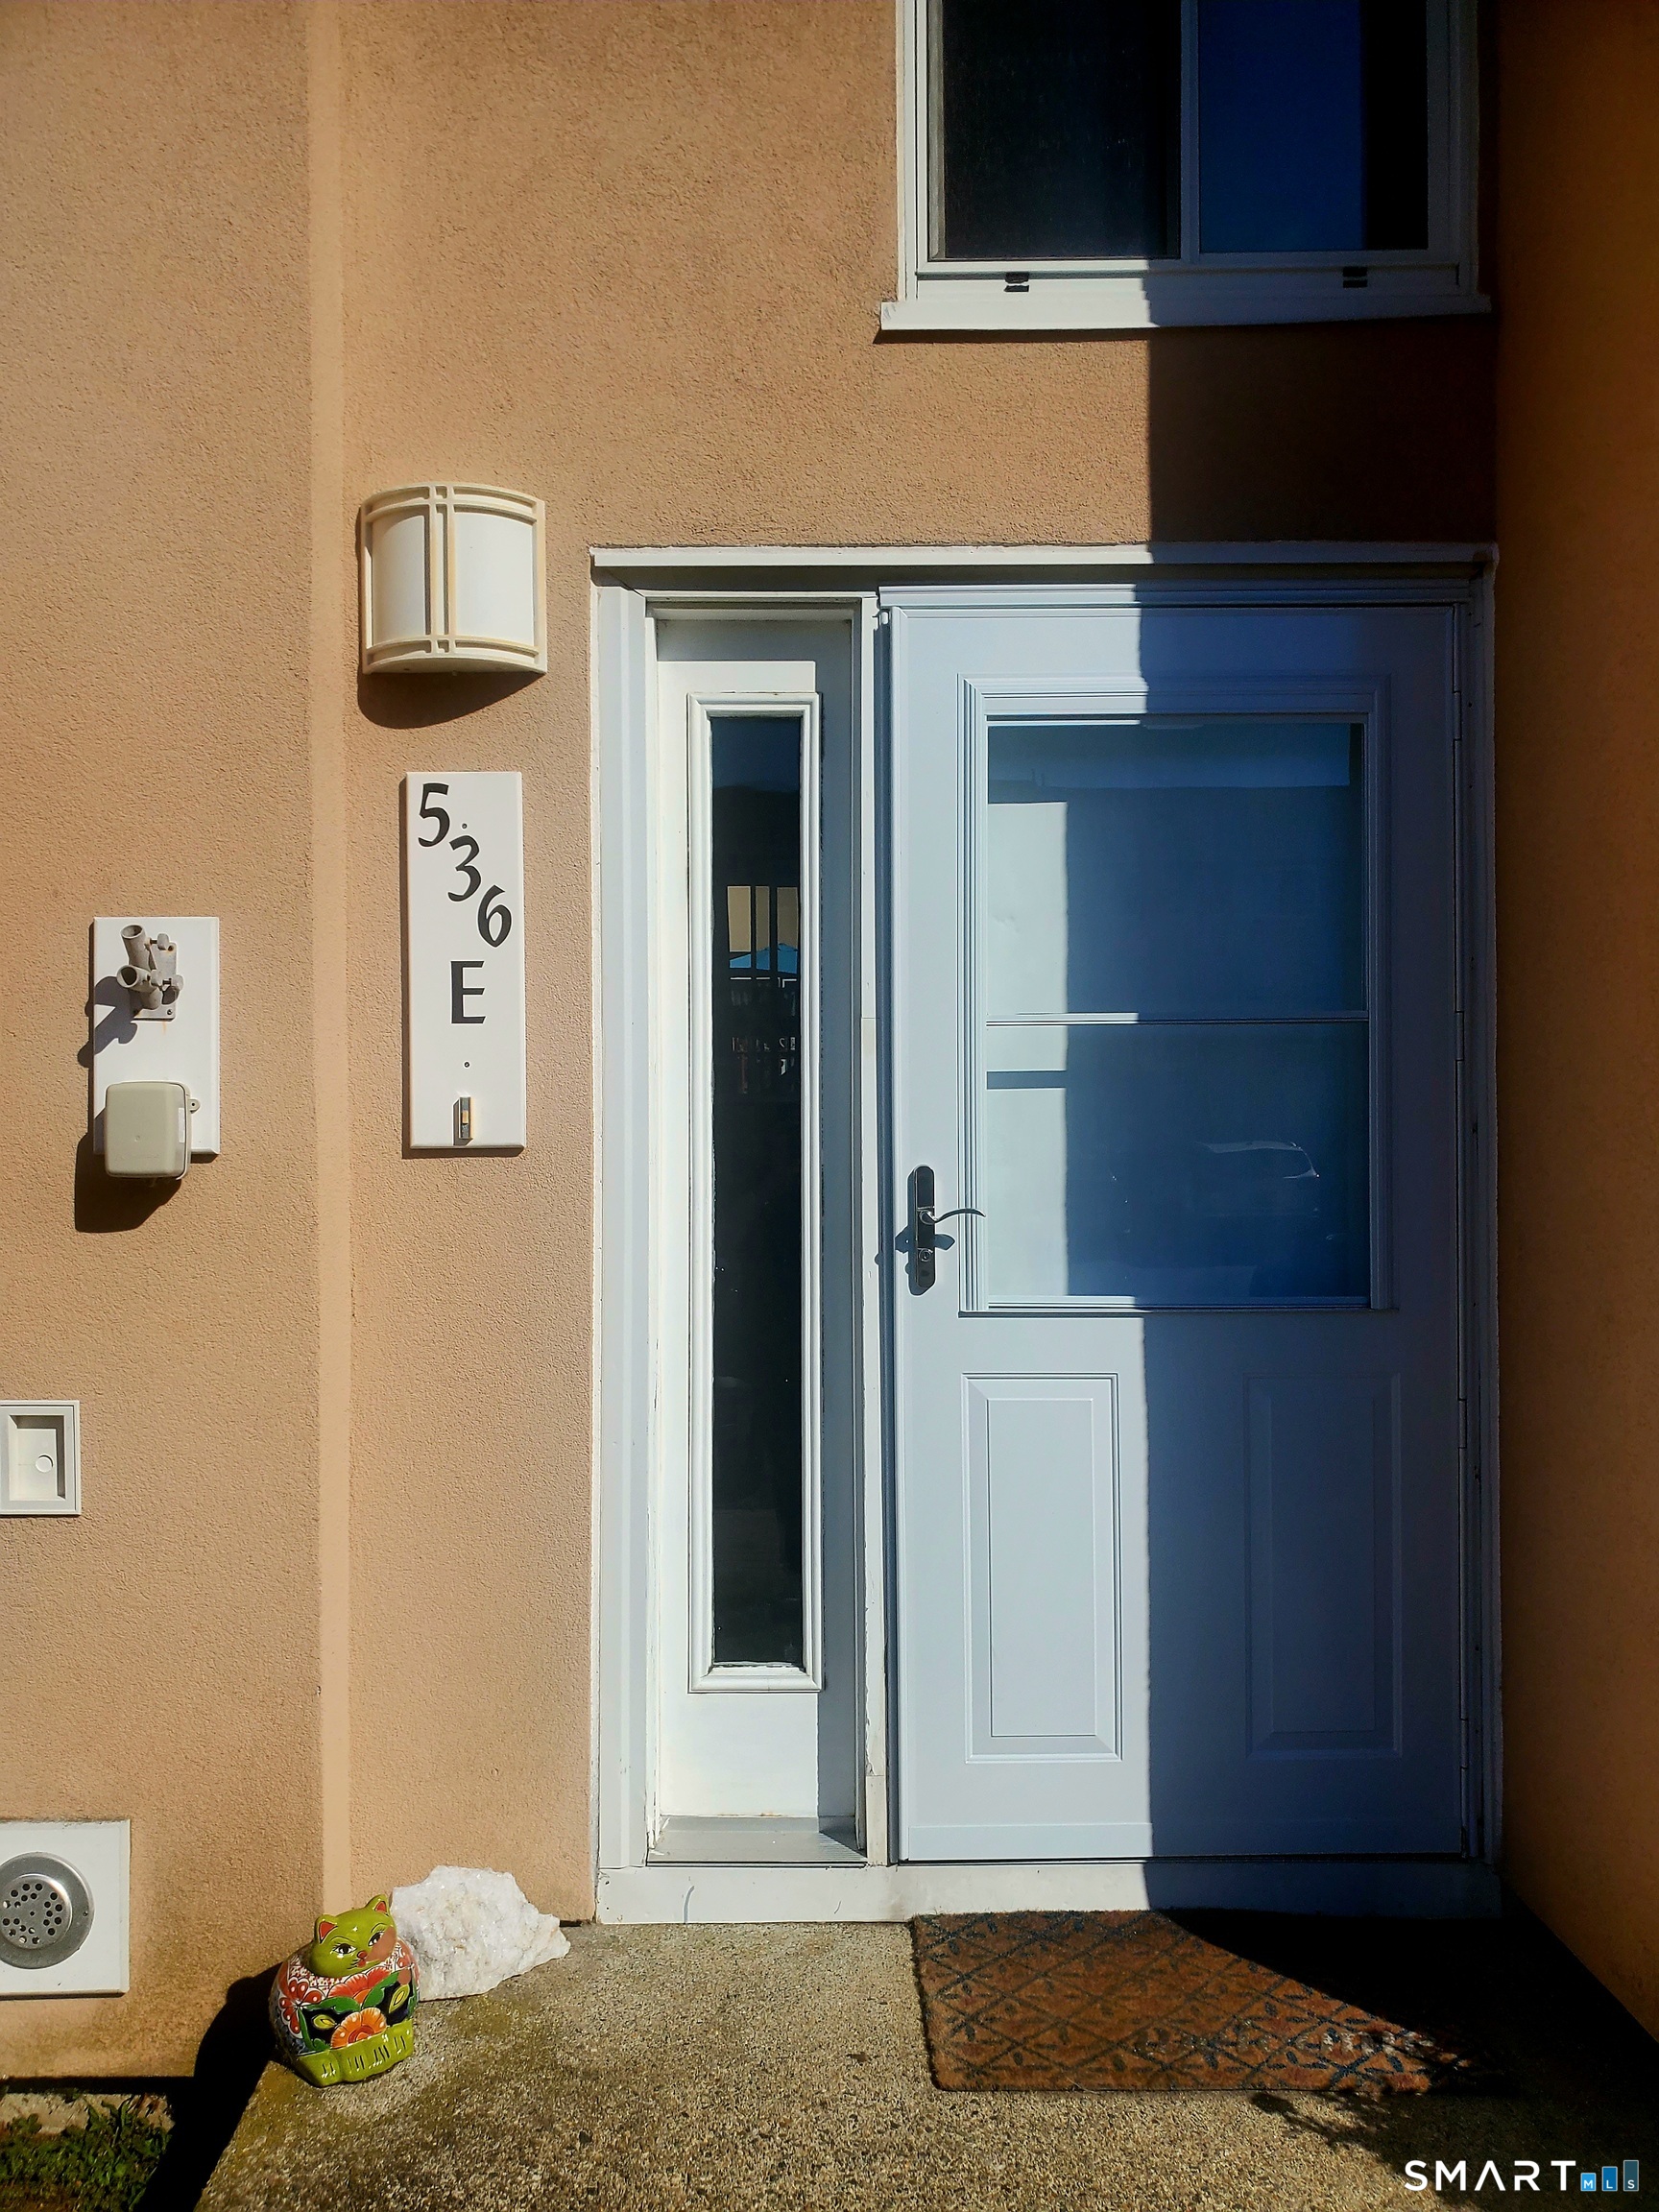
536 Shennecossett Road Groton CT 06340

Groton, CT536 Shennecossett Road

Price$240,000

Est. Mortgage: $/month

Active With Contract

MLS Number 24202955

  • Condo
  • Bedrooms 2
  • Bathroom 2
  • Square Feet 1,248
  • Year Built 1974

Recently remodeled condo next to Pfizer, The Subbase, Golf Course and local collages. Access to pool within the association. New appliances, new washer and dryer. Ready to make it your new home.

Listed by Carlos Sotomayor of Coldwell Banker Realty

$
$
%
$/month over payments
Federal 30-year interest rate: 7.4% last updated on Oct 8, 2026
* All Figures are estimates. Check with your bank or proposed mortgage company for actual interest rates.
This product uses the FRED® API but is not endorsed or certified by the Federal Reserve Bank of St. Louis.

Save FavoriteSchedule TourAsk A QuestionMore Details

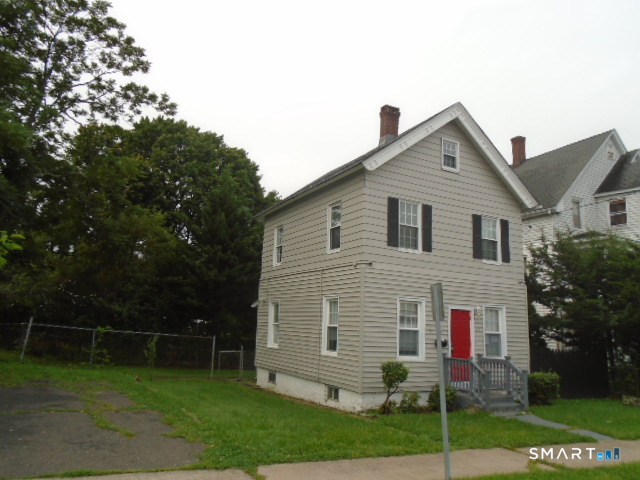
69 Trinity Street New Britain CT 06051

New Britain, CT69 Trinity Street

Price$240,000

Est. Mortgage: $/month

Pending Continue to Show

MLS Number 24202540

  • Single Family
  • Square Feet 1,208
  • Bedrooms 4
  • Bathroom 1
  • Year Built 1900

Welcome to this inviting four-bedroom, one-bathroom home in New Britain, offering a wonderful combination of character, comfort, and modern updates. The stylishly updated kitchen is sure to impress, featuring soft-close white shaker cabinets, Calacatta marble-look quartz countertops, a striking blue herringbone backsplash, and newer stainless-steel appliances, including a gas range, built-in microwave, and dishwasher. Large thermopane windows fill the home with natural light, creating a bright and welcoming atmosphere. The enclosed back porch provides versatile additional space that can be used as a mudroom, sitting area, or seasonal retreat. Stackable washer and dryer hookups add everyday convenience. Outside, the fenced-in yard offers a private space for children, pets, entertaining, or enjoying summer BBQs. The private driveway provides ample off-street parking, accommodating two cars side by side and/or additional vehicles in tandem. Conveniently located near schools, parks, shopping, dining, and other local amenities, this home offers both practicality and comfort. Whether you're a first-time buyer, growing family, or simply looking for a well-maintained home with desirable updates, this New Britain property is ready to welcome you home.

Listed by George M. Sznaj of DB Associates of CT,LLC
$
$
%
$/month over payments
Federal 30-year interest rate: 7.4% last updated on Oct 8, 2026
* All Figures are estimates. Check with your bank or proposed mortgage company for actual interest rates.
This product uses the FRED® API but is not endorsed or certified by the Federal Reserve Bank of St. Louis.

Save FavoriteSchedule TourAsk A QuestionMore Details

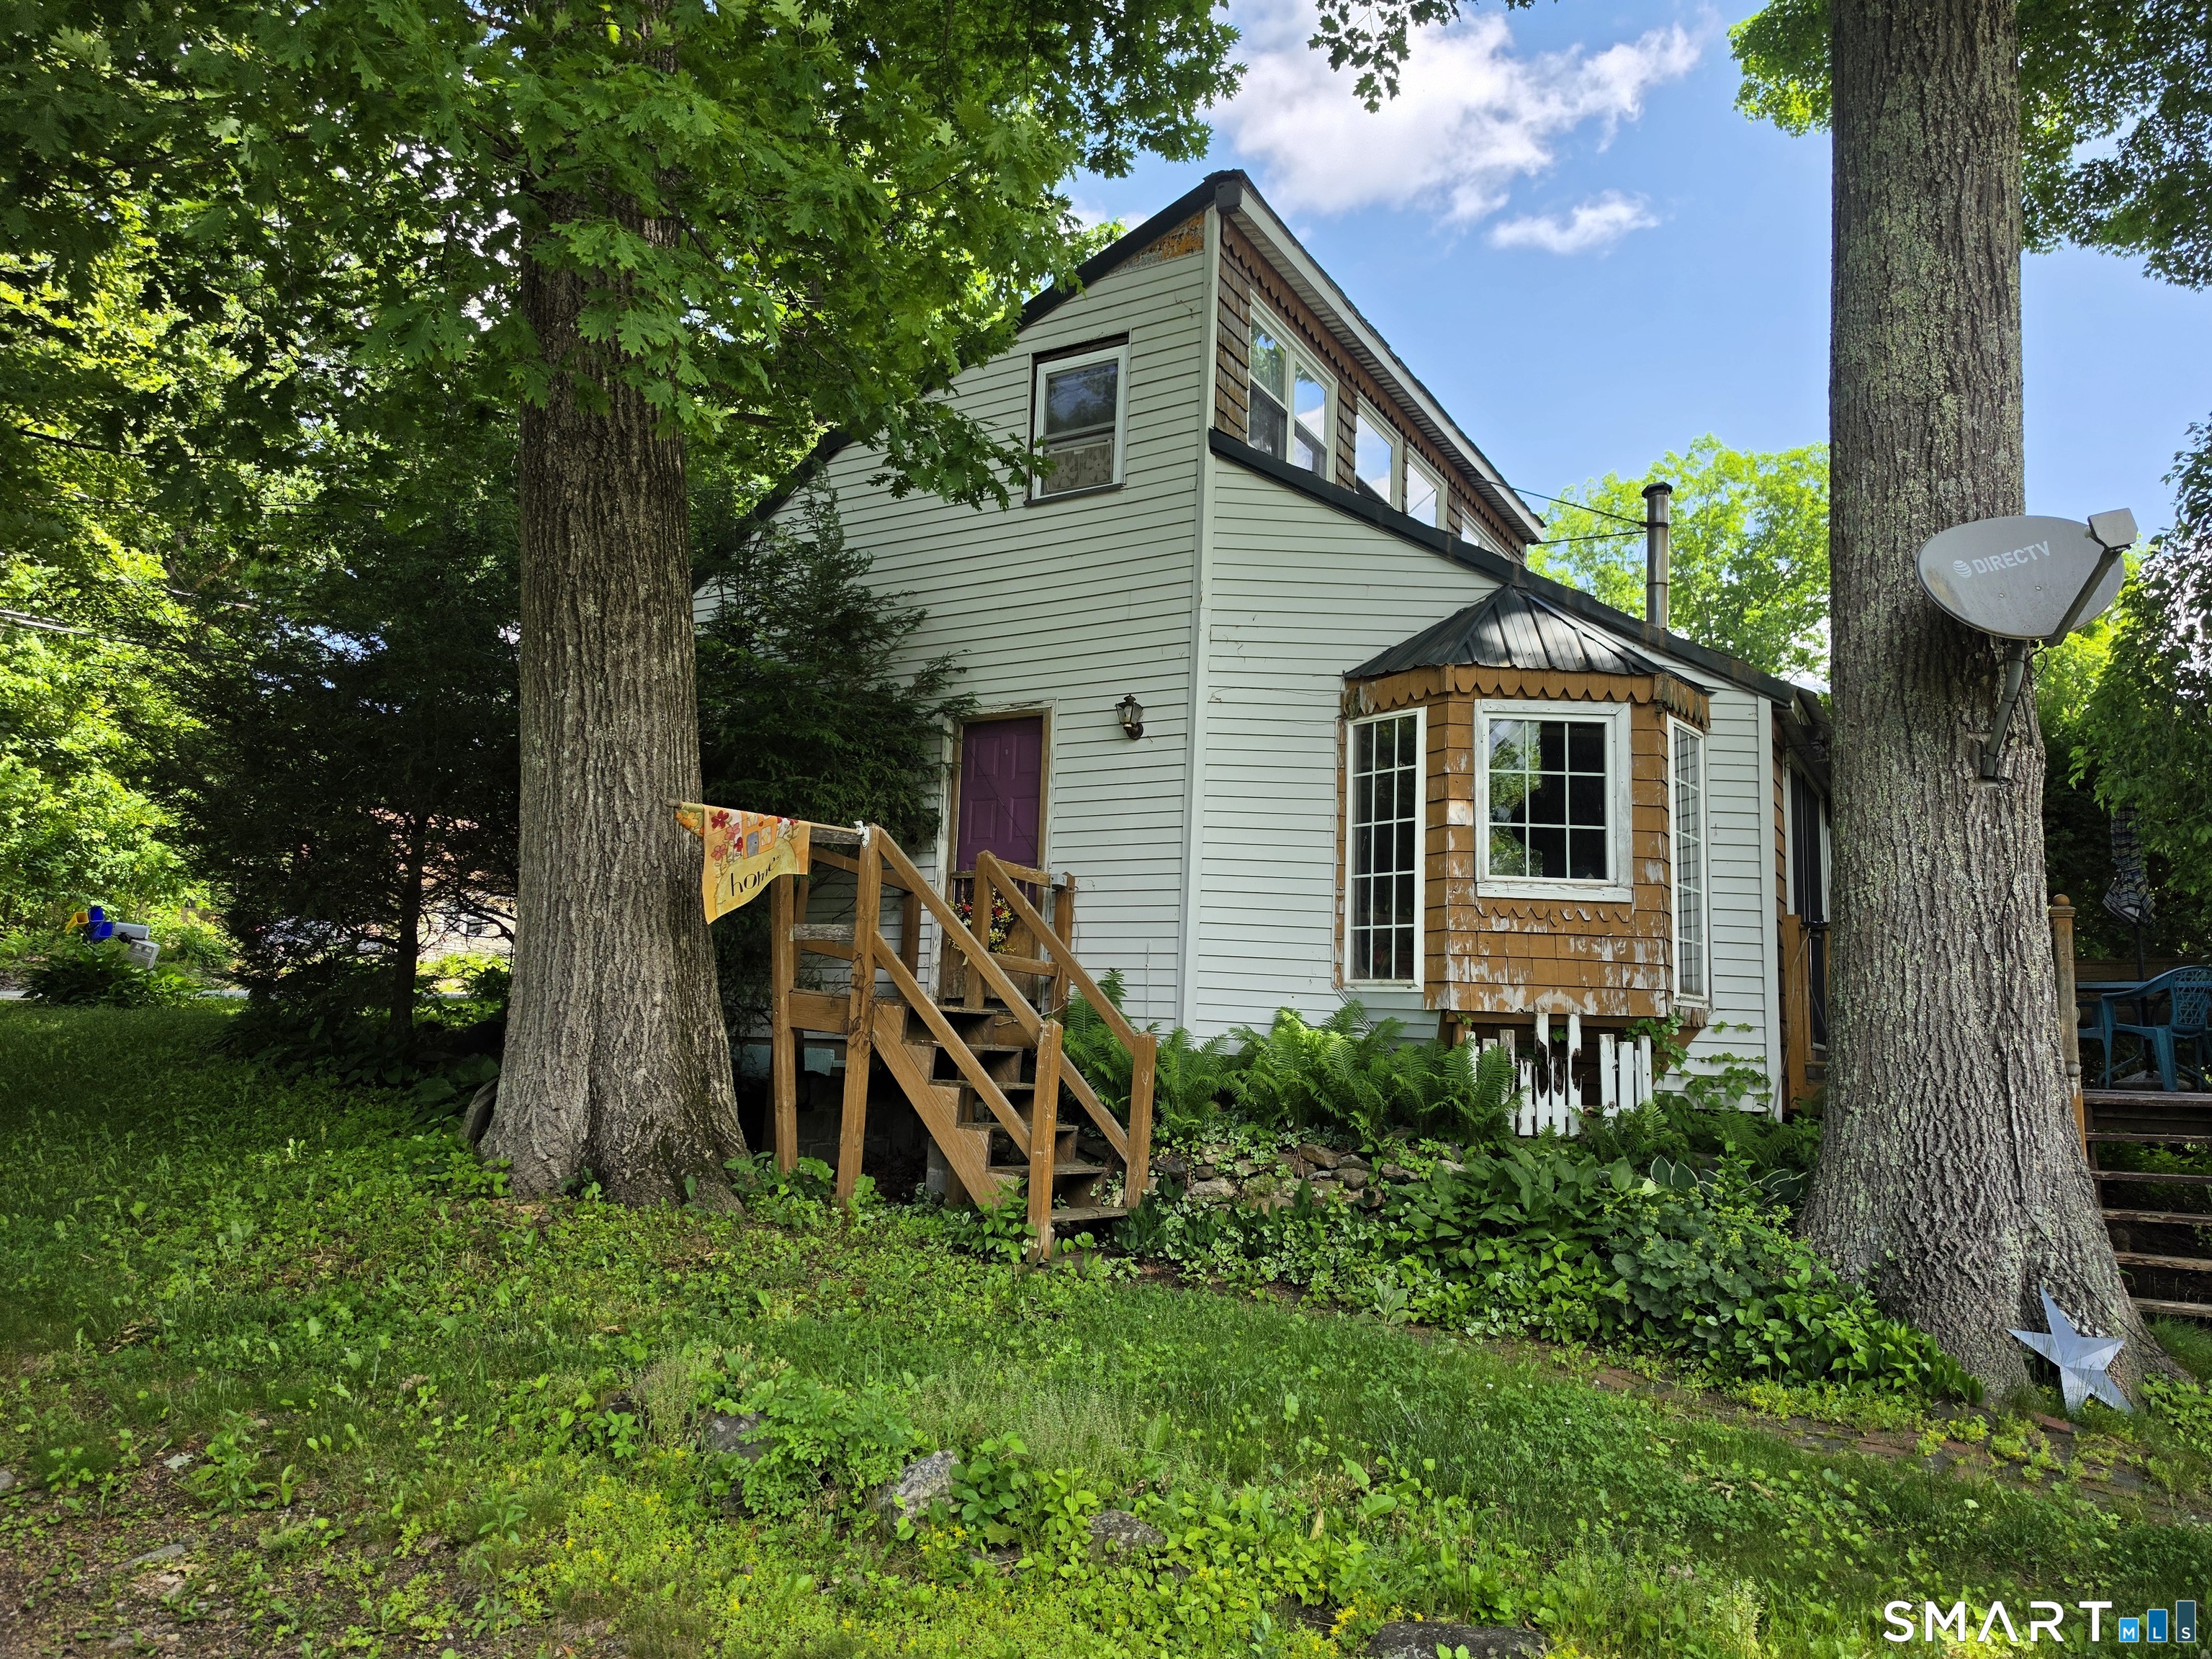
59 Lake View Drive Ashford CT 06278

MLS Number 24184150

  • Single Family
  • Square Feet 882
  • Bedrooms 2
  • Bathroom 1
  • Year Built 1962

Lake Life in this small home offering lake views and 2 level living space with large bedroom with storage on upper level. First floor offers a large living room, a bedroom and sitting area with a propane heater stove. The kitchen has space for the laundry equipment, and all amenities and sky lights. The large lot 0.24 acre, 2 sheds, grape vine and expansion possibilities. Selling " AS IS " condition. MOTIVATED SELLER. Closing is subject to seller find suitable housing.

Listed by Joe M. Coelho of Coldwell Banker Realty

$
$
%
$/month over payments
Federal 30-year interest rate: 7.4% last updated on Oct 8, 2026
* All Figures are estimates. Check with your bank or proposed mortgage company for actual interest rates.
This product uses the FRED® API but is not endorsed or certified by the Federal Reserve Bank of St. Louis.

Virtual TourSave FavoriteSchedule TourAsk A QuestionMore Details

The data relating to real estate for sale on this website appears in part through the SmartMLS Internet Data Exchange program, a voluntary cooperative exchange of property listing data between licensed real estate brokerage firms, and is provided by SmartMLS through a licensing agreement. Listing information is from various brokers who participate in the SmartMLS IDX program and not all listings may be visible on the site. The property information being provided on or through the website is for the personal, non-commercial use of consumers and such information may not be used for any purpose other than to identify prospective properties consumers may be interested in purchasing. Some properties which appear for sale on the website may no longer be available because they are for instance, under contract, sold or are no longer being offered for sale. Property information displayed is deemed reliable but is not guaranteed. Copyright 2026 SmartMLS, Inc.