and narrow your search. If you have fewer than 200 results, you can save your search.

Greater Mansfield CT Real Estate $200k - $300k

r=325-336
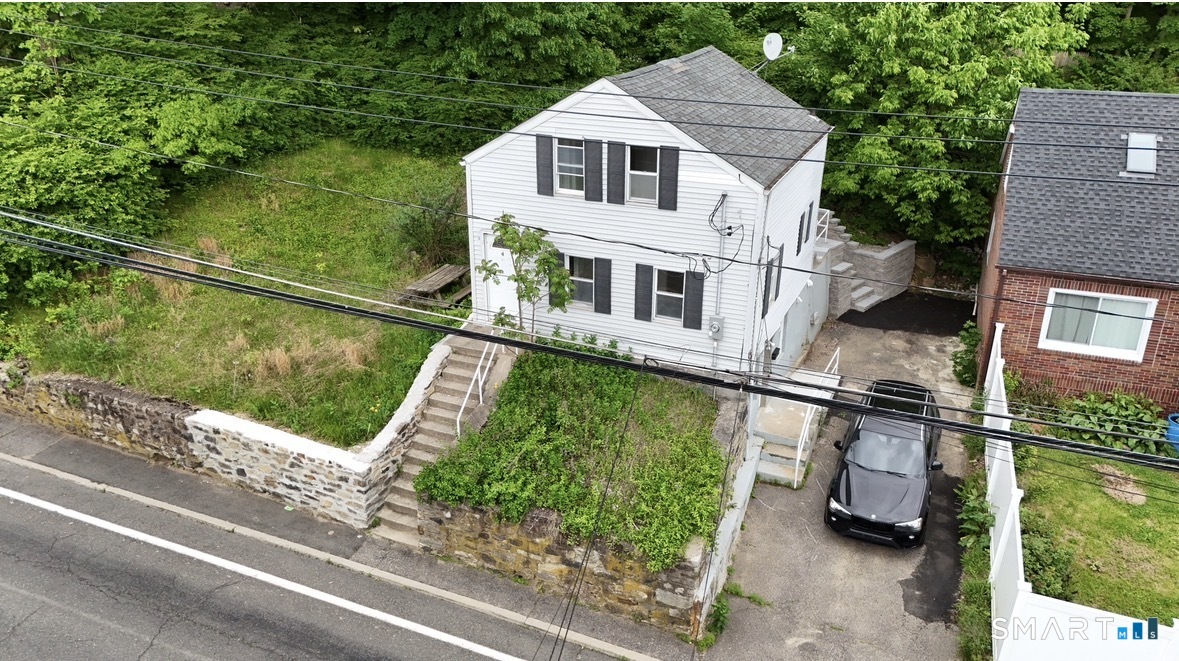
35 Loomis Street Hartford CT 06120

Hartford, CT35 Loomis Street

Price$220,000

Est. Mortgage: $/month

MLS Number 24181025

  • Single Family
  • Square Feet 1,144
  • Bedrooms 4
  • Bathroom 1
  • Year Built 1909

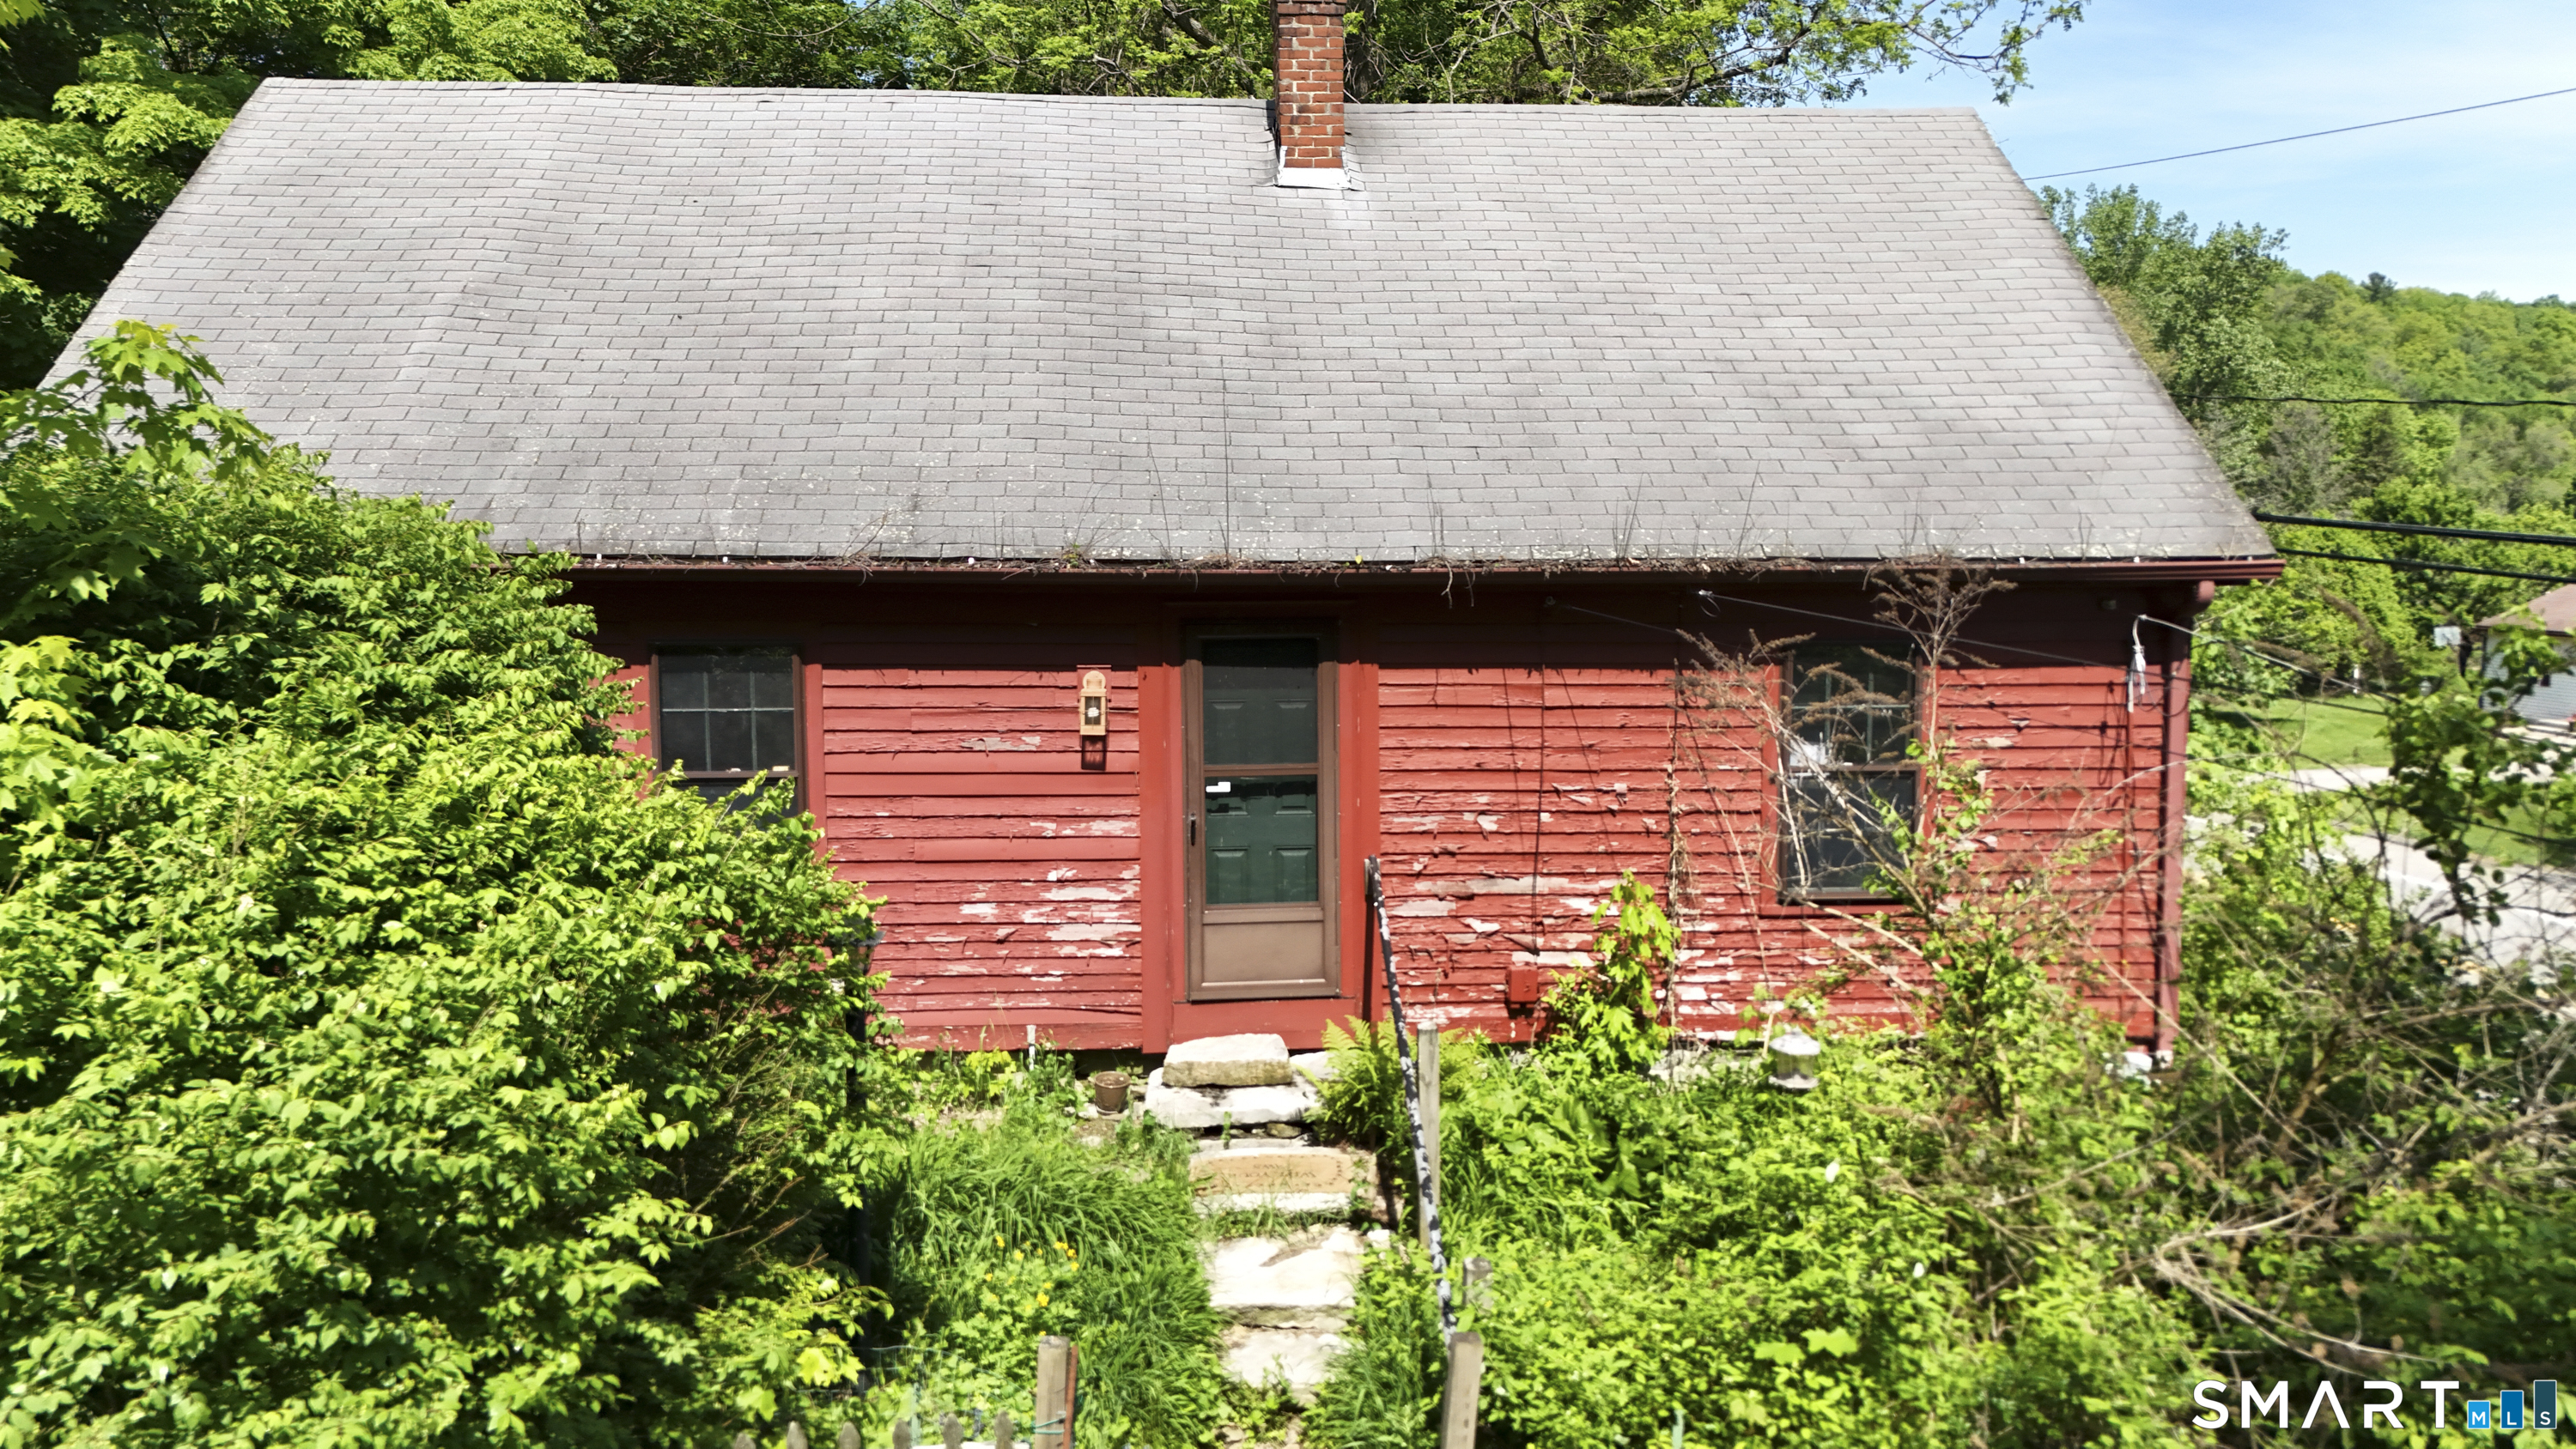
Opportunity awaits! This charming 4-bedroom (property card list as five), 1-family home offers tremendous potential for investors, contractors, or owner-occupants looking to build equity. Featuring generous living space and a functional layout, this property is ready for your vision and updates. The home will not qualify for FHA financing and is best suited for conventional financing, a renovation/rehab loan, or a cash purchaser. With some TLC and improvements, this property can truly shine and become a beautiful place to call home. Don't miss the chance to transform this diamond in the rough into a real gem!

Listed by Nikki Barnaby-Anderson of Elite Team Realty,LLC

$
$
%
$/month over payments
Federal 30-year interest rate: 6.69% last updated on Aug 6, 2026
* All Figures are estimates. Check with your bank or proposed mortgage company for actual interest rates.
This product uses the FRED® API but is not endorsed or certified by the Federal Reserve Bank of St. Louis.

Save FavoriteSchedule TourAsk A QuestionMore Details

383 Putnam Pike Killingly CT 06241

MLS Number 24189860

  • Multi Family Multi-Family For Sale
  • Square Feet 2,700
  • Acreage 0.13
  • Bedrooms 6
  • Bathroom 3

This listing is for 383 Putnam Pike Only - However, a single family (same owner) is available next door at 385 Putnam Pike, Dayville, CT New roof 2025! 1st Floor: 3BR/1.5BA (potential 4BR reconfiguration), forced hot air heat 2nd Floor: 3BR/1BA, hot water baseboard heat Large walkout basement with expansion potential Newer roof and some replacement windows Needs: flooring, plumbing, kitchen/bath updates, paint, cosmetics; possible HVAC LOCATION: Close to I-395, approx. 5 minutes to Putnam and 10 minutes to Killingly Commons. Large unit sizes offer excellent value-add opportunity. NOTES: Subject to professional inspection and due diligence. Strong cash flow or BRRRR candidate if inspection confirms numbers

Listed by Anthony Chabot of Chabot & Associates Real Estate

$
$
%
$/month over payments
Federal 30-year interest rate: 6.69% last updated on Aug 6, 2026
* All Figures are estimates. Check with your bank or proposed mortgage company for actual interest rates.
This product uses the FRED® API but is not endorsed or certified by the Federal Reserve Bank of St. Louis.

Save FavoriteSchedule TourAsk A QuestionMore Details

37 Spring View Lane Windham CT 06226
Pending Continue to Show

MLS Number 24180411

  • Single Family
  • Square Feet 960
  • Bedrooms 3
  • Bathroom 1
  • Year Built 1971

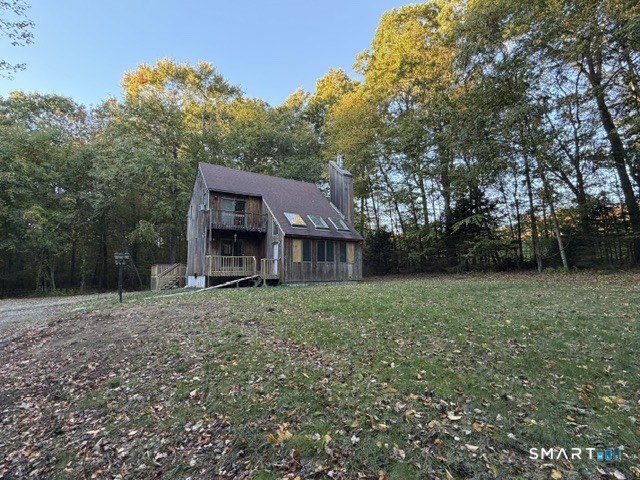
Opportunity awaits at this ranch-style home tucked away on a cul-de-sac in a convenient Willimantic location. Ready for renovation and personal updates, this property offers excellent potential for investors, contractors, or buyers looking to build sweat equity. The functional floor plan features a comfortable living area, three bedrooms, one full bath, and a layout that provides flexibility for a variety of needs and design ideas. The full basement offers abundant storage space. Situated on a level lot, the outdoor space provides room for gardening, recreation, or future improvements. The cul-de-sac setting helps limit through traffic while maintaining convenient access to nearby amenities. Located just minutes from downtown Willimantic, you'll enjoy easy access to local dining, shopping, entertainment, community events, and everyday services. Eastern Connecticut State University is nearby, while the University of Connecticut is approximately 15 minutes away. Commuters will appreciate the convenient access to Route 6 and connections to surrounding towns. Whether you're searching for your next renovation project, an investment opportunity, or a property to personalize and make your own, this home offers a solid starting point and plenty of potential. Estate sale. Property is being sold in as-is condition.

Listed by Sue Esposito of Home Selling Team

$
$
%
$/month over payments
Federal 30-year interest rate: 6.69% last updated on Aug 6, 2026
* All Figures are estimates. Check with your bank or proposed mortgage company for actual interest rates.
This product uses the FRED® API but is not endorsed or certified by the Federal Reserve Bank of St. Louis.

Virtual TourSave FavoriteSchedule TourAsk A QuestionMore Details

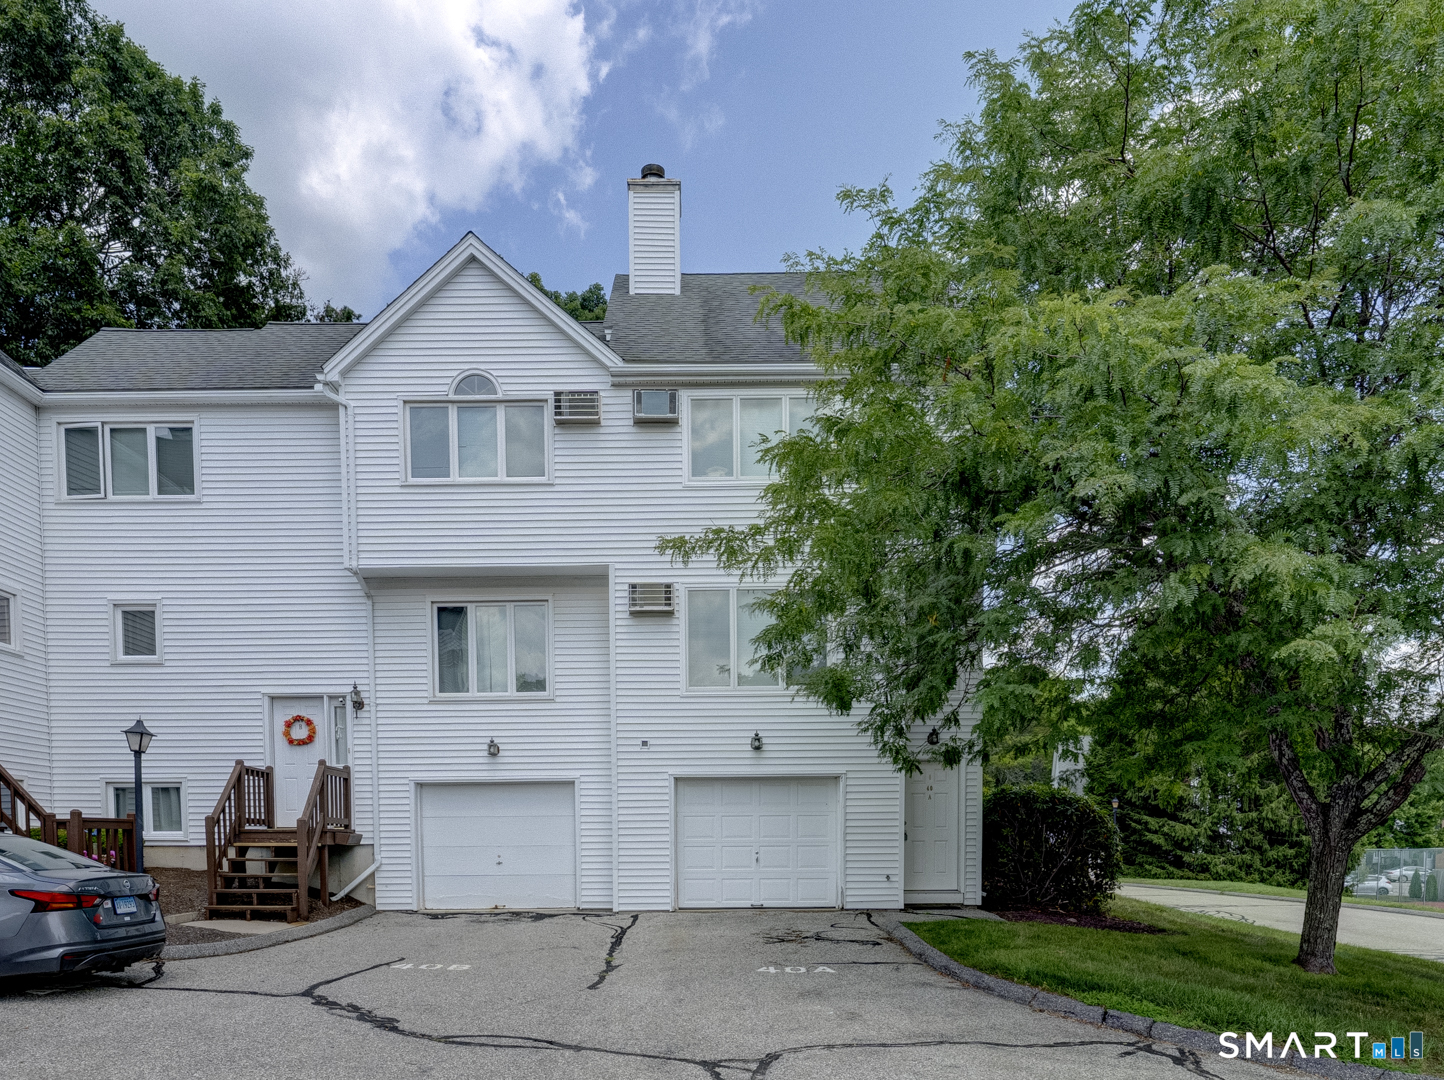
520 Shennecossett Road Groton CT 06340

Groton, CT520 Shennecossett Road

Price$220,000

Est. Mortgage: $/month

Open House

MLS Number 24195905

  • Condo
  • Next Open House: Sat 08/15 10:30 am. to 12:00 pm.
  • Bedrooms 2
  • Bathroom 2
  • Square Feet 1,248

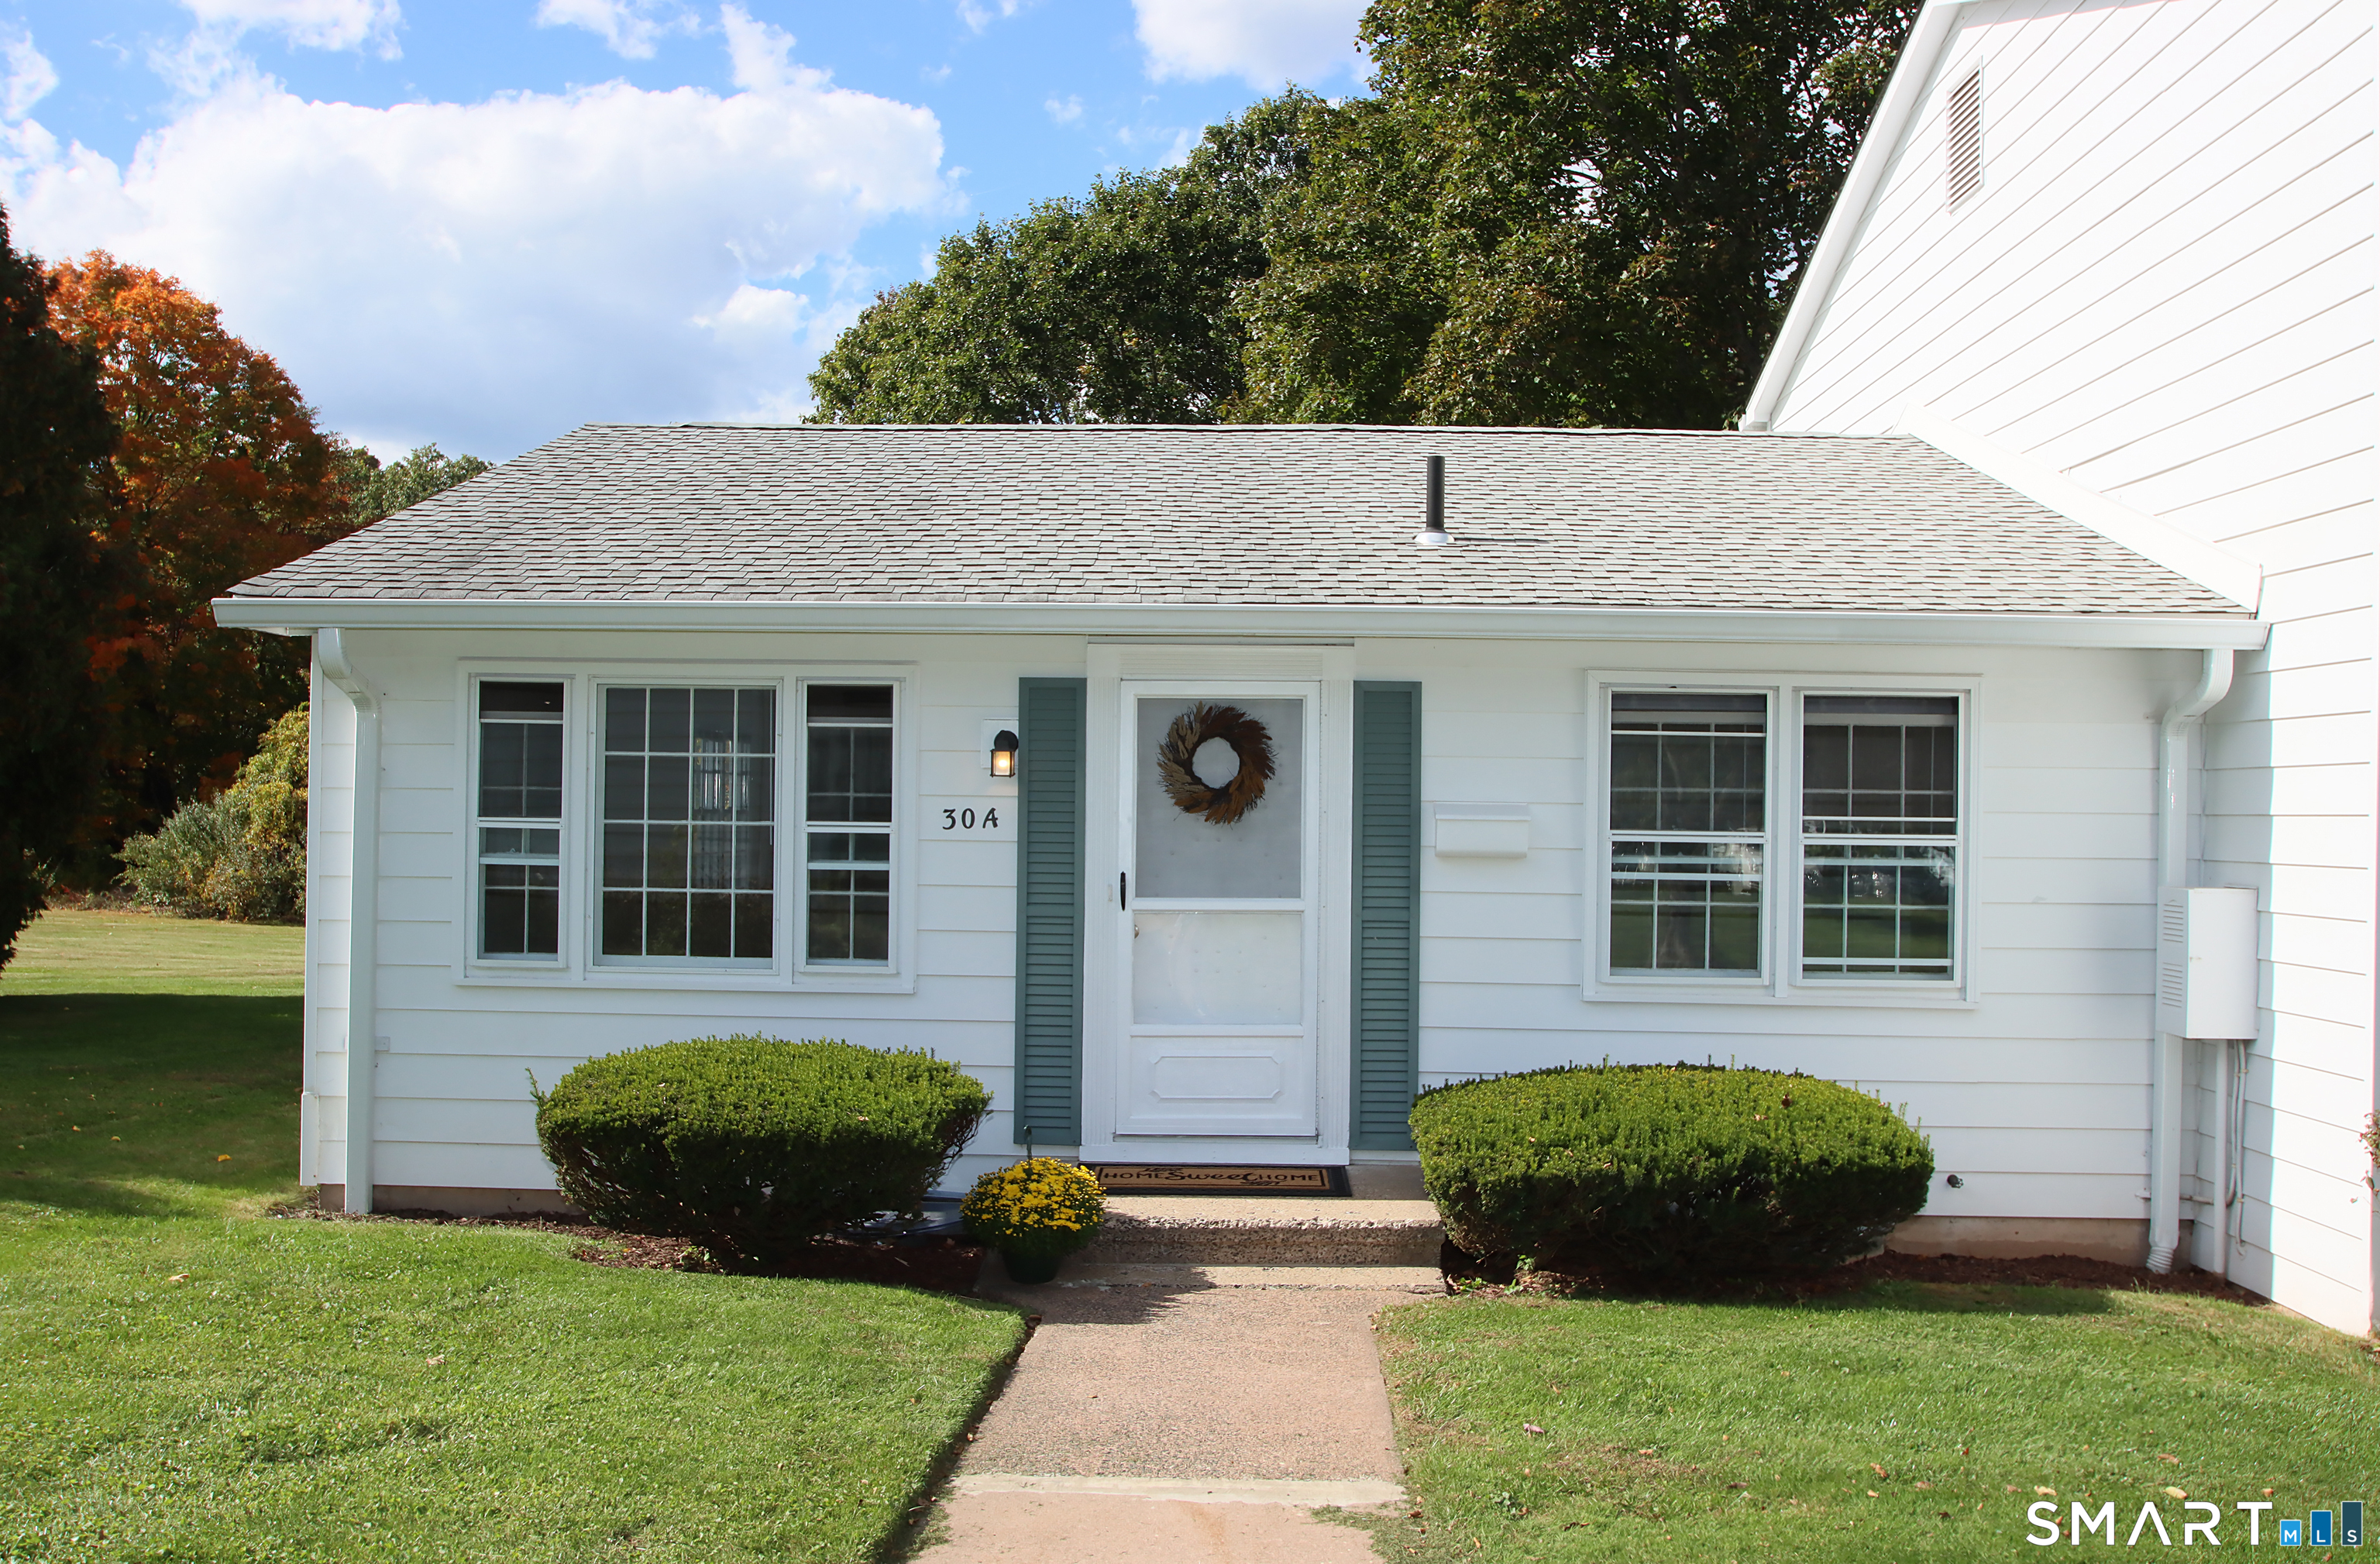
Enjoy easy coastal living less than a mile from Bayberry Lane Boat Launch, less than 2 miles from Eastern Point Beach, and across the street from Shennecossett Golf Course! At Sound Breeze, this spacious two-bedroom, one-and-a-half-bath townhouse-style condo offers approximately 1,248 square feet across three levels, giving you plenty of room to live, work, and unwind. The FULL BASEMENT adds valuable flexibility for storage, hobbies, a home gym, or additional living space. The community features an in-ground pool, grounds maintenance, a club house and tot lot, making it easy to enjoy a low-maintenance lifestyle without sacrificing space or convenience. Ideally located near UConn Avery Point, Eastern Point Beach, Shennecossett Golf Course, Electric Boat, Pfizer, shopping, dining, and major commuter routes, this home puts the best of Groton within easy reach. Don't miss this inviting condo that offers comfort, versatility, and a fantastic coastal Connecticut location.

Listed by Steph Rush of RE/MAX Legends

$
$
%
$/month over payments
Federal 30-year interest rate: 6.69% last updated on Aug 6, 2026
* All Figures are estimates. Check with your bank or proposed mortgage company for actual interest rates.
This product uses the FRED® API but is not endorsed or certified by the Federal Reserve Bank of St. Louis.

Save FavoriteSchedule TourAsk A QuestionMore Details

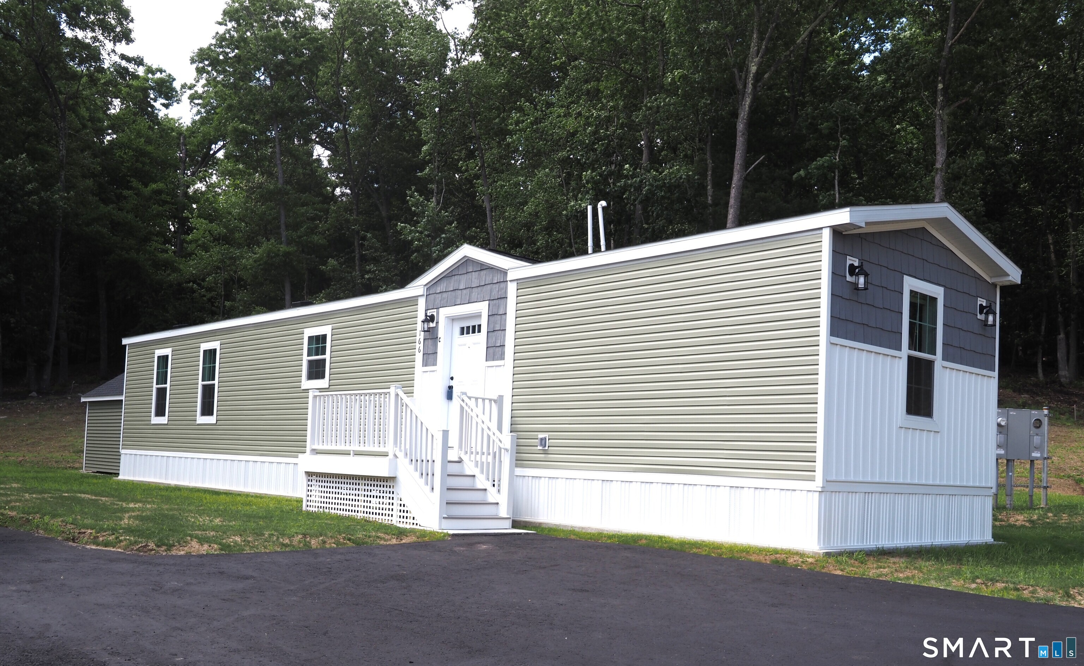
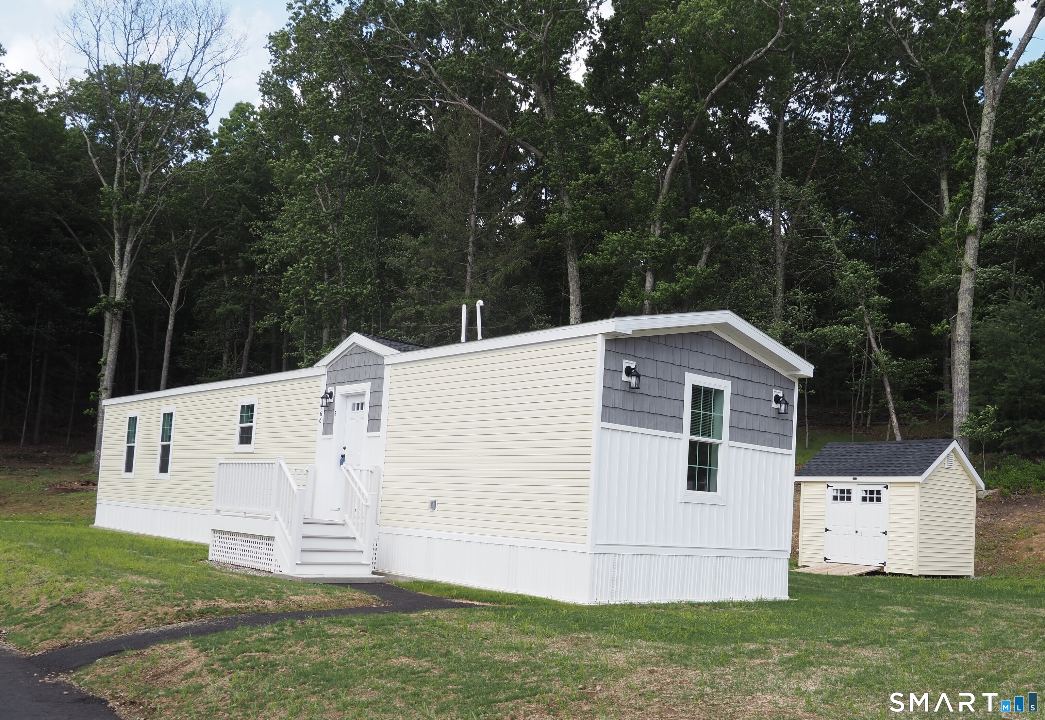
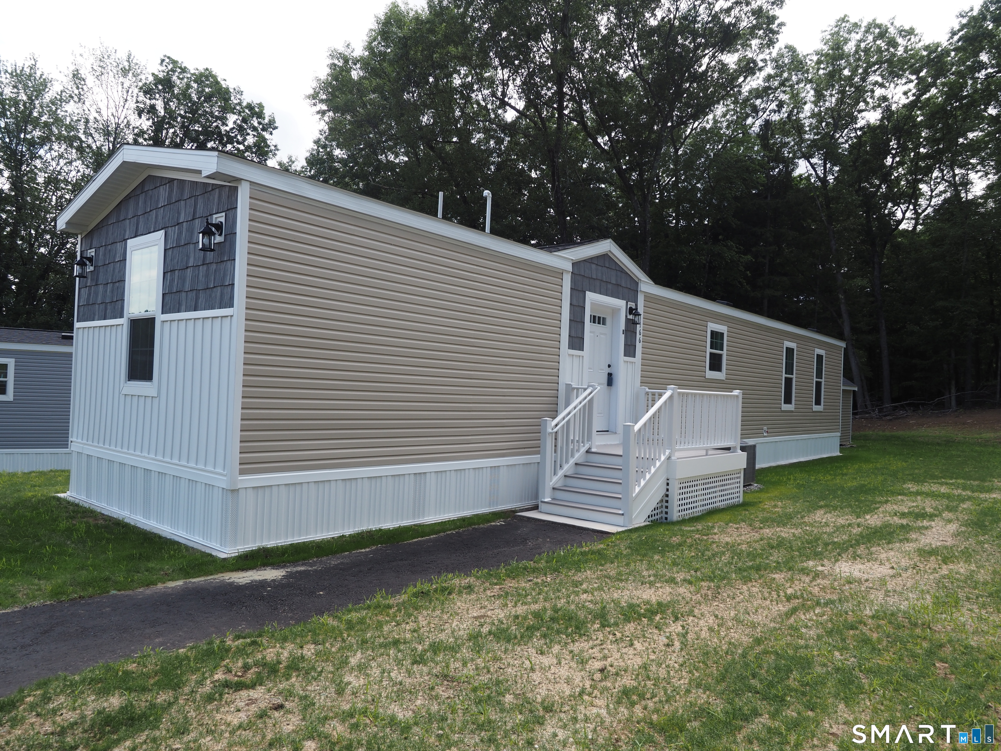
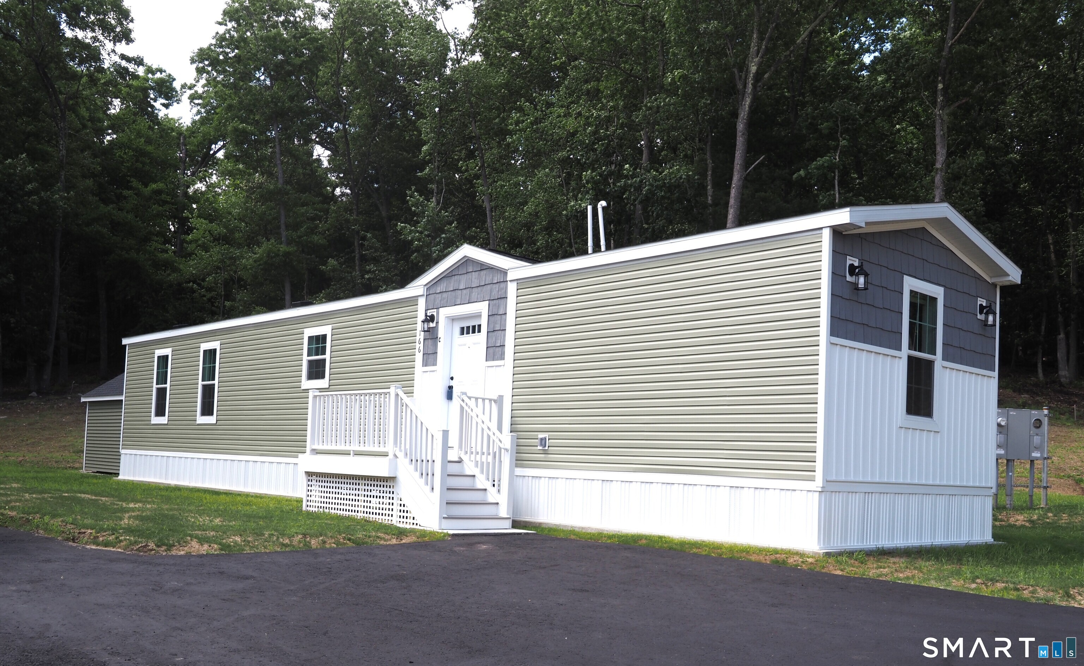
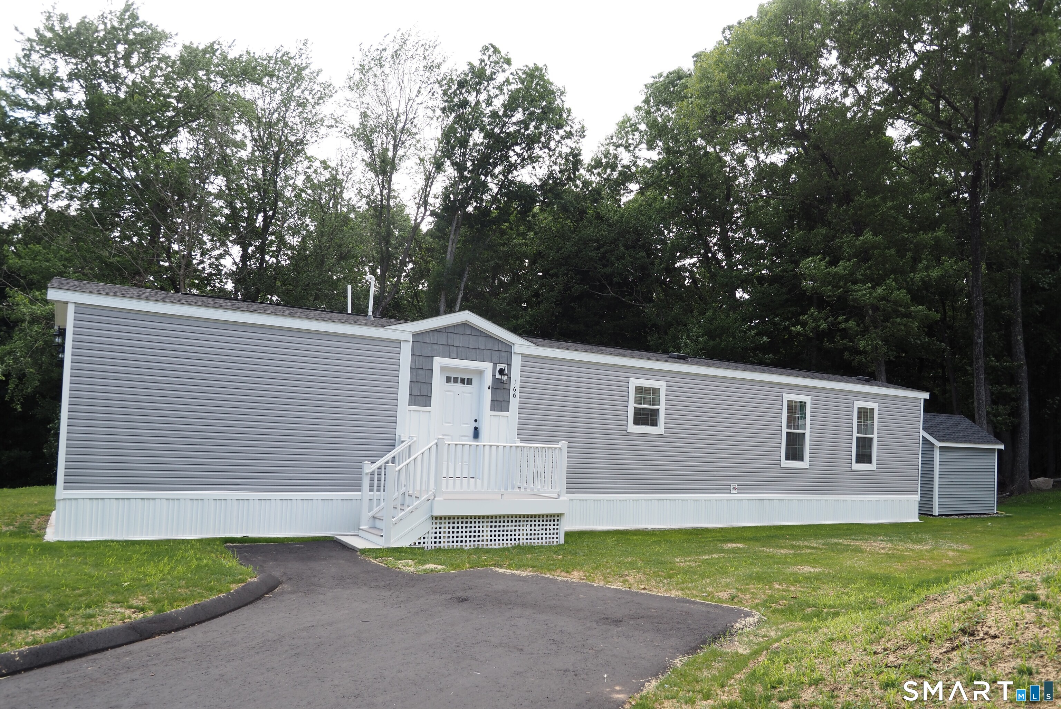
166 Wynwood Drive Enfield CT 06082

MLS Number 24197149

  • Condo
  • Bedrooms 2
  • Bathroom 2
  • Square Feet 1,200
  • Year Built 1984

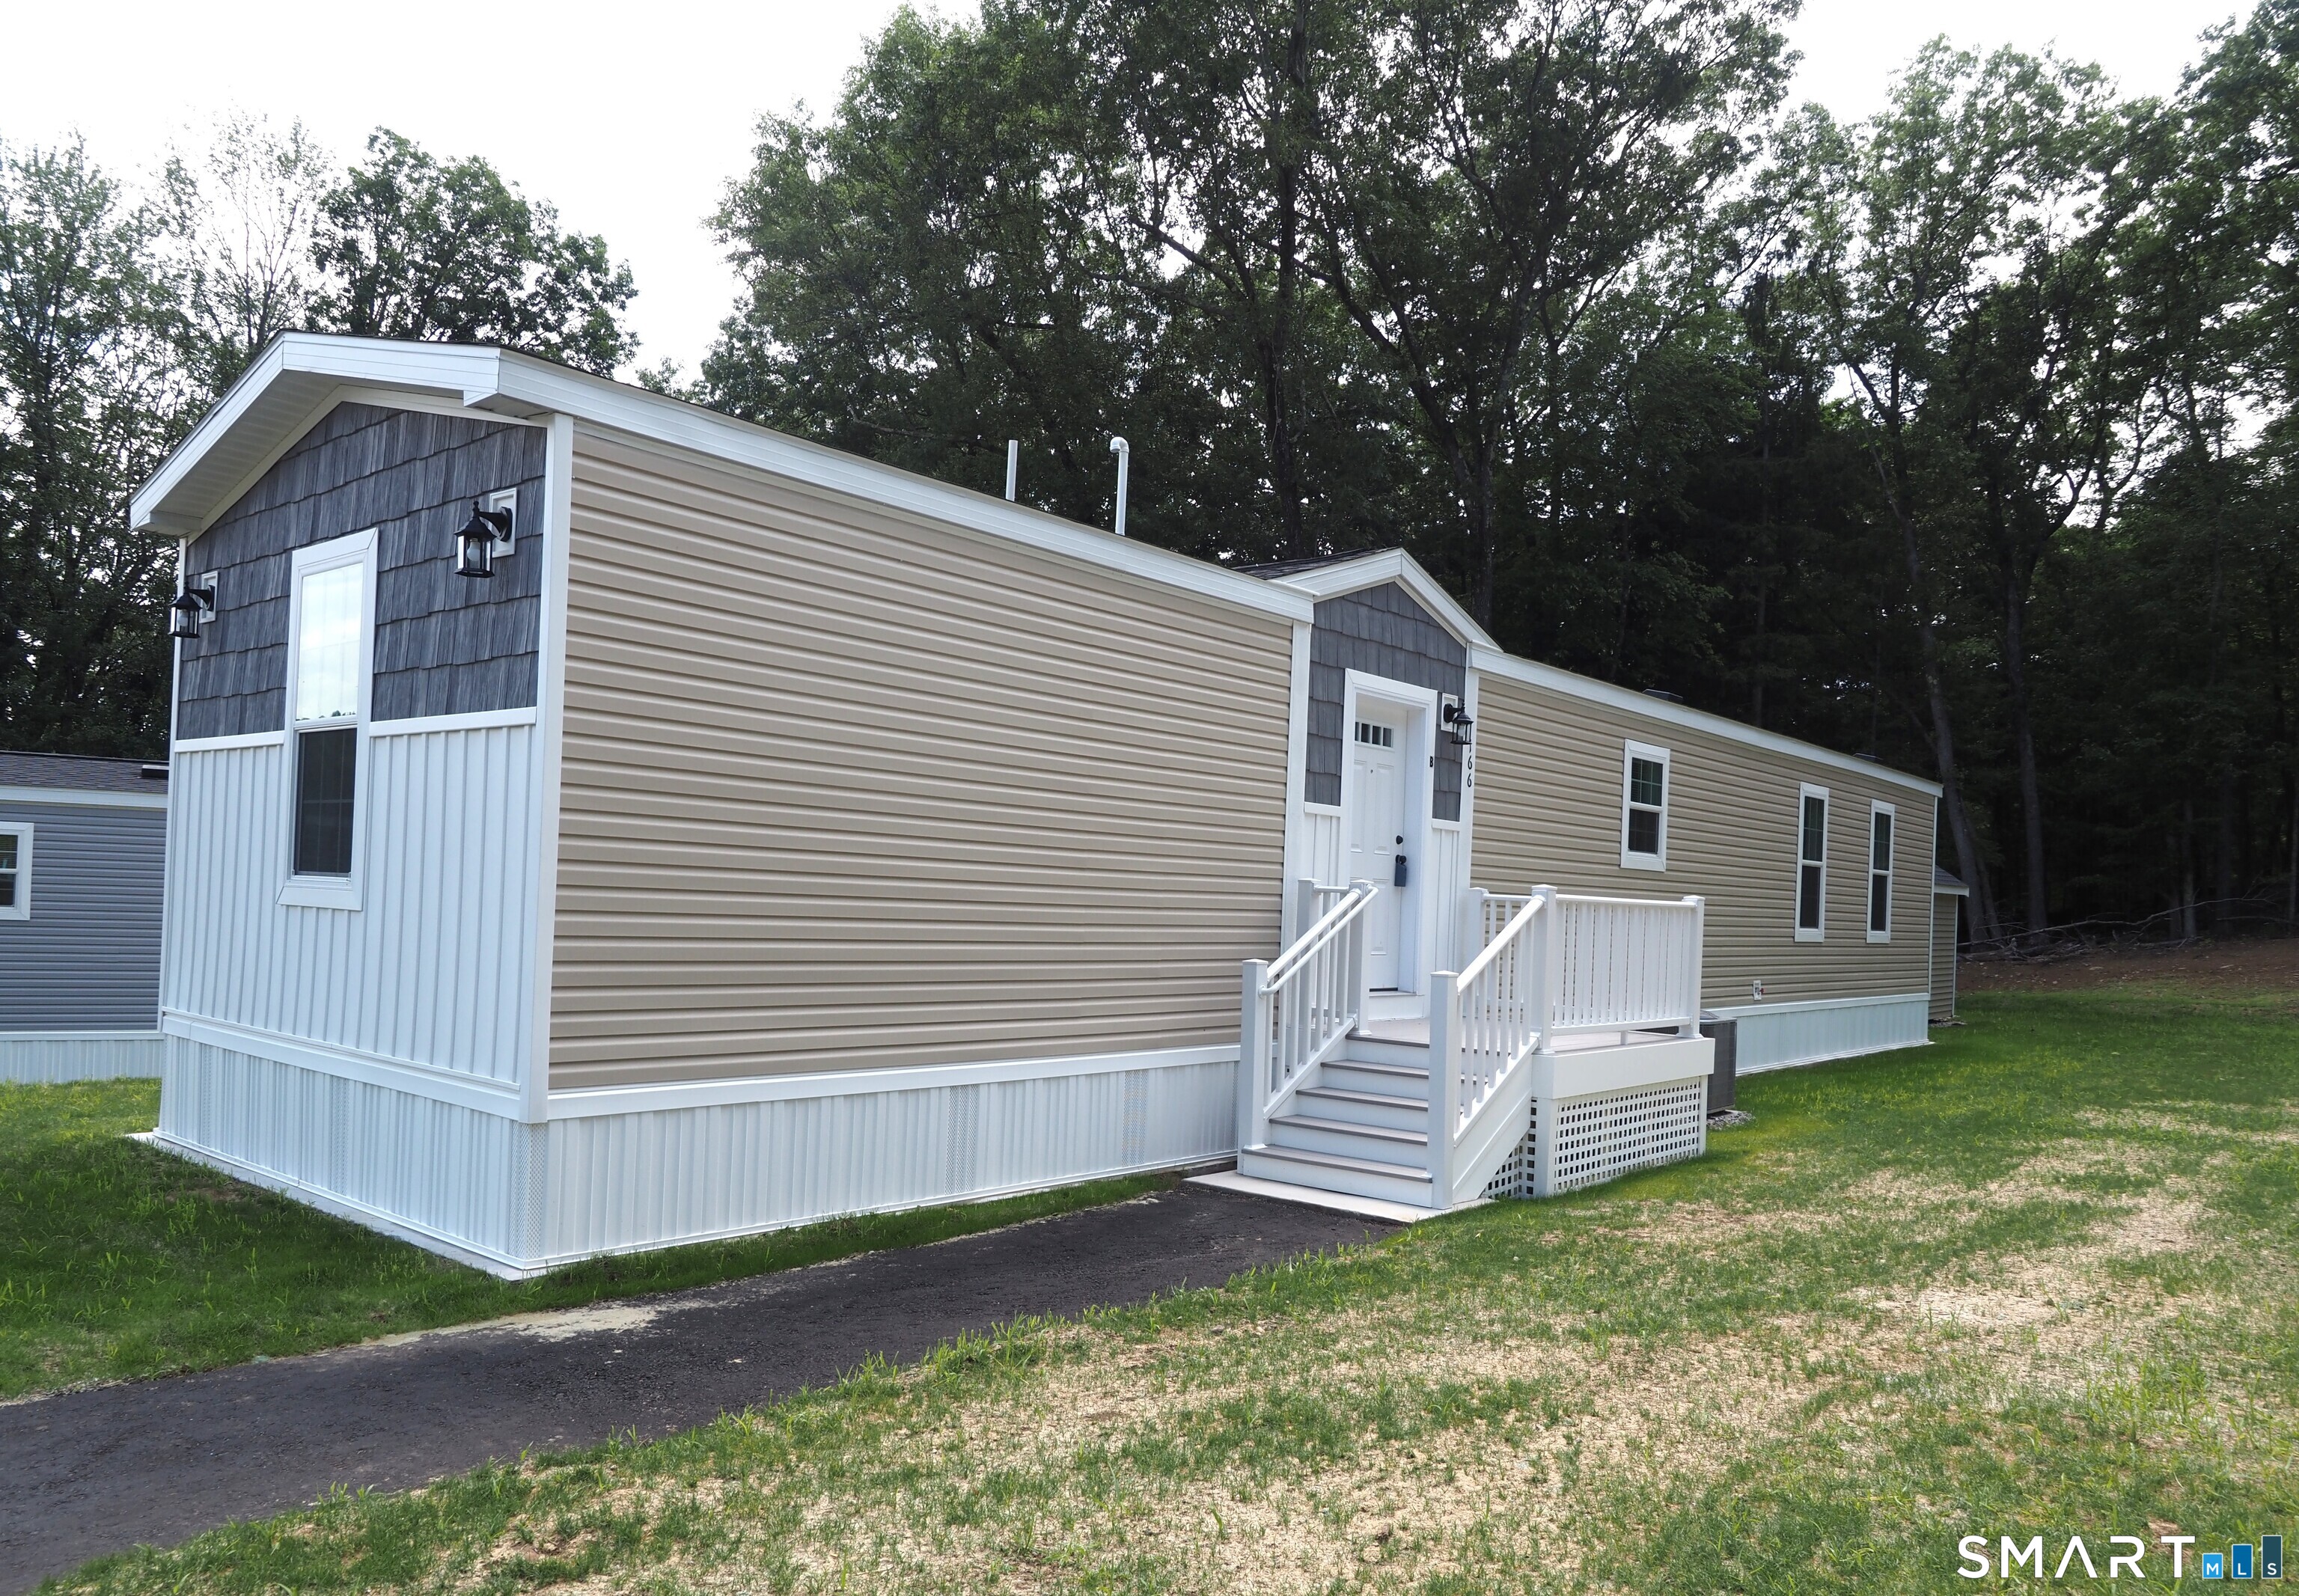
Step into this lovely original one owner townhome. Kitchen, living room and half bath located on the first floor. Kitchen has ample space for a bistro table. Living room with access to the deck where you can enjoy your morning coffee and breakfast. Furnace, central air and windows replaced approximately 10 years ago. Both bedrooms are located on the upper level, and both have ample closet space. Roofs, siding, decks and tree removal are close to completion. There is a special assessment for work done.

Listed by Rose M. Canha of Trend 2000 Real Estate

$
$
%
$/month over payments
Federal 30-year interest rate: 6.69% last updated on Aug 6, 2026
* All Figures are estimates. Check with your bank or proposed mortgage company for actual interest rates.
This product uses the FRED® API but is not endorsed or certified by the Federal Reserve Bank of St. Louis.

Save FavoriteSchedule TourAsk A QuestionMore Details

313 Wooster Street New Britain CT 06052

New Britain, CT313 Wooster Street

Price$220,000

Est. Mortgage: $/month

MLS Number 24198298

  • Single Family
  • Square Feet 823
  • Bedrooms 2
  • Bathroom 1
  • Year Built 1930

Prime Development Opportunity-Two Contiguous Lots Totaling 1.10 Acres in New Britain! An excellent opportunity for builders, developers, and investors. Unlock incredible potential with this unique real estate package featuring two side-by-side parcels totaling 1.1 acres of S1-zoned land. Located at 313 Wooster Street, the first parcel features an existing single-family home situated on a generous 0.66-acre lot, while the adjacent 321 Wooster Street offers a, level 0.44-acre lot ready for your vision. Public utilities including city water, sewer, and natural gas are available at the street, significantly simplifying the development process. This rare offering provides unmatched flexibility for developers, investors, or buyers looking to build a custom compound. You can combine both parcels to maximize the acreage and explore building multiple new single-family homes, or choose to live in the existing home while building your dream property next door. Conveniently located in a quiet area, the property is just moments away from local shopping, restaurants, parks, schools, hospitals, municipal buildings, and major highways. Please note that all development plans, lot combinations, and construction options are subject to final approval by the City of New Britain in accordance with local zoning requirements and building regulations. Don't miss this fantastic opportunity to build your next project in one of New Britain's desirable neighborhoods.

Listed by Jacek Mikolajczyk of Berkshire Hathaway NE Prop.

$
$
%
$/month over payments
Federal 30-year interest rate: 6.69% last updated on Aug 6, 2026
* All Figures are estimates. Check with your bank or proposed mortgage company for actual interest rates.
This product uses the FRED® API but is not endorsed or certified by the Federal Reserve Bank of St. Louis.

Save FavoriteSchedule TourAsk A QuestionMore Details

321 Wooster Street New Britain CT 06052

New Britain, CT321 Wooster Street

Price$220,000

Est. Mortgage: $/month

MLS Number 24198300

  • Land
  • Acreage 0.4
  • MLS Status Active
  • Other Amenities Waterfront
  • Zoning S1

Prime Development Opportunity-Two Contiguous Lots Totaling 1.10 Acres in New Britain! An excellent opportunity for builders, developers, and investors. Unlock incredible potential with this unique real estate package featuring two side-by-side parcels totaling 1.1 acres of S1-zoned land. Located at 313 Wooster Street, the first parcel features an existing single-family home situated on a generous 0.66-acre lot, while the adjacent 321 Wooster Street offers a, level 0.44-acre lot ready for your vision. Public utilities including city water, sewer, and natural gas are available at the street, significantly simplifying the development process. This rare offering provides unmatched flexibility for developers, investors, or buyers looking to build a custom compound. You can combine both parcels to maximize the acreage and explore building multiple new single-family homes, or choose to live in the existing home while building your dream property next door. Conveniently located in a quiet area, the property is just moments away from local shopping, restaurants, parks, schools, hospitals, municipal buildings, and major highways. Please note that all development plans, lot combinations, and construction options are subject to final approval by the City of New Britain in accordance with local zoning requirements and building regulations. Don't miss this fantastic opportunity to build your next project in one of New Britain's desirable neighborhoods.

Listed by Jacek Mikolajczyk of Berkshire Hathaway NE Prop.

$
$
%
$/month over payments
Federal 30-year interest rate: 6.69% last updated on Aug 6, 2026
* All Figures are estimates. Check with your bank or proposed mortgage company for actual interest rates.
This product uses the FRED® API but is not endorsed or certified by the Federal Reserve Bank of St. Louis.

Save FavoriteSchedule TourAsk A QuestionMore Details

400 North Main Street Manchester CT 06040

Manchester, CT400 North Main Street

Price$219,900

Est. Mortgage: $/month

Active With Contract

MLS Number 24186749

  • Condo
  • Bedrooms 2
  • Bathroom 2
  • Square Feet 952
  • Year Built 1983

**Multiple offers seller requests highest and best by Saturday June 27th at noon** Well-maintained and move-in ready, this 2-bedroom, 1.5-bath townhouse-style condominium is ideally located in a quiet yet convenient area of town. The main level features a spacious living room, providing a comfortable setting for both everyday living and entertaining. An updated half bath adds convenience and functionality. The fully applianced kitchen offers ample cabinet and storage space and is complemented by newer flooring. Adjacent to the kitchen is a dedicated dining area with access to the private rear patio through a brand-new sliding glass door, allowing for easy indoor-outdoor living. The upper level includes two generously sized bedrooms and a full bathroom with a tub/shower combination. Completing the home is a full basement with laundry hookups and abundant storage space. Combining comfort, practicality, and a desirable location, this condominium offers an excellent opportunity for low-maintenance homeownership.

Listed by Eric P. Gregan of ERA Blanchard & Rossetto

$
$
%
$/month over payments
Federal 30-year interest rate: 6.69% last updated on Aug 6, 2026
* All Figures are estimates. Check with your bank or proposed mortgage company for actual interest rates.
This product uses the FRED® API but is not endorsed or certified by the Federal Reserve Bank of St. Louis.

Save FavoriteSchedule TourAsk A QuestionMore Details

46 Tolland Green Tolland CT 06084

MLS Number 24107825

  • Commercial
  • MLS Status Active
  • Year Built 1810
  • Bathroom 1
  • Square Feet 2,175

Historic Circa 1810 Colonial with lots of charm and character, located on the Tolland Green in a super location with high traffic count. Features 2175 sq. ft. of space, great for retail gift shop/antiques, professional office, etc. Newly painted exterior. Newer roof. City water. Excellent opportunity to own this piece of local history in an excellent New England setting!

Listed by Joe Sciarra of D.W. Fish Real Estate

$
$
%
$/month over payments
Federal 30-year interest rate: 6.69% last updated on Aug 6, 2026
* All Figures are estimates. Check with your bank or proposed mortgage company for actual interest rates.
This product uses the FRED® API but is not endorsed or certified by the Federal Reserve Bank of St. Louis.

Save FavoriteSchedule TourAsk A QuestionMore Details

28 Ambassador Drive Manchester CT 06042
Active With Contract

MLS Number 24190766

  • Condo
  • Bedrooms 2
  • Bathroom 2
  • Square Feet 1,202
  • Year Built 1973

Ranch styled, end unit at the impeccably maintained Northfield Green Complex. This unit overlooks a beautiful rolling meadow, connected to Saulters Pond, hiking and recreational facilities. Interior features a great layout but requires some love and TLC. Large LR/DR area, eat in kitchen and 2 spacious bedrooms. The finished lower-level family room is great for entertaining and also features a 1/2 bath. Carport included. Beautiful pool area and clubhouse, as well as Tennis Courts and Basketball Courts.

Listed by Tom H. Ferguson of ERA Blanchard & Rossetto

$
$
%
$/month over payments
Federal 30-year interest rate: 6.69% last updated on Aug 6, 2026
* All Figures are estimates. Check with your bank or proposed mortgage company for actual interest rates.
This product uses the FRED® API but is not endorsed or certified by the Federal Reserve Bank of St. Louis.

Save FavoriteSchedule TourAsk A QuestionMore Details

71 Sachem Drive Plainfield CT 06374

Plainfield, CT71 Sachem Drive

Price$219,900

Est. Mortgage: $/month

MLS Number 24186172

  • Condo
  • Bedrooms 2
  • Bathroom 2
  • Square Feet 1,160
  • Year Built 2005

Welcome to this desirable single-floor end unit condo, ideally situated in a quiet, sidewalk lined, neighborhood. Set back from the road, park in your 2 designated parking spots right in front of the welcome landscaped entry. Enter into a bright spacious open concept living room, dining, and kitchen. Freshly painted vaulted ceilings give this unit an airy feel that lives larger than its footprint. With 2 bedrooms and 1 and a half baths, this unit is perfect for those seeking the ease and convenience of single level living. Convenient to 395.

Listed by Elizabeth L. Zimmer of Berkshire Hathaway NE Prop.

$
$
%
$/month over payments
Federal 30-year interest rate: 6.69% last updated on Aug 6, 2026
* All Figures are estimates. Check with your bank or proposed mortgage company for actual interest rates.
This product uses the FRED® API but is not endorsed or certified by the Federal Reserve Bank of St. Louis.

Save FavoriteSchedule TourAsk A QuestionMore Details

Watertown CT 06795

Watertown, CT

Price$219,900

Est. Mortgage: $/month

Active With Contract

MLS Number 24178154

  • Condo
  • Bedrooms 2
  • Bathroom 2
  • Square Feet 1,085
  • Year Built 1968

You don't want to miss this rare chance to own an updated first-floor, ranch-style, end-unit condo in the highly desirable Highgate community! Perfectly situated at the top of the hill close to the pool, this two bedroom unit offers peaceful, scenic surroundings and an amazing backyard view. Step inside to find an attractive remodeled kitchen featuring stylish cabinets, granite countertops, tile backsplash, stainless steel appliances, and a pantry closet. The spacious open-concept living and dining area is warm and inviting with hardwood floors, a ductless air conditioning unit, and sliders leading to a covered deck where you can relax and enjoy the tranquil setting. Both oversized bedrooms offer hardwood flooring, two large closets each, and plenty of natural light. The bathrooms were also remodeled in 2017. The full bath features a beautiful oversized shower, while the half bath includes a convenient stackable washer and dryer, eliminating the need for shared laundry facilities. Additional storage space is available in the basement, with dedicated storage areas for each unit. Highgate residents also enjoy access to the impeccably maintained in-ground pool area, complete with lounge chairs, dining tables, and grills, creating the perfect setting for summer relaxation and entertaining. The HOA includes heat, hot water, snow removal, and trash pickup, making for easy, low-maintenance living. The unit also comes with two assigned parking spots plus ample visitor parking.

Listed by Debbie Benjamin of Showcase Realty,Inc.

$
$
%
$/month over payments
Federal 30-year interest rate: 6.69% last updated on Aug 6, 2026
* All Figures are estimates. Check with your bank or proposed mortgage company for actual interest rates.
This product uses the FRED® API but is not endorsed or certified by the Federal Reserve Bank of St. Louis.

Save FavoriteSchedule TourAsk A QuestionMore Details

The data relating to real estate for sale on this website appears in part through the SmartMLS Internet Data Exchange program, a voluntary cooperative exchange of property listing data between licensed real estate brokerage firms, and is provided by SmartMLS through a licensing agreement. Listing information is from various brokers who participate in the SmartMLS IDX program and not all listings may be visible on the site. The property information being provided on or through the website is for the personal, non-commercial use of consumers and such information may not be used for any purpose other than to identify prospective properties consumers may be interested in purchasing. Some properties which appear for sale on the website may no longer be available because they are for instance, under contract, sold or are no longer being offered for sale. Property information displayed is deemed reliable but is not guaranteed. Copyright 2026 SmartMLS, Inc.