and narrow your search. If you have fewer than 200 results, you can save your search.

Greater Mansfield CT Real Estate $200k - $300k

r=382-393
1 Day Point Road East Hampton CT 06424
Active With Contract

MLS Number 24205065

  • Condo
  • Bedrooms 1
  • Bathroom 1
  • Square Feet 430
  • Year Built 1953

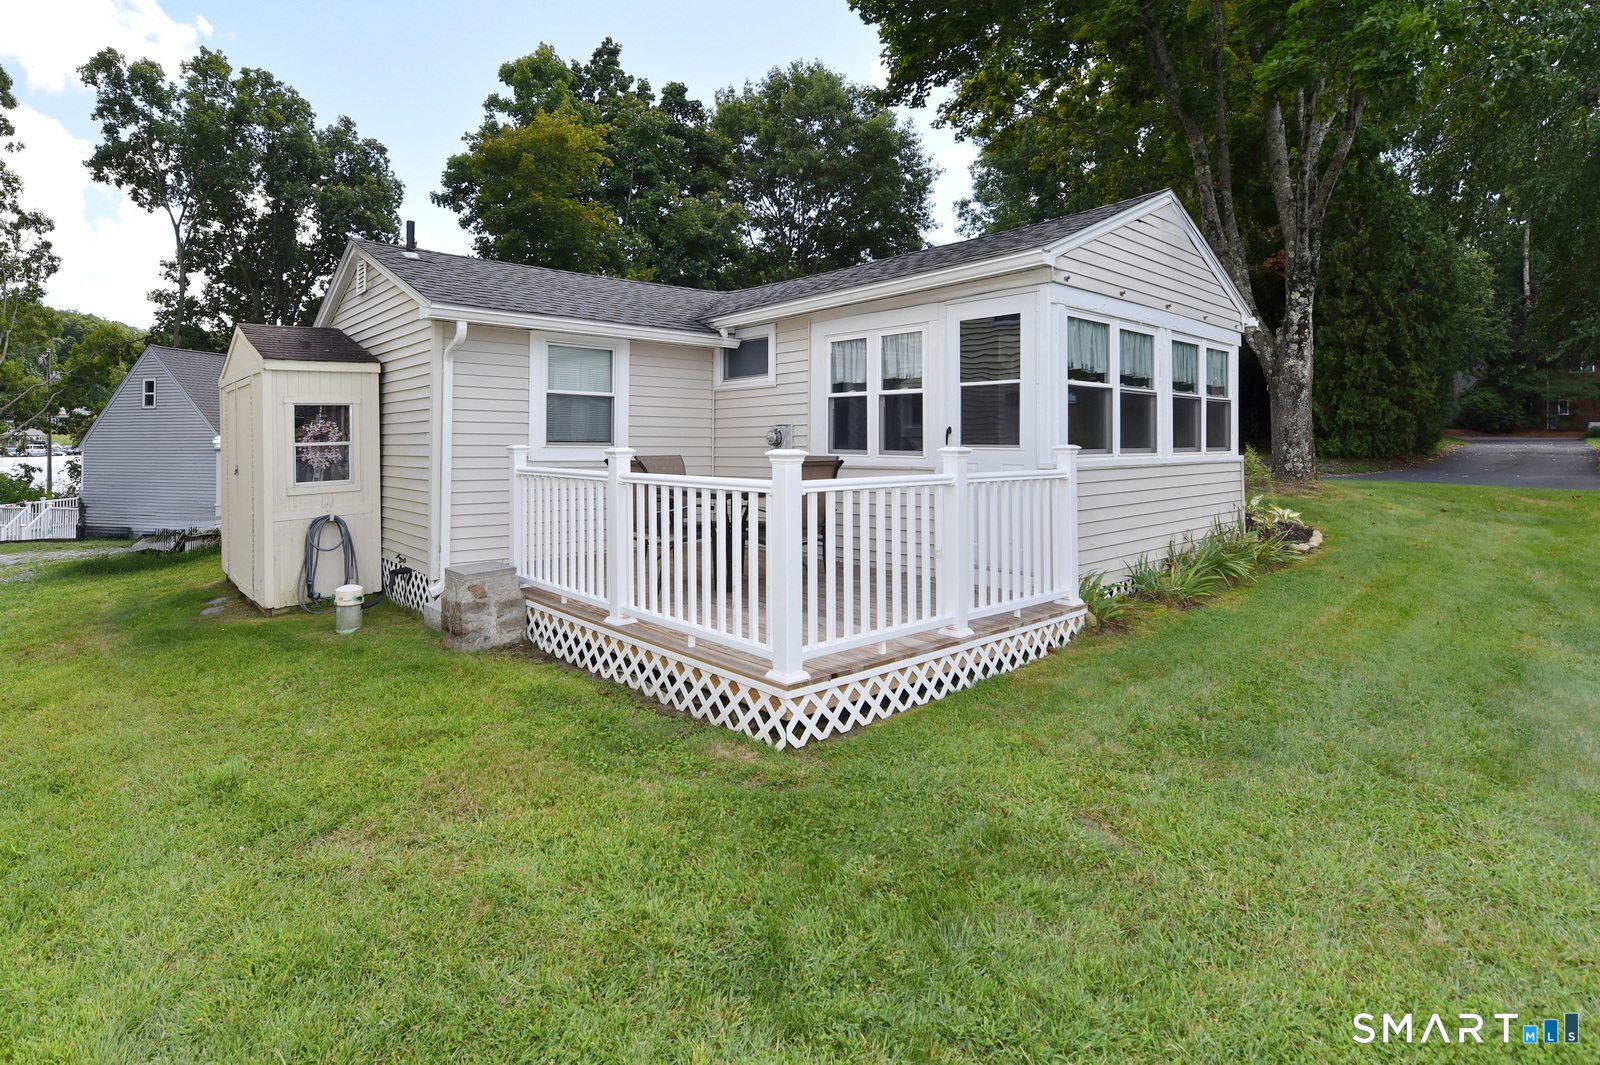
As easy as a lake getaway gets. No major planning, no furnishing a second home and no complicated upkeep-just bring your bathing suit, stock the refrigerator and start making memories on Lake Pocotopaug! Been dreaming about an affordable place to escape, unplug and spend your days by the water, this charming seasonal cottage may be exactly what you've been waiting for. Located in the lakefront Island View Community, this fully furnished 1-bedroom, 1-bath cottage is ready for you to simply arrive and start enjoying lake life.

Listed by Jim A. Harrington and Lea Poresky of Carl Guild & Associates
$
$
%
$/month over payments
Federal 30-year interest rate: 7.4% last updated on Oct 8, 2026
* All Figures are estimates. Check with your bank or proposed mortgage company for actual interest rates.
This product uses the FRED® API but is not endorsed or certified by the Federal Reserve Bank of St. Louis.

Save FavoriteSchedule TourAsk A QuestionMore Details

259 Ference Road Ashford CT 06278

MLS Number 24208211

  • Multi Family Multi-Family For Sale
  • Square Feet 3,243
  • Acreage 3.52
  • Bedrooms 3
  • Bathroom 2

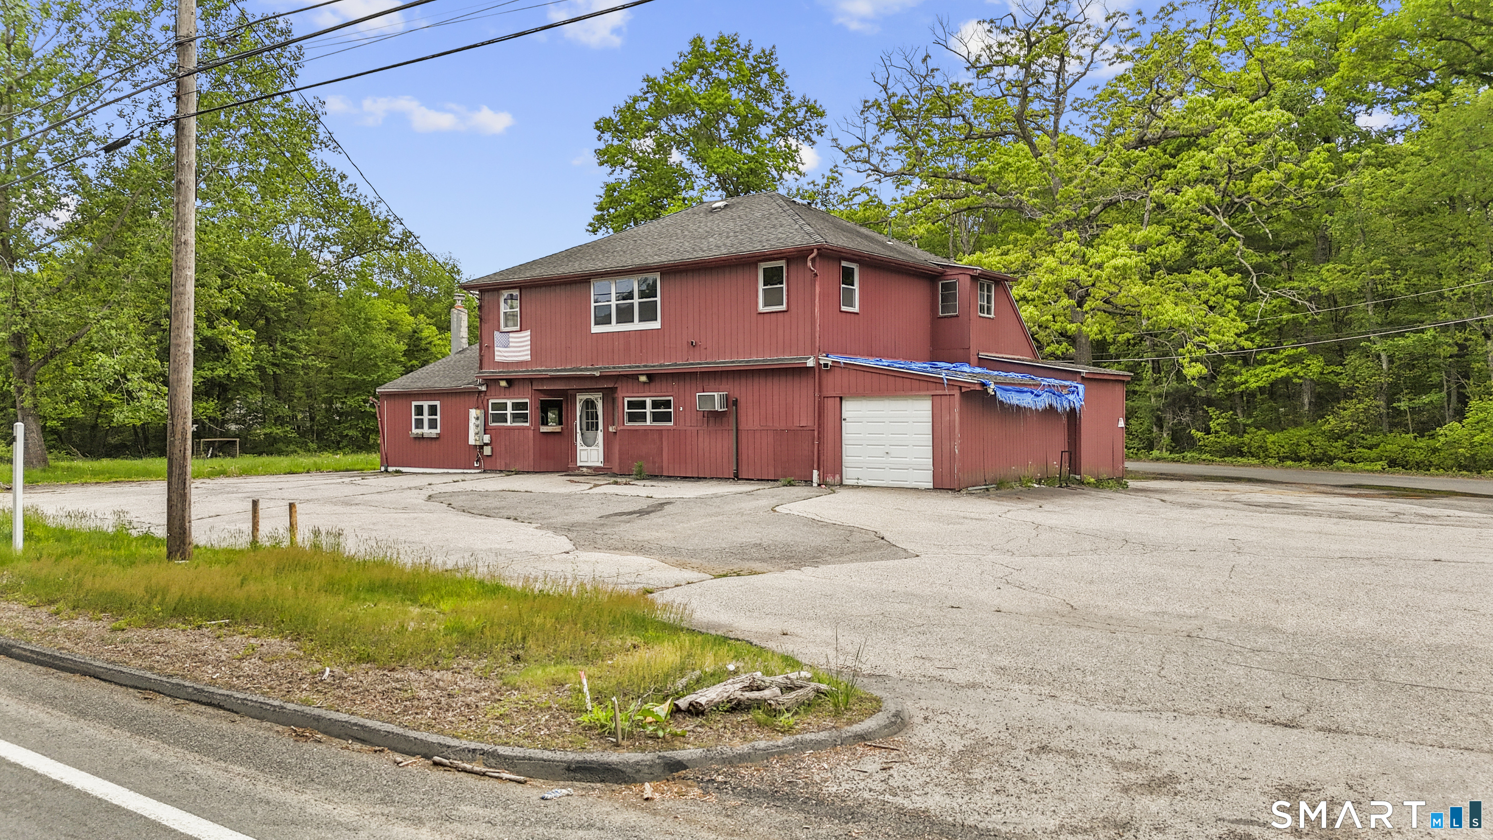
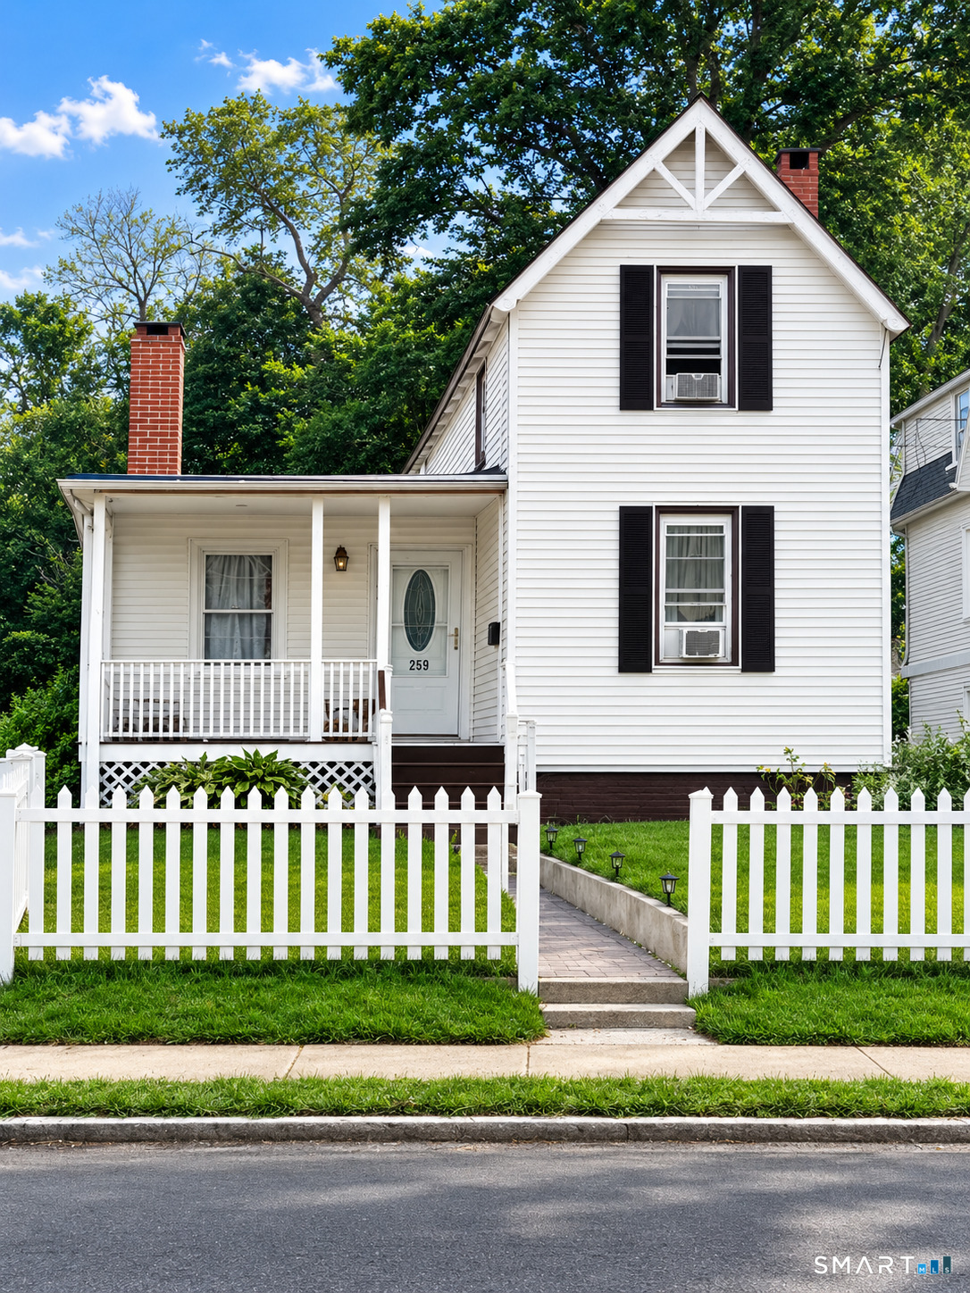
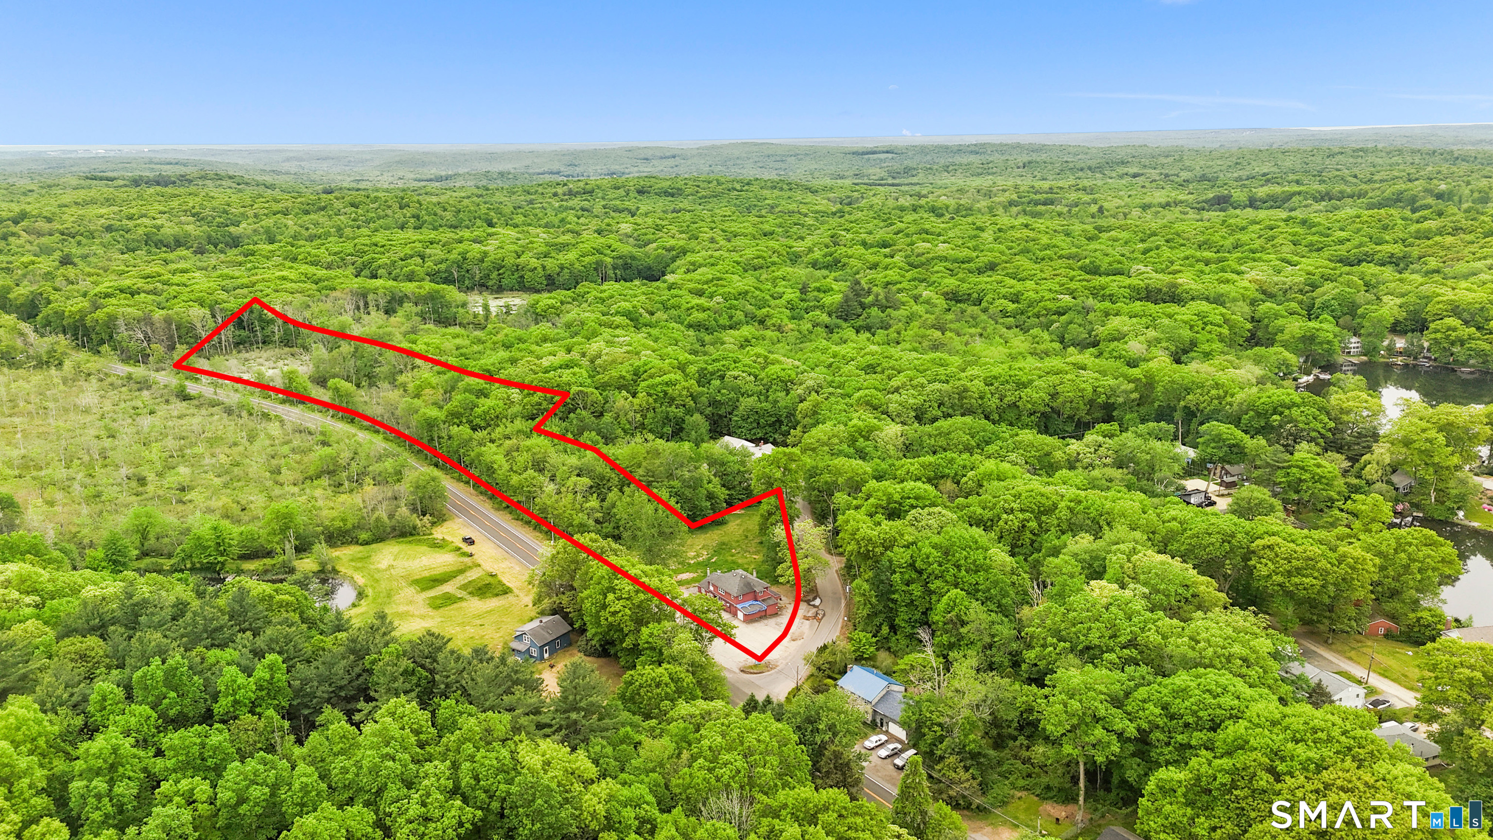
20 minutes from UCONN! Rare value-add and redevelopment opportunity situated on 3.5 acres with over 3,200 square feet of existing space. Currently configured as a mixed-use commercial property, this expansive parcel offers strong potential for multifamily conversion, redevelopment, expansion, mixed-use investment, income-producing use, or possible additional building opportunities, subject to buyer due diligence and local approvals. Ideal opportunity for investors, developers, contractors, or those seeking a long-term development play with substantial upside potential. Conveniently located with ample possibilities for repositioning and future use. Property to be sold strictly as-is. Buyer to perform all due diligence regarding zoning, approvals, permitted uses, subdivision potential, and development possibilities. AGENT/OWNER

Listed by Michelle Gutierrez of Social & Co Realty

$
$
%
$/month over payments
Federal 30-year interest rate: 7.4% last updated on Oct 8, 2026
* All Figures are estimates. Check with your bank or proposed mortgage company for actual interest rates.
This product uses the FRED® API but is not endorsed or certified by the Federal Reserve Bank of St. Louis.

Save FavoriteSchedule TourAsk A QuestionMore Details

259 Ference Road Ashford CT 06278

MLS Number 24204279

  • Commercial
  • MLS Status Active
  • Year Built 1945
  • Bathroom 2
  • Square Feet 3,243

*Property recently has been fully cleaned out*. 20 minutes from UCONN. Rare value-add and redevelopment opportunity situated on 3.5 acres with over 3,200 square feet of existing space. Currently configured as a mixed-use commercial property, this expansive parcel offers outstanding potential for residential conversion, multifamily redevelopment, mixed-use investment, expansion, or additional development, subject to buyer due-diligence and all required approvals. Engineering plans/evaluation, septic design plans, and soil testing have already been completed to evaluate the feasibility of residential conversion, providing a valuable head start for future development. No municipal approvals have been obtained. Ideally located on Route 89 with excellent visibility and convenient access to UCONN, this property offers exceptional potential for investors, developers, shop owners, contractors, seeking a long-term value-add opportunity. Recent Connecticut housing legislation encouraging additional housing development may further enhance the property's future potential, subject to applicable laws, zoning requirements, and municipal approvals. Property is being sold strictly as-is. Buyer is responsible for verifying all zoning, permitted uses, engineering, approvals, subdivision potential, and development opportunities. AGENT/OWNER

Listed by Michelle Gutierrez of Social & Co Realty

$
$
%
$/month over payments
Federal 30-year interest rate: 7.4% last updated on Oct 8, 2026
* All Figures are estimates. Check with your bank or proposed mortgage company for actual interest rates.
This product uses the FRED® API but is not endorsed or certified by the Federal Reserve Bank of St. Louis.

Save FavoriteSchedule TourAsk A QuestionMore Details

1 Linden Place Hartford CT 06106
Active With Contract

MLS Number 24162503

  • Condo
  • Bedrooms 1
  • Bathroom 2
  • Square Feet 1,238
  • Year Built 1895

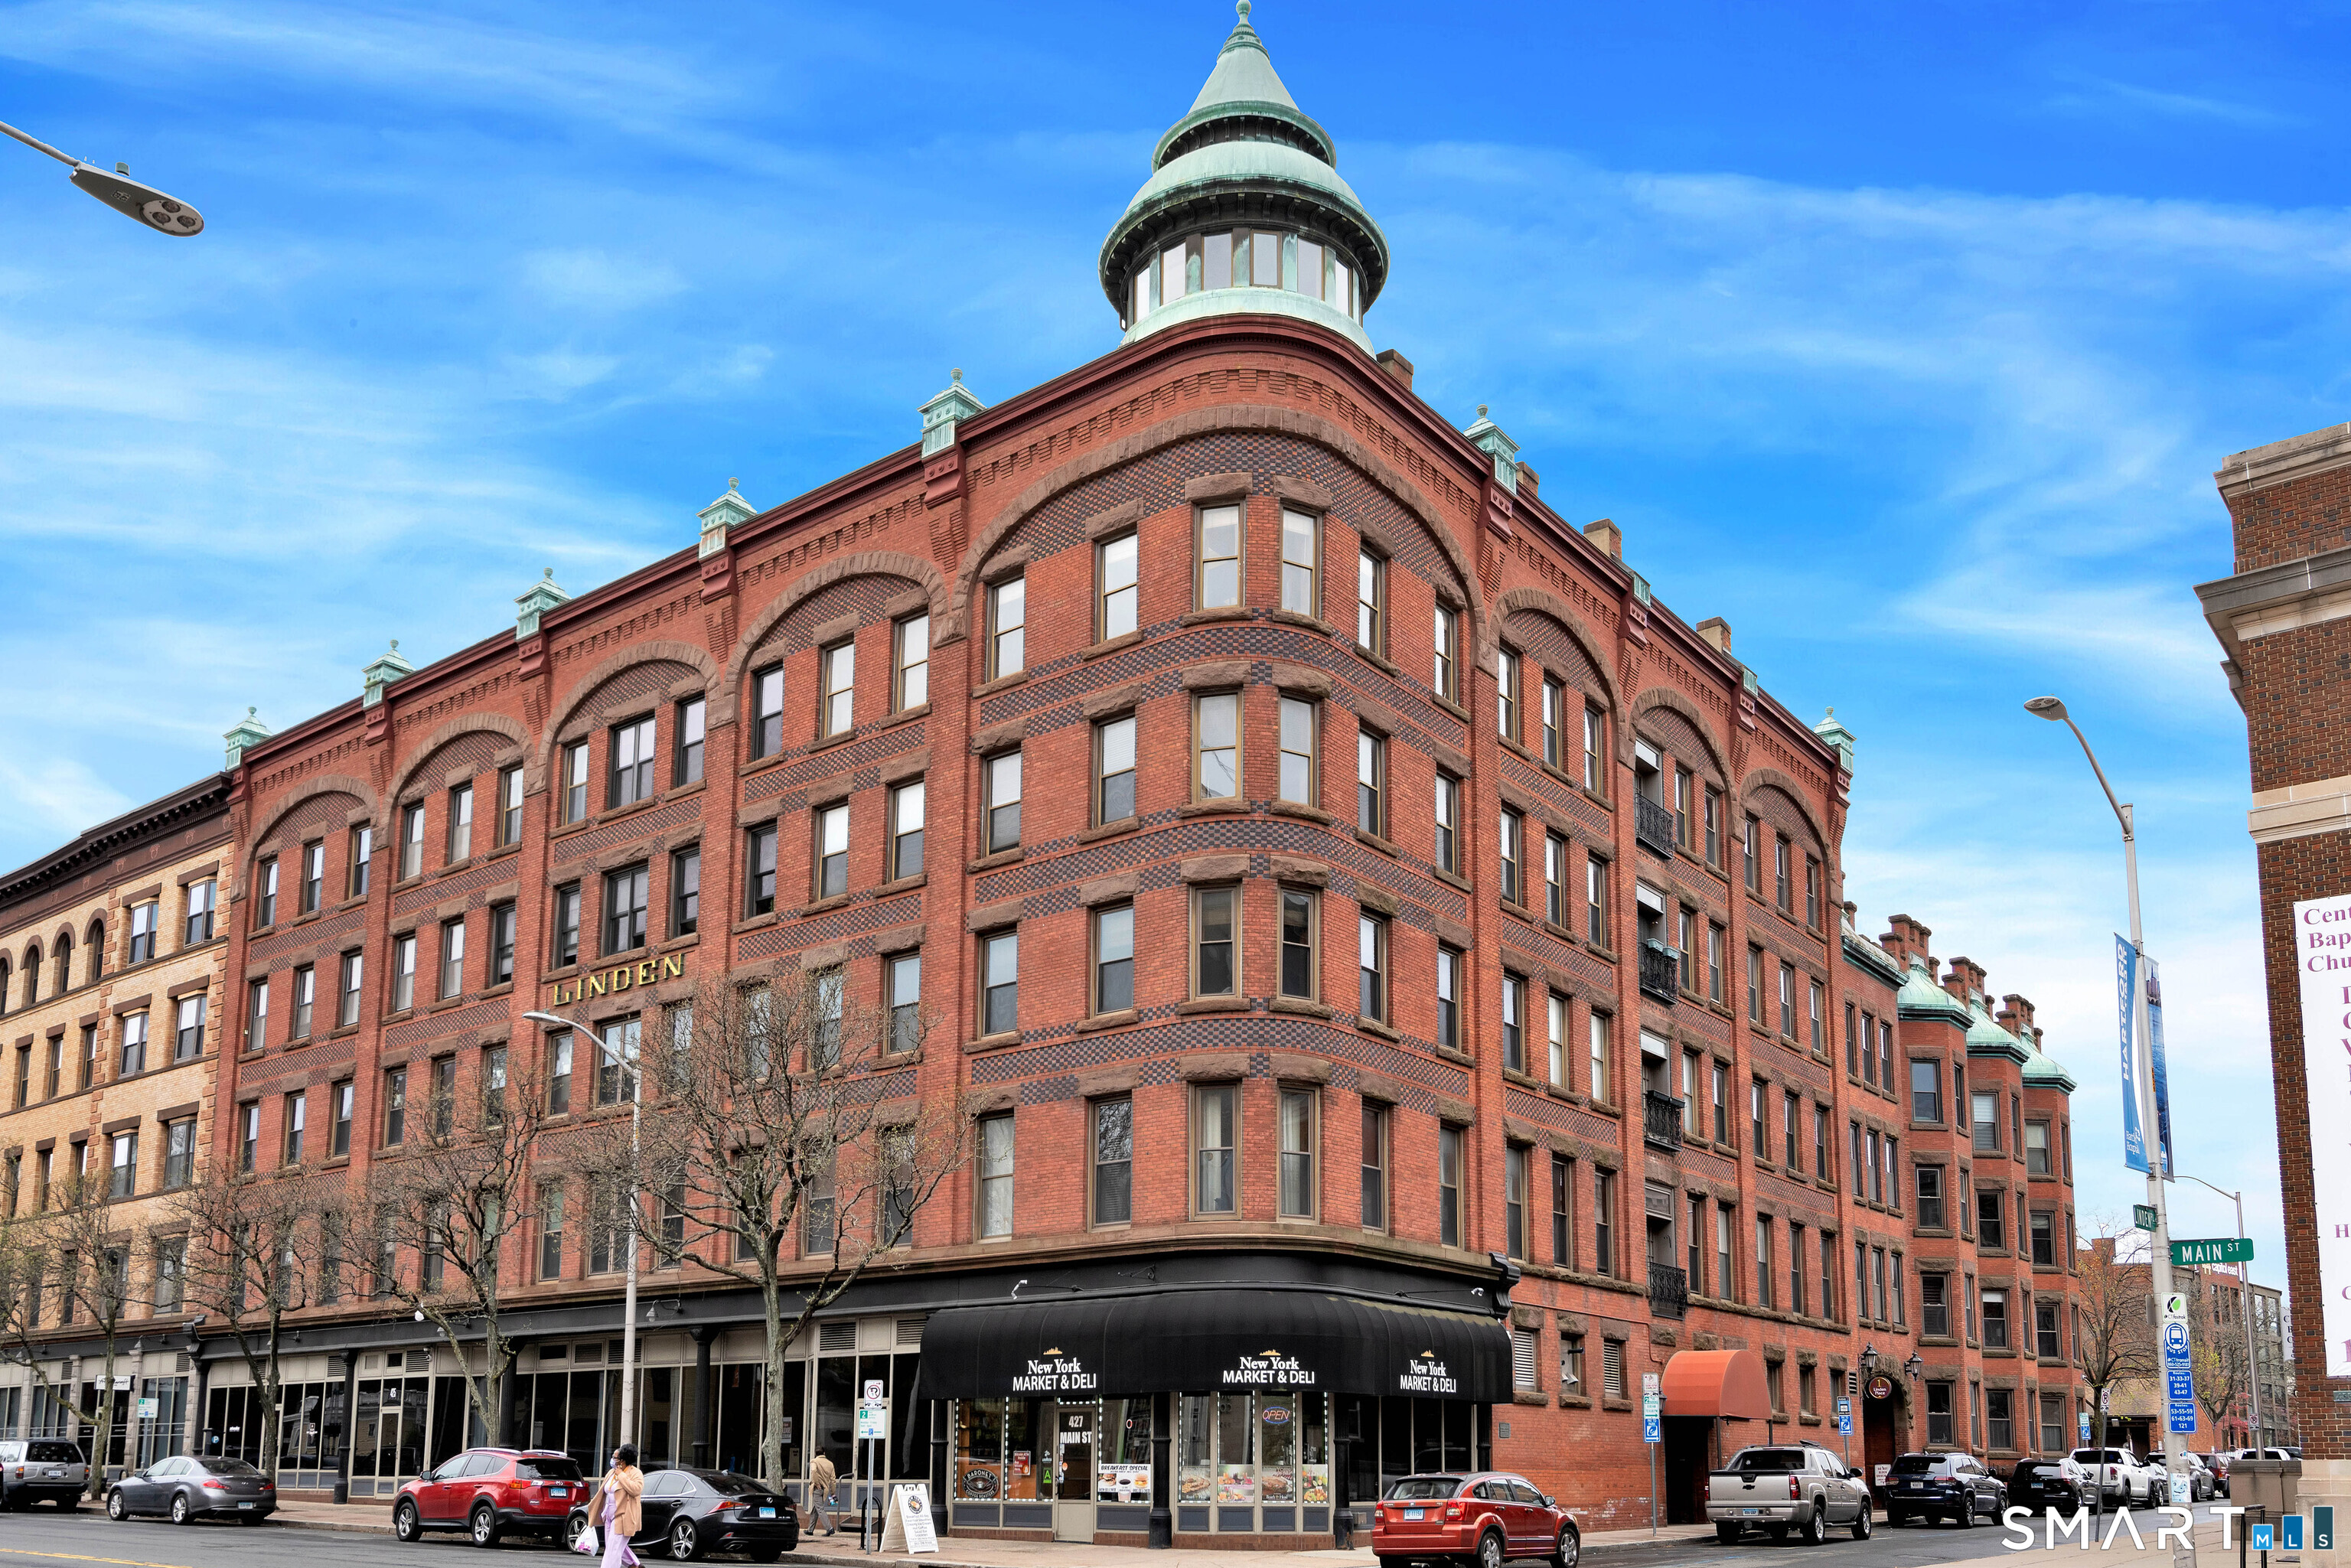
Welcome to the historic Linden, circa 1895, and this beautiful one-bedroom, two-level condo located on the fifth floor in the heart of downtown Hartford. This light-filled residence features soaring ceilings, an open floor plan, exposed brick, and sweeping city views. The galley-style kitchen offers generous counter space and flows seamlessly into the living and dining area, creating an ideal space for both everyday living and entertaining. Upstairs, the bedroom is tucked into a charming loft, offering privacy and character. This elevator-served building with 24-hour security features a central courtyard, gardens, and a shared patio for residents to enjoy, along with off-street parking and a welcoming community atmosphere. Ideally located just moments from restaurants, theaters, museums, and cultural venues-including the Bushnell, Wadsworth Atheneum, Bushnell Park, Infinity Hall, Connecticut Science Center, Hartford Public Library, Hartford Stage, TheaterWorks, Dunkin' Park (home of the Hartford Yard Goats), and PeoplesBank Arena (home of the Hartford Wolf Pack)-with easy access to major highways.

Listed by Marla Byrnes of Coldwell Banker Realty

$
$
%
$/month over payments
Federal 30-year interest rate: 7.4% last updated on Oct 8, 2026
* All Figures are estimates. Check with your bank or proposed mortgage company for actual interest rates.
This product uses the FRED® API but is not endorsed or certified by the Federal Reserve Bank of St. Louis.

Save FavoriteSchedule TourAsk A QuestionMore Details

129 Walnut Street Windham CT 06226

MLS Number 24213182

  • Single Family
  • Square Feet 1,078
  • Bedrooms 4
  • Bathroom 1
  • Year Built 1915

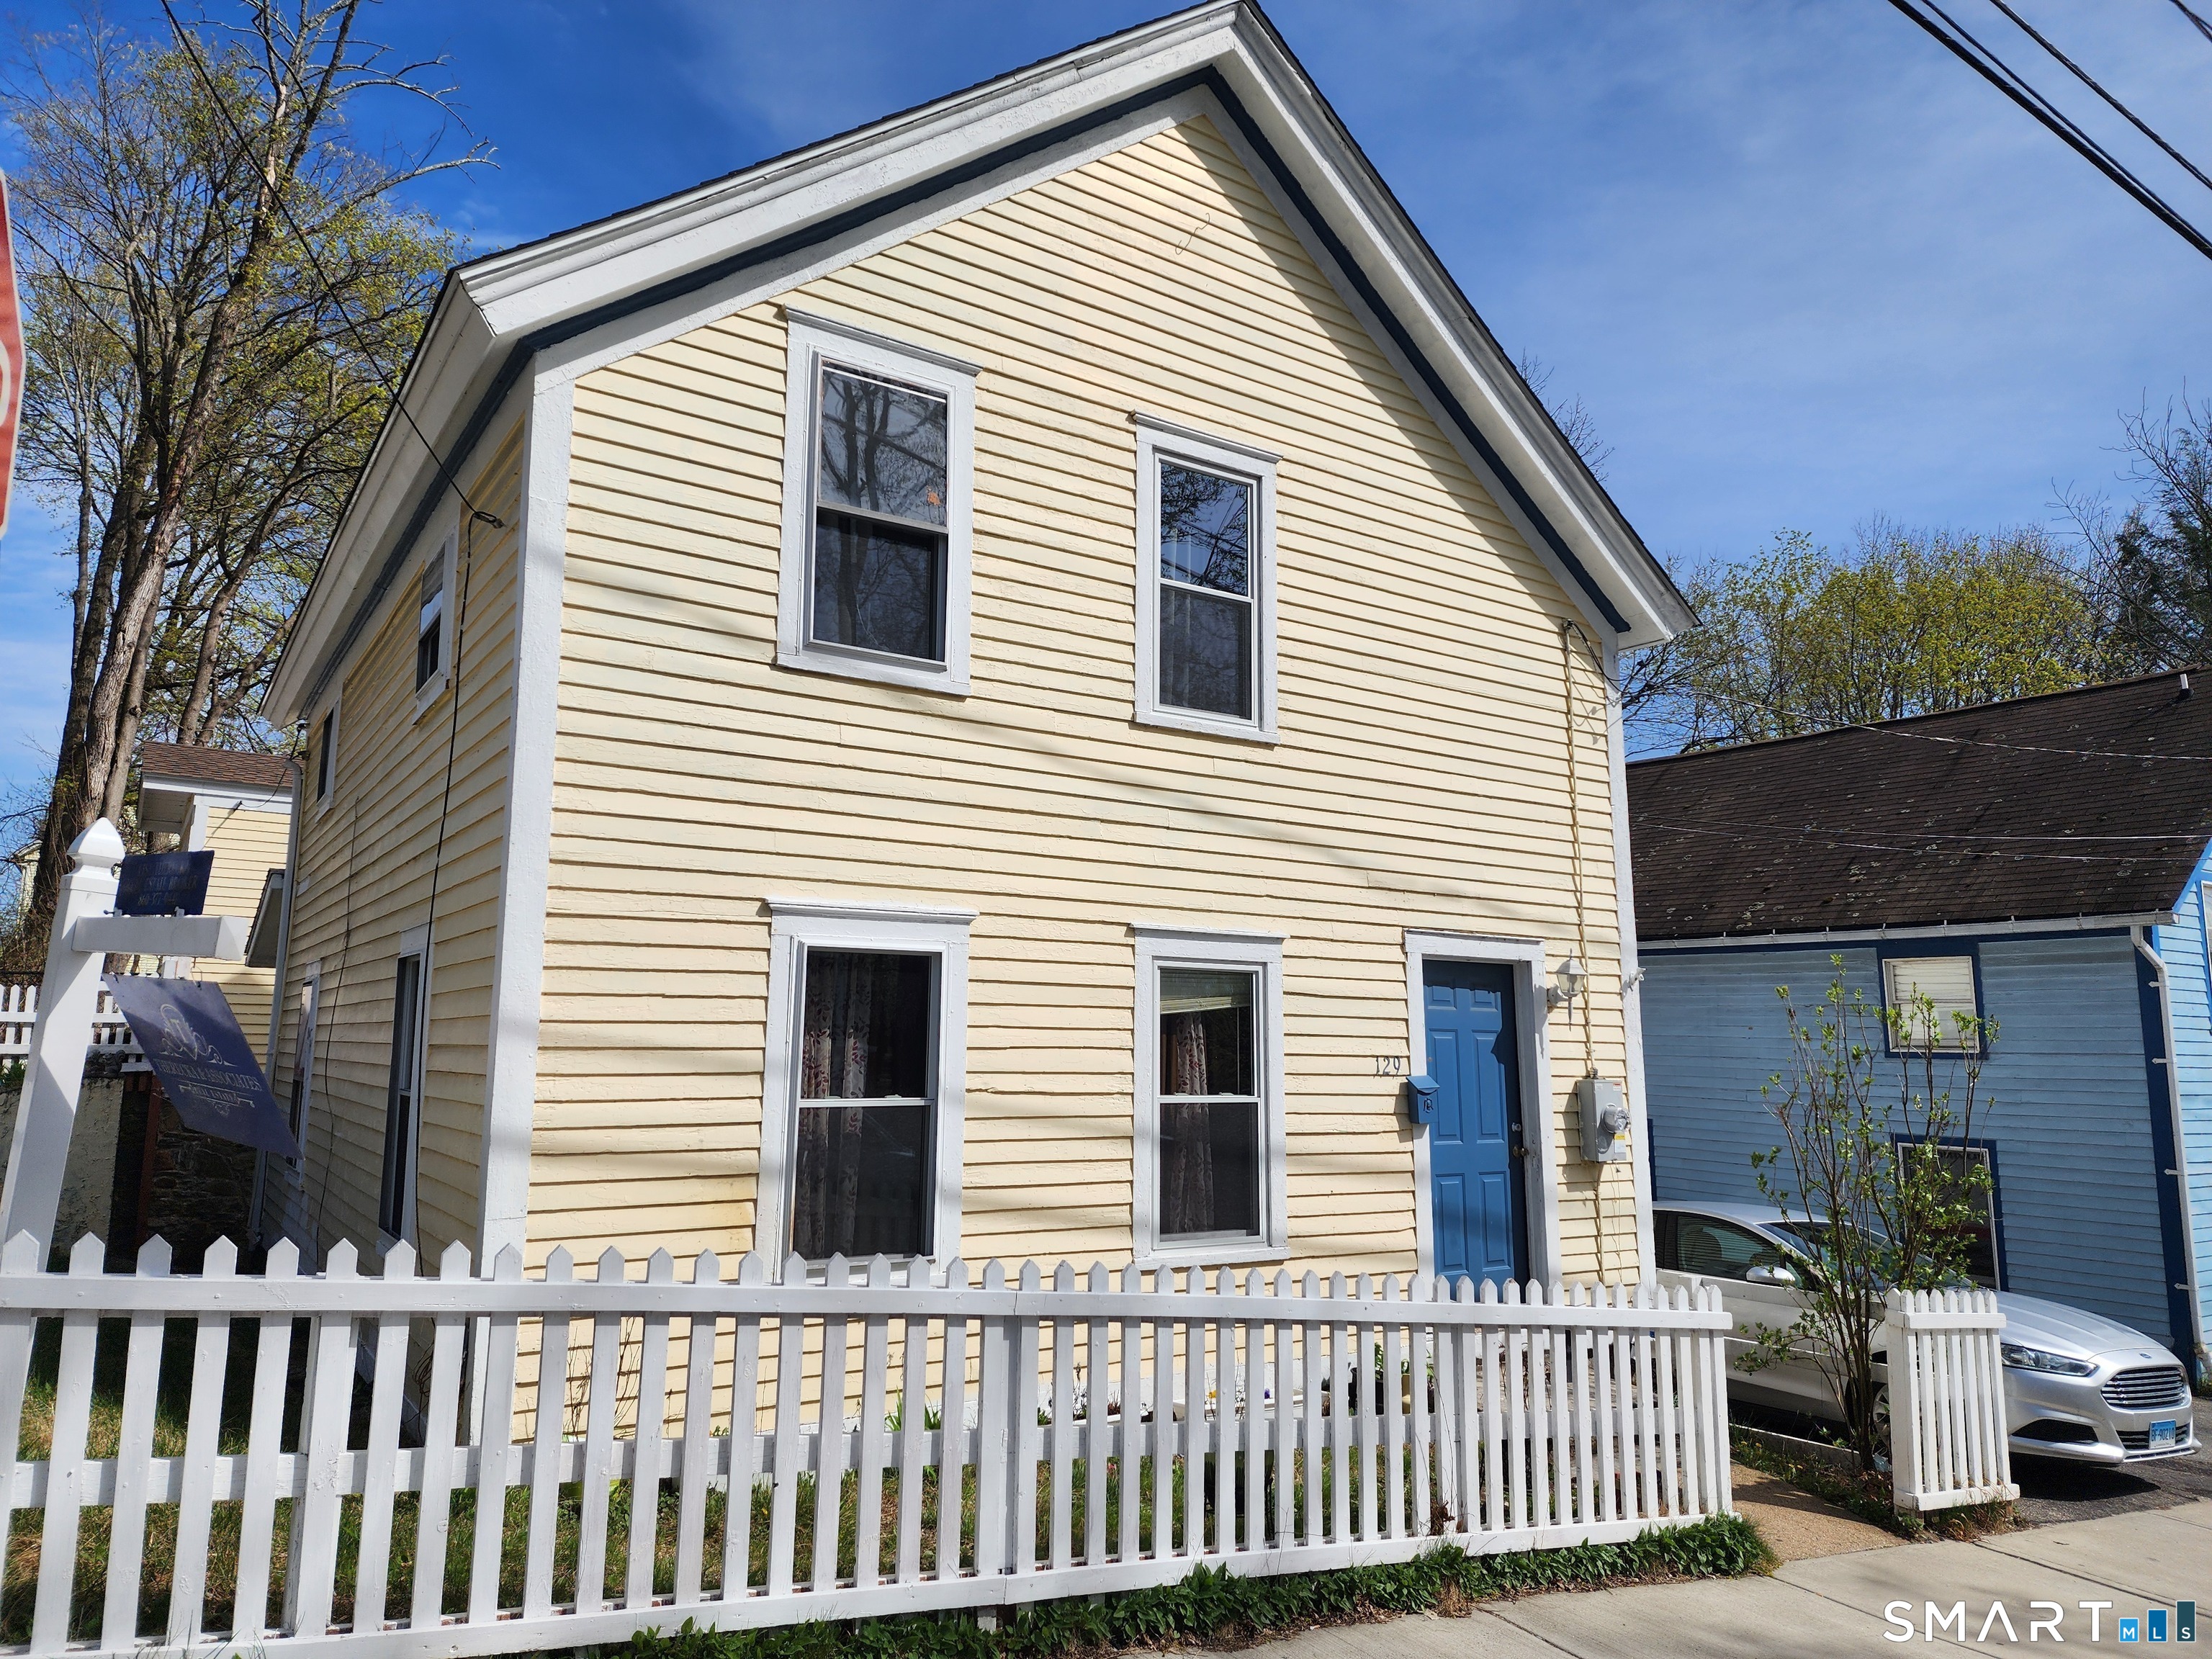
Charming Antique Colonial - Prime Windham Location Step back in time and experience the warmth and character of this classic 1915 Antique Colonial, beautifully situated on a desirable corner lot in Windham. This inviting home offers four spacious bedrooms and one full bath, along with a generously sized living room perfect for relaxing or entertaining. The bright eat-in kitchen provides a welcoming space for gatherings and everyday living. Enjoy peaceful mornings or cozy seasonal evenings in the sun-filled three-season room, complete with stairs leading directly out to the backyard. The property is surrounded by a charming white picket fence, enhancing its timeless New England appeal. A standout feature is the impressive two-story garage with access from two streets, offering exceptional convenience, storage, or potential workshop space. The full walk-out lower level adds additional functionality and flexibility. Ideally located close to local colleges, this property presents an excellent opportunity for investors, owner-occupants, or those seeking rental potential. Enjoy nearby delicious eateries, unique shops, and easy commuting access to surrounding towns and major routes. This is a truly charming and classic New England home that must be seen to be fully appreciated.

Listed by Lisa M. Therecka of Therecka & Associates LLC

$
$
%
$/month over payments
Federal 30-year interest rate: 7.4% last updated on Oct 8, 2026
* All Figures are estimates. Check with your bank or proposed mortgage company for actual interest rates.
This product uses the FRED® API but is not endorsed or certified by the Federal Reserve Bank of St. Louis.

Save FavoriteSchedule TourAsk A QuestionMore Details

29 Kathleen Drive Windham CT 06226
Active With Contract

MLS Number 24199231

  • Condo
  • Bedrooms 2
  • Bathroom 2
  • Square Feet 998
  • Year Built 1987

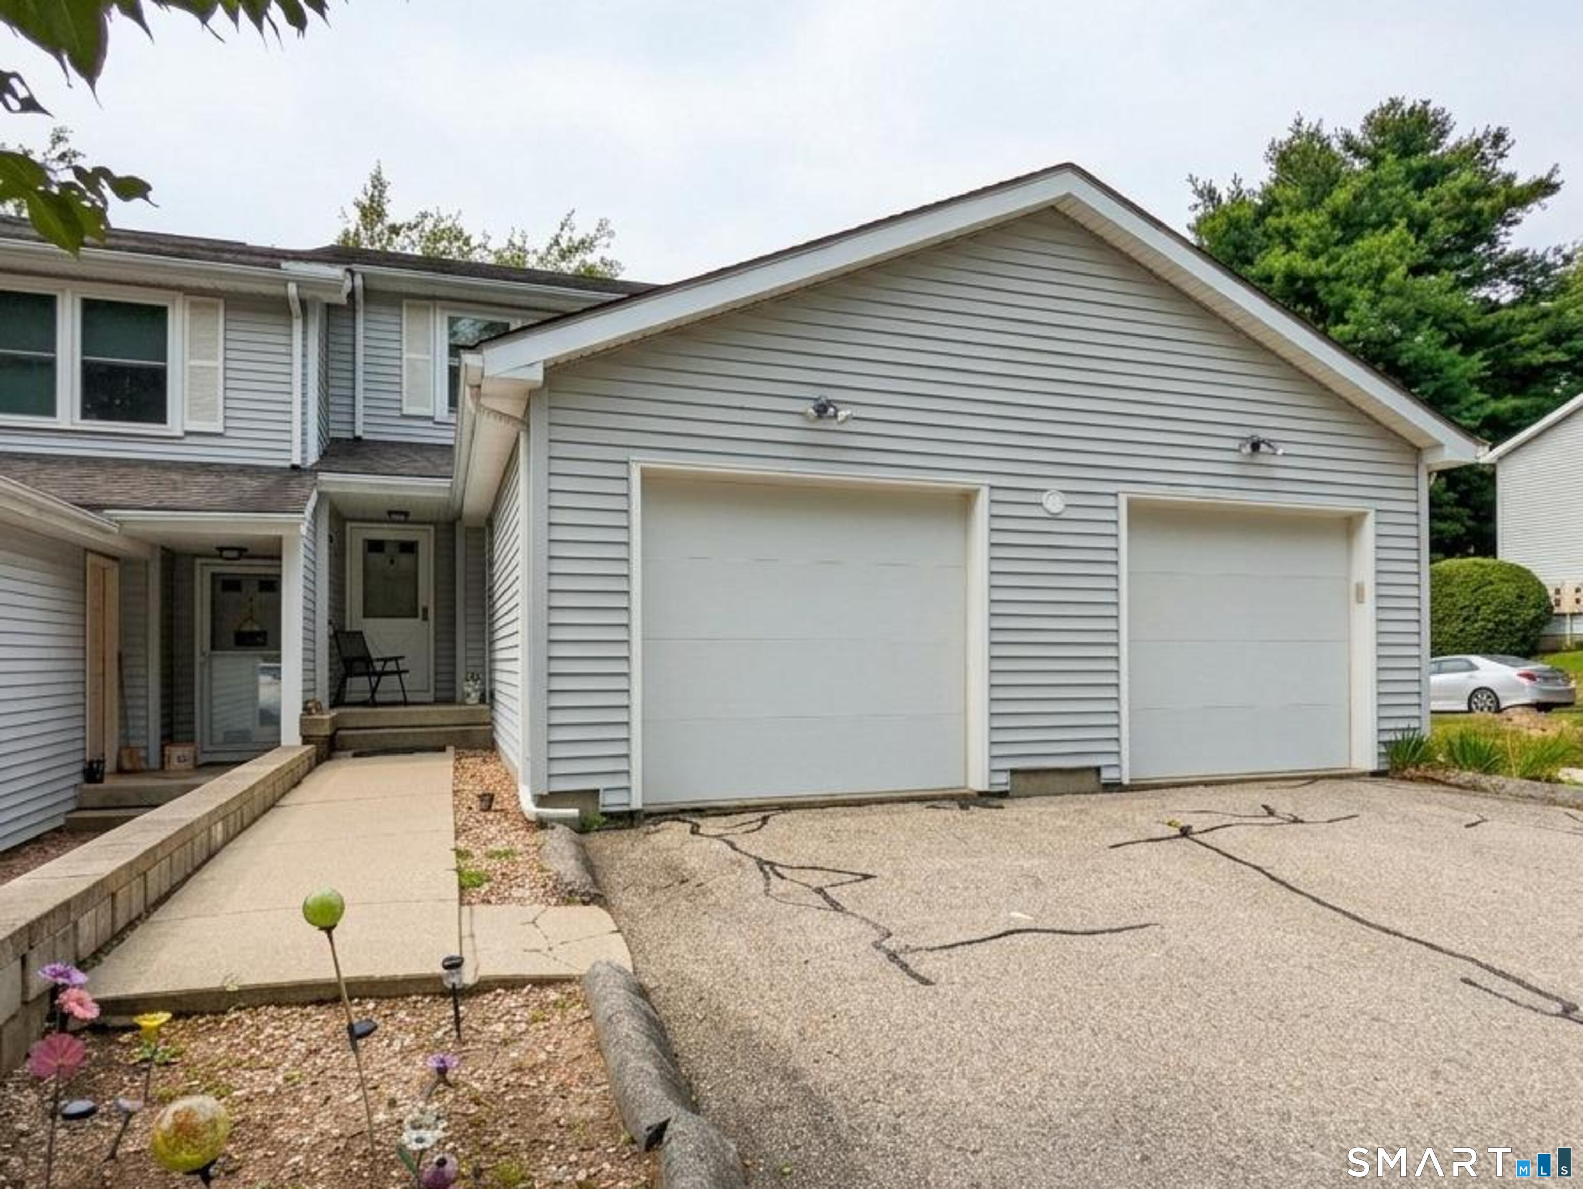
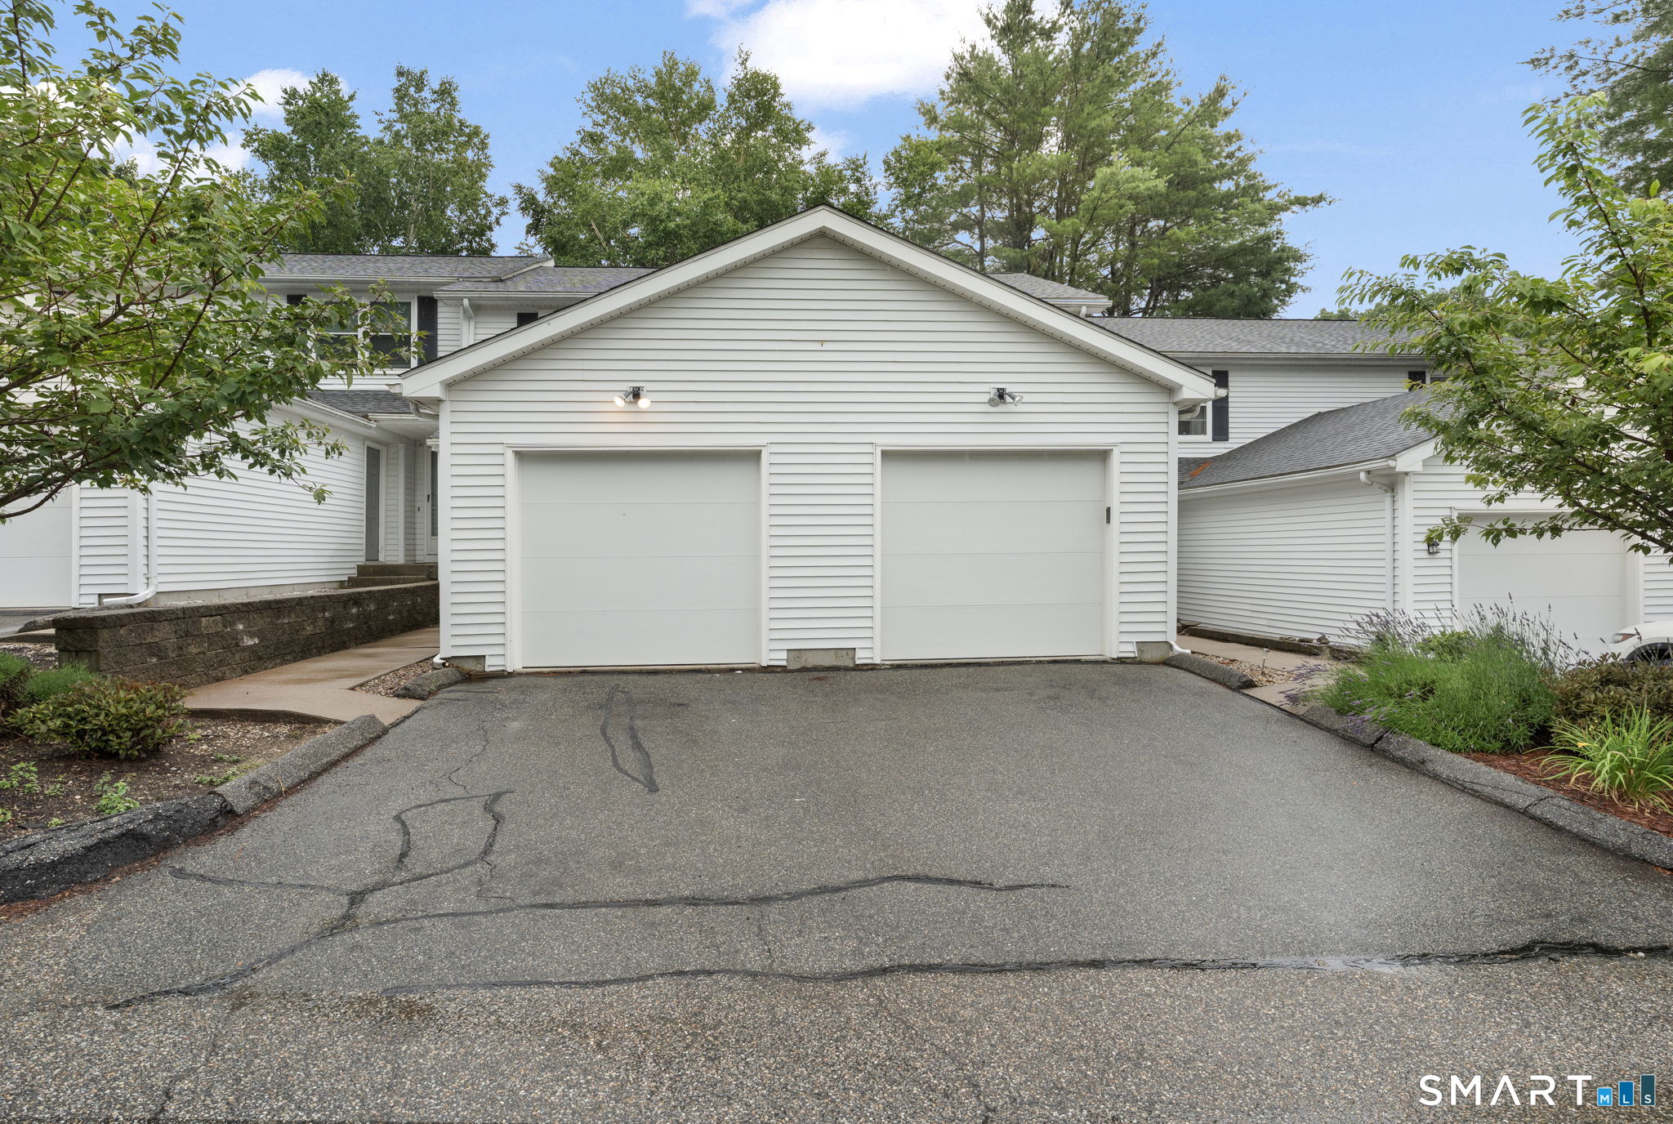
Welcome to this well maintained 2 bedroom, 1.5 bathroom condo in the peaceful Elm Tree Village community. With a living room that flows into the dining area, this home features a functional layout designed for easy living. The private deck is perfect for relaxing and enjoying the weather. There is also an attached garage and a basement offering ample storage space. Come add your touches and make it your own!

Listed by Shacara Cook of KW Legacy Partners

$
$
%
$/month over payments
Federal 30-year interest rate: 7.4% last updated on Oct 8, 2026
* All Figures are estimates. Check with your bank or proposed mortgage company for actual interest rates.
This product uses the FRED® API but is not endorsed or certified by the Federal Reserve Bank of St. Louis.

Save FavoriteSchedule TourAsk A QuestionMore Details

35 Stone Pond Road Tolland CT 06084

Tolland, CT35 Stone Pond Road

Price$215,000

Est. Mortgage: $/month

MLS Number 24203877

  • Condo
  • Bedrooms 2
  • Bathroom 2
  • Square Feet 1,736
  • Year Built 1983

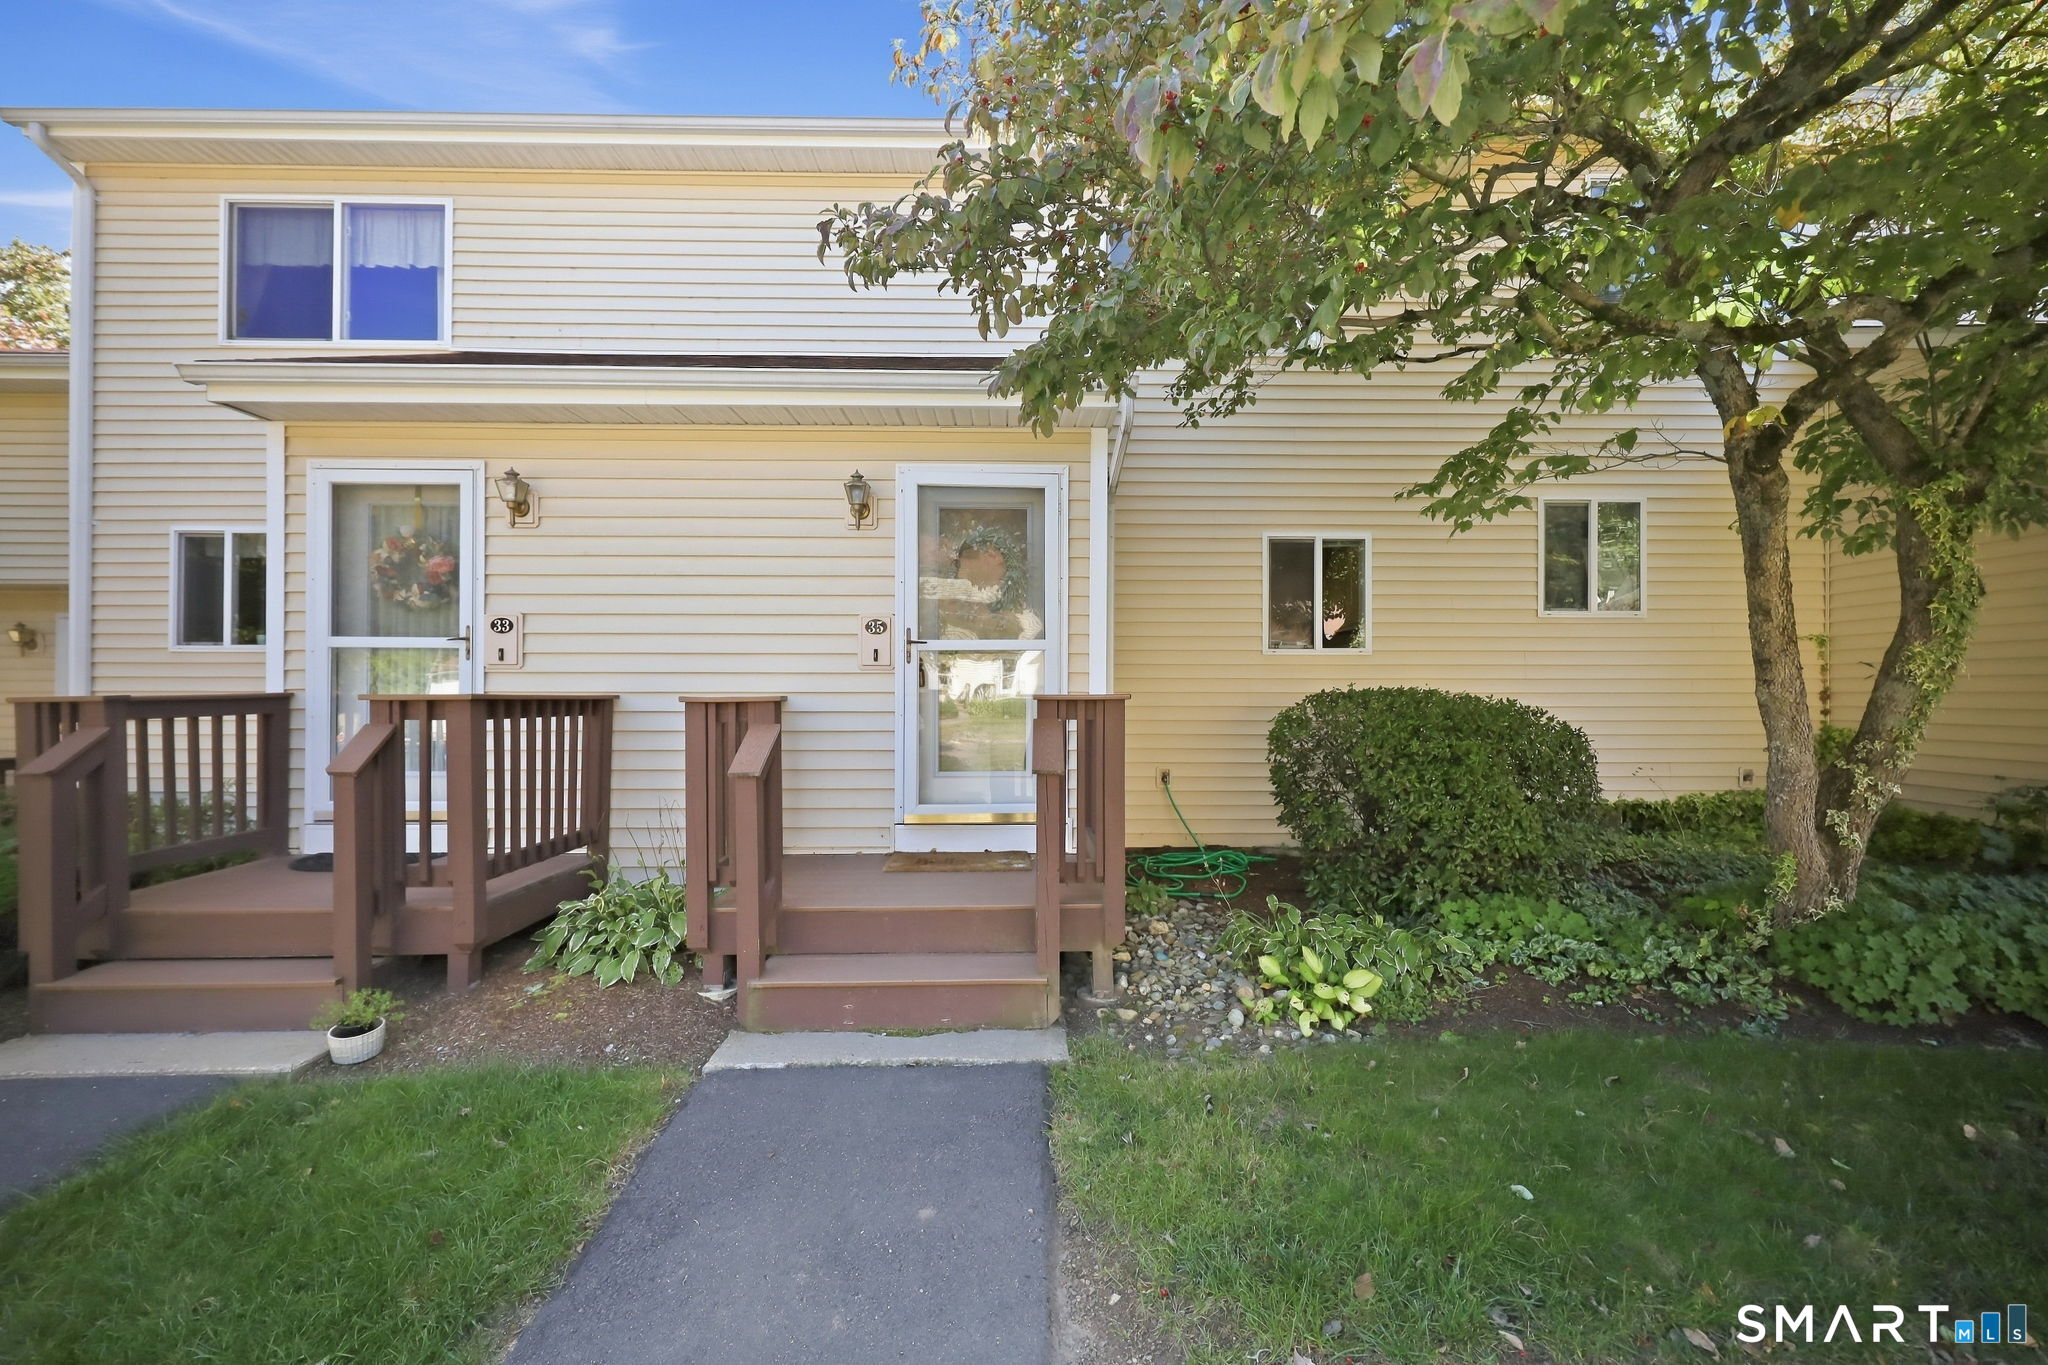
HIGHEST AND BEST IS DUE BY 10/9/2026 AT NOON! Move right into this beautifully refreshed 1,236-square-foot, two-bedroom, 1.5-bath townhouse-style condo located in the desirable Stone Pond community. Freshly painted with new carpeting throughout, this home offers a bright and inviting interior with a comfortable, open layout. The Kitchen flows into the Dining and Living areas, while the living room features a cozy fireplace and slider leading to a private deck-perfect for relaxing or entertaining. Upstairs, you'll find two generously sized bedrooms and a full common bathroom. The finished lower level adds approximately 500 square feet of additional living space, offering plenty of flexibility for a recreation room, home office, workout space, or media room. A separate laundry room with additional storage is conveniently located just off the finished area. Enjoy the amenities Stone Pond has to offer, including a pool house and inground pool-perfect for summer enjoyment. Conveniently located close to highways, shopping, dining, and everyday amenities, this condo offers a wonderful combination of comfort, space, and convenience.

Listed by Pam Moriarty of Coldwell Banker Realty

$
$
%
$/month over payments
Federal 30-year interest rate: 7.4% last updated on Oct 8, 2026
* All Figures are estimates. Check with your bank or proposed mortgage company for actual interest rates.
This product uses the FRED® API but is not endorsed or certified by the Federal Reserve Bank of St. Louis.

Save FavoriteSchedule TourAsk A QuestionMore Details

259 Capen Street Hartford CT 06112

MLS Number 24192535

  • Single Family
  • Square Feet 1,977
  • Bedrooms 3
  • Bathroom 1
  • Year Built 1900

Calling all investors and 1st time home buyers! Priced to sell, this home is an incredible opportunity to renovate,personalize, and build instant equity. The possibilities are endless!

Listed by Cassandra Francois of Coldwell Banker Realty

$
$
%
$/month over payments
Federal 30-year interest rate: 7.4% last updated on Oct 8, 2026
* All Figures are estimates. Check with your bank or proposed mortgage company for actual interest rates.
This product uses the FRED® API but is not endorsed or certified by the Federal Reserve Bank of St. Louis.

Save FavoriteSchedule TourAsk A QuestionMore Details

32 Willieb Street Glastonbury CT 06033

Glastonbury, CT32 Willieb Street

Price$214,900

Est. Mortgage: $/month

MLS Number 24206337

  • Condo
  • Bedrooms 1
  • Bathroom 1
  • Square Feet 636
  • Year Built 1975

Move-in ready 1-bedroom, 1-bath condo situated in a beautiful, well-established Glastonbury neighborhood near Glastonbury High School and approximately 1.5 miles from Glastonbury Center, with convenient access to restaurants, shopping and major routes. This well-maintained unit features central air, an open living area, spacious bedroom, private deck, kitchen with updated countertops and newer appliances, and an updated bathroom with tile flooring and newer vanity. A standout feature is the private garage located directly below the unit with convenient enclosed interior stair access and additional storage. Clean, common laundry is located just steps from the unit adjacent to the garage, with plenty of additional parking available. The community's heating system has recently been renovated and converted from oil to natural gas. Heat and hot water are included in the association fee, along with trash removal, lawn care and snow removal. Professionally deep cleaned and currently vacant for easy showings and immediate occupancy. An excellent opportunity for an owner-occupant or investor. Seller is willing to consider buyer concessions as part of an acceptable offer.

Listed by Jason Saphire of www.HomeZu.com

$
$
%
$/month over payments
Federal 30-year interest rate: 7.4% last updated on Oct 8, 2026
* All Figures are estimates. Check with your bank or proposed mortgage company for actual interest rates.
This product uses the FRED® API but is not endorsed or certified by the Federal Reserve Bank of St. Louis.

Save FavoriteSchedule TourAsk A QuestionMore Details

112 Colchester Commons Colchester CT 06415

MLS Number 24205224

  • Single Family
  • Square Feet 1,008
  • Bedrooms 2
  • Bathroom 2
  • Year Built 1984

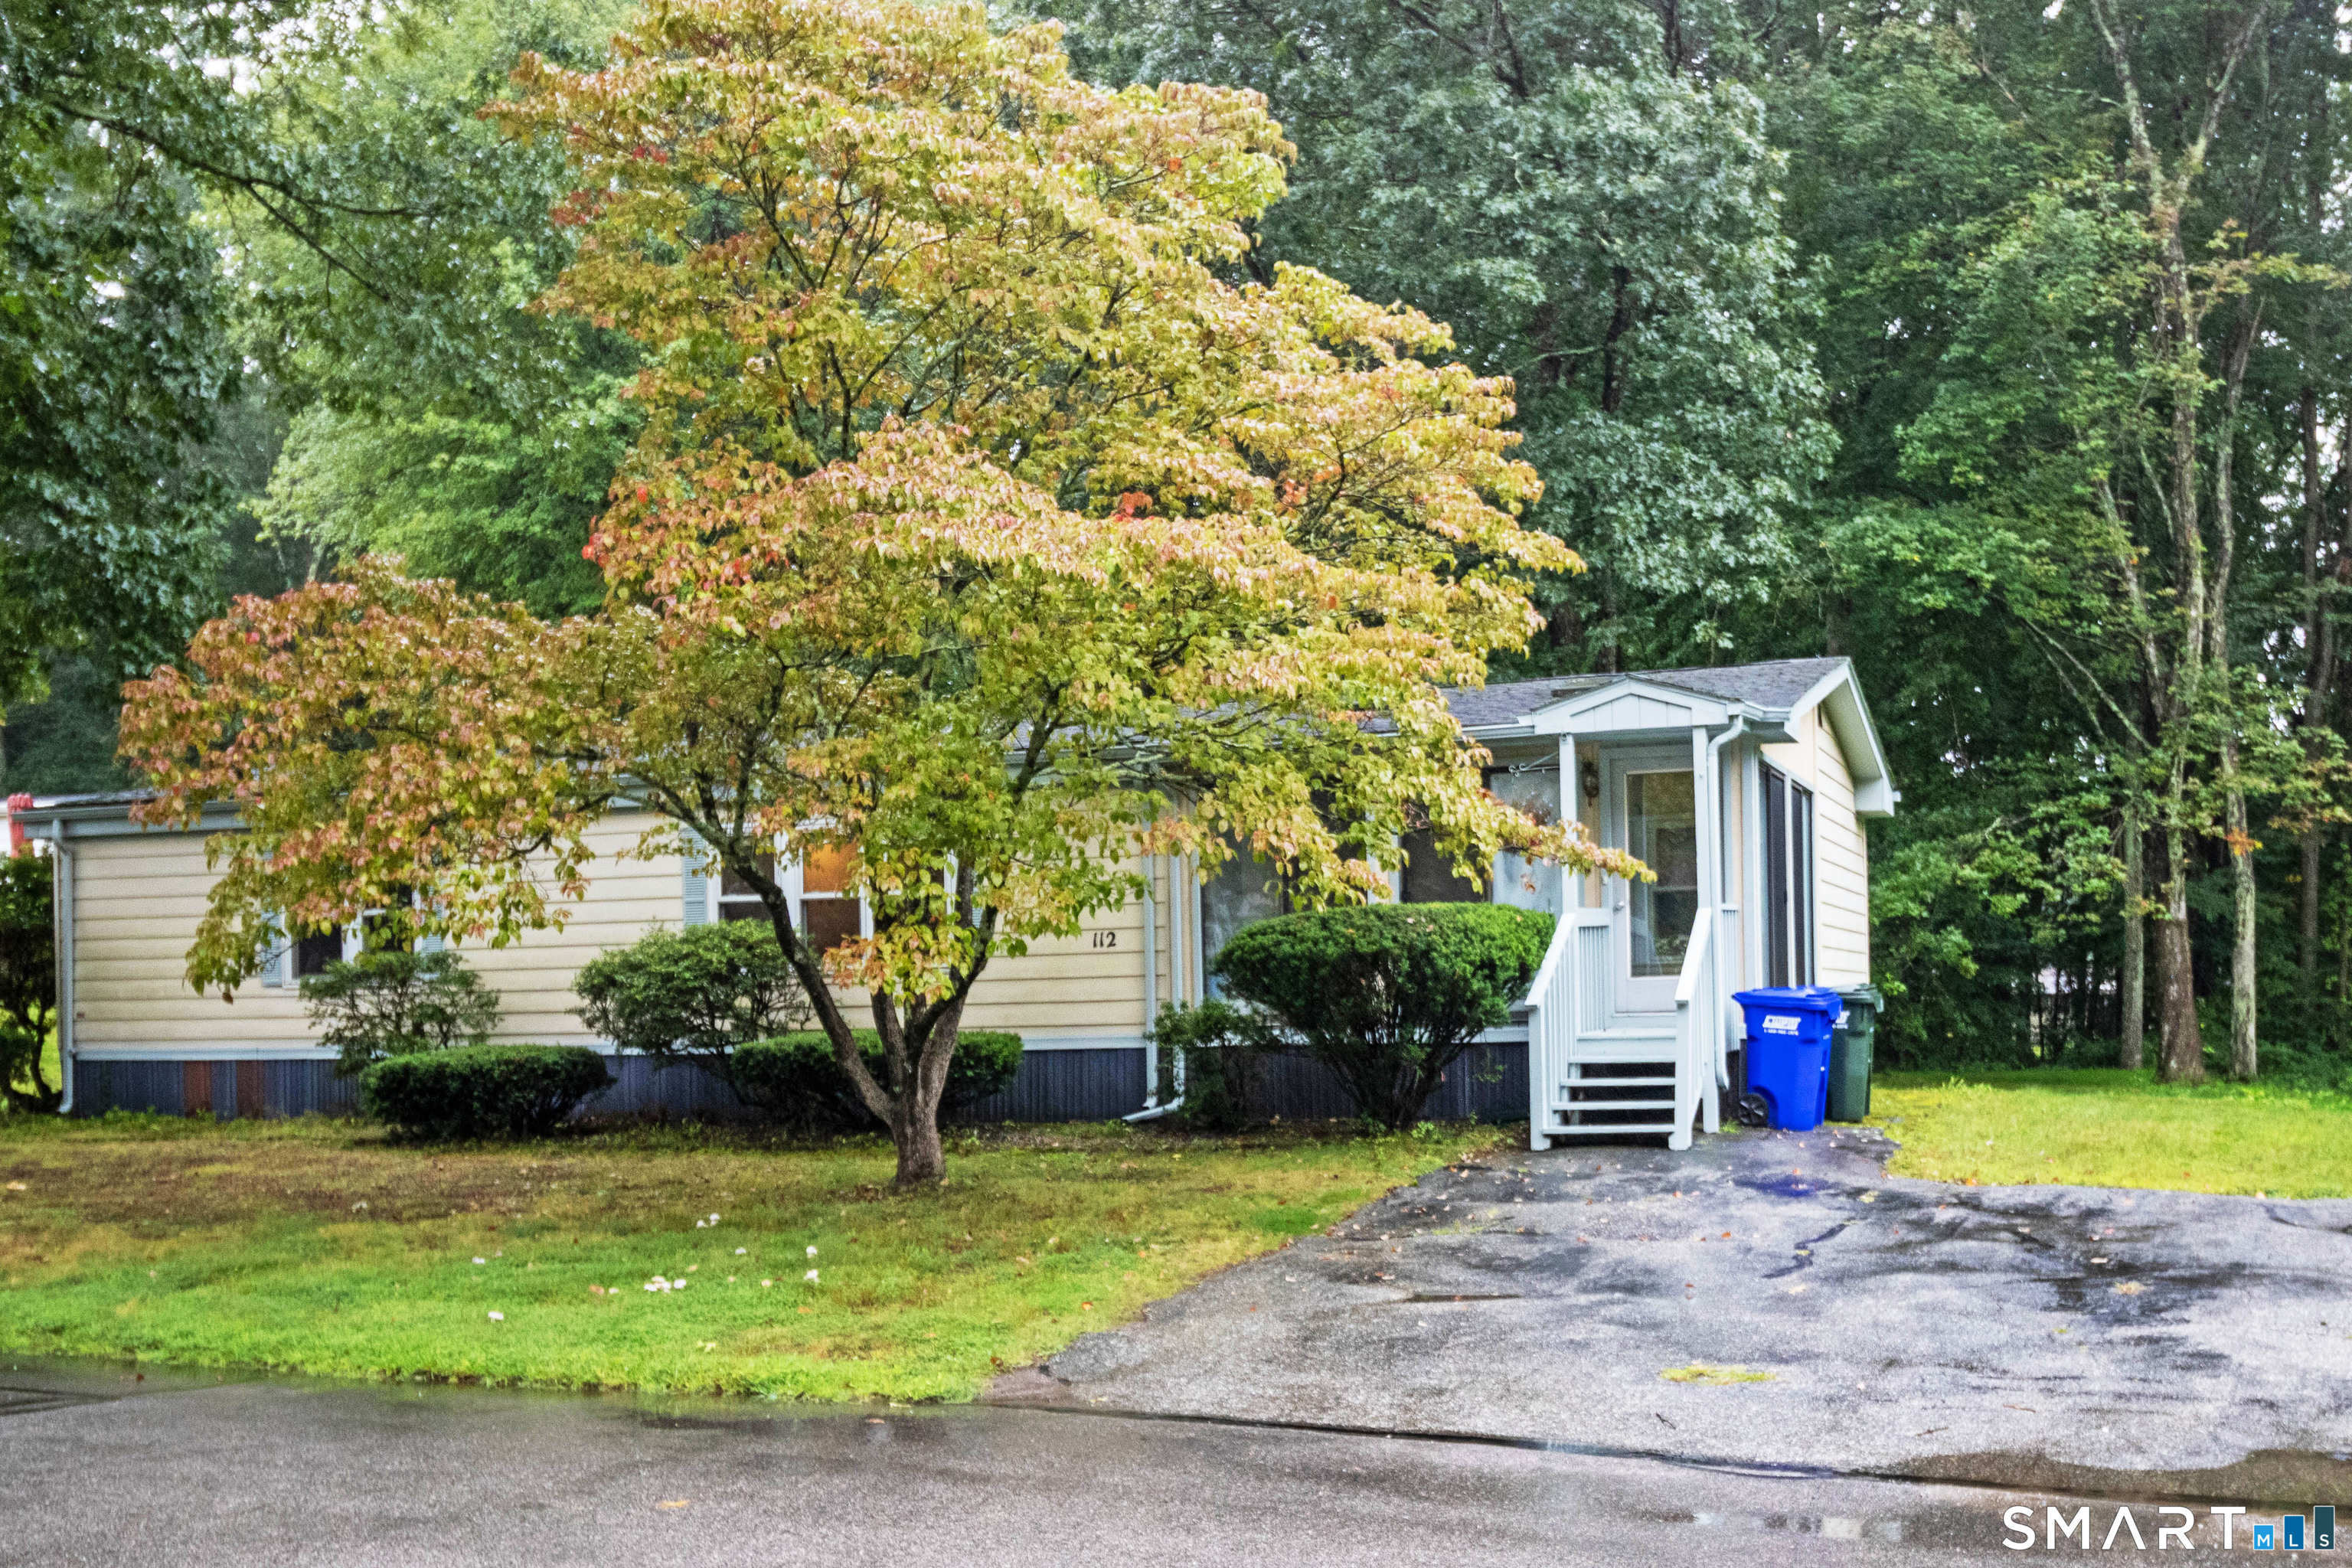
Welcome to easy, carefree living in Colchester Commons, a desirable 55+ community! This charming 2 bedroom, 2 full bath ranch offers comfortable one level living with updates throughout. The freshly painted living room features newer carpeting and blinds, and flows seamlessly into the dining area and galley style kitchen. The fully applianced kitchen offers some newer cabinetry along with a newer dishwasher and stovetop/oven. In addition, there is a convenient pantry, providing plenty of storage for all your kitchen needs, and a bright new overhead light. In the laundry alcove are a washer and new dryer (2 years old). Both bedrooms have been refreshed with new paint and flooring, while the primary bedroom offers the added comfort of a remodeled private bath. The furnace and electric water heater are new (each less than 5 years old). Enjoy your morning coffee or unwind at the end of the day from the enclosed front porch, or step out onto the private back deck overlooking the wooded yard. With the Association taking care of lawn maintenance, leaf cleanup, and snow removal, you can truly sit back and enjoy a low maintenance lifestyle. Residents also have access to the community clubhouse and pool, providing wonderful opportunities for recreation and socializing. New owners are required to purchase 3 association shares at $1,500 per share, (for a total of $4,500 due at closing), and all buyers must be approved by the Association.

Listed by Sandra L. Lindstrom of Carl Guild & Associates

$
$
%
$/month over payments
Federal 30-year interest rate: 7.4% last updated on Oct 8, 2026
* All Figures are estimates. Check with your bank or proposed mortgage company for actual interest rates.
This product uses the FRED® API but is not endorsed or certified by the Federal Reserve Bank of St. Louis.

Save FavoriteSchedule TourAsk A QuestionMore Details

29 East Haddam Road Salem CT 06420
Active With Contract

MLS Number 24159580

  • Commercial
  • MLS Status Under Contract
  • Year Built 2017
  • Square Feet 384
  • Acreage 1.86

Commercial property with a building situated on a high traffic count road (Also known as Rt 82). TOWN APPROVED plans for well and septic are available. Map and Zoning Rules & Regulations available. Towm approved plans for an additional Full Bath are also available.

Listed by Linda Johnson-Hille of RE/MAX on the Bay

$
$
%
$/month over payments
Federal 30-year interest rate: 7.4% last updated on Oct 8, 2026
* All Figures are estimates. Check with your bank or proposed mortgage company for actual interest rates.
This product uses the FRED® API but is not endorsed or certified by the Federal Reserve Bank of St. Louis.

Save FavoriteSchedule TourAsk A QuestionMore Details

29 Kathleen Drive Windham CT 06226

Windham, CT29 Kathleen Drive

Price$210,000

Est. Mortgage: $/month

Pending Continue to Show

MLS Number 24190308

  • Condo
  • Bedrooms 2
  • Bathroom 2
  • Square Feet 998
  • Year Built 1987

Move-in ready 2-bedroom, 1.5-bath townhouse-style condo offering comfortable, low-maintenance living in a desirable community. The main level features a spacious living room, a kitchen with updated appliances, designated dining area and a convenient half bath. Upstairs are two generously sized bedrooms and a full bathroom. The full basement provides abundant storage, washer and dryer hookups, and potential for additional finished living space. Major mechanical updates include a new heating system, central air conditioning, and water heater, all replaced within the past year. Additional highlights include an attached one-car garage, driveway parking for two vehicles, and access to community tennis courts. Conveniently located near shopping, restaurants, and major routes while offering a quiet residential setting. A great opportunity for owner-occupants or investors alike.

Listed by Brittany Kimlingen of First Choice Realty

$
$
%
$/month over payments
Federal 30-year interest rate: 7.4% last updated on Oct 8, 2026
* All Figures are estimates. Check with your bank or proposed mortgage company for actual interest rates.
This product uses the FRED® API but is not endorsed or certified by the Federal Reserve Bank of St. Louis.

Save FavoriteSchedule TourAsk A QuestionMore Details

The data relating to real estate for sale on this website appears in part through the SmartMLS Internet Data Exchange program, a voluntary cooperative exchange of property listing data between licensed real estate brokerage firms, and is provided by SmartMLS through a licensing agreement. Listing information is from various brokers who participate in the SmartMLS IDX program and not all listings may be visible on the site. The property information being provided on or through the website is for the personal, non-commercial use of consumers and such information may not be used for any purpose other than to identify prospective properties consumers may be interested in purchasing. Some properties which appear for sale on the website may no longer be available because they are for instance, under contract, sold or are no longer being offered for sale. Property information displayed is deemed reliable but is not guaranteed. Copyright 2026 SmartMLS, Inc.