and narrow your search. If you have fewer than 200 results, you can save your search.

Greater Mansfield CT Real Estate $200k - $300k

r=392-403
32 Willieb Street Glastonbury CT 06033

Glastonbury, CT32 Willieb Street

Price$214,900

Est. Mortgage: $/month

MLS Number 24206337

  • Condo
  • Bedrooms 1
  • Bathroom 1
  • Square Feet 636
  • Year Built 1975

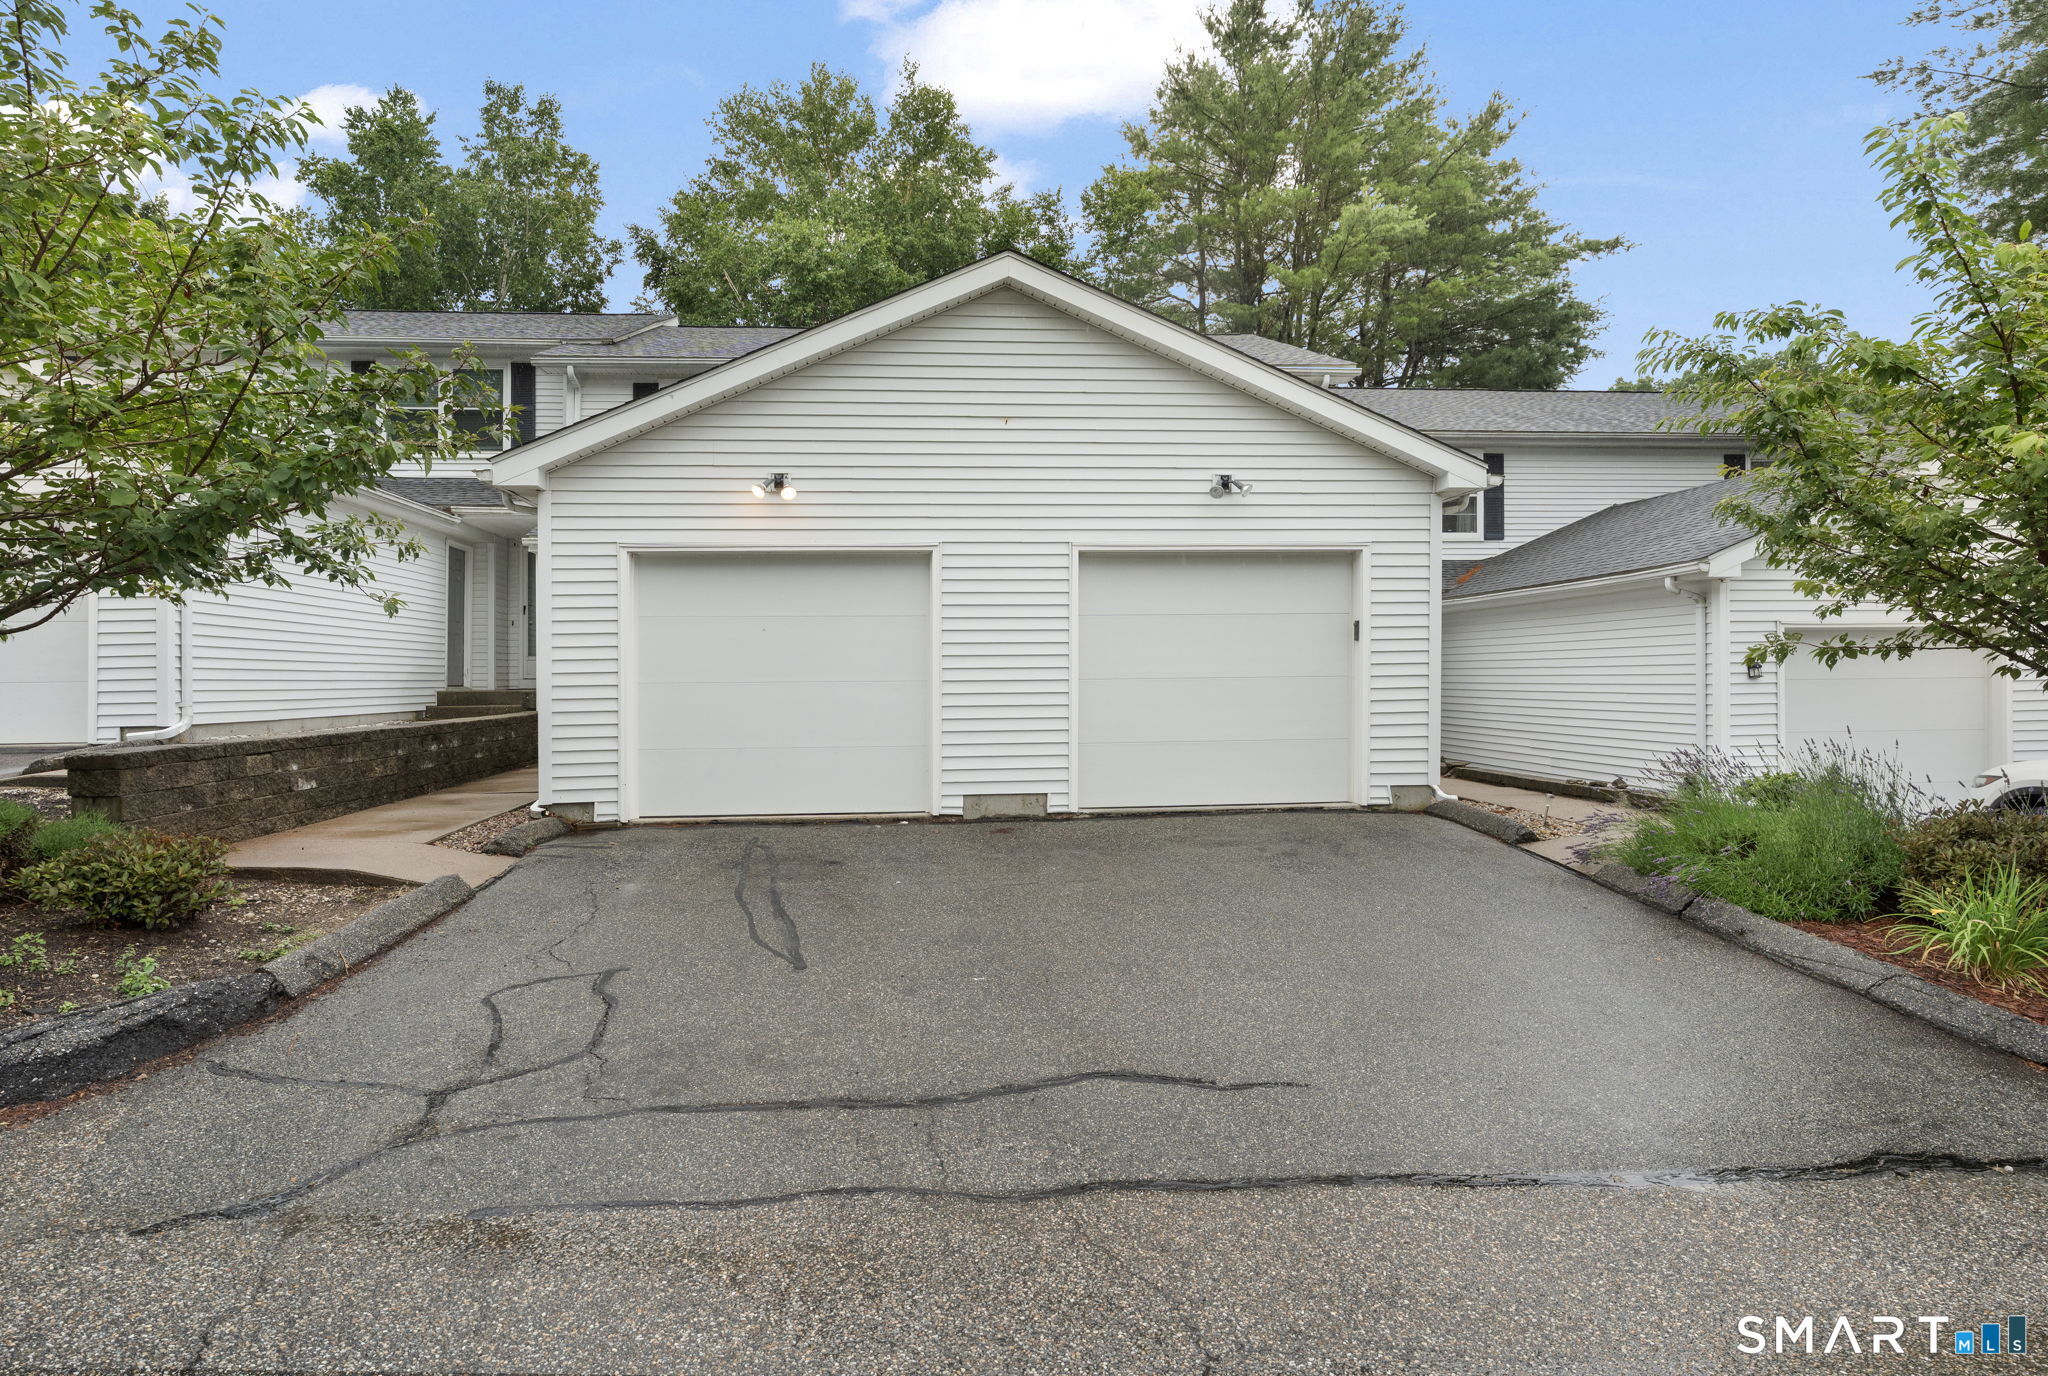
Move-in ready 1-bedroom, 1-bath condo situated in a beautiful, well-established Glastonbury neighborhood near Glastonbury High School and approximately 1.5 miles from Glastonbury Center, with convenient access to restaurants, shopping and major routes. This well-maintained unit features central air, an open living area, spacious bedroom, private deck, kitchen with updated countertops and newer appliances, and an updated bathroom with tile flooring and newer vanity. A standout feature is the private garage located directly below the unit with convenient enclosed interior stair access and additional storage. Clean, common laundry is located just steps from the unit adjacent to the garage, with plenty of additional parking available. The community's heating system has recently been renovated and converted from oil to natural gas. Heat and hot water are included in the association fee, along with trash removal, lawn care and snow removal. Professionally deep cleaned and currently vacant for easy showings and immediate occupancy. An excellent opportunity for an owner-occupant or investor. Seller is willing to consider buyer concessions as part of an acceptable offer.

Listed by Jason Saphire of www.HomeZu.com
$
$
%
$/month over payments
Federal 30-year interest rate: 7.4% last updated on Oct 8, 2026
* All Figures are estimates. Check with your bank or proposed mortgage company for actual interest rates.
This product uses the FRED® API but is not endorsed or certified by the Federal Reserve Bank of St. Louis.

Save FavoriteSchedule TourAsk A QuestionMore Details

112 Colchester Commons Colchester CT 06415

MLS Number 24205224

  • Single Family
  • Square Feet 1,008
  • Bedrooms 2
  • Bathroom 2
  • Year Built 1984

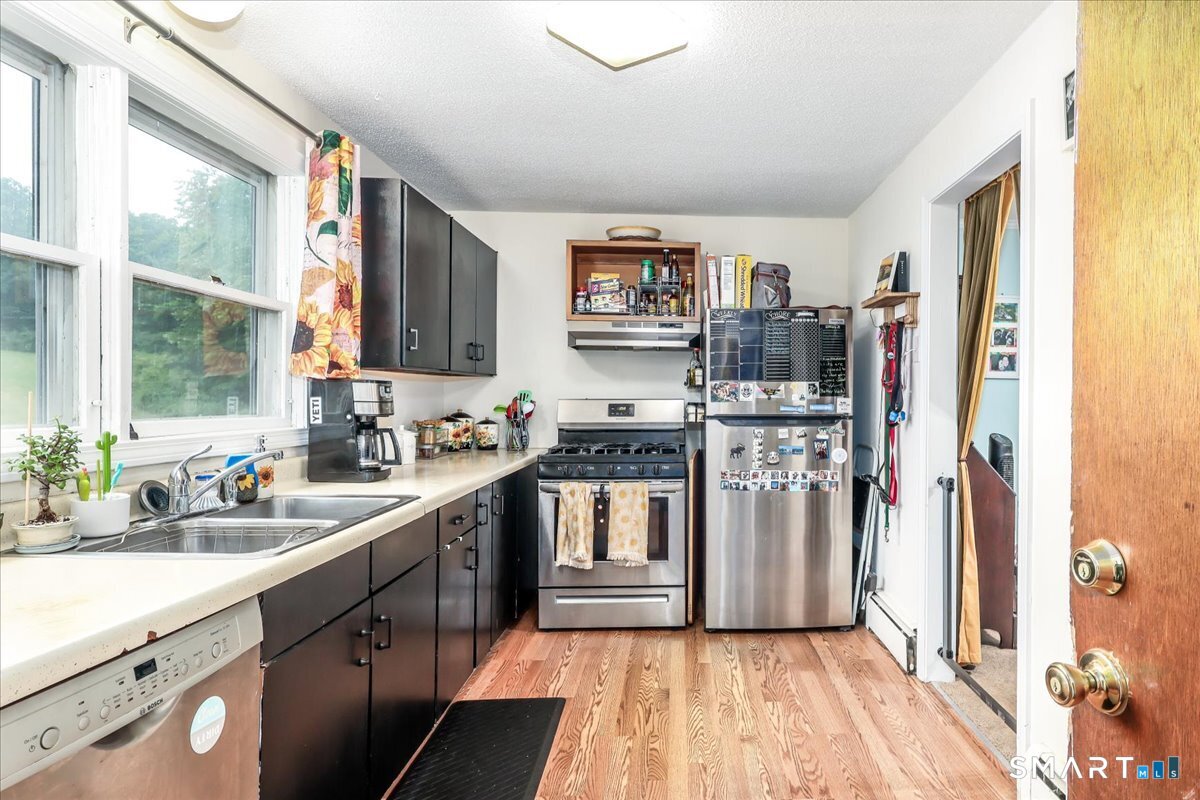
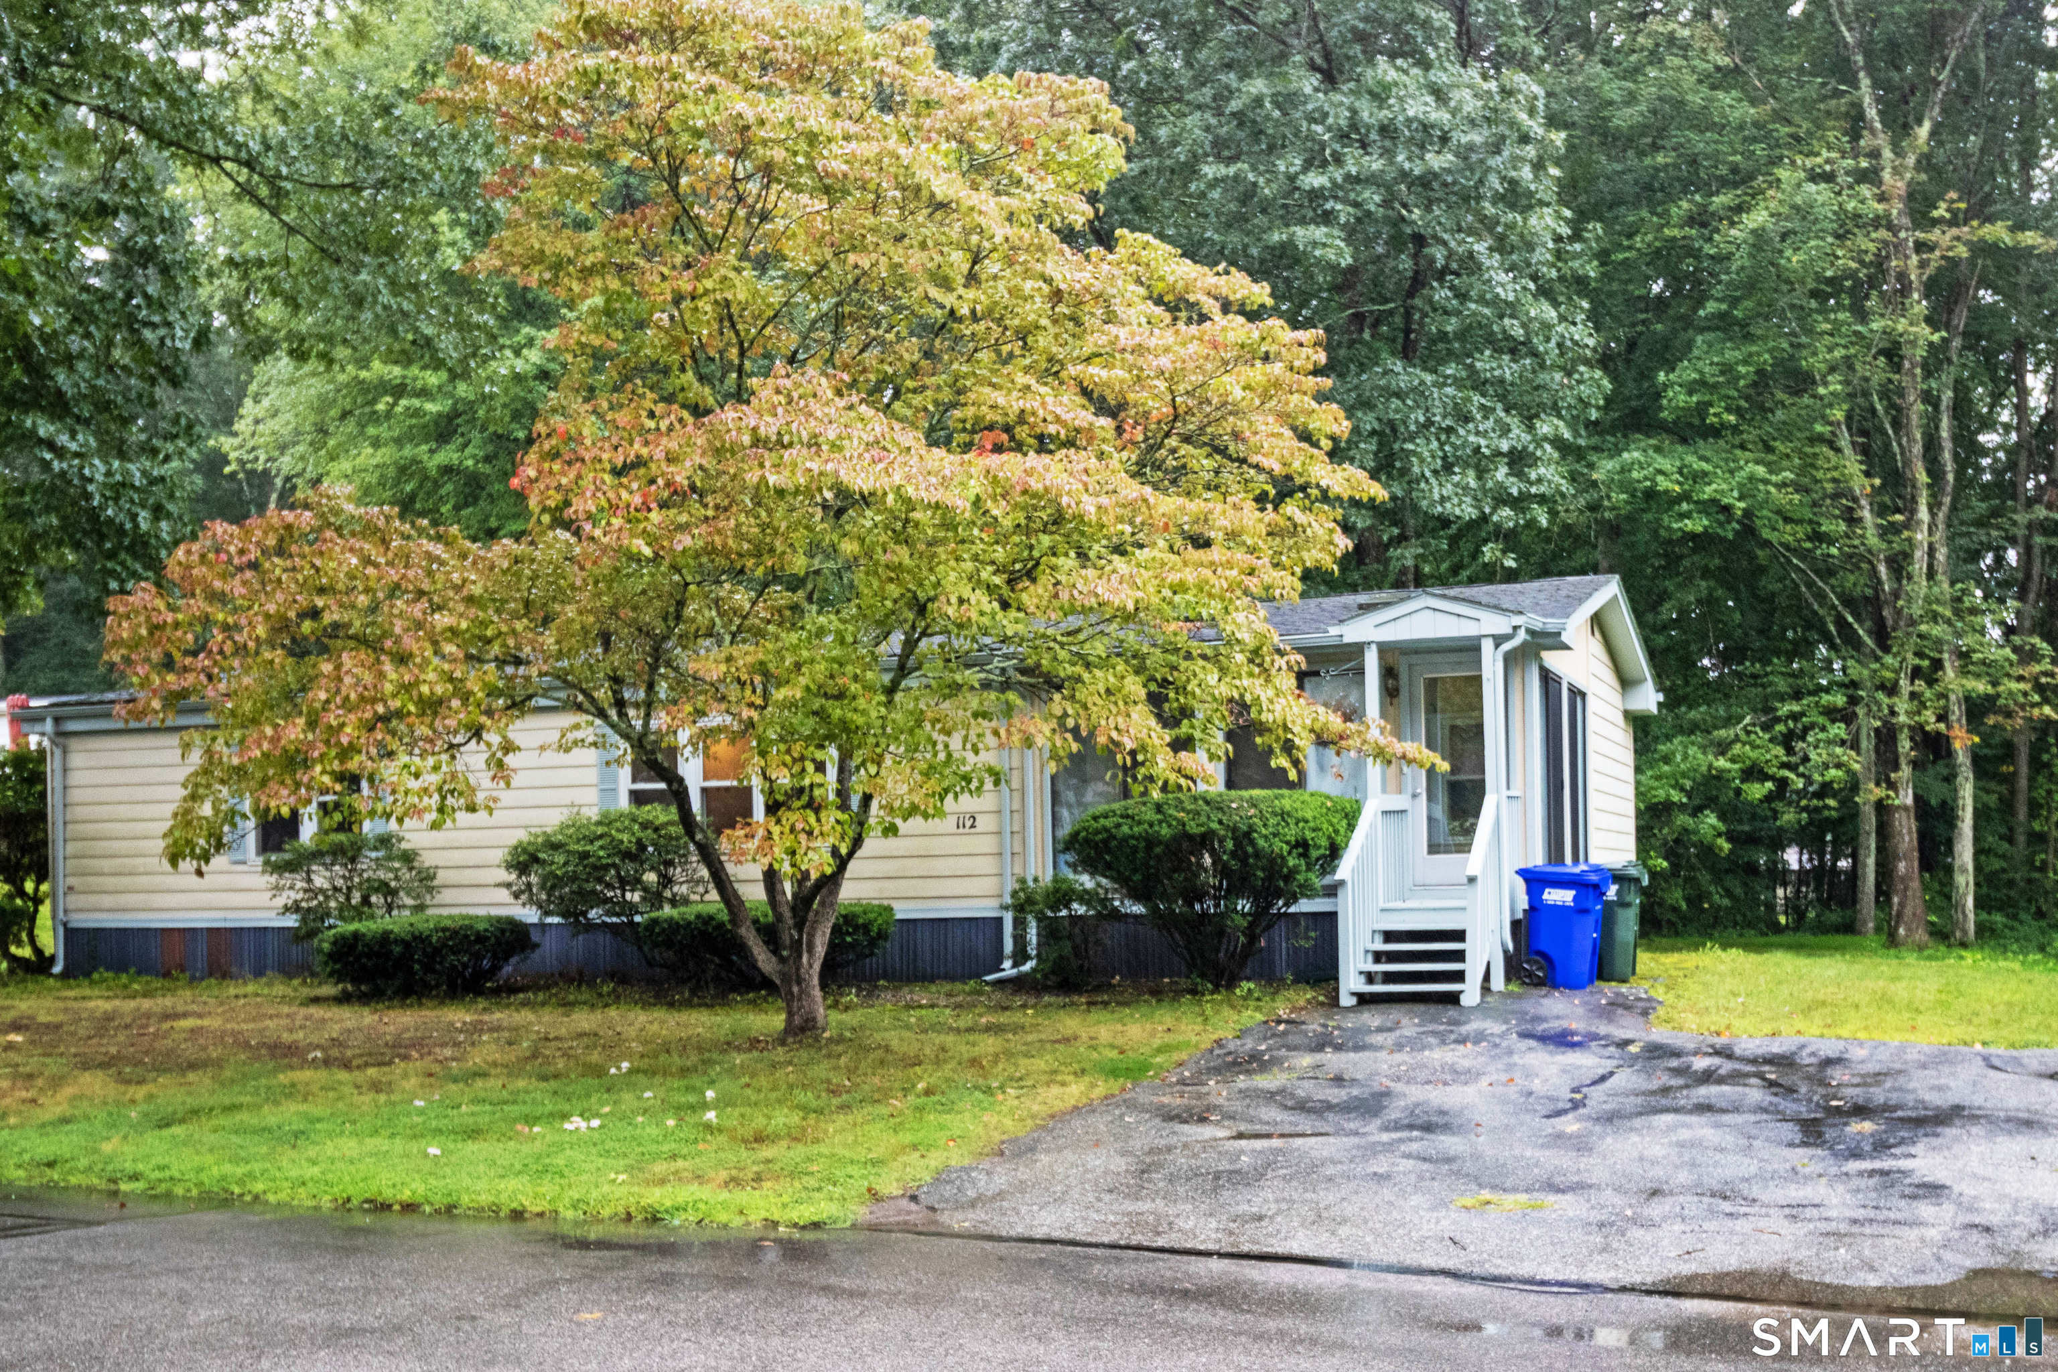
Welcome to easy, carefree living in Colchester Commons, a desirable 55+ community! This charming 2 bedroom, 2 full bath ranch offers comfortable one level living with updates throughout. The freshly painted living room features newer carpeting and blinds, and flows seamlessly into the dining area and galley style kitchen. The fully applianced kitchen offers some newer cabinetry along with a newer dishwasher and stovetop/oven. In addition, there is a convenient pantry, providing plenty of storage for all your kitchen needs, and a bright new overhead light. In the laundry alcove are a washer and new dryer (2 years old). Both bedrooms have been refreshed with new paint and flooring, while the primary bedroom offers the added comfort of a remodeled private bath. The furnace and electric water heater are new (each less than 5 years old). Enjoy your morning coffee or unwind at the end of the day from the enclosed front porch, or step out onto the private back deck overlooking the wooded yard. With the Association taking care of lawn maintenance, leaf cleanup, and snow removal, you can truly sit back and enjoy a low maintenance lifestyle. Residents also have access to the community clubhouse and pool, providing wonderful opportunities for recreation and socializing. New owners are required to purchase 3 association shares at $1,500 per share, (for a total of $4,500 due at closing), and all buyers must be approved by the Association.

Listed by Sandra L. Lindstrom of Carl Guild & Associates

$
$
%
$/month over payments
Federal 30-year interest rate: 7.4% last updated on Oct 8, 2026
* All Figures are estimates. Check with your bank or proposed mortgage company for actual interest rates.
This product uses the FRED® API but is not endorsed or certified by the Federal Reserve Bank of St. Louis.

Save FavoriteSchedule TourAsk A QuestionMore Details

29 East Haddam Road Salem CT 06420
Active With Contract

MLS Number 24159580

  • Commercial
  • MLS Status Under Contract
  • Year Built 2017
  • Square Feet 384
  • Acreage 1.86

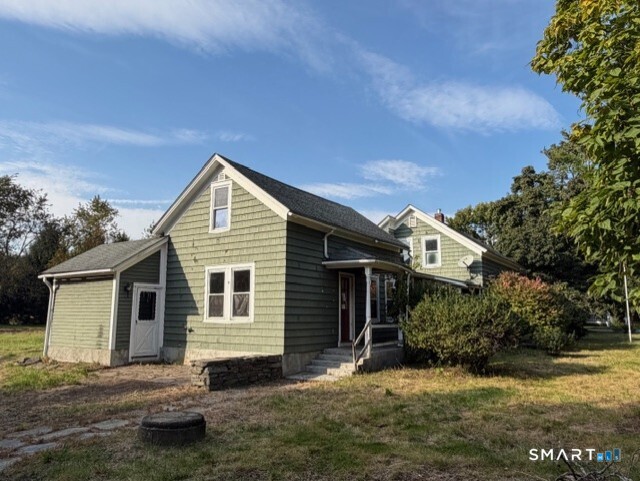
Commercial property with a building situated on a high traffic count road (Also known as Rt 82). TOWN APPROVED plans for well and septic are available. Map and Zoning Rules & Regulations available. Towm approved plans for an additional Full Bath are also available.

Listed by Linda Johnson-Hille of RE/MAX on the Bay

$
$
%
$/month over payments
Federal 30-year interest rate: 7.4% last updated on Oct 8, 2026
* All Figures are estimates. Check with your bank or proposed mortgage company for actual interest rates.
This product uses the FRED® API but is not endorsed or certified by the Federal Reserve Bank of St. Louis.

Save FavoriteSchedule TourAsk A QuestionMore Details

29 Kathleen Drive Windham CT 06226

Windham, CT29 Kathleen Drive

Price$210,000

Est. Mortgage: $/month

Pending Continue to Show

MLS Number 24190308

  • Condo
  • Bedrooms 2
  • Bathroom 2
  • Square Feet 998
  • Year Built 1987

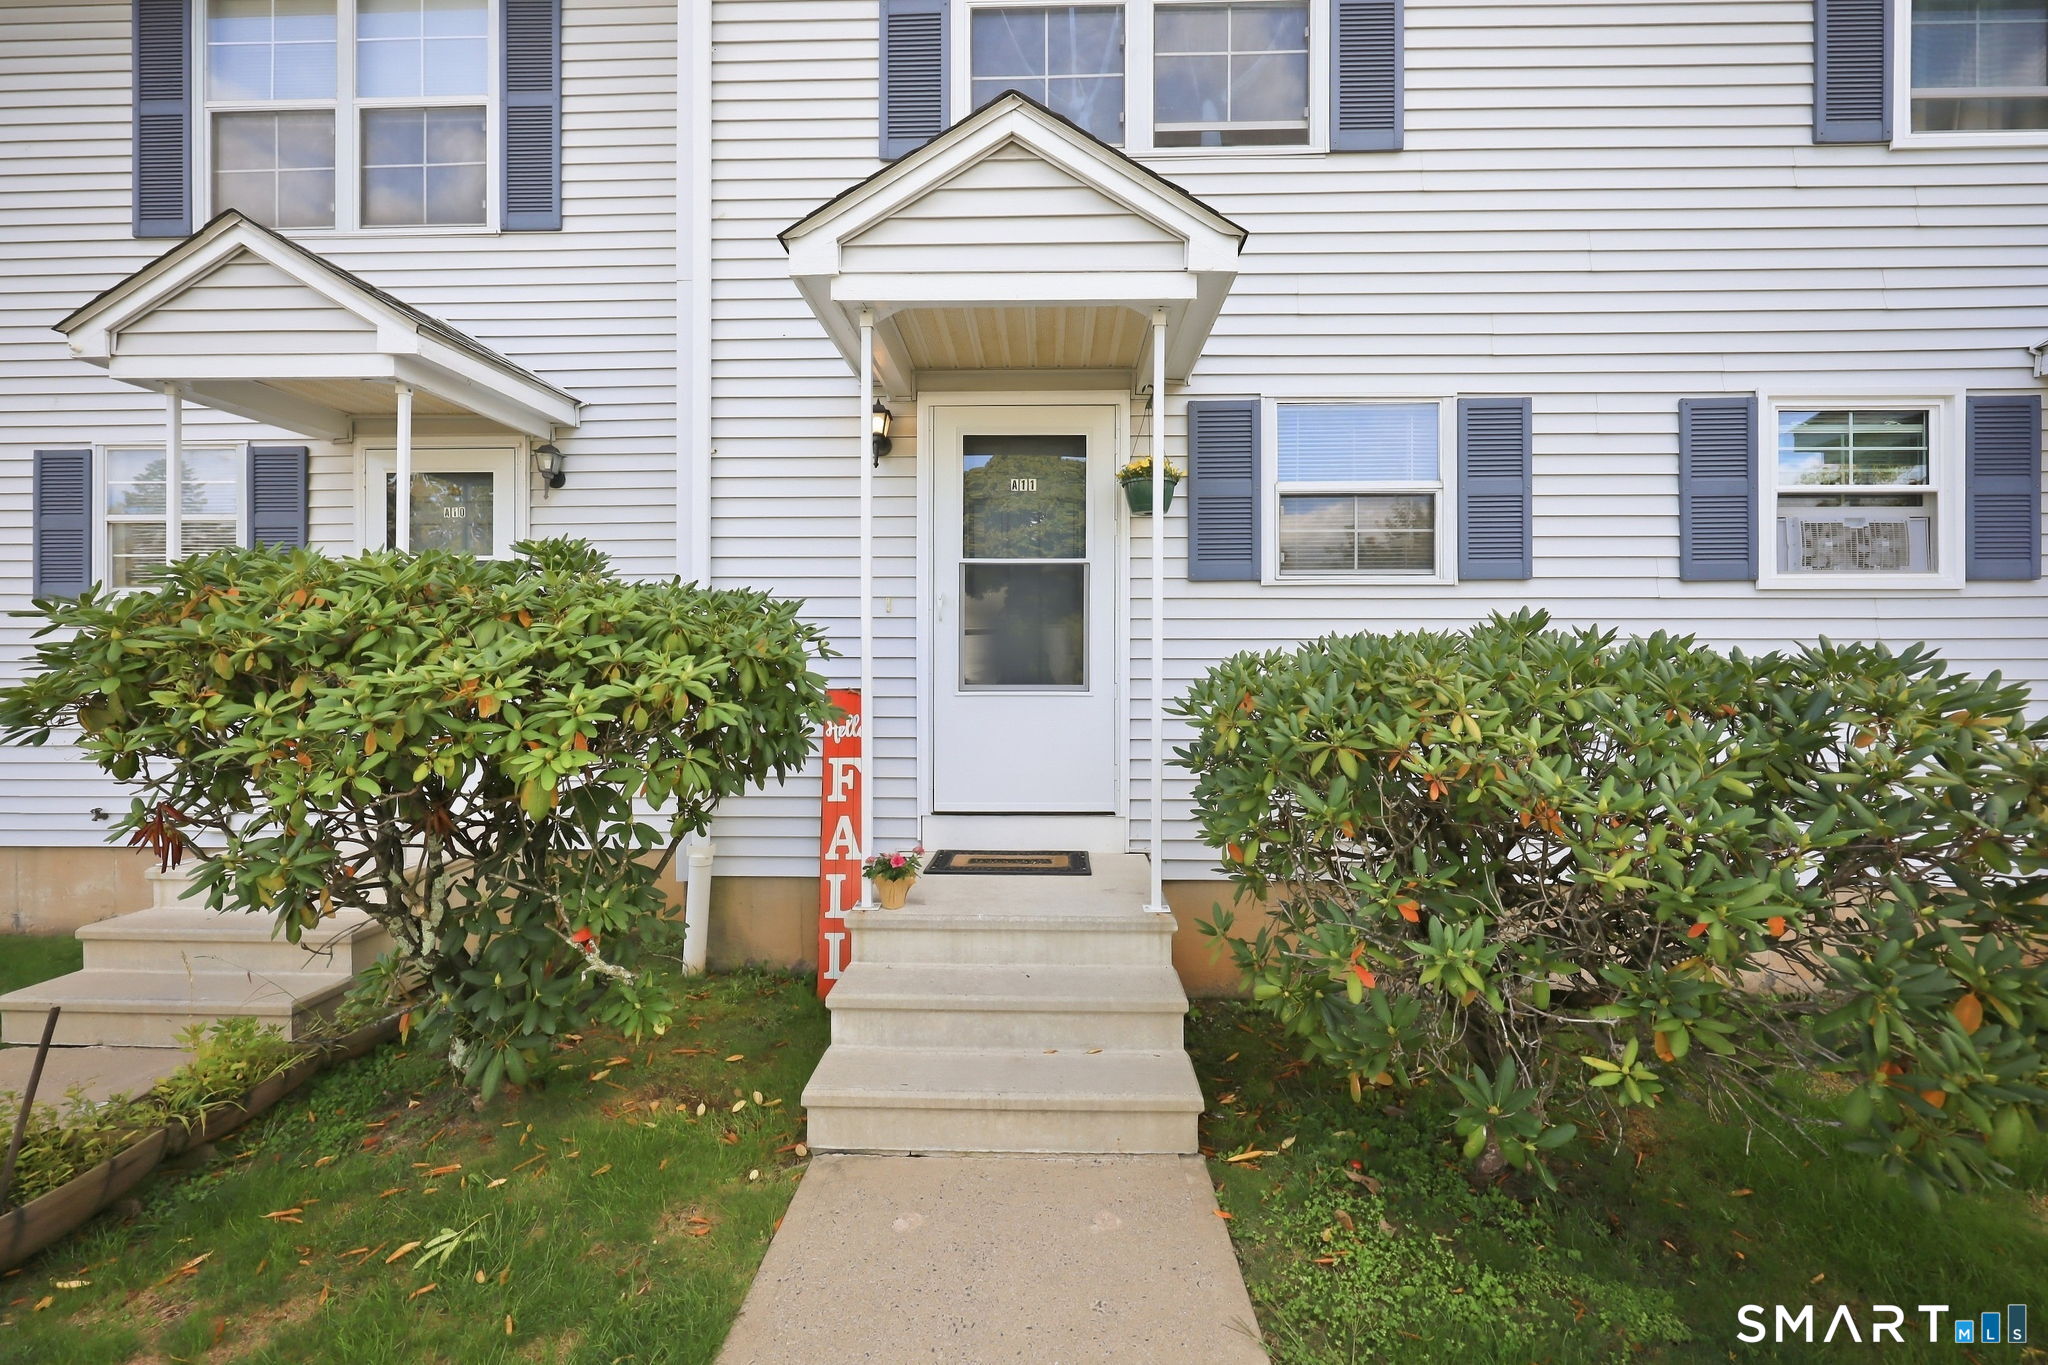
Move-in ready 2-bedroom, 1.5-bath townhouse-style condo offering comfortable, low-maintenance living in a desirable community. The main level features a spacious living room, a kitchen with updated appliances, designated dining area and a convenient half bath. Upstairs are two generously sized bedrooms and a full bathroom. The full basement provides abundant storage, washer and dryer hookups, and potential for additional finished living space. Major mechanical updates include a new heating system, central air conditioning, and water heater, all replaced within the past year. Additional highlights include an attached one-car garage, driveway parking for two vehicles, and access to community tennis courts. Conveniently located near shopping, restaurants, and major routes while offering a quiet residential setting. A great opportunity for owner-occupants or investors alike.

Listed by Brittany Kimlingen of First Choice Realty

$
$
%
$/month over payments
Federal 30-year interest rate: 7.4% last updated on Oct 8, 2026
* All Figures are estimates. Check with your bank or proposed mortgage company for actual interest rates.
This product uses the FRED® API but is not endorsed or certified by the Federal Reserve Bank of St. Louis.

Save FavoriteSchedule TourAsk A QuestionMore Details

30 New Hampshire Drive New Britain CT 06052

MLS Number 24205425

  • Condo
  • Bedrooms 2
  • Bathroom 2
  • Square Feet 1,530
  • Year Built 1986

Welcome to this inviting 2-bedroom, 1.5-bathroom home featuring beautiful hardwood floors and a comfortable, open-concept layout. The spacious main living area seamlessly connects the living room, dining area, and kitchen, creating an ideal space for everyday living and entertaining. The thoughtful floor plan offers both functionality and a warm, welcoming atmosphere. The basement provides excellent potential to be finished, offering the opportunity to create additional living space, a home office, recreation room, or whatever best suits your needs. A great opportunity to make this charming home your own! No viewings on Tuesdays!

Listed by Maricely Holley of Coldwell Banker Realty

$
$
%
$/month over payments
Federal 30-year interest rate: 7.4% last updated on Oct 8, 2026
* All Figures are estimates. Check with your bank or proposed mortgage company for actual interest rates.
This product uses the FRED® API but is not endorsed or certified by the Federal Reserve Bank of St. Louis.

Virtual TourSave FavoriteSchedule TourAsk A QuestionMore Details

245 Cherry Avenue Watertown CT 06795

Watertown, CT245 Cherry Avenue

Price$210,000

Est. Mortgage: $/month

MLS Number 24186305

  • Condo
  • Bedrooms 2
  • Bathroom 2
  • Square Feet 1,085
  • Year Built 1968

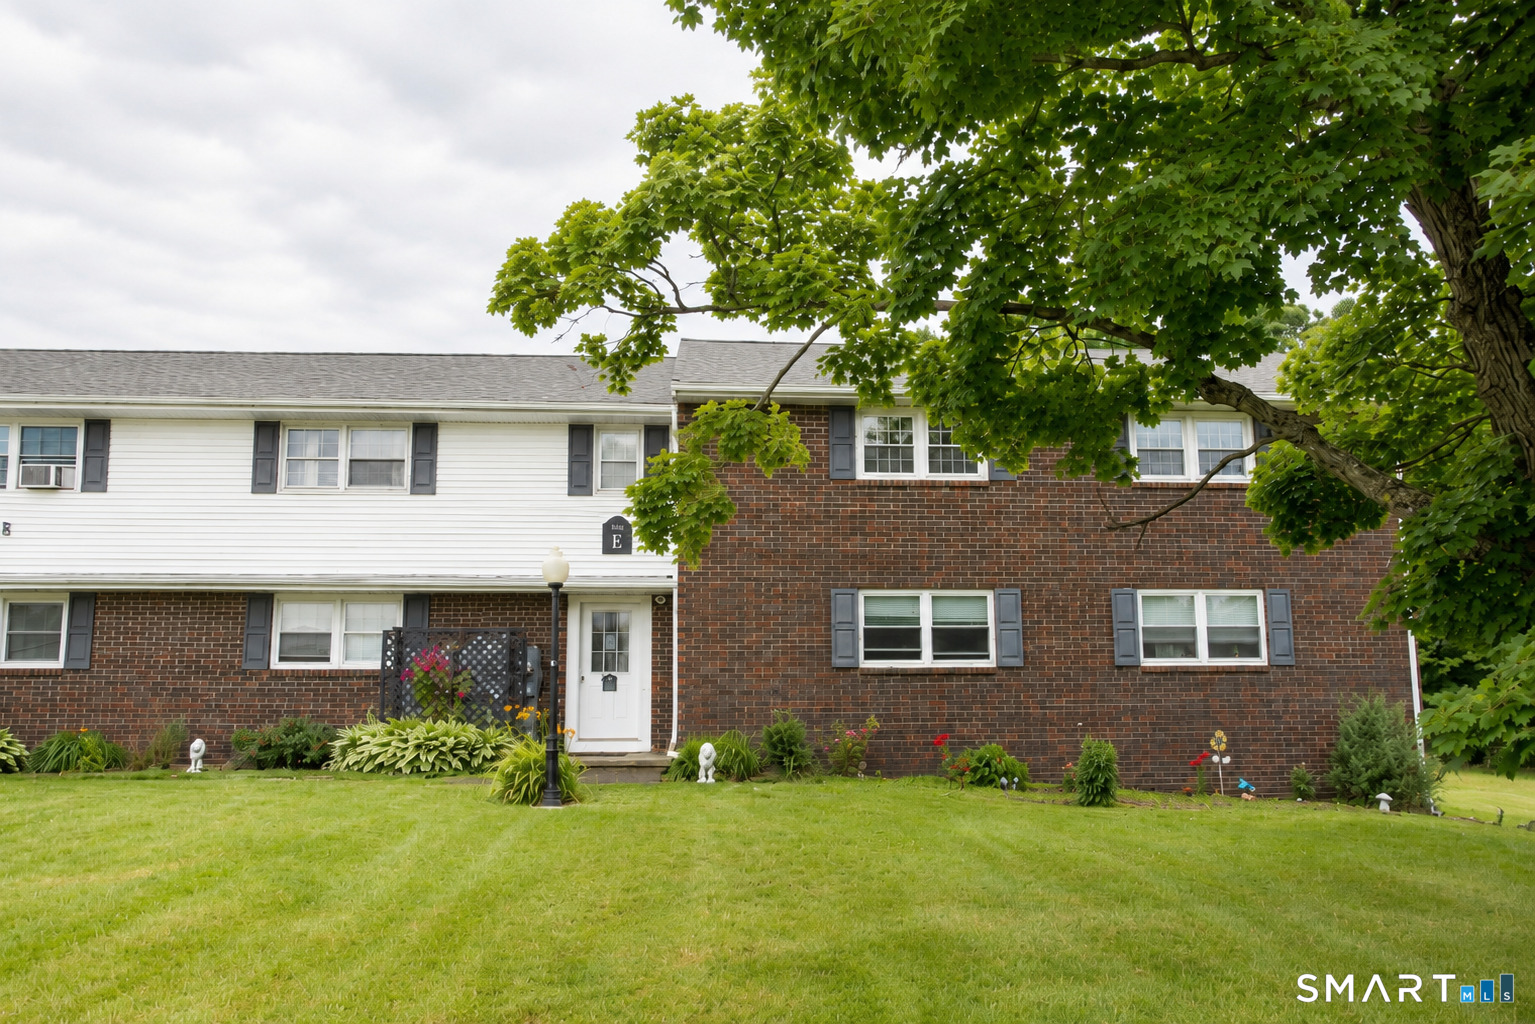
Welcome home to this well-maintained 2-bedroom, 2-bath condo offering over 1,000 square feet of comfortable living space. Inside, you'll find a clean, inviting interior with spacious rooms and well-kept carpeting throughout. Step outside onto the low-maintenance Trex deck, the perfect spot to enjoy your morning coffee while overlooking the peaceful backyard. Tucked away in a quiet setting, this condo offers the perfect blend of comfort, convenience, and easy, low-maintenance living with plenty of space to make your own.

Listed by Montanna Lambrecht of RE/MAX RISE

$
$
%
$/month over payments
Federal 30-year interest rate: 7.4% last updated on Oct 8, 2026
* All Figures are estimates. Check with your bank or proposed mortgage company for actual interest rates.
This product uses the FRED® API but is not endorsed or certified by the Federal Reserve Bank of St. Louis.

Save FavoriteSchedule TourAsk A QuestionMore Details

132 North Street Groton CT 06340
Open House

MLS Number 24210991

  • Condo
  • Next Open House: Sun 10/11 11:30 am. to 12:30 pm.
  • Bedrooms 1
  • Bathroom 1
  • Square Feet 842

This low-maintenance, first-floor end unit offers effortless living with seamless, step-free access and abundant natural light throughout. Move-in ready, the home features a bright kitchen equipped with granite countertops and stainless steel appliances. Enjoy the comfort of central air conditioning and the everyday convenience of in-unit laundry. Step outside to relax on your private covered patio ideal for enjoying peaceful outdoor moments. Situated in an unbeatable location with quick access to I-95 North and South, Electric Boat, and Pfizer, this property combines everyday practical convenience with comfort. Please note: the association allows one pet for owner-occupied units only.

Listed by Renee R. McCammon of Berkshire Hathaway NE Prop.

$
$
%
$/month over payments
Federal 30-year interest rate: 7.4% last updated on Oct 8, 2026
* All Figures are estimates. Check with your bank or proposed mortgage company for actual interest rates.
This product uses the FRED® API but is not endorsed or certified by the Federal Reserve Bank of St. Louis.

Save FavoriteSchedule TourAsk A QuestionMore Details

31 Depot Road Plainfield CT 06239

Plainfield, CT31 Depot Road, Moosup

Price$209,900

Est. Mortgage: $/month

MLS Number 24211639

  • Single Family
  • Square Feet 1,939
  • Co List Office Name eXp Realty
  • Bedrooms 5
  • Bathroom 1

The potential is endless in this classic 1890 conventional style home which sits on a spacious .69 acre open level corner lot, offering strong curb appeal and plenty of outdoor usability. The property features 5 bedrooms, providing excellent space for larger households or flexible room arrangements. With its old-world charm and traditional layout, the home presents a solid foundation for buyers looking to update and personalize to their own taste. The structure, lot size, and location create meaningful long term value, and buyers will appreciate the opportunity to restore this well situated Plainfield property into a comfortable and character filled residence. Hurry to book a viewing, simply too good to be true. Don't miss this diamond in the rough.

Listed by Michael G. Ferris and Paul A. Cranick of eXp Realty

$
$
%
$/month over payments
Federal 30-year interest rate: 7.4% last updated on Oct 8, 2026
* All Figures are estimates. Check with your bank or proposed mortgage company for actual interest rates.
This product uses the FRED® API but is not endorsed or certified by the Federal Reserve Bank of St. Louis.

Save FavoriteSchedule TourAsk A QuestionMore Details

85 North Main Street East Hampton CT 06424
Active With Contract

MLS Number 24204517

  • Condo
  • Bedrooms 1
  • Bathroom 1
  • Square Feet 644
  • Year Built 1974

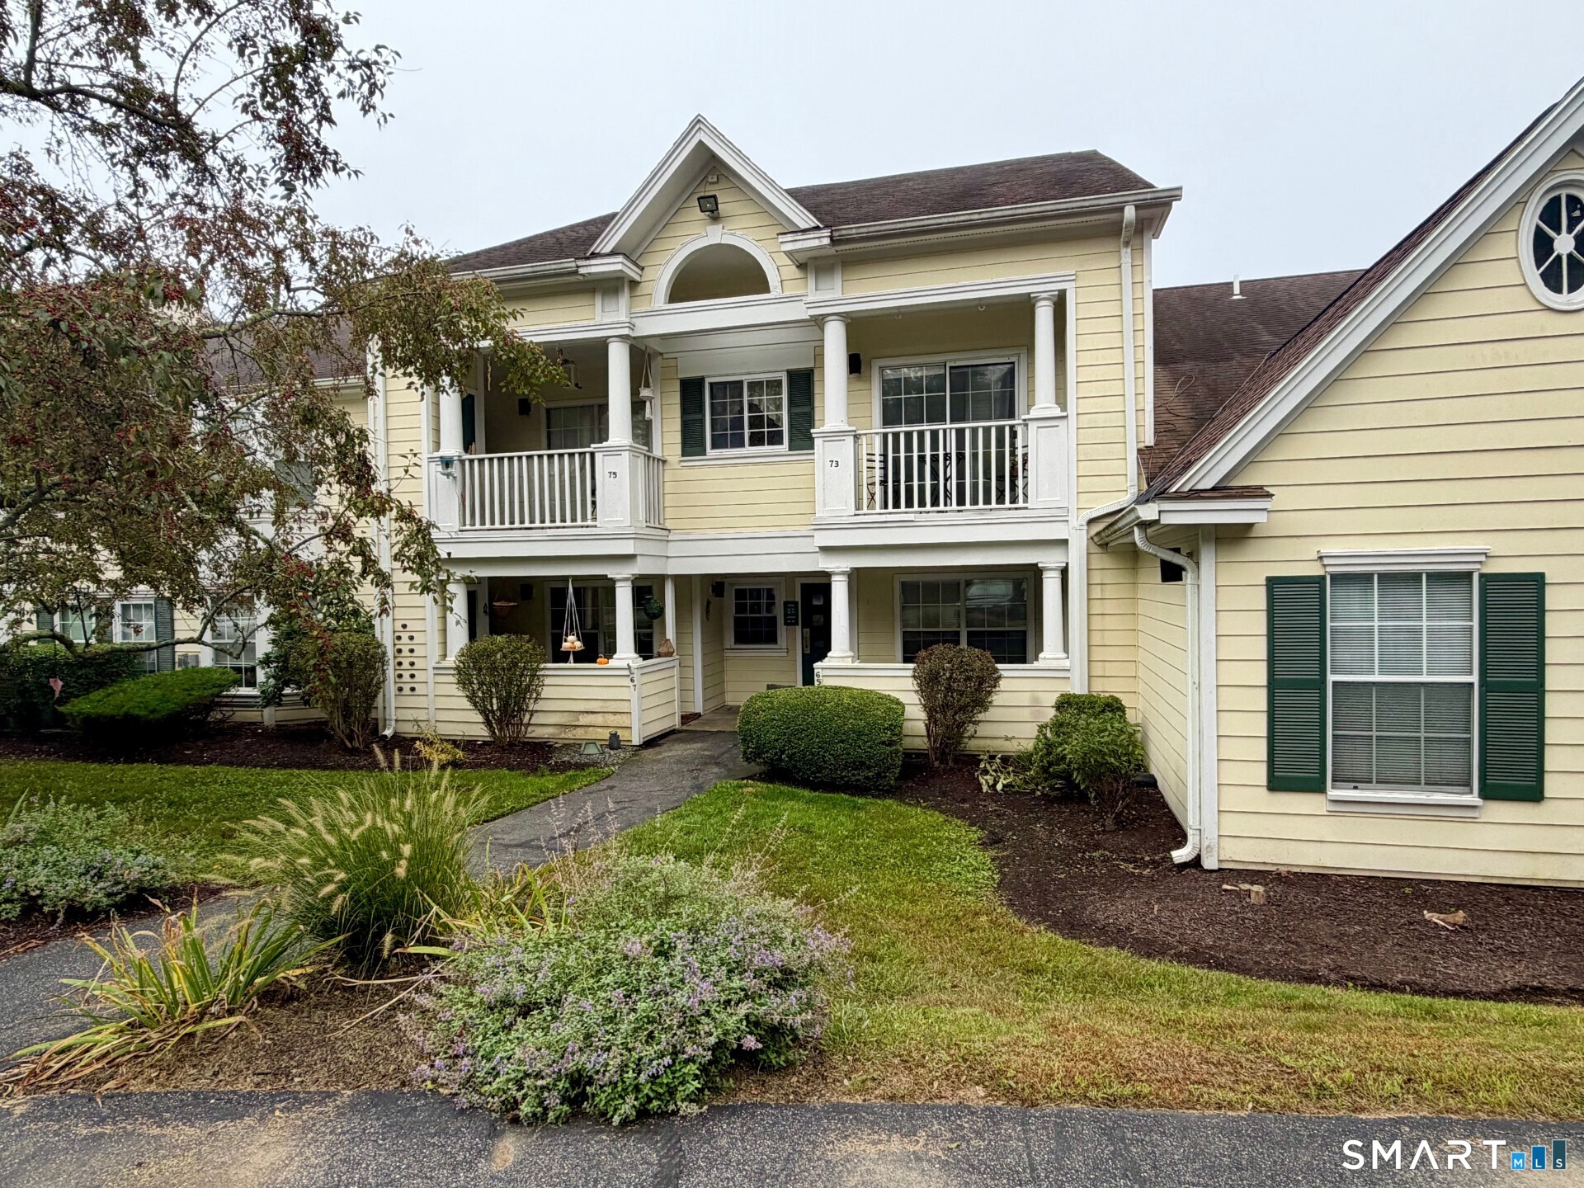
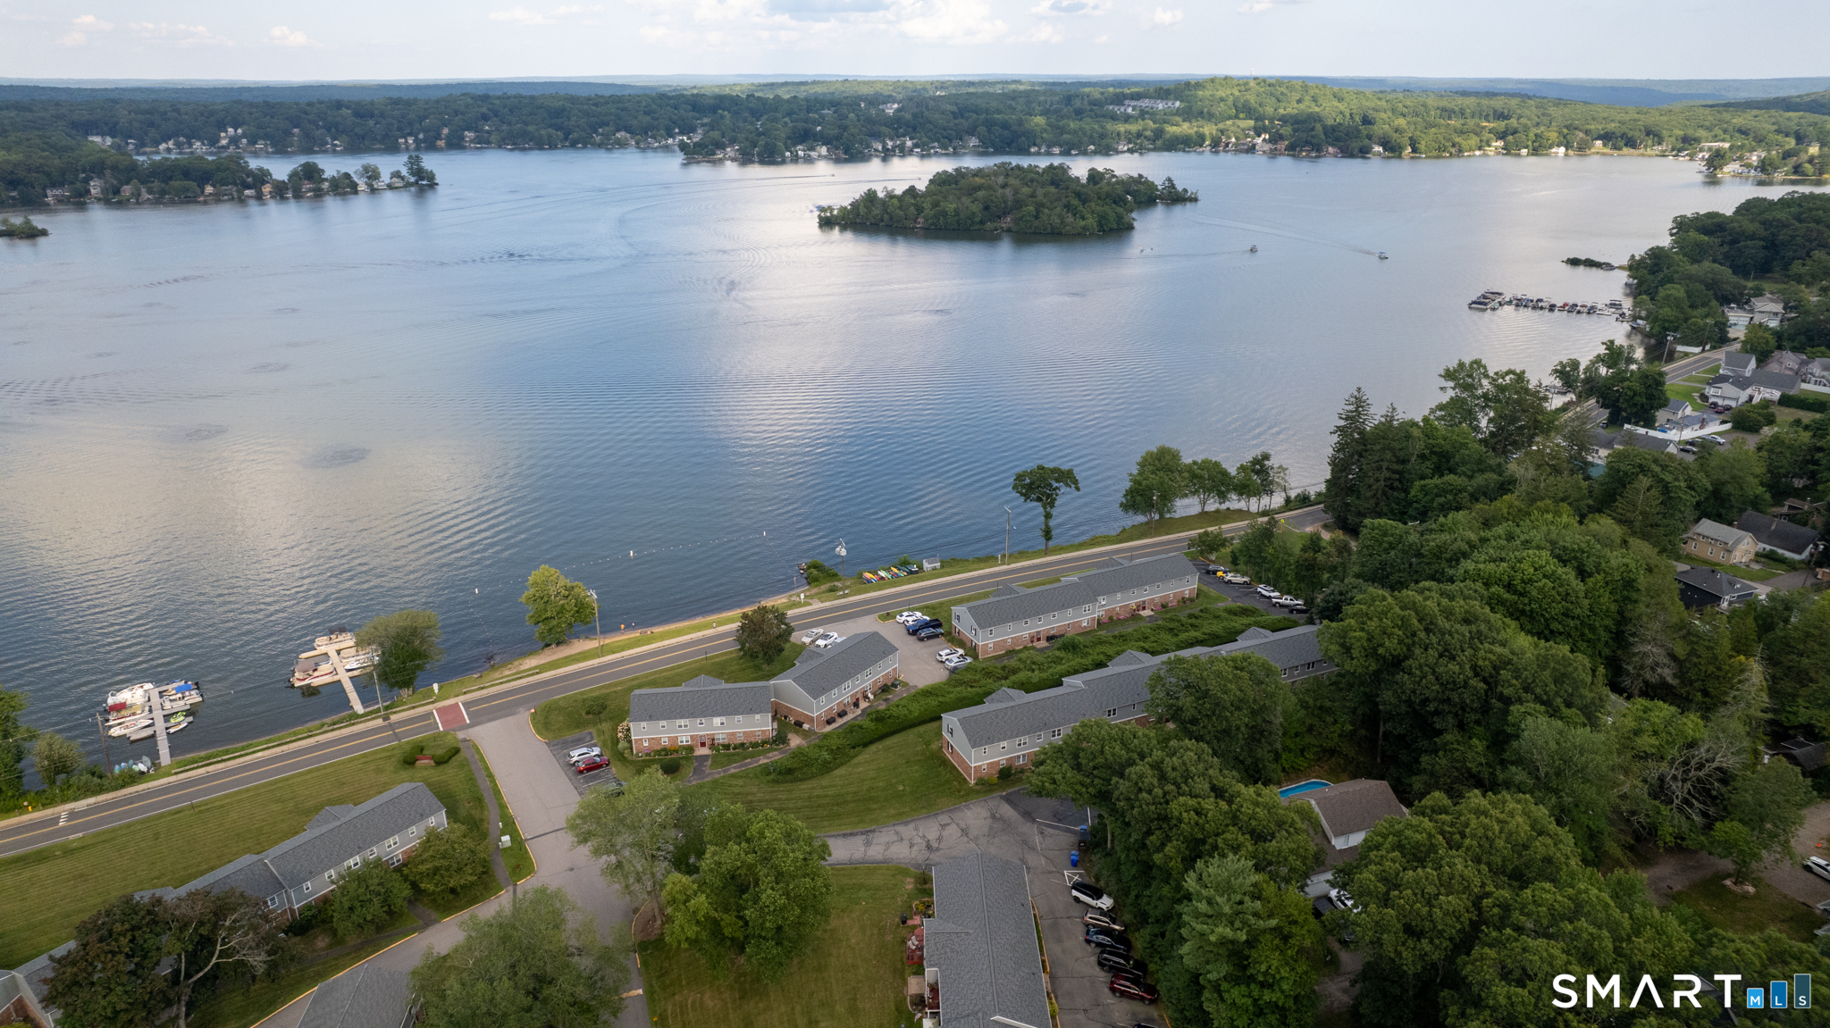
RARE LAKE-VIEW OPPORTUNITY! Welcome home to this charming 1-bedroom, 1-bath condo in the desirable Edgemere I community! Enjoy an open floor plan and waking up to beautiful lake views from your bedroom or sipping your morning coffee on the balcony while watching the sunrise. Featuring newly remodeled flooring, porcelain tile, granite countertops, and stainless-steel appliances, this cozy lake home is move-in ready and full of charm. Convenient for Hartford commuters with easy access to Route 2. Beach rights included, with boat slips available for a minimal fee.

Listed by Jordan Yuille of CT Homes Real Estate

$
$
%
$/month over payments
Federal 30-year interest rate: 7.4% last updated on Oct 8, 2026
* All Figures are estimates. Check with your bank or proposed mortgage company for actual interest rates.
This product uses the FRED® API but is not endorsed or certified by the Federal Reserve Bank of St. Louis.

Save FavoriteSchedule TourAsk A QuestionMore Details

38 Hope Street East Lyme CT 06357
Pending Continue to Show

MLS Number 24207003

  • Condo
  • Bedrooms 2
  • Bathroom 2
  • Square Feet 918
  • Year Built 2015

**WORKFORCE 60% UNIT, INCOME LIMITS AND ELIGIBILITY APPLIES. WELCOME TO SEASIDE VILLAGE IN THE HEART OF NIANTIC and a secured access complex!! LOCATION MATTERS AND THIS ONE IS SURE TO PLEASE! This one owner unit shows pride of ownership and has been maticulously maintained, updated and is move in ready. Coastal living just steps to Downtown Niantic,Boardwalk,Beaches, Restaurants , Bakery, Theatre and more! This bright and sunny 1st floor unit offers 2 bedrooms and 2 full baths, one in the primary with custom shelved walk in closet. The 2nd bedroom has a built in murphy bed, making this a multifunction room of your choice! The kitchen has plenty of cabinet storage, Stainless steel appliances and pretty granite counter tops. Enjoy the open floorplan flowing from kitchen into dining and living area that makes daily life and entertaining simple and fun! The rooms are a generous size with wide doorway and hallways!The main living area has been updated with new vinyl flooring, along with a newer on demand hot water heater that has proven to be energy efficient!! The grounds are lovely with a common green and sweet gazebo, sidewalks and plenty of guest parking space. Let someone else maintain the grounds and remove the snow incuded in your low HOA fee's.Pet friendly (restrictions apply). A must see unit !!! APPLICANTS MUST QUALIFY based on household income restrictions for this 60% workforce unit:One Occupant:$46,998 2 Occupantants $53,712 ,3 Occupants:$60,426 ,4 Occupants $67,14

Listed by Lisa Bernard of Coldwell Banker Realty

$
$
%
$/month over payments
Federal 30-year interest rate: 7.4% last updated on Oct 8, 2026
* All Figures are estimates. Check with your bank or proposed mortgage company for actual interest rates.
This product uses the FRED® API but is not endorsed or certified by the Federal Reserve Bank of St. Louis.

Save FavoriteSchedule TourAsk A QuestionMore Details

222 Williams East Street Glastonbury CT 06033
Active With Contract

MLS Number 24196193

  • Condo
  • Bedrooms 1
  • Bathroom 1
  • Square Feet 640
  • Year Built 1890

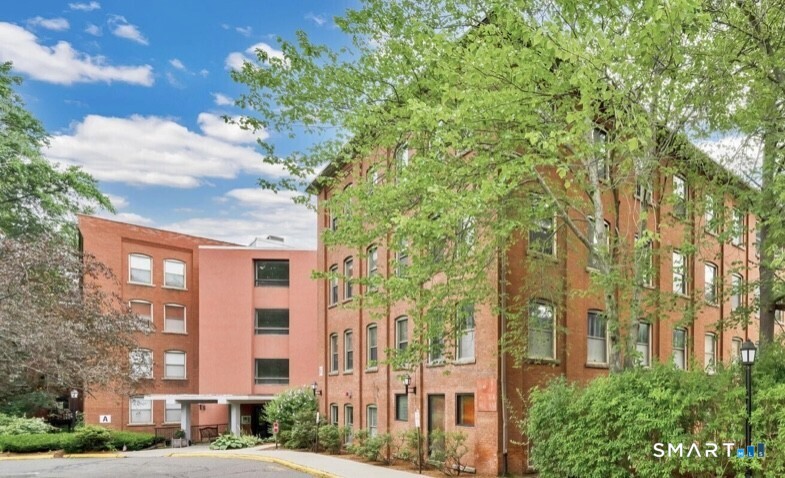
Do not miss this exceptional opportunity to own a highly sought after second floor CORNER END UNIT in the iconic Soap Factory. One of the largest one bedroom units it is filled with natural light from the oversized windows and offers the perfect blend of historic charm and modern comfort. This inviting loft-inspired design showcases exposed brick walls, soaring wood ceilings, exposed beams and beautiful wood floors creating a warm and welcoming atmosphere. Tucked away from neighboring units this home offers privacy and tranquility while still being just steps from the elevator, laundry room and community's pool and patio area. The HOA offers outstanding value by covering heat, central air conditioning, hot water, trash removal, snow removal, landscaping, clubhouse and the beautifully maintained pool and patio with grilling areas. Ideally located in the heart of Glastonbury, you will enjoy the convenience of walking or biking to the town center where you will find an array of restaurants, coffee shops, parks, and community events. Come experience the perfect combination of historic charm, abundant natural light, privacy, and an unbeatable location! BONUS: New Boilers last year and CAC currently being replaced-SELLER HAS PAID ASSESSMENTS

Listed by Coreen L. Margnelli of Berkshire Hathaway NE Prop.

$
$
%
$/month over payments
Federal 30-year interest rate: 7.4% last updated on Oct 8, 2026
* All Figures are estimates. Check with your bank or proposed mortgage company for actual interest rates.
This product uses the FRED® API but is not endorsed or certified by the Federal Reserve Bank of St. Louis.

Save FavoriteSchedule TourAsk A QuestionMore Details

245 Cherry Avenue Watertown CT 06795

Watertown, CT245 Cherry Avenue

Price$205,000

Est. Mortgage: $/month

MLS Number 24187354

  • Condo
  • Bedrooms 2
  • Bathroom 2
  • Square Feet 992
  • Year Built 1968

Welcome home to this spacious, two-bed, two bath, upper level end unit in a quiet, peaceful complex! Enjoy well-maintained grounds, open fields, scenic views, and a swimming pool that is perfect for summer. Find a beautiful built-in entertainment center/bookshelf/display case built and installed by the current owner. A roomy kitchen overlooks an open lawn. Two large bedrooms both have ample closet space and large windows to let in a lot of natural light! A small hall between bedrooms has a full bathroom, while the main bedroom has its own full bathroom. Find extra storage space in a walk-up attic. Relax in a large living/dining area. The Highgate complex is located in a pretty, small-town, picturesque neighborhood. Come make this home your own! Minutes from highways for commuters, shopping, schools, restaurants, recreation, local lakes, and more.

Listed by Kendra D. Bobowick of Berkshire Hathaway NE Prop.

$
$
%
$/month over payments
Federal 30-year interest rate: 7.4% last updated on Oct 8, 2026
* All Figures are estimates. Check with your bank or proposed mortgage company for actual interest rates.
This product uses the FRED® API but is not endorsed or certified by the Federal Reserve Bank of St. Louis.

Save FavoriteSchedule TourAsk A QuestionMore Details

The data relating to real estate for sale on this website appears in part through the SmartMLS Internet Data Exchange program, a voluntary cooperative exchange of property listing data between licensed real estate brokerage firms, and is provided by SmartMLS through a licensing agreement. Listing information is from various brokers who participate in the SmartMLS IDX program and not all listings may be visible on the site. The property information being provided on or through the website is for the personal, non-commercial use of consumers and such information may not be used for any purpose other than to identify prospective properties consumers may be interested in purchasing. Some properties which appear for sale on the website may no longer be available because they are for instance, under contract, sold or are no longer being offered for sale. Property information displayed is deemed reliable but is not guaranteed. Copyright 2026 SmartMLS, Inc.