and narrow your search. If you have fewer than 200 results, you can save your search.

Greater Mansfield CT Real Estate $200k - $300k

r=401-412
38 Hope Street East Lyme CT 06357
Pending Continue to Show

MLS Number 24207003

  • Condo
  • Bedrooms 2
  • Bathroom 2
  • Square Feet 918
  • Year Built 2015

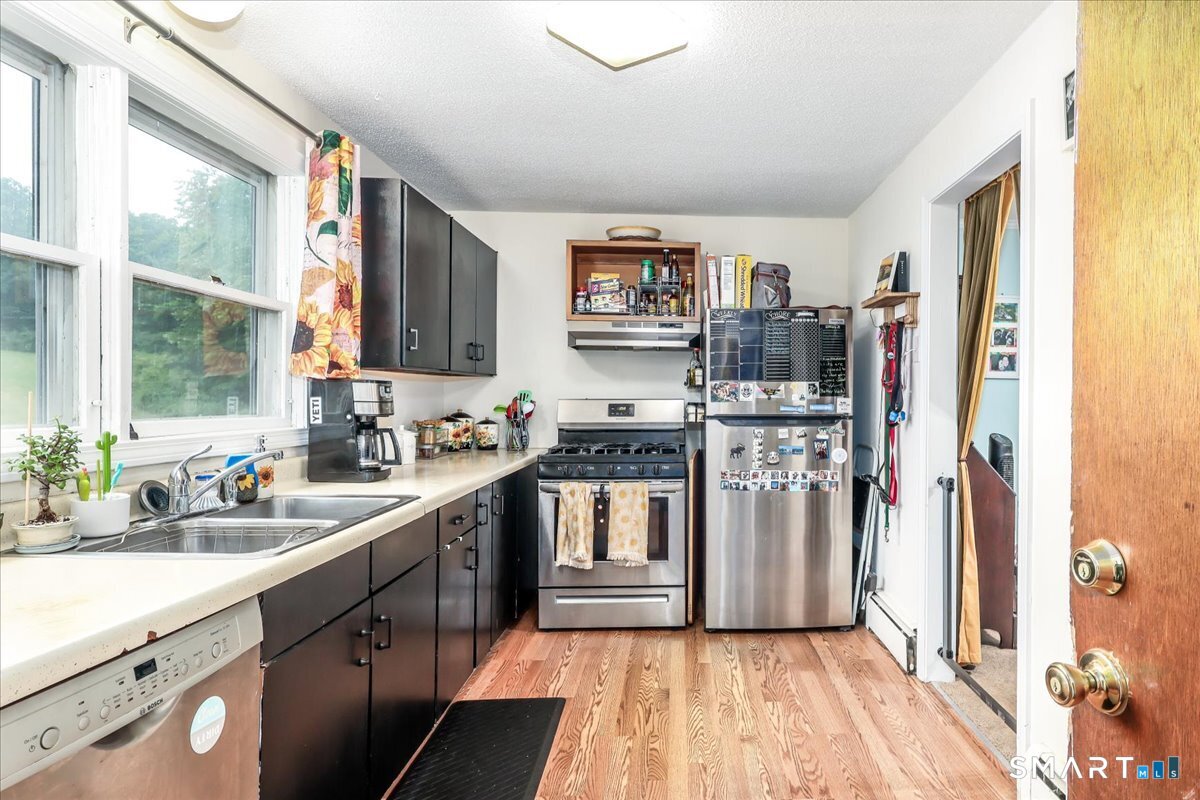
**WORKFORCE 60% UNIT, INCOME LIMITS AND ELIGIBILITY APPLIES. WELCOME TO SEASIDE VILLAGE IN THE HEART OF NIANTIC and a secured access complex!! LOCATION MATTERS AND THIS ONE IS SURE TO PLEASE! This one owner unit shows pride of ownership and has been maticulously maintained, updated and is move in ready. Coastal living just steps to Downtown Niantic,Boardwalk,Beaches, Restaurants , Bakery, Theatre and more! This bright and sunny 1st floor unit offers 2 bedrooms and 2 full baths, one in the primary with custom shelved walk in closet. The 2nd bedroom has a built in murphy bed, making this a multifunction room of your choice! The kitchen has plenty of cabinet storage, Stainless steel appliances and pretty granite counter tops. Enjoy the open floorplan flowing from kitchen into dining and living area that makes daily life and entertaining simple and fun! The rooms are a generous size with wide doorway and hallways!The main living area has been updated with new vinyl flooring, along with a newer on demand hot water heater that has proven to be energy efficient!! The grounds are lovely with a common green and sweet gazebo, sidewalks and plenty of guest parking space. Let someone else maintain the grounds and remove the snow incuded in your low HOA fee's.Pet friendly (restrictions apply). A must see unit !!! APPLICANTS MUST QUALIFY based on household income restrictions for this 60% workforce unit:One Occupant:$46,998 2 Occupantants $53,712 ,3 Occupants:$60,426 ,4 Occupants $67,14

Listed by Lisa Bernard of Coldwell Banker Realty
$
$
%
$/month over payments
Federal 30-year interest rate: 7.4% last updated on Oct 8, 2026
* All Figures are estimates. Check with your bank or proposed mortgage company for actual interest rates.
This product uses the FRED® API but is not endorsed or certified by the Federal Reserve Bank of St. Louis.

Save FavoriteSchedule TourAsk A QuestionMore Details

222 Williams East Street Glastonbury CT 06033
Active With Contract

MLS Number 24196193

  • Condo
  • Bedrooms 1
  • Bathroom 1
  • Square Feet 640
  • Year Built 1890

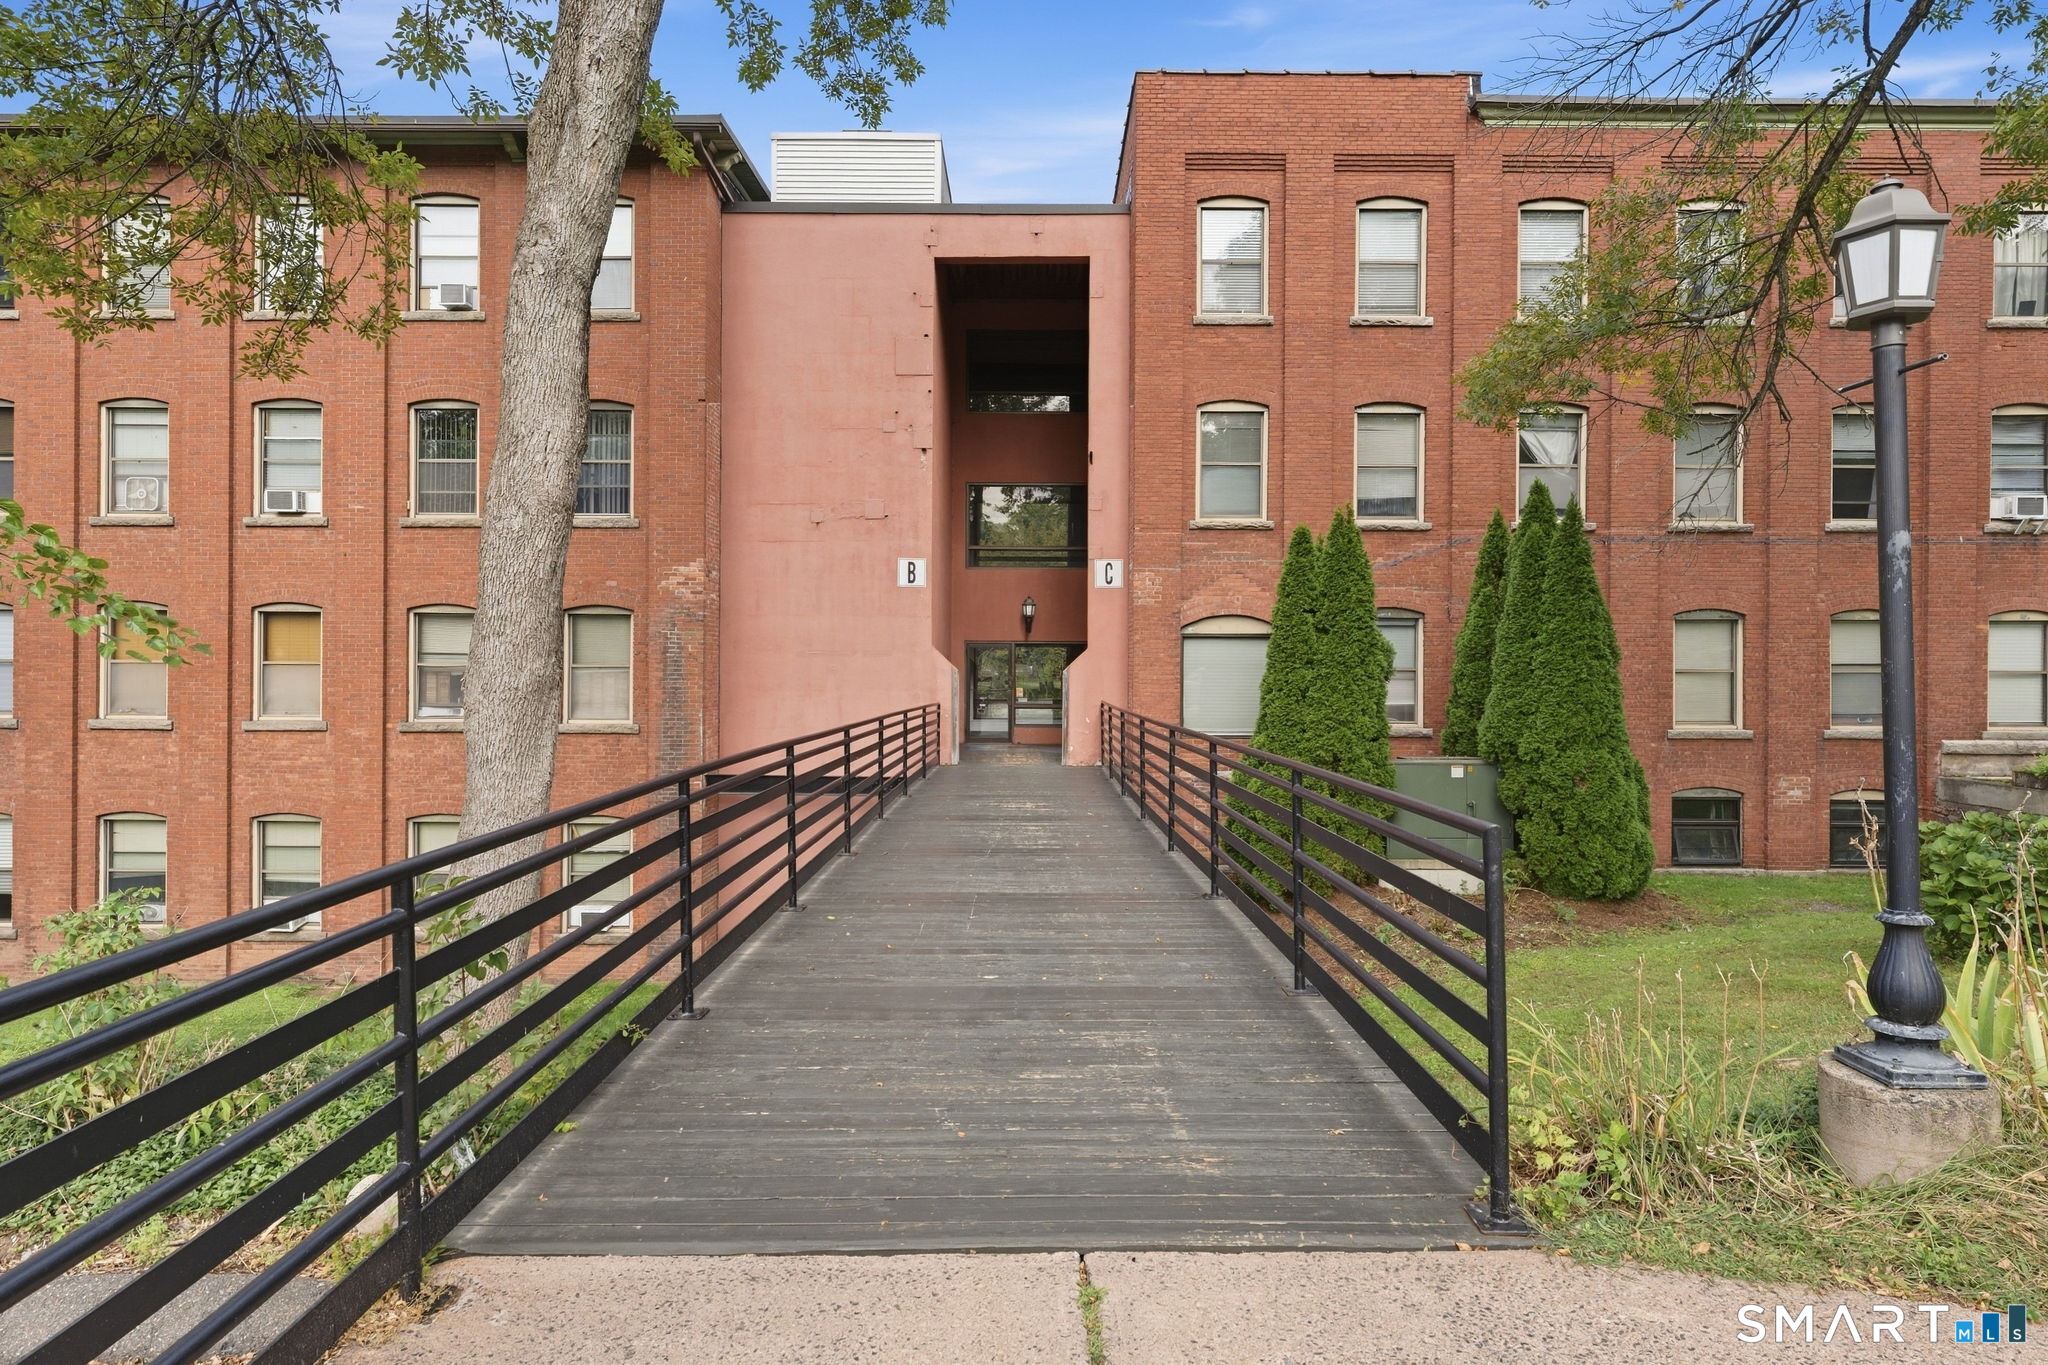
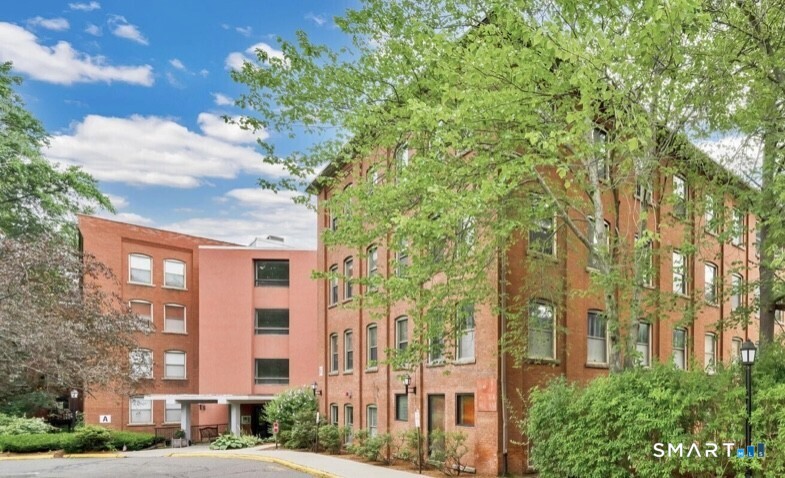
Do not miss this exceptional opportunity to own a highly sought after second floor CORNER END UNIT in the iconic Soap Factory. One of the largest one bedroom units it is filled with natural light from the oversized windows and offers the perfect blend of historic charm and modern comfort. This inviting loft-inspired design showcases exposed brick walls, soaring wood ceilings, exposed beams and beautiful wood floors creating a warm and welcoming atmosphere. Tucked away from neighboring units this home offers privacy and tranquility while still being just steps from the elevator, laundry room and community's pool and patio area. The HOA offers outstanding value by covering heat, central air conditioning, hot water, trash removal, snow removal, landscaping, clubhouse and the beautifully maintained pool and patio with grilling areas. Ideally located in the heart of Glastonbury, you will enjoy the convenience of walking or biking to the town center where you will find an array of restaurants, coffee shops, parks, and community events. Come experience the perfect combination of historic charm, abundant natural light, privacy, and an unbeatable location! BONUS: New Boilers last year and CAC currently being replaced-SELLER HAS PAID ASSESSMENTS

Listed by Coreen L. Margnelli of Berkshire Hathaway NE Prop.

$
$
%
$/month over payments
Federal 30-year interest rate: 7.4% last updated on Oct 8, 2026
* All Figures are estimates. Check with your bank or proposed mortgage company for actual interest rates.
This product uses the FRED® API but is not endorsed or certified by the Federal Reserve Bank of St. Louis.

Save FavoriteSchedule TourAsk A QuestionMore Details

245 Cherry Avenue Watertown CT 06795

Watertown, CT245 Cherry Avenue

Price$205,000

Est. Mortgage: $/month

MLS Number 24187354

  • Condo
  • Bedrooms 2
  • Bathroom 2
  • Square Feet 992
  • Year Built 1968

Welcome home to this spacious, two-bed, two bath, upper level end unit in a quiet, peaceful complex! Enjoy well-maintained grounds, open fields, scenic views, and a swimming pool that is perfect for summer. Find a beautiful built-in entertainment center/bookshelf/display case built and installed by the current owner. A roomy kitchen overlooks an open lawn. Two large bedrooms both have ample closet space and large windows to let in a lot of natural light! A small hall between bedrooms has a full bathroom, while the main bedroom has its own full bathroom. Find extra storage space in a walk-up attic. Relax in a large living/dining area. The Highgate complex is located in a pretty, small-town, picturesque neighborhood. Come make this home your own! Minutes from highways for commuters, shopping, schools, restaurants, recreation, local lakes, and more.

Listed by Kendra D. Bobowick of Berkshire Hathaway NE Prop.

$
$
%
$/month over payments
Federal 30-year interest rate: 7.4% last updated on Oct 8, 2026
* All Figures are estimates. Check with your bank or proposed mortgage company for actual interest rates.
This product uses the FRED® API but is not endorsed or certified by the Federal Reserve Bank of St. Louis.

Save FavoriteSchedule TourAsk A QuestionMore Details

222 Williams East Street Glastonbury CT 06033

MLS Number 24209237

  • Condo
  • Bedrooms 1
  • Bathroom 1
  • Square Feet 582
  • Year Built 1890

A lovely blend of historic charm and modern elegance awaits at Glastonbury's iconic Soap Factory. Nestled in a quiet corner of the community, this beautifully remodeled residence overlooks the pool and picturesque footbridge, with the gentle sound of the waterfall creating a peaceful backdrop to everyday living. Inside, soaring ceilings over 10 feet, exposed timber beams, and graceful arched windows lend warmth and character to the airy, loft-style interior. Thoughtfully chosen finishes bring a soft, sophisticated touch to every space, while the spacious bedroom offers a restful retreat. The beautifully designed kitchen pairs Carrara marble countertops and backsplash with a vintage-inspired faucet and stainless steel appliances, creating an inviting balance of classic beauty and modern convenience. A tastefully remodeled bathroom continues the home's elegant aesthetic. Fresh paint and new custom blinds complete this polished, move-in-ready residence. Enjoy abundant parking, secured building access, and a beautifully maintained community pool, with heat, hot water, and central air conditioning included in the HOA fees. Just moments from Glastonbury's restaurants, boutiques, coffee shops, and everyday essentials, with convenient highway access, this enchanting home brings together timeless style, comfort, and an exceptional location.

Listed by Amy P. Rio of Better Homes and Gardens Real Estate Executive Real Estate

$
$
%
$/month over payments
Federal 30-year interest rate: 7.4% last updated on Oct 8, 2026
* All Figures are estimates. Check with your bank or proposed mortgage company for actual interest rates.
This product uses the FRED® API but is not endorsed or certified by the Federal Reserve Bank of St. Louis.

Save FavoriteSchedule TourAsk A QuestionMore Details

27 Skylark Road Colchester CT 06415

Colchester, CT27 Skylark Road

Price$204,999

Est. Mortgage: $/month

Pending Continue to Show

MLS Number 24199850

  • Single Family
  • Square Feet 1,188
  • Bedrooms 2
  • Bathroom 2
  • Year Built 2007

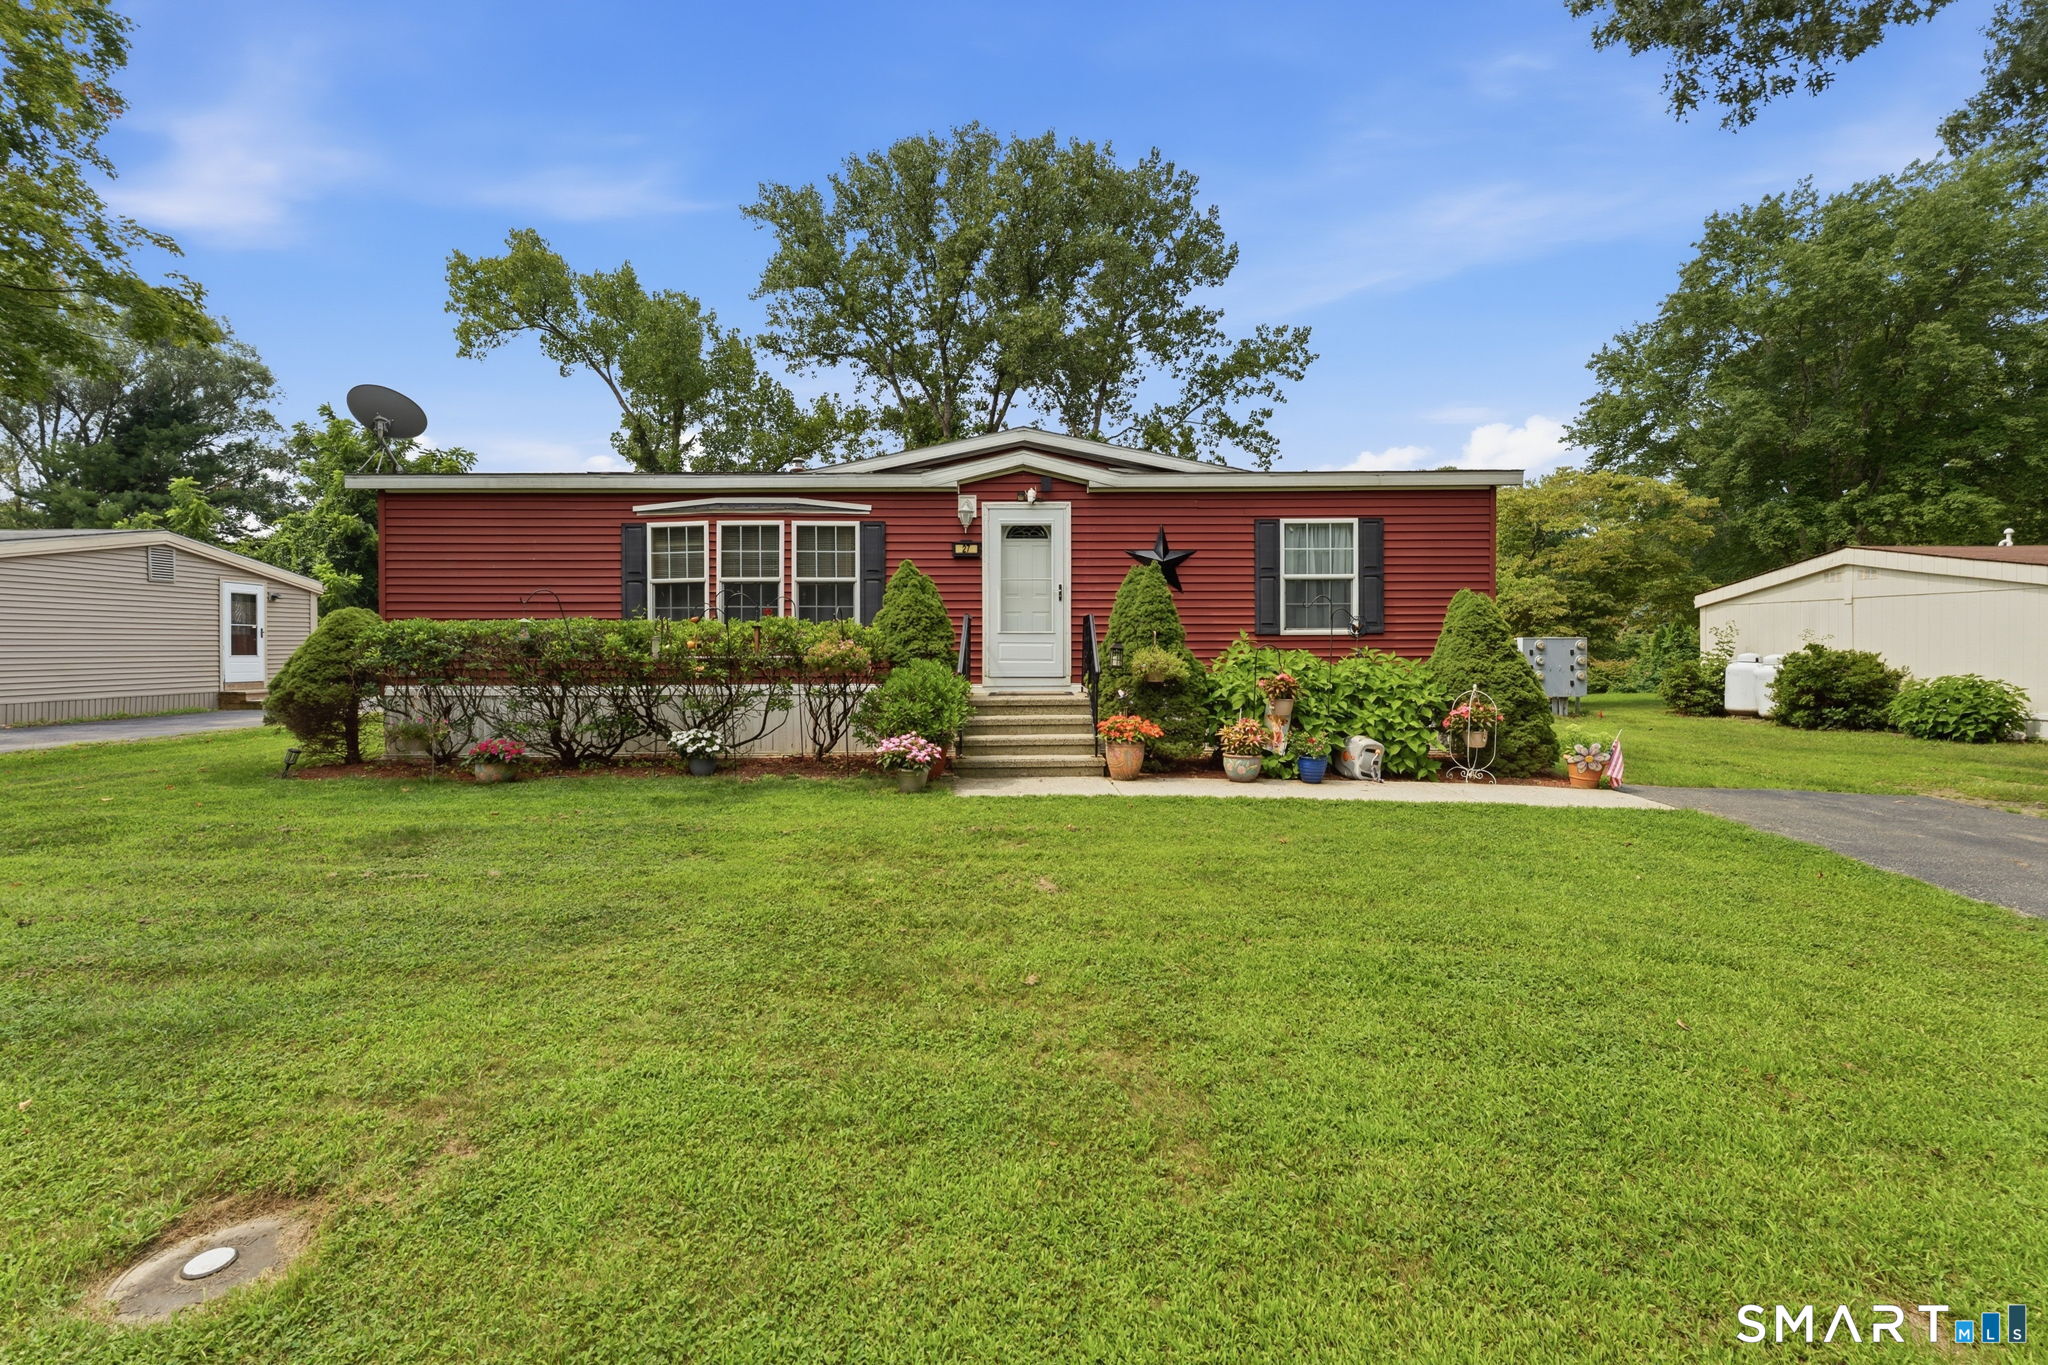
Welcome to easy, low-maintenance living in lovely Westchester Village, a desirable 55+ community! This beautifully remodeled two-bedroom, two-bath modular home is truly move-in ready. The fully renovated kitchen features new stainless-steel appliances and gorgeous dolomite natural-stone countertops. Additional improvements include fresh paint throughout, hardwood floors, new luxury vinyl tile flooring, recessed lighting, and a custom built-in wall unit in the living room with a stylish electric fireplace niche.The primary bedroom suite offers a spacious walk-in closet, new bathroom vanity, and updated shower. Outside, enjoy the updated/ freshly stained back deck, along with a new metal storage shed. Buyer is subject to park approval. Pets are welcome for an additional fee. Move right in and enjoy comfortable, carefree living! Located near all Colchester has to offer.. Local dog park, Airline Trail, and open space within Westchester Village community for your furry friends and/or a lovely 20 minute sunset walk to Priam Vineyards and Winery located just outside Westchester Village on a scenic 40-acre, solar-powered farm nestled in the Salmon River Watershed area.. Take a short cruise to town for local shopping, farmer markets, and local fun. Located off RT 149, RT 2.. access to I 395/ 95, and RT 156 and 82 for extra convenience!!! Sale subject to seller finding suitable housing and successfully closing on another home- Already Identified!!

Listed by Rosemarie Smith of KW Legacy Partners

$
$
%
$/month over payments
Federal 30-year interest rate: 7.4% last updated on Oct 8, 2026
* All Figures are estimates. Check with your bank or proposed mortgage company for actual interest rates.
This product uses the FRED® API but is not endorsed or certified by the Federal Reserve Bank of St. Louis.

Save FavoriteSchedule TourAsk A QuestionMore Details

459 Colonel Ledyard Highway Ledyard CT 06339

MLS Number 24156248

  • Single Family
  • Square Feet 1,109
  • Bedrooms 1
  • Bathroom 2
  • Year Built 1895

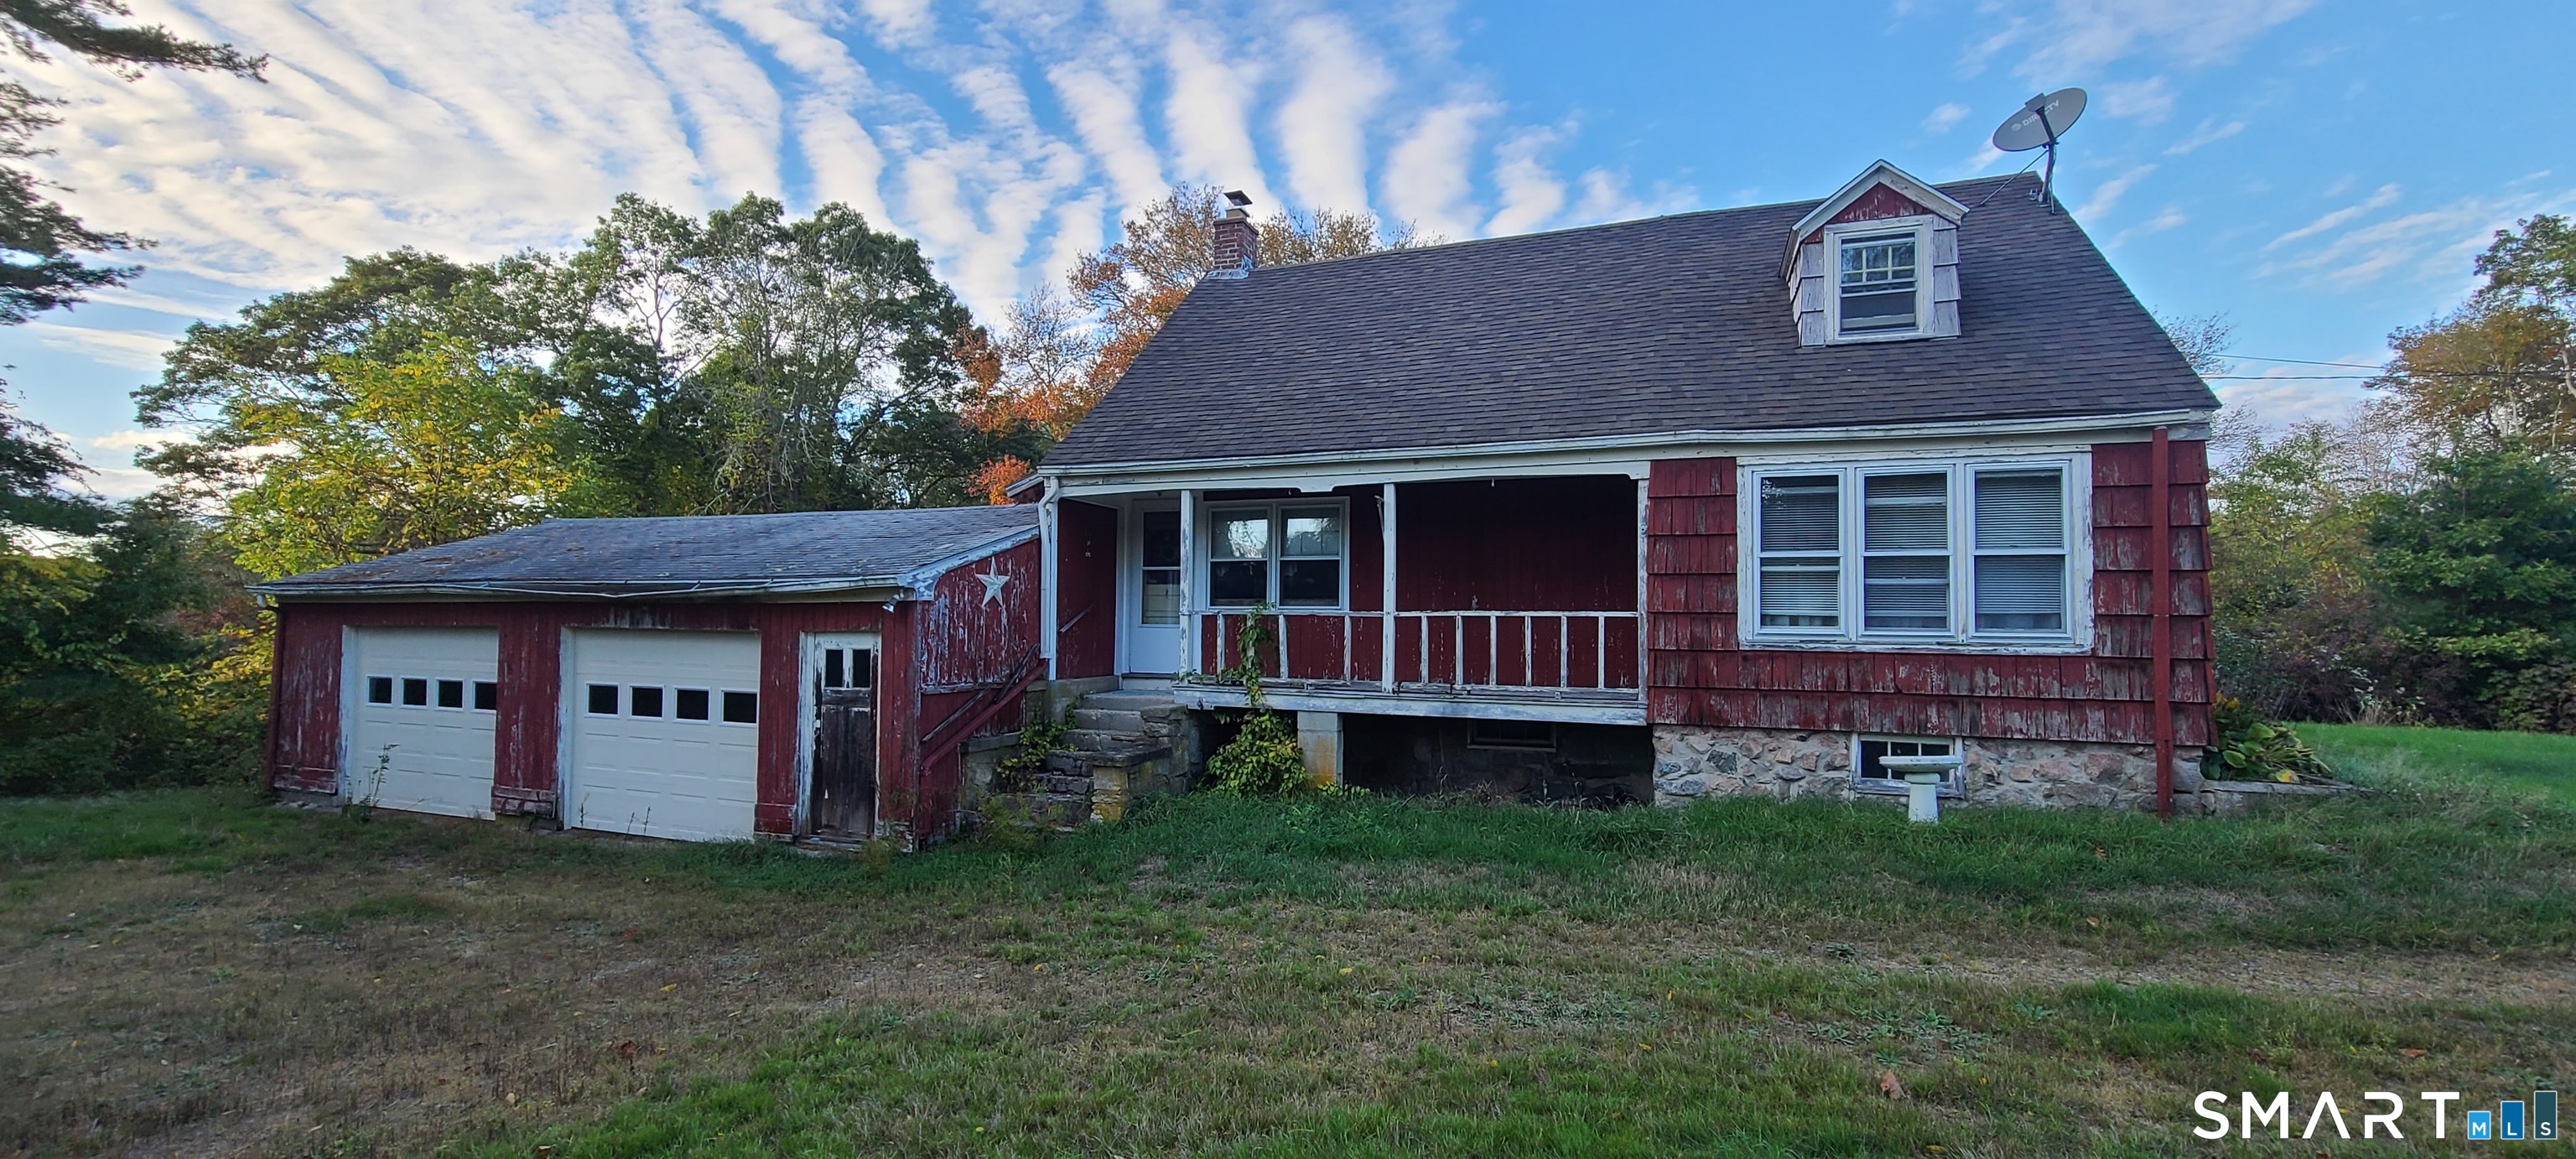
Vintage cape on almost an acre offers good potential for a fearless DIY'er. Spacious attached garage. Convenient location, nice property may offer expansion possibilties. Sold "as-is".

Listed by Cher Iravani of Redevelopment Realty Group

$
$
%
$/month over payments
Federal 30-year interest rate: 7.4% last updated on Oct 8, 2026
* All Figures are estimates. Check with your bank or proposed mortgage company for actual interest rates.
This product uses the FRED® API but is not endorsed or certified by the Federal Reserve Bank of St. Louis.

Save FavoriteSchedule TourAsk A QuestionMore Details

35 South Main Street Brooklyn CT 06234

MLS Number 170625838

  • Land
  • Acreage 0.8
  • MLS Status Active
  • Other Amenities Waterfront
  • Zoning PC

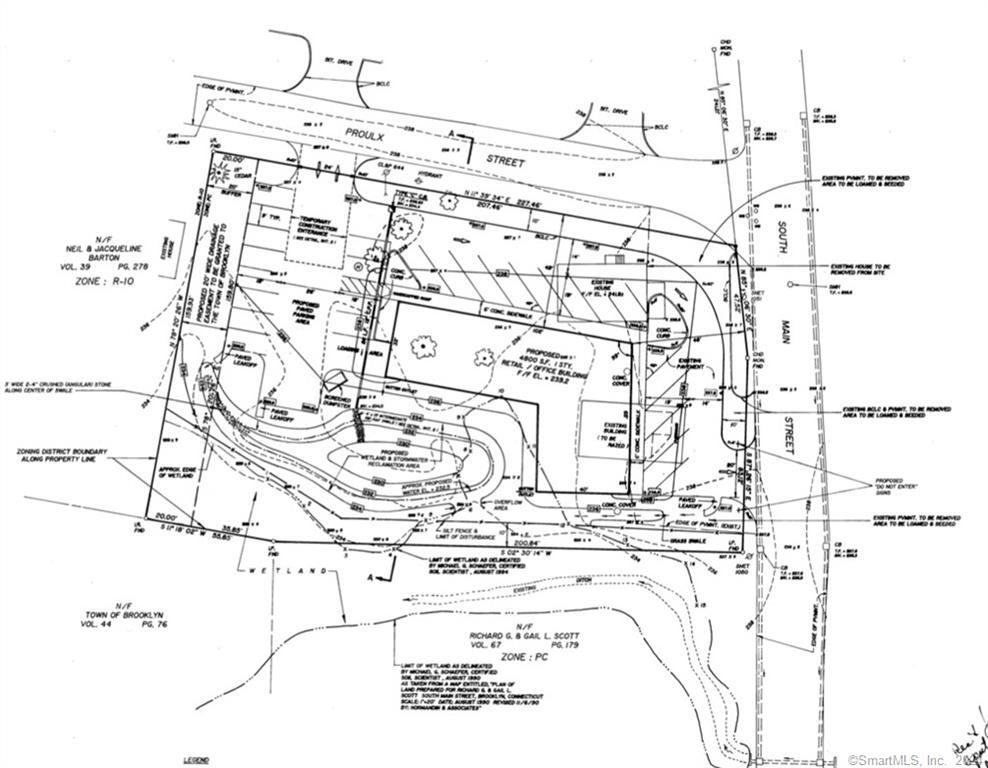
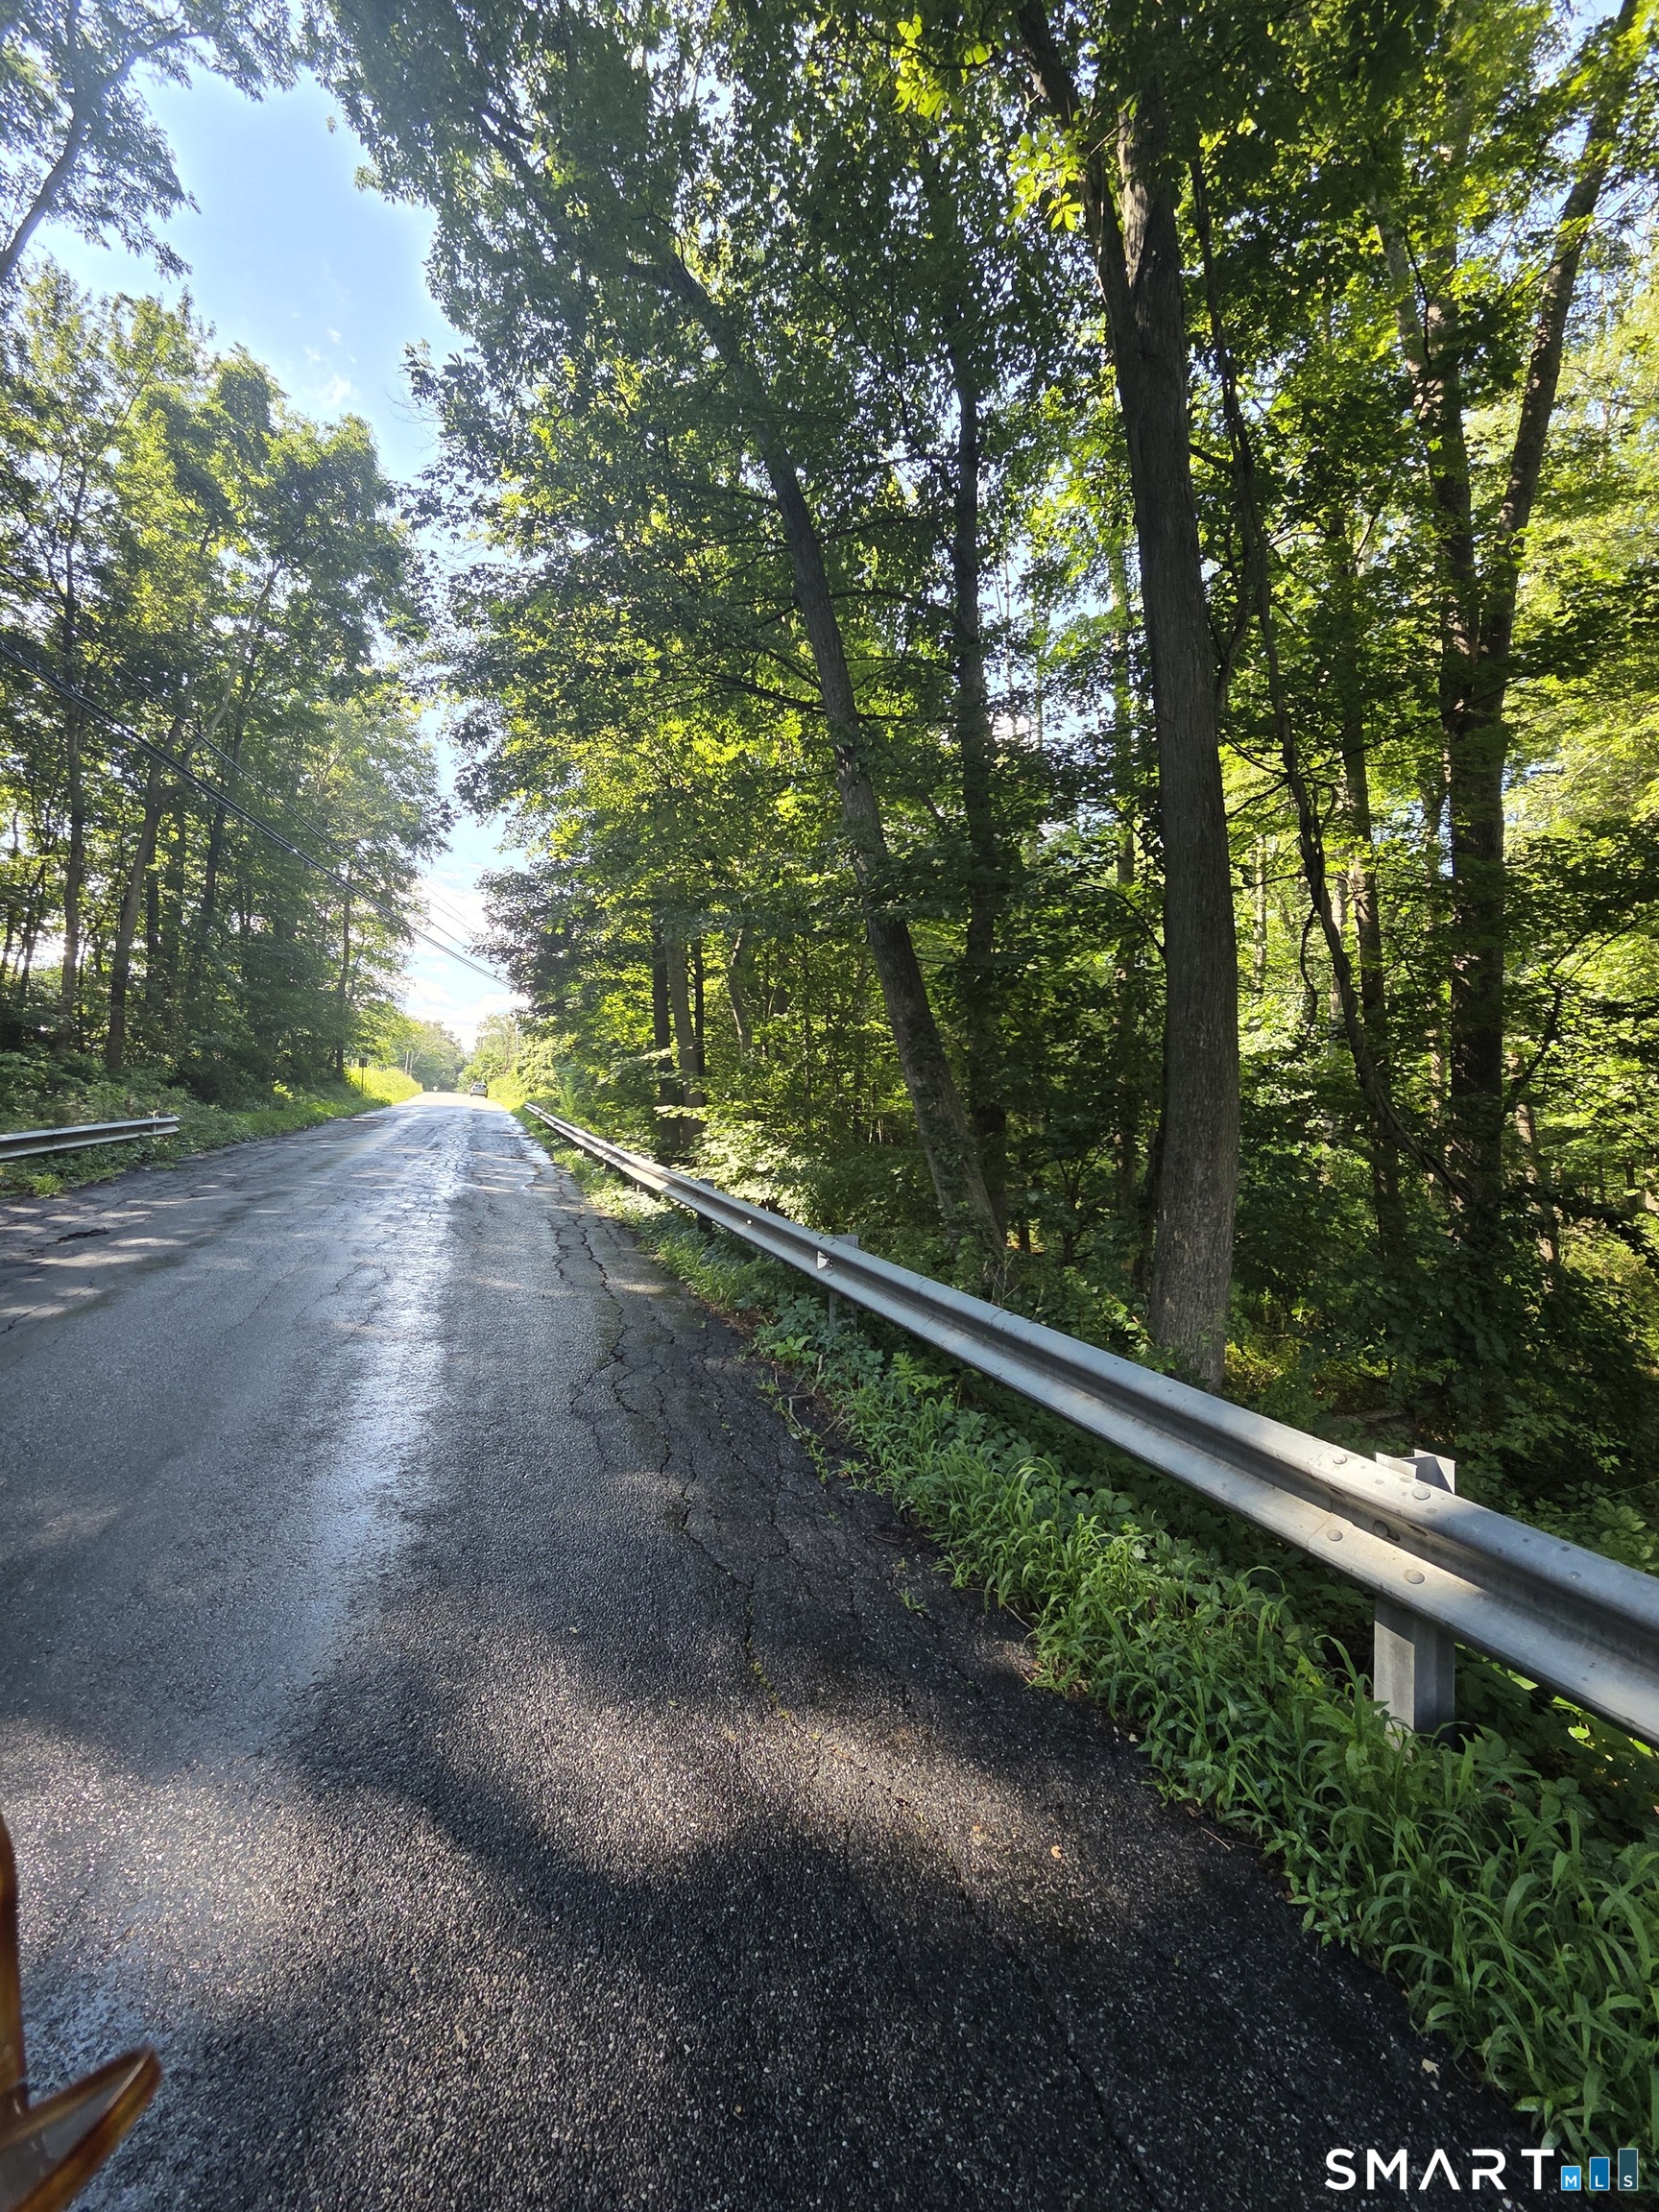
Bring your ideas for this commercial lot, centrally located in a high traffic area located right off route 6. Was previously approved for a 4800 sq.ft. retail/office building with two cutouts as an entrance/exit. Several options for commercial use such as retail shopping, office space, farmers market, restaurant, and more in the zoning regulations.

Listed by Andrew Kausch of Kazantzis Real Estate,LLC

$
$
%
$/month over payments
Federal 30-year interest rate: 7.4% last updated on Oct 8, 2026
* All Figures are estimates. Check with your bank or proposed mortgage company for actual interest rates.
This product uses the FRED® API but is not endorsed or certified by the Federal Reserve Bank of St. Louis.

Save FavoriteSchedule TourAsk A QuestionMore Details

1209 Poquonnock Road Groton CT 06340

MLS Number 24208594

  • Commercial
  • MLS Status Active
  • Year Built 1946
  • Bathroom 2
  • Acreage 0.65

SOLD TOGETHER WITH 1203 Poquonnock Road (listing ID 24208595), they will NOT be sold separately. Please see other listing for details on that property. Property is sold AS-IS, this parcel is a commercial building with a 1 bedroom apartment on the second floor. The second parcel consists of two buildings and a small shed. One building is a studio with a separate loft area with potential and the second building is a duplex with one larger unit and one small unit. Cash or hard money lending only

Listed by Christopher Harrington of RE/MAX One

$
$
%
$/month over payments
Federal 30-year interest rate: 7.4% last updated on Oct 8, 2026
* All Figures are estimates. Check with your bank or proposed mortgage company for actual interest rates.
This product uses the FRED® API but is not endorsed or certified by the Federal Reserve Bank of St. Louis.

Save FavoriteSchedule TourAsk A QuestionMore Details

85 North Main Street East Hampton CT 06424
Pending Continue to Show

MLS Number 24206826

  • Condo
  • Bedrooms 1
  • Bathroom 2
  • Square Feet 633
  • Year Built 1985

Welcome home to this charming 1-bedroom, 1.5-bathroom end-unit condo in the desirable Edgmere II community! Offering comfort, convenience, and a peaceful setting, this inviting home features plenty of natural light, a cozy fireplace, and a comfortable layout perfect for relaxing or entertaining. A must see!

Listed by Abby Ondras of Carl Guild & Associates

$
$
%
$/month over payments
Federal 30-year interest rate: 7.4% last updated on Oct 8, 2026
* All Figures are estimates. Check with your bank or proposed mortgage company for actual interest rates.
This product uses the FRED® API but is not endorsed or certified by the Federal Reserve Bank of St. Louis.

Save FavoriteSchedule TourAsk A QuestionMore Details

245 Old Monson Road Stafford CT 06076

MLS Number 24187665

  • Single Family
  • Square Feet 945
  • Bedrooms 2
  • Bathroom 1
  • Year Built 1951

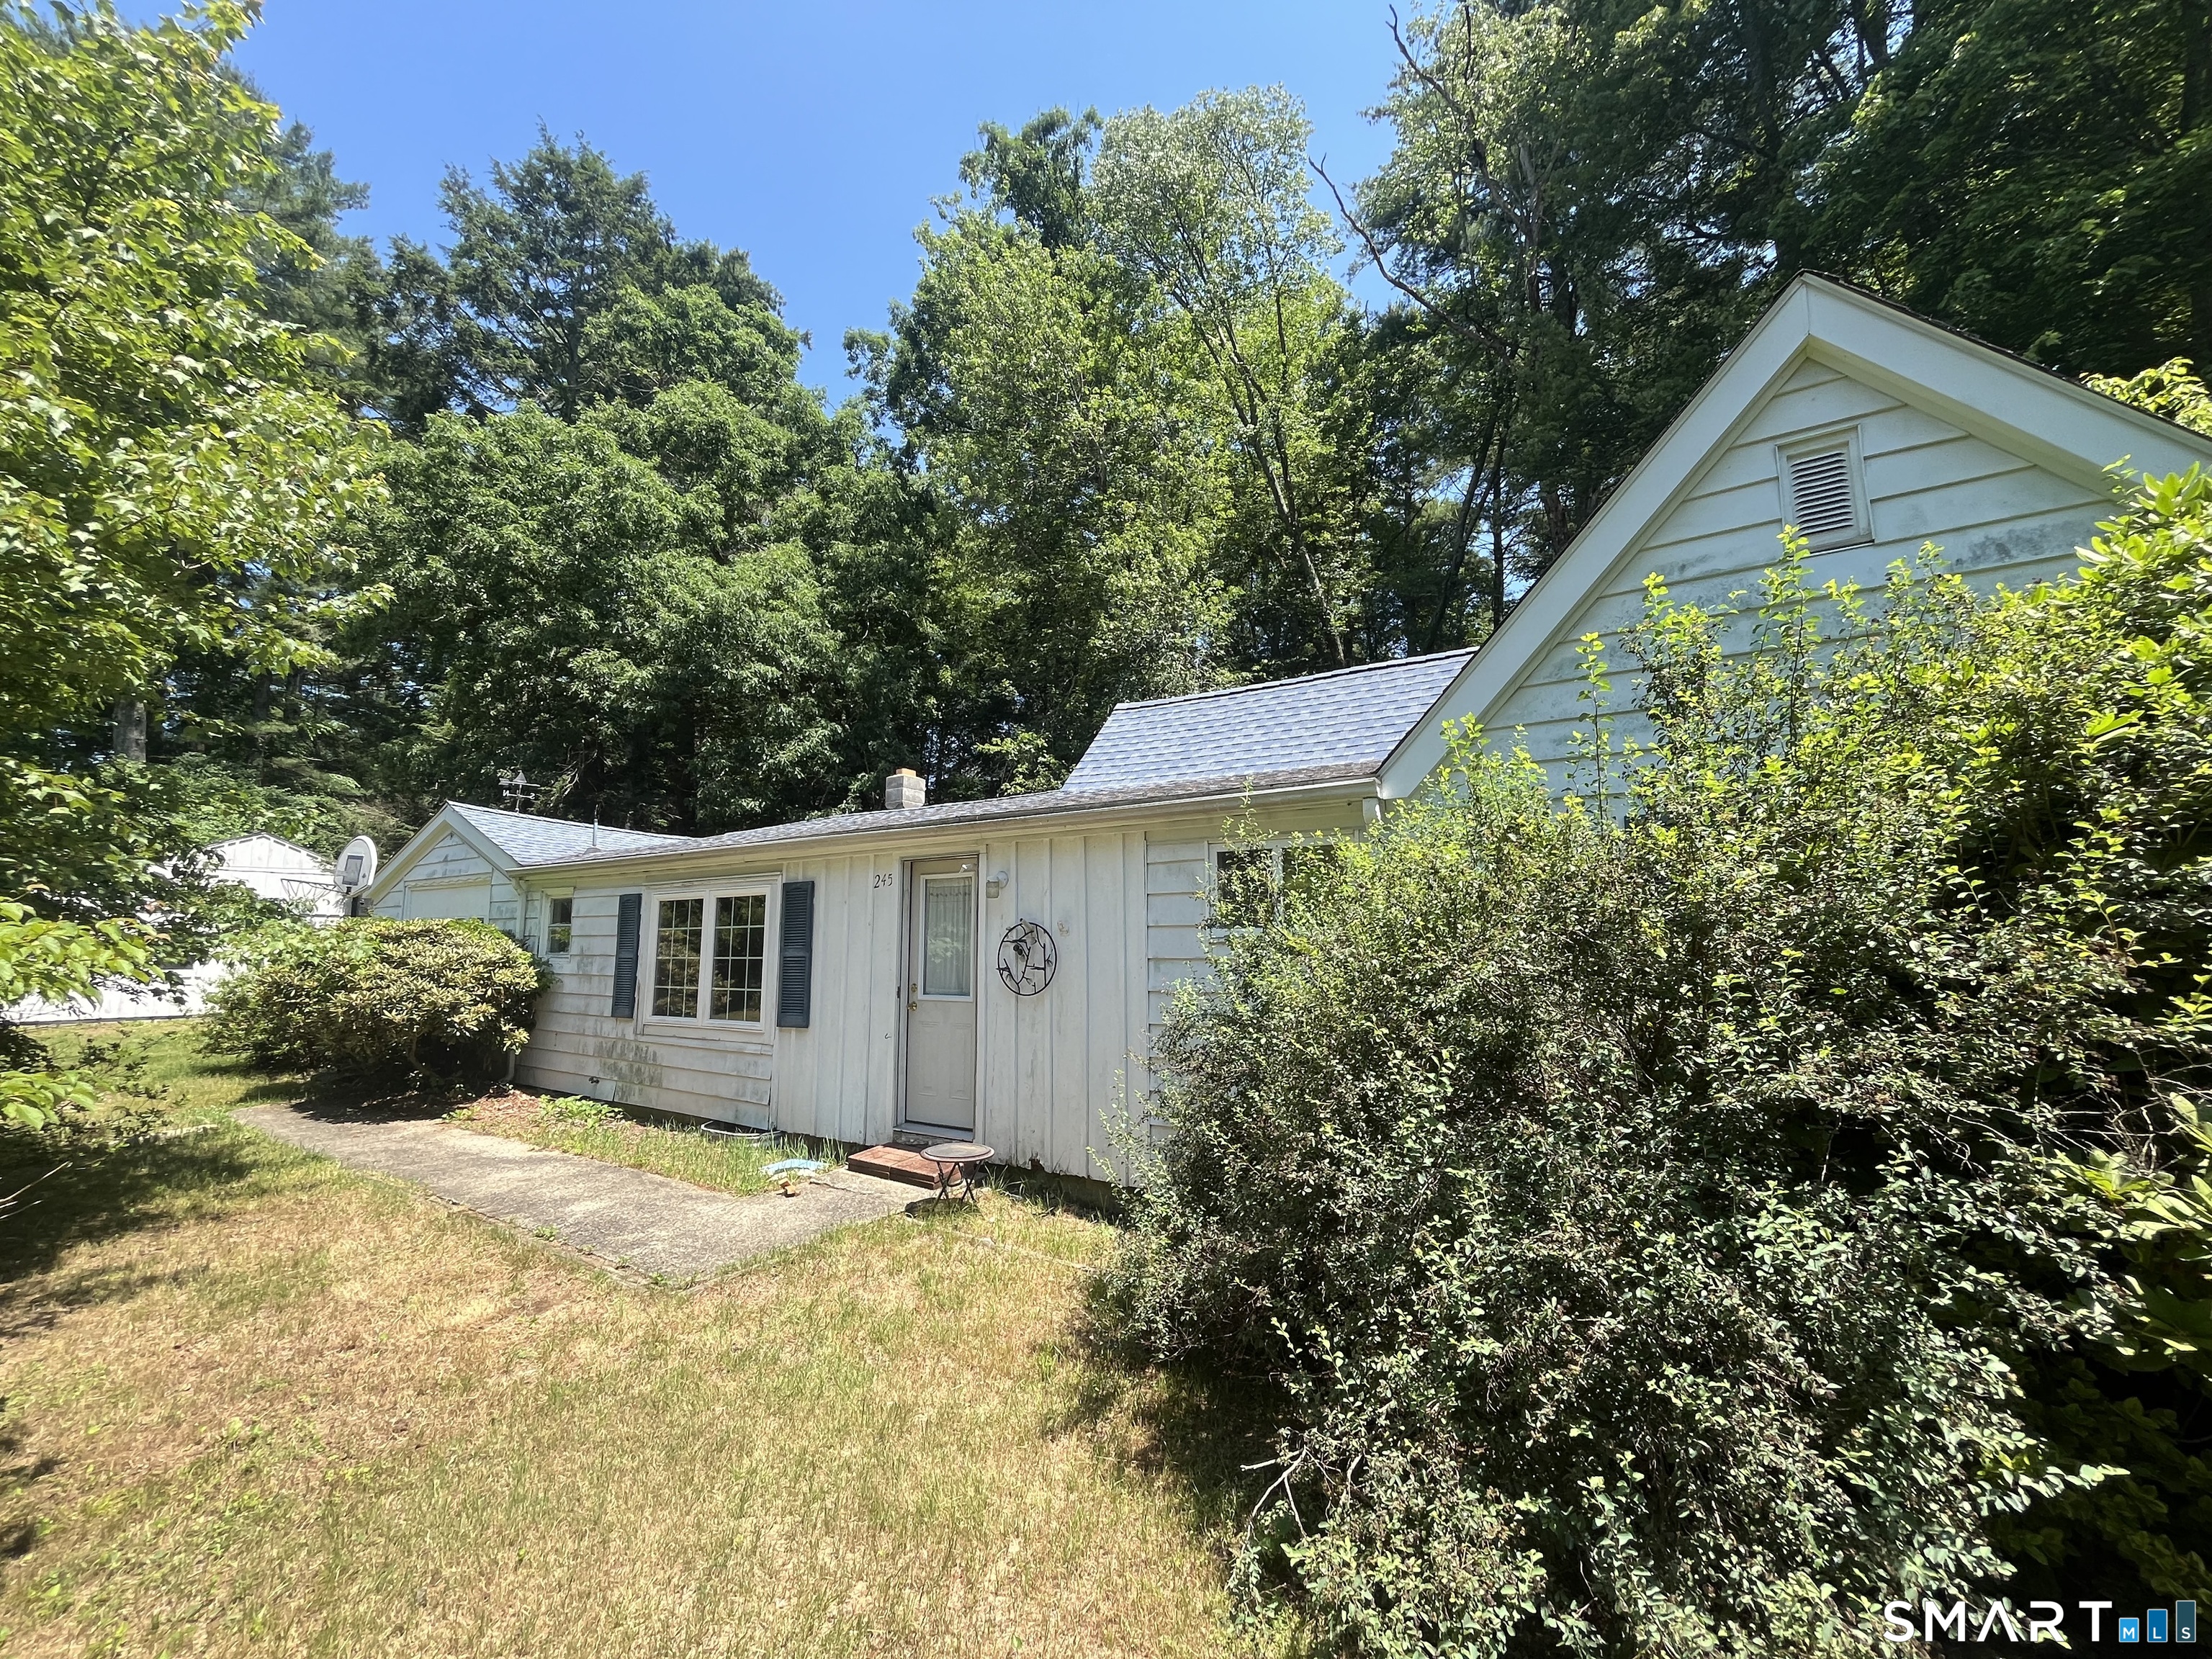
Welcome home to this charming ranch nestled on nearly an acre in the countryside of Stafford. Offering 945 square feet of living space, this home features two bedrooms, one full bathroom, and the ease of single-level living. Set on a spacious, level lot surrounded by trees, the property offers plenty of room to enjoy outdoor living, gardening, or future expansion while maintaining a sense of privacy. Conveniently located just minutes from Stafford Springs, local shopping, restaurants, schools, and major commuter routes, you'll enjoy the perfect combination of rural charm and everyday convenience. Don't miss this opportunity to make this cozy Stafford home your own.

Listed by Allan T. Andrews of Campbell-Keune Realty Inc

$
$
%
$/month over payments
Federal 30-year interest rate: 7.4% last updated on Oct 8, 2026
* All Figures are estimates. Check with your bank or proposed mortgage company for actual interest rates.
This product uses the FRED® API but is not endorsed or certified by the Federal Reserve Bank of St. Louis.

Save FavoriteSchedule TourAsk A QuestionMore Details

21/10/A Water Street Canterbury CT 06331

Canterbury, CT21/10/A Water Street

Price$200,000

Est. Mortgage: $/month

MLS Number 24212217

  • Land
  • Acreage 16.76
  • MLS Status Active
  • Other Amenities Waterfront
  • Zoning RD

Opportunity awaits with this 16.76-acre parcel in Canterbury's Rural District! With frontage along both Water Street (approx. 300') and Kinne Road (approx 350'), this undeveloped property offers exciting possibilities for a variety of buyers. Explore the potential for subdivision and development, or create a private homesite surrounded by acres of your own land. The property's size, configuration and access from two roads may offer flexibility when considering future development plans. RD zoning allows residential and agricultural uses by right, among other potential uses subject to applicable approvals. Whether you're a builder/developer looking for your next project, an investor adding land to your portfolio, or a buyer dreaming of a secluded country property with room to spread out, this parcel is worth exploring. Conveniently located in Canterbury while offering the space and privacy that make rural living so appealing. Buyer to perform due diligence regarding subdivision potential, wetlands, soils, septic, utilities, road frontage and intended use.

Listed by Paula J. Turley of CR Premier Properties

$
$
%
$/month over payments
Federal 30-year interest rate: 7.4% last updated on Oct 8, 2026
* All Figures are estimates. Check with your bank or proposed mortgage company for actual interest rates.
This product uses the FRED® API but is not endorsed or certified by the Federal Reserve Bank of St. Louis.

Save FavoriteSchedule TourAsk A QuestionMore Details

111 West Main Street Sprague CT 06330
Pending Continue to Show

MLS Number 24181398

  • Multi Family Multi-Family For Sale
  • Square Feet 3,600
  • Acreage 0.2
  • Bedrooms 8
  • Bathroom 3

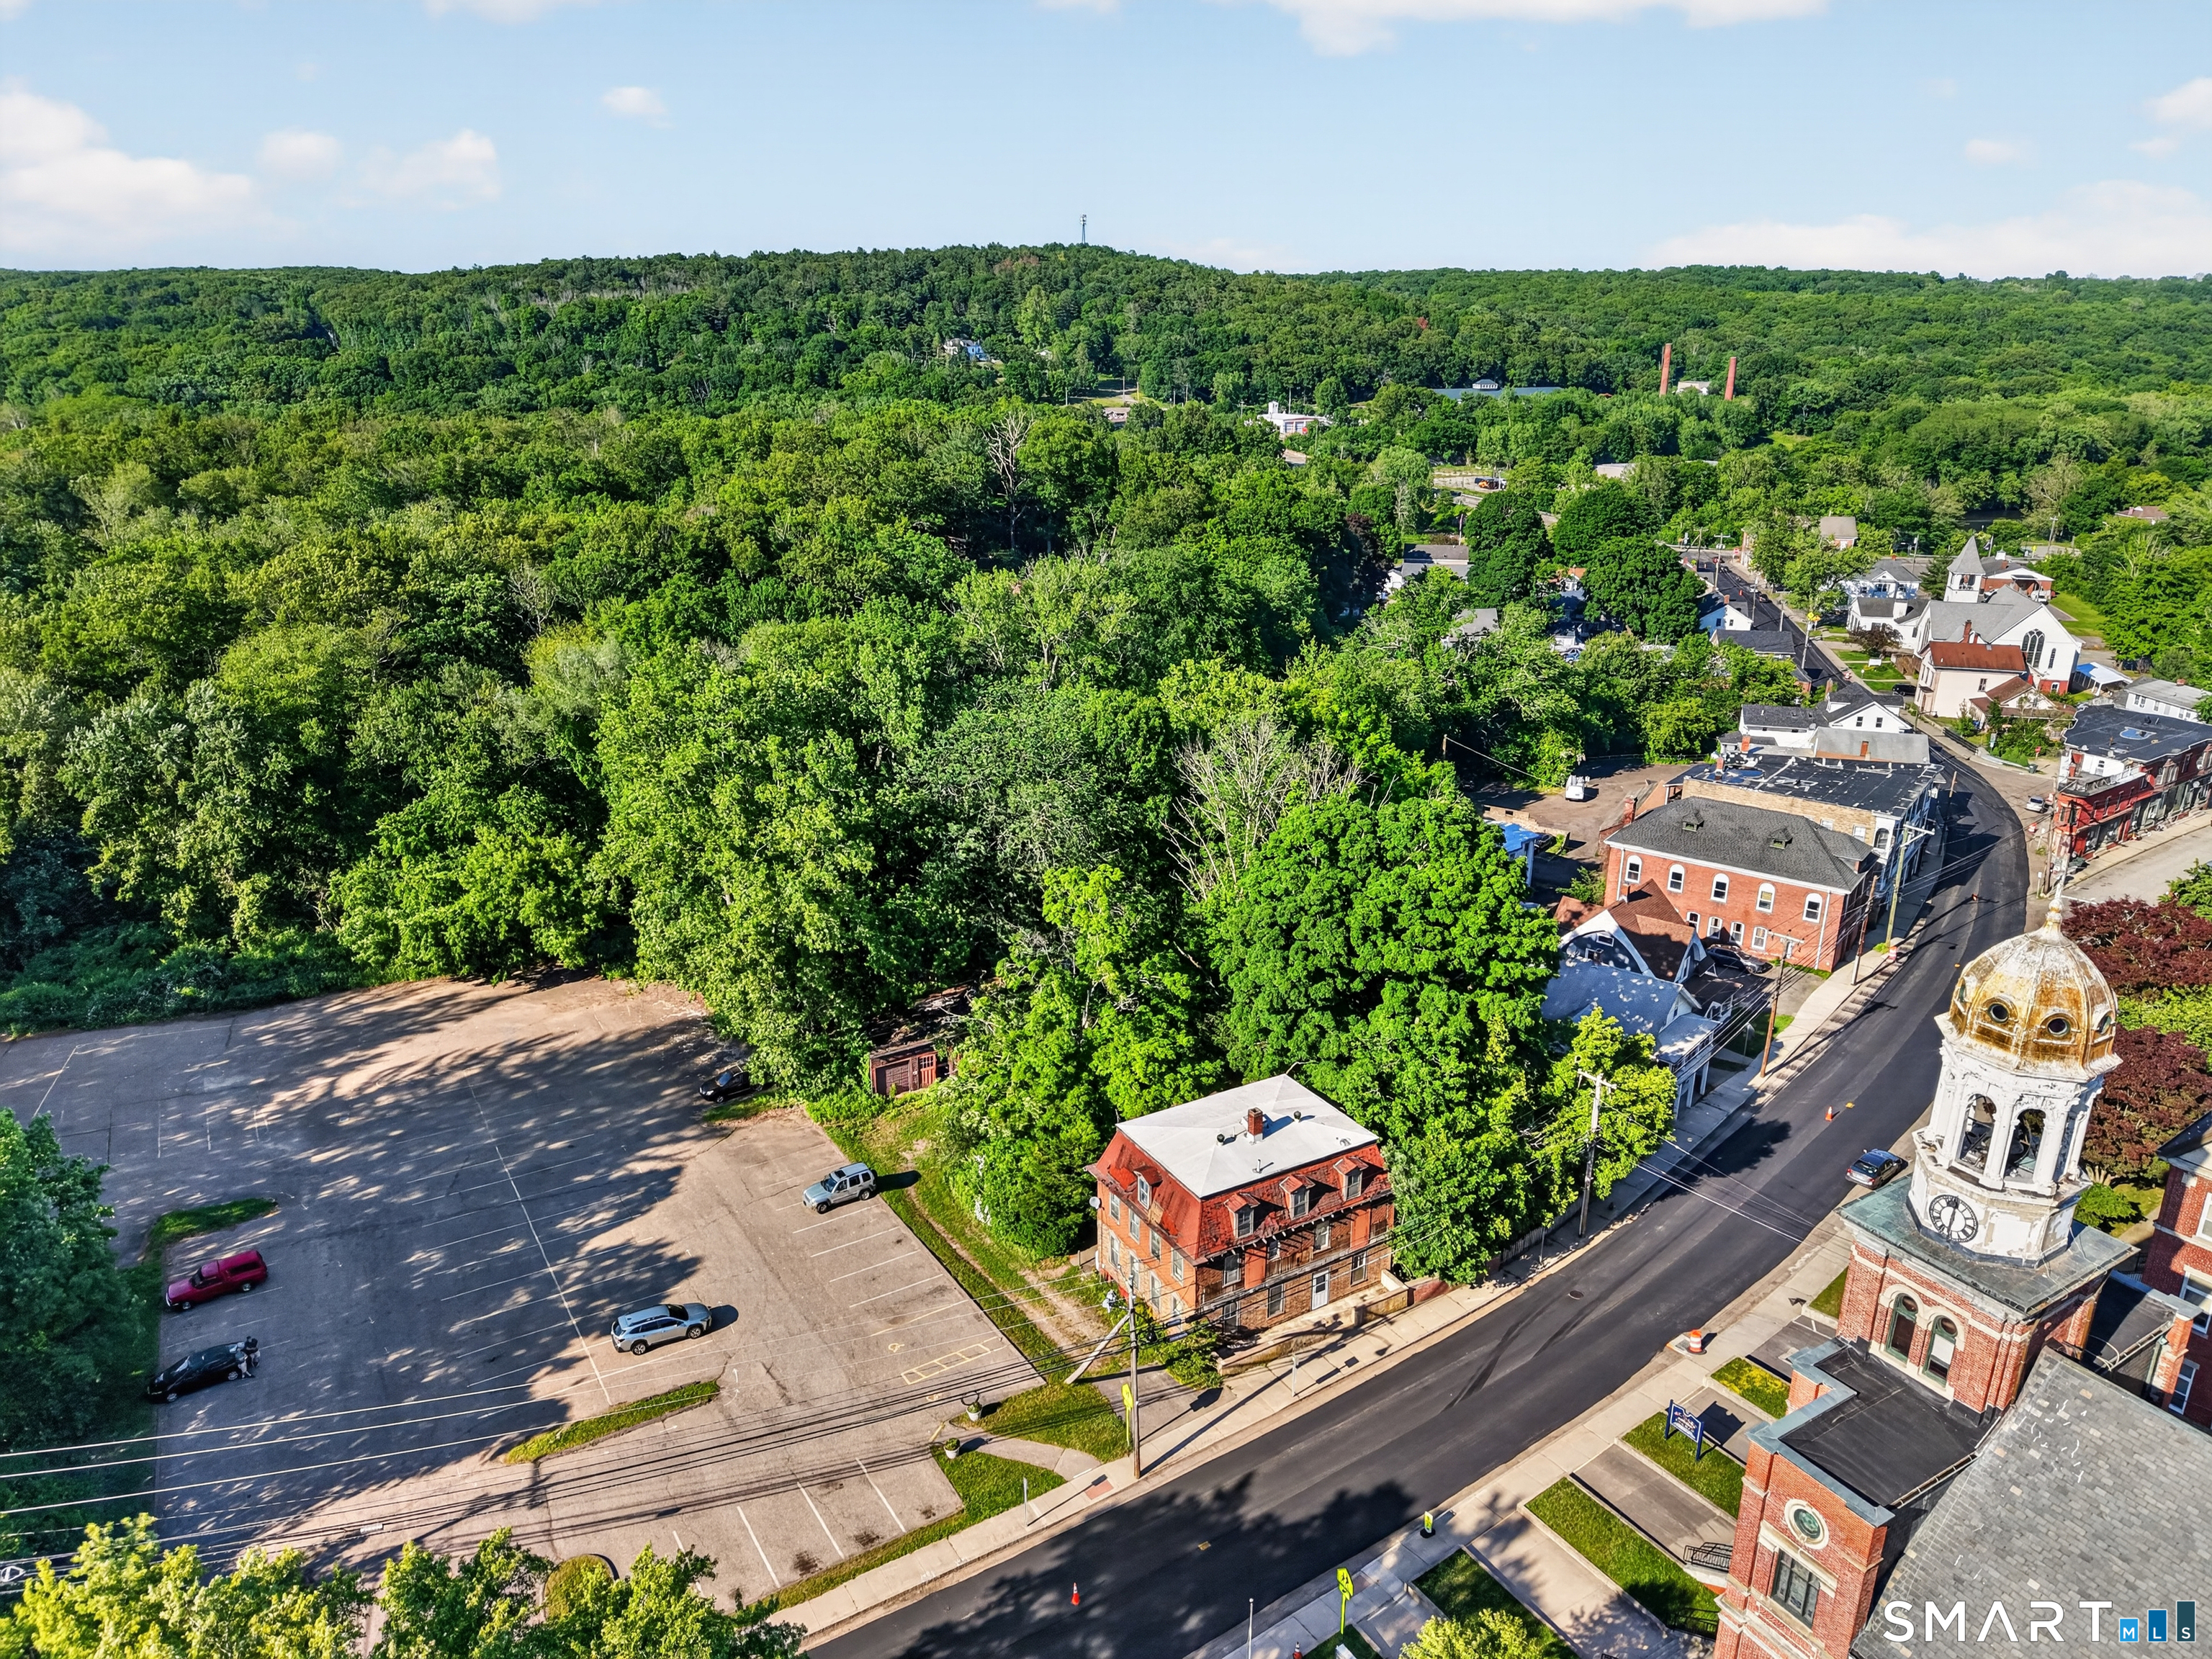
Investors, Owner occupied, extended family project. 3 Family home available. While the property requires renovations, It presents a perfect canvas for adding value and maximizing returns. Public water & sewers, off street parking. CASH ONLY!! Whether you're looking to renovate and customize to you taste or capitalize on its income-generating potential, this property is a fantastic opportunity. Sold as-is.

Listed by Donald Boushee of William Pitt Sotheby's Int'l

$
$
%
$/month over payments
Federal 30-year interest rate: 7.4% last updated on Oct 8, 2026
* All Figures are estimates. Check with your bank or proposed mortgage company for actual interest rates.
This product uses the FRED® API but is not endorsed or certified by the Federal Reserve Bank of St. Louis.

Save FavoriteSchedule TourAsk A QuestionMore Details

The data relating to real estate for sale on this website appears in part through the SmartMLS Internet Data Exchange program, a voluntary cooperative exchange of property listing data between licensed real estate brokerage firms, and is provided by SmartMLS through a licensing agreement. Listing information is from various brokers who participate in the SmartMLS IDX program and not all listings may be visible on the site. The property information being provided on or through the website is for the personal, non-commercial use of consumers and such information may not be used for any purpose other than to identify prospective properties consumers may be interested in purchasing. Some properties which appear for sale on the website may no longer be available because they are for instance, under contract, sold or are no longer being offered for sale. Property information displayed is deemed reliable but is not guaranteed. Copyright 2026 SmartMLS, Inc.