and narrow your search. If you have fewer than 200 results, you can save your search.

Greater Mansfield CT Real Estate $350k - $500k

r=104-115
79 Buttonwood Road Hebron CT 06248

Hebron, CT79 Buttonwood Road

Price$485,000

Est. Mortgage: $/month

MLS Number 24196264

  • Condo
  • Bedrooms 2
  • Bathroom 2
  • Square Feet 1,574
  • Year Built 2006

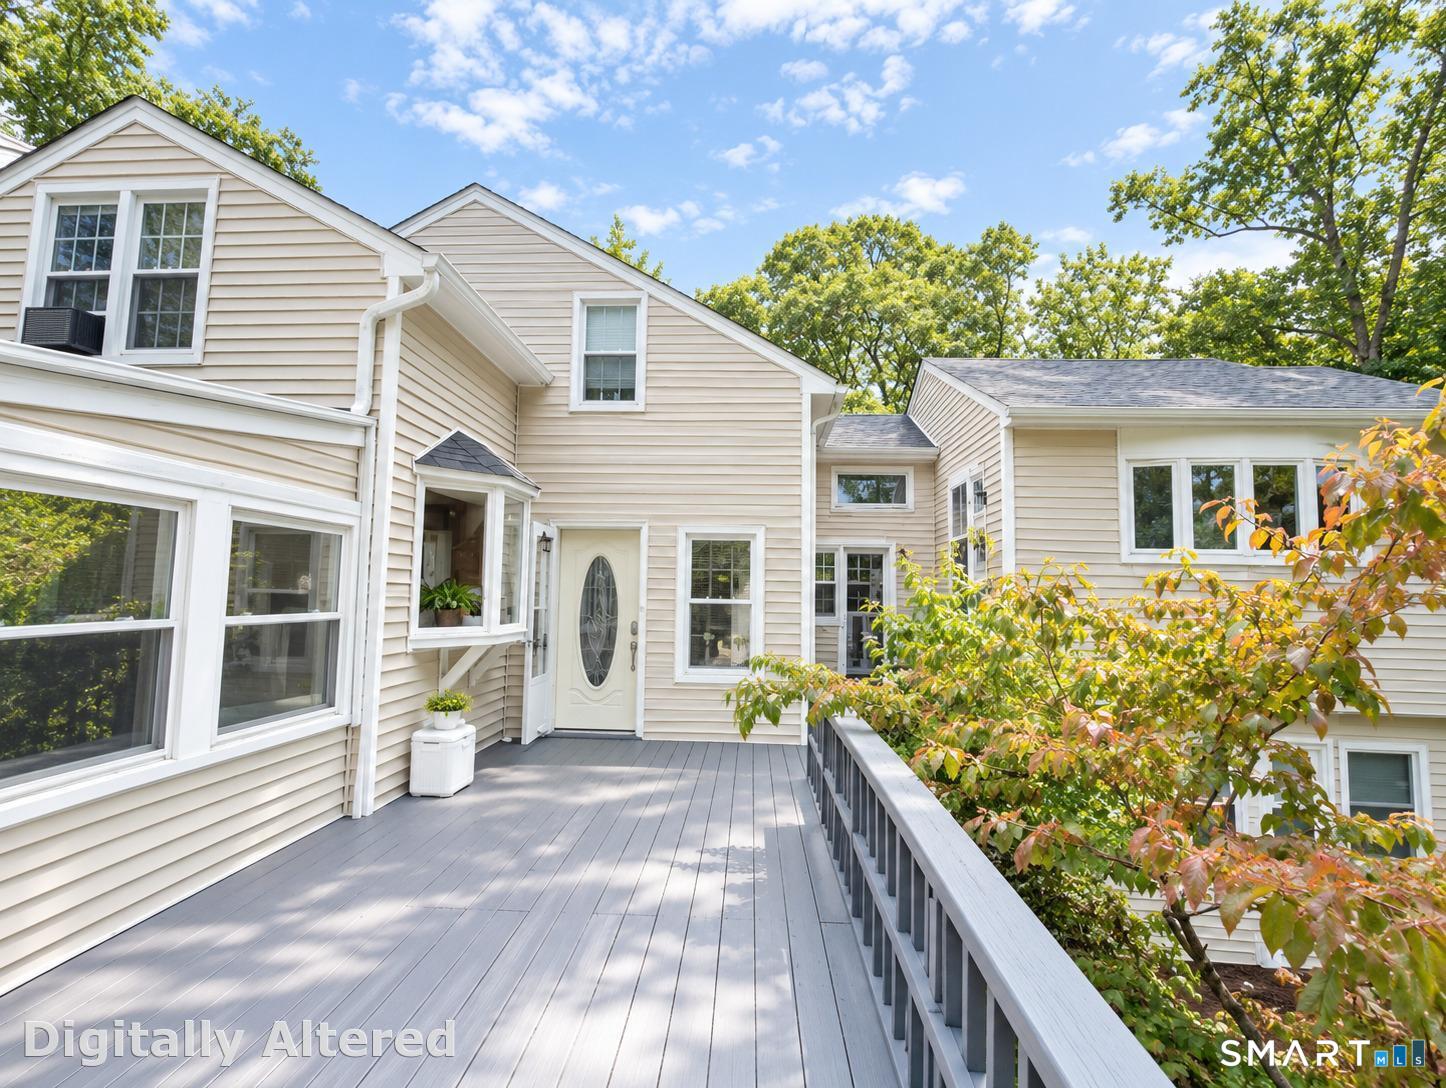
**** Rarely Available **** Move right into this beautifully maintained 55+ condo community, where thoughtful updates and pride of ownership shine throughout. Since 2023, this detached condo has been extensively improved, giving buyers peace of mind with major mechanical and cosmetic updates already completed. Inside, you'll find new hardwood flooring throughout the living room, den, hallway, and dining room, plus a beautifully updated kitchen featuring new countertops, sink, faucet, garbage disposal, and stainless steel appliances. The primary bedroom offers new carpeting, while both bathrooms have been refreshed. The living room is enhanced by an attractive electric fireplace with mantel, remote control, programmable timer, realistic LED flames, and supplemental heat for rooms up to 500 square feet. Major improvements include a new furnace (2025), water heater (2023), and radon mitigation system (2023), along with professionally installed exterior basement drainage, new framed basement doors, a new garage side door, and an updated sliding glass door lock and latch. Enjoy outdoor living on the rebuilt and freshly painted rear deck with new stairs or relax on the refreshed front porch. Sit on your back deck and enjoy the private wooded views. Conveniently located in desirable Hebron, this truly move-in-ready home offers easy access to shopping, dining, and recreation. Don't miss this exceptional opportunity!

Listed by Deb Thompson of BHHS Realty Professionals

$
$
%
$/month over payments
Federal 30-year interest rate: 6.69% last updated on Aug 6, 2026
* All Figures are estimates. Check with your bank or proposed mortgage company for actual interest rates.
This product uses the FRED® API but is not endorsed or certified by the Federal Reserve Bank of St. Louis.

Save FavoriteSchedule TourAsk A QuestionMore Details

53 Colleen Street Killingly CT 06239

MLS Number 24189471

  • Single Family
  • Square Feet 2,655
  • Bedrooms 4
  • Bathroom 3
  • Year Built 1975

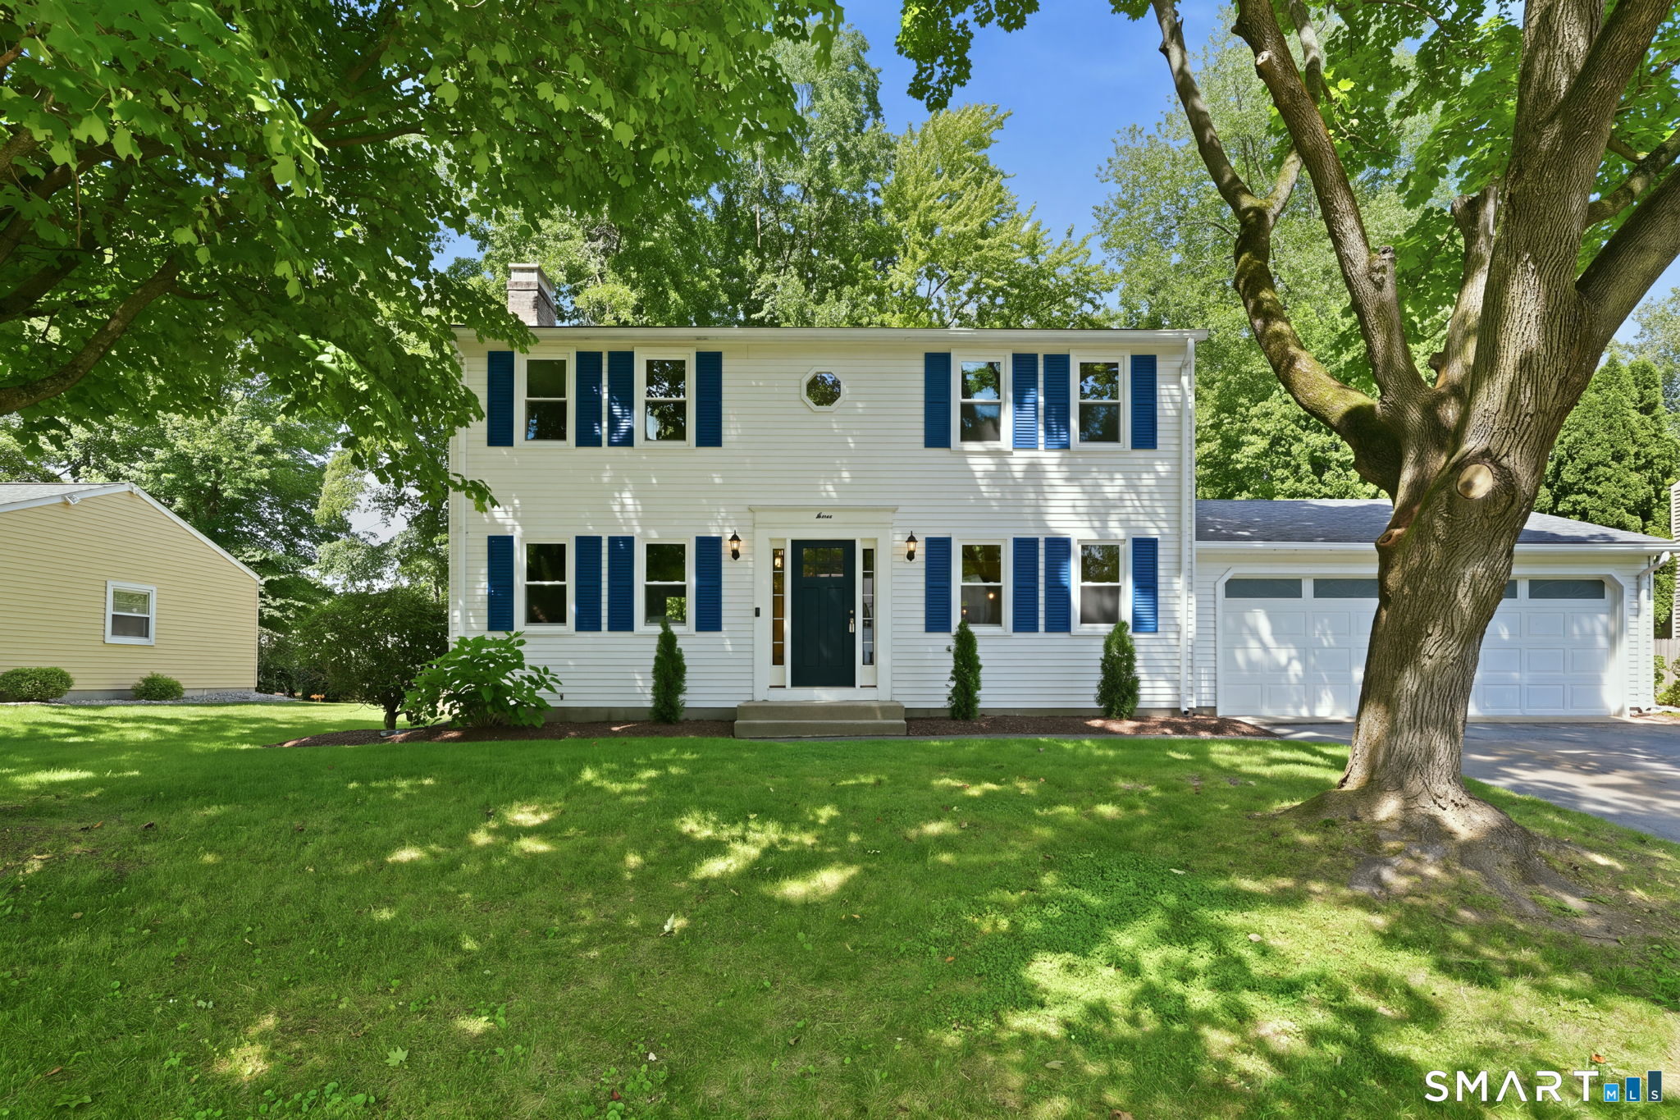
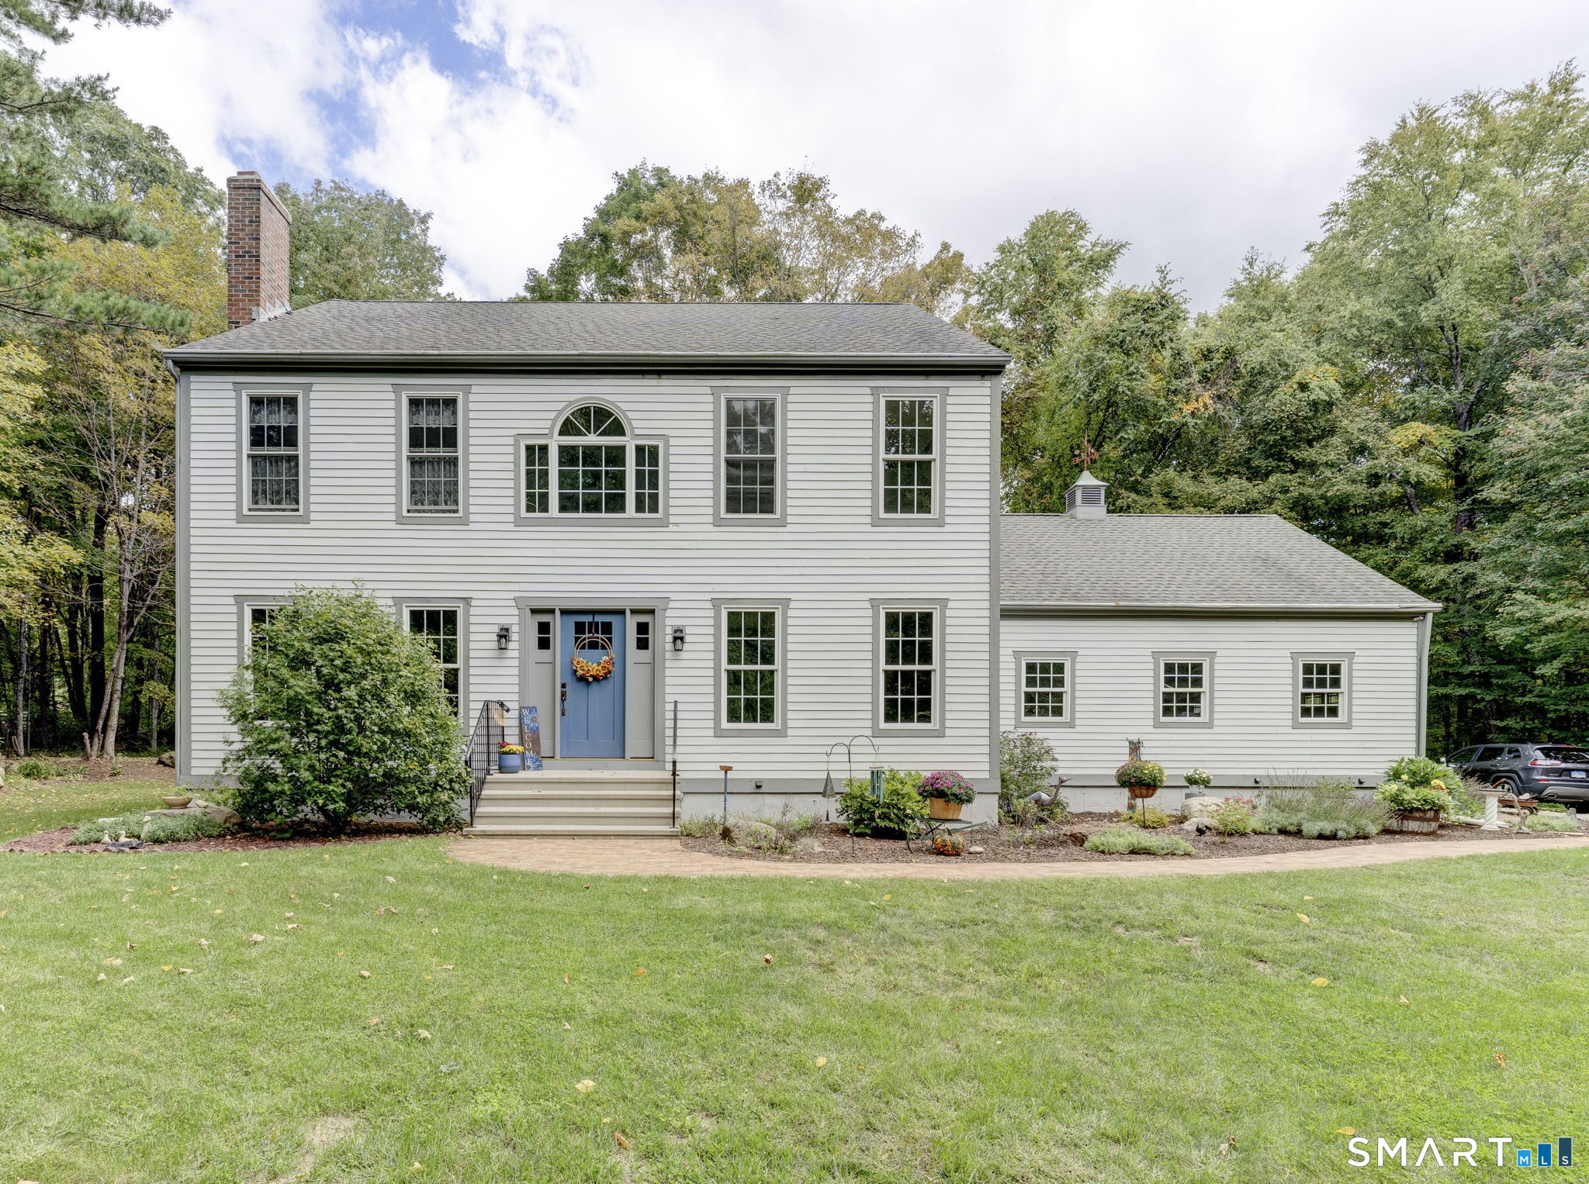
Welcome to this spacious Colonial, ideally situated on a corner lot in a quiet neighborhood in Killingly. Offering over 2,600 square feet of living space, this home features generously sized rooms, a flexible layout, and plenty of space to fit a variety of needs. The updated kitchen and bathrooms provide modern convenience, while the dining room fireplace adds warmth and character. An oversized family room creates the perfect gathering space, and the dedicated first-floor office is ideal for working from home, hobbies, or additional flex space. A first-floor laundry room adds everyday convenience, and the three-season room offers a comfortable place to relax and enjoy the changing seasons. Step outside to a spacious backyard featuring a patio for entertaining, a storage shed for added storage, and a two-car attached garage with a private driveway. Conveniently located just minutes from I-395, Route 6, shopping, dining, and the Rhode Island border, this home offers the space, versatility, and location to suit a wide range of lifestyles.

Listed by Monique Frigon of Toro Real Estate LLC

$
$
%
$/month over payments
Federal 30-year interest rate: 6.69% last updated on Aug 6, 2026
* All Figures are estimates. Check with your bank or proposed mortgage company for actual interest rates.
This product uses the FRED® API but is not endorsed or certified by the Federal Reserve Bank of St. Louis.

Save FavoriteSchedule TourAsk A QuestionMore Details

36 High Meadow Lane Enfield CT 06082

Enfield, CT36 High Meadow Lane

Price$485,000

Est. Mortgage: $/month

Active With Contract

MLS Number 24179689

  • Single Family
  • Square Feet 2,694
  • Bedrooms 5
  • Bathroom 3
  • Year Built 1986

The kitchen is thoughtfully designed with granite countertops, abundant cabinetry, and generous storage space, complemented by a center island ideal for meal prep and casual dining. It flows seamlessly into the dining room, highlighted by beautiful hardwood floors, creating a cohesive and inviting space for everyday living and entertaining. The open-concept family room is warm and welcoming-perfect for hosting gatherings or relaxing evenings at home. Elegant French doors lead to the rear deck, offering an ideal setup for summer entertaining and outdoor enjoyment. Just off the family room is a well-appointed in-law suite with handicap accessibility, featuring its own living room, kitchen, and full bath-an excellent option for extended family or guests. A first-floor home office provides a functional and stylish workspace, complete with a built-in desk and recessed lighting. A convenient half bath rounds out the main level. Upstairs, you'll find a spacious primary bedroom along with three additional generously sized bedrooms, plus an updated full hallway bath. Step outside to a park-like backyard featuring a fire pit, storage shed, and a 16x20 Trex deck-perfect for outdoor gatherings and al fresco dining. Property is being sold "As Is."

Listed by Marilyn E. Profit of Coldwell Banker Realty

$
$
%
$/month over payments
Federal 30-year interest rate: 6.69% last updated on Aug 6, 2026
* All Figures are estimates. Check with your bank or proposed mortgage company for actual interest rates.
This product uses the FRED® API but is not endorsed or certified by the Federal Reserve Bank of St. Louis.

Save FavoriteSchedule TourAsk A QuestionMore Details

138 Boston Post Road East Lyme CT 06333

MLS Number 24172429

  • Condo
  • Bedrooms 2
  • Bathroom 2
  • Square Feet 1,398
  • Year Built 2024

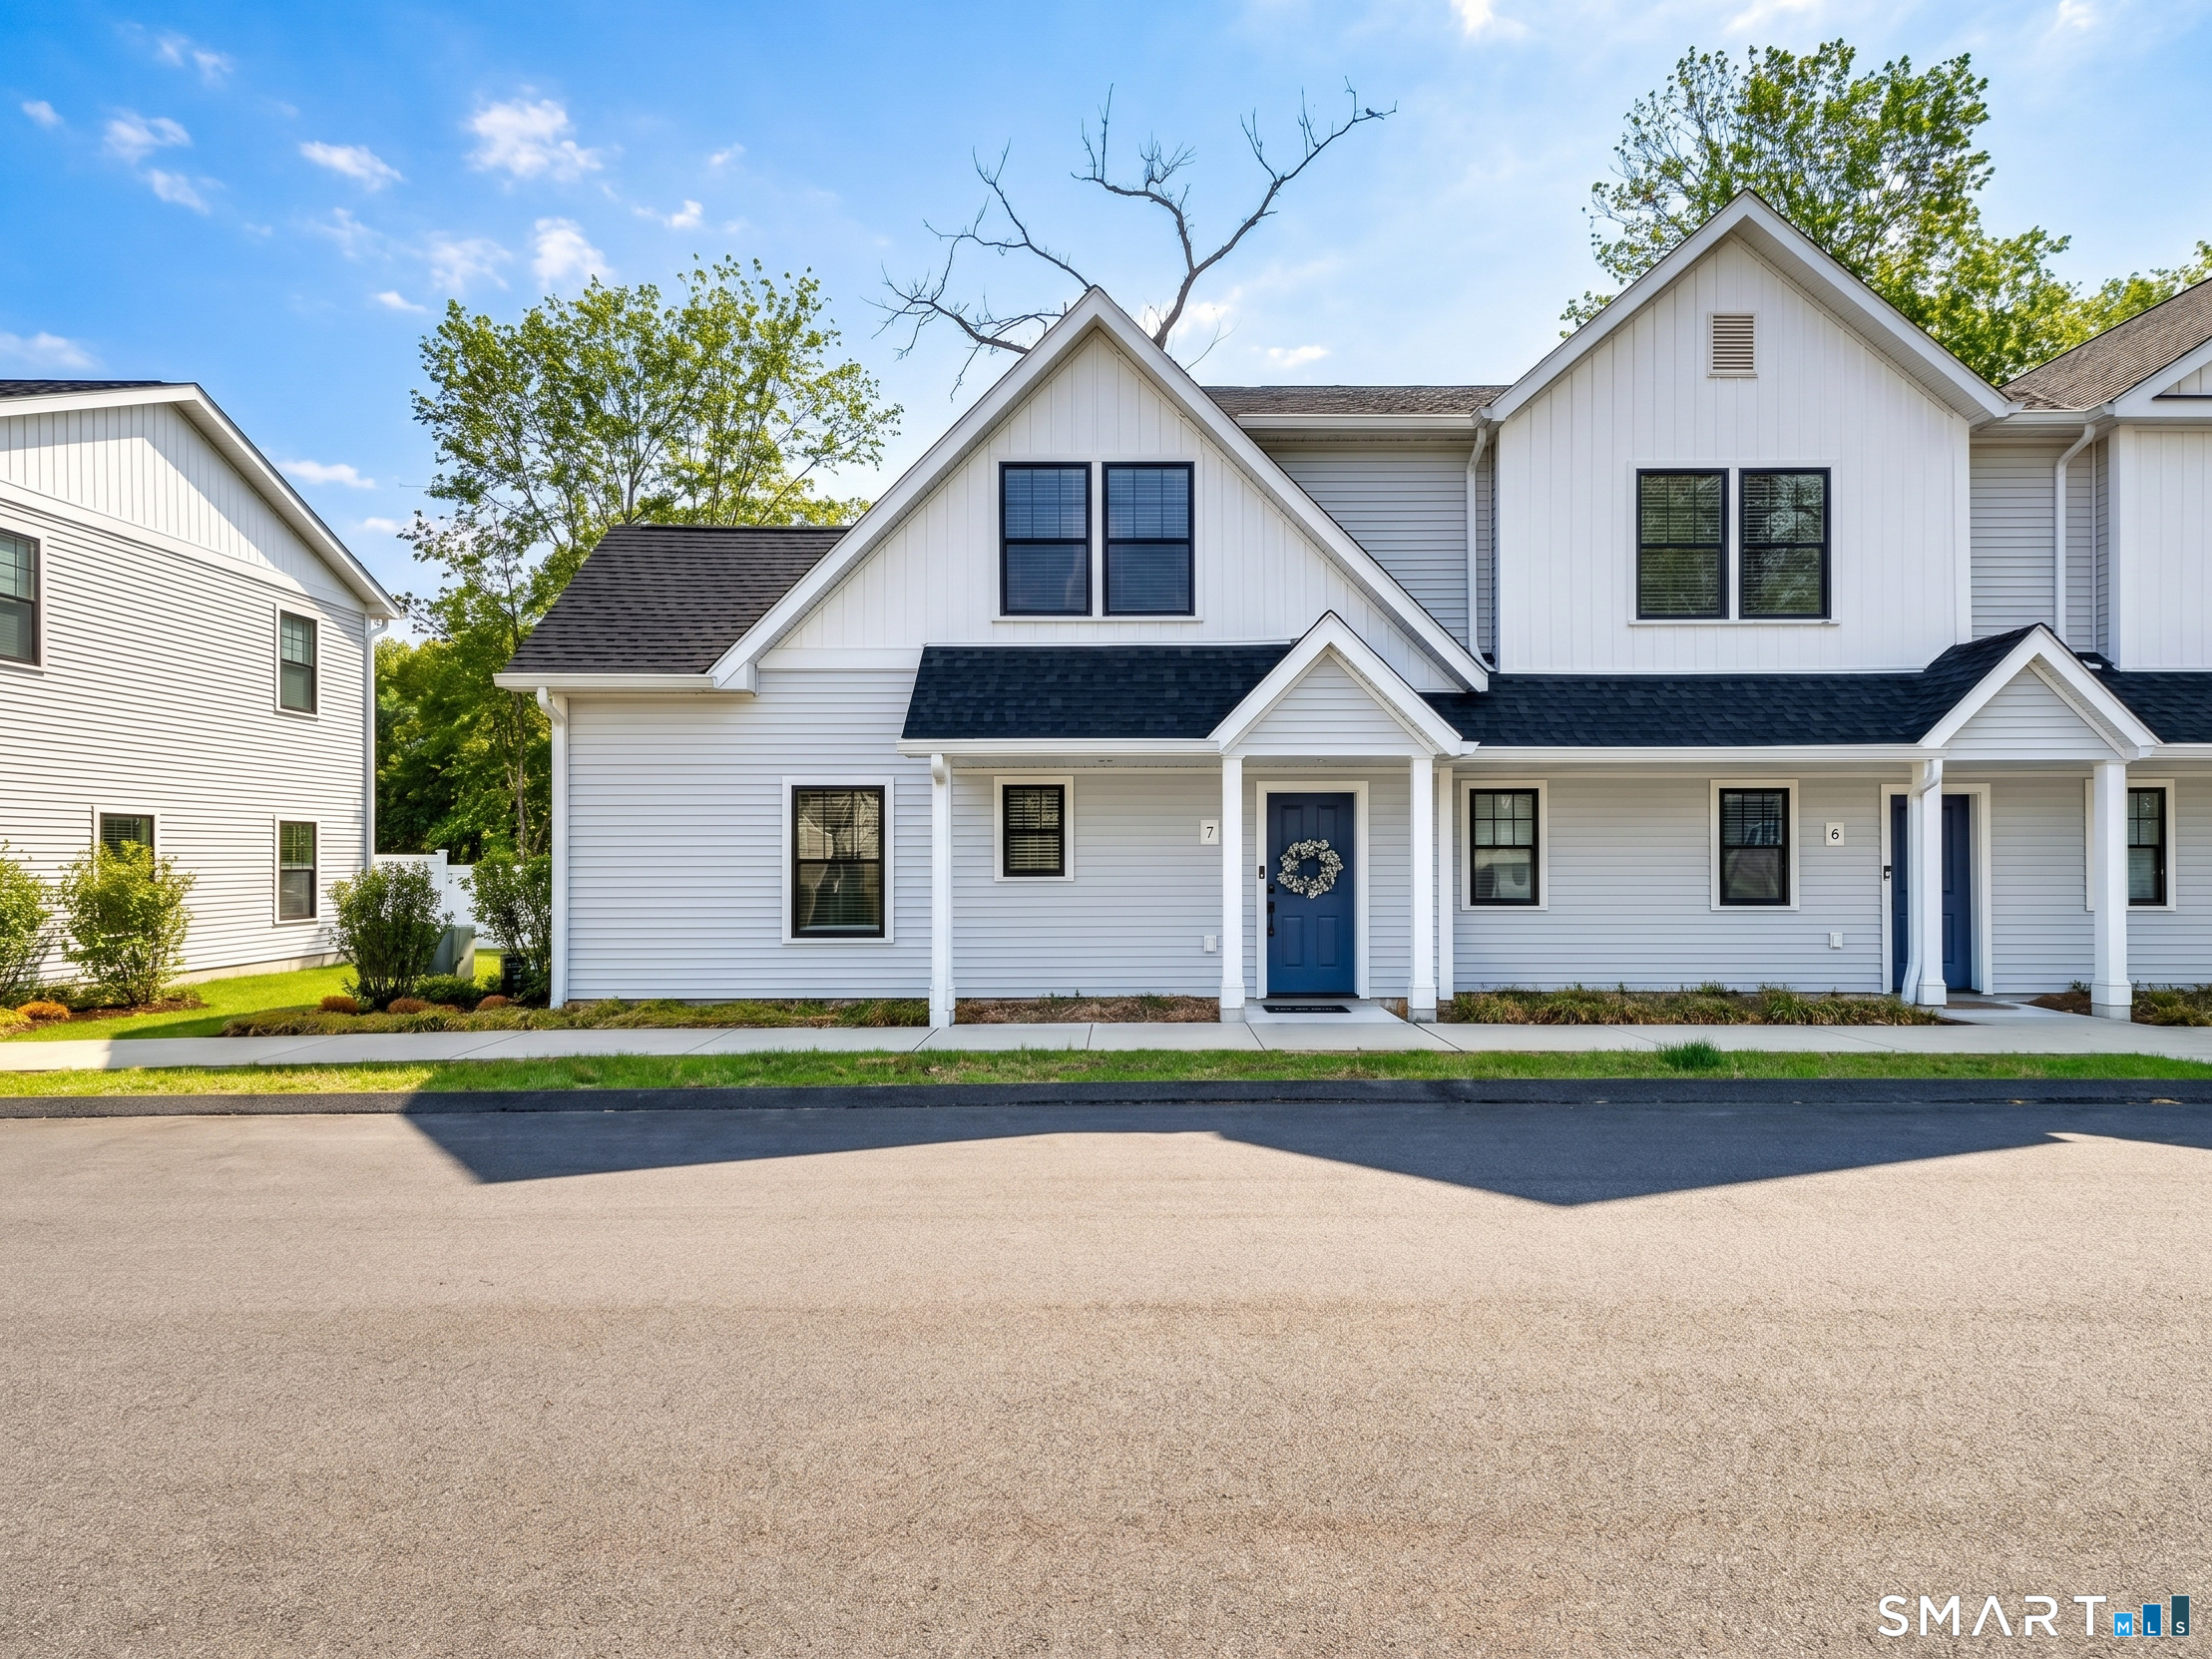
End-unit in East Lyme's newest active "Over 55" adult community, ready for its next owner! This beautifully designed space offers two bedrooms and two full bathrooms within an open-concept layout, featuring gleaming luxury flooring throughout the naturally light-filled space. The custom kitchen includes stainless steel appliances, quartz countertops, and a spacious breakfast island. Convenience is key with first-floor laundry and a detached garage. Additional features include highly efficient mini-split heating and cooling for year-round comfort. Perfectly situated in Flanders, this community offers exceptional walkability-close to shops and everyday conveniences. Enjoy low-maintenance living in this thoughtfully planned over-55 neighborhood.

Listed by Olivia N. Bueno of William Raveis Real Estate

$
$
%
$/month over payments
Federal 30-year interest rate: 6.69% last updated on Aug 6, 2026
* All Figures are estimates. Check with your bank or proposed mortgage company for actual interest rates.
This product uses the FRED® API but is not endorsed or certified by the Federal Reserve Bank of St. Louis.

Virtual TourSave FavoriteSchedule TourAsk A QuestionMore Details

12 Hillcrest Drive Stafford CT 06076

Stafford, CT12 Hillcrest Drive

Price$482,500

Est. Mortgage: $/month

Active With Contract

MLS Number 24170150

  • Single Family
  • Square Feet 1,600
  • Bedrooms 3
  • Bathroom 3
  • Year Built 2026

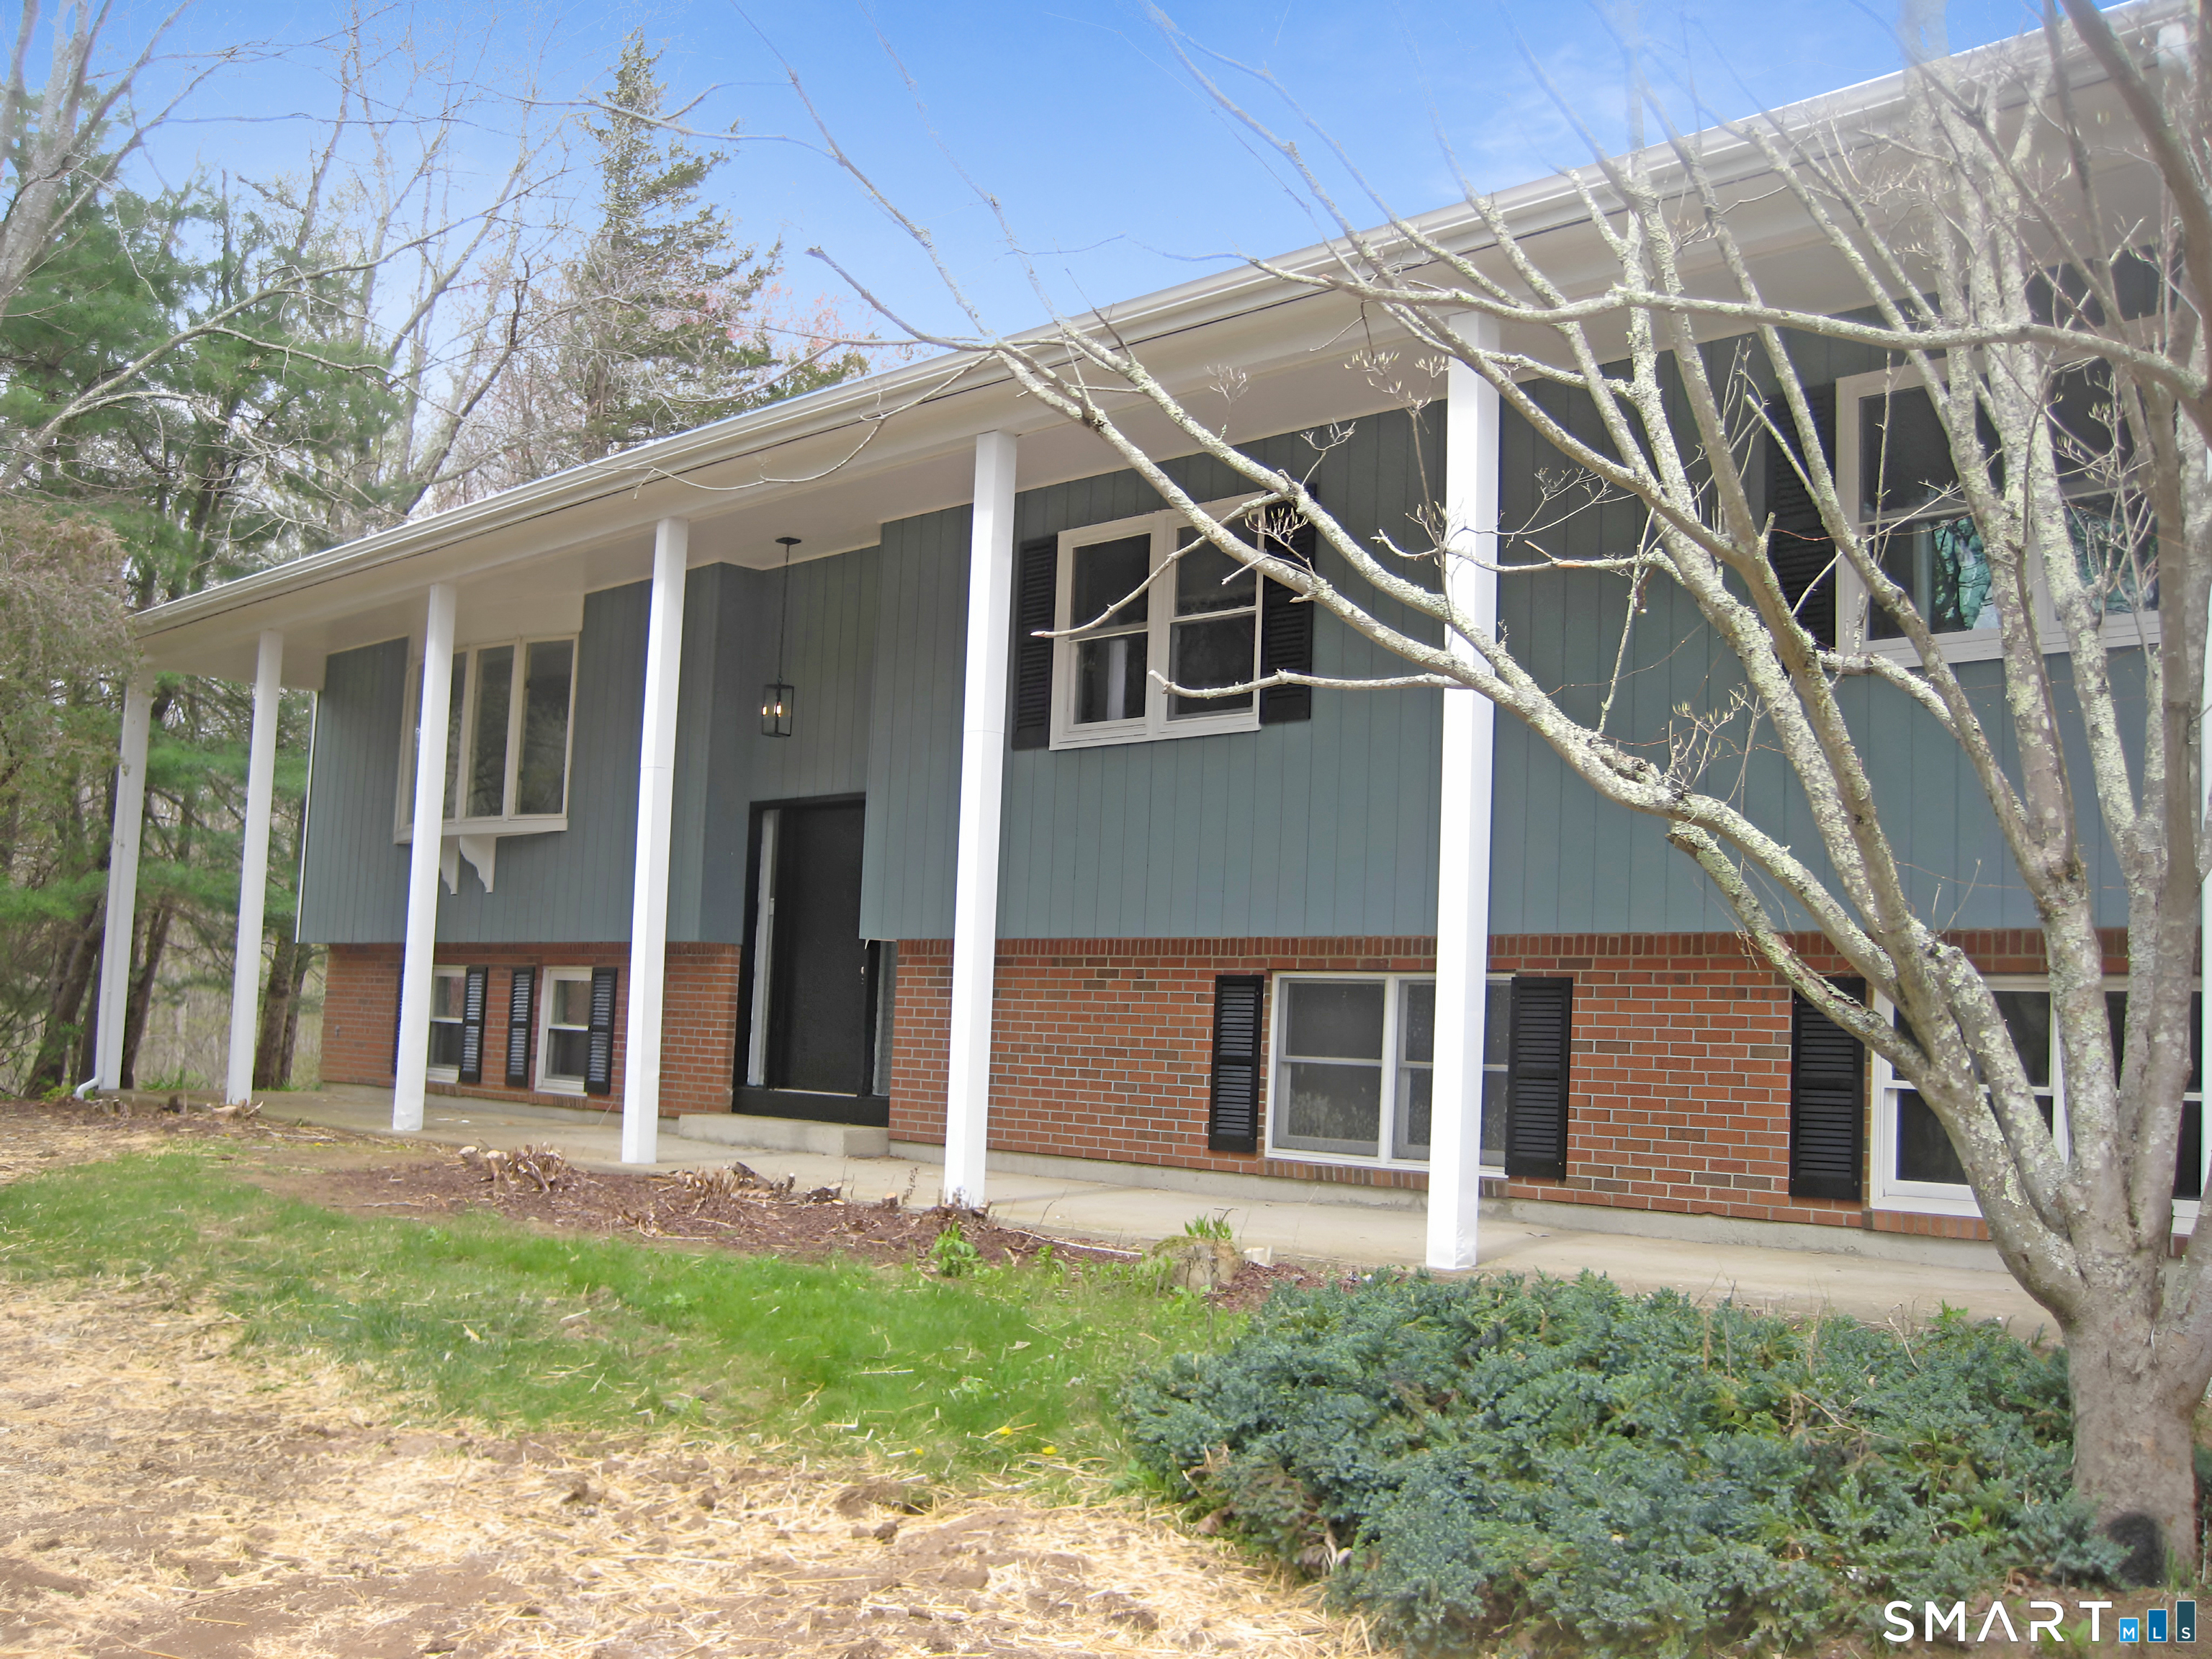
NEW CONSTRUCTION RAISED RANCH COMING SUMMER OF 2026 at 12 HILLCRETS RD STAFFORD, CT Situated on a scenic 1+ acre approved building lot on quiet Hillcrest Road, this new construction, raised ranch offers peaceful country living with exceptional views in the desirable town of Stafford Soil testing is complete, and construction completion is scheduled for July-August 2026, providing confidence in both cost and timing. The home will feature approximately 1,600 sq ft with 3 bedrooms and 2 full baths, including a main level primary suite for convenient onelevel living. The thoughtfully designed layout emphasizes open living space, natural light, and modern flow. An attached twocar garage adds convenience and storage. Enjoy the benefits of modern new construction, including energyefficient systems, contemporary design, improved comfort, and lowmaintenance living. Located in scenic-known for its scenic landscapes, open space, and local amenities, and this is a rare opportunity to own a brandnew home in a quiet, established setting.

Listed by Timothy Morse of Alliance Realty LLC

$
$
%
$/month over payments
Federal 30-year interest rate: 6.69% last updated on Aug 6, 2026
* All Figures are estimates. Check with your bank or proposed mortgage company for actual interest rates.
This product uses the FRED® API but is not endorsed or certified by the Federal Reserve Bank of St. Louis.

Save FavoriteSchedule TourAsk A QuestionMore Details

168 Columbia Street New Britain CT 06052

New Britain, CT168 Columbia Street

Price$480,000

Est. Mortgage: $/month

Pending Continue to Show

MLS Number 24188803

  • Multi Family Multi-Family For Sale
  • Square Feet 3,558
  • Acreage 0.14
  • Bedrooms 6
  • Bathroom 3

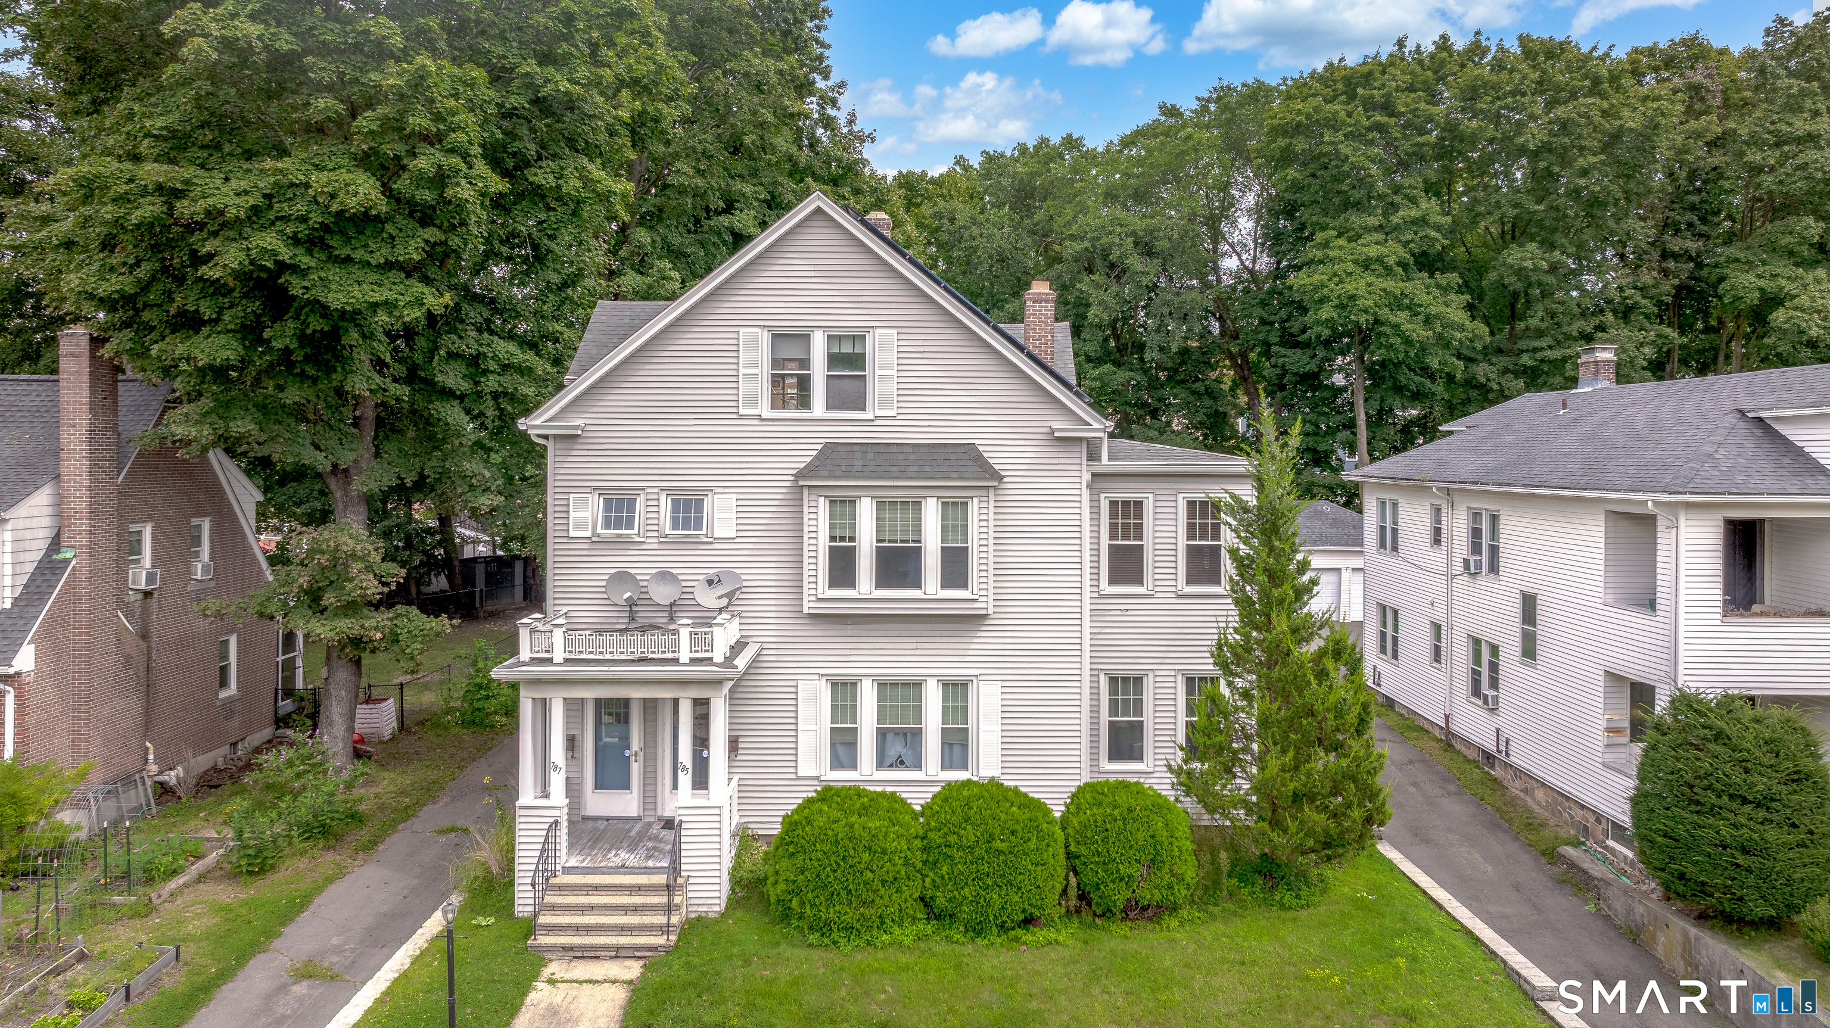
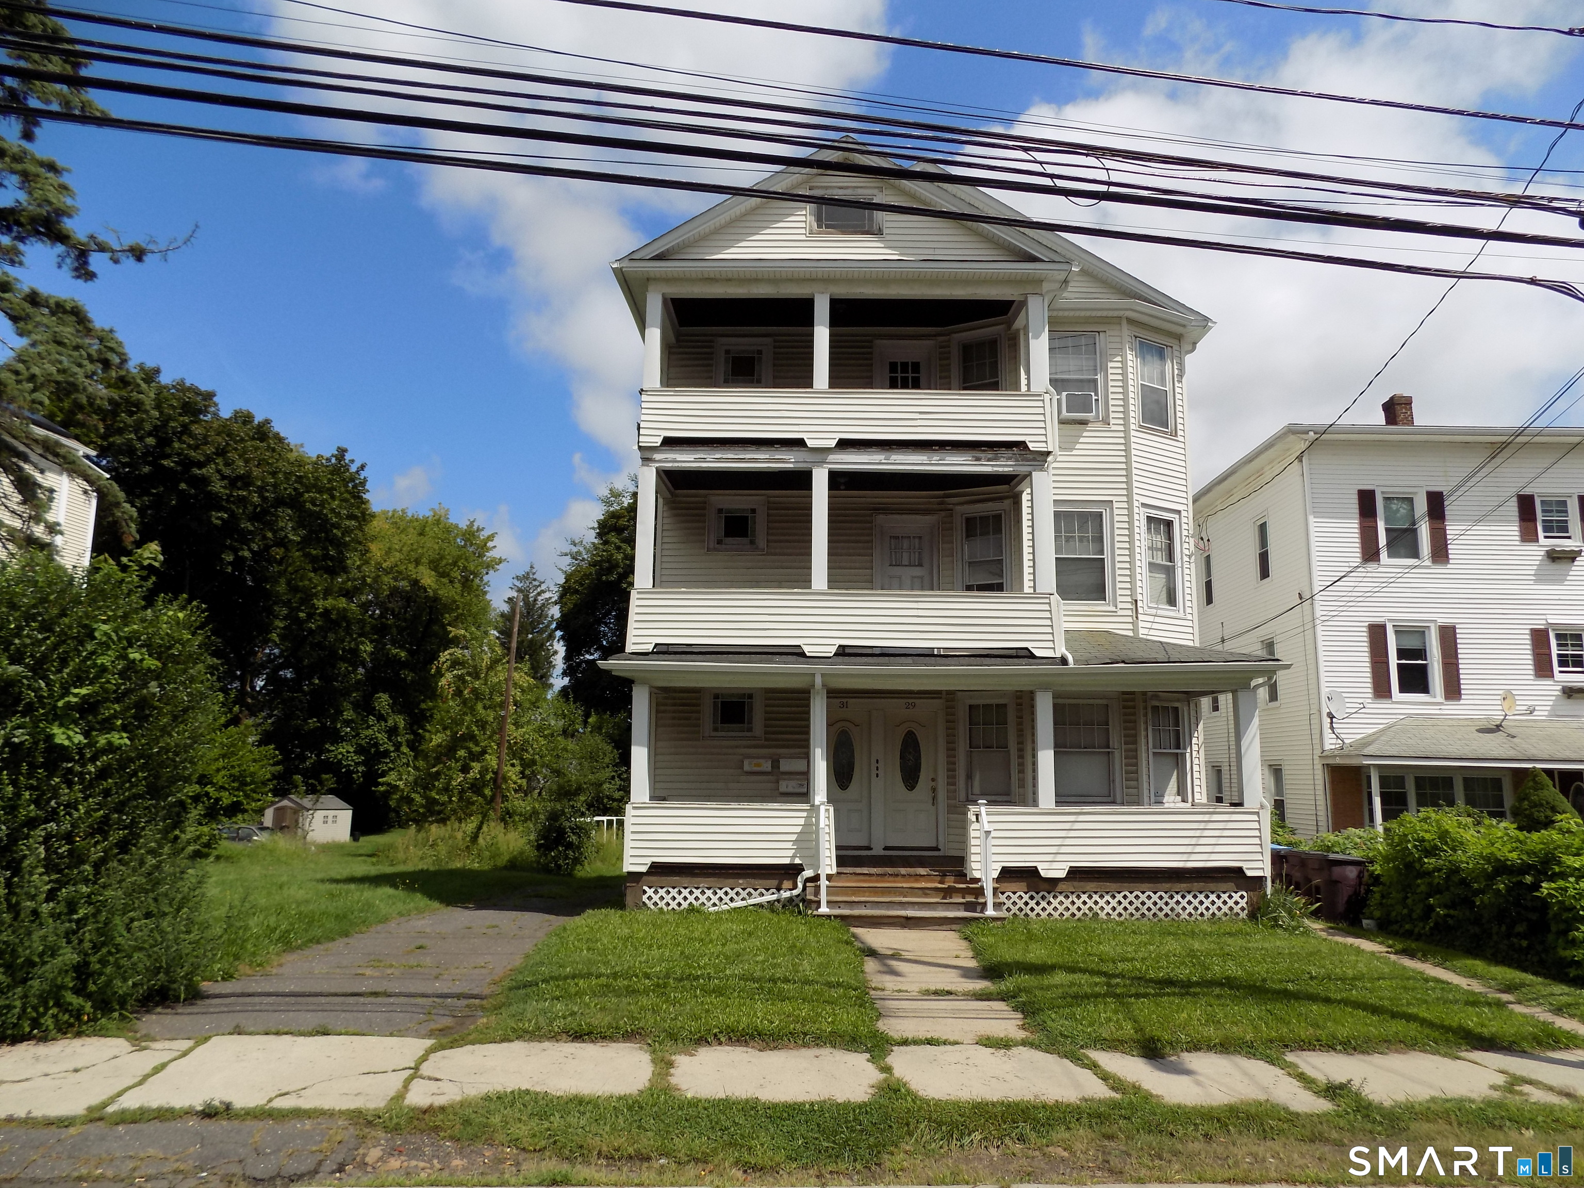
Welcome to this lovingly maintained three-family home, proudly cared for by only two owners throughout its history. This is a rare opportunity to own a property that has been thoughtfully maintained while preserving its original charm and character. The first and second-floor units are completely move-in ready. The first-floor unit features beautifully refinished hardwood floors and recently updated electrical, while the second-floor unit offers the convenience of in-unit laundry and countertops updated within the last seven years. Both units boast spacious bedrooms, generous living and dining rooms filled with natural light, inviting natural woodwork throughout, pantry storage, and full bathrooms with tub/shower combinations. The third-floor unit requires only a few cosmetic touch-ups to be move-in ready, making it an excellent opportunity for additional rental income. Outside, you'll find a detached two-car garage offering valuable parking or storage space, a large driveway with ample off-street parking, and a beautifully maintained backyard that serves as your own private oasis. Additional updates include a 30-year architectural roof installed in 2007. Whether you're looking to expand your investment portfolio or occupy one unit while generating rental income from the others, this well-cared-for property offers space, charm, and tremendous potential.

Listed by Krystal Harrison of Coldwell Banker Realty

$
$
%
$/month over payments
Federal 30-year interest rate: 6.69% last updated on Aug 6, 2026
* All Figures are estimates. Check with your bank or proposed mortgage company for actual interest rates.
This product uses the FRED® API but is not endorsed or certified by the Federal Reserve Bank of St. Louis.

Save FavoriteSchedule TourAsk A QuestionMore Details

260 Summit Street Windham CT 06226

MLS Number 24185574

  • Multi Family Multi-Family For Sale
  • Square Feet 2,939
  • Acreage 0.13
  • Bedrooms 9
  • Bathroom 4

Opportunity awaits with this multi-family property in Willimantic. Featuring multiple residential units with a mix of layouts, this property offers flexibility for both investors and owner-occupants seeking rental income. Conveniently located near Eastern Connecticut State University, shopping, restaurants, parks, public transportation, and major commuter routes. Separate living spaces provide privacy for occupants while the property's central location adds to its long-term appeal. Whether you're looking to expand your investment portfolio or offset your housing costs with rental income, this property presents a versatile opportunity in a convenient location.

Listed by Michelle Mandel of Carl Guild & Associates

$
$
%
$/month over payments
Federal 30-year interest rate: 6.69% last updated on Aug 6, 2026
* All Figures are estimates. Check with your bank or proposed mortgage company for actual interest rates.
This product uses the FRED® API but is not endorsed or certified by the Federal Reserve Bank of St. Louis.

Save FavoriteSchedule TourAsk A QuestionMore Details

55 Dwight Street New Britain CT 06051

New Britain, CT55 Dwight Street

Price$479,999

Est. Mortgage: $/month

Pending Continue to Show

MLS Number 24193248

  • Multi Family Multi-Family For Sale
  • Square Feet 3,191
  • Acreage 0.17
  • Bedrooms 8
  • Bathroom 3

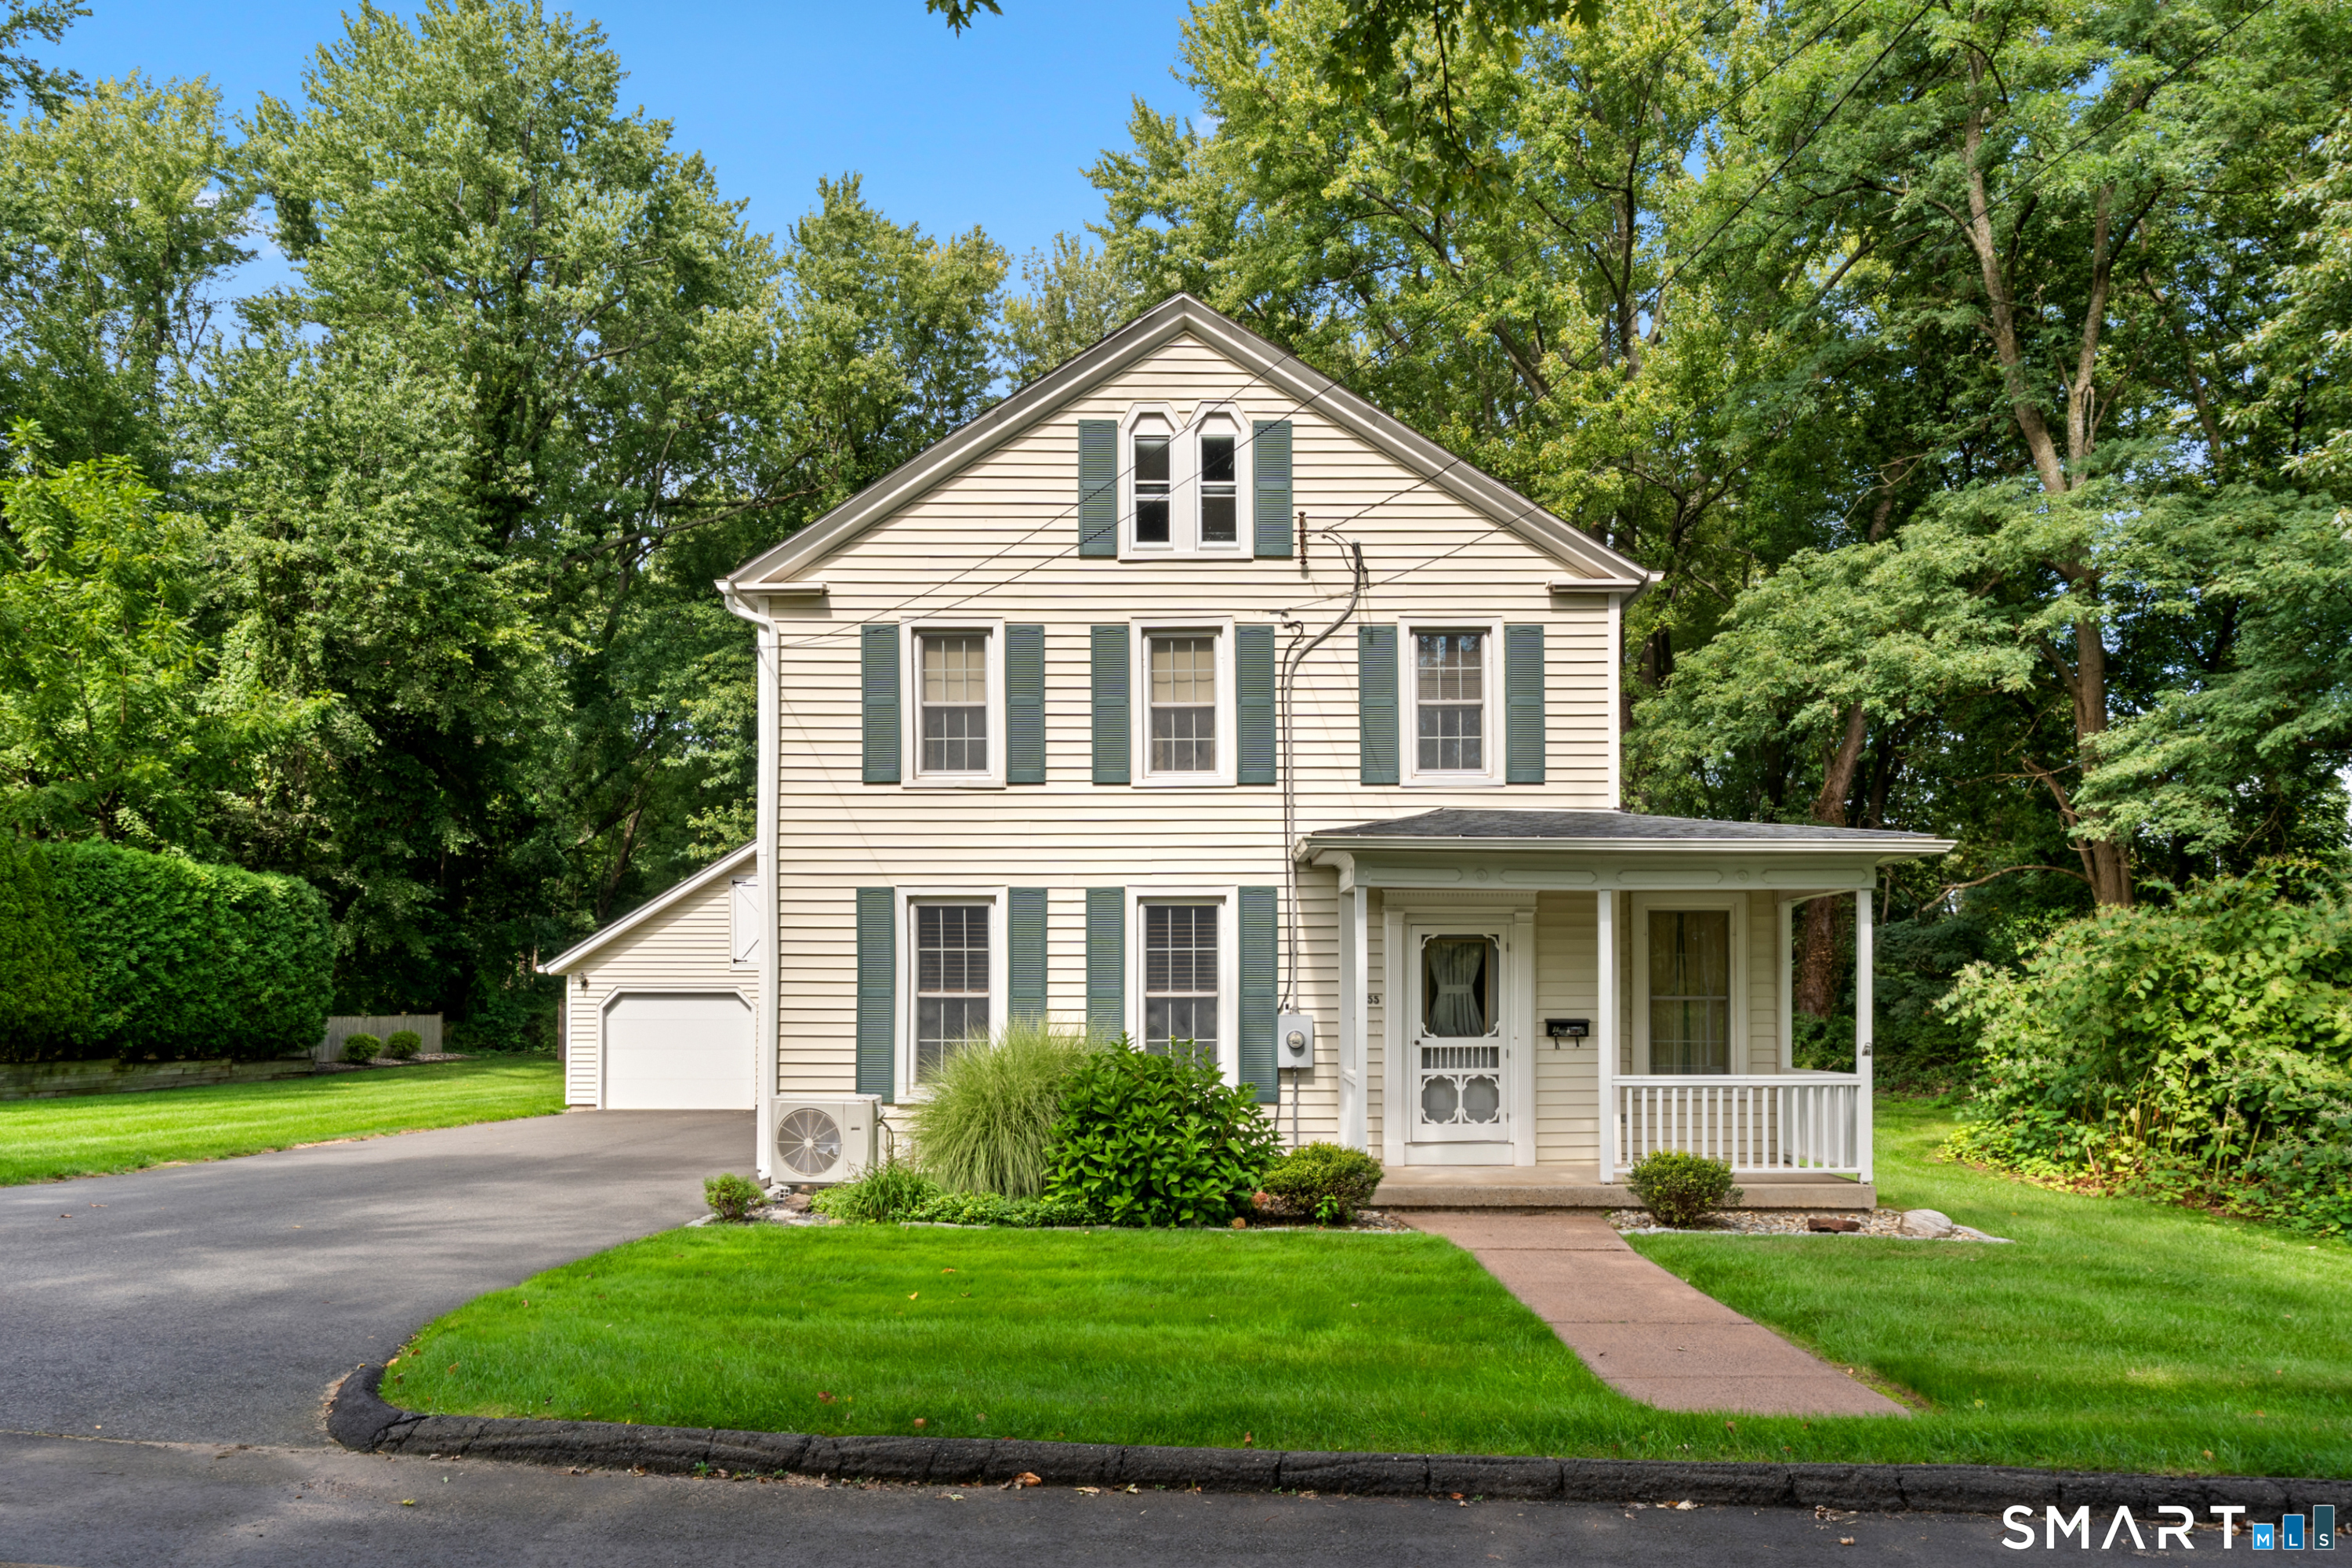
Fantastic opportunity to own a three-family, income-producing property! Each unit offers comfortable living space with bright interiors, spacious kitchens, generous cabinet storage, and functional layouts. The property features multiple private entrances, off-street parking, and a backyard for outdoor enjoyment. Whether you're looking to live in one unit while generating rental income or add to your investment portfolio, this property offers outstanding potential in a convenient location close to everyday amenities and commuter access.

Listed by Ilka D. Torres of Torbello Real Estate Advisors

$
$
%
$/month over payments
Federal 30-year interest rate: 6.69% last updated on Aug 6, 2026
* All Figures are estimates. Check with your bank or proposed mortgage company for actual interest rates.
This product uses the FRED® API but is not endorsed or certified by the Federal Reserve Bank of St. Louis.

Save FavoriteSchedule TourAsk A QuestionMore Details

1019 Norwich Road Plainfield CT 06374

MLS Number 24187613

  • Commercial
  • MLS Status Active
  • Year Built 1960
  • Square Feet 4,914
  • Acreage 0.92

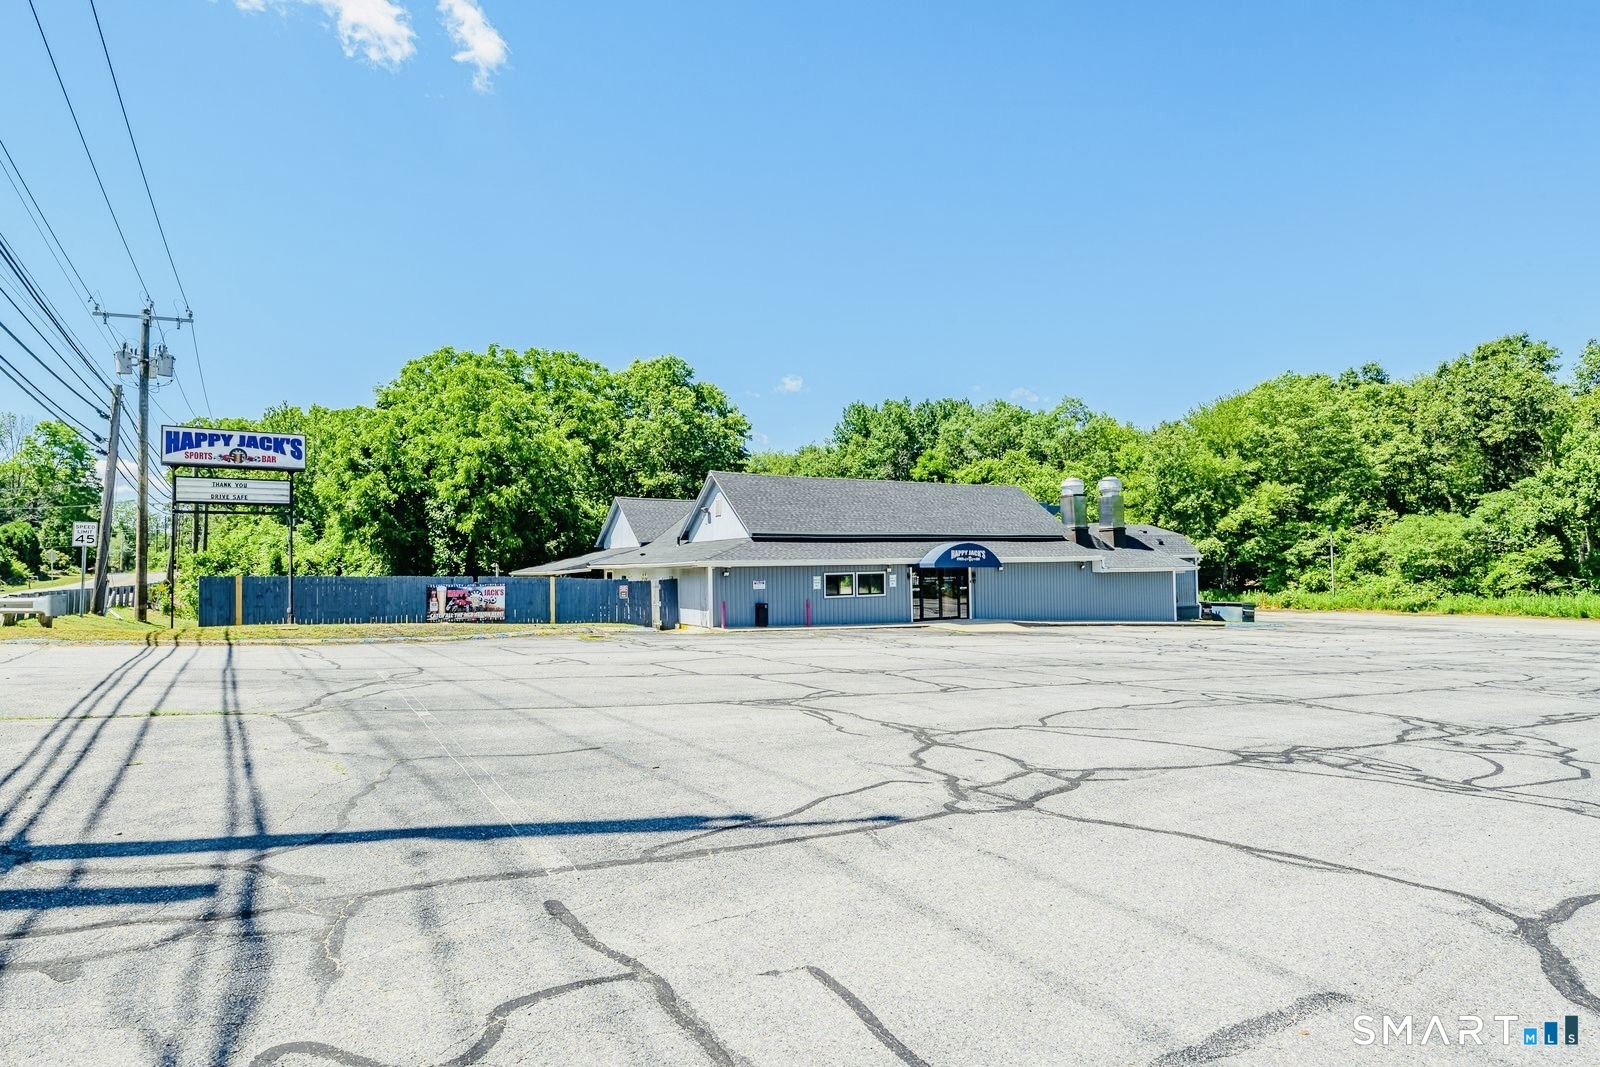
An exceptional opportunity to own both a successful, established sports bar and the commercial real estate it operates from. This fully equipped, turn-key business is ready for its next owner and offers everything needed to hit the ground running. The spacious commercial kitchen is designed for high-volume service and features a fire suppression system, grill, oven, fryers, walk-in cooler, abundant prep space, and ample storage. The inviting layout includes a large bar, dedicated entertainment stage, multiple pool tables, and plenty of seating, creating the perfect atmosphere for live entertainment, leagues, and special events. Located in a highly visible, high-traffic location with excellent accessibility and abundant on-site parking, this property has built a loyal customer following and offers outstanding exposure. Commercially zoned, this property presents endless possibilities beyond its current use. Whether you're an experienced restaurateur, investor, or entrepreneur with a vision, the potential here is exceptional. Highlights include: Brand New Roof (April 2026),Turn-key business and real estate included, Fully equipped commercial kitchen,Fire suppression system, Walk-in cooler, Large bar and entertainment stage,Multiple pool tables and spacious dining areas, Ample storage throughout High-traffic location with excellent visibility, Plenty of on-site parking, Commercial zoning with numerous investment opportunities Don't miss this rare opportunity!!

Listed by Michele Geragotelis of RE/MAX Bell Park Realty

$
$
%
$/month over payments
Federal 30-year interest rate: 6.69% last updated on Aug 6, 2026
* All Figures are estimates. Check with your bank or proposed mortgage company for actual interest rates.
This product uses the FRED® API but is not endorsed or certified by the Federal Reserve Bank of St. Louis.

Save FavoriteSchedule TourAsk A QuestionMore Details

292 Enfield Street Hartford CT 06112

Hartford, CT292 Enfield Street

Price$479,900

Est. Mortgage: $/month

Active With Contract

MLS Number 24164112

  • Multi Family Multi-Family For Sale
  • Square Feet 3,887
  • Acreage 0.17
  • Bedrooms 9
  • Bathroom 6

Amazing investment opportunity in this well-maintained three family home in Hartford, ideally located just steps from Keney Park. Each unit features beautiful hardwood flooring, creating a warm and inviting living space throughout. The property offers ample off-street parking in the rear, along with plenty of storage available in the basement for added convenience. All units are currently tenant-occupied, generating approximately $5,200 in monthly rental income, making this a turnkey opportunity for investors. With separate utilities and gas heat, this property is both efficient and easy to manage. Recent updates include a newer roof and mechanicals just 4 years old, offering peace of mind for years to come. Whether you're an investor looking to expand your portfolio or a buyer considering potential owner-occupancy, this property offers excellent flexibility and value. Conveniently situated just a short distance from downtown Hartford, major roads and highways, schools, and Dunkin' Donuts Park, this is an opportunity you won't want to miss! ***HIGHEST AND BEST BY MONDAY APRIL 13TH AT 3PM***

Listed by Michael Hvizdo of Coldwell Banker Realty

$
$
%
$/month over payments
Federal 30-year interest rate: 6.69% last updated on Aug 6, 2026
* All Figures are estimates. Check with your bank or proposed mortgage company for actual interest rates.
This product uses the FRED® API but is not endorsed or certified by the Federal Reserve Bank of St. Louis.

Virtual TourSave FavoriteSchedule TourAsk A QuestionMore Details

13 Nipmuck Road Willington CT 06279

Willington, CT13 Nipmuck Road

Price$479,900

Est. Mortgage: $/month

Pending Continue to Show

MLS Number 24184253

  • Single Family
  • Square Feet 2,120
  • Bedrooms 3
  • Bathroom 3
  • Year Built 1992

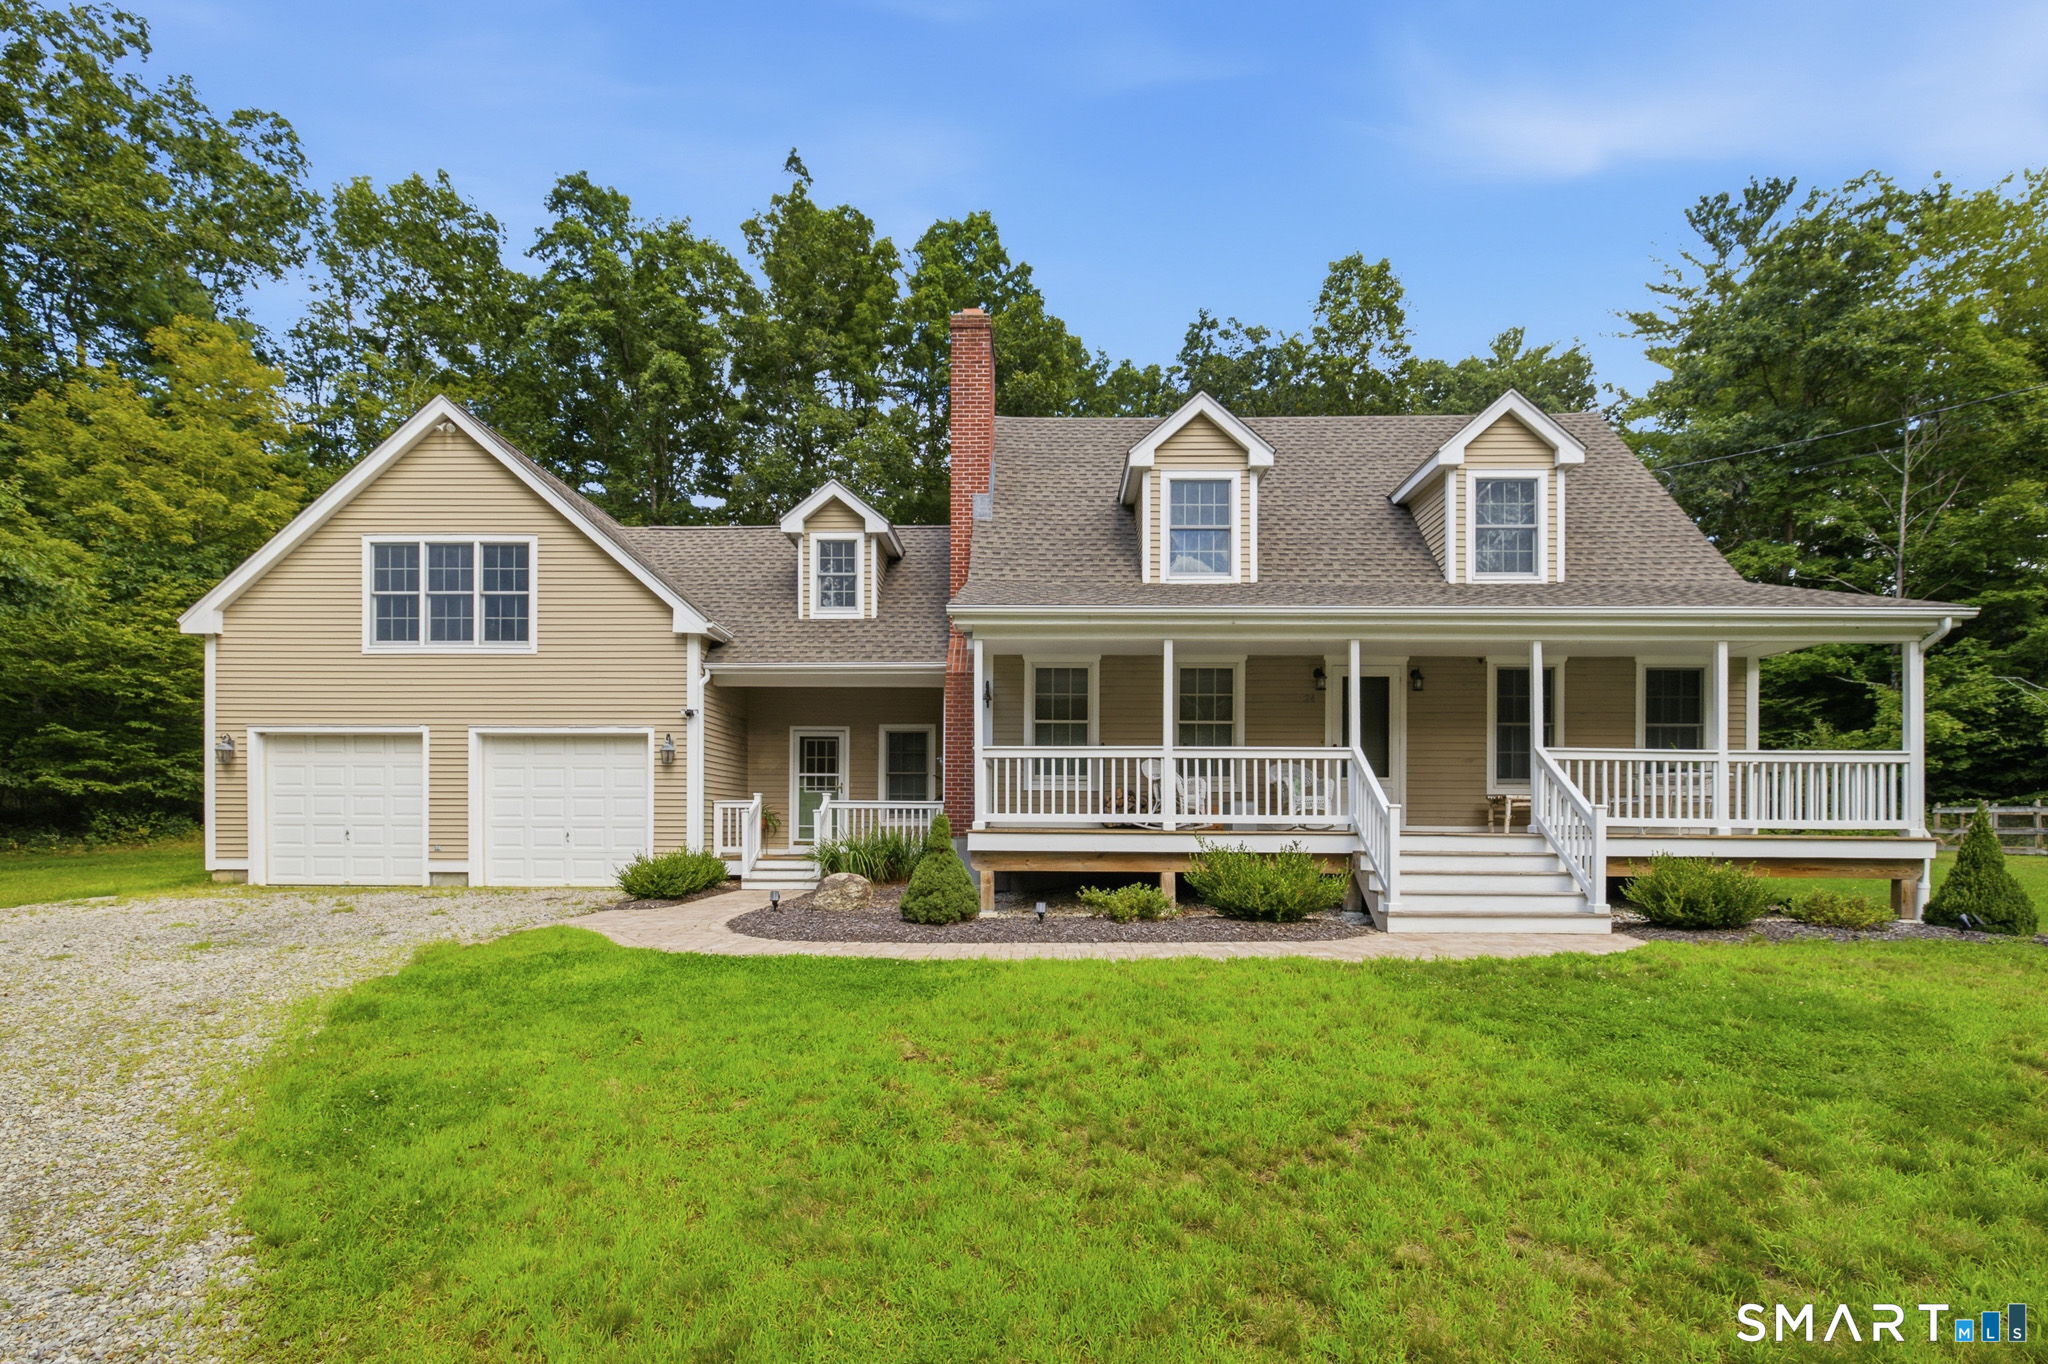
Just two miles from UConn, this charming, wooded haven is truly a bird lover's paradise. Set on a generous 7.62 acre parcel, the property is surrounded by delightful fruit trees and fragrant lilacs, creating a tranquil retreat perfect for nature enthusiasts and animal lovers. A large 2 car garage, vinyl siding and mature landscape highlight the exterior of this beautiful colonial. Inside you'll find a well maintained home, lovingly cared for by the original owner. Recent upgrades provide both comfort and peace of mind, including a one year old boiler and a newer roof. Fresh paint, new bathroom vanities, updated lighting, and elegant quartz countertops add a touch of modern luxury throughout. The downstairs has a great functional flow with a spacious kitchen, dining area, half bath and a large living room featuring a wood burning fireplace. Upstairs you'll find a large master suite with a private bathroom, 2 additional bedrooms, a full bath and the highlight-a large multi purpose room with brand new carpet. This huge 24 X 24 room offers flexible space for multiple uses-whether as a studio, home office, playroom, or guest area. Additionally, there is a full walkout basement perfect for creating potential future living space. With spacious outdoor areas ideal for relaxing or entertaining, this home blends natural beauty with thoughtful updates in a truly inviting setting.

Listed by Tonya Hughes of Coldwell Banker Realty

$
$
%
$/month over payments
Federal 30-year interest rate: 6.69% last updated on Aug 6, 2026
* All Figures are estimates. Check with your bank or proposed mortgage company for actual interest rates.
This product uses the FRED® API but is not endorsed or certified by the Federal Reserve Bank of St. Louis.

Save FavoriteSchedule TourAsk A QuestionMore Details

8 Roxbury Court East Lyme CT 06357
Active With Contract

MLS Number 24185713

  • Single Family
  • Square Feet 2,260
  • Bedrooms 3
  • Bathroom 2
  • Year Built 1959

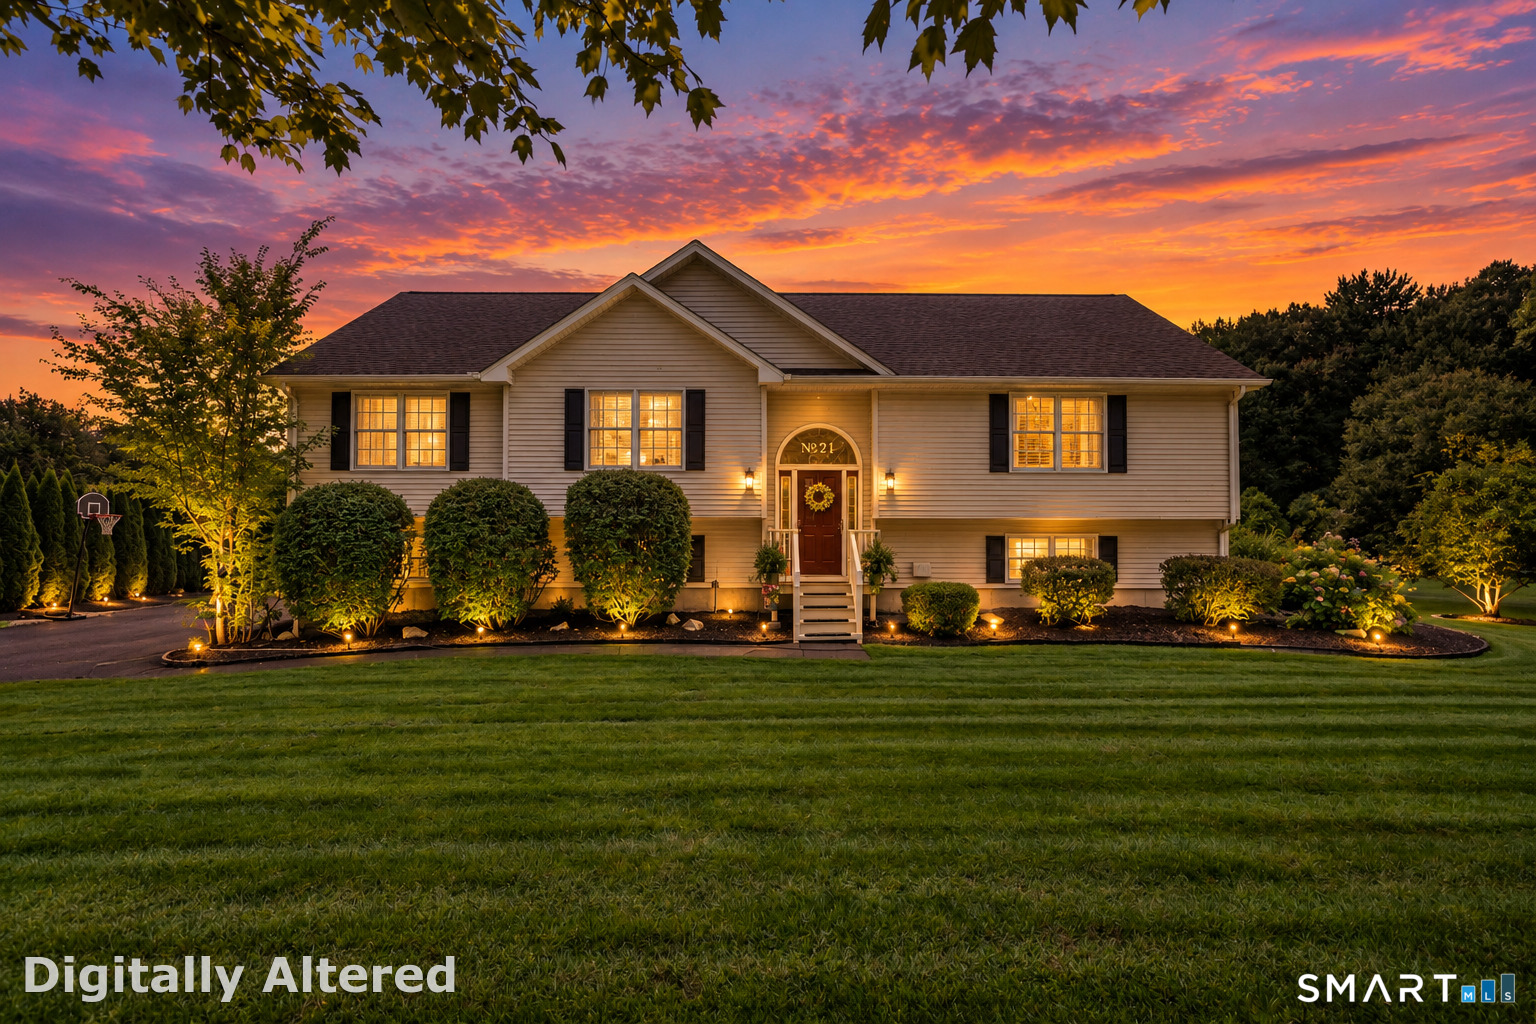
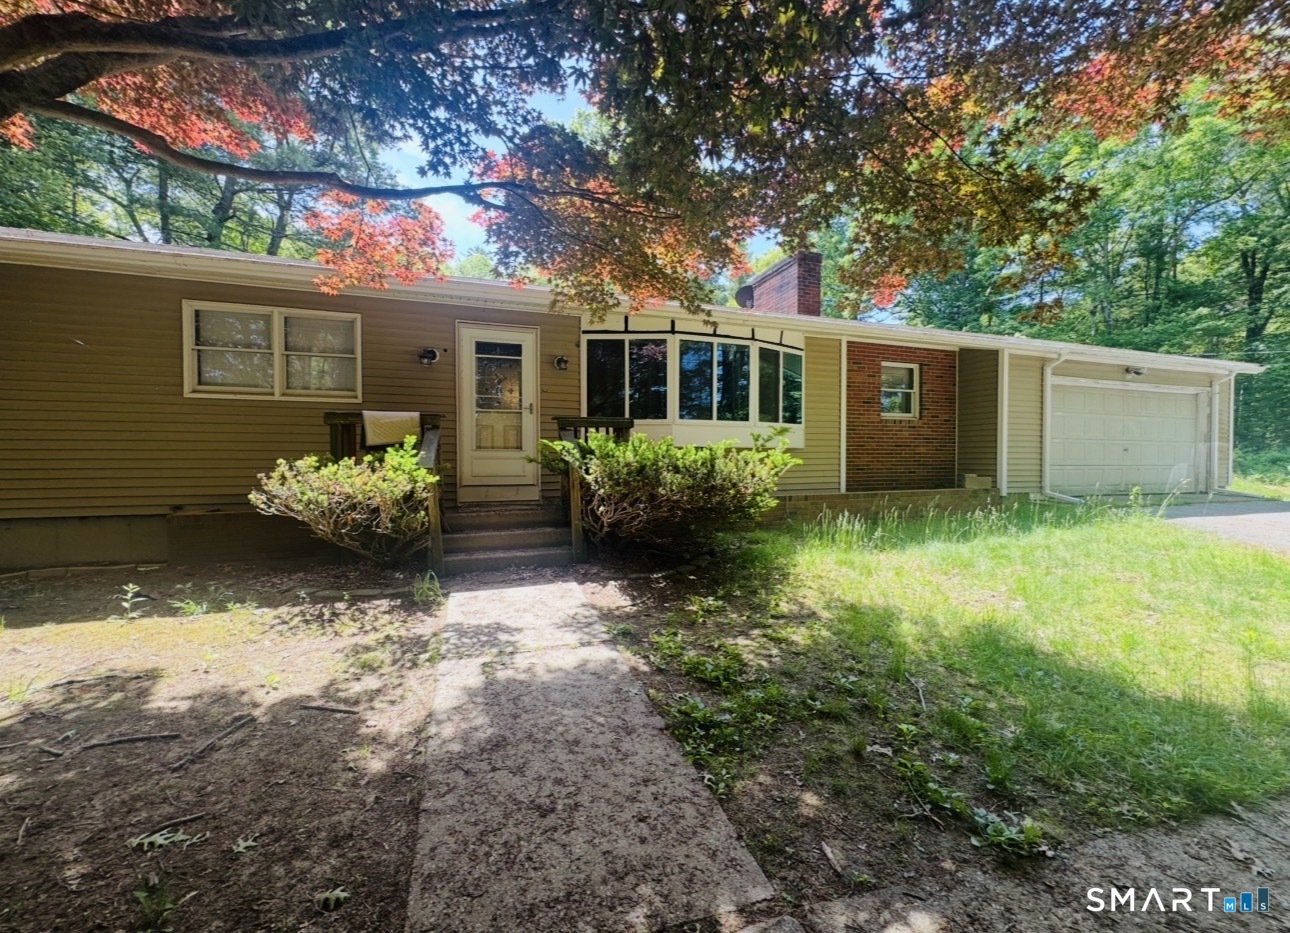
Welcome to 8 Roxbury Court, a beautifully updated ranch nestled on a quiet cul-de-sac in one of Niantic's most desirable neighborhoods. Offering three bedrooms, two full bathrooms, and the ease of single-level living on nearly an acre of park-like property, this well-maintained home blends comfort, charm, and thoughtful updates. Inside, you'll find freshly refinished hardwood floors, a freshly painted interior, and abundant natural light throughout. The living room features a beautiful bay window, while the spacious sunken family room offers a wood-burning fireplace, built-in shelving, and sliding glass doors leading to the rear deck. The kitchen boasts quartz countertops, luxury vinyl flooring, ample cabinet space, and opens to a bright sunroom overlooking the secluded and peaceful backyard. The primary bedroom includes a private full bath and generous closet space, while two additional bedrooms and a second full bathroom provide flexibility for guests, a home office, or everyday living. The partially finished lower level offers additional space for a recreation room, fitness area, or office, along with plenty of storage. Additional highlights include central air conditioning, an attached one-car garage, spacious backyard, and rear deck with built-in seating. Conveniently located just minutes from downtown Niantic, beaches, restaurants, shopping, marinas, and I-95, this move-in-ready home offers the perfect blend of comfort, convenience, and shoreline living.

Listed by Andrew O'Reilly of Seaport Real Estate Services

$
$
%
$/month over payments
Federal 30-year interest rate: 6.69% last updated on Aug 6, 2026
* All Figures are estimates. Check with your bank or proposed mortgage company for actual interest rates.
This product uses the FRED® API but is not endorsed or certified by the Federal Reserve Bank of St. Louis.

Save FavoriteSchedule TourAsk A QuestionMore Details

The data relating to real estate for sale on this website appears in part through the SmartMLS Internet Data Exchange program, a voluntary cooperative exchange of property listing data between licensed real estate brokerage firms, and is provided by SmartMLS through a licensing agreement. Listing information is from various brokers who participate in the SmartMLS IDX program and not all listings may be visible on the site. The property information being provided on or through the website is for the personal, non-commercial use of consumers and such information may not be used for any purpose other than to identify prospective properties consumers may be interested in purchasing. Some properties which appear for sale on the website may no longer be available because they are for instance, under contract, sold or are no longer being offered for sale. Property information displayed is deemed reliable but is not guaranteed. Copyright 2026 SmartMLS, Inc.