and narrow your search. If you have fewer than 200 results, you can save your search.

Greater Mansfield CT Real Estate $350k - $500k

r=121-132
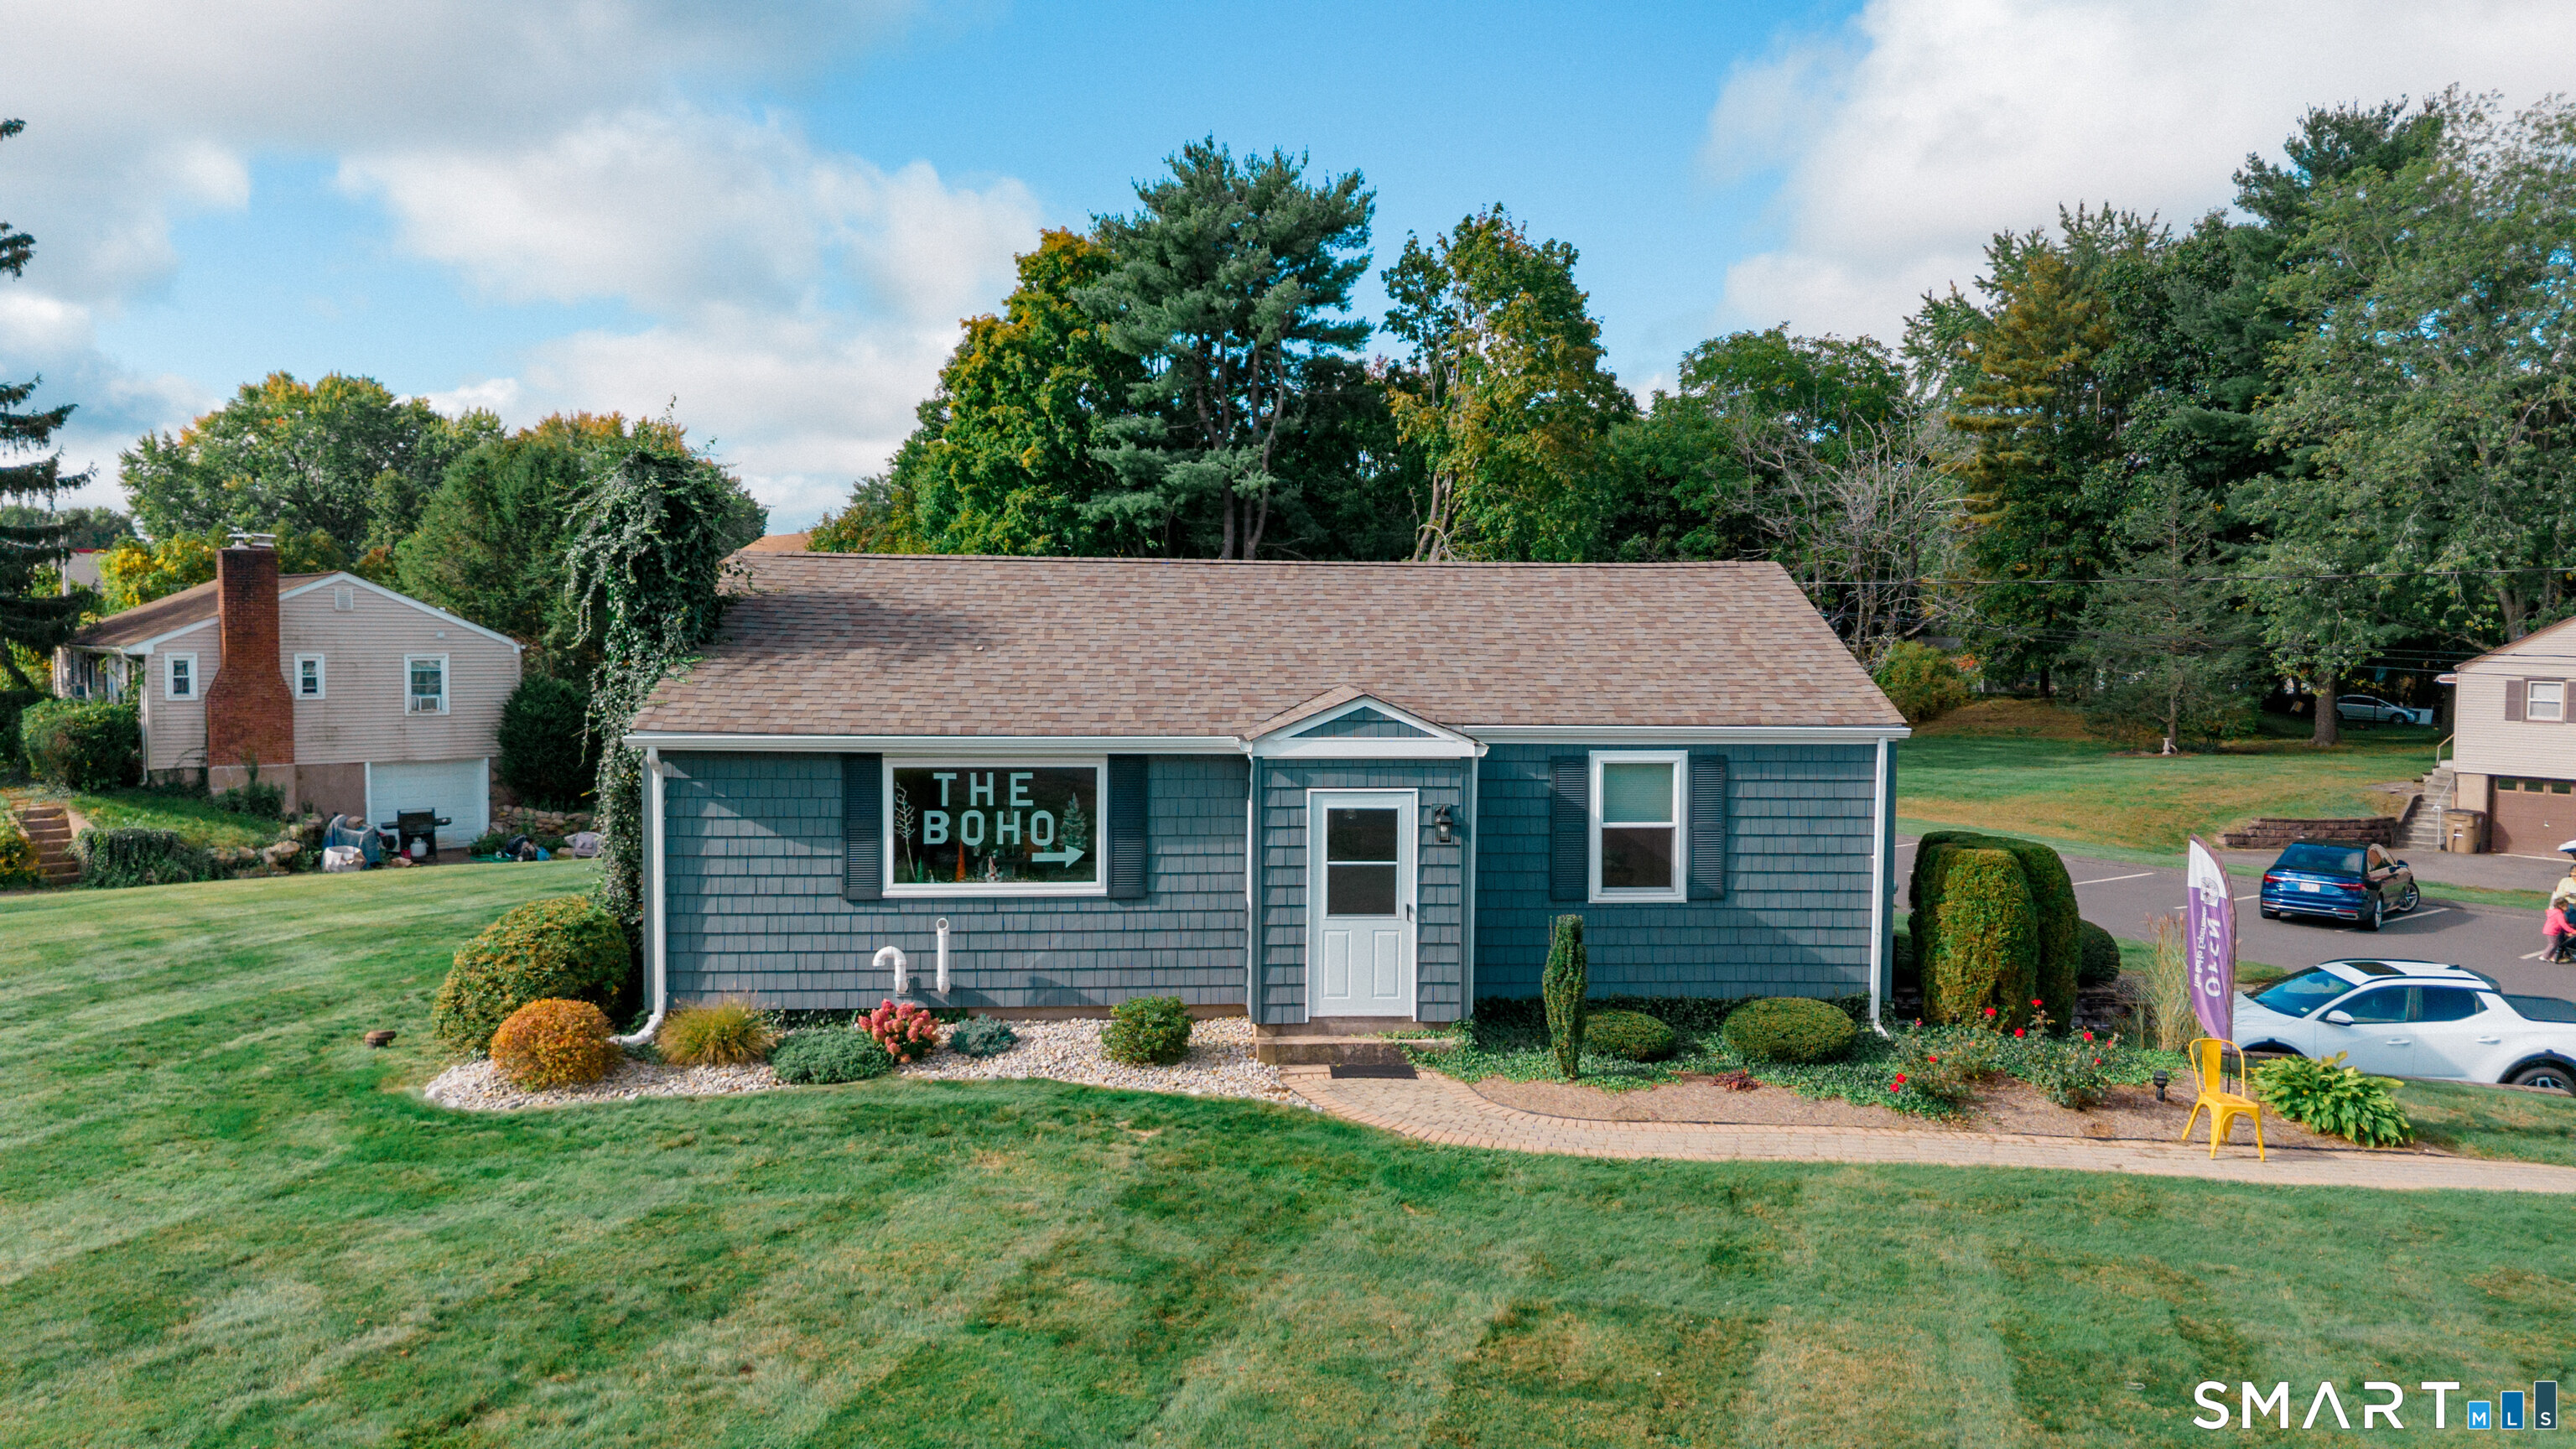
61 Glen Street New Britain CT 06051

MLS Number 24085598

  • Commercial
  • MLS Status Active
  • Year Built 1900
  • Bathroom 2
  • Square Feet 11,990

Welcome to 61 Glen St, New Britain! This commercial property is located in the heart of New Britain's vibrant Central Business District. Spanning just under 12,000 square feet, this expansive space is currently home to a successful restaurant and a retail auto parts store. With its prime location, the property is situated in both an Opportunity Zone and a designated Enterprise Zone, offering potential incentives for developers looking to capitalize on the area's growth! Whether you're seeking to invest, expand, or create something entirely new, this property presents endless possibilities. Don't miss the opportunity to own a piece of New Britain's thriving business landscape!

Listed by Ryan Raymond of LPT Realty

$
$
%
$/month over payments
Federal 30-year interest rate: 6.69% last updated on Aug 6, 2026
* All Figures are estimates. Check with your bank or proposed mortgage company for actual interest rates.
This product uses the FRED® API but is not endorsed or certified by the Federal Reserve Bank of St. Louis.

Save FavoriteSchedule TourAsk A QuestionMore Details

268 Fox Hill Road Wethersfield CT 06109
Active With Contract

MLS Number 24129216

  • Single Family
  • Square Feet 2,168
  • Bedrooms 3
  • Bathroom 2
  • Year Built 1978

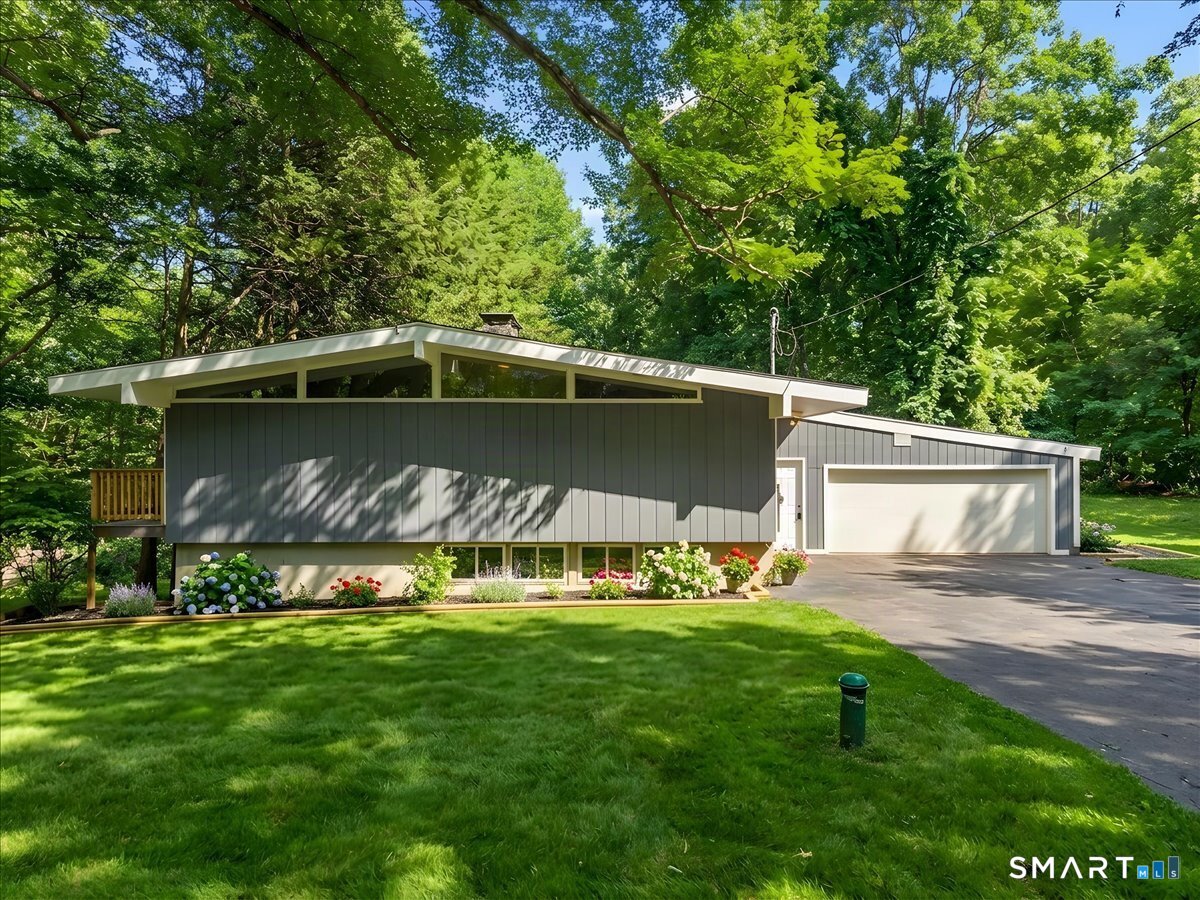
This is a very beautiful, well loved and solidly built home that has tremendous potential for making it exactly what you'd like it to be!! In a truly wonderful location in Pyquag Village, when you look out your front door or front window, you will have a beautiful view of the Wethersfield Country Club golf course across the street. Hardwood floors throughout.. you will love the fact that every room in this home is of a generous size. This home affords 2168 ft. of great open living space plus there is a large two car attached garage. Natural gas heating system and central air cooling system are newer.. from the upper level deck in the rear of the home you'll enjoy the view,of the private tranquil fenced backyard with inground pool. Highcrest school district. Welcome home to 268 Fox Hill Rd. in Wethersfield, Connecticut!

Listed by Mirella L. D'Antonio of William Raveis Real Estate

$
$
%
$/month over payments
Federal 30-year interest rate: 6.69% last updated on Aug 6, 2026
* All Figures are estimates. Check with your bank or proposed mortgage company for actual interest rates.
This product uses the FRED® API but is not endorsed or certified by the Federal Reserve Bank of St. Louis.

Save FavoriteSchedule TourAsk A QuestionMore Details

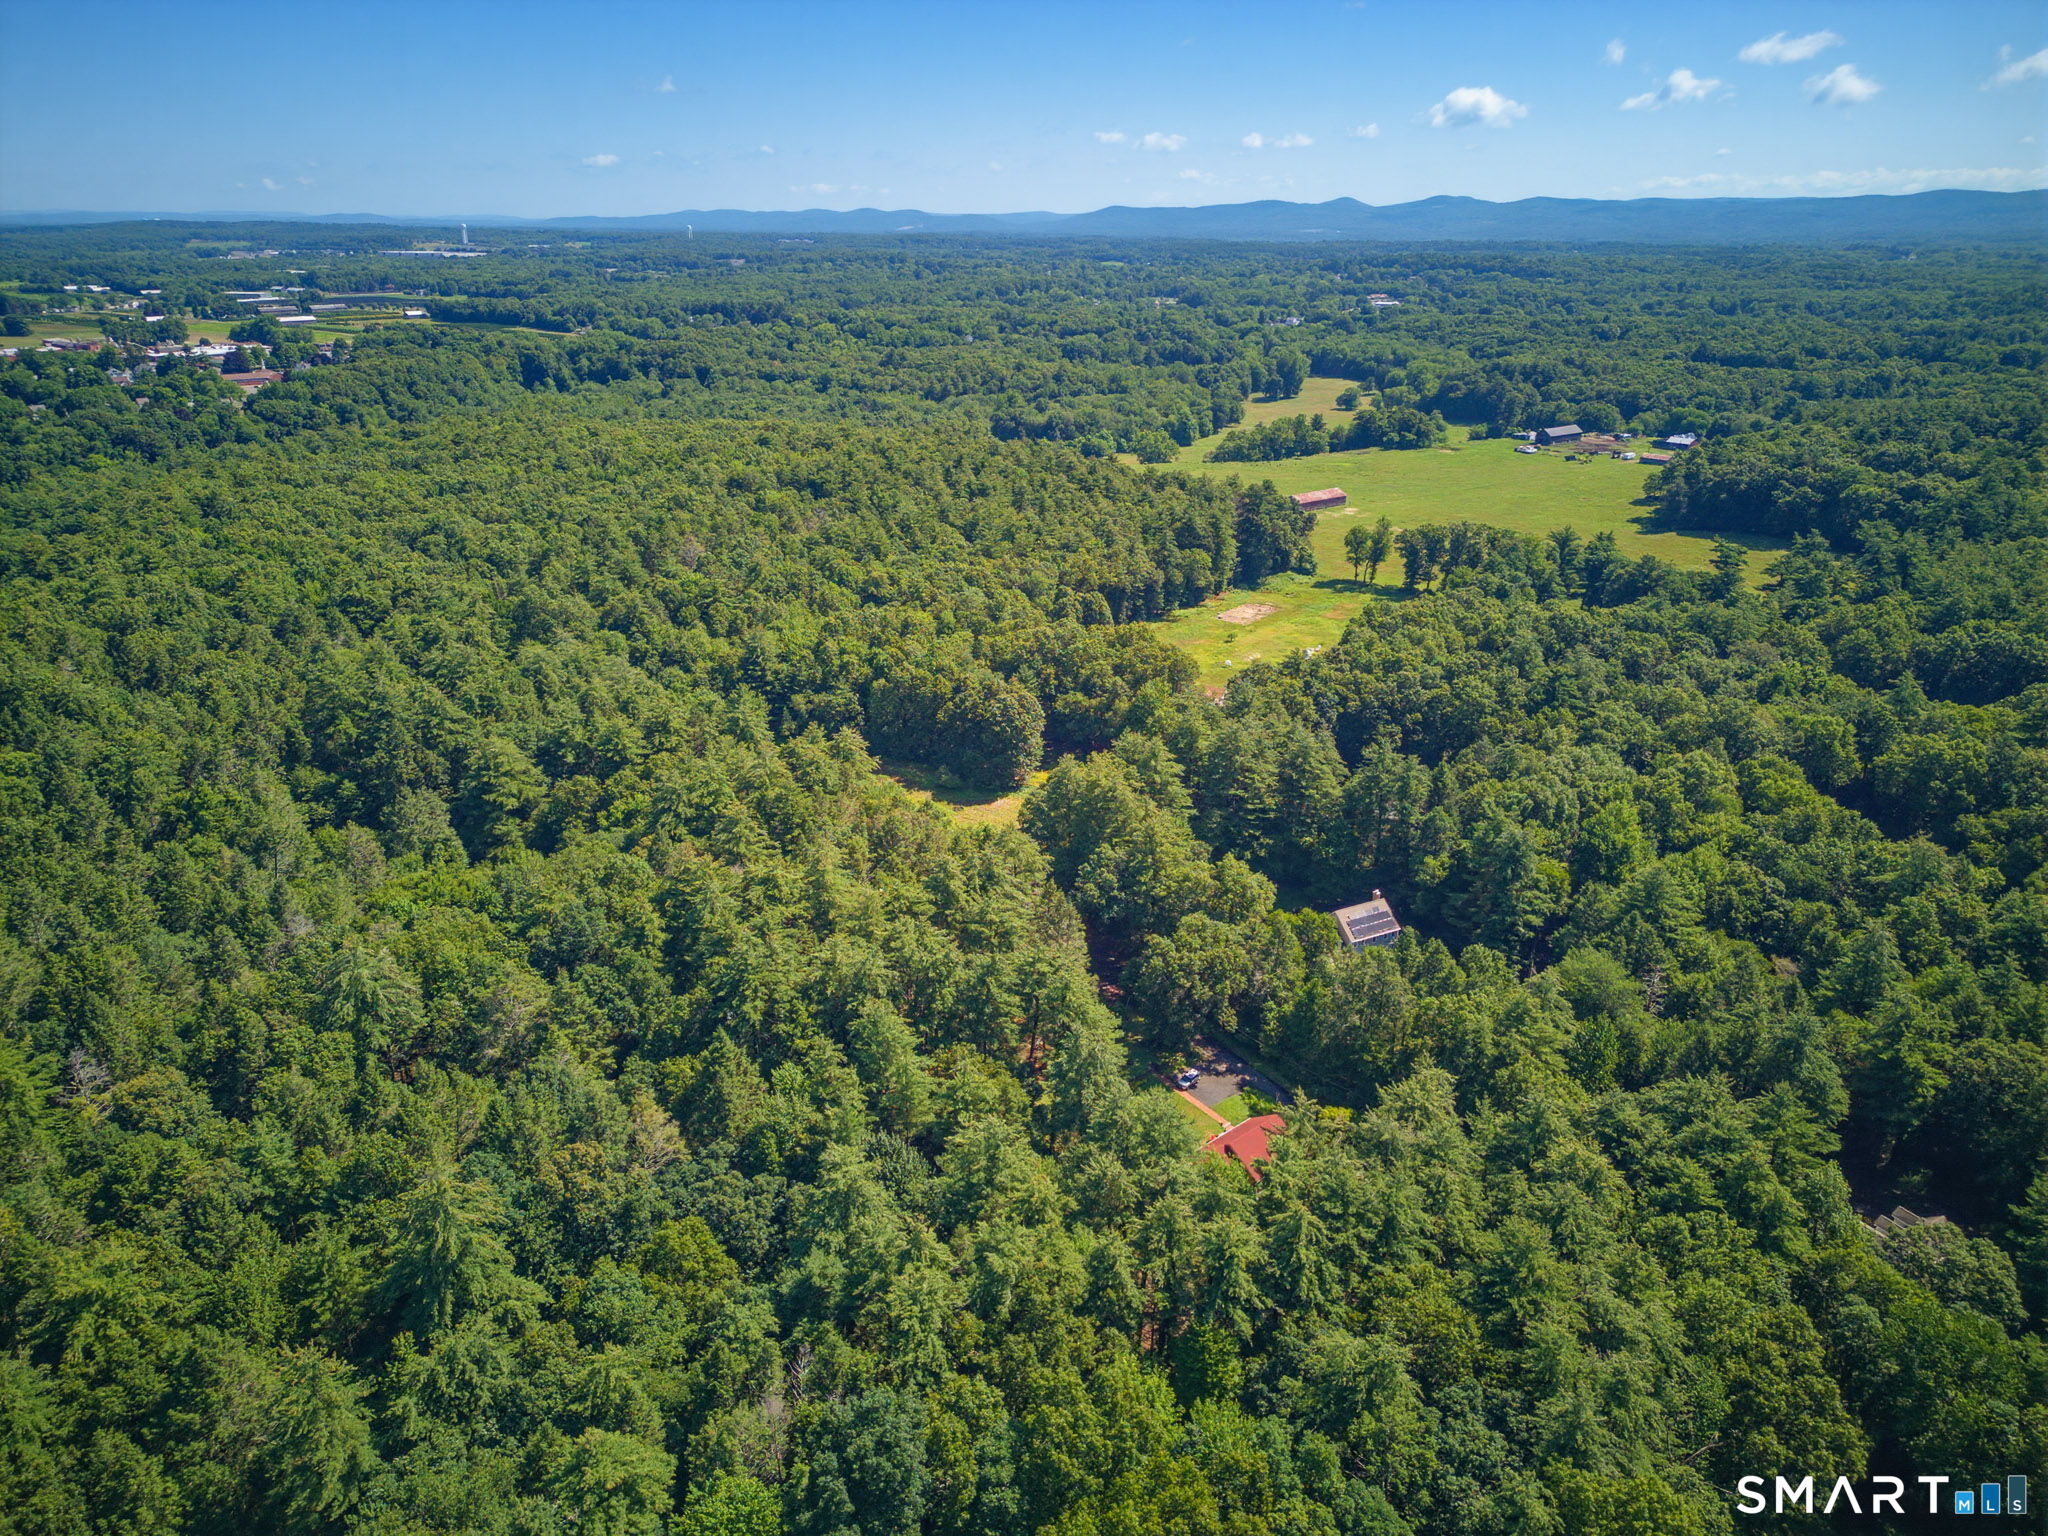
60 Long Hollow Road Enfield CT 06082

Enfield, CT60 Long Hollow Road

Price$475,000

Est. Mortgage: $/month

MLS Number 24189309

  • Land
  • Acreage 36.77
  • MLS Status Active
  • Other Amenities Waterfront
  • Zoning R88

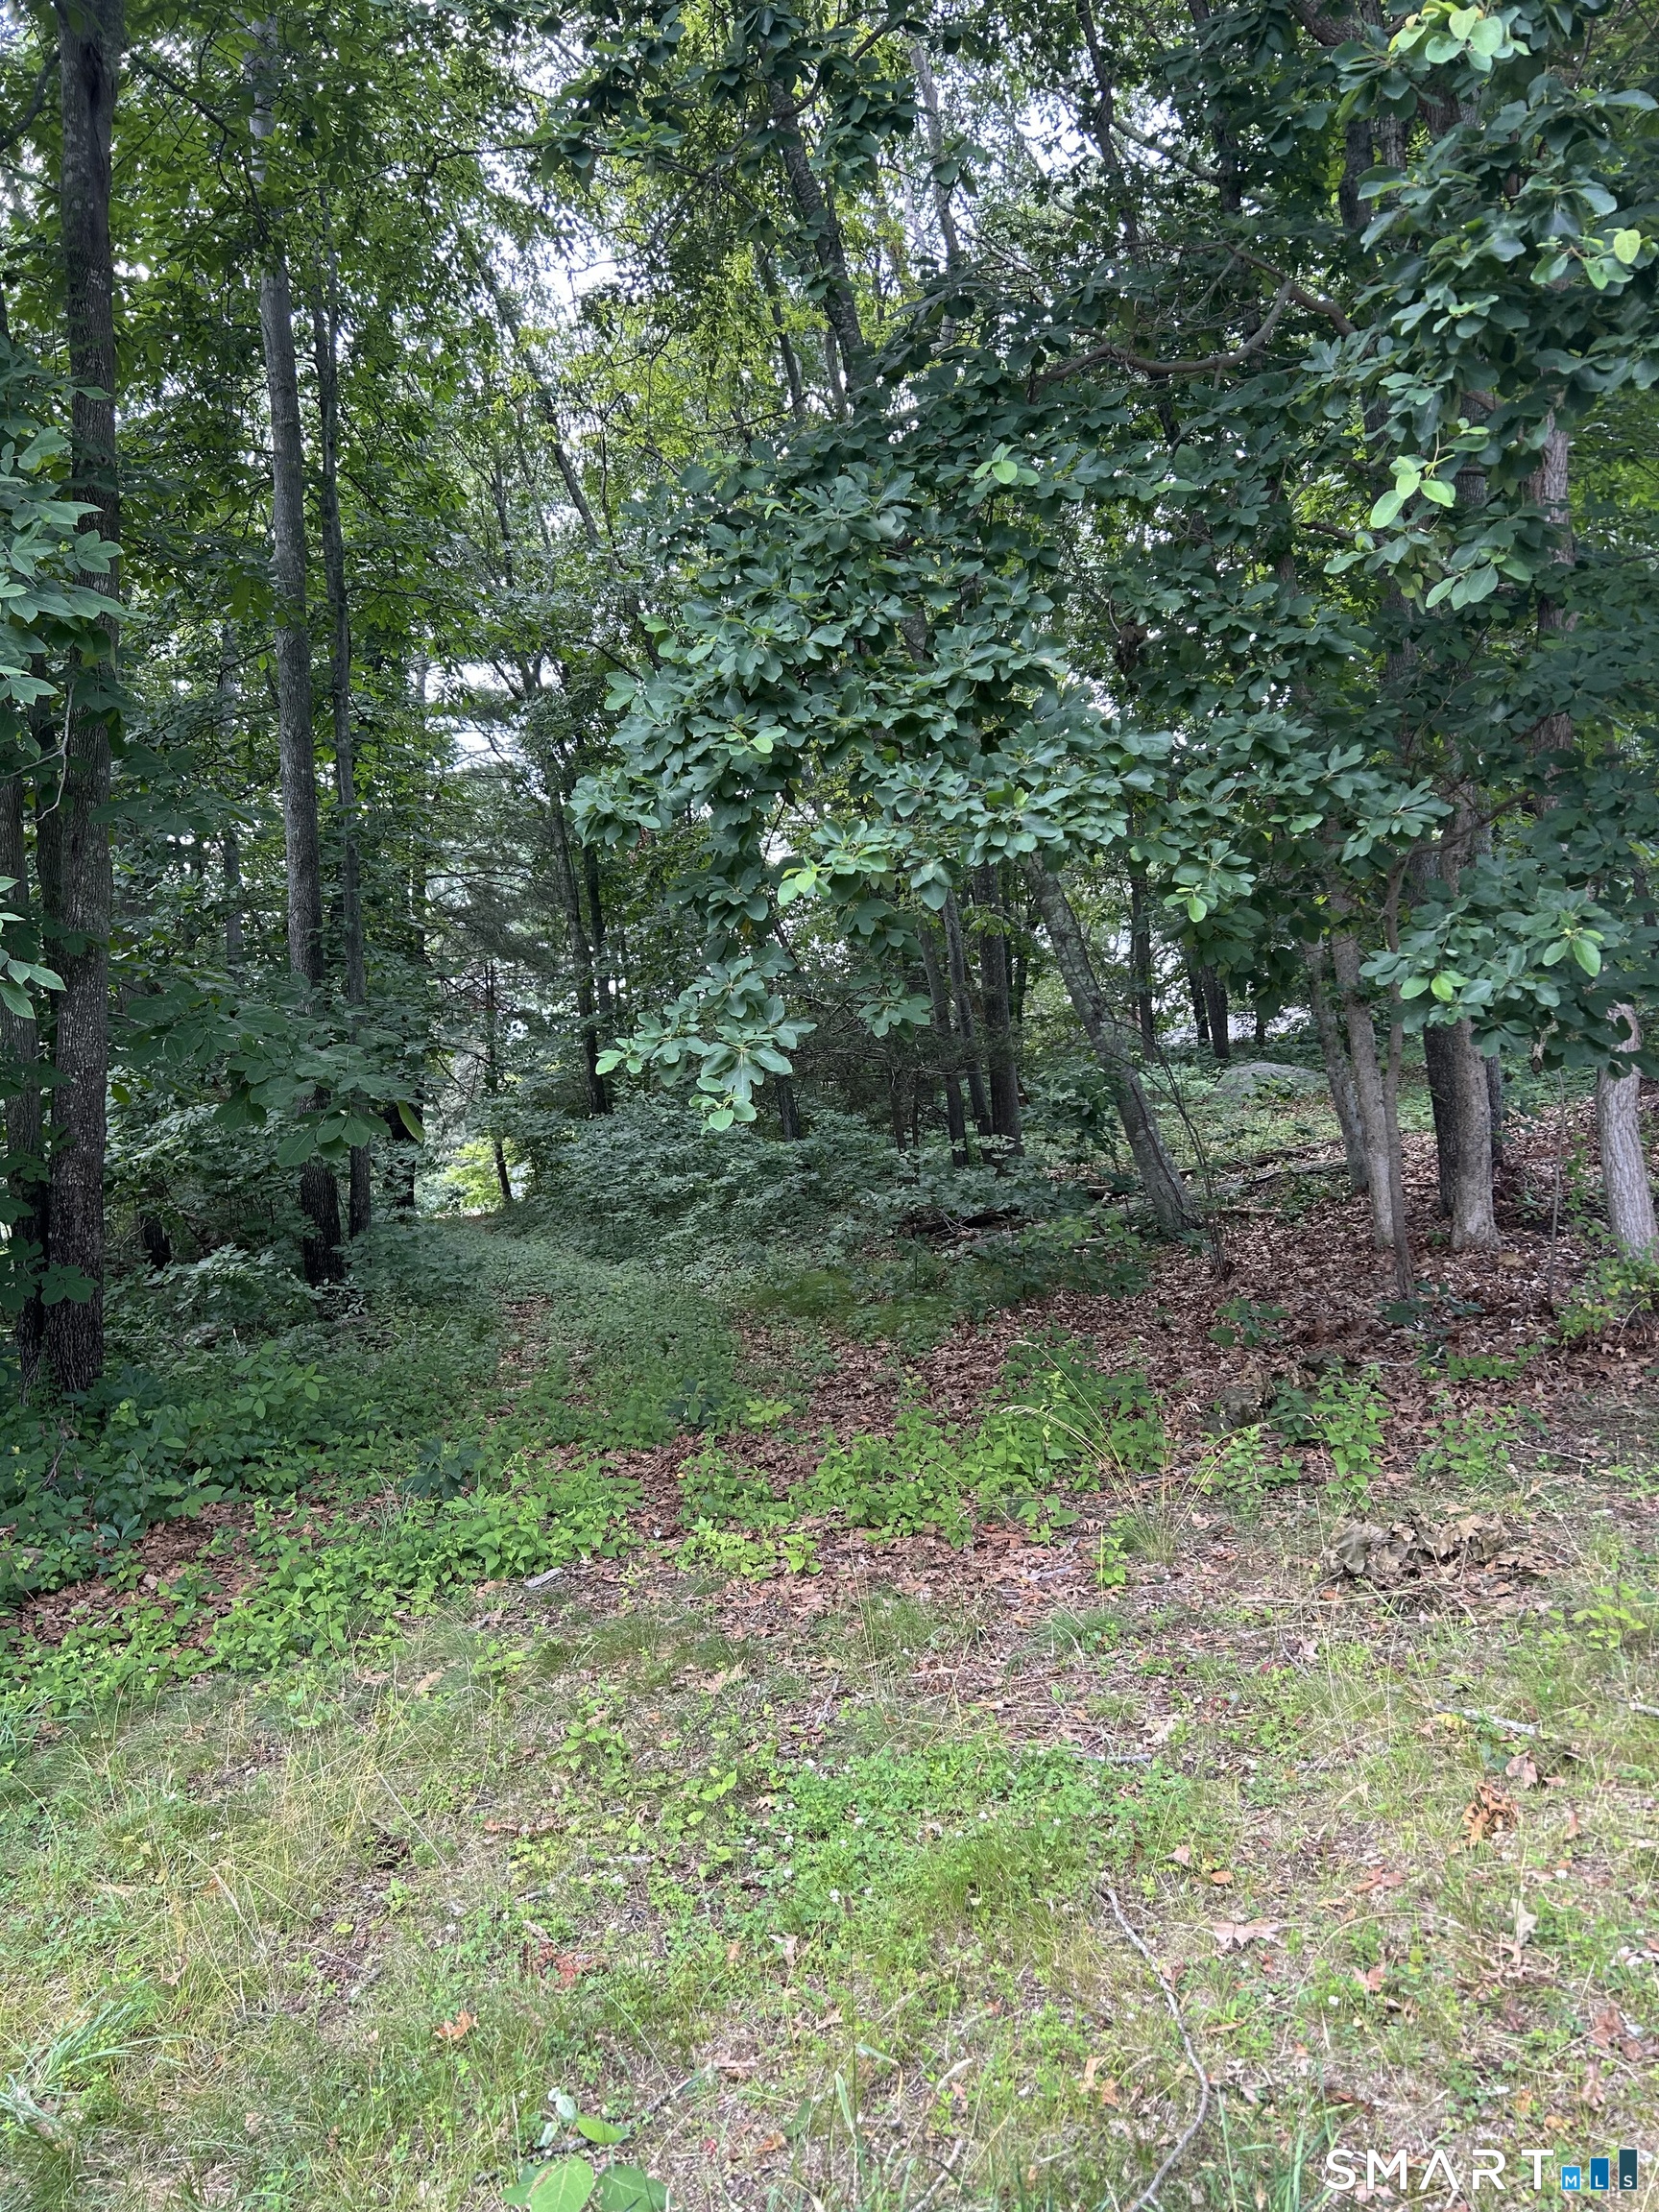
36.77 acres of land offering an exceptional opportunity for builders, developers, or long-term investors. This expansive parcel provides endless possibilities for future development or investment. The property is currently unapproved, with no engineering or subdivision work completed, allowing the next owner the flexibility to pursue their own vision and due diligence. Whether you're looking to invest, explore future development opportunities, or hold for long-term appreciation, this property offers outstanding potential.

Listed by Amber L. Alcazar of Coldwell Banker Realty

$
$
%
$/month over payments
Federal 30-year interest rate: 6.69% last updated on Aug 6, 2026
* All Figures are estimates. Check with your bank or proposed mortgage company for actual interest rates.
This product uses the FRED® API but is not endorsed or certified by the Federal Reserve Bank of St. Louis.

Save FavoriteSchedule TourAsk A QuestionMore Details

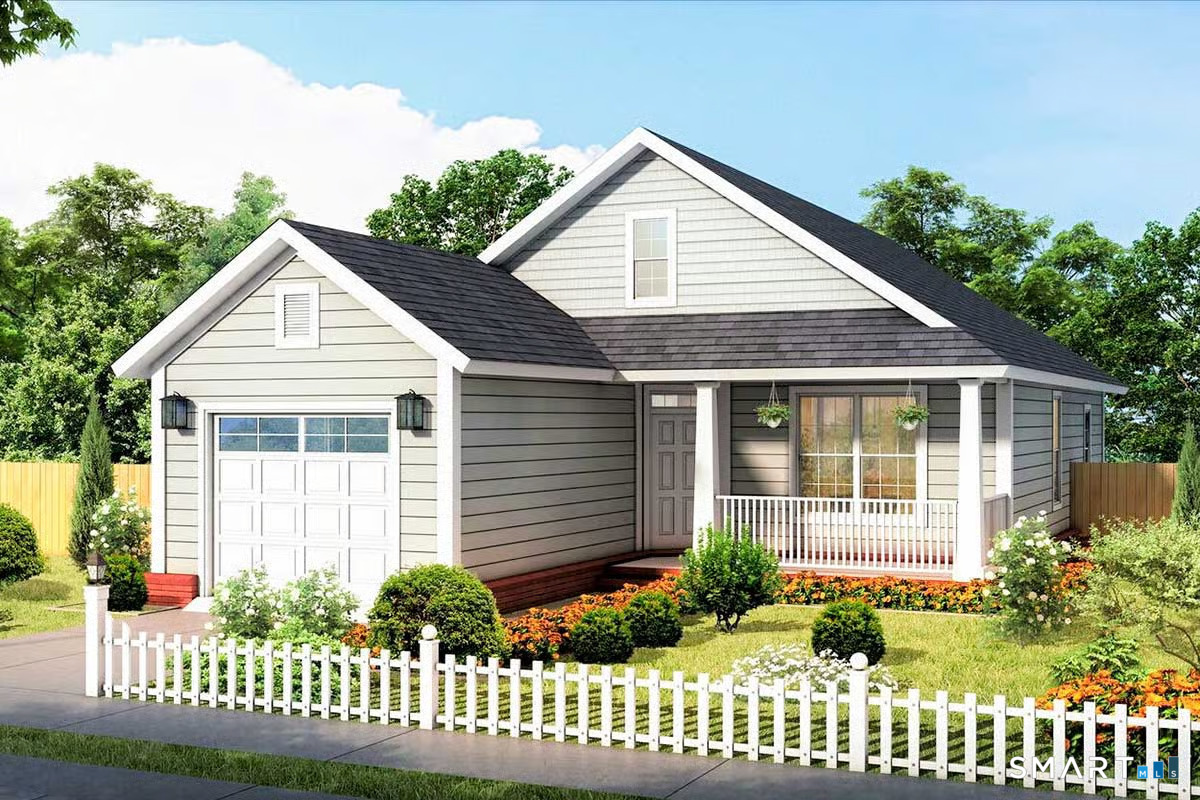
167 Old Tatnic Hill Road Brooklyn CT 06234
Active With Contract

MLS Number 24134334

  • Single Family
  • Square Feet 1,284
  • Bedrooms 3
  • Bathroom 2
  • Year Built 2026

Welcome to Brooklyn's newest subdivision! Six beautiful lots in a peaceful, quiet country setting. This lovely ranch style home is on a front lot, with a spacious yard, and a private driveway. Bright, open floorplan features a custom kitchen with granite counters, an island, and a door to the back deck, a large dining area and living room, and first floor laundry. Also on the main level is the primary bedroom suite, one additional bedroom, and another full bath. Other amenities include an attached one car garage, full basement, private well and septic, energy efficient propane heat, and central air conditioning. Completion expected by December 2026. This listing is a to be built home, with construction beginning soon. For drivebys - please take Tripp Hollow Rd to Tatnic Hill Rd, which becomes Old Tatnic Hill Rd. Do not rely on GPS, it will likely direct you to a discontinued road!

Listed by Barbara A. Diaz of RE/MAX Bell Park Realty

$
$
%
$/month over payments
Federal 30-year interest rate: 6.69% last updated on Aug 6, 2026
* All Figures are estimates. Check with your bank or proposed mortgage company for actual interest rates.
This product uses the FRED® API but is not endorsed or certified by the Federal Reserve Bank of St. Louis.

Save FavoriteSchedule TourAsk A QuestionMore Details

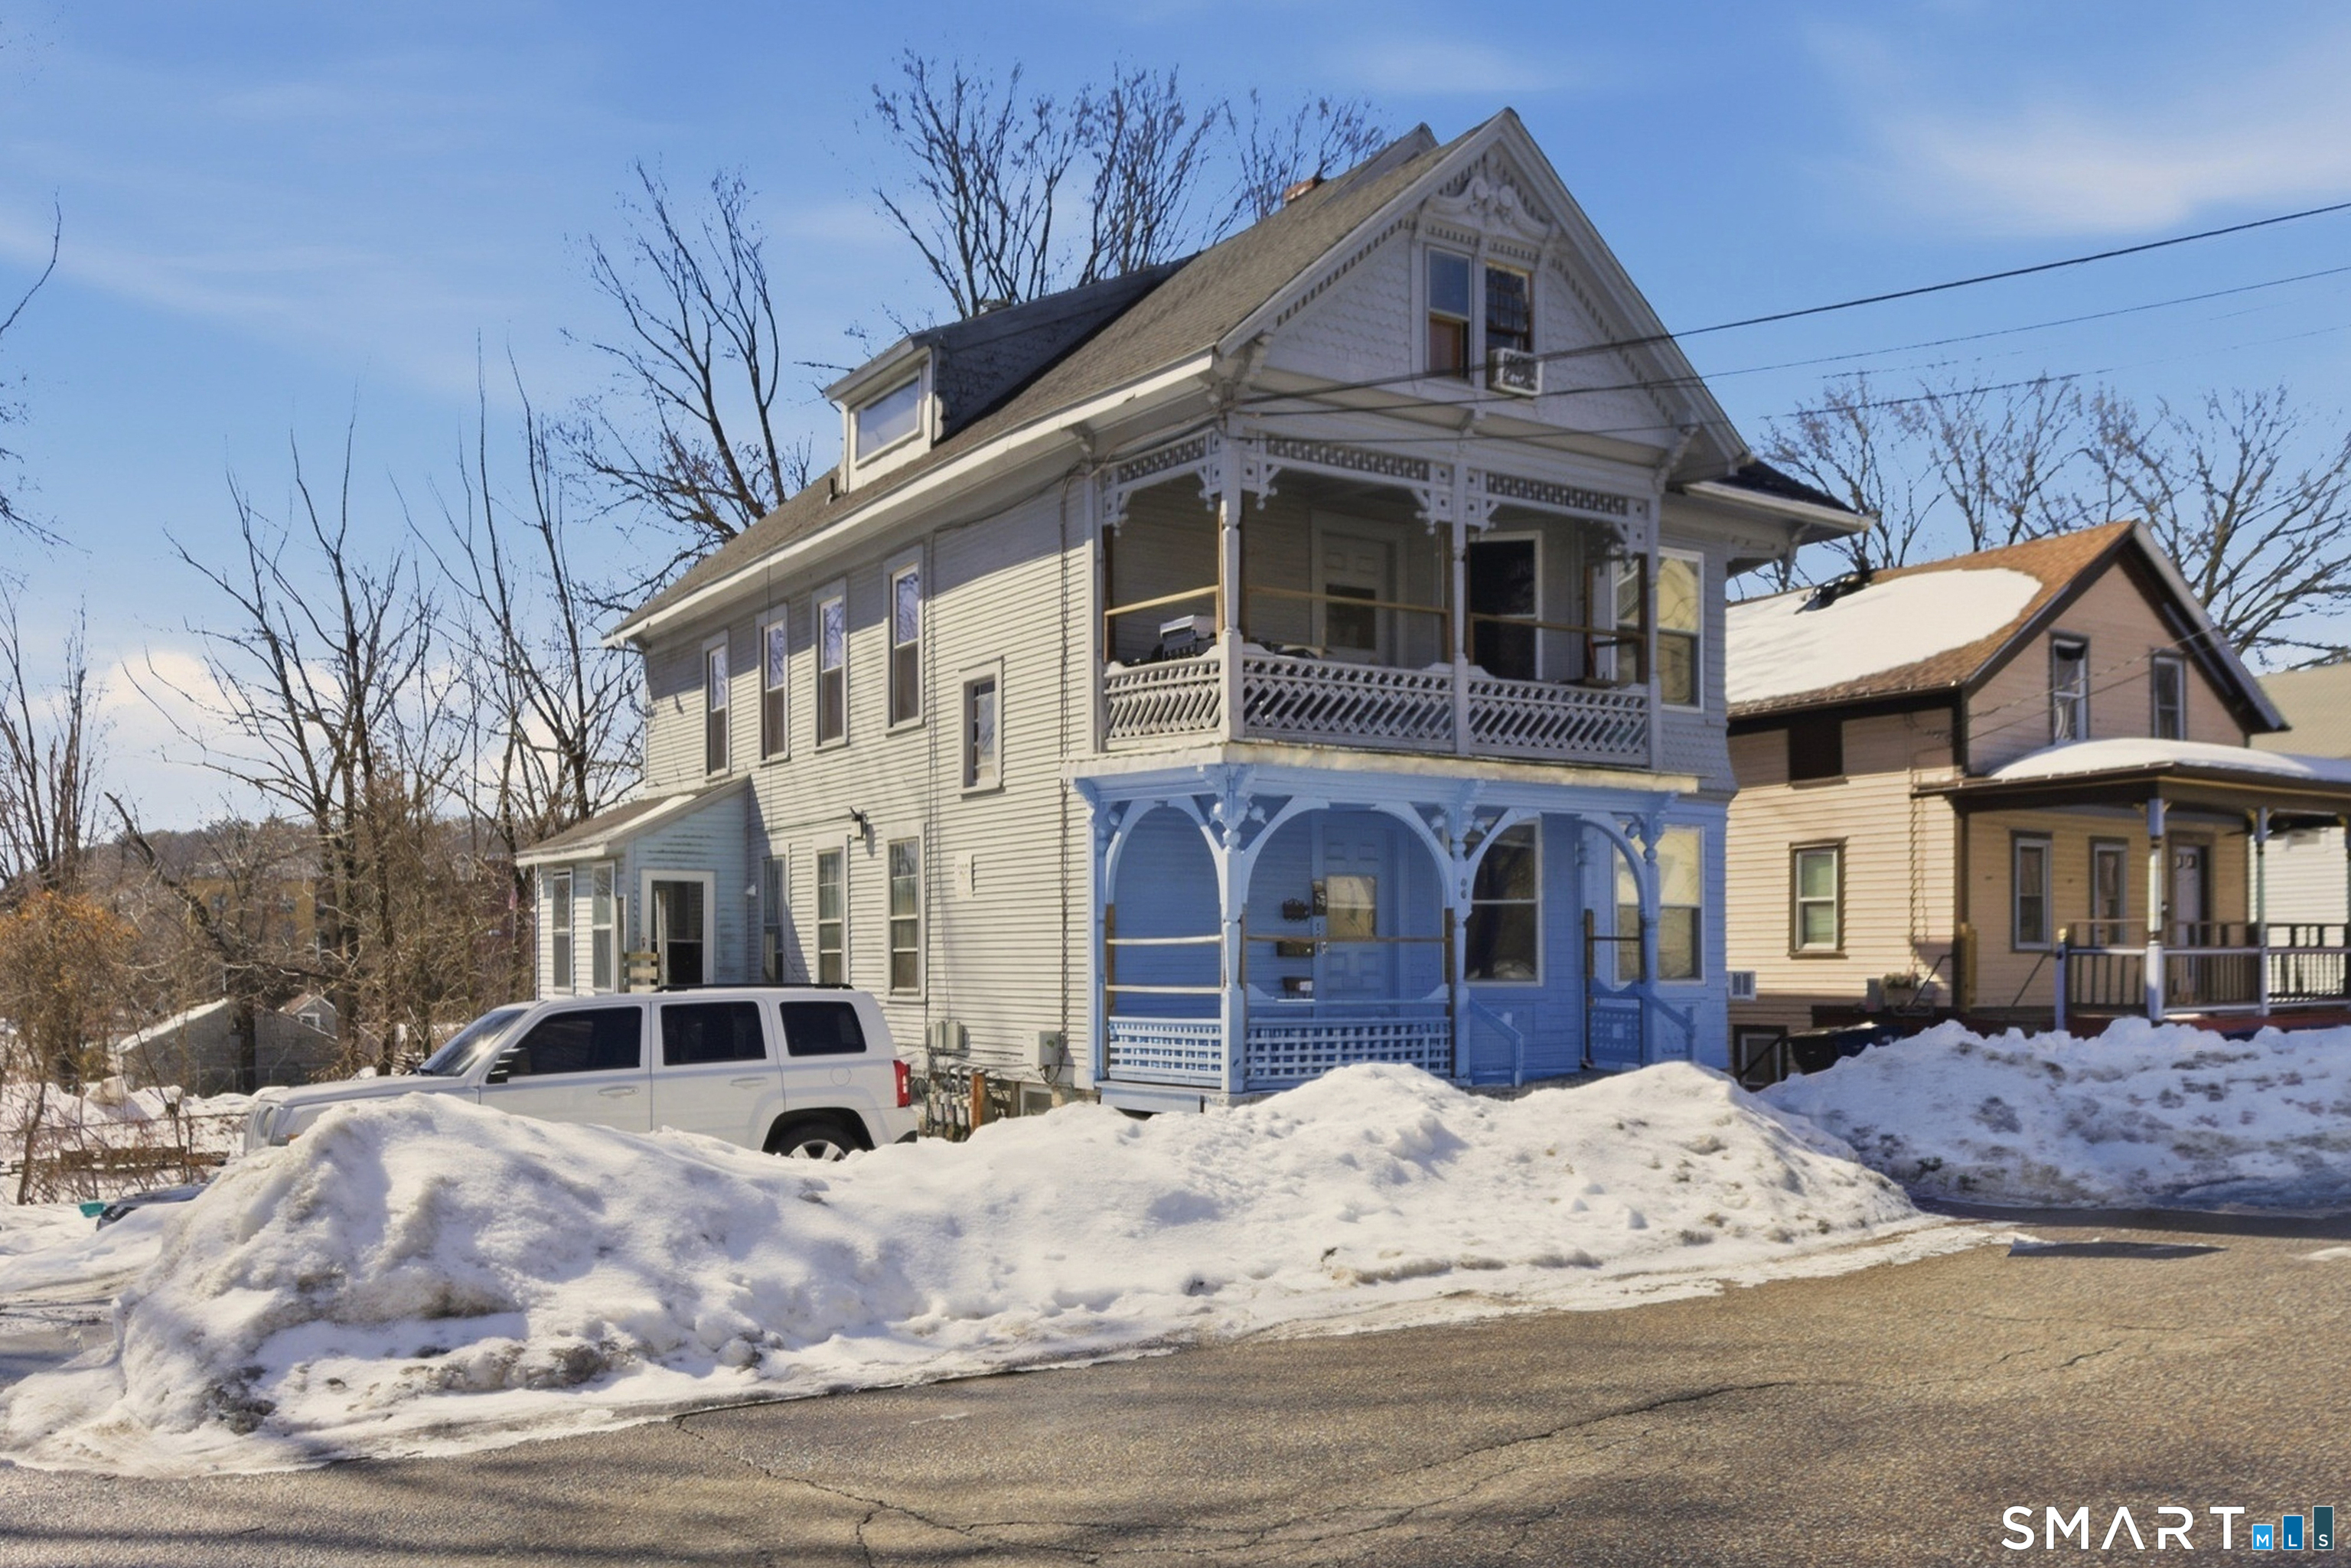
56-58 Flatbush Avenue Hartford CT 06106
Active With Contract

MLS Number 24193557

  • Multi Family Multi-Family For Sale
  • Square Feet 2,964
  • Acreage 0.21
  • Bedrooms 7
  • Bathroom 3

3 Family home very well kept for many years

Listed by Amandio Seguro of Golden Rule Realty

$
$
%
$/month over payments
Federal 30-year interest rate: 6.69% last updated on Aug 6, 2026
* All Figures are estimates. Check with your bank or proposed mortgage company for actual interest rates.
This product uses the FRED® API but is not endorsed or certified by the Federal Reserve Bank of St. Louis.

Save FavoriteSchedule TourAsk A QuestionMore Details

67 Middle Road Enfield CT 06082

Enfield, CT67 Middle Road

Price$475,000

Est. Mortgage: $/month

MLS Number 24196474

  • Single Family
  • Square Feet 1,391
  • Bedrooms 3
  • Bathroom 2
  • Year Built 2026

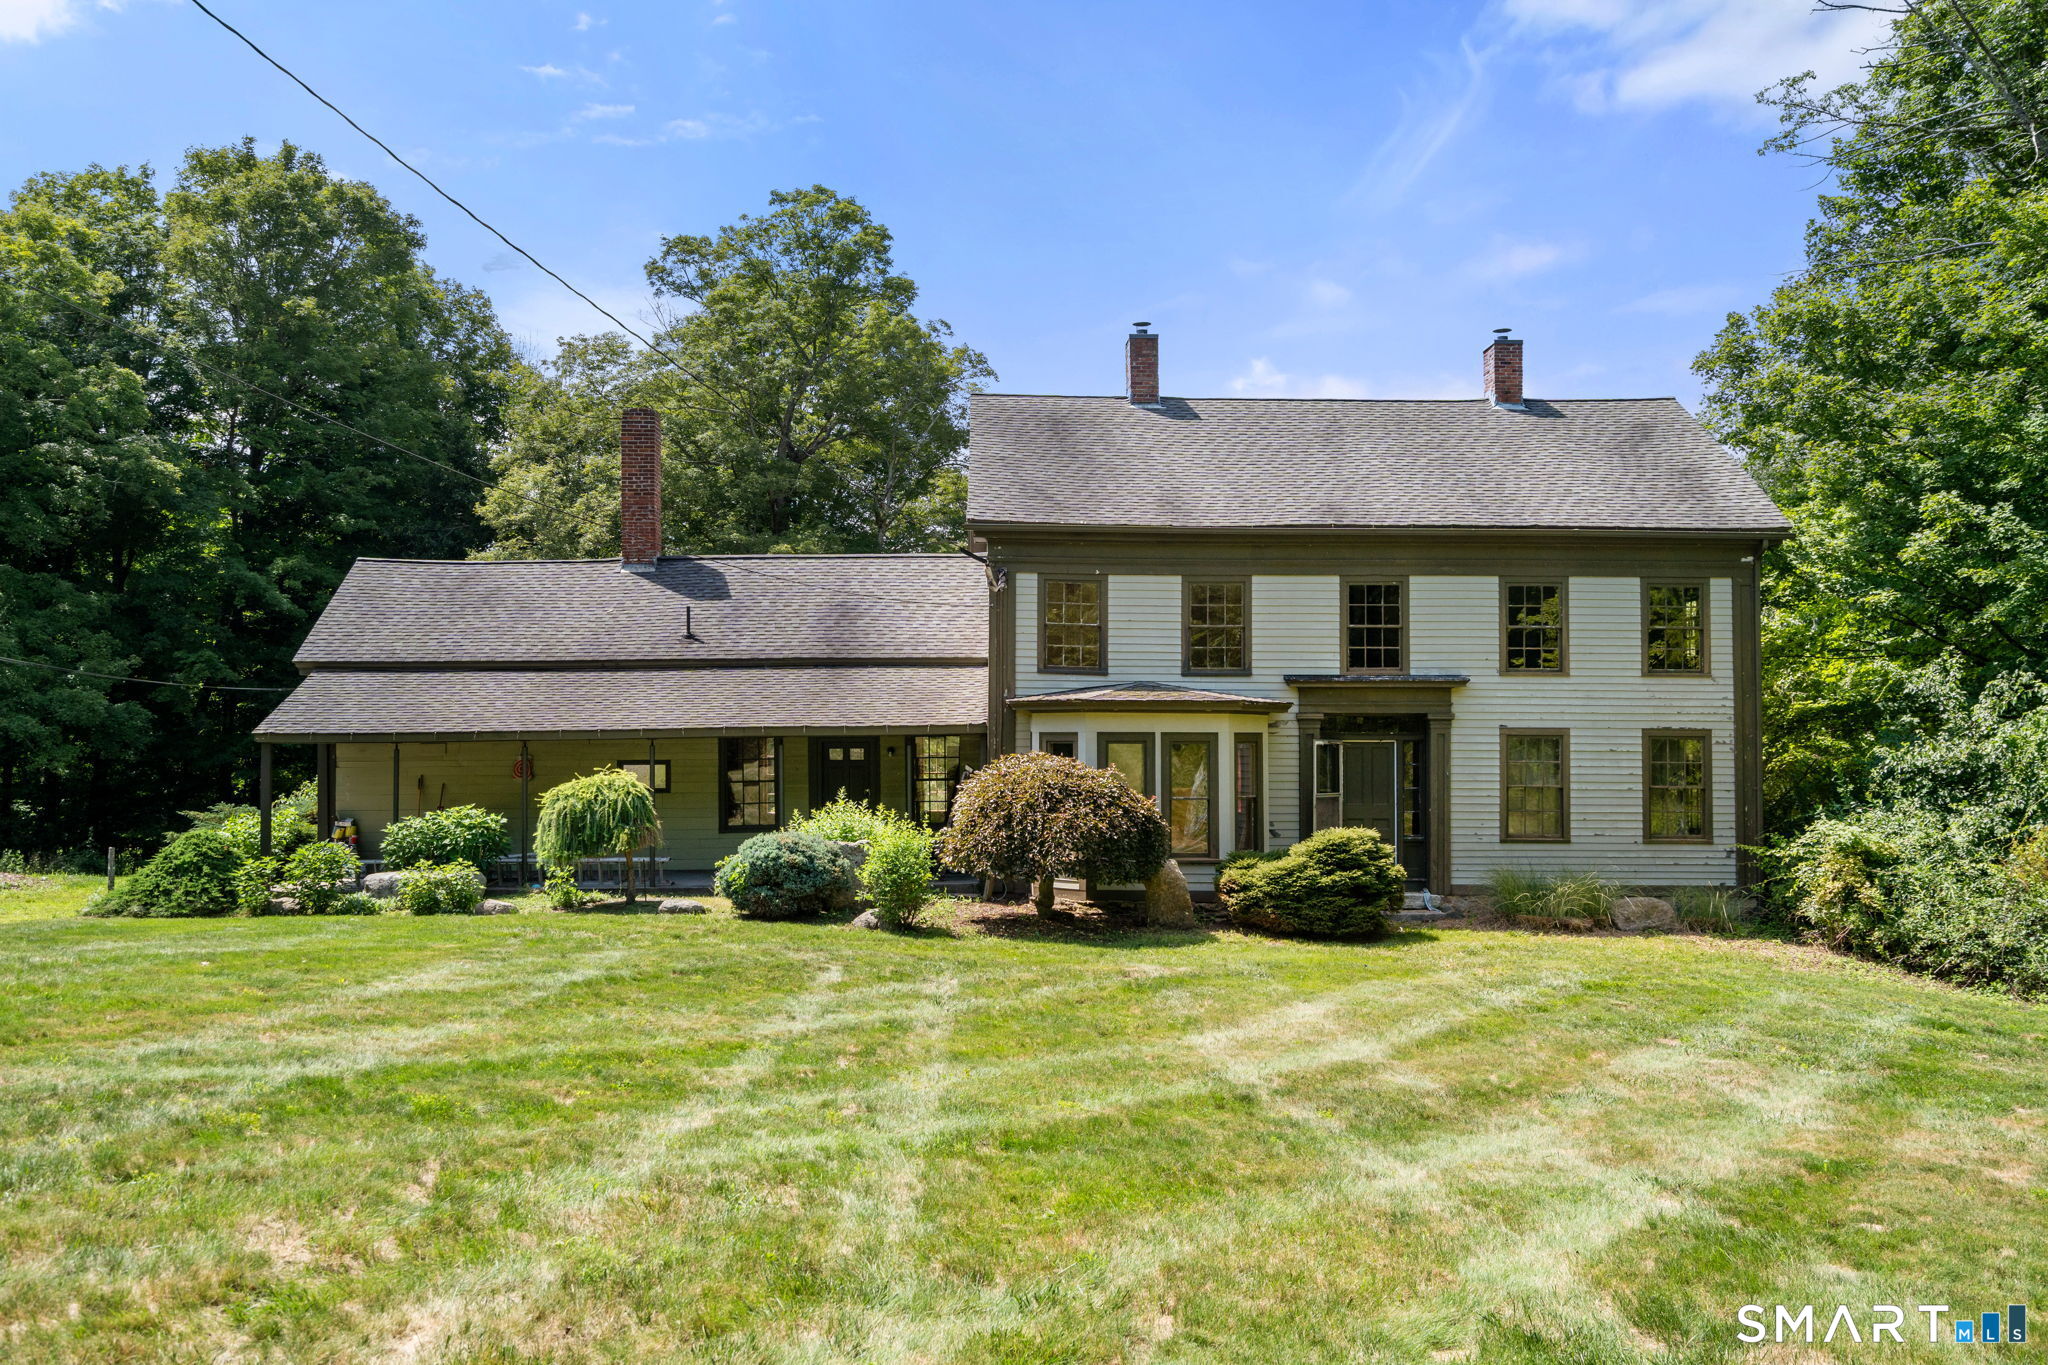
Want new construction without the wait? Look no further than this ranch style home with oversize (24x24) 2 car attached garage. The large eat-in kitchen has a farmhouse sink, custom hood, and a huge center island with room for a table & hutch. A wood accent wall with storage in the LR is set up for a large mounted TV. The primary BR has a walk-in closet, sliders to the backyard, and a private bath with double sinks and a stand-up shower. A laundry room with built-in storage doubles as a mudroom with access to the garage. Sit on the front porch or hang out in back for peaceful views of the surrounding farmland.The location has it all, privacy yet convenient to shopping, highways, and even a short walk to the library.

Listed by Shelby S. Muraski of Coldwell Banker Realty

$
$
%
$/month over payments
Federal 30-year interest rate: 6.69% last updated on Aug 6, 2026
* All Figures are estimates. Check with your bank or proposed mortgage company for actual interest rates.
This product uses the FRED® API but is not endorsed or certified by the Federal Reserve Bank of St. Louis.

Save FavoriteSchedule TourAsk A QuestionMore Details

47 Jan Drive Colchester CT 06415

Colchester, CT47 Jan Drive

Price$475,000

Est. Mortgage: $/month

Active With Contract

MLS Number 24194475

  • Single Family
  • Square Feet 2,080
  • Bedrooms 3
  • Bathroom 3
  • Year Built 1991

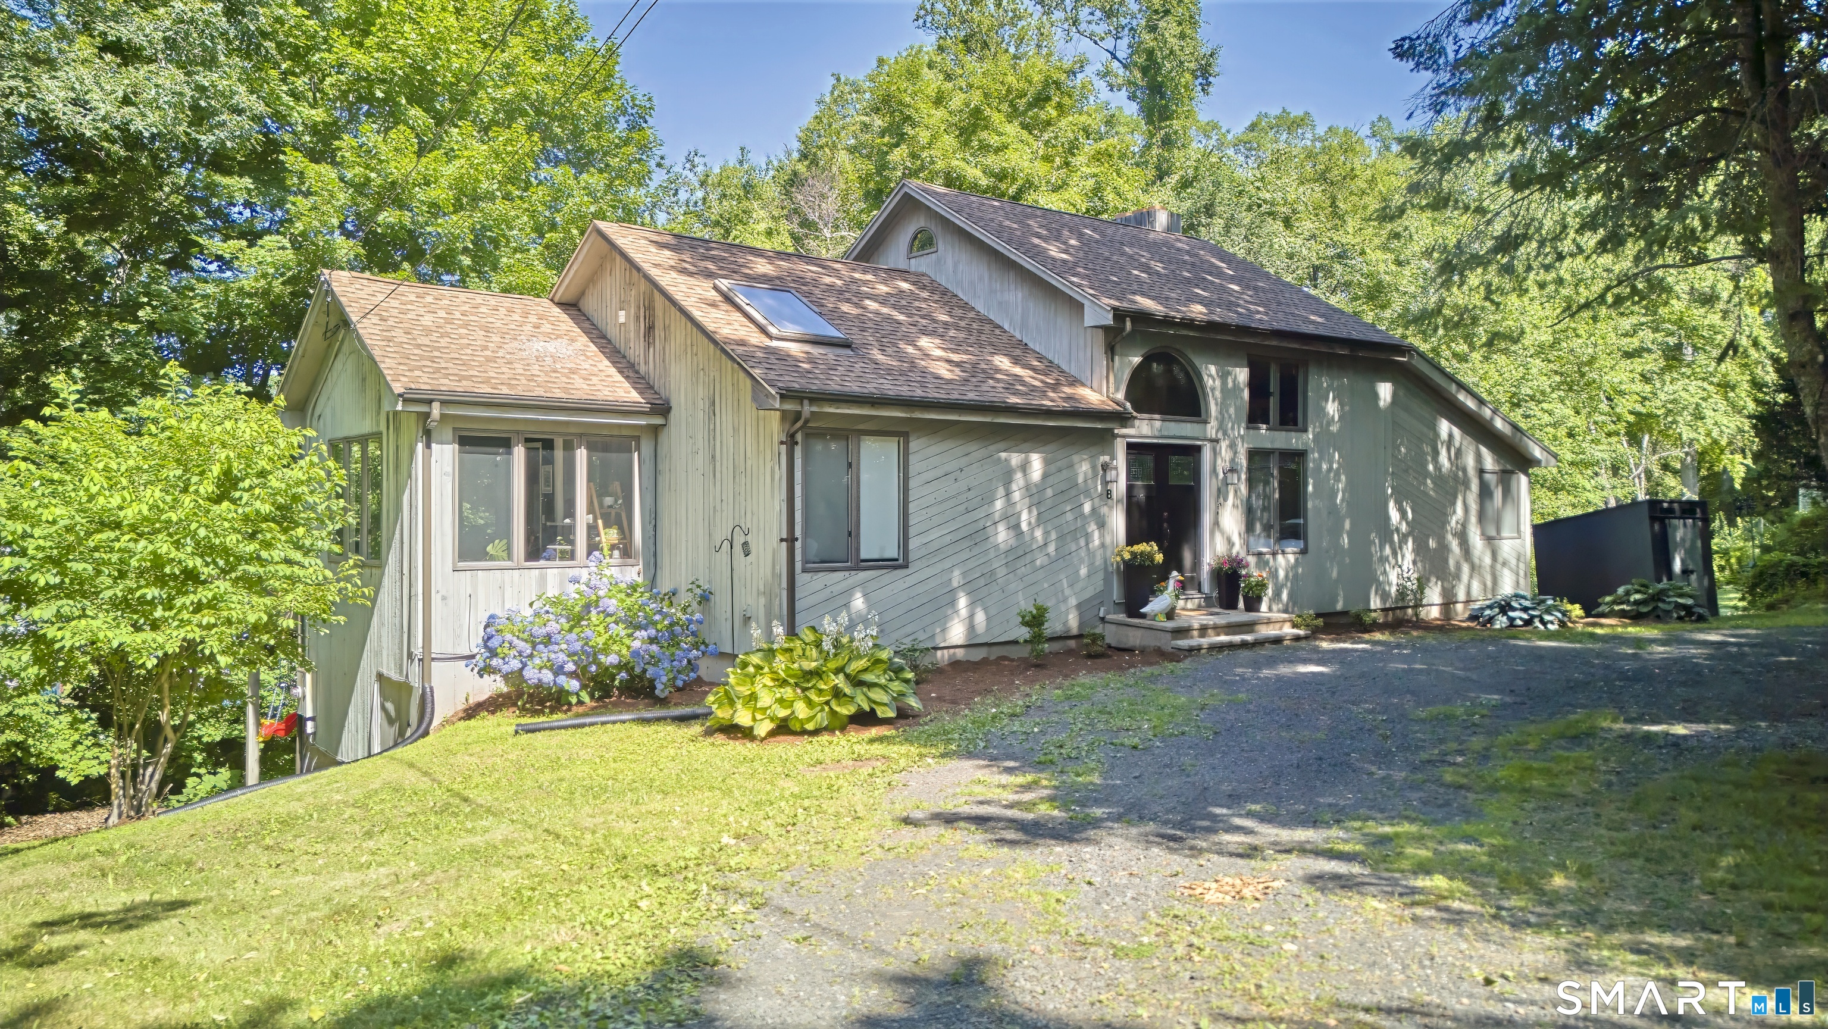
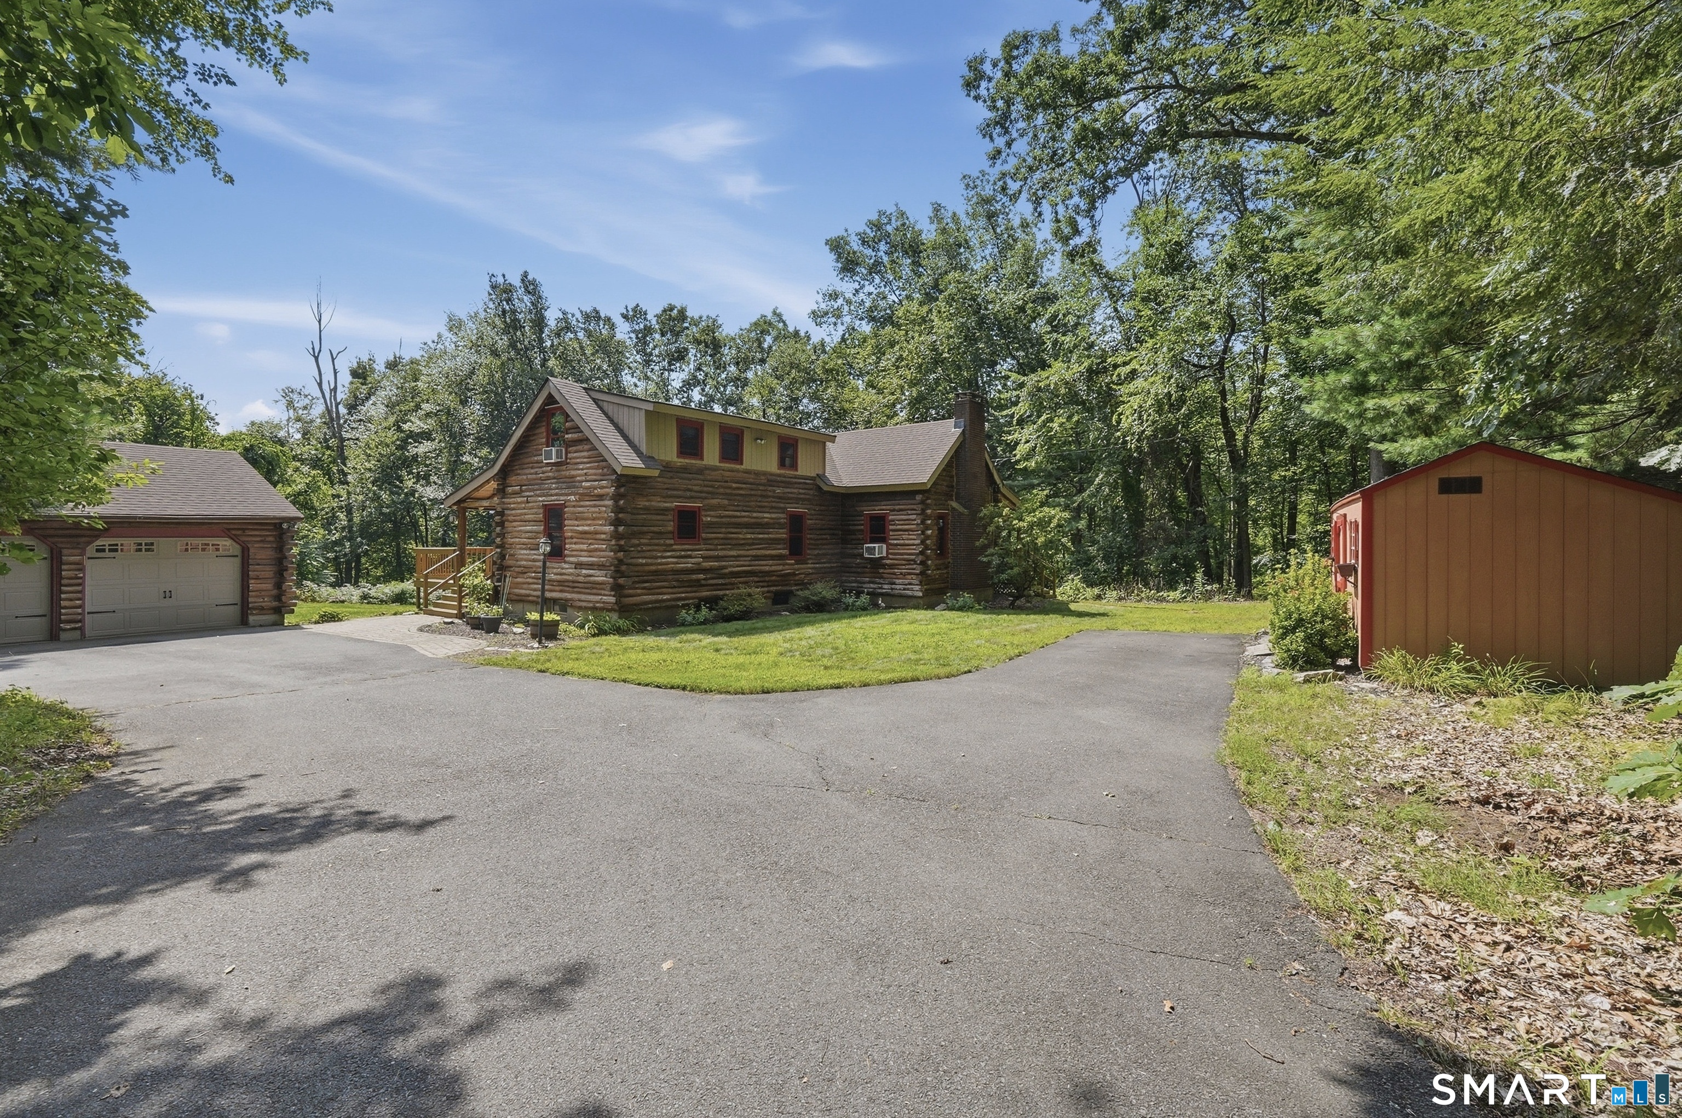
Come discover 47 Jan Drive, an immaculate Contemporary Cape tucked away on a quiet cul-de-sac in one of Colchester's most desirable neighborhoods. Surrounded by mature trees on 1.59 private, level acres, this home offers the perfect balance of peaceful living and everyday convenience, just minutes from Route 2, shopping, restaurants, and everything Colchester has to offer. Step inside and you'll immediately appreciate the bright, open floor plan highlighted by soaring cathedral ceilings that create a wonderful sense of space. The first-floor primary suite offers the convenience of one-level living and includes a private full bath. Upstairs, two generously sized bedrooms with ample closet space share a well-appointed full bathroom. The partially finished lower level provides flexible space for a family room, playroom, home gym, office, or media room, while the unfinished area offers abundant storage and workshop space. Outside, the private backyard is ideal for relaxing, gardening, or entertaining, and the 8x12 garden shed provides convenient storage for tools and outdoor equipment. Lovingly maintained over the years and in excellent mechanical and structural condition, this move-in ready home is one you won't want to miss. Schedule your private showing today!

Listed by Kevin D. Rockoff of Rockoff Realty

$
$
%
$/month over payments
Federal 30-year interest rate: 6.69% last updated on Aug 6, 2026
* All Figures are estimates. Check with your bank or proposed mortgage company for actual interest rates.
This product uses the FRED® API but is not endorsed or certified by the Federal Reserve Bank of St. Louis.

Save FavoriteSchedule TourAsk A QuestionMore Details

29 Skyline Drive Groton CT 06340
Pending Continue to Show

MLS Number 24193541

  • Land
  • Acreage 0.38
  • Other Amenities Tennis, Waterfront
  • Zoning R-12

Unique opportunity to own a buildable lot in Mumford Cove! This property offers an excellent opportunity to build the home you've always envisioned or invest in a growing area. Enjoy access to beaches, deep water and lagoon docks, playground, tennis/pickleball courts, as well as, biking/walking trails in Haley Farm and Bluff Point. Located just minutes from Mystic dining and shopping. Centrally located between NYC & Boston.

Listed by Sherry Thompson of Compass Connecticut,LLC

$
$
%
$/month over payments
Federal 30-year interest rate: 6.69% last updated on Aug 6, 2026
* All Figures are estimates. Check with your bank or proposed mortgage company for actual interest rates.
This product uses the FRED® API but is not endorsed or certified by the Federal Reserve Bank of St. Louis.

Save FavoriteSchedule TourAsk A QuestionMore Details

40 Charles Street New Britain CT 06051

New Britain, CT40 Charles Street

Price$475,000

Est. Mortgage: $/month

Pending Continue to Show

MLS Number 24194473

  • Multi Family Multi-Family For Sale
  • Square Feet 3,212
  • Acreage 0.14
  • Bedrooms 8
  • Bathroom 3

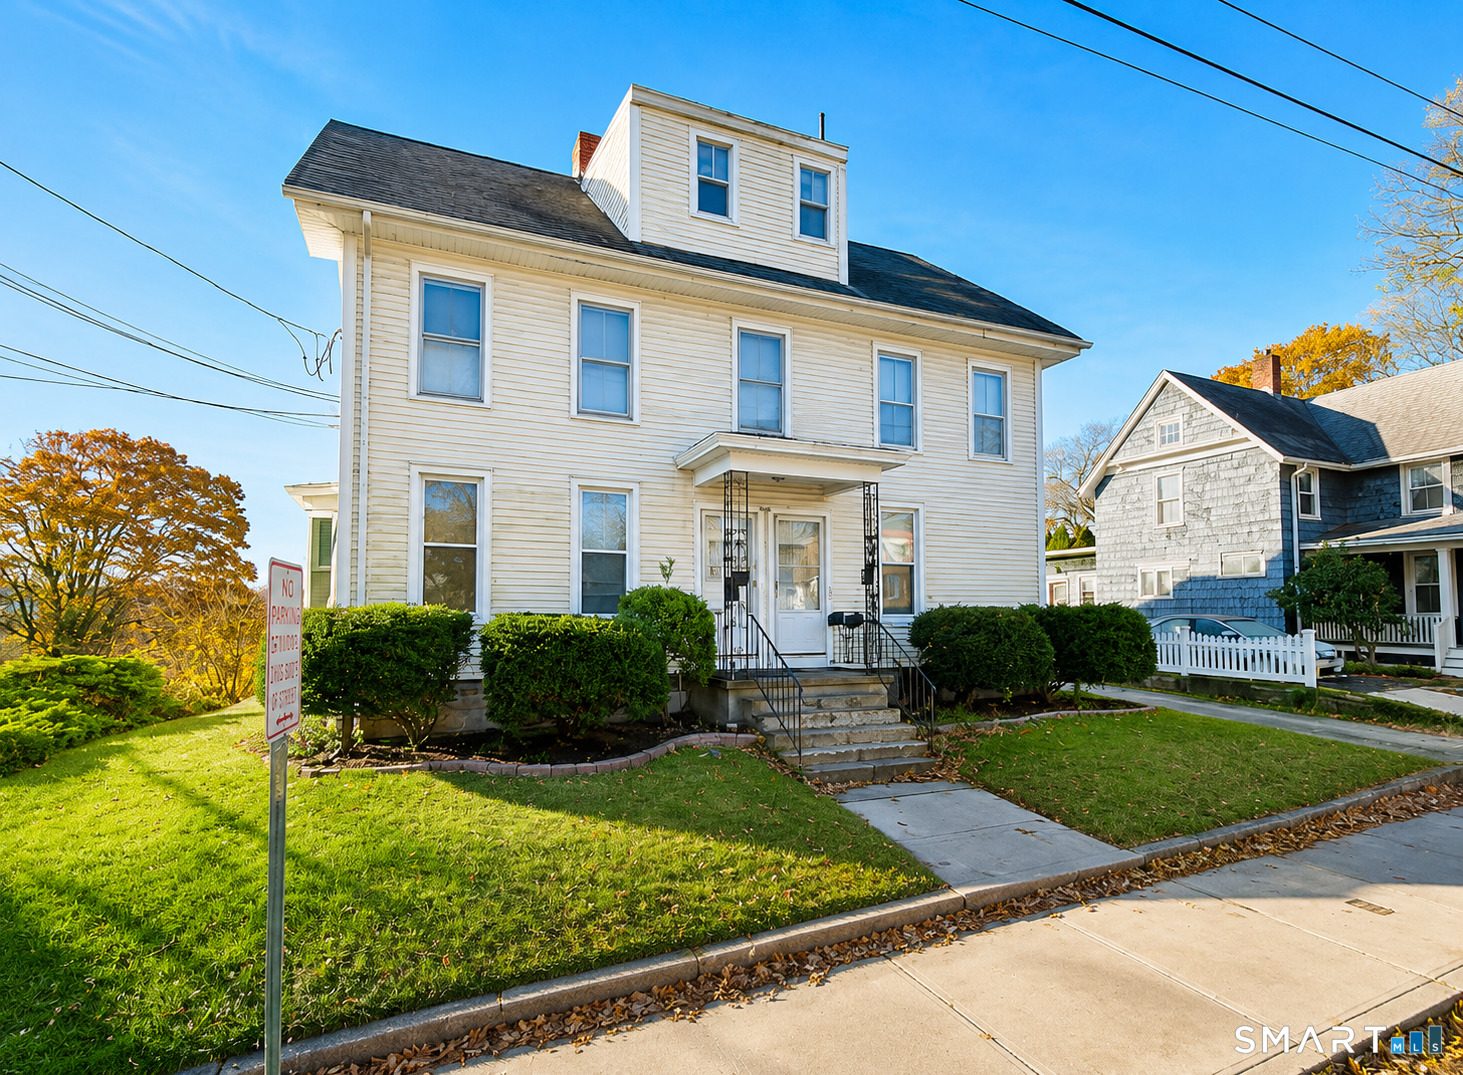
Move in condition throughout. Maintenance free exterior with vinyl siding. Thermopane windows throughout. Owner occupied first floor with additional finished space in the lower level. Second level is tenant occupied. The first floor apartment features three bedrooms, large eat-in kitchen, spacious living room and laundry. There is also a finished lower level with an additional living room, kitchen, full bath, 2 bedrooms and laundry hook-up. Great for additional living space or for an in-law. The lower level has rear stairwell access and an exterior door. First and second floor units have gas WAIR heat, while the lower level has electric baseboards. Separate utilities for the 1st and second floor units. Large parking area in the rear and wide driveway provide ample parking. The Sellers are setting a deadline for highest and best by Monday August 3rd at 9PM.

Listed by Ken A. Hjulstrom of William Raveis Real Estate

$
$
%
$/month over payments
Federal 30-year interest rate: 6.69% last updated on Aug 6, 2026
* All Figures are estimates. Check with your bank or proposed mortgage company for actual interest rates.
This product uses the FRED® API but is not endorsed or certified by the Federal Reserve Bank of St. Louis.

Save FavoriteSchedule TourAsk A QuestionMore Details

10 Laurwood Drive Bolton CT 06043

Bolton, CT10 Laurwood Drive

Price$475,000

Est. Mortgage: $/month

MLS Number 24196819

  • Single Family
  • Square Feet 1,885
  • Co List Office Name Gorski Realty LLC
  • Bedrooms 4
  • Bathroom 3

A classic Colonial with a floor plan that simply works. The bright living room features a large front-facing picture window and hardwood floors, flows seamlessly into the formal dining room. The family room opens to the kitchen, creating the true heart of the home, with direct access to the wraparound deck overlooking the private backyard. Upstairs has four bedrooms and two full bathrooms, with hardwood floors throughout. The multi-level deck steps down to a wide, level yard bordered by mature woods, providing exceptional privacy and a wonderful setting for relaxing or entertaining. A walkout lower level offers convenient access to the backyard and additional possibilities for future living space. While the interior finishes are ready for cosmetic updates, the home's excellent layout, generous space, and beautiful setting are hard to beat. This is a fantastic opportunity to build equity and make the home your own. Recent mechanical updates include an oil-fired boiler and a 200-amp electrical panel with a generator interlock already installed. Continent location, close to highway and shopping centers. Sold AS-IS.

Listed by Fernando M. Paiva and Chris Gorski of Gorski Realty LLC

$
$
%
$/month over payments
Federal 30-year interest rate: 6.69% last updated on Aug 6, 2026
* All Figures are estimates. Check with your bank or proposed mortgage company for actual interest rates.
This product uses the FRED® API but is not endorsed or certified by the Federal Reserve Bank of St. Louis.

Save FavoriteSchedule TourAsk A QuestionMore Details

490 South Street New Britain CT 06051

New Britain, CT490 South Street

Price$475,000

Est. Mortgage: $/month

Active With Contract

MLS Number 24143780

  • Multi Family Multi-Family For Sale
  • Square Feet 2,910
  • Acreage 0.26
  • Bedrooms 7
  • Bathroom 3

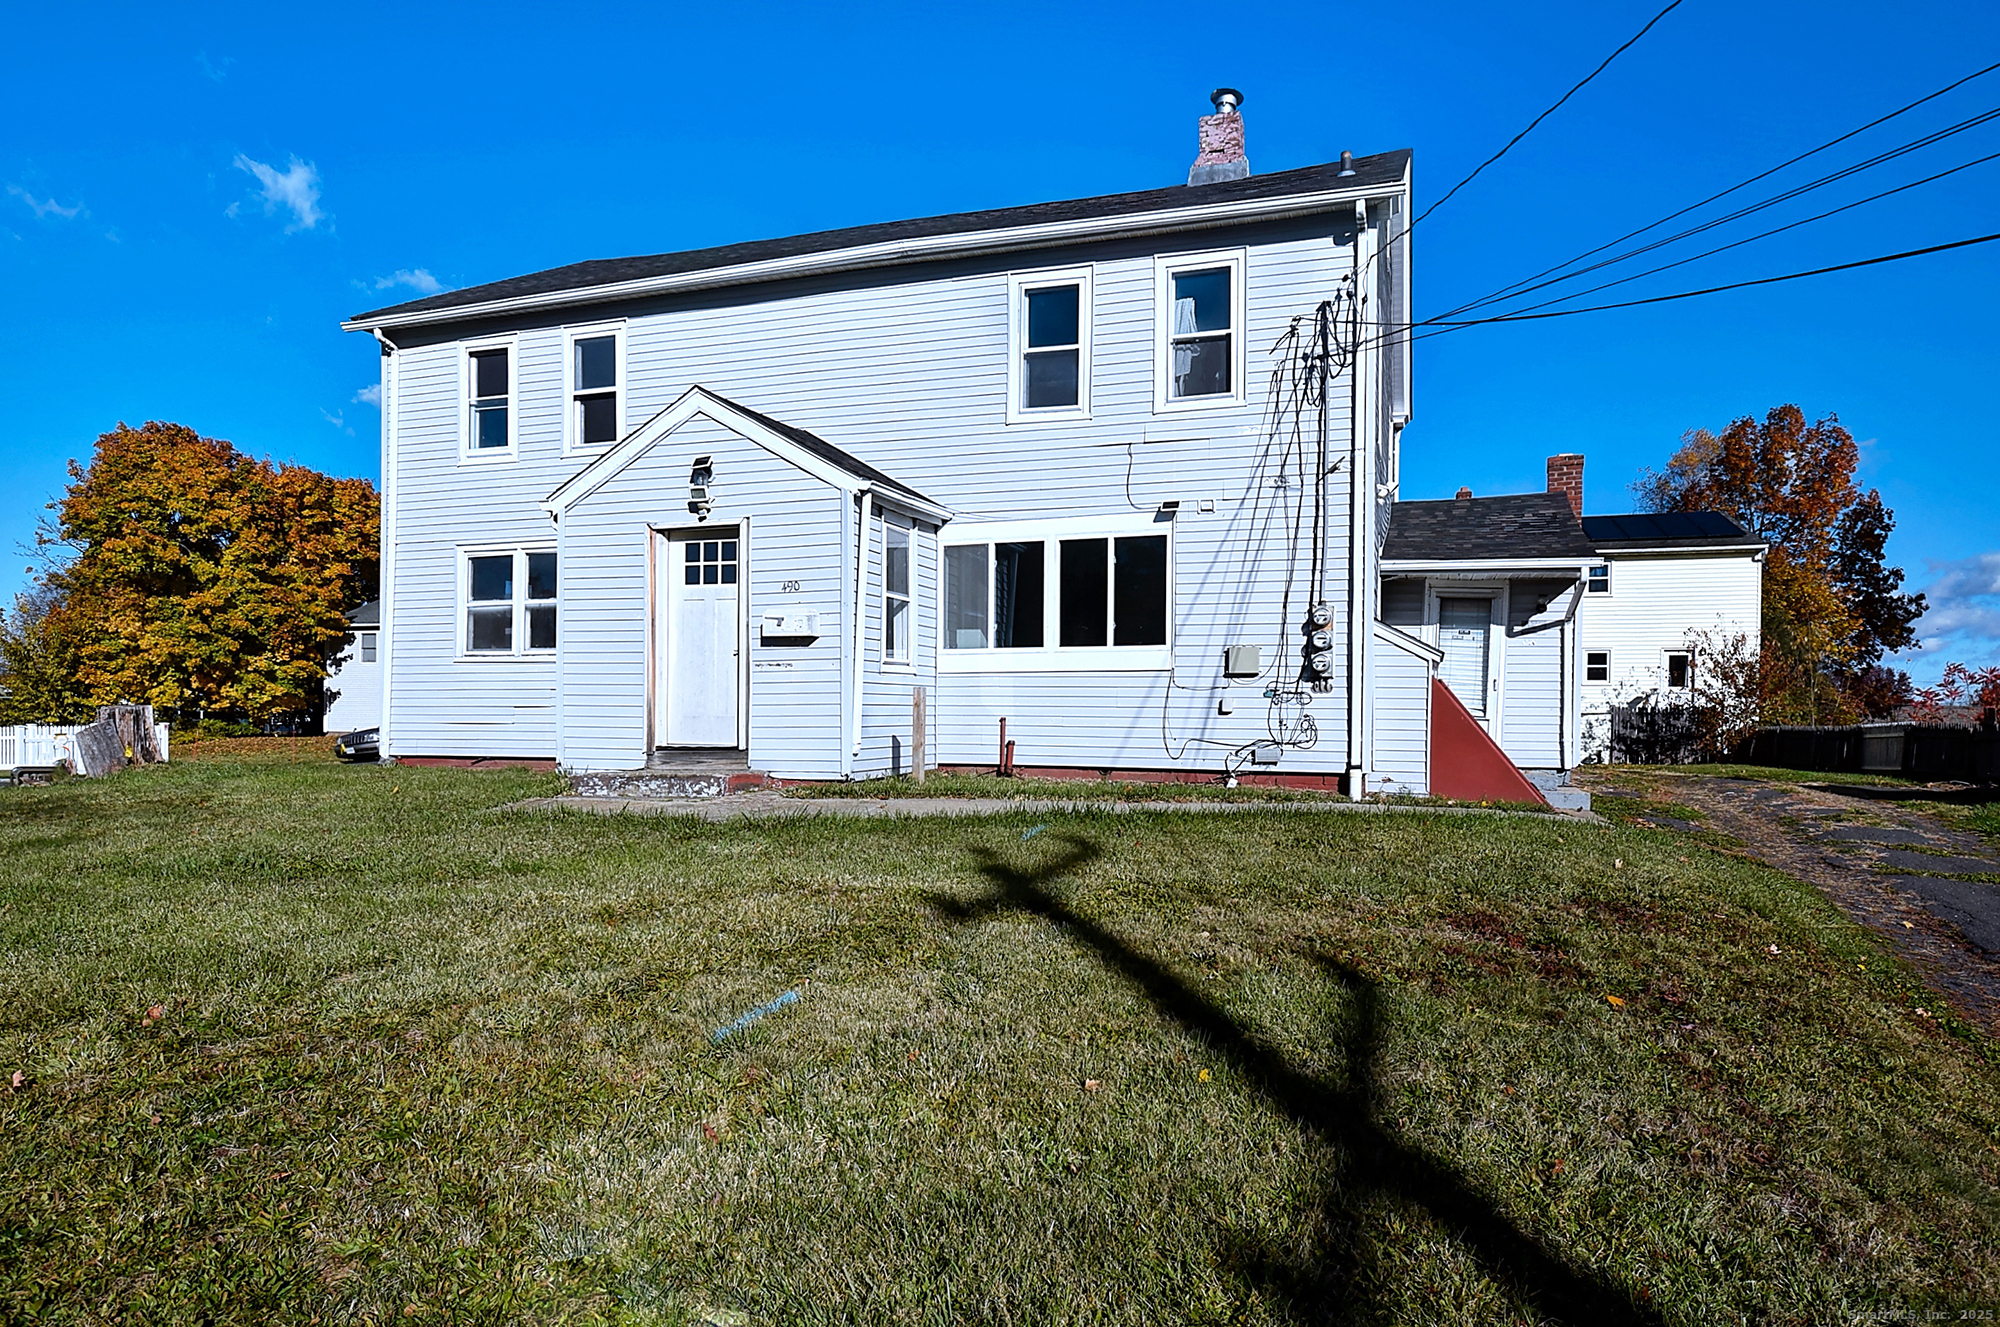
Welcome to this turn key 3 family property in New Britain. This property delivers a rare opportunity perfect for investors, owner occupants or anyone seeking strong cash flow with zero delays! Each unit has generous layouts, updated kitchens and baths and move in ready finishes! With separate utilities, Natural gas heating & a clean basement for storage. Whether you're building a high performing investment portfolio or planning to live in one unit and let the others offset your mortgage, this renovated income producing multi-family offers exceptional value, long term stability and the flexibility today's buyers are looking for in one of Ct's strongest rental markets!

Listed by Niccolo Saraceno of eXp Realty

$
$
%
$/month over payments
Federal 30-year interest rate: 6.69% last updated on Aug 6, 2026
* All Figures are estimates. Check with your bank or proposed mortgage company for actual interest rates.
This product uses the FRED® API but is not endorsed or certified by the Federal Reserve Bank of St. Louis.

Save FavoriteSchedule TourAsk A QuestionMore Details

277 Lincoln Street New Britain CT 06052

New Britain, CT277 Lincoln Street

Price$475,000

Est. Mortgage: $/month

MLS Number 24195075

  • Single Family
  • Square Feet 3,306
  • Bedrooms 4
  • Bathroom 3
  • Year Built 1927

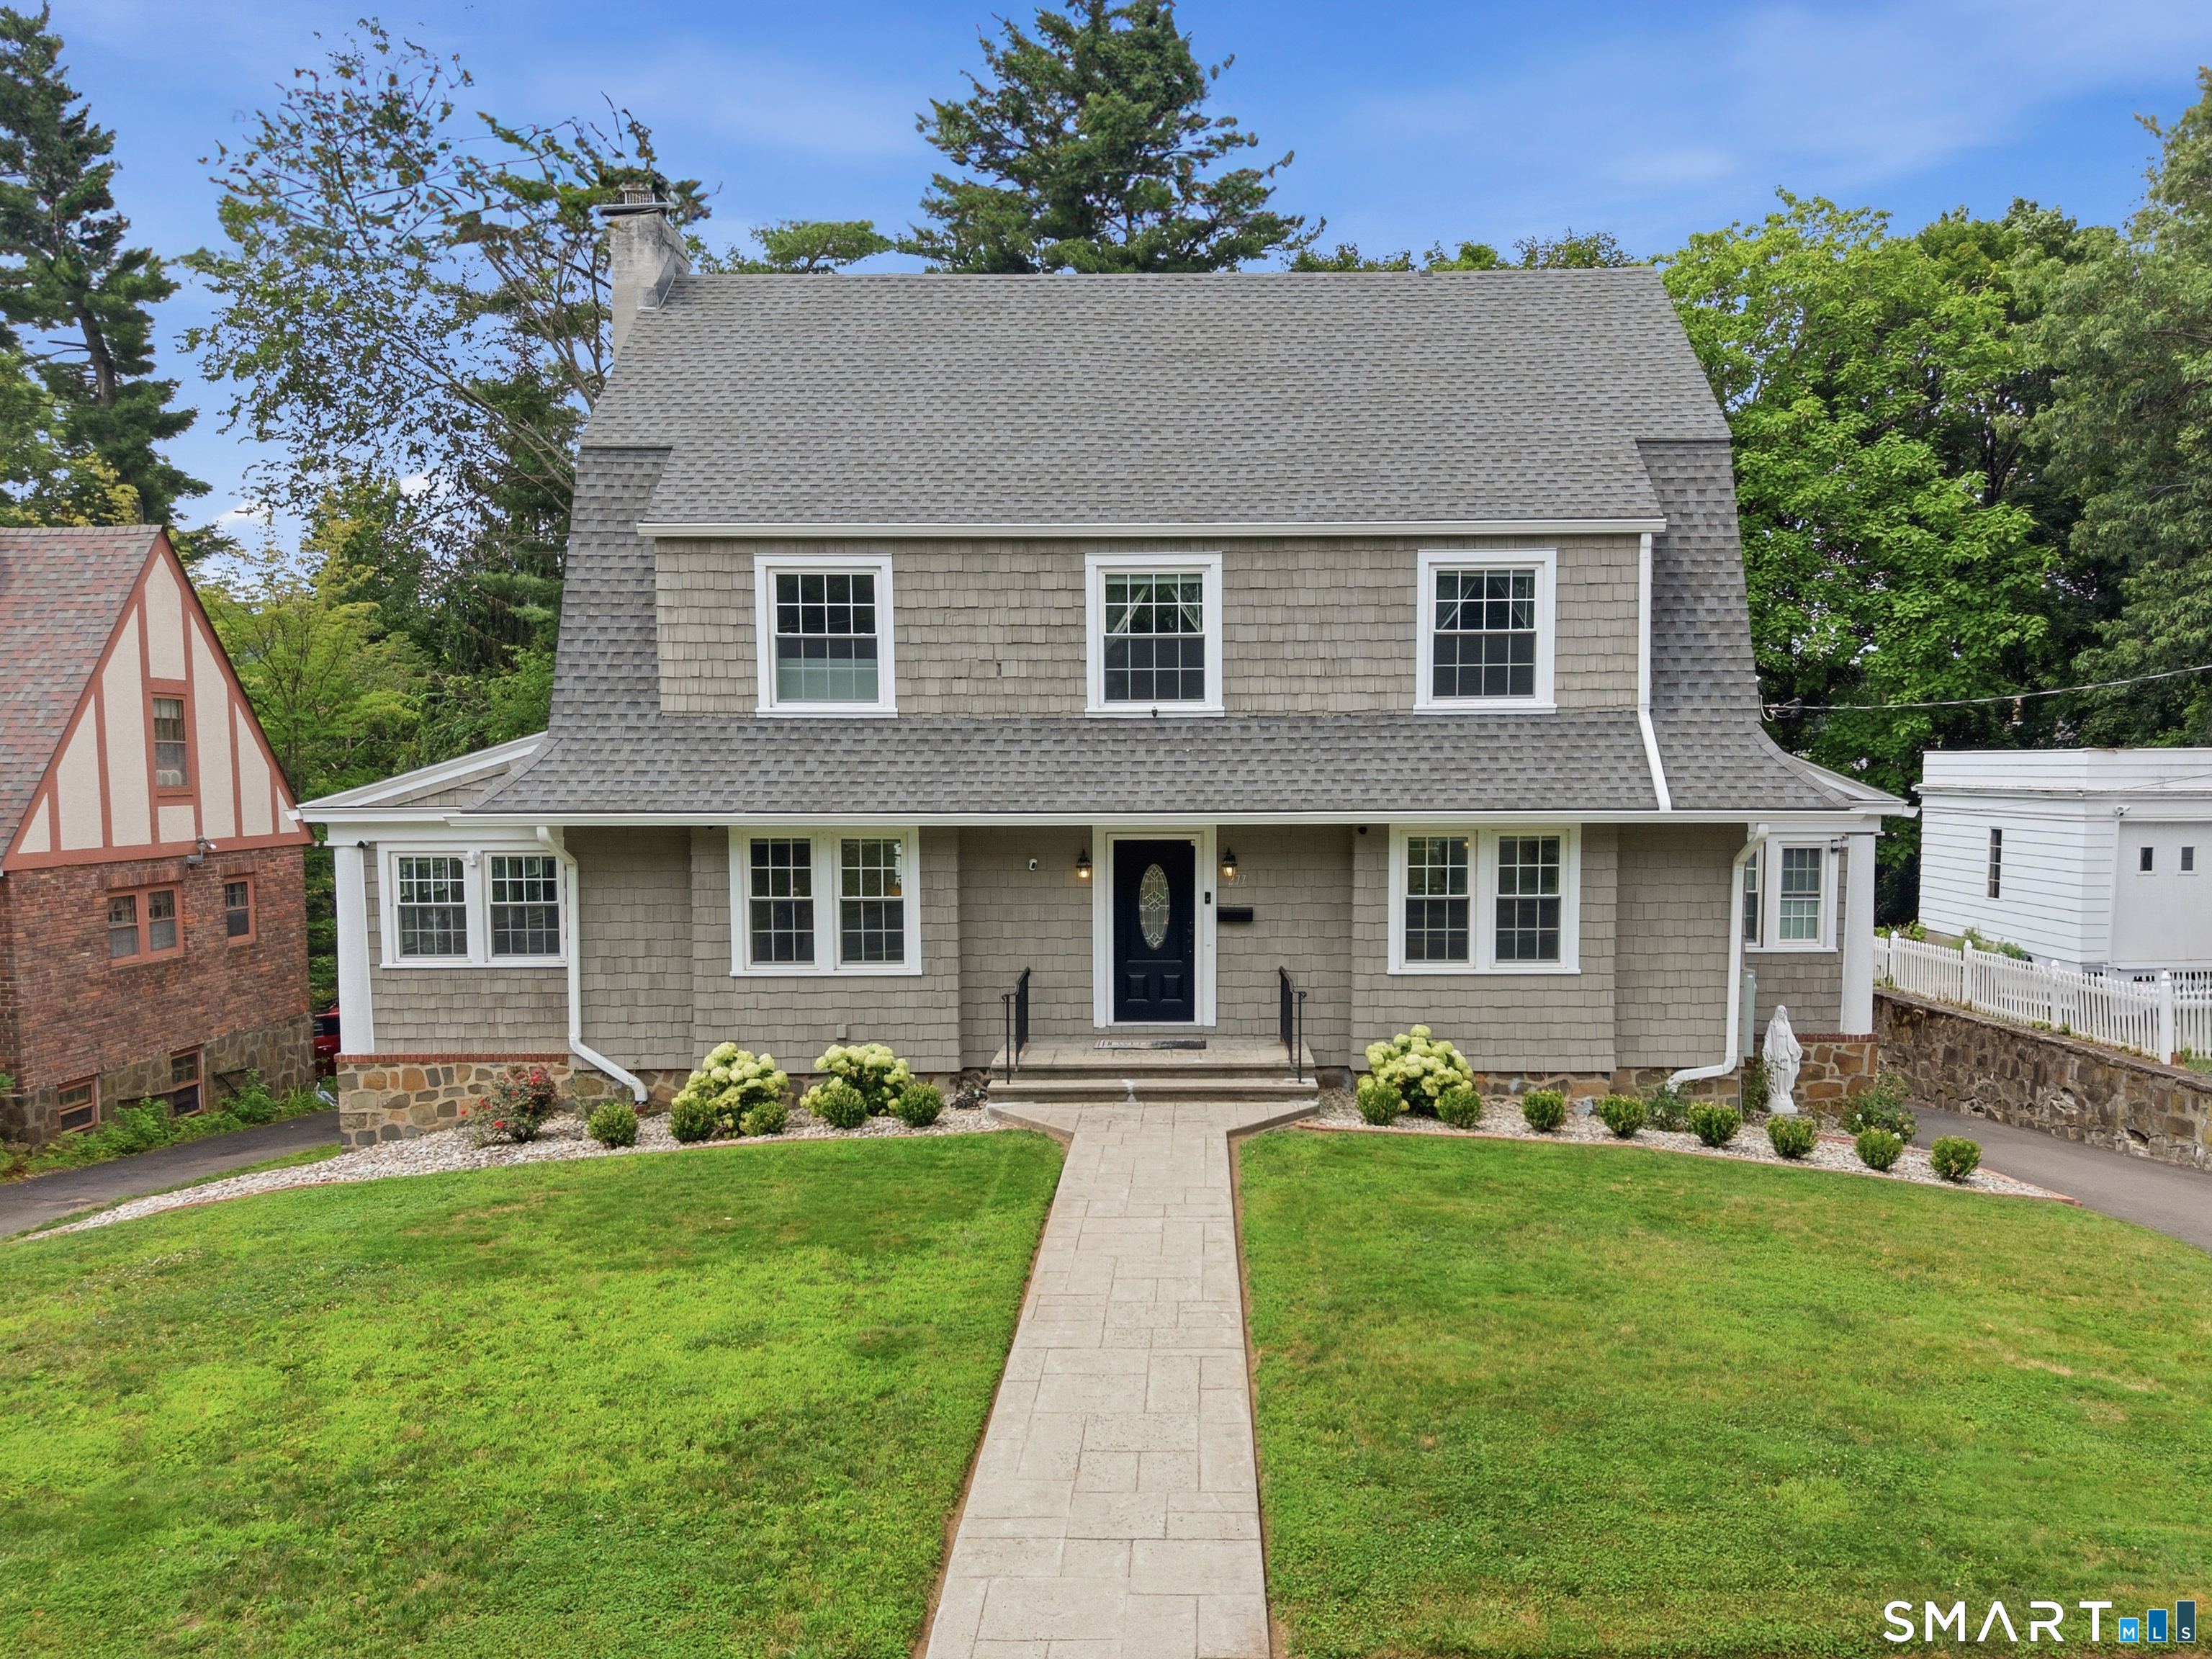
Welcome to 277 Lincoln Street! This spacious 4/5-bedroom home has so much to offer. From the moment you arrive, you'll appreciate its timeless charm and meticulously maintained landscaping. Step inside and you'll immediately notice the home's impressive size and inviting layout. To the right of the foyer is the open-concept eat-in kitchen and dining area, perfect for everyday living and entertaining. The updated kitchen features abundant cabinetry, stone countertops, a massive center island, a stylish marble backsplash, and a separate coffee and beverage bar. The dining area flows seamlessly into the step-down family room, creating a great gathering space. The formal living room offers custom built-ins, hardwood floors, and a beautiful wood-burning fireplace as its centerpiece, then opens to the four-season sunroom with a second fireplace. A powder room completes the main level. Upstairs are four generously sized bedrooms, including the owners suite with an updated full bath, plus an updated hall bath that serves the other bedrooms. The finished third floor provides the perfect fifth bedroom, home office, or bonus space. There is also a half bath on the third floor. Outside, enjoy the level backyard, ideal for entertaining or play. Additional highlights include newer windows, gas heat, central air, generator hook- up, and an attached one-car garage. A must see!

Listed by Tony Buccheri of Berkshire Hathaway NE Prop.

$
$
%
$/month over payments
Federal 30-year interest rate: 6.69% last updated on Aug 6, 2026
* All Figures are estimates. Check with your bank or proposed mortgage company for actual interest rates.
This product uses the FRED® API but is not endorsed or certified by the Federal Reserve Bank of St. Louis.

Save FavoriteSchedule TourAsk A QuestionMore Details

The data relating to real estate for sale on this website appears in part through the SmartMLS Internet Data Exchange program, a voluntary cooperative exchange of property listing data between licensed real estate brokerage firms, and is provided by SmartMLS through a licensing agreement. Listing information is from various brokers who participate in the SmartMLS IDX program and not all listings may be visible on the site. The property information being provided on or through the website is for the personal, non-commercial use of consumers and such information may not be used for any purpose other than to identify prospective properties consumers may be interested in purchasing. Some properties which appear for sale on the website may no longer be available because they are for instance, under contract, sold or are no longer being offered for sale. Property information displayed is deemed reliable but is not guaranteed. Copyright 2026 SmartMLS, Inc.