and narrow your search. If you have fewer than 200 results, you can save your search.

Greater Mansfield CT Real Estate $350k - $500k

r=130-141
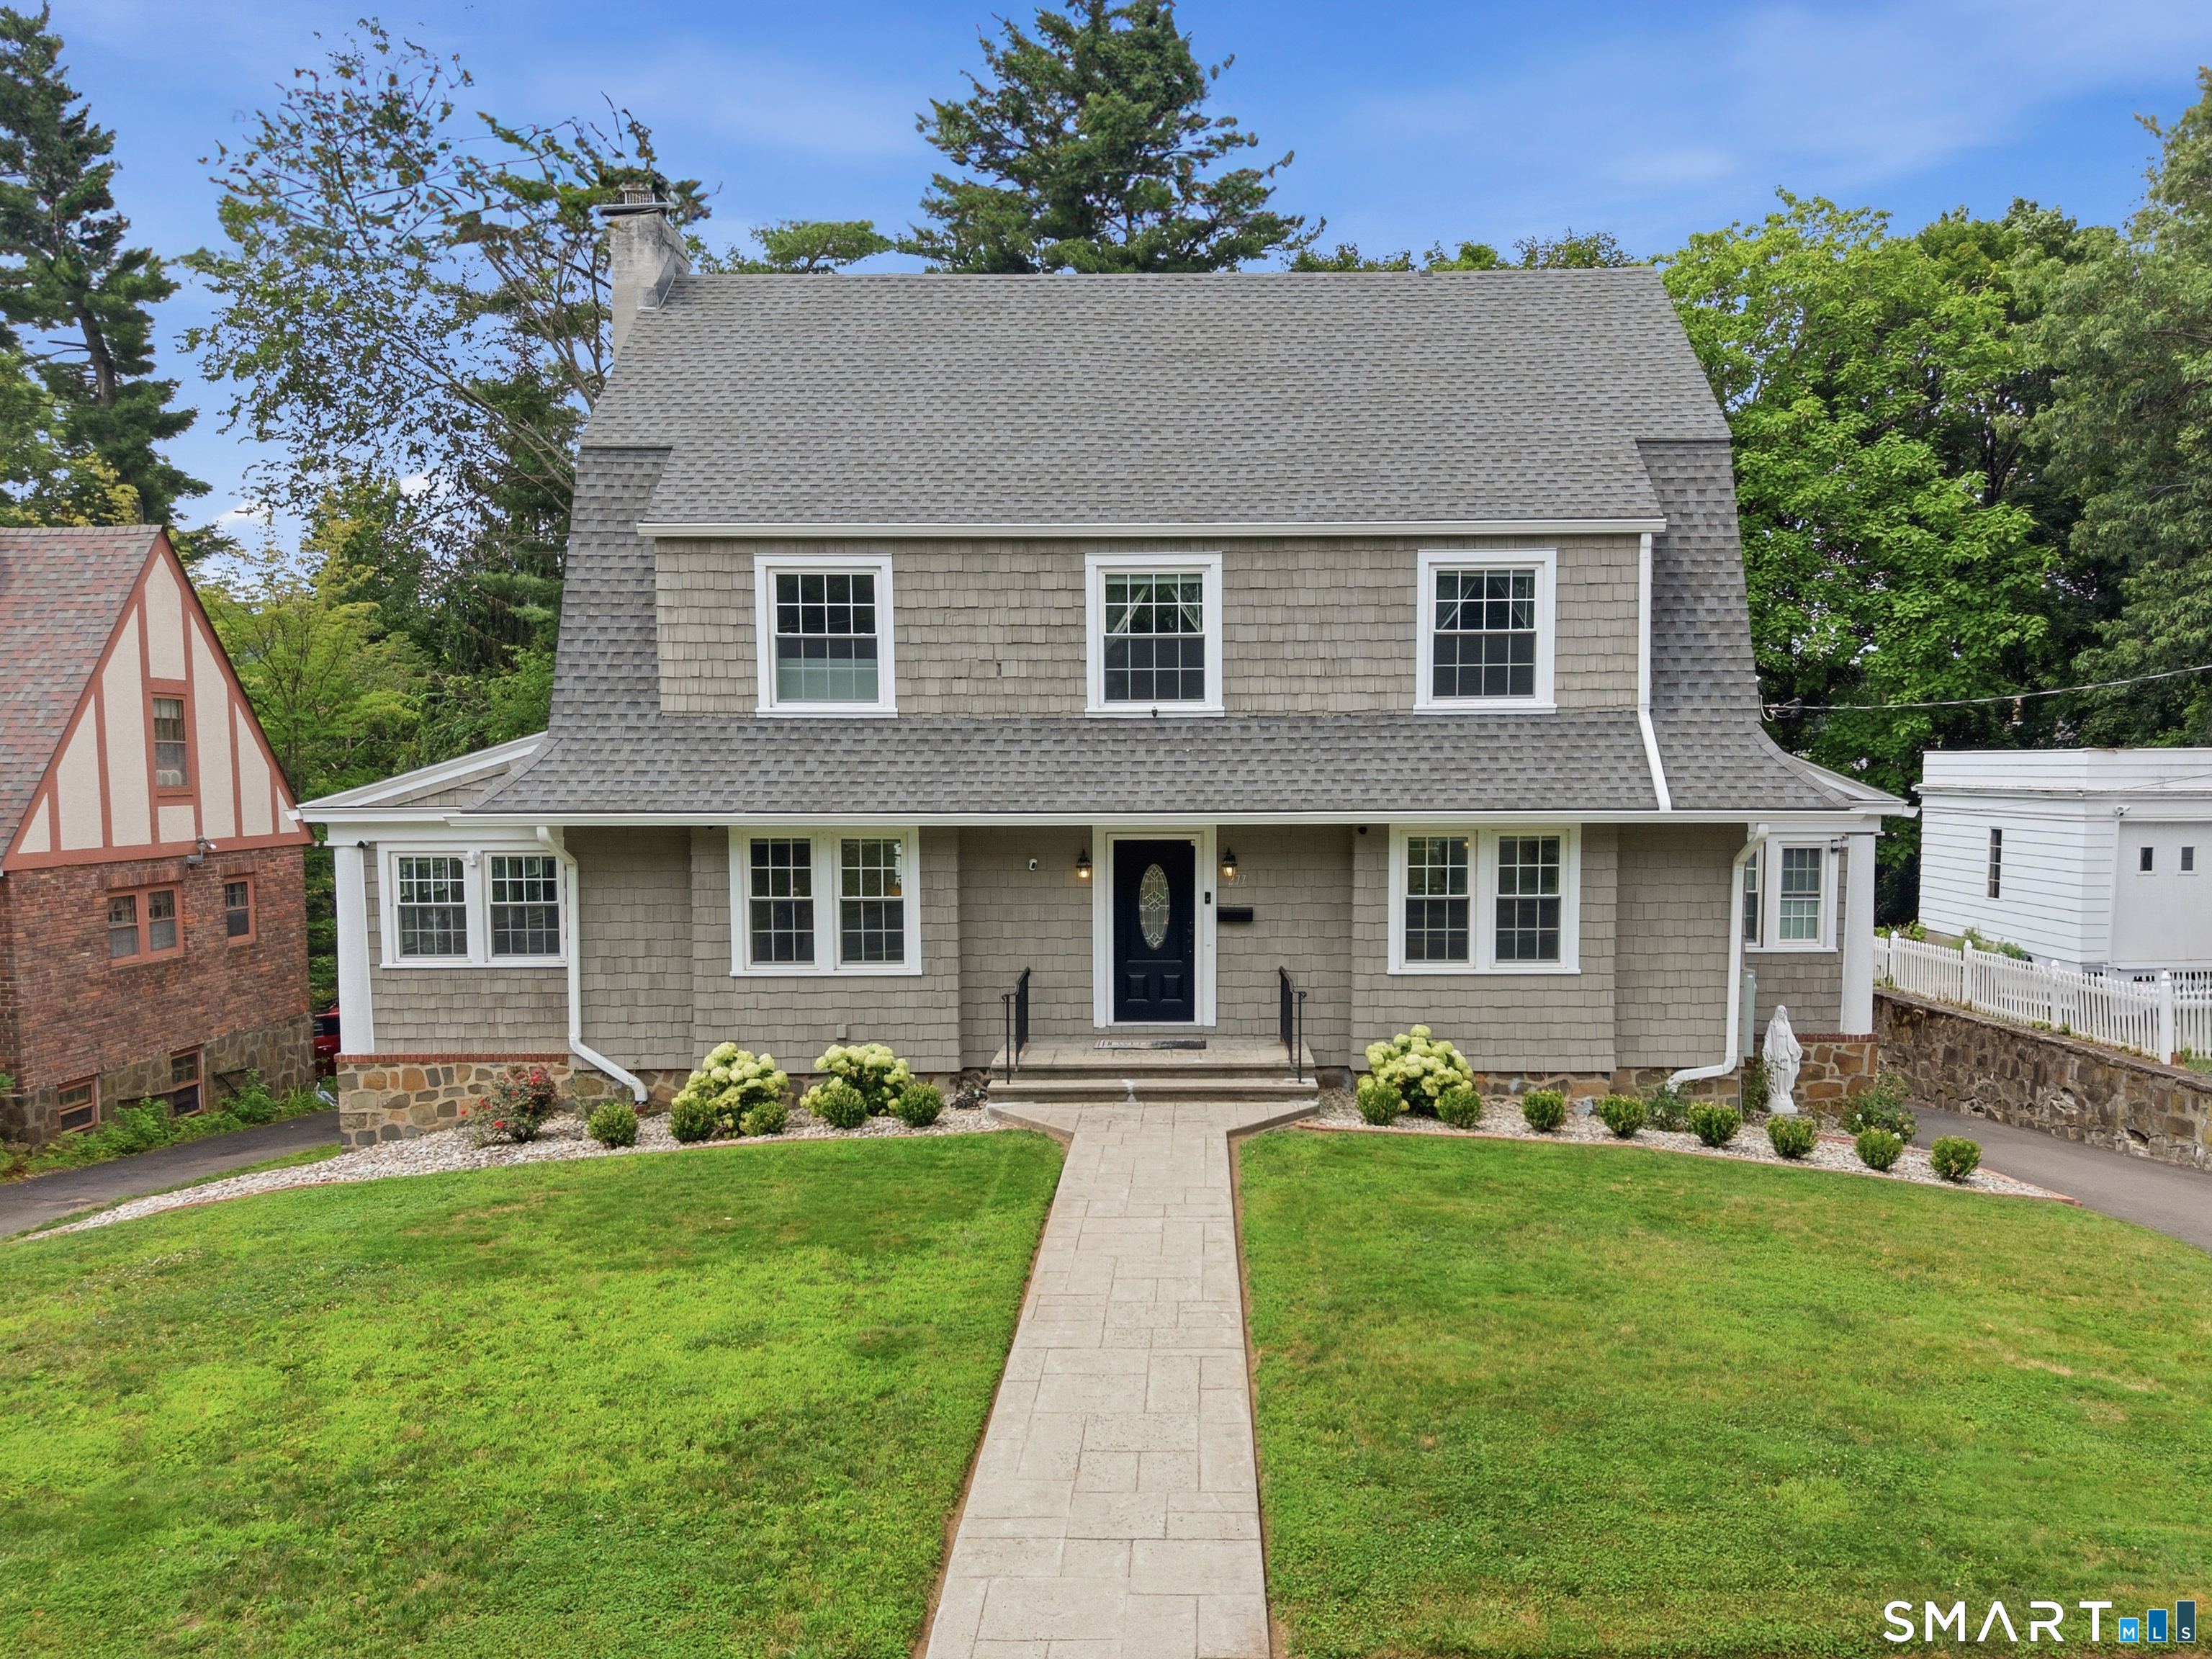
277 Lincoln Street New Britain CT 06052

New Britain, CT277 Lincoln Street

Price$475,000

Est. Mortgage: $/month

Pending Continue to Show

MLS Number 24195075

  • Single Family
  • Square Feet 3,306
  • Bedrooms 4
  • Bathroom 3
  • Year Built 1927

Welcome to 277 Lincoln Street! This spacious 4/5-bedroom home has so much to offer. From the moment you arrive, you'll appreciate its timeless charm and meticulously maintained landscaping. Step inside and you'll immediately notice the home's impressive size and inviting layout. To the right of the foyer is the open-concept eat-in kitchen and dining area, perfect for everyday living and entertaining. The updated kitchen features abundant cabinetry, stone countertops, a massive center island, a stylish marble backsplash, and a separate coffee and beverage bar. The dining area flows seamlessly into the step-down family room, creating a great gathering space. The formal living room offers custom built-ins, hardwood floors, and a beautiful wood-burning fireplace as its centerpiece, then opens to the four-season sunroom with a second fireplace. A powder room completes the main level. Upstairs are four generously sized bedrooms, including the owners suite with an updated full bath, plus an updated hall bath that serves the other bedrooms. The finished third floor provides the perfect fifth bedroom, home office, or bonus space. There is also a half bath on the third floor. Outside, enjoy the level backyard, ideal for entertaining or play. Additional highlights include newer windows, gas heat, central air, generator hook- up, and an attached one-car garage. A must see!

Listed by Tony Buccheri of Berkshire Hathaway NE Prop.
$
$
%
$/month over payments
Federal 30-year interest rate: 7.4% last updated on Oct 8, 2026
* All Figures are estimates. Check with your bank or proposed mortgage company for actual interest rates.
This product uses the FRED® API but is not endorsed or certified by the Federal Reserve Bank of St. Louis.

Save FavoriteSchedule TourAsk A QuestionMore Details

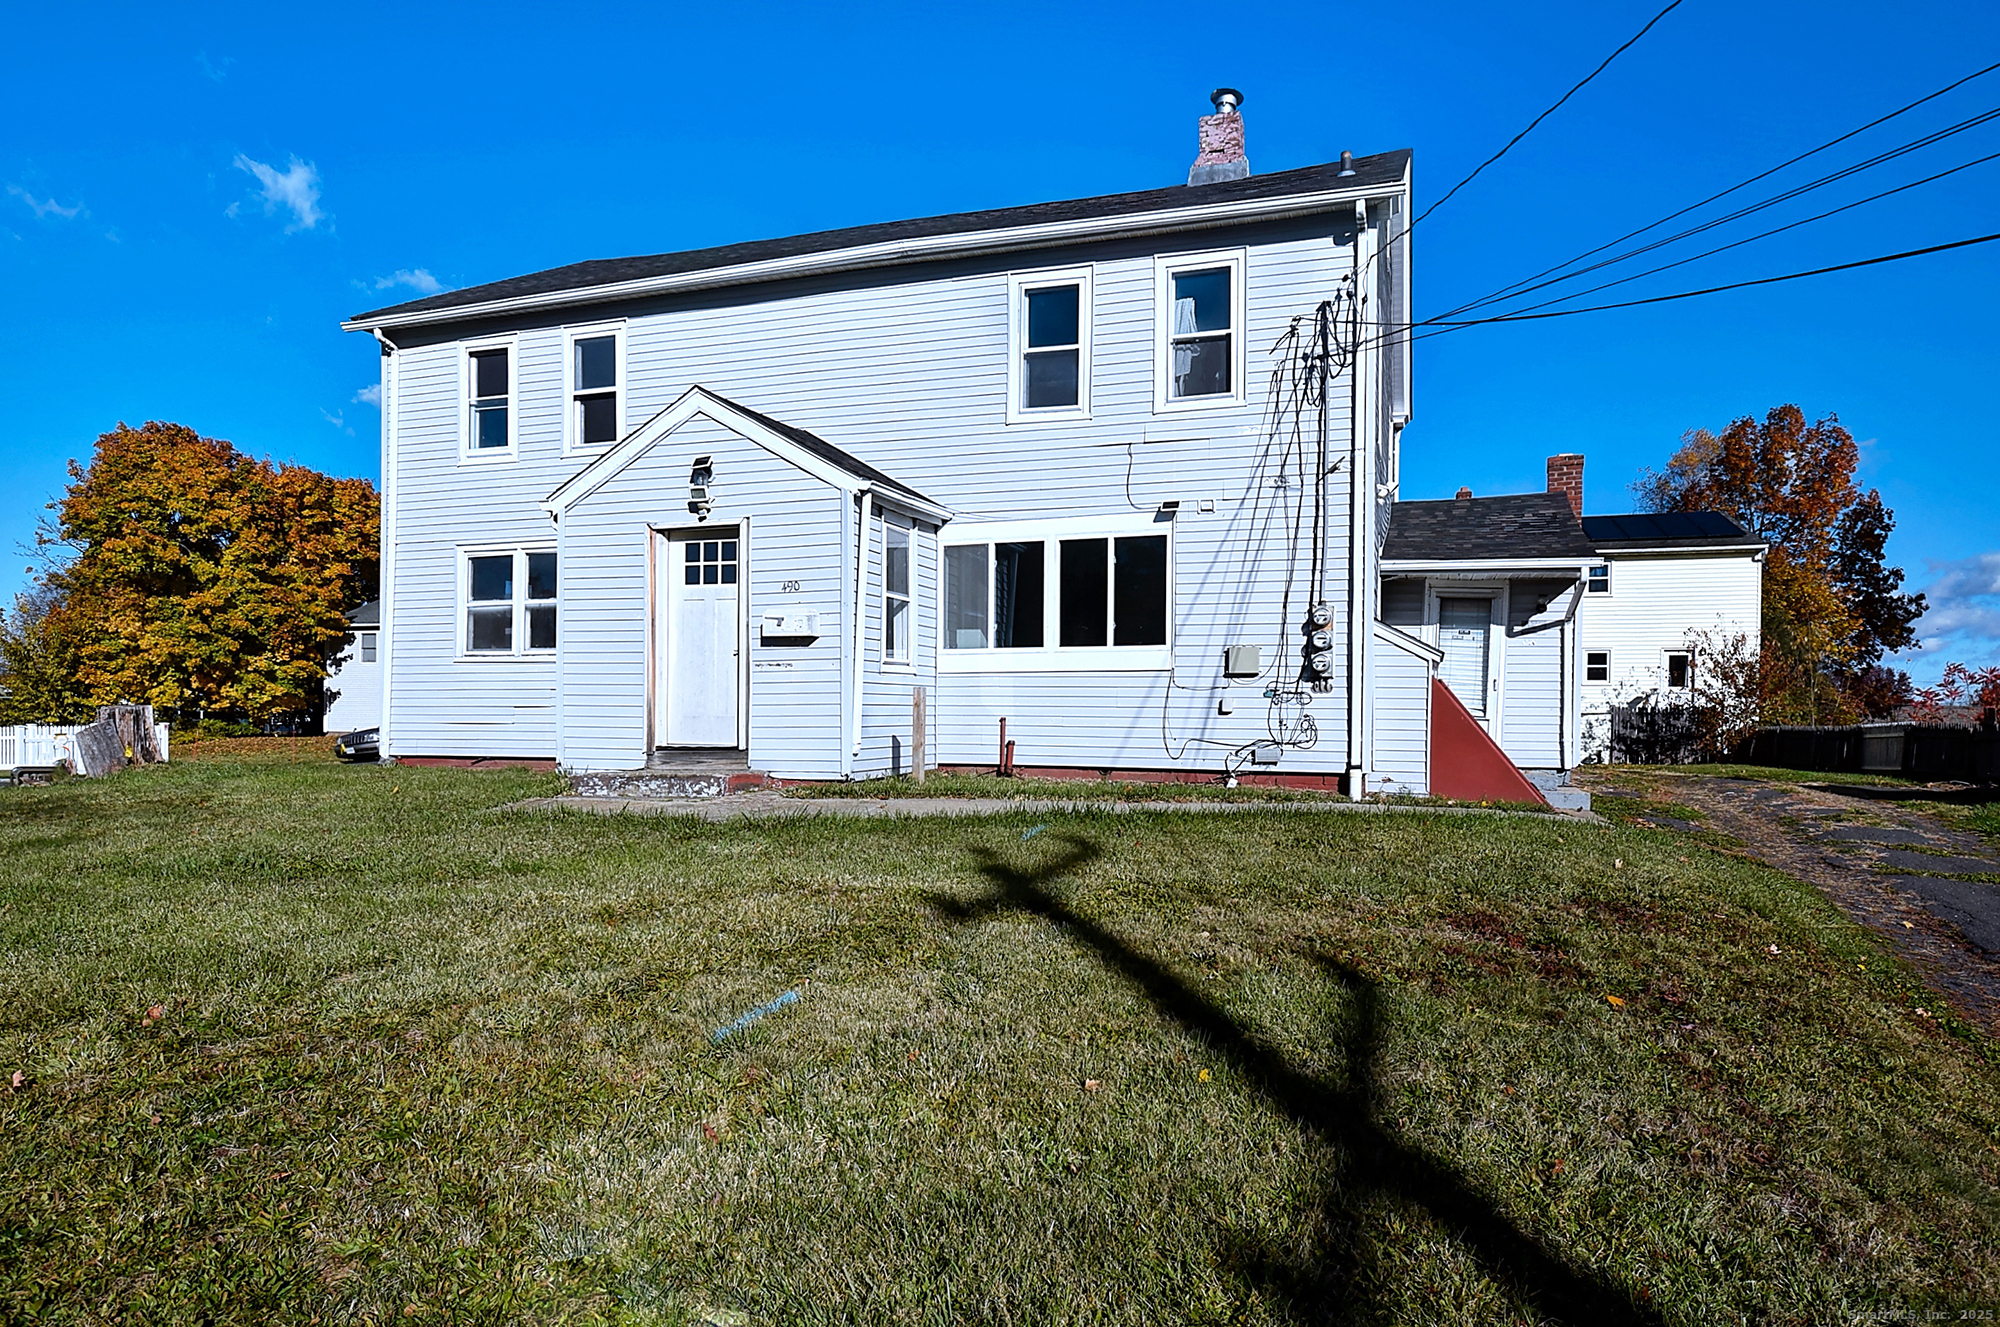
490 South Street New Britain CT 06051

New Britain, CT490 South Street

Price$475,000

Est. Mortgage: $/month

MLS Number 24143780

  • Multi Family Multi-Family For Sale
  • Square Feet 2,910
  • Acreage 0.26
  • Bedrooms 7
  • Bathroom 3

Welcome to this turn key 3 family property in New Britain. This property delivers a rare opportunity perfect for investors, owner occupants or anyone seeking strong cash flow with zero delays! Each unit has generous layouts, updated kitchens and baths and move in ready finishes! With separate utilities, Natural gas heating & a clean basement for storage. Whether you're building a high performing investment portfolio or planning to live in one unit and let the others offset your mortgage, this renovated income producing multi-family offers exceptional value, long term stability and the flexibility today's buyers are looking for in one of Ct's strongest rental markets!

Listed by Niccolo Saraceno of eXp Realty

$
$
%
$/month over payments
Federal 30-year interest rate: 7.4% last updated on Oct 8, 2026
* All Figures are estimates. Check with your bank or proposed mortgage company for actual interest rates.
This product uses the FRED® API but is not endorsed or certified by the Federal Reserve Bank of St. Louis.

Save FavoriteSchedule TourAsk A QuestionMore Details

391 Old Post Road Tolland CT 06084

Tolland, CT391 Old Post Road

Price$475,000

Est. Mortgage: $/month

Active With Contract

MLS Number 24201748

  • Single Family
  • Square Feet 1,514
  • Bedrooms 3
  • Bathroom 2
  • Year Built 1977

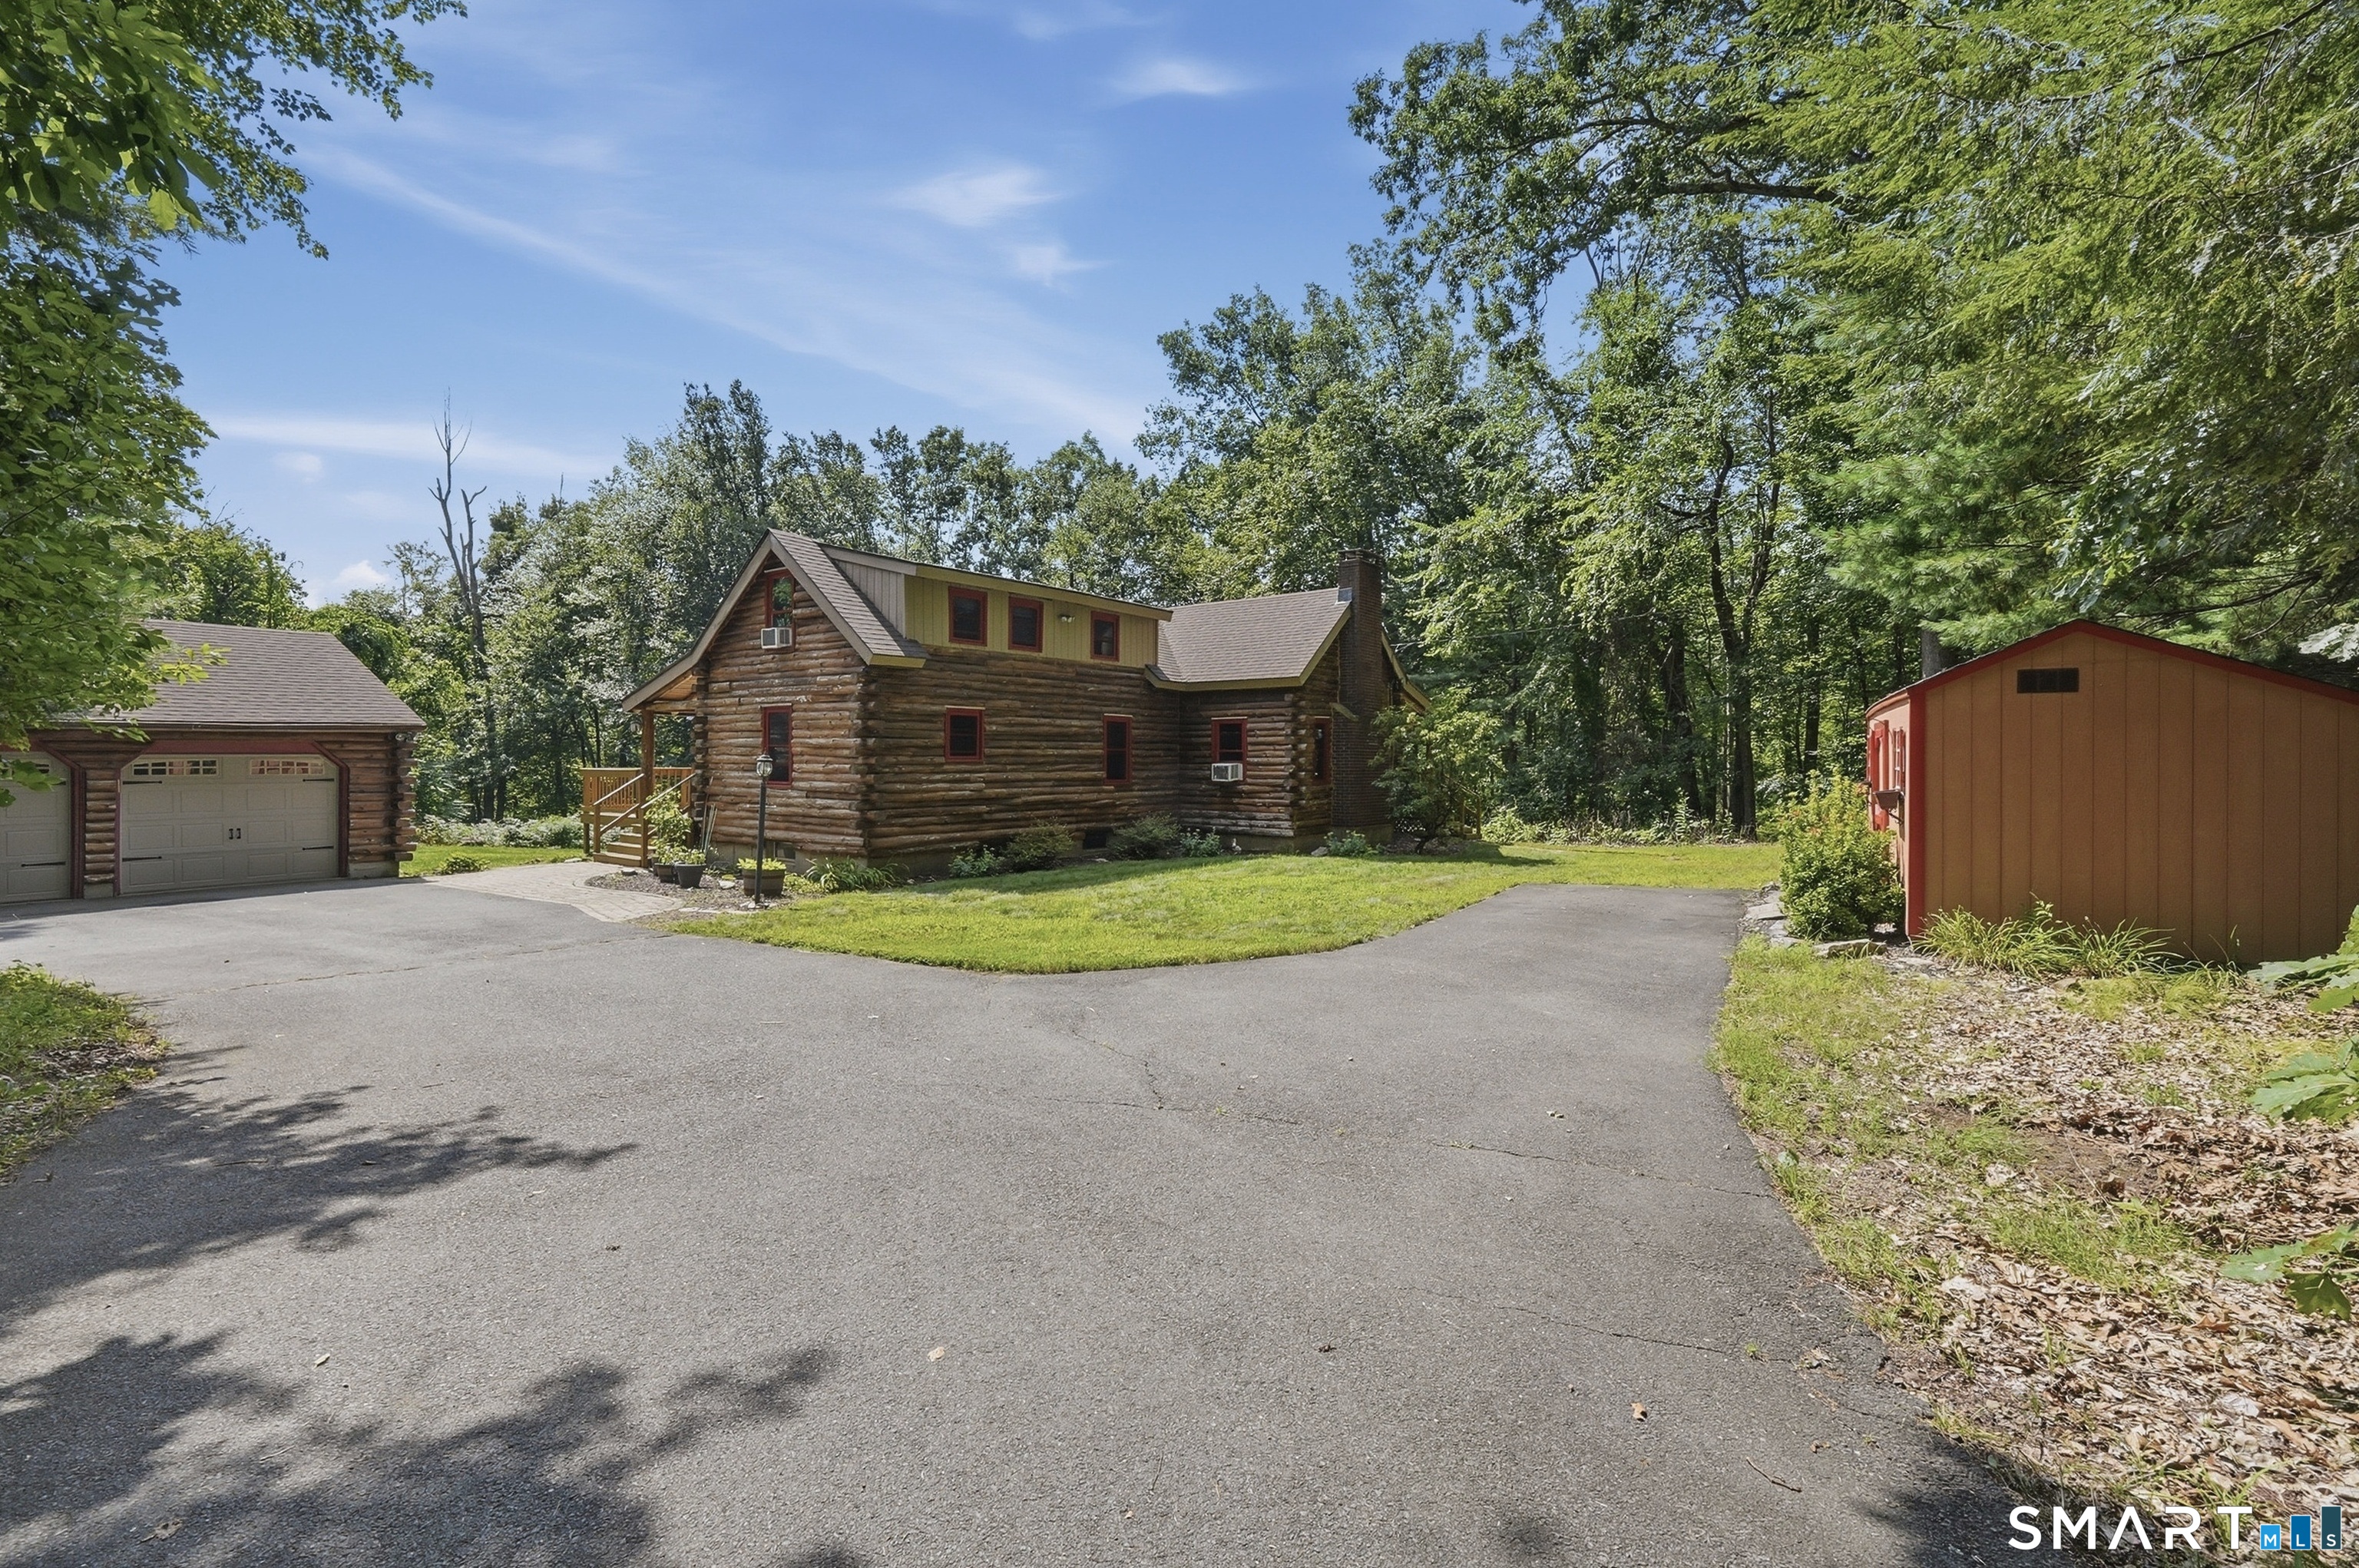
Authentic log-cabin character, generous living spaces, and 4.07 wooded acres along Chapins Meadow Brook come together in this distinctive Tolland property. A welcoming farmer's porch with exposed beams sets the stage, offering a peaceful spot to take in the natural surroundings. Inside, the home is full of warmth and character, with hardwood floors, vaulted ceilings, and a substantial stone fireplace anchoring the living room. An open second-floor family room overlooks the dramatic space below, creating a natural connection between levels and a versatile spot for relaxing, reading, or gathering. The kitchen offers a fresh contrast with granite countertops, abundant white cabinetry, stainless steel appliances, and a breakfast bar that opens to the adjoining dining area. Just beyond, the expansive rear deck makes outdoor living easy, with plenty of room for dining, entertaining, or enjoying a quiet morning surrounded by the trees. The large, tree-lined yard includes a fenced area and shed, while the detached log two-car garage adds both function and character. A paved private drive provides additional parking, and the full walkout basement offers ample storage and workspace, along with laundry! With its unmistakable log-home appeal, flexible gathering spaces, and beautiful natural setting, this is a property made for enjoying both the comforts of home and the outdoors.

Listed by Heather Armbruster of Lamacchia Realty

$
$
%
$/month over payments
Federal 30-year interest rate: 7.4% last updated on Oct 8, 2026
* All Figures are estimates. Check with your bank or proposed mortgage company for actual interest rates.
This product uses the FRED® API but is not endorsed or certified by the Federal Reserve Bank of St. Louis.

Save FavoriteSchedule TourAsk A QuestionMore Details

17-19 Gorman Place Manchester CT 06040

Manchester, CT17-19 Gorman Place

Price$475,000

Est. Mortgage: $/month

Active With Contract

MLS Number 24194974

  • Multi Family Multi-Family For Sale
  • Square Feet 2,464
  • Acreage 0.19
  • Bedrooms 6
  • Bathroom 4

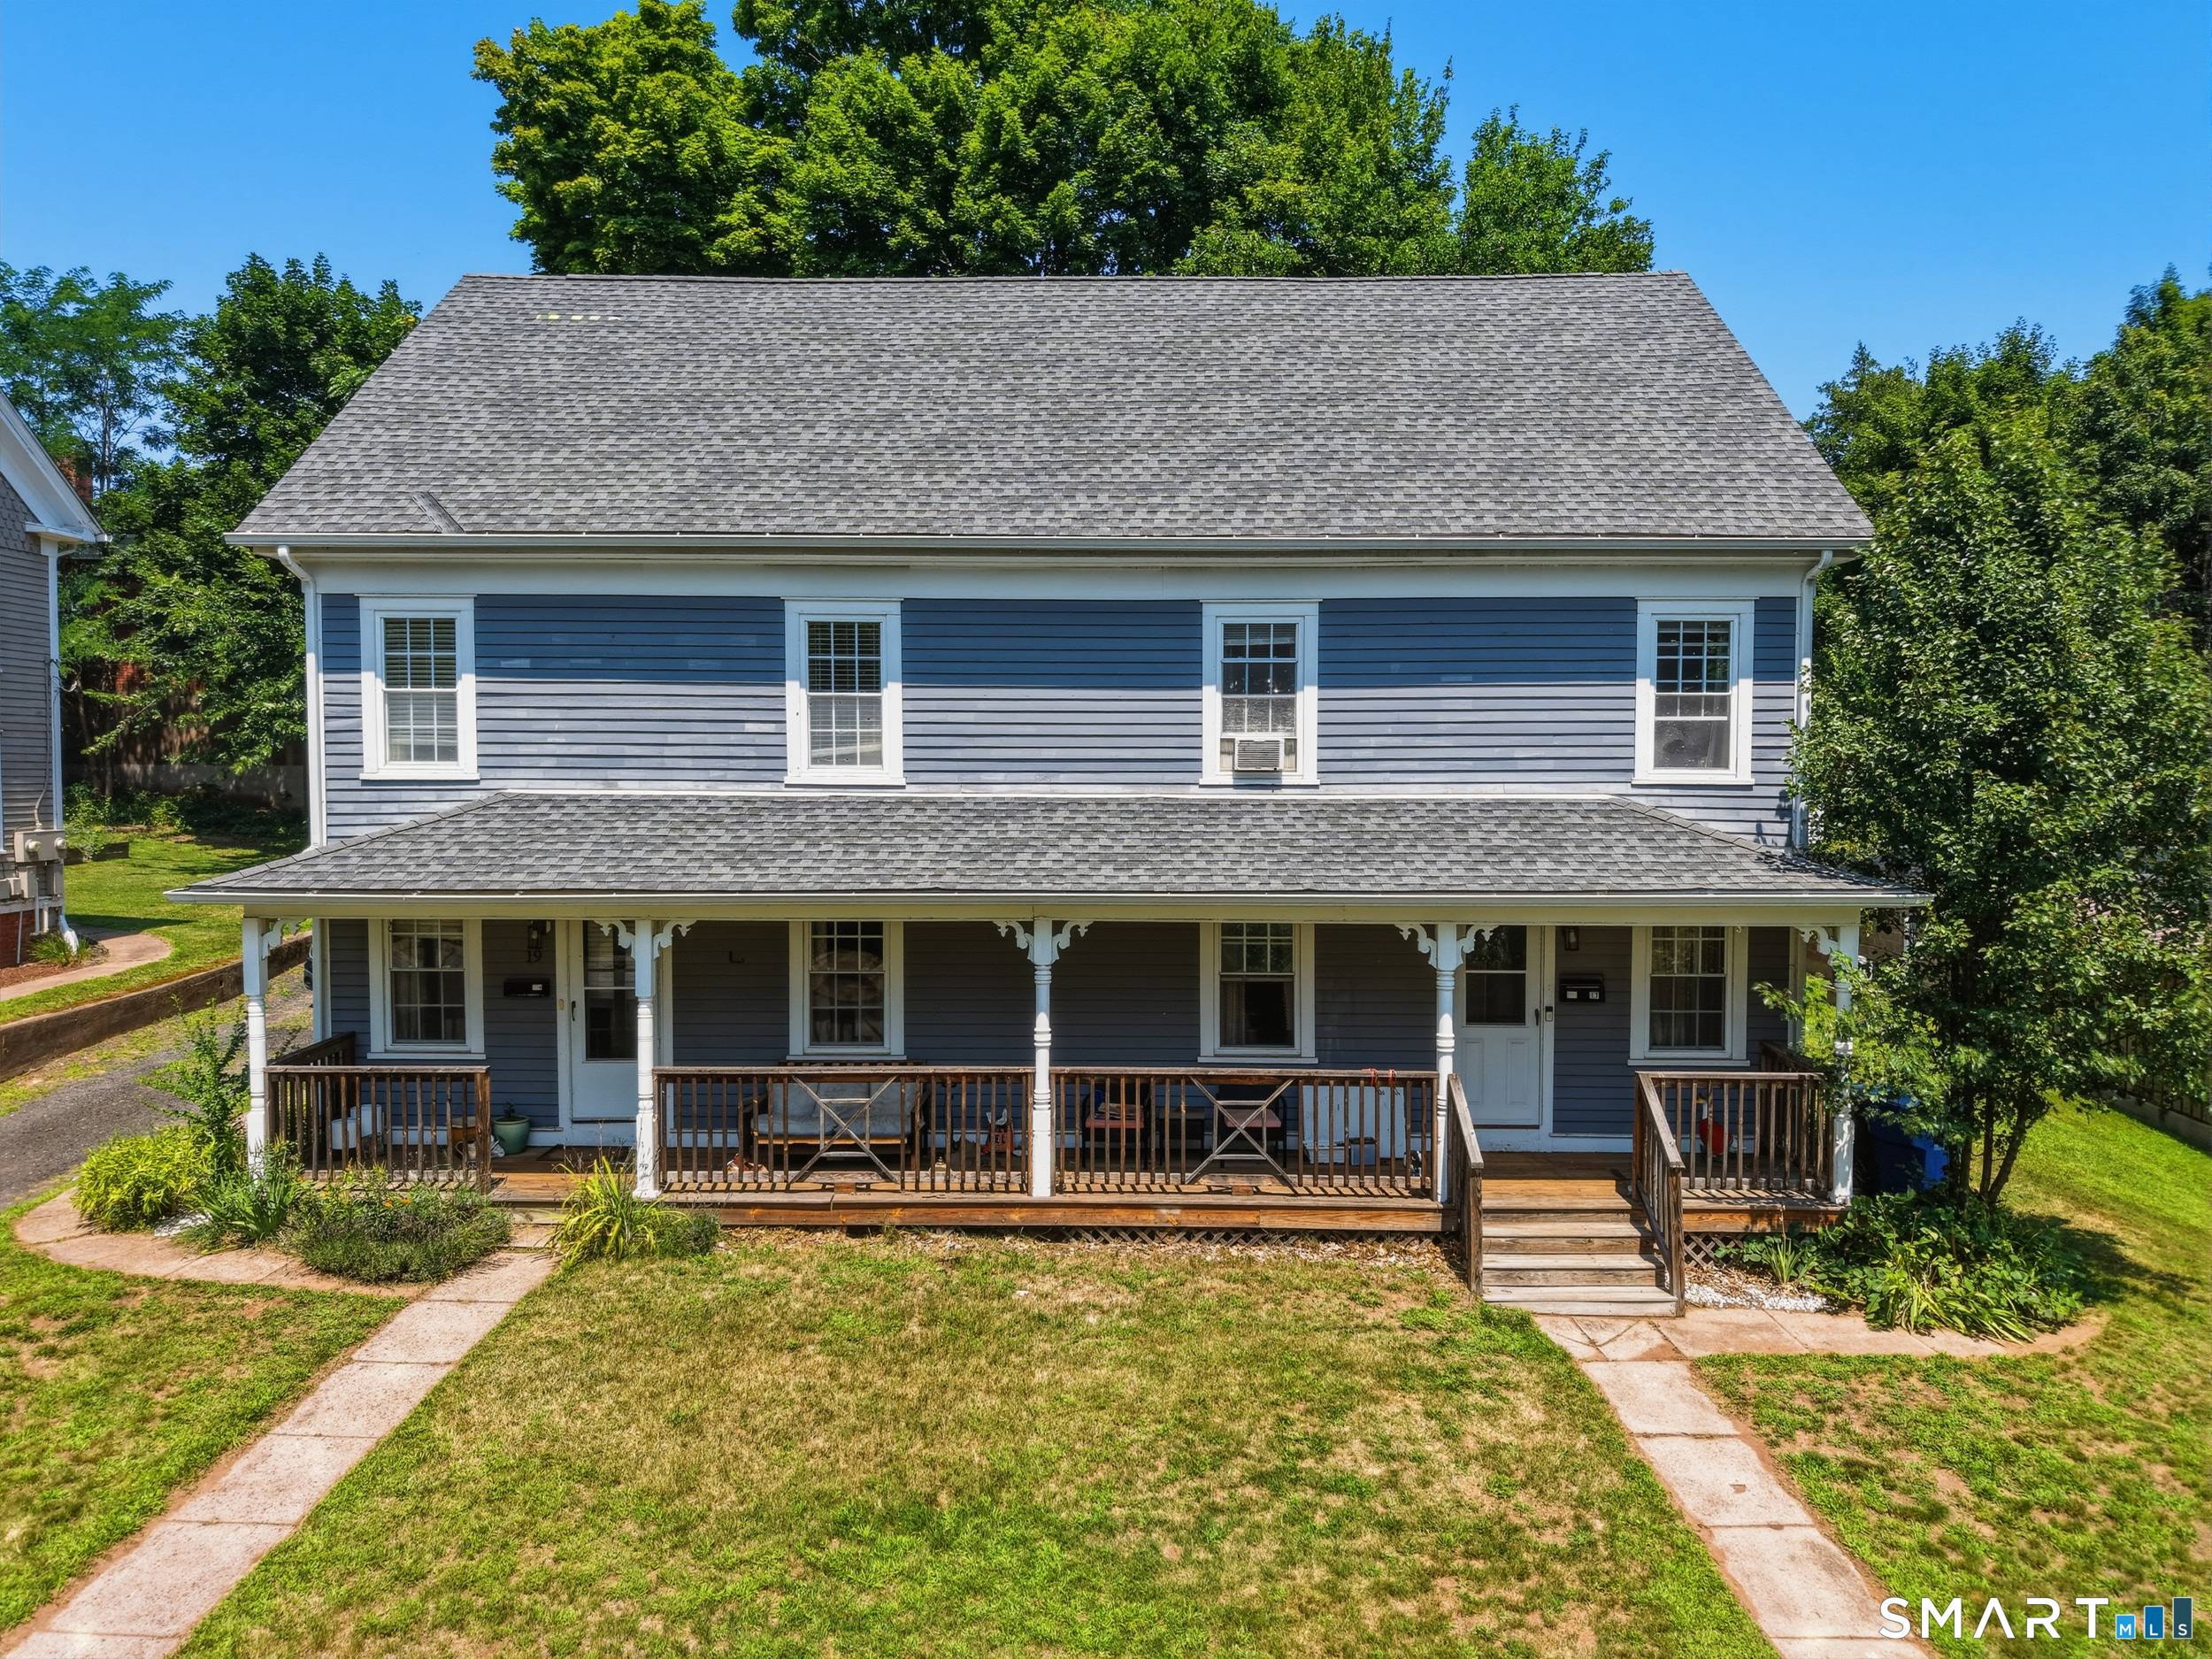
Fabulous INVESTMENT opportunity to own 4-Cash-flowing Units with 3 assets in one!! 17-19 Gorman Place is a 2-Family being sold in conjunction with its sister 2-family 21-23 Gorman Place (MLS#24195139) and .26 acre lot of land at 79 Linden St across the street!! 17-19 Gorman offers 2 beautifully updated units, each with 3 bedrooms, 1.5 baths and a kitchen, living room and dining area with 1,200+ sq footage each. Tremendous asset value with SO many updates made throughout! Separate laundry area in basement for each unit with storage space, and potential finishing. Huge unfinished attic area for storage and potential finishing. Charming hardwood floors throughout the living areas and bedrooms, beautifully remodeled bathrooms with finishing touches like subway tile and tasteful paint colors. Stylish kitchens offer stainless steel appliances, newer tile floors, subway tile backsplash and shaker cabinetry! A charming front porch and lovely backyard offer a serene space to get away from it all. Pride of ownership shows with so many updates throughout including a new roof in 2018, CT Dry Basements waterproofing w/ transferrable warranty, new HVAC, plumbing, electrical and windows in 2019 and exterior was painted in 2018 and maintained throughout! Not to mention is it walking distance to Main St's shops and restaurants! Property is under market rents, and is currently grossing $3,500 in cash flow- this special 2 Family is one NOT to miss!

Listed by Chelsey DeFrancesco of eXp Realty

$
$
%
$/month over payments
Federal 30-year interest rate: 7.4% last updated on Oct 8, 2026
* All Figures are estimates. Check with your bank or proposed mortgage company for actual interest rates.
This product uses the FRED® API but is not endorsed or certified by the Federal Reserve Bank of St. Louis.

Save FavoriteSchedule TourAsk A QuestionMore Details

82 Depot Hill Road East Hampton CT 06424

MLS Number 24206383

  • Single Family
  • Square Feet 1,996
  • Bedrooms 3
  • Bathroom 2
  • Year Built 1987

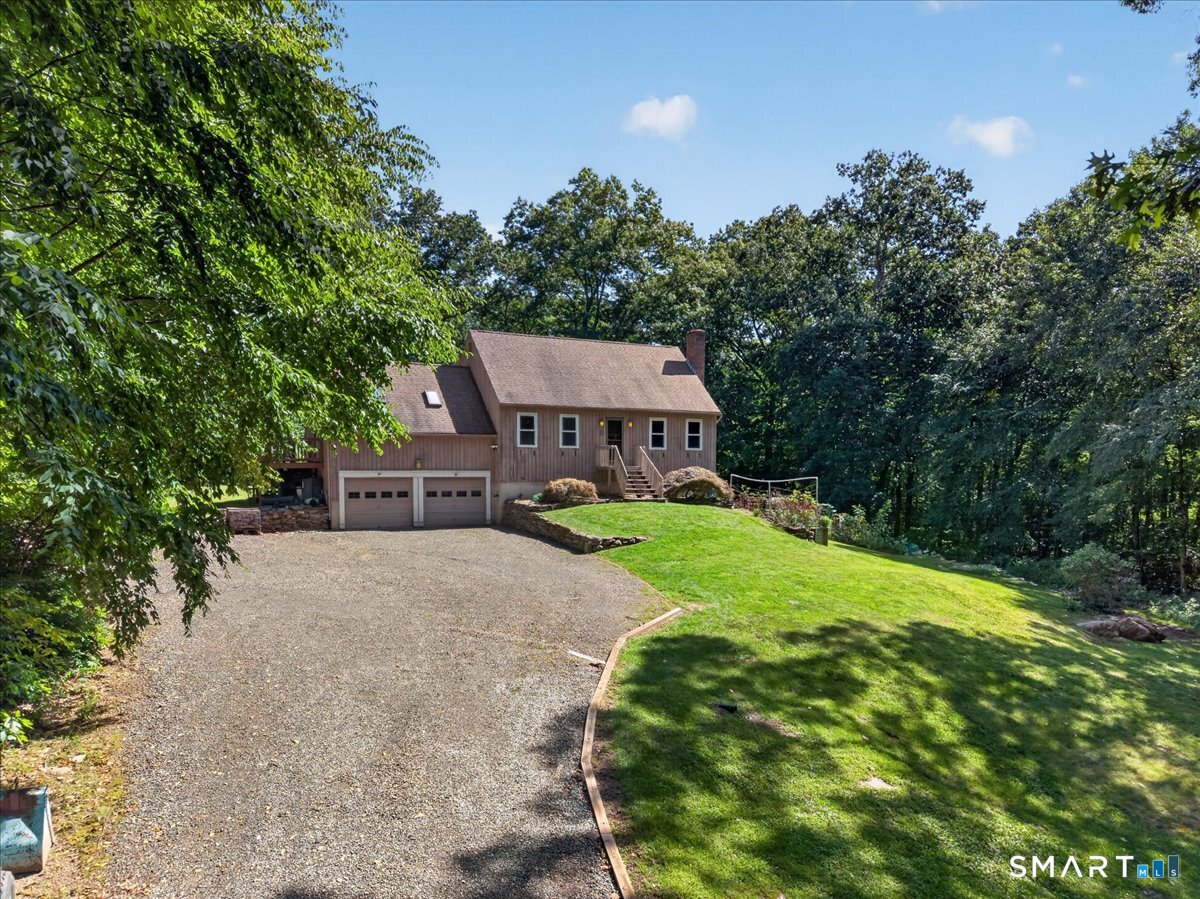
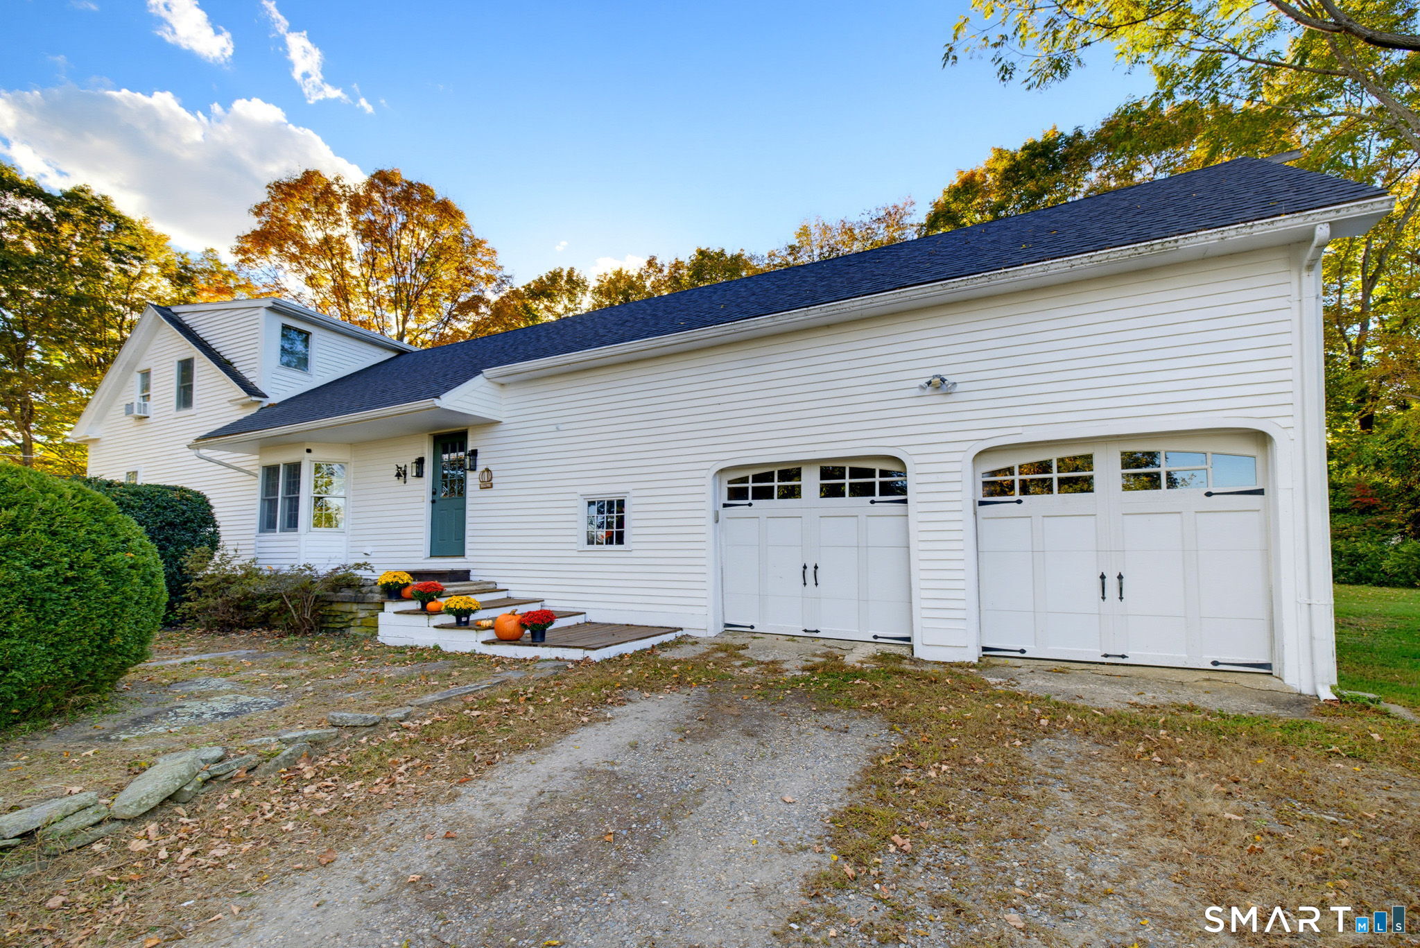
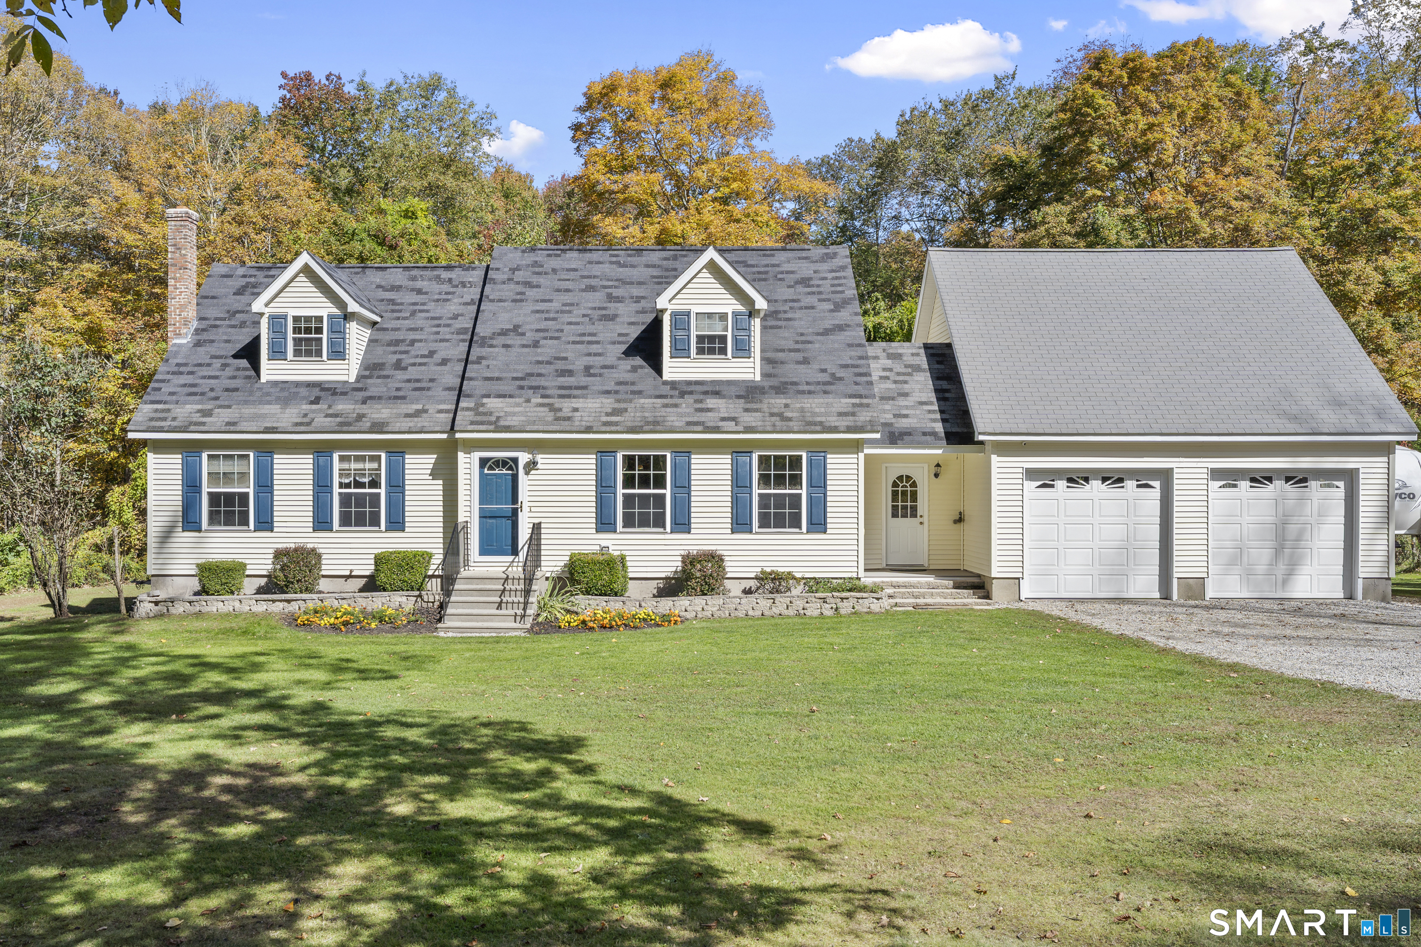
Situated on an impressive 4.04-acre lot surrounded by natural beauty, this 3-bedroom, 2-bathroom Cape offers character, and comfortable living. Step inside to a sun-filled living room featuring a cozy fireplace centerpiece. Adjacent is the dining room, which offers direct access to the kitchen for effortless entertaining. The eat-in kitchen boasts clean tile flooring, generous cabinetry storage, stainless steel appliances, and dedicated space for casual dining. Relaxation awaits in the expansive family room, highlighted by soaring cathedral ceilings with exposed beams, skylights, a ceiling fan, plush wall-to-wall carpeting, and sliding glass doors that lead directly to the back deck. Flexible bedroom arrangements include a main-floor bedroom featuring a ceiling fan and carpet. Upstairs, the spacious primary bedroom showcases vaulted ceilings, a ceiling fan, and soft carpeting, while the third bedroom also offers vaulted ceilings and wall-to-wall carpet. Outside, your private four-acre grounds provide endless outdoor space for gardening, home steading already set up, mature gardening, gatherings, and peaceful retreats. Located near Lake Pocotopaug, the Salmon River State Forest, and the Air Line State Park Trail, this home offers classic charm with easy access to local shops and dining. Schedule your private tour today!

Listed by Olivia D. Evans of KEY Real Estate Services LLC

$
$
%
$/month over payments
Federal 30-year interest rate: 7.4% last updated on Oct 8, 2026
* All Figures are estimates. Check with your bank or proposed mortgage company for actual interest rates.
This product uses the FRED® API but is not endorsed or certified by the Federal Reserve Bank of St. Louis.

Save FavoriteSchedule TourAsk A QuestionMore Details

69 Pautipaug Hill Road Sprague CT 06330

Sprague, CT69 Pautipaug Hill Road

Price$475,000

Est. Mortgage: $/month

MLS Number 24200667

  • Single Family
  • Square Feet 2,016
  • Bedrooms 3
  • Bathroom 3
  • Year Built 2005

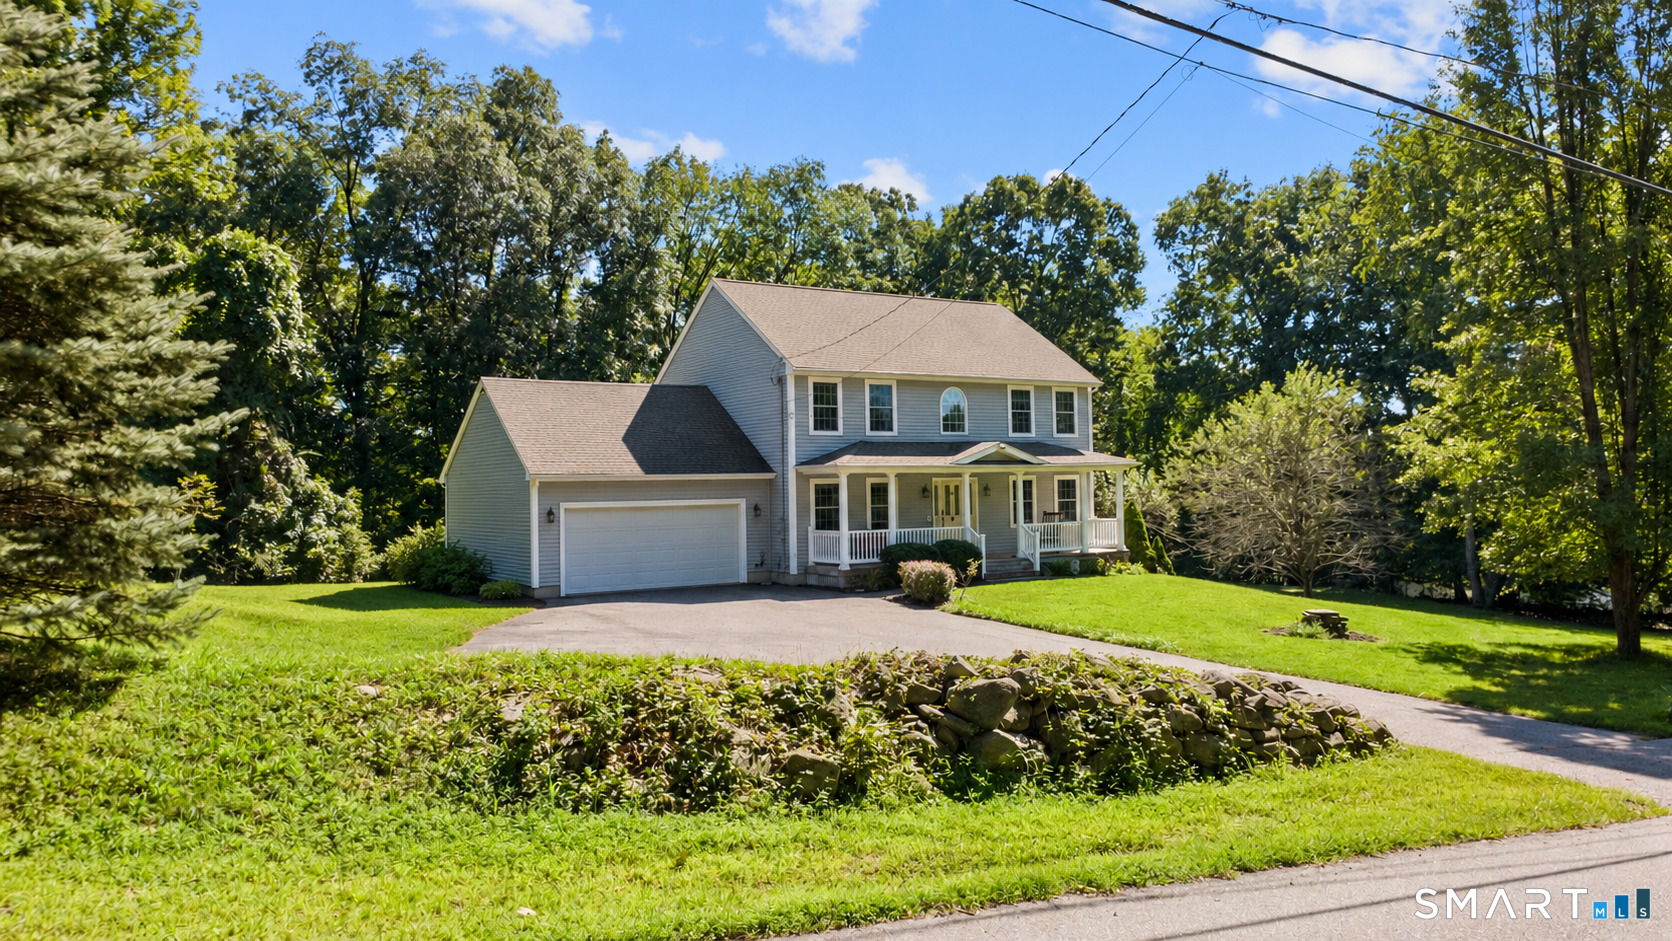
Some homes give you space-this one gives you room to breathe. Set back from the road on 5.74 private acres, 69 Pautipaug Hill Road offers the feeling of a peaceful country retreat while keeping everyday conveniences within easy reach. A full-length front porch opens to a dramatic two-story foyer and more than 2,000 square feet of bright, comfortable living space. The main level features two distinct gathering areas, including a fireside family room, plus a spacious kitchen with abundant cabinetry, updated backsplash, generous prep space, and an easy connection to the dining area and rear deck-perfect for morning coffee or summer entertaining. Upstairs, the oversized primary suite offers generous closet space and a private bath with double vanities, soaking tub, and separate shower. Two additional bedrooms and a second full bath complete the upper level. The full unfinished basement features high ceilings, built-in shelving, and a slider walkout, creating exciting potential for a recreation room, gym, office, or additional living space. Outside, expansive lawns, a cleared and level recreation area, firepit, stone bench, fruit trees, and wooded surroundings provide room to play, garden, gather, and unwind. Additional highlights include first-floor laundry, an attached two-car garage with shelving and a 100-amp subpanel, and a new well pump installed in 2026. Close to shopping, recreation, Norwich, and I-395-privacy, possibility, and country living come together beautifully.

Listed by Mustafa Muaremi of Coldwell Banker Realty

$
$
%
$/month over payments
Federal 30-year interest rate: 7.4% last updated on Oct 8, 2026
* All Figures are estimates. Check with your bank or proposed mortgage company for actual interest rates.
This product uses the FRED® API but is not endorsed or certified by the Federal Reserve Bank of St. Louis.

Save FavoriteSchedule TourAsk A QuestionMore Details

31 Oxford Drive Glastonbury CT 06033

MLS Number 24206626

  • Single Family
  • Square Feet 2,240
  • Bedrooms 3
  • Bathroom 3
  • Year Built 1971

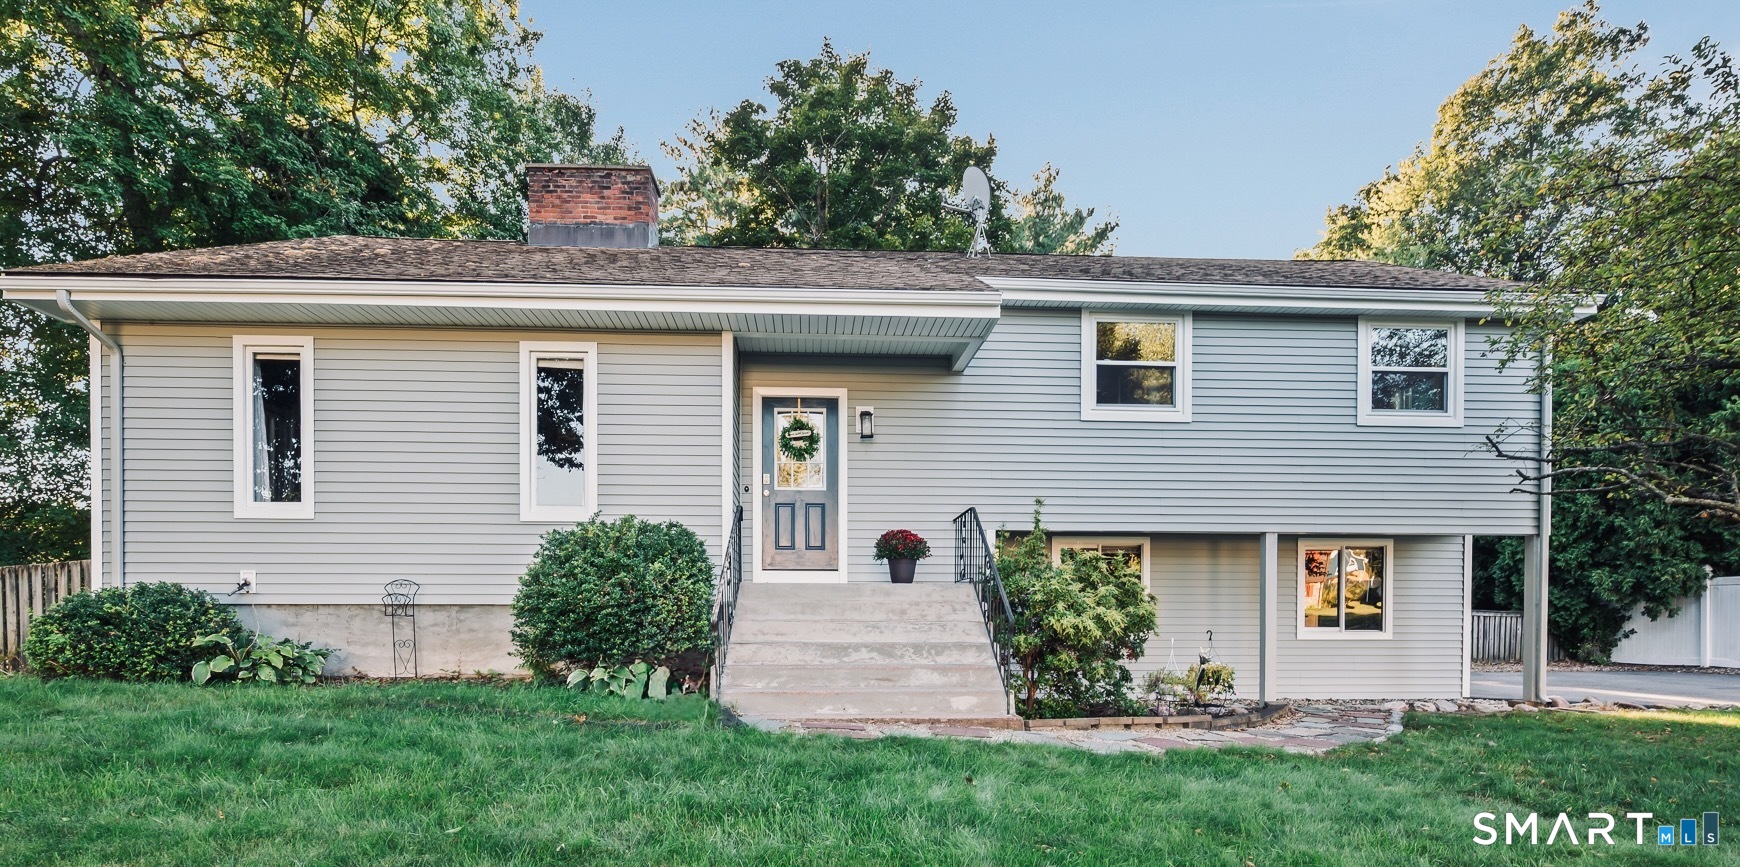
Welcome to 31 Oxford Drive, a beautifully maintained split-level home tucked into one of Glastonbury's most desirable neighborhoods, close to everything the town has to offer. Offering 2,240 square feet of finished living space across 3 bedrooms, 1 full bathroom, and 2 half bathrooms, this home is designed for both everyday comfort and effortless entertaining. Step through the front door and be greeted by a dramatic floor-to-ceiling fireplace, setting a warm and welcoming tone from the moment you arrive that creates an open and airy feel. An updated kitchen features newer appliances that flows easily into the dining area. The bedrooms are generously sized, including a primary suite with its own private half bath. The fully finished lower level adds valuable, flexible living space currently used as a fourth bedroom, but easily transitioned into a second family room, playroom, or home gym to suit your needs. A separate lower-level entrance opens up great potential for an in-law arrangement or private guest space. Outside, enjoy a fully fenced back yard ideal for pets, play, or simply relaxing outdoors. The two-car garage and large shed add for convenient parking and storage. Vinyl siding, a new water heater adds extra peace of mind.

Listed by Ali White J. White of Coldwell Banker Realty

$
$
%
$/month over payments
Federal 30-year interest rate: 7.4% last updated on Oct 8, 2026
* All Figures are estimates. Check with your bank or proposed mortgage company for actual interest rates.
This product uses the FRED® API but is not endorsed or certified by the Federal Reserve Bank of St. Louis.

Save FavoriteSchedule TourAsk A QuestionMore Details

520 Goshen Hill Road Lebanon CT 06249

Lebanon, CT520 Goshen Hill Road

Price$475,000

Est. Mortgage: $/month

MLS Number 24212798

  • Single Family
  • Square Feet 2,085
  • Bedrooms 3
  • Bathroom 2
  • Year Built 1750

Antique charm meets modern comfort in this beautifully updated Lebanon Colonial. Set on 4.24 private acres, this 3-bedroom, 2-full-bath Colonial offers over 2,000 sq. ft. filled with details that simply can't be recreated today. Wide-plank hardwood floors, exposed original beams, multiple fireplaces, a wood stove and pellet stove bring warmth and history throughout, with the pellet stove offering exceptional efficiency heating nearly the entire main level. The updated kitchen features granite counters, a gas range, newer appliances and an oversized pantry, while the remodeled main-level bath preserves the home's story with a stunning 100-year-old claw-foot tub discovered on the property and completely refinished. Enjoy both a spacious dining room and cozy breakfast area. Convenient main level mudroom w/laundry. Large primary bedroom with soaring ceilings and exposed beams. A private sauna offers a relaxing space to unwind and recharge. Roof and furnace both updated in 2019. Outside, abundant apple, pear, peach and mulberry trees complement the open acreage, fenced areas and private back deck. An oversized 2-car garage is a hobbyist's dream, complete with a full staircase to an additional bonus room. A walkout basement, stacked-stone foundation, established trees and landscaping. The BEST sunset views right over the pasture often with double rainbows. Enjoy peaceful Connecticut countryside with convenient access to Norwich, Willimantic, Hartford and surrounding communities.

Listed by Kellee Smith of Berkshire Hathaway NE Prop.
$
$
%
$/month over payments
Federal 30-year interest rate: 7.4% last updated on Oct 8, 2026
* All Figures are estimates. Check with your bank or proposed mortgage company for actual interest rates.
This product uses the FRED® API but is not endorsed or certified by the Federal Reserve Bank of St. Louis.

Save FavoriteSchedule TourAsk A QuestionMore Details

232 Ballouville Road Killingly CT 06233

Killingly, CT232 Ballouville Road

Price$474,900

Est. Mortgage: $/month

MLS Number 24190300

  • Multi Family Multi-Family For Sale
  • Square Feet 2,450
  • Acreage 0.38
  • Bedrooms 8
  • Bathroom 2

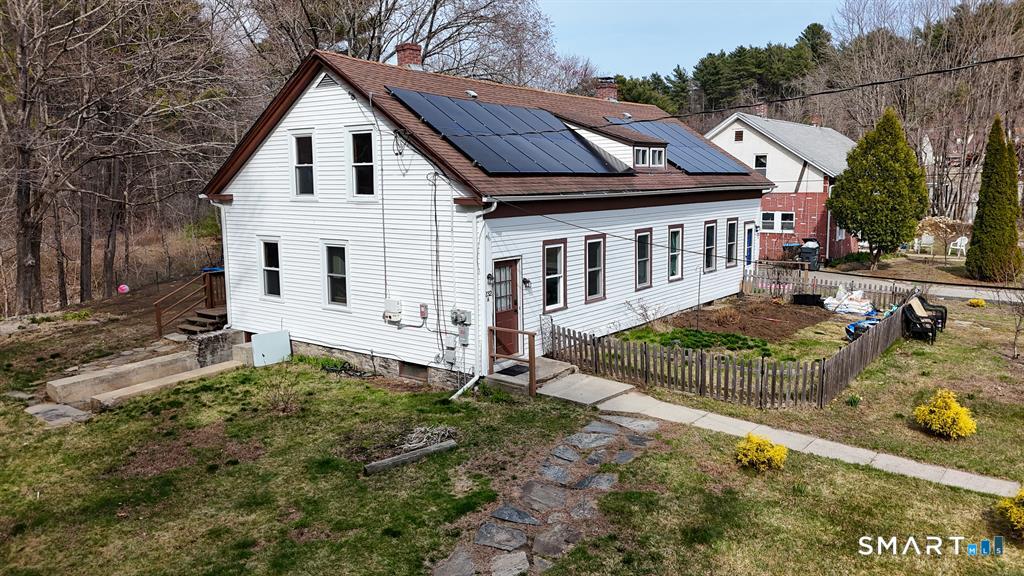
Side by side two family home, perfect for owner-occupants or investors. Each unit offers a functional layout. One unit features all 4 bedrooms on the second floor with the convenience of a first floor laundry room, while the second unit offers a desirable first-floor bedroom and a similar layout. Recent improvements include new flooring on the second floor bedrooms in unit on the left. Situated on a generous lot, this property presents an excellent opportunity for multi-generational living, rental income, or expanding your investment portfolio.

Listed by Joanne Lukaskiewicz Wheaton of Berkshire Hathaway NE Prop.
$
$
%
$/month over payments
Federal 30-year interest rate: 7.4% last updated on Oct 8, 2026
* All Figures are estimates. Check with your bank or proposed mortgage company for actual interest rates.
This product uses the FRED® API but is not endorsed or certified by the Federal Reserve Bank of St. Louis.

Save FavoriteSchedule TourAsk A QuestionMore Details

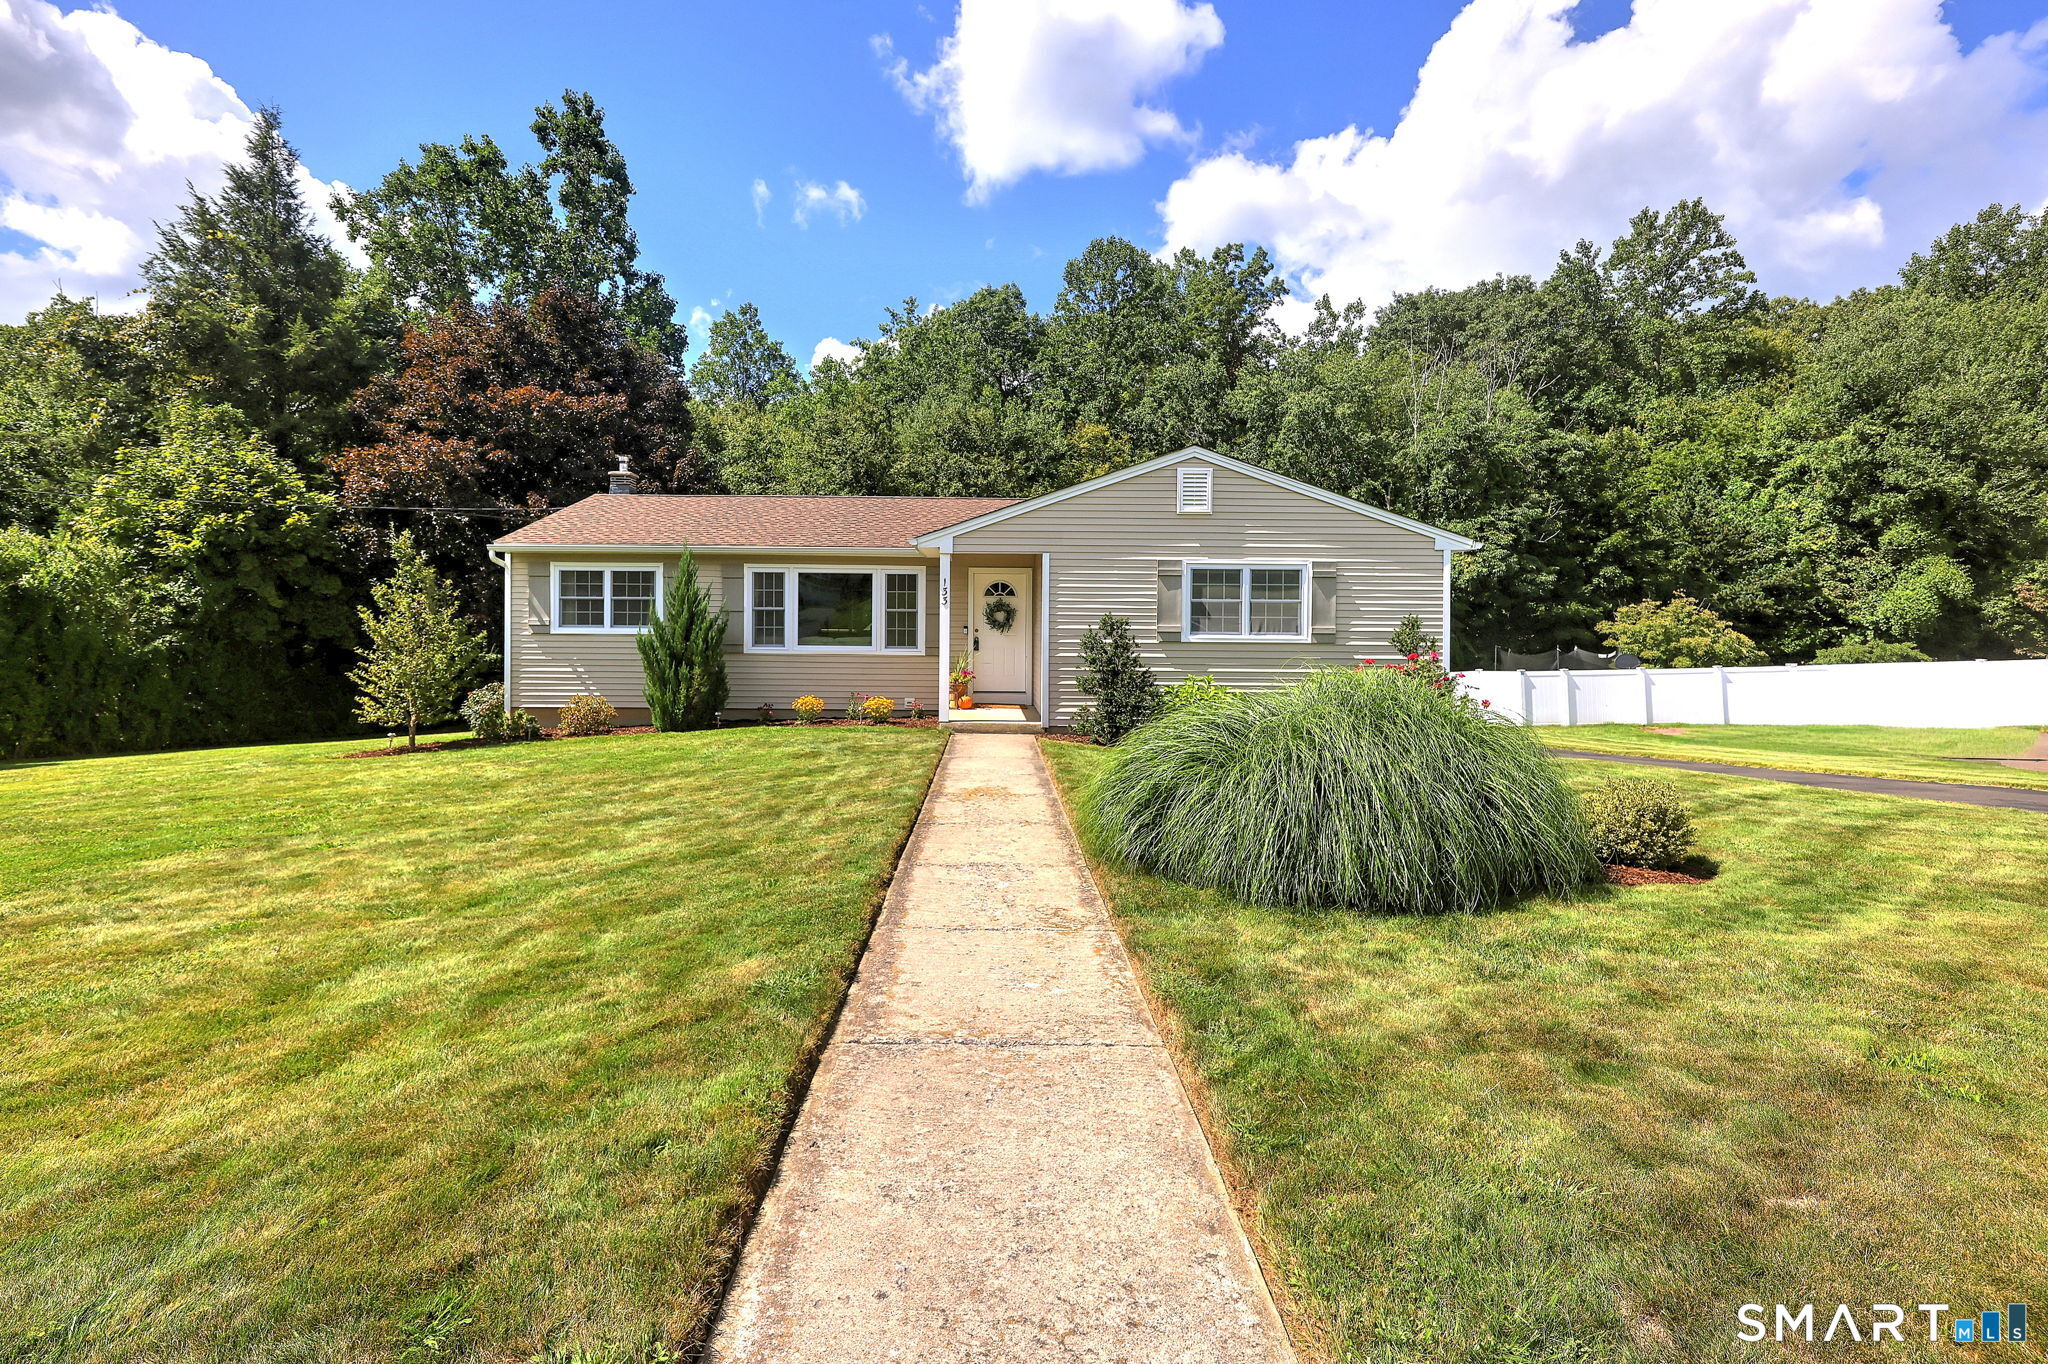
133 Algin Drive Middlebury CT 06762

Middlebury, CT133 Algin Drive

Price$474,900

Est. Mortgage: $/month

Active With Contract

MLS Number 24200565

  • Single Family
  • Square Feet 1,837
  • Bedrooms 3
  • Bathroom 3
  • Year Built 1967

Move-in ready and thoughtfully renovated this 7-room, 3-bedroom, 2.5-bath home offers 1,357 sq ft of stylish living space plus an additional 480 sq ft finished walkout lower level, set on a quiet cul-de-sac. The open-concept main level features a spacious Living Room and Dining Room flowing into an expansive Eat-In Kitchen, with direct access to a large deck overlooking a private backyard-ideal for outdoor dining, entertaining, or relaxing. Three bedrooms and two fully renovated full baths complete the main level. The finished walkout lower level adds valuable flexibility with a large Family/Recreation Room, laundry room with half bath, and abundant storage. Additional highlights include Central Air Conditioning, attached 2-car garage, maintenance-free vinyl siding, and convenient access to shopping, dining, recreation, and major commuter routes. Beautifully updated and ready to enjoy, this home offers the perfect blend of comfort, functionality, and lifestyle convenience. A wonderful opportunity to make this inviting property your own and enjoy a place to call home.

Listed by Scott Wright of RE/MAX Right Choice

$
$
%
$/month over payments
Federal 30-year interest rate: 7.4% last updated on Oct 8, 2026
* All Figures are estimates. Check with your bank or proposed mortgage company for actual interest rates.
This product uses the FRED® API but is not endorsed or certified by the Federal Reserve Bank of St. Louis.

Save FavoriteSchedule TourAsk A QuestionMore Details

872 Mansfield City Road Mansfield CT 06268
Open House

MLS Number 24212688

  • Single Family
  • Next Open House: Sat 10/17 1:00 pm. to 3:00 pm.
  • Square Feet 1,812
  • Bedrooms 4
  • Bathroom 2

Tucked into a beautiful setting close to UConn, this 4-bedroom, 2-bath home built in 2004 offers a flexible layout and room to make it your own. First-floor bedrooms, laundry, and a full bathroom provide the potential for one-floor living, while spacious upstairs bedrooms and a second full bathroom offer additional room to spread out. The oversized garage provides generous space for vehicles, storage, or hobbies, along with an unfinished bonus room with potential to finish and plumbing in place for a bathroom attached to the garage. A full walk-out basement offers even more possibilities for additional finished space or a potential in-law setup, subject to necessary approvals. Wood and oil heating options provide flexibility to help manage fuel costs. Outside, enjoy morning coffee and evening dinners on the deck just off the dining room. Outside you will be surrounded by beautiful land, along with ample parking and a dedicated RV parking pad!

Listed by Brittany Kimlingen of First Choice Realty

$
$
%
$/month over payments
Federal 30-year interest rate: 7.4% last updated on Oct 8, 2026
* All Figures are estimates. Check with your bank or proposed mortgage company for actual interest rates.
This product uses the FRED® API but is not endorsed or certified by the Federal Reserve Bank of St. Louis.

Save FavoriteSchedule TourAsk A QuestionMore Details

26 Laurel Ridge East Hampton CT 06424

East Hampton, CT26 Laurel Ridge

Price$474,900

Est. Mortgage: $/month

Pending Continue to Show

MLS Number 24202387

  • Single Family
  • Square Feet 2,108
  • Bedrooms 3
  • Bathroom 2
  • Year Built 2005

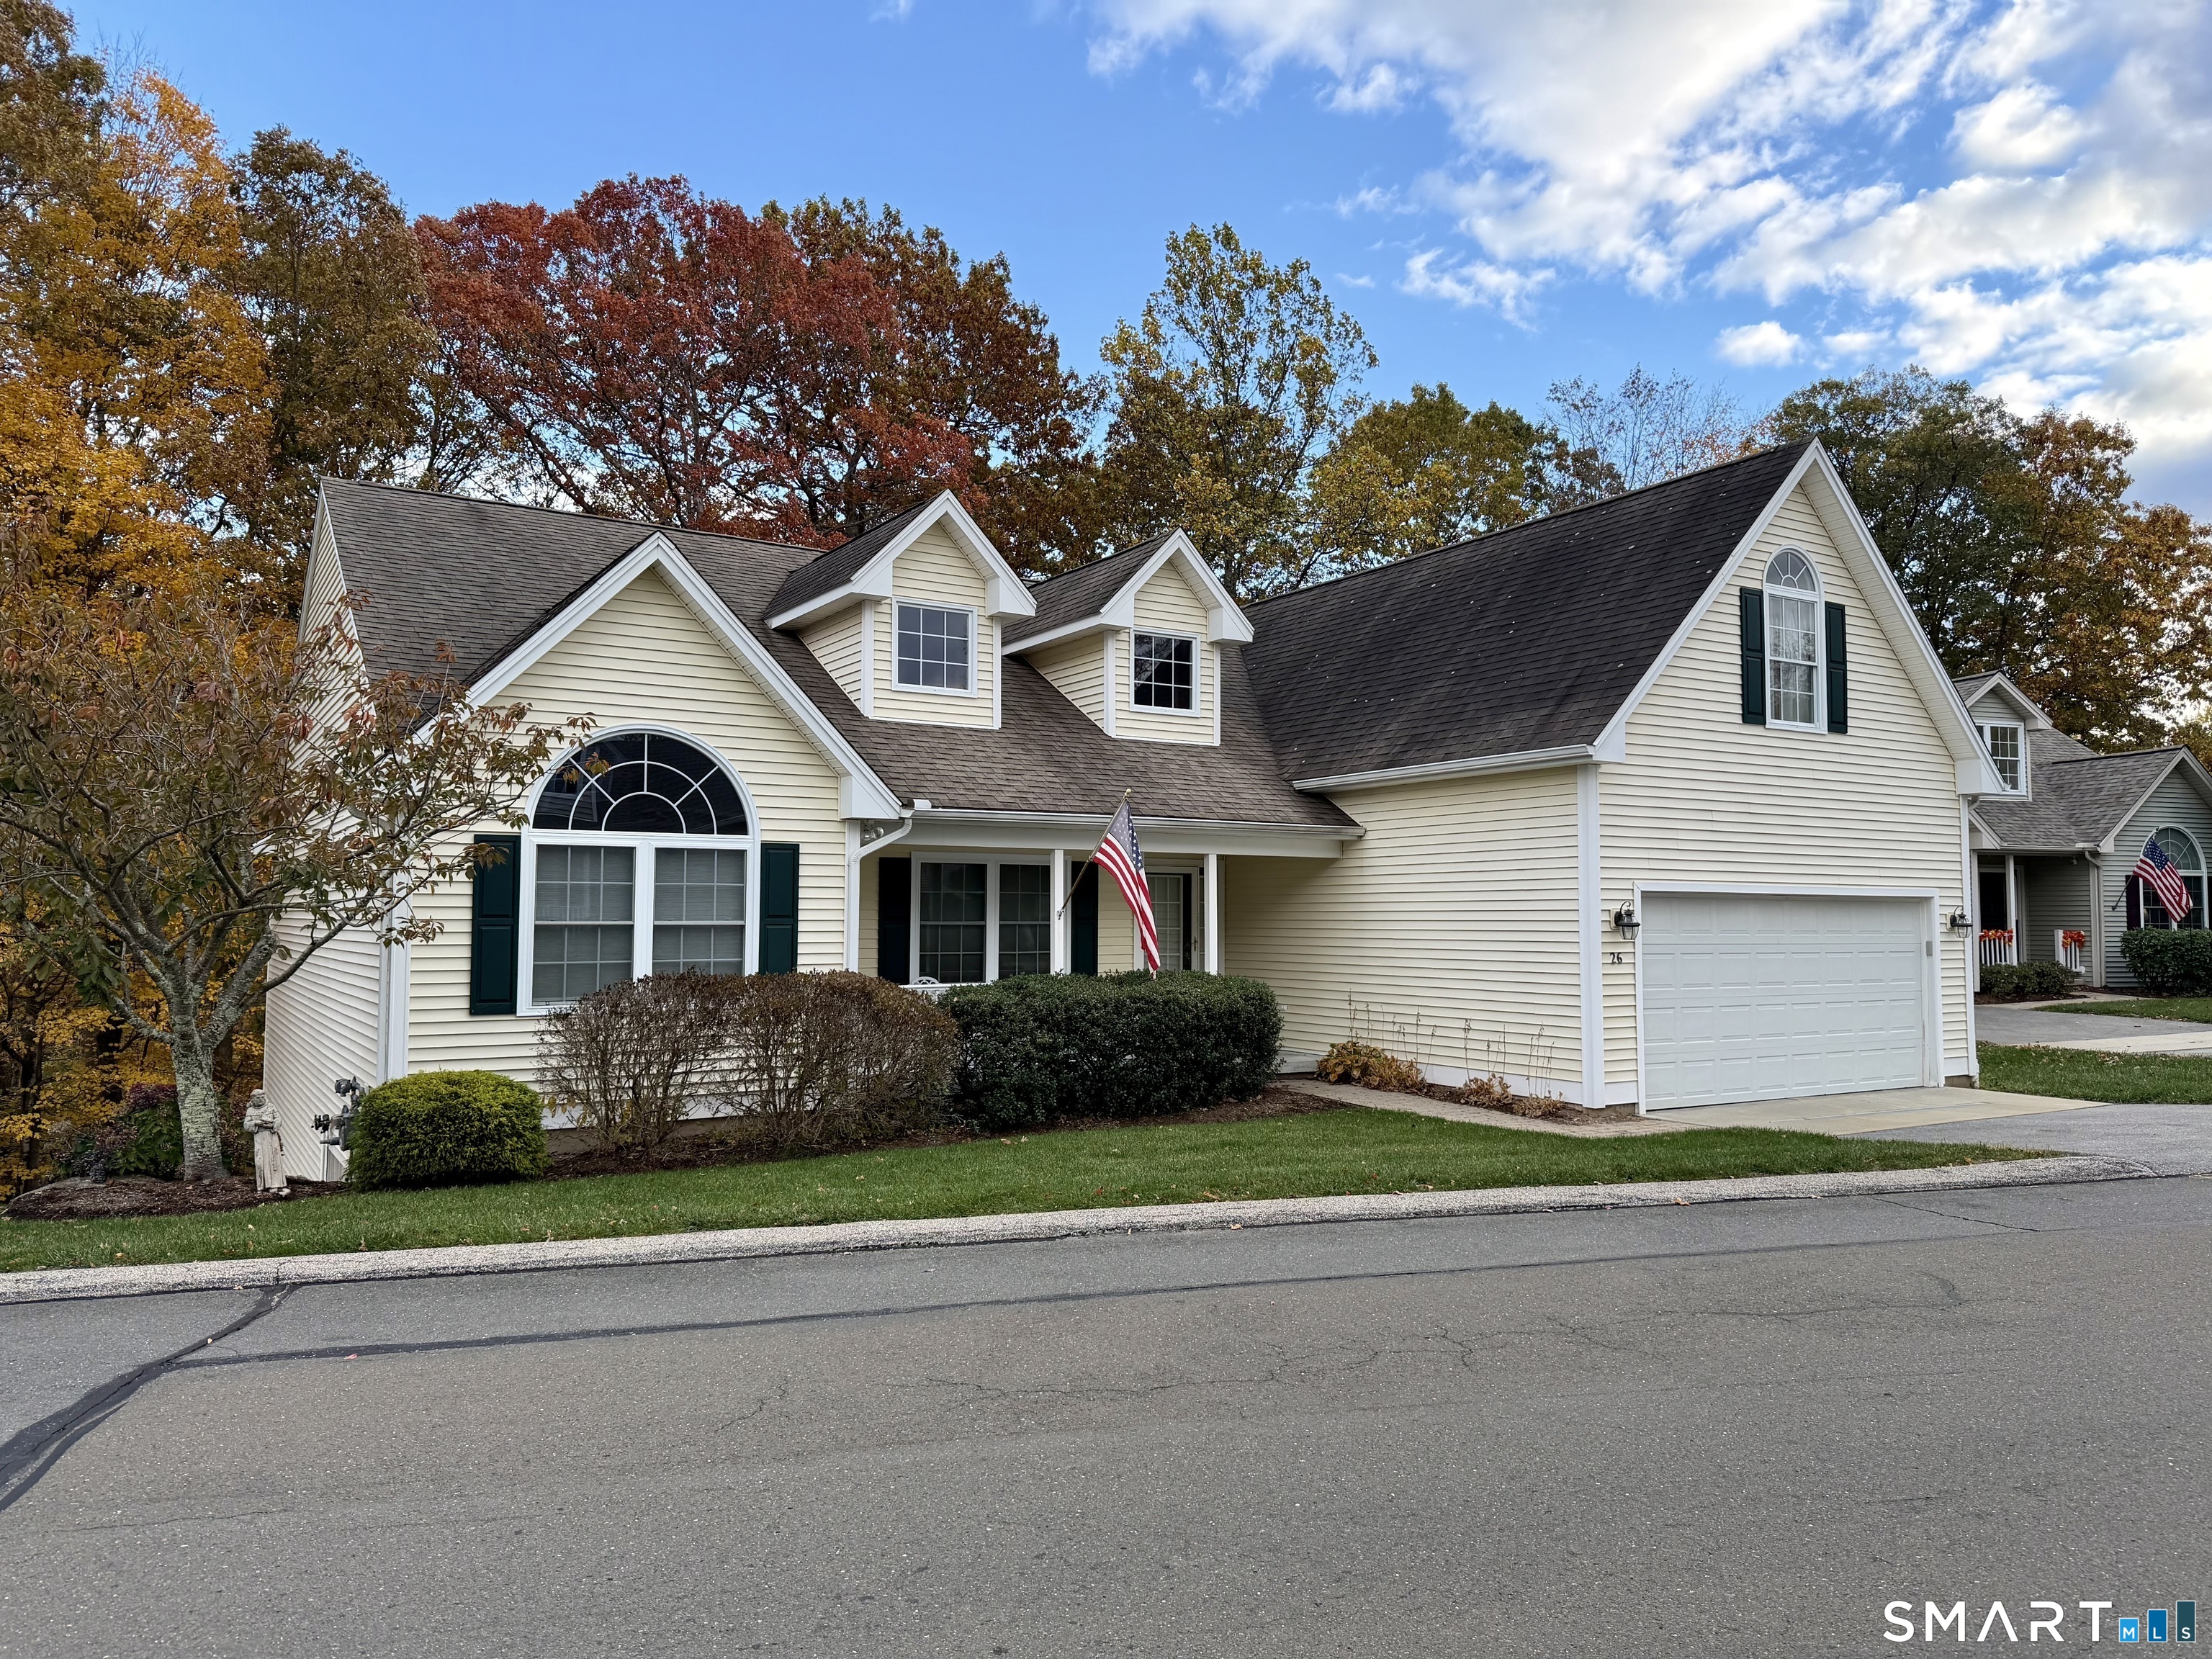
Welcome to Laurel Ridge, a desirable 55+ community in East Hampton! Built in 2005, this spacious 2,108 sq. ft. home offers 3 bedrooms, 2 full baths, plus a versatile bonus room and a thoughtfully designed floor plan with several upgrades that set it apart. Cathedral ceilings, five skylights and large windows bring an abundance of natural light in the main living space, while the gas fireplace creates a warm and inviting focal point. The kitchen features under-cabinet lighting and newer appliances, and Hunter Douglas blinds and ceiling fans can be found throughout. Designed with aging in place in mind, the home features widened doorways for wheelchair accessibility, grab bars in the primary bath and additional railings for added convenience. A newer deck includes a built-in gas line, and the grill stays! One of the home's standout features is the walkout basement with additional windows, offering excellent natural light and tremendous potential for future finished space, a workshop, hobbies or storage. Enjoy comfortable, low-maintenance living in one of East Hampton's established 55+ communities, with a flexible floor plan and features you won't find in every Laurel Ridge home. Come look today!

Listed by Carl J. Guild of Carl Guild & Associates

$
$
%
$/month over payments
Federal 30-year interest rate: 7.4% last updated on Oct 8, 2026
* All Figures are estimates. Check with your bank or proposed mortgage company for actual interest rates.
This product uses the FRED® API but is not endorsed or certified by the Federal Reserve Bank of St. Louis.

Save FavoriteSchedule TourAsk A QuestionMore Details

The data relating to real estate for sale on this website appears in part through the SmartMLS Internet Data Exchange program, a voluntary cooperative exchange of property listing data between licensed real estate brokerage firms, and is provided by SmartMLS through a licensing agreement. Listing information is from various brokers who participate in the SmartMLS IDX program and not all listings may be visible on the site. The property information being provided on or through the website is for the personal, non-commercial use of consumers and such information may not be used for any purpose other than to identify prospective properties consumers may be interested in purchasing. Some properties which appear for sale on the website may no longer be available because they are for instance, under contract, sold or are no longer being offered for sale. Property information displayed is deemed reliable but is not guaranteed. Copyright 2026 SmartMLS, Inc.