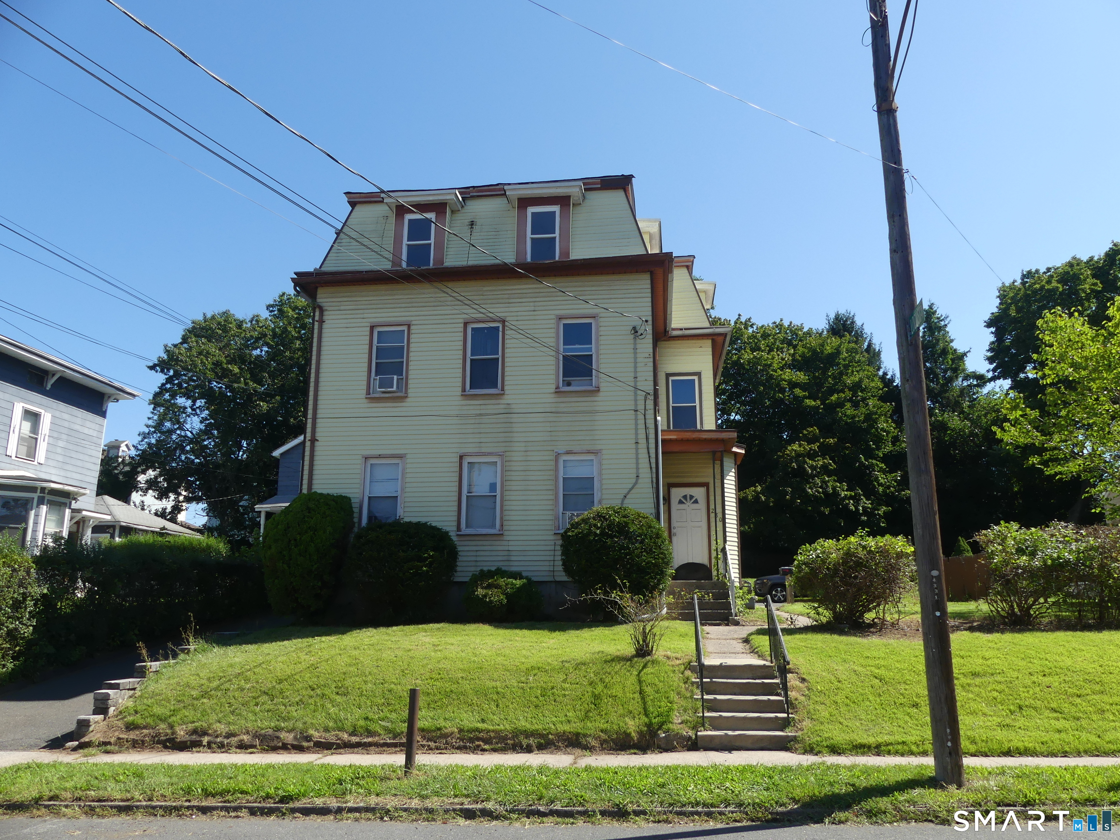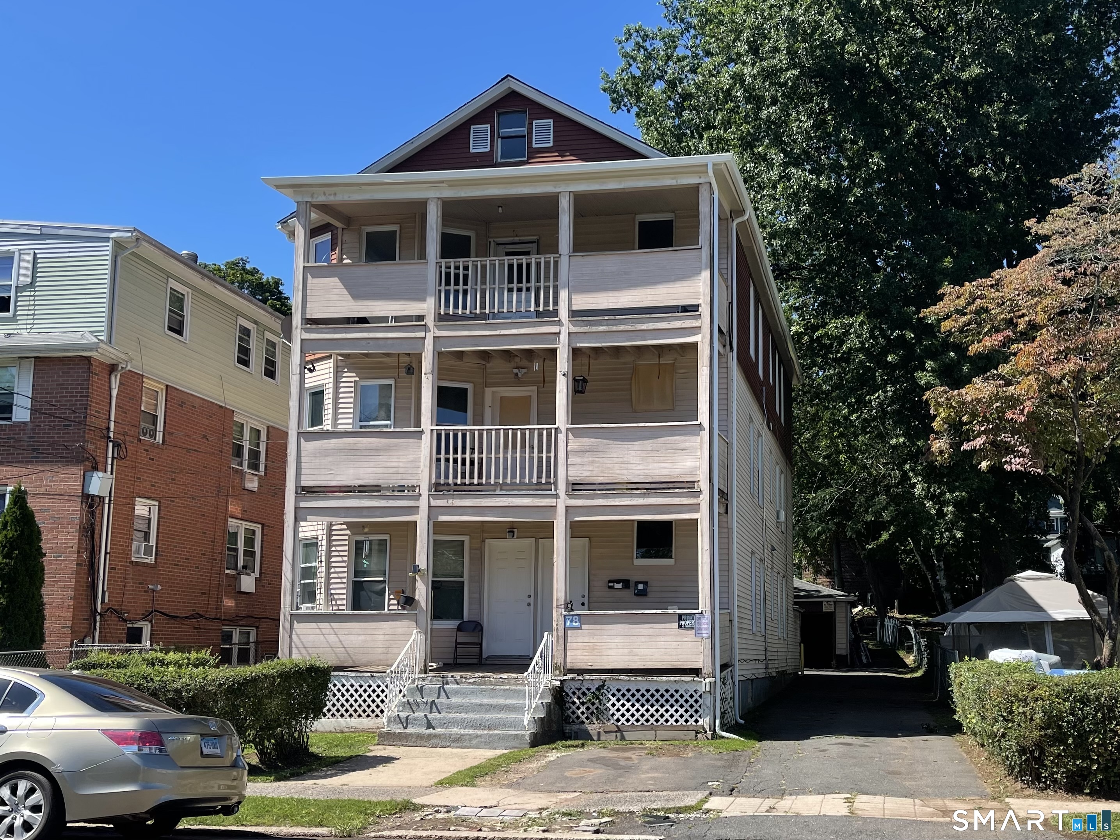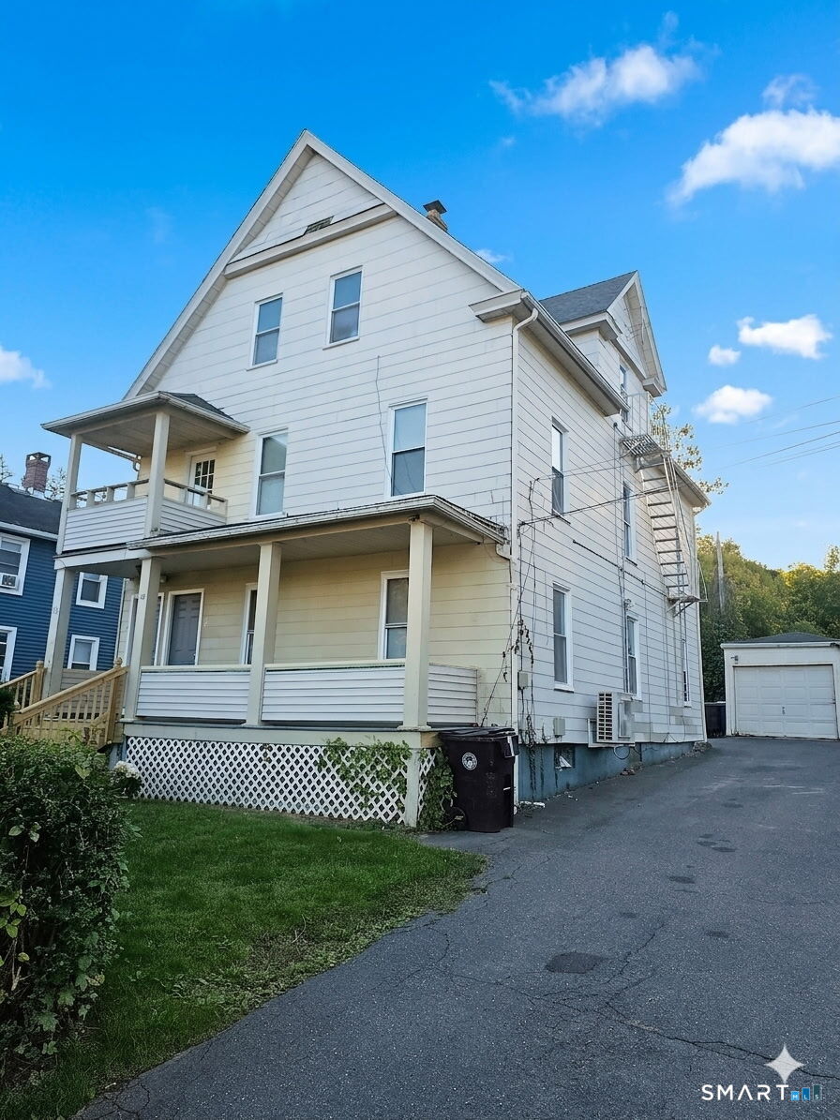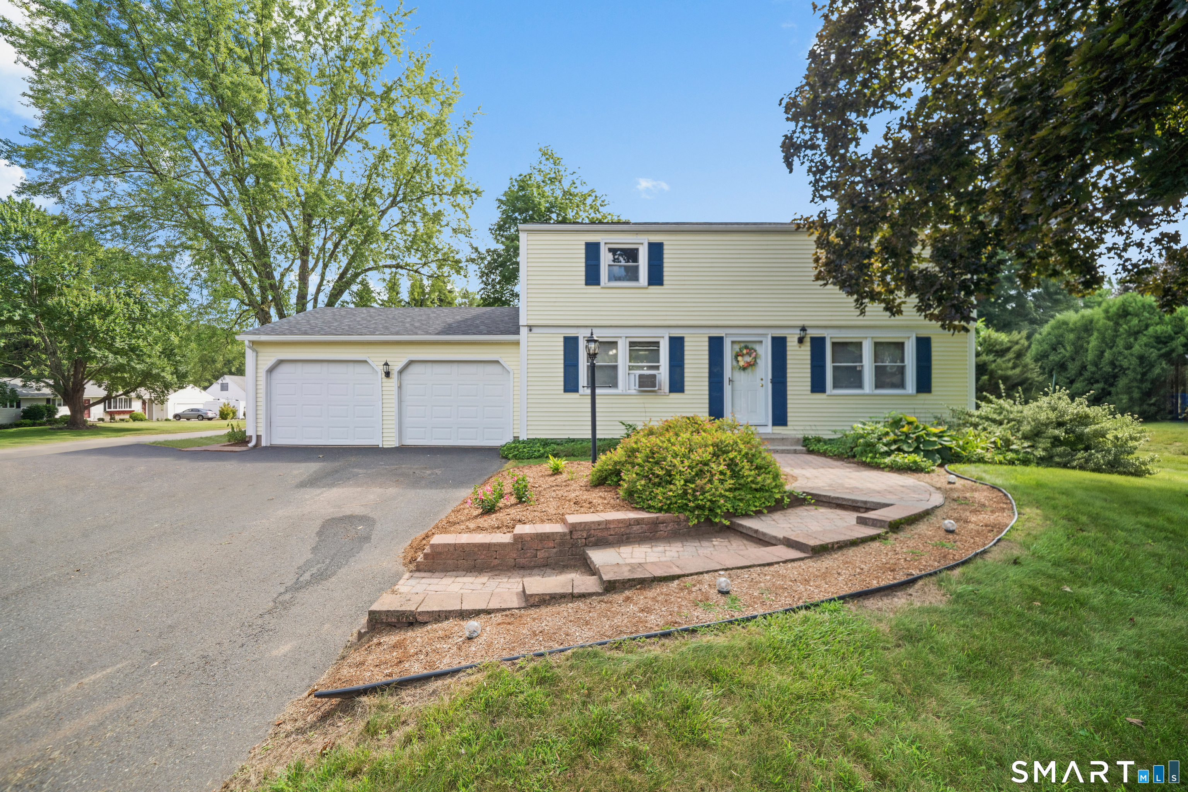
and narrow your search. If you have fewer than 200 results, you can save your search.

Greater Mansfield CT Real Estate $350k - $500k

r=154-165
19 Zoldak Drive Windham CT 06256

Windham, CT19 Zoldak Drive

Price$469,900

Est. Mortgage: $/month

Pending Continue to Show

MLS Number 24185158

  • Single Family
  • Square Feet 1,890
  • Bedrooms 4
  • Bathroom 3
  • Year Built 2026

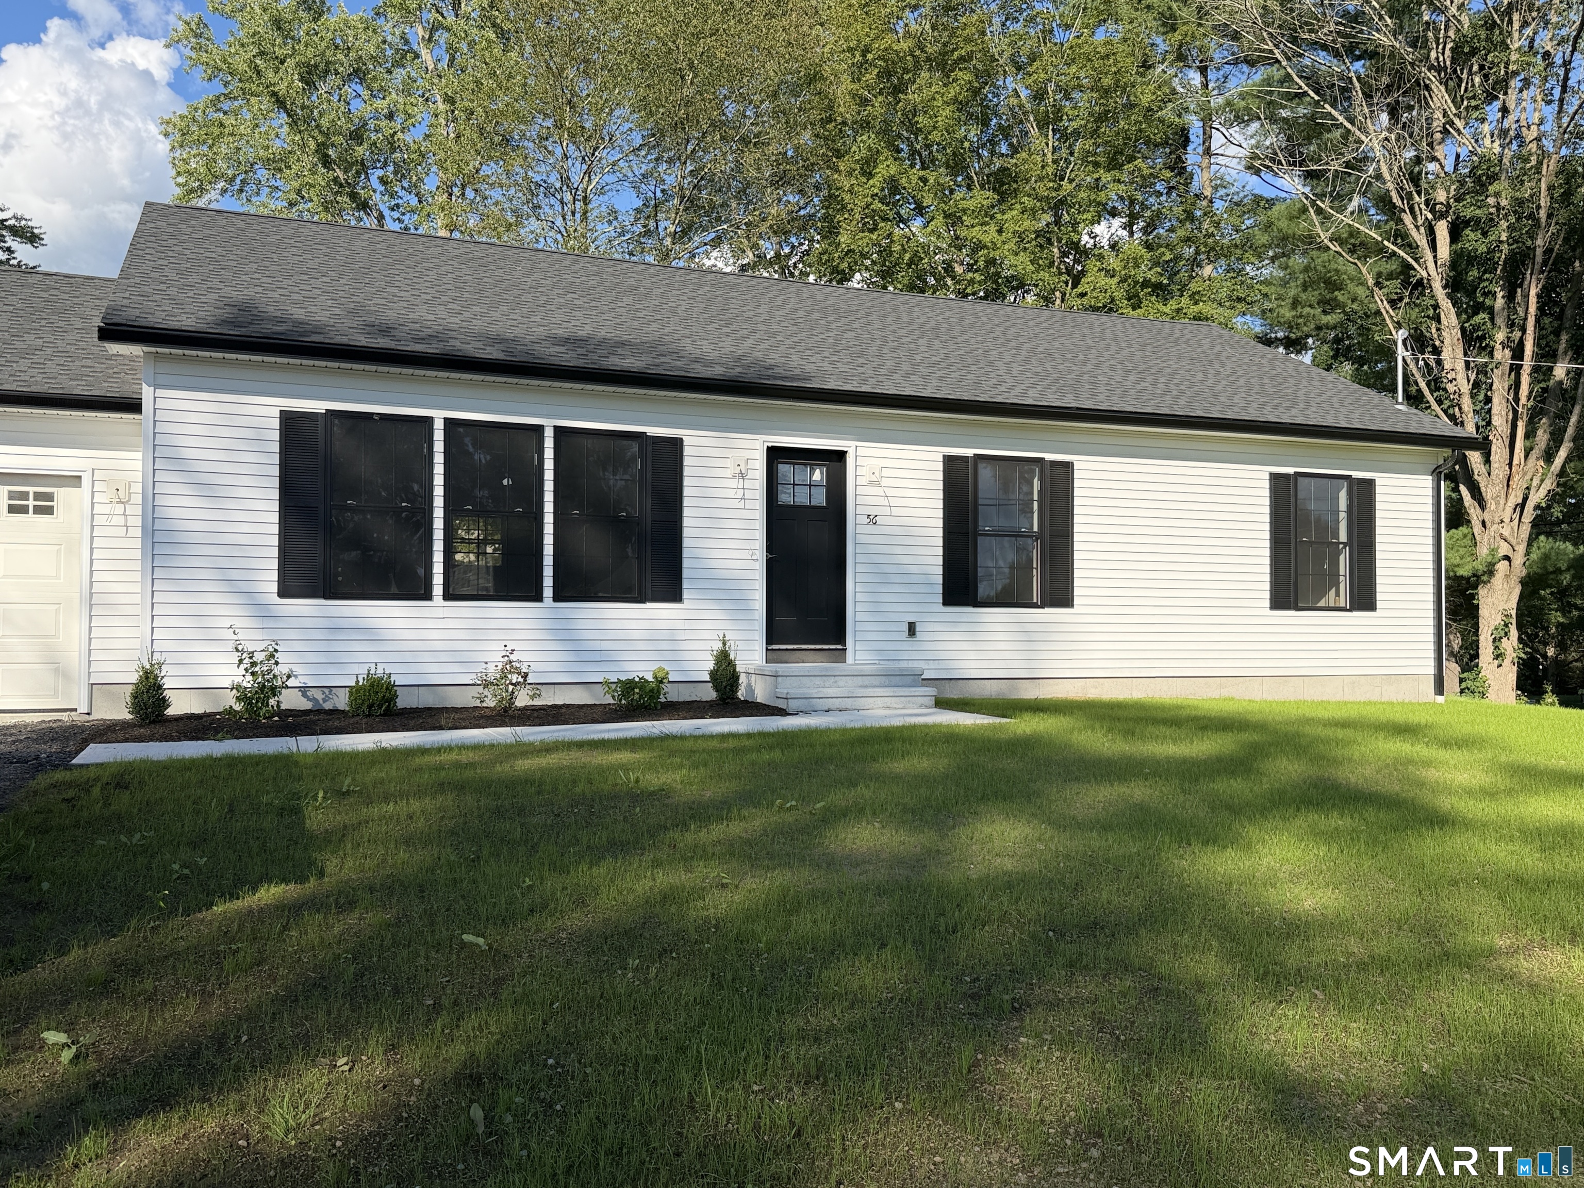
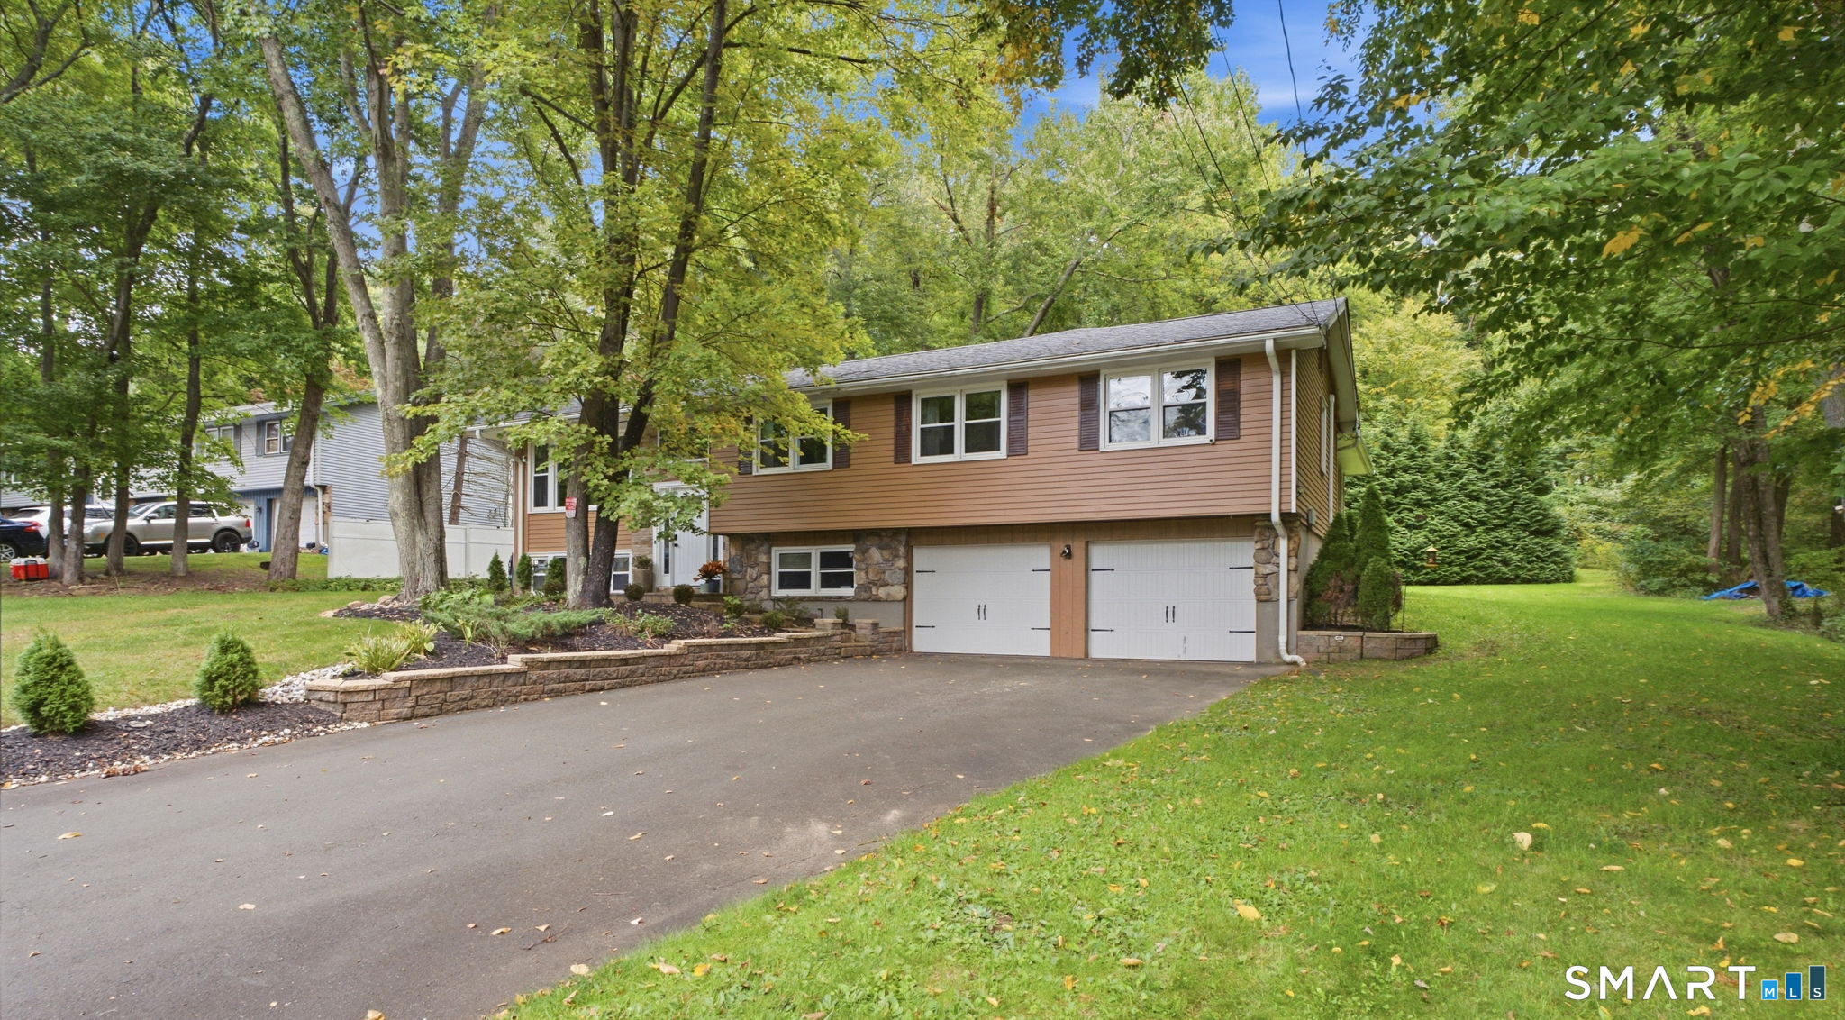
A Wonderful opportunity to own a BRAND NEW and quality constructed home in Windham, located on a newer cul-de-sac street on 2.77 acres of land. The home will soon ready for a new owner to move right in and enjoy. This is a spacious FOUR bedroom and THREE FULL bath, Contemporary Raised Ranch, consisting of 1890 square feet of living space. The home has an open concept with vaulted ceilings and hardwood floors in the upper living area and kitchen. The kitchen is fully applianced, with granite counter tops and a center island. The four bedrooms are spacious and the home has the flexibility for the primary bedroom to be on either the upper of lower level. There is a huge two-car garage, exterior deck, energy efficient warm air heat, central air, and much more. Do not miss the opportunity to own beautiful brand new home!!!.

Listed by John Troland Jr. of William Raveis Real Estate

$
$
%
$/month over payments
Federal 30-year interest rate: 6.69% last updated on Aug 6, 2026
* All Figures are estimates. Check with your bank or proposed mortgage company for actual interest rates.
This product uses the FRED® API but is not endorsed or certified by the Federal Reserve Bank of St. Louis.

Save FavoriteSchedule TourAsk A QuestionMore Details

541 Middlebury Road Watertown CT 06795

Watertown, CT541 Middlebury Road

Price$469,900

Est. Mortgage: $/month

Pending Continue to Show

MLS Number 24174413

  • Single Family
  • Square Feet 2,496
  • Bedrooms 4
  • Bathroom 4
  • Year Built 1989

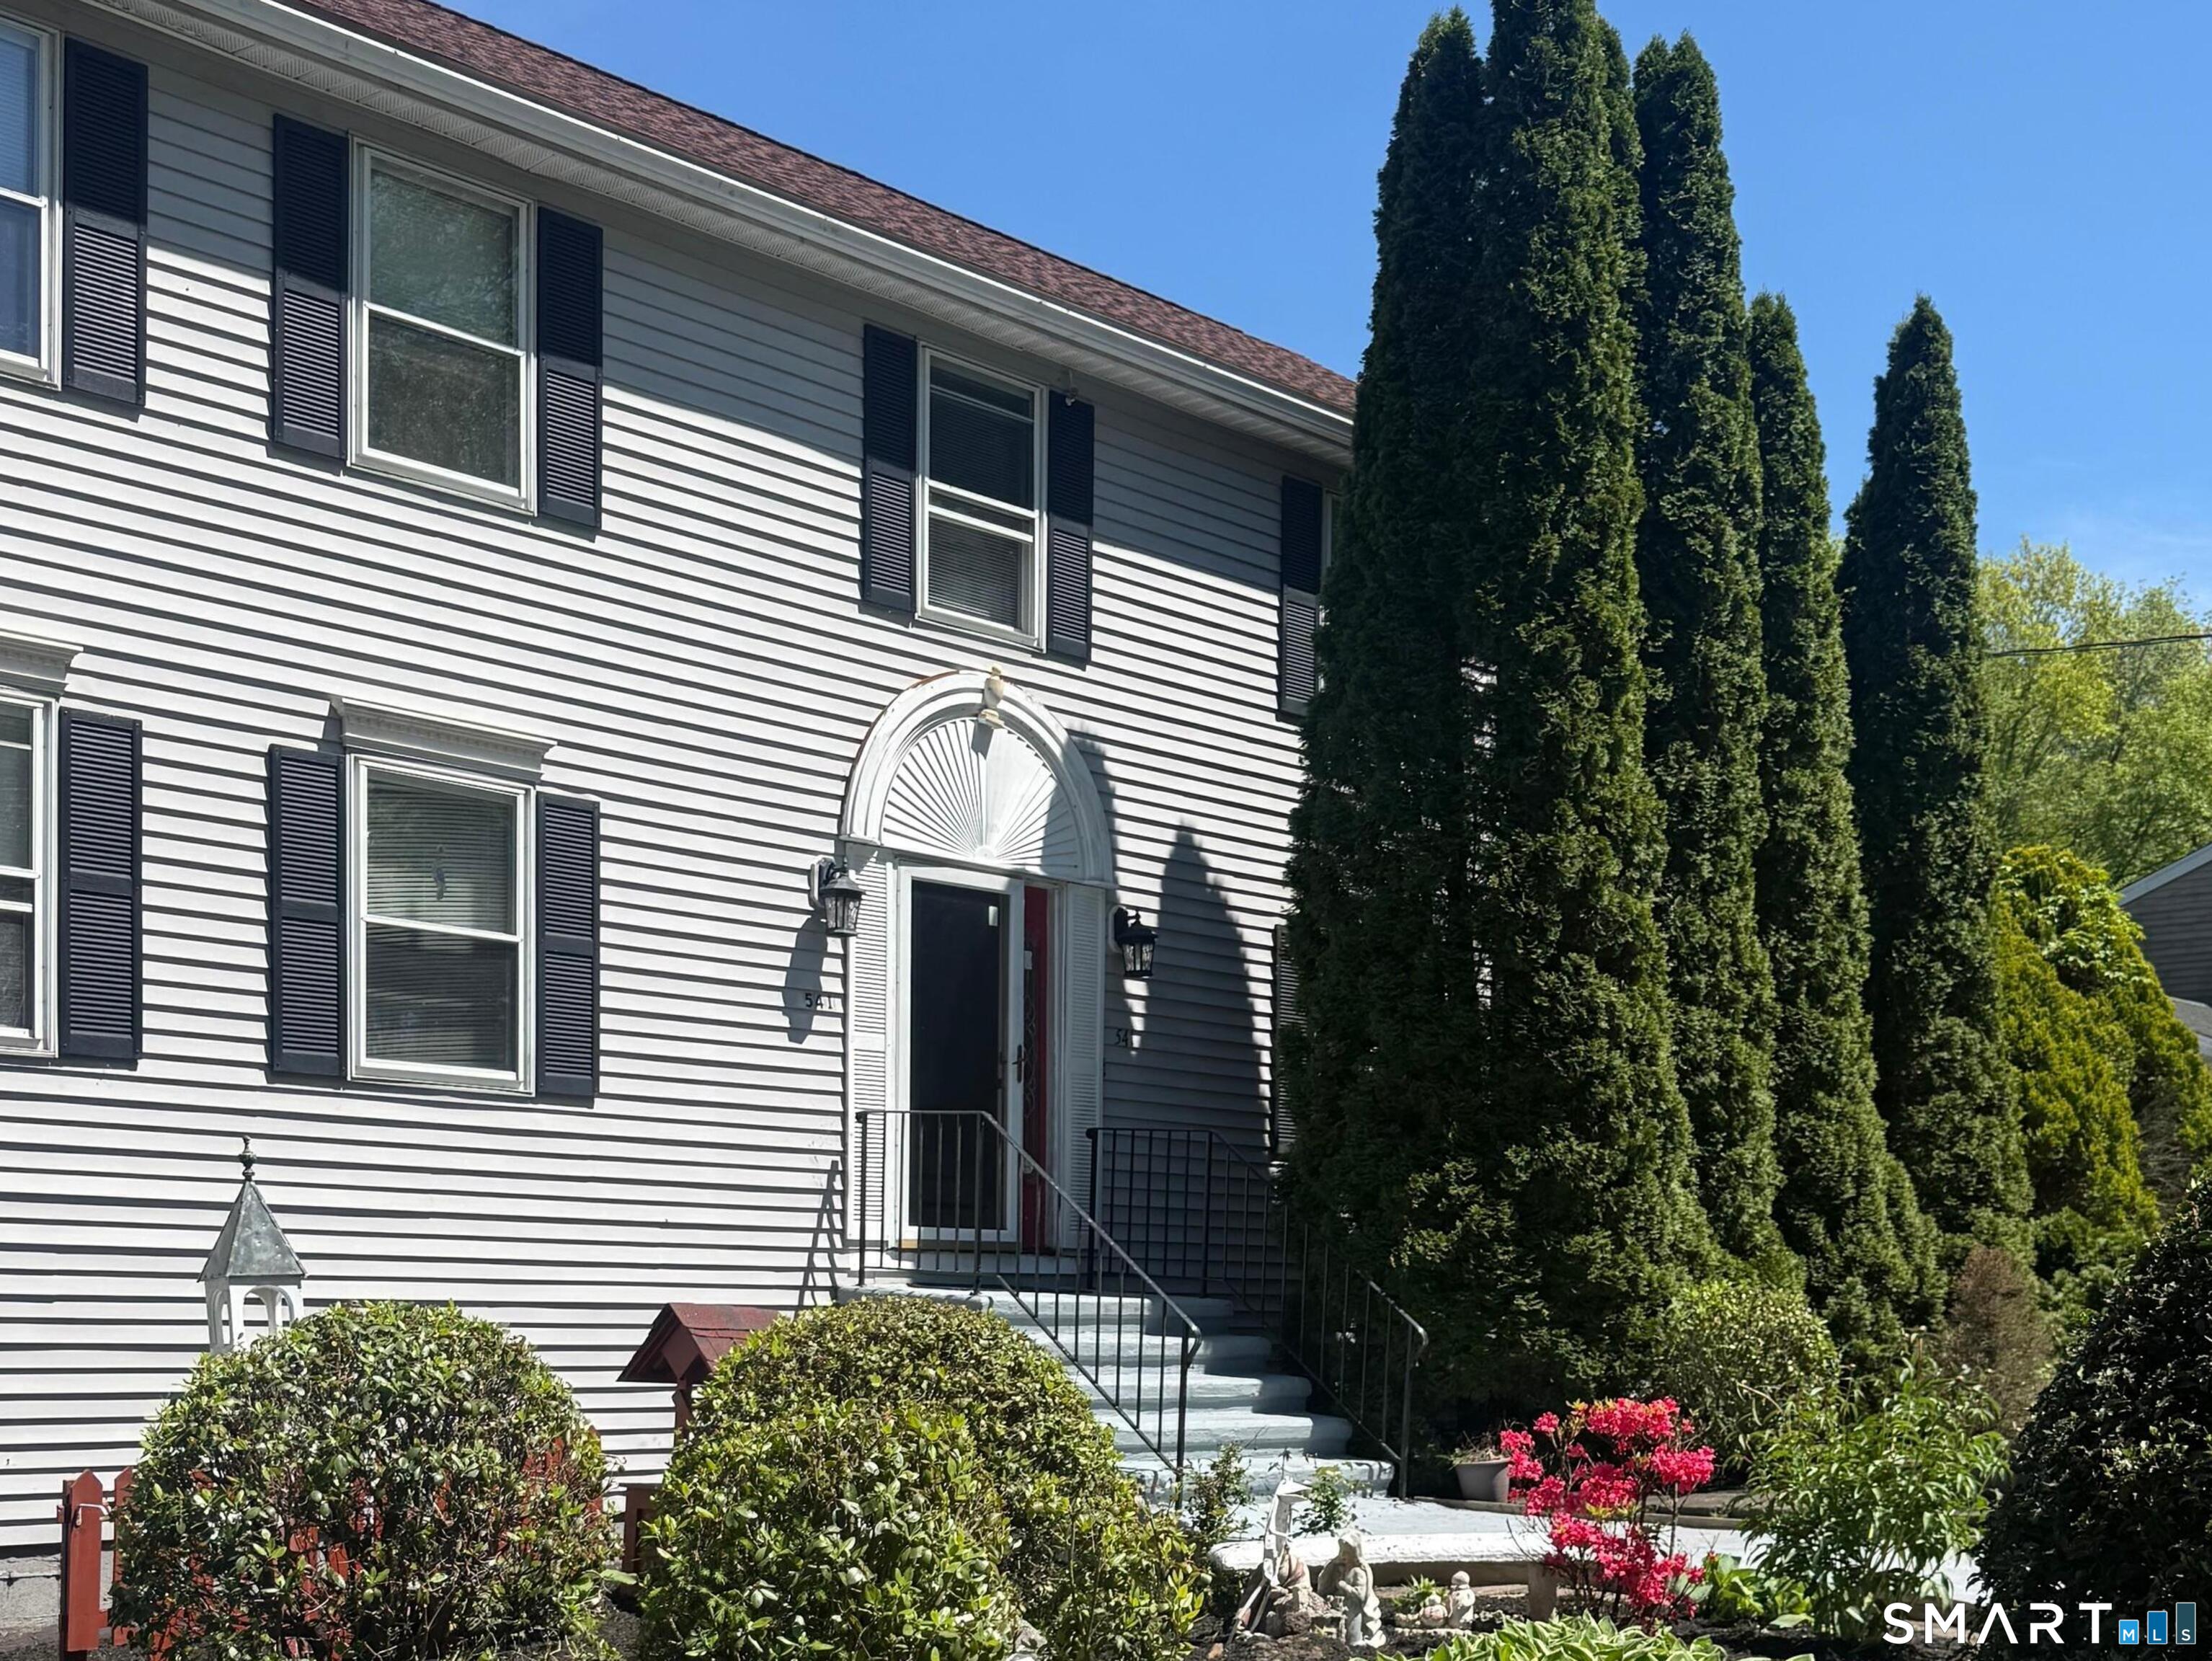
Spacious 4-bedroom, 3.5-bath Colonial set on 1.04 acres in a desirable Middlebury Road location, close to Taft School with easy access to town, shopping, and local amenities. This inviting home offers a gorgeous eat-in kitchen, a formal dining room, and a warm living room with a masonry fireplace. Features include hardwood floors throughout, crown molding, French doors, and generous living space. The large primary bedroom includes a walk-in closet and a full bath. The finished lower level offers additional flexible living space, a full bath, and walk-out access to the private, level backyard. Enjoy outdoor entertaining on the 25x16 deck overlooking the yard. Septic replaced in 2002. A must-see home, priced to sell!

Listed by Dawn Cabral of West View Properties,LLC

$
$
%
$/month over payments
Federal 30-year interest rate: 6.69% last updated on Aug 6, 2026
* All Figures are estimates. Check with your bank or proposed mortgage company for actual interest rates.
This product uses the FRED® API but is not endorsed or certified by the Federal Reserve Bank of St. Louis.

Save FavoriteSchedule TourAsk A QuestionMore Details

145 Lawlor Street New Britain CT 06051

New Britain, CT145 Lawlor Street

Price$469,900

Est. Mortgage: $/month

MLS Number 24186380

  • Multi Family Multi-Family For Sale
  • Square Feet 2,898
  • Acreage 0.17
  • Bedrooms 7
  • Bathroom 3

Stunning Two-Family Investment Opportunity in a Prime Location! This beautifully maintained and recently renovated multifamily property offers exceptional space, updates, and income potential. The first-floor unit features 3 spacious bedrooms, an updated full bath, and a tiled kitchen equipped with stainless steel appliances. The expansive second-floor unit extends into a finished third-floor loft, providing additional living space along with a second kitchen area and full bath! Tenants enjoy the convenience of a common lower-level laundry area with separate washer and dryer units provided for each apartment. The property includes separate utilities, well-maintained mechanicals, and recent improvements including a new boiler and hot water heater for one unit. Additional highlights include replacement windows throughout a low-maintenance brick exterior. A huge back parking lot offers ample off-street parking for tenants and guests. Conveniently located near shopping, dining, highways, and local amenities, this turnkey property is ideal for both owner-occupants and investors alike.

Listed by Robert Jordan of Hagel & Assoc. Real Estate

$
$
%
$/month over payments
Federal 30-year interest rate: 6.69% last updated on Aug 6, 2026
* All Figures are estimates. Check with your bank or proposed mortgage company for actual interest rates.
This product uses the FRED® API but is not endorsed or certified by the Federal Reserve Bank of St. Louis.

Save FavoriteSchedule TourAsk A QuestionMore Details

34 Vezina Drive Killingly CT 06239

Killingly, CT34 Vezina Drive

Price$469,900

Est. Mortgage: $/month

Active With Contract

MLS Number 24191046

  • Single Family
  • Square Feet 2,096
  • Bedrooms 3
  • Bathroom 2
  • Year Built 1984

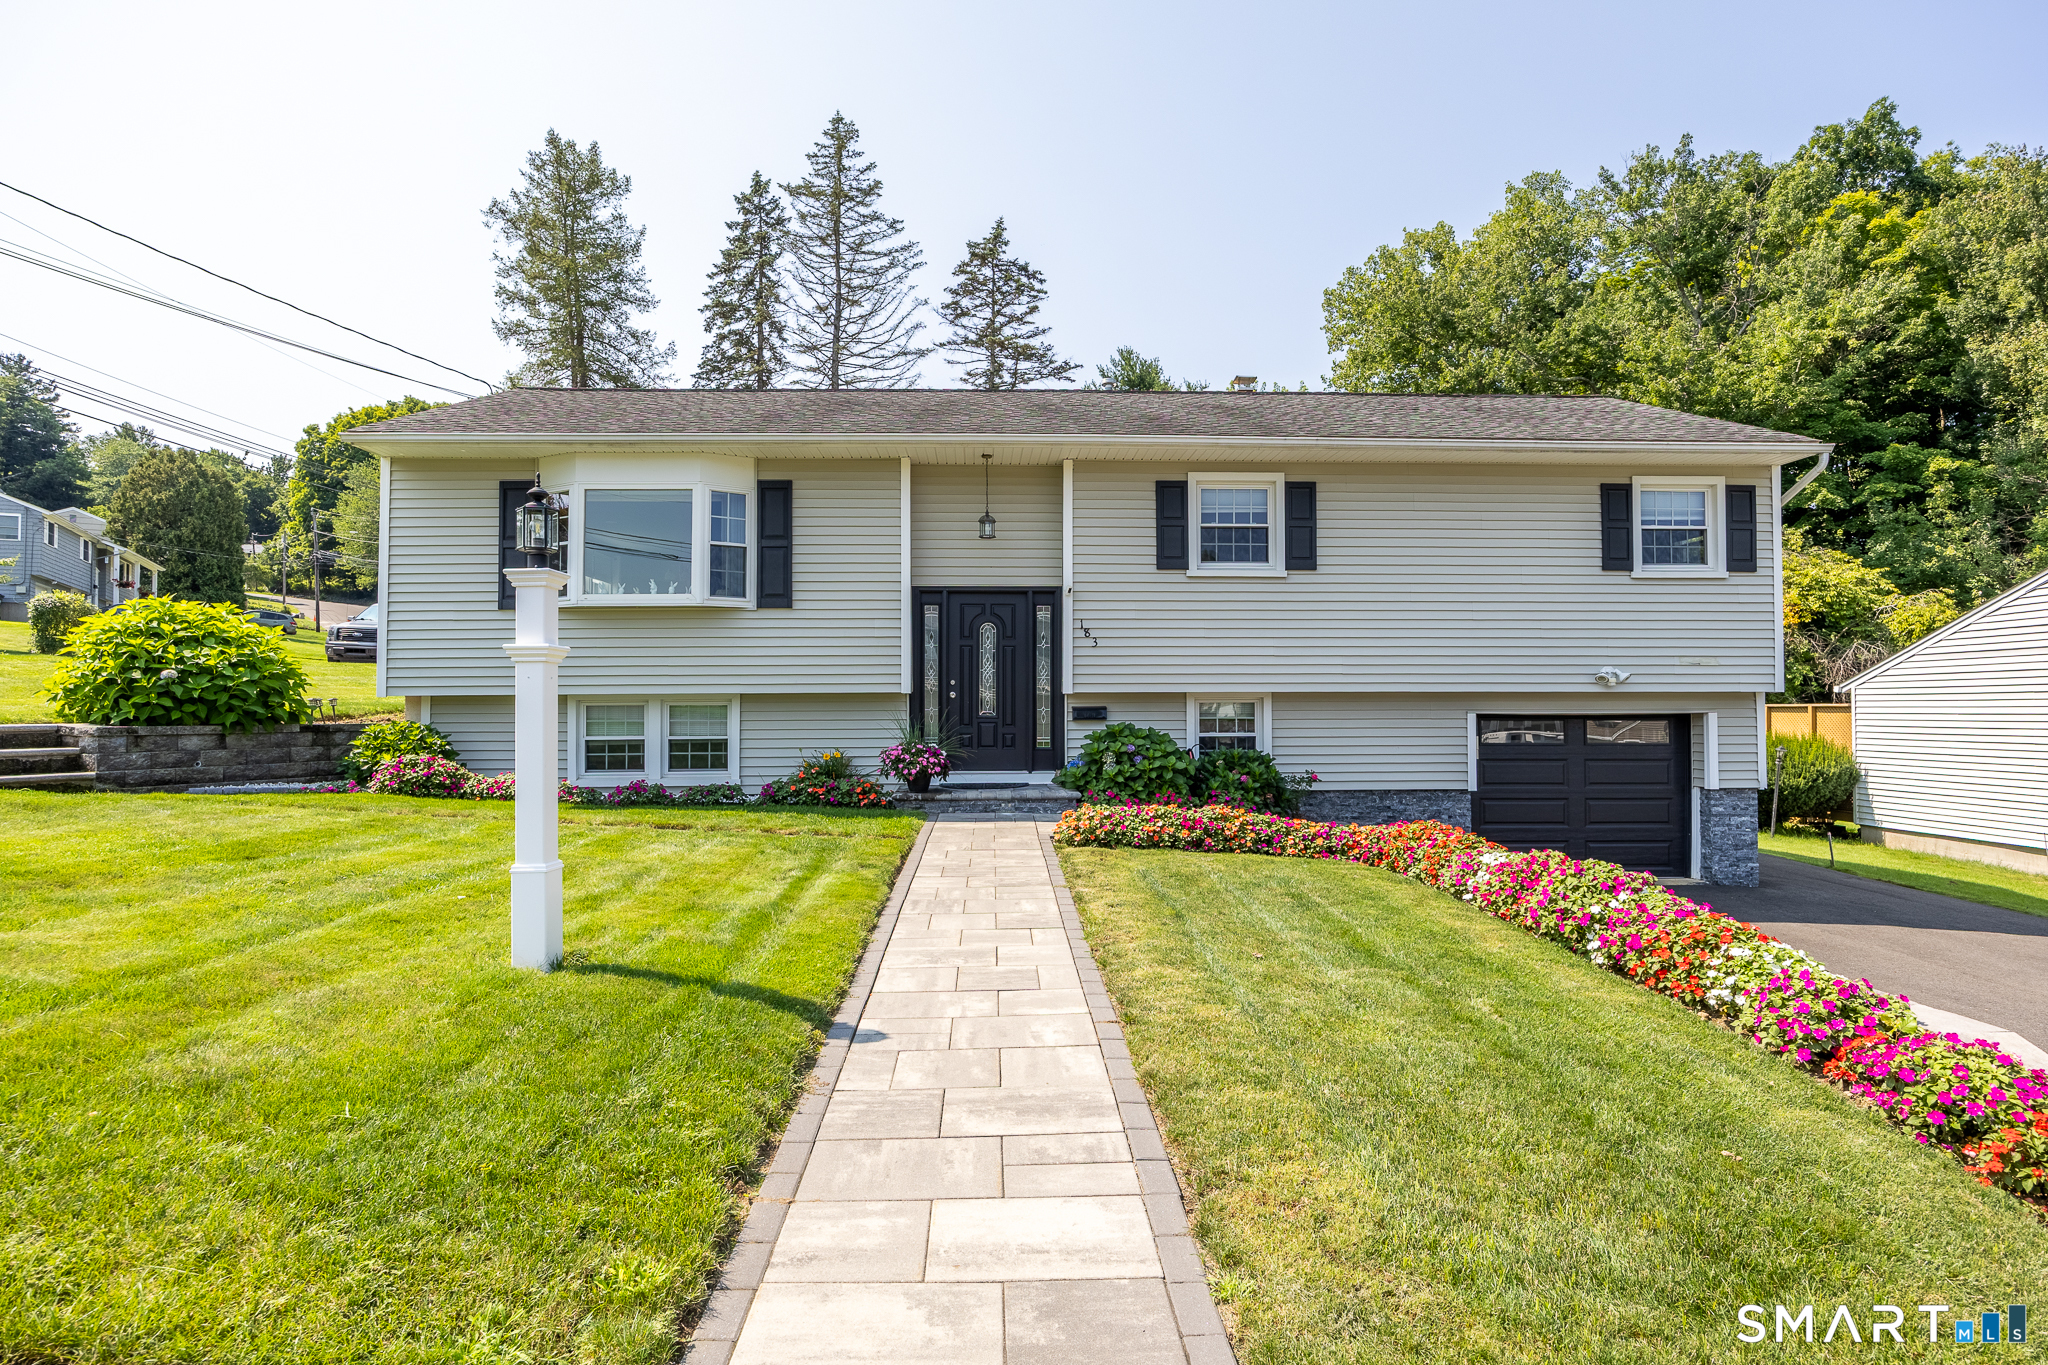
Welcome home to this beautifully maintained 2,000-square-foot executive ranch, ideally situated on a private, level lot at the end of a quiet cul-de-sac. Designed for comfortable one-level living, this spacious home features hardwood floors, a beautifully appointed eat-in kitchen with granite countertops and a breakfast bar, plus a formal dining room area. The inviting family room, complete with custom built-ins, offers the perfect place to relax or entertain, while the generous living spaces provide comfort and flexibility for everyday living. Step outside to the large deck overlooking the private backyard-ideal for summer barbecues, morning coffee, or simply enjoying the peaceful setting. Additional highlights include a two-car garage, paved driveway, and nice curb appeal. Combining a thoughtful design, and a desirable cul-de-sac location, this move-in ready executive ranch offers the perfect blend of comfort, style, and privacy.

Listed by Cary A. Marcoux of RE/MAX Bell Park Realty

$
$
%
$/month over payments
Federal 30-year interest rate: 6.69% last updated on Aug 6, 2026
* All Figures are estimates. Check with your bank or proposed mortgage company for actual interest rates.
This product uses the FRED® API but is not endorsed or certified by the Federal Reserve Bank of St. Louis.

Save FavoriteSchedule TourAsk A QuestionMore Details

20 Beffa Road Stafford CT 06076

MLS Number 24194934

  • Single Family
  • Square Feet 1,493
  • Bedrooms 3
  • Bathroom 2
  • Year Built 2003

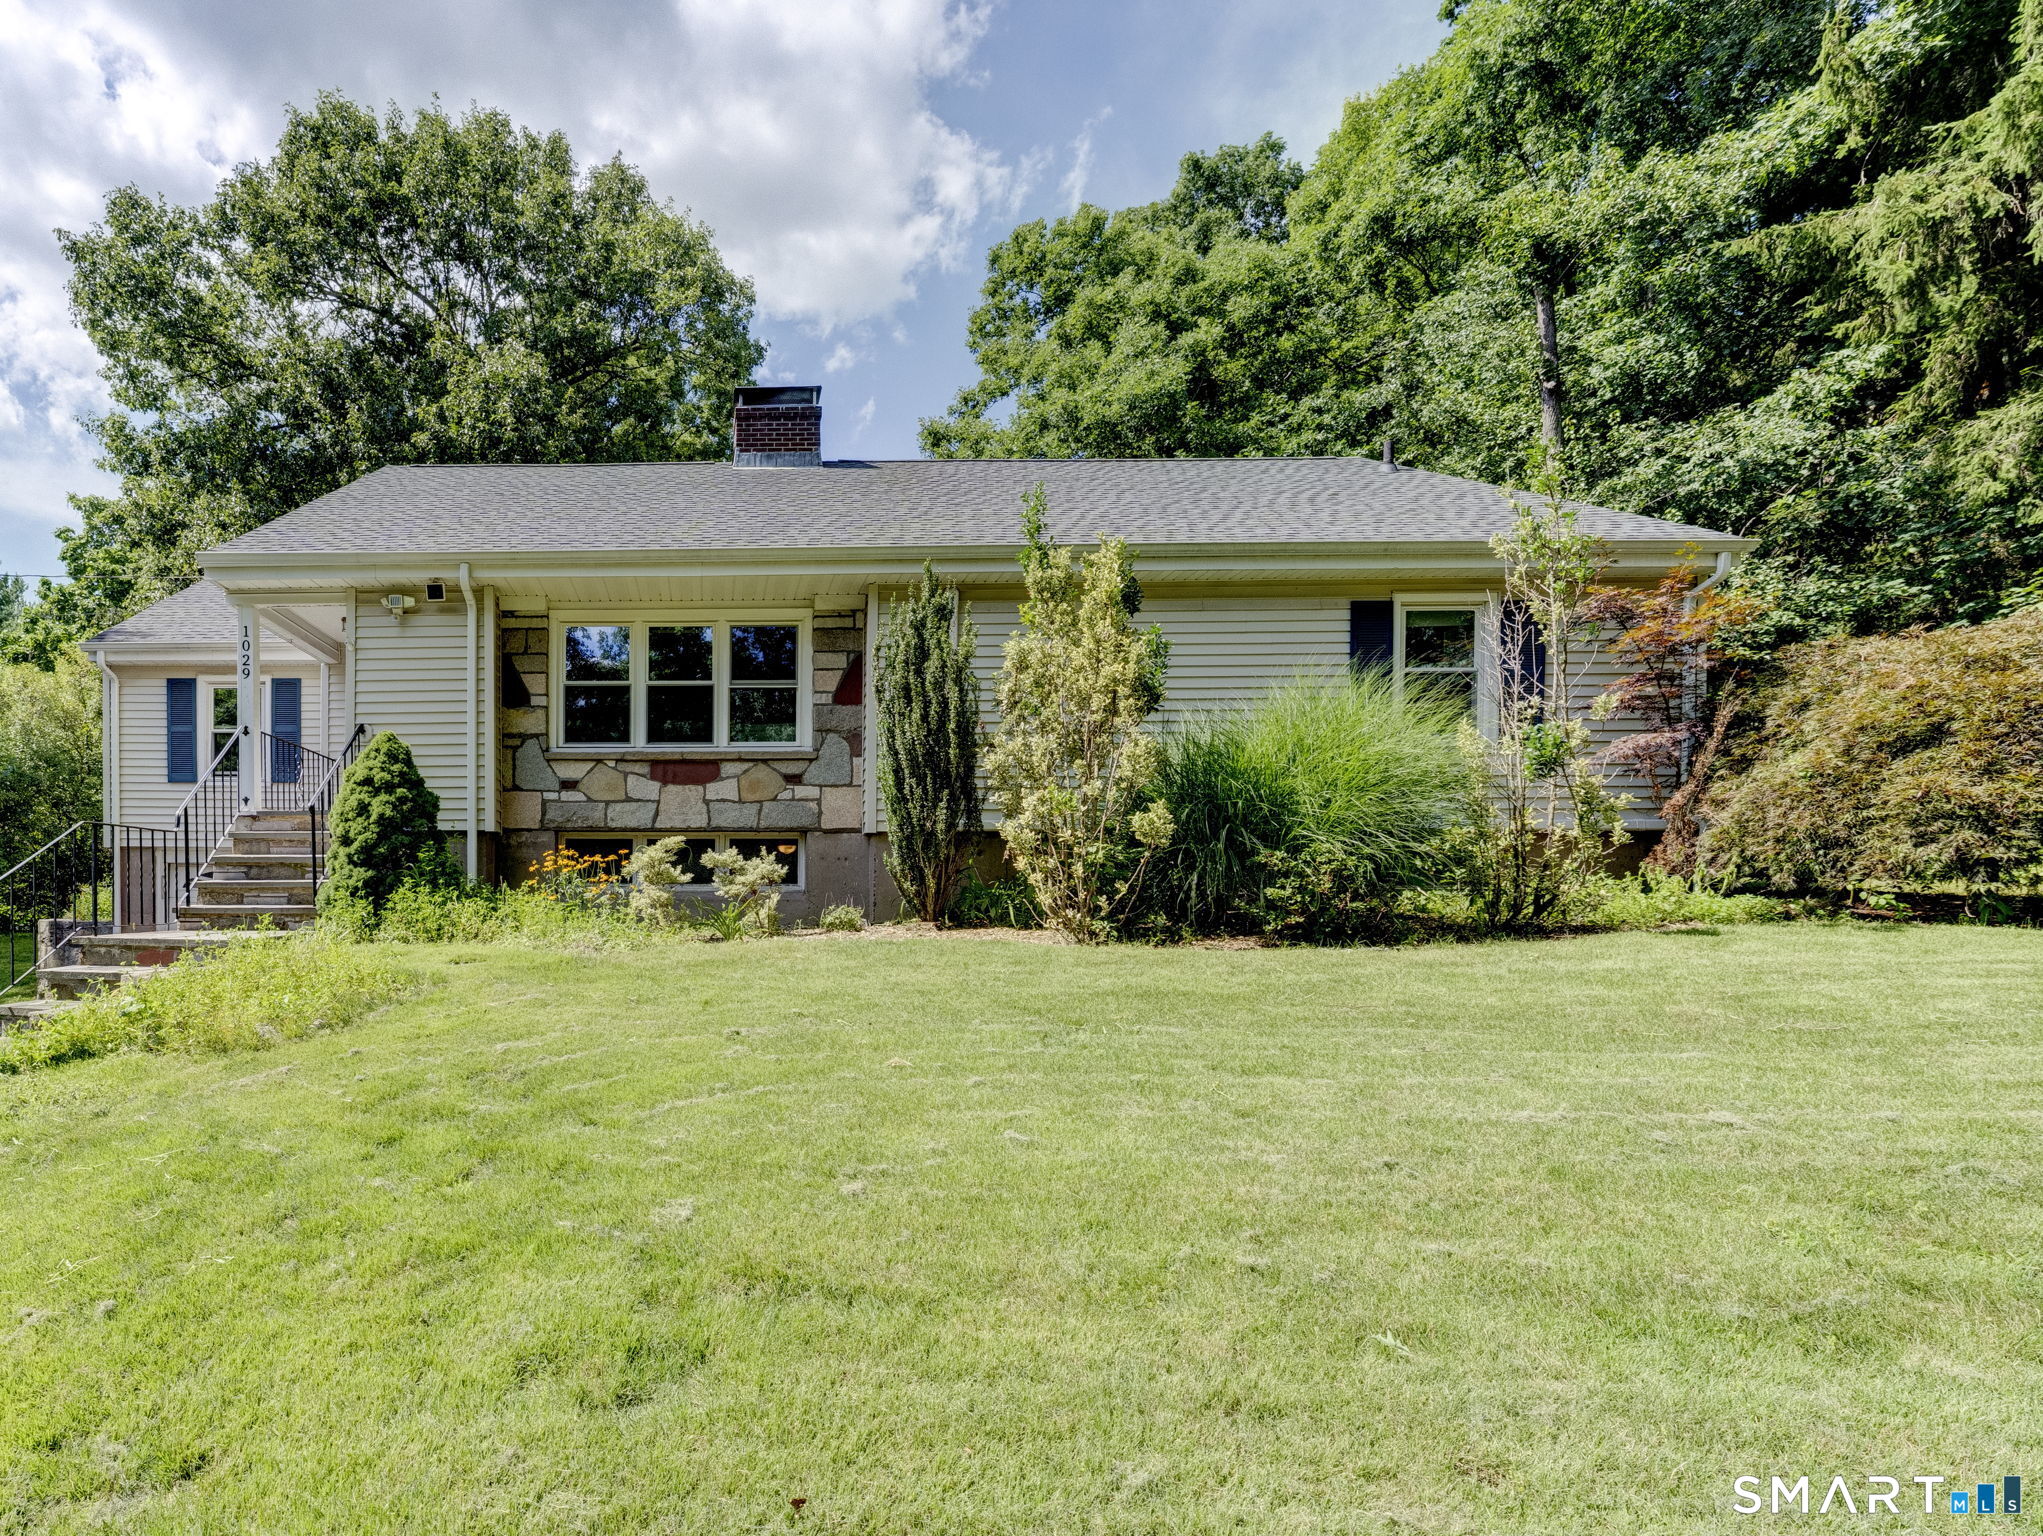
Welcome to this beautifully maintained ranch nestled on a private 2.38-acre lot where privacy and nature come together. Surrounded by mature trees with seasonal views, this home offers the perfect blend of comfort and convenience just minutes from Staffordville Lake and New City Pond. Step inside to an inviting open living area featuring soaring vaulted ceilings, abundant natural light, and sliding glass doors that lead to a sprawling deck overlooking the tranquil tree-lined backyard. The spacious kitchen offers new appliances and flows effortlessly into the eat-in dining and living areas, making it ideal for both everyday living and entertaining. The primary suite features its own private en-suite bath, creating a relaxing retreat at the end of the day. The walk-out lower level expands the home's versatility by providing additional finished space that offers flexibility for a variety of uses, including a home office, exercise area, hobby space, or media room. Outside, the backyard has already been prepared for an above-ground pool, allowing you to create your own outdoor oasis. An attached two-car garage also offers ample storage and workspace. If you're looking for privacy, flexible living space, and a move-in-ready home in a picturesque country setting, this property is one you won't want to miss!

Listed by Sara Vermette of Better Homes and Gardens Real Estate Executive Real Estate

$
$
%
$/month over payments
Federal 30-year interest rate: 6.69% last updated on Aug 6, 2026
* All Figures are estimates. Check with your bank or proposed mortgage company for actual interest rates.
This product uses the FRED® API but is not endorsed or certified by the Federal Reserve Bank of St. Louis.

Save FavoriteSchedule TourAsk A QuestionMore Details

34 Davis Avenue Vernon CT 06066

Vernon, CT34 Davis Avenue

Price$469,500

Est. Mortgage: $/month

MLS Number 24190971

  • Single Family
  • Square Feet 2,606
  • Bedrooms 3
  • Bathroom 3
  • Year Built 1955

Welcome to this unique, beautifully maintained Cape at 34 Davis Ave. in Vernon, offering over 2,026 ft. of inviting living space. This home features a recently updated eat-in kitchen with new appliances and granite countertops, along with hardwood floors throughout. There is a large living room with a fireplace and a formal dining room. This 7-room home offers three generously sized bedrooms, including the primary bedroom on the first floor and 2.5 bathrooms. This home also features an upper level that offers a spacious 24x26 great room. There is a finished walk-out lower level that provides flexible living with an 11x20 sq. ft. family room or rec room. The location is close to shopping and dining. Some of the rooms are virtually staged. Schedule your showing today.

Listed by Ed L. Williams of Coldwell Banker Realty

$
$
%
$/month over payments
Federal 30-year interest rate: 6.69% last updated on Aug 6, 2026
* All Figures are estimates. Check with your bank or proposed mortgage company for actual interest rates.
This product uses the FRED® API but is not endorsed or certified by the Federal Reserve Bank of St. Louis.

Save FavoriteSchedule TourAsk A QuestionMore Details

25 Vezina Drive Killingly CT 06239

Killingly, CT25 Vezina Drive

Price$469,000

Est. Mortgage: $/month

Active With Contract

MLS Number 24181823

  • Single Family
  • Square Feet 2,091
  • Bedrooms 4
  • Bathroom 3
  • Year Built 1987

Solid 4-bedroom, 2.1 bath contemporary with an open floor plan. Downstairs bedroom or office space depending on your needs. Open living room, dining room, kitchen area with passive solar from the solarium. Large master suite with balcony, full bath, walkin closet, and fireplace for cozy nights. Three of the 4 bedrooms have walkin closets. Large flat yard with storage shed. Located on a dead-end with walking trails nearby. Solarium has some discolored glass which will be sold as is. Easy commute to RI, Mass., Groton Seller to find suitable housing.

Listed by Cheryl L. Roireau of William Raveis Real Estate

$
$
%
$/month over payments
Federal 30-year interest rate: 6.69% last updated on Aug 6, 2026
* All Figures are estimates. Check with your bank or proposed mortgage company for actual interest rates.
This product uses the FRED® API but is not endorsed or certified by the Federal Reserve Bank of St. Louis.

Save FavoriteSchedule TourAsk A QuestionMore Details

61 Hillcrest Road Glastonbury CT 06033

Glastonbury, CT61 Hillcrest Road

Price$469,000

Est. Mortgage: $/month

Active With Contract

MLS Number 24186945

  • Single Family
  • Square Feet 1,439
  • Bedrooms 3
  • Bathroom 3
  • Year Built 1939

An Idyllic Cape in the center of a quiet tree lined street - sounds a bit more like a Jane Austen story than a New Glastonbury Listing, but this charming home is real and it's ready for you to move in. With three spacious bedrooms with abundant closet space, two and a half bathrooms, wood floors throughout, a commercial oven/stove, a flat backyard, and a beautifully finished walk-out basement, this house dares you to ask for more. In the Buttonball neighborhood, you'll have public water, public sewer, and natural gas. The only thing missing is You.

Listed by Kevin Wilcox of William Raveis Real Estate

$
$
%
$/month over payments
Federal 30-year interest rate: 6.69% last updated on Aug 6, 2026
* All Figures are estimates. Check with your bank or proposed mortgage company for actual interest rates.
This product uses the FRED® API but is not endorsed or certified by the Federal Reserve Bank of St. Louis.

Save FavoriteSchedule TourAsk A QuestionMore Details

9 Eastwood Road Mansfield CT 06268

Mansfield, CT9 Eastwood Road

Price$469,000

Est. Mortgage: $/month

MLS Number 24168819

  • Single Family
  • Square Feet 2,185
  • Bedrooms 2
  • Bathroom 2
  • Year Built 1953

9 Eastwood Rd. is a ranch/rambler offering 2,185 sq. ft. situated in a prime spot on a quiet street yet seconds away from UConn, Gampel Pavillion, UConn Dairy Bar and 195 and all that Mansfield Center has to offer. Walk in the front through the porch and you're greeted by an impressive center fireplace with a woodstove & open living room/dining area with recently refinished hardwood floors. The living room features new skylights and has a slider to the back deck. Off the living area are two rooms that can be used as home office/rec area. Two bedrooms and full bath on the main level. Downstairs you'll find flexibility with finished space, full bath, plenty of storage, garage and walkout. Recent updates include kitchen floor replaced in December, new electric stove and dishwasher. Landscaping in front. Recently replaced asphalt roof and new skylights over the living room. Metal roof is low maintenance. Central air. Greenhouse. 200-amp service and generator hookup. Great opportunity as a family home or a rental.

Listed by Brenda Bourne of KW Legacy Partners

$
$
%
$/month over payments
Federal 30-year interest rate: 6.69% last updated on Aug 6, 2026
* All Figures are estimates. Check with your bank or proposed mortgage company for actual interest rates.
This product uses the FRED® API but is not endorsed or certified by the Federal Reserve Bank of St. Louis.

Save FavoriteSchedule TourAsk A QuestionMore Details

234 North Society Road Canterbury CT 06331
Active With Contract

MLS Number 24179626

  • Single Family
  • Square Feet 1,405
  • Bedrooms 3
  • Bathroom 2
  • Year Built 2014

This stunning three bedroom, two bathroom contemporary home perfectly blends modern design with a peaceful country setting. Complete with solar panels and sitting on 2 level acres this place is perfect for homesteaders of all kinds. There is a large barn with power and a separate well, a designated and fully fenced raised bed garden, ready for your summer plantings. There are 2 apple trees,2 pear trees, a peach tree and 2 blueberry bushes already producing fruit, not to mention a chicken coop with enclosed run for your feathered friends. Inside, you will experience the feeling of grandeur with dramatic high ceilings and large windows that flood the home with natural light. A beautiful open staircase exposes the loft area upstairs, a perfect office space, reading nook or additional sitting area. The open concept, living, dining and kitchen areas flow seamlessly, with sliders leading to a large rear deck overlooking the expansive, fenced back yard, making this home perfect for entertaining as well. With an attached oversized garage, a primary bedroom on the first floor adjoined to the bathroom and two more bedrooms and a second full bath on the second floor, this layout is the perfect set up for anyone. Don't miss your opportunity to make this place your own.

Listed by Veronica J. Lutzen of Coldwell Banker Realty

$
$
%
$/month over payments
Federal 30-year interest rate: 6.69% last updated on Aug 6, 2026
* All Figures are estimates. Check with your bank or proposed mortgage company for actual interest rates.
This product uses the FRED® API but is not endorsed or certified by the Federal Reserve Bank of St. Louis.

Save FavoriteSchedule TourAsk A QuestionMore Details

69 Prospect Street Enfield CT 06082

Enfield, CT69 Prospect Street

Price$465,000

Est. Mortgage: $/month

Active With Contract

MLS Number 24175186

  • Multi Family Multi-Family For Sale
  • Square Feet 2,996
  • Acreage 0.19
  • Bedrooms 6
  • Bathroom 2

Just listed! This spacious 7-bedroom duplex has been completely renovated from top to bottom. Featuring a brand-new roof and new siding, the exterior offers low-maintenance, worry-free living. Located on a quiet street, the property also includes a 2-car garage, a full basement, and efficient gas heat. The walk-up attic provides abundant additional storage space with easy stairway access.

Listed by Peter R. Graham of Graham Real Estate

$
$
%
$/month over payments
Federal 30-year interest rate: 6.69% last updated on Aug 6, 2026
* All Figures are estimates. Check with your bank or proposed mortgage company for actual interest rates.
This product uses the FRED® API but is not endorsed or certified by the Federal Reserve Bank of St. Louis.

Save FavoriteSchedule TourAsk A QuestionMore Details

102 Rowe Avenue Hartford CT 06106

MLS Number 24197117

  • Multi Family Multi-Family For Sale
  • Square Feet 4,455
  • Co List Office Name Oxford Realty
  • Acreage 0.17
  • Bedrooms 6

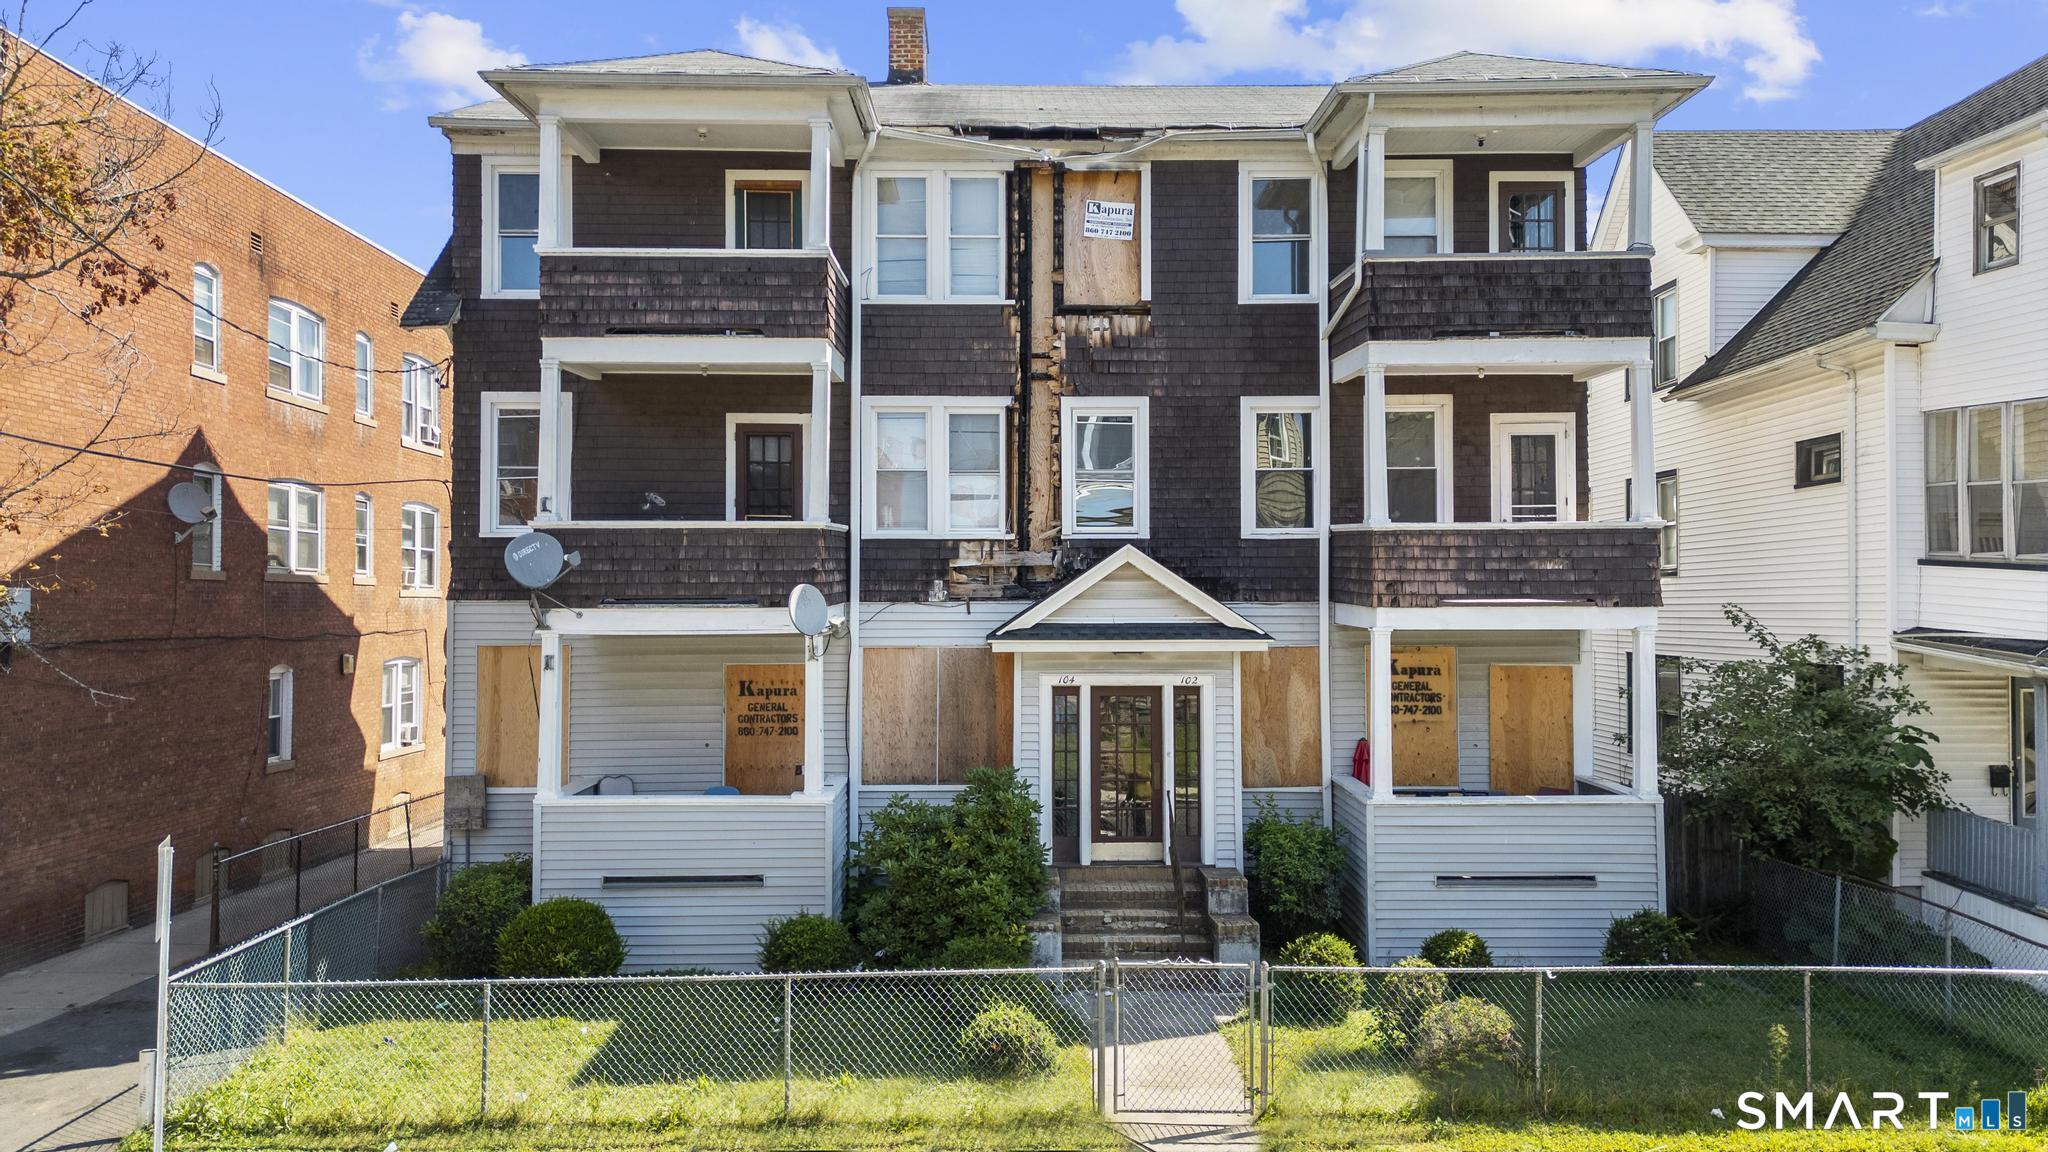
This West End investment opportunity presents a fire-damaged multi-family building with significant potential for value-add renovation. The property consists of all 1 bed/1 bath units, with 740 SF each, featuring hardwood floors throughout. While the units are currently dated and in need of full updating, the building has several upgrades in place including vinyl replacement windows, a roof approx. 12 years old, and newer gas and water service completed in 2024 by the city.. All utilities are separate and tenant-paid, with gas heat and hot water systems that are believed to be functional, as well as separate electric panels for each unit. The property also includes a six-car detached garage, offering additional parking or potential rental income. This is an excellent opportunity for an investor or developer to restore and modernize a well-located asset with long-term upside.

Listed by Amanda R. Faroni-Sheehan and Roman Pantojas of Oxford Realty

$
$
%
$/month over payments
Federal 30-year interest rate: 6.69% last updated on Aug 6, 2026
* All Figures are estimates. Check with your bank or proposed mortgage company for actual interest rates.
This product uses the FRED® API but is not endorsed or certified by the Federal Reserve Bank of St. Louis.

Save FavoriteSchedule TourAsk A QuestionMore Details

The data relating to real estate for sale on this website appears in part through the SmartMLS Internet Data Exchange program, a voluntary cooperative exchange of property listing data between licensed real estate brokerage firms, and is provided by SmartMLS through a licensing agreement. Listing information is from various brokers who participate in the SmartMLS IDX program and not all listings may be visible on the site. The property information being provided on or through the website is for the personal, non-commercial use of consumers and such information may not be used for any purpose other than to identify prospective properties consumers may be interested in purchasing. Some properties which appear for sale on the website may no longer be available because they are for instance, under contract, sold or are no longer being offered for sale. Property information displayed is deemed reliable but is not guaranteed. Copyright 2026 SmartMLS, Inc.