and narrow your search. If you have fewer than 200 results, you can save your search.

Greater Mansfield CT Real Estate $350k - $500k

r=16-27
1154 Poquonnock Road Groton CT 06340

Groton, CT1154 Poquonnock Road

Price$499,900

Est. Mortgage: $/month

MLS Number 24182155

  • Condo
  • Bedrooms 2
  • Bathroom 2
  • Square Feet 1,600
  • Year Built 2026

Bridge Landing is a stunning, brand-new 15-home townhouse community featuring exquisite finishes and gorgeous custom designs that impress even the most discriminating of tastes. Beautiful wide-board hardwood and tile floors throughout and granite countertops in the kitchens and baths. Open and bright floor plan includes attached one-car garage, huge bonus room, stainless steel kitchen appliances, primary bedroom with walk-in closet, dual bathroom sinks with washer and dryer connections on the bedroom level. Electric vehicle charging outlets in every garage. Manicured grounds feature a large outdoor patio, clubhouse, walking trails and guest parking. HOA covers insurance, exterior maintenance, landscaping, lawn care, snow removal, trash removal. The Bridge Landing location is truly unbeatable: walk along the river boardwalk and explore Bluff Point State Park with its miles of trails and beaches. Perfect for mountain biking, hiking and fishing. 10-minute commute from Electric Boat, Pfizer, and the Sub Base. Bridge Landing is perfectly situated for active living in a beautiful New England coastal town. This introductory price is for this unit only.

Listed by Jonathan Rodgers of Rodgers Realty Group,LLC

$
$
%
$/month over payments
Federal 30-year interest rate: 6.69% last updated on Aug 6, 2026
* All Figures are estimates. Check with your bank or proposed mortgage company for actual interest rates.
This product uses the FRED® API but is not endorsed or certified by the Federal Reserve Bank of St. Louis.

Save FavoriteSchedule TourAsk A QuestionMore Details

825 Neipsic Road Glastonbury CT 06033

Glastonbury, CT825 Neipsic Road

Price$499,900

Est. Mortgage: $/month

Active With Contract

MLS Number 24187028

  • Single Family
  • Square Feet 2,300
  • Bedrooms 4
  • Bathroom 3
  • Year Built 1973

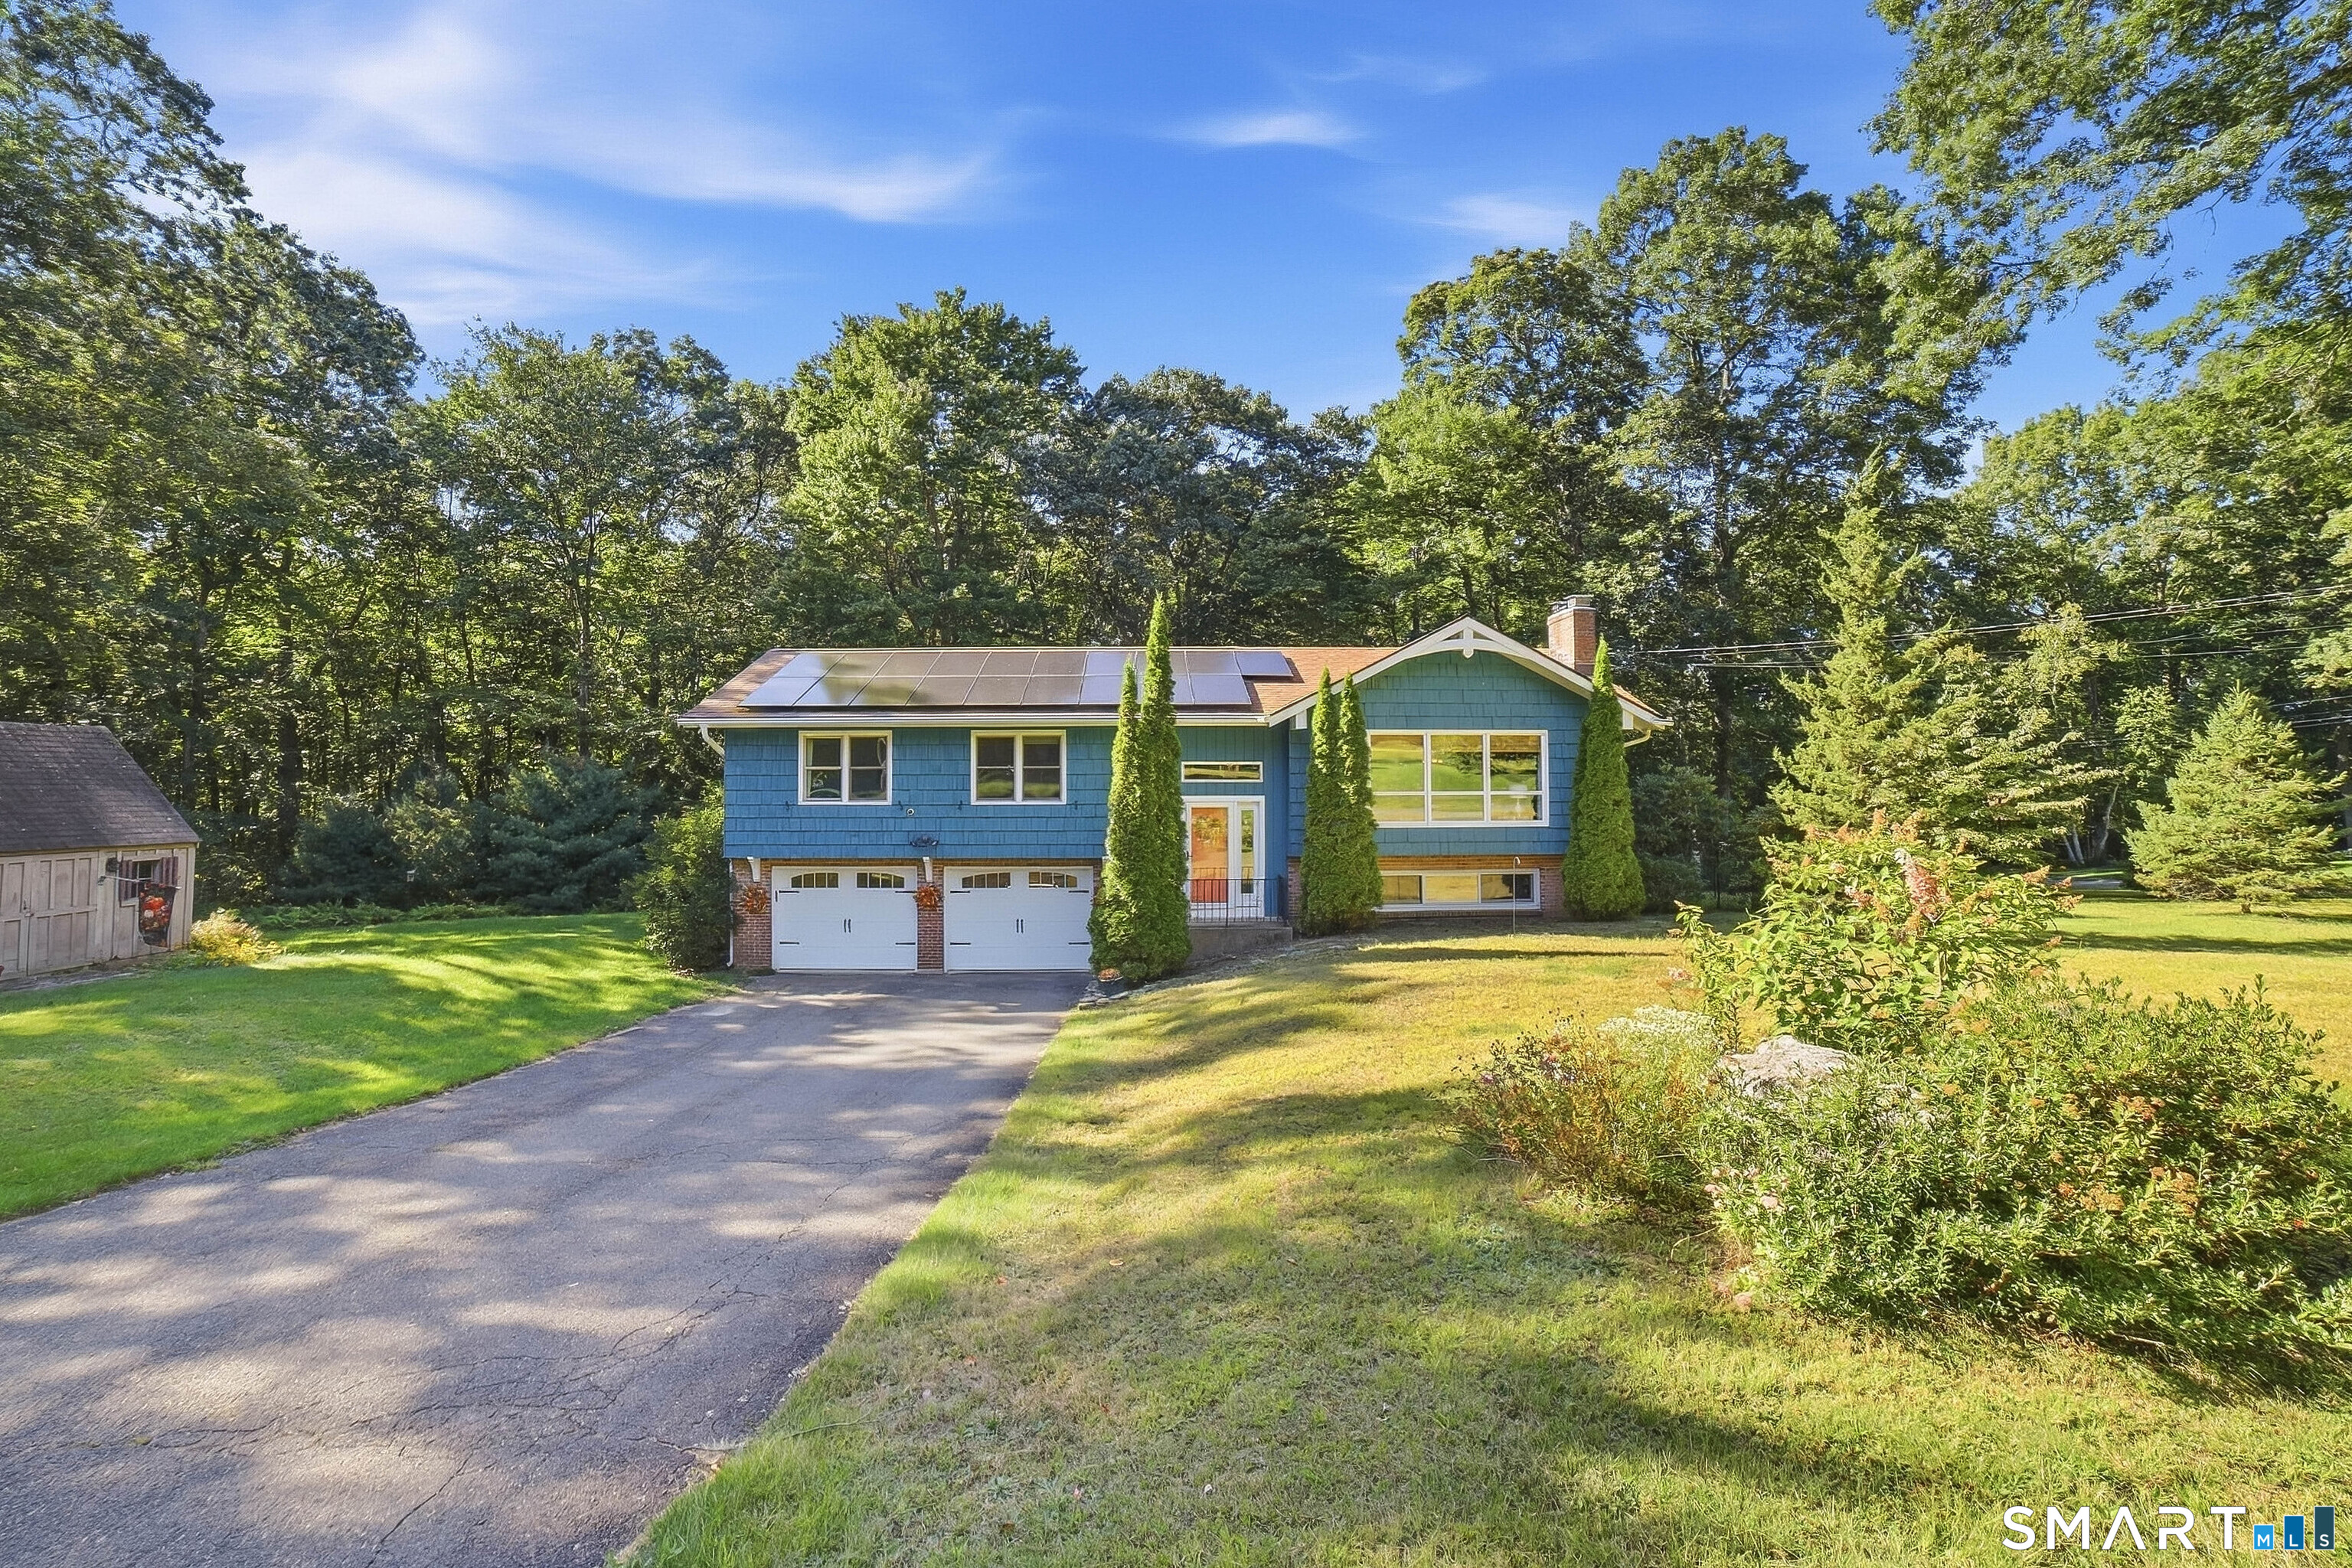
Your backyard is JB Williams Park. 161 acres of hiking trails, pond, pavilion, and playground, steps from your door. Set on nearly an acre of private, lightly wooded grounds, this 4BR/2.5BA Colonial offers the kind of setting that's genuinely hard to find: space, nature, and convenience all at once. Inside, hardwood floors run throughout, the fireplaced family room features a bay window, and a sunlit 3-season enclosed porch overlooks the backyard. The ensuite primary bedroom and three additional bedrooms all feature hardwood floors. The basement offers serious expansion potential; finish it to your taste. Major systems have been done for you: new Andersen windows with double lifetime guarantee, brand-new septic system, French drain, fiber optic, and new appliances. Natural gas heat, 2-car garage, large brick patio, and private well round out a home whose bones are solid and whose next chapter is yours to write. Easy access to Route 2, top-rated Glastonbury schools, and town center. Amazingly Priced to reflect cosmetic updating - bring your vision.

Listed by Richard Santasiere of Santa Realty

$
$
%
$/month over payments
Federal 30-year interest rate: 6.69% last updated on Aug 6, 2026
* All Figures are estimates. Check with your bank or proposed mortgage company for actual interest rates.
This product uses the FRED® API but is not endorsed or certified by the Federal Reserve Bank of St. Louis.

Save FavoriteSchedule TourAsk A QuestionMore Details

220 Stockade Road Glastonbury CT 06073
Active With Contract

MLS Number 24191022

  • Single Family
  • Square Feet 1,876
  • Bedrooms 4
  • Bathroom 2
  • Year Built 1954

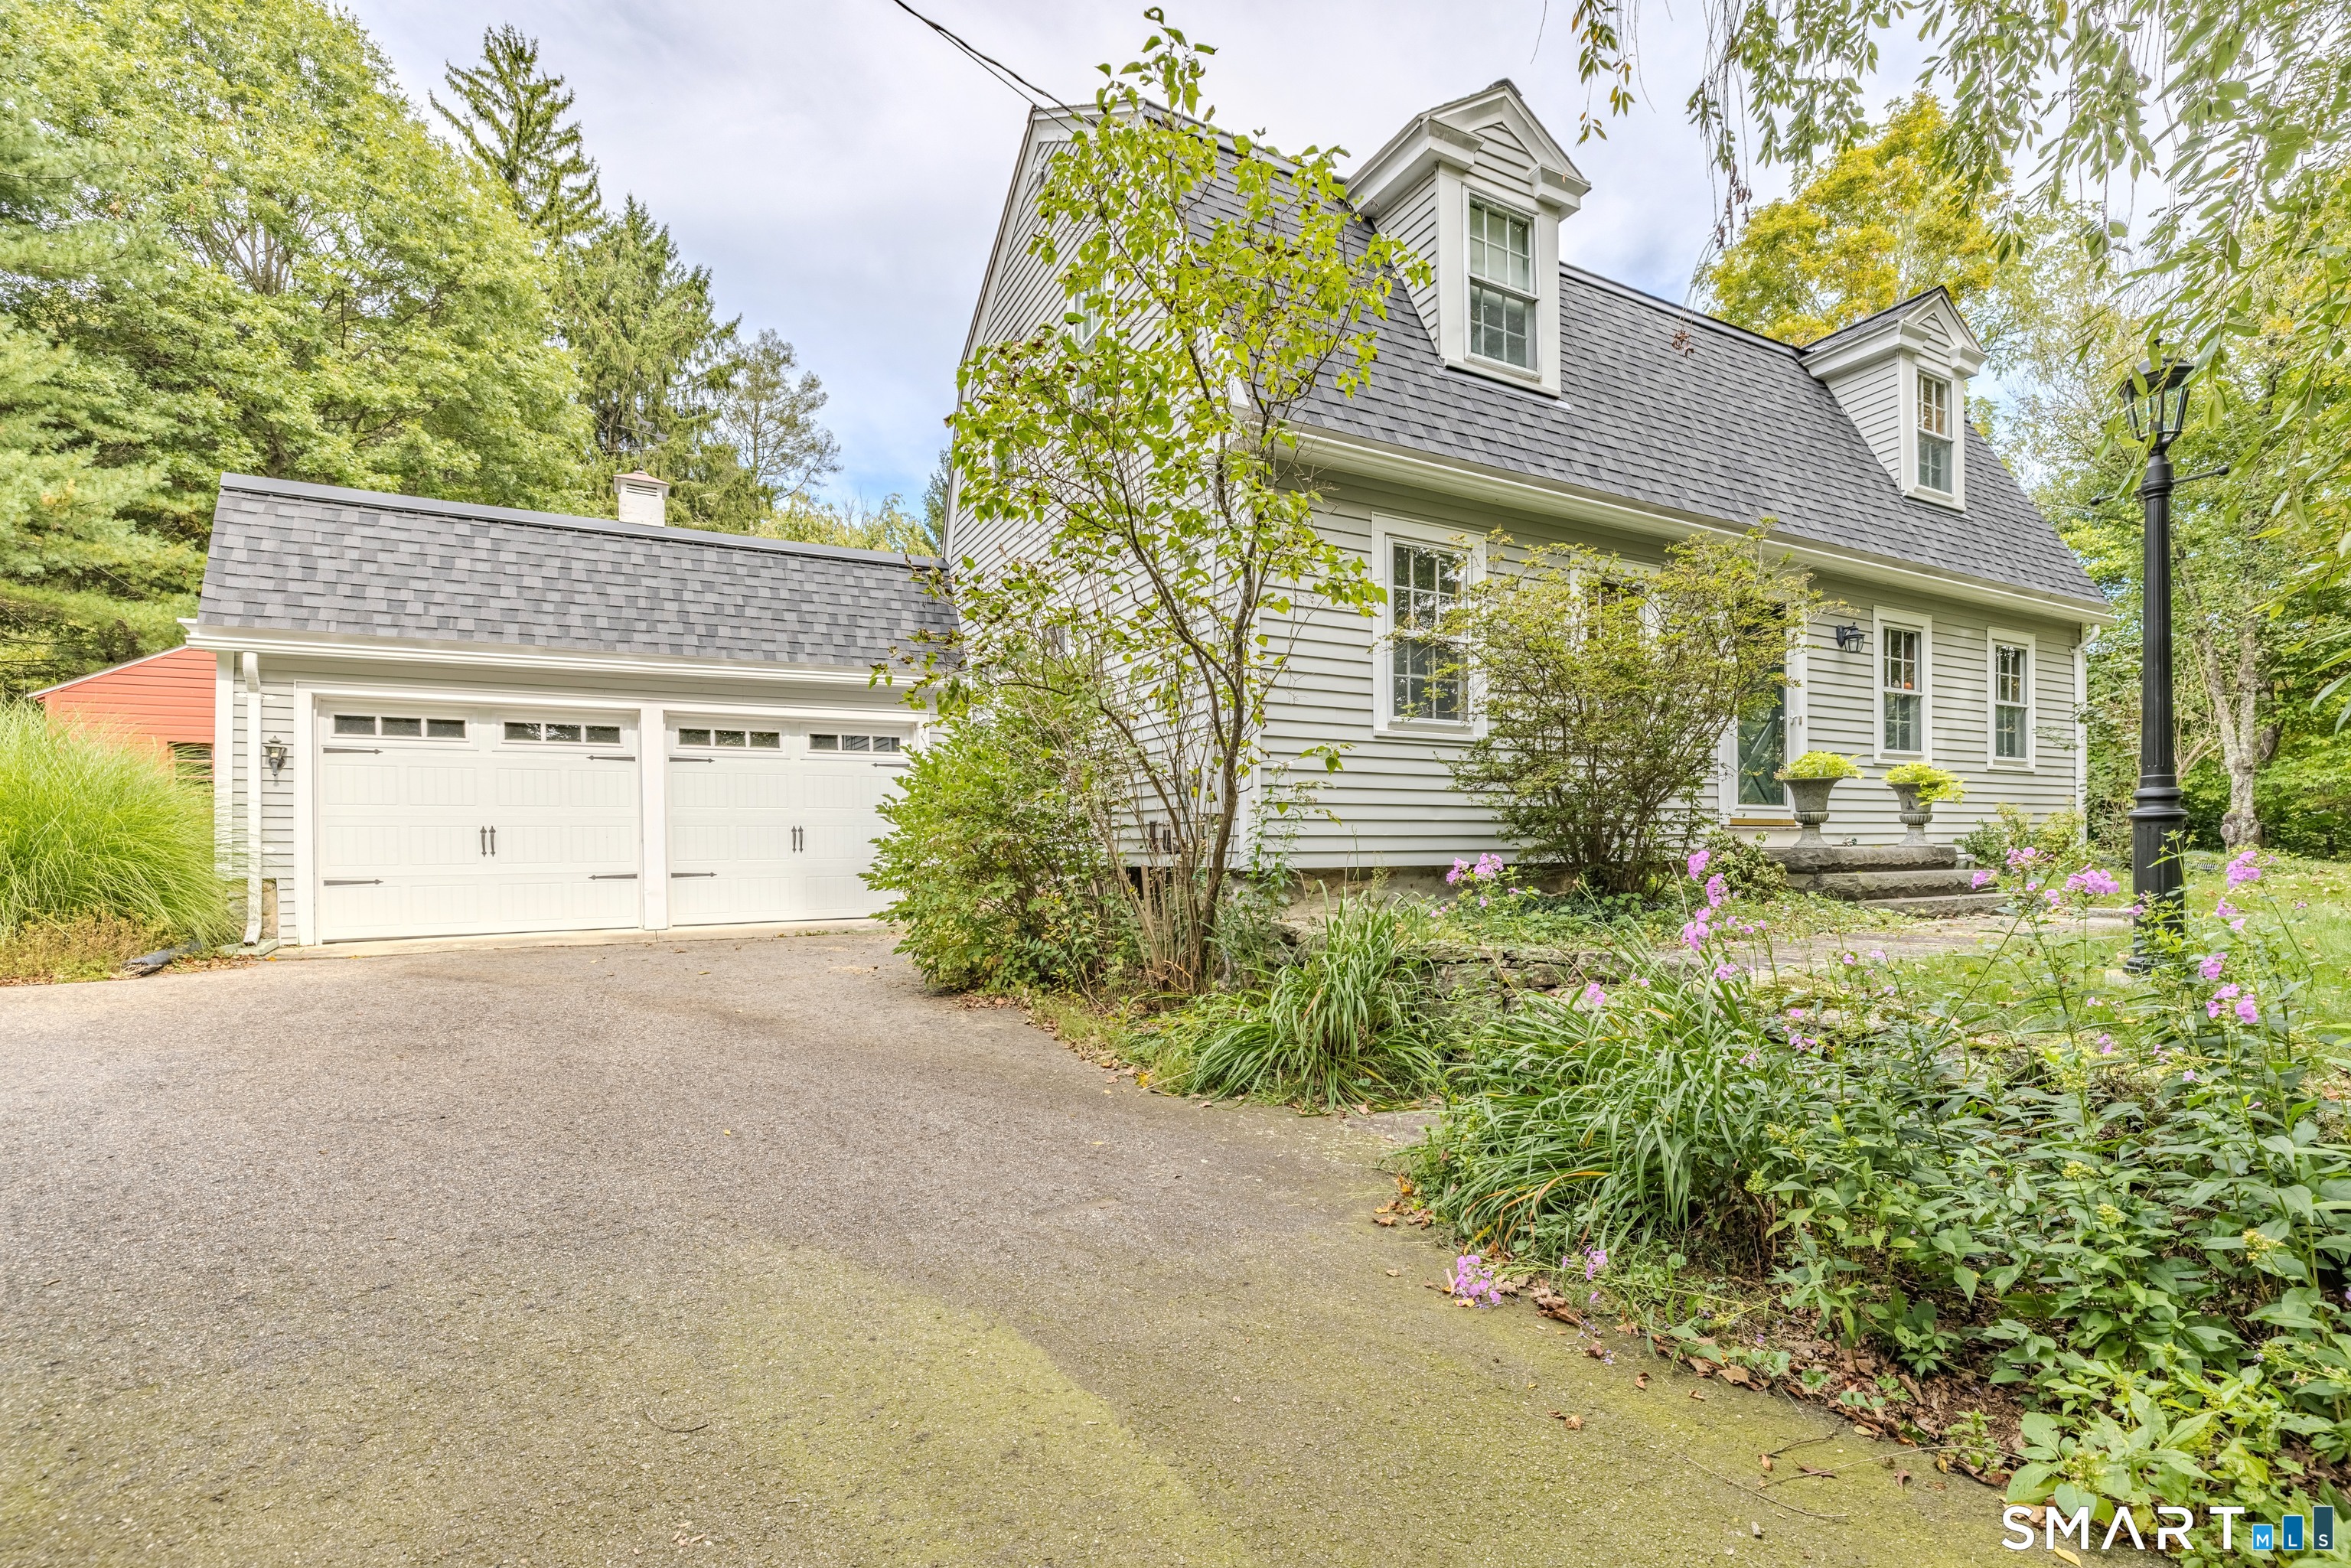
Welcome to 220 Stockade Road, a lovingly maintained home in one of South Glastonbury's most cherished neighborhoods. Nestled on a picturesque half-mile circle where neighbors gather and evening walks are a way of life, this location offers a rare sense of comfort and community. Sidewalks leading directly to the historic Old Cider Mill, to the charming shops and restaurants of South Glastonbury Village, and to scenic walking paths along the Connecticut River make it easy to enjoy the very best of the area right from your front door. Thoughtfully cared for by the same owner for more than fifty years, this house is ready for its next chapter-a classic 4-bedroom, 2-full-bath Cape featuring beautiful hardwood flooring, a warm and inviting layout, and endless opportunities to make it your own. An attached two-car garage provides convenience, while the basement offers ample storage and endless possibilities. Outside, the spacious yard is ideal for playing, entertaining, gardening, or simply enjoying the peaceful surroundings. Whether you're looking to preserve its timeless charm or update it to reflect your personal style, 220 Stockade Road presents an exceptional opportunity to own a home in one of Glastonbury's most sought-after neighborhoods, where walkability, natural beauty, and a true sense of community come together.

Listed by Emily Ford of William Pitt Sotheby's International Realty

$
$
%
$/month over payments
Federal 30-year interest rate: 6.69% last updated on Aug 6, 2026
* All Figures are estimates. Check with your bank or proposed mortgage company for actual interest rates.
This product uses the FRED® API but is not endorsed or certified by the Federal Reserve Bank of St. Louis.

Save FavoriteSchedule TourAsk A QuestionMore Details

21 Bailey Hill Road Killingly CT 06239
Active With Contract

MLS Number 24175714

  • Single Family
  • Square Feet 1,547
  • Bedrooms 3
  • Bathroom 2
  • Year Built 2005

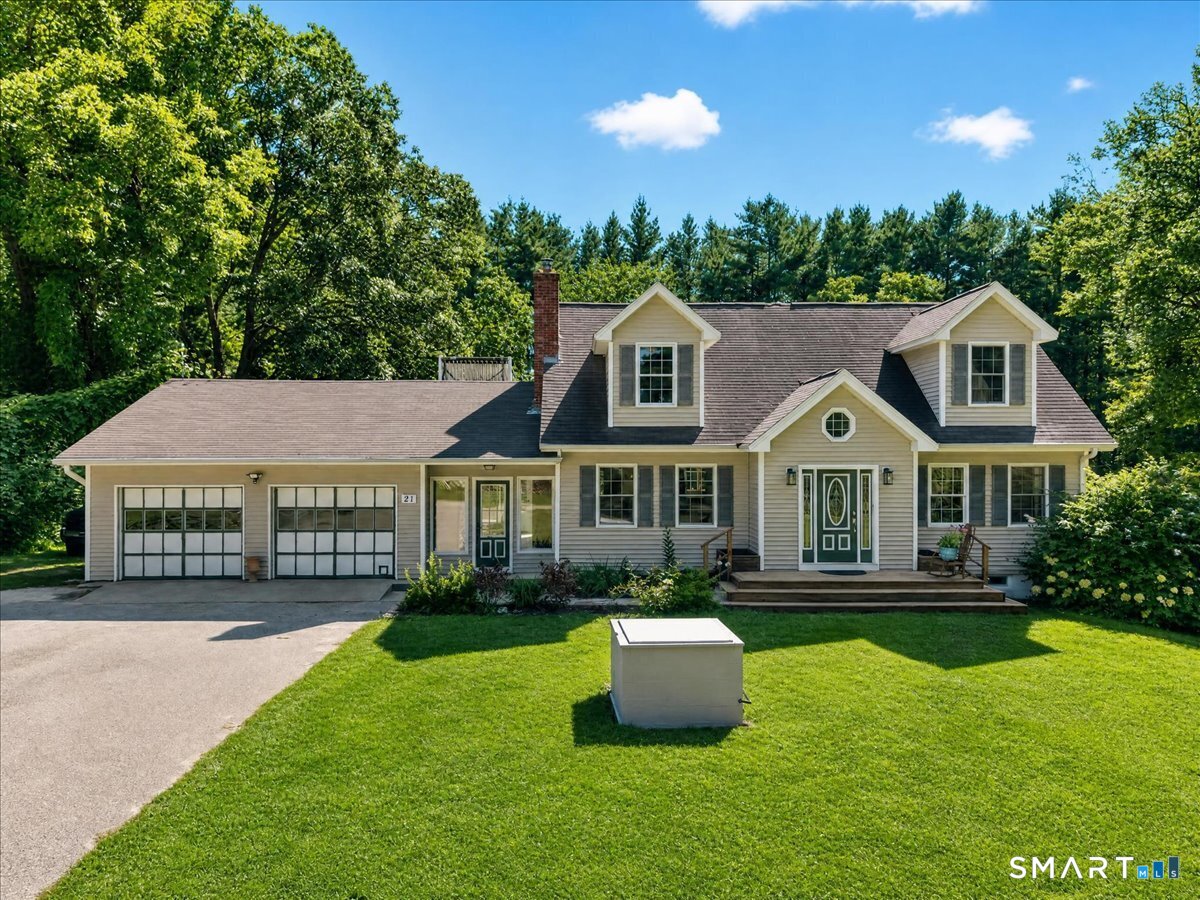
Welcome home to this well-maintained, one-owner Cape offering 3 bedrooms, 2 full baths and 1,547 sq ft of comfortable living on a peaceful 1.84-acre lot. Bright, inviting rooms and classic Cape character create an easy, livable layout ideal for everyday life. Enjoy country privacy with the convenience of being just one mile from the Rhode Island line - plenty of space for gardening, play, or future expansion. The thoughtful floor plan provides flexible bedroom use for a home office or guests. A solid canvas for your updates and personal touches, this home is perfect for first-time buyers, downsizers, or anyone seeking quiet acreage close to regional amenities.

Listed by Christine M. Meschino of Start Realty

$
$
%
$/month over payments
Federal 30-year interest rate: 6.69% last updated on Aug 6, 2026
* All Figures are estimates. Check with your bank or proposed mortgage company for actual interest rates.
This product uses the FRED® API but is not endorsed or certified by the Federal Reserve Bank of St. Louis.

Save FavoriteSchedule TourAsk A QuestionMore Details

46 Butternut Road Manchester CT 06040
Active With Contract

MLS Number 24189905

  • Single Family
  • Square Feet 3,778
  • Bedrooms 4
  • Bathroom 3
  • Year Built 1968

This beautifully maintained 2,903 sqft residence offers elegance and modern refinement. From the moment you arrive, the home's stone accents, manicured landscaping, and welcoming front porch create an impression of quiet sophistication. Inside, natural light pours through the large windows and skylights, illuminating warm wood tones, exposed beams, and thoughtfully curated living spaces. The formal living and dining rooms feel grand and inviting, framed by serene views of the greenery outside. The kitchen is a standout, featuring a combination of white and navy cabinetry with brass hardware, stainless steel appliances, and abundant sunlight from overhead skylights and a picture window. Nearby, a cozy lounge and workspace nook offers the perfect retreat for reading and relaxing. The home's 4 bedrooms each offer their own distinct character, with the primary suite serving as a luxurious escape. Vaulted ceilings, a skylight, deep blue walls, and a beautifully ensuite bath with a glasstop vanity and spainspired shower create a space designed for comfort. Other bedrooms are bright, spacious, and thoughtfully finished. The lower level adds a layer of charm with a den, a built-in bar, pendant lighting, and a dedicated office area-perfect for entertaining or unwinding. Outside, the expansive backyard feels like a private sanctuary, offering an open lawn and large deck. Home is located near area shops, dining & entertainment. Come out and view this home today!

Listed by Vincent L. Diana of William Raveis Real Estate

$
$
%
$/month over payments
Federal 30-year interest rate: 6.69% last updated on Aug 6, 2026
* All Figures are estimates. Check with your bank or proposed mortgage company for actual interest rates.
This product uses the FRED® API but is not endorsed or certified by the Federal Reserve Bank of St. Louis.

Save FavoriteSchedule TourAsk A QuestionMore Details

6 Autumn Ridge Windham CT 06280

Windham, CT6 Autumn Ridge

Price$499,900

Est. Mortgage: $/month

Pending Continue to Show

MLS Number 24191550

  • Single Family
  • Square Feet 2,428
  • Bedrooms 2
  • Bathroom 2
  • Year Built 2002

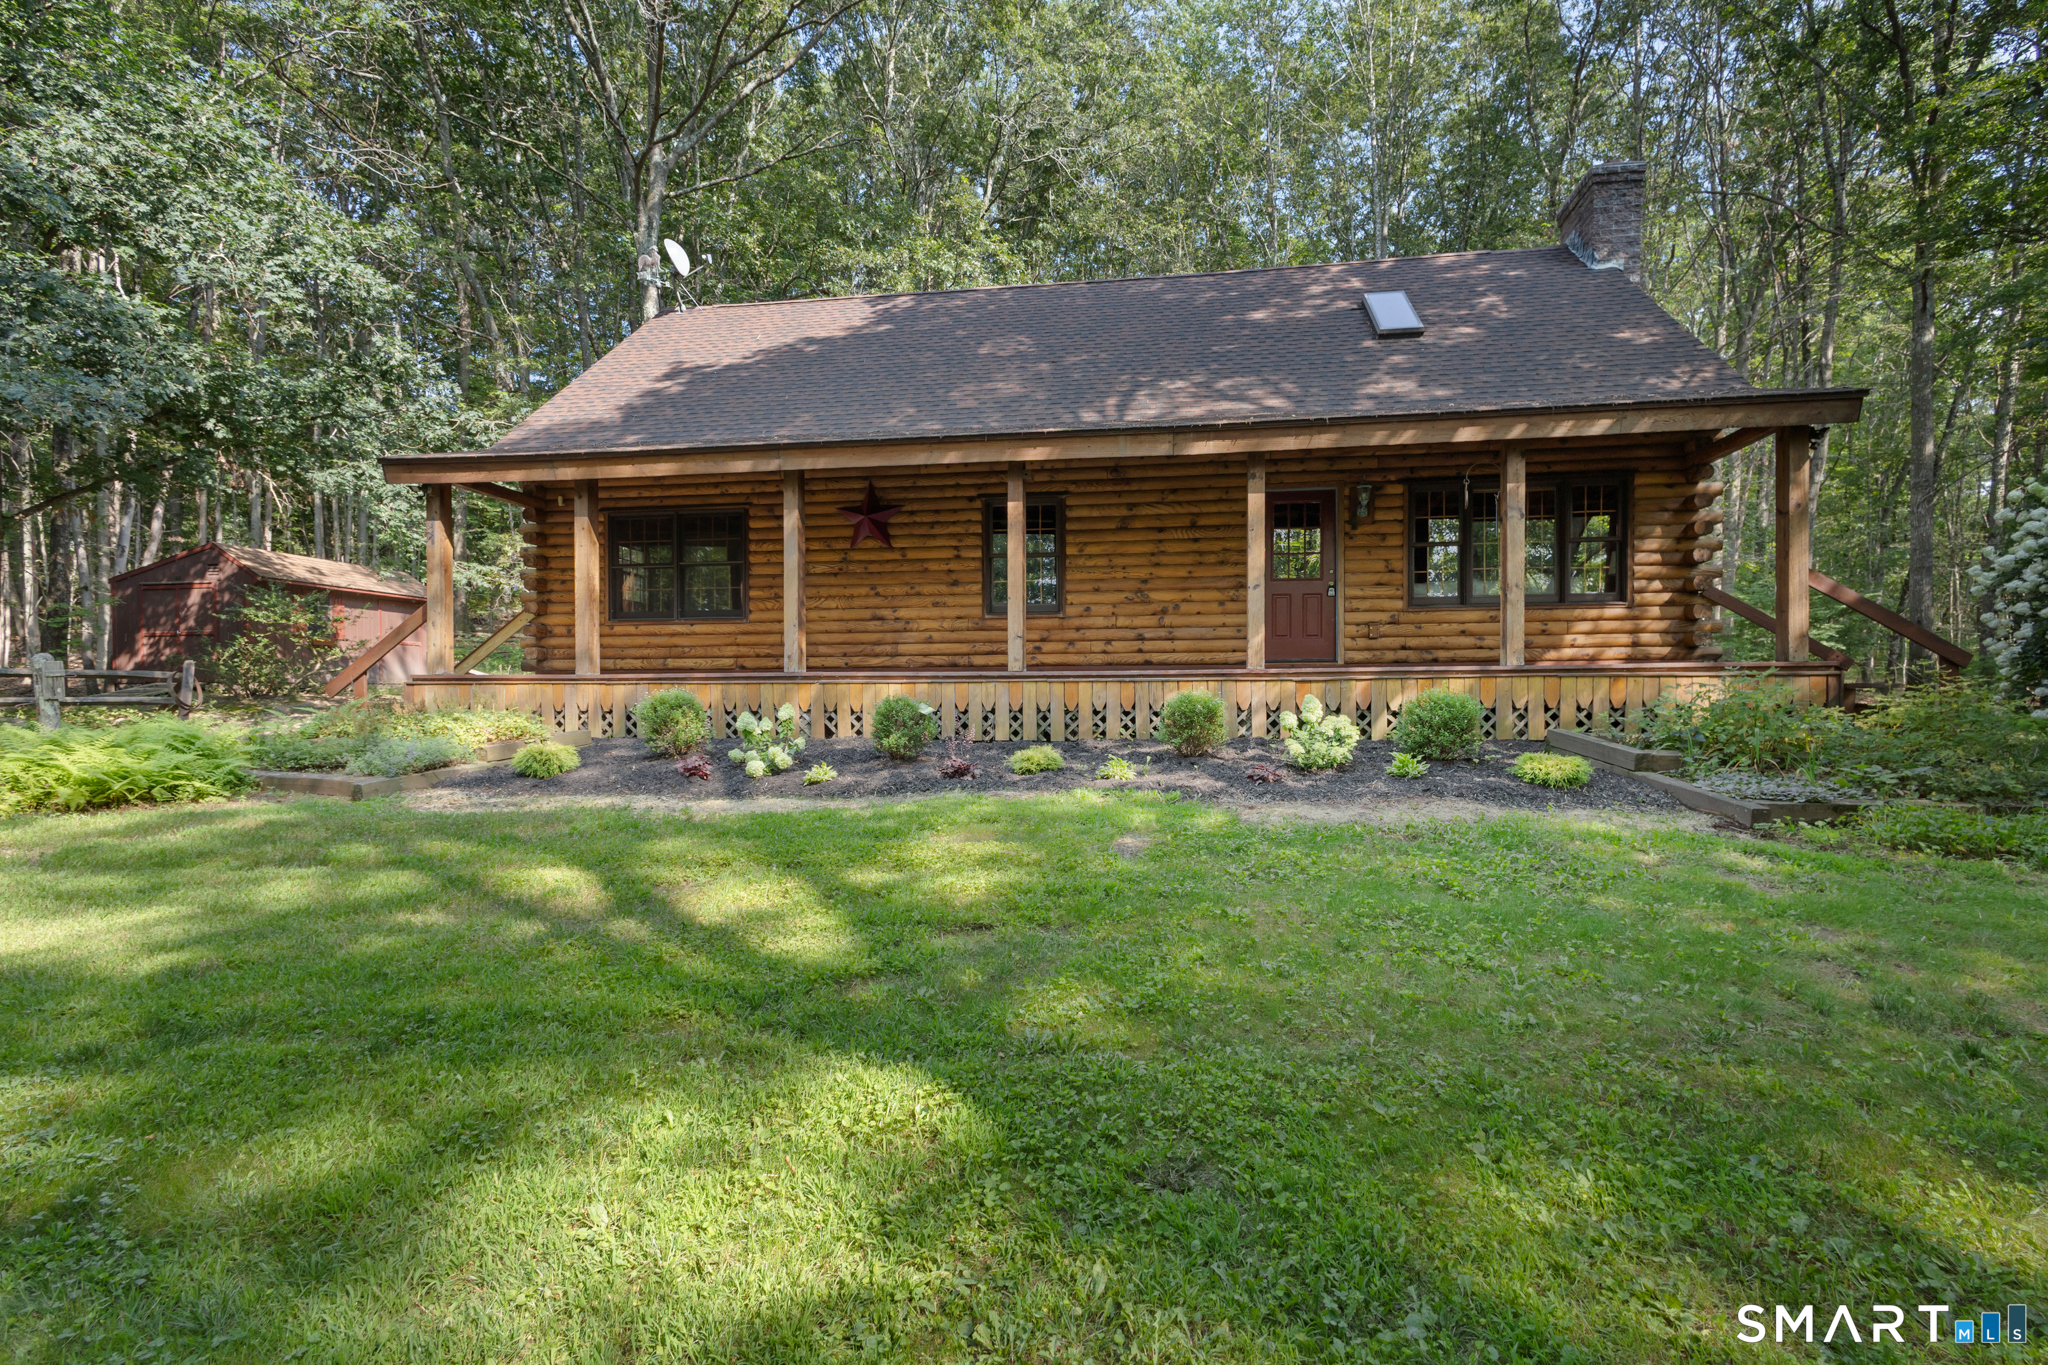
Experience exceptional craftsmanship in this magnificent timber frame home, thoughtfully designed with quality, comfort, and energy efficiency in mind. The stunning great room features soaring ceilings and an open-concept layout that flows seamlessly into the dining area and custom kitchen, creating an ideal space for everyday living and entertaining. A cozy propane stove adds warmth and ambiance during the winter months. Constructed with Structural Insulated Panels (SIPs) and built with meticulous attention to detail, this home offers outstanding energy performance. Additional features include radiant oil-fired underfloor heating, indirect hot water, an energy recovery ventilator (ERV), quarter-sawn wood flooring, and beautifully crafted custom kitchen cabinetry. Situated on a level, open cul-de-sac lot, the property offers both privacy and space to enjoy the outdoors. An attached screened gazebo provides the perfect setting for relaxing, dining, or entertaining while enjoying the fresh air in comfort. This is an ideal home for the discerning buyer, with quality and efficiency that is at the edge of building technology.

Listed by Rick Nassiff of KW Legacy Partners

$
$
%
$/month over payments
Federal 30-year interest rate: 6.69% last updated on Aug 6, 2026
* All Figures are estimates. Check with your bank or proposed mortgage company for actual interest rates.
This product uses the FRED® API but is not endorsed or certified by the Federal Reserve Bank of St. Louis.

Virtual TourSave FavoriteSchedule TourAsk A QuestionMore Details

112 Joy Road Middlebury CT 06762

Middlebury, CT112 Joy Road

Price$499,900

Est. Mortgage: $/month

MLS Number 24195720

  • Single Family
  • Square Feet 1,900
  • Bedrooms 3
  • Bathroom 2
  • Year Built 1974

Welcome home to this beautifully updated property located in one of Middlebury's quiet and sought after neighborhoods. This move in ready home features a stylish kitchen with granite countertops, a gas range, and smart appliances, including a refrigerator, washer and dryer. Gleaming hardwood floors in living room, hallway and bedrooms. Enjoy year-round comfort with central air conditioning and peace of mind with a generator hookup and included generator. Fresh paint throughout and a completely renovated lower level provide modern, versatile living space. Step outside to a low-maintenance Trex deck and almost a half acre yard, perfect for relaxing or entertaining. Conveniently located near schools, parks, walking trails, and major highways, with local vineyards, fine dining, and all that Middlebury has to offer just minutes away.

Listed by Rob Marucci of Better Living Realty,LLC

$
$
%
$/month over payments
Federal 30-year interest rate: 6.69% last updated on Aug 6, 2026
* All Figures are estimates. Check with your bank or proposed mortgage company for actual interest rates.
This product uses the FRED® API but is not endorsed or certified by the Federal Reserve Bank of St. Louis.

Save FavoriteSchedule TourAsk A QuestionMore Details

17 Charlene Drive New Britain CT 06053

New Britain, CT17 Charlene Drive

Price$499,900

Est. Mortgage: $/month

Active With Contract

MLS Number 24194810

  • Multi Family Multi-Family For Sale
  • Square Feet 3,380
  • Acreage 0.21
  • Bedrooms 6
  • Bathroom 4

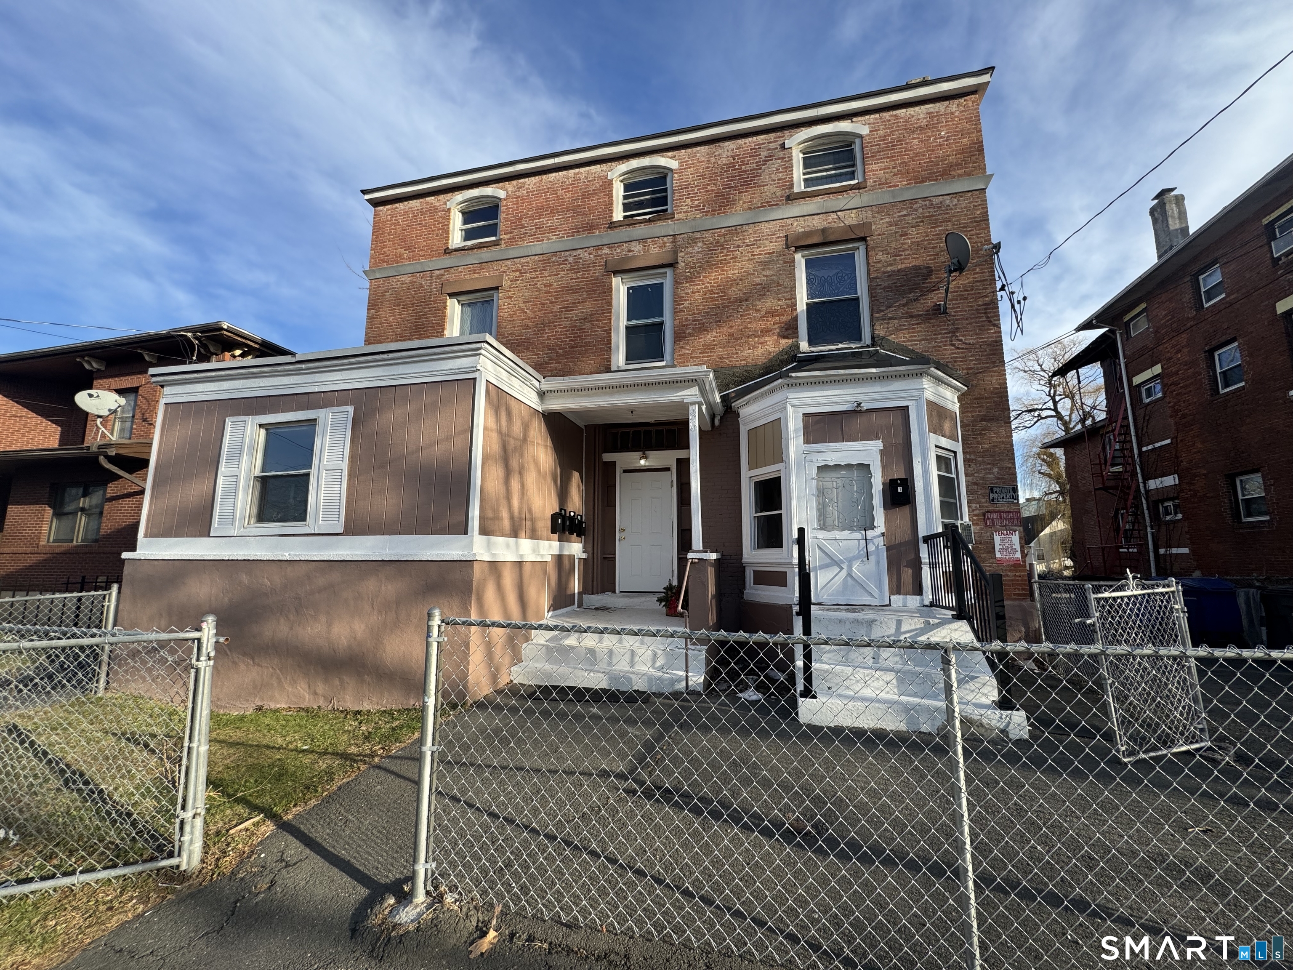
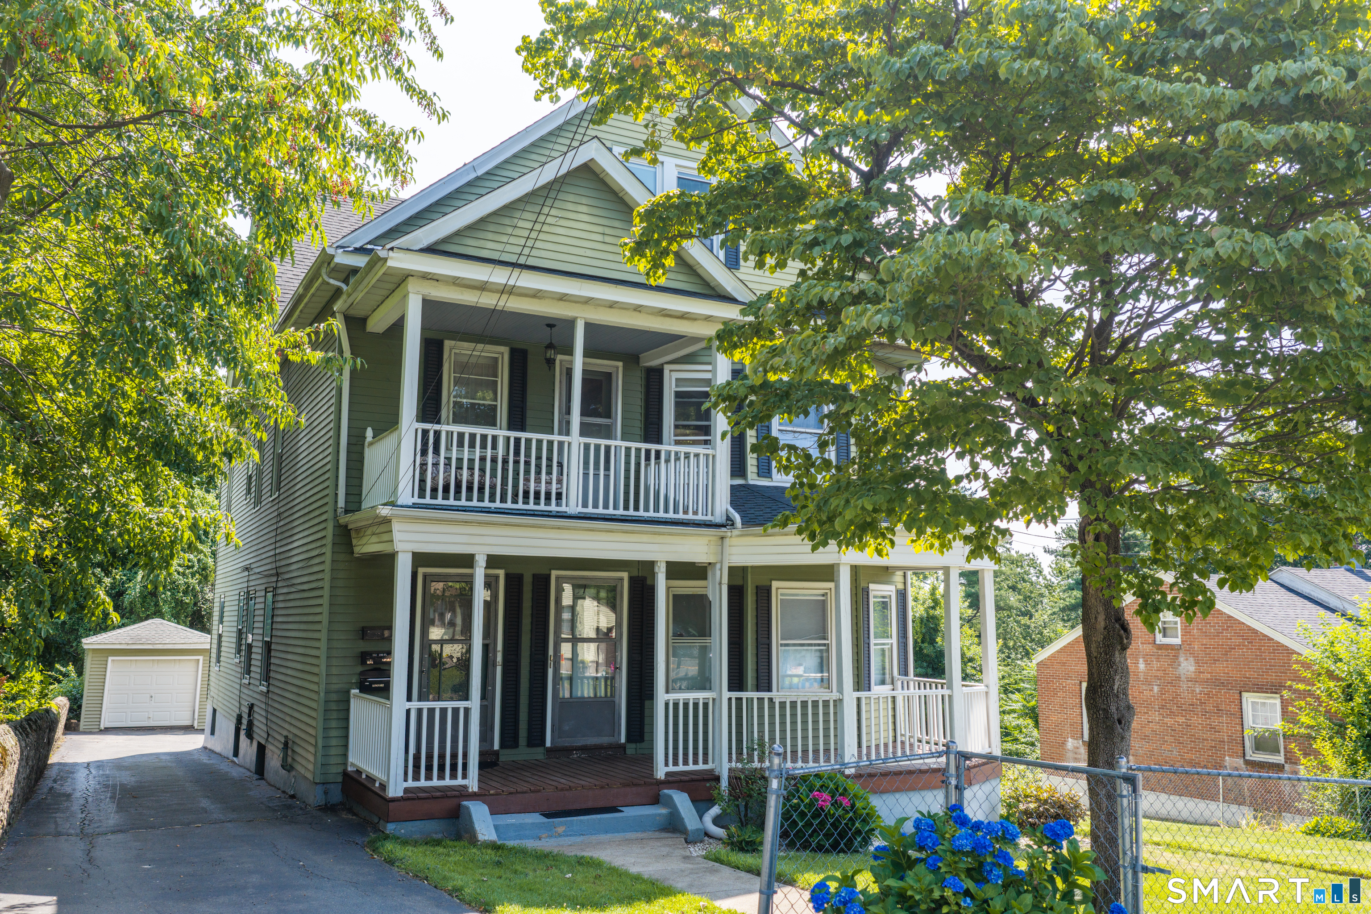
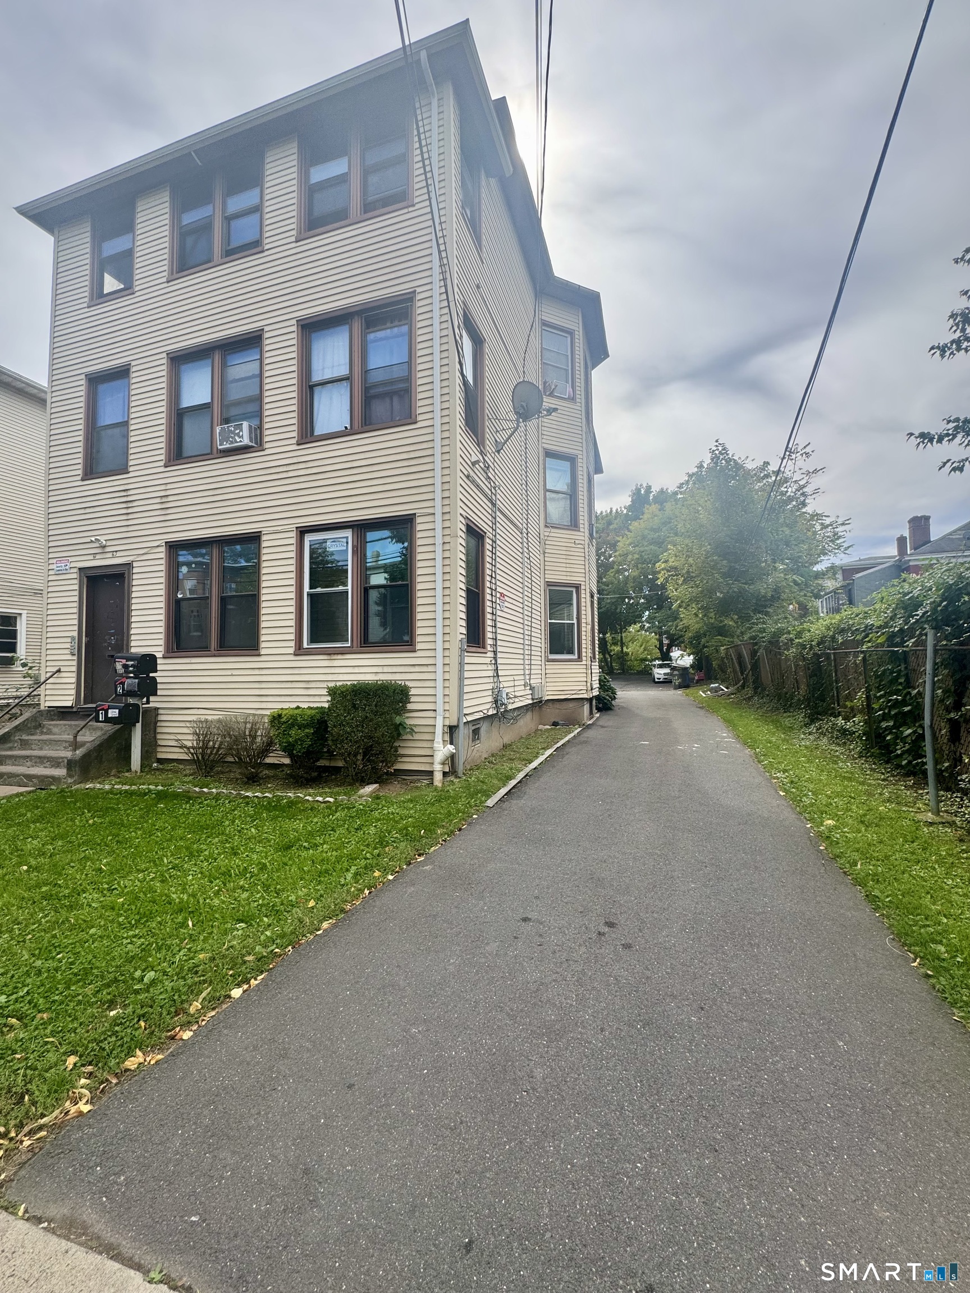
Discover a fantastic investment opportunity or owner-occupied home with this well-maintained two-family property located in a quiet, established neighborhood. Each spacious unit features 3 bedrooms, offering comfortable living with plenty of room for families or tenants. The home has been well cared for and is in good condition, making it move-in ready while offering excellent long-term value. Additional highlights include efficient gas heat, a detached 2-car garage, and a peaceful setting that's still conveniently close to shopping, schools, parks, and major highways. Whether you're looking to expand your investment portfolio or live in one unit while generating rental income from the other, this property is one you won't want to miss! Show Sunday 8/2/26 12:00-2:00PM. H&B SUNDAY Aug 2nd 9pm

Listed by Kamil Andrukiewicz of New Haus Group LLC

$
$
%
$/month over payments
Federal 30-year interest rate: 6.69% last updated on Aug 6, 2026
* All Figures are estimates. Check with your bank or proposed mortgage company for actual interest rates.
This product uses the FRED® API but is not endorsed or certified by the Federal Reserve Bank of St. Louis.

Save FavoriteSchedule TourAsk A QuestionMore Details

415 Jerusalem Road Windham CT 06280

Windham, CT415 Jerusalem Road

Price$499,900

Est. Mortgage: $/month

MLS Number 24195334

  • Single Family
  • Square Feet 2,856
  • Bedrooms 4
  • Bathroom 3
  • Year Built 1968

Pristine property with one floor living and enough room for all! Beautiful updated kitchen with breakfast bar, granite counters and access to the back deck perfect for all your gatherings by the pool or firepit. Amazing primary bedroom suite with hardwood floors, cathedral ceiling, sitting area, walk-in closet, full bath with whirlpool tub and access to your own private office. The remaining three bedrooms share a bathroom. A cozy den connects the primary bedroom to the large living room with fireplace and pellet stove insert. Bring your ideas to the lower level with its finished space with a half bath. The three car garage is heated and offers plenty of space for any projects. Close to an acre this beautifully landscaped lot offers vibrant colors and a peaceful setting. Sale subject to the sellers finding suitable housing and are currently looking.

Listed by Rick J. Loranger of Coldwell Banker Realty

$
$
%
$/month over payments
Federal 30-year interest rate: 6.69% last updated on Aug 6, 2026
* All Figures are estimates. Check with your bank or proposed mortgage company for actual interest rates.
This product uses the FRED® API but is not endorsed or certified by the Federal Reserve Bank of St. Louis.

Save FavoriteSchedule TourAsk A QuestionMore Details

199 Grindle Brook Road Glastonbury CT 06073
Pending Continue to Show

MLS Number 24193750

  • Single Family
  • Square Feet 2,096
  • Bedrooms 4
  • Bathroom 3
  • Year Built 1968

One of the best values in South Glastonbury! Tucked into the trees, this warm and welcoming 4 bedroom Colonial feels like the kind of home people dream about. Sunlight filters through garden and bay windows, filling each room with a peaceful glow. The updated kitchen opens effortlessly to the dining and family rooms, creating a natural gathering space where everyday moments and special celebrations blend together. Step out onto the deck-complete with an awning-and you'll find your own quiet retreat for morning coffee, evening dinners, or simply listening to the woods settle at dusk. Inside, the front to back living room invites you to unwind by the fireplace, wrapped in the comfort of hardwood floors that run throughout the home. Upstairs, the primary suite offers a private escape, while three additional bedrooms provide space for everyone to spread out. With three full baths, including a first floor jacuzzi tub surrounded by natural light, the home balances convenience with calm, thoughtful design. This is a place where life feels a little slower, a little softer, and a lot more connected. A true South Glastonbury gem that offers not just a home-but a lifestyle.

Listed by Dianne E. Kwoka of William Raveis Real Estate

$
$
%
$/month over payments
Federal 30-year interest rate: 6.69% last updated on Aug 6, 2026
* All Figures are estimates. Check with your bank or proposed mortgage company for actual interest rates.
This product uses the FRED® API but is not endorsed or certified by the Federal Reserve Bank of St. Louis.

Save FavoriteSchedule TourAsk A QuestionMore Details

25 Bebbington Road Ashford CT 06278

MLS Number 24190826

  • Single Family
  • Square Feet 1,604
  • Bedrooms 3
  • Bathroom 3
  • Year Built 2026

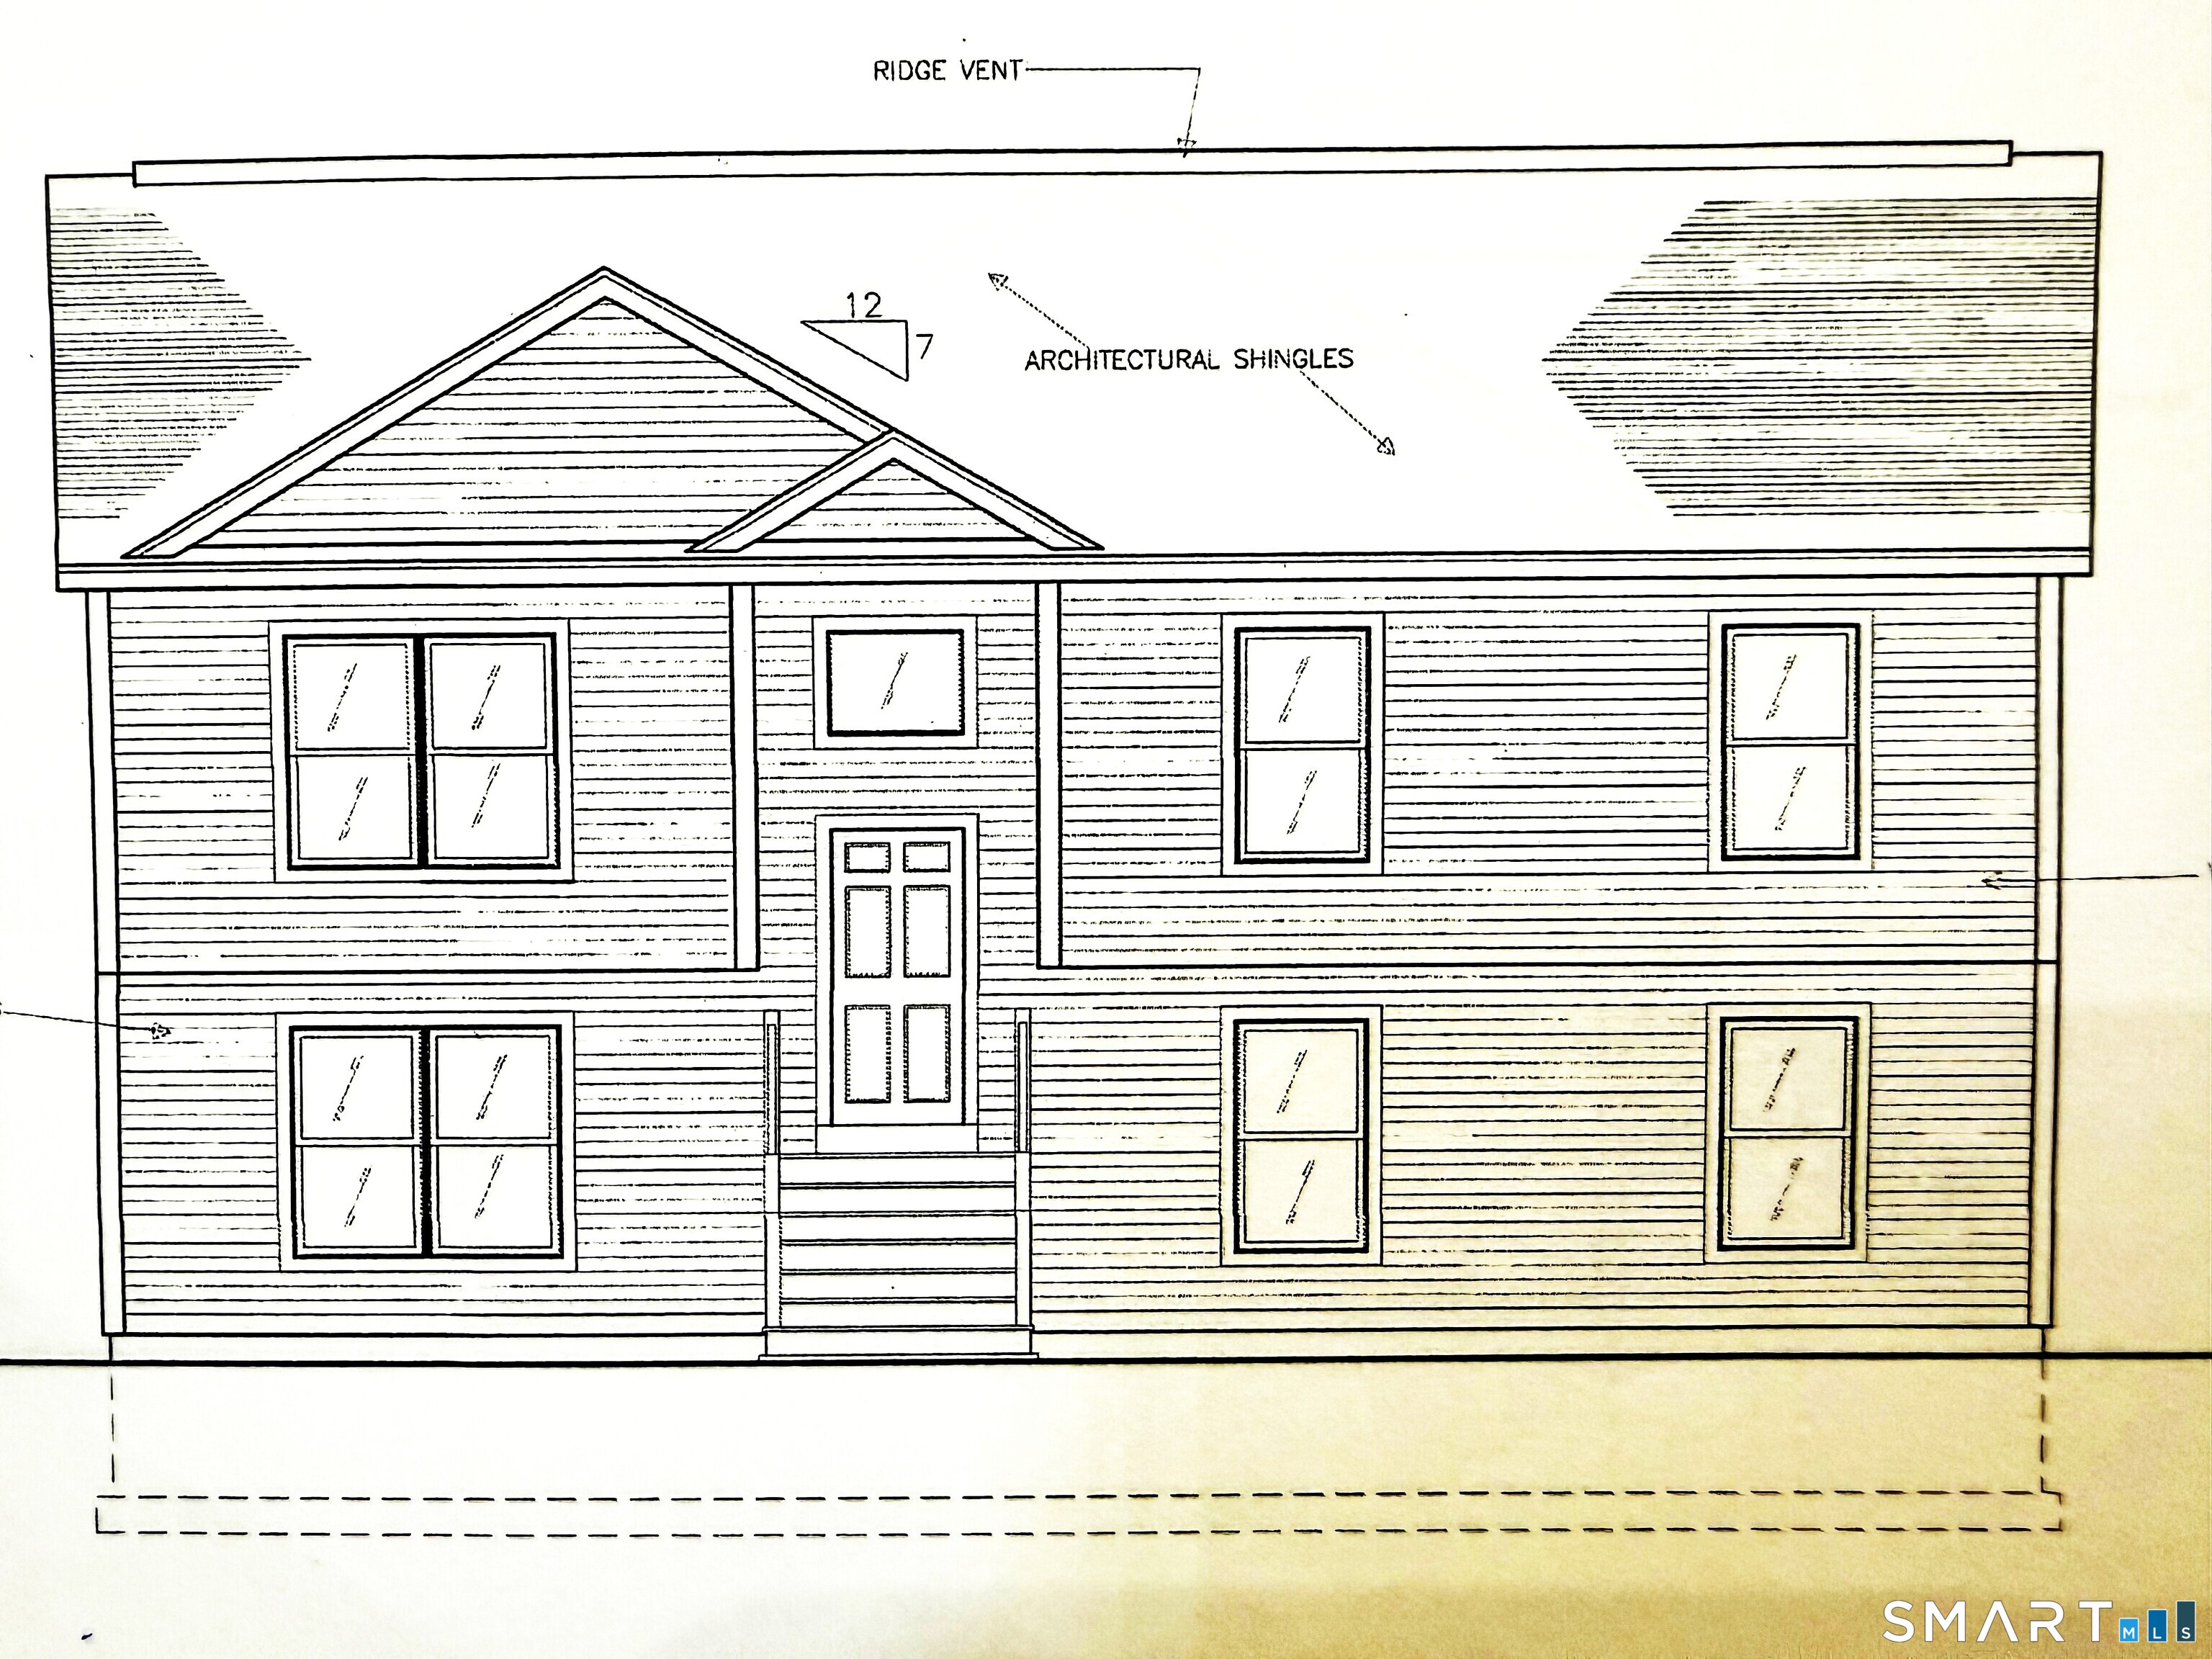
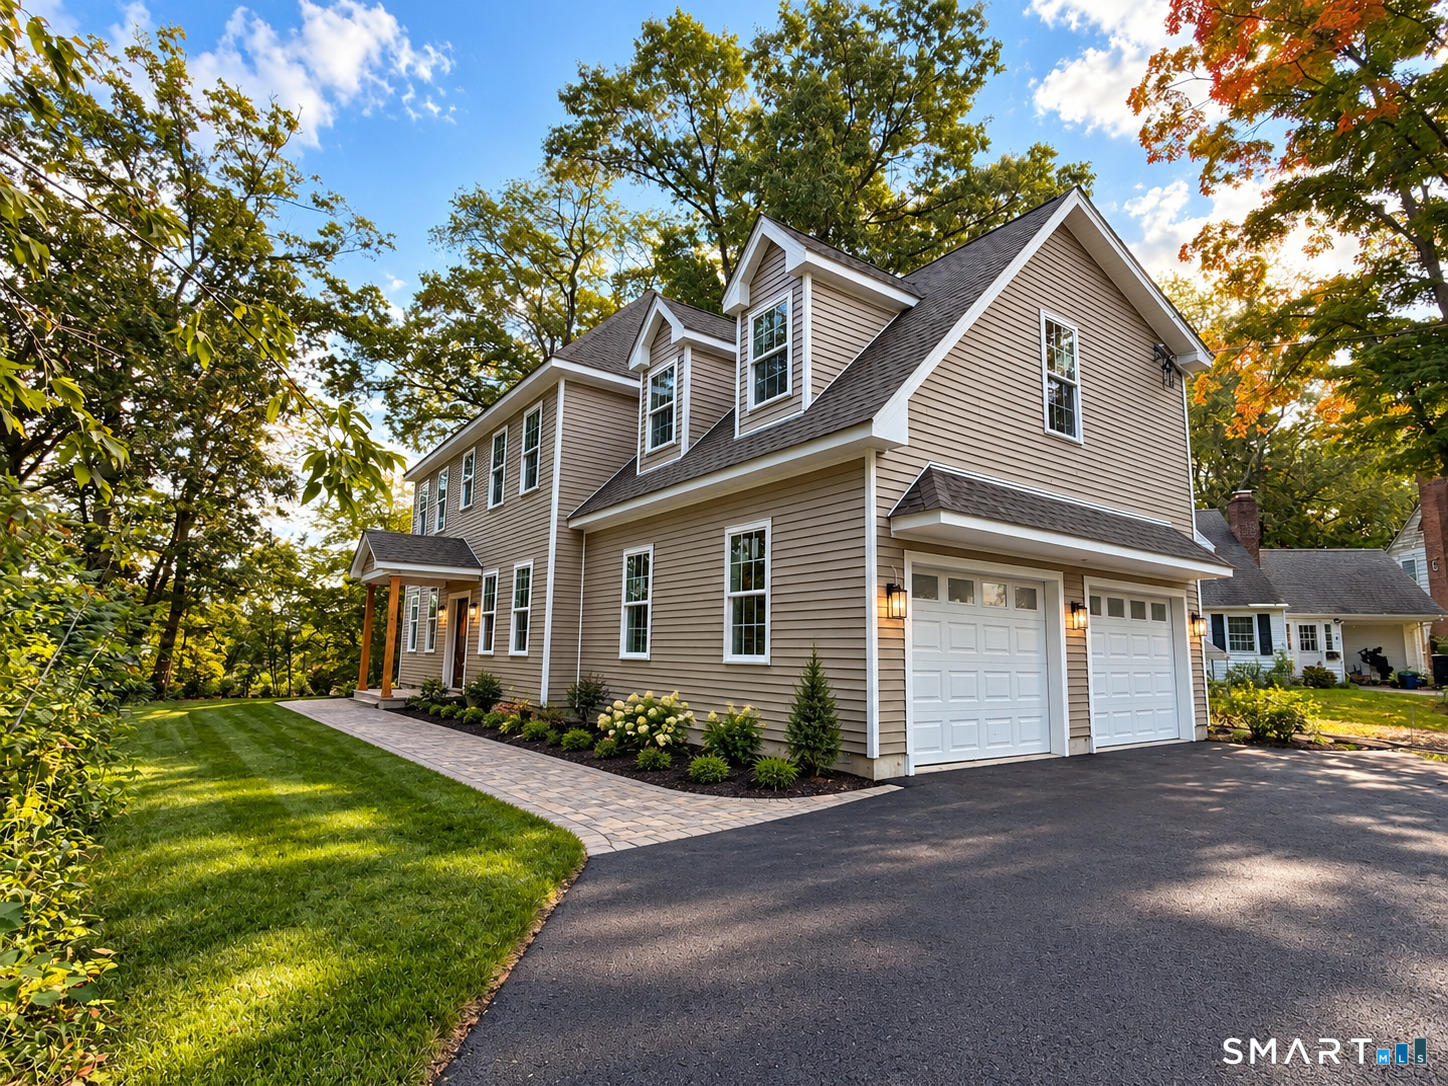
ANOTHER REFINED LIVING EXCLUSIVE! Under Construction! A very rare NEW CONSTRUCTION home opportunity that offers 1,604 SF, attached 1 car garage, 3 large bedrooms, primary bedroom with it's own full bath and his & hers closets, 2 & 1/2 baths total, eat-in kitchen, dining room & main level laundry room. Large full basement. Well sought community. All New Homes Come with a Builder's Warranty! A new buyer can BE IN BY SEPTEMBER! (School season)!! PRICED TO SELL!

Listed by Robert P. Letskus of Platinum Associates

$
$
%
$/month over payments
Federal 30-year interest rate: 6.69% last updated on Aug 6, 2026
* All Figures are estimates. Check with your bank or proposed mortgage company for actual interest rates.
This product uses the FRED® API but is not endorsed or certified by the Federal Reserve Bank of St. Louis.

Save FavoriteSchedule TourAsk A QuestionMore Details

76 Prospect Street Vernon CT 06066

MLS Number 24117255

  • Commercial
  • MLS Status Active
  • Year Built 1892
  • Bathroom 3
  • Square Feet 9,623

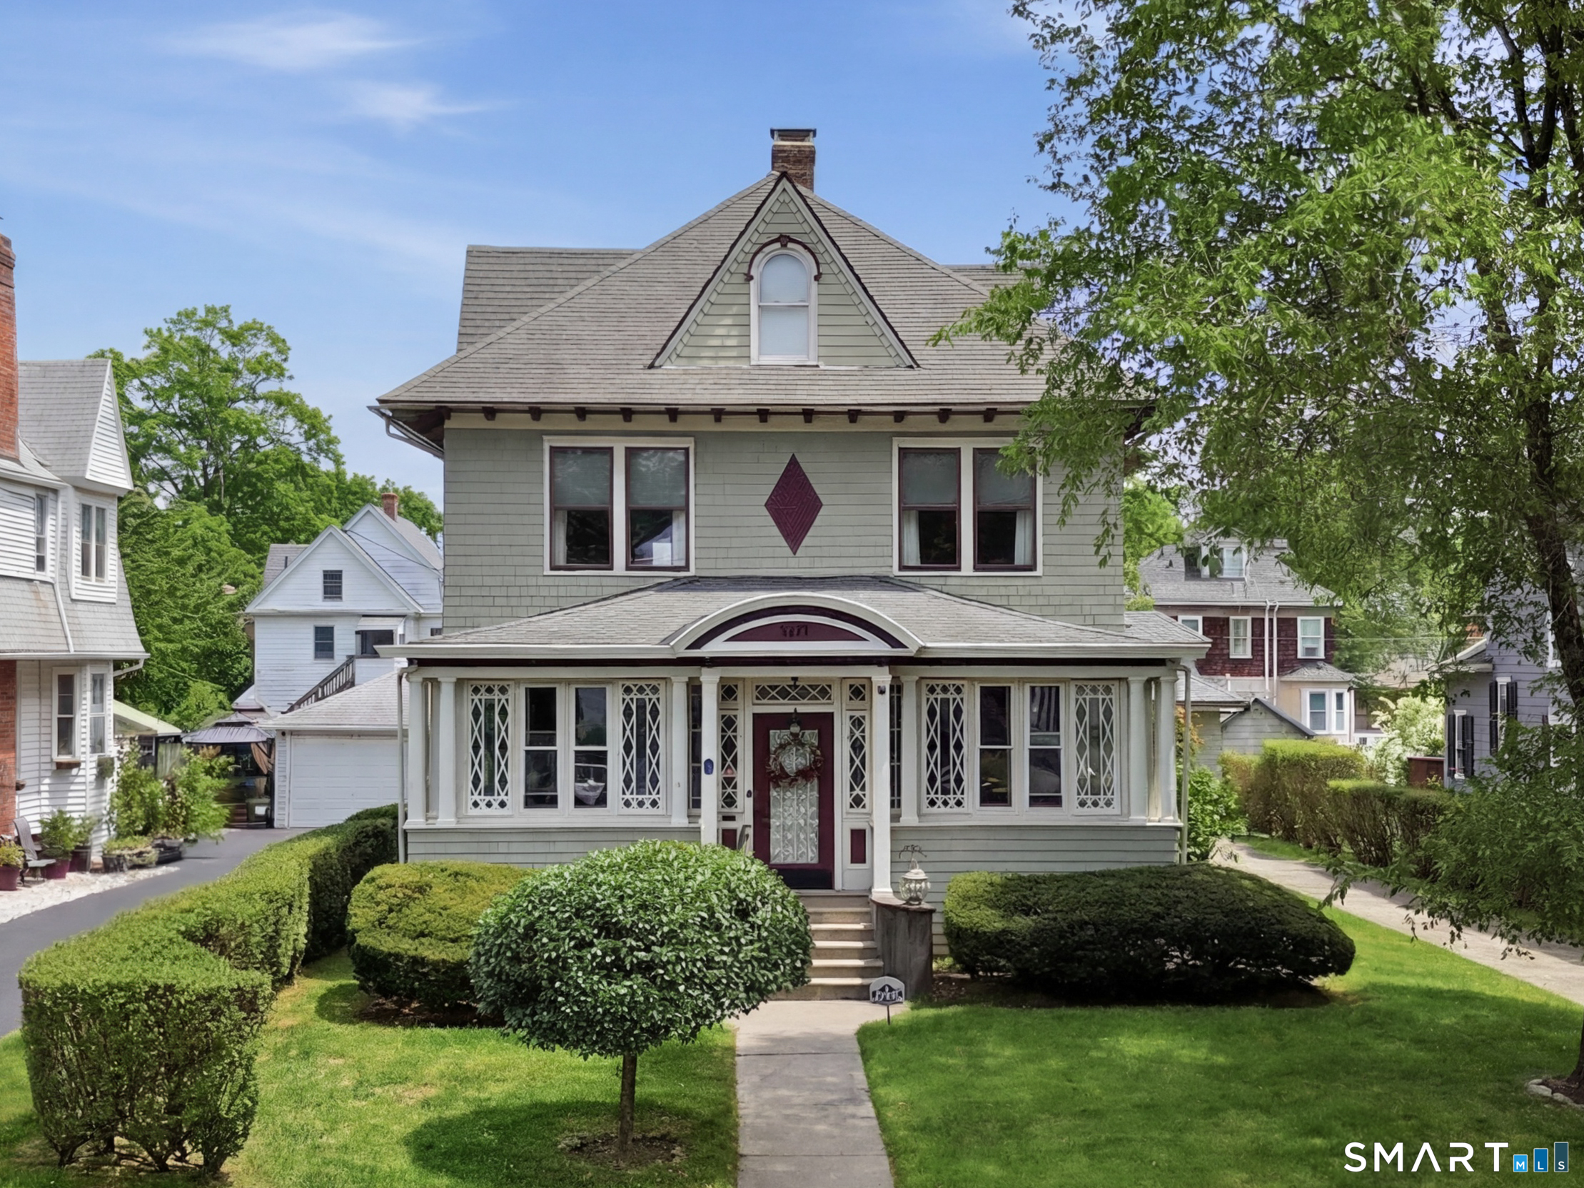
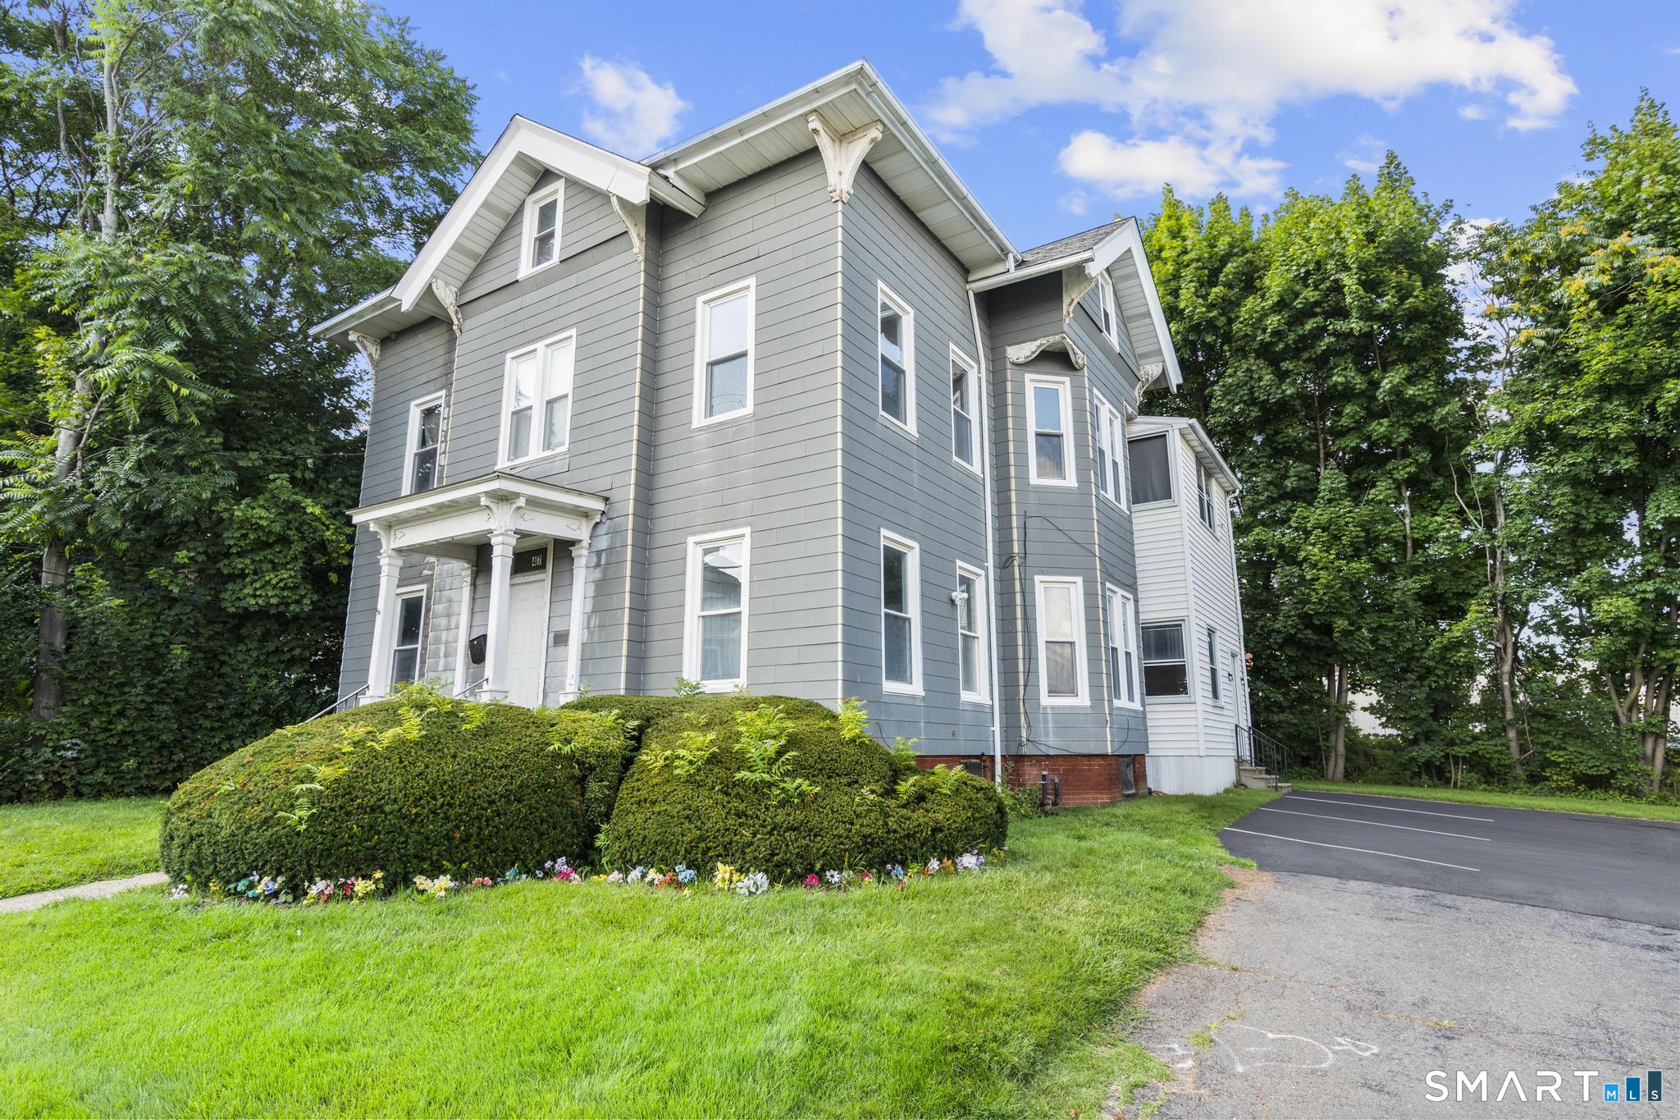
Step inside one of Vernon's most captivating homes-this remarkable Colonial spans over 9,600 square feet of finished space across three levels, blending architectural grandeur with/historic charm & room to make it your own. With 6 spacious bedrooms, 2.5 baths, & a partially finished basement, there's no shortage of room to spread out & explore. The real showstopper? The third-floor ballroom-a massive 50+ foot open space with hardwood floors, ornate brass chandeliers, & a dramatic vaulted ceiling painted a cheerful sky blue. Original custom millwork wraps the entire room, while built-in window seats & arched alcoves invite conversation, creativity, or quiet reflection. The cozy fireplace nook framed by leaded stained-glass windows creates a one-of-a-kind setting unlike anything else on the market. From the moment you step through the front door, you'll notice the attention to detail in every room-from carved wood panels to handcrafted trim & finishes that reflect the craftsmanship of a bygone era. These unique touches, combined with/the home's generous layout, offer endless possibilities for entertaining, creative pursuits, or everyday comfort. Whether you're drawn to its stately presence, the character-rich rooms, or simply want space that inspires, this home is truly a standout. Set on a quiet street just moments from local shops, schools, & parks, 76 Prospect Street is more than a place to live-it's a chance to own a piece of timeless artistry.

Listed by Mark Riesbeck of Berkshire Hathaway NE Prop.

$
$
%
$/month over payments
Federal 30-year interest rate: 6.69% last updated on Aug 6, 2026
* All Figures are estimates. Check with your bank or proposed mortgage company for actual interest rates.
This product uses the FRED® API but is not endorsed or certified by the Federal Reserve Bank of St. Louis.

Save FavoriteSchedule TourAsk A QuestionMore Details

The data relating to real estate for sale on this website appears in part through the SmartMLS Internet Data Exchange program, a voluntary cooperative exchange of property listing data between licensed real estate brokerage firms, and is provided by SmartMLS through a licensing agreement. Listing information is from various brokers who participate in the SmartMLS IDX program and not all listings may be visible on the site. The property information being provided on or through the website is for the personal, non-commercial use of consumers and such information may not be used for any purpose other than to identify prospective properties consumers may be interested in purchasing. Some properties which appear for sale on the website may no longer be available because they are for instance, under contract, sold or are no longer being offered for sale. Property information displayed is deemed reliable but is not guaranteed. Copyright 2026 SmartMLS, Inc.