and narrow your search. If you have fewer than 200 results, you can save your search.

Greater Mansfield CT Real Estate $350k - $500k

r=166-177
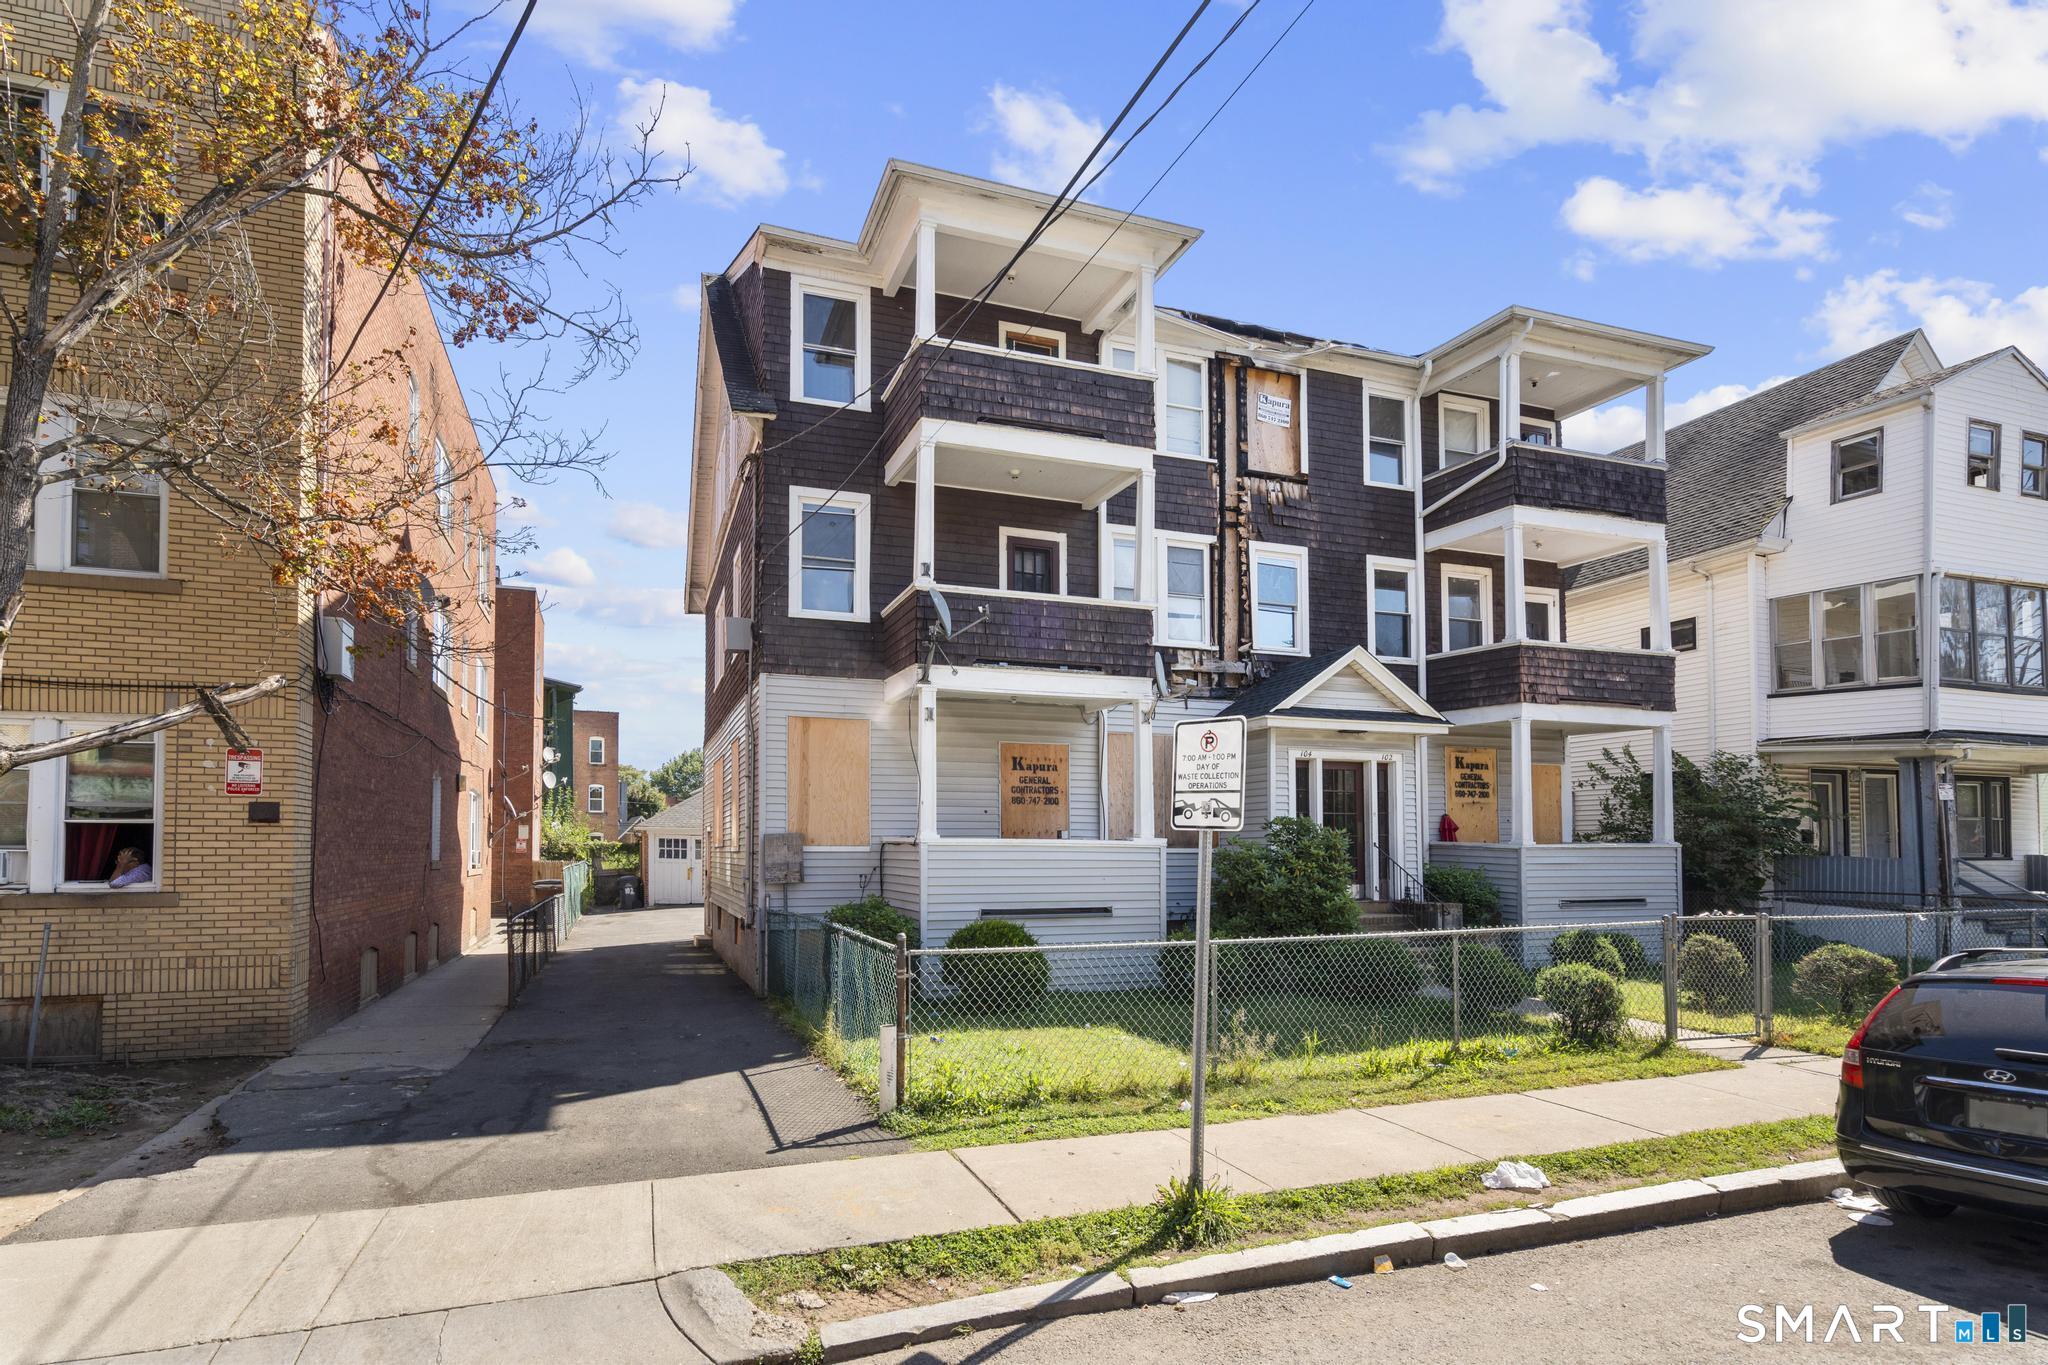
102 Rowe Avenue Hartford CT 06106
Pending Continue to Show

MLS Number 24197117

  • Multi Family Multi-Family For Sale
  • Square Feet 4,455
  • Co List Office Name Oxford Realty
  • Acreage 0.17
  • Bedrooms 6

This West End investment opportunity presents a fire-damaged multi-family building with significant potential for value-add renovation. The property consists of all 1 bed/1 bath units, with 740 SF each, featuring hardwood floors throughout. While the units are currently dated and in need of full updating, the building has several upgrades in place including vinyl replacement windows, a roof approx. 12 years old, and newer gas and water service completed in 2024 by the city.. All utilities are separate and tenant-paid, with gas heat and hot water systems that are believed to be functional, as well as separate electric panels for each unit. The property also includes a six-car detached garage, offering additional parking or potential rental income. This is an excellent opportunity for an investor or developer to restore and modernize a well-located asset with long-term upside.

Listed by Amanda R. Faroni-Sheehan and Roman Pantojas of Oxford Realty
$
$
%
$/month over payments
Federal 30-year interest rate: 7.4% last updated on Oct 8, 2026
* All Figures are estimates. Check with your bank or proposed mortgage company for actual interest rates.
This product uses the FRED® API but is not endorsed or certified by the Federal Reserve Bank of St. Louis.

Save FavoriteSchedule TourAsk A QuestionMore Details

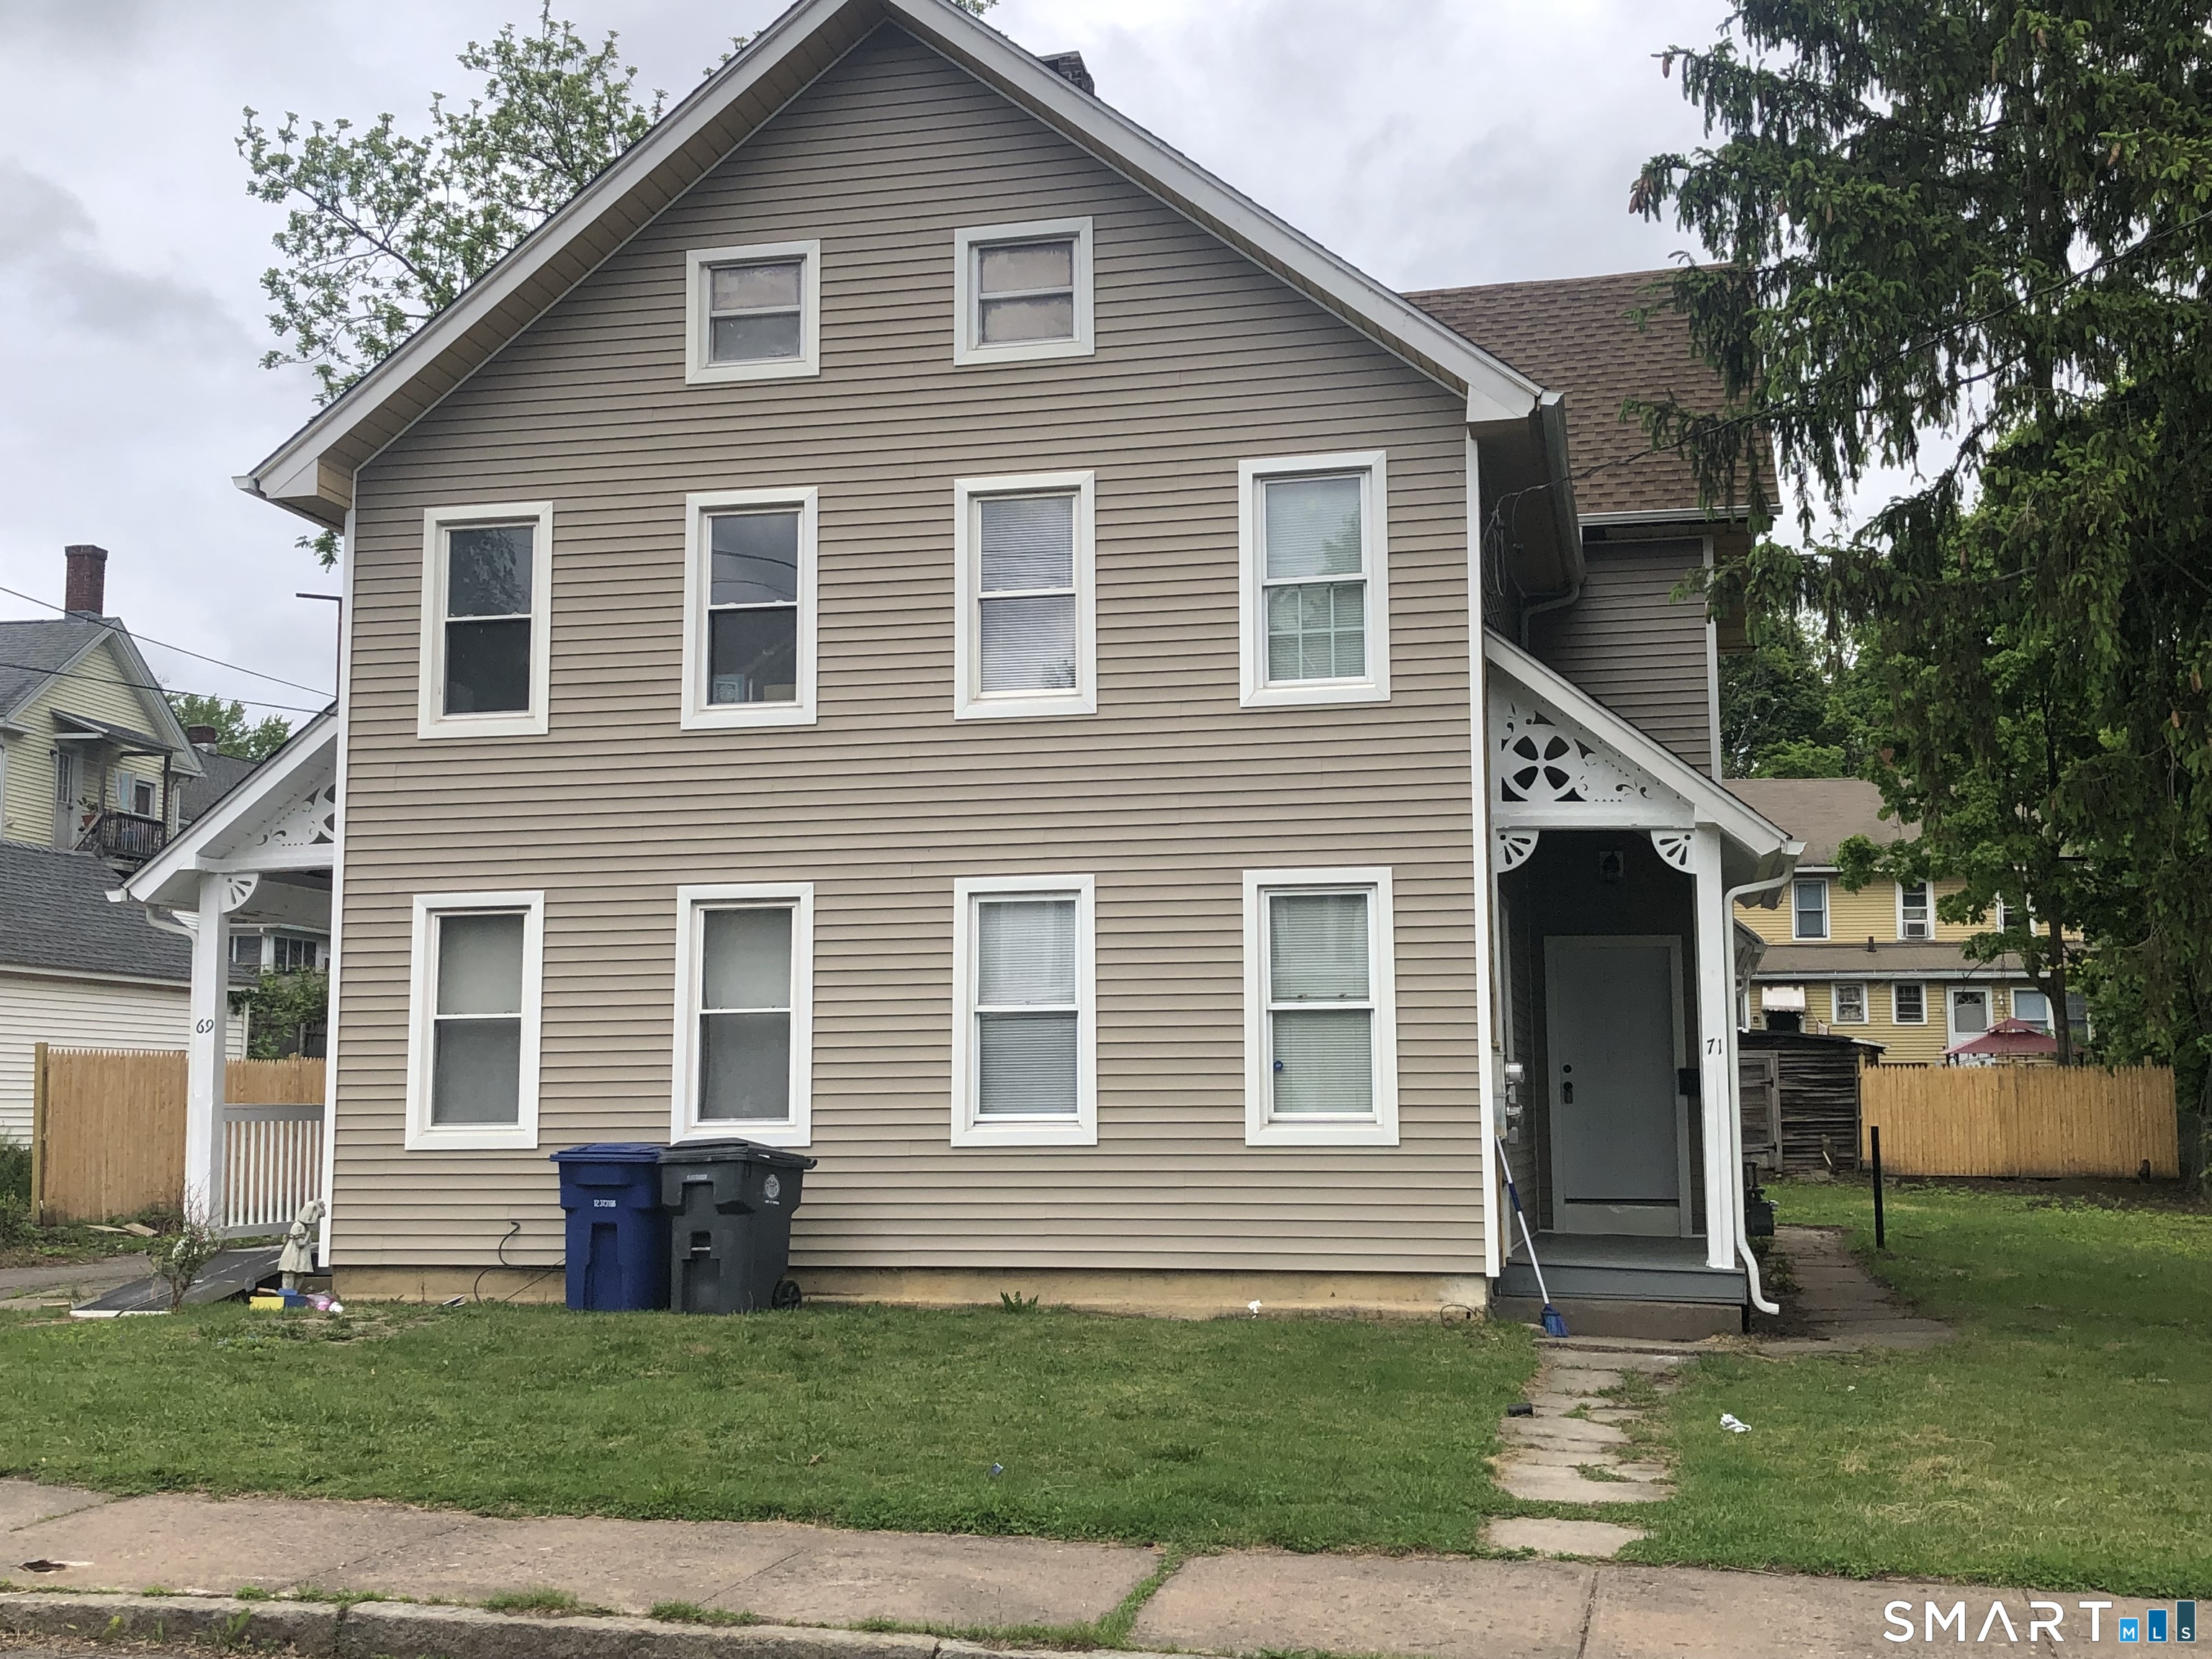
69 Prospect Street Enfield CT 06082

Enfield, CT69 Prospect Street

Price$465,000

Est. Mortgage: $/month

Active With Contract

MLS Number 24175186

  • Multi Family Multi-Family For Sale
  • Square Feet 2,996
  • Acreage 0.19
  • Bedrooms 6
  • Bathroom 2

Just listed! This spacious 7-bedroom duplex has been completely renovated from top to bottom. Featuring a brand-new roof and new siding, the exterior offers low-maintenance, worry-free living. Located on a quiet street, the property also includes a 2-car garage, a full basement, and efficient gas heat. The walk-up attic provides abundant additional storage space with easy stairway access.

Listed by Peter R. Graham of Graham Real Estate

$
$
%
$/month over payments
Federal 30-year interest rate: 7.4% last updated on Oct 8, 2026
* All Figures are estimates. Check with your bank or proposed mortgage company for actual interest rates.
This product uses the FRED® API but is not endorsed or certified by the Federal Reserve Bank of St. Louis.

Save FavoriteSchedule TourAsk A QuestionMore Details

79 Buttonwood Road Hebron CT 06248

Hebron, CT79 Buttonwood Road

Price$465,000

Est. Mortgage: $/month

MLS Number 24196264

  • Condo
  • Bedrooms 2
  • Bathroom 2
  • Square Feet 1,574
  • Year Built 2006

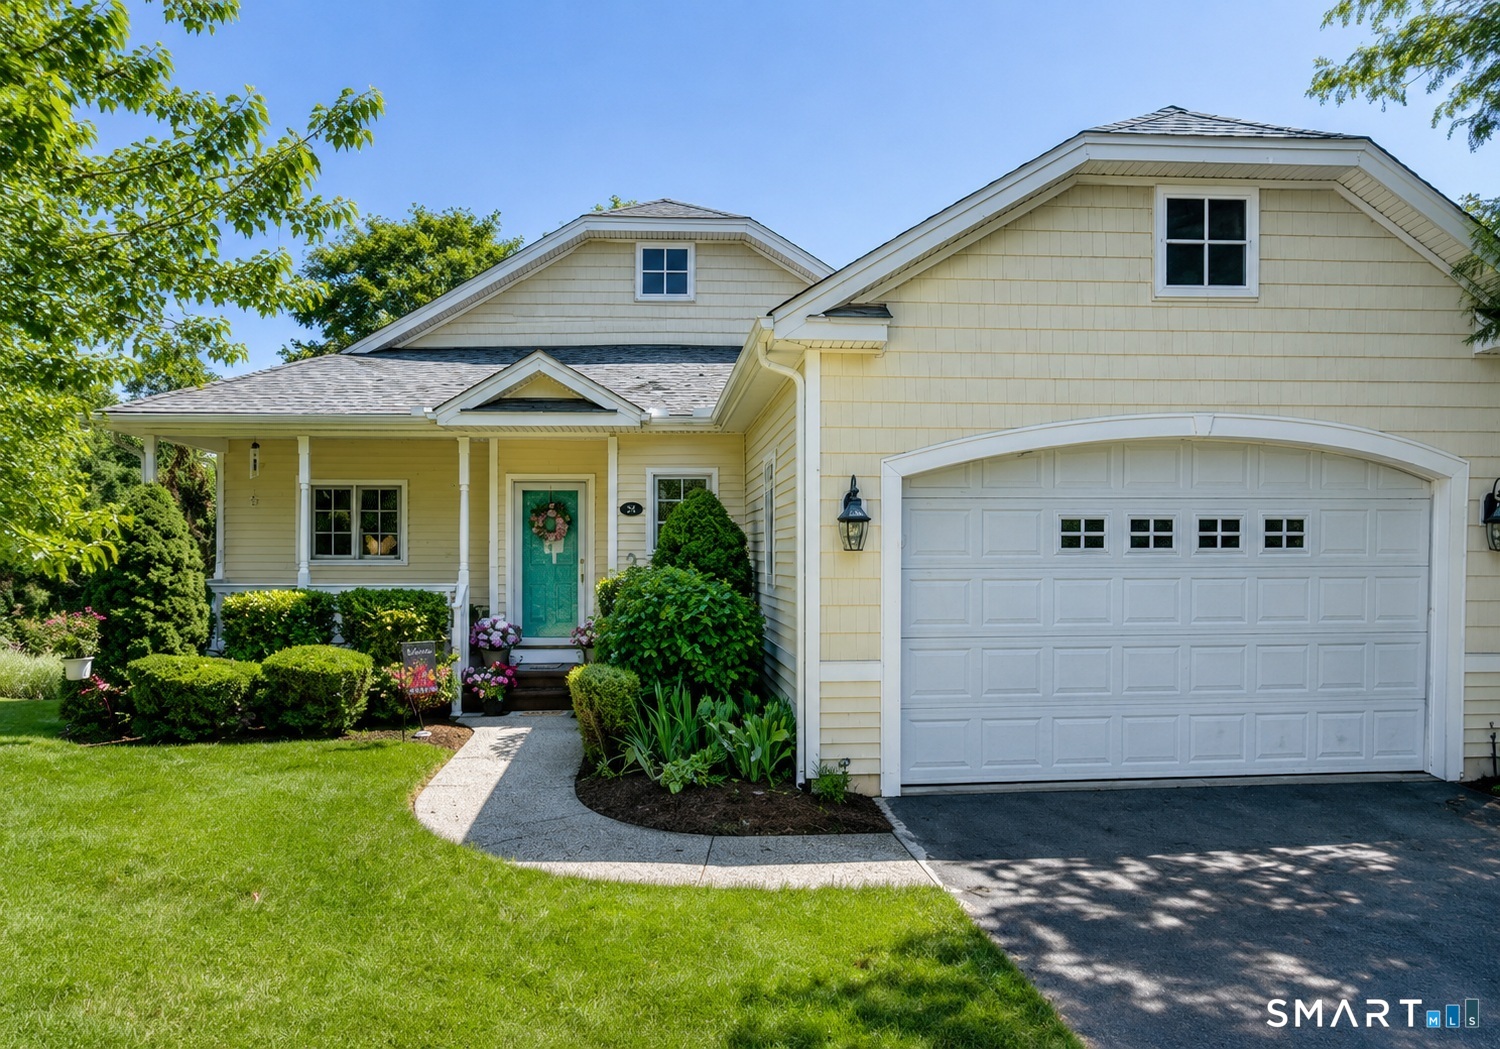
**** Rarely Available **** Move right into this beautifully maintained 55+ condo community, where thoughtful updates and pride of ownership shine throughout. Since 2023, this detached condo has been extensively improved, giving buyers peace of mind with major mechanical and cosmetic updates already completed. Inside, you'll find new flooring throughout the living room, den, hallway, and dining room, plus a beautifully updated kitchen featuring new countertops, sink, faucet, garbage disposal, and stainless steel appliances. The primary bedroom offers new carpeting, while both bathrooms have been refreshed. The living room is enhanced by an attractive electric fireplace with mantel, remote control, programmable timer, realistic LED flames, and supplemental heat for rooms up to 500 square feet. Major improvements include a new furnace (2025), water heater (2023), and radon mitigation system (2023), along with professionally installed exterior basement drainage, new framed basement doors, a new garage side door, and an updated sliding glass door lock and latch. Enjoy outdoor living on the rebuilt and freshly painted rear deck with new stairs or relax on the refreshed front porch. Sit on your back deck and enjoy the private wooded views. Conveniently located in desirable Hebron, this truly move-in-ready home offers easy access to shopping, dining, and recreation. Don't miss this exceptional opportunity!

Listed by Deb Thompson of BHHS Realty Professionals

$
$
%
$/month over payments
Federal 30-year interest rate: 7.4% last updated on Oct 8, 2026
* All Figures are estimates. Check with your bank or proposed mortgage company for actual interest rates.
This product uses the FRED® API but is not endorsed or certified by the Federal Reserve Bank of St. Louis.

Save FavoriteSchedule TourAsk A QuestionMore Details

45 Deerfield Drive Glastonbury CT 06033
Active With Contract

MLS Number 24202106

  • Single Family
  • Square Feet 1,903
  • Bedrooms 3
  • Bathroom 3
  • Year Built 1977

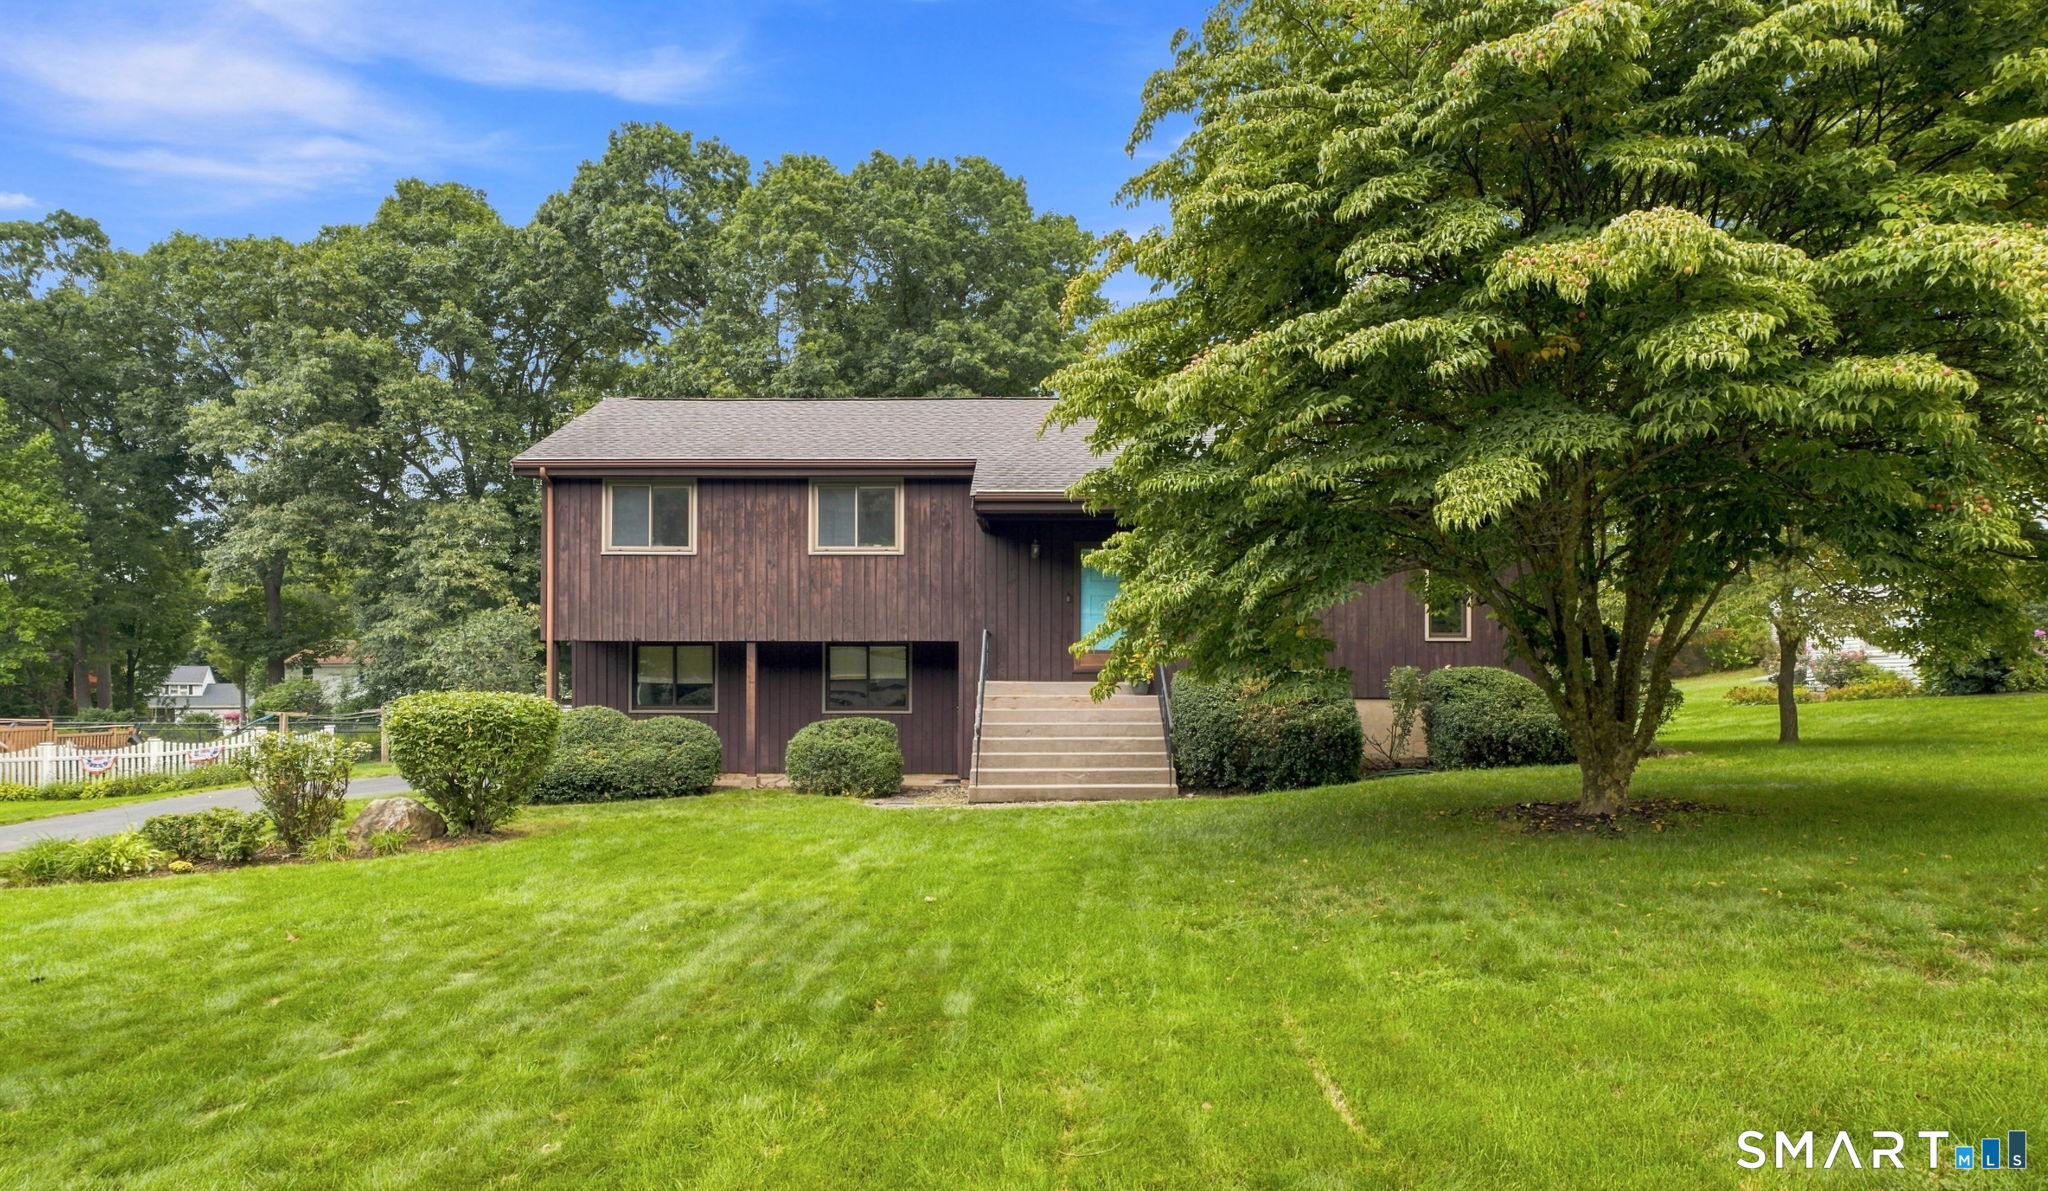
Welcome to this spacious split-level home located in Glastonbury's desirable Addison neighborhood. This inviting home offers 3 bedrooms, 2 1/2 baths, and a flexible layout designed for comfortable everyday living. The main level features a welcoming living room with a cathedral ceiling, creating an open and airy feel. The kitchen and dining area provide easy access through sliders to a spacious deck complete with a pergola-perfect for outdoor dining, entertaining, or simply relaxing. Newer vinyl flooring runs throughout most of the home, adding a fresh and modern touch. All three bedrooms are generously sized and offer double closets. The primary bedroom features a walk-in closet and a private en-suite half bath. The lower level offers another wonderful living space, highlighted by a fireplace and sliders leading to a patio overlooking the backyard. This level also includes a full bath and laundry area, adding convenience and versatility to the home. The full bath and laundry area, along with the ground-level entry from the two-car garage, offer excellent potential for an in-law arrangement or private guest space. Outside, enjoy a level backyard that is partially fenced and includes a shed for lawn equipment and additional storage.

Listed by Annie Dillon of William Raveis Real Estate

$
$
%
$/month over payments
Federal 30-year interest rate: 7.4% last updated on Oct 8, 2026
* All Figures are estimates. Check with your bank or proposed mortgage company for actual interest rates.
This product uses the FRED® API but is not endorsed or certified by the Federal Reserve Bank of St. Louis.

Save FavoriteSchedule TourAsk A QuestionMore Details

21 Jack Henry Drive Windham CT 06280
Active With Contract

MLS Number 24207870

  • Single Family
  • Square Feet 1,472
  • Bedrooms 3
  • Bathroom 3
  • Year Built 2011

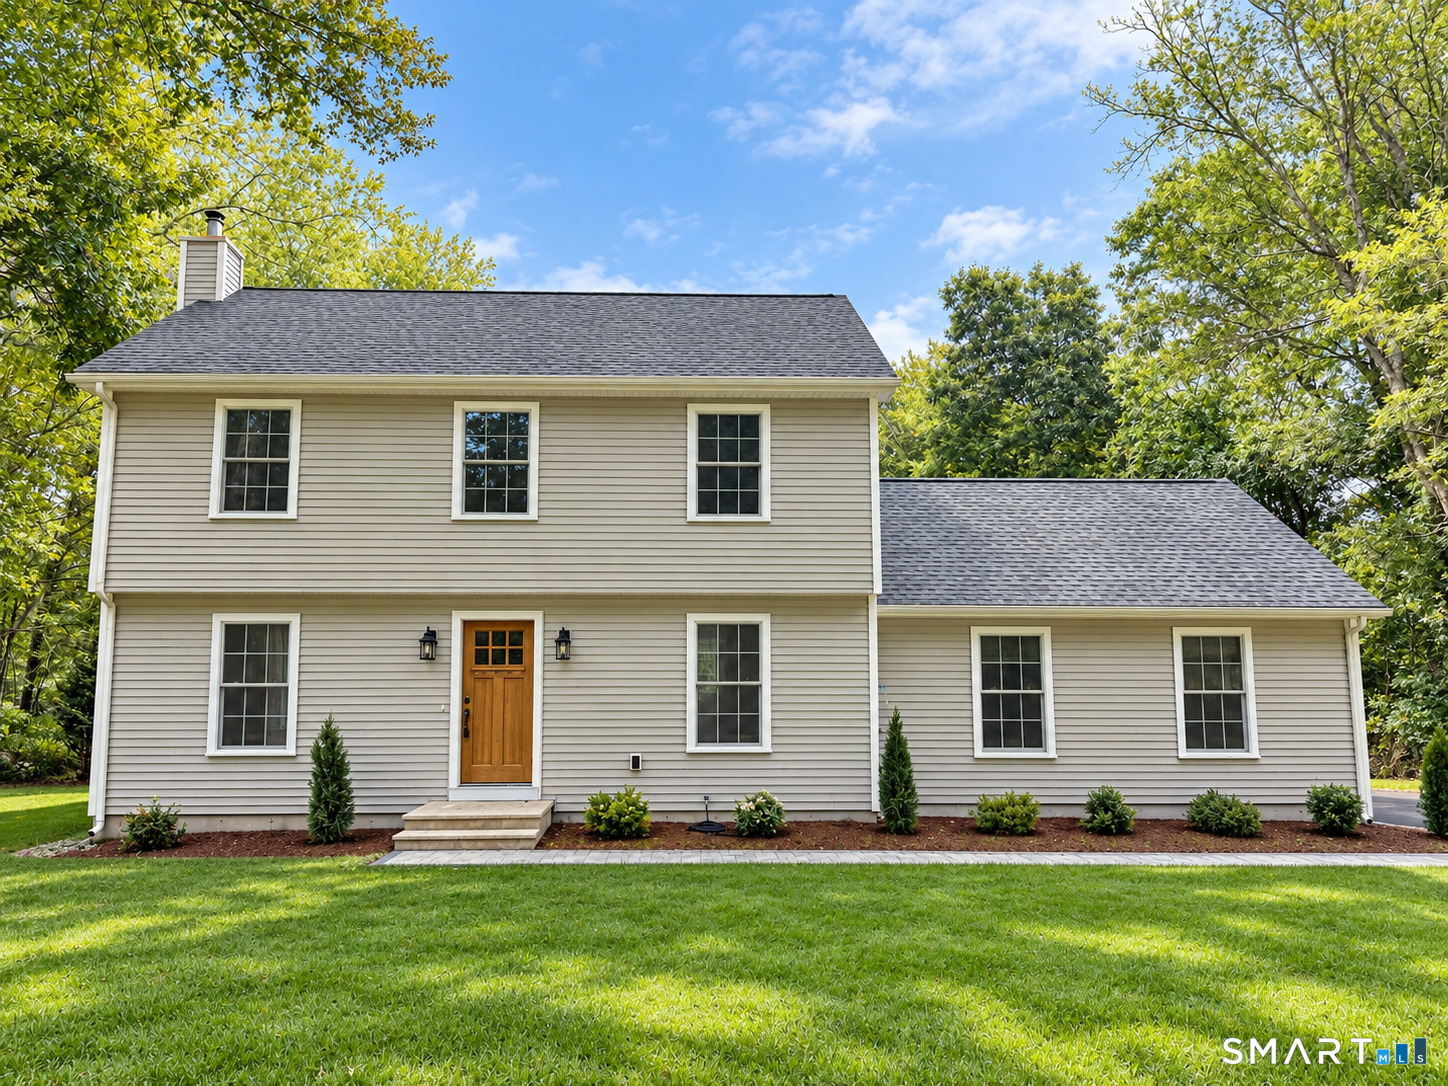
Welcome to this beautiful Colonial home, offering the perfect blend of classic charm, comfort, and space. Step inside to find gleaming hardwood floors and generously sized living areas filled with warmth and character. Spacious bedrooms provide plenty of room to relax and unwind, while the expansive living spaces offer a versatile layout ideal for both everyday living and entertaining. At the heart of the home is a beautiful, inviting kitchen featuring ample cabinetry, generous counter space, and plenty of room for gathering and entertaining. Whether preparing everyday meals or hosting family and friends, this welcoming space flows seamlessly with the rest of the home. Situated on an impressive lot of over two acres, the property offers exceptional privacy and an abundance of outdoor space to enjoy. Whether hosting summer gatherings, creating your own backyard retreat, or simply enjoying the peaceful surroundings, this expansive property provides endless possibilities. With its spacious interior, beautiful hardwood floors, inviting kitchen, and private setting, this Colonial is a wonderful place to call home.

Listed by Terence Dominick and Samuel Sylvia of Exceptional Real Estate LLC

$
$
%
$/month over payments
Federal 30-year interest rate: 7.4% last updated on Oct 8, 2026
* All Figures are estimates. Check with your bank or proposed mortgage company for actual interest rates.
This product uses the FRED® API but is not endorsed or certified by the Federal Reserve Bank of St. Louis.

Save FavoriteSchedule TourAsk A QuestionMore Details

235 Ballouville Road Killingly CT 06233

MLS Number 24205633

  • Multi Family Multi-Family For Sale
  • Square Feet 2,398
  • Acreage 0.29
  • Bedrooms 8
  • Bathroom 2

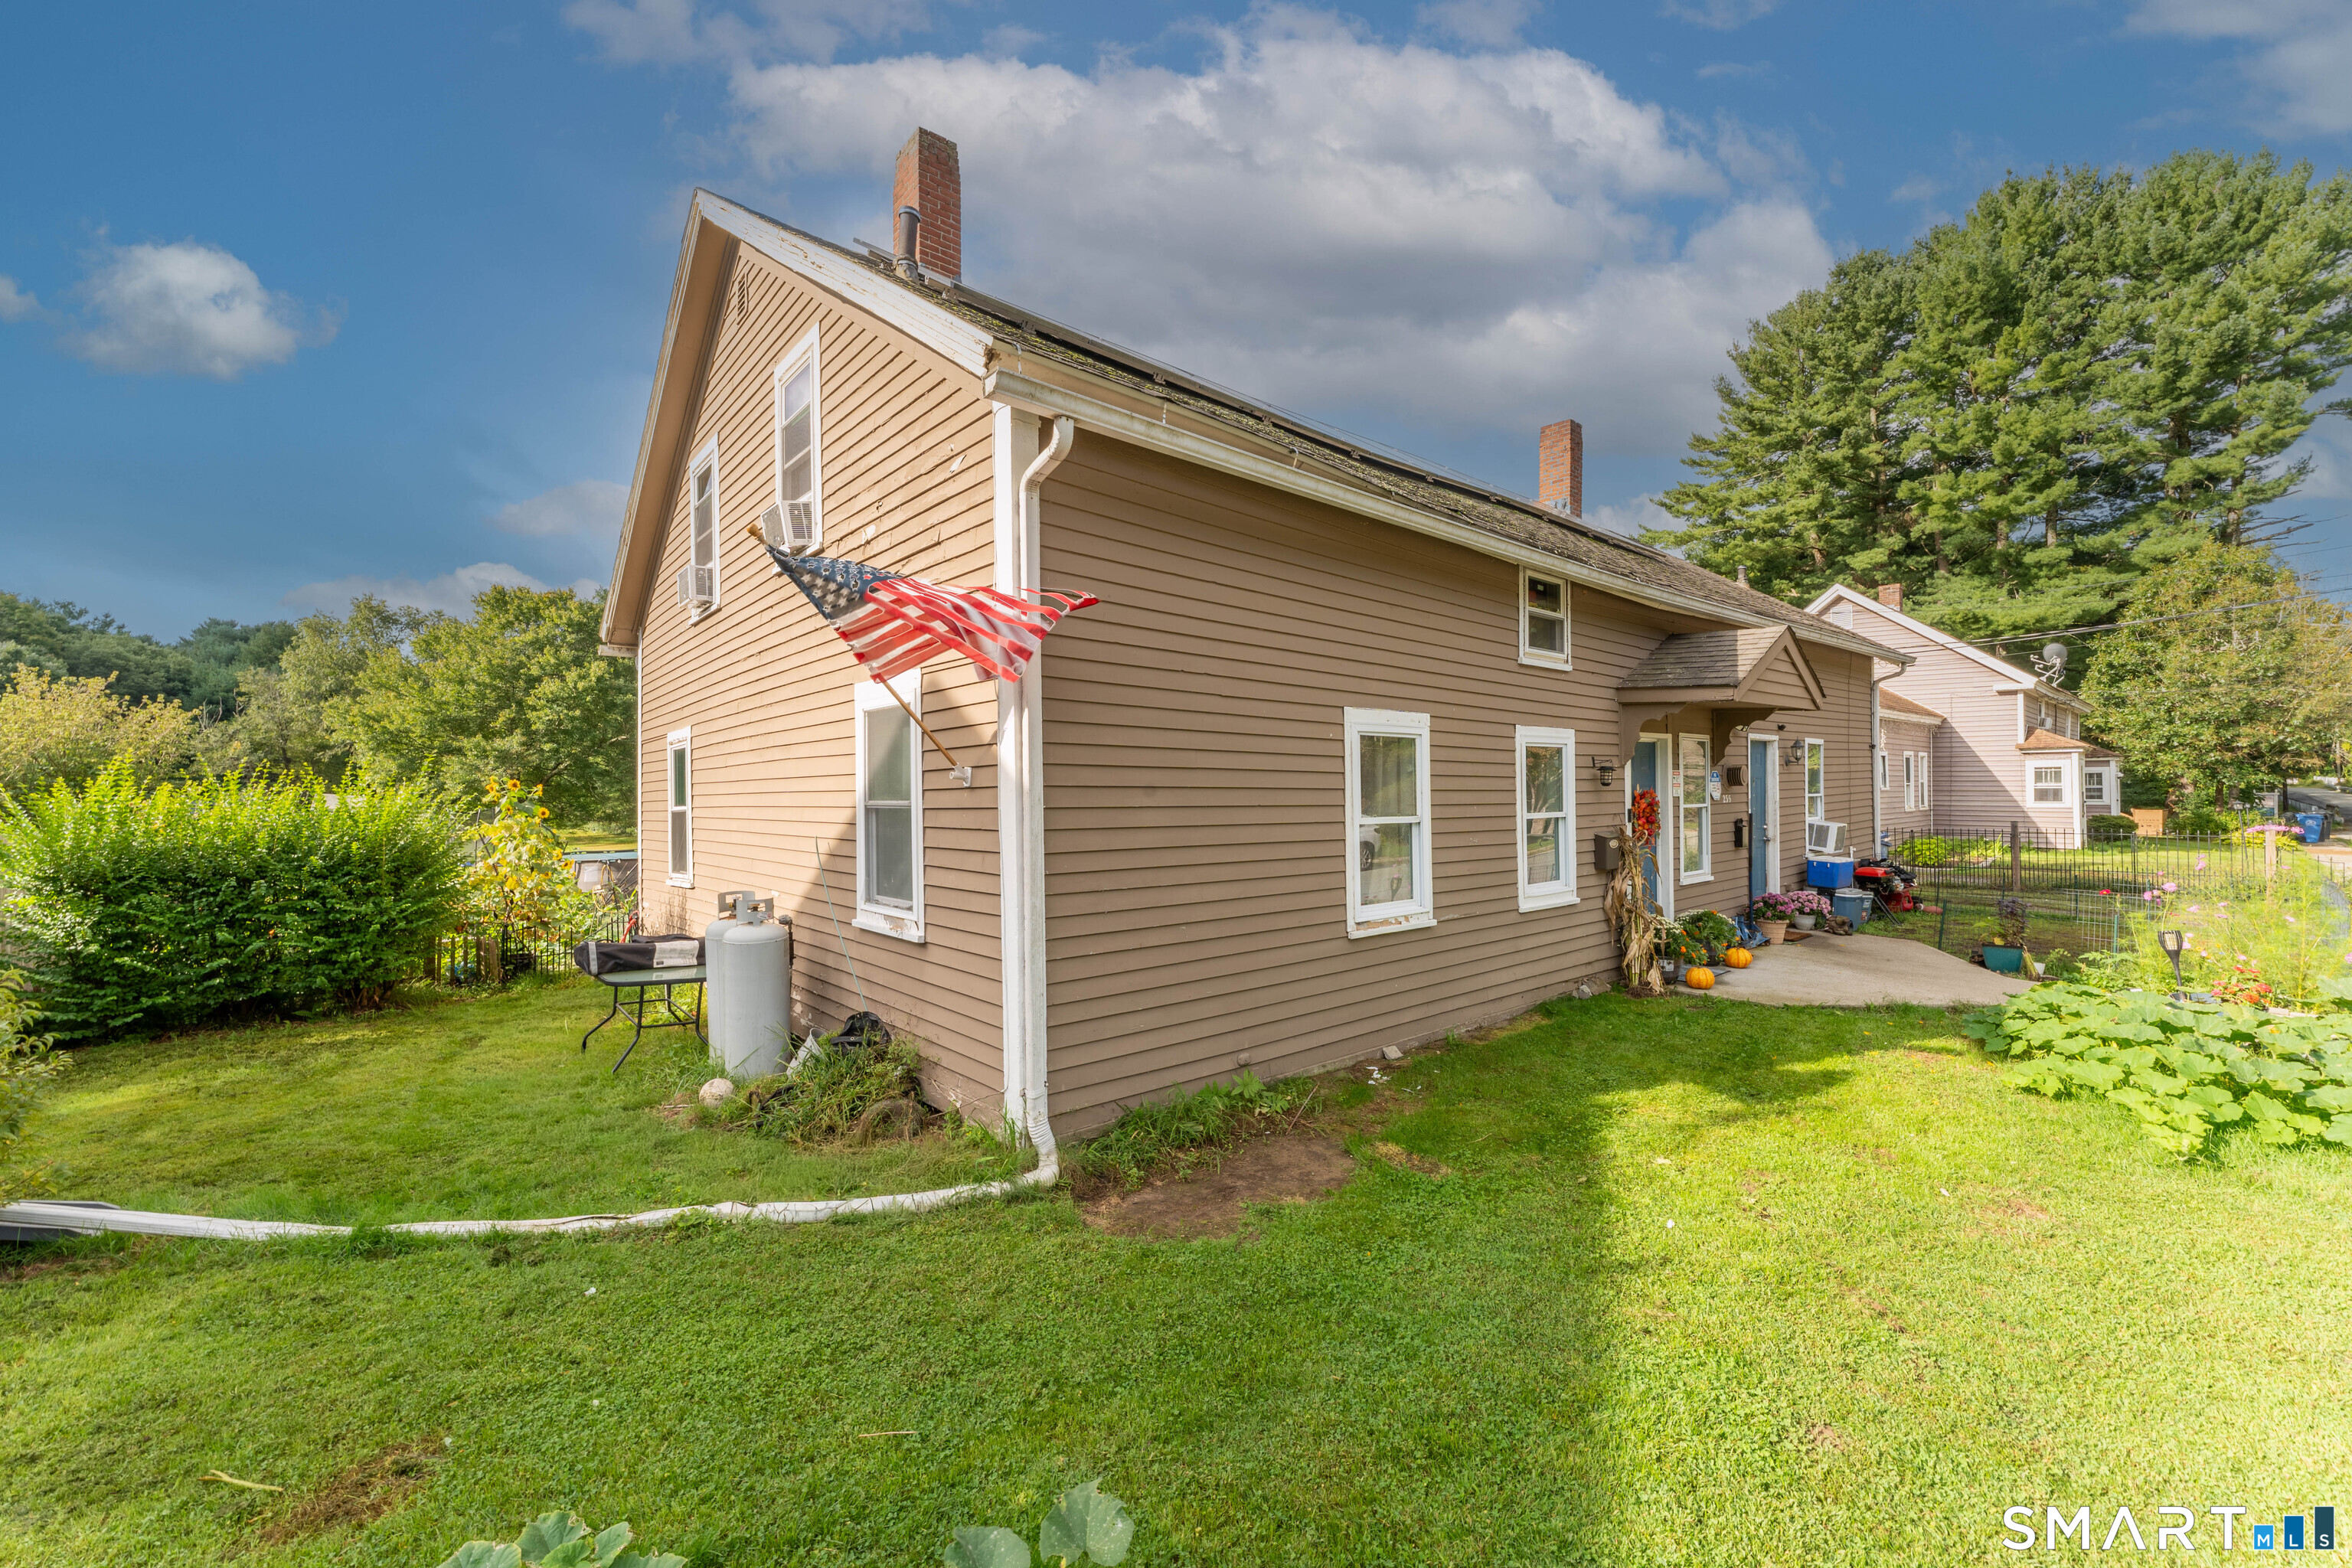
A wonderful opportunity for owner-occupants seeking additional income, or extended families looking for separate yet conveniently connected living spaces. This spacious side-by-side two-family offers four bedrooms in each unit, providing an abundance of room and flexibility. Each unit features its own separate entrance, along with newer plumbing, electrical and renovated bathrooms. Outside, you'll love the generous, flat and level yard, offering plenty of space for outdoor entertaining, gardening, or recreation.

Listed by Joanne Lukaskiewicz Wheaton of Berkshire Hathaway NE Prop.

$
$
%
$/month over payments
Federal 30-year interest rate: 7.4% last updated on Oct 8, 2026
* All Figures are estimates. Check with your bank or proposed mortgage company for actual interest rates.
This product uses the FRED® API but is not endorsed or certified by the Federal Reserve Bank of St. Louis.

Save FavoriteSchedule TourAsk A QuestionMore Details

29 Potter School Road Willington CT 06279

Willington, CT29 Potter School Road

Price$464,000

Est. Mortgage: $/month

MLS Number 24182057

  • Single Family
  • Square Feet 1,516
  • Bedrooms 3
  • Bathroom 3
  • Year Built 2004

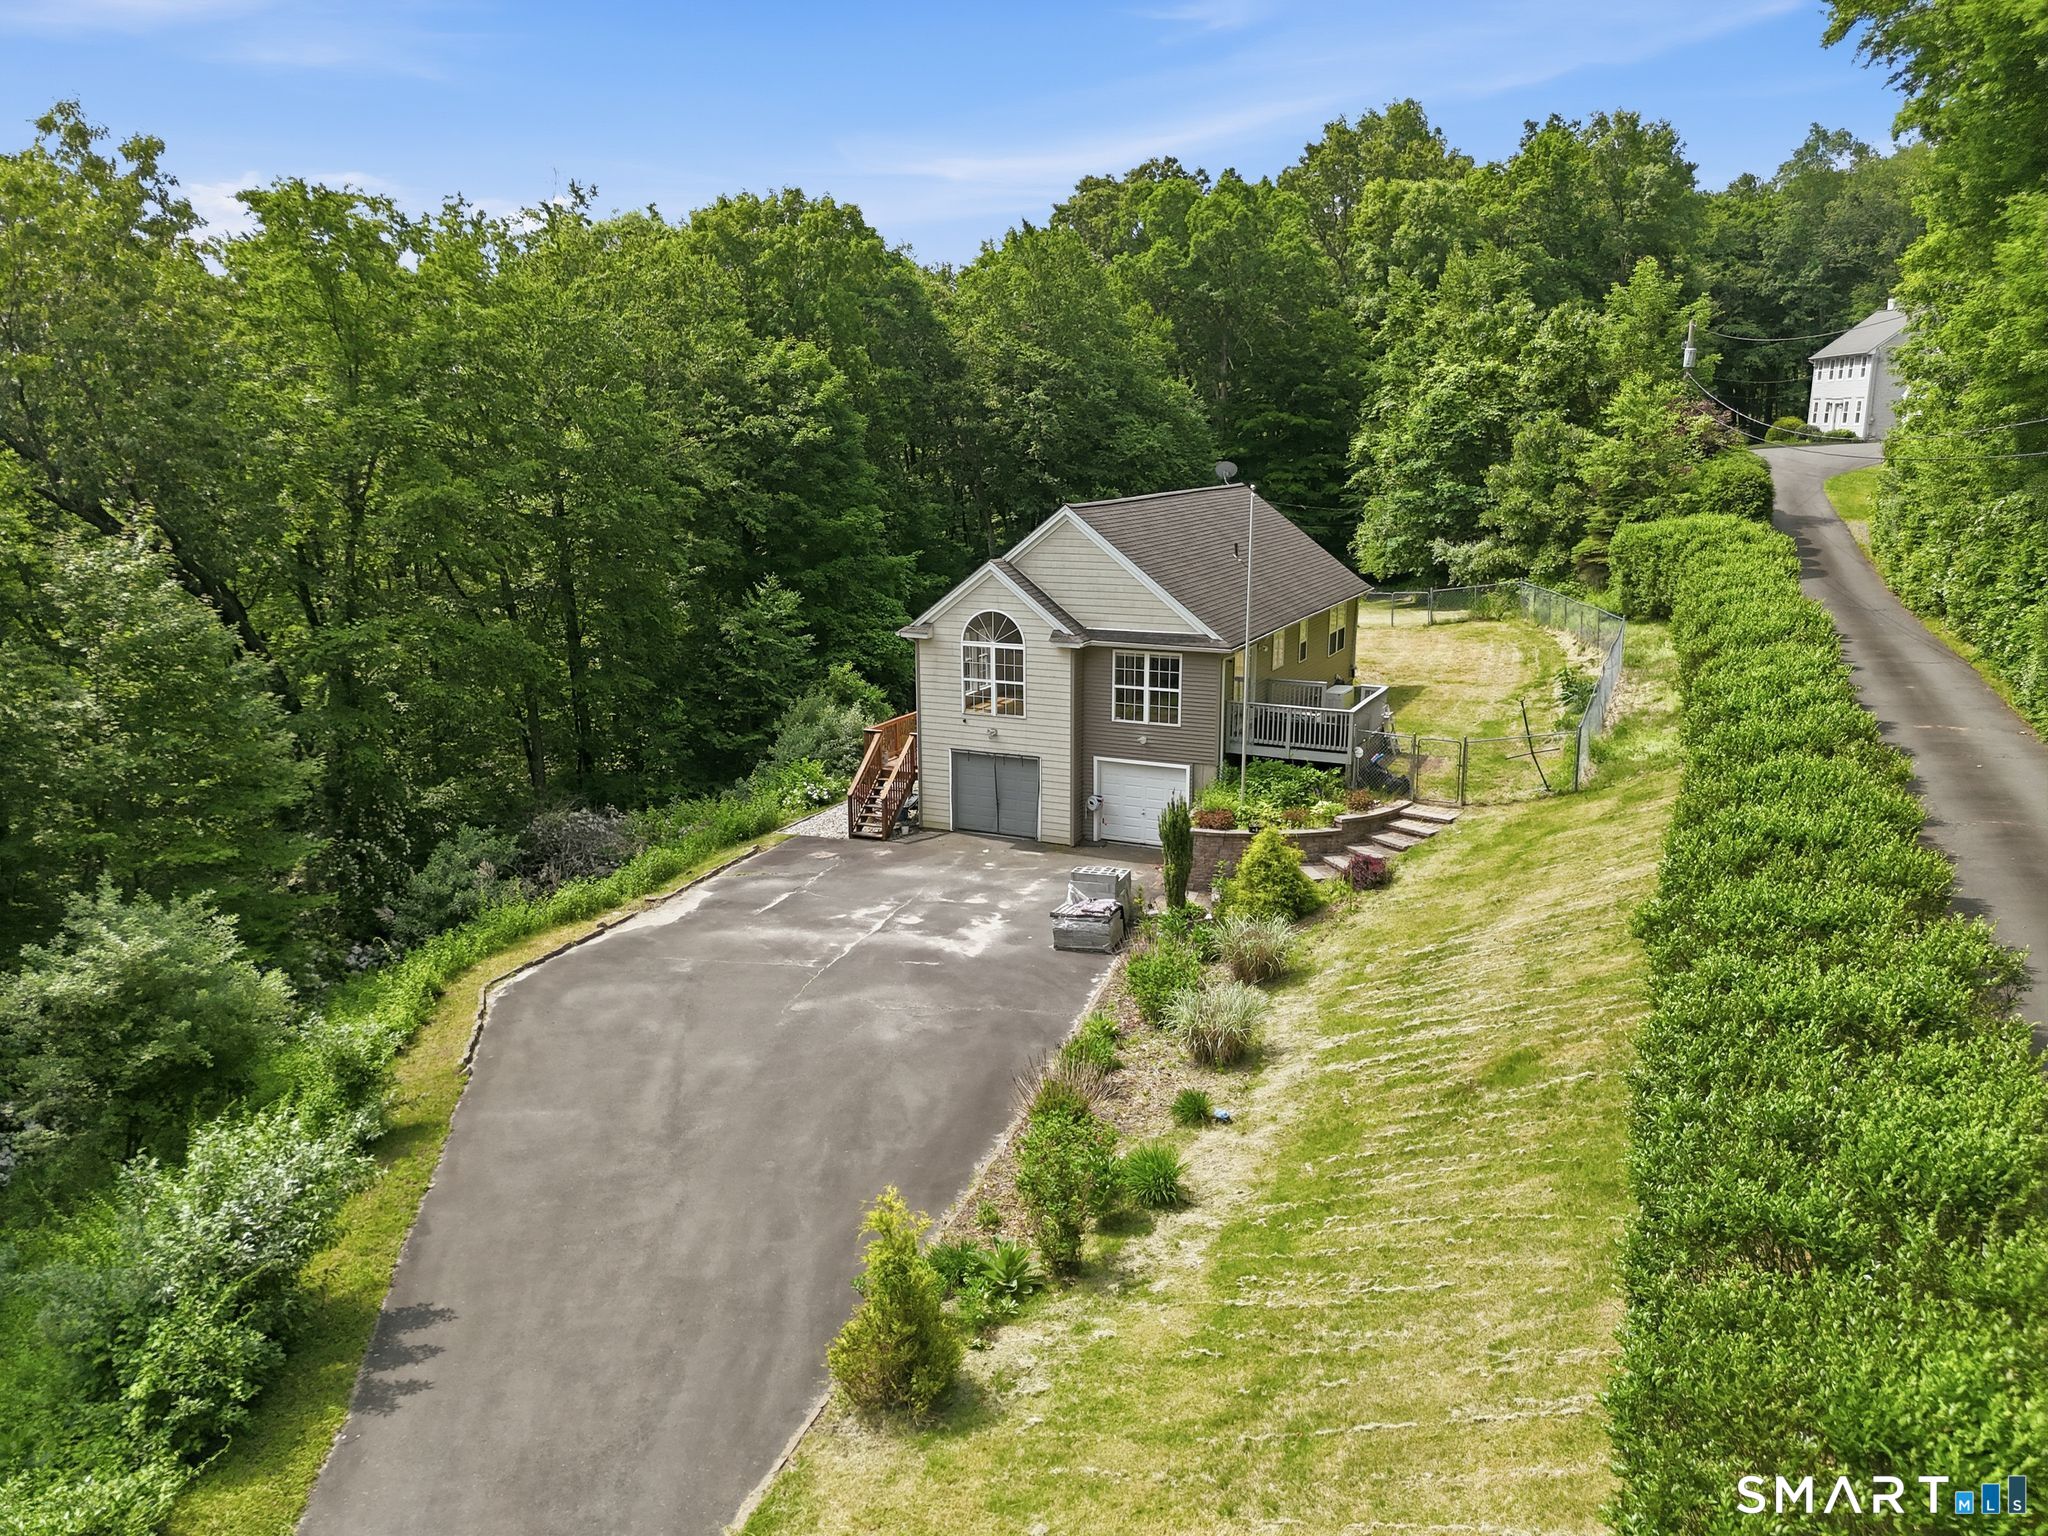
Riverfront living meets everyday convenience! Set on 4.77 acres along the river, this well-maintained 3BR, 2.5BA home offers privacy, space and a peaceful setting while remaining convenient to UConn, Storrs and I-84. The open-concept main level features vaulted ceilings, hardwood floors, abundant natural light and an updated kitchen with newer appliances. Step outside to enjoy the spacious deck, private grounds and river views, with a lower patio perfect for relaxing or entertaining. The walk-out lower level offers flexible space for a home office, gym, recreation room or workshop. Additional highlights include a 2-car attached garage, geothermal heating and cooling, central air, tankless hot water and a whole-house generator. With nearly five acres to explore and nature right outside your door, this property offers the feel of a private retreat without sacrificing accessibility. If you've been looking for acreage, waterfront and energy-efficient living in a convenient location, don't miss this one!

Listed by Mark K. Vuong of Real Broker CT,LLC

$
$
%
$/month over payments
Federal 30-year interest rate: 7.4% last updated on Oct 8, 2026
* All Figures are estimates. Check with your bank or proposed mortgage company for actual interest rates.
This product uses the FRED® API but is not endorsed or certified by the Federal Reserve Bank of St. Louis.

Virtual TourSave FavoriteSchedule TourAsk A QuestionMore Details

41 Clyde Street Watertown CT 06779

Watertown, CT41 Clyde Street

Price$460,000

Est. Mortgage: $/month

Active With Contract

MLS Number 24198696

  • Single Family
  • Square Feet 2,492
  • Bedrooms 5
  • Bathroom 3
  • Year Built 1970

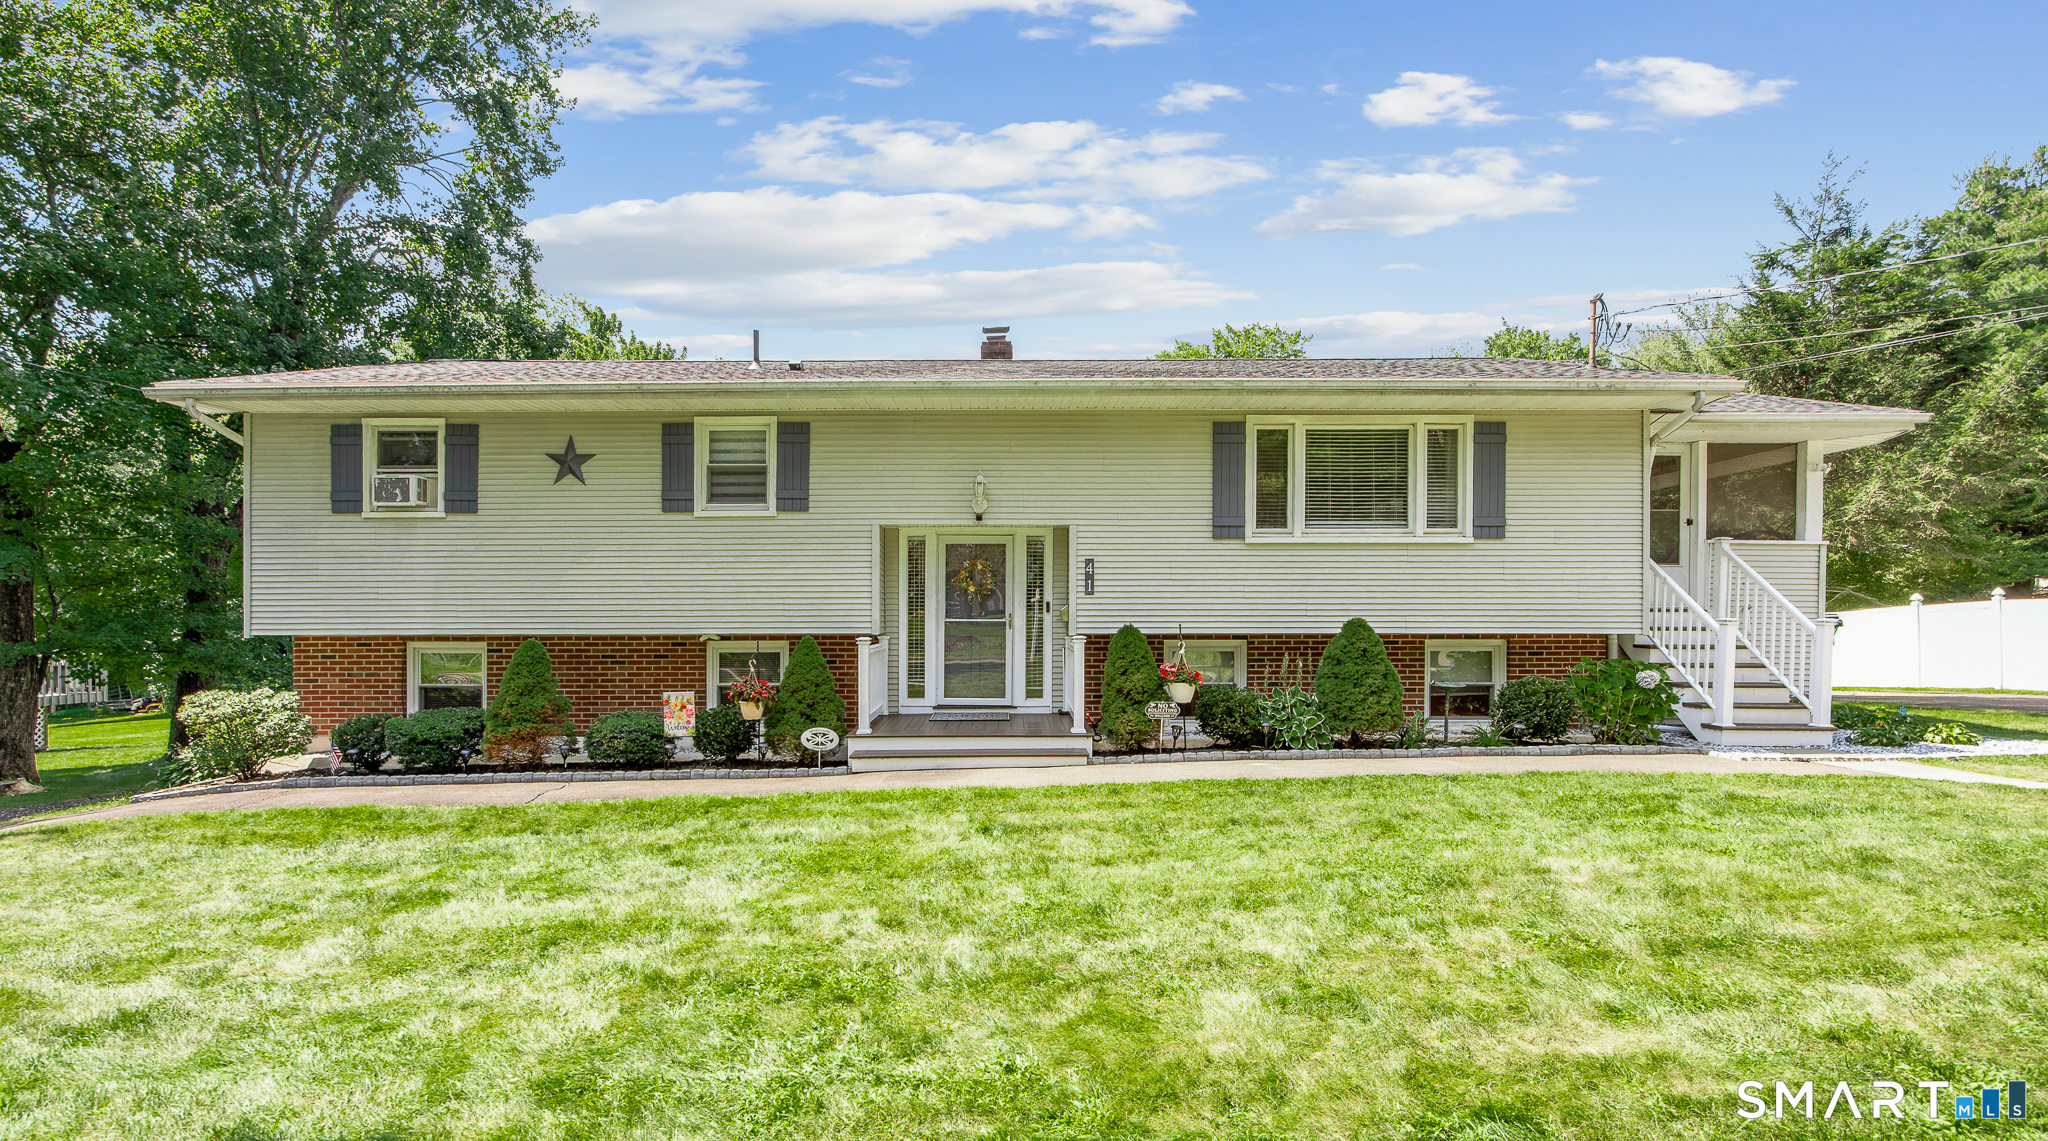
Welcome to this EXPANSIVE, beautifully updated, Raised Ranch offering an IN-LAW STYLE SET-UP with an impressive amount of living space and exceptional outdoor amenities! The main level features three bedrooms, including a primary bedroom that shares a beautifully updated full bath with the main living area. The bath offers a double vanity with quartz countertop and a convenient washer/dryer closet. Attractive luxury vinyl flooring runs throughout much of the upper level, while the second bedroom features parquet flooring. The stunning open-concept kitchen is a true centerpiece, featuring gorgeous quartz countertops, large center island, and plenty of space for cooking and entertaining. The bright living area flows seamlessly into a screened-in three-season porch, creating an incredible extension of the home's living space. Lower level offers two additional bedrooms and a full bathroom with a walk-in shower. This impressive in-law style suite features a bedroom, full bathroom, kitchenette, and separate exterior access from the rear and left side of the property, providing a comfortable and private space for extended family or guests. Additional highlights include 4-zone oil heat, a newer oil-fired hot water heater, and a 2023 roof on both the house and detached garage. Enjoy the expansive level backyard with a heated saltwater pool, perfect for entertaining! a detached two-car garage offers ample storage and a large unfinished loft with convenient driveway access. MOVE QUICK

Listed by David Aurigemma of Regency Real Estate,LLC

$
$
%
$/month over payments
Federal 30-year interest rate: 7.4% last updated on Oct 8, 2026
* All Figures are estimates. Check with your bank or proposed mortgage company for actual interest rates.
This product uses the FRED® API but is not endorsed or certified by the Federal Reserve Bank of St. Louis.

Save FavoriteSchedule TourAsk A QuestionMore Details

18 Overlook Road Ledyard CT 06335

MLS Number 24207042

  • Single Family
  • Square Feet 1,520
  • Bedrooms 4
  • Bathroom 3
  • Year Built 1962

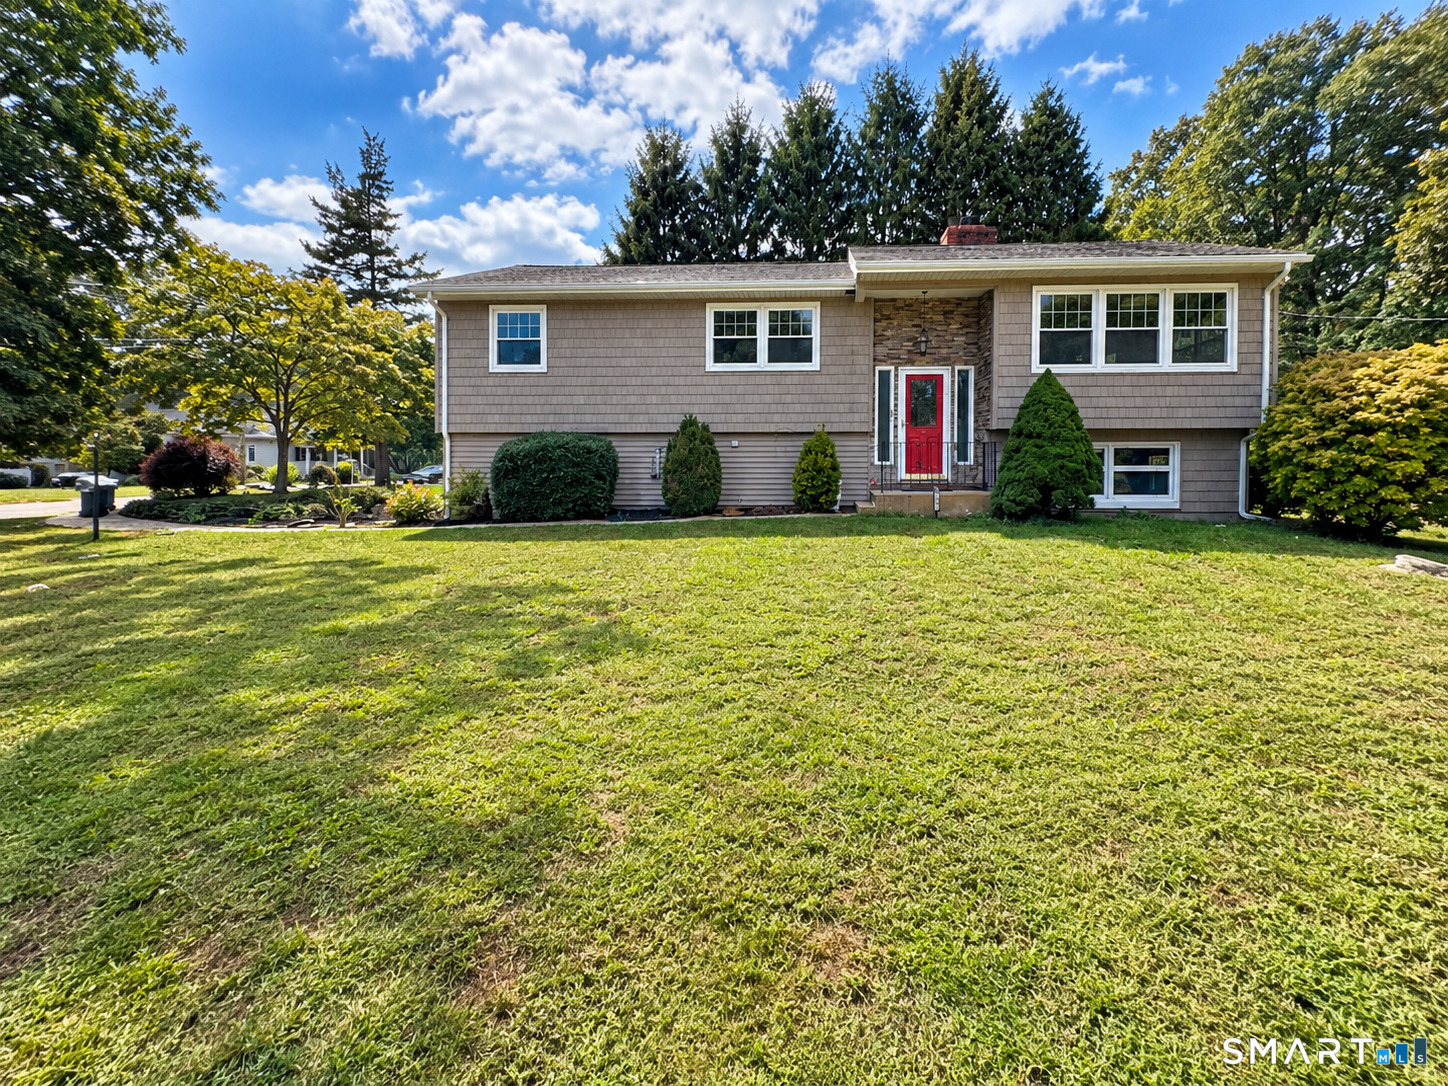
This well cared for raised ranch offers 4 bedrooms, 2.5 baths, a two car garage and a corner lot. The main level features hardwood floors, a spacious living room with a classic fireplace, dining area and kitchen. A sunroom filled with natural light and featuring a warm wood plank ceiling provides a welcoming space to relax and enjoy the surroundings. The lower level offers additional living space with a family room featuring a fireplace insert along with versatile space that can be used as a home office or recreation area. Ample storage and a flexible layout provide room to suit a variety of needs. Located in the South Glenwoods neighborhood of Gales Ferry with easy access to Route 12, Naval Submarine Base New London, Groton and New London, shopping, dining and Mohegan Sun while still enjoying a quiet residential setting.

Listed by Devy Chandler of Berkshire Hathaway NE Prop.

$
$
%
$/month over payments
Federal 30-year interest rate: 7.4% last updated on Oct 8, 2026
* All Figures are estimates. Check with your bank or proposed mortgage company for actual interest rates.
This product uses the FRED® API but is not endorsed or certified by the Federal Reserve Bank of St. Louis.

Save FavoriteSchedule TourAsk A QuestionMore Details

92 State Avenue Killingly CT 06241

MLS Number 24185135

  • Single Family
  • Square Feet 2,092
  • Bedrooms 3
  • Bathroom 3
  • Year Built 2005

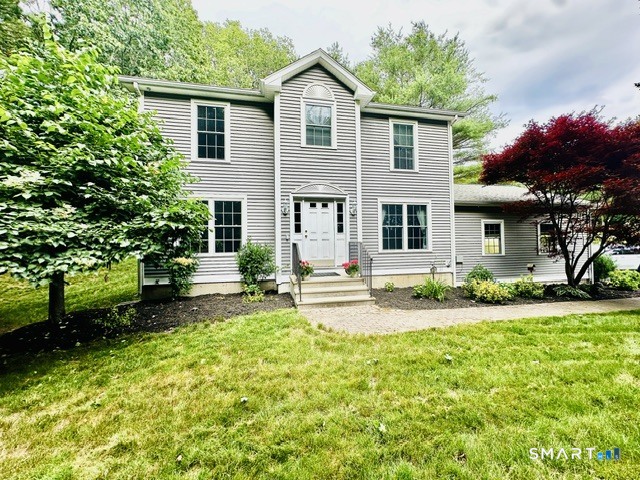
Immaculate in every sense of the word! 3 Bed, 2-1/2 Bath 2005 Colonial! Set back from the road tucked away & very private. 2 Car attached garage leads into a very spacious cabinet packed kitchen with area for eat-in kitchen option! Kitchen sliders right out to the deck. Separate formal dining room just to the left of the kitchen. Living room features Propane fireplace & lots of space for furniture arrangement. Main level laundry shared w/ 1/2 bath for convenience. Upstairs you will find front-to-back Primary Suite featuring private full bath & walk-in Closet. Bedroom 2 & 3 also have use of the 2nd full bath. Lower level finished Game/Entertainment room with another propane stove. Tons of space for basement storage on the unfinished side. Nothing to do but move into this one!

Listed by Jennifer Burlingame of Orbit Realty

$
$
%
$/month over payments
Federal 30-year interest rate: 7.4% last updated on Oct 8, 2026
* All Figures are estimates. Check with your bank or proposed mortgage company for actual interest rates.
This product uses the FRED® API but is not endorsed or certified by the Federal Reserve Bank of St. Louis.

Save FavoriteSchedule TourAsk A QuestionMore Details

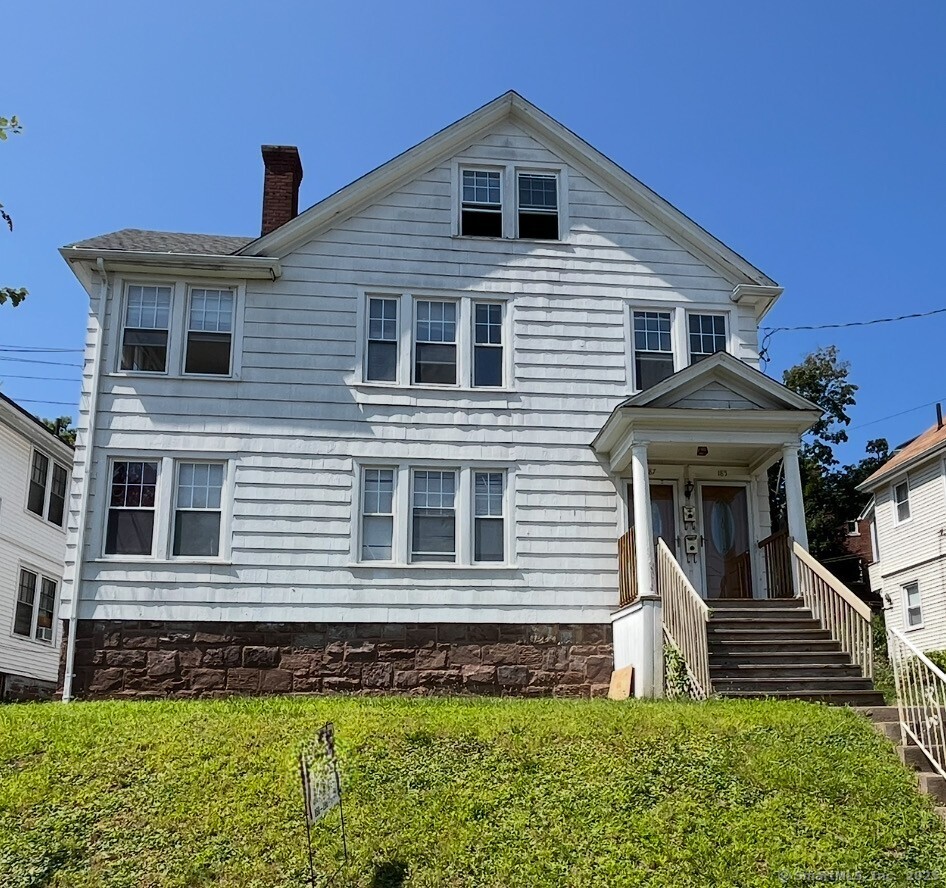
185 Grandview Terrace Hartford CT 06114

Hartford, CT185 Grandview Terrace

Price$460,000

Est. Mortgage: $/month

Active With Contract

MLS Number 24165588

  • Multi Family Multi-Family For Sale
  • Square Feet 3,202
  • Acreage 0.15
  • Bedrooms 5
  • Bathroom 3

Discover this charming 2.5 family home nestled in the heart of Hartford. Offering a perfect blend of investment potential & comfortable living. This well-maintained property features 3 distinct living spaces, ideal for owner-occupants seeking rental income or investors looking to expand their portfolio.Unit Breakdown: Includes 2 spacious full-floor apartments, each boasting 3 bedrooms, 1 bathroom, large living areas, and updated kitchens with modern appliances. The additional "half" unit is a cozy 1-bedroom apartment, perfect for a single tenant or small family. Interior Features: Hardwood floors, ample natural light, and high ceilings create a warm and inviting atmosphere. Each unit offers generous closet space and updated bathrooms, with some featuring recent upgrades like new countertops and energy-efficient windows. Exterior & Lot: Situated on a well-kept lot, the property includes a private backyard, ideal for relaxation or small gatherings. Off-street parking for 3-4 vehicles and a detached garage provide added convenience. Location: Conveniently located in a vibrant Hartford neighborhood, this home is just mins from local schools, parks, dining & public transportation. Easy access to major highways & downtown Hartford ensures connectivity to the city's cultural & business hubs. Investment Potential: With strong rental demand in Hartford, this property offers steady cash flow potential. Live in one unit & rent out the others, or lease all units for max return.

Listed by David White of OwnerEntry.com

$
$
%
$/month over payments
Federal 30-year interest rate: 7.4% last updated on Oct 8, 2026
* All Figures are estimates. Check with your bank or proposed mortgage company for actual interest rates.
This product uses the FRED® API but is not endorsed or certified by the Federal Reserve Bank of St. Louis.

Save FavoriteSchedule TourAsk A QuestionMore Details

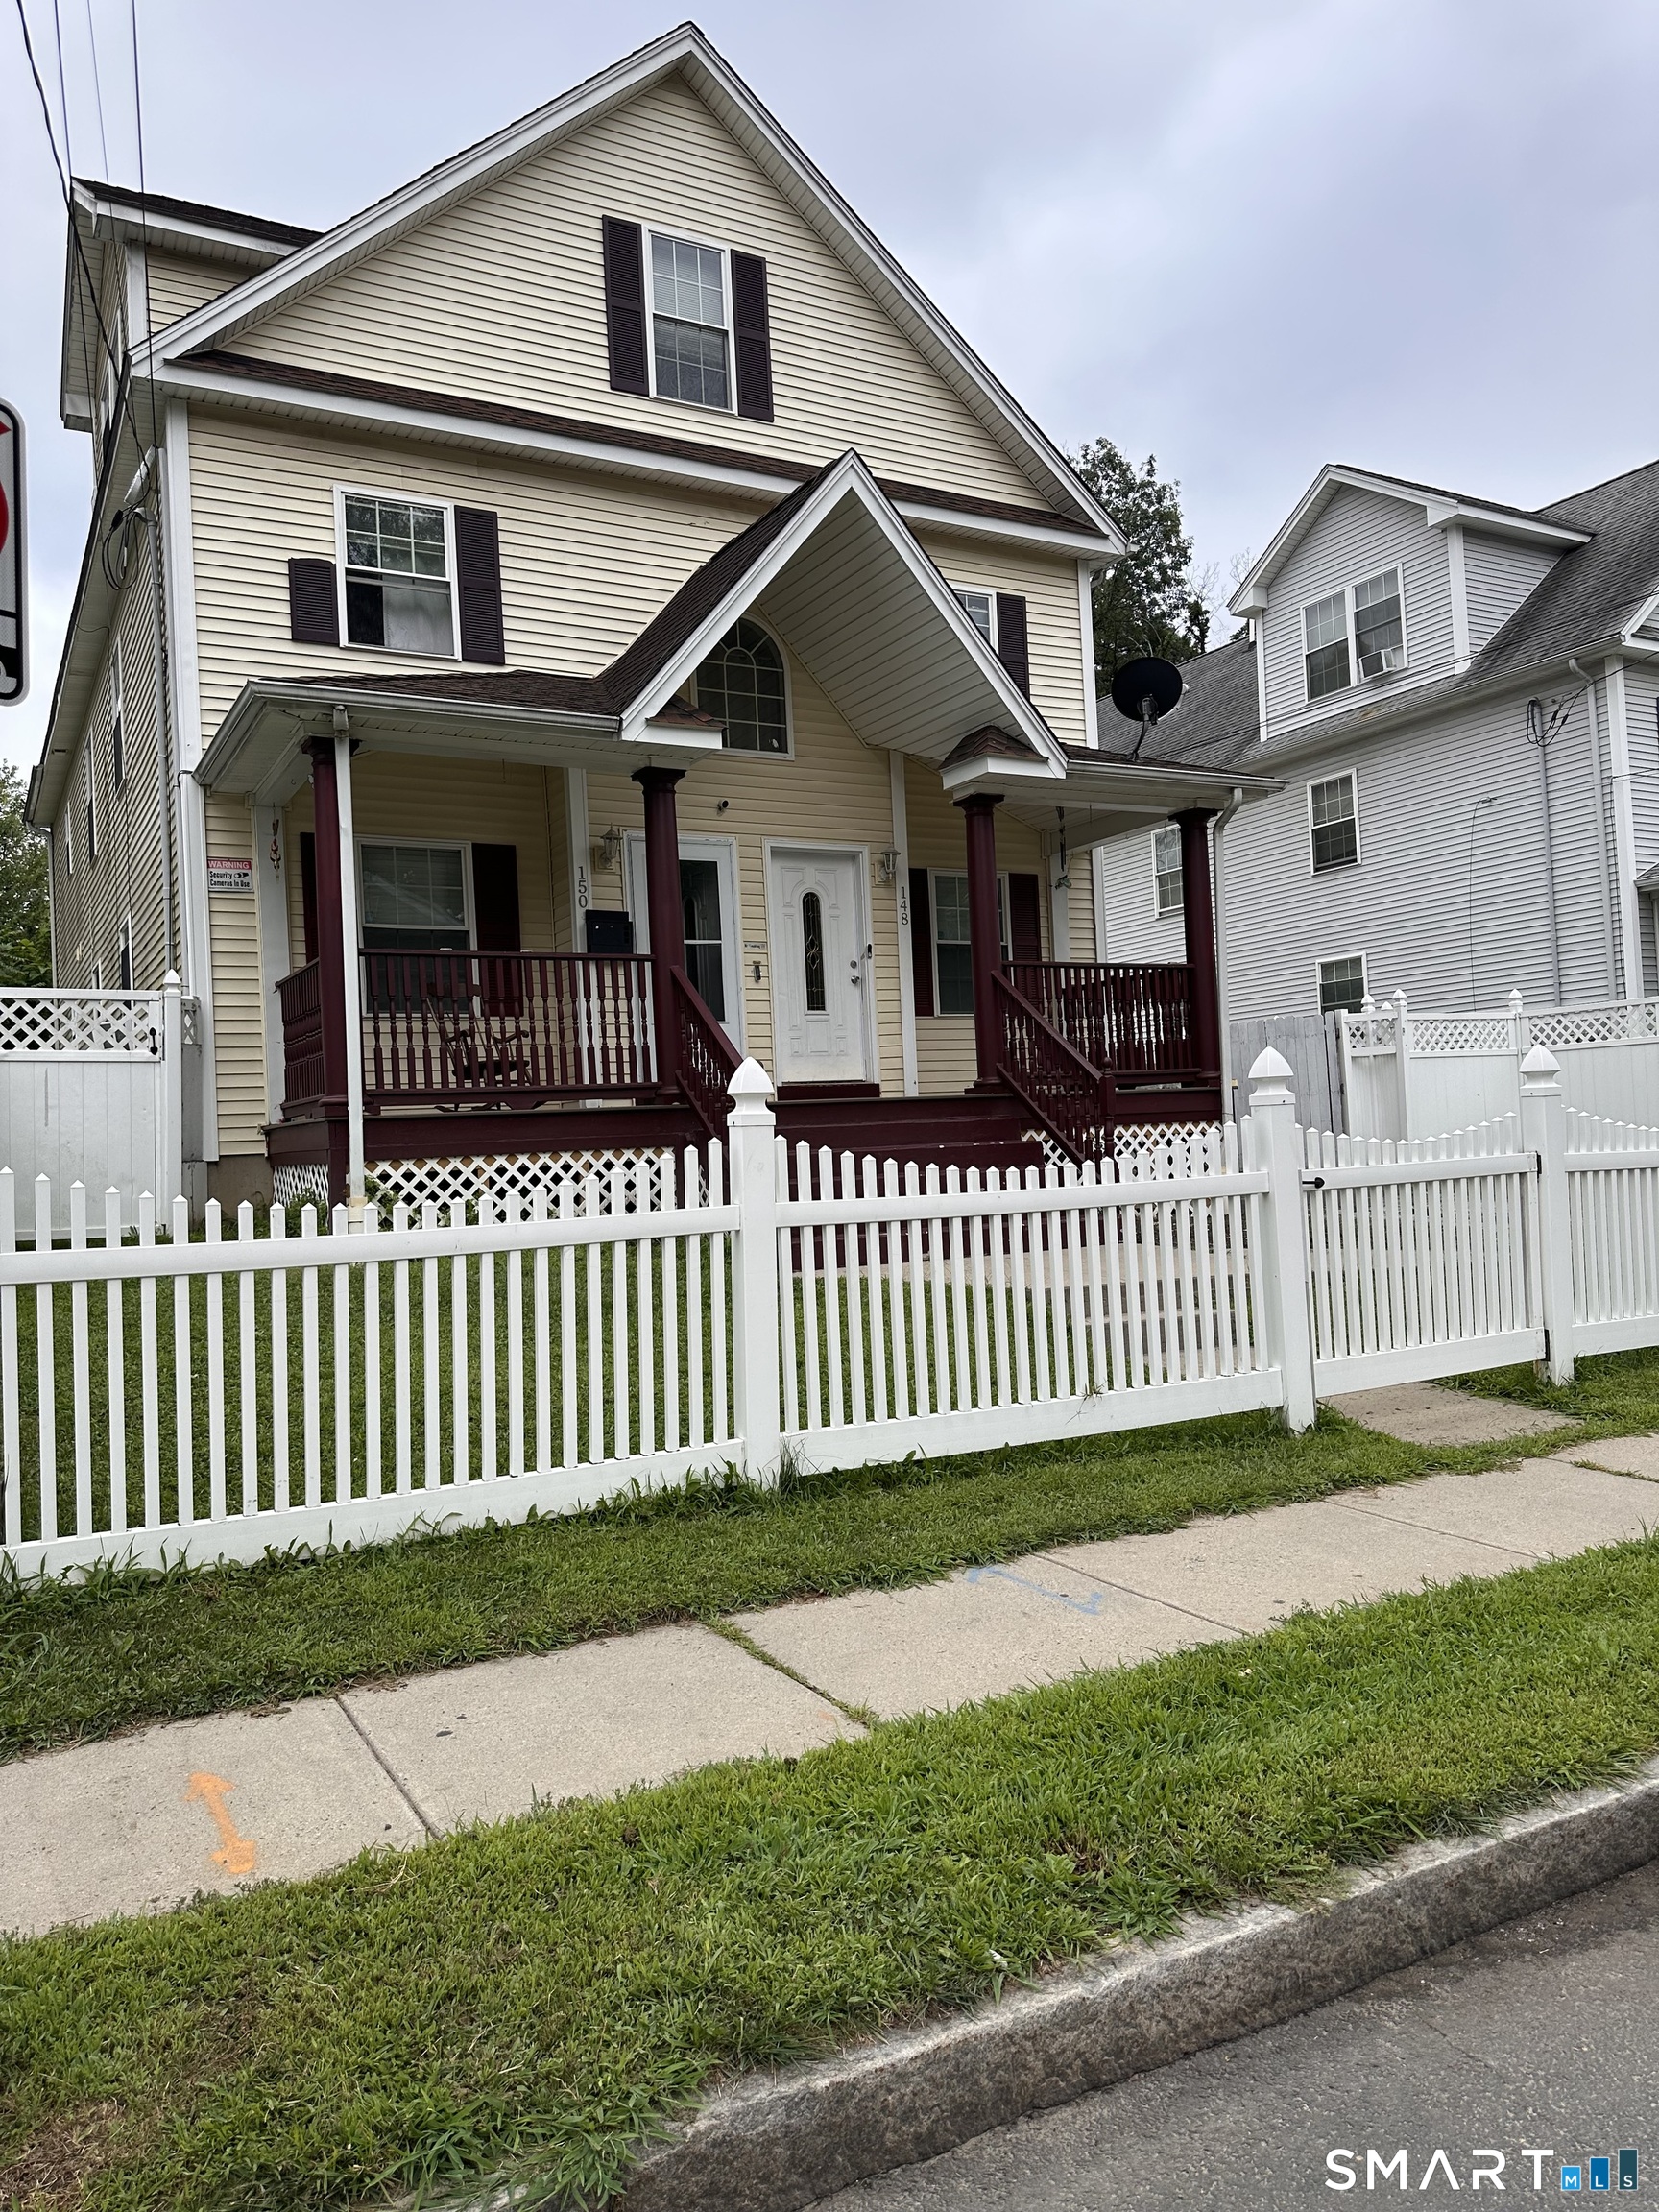
148-150 Enfield Street Hartford CT 06112

Hartford, CT148-150 Enfield Street

Price$460,000

Est. Mortgage: $/month

MLS Number 24200854

  • Multi Family Multi-Family For Sale
  • Square Feet 3,947
  • Acreage 0.14
  • Bedrooms 9
  • Bathroom 3

Welcome to this beautifully maintained and thoughtfully updated two family property in the heart of Connecticut! This fantastic multi-family home offers an excellent opportunity for investors looking to expand their portfolio or owner occupants seeking additional rental income. Both units are currently occupied, providing the potential for rental income from day one. Each side has been well cared for and updated, offering a desirable combination of comfort, functionality, and investment potential. Located in Connecticut's capital city, this property places you close to major highways, shopping, dining, employment centers, schools, and everything that Hartford has to offer. OFFERS SHOULD BE IN BY 10/23/2026.

Listed by Charena Sinclair of Carl Guild & Associates

$
$
%
$/month over payments
Federal 30-year interest rate: 7.4% last updated on Oct 8, 2026
* All Figures are estimates. Check with your bank or proposed mortgage company for actual interest rates.
This product uses the FRED® API but is not endorsed or certified by the Federal Reserve Bank of St. Louis.

Save FavoriteSchedule TourAsk A QuestionMore Details

The data relating to real estate for sale on this website appears in part through the SmartMLS Internet Data Exchange program, a voluntary cooperative exchange of property listing data between licensed real estate brokerage firms, and is provided by SmartMLS through a licensing agreement. Listing information is from various brokers who participate in the SmartMLS IDX program and not all listings may be visible on the site. The property information being provided on or through the website is for the personal, non-commercial use of consumers and such information may not be used for any purpose other than to identify prospective properties consumers may be interested in purchasing. Some properties which appear for sale on the website may no longer be available because they are for instance, under contract, sold or are no longer being offered for sale. Property information displayed is deemed reliable but is not guaranteed. Copyright 2026 SmartMLS, Inc.