and narrow your search. If you have fewer than 200 results, you can save your search.

Greater Mansfield CT Real Estate $350k - $500k

r=173-184
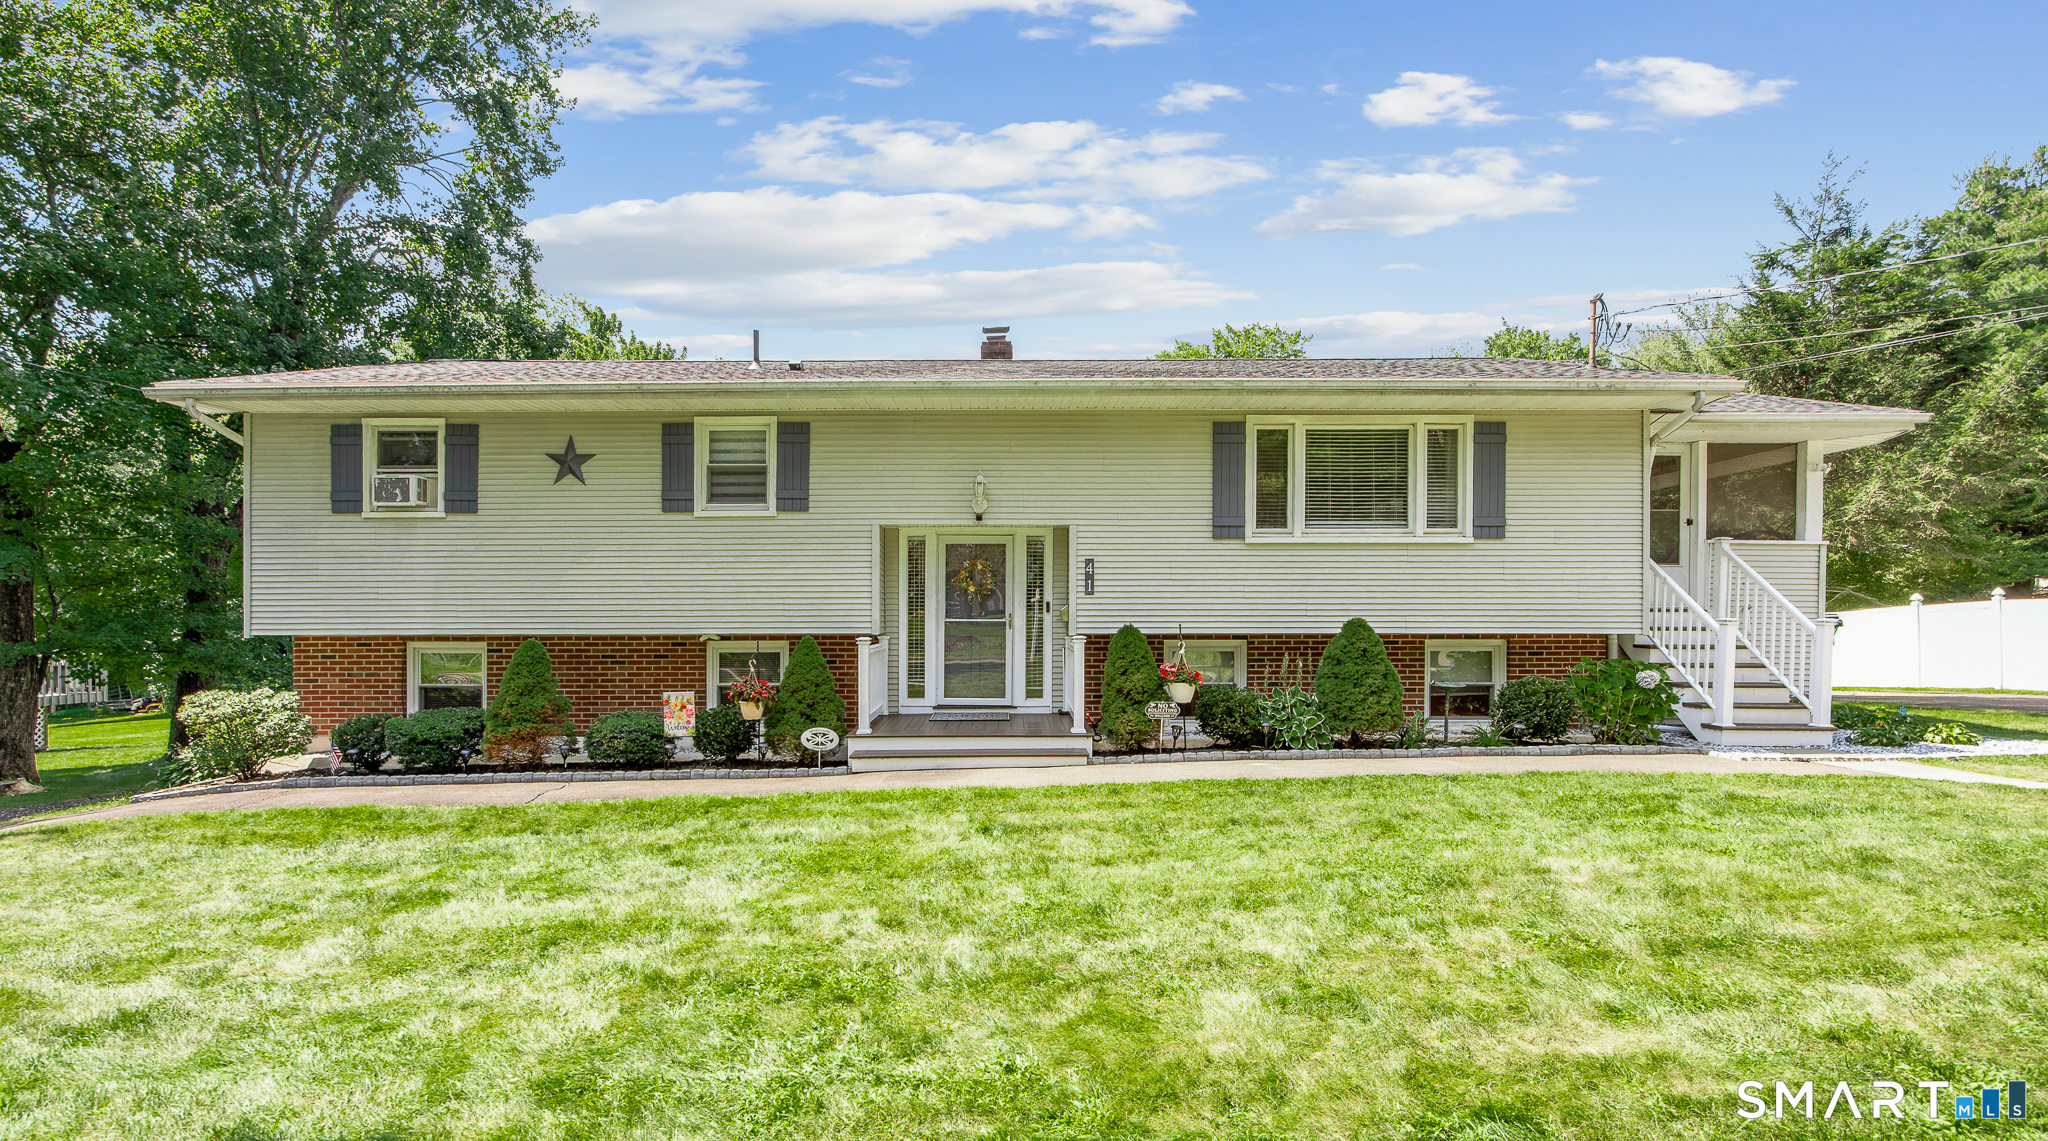
41 Clyde Street Watertown CT 06779

Watertown, CT41 Clyde Street

Price$460,000

Est. Mortgage: $/month

Active With Contract

MLS Number 24198696

  • Single Family
  • Square Feet 2,492
  • Bedrooms 5
  • Bathroom 3
  • Year Built 1970

Welcome to this EXPANSIVE, beautifully updated, Raised Ranch offering an IN-LAW STYLE SET-UP with an impressive amount of living space and exceptional outdoor amenities! The main level features three bedrooms, including a primary bedroom that shares a beautifully updated full bath with the main living area. The bath offers a double vanity with quartz countertop and a convenient washer/dryer closet. Attractive luxury vinyl flooring runs throughout much of the upper level, while the second bedroom features parquet flooring. The stunning open-concept kitchen is a true centerpiece, featuring gorgeous quartz countertops, large center island, and plenty of space for cooking and entertaining. The bright living area flows seamlessly into a screened-in three-season porch, creating an incredible extension of the home's living space. Lower level offers two additional bedrooms and a full bathroom with a walk-in shower. This impressive in-law style suite features a bedroom, full bathroom, kitchenette, and separate exterior access from the rear and left side of the property, providing a comfortable and private space for extended family or guests. Additional highlights include 4-zone oil heat, a newer oil-fired hot water heater, and a 2023 roof on both the house and detached garage. Enjoy the expansive level backyard with a heated saltwater pool, perfect for entertaining! a detached two-car garage offers ample storage and a large unfinished loft with convenient driveway access. MOVE QUICK

Listed by David Aurigemma of Regency Real Estate,LLC
$
$
%
$/month over payments
Federal 30-year interest rate: 7.4% last updated on Oct 8, 2026
* All Figures are estimates. Check with your bank or proposed mortgage company for actual interest rates.
This product uses the FRED® API but is not endorsed or certified by the Federal Reserve Bank of St. Louis.

Save FavoriteSchedule TourAsk A QuestionMore Details

18 Overlook Road Ledyard CT 06335

MLS Number 24207042

  • Single Family
  • Square Feet 1,520
  • Bedrooms 4
  • Bathroom 3
  • Year Built 1962

This well cared for raised ranch offers 4 bedrooms, 2.5 baths, a two car garage and a corner lot. The main level features hardwood floors, a spacious living room with a classic fireplace, dining area and kitchen. A sunroom filled with natural light and featuring a warm wood plank ceiling provides a welcoming space to relax and enjoy the surroundings. The lower level offers additional living space with a family room featuring a fireplace insert along with versatile space that can be used as a home office or recreation area. Ample storage and a flexible layout provide room to suit a variety of needs. Located in the South Glenwoods neighborhood of Gales Ferry with easy access to Route 12, Naval Submarine Base New London, Groton and New London, shopping, dining and Mohegan Sun while still enjoying a quiet residential setting.

Listed by Devy Chandler of Berkshire Hathaway NE Prop.

$
$
%
$/month over payments
Federal 30-year interest rate: 7.4% last updated on Oct 8, 2026
* All Figures are estimates. Check with your bank or proposed mortgage company for actual interest rates.
This product uses the FRED® API but is not endorsed or certified by the Federal Reserve Bank of St. Louis.

Save FavoriteSchedule TourAsk A QuestionMore Details

92 State Avenue Killingly CT 06241

MLS Number 24185135

  • Single Family
  • Square Feet 2,092
  • Bedrooms 3
  • Bathroom 3
  • Year Built 2005

Immaculate in every sense of the word! 3 Bed, 2-1/2 Bath 2005 Colonial! Set back from the road tucked away & very private. 2 Car attached garage leads into a very spacious cabinet packed kitchen with area for eat-in kitchen option! Kitchen sliders right out to the deck. Separate formal dining room just to the left of the kitchen. Living room features Propane fireplace & lots of space for furniture arrangement. Main level laundry shared w/ 1/2 bath for convenience. Upstairs you will find front-to-back Primary Suite featuring private full bath & walk-in Closet. Bedroom 2 & 3 also have use of the 2nd full bath. Lower level finished Game/Entertainment room with another propane stove. Tons of space for basement storage on the unfinished side. Nothing to do but move into this one!

Listed by Jennifer Burlingame of Orbit Realty

$
$
%
$/month over payments
Federal 30-year interest rate: 7.4% last updated on Oct 8, 2026
* All Figures are estimates. Check with your bank or proposed mortgage company for actual interest rates.
This product uses the FRED® API but is not endorsed or certified by the Federal Reserve Bank of St. Louis.

Save FavoriteSchedule TourAsk A QuestionMore Details

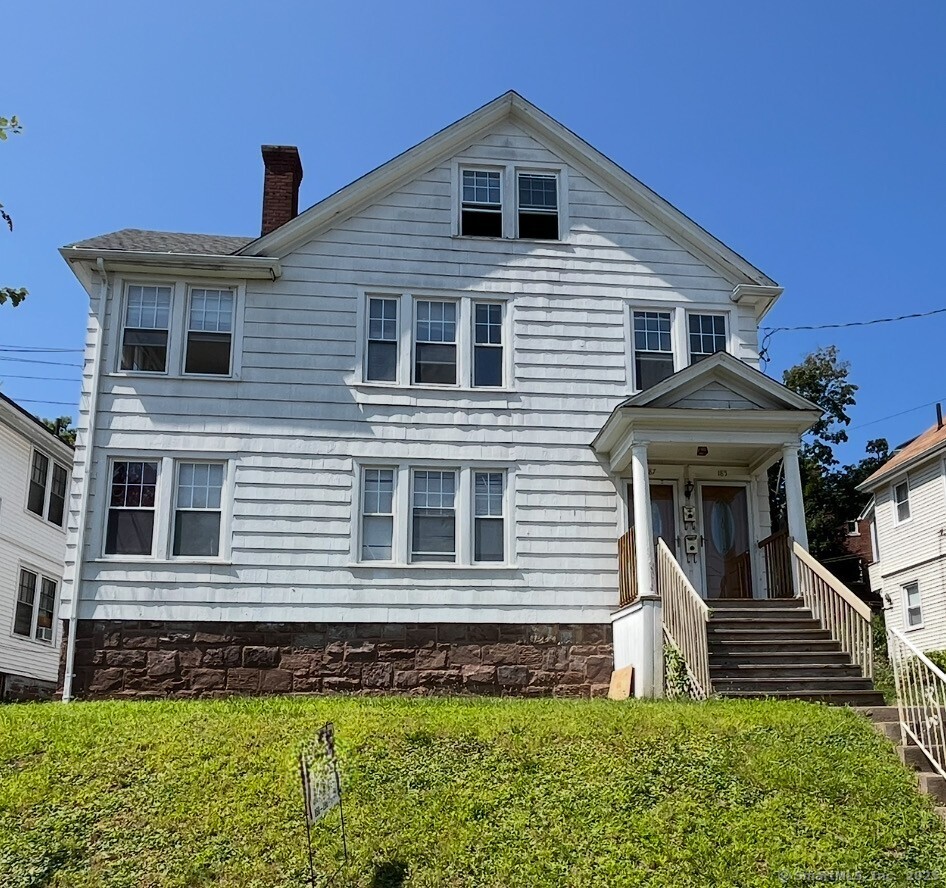
185 Grandview Terrace Hartford CT 06114

Hartford, CT185 Grandview Terrace

Price$460,000

Est. Mortgage: $/month

Active With Contract

MLS Number 24165588

  • Multi Family Multi-Family For Sale
  • Square Feet 3,202
  • Acreage 0.15
  • Bedrooms 5
  • Bathroom 3

Discover this charming 2.5 family home nestled in the heart of Hartford. Offering a perfect blend of investment potential & comfortable living. This well-maintained property features 3 distinct living spaces, ideal for owner-occupants seeking rental income or investors looking to expand their portfolio.Unit Breakdown: Includes 2 spacious full-floor apartments, each boasting 3 bedrooms, 1 bathroom, large living areas, and updated kitchens with modern appliances. The additional "half" unit is a cozy 1-bedroom apartment, perfect for a single tenant or small family. Interior Features: Hardwood floors, ample natural light, and high ceilings create a warm and inviting atmosphere. Each unit offers generous closet space and updated bathrooms, with some featuring recent upgrades like new countertops and energy-efficient windows. Exterior & Lot: Situated on a well-kept lot, the property includes a private backyard, ideal for relaxation or small gatherings. Off-street parking for 3-4 vehicles and a detached garage provide added convenience. Location: Conveniently located in a vibrant Hartford neighborhood, this home is just mins from local schools, parks, dining & public transportation. Easy access to major highways & downtown Hartford ensures connectivity to the city's cultural & business hubs. Investment Potential: With strong rental demand in Hartford, this property offers steady cash flow potential. Live in one unit & rent out the others, or lease all units for max return.

Listed by David White of OwnerEntry.com

$
$
%
$/month over payments
Federal 30-year interest rate: 7.4% last updated on Oct 8, 2026
* All Figures are estimates. Check with your bank or proposed mortgage company for actual interest rates.
This product uses the FRED® API but is not endorsed or certified by the Federal Reserve Bank of St. Louis.

Save FavoriteSchedule TourAsk A QuestionMore Details

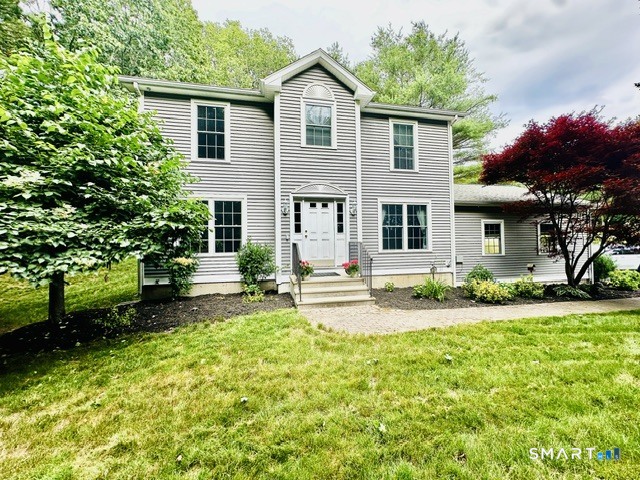
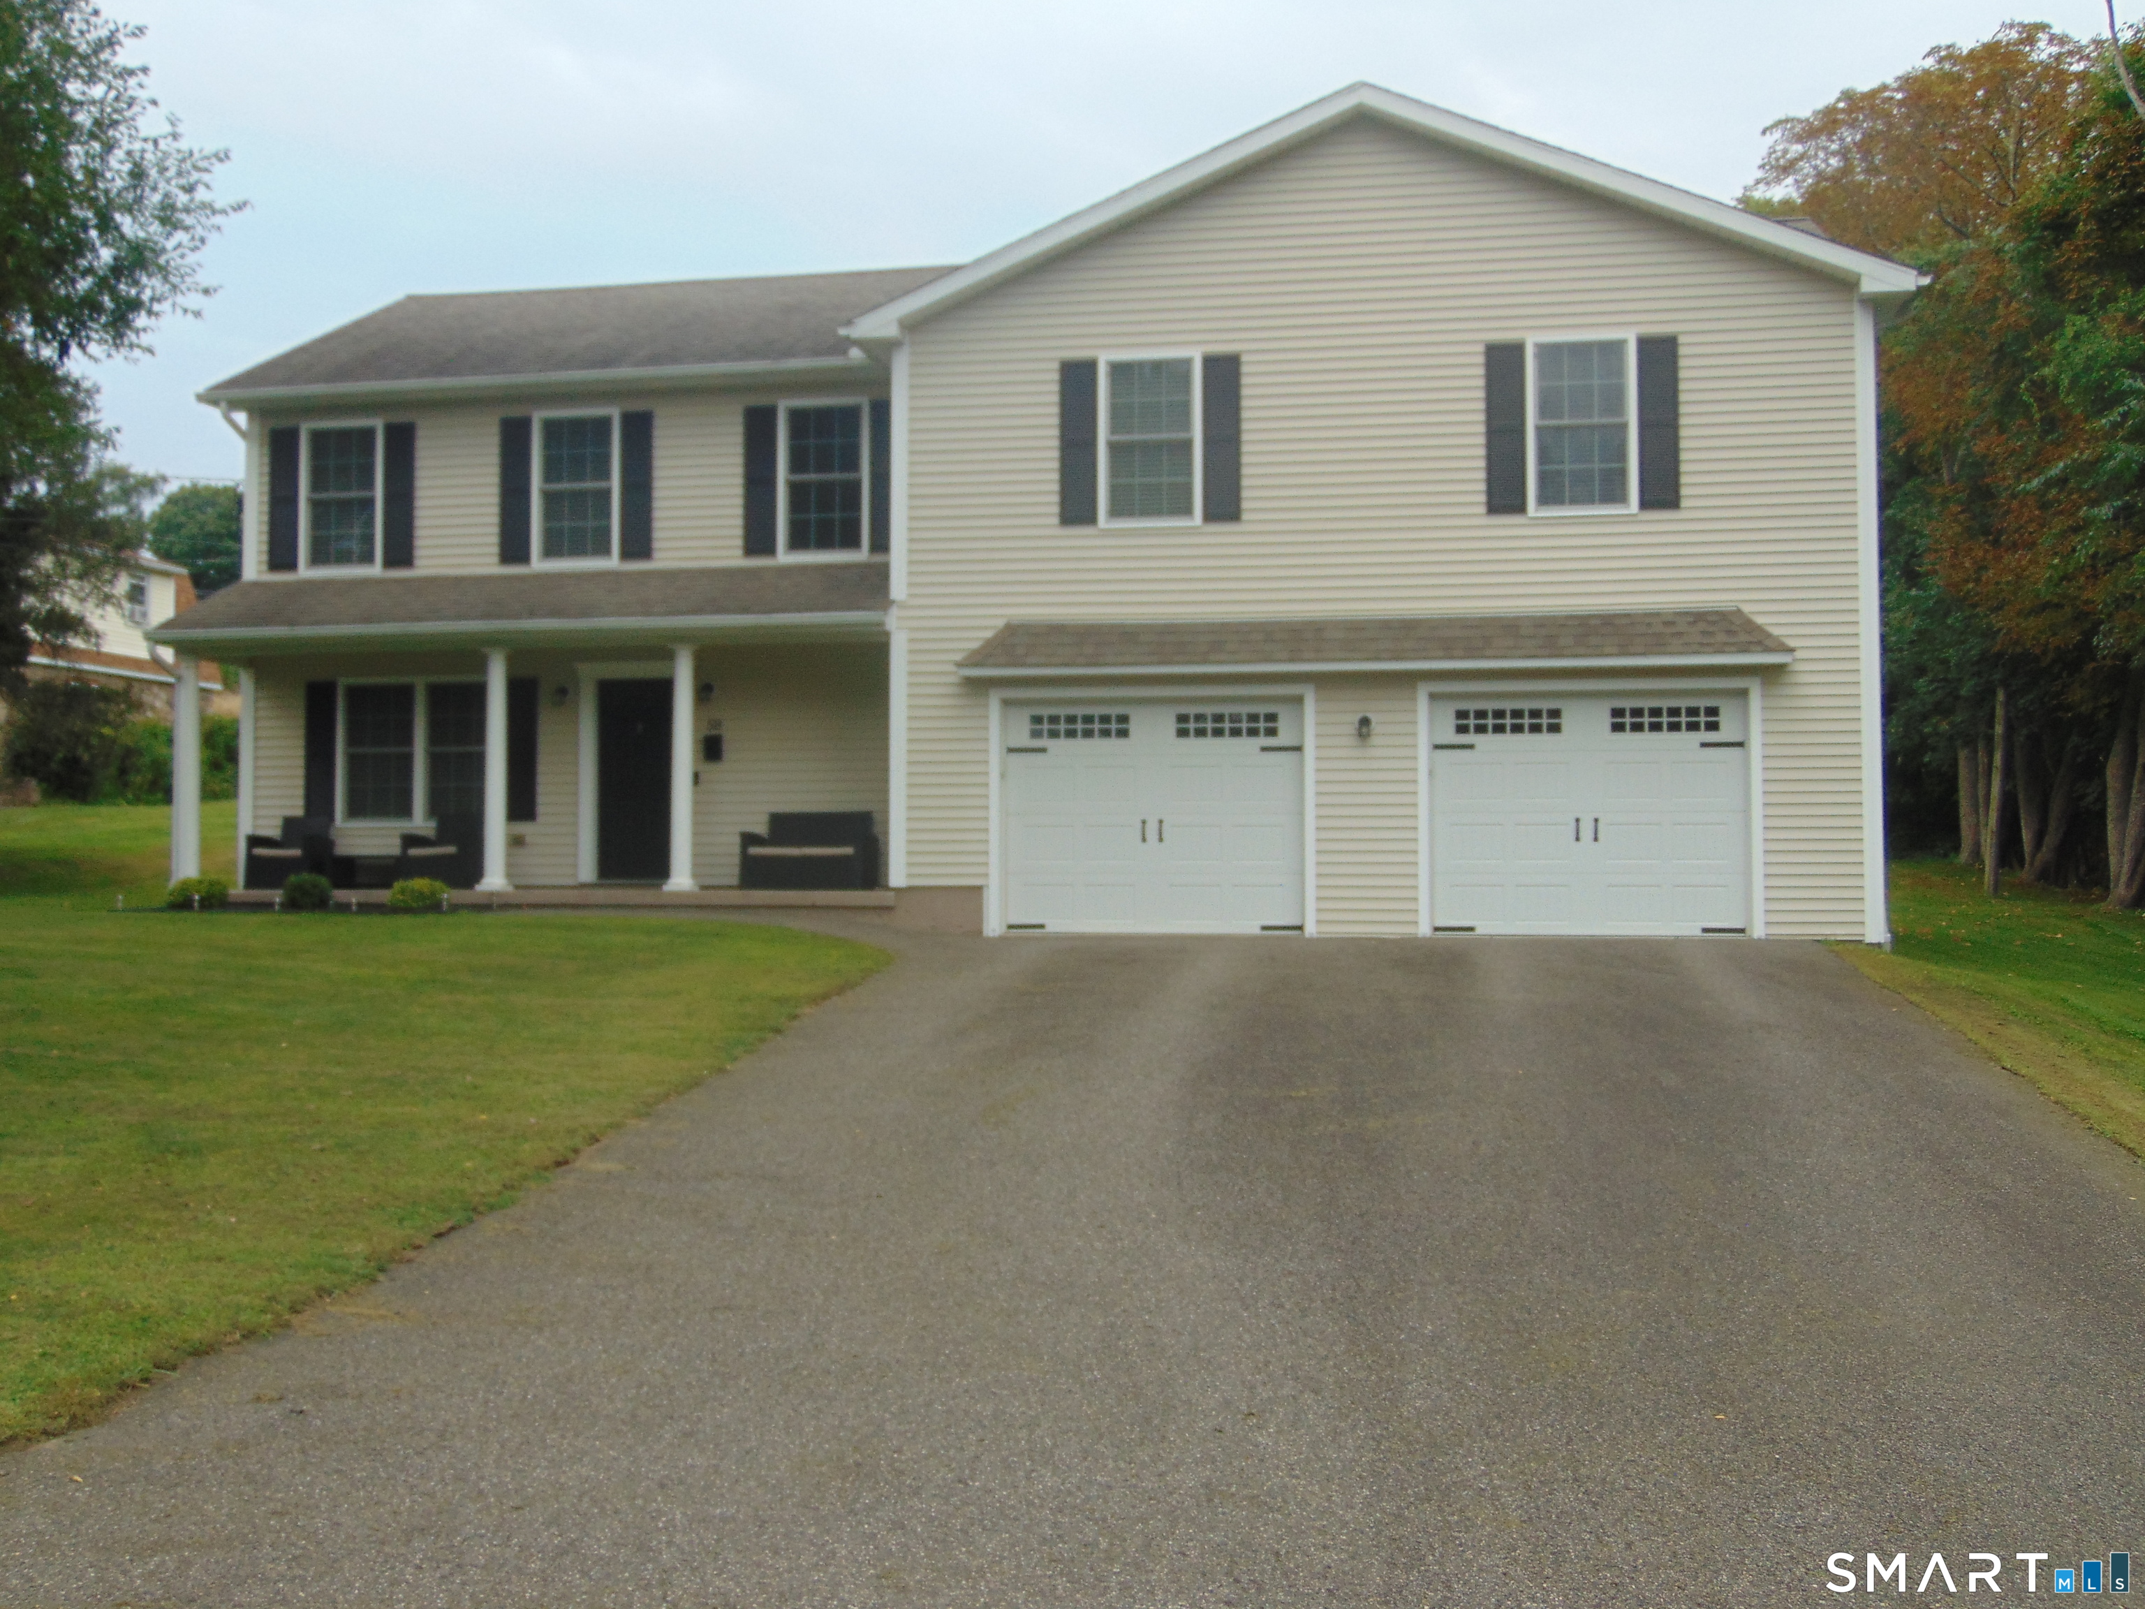
58 Clyde Street Watertown CT 06779
Active With Contract

MLS Number 24203110

  • Single Family
  • Square Feet 1,968
  • Bedrooms 3
  • Bathroom 3
  • Year Built 2011

Very Clean High Ranch, 16 x 25 Lower Level Family Room, Also a Full Bath with Washer/Dryer in Lower Level, On the Upper Level the Kitchen/Living Room/Dining Room is ONE Large Open Largeopen room, Kitchen has an Island and Granite Countertops, Recesssed Lighting and a Slider to an Awesome Deck , Hardwood floors Thru-out the Upper Level Level, 15 x 17 Primary Bedroom Has a Full Bath with a Tub & a Double Vanity,It also has a walk-in closet and a 11' Long Double Closet,Home has a Total of 3 Beds and 3 Full Baths, Very Large Garage with 10' Ceilings and 23.5' Deep by 27 Feet Wide Garage, To many new items on the house to list them all

Listed by Paul Roger of Full Service Realty LLC

$
$
%
$/month over payments
Federal 30-year interest rate: 7.4% last updated on Oct 8, 2026
* All Figures are estimates. Check with your bank or proposed mortgage company for actual interest rates.
This product uses the FRED® API but is not endorsed or certified by the Federal Reserve Bank of St. Louis.

Save FavoriteSchedule TourAsk A QuestionMore Details

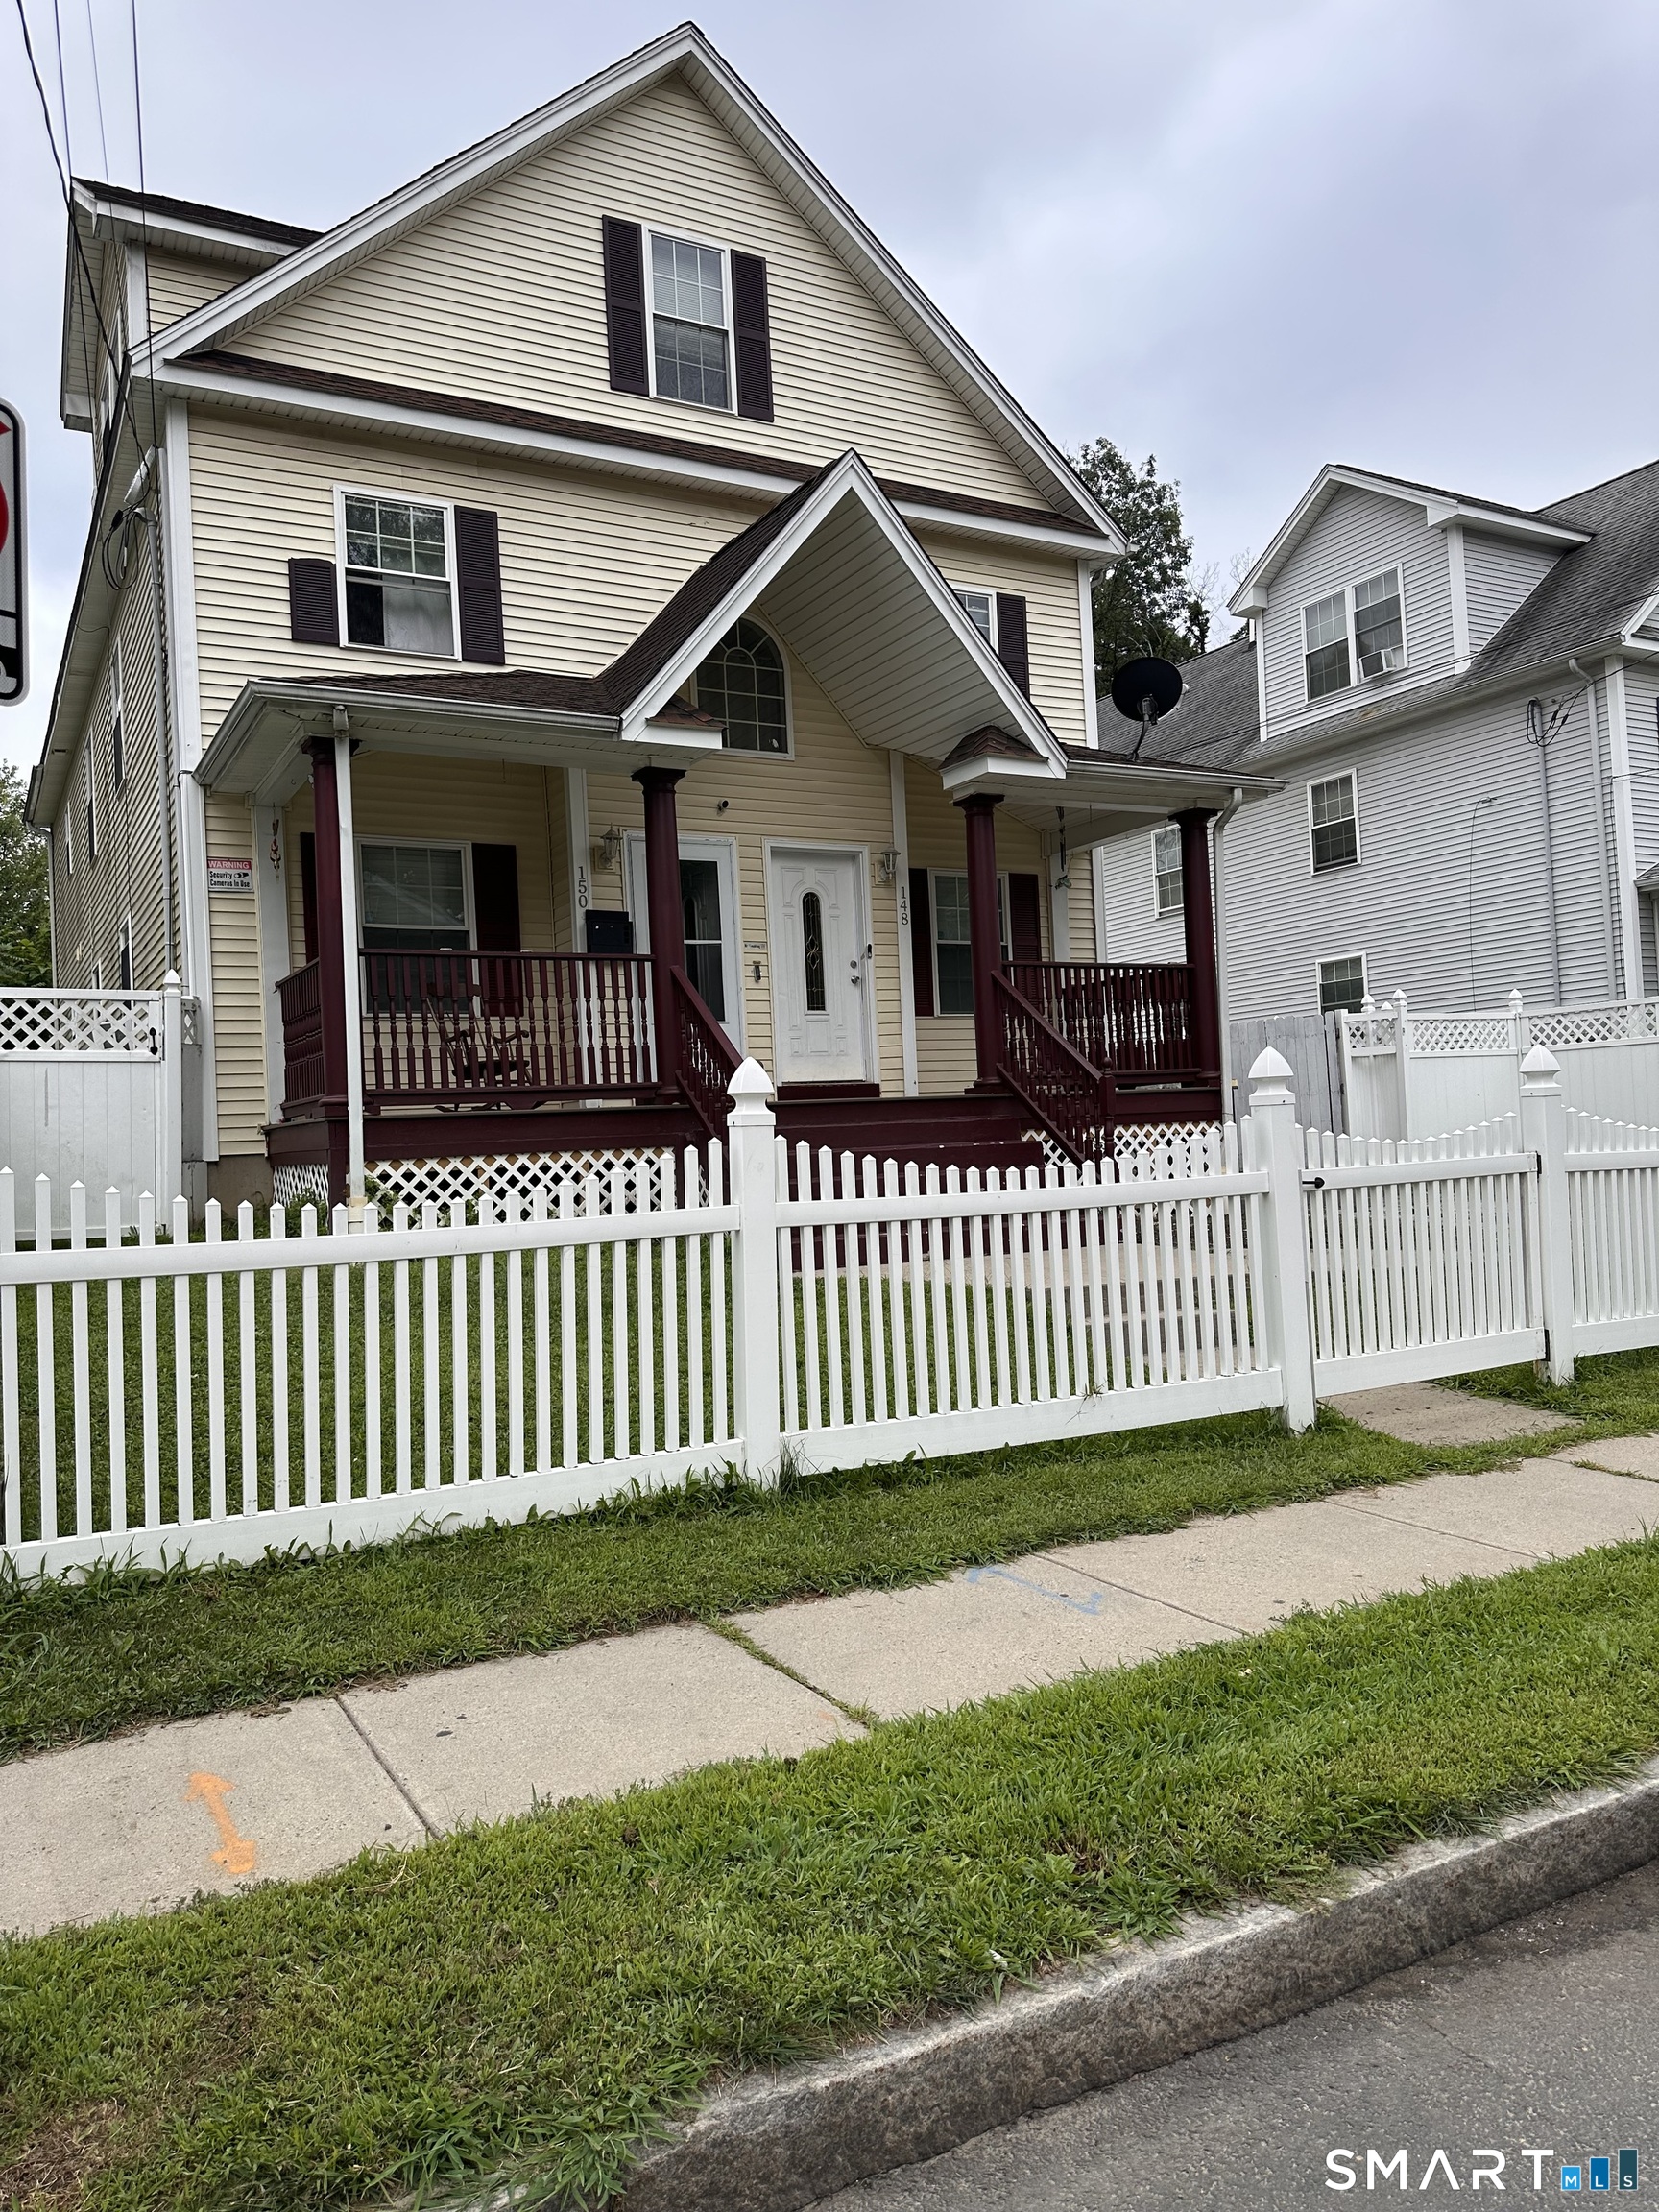
148-150 Enfield Street Hartford CT 06112

Hartford, CT148-150 Enfield Street

Price$460,000

Est. Mortgage: $/month

MLS Number 24200854

  • Multi Family Multi-Family For Sale
  • Square Feet 3,947
  • Acreage 0.14
  • Bedrooms 9
  • Bathroom 3

Welcome to this beautifully maintained and thoughtfully updated two family property in the heart of Connecticut! This fantastic multi-family home offers an excellent opportunity for investors looking to expand their portfolio or owner occupants seeking additional rental income. Both units are currently occupied, providing the potential for rental income from day one. Each side has been well cared for and updated, offering a desirable combination of comfort, functionality, and investment potential. Located in Connecticut's capital city, this property places you close to major highways, shopping, dining, employment centers, schools, and everything that Hartford has to offer. OFFERS SHOULD BE IN BY 10/23/2026.

Listed by Charena Sinclair of Carl Guild & Associates

$
$
%
$/month over payments
Federal 30-year interest rate: 7.4% last updated on Oct 8, 2026
* All Figures are estimates. Check with your bank or proposed mortgage company for actual interest rates.
This product uses the FRED® API but is not endorsed or certified by the Federal Reserve Bank of St. Louis.

Save FavoriteSchedule TourAsk A QuestionMore Details

2404 Main Street Hartford CT 06120

MLS Number 24199980

  • Multi Family Multi-Family For Sale
  • Square Feet 10,272
  • Acreage 0.41
  • Bedrooms 3
  • Bathroom 6

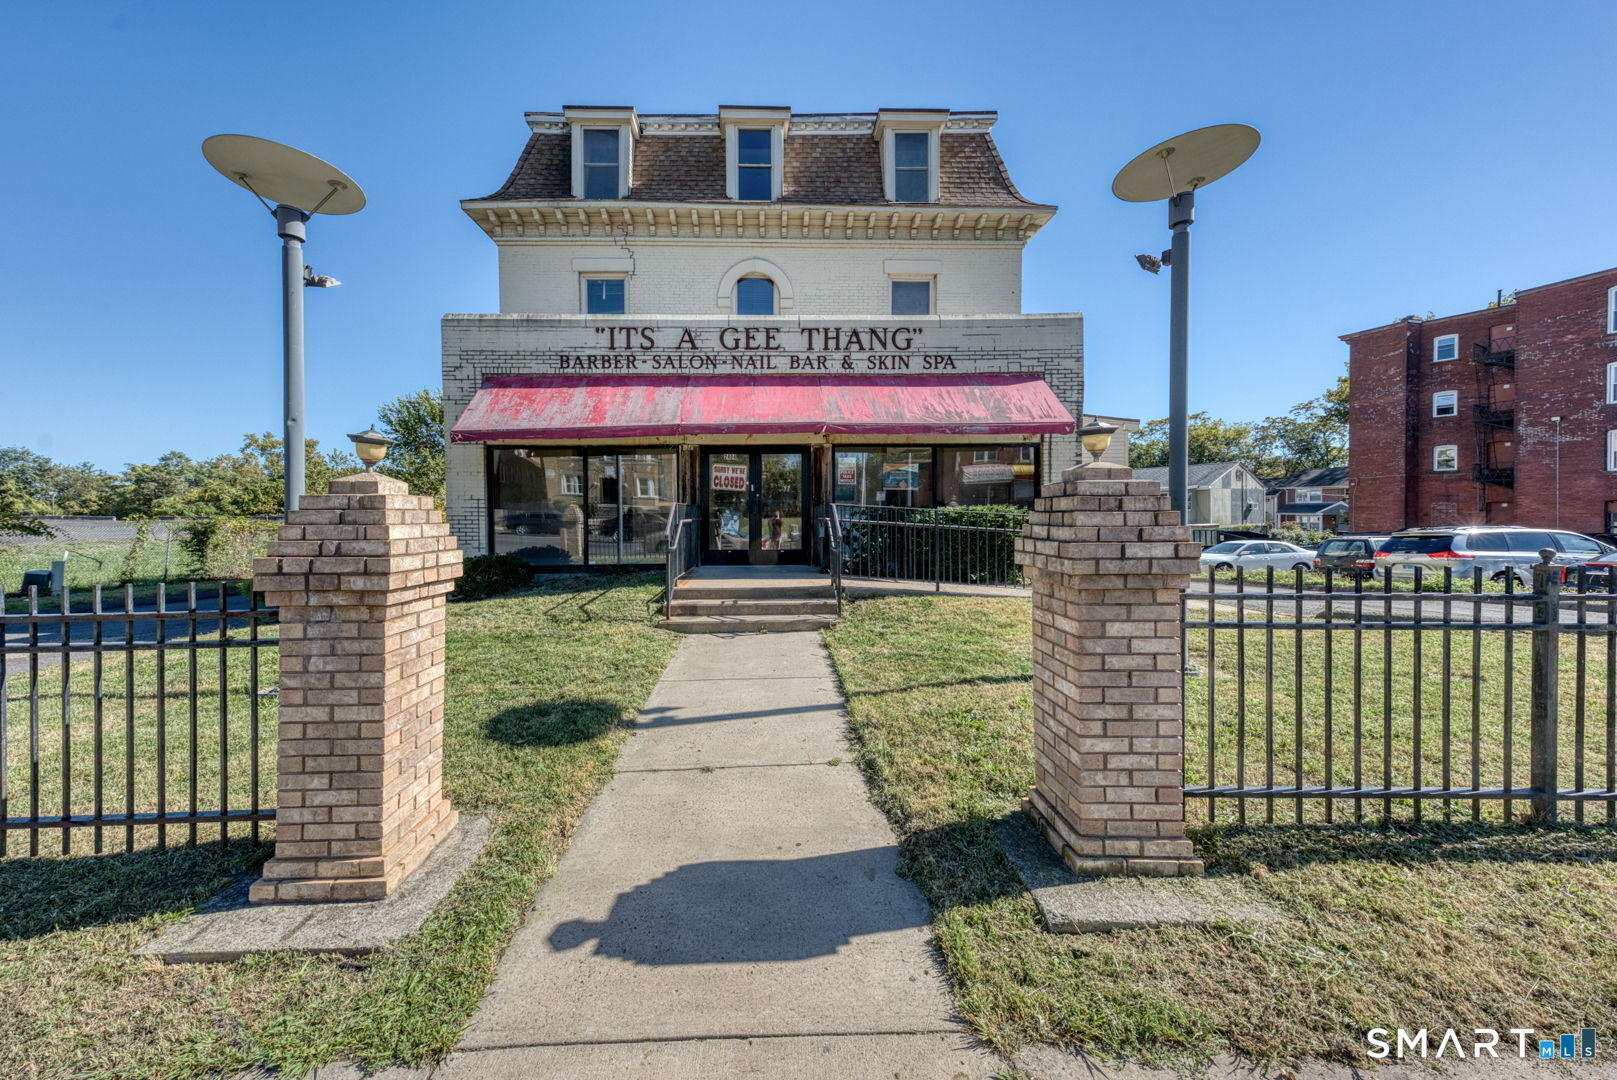
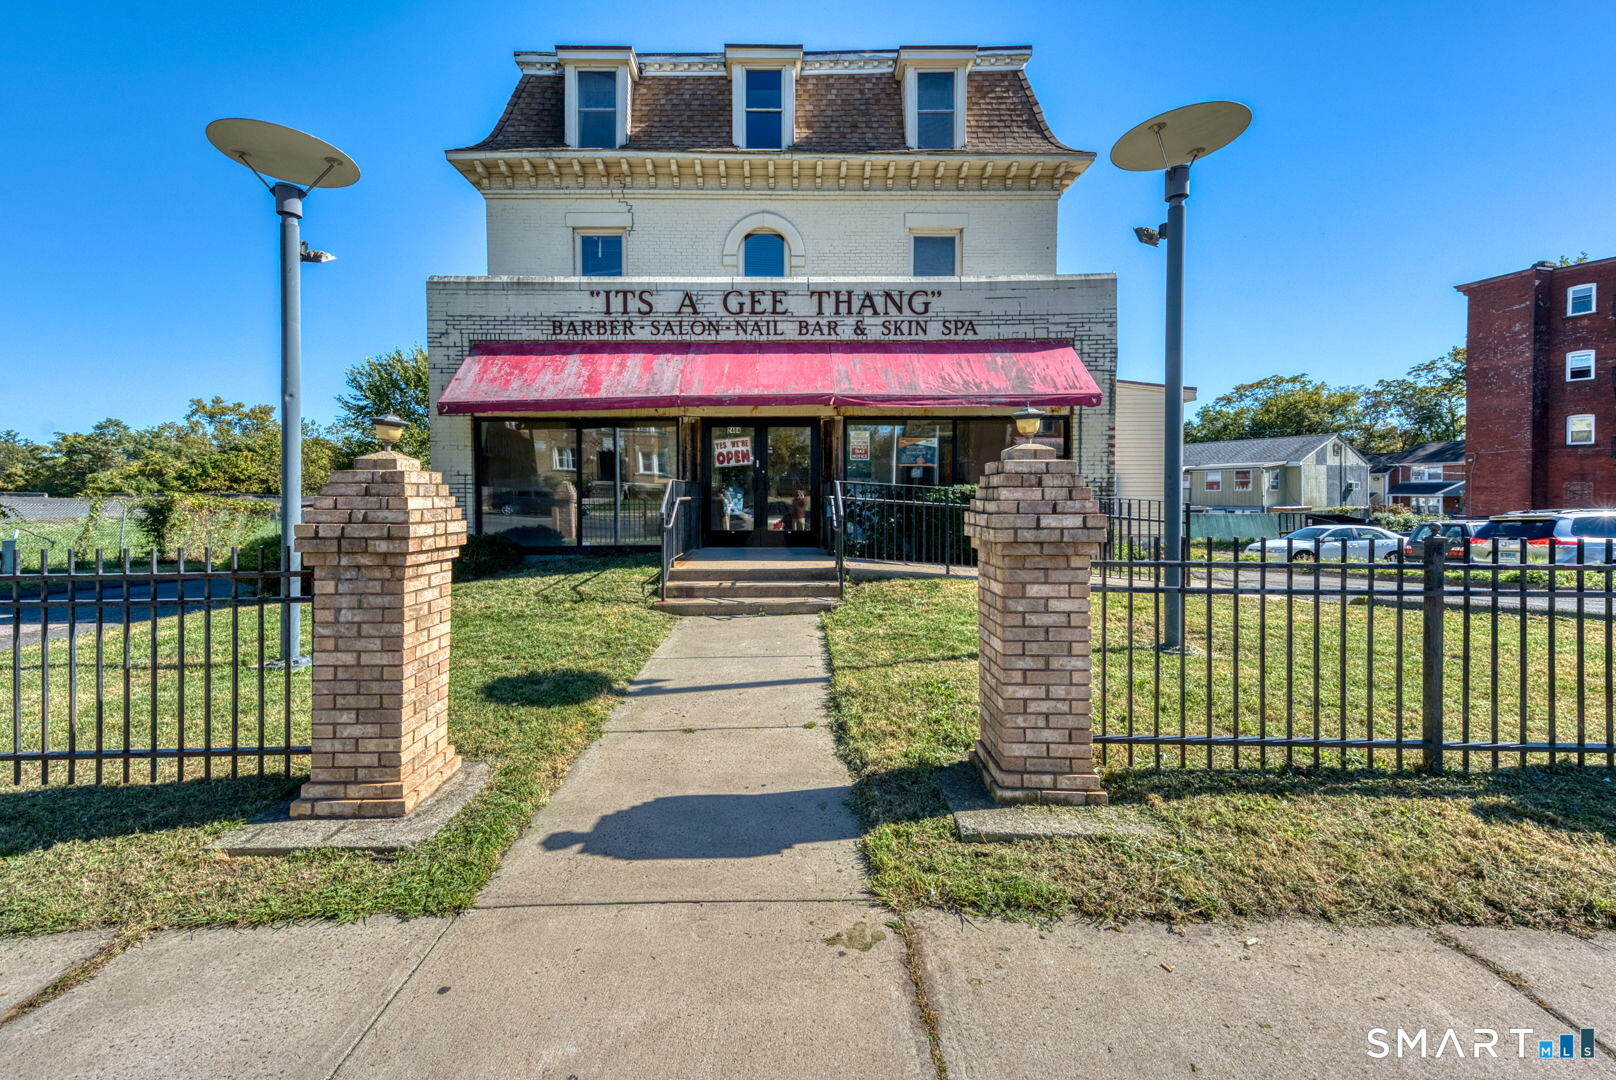
Step into a legacy of style, wellness, and community at 2404 Main Street, a mixed-use commercial gem in the heart of Hartford. Formerly home to a beloved barbershop, beauty salon, spa, and nail bar, this property has long been a vibrant hub for creativity and connection, ready for its next chapter. Offering over 10,000 sq. ft. of versatile space, it's ideal for entrepreneurs with bold ideas. The inviting first floor features a reception and waiting area, 16 barber/stylist booths, 6 plumbed wash stations, and space for 10 hair dryers. A rear section adds 15 more booths and 3 wash stations, totaling 30+ stations, with booth rentals averaging $150-$250 per week. The second floor includes a spa area suitable for 4 pedicure chairs and a large manicure bar, but can be reimagined into private offices, therapy rooms, or a boutique wellness retreat. The third floor is currently used as office space, this floor offers privacy and with sound control can be perfect for a music studio, radio station, podcast center, or co-working environment. In the rear, three separate spaces with individual entrances offering rental or business opportunities. The finished basement, with its own entrance and bar setup, is perfect for events, workshops, popups or community gatherings. With 6 bathrooms, 15+ parking spaces, updated plumbing and electrical, and accessibility for disabled persons, this property is a turnkey investment needing only minor repairs. Welcome to Hartford's next great destinatio

Listed by Carlos Hudson of Hudson Home Services LLC

$
$
%
$/month over payments
Federal 30-year interest rate: 7.4% last updated on Oct 8, 2026
* All Figures are estimates. Check with your bank or proposed mortgage company for actual interest rates.
This product uses the FRED® API but is not endorsed or certified by the Federal Reserve Bank of St. Louis.

Save FavoriteSchedule TourAsk A QuestionMore Details

2404 Main Street Hartford CT 06120

MLS Number 24199976

  • Commercial
  • MLS Status Active
  • Year Built 1925
  • Bathroom 2
  • Square Feet 10,272

Step into a legacy of style, wellness, and community at 2404 Main Street, a multi-level commercial gem in the heart of Hartford. Formerly home to a beloved barbershop, beauty salon, spa, and nail bar, this property has long been a vibrant hub for creativity and connection, ready for its next chapter. Offering over 10,000 sq. ft. of versatile space, it's ideal for entrepreneurs with bold ideas. The inviting first floor features a reception and waiting area, 16 barber/stylist booths, 6 plumbed wash stations, and space for 10 hair dryers. A rear section adds 15 more booths and 3 wash stations, totaling 30+ stations, with booth rentals averaging $150-$250 per week. The second floor includes a spa area suitable for 4 pedicure chairs and a large manicure bar, but can be reimagined into private offices, therapy rooms, or a boutique wellness retreat. The third floor is currently used as office space, this floor offers privacy and with sound control can be perfect for a music studio, radio station, podcast center, or co-working environment. In the rear, three separate spaces with individual entrances offering rental or business opportunities. The finished basement, with its own entrance and bar setup, is perfect for events, workshops, popups or community gatherings. With 6 bathrooms, 15+ parking spaces, updated plumbing and electrical, and accessibility for disabled persons, this property is a turnkey investment needing only minor repairs. Welcome to Hartford's next great destination

Listed by Carlos Hudson and Lashida Hudson of Hudson Home Services LLC

$
$
%
$/month over payments
Federal 30-year interest rate: 7.4% last updated on Oct 8, 2026
* All Figures are estimates. Check with your bank or proposed mortgage company for actual interest rates.
This product uses the FRED® API but is not endorsed or certified by the Federal Reserve Bank of St. Louis.

Save FavoriteSchedule TourAsk A QuestionMore Details

Plainfield CT 06374

Plainfield, CT

Price$459,900

Est. Mortgage: $/month

MLS Number 24194052

  • Multi Family Multi-Family For Sale
  • Square Feet 2,400
  • Acreage 0.34
  • Bedrooms 4
  • Bathroom 2

Great single family home with an extra home on property. Level lot. Lots of opportunity to live or invest. Sale includes 683 Norwich Rd.

Listed by Tony J. Martin of Home Pro Real Estate

$
$
%
$/month over payments
Federal 30-year interest rate: 7.4% last updated on Oct 8, 2026
* All Figures are estimates. Check with your bank or proposed mortgage company for actual interest rates.
This product uses the FRED® API but is not endorsed or certified by the Federal Reserve Bank of St. Louis.

Save FavoriteSchedule TourAsk A QuestionMore Details

55 Carpenter Road Manchester CT 06042
Active With Contract

MLS Number 24203841

  • Single Family
  • Square Feet 2,906
  • Bedrooms 4
  • Bathroom 3
  • Year Built 1973

Beautiful 4br, 2 1/2 bath colonial with a stunning remodeled kitchen including travertine flooring, granite, recessed lighting, subway tile & breakfast bar overlooking new expansive trex deck & serene evergreens that invite hospitality. This home features refinished hardwood floors, new windows, updated baths including dual sink vanity with marble and also smart home integration, thermostat control & indoor ceiling speakers. Located in a slightly wooded neighborhood just minutes from amenities including recreational & medical facilities, public transportation, shopping & major interstates. Partially finished walk-out lower level provides additional 800 sq ft of heated recreational, craft or study space. This house is EV charger ready! HIGHEST & BEST DUE SEPT 14th AT 5:00 PM.

Listed by Susanne Vacek of D.W. Fish Real Estate

$
$
%
$/month over payments
Federal 30-year interest rate: 7.4% last updated on Oct 8, 2026
* All Figures are estimates. Check with your bank or proposed mortgage company for actual interest rates.
This product uses the FRED® API but is not endorsed or certified by the Federal Reserve Bank of St. Louis.

Save FavoriteSchedule TourAsk A QuestionMore Details

18 Shoddy Mill Road Bolton CT 06043

Bolton, CT18 Shoddy Mill Road

Price$459,900

Est. Mortgage: $/month

MLS Number 24201099

  • Single Family
  • Square Feet 2,172
  • Bedrooms 4
  • Bathroom 4
  • Year Built 1987

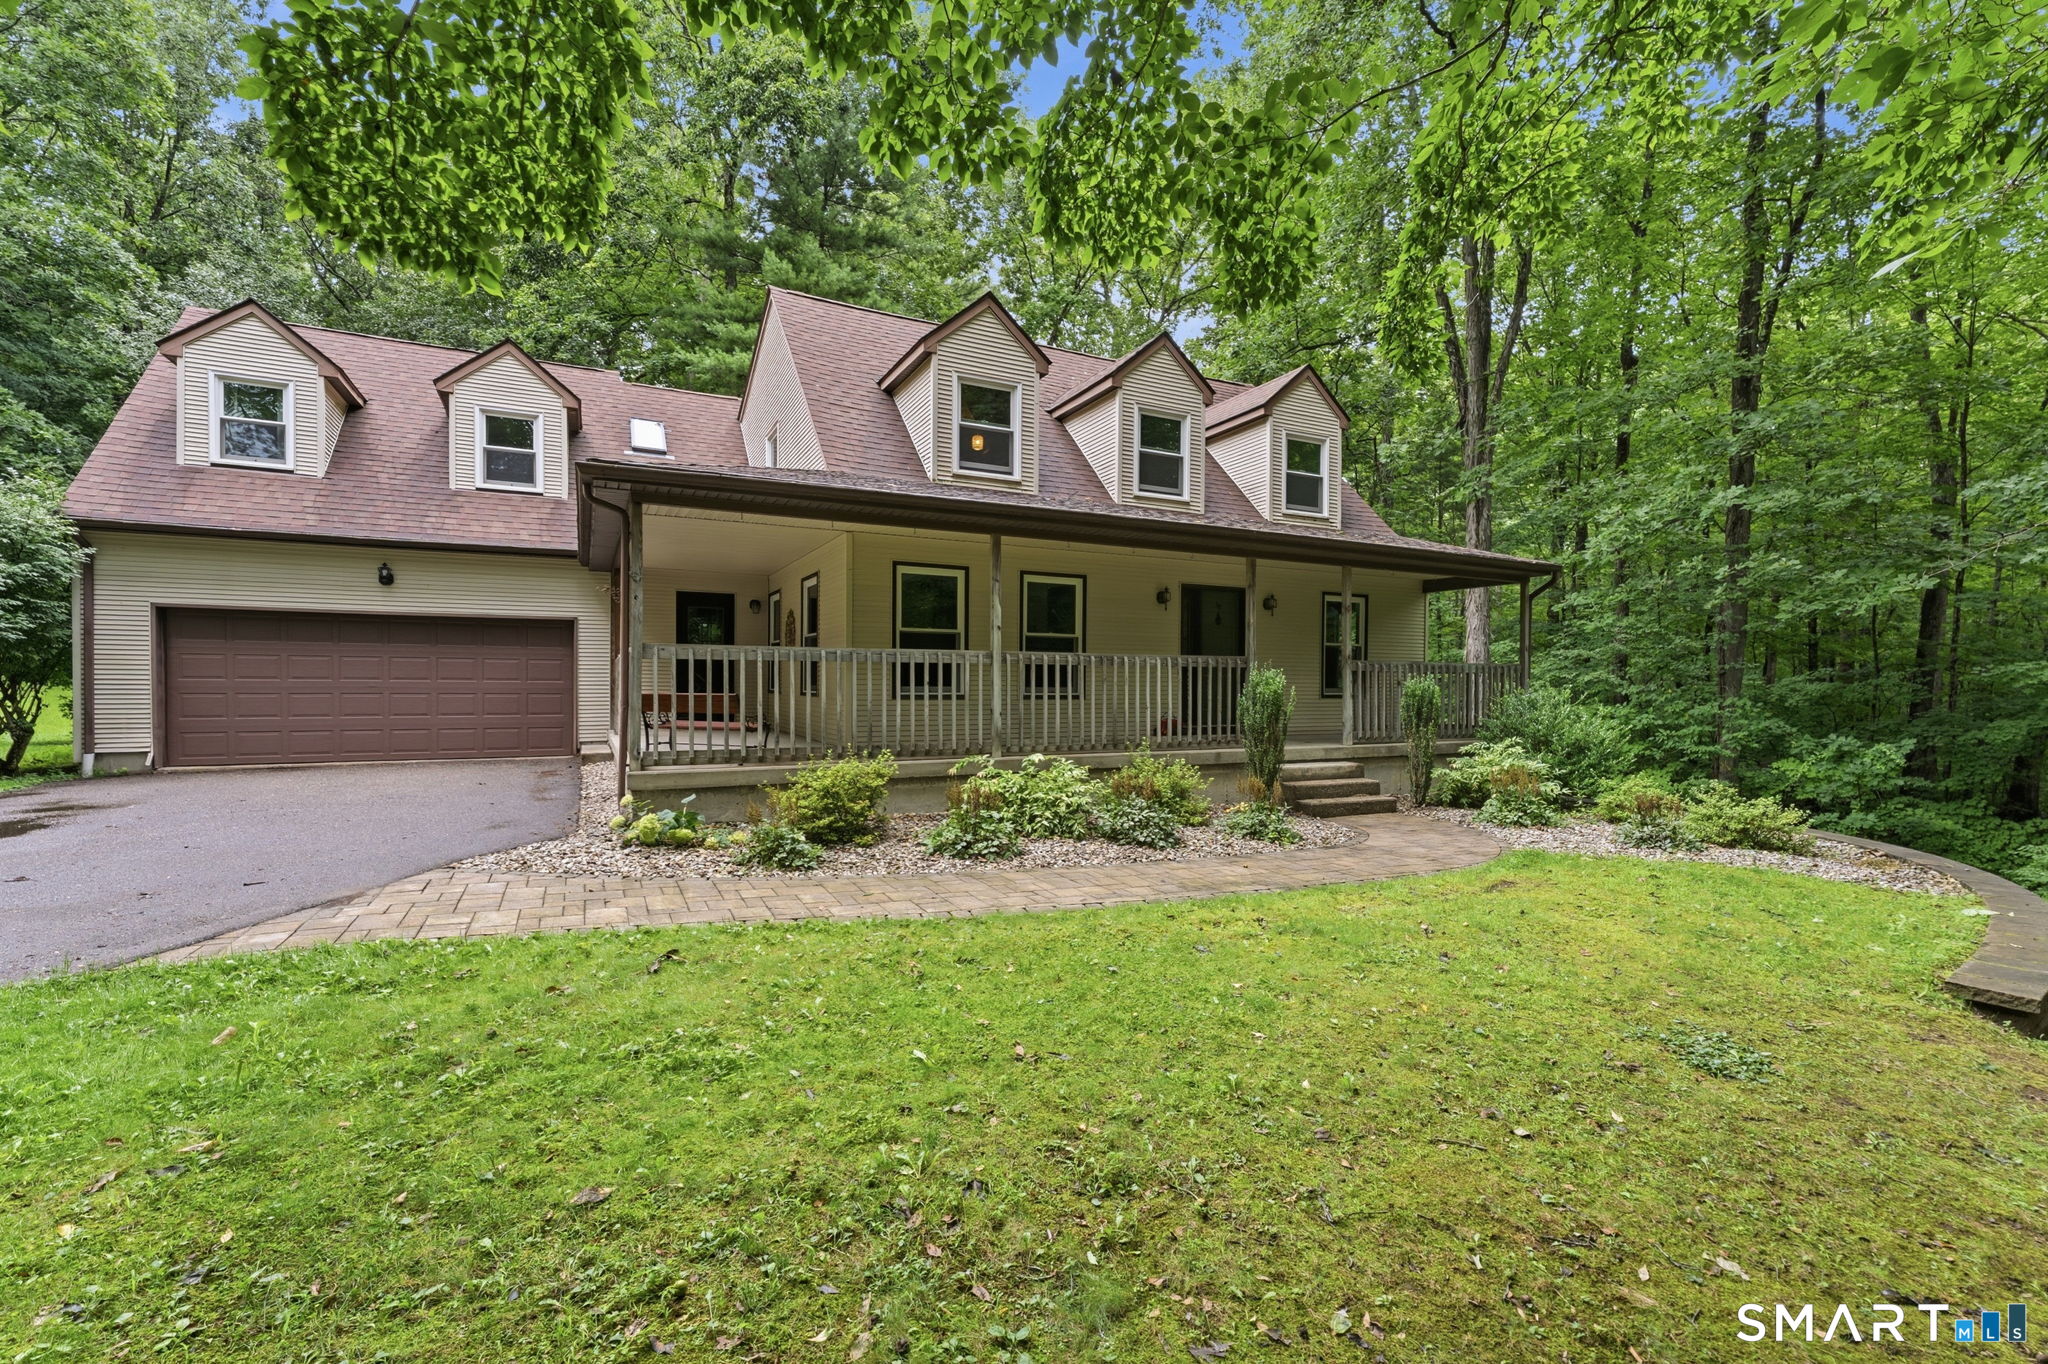
Welcome home to your own quiet and tranquil retreat tucked away in a wonderfully private setting. An inviting front porch sets the tone, offering the perfect spot to relax and enjoy the peaceful surroundings, inside, this welcoming home features 4 bedrooms one being over the garage, with separate staircase, providing plenty of flexibility for today's lifestyle. With its separate feel and generous space, this room offers wonderful potential for in-law suite, guest quarters, home office, or private retreat. If you're looking for privacy, versatility and a place that truly feels like an escape from everyday, this is one you won't want to miss.

Listed by Lois J. Brookes of Better Homes and Gardens Real Estate Executive Real Estate

$
$
%
$/month over payments
Federal 30-year interest rate: 7.4% last updated on Oct 8, 2026
* All Figures are estimates. Check with your bank or proposed mortgage company for actual interest rates.
This product uses the FRED® API but is not endorsed or certified by the Federal Reserve Bank of St. Louis.

Save FavoriteSchedule TourAsk A QuestionMore Details

32 Pickering Lane Wethersfield CT 06109

Wethersfield, CT32 Pickering Lane

Price$459,900

Est. Mortgage: $/month

Pending Continue to Show

MLS Number 24205301

  • Condo
  • Bedrooms 2
  • Bathroom 3
  • Square Feet 2,088
  • Year Built 1998

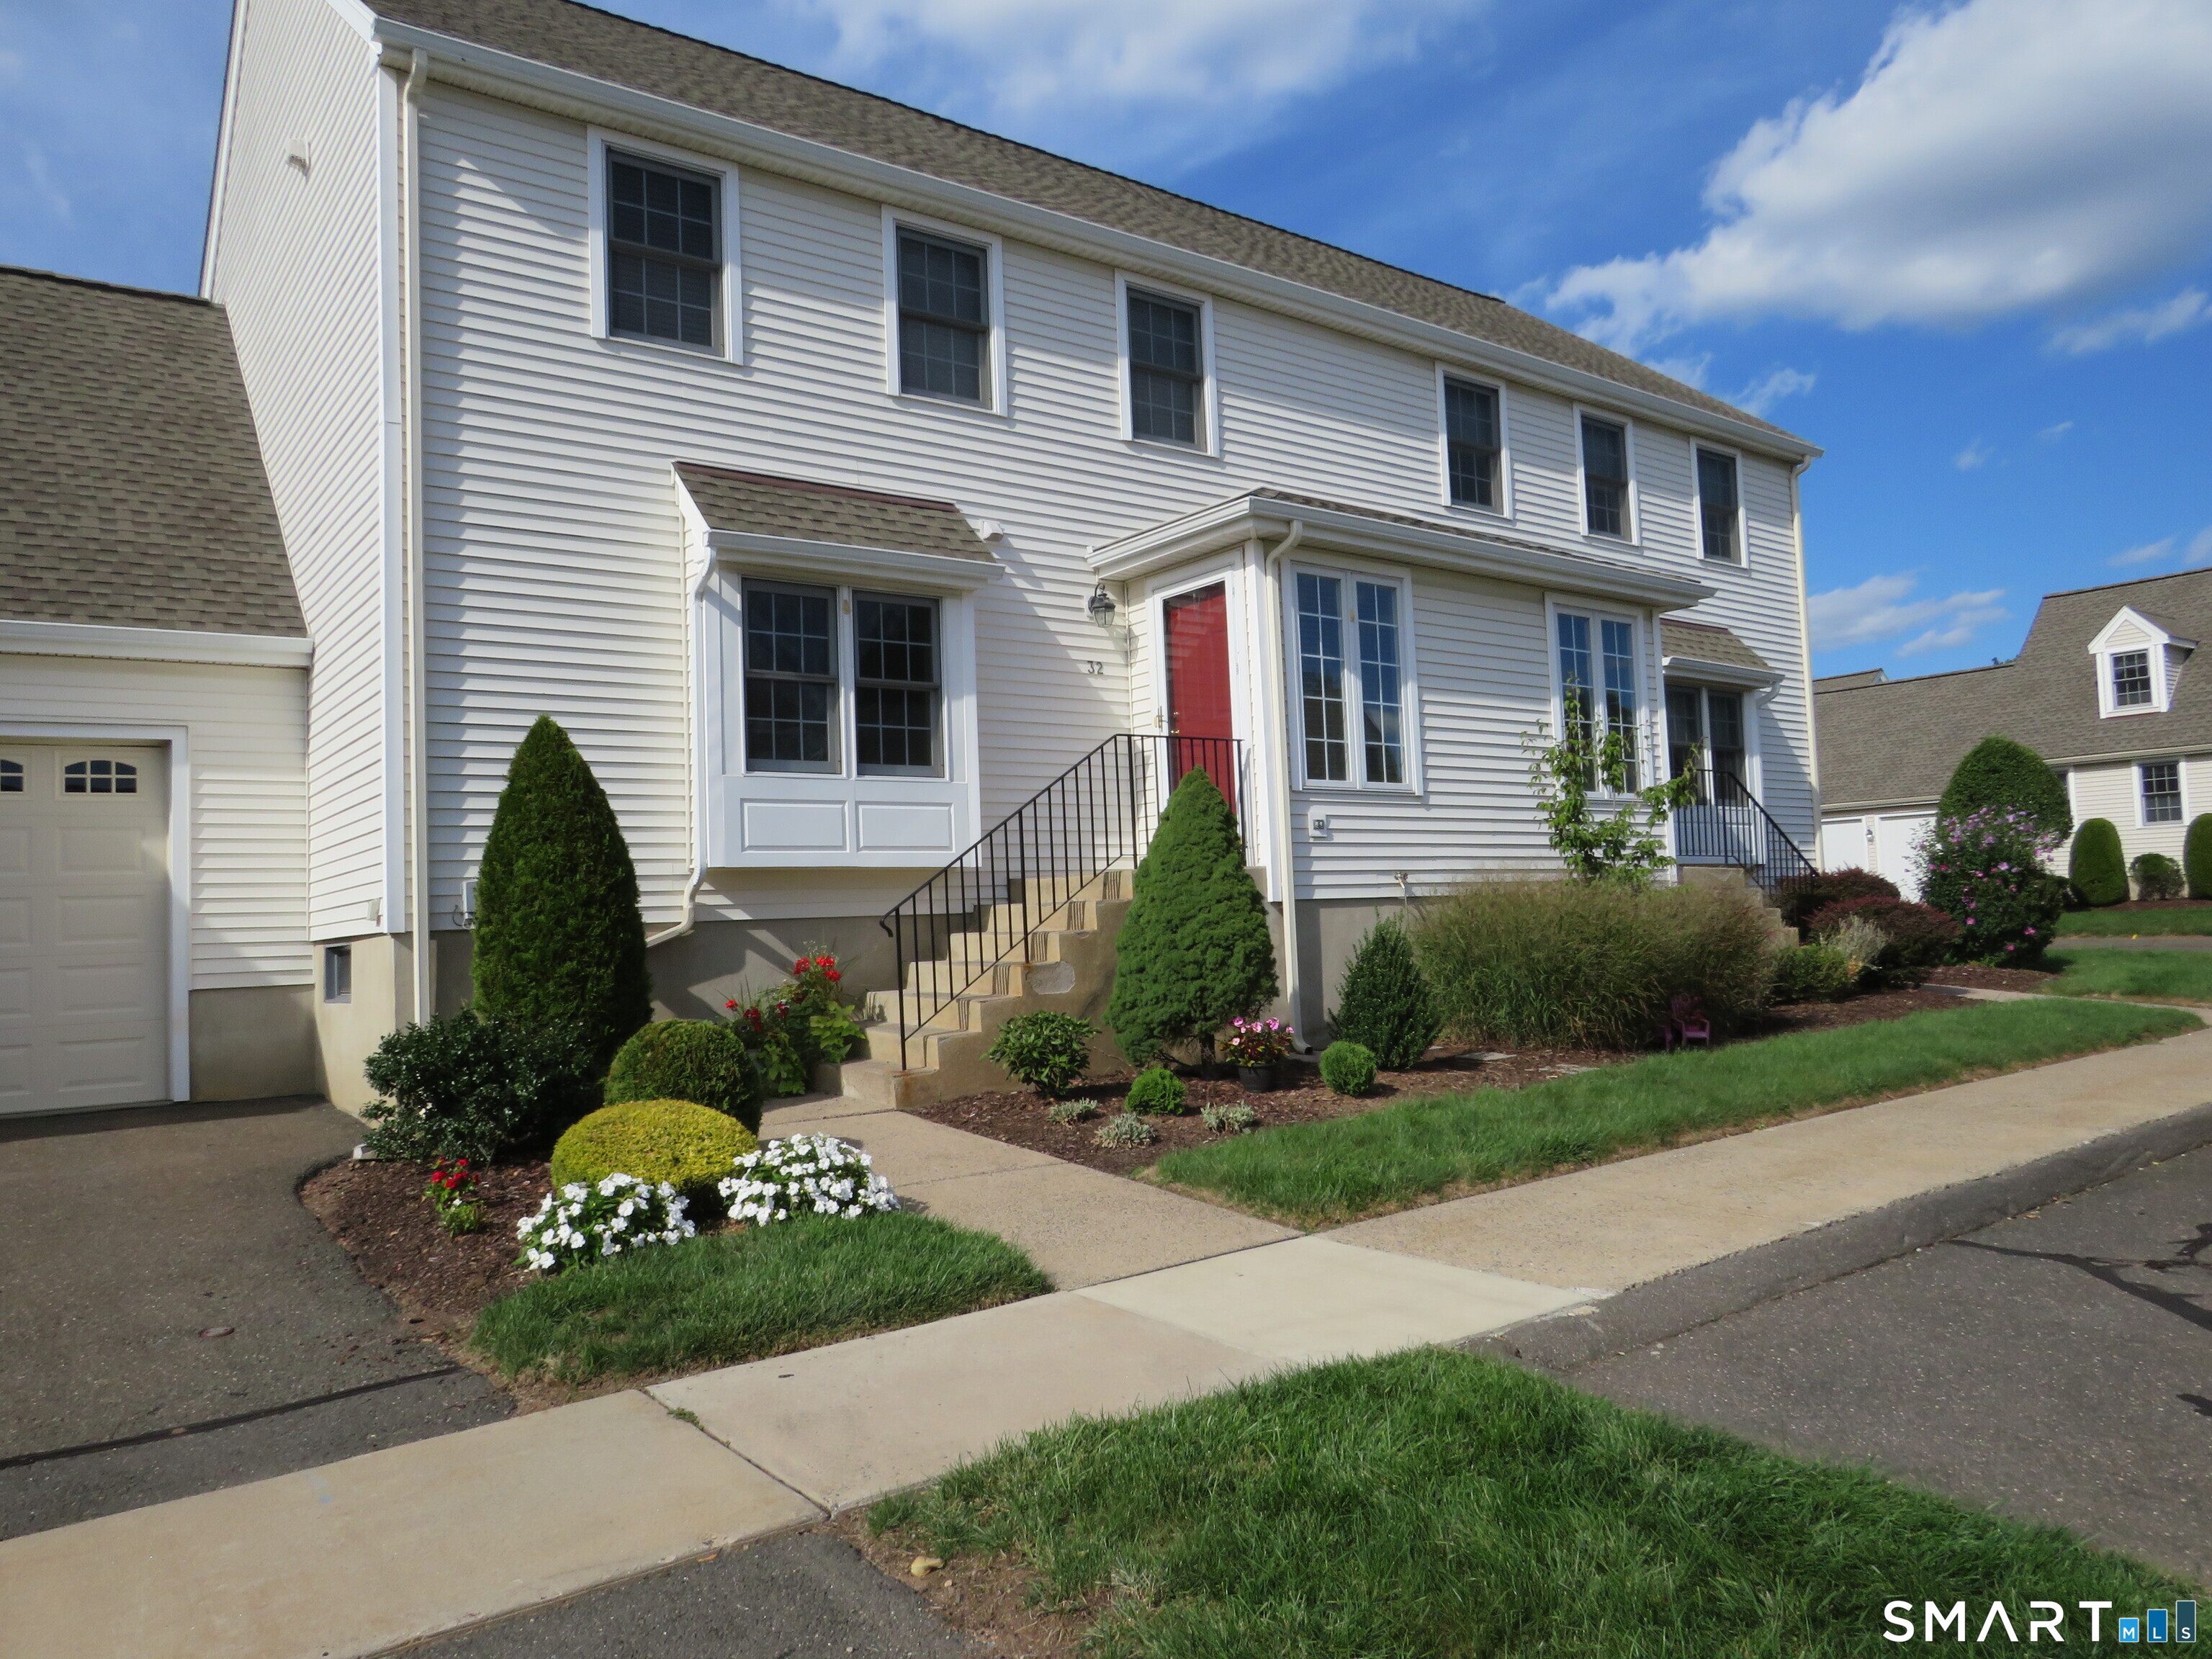
Welcome to this special, move-in-ready condo at Collier Farms! Beautifully maintained and offering numerous upgrades, this spacious home provides plenty of room to spread out and enjoy. The open floor plan creates a wonderful great-room feel, with the dining room, living room, and den flowing seamlessly together-an ideal setting for entertaining family and friends. The remodeled eat-in kitchen features a portable island for added workspace and casual dining, along with a convenient pass-through to the dining area. French doors from the den open to a private deck where you can relax and enjoy the peaceful backyard setting. The professionally finished lower level adds even more flexible living space, with two rooms that can be used as a recreation room, home office, or guest space . Barn doors and custom-style storage closets add both character and functionality. Upstairs, the two generously sized bedrooms each offer their own full bath, with the laundry conveniently located just steps away. A short walkway leads to your recently painted garage. Collier Farms is a desirable community with no age restrictions. With its spacious layout, thoughtful updates, flexible finished lower level, and inviting outdoor space, this well-maintained condo is truly move-in ready. Just pack your bags and make it your new home!

Listed by Thomas Walsh of Century 21 AllPoints Realty

$
$
%
$/month over payments
Federal 30-year interest rate: 7.4% last updated on Oct 8, 2026
* All Figures are estimates. Check with your bank or proposed mortgage company for actual interest rates.
This product uses the FRED® API but is not endorsed or certified by the Federal Reserve Bank of St. Louis.

Virtual TourSave FavoriteSchedule TourAsk A QuestionMore Details

The data relating to real estate for sale on this website appears in part through the SmartMLS Internet Data Exchange program, a voluntary cooperative exchange of property listing data between licensed real estate brokerage firms, and is provided by SmartMLS through a licensing agreement. Listing information is from various brokers who participate in the SmartMLS IDX program and not all listings may be visible on the site. The property information being provided on or through the website is for the personal, non-commercial use of consumers and such information may not be used for any purpose other than to identify prospective properties consumers may be interested in purchasing. Some properties which appear for sale on the website may no longer be available because they are for instance, under contract, sold or are no longer being offered for sale. Property information displayed is deemed reliable but is not guaranteed. Copyright 2026 SmartMLS, Inc.