and narrow your search. If you have fewer than 200 results, you can save your search.

Greater Mansfield CT Real Estate $350k - $500k

r=190-201
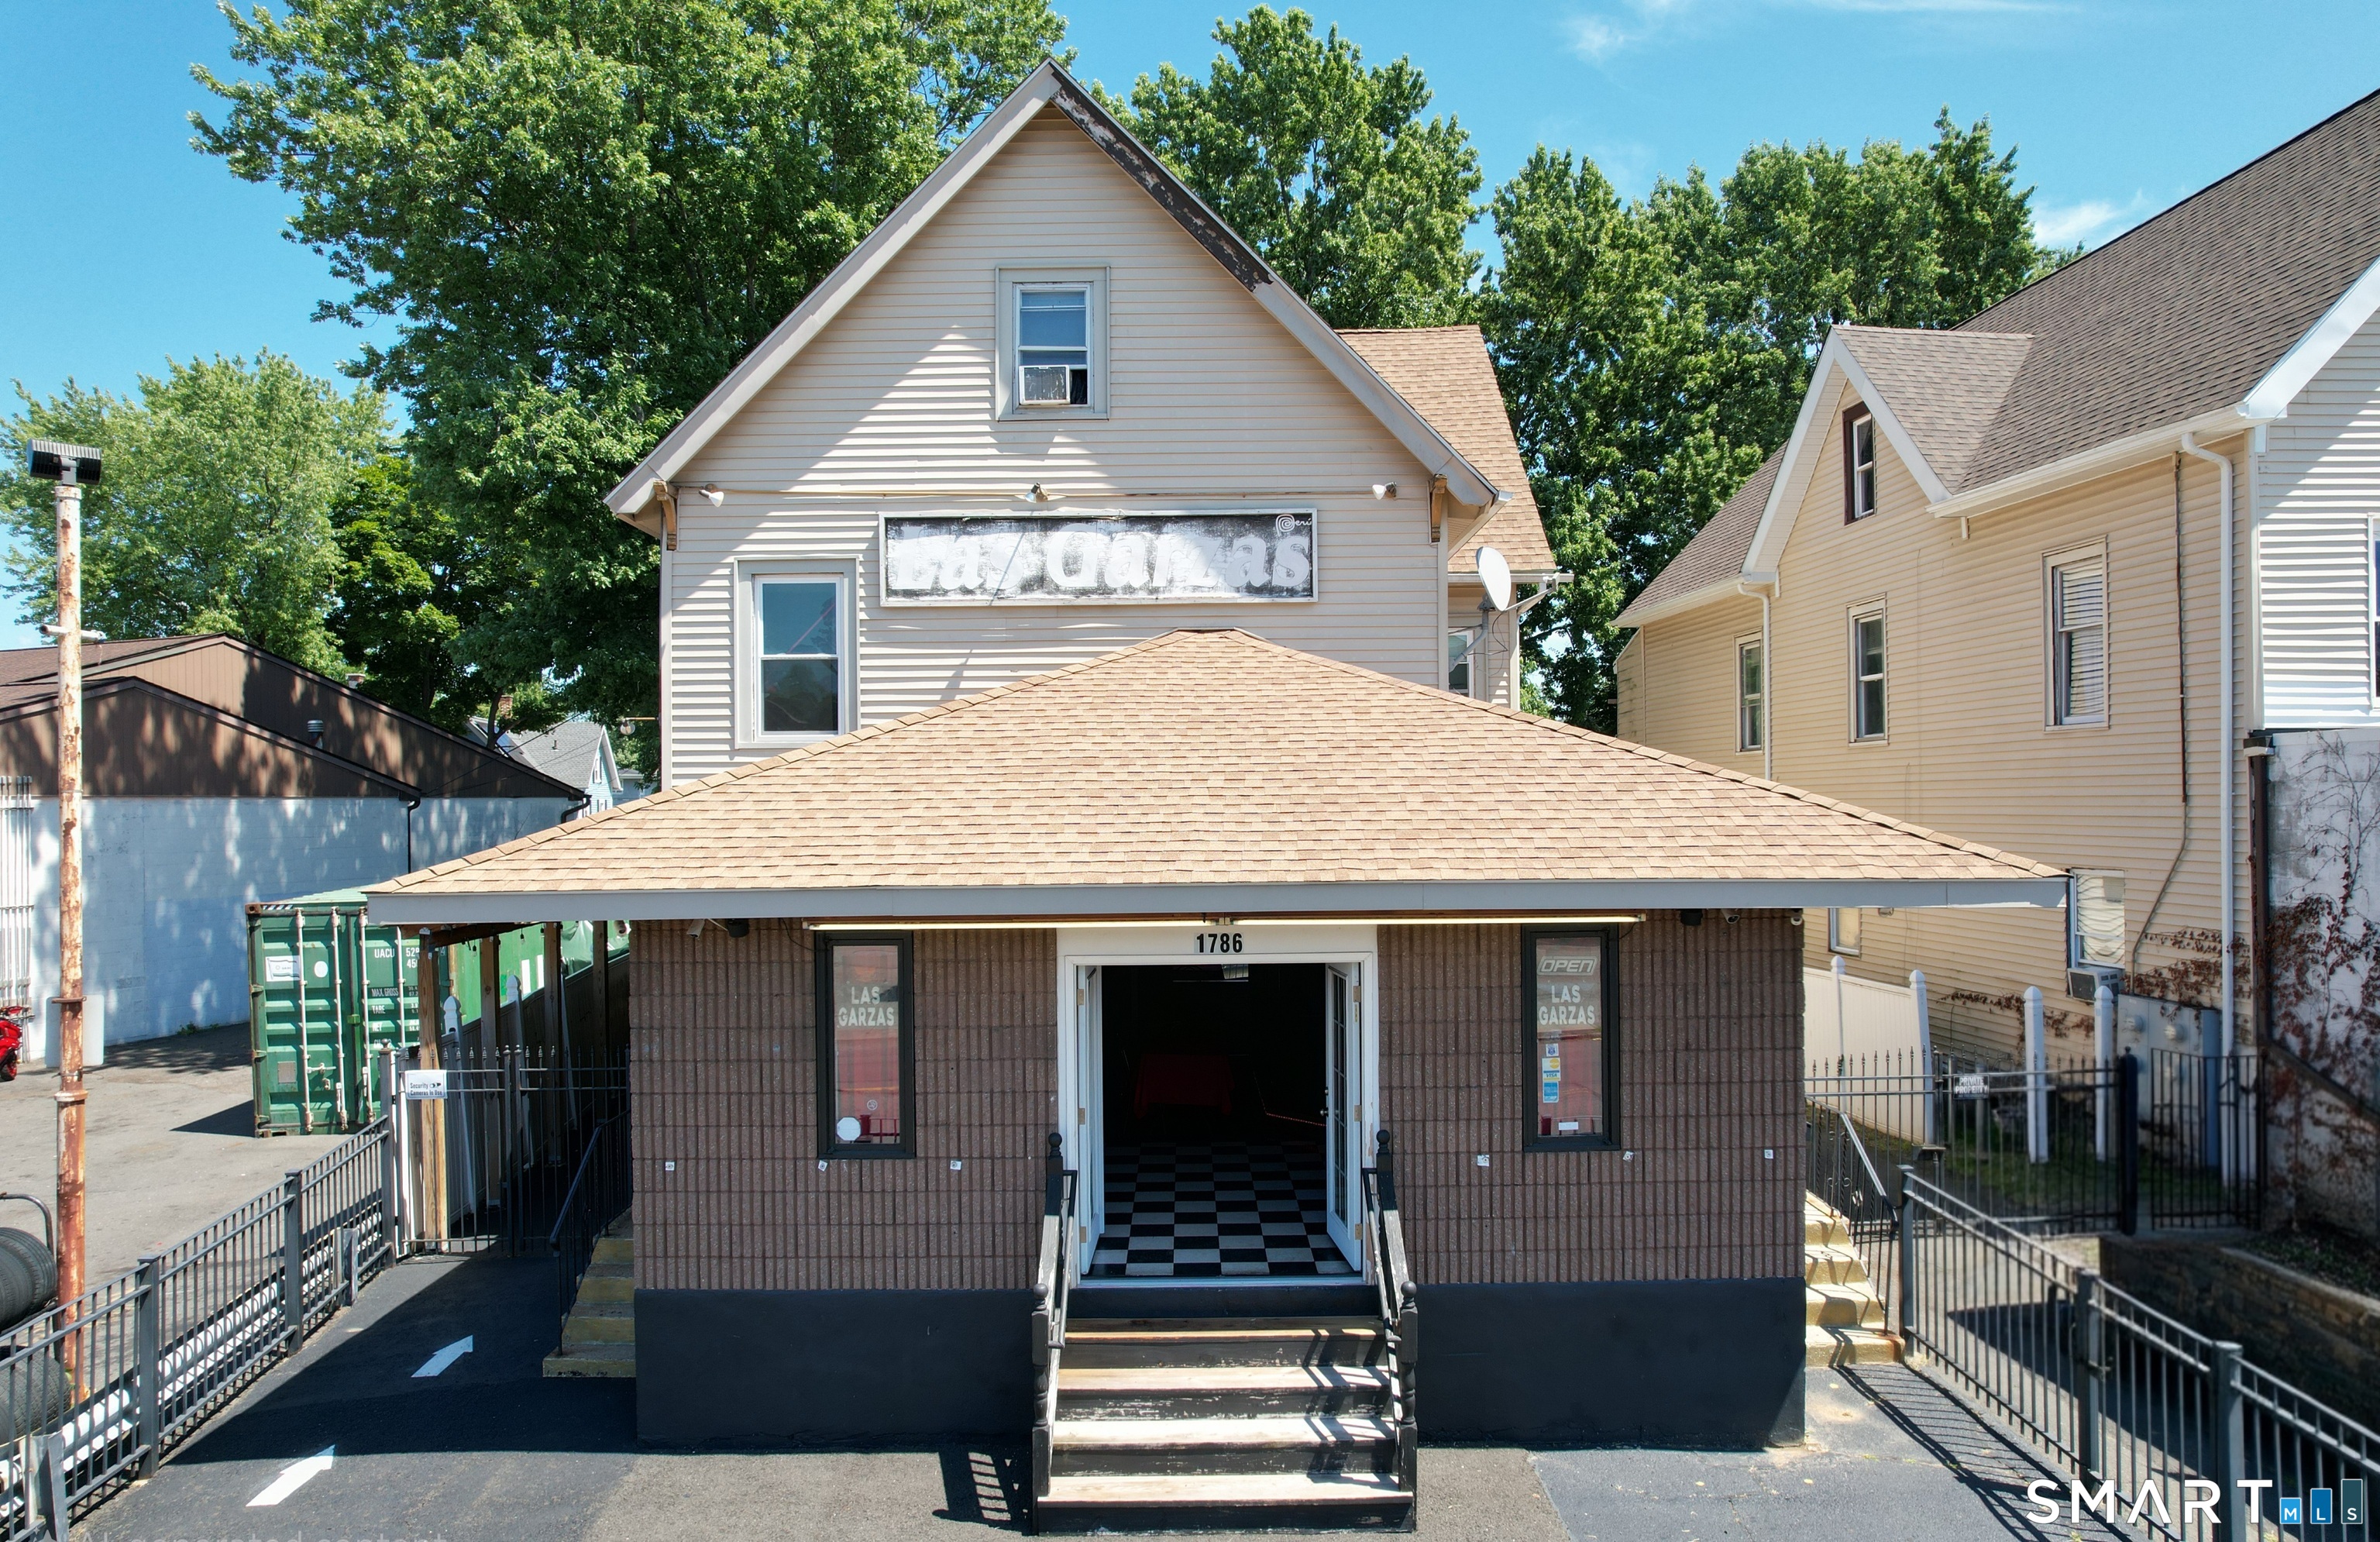
1784-1786 Broad Street Hartford CT 06114

MLS Number 24196692

  • Commercial
  • MLS Status Active
  • Year Built 1920
  • Square Feet 6,360
  • Acreage 0.15

Excellent mixed-use investment in a high-visibility Hartford location! Situated on Broad Street, 1784-1786 Broad Street offers outstanding exposure with ample off-street parking, public utilities, and efficient gas heat. The property's flexible mixed-use layout provides a variety of possibilities for retail, office, service-based businesses, or investment use, making it an ideal addition to any commercial portfolio. Positioned just minutes from Trinity College, the property benefits from consistent traffic and a strong local customer base. Its convenient location also provides quick access to Downtown Hartford, Hartford Hospital, Connecticut Children's Medical Center, and The Institute of Living, placing it near several of the area's largest employers. Easy access to I-91, Route 5/15, and CTfastrak makes commuting simple for employees and customers alike. Hartford-Brainard Airport is also just a short drive away, adding convenience for business travel. Nearby attractions including Colt Park, the Wadsworth Atheneum, Bushnell Park, and the Front Street entertainment district provide dining, recreation, and entertainment options that enhance the appeal of the location. Whether you're looking to expand your business, generate rental income, or invest in one of Hartford's established commercial corridors, this property offers exceptional accessibility, visibility, and long-term potential.

Listed by Joyce V. Aparicio of Coldwell Banker Realty

$
$
%
$/month over payments
Federal 30-year interest rate: 7.4% last updated on Oct 8, 2026
* All Figures are estimates. Check with your bank or proposed mortgage company for actual interest rates.
This product uses the FRED® API but is not endorsed or certified by the Federal Reserve Bank of St. Louis.

Virtual TourSave FavoriteSchedule TourAsk A QuestionMore Details
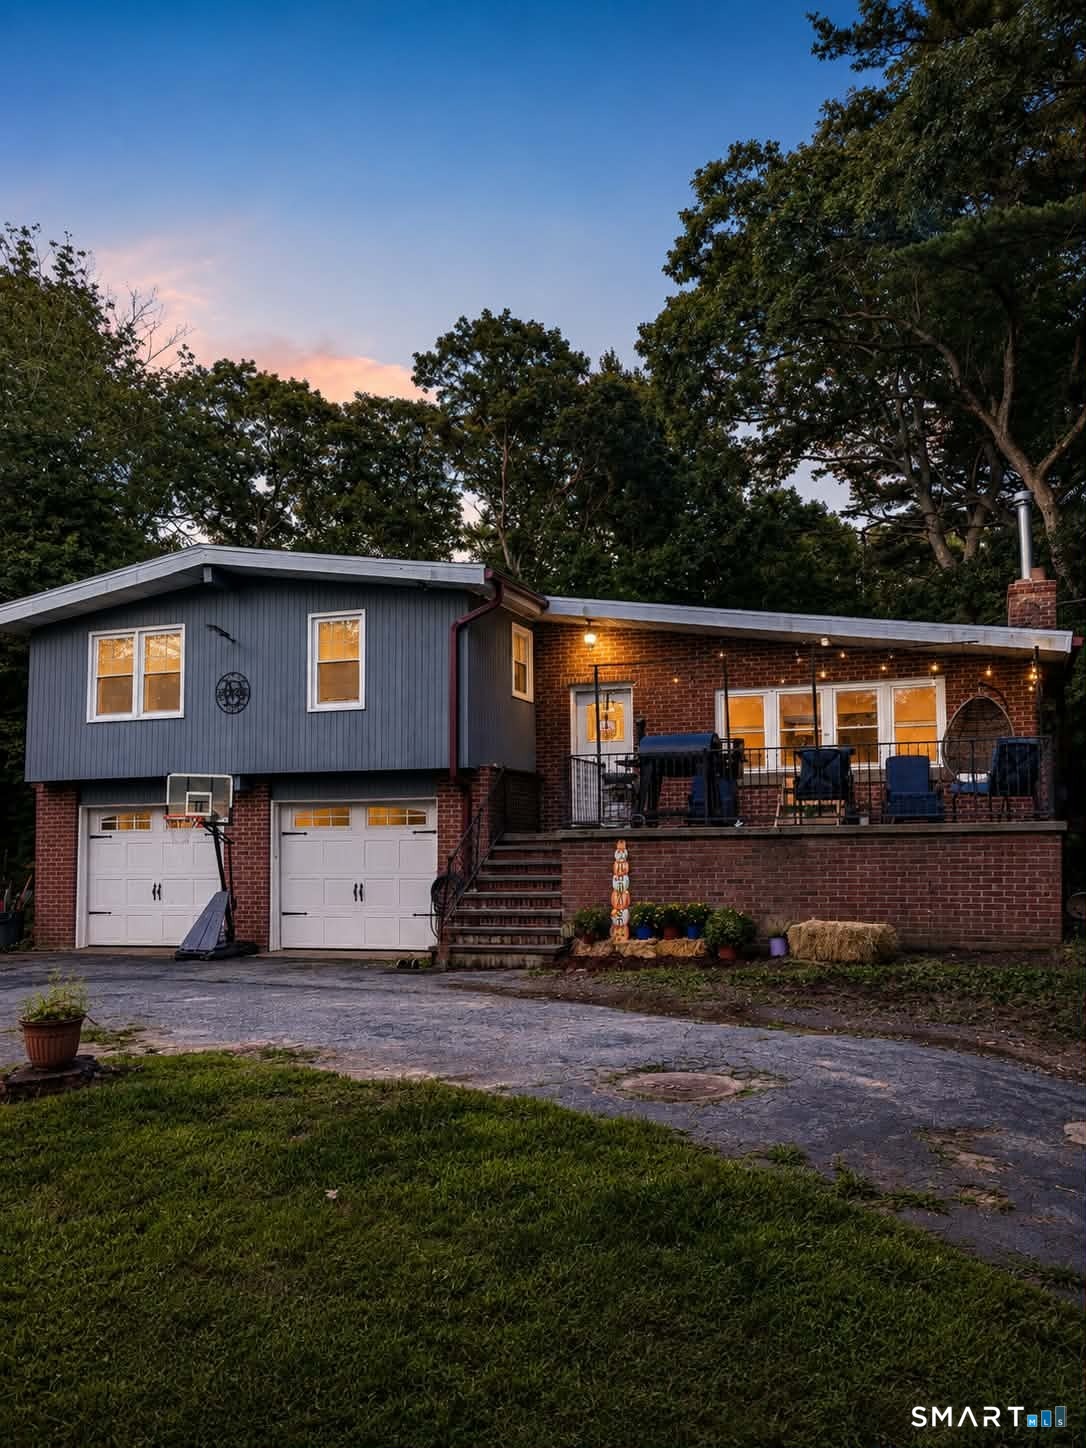
686 Squaw Rock Road Plainfield CT 06354

Plainfield, CT686 Squaw Rock Road

Price$459,000

Est. Mortgage: $/month

Active With Contract

MLS Number 24200772

  • Single Family
  • Square Feet 1,893
  • Bedrooms 3
  • Bathroom 2
  • Year Built 1961

Welcome home! Originally built in 1961, this spacious 3-bedroom home underwent an extensive renovation in 2019, blending classic character with modern updates. Hardwood floors flow through the living room, staircase and all three bedrooms, while ceramic tile complements the kitchen and bathrooms. The oversized kitchen offers abundant cabinetry, granite countertops and a large center island with room for seating, plus plenty of space for a full-size dining table. Vaulted ceilings throughout much of the home create an open, airy feel, while the wood-burning fireplace adds warmth and charm to the living room. Both full bathrooms were beautifully updated, and the main bath includes a washer and dryer that will convey. Just off the kitchen is a heated sunroom, perfect for a home office, playroom or additional sitting area. Looking for even more space? The garageoffers great potential for future living space, with most already drywalled and painted and its own heat zone. The massive garage provides room for up to 3 vehicles plus additional storage. A generator inlet box has also been professionally wired and conveniently located between the garage doors. With over 1,800 sq. ft. above grade and even more possibilities below, this home has room to grow!

Listed by Ashley Walker of Kazantzis Real Estate,LLC

$
$
%
$/month over payments
Federal 30-year interest rate: 7.4% last updated on Oct 8, 2026
* All Figures are estimates. Check with your bank or proposed mortgage company for actual interest rates.
This product uses the FRED® API but is not endorsed or certified by the Federal Reserve Bank of St. Louis.

Save FavoriteSchedule TourAsk A QuestionMore Details
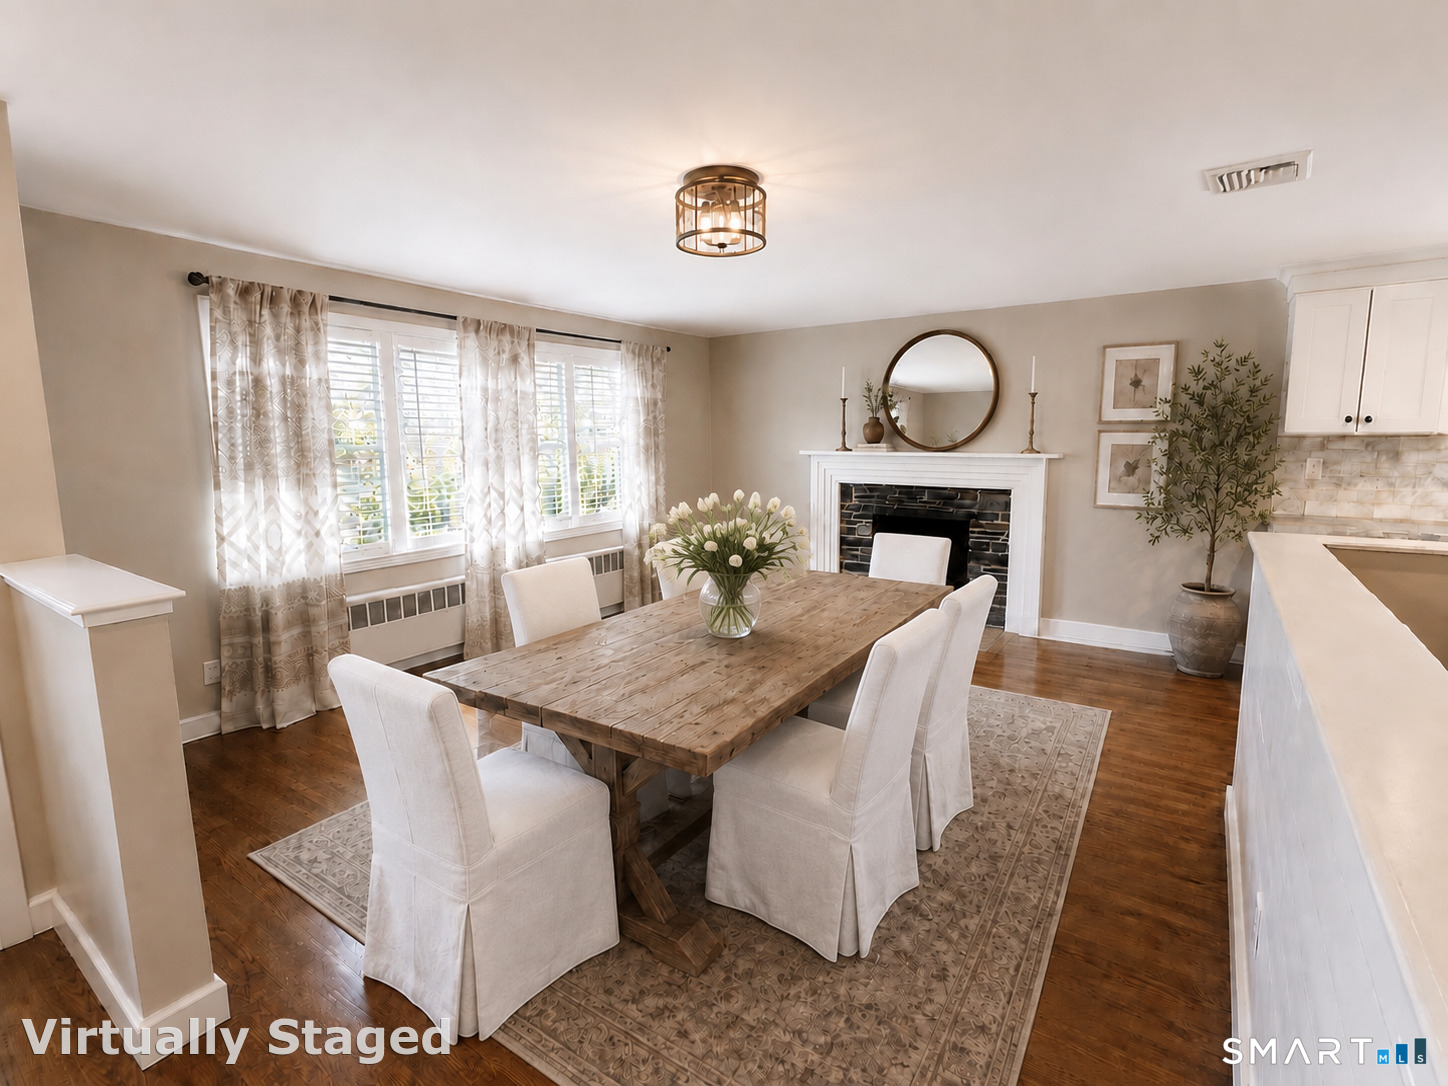
749 Maple Street Wethersfield CT 06109

Wethersfield, CT749 Maple Street

Price$458,000

Est. Mortgage: $/month

Active With Contract

MLS Number 24203046

  • Single Family
  • Square Feet 1,910
  • Bedrooms 3
  • Bathroom 2
  • Year Built 1955

This beautifully remodeled home is filled with warmth, comfort, and timeless character. The open floor plan and hardwood floors create an effortless flow through the inviting living spaces. A beautiful fireplace adds charm and ambiance, creating the perfect setting for cozy winter evenings, while the kitchen is thoughtfully appointed with stainless steel appliances. This home also features three bedrooms, one-and-a-half bathrooms, central air conditioning, and charming built-ins, The easily accessible lower level offers approximately 600 square feet of flexible living space, with natural wood paneling that captures an authentic Vermont feel, a half bath, and fresh new carpeting. Step outside to a private, fenced backyard where a welcoming patio provides an elegant setting for outdoor dining, entertaining, or simply relaxing while overlooking the spacious grounds.With ample room for future gardens, the backyard offers endless possibilities. A detached two car garage provides additional parking and storage. This is a truly special home where you can settle in, feel at ease, and make lasting memories.

Listed by Roseanne R. Scacca of Dan Combs Real Estate

$
$
%
$/month over payments
Federal 30-year interest rate: 7.4% last updated on Oct 8, 2026
* All Figures are estimates. Check with your bank or proposed mortgage company for actual interest rates.
This product uses the FRED® API but is not endorsed or certified by the Federal Reserve Bank of St. Louis.

Save FavoriteSchedule TourAsk A QuestionMore Details
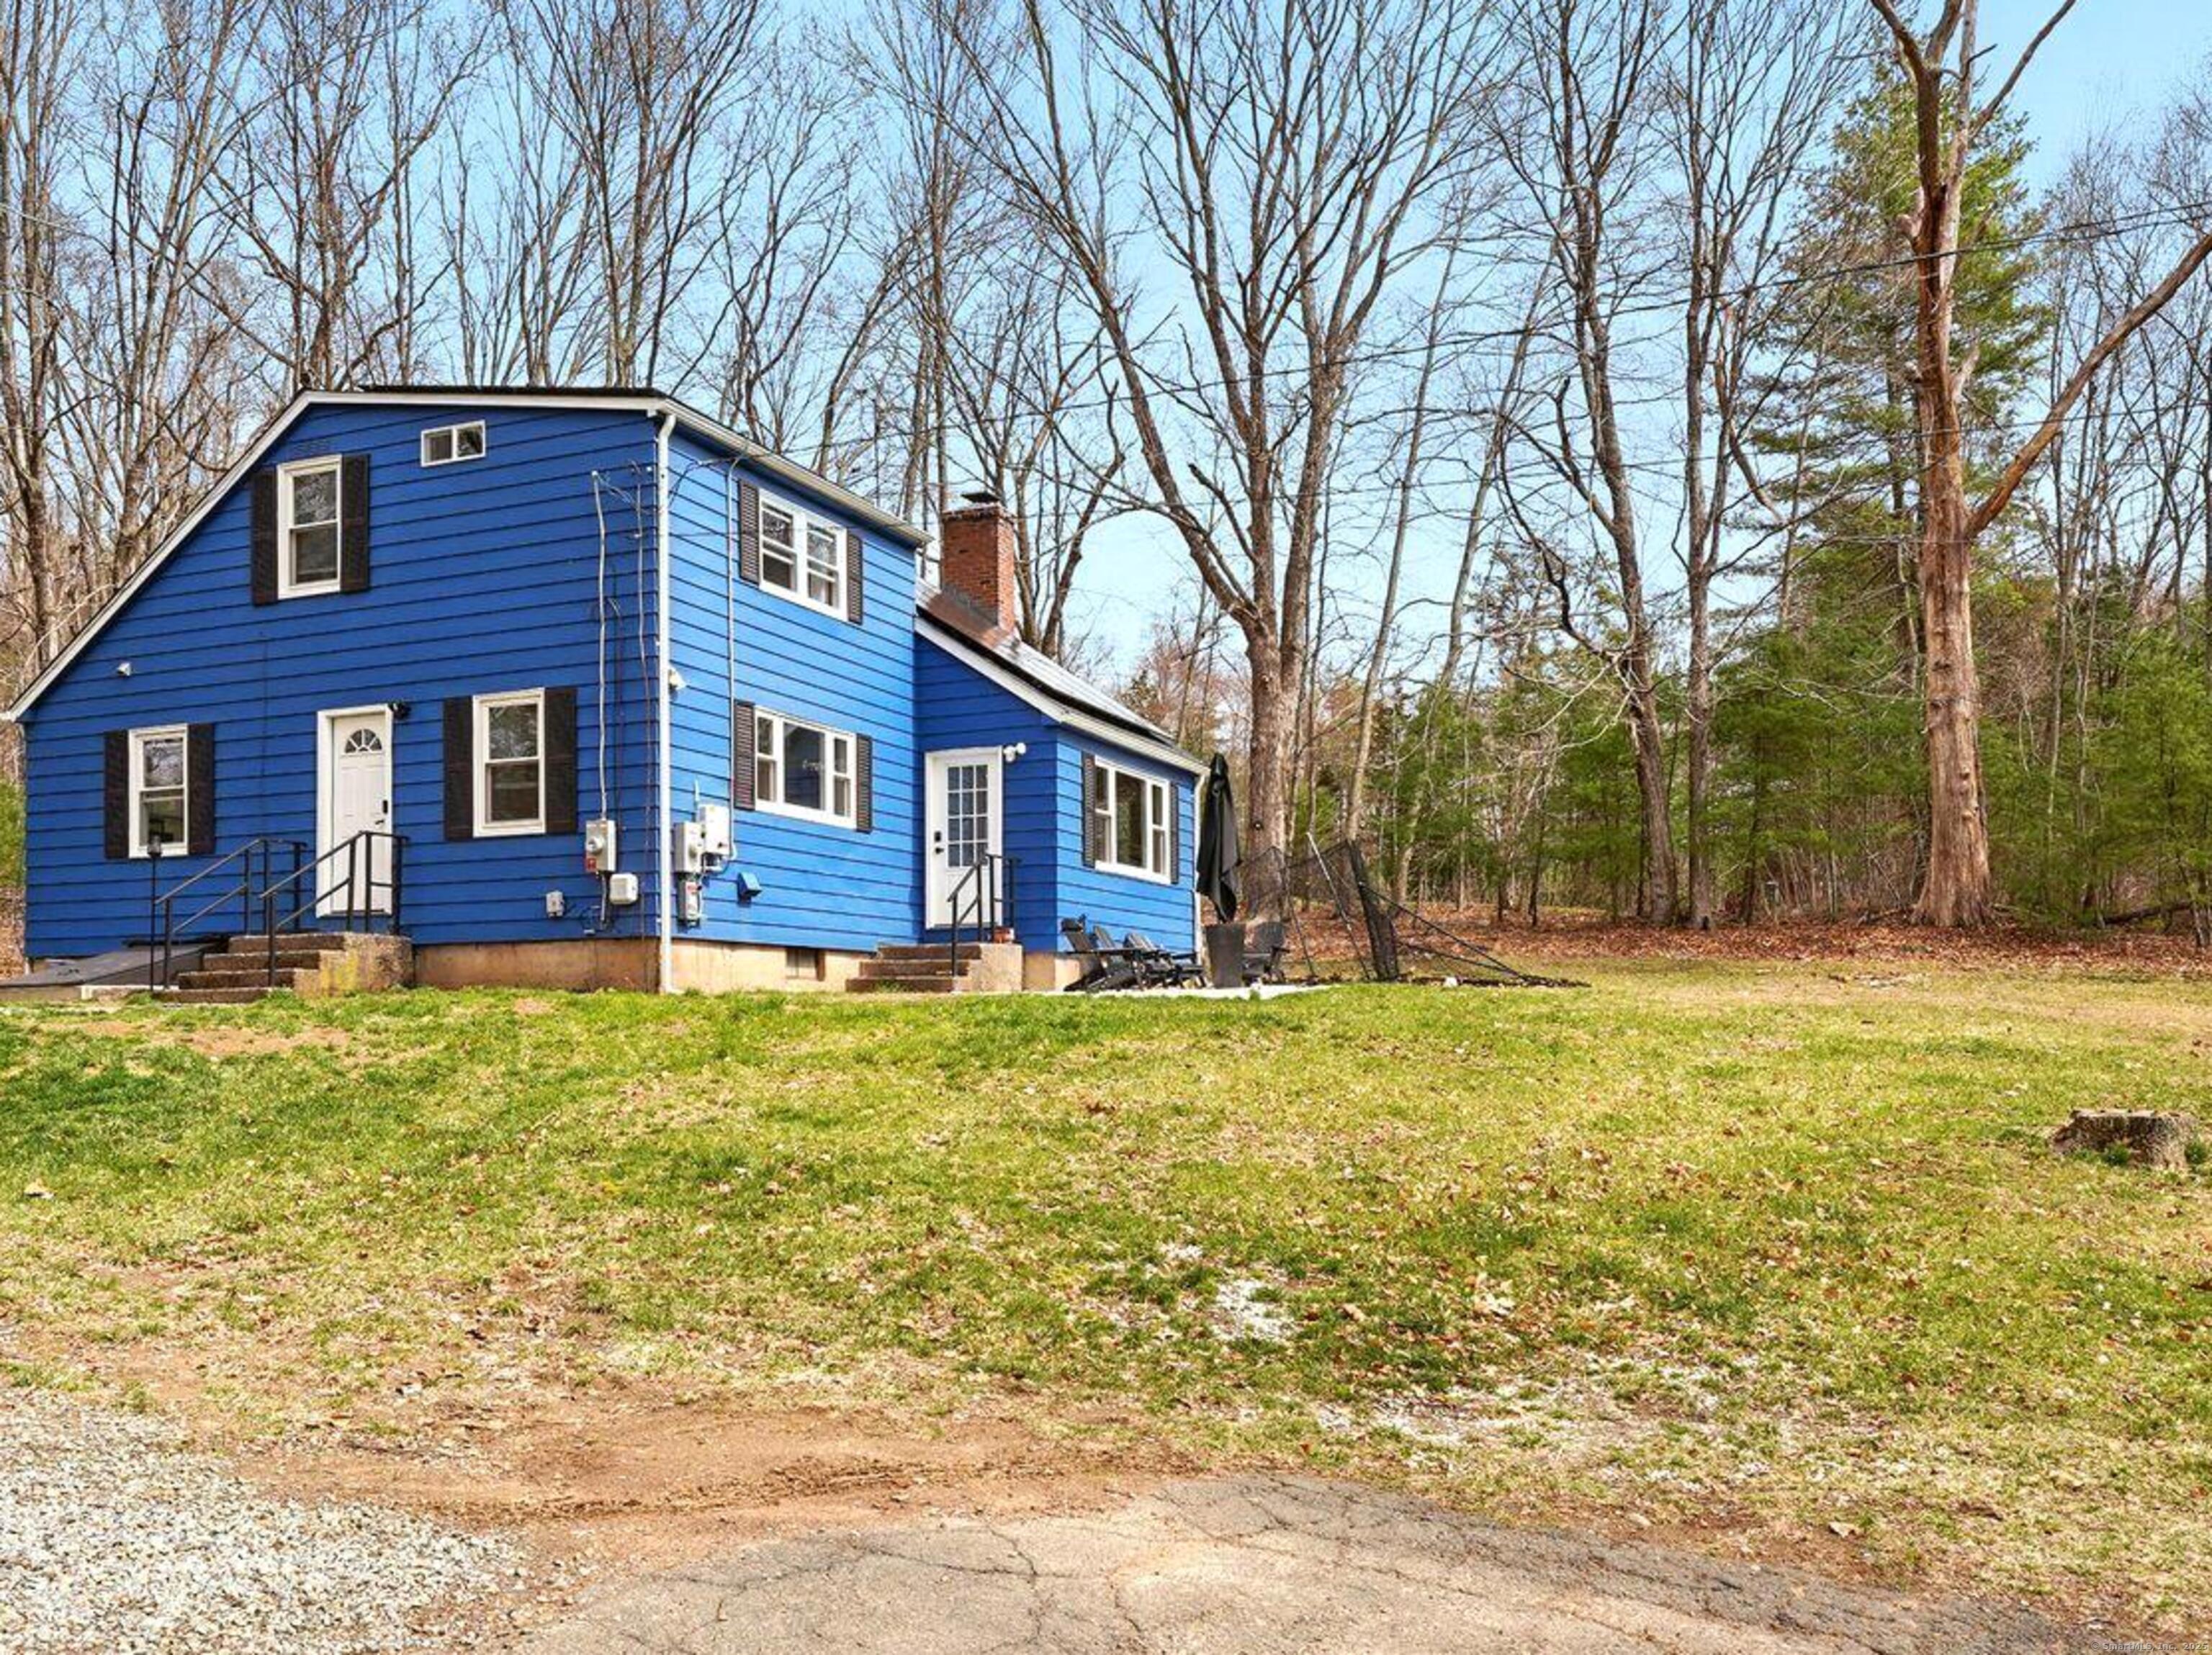
51 Hebron Road Marlborough CT 06447

Marlborough, CT51 Hebron Road

Price$455,000

Est. Mortgage: $/month

Pending Continue to Show

MLS Number 24086891

  • Single Family
  • Square Feet 1,511
  • Bedrooms 5
  • Bathroom 2
  • Year Built 1945

Back on the market!! Come see this 5 Bed 2 Full bath Colonial home in Marlborough CT on 2 acres. Renovations in 2023, including the interior and exterior was painted, as well as a new roof, windows, new flooring and more. The updated kitchen has quartz counter tops with matching white cabinets. The spacious living room has a beautiful wood fireplace to relax by. There is plenty of living space, with 2 bedrooms on the main floor and 3 bedrooms upstairs, and a full bathroom on each level. A large unfinished concrete basement can also be finished for an additional area. In the past year the Septic tank (and d-boxes) have been replaced, as well as a newer heating system and leased solar panels for efficiency. Some work and tlc needed. Easy access to the highway, food and other local amenities.

Listed by Mona F. Dube of Realty One Group Cutting Edge

$
$
%
$/month over payments
Federal 30-year interest rate: 7.4% last updated on Oct 8, 2026
* All Figures are estimates. Check with your bank or proposed mortgage company for actual interest rates.
This product uses the FRED® API but is not endorsed or certified by the Federal Reserve Bank of St. Louis.

Save FavoriteSchedule TourAsk A QuestionMore Details
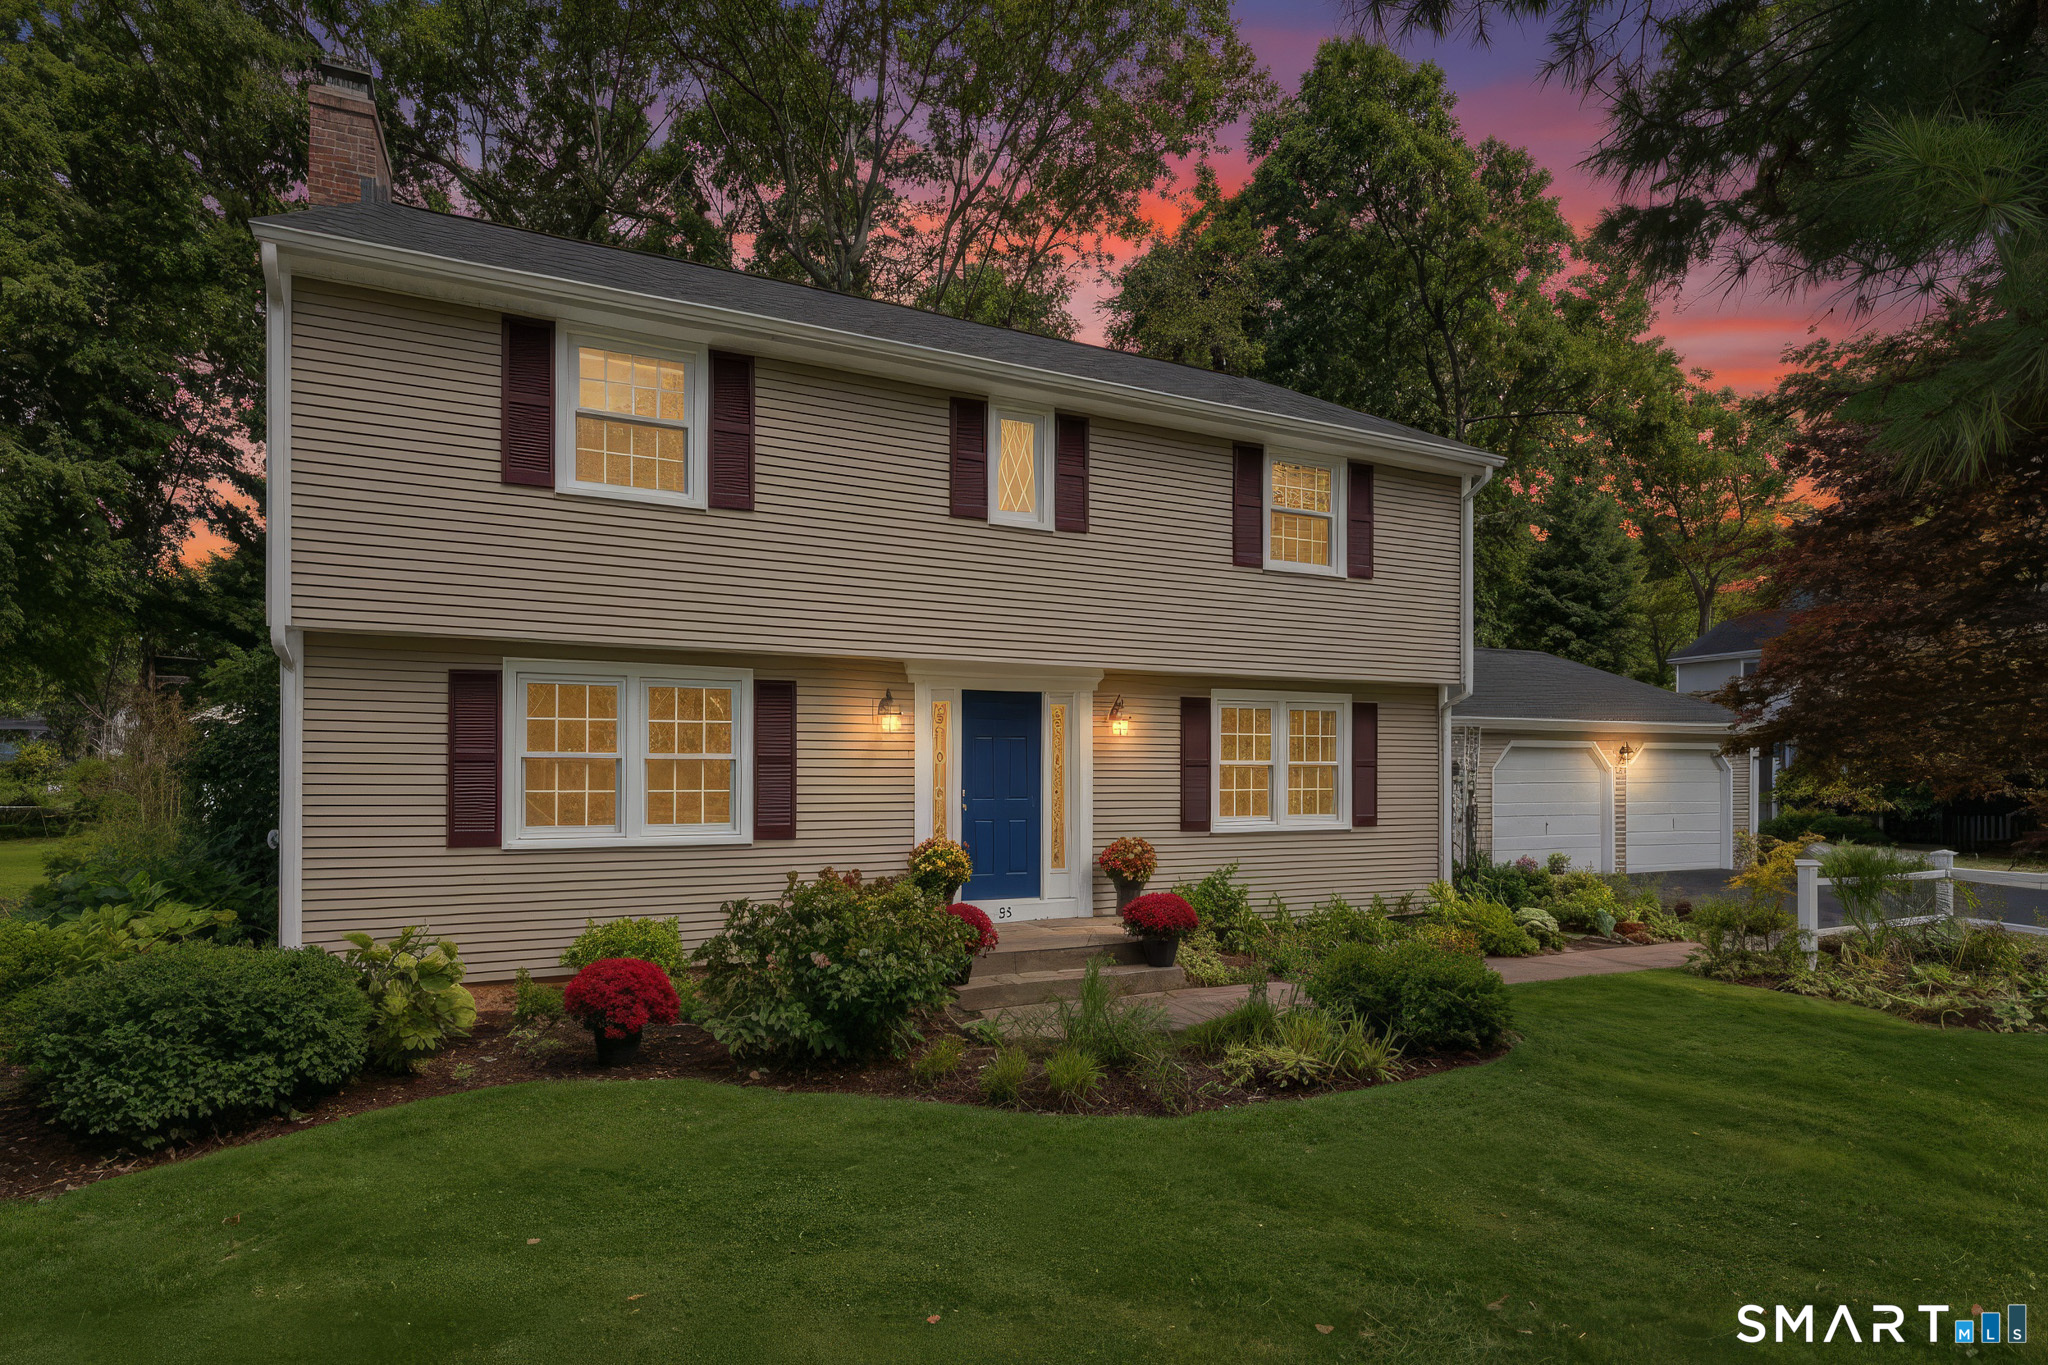
83 Dartmouth Road Manchester CT 06040

Manchester, CT83 Dartmouth Road

Price$455,000

Est. Mortgage: $/month

Active With Contract

MLS Number 24202662

  • Single Family
  • Square Feet 2,040
  • Bedrooms 4
  • Bathroom 3
  • Year Built 1964

Beautifully maintained and thoughtfully updated, this 4-bedroom Ansaldi Colonial offers hardwood flooring throughout and a long list of improvements. The remodeled kitchen with quartz counters provides an inviting space with easy flow for living and entertaining, while the home's three renovated baths include a half bath, an updated primary bath, and completely remodeled hall bath with quartz counters in all, a new tub, ceramic tile flooring, vanity, sink, fixtures, and mirrored cabinet. All four bedrooms feature hardwood floors, with several rooms recently refinished and professionally painted. Mini-split systems provide cooling on the first floor, while central air serves the second floor. Additional improvements include new gas boiler with 3 zones (2008), replacement windows, vinyl siding (2012), a new roof in 2020, new garage doors in 2021, updated interior doors, and both chimneys re-pointed in 2026. All 3 thermostats are programmable, and the electronic controls in the boiler were replaced in 2025. Outside, enjoy a peaceful natural setting enhanced by a beautiful serene pond area. With generous living space, timeless hardwood flooring, substantial updates, and years of attentive care, this move-in-ready home is one you will be proud to call your own! HIGHEST AND BEST DUE BY MONDAY 9/21 AT 3:00PM.

Listed by Julie Corrado of Coldwell Banker Realty

$
$
%
$/month over payments
Federal 30-year interest rate: 7.4% last updated on Oct 8, 2026
* All Figures are estimates. Check with your bank or proposed mortgage company for actual interest rates.
This product uses the FRED® API but is not endorsed or certified by the Federal Reserve Bank of St. Louis.

Save FavoriteSchedule TourAsk A QuestionMore Details
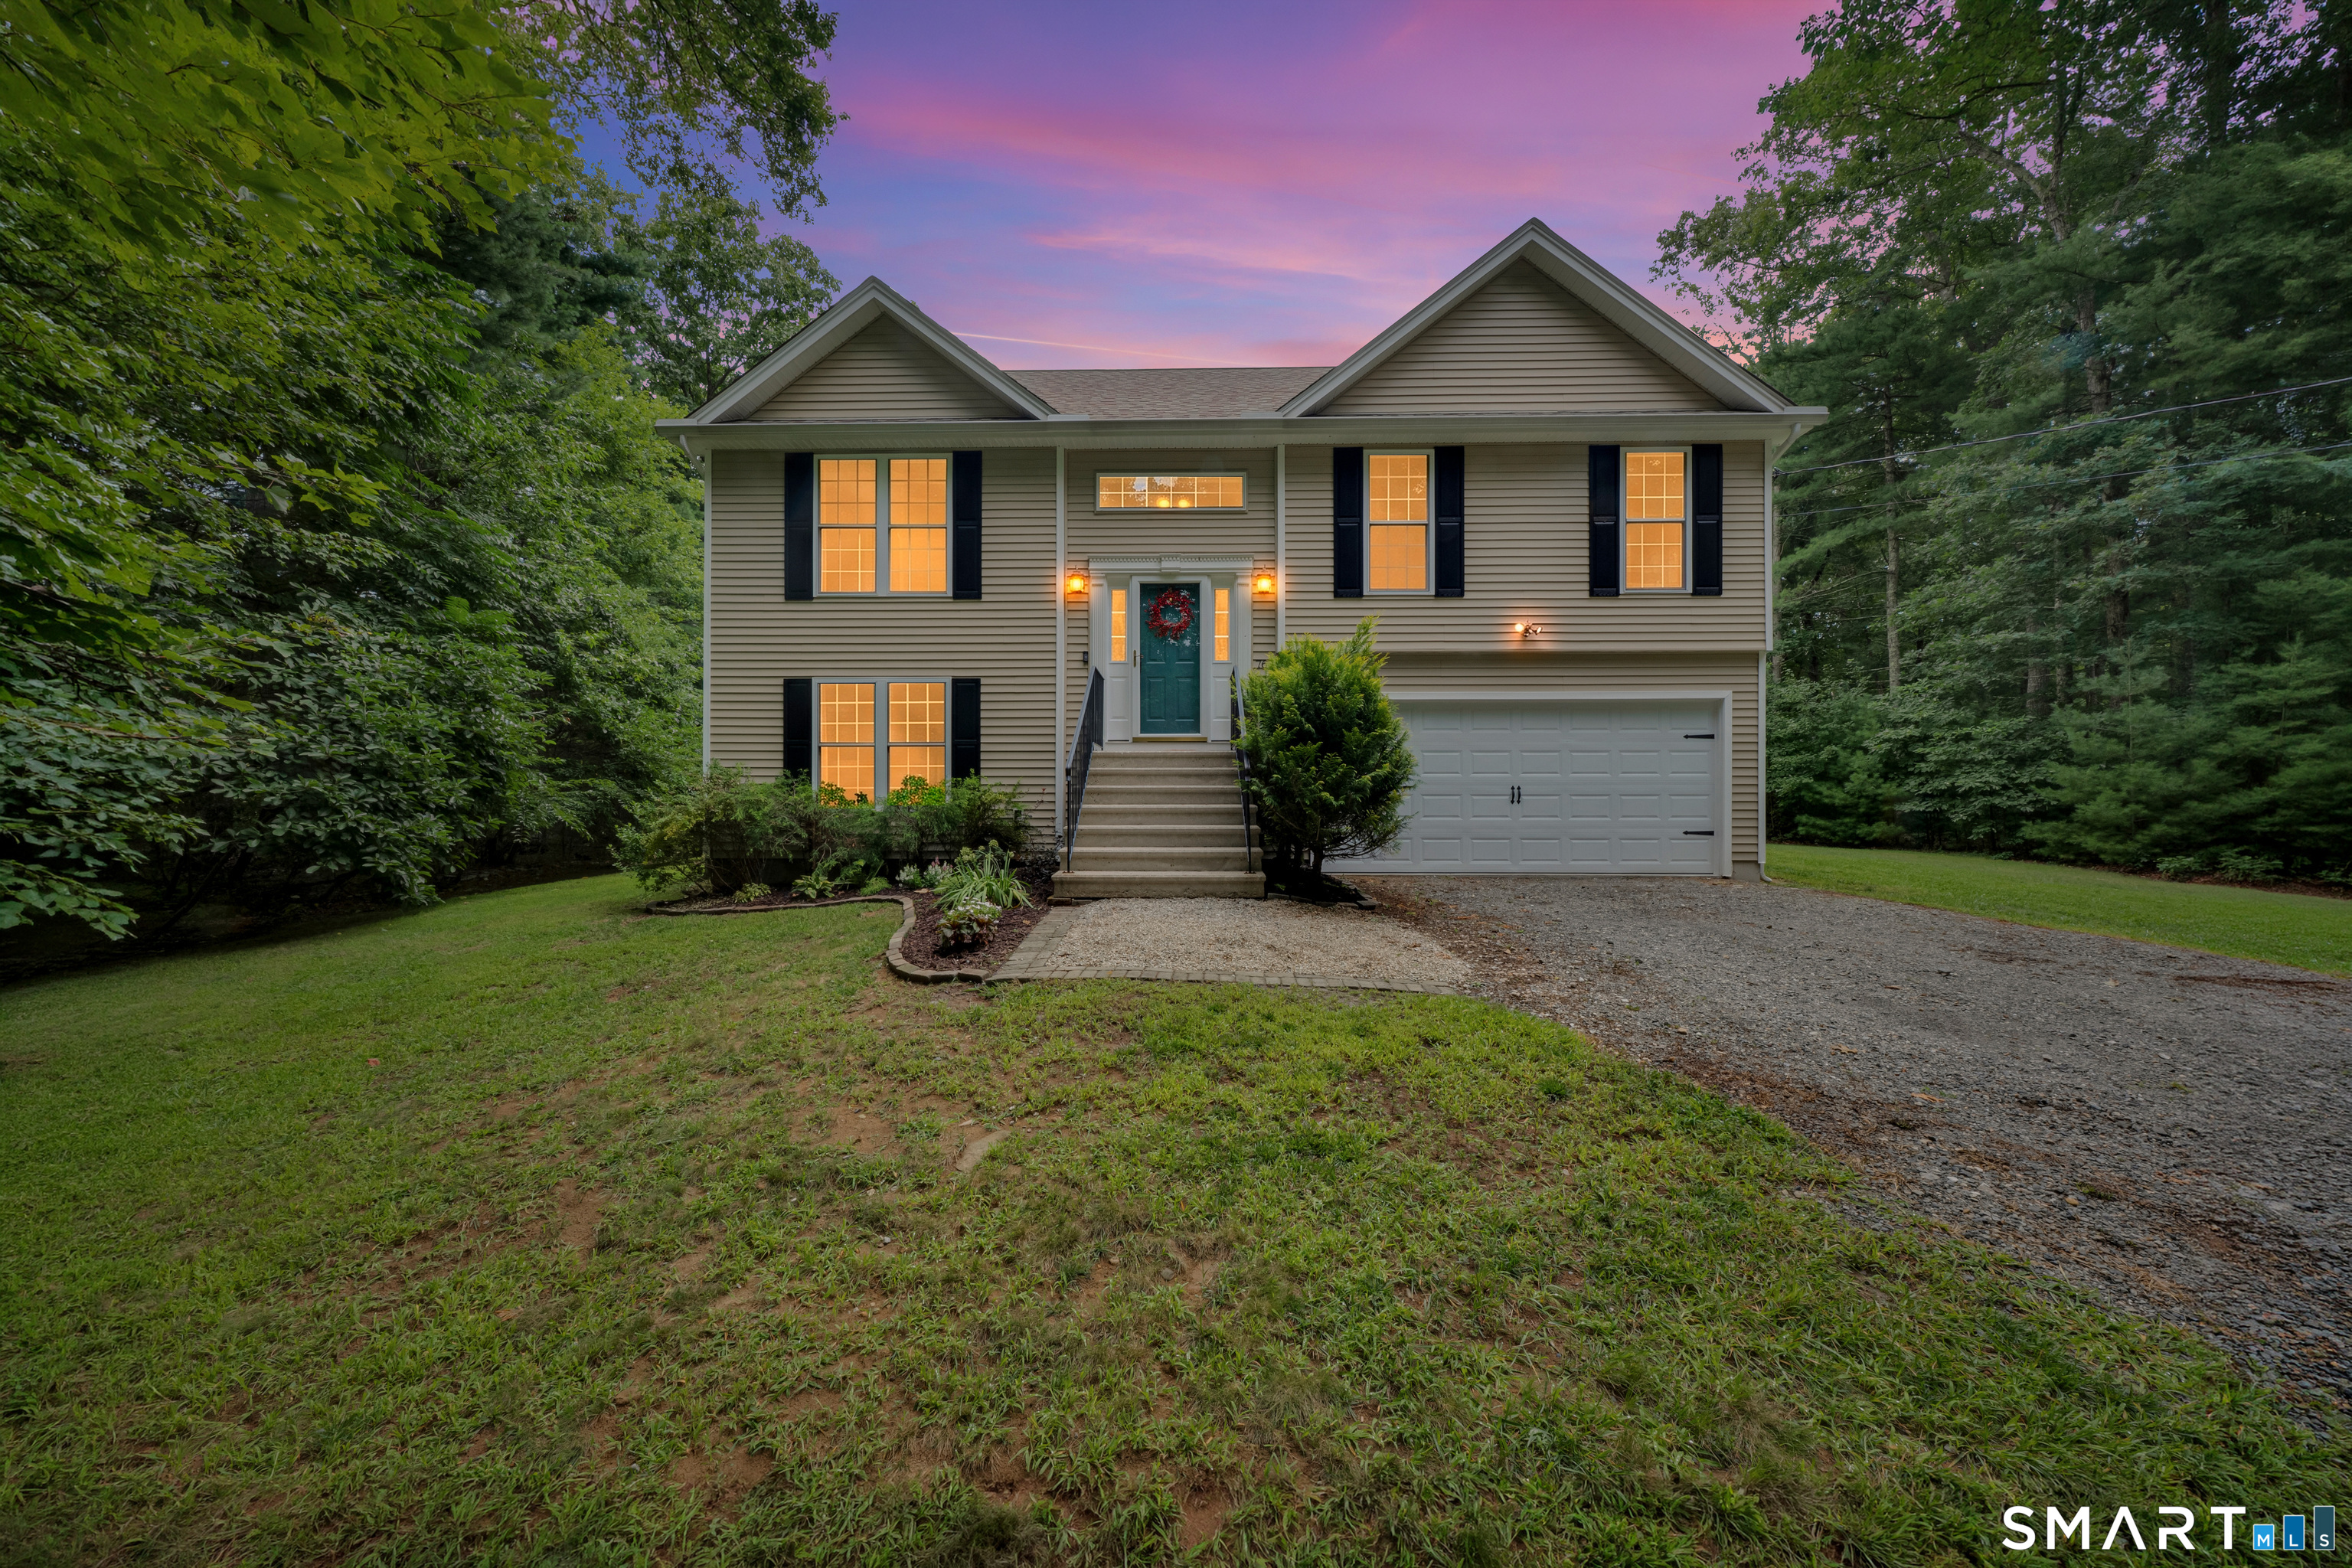
76 Juniper Way Brooklyn CT 06234

Brooklyn, CT76 Juniper Way

Price$455,000

Est. Mortgage: $/month

Active With Contract

MLS Number 24200520

  • Single Family
  • Square Feet 1,176
  • Bedrooms 3
  • Bathroom 2
  • Year Built 2012

Located at the back of a quiet loop street, this well-maintained and exceptionally clean home offers privacy, space, and a great layout. Featuring 3 bedrooms and 2 full bathrooms, the main level offers all 3 bedrooms and a full bath, while the finished lower level provides additional living space and a second full bathroom. Dramatic ceilings throughout the home create an open and spacious feel. Enjoy a flat, private backyard perfect for relaxing or entertaining, plus a 2-car garage. A split-system for cooling, just 5 years young, adds year-round comfort. A wonderful home in a peaceful setting!

Listed by Skyla Gagnon of RE/MAX Bell Park Realty

$
$
%
$/month over payments
Federal 30-year interest rate: 7.4% last updated on Oct 8, 2026
* All Figures are estimates. Check with your bank or proposed mortgage company for actual interest rates.
This product uses the FRED® API but is not endorsed or certified by the Federal Reserve Bank of St. Louis.

Save FavoriteSchedule TourAsk A QuestionMore Details
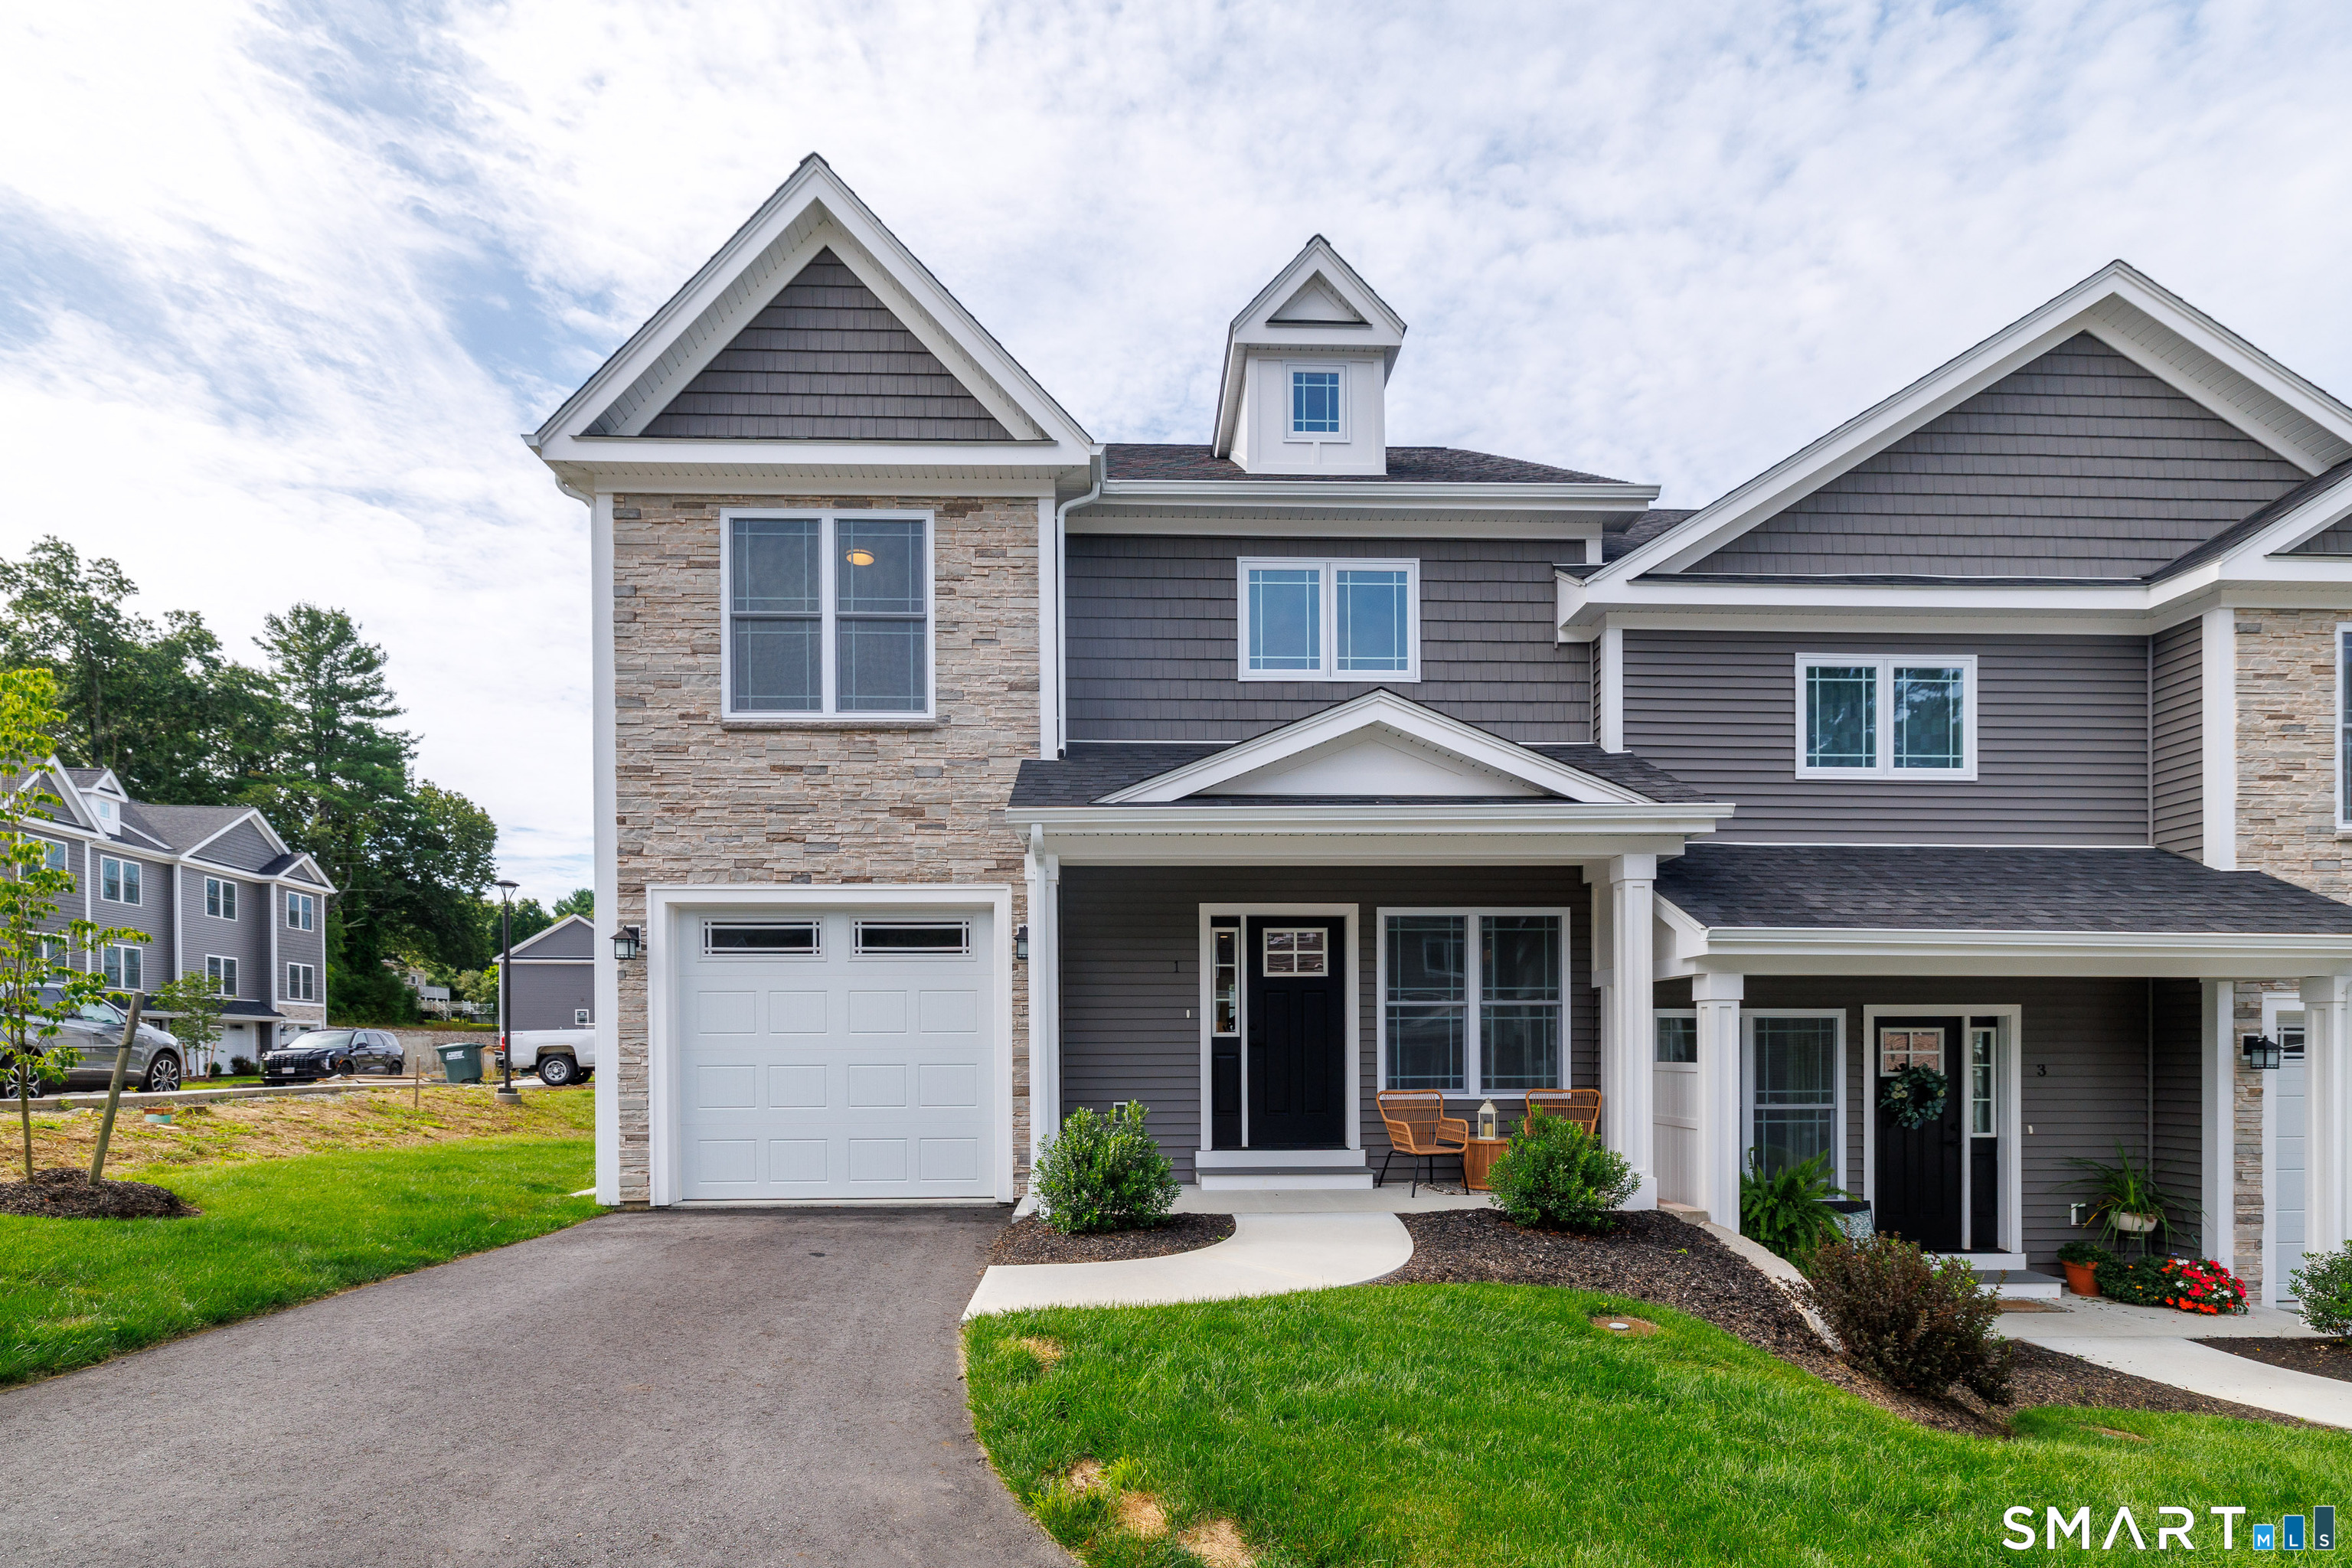
39 Valley View Drive Killingly CT 06241

MLS Number 24180830

  • Condo
  • Bedrooms 3
  • Bathroom 3
  • Square Feet 1,710
  • Year Built 2026

To Be Built!! Still time to customize your new home with the builder! Luxury condo's with all End Units. Stainless Steel Appliances included, Granite Counter Tops (upgrades available). Work closely with builder to make this house your new custom home in a beautiful community setting near stores, medical facilities, restaurants and more. Easy access to Rt 395. Close to Massachusetts and Rhode Island Borders! Fully furnished model unit on site to show. Leave the lawn care and shoveling behind and come see for yourself what condo living is all about. Photos are of our furnished model.

Listed by Colleen Rybacki of Brunet and Company Real Estate

$
$
%
$/month over payments
Federal 30-year interest rate: 7.4% last updated on Oct 8, 2026
* All Figures are estimates. Check with your bank or proposed mortgage company for actual interest rates.
This product uses the FRED® API but is not endorsed or certified by the Federal Reserve Bank of St. Louis.

Save FavoriteSchedule TourAsk A QuestionMore Details
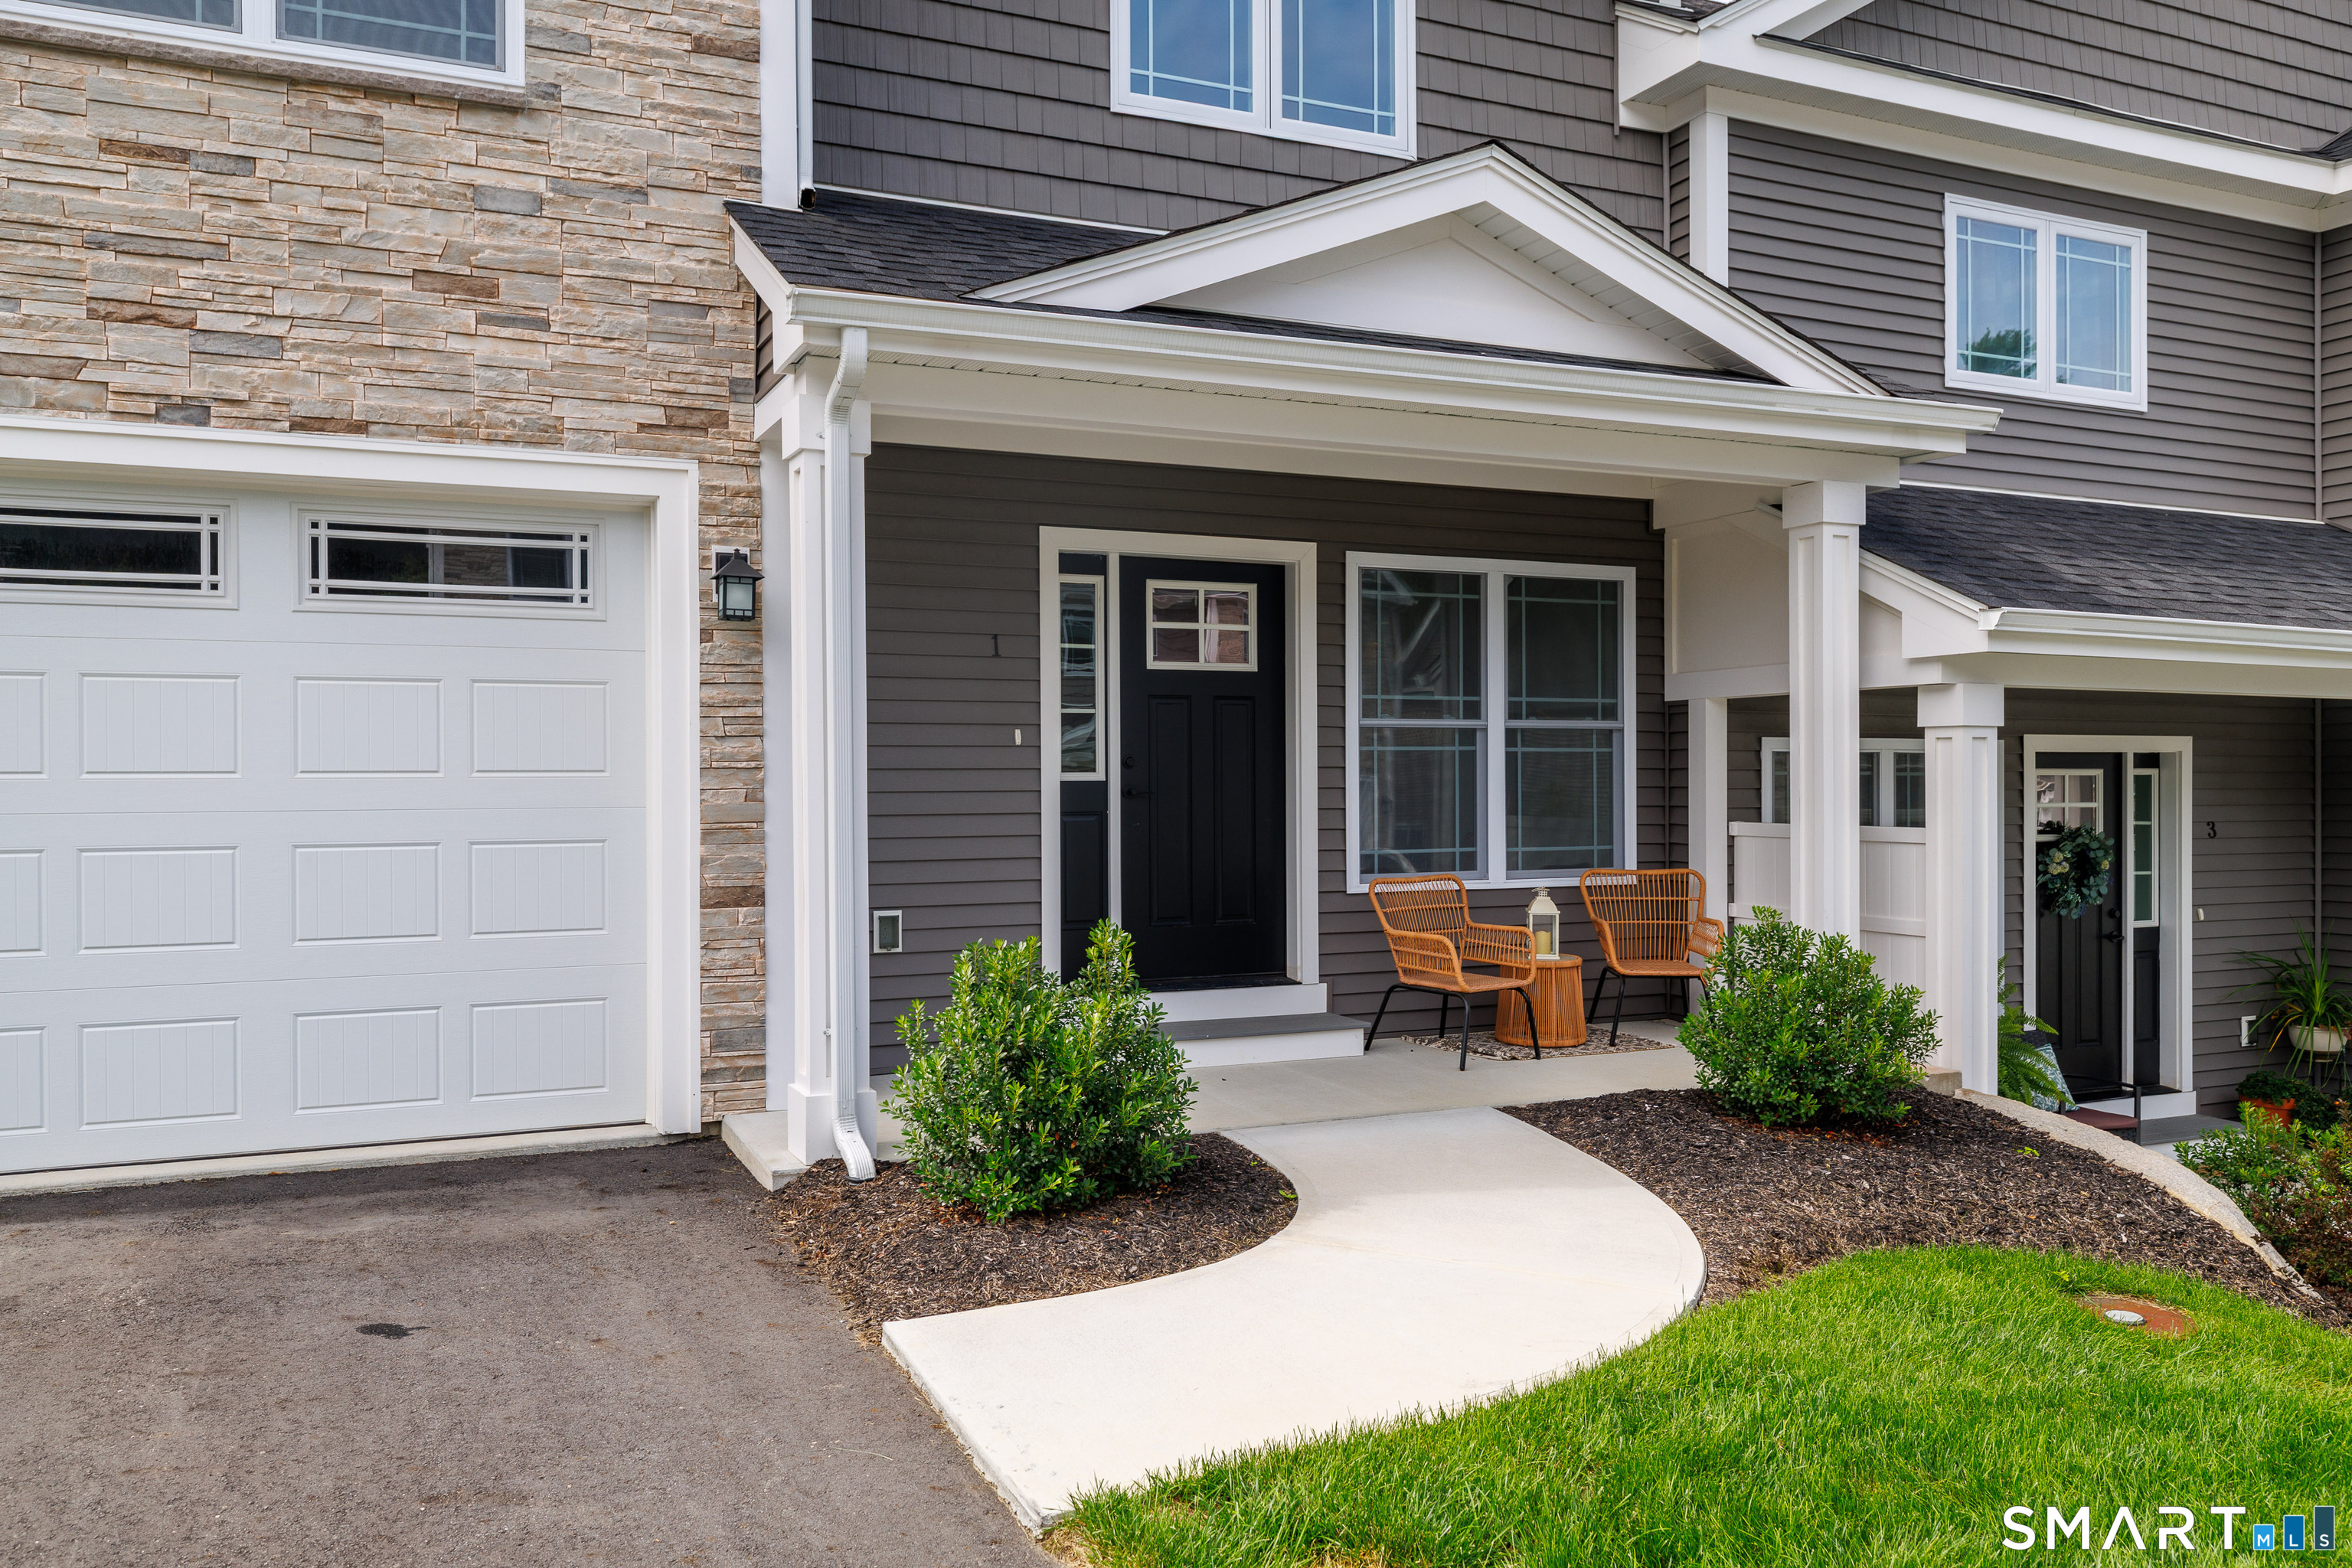
37 Valley View Drive Killingly CT 06241

MLS Number 24180831

  • Condo
  • Bedrooms 3
  • Bathroom 3
  • Square Feet 1,710
  • Year Built 2026

To Be Built!! Still time to customize your new home with the builder! Luxury condo's with all End Units. Stainless Steel Appliances included, Granite Counter Tops (upgrades available). Work closely with builder to make this house your new custom home in a beautiful community setting near stores, medical facilities, restaurants and more. Easy access to Rt 395. Close to Massachusetts and Rhode Island Borders! Fully furnished model unit on site to show. Leave the lawn care and shoveling behind and come see for yourself what condo living is all about. Photos are of our furnished model.

Listed by Colleen Rybacki of Brunet and Company Real Estate

$
$
%
$/month over payments
Federal 30-year interest rate: 7.4% last updated on Oct 8, 2026
* All Figures are estimates. Check with your bank or proposed mortgage company for actual interest rates.
This product uses the FRED® API but is not endorsed or certified by the Federal Reserve Bank of St. Louis.

Save FavoriteSchedule TourAsk A QuestionMore Details

281 Hamilton Street Hartford CT 06106

MLS Number 24180533

  • Commercial Business For Sale
  • MLS Status Active
  • Year Built 1940

Power Plus Equipment LLC presents a rare lifetime opportunity to acquire a well-established, highly profitable business with over 30 years of proven success. This income-generating company has built a strong reputation and loyal customer base over decades of operation. The current owner is committed to a smooth transition and will provide comprehensive training to new ownership in all aspects of the business, helping ensure continued success.Two experienced technicians are willing to remain with the company, providing valuable continuity and expertise.With new management and the right vision, there is significant potential for growth and expansion, including the opportunity to develop into a full-fledged dealership.This is an exceptional opportunity for an entrepreneur, investor, or industry professional seeking a stable business with a strong foundation and substantial upside potential.

Listed by Ali Ismail of Capitol Realty Company

$
$
%
$/month over payments
Federal 30-year interest rate: 7.4% last updated on Oct 8, 2026
* All Figures are estimates. Check with your bank or proposed mortgage company for actual interest rates.
This product uses the FRED® API but is not endorsed or certified by the Federal Reserve Bank of St. Louis.

Save FavoriteSchedule TourAsk A QuestionMore Details

444 Hartford Pike Killingly CT 06241

MLS Number 24110034

  • Commercial
  • MLS Status Active
  • Year Built 1922
  • Square Feet 20,000
  • Acreage 1.5

Step into the past while embracing the future with this captivating brick commercial building, nestled in a prime location with mixed-use zoning. Spanning an impressive 10,000 square feet on each floor, this property offers an expansive canvas for visionary redevelopment and multifaceted utilization. The building's mixed-use zoning presents a golden opportunity for a wide array of commercial and residential ventures. Whether envisioning a boutique retail haven, sleek office spaces, or a blend of stylish apartments and innovative workspaces, the potential for transformative creativity knows no bounds. Parking is plentiful, ensuring seamless accessibility for tenants and clientele alike. Original architectural features, including exposed brick walls and lofty ceilings, lend a unique character that resonates with both history and contemporary tastes. The building's proximity to major transportation arteries and a diverse array of businesses.

Listed by Androula Kazantzis of Kazantzis Real Estate,LLC

$
$
%
$/month over payments
Federal 30-year interest rate: 7.4% last updated on Oct 8, 2026
* All Figures are estimates. Check with your bank or proposed mortgage company for actual interest rates.
This product uses the FRED® API but is not endorsed or certified by the Federal Reserve Bank of St. Louis.

Save FavoriteSchedule TourAsk A QuestionMore Details
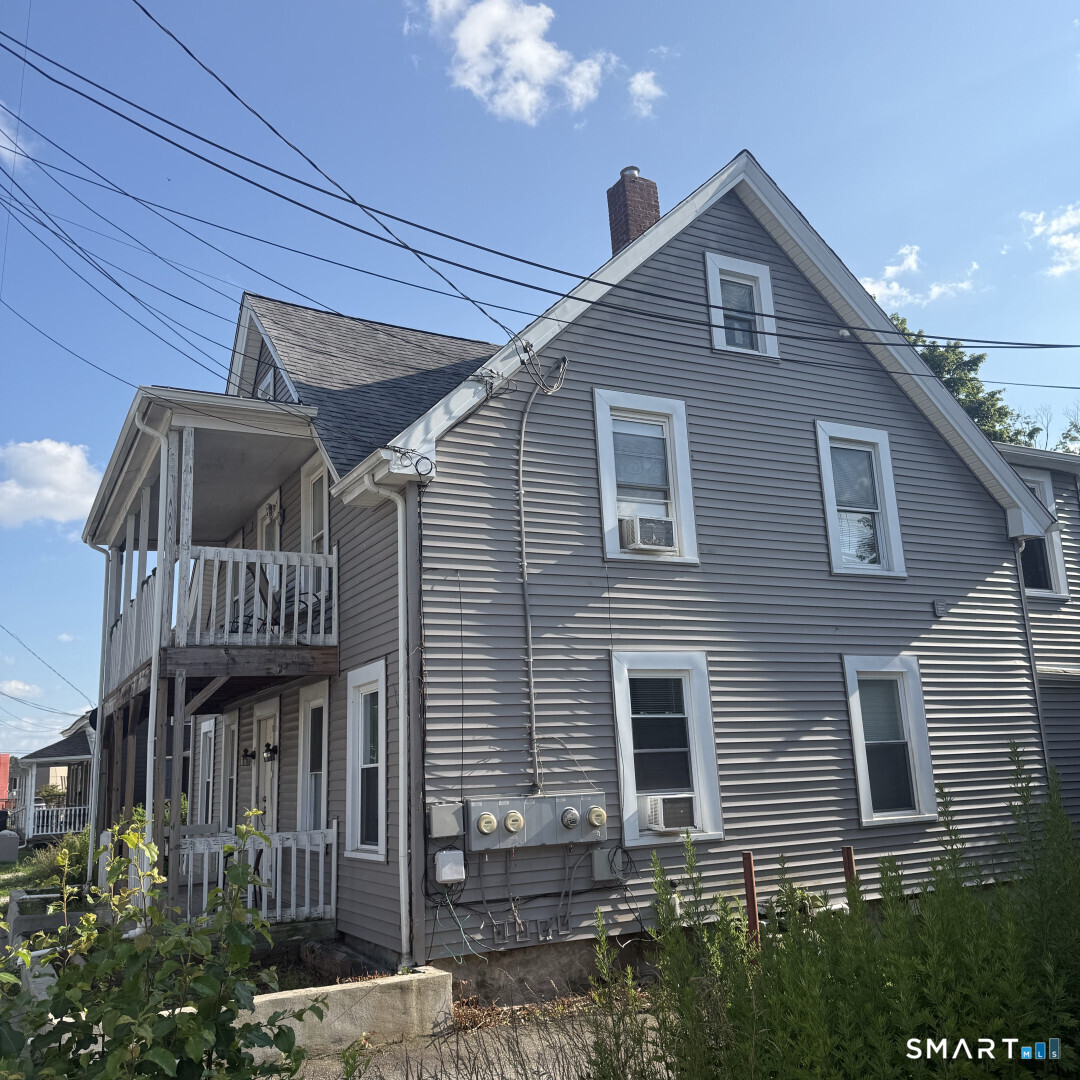
23 Mechanic Street Killingly CT 06239

Killingly, CT23 Mechanic Street

Price$450,000

Est. Mortgage: $/month

MLS Number 24189873

  • Multi Family Multi-Family For Sale
  • Square Feet 2,032
  • Acreage 0.19
  • Bedrooms 5
  • Bathroom 3

This charming multi-family home located at 23 Mechanic St in Killingly, CT offers a perfect blend of historic charm and modern convenience. Built in 1900, this two-story property boasts a spacious finished area of 2,411 sq.ft. with three bathrooms. The lot size is 8,712 sq.ft., providing plenty of outdoor space for relaxation and entertaining. The home features a classic design with a welcoming atmosphere and is perfect for families or investors looking for a versatile property. With its central location and ample living space, this property is a fantastic opportunity for those seeking a charming and well-maintained home in a desirable neighborhood. There is 3 apartments rented...2 Bedrooms apartments and 1 bedroom at the basement...4.400.00 Monthly income from rent...Two bay garages and 1 room that can be turned to another small bay enough for a car.

Listed by Derek Greene of Derek Greene

$
$
%
$/month over payments
Federal 30-year interest rate: 7.4% last updated on Oct 8, 2026
* All Figures are estimates. Check with your bank or proposed mortgage company for actual interest rates.
This product uses the FRED® API but is not endorsed or certified by the Federal Reserve Bank of St. Louis.

Save FavoriteSchedule TourAsk A QuestionMore Details
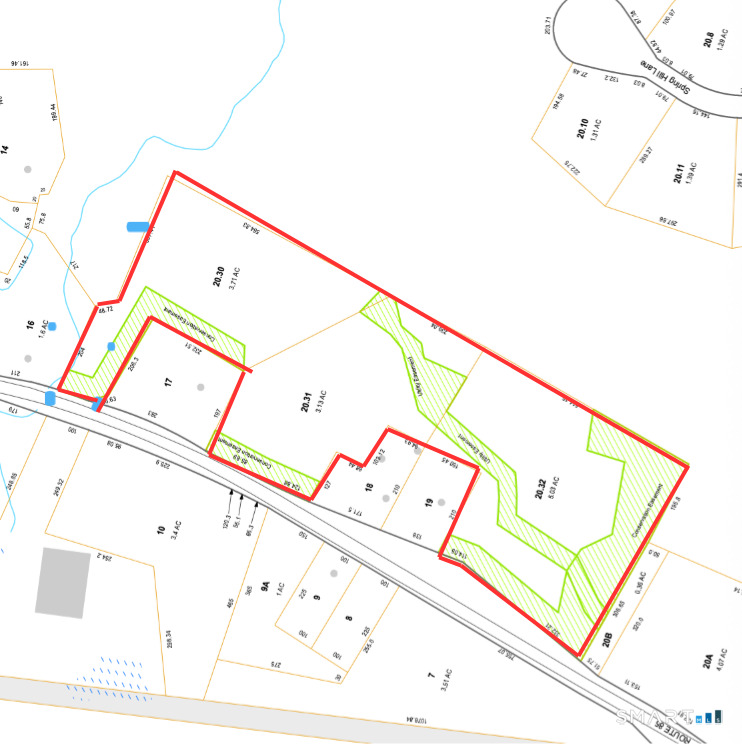
(3 Lots) Church Street Hebron CT 06231

MLS Number 24199429

  • Land
  • Acreage 11.87
  • MLS Status Active
  • Subdivision Lakewood Estates
  • Other Amenities Golf, Waterfront

Rarely available! Three approved building lots being offered together as a package, totaling 11.87 acres in a beautiful and private Amston setting. This exceptional property offers a unique opportunity to create a family compound, multi-generational retreat, or private estate with plenty of room to spread out. Nestled in a peaceful, private setting and surrounded by open space, the property provides a wonderful connection to nature. Outdoor enthusiasts will appreciate having the Airline Trail nearby, offering miles of scenic trails for walking, running, biking, and enjoying the outdoors. Whether your vision is a family compound, several homes for generations to come, or simply an expansive private retreat, this property offers the abundant acreage, setting, and flexibility to make it possible. Bring your vision and make this rare property your own!

Listed by Sandra L. Lindstrom of Carl Guild & Associates (sandralindstromrealtor@gmail.com), Carl J. Guild of Carl Guild & Associates

$
$
%
$/month over payments
Federal 30-year interest rate: 7.4% last updated on Oct 8, 2026
* All Figures are estimates. Check with your bank or proposed mortgage company for actual interest rates.
This product uses the FRED® API but is not endorsed or certified by the Federal Reserve Bank of St. Louis.

Virtual TourSave FavoriteSchedule TourAsk A QuestionMore Details

The data relating to real estate for sale on this website appears in part through the SmartMLS Internet Data Exchange program, a voluntary cooperative exchange of property listing data between licensed real estate brokerage firms, and is provided by SmartMLS through a licensing agreement. Listing information is from various brokers who participate in the SmartMLS IDX program and not all listings may be visible on the site. The property information being provided on or through the website is for the personal, non-commercial use of consumers and such information may not be used for any purpose other than to identify prospective properties consumers may be interested in purchasing. Some properties which appear for sale on the website may no longer be available because they are for instance, under contract, sold or are no longer being offered for sale. Property information displayed is deemed reliable but is not guaranteed. Copyright 2026 SmartMLS, Inc.