and narrow your search. If you have fewer than 200 results, you can save your search.

Greater Mansfield CT Real Estate $350k - $500k

r=20-31
86 Edwards Street Hartford CT 06382

MLS Number 24210094

  • Multi Family Multi-Family For Sale
  • Square Feet 4,448
  • Acreage 0.23
  • Bedrooms 10
  • Bathroom 5

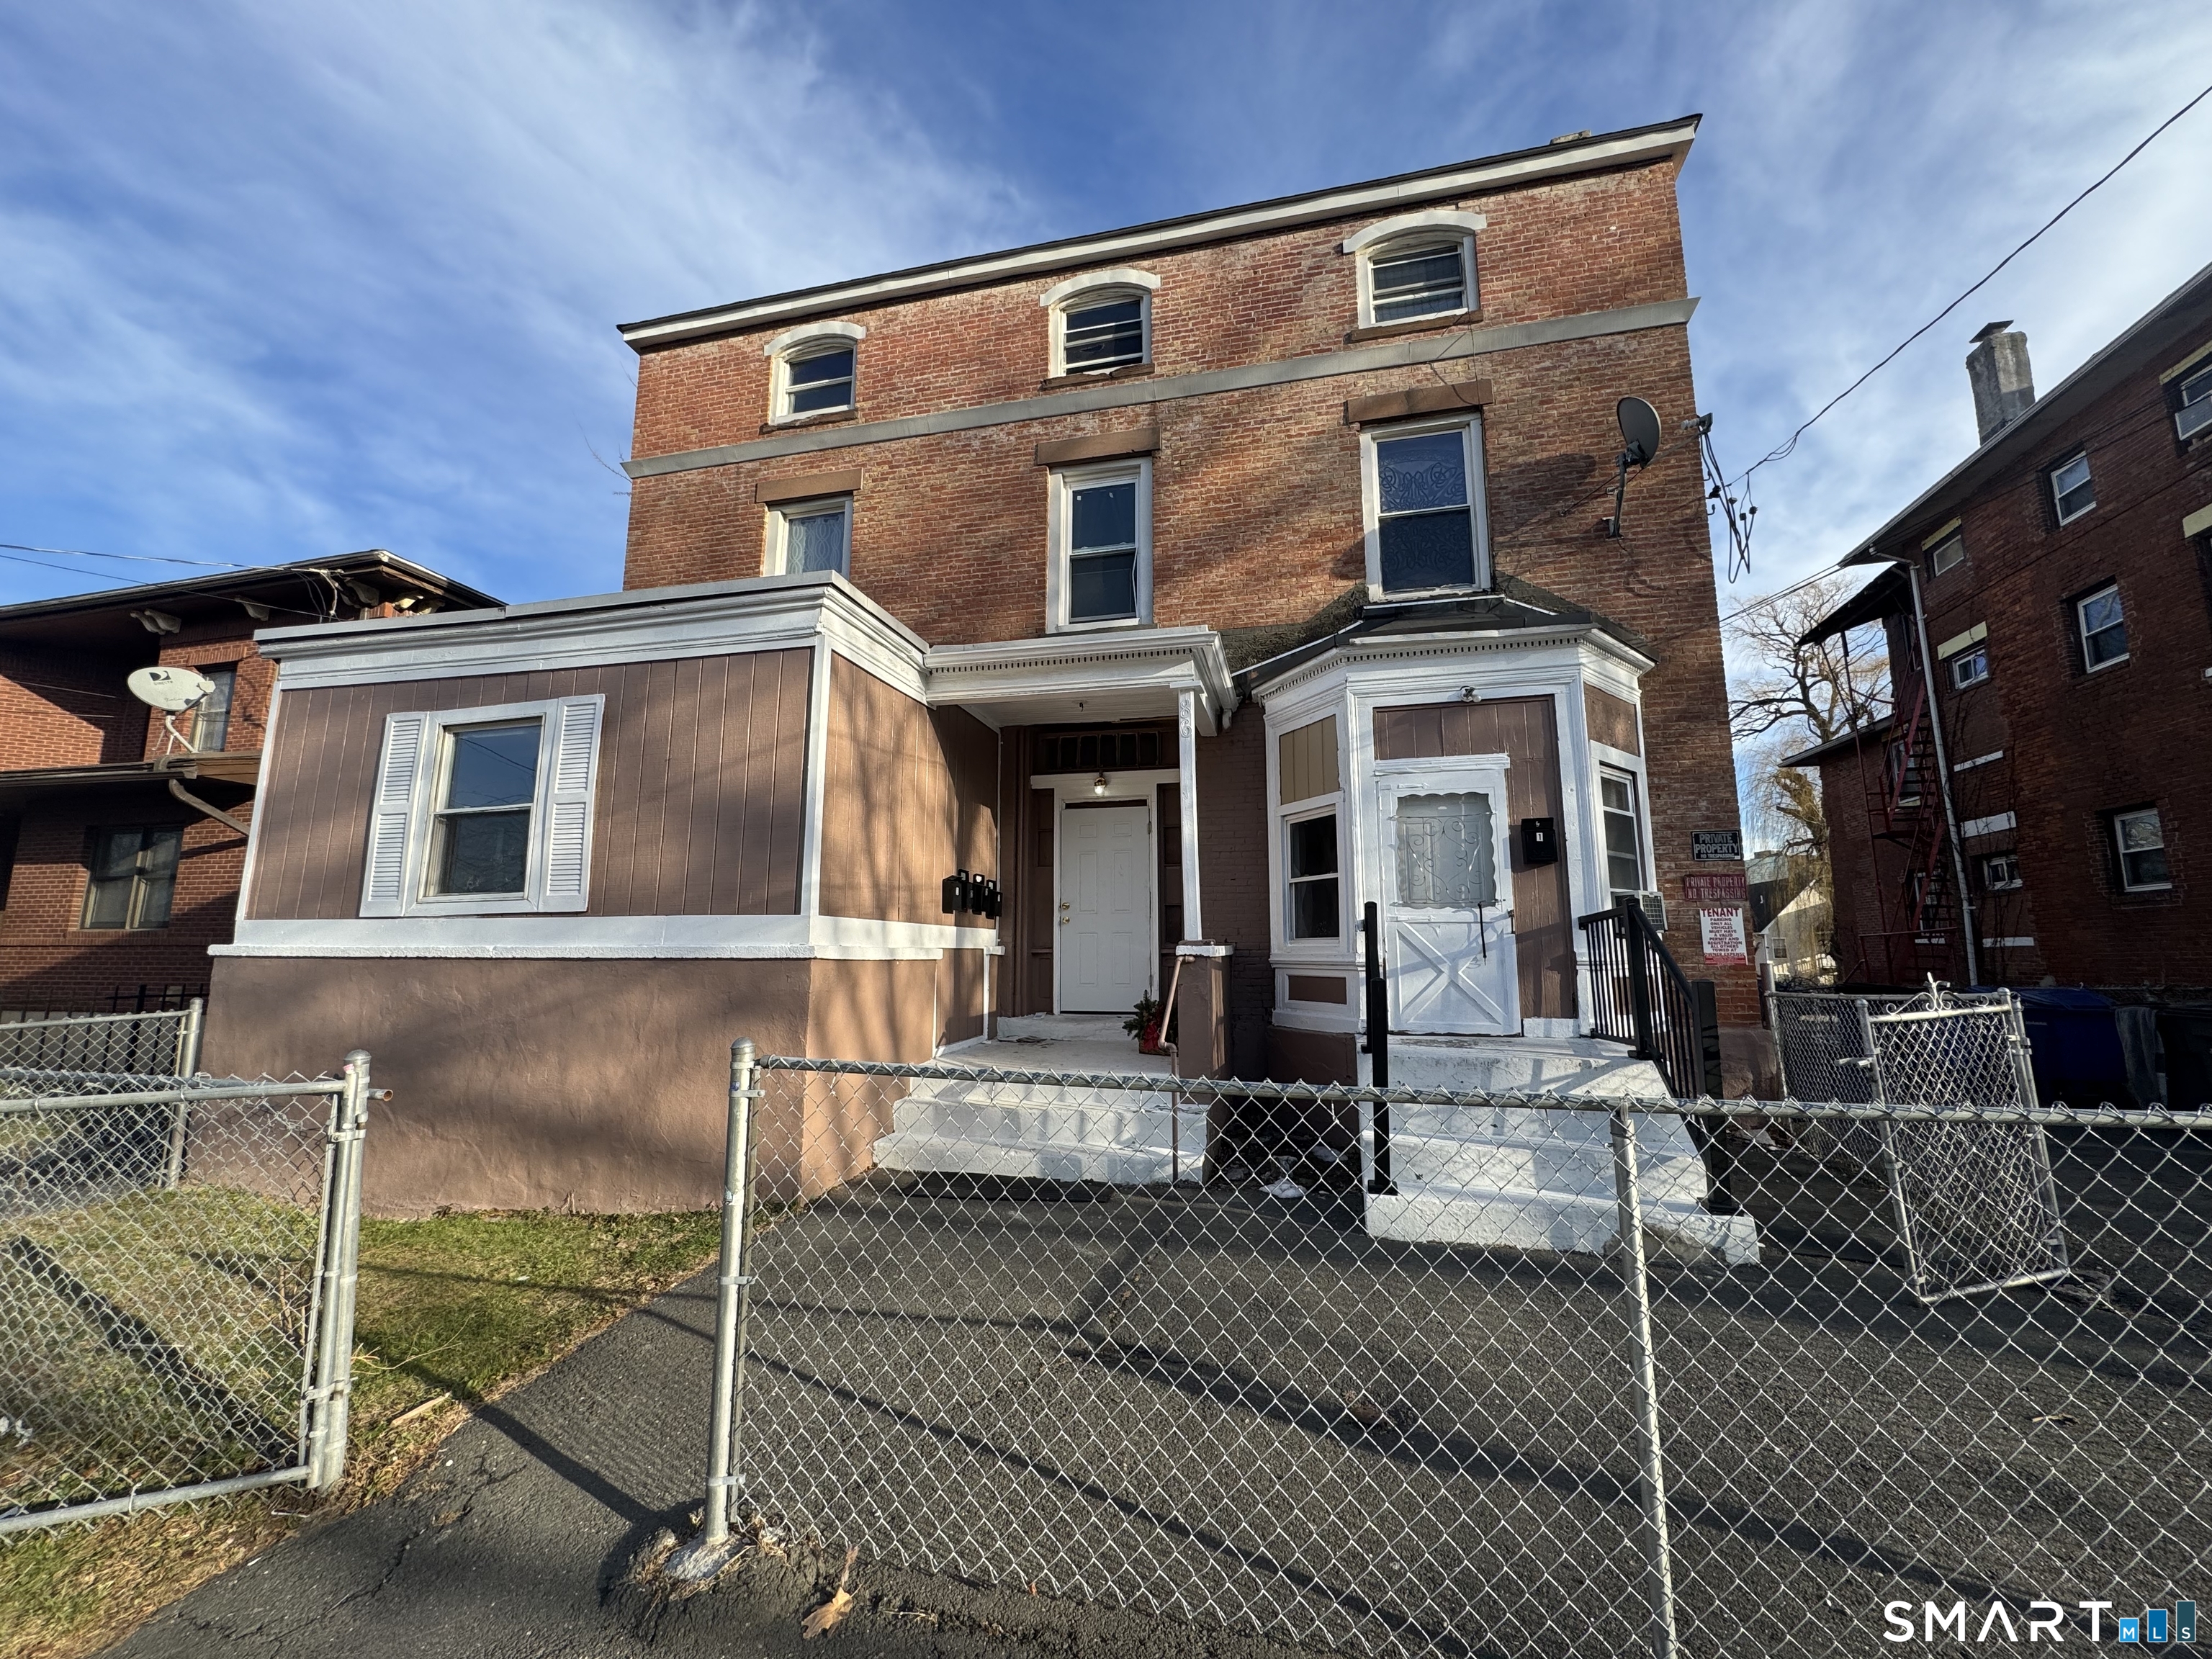
ATTENTION INVESTORS! Rare 5-unit multifamily opportunity directly across from the Hartford Pre-Kindergarten Magnet School campus. Offering immediate cash flow plus significant value-add potential, this property features two 1BR, two 2BR and one 4BR apartment. Four units are occupied, while renovated 2BR Unit 1S is intentionally vacant for showings and ready for immediate lease-up. Four units have been renovated between 2024-2026. Four units feature efficient tankless boilers, with the fifth served by a traditional boiler. Roof is reported to be approximately 3 years old. Current rent roll is $5,825/month including $1,200 attributed to vacant Unit 1S, with seller's market-rent analysis indicating potential gross rents of approximately $7,400-$8,000/month. A major additional feature is the substantial vacant grassy area at the rear of the property, providing potential for additional parking, garages or future development, subject to zoning, municipal approvals and buyer due diligence. Side and rear off-street parking. Sold as-is. One of the parties to the LLC has an active real estate license.

Listed by Nauman Nafees of The Bella Group,LLC
$
$
%
$/month over payments
Federal 30-year interest rate: 7.4% last updated on Oct 8, 2026
* All Figures are estimates. Check with your bank or proposed mortgage company for actual interest rates.
This product uses the FRED® API but is not endorsed or certified by the Federal Reserve Bank of St. Louis.

Save FavoriteSchedule TourAsk A QuestionMore Details

515 Stanley Street New Britain CT 06051

New Britain, CT515 Stanley Street

Price$499,900

Est. Mortgage: $/month

Pending Continue to Show

MLS Number 24198293

  • Multi Family Multi-Family For Sale
  • Square Feet 3,583
  • Acreage 0.14
  • Bedrooms 9
  • Bathroom 3

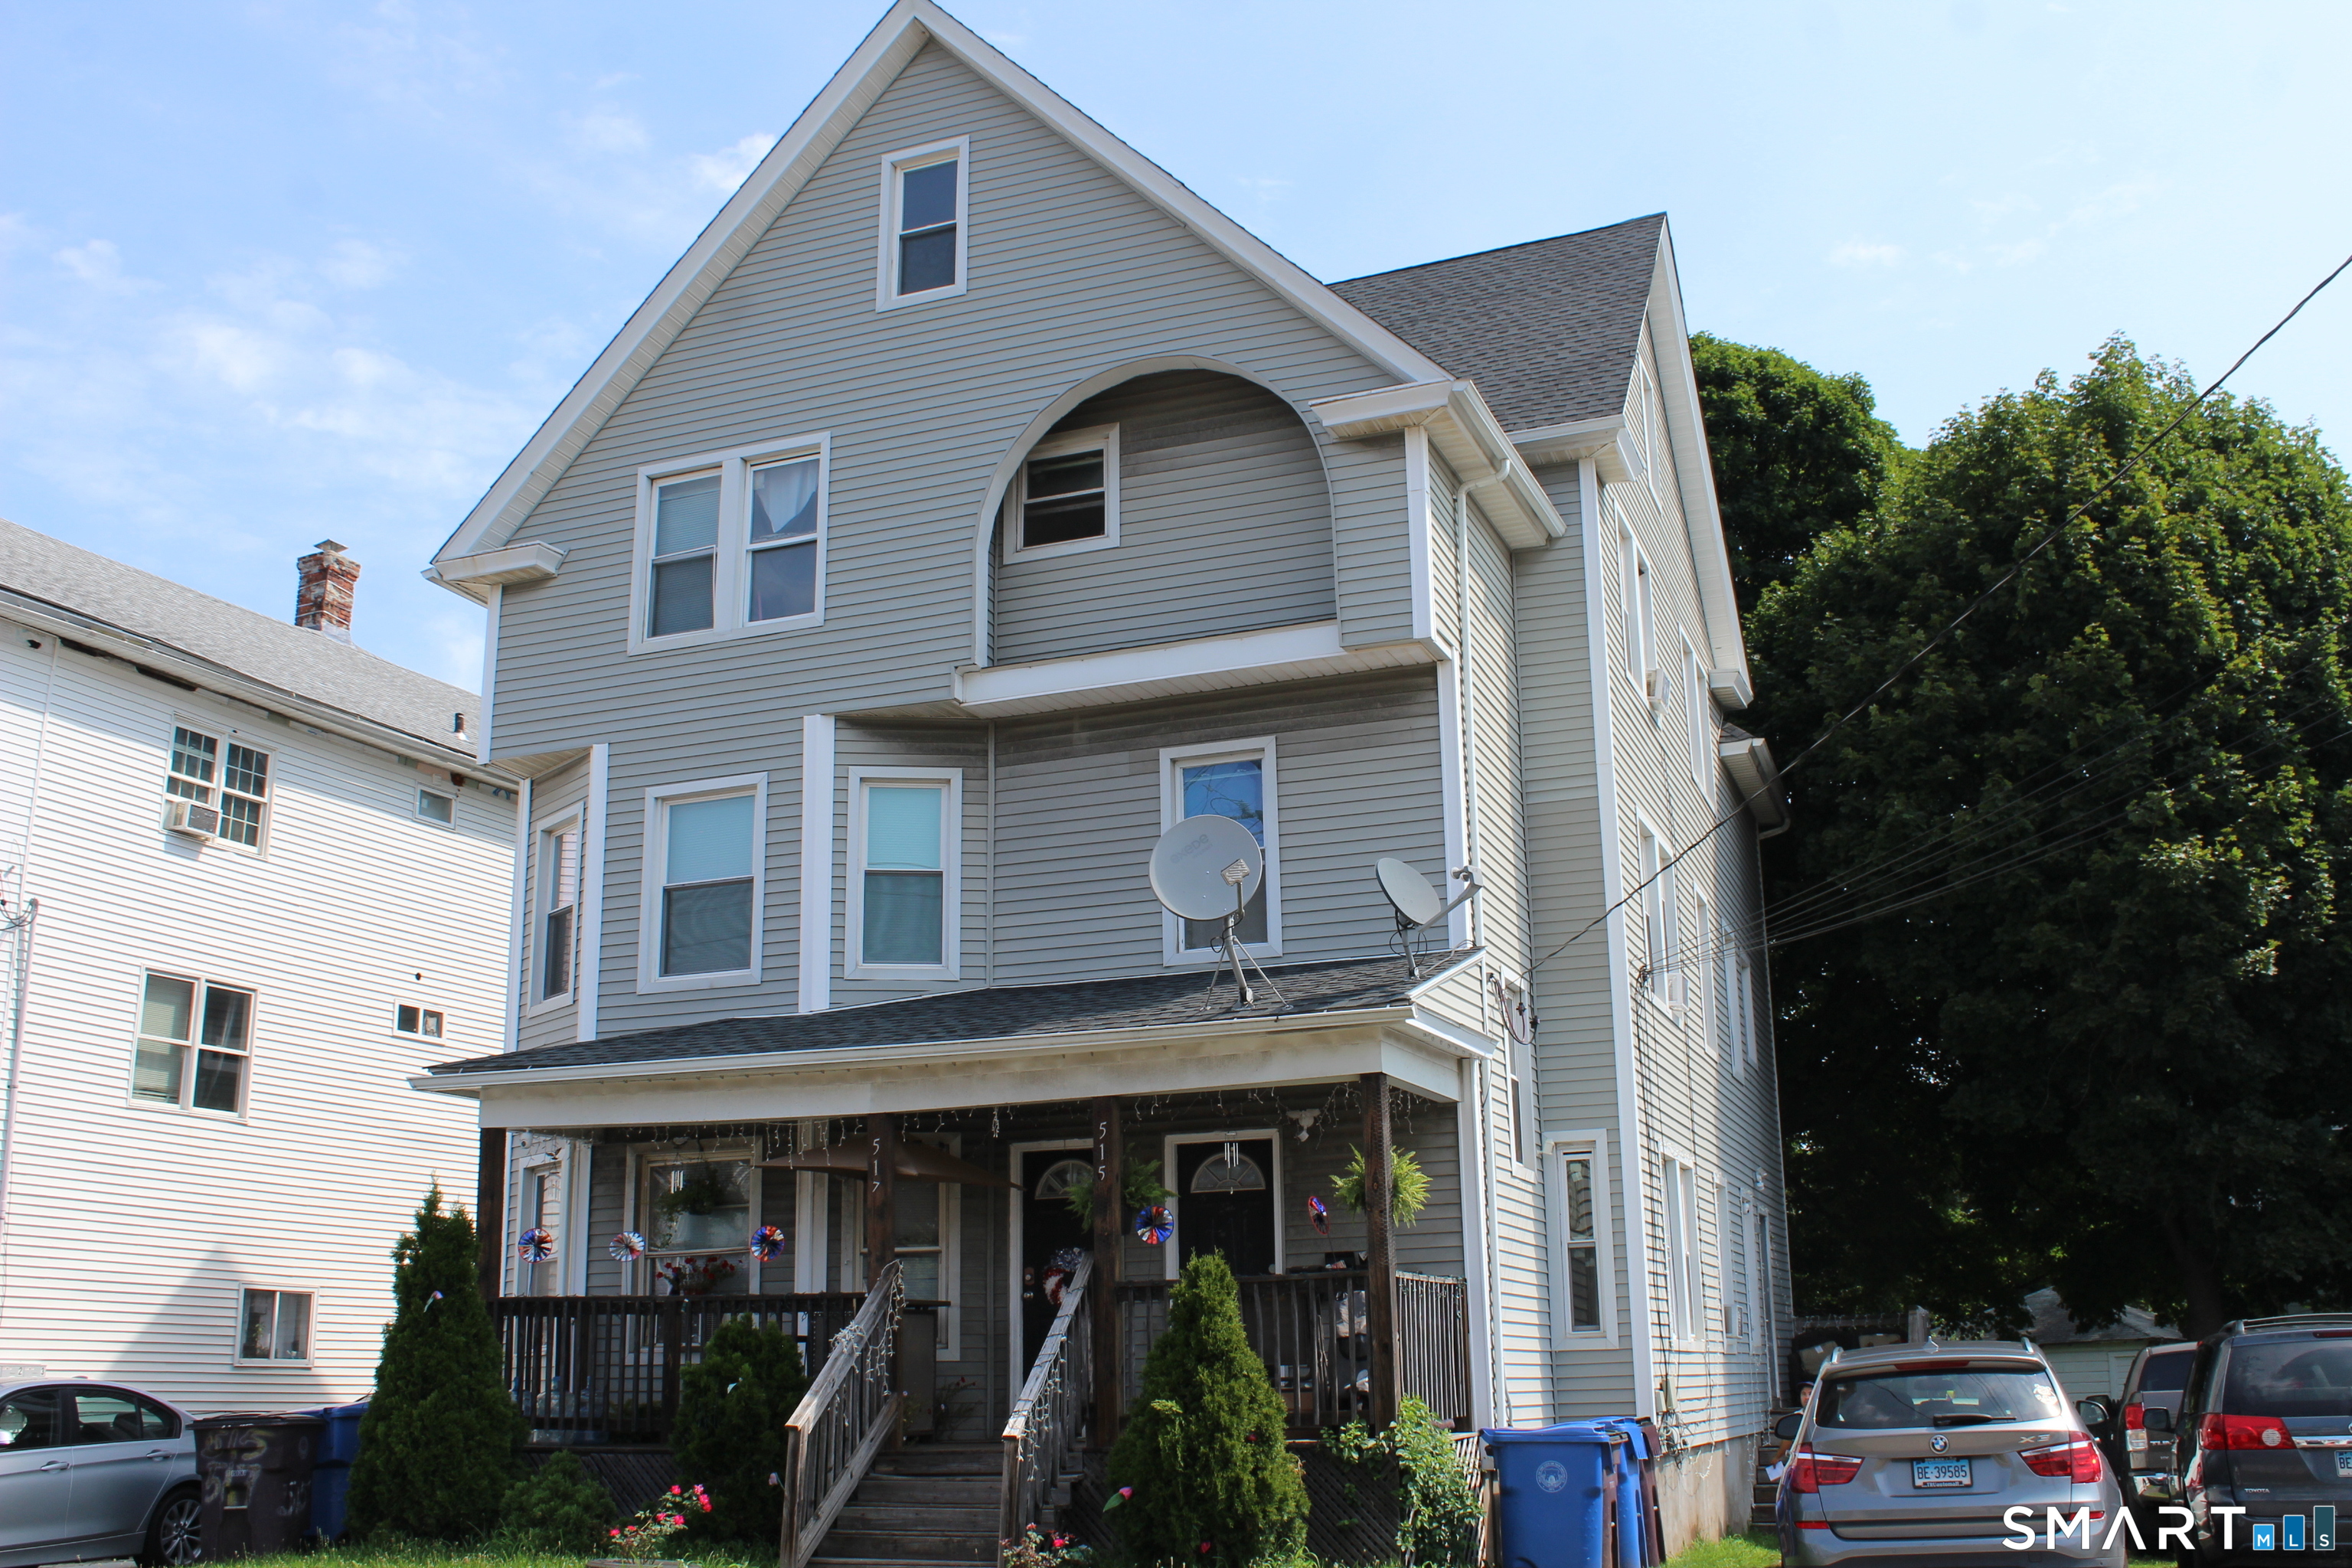
Updated units with separate utilities, 3 bedrooms each. Newer roof. Walk up attic

Listed by Tony S. Marques of Golden Rule Realty

$
$
%
$/month over payments
Federal 30-year interest rate: 7.4% last updated on Oct 8, 2026
* All Figures are estimates. Check with your bank or proposed mortgage company for actual interest rates.
This product uses the FRED® API but is not endorsed or certified by the Federal Reserve Bank of St. Louis.

Save FavoriteSchedule TourAsk A QuestionMore Details

14 Dean Drive Bolton CT 06043

Bolton, CT14 Dean Drive

Price$499,900

Est. Mortgage: $/month

MLS Number 24205465

  • Single Family
  • Square Feet 1,860
  • Bedrooms 3
  • Bathroom 2
  • Year Built 1965

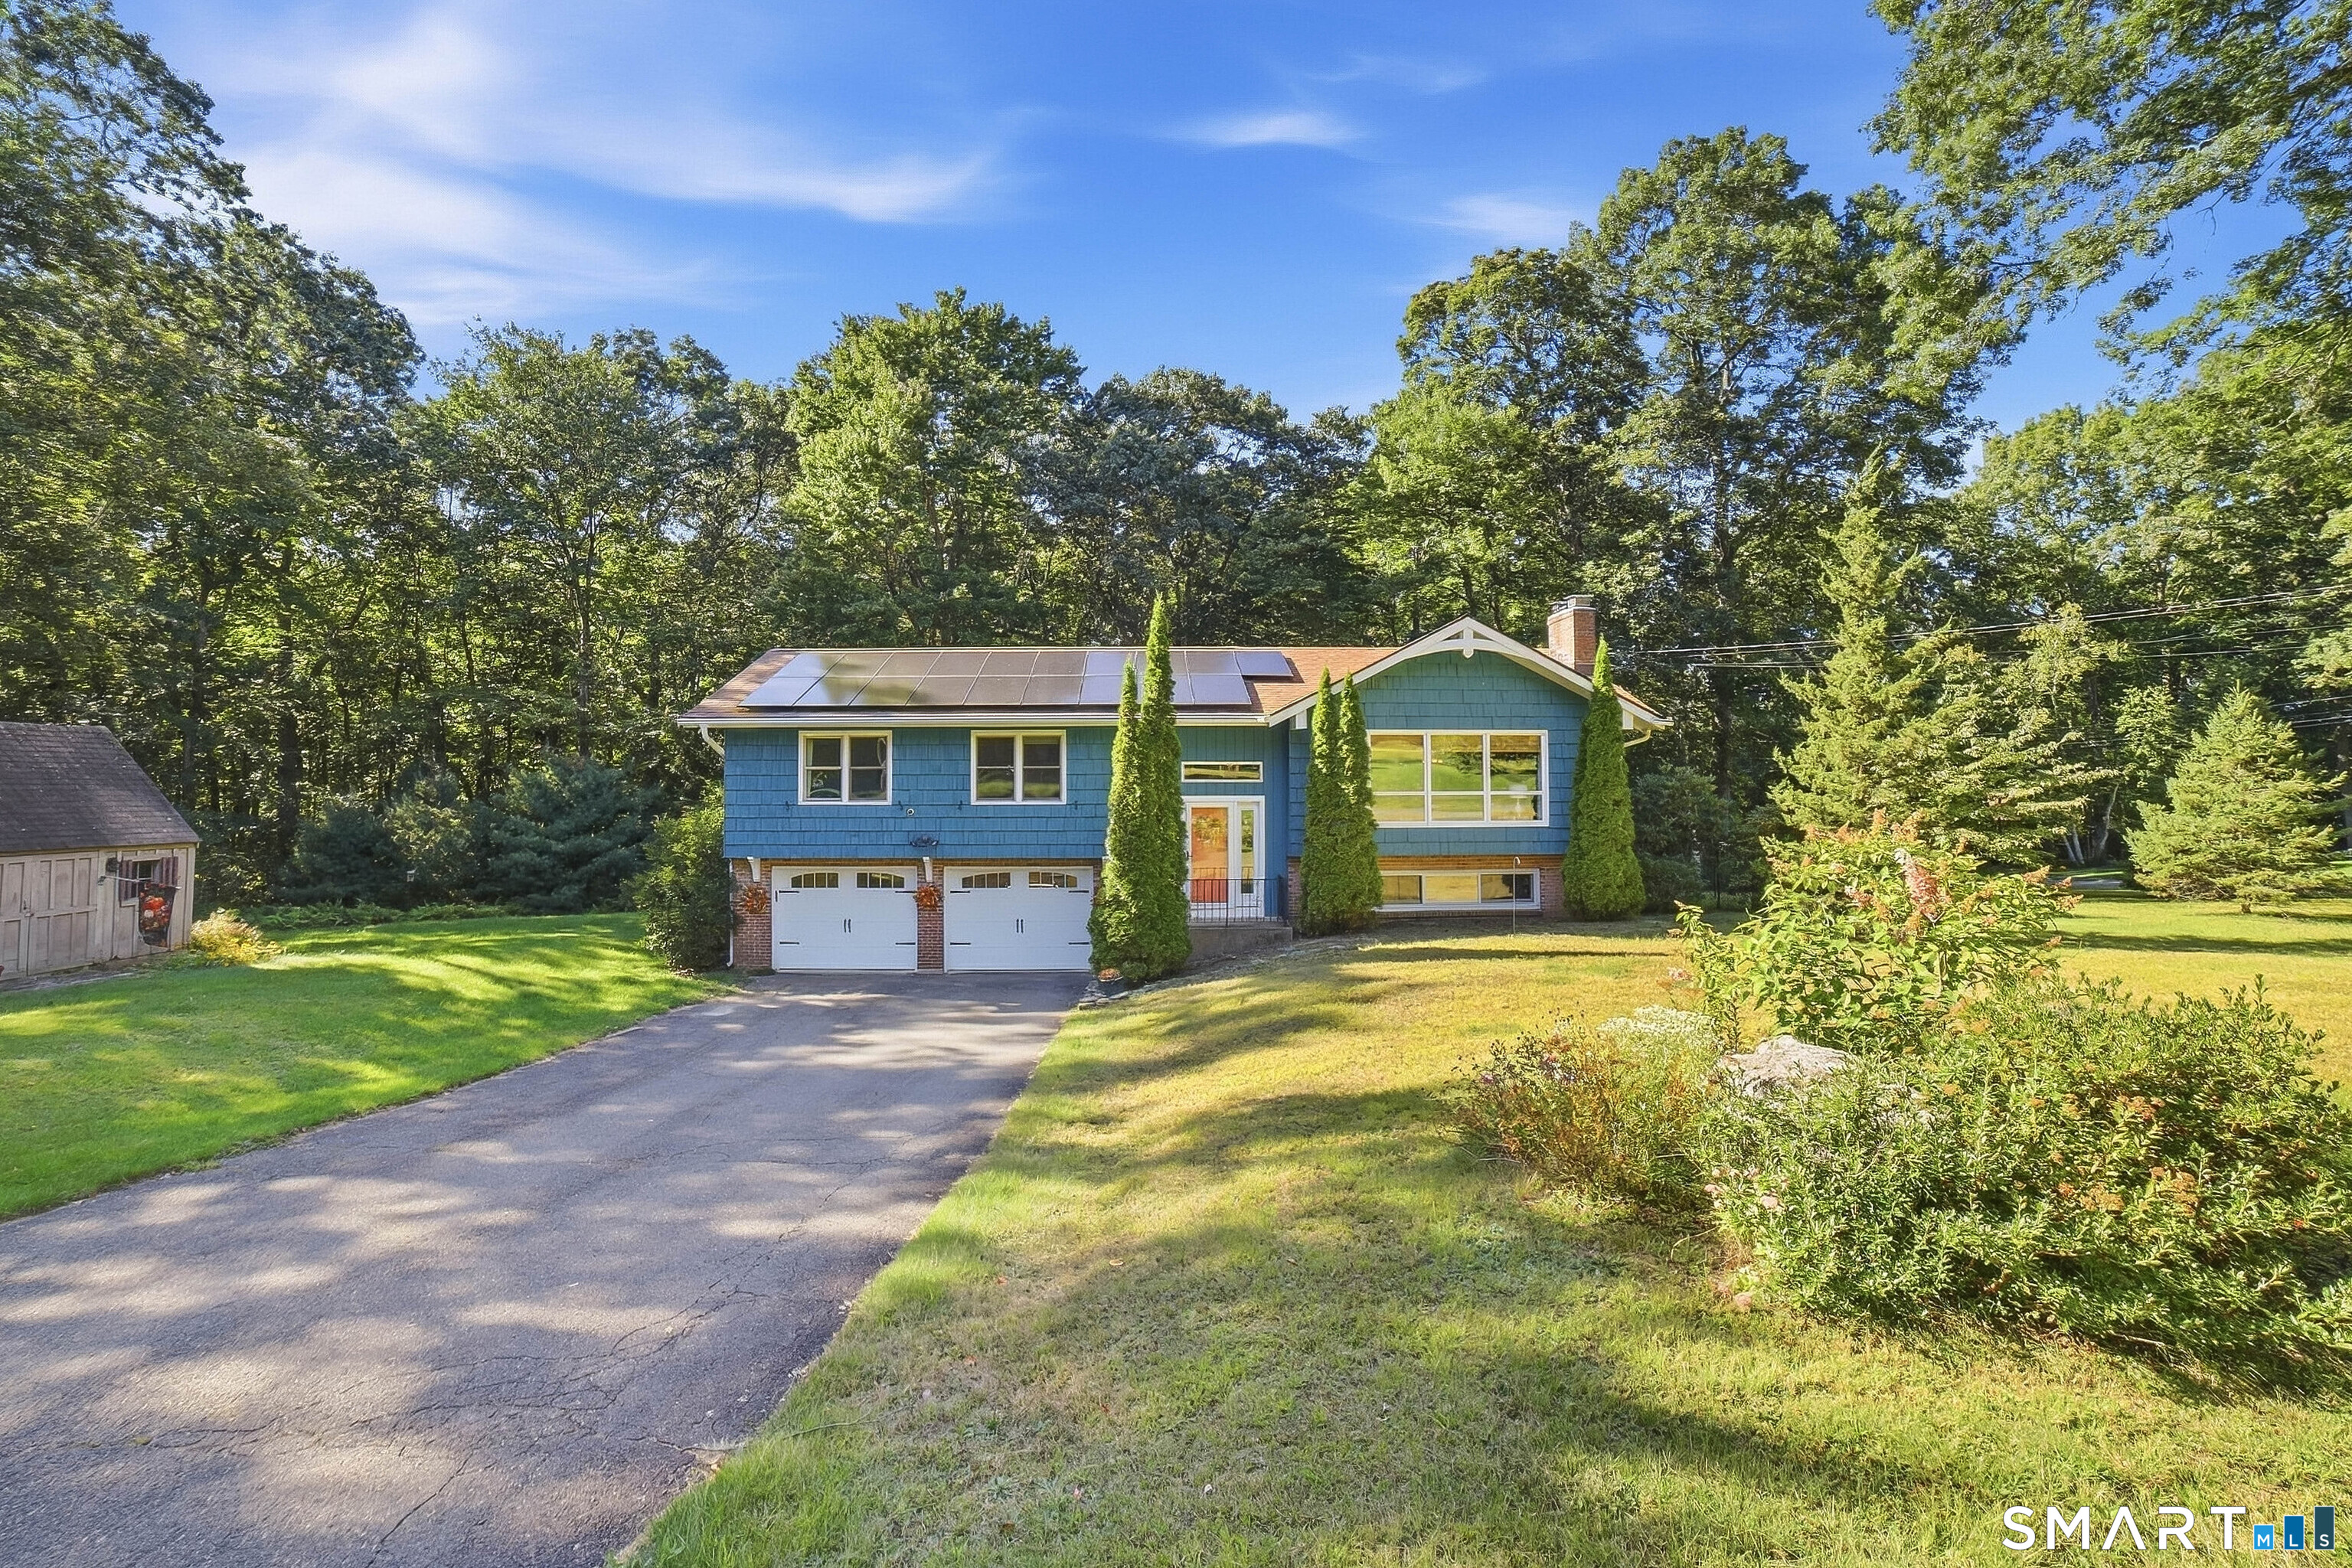
Location, location, location! This inviting 3bed, 1.5bath home offers a warm feel with hardwood floors, crown molding, and fresh interior paint. The kitchen features custom cabinetry, granite counters, marble backsplash, and ceramic tile flooring. A formal dining room and a spacious living room with a fireplace add charm. The finished lower level provides extra living space, a finished laundry room, and a plumbedin half bath ready for installation-perfect for a family room, office, or gym. Enjoy a fully fencedin rear yard ideal for relaxing, gardening, or pets, with flowers and wildlife creating a peaceful setting. A large 2car garage adds convenience. Improvements include a well pump, heat pump, water softener tank, oil tank, hot water heater, and wholehouse UV water disinfection system. Solar adds energyefficient appeal. All these just minutes from local farms, parks, and bike trails, giving the area a true vacationlike feel. This turnkey home is a gem.

Listed by Jesica Beaulieu of Dave Jones Realty,LLC

$
$
%
$/month over payments
Federal 30-year interest rate: 7.4% last updated on Oct 8, 2026
* All Figures are estimates. Check with your bank or proposed mortgage company for actual interest rates.
This product uses the FRED® API but is not endorsed or certified by the Federal Reserve Bank of St. Louis.

Save FavoriteSchedule TourAsk A QuestionMore Details

693 Middle Turnpike Mansfield CT 06268

MLS Number 24211990

  • Single Family
  • Square Feet 3,248
  • Bedrooms 5
  • Bathroom 3
  • Year Built 1938

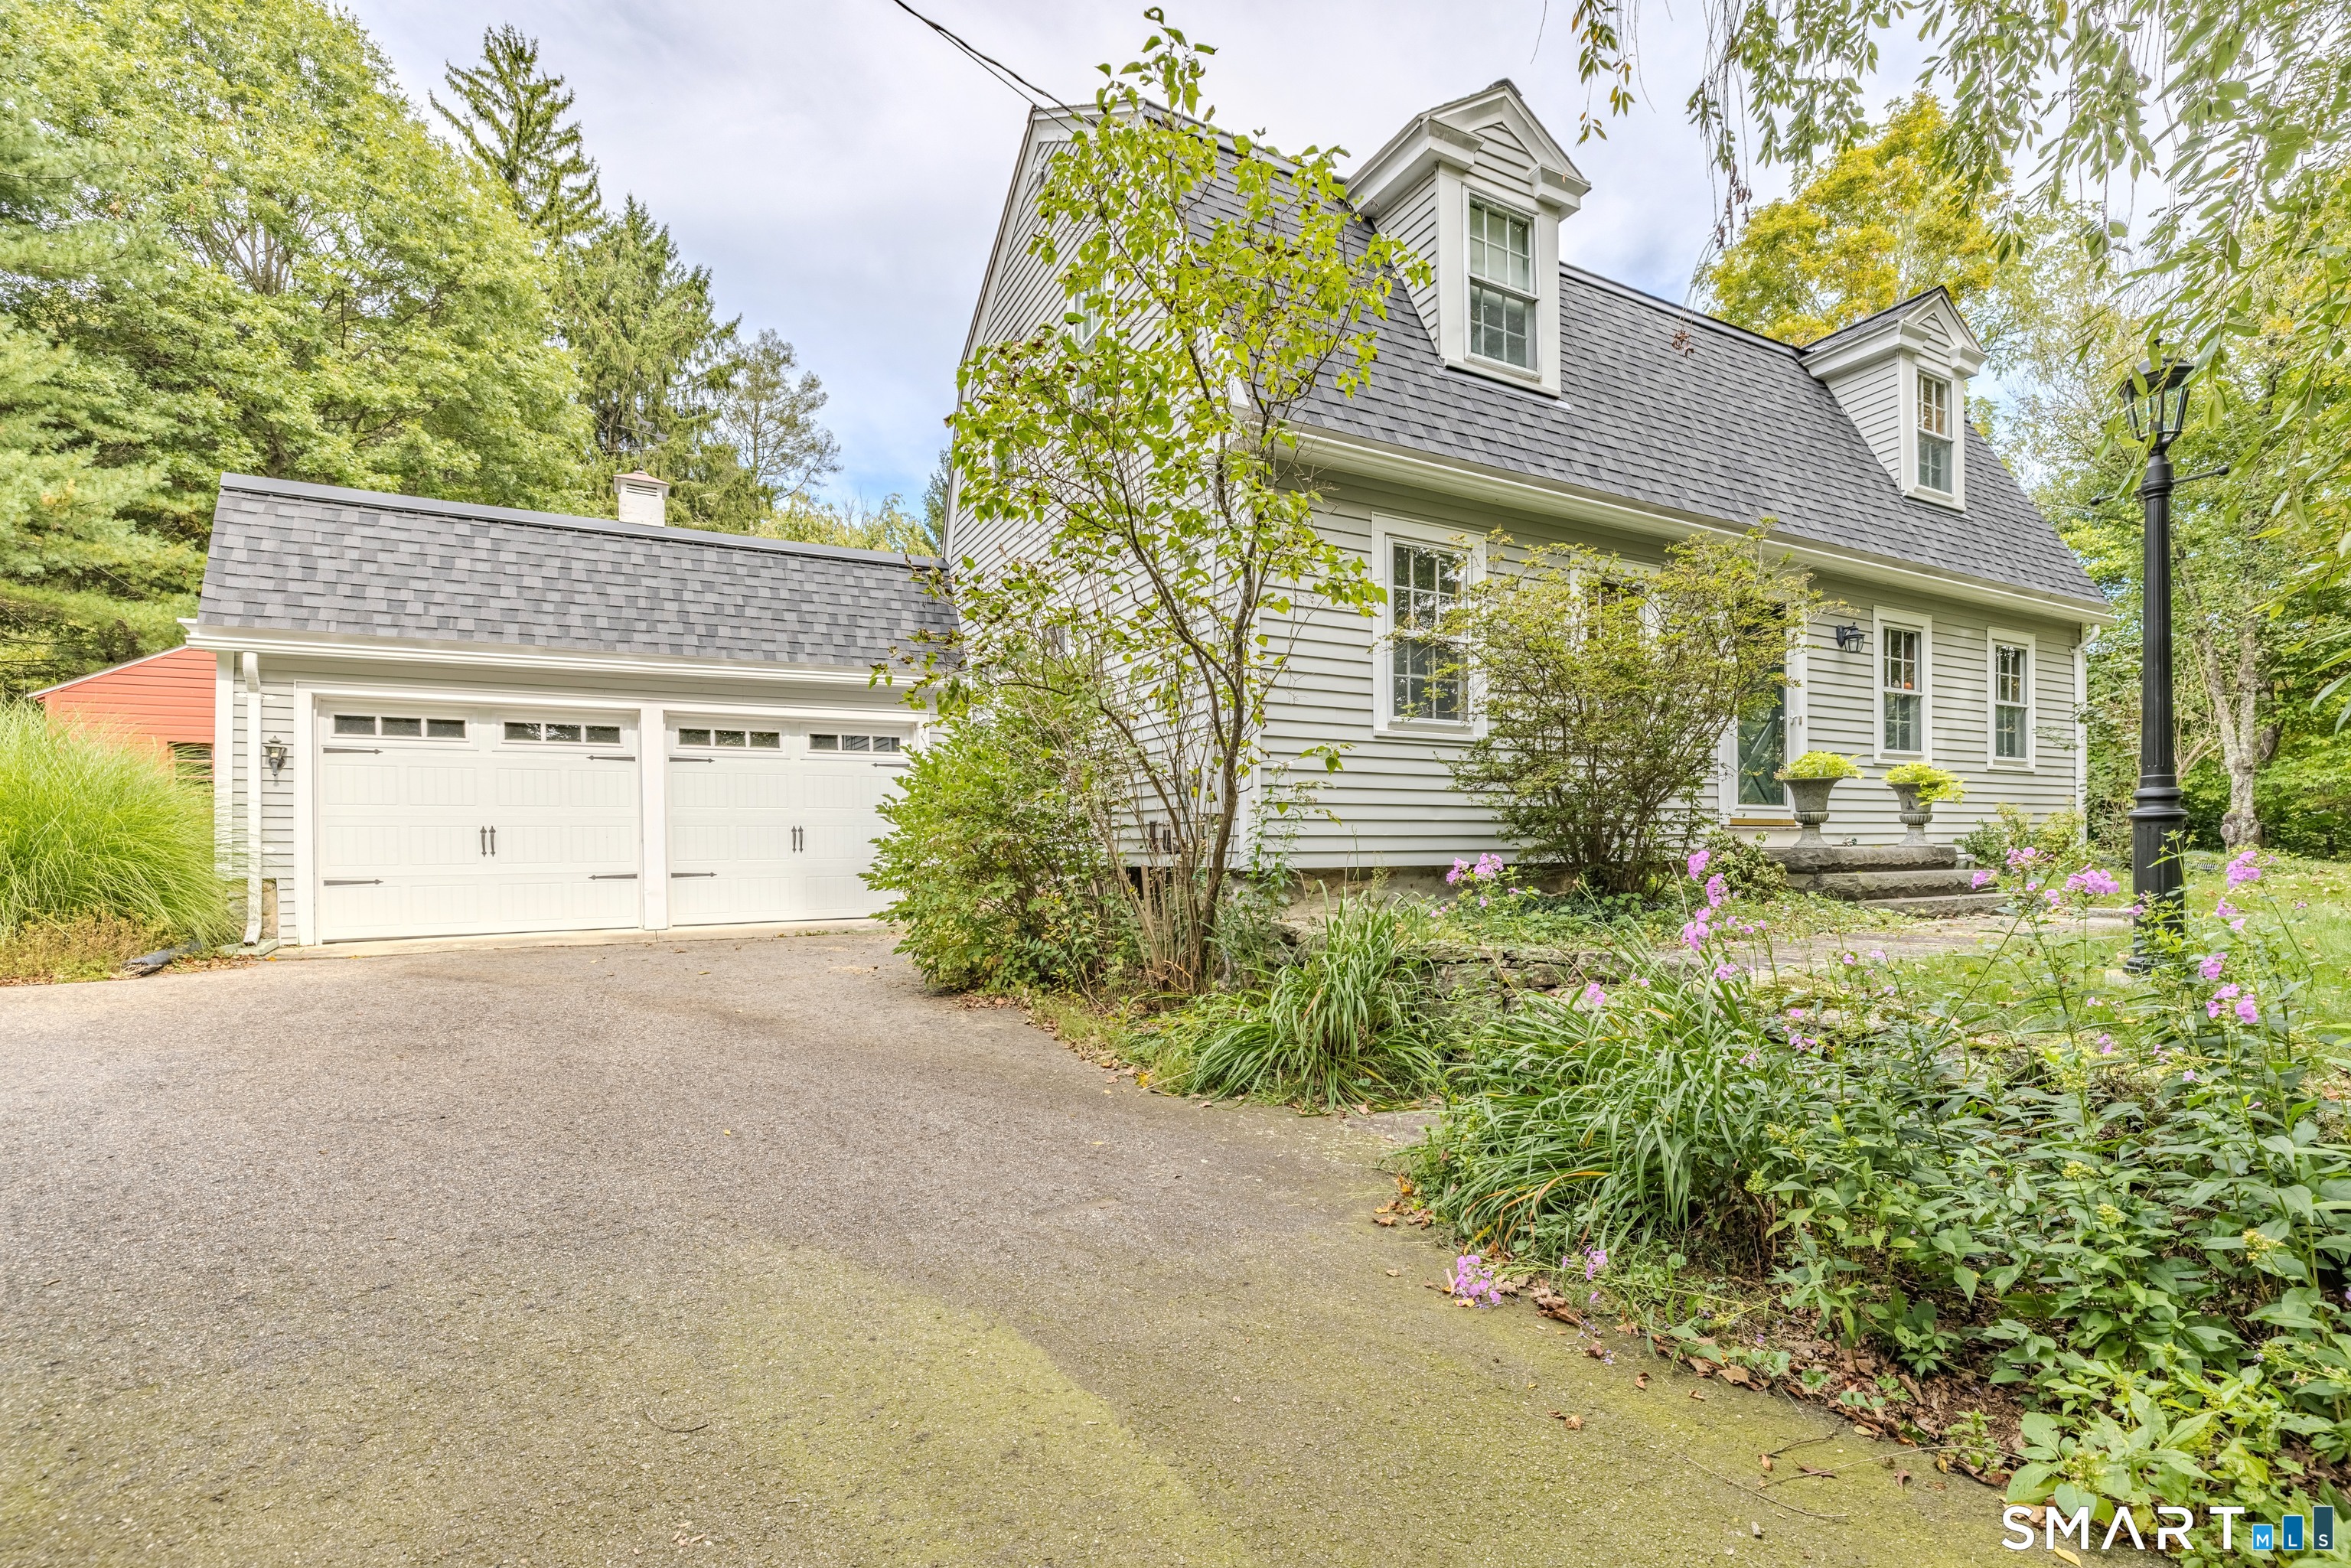
Stunning Gambrel Cape Cod home, minutes to UConn, Four Corners or Exit 68 off of I-84. This home has been lovingly maintained by the current owners, roof new in '25, spectacular and rare red oak flooring recently refinished, both garage doors are new, new plumbing replaced old cast iron, newer insulation in walls and attic, newer 200 amp panel box, newer Buderus furnace and hot water reservoir. This four bedroom, 3 full bath home has an open floor plan, great for entertaining. One of the bedrooms on the first floor is currently used as a office/library with full bath. A partially finished, heated room in the lower level was used as a bedroom previously. There is tremendous storage space throughout the home and an ante room to primary bedroom is currently and piano room, could be a den or tv room. This home has tons of storage space and garden shed in great repair. A wonderful pergola in the rear of the home catches the sun with great shading in the summer. Gardens and stonewalls abound on this two acre lot.

Listed by Lawrence B. Ross of Weichert,REALTORS-Four Corners

$
$
%
$/month over payments
Federal 30-year interest rate: 7.4% last updated on Oct 8, 2026
* All Figures are estimates. Check with your bank or proposed mortgage company for actual interest rates.
This product uses the FRED® API but is not endorsed or certified by the Federal Reserve Bank of St. Louis.

Save FavoriteSchedule TourAsk A QuestionMore Details

149 Mcclintock Street New Britain CT 06053
Active With Contract

MLS Number 24199119

  • Multi Family Multi-Family For Sale
  • Square Feet 3,590
  • Acreage 0.24
  • Bedrooms 6
  • Bathroom 3

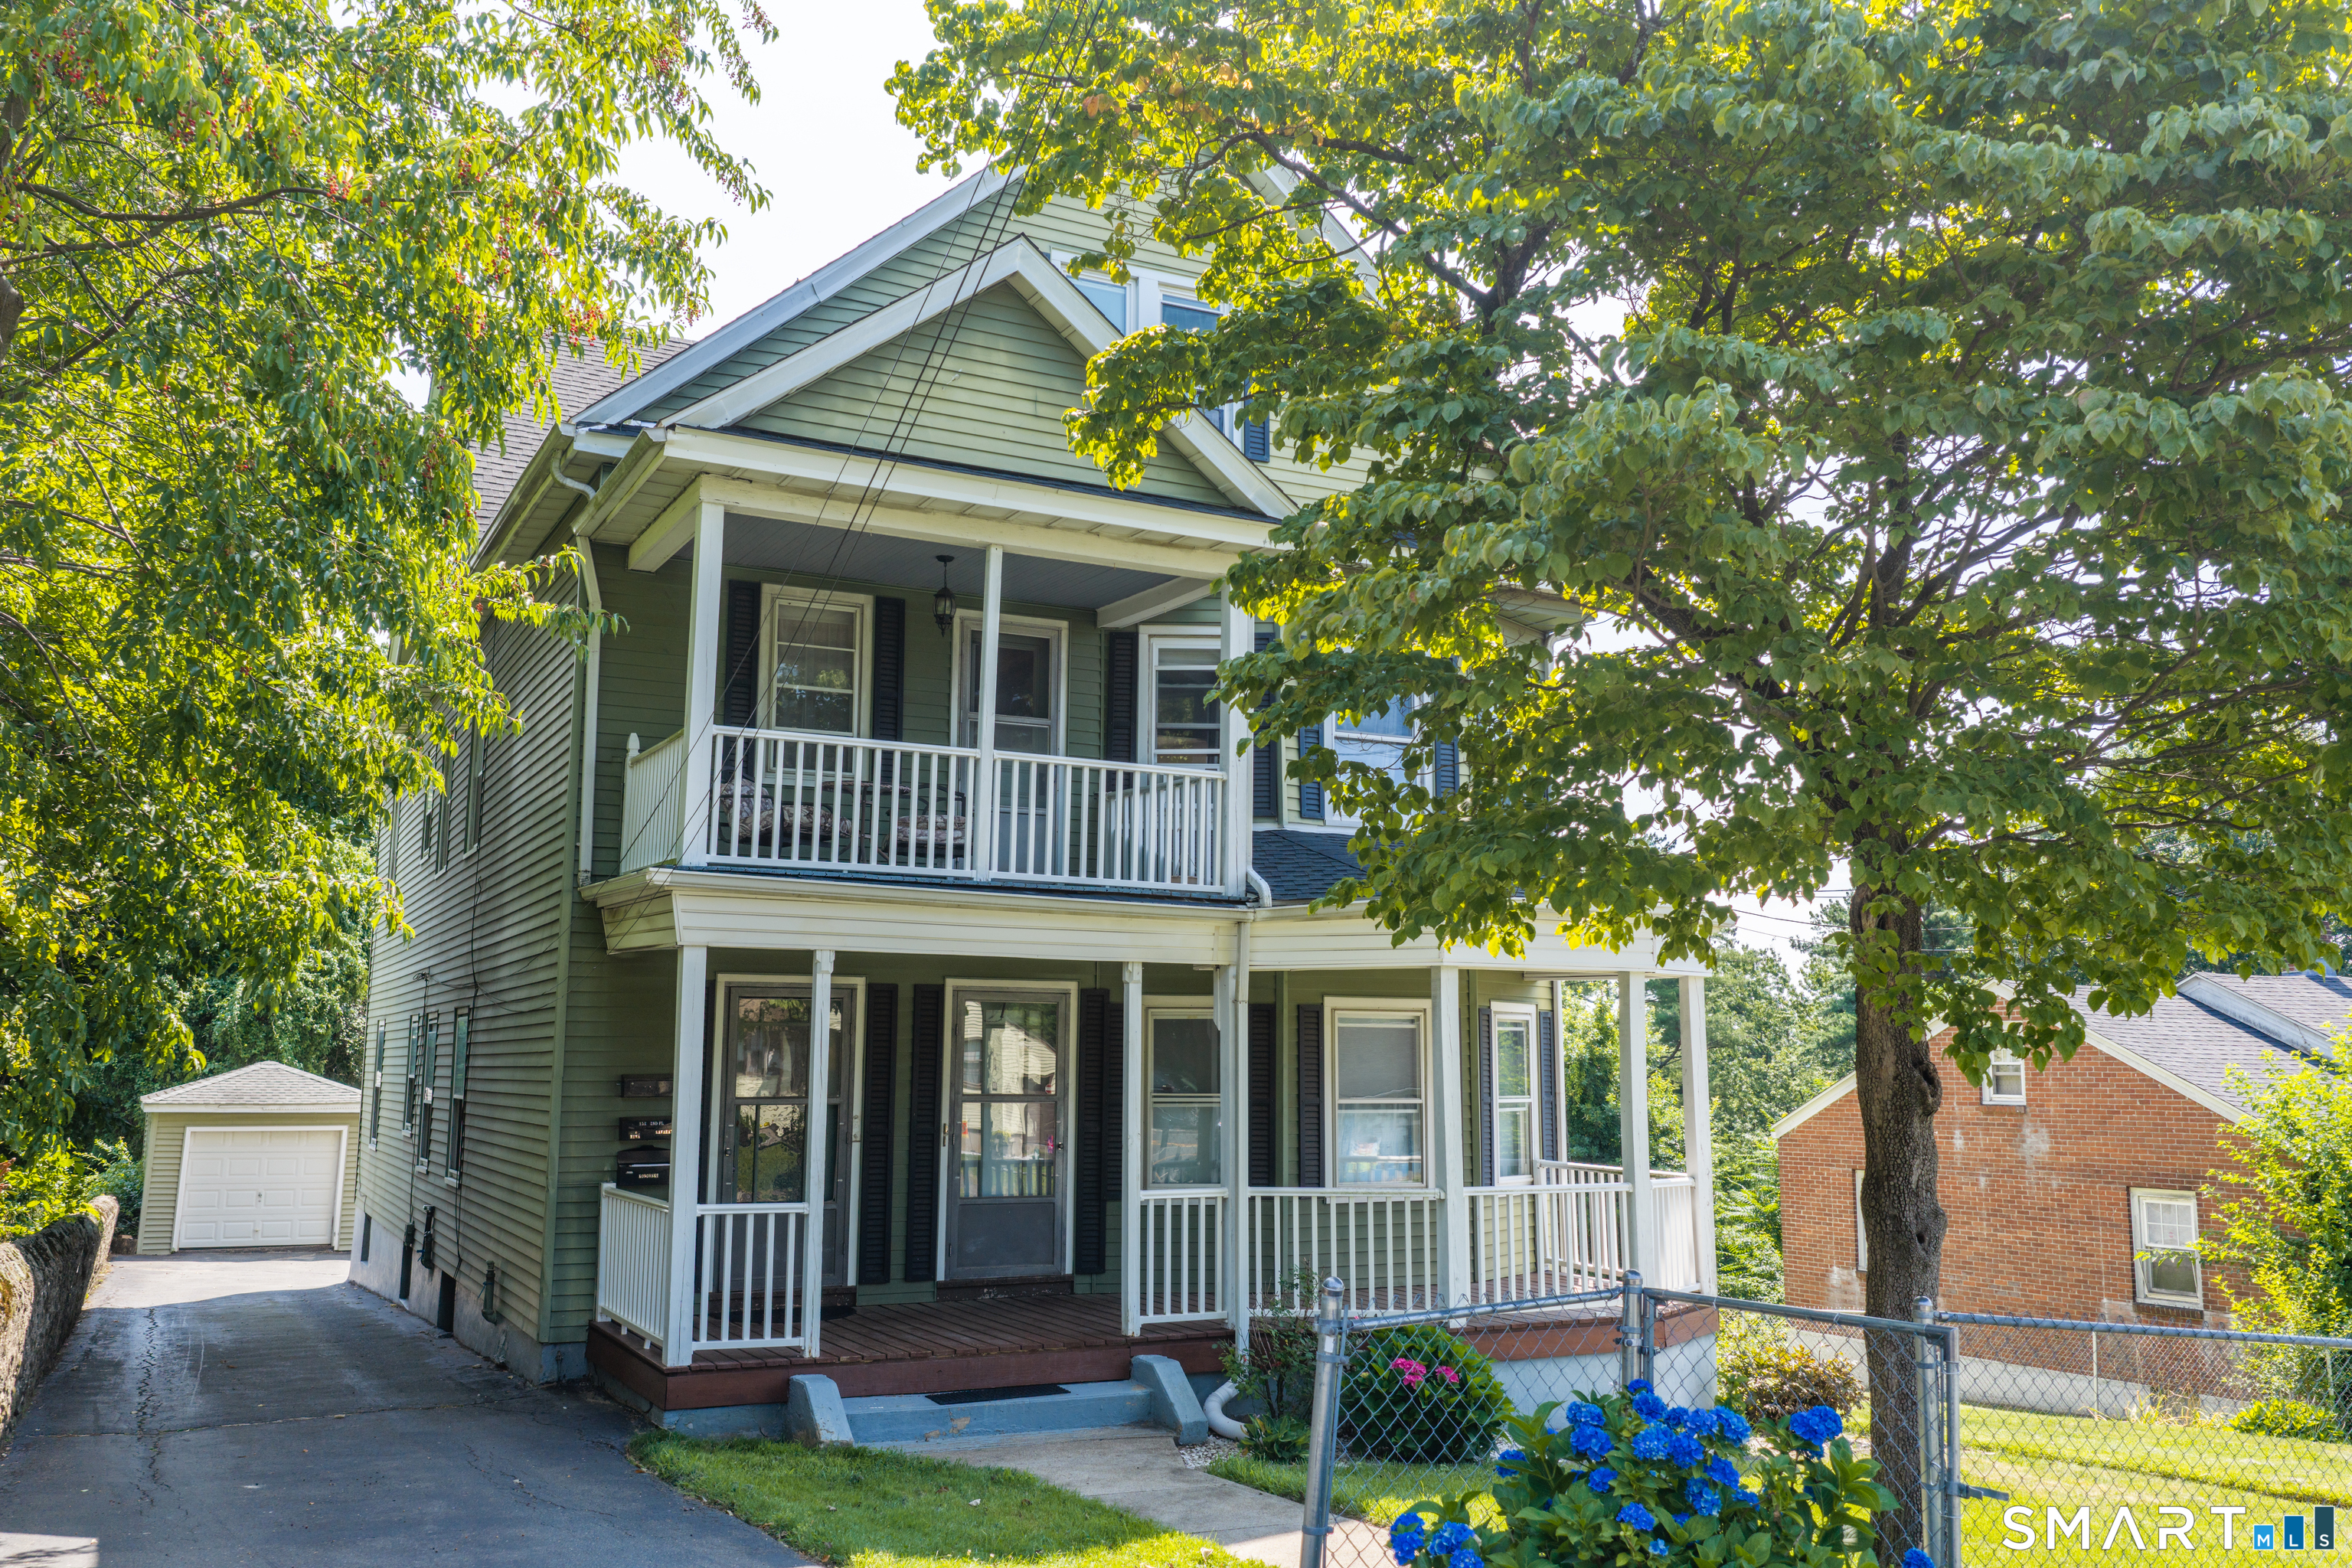
Welcome to 149 McClintock Street, a fantastic three-family investment or owner-occupant opportunity in a quiet New Britain neighborhood! Pride of ownership is evident throughout, with the current owner doing an exceptional job maintaining and improving the property over the years. Even better, the property is occupied by wonderful tenants, while current rents remain below market value-offering a new owner excellent potential to increase rental income and maximize future ROI. Each unit offers a spacious, functional layout with great natural light, generous kitchens with dining areas, updated bathrooms, and private rear porches. Additional conveniences include shared basement laundry, storage space, ample off-street parking, additional street parking, and a sizeable detached two-car garage. Major improvements include a new chimney (2020), first-floor oil tank (2020), six new third-floor windows (2021), kitchen countertop, faucet and sink updates (2021), and a new roof (2025). Conveniently located near CCSU, Stanley Quarter Park, shopping, public transportation, and major highways, this well-cared-for property combines a strong rental history with significant future income potential. Whether you're looking to expand your investment portfolio or live in one unit while generating income from the others, 149 McClintock Street is an opportunity you won't want to miss!

Listed by Dan Burgio of William Raveis Real Estate

$
$
%
$/month over payments
Federal 30-year interest rate: 7.4% last updated on Oct 8, 2026
* All Figures are estimates. Check with your bank or proposed mortgage company for actual interest rates.
This product uses the FRED® API but is not endorsed or certified by the Federal Reserve Bank of St. Louis.

Save FavoriteSchedule TourAsk A QuestionMore Details

21 Thompson Road Franklin CT 06254
Pending Continue to Show

MLS Number 24205726

  • Single Family
  • Square Feet 2,964
  • Bedrooms 4
  • Bathroom 3
  • Year Built 2009

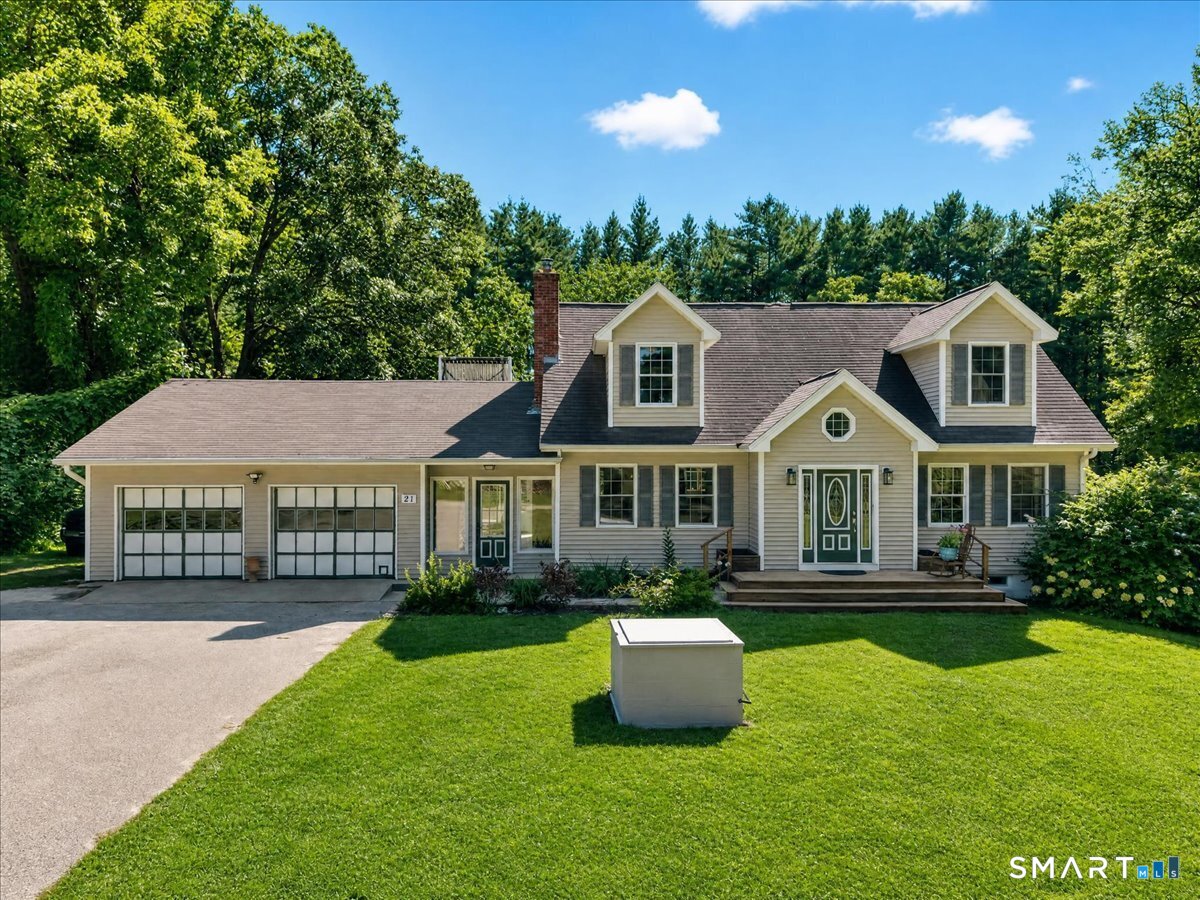
Set on almost 2 acres in North Franklin, this 4 bedroom, 2.5 bath Cape has one of the best yards you'll find! Featuring your own pond with a fountain, ringed by white pines, with total privacy. Hardwood floors run throughout, and large windows bring in natural light through an open floor plan that's easy to live in and easier to entertain in. The kitchen features granite counters and stainless appliances. The formal dining area has a wood burning fireplace, which comes in handy on a Connecticut winter night. The walk-out lower level is features a bedroom, full bath, and its own living area, good for guests, in-laws, or a home office. There's a firepit area outside for evenings by the pond, a covered patio and the two car garage is heated. This is a rare setup: nearly 2 private acres, a pond in your backyard, and a layout that actually works for how people live. Definitely worth seeing in person.

Listed by Monica Obuchowski of Signature Properties of N.E.

$
$
%
$/month over payments
Federal 30-year interest rate: 7.4% last updated on Oct 8, 2026
* All Figures are estimates. Check with your bank or proposed mortgage company for actual interest rates.
This product uses the FRED® API but is not endorsed or certified by the Federal Reserve Bank of St. Louis.

Save FavoriteSchedule TourAsk A QuestionMore Details

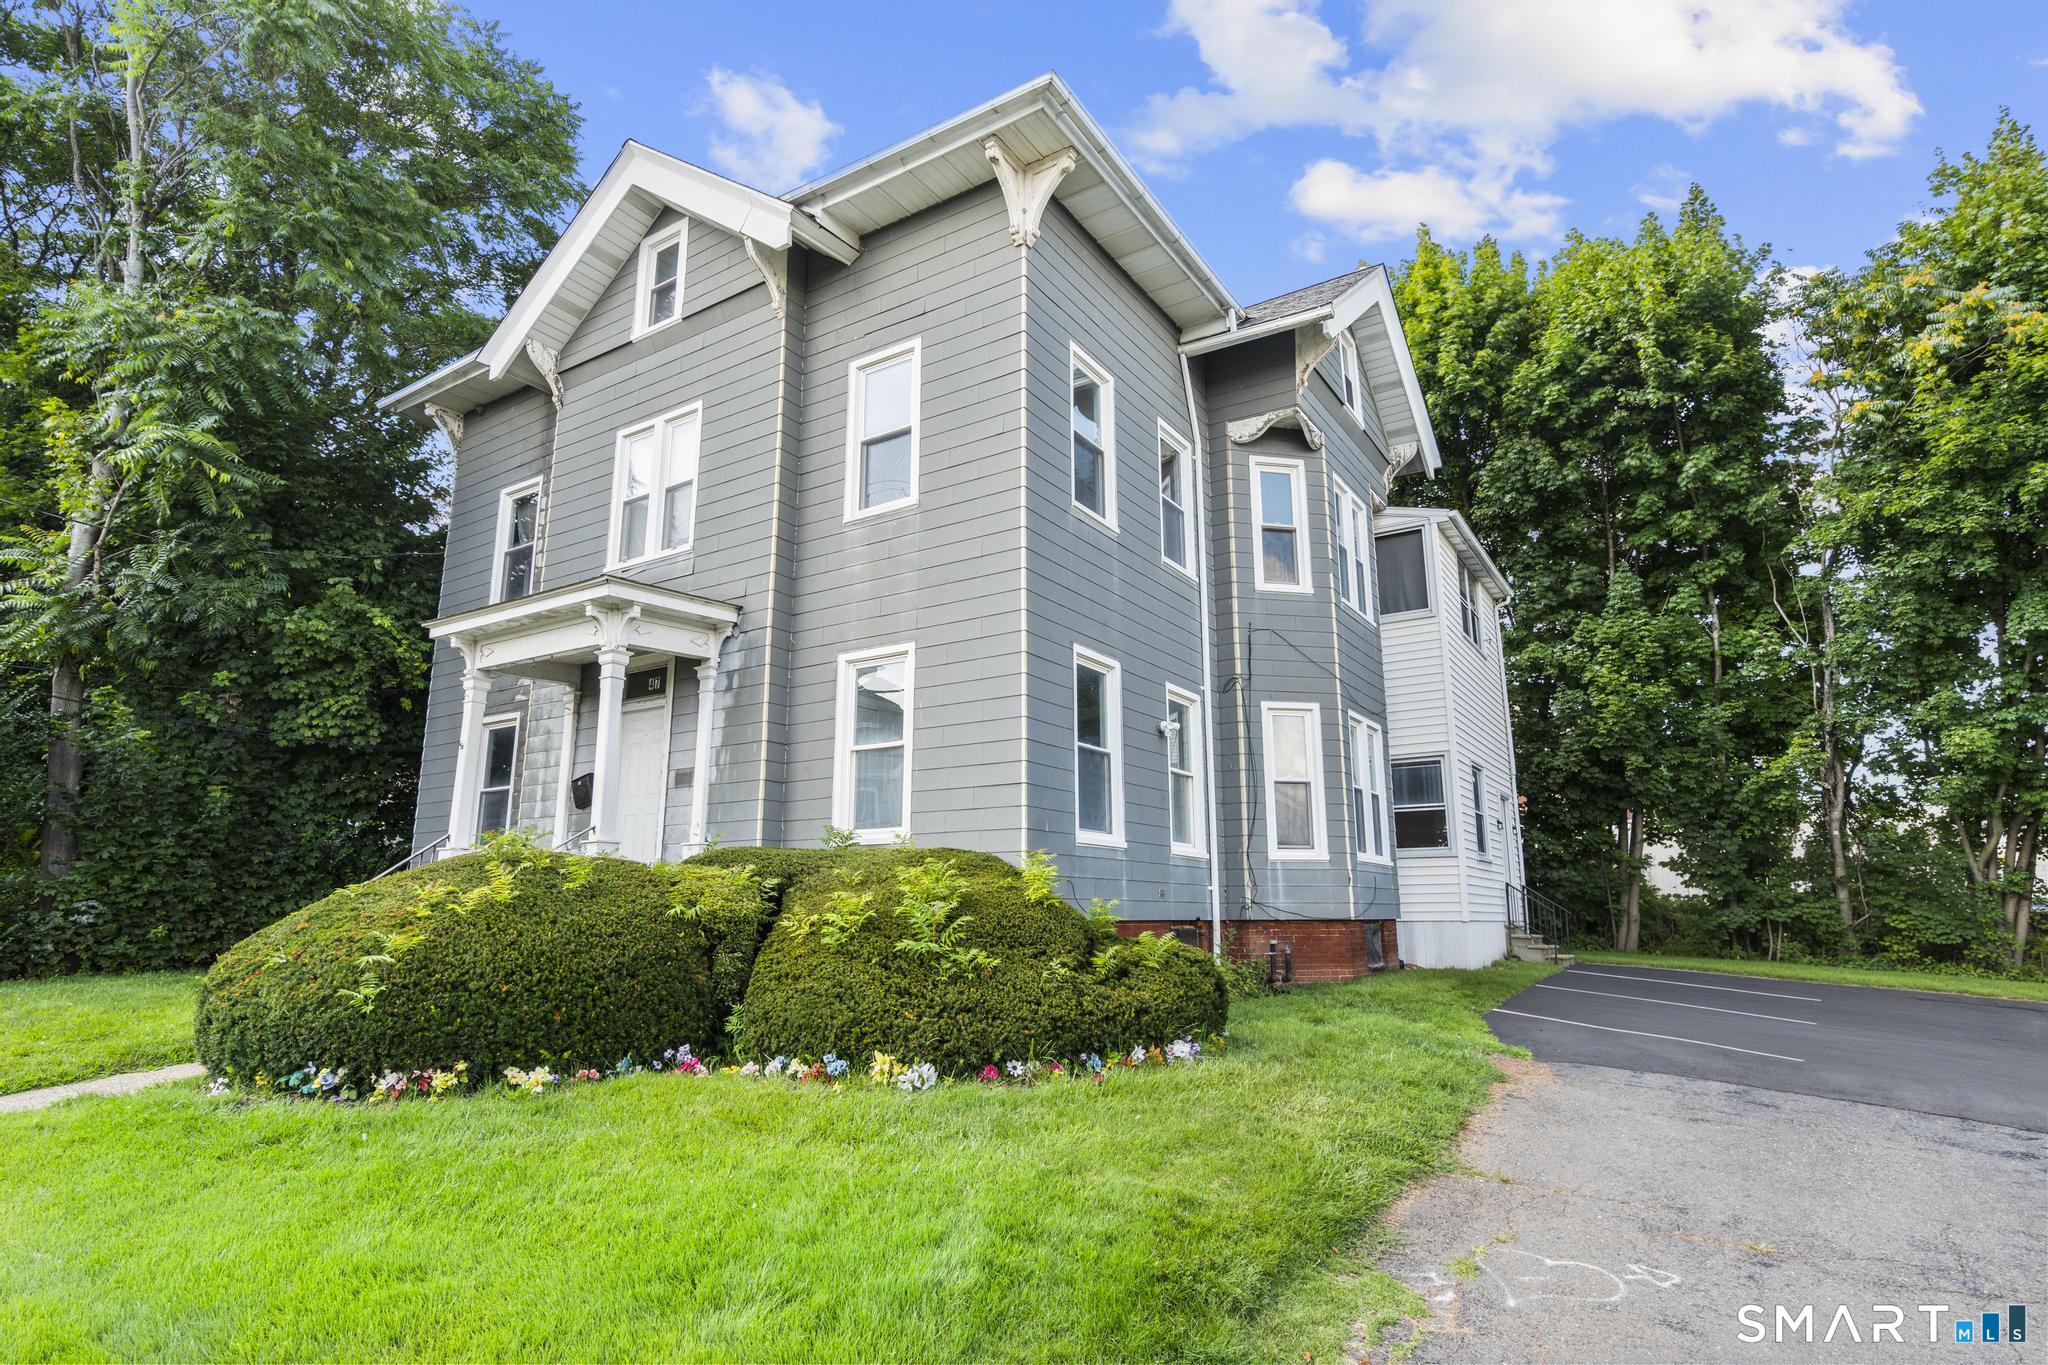
47 Hart Street New Britain CT 06052

New Britain, CT47 Hart Street

Price$499,900

Est. Mortgage: $/month

MLS Number 24197676

  • Multi Family Multi-Family For Sale
  • Square Feet 3,244
  • Acreage 0.14
  • Bedrooms 8
  • Bathroom 2

Rare opportunity to own a MASSIVE, beautifully updated two-family home in a highly desirable New Britain location, just minutes from Martha Hart Park and New Britain General Hospital! Offering over 1,600 sq. ft. per unit, each spacious residence features 4 well-sized bedrooms, providing exceptional space and tremendous rental potential. Both units have been extensively refreshed with stunning new flooring throughout, gorgeous tile in the kitchens and bathrooms, shaker-style cabinetry, granite countertops, tiled showers, new stainless steel appliances, and modern fixtures and lighting that make every room shine. Each unit also features its own dedicated in-unit laundry room with ample space for added convenience. All utilities are separately metered between the units, helping create low operating expenses and making tenant onboarding simple. Outside, a large, freshly improved driveway provides abundant off-street parking for approximately 6-8 vehicles. Property also features a huge walk up attic over 1000sqft with headspace for potential 3rd unit conversion! Whether you're an investor looking to capitalize on the HUGE rental potential of two oversized 4-bedroom units or an owner-occupant looking to dramatically reduce living expenses by renting the second unit, this property checks all the boxes. With its exceptional size, modern finishes,separate utilities, and income-producing potential, this is a two-family property that truly stands out! Owner is licensed agent.

Listed by Ryan Newport of Social & Co Realty

$
$
%
$/month over payments
Federal 30-year interest rate: 7.4% last updated on Oct 8, 2026
* All Figures are estimates. Check with your bank or proposed mortgage company for actual interest rates.
This product uses the FRED® API but is not endorsed or certified by the Federal Reserve Bank of St. Louis.

Save FavoriteSchedule TourAsk A QuestionMore Details

53 Litchfield Avenue Killingly CT 06239

MLS Number 24198244

  • Single Family
  • Square Feet 1,491
  • Bedrooms 3
  • Bathroom 3
  • Year Built 2026

ANOTHER REFINED LIVING EXCLUSIVE with COMPLETION & OCCUPANCY IN NOVEMBER!! A very rare NEW CONSTRUCTION home opportunity that offers 1,491 SF, attached 1 car garage, 3 large bedrooms, primary bedroom with it's own full bath, 2 & 1/2 baths total, eat-in kitchen, dining room & main level laundry room. Large full basement. Well sought community. All New Homes Come with a Builder's Warranty! PRICED TO SELL!

Listed by Robert P. Letskus of Platinum Associates

$
$
%
$/month over payments
Federal 30-year interest rate: 7.4% last updated on Oct 8, 2026
* All Figures are estimates. Check with your bank or proposed mortgage company for actual interest rates.
This product uses the FRED® API but is not endorsed or certified by the Federal Reserve Bank of St. Louis.

Save FavoriteSchedule TourAsk A QuestionMore Details

10 Clover Court Killingly CT 06241

MLS Number 24206307

  • Single Family
  • Square Feet 1,604
  • Bedrooms 3
  • Bathroom 3
  • Year Built 2026

ANOTHER REFINED LIVING EXCLUSIVE with COMPLETION & OCCUPANCY BY NOVEMBER!! A very rare new construction opportunity that offers 1,604 SF, attached 1 car garage, 3 large bedrooms, primary bedroom with it's own full bath and his & hers closets, 2 & 1/2 baths total, eat-in kitchen, dining room & main level laundry room. Large full basement. Well sought community. All New Homes Come with a Builder's Warranty! A new buyer can BE IN BY THANKSGIVING!!! PRICED TO SELL!

Listed by Robert P. Letskus of Platinum Associates

$
$
%
$/month over payments
Federal 30-year interest rate: 7.4% last updated on Oct 8, 2026
* All Figures are estimates. Check with your bank or proposed mortgage company for actual interest rates.
This product uses the FRED® API but is not endorsed or certified by the Federal Reserve Bank of St. Louis.

Save FavoriteSchedule TourAsk A QuestionMore Details

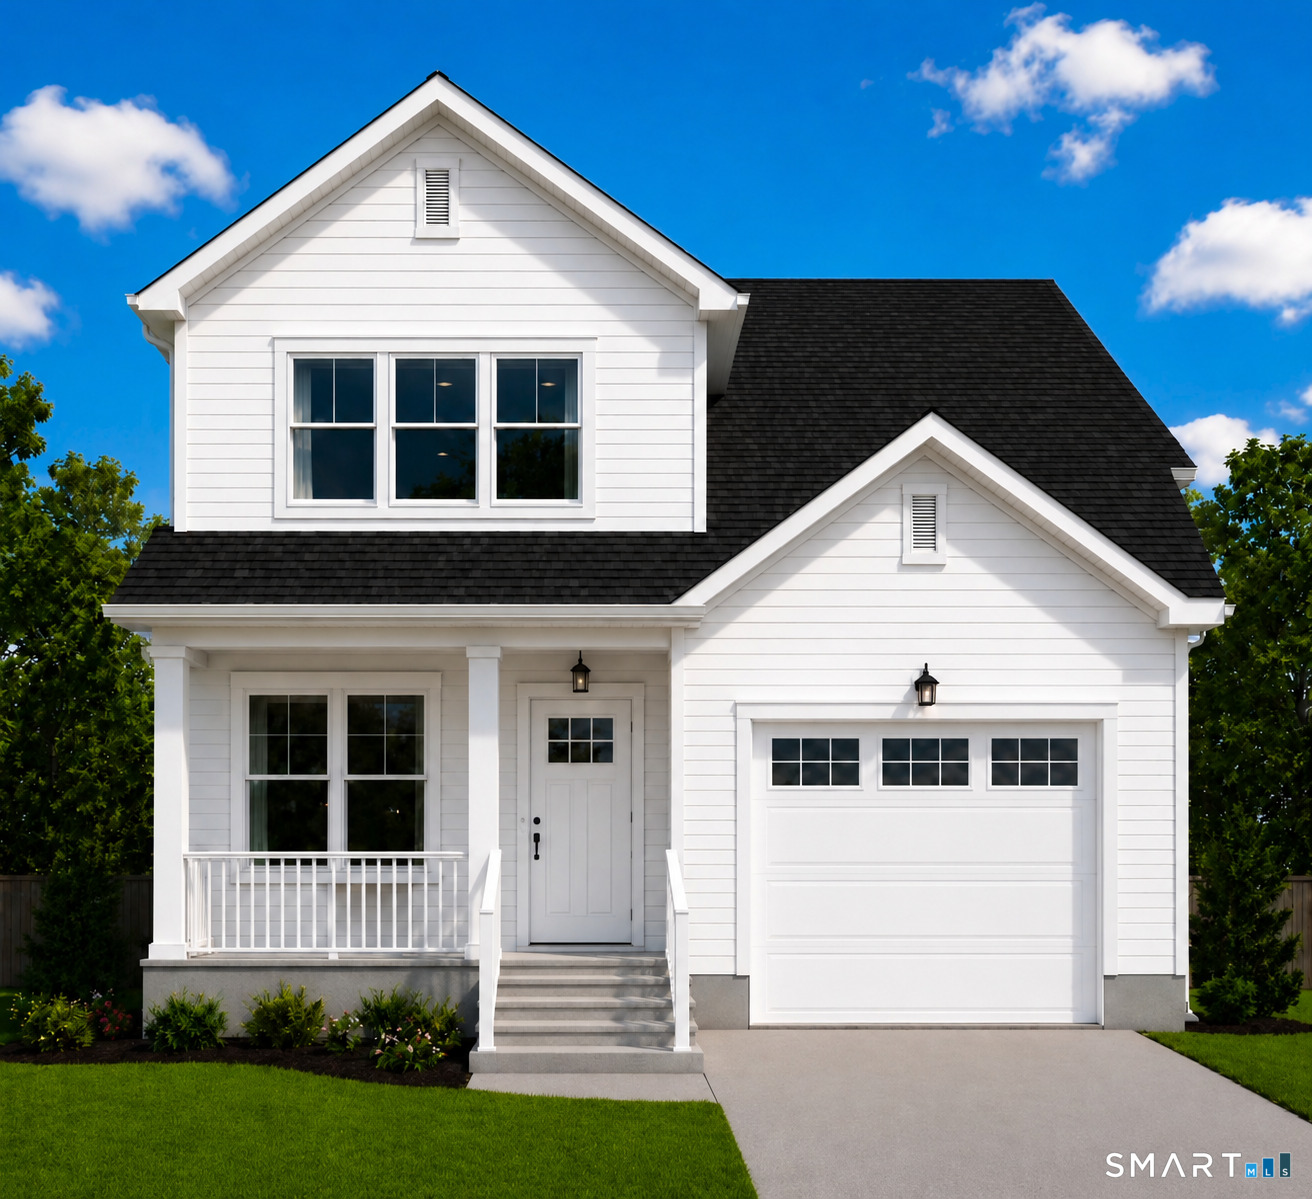
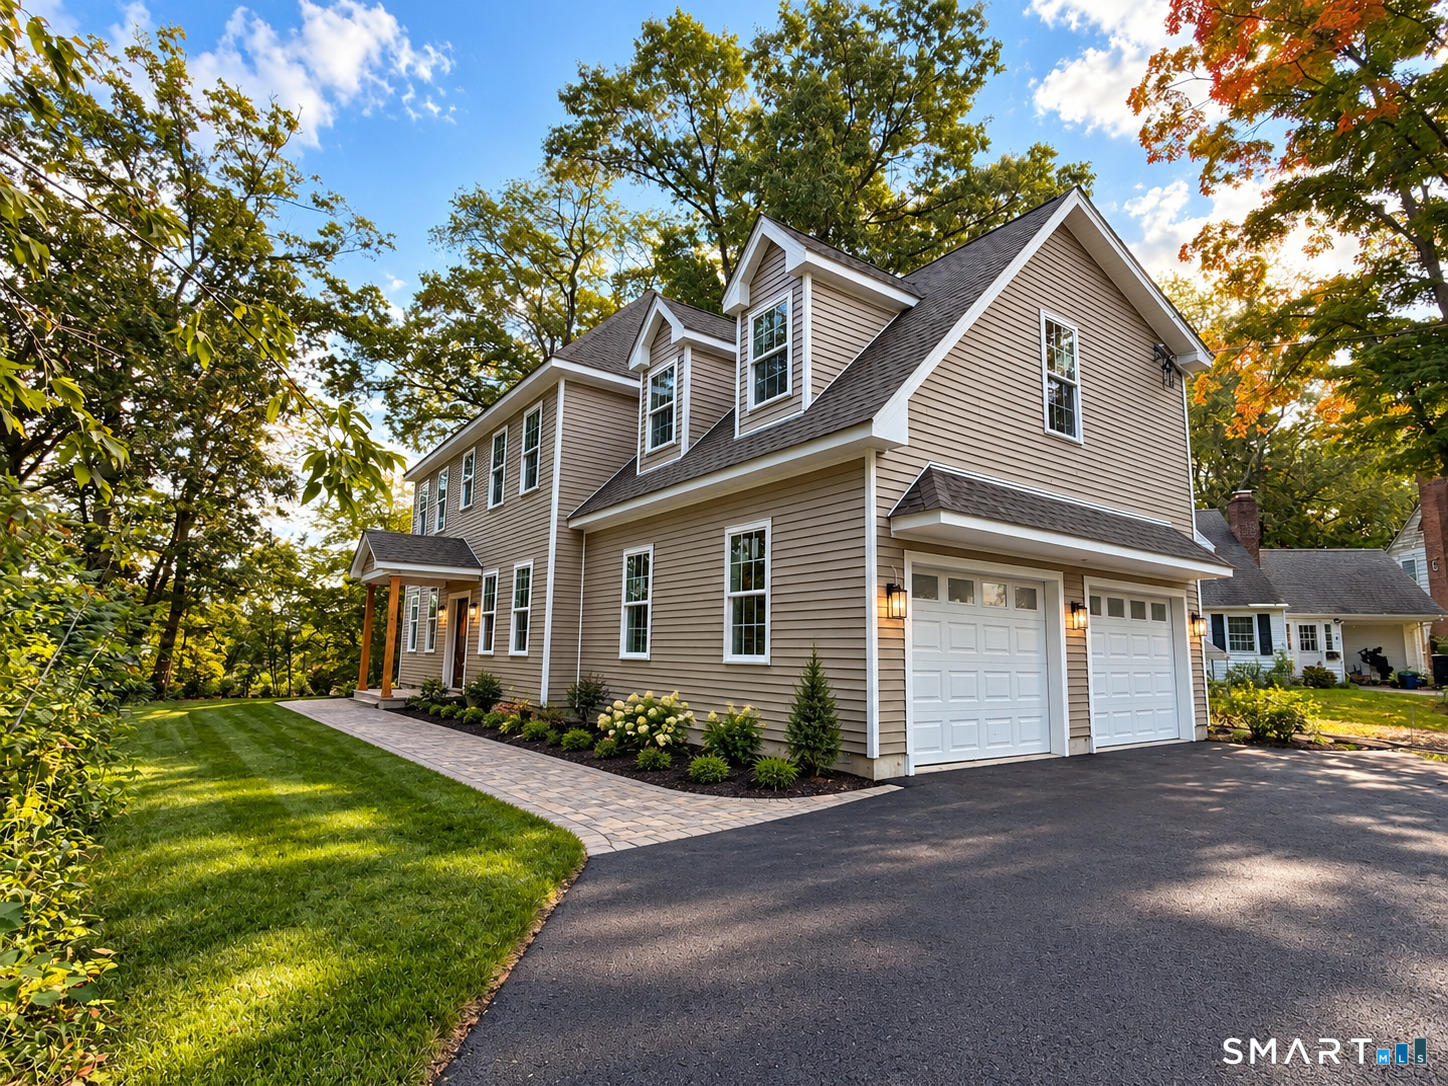
249 Amherst Street New Britain CT 06053

New Britain, CT249 Amherst Street

Price$499,900

Est. Mortgage: $/month

Coming Soon

MLS Number 24213184

  • Single Family
  • Square Feet 2,234
  • Bedrooms 4
  • Bathroom 3
  • Year Built 2026

Welcome home to this absolutely gorgeous new construction featuring 4 spacious bedrooms and 2.5 bathrooms with a modern, thoughtfully designed layout. The home features beautiful hardwood floors, quality finishes, and an abundance of natural light. The highlight is the oversized primary bedroom, offering a gorgeous and relaxing retreat with plenty of space. For added convenience, the laundry is located upstairs near all four bedrooms. Enjoy the comfort and efficiency of gas heat and central air, along with a spacious floor plan perfect for everyday living and entertaining. A 2-car garage provides plenty of parking and additional storage. Everything is brand new and ready for its first owners! This is an incredible opportunity to enjoy beautiful new construction and modern living! Great location close to many ameneties!

Listed by Kamil Andrukiewicz of New Haus Group LLC

$
$
%
$/month over payments
Federal 30-year interest rate: 7.4% last updated on Oct 8, 2026
* All Figures are estimates. Check with your bank or proposed mortgage company for actual interest rates.
This product uses the FRED® API but is not endorsed or certified by the Federal Reserve Bank of St. Louis.

Save FavoriteSchedule TourAsk A QuestionMore Details

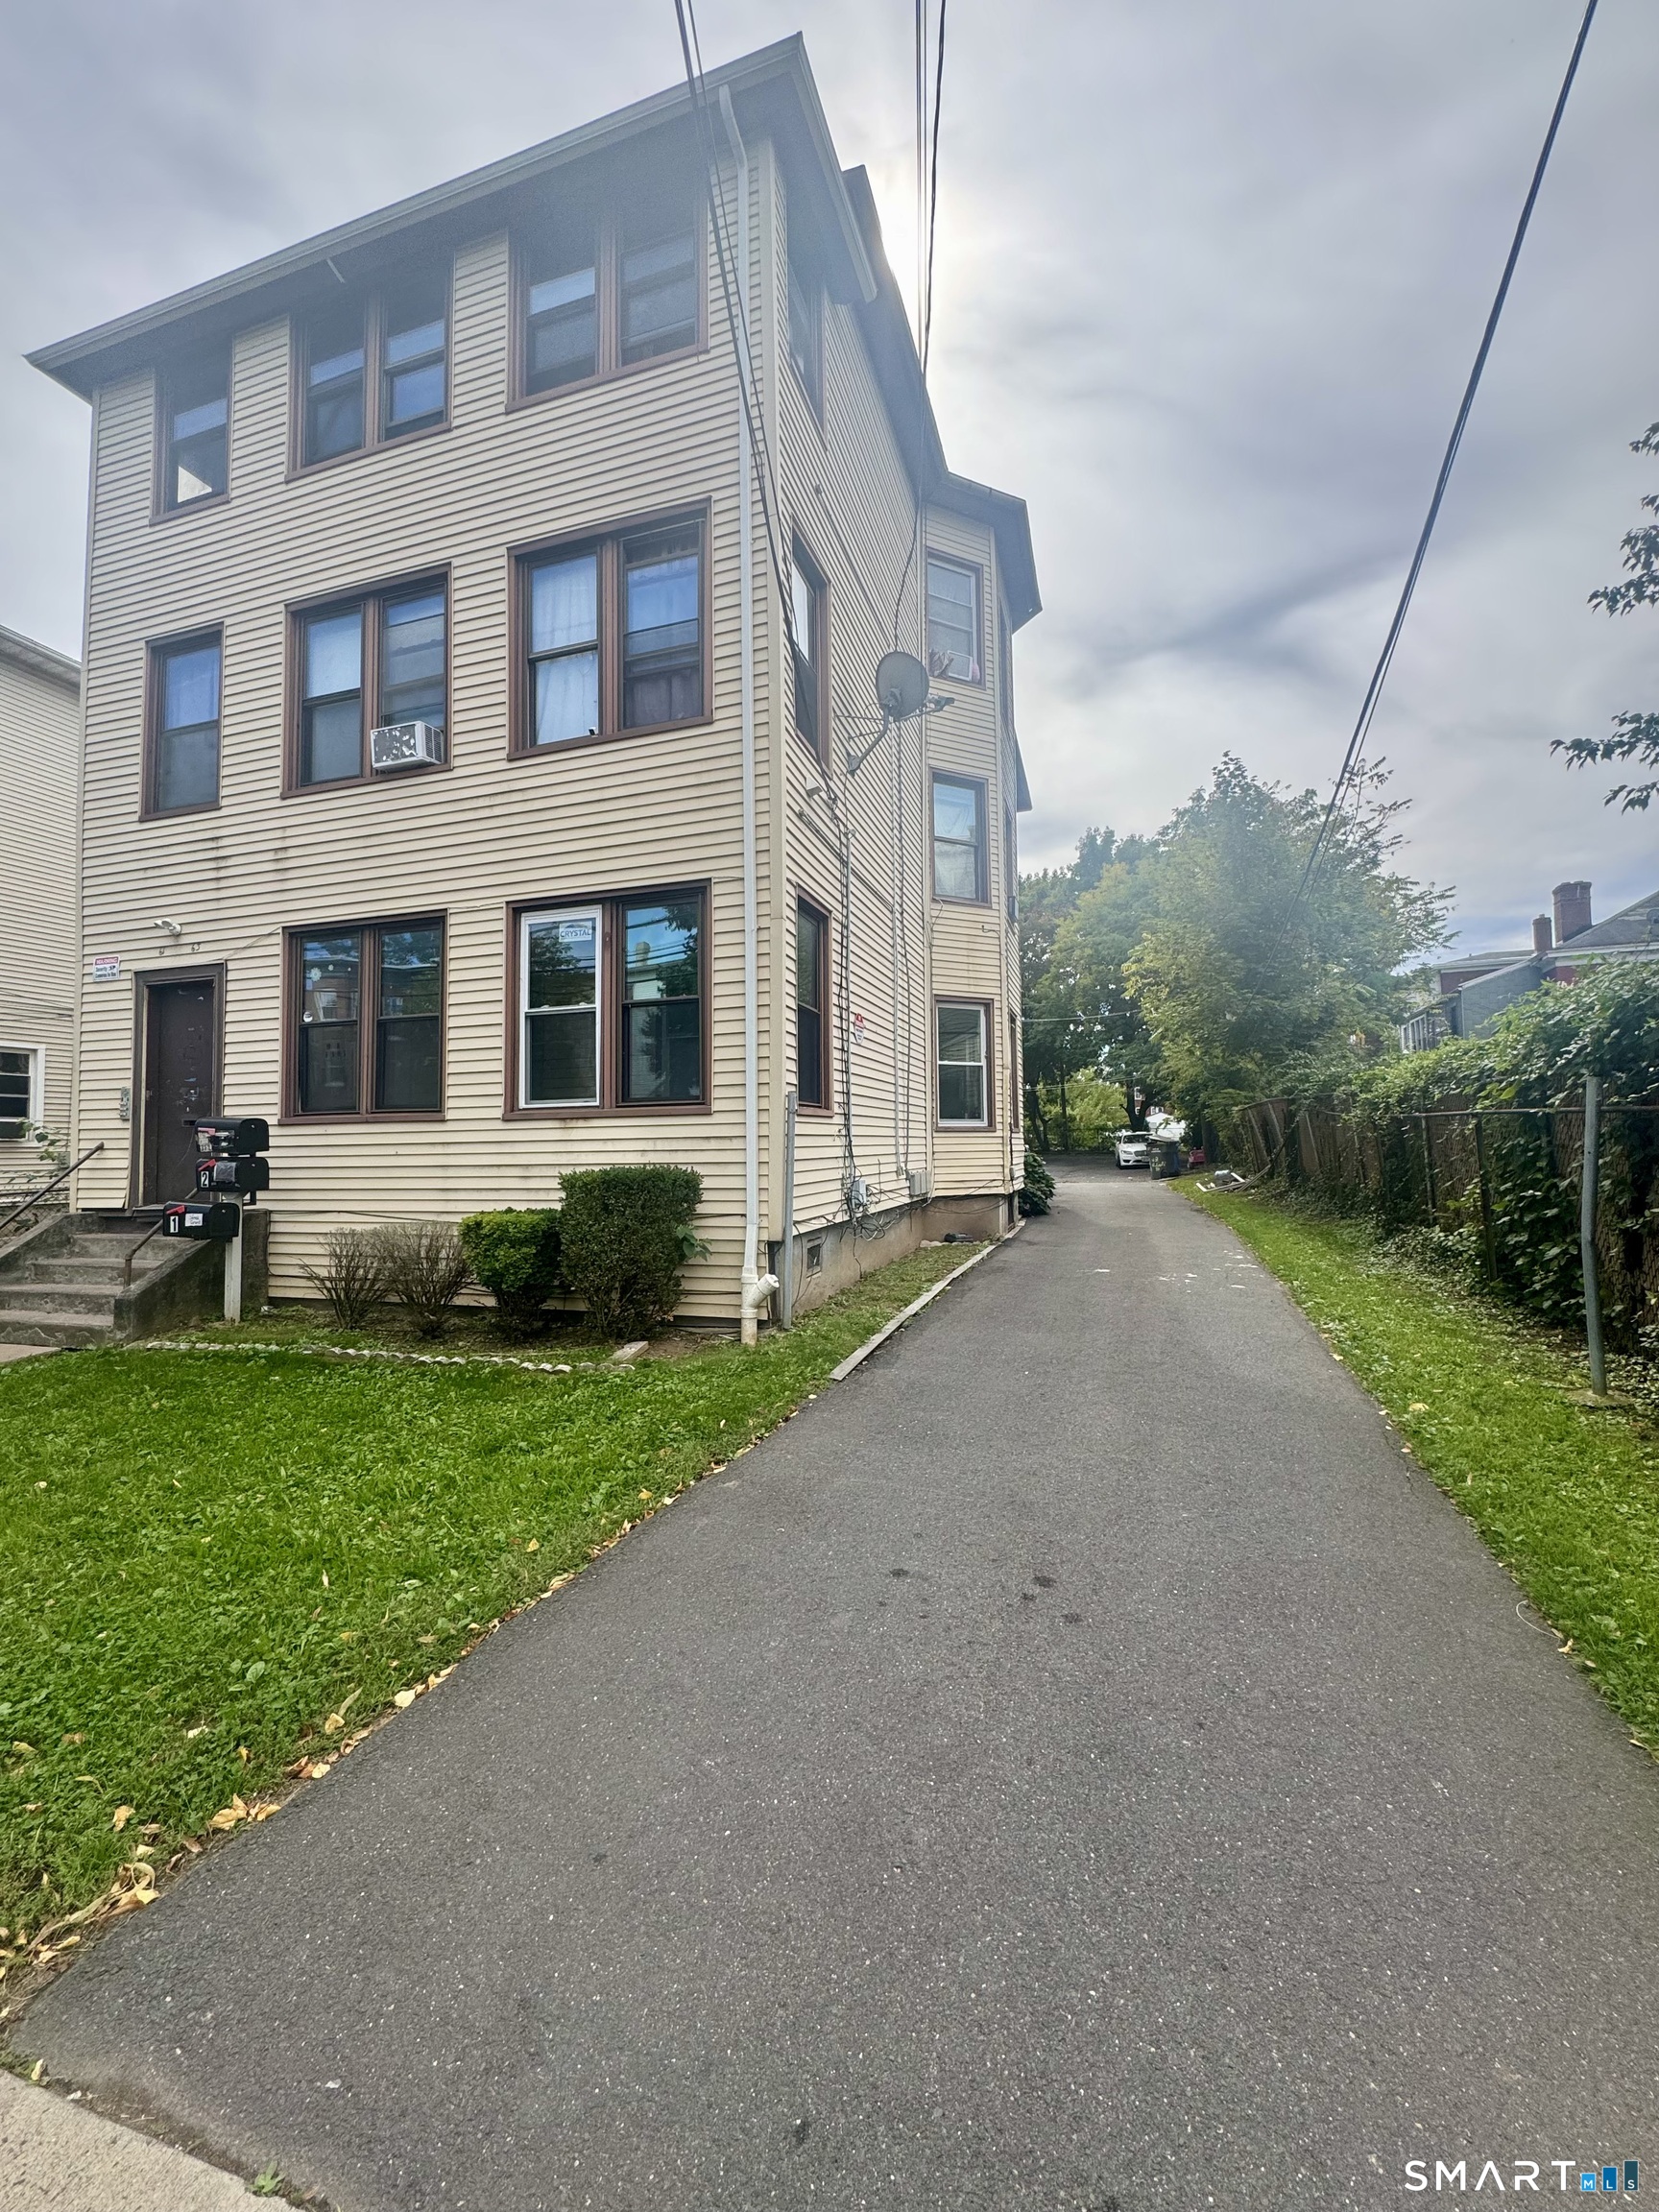
61-63 Elliott Street Hartford CT 06114

Hartford, CT61-63 Elliott Street

Price$499,900

Est. Mortgage: $/month

MLS Number 24203995

  • Multi Family Multi-Family For Sale
  • Square Feet 2,943
  • Co List Office Name I'Lann Realty,LLC
  • Acreage 0.19
  • Bedrooms 9

Welcome to 61-63 Elliott Street, a spacious three-family property located in Hartford's South End. Each unit features 3 bedrooms, 1 full bathroom, a kitchen, and a living room, offering comfortable and functional living space throughout the property. This property presents a great opportunity for both owner-occupants and investors looking to expand their portfolio and generate rental income. Additional features include a full basement and off-street parking. Conveniently located near shopping, restaurants, public transportation, major highways, schools, and other local amenities. Schedule your showing today! Agent/Owner Relationship

Listed by Ajani Graham and Yvonne Bailey of I'Lann Realty,LLC

$
$
%
$/month over payments
Federal 30-year interest rate: 7.4% last updated on Oct 8, 2026
* All Figures are estimates. Check with your bank or proposed mortgage company for actual interest rates.
This product uses the FRED® API but is not endorsed or certified by the Federal Reserve Bank of St. Louis.

Save FavoriteSchedule TourAsk A QuestionMore Details

725 South Frontage Road Killingly CT 06239
Open House

MLS Number 24213450

  • Single Family
  • Next Open House: Sat 10/17 1:00 pm. to 3:00 pm.
  • Square Feet 1,538
  • Bedrooms 3
  • Bathroom 2

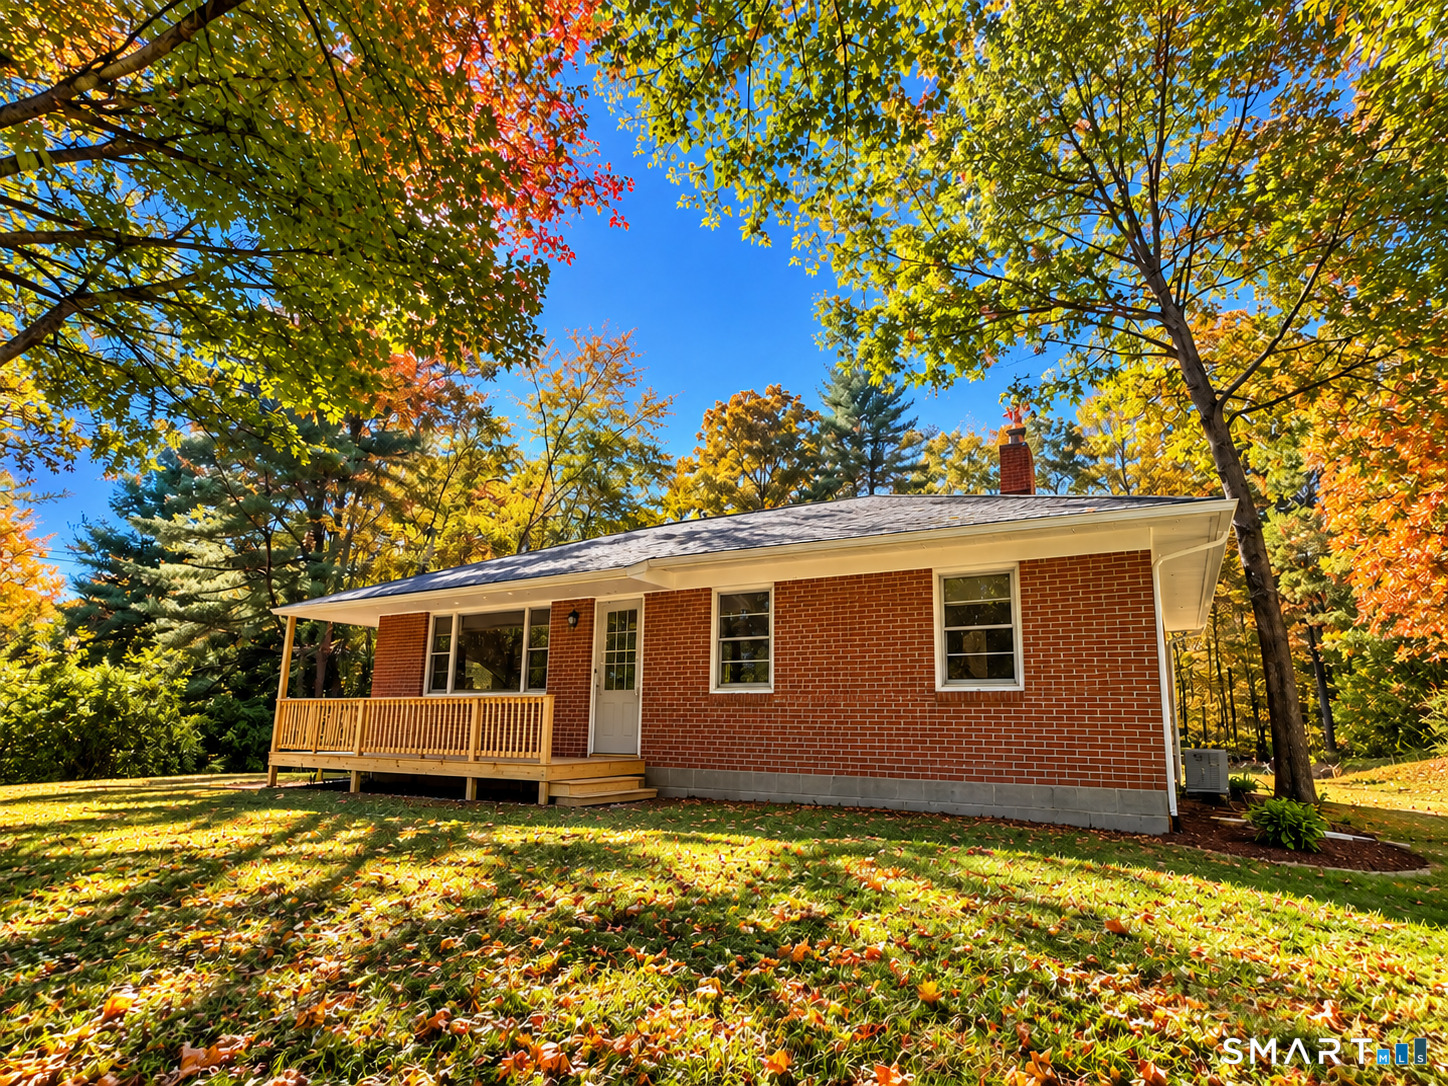
Classic Brick Construction Meets Extensive Modern Renovation! Built in 1956, this well-constructed brick masonry ranch is undergoing an impressive transformation, blending timeless craftsmanship with thoughtful modern improvements. Offering three bedrooms, two full bathrooms, and a partially finished walkout lower level, this home provides comfortable living space with added versatility. Significant updates include a brand-new roof, heating system with baseboard heaters, updated electrical, new attic insulation, refinished hardwood floors, fresh interior paint, and a beautifully updated kitchen featuring new cabinetry, granite countertops, and appliances. The renovated walkout lower level provides additional living or flex space, a full bathroom, and convenient mudroom entry from the attached one-car garage. Enjoy the surrounding natural setting from the expansive new deck and welcoming covered porch. A paved driveway provides convenient access to both the attached garage and an impressive detached two-story garage. A standout feature is the detached garage, complete with electricity, windows, and both interior and exterior staircases. Currently undergoing extensive improvements, including cedar shake siding and finished interior spaces on both levels, this versatile building offers exciting possibilities for a workshop, hobbies, storage, or other future uses.

Listed by Jennifer Mahr of RE/MAX Bell Park Realty

$
$
%
$/month over payments
Federal 30-year interest rate: 7.4% last updated on Oct 8, 2026
* All Figures are estimates. Check with your bank or proposed mortgage company for actual interest rates.
This product uses the FRED® API but is not endorsed or certified by the Federal Reserve Bank of St. Louis.

Save FavoriteSchedule TourAsk A QuestionMore Details

The data relating to real estate for sale on this website appears in part through the SmartMLS Internet Data Exchange program, a voluntary cooperative exchange of property listing data between licensed real estate brokerage firms, and is provided by SmartMLS through a licensing agreement. Listing information is from various brokers who participate in the SmartMLS IDX program and not all listings may be visible on the site. The property information being provided on or through the website is for the personal, non-commercial use of consumers and such information may not be used for any purpose other than to identify prospective properties consumers may be interested in purchasing. Some properties which appear for sale on the website may no longer be available because they are for instance, under contract, sold or are no longer being offered for sale. Property information displayed is deemed reliable but is not guaranteed. Copyright 2026 SmartMLS, Inc.