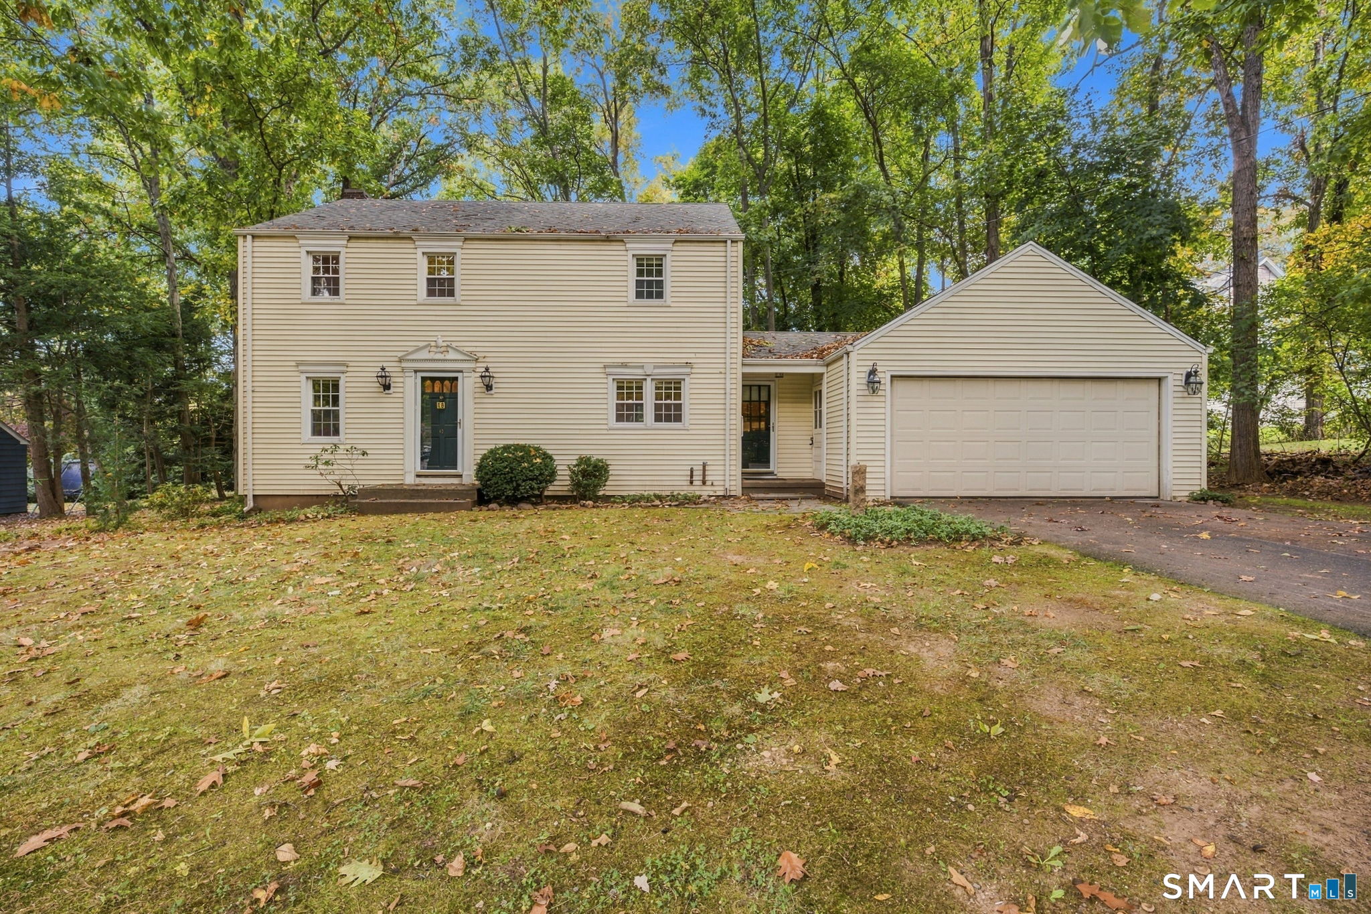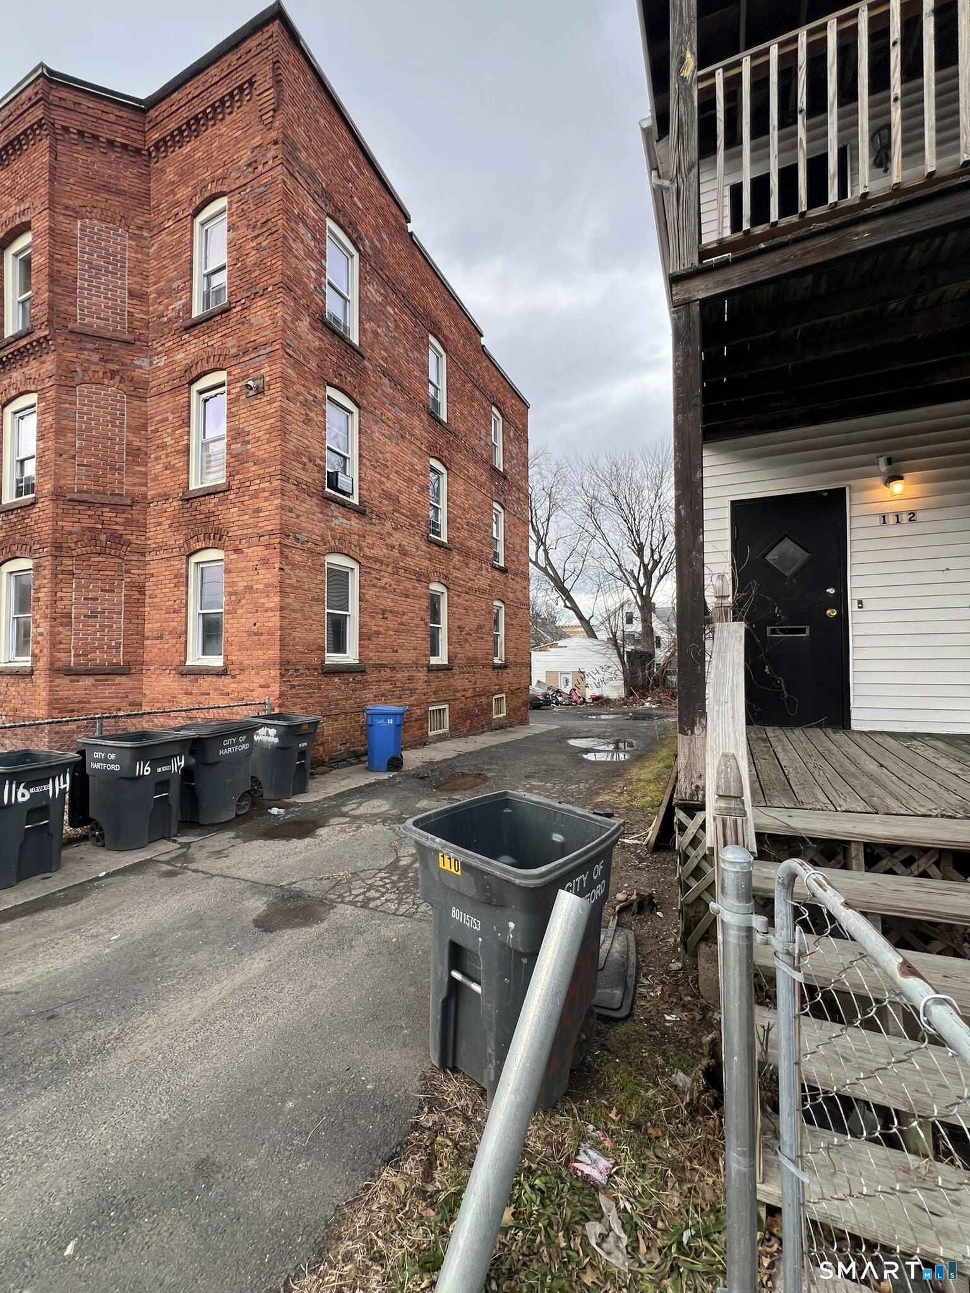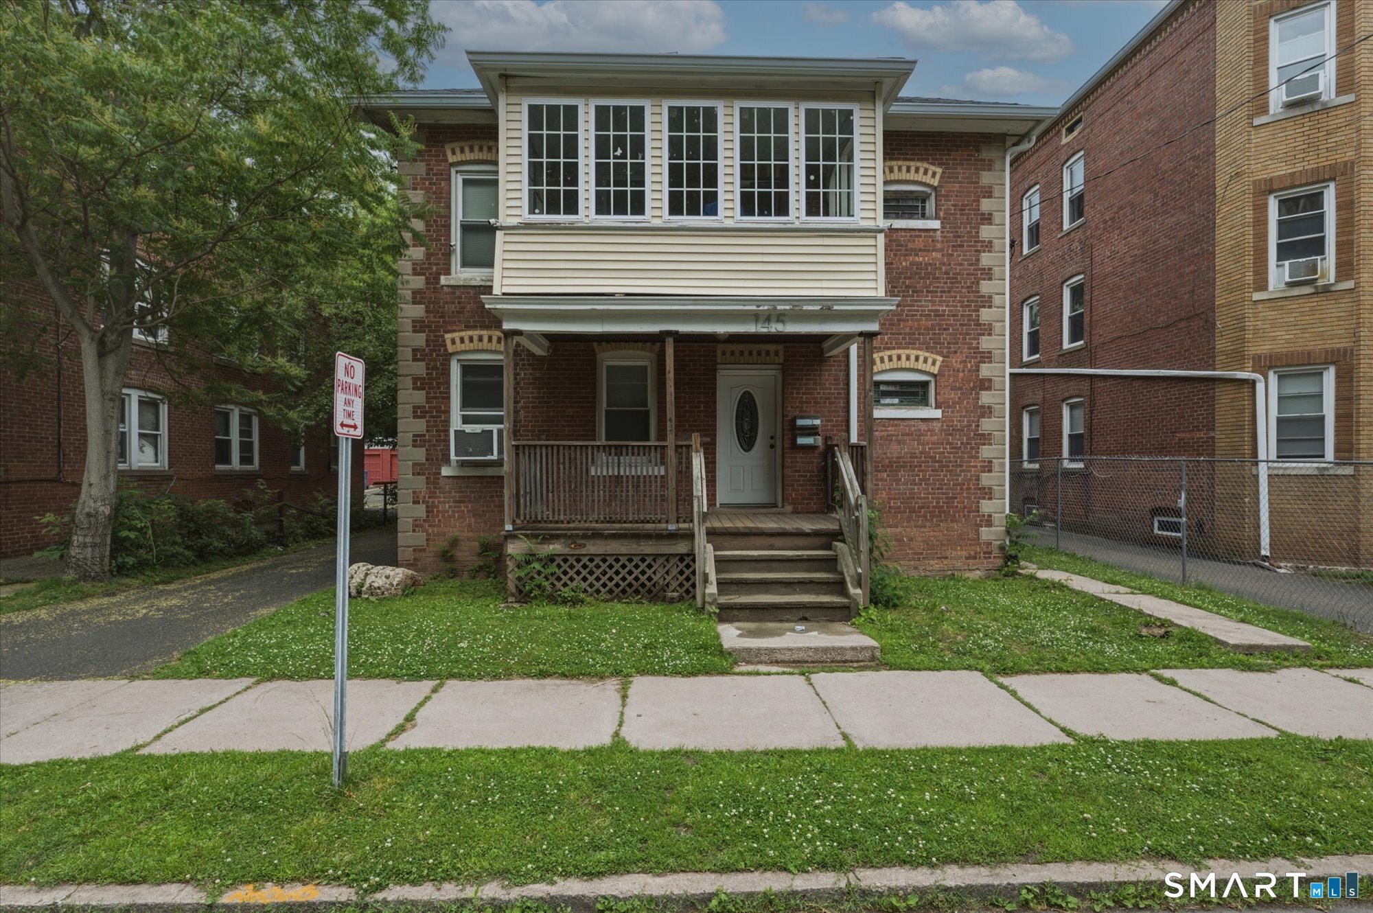
and narrow your search. If you have fewer than 200 results, you can save your search.

Greater Mansfield CT Real Estate $350k - $500k

r=205-216
287 Cherry Avenue Watertown CT 06795

Watertown, CT287 Cherry Avenue

Price$450,000

Est. Mortgage: $/month

Pending Continue to Show

MLS Number 24184504

  • Single Family
  • Square Feet 2,048
  • Bedrooms 3
  • Bathroom 4
  • Year Built 1996

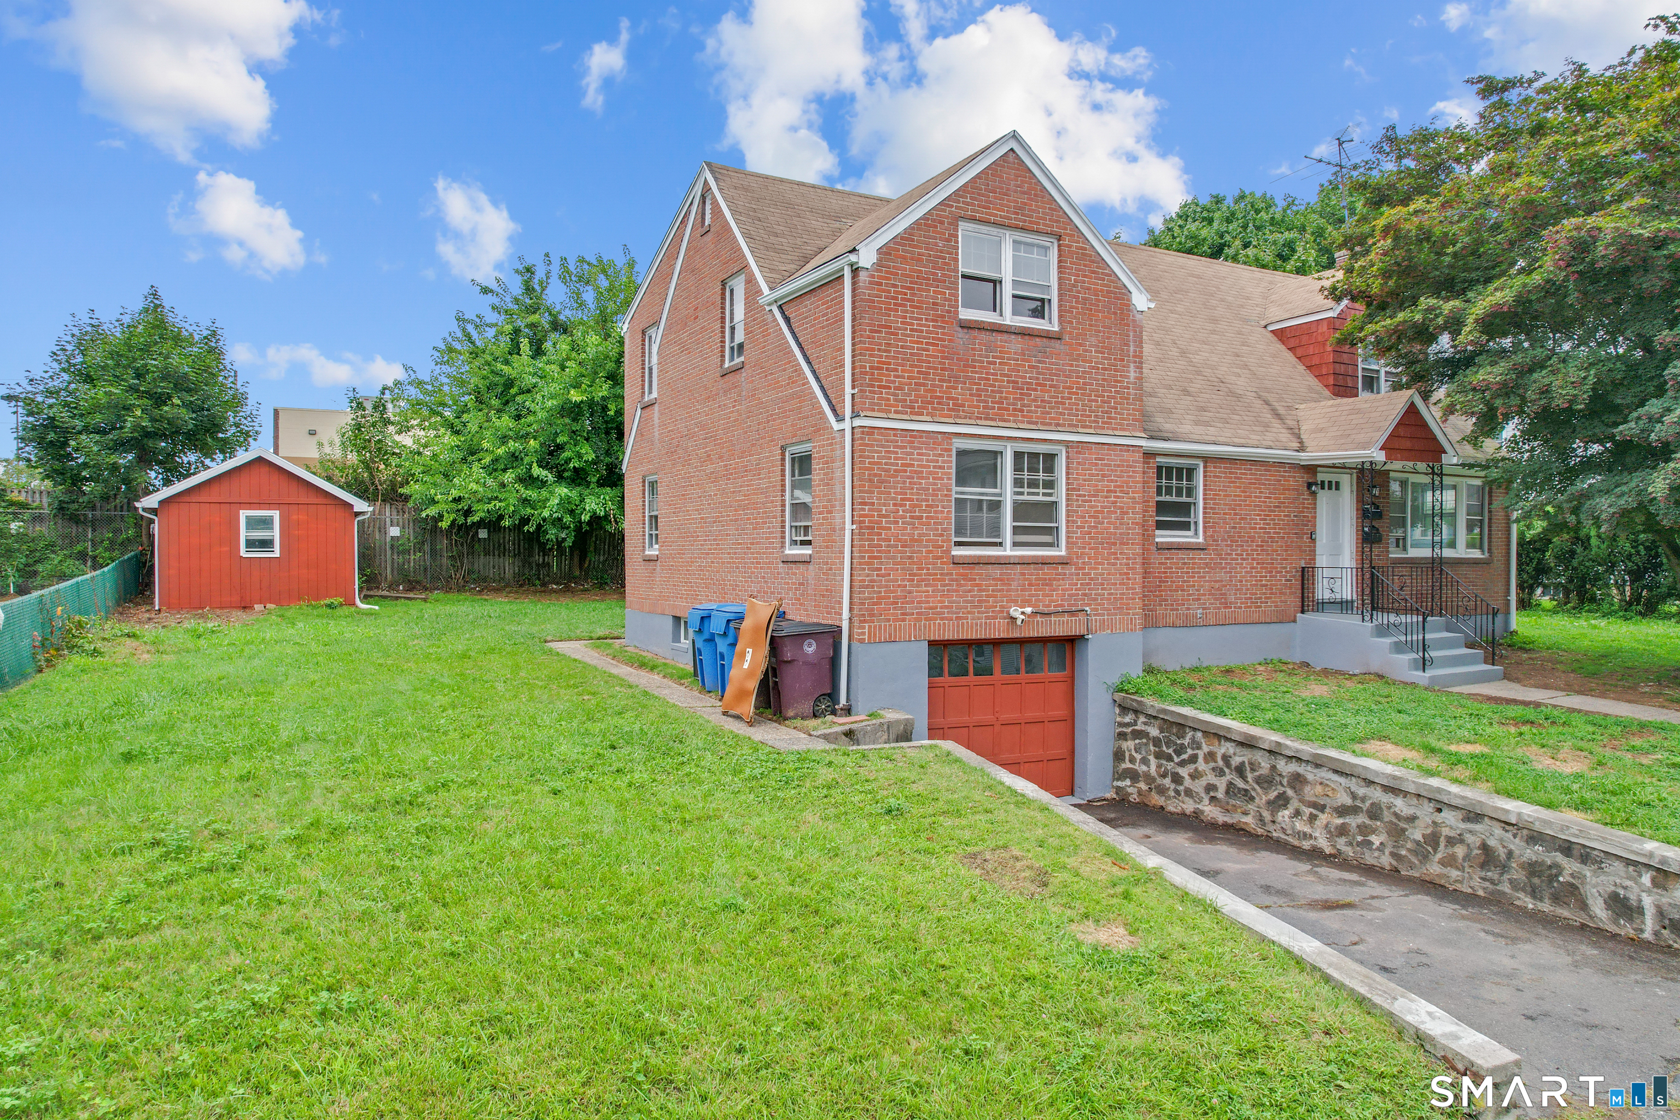
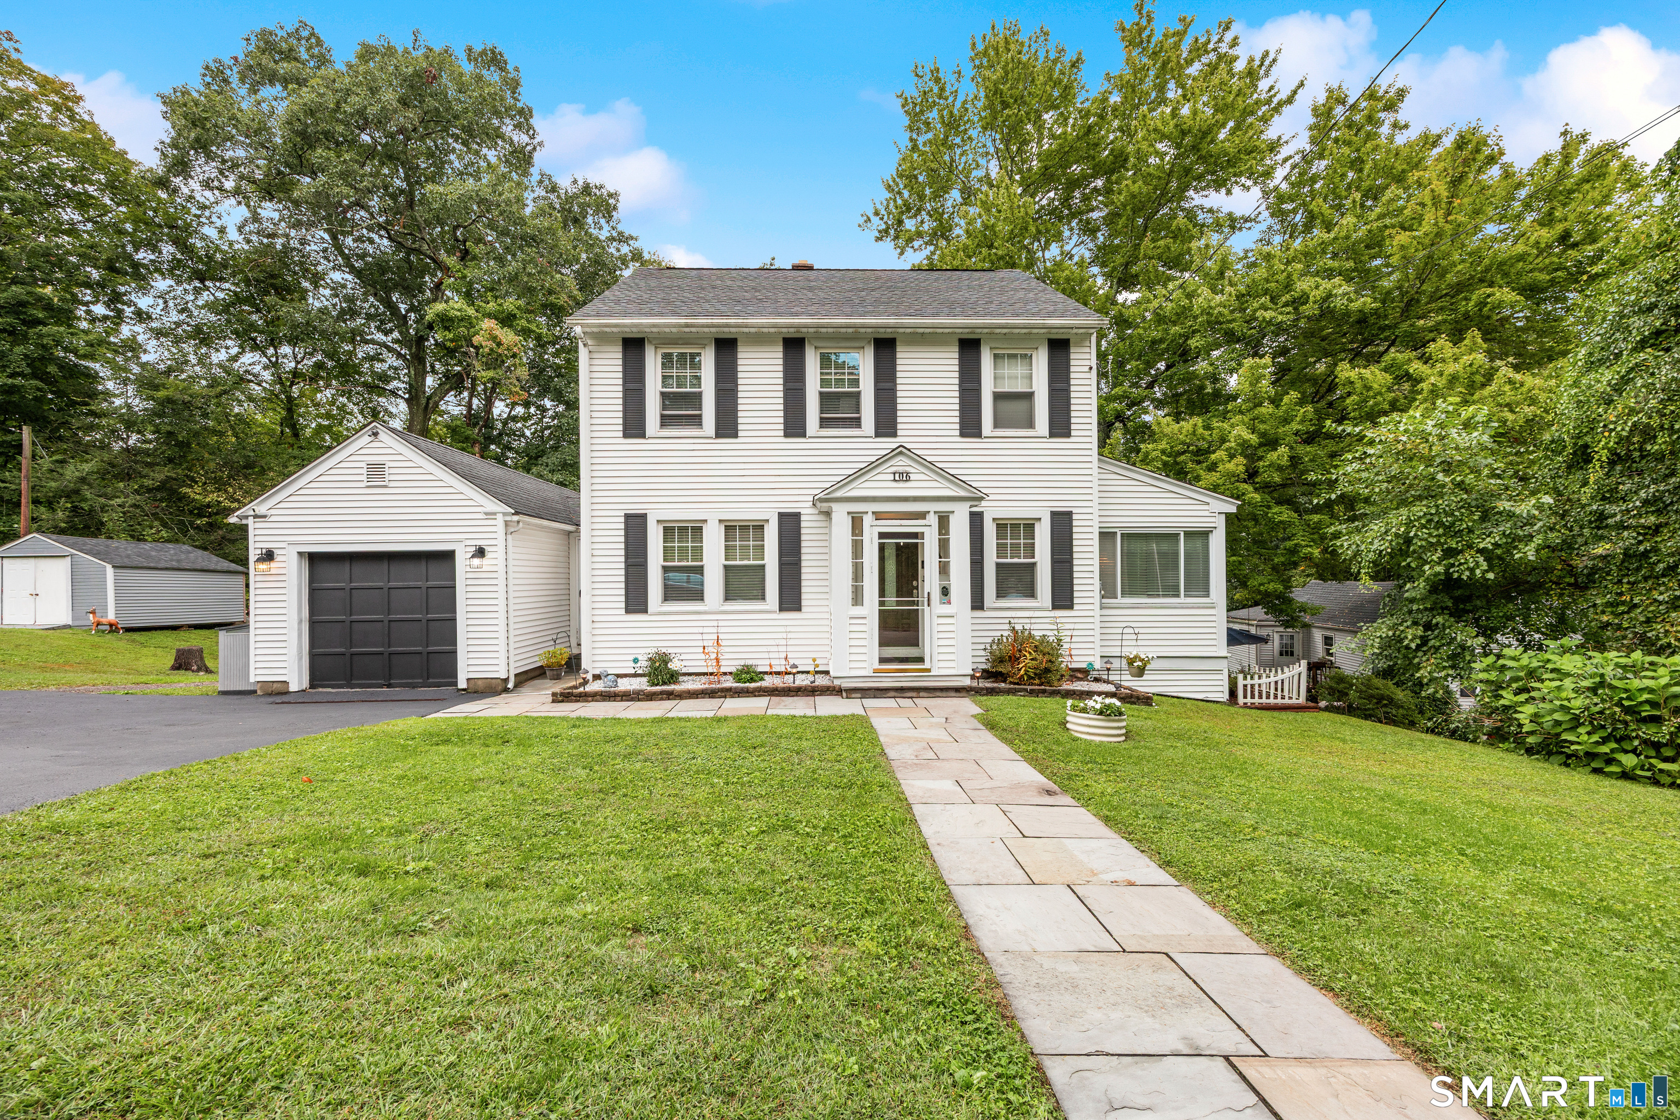
Spacious Colonial ready for new owners! This home features a large living room, spacious kitchen with island and pantry space, and a family room featuring a pellet stove for supplemental heat, helping to keep heating costs low. Sliders lead to a deck overlooking the nearly one-third acre fenced yard. Upstairs, the generous primary bedroom includes a full bath, walk-in closet, and a good-sized loft area ideal for a home office, additional bedroom, sitting room, or exercise space. Additional features include a covered front porch, one-car under-house garage, large driveway with plenty of parking, and a desirable location in a lovely Watertown neighborhood close to shopping and restaurants.

Listed by Jennifer Bundock of Coldwell Banker Realty

$
$
%
$/month over payments
Federal 30-year interest rate: 6.69% last updated on Aug 6, 2026
* All Figures are estimates. Check with your bank or proposed mortgage company for actual interest rates.
This product uses the FRED® API but is not endorsed or certified by the Federal Reserve Bank of St. Louis.

Save FavoriteSchedule TourAsk A QuestionMore Details

354 Steele Street New Britain CT 06052

New Britain, CT354 Steele Street

Price$450,000

Est. Mortgage: $/month

Pending Continue to Show

MLS Number 24182383

  • Single Family
  • Square Feet 2,641
  • Bedrooms 4
  • Bathroom 2
  • Year Built 1940

Welcome to 354 Steele Street, a beautifully maintained and thoughtfully updated Cape set on nearly 1/2 acre in New Britain's sought-after South Mountain area. Lovingly improved, this exceptional home offers 4 bedrooms, 2 full baths, an oversized tandem garage, and landscaped grounds for year-round enjoyment. A welcoming foyer with courtyard views opens to sun-filled living spaces enhanced by hardwood floors throughout, abundant natural light, Harvey windows, and timeless character. The spacious living room features a newer gas fireplace, while the formal dining room is framed by a charming bay window overlooking the gardens. The bright kitchen offers gas cooking, ample cabinetry, eat-in dining, first-floor laundry, and direct access to outdoor living areas. Flexible rooms on both levels provide options for office, guests, hobbies, or everyday living. Major improvements include central air, Buderus heating, Generac whole-house generator, 200-amp electrical, updated baths, replacement windows, upgraded mechanicals, and fresh interior finishes. The expansive oversized garage is a rare asset for multiple vehicles, boat storage, collector interests, workshop use, hobbies, and added storage. Professionally landscaped grounds feature mature trees, established perennials, stone patios, walkways, gathering areas, and a charming stone oven. Minutes to Stanley Quarter Park, Stanley Golf Course, CCSU, West Hartford Center, Farmington, UConn Health, shopping, dining, and commuter routes.

Listed by Lisa Fagan of Higgins Group West Hartford

$
$
%
$/month over payments
Federal 30-year interest rate: 6.69% last updated on Aug 6, 2026
* All Figures are estimates. Check with your bank or proposed mortgage company for actual interest rates.
This product uses the FRED® API but is not endorsed or certified by the Federal Reserve Bank of St. Louis.

Save FavoriteSchedule TourAsk A QuestionMore Details

8 Plainview Drive Plainfield CT 06374

Plainfield, CT8 Plainview Drive

Price$450,000

Est. Mortgage: $/month

MLS Number 24189440

  • Single Family
  • Square Feet 1,690
  • Bedrooms 4
  • Bathroom 2
  • Year Built 1973

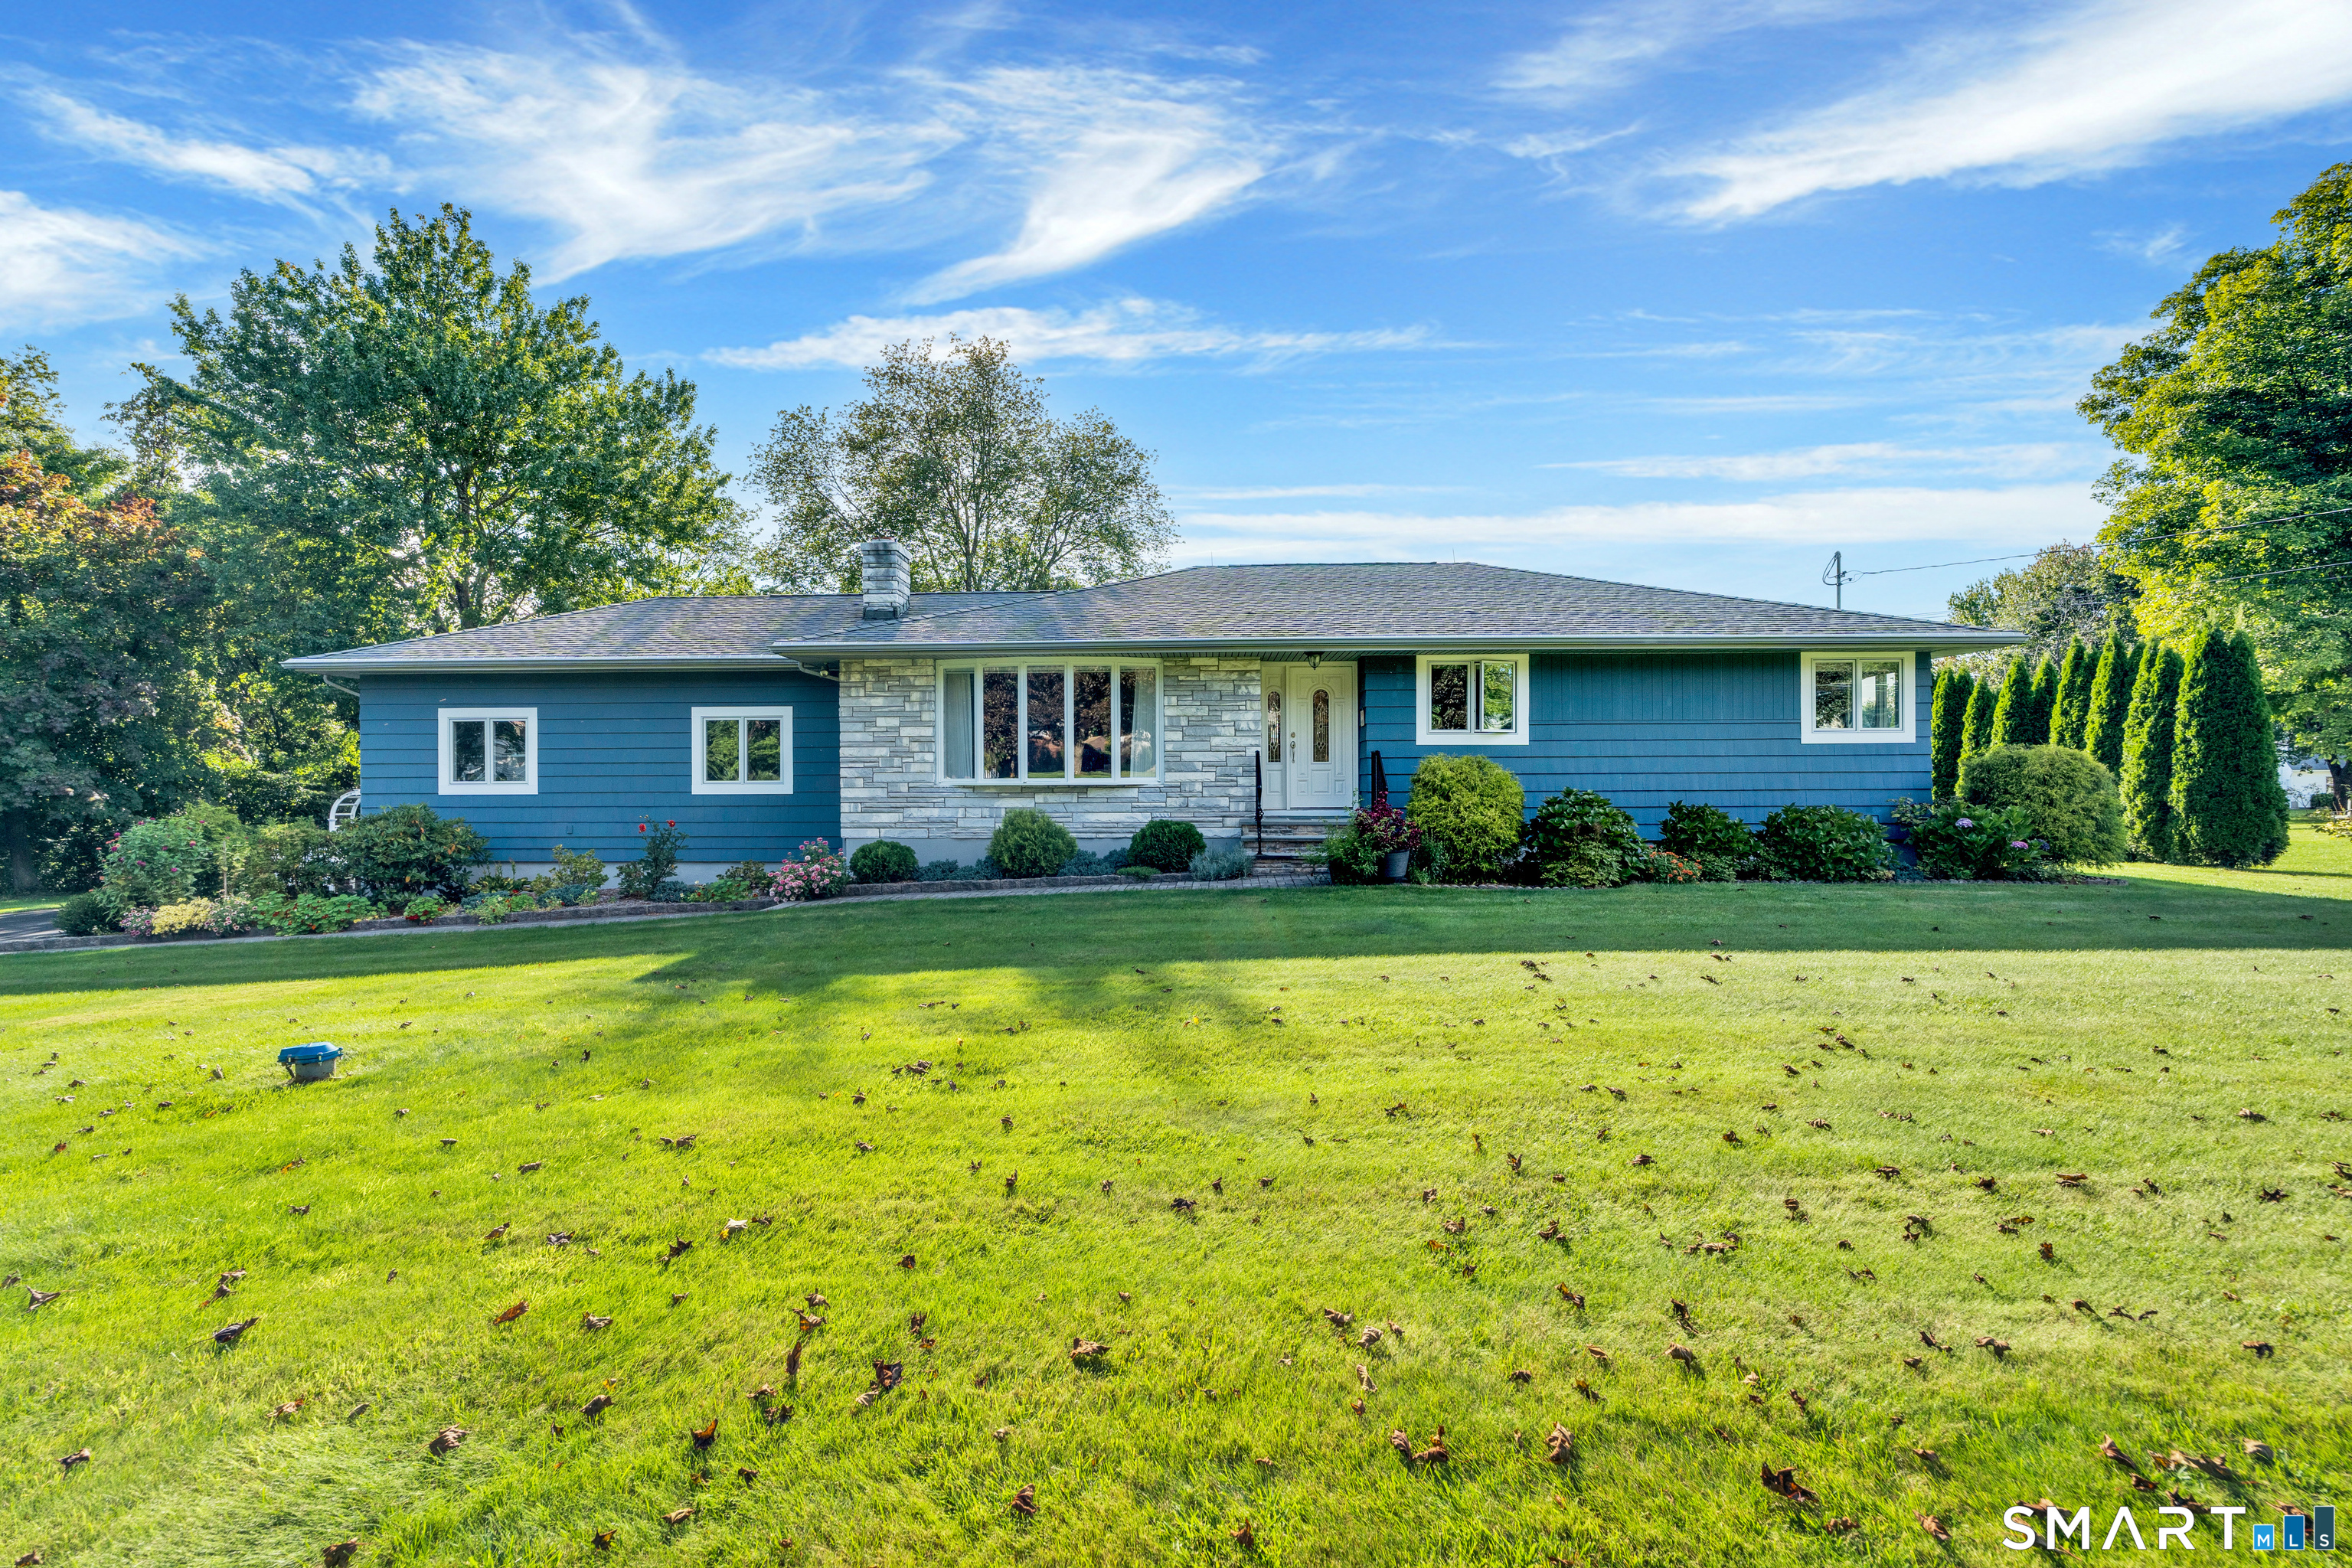
Welcome to 8 Plainview Drive, a beautifully updated 4-bedroom, 2-bath Cape located on a quiet cul-de-sac in Plainfield. Situated on 0.81 acres, this home offers plenty of space while still being close to everything you need. Over the last few years, the home has seen extensive updates, including a new roof, vinyl siding, repaved driveway, farmer's porch, and front bedroom dormers, all completed in 2022. Inside, you'll find an updated kitchen featuring rich dark-stained butcher block countertops, new hardwood flooring throughout most of the home, and a living room with shiplap accents that create a warm, welcoming feel. Additional features include a spacious two-car garage, and a full, dry, unfinished basement with excellent storage and room to expand if desired. Whether you're relaxing on the front porch, enjoying the backyard, or taking advantage of the nearby shopping, restaurants, dog park, walking and biking trails, and easy access to I-395, this home offers the convenience of being close to everyday amenities while also being just a short drive from the Rhode Island and Massachusetts borders. If you're looking for your first home, more space, or simply a home that's already been updated, 8 Plainview Drive is ready for its next owners.

Listed by Kelsie G. Griffin Wolfburg of Kazantzis Real Estate,LLC

$
$
%
$/month over payments
Federal 30-year interest rate: 6.69% last updated on Aug 6, 2026
* All Figures are estimates. Check with your bank or proposed mortgage company for actual interest rates.
This product uses the FRED® API but is not endorsed or certified by the Federal Reserve Bank of St. Louis.

Save FavoriteSchedule TourAsk A QuestionMore Details

209 Winding Hollow Road Groton CT 06340

Groton, CT209 Winding Hollow Road

Price$450,000

Est. Mortgage: $/month

MLS Number 24187791

  • Condo
  • Bedrooms 3
  • Bathroom 3
  • Square Feet 1,632
  • Year Built 2023

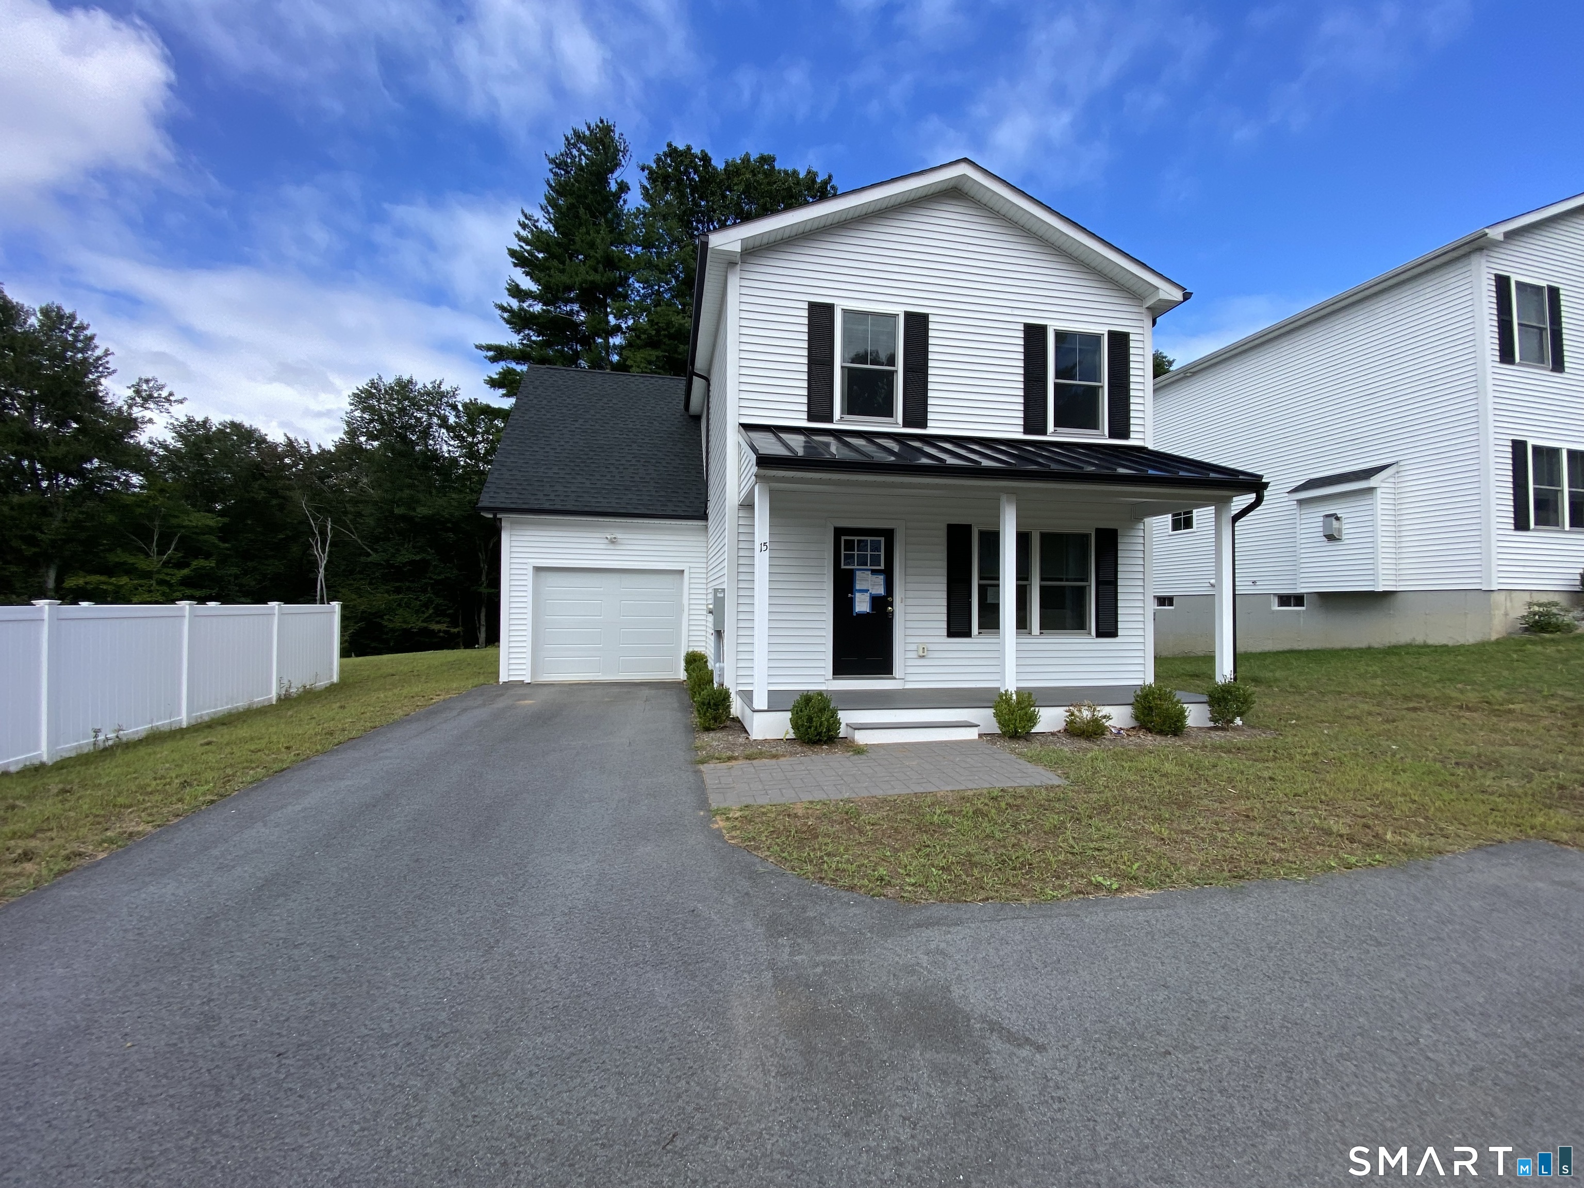
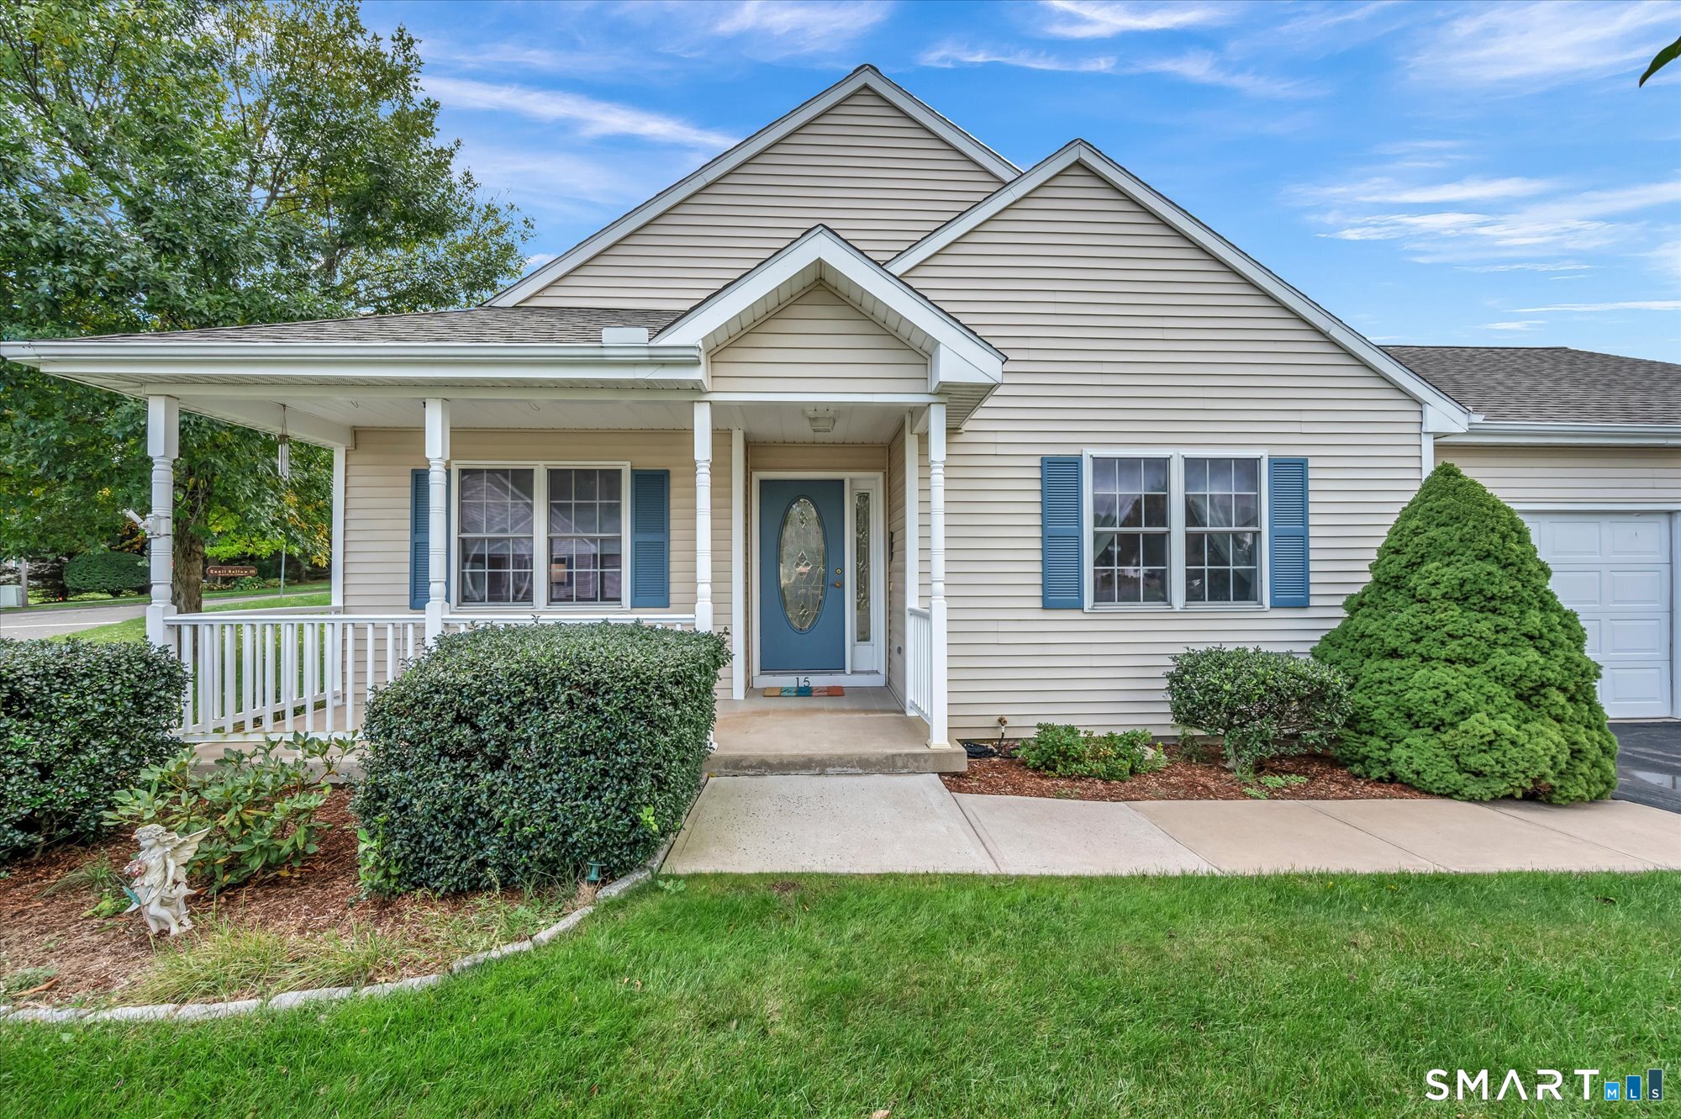
Welcome to Cornerstone Village, a charming new construction pocket community in Groton, CT! 209 Winding Hollow Road offers a unique opportunity to own a 1,700 sq. ft. home featuring 3 bedrooms and 2.5 bathrooms. Perfectly positioned as a desirable end unit bordering the peaceful surrounding woods, this property provides additional privacy and scenic views while maintaining the ease of a maintenance-free condominium lifestyle. Designed as a thoughtful alternative to traditional high-density complex layouts, the neighborhood showcases distinct styling with a vibrant mix of classic New England exterior colors. This exceptional residence boasts its own dedicated front entrance, a bright open-concept interior design, and a private 1-car attached garage. Experience a premium lifestyle defined by both elegance and ease at 209 Winding Hollow Road!

Listed by Bridget A. Morrissey of Bridget Morrissey Realty LLC

$
$
%
$/month over payments
Federal 30-year interest rate: 6.69% last updated on Aug 6, 2026
* All Figures are estimates. Check with your bank or proposed mortgage company for actual interest rates.
This product uses the FRED® API but is not endorsed or certified by the Federal Reserve Bank of St. Louis.

Save FavoriteSchedule TourAsk A QuestionMore Details

141 Pennsylvania Avenue New Britain CT 06052
Active With Contract

MLS Number 24192161

  • Multi Family Multi-Family For Sale
  • Square Feet 2,530
  • Acreage 0.17
  • Bedrooms 5
  • Bathroom 3

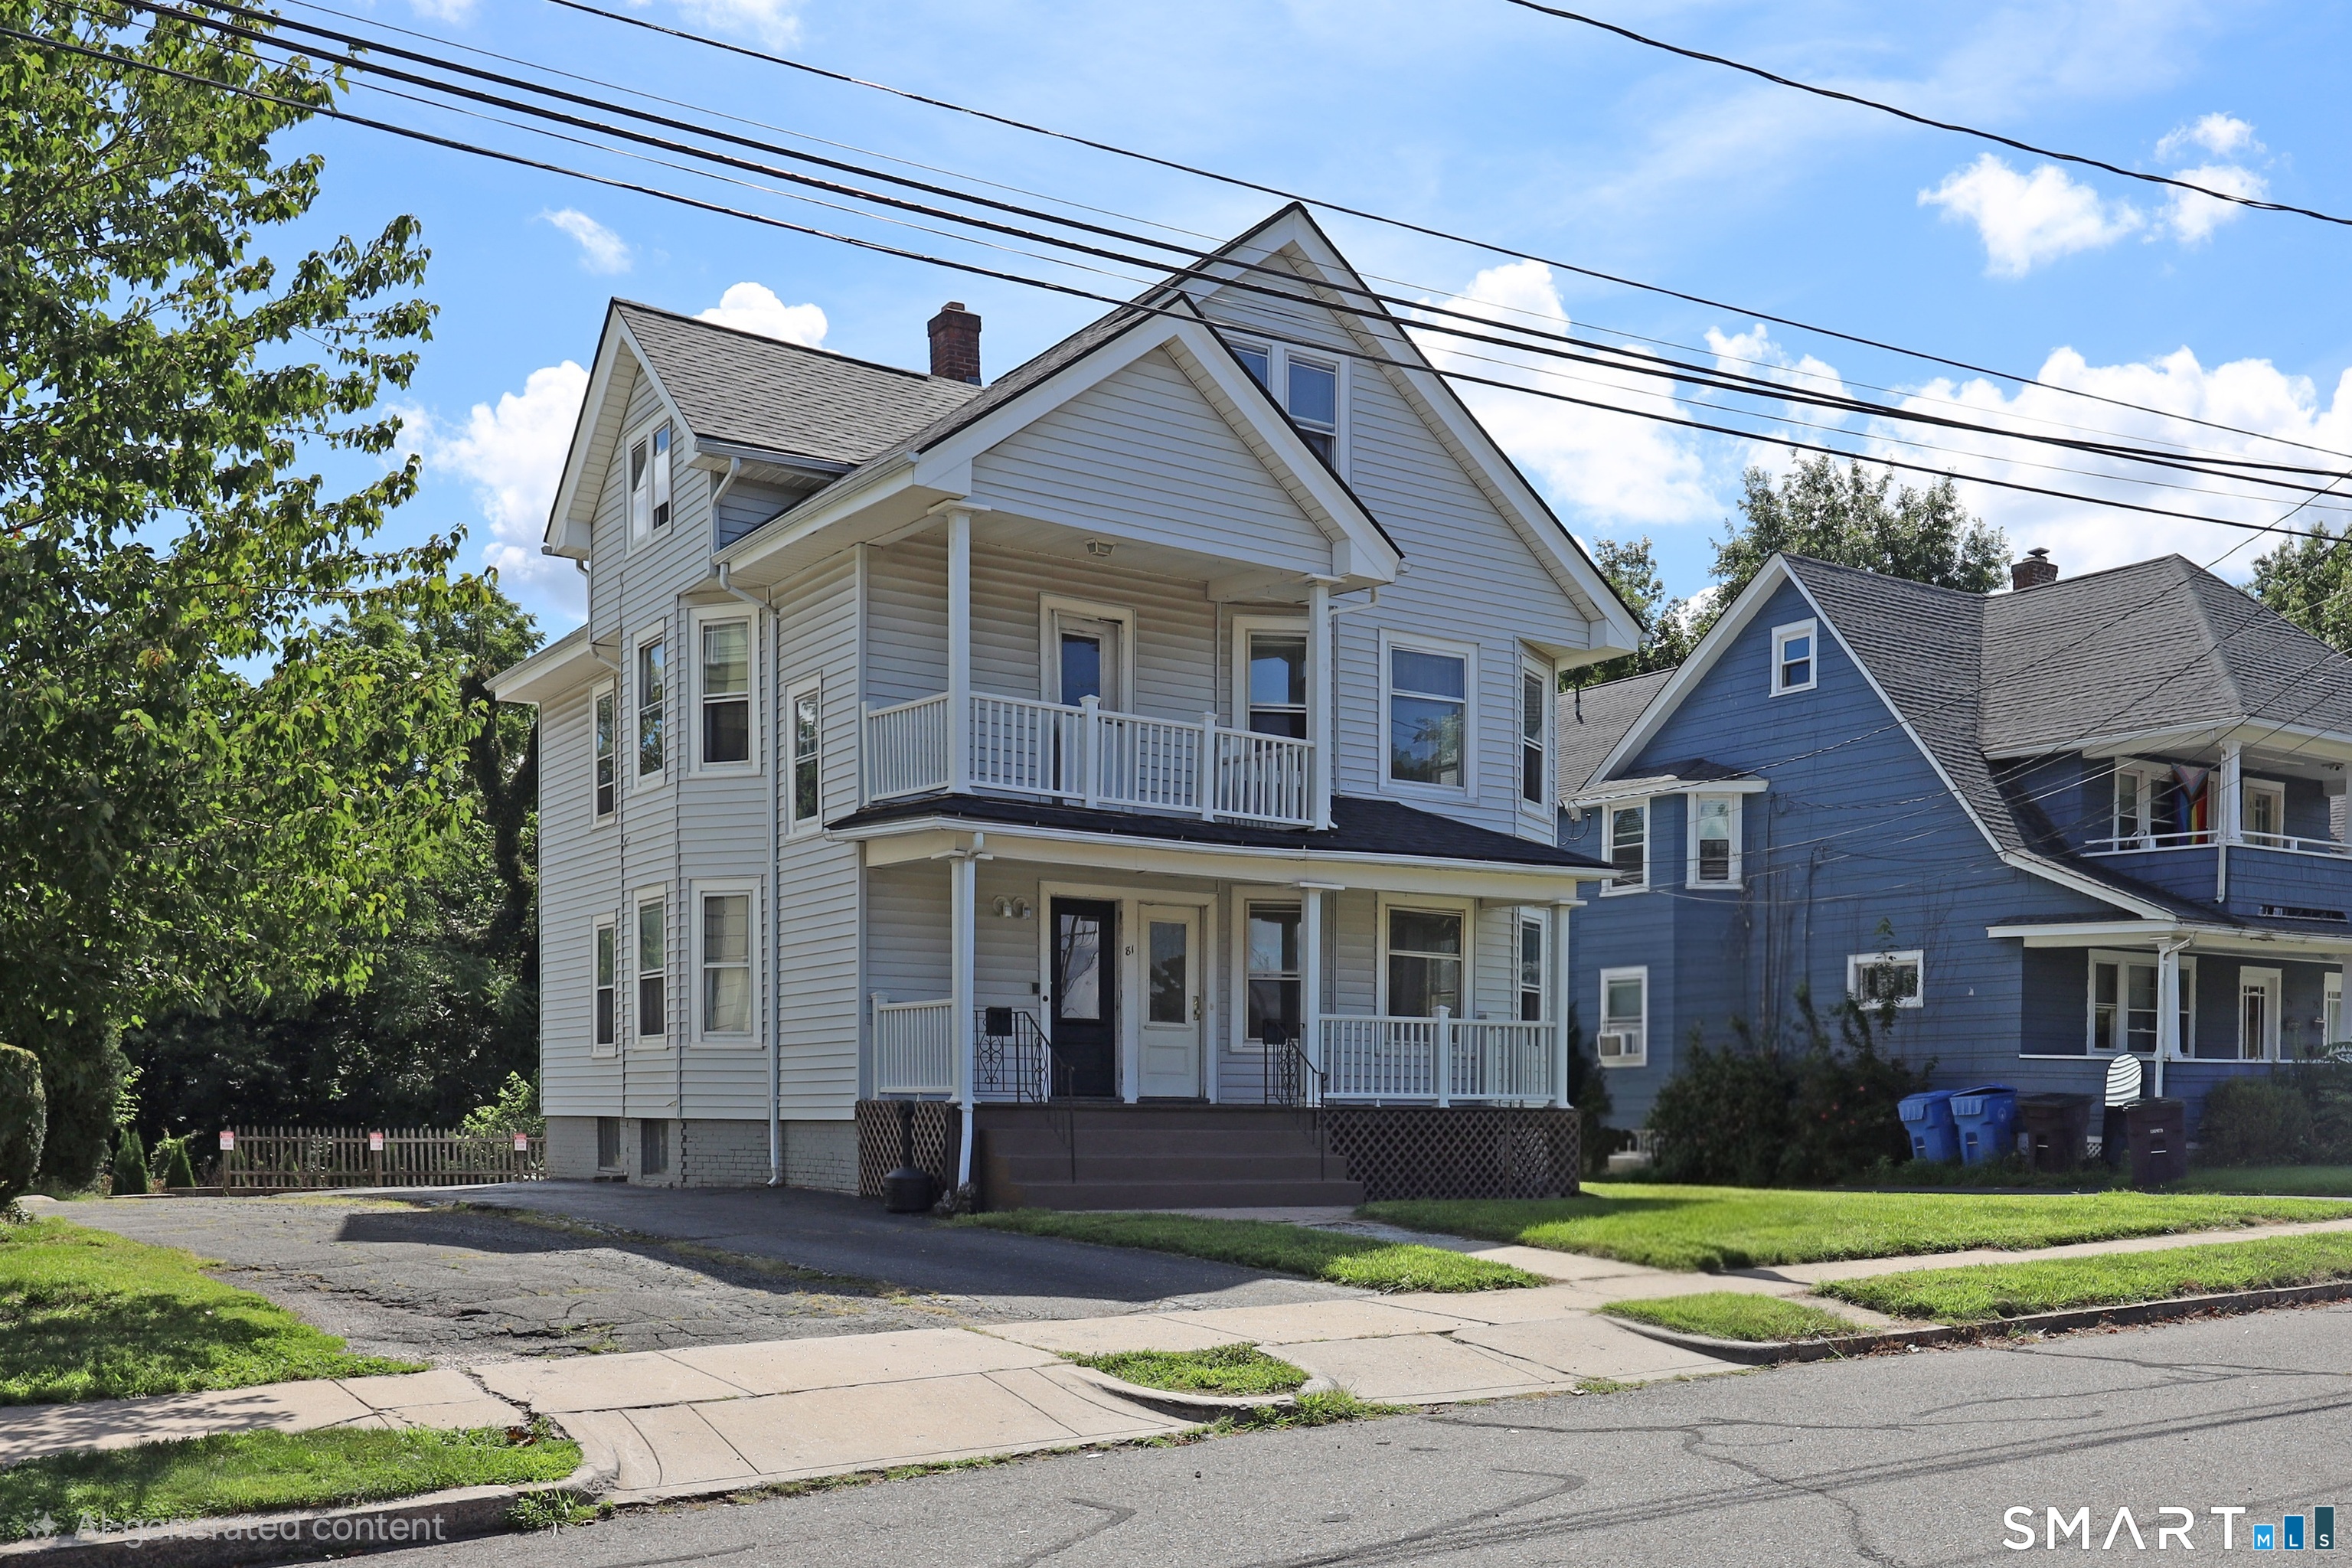
Excellent investment opportunity in a desirable New Britain neighborhood! This well-maintained 3-family property features two 1 bedroom apartments and one 3 bedroom apartment, all in very good condition. All seperate tenant paid heat, hot water and electricity. Enjoy driveways on both sides of the building with plenty of off-street parking, a spacious backyard and a convenient location just minutes from highways, shopping, restaurants, school and other amenities. A great addition to any investment portfolio or owner-occupied opportunity.

Listed by David S. Holcroft of RE/MAX Precision Realty

$
$
%
$/month over payments
Federal 30-year interest rate: 6.69% last updated on Aug 6, 2026
* All Figures are estimates. Check with your bank or proposed mortgage company for actual interest rates.
This product uses the FRED® API but is not endorsed or certified by the Federal Reserve Bank of St. Louis.

Save FavoriteSchedule TourAsk A QuestionMore Details

84 Christy Hill Road Ledyard CT 06335

MLS Number 24192646

  • Single Family
  • Square Feet 1,594
  • Bedrooms 3
  • Bathroom 2
  • Year Built 1973

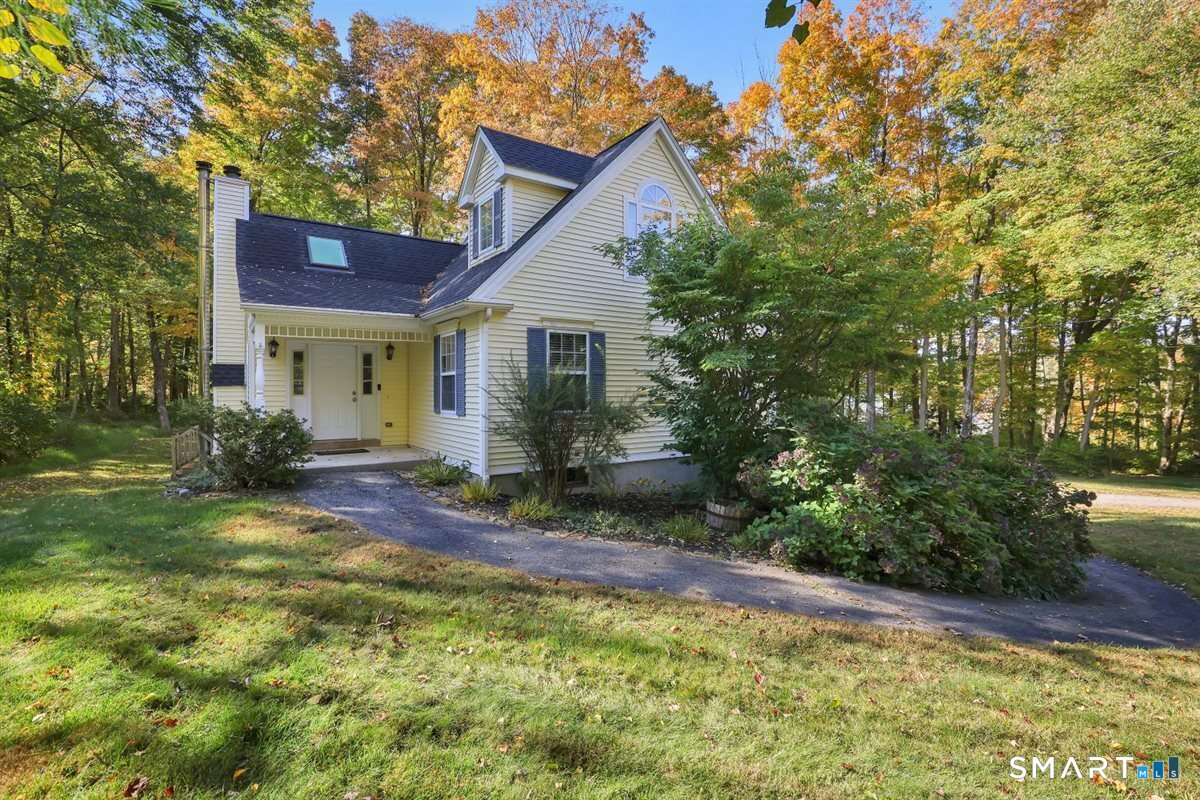
*****HIGHEST AND BEST OFFERS BY 8/10/2026 AT 7PM***** Welcome to 84 Christy Hill! This cozy & charming Cape Cod offers the perfect blend of warmth, character, and thoughtful updates. Step inside to a beautiful, meticulously cared for home with open vaulted ceilings in the living room where abundant natural light create an inviting space to relax or gather with family and friends. The updated kitchen serves as the heart of the home, offering both style and functionality for everyday living. 3 comfortable 2nd floor bedrooms provide peaceful retreats at the end of the day, while the attached two-car garage and full unfinished basement offer ample storage and the opportunity to create additional living space to suit your needs. Nestled on a spacious, serene and private lot, you'll enjoy a peaceful setting with room to unwind, entertain, or simply enjoy the outdoors. Conveniently located just minutes from major highways, Electric Boat, Pfizer, Mohegan Sun, Foxwoods Resort Casino, shopping, restaurants, and other local amenities, this home combines a quiet setting with easy access and convenience. Whether you're looking for your first home, your forever home, or simply a place to create lasting memories, this inviting Cape is ready to welcome you home to your next nest!

Listed by Kristin A Davis of Berkshire Hathaway NE Prop.

$
$
%
$/month over payments
Federal 30-year interest rate: 6.69% last updated on Aug 6, 2026
* All Figures are estimates. Check with your bank or proposed mortgage company for actual interest rates.
This product uses the FRED® API but is not endorsed or certified by the Federal Reserve Bank of St. Louis.

Virtual TourSave FavoriteSchedule TourAsk A QuestionMore Details

12 Lewis Road New Britain CT 06053

New Britain, CT12 Lewis Road

Price$450,000

Est. Mortgage: $/month

MLS Number 24189038

  • Multi Family Multi-Family For Sale
  • Square Feet 2,142
  • Acreage 0.15
  • Bedrooms 6
  • Bathroom 4

This is the two-family opportunity buyers have been waiting for! Updated. Vacant. Spacious. And ready to start working for its next owner from day one.Welcome to 12 Lewis Rd, where two nearly identical 3-bedroom, 1.5-bath units create the kind of flexibility that is hard to find. Live in one side and let the other help offset your monthly expenses, bring the whole family together while maintaining separate living spaces, or add a turnkey property to your investment portfolio. With both units vacant, the next owner gets a fresh start-the freedom to choose their own tenants, establish rents, or move right in. Inside, freshly updated kitchens and bathrooms bring a clean, modern feel, while beautifully refinished hardwood floors add the warmth and character buyers love. Each unit offers a spacious, functional layout with three bedrooms and the convenience of a half bath on the main level. Need even more space? A bonus room in the basement offers additional flexibility for a home office, gym, or whatever fits your lifestyle. 2 separate oil furnaces, an attached garage, and a private yard add even more everyday value. For investors, estimated market rents of approximately $2,300-$2,500 per unit make the income potential hard to ignore. And then there's the location. Positioned in the heart of Central CT with easy access to Rt 9 and I-84, 12 Lewis Rd keeps you within easy reach of Farmington, West Hartford, Newington, Berlin, Plainville, and Southington

Listed by Mustafa Muaremi of Coldwell Banker Realty

$
$
%
$/month over payments
Federal 30-year interest rate: 6.69% last updated on Aug 6, 2026
* All Figures are estimates. Check with your bank or proposed mortgage company for actual interest rates.
This product uses the FRED® API but is not endorsed or certified by the Federal Reserve Bank of St. Louis.

Save FavoriteSchedule TourAsk A QuestionMore Details

159 Old Tatnic Hill Road Brooklyn CT 06234
Active With Contract

MLS Number 24129371

  • Single Family
  • Square Feet 1,350
  • Bedrooms 3
  • Bathroom 2
  • Year Built 2025

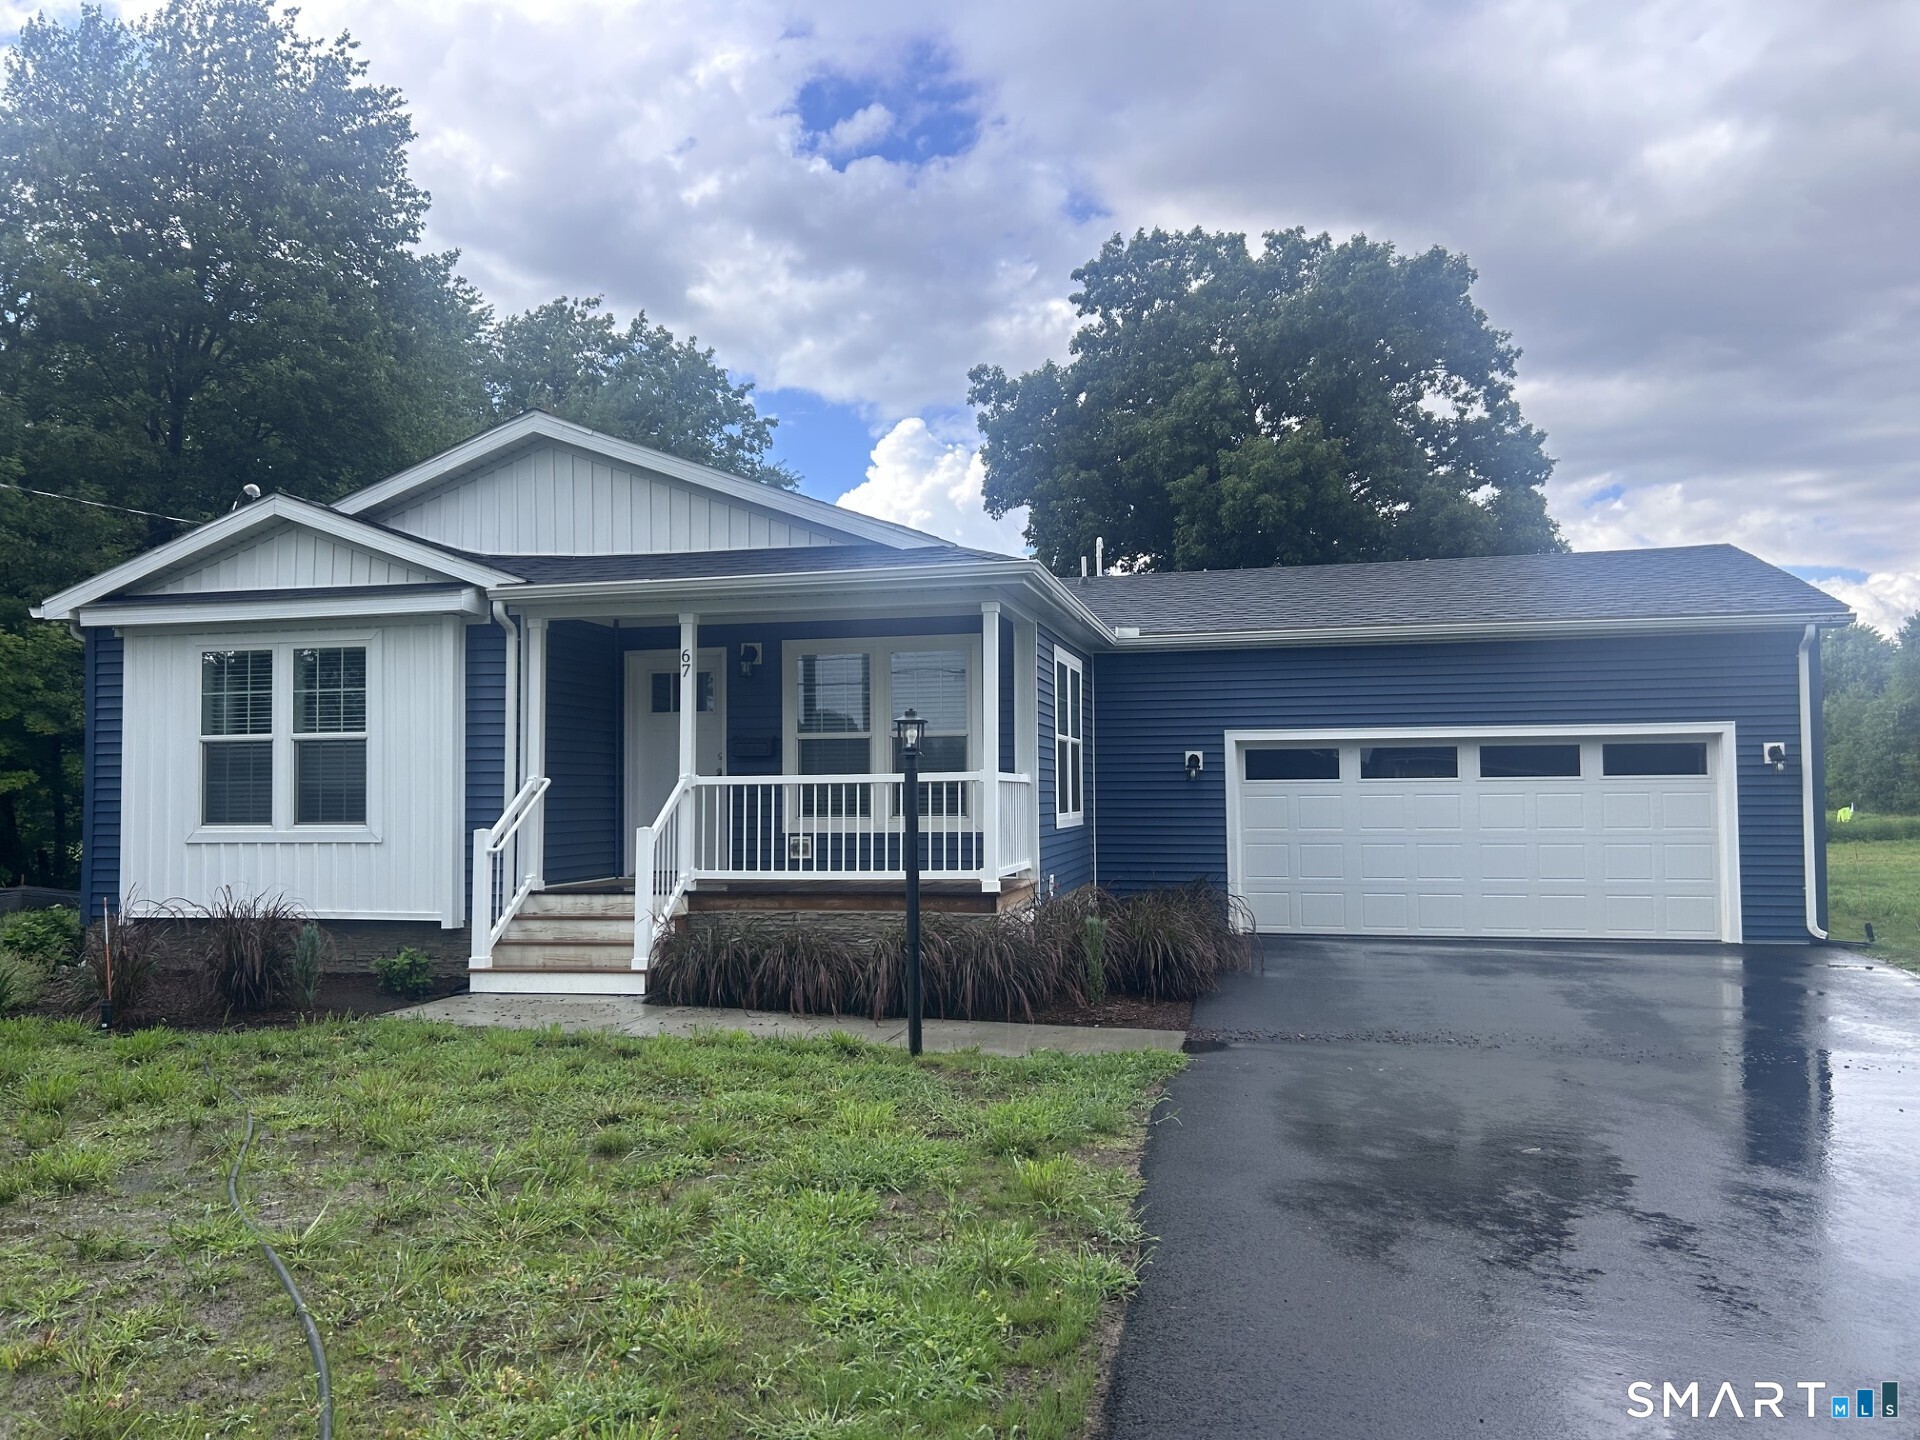
Lovely single level ranch to be built in Brooklyn's newest subdivision. This six lot subdivision is located on a quiet, country road in an excellent Brooklyn location. Enjoy one level living in this modern farmhouse style ranch. The plan features a bright open eat-in kitchen with granite counters and a farmer's sink, and a large family room. The primary bedroom has a private full bath with stand up shower, and a walk in closet. There are two additional bedrooms and another full bath. The laundry is conveniently located in the main level, and provides additional storage/pantry space. One car attached garage. Amenities include energy efficient propane heat, central air, private driveway. Completion expected by spring/summer 2026.

Listed by Barbara A. Diaz of RE/MAX Bell Park Realty

$
$
%
$/month over payments
Federal 30-year interest rate: 6.69% last updated on Aug 6, 2026
* All Figures are estimates. Check with your bank or proposed mortgage company for actual interest rates.
This product uses the FRED® API but is not endorsed or certified by the Federal Reserve Bank of St. Louis.

Save FavoriteSchedule TourAsk A QuestionMore Details

197 Ridgefield Street Hartford CT 06112

MLS Number 24180985

  • Single Family
  • Square Feet 3,085
  • Bedrooms 5
  • Bathroom 4
  • Year Built 1925

Welcome to this historical charming home located within the designated Ridgefield Street Historic District, 197 Ridgefield Street represents the early 20th-century residential expansion of Hartford. The home embraces the timeless colonial style with a frame construction, intricate wood exterior details, tons of charm 5 bedrooms and 3.5 baths all season parlor, spacious bedrooms, master bedroom features on suite bath and original harwood floors the second floor office space with its beautiful windows and easily serve as an additional bedroom This home has alot of the original characteristics of its era perfect for multi generational living It also features a detached 2 car garage and servant staircase new roof less than 6 years old and much more ( Motivated Seller ) Book your showing today

Listed by Michelle Greponne of Creative Realty of CT LLC

$
$
%
$/month over payments
Federal 30-year interest rate: 6.69% last updated on Aug 6, 2026
* All Figures are estimates. Check with your bank or proposed mortgage company for actual interest rates.
This product uses the FRED® API but is not endorsed or certified by the Federal Reserve Bank of St. Louis.

Save FavoriteSchedule TourAsk A QuestionMore Details

114-116 Mather Street Hartford CT 06120

MLS Number 24168146

  • Multi Family Multi-Family For Sale
  • Square Feet 6,467
  • Acreage 0.22
  • Bedrooms 12
  • Bathroom 6

Serious investor opportunity - major value-add project. 6-unit multifamily property offered strictly as-is. Building is currently uninhabitable and requires a full renovation. Significant structural, mechanical, and code-related work needed before occupancy. Not suitable for owner-occupants or light rehab. Experienced investors, contractors, or redevelopment groups only. Property generates no income in its current condition.

Listed by Steven T. Koleno of Beycome of Connecticut

$
$
%
$/month over payments
Federal 30-year interest rate: 6.69% last updated on Aug 6, 2026
* All Figures are estimates. Check with your bank or proposed mortgage company for actual interest rates.
This product uses the FRED® API but is not endorsed or certified by the Federal Reserve Bank of St. Louis.

Save FavoriteSchedule TourAsk A QuestionMore Details

446 Franklin Avenue Hartford CT 06114

MLS Number 24154115

  • Commercial
  • MLS Status Active
  • Year Built 1931
  • Square Feet 1,749
  • Acreage 0.17

Welcome to 446 Franklin ! this exceptional property sits on a high-traffic corner lot at Franklin and Brown, offering outstanding visibility and accessibility. Currently operating as an automotive repair shop, it presents a fantastic opportunity for owner-operators or investors. The space is well-equipped for automotive services and features a functional layout with ample on-site parking for customer convenience. Beyond its current use, the property offers excellent potential for conversion to office space, a franchise location, or other retail needs, making it a versatile investment in a prime commercial corridor.Don't miss this opportunity to secure a valuable asset in a highly visible location!

Listed by Kervin D. Figaro of Five Stars Realty

$
$
%
$/month over payments
Federal 30-year interest rate: 6.69% last updated on Aug 6, 2026
* All Figures are estimates. Check with your bank or proposed mortgage company for actual interest rates.
This product uses the FRED® API but is not endorsed or certified by the Federal Reserve Bank of St. Louis.

Save FavoriteSchedule TourAsk A QuestionMore Details

20 Pendleton Drive Hebron CT 06248

MLS Number 24179058

  • Commercial
  • MLS Status Active
  • Year Built 1989
  • Bathroom 3
  • Square Feet 2,788

Prime commercial opportunity with exceptional visibility and accessibility just off Main Street. This versatile property features a spacious open layout with five public entrances, making it ideal for high-traffic businesses and flexible floor plans. The building includes six private rooms, 3 half bathrooms, and a welcoming covered front porch. Ample on-site parking and easy drive-up access provide convenience for customers and clients alike. Perfectly suited for a gym, retail space, professional offices, wellness center, studio, or a variety of other business uses. Excellent location with strong potential for owner-users or investors seeking a highly adaptable commercial property.

Listed by Cathyann M. Schulte of Countryside Realty

$
$
%
$/month over payments
Federal 30-year interest rate: 6.69% last updated on Aug 6, 2026
* All Figures are estimates. Check with your bank or proposed mortgage company for actual interest rates.
This product uses the FRED® API but is not endorsed or certified by the Federal Reserve Bank of St. Louis.

Save FavoriteSchedule TourAsk A QuestionMore Details

The data relating to real estate for sale on this website appears in part through the SmartMLS Internet Data Exchange program, a voluntary cooperative exchange of property listing data between licensed real estate brokerage firms, and is provided by SmartMLS through a licensing agreement. Listing information is from various brokers who participate in the SmartMLS IDX program and not all listings may be visible on the site. The property information being provided on or through the website is for the personal, non-commercial use of consumers and such information may not be used for any purpose other than to identify prospective properties consumers may be interested in purchasing. Some properties which appear for sale on the website may no longer be available because they are for instance, under contract, sold or are no longer being offered for sale. Property information displayed is deemed reliable but is not guaranteed. Copyright 2026 SmartMLS, Inc.