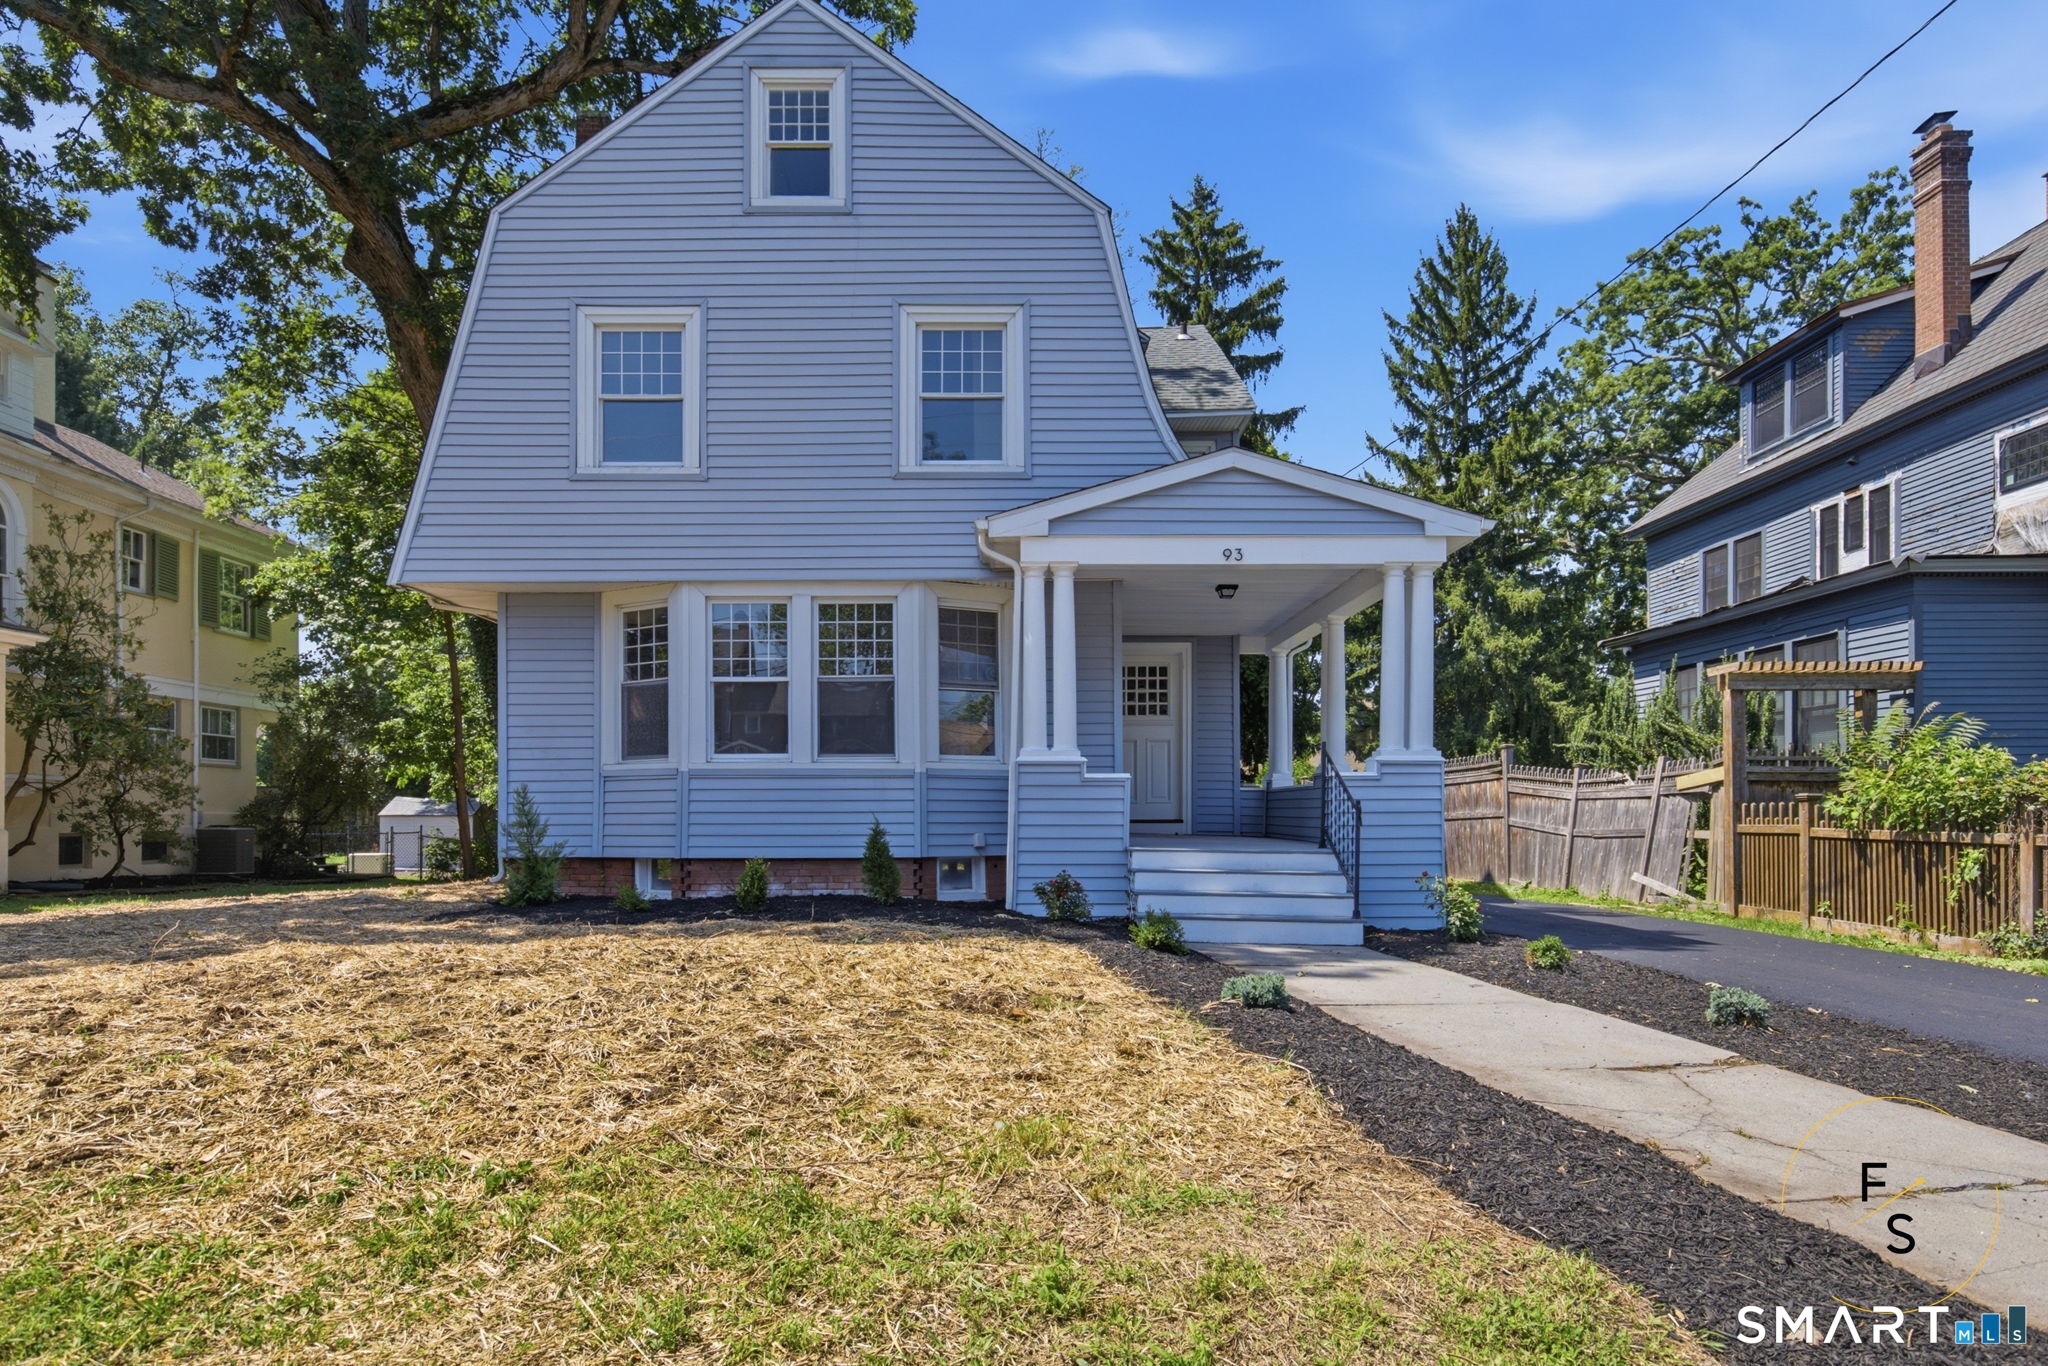
and narrow your search. If you have fewer than 200 results, you can save your search.

Greater Mansfield CT Real Estate $350k - $500k

r=215-226
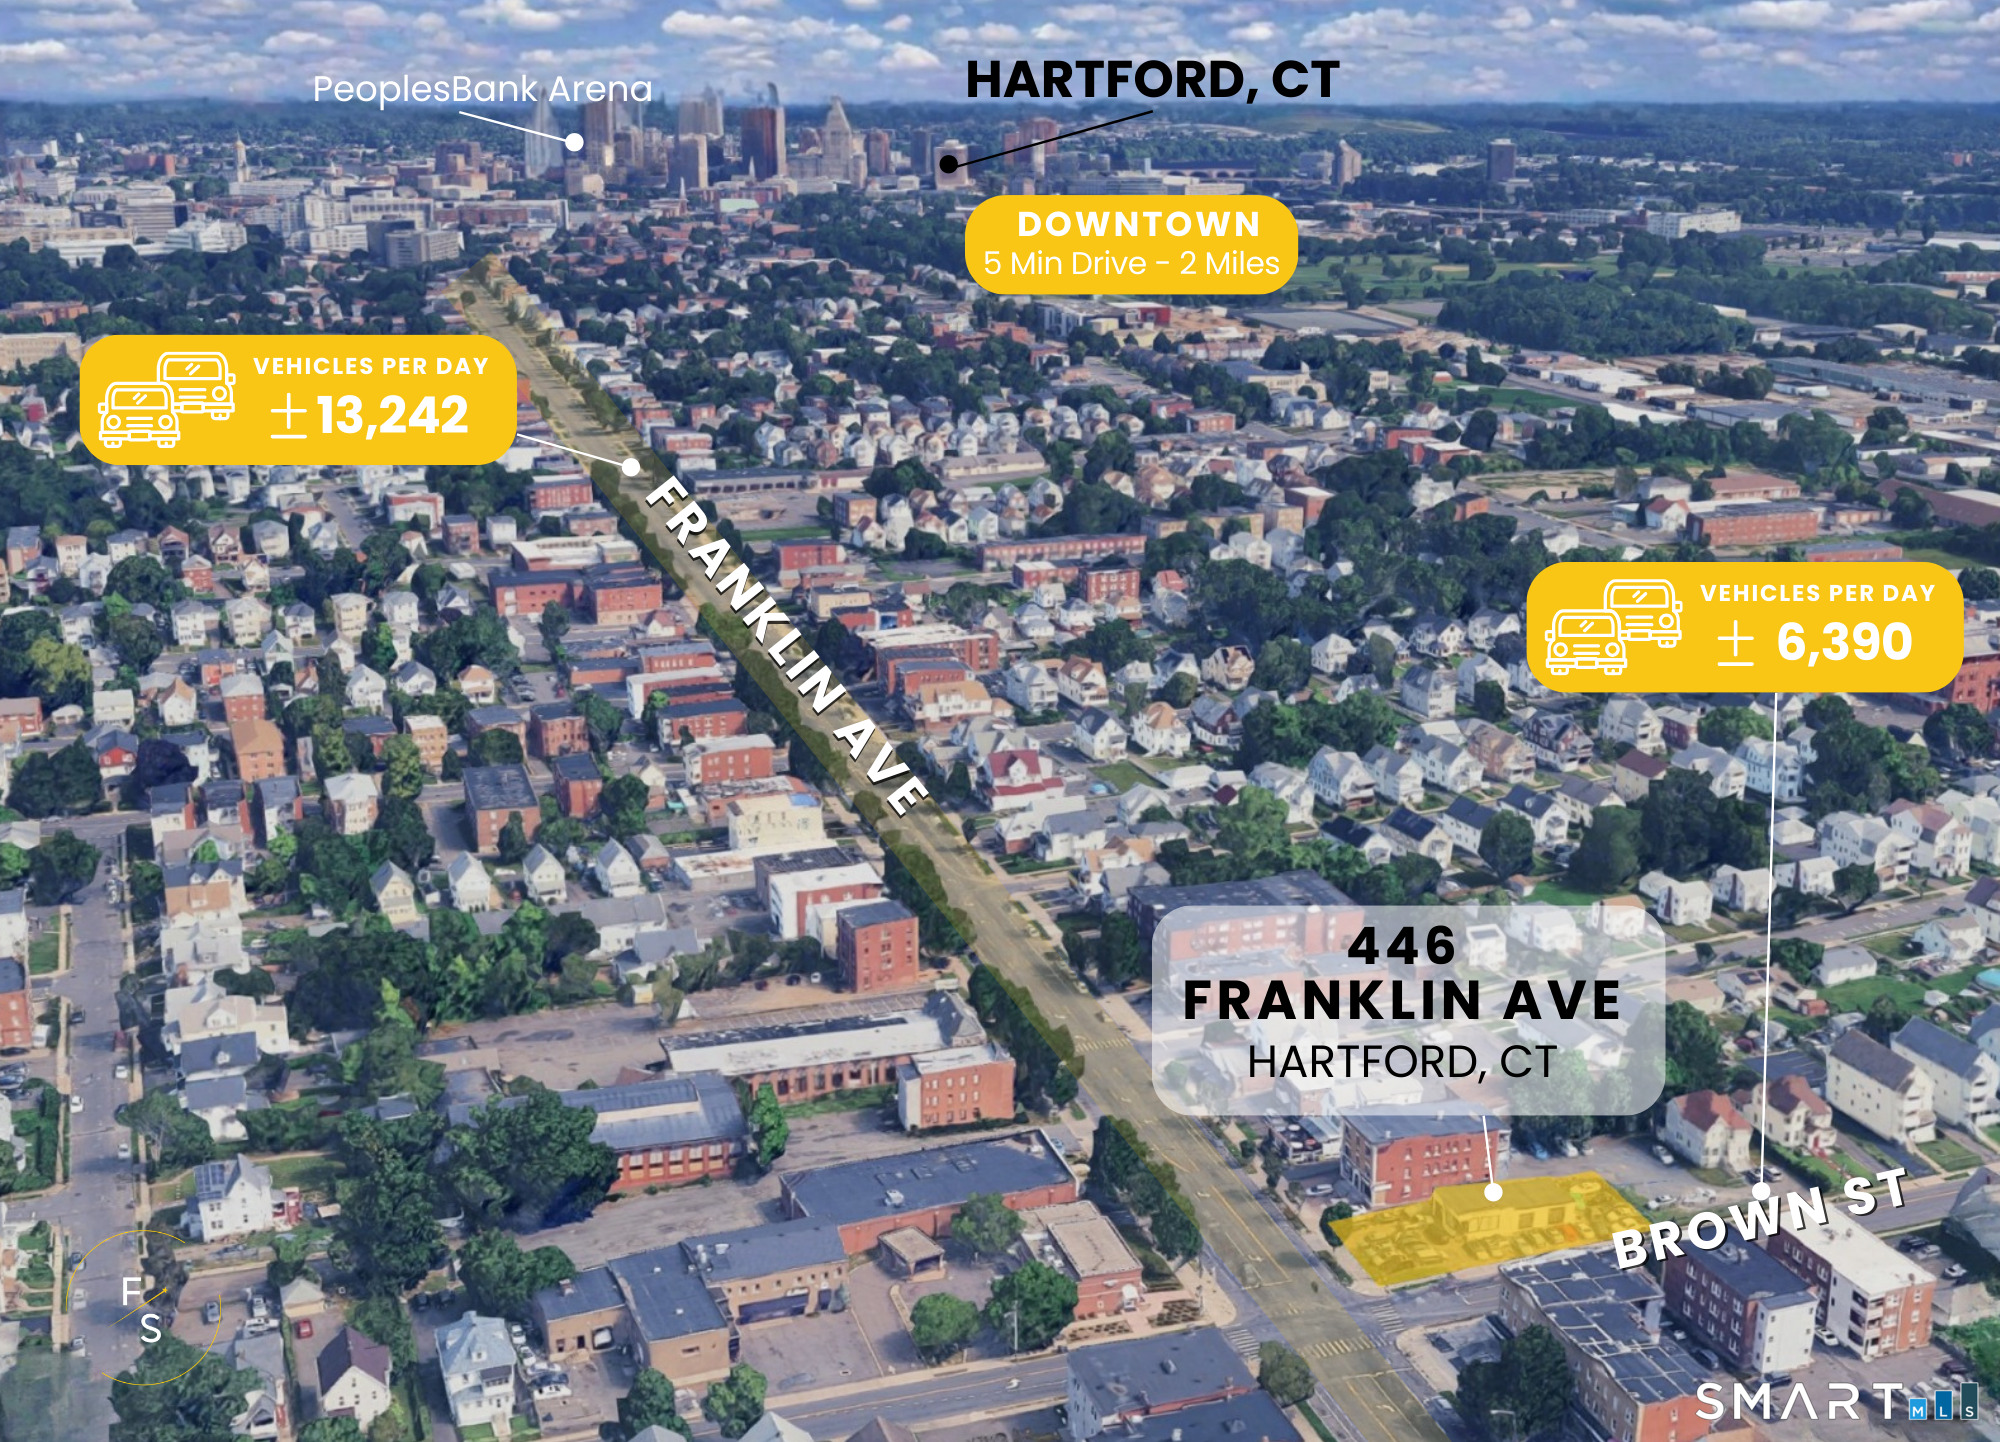
446 Franklin Avenue Hartford CT 06114

MLS Number 24154115

  • Commercial
  • MLS Status Active
  • Year Built 1931
  • Square Feet 1,749
  • Acreage 0.17

Welcome to 446 Franklin ! this exceptional property sits on a high-traffic corner lot at Franklin and Brown, offering outstanding visibility and accessibility. Currently operating as an automotive repair shop, it presents a fantastic opportunity for owner-operators or investors. The space is well-equipped for automotive services and features a functional layout with ample on-site parking for customer convenience. Beyond its current use, the property offers excellent potential for conversion to office space, a franchise location, or other retail needs, making it a versatile investment in a prime commercial corridor.Don't miss this opportunity to secure a valuable asset in a highly visible location!

Listed by Kervin D. Figaro of Five Stars Realty

$
$
%
$/month over payments
Federal 30-year interest rate: 6.69% last updated on Aug 6, 2026
* All Figures are estimates. Check with your bank or proposed mortgage company for actual interest rates.
This product uses the FRED® API but is not endorsed or certified by the Federal Reserve Bank of St. Louis.

Save FavoriteSchedule TourAsk A QuestionMore Details

20 Pendleton Drive Hebron CT 06248

MLS Number 24179058

  • Commercial
  • MLS Status Active
  • Year Built 1989
  • Bathroom 3
  • Square Feet 2,788

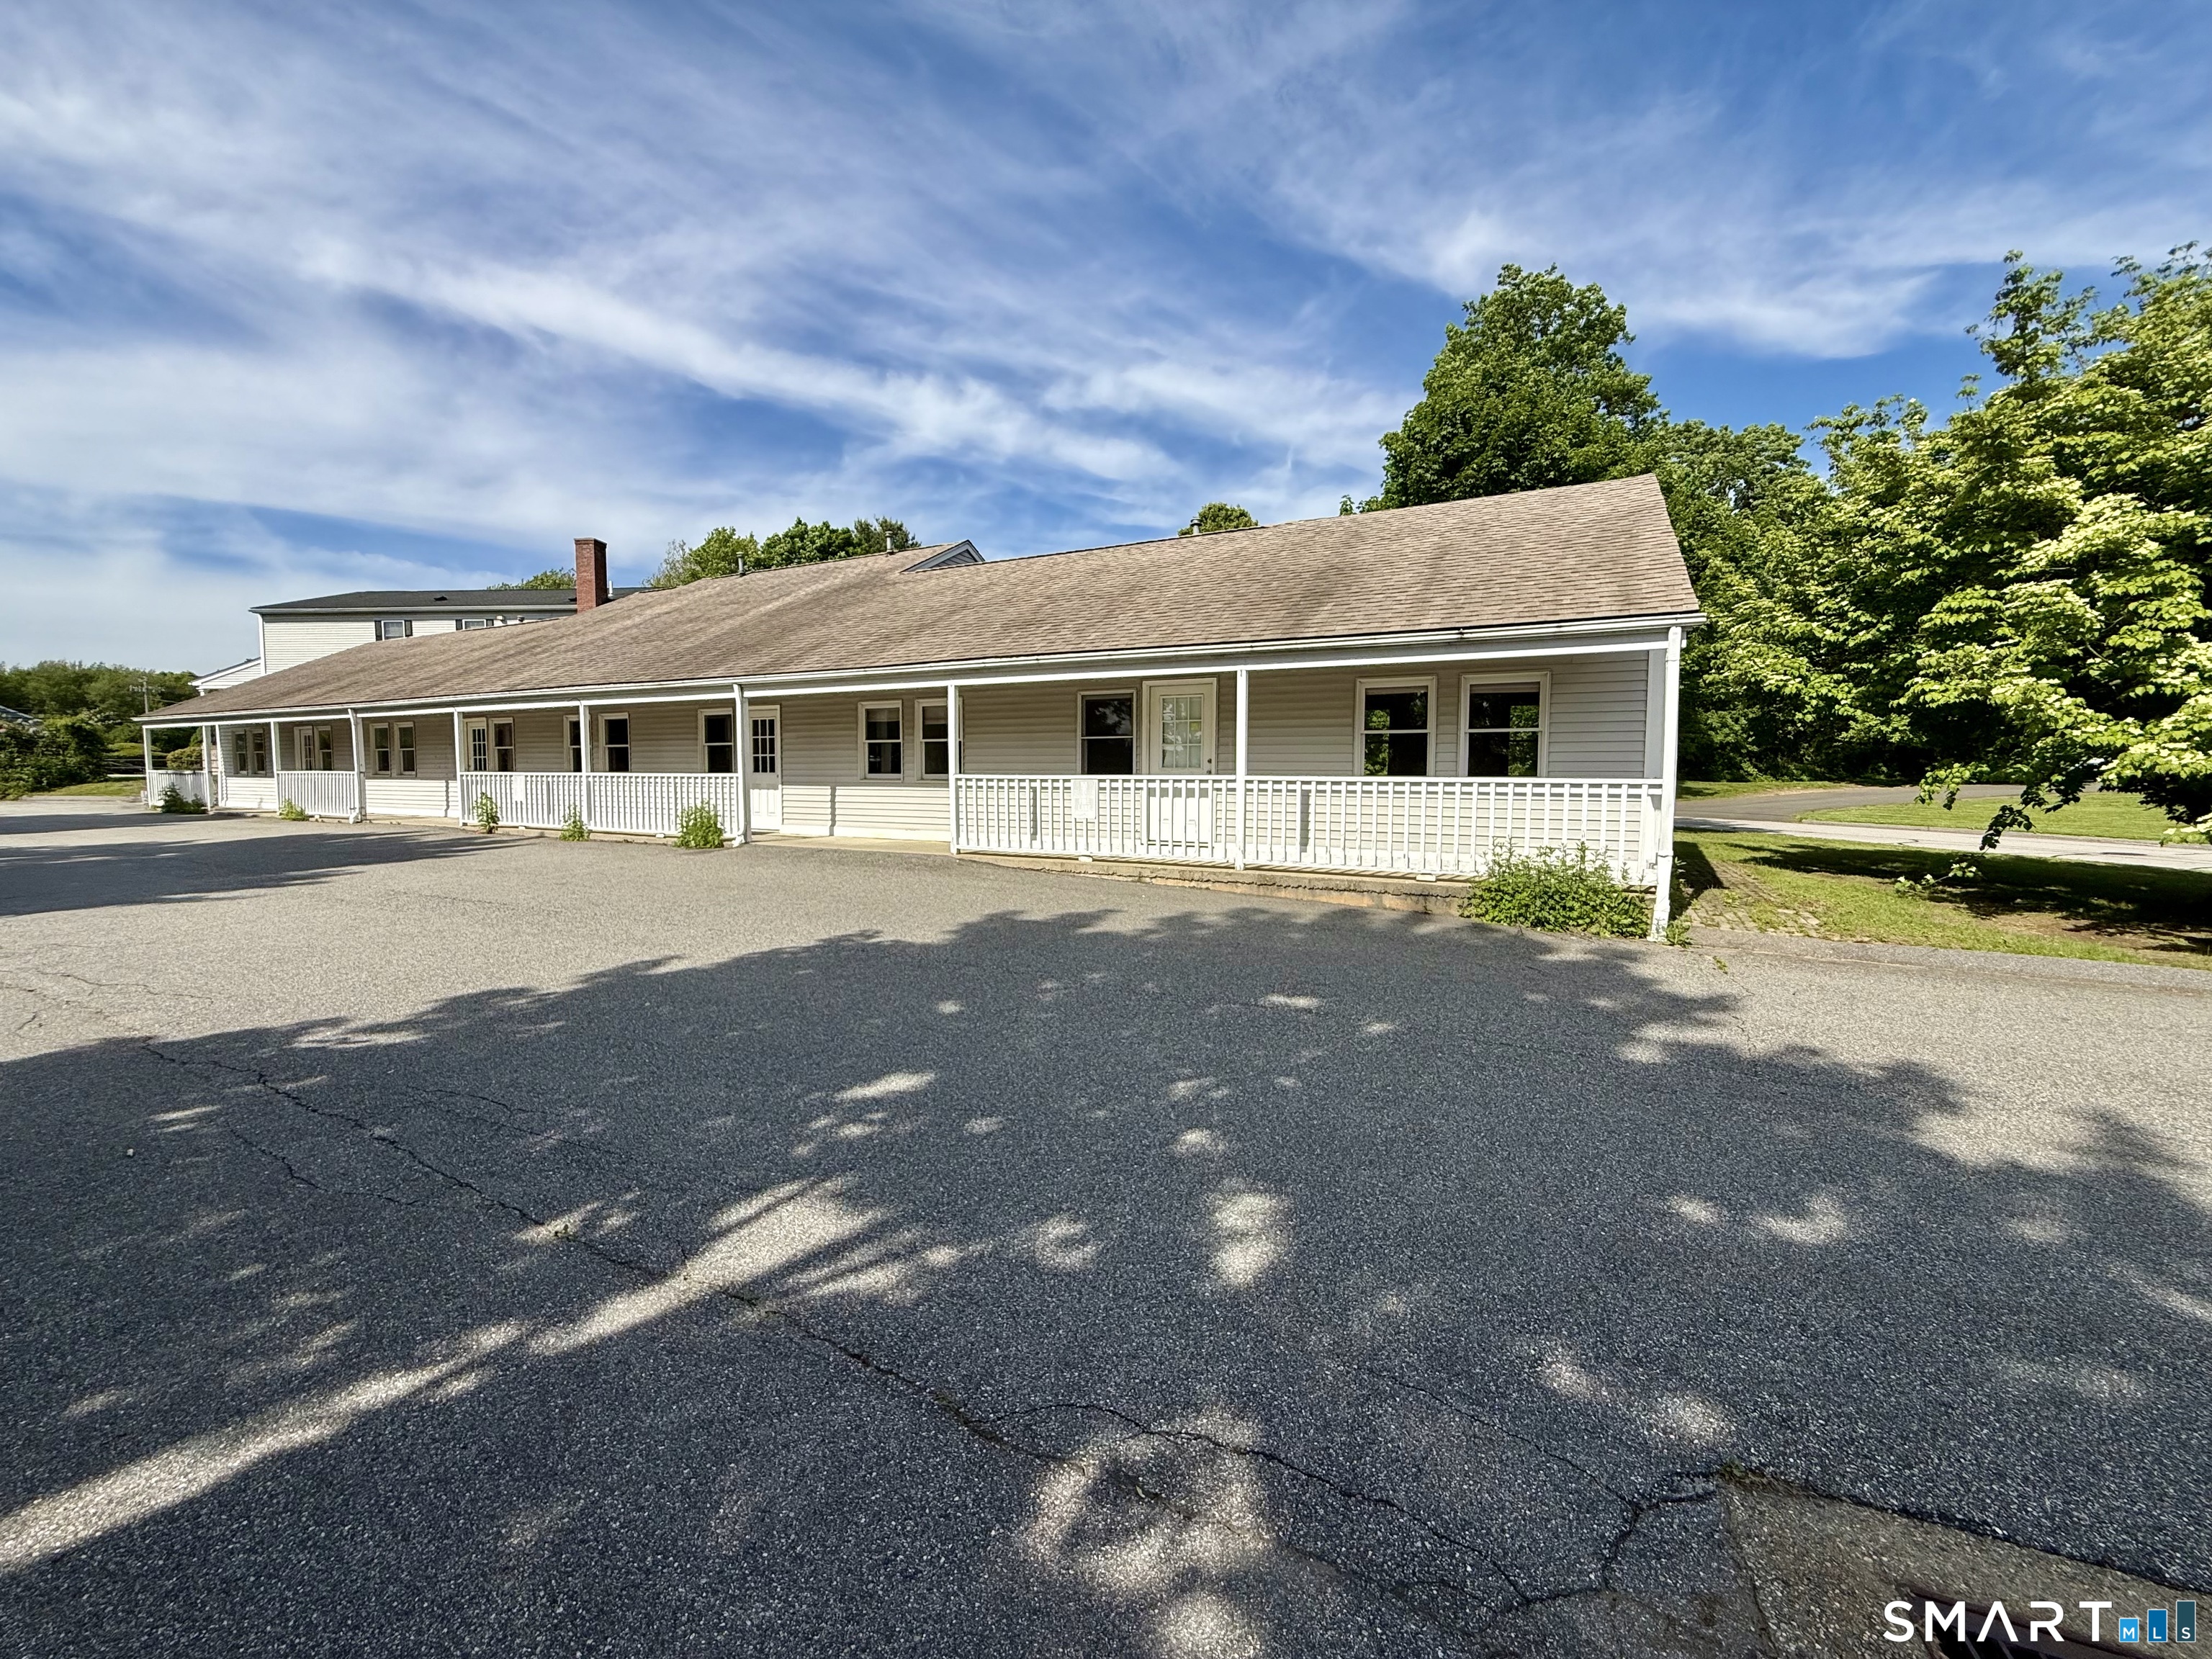
Prime commercial opportunity with exceptional visibility and accessibility just off Main Street. This versatile property features a spacious open layout with five public entrances, making it ideal for high-traffic businesses and flexible floor plans. The building includes six private rooms, 3 half bathrooms, and a welcoming covered front porch. Ample on-site parking and easy drive-up access provide convenience for customers and clients alike. Perfectly suited for a gym, retail space, professional offices, wellness center, studio, or a variety of other business uses. Excellent location with strong potential for owner-users or investors seeking a highly adaptable commercial property.

Listed by Cathyann M. Schulte of Countryside Realty

$
$
%
$/month over payments
Federal 30-year interest rate: 6.69% last updated on Aug 6, 2026
* All Figures are estimates. Check with your bank or proposed mortgage company for actual interest rates.
This product uses the FRED® API but is not endorsed or certified by the Federal Reserve Bank of St. Louis.

Save FavoriteSchedule TourAsk A QuestionMore Details

34 Adams Street Hartford CT 06112

MLS Number 24154628

  • Multi Family Multi-Family For Sale
  • Square Feet 3,073
  • Acreage 0.11
  • Bedrooms 10
  • Bathroom 4

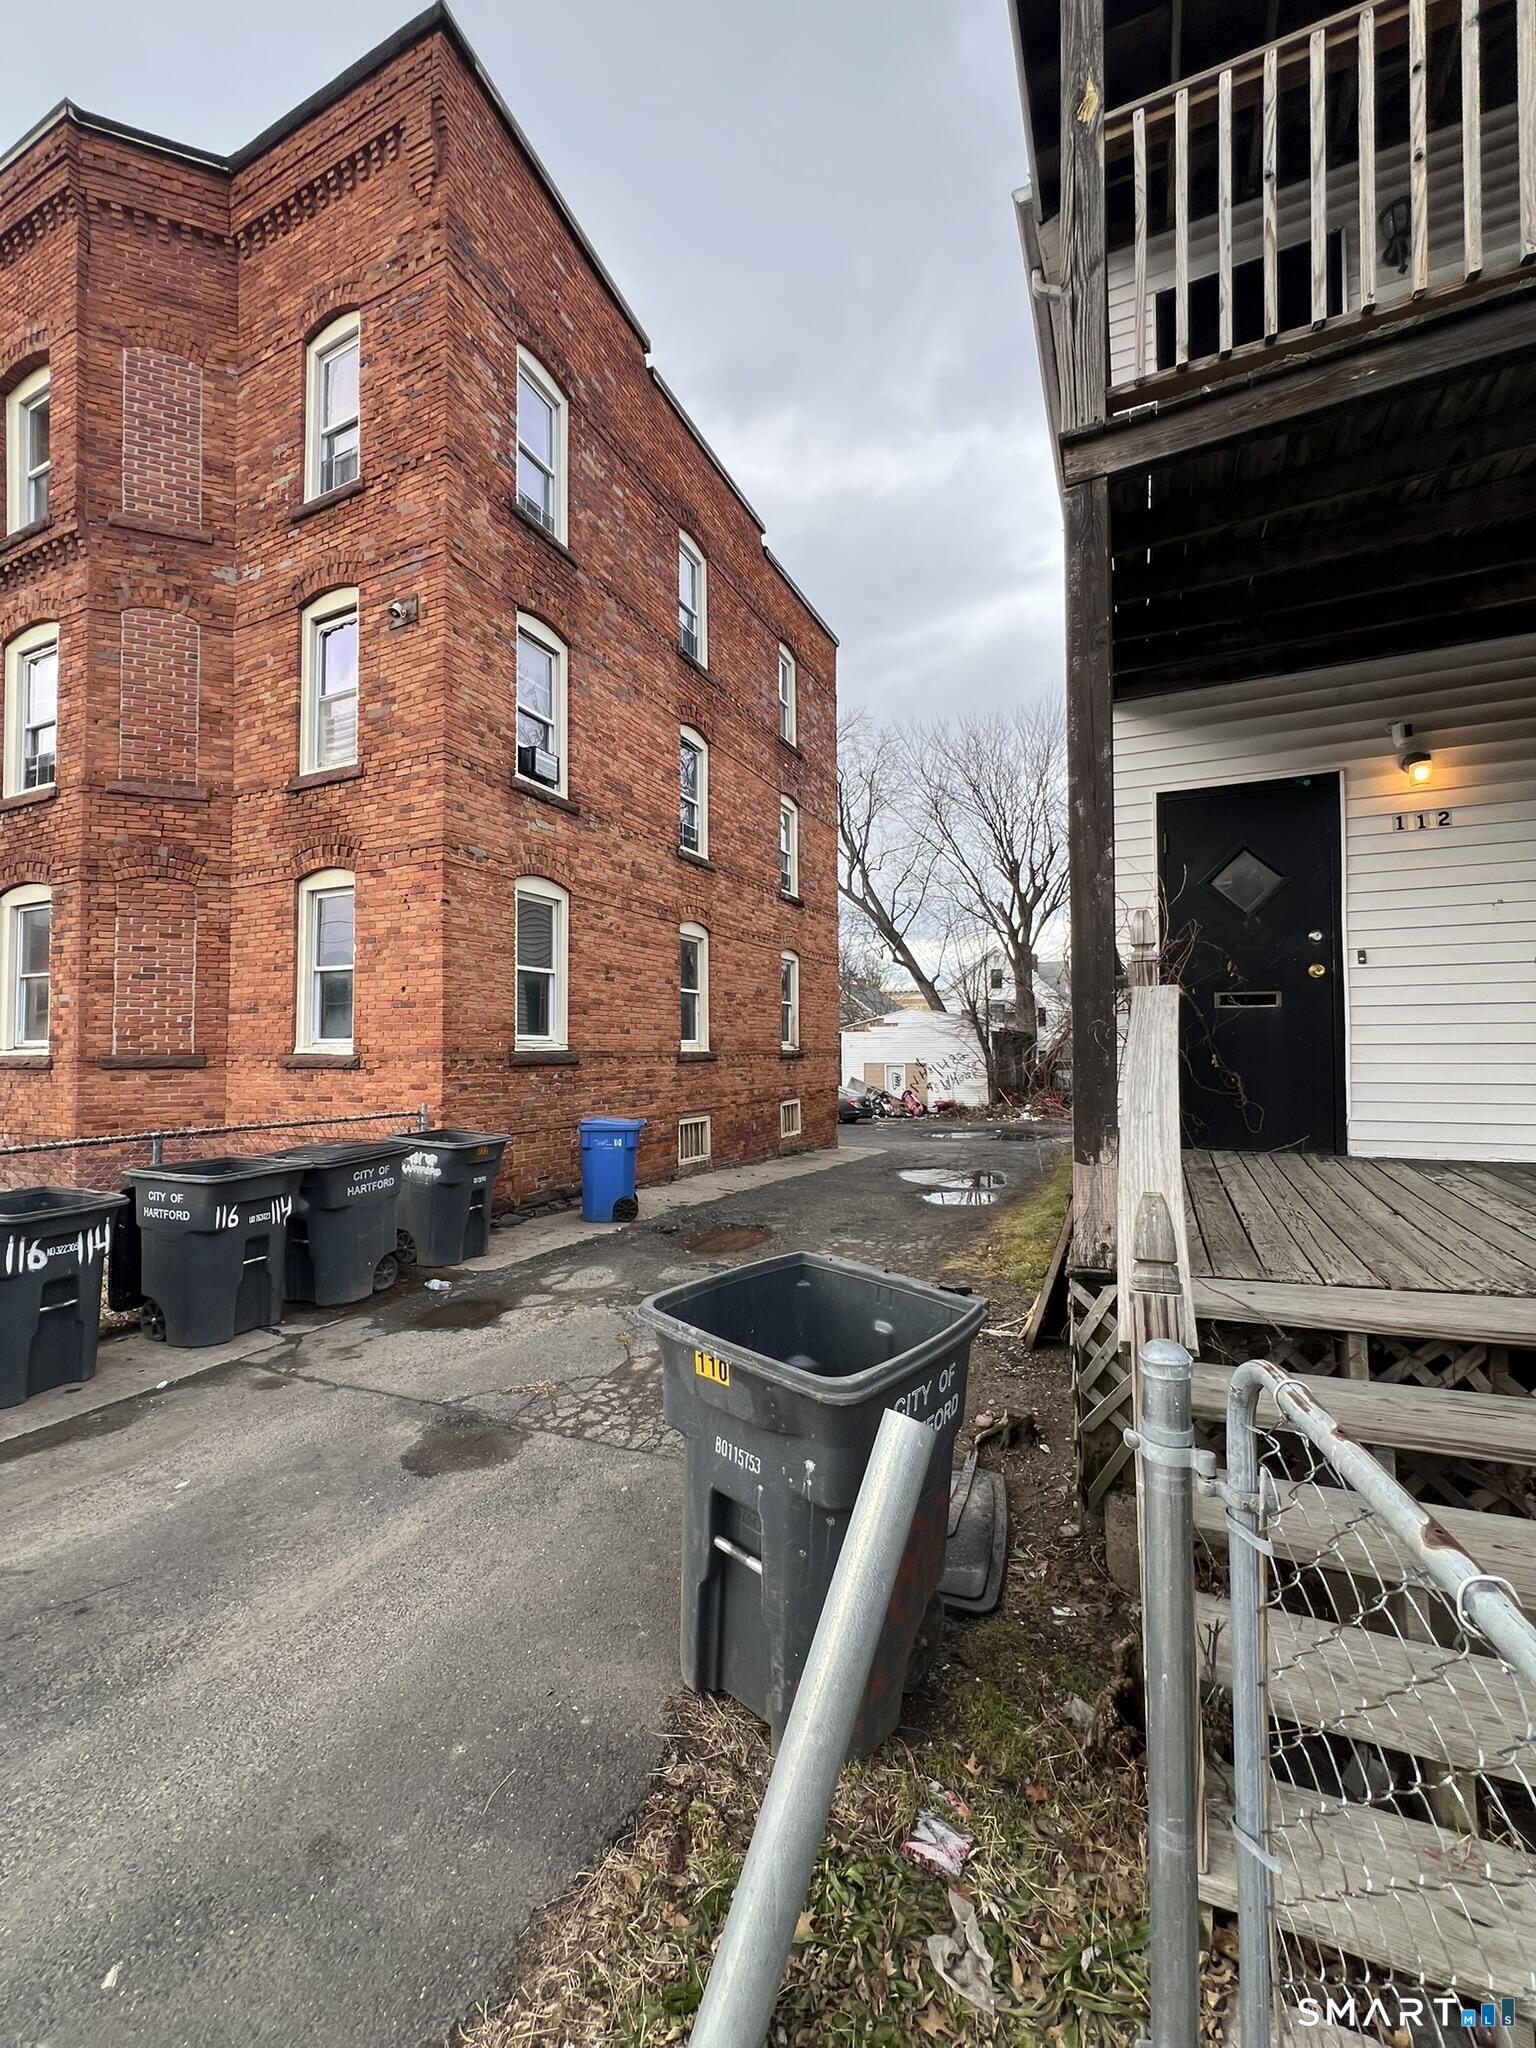
Welcome to 34-36 Adams Street! Built in 1922, this well-maintained multifamily offers 3,073 sq ft across two main units, plus a finished attic and basement that provide valuable additional living space. With a full bathroom on every level, the layout is both practical and versatile. The property features gas heat, newer furnaces, updated water heaters, and a roof less than 12 years old, delivering comfort and efficiency for years to come. The finished attic and basement function as separate living areas with their own bedrooms, kitchens, and bathrooms-creating strong income potential. Essentially creating a four-family in a two-family foot print. Pride of ownership shines throughout, complemented by excellent curb appeal and a rear garage. The home is being conveyed with appliances and a security system with cameras for added convenience and peace of mind. Don't miss this rare opportunity to own a property that blends historic character, modern updates, and exceptional versatility in a family-friendly setting. Schedule your private Tour Today !

Listed by Kervin D. Figaro of Five Stars Realty

$
$
%
$/month over payments
Federal 30-year interest rate: 6.69% last updated on Aug 6, 2026
* All Figures are estimates. Check with your bank or proposed mortgage company for actual interest rates.
This product uses the FRED® API but is not endorsed or certified by the Federal Reserve Bank of St. Louis.

Save FavoriteSchedule TourAsk A QuestionMore Details

125 & 180 Coop Sawmill Road Manchester CT 06040

MLS Number 24188348

  • Land
  • Acreage 16.96
  • MLS Status Active
  • Subdivision Birch Mountain Rd
  • Other Amenities Waterfront

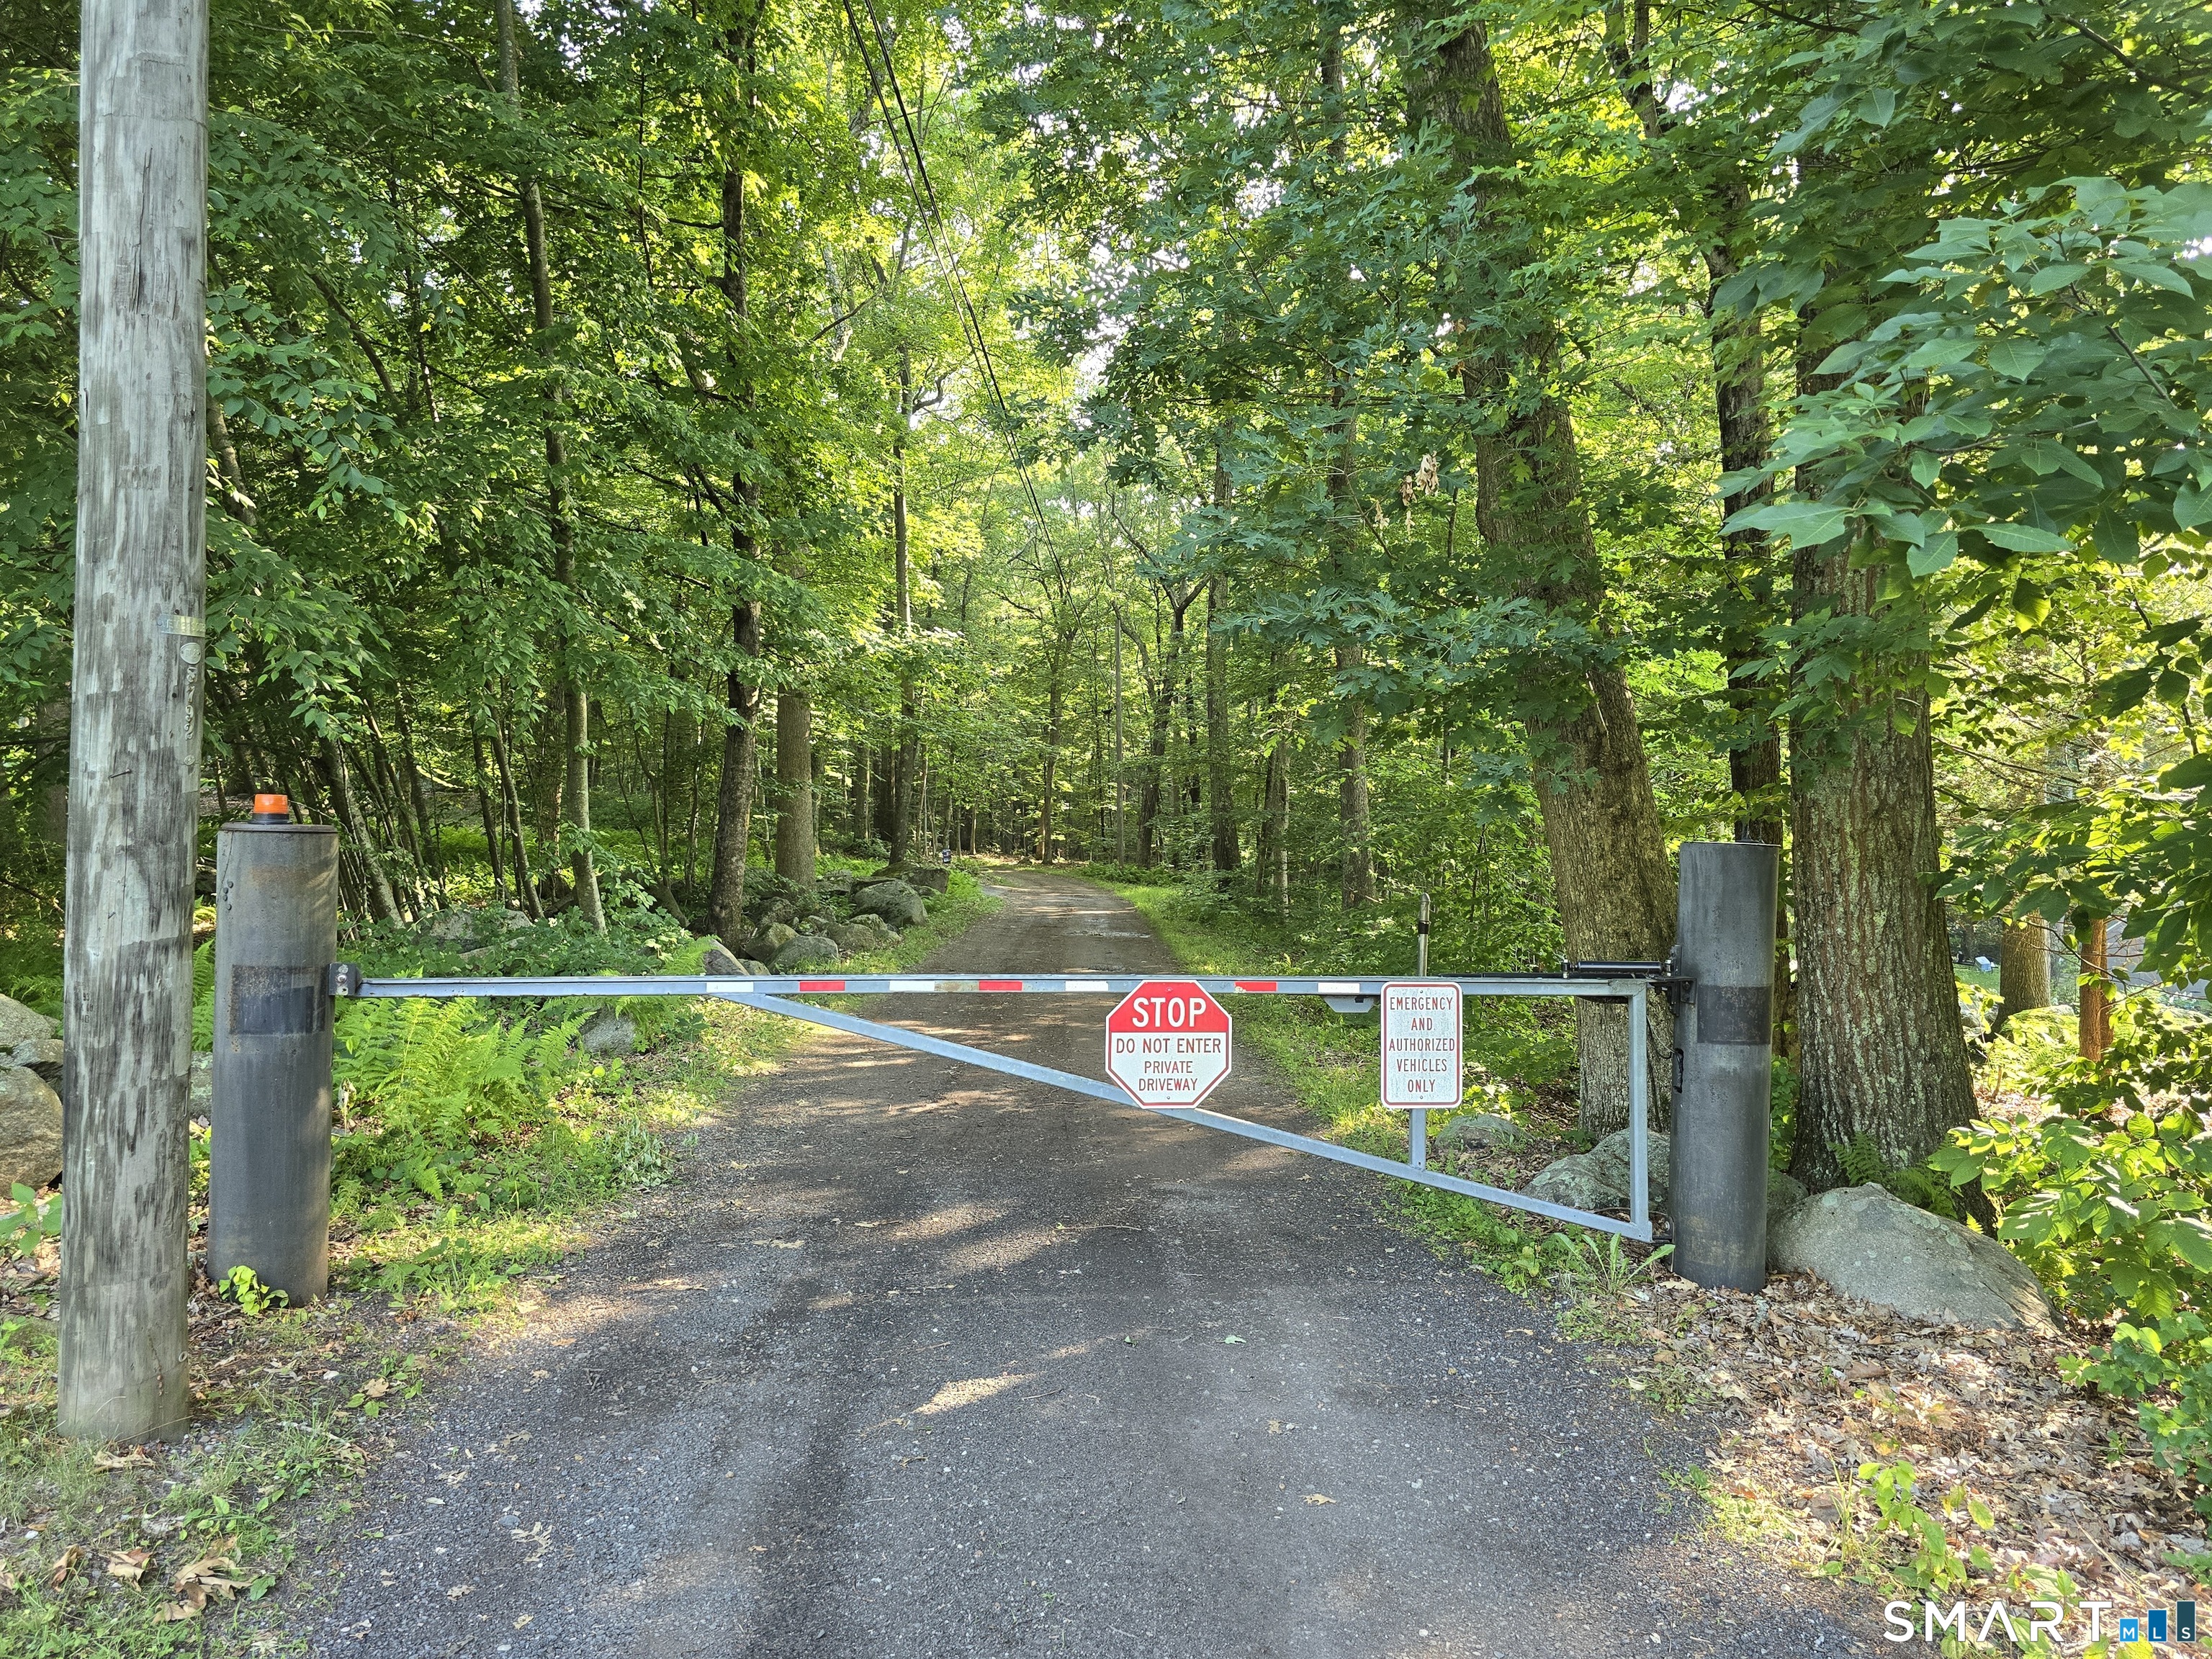
Rare Manchester land opportunity! 125 Coop Sawmill Road and 180 Coop Sawmill Road are being sold together as one package, offering approximately 16.96 total acres in a desirable Manchester location - on Glastonbury line. 125 Coop Sawmill Road consists of approximately 6.64 acres, and 180 Coop Sawmill Road consists of approximately 10.32 acres. This unique two-parcel offering creates an excellent opportunity for builders, investors, abutters, custom-home buyers, land-bank buyers, or anyone looking for privacy, acreage, and possible residential use. The value here is in the potential. Buyers may explore possible building opportunities, private estate use, future development, expansion, or long-term investment, subject to town approvals. The property is being marketed as raw land, and any potential use, subdivision, building rights, wetlands, frontage, access, utilities, sewer/septic, water, drainage, and zoning requirements must be verified by the buyer through the Town of Manchester and all appropriate professionals. Acreage, location, and opportunity are hard to find together in Manchester. Bring your vision, your builder, your engineer, and your ideas. Sold together only as one package.

Listed by Robert F. Rosa of Berkshire Hathaway NE Prop.

$
$
%
$/month over payments
Federal 30-year interest rate: 6.69% last updated on Aug 6, 2026
* All Figures are estimates. Check with your bank or proposed mortgage company for actual interest rates.
This product uses the FRED® API but is not endorsed or certified by the Federal Reserve Bank of St. Louis.

Save FavoriteSchedule TourAsk A QuestionMore Details

35 North Street Enfield CT 06082
Pending Continue to Show

MLS Number 24184597

  • Single Family
  • Square Feet 2,254
  • Bedrooms 4
  • Bathroom 2
  • Year Built 1996

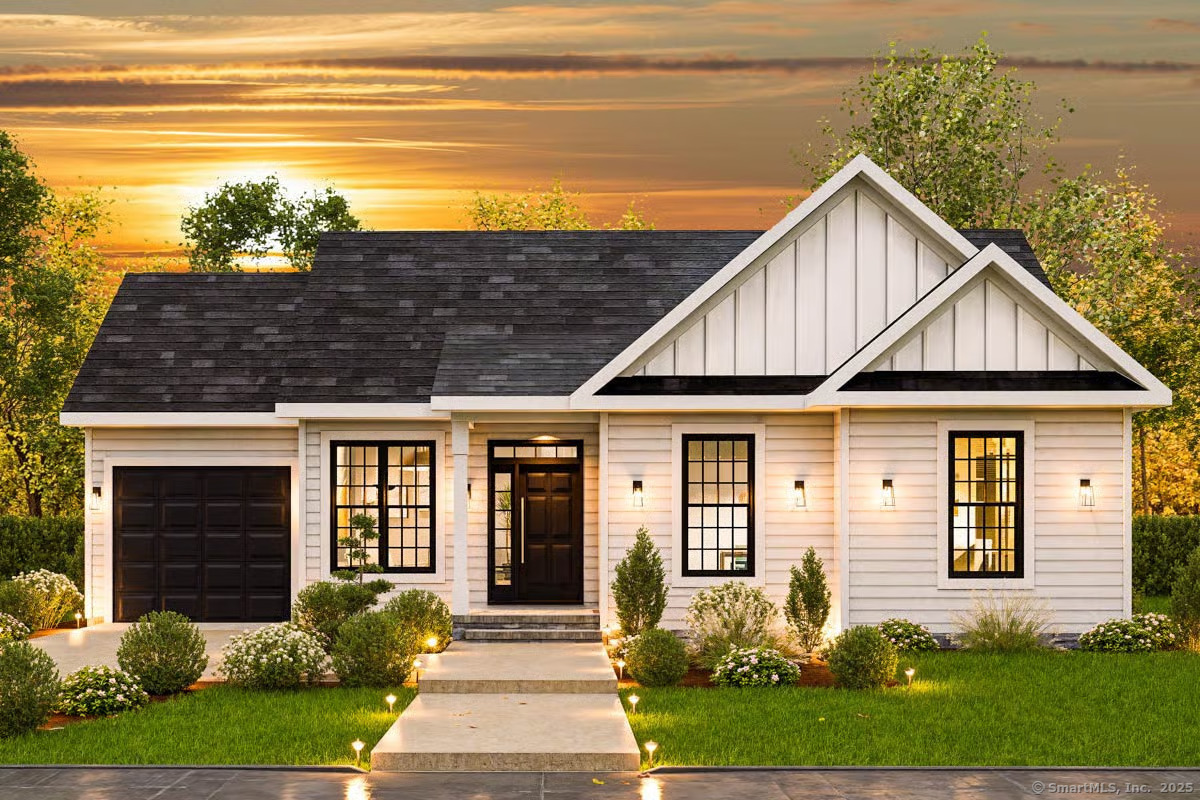
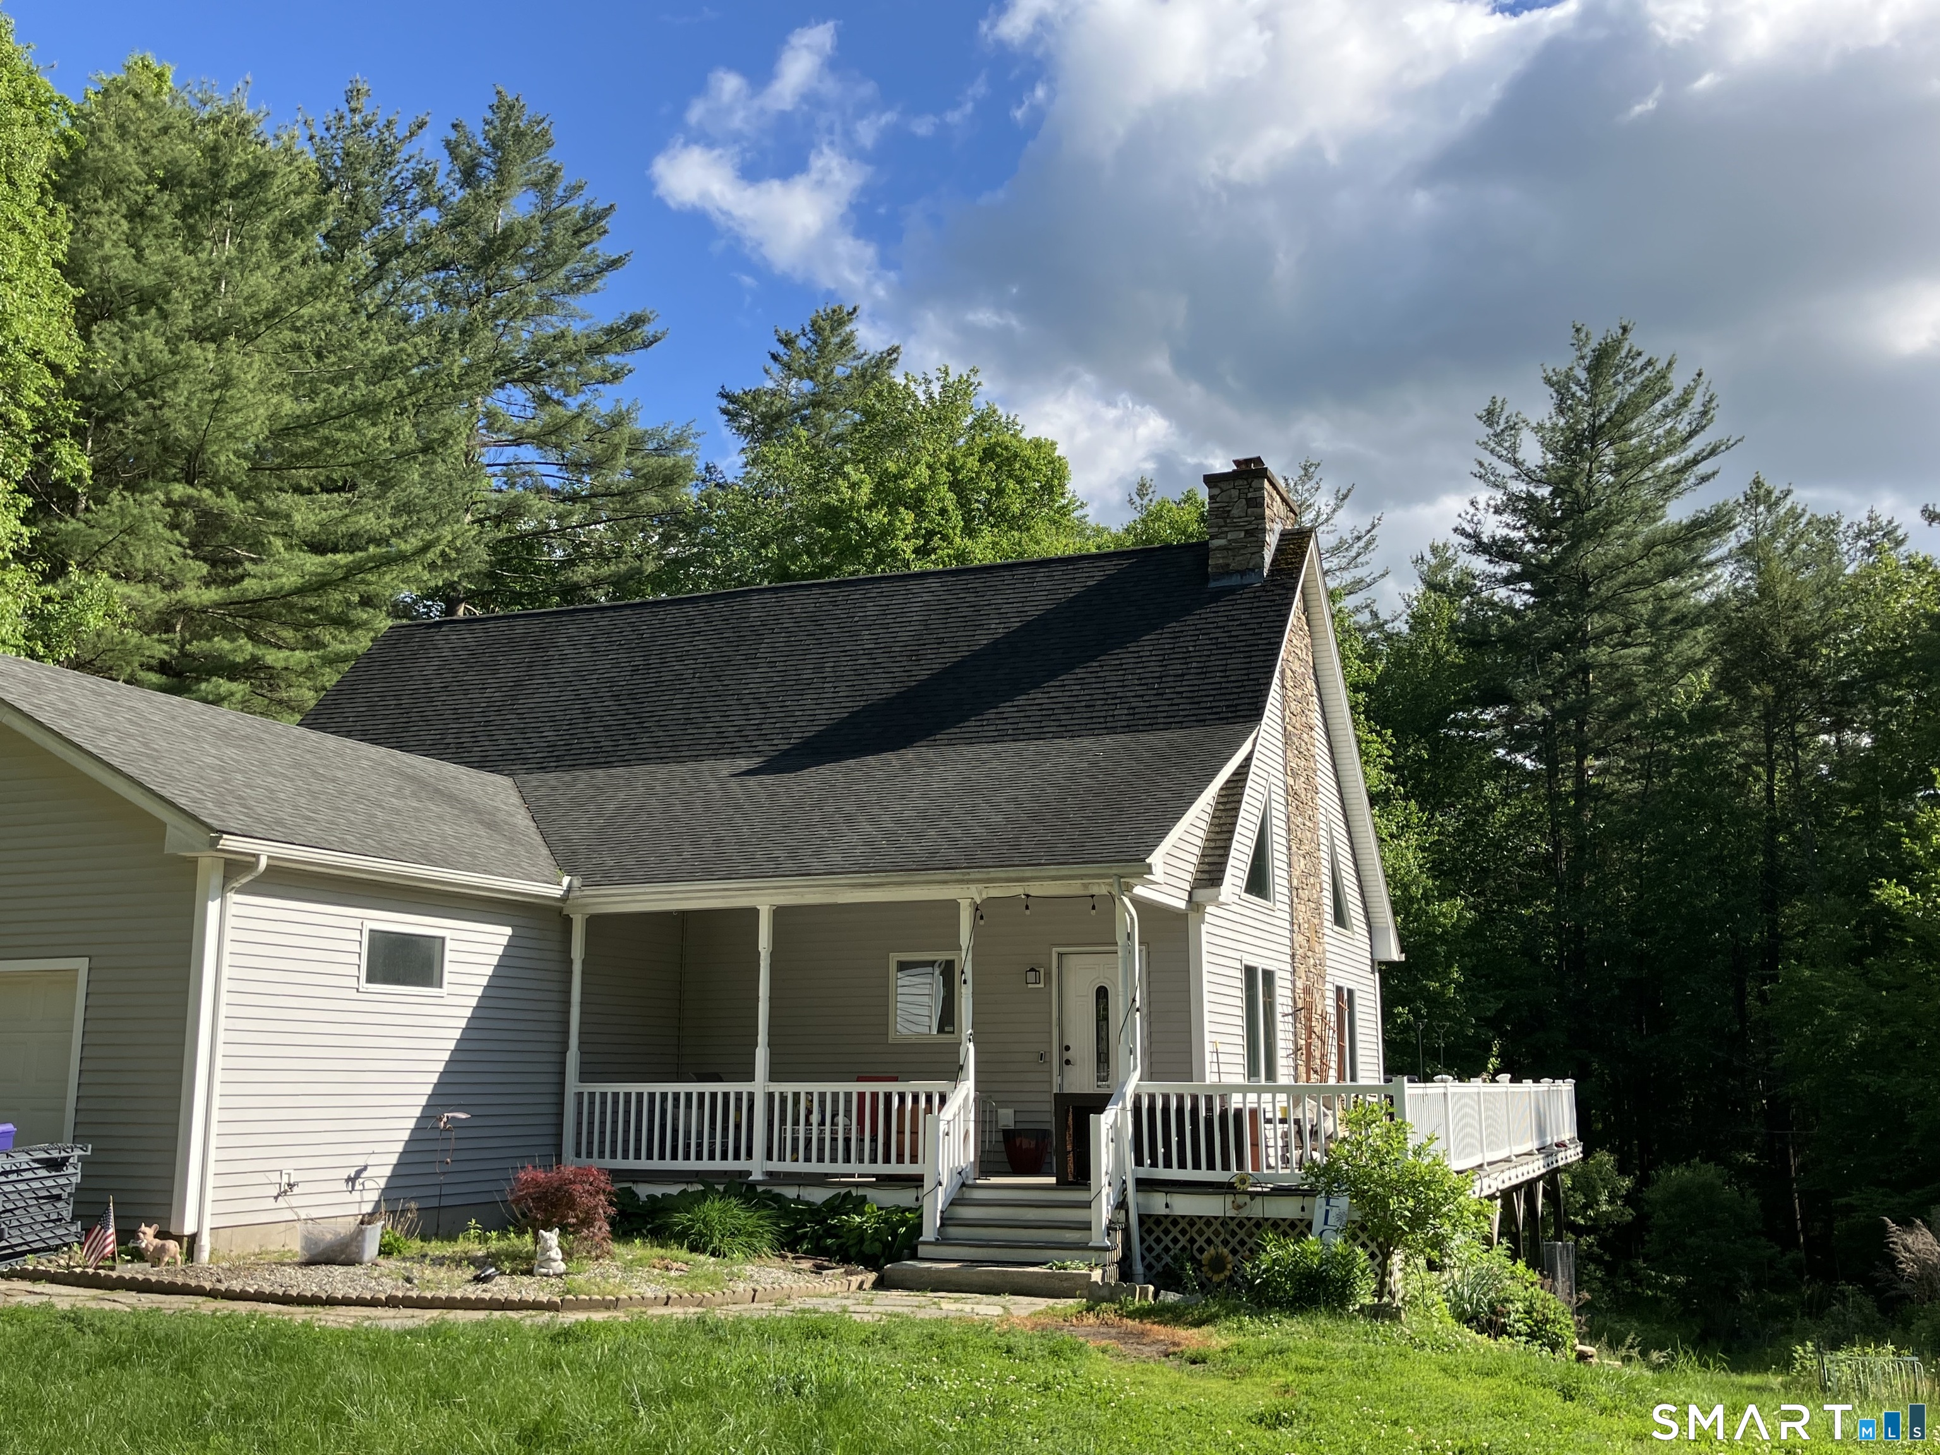
Exceptional 1996 blt Colonial is lovingly maintained and has been thoughtfully updated over the years! Stunning family room with tile floor, cathedral ceiling, recessed lights and an abundance of windows that fill the space with natural sunlight. 3 car garage (36x24) provides ample space for vehicles, storage, lawn equipment and more! Situated on a beautifully manicured .43ac lot the property is enhanced with a full yard sprinkler system and surrounded by attractive landscaping that creates outstanding curb appeal. Versatile floor plan includes a first floor 5th bedroom conveniently located next to a full bath making it ideal for overnight guest, multigenerational living or perfect for a private office. Remodeled kitchen features honey oak cabinets, Corian countertops, breakfast bar, garden window, updated lighting, appliances and wood floors. Open to the kitchen is the dining area, family room and living room creating a wonderful flow for everyday living and entertaining. Dining area easily accommodates a hutch and table that can expand up to 114" for larger gatherings. 2nd floor offers 4 bedrooms and full bath. Add'l highlights include updated baths, meticulously maintained mechanicals, 200 amps, Central AC and wired for generator. Sellers have prepared a detailed spread sheet outlining improvements, dates, contractors and costs-see attached disclosures. A home that has received this level of care and attention is rare! Come see for yourself-you won't be disappointed!

Listed by Michele Lizee of Century 21 AllPoints Realty

$
$
%
$/month over payments
Federal 30-year interest rate: 6.69% last updated on Aug 6, 2026
* All Figures are estimates. Check with your bank or proposed mortgage company for actual interest rates.
This product uses the FRED® API but is not endorsed or certified by the Federal Reserve Bank of St. Louis.

Save FavoriteSchedule TourAsk A QuestionMore Details

29 Bingham Road Canterbury CT 06331

Canterbury, CT29 Bingham Road

Price$449,900

Est. Mortgage: $/month

MLS Number 24189331

  • Single Family
  • Square Feet 1,944
  • Bedrooms 3
  • Bathroom 2
  • Year Built 2000

Move-in ready and beautifully maintained, this charming home offers 3 spacious bedrooms and 2 full bathrooms. The open floor plan creates a bright, welcoming living space that's perfect for everyday living and entertaining. The finished basement is an entertainer's dream, featuring a wet bar and a pool table that's included with the home. With thoughtful updates and plenty of space to relax and gather, this home is ready for its next owners to enjoy.

Listed by Laurie Hayes-Hagstrom of On The Move Realty,LLC

$
$
%
$/month over payments
Federal 30-year interest rate: 6.69% last updated on Aug 6, 2026
* All Figures are estimates. Check with your bank or proposed mortgage company for actual interest rates.
This product uses the FRED® API but is not endorsed or certified by the Federal Reserve Bank of St. Louis.

Save FavoriteSchedule TourAsk A QuestionMore Details

51 Evergreen Lane Glastonbury CT 06033

Glastonbury, CT51 Evergreen Lane

Price$449,900

Est. Mortgage: $/month

Pending Continue to Show

MLS Number 24190792

  • Single Family
  • Square Feet 1,964
  • Bedrooms 4
  • Bathroom 3
  • Year Built 1959

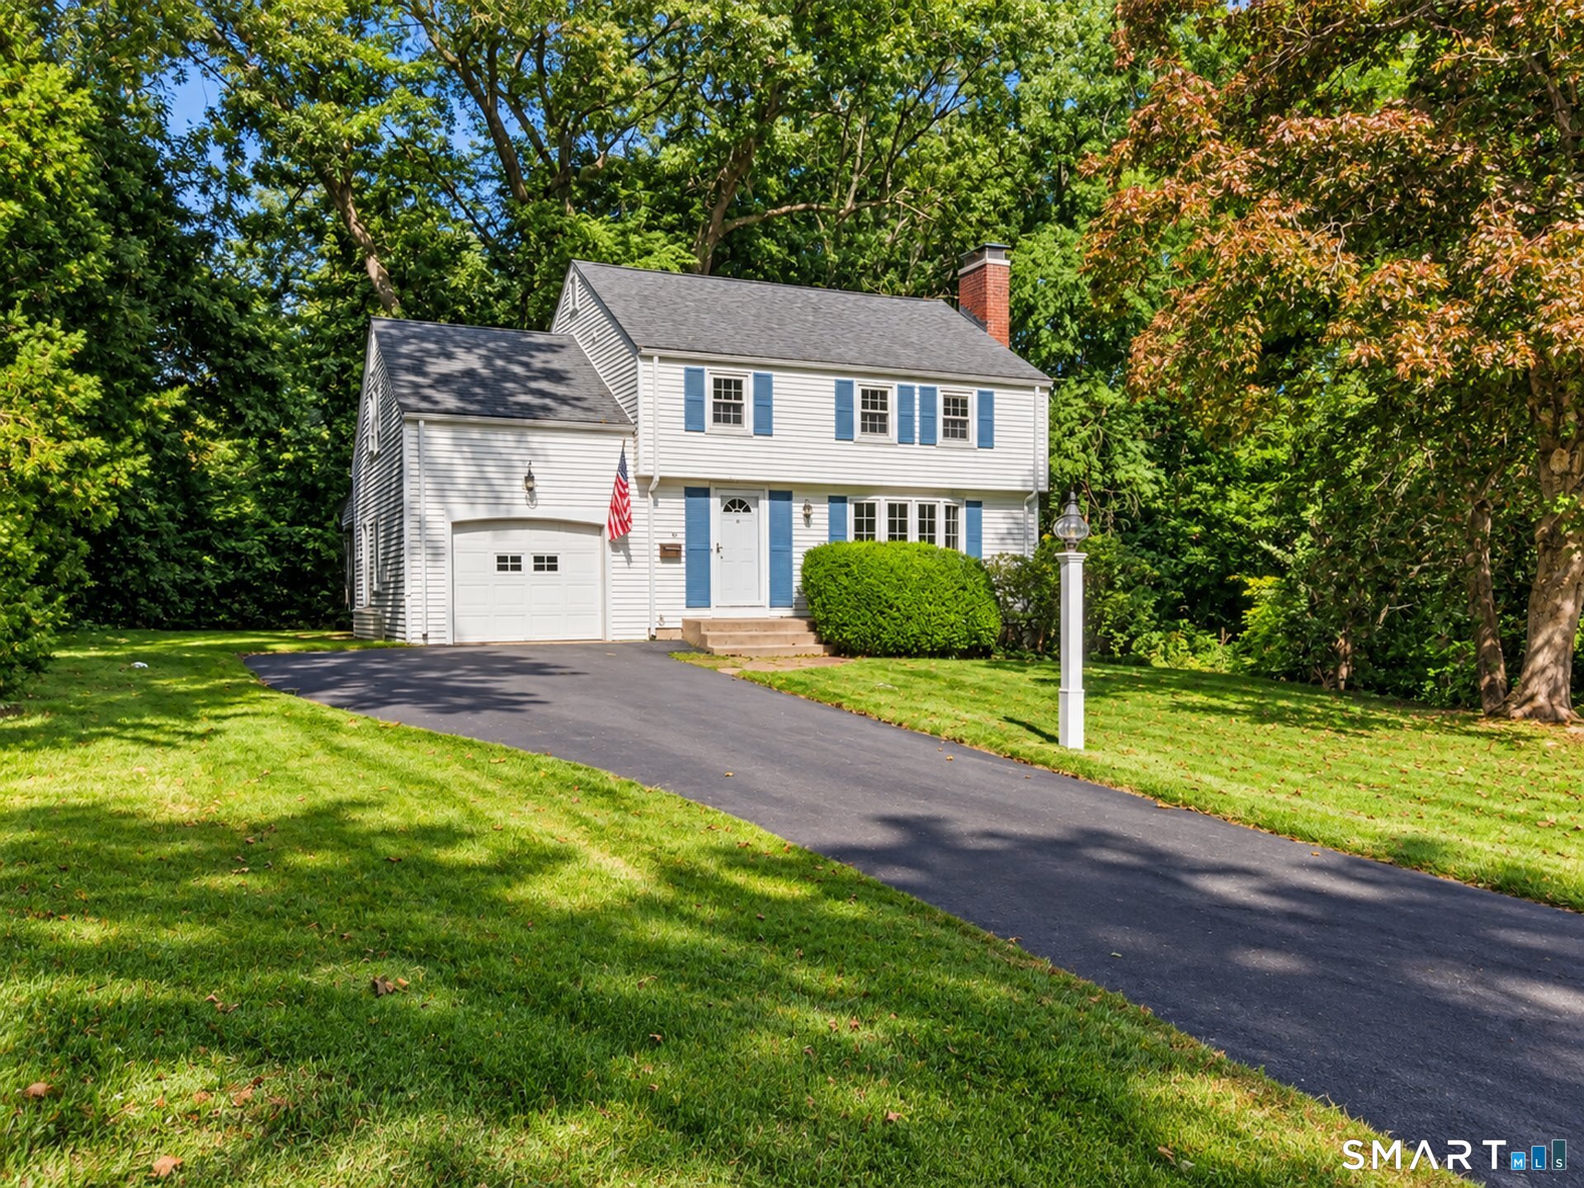
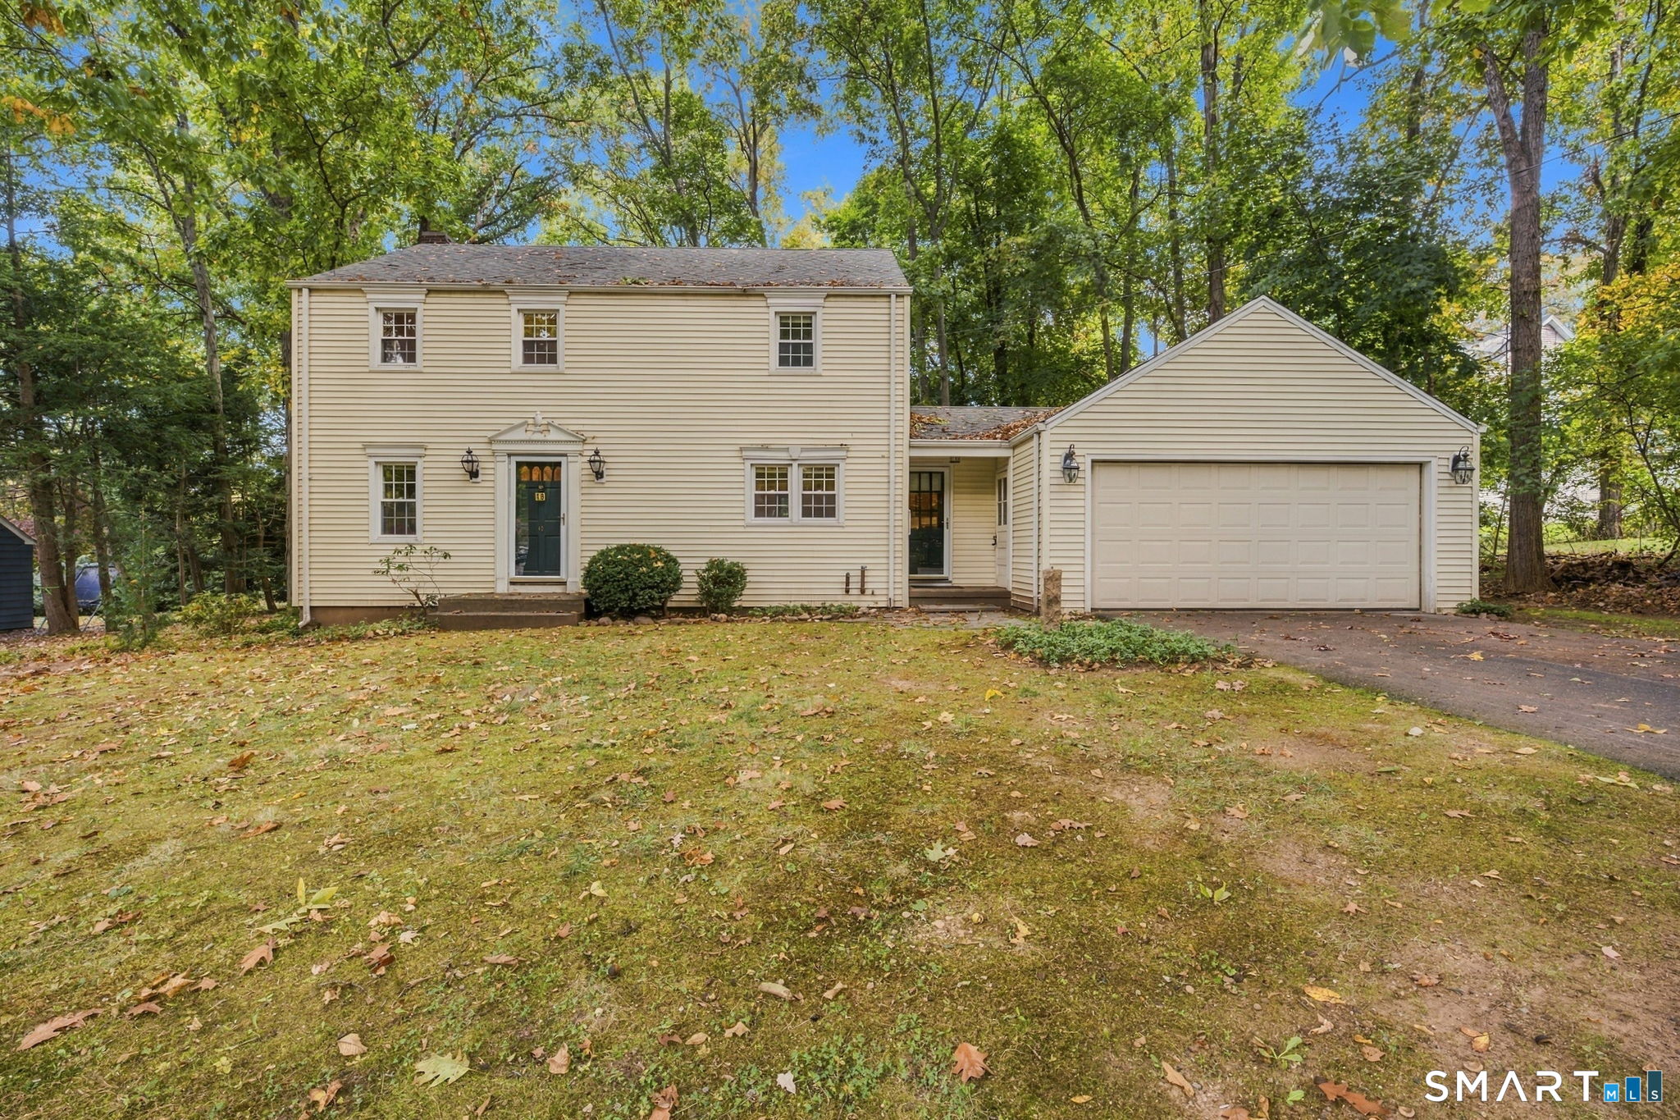
Offered for the first time by its original owner, this well-maintained Colonial is privately set on a beautiful wooded lot in one of Glastonbury's desirable neighborhoods. Filled with timeless New England charm, the home features exposed beams, wide-plank floors, and two fireplaces. The remodeled country kitchen offers abundant cabinetry, generous workspace, and a spacious eat-in area with a cozy fireplace. Just off the kitchen, enjoy a screened brick patio overlooking the private backyard-perfect for relaxing or entertaining. The oversized living room features a second fireplace and plenty of space for gatherings. A sought-after first-floor primary bedroom includes a full bath and ample closet space, while three additional bedrooms are located upstairs. The lower level offers a large heated recreation room ideal for a game room, home gym, office, or additional living space. There is attached 2 car attached garage. Recent updates include a newly replaced septic tank with the entire septic system fully inspected, plus a new well pump and pressure tank installed in 2023. A rare opportunity to own a lovingly cared-for home offering quality craftsmanship, privacy, and the chance to make it your own.

Listed by Victor J. Pina of Century 21 North East

$
$
%
$/month over payments
Federal 30-year interest rate: 6.69% last updated on Aug 6, 2026
* All Figures are estimates. Check with your bank or proposed mortgage company for actual interest rates.
This product uses the FRED® API but is not endorsed or certified by the Federal Reserve Bank of St. Louis.

Save FavoriteSchedule TourAsk A QuestionMore Details

475 Meridian St Extension Groton CT 06340

Groton, CT475 Meridian St Extension

Price$449,900

Est. Mortgage: $/month

Pending Continue to Show

MLS Number 24188801

  • Single Family
  • Square Feet 2,464
  • Bedrooms 5
  • Bathroom 3
  • Year Built 1985

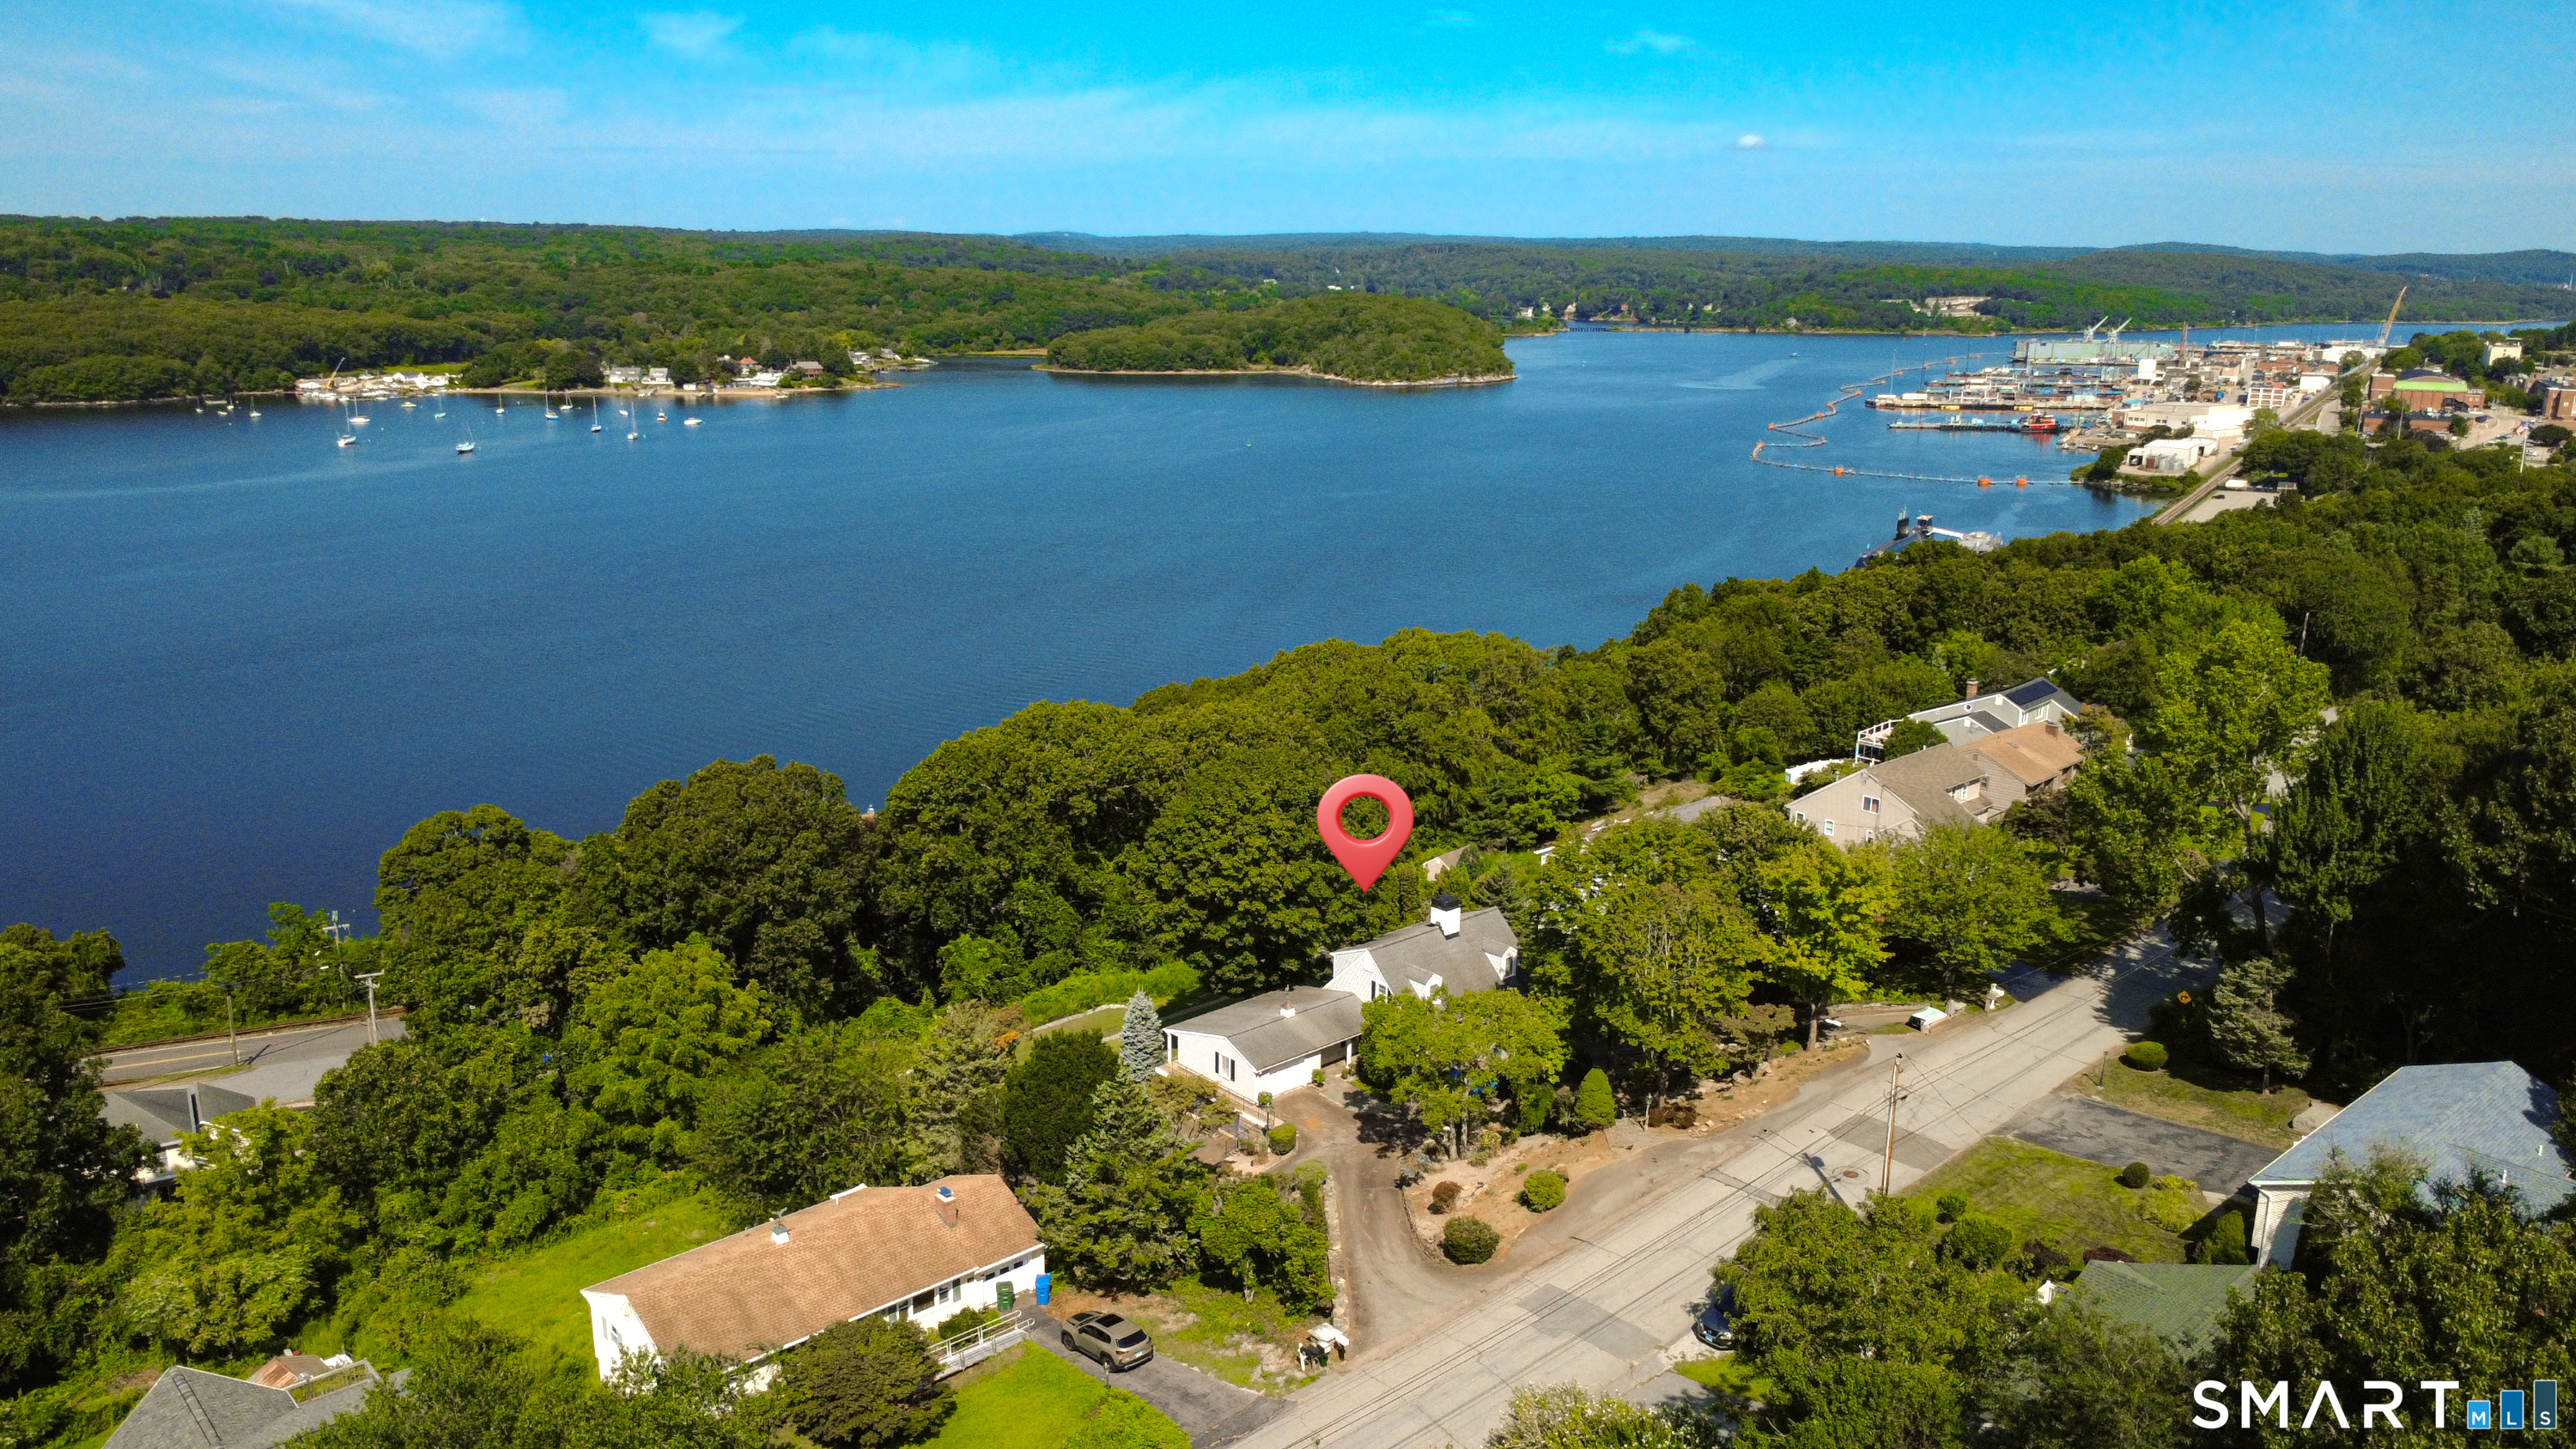
Welcome to 475 Meridian Street Extension, a spacious ranch-style home set on approximately 2.54 acres in a convenient Groton location with all the possibilities of making it your own. Built in 1985, this one-story single-family home offers approximately 2,464 square feet of living space with 5 bedrooms, 2 full baths, and 1 half bath, providing a flexible layout with room for everyday living, guests, work-from-home needs, or future updates. The generous lot offers a sense of privacy and room to spread out, while the location keeps you close to Groton's major employers, Electric Boat, Sub Base New London, shopping, dining, schools, and commuter routes. With central air, city water, a fireplace, substantial square footage, single-level living, and a large lot, this property presents a strong opportunity for buyers looking for space, convenience, and long-term value in Groton.

Listed by Steph Rush of RE/MAX Legends

$
$
%
$/month over payments
Federal 30-year interest rate: 6.69% last updated on Aug 6, 2026
* All Figures are estimates. Check with your bank or proposed mortgage company for actual interest rates.
This product uses the FRED® API but is not endorsed or certified by the Federal Reserve Bank of St. Louis.

Save FavoriteSchedule TourAsk A QuestionMore Details

88 East Center Street Manchester CT 06040

Manchester, CT88 East Center Street

Price$449,900

Est. Mortgage: $/month

Active With Contract

MLS Number 24190444

  • Multi Family Multi-Family For Sale
  • Square Feet 3,282
  • Acreage 0.24
  • Bedrooms 10
  • Bathroom 4

Welcome to 88-90 East Center Street! Conveniently located close to the heart of Main Street that offers shopping, restaurants, schools, parks, major highways, and everything Manchester has to offer. Discover the potential of this spacious side-by-side duplex offering approximately 3,300 square feet of living space. Each unit features 4 bedrooms, with one unit offering 2 full bathrooms and the other 1 full and 1 half bath, providing flexible living arrangements for owner-occupants and investors alike. One unit has been completely remodeled and is move-in ready with updated mechanicals and is generator ready set up, while the second unit presents an excellent opportunity for cosmetic updates and personalization. Original hardwood floors and trim add timeless character, and major mechanicals and electrical have been updated and maintained as needed over the years. Whether you're looking to live in one unit while generating rental income from the other or expand your investment portfolio with a property that offers immediate income and future upside, this duplex presents exceptional potential.

Listed by Stefany A. Bairos of Agnelli Real Estate

$
$
%
$/month over payments
Federal 30-year interest rate: 6.69% last updated on Aug 6, 2026
* All Figures are estimates. Check with your bank or proposed mortgage company for actual interest rates.
This product uses the FRED® API but is not endorsed or certified by the Federal Reserve Bank of St. Louis.

Save FavoriteSchedule TourAsk A QuestionMore Details

26 Flower Street Manchester CT 06040

Manchester, CT26 Flower Street

Price$449,900

Est. Mortgage: $/month

Active With Contract

MLS Number 24191766

  • Multi Family Multi-Family For Sale
  • Square Feet 3,518
  • Acreage 0.16
  • Bedrooms 6
  • Bathroom 2

Pride of ownership shines throughout this well-maintained two-family home. Each unit offers a spacious layout with bright living areas, comfortable bedrooms, and updated kitchens and bathrooms. The property has been carefully cared for and ready for a new or seasoned investor, making it ideal for both owner-occupants and investors. Additional features include separate utilities, ample off-street parking, a private backyard perfect for outdoor enjoyment, and a clean basement offering plenty of storage space. Conveniently located near schools, shopping, restaurants, public transportation, and major highways, this property combines comfort, convenience, and excellent income potential. Don't miss the opportunity to own this versatile, well-kept multi-family home with lasting value and endless possibilities

Listed by Nawaz Shaikh of eXp Realty

$
$
%
$/month over payments
Federal 30-year interest rate: 6.69% last updated on Aug 6, 2026
* All Figures are estimates. Check with your bank or proposed mortgage company for actual interest rates.
This product uses the FRED® API but is not endorsed or certified by the Federal Reserve Bank of St. Louis.

Save FavoriteSchedule TourAsk A QuestionMore Details

835 East Street New Britain CT 06051

New Britain, CT835 East Street

Price$449,900

Est. Mortgage: $/month

Active With Contract

MLS Number 24138875

  • Multi Family Multi-Family For Sale
  • Square Feet 2,318
  • Acreage 0.14
  • Bedrooms 6
  • Bathroom 2

Welcome to 835 East Street, New Britain - a beautifully maintained and move-in-ready two-family home offering exceptional space, versatility, and outstanding investment potential. With 2,318 sq. ft. of living space across two spacious units, each featuring 3 bedrooms and 1 full bath, this property is ideal for both owner-occupants and savvy investors seeking immediate income and long-term value. This home includes a full basement and a large attic that provide extra storage and flexible space perfect for future expansion or customization. Each unit offers bright living areas, eat-in kitchens, and separate utilities, ensuring comfort and convenience for both tenants and owners. The property also features ample off-street parking - a highly desirable amenity for residents and guests. Located minutes from Central Connecticut State University, Stanley Quarter Park, and Route 9, this property offers unmatched access to shopping, dining, schools, and public transportation. Currently occupied by responsible, long-term tenants, this home delivers immediate rental income and peace of mind for a new owner. With its central location, charm, and strong rental history, 835 East Street is the perfect opportunity to live comfortably while generating steady income in one of New Britain's most convenient neighborhoods.

Listed by Guillermo A. Araujo of Five Stars Realty

$
$
%
$/month over payments
Federal 30-year interest rate: 6.69% last updated on Aug 6, 2026
* All Figures are estimates. Check with your bank or proposed mortgage company for actual interest rates.
This product uses the FRED® API but is not endorsed or certified by the Federal Reserve Bank of St. Louis.

Save FavoriteSchedule TourAsk A QuestionMore Details

11 Bantle Road Glastonbury CT 06033

Glastonbury, CT11 Bantle Road

Price$449,900

Est. Mortgage: $/month

Pending Continue to Show

MLS Number 24186004

  • Single Family
  • Square Feet 2,156
  • Bedrooms 3
  • Bathroom 2
  • Year Built 1960

Spacious 3-bedroom colonial situated on a level 1 acre lot in desirable Glastonbury. This versatile home offers a large living room with a fireplace, formal dining area, and a family room that provides flexible living space and potential for a home office, playroom, or even a 4th bedroom. The finished lower level features approximately 500 square feet of additional living space, complete with a second fireplace, making it ideal for a recreation room, excercise area or media room. Spacious 2 car garage. Step outside to enjoy the expansive backyard offering much privacy, an above-ground pool, two decks, and plenty of room for outdoor activities. Additional features include thermal-pane windows, brand new roof installed in 2026, and a large storage shed for lawn equipment, tools, or hobbies.

Listed by Donna Fiano of Simply Sold Real Estate

$
$
%
$/month over payments
Federal 30-year interest rate: 6.69% last updated on Aug 6, 2026
* All Figures are estimates. Check with your bank or proposed mortgage company for actual interest rates.
This product uses the FRED® API but is not endorsed or certified by the Federal Reserve Bank of St. Louis.

Save FavoriteSchedule TourAsk A QuestionMore Details

The data relating to real estate for sale on this website appears in part through the SmartMLS Internet Data Exchange program, a voluntary cooperative exchange of property listing data between licensed real estate brokerage firms, and is provided by SmartMLS through a licensing agreement. Listing information is from various brokers who participate in the SmartMLS IDX program and not all listings may be visible on the site. The property information being provided on or through the website is for the personal, non-commercial use of consumers and such information may not be used for any purpose other than to identify prospective properties consumers may be interested in purchasing. Some properties which appear for sale on the website may no longer be available because they are for instance, under contract, sold or are no longer being offered for sale. Property information displayed is deemed reliable but is not guaranteed. Copyright 2026 SmartMLS, Inc.