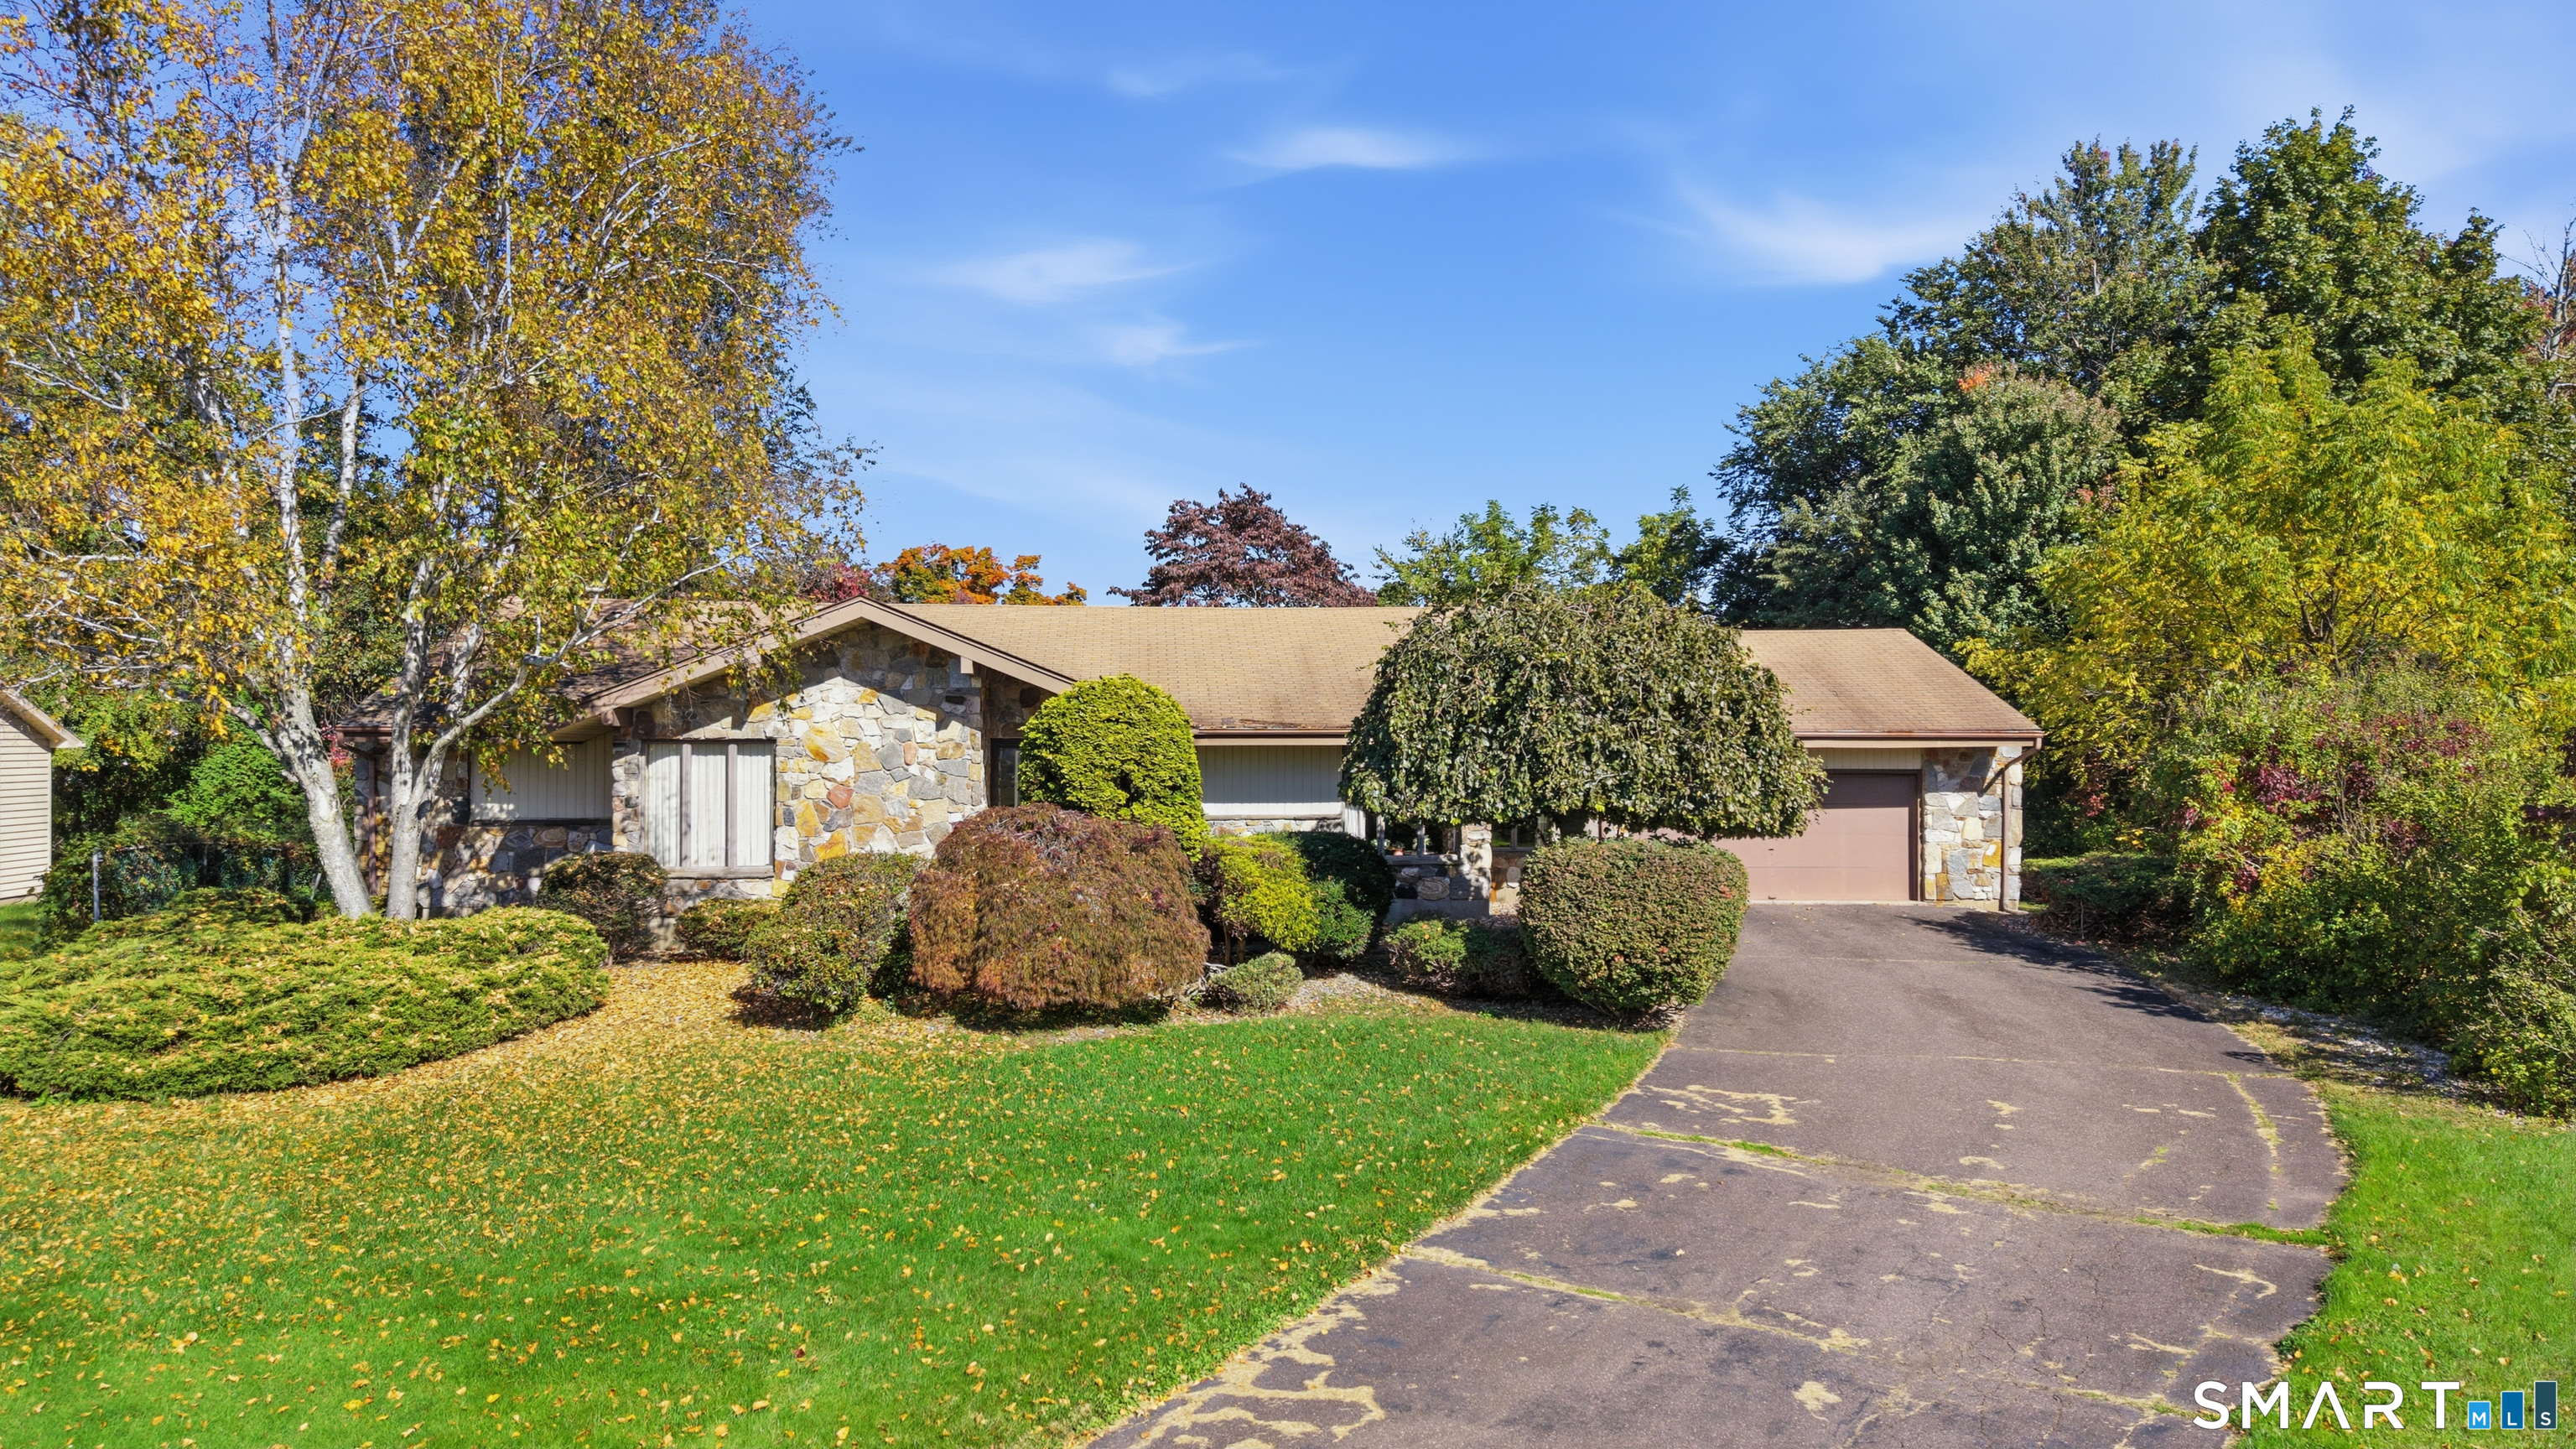
and narrow your search. If you have fewer than 200 results, you can save your search.

Greater Mansfield CT Real Estate $350k - $500k

r=237-248
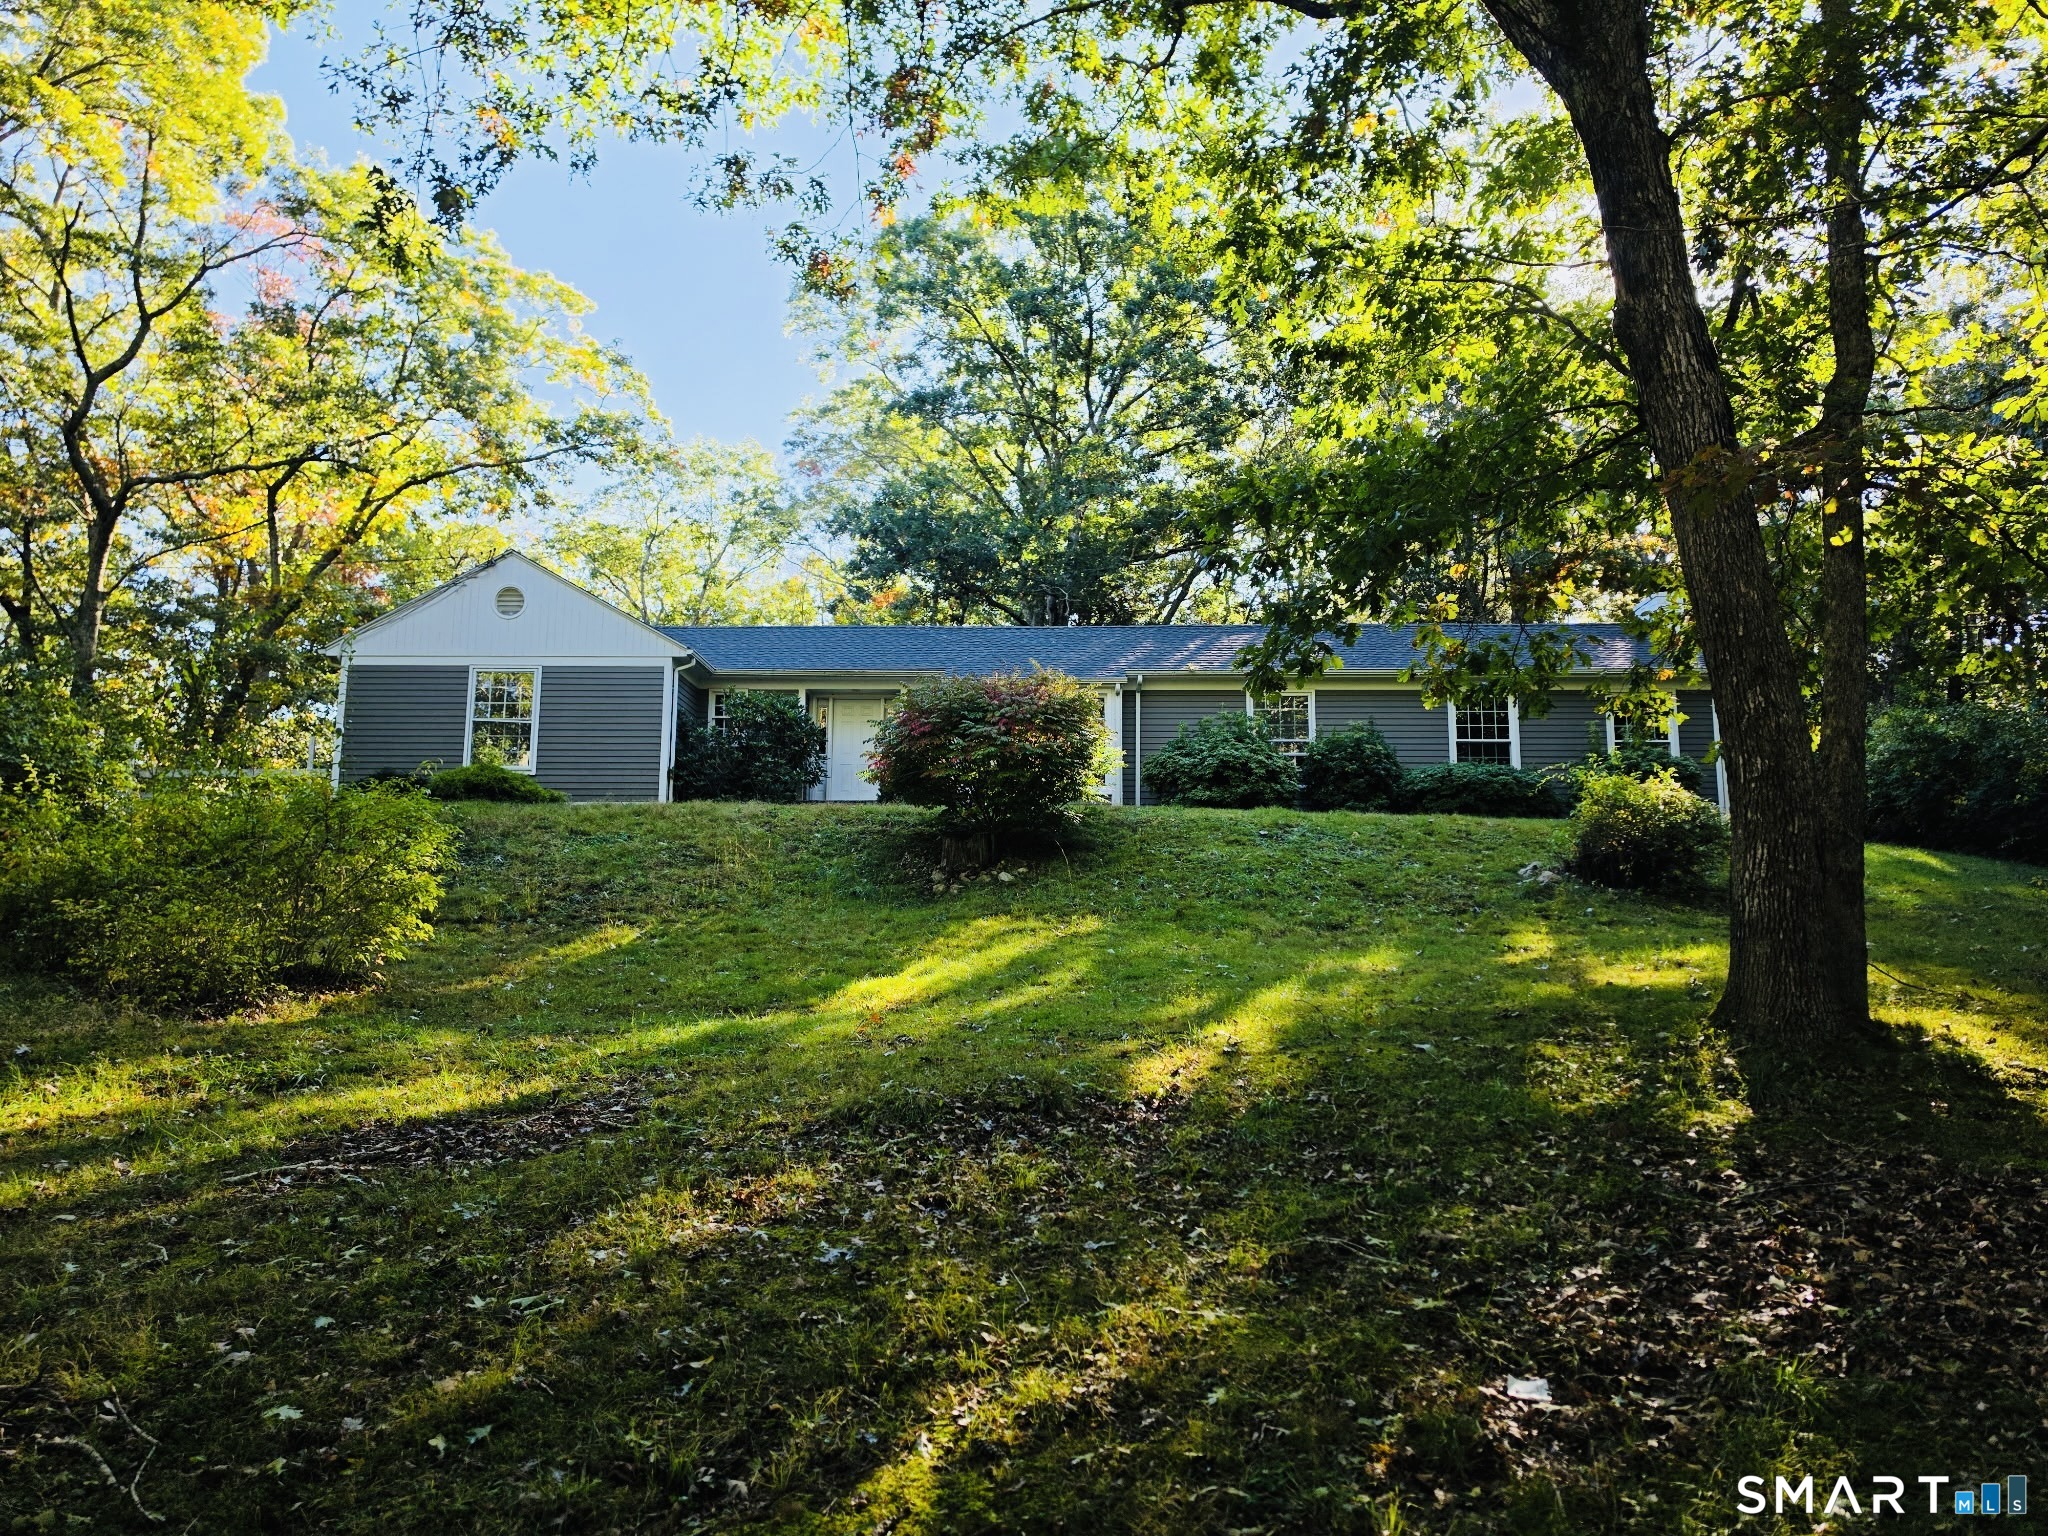
303 Babcock Road Tolland CT 06084

Tolland, CT303 Babcock Road

Price$449,900

Est. Mortgage: $/month

MLS Number 24192504

  • Single Family
  • Square Feet 2,068
  • Bedrooms 4
  • Bathroom 2
  • Year Built 1985

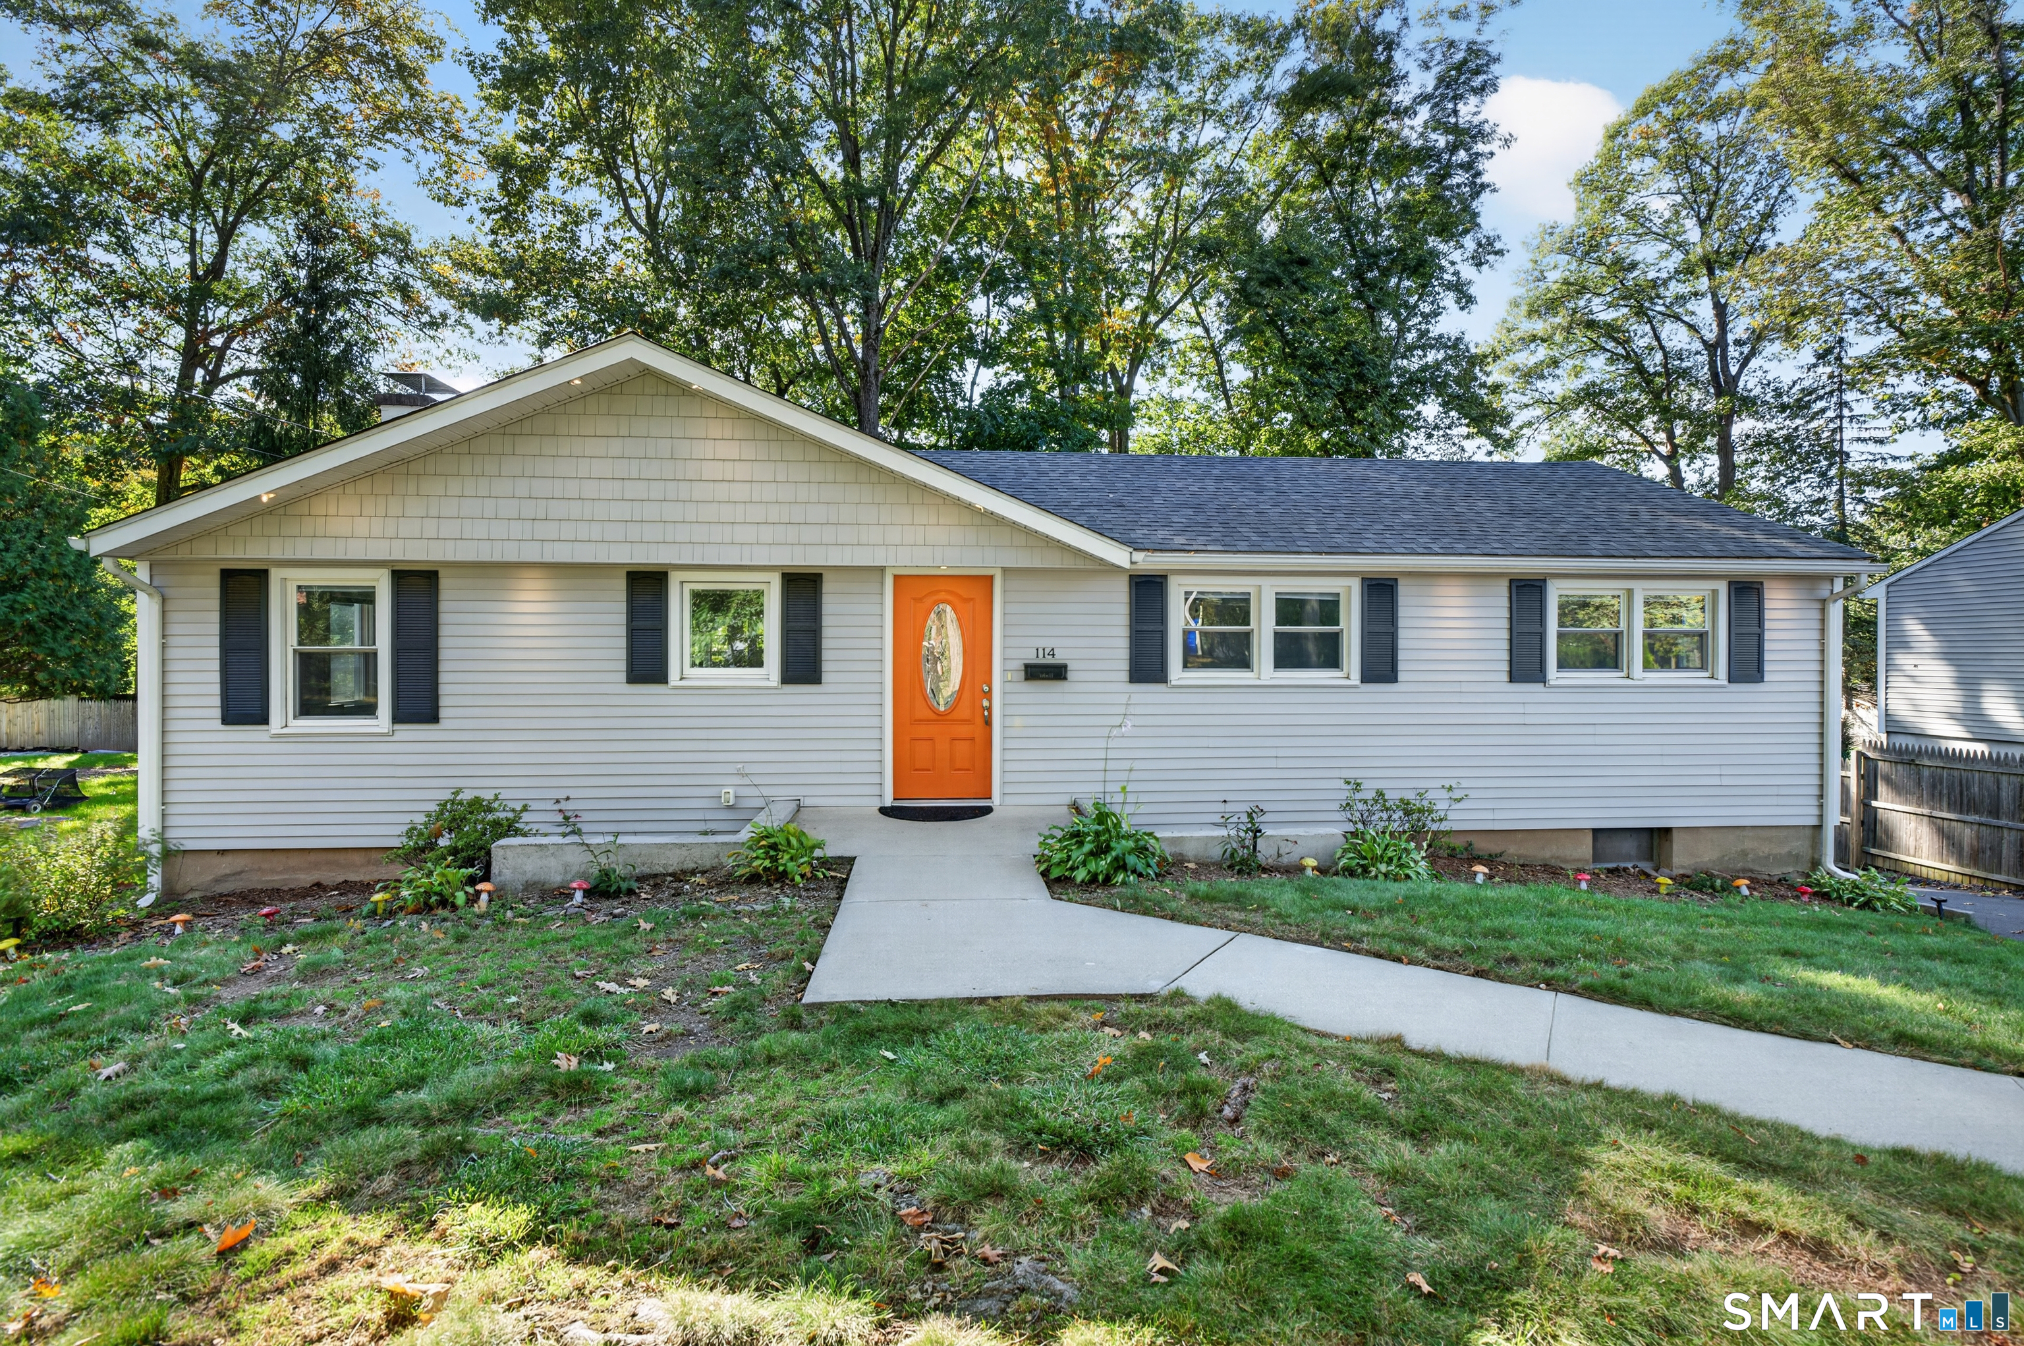
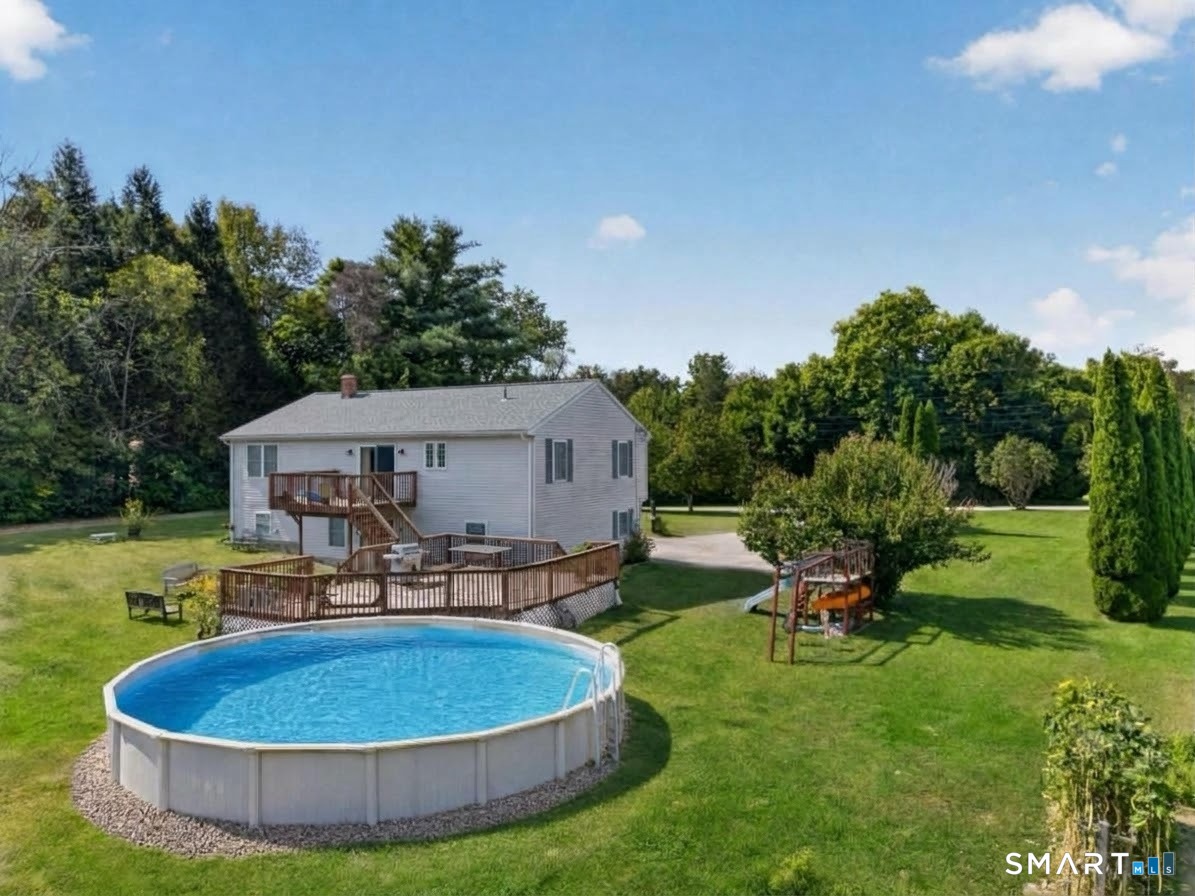
Welcome to your new home! Nestled on almost 3 acres, this beautifully updated raised ranch offers the perfect blend of modern updates, flexible living space, and peaceful country surroundings. As you walk upstairs you'll find the living room seamlessly flows into the kitchen, offering ample space to entertain. The hardwood floors and fireplace are the highlights of this space, with sliding doors opening out to the deck. The kitchen features brand new stainless steel appliances along with updated cabinetry. With four bedrooms and two bathrooms, this home is perfect for a growing family or multigenerational living. The largest bedroom has in-law potential, featuring its own private entrance from the garage. The basement provides even more space for an office or rec room. Additional improvements include a new furnace, new septic tank, and new well pump- offering long-term peace of mind to the next owners. Conveniently located just minutes from UConn, I-84, hiking trails and local amenities- you don't want to miss this!

Listed by Stephanie Ossowski of Dave Jones Realty,LLC

$
$
%
$/month over payments
Federal 30-year interest rate: 6.69% last updated on Aug 6, 2026
* All Figures are estimates. Check with your bank or proposed mortgage company for actual interest rates.
This product uses the FRED® API but is not endorsed or certified by the Federal Reserve Bank of St. Louis.

Save FavoriteSchedule TourAsk A QuestionMore Details

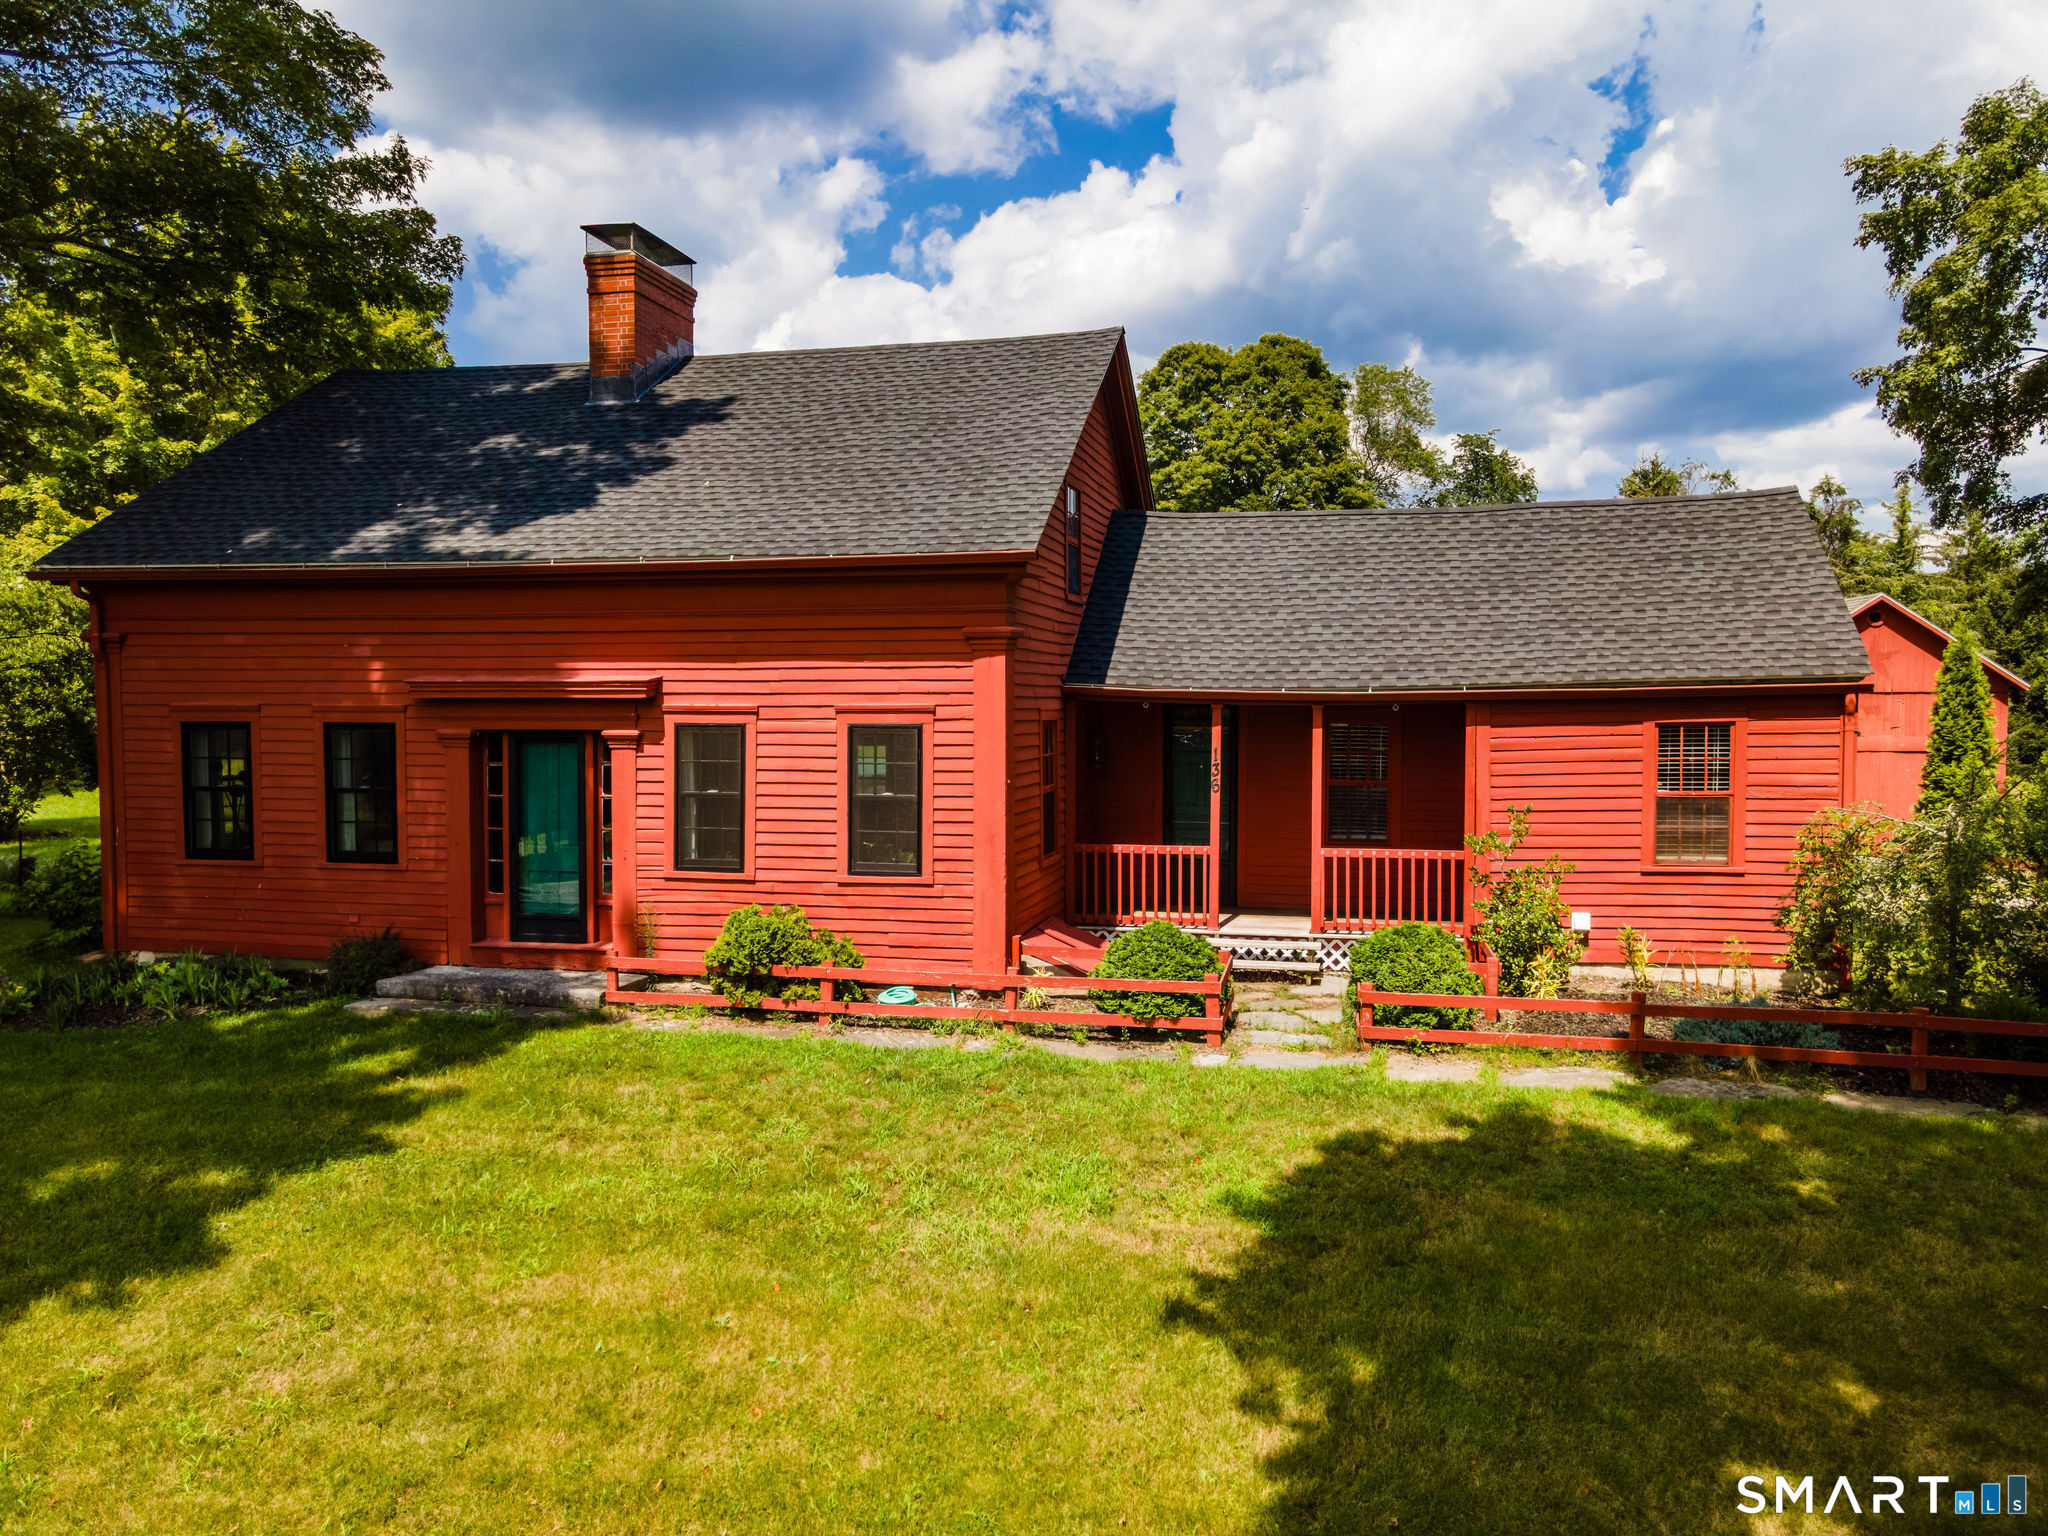
126 Baxter Street Tolland CT 06084

Tolland, CT126 Baxter Street

Price$449,900

Est. Mortgage: $/month

MLS Number 24192539

  • Single Family
  • Square Feet 1,698
  • Bedrooms 3
  • Bathroom 2
  • Year Built 1973

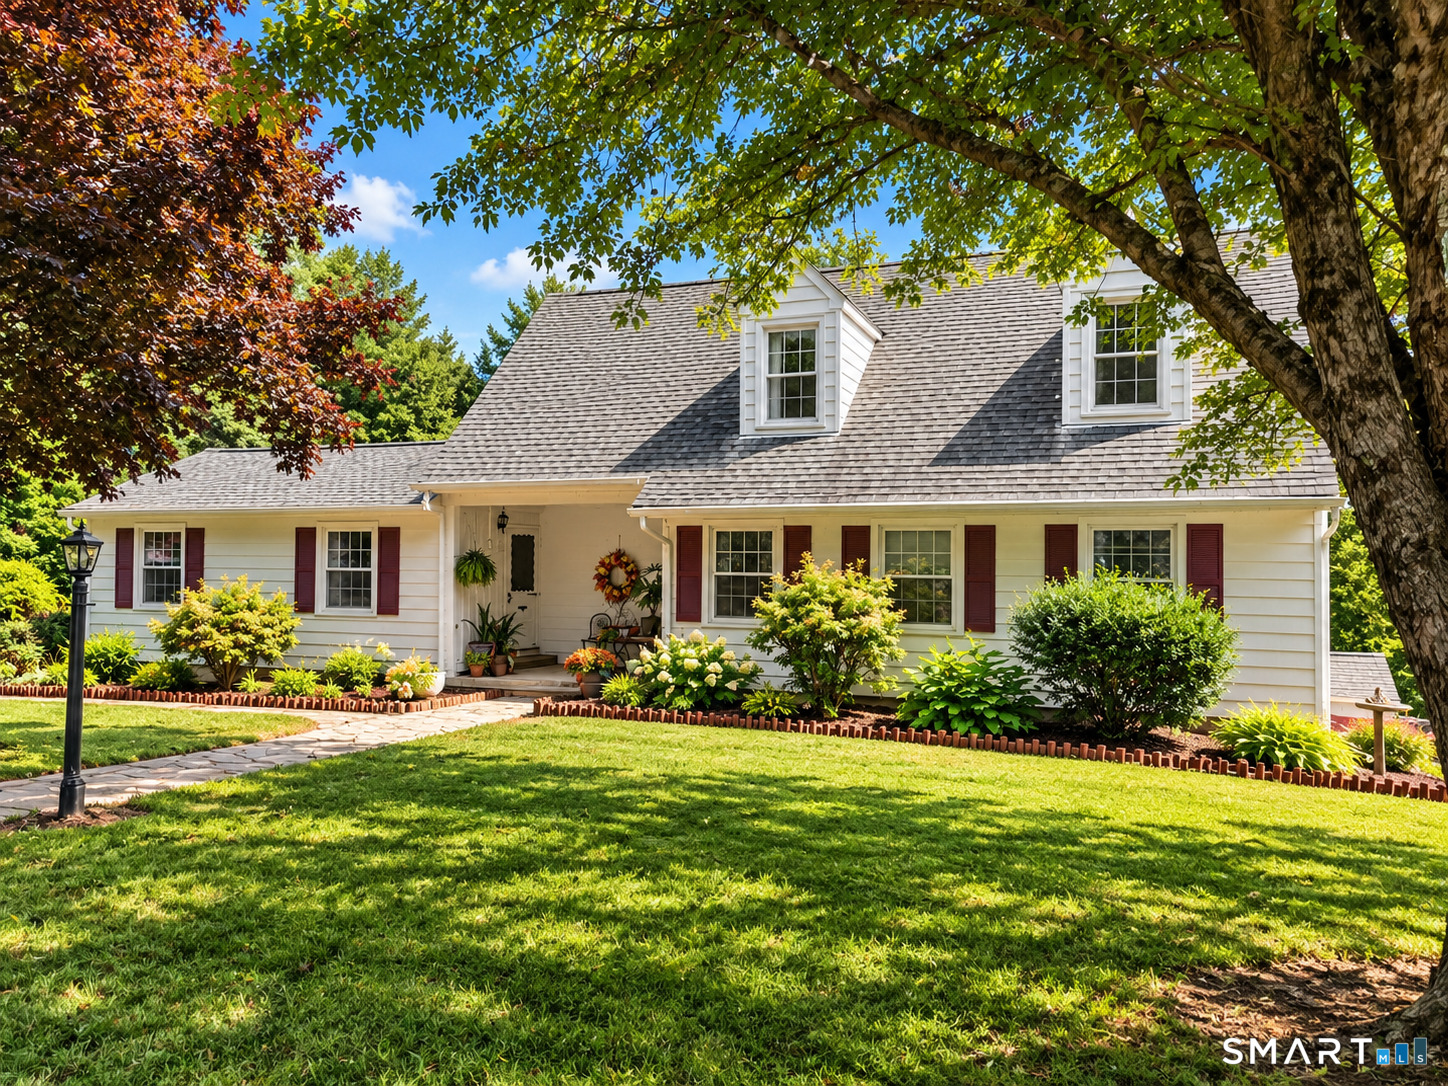
Fall in love with this beautifully maintained Cape style home nestled on a picturesque 1.10+ acre country setting where comfort, charm, and recent updates come together perfectly! Major improvements have already been completed for you, including a new architectural roof, new furnace, new front door, new front steps, and an expansive new deck-all within the past year. The spacious eat-in kitchen offers abundant cabinet space and conveniently houses the washer & dryer. Gather with family and friends in the inviting living room featuring a cozy fireplace, a sun-filled picture window, and brand-new wall-to-wall carpeting. The formal DR is accented with elegant French doors and beautiful parquet flooring, creating the perfect space for holiday dinners and special occasions. The desirable first-floor primary bedroom offers a lovely bay window, a walk-in closet, and a slider leading to the oversized deck where you can relax and enjoy the peaceful backyard. A full/bath completes the main level. Upstairs you'll find 2 generously sized BDRMs, both with brand-new carpeting, along with a 2nd full/bath. The partially finished LL provides additional flexible living space for a recreation room, home office, exercise area, or hobbies. Central air, a one-car garage, and a beautiful country lot complete this exceptional property. If you've been searching for a home that combines timeless charm with today's most sought-after updates, your search ends here.

Listed by Kathleen M. Sitek of Berkshire Hathaway NE Prop.

$
$
%
$/month over payments
Federal 30-year interest rate: 6.69% last updated on Aug 6, 2026
* All Figures are estimates. Check with your bank or proposed mortgage company for actual interest rates.
This product uses the FRED® API but is not endorsed or certified by the Federal Reserve Bank of St. Louis.

Virtual TourSave FavoriteSchedule TourAsk A QuestionMore Details

41 Bunny Lane Brooklyn CT 06234

Brooklyn, CT41 Bunny Lane

Price$449,900

Est. Mortgage: $/month

Active With Contract

MLS Number 24193898

  • Single Family
  • Square Feet 1,962
  • Bedrooms 3
  • Bathroom 3
  • Year Built 1978

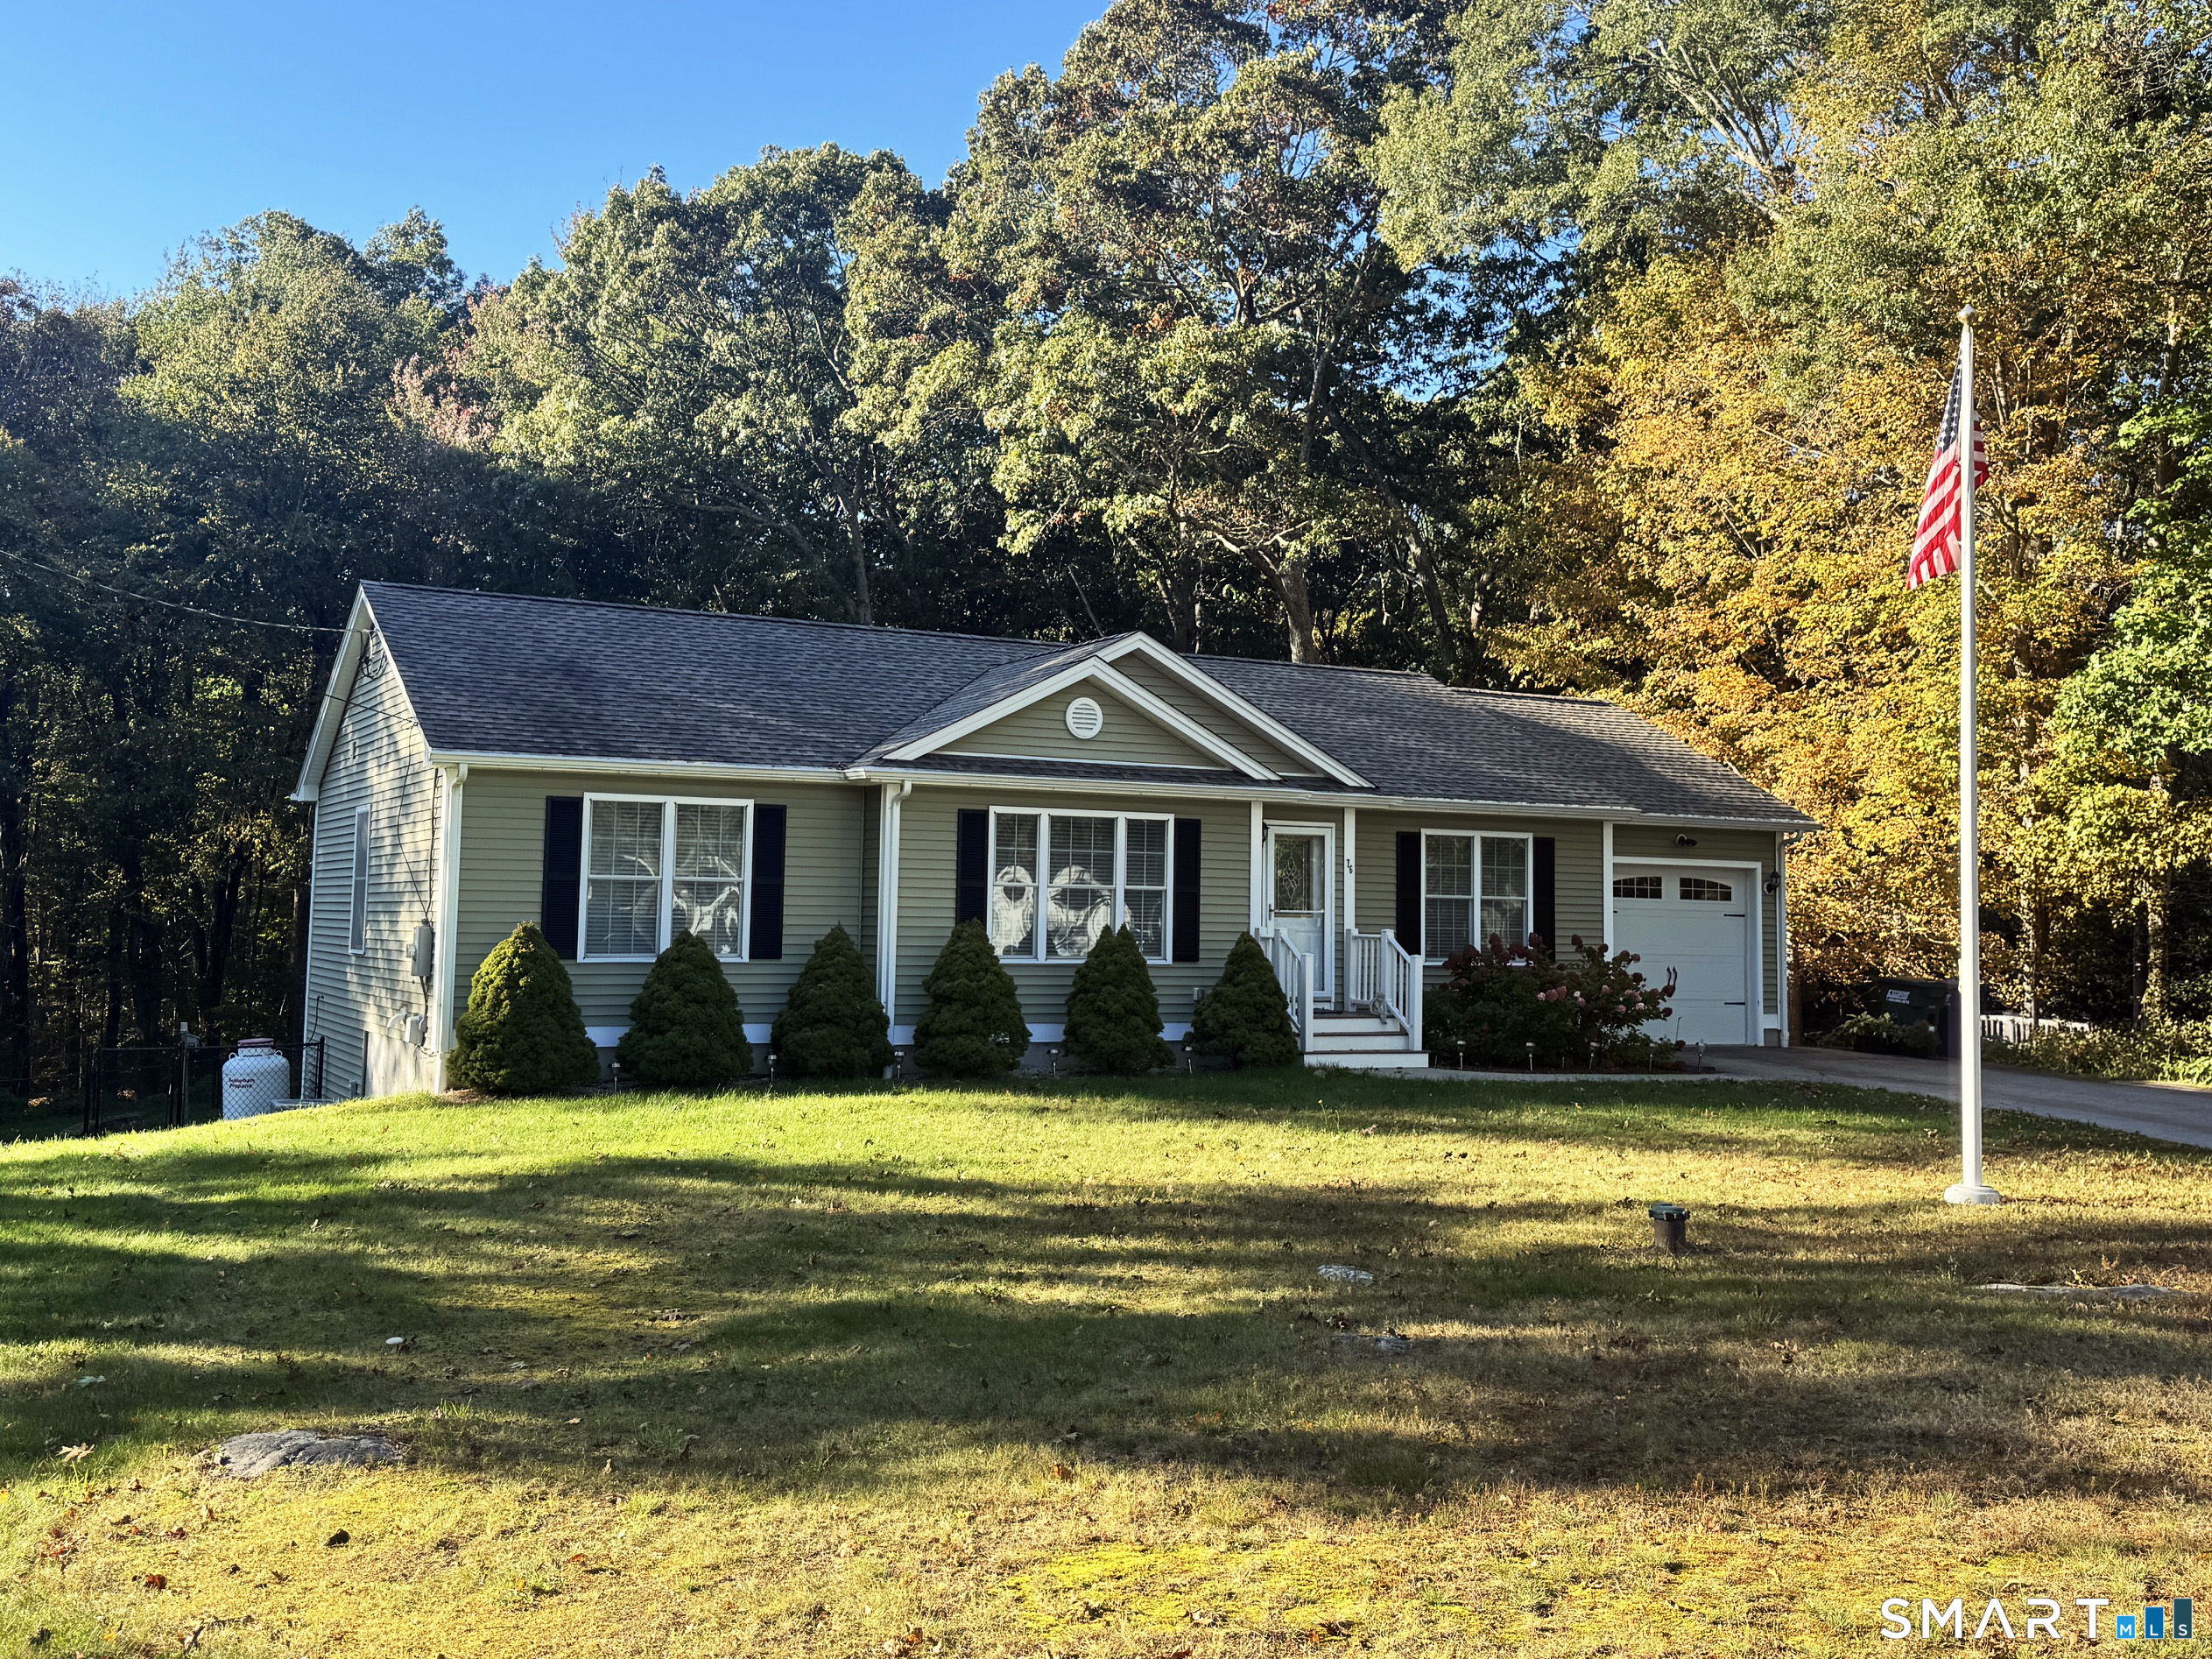
Welcome home to this beautifully updated Cape-style home offering 3 bedrooms and 2.5 bathrooms. This move-in-ready home includes hardwood flooring, a spacious den with a cozy pellet stove, and thoughtful improvements throughout. Recent improvements provide peace of mind and exceptional value, including a 2022 roof, new furnace, new hybrid heat pump/water heater, new Mitsubishi mini-split systems providing heating and cooling, all new replacement windows with a transferable lifetime warranty, new sliding glass door, new front entry door and solar panels to help reduce energy costs. The spacious kitchen is designed for both everyday living and entertaining, featuring granite countertops, stainless steel appliances, abundant cabinet space, and a functional layout. The property has also undergone a complete Energize Connecticut energy audit, with additional insulation installed in both the attic and basement to maximize efficiency and comfort. Outside, you'll enjoy a brand-new deck overlooking the large flat backyard and a vinyl privacy fence. Conveniently located with easy access to local amenities, this meticulously maintained home offers the perfect combination of comfort, efficiency, and quality updates. Simply unpack and enjoy!

Listed by Christine Costa of Kazantzis Real Estate,LLC

$
$
%
$/month over payments
Federal 30-year interest rate: 6.69% last updated on Aug 6, 2026
* All Figures are estimates. Check with your bank or proposed mortgage company for actual interest rates.
This product uses the FRED® API but is not endorsed or certified by the Federal Reserve Bank of St. Louis.

Save FavoriteSchedule TourAsk A QuestionMore Details

42 Wheeler Drive Enfield CT 06082

MLS Number 24187002

  • Single Family
  • Square Feet 1,960
  • Bedrooms 3
  • Bathroom 2
  • Year Built 1950

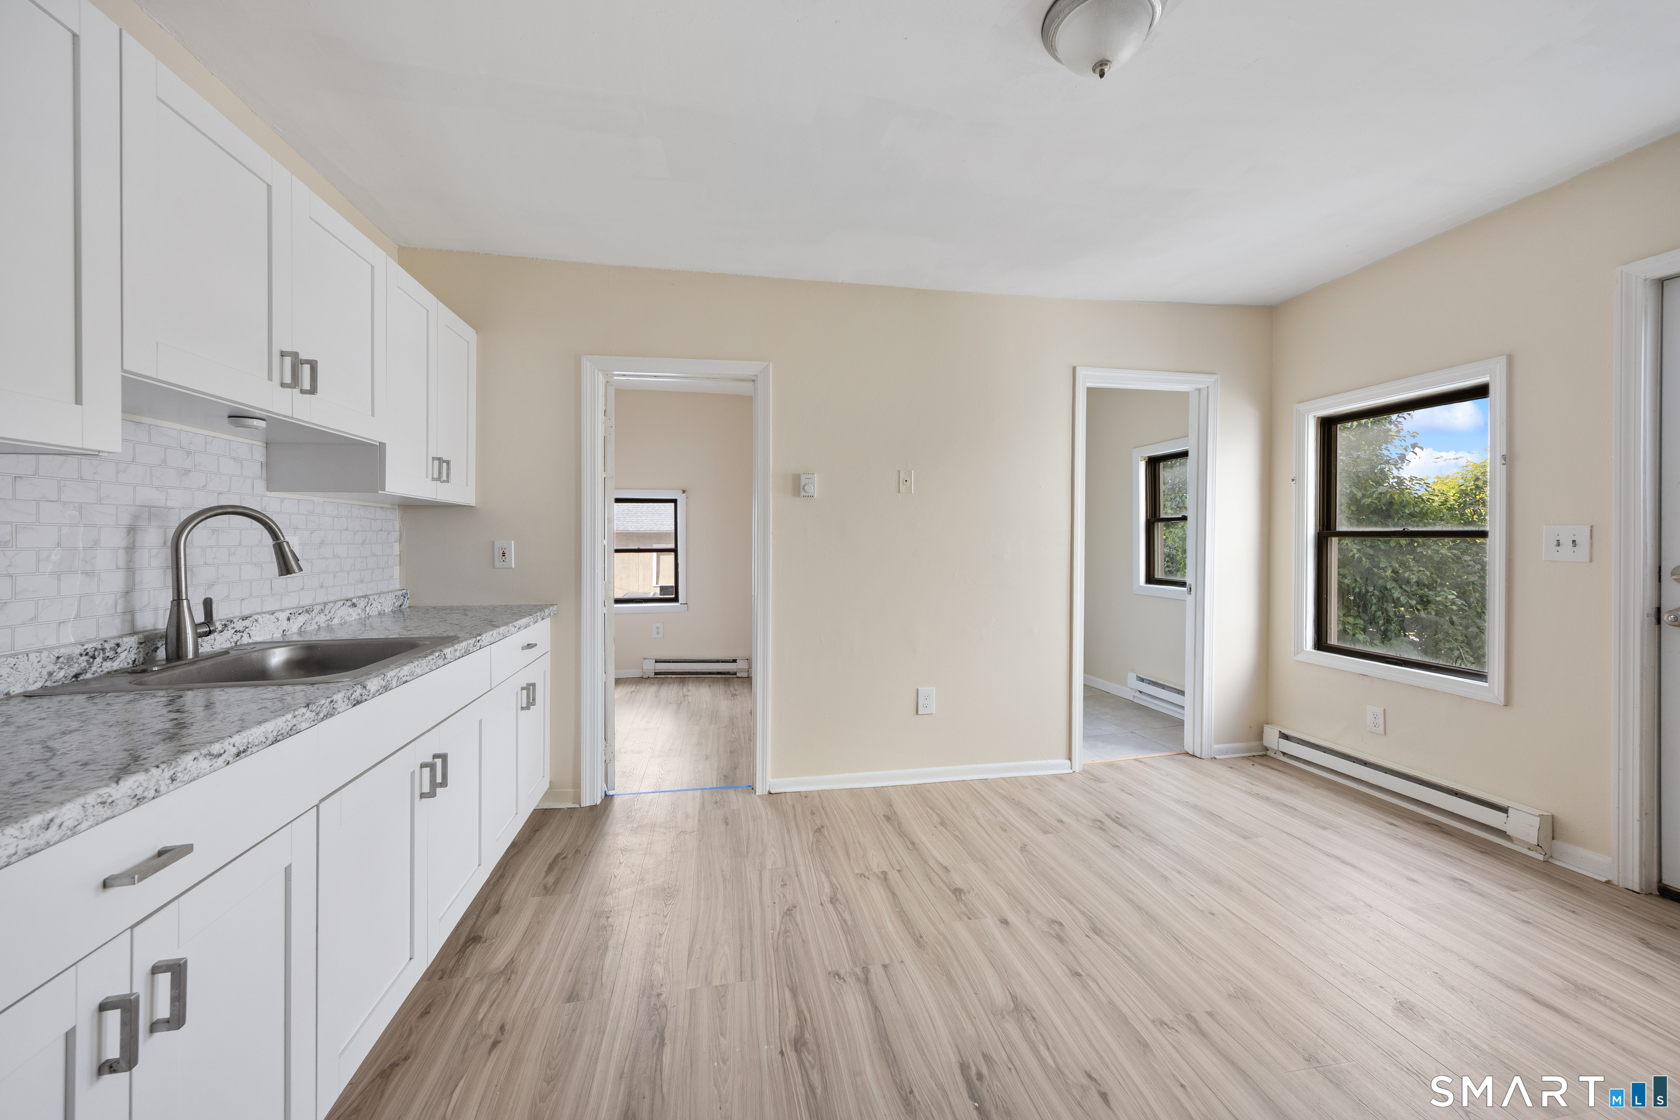
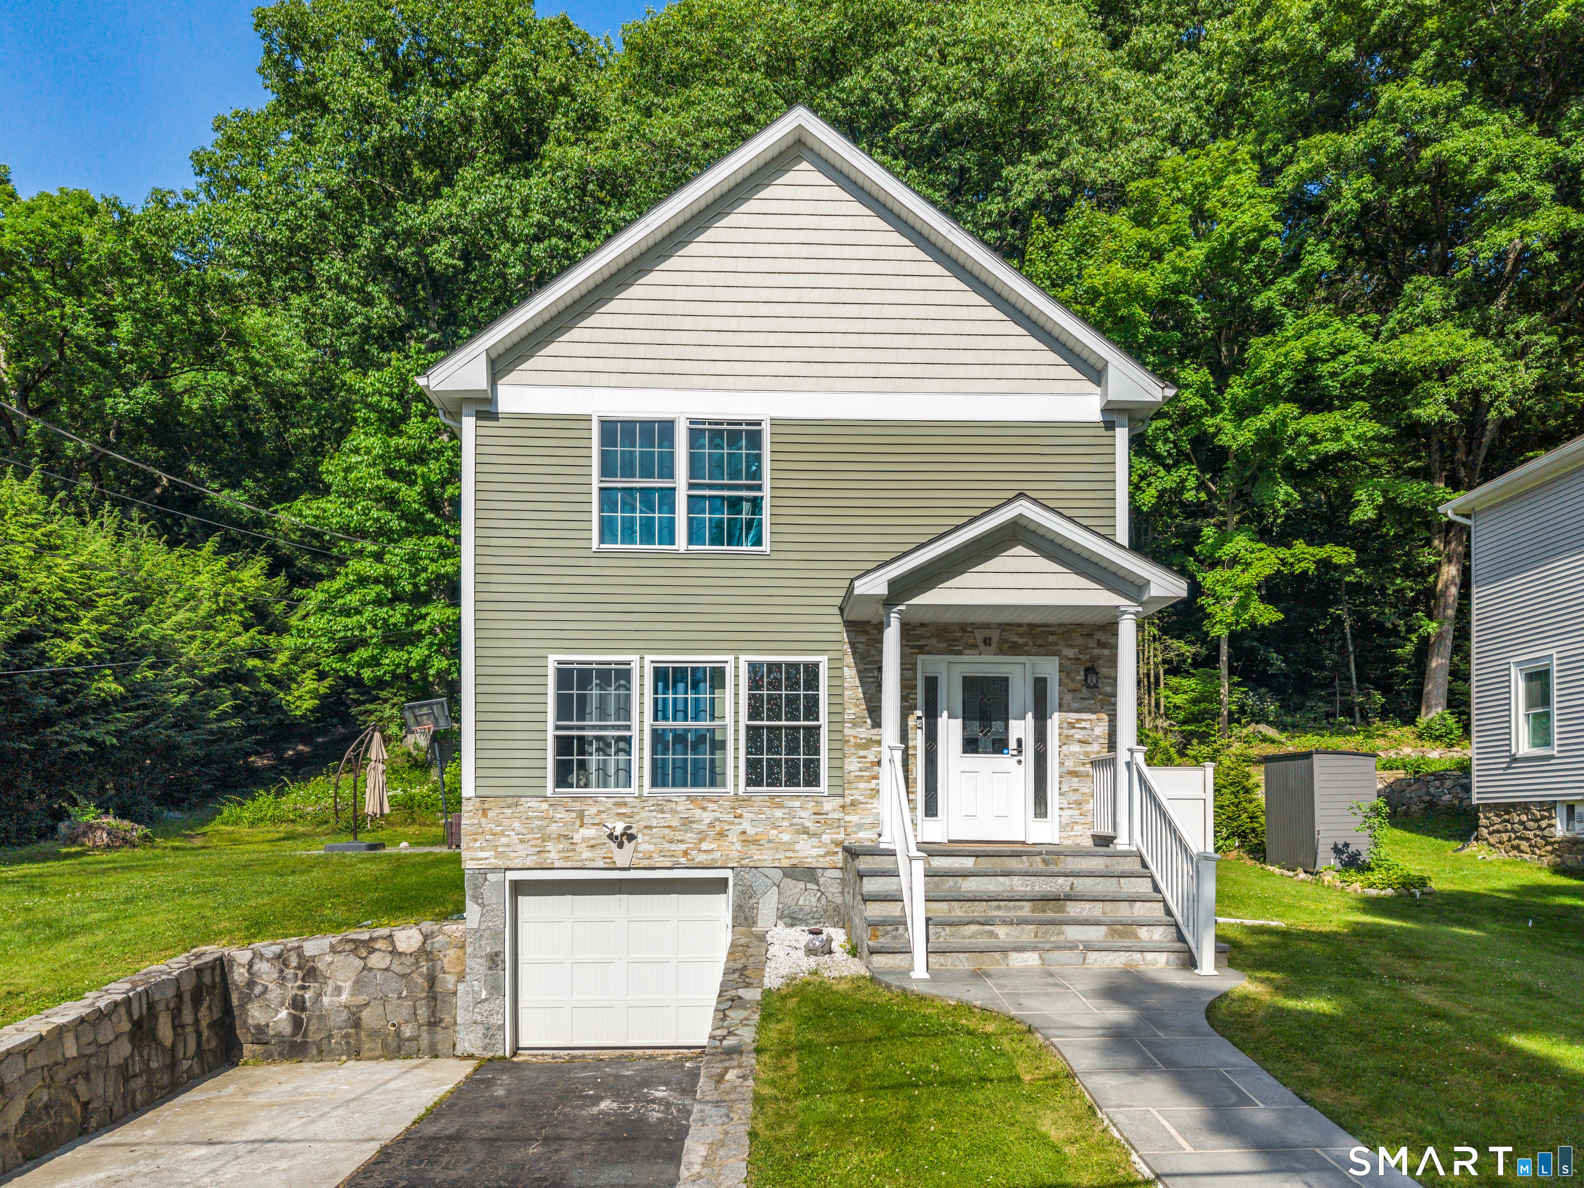
Waterfront Lake house available. Welcome to 42 Wheeler situated an oversized waterfront lot on Shaker Pines Lake! Wake up to breathtaking lake views and a lifestyle that feels like a getaway every day. Life here is more than just a home-it's a community full of celebration, connection, and joy. From festive holiday parades to everyday moments on the water, you'll enjoy both the energy of a lively neighborhood and the peaceful beauty of lake living. This beautifully remodeled 1,960 sq ft lake house offers 3 bedrooms with a potential for a 4th and 1.1 bathrooms, giving you flexibility for guests, office space, or growing needs. Nearly everything has been updated-brand new roof, windows, siding, electrical, plumbing, kitchen, bathrooms, and flooring-the list truly goes on. Designed for both comfort and style, this home is completely move-in ready and built for easy living, whether you're enjoying quiet mornings by the water or entertaining family and friends. This is the perfect home to enjoy everything Shaker Pines lake life has to offer-don't miss this rare opportunity.

Listed by Aimee Nieroda of Naples Realty Group,LLC

$
$
%
$/month over payments
Federal 30-year interest rate: 6.69% last updated on Aug 6, 2026
* All Figures are estimates. Check with your bank or proposed mortgage company for actual interest rates.
This product uses the FRED® API but is not endorsed or certified by the Federal Reserve Bank of St. Louis.

Save FavoriteSchedule TourAsk A QuestionMore Details

42 White Avenue Middlebury CT 06762

MLS Number 24191937

  • Single Family
  • Square Feet 2,112
  • Bedrooms 3
  • Bathroom 3
  • Year Built 1941

Set on nearly half an acre in one of Middlebury's most desirable neighborhoods, this 3-bedroom, 2.5-bath Colonial blends timeless character with everyday comfort. Gleaming hardwood floors run throughout the home, anchoring an open, inviting layout built for both daily living and entertaining. The heart of the home is a spacious family room crowned by a dramatic cathedral ceiling and ceiling fan, a bright and airy retreat that flows naturally into the rest of the main level. The kitchen is ready to cook in and gather around, featuring granite countertops, a breakfast bar, and stainless appliances including a gas cooktop. Generous living and dining rooms round out the main floor, each finished in warm hardwood. Upstairs, the primary bedroom suite offers a private full bath and walk-in closet, with two additional well-sized bedrooms, one with its own walk-in closet. A cozy fireplace, central air, thermopane windows, and zoned heating add year-round comfort and efficiency. Outside, enjoy a level, open lot with plenty of room to play, garden, or relax. A full unfinished basement with garage access and a one-car under-house garage provide ample storage and expansion potential. A brand new basement system was installed on 7/14/26, adding to peace of mind.

Listed by Justin Cabral of West View Properties,LLC
$
$
%
$/month over payments
Federal 30-year interest rate: 6.69% last updated on Aug 6, 2026
* All Figures are estimates. Check with your bank or proposed mortgage company for actual interest rates.
This product uses the FRED® API but is not endorsed or certified by the Federal Reserve Bank of St. Louis.

Save FavoriteSchedule TourAsk A QuestionMore Details

15 Freedom Way East Lyme CT 06357

MLS Number 24191591

  • Condo
  • Bedrooms 3
  • Bathroom 3
  • Square Feet 1,940
  • Year Built 2006

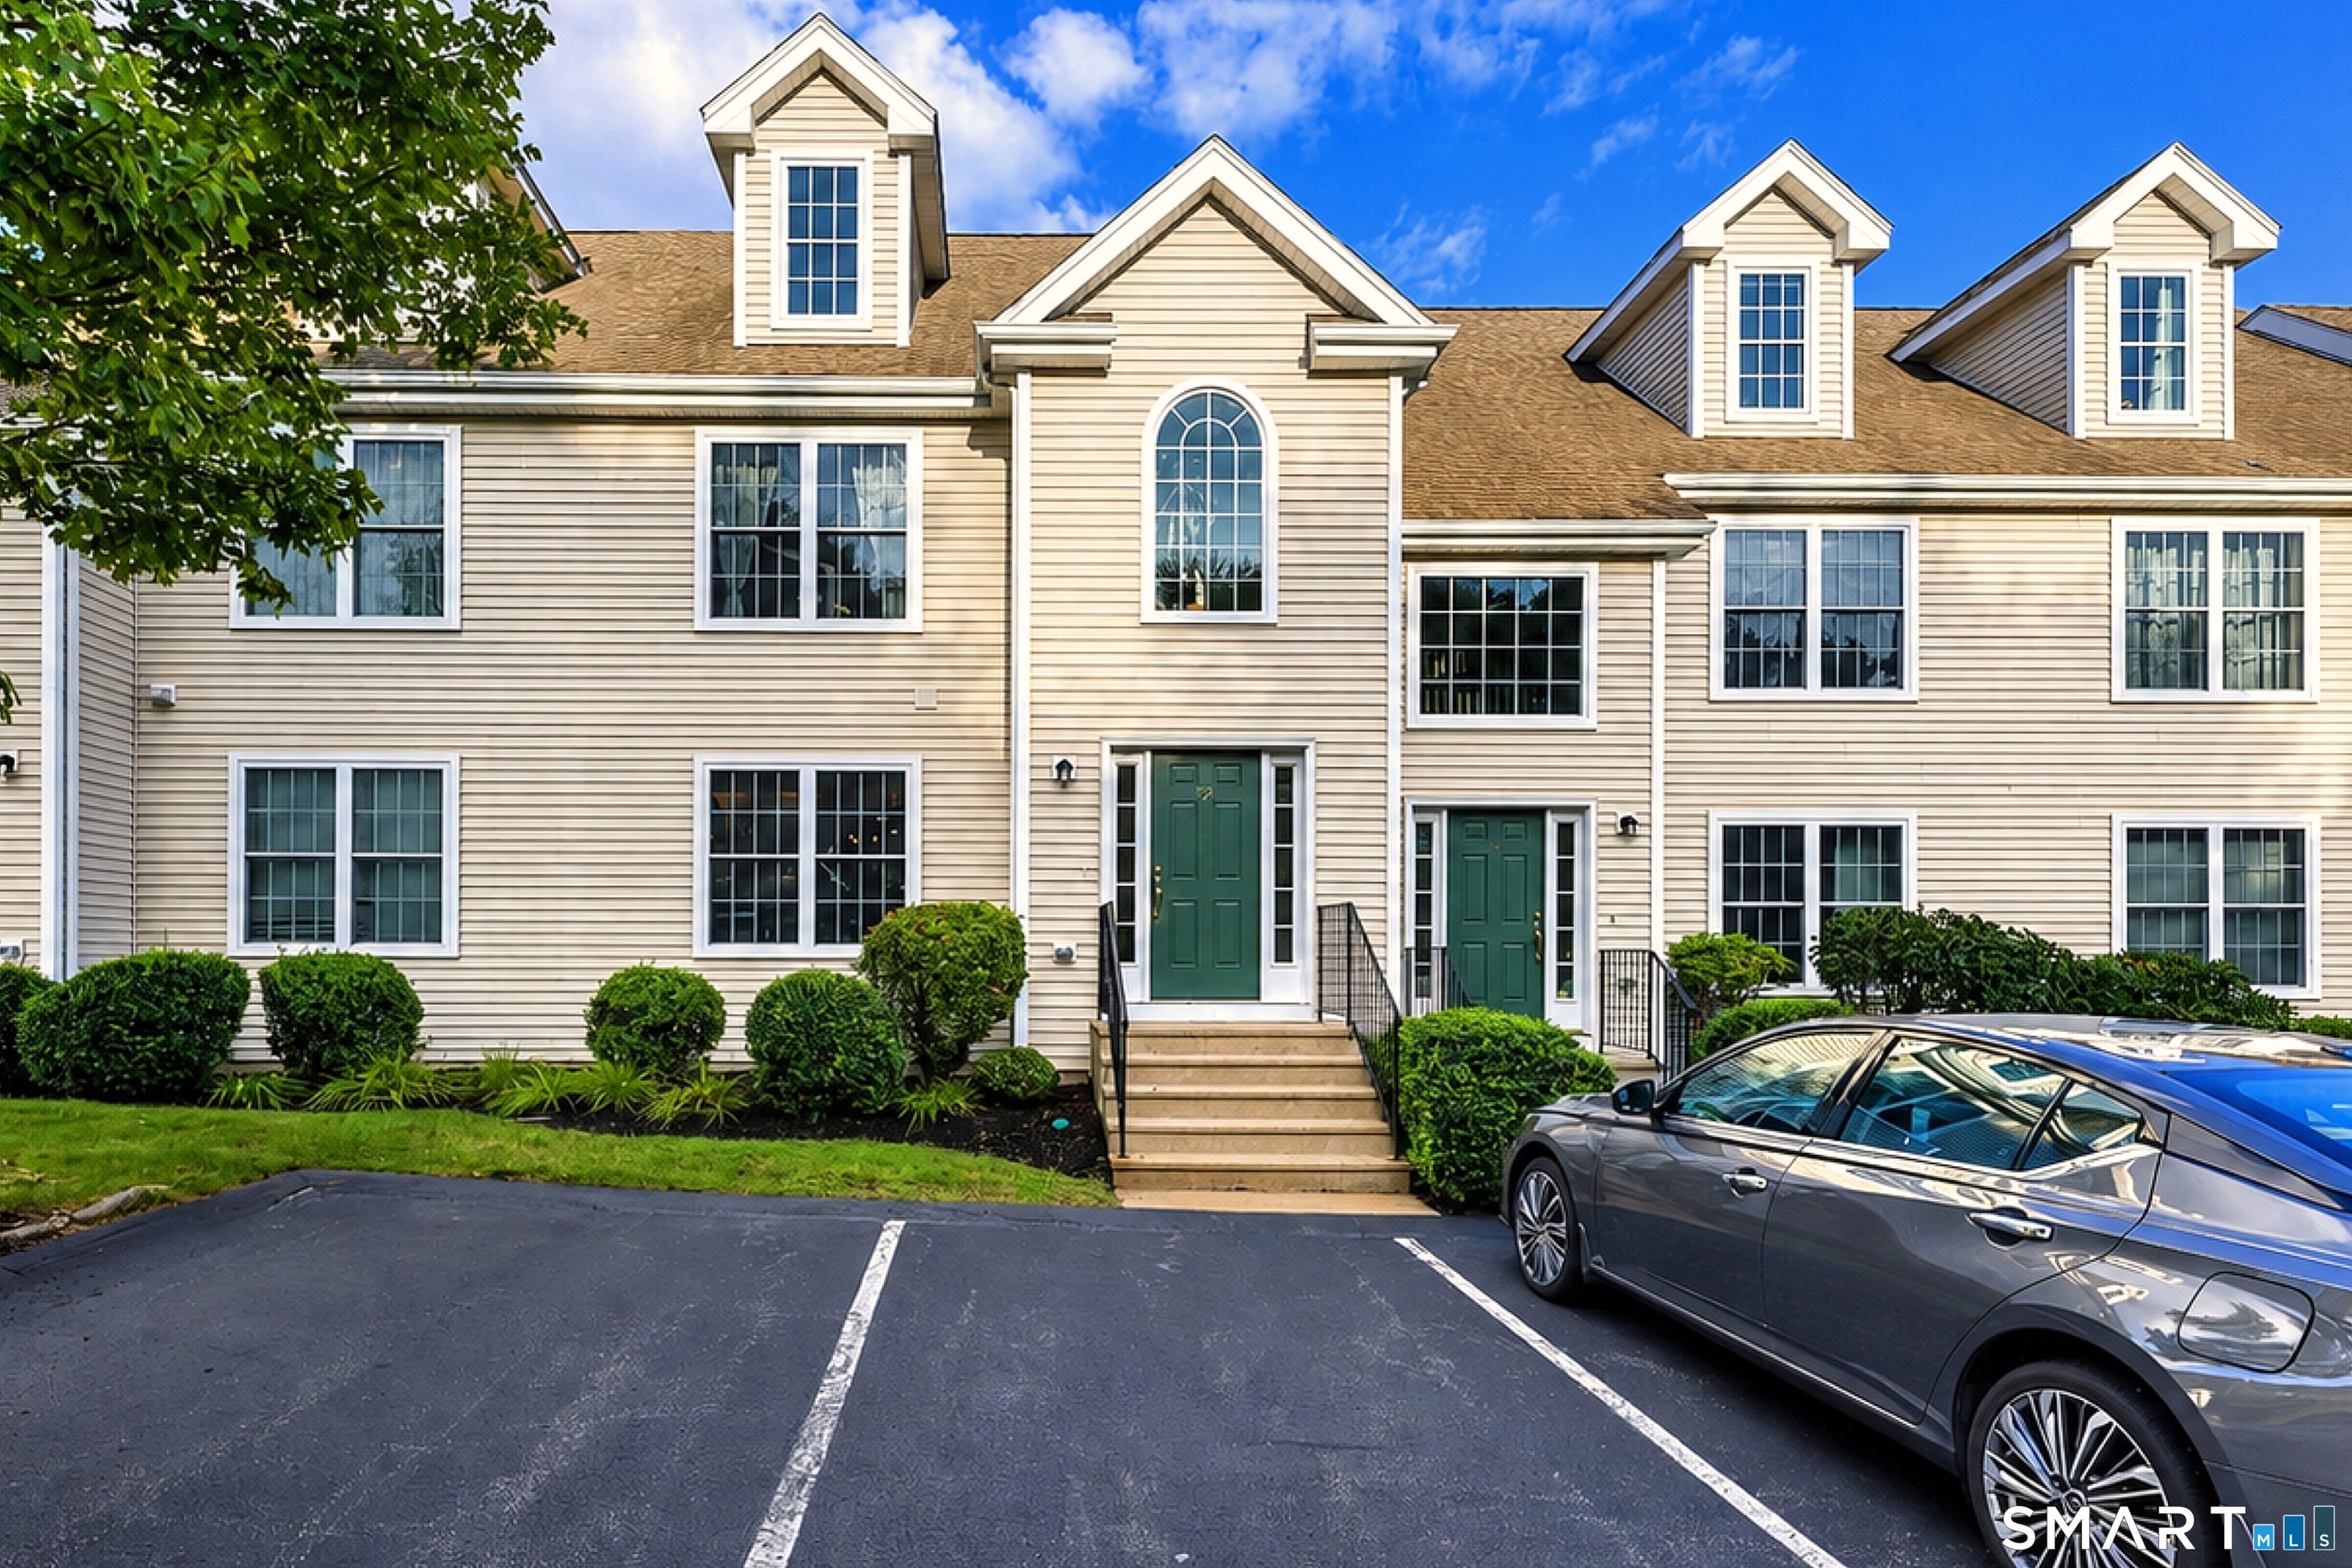
Stylish, spacious, and move-in ready, this beautifully updated 3-bedroom, 2.5-bath townhouse offers nearly 2,000 square feet of living space in one of East Lyme's most desirable condominium communities. The sun-filled main level features hardwood floors, an updated kitchen with stainless steel appliances, and an open living and dining area that opens to a private deck. Recent improvements include fresh paint, recessed lighting, updated hardware, and refreshed bathrooms. Upstairs, the spacious primary suite offers a walk-in closet and private bath, along with a second bedroom, full bath, and convenient second-floor laundry. The third-floor room provides flexible space that can be used as a bedroom, home office, guest room, or private retreat. Located just minutes from downtown Niantic, beaches, restaurants, shopping, marinas, and I-95, this home offers low-maintenance living in an unbeatable shoreline location. Just unpack and enjoy!

Listed by Matthew Soares of Choice Realty

$
$
%
$/month over payments
Federal 30-year interest rate: 6.69% last updated on Aug 6, 2026
* All Figures are estimates. Check with your bank or proposed mortgage company for actual interest rates.
This product uses the FRED® API but is not endorsed or certified by the Federal Reserve Bank of St. Louis.

Save FavoriteSchedule TourAsk A QuestionMore Details

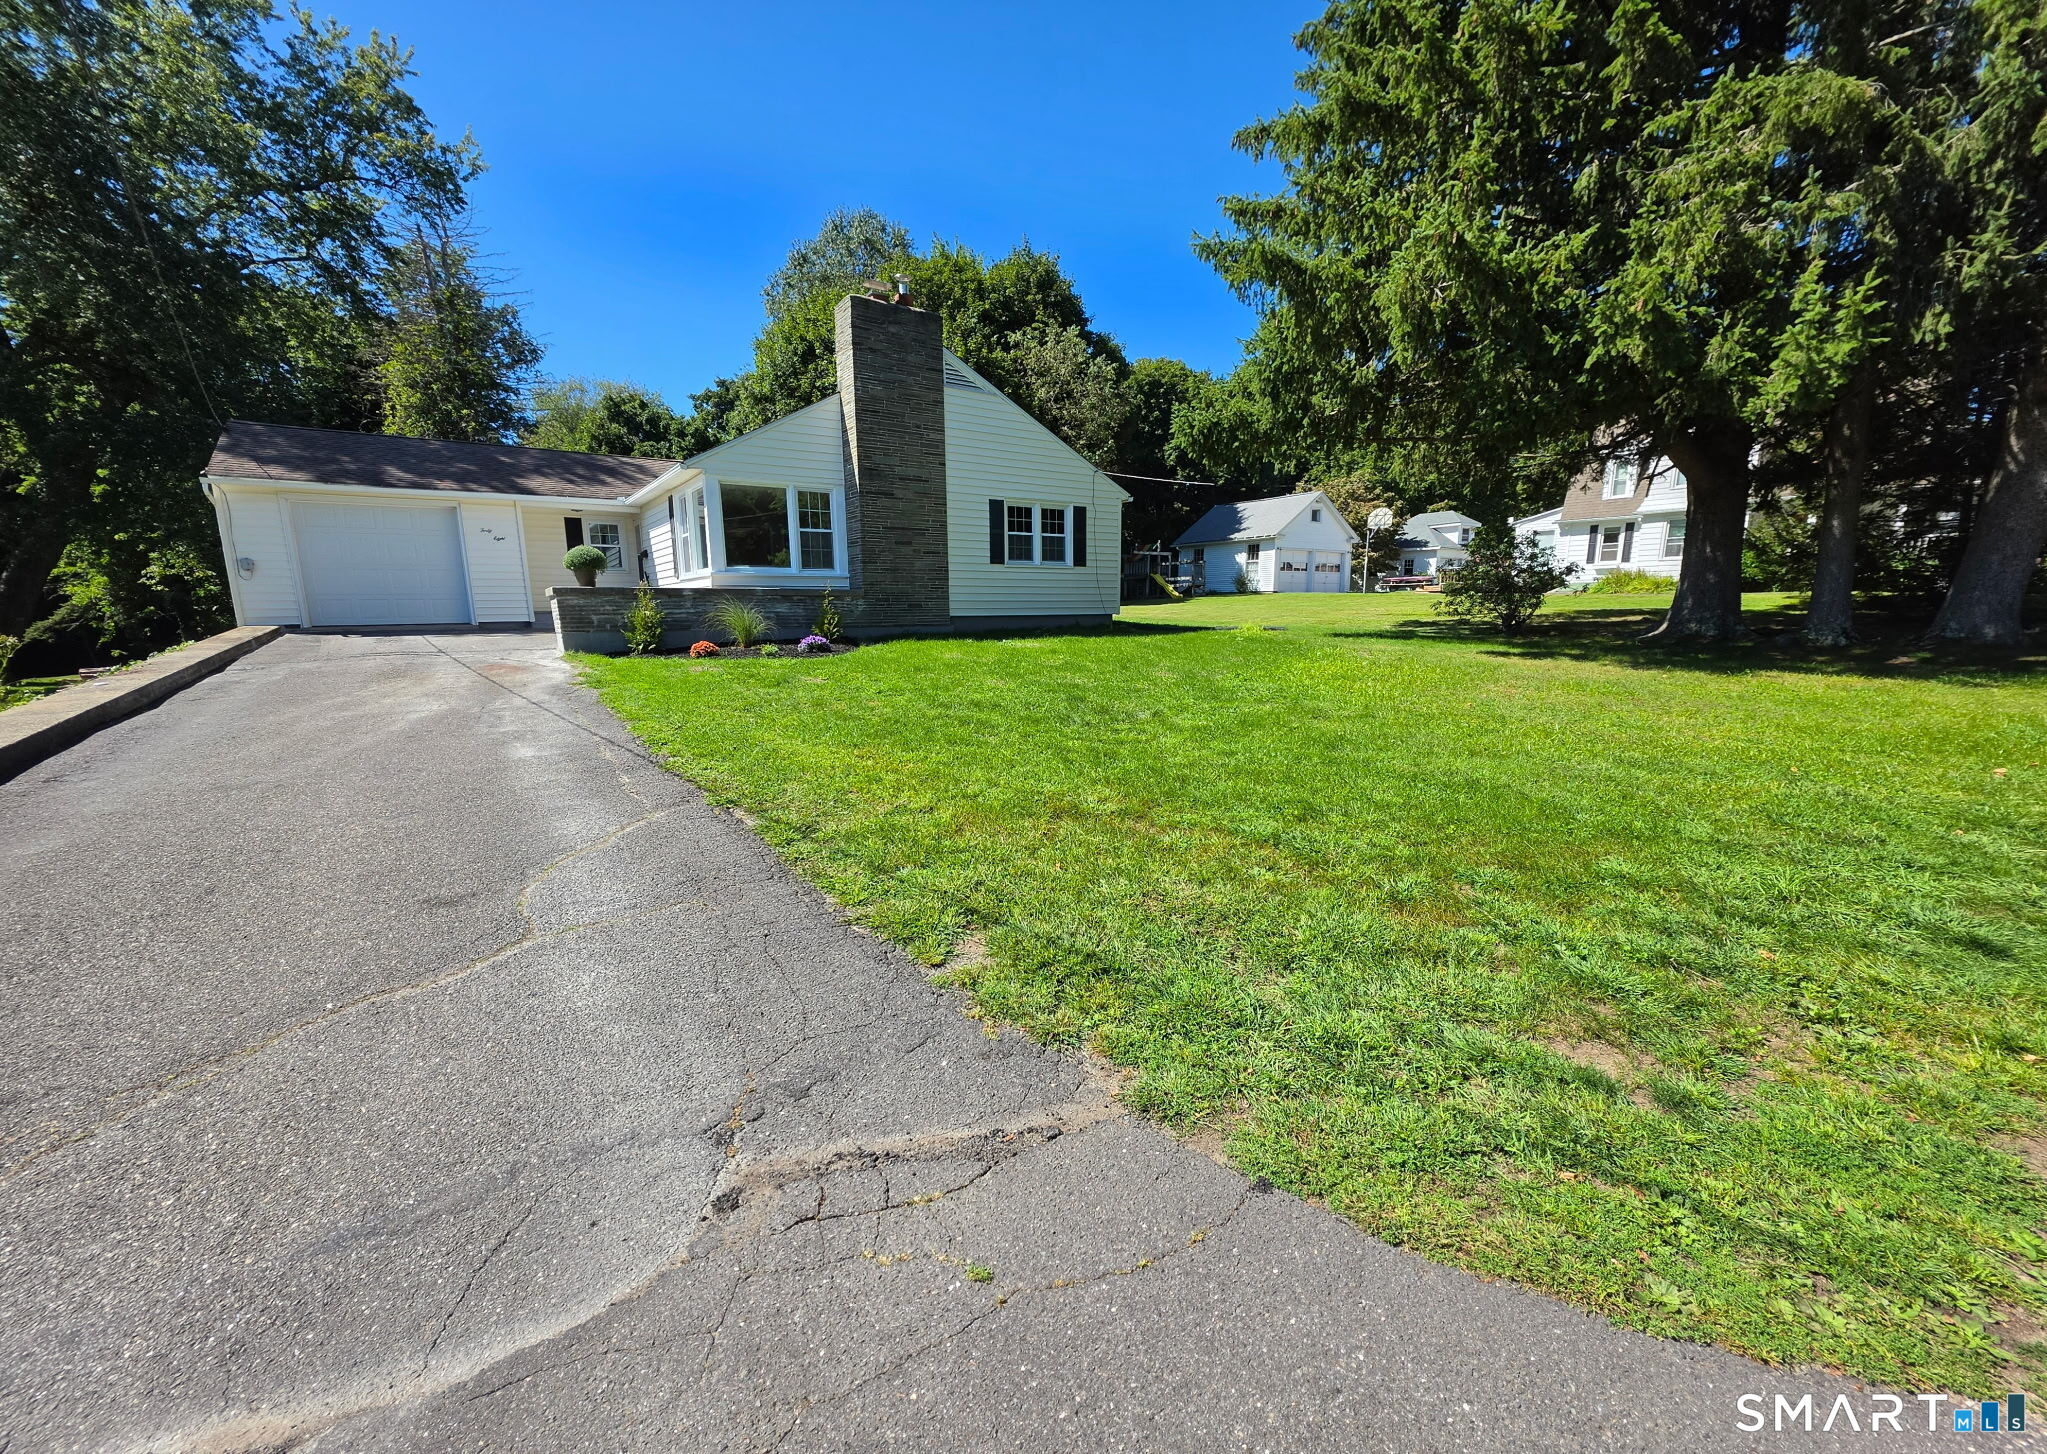
20 Florence Drive Tolland CT 06084

Tolland, CT20 Florence Drive

Price$449,900

Est. Mortgage: $/month

Active With Contract

MLS Number 24156031

  • Single Family
  • Square Feet 1,568
  • Bedrooms 3
  • Bathroom 3
  • Year Built 1993

HIGHEST AND BEST IS DUE BY WEDNESDAY, JULY 15TH AT NOON! Welcome to this gorgeous 1,568-square-foot Colonial, ideally situated on a quiet cul-de-sac. Thoughtfully updated and meticulously maintained, this home features a replaced foundation, new roof, new furnace and an updated kitchen with maple cabinetry, a center island with breakfast bar, and beautiful quartz countertops. The first floor features hardwood floors throughout and offers a spacious front-to-back living room with abundant natural light and a slider leading to a private deck-perfect for relaxing or entertaining. The main level also includes a convenient mudroom off the attached two-car garage and a half bath. Upstairs, the spacious primary suite includes his-and-her closets and a beautifully updated private bath with walk-in shower. Two additional bedrooms, built-in shelving, and a full hall bath complete the second floor. The walkout lower level offers excellent potential to create additional living or recreational space. Outside, enjoy the fenced backyard featuring a deck and storage shed-ideal for outdoor entertaining, gardening, or play. This move-in-ready home combines quality updates, functional living space, and a desirable cul-de-sac location. Don't miss your opportunity to make it yours!

Listed by Pam Moriarty of Coldwell Banker Realty

$
$
%
$/month over payments
Federal 30-year interest rate: 6.69% last updated on Aug 6, 2026
* All Figures are estimates. Check with your bank or proposed mortgage company for actual interest rates.
This product uses the FRED® API but is not endorsed or certified by the Federal Reserve Bank of St. Louis.

Save FavoriteSchedule TourAsk A QuestionMore Details

20 South Cobblers Court East Lyme CT 06357
Pending Continue to Show

MLS Number 24195599

  • Single Family
  • Square Feet 1,634
  • Bedrooms 3
  • Bathroom 2
  • Year Built 1967

Nice quiet street for this pristine property that is well maintained and enjoy for years to come. Updates this year include a new roof and boiler. Neighborhood setting for this open floorplan 3 bedroom, 2 bathrooms with added living space on the lower level. Hardwood flooring throughout. Relax and unwind in the sunroom and enjoy the view as the garden scene changes as growth of different flowers bloom. This home is in turnkey condition. and convenient to Rocky Neck State Park and beach and downtown Niantic with dining, entertainment and the famous boardwalk.

Listed by Rick J. Loranger of Coldwell Banker Realty

$
$
%
$/month over payments
Federal 30-year interest rate: 6.69% last updated on Aug 6, 2026
* All Figures are estimates. Check with your bank or proposed mortgage company for actual interest rates.
This product uses the FRED® API but is not endorsed or certified by the Federal Reserve Bank of St. Louis.

Save FavoriteSchedule TourAsk A QuestionMore Details

46 Bridlewood Lane Vernon CT 06066

Vernon, CT46 Bridlewood Lane

Price$449,900

Est. Mortgage: $/month

Active With Contract

MLS Number 24197626

  • Condo
  • Bedrooms 3
  • Bathroom 3
  • Square Feet 1,860
  • Year Built 2015

Welcome to Bridlewood! This beautiful 3-bedroom, 2.1-bath townhouse offers the space and feel of a single-family home with the ease of low-maintenance living. Step inside to a bright, open layout featuring wide plank hardwood floors, 9' ceilings and crown molding throughout the main level. The spacious living room flows seamlessly into the updated kitchen, complete with custom cabinetry, granite countertops, stainless steel appliances, a center island and breakfast bar. Just beyond, the sunroom offers additional living space with a ceiling fan and peaceful views of the private backyard. Upstairs, the spacious primary suite features engineered wood flooring, a walk-in closet and private bath with double sinks and granite vanity. The second bedroom also offers a generous walk-in closet, while convenient second-floor laundry adds to the home's functionality. Additional highlights include central air, a two-car garage and a large unfinished basement offering excellent storage and future possibilities. Outside, enjoy a private backyard setting with a paver patio, perfect for relaxing or entertaining. Ideally located close to Talcott Park and the Vernon Rails-to-Trails, with shopping and dining nearby in Rockville Center, plus easy access to I-84, The Shops at Buckland Hills and Shenipsit Lake. Enjoy comfort, space and convenience in one of the area's sought-after communities!

Listed by Brian Burke of Coldwell Banker Realty

$
$
%
$/month over payments
Federal 30-year interest rate: 6.69% last updated on Aug 6, 2026
* All Figures are estimates. Check with your bank or proposed mortgage company for actual interest rates.
This product uses the FRED® API but is not endorsed or certified by the Federal Reserve Bank of St. Louis.

Save FavoriteSchedule TourAsk A QuestionMore Details

17 Greaves West Road Stafford CT 06076

Stafford, CT17 Greaves West Road

Price$449,900

Est. Mortgage: $/month

MLS Number 24180520

  • Single Family
  • Square Feet 1,920
  • Bedrooms 3
  • Bathroom 2
  • Year Built 2008

BACK ON THE MARKET WITH A SIGNIFICANT PRICE IMPROVEMENT! This is your opportunity to own a spacious home on over 3 acres at an exceptional value. Featuring an open-concept floor plan, soaring cathedral ceilings, a beautiful fireplace, and versatile loft space, this home offers the character and layout today's buyers are searching for. While the property would benefit from cosmetic updates such as paint and flooring, the major components are in place, including a quality Bouderus heating system. Wrap around porch for those weekend BBq's with friends, or watching your children play outside on a crisp autumn day. Bring your vision and build instant equity while making this home your own Before the Holidays! Don't forget to enjoy the privacy of a country setting with plenty of room to spread out, entertain for family and friends , or simply relax. With a Substantial Price Reduction and Motivated Seller, this Property presents one of the best values currently available in Stafford Springs. Don't wait-opportunities like this don't last. Schedule your private showing today! Minimum 24-hour Notice required

Listed by Kim Grant-Dodge of Get Real Today CT,LLC

$
$
%
$/month over payments
Federal 30-year interest rate: 6.69% last updated on Aug 6, 2026
* All Figures are estimates. Check with your bank or proposed mortgage company for actual interest rates.
This product uses the FRED® API but is not endorsed or certified by the Federal Reserve Bank of St. Louis.

Save FavoriteSchedule TourAsk A QuestionMore Details

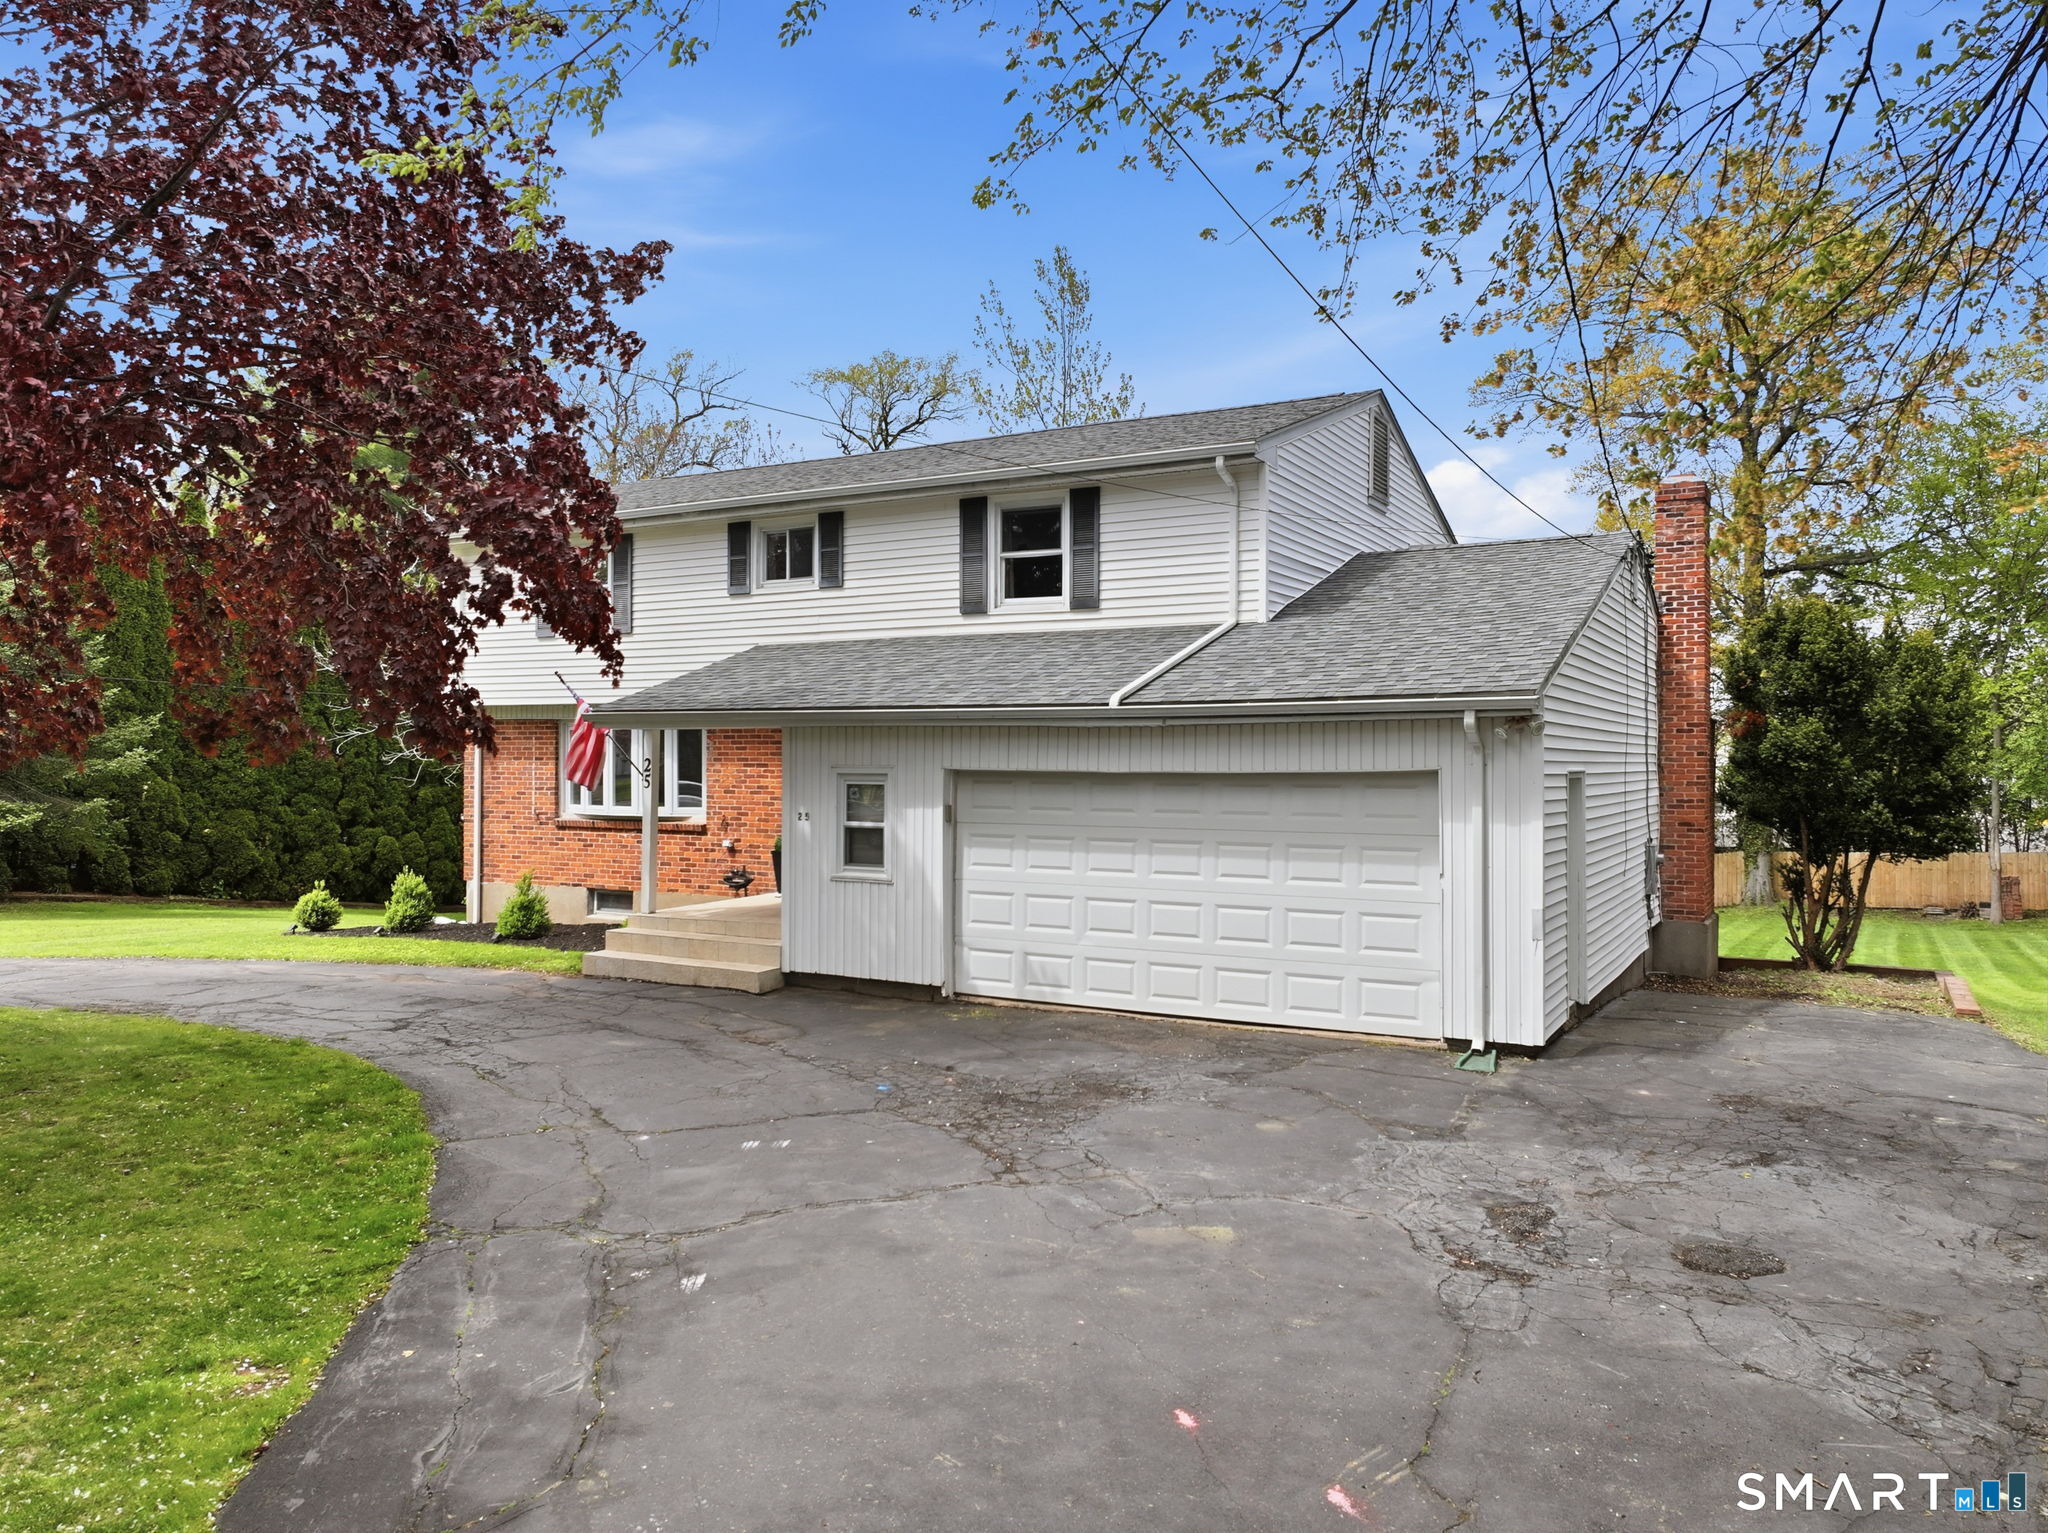
67 Pine Hill Road Tolland CT 06084

Tolland, CT67 Pine Hill Road

Price$449,900

Est. Mortgage: $/month

Pending Continue to Show

MLS Number 24164562

  • Single Family
  • Square Feet 2,854
  • Bedrooms 4
  • Bathroom 3
  • Year Built 1989

Set within the established Clayton Woods neighborhood, 67 Pine Hill Road in Tolland offers a spacious 2,854 sq ft Colonial on approximately 1.1 acres, combining a flexible 3-level layout w/abundant natural light & a private outdoor setting. Large windows & multiple skylights brighten the interior, creating an inviting atmosphere throughout the home. The center island kitchen features granite countertops, stainless steel appliances, & a dining area, providing both functionality & everyday convenience. The main level is thoughtfully arranged w/a formal dining room, a fireplaced living room, & a separate family room, along w/a sunroom that offers additional space for relaxation or gatherings. A mudroom, laundry area, & half bath complete the first floor, adding to the home's practical layout. Upstairs, the primary bedroom includes a full bath & walk-in closet, while additional bedrooms & another full bath provide flexibility. A generously sized bonus room offers options for a variety of uses, including workspace, recreation, or additional living space. A skylit 3-floor loft adds even more versatility, suitable for a range of needs. The full walk-out basement provides ample storage or potential for future finishing. Exterior features include an oversized 2-car attached garage, a large outbuilding for storage or hobbies, & a private yard w/a deck & pond, set among lightly wooded surroundings. This property offers a combination of space, functionality & a great setting!

Listed by Mark Riesbeck of Berkshire Hathaway NE Prop.

$
$
%
$/month over payments
Federal 30-year interest rate: 6.69% last updated on Aug 6, 2026
* All Figures are estimates. Check with your bank or proposed mortgage company for actual interest rates.
This product uses the FRED® API but is not endorsed or certified by the Federal Reserve Bank of St. Louis.

Save FavoriteSchedule TourAsk A QuestionMore Details

68 Farmingdale Road Wethersfield CT 06109
Open House

MLS Number 24197812

  • Single Family
  • Next Open House: Sun 08/16 1:00 pm. to 3:00 pm.
  • Square Feet 1,580
  • Bedrooms 3
  • Bathroom 3

Charming brick Colonial in the highly sought-after Wells Quarter Village, offering 1,580 sq ft of beautifully maintained living space. This home blends classic character with thoughtful updates throughout. Step into the front-to-back living room, featuring gleaming hardwood floors, a cozy gas fireplace, and recessed lighting - the perfect space to relax or entertain. The formal dining room, also with hardwood floors, flows seamlessly into a hardwood kitchen, creating an ideal layout for gatherings. A sun-filled sunroom with vaulted ceiling & a ceiling fan adds a bright, versatile space, while a convenient half bath completes the main level. Upstairs, retreat to a spacious front-to-back master bedroom, plus two additional bedrooms - all with hardwood floors & ceiling fans. A charming formal landing with a seating area adds a unique architectural touch, and a full bath serves the second floor. The partially finished basement expands your living space even further, offering a half bath, laundry area, gaming room, and a large built-in wine rack - perfect for hosting or unwinding. From the basement, step out to an oversized patio and a grassy yard, professionally landscaped for beautiful curb appeal. Effortless outdoor entertaining comes with the built in Natural Gas grill. Additional highlights include central air, central vac, and gas heat with forced warm air and gas hot water for year-round comfort and efficiency. Local artist work by Ginny DiBella available to purchase.

Listed by Allen L. Grover of eXp Realty

$
$
%
$/month over payments
Federal 30-year interest rate: 6.69% last updated on Aug 6, 2026
* All Figures are estimates. Check with your bank or proposed mortgage company for actual interest rates.
This product uses the FRED® API but is not endorsed or certified by the Federal Reserve Bank of St. Louis.

Save FavoriteSchedule TourAsk A QuestionMore Details

The data relating to real estate for sale on this website appears in part through the SmartMLS Internet Data Exchange program, a voluntary cooperative exchange of property listing data between licensed real estate brokerage firms, and is provided by SmartMLS through a licensing agreement. Listing information is from various brokers who participate in the SmartMLS IDX program and not all listings may be visible on the site. The property information being provided on or through the website is for the personal, non-commercial use of consumers and such information may not be used for any purpose other than to identify prospective properties consumers may be interested in purchasing. Some properties which appear for sale on the website may no longer be available because they are for instance, under contract, sold or are no longer being offered for sale. Property information displayed is deemed reliable but is not guaranteed. Copyright 2026 SmartMLS, Inc.