and narrow your search. If you have fewer than 200 results, you can save your search.

Greater Mansfield CT Real Estate $350k - $500k

r=243-254
20 South Cobblers Court East Lyme CT 06357
Pending Continue to Show

MLS Number 24195599

  • Single Family
  • Square Feet 1,634
  • Bedrooms 3
  • Bathroom 2
  • Year Built 1967

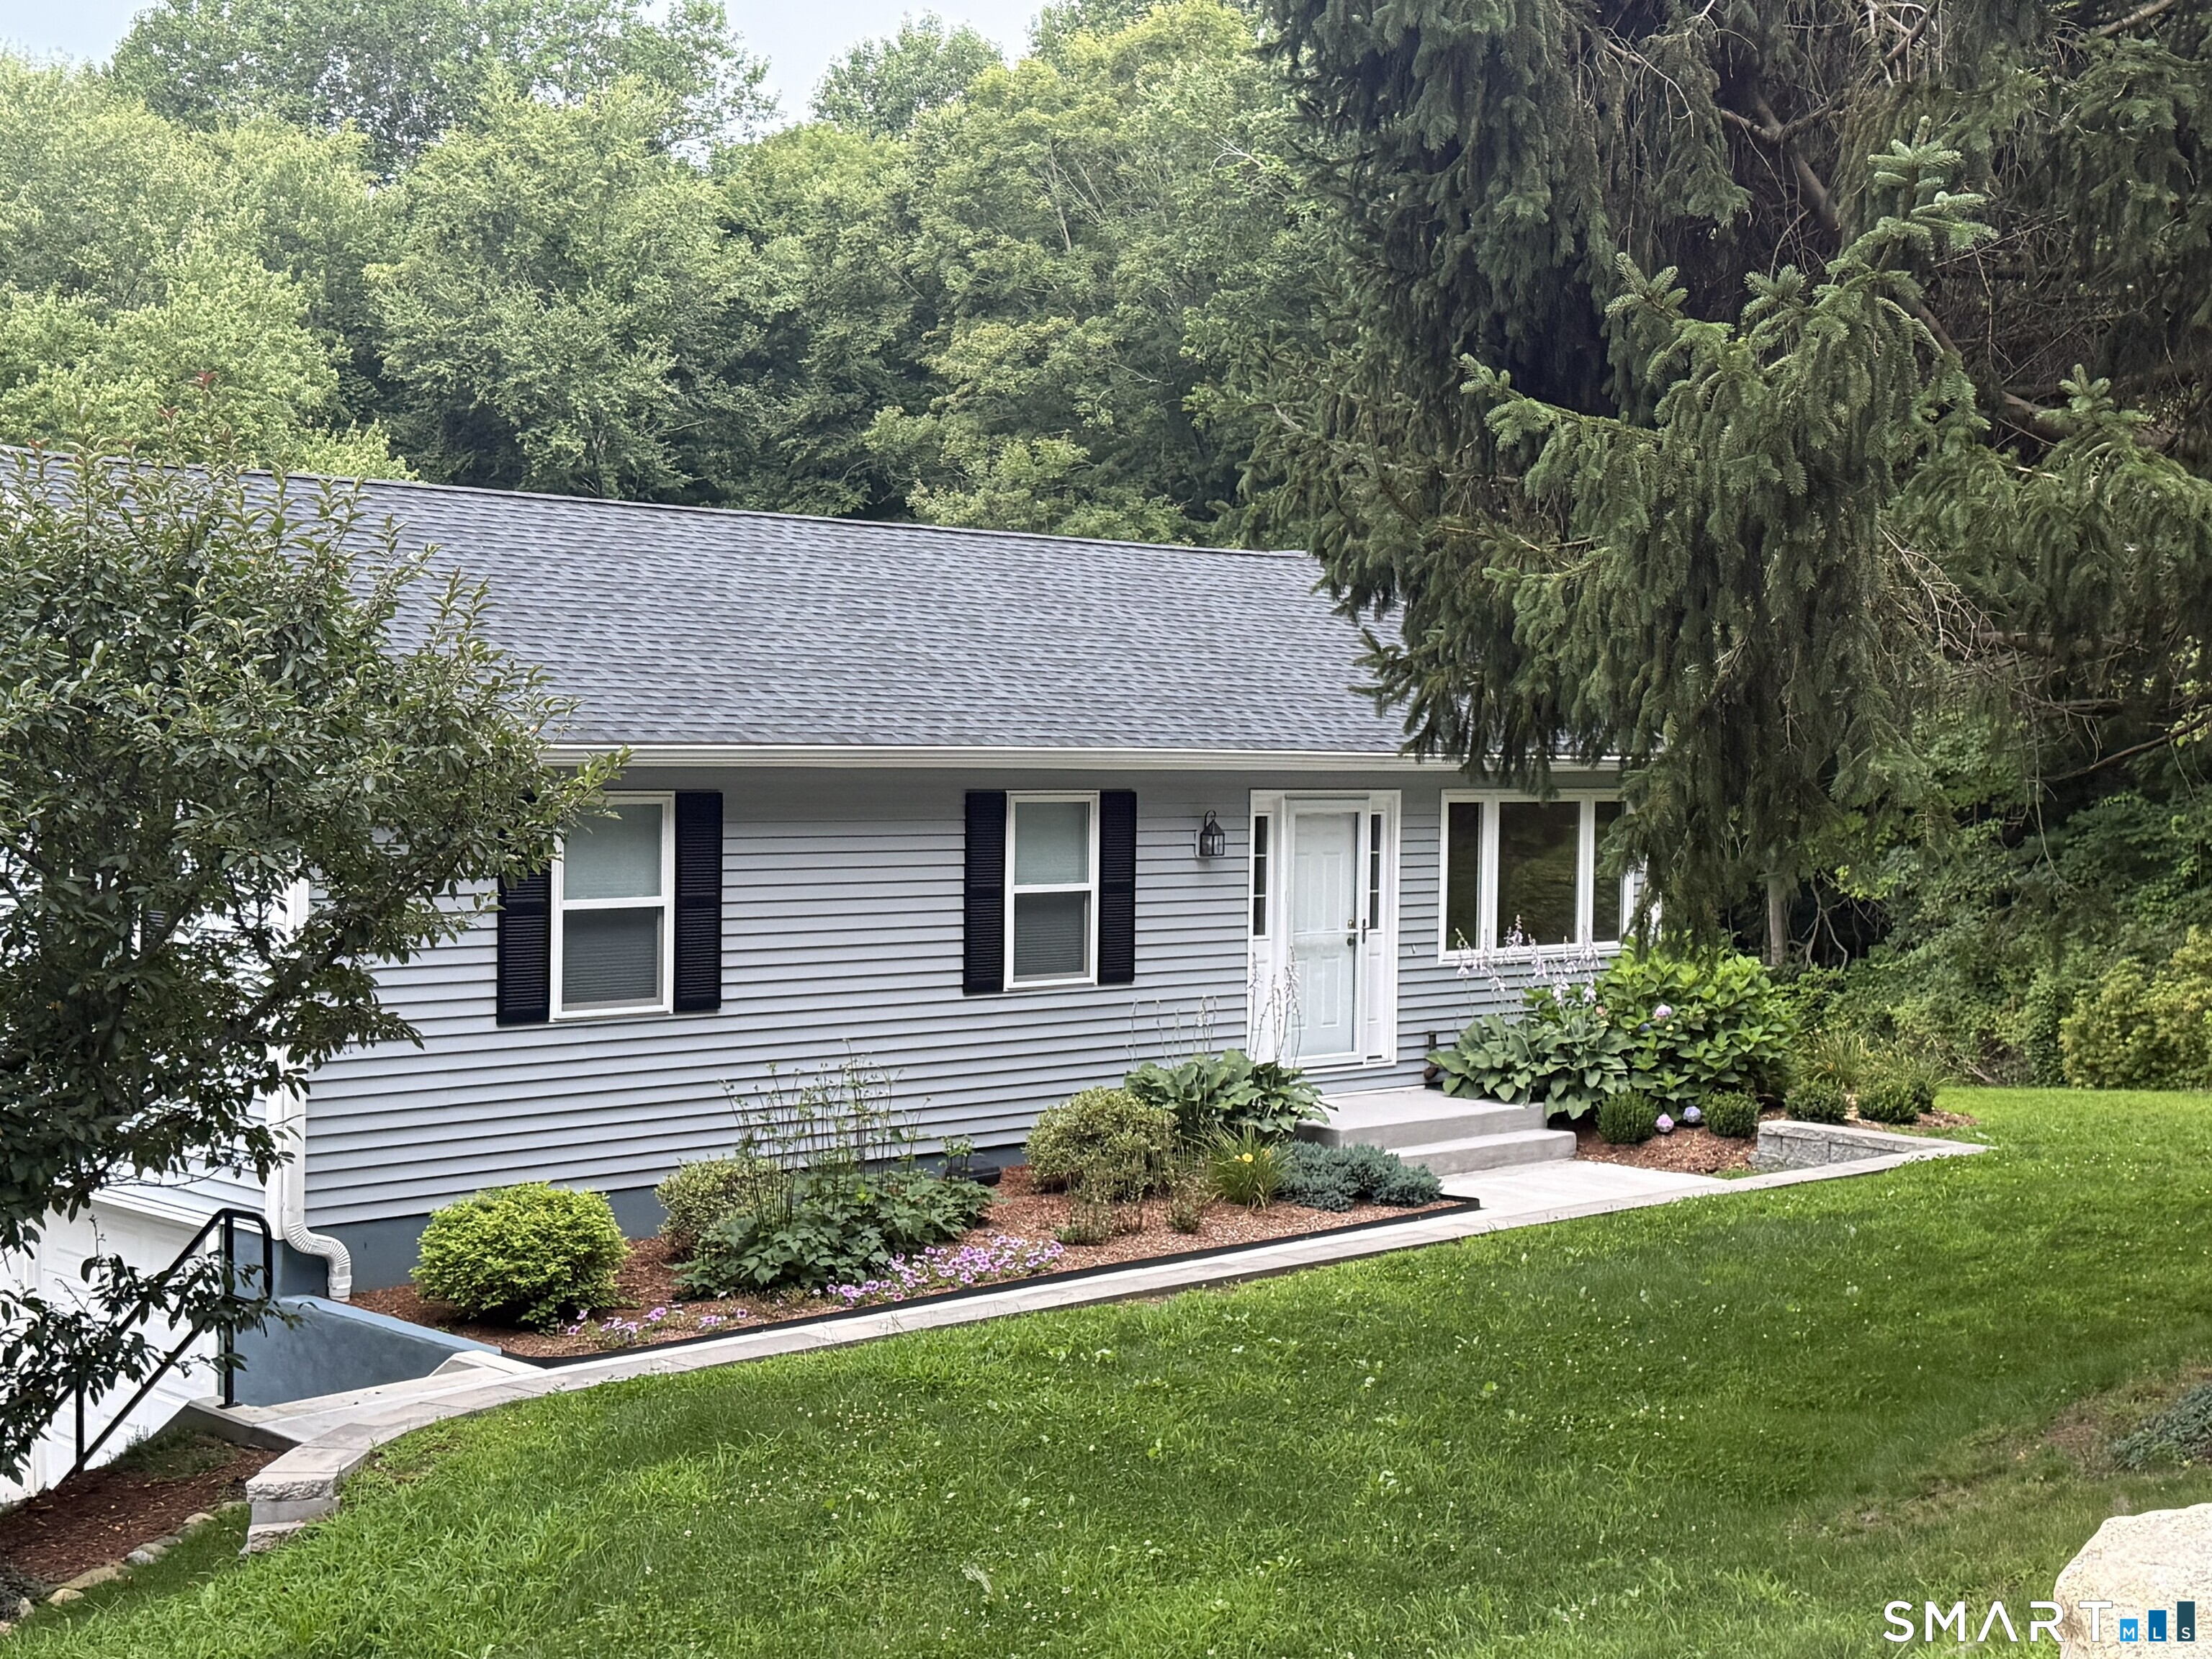
Nice quiet street for this pristine property that is well maintained and enjoy for years to come. Updates this year include a new roof and boiler. Neighborhood setting for this open floorplan 3 bedroom, 2 bathrooms with added living space on the lower level. Hardwood flooring throughout. Relax and unwind in the sunroom and enjoy the view as the garden scene changes as growth of different flowers bloom. This home is in turnkey condition. and convenient to Rocky Neck State Park and beach and downtown Niantic with dining, entertainment and the famous boardwalk.

Listed by Rick J. Loranger of Coldwell Banker Realty

$
$
%
$/month over payments
Federal 30-year interest rate: 6.67% last updated on Aug 13, 2026
* All Figures are estimates. Check with your bank or proposed mortgage company for actual interest rates.
This product uses the FRED® API but is not endorsed or certified by the Federal Reserve Bank of St. Louis.

Save FavoriteSchedule TourAsk A QuestionMore Details

46 Bridlewood Lane Vernon CT 06066

Vernon, CT46 Bridlewood Lane

Price$449,900

Est. Mortgage: $/month

Active With Contract

MLS Number 24197626

  • Condo
  • Bedrooms 3
  • Bathroom 3
  • Square Feet 1,860
  • Year Built 2015

Welcome to Bridlewood! This beautiful 3-bedroom, 2.1-bath townhouse offers the space and feel of a single-family home with the ease of low-maintenance living. Step inside to a bright, open layout featuring wide plank hardwood floors, 9' ceilings and crown molding throughout the main level. The spacious living room flows seamlessly into the updated kitchen, complete with custom cabinetry, granite countertops, stainless steel appliances, a center island and breakfast bar. Just beyond, the sunroom offers additional living space with a ceiling fan and peaceful views of the private backyard. Upstairs, the spacious primary suite features engineered wood flooring, a walk-in closet and private bath with double sinks and granite vanity. The second bedroom also offers a generous walk-in closet, while convenient second-floor laundry adds to the home's functionality. Additional highlights include central air, a two-car garage and a large unfinished basement offering excellent storage and future possibilities. Outside, enjoy a private backyard setting with a paver patio, perfect for relaxing or entertaining. Ideally located close to Talcott Park and the Vernon Rails-to-Trails, with shopping and dining nearby in Rockville Center, plus easy access to I-84, The Shops at Buckland Hills and Shenipsit Lake. Enjoy comfort, space and convenience in one of the area's sought-after communities!

Listed by Brian Burke of Coldwell Banker Realty

$
$
%
$/month over payments
Federal 30-year interest rate: 6.67% last updated on Aug 13, 2026
* All Figures are estimates. Check with your bank or proposed mortgage company for actual interest rates.
This product uses the FRED® API but is not endorsed or certified by the Federal Reserve Bank of St. Louis.

Save FavoriteSchedule TourAsk A QuestionMore Details

475 Meridian St Extension Groton CT 06340

Groton, CT475 Meridian St Extension

Price$449,900

Est. Mortgage: $/month

Active With Contract

MLS Number 24188801

  • Single Family
  • Square Feet 2,464
  • Bedrooms 5
  • Bathroom 3
  • Year Built 1985

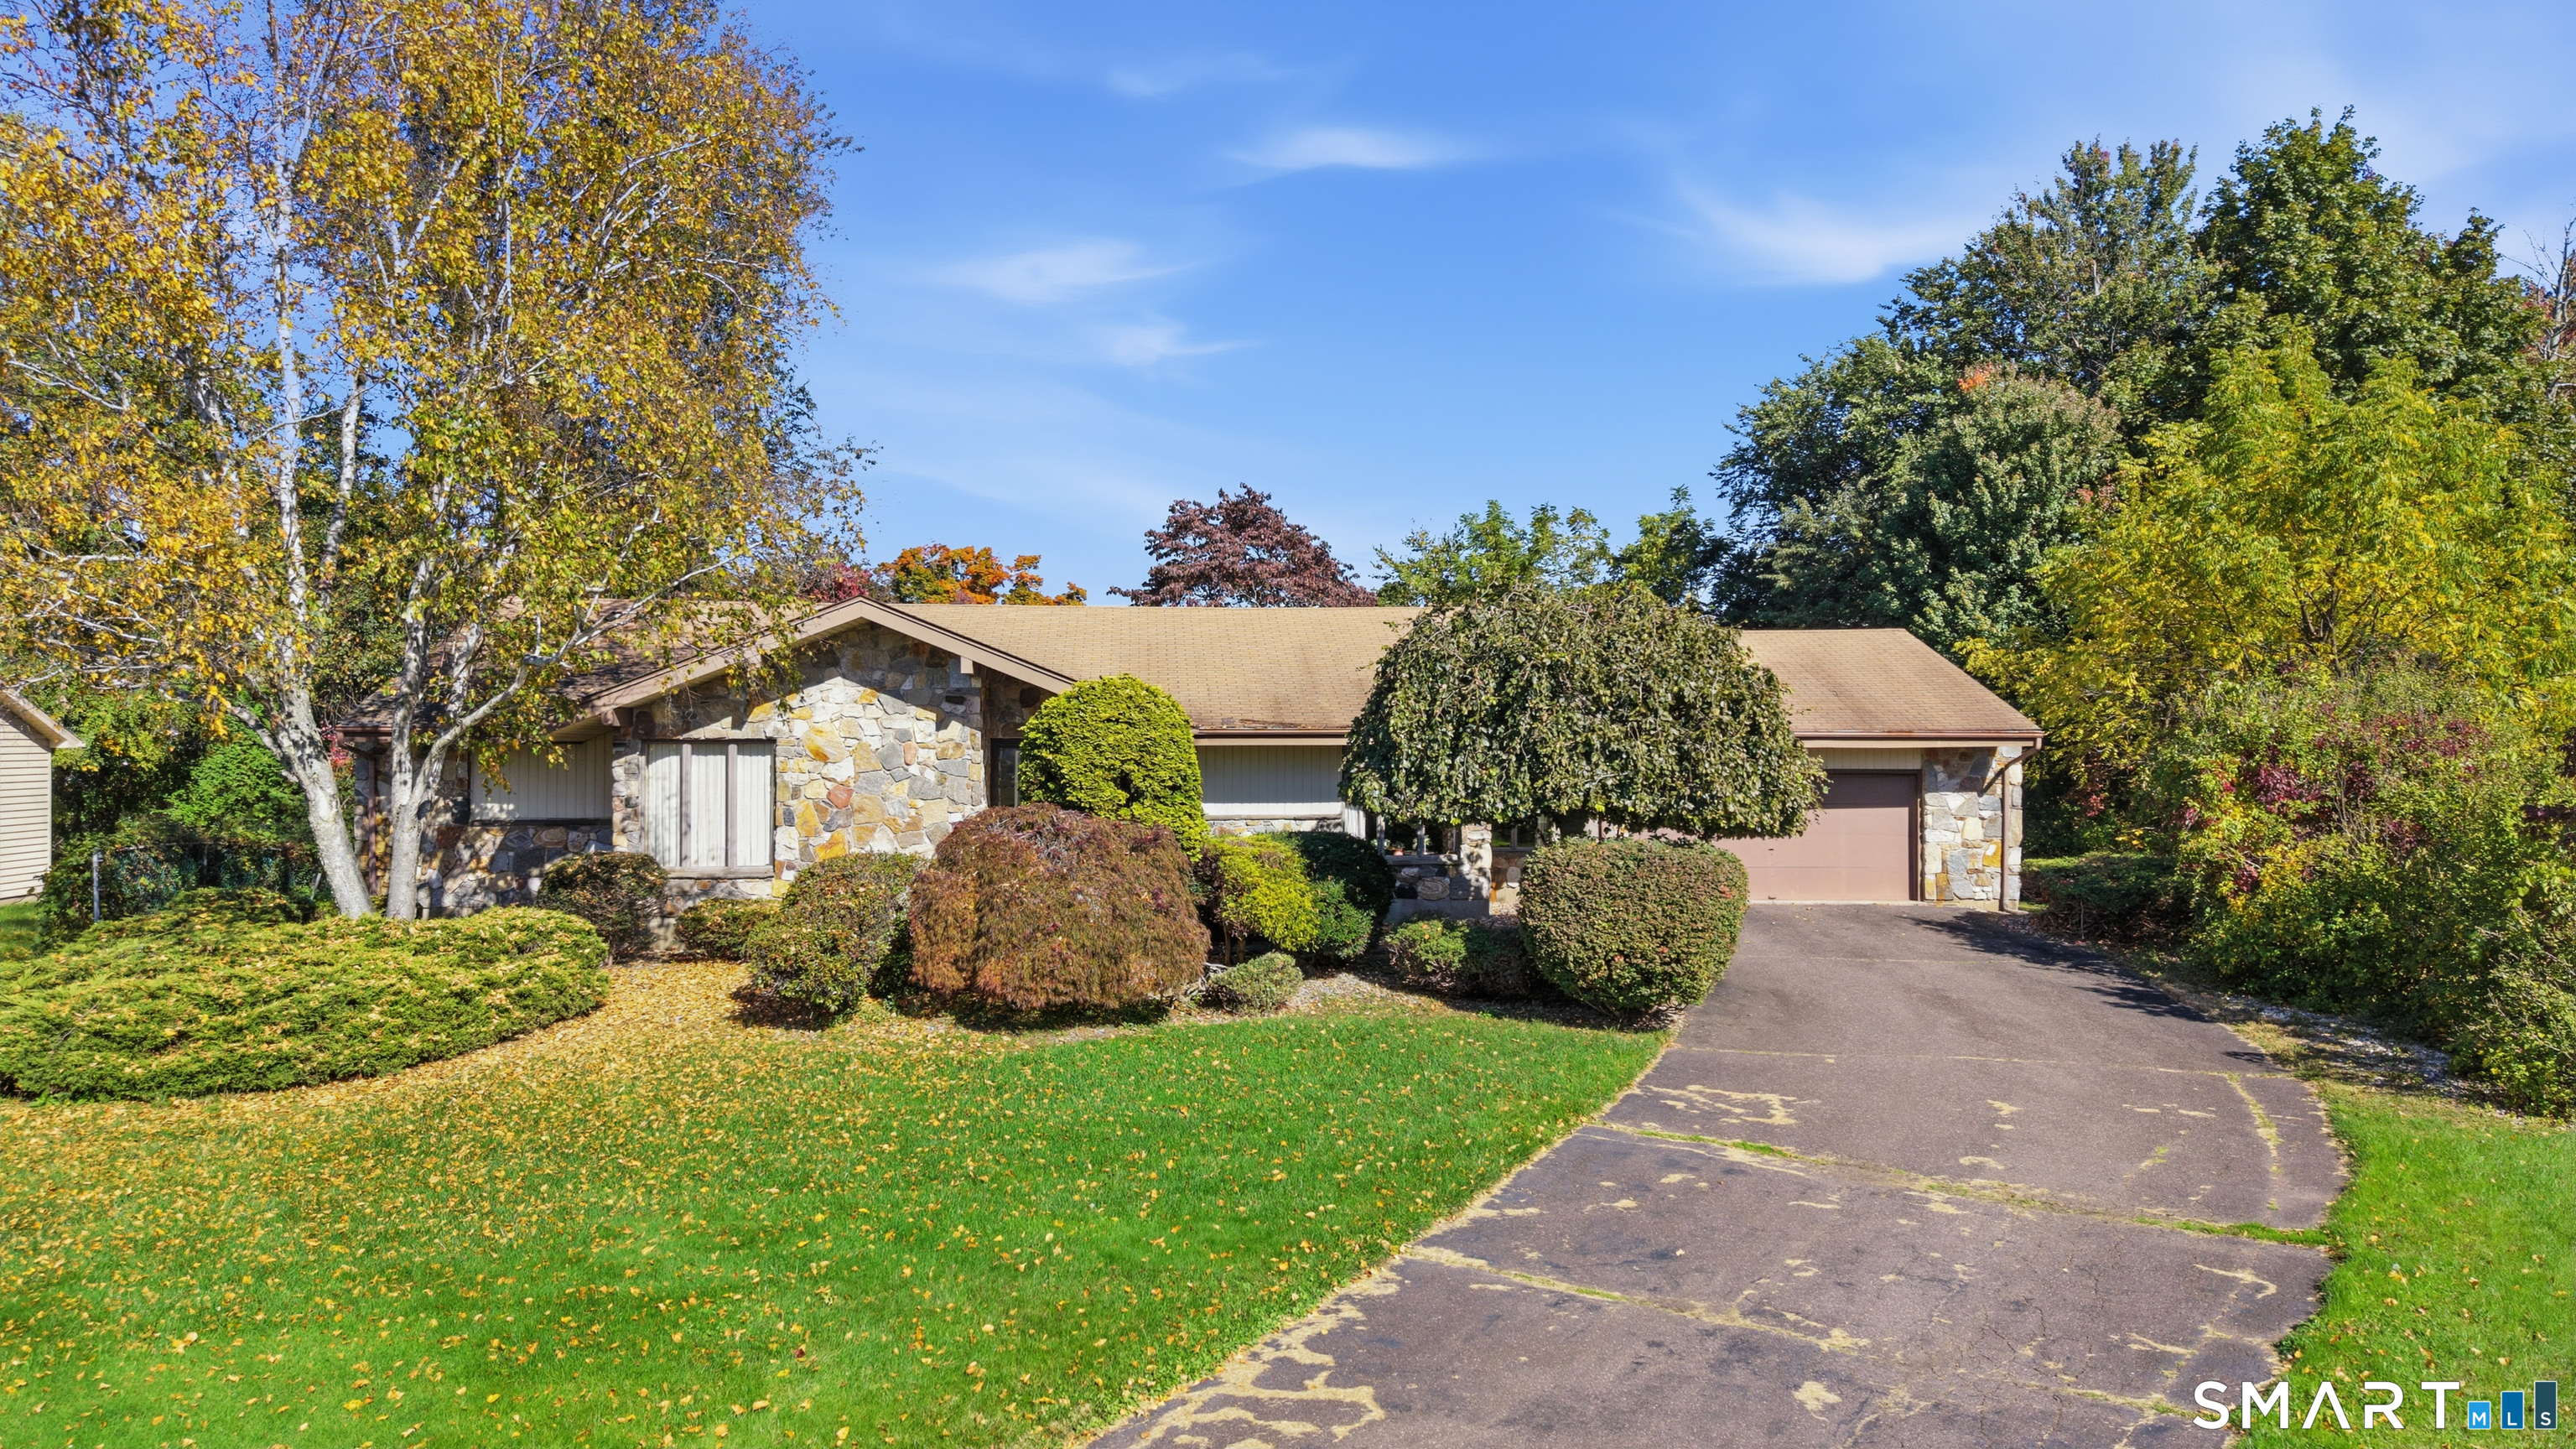
Welcome to 475 Meridian Street Extension, a spacious ranch-style home set on approximately 2.54 acres in a convenient Groton location with all the possibilities of making it your own. Built in 1985, this one-story single-family home offers approximately 2,464 square feet of living space with 5 bedrooms, 2 full baths, and 1 half bath, providing a flexible layout with room for everyday living, guests, work-from-home needs, or future updates. The generous lot offers a sense of privacy and room to spread out, while the location keeps you close to Groton's major employers, Electric Boat, Sub Base New London, shopping, dining, schools, and commuter routes. With central air, city water, a fireplace, substantial square footage, single-level living, and a large lot, this property presents a strong opportunity for buyers looking for space, convenience, and long-term value in Groton.

Listed by Steph Rush of RE/MAX Legends

$
$
%
$/month over payments
Federal 30-year interest rate: 6.67% last updated on Aug 13, 2026
* All Figures are estimates. Check with your bank or proposed mortgage company for actual interest rates.
This product uses the FRED® API but is not endorsed or certified by the Federal Reserve Bank of St. Louis.

Save FavoriteSchedule TourAsk A QuestionMore Details

35 North Street Enfield CT 06082
Pending Continue to Show

MLS Number 24184597

  • Single Family
  • Square Feet 2,254
  • Bedrooms 4
  • Bathroom 2
  • Year Built 1996

Exceptional 1996 blt Colonial is lovingly maintained and has been thoughtfully updated over the years! Stunning family room with tile floor, cathedral ceiling, recessed lights and an abundance of windows that fill the space with natural sunlight. 3 car garage (36x24) provides ample space for vehicles, storage, lawn equipment and more! Situated on a beautifully manicured .43ac lot the property is enhanced with a full yard sprinkler system and surrounded by attractive landscaping that creates outstanding curb appeal. Versatile floor plan includes a first floor 5th bedroom conveniently located next to a full bath making it ideal for overnight guest, multigenerational living or perfect for a private office. Remodeled kitchen features honey oak cabinets, Corian countertops, breakfast bar, garden window, updated lighting, appliances and wood floors. Open to the kitchen is the dining area, family room and living room creating a wonderful flow for everyday living and entertaining. Dining area easily accommodates a hutch and table that can expand up to 114" for larger gatherings. 2nd floor offers 4 bedrooms and full bath. Add'l highlights include updated baths, meticulously maintained mechanicals, 200 amps, Central AC and wired for generator. Sellers have prepared a detailed spread sheet outlining improvements, dates, contractors and costs-see attached disclosures. A home that has received this level of care and attention is rare! Come see for yourself-you won't be disappointed!

Listed by Michele Lizee of Century 21 AllPoints Realty

$
$
%
$/month over payments
Federal 30-year interest rate: 6.67% last updated on Aug 13, 2026
* All Figures are estimates. Check with your bank or proposed mortgage company for actual interest rates.
This product uses the FRED® API but is not endorsed or certified by the Federal Reserve Bank of St. Louis.

Save FavoriteSchedule TourAsk A QuestionMore Details

68 Farmingdale Road Wethersfield CT 06109
Open House

MLS Number 24197812

  • Single Family
  • Next Open House: Sun 08/16 1:00 pm. to 3:00 pm.
  • Square Feet 1,580
  • Bedrooms 3
  • Bathroom 3

Charming brick Colonial in the highly sought-after Wells Quarter Village, offering 1,580 sq ft of beautifully maintained living space. This home blends classic character with thoughtful updates throughout. Step into the front-to-back living room, featuring gleaming hardwood floors, a cozy gas fireplace, and recessed lighting - the perfect space to relax or entertain. The formal dining room, also with hardwood floors, flows seamlessly into a hardwood kitchen, creating an ideal layout for gatherings. A sun-filled sunroom with vaulted ceiling & a ceiling fan adds a bright, versatile space, while a convenient half bath completes the main level. Upstairs, retreat to a spacious front-to-back master bedroom, plus two additional bedrooms - all with hardwood floors & ceiling fans. A charming formal landing with a seating area adds a unique architectural touch, and a full bath serves the second floor. The partially finished basement expands your living space even further, offering a half bath, laundry area, gaming room, and a large built-in wine rack - perfect for hosting or unwinding. From the basement, step out to an oversized patio and a grassy yard, professionally landscaped for beautiful curb appeal. Effortless outdoor entertaining comes with the built in Natural Gas grill. Additional highlights include central air, central vac, and gas heat with forced warm air and gas hot water for year-round comfort and efficiency. Local artist work by Ginny DiBella available to purchase.

Listed by Allen L. Grover of eXp Realty

$
$
%
$/month over payments
Federal 30-year interest rate: 6.67% last updated on Aug 13, 2026
* All Figures are estimates. Check with your bank or proposed mortgage company for actual interest rates.
This product uses the FRED® API but is not endorsed or certified by the Federal Reserve Bank of St. Louis.

Save FavoriteSchedule TourAsk A QuestionMore Details

223 Walek Farms Road Manchester CT 06040

Manchester, CT223 Walek Farms Road

Price$449,900

Est. Mortgage: $/month

Open House

MLS Number 24198306

  • Single Family
  • Next Open House: Sat 08/15 11:00 am. to 2:00 pm.
  • Square Feet 1,861
  • Co List Office Name Tea Leaf Realty
  • Bedrooms 4

Welcome home to this inviting 4-bedroom, 2.5-bath Colonial in the desirable Walek Farms neighborhood, set on a spacious 0.64-acre lot. A BRAND-NEW ROOF was just installed, featuring a 50-year GAF warranty for added peace of mind. The bright, open floor plan is ideal for both everyday living and entertaining, offering hardwood floors and carpeting, first-floor laundry, and a cozy gas fireplace. The spacious primary suite features vaulted ceilings, a large walk-in closet, and a private full bath. Step outside onto the recently painted rear deck and enjoy the peaceful setting and generous yard. The full walk-out lower level offers approximately 930 square feet of additional potential-perfect for a home office, recreation room, gym, or future living space. An attached 2-car garage, natural gas heat, public water and sewer, and a convenient Manchester location complete the package. A wonderful opportunity to make this well-maintained Colonial your next home. Schedule your private showing today!

Listed by Deepak Khatiwada of eRealty Advisors,Inc. ((860) 977-7717), Rahul K. Shah of Tea Leaf Realty

$
$
%
$/month over payments
Federal 30-year interest rate: 6.67% last updated on Aug 13, 2026
* All Figures are estimates. Check with your bank or proposed mortgage company for actual interest rates.
This product uses the FRED® API but is not endorsed or certified by the Federal Reserve Bank of St. Louis.

Virtual TourSave FavoriteSchedule TourAsk A QuestionMore Details

34 Stanley Drive Andover CT 06232

Andover, CT34 Stanley Drive

Price$449,500

Est. Mortgage: $/month

MLS Number 24196178

  • Single Family
  • Square Feet 2,222
  • Bedrooms 3
  • Bathroom 3
  • Year Built 1996

Wonderful 3 bedroom colonial on a picturesque acre lot featuring fruit trees and perennial gardens in one of andover's desirable neighborhoods offers a stylish remodeled granite eat in kitchen with stainless appliances, wood floors and slider to great deck overlooking pretty private level backyard. Great for summer grilling and tossing a ball. The kitchen flows into a charming formal dining room and sprawling fireplaced living room with a pellet stove insert to keep you cozy on cold nights. Primary bedroom suite with full bath and roomy walk in closet. 2 more bedrooms and full bath completes the 2nd floor. Lower level boasts a rec/playroom with home theater surround sound and cool bar area. Conveniently located minutes from uconn, hartford, nathan hale state forest and the rail trail where you can walk and bike along the hop river. This lovingly maintained and updated home for over 24 years is a property that fits your lifestyle!

Listed by BJ Lee of William Raveis Real Estate

$
$
%
$/month over payments
Federal 30-year interest rate: 6.67% last updated on Aug 13, 2026
* All Figures are estimates. Check with your bank or proposed mortgage company for actual interest rates.
This product uses the FRED® API but is not endorsed or certified by the Federal Reserve Bank of St. Louis.

Save FavoriteSchedule TourAsk A QuestionMore Details

137-139 Babcock Street Hartford CT 06106
Active With Contract

MLS Number 24189872

  • Multi Family Multi-Family For Sale
  • Square Feet 4,284
  • Acreage 0.17
  • Bedrooms 12
  • Bathroom 3

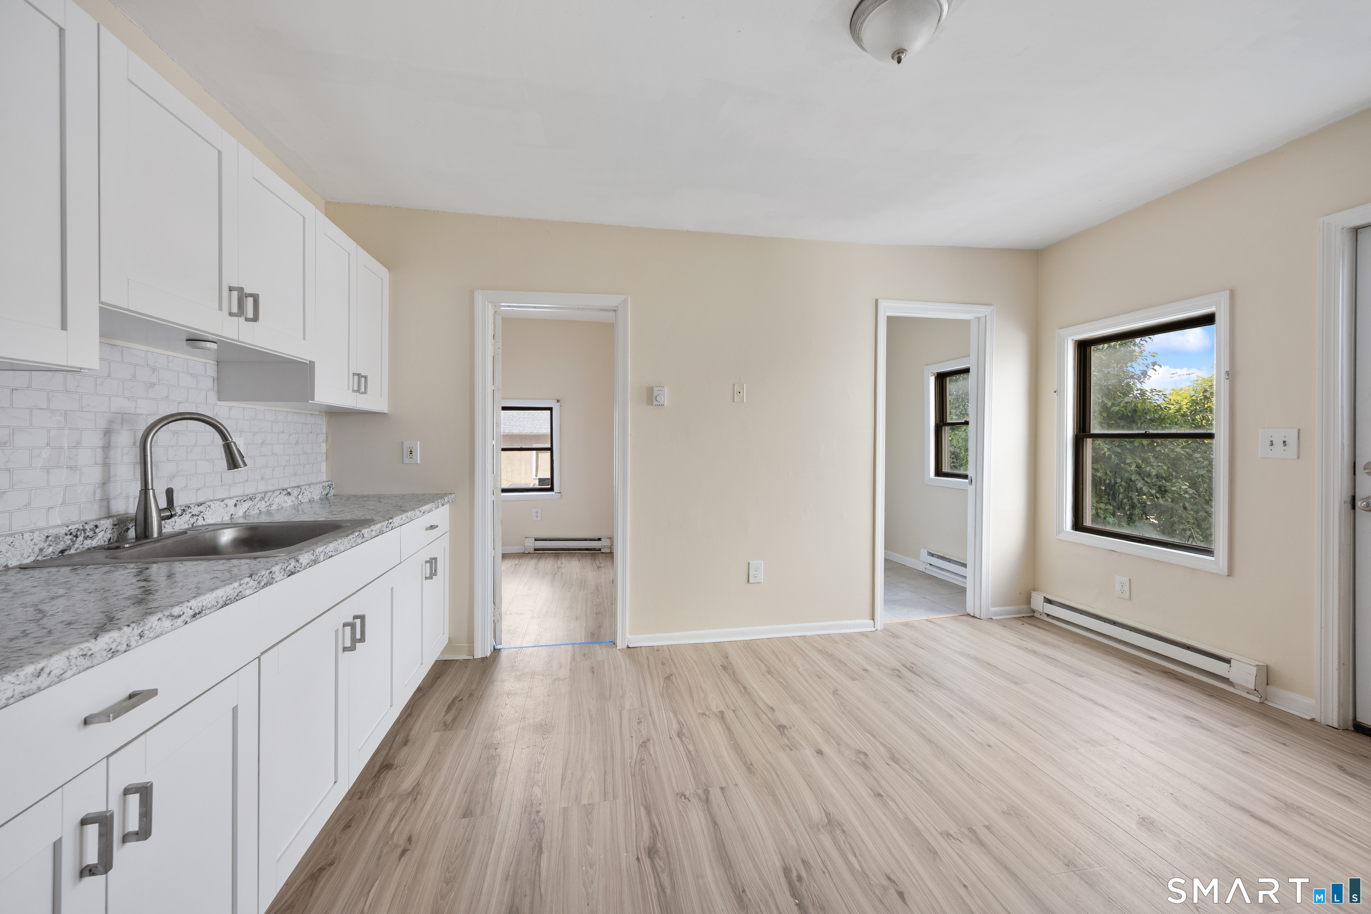
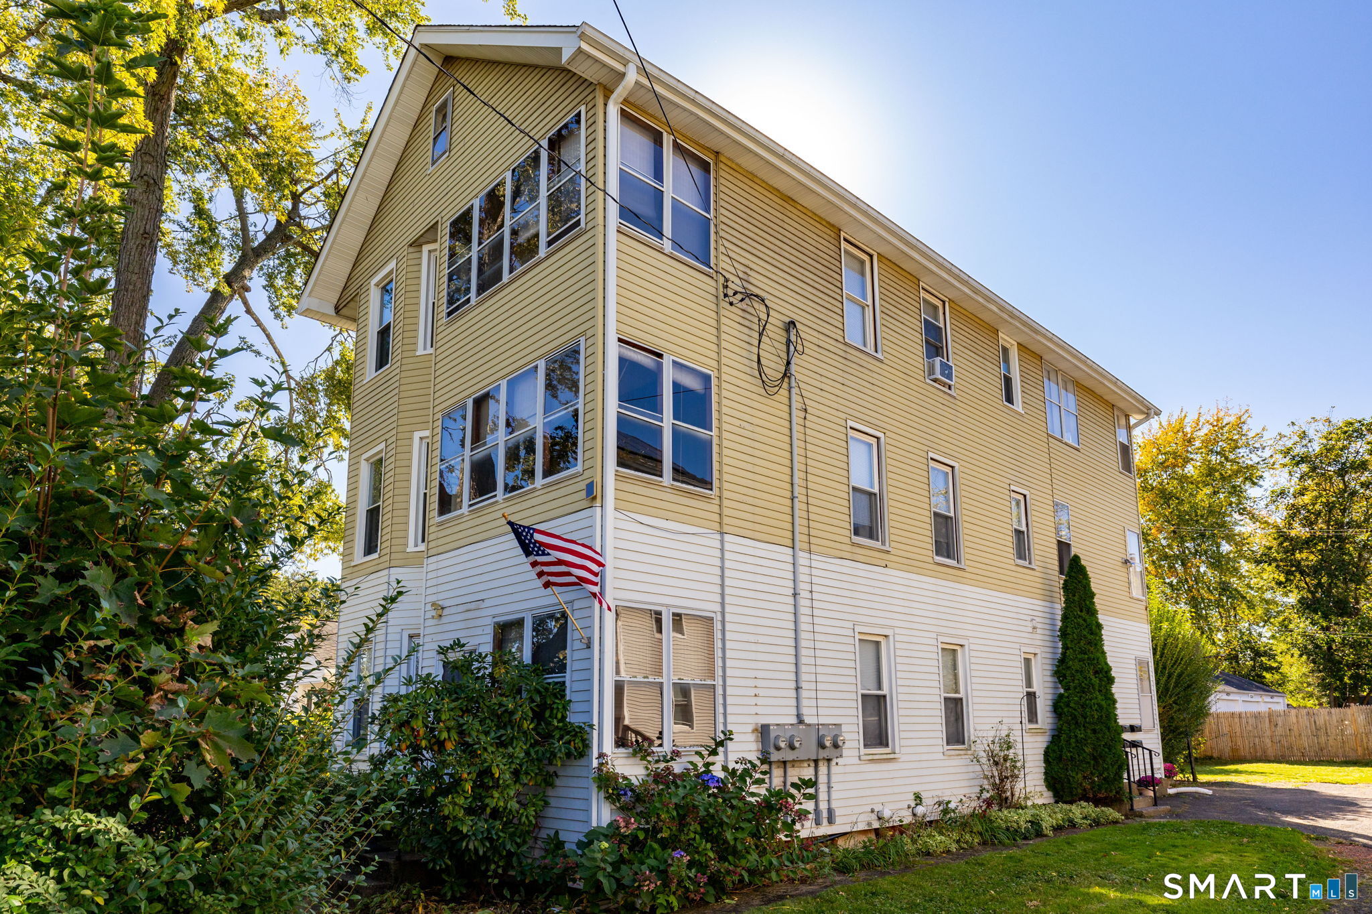
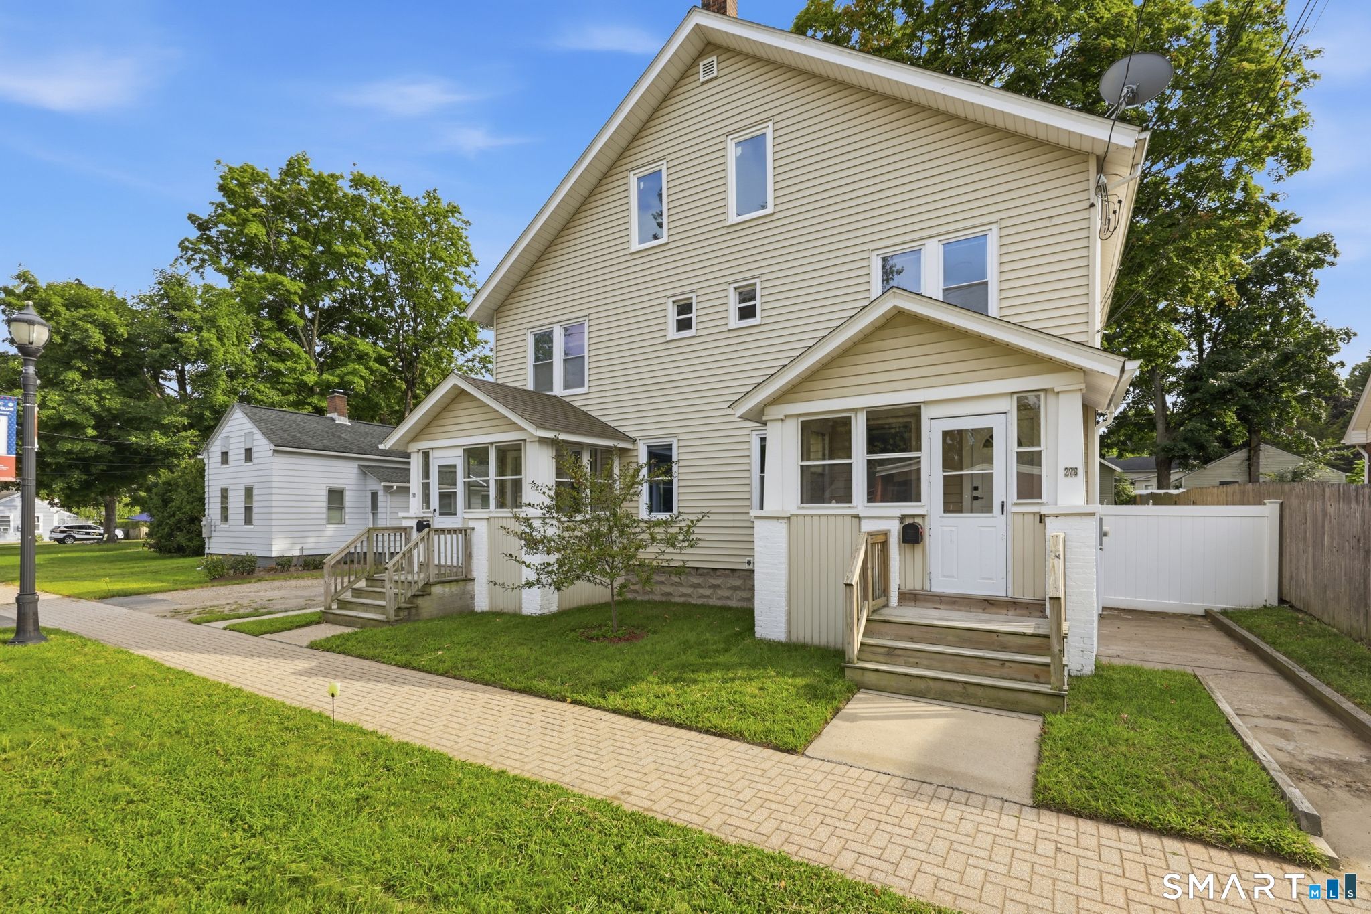
Welcome to 137-139 Babcock St., Hartford-a rare chance to own a high-performing, cash-flowing 3-family with immediate income and a double-digit cap rate. Each of the three oversized units features 4 bedrooms and 1 bathroom with rents already near market value, offering strong day-one returns and long-term stability. Updated kitchens and bathrooms, select stainless steel appliances, oversized walk-in pantries, soaring ceilings, exposed brick, and private rear decks/balconies create highly desirable living spaces that help drive tenant demand. This asset has been well maintained with major capital improvements already completed, including a new roof (2024), newer windows, and hot water heaters replaced in 2018, 2022, and 2025. Separate, tenant-paid utilities keep operating expenses low and maximize your bottom line. Additional value includes exterior security cameras, off-street parking, and a detached 3-bay garage. Whether you're looking to expand your portfolio or secure a true cash cow, this is the kind of investment that checks every box-strong in-place cash flow, low maintenance, and outstanding long-term upside. Opportunities like this don't come around often!

Listed by Lisa Cozzi and Lindy Hoyt of Century 21 AllPoints Realty

$
$
%
$/month over payments
Federal 30-year interest rate: 6.67% last updated on Aug 13, 2026
* All Figures are estimates. Check with your bank or proposed mortgage company for actual interest rates.
This product uses the FRED® API but is not endorsed or certified by the Federal Reserve Bank of St. Louis.

Save FavoriteSchedule TourAsk A QuestionMore Details

1204 North Road Groton CT 06340

MLS Number 24181617

  • Commercial
  • MLS Status Active
  • Year Built 1953
  • Bathroom 2
  • Square Feet 5,379

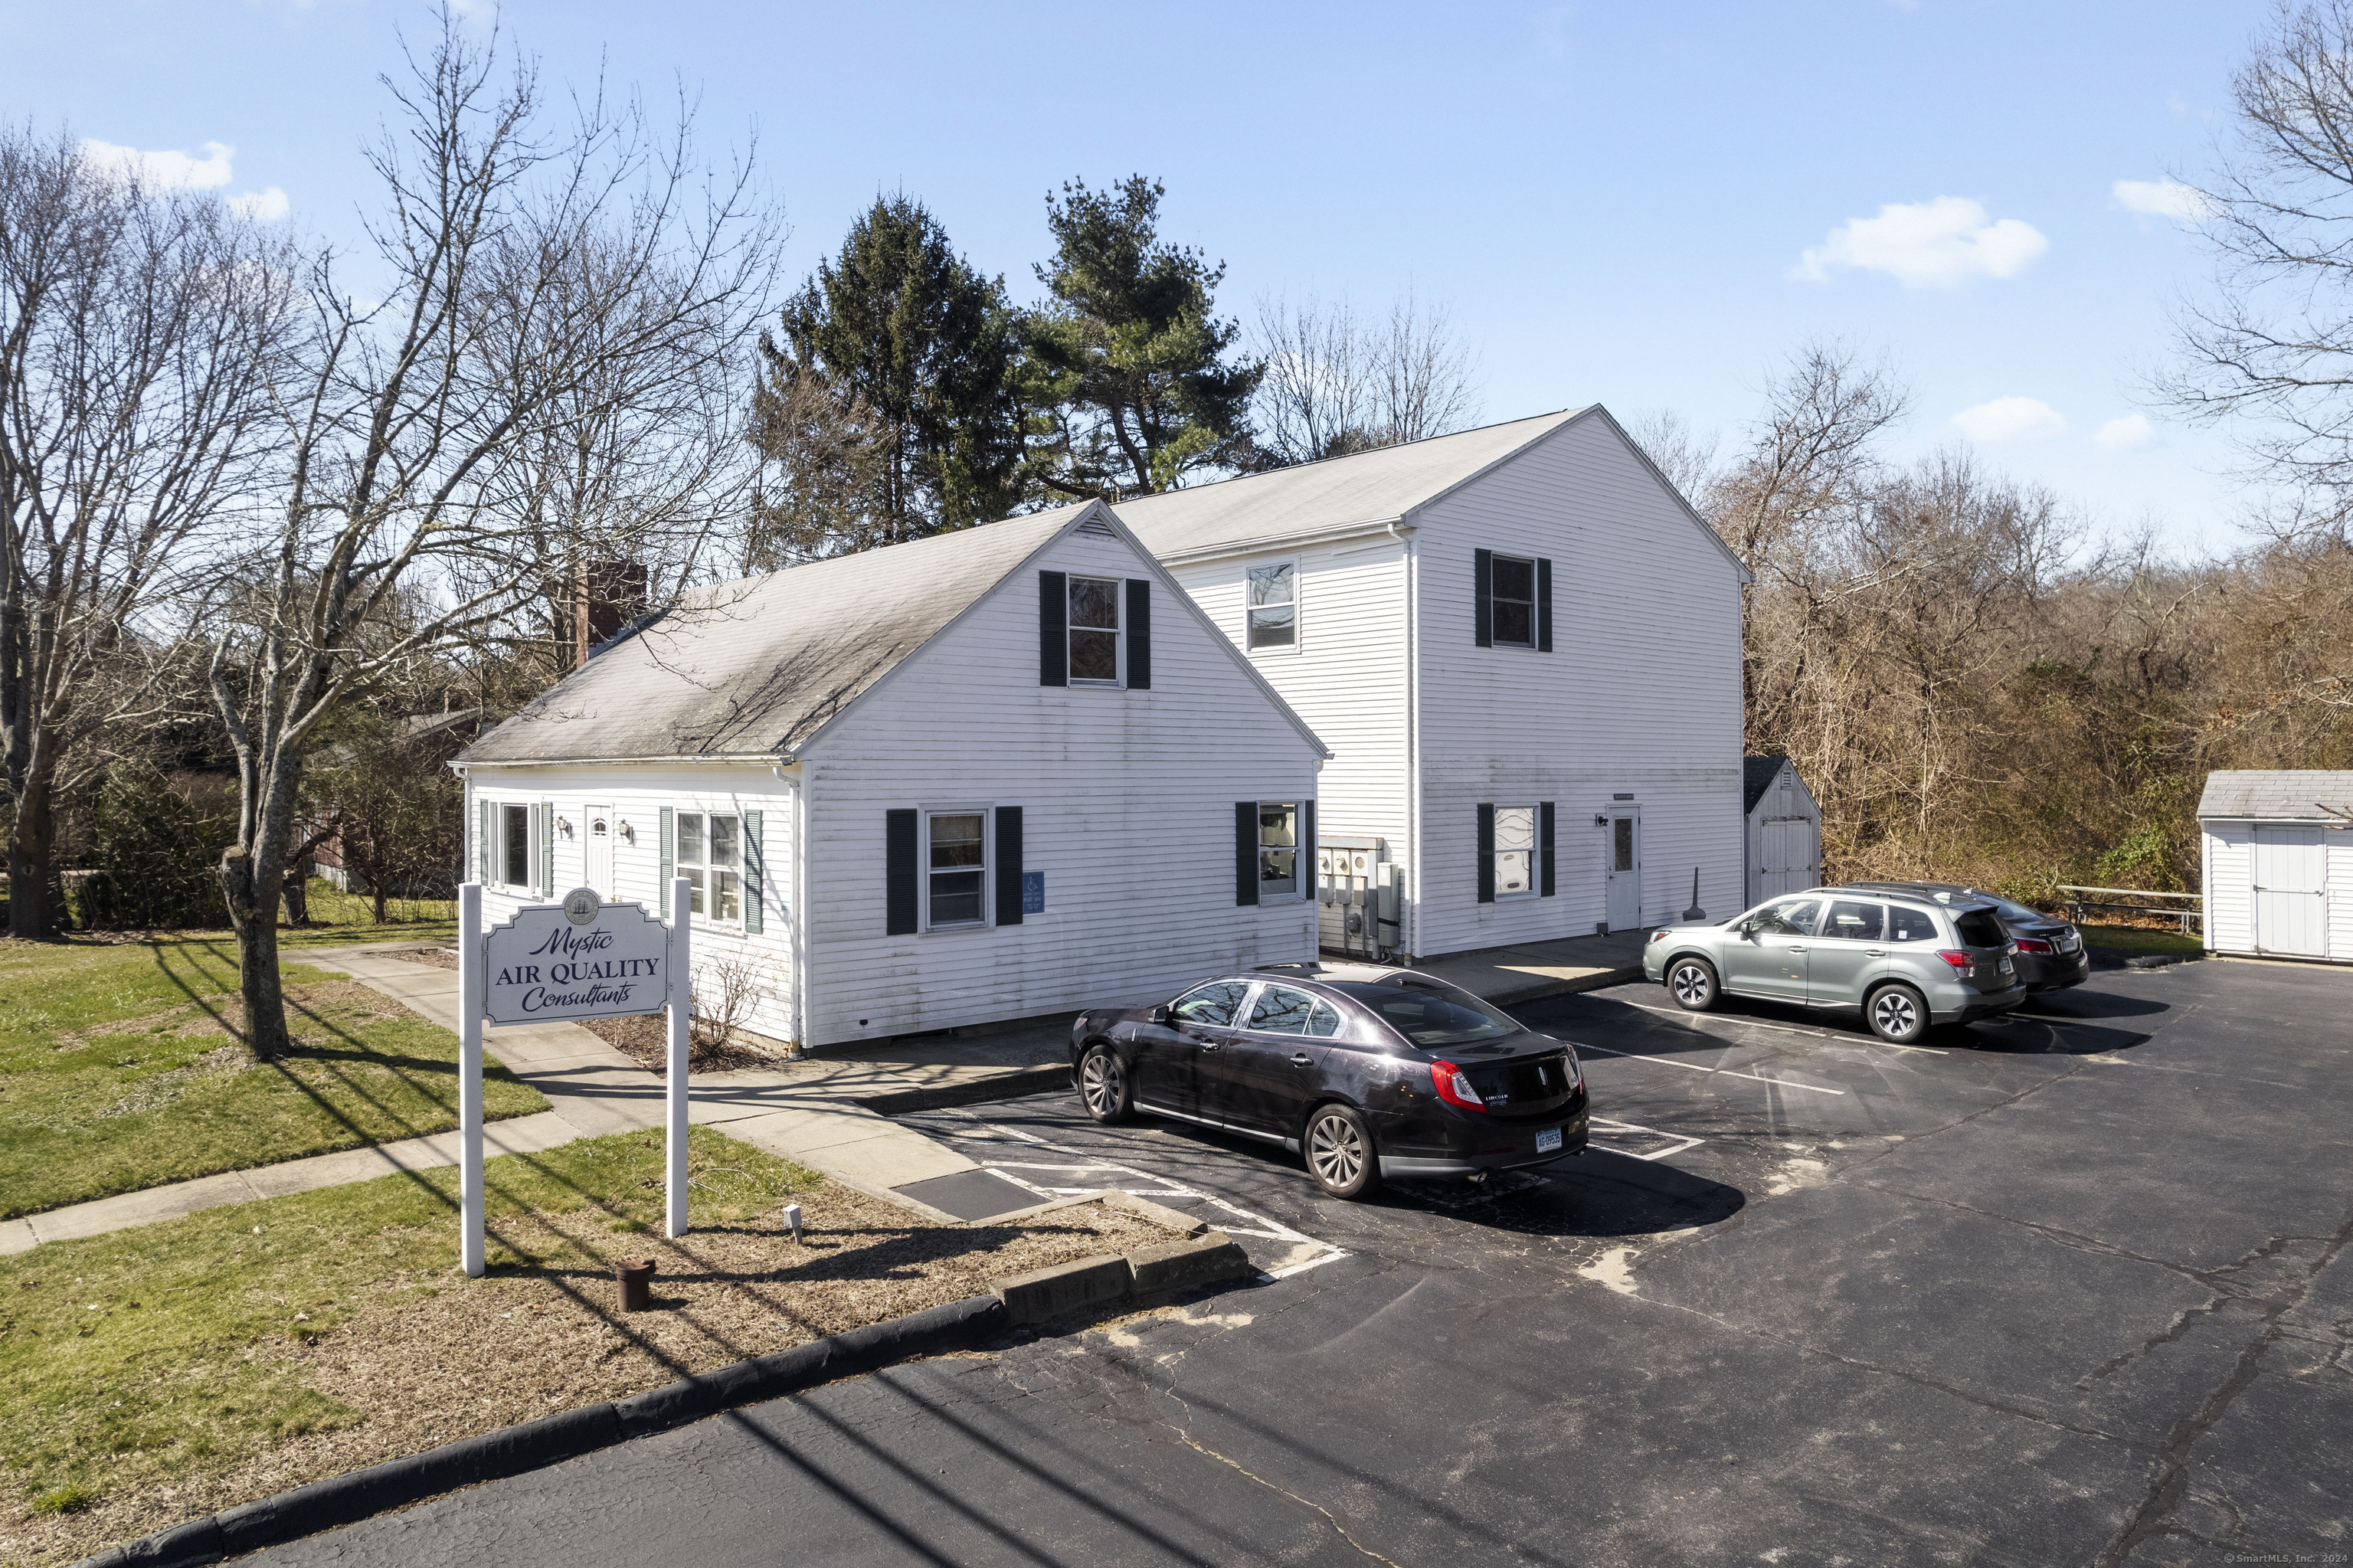
Professional office space and Training Facility nestled on .54 acres near the corner of North Road and Rt. 184 (Gold Star Highway). Excellent signage and visibility. Enjoy 5,379 Sq. Ft. with 10 parking spaces in private paved parking lot and 153 ft of frontage on North Road. Very desirable CR Zone with many uses. Currently used as Professional Offices with training classroom. Municipal Utilities, Oil Fired 3-Zone Heating System and Central Air Conditioning. Move your business to this great location with your own private parking!

Listed by Judith Caracausa of William Pitt Sotheby's Int'l

$
$
%
$/month over payments
Federal 30-year interest rate: 6.67% last updated on Aug 13, 2026
* All Figures are estimates. Check with your bank or proposed mortgage company for actual interest rates.
This product uses the FRED® API but is not endorsed or certified by the Federal Reserve Bank of St. Louis.

Save FavoriteSchedule TourAsk A QuestionMore Details

7 Baltic Road Franklin CT 06254

Franklin, CT7 Baltic Road

Price$449,000

Est. Mortgage: $/month

MLS Number 24173496

  • Single Family
  • Square Feet 7,612
  • Bedrooms 8
  • Bathroom 2
  • Year Built 1842

A world of opportunities awaits at this extraordinary property. Envision transforming this historic gem into a thriving single family home, multifamily home, commercial venture, or a unique blend of both. The property's solid bones provide an excellent foundation for renovation. The plaster walls and wide plank hardwood flooring are in remarkable condition and protected by a brand new roof. Some paint and attention to detail would bring this place back to a magical time in its history. There is an expansive 2000 square foot open floor space that is perfect for crafting a dream business or entertainment area. The third floor is a blank canvas, ready for your creative vision. A panoramic 'widow's watch' offers a serene retreat. The property also features a spacious 25'x35' two-story garage with heating and insulation. With an estimated 12,000 vehicles passing by daily, the potential for commercial success is substantial, particularly with the upper apartment. This rare opportunity is perfect for forward-thinking individuals or businesses.

Listed by Richard C. Bates of CENTURY 21 Shutters & Sails

$
$
%
$/month over payments
Federal 30-year interest rate: 6.67% last updated on Aug 13, 2026
* All Figures are estimates. Check with your bank or proposed mortgage company for actual interest rates.
This product uses the FRED® API but is not endorsed or certified by the Federal Reserve Bank of St. Louis.

Save FavoriteSchedule TourAsk A QuestionMore Details

55 Allen Street New Britain CT 06053

New Britain, CT55 Allen Street

Price$449,000

Est. Mortgage: $/month

Pending Continue to Show

MLS Number 24182949

  • Single Family
  • Square Feet 2,250
  • Co List Office Name RE/MAX RISE
  • Bedrooms 3
  • Bathroom 3

Welcome to 55 Allen Street, New Britain! This unique and beautifully maintained 3-bedroom, 3-bath home offers comfort, entertainment, and exceptional living space. The living with a fireplace offers plenty of space for gathering with family and friends, while the thoughtful layout provides both comfort and functionality. One of the property's most remarkable features is the custom movie theater room, designed to bring the cinema experience directly into your home. Enjoy your favorite films without ever leaving the house, complete with a theater-style screen, authentic movie advertisements, and the immersive atmosphere of a real movie theater. Step outside and discover an incredible backyard retreat. The spacious patio area is perfect for entertaining, hosting summer barbecues, or simply enjoying peaceful evenings outdoors. The yard provides a wonderful setting for relaxation and outdoor enjoyment. Conveniently located near shopping, restaurants, parks, and major highways, this one-of-a-kind property offers a rare combination of everyday convenience and outstanding amenities. If you've ever dreamed of having your own private movie theater and an amazing outdoor entertaining space, 55 Allen Street is the home you've been waiting for!

Listed by Michael Albert and Juliana Suzio of RE/MAX RISE

$
$
%
$/month over payments
Federal 30-year interest rate: 6.67% last updated on Aug 13, 2026
* All Figures are estimates. Check with your bank or proposed mortgage company for actual interest rates.
This product uses the FRED® API but is not endorsed or certified by the Federal Reserve Bank of St. Louis.

Virtual TourSave FavoriteSchedule TourAsk A QuestionMore Details

9 Tumblebrook Road Bolton CT 06043

MLS Number 24140062

  • Single Family
  • Square Feet 1,434
  • Bedrooms 3
  • Bathroom 2
  • Year Built 1975

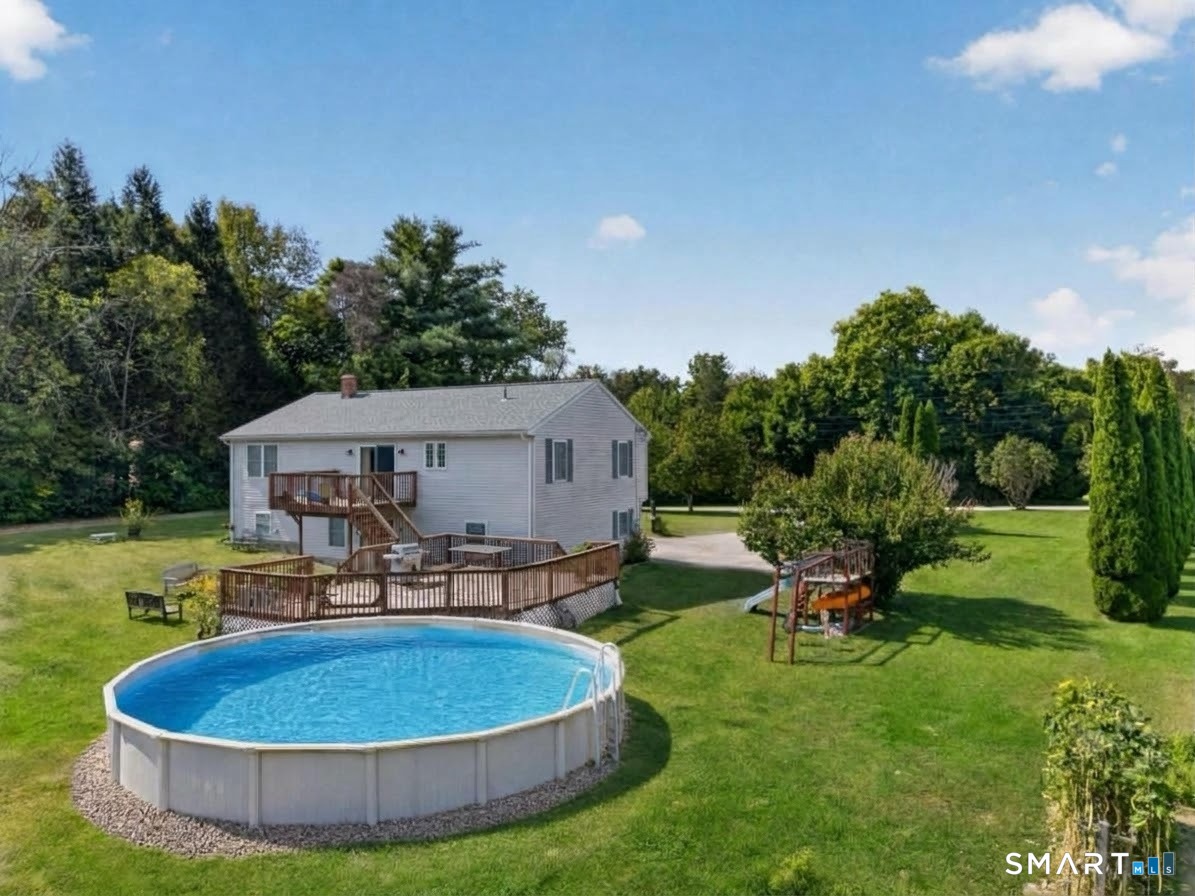
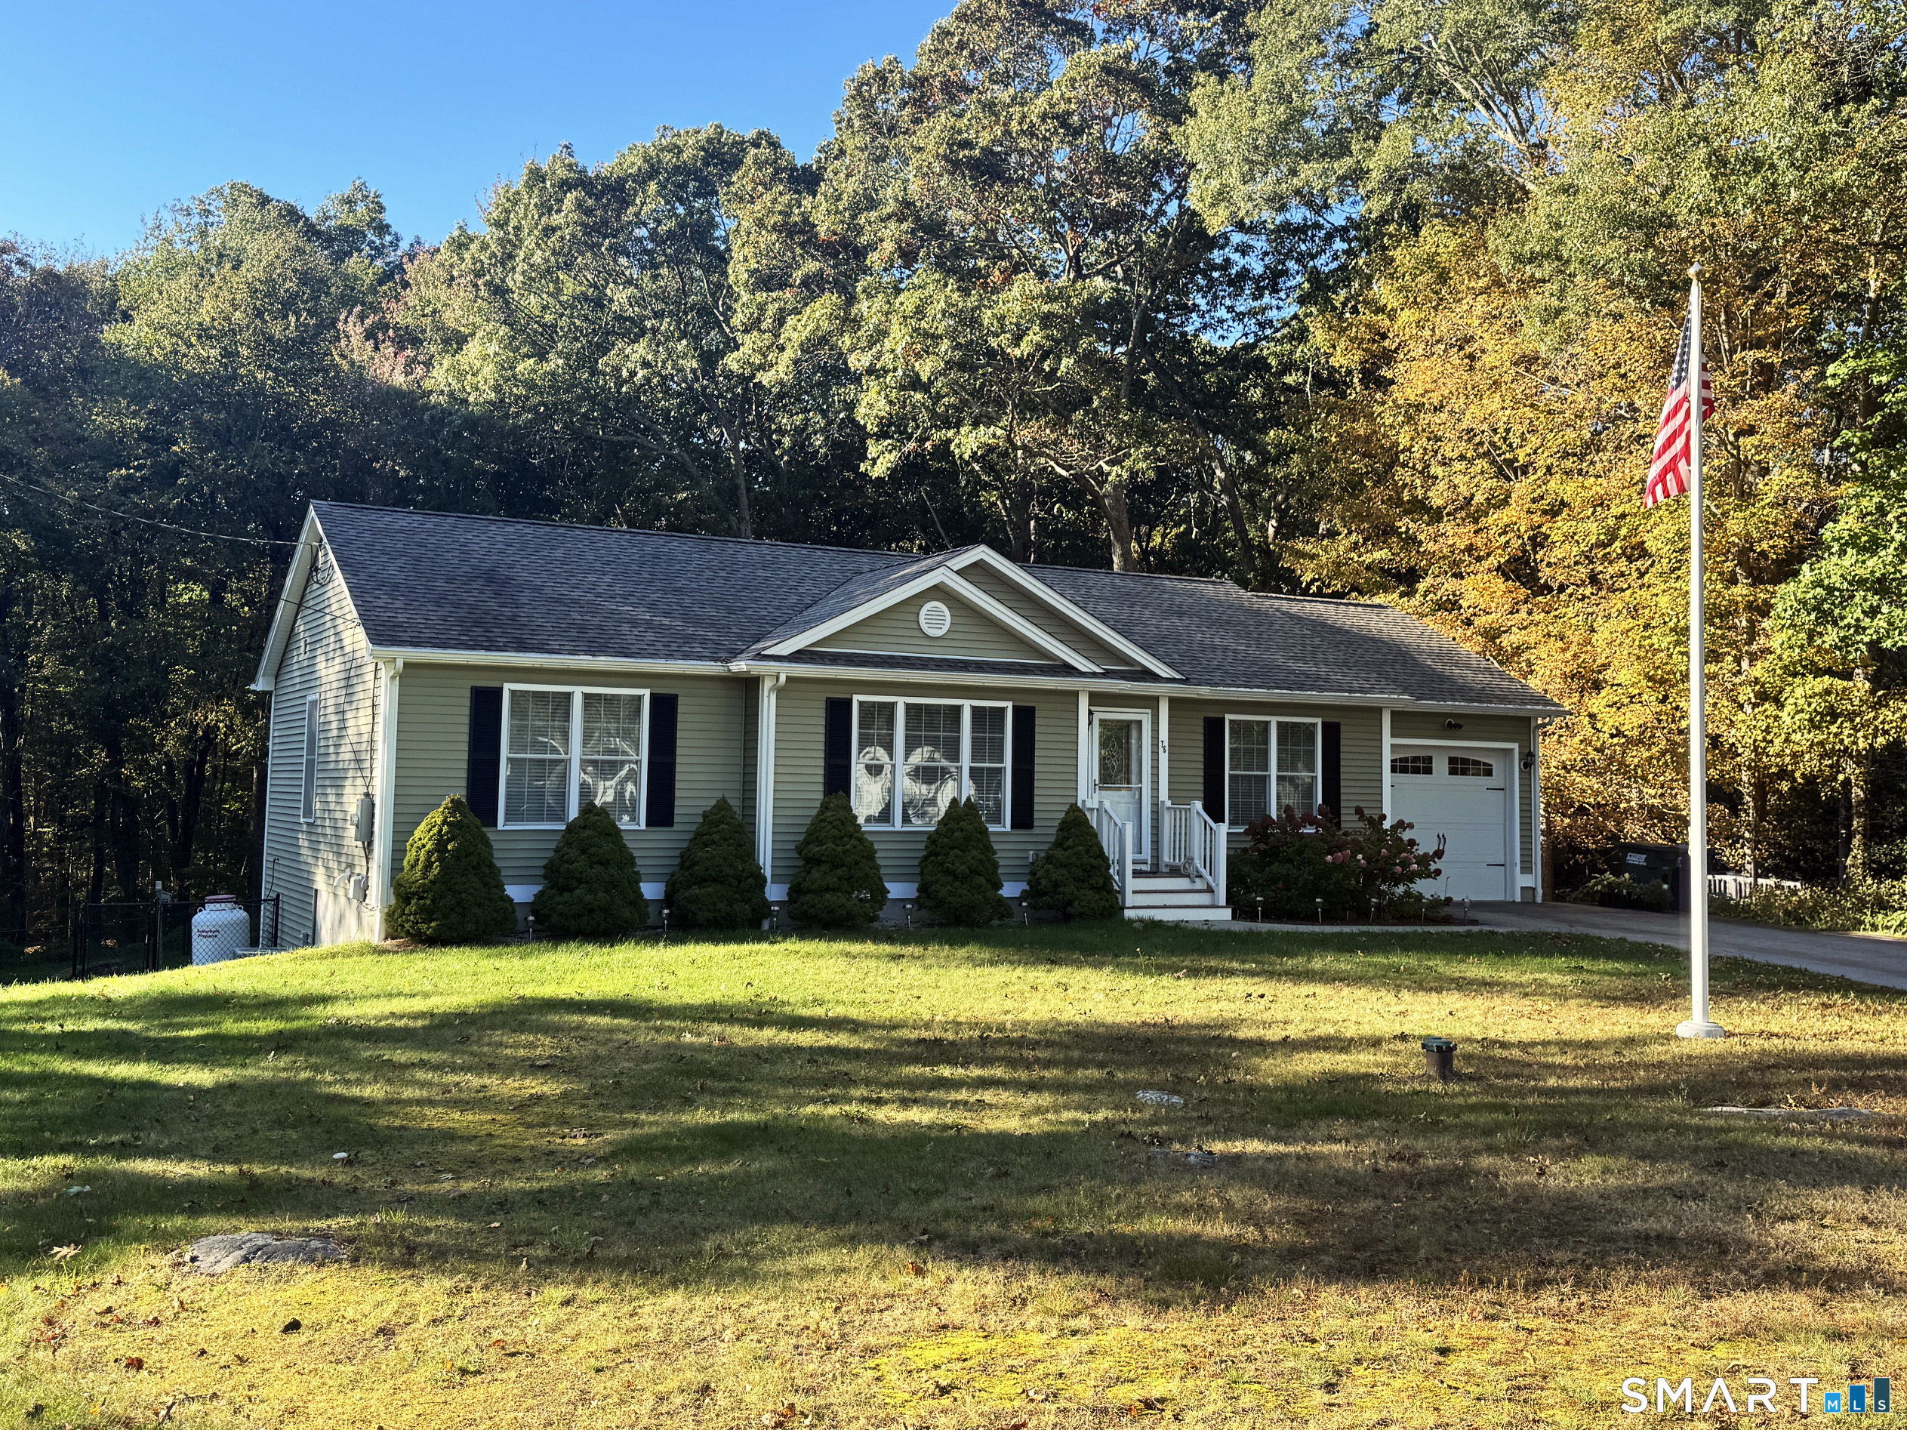
Raised ranch with new kitchen, new Anderson windows, newer roof, tile and hardwood floors throughout main level and riverstone fireplace located on very quiet street. Fully finished second level private room and common area are ideal for home office and a second den. The home also boasts an oversized driveway leading to a 2- car attached garage, a large shed in the rear of the property and western exposure.

Listed by Marco Commisso of Vision Real Estate

$
$
%
$/month over payments
Federal 30-year interest rate: 6.67% last updated on Aug 13, 2026
* All Figures are estimates. Check with your bank or proposed mortgage company for actual interest rates.
This product uses the FRED® API but is not endorsed or certified by the Federal Reserve Bank of St. Louis.

Save FavoriteSchedule TourAsk A QuestionMore Details

The data relating to real estate for sale on this website appears in part through the SmartMLS Internet Data Exchange program, a voluntary cooperative exchange of property listing data between licensed real estate brokerage firms, and is provided by SmartMLS through a licensing agreement. Listing information is from various brokers who participate in the SmartMLS IDX program and not all listings may be visible on the site. The property information being provided on or through the website is for the personal, non-commercial use of consumers and such information may not be used for any purpose other than to identify prospective properties consumers may be interested in purchasing. Some properties which appear for sale on the website may no longer be available because they are for instance, under contract, sold or are no longer being offered for sale. Property information displayed is deemed reliable but is not guaranteed. Copyright 2026 SmartMLS, Inc.