and narrow your search. If you have fewer than 200 results, you can save your search.

Greater Mansfield CT Real Estate $350k - $500k

r=247-258
45 Wolf Den Drive Pomfret CT 06259

Pomfret, CT45 Wolf Den Drive

Price$449,900

Est. Mortgage: $/month

MLS Number 24209472

  • Single Family
  • Square Feet 1,775
  • Bedrooms 3
  • Bathroom 3
  • Year Built 2000

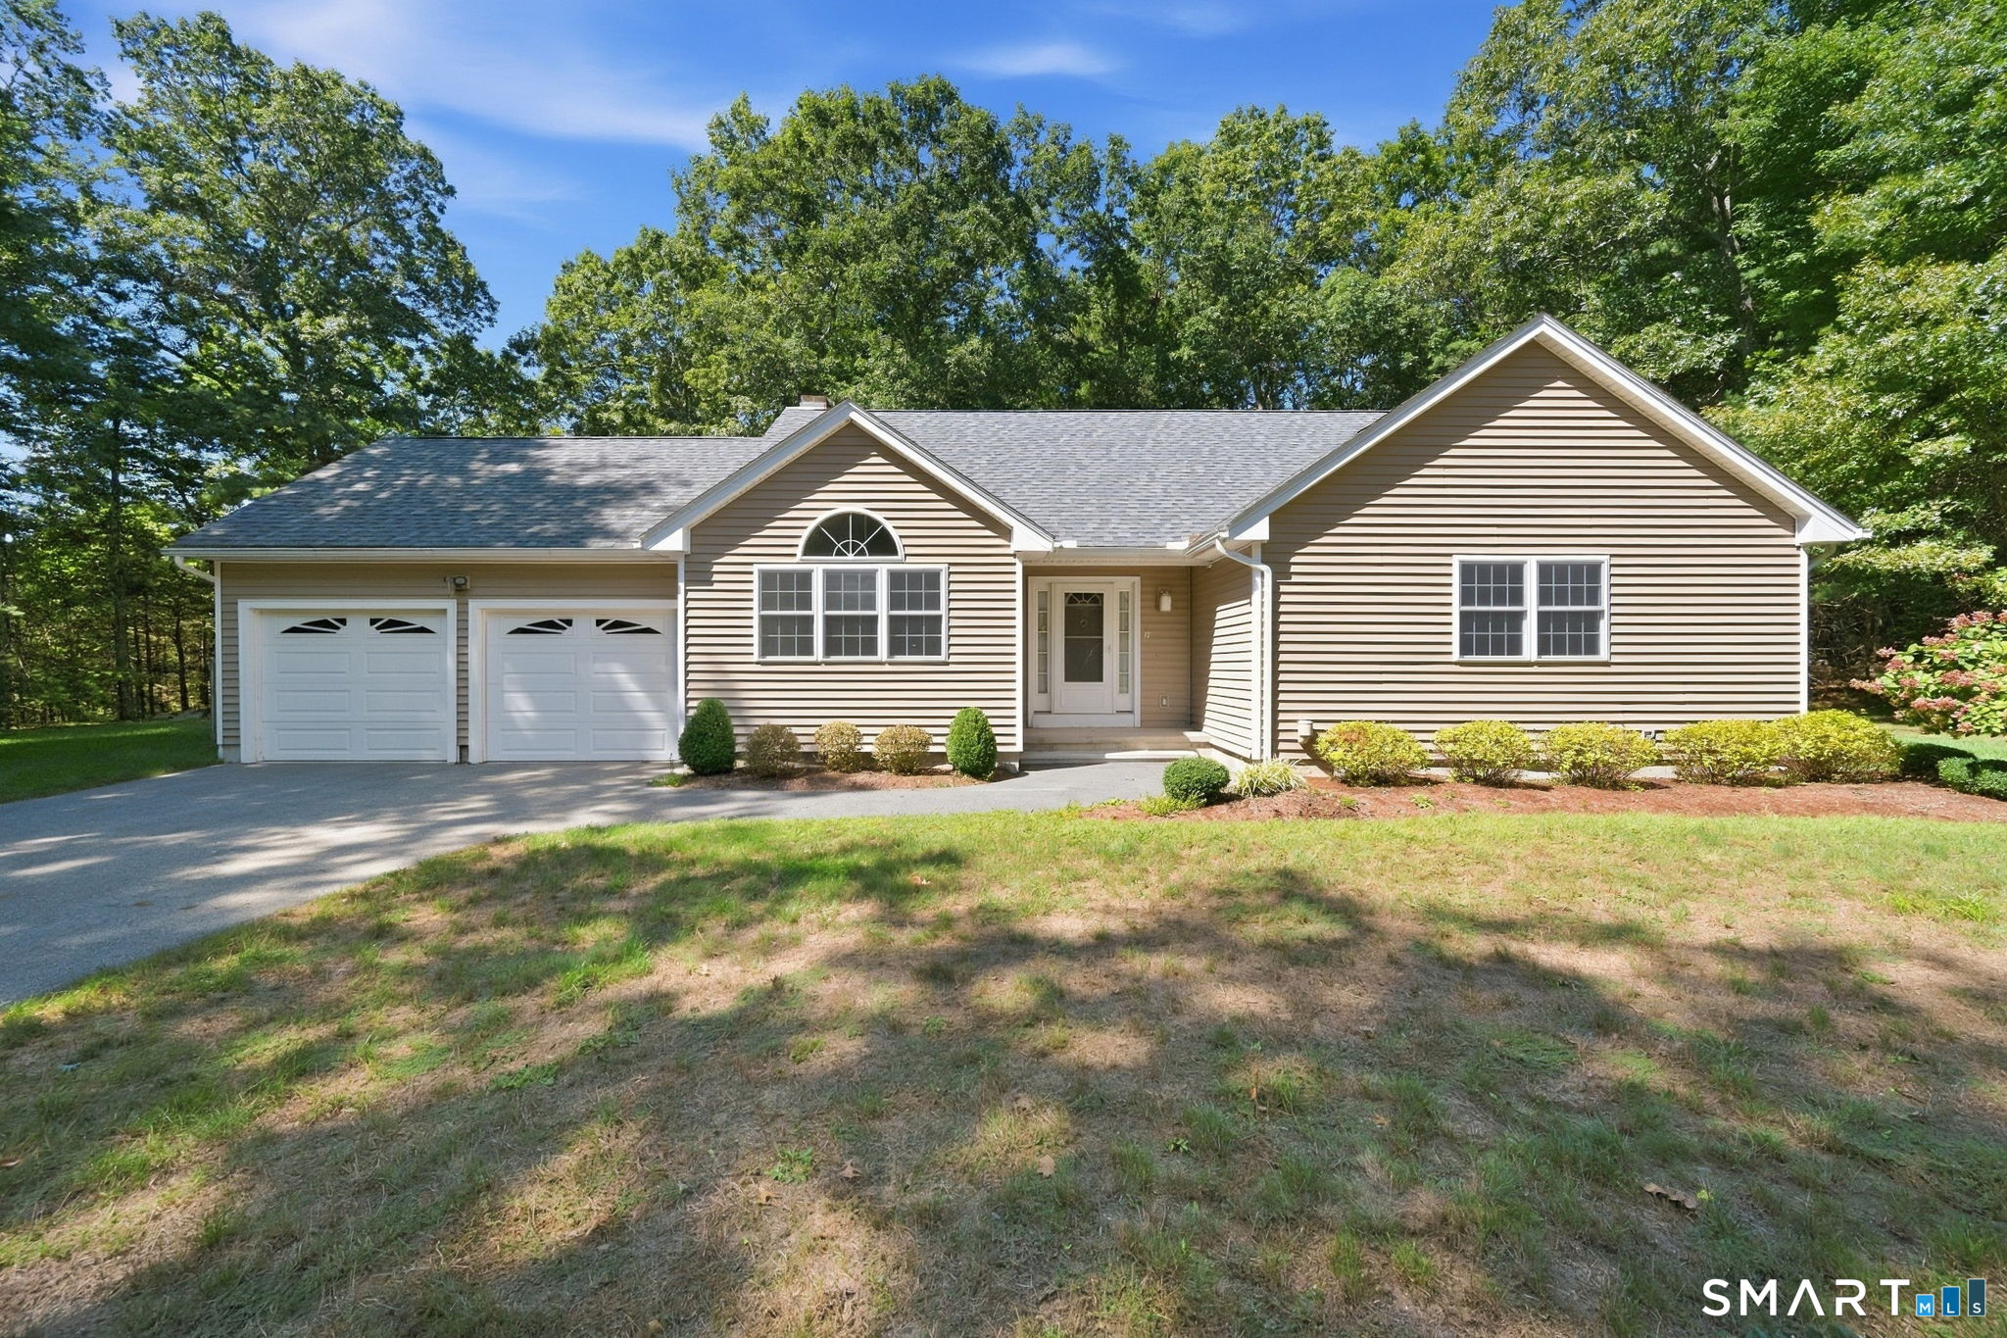
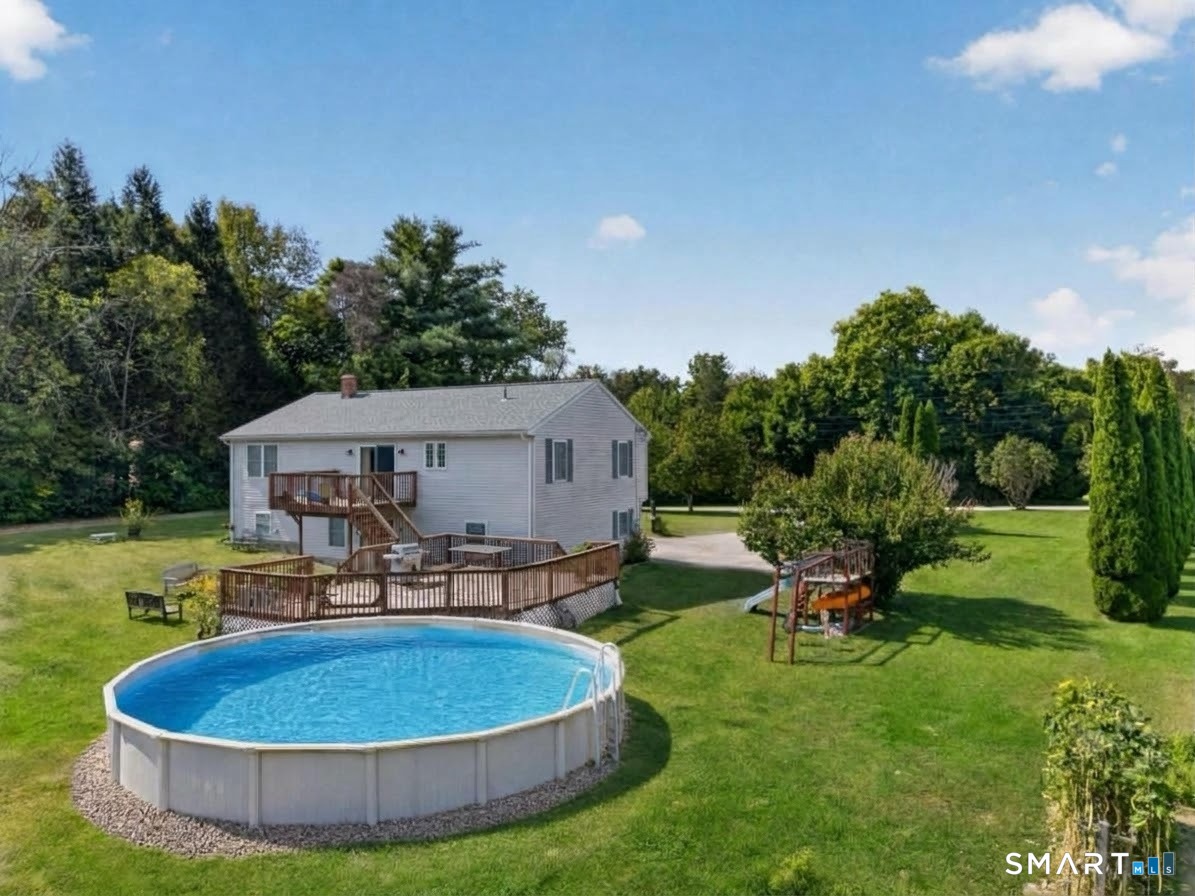
Situated along Wolf Den Dr, as it passes directly through Mashamoquet State Park, this exceptional location is a dream for nature enthusiasts, hikers, and trail riders alike. Just a short walk from your door you'll access miles of scenic state park trails and pristine outdoor beauty (See attached trail map for full details). Welcome to this 2000-built raised ranch offering 1,775 sq. ft. of living space and a layout that is exceptionally rare for this style of home. Unlike traditional raised ranches with clustered bedrooms, this smart floor plan features a private primary suite with an en-suite bath on one side, while two guest bedrooms and a full bath sit on the opposite end for optimal privacy. At the center of the main level, an open-concept kitchen, dining, and living area forms the heart of the home. The lower level extends your living space with a large family room, utility room, and a half bath/laundry room. Situated on a quiet and peaceful street; the property features a serene and quiet yard with no neighbors directly in front or behind. The sprawling cleared 1.4-acre lot features an upper deck, an expansive lower deck, and an above-ground pool-perfect for summer relaxation and outdoor gatherings. Located just 3 minutes to the PreK-8 school and less than 15 minutes to Woodstock Academy, shopping, dining, and I-395 for easy commutes to MA and RI. With incredible potential, space, and a hard-to-find layout, this home is a fantastic find! Schedule your appointment today

Listed by Brenda Chubbuck of Berkshire Hathaway NE Prop.
$
$
%
$/month over payments
Federal 30-year interest rate: 7.4% last updated on Oct 8, 2026
* All Figures are estimates. Check with your bank or proposed mortgage company for actual interest rates.
This product uses the FRED® API but is not endorsed or certified by the Federal Reserve Bank of St. Louis.

Save FavoriteSchedule TourAsk A QuestionMore Details

24 Market Street New Britain CT 06051

New Britain, CT24 Market Street

Price$449,900

Est. Mortgage: $/month

MLS Number 24213279

  • Multi Family Multi-Family For Sale
  • Square Feet 3,060
  • Acreage 0.17
  • Bedrooms 6
  • Bathroom 3

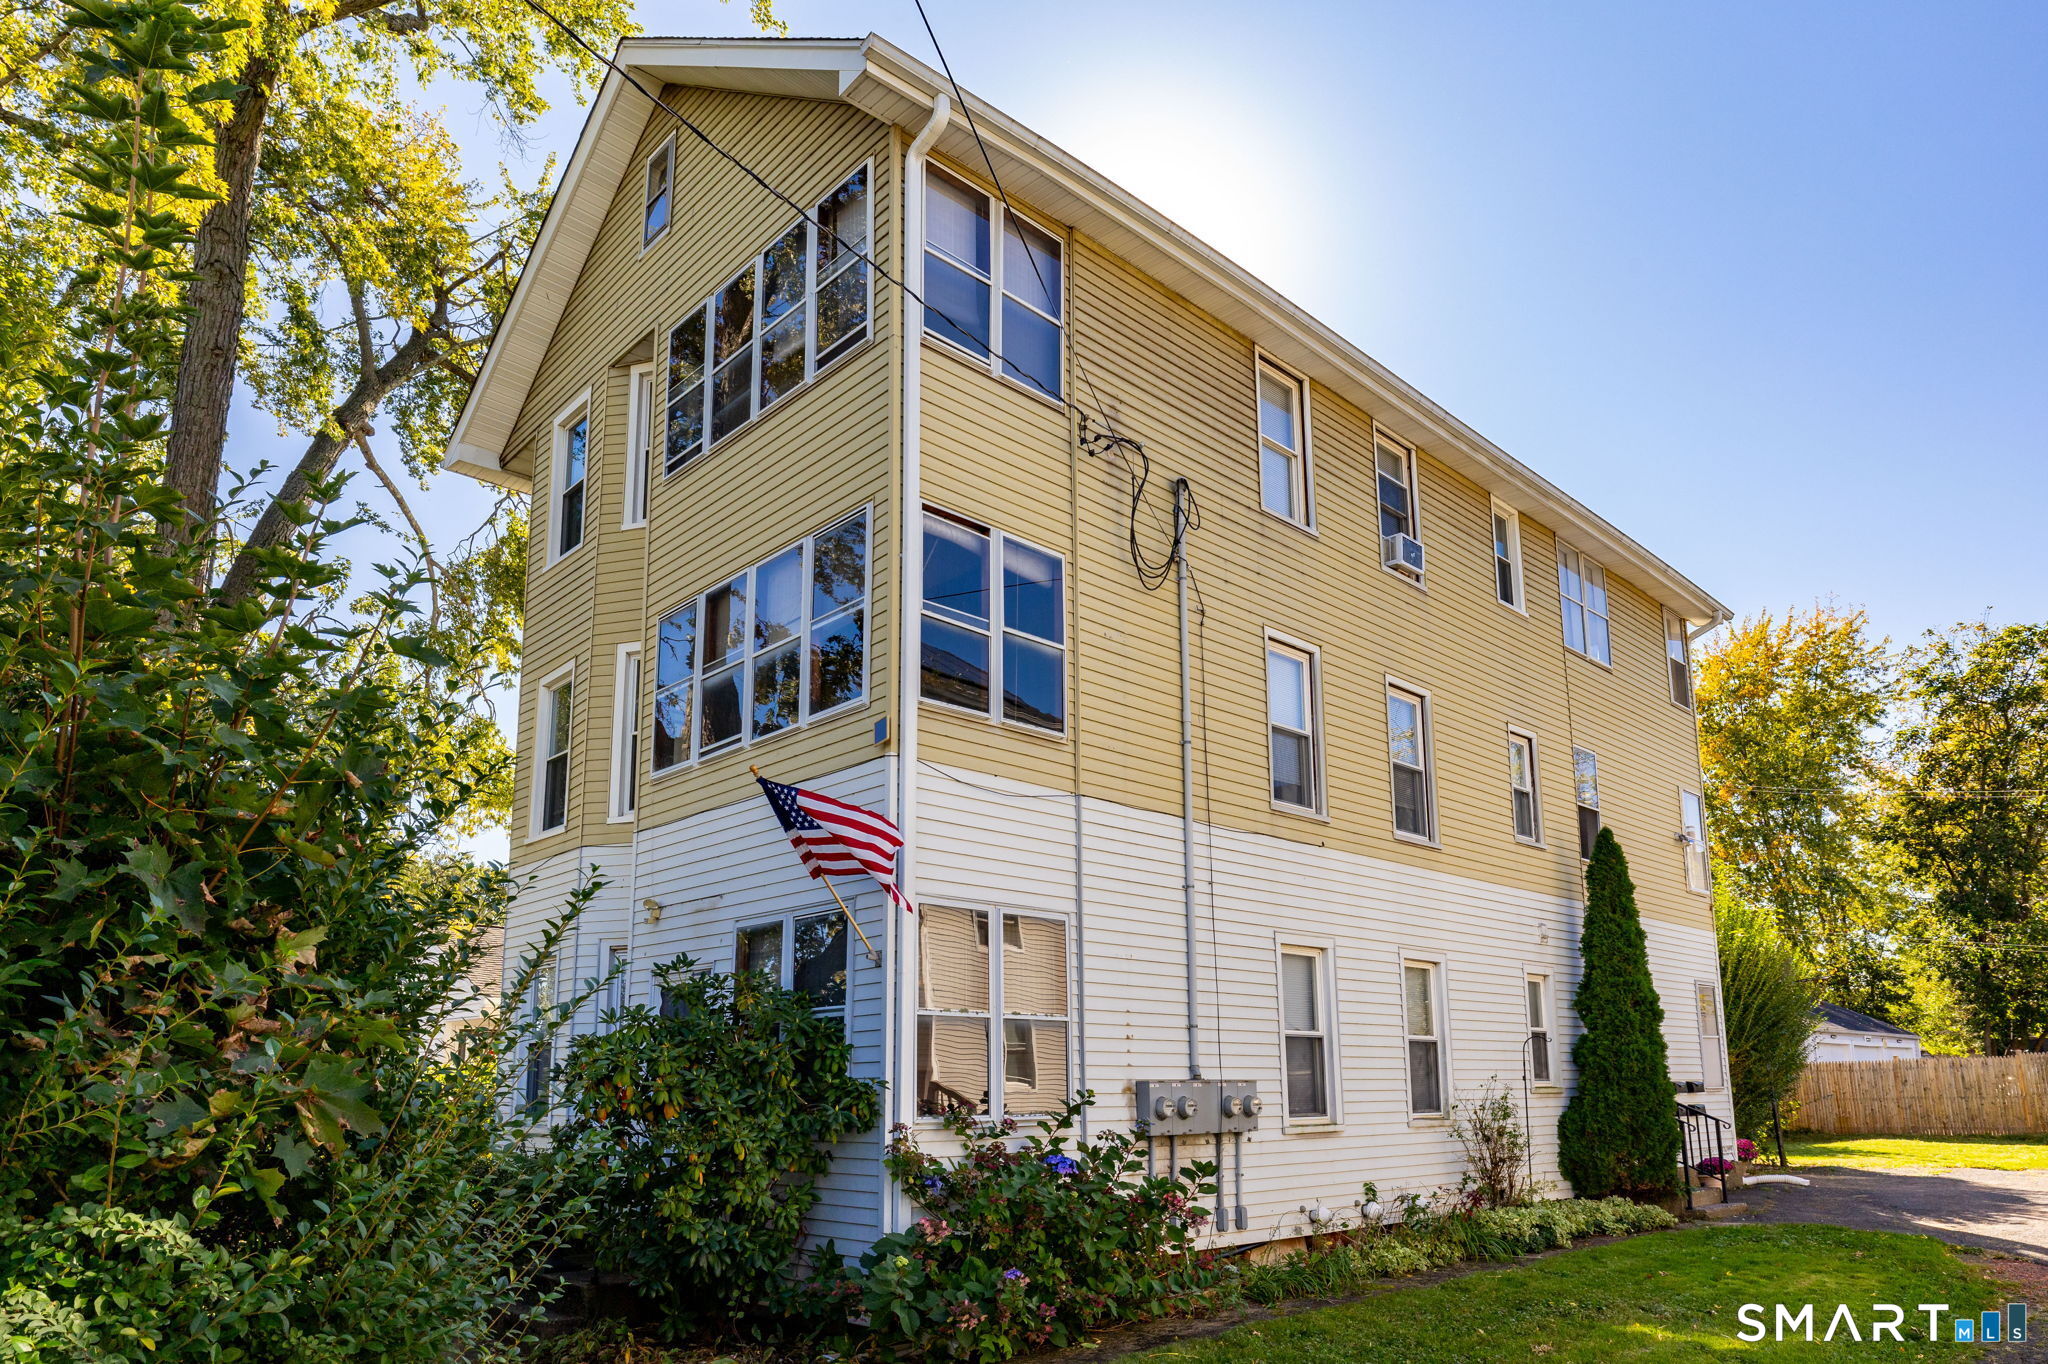
24 Market Street, New Britain - Exceptional Three-Family Investment Opportunity! Fantastic opportunity for investors or owner-occupants alike! Welcome to 24 Market Street, a well-maintained three-family property offering three units with identical layouts, separate electrical panels, and excellent income-producing potential. Each floor features two bedrooms, one full bathroom, beautiful hardwood flooring, and a spacious walk-in pantry conveniently located off the kitchen. All three units offer natural gas baseboard heating, replacement vinyl windows, and individual high efficiency boilers. The second- and third-floor units have been fully remodeled, featuring updated kitchens and beautiful hardwood floors, and are in very good condition. The current owners have successfully operated both units as short-term rentals over the years, creating an attractive opportunity for investors looking to continue a similar strategy or explore traditional long-term rental income. Furniture in both units is negotiable, offering added flexibility for the next owner. The first-floor unit features hardwood flooring and the convenience of in-unit laundry.

Listed by Joe R. Snell of Luxe Realty LLC

$
$
%
$/month over payments
Federal 30-year interest rate: 7.4% last updated on Oct 8, 2026
* All Figures are estimates. Check with your bank or proposed mortgage company for actual interest rates.
This product uses the FRED® API but is not endorsed or certified by the Federal Reserve Bank of St. Louis.

Save FavoriteSchedule TourAsk A QuestionMore Details

42 White Avenue Middlebury CT 06762

MLS Number 24191937

  • Single Family
  • Square Feet 2,112
  • Bedrooms 3
  • Bathroom 3
  • Year Built 1941

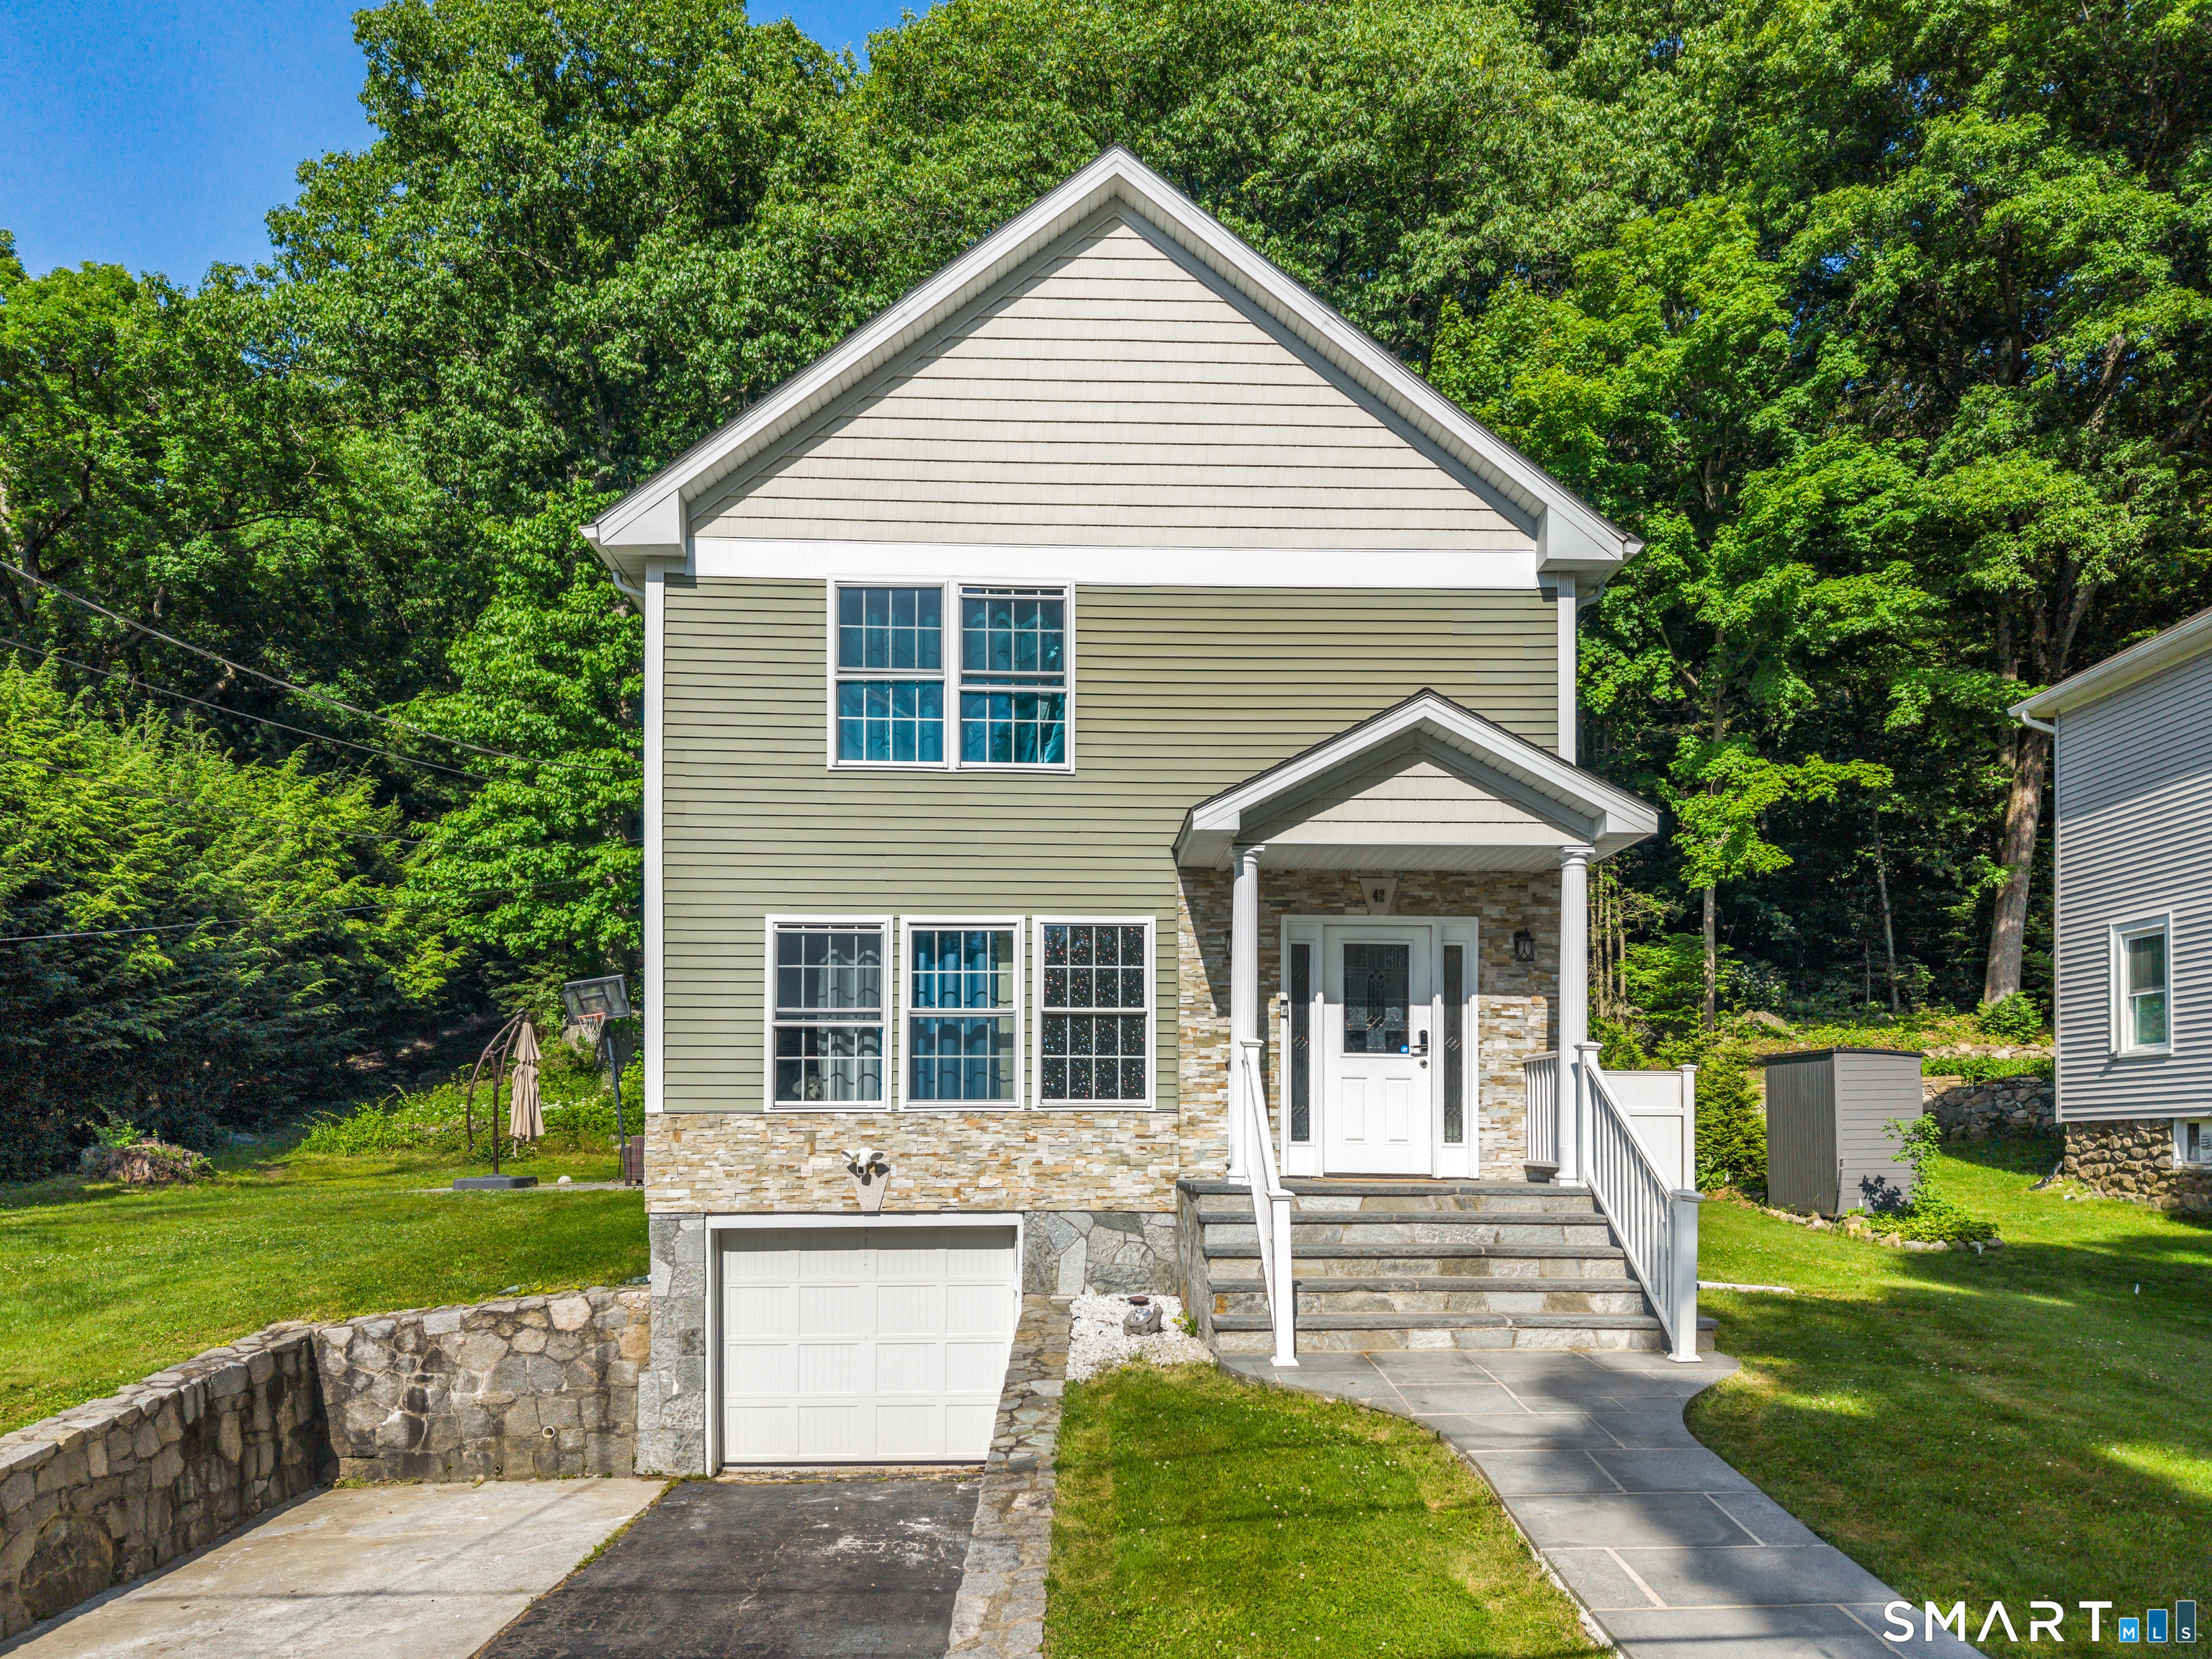
BUYER UNABLE TO OBTAIN FINANCING-BACK ON MARKET! Set on nearly half an acre in one of Middlebury's most desirable neighborhoods, this 3-bedroom, 2.5-bath Colonial blends timeless character with everyday comfort. Gleaming hardwood floors run throughout the home, anchoring an open, inviting layout built for both daily living and entertaining. The heart of the home is a spacious family room crowned by a dramatic cathedral ceiling and ceiling fan, a bright and airy retreat that flows naturally into the rest of the main level. The kitchen is ready to cook in and gather around, featuring granite countertops, a breakfast bar, and stainless appliances including a gas cooktop. Generous living and dining rooms round out the main floor, each finished in warm hardwood. Upstairs, the primary bedroom suite offers a private full bath and walk-in closet, with two additional well-sized bedrooms, one with its own walk-in closet. A cozy fireplace, central air, thermopane windows, and zoned heating add year-round comfort and efficiency. Outside, enjoy a level, open lot with plenty of room to play, garden, or relax. A full unfinished basement with garage access and a one-car under-house garage provide ample storage and expansion potential. A brand new basement system was installed on 7/14/26, adding to peace of mind.

Listed by Justin Cabral of West View Properties,LLC

$
$
%
$/month over payments
Federal 30-year interest rate: 7.4% last updated on Oct 8, 2026
* All Figures are estimates. Check with your bank or proposed mortgage company for actual interest rates.
This product uses the FRED® API but is not endorsed or certified by the Federal Reserve Bank of St. Louis.

Save FavoriteSchedule TourAsk A QuestionMore Details

34 Davis Avenue Vernon CT 06066

Vernon, CT34 Davis Avenue

Price$449,500

Est. Mortgage: $/month

MLS Number 24190971

  • Single Family
  • Square Feet 2,606
  • Bedrooms 3
  • Bathroom 3
  • Year Built 1955

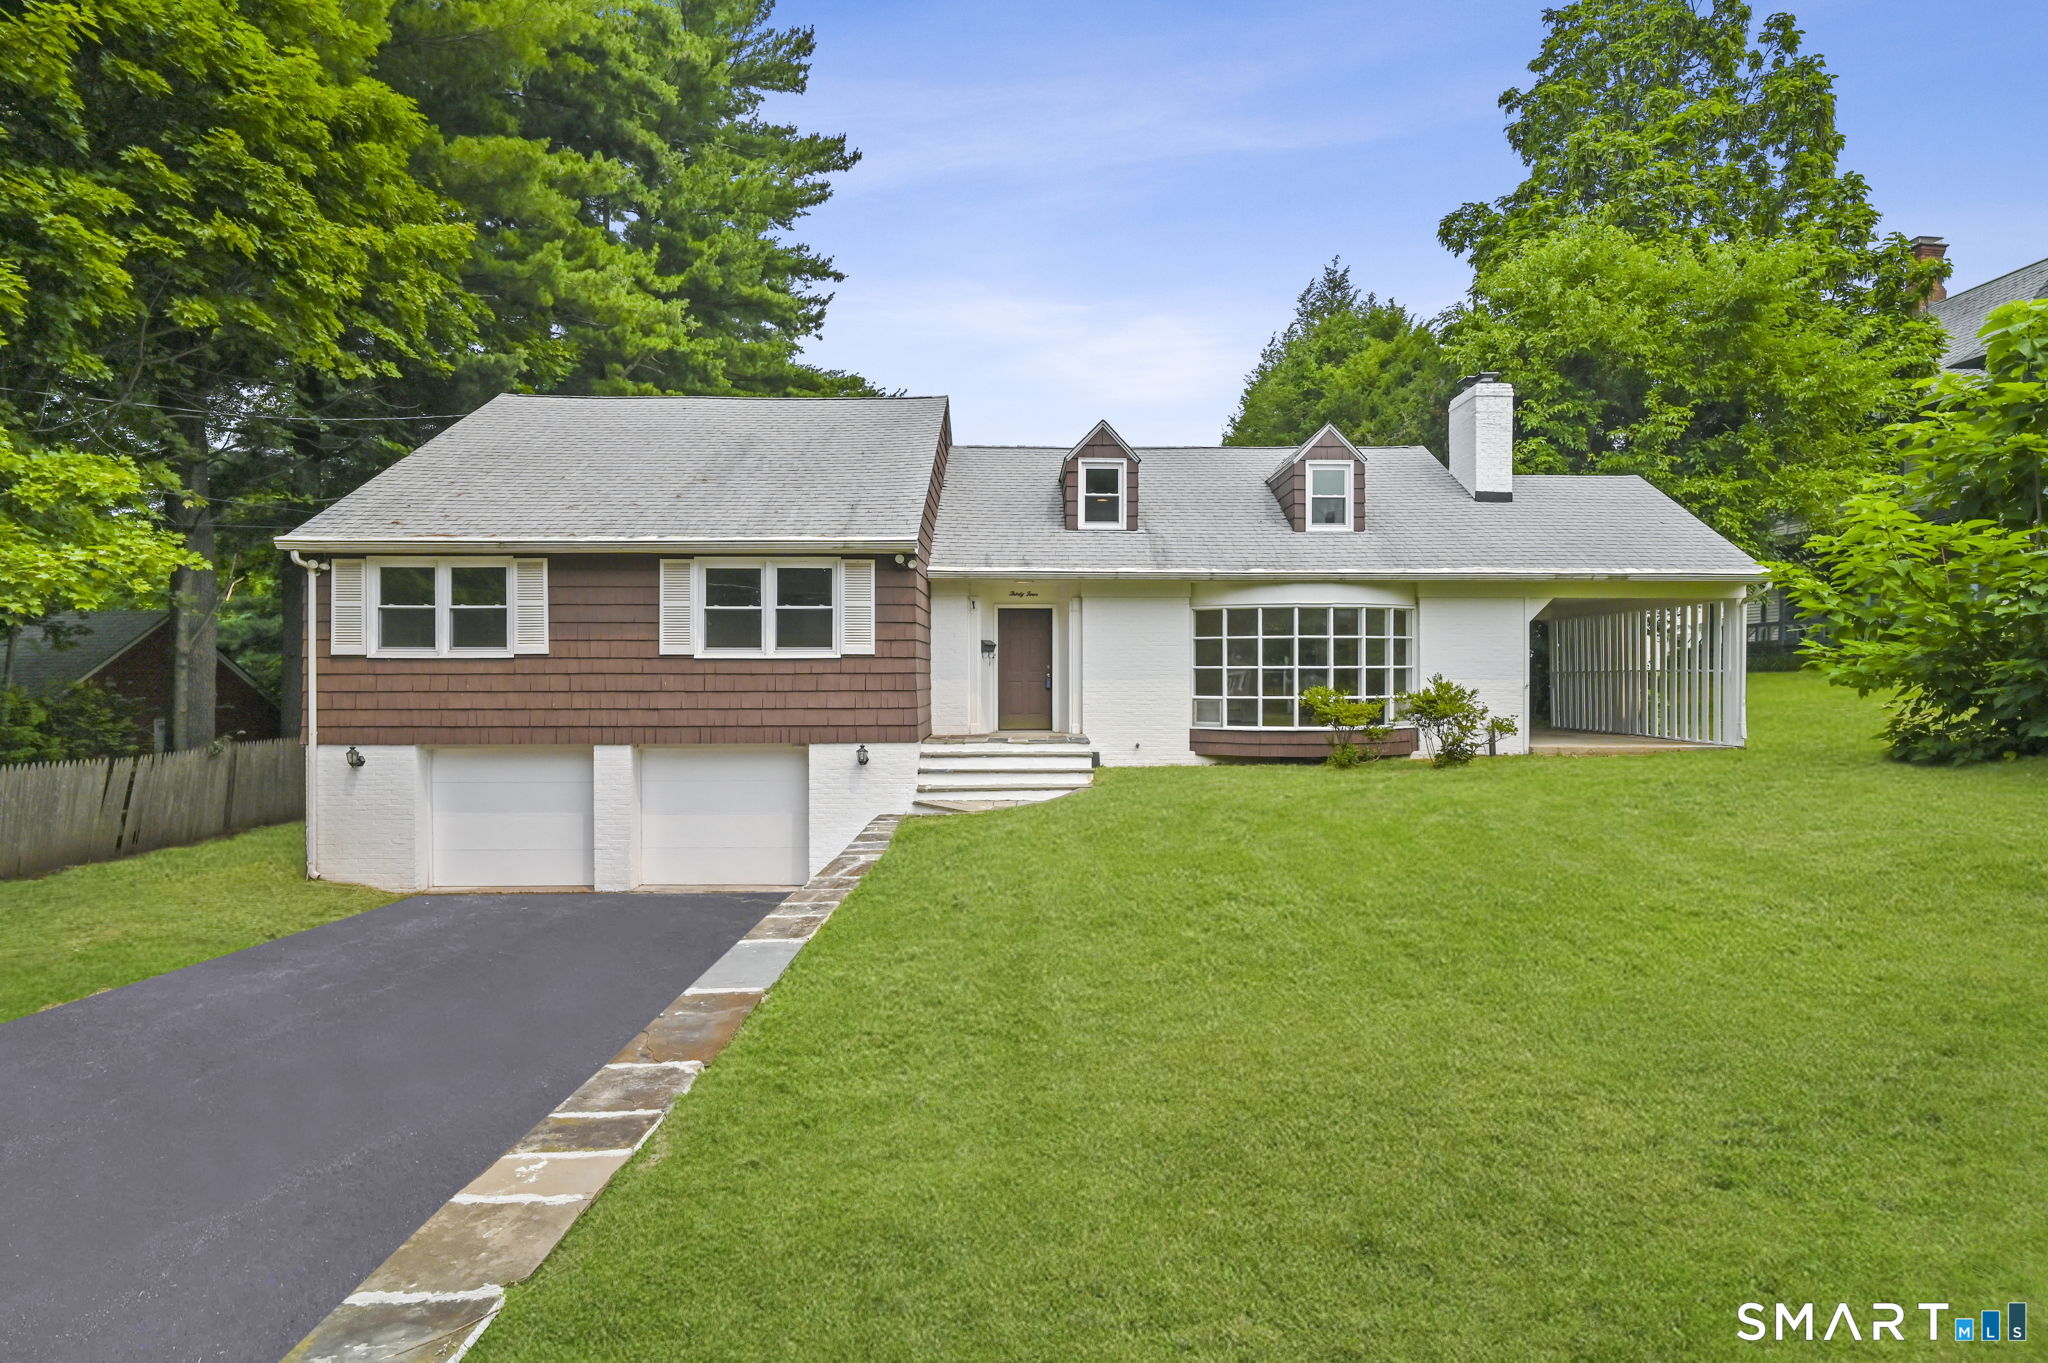
Welcome to this unique, beautifully maintained Cape at 34 Davis Ave. in Vernon, offering over 2,026 ft. of inviting living space. This home features a recently updated eat-in kitchen with new appliances and granite countertops, along with hardwood floors throughout. There is a large living room with a fireplace and a formal dining room. This 7-room home offers three generously sized bedrooms, including the primary bedroom on the first floor and 2.5 bathrooms. This home also features an upper level that offers a spacious 24x26 great room. There is a finished walk-out lower level that provides flexible living with an 11x20 sq. ft. family room or rec room. The location is close to shopping and dining. Some of the rooms are virtually staged. Schedule your showing today.

Listed by Ed L. Williams of Coldwell Banker Realty

$
$
%
$/month over payments
Federal 30-year interest rate: 7.4% last updated on Oct 8, 2026
* All Figures are estimates. Check with your bank or proposed mortgage company for actual interest rates.
This product uses the FRED® API but is not endorsed or certified by the Federal Reserve Bank of St. Louis.

Save FavoriteSchedule TourAsk A QuestionMore Details

1386 Cedar Swamp Road Coventry CT 06238

Coventry, CT1386 Cedar Swamp Road

Price$449,000

Est. Mortgage: $/month

Active With Contract

MLS Number 24201572

  • Single Family
  • Square Feet 2,364
  • Bedrooms 3
  • Bathroom 3
  • Year Built 1990

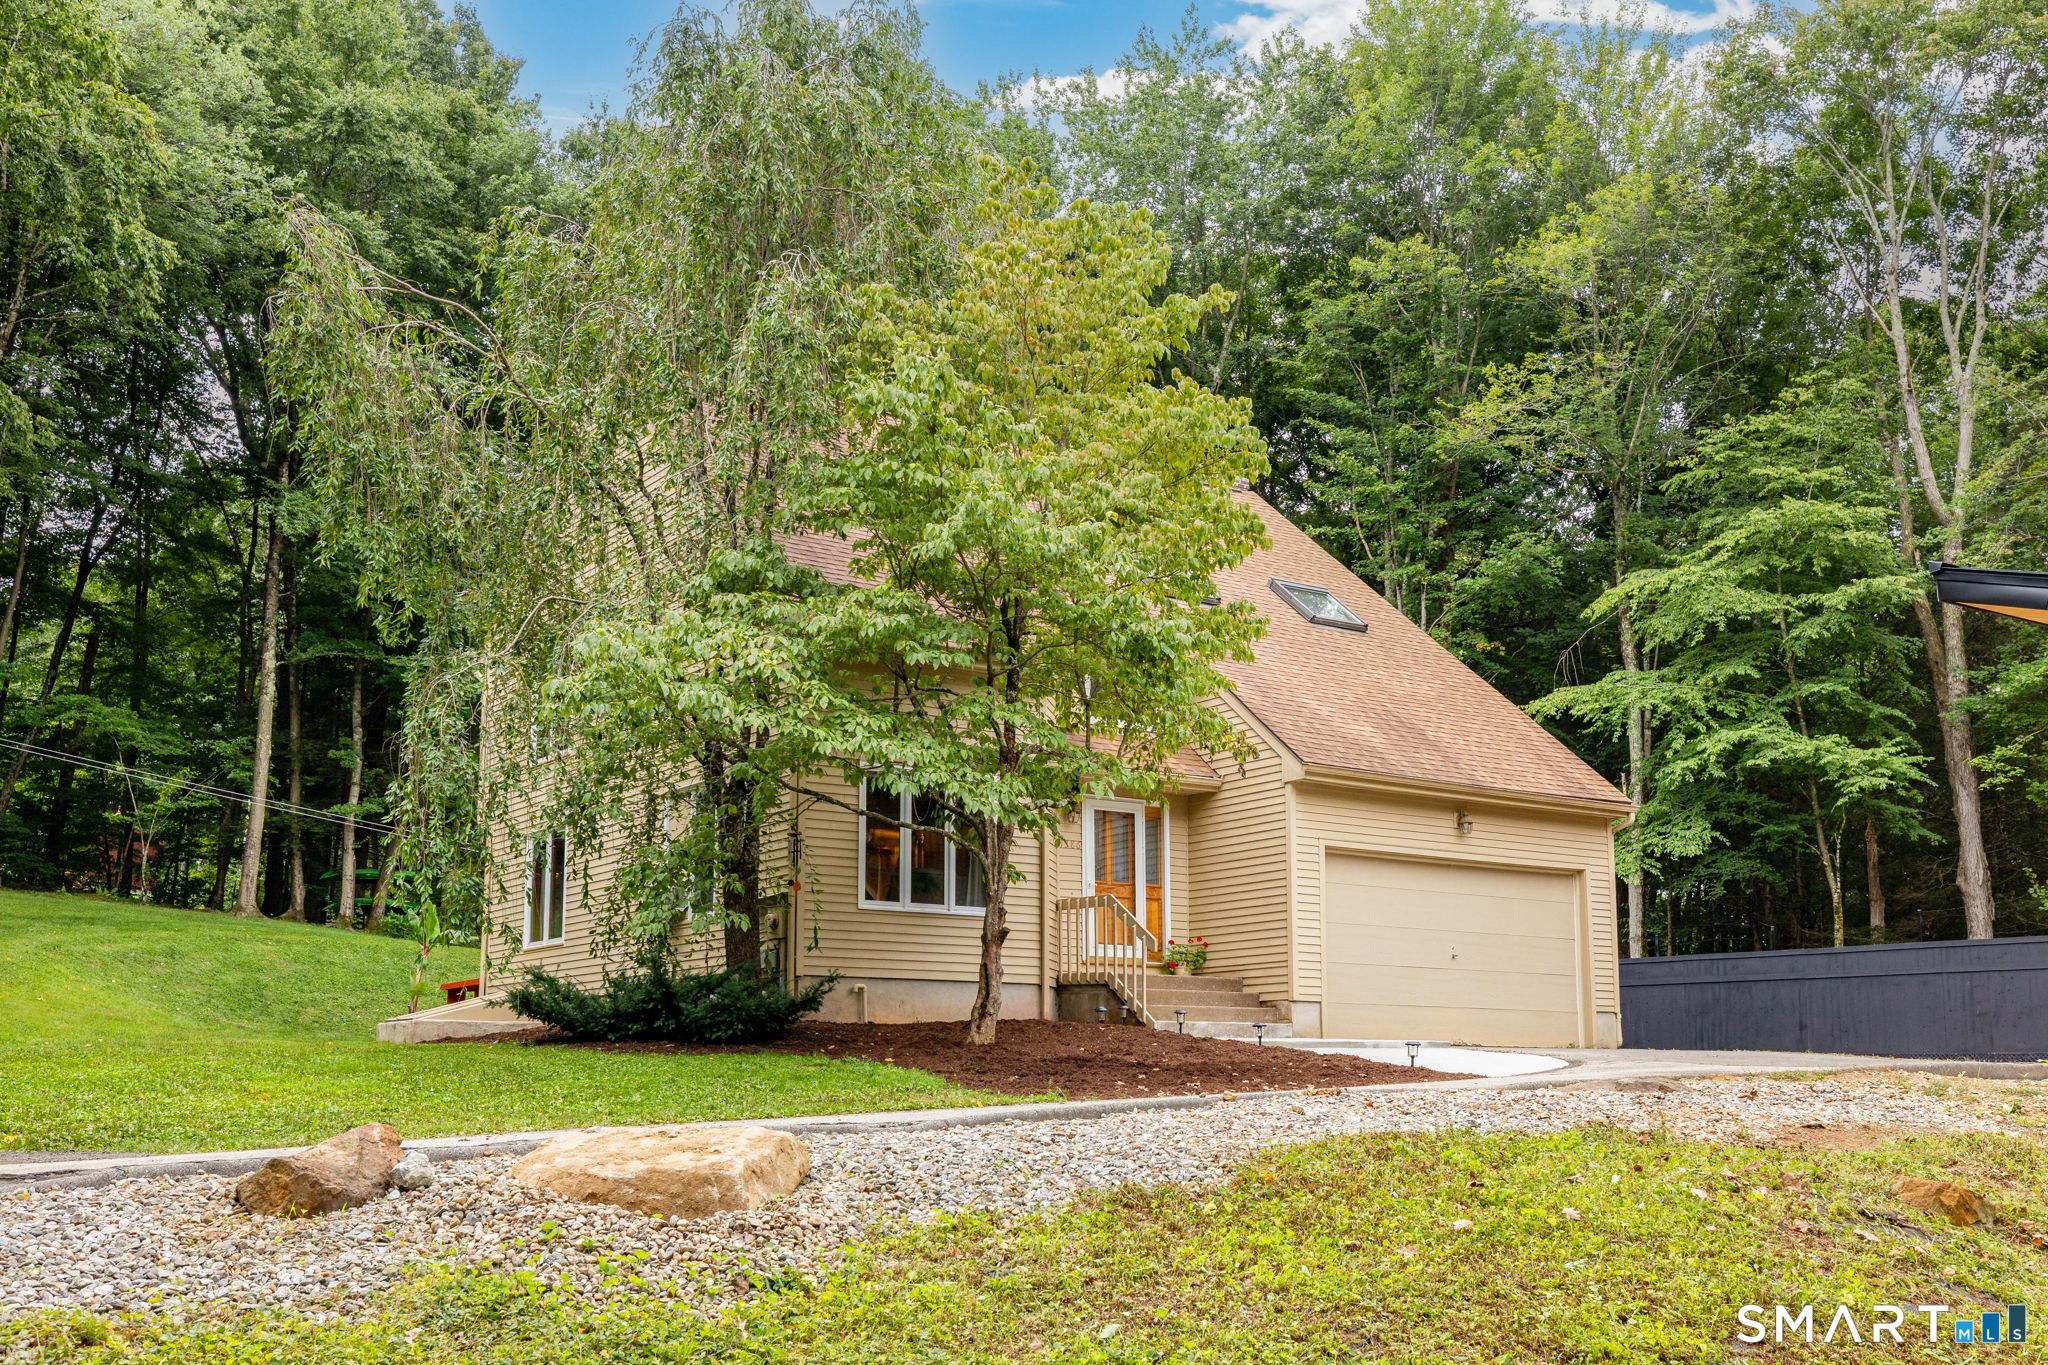
Tucked away in a peaceful, private setting surrounded by mature trees, 1386 Cedar Swamp Road offers a unique combination of comfortable living spaces, character, and exceptional outdoor amenities. This inviting Coventry home provides room to spread out while creating a wonderful connection between indoors and outdoors, with plenty of parking for family and guests. Inside, the main level features warm hardwood flooring and generously sized living spaces designed for both everyday living and entertaining. The living and dining room creates a substantial gathering space with plenty of room for larger furniture arrangements, dinner parties, and holiday gatherings. The kitchen features abundant cabinetry and skylights that bring natural light into the heart of the home. The family room provides another inviting focal point, featuring hardwood floors, a fireplace, pellet stove, and sliders leading outdoors. The combination of multiple heat sources, natural light, and direct access to the outdoor living areas makes this a comfortable space to enjoy throughout the seasons. Upstairs, you'll find three spacious bedrooms, each with its own ceiling fan, along with conveniently located second-floor laundry. The primary suite offers a true retreat with a vaulted ceiling, fireplace with current electric insert, walk-in closet, whirlpool tub, and separate stand-up shower. Two additional bedrooms share a second full bathroom. Continued

Listed by Katherine Parizek of CENTURY 21 AllPoints Realty

$
$
%
$/month over payments
Federal 30-year interest rate: 7.4% last updated on Oct 8, 2026
* All Figures are estimates. Check with your bank or proposed mortgage company for actual interest rates.
This product uses the FRED® API but is not endorsed or certified by the Federal Reserve Bank of St. Louis.

Save FavoriteSchedule TourAsk A QuestionMore Details

138 Clark Hill Road East Hampton CT 06424
Active With Contract

MLS Number 24195513

  • Single Family
  • Square Feet 2,680
  • Bedrooms 2
  • Bathroom 2
  • Year Built 1969

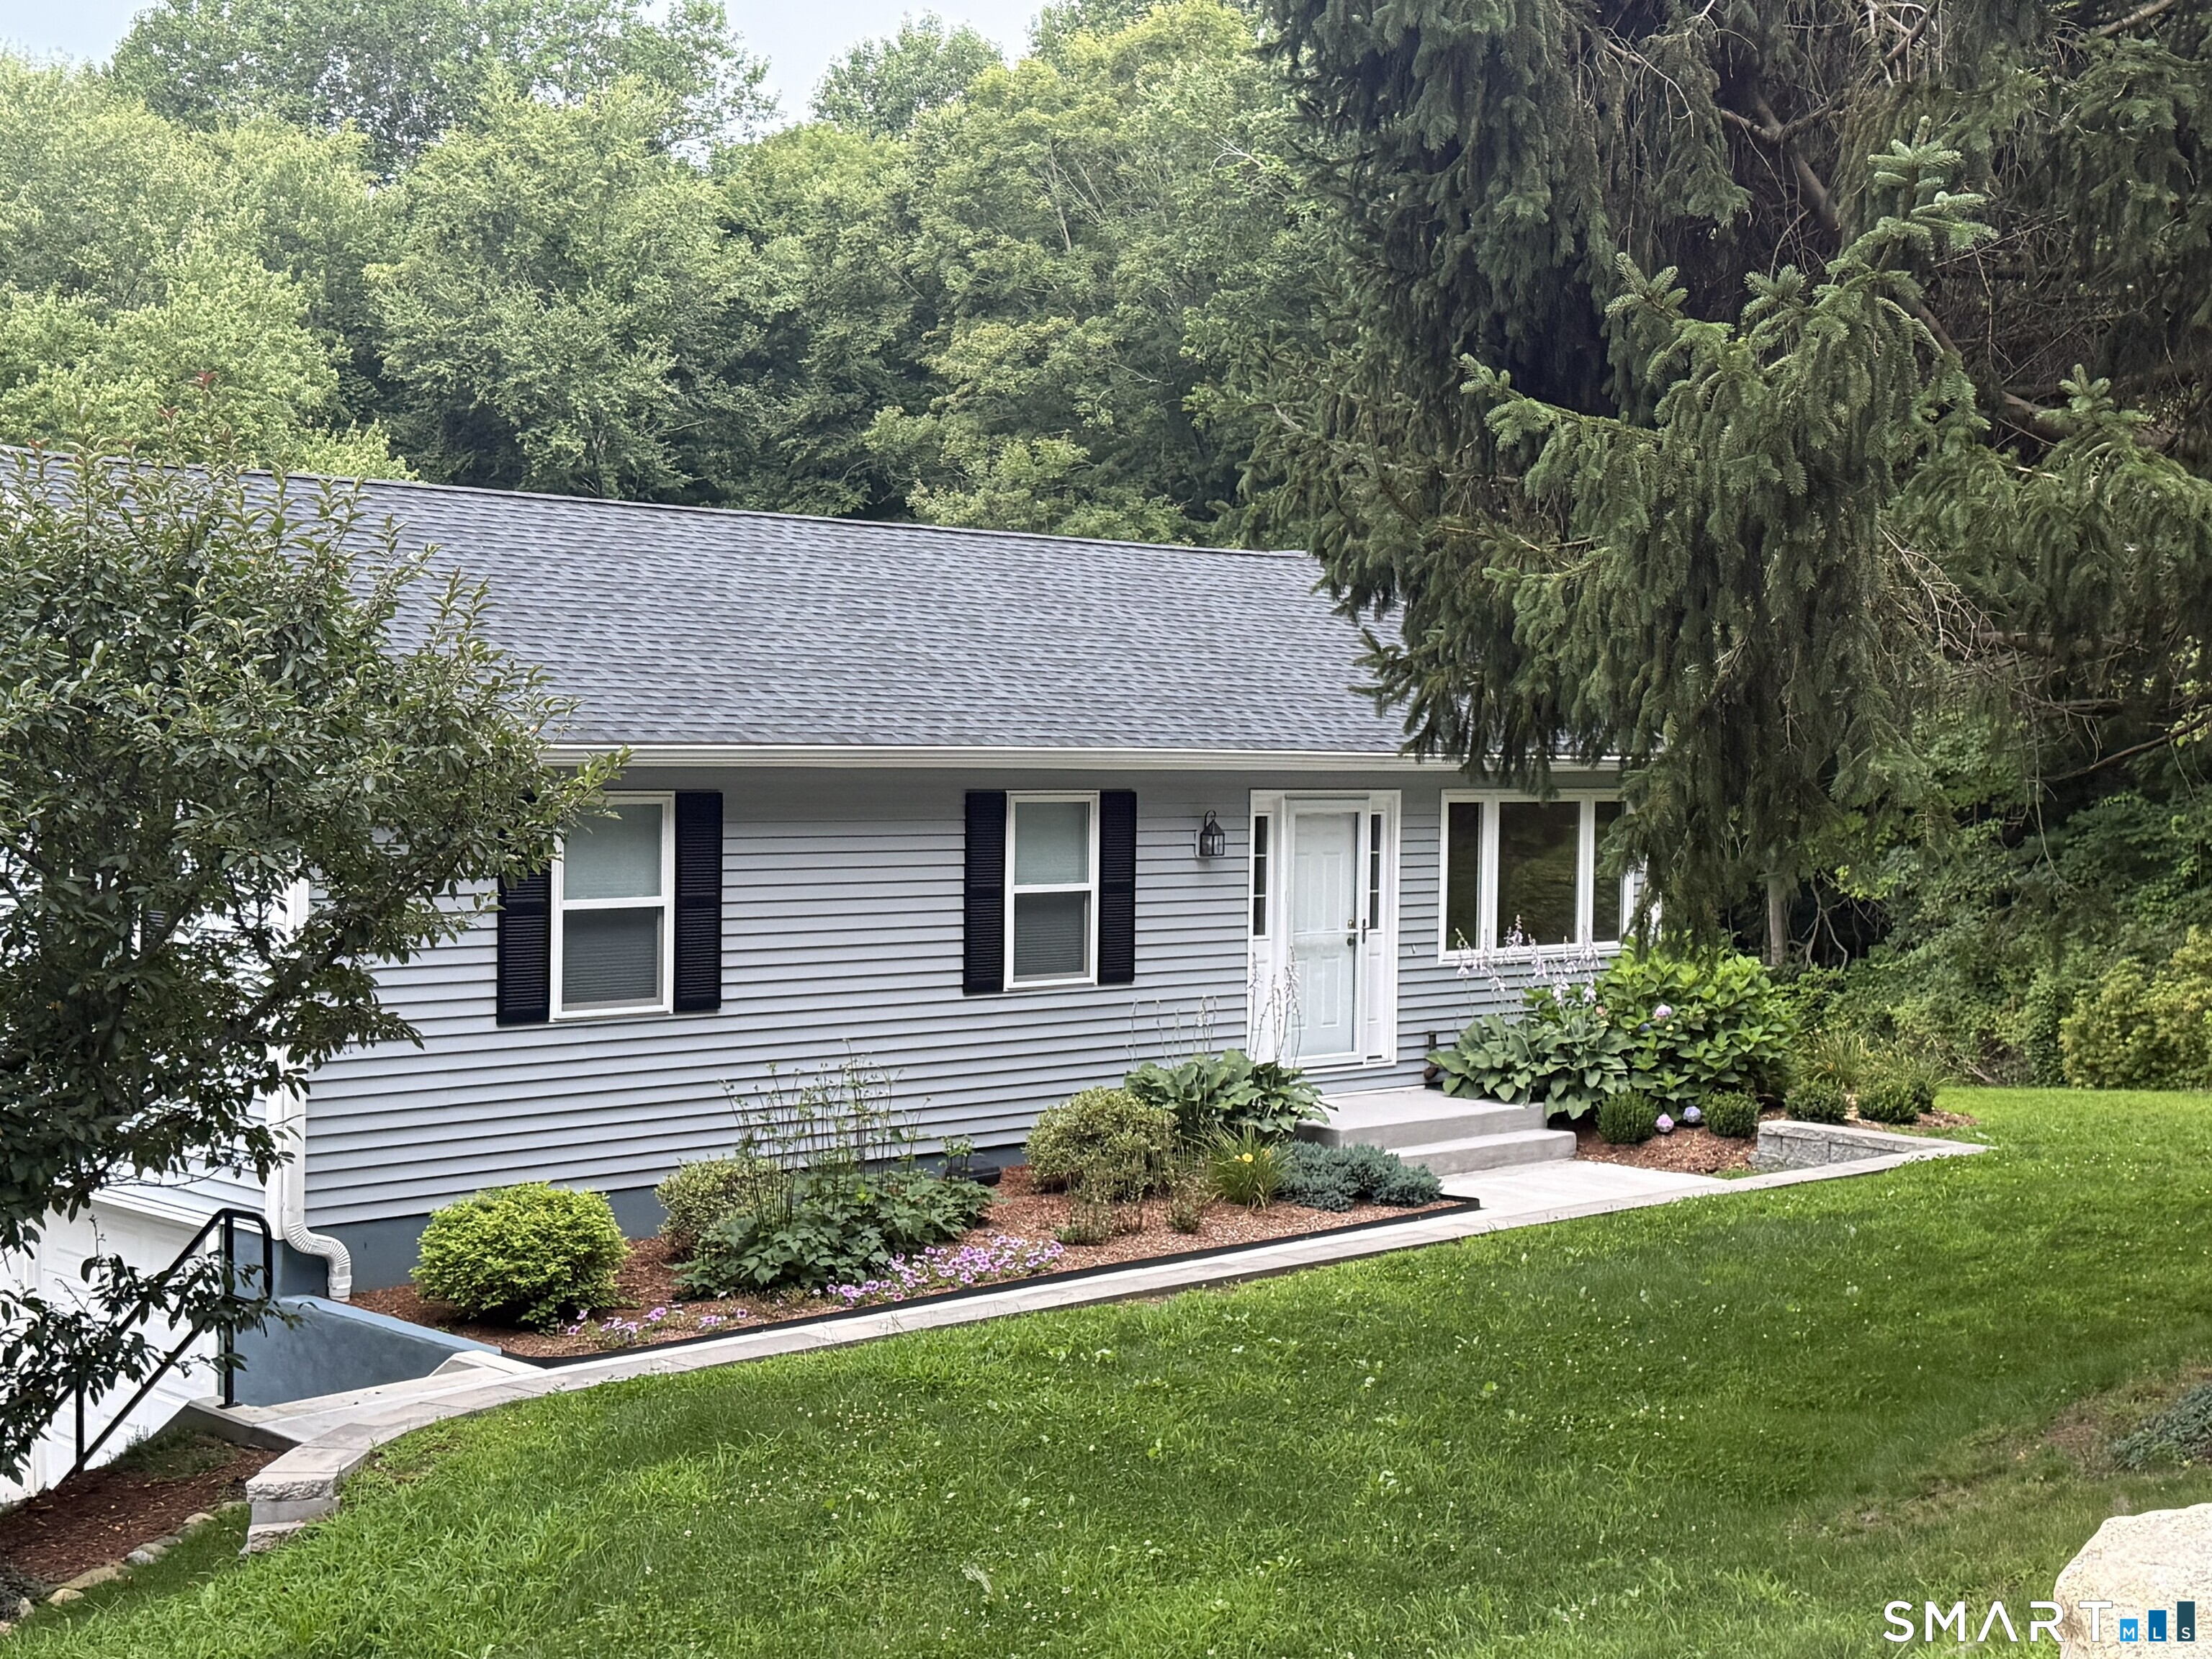
Beautifully remodeled and move-in ready, this exceptional home is waiting for its new owner! Situated on 5.3 picturesque acres that abut a state forest, this property offers privacy, scenic surroundings, and the potential to be used as horse property. The home has been thoughtfully updated with a newer roof, newer siding, a beautifully remodeled kitchen, two recently renovated full bathrooms, and fresh paint throughout, creating a modern and inviting living space. Step outside to enjoy the beautifully landscaped grounds featuring a spacious Trex deck with a fully waterproof patio below-perfect for entertaining, relaxing, or taking in the peaceful setting. The versatile lower-level room offers endless possibilities and can easily be converted into a garage or kept as a workshop, hobby space, or arts and crafts studio. Whether you're looking for room to roam, space for horses, or simply a beautifully updated home surrounded by nature, this one checks all the boxes. Don't miss this must-see property!

Listed by Kenneth W. Murray of Progressive Realty Solutions

$
$
%
$/month over payments
Federal 30-year interest rate: 7.4% last updated on Oct 8, 2026
* All Figures are estimates. Check with your bank or proposed mortgage company for actual interest rates.
This product uses the FRED® API but is not endorsed or certified by the Federal Reserve Bank of St. Louis.

Save FavoriteSchedule TourAsk A QuestionMore Details

1204 North Road Groton CT 06340

MLS Number 24181617

  • Commercial
  • MLS Status Active
  • Year Built 1953
  • Bathroom 2
  • Square Feet 5,379

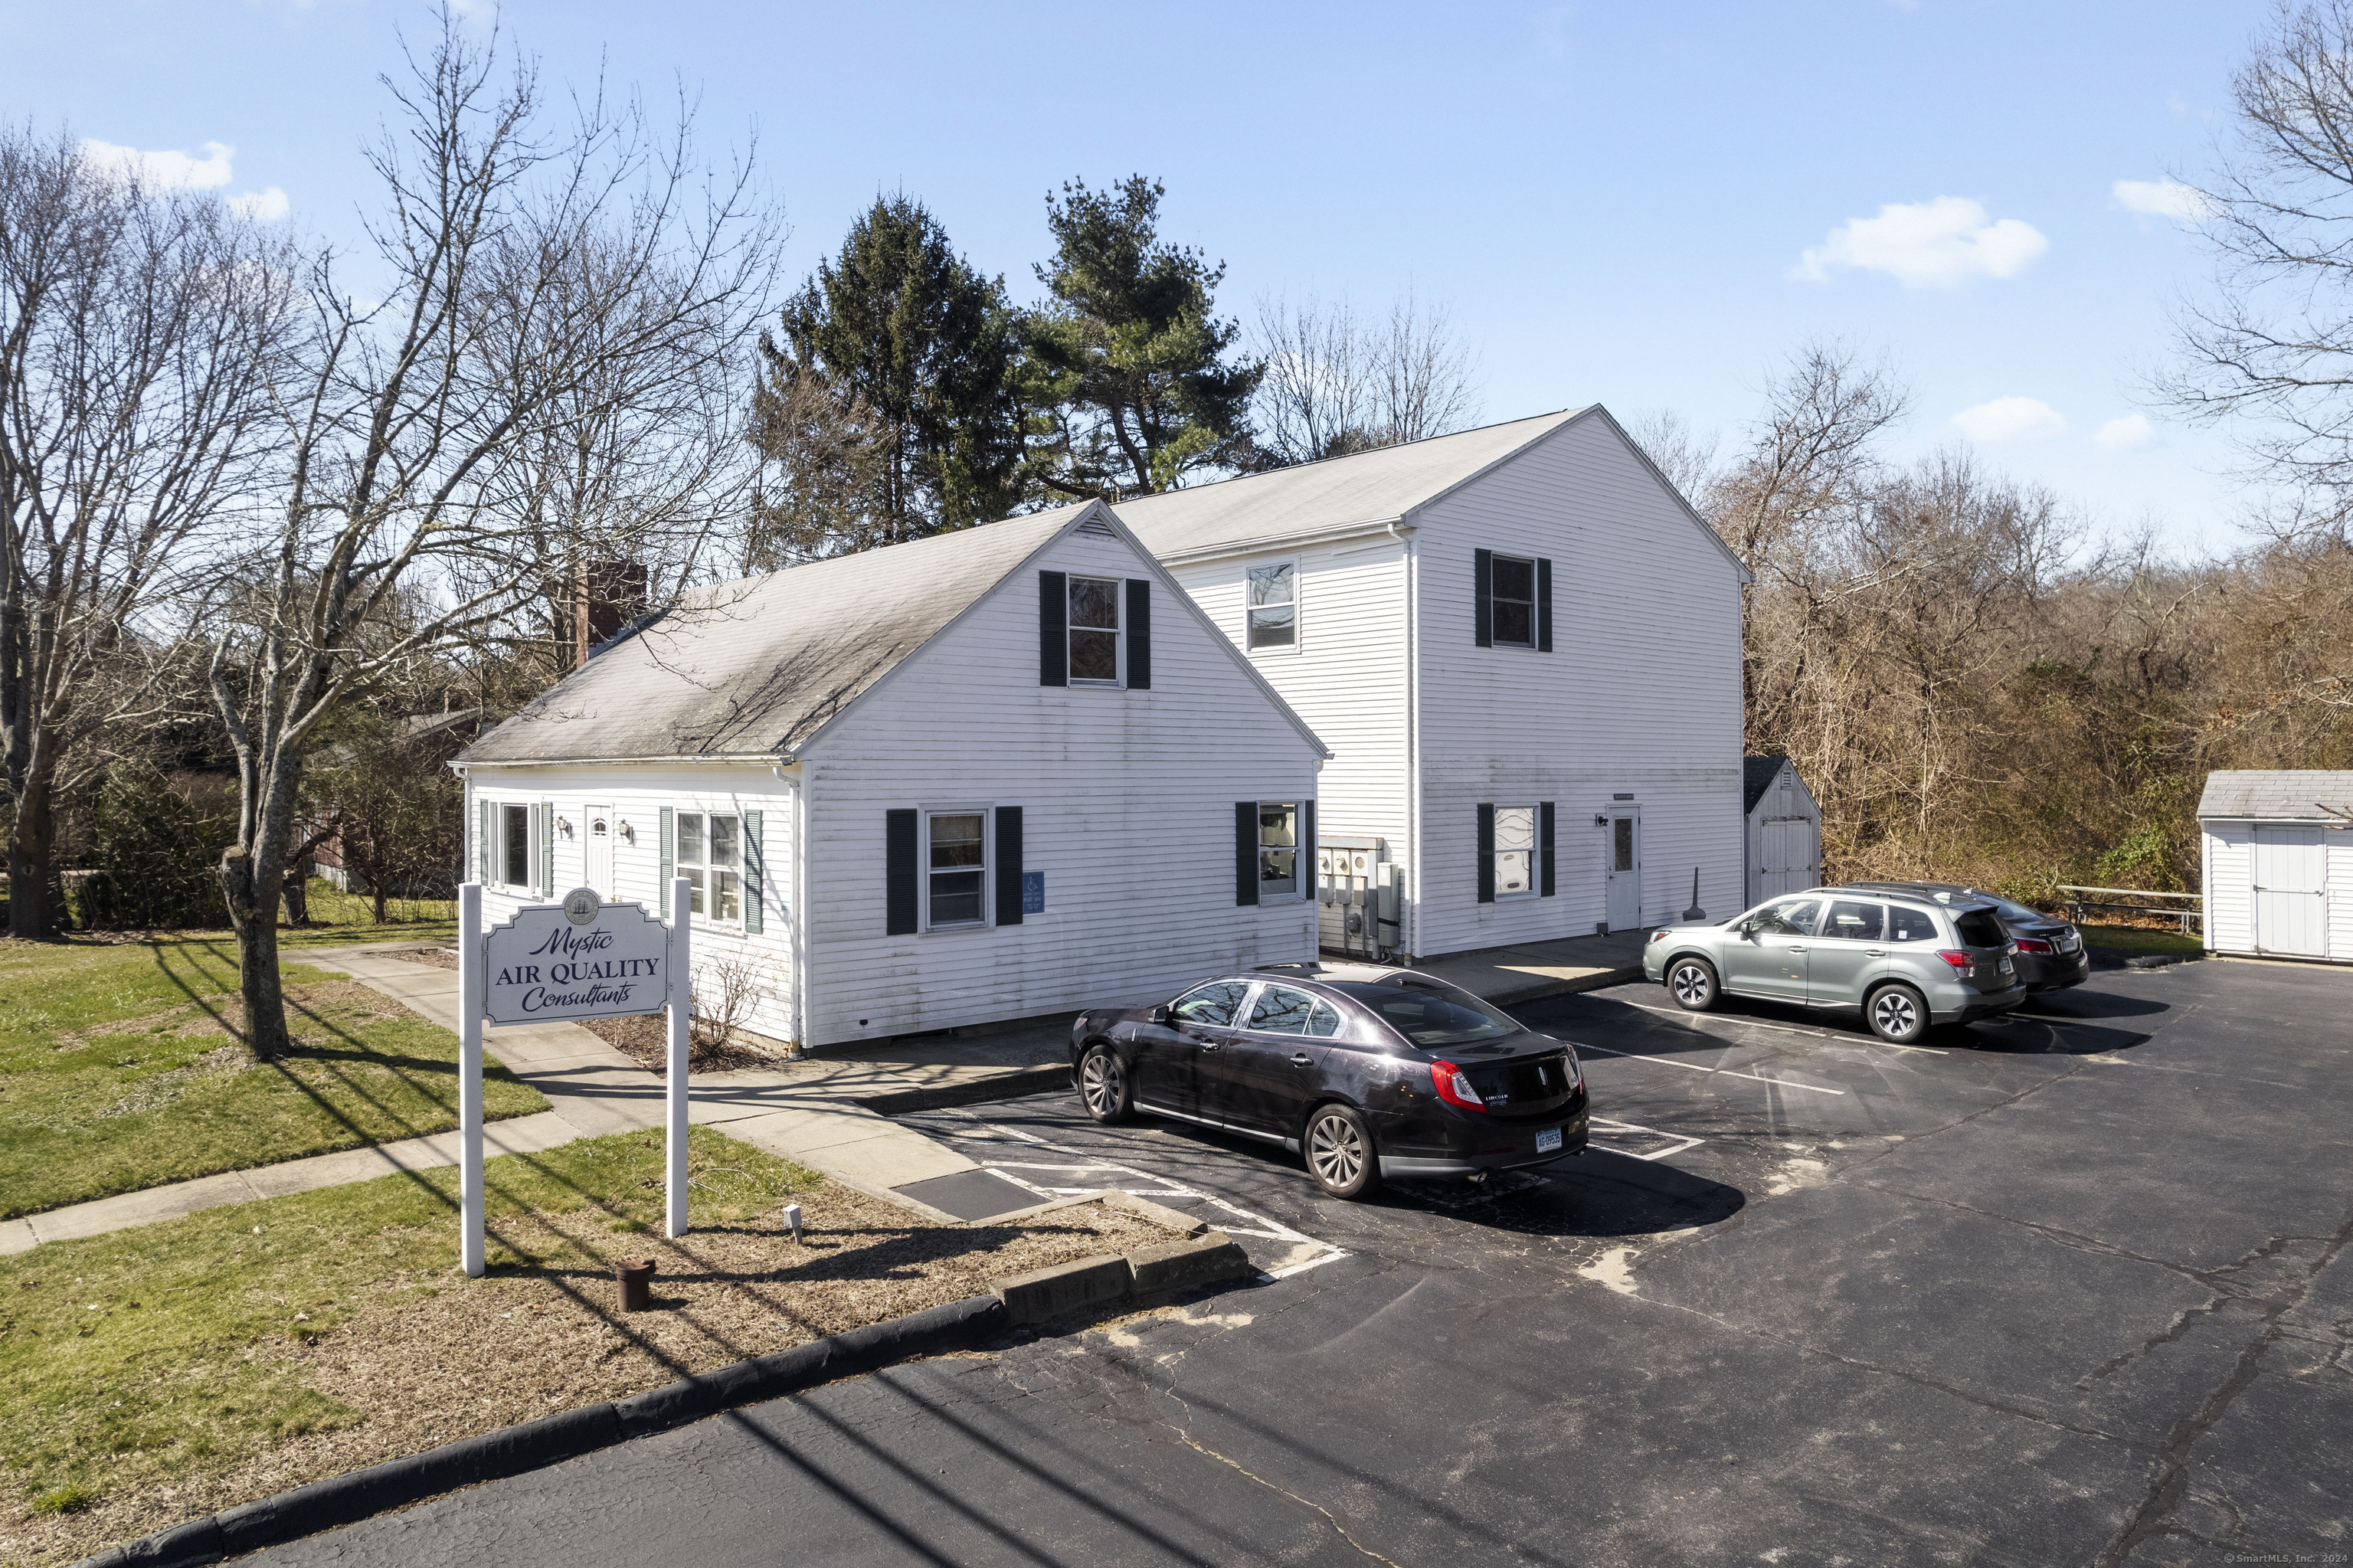
Professional office space and Training Facility nestled on .54 acres near the corner of North Road and Rt. 184 (Gold Star Highway). Excellent signage and visibility. Enjoy 5,379 Sq. Ft. with 10 parking spaces in private paved parking lot and 153 ft of frontage on North Road. Very desirable CR Zone with many uses. Currently used as Professional Offices with training classroom. Municipal Utilities, Oil Fired 3-Zone Heating System and Central Air Conditioning. Move your business to this great location with your own private parking!

Listed by Judith Caracausa and Jon Arruda of William Pitt Sotheby's Int'l

$
$
%
$/month over payments
Federal 30-year interest rate: 7.4% last updated on Oct 8, 2026
* All Figures are estimates. Check with your bank or proposed mortgage company for actual interest rates.
This product uses the FRED® API but is not endorsed or certified by the Federal Reserve Bank of St. Louis.

Save FavoriteSchedule TourAsk A QuestionMore Details

278-280 Hazard Avenue Enfield CT 06082

Enfield, CT278-280 Hazard Avenue

Price$449,000

Est. Mortgage: $/month

Active With Contract

MLS Number 24201467

  • Multi Family Multi-Family For Sale
  • Square Feet 2,816
  • Acreage 0.21
  • Bedrooms 8
  • Bathroom 4

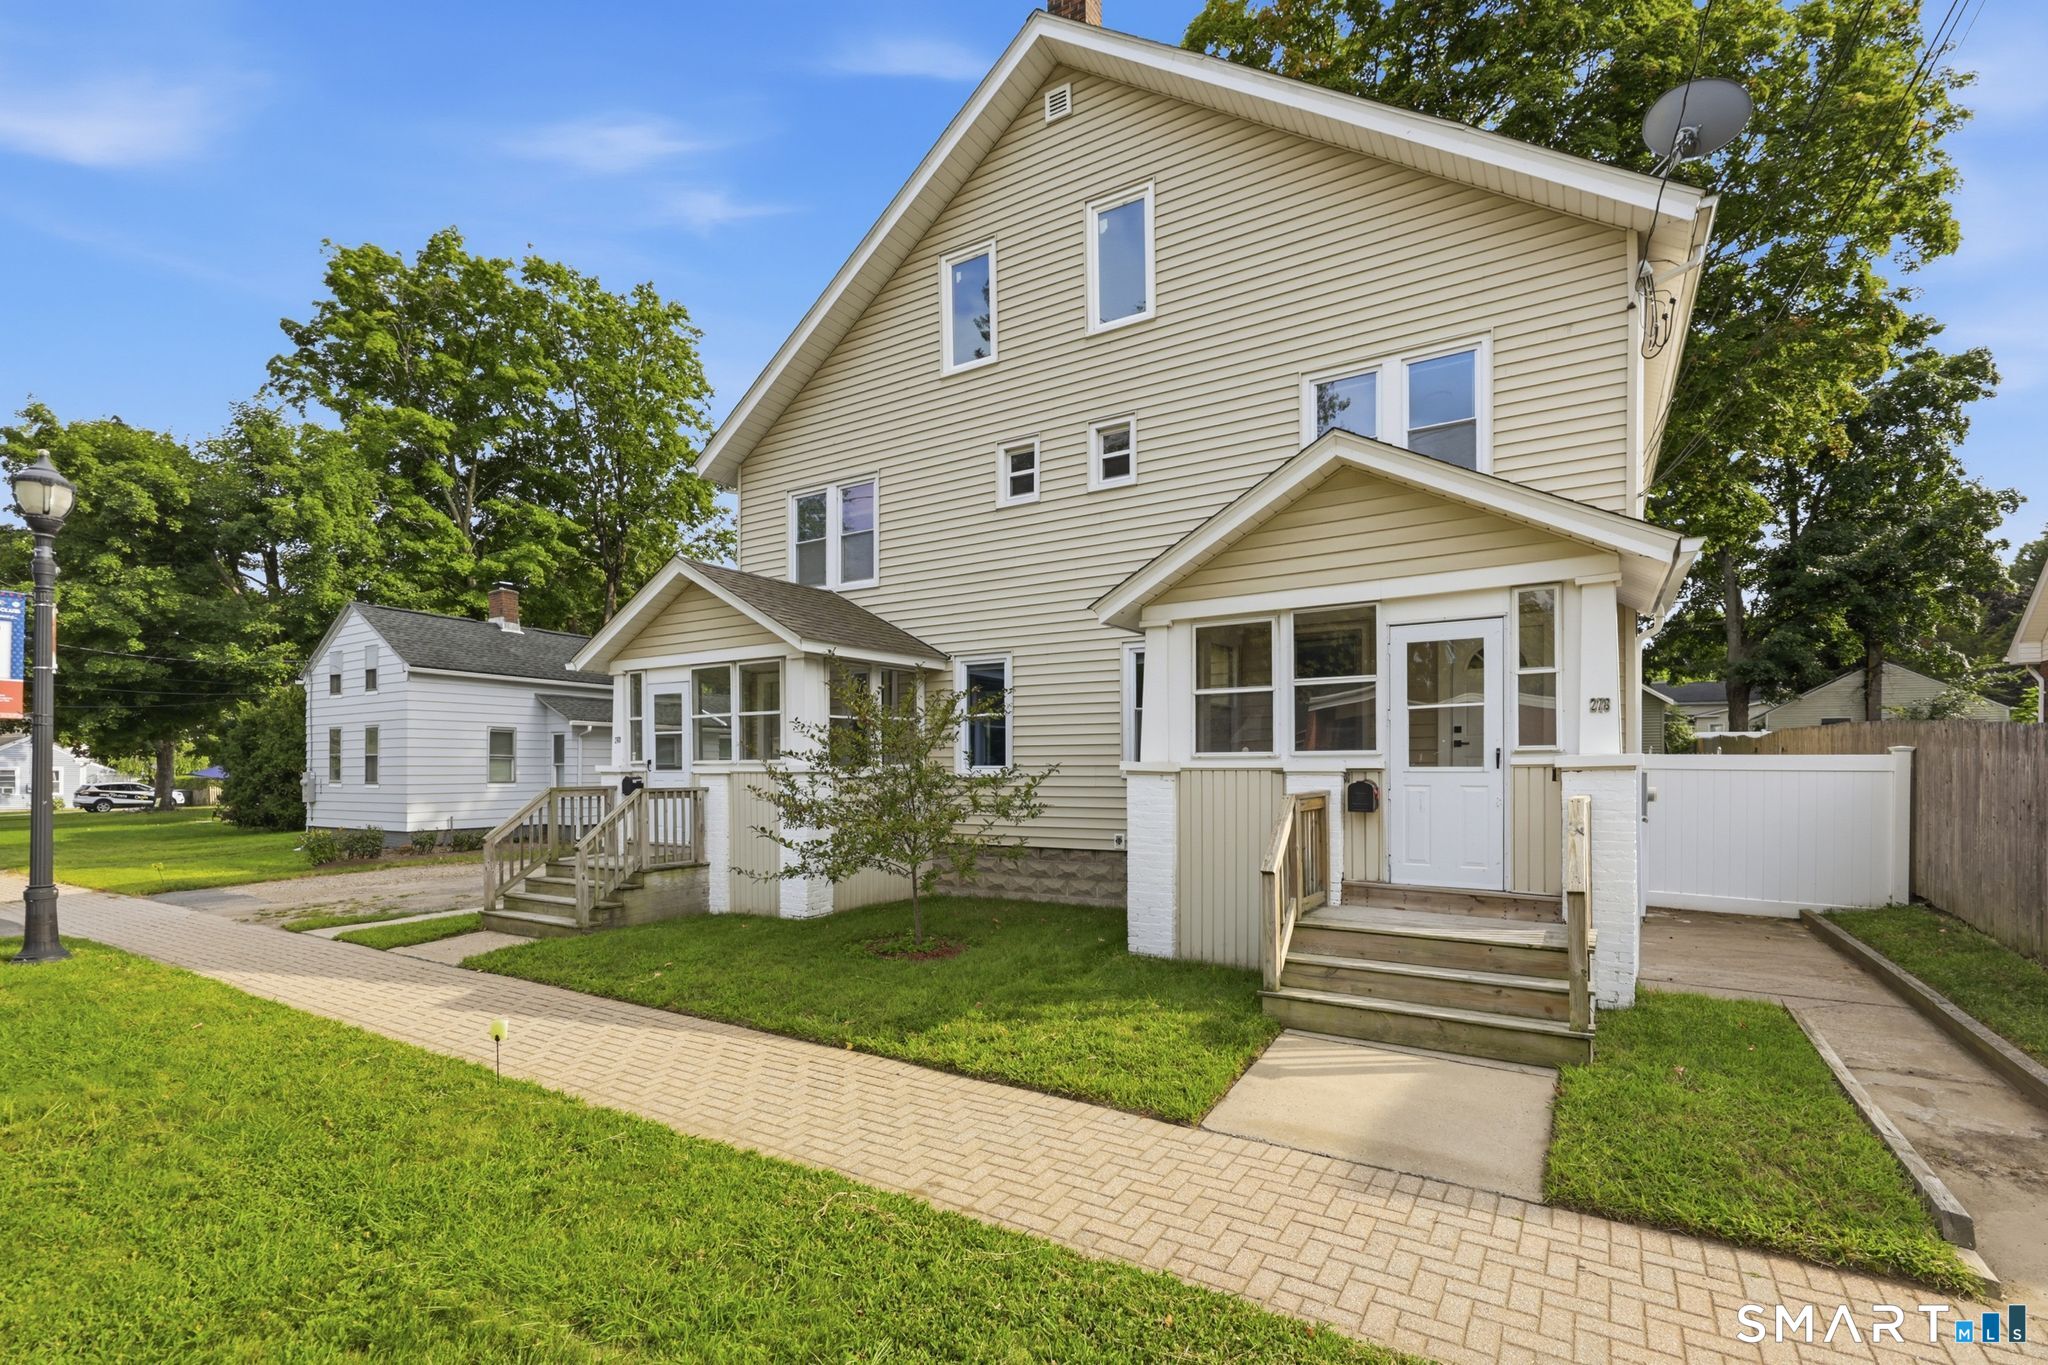
Situated in the desirable HAZARDVILLE section of Enfield, this well-maintained multi-family property presents an exceptional opportunity for both savvy investors and owner-occupants looking to maximize income potential. Delivered FULLY VACANT, this property offers immediate flexibility to set your own rents, occupy one unit, or lease both units from day one. For investors, the property has the potential to be a true cash-flow opportunity, while owner-occupants can live in one unit and have the second help offset their monthly expenses. Each unit features a generous living room, dedicated dining area, functional kitchen with excellent cabinetry and workspace, comfortable bedrooms, and multiple bathrooms for added convenience. The distinct layouts provide functionality and privacy for residents. An additional standout feature is the ASSUMABLE FHA MORTGAGE at an attractive 2.75% interest rate for qualified buyers, potentially offering a significant financing advantage compared with today's rates. Outside, the property offers a spacious, manageable yard, a rare 3-car garage, and ample off-street parking for residents and guests. Conveniently located along Hazard Avenue, you'll be close to local shopping, dining, parks, and everyday amenities, with easy access to I-91 and the Massachusetts line for convenient commuting. Whether you're looking to expand your investment portfolio or purchase a home that can help pay for itself, this is an opportunity worth exploring.

Listed by Che H. Frey of Real Broker CT,LLC

$
$
%
$/month over payments
Federal 30-year interest rate: 7.4% last updated on Oct 8, 2026
* All Figures are estimates. Check with your bank or proposed mortgage company for actual interest rates.
This product uses the FRED® API but is not endorsed or certified by the Federal Reserve Bank of St. Louis.

Virtual TourSave FavoriteSchedule TourAsk A QuestionMore Details

172 Bond Street Hartford CT 06114

MLS Number 24200406

  • Multi Family Multi-Family For Sale
  • Square Feet 3,364
  • Acreage 0.17
  • Bedrooms 9
  • Bathroom 3

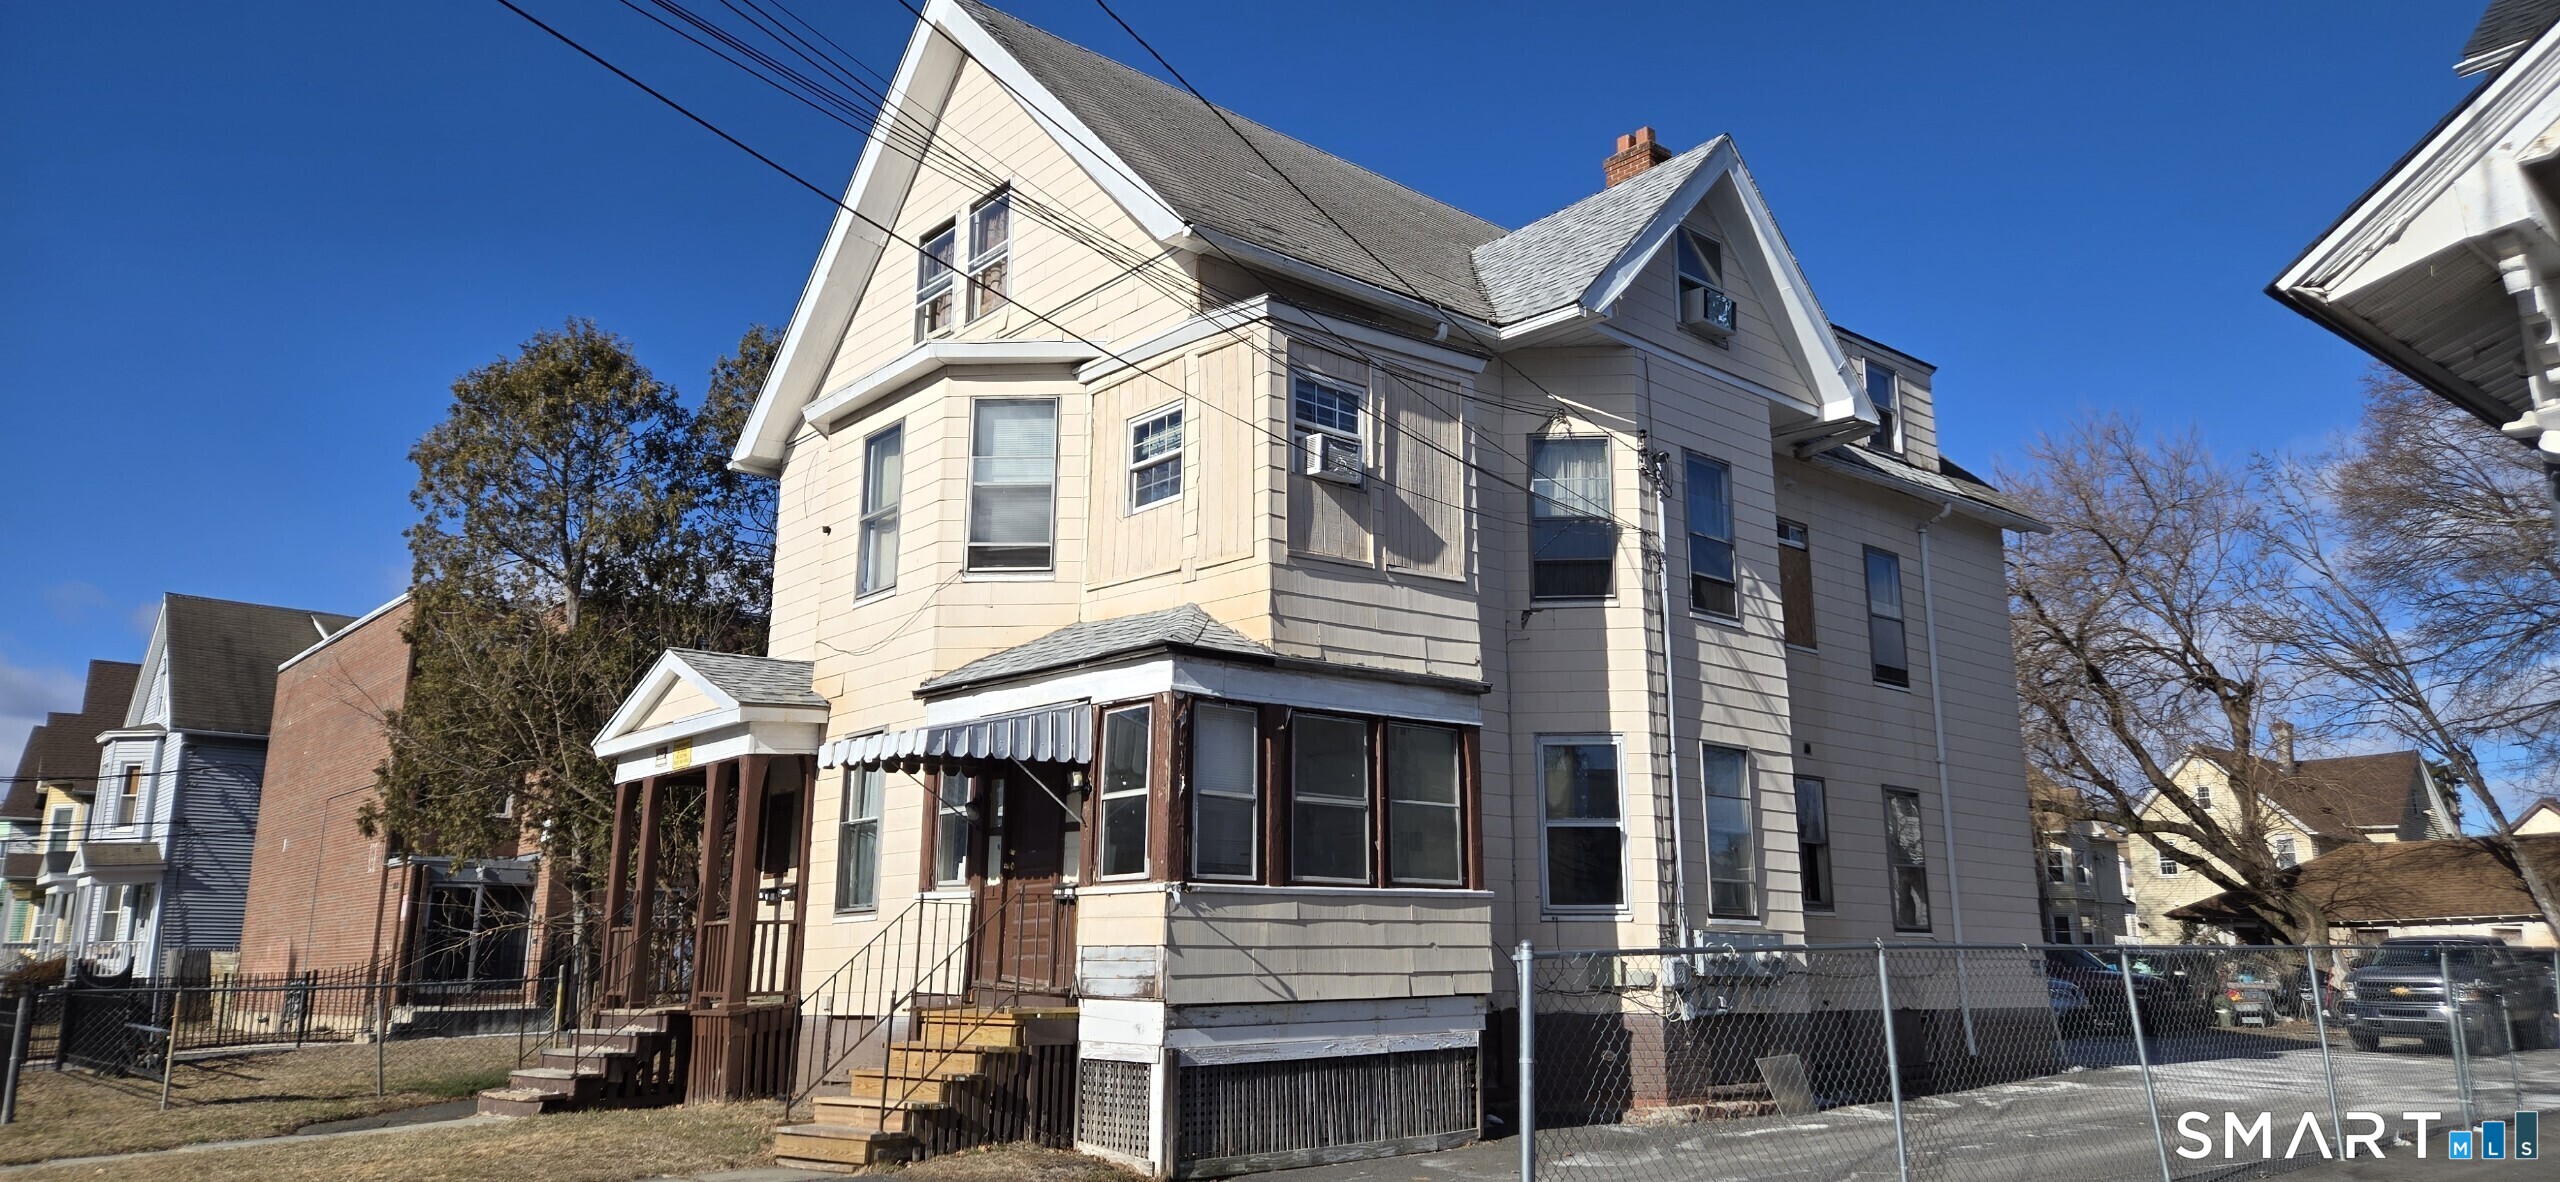
A three family investment featuring all 3 bedroom units in the South End of Hartford. A new roof was just put on along with some new windows on the first and second floors. Gas and electric services are separate for each unit and tenant paid. Paved parking provides more than one parking space for each unit.

Listed by Connor T. Wenchell of VC Property Group,LLC

$
$
%
$/month over payments
Federal 30-year interest rate: 7.4% last updated on Oct 8, 2026
* All Figures are estimates. Check with your bank or proposed mortgage company for actual interest rates.
This product uses the FRED® API but is not endorsed or certified by the Federal Reserve Bank of St. Louis.

Save FavoriteSchedule TourAsk A QuestionMore Details

2 Acorn Drive Stafford CT 06076

Stafford, CT2 Acorn Drive

Price$449,000

Est. Mortgage: $/month

MLS Number 24206732

  • Single Family
  • Square Feet 1,936
  • Bedrooms 3
  • Bathroom 2
  • Year Built 1994

SELLER SAYS SELL! Motivated seller wants to sell and has made a HUGE PRICE IMPROVEMENT to get this home sold fast! Welcome to 2 Acorn Drive! This well maintained 1994 built ranch offers comfortable one level living with spacious rooms, beautiful hardwood floors, and plenty of natural sunlight. The inviting eat in kitchen features an island, while the living room offers a cozy fireplace. A huge sunroom provides the perfect spot for relaxing, entertaining, or enjoying views of the outdoors. Additional features includes central air conditioning, a newly replaced foundation and roof, and a large, level lot that is partially fenced and includes a shed. Located in a quiet, established cul-de-sac neighborhood, this homes offers both privacy and convenience. Available for immediate occupancy!

Listed by Kathy Geryk of Coldwell Banker Realty

$
$
%
$/month over payments
Federal 30-year interest rate: 7.4% last updated on Oct 8, 2026
* All Figures are estimates. Check with your bank or proposed mortgage company for actual interest rates.
This product uses the FRED® API but is not endorsed or certified by the Federal Reserve Bank of St. Louis.

Virtual TourSave FavoriteSchedule TourAsk A QuestionMore Details

82 Buckley Highway Stafford CT 06076

MLS Number 24210164

  • Single Family
  • Square Feet 1,550
  • Bedrooms 3
  • Bathroom 2
  • Year Built 1973

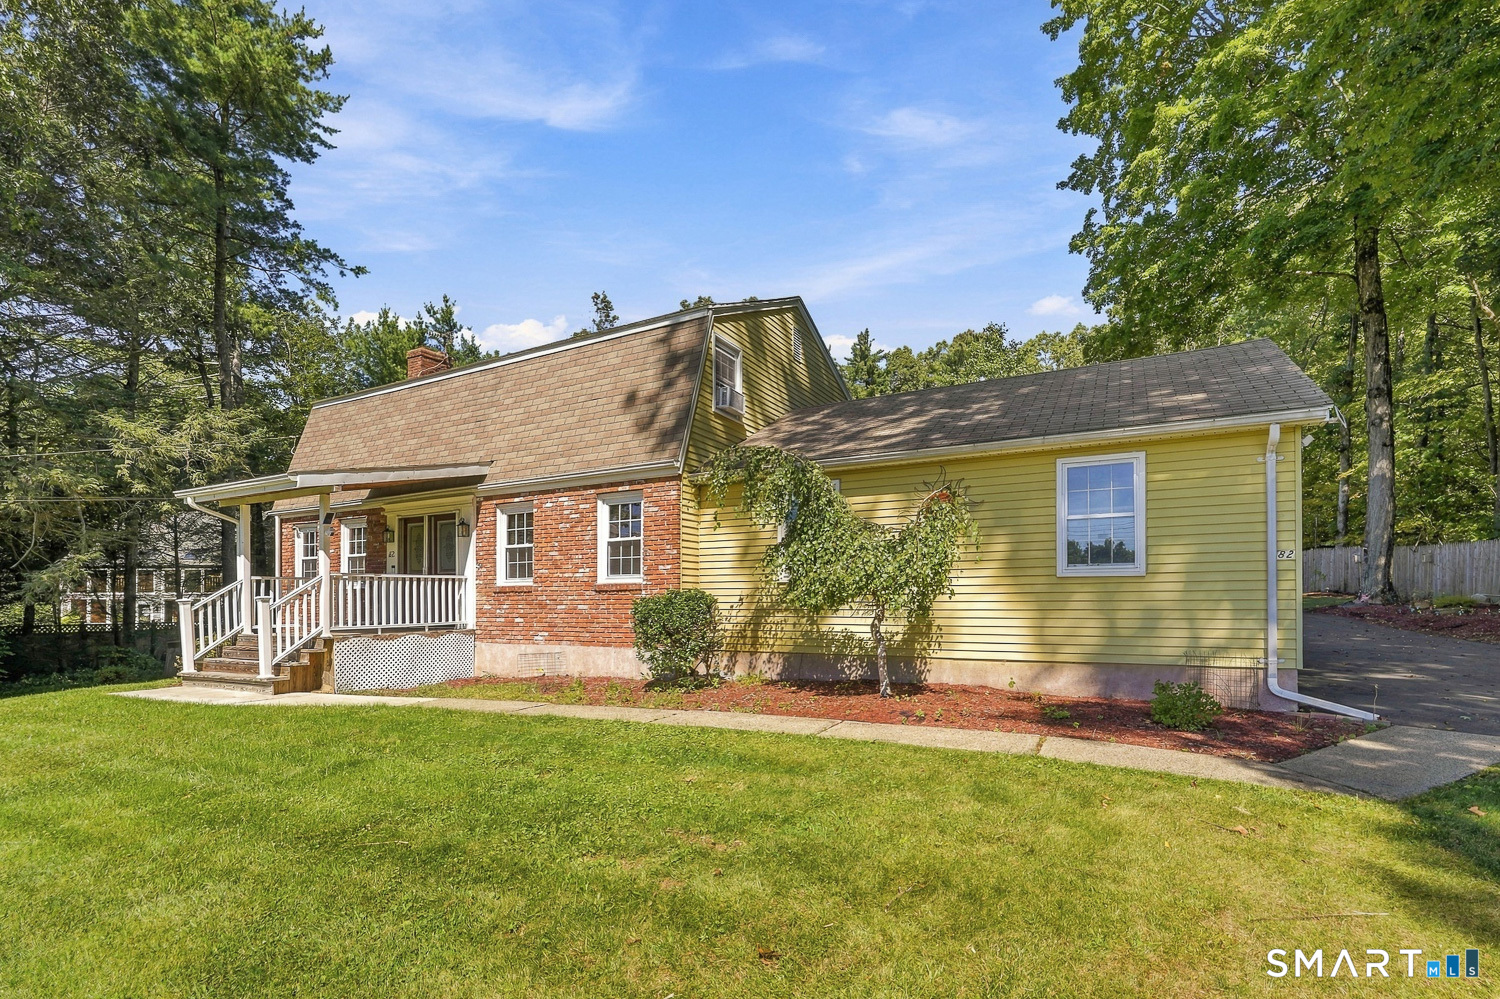
Charming 1973 brick-faced Gambrel-style home with an attached 2-car garage offers 1,550 square feet of comfortable living space on a manicured, level lot. This 3-bedroom, 1.5-bath home features an inviting eat-in kitchen, separate dining room, and spacious living room with a gas fireplace. A convenient upstairs laundry hookup adds everyday functionality. Enjoy the outdoors from the front and rear decks or relax in the enclosed porch, offering additional seasonal living space. The partially finished heated basement provides additional usable space, along with a separate storage and utility room. Multiple heating options provide flexibility and comfort throughout the home. A standout feature is the oversized detached 4-car garage, complete with heat and air conditioning-an ideal setup for the serious woodworker, mechanic, hobbyist, or anyone needing exceptional workspace and storage. The flat, well-maintained yard offers plenty of room for outdoor activities, gardening, or entertaining.

Listed by Michael L. Deyorio of CR Premier Properties

$
$
%
$/month over payments
Federal 30-year interest rate: 7.4% last updated on Oct 8, 2026
* All Figures are estimates. Check with your bank or proposed mortgage company for actual interest rates.
This product uses the FRED® API but is not endorsed or certified by the Federal Reserve Bank of St. Louis.

Save FavoriteSchedule TourAsk A QuestionMore Details

291 Cabin Road Colchester CT 06415

Colchester, CT291 Cabin Road

Price$449,000

Est. Mortgage: $/month

Pending Continue to Show

MLS Number 24208125

  • Single Family
  • Square Feet 1,581
  • Bedrooms 3
  • Bathroom 2
  • Year Built 1981

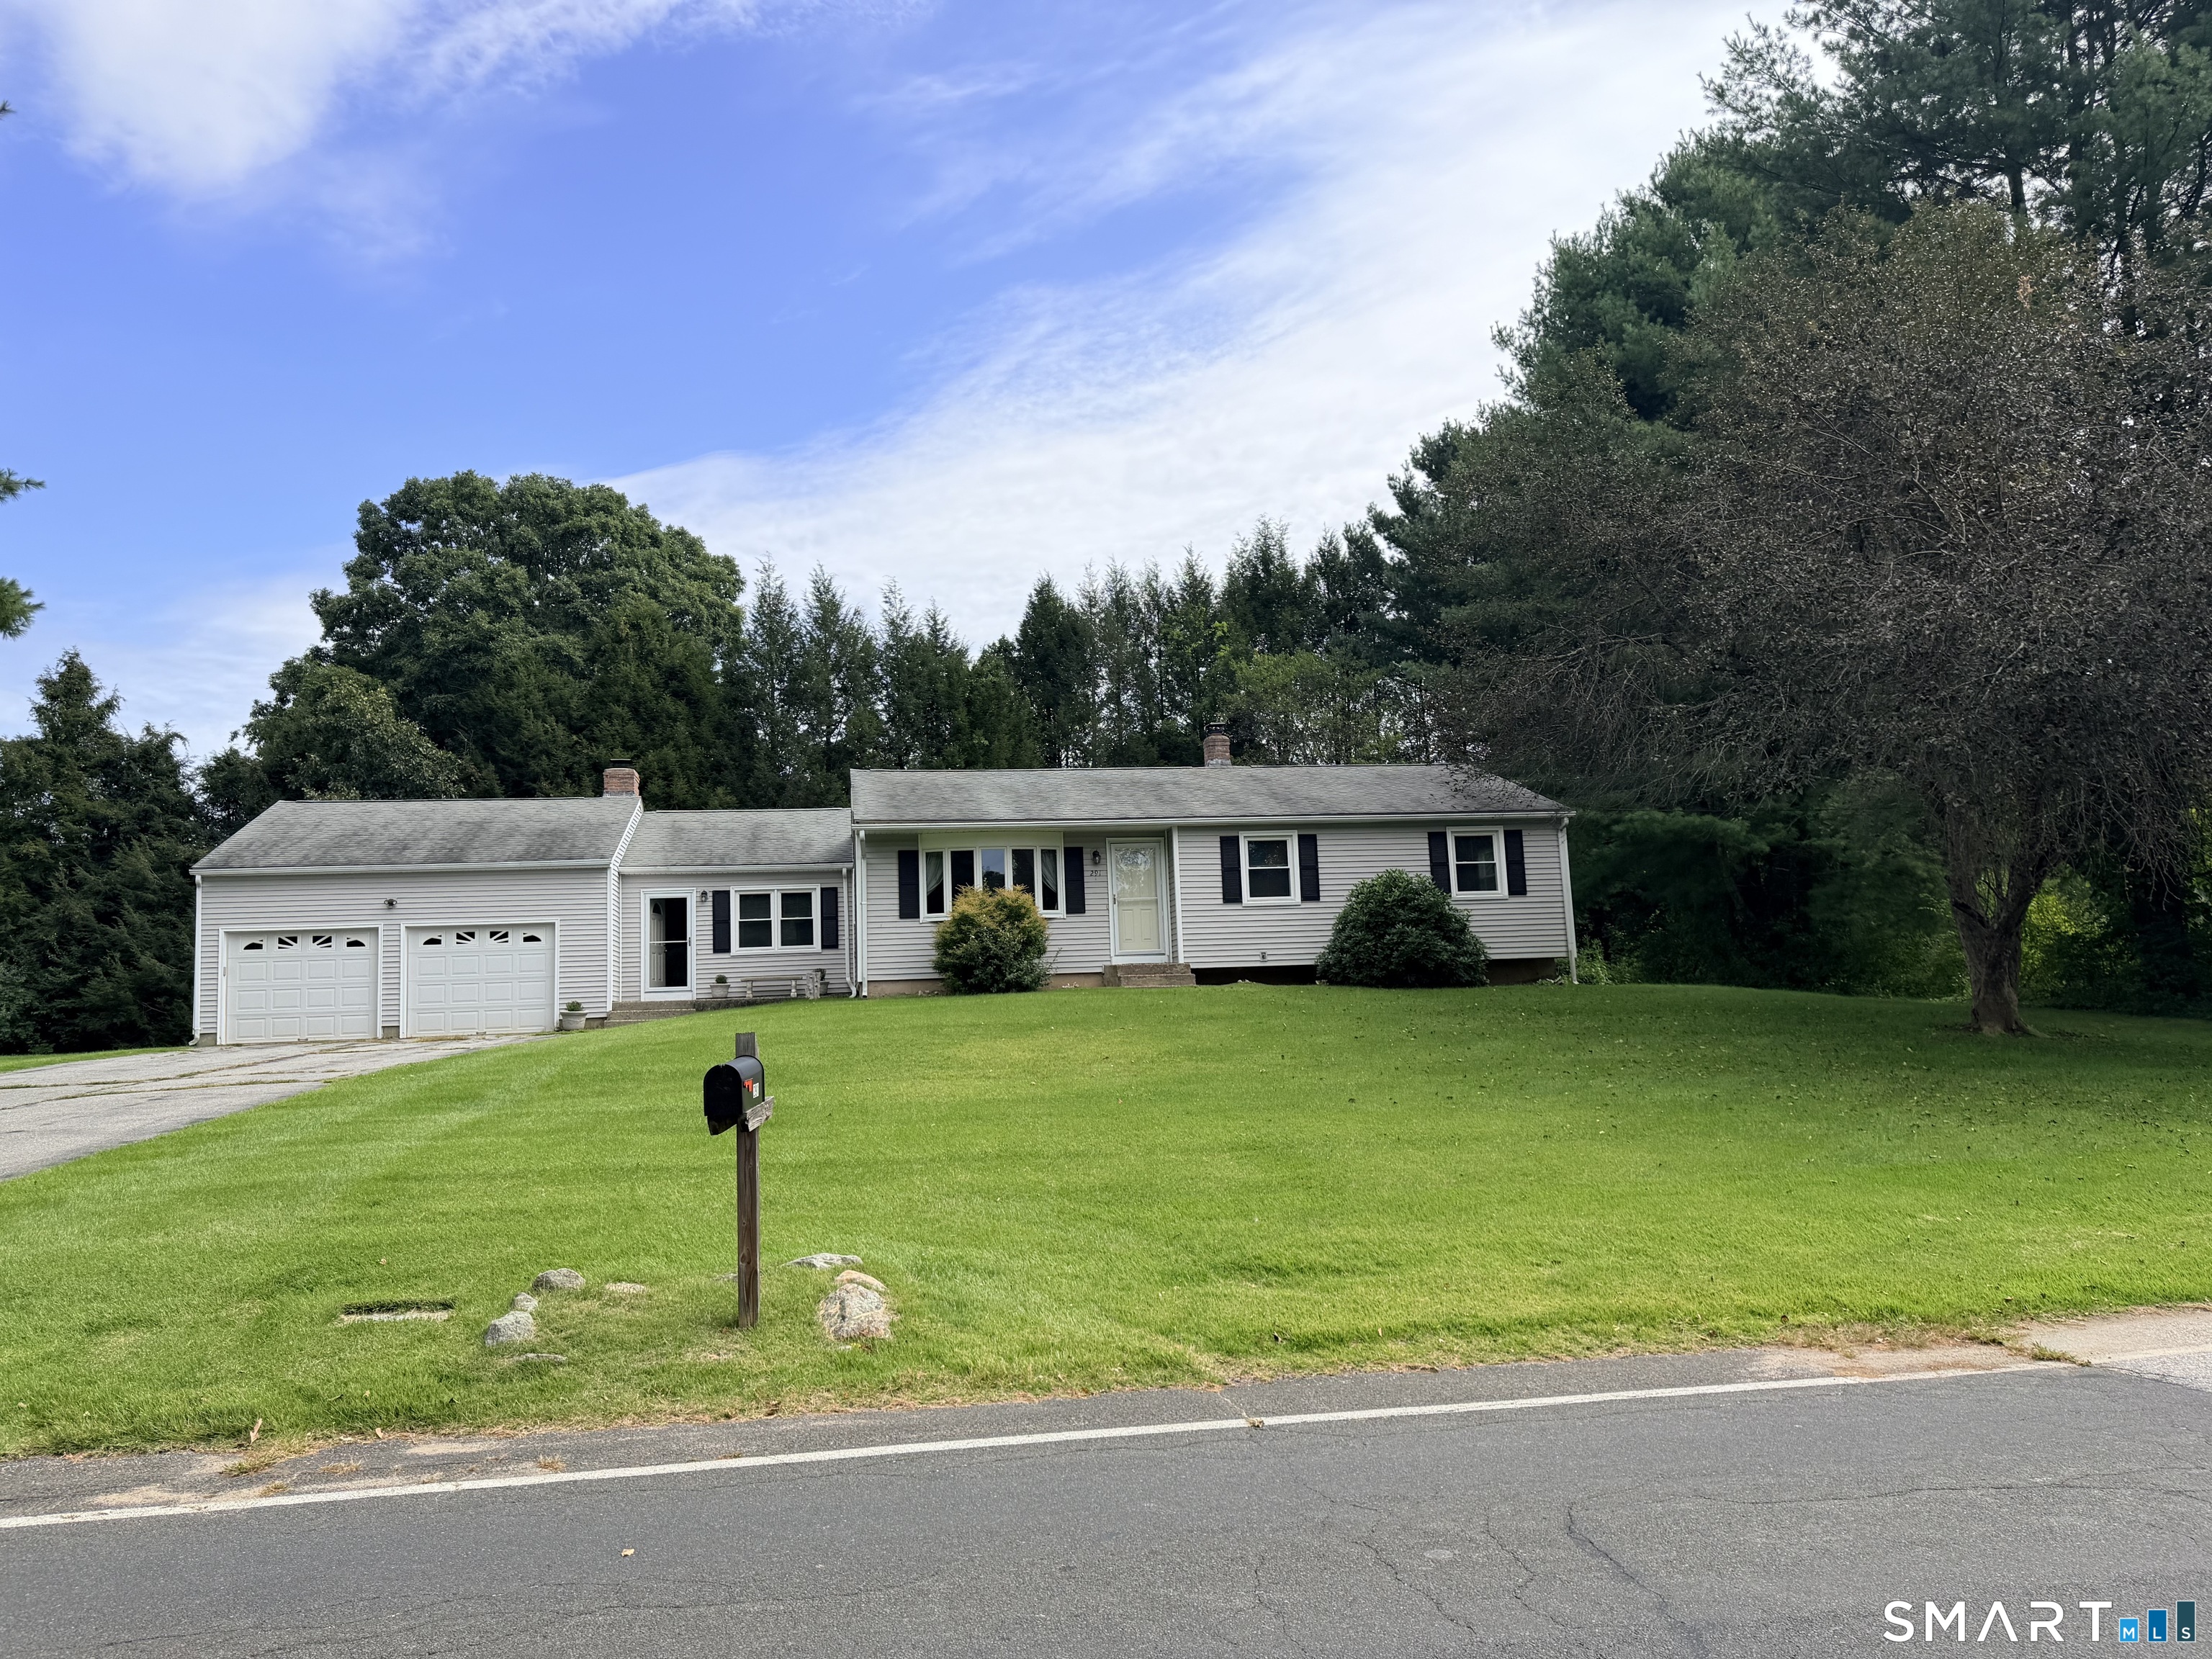
Welcome home! This expanded ranch has been lovingly maintained and updated by its original owner. The main floor features a sleek white kitchen, dining room, living room and large family room with fireplace...plus the primary bedroom with en-suite half bathroom, two additional bedrooms and a full bathroom. The basement is divided into a finished space that could be a den/playroom/gym, a large cedar closet and plenty of storage space. For additional storage there is an oversized garage. Numerous upgrades include oil tank, water heater tank and central air mechanicals. And not to be missed, enjoy the relaxing deck and flat expansive yard for outside enjoyment! This is a must see!

Listed by Jessica Duhaime of William Raveis Real Estate

$
$
%
$/month over payments
Federal 30-year interest rate: 7.4% last updated on Oct 8, 2026
* All Figures are estimates. Check with your bank or proposed mortgage company for actual interest rates.
This product uses the FRED® API but is not endorsed or certified by the Federal Reserve Bank of St. Louis.

Save FavoriteSchedule TourAsk A QuestionMore Details

The data relating to real estate for sale on this website appears in part through the SmartMLS Internet Data Exchange program, a voluntary cooperative exchange of property listing data between licensed real estate brokerage firms, and is provided by SmartMLS through a licensing agreement. Listing information is from various brokers who participate in the SmartMLS IDX program and not all listings may be visible on the site. The property information being provided on or through the website is for the personal, non-commercial use of consumers and such information may not be used for any purpose other than to identify prospective properties consumers may be interested in purchasing. Some properties which appear for sale on the website may no longer be available because they are for instance, under contract, sold or are no longer being offered for sale. Property information displayed is deemed reliable but is not guaranteed. Copyright 2026 SmartMLS, Inc.