and narrow your search. If you have fewer than 200 results, you can save your search.

Greater Mansfield CT Real Estate $350k - $500k

r=260-271
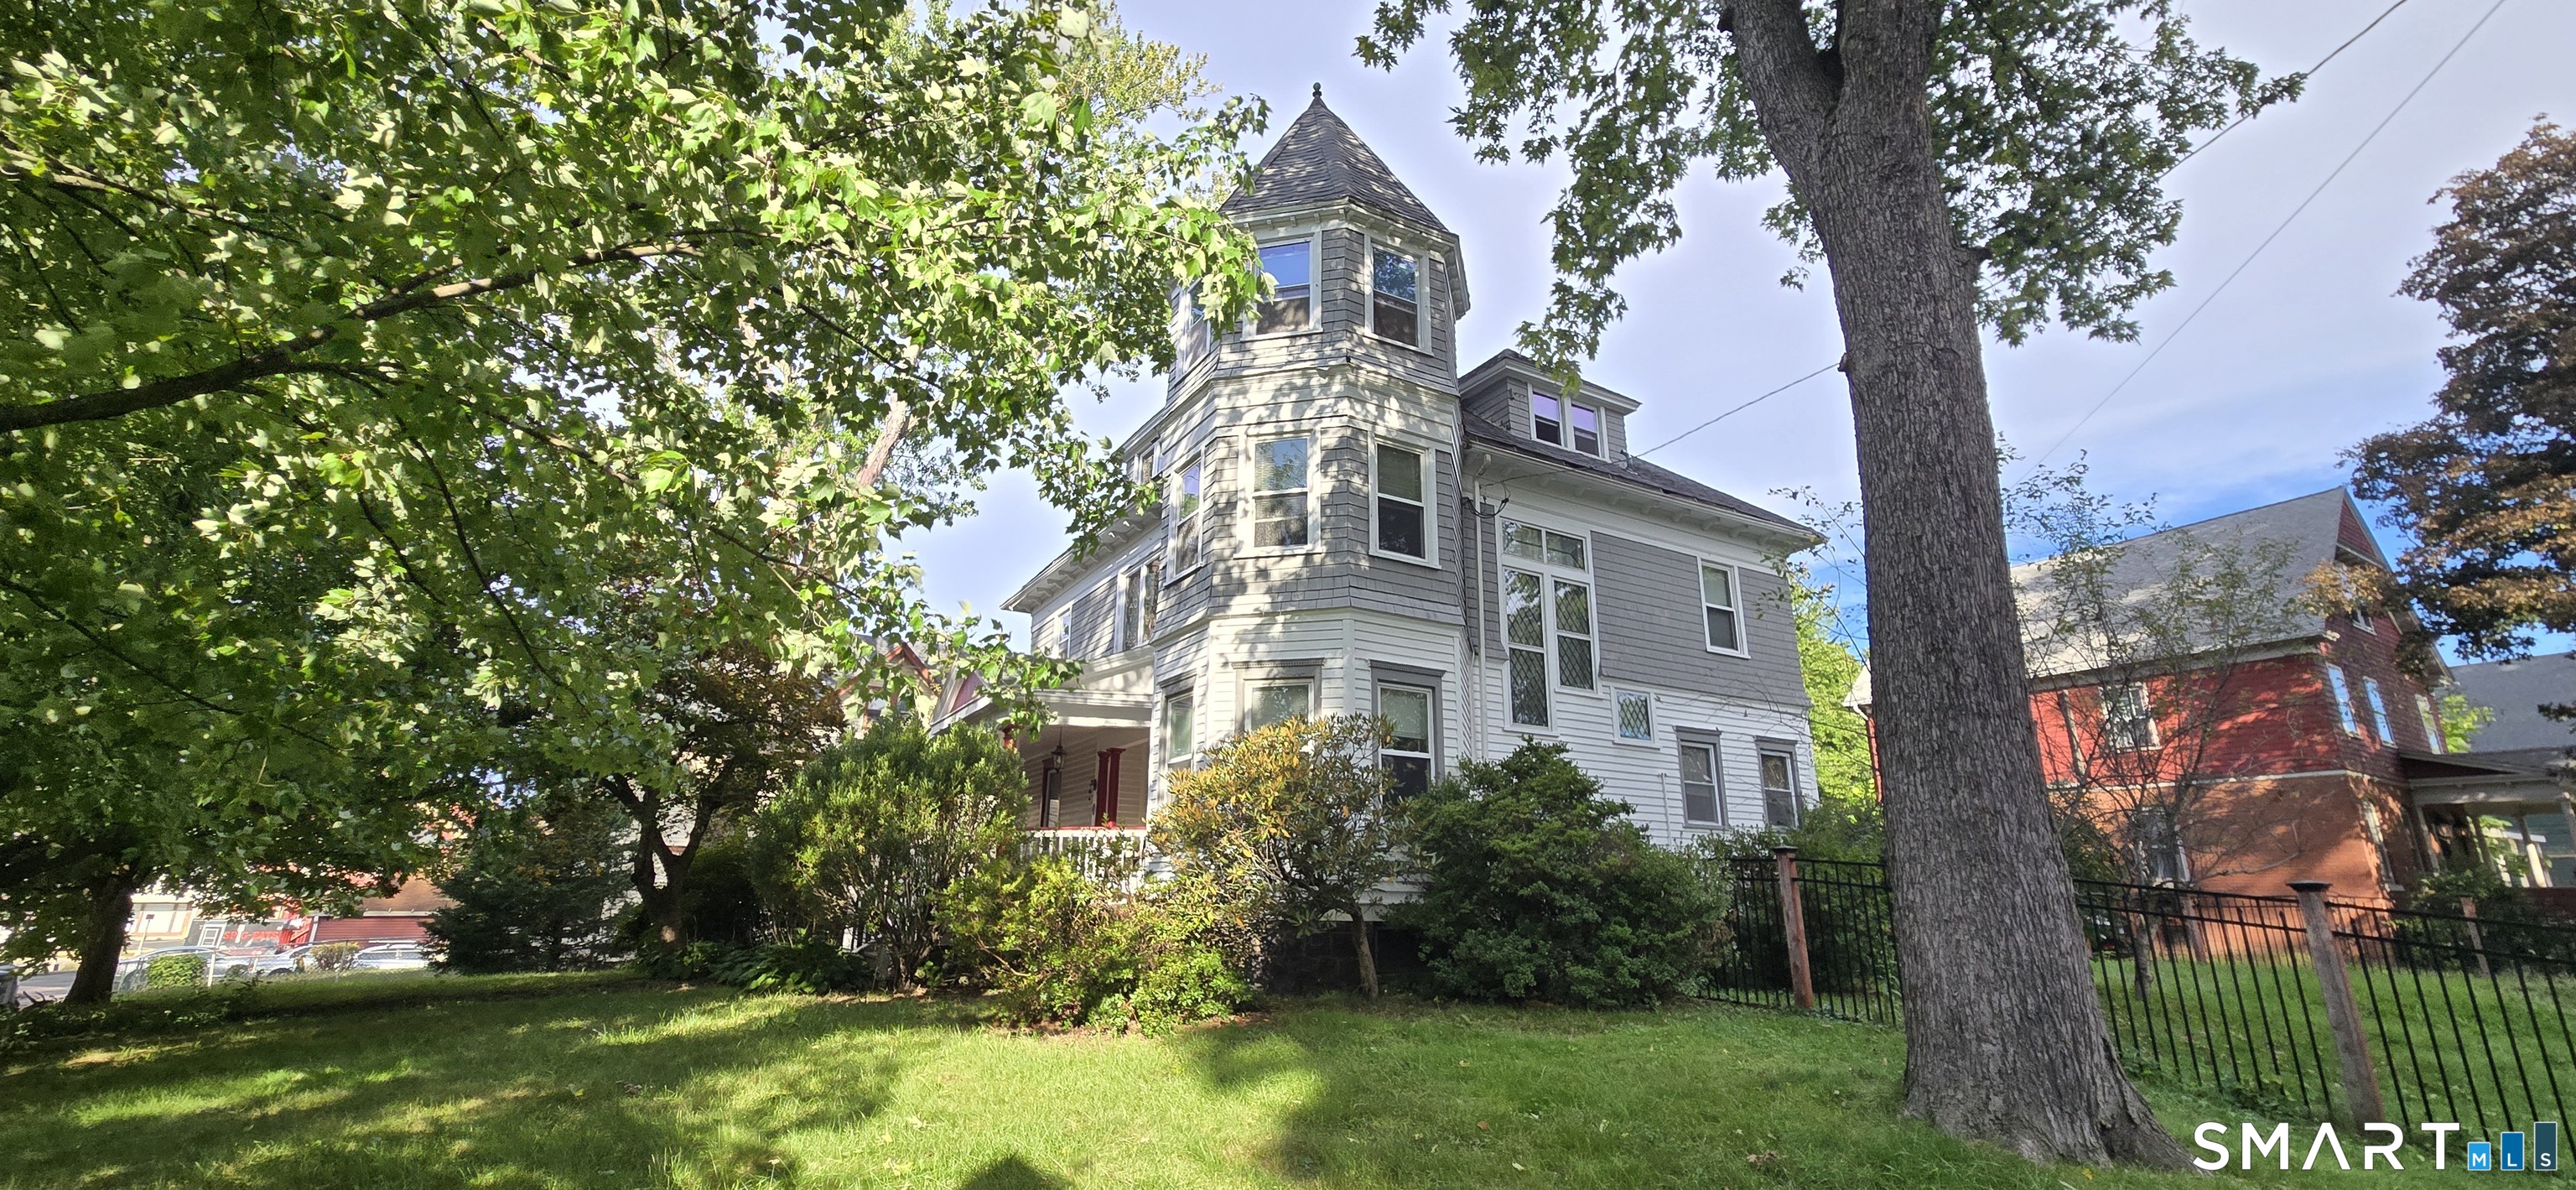
105 Beacon Street Hartford CT 06105

MLS Number 24209696

  • Multi Family Multi-Family For Sale
  • Square Feet 2,788
  • Acreage 0.26
  • Bedrooms 6
  • Bathroom 2

Welcome to this beautifully updated two family home in Hartford's desirable West End! This property is anything but your typical multifamily, offering incredible character, spacious layouts, and thoughtful updates throughout. The first floor unit features 2 bedrooms and 1 bathroom, while the expansive second floor unit offers 4 bedrooms and 1 bathroom, along with an impressive top floor bonus space featuring soaring vaulted ceilings, exposed beams, hardwood floors, and tons of natural light. Both units offer updated kitchens with stainless steel appliances, beautifully updated bathrooms, hardwood flooring, and convenient in unit laundry. The property beautifully blends modern updates with the charm and architectural details of a classic West End home. Whether you're looking to owner occupy and have rental income help offset your mortgage or add a unique, move in ready multifamily to your portfolio, this one stands out. Conveniently located near West End restaurants, shopping, parks, schools, public transportation, downtown Hartford, and major highways. AGENT/OWNER

Listed by Anthony Velez of VC Property Group,LLC
$
$
%
$/month over payments
Federal 30-year interest rate: 7.4% last updated on Oct 8, 2026
* All Figures are estimates. Check with your bank or proposed mortgage company for actual interest rates.
This product uses the FRED® API but is not endorsed or certified by the Federal Reserve Bank of St. Louis.

Save FavoriteSchedule TourAsk A QuestionMore Details

61 Isleib Road Marlborough CT 06447

Marlborough, CT61 Isleib Road

Price$449,000

Est. Mortgage: $/month

MLS Number 24206220

  • Single Family
  • Square Feet 1,946
  • Bedrooms 4
  • Bathroom 3
  • Year Built 1977

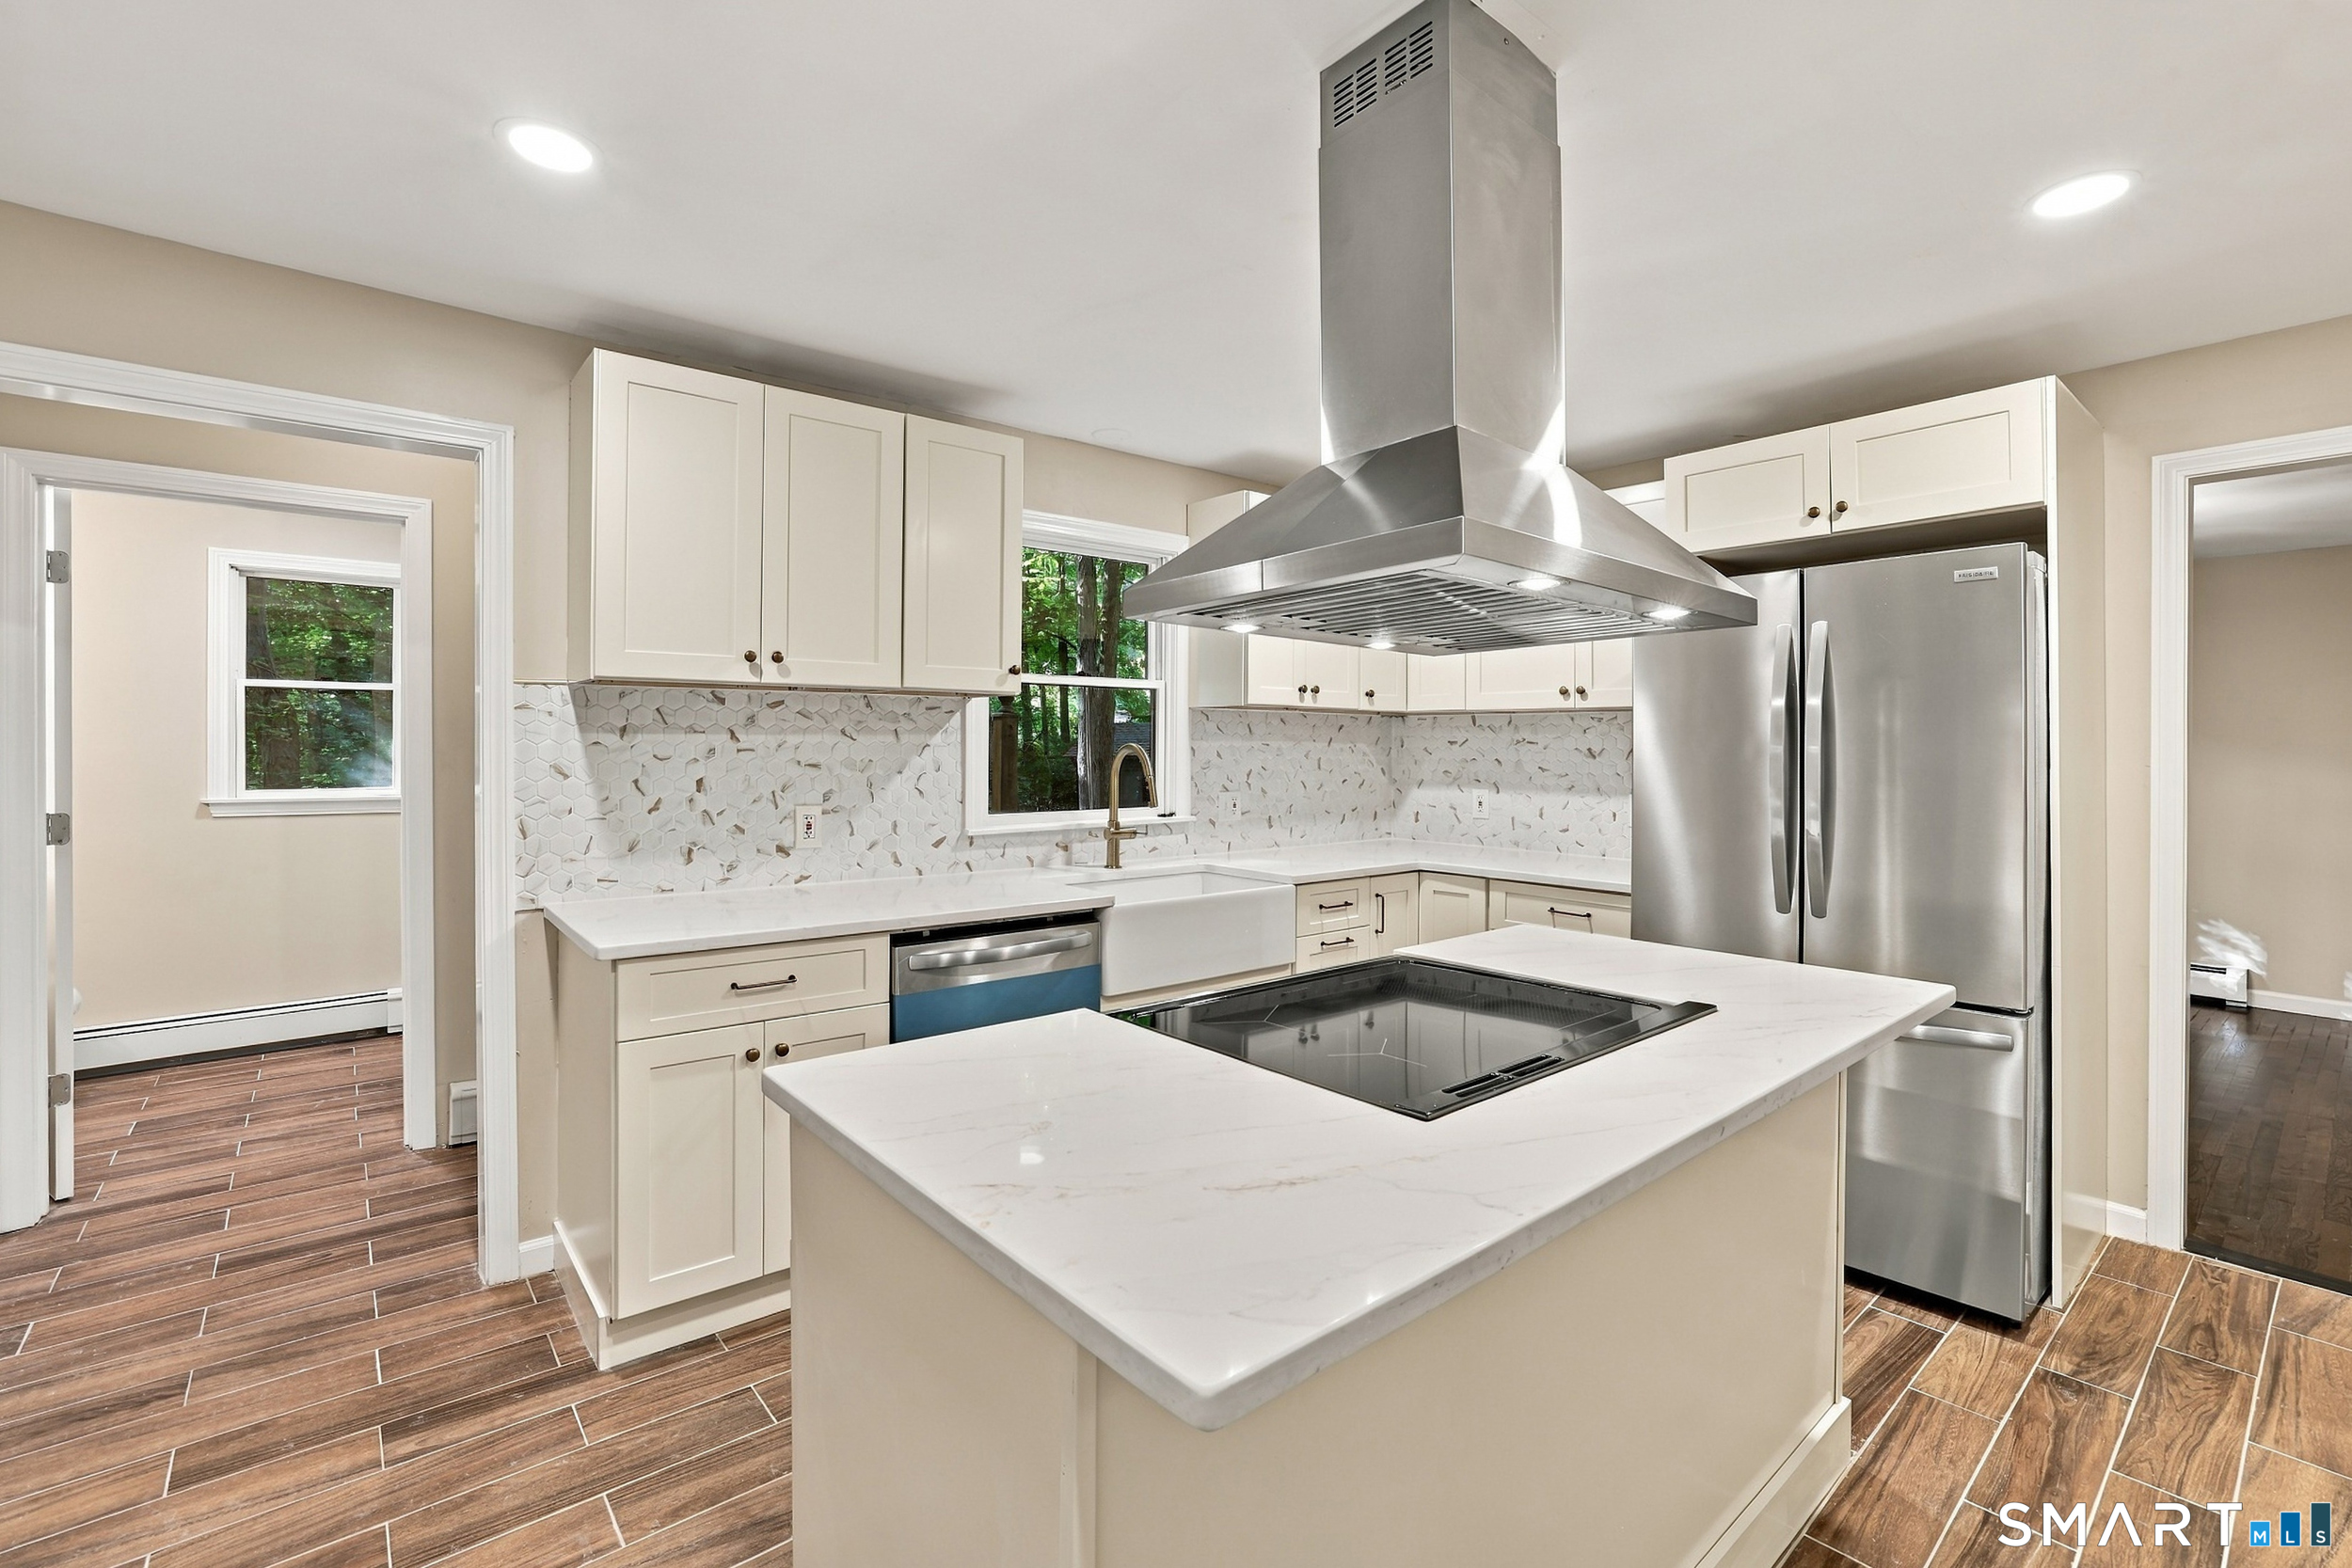
Welcome to 61 Islieb Road, where extensive renovations meet comfortable country living in a peaceful, private setting. The home features a brand-new kitchen with premium appliances, tile flooring, a large center island and statement hood. A traditional floor plan offers a spacious living room, dining room and inviting den anchored by a beautiful stone fireplace. An additional drive-through garage is ideal for ATVs, snowmobiles, lawn equipment, recreational gear or additional storage. The primary bedroom features its own en suite bathroom, complemented by additional bedrooms and a remodeled bathroom. Original hardwood floors have been beautifully refinished, while additional improvements include main-level laundry, new recessed lighting and fixtures, refreshed drywall and window trim, updated hardware and fresh Sherwin-Williams paint throughout. Step out to the rear deck overlooking a beautiful private forest-a wonderful backdrop for quiet mornings and country evenings. The property also features a fantastic detached shed with endless possibilities: create a workshop, gardening shed, children's playhouse, art studio or the perfect she-shed. Major improvements include a new roof and gutters, repaved driveway, new water pump and sump, select replacement windows, refreshed front lawn, and freshly painted and stained front and rear decks. A walk-out unfinished basement provides abundant storage and additional possibilities. With wooded privacy, flexible outbuildings, room for your

Listed by Lisa Cozzi of Century 21 AllPoints Realty

$
$
%
$/month over payments
Federal 30-year interest rate: 7.4% last updated on Oct 8, 2026
* All Figures are estimates. Check with your bank or proposed mortgage company for actual interest rates.
This product uses the FRED® API but is not endorsed or certified by the Federal Reserve Bank of St. Louis.

Virtual TourSave FavoriteSchedule TourAsk A QuestionMore Details

94 Bassett Street New Britain CT 06051

New Britain, CT94 Bassett Street

Price$445,000

Est. Mortgage: $/month

Active With Contract

MLS Number 24165844

  • Multi Family Multi-Family For Sale
  • Square Feet 2,810
  • Acreage 0.25
  • Bedrooms 4
  • Bathroom 2

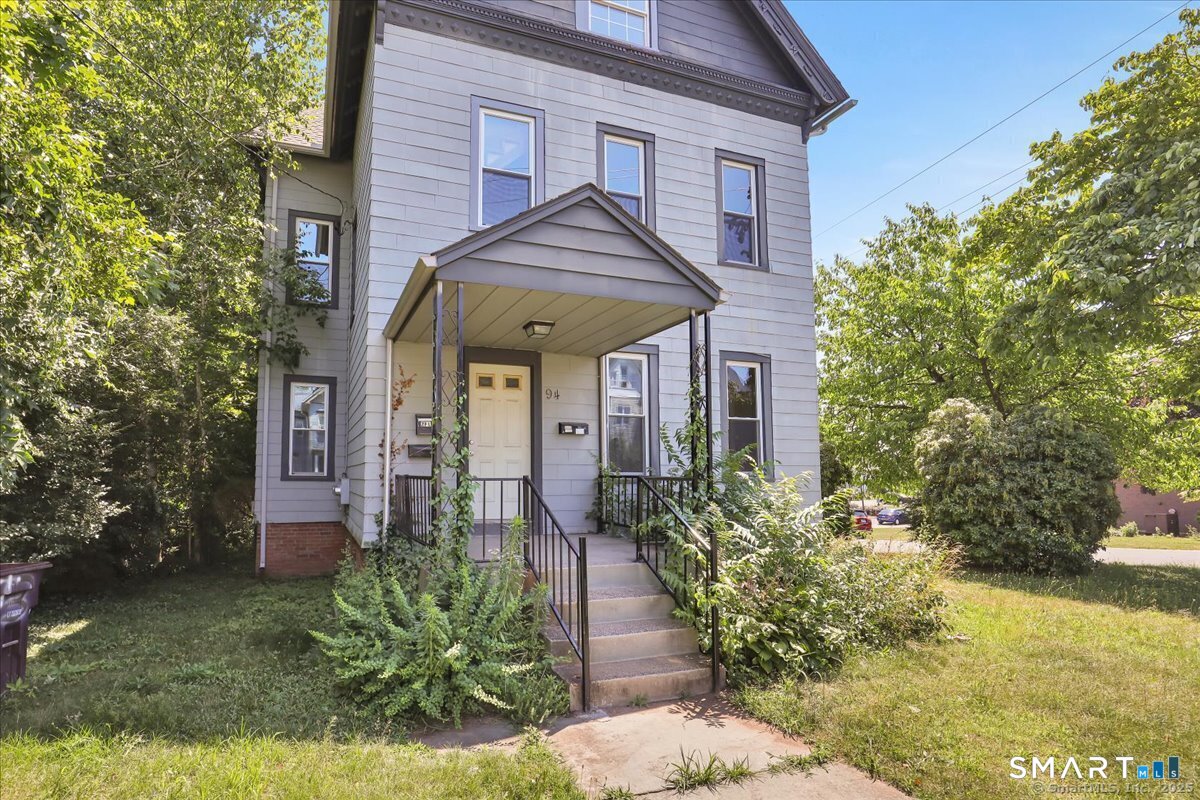
Turn-key 2-family investment opportunity in the heart of New Britain. Situated on a corner lot, this recently renovated multi-family offers immediate cash flow. Each unit features updated flooring, modern kitchens, and refreshed bathrooms, providing low-maintenance ownership and strong tenant appeal. The property is serviced by efficient natural gas heating and includes a large, clean basement with laundry for added convenience.A standout value-add opportunity is the mostly finished third floor, offering potential to convert to a legal third unit (buyer to perform due diligence), creating additional income upside.Additional highlights include off-street parking, a walkable location, and major capital improvements already completed. Ideal for investors or owner-occupants looking to house hack with immediate income in place.

Listed by Nikki M. Defrancesco of Coldwell Banker Realty

$
$
%
$/month over payments
Federal 30-year interest rate: 7.4% last updated on Oct 8, 2026
* All Figures are estimates. Check with your bank or proposed mortgage company for actual interest rates.
This product uses the FRED® API but is not endorsed or certified by the Federal Reserve Bank of St. Louis.

Save FavoriteSchedule TourAsk A QuestionMore Details

20-22 Morse Avenue Groton CT 06340

Groton, CT20-22 Morse Avenue

Price$445,000

Est. Mortgage: $/month

Active With Contract

MLS Number 24201514

  • Multi Family Multi-Family For Sale
  • Square Feet 2,002
  • Acreage 0.16
  • Bedrooms 4
  • Bathroom 2

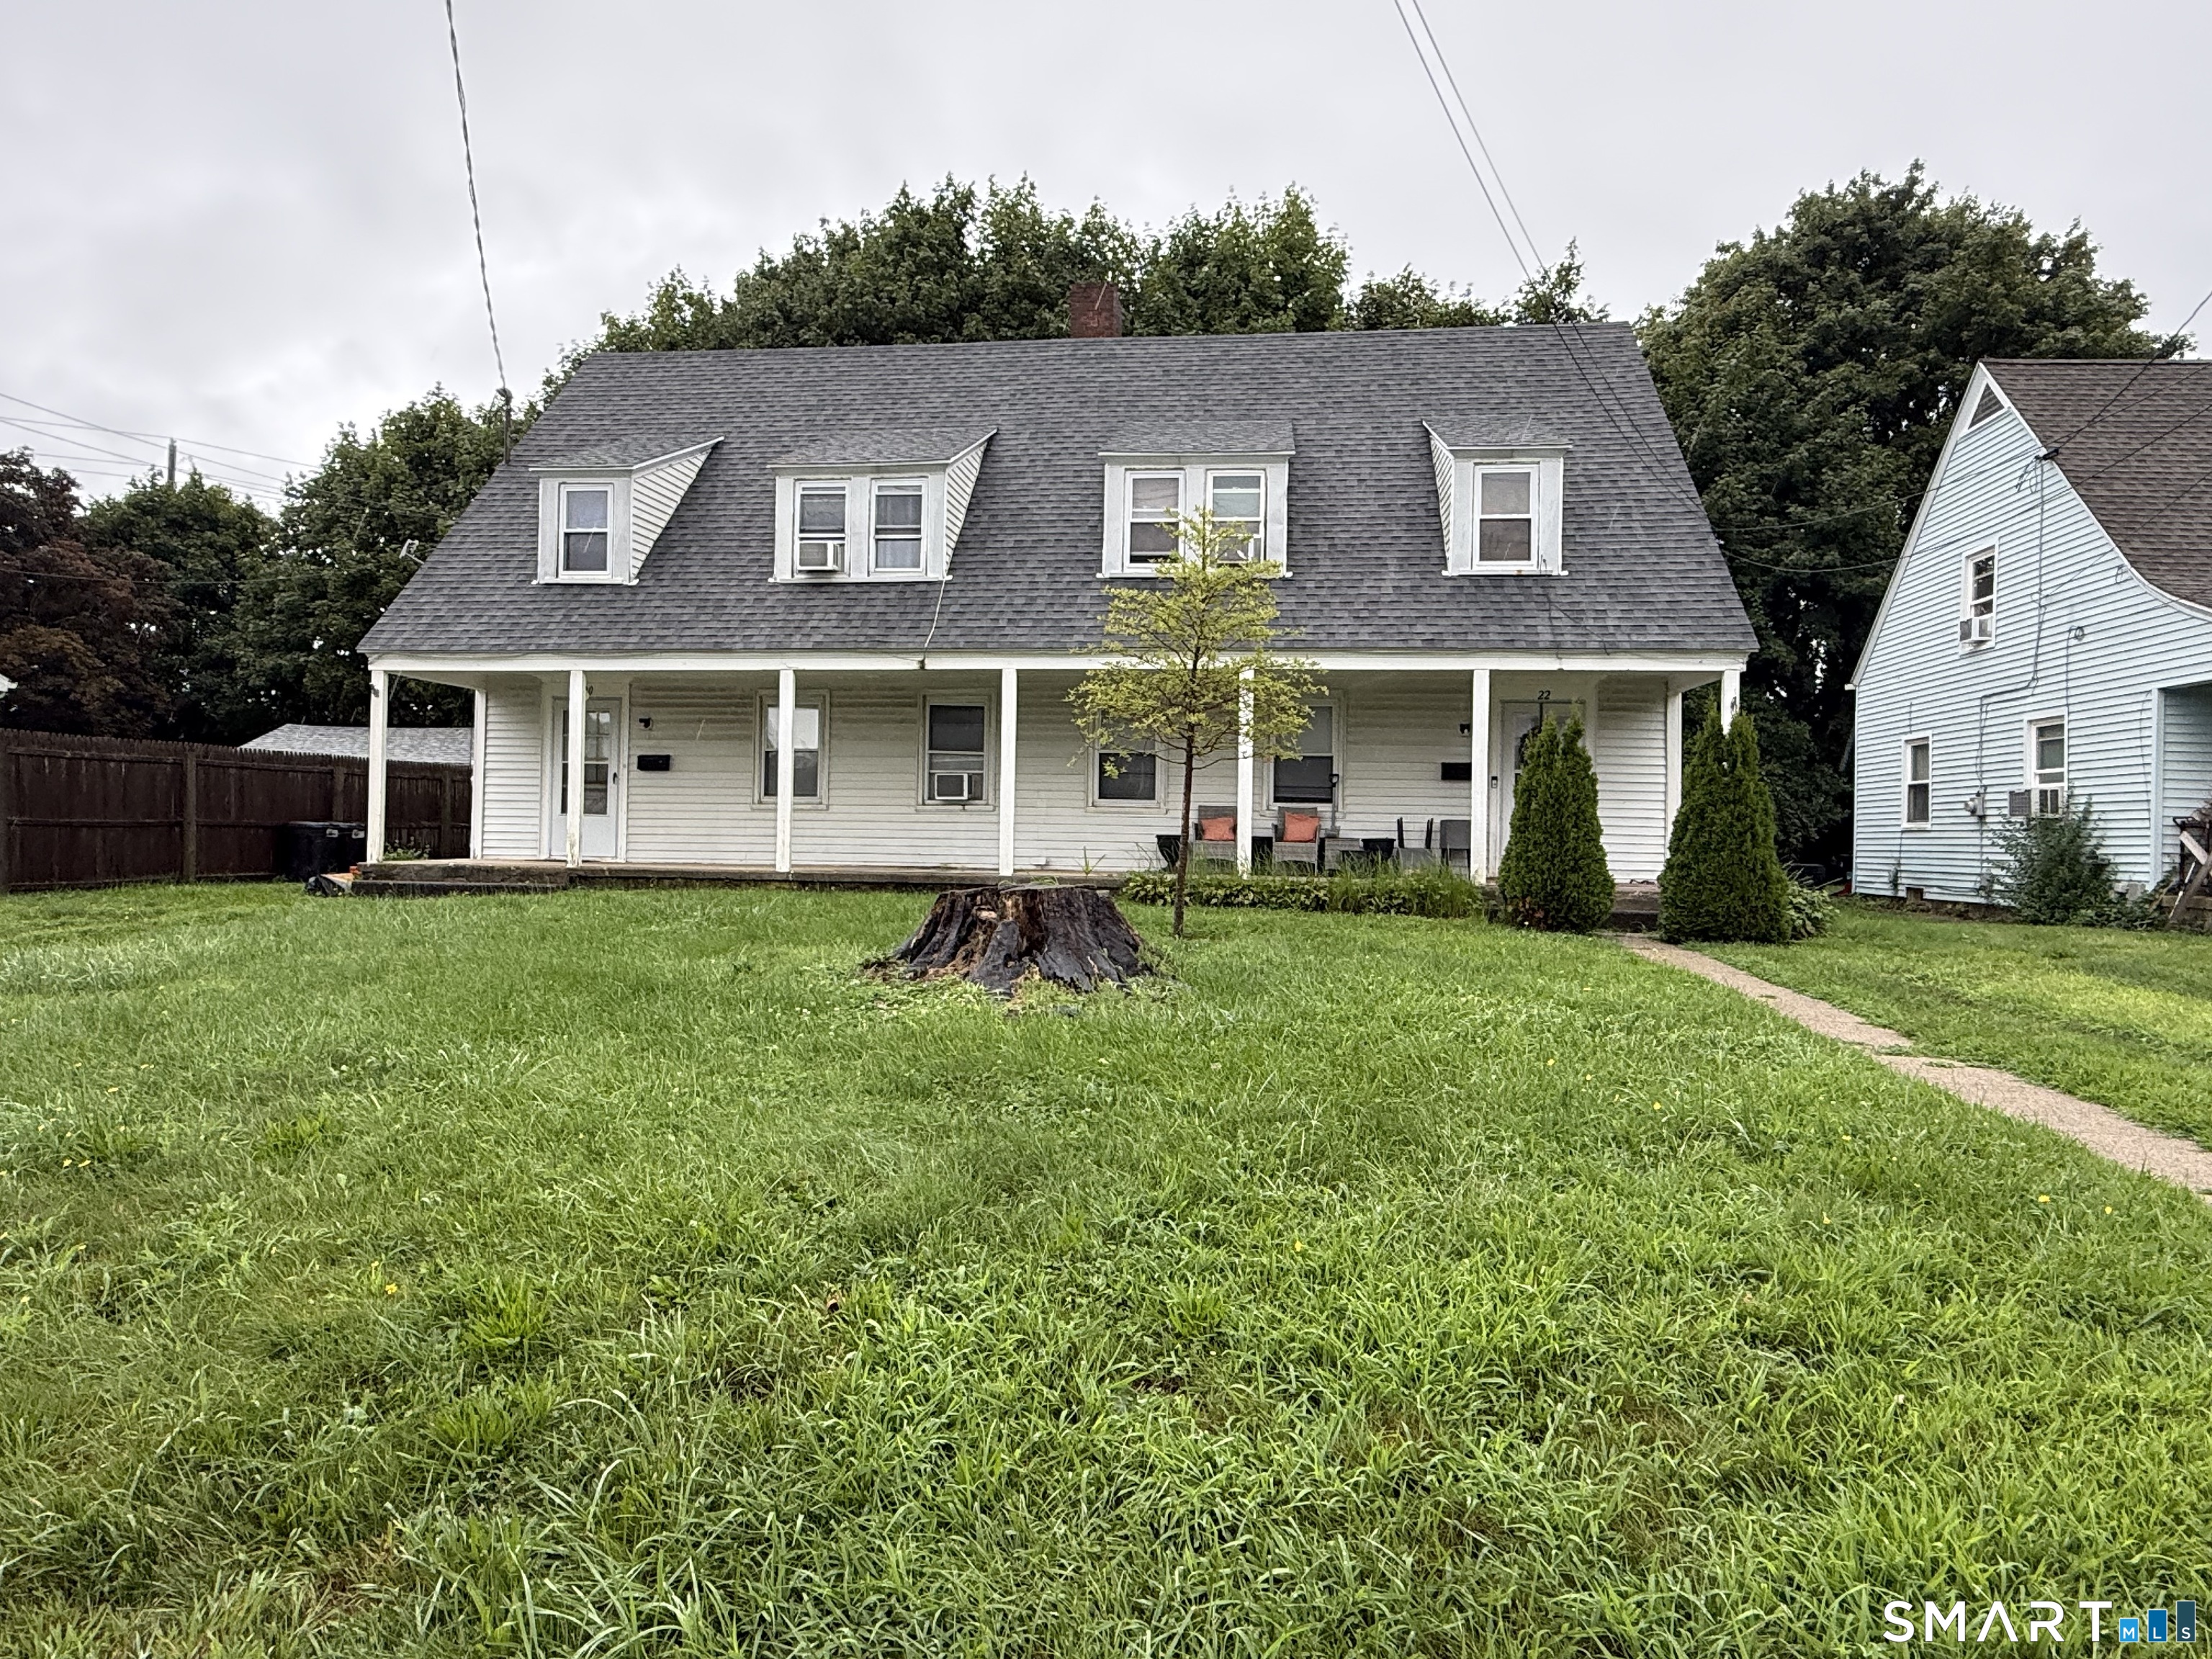
Wow! This amazing opportunity awaits you! Perfect for owner-occupant or investors alike, this side-by-side style 2 family is ideally located - less than a mile from Electric Boat and Pfizer along with shopping, hi-way access, schools and more! Did I mention Eastern Point Beach is miniutes away too? (Foot long hotdog and onion rings are a must!) Each side offers approx. 1,000 sq. ft. with 2 Bedrooms and separate basements. Laundry hook-ups in each unit along with newer water heaters and heating systems.

Listed by Heather Morrone of Coldwell Banker Coastal Homes

$
$
%
$/month over payments
Federal 30-year interest rate: 7.4% last updated on Oct 8, 2026
* All Figures are estimates. Check with your bank or proposed mortgage company for actual interest rates.
This product uses the FRED® API but is not endorsed or certified by the Federal Reserve Bank of St. Louis.

Save FavoriteSchedule TourAsk A QuestionMore Details

779 Mott Hill Road Glastonbury CT 06073

MLS Number 24197211

  • Single Family
  • Square Feet 1,952
  • Bedrooms 3
  • Bathroom 2
  • Year Built 1956

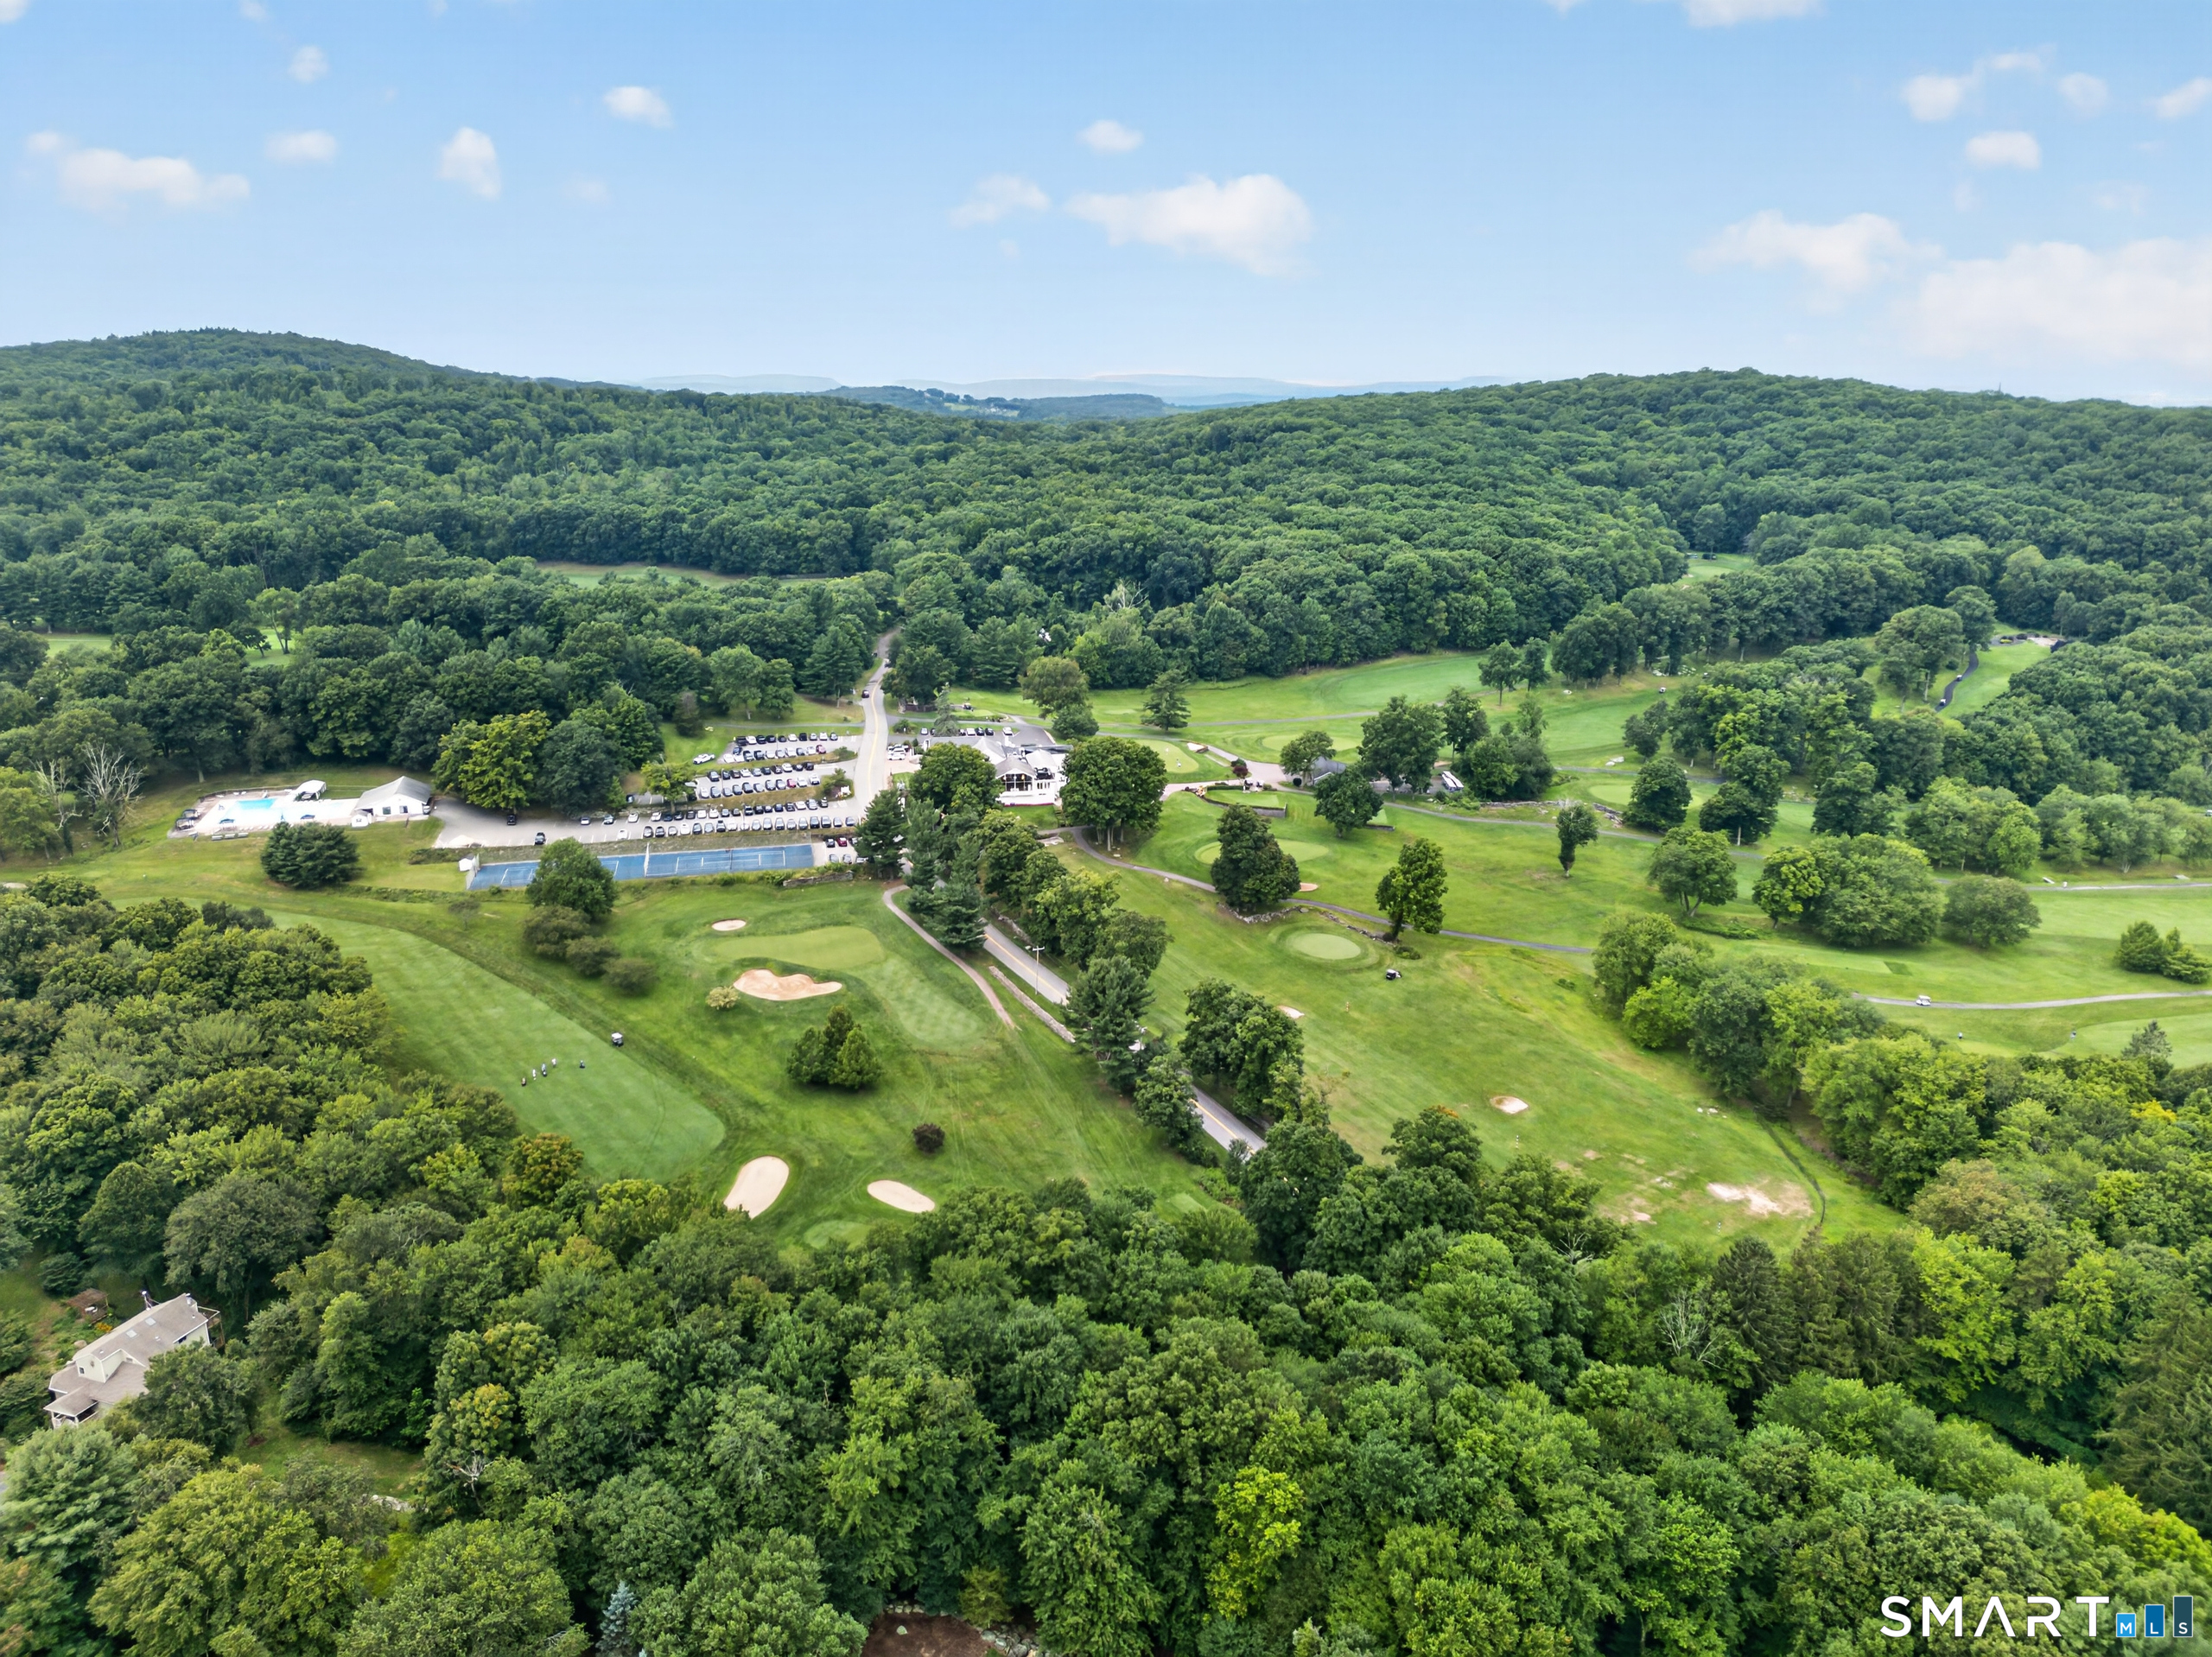
NEW PRICE & A GREAT VALUE IN SOUTH GLASTONBURY! Welcome home to 779 Mott Hill Road, where easy RANCH-STYLE LIVING meets space & privacy on NEARLY AN ACRE. This spacious 3 BEDROOM, 2 BATH home offers approximately 2,000 sq ft with an open floorplan highlighted by a BEAUTIFUL, expansive family room with VAULTED CEILINGS. Enjoy room to gather and entertain. The generous eat-in kitchen features GRANITE COUNTERS, newer stainless steel appliances & ample cabinet space. Need space for cars, hobbies or storage? The OVERSIZED 3-4 CAR GARAGE is a standout. Additional highlights include a NEWER ROOF (2023), CENTRAL AIR, 200 amp electrical service & generator hook-up. Just a stone's throw from GLASTONBURY HILLS COUNTRY CLUB, with EASY ACCESS TO ROUTE 2 and minutes to South Glastonbury's farm stands, breweries, wineries & local restaurants. An awesome opportunity to enjoy the space, setting & convenience of SOUTH GLASTONBURY. Come see the possibilities!

Listed by Felix P. DuVerger of Berkshire Hathaway NE Prop.

$
$
%
$/month over payments
Federal 30-year interest rate: 7.4% last updated on Oct 8, 2026
* All Figures are estimates. Check with your bank or proposed mortgage company for actual interest rates.
This product uses the FRED® API but is not endorsed or certified by the Federal Reserve Bank of St. Louis.

Save FavoriteSchedule TourAsk A QuestionMore Details

121 Beech Mountain Road Mansfield CT 06250
Pending Continue to Show

MLS Number 24212397

  • Single Family
  • Square Feet 1,692
  • Bedrooms 3
  • Bathroom 2
  • Year Built 1975

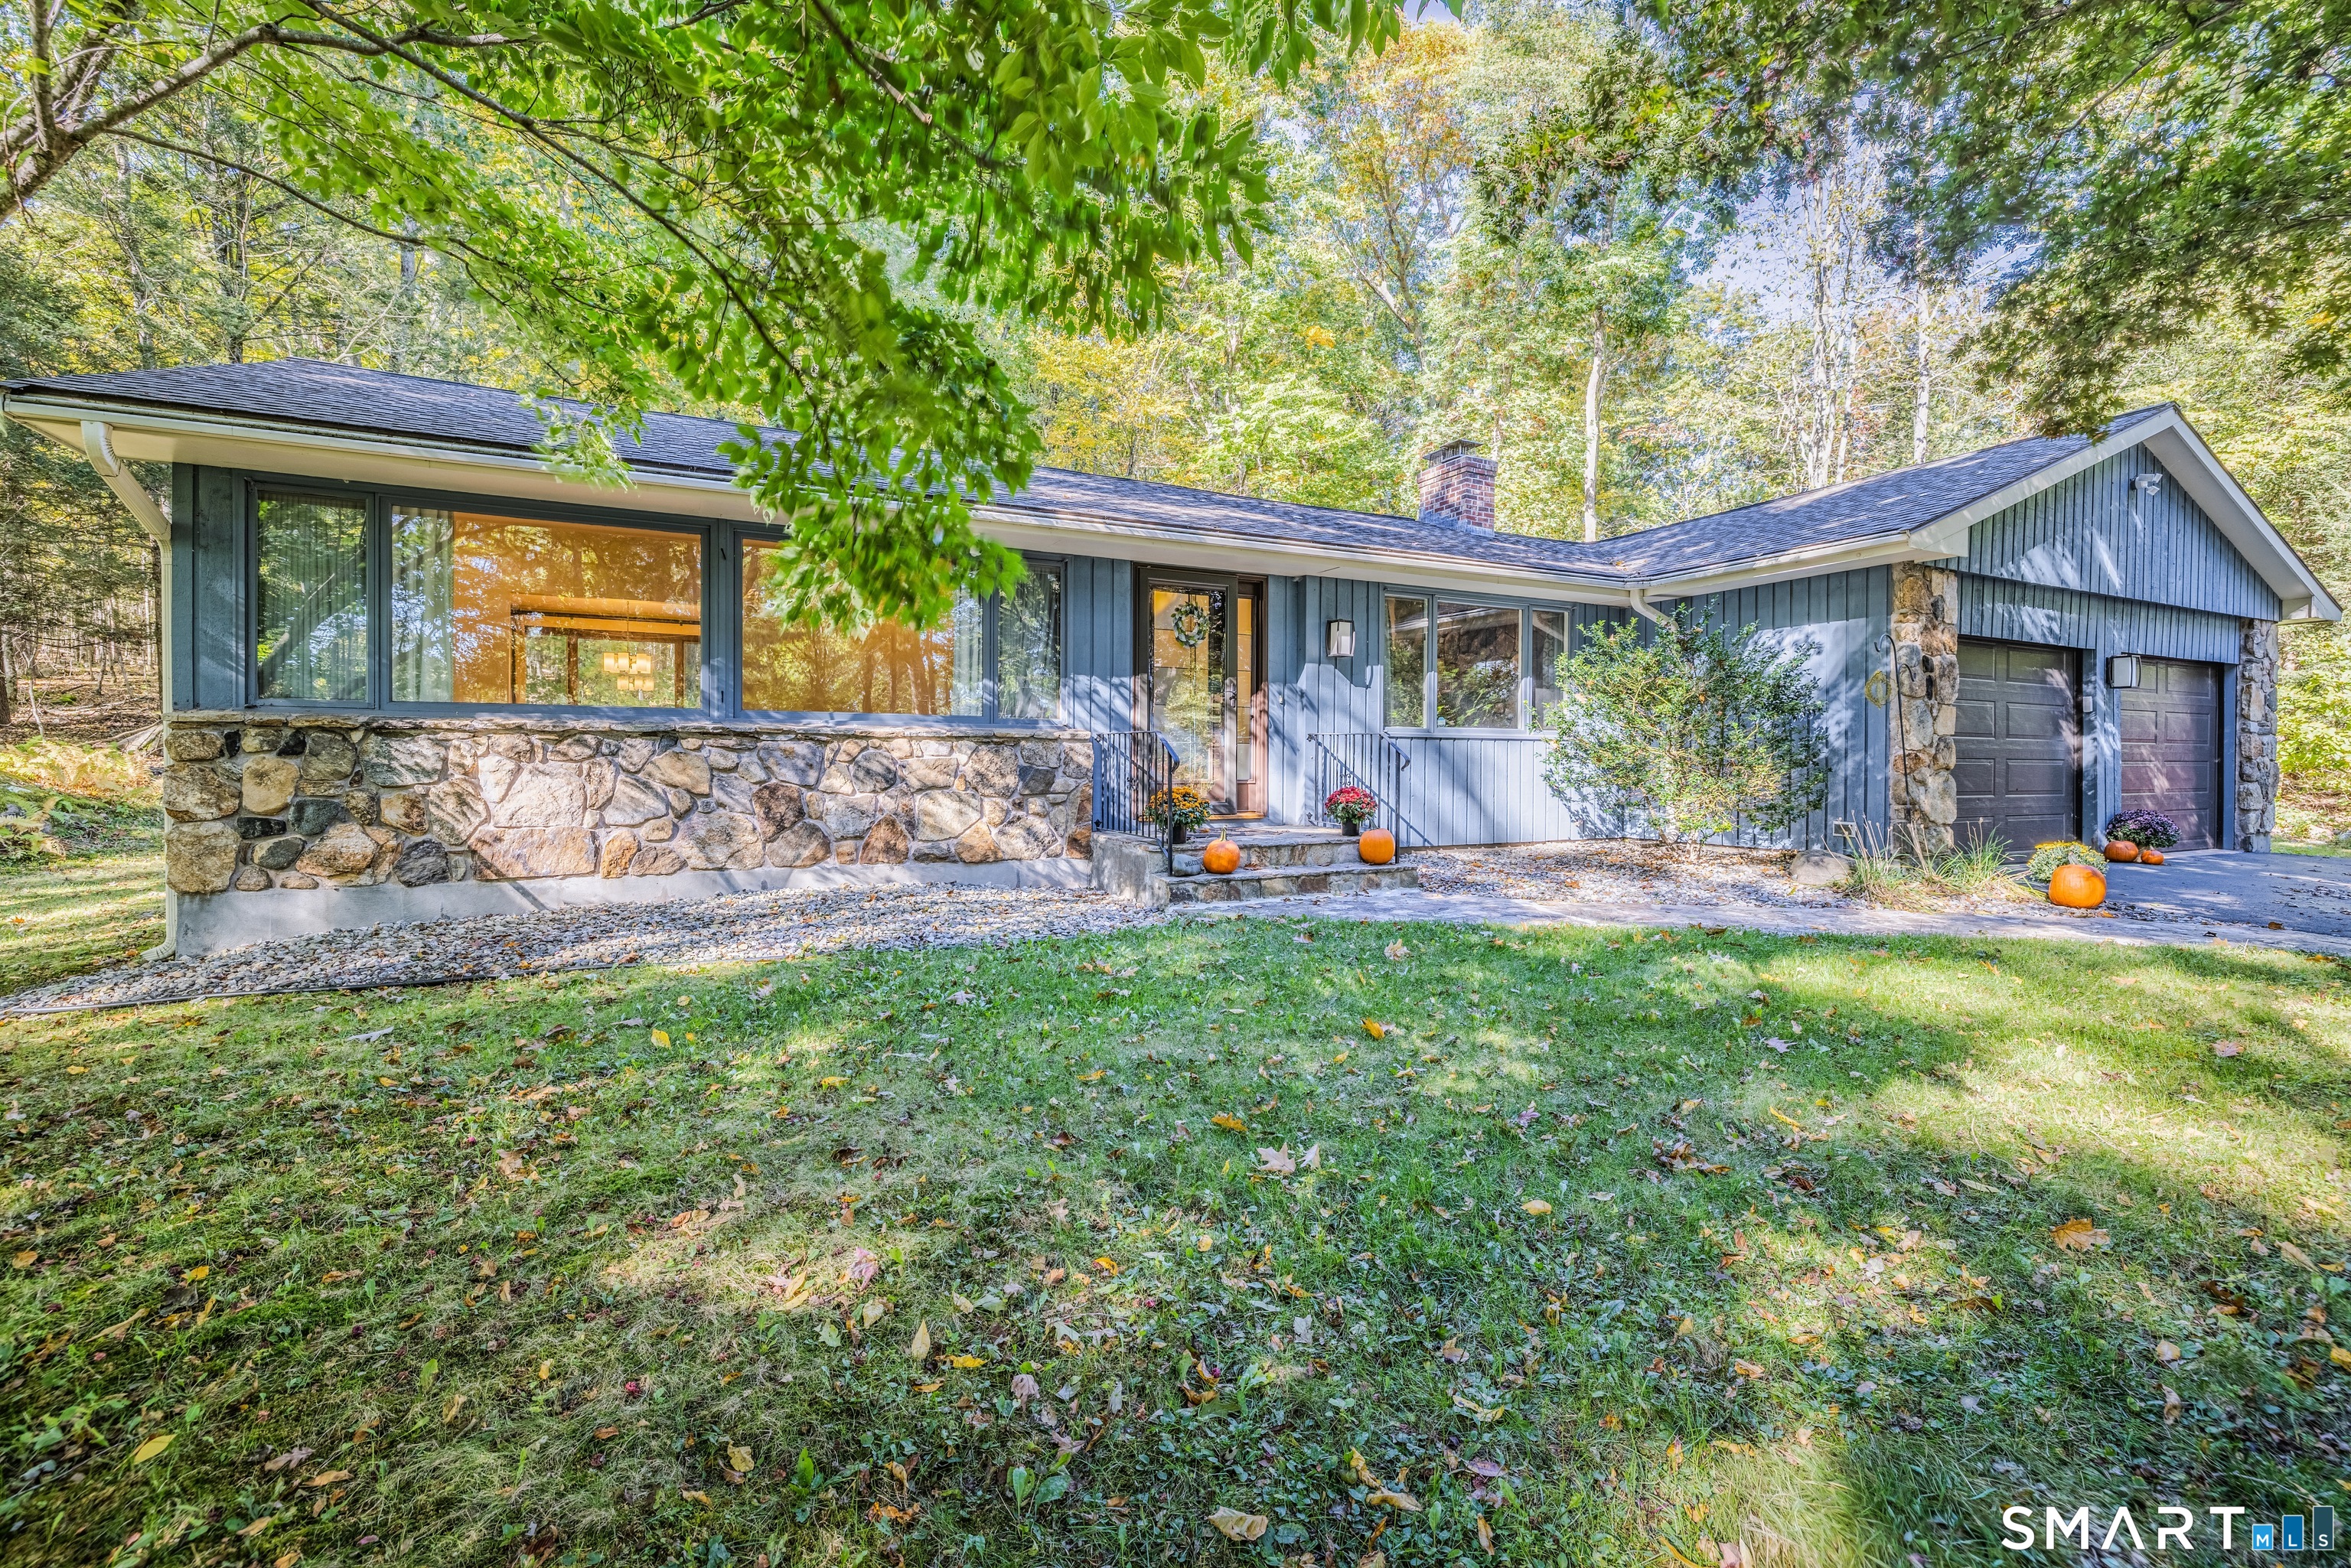
Immaculate and beautifully maintained, this 1975 U&R built ranch is ideally situated in a sought after Mansfield Center neighborhood. Pride of ownership is evident throughout this quality built home. Enter through the welcoming front foyer, where to the left you'll find a spacious living room featuring gleaming hardwood floors, oversized windows, and a striking cathedral ceiling. The adjoining dining room also boasts hardwood flooring and flows seamlessly into both the kitchen and living room. To the right, a front to back family room offers an impressive floor to ceiling stone fireplace and an inviting open concept connection to the kitchen and adjoining eating area. Down the hall, privately separated from the main living spaces, are three comfortable bedrooms, all with hardwood floors, along with two updated bathrooms, including a convenient en-suite bath off the primary bedroom. Thoughtful updates add comfort and peace of mind, including a Buderus boiler and an automatic propane whole house generator. Outside, enjoy the nicely landscaped grounds, a Carefree storage shed, and a two car attached garage. Set near the end of a quiet cul-de-sac, this home offers a peaceful setting while remaining just minutes from UConn, Eastern Connecticut State University, and convenient routes to Hartford and the shoreline. Enjoy all that Mansfield has to offer. A truly special home in an exceptional location. Schedule your private tour today!

Listed by Richard Marouski of Weichert,REALTORS-Four Corners

$
$
%
$/month over payments
Federal 30-year interest rate: 7.4% last updated on Oct 8, 2026
* All Figures are estimates. Check with your bank or proposed mortgage company for actual interest rates.
This product uses the FRED® API but is not endorsed or certified by the Federal Reserve Bank of St. Louis.

Save FavoriteSchedule TourAsk A QuestionMore Details

33 Byrd Road Wethersfield CT 06109

Wethersfield, CT33 Byrd Road

Price$445,000

Est. Mortgage: $/month

Open House

MLS Number 24211565

  • Single Family
  • Next Open House: Sun 10/18 10:00 am. to 12:00 pm.
  • Square Feet 1,260
  • Bedrooms 3
  • Bathroom 2

Welcome to The Heritage House - a charming 1935 New England home, thoughtfully renovated from top to bottom while keeping the character that makes this Wethersfield property feel like home. Step inside and you'll find refinished hardwood floors throughout the main living spaces and a freshly painted interior that feels bright and settled. The heart of the house is the chef's kitchen, which has been totally updated, cabinetry, beautiful quartz with a casual eating area, extra-deep sink, pot filler, 36-inch range, walk-in pantry, built-in refrigerator, and pendant lighting over the island. It's a kitchen meant for real cooking and everyday gatherings. Floors restored 1930s Southern yellow pine flooring. Three bedrooms and 1.5 refreshed bathrooms sit on a well-designed floor plan. A wood-burning fireplace makes the living room space ready for a cozy New England winter. A mudroom and one-car garage keep the entry organized. The walk-up attic offers storage and future potential. The finished side of the basement adds a family room or possible 4th bedroom with new carpeting, plus a separate laundry area with washer/dryer hookups - real extra living space, not an afterthought. Mechanical updates include core components replaced in the boiler, and three high-efficiency 21 SEER mini-splits for heating and cooling. New siding, vinyl windows, and a hardwired security system.

Listed by Michael K. Zubretsky of Venture One Realty

$
$
%
$/month over payments
Federal 30-year interest rate: 7.4% last updated on Oct 8, 2026
* All Figures are estimates. Check with your bank or proposed mortgage company for actual interest rates.
This product uses the FRED® API but is not endorsed or certified by the Federal Reserve Bank of St. Louis.

Save FavoriteSchedule TourAsk A QuestionMore Details

25 Racker Road Stafford CT 06076

Stafford, CT25 Racker Road

Price$442,000

Est. Mortgage: $/month

Active With Contract

MLS Number 24204483

  • Single Family
  • Square Feet 1,802
  • Bedrooms 3
  • Bathroom 3
  • Year Built 1988

Set well back from the road, this inviting Colonial offers timeless charm, modern updates, and a wonderfully private setting. The front-to-back living room is spacious and features a warm and welcoming brick fireplace. A formal dining room provides an elegant space for gatherings and special occasions. The beautifully modernized eat-in kitchen is designed for both style and function, featuring stainless steel appliances, great workspace, and a convenient pantry. The adjoining informal dining area offers easy access through a slider to a wonderful patio overlooking the secluded backyard - an ideal setting for outdoor dining and entertaining. The primary bedroom features its own full bathroom and a walk-in closet, providing a comfortable private retreat. The two full and one half bathrooms have all been tastefully updated. The finished lower-level family room offers additional flexible living space, perfect for a media room, recreation area, home office, or playroom. Additionally, the house is wired for a generator, has a 6 year old boiler and a new foundation in 2018. With its combination of classic Colonial character, thoughtful improvements, flexible living space, and a private backyard setting, you don't want to miss this wonderful home.

Listed by Rick Berkenstock and Lyn Stuart of CENTURY 21 AllPoints Realty

$
$
%
$/month over payments
Federal 30-year interest rate: 7.4% last updated on Oct 8, 2026
* All Figures are estimates. Check with your bank or proposed mortgage company for actual interest rates.
This product uses the FRED® API but is not endorsed or certified by the Federal Reserve Bank of St. Louis.

Save FavoriteSchedule TourAsk A QuestionMore Details

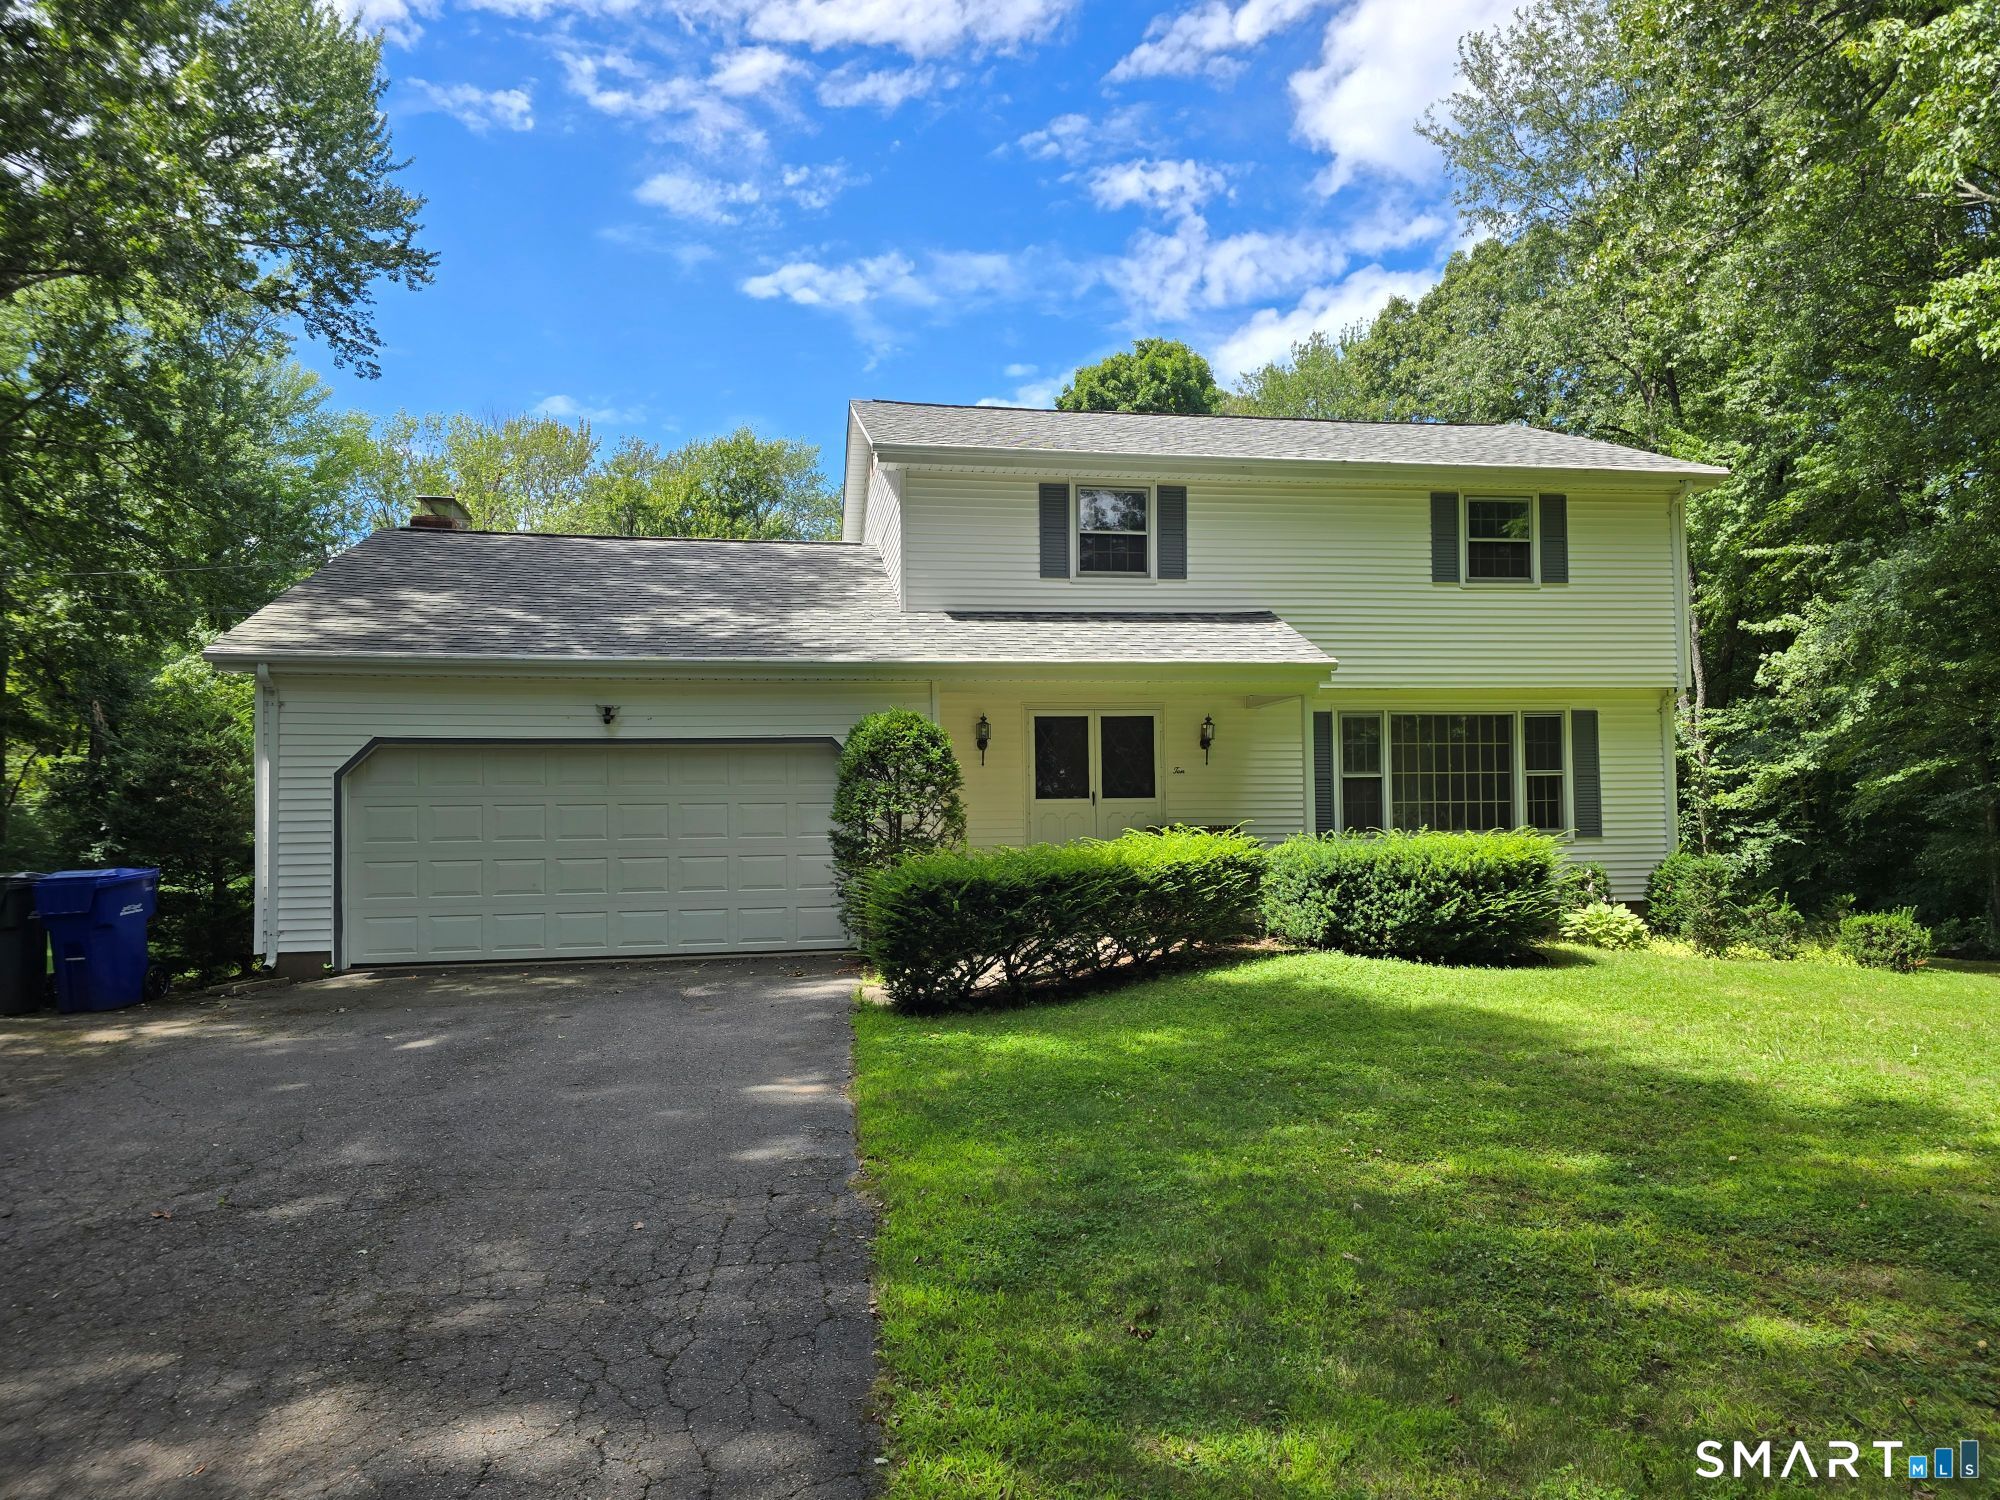
10 Laurwood Drive Bolton CT 06043

Bolton, CT10 Laurwood Drive

Price$440,000

Est. Mortgage: $/month

MLS Number 24196819

  • Single Family
  • Square Feet 1,885
  • Co List Office Name Gorski Realty LLC
  • Bedrooms 4
  • Bathroom 3

A classic Colonial with a floor plan that simply works. The bright living room features a large front-facing picture window and hardwood floors, flows seamlessly into the formal dining room. The family room opens to the kitchen, creating the true heart of the home, with direct access to the wraparound deck overlooking the private backyard. Upstairs has four bedrooms and two full bathrooms, with hardwood floors throughout. The multi-level deck steps down to a wide, level yard bordered by mature woods, providing exceptional privacy and a wonderful setting for relaxing or entertaining. A walkout lower level offers convenient access to the backyard and additional possibilities for future living space. While the interior finishes are ready for cosmetic updates, the home's excellent layout, generous space, and beautiful setting are hard to beat. This is a fantastic opportunity to build equity and make the home your own. Recent mechanical updates include an oil-fired boiler and a 200-amp electrical panel with a generator interlock already installed. Continent location, close to highway and shopping centers. Sold AS-IS.

Listed by Fernando M. Paiva and Chris Gorski of Gorski Realty LLC

$
$
%
$/month over payments
Federal 30-year interest rate: 7.4% last updated on Oct 8, 2026
* All Figures are estimates. Check with your bank or proposed mortgage company for actual interest rates.
This product uses the FRED® API but is not endorsed or certified by the Federal Reserve Bank of St. Louis.

Save FavoriteSchedule TourAsk A QuestionMore Details

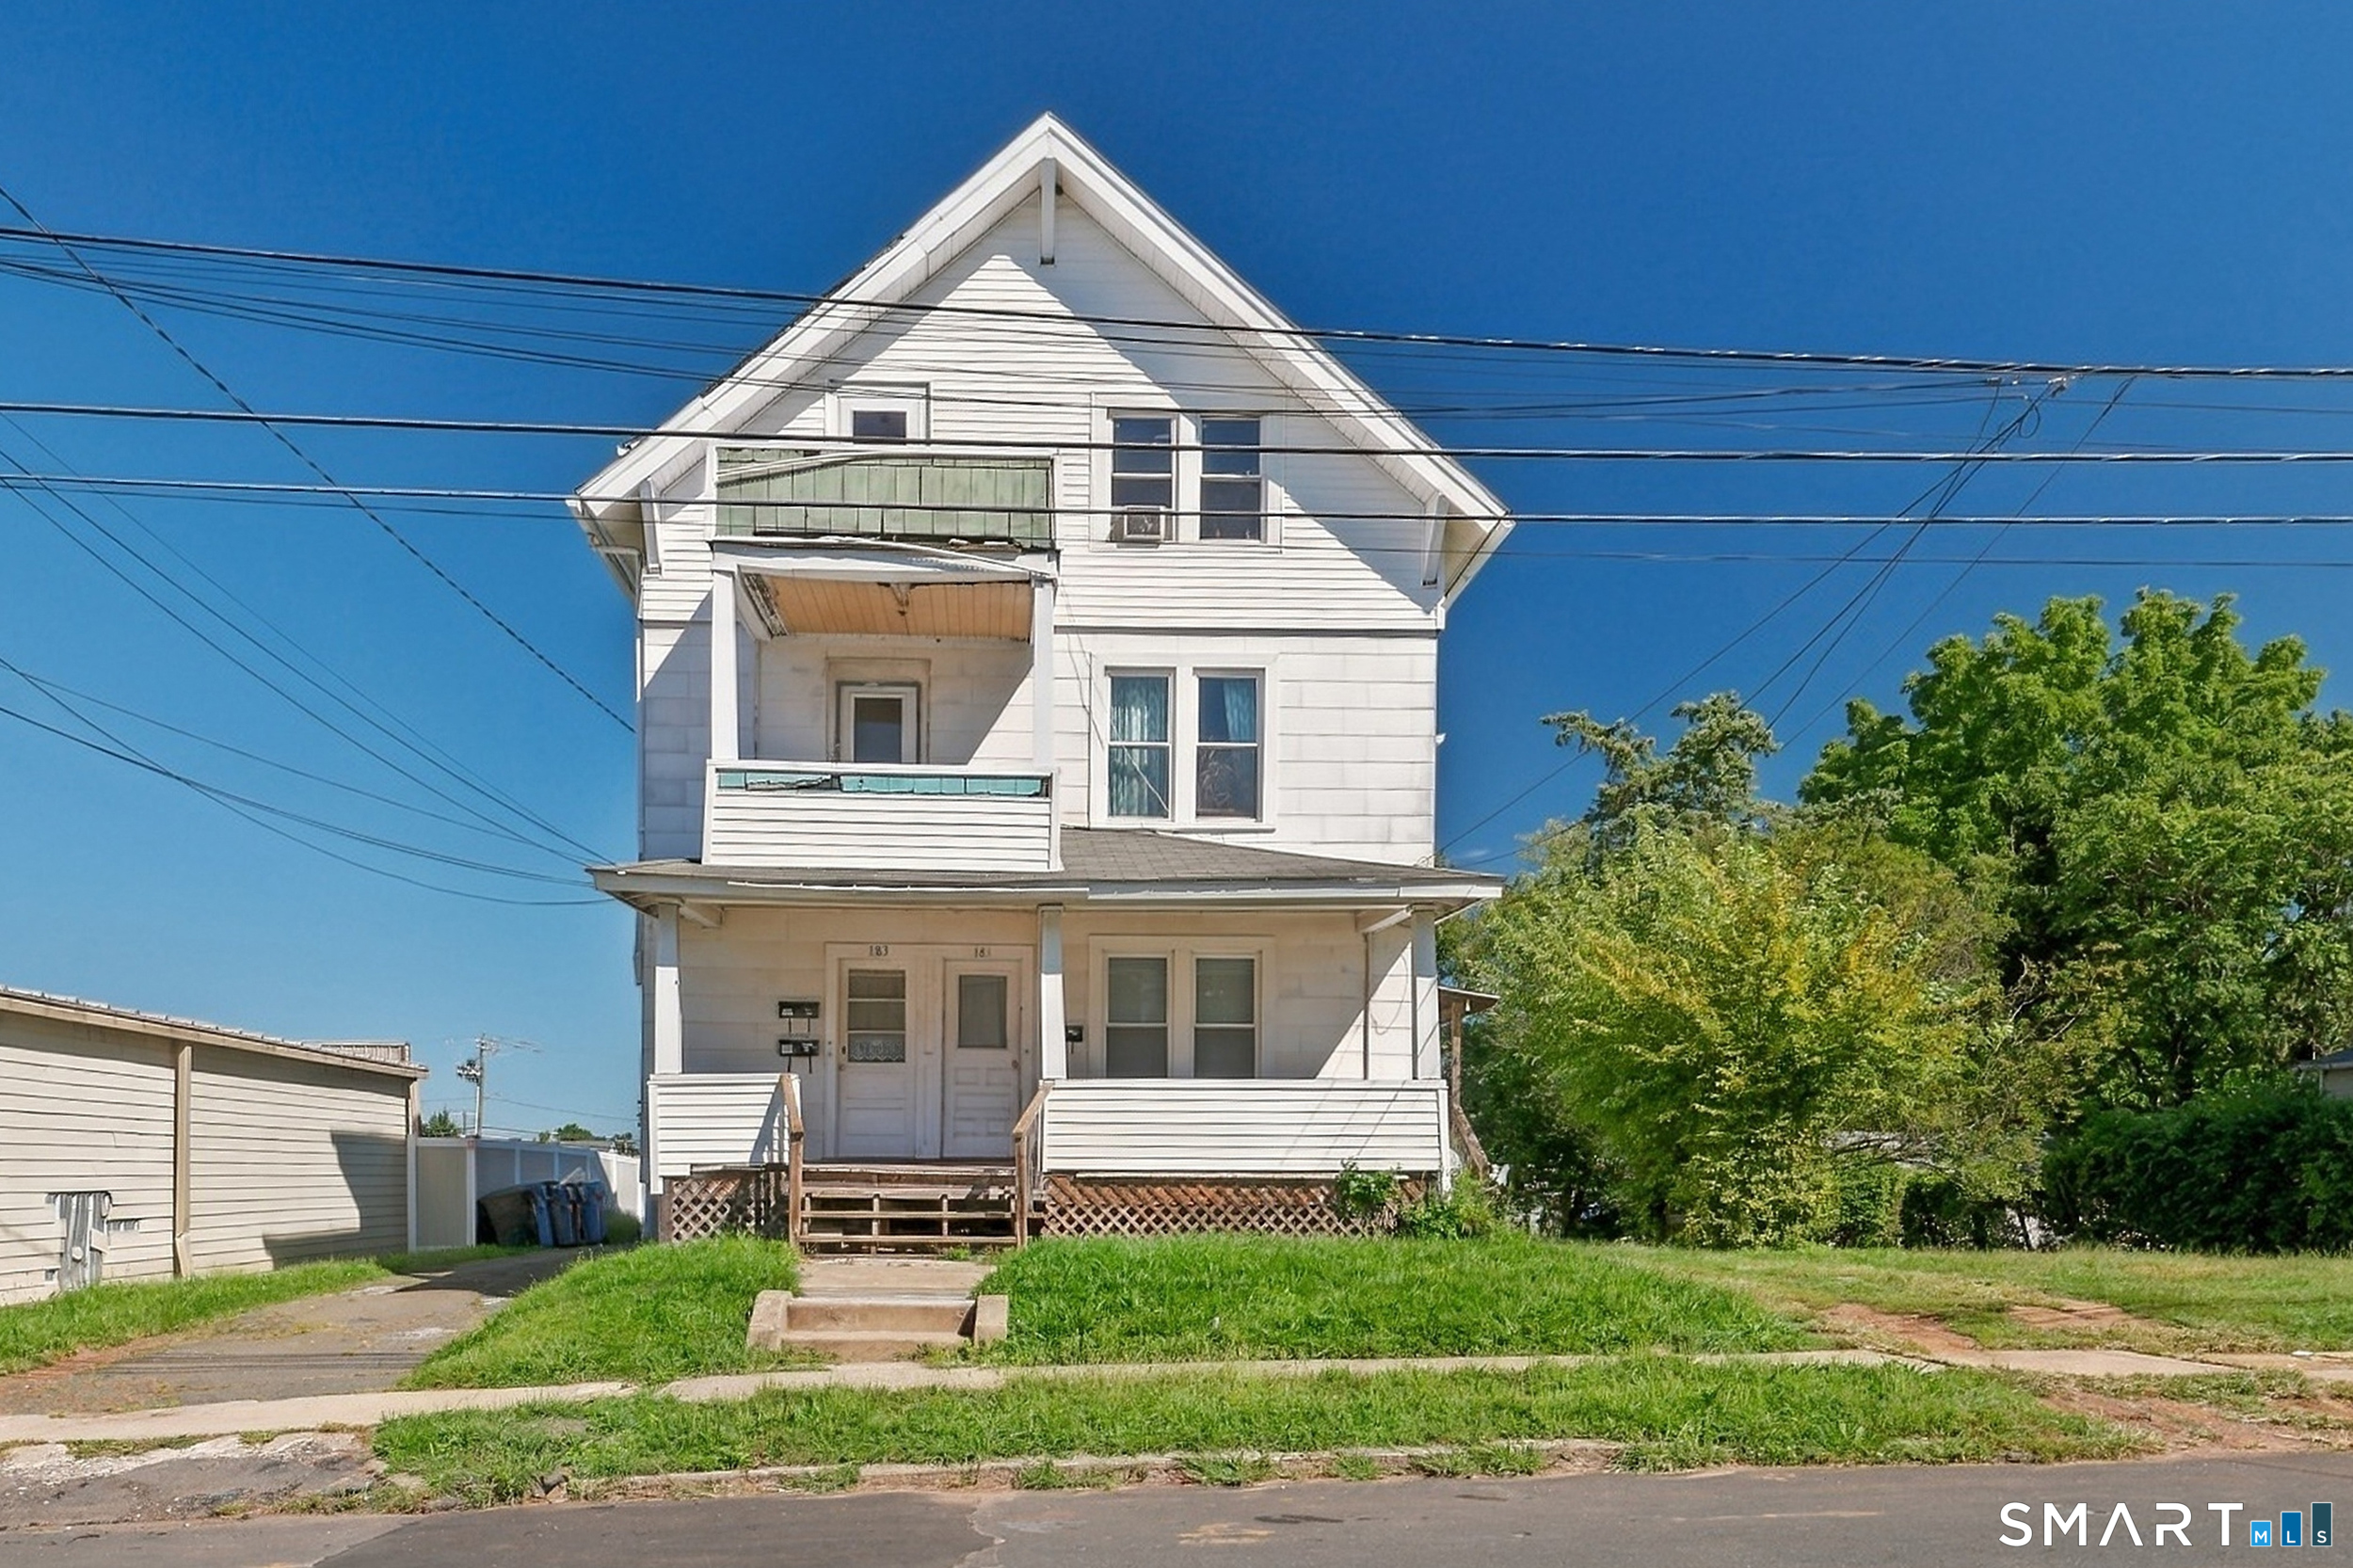
181 Wilcox Street New Britain CT 06051

New Britain, CT181 Wilcox Street

Price$440,000

Est. Mortgage: $/month

MLS Number 24206376

  • Multi Family Multi-Family For Sale
  • Square Feet 2,875
  • Acreage 0.38
  • Bedrooms 9
  • Bathroom 3

Rarely available fully rented 3 family property with three car garage on .38 acres with subdivision / buildable potential. Highly desirable location just down the block from the grocery store and other conveniences at the Plaza on Allen Street. Monthly rental income is currently $5038 - floors 1 & 2 are month to month ($1670 + 1600), floor 3 is JDA lease at $1768. 3 bay garage behind house. This home was owned through 2005 by the family that built it in 1920 and much of the original charm remains. The dining rooms have been converted to bedrooms, so each unit has three bedrooms (town card states 2 beds per unit), a family room, kitchen, full bath, front & rear porches and IN UNIT private washers/dryers. Separately metered utilities, roof is about 12 years, the windows have all been replaced. Rear portion of the building has all new plumbing to accommodate in unit laundry. Floors 1 & 2 have high efficiency gas wall mounted heat in basement, floor 3's heat mechanicals are in the attic. Buyer to complete their own due diligence regarding zoning rules & regulations regarding building requirements on the open land. Also for sale from this portfolio MLS #s 24206115, 24206376, 24206411, 24206857, 24206202.

Listed by Lisa C. Sadinsky of William Raveis Real Estate

$
$
%
$/month over payments
Federal 30-year interest rate: 7.4% last updated on Oct 8, 2026
* All Figures are estimates. Check with your bank or proposed mortgage company for actual interest rates.
This product uses the FRED® API but is not endorsed or certified by the Federal Reserve Bank of St. Louis.

Save FavoriteSchedule TourAsk A QuestionMore Details

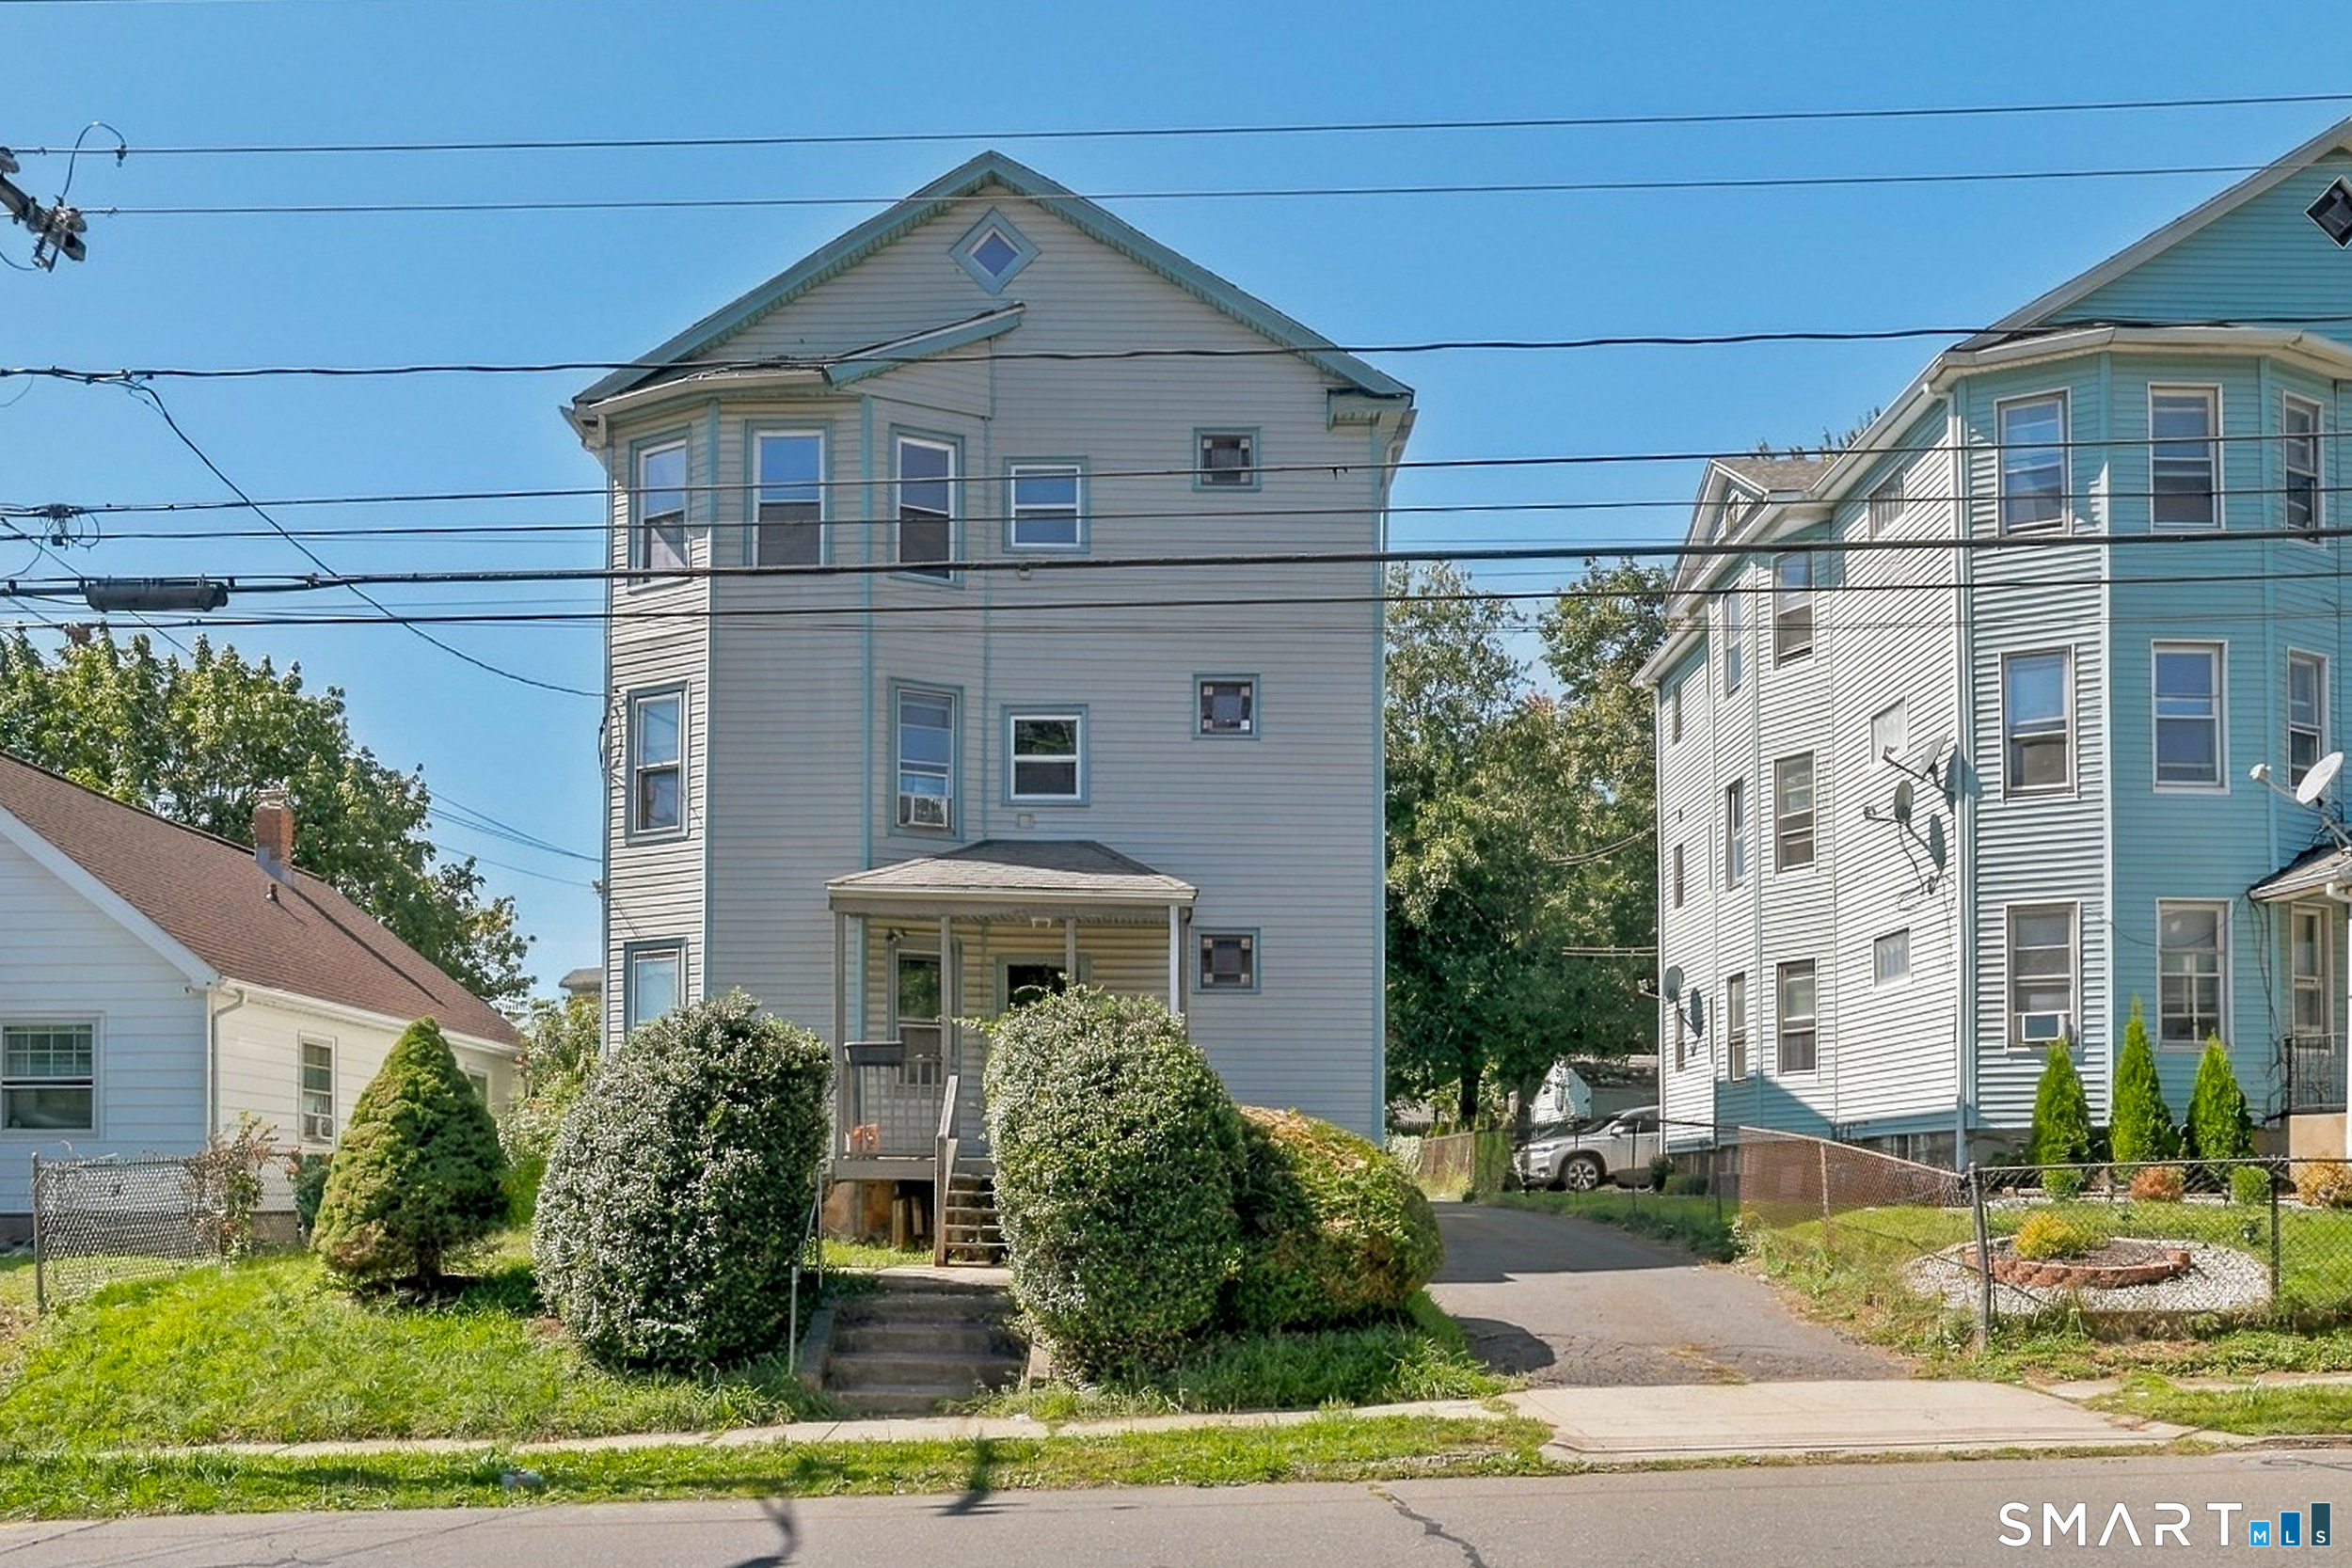
41 Rocky Hill Avenue New Britain CT 06051

New Britain, CT41 Rocky Hill Avenue

Price$440,000

Est. Mortgage: $/month

Active With Contract

MLS Number 24206857

  • Multi Family Multi-Family For Sale
  • Square Feet 3,312
  • Acreage 0.14
  • Bedrooms 9
  • Bathroom 3

OFFER DEADLINE TUESDAY 9/22 at 5:00 PM. Access to 2nd floor will be provided to buyers with offers being considered. This true gem of a three family home is now available for sale. Much of this structure was rebuilt between 2011-2013, including new roof structure & roof, all new plumbing, 3 gas furnaces, and renovated interior units including updated kitchens & one full + one half bath, in unit laundry hook ups and replacement windows. Separately metered utilities. Monthly rent for floors 1 + 2 is $3300 ($1535 + 1768). The third floor most recently rented for $1768 but is currently vacant for the new owner to occupy or choose their own tenant. Each unit welcomes natural light with a large bay window in the front family room. A spacious eat in kitchen is flanked by three bedrooms on one side of the hall, and the one full and one half baths on the other. Located a couple blocks from Smith Elementary School and Route 9 access, quiet stable neighborhood. Town card incorrectly states the property has central air, it does not. Also for sale from this portfolio MLS #s 24206115, 24206376, 24206411, 24206857, 24206202.

Listed by Lisa C. Sadinsky of William Raveis Real Estate

$
$
%
$/month over payments
Federal 30-year interest rate: 7.4% last updated on Oct 8, 2026
* All Figures are estimates. Check with your bank or proposed mortgage company for actual interest rates.
This product uses the FRED® API but is not endorsed or certified by the Federal Reserve Bank of St. Louis.

Save FavoriteSchedule TourAsk A QuestionMore Details

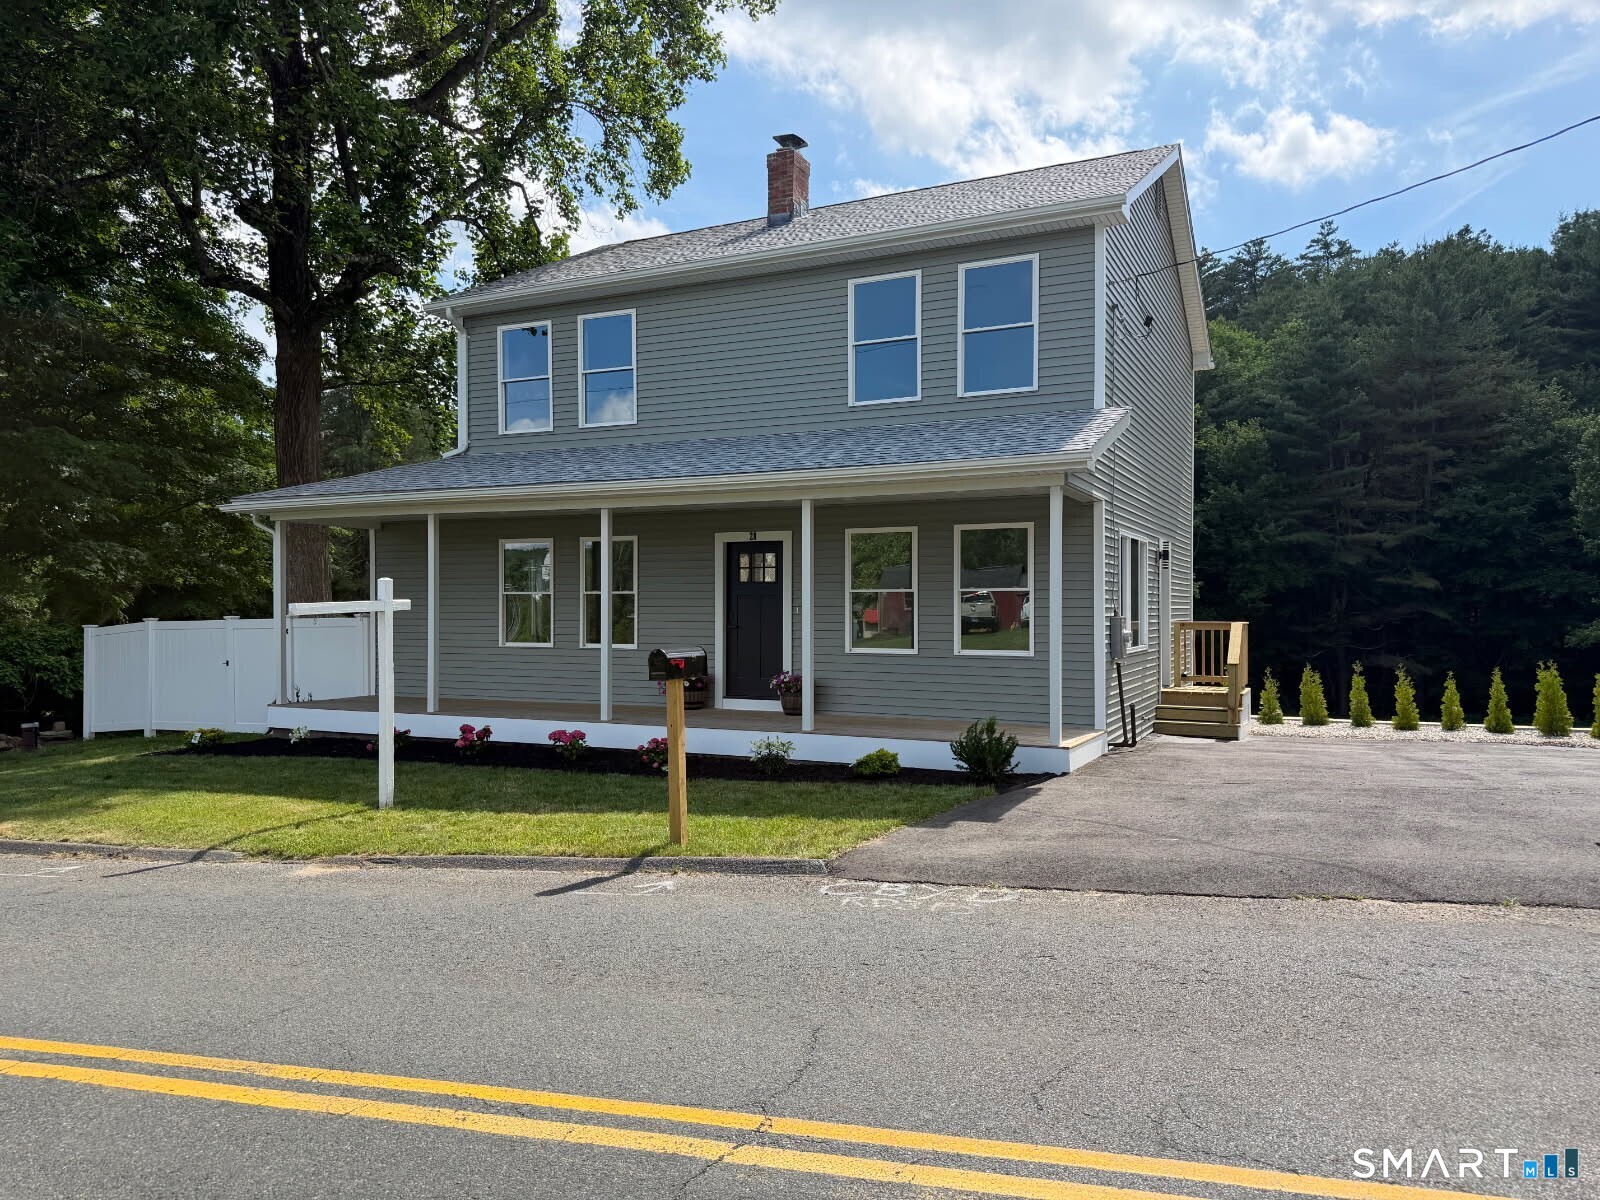
28 Old Monson Road Stafford CT 06076
Pending Continue to Show

MLS Number 24183008

  • Single Family
  • Square Feet 2,198
  • Bedrooms 3
  • Bathroom 3
  • Year Built 1770

*The price has just been lowered, making this an incredible opportunity to own this property at an amazing new price. Don't miss out- Beautifully rebuilt in 2025, this stunning Colonial-style home blends historic charm with modern luxury while retaining its original 1770 foundation. Set on a picturesque property featuring a serene pond and charming barn, this 3-bedroom, 2.5-bath home offers the perfect balance of country living and contemporary comfort. Step through the convenient side entrance and immediately appreciate the seamless luxury vinyl plank flooring flowing throughout the home. To the left, a spacious room offers endless possibilities for entertaining, a dining room, while the flexible room to the right is ideal as a home office, study, or cozy sitting area. The thoughtfully redesigned main level also features a beautifully updated half bath with marble flooring and quartz countertops, along with the convenience of first-floor laundry. The stylish kitchen is designed to impress, complete with black appliances, quartz countertops, abundant cabinetry, and a stunning quartz center island perfect for casual dining and gatherings. Just beyond, the spacious living room offers plenty of room to relax or entertain.

Listed by Paul Koutsopoulos of Berkshire Hathaway NE Prop.

$
$
%
$/month over payments
Federal 30-year interest rate: 7.4% last updated on Oct 8, 2026
* All Figures are estimates. Check with your bank or proposed mortgage company for actual interest rates.
This product uses the FRED® API but is not endorsed or certified by the Federal Reserve Bank of St. Louis.

Virtual TourSave FavoriteSchedule TourAsk A QuestionMore Details

The data relating to real estate for sale on this website appears in part through the SmartMLS Internet Data Exchange program, a voluntary cooperative exchange of property listing data between licensed real estate brokerage firms, and is provided by SmartMLS through a licensing agreement. Listing information is from various brokers who participate in the SmartMLS IDX program and not all listings may be visible on the site. The property information being provided on or through the website is for the personal, non-commercial use of consumers and such information may not be used for any purpose other than to identify prospective properties consumers may be interested in purchasing. Some properties which appear for sale on the website may no longer be available because they are for instance, under contract, sold or are no longer being offered for sale. Property information displayed is deemed reliable but is not guaranteed. Copyright 2026 SmartMLS, Inc.