and narrow your search. If you have fewer than 200 results, you can save your search.

Greater Mansfield CT Real Estate $350k - $500k

r=269-280
47 Maple Avenue Enfield CT 06082

MLS Number 24158839

  • Multi Family Multi-Family For Sale
  • Square Feet 2,820
  • Acreage 0.16
  • Bedrooms 7
  • Bathroom 2

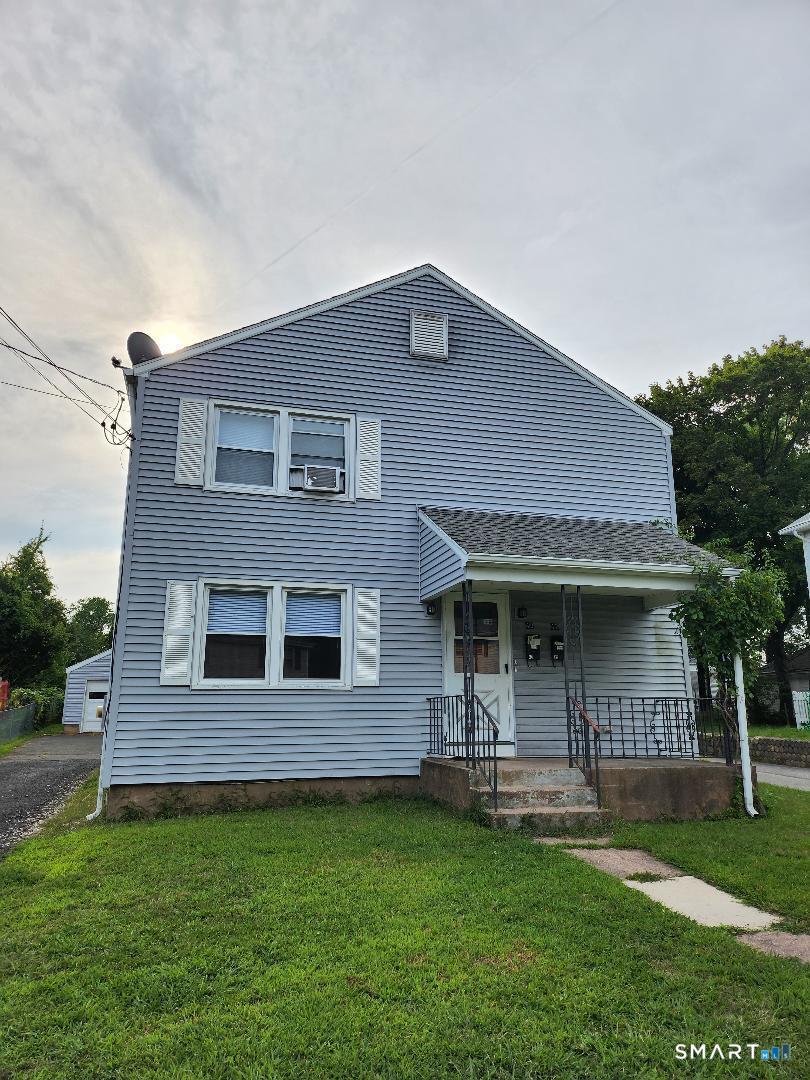
*BOM- denied financing*Welcome to 47 Maple St in Enfield-a beautifully updated Duplex offering modern finishes with classic charm. This move-in ready home features bright open living spaces, stylish flooring, a renovated kitchen with stainless steel appliances and butcher block counters, and a stunning updated bath with custom tile shower. Generous bedrooms and refreshed interiors make this home ideal for comfortable everyday living. Enjoy a private yard, off-street parking, and a convenient location just minutes from shopping and dining at Enfield Square Mall, outdoor recreation at Scantic River State Park, and quick access to Interstate 91 for an easy commute to Springfield or Hartford. A turnkey opportunity in a convenient location!

Listed by Maci Colondres of Lock and Key Realty,Inc

$
$
%
$/month over payments
Federal 30-year interest rate: 6.69% last updated on Aug 6, 2026
* All Figures are estimates. Check with your bank or proposed mortgage company for actual interest rates.
This product uses the FRED® API but is not endorsed or certified by the Federal Reserve Bank of St. Louis.

Save FavoriteSchedule TourAsk A QuestionMore Details

59 School Street Groton CT 06340
Active With Contract

MLS Number 24188774

  • Multi Family Multi-Family For Sale
  • Square Feet 2,069
  • Acreage 0.26
  • Bedrooms 3
  • Bathroom 3

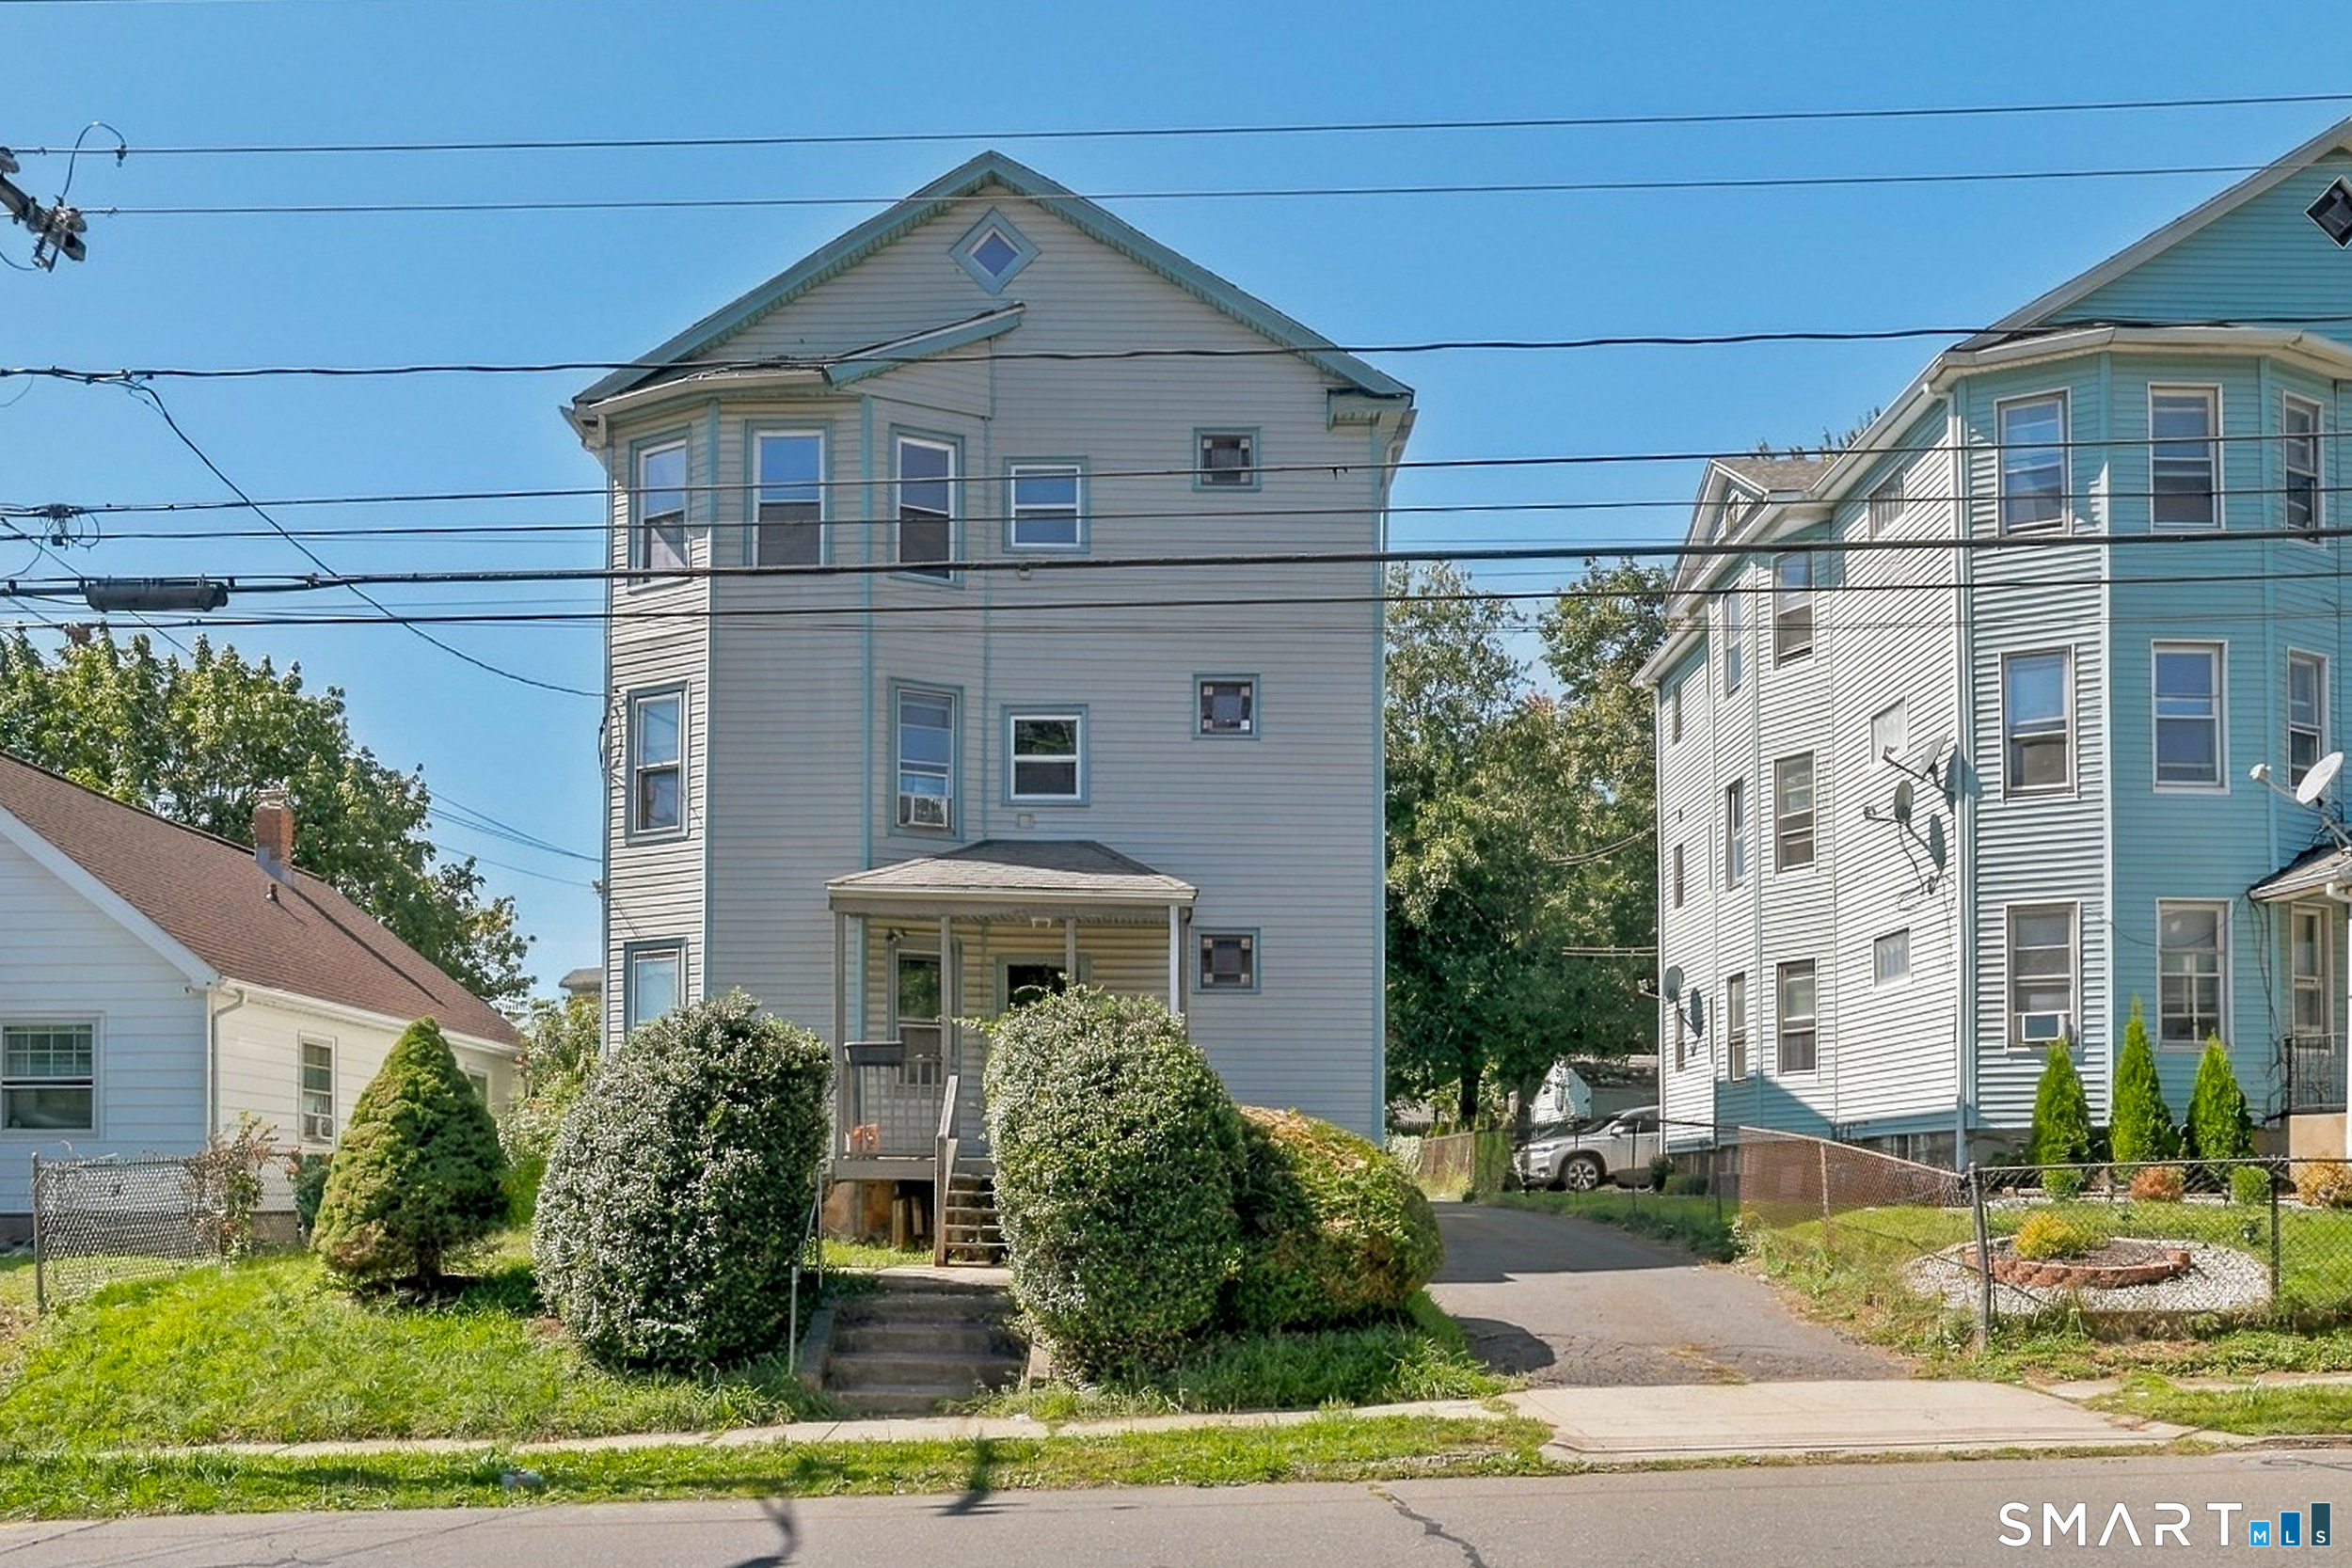
Opportunity awaits in the heart of Groton City's historic Groton Bank neighborhood! This three-family property is filled with timeless charm, featuring high ceilings, original character, and seasonal water views of the Thames River. Rich in architectural character, this property presents an excellent opportunity for investors or owner-occupants looking to restore and add value. Significant improvements include a new roof (2022), updated boiler (2025), and electrical updates completed after the current owner purchased the property. Conveniently located just minutes from Electric Boat, Pfizer, the Submarine Base, downtown Groton, shopping, dining, parks, and other local amenities. Bring your vision and restore this character-filled property, preserving its historic charm while creating an outstanding investment or owner-occupied opportunity in a desirable location. Home is being sold as-is and may not qualify for all types of financing.

Listed by Paula J. Turley of CR Premier Properties

$
$
%
$/month over payments
Federal 30-year interest rate: 6.69% last updated on Aug 6, 2026
* All Figures are estimates. Check with your bank or proposed mortgage company for actual interest rates.
This product uses the FRED® API but is not endorsed or certified by the Federal Reserve Bank of St. Louis.

Virtual TourSave FavoriteSchedule TourAsk A QuestionMore Details

11-13 Pershing Street Hartford CT 06112
Active With Contract

MLS Number 24122152

  • Multi Family Multi-Family For Sale
  • Square Feet 2,993
  • Acreage 0.17
  • Bedrooms 4
  • Bathroom 2

Well-maintained 2-family home featuring two spacious units with separate entrances. Each unit offers bright living rooms, generous bedrooms, full bathrooms, and functional kitchens. Property includes a full basement with laundry hookups, private backyard, and off-street parking. Ideal for owner-occupants or investors seeking rental income. Whether you're looking to live in one unit and rent out the other or expand your investment portfolio, this property provides steady rental income potential. Finished attic offers extra rooms and bathroom. Its central location offers easy access to schools, shopping, dining, and major highways, making it convenient for tenants and owners alike. Don't miss out on this rare opportunity-schedule your private showing today! Property is being sold as -is!

Listed by Charmaine V. Anderson of KW Legacy Partners

$
$
%
$/month over payments
Federal 30-year interest rate: 6.69% last updated on Aug 6, 2026
* All Figures are estimates. Check with your bank or proposed mortgage company for actual interest rates.
This product uses the FRED® API but is not endorsed or certified by the Federal Reserve Bank of St. Louis.

Save FavoriteSchedule TourAsk A QuestionMore Details

23 Old Schoolhouse Road Mansfield CT 06268
Pending Continue to Show

MLS Number 24191025

  • Single Family
  • Square Feet 2,474
  • Bedrooms 3
  • Bathroom 3
  • Year Built 1995

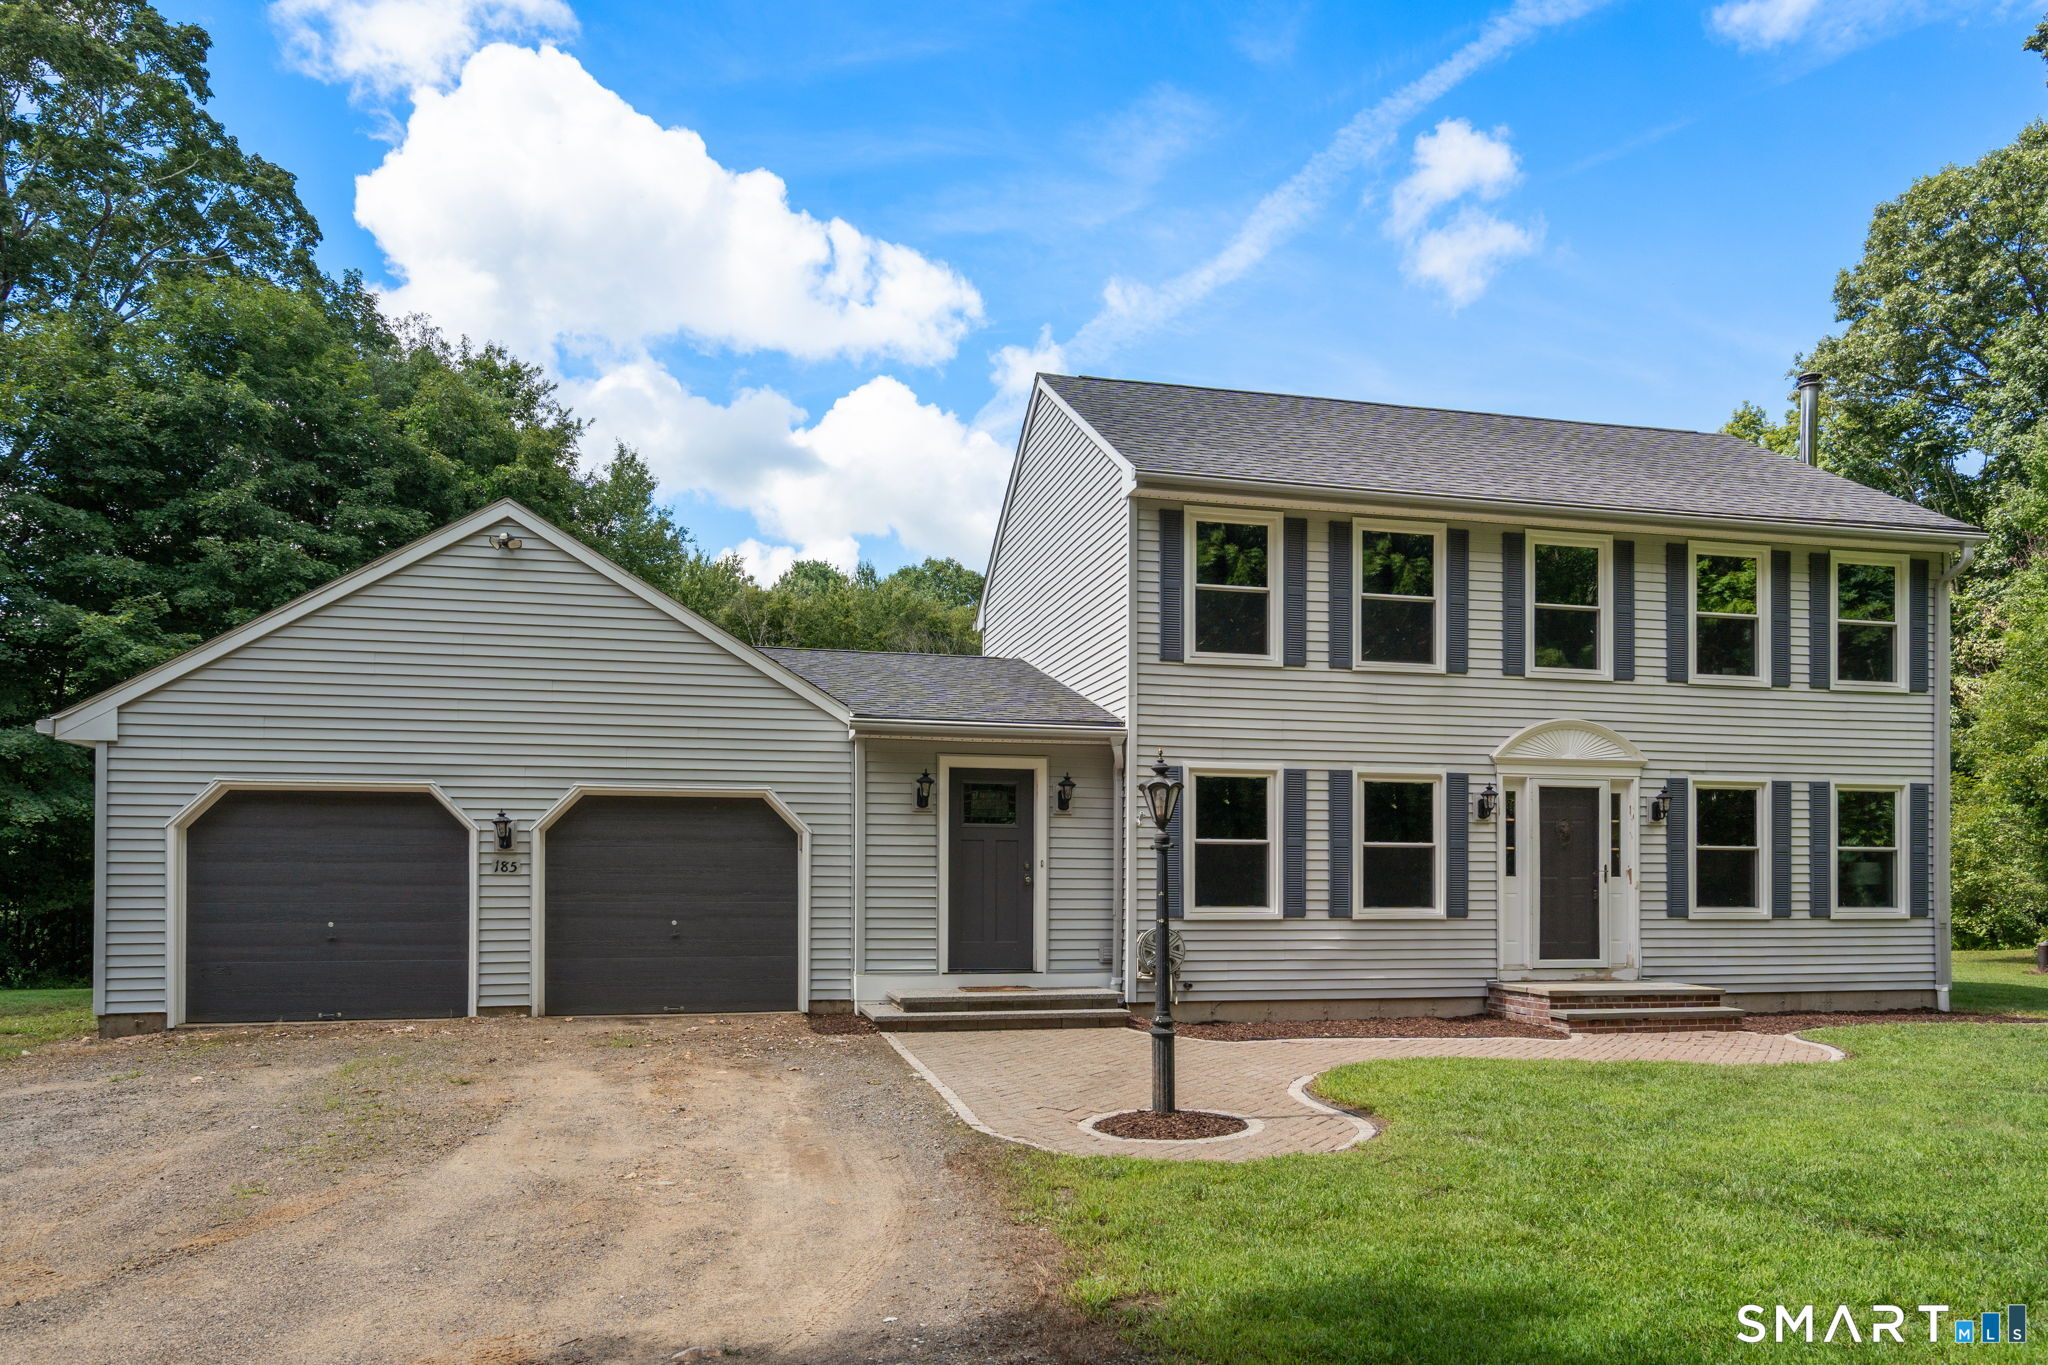
MULTIPLE OFFERS RECEIVED. HIGHEST AND BEST BY END OF DAY MONDAY 7/20/2026. Spacious one owner home close to UConn. Versatile layout with plenty of space to accommodate many buyers. Open floor plan with a fully applianced kitchen including granite counters and hardwood floors. This opens to the living room, dining area and family room looking over the backyard with flower gardens and covered deck. A primary bedroom with full bath and access to the read deck/porch. Ceiling throughout the house to keep it cooler. Bring your ideas to the large lower level with private office space, half bath with laundry and two huge rooms. The cul-de-sac location is ideal for those quiet nights. Beautiful flower gardens brighten the large yard. New roof within the last two years.

Listed by Rick J. Loranger of Coldwell Banker Realty

$
$
%
$/month over payments
Federal 30-year interest rate: 6.69% last updated on Aug 6, 2026
* All Figures are estimates. Check with your bank or proposed mortgage company for actual interest rates.
This product uses the FRED® API but is not endorsed or certified by the Federal Reserve Bank of St. Louis.

Save FavoriteSchedule TourAsk A QuestionMore Details

300 Charter Oak Street Manchester CT 06040
Pending Continue to Show

MLS Number 24170522

  • Multi Family Multi-Family For Sale
  • Square Feet 4,371
  • Acreage 0.61
  • Bedrooms 5
  • Bathroom 3

This well-maintained 2-family home in Manchester, CT is perfect for owner-occupied or investors! Side-by-side units. #300 is the main house with 3 bedrooms and 2 full baths. Kitchen is fully equipped with stainless steel appliances: electric range, microwave, garbage disposal, dishwasher and refrigerator. The main house also has a its own canopied private deck with hot tub, as well as its own laundry room with full-size washer and dryer in unit! The backyard also has a Playscape. #302 is a 2 bedroom, 1 bath unit with its private entrance and covered porch. Kitchen includes gas range, garbage disposal, dishwasher and refrigerator. This unit has washer/dryer hookups in the shared basement. Both units are separately metered for gas and electricity! The each have their own hot water heaters that have a back-up battery source

Listed by E. Tyler Della Valle of Dow Della Valle

$
$
%
$/month over payments
Federal 30-year interest rate: 6.69% last updated on Aug 6, 2026
* All Figures are estimates. Check with your bank or proposed mortgage company for actual interest rates.
This product uses the FRED® API but is not endorsed or certified by the Federal Reserve Bank of St. Louis.

Save FavoriteSchedule TourAsk A QuestionMore Details

170 Bush Hill Road Manchester CT 06040

MLS Number 24166394

  • Single Family
  • Square Feet 2,040
  • Bedrooms 4
  • Bathroom 3
  • Year Built 1968

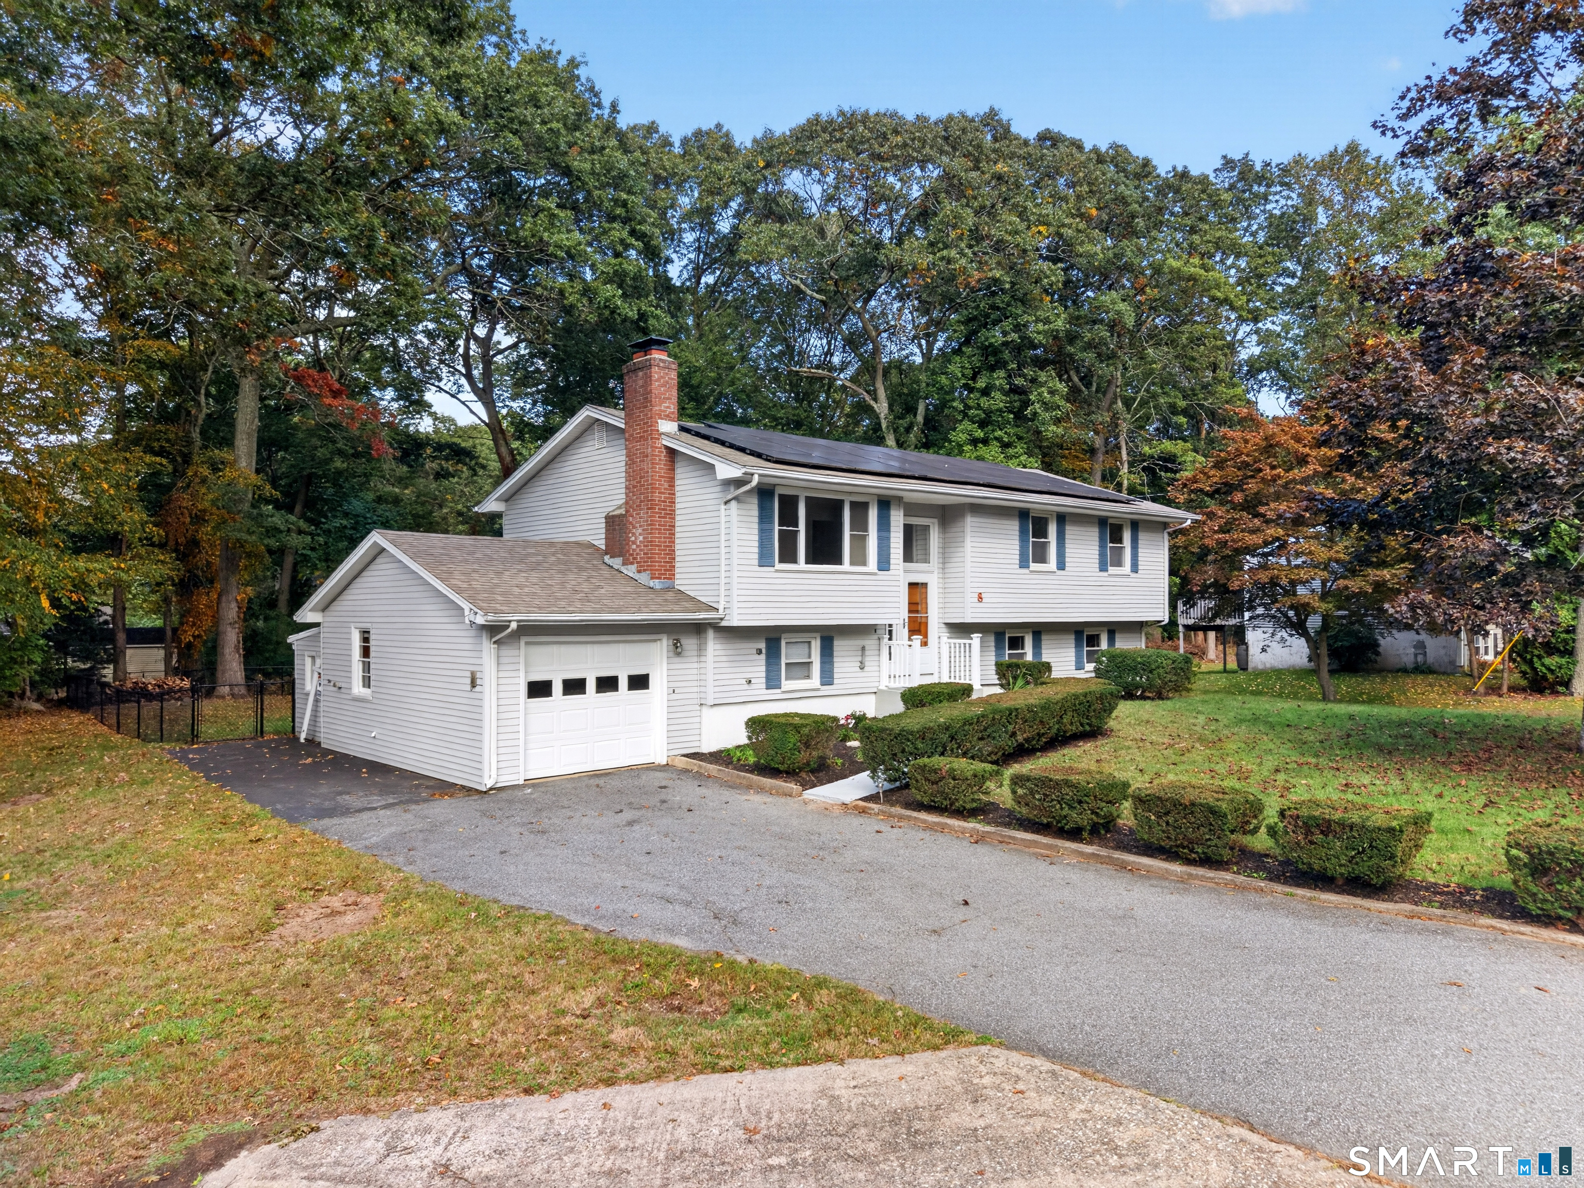
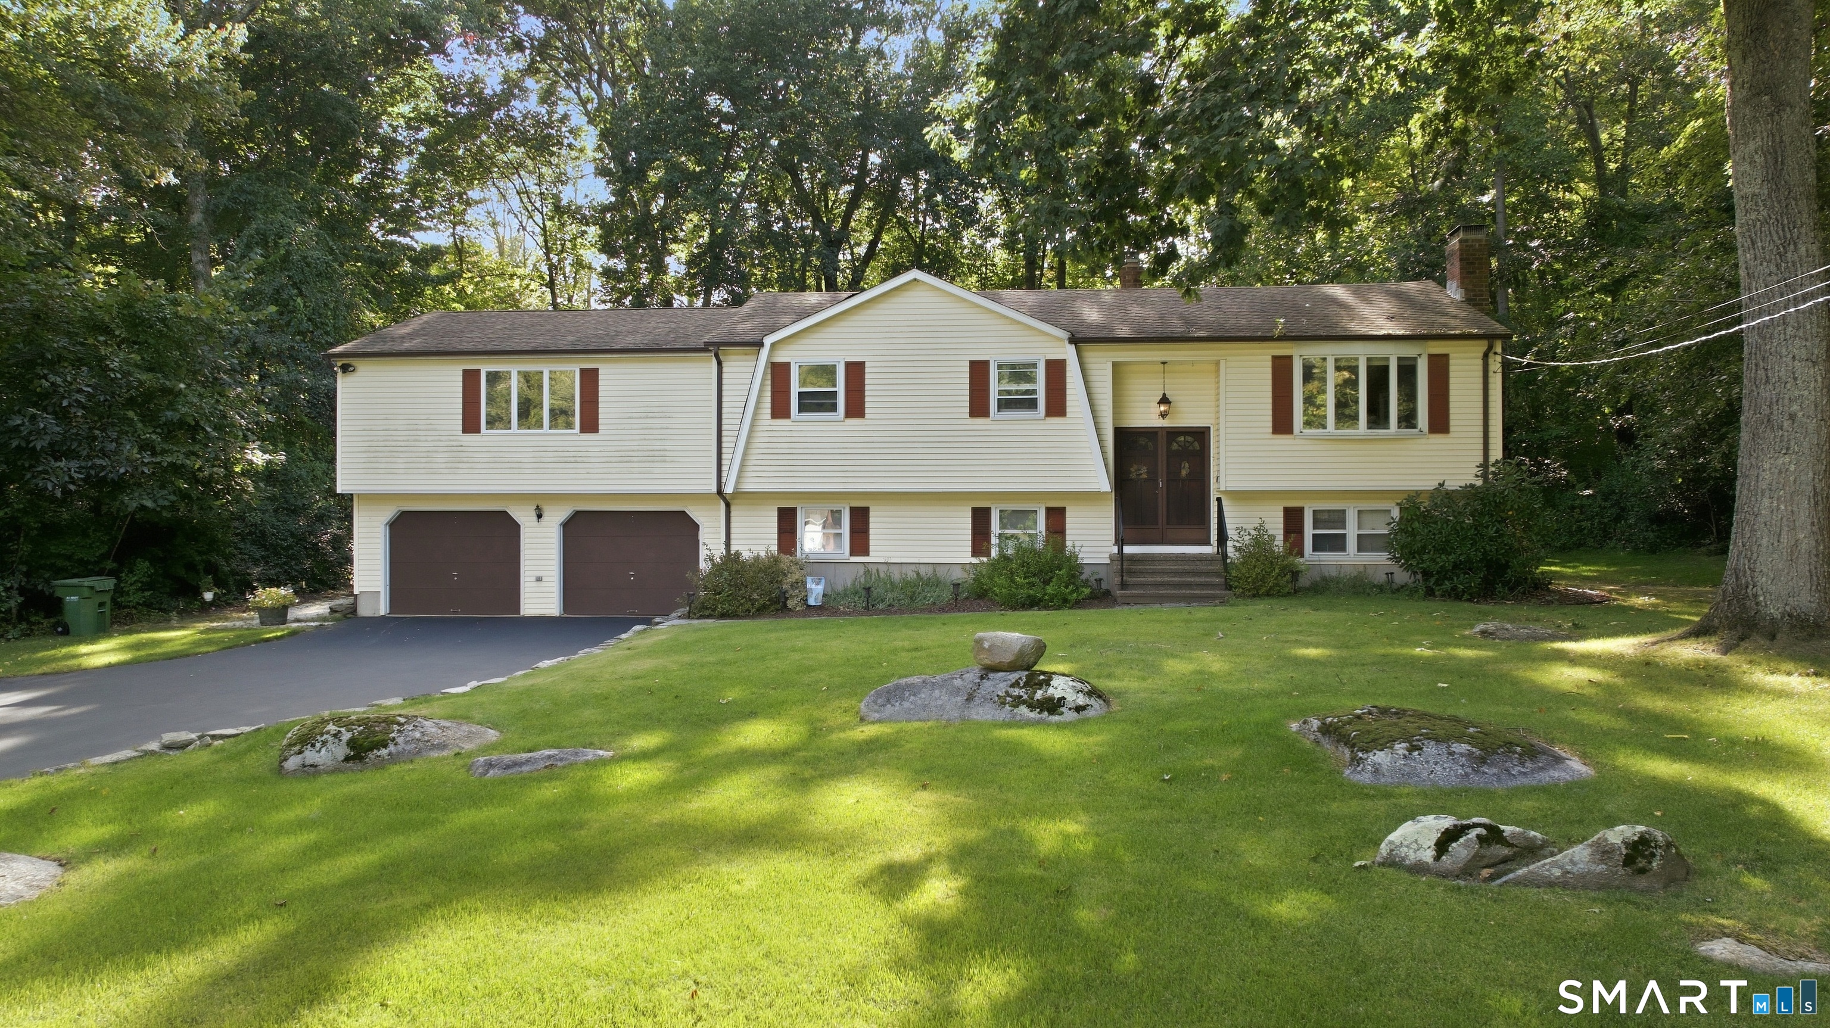
Welcome to 170 Bush Hill Road, a well-maintained home offering the perfect blend of comfort, functionality, and modern updates. Recent improvements include the complete renovation of all three bathrooms in 2024 and a beautifully updated kitchen in 2025 and 2026 featuring new countertops, flooring, and appliances. Professionally power-washed roof, enhancing the home's curb appeal and maintenance. The home offers spacious living areas filled with natural light, creating a warm and inviting atmosphere for both everyday living and entertaining. Conveniently designed for comfortable living, this move-in-ready property is an excellent opportunity for buyers seeking a home with thoughtful upgrades and lasting value.

Listed by Sylvia Agbolosu of HomeServe Realty,LLC

$
$
%
$/month over payments
Federal 30-year interest rate: 6.69% last updated on Aug 6, 2026
* All Figures are estimates. Check with your bank or proposed mortgage company for actual interest rates.
This product uses the FRED® API but is not endorsed or certified by the Federal Reserve Bank of St. Louis.

Save FavoriteSchedule TourAsk A QuestionMore Details

101 South Road Marlborough CT 06447

Marlborough, CT101 South Road

Price$440,000

Est. Mortgage: $/month

Open House

MLS Number 24196207

  • Single Family
  • Next Open House: Sat 08/15 1:00 pm. to 3:00 pm.
  • Square Feet 2,003
  • Bedrooms 3
  • Bathroom 2

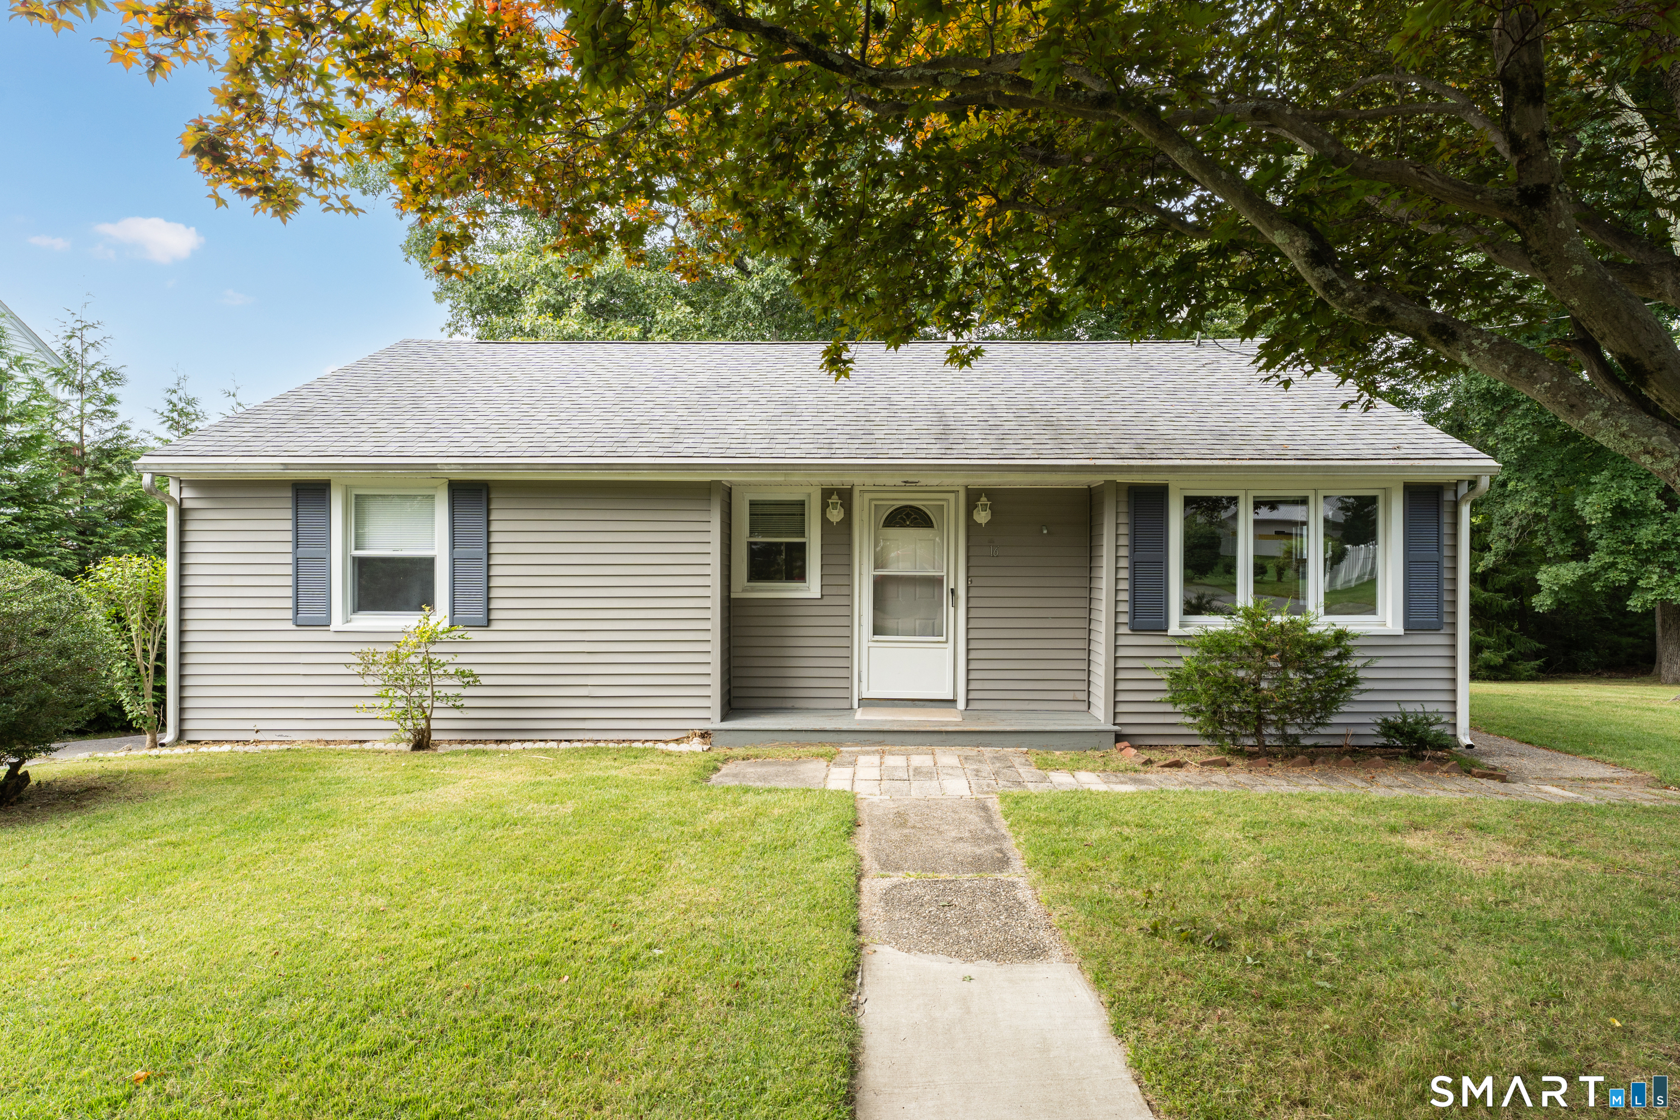
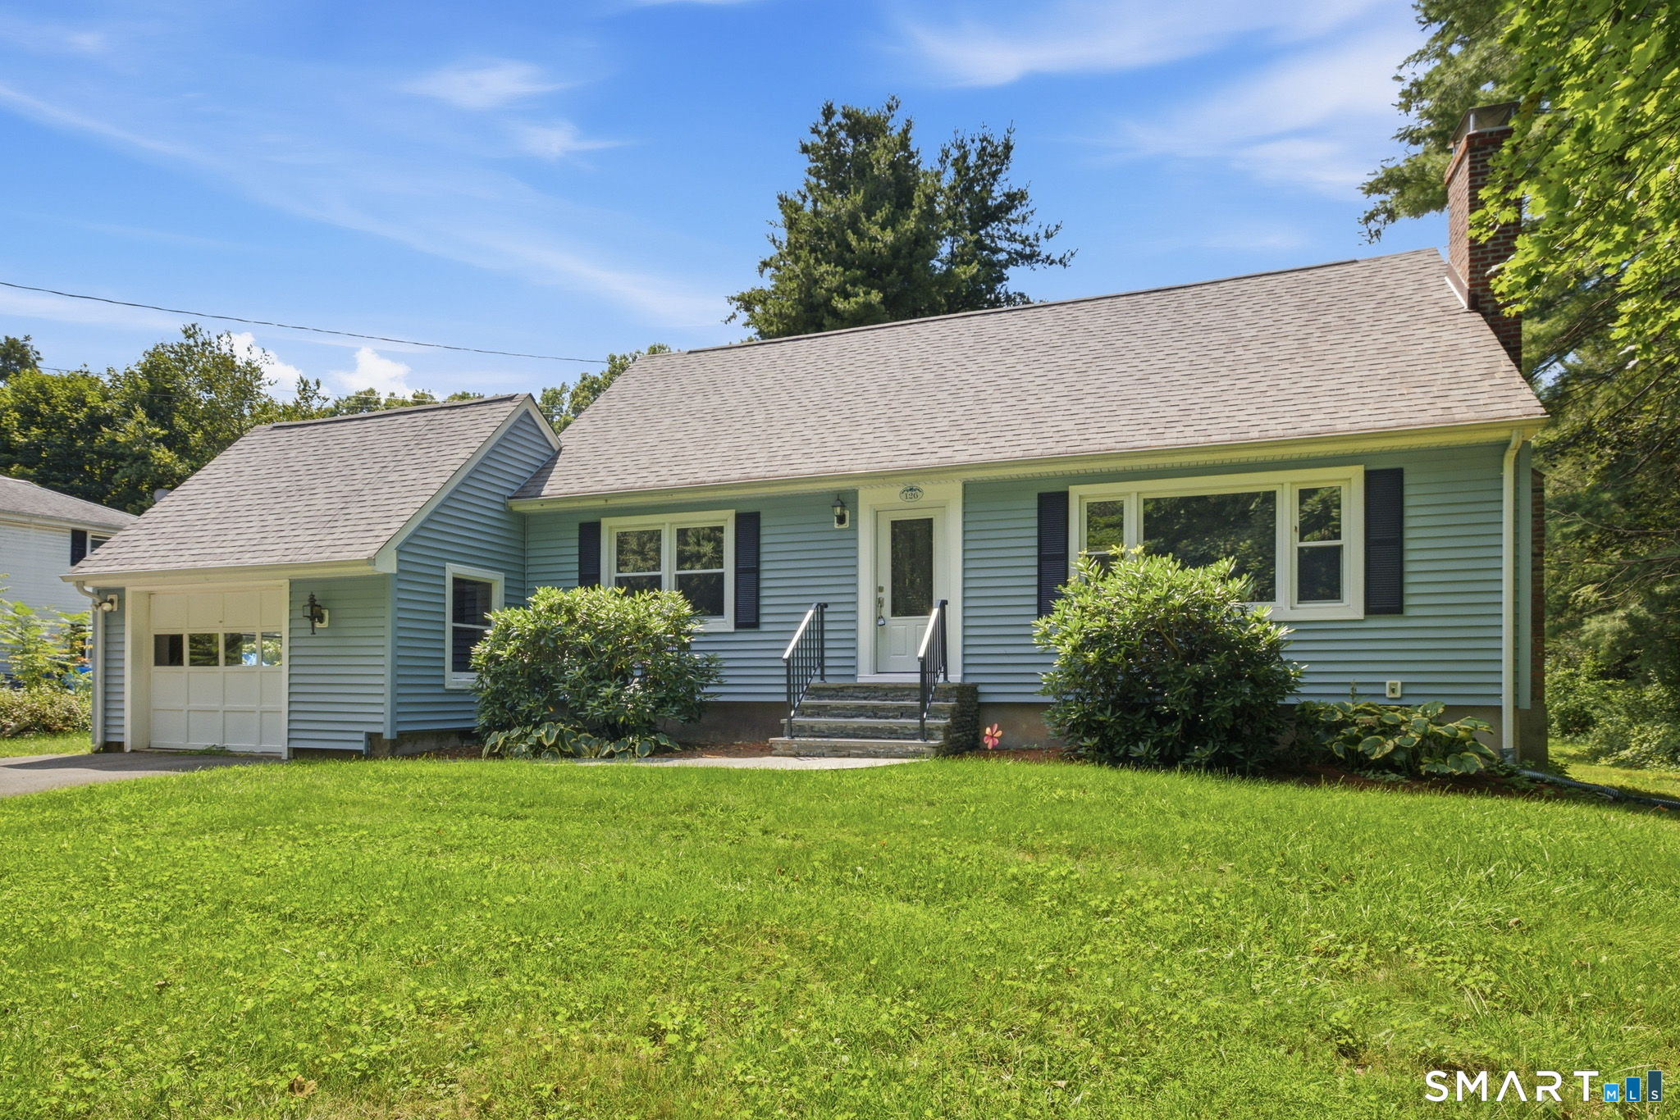
This spacious, inviting 3 bedroom ranch with a remodeled kitchen sits on an acre lot with gardens, sheds, and a greenhouse! New roof in 2023. The living room is open to a dining area with bay window, the kitchen with granite counters, gas stove, custom soft-close cabinets, and stainless steel appliances. Just past the kitchen is a cozy spot for a family room or a dining room, with a propane stove and sliders to the deck. There are 3 bedrooms on the main floor, and a full bath. The house is cooled with mini-splits. The walk-out lower level has a large family room with a propane fireplace and sliders to the paver patio with pergola, separate finished room, half-bath, laundry and utility area. Buderus boiler. Wired for generator. 2 car garage. Outside there are gardens, 2 sheds, and a greenhouse. So much to offer!

Listed by Lynn P. Minnick of Carl Guild & Associates

$
$
%
$/month over payments
Federal 30-year interest rate: 6.69% last updated on Aug 6, 2026
* All Figures are estimates. Check with your bank or proposed mortgage company for actual interest rates.
This product uses the FRED® API but is not endorsed or certified by the Federal Reserve Bank of St. Louis.

Virtual TourSave FavoriteSchedule TourAsk A QuestionMore Details

17 Austin Street New Britain CT 06051

New Britain, CT17 Austin Street

Price$439,999

Est. Mortgage: $/month

Active With Contract

MLS Number 24185734

  • Multi Family Multi-Family For Sale
  • Square Feet 2,320
  • Co List Office Name eXp Realty
  • Acreage 0.24
  • Bedrooms 6

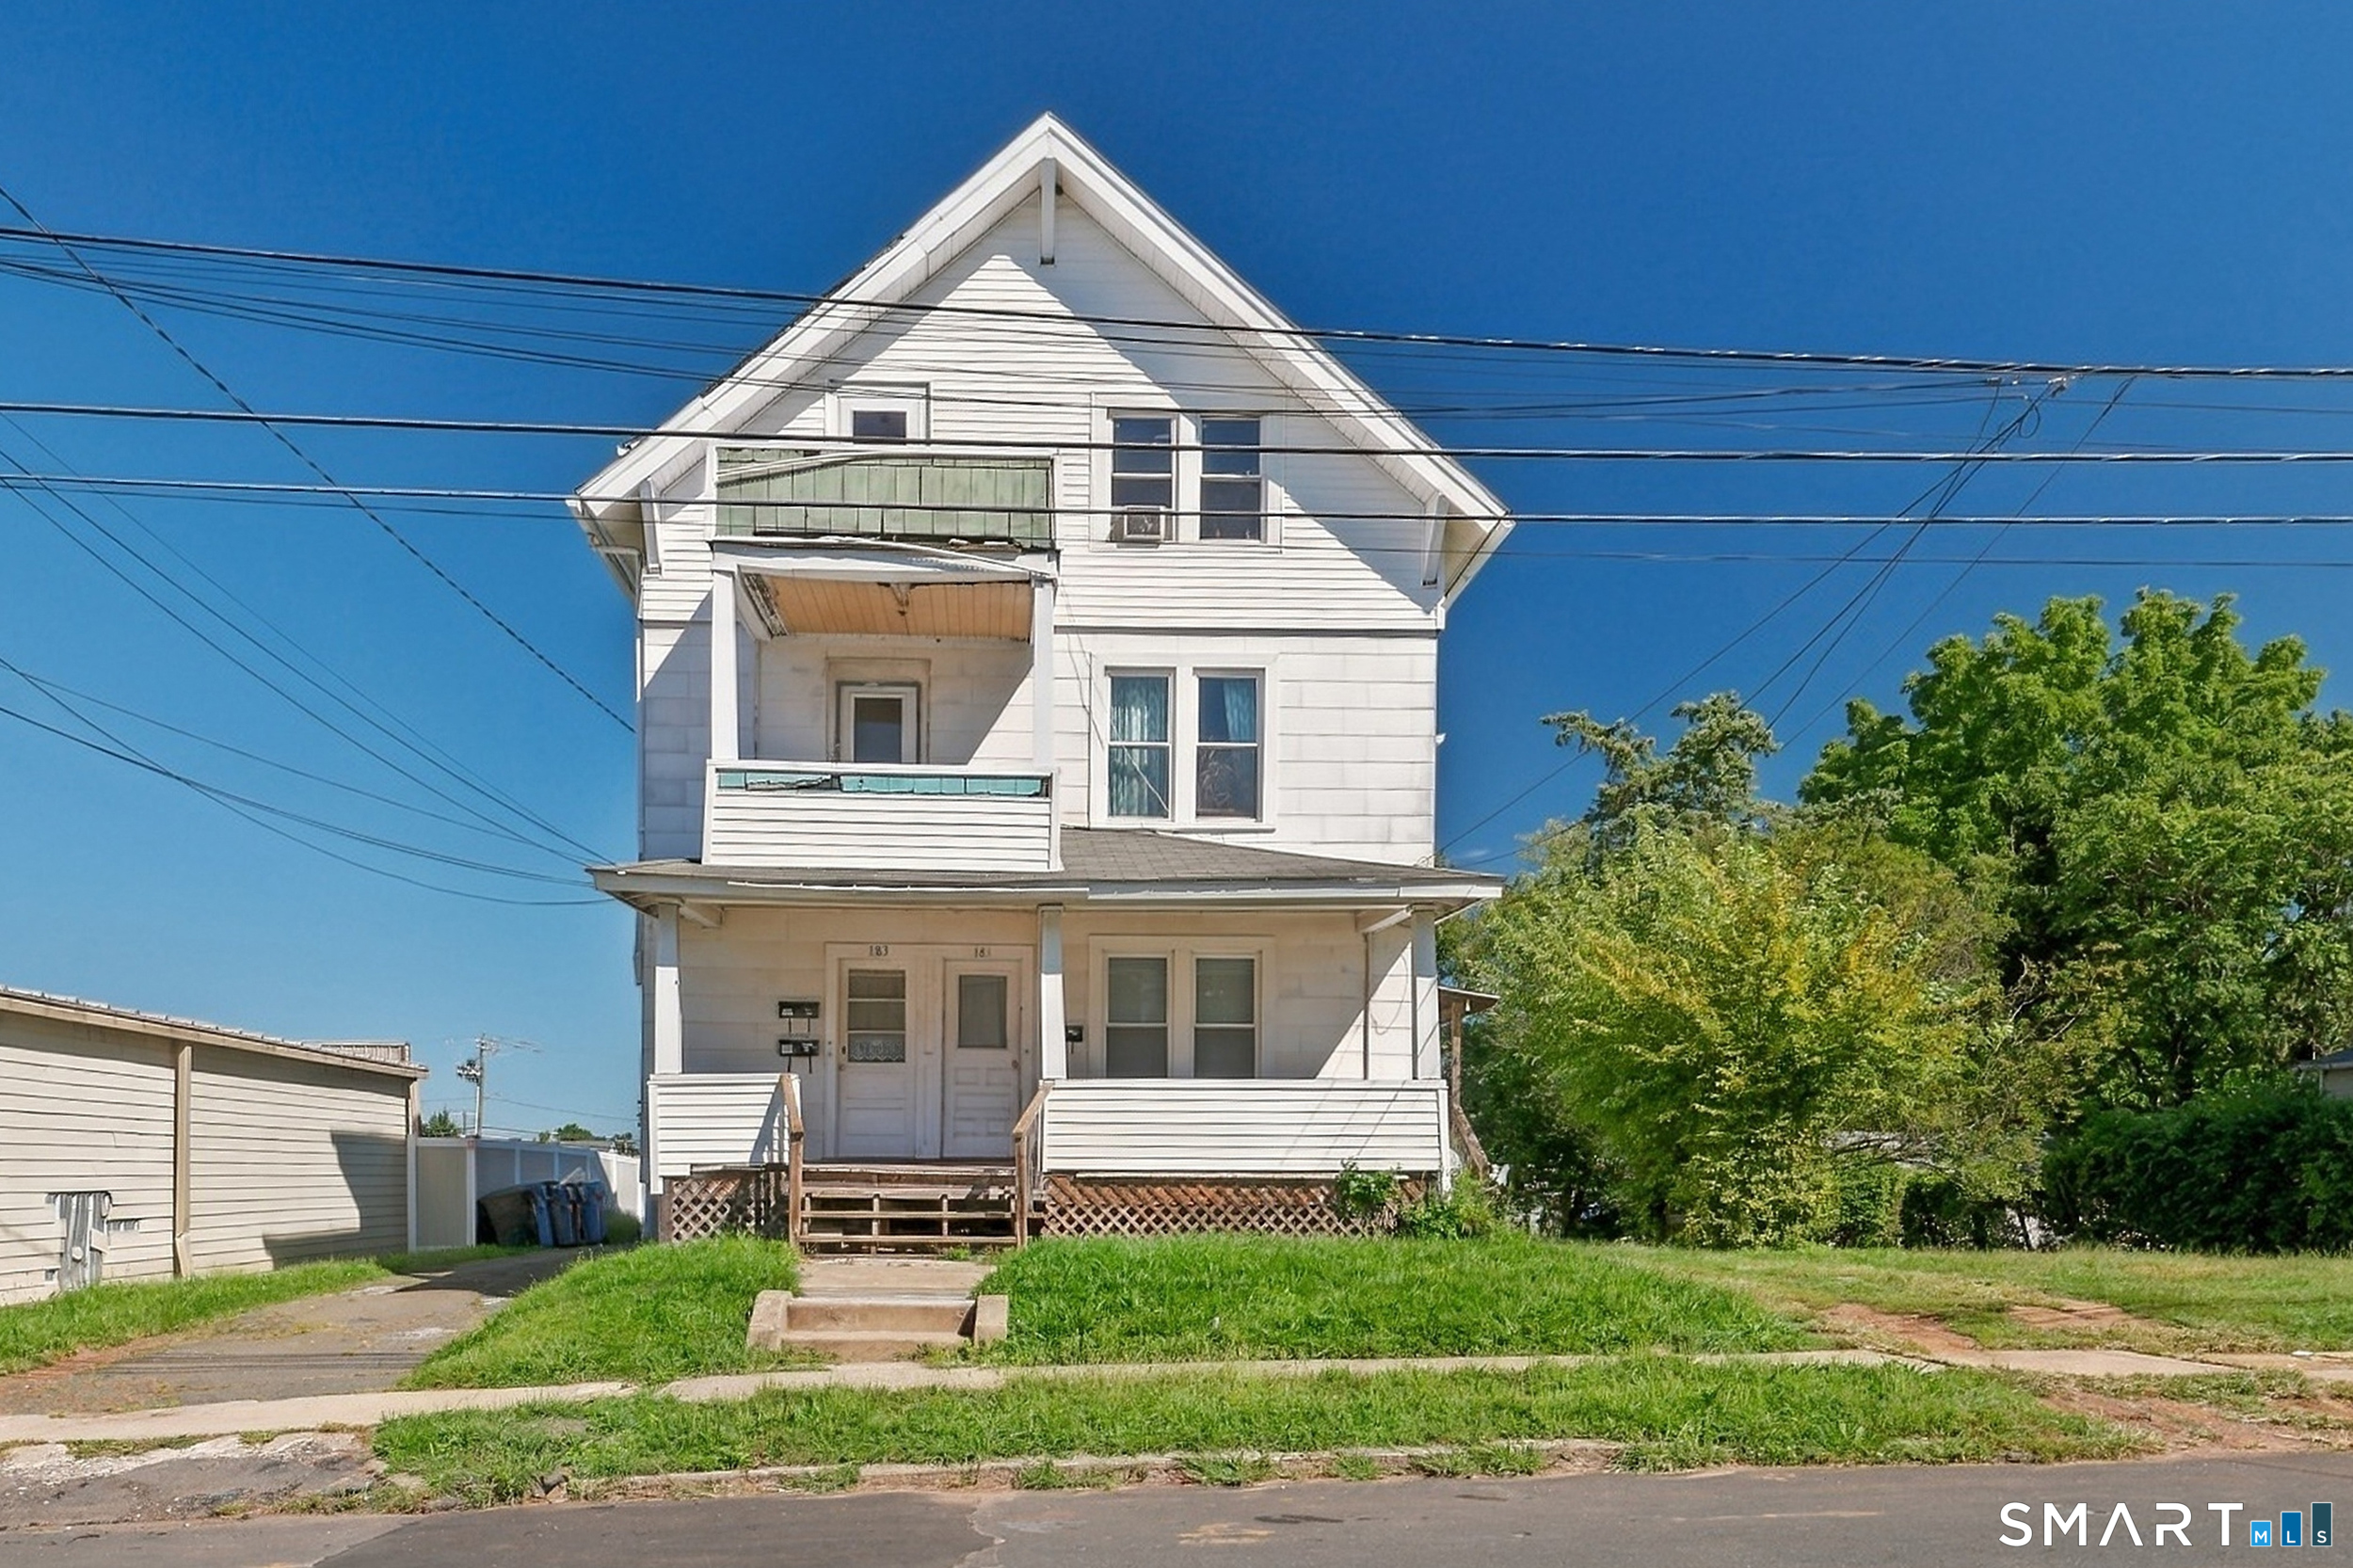
Well-maintained and income-producing three-family opportunity in New Britain. This fully occupied property features three 2-bedroom, 1-bath units with strong rental history and recent interior upgrades, making it an ideal addition to an investment portfolio or owner-occupied strategy. Each unit offers a renovated kitchen, complemented by new LVP flooring throughout. Major mechanical improvements include updated plumbing and electrical, while the roof was replaced in 2018, providing added peace of mind for years to come. There is gas heat on the first floor and electric heat serving the second and third floors. Off-street parking adds further tenant appeal. Turnkey, updated, and generating immediate cash flow, this is a solid multifamily asset in a convenient location close to shopping, dining, and commuter routes.

Listed by Michael Sangapore and Michael P. Doherty of eXp Realty

$
$
%
$/month over payments
Federal 30-year interest rate: 6.69% last updated on Aug 6, 2026
* All Figures are estimates. Check with your bank or proposed mortgage company for actual interest rates.
This product uses the FRED® API but is not endorsed or certified by the Federal Reserve Bank of St. Louis.

Save FavoriteSchedule TourAsk A QuestionMore Details

676 East Street New Britain CT 06050

New Britain, CT676 East Street

Price$439,900

Est. Mortgage: $/month

MLS Number 24174962

  • Multi Family Multi-Family For Sale
  • Square Feet 2,992
  • Acreage 0.3
  • Bedrooms 6
  • Bathroom 2

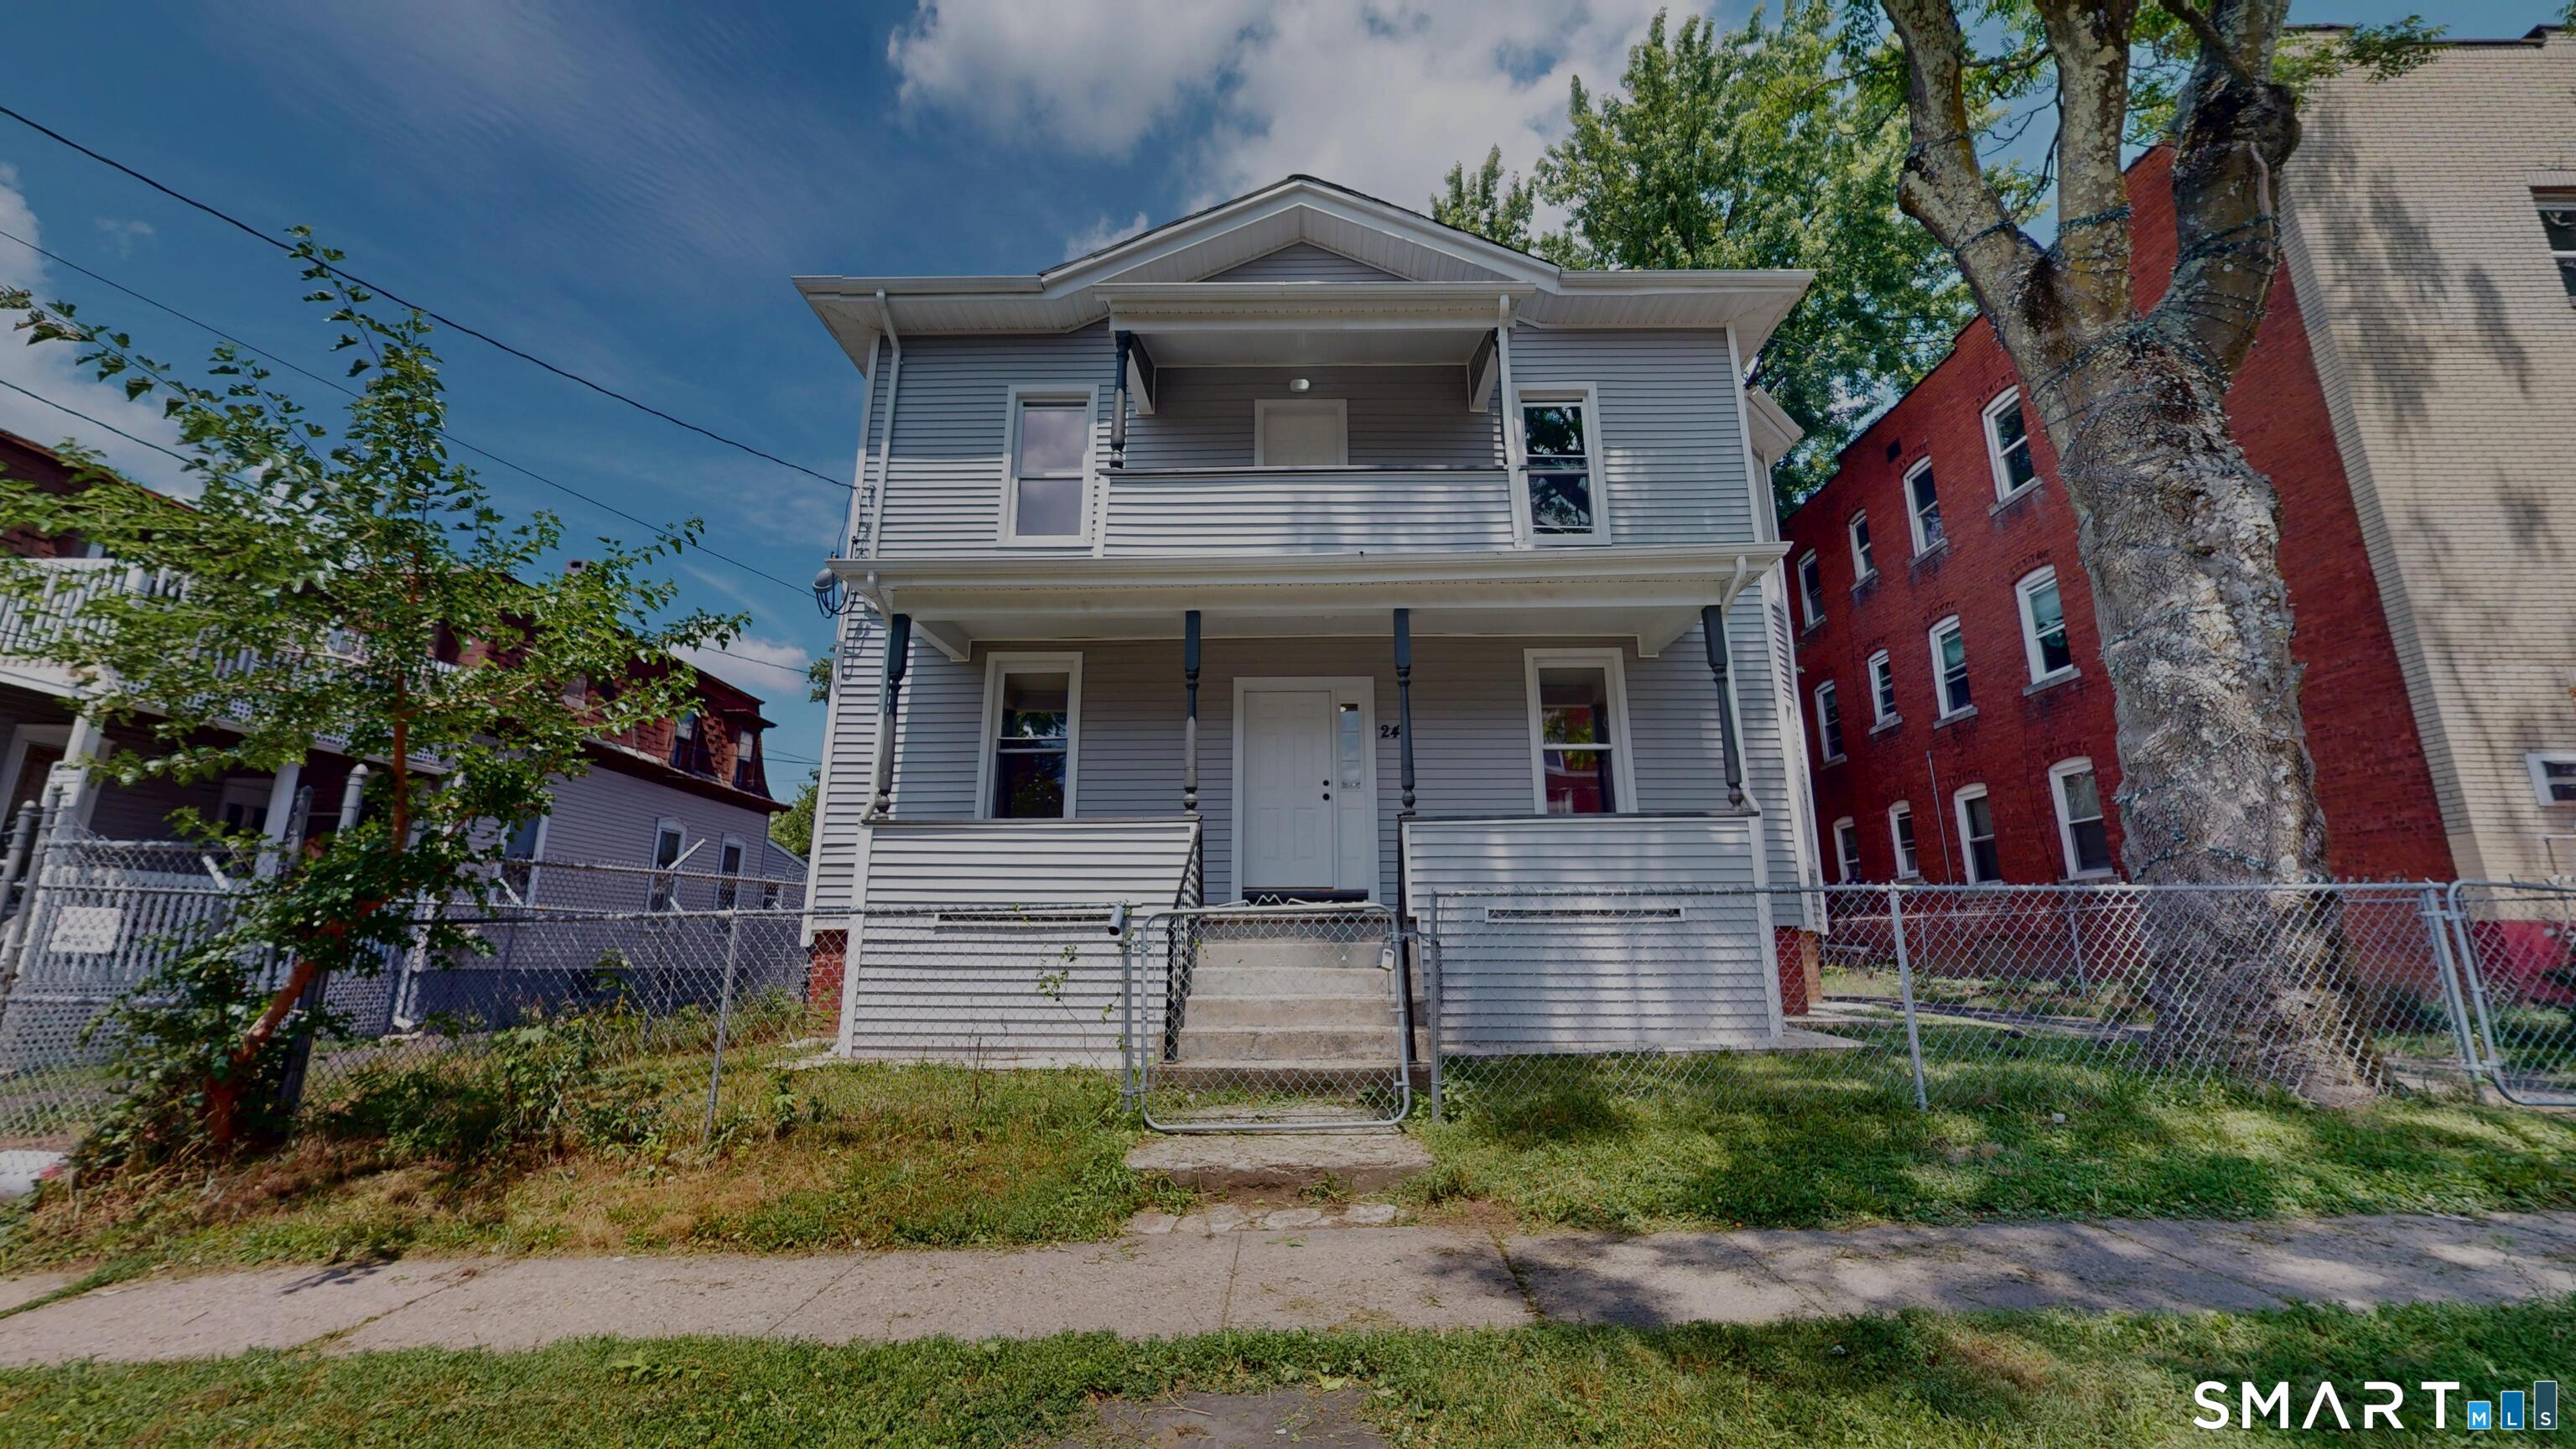
Investment opportunity in New Britain! Complete lead abatement on exterior and interior done 12/2025, resulting in remodeled two-family property with long term tenants already in place. Both units are large with 3 bedrooms, equipped with tankless HVAC combination hot water heaters installed in 2023 and 2025. Ample parking and 2 car garage included.

Listed by Karen L. Kesten of William Raveis Real Estate
$
$
%
$/month over payments
Federal 30-year interest rate: 6.69% last updated on Aug 6, 2026
* All Figures are estimates. Check with your bank or proposed mortgage company for actual interest rates.
This product uses the FRED® API but is not endorsed or certified by the Federal Reserve Bank of St. Louis.

Save FavoriteSchedule TourAsk A QuestionMore Details

123 Whalehead Road Ledyard CT 06335

Ledyard, CT123 Whalehead Road

Price$439,900

Est. Mortgage: $/month

MLS Number 24189379

  • Single Family
  • Square Feet 1,560
  • Bedrooms 3
  • Bathroom 3
  • Year Built 2023

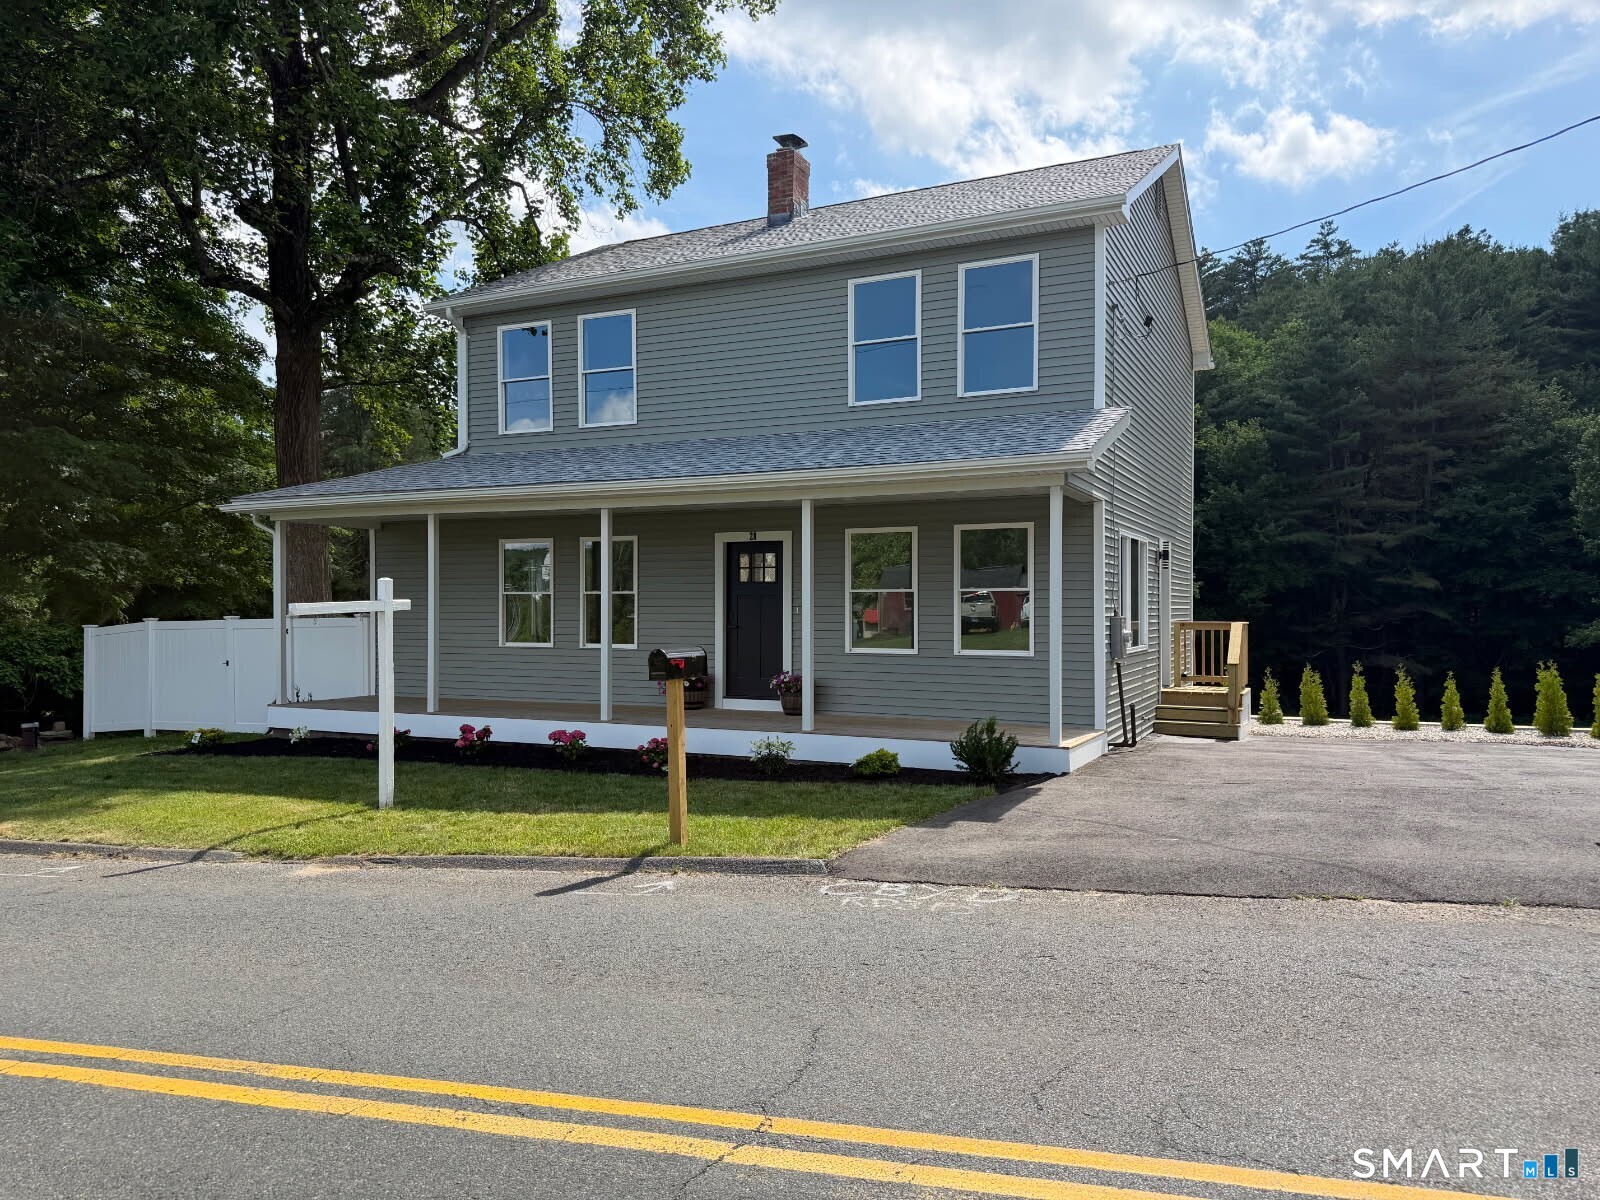
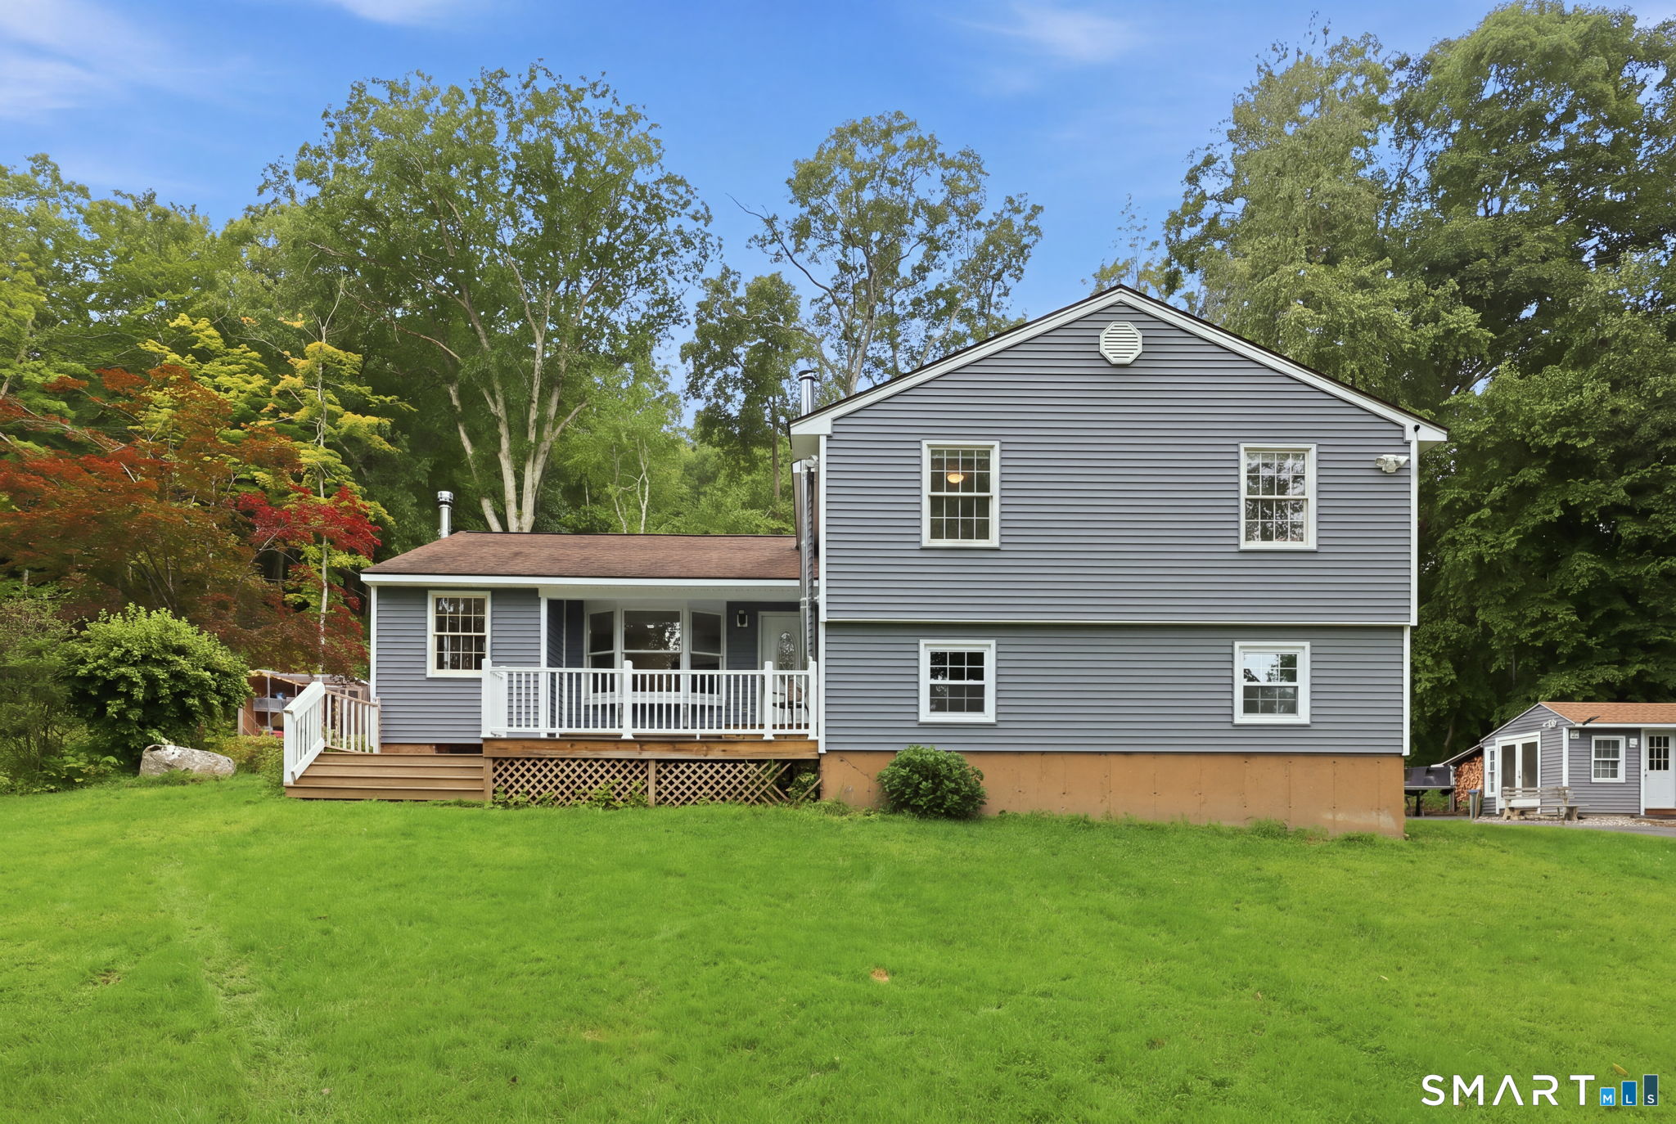
Open Concept, 3 bedroom, 2.5 bath Colonial bordered by a rock wall in the front, (stream way out back at border) and Amish built 10x16 shed, new homes next-door, situated on a large 1/3 of an acre (.39 acres) of mostly cleared land. Well water & septic. Inside you?ll notice the openness, energy efficient thermopane windows, sliders to a deck, gleaming oak floors and staircase, white kitchen cabinets, black granite countertops with stainless steel appliances, kitchen island, laundry room with front load LG washer / dryer and half bath. Upstairs you?ll find 3 carpeted bedrooms, master with two large closets and full bathroom, along with another full bathroom and closet. The full basement has two corner windows that are ready for your own designed living space. Commuting to the Navy Yard, EB Boat and for fun, Mystic, Foxwoods/Mohegan are all ten to fifteen minutes away paved driveway (shared at entry pt.

Listed by Robin L. Smith of RE/MAX Bell Park Realty

$
$
%
$/month over payments
Federal 30-year interest rate: 6.69% last updated on Aug 6, 2026
* All Figures are estimates. Check with your bank or proposed mortgage company for actual interest rates.
This product uses the FRED® API but is not endorsed or certified by the Federal Reserve Bank of St. Louis.

Save FavoriteSchedule TourAsk A QuestionMore Details

20 Whitney Ferguson Road Vernon CT 06066
Coming Soon

MLS Number 24193912

  • Condo
  • Bedrooms 2
  • Bathroom 2
  • Square Feet 1,716
  • Year Built 2002

Enjoy one level living in this newer property located close to many conveniences yet in a peaceful setting The home features an open floor plan with newly repainted walls and 9 foot ceilings. Expansive dining/living area with beautiful hardwood flooring. Sunny1st floor family room with hardwood flooring and sliders to private deck. The bedrooms are large in size, primary bedroom with walk in closet and full bathroom with walk in shower. Open kitchen and sitting area lead to backyard deck. 1st floor laundry. Central air conditioning. Central vac. Two car attached garage.

Listed by Daniel A. Wilson of The Wilson Company of CT

$
$
%
$/month over payments
Federal 30-year interest rate: 6.69% last updated on Aug 6, 2026
* All Figures are estimates. Check with your bank or proposed mortgage company for actual interest rates.
This product uses the FRED® API but is not endorsed or certified by the Federal Reserve Bank of St. Louis.

Save FavoriteSchedule TourAsk A QuestionMore Details

101 Abbey Road East Hampton CT 06424

East Hampton, CT101 Abbey Road

Price$439,900

Est. Mortgage: $/month

Pending Continue to Show

MLS Number 24191907

  • Single Family
  • Square Feet 2,427
  • Bedrooms 4
  • Bathroom 2
  • Year Built 1970

There's something special about a classic Cape Cod, and this one is full of the timeless character that makes these homes so enduring. Set on a private, level, fully fenced lot, this inviting home offers the space, flexibility, and warmth that never go out of style. Hardwood floors, two fireplaces, custom built-ins, and charming architectural details create an inviting atmosphere from the moment you step inside. The spacious kitchen features a butcher block island and opens to both a formal dining room and an expansive family room with an eat-in area, fireplace, and direct access to the large deck with new railings and adjoining paver patio-ideal for everyday living and entertaining. Upstairs you'll find three bedrooms and a full bath, including a spacious primary bedroom with two walk-in closets, and the additional bedrooms showcase built-in cabinetry that add both charm and functionality. A beautifully renovated full bath on the main level, multiple living spaces, and the main level fourth bedroom and adjoining bonus room offer exceptional flexibility for home offices, guests, hobbies, multi-generational living, or those seeking the convenience of one-level living. Recent improvements include a brand new furnace, programmable thermostats, fully renovated main floor bath, new vanity and toilet in upstairs bath, new deck railings, new garage door opener, and all new kitchen appliances installed in 2025.

Listed by Beata Gadomski of Berkshire Hathaway NE Prop.

$
$
%
$/month over payments
Federal 30-year interest rate: 6.69% last updated on Aug 6, 2026
* All Figures are estimates. Check with your bank or proposed mortgage company for actual interest rates.
This product uses the FRED® API but is not endorsed or certified by the Federal Reserve Bank of St. Louis.

Save FavoriteSchedule TourAsk A QuestionMore Details

The data relating to real estate for sale on this website appears in part through the SmartMLS Internet Data Exchange program, a voluntary cooperative exchange of property listing data between licensed real estate brokerage firms, and is provided by SmartMLS through a licensing agreement. Listing information is from various brokers who participate in the SmartMLS IDX program and not all listings may be visible on the site. The property information being provided on or through the website is for the personal, non-commercial use of consumers and such information may not be used for any purpose other than to identify prospective properties consumers may be interested in purchasing. Some properties which appear for sale on the website may no longer be available because they are for instance, under contract, sold or are no longer being offered for sale. Property information displayed is deemed reliable but is not guaranteed. Copyright 2026 SmartMLS, Inc.