and narrow your search. If you have fewer than 200 results, you can save your search.

Greater Mansfield CT Real Estate $350k - $500k

r=279-290
20 Whitney Ferguson Road Vernon CT 06066
Coming Soon

MLS Number 24193912

  • Condo
  • Bedrooms 2
  • Bathroom 2
  • Square Feet 1,716
  • Year Built 2002

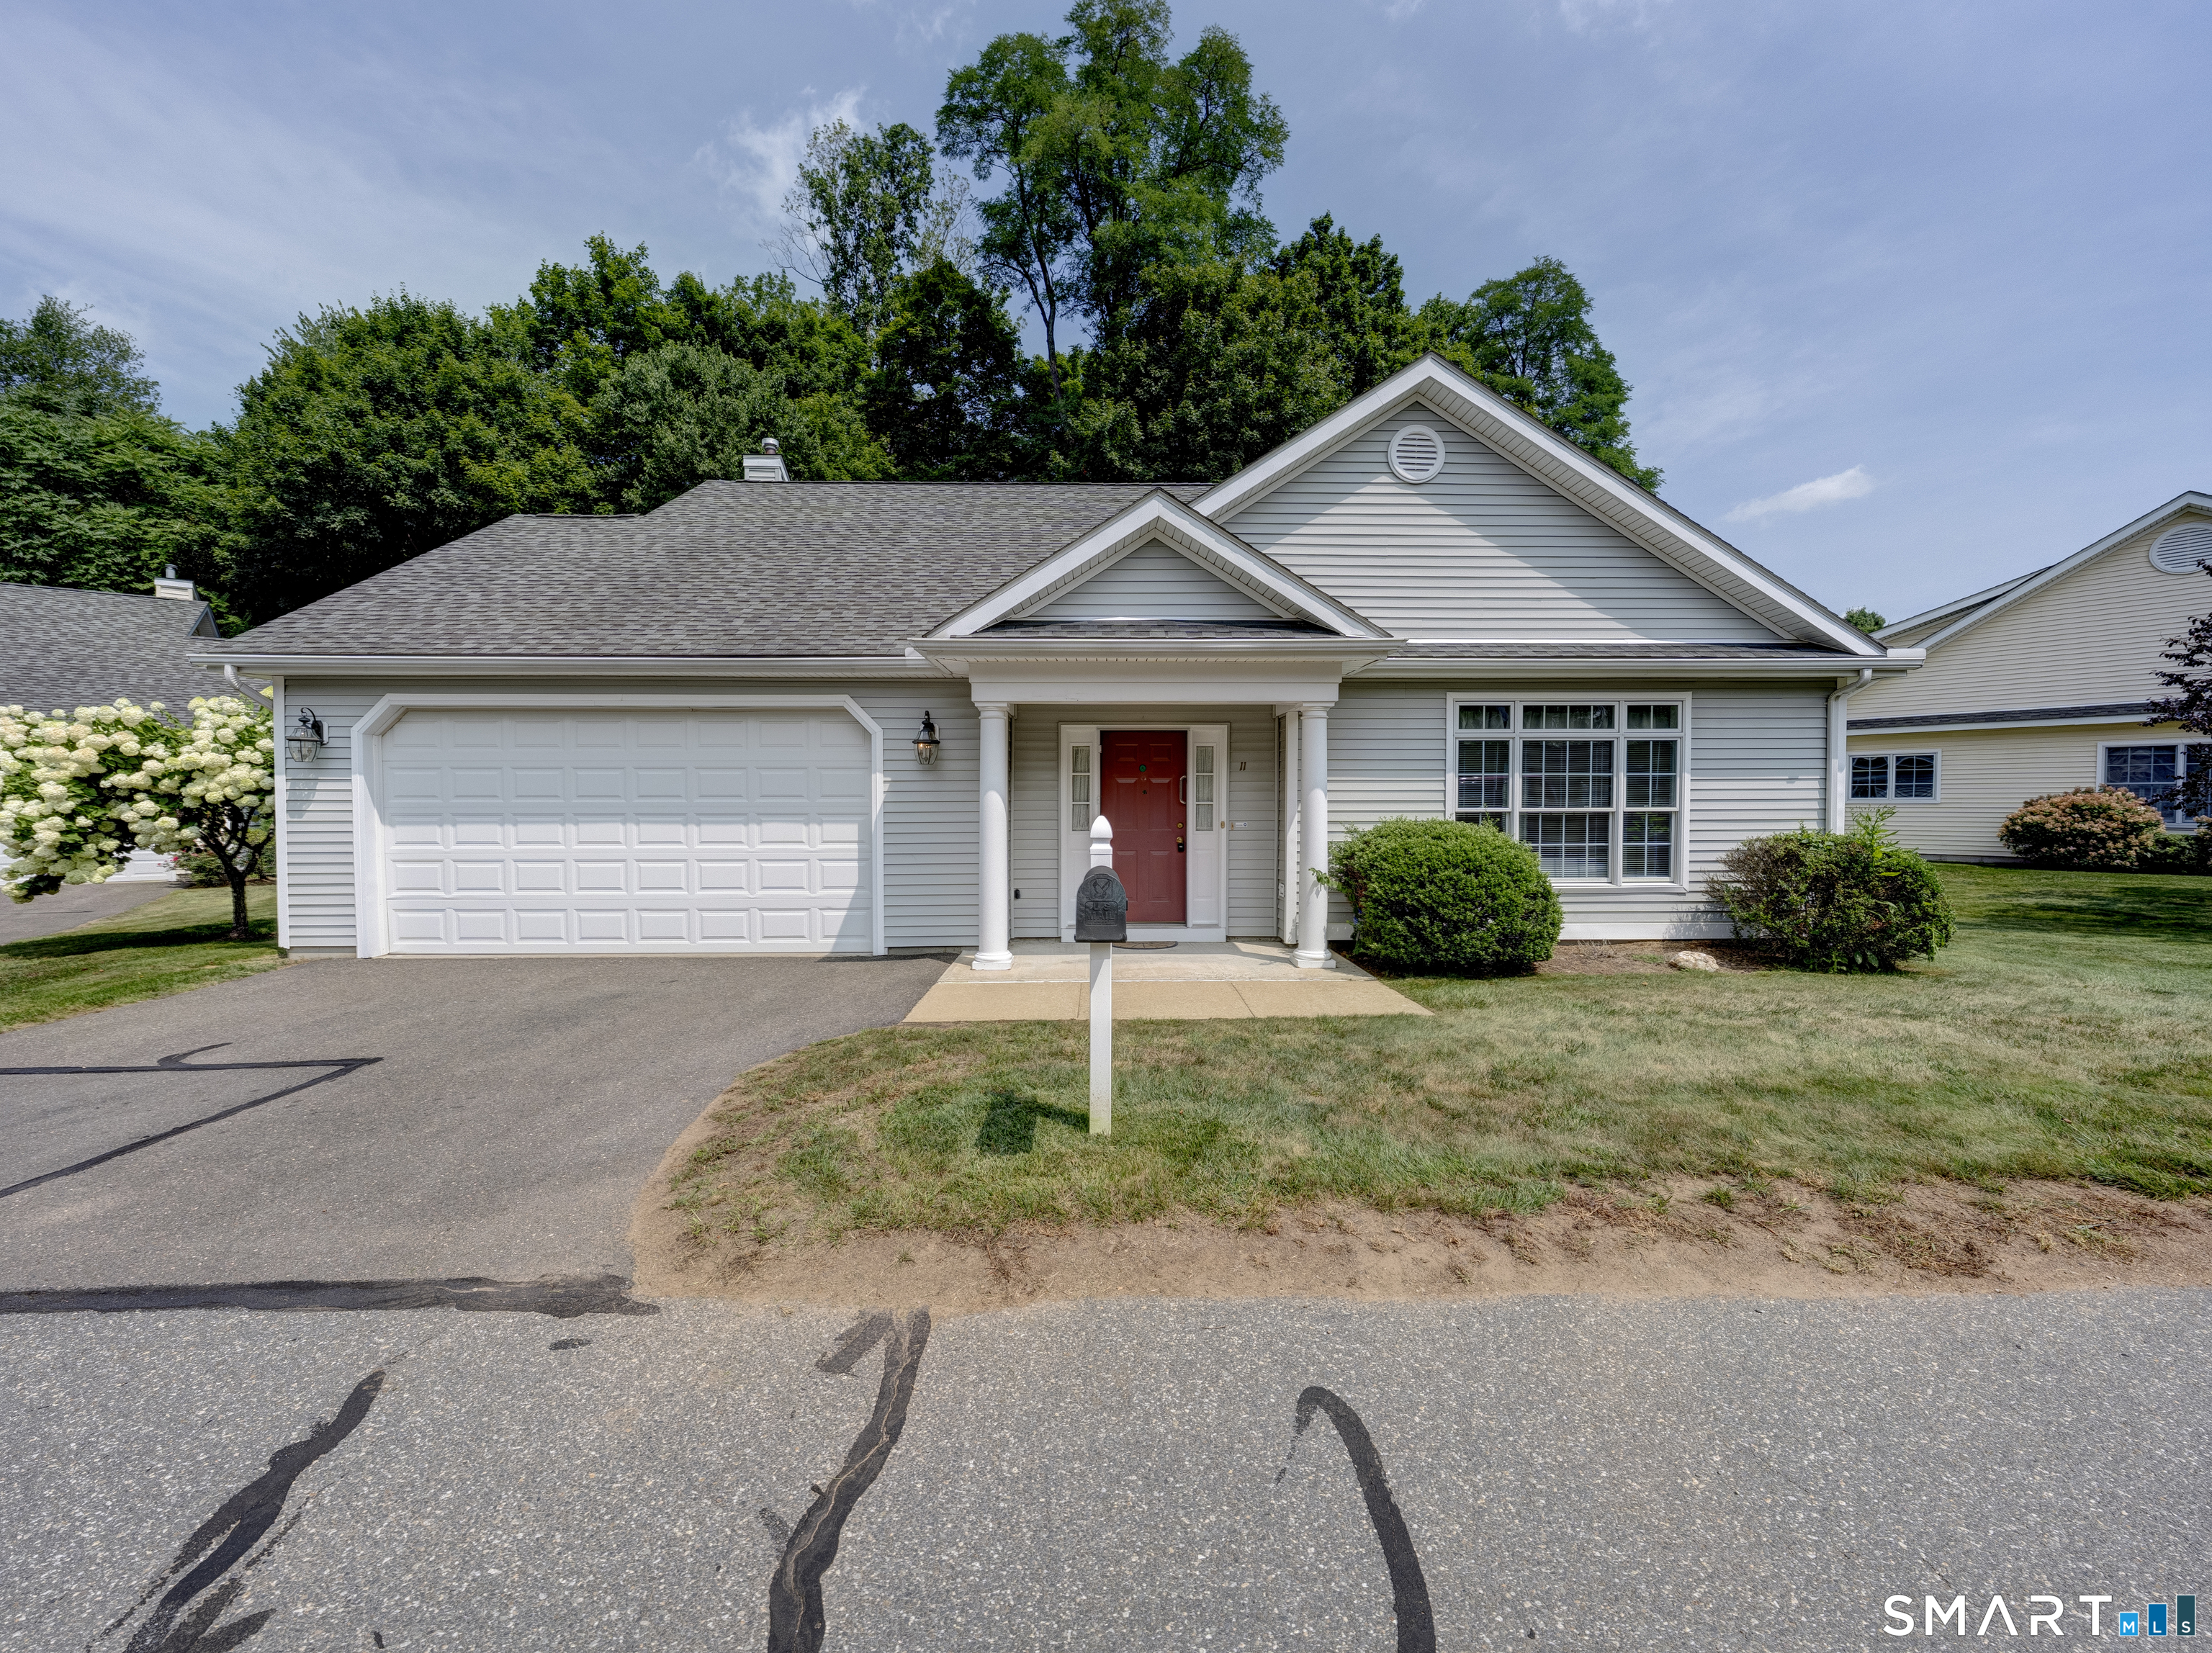
Enjoy one level living in this newer property located close to many conveniences yet in a peaceful setting The home features an open floor plan with newly repainted walls and 9 foot ceilings. Expansive dining/living area with beautiful hardwood flooring. Sunny1st floor family room with hardwood flooring and sliders to private deck. The bedrooms are large in size, primary bedroom with walk in closet and full bathroom with walk in shower. Open kitchen and sitting area lead to backyard deck. 1st floor laundry. Central air conditioning. Central vac. Two car attached garage.

Listed by Daniel A. Wilson of The Wilson Company of CT

$
$
%
$/month over payments
Federal 30-year interest rate: 6.67% last updated on Aug 13, 2026
* All Figures are estimates. Check with your bank or proposed mortgage company for actual interest rates.
This product uses the FRED® API but is not endorsed or certified by the Federal Reserve Bank of St. Louis.

Save FavoriteSchedule TourAsk A QuestionMore Details

55 East Eldridge Street Manchester CT 06040
Open House

MLS Number 24198676

  • Single Family
  • Next Open House: Sun 08/16 12:00 pm. to 2:00 pm.
  • Square Feet 1,886
  • Bedrooms 3
  • Bathroom 2

Welcome to this beautifully maintained 3-bedroom home, nestled in a quiet Manchester neighborhood! This inviting home features a convenient mudroom, hardwood floors and a specious 2-car garage. The unfinished basement offers additional storage and potential for future living space, complete with a brick fireplace that adds character and possibilities. Enjoy year-round comfort with central air. Outside, the beautiful, level, fully fenced backyard provides a wonderful private space for entertaining, gardening, relaxing by the pool or just enjoying outdoor activities. Well maintained, this charming home is ready for its next chapter!

Listed by David S. Holcroft of RE/MAX Precision Realty

$
$
%
$/month over payments
Federal 30-year interest rate: 6.67% last updated on Aug 13, 2026
* All Figures are estimates. Check with your bank or proposed mortgage company for actual interest rates.
This product uses the FRED® API but is not endorsed or certified by the Federal Reserve Bank of St. Louis.

Save FavoriteSchedule TourAsk A QuestionMore Details

123 Whalehead Road Ledyard CT 06335

Ledyard, CT123 Whalehead Road

Price$439,900

Est. Mortgage: $/month

Open House

MLS Number 24189379

  • Single Family
  • Next Open House: Sun 08/16 11:00 am. to 1:00 pm.
  • Square Feet 1,560
  • Bedrooms 3
  • Bathroom 3

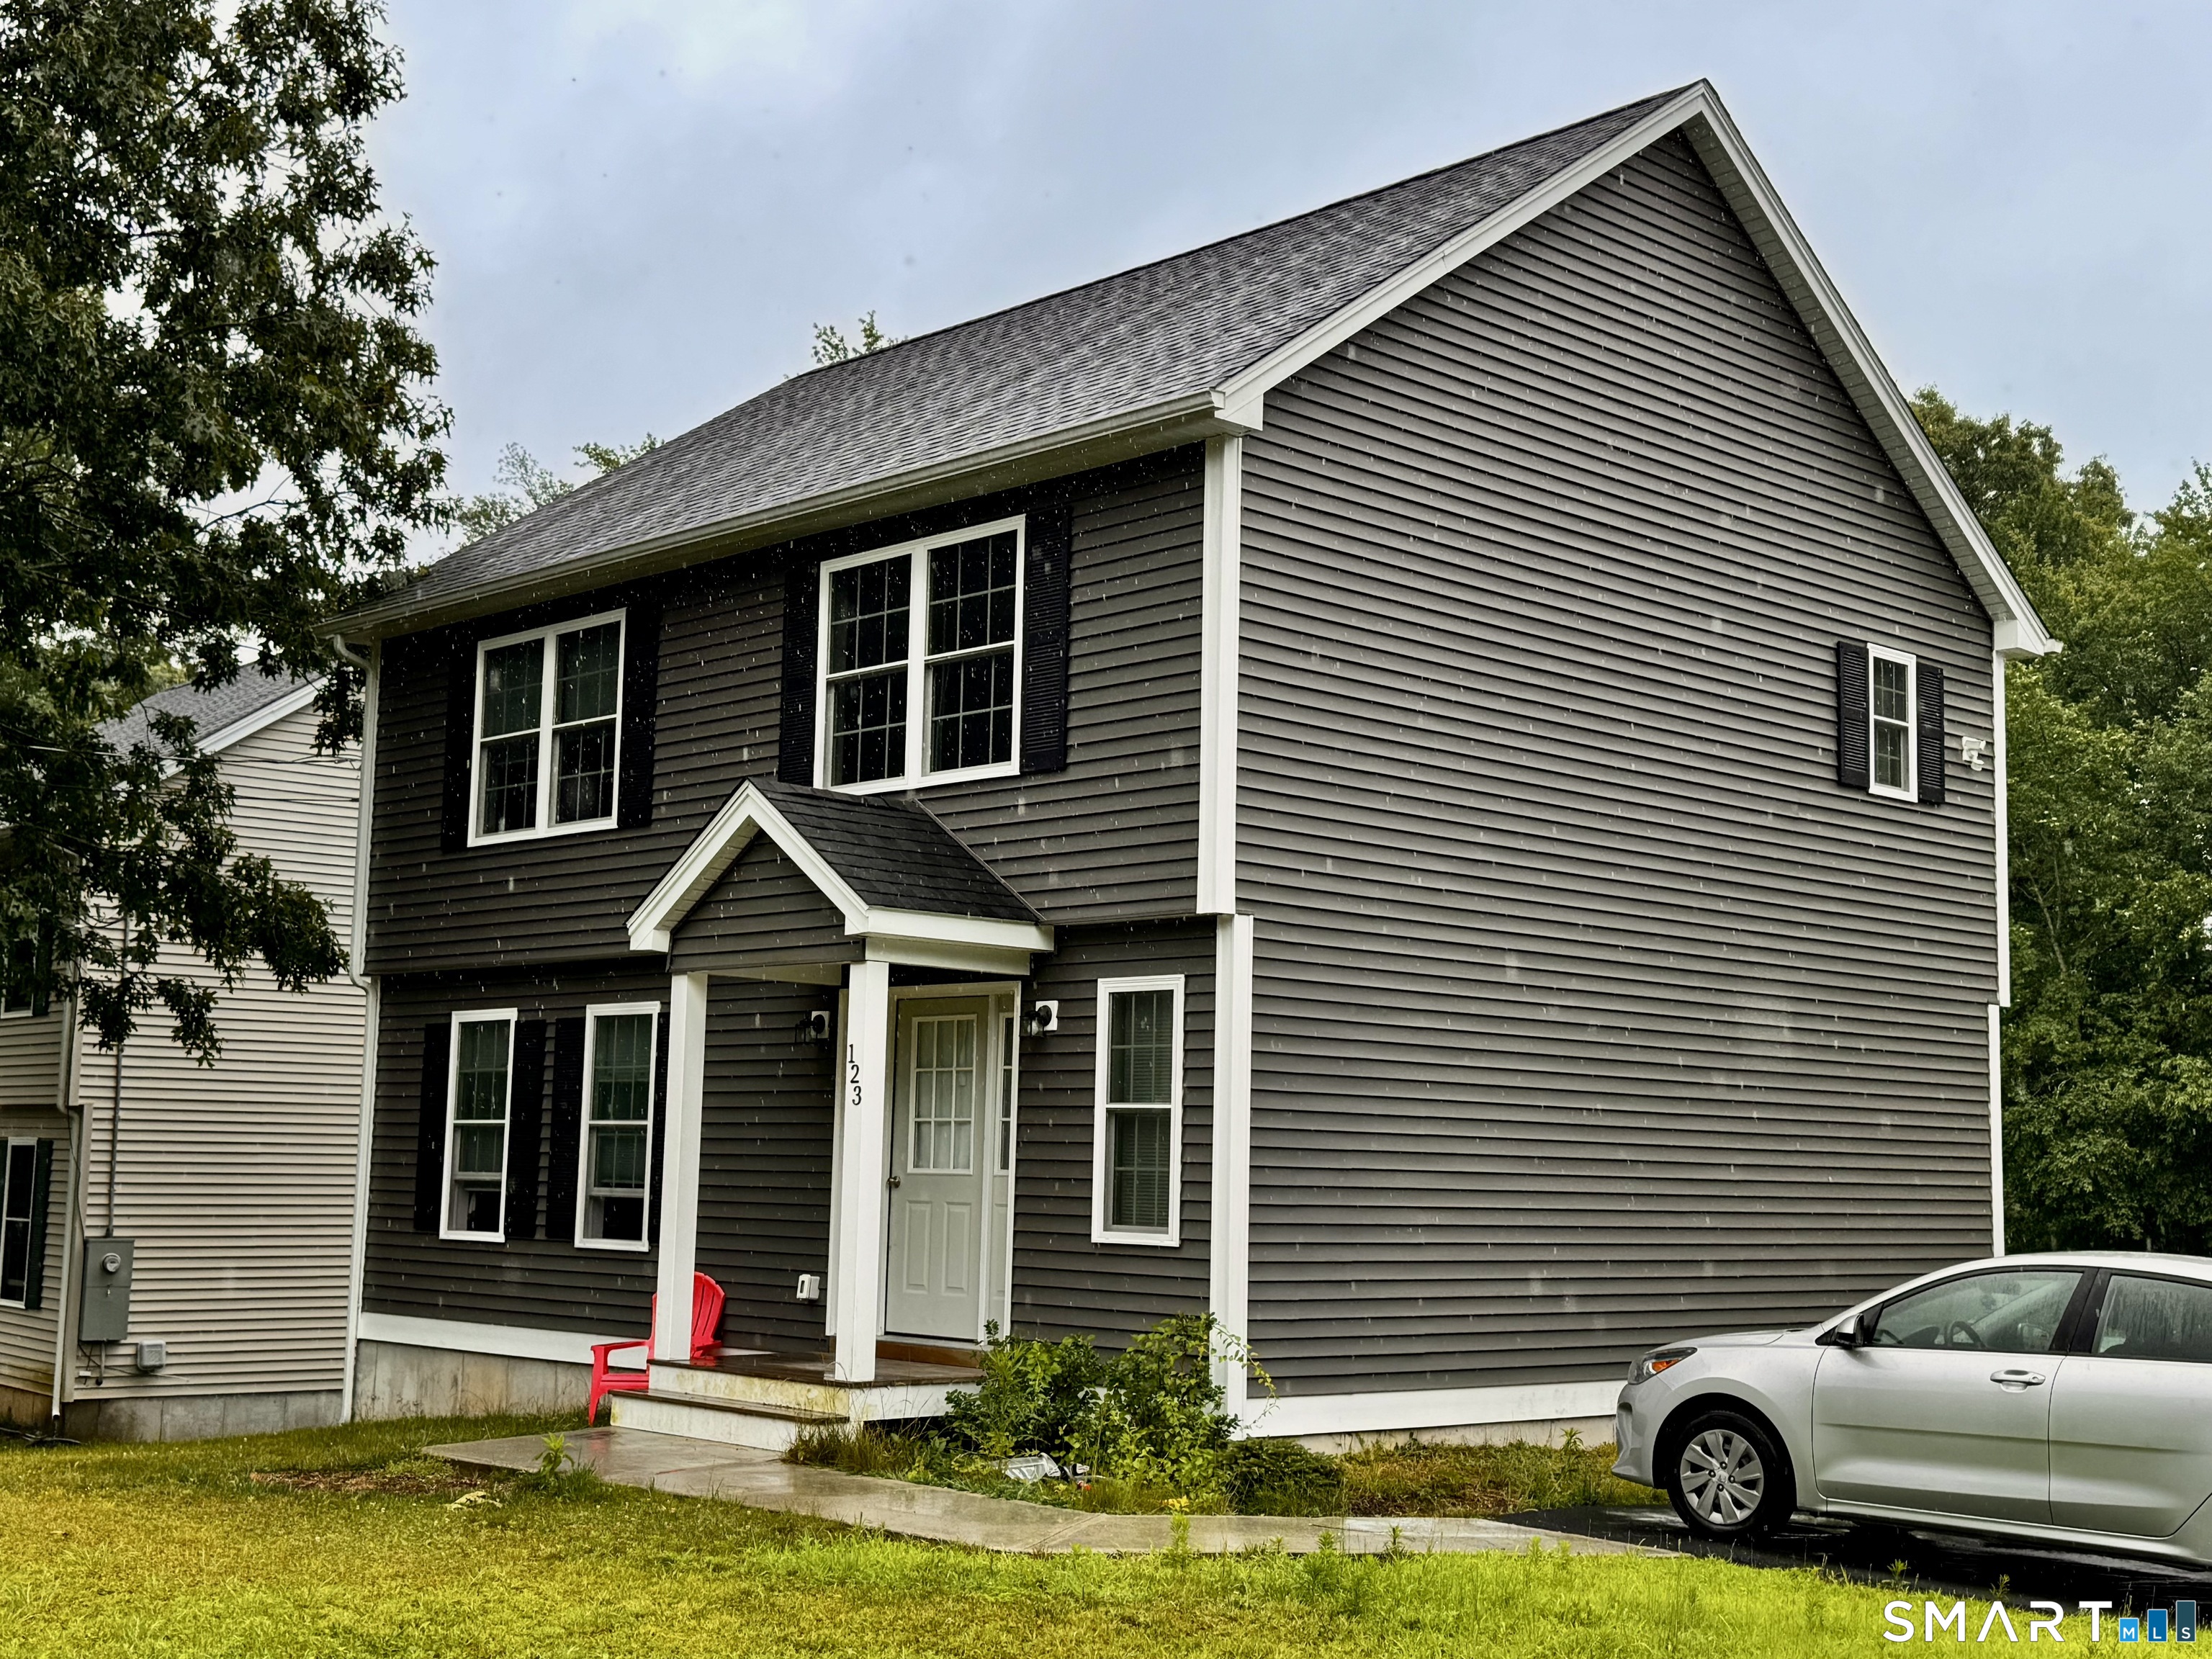
Open Concept, 3 bedroom, 2.5 bath Colonial bordered by a rock wall in the front, (stream way out back at border) and Amish built 10x16 shed, new homes next-door, situated on a large 1/3 of an acre (.39 acres) of mostly cleared land. Well water & septic. Inside you?ll notice the openness, energy efficient thermopane windows, sliders to a deck, gleaming oak floors and staircase, white kitchen cabinets, black granite countertops with stainless steel appliances, kitchen island, laundry room with front load LG washer / dryer and half bath. Upstairs you?ll find 3 carpeted bedrooms, master with two large closets and full bathroom, along with another full bathroom and closet. The full basement has two corner windows that are ready for your own designed living space. Commuting to the Navy Yard, EB Boat and for fun, Mystic, Foxwoods/Mohegan are all ten to fifteen minutes away paved driveway (shared at entry pt.

Listed by Robin L. Smith of RE/MAX Bell Park Realty

$
$
%
$/month over payments
Federal 30-year interest rate: 6.67% last updated on Aug 13, 2026
* All Figures are estimates. Check with your bank or proposed mortgage company for actual interest rates.
This product uses the FRED® API but is not endorsed or certified by the Federal Reserve Bank of St. Louis.

Save FavoriteSchedule TourAsk A QuestionMore Details

7 Devotion Road Scotland CT 06264

Scotland, CT7 Devotion Road

Price$439,000

Est. Mortgage: $/month

MLS Number 24132242

  • Single Family
  • Square Feet 1,787
  • Bedrooms 4
  • Bathroom 2
  • Year Built 1925

Nestled in the peaceful, rural charm of Scotland, CT, this lovingly updated 9-room, 4-bedroom, 2-bathroom home delivers the perfect blend of comfort, character, and modern convenience. From the moment you arrive, you'll feel the embrace of home - and see endless opportunities for family life here. This home is ready for your life to unfold - from quiet weekday mornings to lively gatherings. Step inside to discover a brand-new kitchen designed with both functionality and elegance in mind-featuring modern cabinetry, sleek countertops, and stylish fixtures. Both full bathrooms have been fully renovated. Throughout the home, gleaming hardwood floors flow seamlessly from room to room, adding warmth and character to every space. Set on a serene property surrounded by the natural beauty of eastern Connecticut, this home offers the ideal mix of quiet country living and modern comfort-all within a short drive to nearby amenities, schools, and major routes. SOLD AS-IS.

Listed by Alexia Andrade of US Asset Realty

$
$
%
$/month over payments
Federal 30-year interest rate: 6.67% last updated on Aug 13, 2026
* All Figures are estimates. Check with your bank or proposed mortgage company for actual interest rates.
This product uses the FRED® API but is not endorsed or certified by the Federal Reserve Bank of St. Louis.

Save FavoriteSchedule TourAsk A QuestionMore Details

313 Lisbon Road Canterbury CT 06331
Active With Contract

MLS Number 24194589

  • Single Family
  • Square Feet 1,582
  • Bedrooms 2
  • Bathroom 2
  • Year Built 2001

Welcome to country living at its finest! Nestled on 5.16 private acres, this impeccably maintained custom ranch offers the perfect blend of comfort, quality, and timeless appeal. Built in 2001, this move-in ready home features 1,582 square feet of thoughtfully designed one-level living with gleaming hardwood floors, central air, first-floor laundry, and an attached two-car garage. The spacious kitchen is the heart of the home, boasting granite countertops, abundant cabinetry, a breakfast bar, and an open layout overlooking the dining area with sliders leading outside. Entertain with ease in the formal dining room or unwind in the living room, filled with natural light. The generous primary suite and second bedroom are complemented by two full baths, while the existing three-bedroom septic system offers valuable flexibility for future expansion. Surrounded by mature trees and beautifully maintained grounds, this property provides exceptional privacy without sacrificing convenience. Every room reflects true pride of ownership, making this a rare opportunity to own a meticulously cared-for home where quality, tranquility, and country charm come together.

Listed by Brendan Meehan of RE/MAX Bell Park Realty

$
$
%
$/month over payments
Federal 30-year interest rate: 6.67% last updated on Aug 13, 2026
* All Figures are estimates. Check with your bank or proposed mortgage company for actual interest rates.
This product uses the FRED® API but is not endorsed or certified by the Federal Reserve Bank of St. Louis.

Save FavoriteSchedule TourAsk A QuestionMore Details

232 Forest Road Mansfield CT 06268
Pending Continue to Show

MLS Number 24176451

  • Single Family
  • Square Feet 1,898
  • Bedrooms 5
  • Bathroom 2
  • Year Built 1969

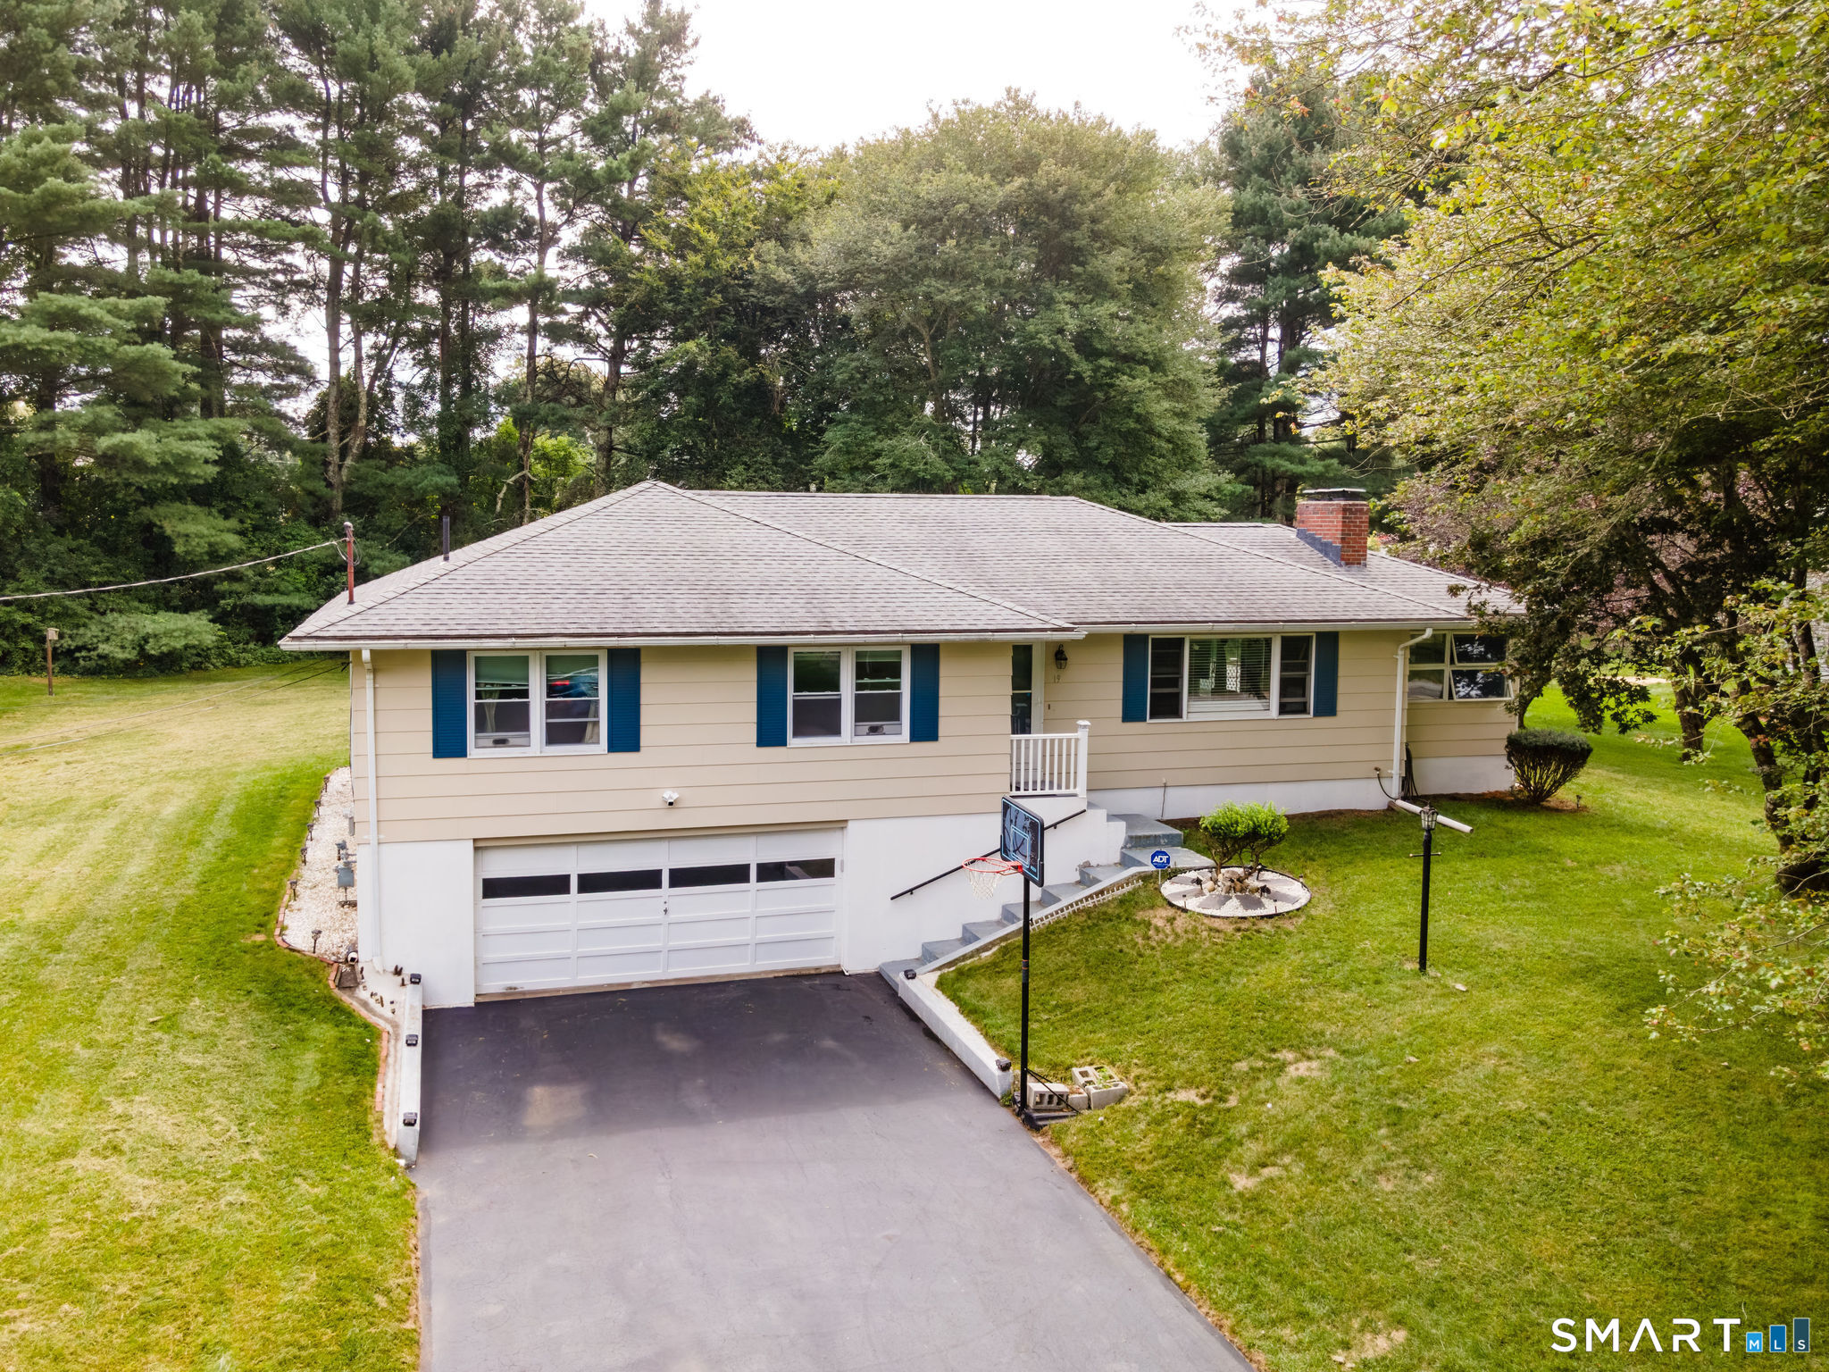
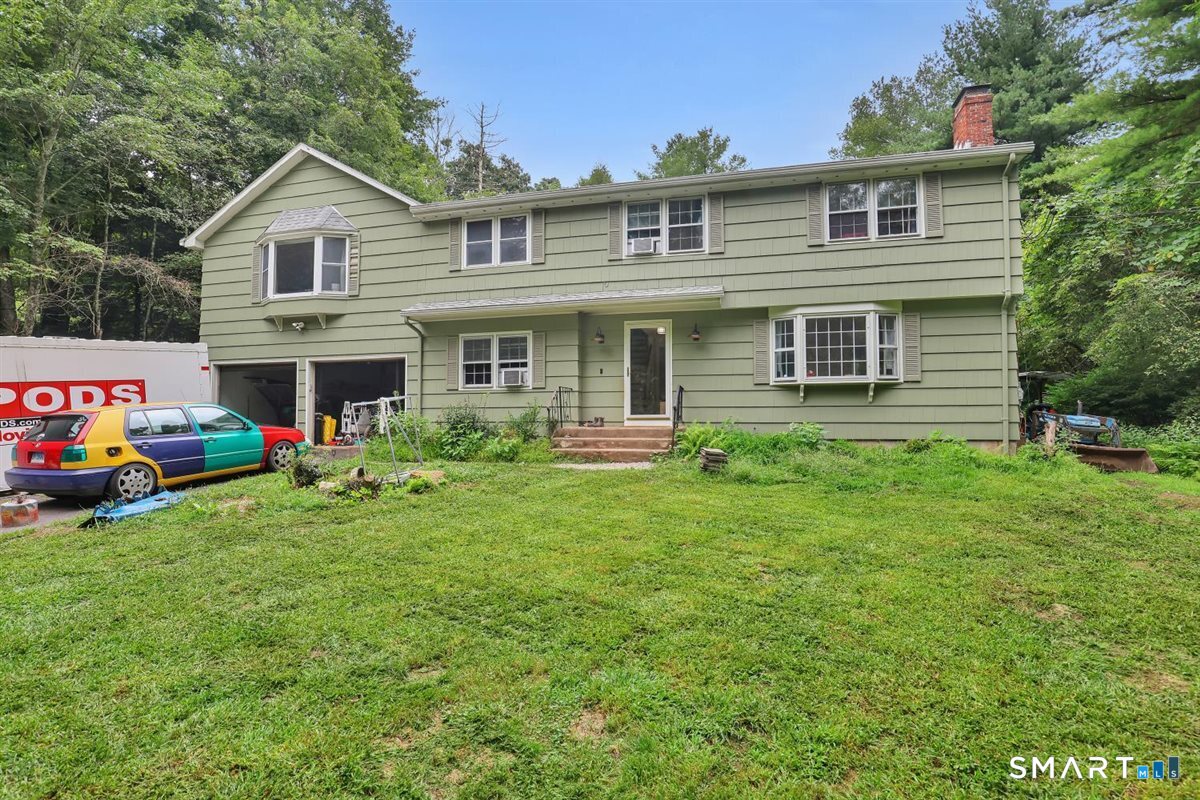
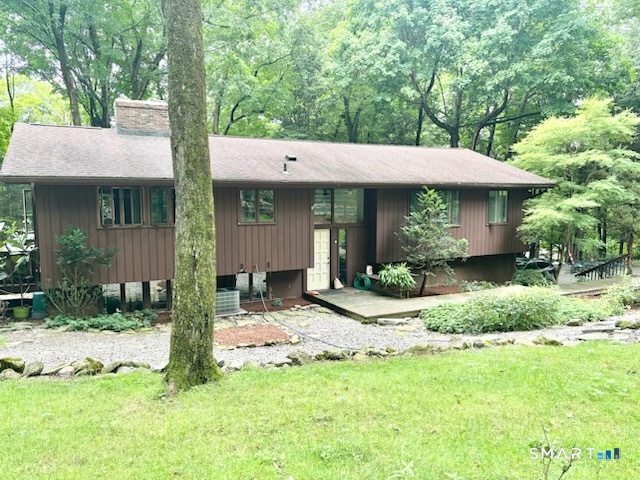
Warm, inviting, and surrounded by nature, this charming raised ranch offers a rare combination of privacy, flexibility, and comfortable living on 1.4 mostly cleared, level acres. Significant recent updates include a new roof, new boiler, new well pump, new vinyl siding, and replacement of all windows on the main level-providing important improvements already completed for the next owner. Complete with a classic red barn and beautiful outdoor spaces, this unique property offers endless possibilities for homeowners seeking comfort, versatility, income potential, and room to grow. The main level features a functional and spacious layout with abundant natural light, hardwood floors, and seamless flow between the living room, dining area, and open-concept kitchen-ideal for both everyday living and entertaining. Three bedrooms and a full bath complete the upper level. Large windows bring in beautiful views of the surrounding greenery, while sliding glass doors lead to an expansive rear deck overlooking the private backyard, perfect for outdoor dining, gatherings, morning coffee, or simply enjoying the peaceful setting. The lower level has been successfully utilized as a two-bedroom Airbnb and offers excellent flexibility for a variety of uses. With a separate entrance, kitchenette, full bath, laundry in the common area, one-car garage, and additional storage, the space could continue to serve as a short-term rental, provide comfortable accommodations for extended family or gu

Listed by Heather Meehan and Frank Villazante of Meehan & Daughters Real Estate

$
$
%
$/month over payments
Federal 30-year interest rate: 6.67% last updated on Aug 13, 2026
* All Figures are estimates. Check with your bank or proposed mortgage company for actual interest rates.
This product uses the FRED® API but is not endorsed or certified by the Federal Reserve Bank of St. Louis.

Save FavoriteSchedule TourAsk A QuestionMore Details

486 Prospect Avenue Hartford CT 06105

Hartford, CT486 Prospect Avenue

Price$439,000

Est. Mortgage: $/month

Active With Contract

MLS Number 24175658

  • Multi Family Multi-Family For Sale
  • Square Feet 3,190
  • Co List Office Name Premier Re Group LLC
  • Acreage 0.21
  • Bedrooms 4

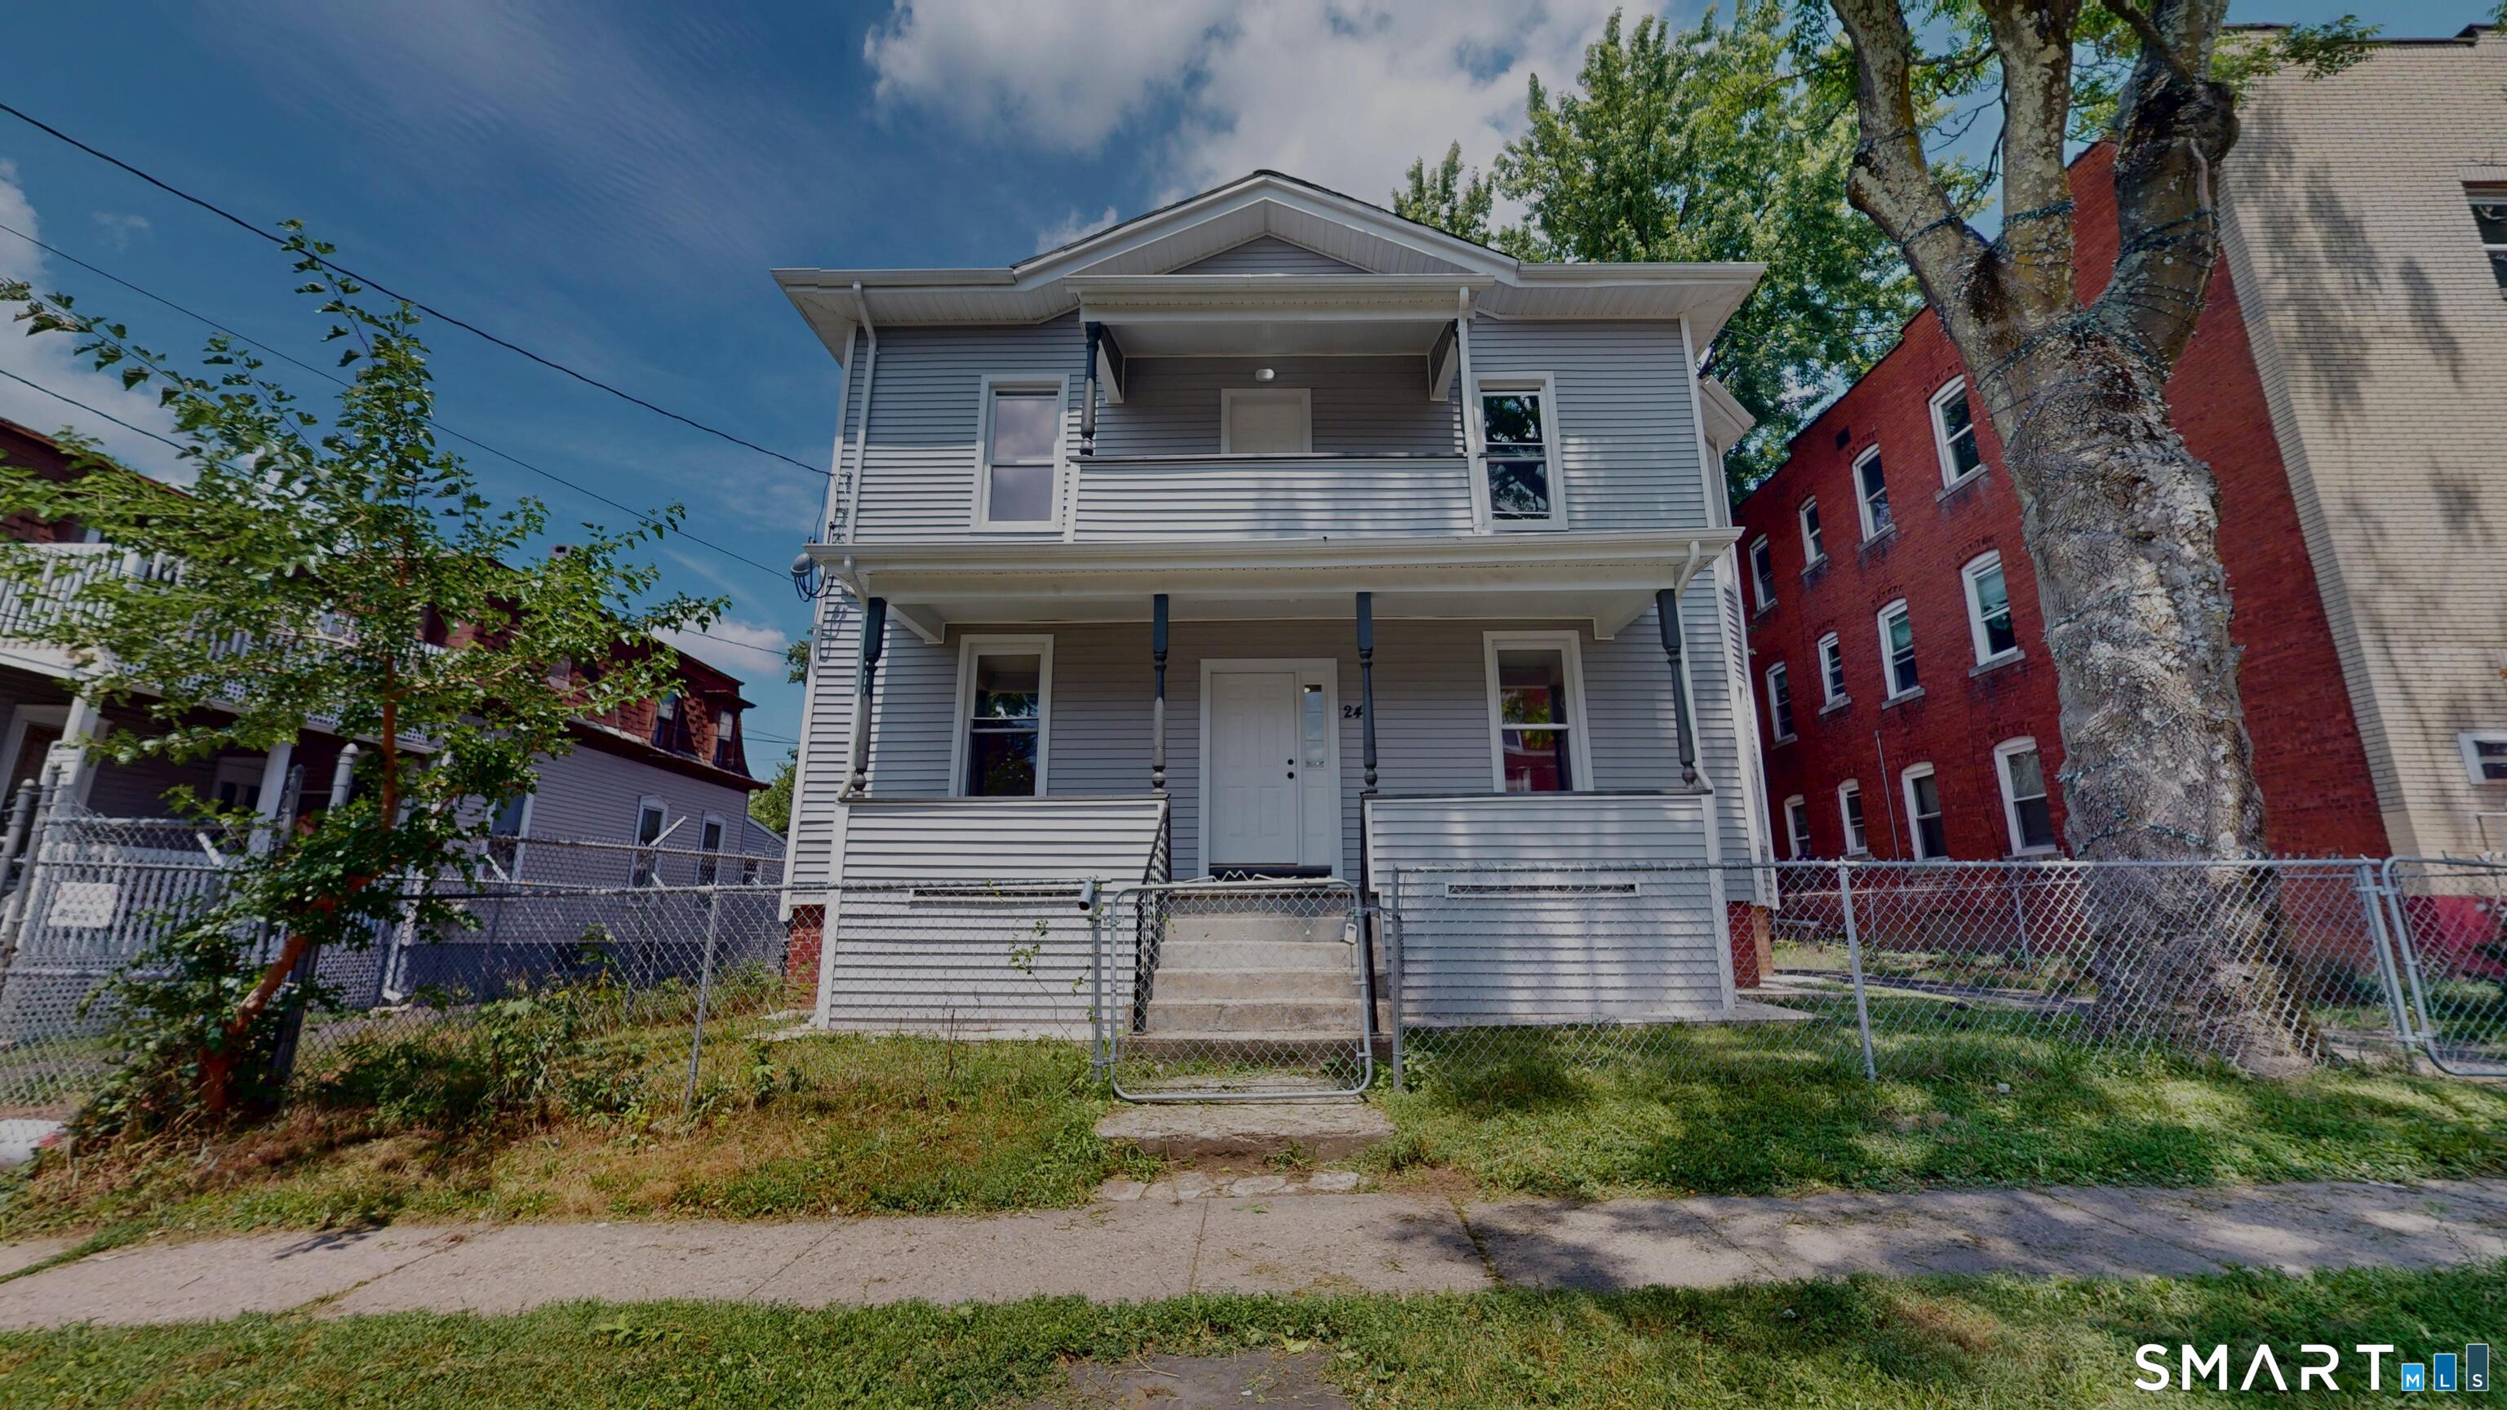
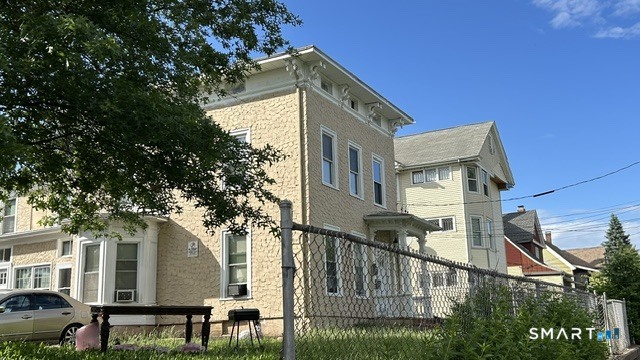
Outstanding four unit investment opportunity in Hartford's West End. Directly across the street from the West Hartford line. First time on the market in 45 years. This well-maintained property has 4 one bedroom apartments, with the potential to convert one of these units into a two bedroom apartment. The property has been well-managed with consistent occupancy, and offers significant rental upside. Current rents remain below Hartford Housing Authority standards; allowing room for a strong increase in NOI. This is an opportunity to acquire a stable multi-family property in a proven rental corridor. Ideal for investors seeking stability, long term cash flow growth, and future appreciation. 3rd floor unit is undergoing updates.

Listed by Stanley Gutt and Michelle Lorenzetti of Premier Re Group LLC

$
$
%
$/month over payments
Federal 30-year interest rate: 6.67% last updated on Aug 13, 2026
* All Figures are estimates. Check with your bank or proposed mortgage company for actual interest rates.
This product uses the FRED® API but is not endorsed or certified by the Federal Reserve Bank of St. Louis.

Save FavoriteSchedule TourAsk A QuestionMore Details

51 Johnson Road Marlborough CT 06449

Marlborough, CT51 Johnson Road

Price$439,000

Est. Mortgage: $/month

MLS Number 24197736

  • Single Family
  • Square Feet 1,476
  • Bedrooms 3
  • Bathroom 3
  • Year Built 1974

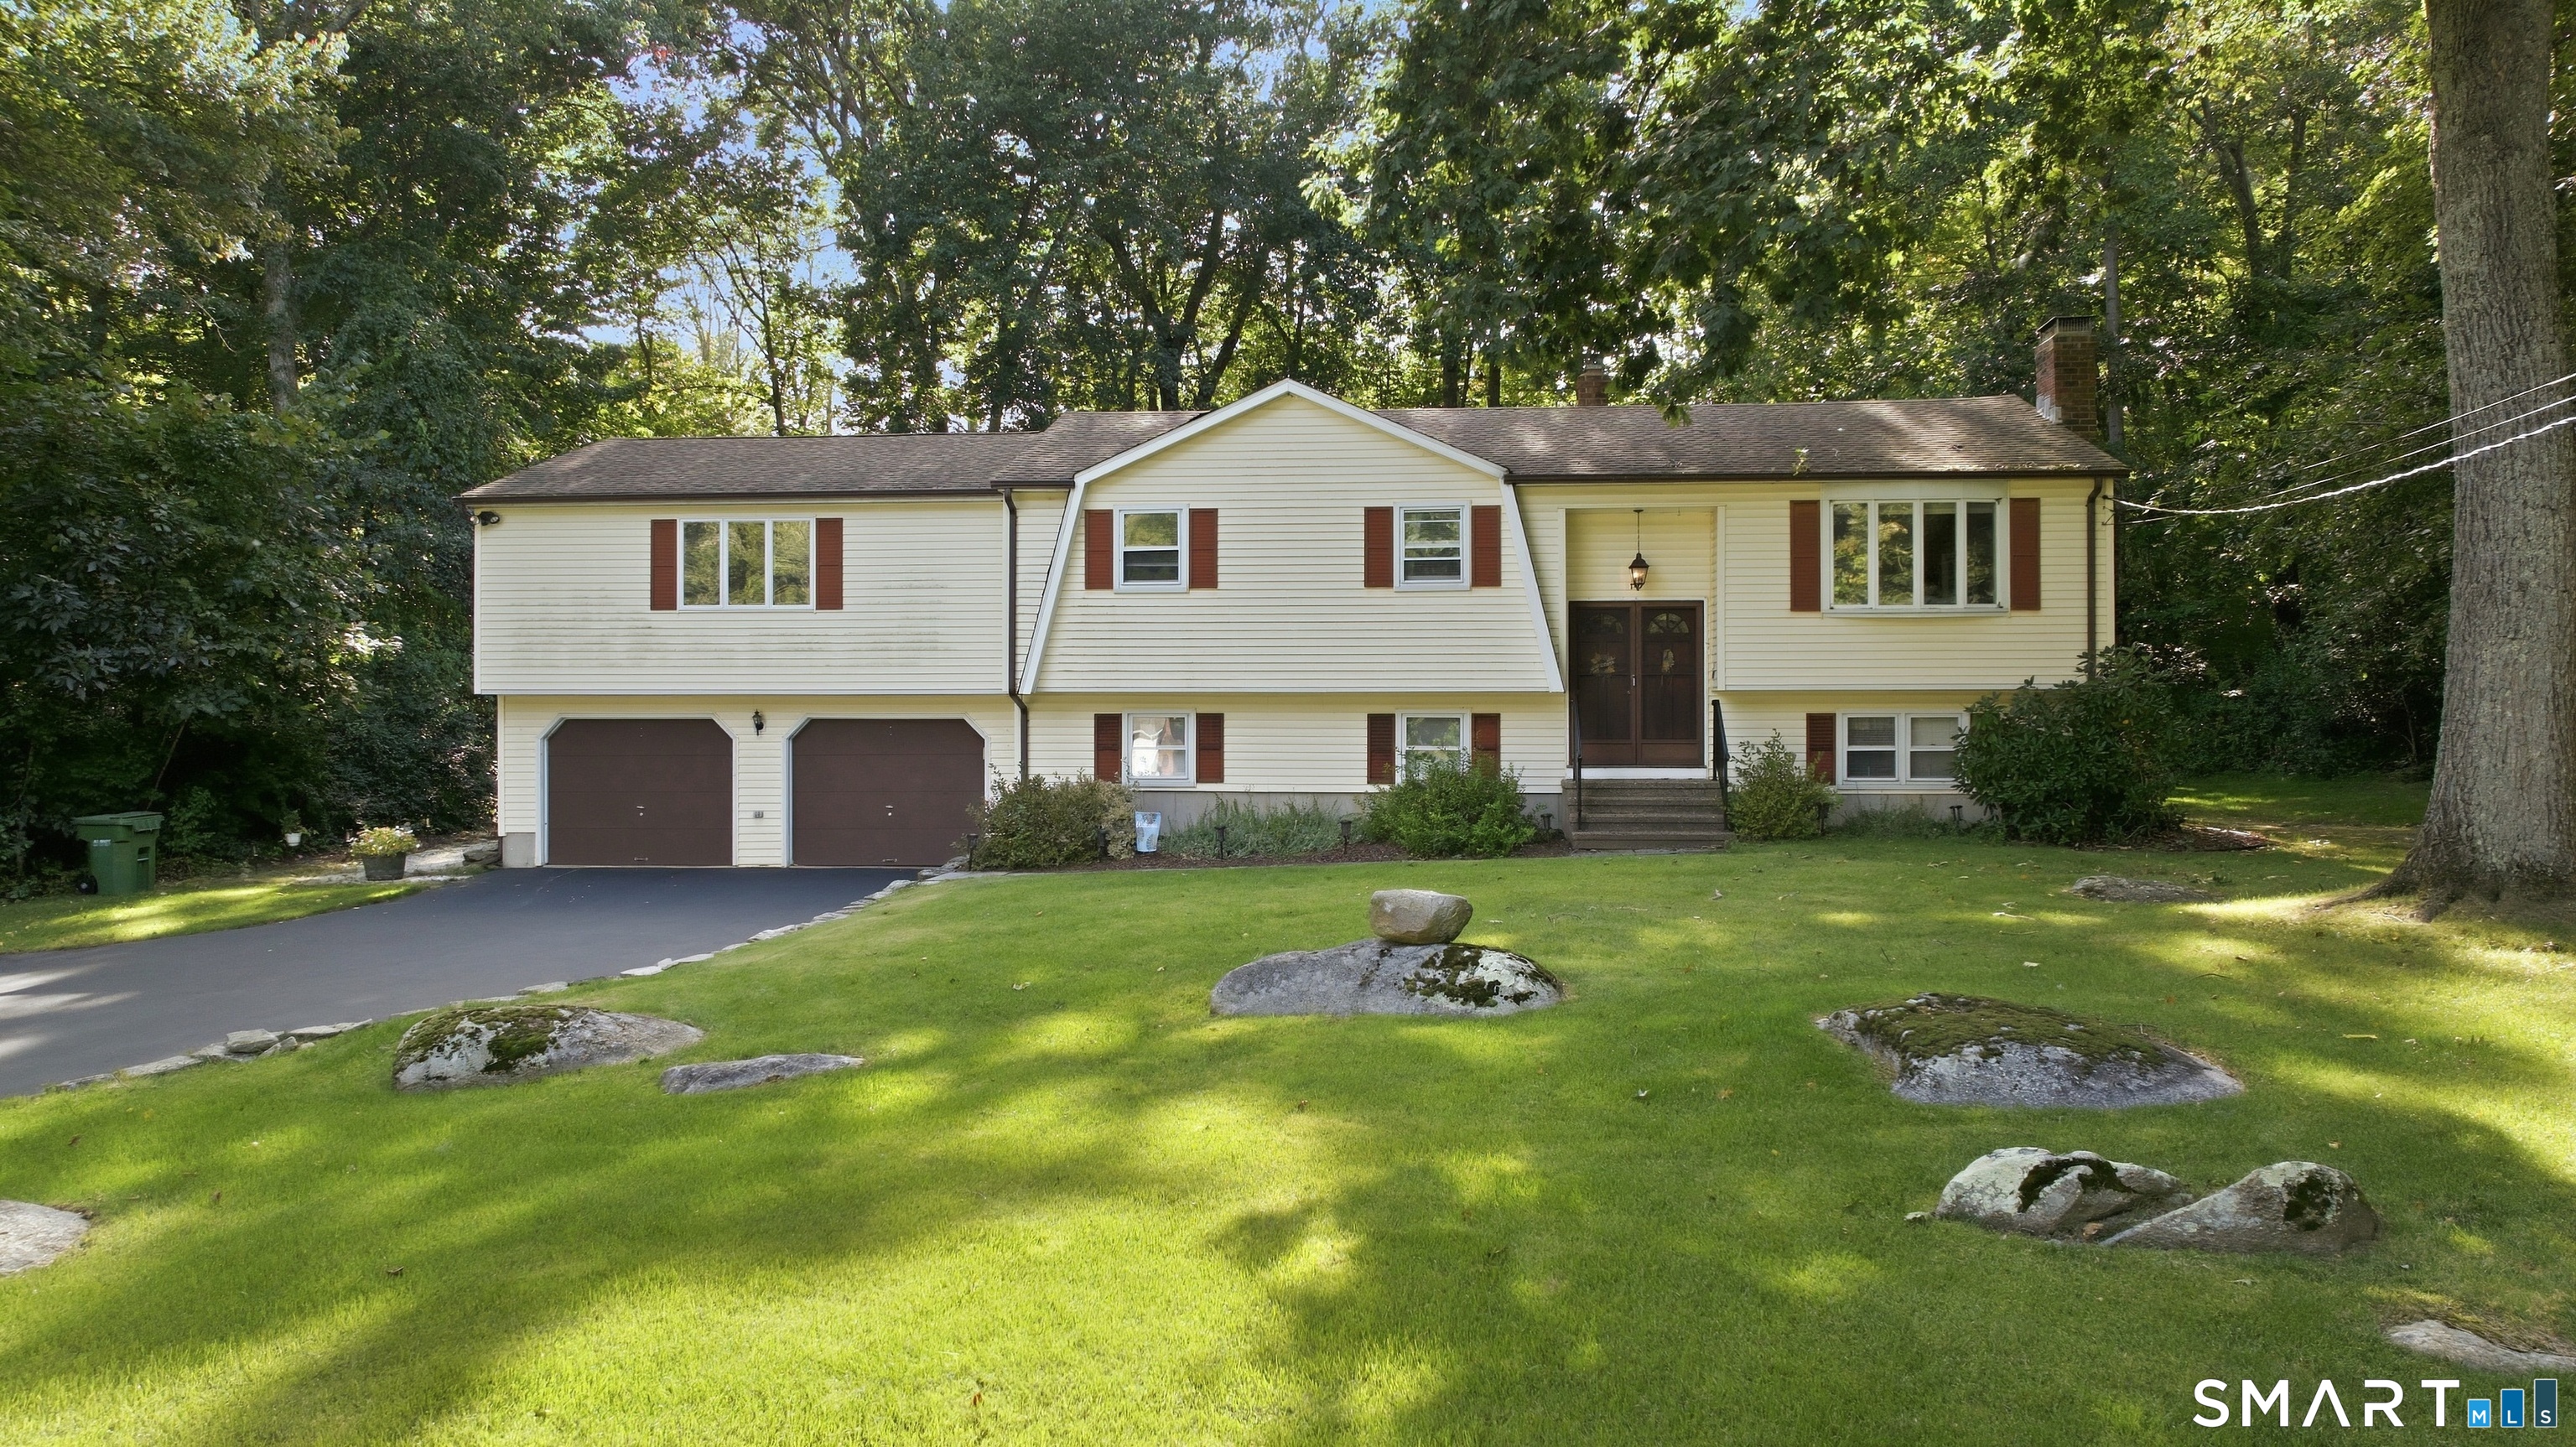
Set back from the road. New Septic system. Large raised ranch with addition with vaulted ceiling and skylights. Finished lower level with a full bathroom and additional bedrooms. Hardwood floors throughout the main floor. Primary bedroom suite, Good sized kitchen with skylight, central A/C, French door, two car garage. large deck with be painted.

Listed by Lani Liu-Helisch of Sovereign Properties

$
$
%
$/month over payments
Federal 30-year interest rate: 6.67% last updated on Aug 13, 2026
* All Figures are estimates. Check with your bank or proposed mortgage company for actual interest rates.
This product uses the FRED® API but is not endorsed or certified by the Federal Reserve Bank of St. Louis.

Save FavoriteSchedule TourAsk A QuestionMore Details

235 Bull Hill Road Colchester CT 06415

Colchester, CT235 Bull Hill Road

Price$439,000

Est. Mortgage: $/month

Active With Contract

MLS Number 24191492

  • Single Family
  • Square Feet 1,242
  • Bedrooms 3
  • Bathroom 3
  • Year Built 1900

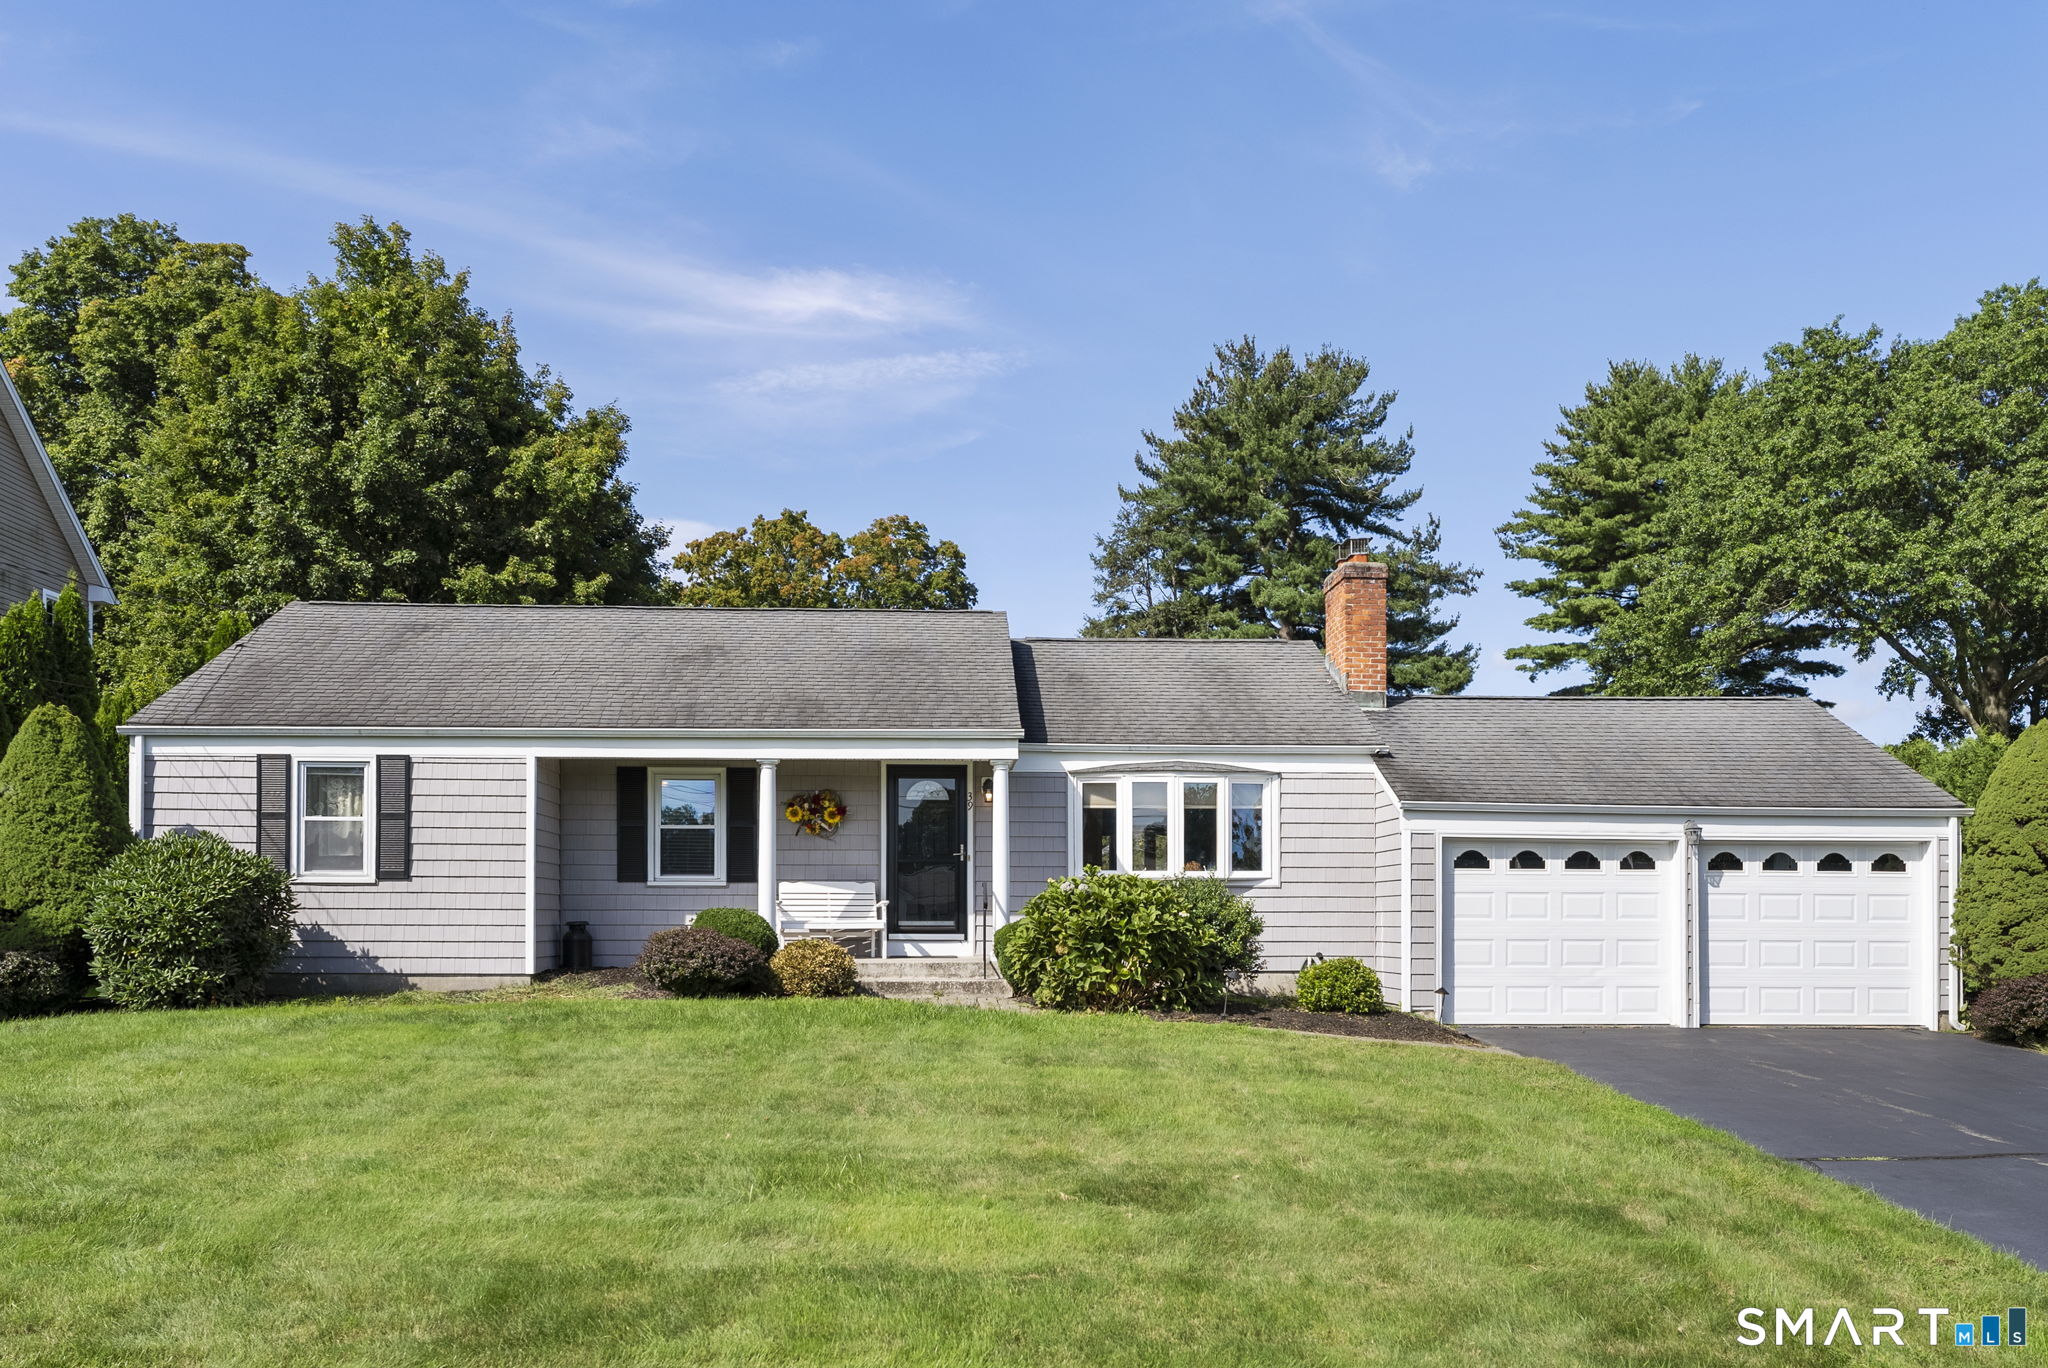
Welcome to Timberdoodle Farm, a rare opportunity to own a picturesque New England farmhouse on six rolling acres surrounded by state forest, scenic trails, and a nearby river. Whether you're an animal-lover, hobby farmer, or simply seeking privacy and natural beauty, this exceptional property offers the perfect blend of country living and everyday convenience. This Colonial farmhouse features 3-4 bedrooms, 2 full baths, a large eat-in country kitchen, central air, and comfortable living spaces filled with charm and potential. Colchester is a "Right-to-Farm" town and all aspects of agriculture are permitted. The impressive barn includes up to five stalls, water, and a full loft for hay storage, making it ready for your farming pursuits. This property has formerly been the home to goats, sheep, horses, donkeys and chickens. A second commercial outbuilding provides incredible flexibility with a spacious three-bay 10 foot door garage/workshop and an almost-finished second level complete with electricity and water-ideal for a home office, studio, guest quarters, or potential accessory dwelling unit (subject to approvals). Enjoy peaceful surroundings with direct access to nature while remaining just minutes from major highways for an easy commute to Hartford, Glastonbury, Middletown, or New London. Whether you're dreaming of a private horse farm, multi-purpose homestead, or country retreat, Timberdoodle Farm offers exceptional value and endless possibilities

Listed by James Kelly of William Raveis Real Estate
$
$
%
$/month over payments
Federal 30-year interest rate: 6.67% last updated on Aug 13, 2026
* All Figures are estimates. Check with your bank or proposed mortgage company for actual interest rates.
This product uses the FRED® API but is not endorsed or certified by the Federal Reserve Bank of St. Louis.

Save FavoriteSchedule TourAsk A QuestionMore Details

57 Iron Street Ledyard CT 06339
Pending Continue to Show

MLS Number 24196026

  • Single Family
  • Square Feet 2,024
  • Bedrooms 3
  • Bathroom 2
  • Year Built 1976

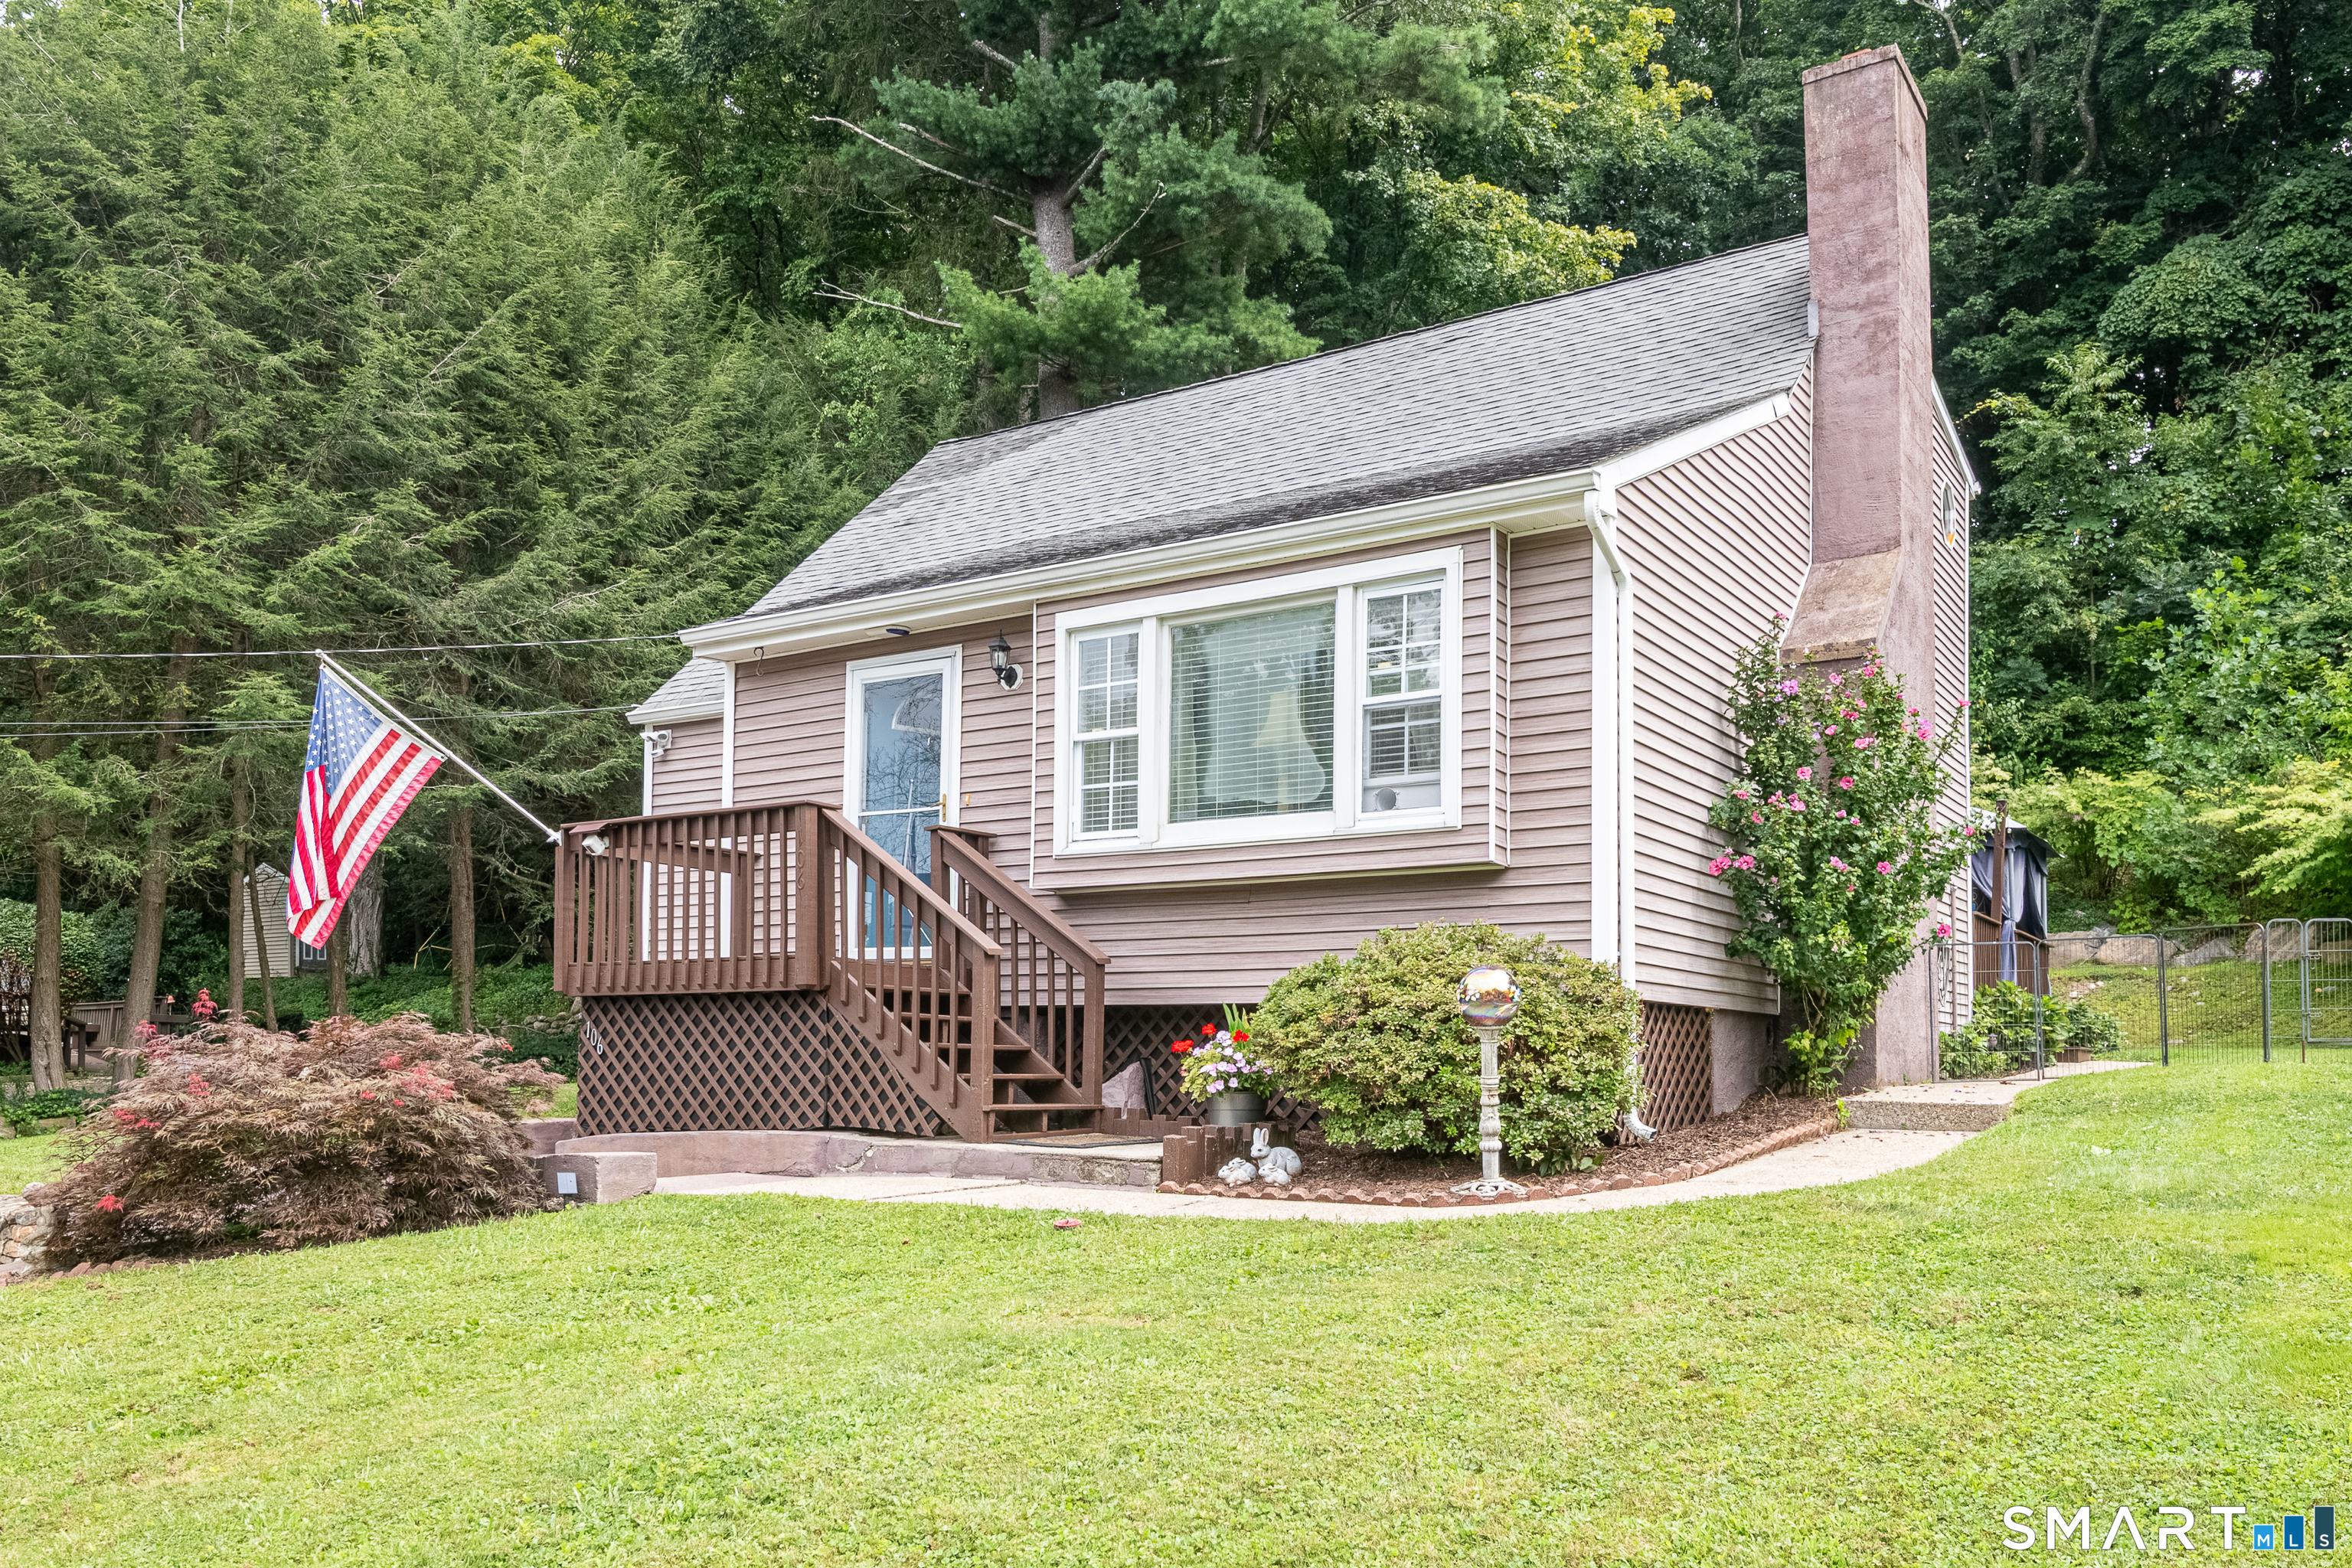
Welcome to this inviting Raised Ranch, perfectly situated on 1.07 acres of beautifully maintained property. This well-cared-for home offers 3 bedrooms and 2 baths, featuring beautiful hardwood floors that flow throughout the main living areas and an open floor plan ideal for everyday living and entertaining. The finished lower level provides additional living space along with a separate laundry area, while the attached 2-car garage offers convenience and ample storage. Step outside onto the spacious deck overlooking meticulously landscaped vegetable gardens, mature apple trees, and a peaceful backyard setting. A large storage shed provides plenty of room for tools, lawn equipment, and outdoor gear. For added peace of mind, this home is generator-ready, making it a wonderful combination of comfort, functionality, and country charm.

Listed by Patricia Williams of William Raveis Real Estate

$
$
%
$/month over payments
Federal 30-year interest rate: 6.67% last updated on Aug 13, 2026
* All Figures are estimates. Check with your bank or proposed mortgage company for actual interest rates.
This product uses the FRED® API but is not endorsed or certified by the Federal Reserve Bank of St. Louis.

Save FavoriteSchedule TourAsk A QuestionMore Details

44 Polly Avenue Killingly CT 06239

MLS Number 24178080

  • Single Family
  • Square Feet 1,222
  • Bedrooms 3
  • Bathroom 1
  • Year Built 1971

Completely renovated easy one level living awaits in this beautiful 3 bed 1 bath ranch. This home features beautiful hardwood floors, granite countertops, and a bright, updated interior throughout. The spacious open kitchen and living room create the perfect layout for everyday living and entertainment, offering an airy feel with plenty of room to gather. The oversized bathroom features a custom tiled shower for a luxurious touch! The kitchen comes fully equipped with all new appliances. With an added bonus of a brand new washer, dryer and TV, making this home truly move-in ready. Enjoy additional space with the inviting 3 season porch, perfect for relaxing or entertaining. The basement offers even more living space offering flexibility for a home office, workout space, or more. But wait there's also a 2 car garage. Comfortable, inviting, and move in ready! Ideal for first-time home buyers, downsizes, or anyone looking for easy one level living.

Listed by Mandy R. Gruslin of Kazantzis Real Estate,LLC

$
$
%
$/month over payments
Federal 30-year interest rate: 6.67% last updated on Aug 13, 2026
* All Figures are estimates. Check with your bank or proposed mortgage company for actual interest rates.
This product uses the FRED® API but is not endorsed or certified by the Federal Reserve Bank of St. Louis.

Save FavoriteSchedule TourAsk A QuestionMore Details

212 Cabin Road Colchester CT 06415

Colchester, CT212 Cabin Road

Price$435,500

Est. Mortgage: $/month

Active With Contract

MLS Number 24191419

  • Single Family
  • Square Feet 1,954
  • Bedrooms 3
  • Bathroom 3
  • Year Built 1973

**Best and Final 7/25 8pm**....This charming property offers true peace of mind with extensive recent improvements! Enjoy top-tier comfort featuring a brand-new boiler and new living room heating panels (May 2026). Interior highlights include a beautifully renovated primary bathroom and a newly added half bath (both Fall 2025), along with an updated kitchen equipped with a new microwave (2025). Major functional features include a 6-year-young roof, 6-year-young water heater, washer & dryer (2022), and a septic system in great condition with baffles replaced in November 2023. Turnkey and ready for its next owner!

Listed by Teri Lewis of William Pitt Sotheby's Int'l

$
$
%
$/month over payments
Federal 30-year interest rate: 6.67% last updated on Aug 13, 2026
* All Figures are estimates. Check with your bank or proposed mortgage company for actual interest rates.
This product uses the FRED® API but is not endorsed or certified by the Federal Reserve Bank of St. Louis.

Save FavoriteSchedule TourAsk A QuestionMore Details

The data relating to real estate for sale on this website appears in part through the SmartMLS Internet Data Exchange program, a voluntary cooperative exchange of property listing data between licensed real estate brokerage firms, and is provided by SmartMLS through a licensing agreement. Listing information is from various brokers who participate in the SmartMLS IDX program and not all listings may be visible on the site. The property information being provided on or through the website is for the personal, non-commercial use of consumers and such information may not be used for any purpose other than to identify prospective properties consumers may be interested in purchasing. Some properties which appear for sale on the website may no longer be available because they are for instance, under contract, sold or are no longer being offered for sale. Property information displayed is deemed reliable but is not guaranteed. Copyright 2026 SmartMLS, Inc.