and narrow your search. If you have fewer than 200 results, you can save your search.

Greater Mansfield CT Real Estate $350k - $500k

r=286-297
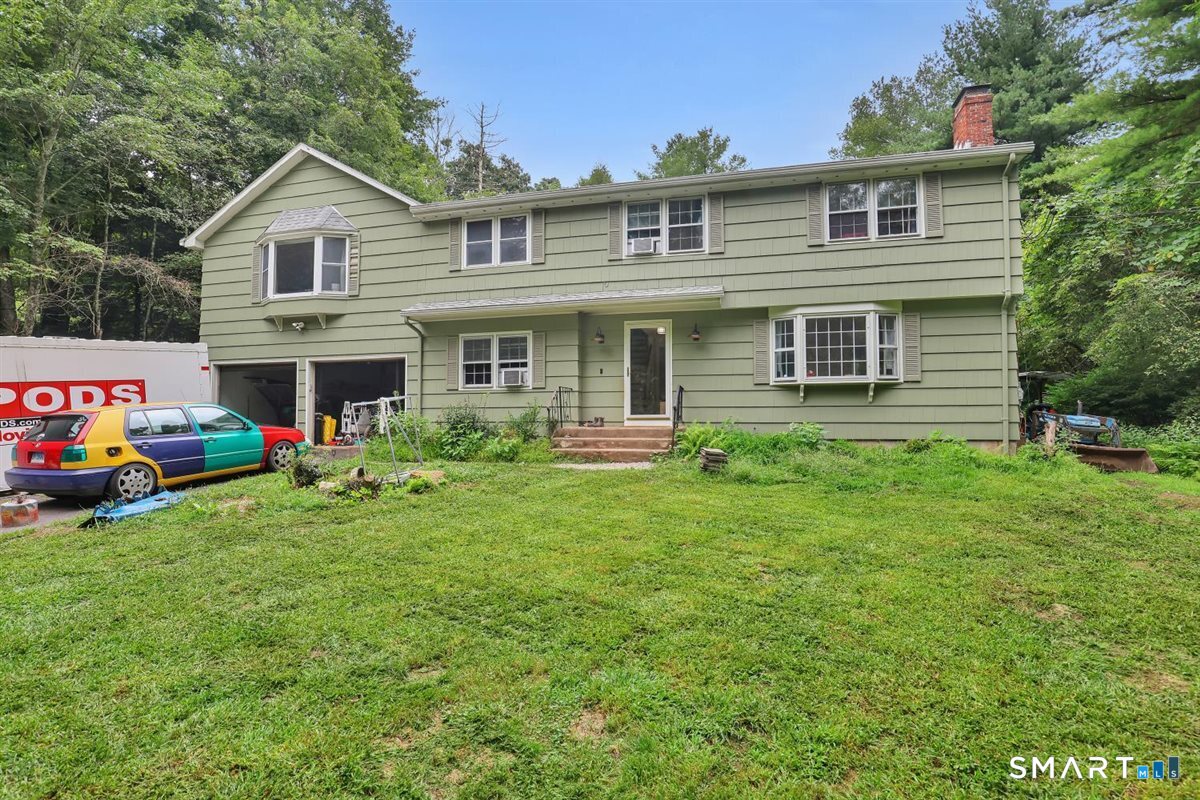
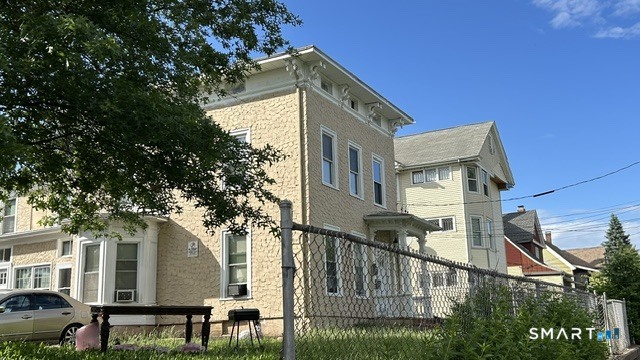
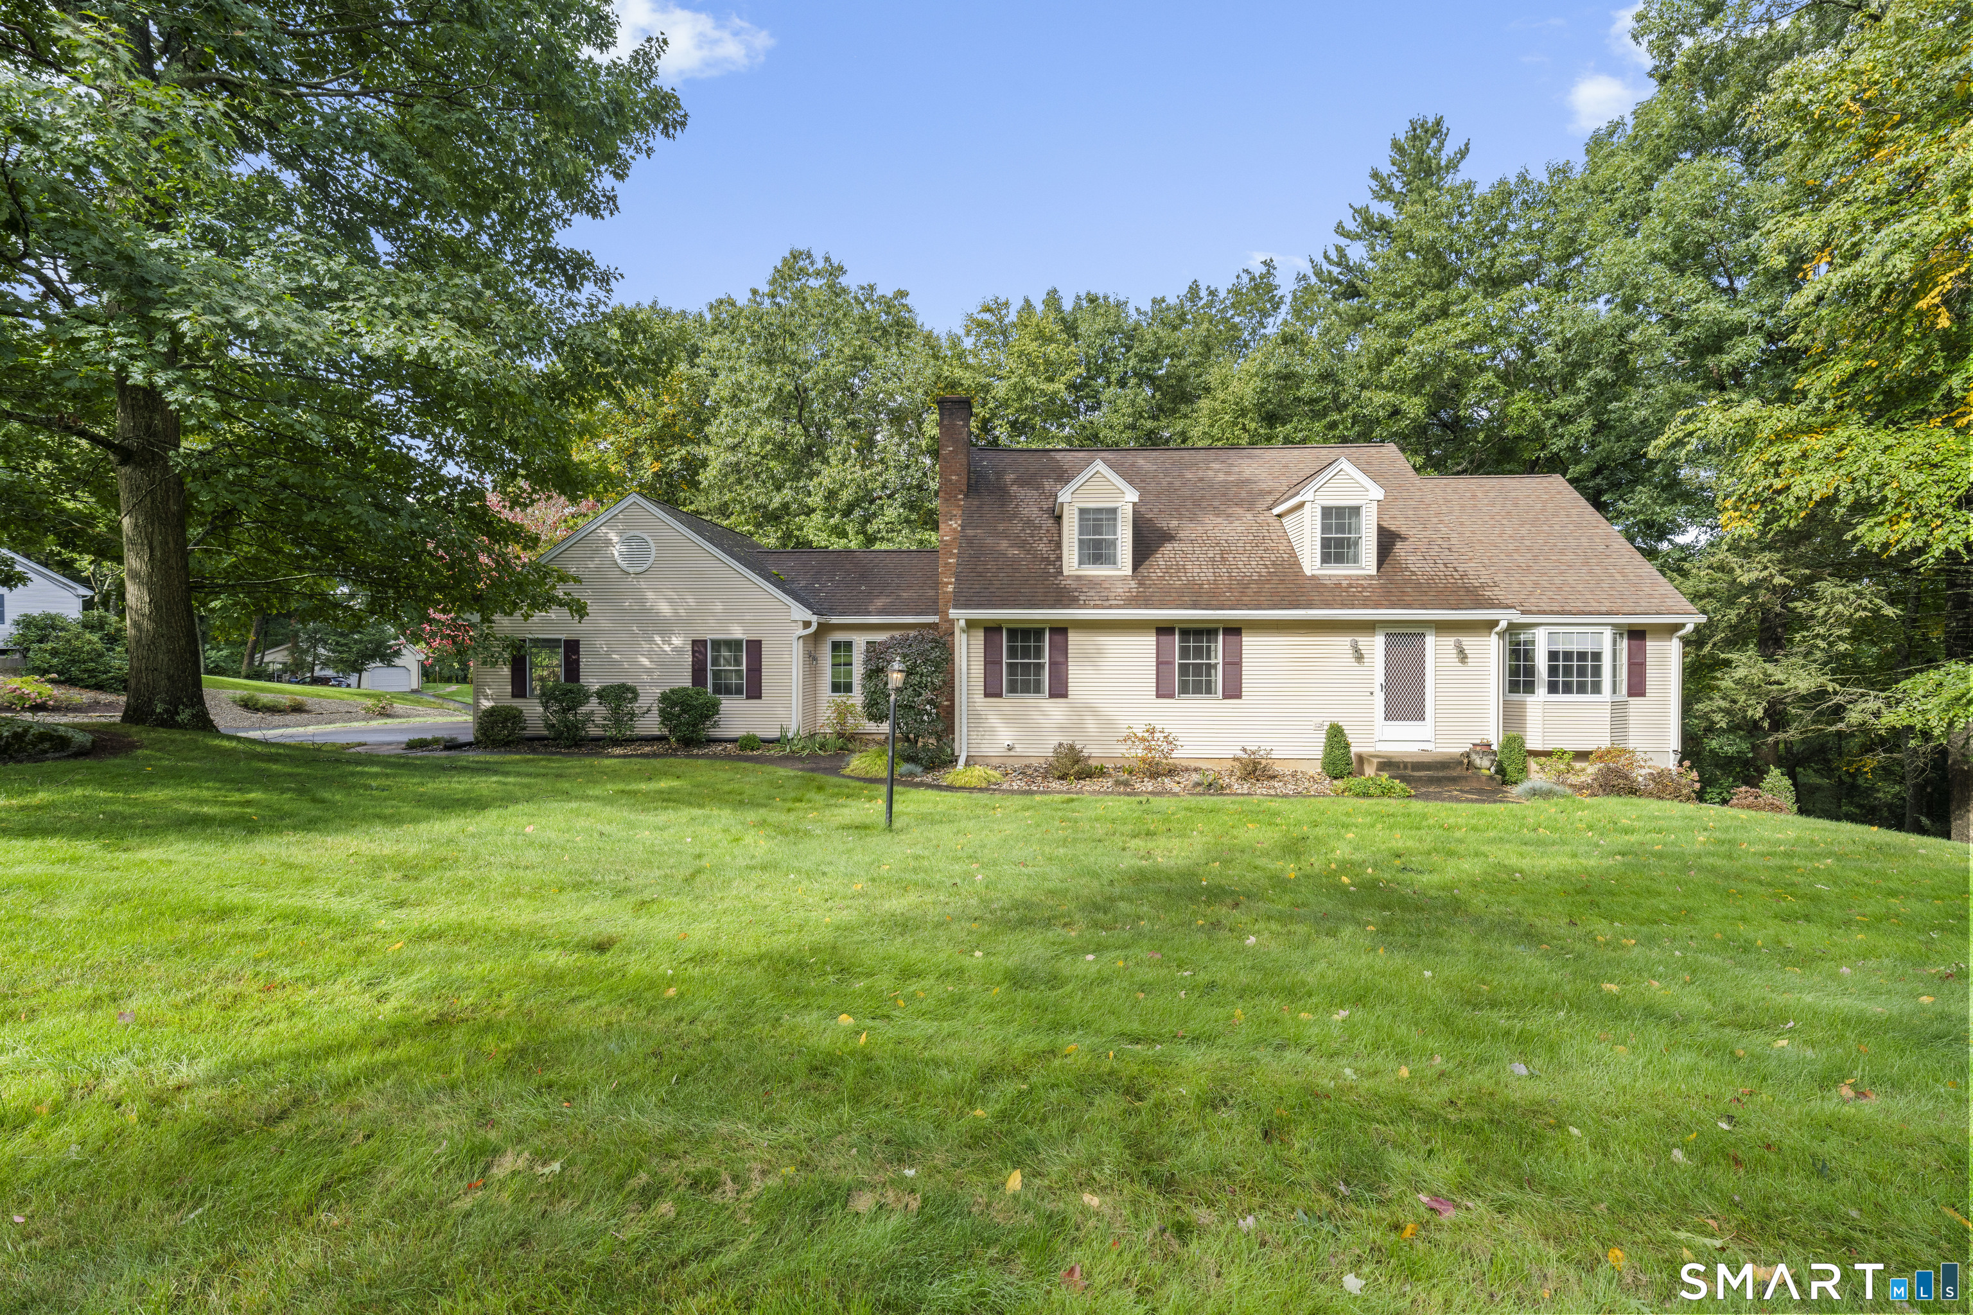
486 Prospect Avenue Hartford CT 06105

Hartford, CT486 Prospect Avenue

Price$439,000

Est. Mortgage: $/month

Active With Contract

MLS Number 24175658

  • Multi Family Multi-Family For Sale
  • Square Feet 3,190
  • Co List Office Name Premier Re Group LLC
  • Acreage 0.21
  • Bedrooms 4

Outstanding four unit investment opportunity in Hartford's West End. Directly across the street from the West Hartford line. First time on the market in 45 years. This well-maintained property has 4 one bedroom apartments, with the potential to convert one of these units into a two bedroom apartment. The property has been well-managed with consistent occupancy, and offers significant rental upside. Current rents remain below Hartford Housing Authority standards; allowing room for a strong increase in NOI. This is an opportunity to acquire a stable multi-family property in a proven rental corridor. Ideal for investors seeking stability, long term cash flow growth, and future appreciation. 3rd floor unit is undergoing updates.

Listed by Stanley Gutt and Michelle Lorenzetti of Premier Re Group LLC

$
$
%
$/month over payments
Federal 30-year interest rate: 6.69% last updated on Aug 6, 2026
* All Figures are estimates. Check with your bank or proposed mortgage company for actual interest rates.
This product uses the FRED® API but is not endorsed or certified by the Federal Reserve Bank of St. Louis.

Save FavoriteSchedule TourAsk A QuestionMore Details

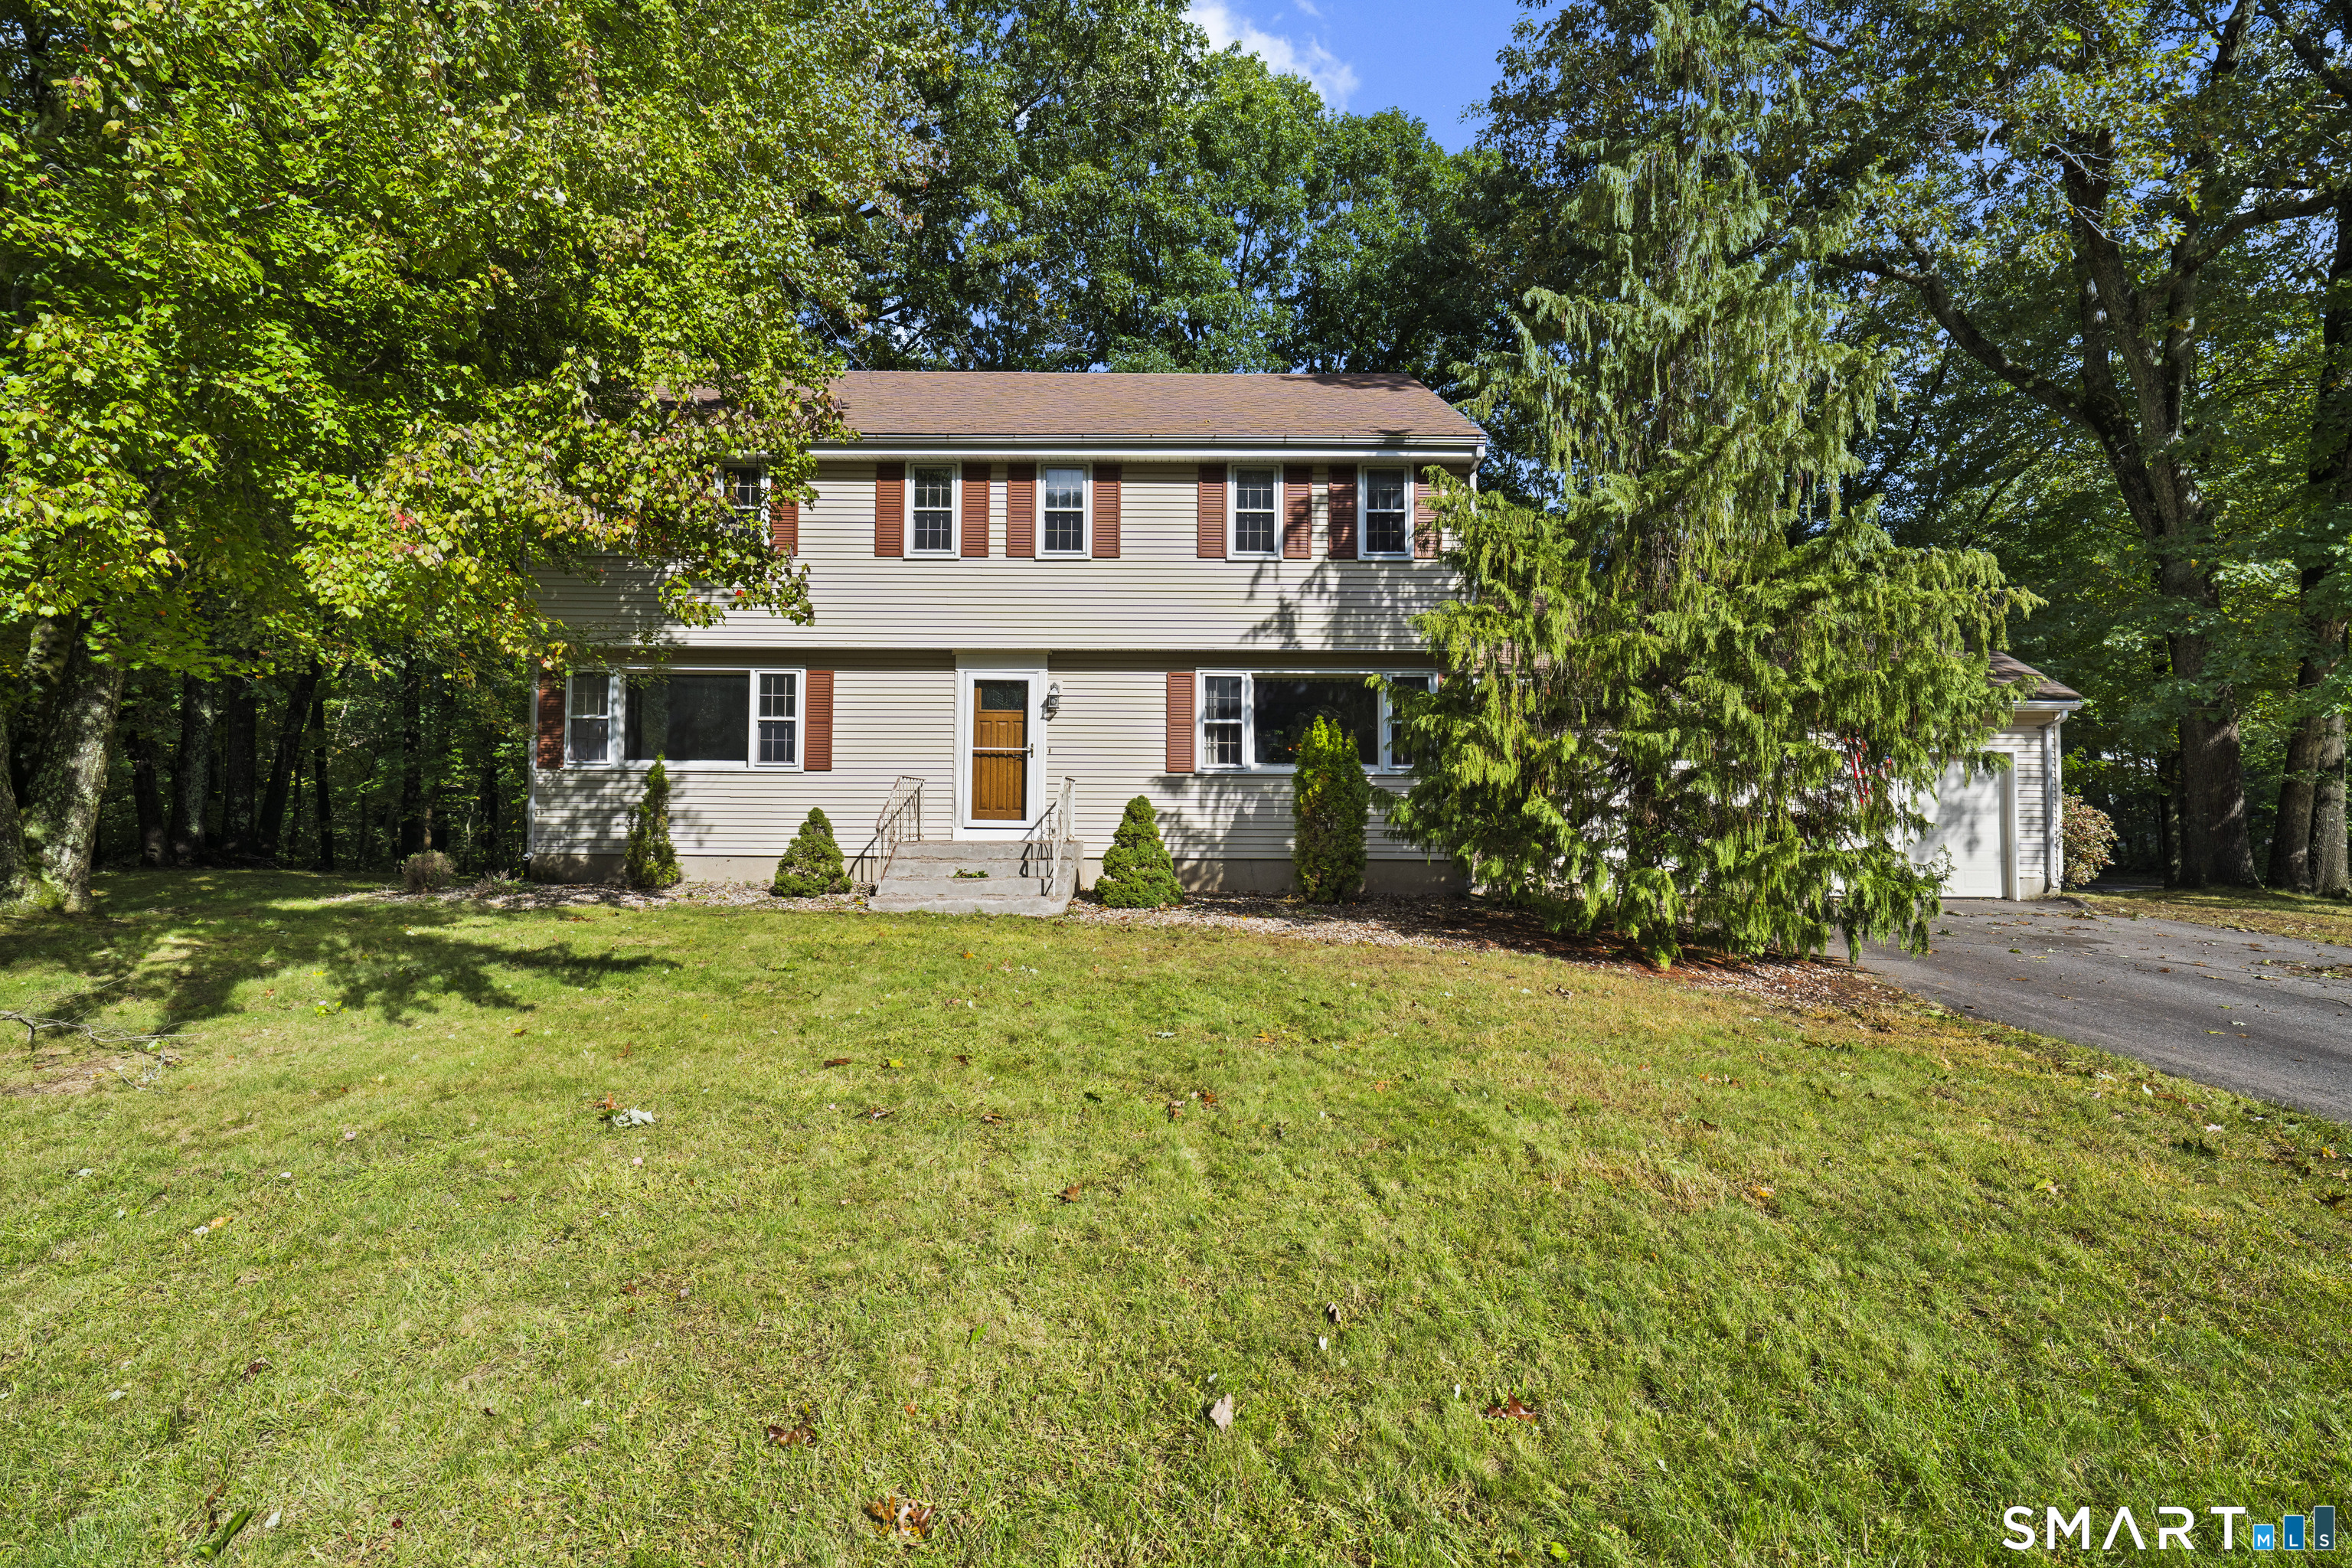
51 Johnson Road Marlborough CT 06449

Marlborough, CT51 Johnson Road

Price$439,000

Est. Mortgage: $/month

MLS Number 24197736

  • Single Family
  • Square Feet 1,476
  • Bedrooms 3
  • Bathroom 3
  • Year Built 1974

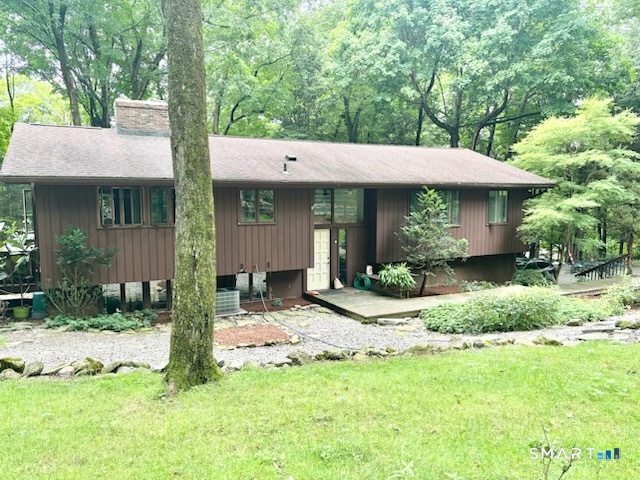
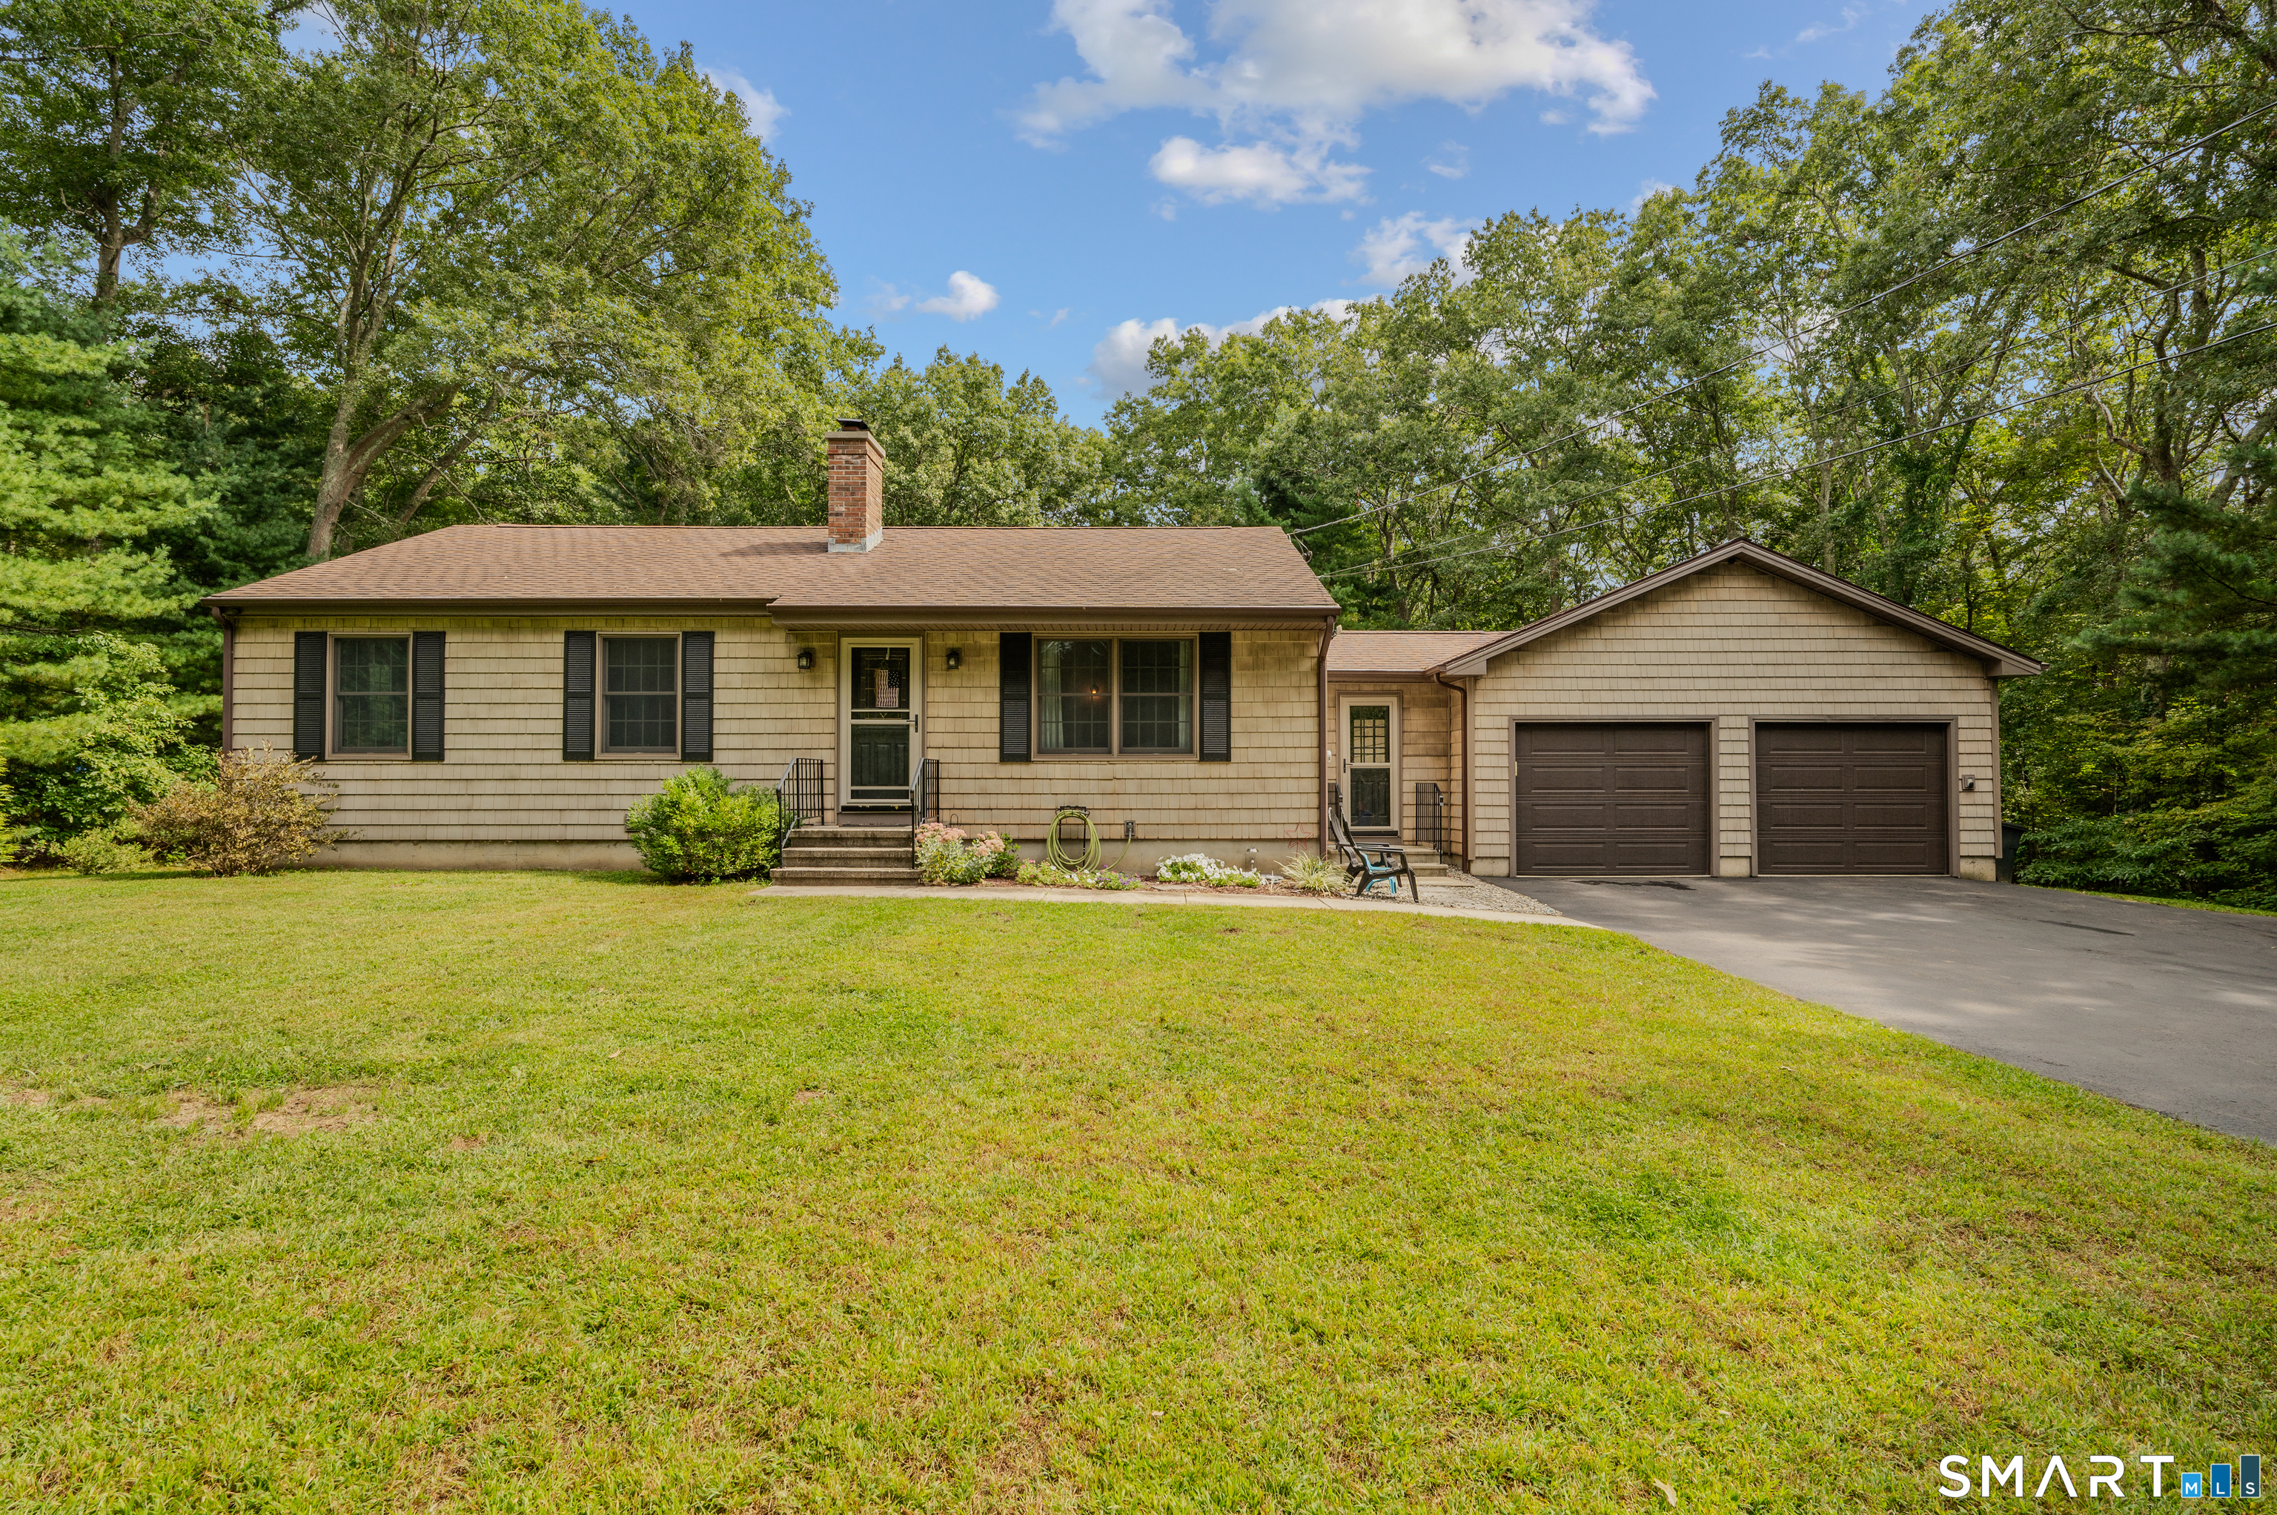
Set back from the road. New Septic system. Large raised ranch with addition with vaulted ceiling and skylights. Finished lower level with a full bathroom and additional bedrooms. Hardwood floors throughout the main floor. Primary bedroom suite, Good sized kitchen with skylight, central A/C, French door, two car garage. large deck with be painted.

Listed by Lani Liu-Helisch of Sovereign Properties

$
$
%
$/month over payments
Federal 30-year interest rate: 6.69% last updated on Aug 6, 2026
* All Figures are estimates. Check with your bank or proposed mortgage company for actual interest rates.
This product uses the FRED® API but is not endorsed or certified by the Federal Reserve Bank of St. Louis.

Save FavoriteSchedule TourAsk A QuestionMore Details

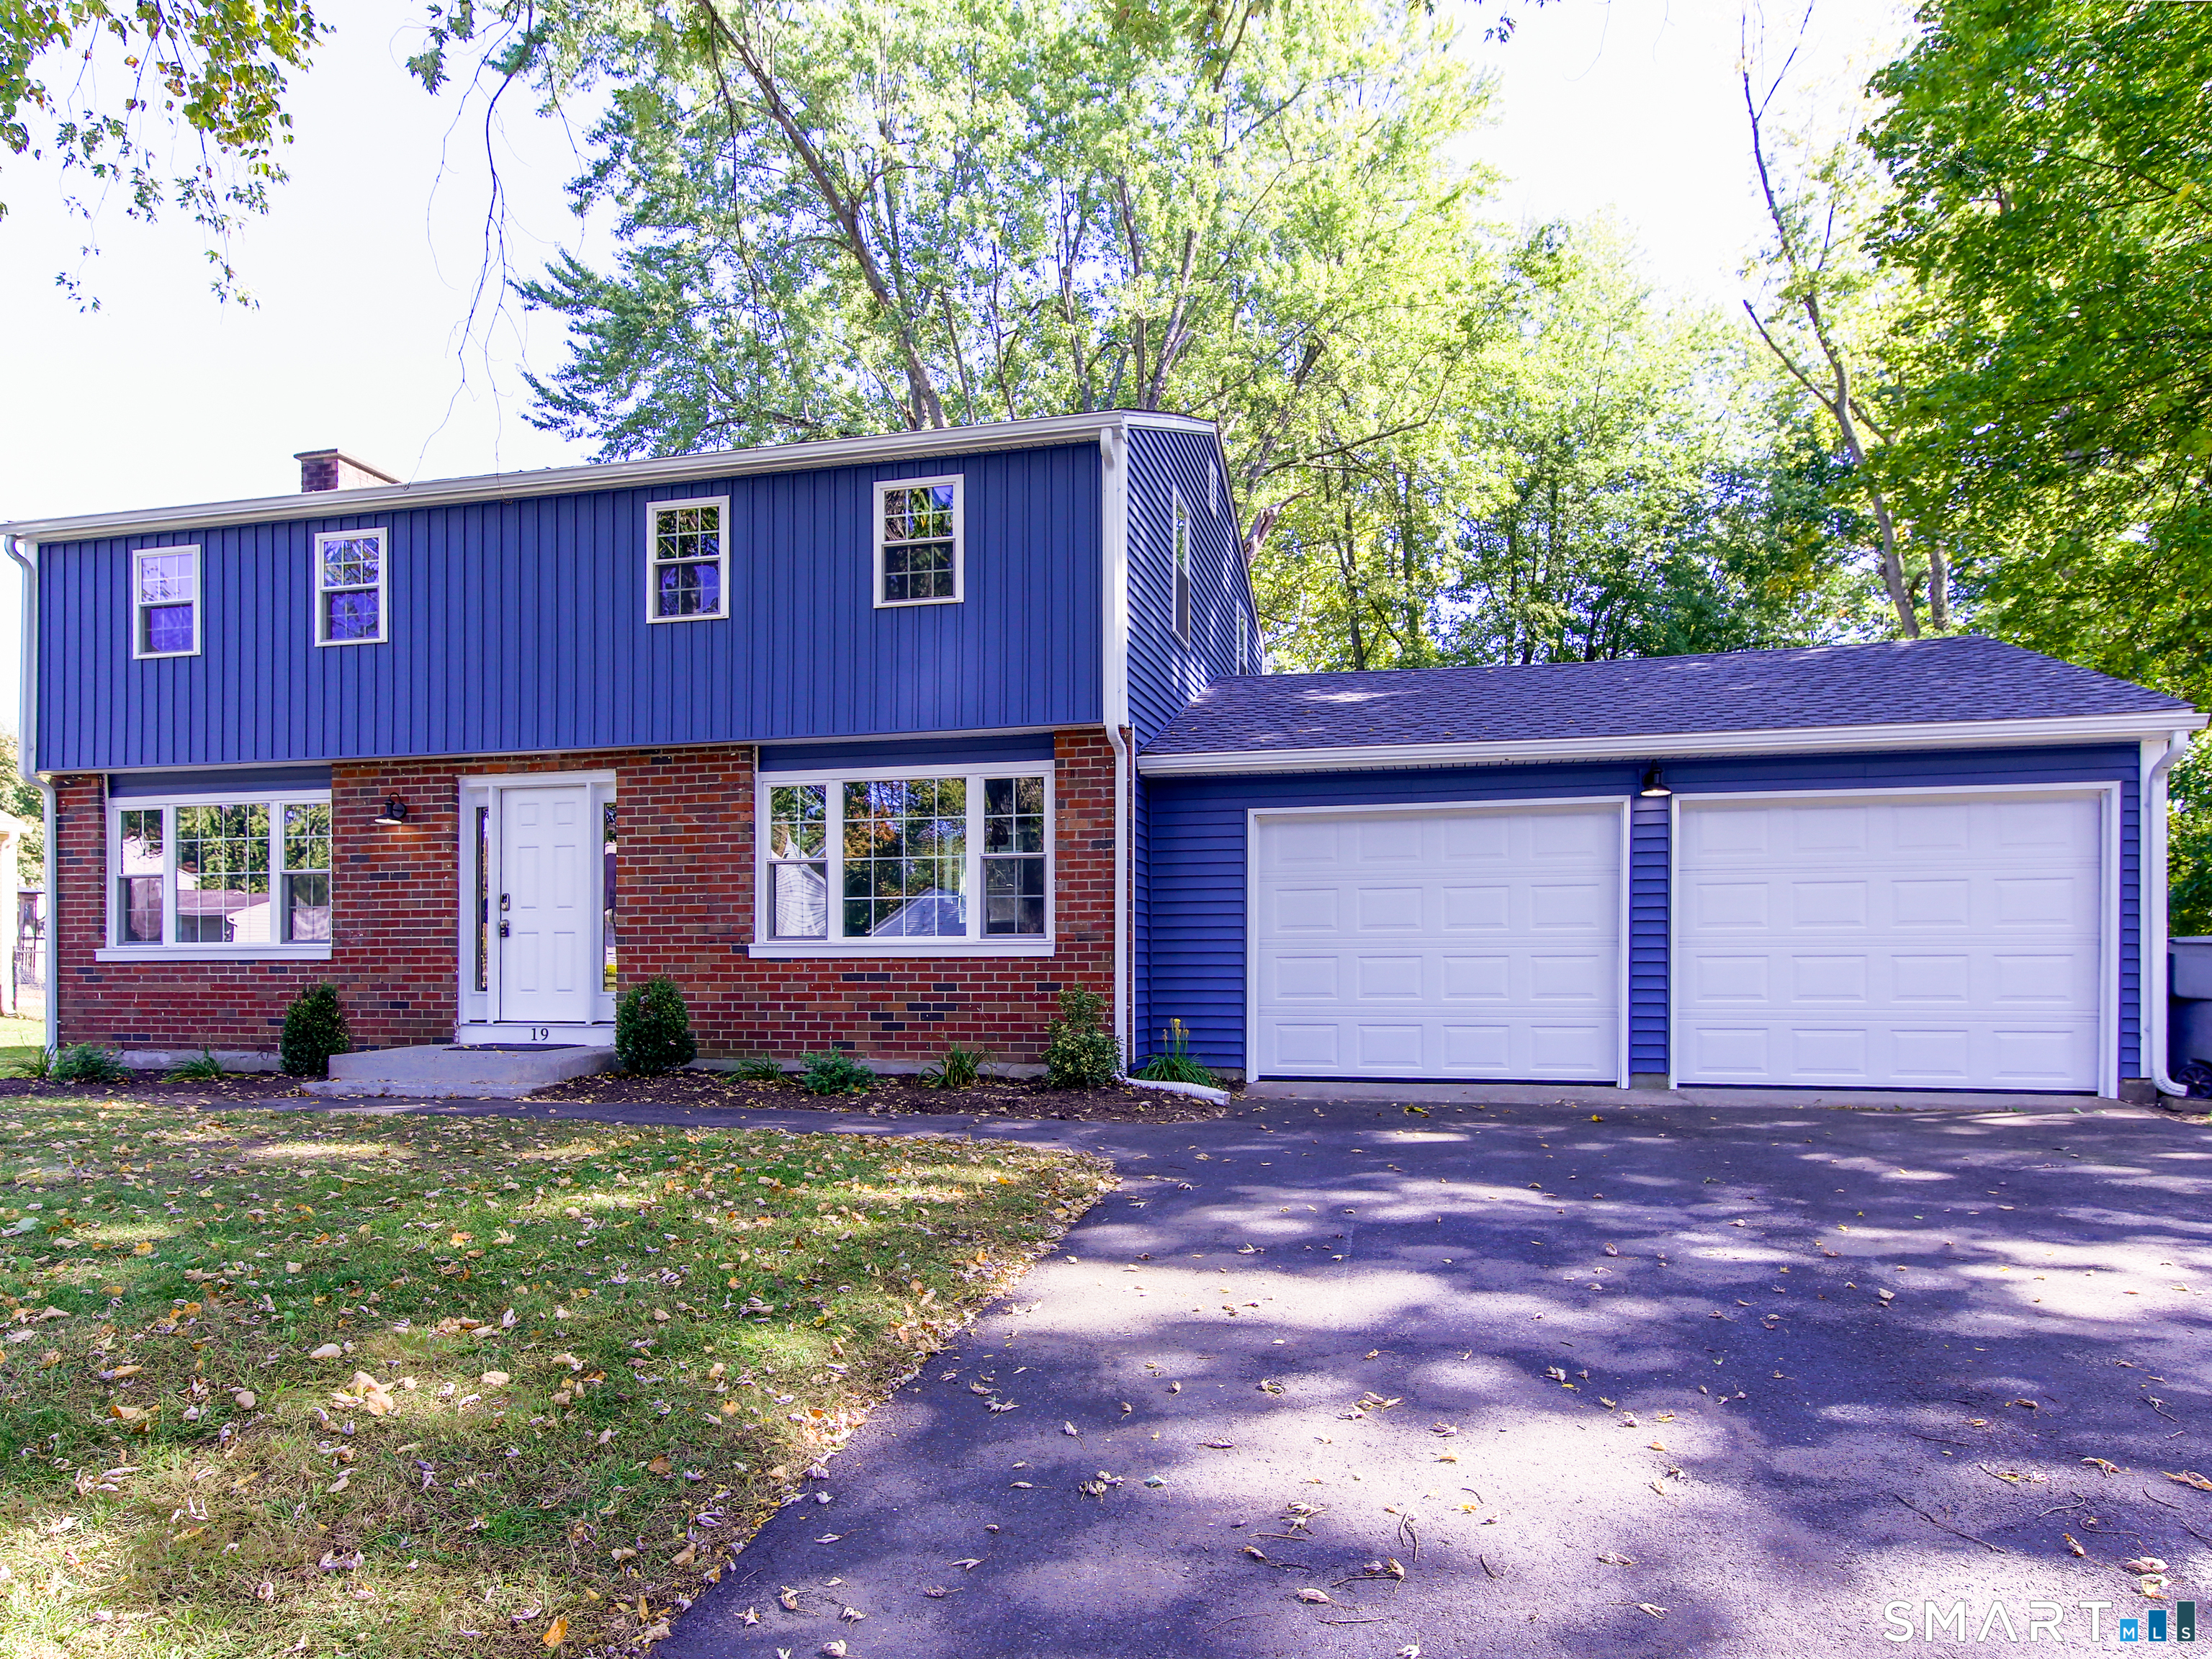
235 Bull Hill Road Colchester CT 06415

Colchester, CT235 Bull Hill Road

Price$439,000

Est. Mortgage: $/month

Active With Contract

MLS Number 24191492

  • Single Family
  • Square Feet 1,242
  • Bedrooms 3
  • Bathroom 3
  • Year Built 1900

Welcome to Timberdoodle Farm, a rare opportunity to own a picturesque New England farmhouse on six rolling acres surrounded by state forest, scenic trails, and a nearby river. Whether you're an animal-lover, hobby farmer, or simply seeking privacy and natural beauty, this exceptional property offers the perfect blend of country living and everyday convenience. This Colonial farmhouse features 3-4 bedrooms, 2 full baths, a large eat-in country kitchen, central air, and comfortable living spaces filled with charm and potential. Colchester is a "Right-to-Farm" town and all aspects of agriculture are permitted. The impressive barn includes up to five stalls, water, and a full loft for hay storage, making it ready for your farming pursuits. This property has formerly been the home to goats, sheep, horses, donkeys and chickens. A second commercial outbuilding provides incredible flexibility with a spacious three-bay 10 foot door garage/workshop and an almost-finished second level complete with electricity and water-ideal for a home office, studio, guest quarters, or potential accessory dwelling unit (subject to approvals). Enjoy peaceful surroundings with direct access to nature while remaining just minutes from major highways for an easy commute to Hartford, Glastonbury, Middletown, or New London. Whether you're dreaming of a private horse farm, multi-purpose homestead, or country retreat, Timberdoodle Farm offers exceptional value and endless possibilities

Listed by James Kelly of William Raveis Real Estate

$
$
%
$/month over payments
Federal 30-year interest rate: 6.69% last updated on Aug 6, 2026
* All Figures are estimates. Check with your bank or proposed mortgage company for actual interest rates.
This product uses the FRED® API but is not endorsed or certified by the Federal Reserve Bank of St. Louis.

Save FavoriteSchedule TourAsk A QuestionMore Details

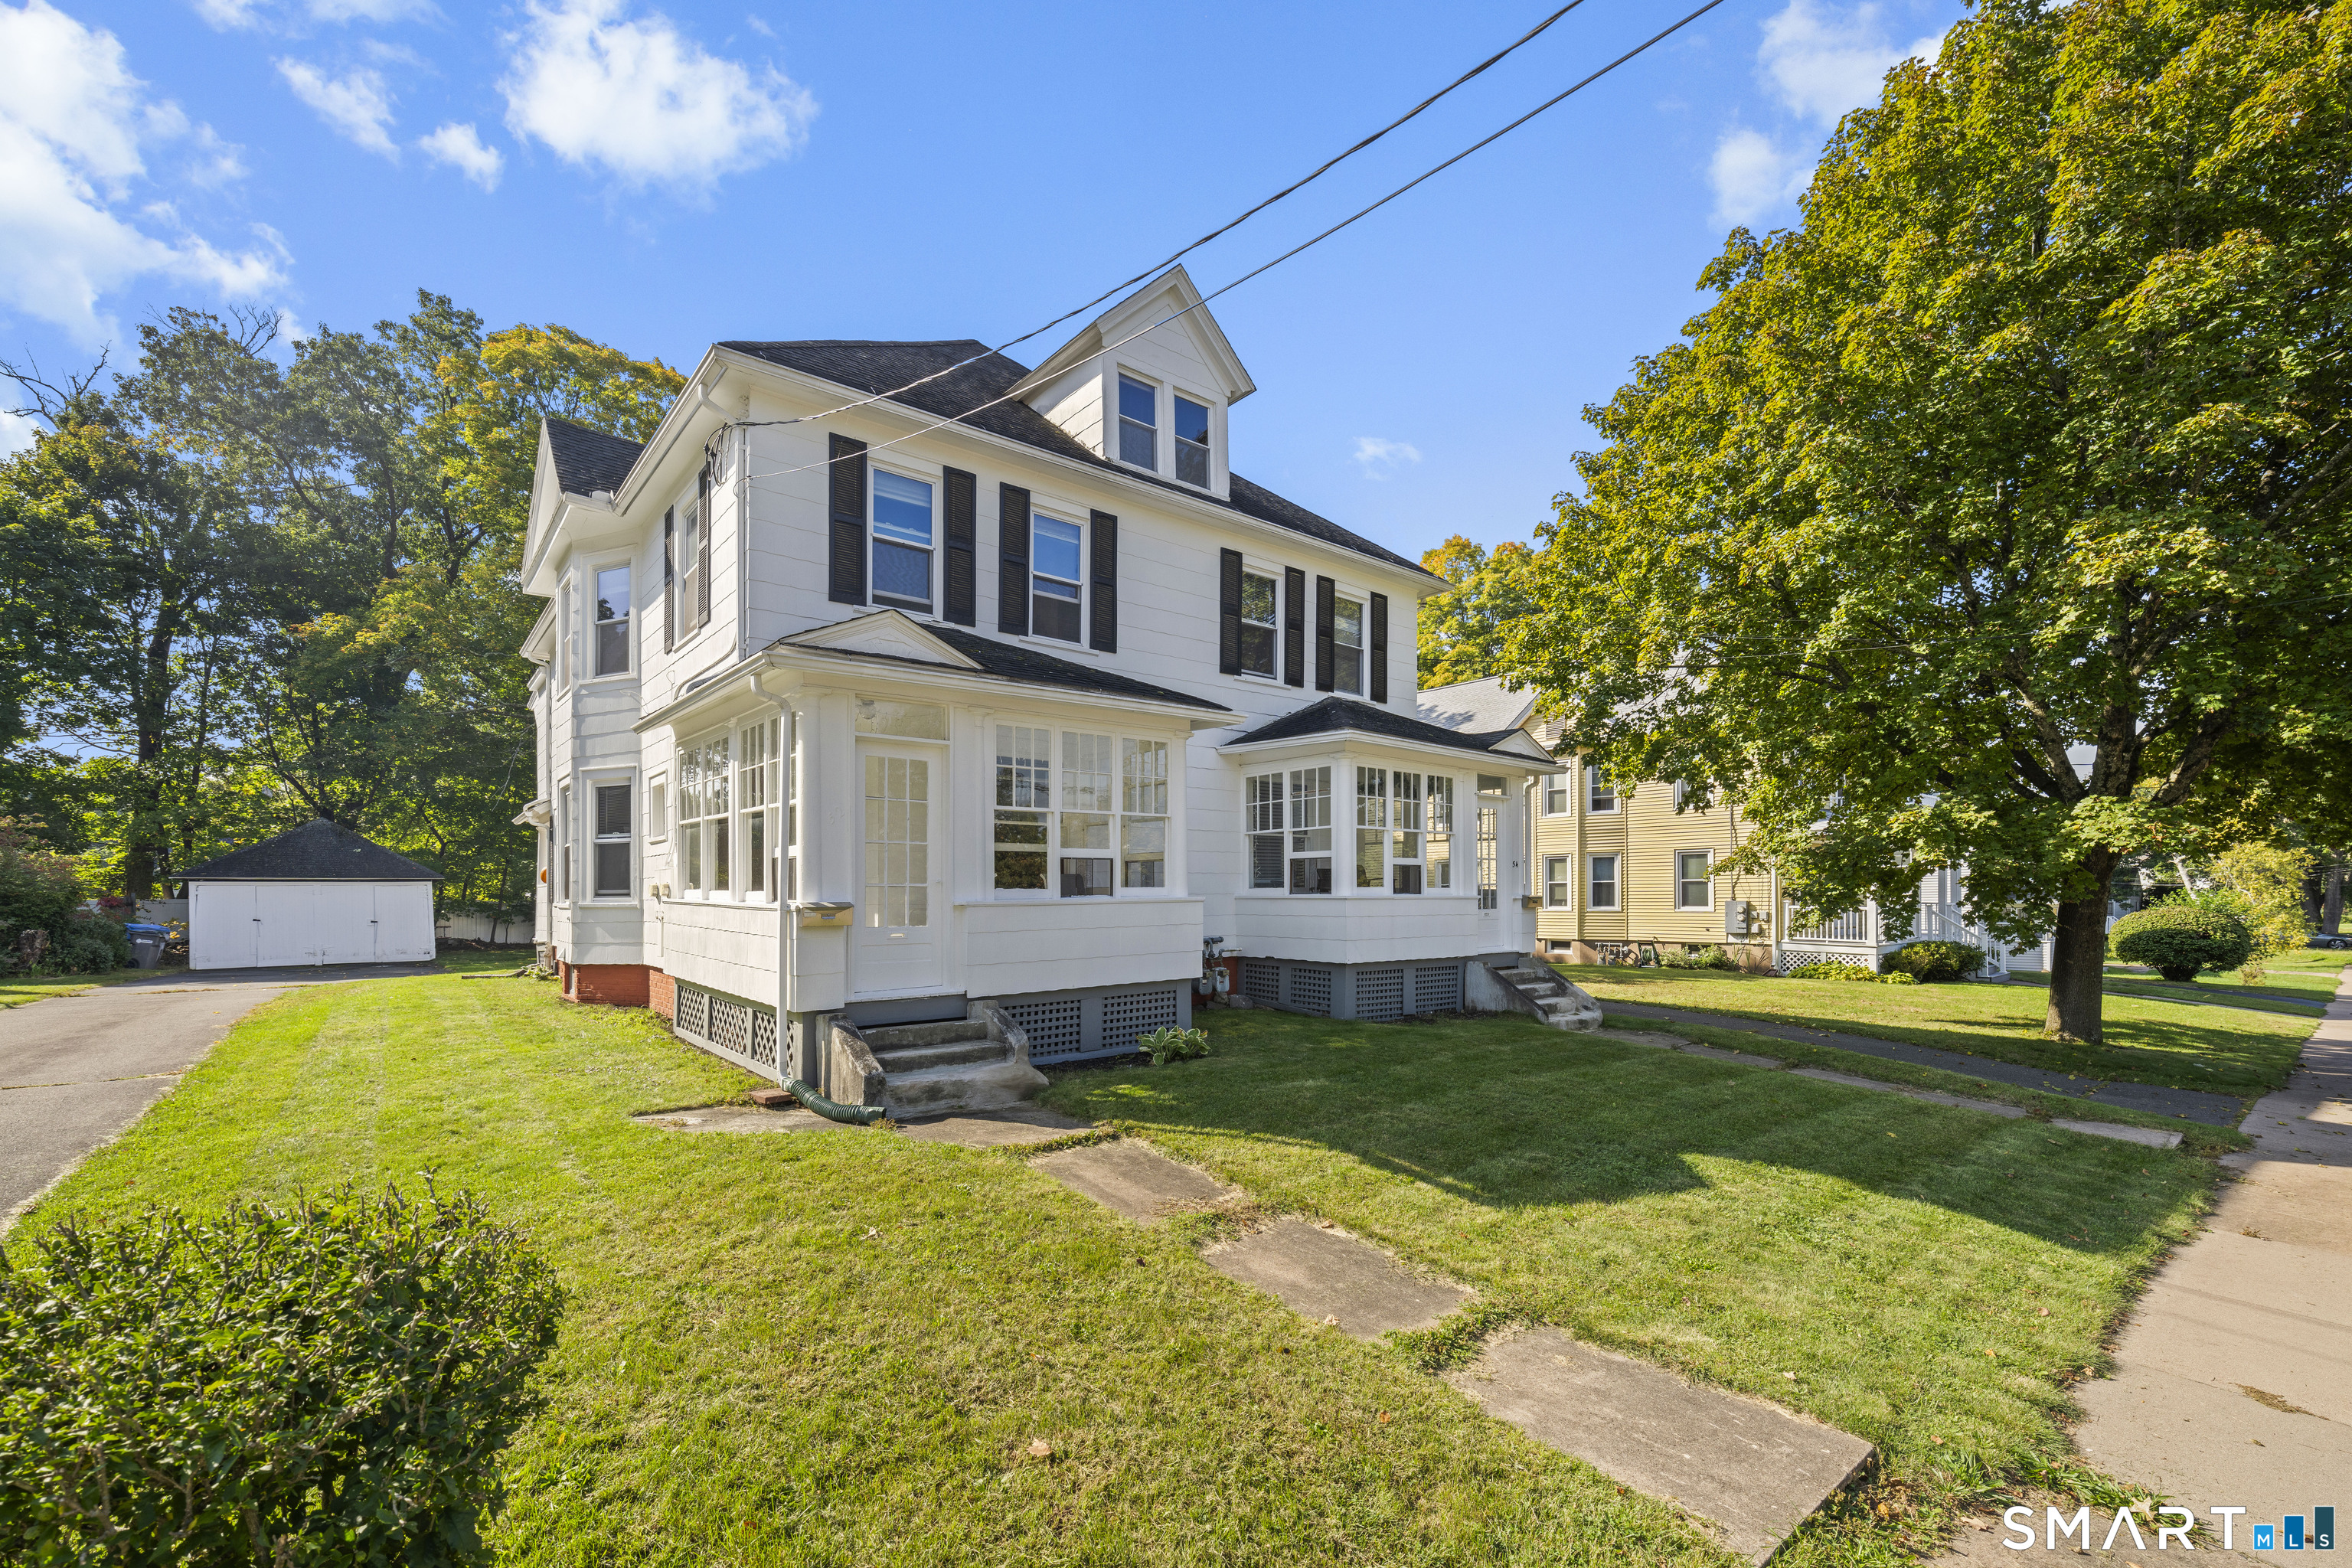
57 Iron Street Ledyard CT 06339
Pending Continue to Show

MLS Number 24196026

  • Single Family
  • Square Feet 2,024
  • Bedrooms 3
  • Bathroom 2
  • Year Built 1976

Welcome to this inviting Raised Ranch, perfectly situated on 1.07 acres of beautifully maintained property. This well-cared-for home offers 3 bedrooms and 2 baths, featuring beautiful hardwood floors that flow throughout the main living areas and an open floor plan ideal for everyday living and entertaining. The finished lower level provides additional living space along with a separate laundry area, while the attached 2-car garage offers convenience and ample storage. Step outside onto the spacious deck overlooking meticulously landscaped vegetable gardens, mature apple trees, and a peaceful backyard setting. A large storage shed provides plenty of room for tools, lawn equipment, and outdoor gear. For added peace of mind, this home is generator-ready, making it a wonderful combination of comfort, functionality, and country charm.

Listed by Patricia Williams of William Raveis Real Estate

$
$
%
$/month over payments
Federal 30-year interest rate: 6.69% last updated on Aug 6, 2026
* All Figures are estimates. Check with your bank or proposed mortgage company for actual interest rates.
This product uses the FRED® API but is not endorsed or certified by the Federal Reserve Bank of St. Louis.

Save FavoriteSchedule TourAsk A QuestionMore Details

44 Polly Avenue Killingly CT 06239

MLS Number 24178080

  • Single Family
  • Square Feet 1,222
  • Bedrooms 3
  • Bathroom 1
  • Year Built 1971

Completely renovated easy one level living awaits in this beautiful 3 bed 1 bath ranch. This home features beautiful hardwood floors, granite countertops, and a bright, updated interior throughout. The spacious open kitchen and living room create the perfect layout for everyday living and entertainment, offering an airy feel with plenty of room to gather. The oversized bathroom features a custom tiled shower for a luxurious touch! The kitchen comes fully equipped with all new appliances. With an added bonus of a brand new washer, dryer and TV, making this home truly move-in ready. Enjoy additional space with the inviting 3 season porch, perfect for relaxing or entertaining. The basement offers even more living space offering flexibility for a home office, workout space, or more. But wait there's also a 2 car garage. Comfortable, inviting, and move in ready! Ideal for first-time home buyers, downsizes, or anyone looking for easy one level living.

Listed by Mandy R. Gruslin of Kazantzis Real Estate,LLC

$
$
%
$/month over payments
Federal 30-year interest rate: 6.69% last updated on Aug 6, 2026
* All Figures are estimates. Check with your bank or proposed mortgage company for actual interest rates.
This product uses the FRED® API but is not endorsed or certified by the Federal Reserve Bank of St. Louis.

Save FavoriteSchedule TourAsk A QuestionMore Details

212 Cabin Road Colchester CT 06415

Colchester, CT212 Cabin Road

Price$435,500

Est. Mortgage: $/month

Active With Contract

MLS Number 24191419

  • Single Family
  • Square Feet 1,954
  • Bedrooms 3
  • Bathroom 3
  • Year Built 1973

**Best and Final 7/25 8pm**....This charming property offers true peace of mind with extensive recent improvements! Enjoy top-tier comfort featuring a brand-new boiler and new living room heating panels (May 2026). Interior highlights include a beautifully renovated primary bathroom and a newly added half bath (both Fall 2025), along with an updated kitchen equipped with a new microwave (2025). Major functional features include a 6-year-young roof, 6-year-young water heater, washer & dryer (2022), and a septic system in great condition with baffles replaced in November 2023. Turnkey and ready for its next owner!

Listed by Teri Lewis of William Pitt Sotheby's Int'l

$
$
%
$/month over payments
Federal 30-year interest rate: 6.69% last updated on Aug 6, 2026
* All Figures are estimates. Check with your bank or proposed mortgage company for actual interest rates.
This product uses the FRED® API but is not endorsed or certified by the Federal Reserve Bank of St. Louis.

Save FavoriteSchedule TourAsk A QuestionMore Details

31 Iron Street Ledyard CT 06339

Ledyard, CT31 Iron Street

Price$435,000

Est. Mortgage: $/month

MLS Number 24179426

  • Single Family
  • Square Feet 2,184
  • Bedrooms 4
  • Bathroom 3
  • Year Built 1972

Spacious and versatile Colonial offering 4 bedrooms and an ideal layout for multi-generational living or flexible space needs! Conveniently located close to everything, this home is just minutes from both casinos, the Submarine Base, Coast Guard Academy, and easy access to I-395 and I-95. The upper level features two oversized bedrooms, including a spacious primary suite with massive closets, plus a convenient upstairs laundry room. The main level offers two additional bedrooms, including one with its own private full bathroom-perfect for guests, extended family, or a flexible living arrangement. An office space on the main floor provides the ideal work-from-home setup. Recent updates and improvements make this home truly move-in ready, including a newly installed furnace, upgraded 200-amp electrical service, three-zone heating system, fresh paint, new storm doors, and a beautiful new Andersen bay window that fills the home with natural light. The property has also recently undergone an energy audit with excellent results, providing added efficiency and peace of mind. Beautiful hardwood floors run throughout the main living areas, while the finished basement features new flooring, an additional laundry area, and plenty of space for a workshop, crafts, hobbies, storage, or recreation. Ceiling fans throughout add comfort and energy efficiency.

Listed by Michelle Sireci of KEY Real Estate Services LLC

$
$
%
$/month over payments
Federal 30-year interest rate: 6.69% last updated on Aug 6, 2026
* All Figures are estimates. Check with your bank or proposed mortgage company for actual interest rates.
This product uses the FRED® API but is not endorsed or certified by the Federal Reserve Bank of St. Louis.

Save FavoriteSchedule TourAsk A QuestionMore Details

14 Bailey Road Enfield CT 06082

Enfield, CT14 Bailey Road

Price$435,000

Est. Mortgage: $/month

Active With Contract

MLS Number 24187318

  • Single Family
  • Square Feet 1,820
  • Bedrooms 4
  • Bathroom 3
  • Year Built 1955

Exceptional ranch offering the perfect blend of comfort, style, and convenience. Featuring 4 bedrooms, 2.5 baths, and a two-car garage, this spacious home has been thoughtfully updated for today's lifestyle. The renovated kitchen serves as the heart of the home, opening to inviting living spaces ideal for both everyday living and entertaining. A dedicated home office with a pellet stove and convenient half bath provides the perfect space for remote work, a home business, hobbies, or a private retreat. Step outside to your own private backyard oasis, complete with shed, separately fenced dog space and enclosed sparkling in-ground pool, providing the perfect setting for summer fun, outdoor dining, and relaxation. The partially finished basement expands the living space and offers flexibility for a family room, gym, playroom, or additional recreation area. Nature lovers will appreciate nearby walking trails, while commuters will enjoy quick access to I-91 and major routes, making travel throughout the region effortless. Combining generous living space, desirable updates, a private outdoor retreat, and an unbeatable location, this move-in-ready home truly checks all the boxes.

Listed by Angela Mancinone of Executive Real Estate Inc.

$
$
%
$/month over payments
Federal 30-year interest rate: 6.69% last updated on Aug 6, 2026
* All Figures are estimates. Check with your bank or proposed mortgage company for actual interest rates.
This product uses the FRED® API but is not endorsed or certified by the Federal Reserve Bank of St. Louis.

Save FavoriteSchedule TourAsk A QuestionMore Details

310 Hilliard Street Manchester CT 06042

MLS Number 24192802

  • Single Family
  • Square Feet 1,584
  • Bedrooms 3
  • Bathroom 3
  • Year Built 1996

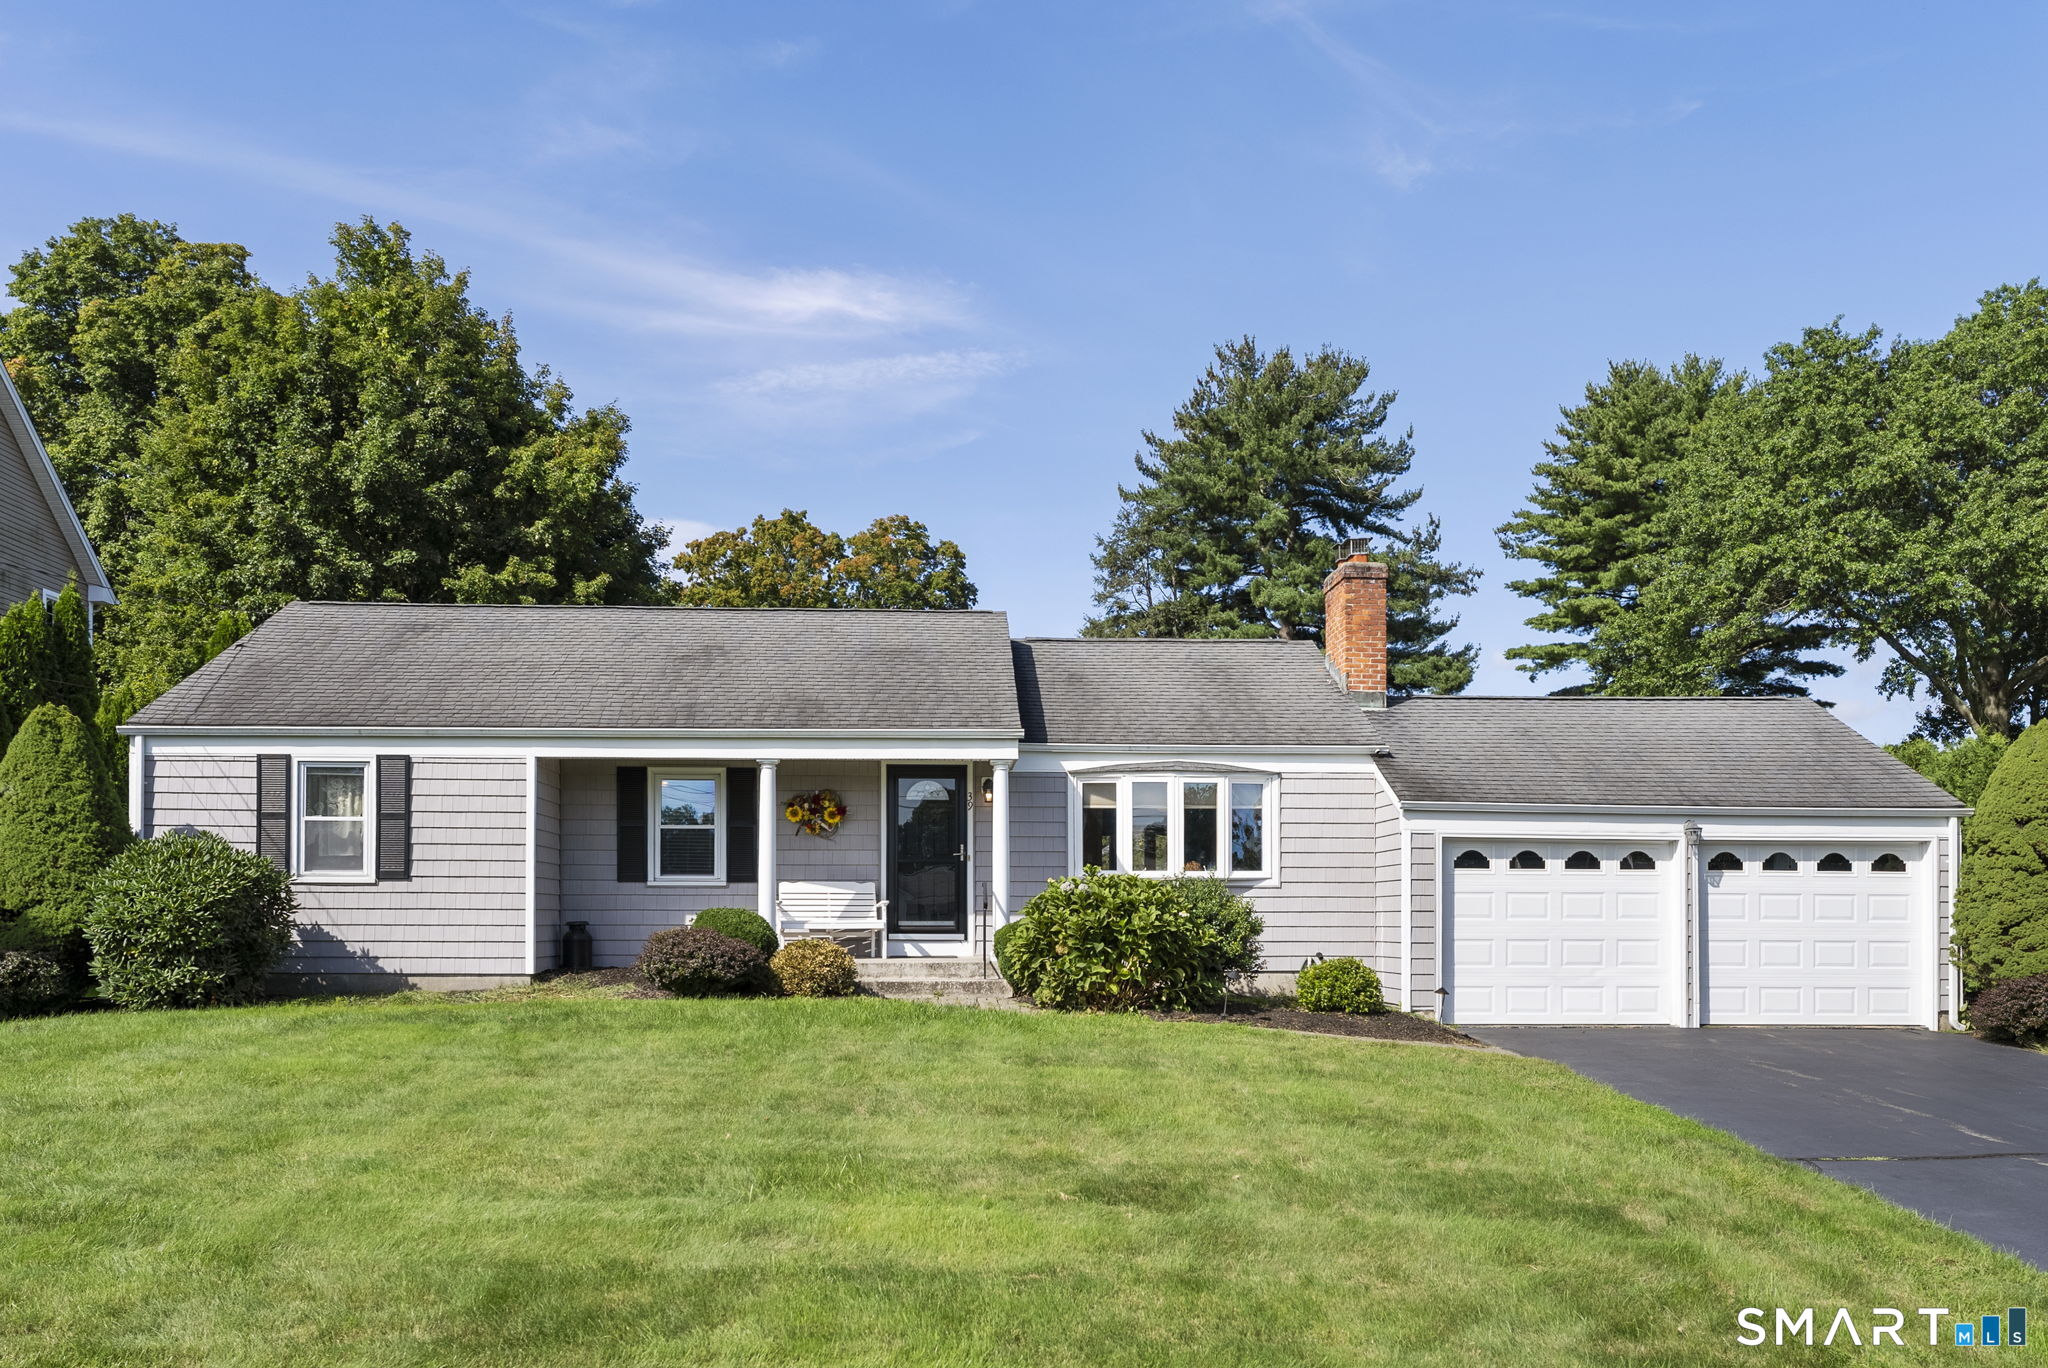
This beautifully maintained 3-bedroom, 2.5-bath raised ranch offers great curb appeal and is just minutes from Manchester and South Windsor. Features include a spacious fireplaced living room with vaulted ceilings and a bay window, an eat-in kitchen with stainless steel appliances and sliders to an expansive covered deck, and a primary suite with a private bath. Situated on a beautiful half-acre lot with two sheds, this home also offers public utilities, thermopane windows, a whole-house fan, generator-ready wiring, and an attached two-car garage complete with a TV and sound system. The large gun safe in the basement conveys as well. Conveniently located just 2 miles from Buckland Hills and Evergreen Walk, and minutes to Downtown Hartford, Glastonbury, and Bradley International Airport. Seller shall provide Buyer with a $5,000 credit towards closing costs and prepaid expenses at closing.

Listed by Stacyann Chambers-Ferguson of Better Homes and Gardens Real Estate Executive Real Estate

$
$
%
$/month over payments
Federal 30-year interest rate: 6.69% last updated on Aug 6, 2026
* All Figures are estimates. Check with your bank or proposed mortgage company for actual interest rates.
This product uses the FRED® API but is not endorsed or certified by the Federal Reserve Bank of St. Louis.

Save FavoriteSchedule TourAsk A QuestionMore Details

33 Franklin Lane Glastonbury CT 06033

Glastonbury, CT33 Franklin Lane

Price$435,000

Est. Mortgage: $/month

Active With Contract

MLS Number 24195318

  • Single Family
  • Square Feet 1,604
  • Bedrooms 3
  • Bathroom 2
  • Year Built 1964

Welcome to 33 Franklin Lane, a handsome, custom-built ranch tucked away on a short dead-end street in Glastonbury's highly sought-after Buttonball area. Offered for the first time by its original owners, this 3-bedroom, 2-bath home has been lovingly maintained and is ready for its next chapter. Designed for comfortable one-level living, the home features spacious rooms and hardwood floors throughout much of the main level, including beneath the bedroom carpeting. While cosmetic updates will help bring the home to its full potential, the quality construction and thoughtful layout provide an excellent foundation for renovation. The lower level was once the center of countless family gatherings and celebrations, featuring a large recreation area with a fireplace and built-in bar. A former fourth bedroom, existing finished walls, and heat add flexibility and potential for future use. The basement flooring has been removed due to age, leaving a blank canvas for the next owner. AAn updated septic system provides added peace of mind. Adding to the home's appeal are public water, natural gas service, underground utilities, and an in-ground sprinkler system, amenities that are highly sought after and not always easy to find in Glastonbury. The private backyard features a lovely patio, perfect for relaxing or entertaining outdoors. Located on a quiet dead-end street in one of Glastonbury's most desirable neighborhoods, this rare one-owner custom home offers solid bones, a prime loc

Listed by Kristin E. DeMarco of Coldwell Banker Realty

$
$
%
$/month over payments
Federal 30-year interest rate: 6.69% last updated on Aug 6, 2026
* All Figures are estimates. Check with your bank or proposed mortgage company for actual interest rates.
This product uses the FRED® API but is not endorsed or certified by the Federal Reserve Bank of St. Louis.

Save FavoriteSchedule TourAsk A QuestionMore Details

165 Colchester Avenue East Hampton CT 06424
Coming Soon

MLS Number 24192346

  • Single Family
  • Square Feet 1,333
  • Bedrooms 3
  • Bathroom 2
  • Year Built 1972

Welcome home to this beautifully maintained 3-bedroom, 2 full bath ranch, perfectly set on nearly an acre (0.94 acres) of professionally landscaped, lightly wooded grounds. Built in 1972 and offering 1,333 square feet of thoughtfully laid-out living space, this single-level home is designed for easy, comfortable living. Step inside to a bright living room with fireplace flowing into an eat-in kitchen with sliders that open directly to a deck ideal for morning coffee or evening entertaining. A versatile den or dedicated office round out the main level, offering flexibility for work-from-home life, guests, or growing families. The primary bedroom features an attached full bath, while a second full bath serves the additional bedrooms. The sloping lot, with a partially fenced yard, offers privacy and space to roam, complete with storage shed, and mature landscaping. A private, paved driveway provides ample off-street parking. This home is equipped w/an EnergyStar Whole House electric heat pump system, central air, Thermopane windows, a fireplace insert, and a programmable thermostat - combining comfort with energy savings. Water and septic are private, keeping utility costs low. Tucked into a quiet East Hampton neighborhood, you're just moments from Lake Pocotopaug and local parks, with easy access to area schools and everyday conveniences. Don't miss this rare opportunity to own nearly an acre in one of East Hampton's most desirable settings. Schedule your showing

Listed by Polly S. Carilli of William Raveis Real Estate

$
$
%
$/month over payments
Federal 30-year interest rate: 6.69% last updated on Aug 6, 2026
* All Figures are estimates. Check with your bank or proposed mortgage company for actual interest rates.
This product uses the FRED® API but is not endorsed or certified by the Federal Reserve Bank of St. Louis.

Save FavoriteSchedule TourAsk A QuestionMore Details

25 Canal Street New Britain CT 06052

New Britain, CT25 Canal Street

Price$435,000

Est. Mortgage: $/month

Open House

MLS Number 24191039

  • Single Family
  • Next Open House: Sat 08/15 12:00 pm. to 2:00 pm.
  • Square Feet 4,325
  • Bedrooms 4
  • Bathroom 4

Welcome to 25 Canal Street! This spacious and beautifully maintained home offers 4 oversized bedrooms, 3.5 bathrooms, and an exceptional floor plan designed for comfortable everyday living. Located in a quiet, highly desirable West Side neighborhood, this home combines generous living space with a fantastic location close to everything you need. Step inside to find bright, inviting living areas filled with natural light, a well-appointed kitchen featuring stainless steel appliances, and a layout that's perfect for both entertaining and everyday life. The expansive bedrooms provide plenty of room for everyone, while the finished lower level offers an incredible amount of additional living space-ideal for a family room, home office, gym, playroom, or guest area. Enjoy your morning coffee or evening gatherings on the private deck, overlooking a peaceful setting perfect for relaxing or entertaining. Conveniently situated just minutes from the Plainville, Southington, and Berlin town lines, you'll have easy access to shopping, restaurants, parks, major highways, and everything the area has to offer. If you're looking for space, comfort, and a prime location, 25 Canal Street is ready to welcome you home.

Listed by Kamil Andrukiewicz of New Haus Group LLC

$
$
%
$/month over payments
Federal 30-year interest rate: 6.69% last updated on Aug 6, 2026
* All Figures are estimates. Check with your bank or proposed mortgage company for actual interest rates.
This product uses the FRED® API but is not endorsed or certified by the Federal Reserve Bank of St. Louis.

Save FavoriteSchedule TourAsk A QuestionMore Details

The data relating to real estate for sale on this website appears in part through the SmartMLS Internet Data Exchange program, a voluntary cooperative exchange of property listing data between licensed real estate brokerage firms, and is provided by SmartMLS through a licensing agreement. Listing information is from various brokers who participate in the SmartMLS IDX program and not all listings may be visible on the site. The property information being provided on or through the website is for the personal, non-commercial use of consumers and such information may not be used for any purpose other than to identify prospective properties consumers may be interested in purchasing. Some properties which appear for sale on the website may no longer be available because they are for instance, under contract, sold or are no longer being offered for sale. Property information displayed is deemed reliable but is not guaranteed. Copyright 2026 SmartMLS, Inc.