and narrow your search. If you have fewer than 200 results, you can save your search.

Greater Mansfield CT Real Estate $350k - $500k

r=29-40
249 Amherst Street New Britain CT 06053

New Britain, CT249 Amherst Street

Price$499,900

Est. Mortgage: $/month

Coming Soon

MLS Number 24213184

  • Single Family
  • Square Feet 2,234
  • Bedrooms 4
  • Bathroom 3
  • Year Built 2026

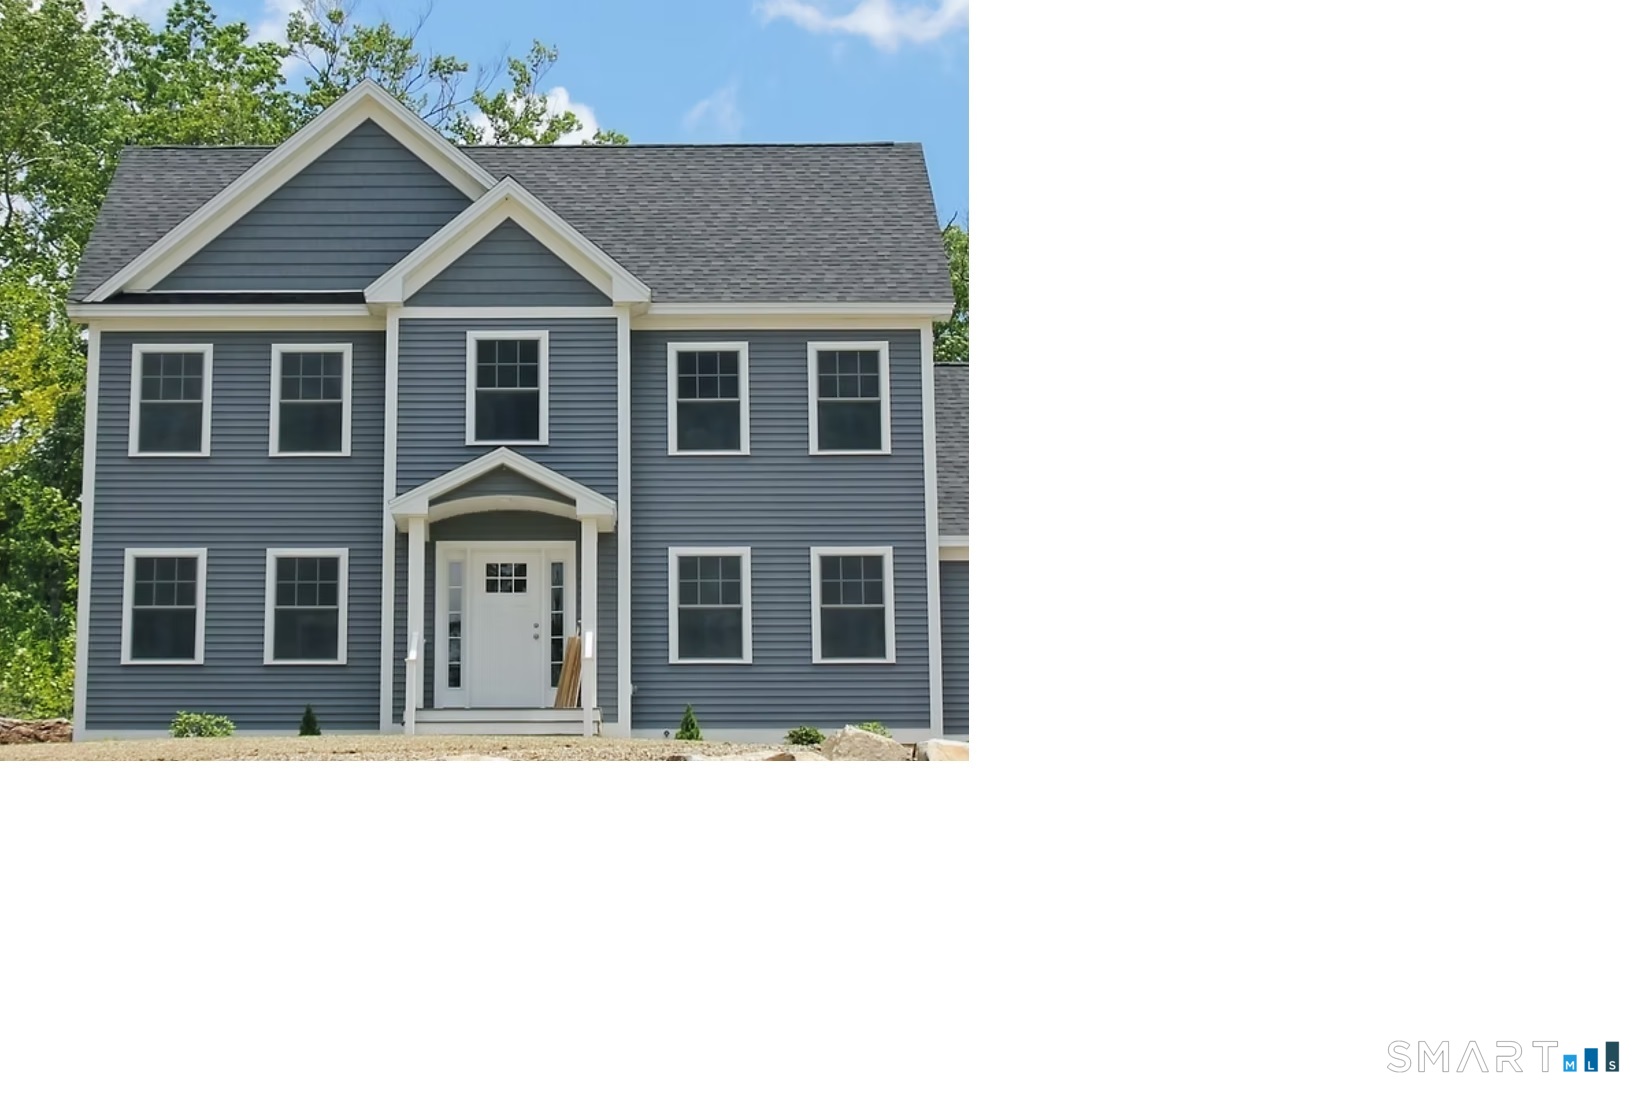
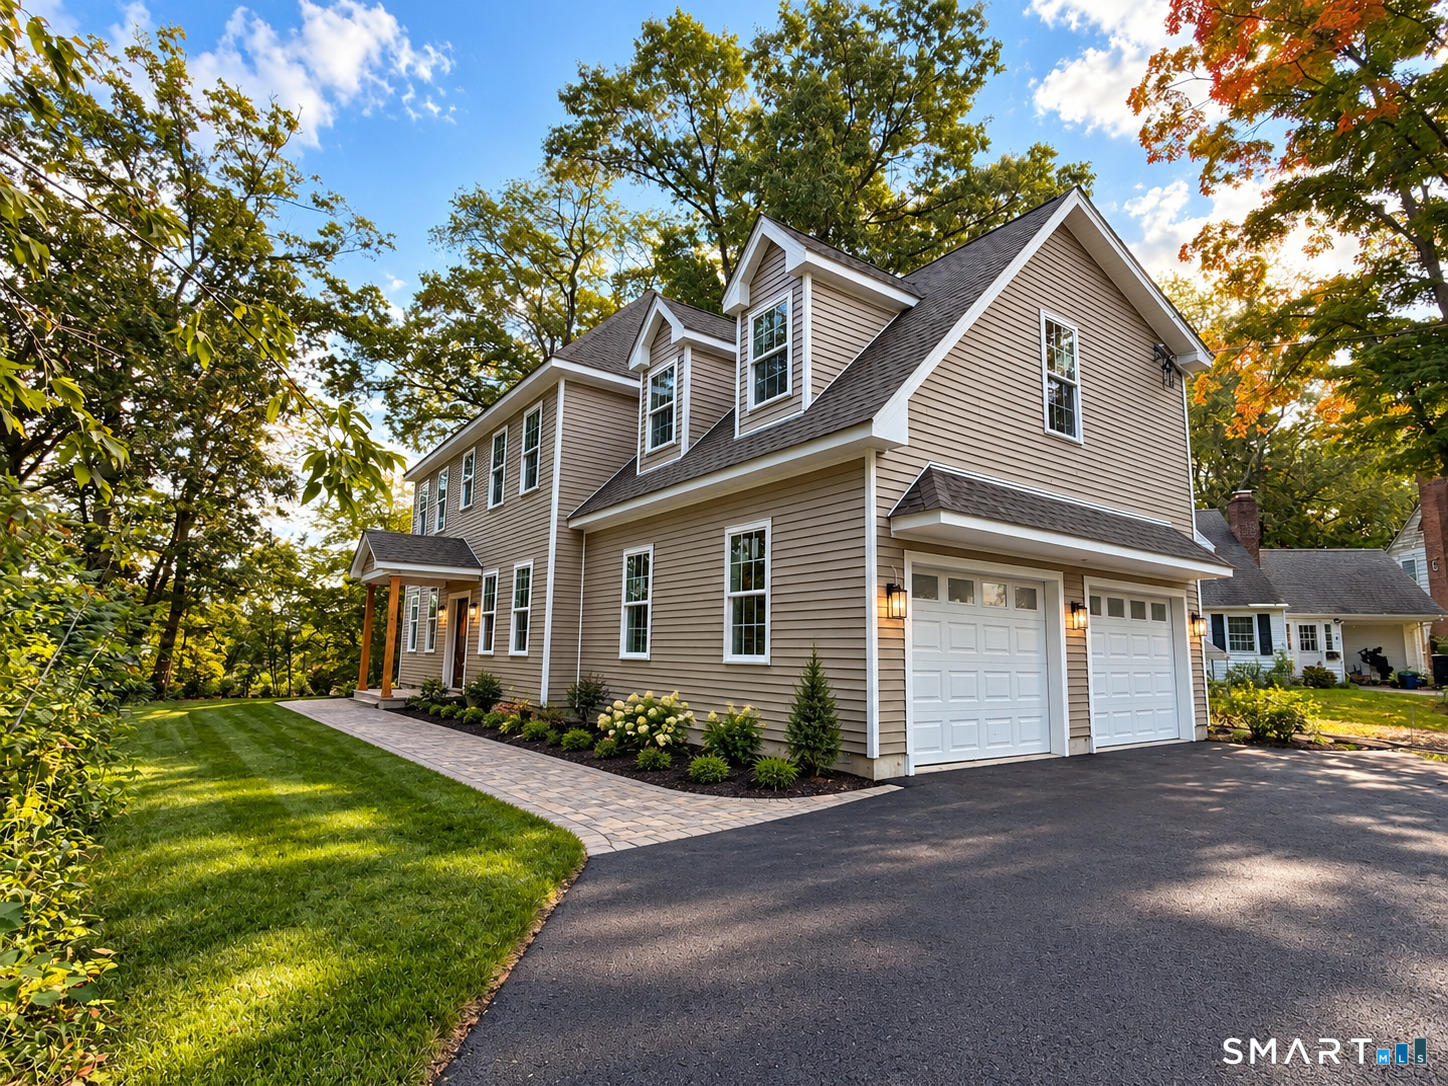
Welcome home to this absolutely gorgeous new construction featuring 4 spacious bedrooms and 2.5 bathrooms with a modern, thoughtfully designed layout. The home features beautiful hardwood floors, quality finishes, and an abundance of natural light. The highlight is the oversized primary bedroom, offering a gorgeous and relaxing retreat with plenty of space. For added convenience, the laundry is located upstairs near all four bedrooms. Enjoy the comfort and efficiency of gas heat and central air, along with a spacious floor plan perfect for everyday living and entertaining. A 2-car garage provides plenty of parking and additional storage. Everything is brand new and ready for its first owners! This is an incredible opportunity to enjoy beautiful new construction and modern living! Great location close to many ameneties!

Listed by Kamil Andrukiewicz of New Haus Group LLC
$
$
%
$/month over payments
Federal 30-year interest rate: 7.4% last updated on Oct 8, 2026
* All Figures are estimates. Check with your bank or proposed mortgage company for actual interest rates.
This product uses the FRED® API but is not endorsed or certified by the Federal Reserve Bank of St. Louis.

Save FavoriteSchedule TourAsk A QuestionMore Details

61-63 Elliott Street Hartford CT 06114

Hartford, CT61-63 Elliott Street

Price$499,900

Est. Mortgage: $/month

MLS Number 24203995

  • Multi Family Multi-Family For Sale
  • Square Feet 2,943
  • Co List Office Name I'Lann Realty,LLC
  • Acreage 0.19
  • Bedrooms 9

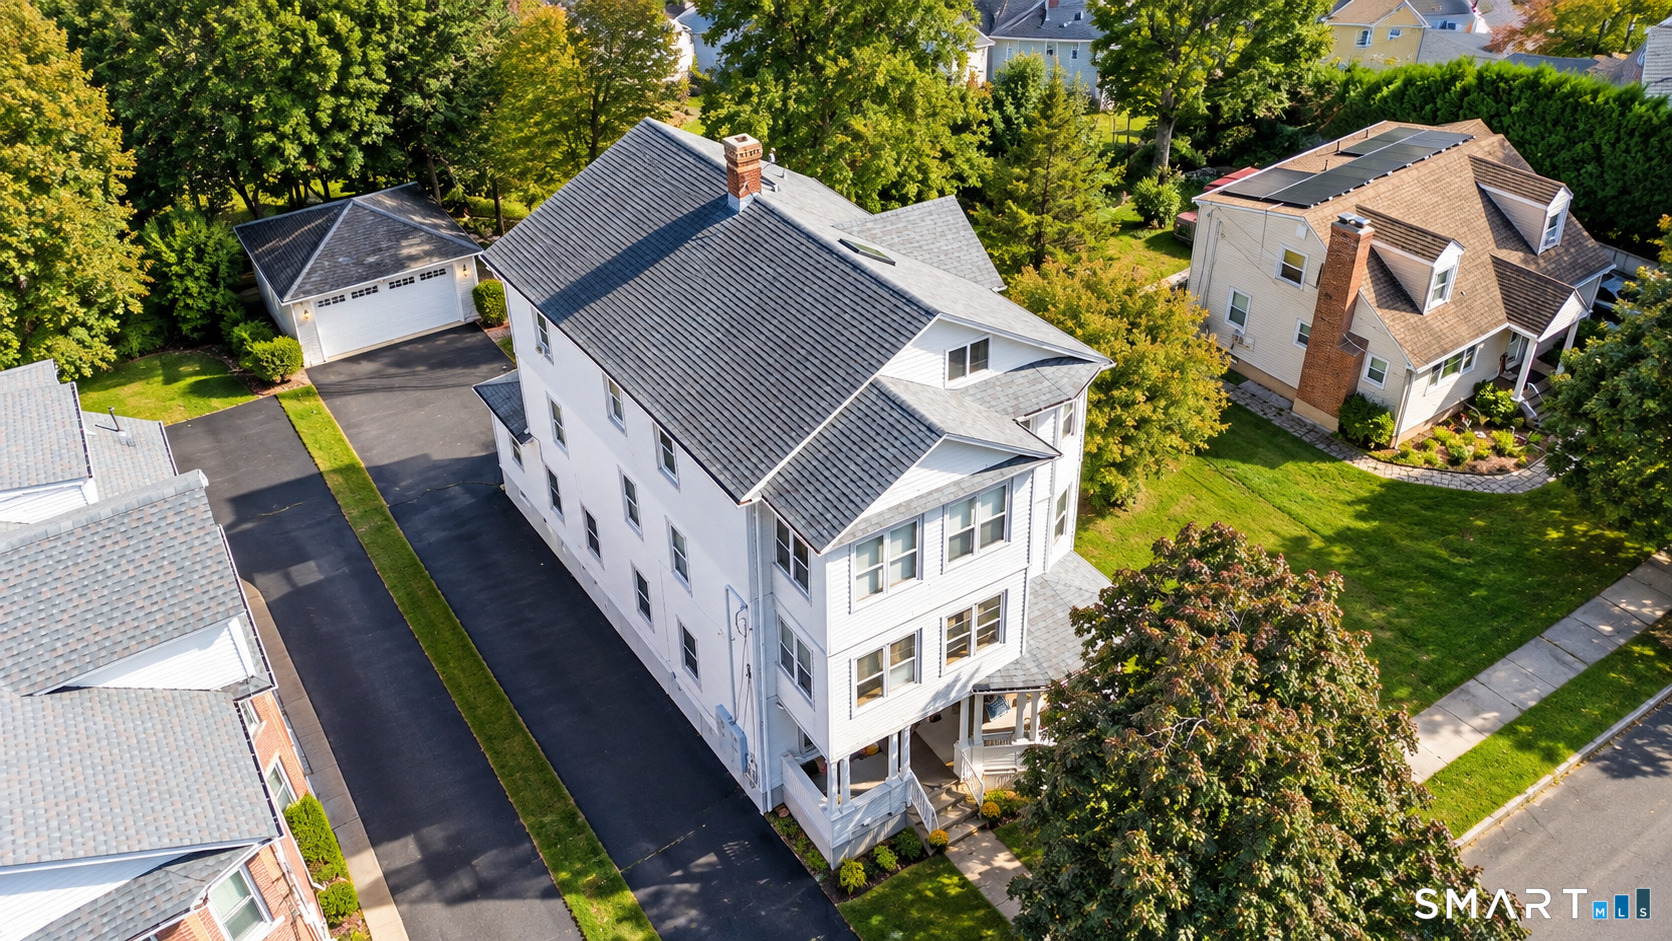
Welcome to 61-63 Elliott Street, a spacious three-family property located in Hartford's South End. Each unit features 3 bedrooms, 1 full bathroom, a kitchen, and a living room, offering comfortable and functional living space throughout the property. This property presents a great opportunity for both owner-occupants and investors looking to expand their portfolio and generate rental income. Additional features include a full basement and off-street parking. Conveniently located near shopping, restaurants, public transportation, major highways, schools, and other local amenities. Schedule your showing today! Agent/Owner Relationship

Listed by Ajani Graham and Yvonne Bailey of I'Lann Realty,LLC

$
$
%
$/month over payments
Federal 30-year interest rate: 7.4% last updated on Oct 8, 2026
* All Figures are estimates. Check with your bank or proposed mortgage company for actual interest rates.
This product uses the FRED® API but is not endorsed or certified by the Federal Reserve Bank of St. Louis.

Save FavoriteSchedule TourAsk A QuestionMore Details

725 South Frontage Road Killingly CT 06239
Open House

MLS Number 24213450

  • Single Family
  • Next Open House: Sat 10/17 1:00 pm. to 3:00 pm.
  • Square Feet 1,538
  • Bedrooms 3
  • Bathroom 2

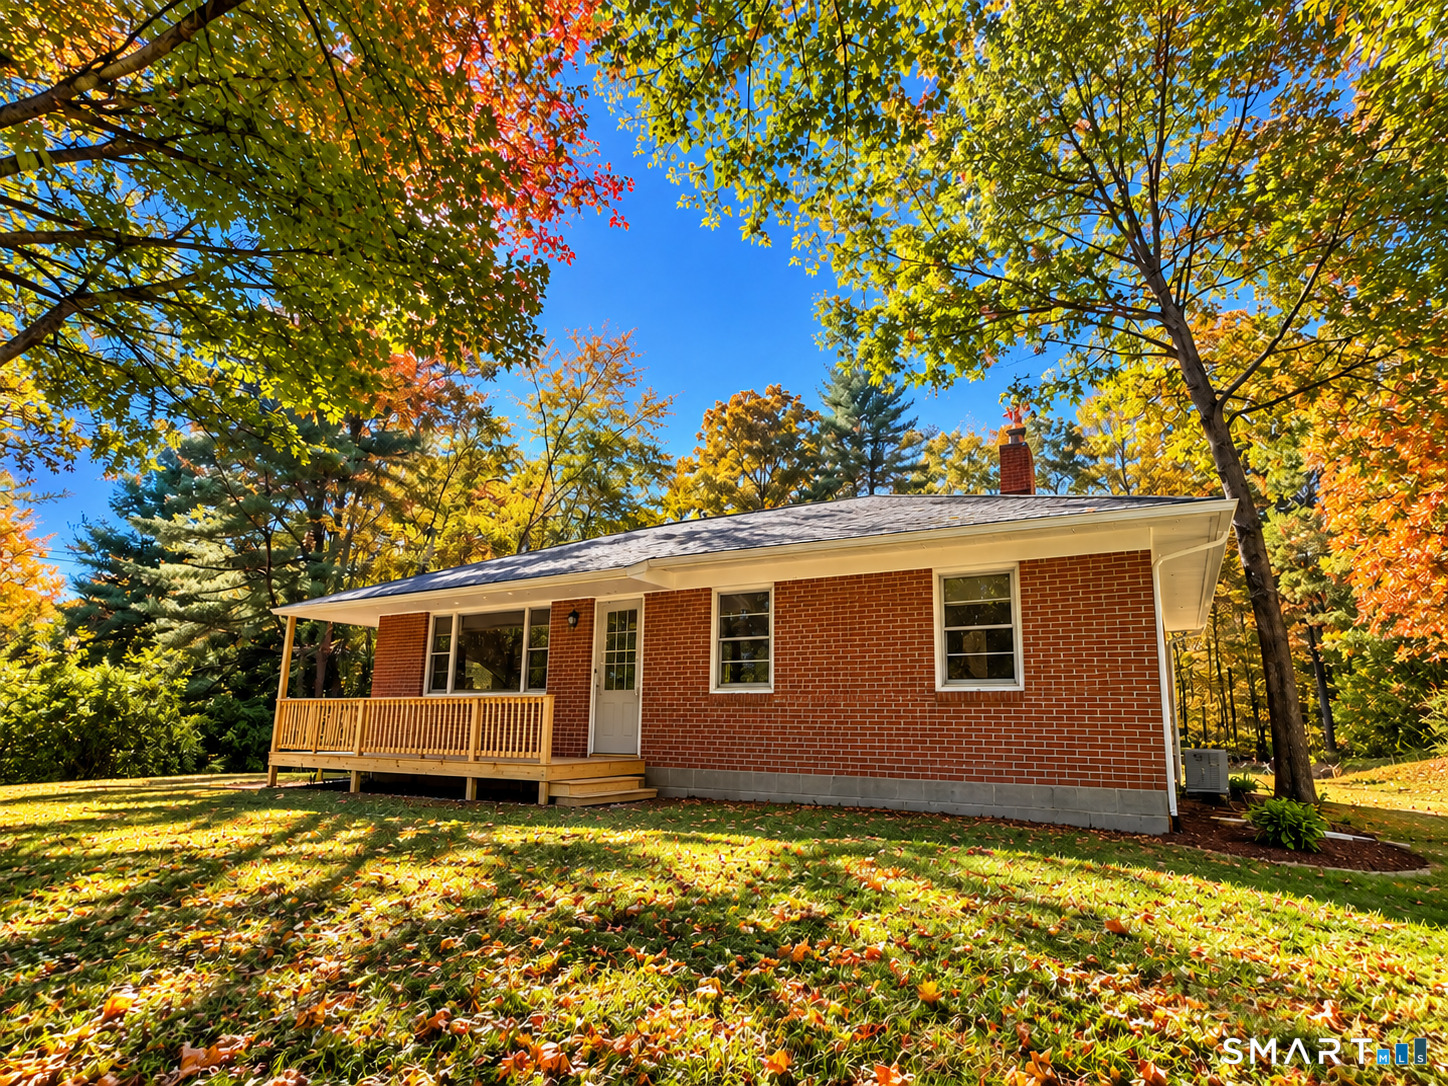
Classic Brick Construction Meets Extensive Modern Renovation! Built in 1956, this well-constructed brick masonry ranch is undergoing an impressive transformation, blending timeless craftsmanship with thoughtful modern improvements. Offering three bedrooms, two full bathrooms, and a partially finished walkout lower level, this home provides comfortable living space with added versatility. Significant updates include a brand-new roof, heating system with baseboard heaters, updated electrical, new attic insulation, refinished hardwood floors, fresh interior paint, and a beautifully updated kitchen featuring new cabinetry, granite countertops, and appliances. The renovated walkout lower level provides additional living or flex space, a full bathroom, and convenient mudroom entry from the attached one-car garage. Enjoy the surrounding natural setting from the expansive new deck and welcoming covered porch. A paved driveway provides convenient access to both the attached garage and an impressive detached two-story garage. A standout feature is the detached garage, complete with electricity, windows, and both interior and exterior staircases. Currently undergoing extensive improvements, including cedar shake siding and finished interior spaces on both levels, this versatile building offers exciting possibilities for a workshop, hobbies, storage, or other future uses.

Listed by Jennifer Mahr of RE/MAX Bell Park Realty

$
$
%
$/month over payments
Federal 30-year interest rate: 7.4% last updated on Oct 8, 2026
* All Figures are estimates. Check with your bank or proposed mortgage company for actual interest rates.
This product uses the FRED® API but is not endorsed or certified by the Federal Reserve Bank of St. Louis.

Save FavoriteSchedule TourAsk A QuestionMore Details

9 Ellen Lane Woodstock CT 06281

Woodstock, CT9 Ellen Lane

Price$499,900

Est. Mortgage: $/month

MLS Number 24212211

  • Multi Family Multi-Family For Sale
  • Square Feet 3,214
  • Acreage 0.6
  • Bedrooms 6
  • Bathroom 3

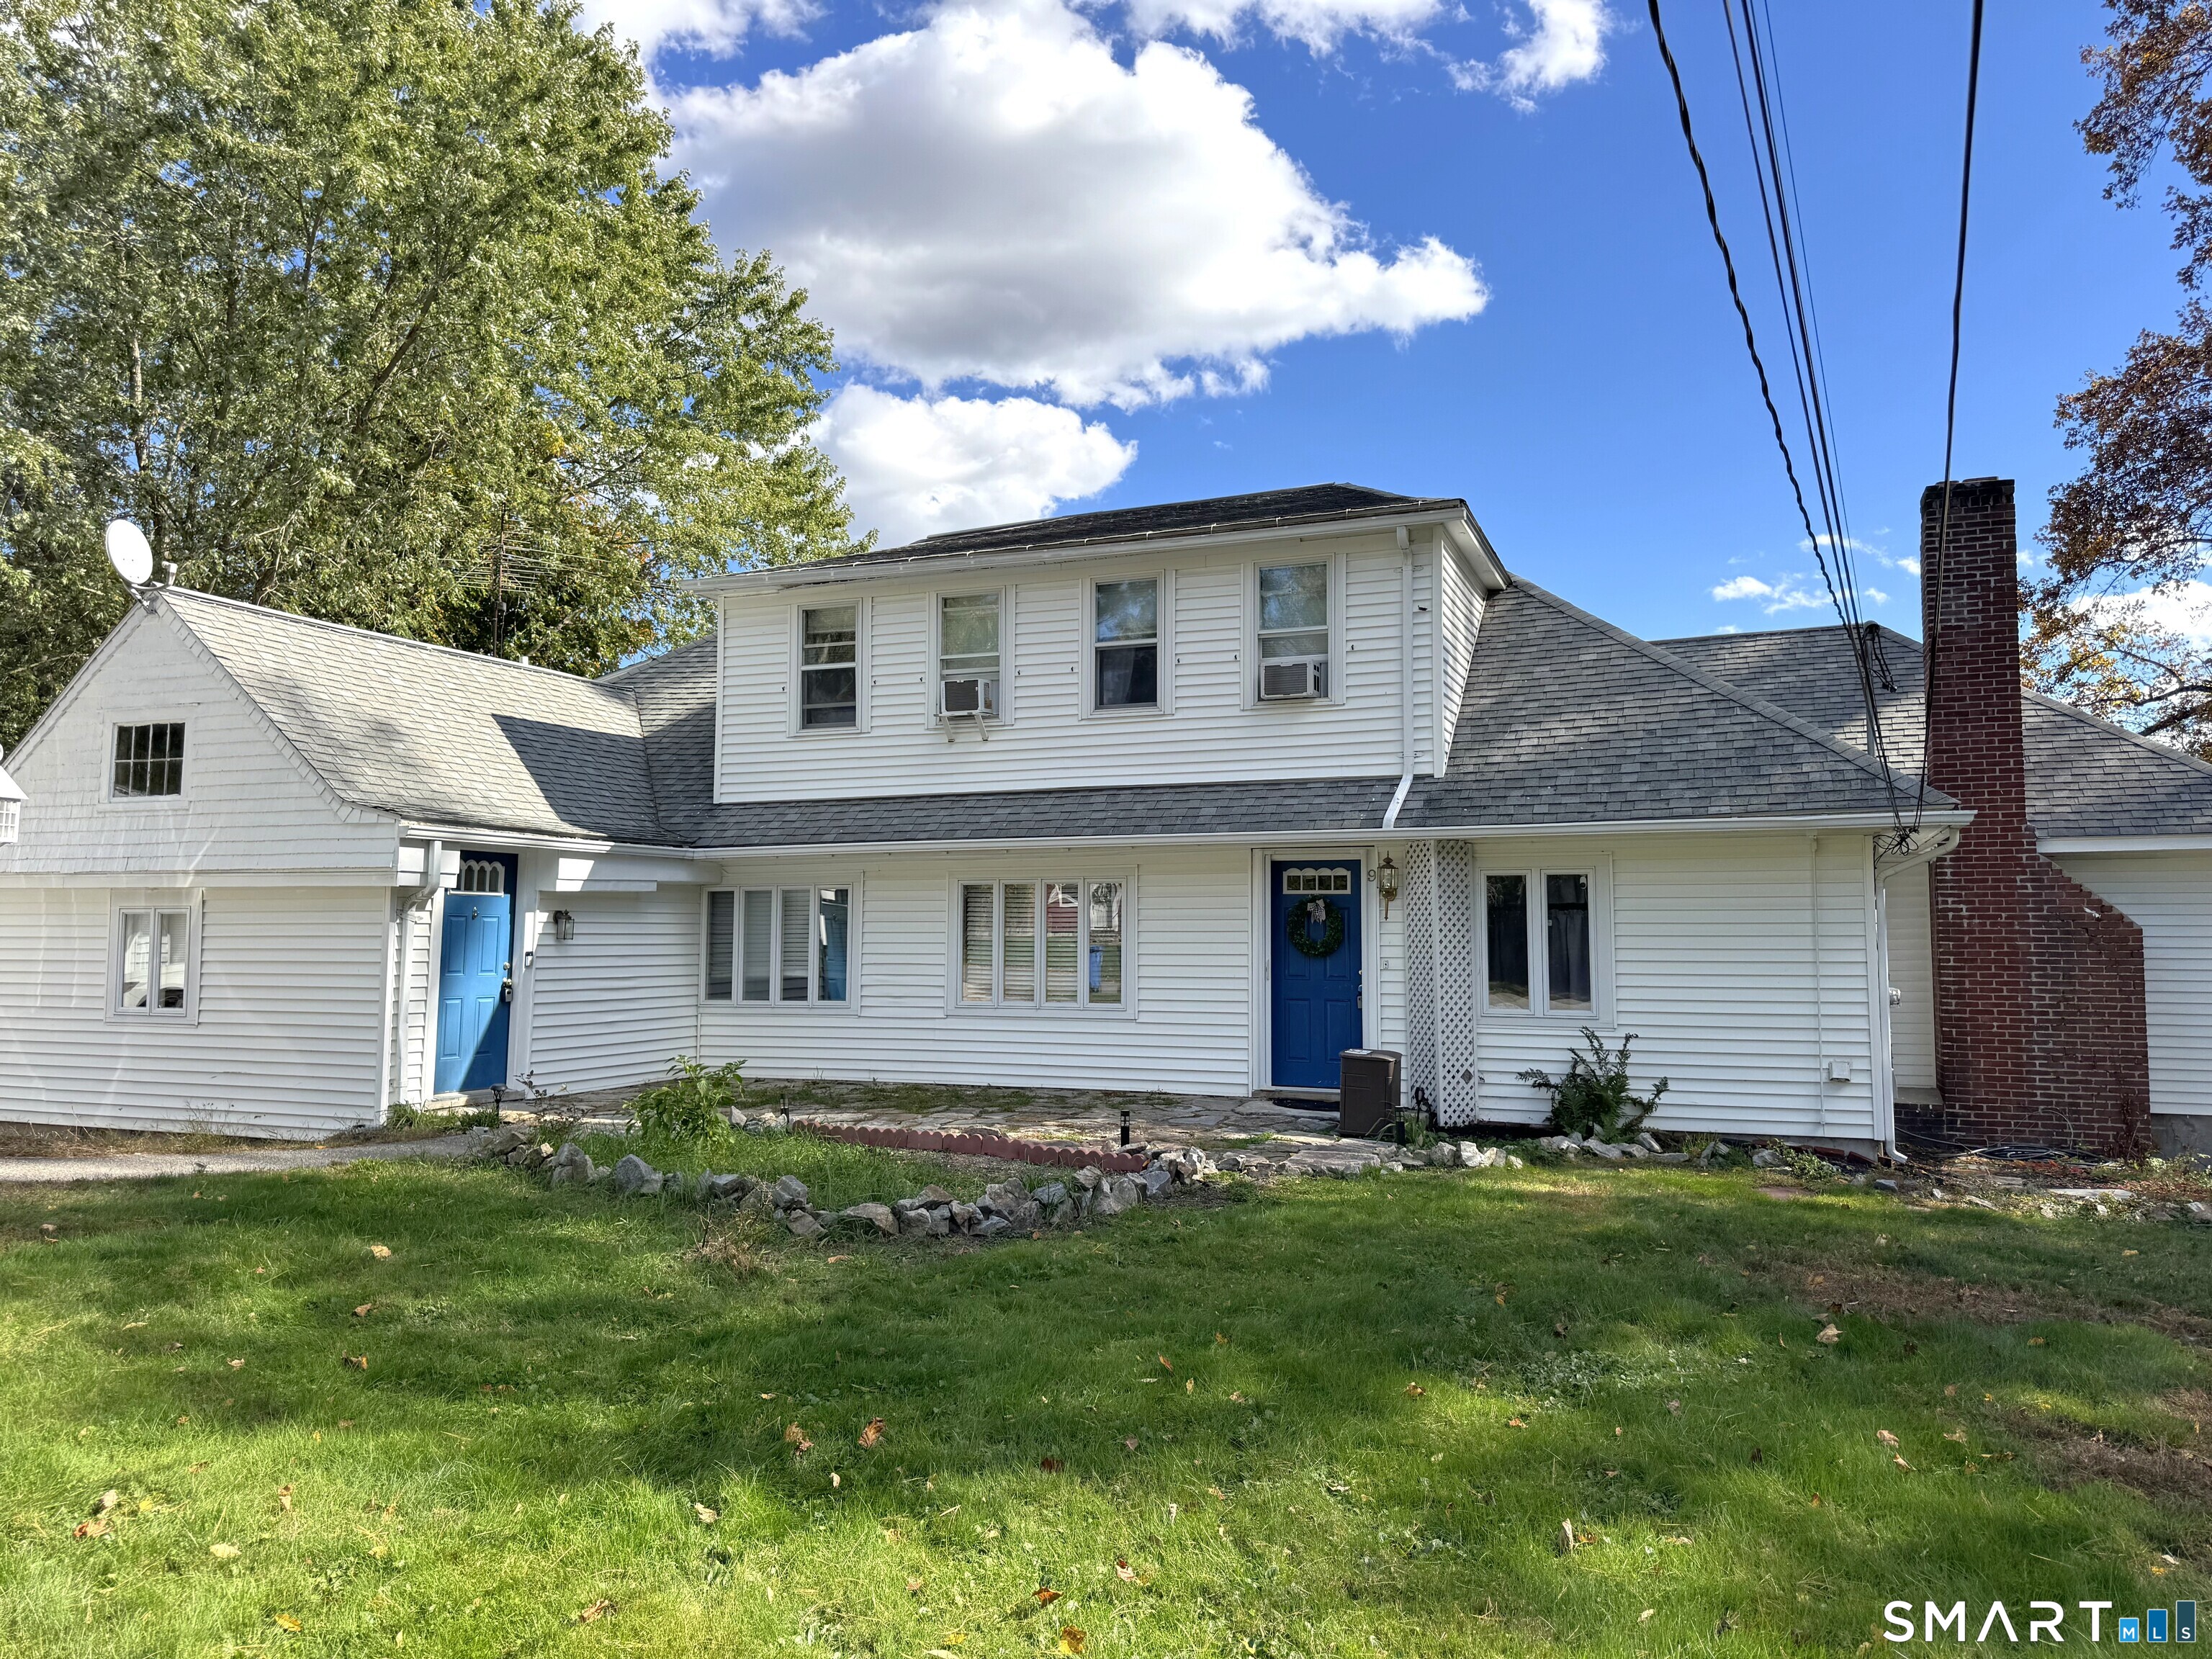
Beautifully charming and beaming with character is this very spacious 2-family duplex; a rare find in Woodstock! This home is not your typical duplex and has a great floor plan in each unit. Perfect for an owner that wants to occupy a lovely home in a great location. Also nice for investors because the nicely updated and generously-sized units, each with their own laundry on the main floors, brings a higher rental income! The very large main house has attractive character, 4 large bedrooms, 2 full bathrooms, a dreamy updated kitchen with open floor plan to living room and dining areas. A first floor 4th bedroom and a laundry room on the main floor is large enough to be a 5th bedroom or office space! The second floor has three large bedrooms and a very large open den/craft room/office/home or college school area and a 2nd full bath! This unit has more space than you can dream to fill! The second unit is also generously-sized and nicely updated with 2 large bedrooms and a laundry room large enough to be a 3rd bedroom or office. Large living room leads to the updated open kitchen with an island and separate dining room. The home has a 3-car detached garage and peacefully landscaped grounds with room to garden. All separate utilities. Well water and public sewer. Listing Agent related to Seller. Come see this hidden gem before its gone!

Listed by Jan Ledoux of Coldwell Banker Realty

$
$
%
$/month over payments
Federal 30-year interest rate: 7.4% last updated on Oct 8, 2026
* All Figures are estimates. Check with your bank or proposed mortgage company for actual interest rates.
This product uses the FRED® API but is not endorsed or certified by the Federal Reserve Bank of St. Louis.

Save FavoriteSchedule TourAsk A QuestionMore Details

394 Wolcott Hill Road Wethersfield CT 06109

MLS Number 24207112

  • Single Family
  • Square Feet 1,897
  • Bedrooms 4
  • Bathroom 3
  • Year Built 1959

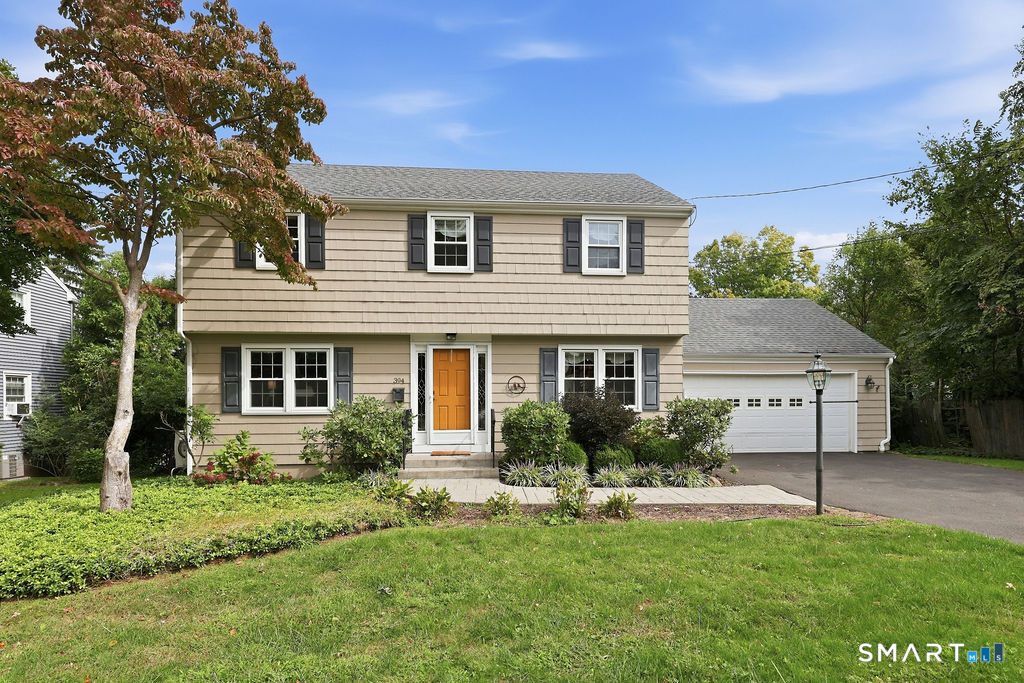
Welcome to 394 Wolcott Hill Road, a beautifully updated 4-bedroom Colonial offering 1,897 sq. ft. in the heart of Wethersfield. The house has easy, natural flow, with each room opening comfortably into the next & plenty of space to gather, entertain, or spread out. At the center is a completely remodeled kitchen featuring quartz counters, stainless steel appliances, a center island, hardwood floors, & an open dining area. Front-to-back living room offers hardwood flooring and a high efficiency fireplace insert, while the showstopping sunroom features a cathedral ceiling, skylight, walls of windows, mini-split heating and cooling, and sliders to the spacious deck. Beyond the deck, the large, open backyard provides exceptional room for outdoor dining, recreation, gardening, and entertaining, with mature greenery adding privacy. Upstairs are 4 bedrooms; 3 w/hardwood floors, a remodeled full bath, generous closets, and walk-up attic. Partially finished, heated lower level includes a half bath, laundry area, abundant storage, and a full walkout to the backyard , creating flexible space for a gym, office, workshop, or recreation room. Additional highlights include a 2-car attached garage, public water & sewer, zoned oil heat, split-system cooling, thermopane windows, 200amp, a roof installed approx 2015, newer driveway, new HVAC, and a newly rebuilt deck. Convenient to schools, parks, shopping, dining, & major routes.Blown-in insulation in the attic & extra in basement.

Listed by Linda A. Edelwich of William Raveis Real Estate

$
$
%
$/month over payments
Federal 30-year interest rate: 7.4% last updated on Oct 8, 2026
* All Figures are estimates. Check with your bank or proposed mortgage company for actual interest rates.
This product uses the FRED® API but is not endorsed or certified by the Federal Reserve Bank of St. Louis.

Save FavoriteSchedule TourAsk A QuestionMore Details

111-113 Kent Street Hartford CT 06112
Active With Contract

MLS Number 24200219

  • Multi Family Multi-Family For Sale
  • Square Feet 3,716
  • Acreage 0.11
  • Bedrooms 9
  • Bathroom 3

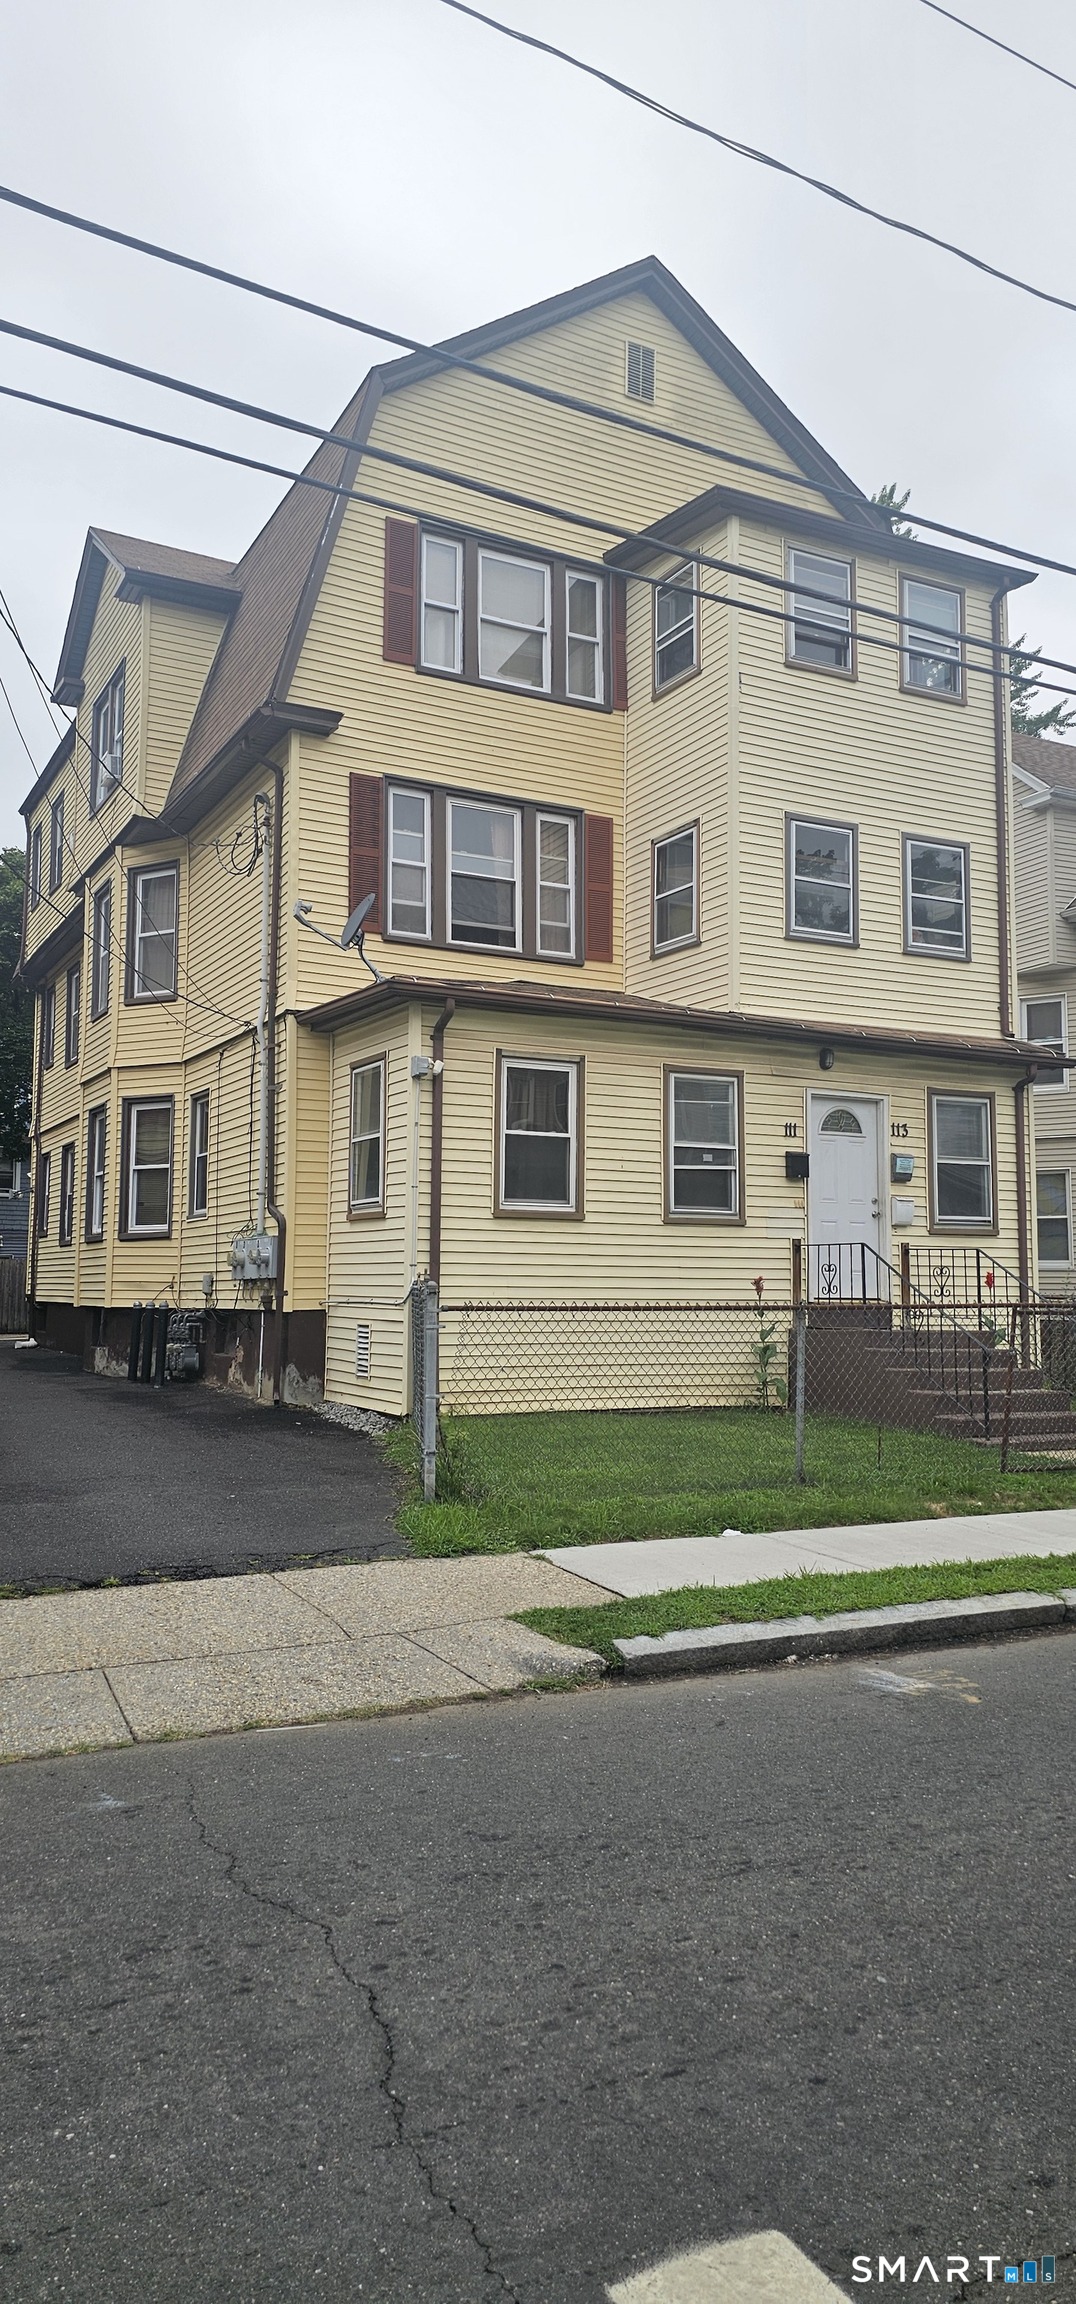
Three-Family Investment Opportunity - Strong Income Potential! Well-maintained three-family property offering three bedrooms on each floor, making this an excellent opportunity for investors or owner-occupants. Each unit features hardwood flooring and convenient washer/dryer hookups. All appliances currently in the property are owned by the seller and will convey with the sale. The property is currently occupied by long-term tenants, providing established rental history and stability. Current rents are below market, offering a significant opportunity for a new owner to increase rental income and maximize the property's potential. One unit provides flexibility for an owner-occupant or immediate leasing. With spacious three-bedroom units, long-term tenancy, below-market rents, and strong upside potential, this property is an excellent addition to any investment portfolio. Strong closing opportunity, to capitalize on the existing income and future rental growth.

Listed by Veronica T. Anderson of Ameri Dream Realty,LLC

$
$
%
$/month over payments
Federal 30-year interest rate: 7.4% last updated on Oct 8, 2026
* All Figures are estimates. Check with your bank or proposed mortgage company for actual interest rates.
This product uses the FRED® API but is not endorsed or certified by the Federal Reserve Bank of St. Louis.

Save FavoriteSchedule TourAsk A QuestionMore Details

8-2 Tayler Trail Woodstock CT 06281

Woodstock, CT8-2 Tayler Trail

Price$499,900

Est. Mortgage: $/month

MLS Number 24203840

  • Single Family
  • Square Feet 1,912
  • Bedrooms 3
  • Bathroom 3
  • Year Built 2026

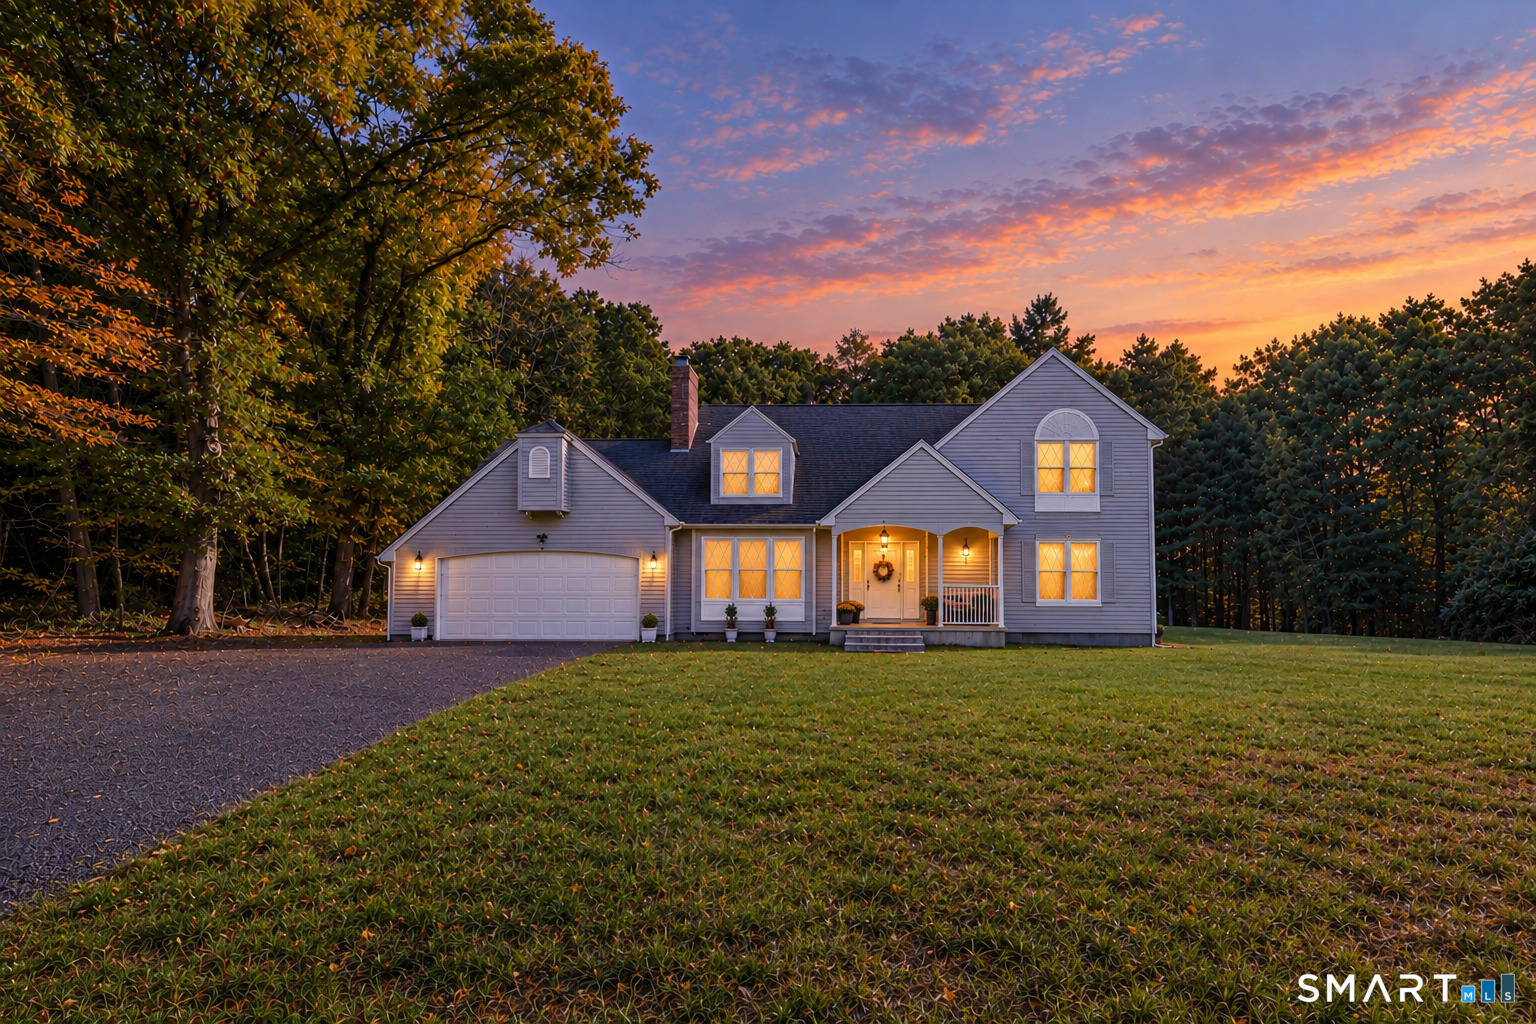
To be built 6.5 room Colonial Home in a cozy neighborhood in Woodstock, At this price, this home will go quick! You have time to make several customized selections. Located on a fairly level and private lot, Tayler Tr is a quiet 20 year old open space subdivision (all homes less 20 years old) located on the Union town line off Tayler Rd, of which the remaining 27.77 acres of the original 44 acres on Tayler Rd was donated to the Wyndham Land Trust. The 94 acres across the street on Tayler Rd (south side) was donated to Nature's Conservancy, so no other homes will ever be built on Tayler Rd. AI says 36 minutes to 1 College St, Worcester (Holy Cross) and 40 minutes to Hartford. Owner is licensed real estate agent.

Listed by Morris C. Lewis of Northeast Realty

$
$
%
$/month over payments
Federal 30-year interest rate: 7.4% last updated on Oct 8, 2026
* All Figures are estimates. Check with your bank or proposed mortgage company for actual interest rates.
This product uses the FRED® API but is not endorsed or certified by the Federal Reserve Bank of St. Louis.

Save FavoriteSchedule TourAsk A QuestionMore Details

118 Moose Meadow Road Willington CT 06279
Open House

MLS Number 24212535

  • Single Family
  • Next Open House: Sat 10/17 11:00 am. to 1:00 pm.
  • Square Feet 2,118
  • Bedrooms 3
  • Bathroom 3

RARELY available is this meticulously maintained 3 bed, 2.5 bath cape sitting atop a PRIVATE 3.94 acre lot w/ BREATHTAKING views of Tolland County! Convenient, bright, and inviting floor plan w/ gleaming hardwood floors, plenty of natural light shining throughout and over 2100+ SQFT of comfortable living space. The kitchen features SS appliances, granite countertops, double wall ovens, electric cooktop, plenty of cabinetry, a breakfast bar and opens up to eat-in area w/ sliders to back deck. Formal dining room, a spacious family room, a sunken living room w/ wood burning fireplace and a half bath round out the main level. Upstairs you will find the primary bedroom suite w/ walk-in shower, jetted tub, and double vanity. 2 additional spacious bedrooms w/ plenty of closet space and a full bath complete the upper level. Relax outside on your back deck and enjoy the PRIVATE yard or take in the INCREDIBLE view from the front porch, a truly REMARKABLE sight to see. Additional features include a BRAND NEW FOUNDATION (2020), whole house propane generator, ductwork for central air, main-level laundry, 2 car attached garage, and plenty of basement space for additional storage. Located in a quiet and peaceful country setting while providing easy access to local schools, shops, parks, restaurants, major highways (I-84), UCONN and more, this SPECIAL home will not last and can be yours soon!

Listed by L.J. Bunker of CENTURY 21 AllPoints Realty

$
$
%
$/month over payments
Federal 30-year interest rate: 7.4% last updated on Oct 8, 2026
* All Figures are estimates. Check with your bank or proposed mortgage company for actual interest rates.
This product uses the FRED® API but is not endorsed or certified by the Federal Reserve Bank of St. Louis.

Save FavoriteSchedule TourAsk A QuestionMore Details

81 Crescent Road Glastonbury CT 06033

Glastonbury, CT81 Crescent Road

Price$499,880

Est. Mortgage: $/month

Pending Continue to Show

MLS Number 24189709

  • Single Family
  • Square Feet 2,288
  • Bedrooms 4
  • Bathroom 3
  • Year Built 1967

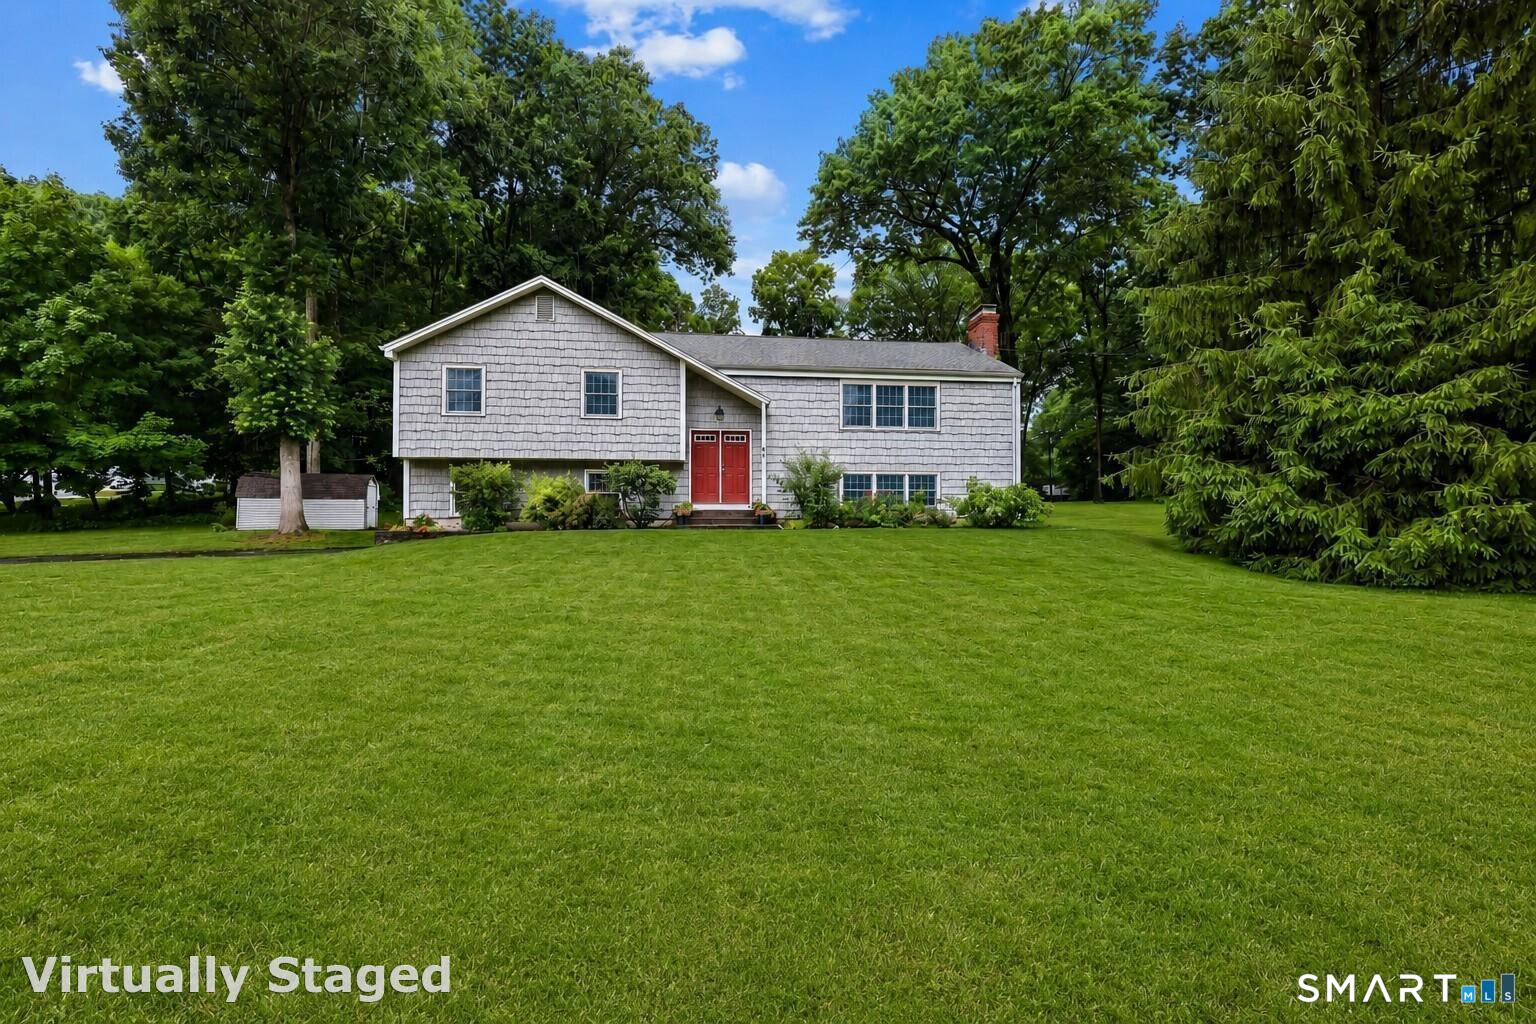
My seller is requesting best & final offers by Friday at 5:00 PM. Please submit by the deadline. The seller appreciates everyone's interest and will carefully review all offers Let me know if you have any questions. Thank you Donna.Welcome to this spacious 4-bedroom, 3-bath 2200+ sq ft raised ranch nestled on a quiet cul-de-sac in the highly desirable Apple Hill neighborhood. Lovingly maintained by the original owner this solidly built home offers a wonderful opportunity to make it your own. It's ready for you to bring your personal style and updates. It has been refreshed with recently refinished hardwood floors and a freshly painted interior. The living room has a vaulted ceiling with floor to ceiling fireplace open to the dining room. The kitchen features a center island, pantry closet and desk area. It flows seamlessly into the main living areas and screened in porch making it ideal for everyday living and entertaining. Enjoy the over sized family room with a fireplace, creating a warm and comfortable gathering space. The primary bedroom includes a full bath. A screened porch spanning the back of the house offers the perfect place to relax while overlooking the backyard. Additional highlights include central air on the main level, new furnace, a 2-car garage, city sewer, well pump new in 2024 and new well pressure tank 2026. Conveniently located close to town with easy access to shopping, orchards, parks, recreation, restaurants, and Route 2. See it today!

Listed by Donna Mansfield of William Raveis Real Estate

$
$
%
$/month over payments
Federal 30-year interest rate: 7.4% last updated on Oct 8, 2026
* All Figures are estimates. Check with your bank or proposed mortgage company for actual interest rates.
This product uses the FRED® API but is not endorsed or certified by the Federal Reserve Bank of St. Louis.

Save FavoriteSchedule TourAsk A QuestionMore Details

436 Middle East Turnpike Manchester CT 06040
Active With Contract

MLS Number 24182477

  • Single Family
  • Square Feet 1,419
  • Bedrooms 3
  • Bathroom 2
  • Year Built 1847

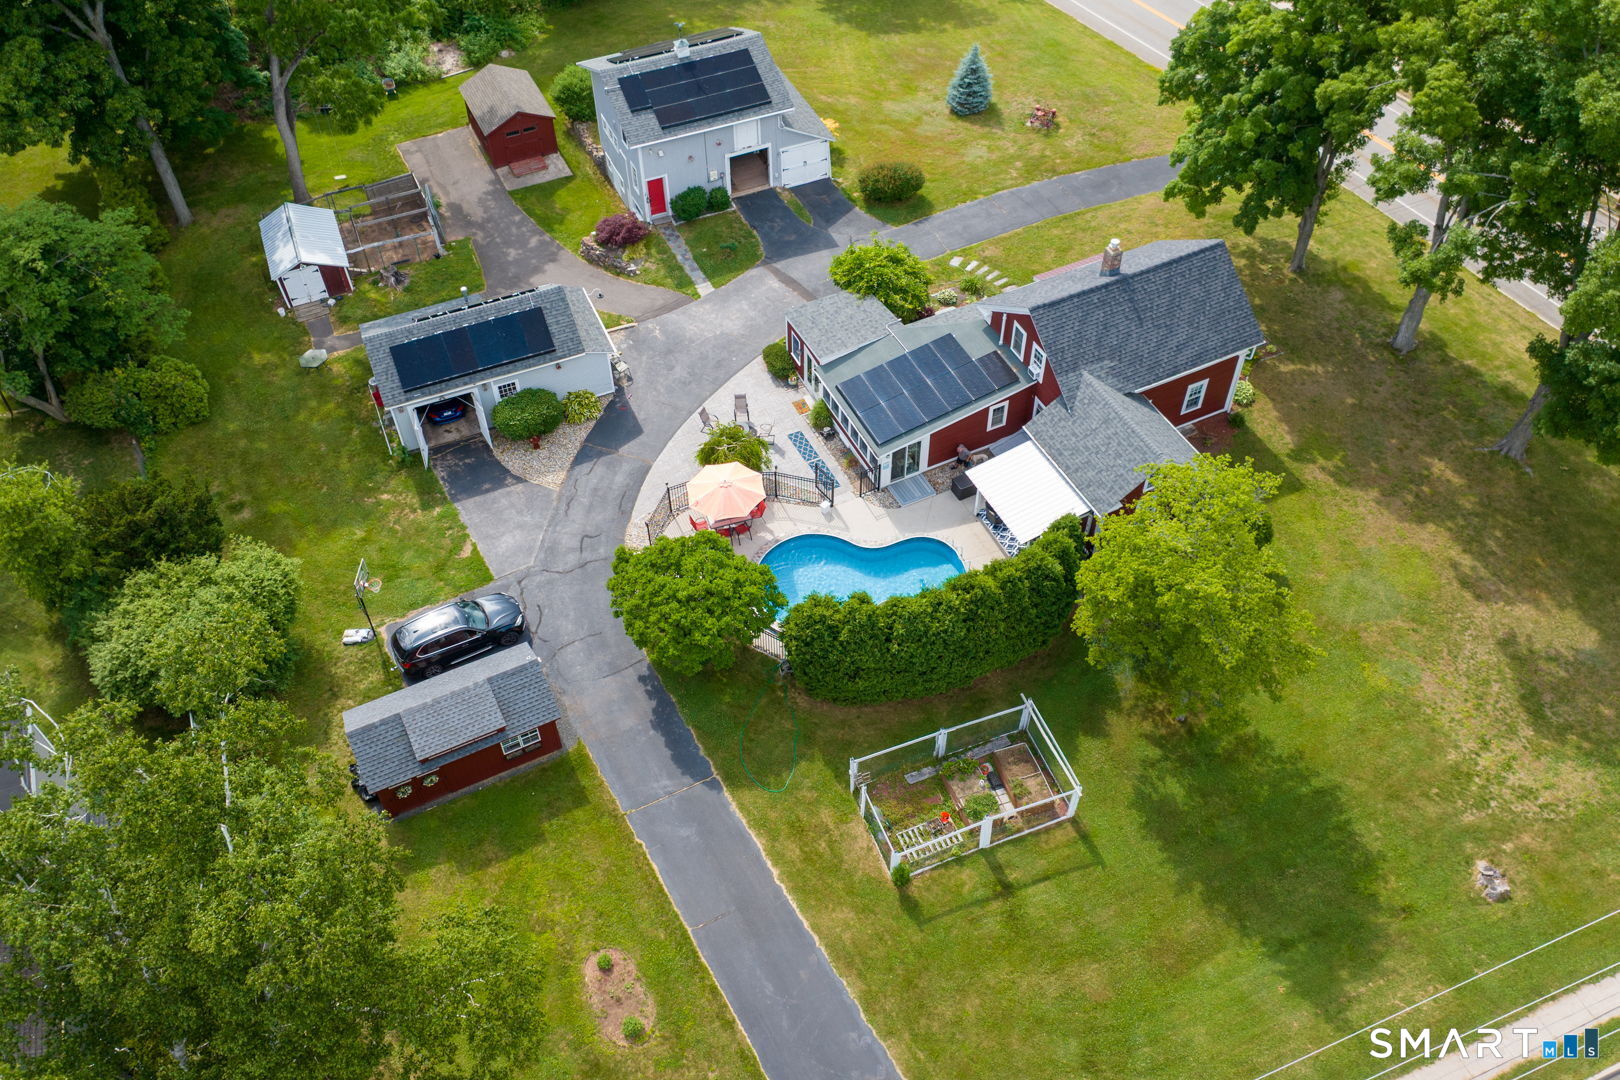
ANOTHER PRICE REDUCTION!! You won't believe your eyes when you see this charming antique home as well as the amazing outbuildings, also solar and even invisible fencing for man's best friend. Step back in time with this charming 1847 Manchester antique farmhouse offering warmth, character and the cozy appeal of a true New England home. Perfect for those seeking a home with character rather than just another cookie cutter property. A wonderful opportunity to own a piece of Manchester history this 3 bedroom 2 full bath home, great kitchen, oversized pantry, great sitting areas and with endless possibilities at a new price. The outdoor setting is truly special, featuring a heated in-ground pool, historic barn, additional outbuildings, offering plenty of space for entertaining, hobbies, gardening or relaxing in your own beautifully landscaped private retreat. Even your pets will feel secure with the invisible fencing. It also offers energy saving solar. Come experience the charm and character this special property has to offer.

Listed by Kay Marcia of BHHS Realty Professionals

$
$
%
$/month over payments
Federal 30-year interest rate: 7.4% last updated on Oct 8, 2026
* All Figures are estimates. Check with your bank or proposed mortgage company for actual interest rates.
This product uses the FRED® API but is not endorsed or certified by the Federal Reserve Bank of St. Louis.

Virtual TourSave FavoriteSchedule TourAsk A QuestionMore Details

85 Derby Street New Britain CT 06053

New Britain, CT85 Derby Street

Price$499,400

Est. Mortgage: $/month

MLS Number 24212955

  • Multi Family Multi-Family For Sale
  • Square Feet 3,420
  • Acreage 0.21
  • Bedrooms 7
  • Bathroom 3

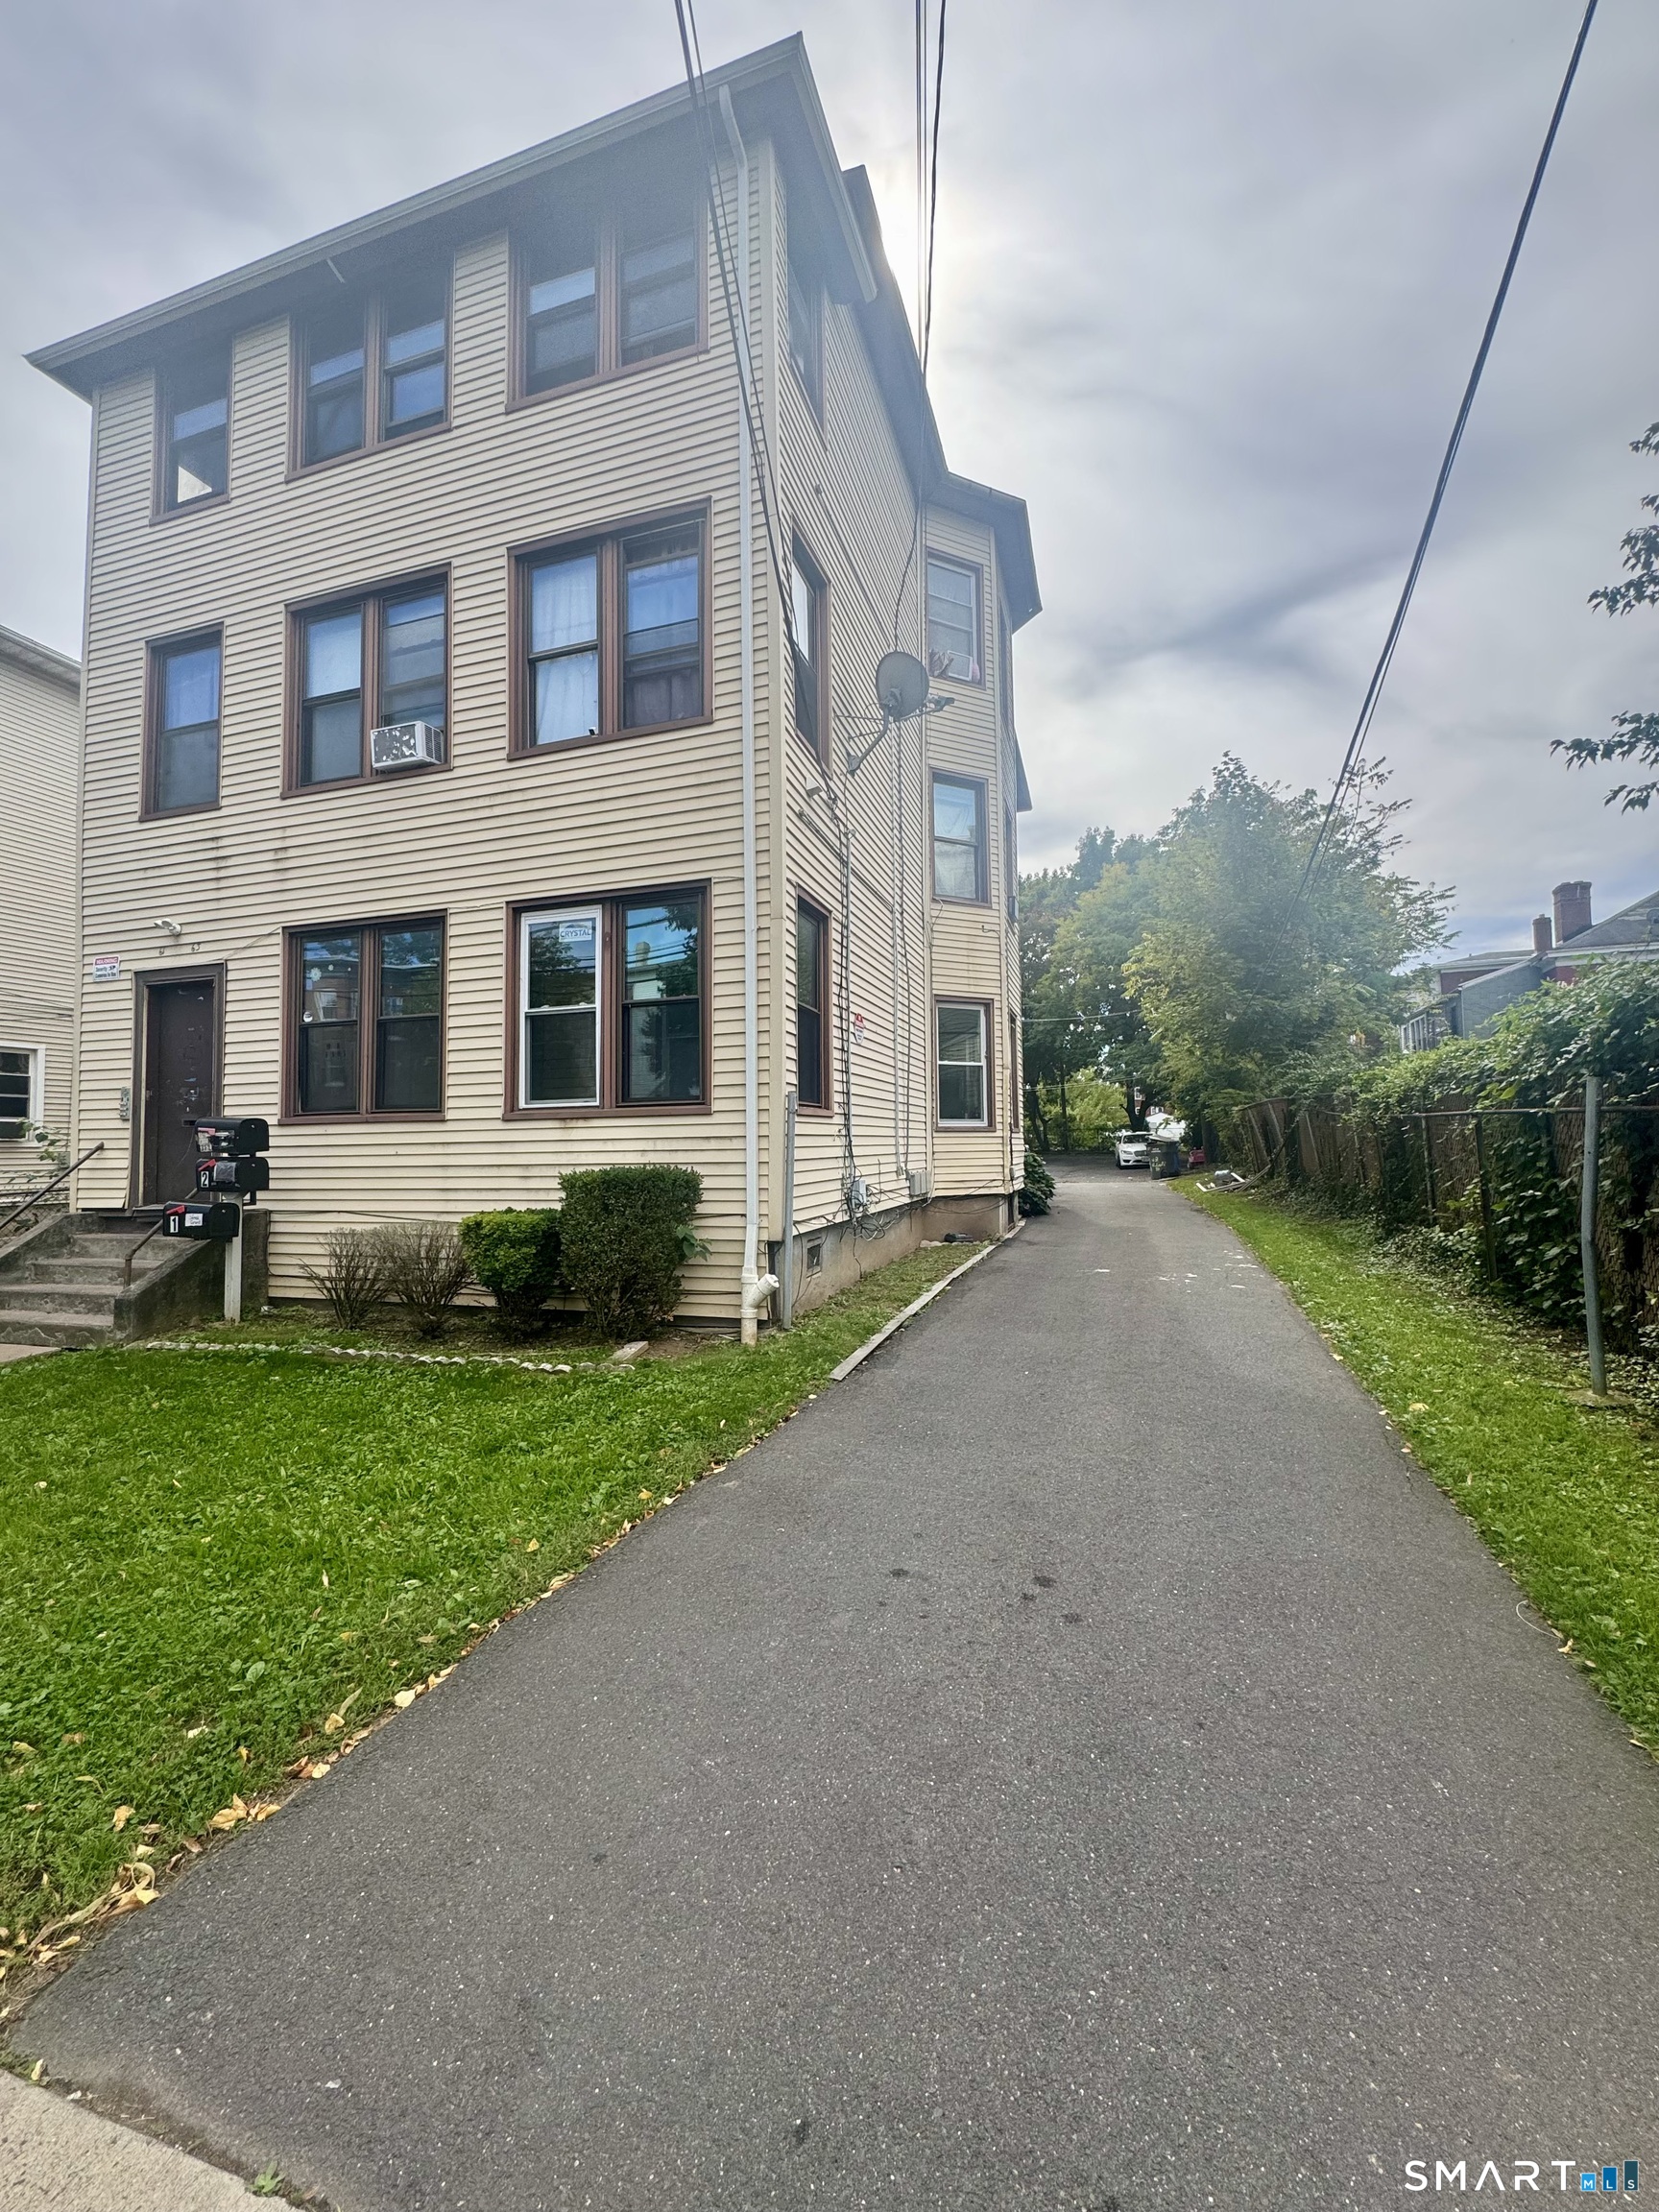
Welcome to 85 Derby Street, well maintained, solid 3 family home. This property is located on Cul-de-sac quiet street, with large backyard and two garages. All three floors are fully occupied with long term tenants, generating nice income flow. First floor unit has three bedrooms. Second and third floor apartments have two bedrooms. All units have gas heating system and separate utilities. Additionally, you can make extra income renting two garages. Conveniently located close to Little Poland, shops and public transportation. Don't miss the opportunity and take the next step toward adding a solid multifamily to your portfolio. Sold AS IS.

Listed by Izabela E. Wodarski of New Haus Group LLC

$
$
%
$/month over payments
Federal 30-year interest rate: 7.4% last updated on Oct 8, 2026
* All Figures are estimates. Check with your bank or proposed mortgage company for actual interest rates.
This product uses the FRED® API but is not endorsed or certified by the Federal Reserve Bank of St. Louis.

Save FavoriteSchedule TourAsk A QuestionMore Details

7 Friar Tuck Drive Ledyard CT 06335
Active With Contract

MLS Number 24199121

  • Single Family
  • Square Feet 2,772
  • Bedrooms 3
  • Bathroom 4
  • Year Built 1975

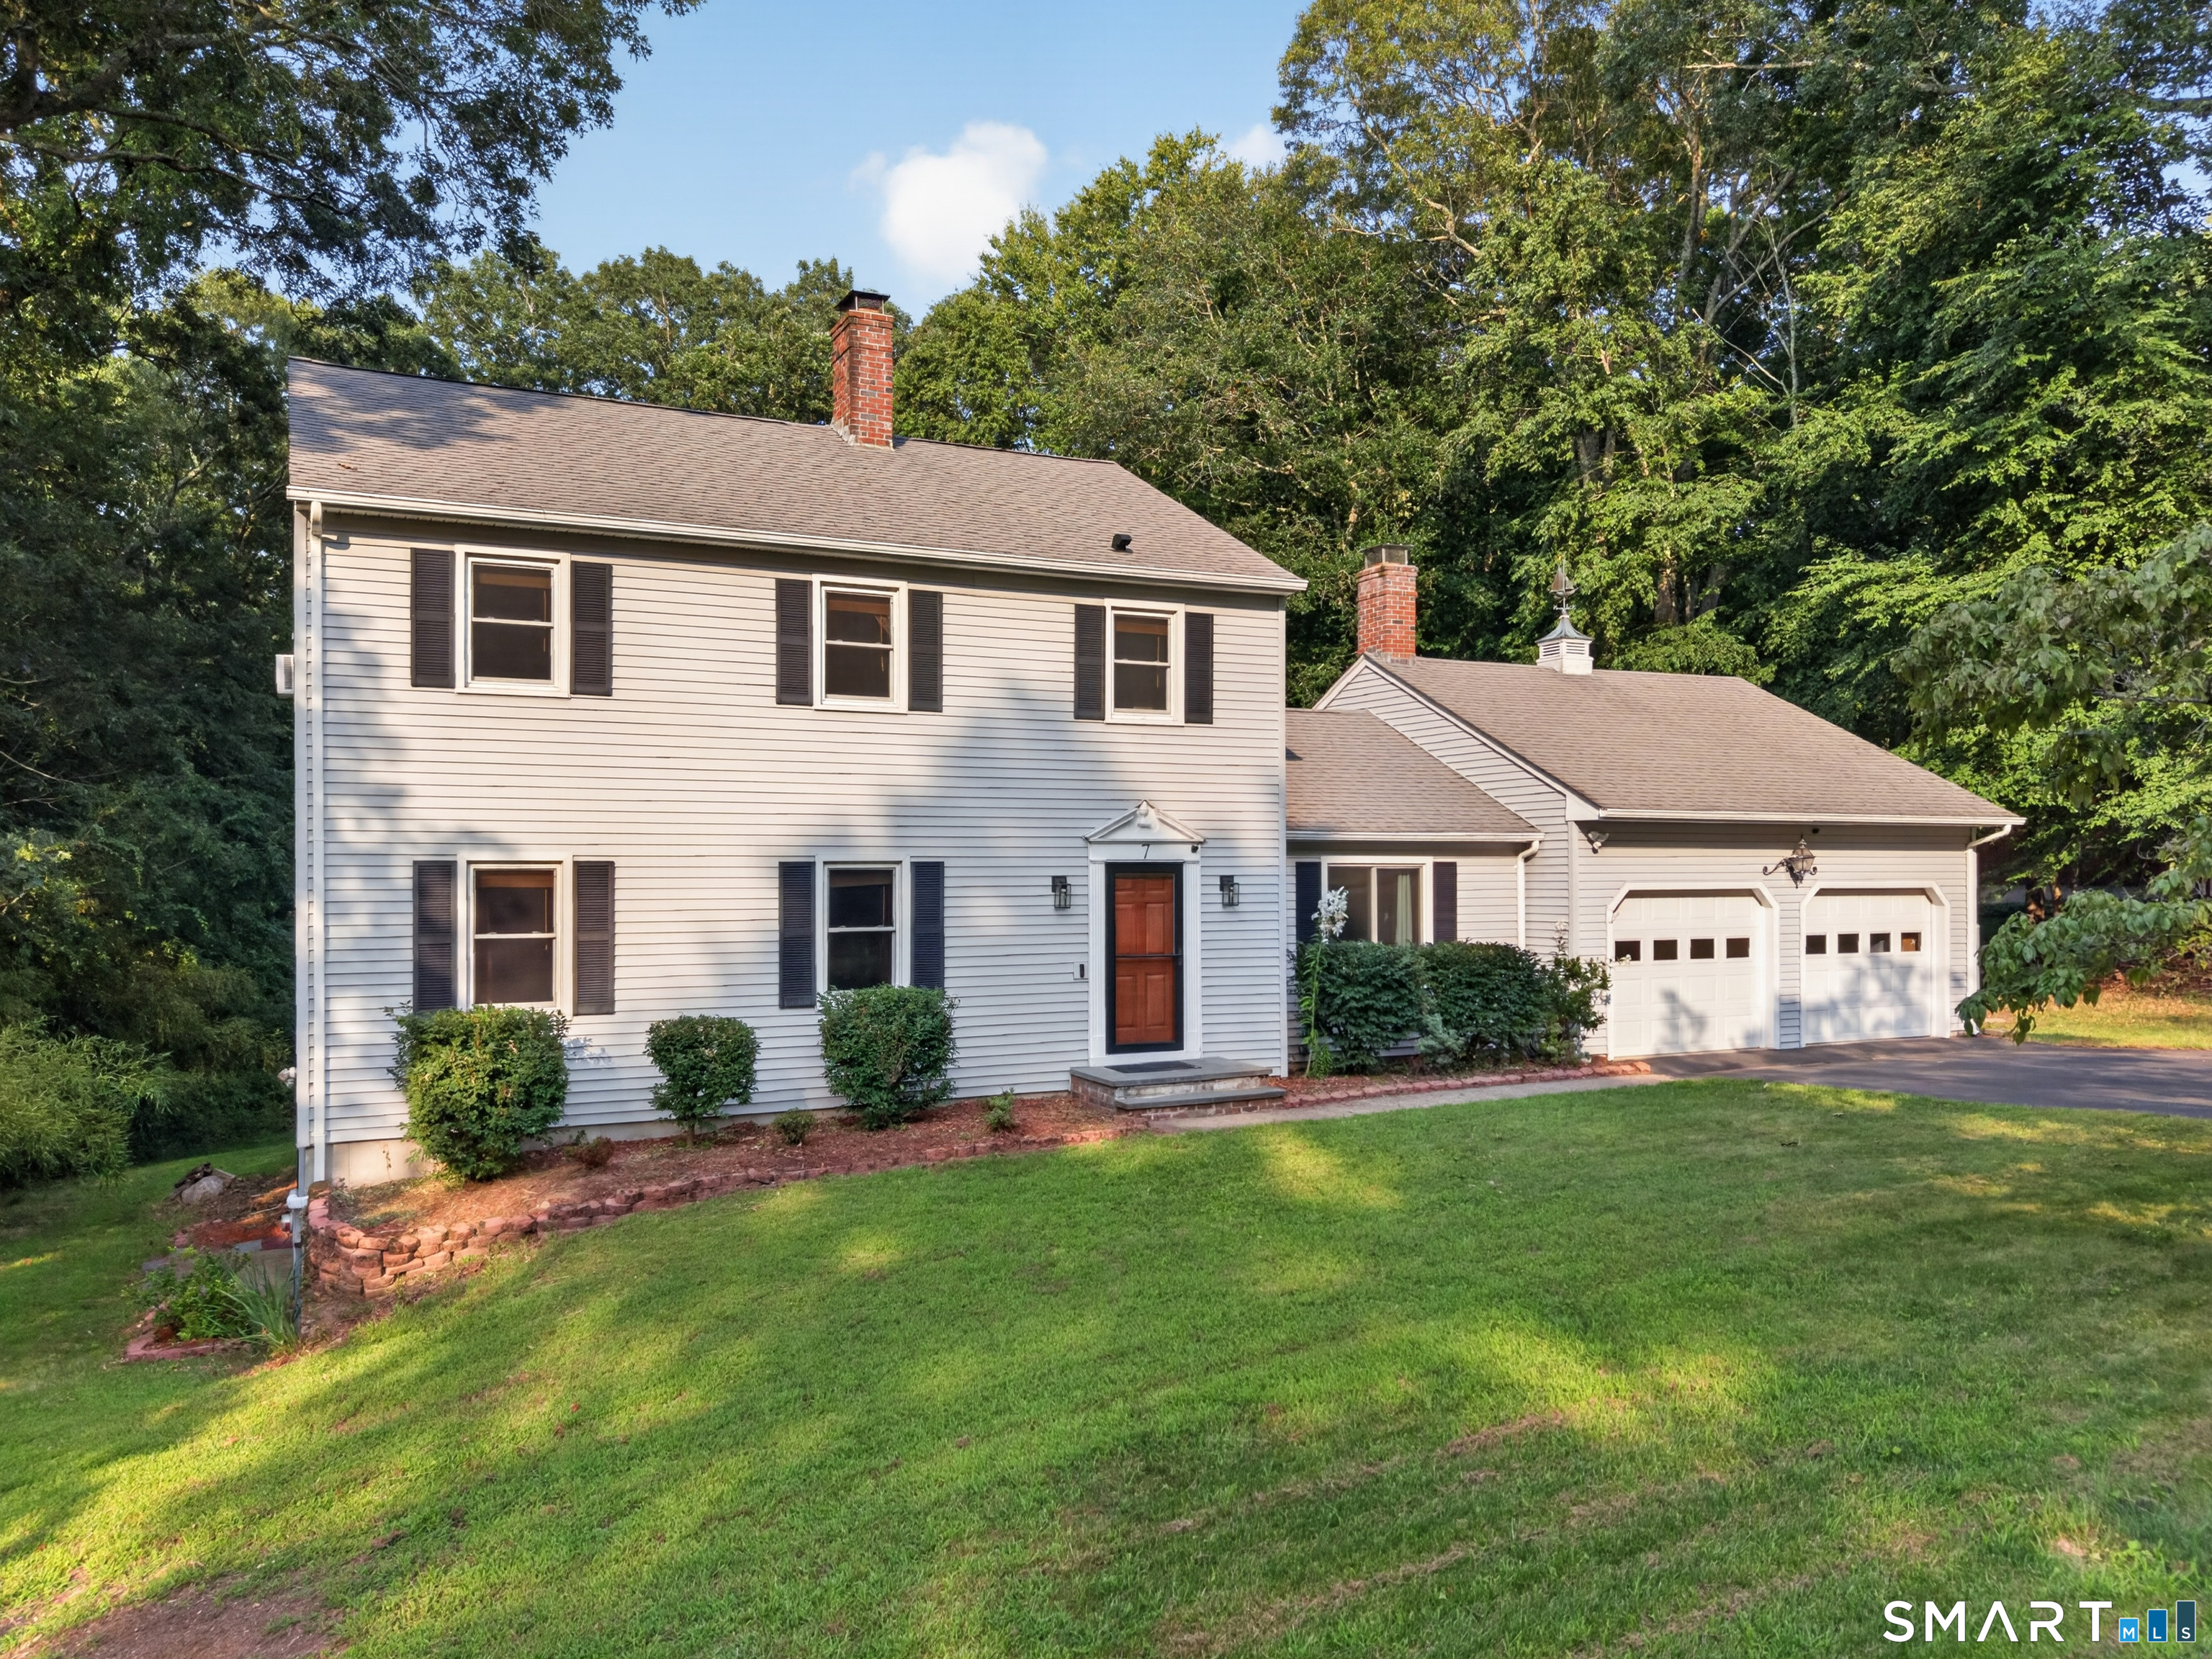
Step into this 3-bedroom, 3 1/2-bath Colonial set on a private 1.19-acre lot in a peaceful Ledyard neighborhood. What you'll love most is the comfortable, open layout, the updated kitchen and bathrooms, and the young mechanicals that offer peace of mind for years to come. The kitchen flows naturally into the dining and living rooms, creating the perfect setting for cooking, entertaining, or simply spending time together. The location offers the best of both worlds-a quiet residential setting with convenient access to restaurants, shopping, entertainment, and everything southeastern Connecticut has to offer. You're also just minutes from the Naval Submarine Base. Avalonia Land Conservancy trails are right in the neighborhood, perfect for walks, hikes, and time outdoors. The backyard is where the best memories are made. Picture evenings around the fire pit with friends, surrounded by the privacy and space that only a generous lot can provide. This home has been more than a place to live-it's been a place to make lasting memories. Come see why its next owners will feel the same.

Listed by Sean Seigel of RE/MAX Coast and Country

$
$
%
$/month over payments
Federal 30-year interest rate: 7.4% last updated on Oct 8, 2026
* All Figures are estimates. Check with your bank or proposed mortgage company for actual interest rates.
This product uses the FRED® API but is not endorsed or certified by the Federal Reserve Bank of St. Louis.

Save FavoriteSchedule TourAsk A QuestionMore Details

The data relating to real estate for sale on this website appears in part through the SmartMLS Internet Data Exchange program, a voluntary cooperative exchange of property listing data between licensed real estate brokerage firms, and is provided by SmartMLS through a licensing agreement. Listing information is from various brokers who participate in the SmartMLS IDX program and not all listings may be visible on the site. The property information being provided on or through the website is for the personal, non-commercial use of consumers and such information may not be used for any purpose other than to identify prospective properties consumers may be interested in purchasing. Some properties which appear for sale on the website may no longer be available because they are for instance, under contract, sold or are no longer being offered for sale. Property information displayed is deemed reliable but is not guaranteed. Copyright 2026 SmartMLS, Inc.