and narrow your search. If you have fewer than 200 results, you can save your search.

Greater Mansfield CT Real Estate $350k - $500k

r=294-305
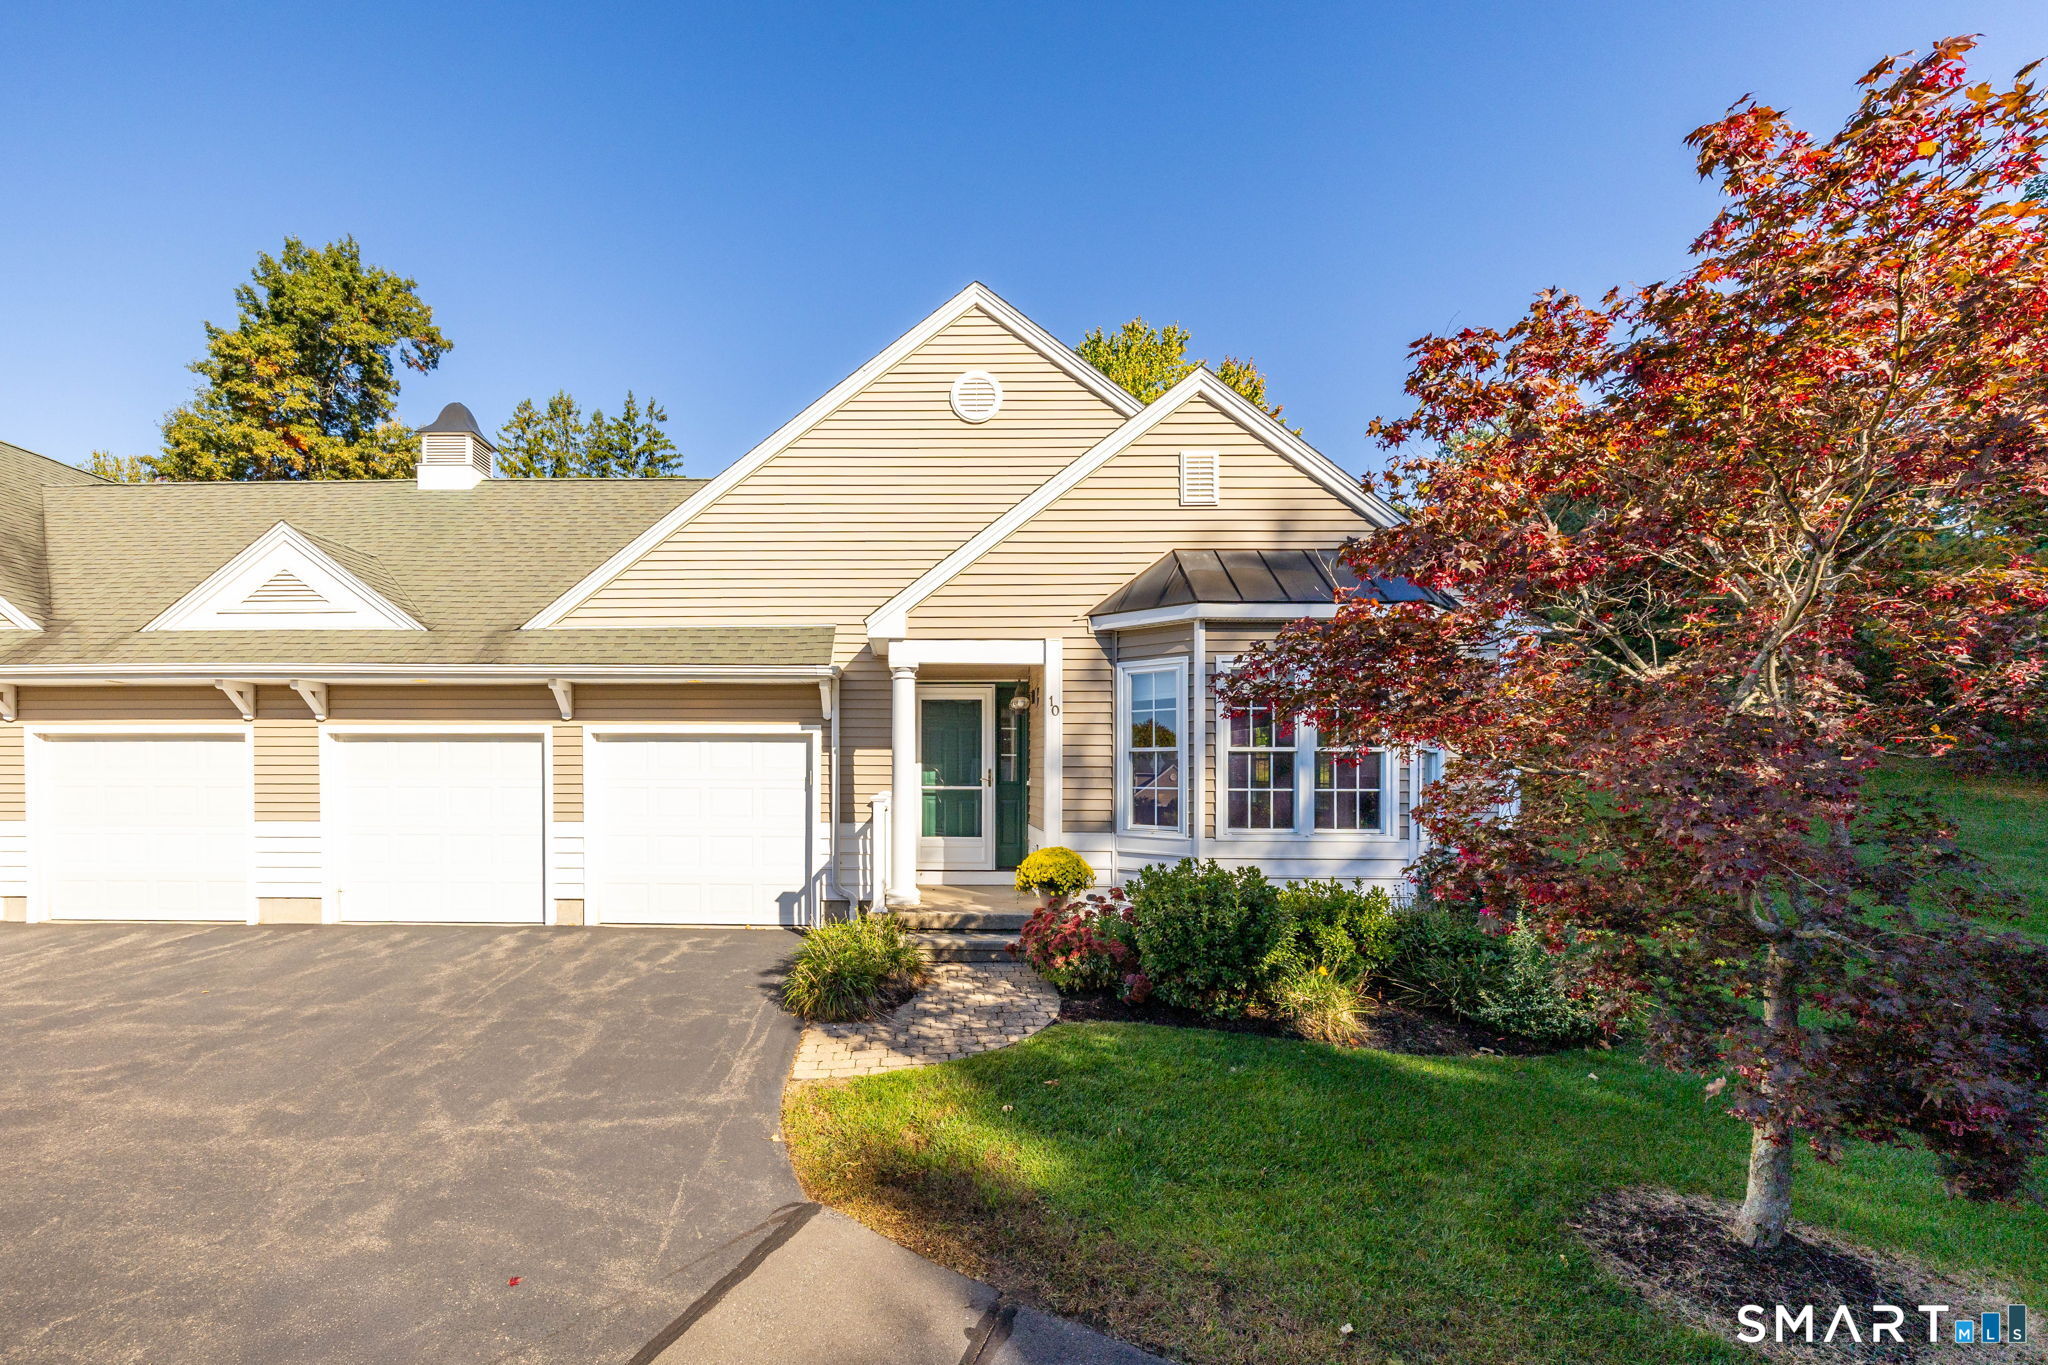
10 Lantern Lane Vernon CT 06066

Vernon, CT10 Lantern Lane

Price$439,900

Est. Mortgage: $/month

Active With Contract

MLS Number 24210484

  • Condo
  • Bedrooms 3
  • Bathroom 3
  • Square Feet 1,931
  • Co List Office Name KW Legacy Partners

Set at the back of the complex, this 55+ ranch-style 3-bedroom, 3-full-bath end unit pairs a private, low-traffic location with a bright, open layout. A foyer leads into a combined living and dining area where a fireplace, vaulted ceilings, bay and bow windows, hardwood floors, and recessed lighting shape the main level. The kitchen offers generous built-in cabinetry, stainless steel appliances, and granite counters, with the second bedroom just off the kitchen and its ceiling fan adding flexible space. The primary bedroom is on the main floor as well, finished with wall-to-wall carpet and its own full bath. A full laundry room with a new washer and dryer adds everyday convenience. Upstairs, a loft with vaulted ceilings, a ceiling fan, and picture windows creates a versatile area to use as you like, and the third bedroom, also carpeted, sits just beyond. A spacious two-car garage provides plenty of room for parking and additional storage. Close to all amenities, including restaurants and highway access. Tour this end unit and experience its setting for yourself.

Listed by Michael Price and Sandie A. Terenzi of KW Legacy Partners
$
$
%
$/month over payments
Federal 30-year interest rate: 7.4% last updated on Oct 8, 2026
* All Figures are estimates. Check with your bank or proposed mortgage company for actual interest rates.
This product uses the FRED® API but is not endorsed or certified by the Federal Reserve Bank of St. Louis.

Save FavoriteSchedule TourAsk A QuestionMore Details

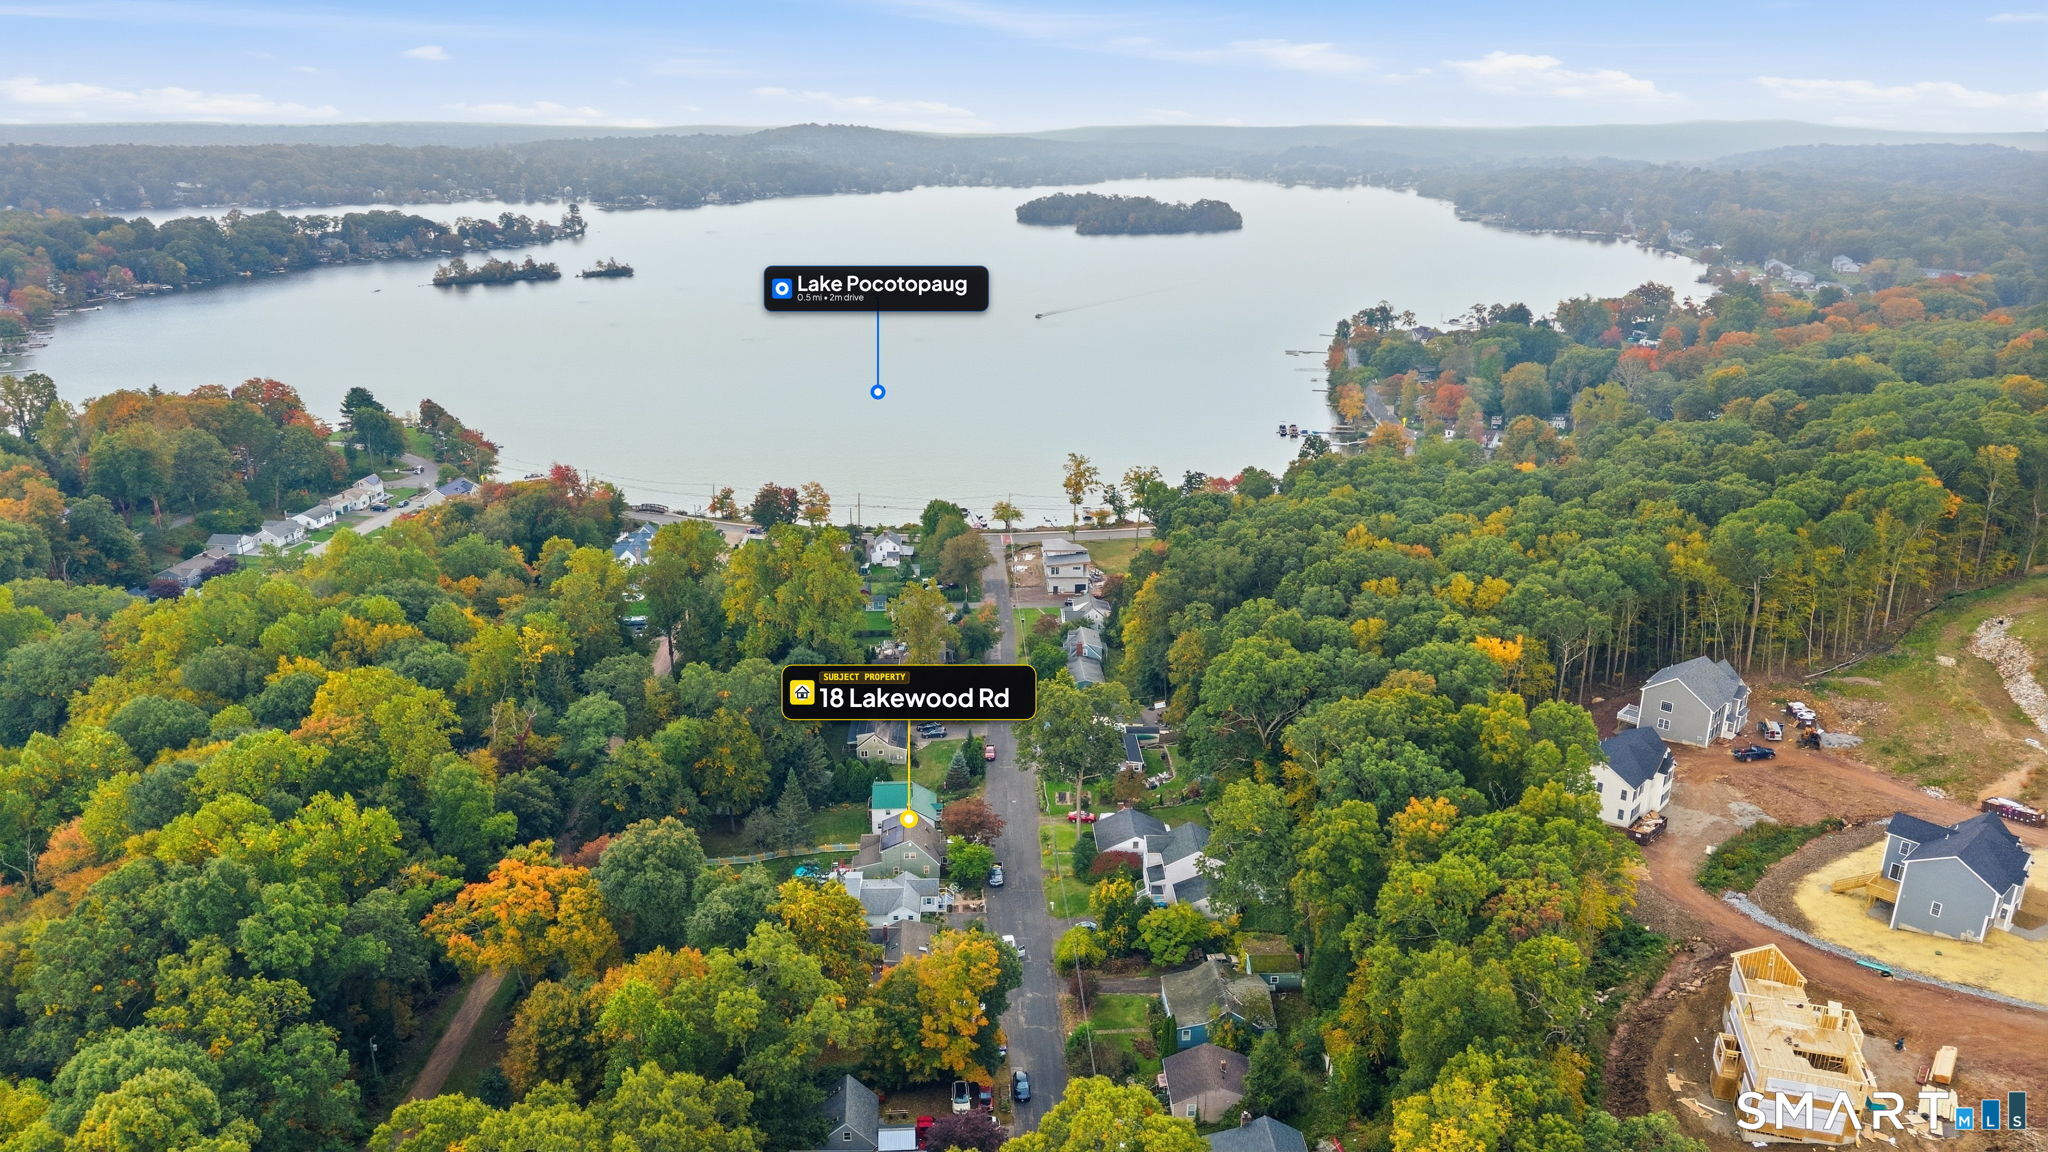
18 Lakewood Road East Hampton CT 06424

East Hampton, CT18 Lakewood Road

Price$439,900

Est. Mortgage: $/month

Open House

MLS Number 24212088

  • Single Family
  • Next Open House: Sat 10/17 11:00 am. to 1:00 pm.
  • Square Feet 1,582
  • Bedrooms 5
  • Bathroom 3

Classic Cape charm meets everyday convenience in this inviting five-bedroom, two-bath home offering over 1,582 square feet of living space. The bright kitchen features warm wood cabinetry, generous counter space, stainless steel appliances, and a gas range, creating a welcoming place to prepare your favorite meals. Five bedrooms provide flexibility for guest accommodations, a home office, or hobbies, while charming sloped ceilings and a skylight add character upstairs. Main-level washer and dryer make daily routines easier. Outside, the spacious deck and patio offer wonderful settings for morning coffee, summer barbecues, and relaxing evenings. The lovely, level backyard is framed by picket fencing and mature trees, with plenty of room for gardening, outdoor games, and entertaining. A welcoming home with room to spread out and outdoor spaces to enjoy throughout the seasons! Solar panels to reduce your power bill as well

Listed by Amy P. Rio of Better Homes and Gardens Real Estate Executive Real Estate

$
$
%
$/month over payments
Federal 30-year interest rate: 7.4% last updated on Oct 8, 2026
* All Figures are estimates. Check with your bank or proposed mortgage company for actual interest rates.
This product uses the FRED® API but is not endorsed or certified by the Federal Reserve Bank of St. Louis.

Save FavoriteSchedule TourAsk A QuestionMore Details

146 Hanover Road Canterbury CT 06331

Canterbury, CT146 Hanover Road

Price$439,900

Est. Mortgage: $/month

Active With Contract

MLS Number 24209121

  • Single Family
  • Square Feet 1,376
  • Bedrooms 3
  • Bathroom 2
  • Year Built 1985

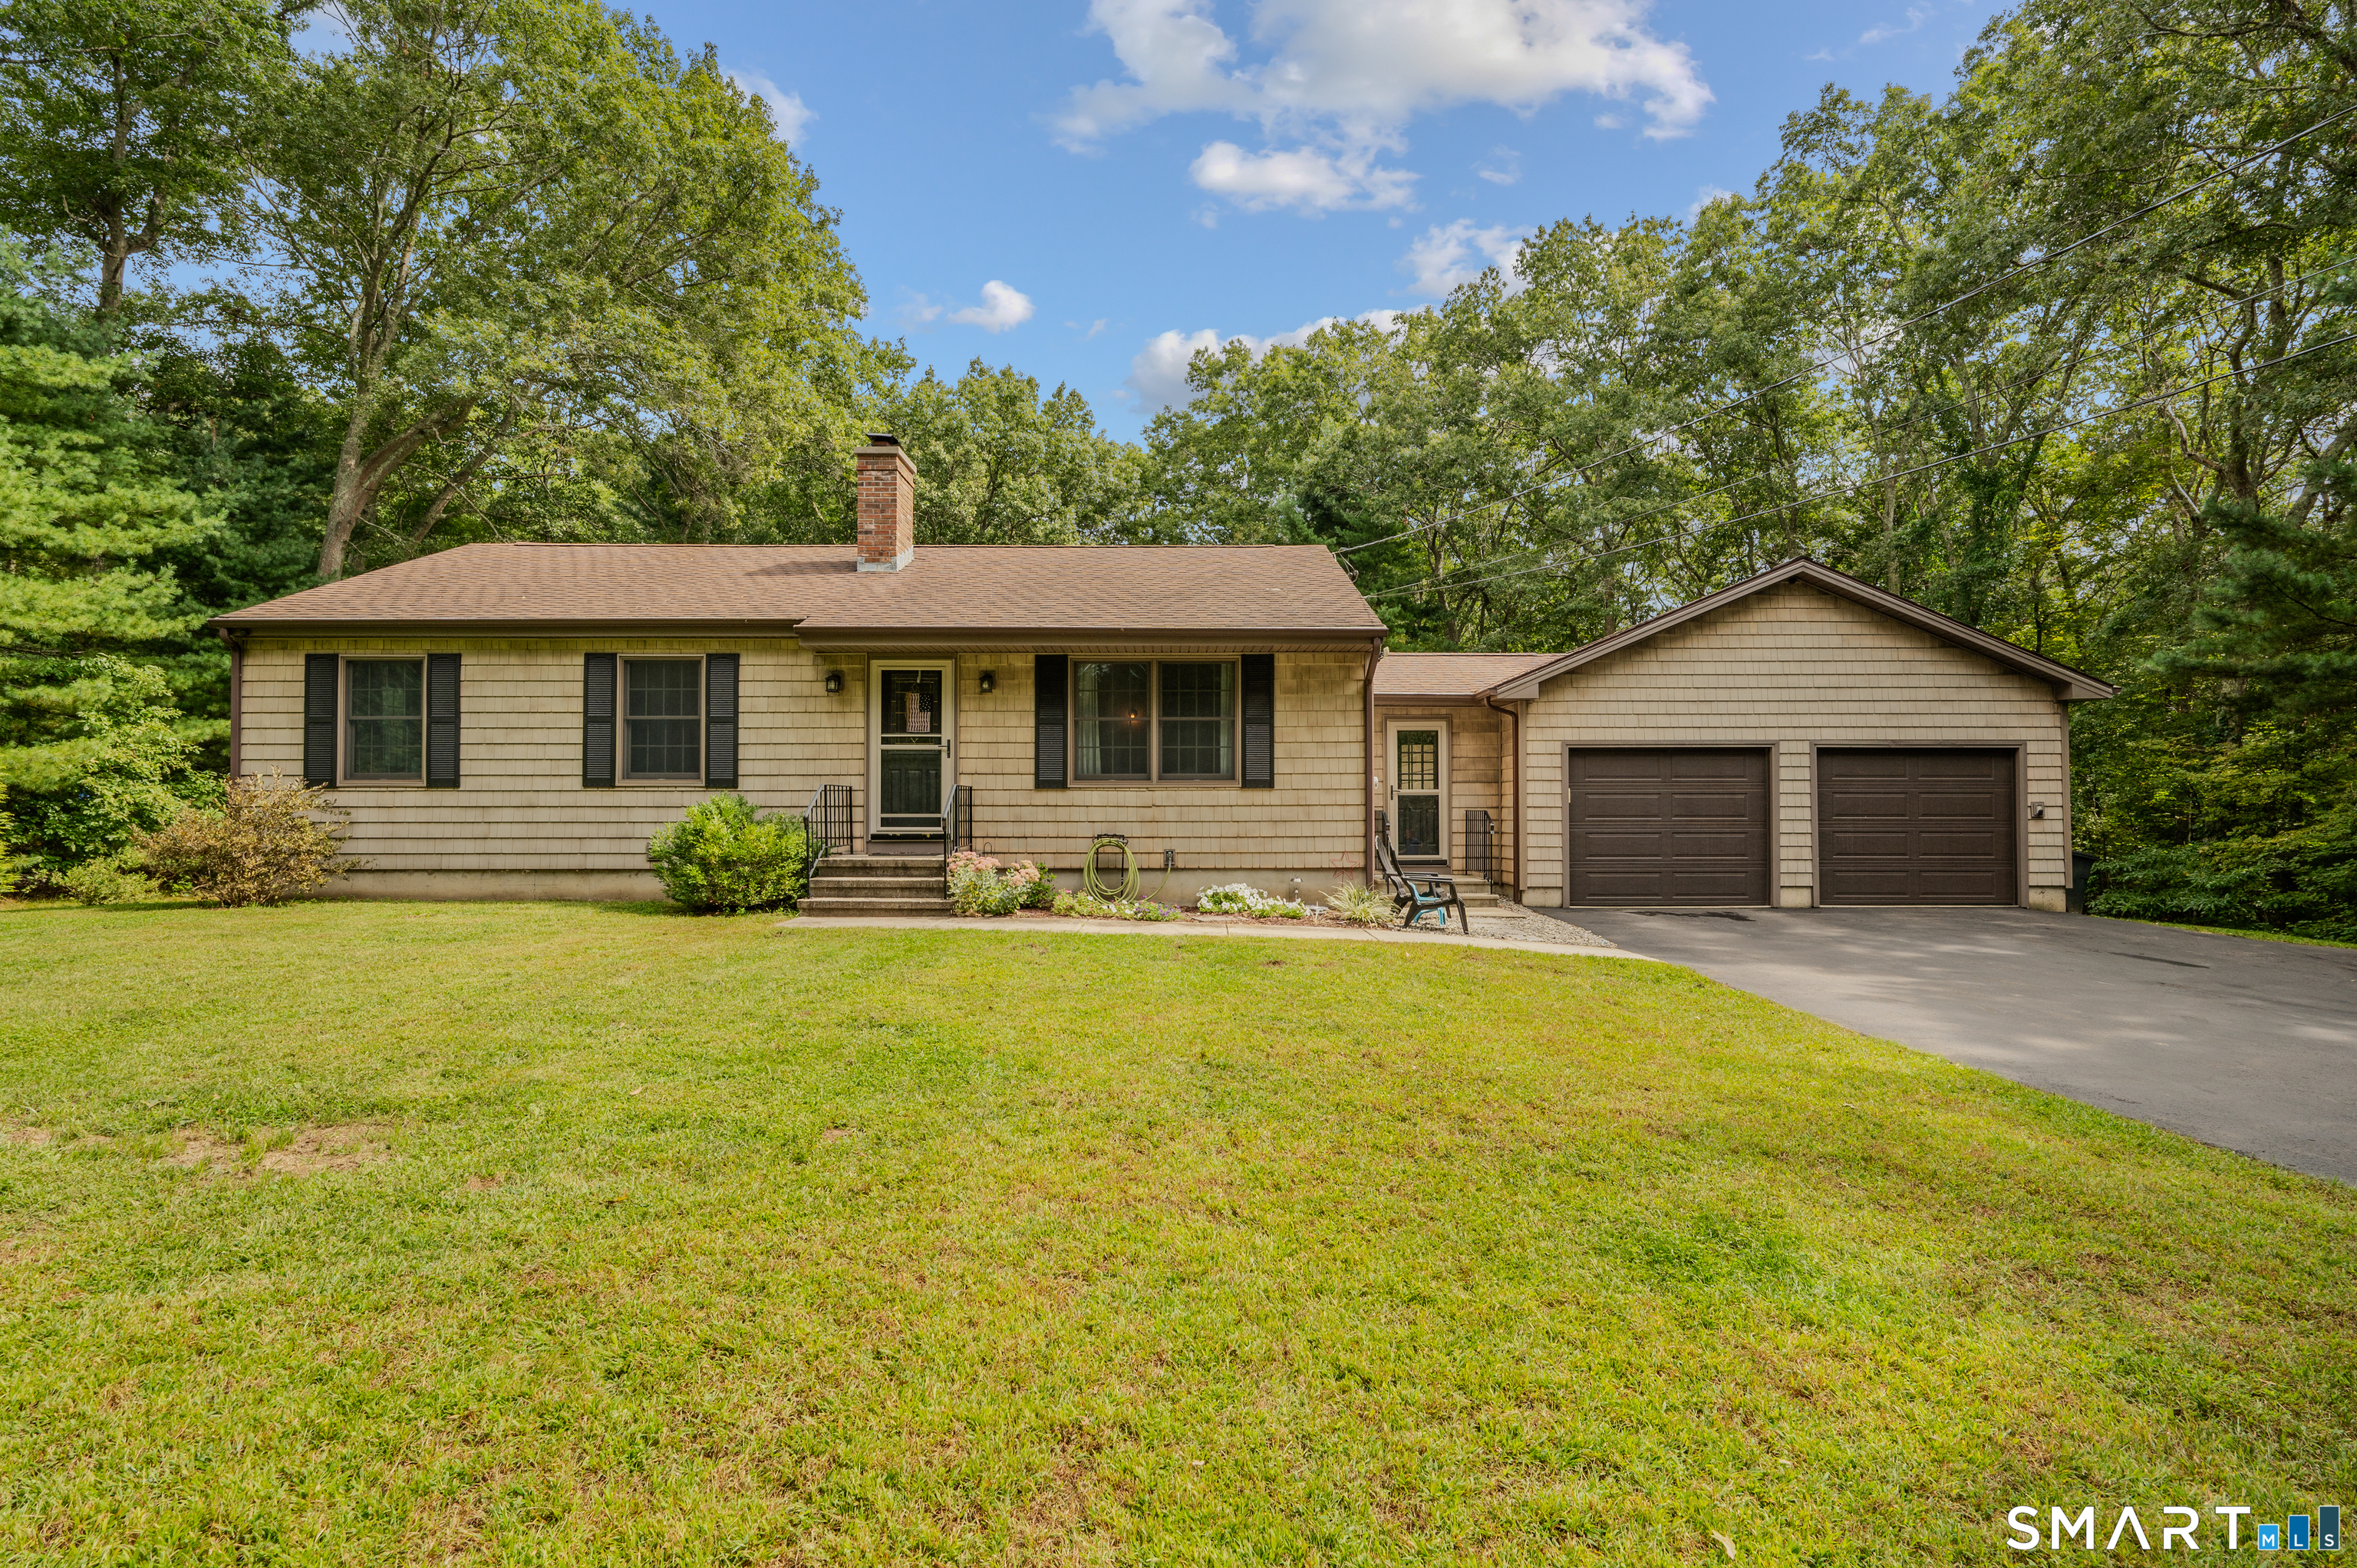
Canterbury's scenic country roads and rural charm set the scene, and this home fits right in! A large, cleared yard, trees for added privacy, and evenings around the fire pit make it easy to picture life here. Inside, this move in ready home offers three bedrooms, hardwood floors, central air, and updates throughout. An additional office on the lower level gives you space to work from home without giving up a bedroom. Newer mechanicals and a quality roof add to the appeal. When the weather warms up, the backyard is the place to be. Take a dip in the above ground pool, have dinner on the deck, or toss a ball for your four legged friend. There is room to garden, play, and enjoy the outdoors. And then there is the 30 x 30 garage, with space for vehicles, tools, and the projects you have been waiting to tackle. Ample driveway parking means room for company, too. With so much to enjoy and an attractive price you will see the only thing missing is YOU!

Listed by James Corby of RE/MAX One

$
$
%
$/month over payments
Federal 30-year interest rate: 7.4% last updated on Oct 8, 2026
* All Figures are estimates. Check with your bank or proposed mortgage company for actual interest rates.
This product uses the FRED® API but is not endorsed or certified by the Federal Reserve Bank of St. Louis.

Save FavoriteSchedule TourAsk A QuestionMore Details

26 Bush Hill Road Brooklyn CT 06234
Open House

MLS Number 24213793

  • Single Family
  • Next Open House: Wed 10/14 5:00 pm. to 6:30 pm.
  • Square Feet 1,472
  • Bedrooms 3
  • Bathroom 3

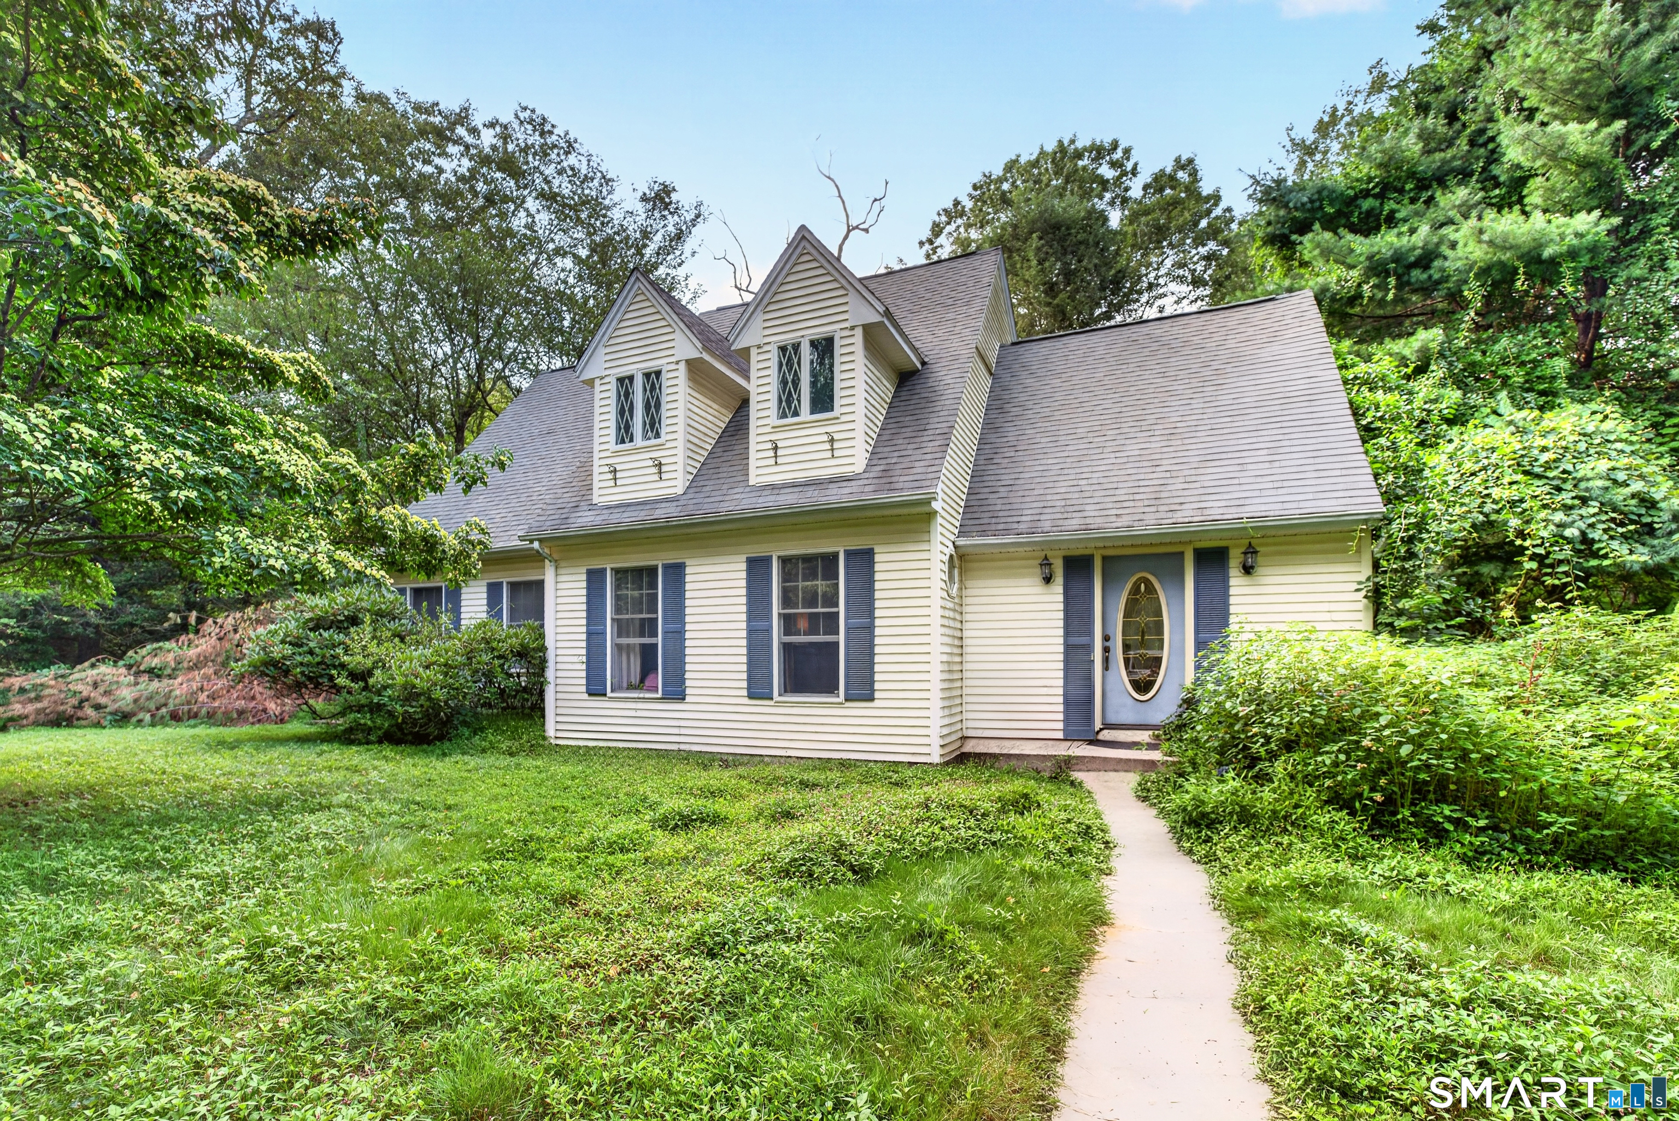
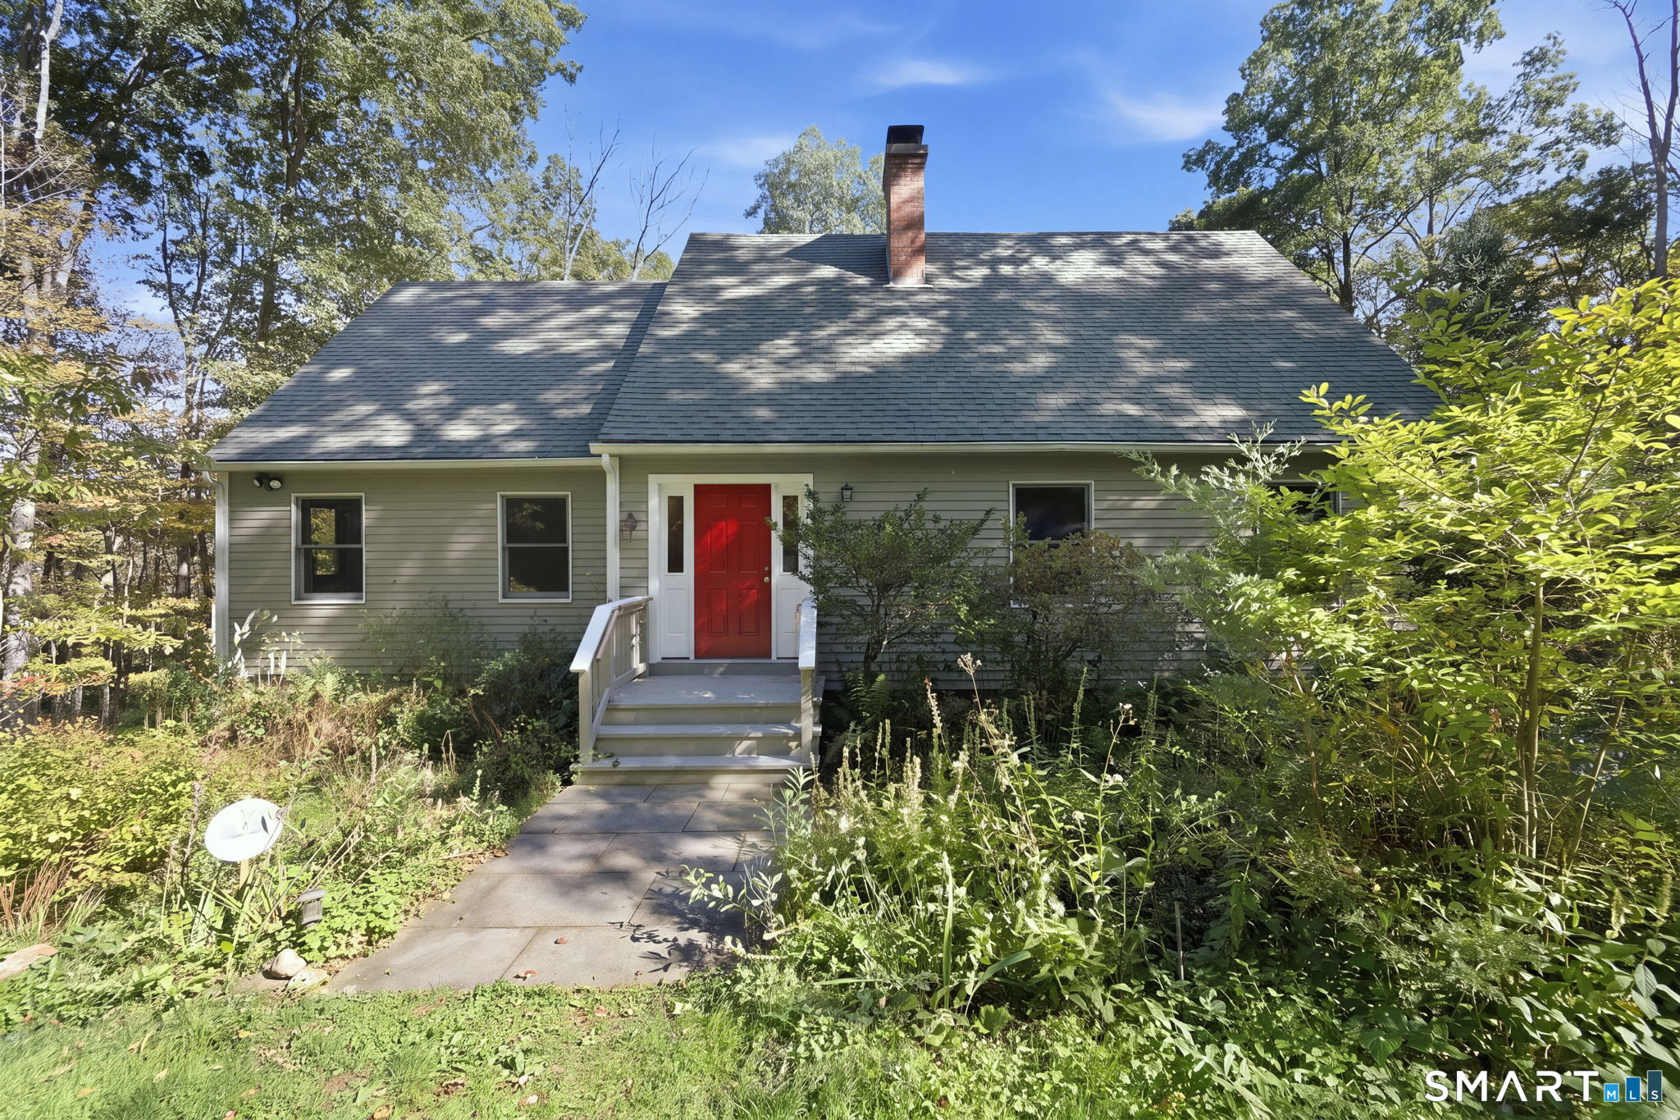
Welcome to 26 Bush Hill Road, a charming Cape Cod tucked into a private, wooded 3.8-acre setting in Brooklyn. Offering approximately 1,472 square feet, this three-bedroom home features a flexible layout with a first-floor primary bedroom, first-floor laundry, and two additional spacious bedrooms upstairs. The updated kitchen includes crisp white cabinetry, bright countertops, and stainless-steel appliances, while the inviting living room offers plenty of natural light and an open staircase. At the rear of the home, the impressive dining area is surrounded by windows and features a vaulted ceiling, fireplace, and French doors leading outside. With generous room sizes, hardwood flooring, two bathrooms, and an expansive wooded lot offering privacy and room to enjoy the outdoors, this home combines comfortable everyday living with a peaceful country setting.

Listed by Andrew Hogan of Brian Buonaiuto

$
$
%
$/month over payments
Federal 30-year interest rate: 7.4% last updated on Oct 8, 2026
* All Figures are estimates. Check with your bank or proposed mortgage company for actual interest rates.
This product uses the FRED® API but is not endorsed or certified by the Federal Reserve Bank of St. Louis.

Save FavoriteSchedule TourAsk A QuestionMore Details

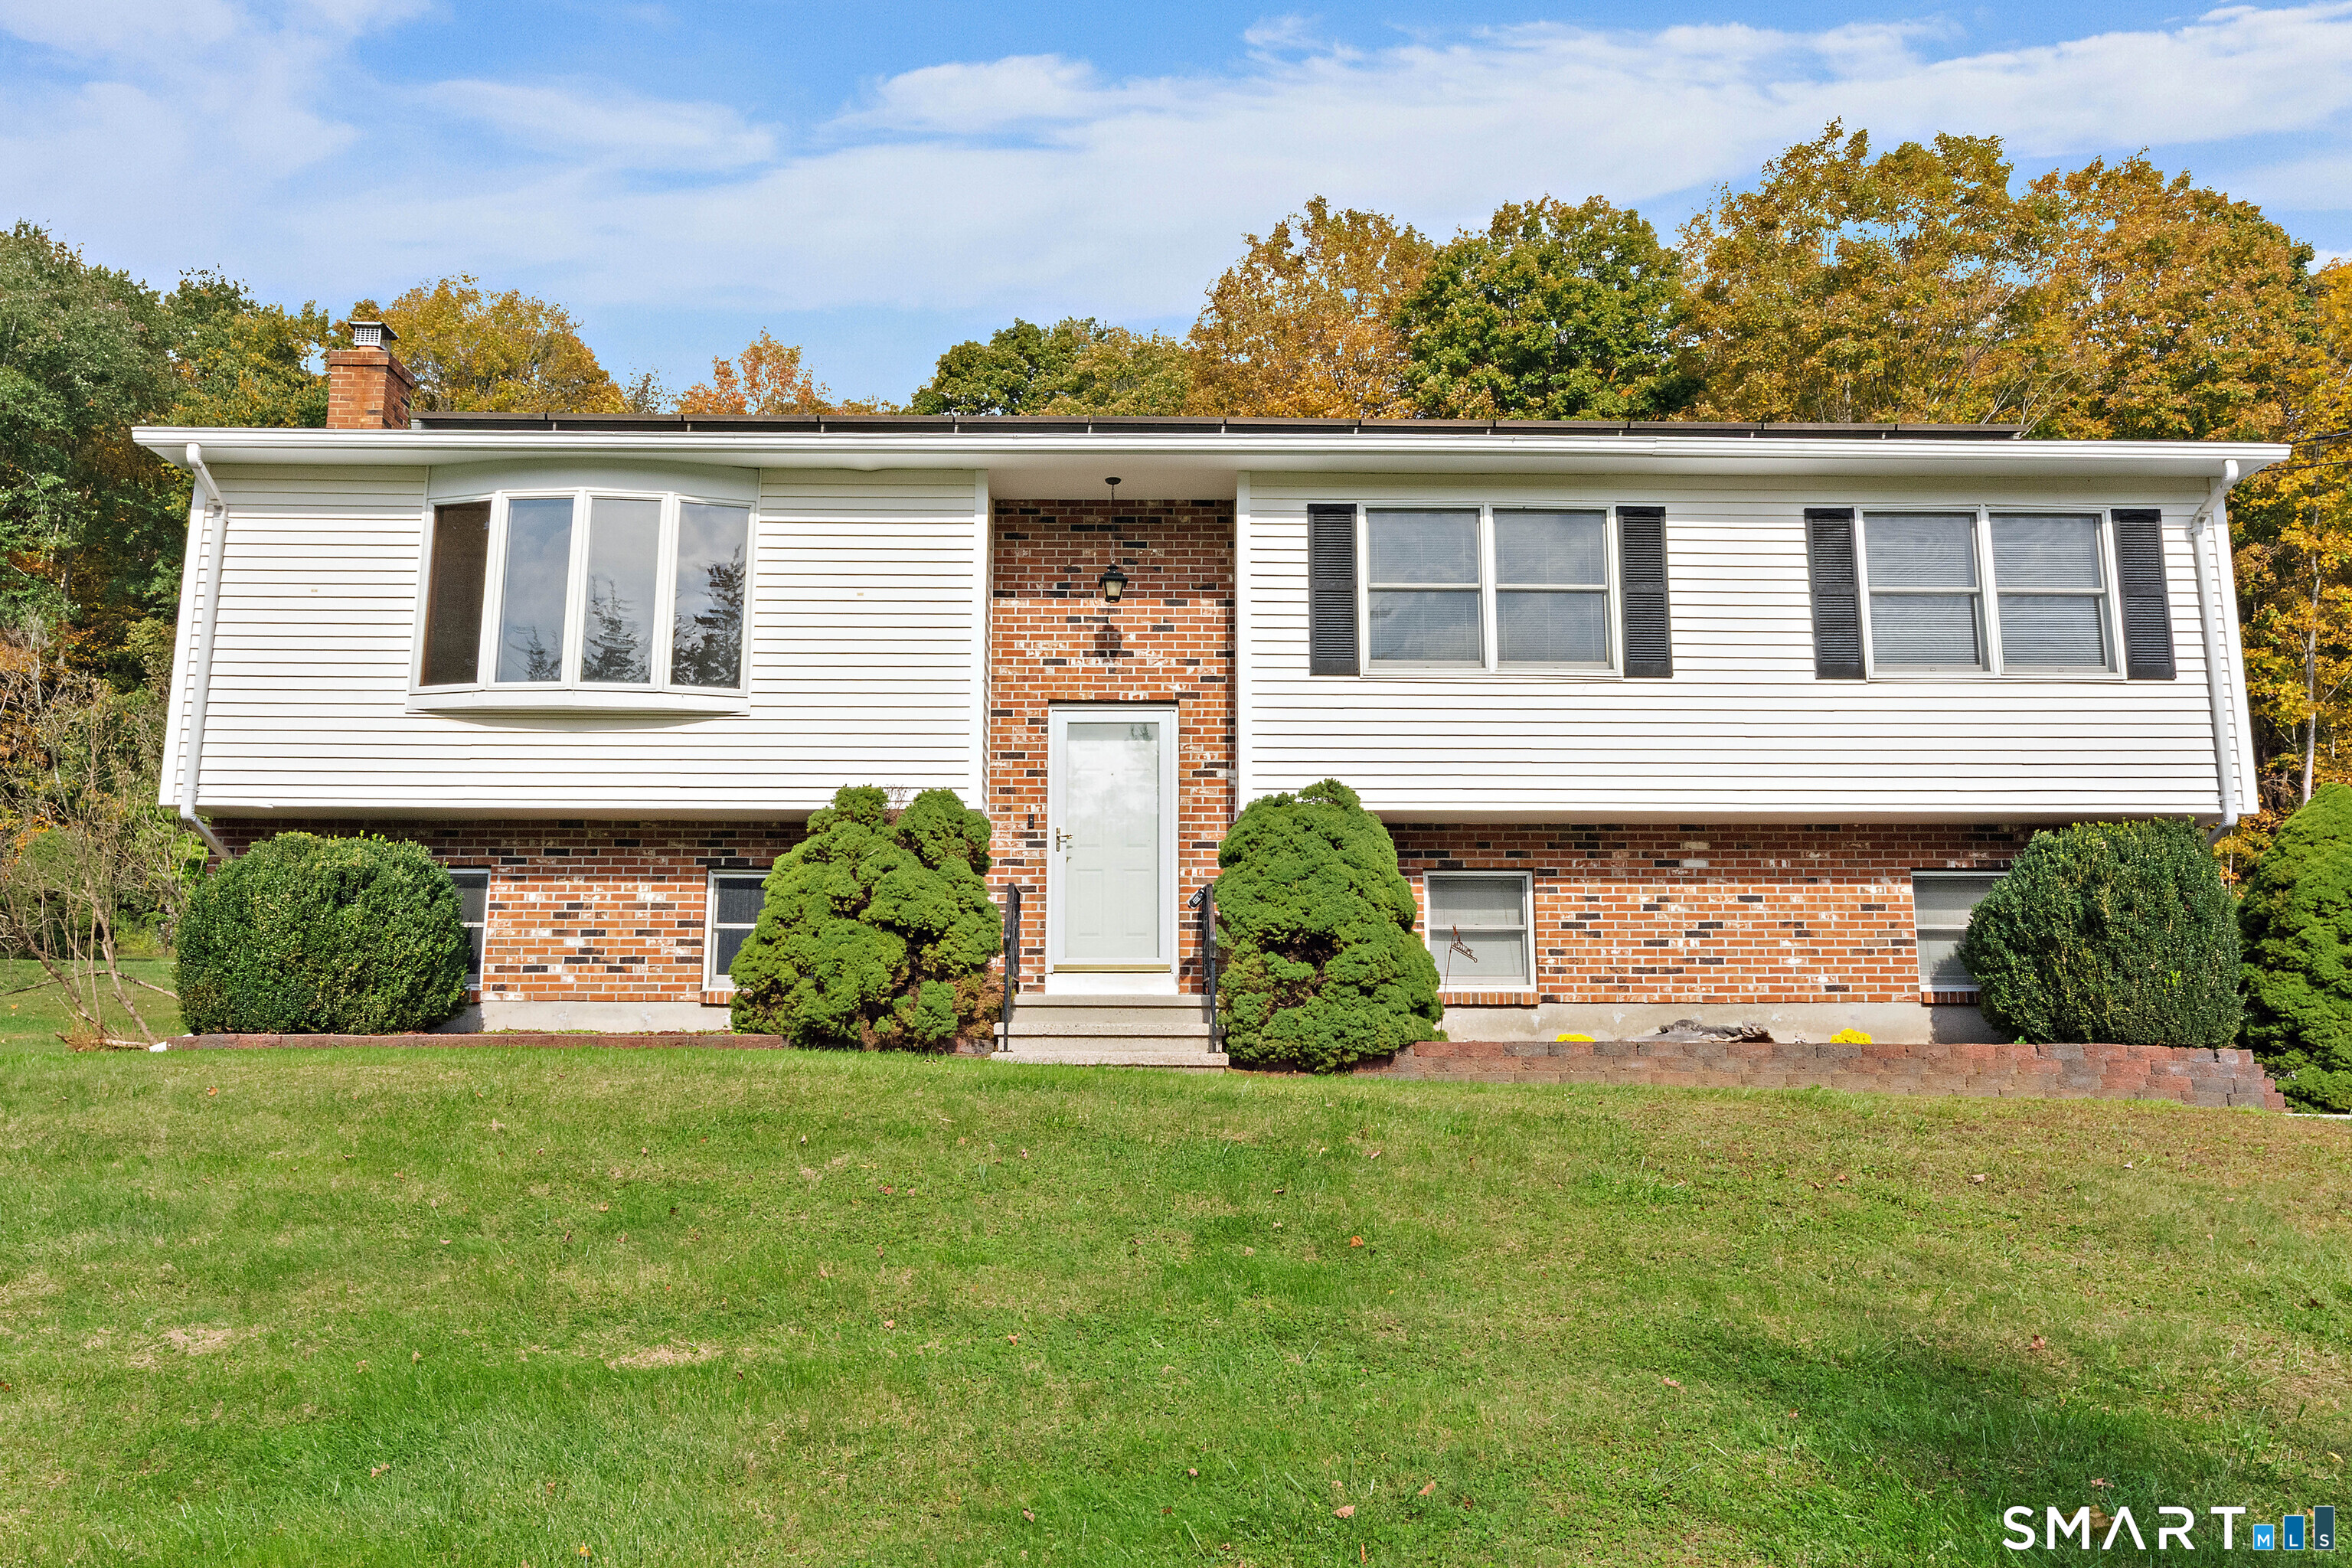
635 Northfield Road Watertown CT 06795

Watertown, CT635 Northfield Road

Price$439,000

Est. Mortgage: $/month

Active With Contract

MLS Number 24203894

  • Single Family
  • Square Feet 2,415
  • Bedrooms 4
  • Bathroom 3
  • Year Built 1840

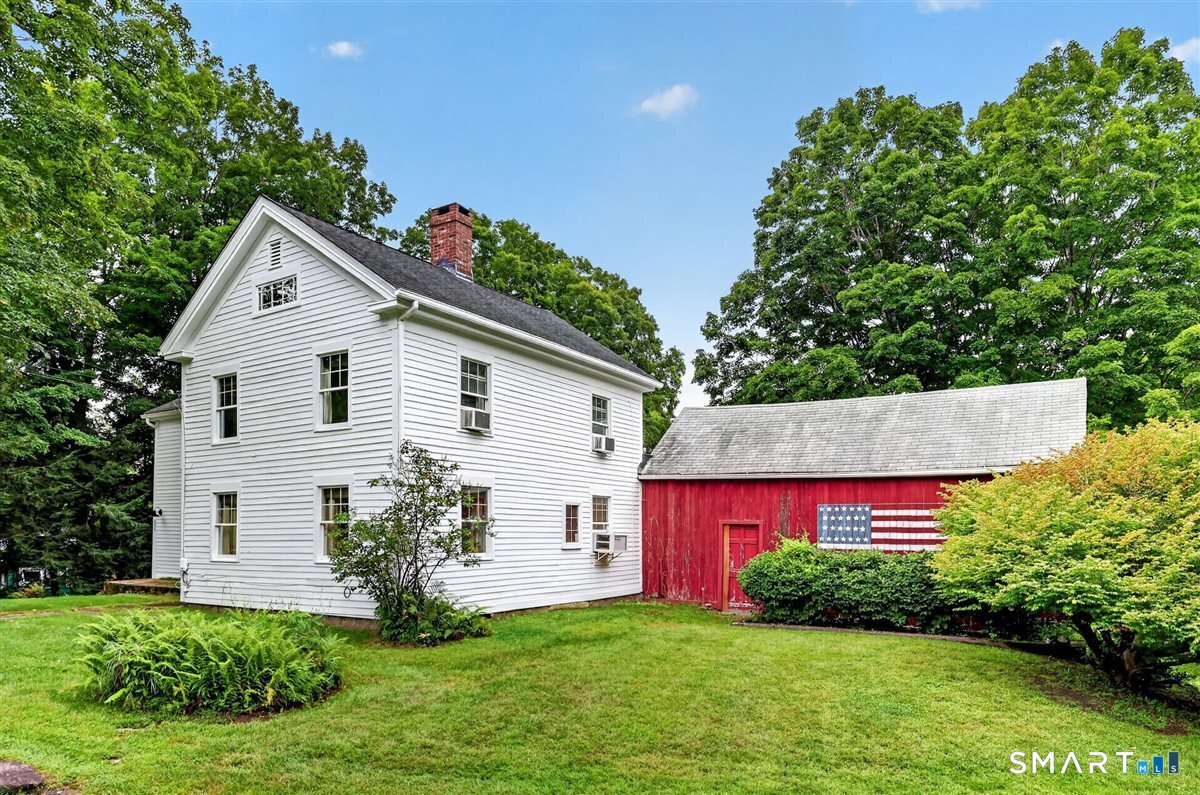
Step back in time and experience the timeless character of this beautiful Colonial in Watertown, built in 1840. Ideally situated on a spacious corner lot. Rich with rustic charm and historic details, this unique home features original wood floors, generous living spaces, and several fireplaces that add warmth and character throughout. The large kitchen provides plenty of room for gathering and everyday living, while a cozy den with a pellet stove opens to a stunning sunroom featuring soaring ceilings, and an abundance of windows overlooking the expansive backyard. With three bedrooms plus dedicated office space, the home offers a flexible layout to suit a variety of needs. One of the bedrooms features a distinctive spiral staircase leading to a private loft area, adding even more charm and versatility. The main-level bathroom is highlighted by a beautiful soaking tub, creating a relaxing retreat. Step outside and discover a backyard designed for both entertaining and relaxation, complete with an in-ground pool, outdoor firepit, and a rustic open-air pool house featuring a beautiful fireplace and bar. Additional features include an alarm system, an established dog fence surrounding the yard, and extra driveway space for convenient parking. Offering a rare combination of 1840s character, spacious indoor and outdoor living, and a desirable location, this one-of-a-kind Watertown property is ready for its next chapter. Property Sold in "AS IS" Condition

Listed by Debbie Lupo and Dana E. Pinkerton of Regency Real Estate,LLC

$
$
%
$/month over payments
Federal 30-year interest rate: 7.4% last updated on Oct 8, 2026
* All Figures are estimates. Check with your bank or proposed mortgage company for actual interest rates.
This product uses the FRED® API but is not endorsed or certified by the Federal Reserve Bank of St. Louis.

Save FavoriteSchedule TourAsk A QuestionMore Details

28 Pond Road Franklin CT 06254
Pending Continue to Show

MLS Number 24204361

  • Single Family
  • Square Feet 1,976
  • Bedrooms 4
  • Bathroom 2
  • Year Built 1949

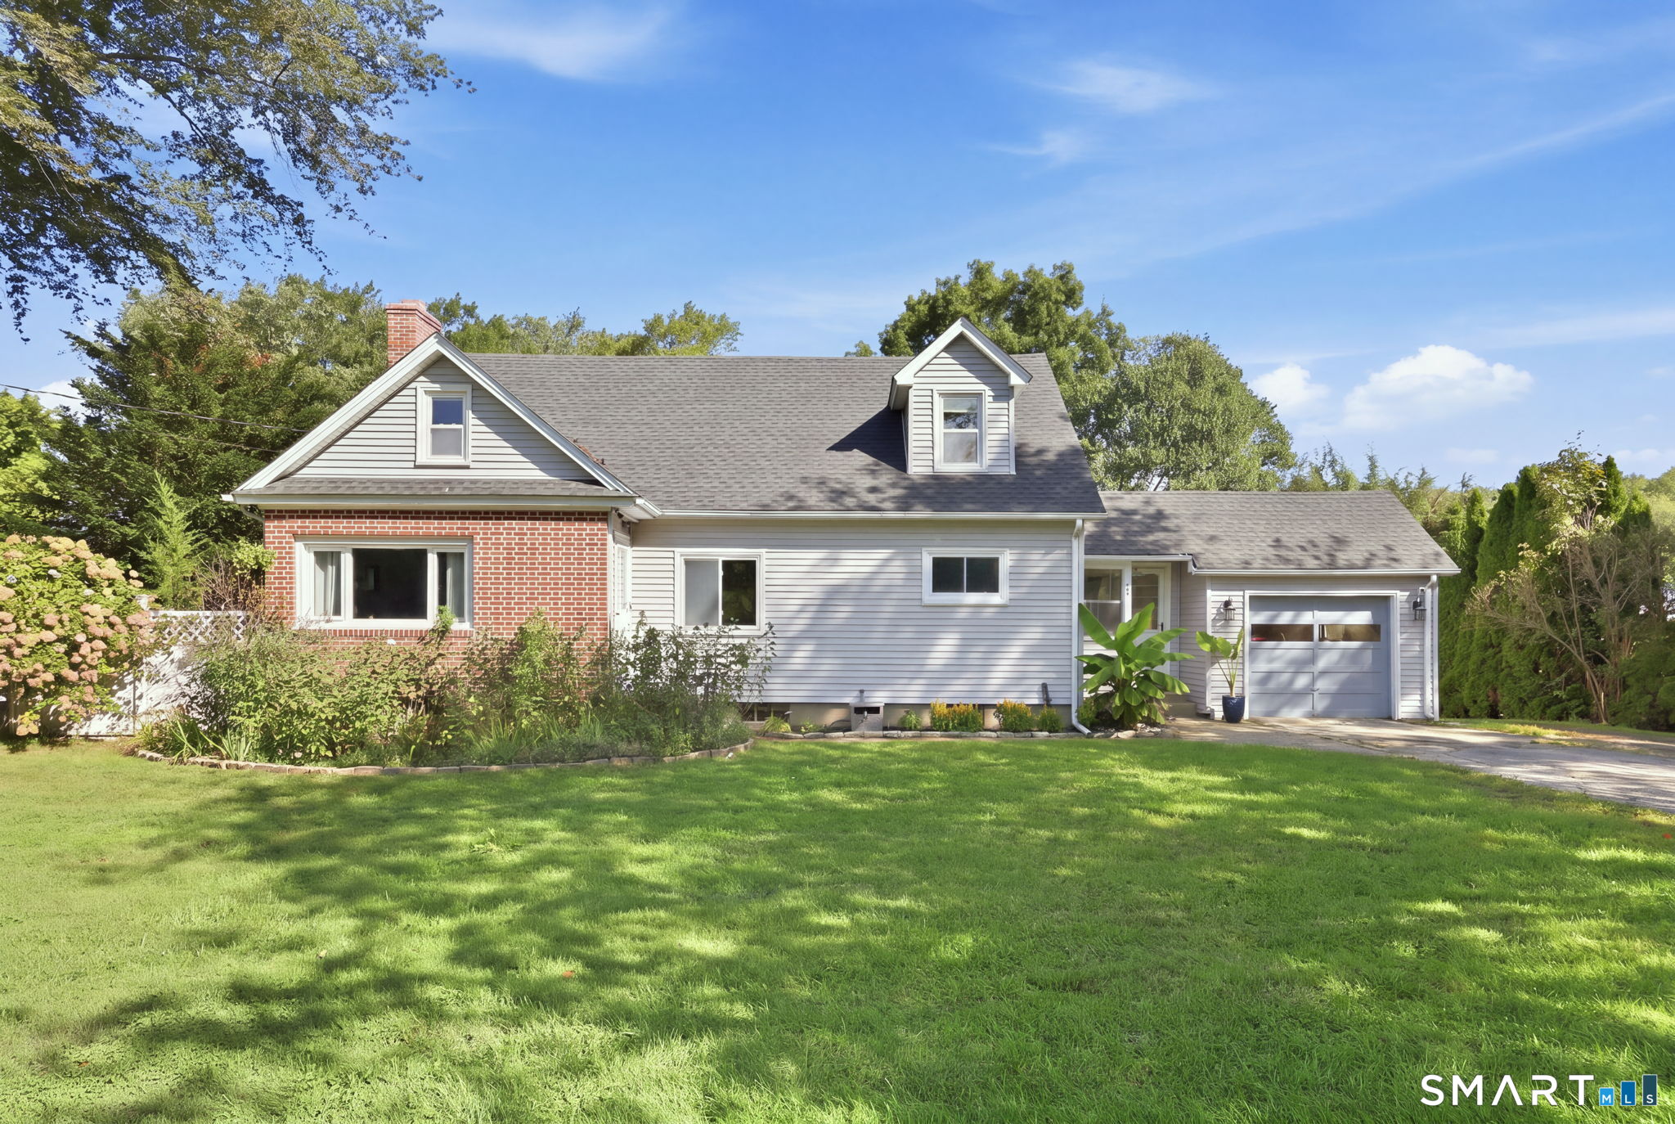
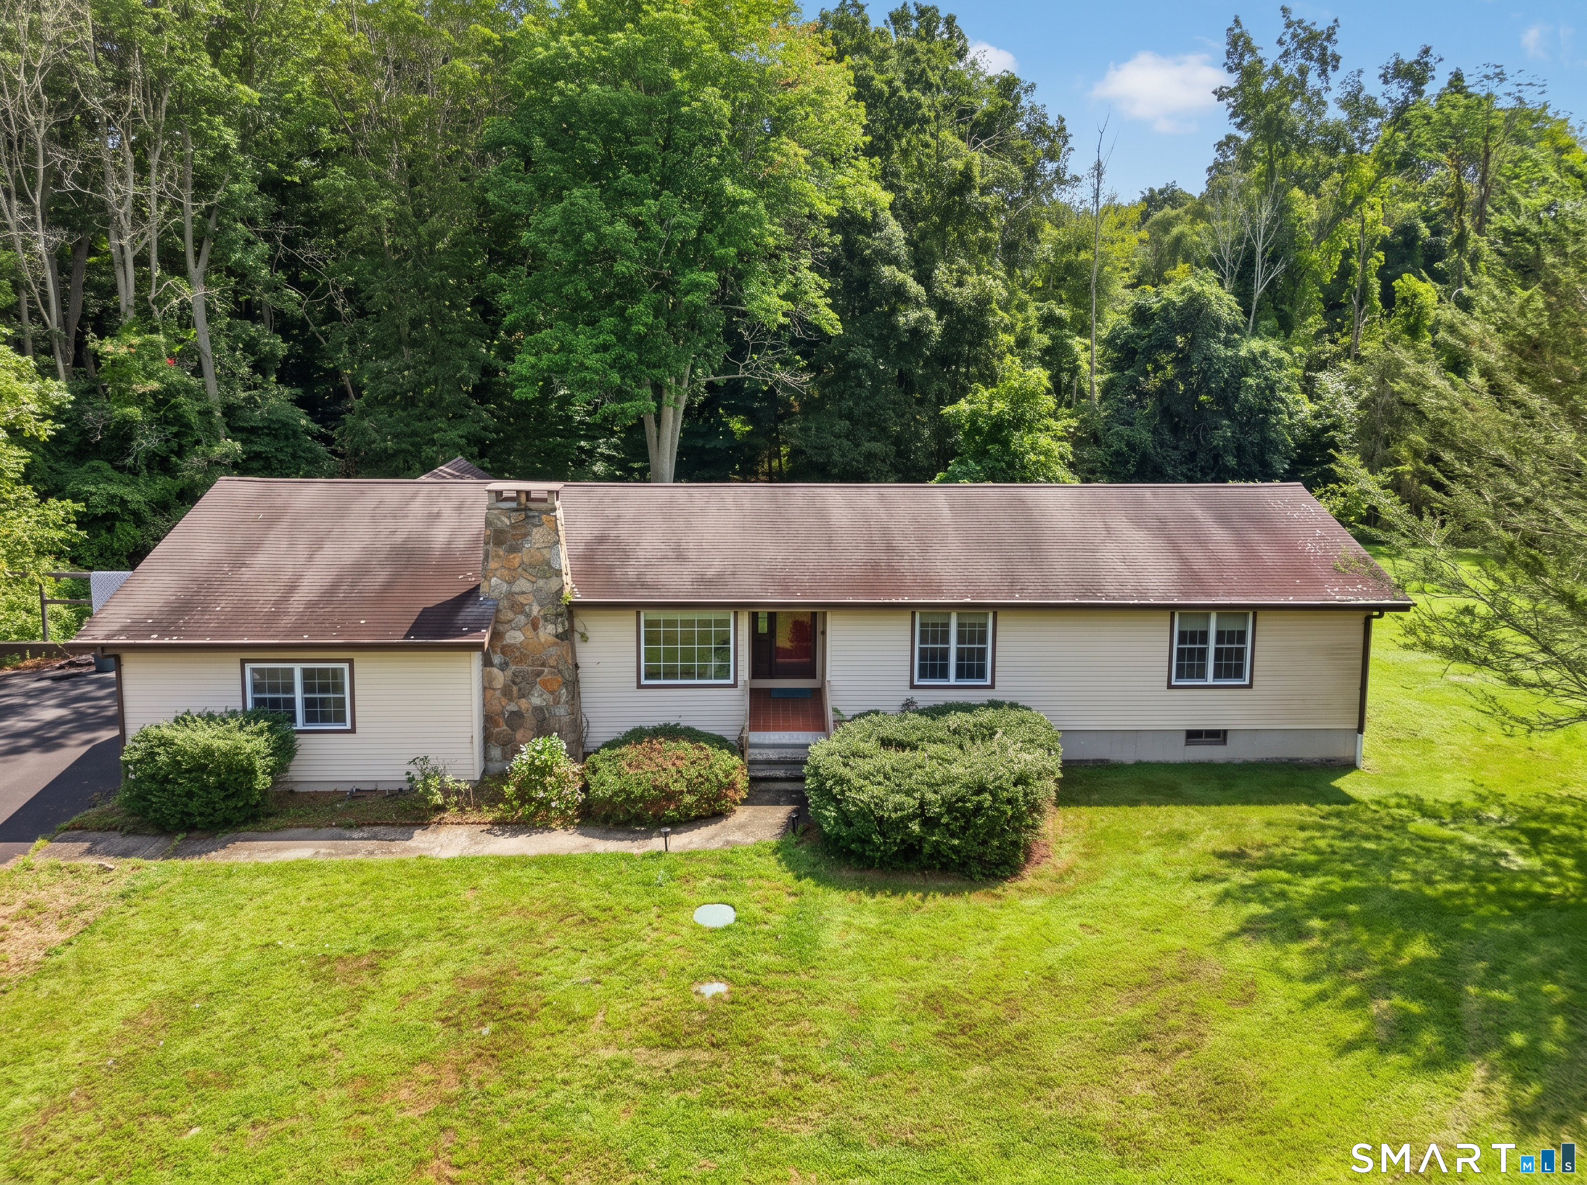
Set on 1.3 acres with frontage along Beaver Brook, this property offers a rare blend of natural beauty, functional outdoor spaces, 1949 charm, and thoughtful updates. The grounds feature a fenced garden area, firepit near the river, and multiple outbuildings including a workshop with electricity & a woodstove, greenhouse, garden shed, and chicken coop also with power. A spacious composite deck (2025) overlooks the yard, while the side patio with koi pond and waterfall creates a peaceful sitting area. Double driveways and a 30-amp RV hookup provide excellent flexibility for additional vehicles, boats, campers, or other equipment. Inside, the home retains its original charm with hardwood floors and tray ceilings, paired with modern updates throughout. The remodeled kitchen (2023) features granite countertops, a double farmhouse apron sink, tile backsplash, stainless appliances, butcher block island, and breakfast bar. The front to back living room offers vintage wood paneling, a fireplace, and direct access to the side patio. A functional breezeway/mudroom connects the driveway and garage to the kitchen side entry. A bedroom and remodeled full bath with tiled walk-in shower complete the first floor. Upstairs are 3 bedrooms, including a primary with walk-in closet and window seat, along with a remodeled second floor bath featuring a tiled tub/shower.

Listed by Lindsey Niarhakos of RE/MAX One

$
$
%
$/month over payments
Federal 30-year interest rate: 7.4% last updated on Oct 8, 2026
* All Figures are estimates. Check with your bank or proposed mortgage company for actual interest rates.
This product uses the FRED® API but is not endorsed or certified by the Federal Reserve Bank of St. Louis.

Save FavoriteSchedule TourAsk A QuestionMore Details

728 Long Cove Road Ledyard CT 06335
Active With Contract

MLS Number 24204799

  • Single Family
  • Square Feet 1,478
  • Bedrooms 3
  • Bathroom 2
  • Year Built 1981

This 3 bedroom, 2 bathroom single family home offers 1,478 square feet of comfortable living space and was built in 1981. Features include central air for year-round comfort, 2 car garage, and a large shed. Set on a generous 2 acre lot with a large, usable yard, the property provides exceptional privacy, room to expand, garden, play, or simply enjoy the outdoors. Best of all, it sits directly across the street from a nature preserve, giving you an unparalleled natural backdrop, peaceful views, and easy access to open space and trails right from your front door. The quiet residential setting on Long Cove Road delivers the best of both worlds: serene country living with convenient access to major employers plus quick routes to Foxwoods, Mohegan Sun, and the Thames River. Whether you're seeking space for outdoor living, a private retreat, or a solid home in a highly convenient location, 728 Long Cove Road stands out. Don't miss this rare combination of acreage, nature, and accessibility. Schedule your private showing today!

Listed by Sean Seigel of RE/MAX Coast and Country

$
$
%
$/month over payments
Federal 30-year interest rate: 7.4% last updated on Oct 8, 2026
* All Figures are estimates. Check with your bank or proposed mortgage company for actual interest rates.
This product uses the FRED® API but is not endorsed or certified by the Federal Reserve Bank of St. Louis.

Save FavoriteSchedule TourAsk A QuestionMore Details

27-29 East High Street East Hampton CT 06424

MLS Number 24205780

  • Commercial
  • MLS Status Active
  • Year Built 1985
  • Bathroom 4
  • Square Feet 4,116

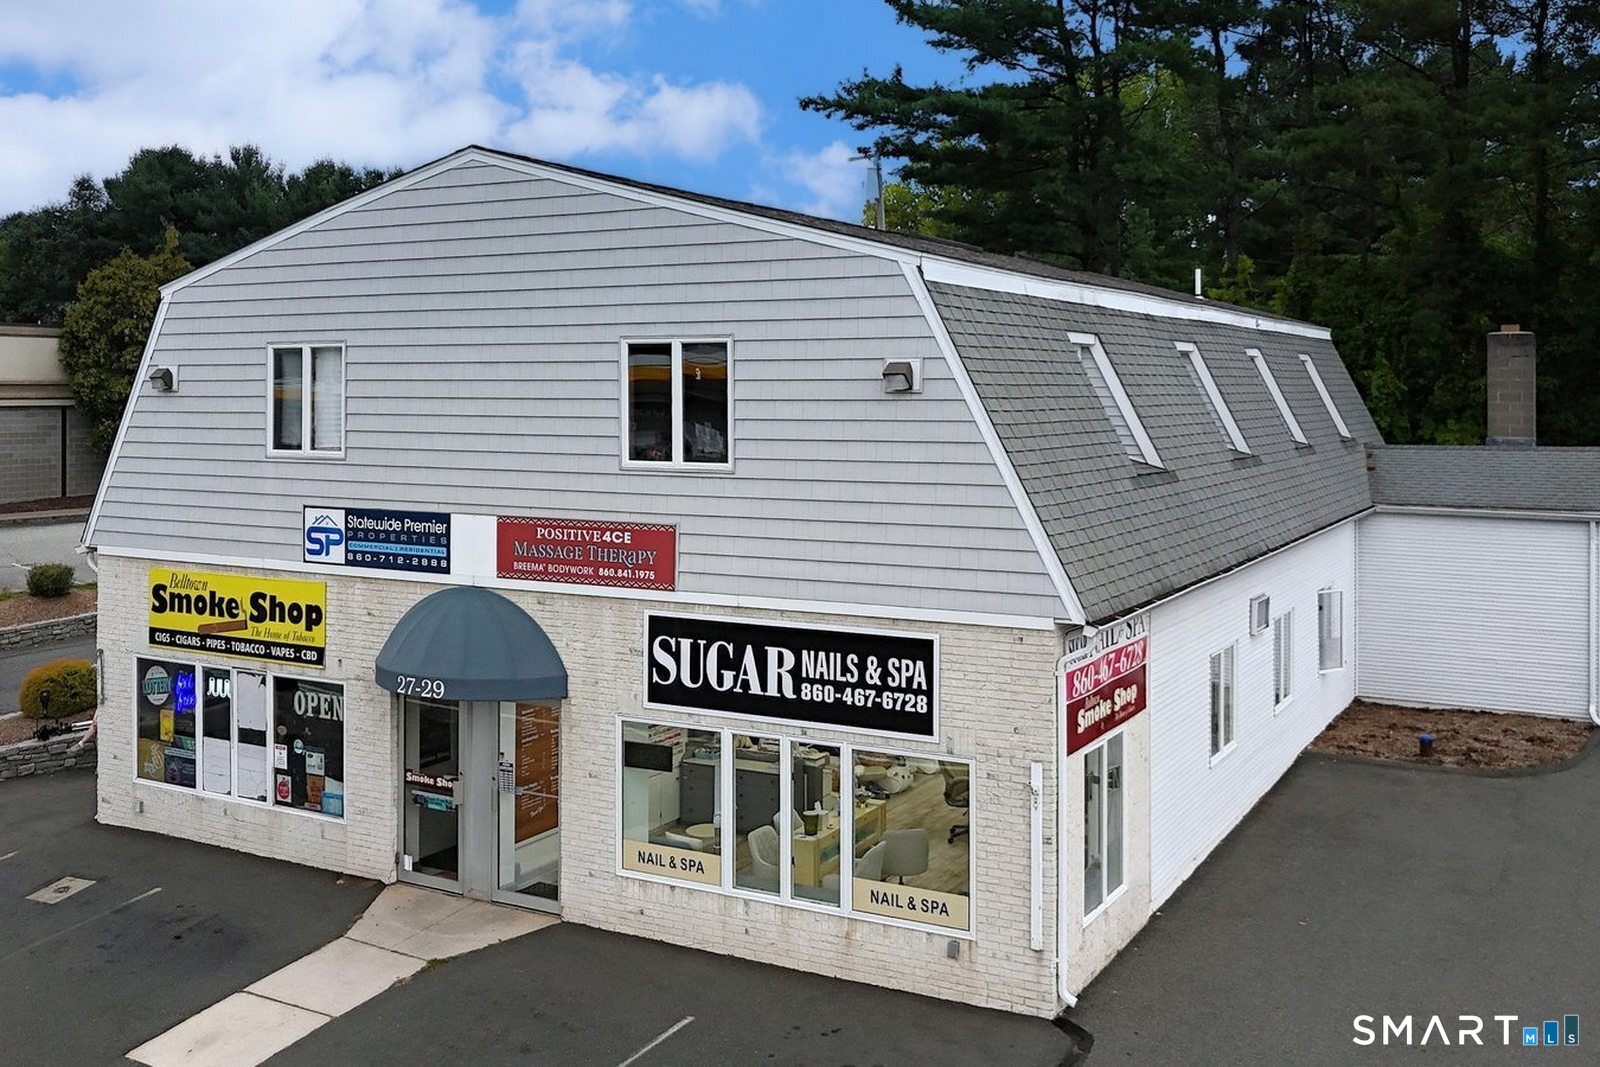
27-29 East High Street offers a strong investment opportunity in the heart of East Hampton, combining established first-floor retail with professional office space above. The approximately 3,816-square-foot building features two street-level retail spaces totaling roughly 2,300 square feet, along with approximately 1,386 square feet of second-floor office space divided into multiple suites. The property already has established tenants in place, while current office vacancies provide an opportunity to increase income through additional leasing. The level .16-acre site includes paved parking for approximately 12 vehicles, two points of ingress and egress, city sewer, and excellent exposure along Route 66 (East High Street). Recent improvements include second-floor windows, vinyl siding on the front exterior, and paving in the parking area. With a mix of retail and professional office uses, existing income, and room to improve occupancy, this is a compelling opportunity for an investor looking to add a manageable commercial property to their portfolio.

Listed by Jim A. Harrington and Carl J. Guild of Carl Guild & Associates

$
$
%
$/month over payments
Federal 30-year interest rate: 7.4% last updated on Oct 8, 2026
* All Figures are estimates. Check with your bank or proposed mortgage company for actual interest rates.
This product uses the FRED® API but is not endorsed or certified by the Federal Reserve Bank of St. Louis.

Save FavoriteSchedule TourAsk A QuestionMore Details

32 Ashford Road Eastford CT 06242

Eastford, CT32 Ashford Road

Price$435,000

Est. Mortgage: $/month

MLS Number 24209461

  • Single Family
  • Square Feet 1,992
  • Bedrooms 3
  • Bathroom 2
  • Year Built 1989

If you've been searching for true country living, privacy, and land for exploration, this 17-acre property in Eastford delivers all of it. With Bigelow Brook (a Class A trout brook), running through the acreage and the Natchaug Blue Blaze Trail crossing the land, this is a dream setting for outdoor enthusiasts, nature lovers, and anyone seeking a peaceful retreat. The location places you near Natchaug State Forest, Ashford Lake, and between Buell's and Crooks orchards. The Cape Cod home is set back from the road, giving the ultimate sense of privacy. Inside, the large eat-in kitchen features a large moveable island, pantry closet, updated quartz countertops, luxury vinyl flooring, induction stove, newer refrigerator, and an elegant wood hood. Just off the kitchen is a flexible first floor bedroom or home office with double closets and stunning cherry wood floors milled from trees harvested on the property. The living and dining rooms continue the cherry flooring and offer a warm gathering space with a woodstove for alternative heating. A French door leads to the back deck with a ramp from the driveway, and overlooking the backyard and peaceful tree line. A full bath with tub/shower completes the main level. Upstairs are two bedrooms, a full bath, and a walk-in hallway closet. The larger bedroom includes a Jotul woodstove for additional heating, and both rooms feature skylights that fill the space with natural light.

Listed by Lindsey Niarhakos of RE/MAX One

$
$
%
$/month over payments
Federal 30-year interest rate: 7.4% last updated on Oct 8, 2026
* All Figures are estimates. Check with your bank or proposed mortgage company for actual interest rates.
This product uses the FRED® API but is not endorsed or certified by the Federal Reserve Bank of St. Louis.

Save FavoriteSchedule TourAsk A QuestionMore Details

8 Pettersson Circle Stafford CT 06076

Stafford, CT8 Pettersson Circle

Price$435,000

Est. Mortgage: $/month

MLS Number 24211208

  • Single Family
  • Square Feet 2,700
  • Bedrooms 5
  • Bathroom 2
  • Year Built 1975

Rarely available five-bedroom home offering plenty of space and a versatile floor plan with lots of possibilities. The main level features a large eat-in kitchen with updated flooring and sliders leading to an newer deck, along with a spacious living room with vaulted ceilings and hardwood floors. The first floor also includes two updated bathrooms and five good-sized bedrooms, including a primary bedroom with walk in closet and sliders to a private deck. The finished lower level offering additional space for a family room, office, gym, or entertainment area, also features newer composite flooring and sliders providing access to a private backyard. Attached is an oversized two-car garage providing plenty of room for vehicles, storage and recreational equipment, also with newer garage doors. A great opportunity for those looking for room to spread out! All located just minutes from Soapstone mountain and Crystal lake which gives you easy access to hiking, swimming, boating, fishing and other outdoor activities.

Listed by Kraig S. Arvisais of Trend 2000 Real Estate

$
$
%
$/month over payments
Federal 30-year interest rate: 7.4% last updated on Oct 8, 2026
* All Figures are estimates. Check with your bank or proposed mortgage company for actual interest rates.
This product uses the FRED® API but is not endorsed or certified by the Federal Reserve Bank of St. Louis.

Save FavoriteSchedule TourAsk A QuestionMore Details

158 Pond Road Franklin CT 06254

Franklin, CT158 Pond Road

Price$435,000

Est. Mortgage: $/month

MLS Number 24211535

  • Single Family
  • Square Feet 2,116
  • Bedrooms 3
  • Bathroom 3
  • Year Built 1983

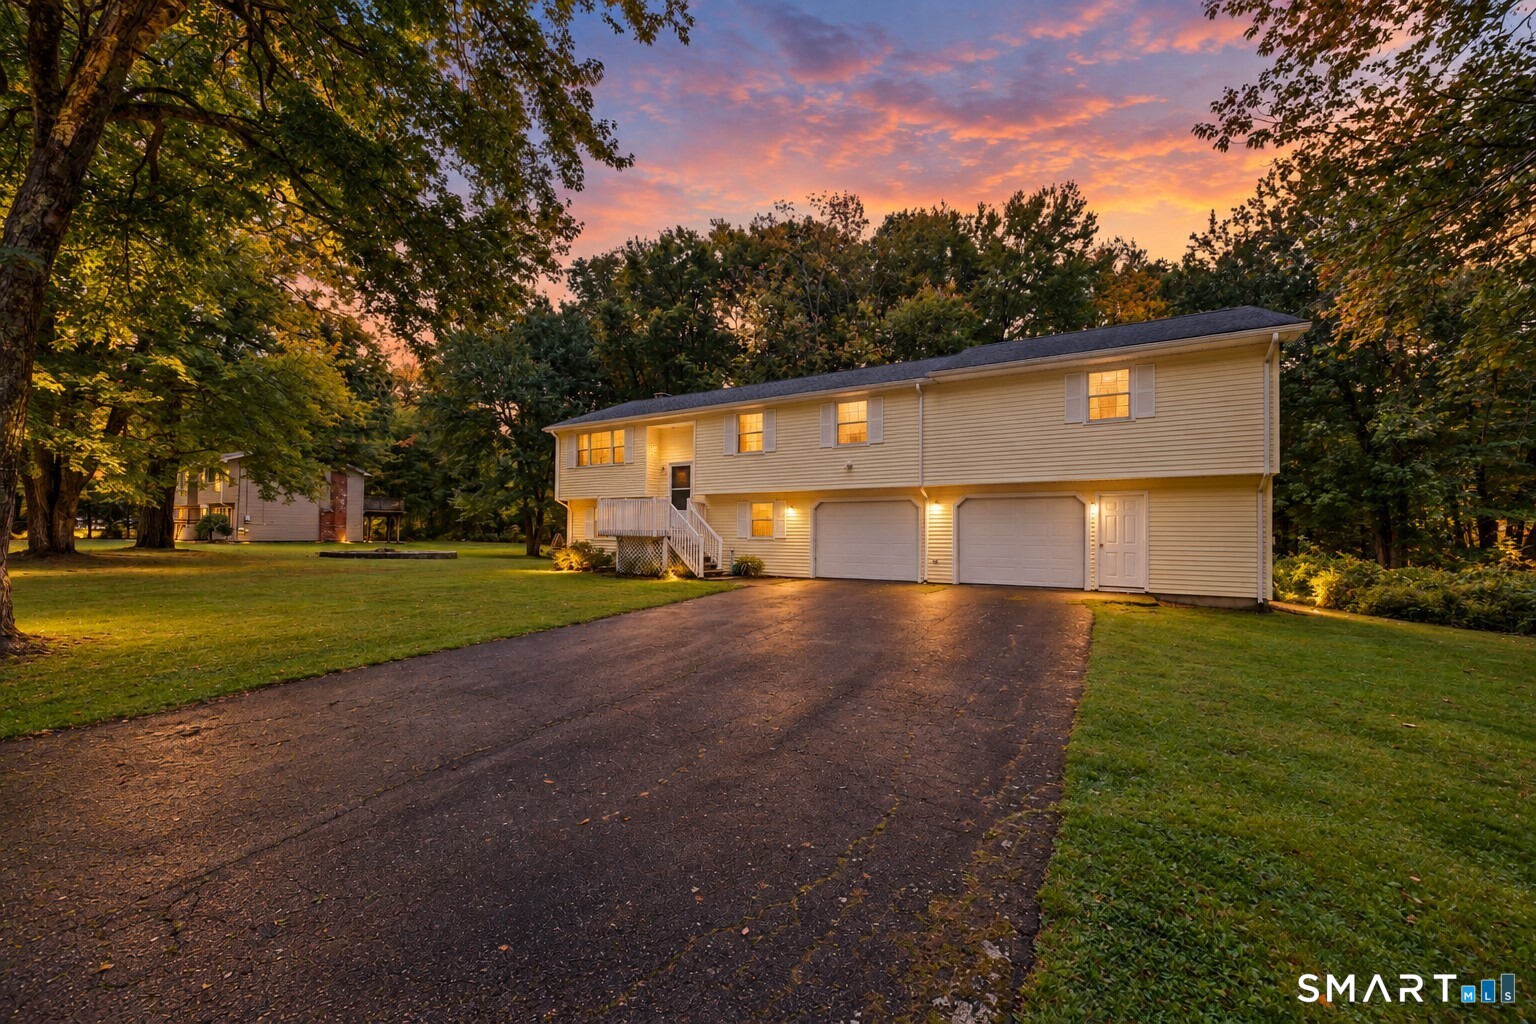
GARAGE SPACE, WORKSHOP AND MORE... This raised ranch on 2.55 acres has room for all of your hobbies and your hobby cars. Start with the 2 car under-house garage, then head out to the detached, insulated 3 car garage with power and a workshop area. Need more? There's ANOTHER detached garage with power for the smaller project car, plus a shed for everything else. Oh yeah, the house is pretty great too. Three bedrooms, 2.5 baths and over 2,000 sq ft of heated living space, with large rooms, lots of natural light and a floor plan made for having people over. The solar panels are owned and fully paid off, so you get the savings without a monthly solar payment. Estate sale, seller has limited knowledge of the property, but the water was recently tested, new carpet was just installed in the bedrooms and family room, and the home has been well cared for and loved for years.

Listed by Monica Obuchowski and Kelsey Malik of Signature Properties of N.E.

$
$
%
$/month over payments
Federal 30-year interest rate: 7.4% last updated on Oct 8, 2026
* All Figures are estimates. Check with your bank or proposed mortgage company for actual interest rates.
This product uses the FRED® API but is not endorsed or certified by the Federal Reserve Bank of St. Louis.

Save FavoriteSchedule TourAsk A QuestionMore Details

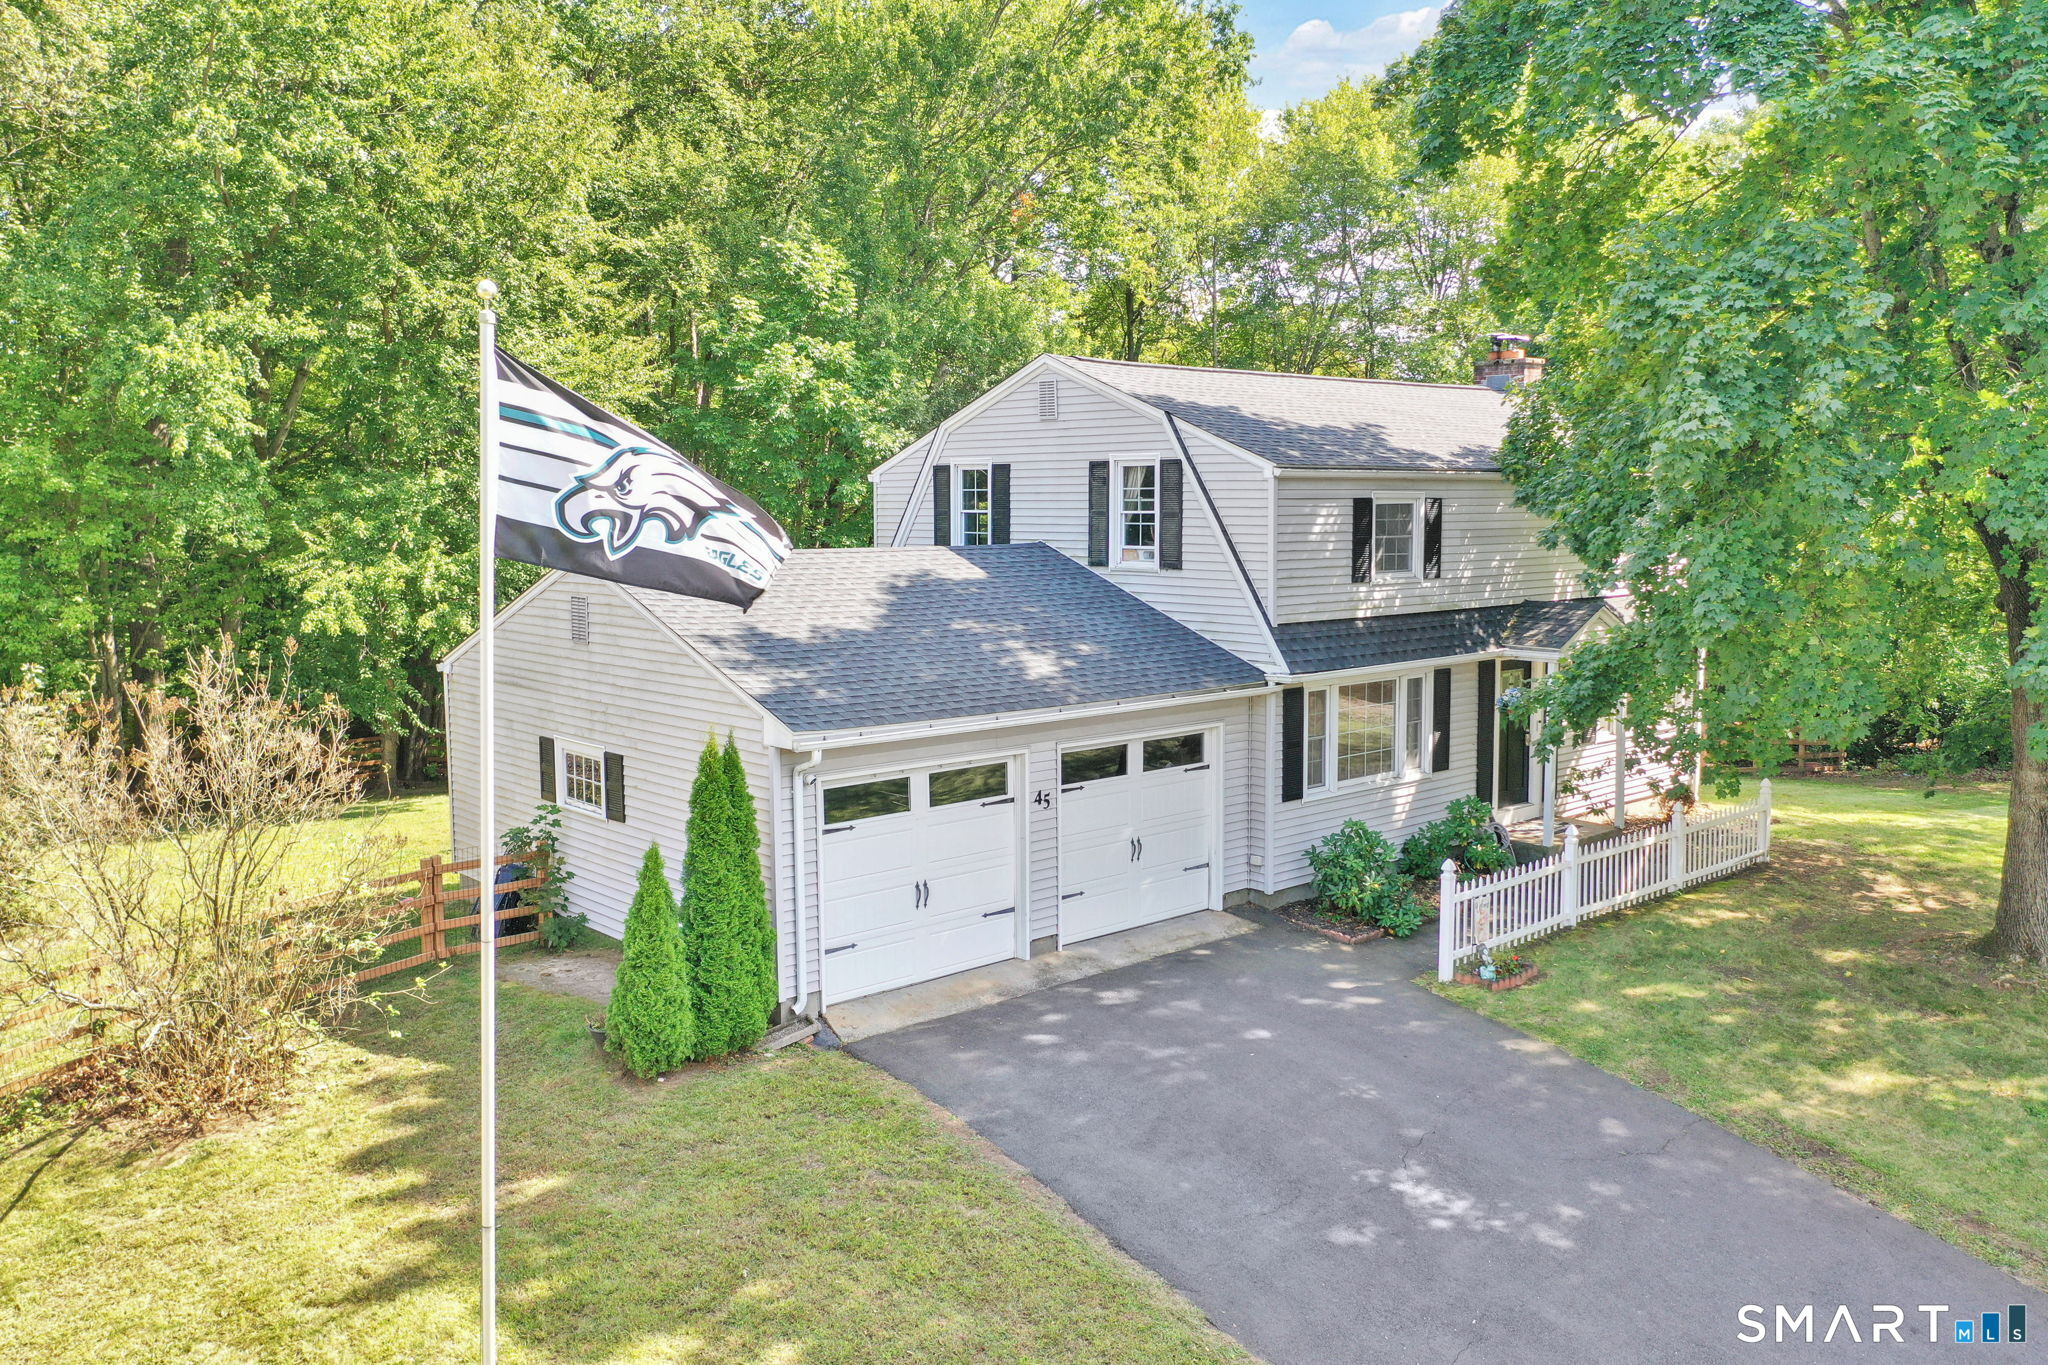
45 Colonial Drive Enfield CT 06082

Enfield, CT45 Colonial Drive

Price$435,000

Est. Mortgage: $/month

MLS Number 24198565

  • Single Family
  • Square Feet 2,448
  • Bedrooms 4
  • Bathroom 2
  • Year Built 1963

Spacious 4-bedroom home on a desirable corner lot with peaceful wooded backyard views! The large kitchen features granite counters and opens to the dining room, creating an inviting space for entertaining. A bright picture window fills the dining area with natural light, while the generous living room offers another picture window and a warm, welcoming atmosphere. Step outside to the private fenced yard and deck, perfect for relaxing, morning coffee, summer barbecues, or gatherings with family and friends. The home offers 1.5 baths, a finished basement for additional living space, abundant storage, and a 2-car garage. Recent updates include a new roof. The thoughtfully designed floor plan provides plenty of room for comfortable everyday living, with four bedrooms offering flexibility for family, guests, a home office, or hobbies. The finished basement is ideal for a recreation room, exercise area, playroom, or additional workspace. Ample storage throughout helps keep everything organized. The corner lot provides extra outdoor space and attractive curb appeal, while the wooded views create a peaceful backdrop. Conveniently located in Enfield, with easy access to shopping, dining, schools, parks, major highways, and area amenities. Don't miss this move-in-ready home!

Listed by Maureen M. Tsatsos of Coldwell Banker Realty

$
$
%
$/month over payments
Federal 30-year interest rate: 7.4% last updated on Oct 8, 2026
* All Figures are estimates. Check with your bank or proposed mortgage company for actual interest rates.
This product uses the FRED® API but is not endorsed or certified by the Federal Reserve Bank of St. Louis.

Save FavoriteSchedule TourAsk A QuestionMore Details

The data relating to real estate for sale on this website appears in part through the SmartMLS Internet Data Exchange program, a voluntary cooperative exchange of property listing data between licensed real estate brokerage firms, and is provided by SmartMLS through a licensing agreement. Listing information is from various brokers who participate in the SmartMLS IDX program and not all listings may be visible on the site. The property information being provided on or through the website is for the personal, non-commercial use of consumers and such information may not be used for any purpose other than to identify prospective properties consumers may be interested in purchasing. Some properties which appear for sale on the website may no longer be available because they are for instance, under contract, sold or are no longer being offered for sale. Property information displayed is deemed reliable but is not guaranteed. Copyright 2026 SmartMLS, Inc.