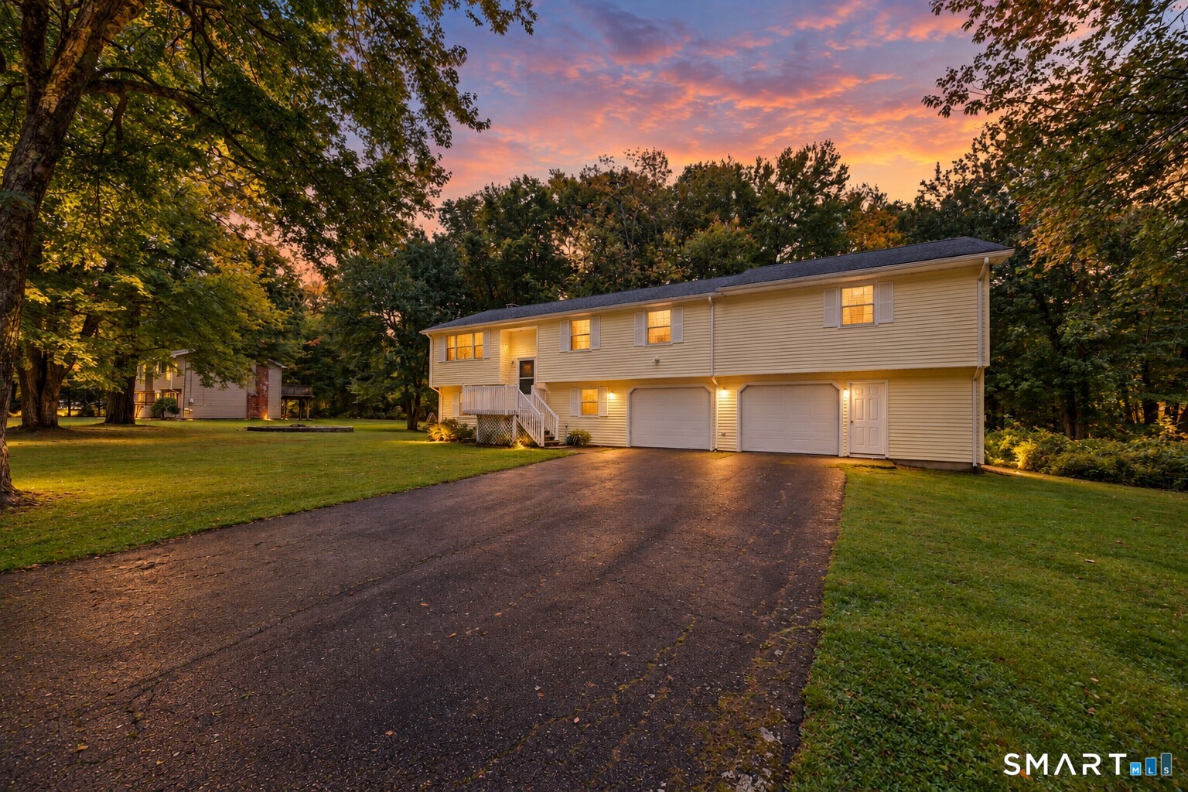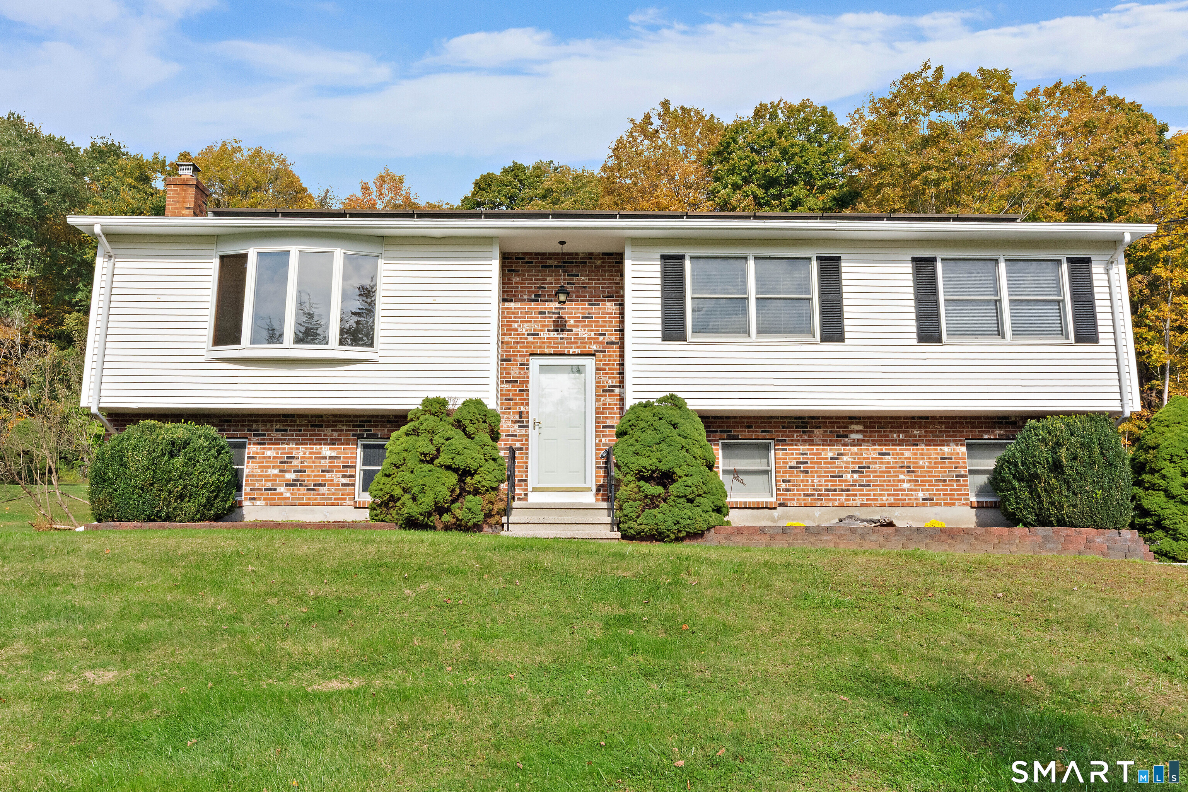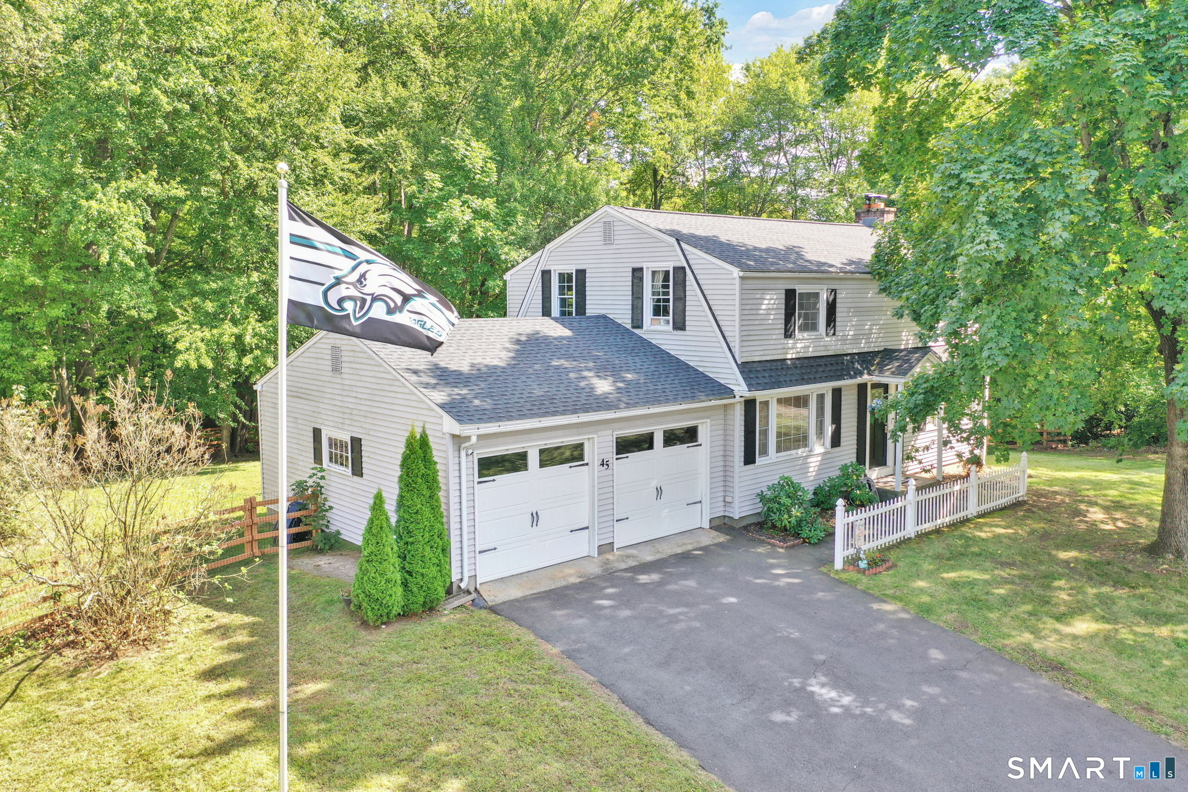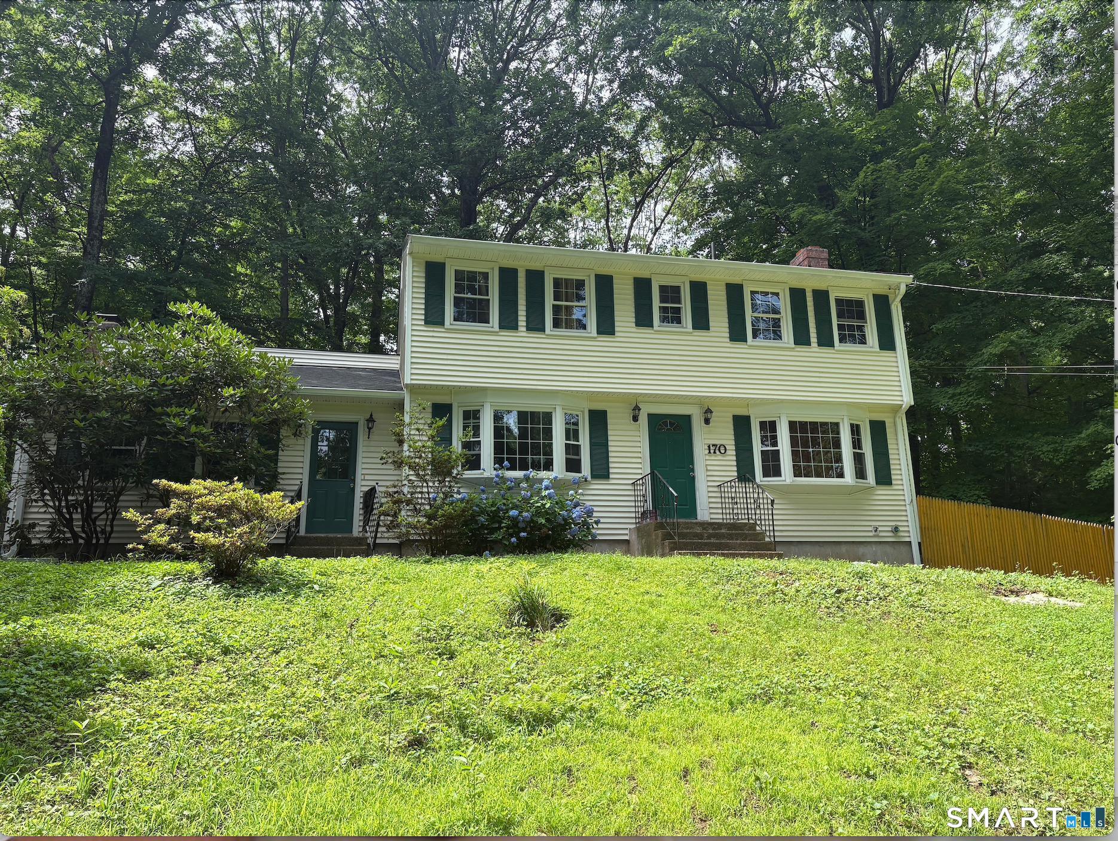
and narrow your search. If you have fewer than 200 results, you can save your search.

Greater Mansfield CT Real Estate $350k - $500k

r=298-309
102 Krapf Road Ashford CT 06278
Pending Continue to Show

MLS Number 24118285

  • Single Family
  • Square Feet 2,760
  • Bedrooms 4
  • Bathroom 2
  • Year Built 1980

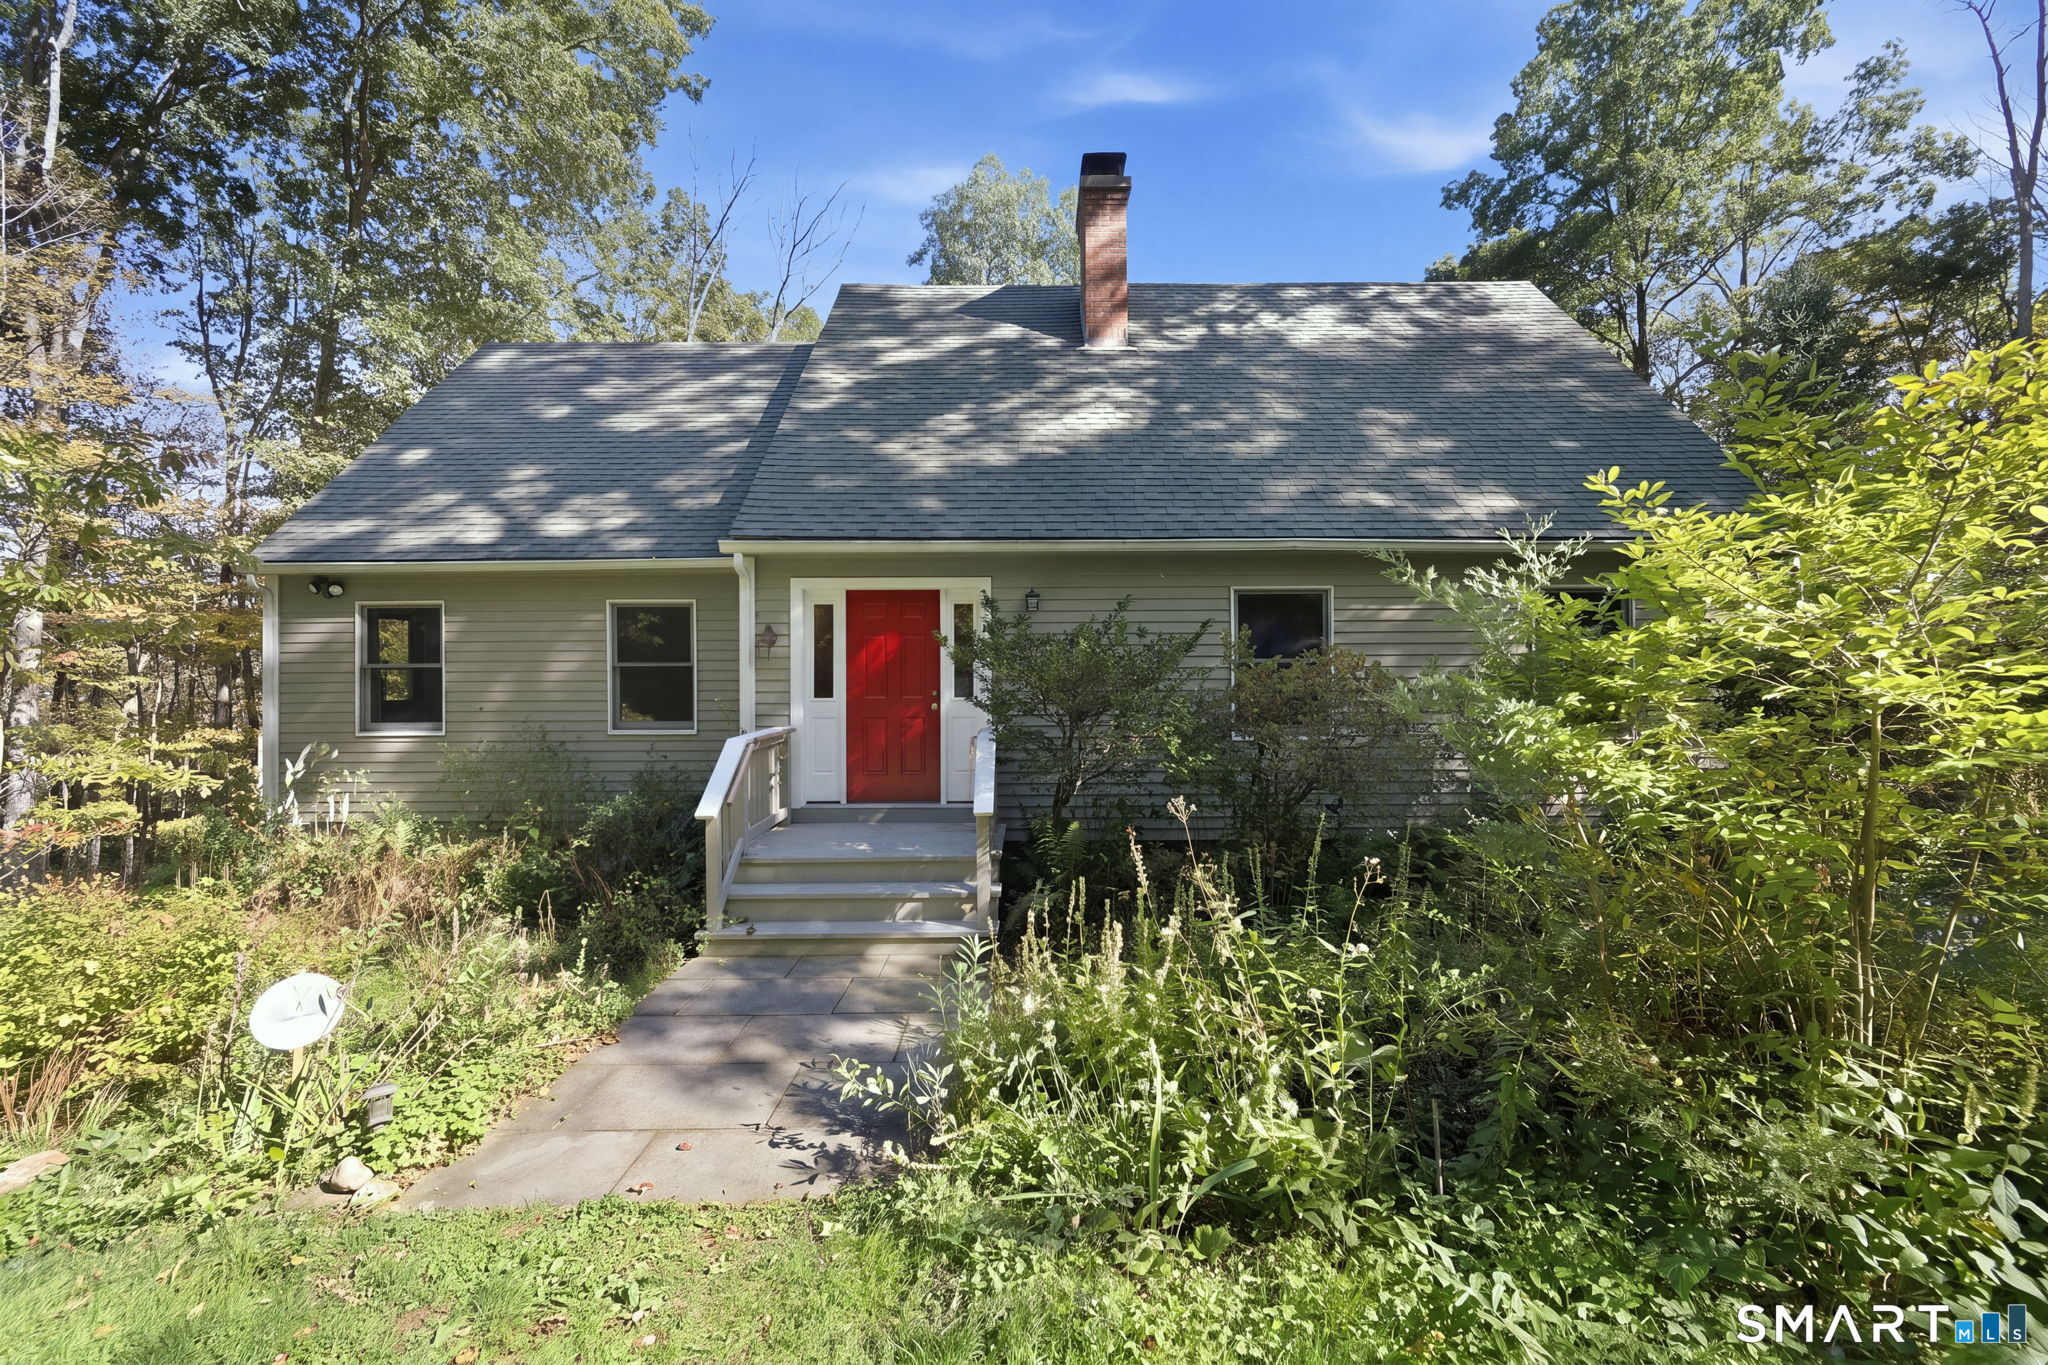
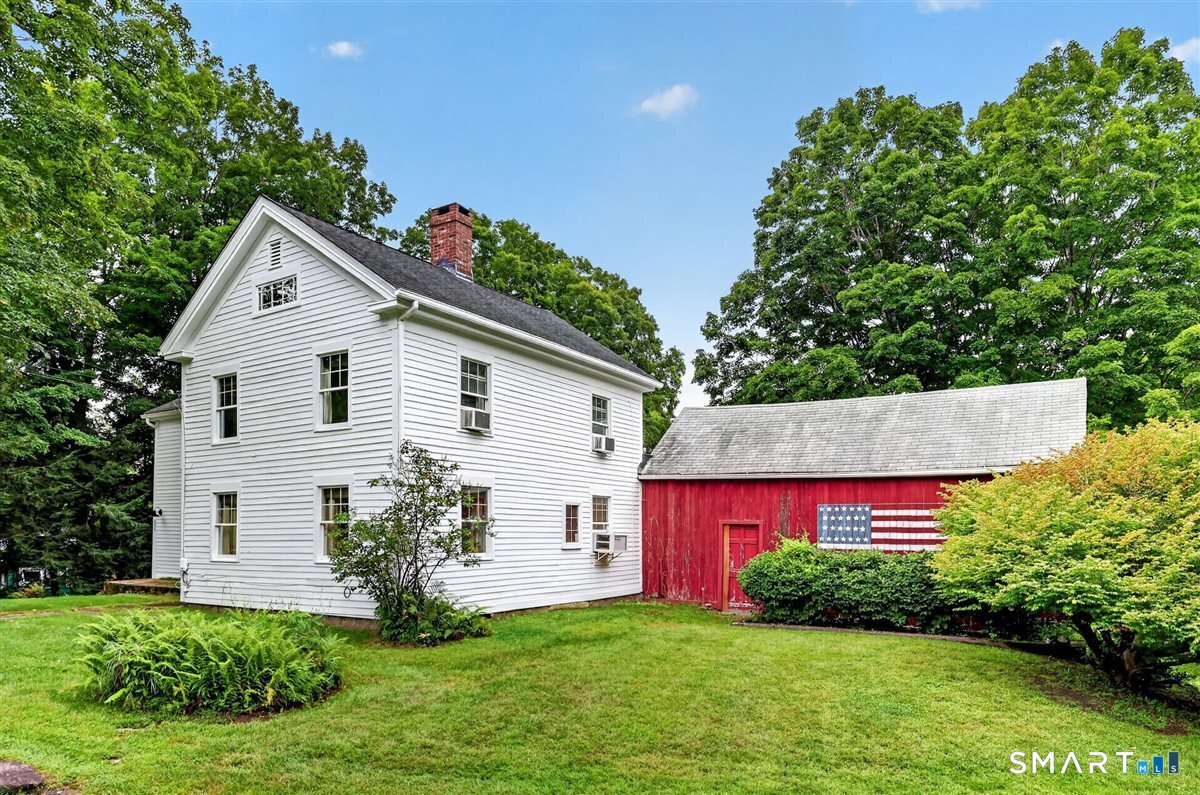
Back on the market - purchaser unable to perform. Welcome to 102 Krapf Road in Ashford, CT. This custom post-and-beam residence features 250-year-old beams, cathedral ceilings, and skylights. It is located on over three acres of land and includes an above-ground pool, hot tub, gazebo, and a brick grill for outdoor entertaining. This property is conveniently located near I-84, Route 44, and a reasonable drive from the UConn Storrs campus. Some of the features include: An open loft and cathedral ceilings with skylights. Two Rumford fireplaces. A partially finished, full, walk-out basement with a possible in-law apartment. There is a large main floor room that was used as a Primary bedroom, which can easily be used as a den or second living room. The first floor has several sliders that lead to the deck on two sides of the home. Exterior features include: An Above-ground pool recessed into the large deck and a hot tub. The Gazebo has electricity and an outdoor ceiling fan. This property includes a total of 3.55 acres, combined from two lots. There is an attached garage, underground utilities, and a generator hook-up. For anyone seeking a unique home with character and privacy, this property offers a blend of rustic charm and modern amenities.

Listed by Sharon L. Stokland of List N Show LLC

$
$
%
$/month over payments
Federal 30-year interest rate: 6.69% last updated on Aug 6, 2026
* All Figures are estimates. Check with your bank or proposed mortgage company for actual interest rates.
This product uses the FRED® API but is not endorsed or certified by the Federal Reserve Bank of St. Louis.

Save FavoriteSchedule TourAsk A QuestionMore Details

143 Stanavage Road Colchester CT 06415

Colchester, CT143 Stanavage Road

Price$434,900

Est. Mortgage: $/month

MLS Number 24170347

  • Single Family
  • Square Feet 1,938
  • Bedrooms 3
  • Bathroom 2
  • Year Built 1870

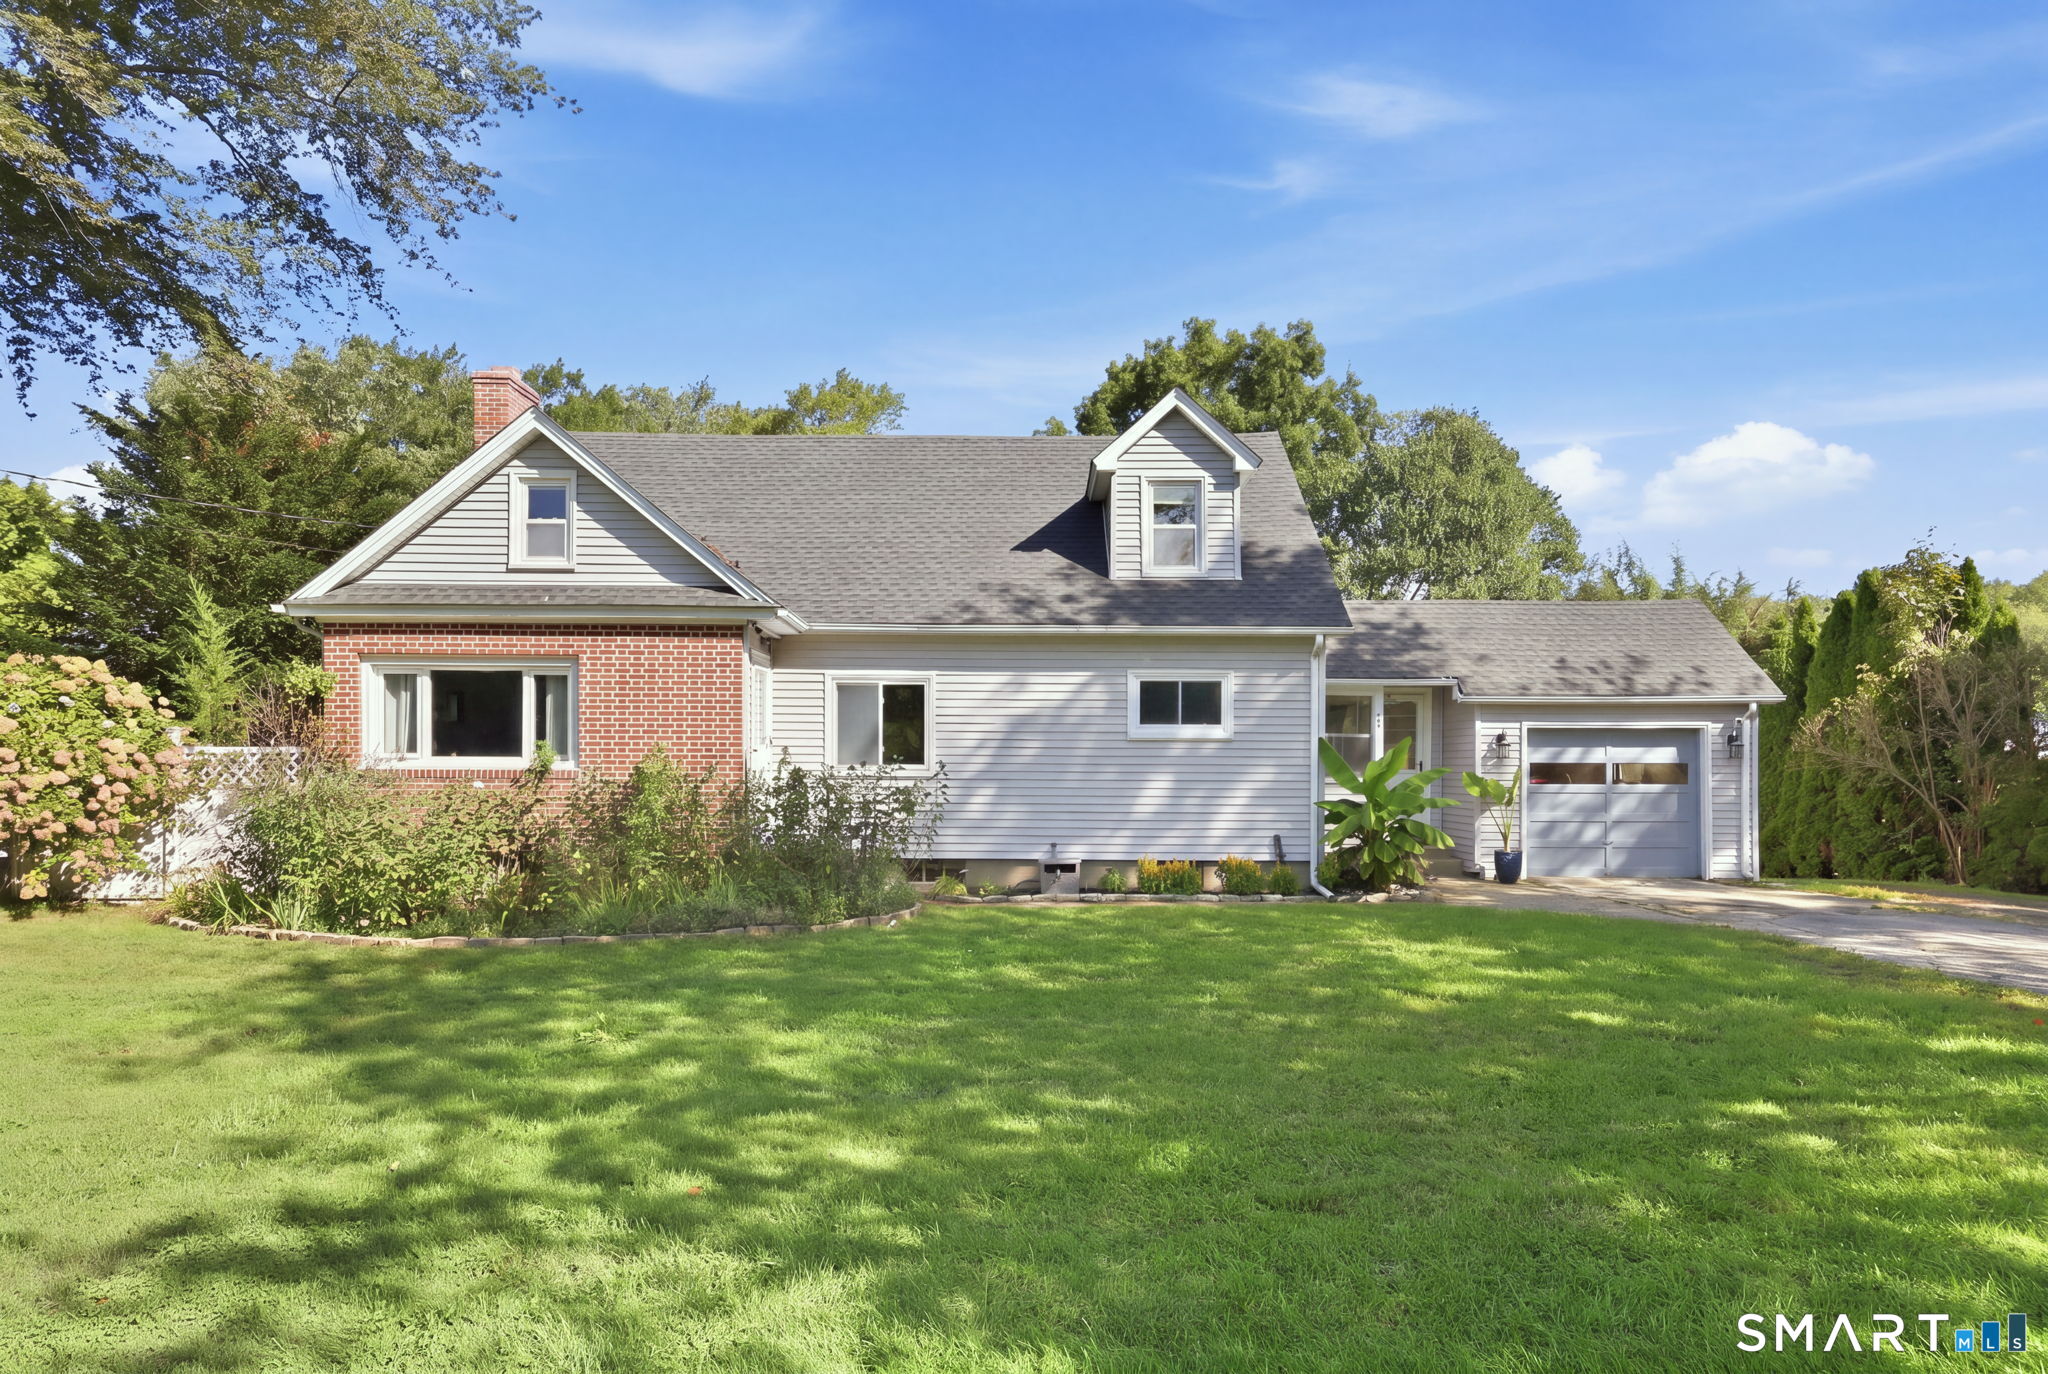
Welcome to 143 Stanavage Road-an exceptional, this home perfectly blends timeless farmhouse charm with thoughtful modern updates. The beautifully designed kitchen features custom cherry cabinetry, quartz countertops, and a center island ideal for both everyday living and entertaining. A bright and inviting family room with a gas fireplace opens to an expansive deck, lower patio, and fire pit area, creating a seamless indoor-outdoor living experience. Step outside to a stunning large backyard setting-perfect for relaxing or hosting while taking in breathtaking sunset views. Inside, the home offers stylishly updated bathrooms with designer tile, a walk-up attic providing ample storage, and a well-balanced layout that includes formal living and dining rooms. Three generously sized bedrooms offer comfort and functionality, each with ample closet space. Ideally located in Colchester with convenient access to major highways, this move-in ready home is the perfect combination of character, comfort, and convenience. Don't miss the opportunity to make 143 Stanavage Road your own!

Listed by Dale J. Bunn of Riverview Realty,LLC

$
$
%
$/month over payments
Federal 30-year interest rate: 6.69% last updated on Aug 6, 2026
* All Figures are estimates. Check with your bank or proposed mortgage company for actual interest rates.
This product uses the FRED® API but is not endorsed or certified by the Federal Reserve Bank of St. Louis.

Save FavoriteSchedule TourAsk A QuestionMore Details

7-9 Bates Road Chaplin CT 06235

Chaplin, CT7-9 Bates Road

Price$434,000

Est. Mortgage: $/month

Active With Contract

MLS Number 24171082

  • Single Family
  • Square Feet 3,522
  • Bedrooms 4
  • Bathroom 4
  • Year Built 1800

Step back in time while enjoying modern comforts in this charming 1800s Colonial offering 10 spacious rooms filled with character and natural light. The eat-in kitchen features an original butler's pantry, while the formal dining room and inviting living room each showcase stunning stone fireplaces-both complete with rare beehive ovens. French doors lead from the living room to a beautiful three-season porch, perfect for relaxing or entertaining. Generously sized rooms and abundant windows create a bright, airy feel throughout, complemented by hardwood floors in every room. Updated bathrooms blend seamlessly with the home's historic charm.A standout feature of this property is the separate guest house, offering incredible flexibility. It includes 2 bedrooms, a full bath with washer and dryer, a kitchen, and a living room that opens to its own three-season porch-ideal for rental income, in-law living, or private guest accommodations.Additional highlights include a 2-car garage with extra space above, double oil tanks, generator hookup, and separate electrical services and septic systems for each dwelling.Situated on nearly a level acre, this property offers both space and convenience-just 2 miles from Windham Center, 3 miles from Mansfield Hollow, 7 miles to UConn, and 4.4 miles to Eastern Connecticut State University.A rare opportunity to own a piece of history with income potential in a prime location.

Listed by Emily A. Turker of Berkshire Hathaway NE Prop.

$
$
%
$/month over payments
Federal 30-year interest rate: 6.69% last updated on Aug 6, 2026
* All Figures are estimates. Check with your bank or proposed mortgage company for actual interest rates.
This product uses the FRED® API but is not endorsed or certified by the Federal Reserve Bank of St. Louis.

Save FavoriteSchedule TourAsk A QuestionMore Details

319 Thomaston Road Watertown CT 06795
Active With Contract

MLS Number 24177657

  • Condo
  • Bedrooms 3
  • Bathroom 2
  • Square Feet 1,736
  • Year Built 1992

Welcome to Watertown Old Farms, one of Litchfield County's most Tranquil and Highly Desirable Communities. Rarely available, this Meticulously Maintained Ranch-Style End Unit offers a Private Deck and Convenient Direct Access from the Garage. The beautifully updated kitchen features stainless steel appliances, abundant cabinets, a cathedral ceiling with skylights, and opens seamlessly to a spacious dining area with access to a private deck. The light-filled living room boasts a cozy gas fireplace perfect for relaxing or entertaining. The primary bedroom includes two large closets and a remodeled full bath with a walk-in shower. Two additional bedrooms are conveniently situated near the remodeled main bath, which features a tub/shower combination. The walk-out lower-level basement offers partially finished rooms, full-size windows, and a slider door, providing excellent potential for additional living space, a home office, recreation area, or guest accommodations, along with ample storage. Additional updates include a newer central air condenser, natural gas furnace, gas hot water heater, and replacement windows. Don't miss this opportunity to enjoy turnkey living in one of Watertown's most sought-after communities. Schedule your private showing today!

Listed by Sherry Martino of Regency Real Estate,LLC

$
$
%
$/month over payments
Federal 30-year interest rate: 6.69% last updated on Aug 6, 2026
* All Figures are estimates. Check with your bank or proposed mortgage company for actual interest rates.
This product uses the FRED® API but is not endorsed or certified by the Federal Reserve Bank of St. Louis.

Save FavoriteSchedule TourAsk A QuestionMore Details

5 Bentley Drive Manchester CT 06040

Manchester, CT5 Bentley Drive

Price$430,000

Est. Mortgage: $/month

MLS Number 24176010

  • Single Family
  • Square Feet 1,408
  • Bedrooms 3
  • Bathroom 2
  • Year Built 1996

Step inside this beautifully maintained, move in ready home located in the highly desirable Meadowbrook Field neighborhood! This inviting property features a spacious living room perfect for gathering, a formal dining room ideal for family dinners, and a lovely kitchen with sliding glass doors that open to a large deck, perfect for entertaining and enjoying outdoor. The fully fenced backyard offers a private and comfortable space to relax, host guests and enjoy time with family and friends. Conveniently located near I-84, shopping and recreationally activities.

Listed by Mirtha P. Garcia of Eagle Eye Realty PLLC

$
$
%
$/month over payments
Federal 30-year interest rate: 6.69% last updated on Aug 6, 2026
* All Figures are estimates. Check with your bank or proposed mortgage company for actual interest rates.
This product uses the FRED® API but is not endorsed or certified by the Federal Reserve Bank of St. Louis.

Save FavoriteSchedule TourAsk A QuestionMore Details

178 Mirra Drive Groton CT 06340

MLS Number 24170194

  • Single Family
  • Square Feet 1,960
  • Bedrooms 3
  • Bathroom 4
  • Year Built 1992

Set on just under a third of an acre in Groton, this 1,960 sq ft home offers space, flexibility, and a layout that adapts easily to everyday life. Inside, the main level opens with a bright living room that flows naturally into the dining area and kitchen, creating a comfortable, connected space. From the kitchen, step directly out onto a multi-level deck that looks over a generously sized, tiered backyard-ideal for swimming, relaxing, entertaining, or simply enjoying the outdoors. The main level also includes a bedroom, a half bath, and a conveniently located laundry area just off the kitchen. Top floor, the primary bedroom offers a spacious 22x20 layout, complete with a recently updated en-suite bathroom and a large walk-in closet. A second oversized bedroom (22x14) also features its own full bathroom, giving both rooms privacy and comfort. The lower level adds versatility, with a one-car under home garage, additional storage space, and a large finished room that includes a mobility-friendly shower/tub-well-suited for guests, extended living space, or a variety of needs. In addition to the above ground pool, a small outbuilding in the back yard adds extra potential, whether you need a playroom, art studio, or quiet workspace.

Listed by Danielle Pellerin of PMI Southeast CT

$
$
%
$/month over payments
Federal 30-year interest rate: 6.69% last updated on Aug 6, 2026
* All Figures are estimates. Check with your bank or proposed mortgage company for actual interest rates.
This product uses the FRED® API but is not endorsed or certified by the Federal Reserve Bank of St. Louis.

Save FavoriteSchedule TourAsk A QuestionMore Details

10 Ancient Highway East Lyme CT 06333

MLS Number 24196993

  • Single Family
  • Square Feet 1,056
  • Bedrooms 3
  • Bathroom 1
  • Year Built 1974

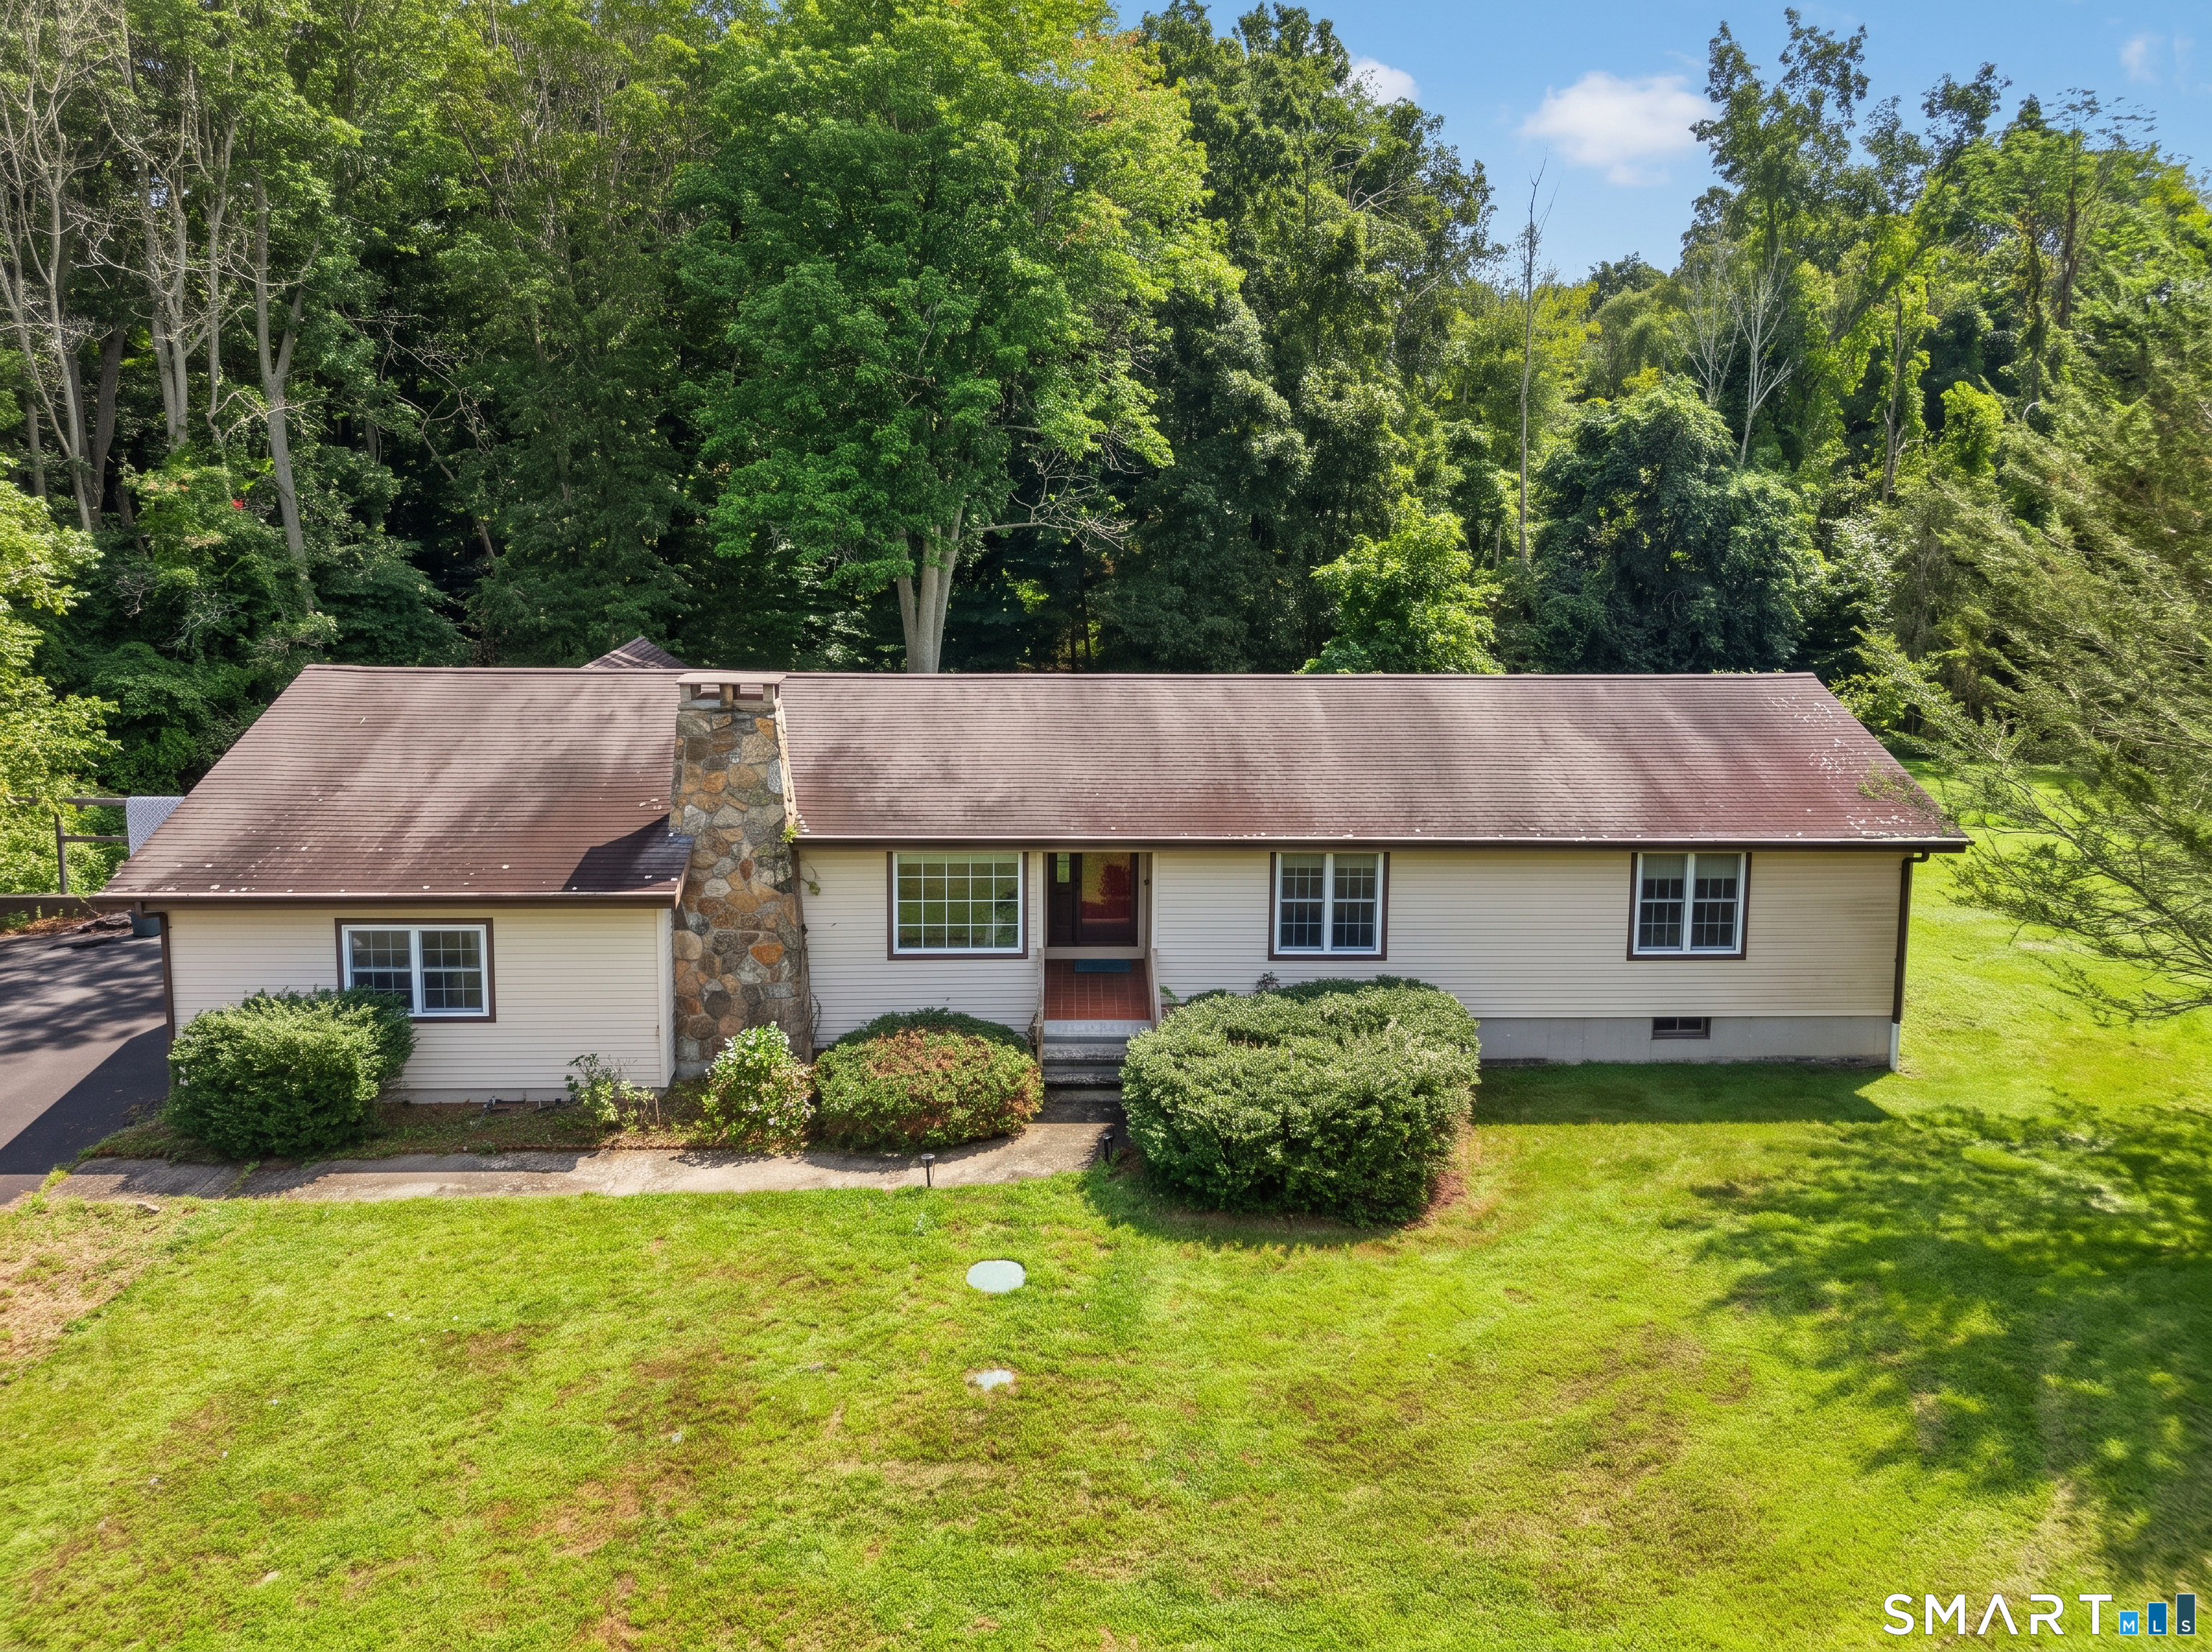
Adorable 3-bedroom Ranch set on 0.99 acres in desirable East Lyme! Offering 1,056 sf of comfortable living space, the beautifully refreshed kitchen features updated stainless-steel appliances and a dining area, while the spacious living room is filled with natural light from a large picture window. Three bedrooms and a full bath complete the main level. A full basement, partially finished, provides additional space ideal for a recreation area and a variety of other uses. Additional features include central air and a 2-car garage! Located in the desirable town of East Lyme, residents enjoy a Connecticut shoreline community known for its beaches, parks, recreational opportunities, dining, shopping, and coastal charm.

Listed by Gregory Broadbent of RE/MAX Coast and Country

$
$
%
$/month over payments
Federal 30-year interest rate: 6.69% last updated on Aug 6, 2026
* All Figures are estimates. Check with your bank or proposed mortgage company for actual interest rates.
This product uses the FRED® API but is not endorsed or certified by the Federal Reserve Bank of St. Louis.

Save FavoriteSchedule TourAsk A QuestionMore Details

332 Williamson Circle Watertown CT 06779

Watertown, CT332 Williamson Circle

Price$429,999

Est. Mortgage: $/month

Pending Continue to Show

MLS Number 24193923

  • Single Family
  • Square Feet 1,720
  • Bedrooms 3
  • Bathroom 3
  • Year Built 1971

***HIGHEST & BEST DEADLINE MONDAY 9PM 7/27/26*** THE ONE THAT IS ALREADY DONE. Most homes arrive with a punch list. This one arrives finished. Rebuilt from top to bottom through eight years of meticulous ownership, 332 Williamson Circle is the turnkey raised ranch Oakville rarely sees. The open main level is anchored by a fully remodeled kitchen with white cabinetry, center island, and stainless appliances, flowing into bright living and dining space over hardwood floors that run throughout. Every bathroom has been tastefully renovated and a wood burning fireplace warms the heart of the home. The finished walkout lower level flexes as family room, office, or gym, with a laundry closet and direct access to the yard and side entry two car garage. The systems tell the same story. Owned rooftop solar installed in 2021 transfers with no lease to assume and pairs with ductless heating and cooling added in 2024 to keep utility costs remarkably low. A new electrical panel with professional rewiring in 2018, a roof about four years young, Andersen windows throughout, and city water and sewer complete the picture. Outside, a three season sunroom overlooks a covered patio at the walkout, while a custom retaining wall patio turns a sloped corner of the yard into a private outdoor patio framed by garden beds and a newer shed. Level lot on a quiet Oakville street, minutes to Route 8 and Main Street shops, restaurants, schools, and parks.

Listed by Michael J. Bianca of Showcase Realty,Inc.

$
$
%
$/month over payments
Federal 30-year interest rate: 6.69% last updated on Aug 6, 2026
* All Figures are estimates. Check with your bank or proposed mortgage company for actual interest rates.
This product uses the FRED® API but is not endorsed or certified by the Federal Reserve Bank of St. Louis.

Save FavoriteSchedule TourAsk A QuestionMore Details

263 Starkweather Road Plainfield CT 06354

MLS Number 24197224

  • Single Family
  • Square Feet 2,340
  • Bedrooms 3
  • Bathroom 2
  • Year Built 1995

Highest and best due 8/11/26 @ NOON. Your peaceful retreat awaits on 3.08 private, wooded acres. From the inviting Farmer's porch to the fire pit beneath the trees, this home is made for slow mornings and quiet, beautiful evenings. Step inside to hardwood floors, rich wood trim & a spacious living room centered around a wood-burning fireplace with brick surround, stone hearth, detailed mantel, wall sconces & arched windows. The large dining area flows into an open kitchen w/ extensive cabinetry, abundant counters, double wall ovens, gas cooking w/ grill top & venting, breakfast-bar seating, pantry storage & pretty doors opening to the stamped-concrete patio. A convenient first-floor full bath & oversized two-car garage w/ soaring ceilings, shelving, TV & workbench add versatility. Upstairs, the Primary suite offers a massive walk-in closet w/ wall safe & an ensuite bath w/ jetted tub & linen closet. Two additional bedrooms overlook the wooded backyard. A huge unfinished attic offers additional future possibilities for building out! The clean & bright basement includes laundry, a raised dryer for easier access, utility sink, extensive shelving, workbench & a huge flex room w/ wall-mounted TV & bulkhead. A large shed, open lawn, stamped patio & fire-pit complete the outdoor setting. Low monthly solar costs keep electricity expenses very low (low to no electric bills). Close to I-395, shopping, schools, health care, recreation & commuter routes to RI and MA.

Listed by Lorena Childress of REMAX Revolution

$
$
%
$/month over payments
Federal 30-year interest rate: 6.69% last updated on Aug 6, 2026
* All Figures are estimates. Check with your bank or proposed mortgage company for actual interest rates.
This product uses the FRED® API but is not endorsed or certified by the Federal Reserve Bank of St. Louis.

Virtual TourSave FavoriteSchedule TourAsk A QuestionMore Details

217 Middle Haddam Road East Hampton CT 06456
Active With Contract

MLS Number 24181920

  • Single Family
  • Square Feet 1,880
  • Bedrooms 3
  • Bathroom 3
  • Year Built 1994

Welcome to your private New England retreat in the heart of Middle Haddam. Nestled along a scenic country road and just moments from the 1,000 acres of trails, river views, and natural beauty of Hurd State Park, this impeccably maintained 3-bedroom, 2.5-bath Colonial offers the perfect blend of peaceful surroundings and modern comfort. Pride of ownership shines throughout this move-in ready home, featuring a brand-new roof installed last year, new central air conditioning, and a new well pump. The spacious eat-in kitchen boasts granite countertops, stainless steel appliances, abundant pantry storage, and flows seamlessly into the impressive family room with soaring cathedral ceilings, a wood-burning fireplace with insert, and abundant natural light. The French door leads to an elevated deck overlooking the private backyard. The main level also offers a formal dining room, additional living room, convenient half bath, and beautiful hardwood flooring. Upstairs, you'll find three generously sized bedrooms, stylish luxury vinyl plank flooring, and recently renovated bathrooms. A partially finished walkout lower level provides flexibility for future living space, recreation, or a home office. Enjoy your morning coffee from the welcoming front porch or unwind on one of two rear decks surrounded by nature. Rarely does a home combine this level of care, recent updates, and idyllic location.

Listed by Dean F. Long III of William Raveis Real Estate

$
$
%
$/month over payments
Federal 30-year interest rate: 6.69% last updated on Aug 6, 2026
* All Figures are estimates. Check with your bank or proposed mortgage company for actual interest rates.
This product uses the FRED® API but is not endorsed or certified by the Federal Reserve Bank of St. Louis.

Virtual TourSave FavoriteSchedule TourAsk A QuestionMore Details

108 Dudley Street New Britain CT 06053

New Britain, CT108 Dudley Street

Price$429,900

Est. Mortgage: $/month

Active With Contract

MLS Number 24183721

  • Single Family
  • Square Feet 2,380
  • Bedrooms 3
  • Bathroom 3
  • Year Built 2021

Welcome home to this pristine, turn-key raised ranch that perfectly balances modern luxury with everyday functionality. Built just three years ago (foundation is 5 yrs), this home offers the peace of mind of newer construction paired with high-end custom finishes. Solar panels add to the overall value in this property, as does the electric 240V EV charger! Sun-Drenched Living: The main living area features dramatic cathedral ceilings that create an airy, expansive feel. Premium Flooring: Gleaming hardwood floors flow seamlessly throughout the entire home. Kitchen: Equipped with top-of-the-line appliances, premium countertops, and custom cabinetry.This home boasts 3 spacious bedrooms and 2.5 beautifully appointed, modern bathrooms. The Primary Suite has a walk- in closet that is sure to impress! Level Lot: Situated on a beautifully manicured, fenced in, flat yard perfect for outdoor activities and gardening. Fully finished lower level offers versatile bonus space with direct walk-out acces.Step outside onto your private patio or deck, ideal for summer grilling and evening relaxation.

Listed by Erin Mancino of Century 21 AllPoints Realty

$
$
%
$/month over payments
Federal 30-year interest rate: 6.69% last updated on Aug 6, 2026
* All Figures are estimates. Check with your bank or proposed mortgage company for actual interest rates.
This product uses the FRED® API but is not endorsed or certified by the Federal Reserve Bank of St. Louis.

Save FavoriteSchedule TourAsk A QuestionMore Details

3 Packard Street Manchester CT 06040

Manchester, CT3 Packard Street

Price$429,900

Est. Mortgage: $/month

Active With Contract

MLS Number 24175567

  • Multi Family Multi-Family For Sale
  • Square Feet 2,310
  • Acreage 0.17
  • Bedrooms 6
  • Bathroom 2

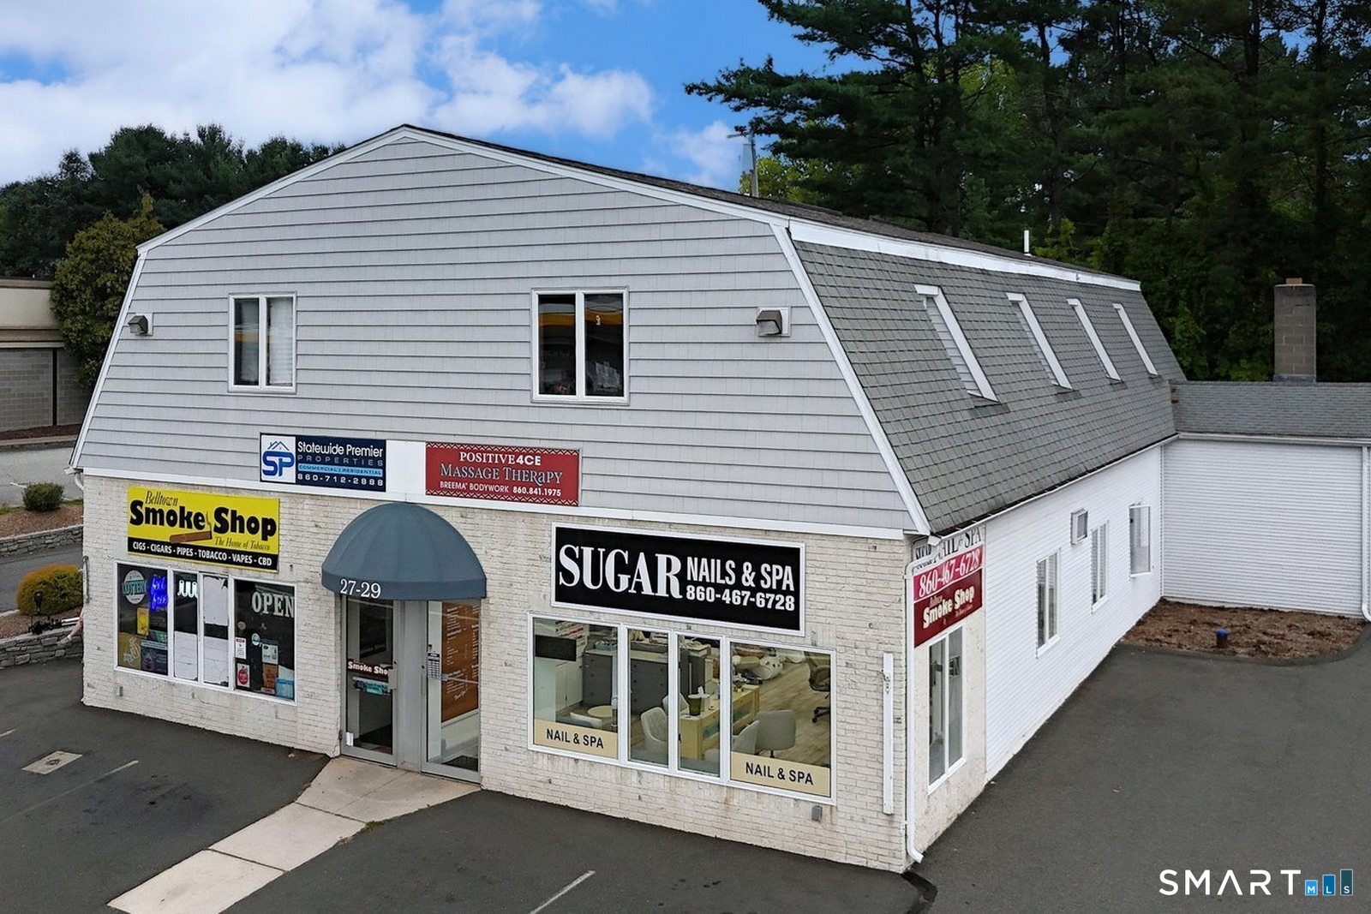
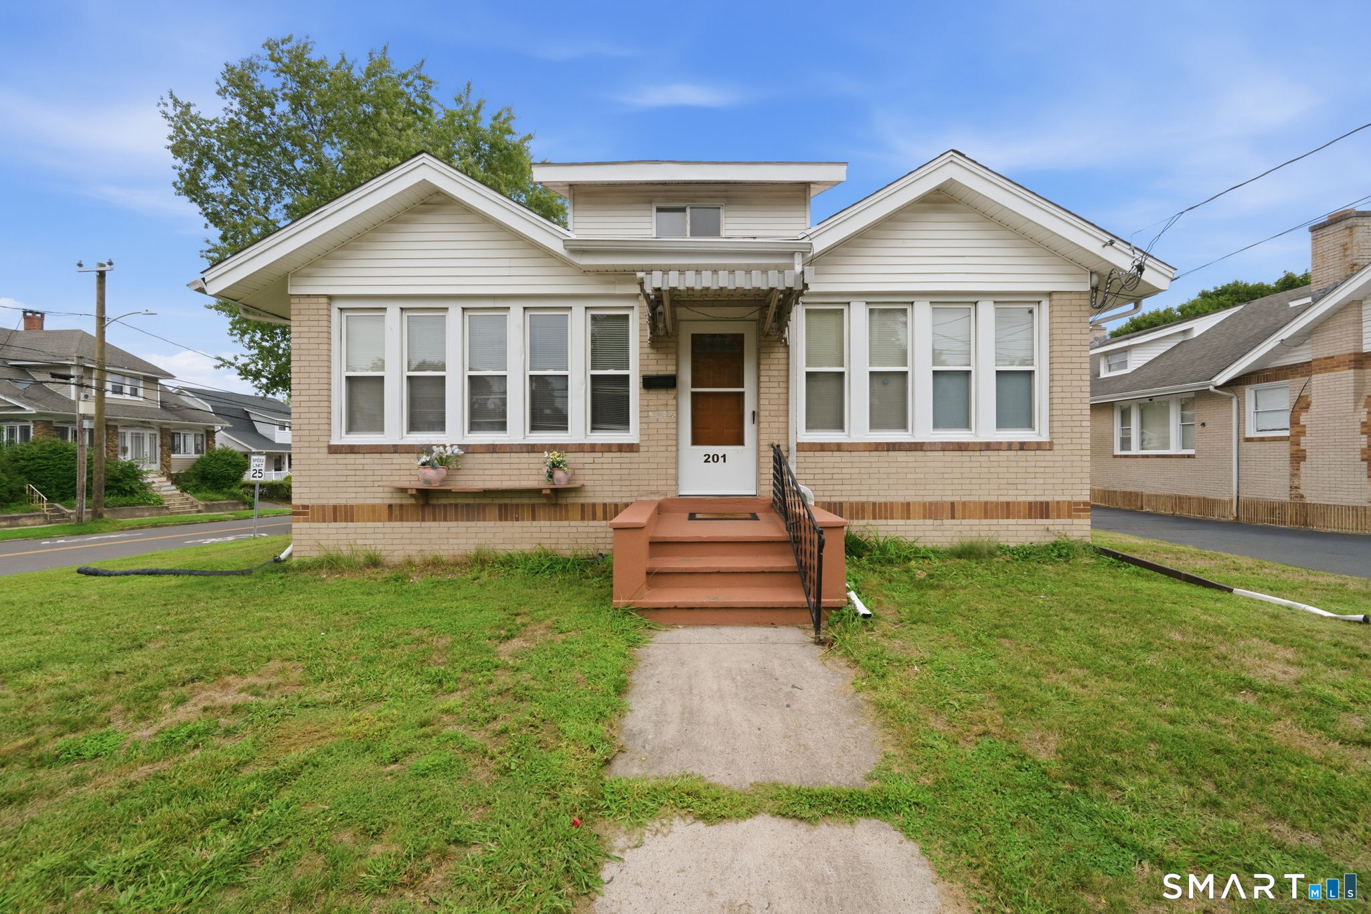
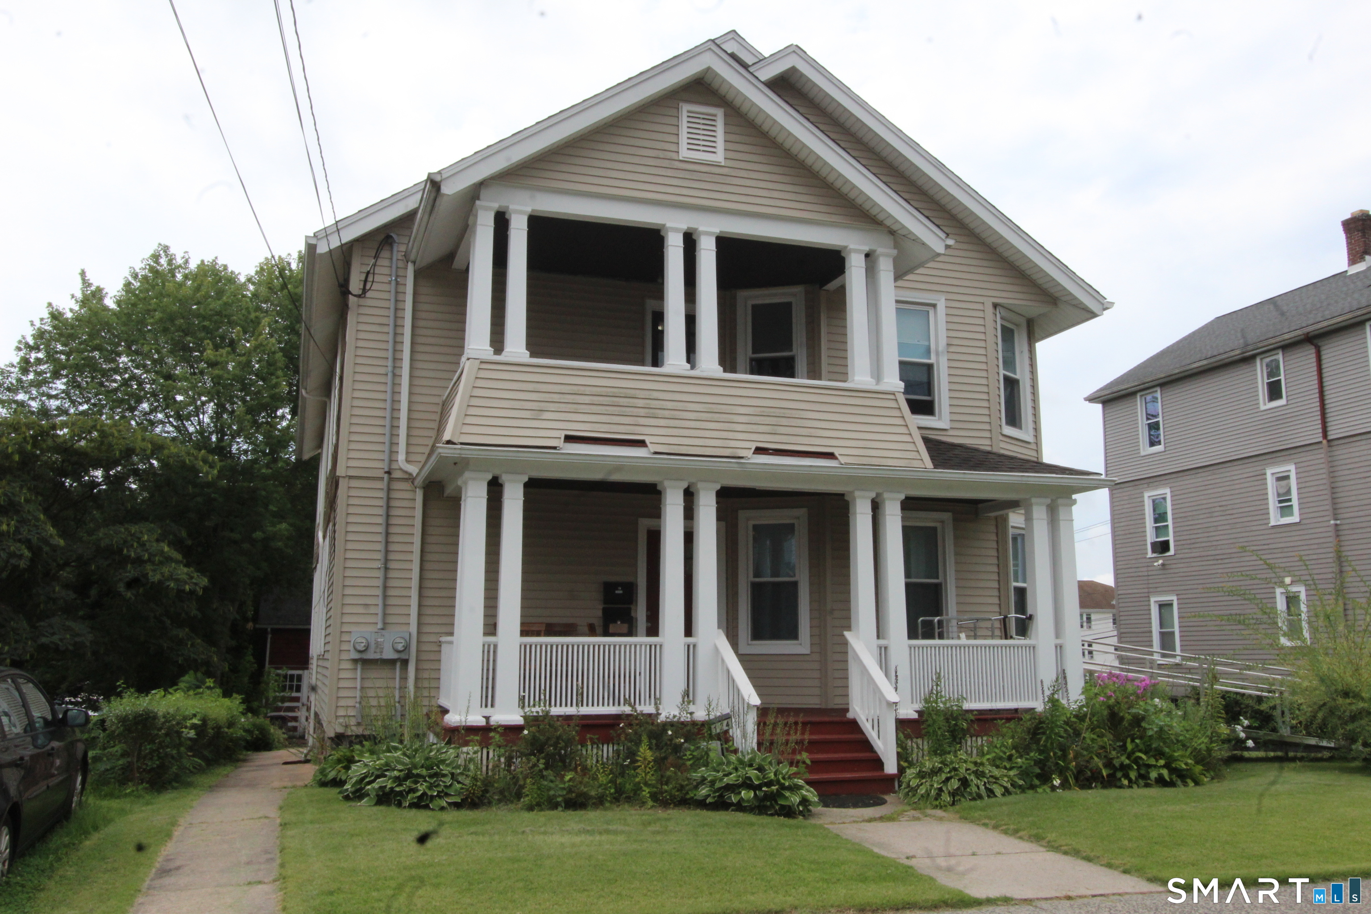
***MULTIPLE OFFERS SELLER REQUESTING HIGHEST AND BEST BY SATURDAY JULY 18TH AT 5 P.M.***A rare opportunity to own this distinctive all-brick ranch-style side-by-side multifamily in a quiet yet convenient Manchester location. Each spacious unit offers 3 bedrooms, 1 full bathroom, a generously sized eat-in kitchen, and a large living room with beautiful hardwood floors. Adding to the home's charm are four wood-burning fireplaces, creating a warm and inviting atmosphere throughout. Each unit also includes a full basement with interior access, partially finished living space, its own wood-burning fireplace, abundant storage, and separate laundry hookups. Unit #5 has been tastefully renovated with a beautifully updated kitchen featuring high-end appliances, a remodeled bathroom, refinished hardwood floors, LED recessed lighting, and fresh paint throughout. Whether you're an investor looking to expand your portfolio, an owner-occupant seeking rental income, or an extended family in need of flexible living space, this property offers exceptional versatility and value. Unit #3 is currently being freshly painted and is scheduled for completion by July 15.

Listed by Eric P. Gregan of ERA Blanchard & Rossetto

$
$
%
$/month over payments
Federal 30-year interest rate: 6.69% last updated on Aug 6, 2026
* All Figures are estimates. Check with your bank or proposed mortgage company for actual interest rates.
This product uses the FRED® API but is not endorsed or certified by the Federal Reserve Bank of St. Louis.

Save FavoriteSchedule TourAsk A QuestionMore Details

The data relating to real estate for sale on this website appears in part through the SmartMLS Internet Data Exchange program, a voluntary cooperative exchange of property listing data between licensed real estate brokerage firms, and is provided by SmartMLS through a licensing agreement. Listing information is from various brokers who participate in the SmartMLS IDX program and not all listings may be visible on the site. The property information being provided on or through the website is for the personal, non-commercial use of consumers and such information may not be used for any purpose other than to identify prospective properties consumers may be interested in purchasing. Some properties which appear for sale on the website may no longer be available because they are for instance, under contract, sold or are no longer being offered for sale. Property information displayed is deemed reliable but is not guaranteed. Copyright 2026 SmartMLS, Inc.