and narrow your search. If you have fewer than 200 results, you can save your search.

Greater Mansfield CT Real Estate $350k - $500k

r=303-314
8 Pettersson Circle Stafford CT 06076

Stafford, CT8 Pettersson Circle

Price$435,000

Est. Mortgage: $/month

MLS Number 24211208

  • Single Family
  • Square Feet 2,700
  • Bedrooms 5
  • Bathroom 2
  • Year Built 1975

Rarely available five-bedroom home offering plenty of space and a versatile floor plan with lots of possibilities. The main level features a large eat-in kitchen with updated flooring and sliders leading to an newer deck, along with a spacious living room with vaulted ceilings and hardwood floors. The first floor also includes two updated bathrooms and five good-sized bedrooms, including a primary bedroom with walk in closet and sliders to a private deck. The finished lower level offering additional space for a family room, office, gym, or entertainment area, also features newer composite flooring and sliders providing access to a private backyard. Attached is an oversized two-car garage providing plenty of room for vehicles, storage and recreational equipment, also with newer garage doors. A great opportunity for those looking for room to spread out! All located just minutes from Soapstone mountain and Crystal lake which gives you easy access to hiking, swimming, boating, fishing and other outdoor activities.

Listed by Kraig S. Arvisais of Trend 2000 Real Estate
$
$
%
$/month over payments
Federal 30-year interest rate: 7.4% last updated on Oct 8, 2026
* All Figures are estimates. Check with your bank or proposed mortgage company for actual interest rates.
This product uses the FRED® API but is not endorsed or certified by the Federal Reserve Bank of St. Louis.

Save FavoriteSchedule TourAsk A QuestionMore Details

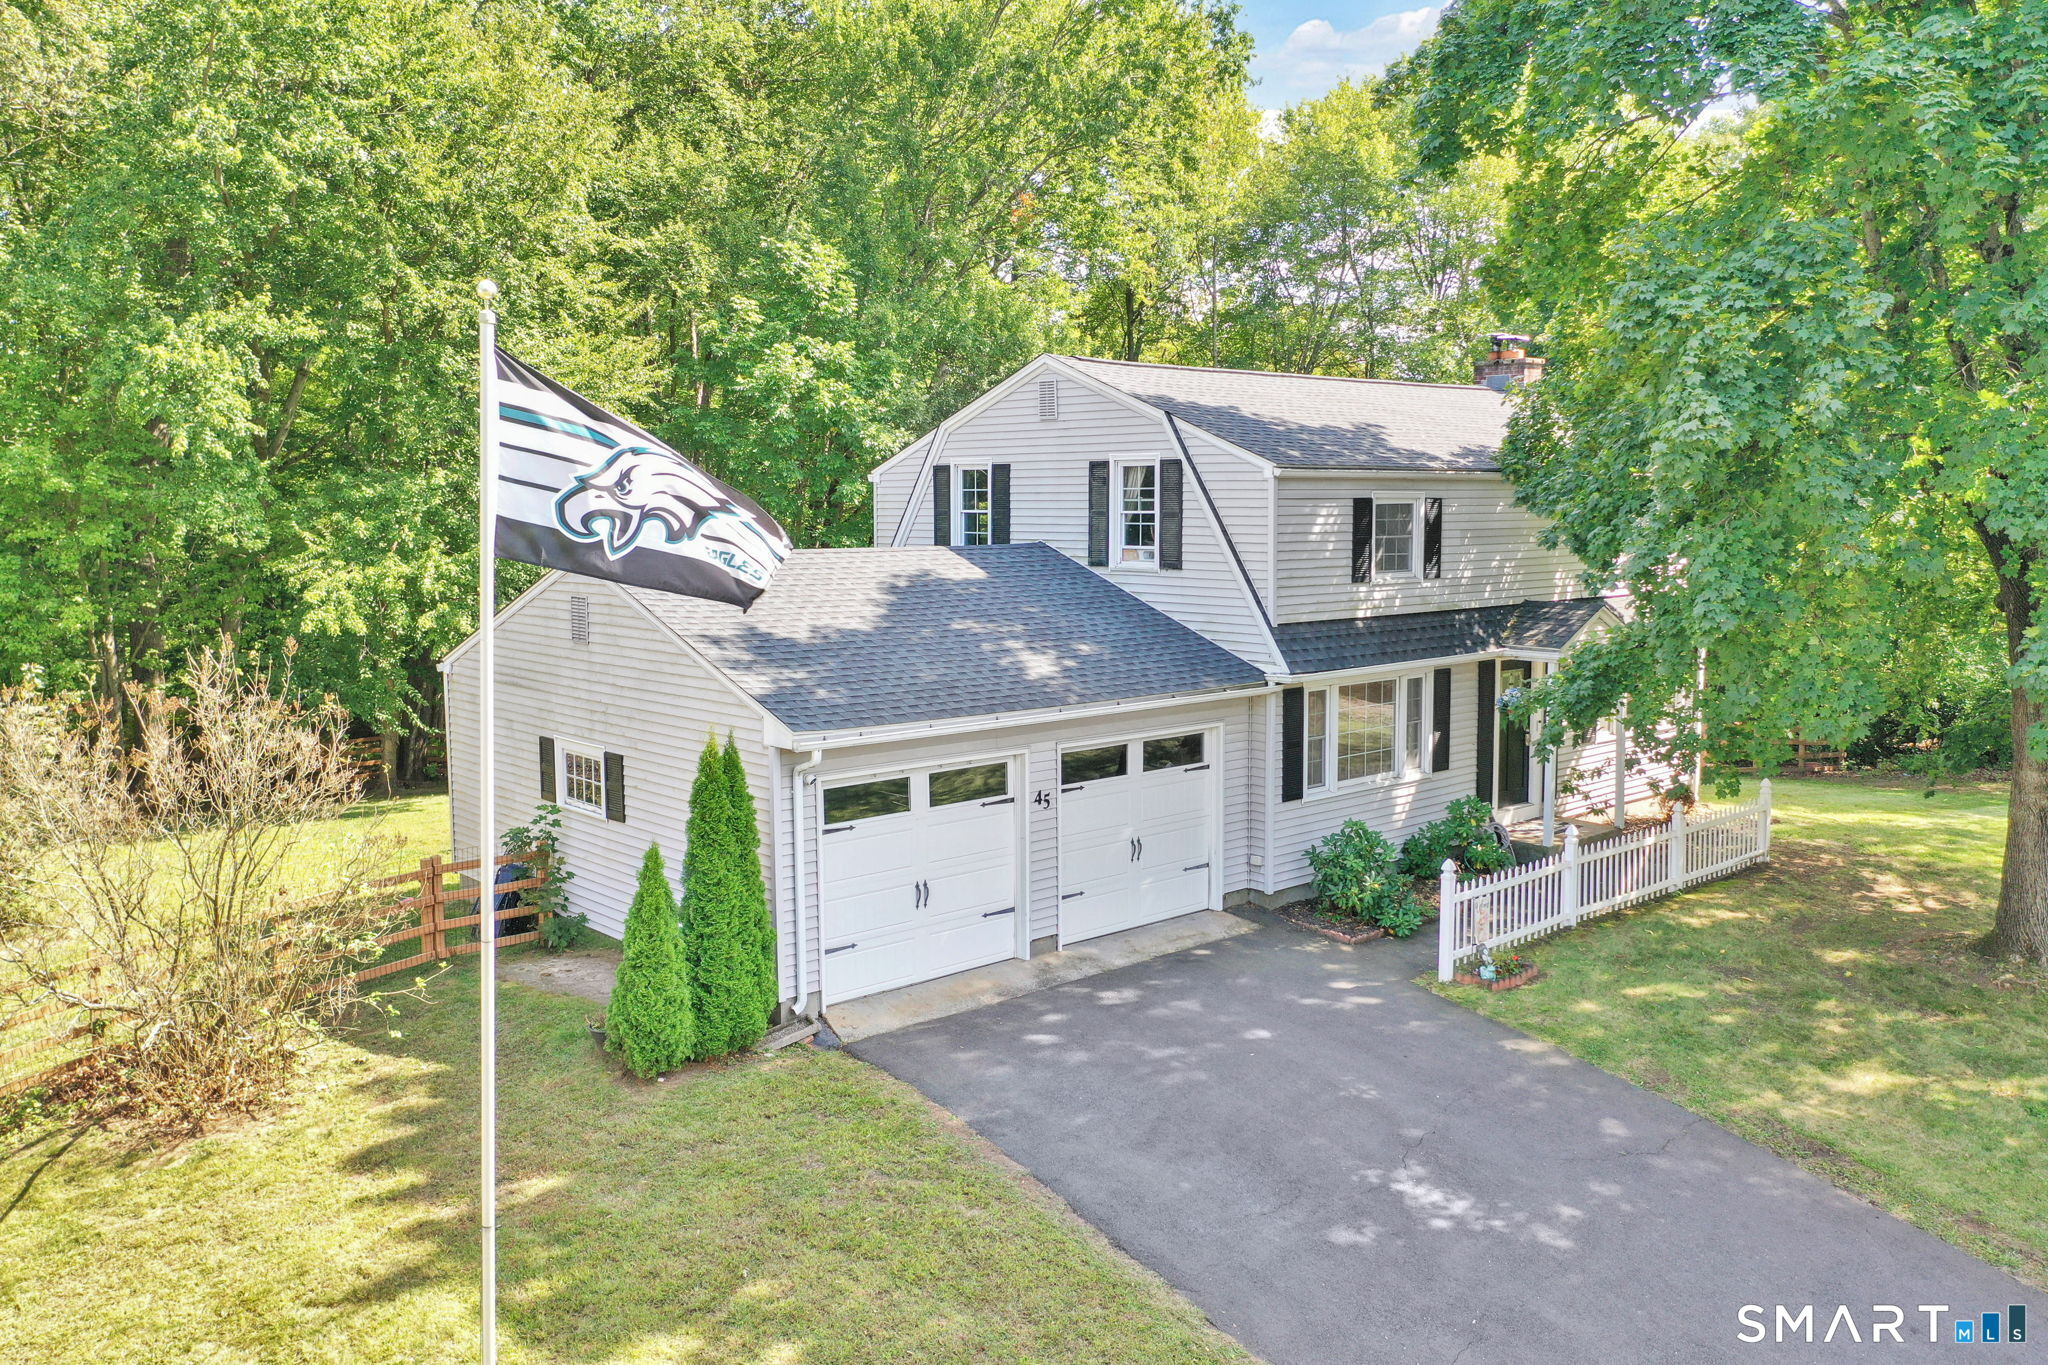
45 Colonial Drive Enfield CT 06082

Enfield, CT45 Colonial Drive

Price$435,000

Est. Mortgage: $/month

MLS Number 24198565

  • Single Family
  • Square Feet 2,448
  • Bedrooms 4
  • Bathroom 2
  • Year Built 1963

Spacious 4-bedroom home on a desirable corner lot with peaceful wooded backyard views! The large kitchen features granite counters and opens to the dining room, creating an inviting space for entertaining. A bright picture window fills the dining area with natural light, while the generous living room offers another picture window and a warm, welcoming atmosphere. Step outside to the private fenced yard and deck, perfect for relaxing, morning coffee, summer barbecues, or gatherings with family and friends. The home offers 1.5 baths, a finished basement for additional living space, abundant storage, and a 2-car garage. Recent updates include a new roof. The thoughtfully designed floor plan provides plenty of room for comfortable everyday living, with four bedrooms offering flexibility for family, guests, a home office, or hobbies. The finished basement is ideal for a recreation room, exercise area, playroom, or additional workspace. Ample storage throughout helps keep everything organized. The corner lot provides extra outdoor space and attractive curb appeal, while the wooded views create a peaceful backdrop. Conveniently located in Enfield, with easy access to shopping, dining, schools, parks, major highways, and area amenities. Don't miss this move-in-ready home!

Listed by Maureen M. Tsatsos of Coldwell Banker Realty

$
$
%
$/month over payments
Federal 30-year interest rate: 7.4% last updated on Oct 8, 2026
* All Figures are estimates. Check with your bank or proposed mortgage company for actual interest rates.
This product uses the FRED® API but is not endorsed or certified by the Federal Reserve Bank of St. Louis.

Save FavoriteSchedule TourAsk A QuestionMore Details

158 Pond Road Franklin CT 06254

Franklin, CT158 Pond Road

Price$435,000

Est. Mortgage: $/month

MLS Number 24211535

  • Single Family
  • Square Feet 2,116
  • Bedrooms 3
  • Bathroom 3
  • Year Built 1983

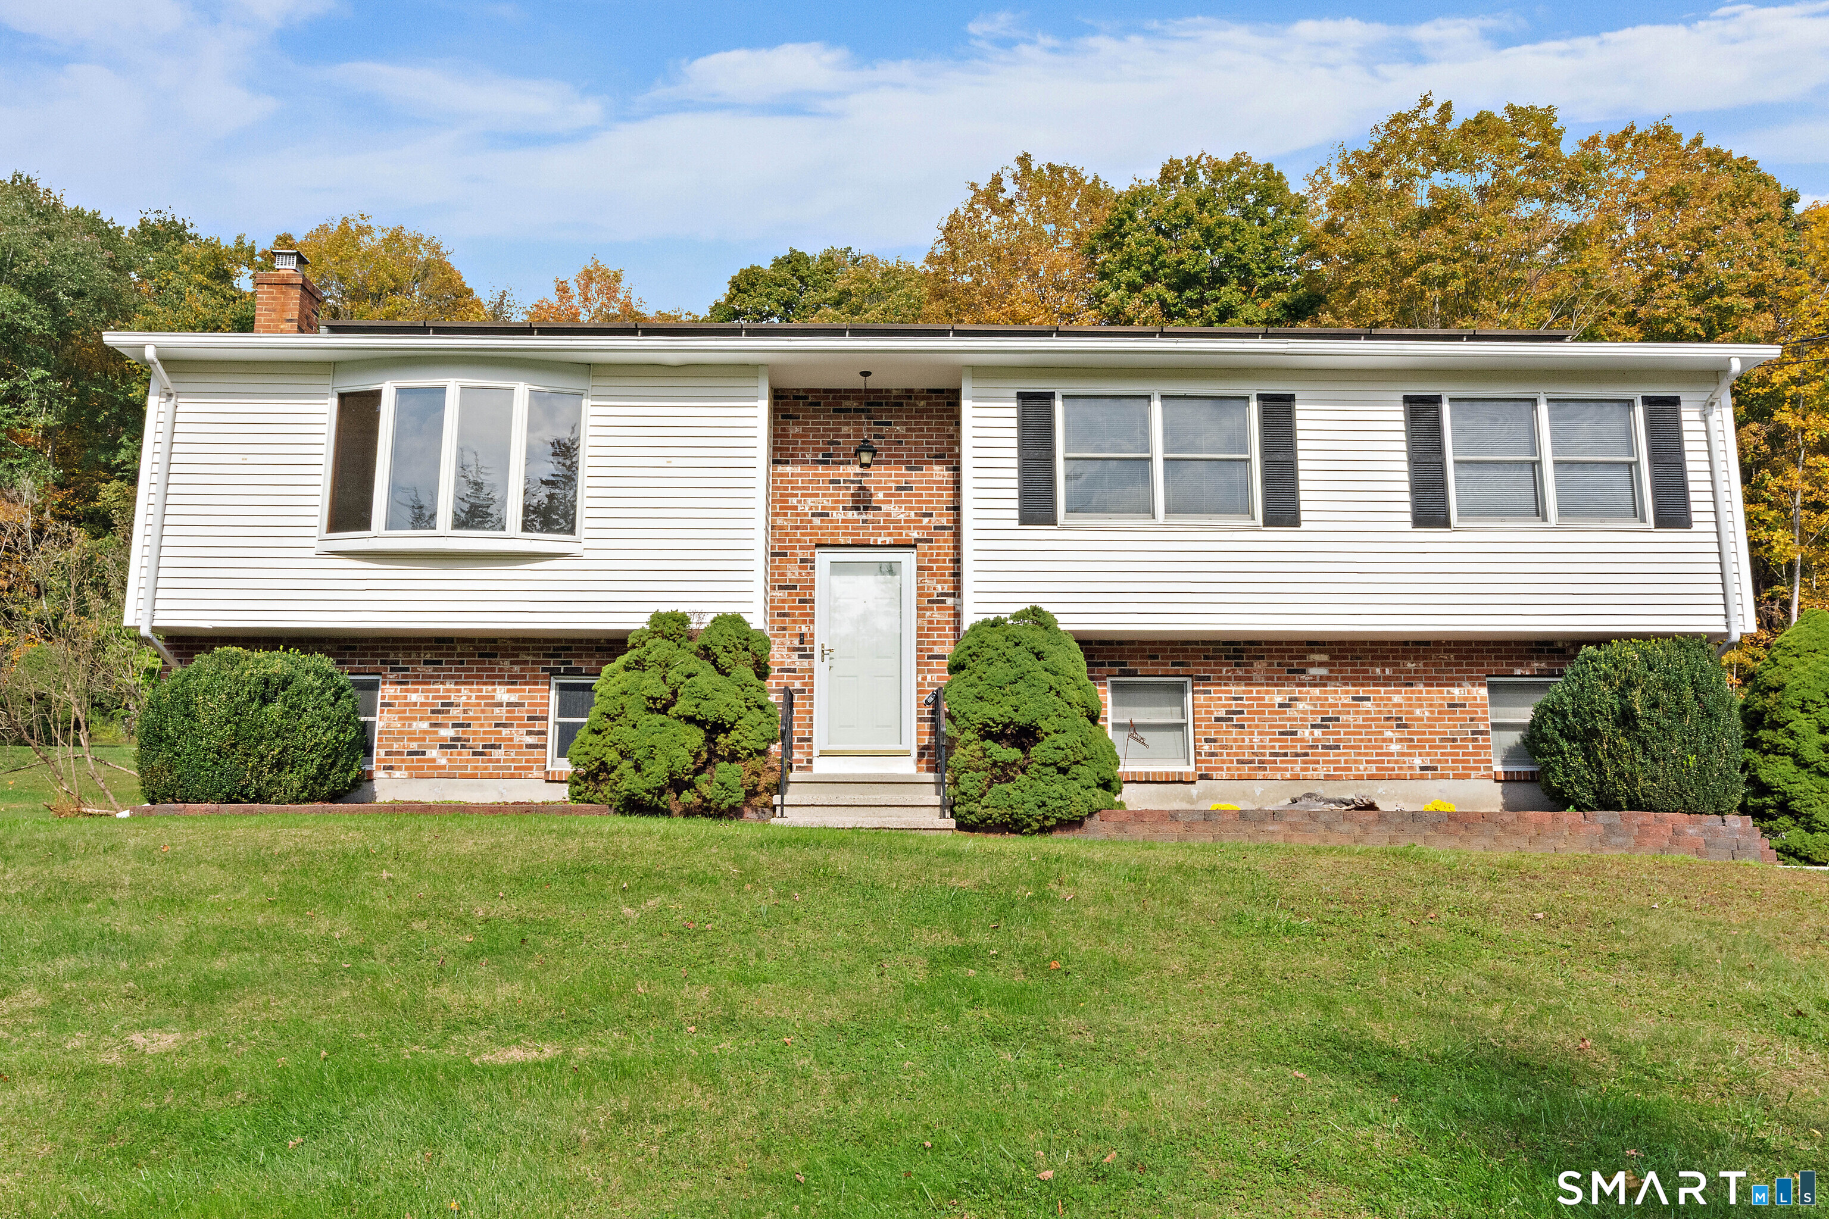
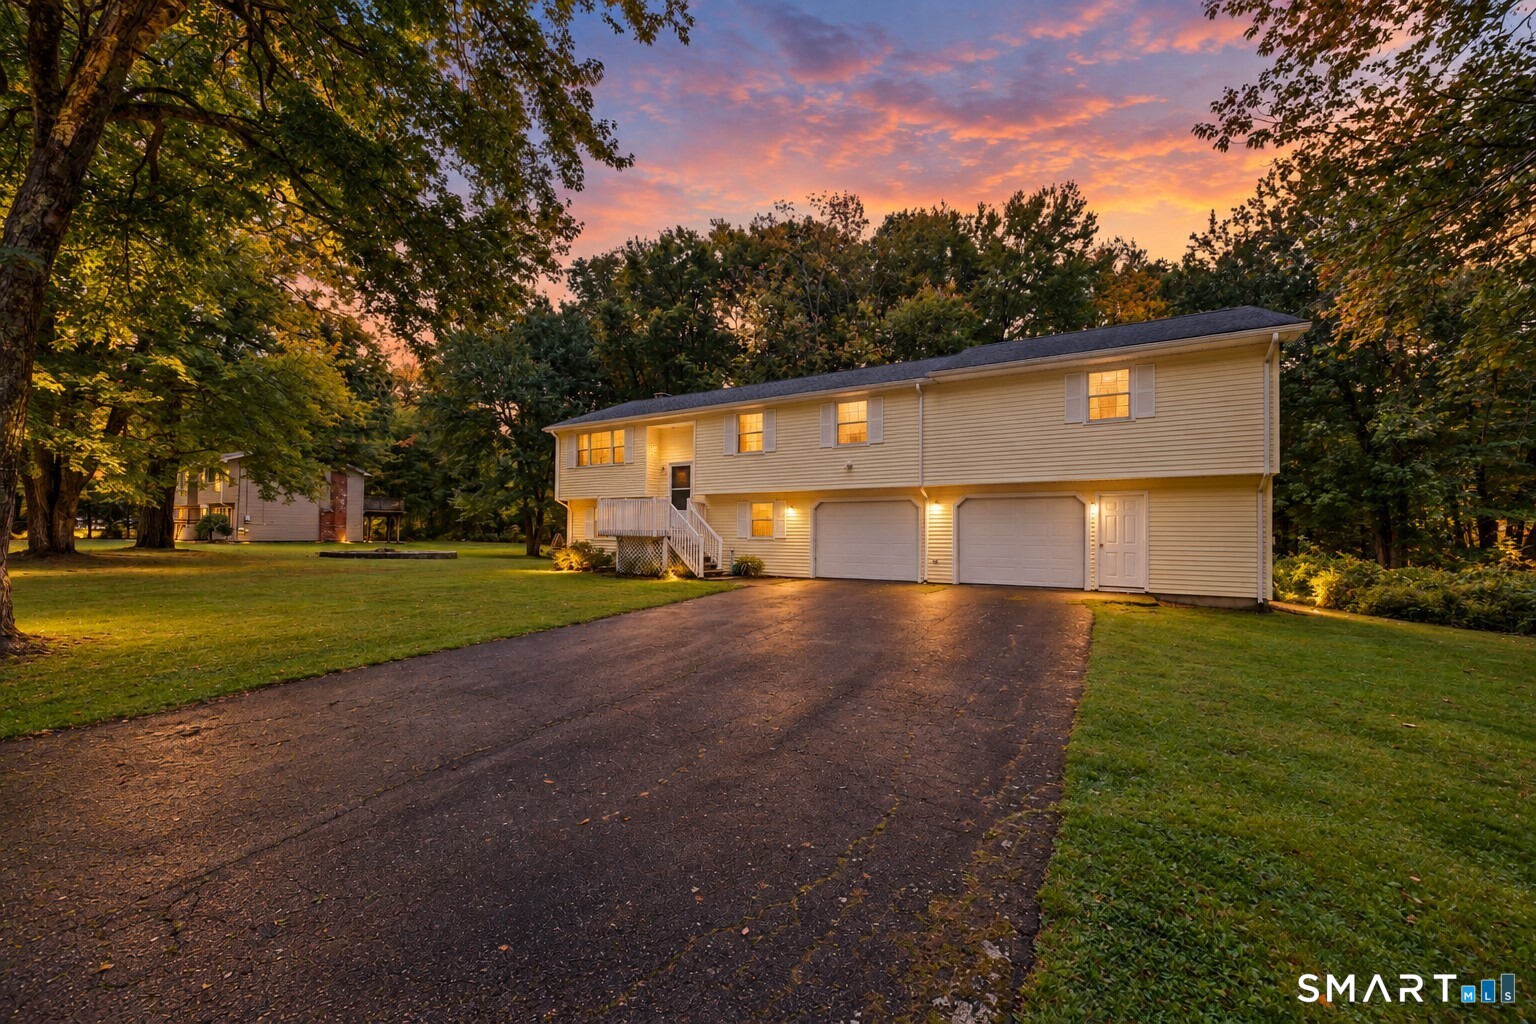
GARAGE SPACE, WORKSHOP AND MORE... This raised ranch on 2.55 acres has room for all of your hobbies and your hobby cars. Start with the 2 car under-house garage, then head out to the detached, insulated 3 car garage with power and a workshop area. Need more? There's ANOTHER detached garage with power for the smaller project car, plus a shed for everything else. Oh yeah, the house is pretty great too. Three bedrooms, 2.5 baths and over 2,000 sq ft of heated living space, with large rooms, lots of natural light and a floor plan made for having people over. The solar panels are owned and fully paid off, so you get the savings without a monthly solar payment. Estate sale, seller has limited knowledge of the property, but the water was recently tested, new carpet was just installed in the bedrooms and family room, and the home has been well cared for and loved for years.

Listed by Monica Obuchowski and Kelsey Malik of Signature Properties of N.E.

$
$
%
$/month over payments
Federal 30-year interest rate: 7.4% last updated on Oct 8, 2026
* All Figures are estimates. Check with your bank or proposed mortgage company for actual interest rates.
This product uses the FRED® API but is not endorsed or certified by the Federal Reserve Bank of St. Louis.

Save FavoriteSchedule TourAsk A QuestionMore Details

170 Bush Hill Road Manchester CT 06040

MLS Number 24166394

  • Single Family
  • Square Feet 2,040
  • Bedrooms 4
  • Bathroom 3
  • Year Built 1968

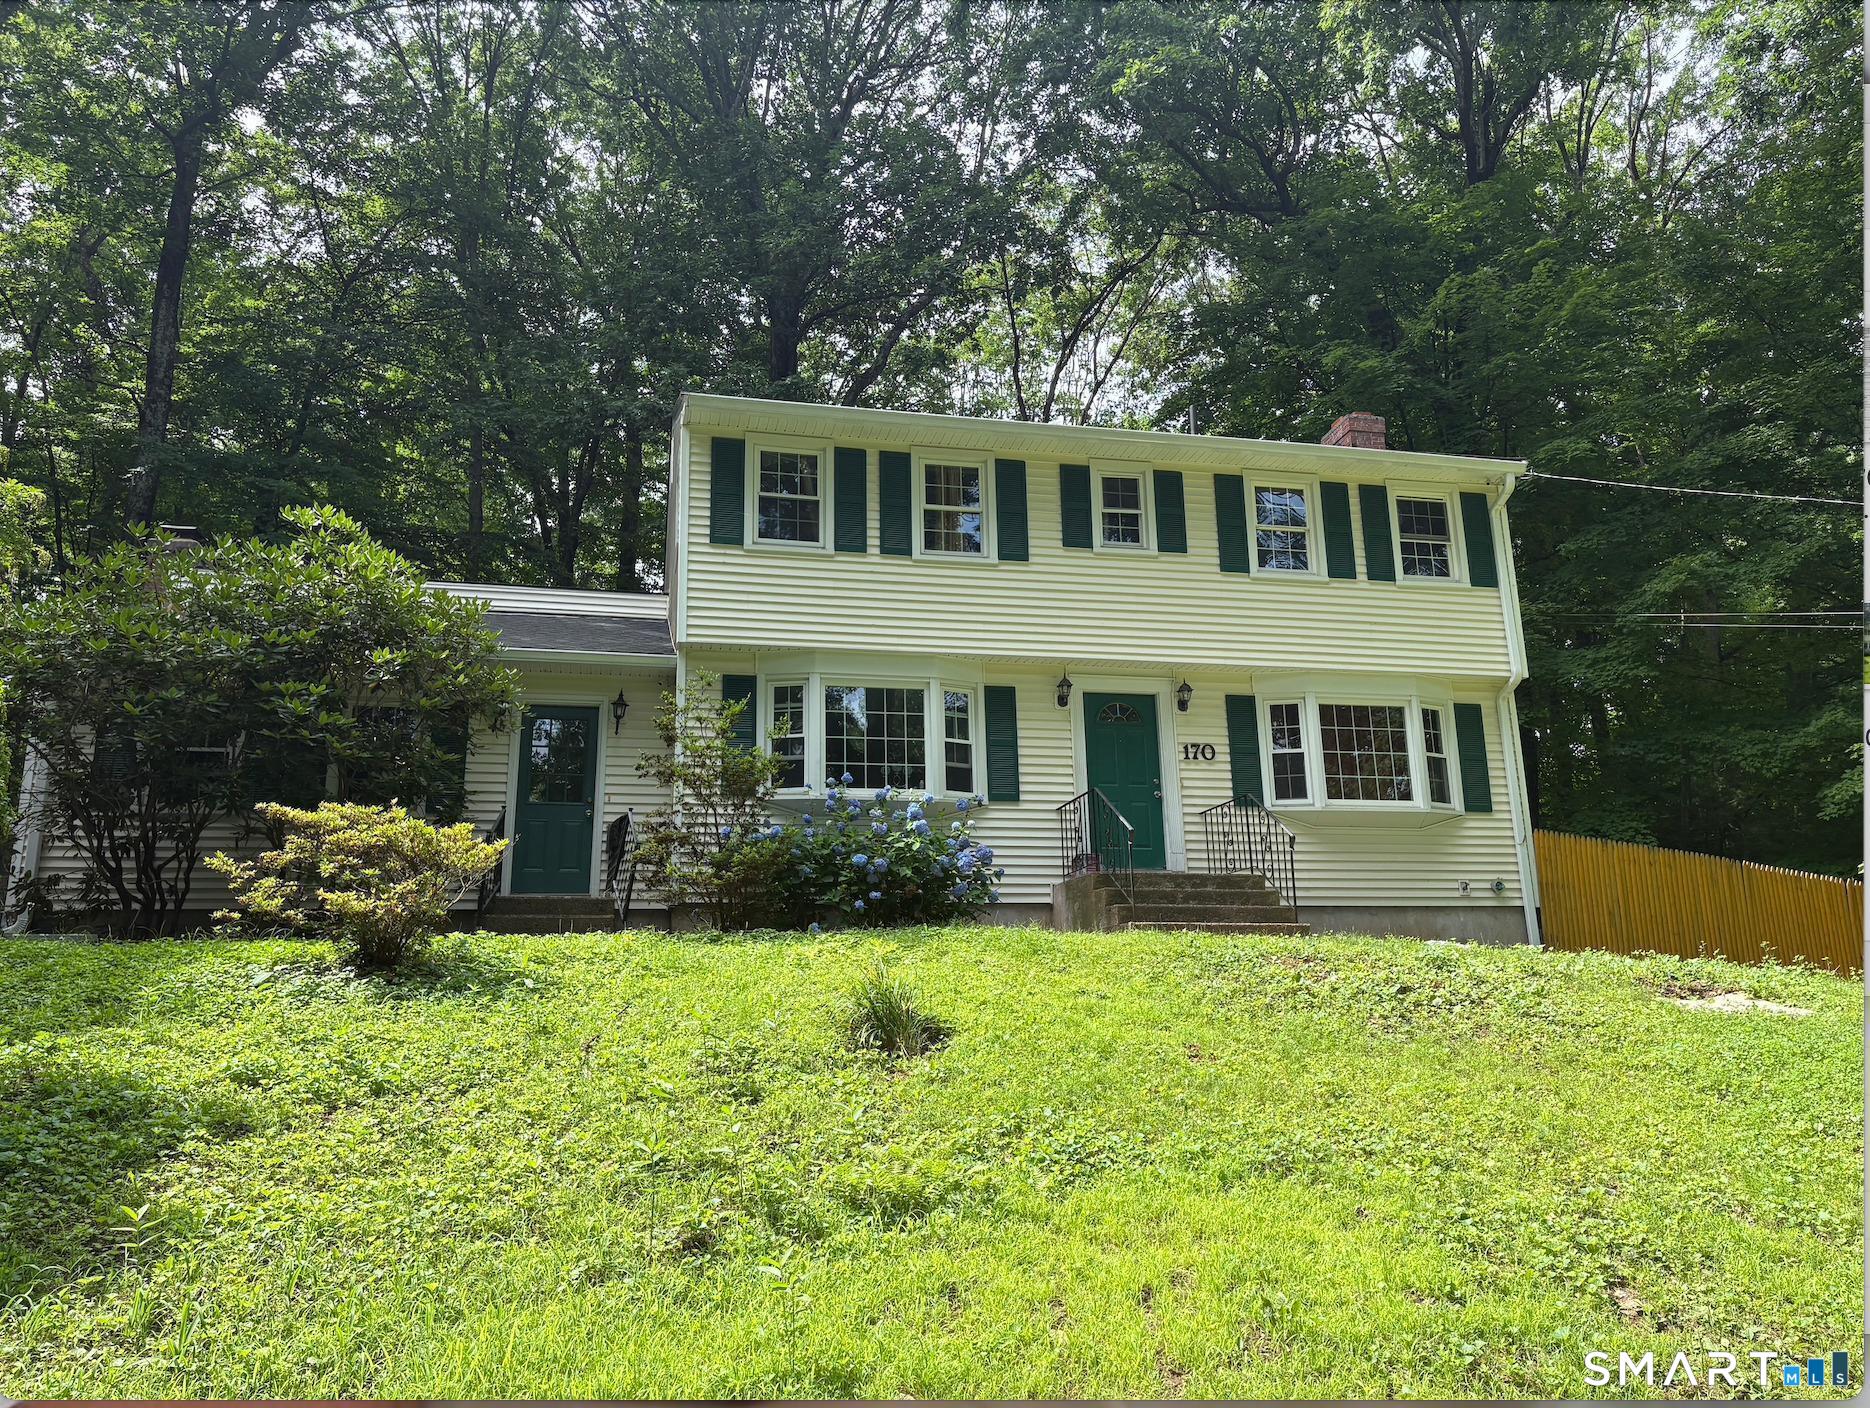
Welcome to 170 Bush Hill Road, a well-maintained home offering the perfect blend of comfort, functionality, and modern updates. Recent improvements include the complete renovation of all three bathrooms in 2024 and a beautifully updated kitchen in 2025 and 2026 featuring new countertops, flooring, and appliances. Professionally power-washed roof, enhancing the home's curb appeal and maintenance. The home offers spacious living areas filled with natural light, creating a warm and inviting atmosphere for both everyday living and entertaining. Conveniently designed for comfortable living, this move-in-ready property is an excellent opportunity for buyers seeking a home with thoughtful upgrades and lasting value.

Listed by Sylvia Agbolosu of HomeServe Realty,LLC

$
$
%
$/month over payments
Federal 30-year interest rate: 7.4% last updated on Oct 8, 2026
* All Figures are estimates. Check with your bank or proposed mortgage company for actual interest rates.
This product uses the FRED® API but is not endorsed or certified by the Federal Reserve Bank of St. Louis.

Save FavoriteSchedule TourAsk A QuestionMore Details

201 Francis Street New Britain CT 06053

New Britain, CT201 Francis Street

Price$430,000

Est. Mortgage: $/month

MLS Number 24201991

  • Single Family
  • Square Feet 2,475
  • Bedrooms 4
  • Bathroom 4
  • Year Built 1926

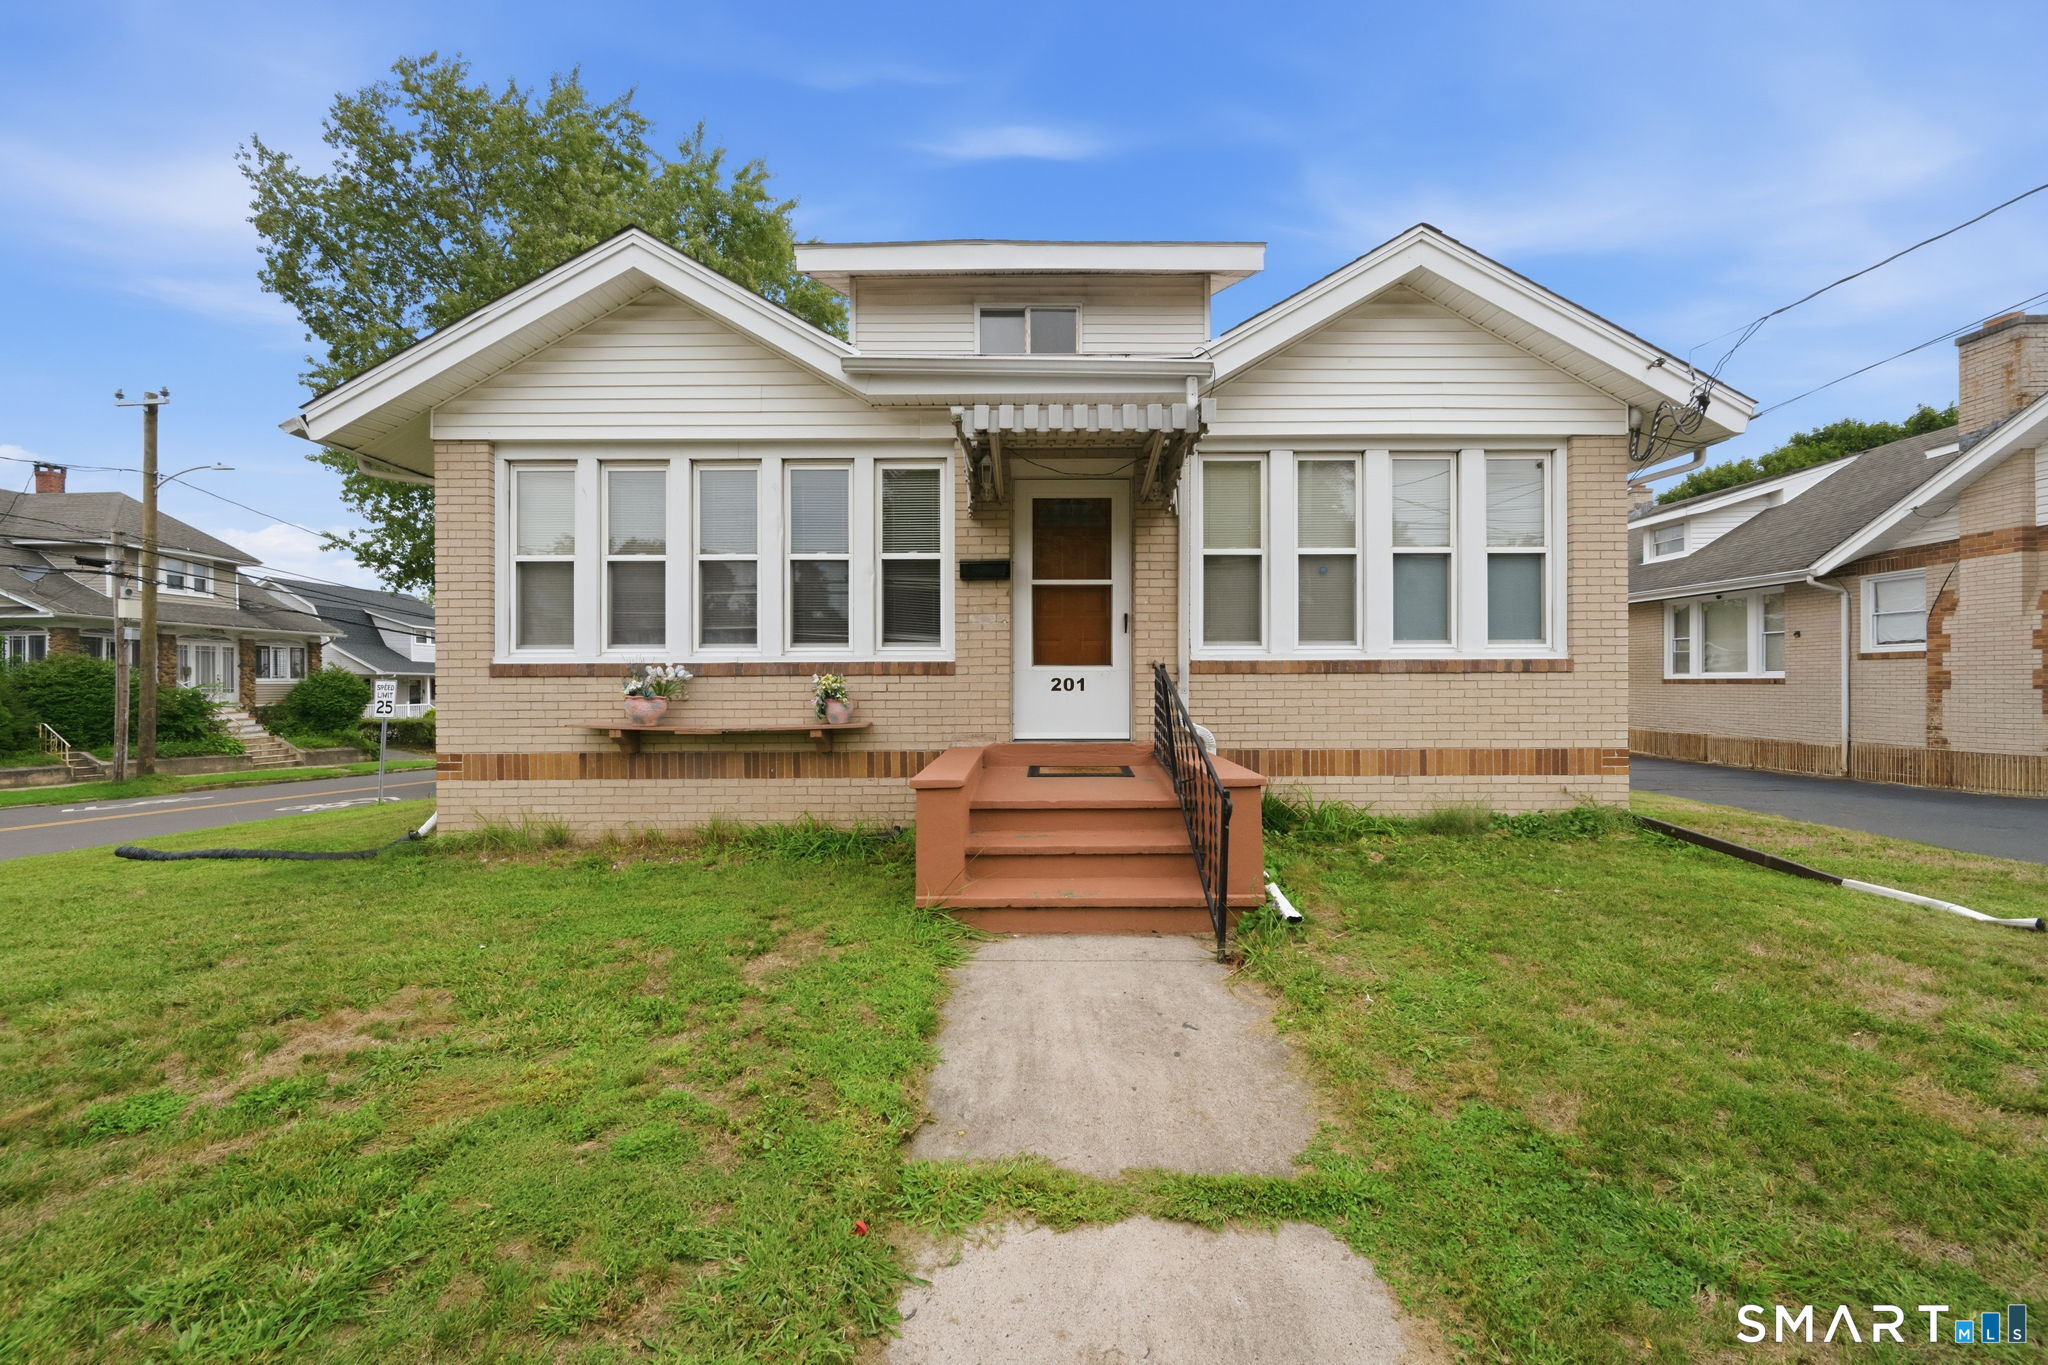
Located in New Britain's desirable Belvedere neighborhood, 201 Francis Street offers space, character, and a convenient location within walking distance to CCSU and Stanley Quarter Park. Situated on a corner lot with parking for up to three cars and a fenced-in yard for added privacy, this home offers plenty of room both inside and out. A large heated porch greets you as you enter, providing a welcoming space to enjoy throughout the year. From there, step into a versatile bonus room that can easily serve as a home office, playroom, sitting area, or whatever best suits your needs. The main level features beautiful hardwood floors and gorgeous wood trim that add warmth and character to the home. The spacious eat-in kitchen offers plenty of room for everyday meals and entertaining, while the updated bathrooms provide modern convenience. With 4 bedrooms and 3 full bathrooms, there is plenty of space for family, guests, or flexible living arrangements. Need even more space? The lower level features a possible in-law suite, offering a great opportunity for multigenerational living, extended guests, or additional flexible space. Additional updates include a new furnace and hot water heater in 2026, offering added peace of mind. With its convenient location, flexible floor plan, charming details, and valuable updates throughout, this home is one you won't want to miss!

Listed by Lori M. Rawls-Crosby of RE/MAX RISE

$
$
%
$/month over payments
Federal 30-year interest rate: 7.4% last updated on Oct 8, 2026
* All Figures are estimates. Check with your bank or proposed mortgage company for actual interest rates.
This product uses the FRED® API but is not endorsed or certified by the Federal Reserve Bank of St. Louis.

Save FavoriteSchedule TourAsk A QuestionMore Details

River Road Willington CT 06084

Willington, CTRiver Road

Price$429,999

Est. Mortgage: $/month

MLS Number 24206510

  • Land
  • Acreage 62.3
  • MLS Status Active
  • Other Amenities Waterfront
  • Zoning R80

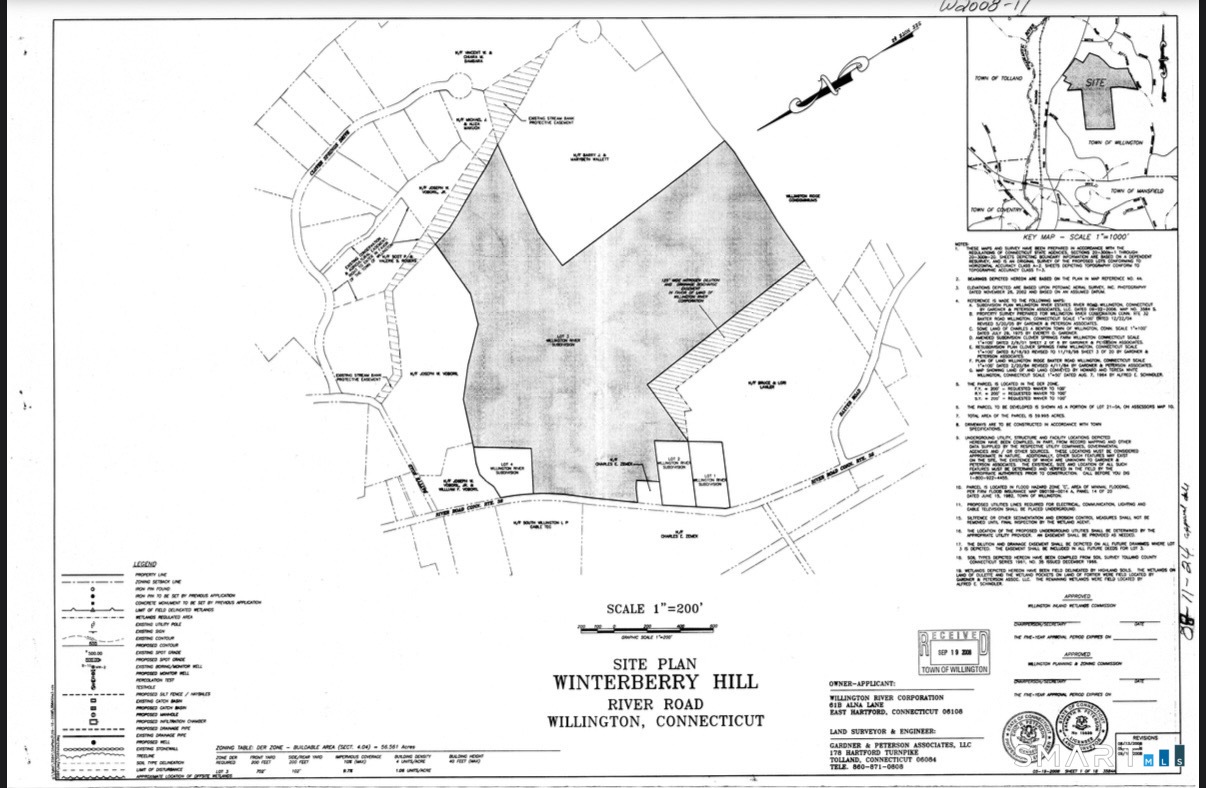
An exceptional opportunity to own 62.3 acres of expansive R-80 zoned land offering privacy, natural beauty, and significant potential. Formerly associated with the Winterberry Hill subdivision approval, this substantial parcel presents an opportunity to explore a future subdivision, private estate, farm, or other permitted uses, subject to Town approval. Conveniently located just minutes from UConn Storrs, with easy access to shopping, dining, recreation, and major roadways. Well and septic are required. A unique opportunity for builders, developers, investors, farmers, or anyone seeking a large parcel with future potential. Simple Approval Process: A buyer interested in building or subdividing would first submit plans through the Town's permitting process. Plans are reviewed by the Health Department to determine that proposed wells and septic systems work. A zoning application is then submitted. Larger development or subdivision projects may require review and approval by the Planning & Zoning Commission. For subdivision, each proposed lot would need engineering to confirm the lot meets requirements and can accommodate a home, well, and septic system. Once the required health and zoning approvals are obtained, a building permit can be submitted. All development, subdivision, and building opportunities are subject to Town approval and applicable zoning, engineering, health, environmental, and permitting requirements. Buyer to perform due diligence.

Listed by Lisa Cozzi and Lindy Hoyt of Century 21 AllPoints Realty

$
$
%
$/month over payments
Federal 30-year interest rate: 7.4% last updated on Oct 8, 2026
* All Figures are estimates. Check with your bank or proposed mortgage company for actual interest rates.
This product uses the FRED® API but is not endorsed or certified by the Federal Reserve Bank of St. Louis.

Save FavoriteSchedule TourAsk A QuestionMore Details

124 Columbia Street New Britain CT 06052

New Britain, CT124 Columbia Street

Price$429,990

Est. Mortgage: $/month

Active With Contract

MLS Number 24202924

  • Multi Family Multi-Family For Sale
  • Square Feet 2,876
  • Acreage 0.25
  • Bedrooms 4
  • Bathroom 2

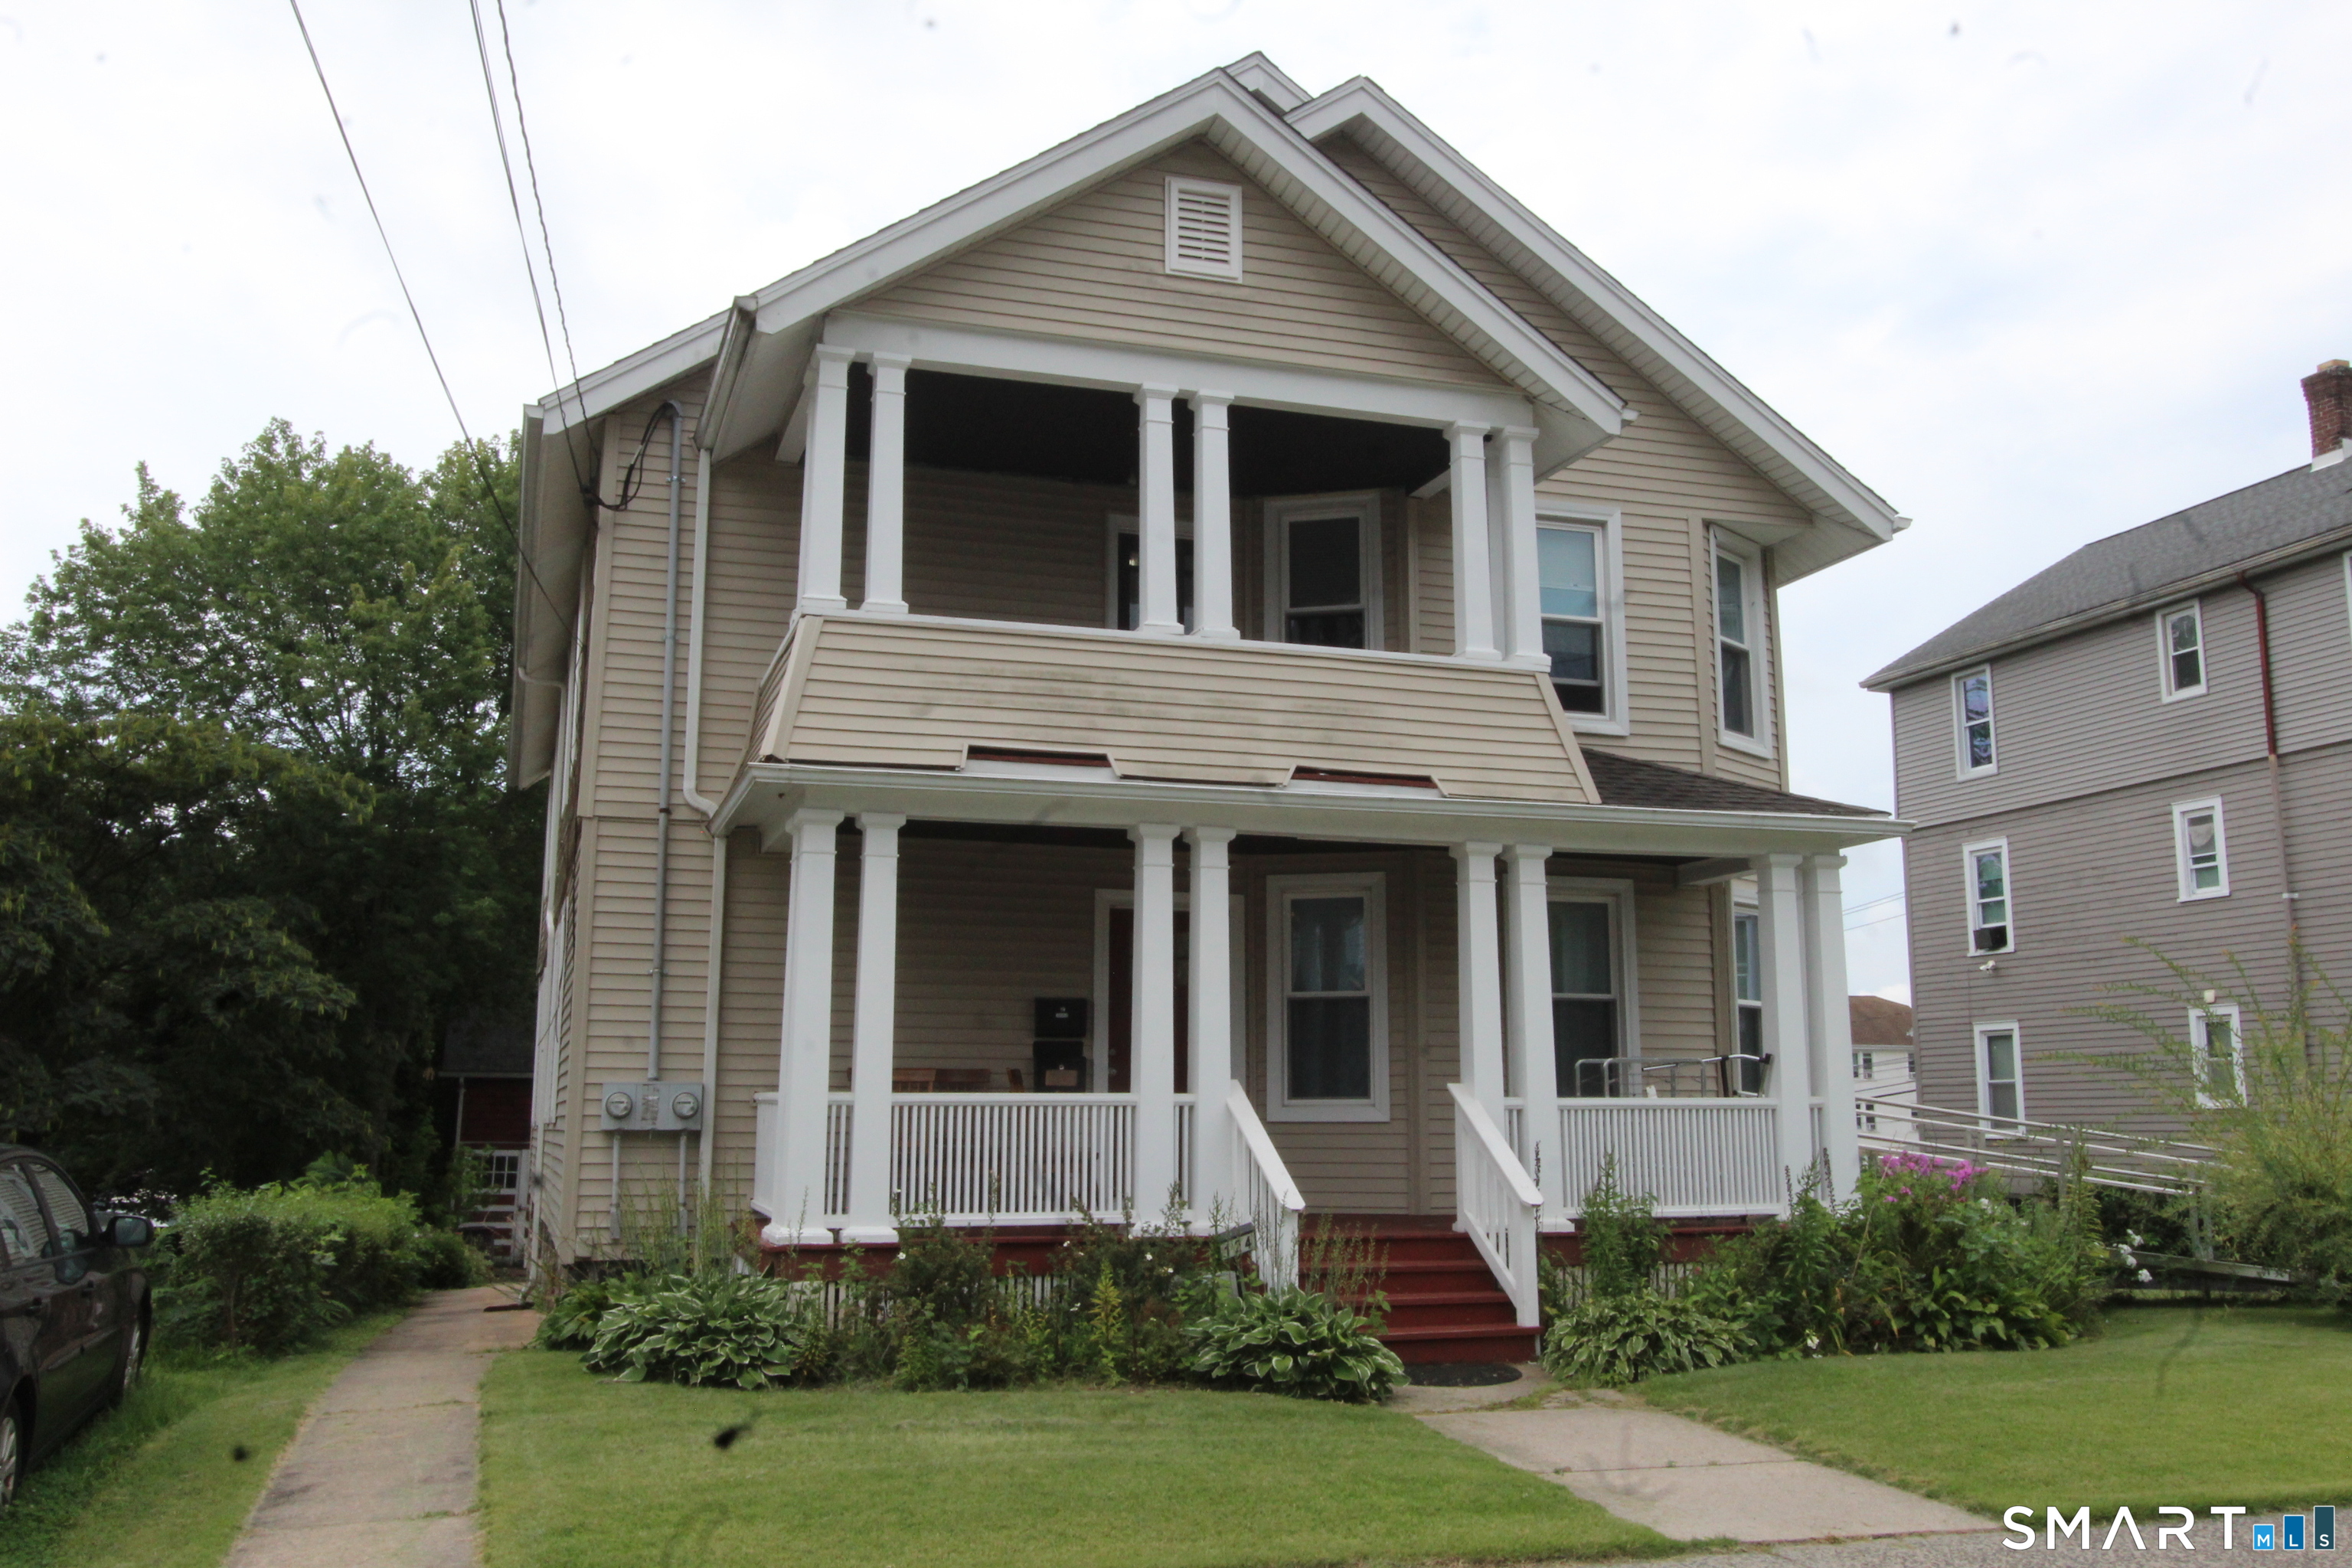
Welcome to this exceptionally well-maintained home, which has been lovingly owner-occupied for many years. From the moment you walk in, you'll appreciate the pride of ownership and the incredible amount of space this property has to offer. One of the first things you'll notice is the size of the rooms. They are exceptionally spacious and oversized, providing plenty of flexibility for comfortable living, entertaining, and accommodating larger furniture. The kitchen is especially impressive. It offers generous cabinet and counter space, along with plenty of room for a large kitchen table and numerous chairs. And despite all that space, there is still room for the laundry machines, which are included with the home. It's a practical and functional kitchen designed for everyday living and gathering. Many of the major exterior components have already been updated, including the roof, siding, and windows, giving the next owner added peace of mind and reducing the need for immediate major exterior improvements. Upstairs, the walk-up attic offers even more potential. There is already one finished room, while the remaining space provides an excellent opportunity to create additional living area, a home office, studio, hobby space, or whatever best suits your needs. And then there's the garage setup - truly one of the most unique features of this property.

Listed by Tony S. Marques of Golden Rule Realty

$
$
%
$/month over payments
Federal 30-year interest rate: 7.4% last updated on Oct 8, 2026
* All Figures are estimates. Check with your bank or proposed mortgage company for actual interest rates.
This product uses the FRED® API but is not endorsed or certified by the Federal Reserve Bank of St. Louis.

Save FavoriteSchedule TourAsk A QuestionMore Details

18 Saint James Avenue Enfield CT 06082

Enfield, CT18 Saint James Avenue

Price$429,900

Est. Mortgage: $/month

Pending Continue to Show

MLS Number 24202899

  • Single Family
  • Square Feet 1,696
  • Bedrooms 4
  • Bathroom 3
  • Year Built 1965

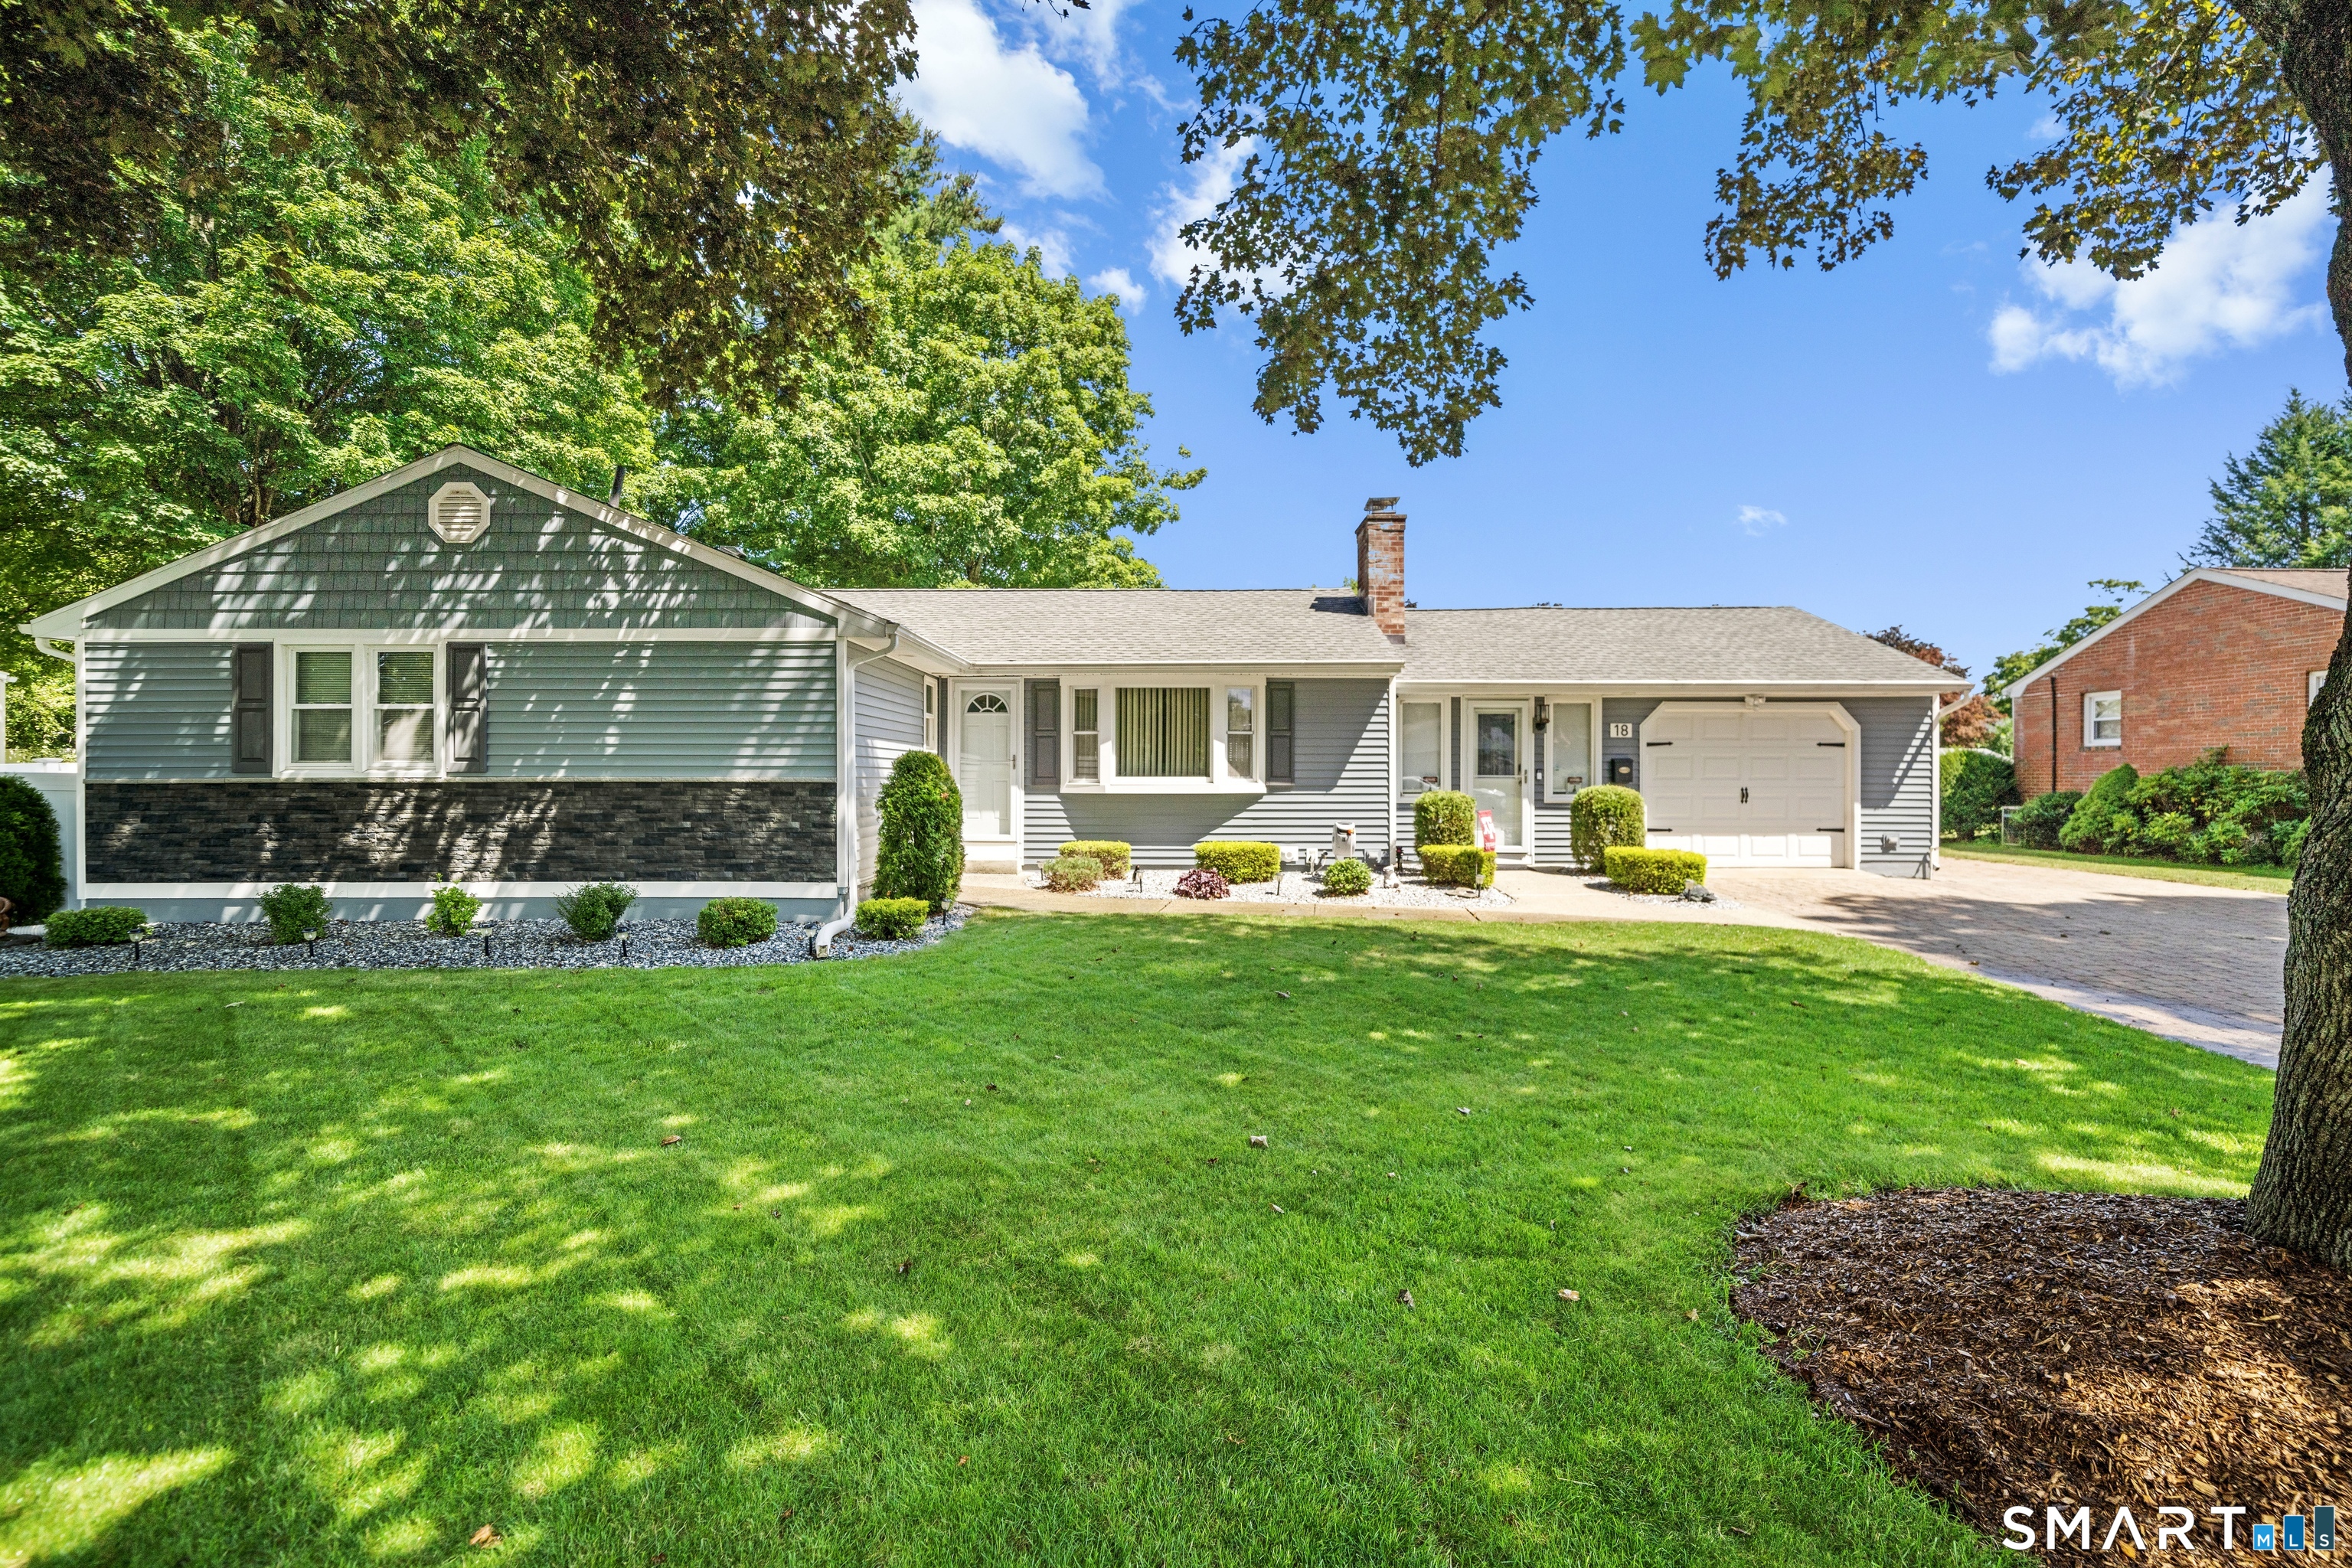
This exceptional Home is truly a standout in the Enfield market, combining impressive craftsmanship, extensive renovations and an incredible backyard setting. Pristine landscaping and a meticulously maintained exterior set the tone for the attention to detail found throughout. Step inside to a beautifully remodeled interior featuring an open, inviting floor plan with custom finishes at every turn. The stunning updated kitchen features a large center island, abundant cabinetry and flows into a beautiful dining nook surrounded on three sides by windows overlooking the backyard. The home offers three bedrooms on the main level, an additional bedroom in the fully finished lower level, three full baths, a comfortable sitting room and versatile bonus space. The beautifully finished lower level is designed for entertaining and offers excellent flexibility for additional living space, guests, recreation or a home office. Outside is your own private backyard oasis featuring new fencing, a heated above-ground pool, patio and heated pool house/shed. Even the garage is heated! Extensive updates, custom craftsmanship and exceptional pride of ownership make this far from your typical Cape. Truly move-in ready and a must-see!

Listed by Joey Artioli of Artioli Realty LLC

$
$
%
$/month over payments
Federal 30-year interest rate: 7.4% last updated on Oct 8, 2026
* All Figures are estimates. Check with your bank or proposed mortgage company for actual interest rates.
This product uses the FRED® API but is not endorsed or certified by the Federal Reserve Bank of St. Louis.

Save FavoriteSchedule TourAsk A QuestionMore Details

249 Pond Hill Road Plainfield CT 06354

MLS Number 24207831

  • Single Family
  • Square Feet 1,992
  • Bedrooms 4
  • Bathroom 2
  • Year Built 1955

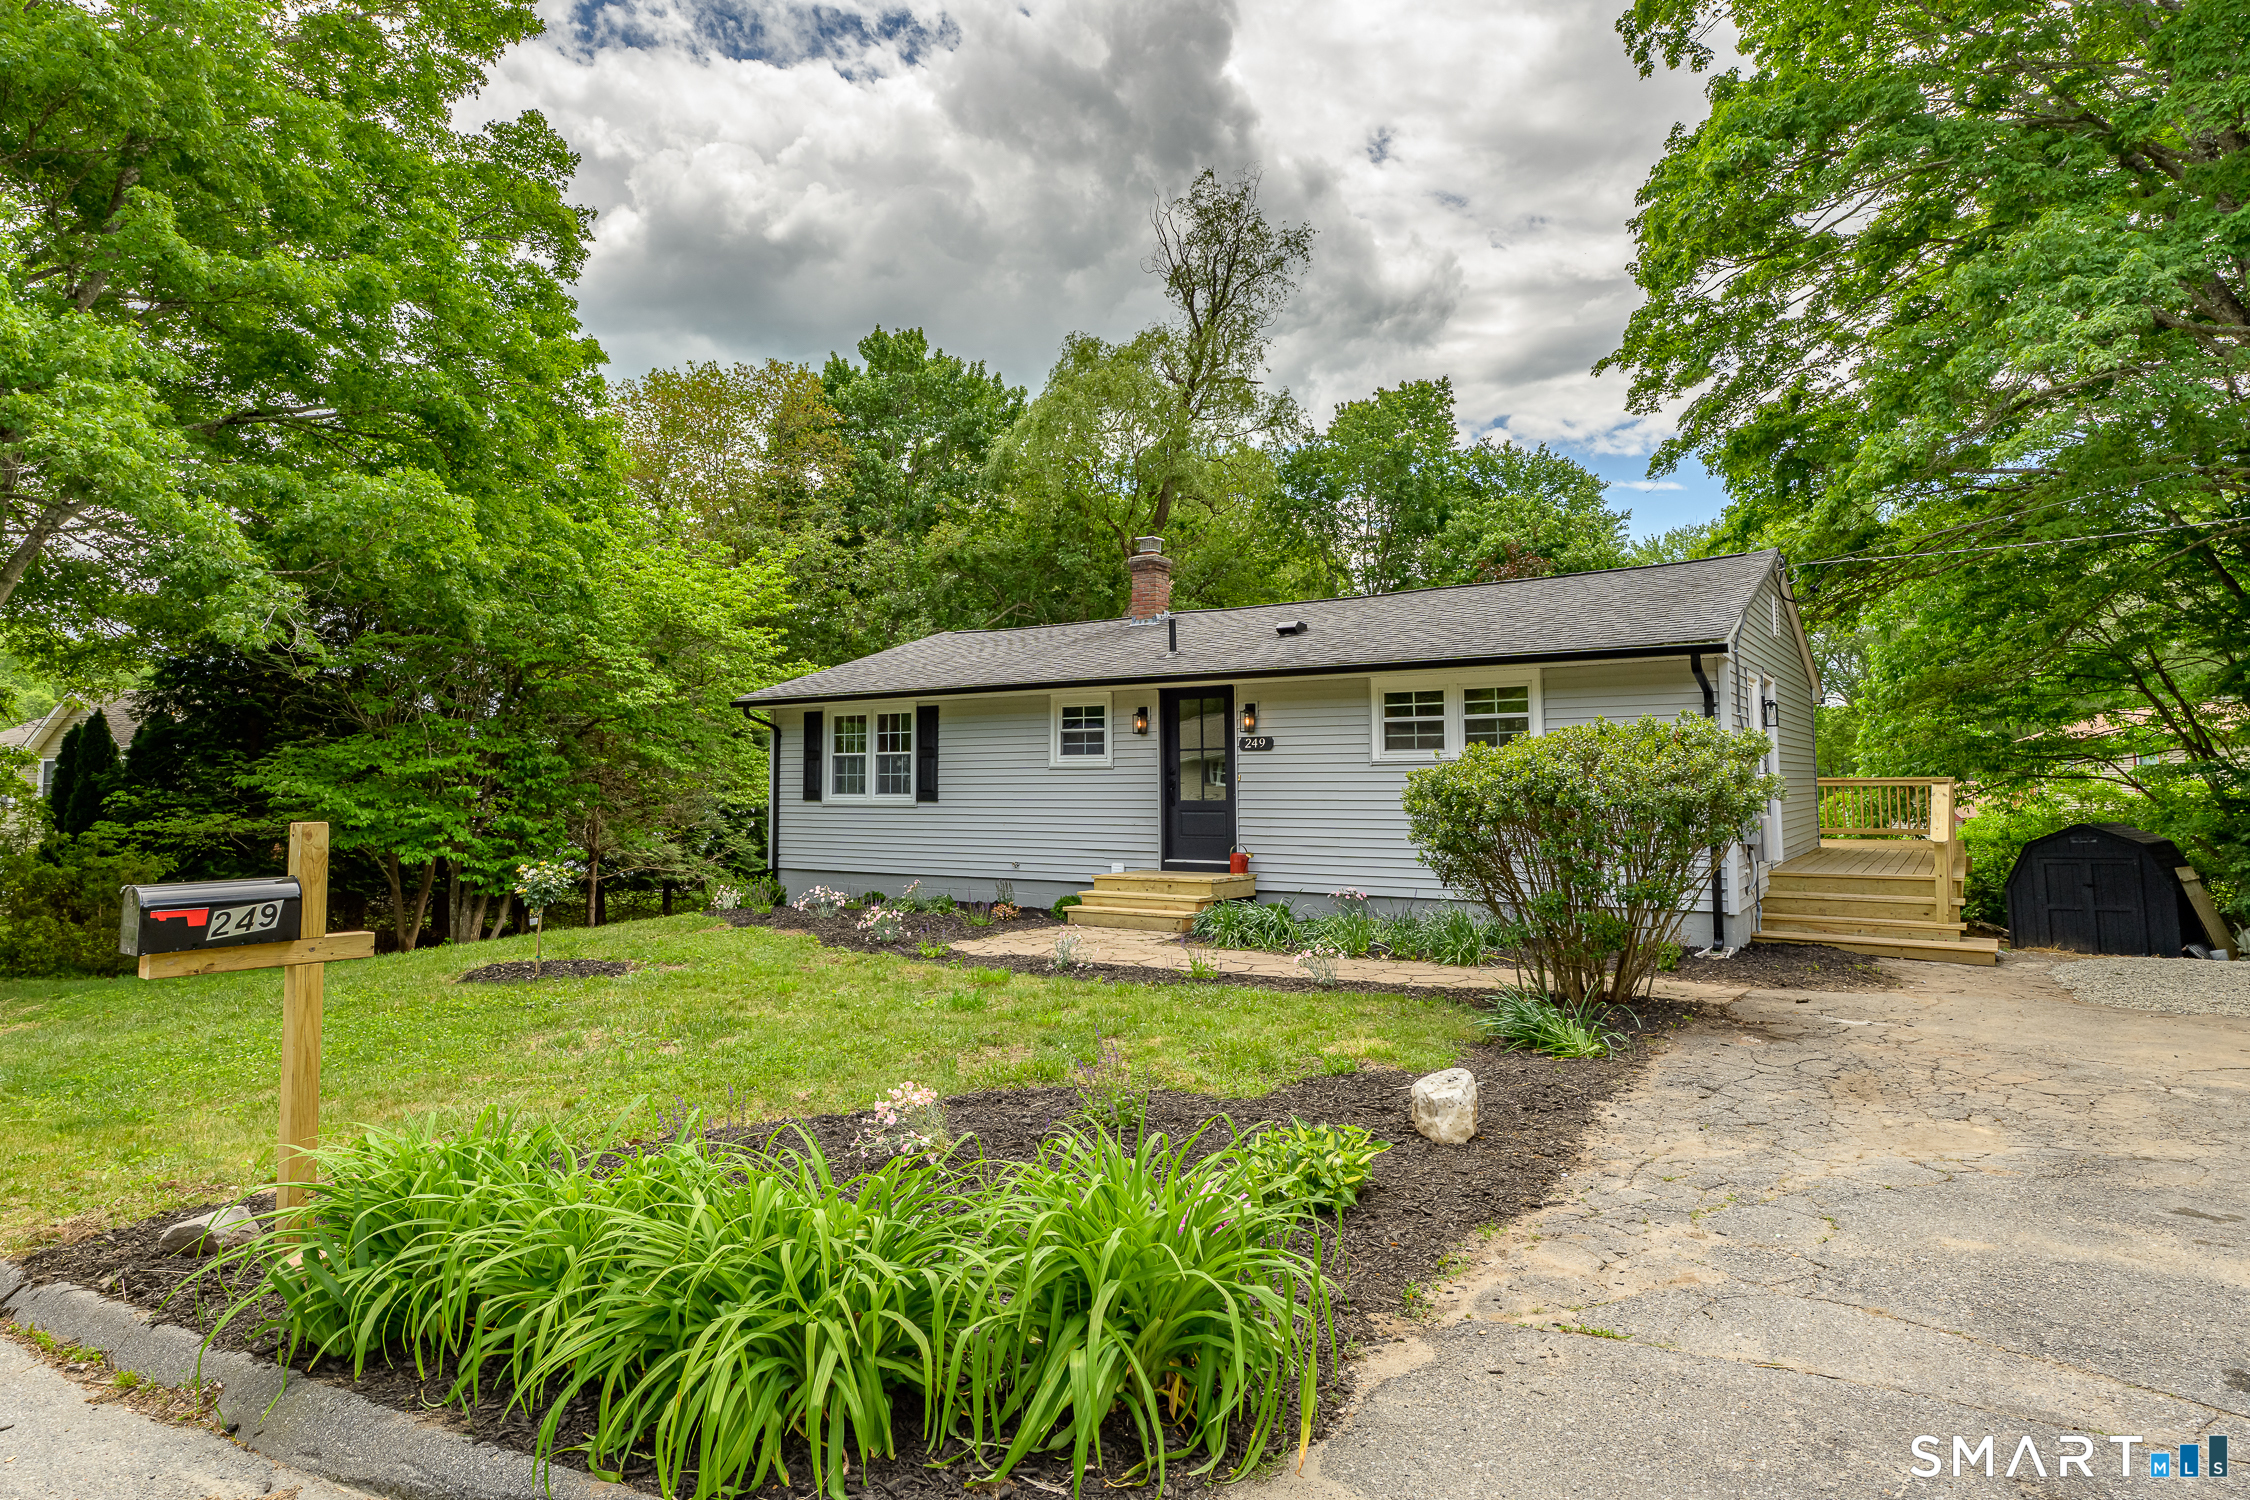
249 Pond Hill Road, Moosup, CT Discover relaxed water-community living in this beautifully renovated ranch offering just under 2,000 sq. ft. of finished living space with seasonal views of Moosup Pond. Just a short distance from the community beach and boat launch, enjoy convenient access to swimming, boating, fishing, and all that pond life has to offer. Bright and inviting, the main level features an open-concept kitchen, dining, and living area filled with natural light and complemented by refinished hardwood floors. The updated kitchen offers quartz countertops, brand-new appliances, generous cabinetry, and a spacious center island ideal for everyday living and entertaining. A main-level primary bedroom, two additional bedrooms, and a beautifully renovated full bath complete this floor. The fully finished walkout lower level provides even more versatile living space with a generous family room, additional bedroom, second full bath, and dedicated laundry room. Outside, an expansive wraparound deck creates the perfect place to relax, entertain, and take in the peaceful surroundings and water views. Move-in ready and conveniently located near major routes, shopping, and restaurants, this thoughtfully renovated home combines modern updates, flexible living space, and the appeal of the Moosup Pond lifestyle.

Listed by Jennifer Mahr of RE/MAX Bell Park Realty

$
$
%
$/month over payments
Federal 30-year interest rate: 7.4% last updated on Oct 8, 2026
* All Figures are estimates. Check with your bank or proposed mortgage company for actual interest rates.
This product uses the FRED® API but is not endorsed or certified by the Federal Reserve Bank of St. Louis.

Save FavoriteSchedule TourAsk A QuestionMore Details

243 Pleasant Street New Britain CT 06051

New Britain, CT243 Pleasant Street

Price$429,900

Est. Mortgage: $/month

Active With Contract

MLS Number 24208123

  • Multi Family Multi-Family For Sale
  • Square Feet 2,648
  • Acreage 0.22
  • Bedrooms 6
  • Bathroom 2

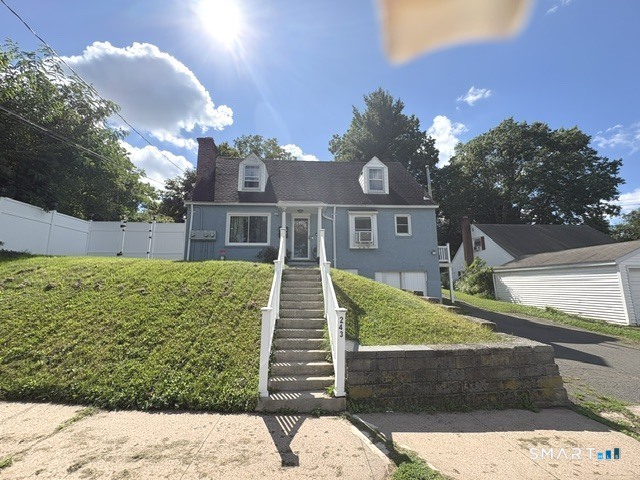
updated and very modern 2 family home with many comfortable features. Separate utilities, fireplace, newer kitchens and baths, private enclosed patio and spacious yard. basement has been finished but not recorded with the town.

Listed by Tony S. Marques of Golden Rule Realty

$
$
%
$/month over payments
Federal 30-year interest rate: 7.4% last updated on Oct 8, 2026
* All Figures are estimates. Check with your bank or proposed mortgage company for actual interest rates.
This product uses the FRED® API but is not endorsed or certified by the Federal Reserve Bank of St. Louis.

Save FavoriteSchedule TourAsk A QuestionMore Details

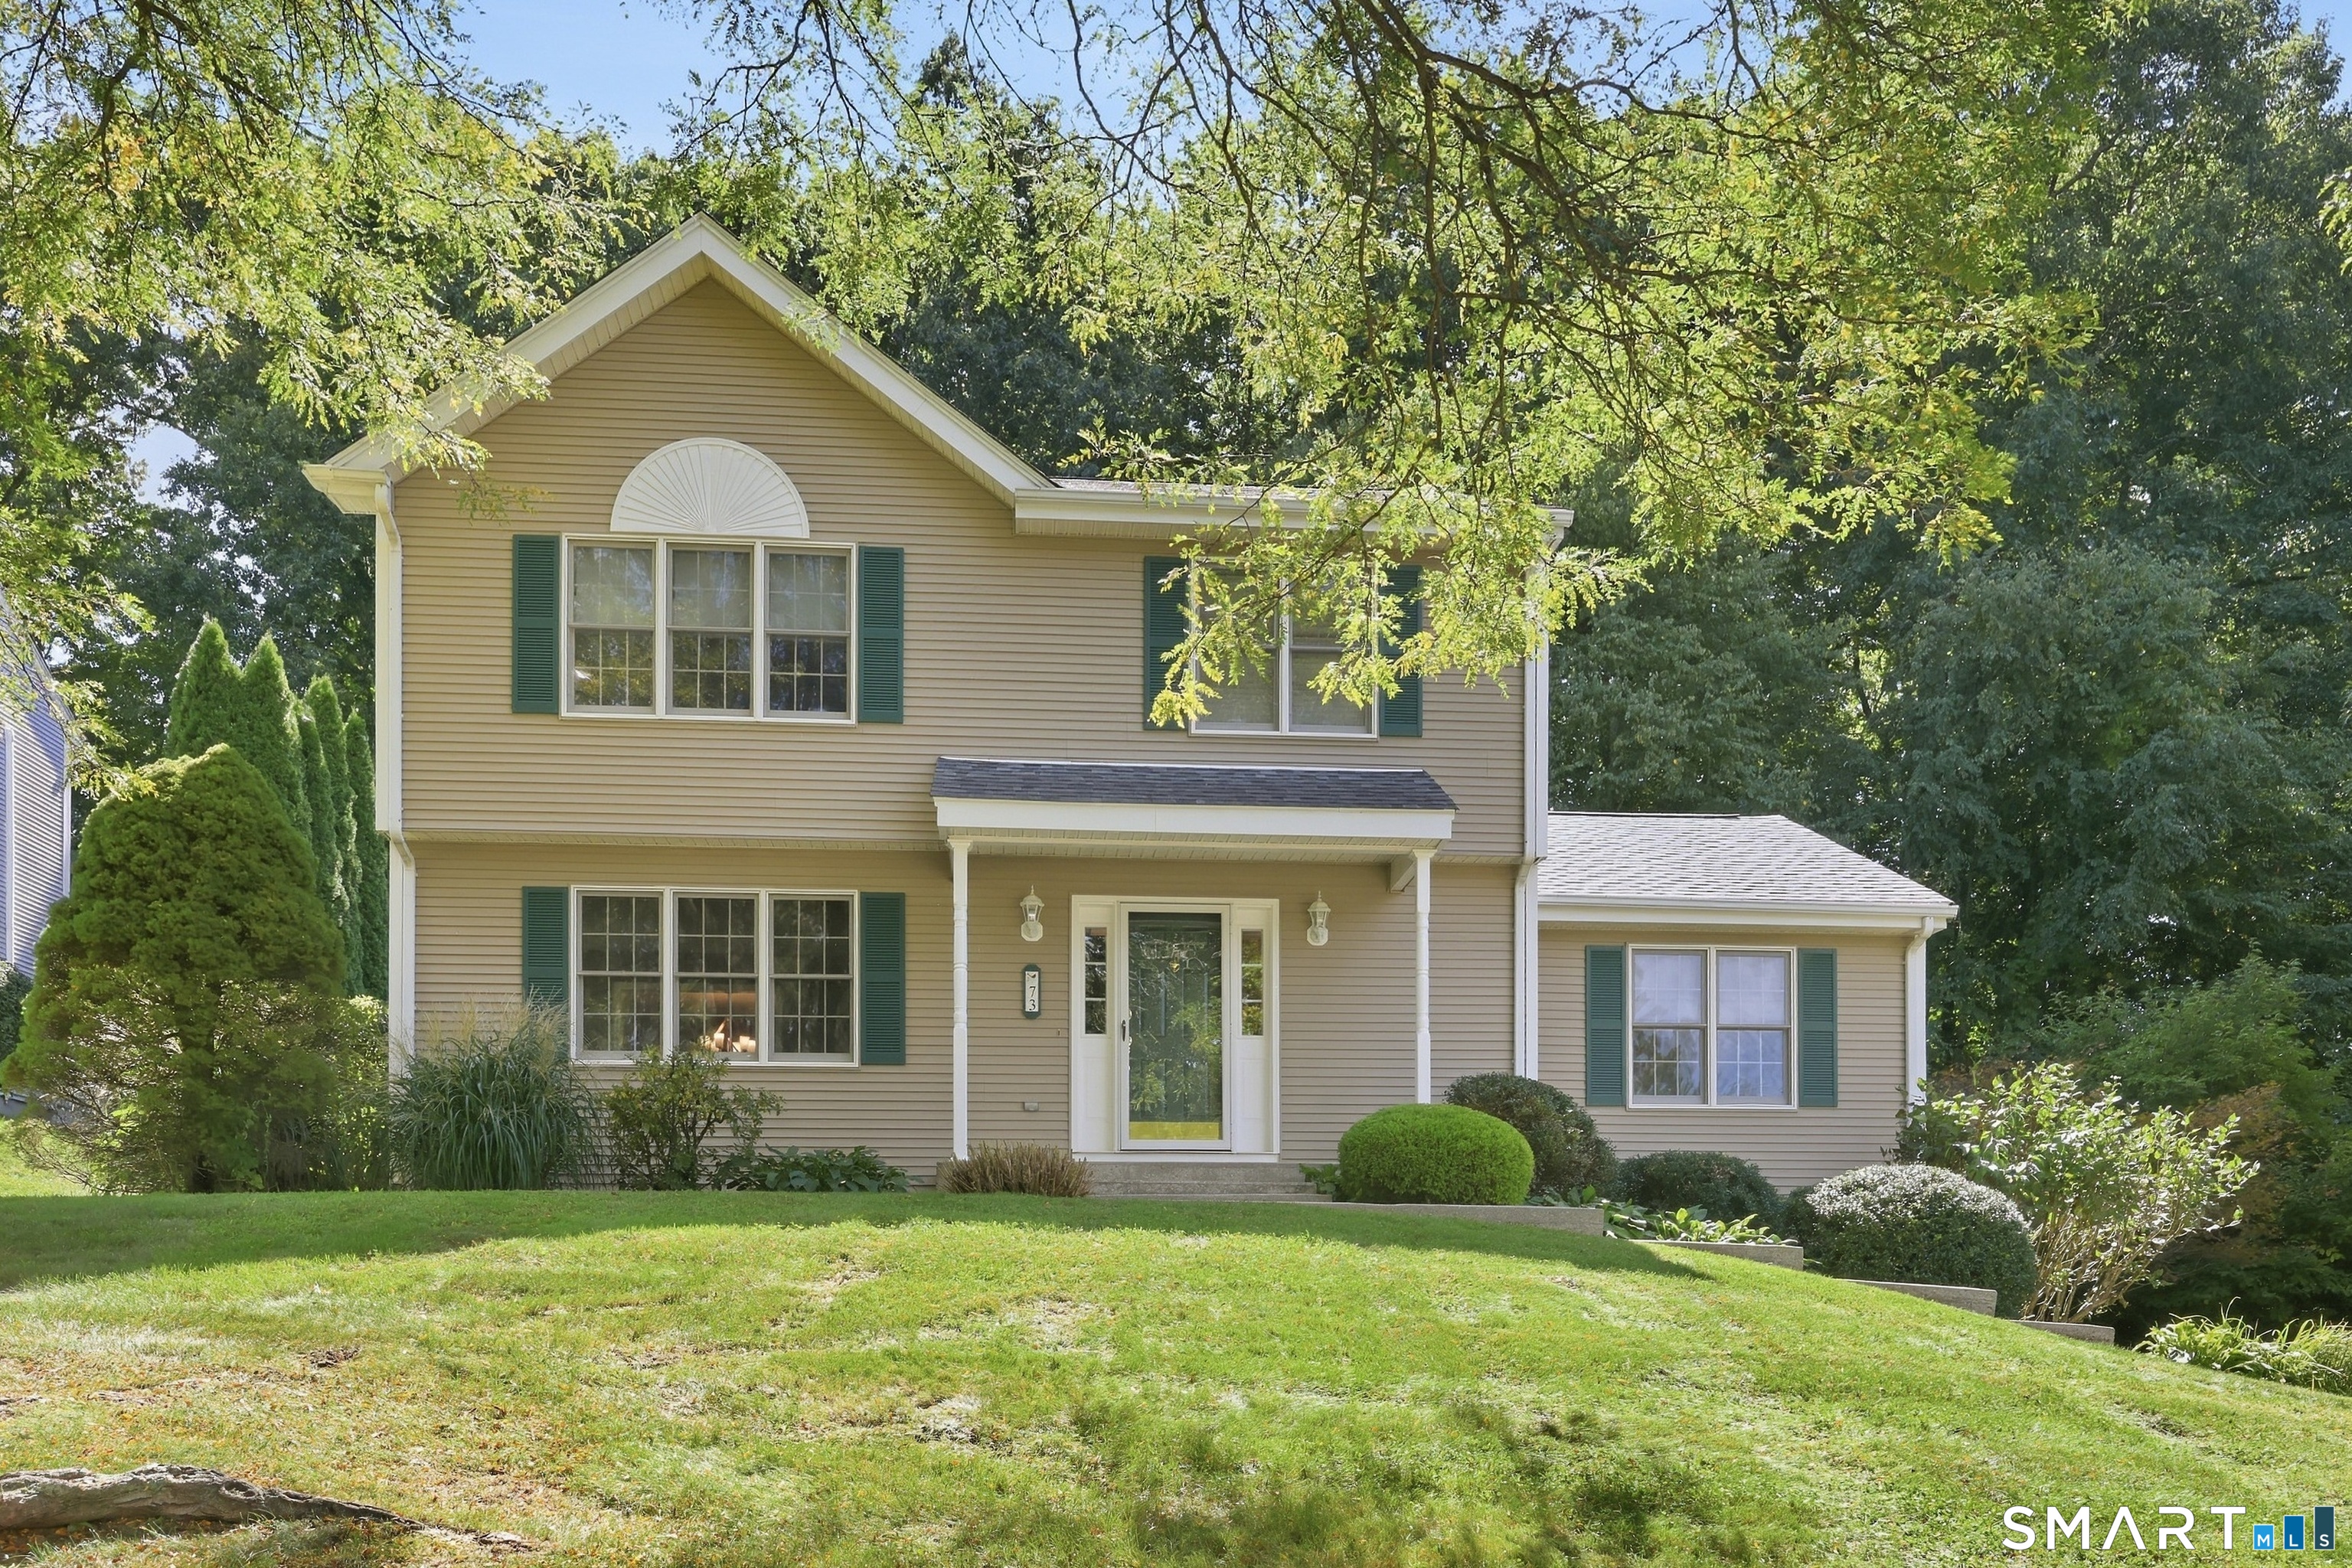
73 Folly Brook Lane Manchester CT 06040

Manchester, CT73 Folly Brook Lane

Price$429,900

Est. Mortgage: $/month

Active With Contract

MLS Number 24208485

  • Single Family
  • Square Feet 1,884
  • Bedrooms 3
  • Bathroom 3
  • Year Built 1993

Seller has requested "Best and Final Written Offers" by Sunday 9/27/26 at 5 PM. Tucked away in the highly sought-after Walek Farms neighborhood, this lovely well-maintained colonial sits close to the Glastonbury line. This home boasts 3 bedrooms, 2.5 baths with public utilities/natural gas. Prepare to be impressed by the expansive family room with vaulted ceiling. The kitchen welcomes you with stainless steel appliances and a convenient built-in desk. Newer flooring/carpeting in dining room and living room. Wood floors throughout the upper level. Primary bedroom with a large walk-in closet and tiled private bath. Many upgrades which include a large Trex deck with paver landing, newer Bosch heating system with an indirect water heater, and newer roof. Fall in love with this very special home. Don't miss out and schedule an appointment today!

Listed by Therese M. Nuzzolo of Berkshire Hathaway NE Prop.

$
$
%
$/month over payments
Federal 30-year interest rate: 7.4% last updated on Oct 8, 2026
* All Figures are estimates. Check with your bank or proposed mortgage company for actual interest rates.
This product uses the FRED® API but is not endorsed or certified by the Federal Reserve Bank of St. Louis.

Virtual TourSave FavoriteSchedule TourAsk A QuestionMore Details

42 Wheeler Drive Enfield CT 06082
Active With Contract

MLS Number 24187002

  • Single Family
  • Square Feet 1,960
  • Bedrooms 3
  • Bathroom 2
  • Year Built 1950

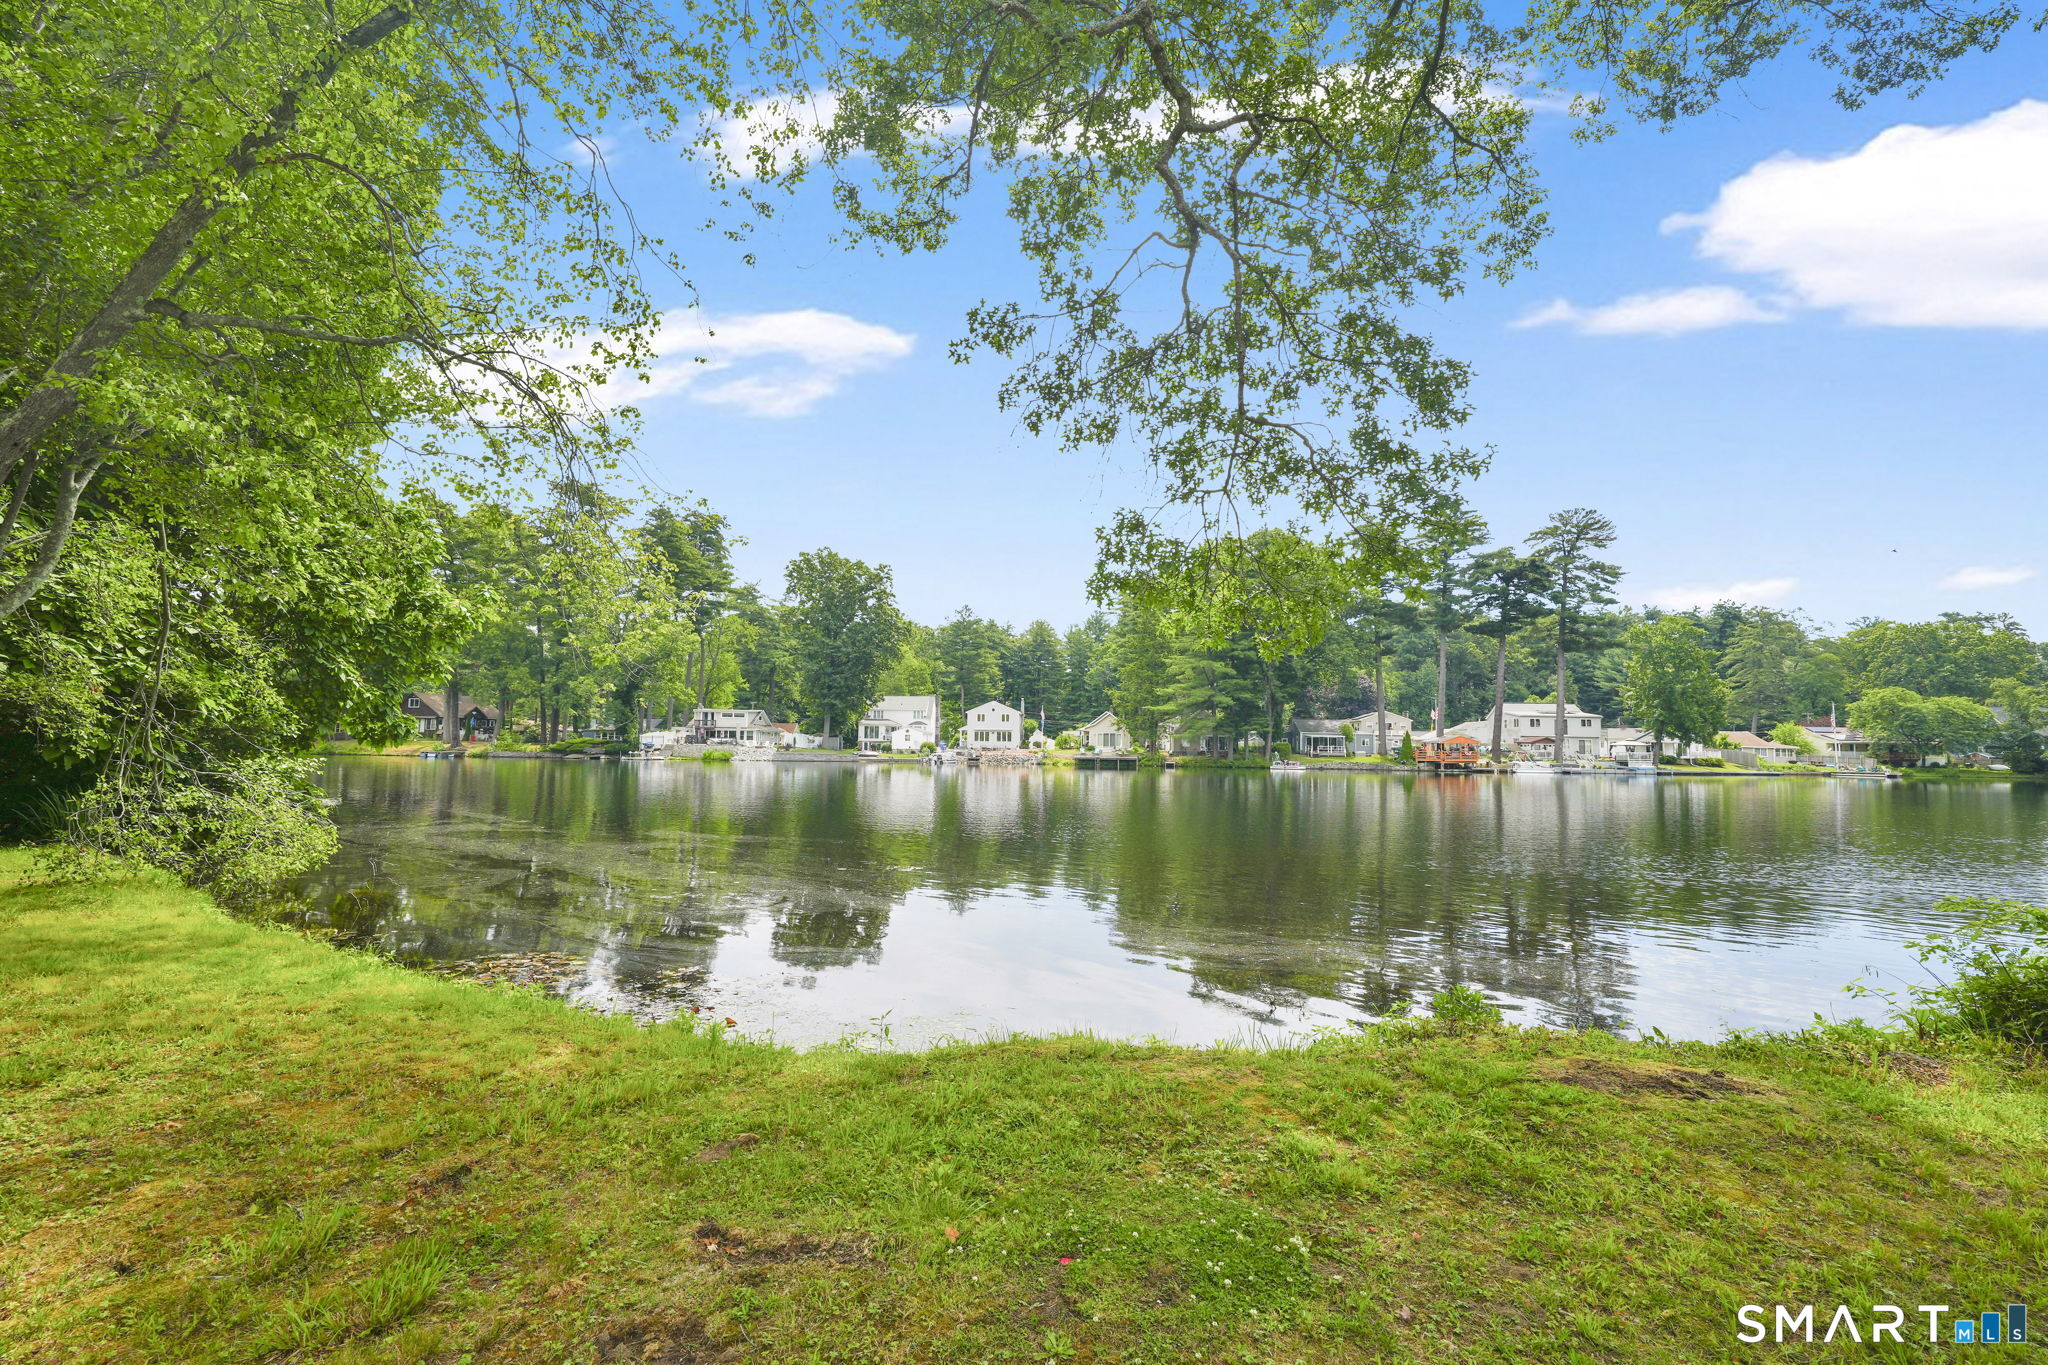
Welcome to 42 Wheeler, situated on an oversized waterfront lot on Shaker Pines Lake! Wake up to breathtaking lake views and a lifestyle that feels like a getaway every day. Life here is more than just a home - it's a community full of celebration, connection, and joy. From festive holiday parades to everyday moments on the water, you'll enjoy both the energy of a lively neighborhood and the peaceful beauty of lake living. This beautifully remodeled 1,960 sq ft lake house offers 3 bedrooms with potential for a 4th, and 1.1 bathrooms, giving you flexibility for guests, office space, or growing needs. Nearly everything has been updated - brand new roof, windows, siding, gutters, electrical, plumbing, kitchen, bathrooms, and flooring - the list truly goes on. An elevation certificate has already been completed and can be submitted to FEMA to help remove the flood insurance requirement, a meaningful savings for the next owner. Designed for both comfort and style, this home is completely move-in ready and built for easy living, whether you're enjoying quiet mornings by the water or entertaining family and friends. Motivated sellers make this the perfect opportunity to enjoy everything Shaker Pines lake life has to offer - don't miss this rare chance to make it yours.

Listed by Aimee Nieroda of Naples Realty Group,LLC

$
$
%
$/month over payments
Federal 30-year interest rate: 7.4% last updated on Oct 8, 2026
* All Figures are estimates. Check with your bank or proposed mortgage company for actual interest rates.
This product uses the FRED® API but is not endorsed or certified by the Federal Reserve Bank of St. Louis.

Save FavoriteSchedule TourAsk A QuestionMore Details

The data relating to real estate for sale on this website appears in part through the SmartMLS Internet Data Exchange program, a voluntary cooperative exchange of property listing data between licensed real estate brokerage firms, and is provided by SmartMLS through a licensing agreement. Listing information is from various brokers who participate in the SmartMLS IDX program and not all listings may be visible on the site. The property information being provided on or through the website is for the personal, non-commercial use of consumers and such information may not be used for any purpose other than to identify prospective properties consumers may be interested in purchasing. Some properties which appear for sale on the website may no longer be available because they are for instance, under contract, sold or are no longer being offered for sale. Property information displayed is deemed reliable but is not guaranteed. Copyright 2026 SmartMLS, Inc.