and narrow your search. If you have fewer than 200 results, you can save your search.

Greater Mansfield CT Real Estate $350k - $500k

r=309-320
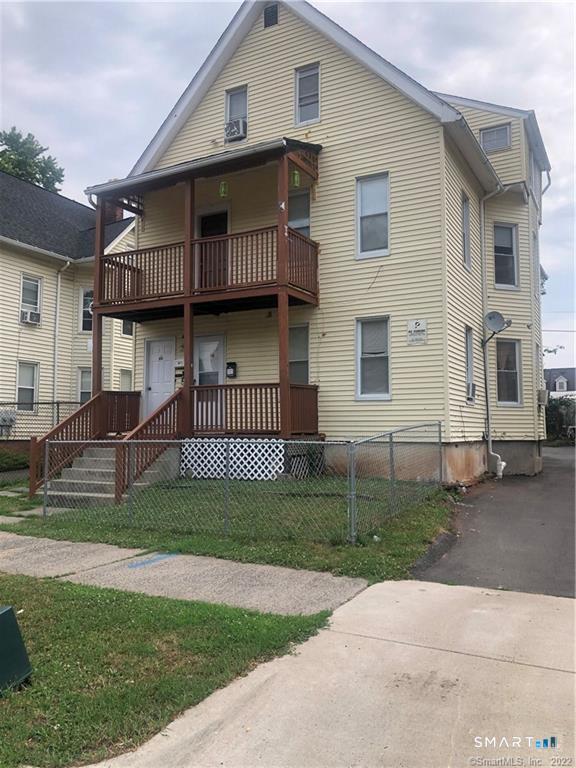
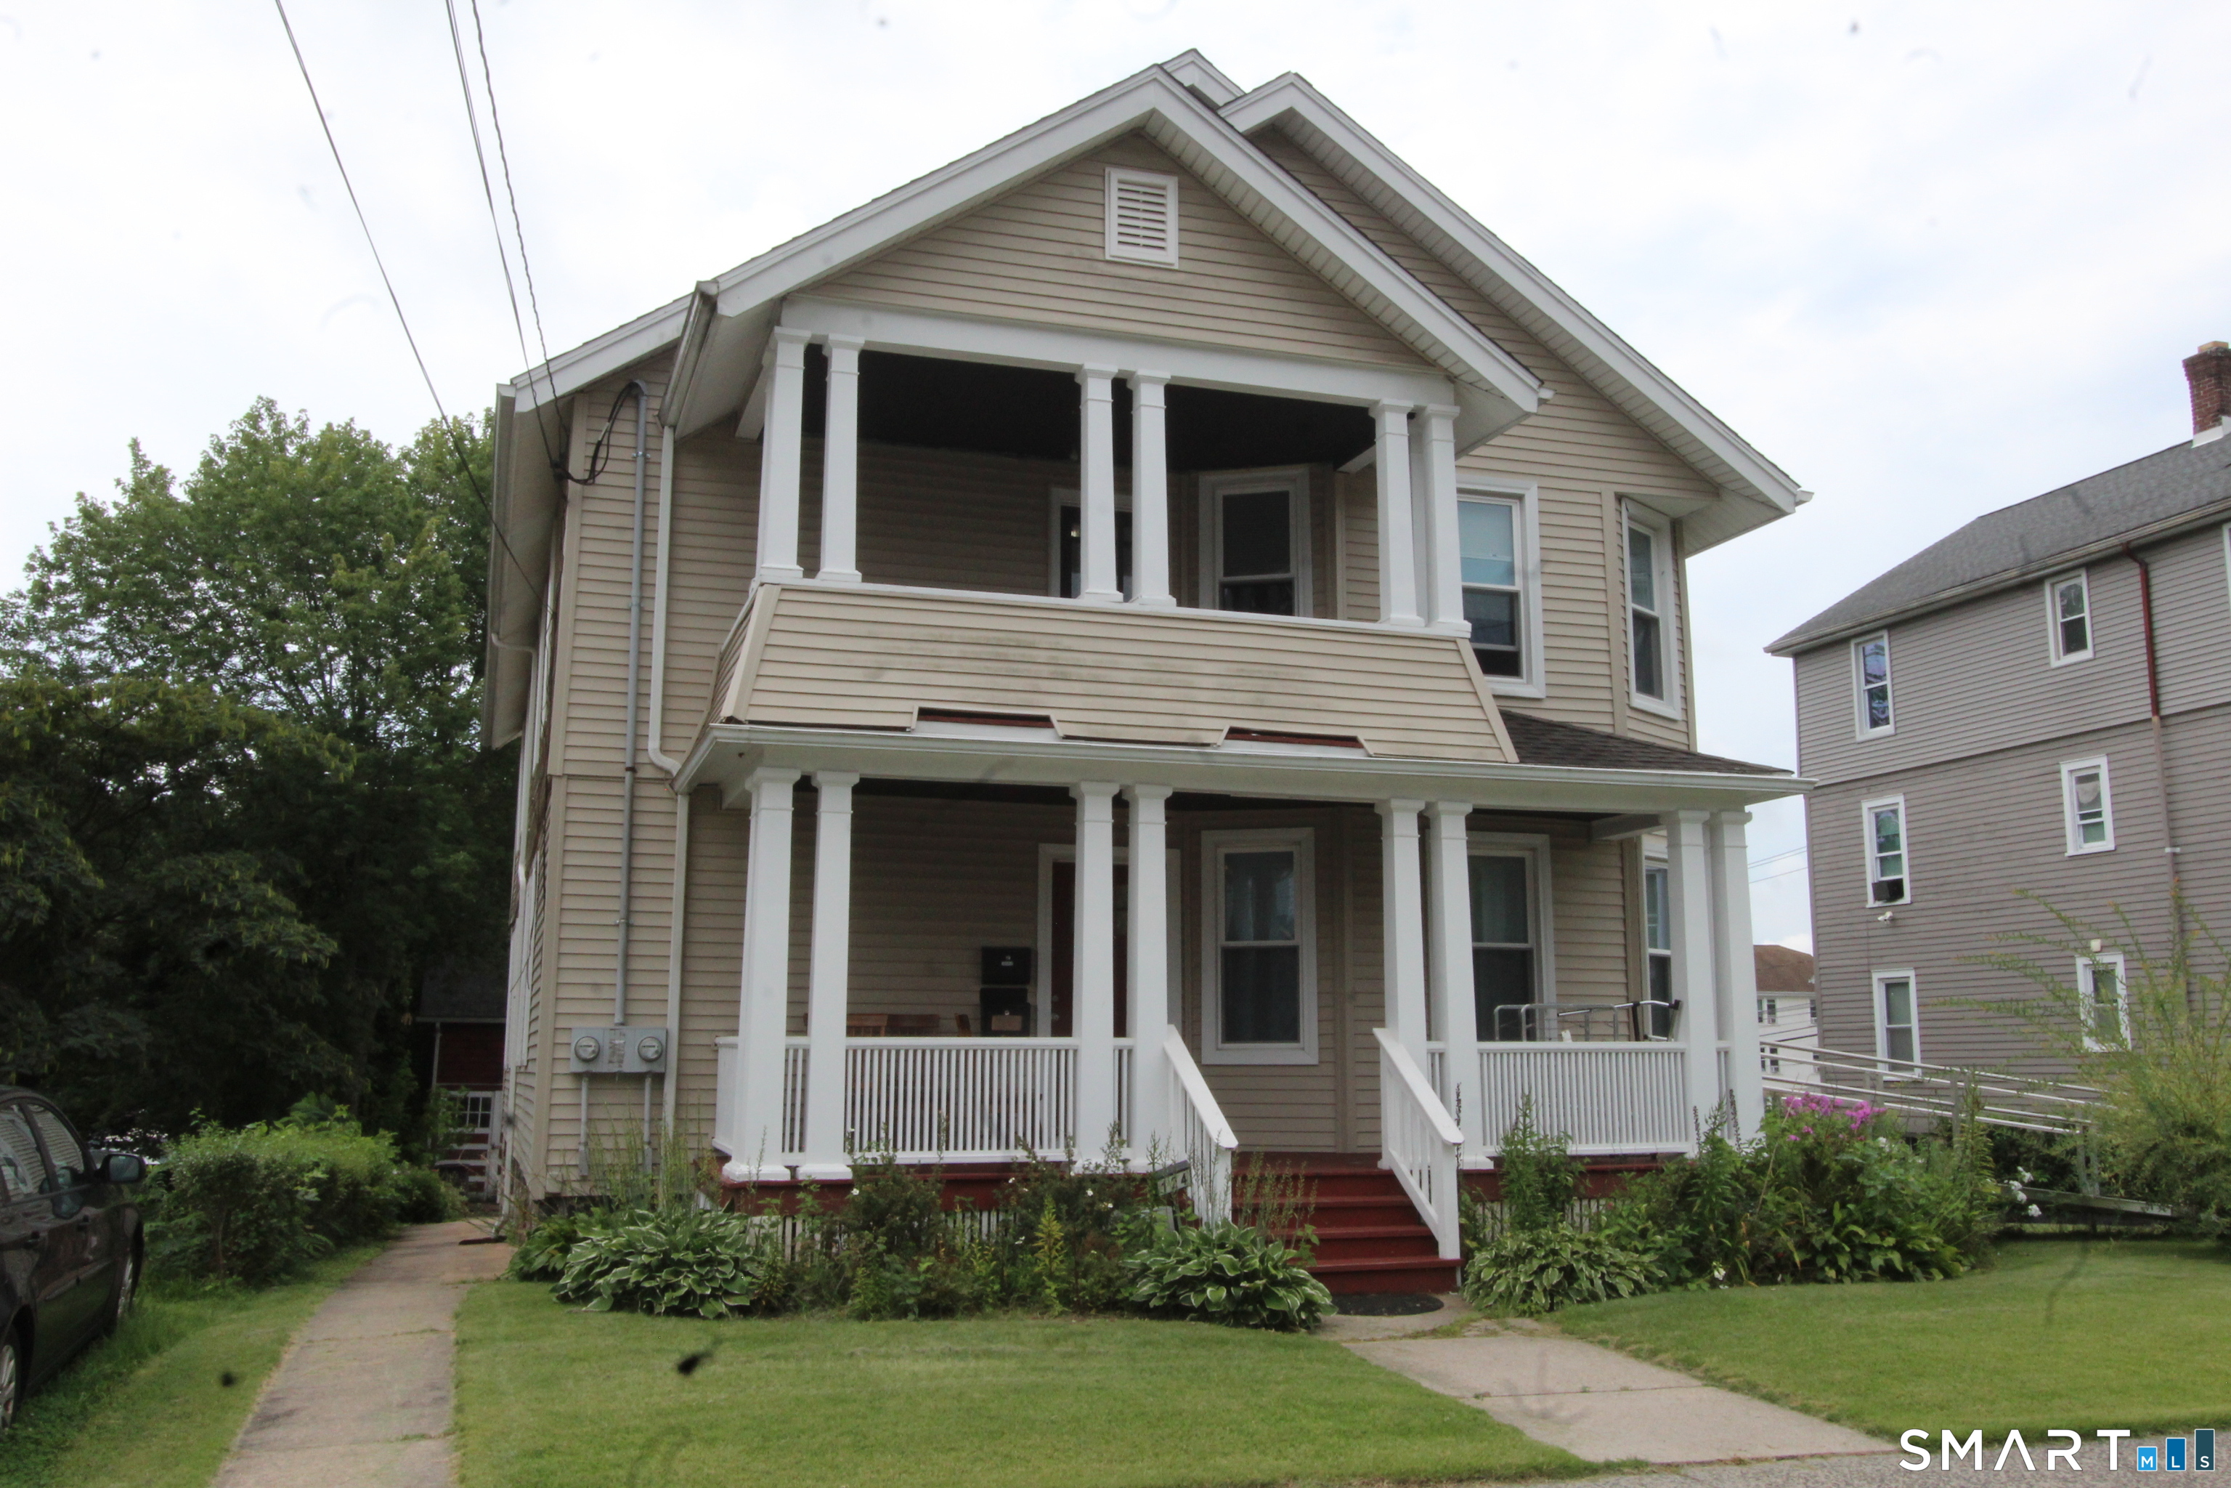
124 Columbia Street New Britain CT 06052

New Britain, CT124 Columbia Street

Price$429,990

Est. Mortgage: $/month

Active With Contract

MLS Number 24202924

  • Multi Family Multi-Family For Sale
  • Square Feet 2,876
  • Acreage 0.25
  • Bedrooms 4
  • Bathroom 2

Welcome to this exceptionally well-maintained home, which has been lovingly owner-occupied for many years. From the moment you walk in, you'll appreciate the pride of ownership and the incredible amount of space this property has to offer. One of the first things you'll notice is the size of the rooms. They are exceptionally spacious and oversized, providing plenty of flexibility for comfortable living, entertaining, and accommodating larger furniture. The kitchen is especially impressive. It offers generous cabinet and counter space, along with plenty of room for a large kitchen table and numerous chairs. And despite all that space, there is still room for the laundry machines, which are included with the home. It's a practical and functional kitchen designed for everyday living and gathering. Many of the major exterior components have already been updated, including the roof, siding, and windows, giving the next owner added peace of mind and reducing the need for immediate major exterior improvements. Upstairs, the walk-up attic offers even more potential. There is already one finished room, while the remaining space provides an excellent opportunity to create additional living area, a home office, studio, hobby space, or whatever best suits your needs. And then there's the garage setup - truly one of the most unique features of this property.

Listed by Tony S. Marques of Golden Rule Realty
$
$
%
$/month over payments
Federal 30-year interest rate: 7.4% last updated on Oct 8, 2026
* All Figures are estimates. Check with your bank or proposed mortgage company for actual interest rates.
This product uses the FRED® API but is not endorsed or certified by the Federal Reserve Bank of St. Louis.

Save FavoriteSchedule TourAsk A QuestionMore Details

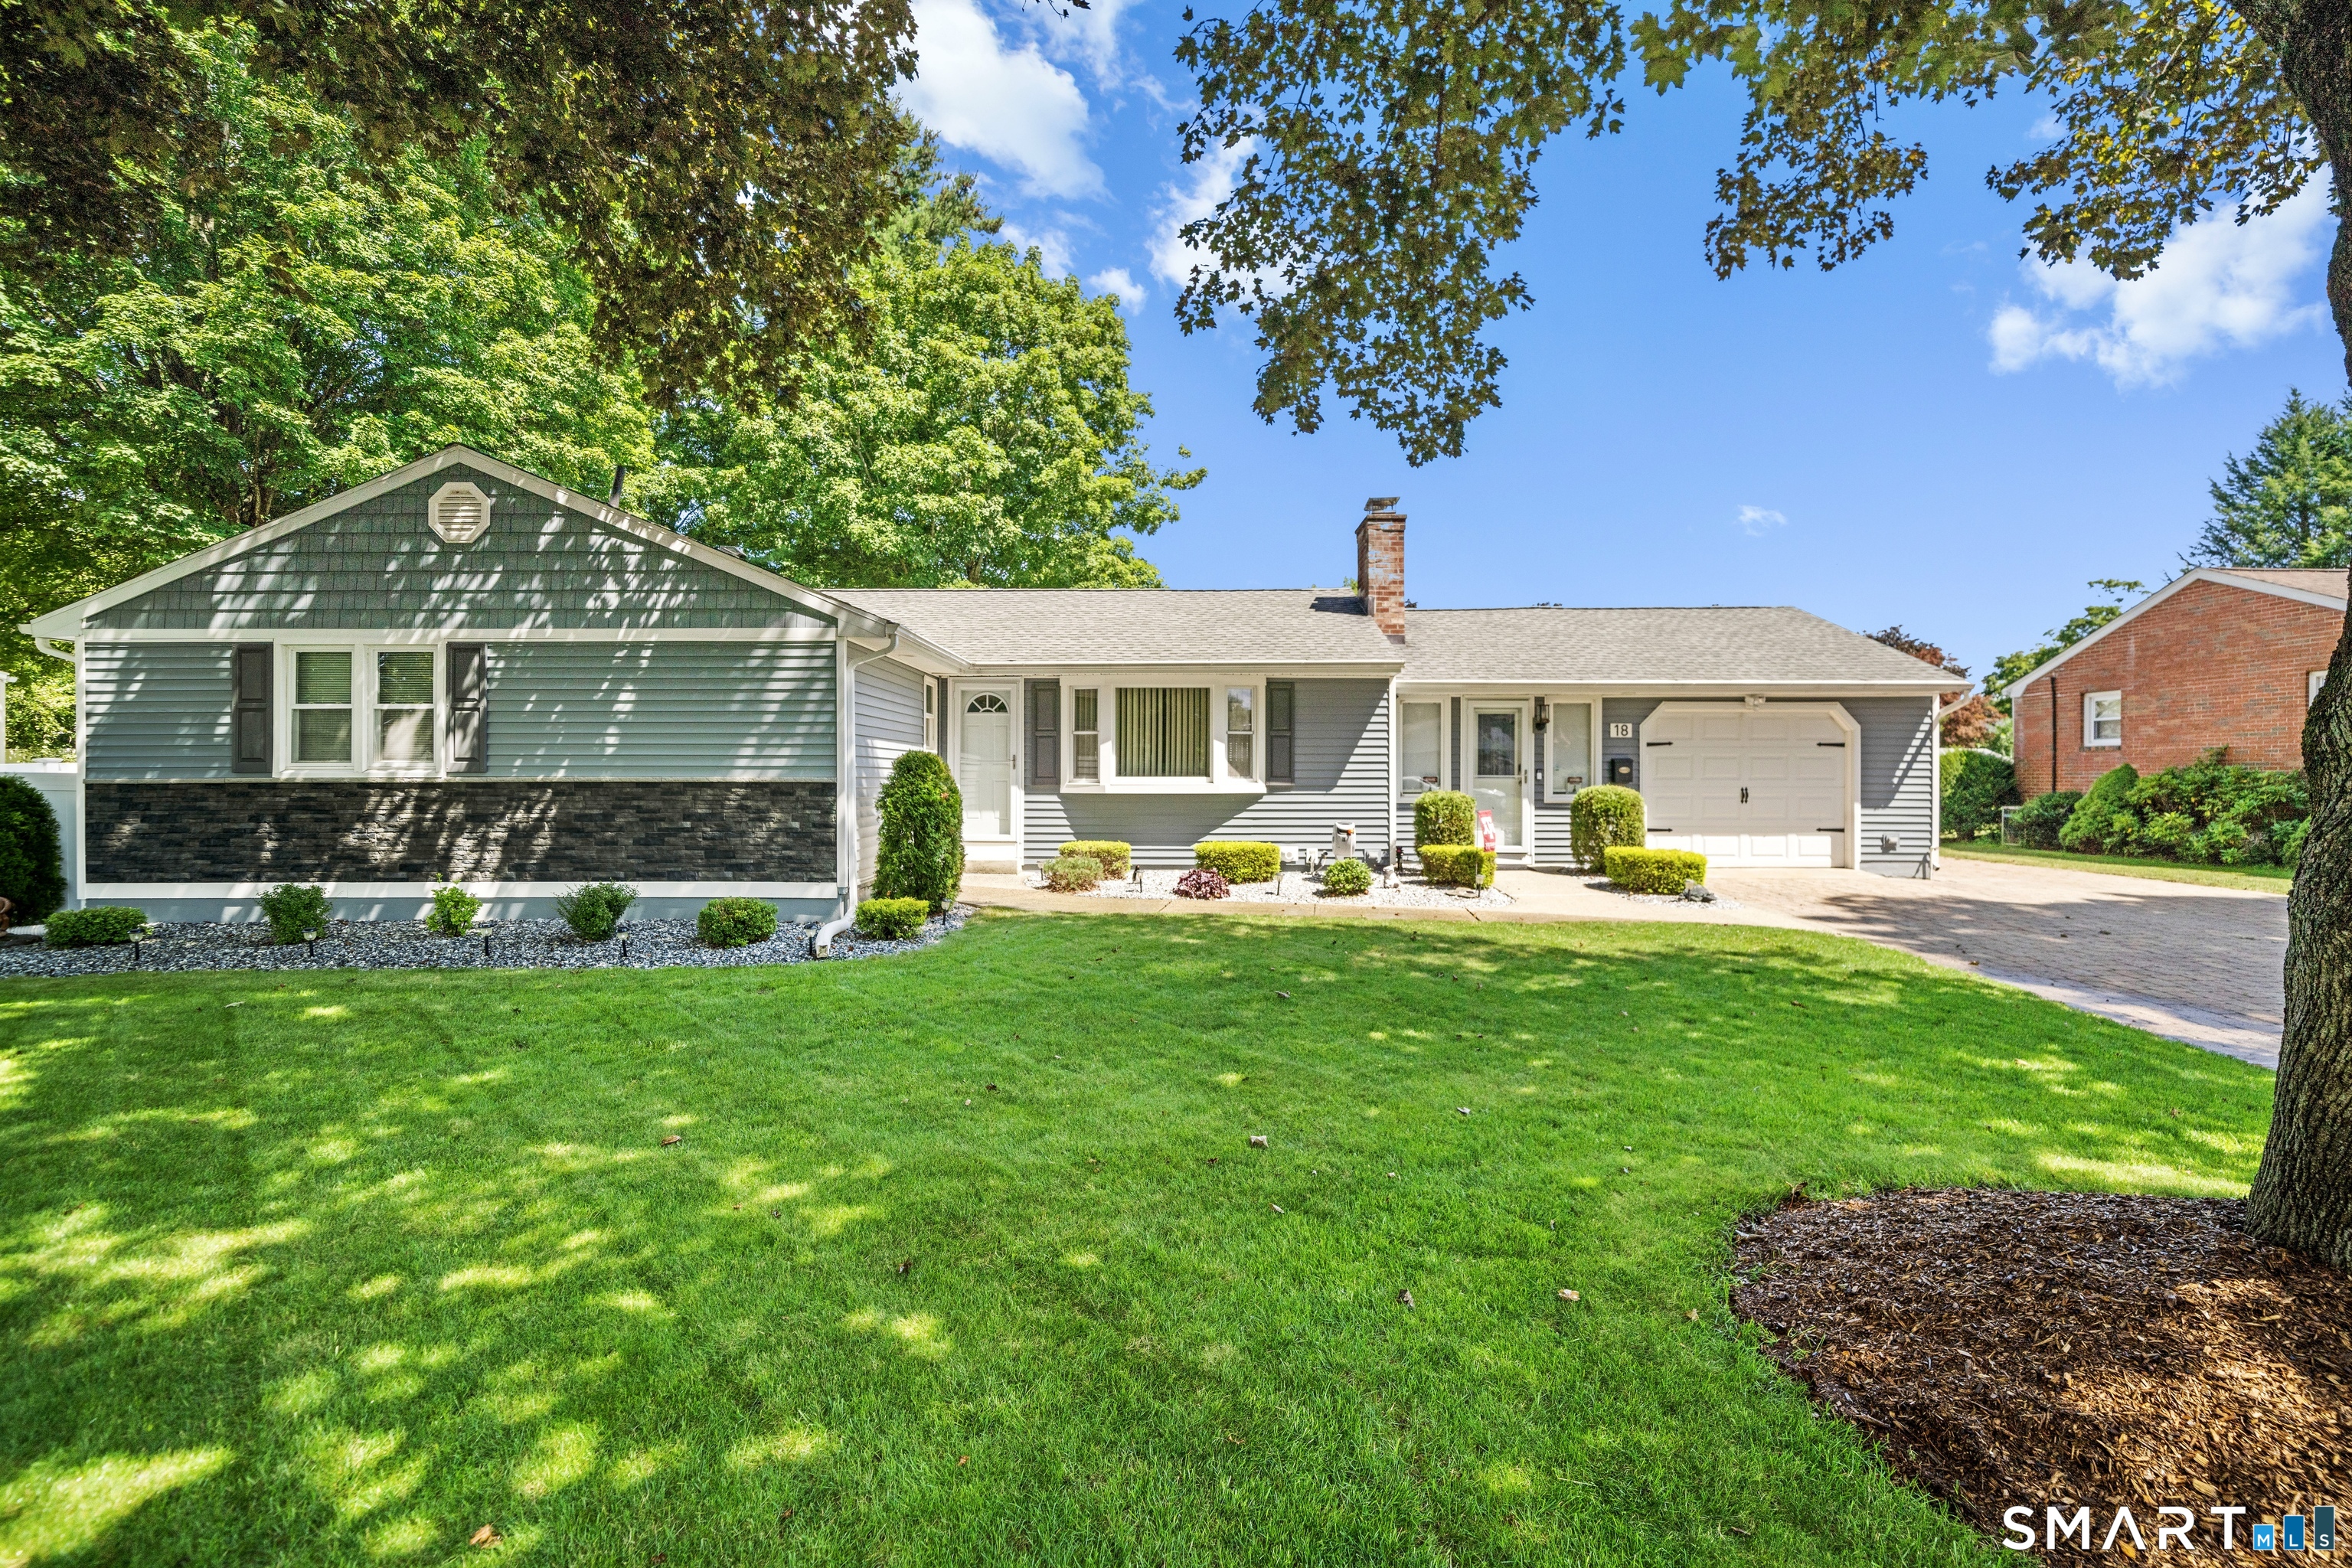
18 Saint James Avenue Enfield CT 06082

Enfield, CT18 Saint James Avenue

Price$429,900

Est. Mortgage: $/month

Pending Continue to Show

MLS Number 24202899

  • Single Family
  • Square Feet 1,696
  • Bedrooms 4
  • Bathroom 3
  • Year Built 1965

This exceptional Home is truly a standout in the Enfield market, combining impressive craftsmanship, extensive renovations and an incredible backyard setting. Pristine landscaping and a meticulously maintained exterior set the tone for the attention to detail found throughout. Step inside to a beautifully remodeled interior featuring an open, inviting floor plan with custom finishes at every turn. The stunning updated kitchen features a large center island, abundant cabinetry and flows into a beautiful dining nook surrounded on three sides by windows overlooking the backyard. The home offers three bedrooms on the main level, an additional bedroom in the fully finished lower level, three full baths, a comfortable sitting room and versatile bonus space. The beautifully finished lower level is designed for entertaining and offers excellent flexibility for additional living space, guests, recreation or a home office. Outside is your own private backyard oasis featuring new fencing, a heated above-ground pool, patio and heated pool house/shed. Even the garage is heated! Extensive updates, custom craftsmanship and exceptional pride of ownership make this far from your typical Cape. Truly move-in ready and a must-see!

Listed by Joey Artioli of Artioli Realty LLC

$
$
%
$/month over payments
Federal 30-year interest rate: 7.4% last updated on Oct 8, 2026
* All Figures are estimates. Check with your bank or proposed mortgage company for actual interest rates.
This product uses the FRED® API but is not endorsed or certified by the Federal Reserve Bank of St. Louis.

Save FavoriteSchedule TourAsk A QuestionMore Details

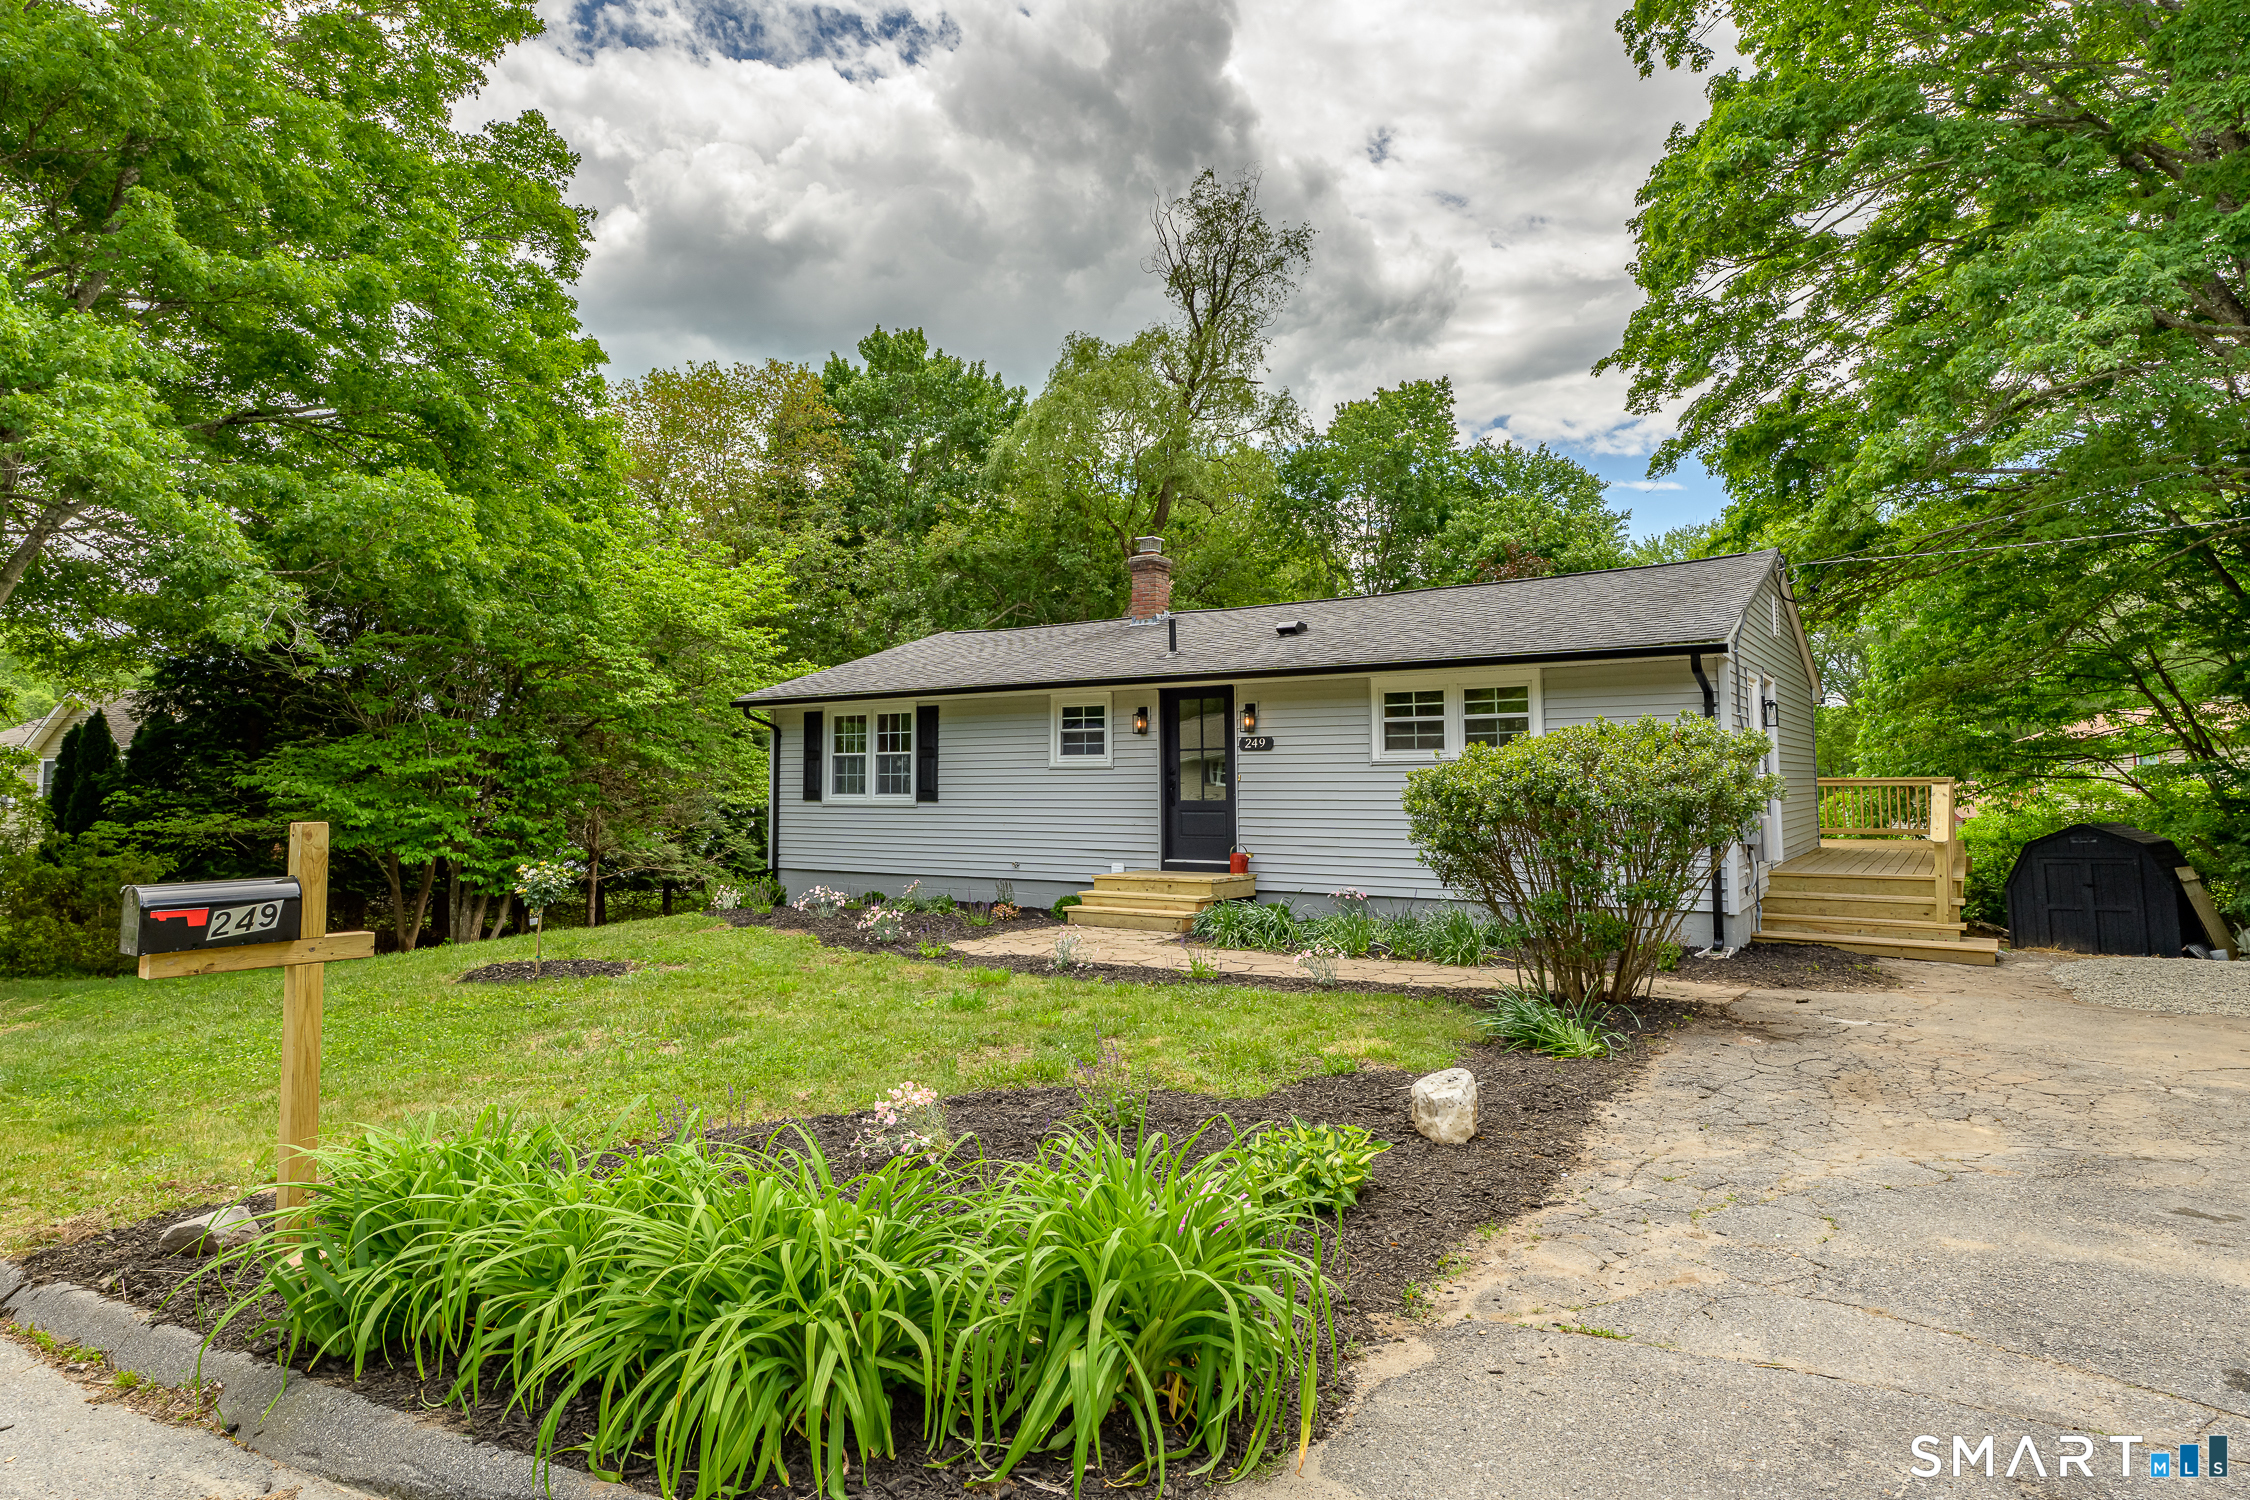
249 Pond Hill Road Plainfield CT 06354

MLS Number 24207831

  • Single Family
  • Square Feet 1,992
  • Bedrooms 4
  • Bathroom 2
  • Year Built 1955

249 Pond Hill Road, Moosup, CT Discover relaxed water-community living in this beautifully renovated ranch offering just under 2,000 sq. ft. of finished living space with seasonal views of Moosup Pond. Just a short distance from the community beach and boat launch, enjoy convenient access to swimming, boating, fishing, and all that pond life has to offer. Bright and inviting, the main level features an open-concept kitchen, dining, and living area filled with natural light and complemented by refinished hardwood floors. The updated kitchen offers quartz countertops, brand-new appliances, generous cabinetry, and a spacious center island ideal for everyday living and entertaining. A main-level primary bedroom, two additional bedrooms, and a beautifully renovated full bath complete this floor. The fully finished walkout lower level provides even more versatile living space with a generous family room, additional bedroom, second full bath, and dedicated laundry room. Outside, an expansive wraparound deck creates the perfect place to relax, entertain, and take in the peaceful surroundings and water views. Move-in ready and conveniently located near major routes, shopping, and restaurants, this thoughtfully renovated home combines modern updates, flexible living space, and the appeal of the Moosup Pond lifestyle.

Listed by Jennifer Mahr of RE/MAX Bell Park Realty

$
$
%
$/month over payments
Federal 30-year interest rate: 7.4% last updated on Oct 8, 2026
* All Figures are estimates. Check with your bank or proposed mortgage company for actual interest rates.
This product uses the FRED® API but is not endorsed or certified by the Federal Reserve Bank of St. Louis.

Save FavoriteSchedule TourAsk A QuestionMore Details

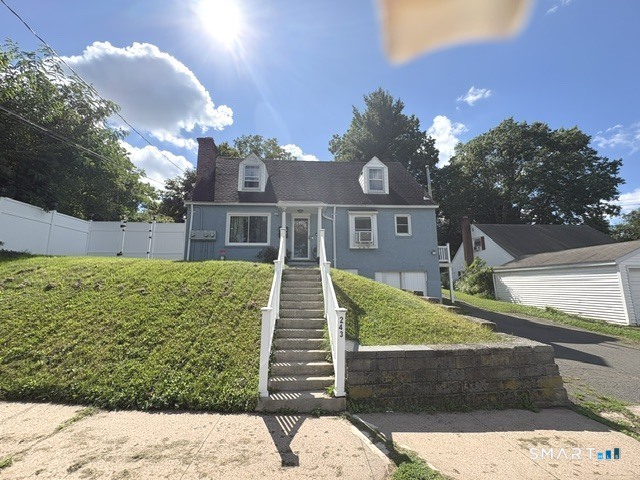
243 Pleasant Street New Britain CT 06051

New Britain, CT243 Pleasant Street

Price$429,900

Est. Mortgage: $/month

Active With Contract

MLS Number 24208123

  • Multi Family Multi-Family For Sale
  • Square Feet 2,648
  • Acreage 0.22
  • Bedrooms 6
  • Bathroom 2

updated and very modern 2 family home with many comfortable features. Separate utilities, fireplace, newer kitchens and baths, private enclosed patio and spacious yard. basement has been finished but not recorded with the town.

Listed by Tony S. Marques of Golden Rule Realty
$
$
%
$/month over payments
Federal 30-year interest rate: 7.4% last updated on Oct 8, 2026
* All Figures are estimates. Check with your bank or proposed mortgage company for actual interest rates.
This product uses the FRED® API but is not endorsed or certified by the Federal Reserve Bank of St. Louis.

Save FavoriteSchedule TourAsk A QuestionMore Details

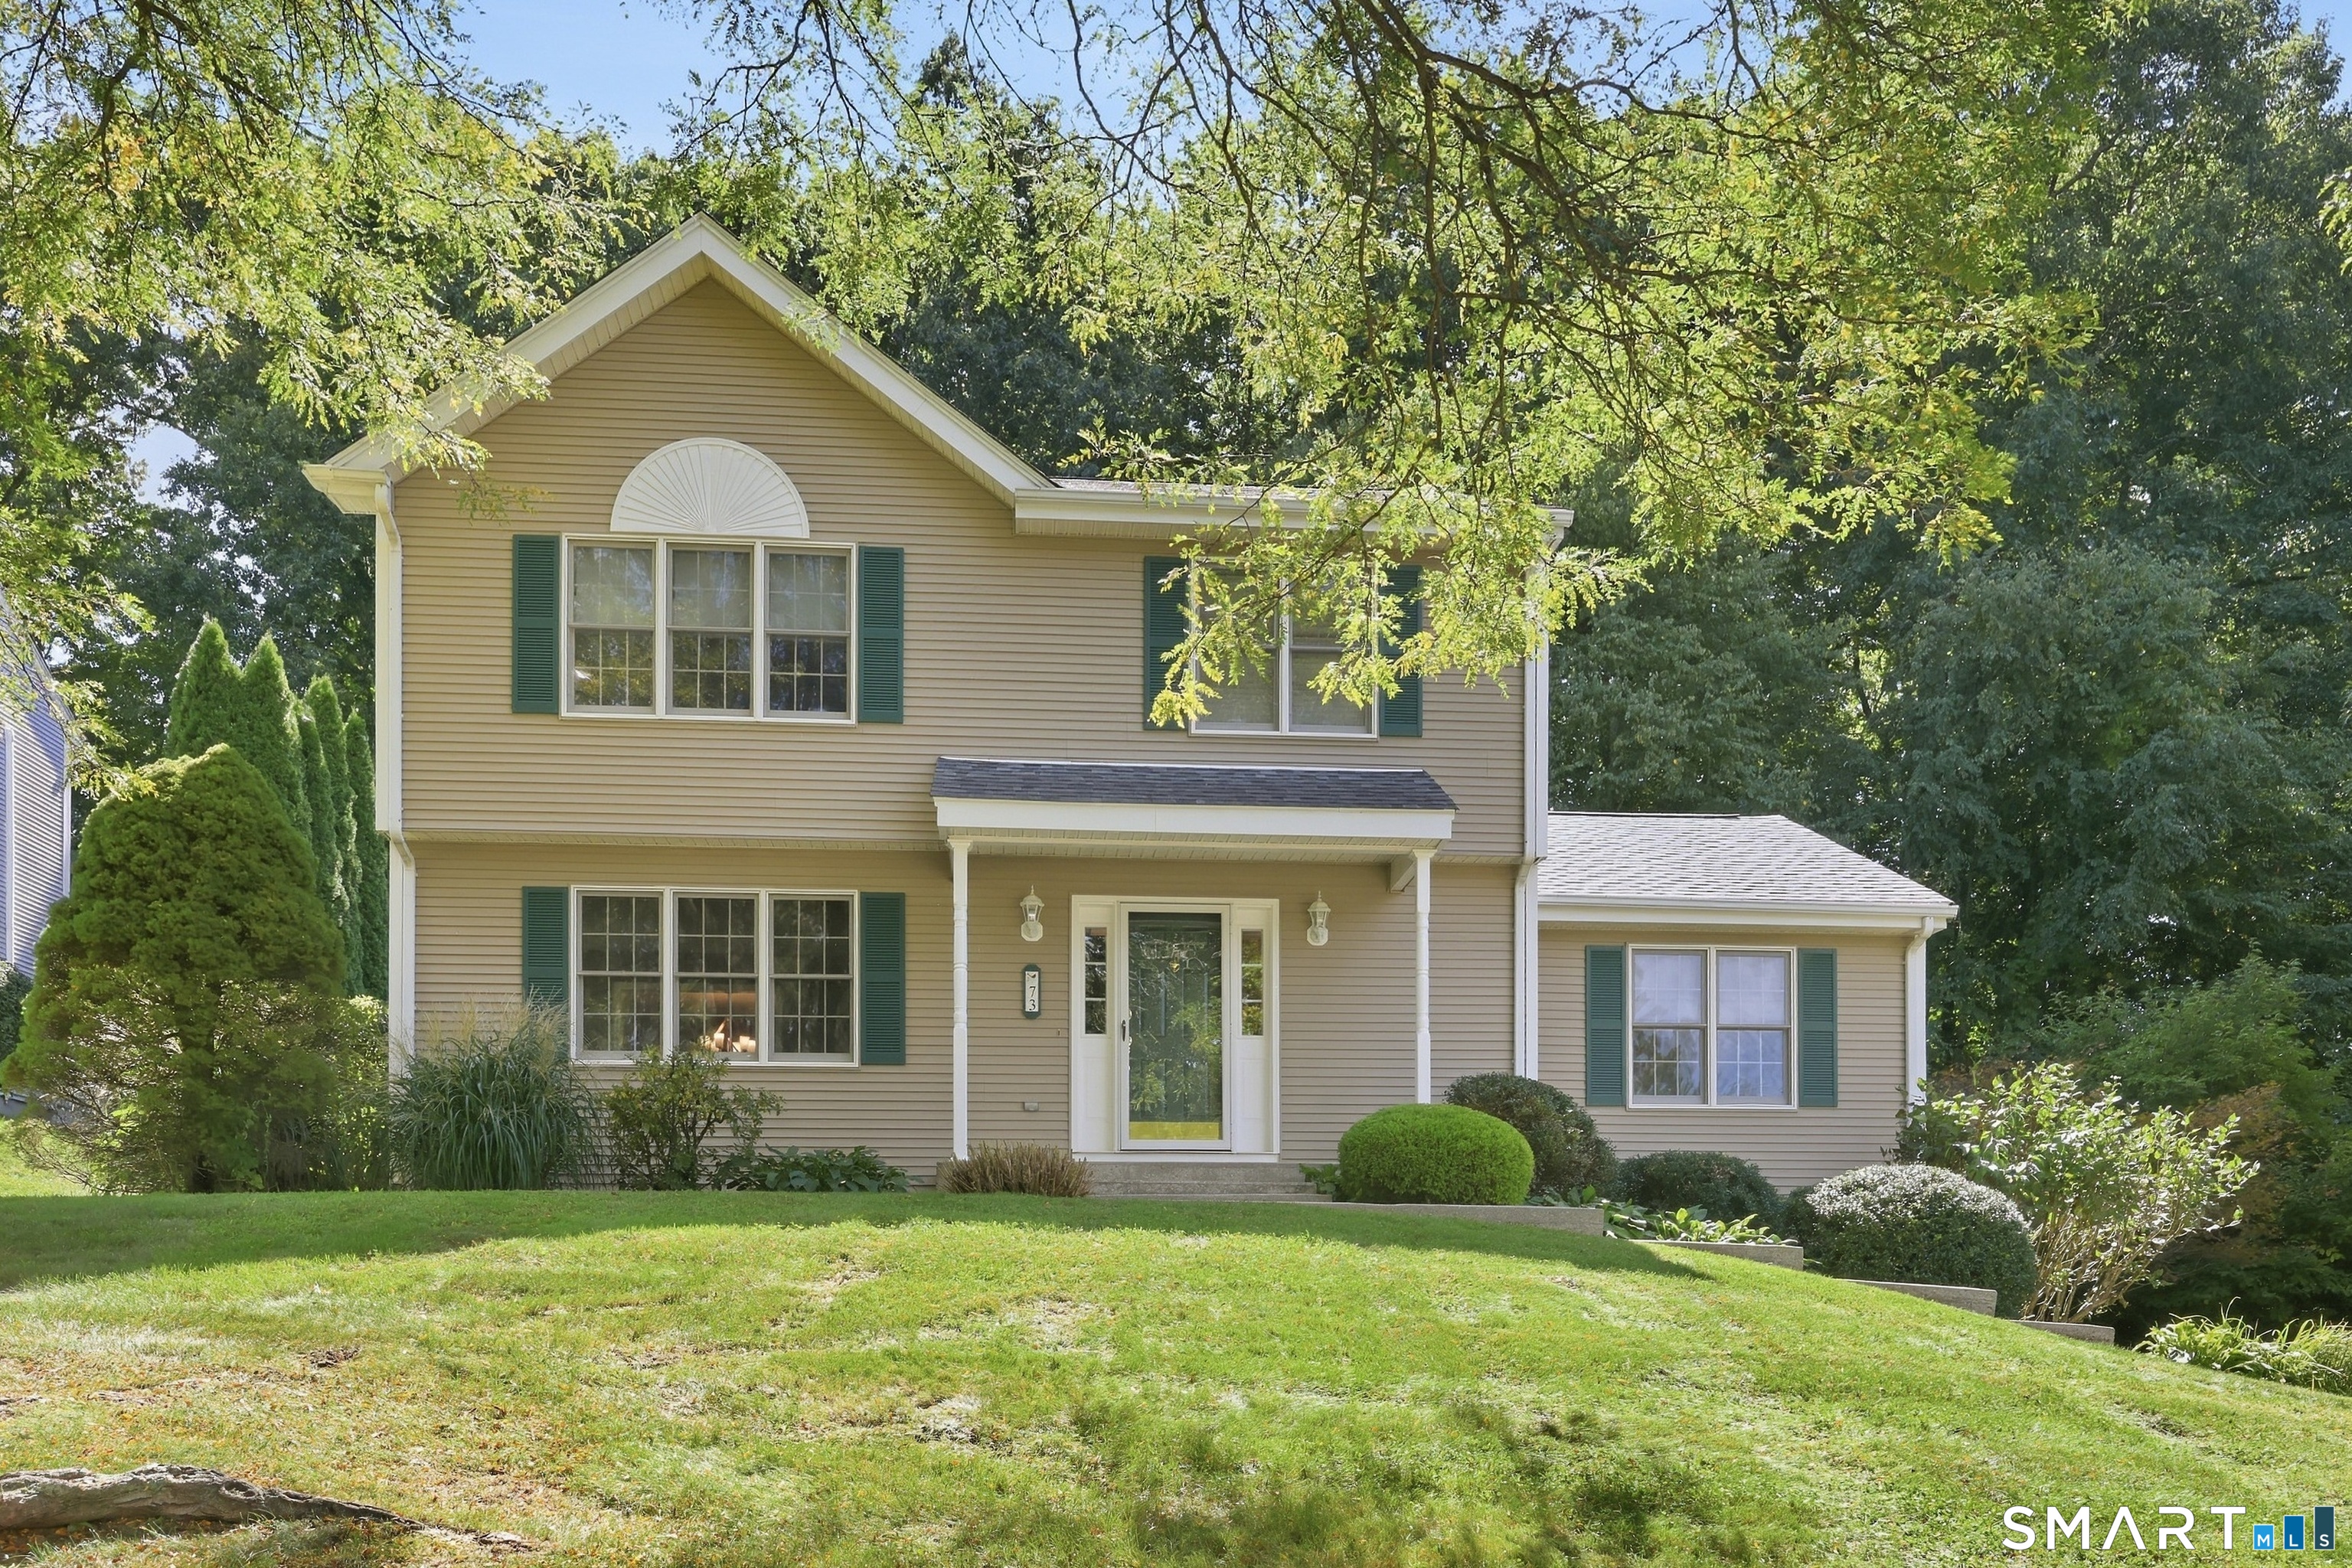
73 Folly Brook Lane Manchester CT 06040

Manchester, CT73 Folly Brook Lane

Price$429,900

Est. Mortgage: $/month

Active With Contract

MLS Number 24208485

  • Single Family
  • Square Feet 1,884
  • Bedrooms 3
  • Bathroom 3
  • Year Built 1993

Seller has requested "Best and Final Written Offers" by Sunday 9/27/26 at 5 PM. Tucked away in the highly sought-after Walek Farms neighborhood, this lovely well-maintained colonial sits close to the Glastonbury line. This home boasts 3 bedrooms, 2.5 baths with public utilities/natural gas. Prepare to be impressed by the expansive family room with vaulted ceiling. The kitchen welcomes you with stainless steel appliances and a convenient built-in desk. Newer flooring/carpeting in dining room and living room. Wood floors throughout the upper level. Primary bedroom with a large walk-in closet and tiled private bath. Many upgrades which include a large Trex deck with paver landing, newer Bosch heating system with an indirect water heater, and newer roof. Fall in love with this very special home. Don't miss out and schedule an appointment today!

Listed by Therese M. Nuzzolo of Berkshire Hathaway NE Prop.

$
$
%
$/month over payments
Federal 30-year interest rate: 7.4% last updated on Oct 8, 2026
* All Figures are estimates. Check with your bank or proposed mortgage company for actual interest rates.
This product uses the FRED® API but is not endorsed or certified by the Federal Reserve Bank of St. Louis.

Virtual TourSave FavoriteSchedule TourAsk A QuestionMore Details

42 Wheeler Drive Enfield CT 06082
Active With Contract

MLS Number 24187002

  • Single Family
  • Square Feet 1,960
  • Bedrooms 3
  • Bathroom 2
  • Year Built 1950

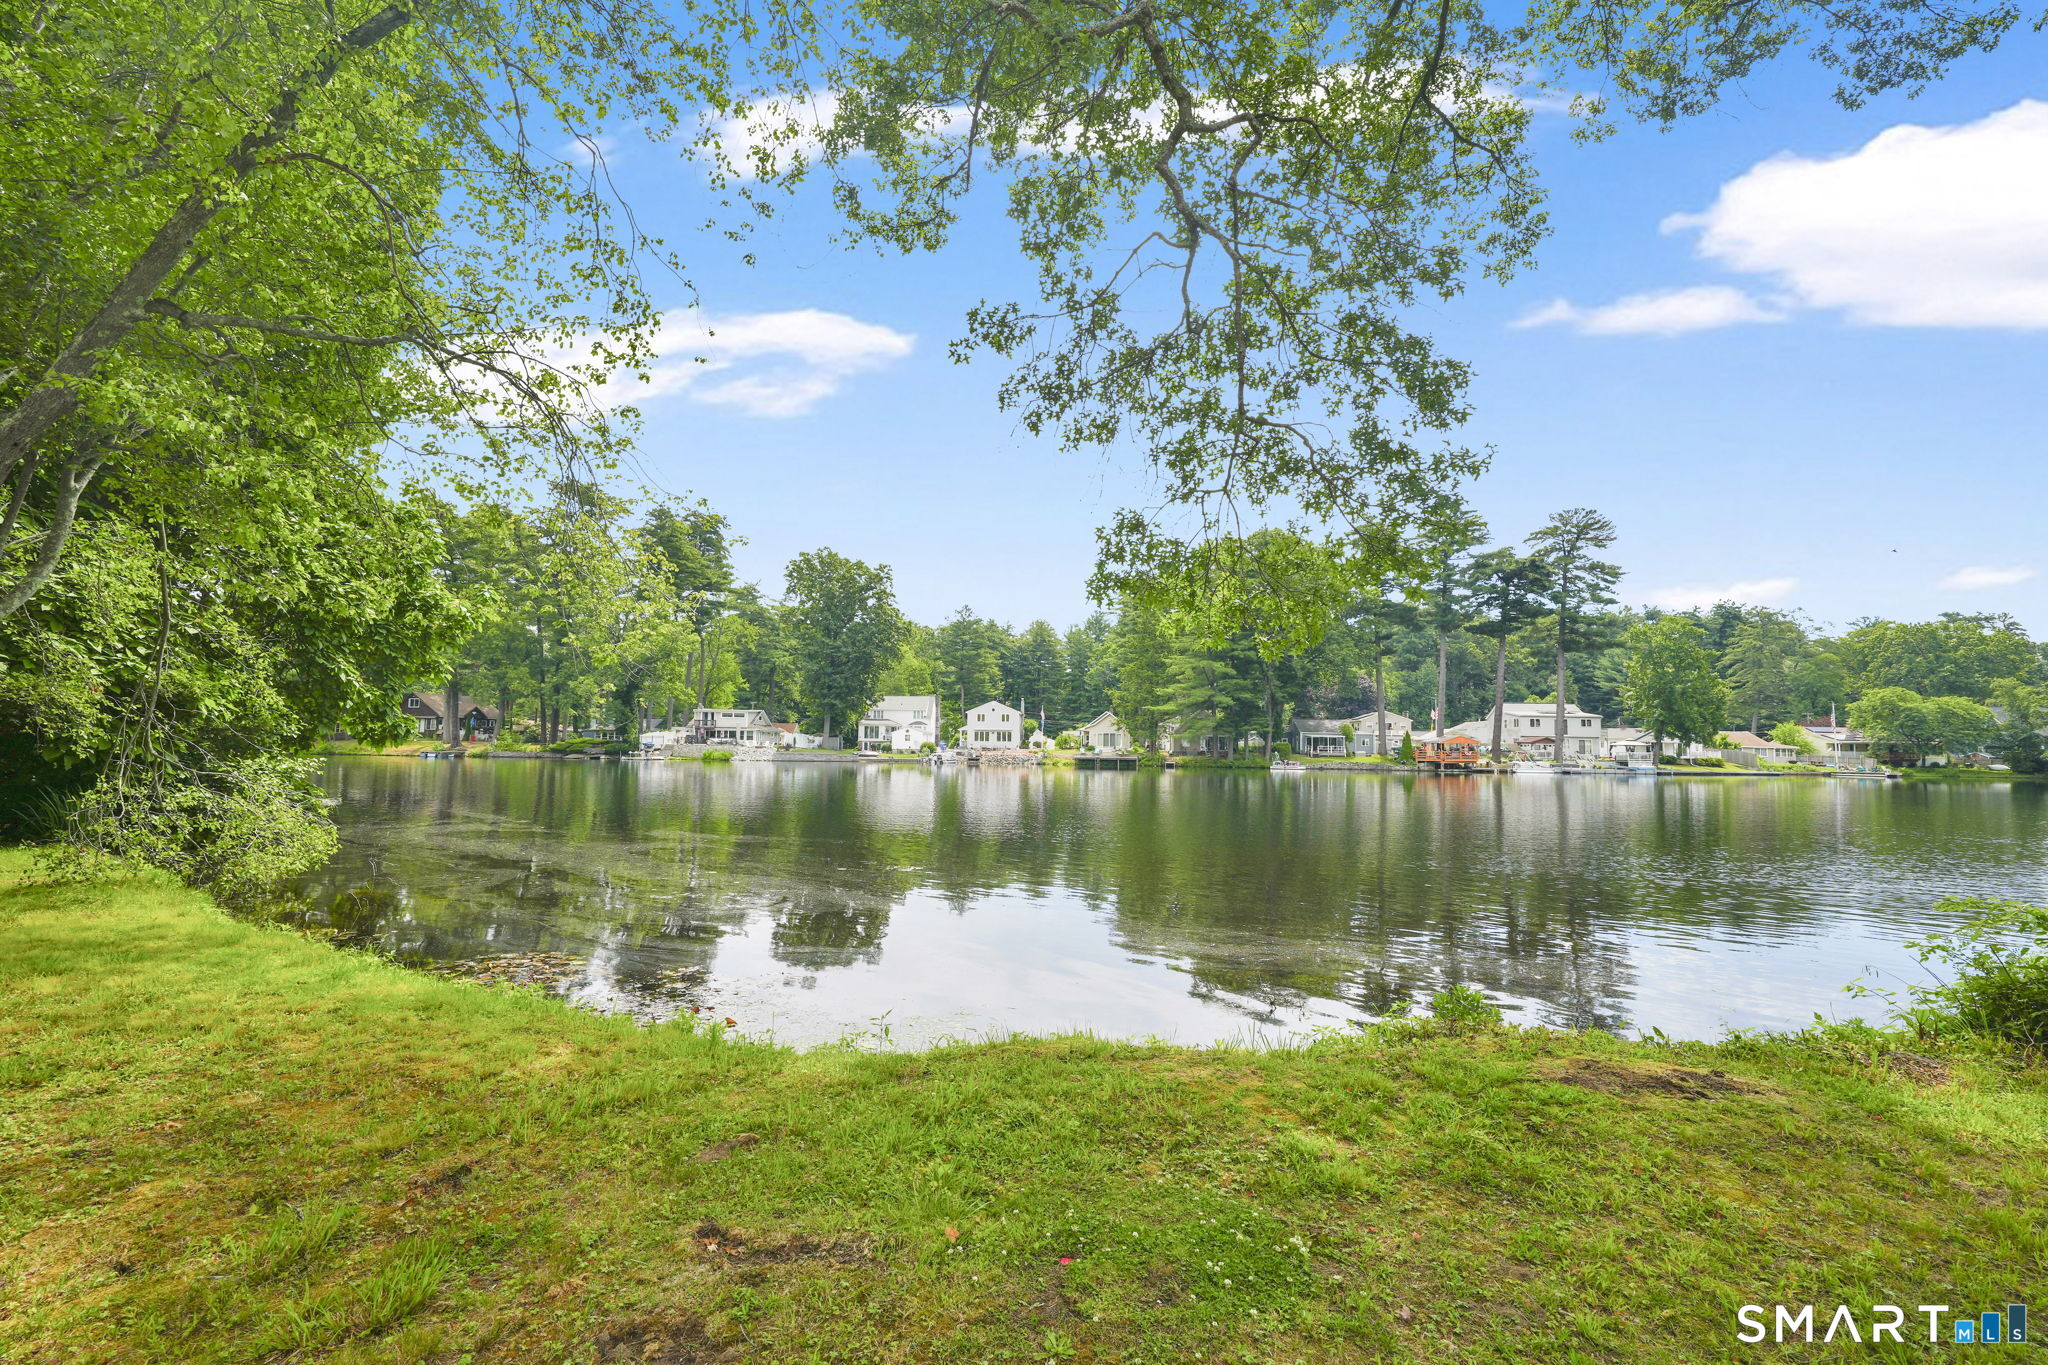
Welcome to 42 Wheeler, situated on an oversized waterfront lot on Shaker Pines Lake! Wake up to breathtaking lake views and a lifestyle that feels like a getaway every day. Life here is more than just a home - it's a community full of celebration, connection, and joy. From festive holiday parades to everyday moments on the water, you'll enjoy both the energy of a lively neighborhood and the peaceful beauty of lake living. This beautifully remodeled 1,960 sq ft lake house offers 3 bedrooms with potential for a 4th, and 1.1 bathrooms, giving you flexibility for guests, office space, or growing needs. Nearly everything has been updated - brand new roof, windows, siding, gutters, electrical, plumbing, kitchen, bathrooms, and flooring - the list truly goes on. An elevation certificate has already been completed and can be submitted to FEMA to help remove the flood insurance requirement, a meaningful savings for the next owner. Designed for both comfort and style, this home is completely move-in ready and built for easy living, whether you're enjoying quiet mornings by the water or entertaining family and friends. Motivated sellers make this the perfect opportunity to enjoy everything Shaker Pines lake life has to offer - don't miss this rare chance to make it yours.

Listed by Aimee Nieroda of Naples Realty Group,LLC

$
$
%
$/month over payments
Federal 30-year interest rate: 7.4% last updated on Oct 8, 2026
* All Figures are estimates. Check with your bank or proposed mortgage company for actual interest rates.
This product uses the FRED® API but is not endorsed or certified by the Federal Reserve Bank of St. Louis.

Save FavoriteSchedule TourAsk A QuestionMore Details

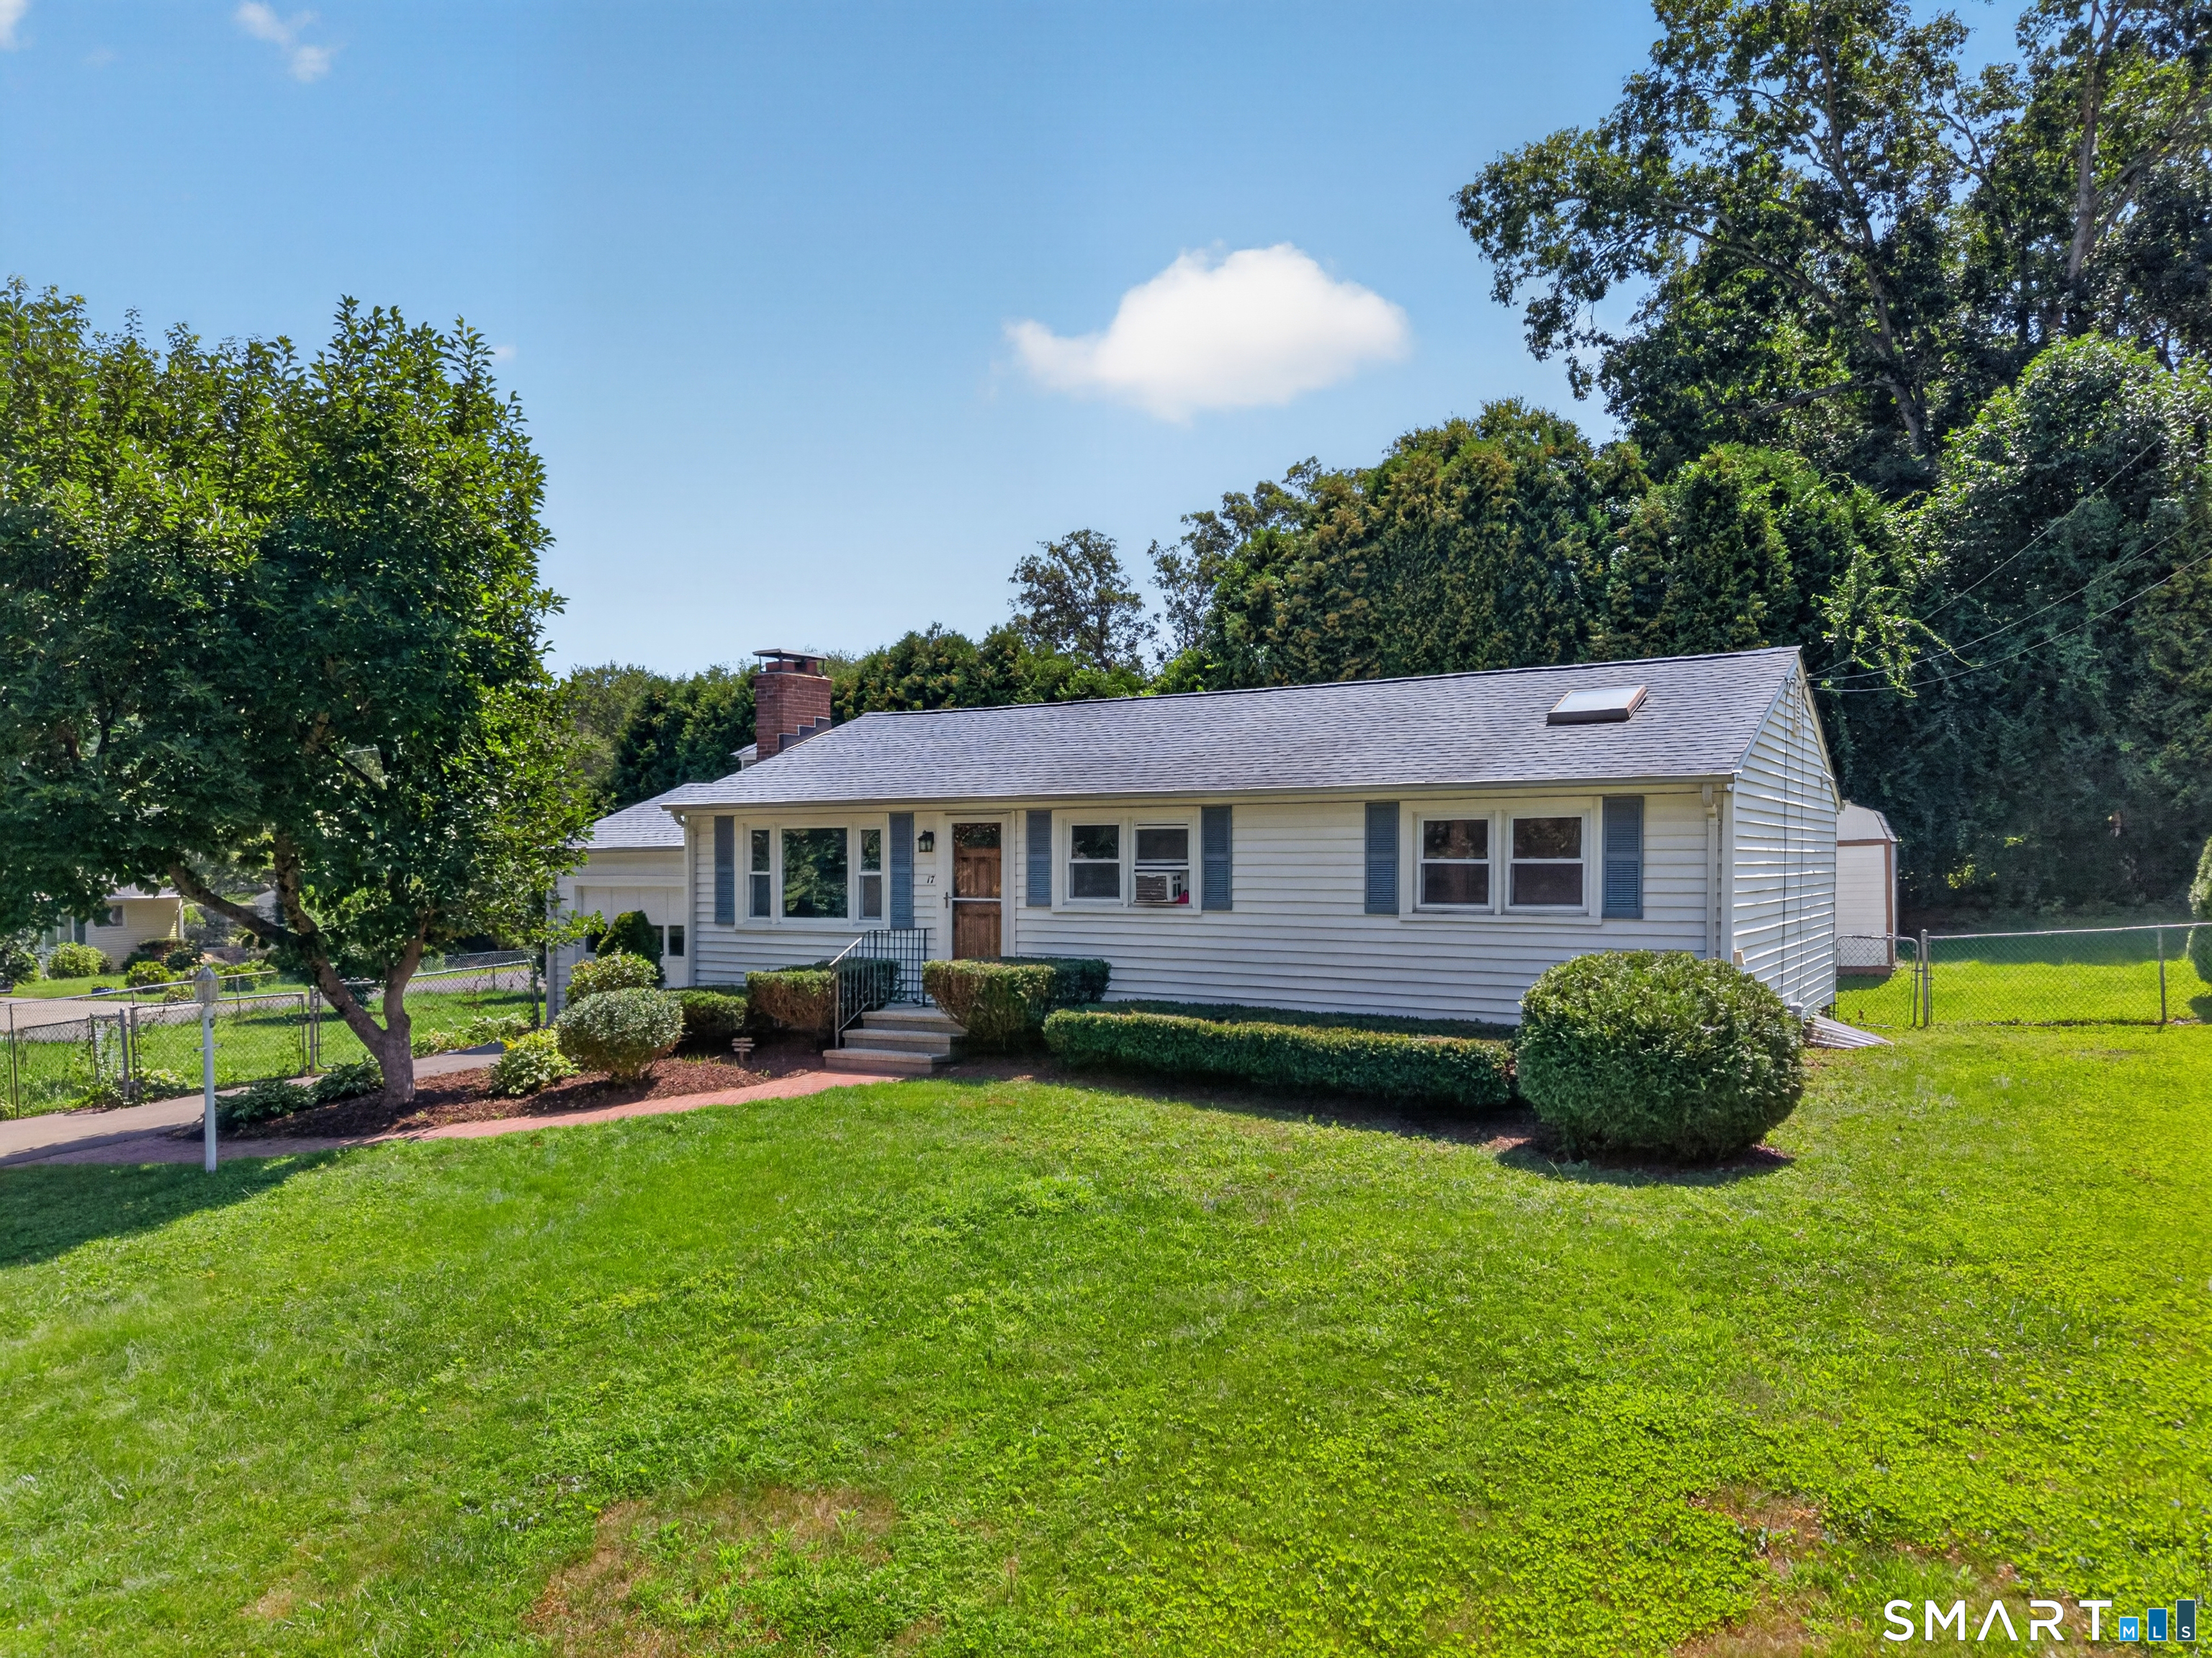
17 Sycamore Road East Lyme CT 06357
Active With Contract

MLS Number 24197964

  • Single Family
  • Square Feet 1,136
  • Bedrooms 3
  • Bathroom 2
  • Year Built 1965

Spectacular Ranch in Gorton Lake Shores! Just steps from the beach this wonderful 3Br & 1.5Bth is a terrific opportunity! Check out those pics & our Virtual Reality! Gleaming Hardwoods, Fireplace, Garage, First Floor Sunroom, Shed & a Finished Lower Level perfect for those growing children! Wonderful lot with a private rear yard, landscaped front yard & private association beach rights to Gorton Pond! Welcome FHA & VA Buyers. We are always here to help!

Listed by Syed Musa Kazam and Bill Heenan of William Raveis Real Estate

$
$
%
$/month over payments
Federal 30-year interest rate: 7.4% last updated on Oct 8, 2026
* All Figures are estimates. Check with your bank or proposed mortgage company for actual interest rates.
This product uses the FRED® API but is not endorsed or certified by the Federal Reserve Bank of St. Louis.

Virtual TourSave FavoriteSchedule TourAsk A QuestionMore Details

44-46 Franklin Avenue Hartford CT 06114

Hartford, CT44-46 Franklin Avenue

Price$429,900

Est. Mortgage: $/month

Active With Contract

MLS Number 24209917

  • Multi Family Multi-Family For Sale
  • Square Feet 2,967
  • Acreage 0.09
  • Bedrooms 8
  • Bathroom 3

Excellent investment opportunity at 44-46 Franklin Avenue in Hartford! This spacious three-family property offers approximately 2,967 square feet of living space and great potential for investors or owner-occupants looking to generate rental income. Each unit features a functional layout with comfortable living space. Conveniently located near shopping, restaurants, public transportation, schools, parks, Downtown Hartford, and major highways, offering easy access to everything the area has to offer. Whether you're looking to expand your investment portfolio or take advantage of an owner-occupied opportunity, this property is worth a look. Don't miss out!

Listed by Maria Balarezo of Five Stars Realty

$
$
%
$/month over payments
Federal 30-year interest rate: 7.4% last updated on Oct 8, 2026
* All Figures are estimates. Check with your bank or proposed mortgage company for actual interest rates.
This product uses the FRED® API but is not endorsed or certified by the Federal Reserve Bank of St. Louis.

Save FavoriteSchedule TourAsk A QuestionMore Details

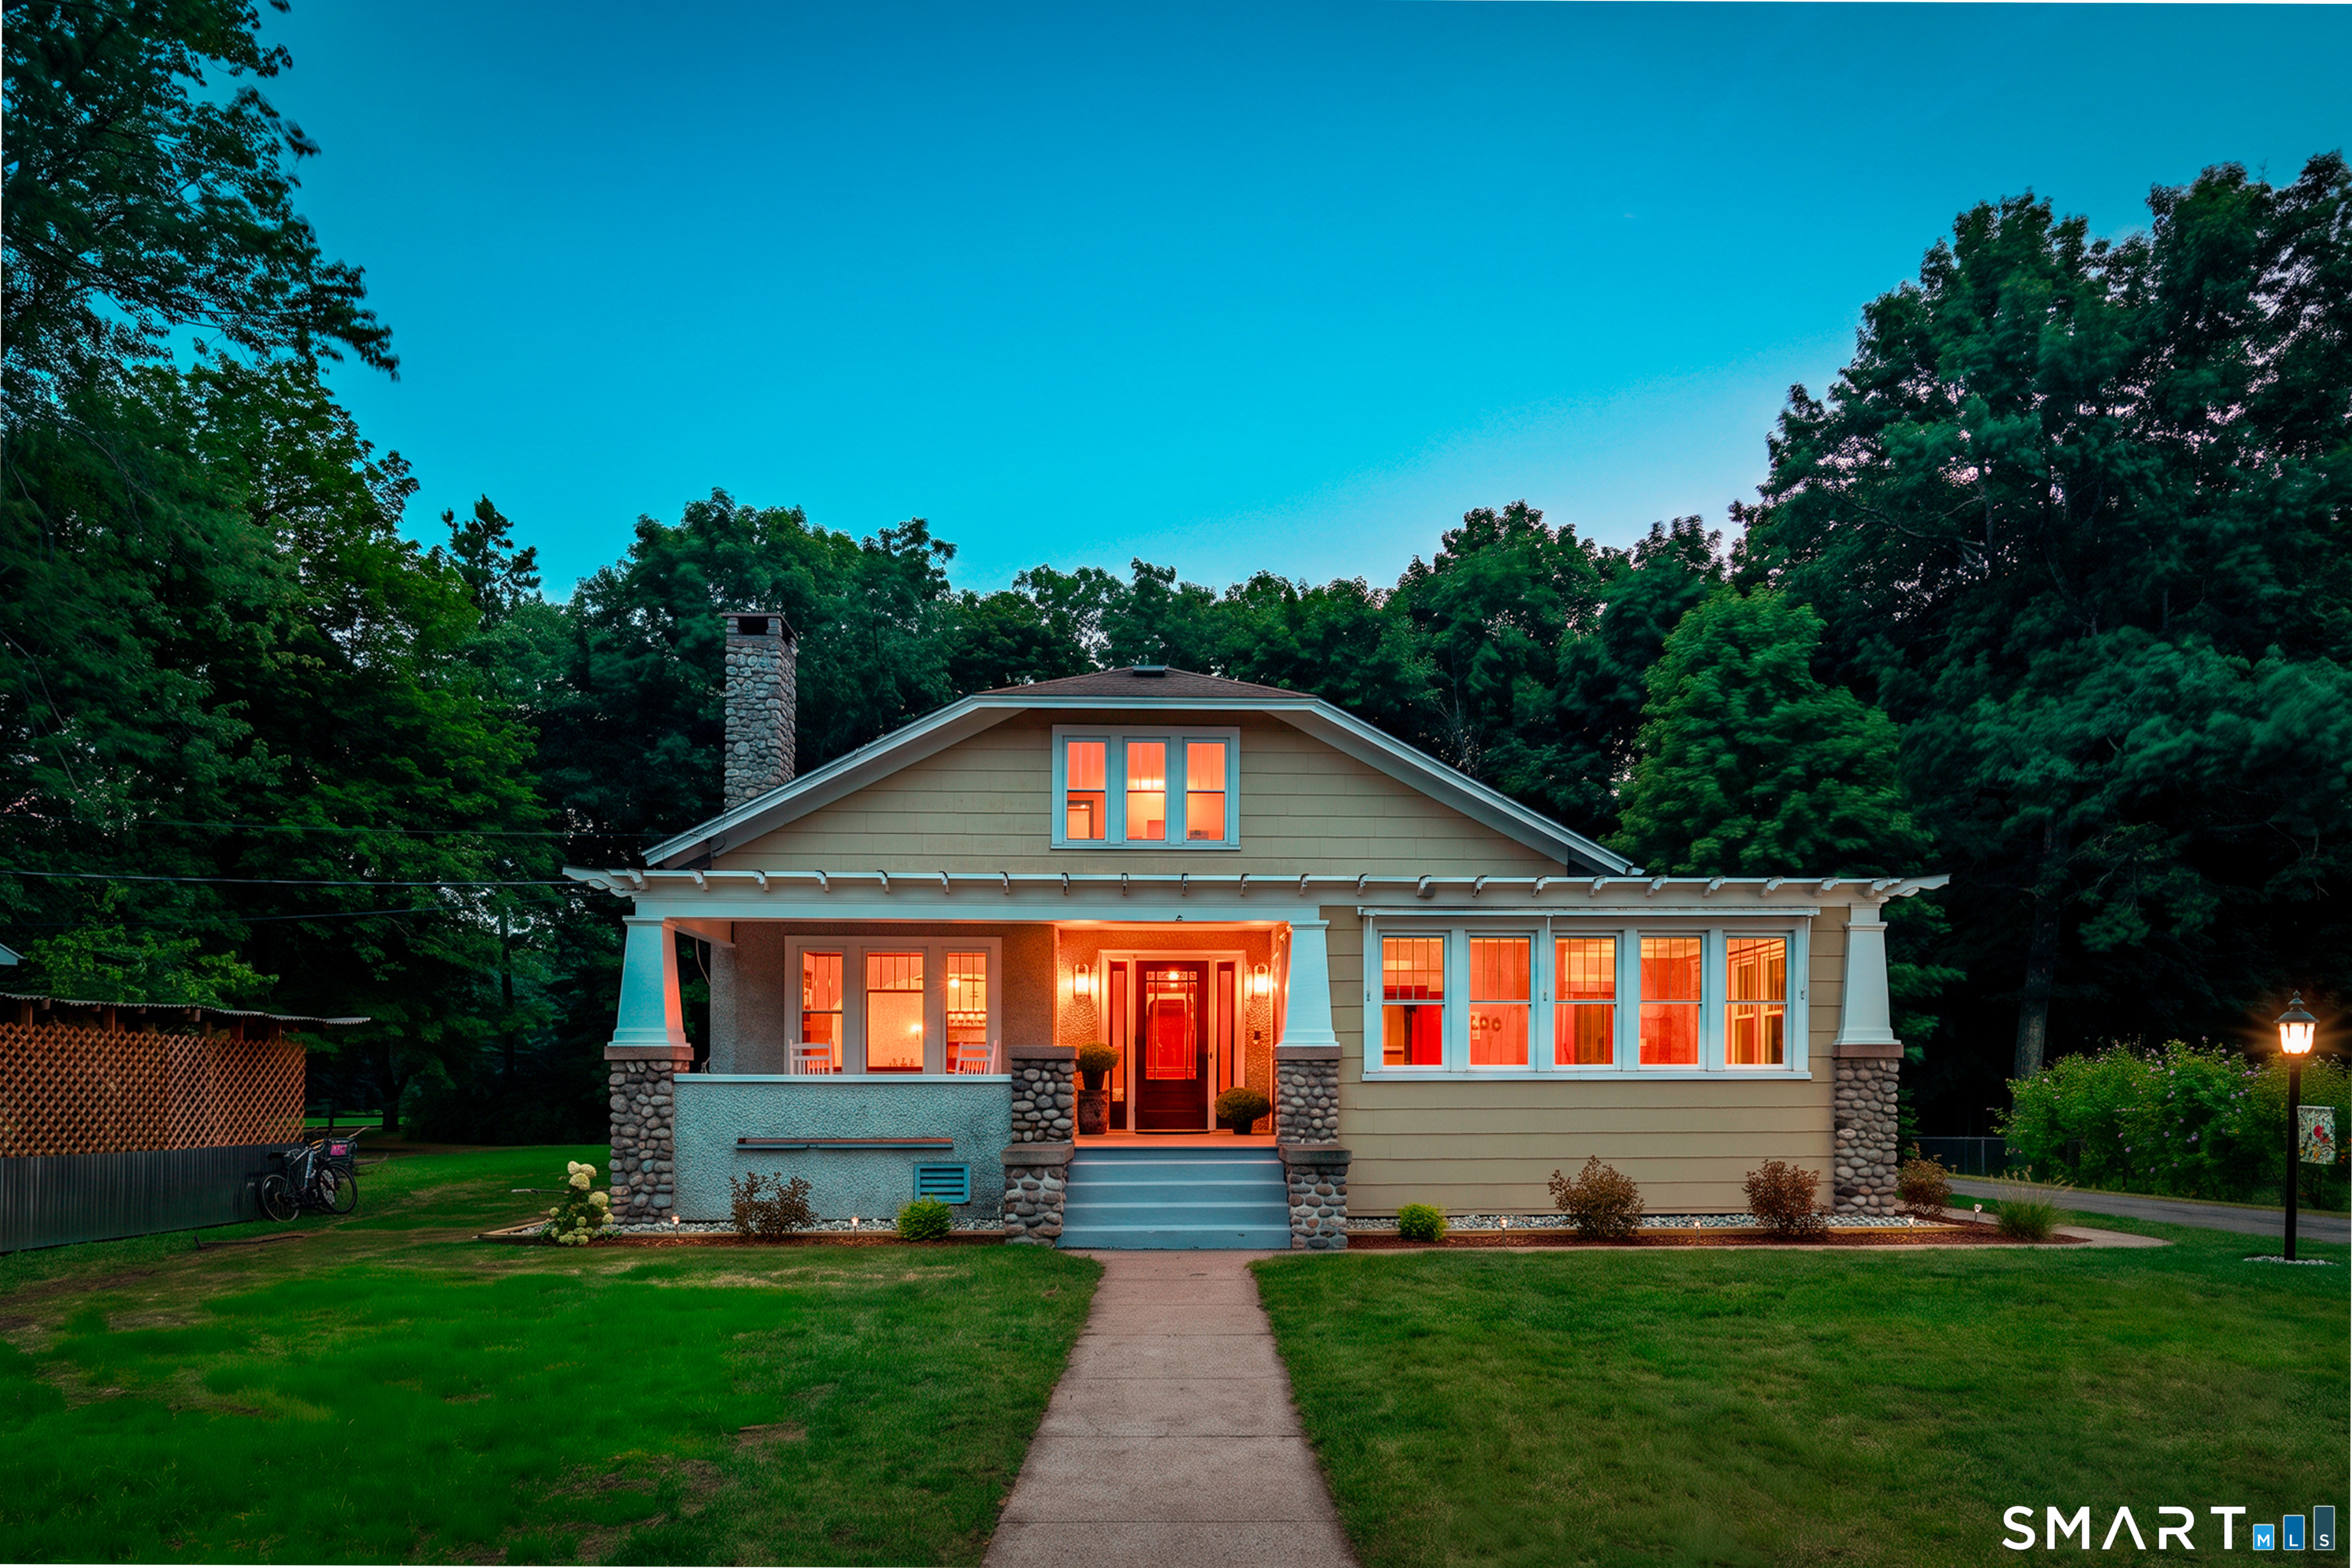
9 Tolland Stage Road Tolland CT 06084

Tolland, CT9 Tolland Stage Road

Price$429,900

Est. Mortgage: $/month

MLS Number 24203048

  • Single Family
  • Square Feet 3,158
  • Bedrooms 4
  • Bathroom 2
  • Year Built 1910

Welcome to this beautifully preserved 3,158-square-foot Arts & Crafts home, where exceptional 1910 craftsmanship, timeless architectural details, & a truly special setting come together. Offering 4 bedrooms & 2 full baths, this distinctive home has been thoughtfully maintained to preserve the character & charm of its era while providing a spacious & versatile floor plan for today's lifestyle. The spacious living room features uniquely finished hardwood floors, large windows, a striking stone fireplace w/mantle, crown molding & original architectural details. The formal dining room provides an inviting setting for entertaining, while a comfortable den offers additional flexible living space. The spacious kitchen offers plenty of room for cooking & gathering. Upstairs, 2 generous bedrooms are joined by a 2nd full bath, office, & large family room, providing excellent flexibility for guests, work-from-home needs, hobbies, or additional living space. The primary bedroom offers beautiful hardwood floors, abundant natural light, & a spacious walk-in closet. Outside, the .30-acre property adjoins protected Shenipsit Lake Watershed Reserve land, offering an exceptional sense of privacy & direct access to scenic walking trails. Updated landscaping, a storage shed, 2-car garage add to the home's functionality & appeal. Highlights: generator, updated windows, & a large basement w/dedicated laundry area. A truly special opportunity to own a piece of Tolland's architectural character!

Listed by Mark Riesbeck of Berkshire Hathaway NE Prop.

$
$
%
$/month over payments
Federal 30-year interest rate: 7.4% last updated on Oct 8, 2026
* All Figures are estimates. Check with your bank or proposed mortgage company for actual interest rates.
This product uses the FRED® API but is not endorsed or certified by the Federal Reserve Bank of St. Louis.

Save FavoriteSchedule TourAsk A QuestionMore Details

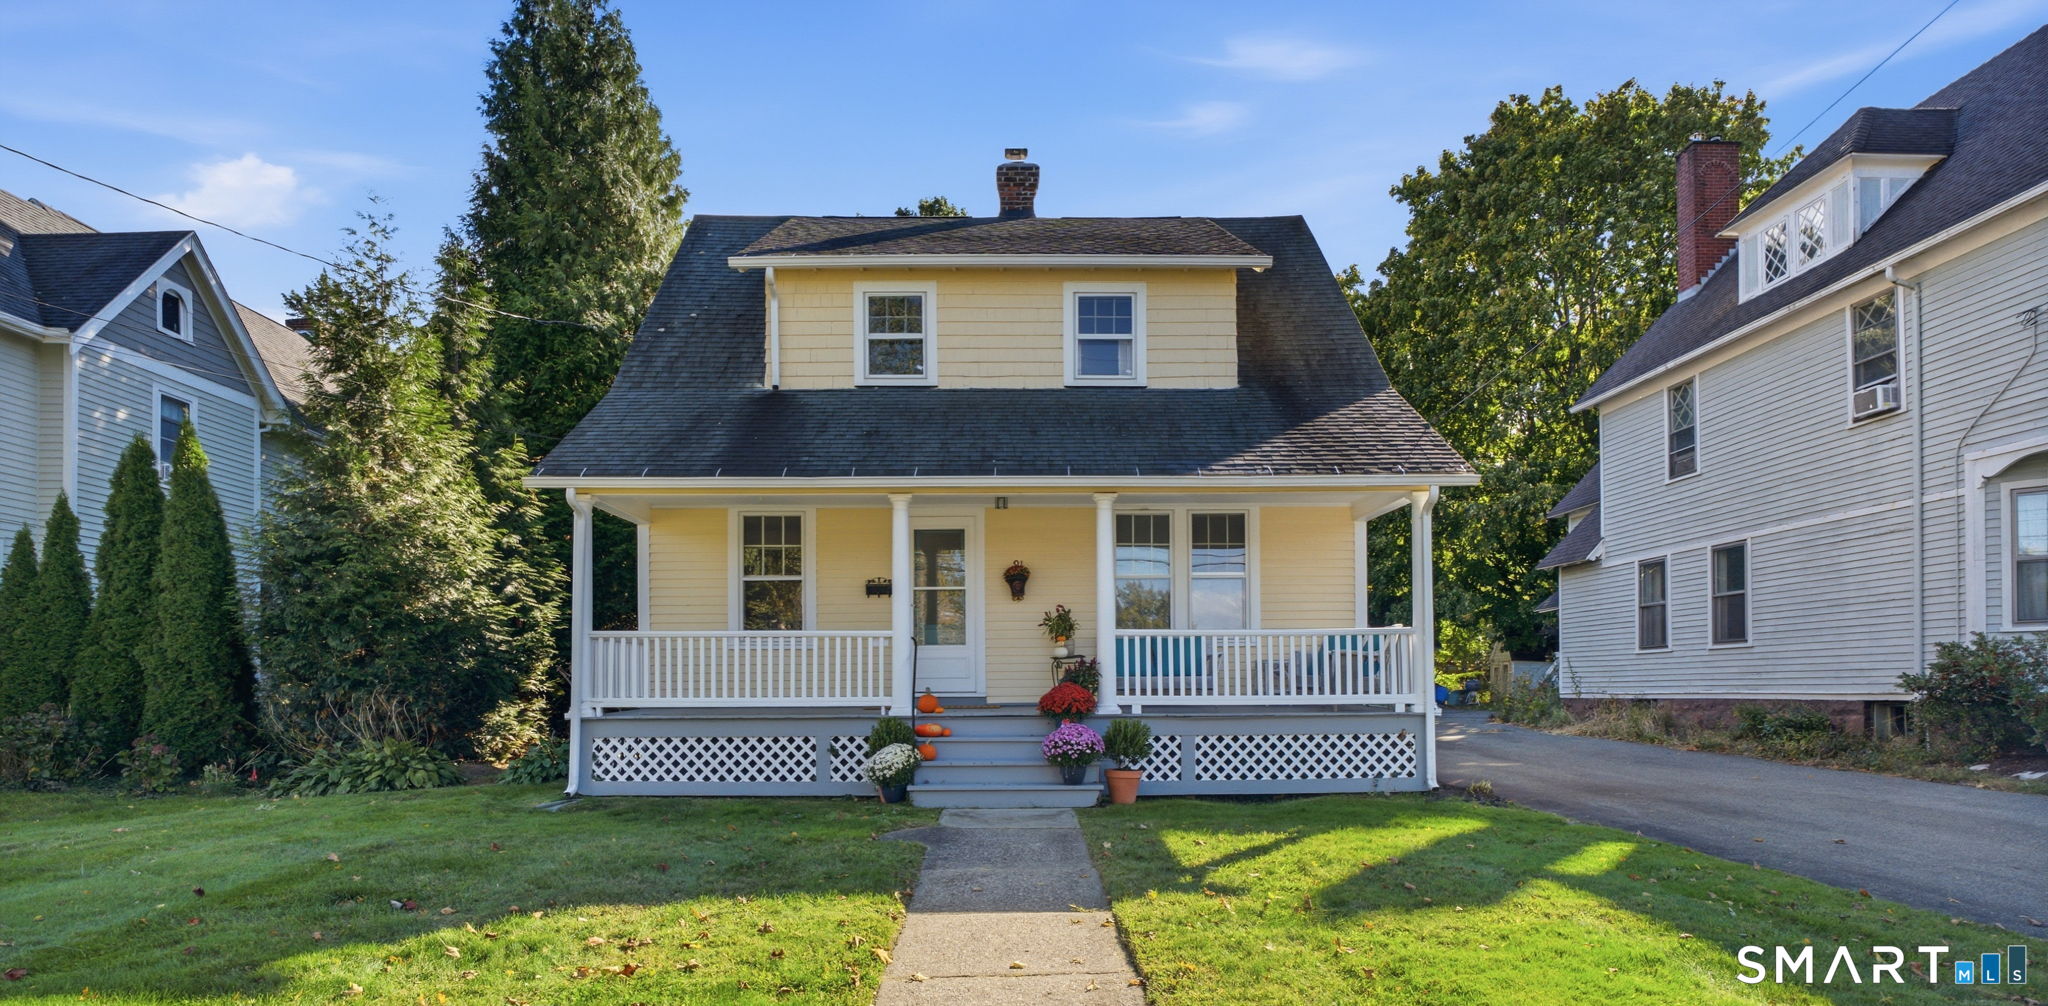
91 State Street Wethersfield CT 06109
Open House

MLS Number 24206815

  • Single Family
  • Next Open House: Sun 10/11 12:00 pm. to 2:00 pm.
  • Square Feet 1,206
  • Bedrooms 3
  • Bathroom 1

This charming, 1925 home in the heart of historic Old Wethersfield combines antique character with thoughtful modern updates. The home features updated electrical, a Bosch gas boiler conversion (2017), and newly finished floors throughout. Three sunny bedrooms plus a versatile fourth room offer options for an office, art studio, or playroom, or a perfect spot to add a second bath. The kitchen includes a walk-in pantry, newer stainless appliances, and large windows overlooking the garden. Open, flexible living and dining spaces provide an easy flow, while the front porch offers views of Cove Park and Wethersfield's June fireworks and events. The back porch, with built-in shelving, makes a great boot room, reading nook, or potting area. The spacious, park-like backyard is a standout feature, with room for extensive gardens, a pool, a small cottage, and plenty of space for play. The property connects with the surrounding homes' green spaces, creating an open, park-like setting. With town approval, you could preserve and update the original carriage house/garage, replace it with a larger structure, or expand it into a two-story garage. Walk to the weekly farmers market, historic Main Street, restaurants, cafes, Comstock Ferre, Griffith Academy Dance Studio, Main Street Creamery, the general store, museums, gardens, and many other local attractions.

Listed by Annie Dillon of William Raveis Real Estate

$
$
%
$/month over payments
Federal 30-year interest rate: 7.4% last updated on Oct 8, 2026
* All Figures are estimates. Check with your bank or proposed mortgage company for actual interest rates.
This product uses the FRED® API but is not endorsed or certified by the Federal Reserve Bank of St. Louis.

Save FavoriteSchedule TourAsk A QuestionMore Details

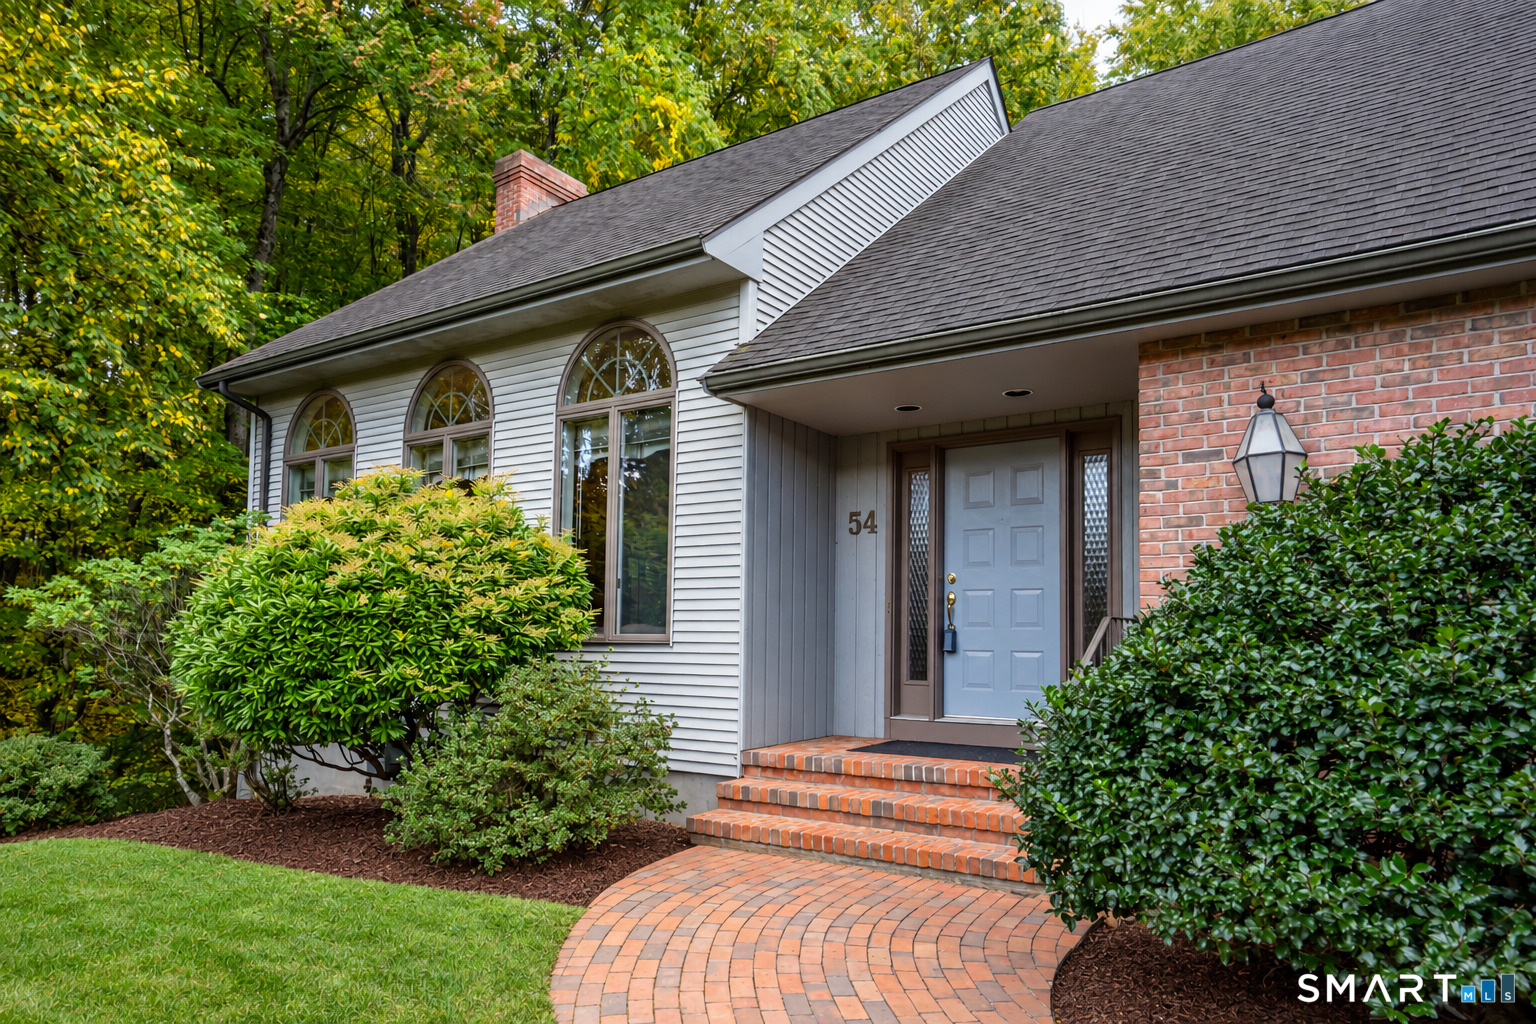
54 Reed Drive Manchester CT 06040
Open House

MLS Number 24212582

  • Single Family
  • Next Open House: Sun 10/11 12:00 pm. to 2:00 pm.
  • Square Feet 2,984
  • Bedrooms 4
  • Bathroom 4

This four-bedroom, three-and-a-half-bath Cape Cod ranch-style home pairs elegant living spaces with peaceful outdoor surroundings. Ideally situated at the end of a cul-de-sac in a fantastic neighborhood, it blends the ease of first-floor living with generous spaces for hosting and relaxing. The elegant living/great room makes a beautiful impression with ceilings soaring over nine feet, graceful Palladian windows, and a welcoming fireplace. Direct patio access brings gatherings outdoors, where conversations can linger into the evening. The spacious eat-in kitchen is the heart of the home, equally suited to leisurely breakfasts and festive get-togethers. Its adjoining patio overlooks tranquil natural surroundings, creating an inviting setting for outdoor dining. The generous first-floor primary suite offers a restful retreat with newer hardwood flooring and a walk-in closet. A dedicated first-floor office provides a convenient space for work or quiet pursuits, while spacious upstairs bedrooms offer comfortable room to unwind. Downstairs, the finished basement features a large recreation room and game room-ready for movie nights, friendly competition, and gathering with guests. A two-car garage adds everyday convenience. This home has a known crumbling foundation. Sellers have a pending CFSIC claim (#1E01E098020881), transferable with the sale in accordance with CFSIC guidelines. Sellers are working with the town to seek a property tax reduction.

Listed by Erica Walker of William Raveis Real Estate

$
$
%
$/month over payments
Federal 30-year interest rate: 7.4% last updated on Oct 8, 2026
* All Figures are estimates. Check with your bank or proposed mortgage company for actual interest rates.
This product uses the FRED® API but is not endorsed or certified by the Federal Reserve Bank of St. Louis.

Virtual TourSave FavoriteSchedule TourAsk A QuestionMore Details

204 Hazard Avenue Enfield CT 06082

Enfield, CT204 Hazard Avenue

Price$429,900

Est. Mortgage: $/month

Pending Continue to Show

MLS Number 24208266

  • Single Family
  • Square Feet 1,994
  • Bedrooms 3
  • Bathroom 3
  • Year Built 1947

Completely remodeled and move in ready, this stunning ranch offers more than 1,950sf of beautifully designed living space with 3 bedrooms and 2.1 bathrooms. The home's open concept design creates a seamless flow between the kitchen and living room, with a spectacular oversized center island serving as the focal point of the space, making it perfect for entertaining, family gatherings, and everyday living. The custom kitchen features quartz countertops, stainless steel appliances, quality cabinetry, and stylish finishes, while gleaming hardwood floors and two fireplaces add warmth and character throughout. Just off the main living area, the bright sunroom provides the perfect space for a home office, yoga studio, or quiet retreat. The private primary suite is a true retreat, complete with its own fireplace, spacious walk in closet, and a beautifully remodeled full bath featuring a custom walk in tiled shower with high end finishes. All 3 bathrooms have been tastefully updated with modern finishes. The inviting family room is enhanced with elegant wainscoting, creating a comfortable space to relax. Step outside to your own backyard oasis featuring a fully fenced yard, sparkling inground pool, and a new paver stone patio that is ideal for entertaining family and friends. Fresh landscaping enhances the home's curb appeal, while the attached one car garage and turnaround driveway provide plenty of parking. New boiler!

Listed by Paul A. Cranick of eXp Realty

$
$
%
$/month over payments
Federal 30-year interest rate: 7.4% last updated on Oct 8, 2026
* All Figures are estimates. Check with your bank or proposed mortgage company for actual interest rates.
This product uses the FRED® API but is not endorsed or certified by the Federal Reserve Bank of St. Louis.

Virtual TourSave FavoriteSchedule TourAsk A QuestionMore Details

The data relating to real estate for sale on this website appears in part through the SmartMLS Internet Data Exchange program, a voluntary cooperative exchange of property listing data between licensed real estate brokerage firms, and is provided by SmartMLS through a licensing agreement. Listing information is from various brokers who participate in the SmartMLS IDX program and not all listings may be visible on the site. The property information being provided on or through the website is for the personal, non-commercial use of consumers and such information may not be used for any purpose other than to identify prospective properties consumers may be interested in purchasing. Some properties which appear for sale on the website may no longer be available because they are for instance, under contract, sold or are no longer being offered for sale. Property information displayed is deemed reliable but is not guaranteed. Copyright 2026 SmartMLS, Inc.