and narrow your search. If you have fewer than 200 results, you can save your search.

Greater Mansfield CT Real Estate $350k - $500k

r=312-323
13 Bates Road Chaplin CT 06235

Chaplin, CT13 Bates Road

Price$429,900

Est. Mortgage: $/month

MLS Number 24179982

  • Single Family
  • Square Feet 2,887
  • Bedrooms 5
  • Bathroom 3
  • Year Built 1840

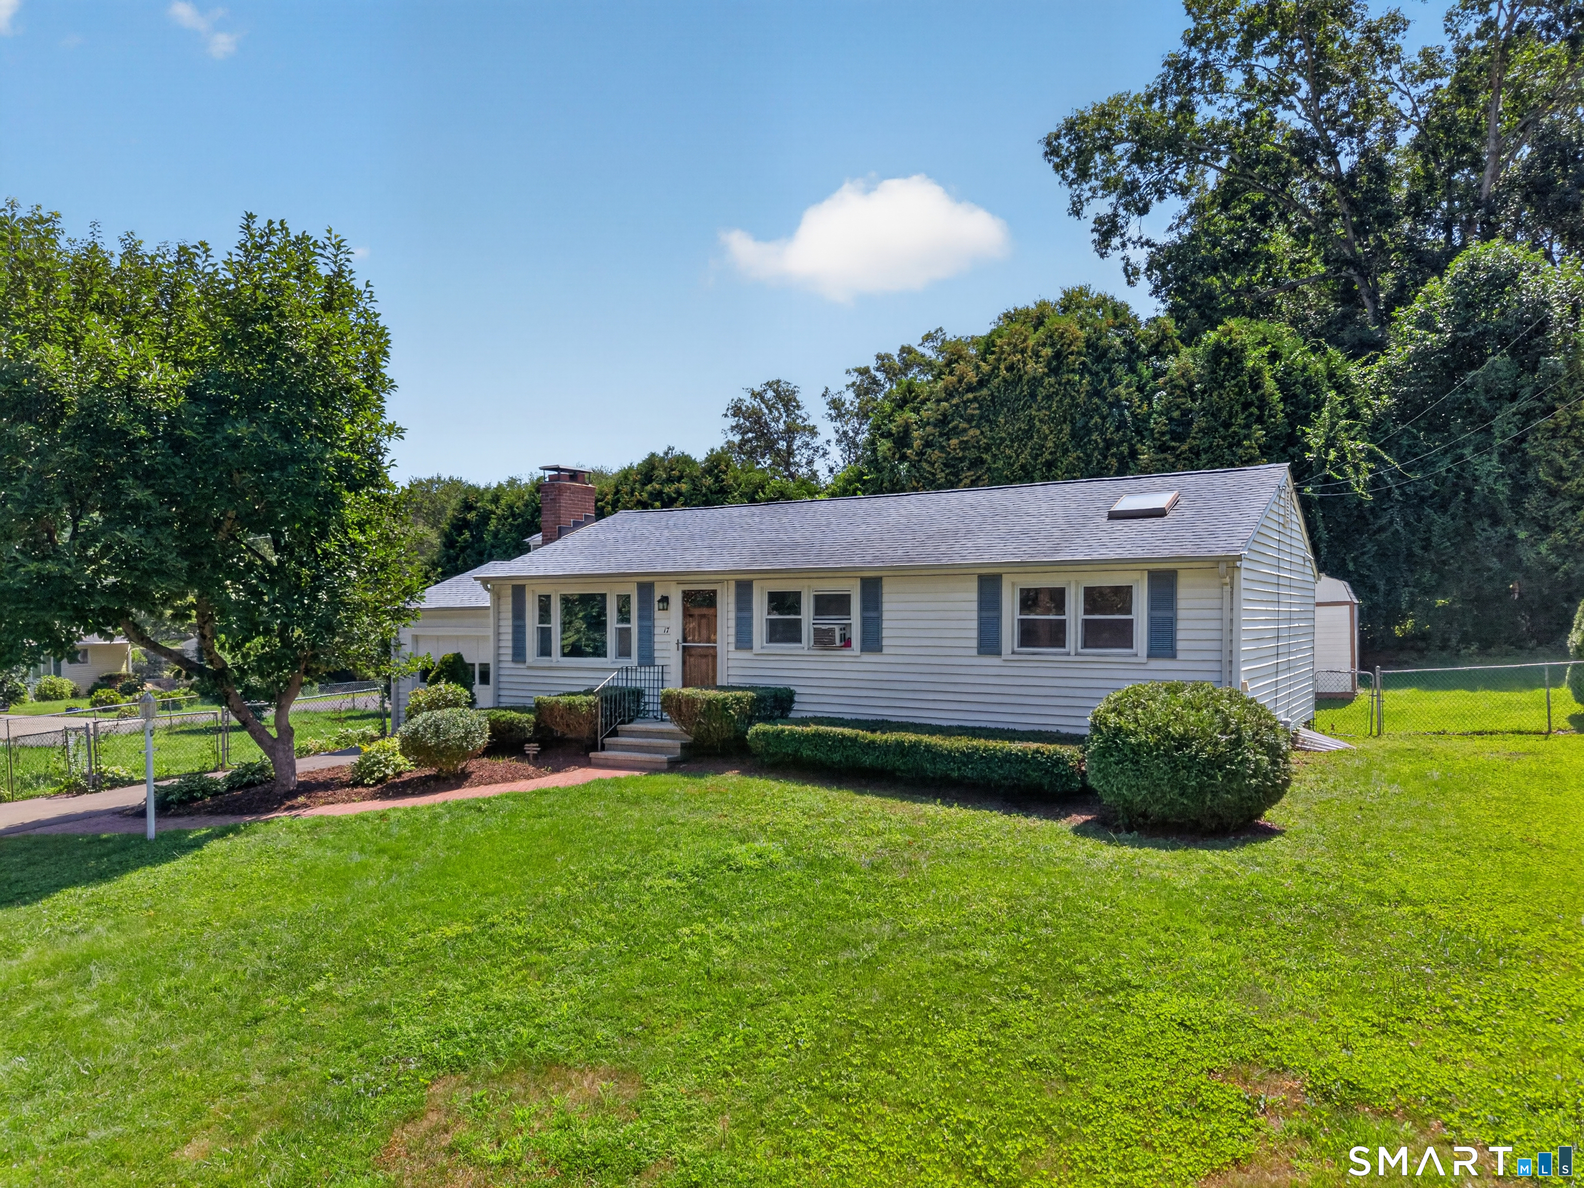
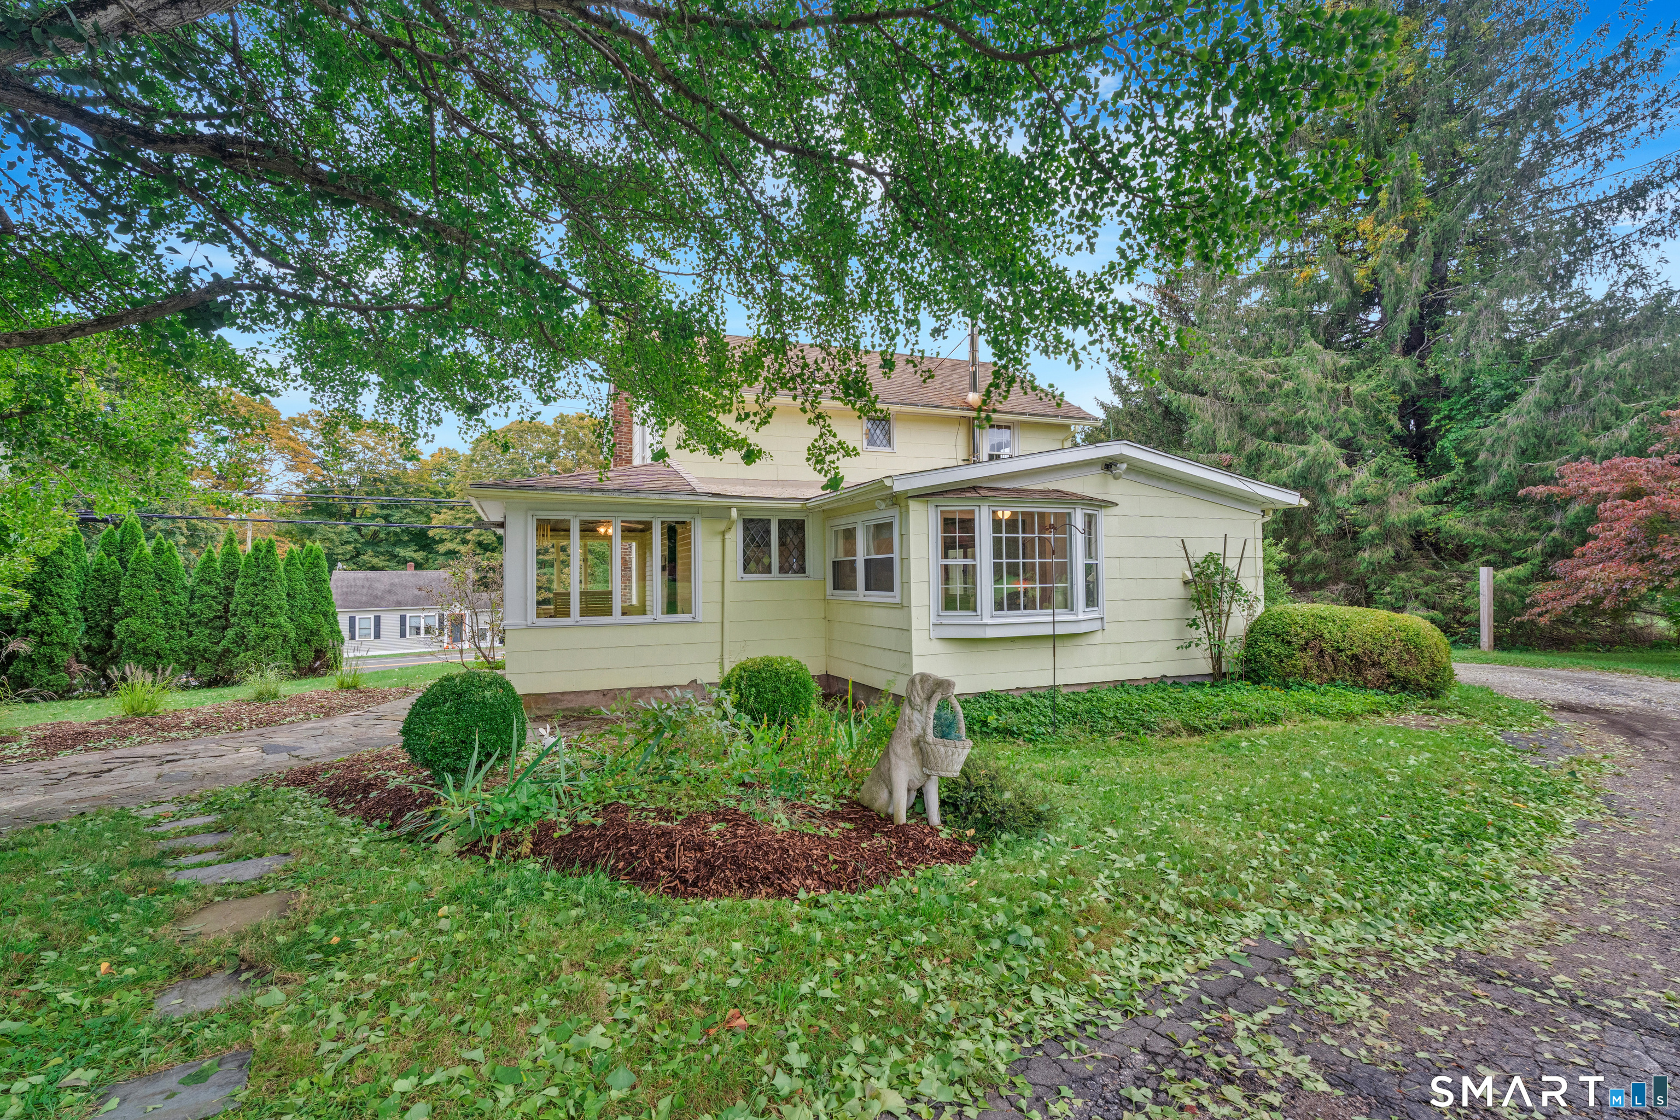
Spacious farmhouse living at its best! This charming 5-bedroom, 2 full bath, and 1 half bath home sits on an expansive 11 acres, offering endless possibilities for privacy, recreation, or hobby farming. Inside, you'll find hardwood flooring throughout and two cozy fireplaces that add warmth and character. The versatile layout includes two additional family rooms that could easily serve as extra bedrooms, a home office, playroom, gym, or guest space - perfect for today's flexible lifestyle needs. Tucked away in a truly special setting, this home is surrounded by federal land, offering direct access to scenic hiking and horseback riding trails just steps from your door. Enjoy the peace and privacy of nature while still having the convenience of recent updates, including a newer boiler and porch. A seldom-available gem with room to grow both inside and out! Enjoy the space, charm, and opportunity this beautiful property provides with peaceful surroundings while still being in close proximity to Mansfield Hollow State Park, as well as nearby shopping and dining options. A rare opportunity to own acreage, space, and convenience all in one - schedule your showing today!

Listed by Kristen E. Merrill of Countryside Realty

$
$
%
$/month over payments
Federal 30-year interest rate: 6.69% last updated on Aug 6, 2026
* All Figures are estimates. Check with your bank or proposed mortgage company for actual interest rates.
This product uses the FRED® API but is not endorsed or certified by the Federal Reserve Bank of St. Louis.

Save FavoriteSchedule TourAsk A QuestionMore Details

219 Clearfield Road Wethersfield CT 06109

Wethersfield, CT219 Clearfield Road

Price$429,900

Est. Mortgage: $/month

Pending Continue to Show

MLS Number 24186415

  • Single Family
  • Square Feet 1,844
  • Bedrooms 3
  • Bathroom 3
  • Year Built 1940

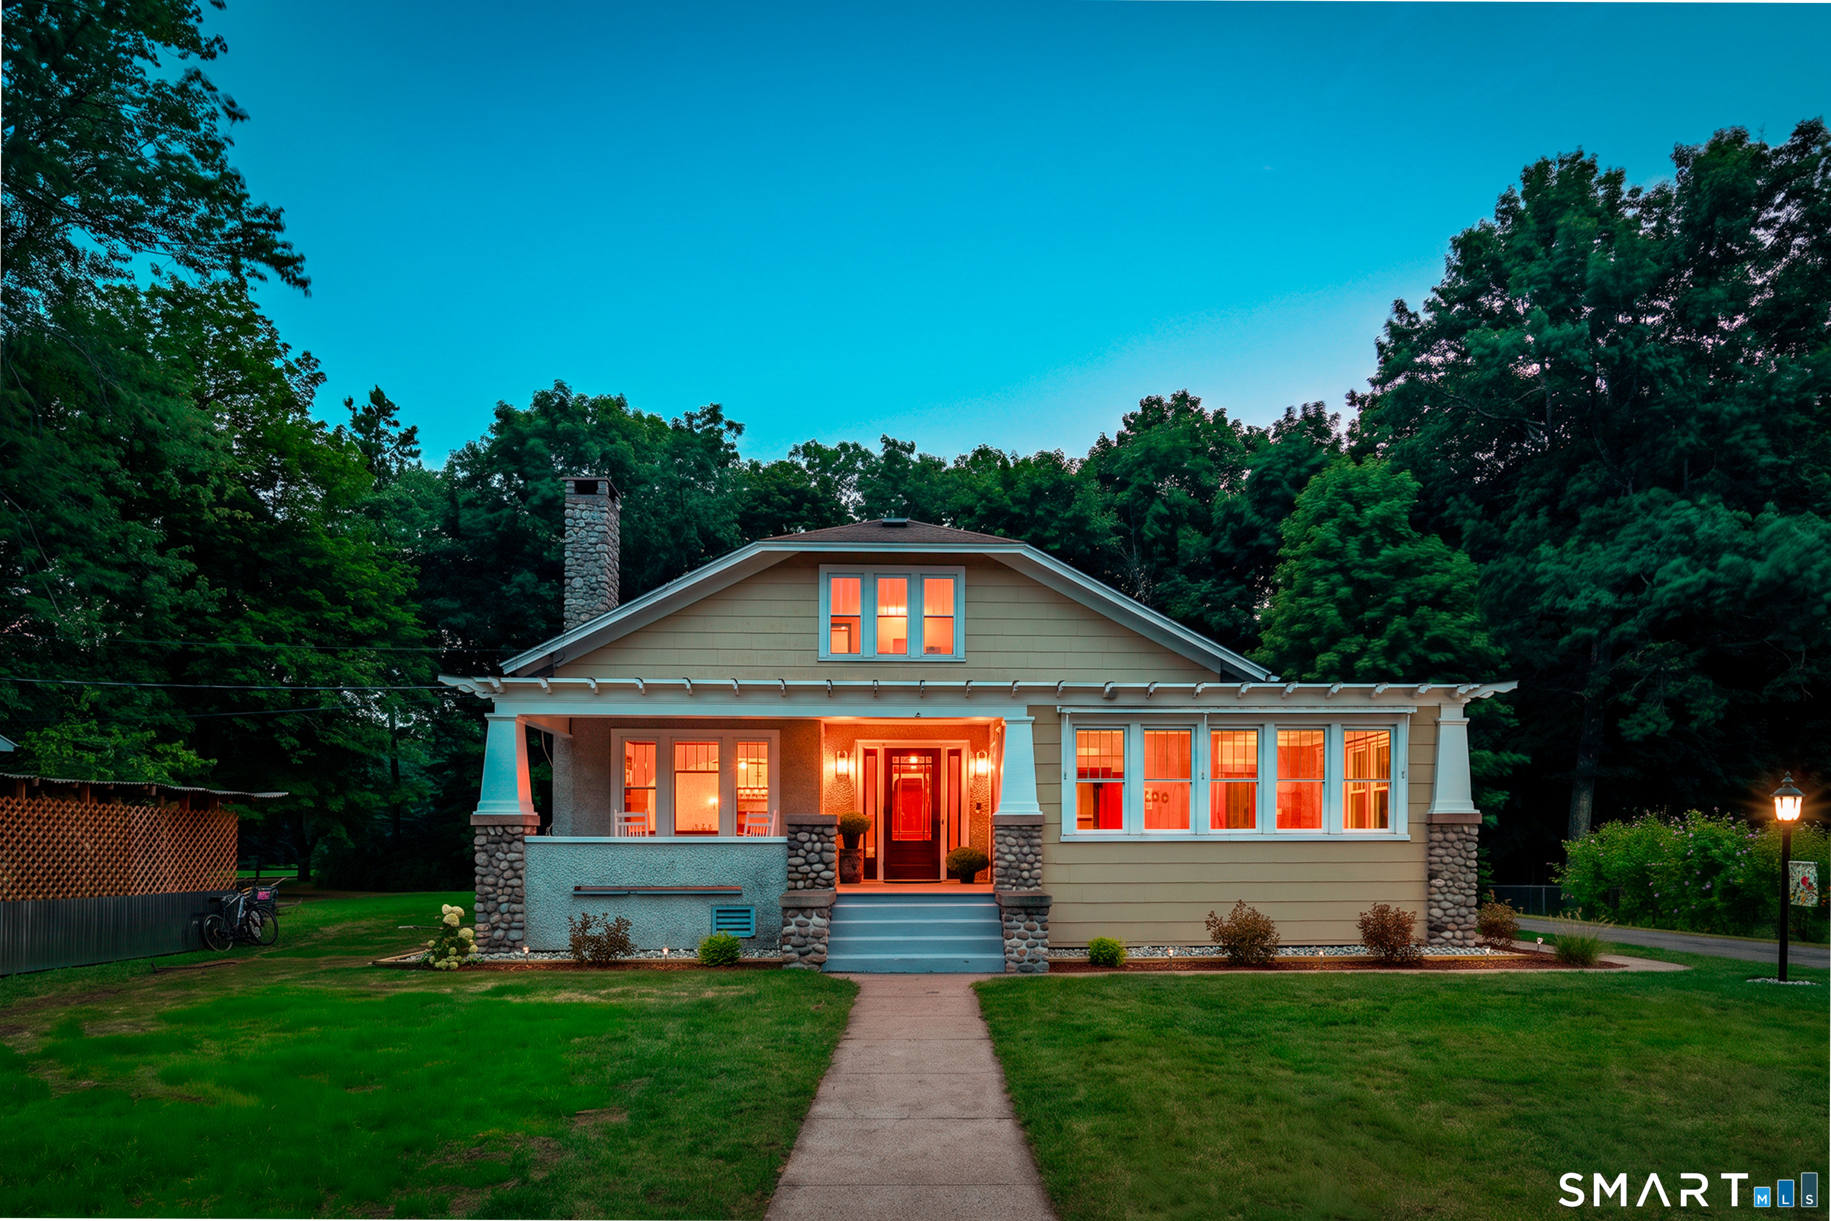
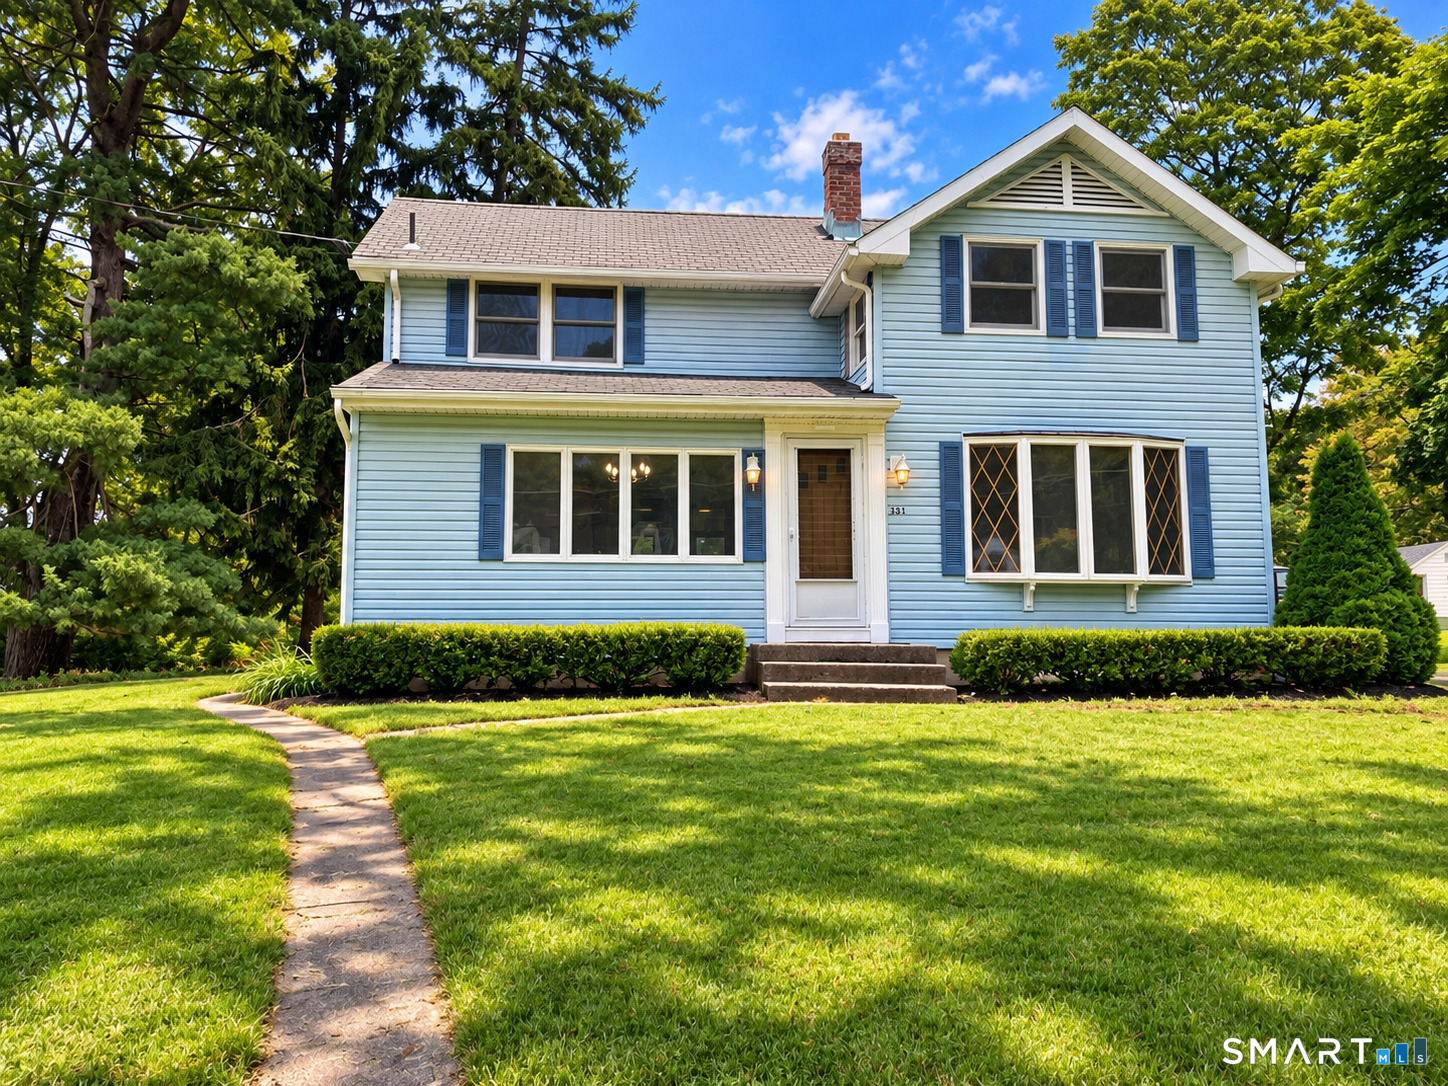
Offer Deadline: The sellers kindly request that all offers be submitted by Tuesday 7/14 12:00pm. Welcome to this beautiful 3-bedroom, 2 1/2-bath Colonial, the epitome of New England charm and character. Step inside to find spacious, light-filled rooms featuring hardwood floors throughout and a warm wood-burning fireplace that creates the perfect gathering space. The inviting kitchen offers cherry cabinetry, granite countertops, and stainless steel appliances, making it both stylish and functional for everyday living and entertaining. The generous primary bedroom features a private balcony and a cedar closet, adding both charm and convenience. Enjoy the outdoors from the deck or relax in the sun porch, a perfect spot to unwind. Additional highlights include replacement windows, a new front door, a new walkway, a new roof in 2024 and solar panels for added efficiency. With classic details, large rooms, and thoughtful updates, this exceptional Colonial offers the perfect blend of timeless New England style and modern amenities.

Listed by Lori Shields of William Raveis Real Estate

$
$
%
$/month over payments
Federal 30-year interest rate: 6.69% last updated on Aug 6, 2026
* All Figures are estimates. Check with your bank or proposed mortgage company for actual interest rates.
This product uses the FRED® API but is not endorsed or certified by the Federal Reserve Bank of St. Louis.

Save FavoriteSchedule TourAsk A QuestionMore Details

37 Rutherford Street New Britain CT 06051

New Britain, CT37 Rutherford Street

Price$429,900

Est. Mortgage: $/month

Active With Contract

MLS Number 24182703

  • Multi Family Multi-Family For Sale
  • Square Feet 3,092
  • Acreage 0.14
  • Bedrooms 6
  • Bathroom 2

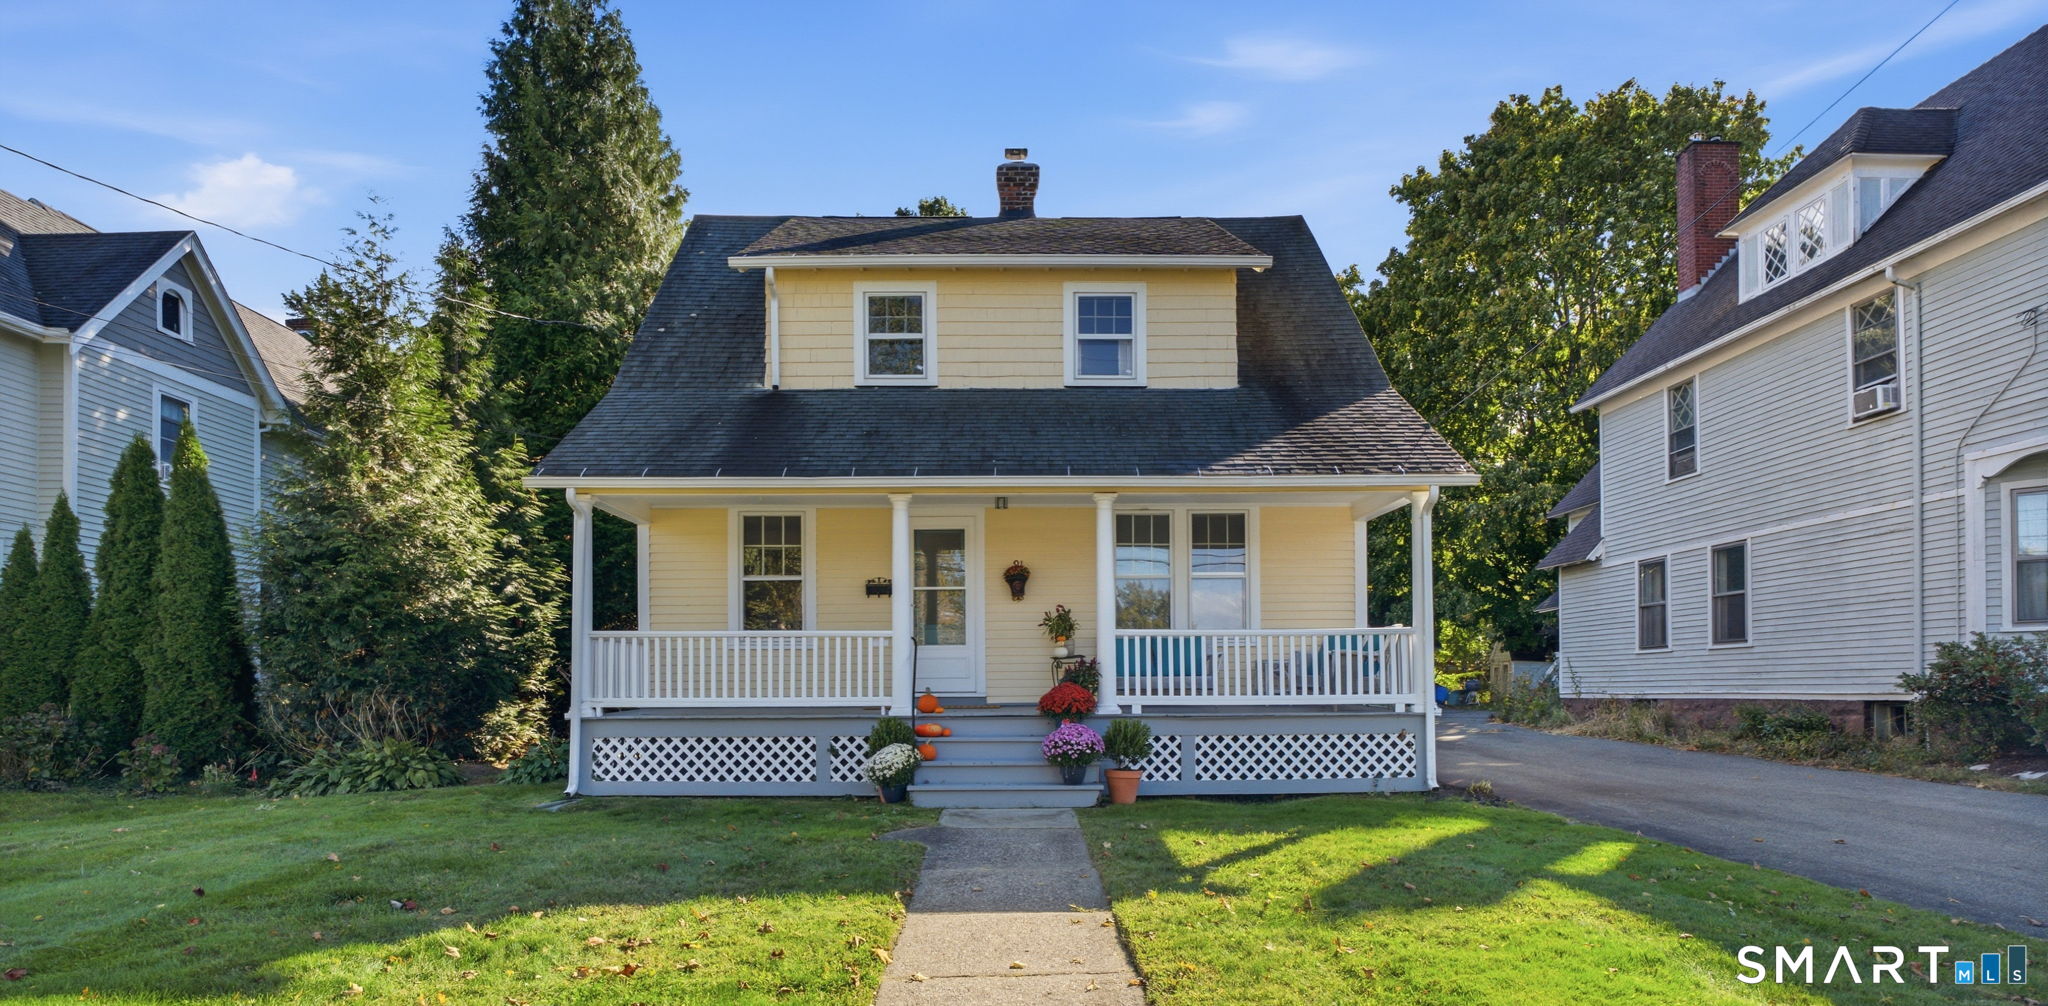
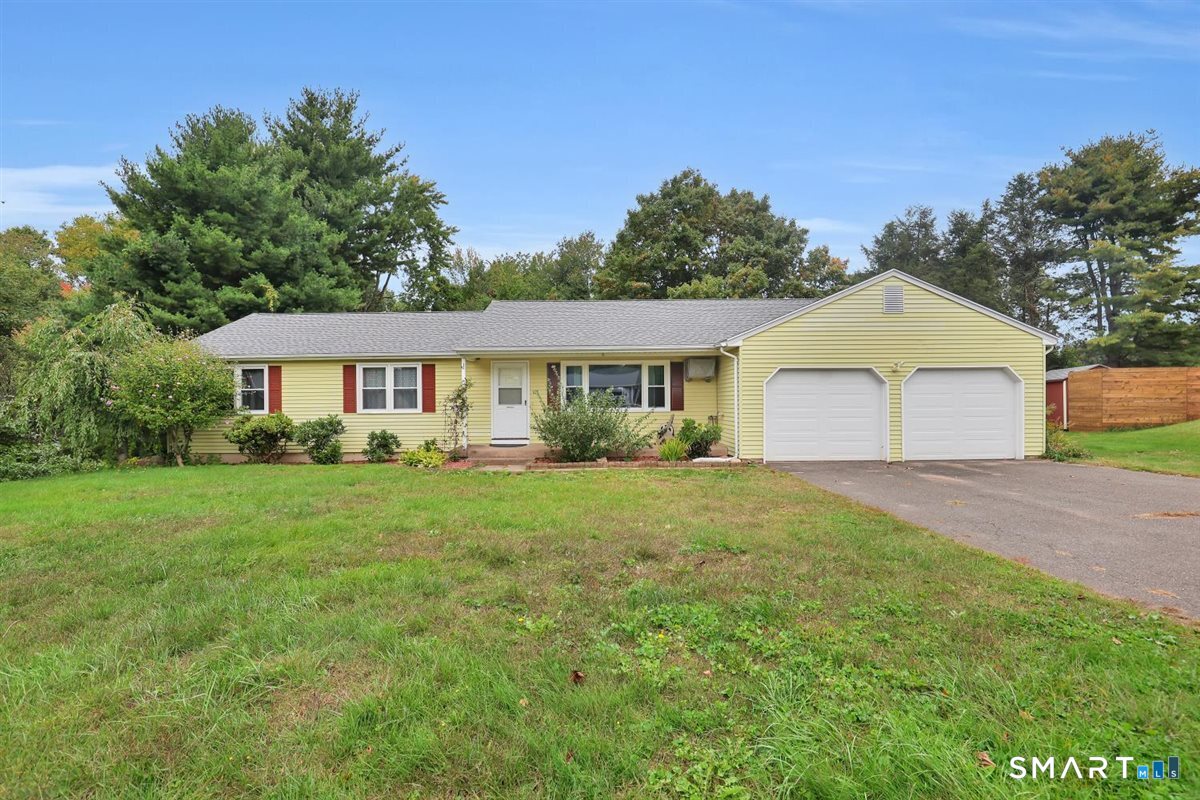
**Highest and best offers due by 4 PM on Thursday, June 18! Original owner since built in 1975! Maximize your investment in this modern 2 family house with 3 bedrooms per unit and finished rec room with bathroom in lower level. Spacious 1196 sqft units offer eat-in kitchens, laundry closet in each apartment, separate utilities paid by tenants, gas heat and hot water, private rear entrances, thermopane windows, brand new carpeting on 2nd floor, walkout basement. Short Walk to Smith Elementary School. Property sold in as is condition. Don't miss out on the best 2 family on the market! Available starting Saturday June 13.

Listed by Jeff Palumbo of Eagle Eye Realty PLLC

$
$
%
$/month over payments
Federal 30-year interest rate: 6.69% last updated on Aug 6, 2026
* All Figures are estimates. Check with your bank or proposed mortgage company for actual interest rates.
This product uses the FRED® API but is not endorsed or certified by the Federal Reserve Bank of St. Louis.

Save FavoriteSchedule TourAsk A QuestionMore Details

9 Renee Lane Enfield CT 06082

Enfield, CT9 Renee Lane

Price$429,900

Est. Mortgage: $/month

Active With Contract

MLS Number 24178667

  • Single Family
  • Square Feet 1,860
  • Bedrooms 3
  • Bathroom 2
  • Year Built 1986

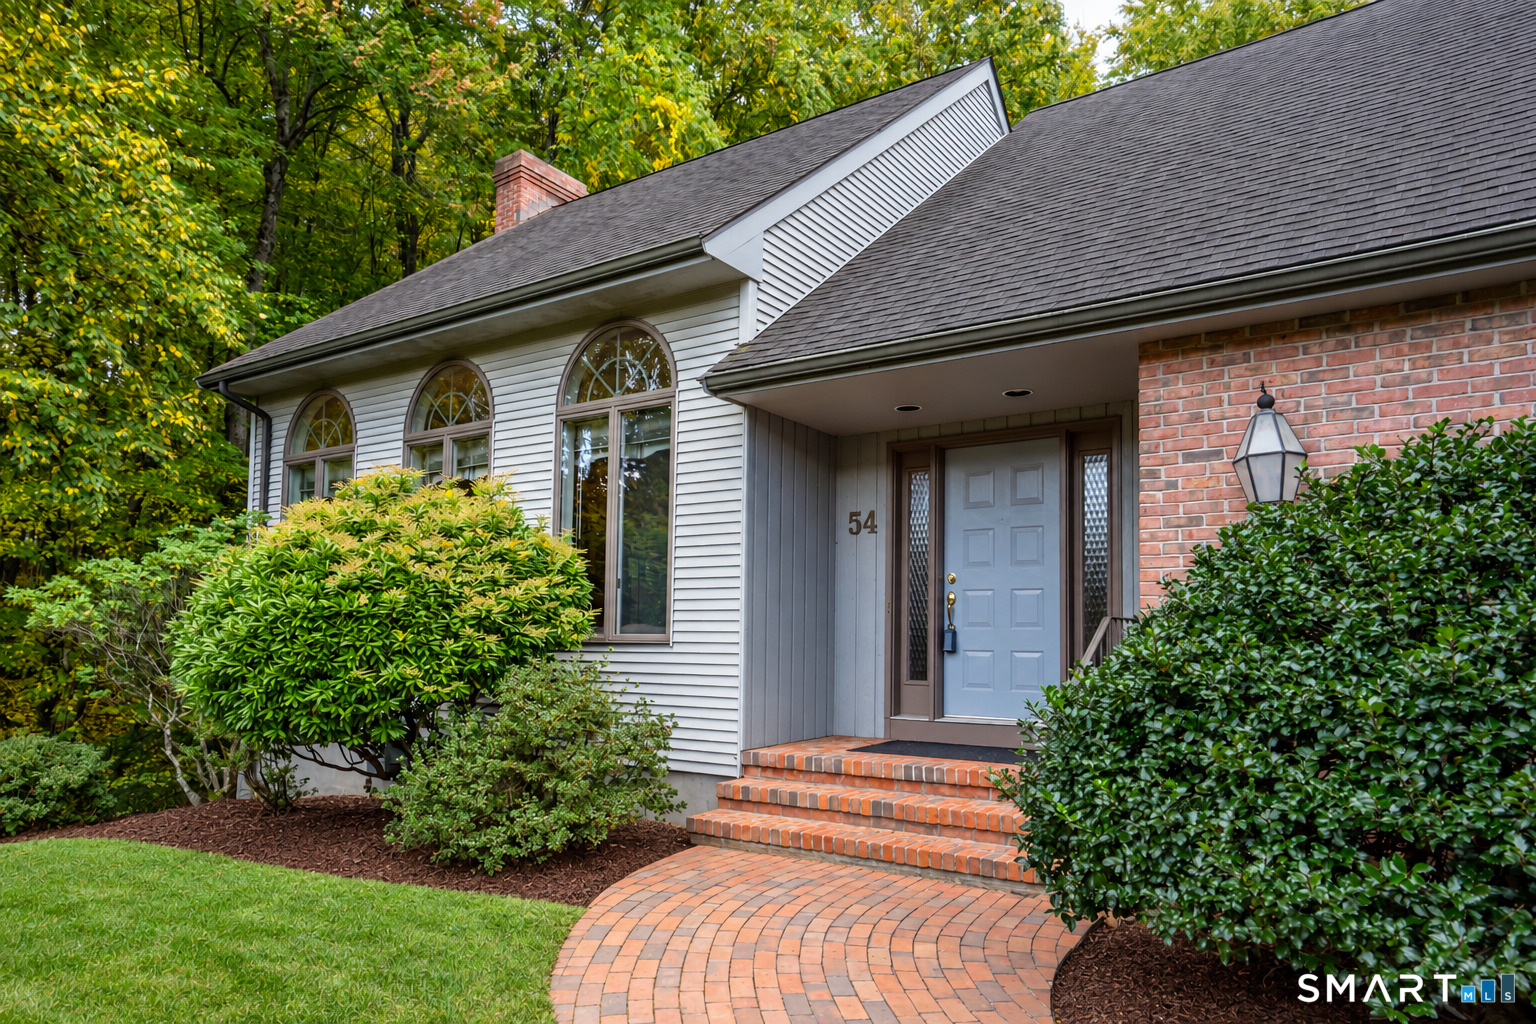
Welcome home to this beautifully maintained split-level home in Enfield! Enter to a bright and sunny living room featuring gleaming hardwood floors and a stunning white brick fireplace. The spacious kitchen offers stainless steel appliances, an island with breakfast bar, and ample countertop and cabinet space, flowing seamlessly into the dining room with sliders leading out to the private back deck. The main level includes three comfortable bedrooms, while the lower level provides a versatile bonus room, exercise room, and convenient laundry area, just waiting for your finishing touches. Outside, enjoy the fully fenced yard complete with a deck and patio-perfect for relaxing or entertaining. This home offers worry-free living with a newer roof, mechanicals, and appliances, and many thoughtful improvements throughout. Attached garage, plenty of off-street parking, and a fantastic layout make this home a must-see!

Listed by Hayley Talbot of Lamacchia Realty

$
$
%
$/month over payments
Federal 30-year interest rate: 6.69% last updated on Aug 6, 2026
* All Figures are estimates. Check with your bank or proposed mortgage company for actual interest rates.
This product uses the FRED® API but is not endorsed or certified by the Federal Reserve Bank of St. Louis.

Save FavoriteSchedule TourAsk A QuestionMore Details

40 Taft Street Killingly CT 06239

Killingly, CT40 Taft Street

Price$429,900

Est. Mortgage: $/month

MLS Number 24192043

  • Single Family
  • Square Feet 1,716
  • Bedrooms 3
  • Bathroom 3
  • Year Built 1978

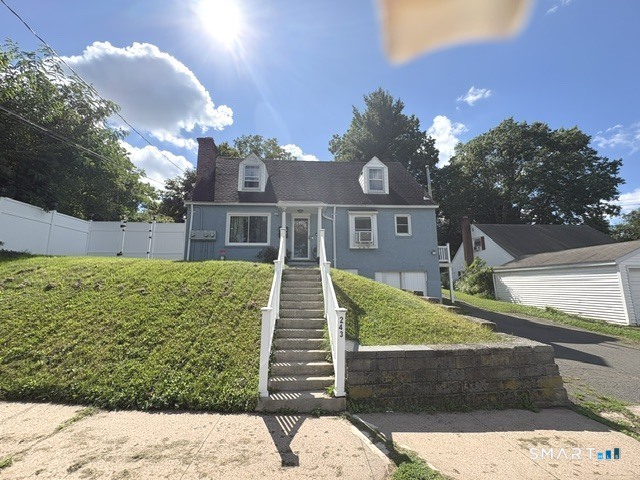
Welcome home to the heart of Connecticut's beautiful Quiet Corner, where peaceful country living meets modern comfort. Nestled on a quiet street in Killingly, CT, this well maintained 3-bedroom, 2.5-bath home sits on over half an acre of land, offering privacy, space, and a wonderful setting to enjoy all the area has to offer. Step inside to discover a thoughtfully designed floor plan featuring a formal living room, dining room, and a spacious family room just off the kitchen-the perfect gathering place for everyday living and entertaining. The family room offers brand new sliding doors out to the back deck. The house was recently fitted with brand new Anderson windows, new shower walls, 200 amp service, and professionally installed gutter leaf guards. Downstairs, the full basement includes a finished bonus room that offers endless possibilities as a home office, fitness room, craft studio, playroom, or media room. Designed with both convenience and sustainability in mind, this home features an attached two-car garage, energy-saving solar panels, and a Tesla backup battery system, providing increased efficiency and peace of mind during power outages. If you've been searching for a home that combines classic charm, modern updates, exceptional energy efficiency, and a peaceful setting, 40 Taft Street is ready to welcome you home.

Listed by Whitney Easton of Berkshire Hathaway NE Prop.

$
$
%
$/month over payments
Federal 30-year interest rate: 6.69% last updated on Aug 6, 2026
* All Figures are estimates. Check with your bank or proposed mortgage company for actual interest rates.
This product uses the FRED® API but is not endorsed or certified by the Federal Reserve Bank of St. Louis.

Save FavoriteSchedule TourAsk A QuestionMore Details

81 Johl Drive Groton CT 06340

Groton, CT81 Johl Drive

Price$429,900

Est. Mortgage: $/month

Pending Continue to Show

MLS Number 24194536

  • Single Family
  • Square Feet 1,352
  • Bedrooms 3
  • Bathroom 2
  • Year Built 1997

Single level living with comfort and convenience coming together in Groton just minutes from the Connecticut shoreline. Built in 1997 this well-maintained 1352 sq. ft. Ranch features 3 bedrooms, 2 baths, central air, and one-car garage. Step inside to find a bright living space with hardwood floors, while the full basement provides abundant storage and flexibility. The functional layout, 3-season porch, and outdoor space are perfect for your everyday living and entertaining friends. Situated near Electric Boat, Pfizer, shopping, parks, and everyday amenities-making commuting and recreation effortless. Whether first-time buyers, downsizers, or anyone looking for a low-maintenance lifestyle this home makes living easy. We are always here to help. Check out those Photos and Virtual Reality Tour!

Listed by Keith Goodman of William Raveis Real Estate

$
$
%
$/month over payments
Federal 30-year interest rate: 6.69% last updated on Aug 6, 2026
* All Figures are estimates. Check with your bank or proposed mortgage company for actual interest rates.
This product uses the FRED® API but is not endorsed or certified by the Federal Reserve Bank of St. Louis.

Virtual TourSave FavoriteSchedule TourAsk A QuestionMore Details

107 Johl Drive Groton CT 06340

Groton, CT107 Johl Drive, Fort Hill

Price$429,900

Est. Mortgage: $/month

MLS Number 24188516

  • Single Family
  • Square Feet 3,054
  • Bedrooms 2
  • Bathroom 3
  • Year Built 1984

Welcome to this beautifully preserved and meticulously cared-for raised ranch, offering over 2,000 square feet of versatile living space in Groton's highly desirable Fort Hill neighborhood. From the moment you step inside, the pride of ownership is evident in every corner of this exceptionally clean, sunlit home. Seamlessly blending original character with absolute move-in readiness, this property stands as a spotless, welcoming canvas ready for you to immediately unpack, enjoy, and add your own personal touches at your own leisure. The bright and inviting main floor is designed for effortless everyday living and entertaining. It features a spacious, sunlit living room that flows into a formal dining room-perfect for hosting family meals and holiday gatherings. Just steps away, you will find an immaculate eat-in kitchen complete with ample cabinet volume and generous counter space. Best of all, the main level extends out to a wonderful three-season porch, offering a peaceful, sun-drenched retreat to enjoy your morning coffee or unwind with a book. This level also hosts two well-proportioned bedrooms and two full bathrooms, including a primary suite with direct access to a full bath-delivering the ease and accessibility of complete single-level living. The fully finished lower level significantly expands the home's capability, boasting a complete, self-contained in-law setup equipped with its own small kitchen.

Listed by Melissa Guerrero of William Pitt Sotheby's Int'l

$
$
%
$/month over payments
Federal 30-year interest rate: 6.69% last updated on Aug 6, 2026
* All Figures are estimates. Check with your bank or proposed mortgage company for actual interest rates.
This product uses the FRED® API but is not endorsed or certified by the Federal Reserve Bank of St. Louis.

Save FavoriteSchedule TourAsk A QuestionMore Details

14 Collelo Avenue Plainfield CT 06354
Active With Contract

MLS Number 24192564

  • Single Family
  • Square Feet 1,885
  • Bedrooms 4
  • Bathroom 2
  • Year Built 1953

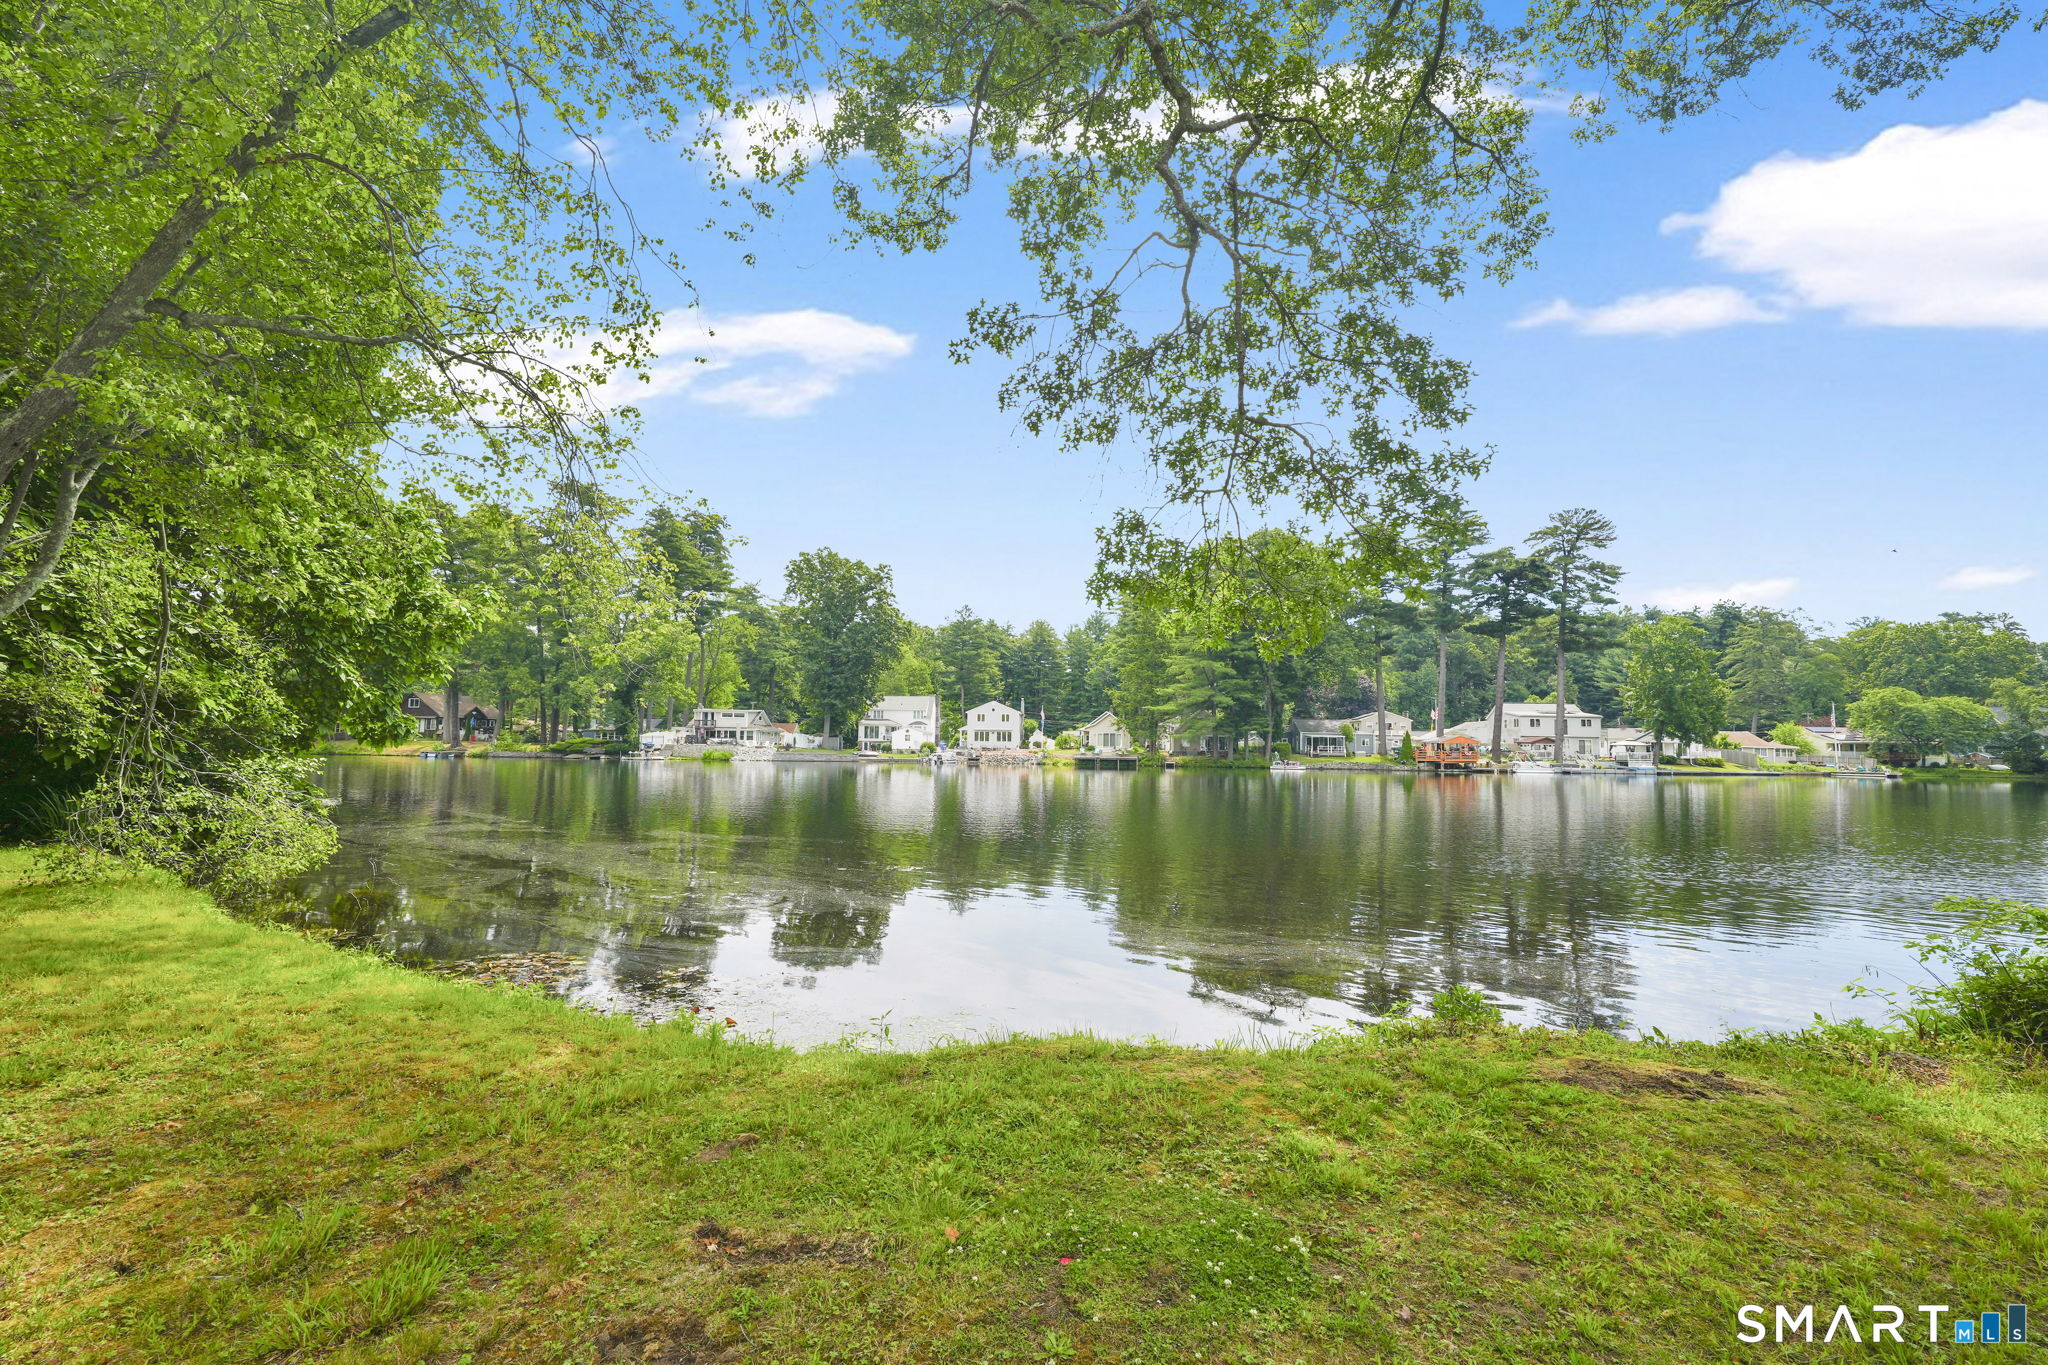
Beautifully renovated four bedroom two bath Cape. This move-in ready home features a thoughtfully updated interior with a spacious and functional floor plan. The main level includes a convenient first floor laundry area, adding ease to your daily routine. Just off the kitchen is a versatile bonus room that offers endless possibilities as a mudroom, family room, home office, playroom or hobby space. An attached garage offers additional convenience and storage.Outside, you'll find a partially fenced in yard, providing a great space for pets, gardening or outdoor enjoyment. With four bedrooms, two full bathrooms, tasteful, renovations throughout, and flexible living space, this home is ready for its next owner to move right in and enjoy located close to Moosup Pond where you can enjoy sunbathing, fishing, canoeing, and kayaking.

Listed by Mandy R. Gruslin of Kazantzis Real Estate,LLC

$
$
%
$/month over payments
Federal 30-year interest rate: 6.69% last updated on Aug 6, 2026
* All Figures are estimates. Check with your bank or proposed mortgage company for actual interest rates.
This product uses the FRED® API but is not endorsed or certified by the Federal Reserve Bank of St. Louis.

Save FavoriteSchedule TourAsk A QuestionMore Details

6 Cheryl Court East Lyme CT 06357
Active With Contract

MLS Number 24166751

  • Single Family
  • Square Feet 1,733
  • Co List Office Name RE/MAX on the Bay
  • Bedrooms 3
  • Bathroom 2

Lots of character!! Well maintained 2/3 bedroom, 1.5 bath Cape in a quiet neighborhood setting on a cul-de-sac. Freshly painted inside and out with an open floor plan. Living room with pellet stove and wood ceiling. The kitchen is open to the dining room, also with a wood ceiling and exposed beams with a slider to the deck overlooking a level back yard. Great room with vaulted ceiling and slider to the deck. The town has the home as 3 bedrooms, but one bedroom is off of the primary bedroom which makes a good office or work out room. One car attached garage. Owner installing new roof prior to closing! Convenient location - close to everything.

Listed by Ann Carpenter and Geoff Smith of RE/MAX on the Bay

$
$
%
$/month over payments
Federal 30-year interest rate: 6.69% last updated on Aug 6, 2026
* All Figures are estimates. Check with your bank or proposed mortgage company for actual interest rates.
This product uses the FRED® API but is not endorsed or certified by the Federal Reserve Bank of St. Louis.

Save FavoriteSchedule TourAsk A QuestionMore Details

265 Merline Road Vernon CT 06066

Vernon, CT265 Merline Road

Price$429,900

Est. Mortgage: $/month

Active With Contract

MLS Number 24178871

  • Single Family
  • Square Feet 2,516
  • Bedrooms 4
  • Bathroom 4
  • Year Built 1970

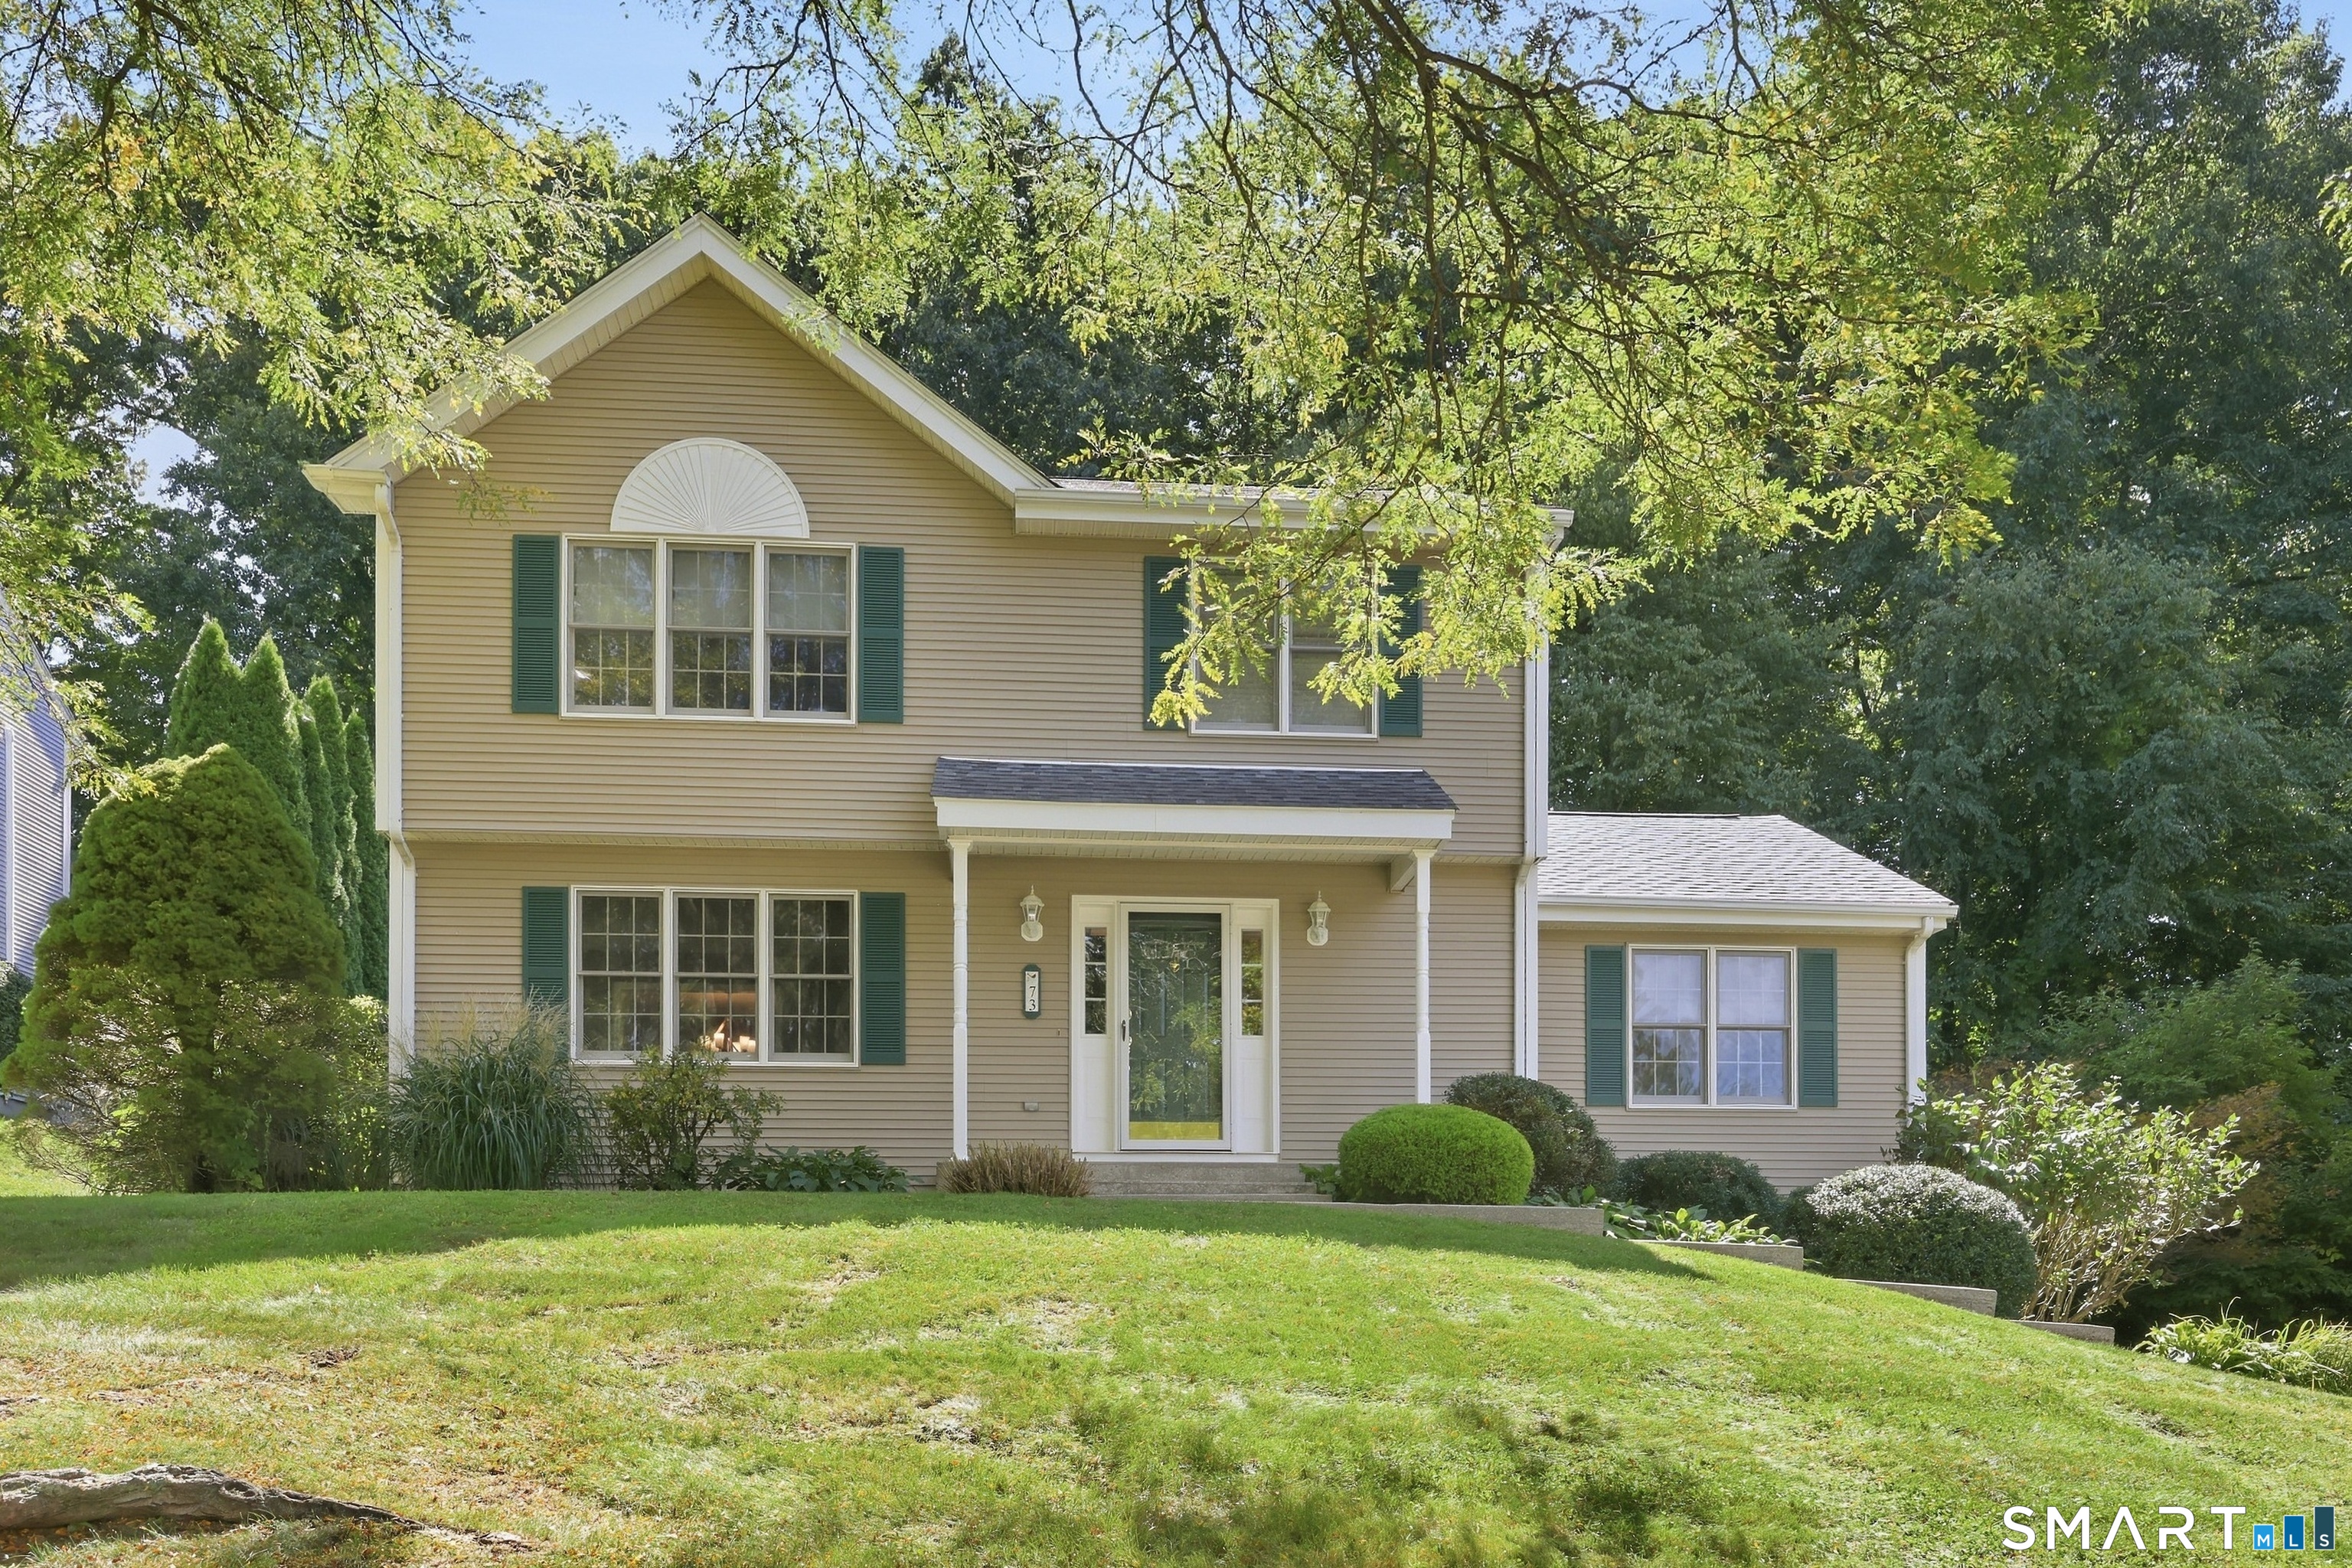
**Highest & Best Offers Due Sunday July 26th by 6pm**Beautifully updated 4 bedroom, 2.5 bath Colonial with a 1 bedroom, 1 bath in-law apartment, offering the perfect setup for multigenerational living or extended guests. This spacious home features hardwood floors throughout, gas heat and a brand-new roof for added peace of mind. Enjoy the bright and inviting sunroom, the perfect place to relax with your morning coffee, featuring direct access to the deck overlooking the inground pool and spacious, level backyard ideal for entertaining, summer gatherings, or simply unwinding outdoors. The main level laundry adds everyday convenience, while the partially finished lower level provides additional living space with plenty of room for storage. Conveniently located just minutes from major highways, shopping, and restaurants. Don't miss this incredible opportunity to make it yours!

Listed by Amber L. Alcazar of Coldwell Banker Realty

$
$
%
$/month over payments
Federal 30-year interest rate: 6.69% last updated on Aug 6, 2026
* All Figures are estimates. Check with your bank or proposed mortgage company for actual interest rates.
This product uses the FRED® API but is not endorsed or certified by the Federal Reserve Bank of St. Louis.

Save FavoriteSchedule TourAsk A QuestionMore Details

358 Poquonnock Road Groton CT 06340

Groton, CT358 Poquonnock Road

Price$429,900

Est. Mortgage: $/month

MLS Number 24194803

  • Multi Family Multi-Family For Sale
  • Square Feet 1,734
  • Acreage 0.34
  • Bedrooms 6
  • Bathroom 2

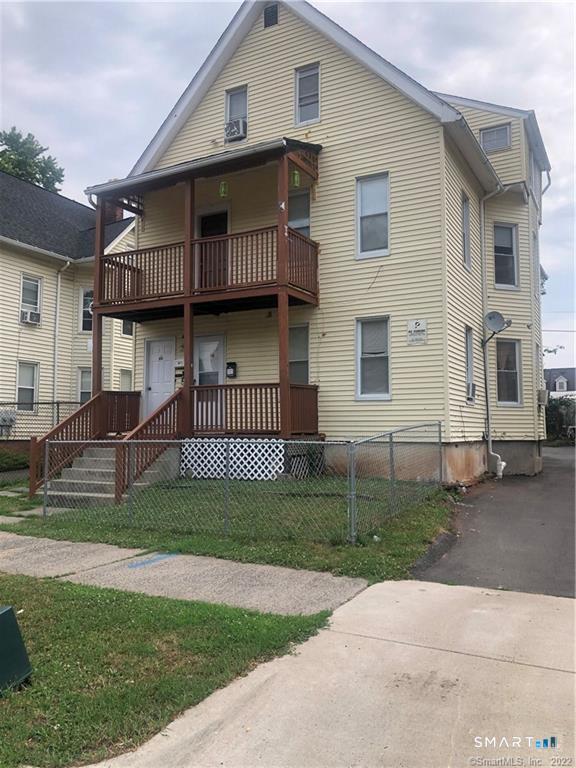
This Groton two-family checks many of the right boxes, with two separate living units, recent improvements, ample parking and a spacious backyard. Located approximately one mile from Electric Boat's Groton Facility, it also offers convenient access to I-95 and Route 12, with shopping, dining, and everyday amenities nearby. Updates include new appliances in the first-floor unit, cellulose insulation in the attic, and additional insulation within the basement wall framing. The shared driveway provides plenty of off-street parking, while the generous backyard adds valuable outdoor space. This property offers a versatile opportunity for owner occupancy or investment. Property is being sold as-is.

Listed by Aidan C. Brennan of Sound Real Estate Services,LLC

$
$
%
$/month over payments
Federal 30-year interest rate: 6.69% last updated on Aug 6, 2026
* All Figures are estimates. Check with your bank or proposed mortgage company for actual interest rates.
This product uses the FRED® API but is not endorsed or certified by the Federal Reserve Bank of St. Louis.

Save FavoriteSchedule TourAsk A QuestionMore Details

10 Lox Lane Enfield CT 06082

Enfield, CT10 Lox Lane

Price$429,900

Est. Mortgage: $/month

MLS Number 24197330

  • Single Family
  • Square Feet 1,496
  • Bedrooms 3
  • Bathroom 2
  • Year Built 1960

Welcome to 10 Lox Ln, a completely renovated 3-bedroom, 2-bathroom home that blends modern comfort with everyday convenience in the heart of Enfield, Connecticut. This freshly reimagined residence impresses from the moment you step inside. At its center is a brand-new kitchen, thoughtfully designed with sleek countertops, stainless appliances, and stylish new flooring that flows seamlessly throughout. Both bathrooms have been beautifully updated. A new roof and public utilities add lasting peace of mind, so you can move in and simply enjoy. Outside, an oversized barn-complete with power-opens the door to endless possibilities. Use it as a workshop, studio, hobby space, or extra storage; the choice is yours. The location is equally appealing. Set in a welcoming neighborhood, this home puts you within easy reach of everyday essentials. A grocery store sits less than a mile away, close to local transit, and dog lovers can enjoy weekend outings at the nearby Enfield Dog Park. Every detail of this renovation has been carefully considered, creating a turnkey property that pairs fresh, modern style with a friendly, connected community. Whether you're looking for your first home, or looking to upgrade, 10 Lox Ln offers the perfect neighborhood feel. Schedule your private showing today and experience it firsthand.

Listed by Chris Piccoli of Christopher Piccoli,Broker

$
$
%
$/month over payments
Federal 30-year interest rate: 6.69% last updated on Aug 6, 2026
* All Figures are estimates. Check with your bank or proposed mortgage company for actual interest rates.
This product uses the FRED® API but is not endorsed or certified by the Federal Reserve Bank of St. Louis.

Save FavoriteSchedule TourAsk A QuestionMore Details

The data relating to real estate for sale on this website appears in part through the SmartMLS Internet Data Exchange program, a voluntary cooperative exchange of property listing data between licensed real estate brokerage firms, and is provided by SmartMLS through a licensing agreement. Listing information is from various brokers who participate in the SmartMLS IDX program and not all listings may be visible on the site. The property information being provided on or through the website is for the personal, non-commercial use of consumers and such information may not be used for any purpose other than to identify prospective properties consumers may be interested in purchasing. Some properties which appear for sale on the website may no longer be available because they are for instance, under contract, sold or are no longer being offered for sale. Property information displayed is deemed reliable but is not guaranteed. Copyright 2026 SmartMLS, Inc.