and narrow your search. If you have fewer than 200 results, you can save your search.

Greater Mansfield CT Real Estate $350k - $500k

r=32-43
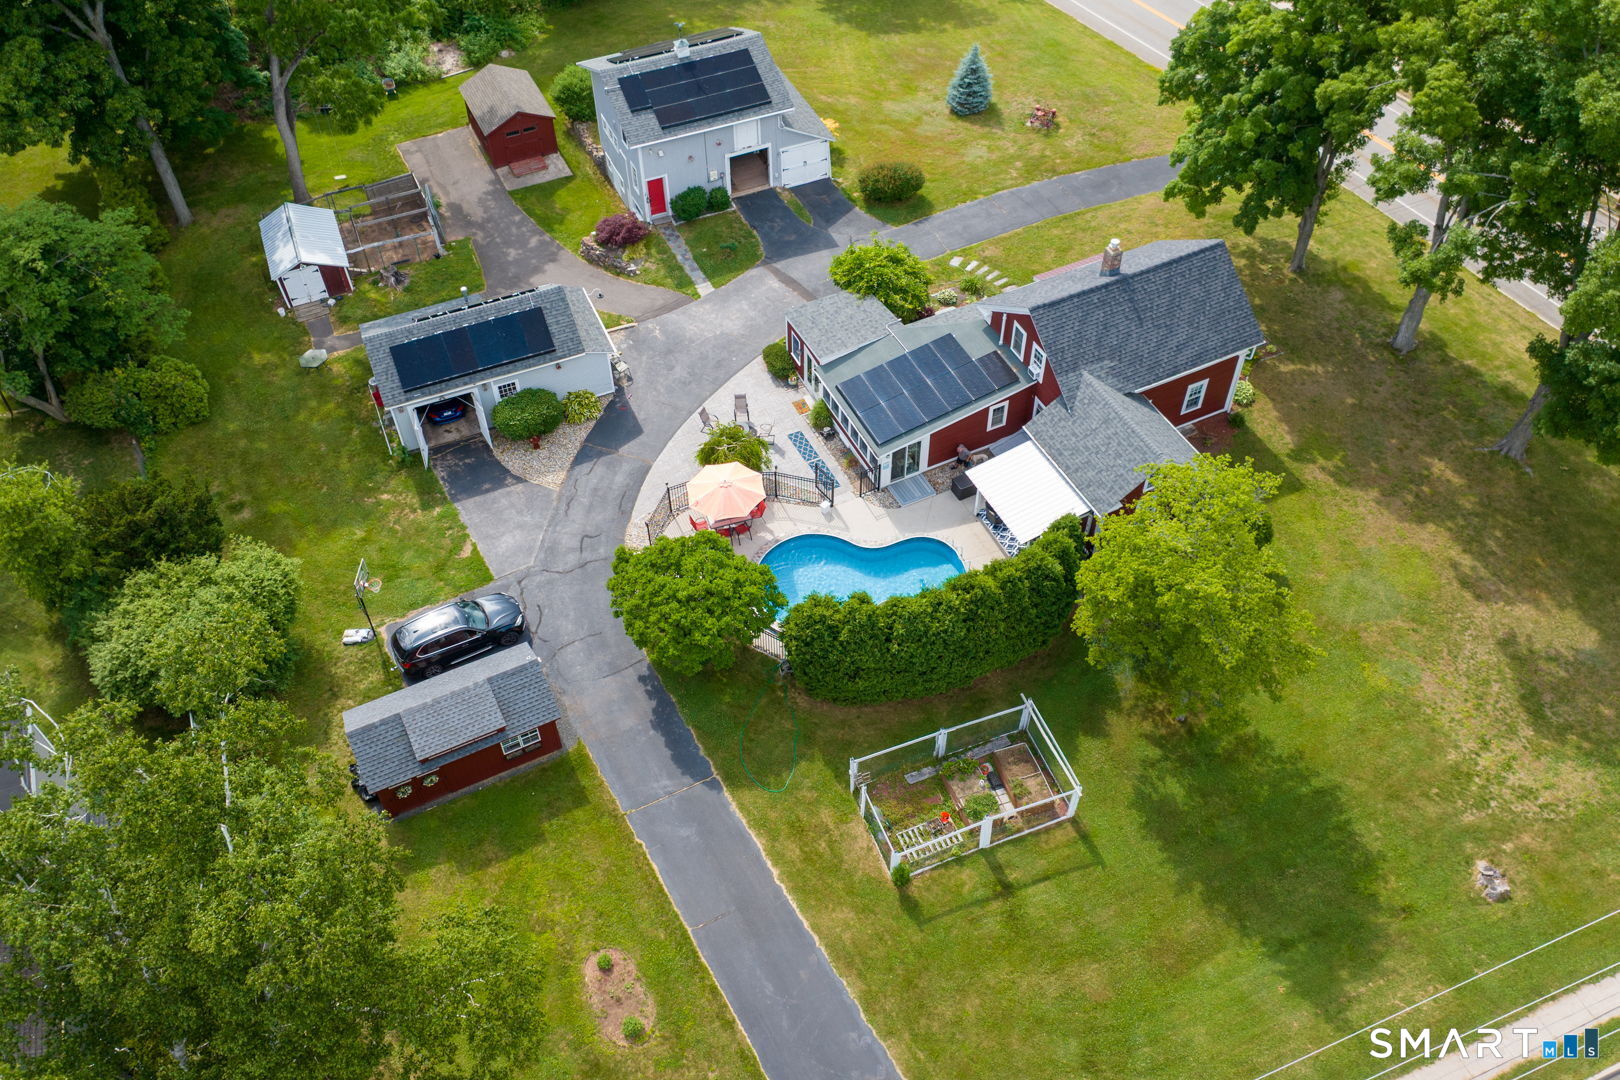
379 Smith Pond Road Watertown CT 06795

Watertown, CT379 Smith Pond Road

Price$499,900

Est. Mortgage: $/month

Pending Continue to Show

MLS Number 24184918

  • Single Family
  • Square Feet 1,720
  • Bedrooms 3
  • Bathroom 2
  • Year Built 1971

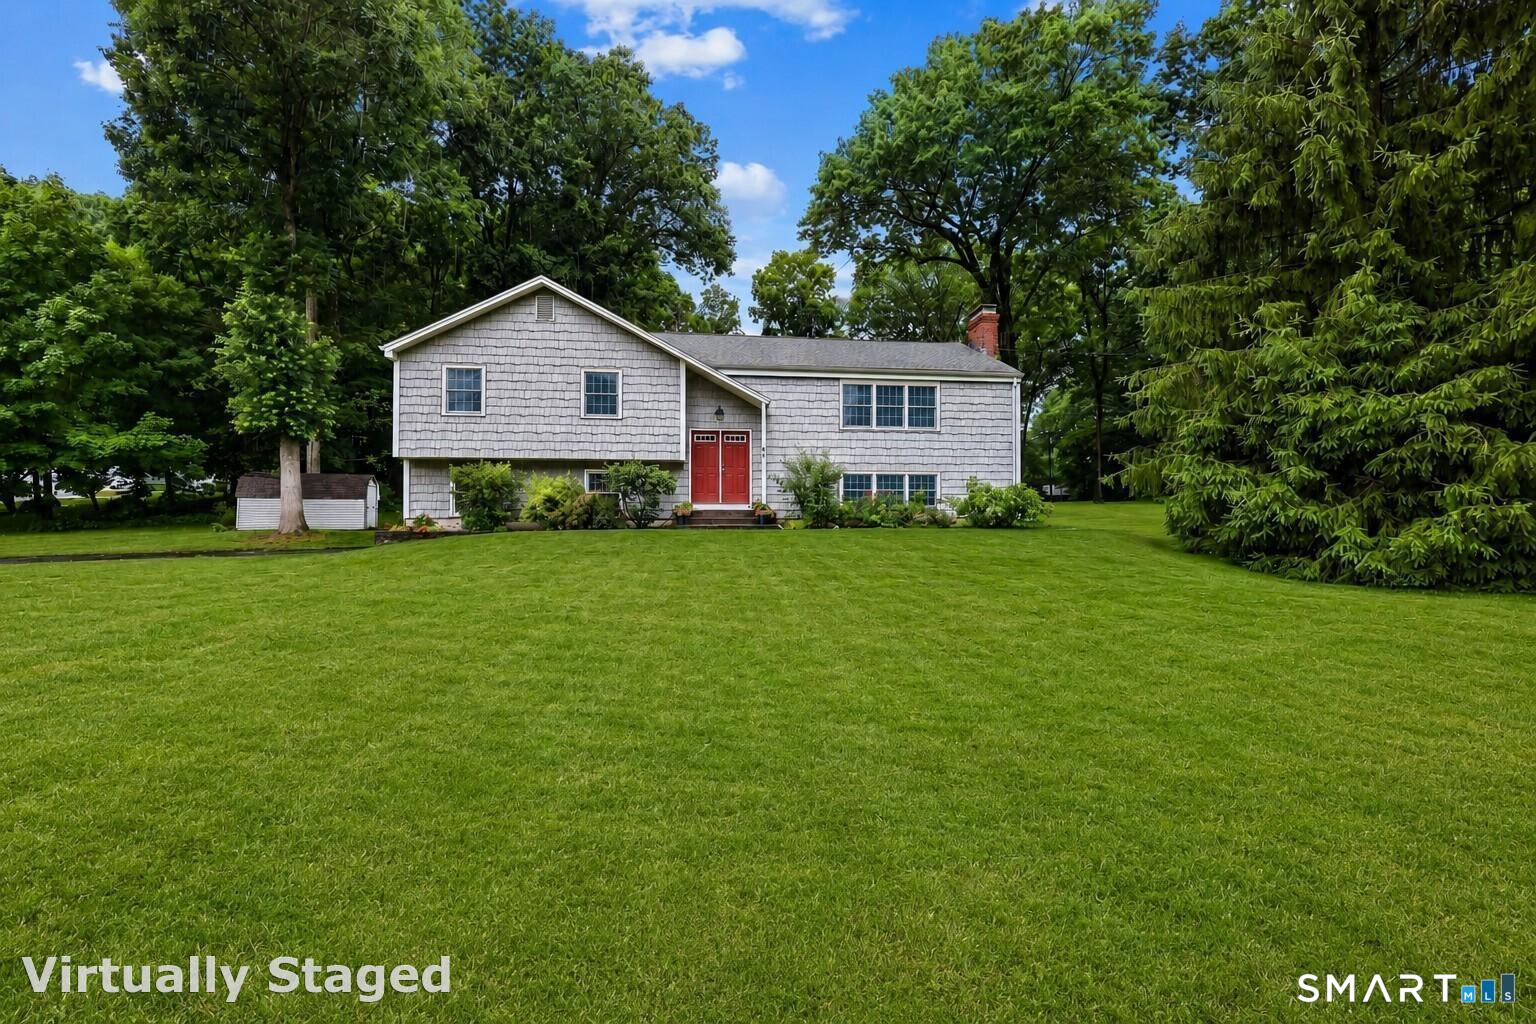
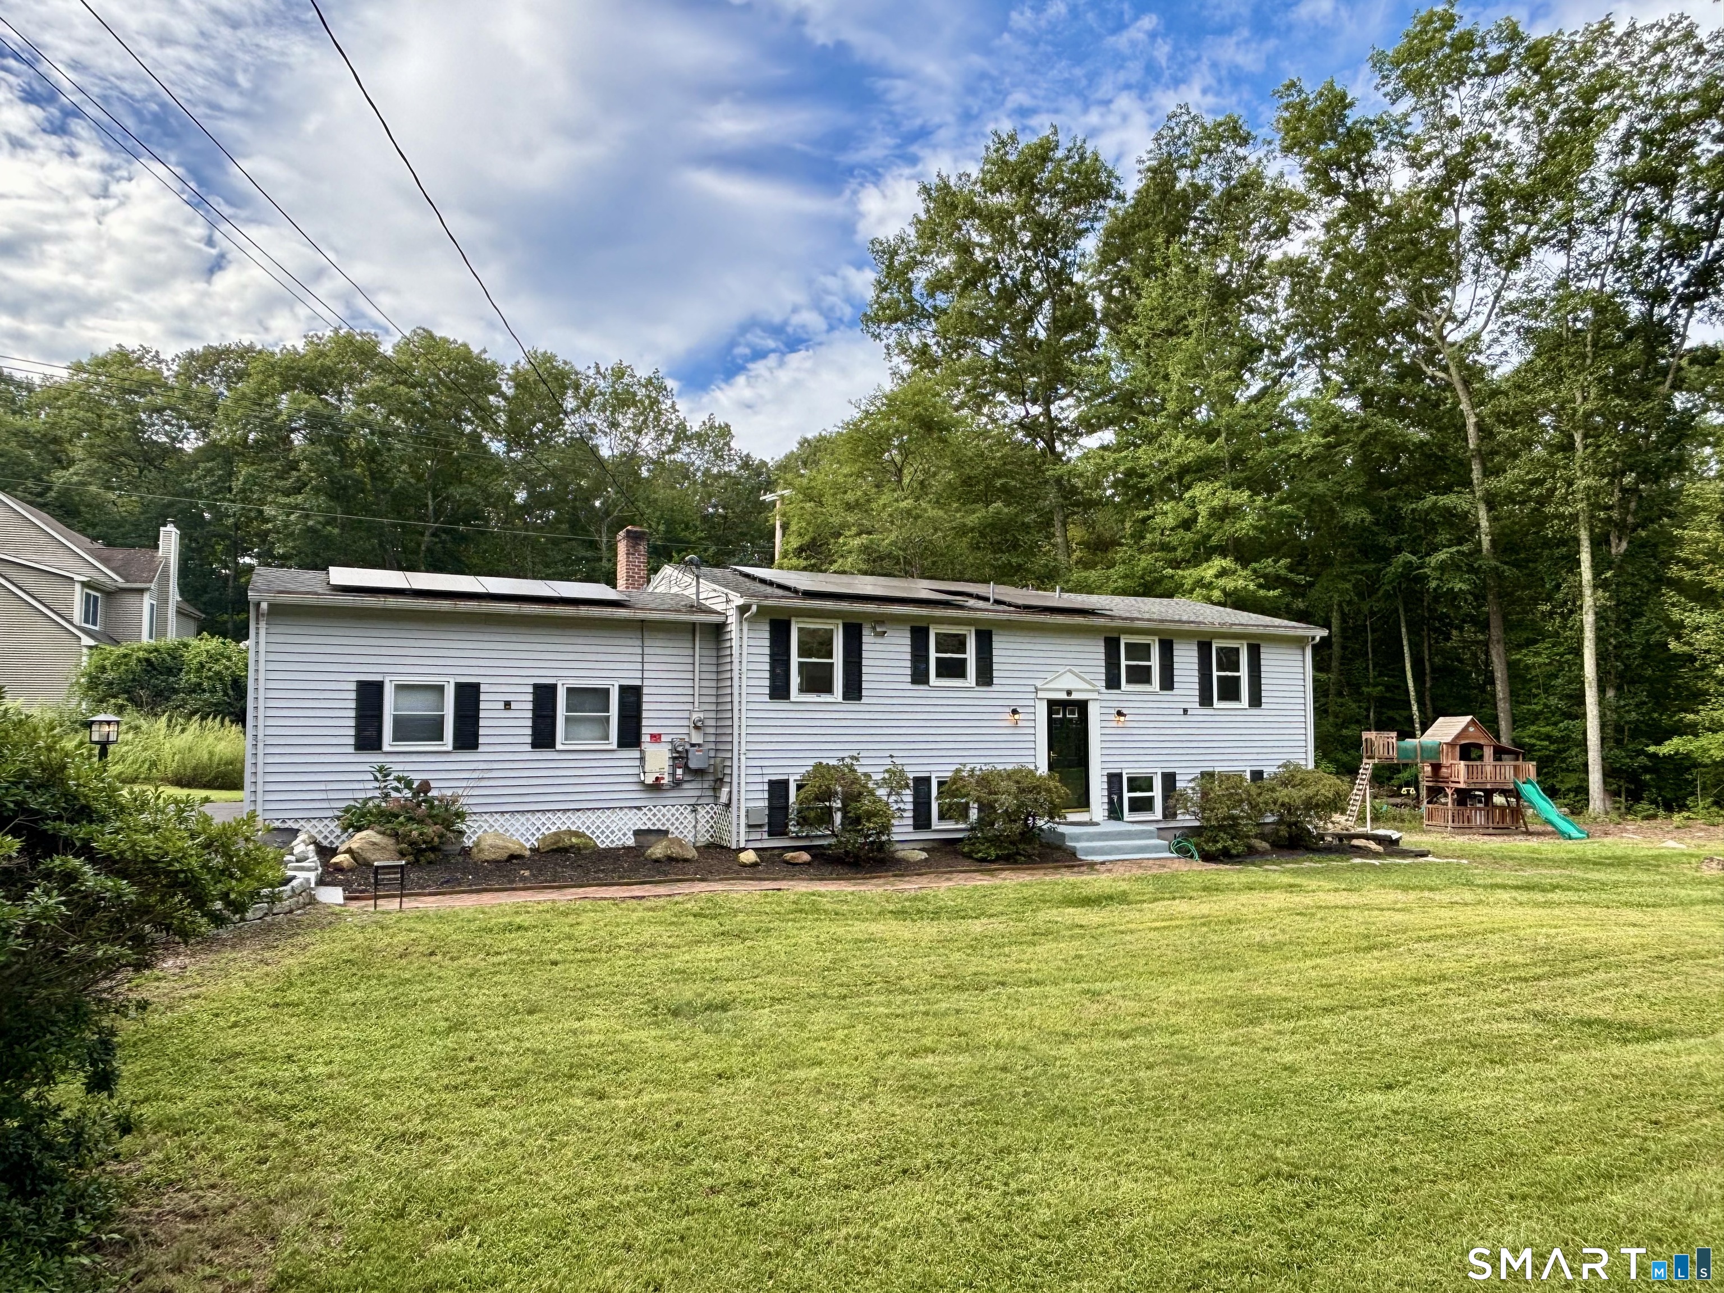
Located in a well-established Watertown neighborhood just moments from Smith Pond, this well-maintained 3-bedroom, 2-bath Raised Ranch offers a great combination of space, updates, and convenience. Set on a beautiful 1-acre lot, the property provides plenty of outdoor space while remaining close to shopping, dining, parks, major commuter routes, and the Watertown school district. Inside, you'll find hardwood floors throughout the main level, a versatile floor plan, and a partially finished lower level that's ideal for a family room, home office, or recreation space. The all-season sunroom adds valuable living space and provides easy access to the fully fenced backyard, perfect for entertaining, pets, gardening, or play. Recent improvements include a brand-new furnace and central A/C system, new refrigerator and gas range, and newer windows with a transferable warranty. A whole-house generator offers added peace of mind. Whether you're a first-time buyer, looking for more space, or searching for a home in an established neighborhood, this property offers an excellent opportunity to make it your own. With its spacious lot, thoughtful updates, and convenient location, it's ready for its next chapter.

Listed by Timothy Drakeley and Taylor O'Keefe-Hamel of Drakeley Real Estate,Inc.

$
$
%
$/month over payments
Federal 30-year interest rate: 6.69% last updated on Aug 6, 2026
* All Figures are estimates. Check with your bank or proposed mortgage company for actual interest rates.
This product uses the FRED® API but is not endorsed or certified by the Federal Reserve Bank of St. Louis.

Save FavoriteSchedule TourAsk A QuestionMore Details

441 Providence Turnpike Hampton CT 06247

MLS Number 24143485

  • Commercial
  • MLS Status Active
  • Year Built 1959
  • Bathroom 2
  • Square Feet 2,430

Prime Commercial Property on Route 6 - 4.11 Acres in Hampton, CT. Exceptional business opportunity on highly traveled Route 6 in Hampton. Currently operating as a used auto dealership and repair facility, this versatile 4.11-acre Business-zoned property offers a wide range of permitted uses, including retail, gas pumps, service operations, and more. The site features a 3-bay garage equipped with lifts, ideal for automotive, repair, or light industrial uses. An office building with an on-site apartment provides convenient workspace plus additional rental or owner-occupancy flexibility. Excellent visibility, strong road frontage, and easy access make this an ideal location for a growing or established business. Additional site advantages may include gas pump capability, potential for retail services, and an electric vehicle charging station already installed-perfect for modernizing your business footprint or expanding into future-focused services. A rare chance to own a highly adaptable commercial property on a major Connecticut corridor. Bring your vision and maximize the potential of this standout Route 6 location.

Listed by Kevin Brignole of Spaulding Realty Group,LLC

$
$
%
$/month over payments
Federal 30-year interest rate: 6.69% last updated on Aug 6, 2026
* All Figures are estimates. Check with your bank or proposed mortgage company for actual interest rates.
This product uses the FRED® API but is not endorsed or certified by the Federal Reserve Bank of St. Louis.

Save FavoriteSchedule TourAsk A QuestionMore Details

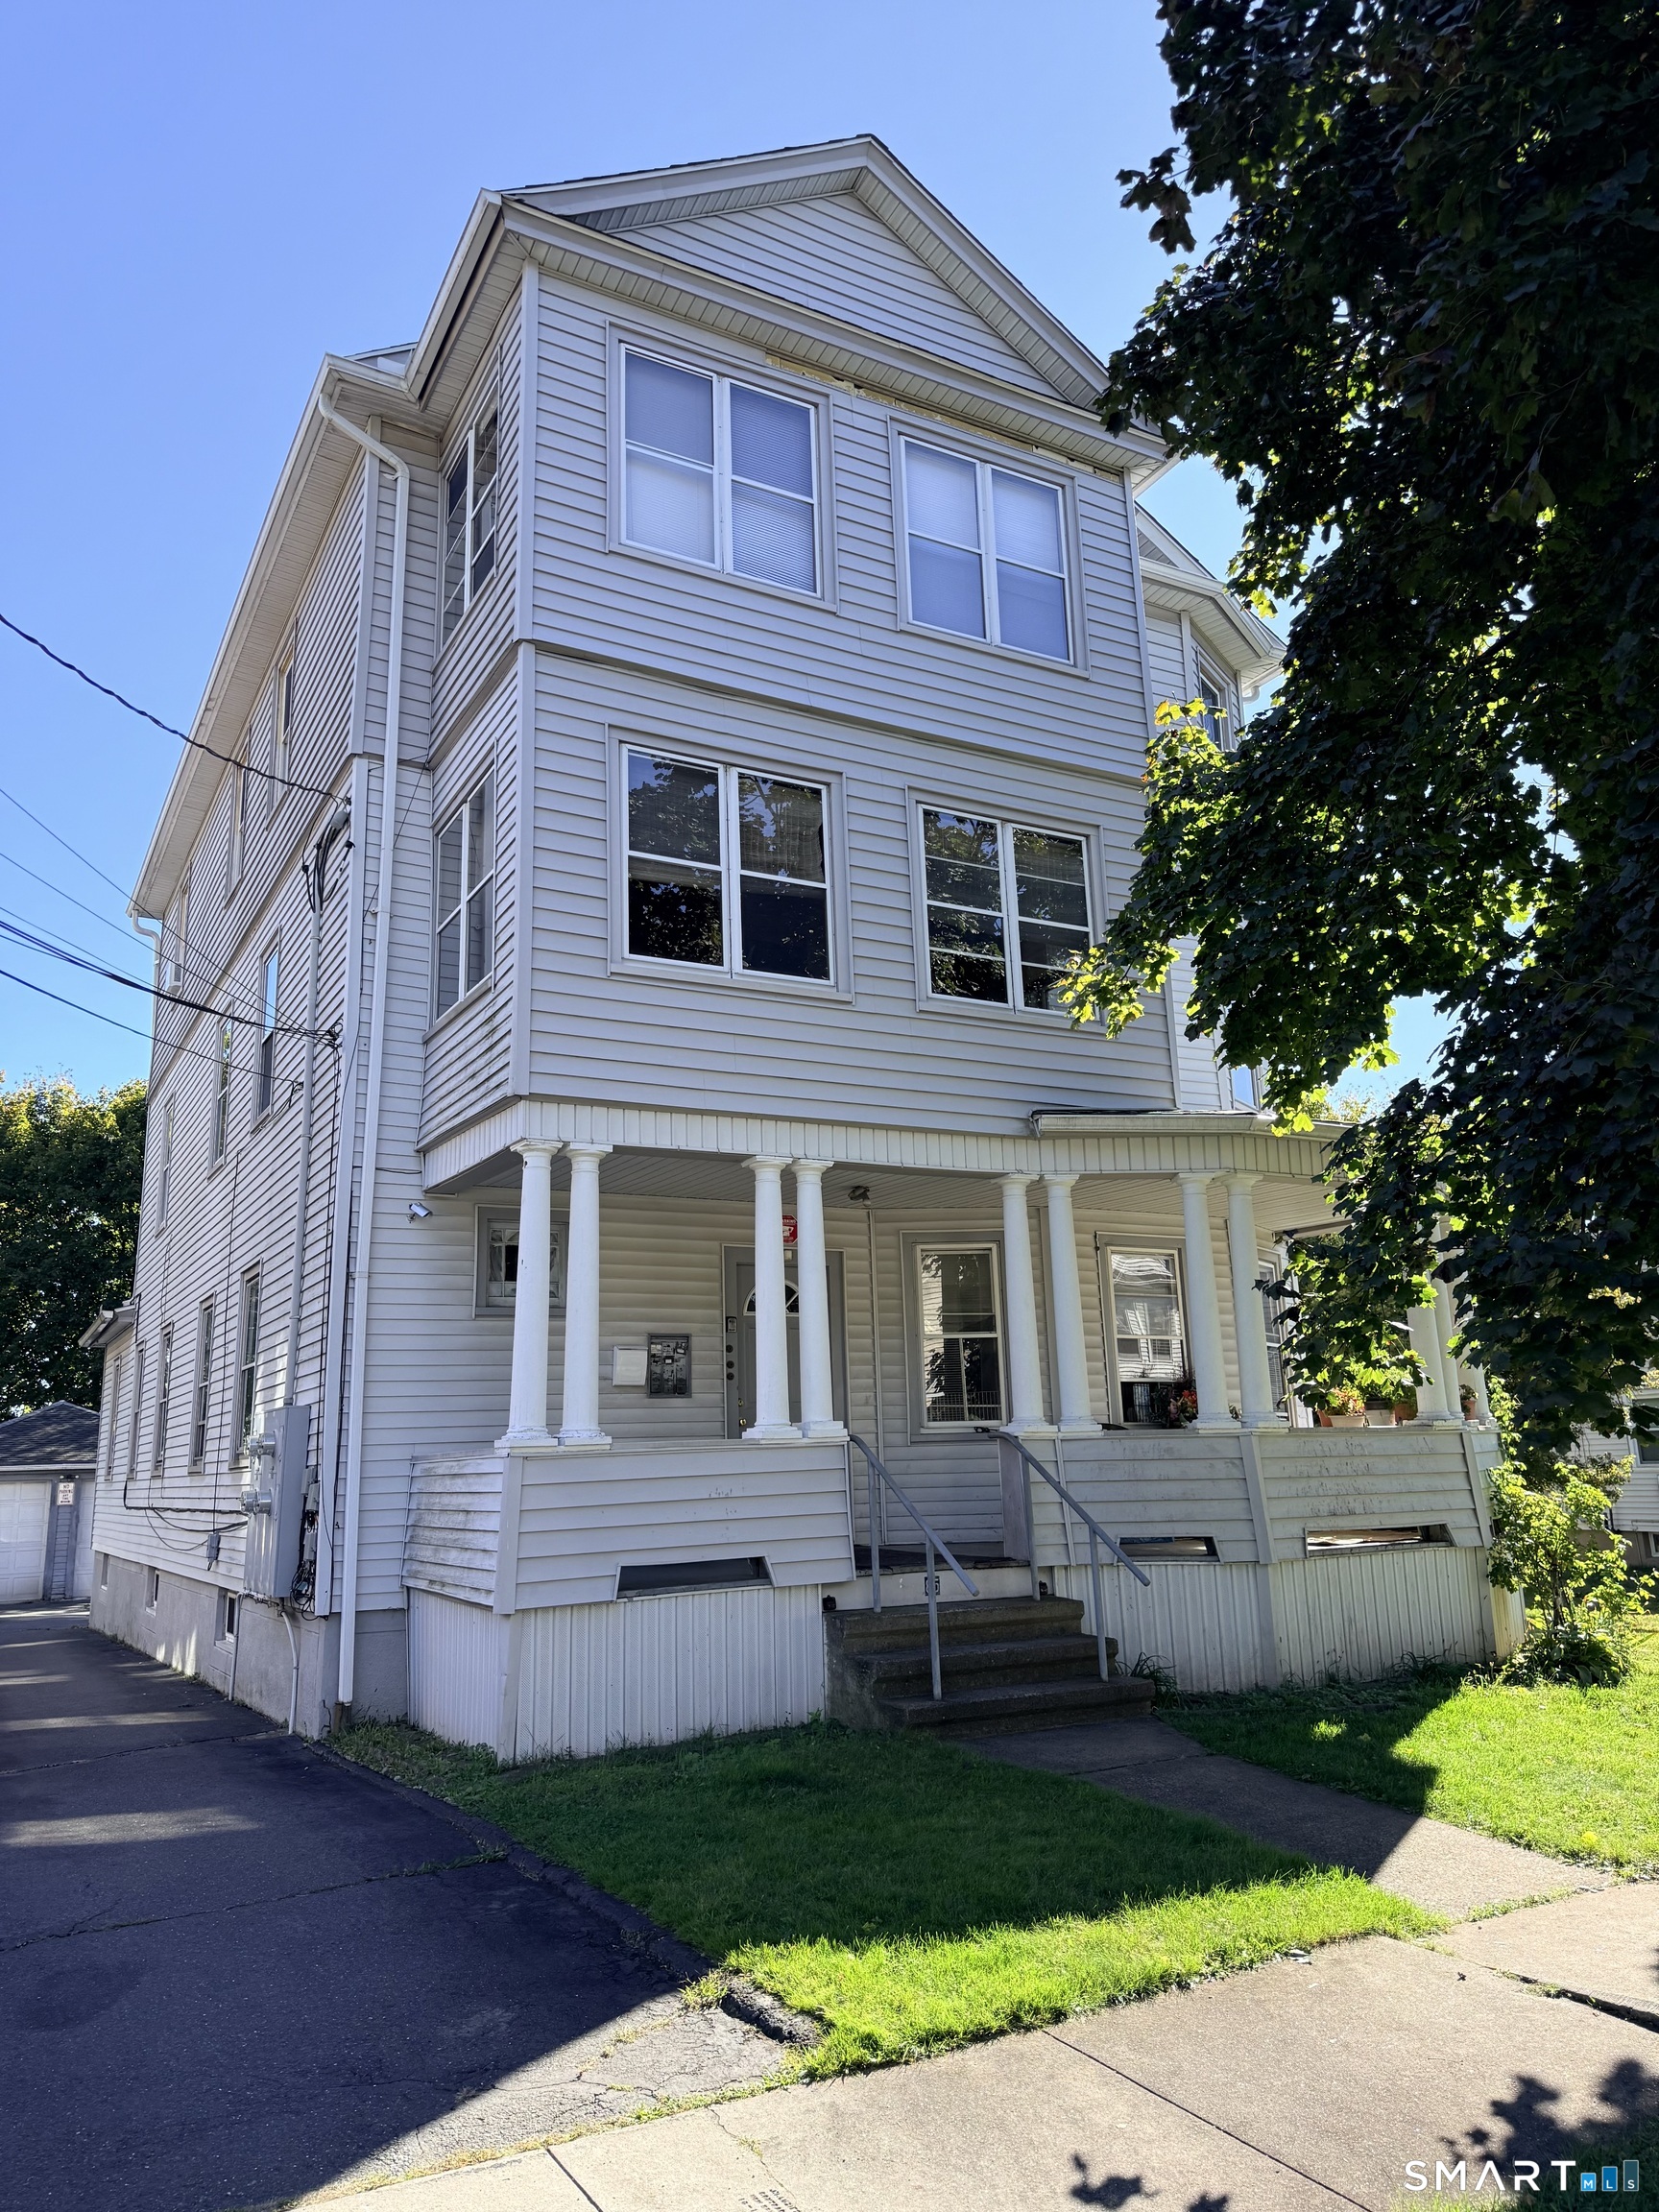
515 Stanley Street New Britain CT 06051

New Britain, CT515 Stanley Street

Price$499,900

Est. Mortgage: $/month

MLS Number 24198293

  • Multi Family Multi-Family For Sale
  • Square Feet 3,583
  • Acreage 0.14
  • Bedrooms 9
  • Bathroom 3

Updated units with separate utilities, 3 bedrooms each. Newer roof. Walk up attic

Listed by Tony S. Marques of Golden Rule Realty

$
$
%
$/month over payments
Federal 30-year interest rate: 6.69% last updated on Aug 6, 2026
* All Figures are estimates. Check with your bank or proposed mortgage company for actual interest rates.
This product uses the FRED® API but is not endorsed or certified by the Federal Reserve Bank of St. Louis.

Save FavoriteSchedule TourAsk A QuestionMore Details

229 Linnmoore Street Hartford CT 06106
Active With Contract

MLS Number 24189627

  • Multi Family Multi-Family For Sale
  • Square Feet 5,782
  • Acreage 0.33
  • Bedrooms 7
  • Bathroom 3

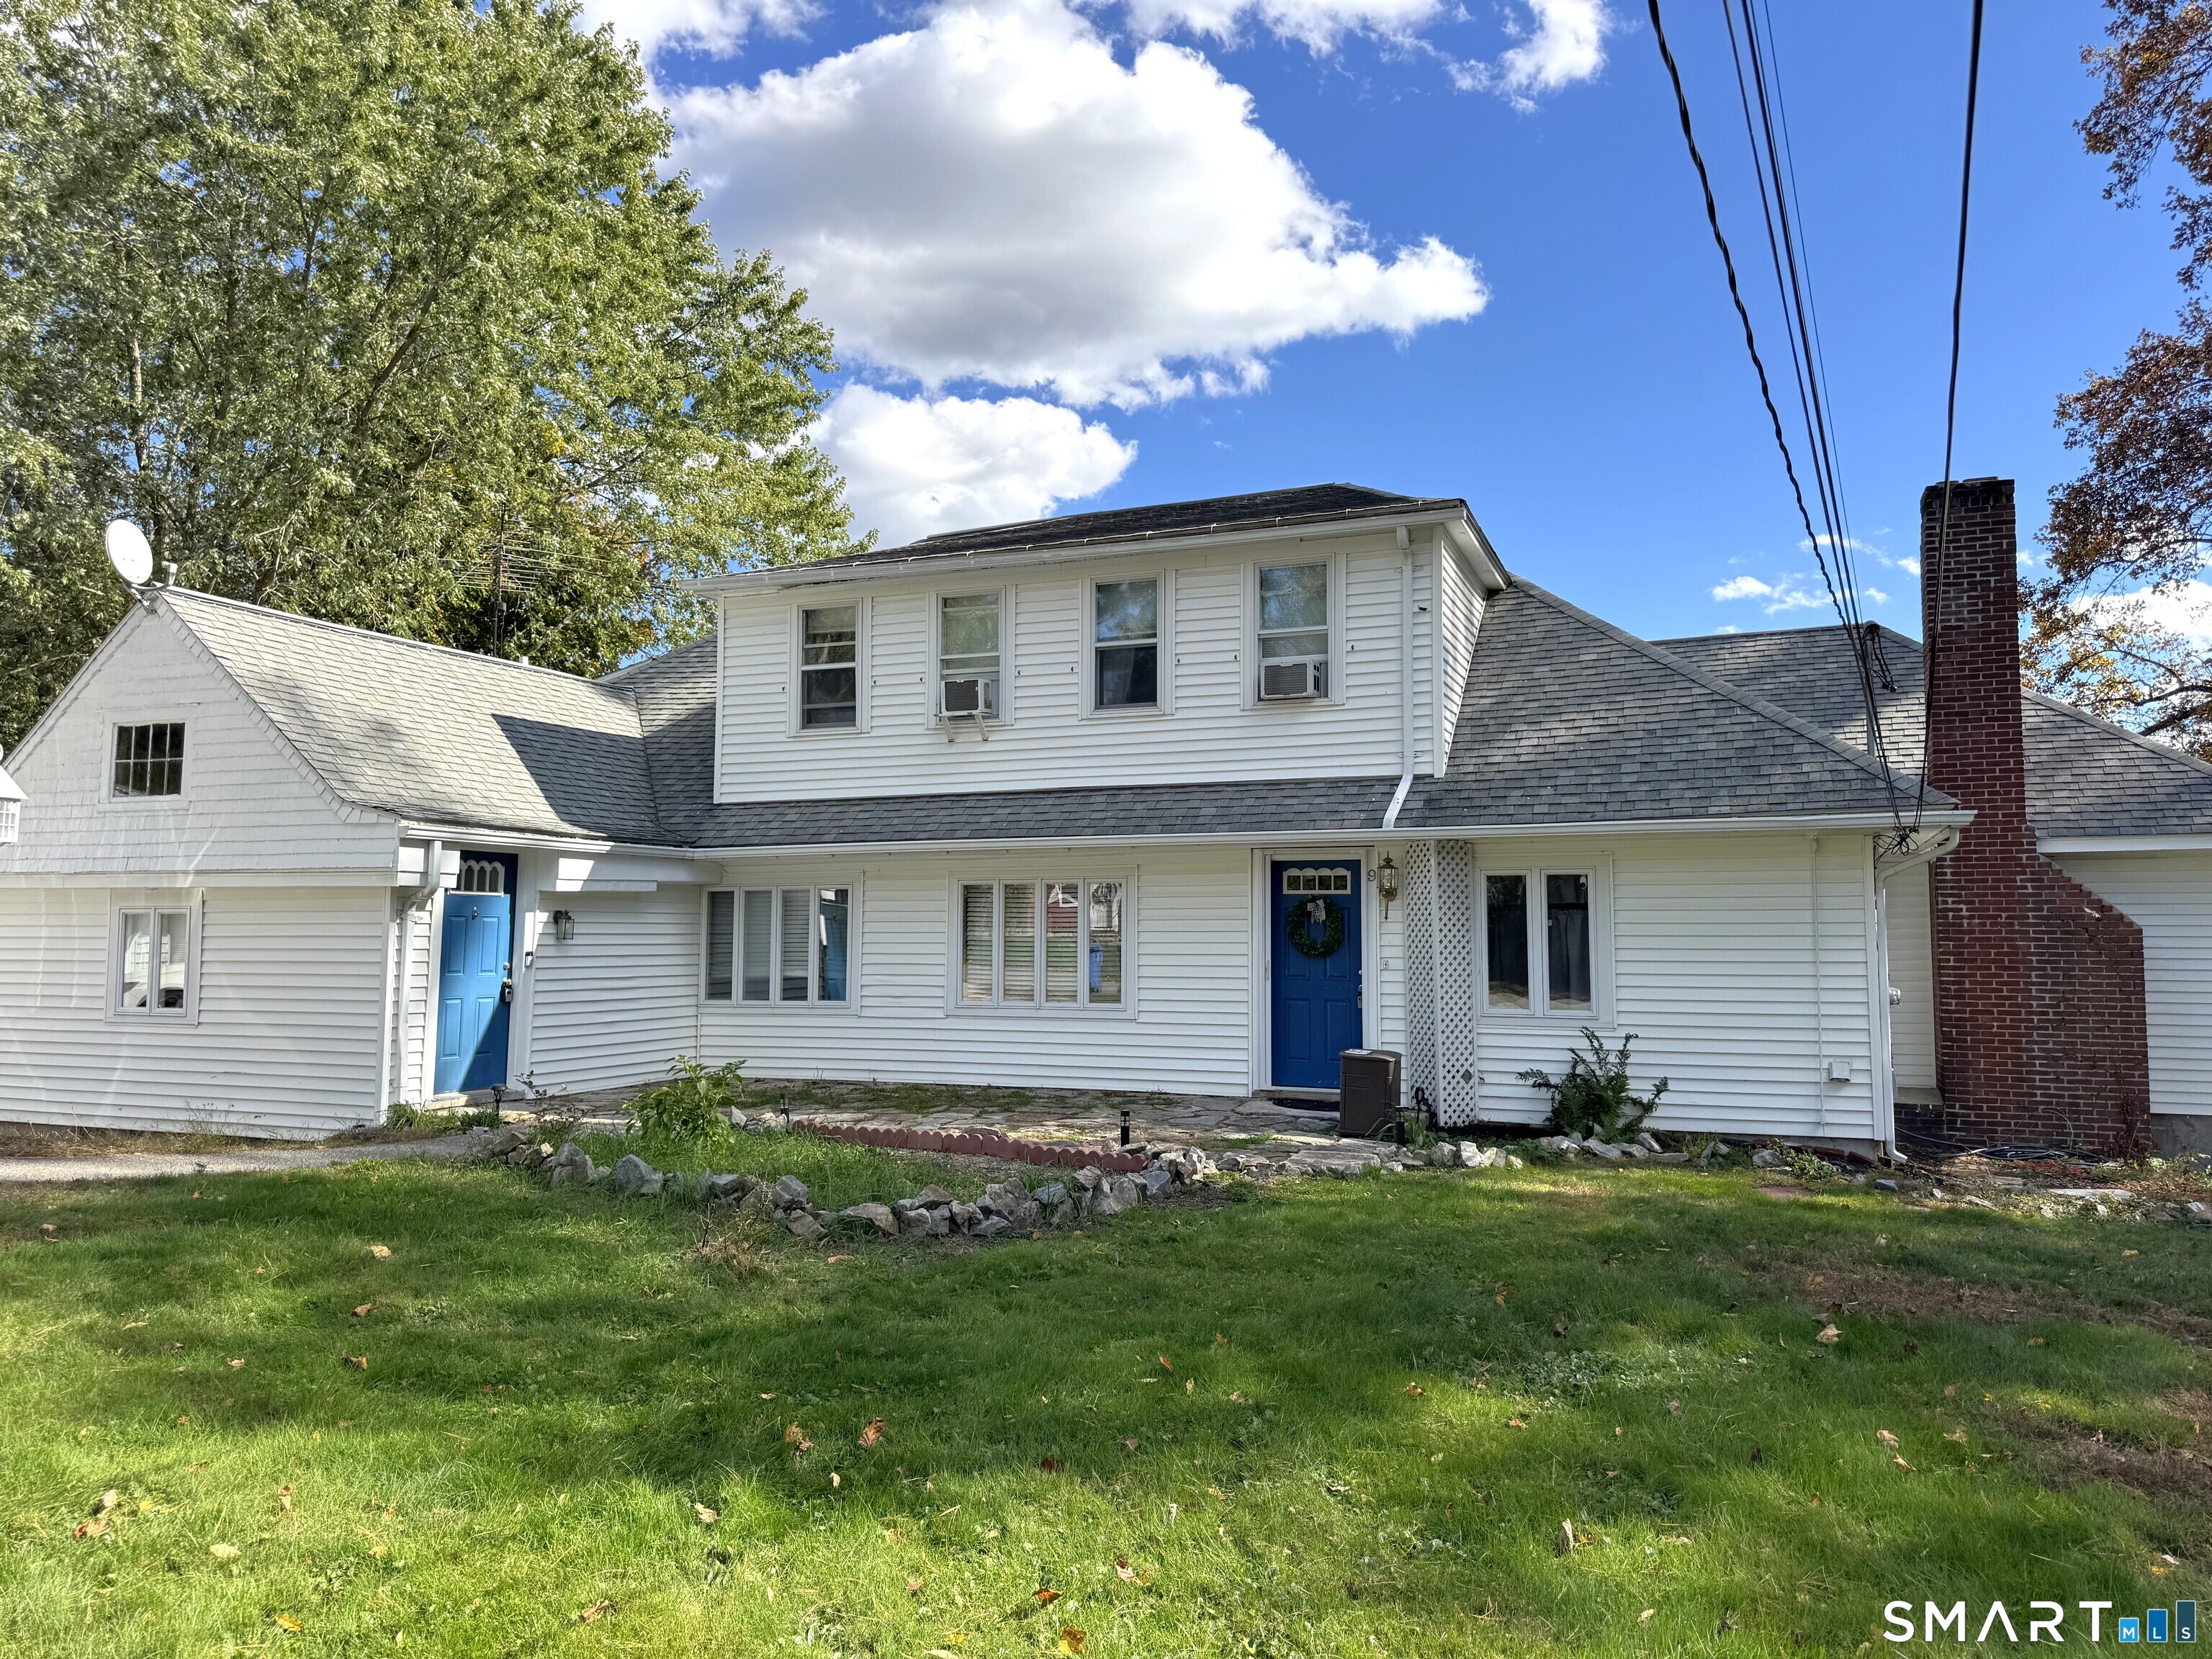
Incredible opportunity for a multi family on a great street that even includes an extra lot. BRAND NEW ROOF. New chimney. This house features a very flexible floor plan. First floor unit comes with fully finished basement. Will suit all needs. 4-6 bedrooms (2-4 on 1st floor; 1-2 in basement), 2 full baths depending on your needs. Open floor plan, hardwood floors, beautiful kitchen with oak cabinets and granite counter top. Newly tiled floor in basement. Second floor unit 3 bedrooms and 1 full bath also has a newly updated bathroom and kitchen. Huge yard as we are on a double lot which conveys with the house

Listed by Aleksandra O'connor of William Raveis Real Estate

$
$
%
$/month over payments
Federal 30-year interest rate: 6.69% last updated on Aug 6, 2026
* All Figures are estimates. Check with your bank or proposed mortgage company for actual interest rates.
This product uses the FRED® API but is not endorsed or certified by the Federal Reserve Bank of St. Louis.

Save FavoriteSchedule TourAsk A QuestionMore Details

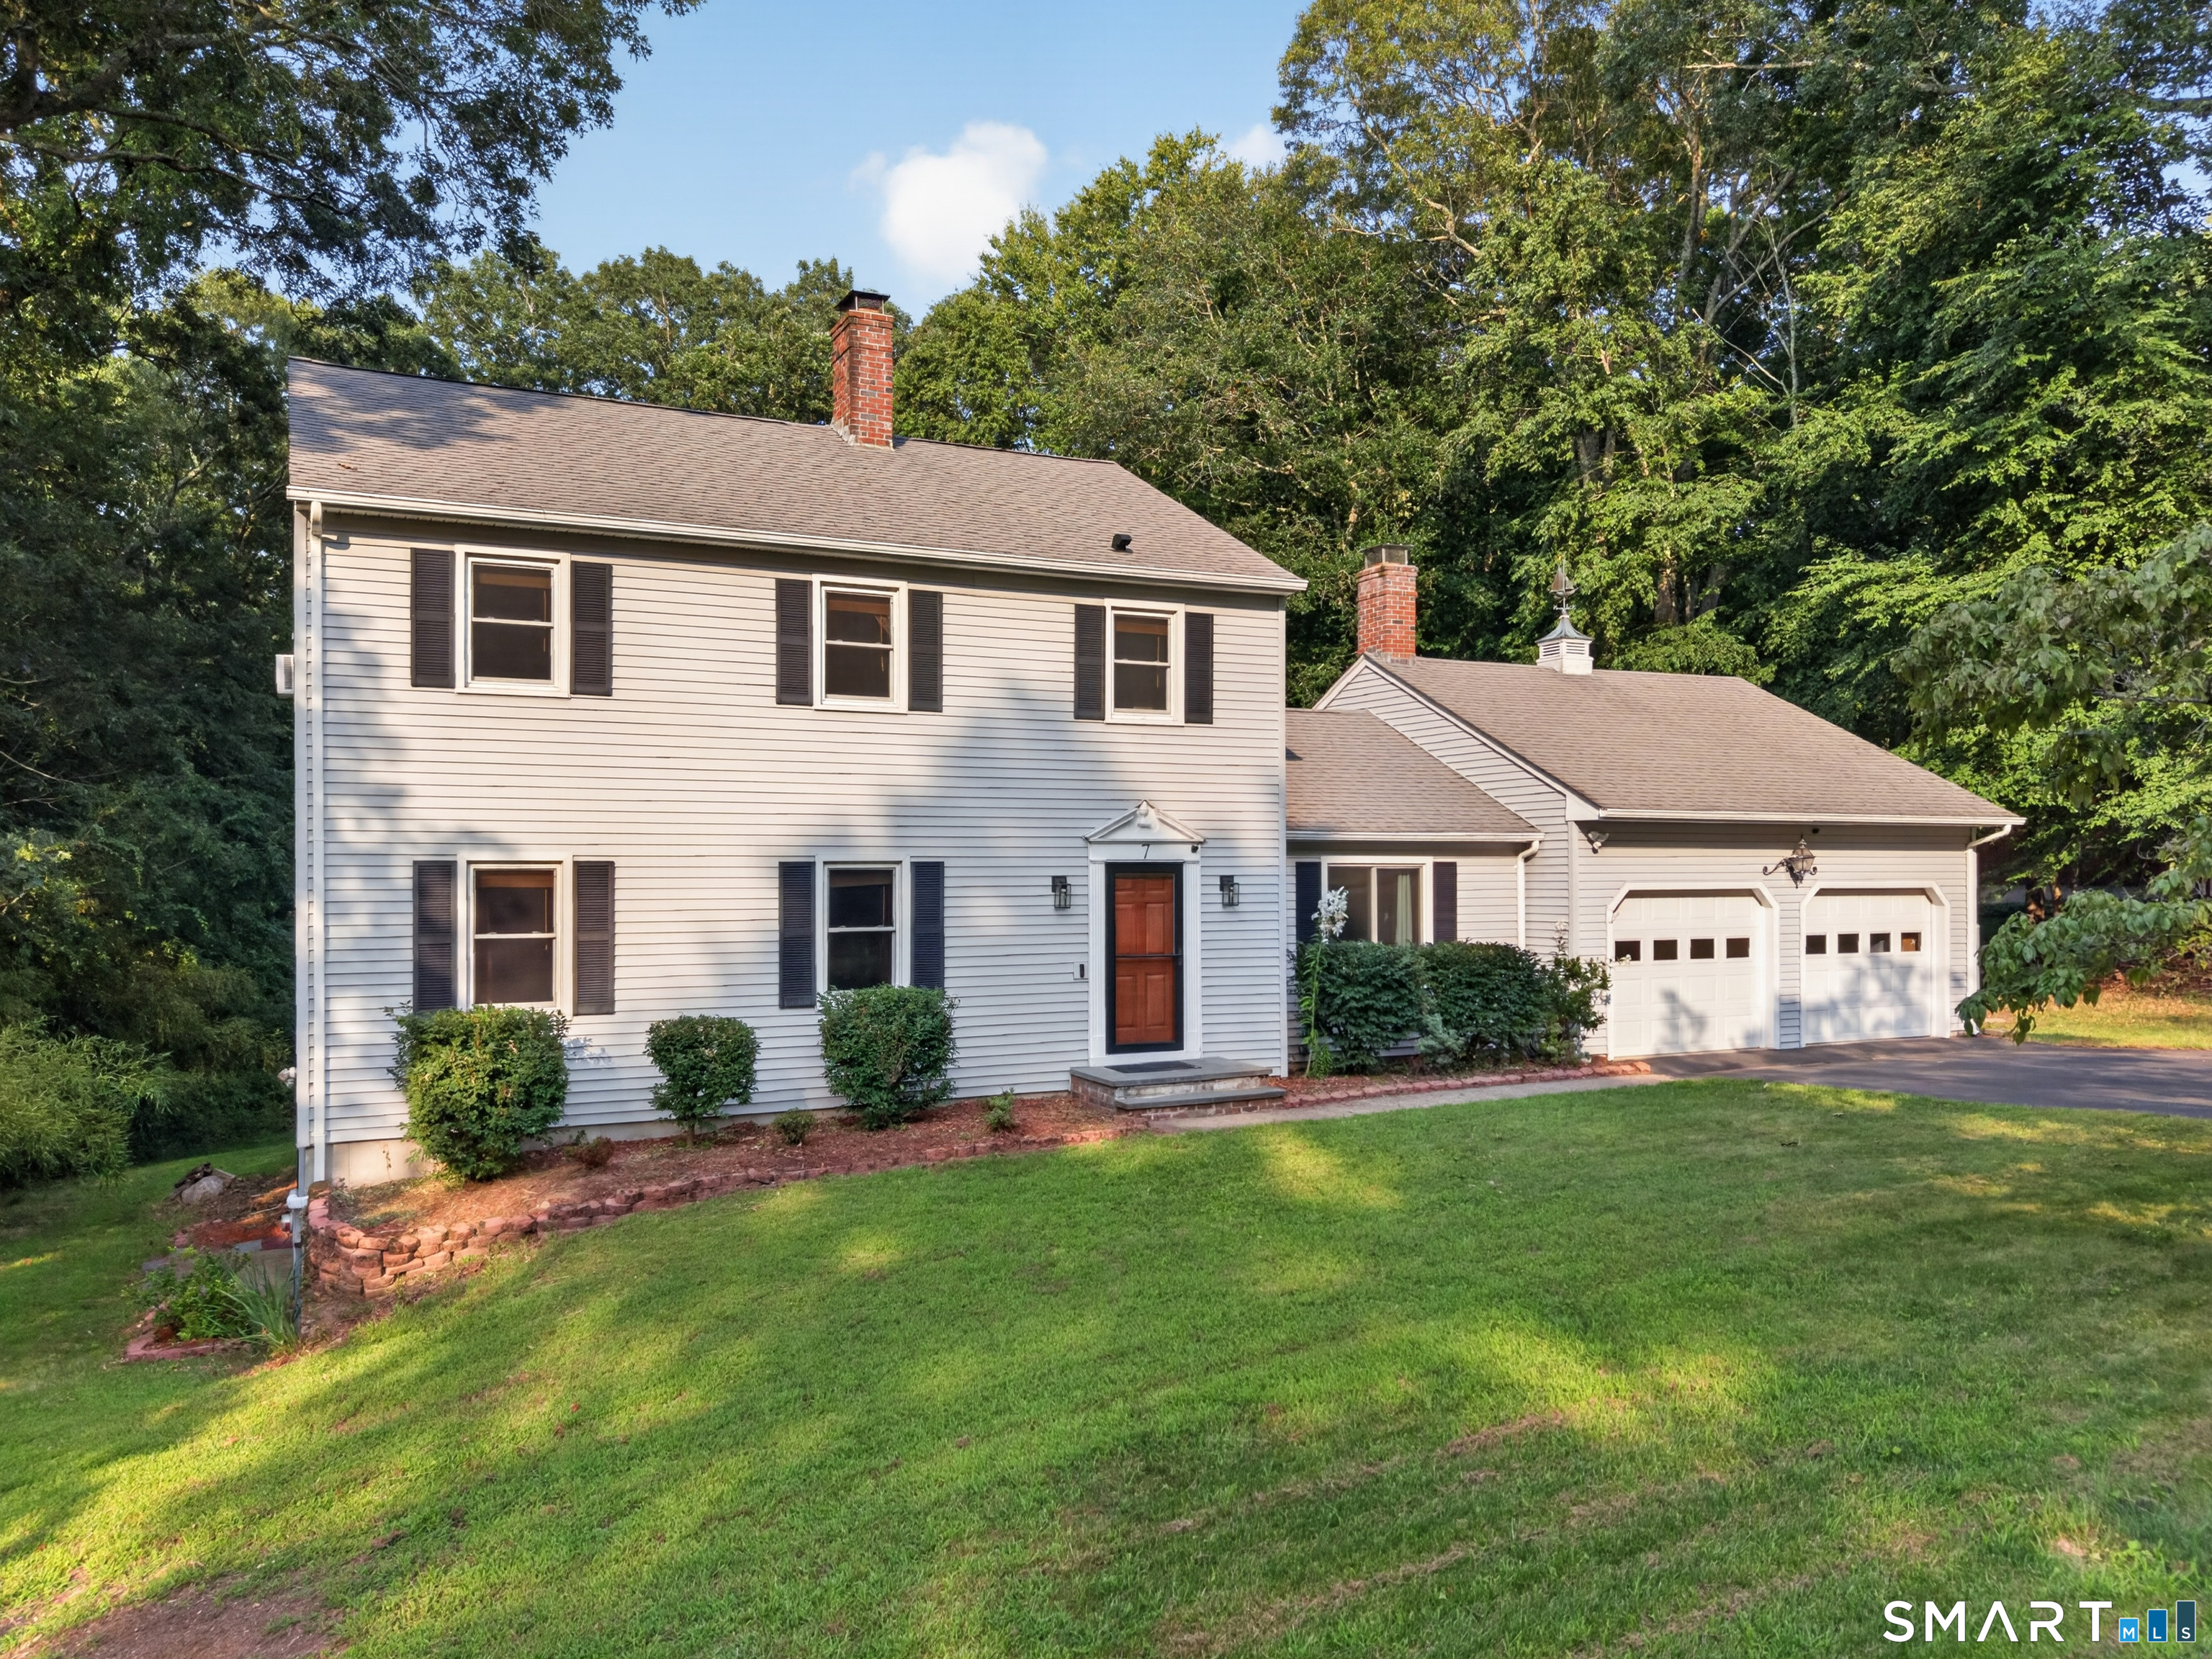
71 Deerfield Drive Vernon CT 06066

Vernon, CT71 Deerfield Drive

Price$499,900

Est. Mortgage: $/month

Active With Contract

MLS Number 24187333

  • Single Family
  • Square Feet 2,546
  • Bedrooms 4
  • Bathroom 3
  • Year Built 1961

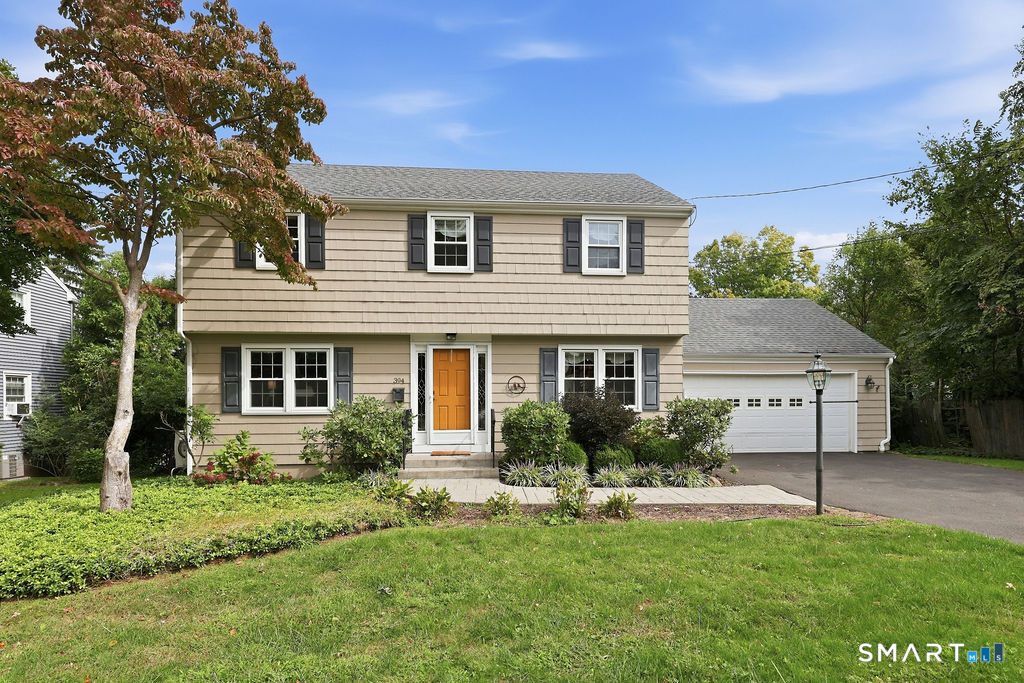
RARE opportunity to own this EXTENSIVELY UPDATED 3/4 bedroom ranch style home in a highly sought-after neighborhood. The home has been thoughtfully renovated and offers an open, bright, and inviting layout with modern design finishes. Sun-filled family room with vaulted ceiling and floor-to-ceiling fireplace opens to the fully remodeled kitchen with new cabinets and stainless steel appliances. Open-concept living and dining rooms with soaring ceilings and pellet stove. Primary bedroom with en suite bathroom, 2 additional bedrooms, and fully remodeled hall bath complete the main level. Extensive hardwood flooring throughout. The lower level offers a versatile layout with approx 1000 sq ft with multiple rooms including office, laundry, full bath, great room or potential 4th bedroom. What truly sets this property apart is the NEWER DETACHED 4-CAR GARAGE BUILDING featuring a full unfinished second level that has already been framed, providing incredible flexibility for future expansion for potential IN-LAW, HOME BUSINESS, WORKSHOP, STUDIO, ADU or additional living space. Ideal for contractors, car enthusiasts, hobbyists, or those seeking versatile space for multi-generational living. Composite deck overlooks private backyard with stamped concrete patio. Newer architectural roof, vinyl siding, and thermopane windows. Ideally located just minutes from I-84, schools, shopping, restaurants, and everyday conveniences, yet nestled in a peaceful, tranquil setting

Listed by James Knurek of Coldwell Banker Realty

$
$
%
$/month over payments
Federal 30-year interest rate: 6.69% last updated on Aug 6, 2026
* All Figures are estimates. Check with your bank or proposed mortgage company for actual interest rates.
This product uses the FRED® API but is not endorsed or certified by the Federal Reserve Bank of St. Louis.

Save FavoriteSchedule TourAsk A QuestionMore Details

290-292 Grandview Terrace Hartford CT 06114
Active With Contract

MLS Number 24187359

  • Multi Family Multi-Family For Sale
  • Square Feet 4,837
  • Acreage 0.23
  • Bedrooms 8
  • Bathroom 5

Meticulously maintained by the same family for more than 50 years, this oversized two-family home presents an exceptional opportunity for both owner-occupants and investors alike. Offering generous living space and strong income-producing potential, this property combines timeless character with numerous major updates. Inside, you'll find beautiful hardwood floors throughout, spacious enclosed porches, a finished walk-out basement, and an abundance of windows that flood the home with natural light. The well-designed layout provides comfortable living spaces for occupants while maximizing rental appeal. Situated on a desirable corner lot, the exterior features mature landscaping, a partially fenced backyard, and a rare detached 4-car garage providing ample parking or storage. The property is serviced by public water and sewer and offers separate utilities, allowing tenants to be billed for their own heat, hot water, and electricity. Significant capital improvements include a roof replacement (~2016), vinyl siding and windows, two gas-fired boilers (~2012) and hot water heaters (~2018), providing peace of mind for years to come. Conveniently located with easy access to major highways, and just minutes from Hartford Hospital and Trinity College, this is a rare opportunity to own a well-cared-for multifamily property in a highly accessible location. Don't miss this one! **Multiple Offers Received, please submit Best & Final by Tuesday 7/14 at 4pm**

Listed by Stephen Cornell of Berkshire Hathaway NE Prop.

$
$
%
$/month over payments
Federal 30-year interest rate: 6.69% last updated on Aug 6, 2026
* All Figures are estimates. Check with your bank or proposed mortgage company for actual interest rates.
This product uses the FRED® API but is not endorsed or certified by the Federal Reserve Bank of St. Louis.

Save FavoriteSchedule TourAsk A QuestionMore Details

133 Fitts Road Ashford CT 06278

Ashford, CT133 Fitts Road

Price$499,900

Est. Mortgage: $/month

Active With Contract

MLS Number 24189915

  • Single Family
  • Square Feet 2,178
  • Bedrooms 2
  • Bathroom 3
  • Year Built 1978

This beautifully crafted post-and-beam Saltbox home blends timeless character with modern functionality. 6.51 level acres! Designed with sustainability in mind, the home features solar power, well water, and an oil and wood burning furnace. With beautiful wide pine floors throughout, the open-concept living and dining area creates an inviting space for everyday living and entertaining, anchored by a cozy fireplace with wood stove perfect for winter evenings. The study on the main floor offers a quiet retreat with a convenient half bath that completes the first level. Upstairs, you'll find two comfortable bedrooms, each with its own fireplace, and a full bath, offering a peaceful and practical layout. The lower level offers a rec room, laundry room and full bath. This home features a large 24'x40' attached work shop ideal for a wood shop or art studio. Outside this property truly shines. Set back from the home is a 36'x24' barn suitable for 3 horse stalls or other animals, providing excellent flexibility for homesteading or equestrian use. This unique property offers space, craftsmanship, and versatility-perfect for those seeking a blend of rural charm, self-sufficiency, and thoughtful design. Located at the end of a quiet street, the property is bordered on three sides by a scout camp and is definitely a must see for those seeking privacy. Home could use some TLC but so much potential awaits! Possibly subdividable, buyer to do due diligence.

Listed by Todd Hany of Sentry Real Estate

$
$
%
$/month over payments
Federal 30-year interest rate: 6.69% last updated on Aug 6, 2026
* All Figures are estimates. Check with your bank or proposed mortgage company for actual interest rates.
This product uses the FRED® API but is not endorsed or certified by the Federal Reserve Bank of St. Louis.

Save FavoriteSchedule TourAsk A QuestionMore Details

47 Hart Street New Britain CT 06052

New Britain, CT47 Hart Street

Price$499,900

Est. Mortgage: $/month

MLS Number 24197676

  • Multi Family Multi-Family For Sale
  • Square Feet 3,244
  • Acreage 0.14
  • Bedrooms 8
  • Bathroom 2

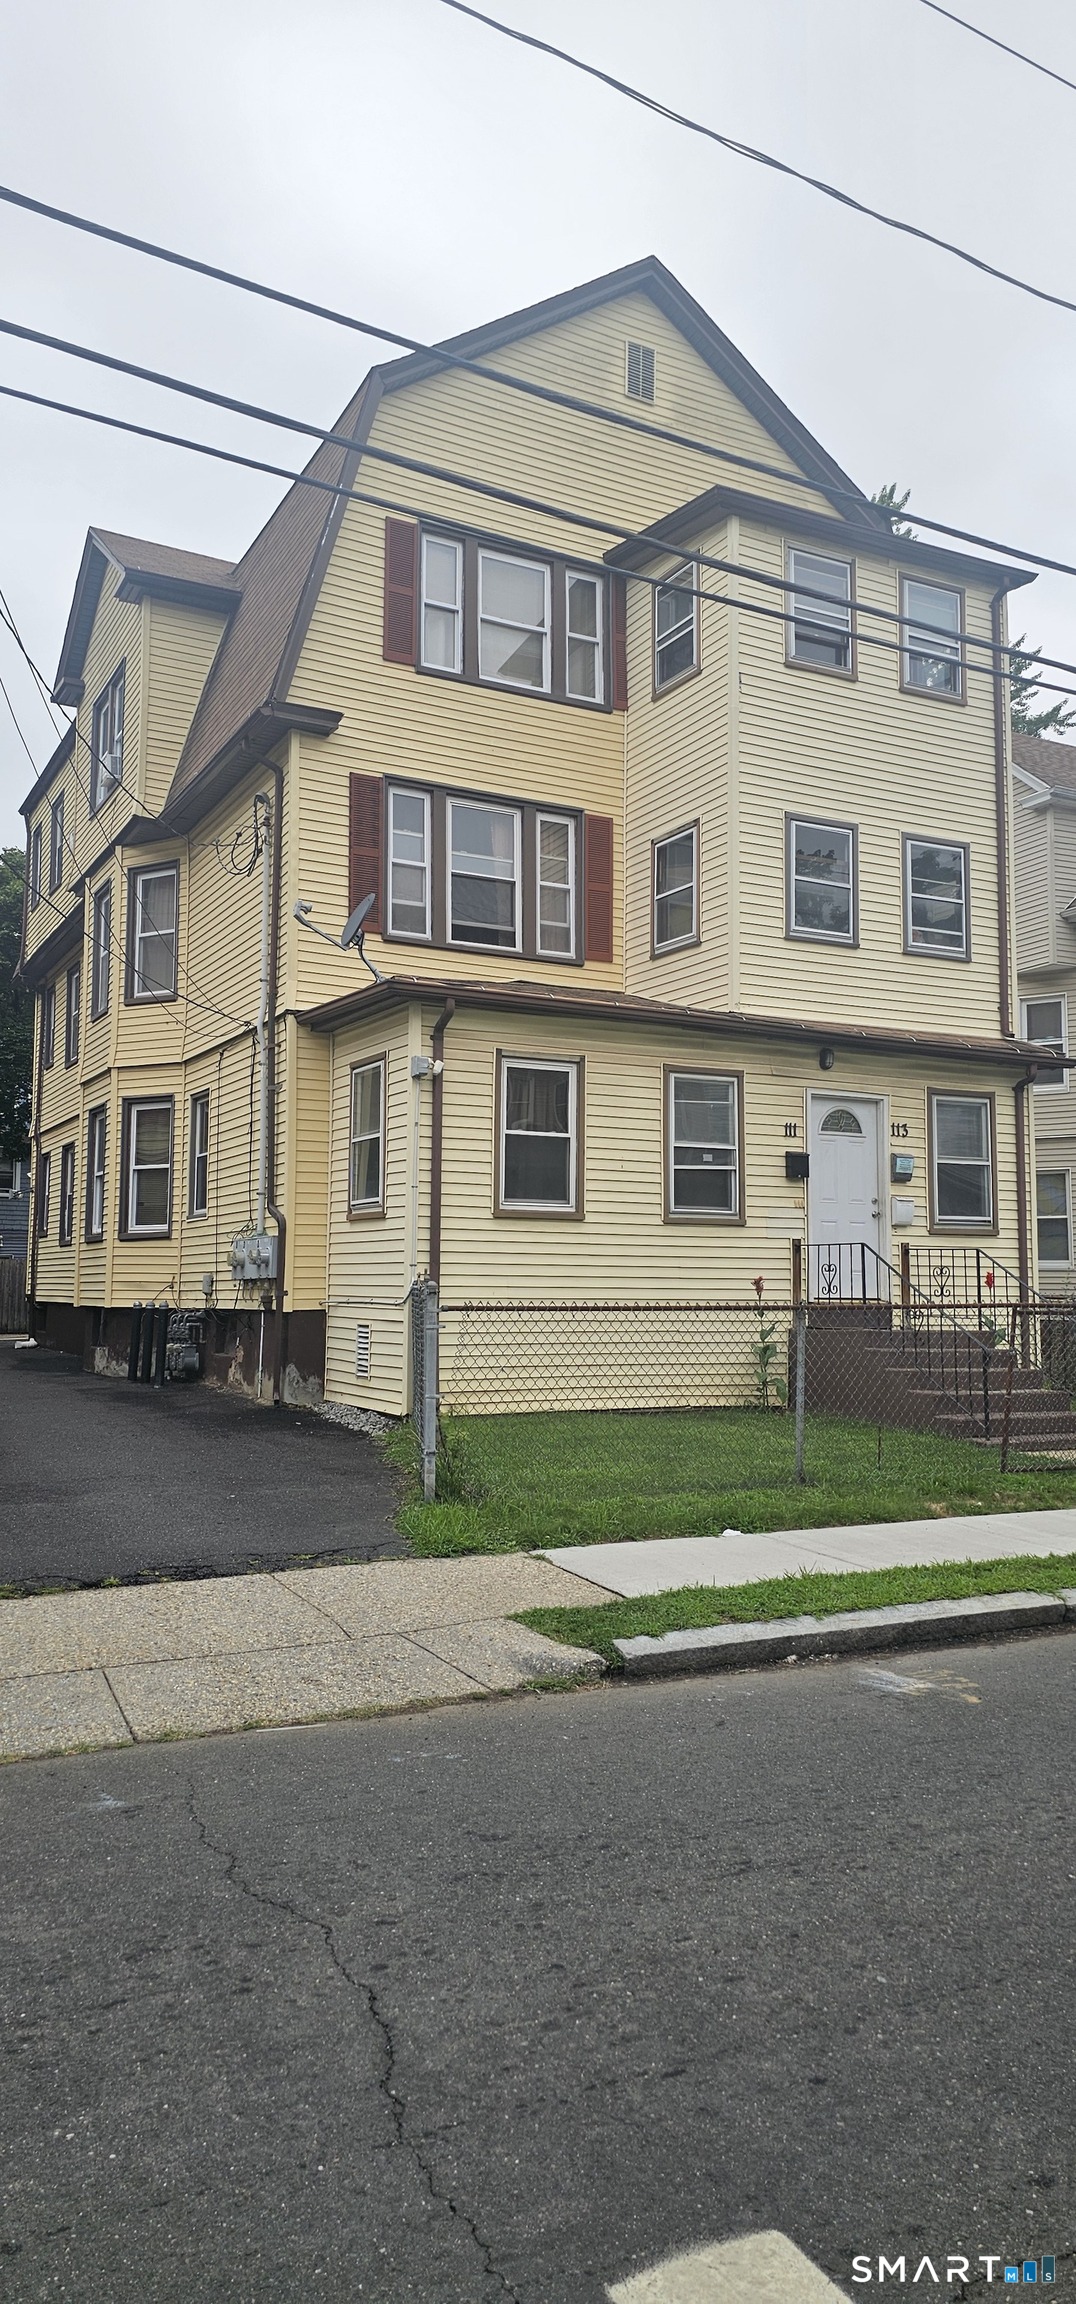
Rare opportunity to own a MASSIVE, beautifully updated two-family home in a highly desirable New Britain location, just minutes from Martha Hart Park and New Britain General Hospital! Offering over 1,600 sq. ft. per unit, each spacious residence features 4 well-sized bedrooms, providing exceptional space and tremendous rental potential. Both units have been extensively refreshed with stunning new flooring throughout, gorgeous tile in the kitchens and bathrooms, shaker-style cabinetry, granite countertops, tiled showers, new stainless steel appliances, and modern fixtures and lighting that make every room shine. Each unit also features its own dedicated in-unit laundry room with ample space for added convenience. All utilities are separately metered between the units, helping create low operating expenses and making tenant onboarding simple. Outside, a large, freshly improved driveway provides abundant off-street parking for approximately 6-8 vehicles. Property also features a huge walk up attic over 1000sqft with headspace for potential 3rd unit conversion! Whether you're an investor looking to capitalize on the HUGE rental potential of two oversized 4-bedroom units or an owner-occupant looking to dramatically reduce living expenses by renting the second unit, this property checks all the boxes. With its exceptional size, modern finishes, desirable location, separate utilities, and income-producing potential, this is a two-family property that truly stands out!

Listed by Ryan Newport of Social & Co Realty

$
$
%
$/month over payments
Federal 30-year interest rate: 6.69% last updated on Aug 6, 2026
* All Figures are estimates. Check with your bank or proposed mortgage company for actual interest rates.
This product uses the FRED® API but is not endorsed or certified by the Federal Reserve Bank of St. Louis.

Save FavoriteSchedule TourAsk A QuestionMore Details

21 Westview Drive Ashford CT 06278
Active With Contract

MLS Number 24160115

  • Single Family
  • Square Feet 1,675
  • Bedrooms 3
  • Bathroom 3
  • Year Built 2026

To be built similar. Quality built and energy efficient, this 3 bedroom, 2.5 bath Custom Raised Ranch style home with 2 car garage will be built on private 1.47 acre lot. Part of the Ashford Lake Association community, you'll have lake views and access right down the street. This custom built home features high quality amenities and energy efficient construction. The main level has cathedral ceiling with an open floor plan and features hardwood floors in the living room, dining area and kitchen. The kitchen also features solid wood cabinetry and granite counters. A primary bedroom suite with it's private bath and walk in closet, two additional bedrooms and full bath finish the main level. On the lower level you'll find additional living space with a half bath and laundry area as well as a large family room for entertaining. Unfinished storage space and 2 car garage make up the remainder of the lower level. This home will have central air and energy efficient upgrades to drastically reduce your costs for heating and cooling. Construction to begin once contract is received so there is the option to make changes to the plans and pick your finishes. Current tax information is for lot only; full assessment on home will not be done until after construction is completed. Great lot located with access to restaurants, shopping, universities, and major routes. You can be in your new home in 2026!

Listed by Kathy Holland of KW Legacy Partners

$
$
%
$/month over payments
Federal 30-year interest rate: 6.69% last updated on Aug 6, 2026
* All Figures are estimates. Check with your bank or proposed mortgage company for actual interest rates.
This product uses the FRED® API but is not endorsed or certified by the Federal Reserve Bank of St. Louis.

Save FavoriteSchedule TourAsk A QuestionMore Details

308 Old Colchester Road Salem CT 06420
Pending Continue to Show

MLS Number 24189628

  • Single Family
  • Square Feet 2,082
  • Bedrooms 2
  • Bathroom 1
  • Year Built 1974

Welcome to your own private retreat on beautiful Gardner Lake! Tucked away in an enclave of just ten homes, this is the only year-round residence in the over five-acre community. This quaint ranch-style home is designed to embrace its peaceful surroundings with beautiful lake views and an inviting open-concept floor plan. The spacious living and dining areas feature soaring vaulted ceilings, hardwood floors, and an amazing floor-to-ceiling stone fireplace. Sliding doors lead to a private deck overlooking the lake, providing the perfect place to enjoy your morning coffee, entertain friends, or simply relax. The home has two comfortable bedrooms and a full bath, along with the convenience of a first-floor laundry room. An additional flex space is ideal as an art studio, home office, reading room, or hobby area, allowing you to tailor the home to your lifestyle. Modern comforts include central air conditioning, efficient propane heat, on-demand hot water, and updated mechanical systems, providing year-round efficiency. An attached two-car garage offers abundant storage and everyday convenience. The finished lower level significantly expands the living space and offers endless possibilities. Whether you're looking for a spacious family room, home gym, office, rec room, guest overflow, or another creative studio, this versatile area can easily adapt to your needs. Outside, the beautifully maintained grounds provide ample room for plantings and gardening.

Listed by Gigi Giordano and Kayla Chasse of Compass Connecticut,LLC

$
$
%
$/month over payments
Federal 30-year interest rate: 6.69% last updated on Aug 6, 2026
* All Figures are estimates. Check with your bank or proposed mortgage company for actual interest rates.
This product uses the FRED® API but is not endorsed or certified by the Federal Reserve Bank of St. Louis.

Save FavoriteSchedule TourAsk A QuestionMore Details

35 Lebanon Hill Road Woodstock CT 06281

Woodstock, CT35 Lebanon Hill Road

Price$499,900

Est. Mortgage: $/month

Pending Continue to Show

MLS Number 24172507

  • Single Family
  • Square Feet 2,700
  • Bedrooms 3
  • Bathroom 3
  • Year Built 2003

MOTIVATED SELLER...Welcome to 35 Lebanon Hill Road, a beautifully maintained home nestled in one of Woodstock's most sought-after areas. This property offers the perfect blend of rural charm and modern updates, set against the peaceful backdrop that makes Woodstock such a desirable place to make your home. Significant recent improvements provide both value and peace of mind, including a brand new 50-year architectural shingle roof with new plywood sheathing, a newly installed water softening system (2025), and a high-efficiency Buderus boiler system. These major upgrades ensure durability, energy efficiency, and long-term comfort for years to come. Located in a highly desirable section of town, the home benefits from Woodstock's top-rated school system and a lifestyle defined by scenic beauty, open space, and a strong sense of community. Residents enjoy access to local farms, walking trails, and a quintessential New England atmosphere, all while remaining within convenient reach of nearby amenities. Whether you're looking for a quiet retreat or a place to put down roots, this property offers a rare opportunity to own in one of Woodstock's most cherished locations.

Listed by Joshua Patraw of eXp Realty

$
$
%
$/month over payments
Federal 30-year interest rate: 6.69% last updated on Aug 6, 2026
* All Figures are estimates. Check with your bank or proposed mortgage company for actual interest rates.
This product uses the FRED® API but is not endorsed or certified by the Federal Reserve Bank of St. Louis.

Save FavoriteSchedule TourAsk A QuestionMore Details

53 Litchfield Avenue Killingly CT 06239

MLS Number 24198244

  • Single Family
  • Square Feet 1,491
  • Bedrooms 3
  • Bathroom 3
  • Year Built 2026

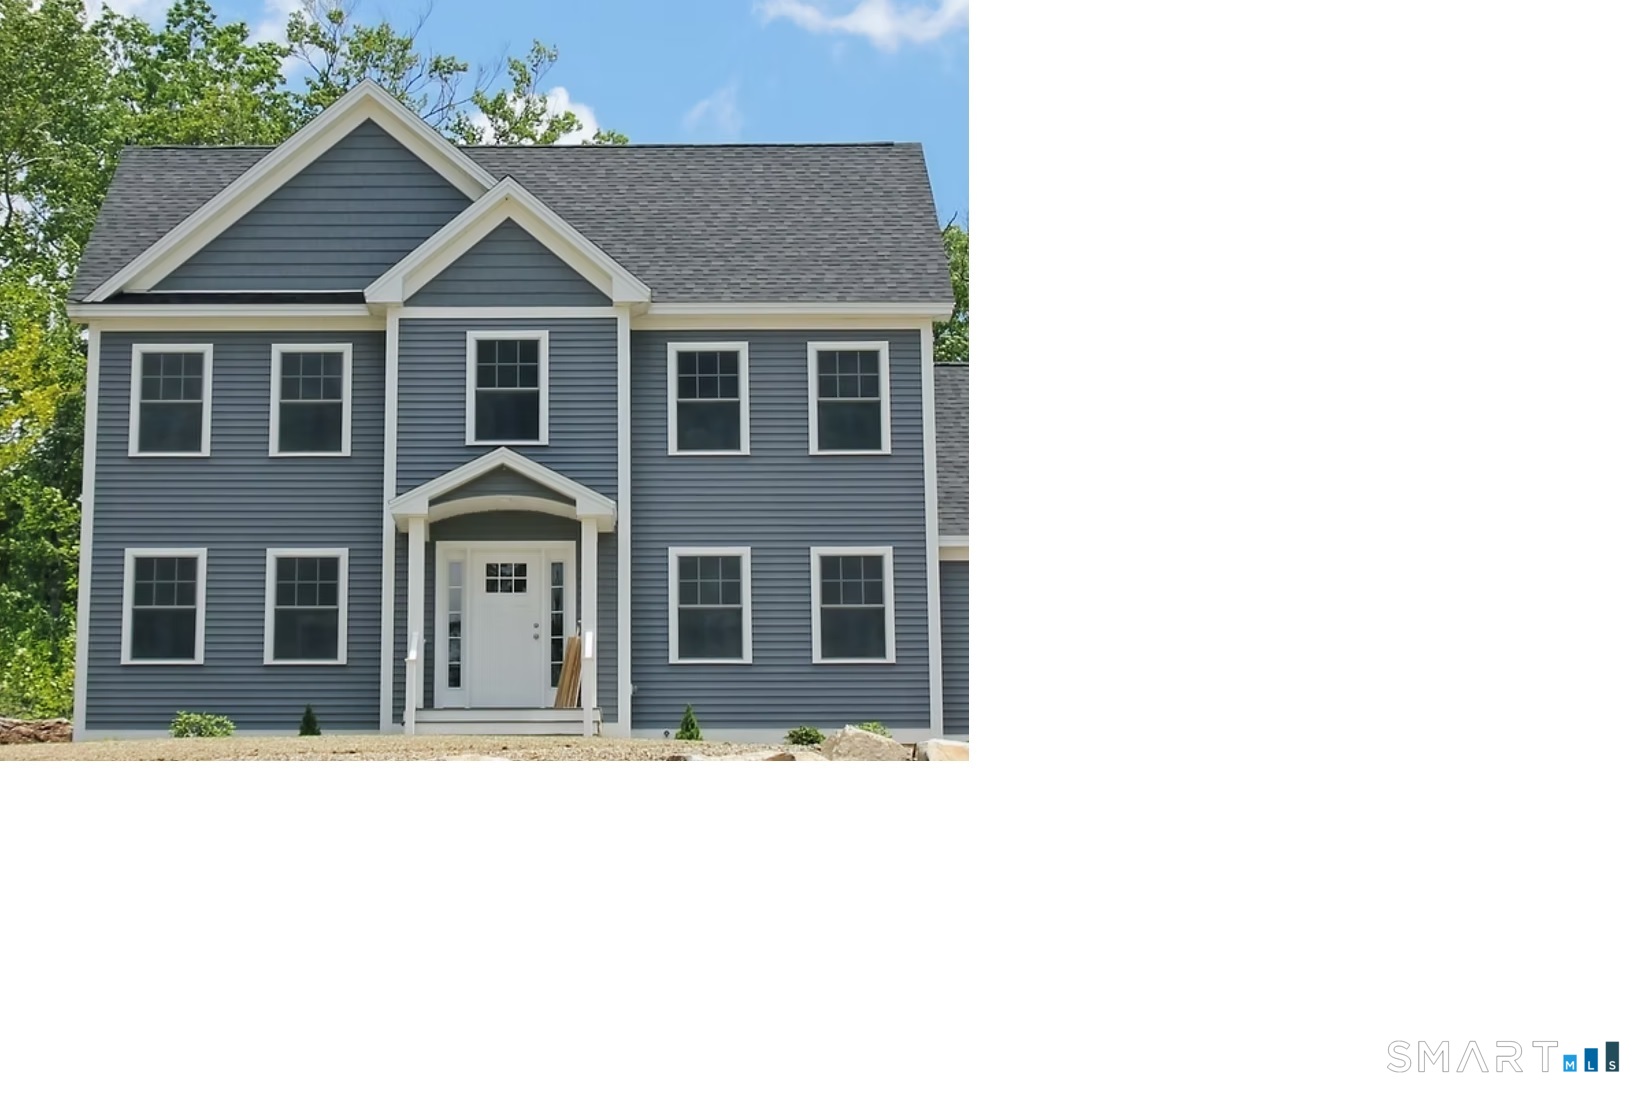
ANOTHER REFINED LIVING EXCLUSIVE! To be built! A very rare NEW CONSTRUCTION home opportunity that offers 1,604 SF, attached 1 car garage, 3 large bedrooms, primary bedroom with it's own full bath and his & hers closets, 2 & 1/2 baths total, eat-in kitchen, dining room & main level laundry room. Large full basement. Well sought community. All New Homes Come with a Builder's Warranty! A new buyer can BE IN BY SEPTEMBER! (School season)!! PRICED TO SELL!

Listed by Robert P. Letskus of Platinum Associates

$
$
%
$/month over payments
Federal 30-year interest rate: 6.69% last updated on Aug 6, 2026
* All Figures are estimates. Check with your bank or proposed mortgage company for actual interest rates.
This product uses the FRED® API but is not endorsed or certified by the Federal Reserve Bank of St. Louis.

Save FavoriteSchedule TourAsk A QuestionMore Details

The data relating to real estate for sale on this website appears in part through the SmartMLS Internet Data Exchange program, a voluntary cooperative exchange of property listing data between licensed real estate brokerage firms, and is provided by SmartMLS through a licensing agreement. Listing information is from various brokers who participate in the SmartMLS IDX program and not all listings may be visible on the site. The property information being provided on or through the website is for the personal, non-commercial use of consumers and such information may not be used for any purpose other than to identify prospective properties consumers may be interested in purchasing. Some properties which appear for sale on the website may no longer be available because they are for instance, under contract, sold or are no longer being offered for sale. Property information displayed is deemed reliable but is not guaranteed. Copyright 2026 SmartMLS, Inc.