and narrow your search. If you have fewer than 200 results, you can save your search.

Greater Mansfield CT Real Estate $350k - $500k

r=322-333
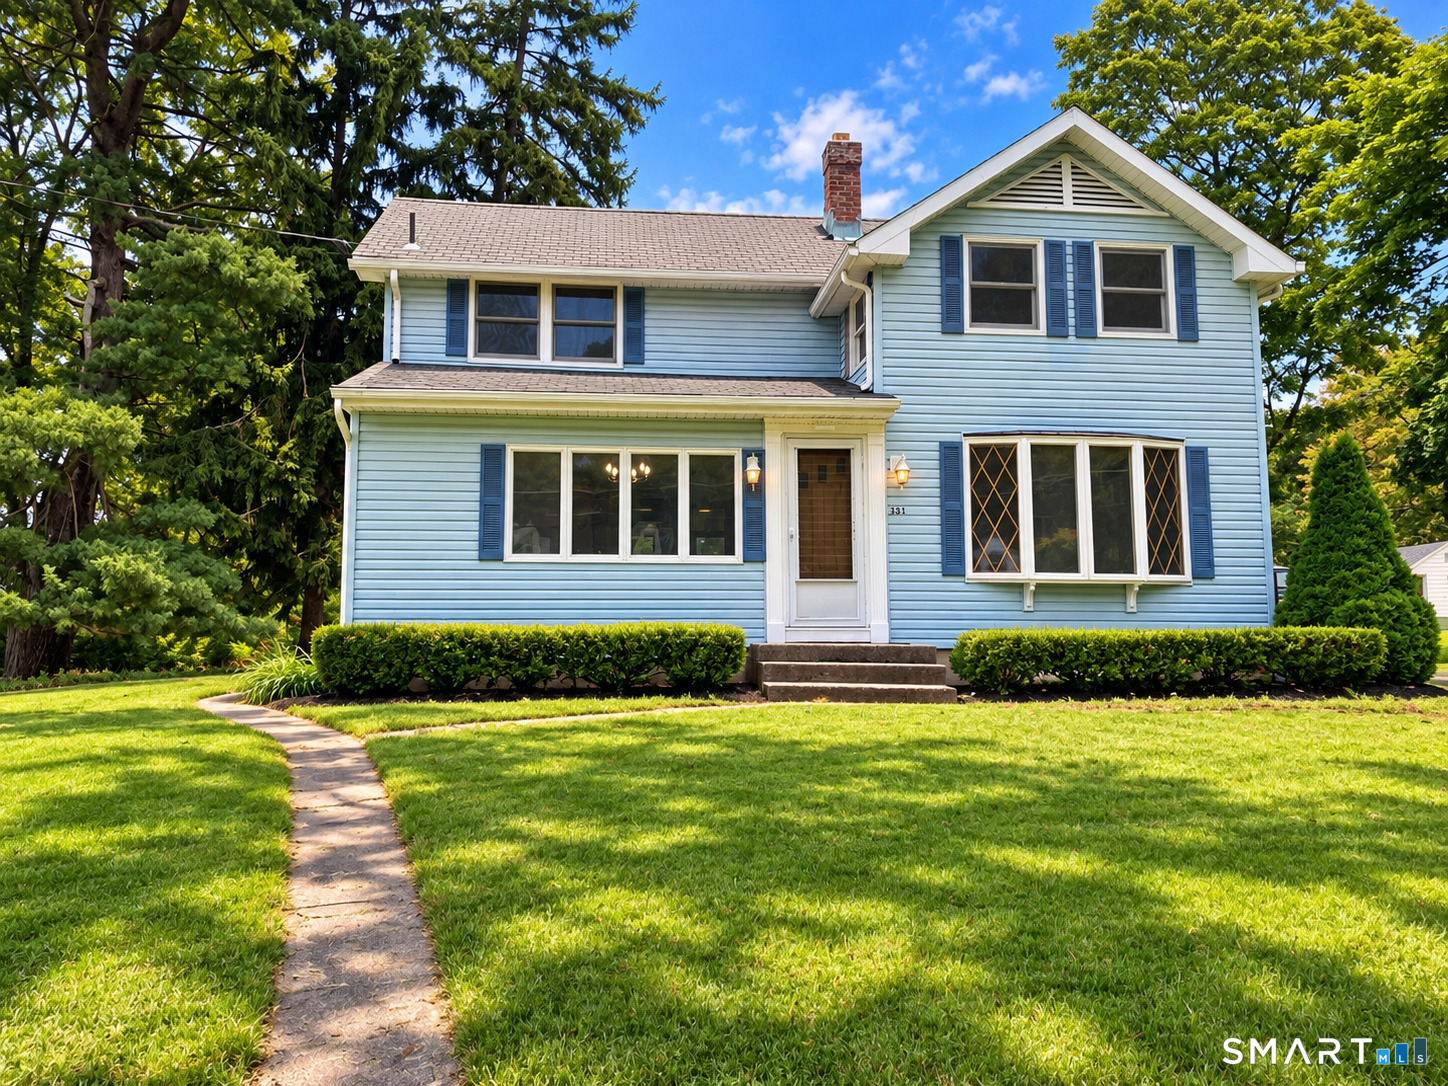
331 Griswold Street Glastonbury CT 06033

MLS Number 24209937

  • Single Family
  • Square Feet 1,409
  • Bedrooms 3
  • Bathroom 2
  • Year Built 1800

Welcome to 331 Griswold Street, a bright and inviting 3-bedroom, 1.5-bath home offering an open floor plan, abundant natural light, and plenty of indoor and outdoor living space. Step inside to a freshly painted interior featuring newly refinished and new hardwood flooring in select rooms and new laminate flooring in all three bedrooms. Numerous windows bring in plenty of natural light and enhance the home's open, comfortable feel. Outdoor living is a highlight, with both upper and lower rear decks providing plenty of room for entertaining, grilling, relaxing, or enjoying time outdoors. The oversized two-car garage provides exceptional space for vehicles, storage, tools, hobbies, or a workshop. Positioned high on the lot, the home offers an elevated street view and a distinctive setting. Enjoy the convenience of being close to shopping, schools, bus lines, parks, a public pool, fitness facilities, and other everyday amenities. Commuters will appreciate convenient access to Route 2, with connections to I-91 and I-84, making travel throughout Greater Hartford and surrounding areas easy. With its open layout, natural light, refreshed interior, updated flooring, oversized garage, two rear decks, and convenient Glastonbury location, 331 Griswold Street is ready for its next owner. Come take a look and imagine making it your own! AGENT OWNED/RELATED

Listed by David Senna of Senna Realty Group,LLC
$
$
%
$/month over payments
Federal 30-year interest rate: 7.4% last updated on Oct 8, 2026
* All Figures are estimates. Check with your bank or proposed mortgage company for actual interest rates.
This product uses the FRED® API but is not endorsed or certified by the Federal Reserve Bank of St. Louis.

Save FavoriteSchedule TourAsk A QuestionMore Details

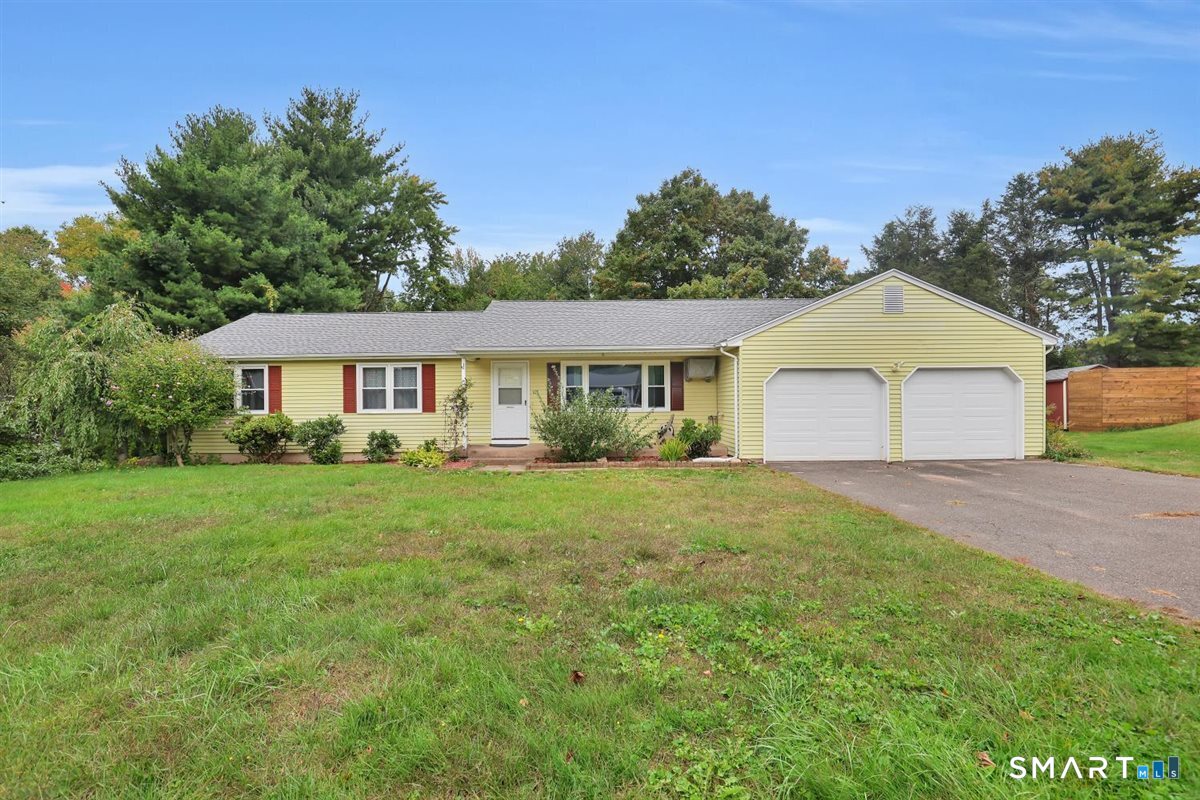
103 Grissom Road Manchester CT 06042

Manchester, CT103 Grissom Road

Price$429,900

Est. Mortgage: $/month

MLS Number 24210773

  • Single Family
  • Square Feet 2,358
  • Bedrooms 3
  • Bathroom 3
  • Year Built 1976

Lovely 3 bedroom, 2.1 bath ranch style home in Forest Hills. Large formal living room with picture window. Dining room is open to the beautifully remodeled kitchen which has pull out pantry shelves, breakfast bar and new appliances. Cozy den with fireplace features slider to back deck and private backyard. Primary bedroom suite with full bath and walk-in closet, as well as two additional bedrooms all on the main floor. Wood floors throughout and LVP in the kitchen. Partially finished tiled lower level with walkout is a great bonus. Sunny 4th bedroom possibility, rec room, laundry room, workshop and half bath. New architectural roof in 2025, thermopane windows. Wonderful location with .46 acre lot featuring beautiful perennials and garden area.

Listed by Liz A. Doll of William Raveis Real Estate

$
$
%
$/month over payments
Federal 30-year interest rate: 7.4% last updated on Oct 8, 2026
* All Figures are estimates. Check with your bank or proposed mortgage company for actual interest rates.
This product uses the FRED® API but is not endorsed or certified by the Federal Reserve Bank of St. Louis.

Save FavoriteSchedule TourAsk A QuestionMore Details

76 Lakeview Drive Ashford CT 06278

MLS Number 24204485

  • Single Family
  • Square Feet 1,776
  • Bedrooms 3
  • Bathroom 2
  • Year Built 1977

This thoughtfully renovated three bedroom, two full-bath raised ranch sits on an impressive 1.3 acres on Lake Chaffee. This home features an updated electrical system, new propane boiler, new windows with custom blinds, new appliances, an eat-in kitchen and a separate breakfast nook. Additionally, this property offers an attached two car garage and a dedicated gym area/bonus room offering flexible additional space. Enjoy beautiful lake views from the spacious deck overlooking the lake, along with beach and lake access for year-round enjoyment. Experience paddle boarding, kayaking, swimming, even ice skating and ice fishing in the off season, practically in your front yard. A unique combination of privacy, space, modern updates, and lakefront lifestyle in desirable location! Contact the listing agent for a list of all renovations completed.

Listed by Franchesca M. Pescatello of Prue Realty LLC

$
$
%
$/month over payments
Federal 30-year interest rate: 7.4% last updated on Oct 8, 2026
* All Figures are estimates. Check with your bank or proposed mortgage company for actual interest rates.
This product uses the FRED® API but is not endorsed or certified by the Federal Reserve Bank of St. Louis.

Virtual TourSave FavoriteSchedule TourAsk A QuestionMore Details

624 Norwich Road Plainfield CT 06374

MLS Number 24057076

  • Commercial
  • MLS Status Active
  • Year Built 1930
  • Bathroom 1
  • Square Feet 4,007

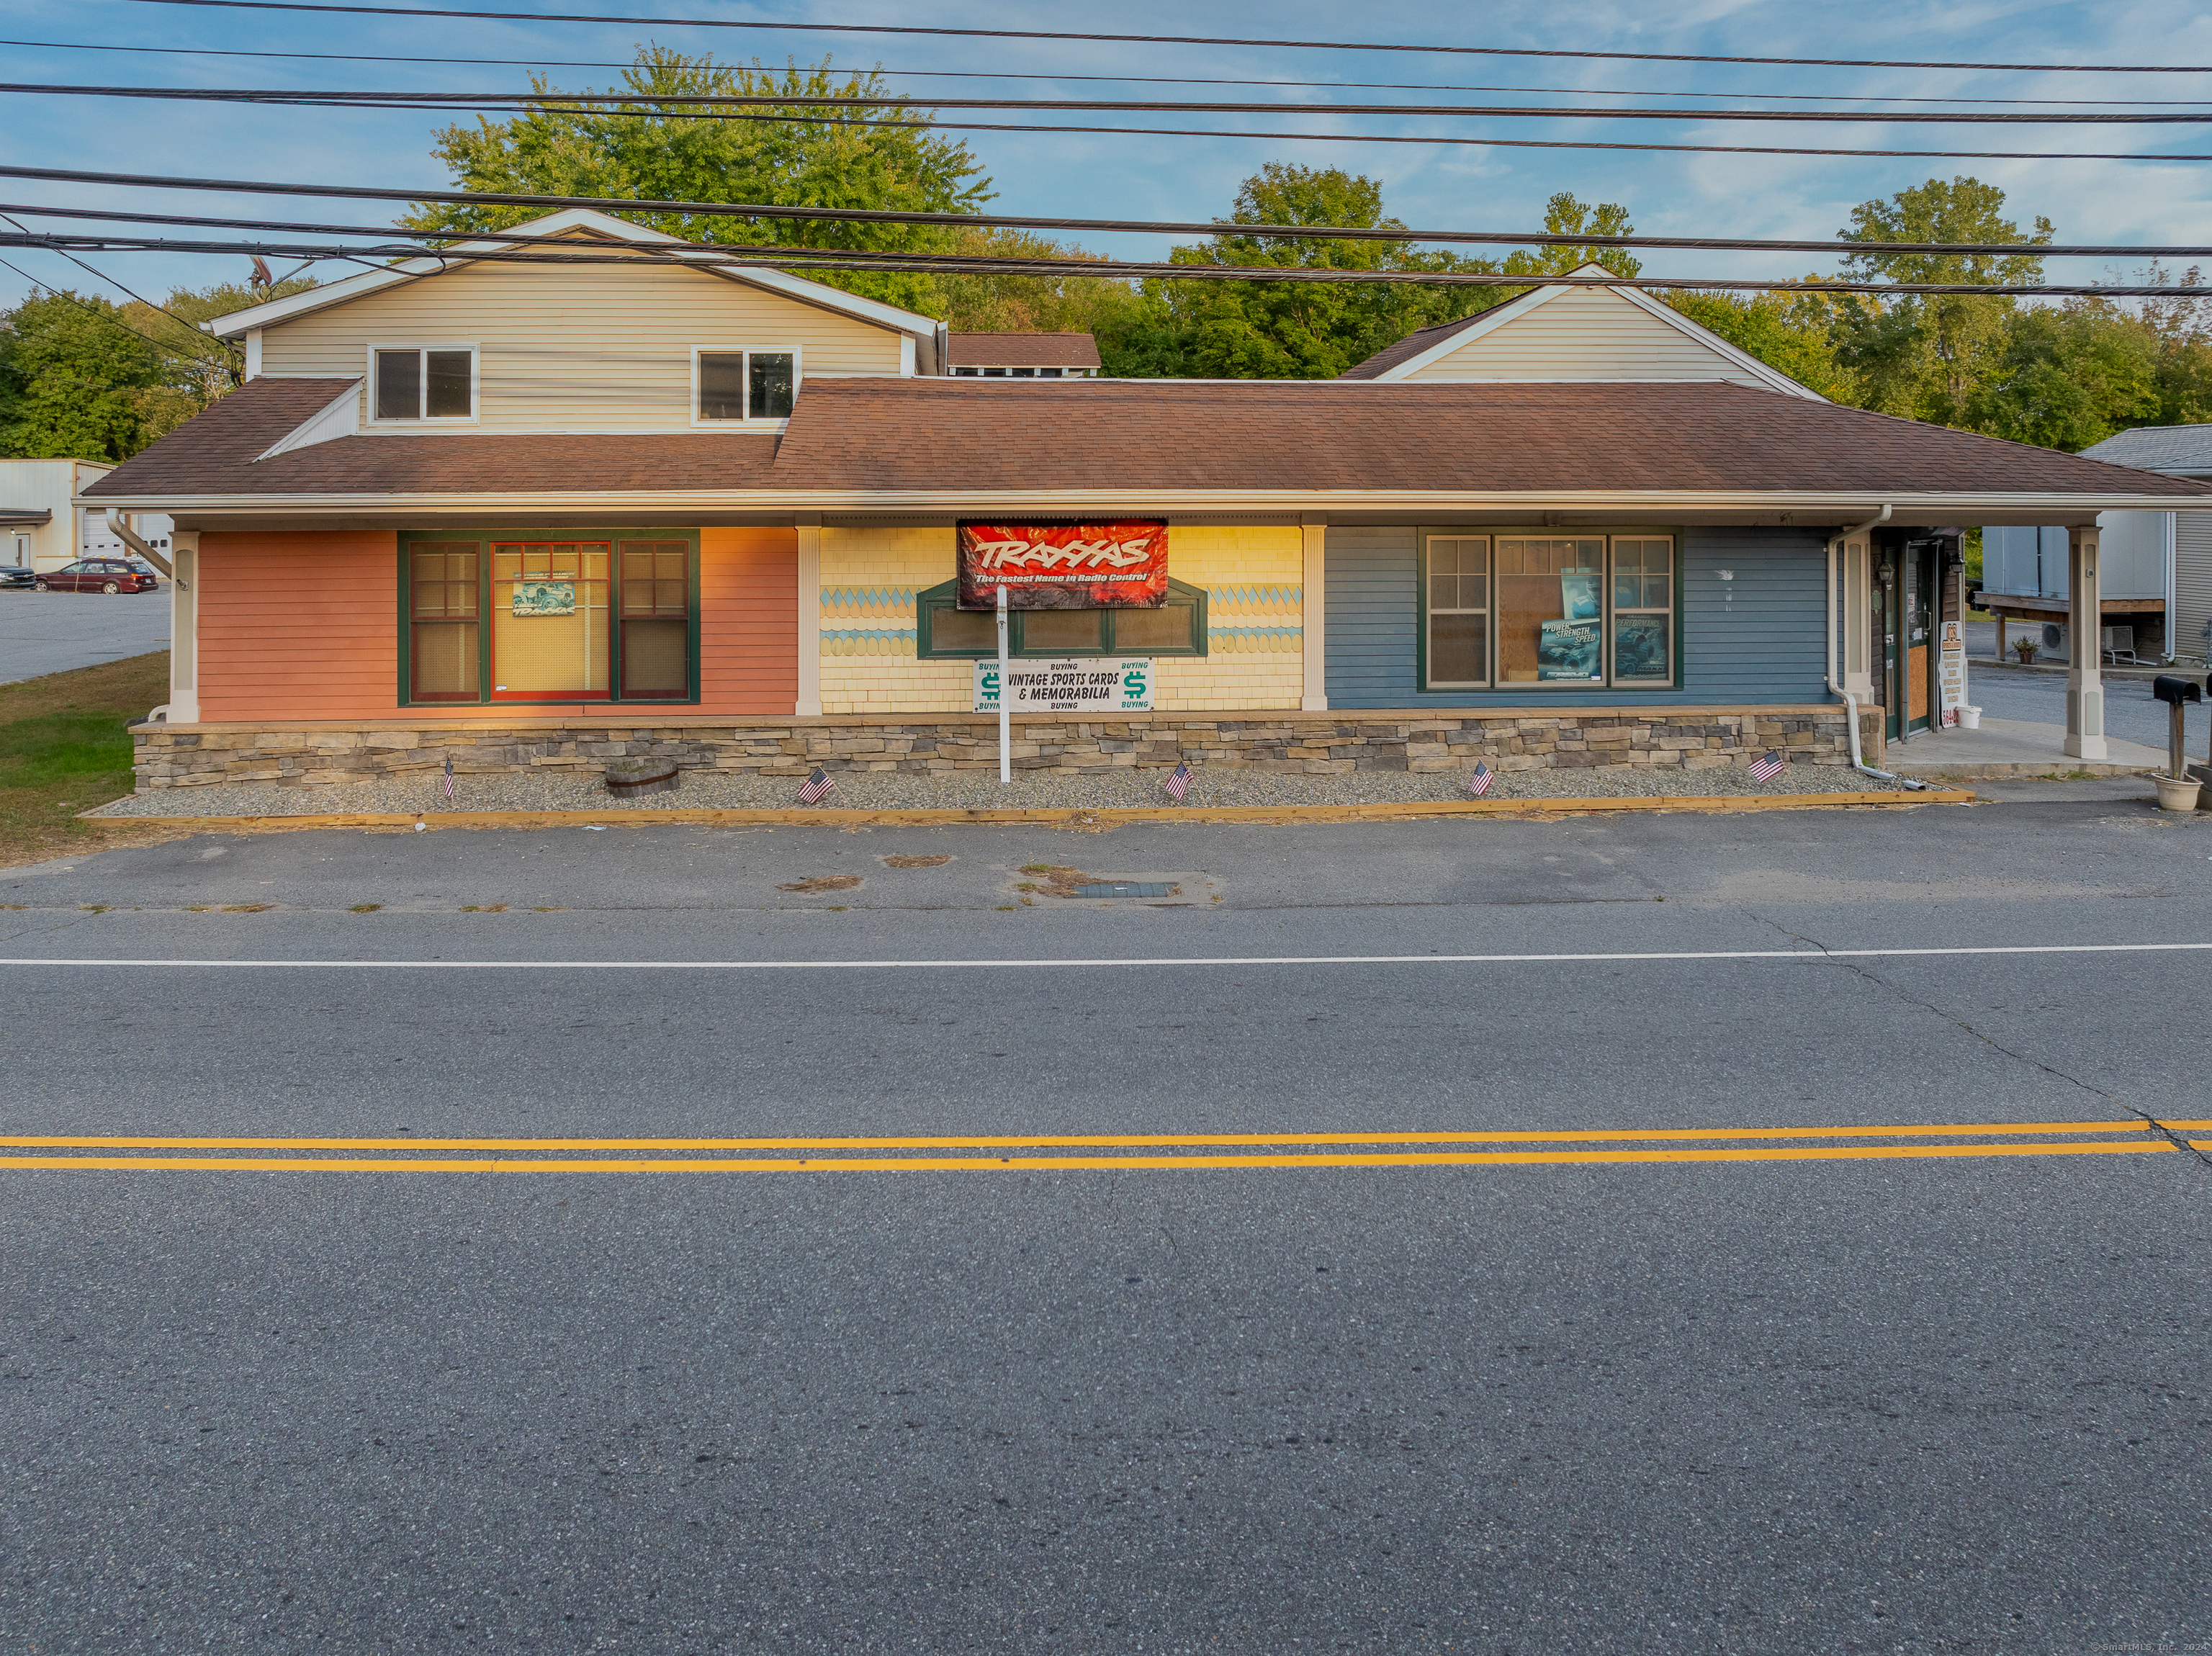
This versatile property offers the perfect blend of business and residential living in one prime location on Route 12. The commercial building features a generous 3,142 sq. ft. of business space on the first level, currently operating as a successful retail hobby shop. Equipped with a bathroom, handicap ramp access, and central air, the ground-floor space is well-suited for a range of business uses. Above the commercial area, you'll find a spacious 864 sq. ft., 2-bedroom apartment with a separate entrance, ideal for rental income or convenient on-site living. The apartment is perfect for owner-occupants or can serve as an additional revenue stream, adding to the investment potential of the property. Additional features include a rear parking lot, loading dock, storage area, and garage for seamless business operations. The property is serviced by public water and sewer, with oil heat and central air conditioning for year-round comfort. Zoned C2 commercial, this property is poised for success, blending functionality, convenience, and the potential for dual income streams.

Listed by Georgia E. Labonne of William Pitt Sotheby's Int'l

$
$
%
$/month over payments
Federal 30-year interest rate: 7.4% last updated on Oct 8, 2026
* All Figures are estimates. Check with your bank or proposed mortgage company for actual interest rates.
This product uses the FRED® API but is not endorsed or certified by the Federal Reserve Bank of St. Louis.

Save FavoriteSchedule TourAsk A QuestionMore Details

51 Johnson Road Marlborough CT 06449

Marlborough, CT51 Johnson Road

Price$429,000

Est. Mortgage: $/month

Active With Contract

MLS Number 24197736

  • Single Family
  • Square Feet 1,476
  • Bedrooms 3
  • Bathroom 3
  • Year Built 1974

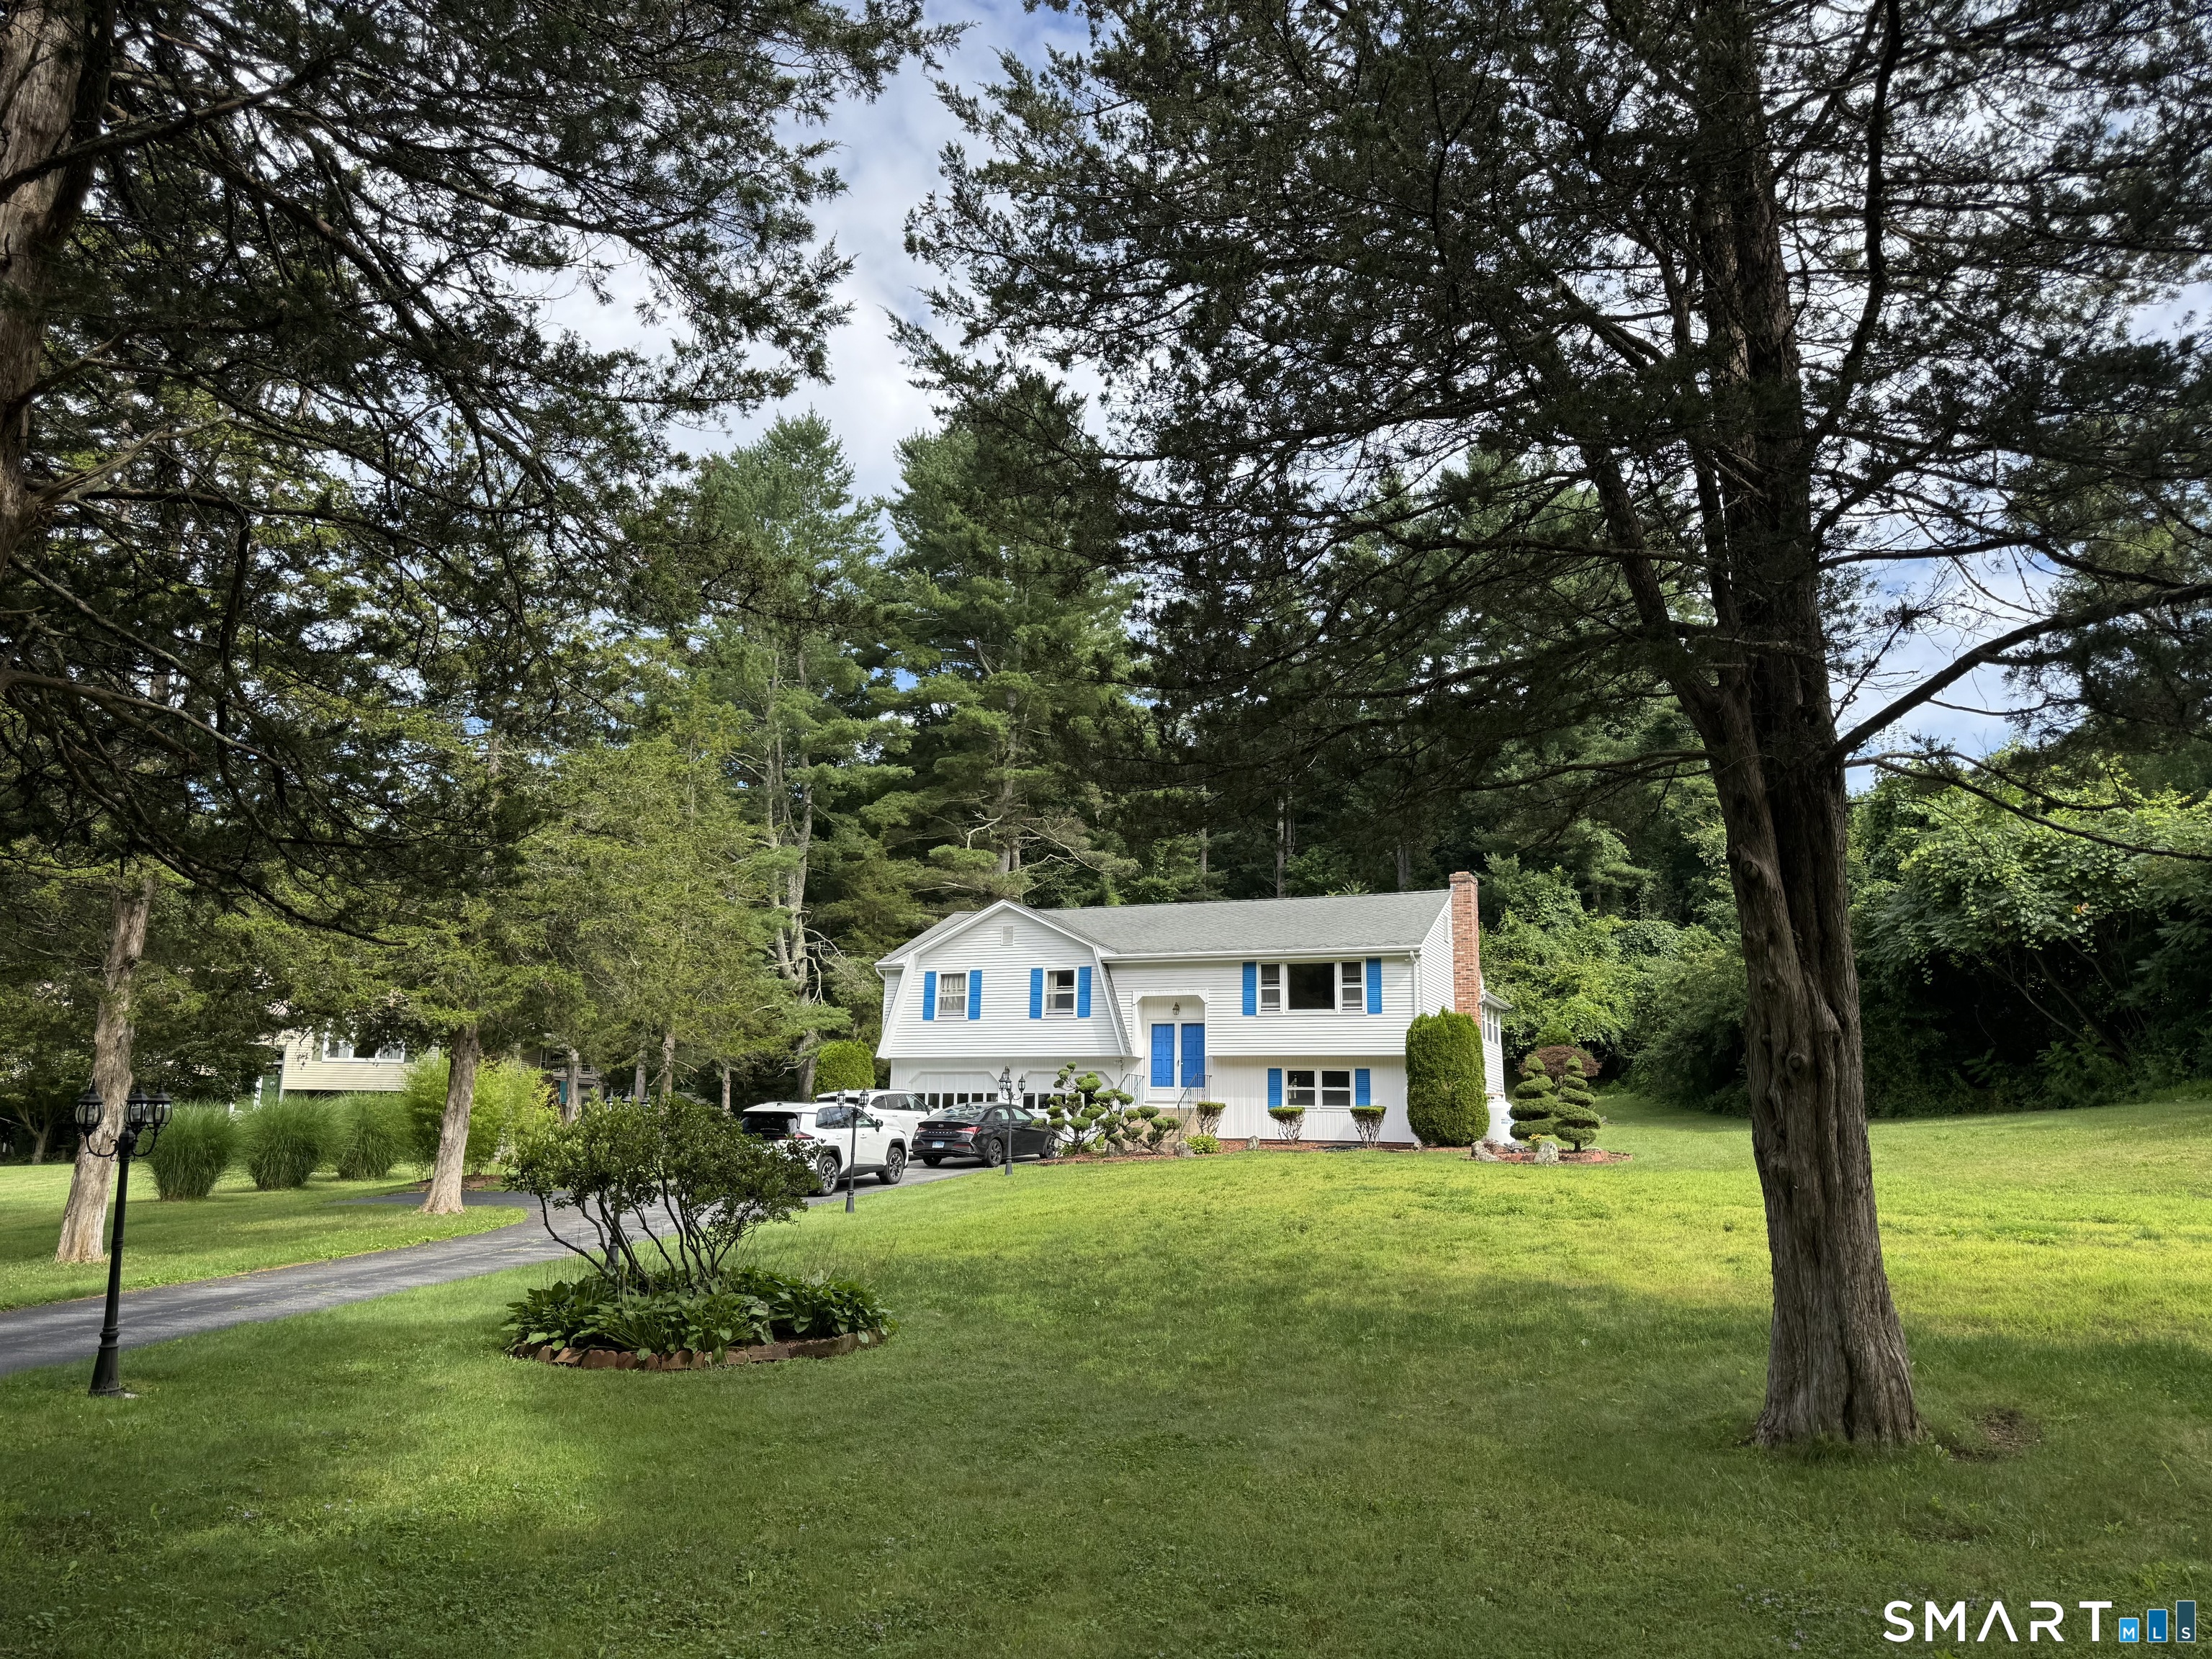
Set back from the road. New Septic system. Large raised ranch with addition with vaulted ceiling and skylights. Finished lower level with a full bathroom and additional bedrooms. Hardwood floors throughout the main floor. Primary bedroom suite, Good sized kitchen with skylight, central A/C, French door, two car garage. large deck with be painted.

Listed by Lani Liu-Helisch of Sovereign Properties

$
$
%
$/month over payments
Federal 30-year interest rate: 7.4% last updated on Oct 8, 2026
* All Figures are estimates. Check with your bank or proposed mortgage company for actual interest rates.
This product uses the FRED® API but is not endorsed or certified by the Federal Reserve Bank of St. Louis.

Save FavoriteSchedule TourAsk A QuestionMore Details

9 Stone Ranch Road East Lyme CT 06333

East Lyme, CT9 Stone Ranch Road

Price$429,000

Est. Mortgage: $/month

Pending Continue to Show

MLS Number 24204396

  • Single Family
  • Square Feet 1,759
  • Bedrooms 3
  • Bathroom 2
  • Year Built 1950

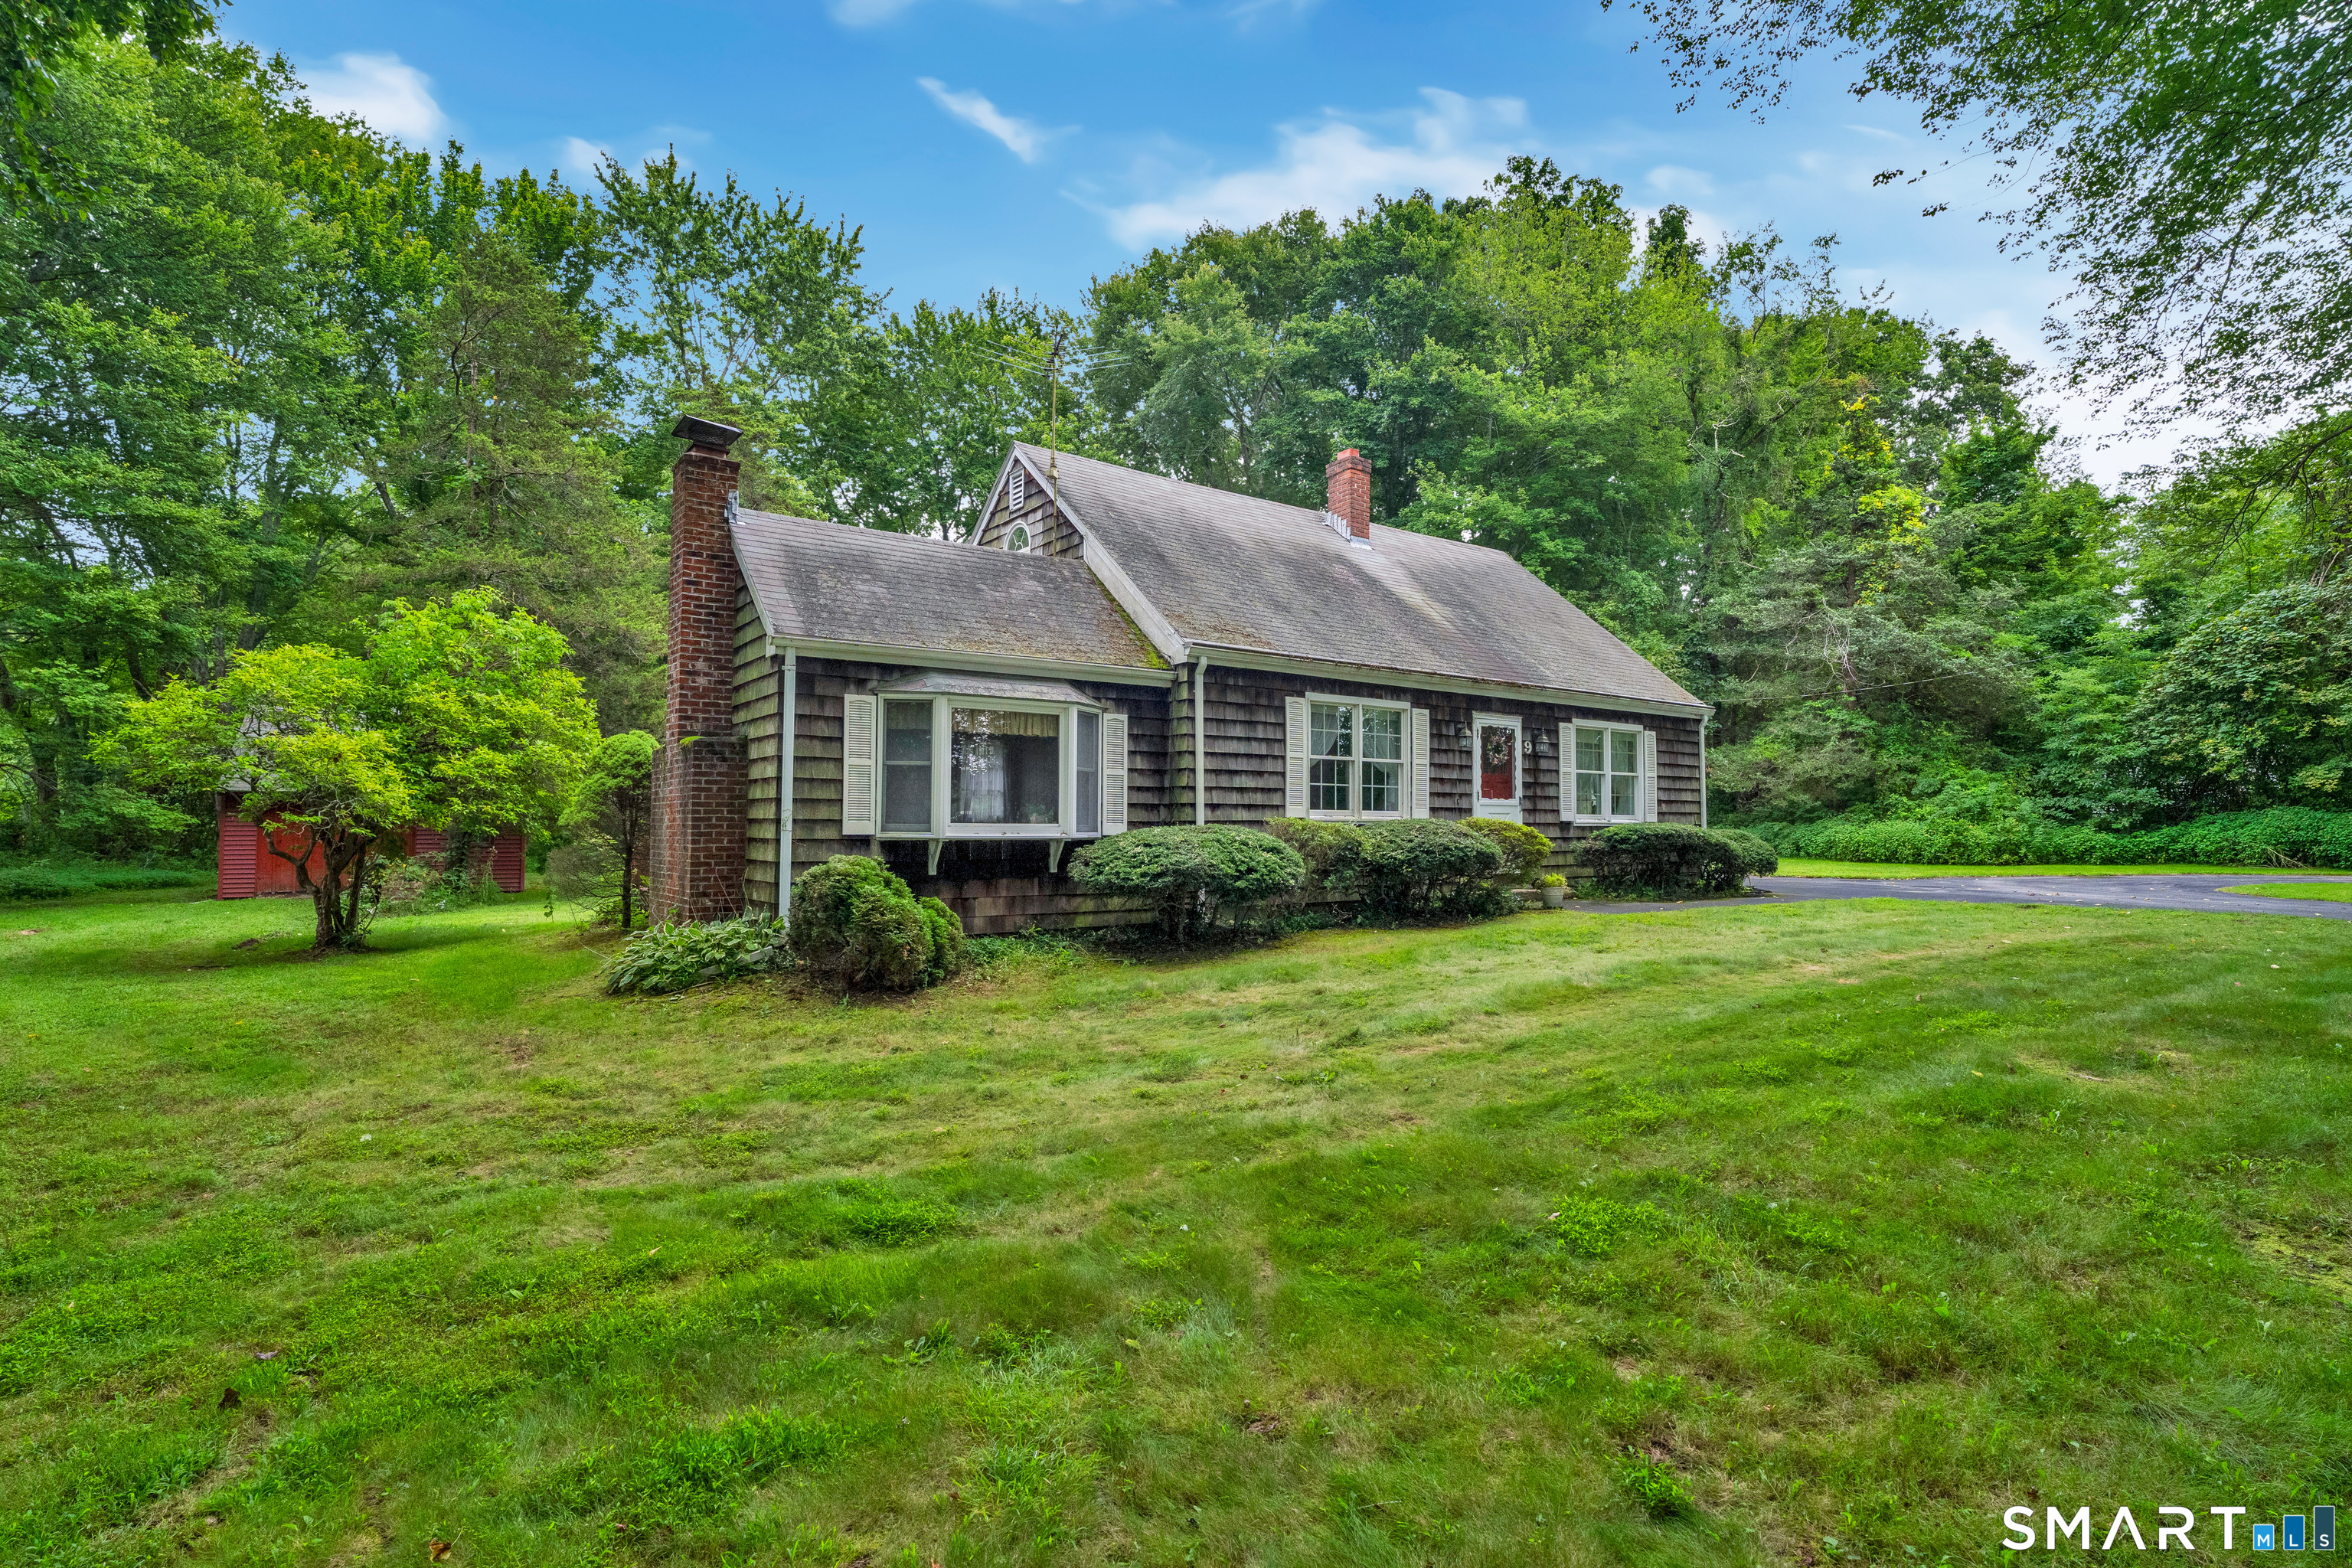
Charming East Lyme Cape offering 3 bedrooms, 2 full baths, a fireplace, one-car garage, deck, central air, generator, and barn-style shed. This home offers a wonderful opportunity to bring your vision and create something special. A classic layout and appealing features provide a strong foundation for renovation in a desirable East Lyme location. This is an estate - property being sold AS-IS. Location allows for easy access to Flanders 4 corners, Downtown Niantic, restaurants, beaches, shopping, and I-395, I-95.

Listed by Zoe Zrakas of William Raveis Real Estate

$
$
%
$/month over payments
Federal 30-year interest rate: 7.4% last updated on Oct 8, 2026
* All Figures are estimates. Check with your bank or proposed mortgage company for actual interest rates.
This product uses the FRED® API but is not endorsed or certified by the Federal Reserve Bank of St. Louis.

Save FavoriteSchedule TourAsk A QuestionMore Details

130-132 Baltimore Street Hartford CT 06112
Active With Contract

MLS Number 24191870

  • Multi Family Multi-Family For Sale
  • Square Feet 3,664
  • Acreage 0.12
  • Bedrooms 6
  • Bathroom 2

One of a kind young 2 family home with an amazing finished basement. Each apartment has 3 bedrooms and a laundry area. No updating needed. This is in absolute move in condition. The lower level boasts of a family room, recording booth, bedroom and a full bath. We had inspections done and corrected what should be done; no worries here. This home comes with my "Peace of Mind Guarantee". If, within 6 months of ownership, you decide you no longer want to live here, I'll sell it for free"; guaranteed in writing. Highest & best by Wednesday, 7/29 at 5:00. Owner has the right to accept any offer over others.

Listed by Alfonso Carbone of Best Real Estate Agents

$
$
%
$/month over payments
Federal 30-year interest rate: 7.4% last updated on Oct 8, 2026
* All Figures are estimates. Check with your bank or proposed mortgage company for actual interest rates.
This product uses the FRED® API but is not endorsed or certified by the Federal Reserve Bank of St. Louis.

Save FavoriteSchedule TourAsk A QuestionMore Details

54 New Park Avenue Hartford CT 06106
Active With Contract

MLS Number 24199750

  • Multi Family Multi-Family For Sale
  • Square Feet 3,410
  • Acreage 0.08
  • Bedrooms 9
  • Bathroom 3

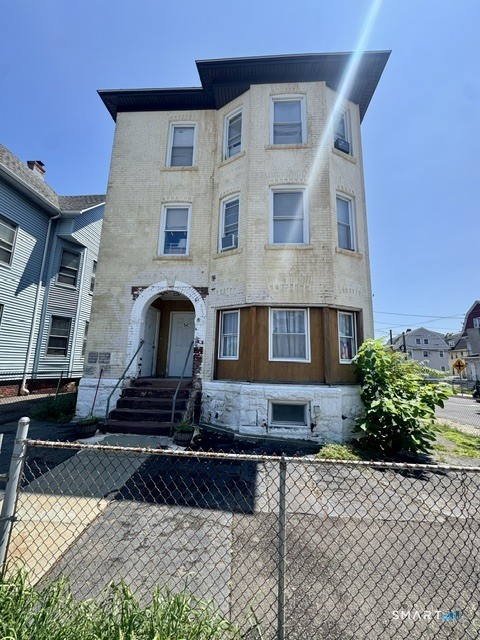
Spacious and well-maintained 3-family home in a highly convenient Hartford location. An excellent opportunity for both owner-occupants and investors. Each generously sized unit features 3 bedrooms, 1 full bathroom, a large living room, and a spacious kitchen with a walk-in pantry. Laundry hookups are conveniently located right in the pantry, and each unit also enjoys its own covered rear porch for additional outdoor living space. A major benefit: all three units have separate gas boilers, separate gas hot water heaters, and separate electrical service. Utilities are individually metered, with tenants responsible for all utilities except cold-water, making this property especially attractive from an investment standpoint. One tenant is currently on a month-to-month lease, providing added flexibility for a person looking to owner-occupy while collecting rental income, or for an investor seeking a solid multi-family opportunity. Conveniently located near shopping, dining, transportation, and other Hartford amenities. Don't miss your chance to see the space, flexibility, and income potential this 3-family property has to offer!

Listed by Patrick Lawrence of Coldwell Banker Realty

$
$
%
$/month over payments
Federal 30-year interest rate: 7.4% last updated on Oct 8, 2026
* All Figures are estimates. Check with your bank or proposed mortgage company for actual interest rates.
This product uses the FRED® API but is not endorsed or certified by the Federal Reserve Bank of St. Louis.

Save FavoriteSchedule TourAsk A QuestionMore Details

159 Mill Hill Road Colchester CT 06415

Colchester, CT159 Mill Hill Road

Price$425,000

Est. Mortgage: $/month

Active With Contract

MLS Number 24196396

  • Single Family
  • Square Feet 2,012
  • Bedrooms 3
  • Bathroom 3
  • Year Built 1987

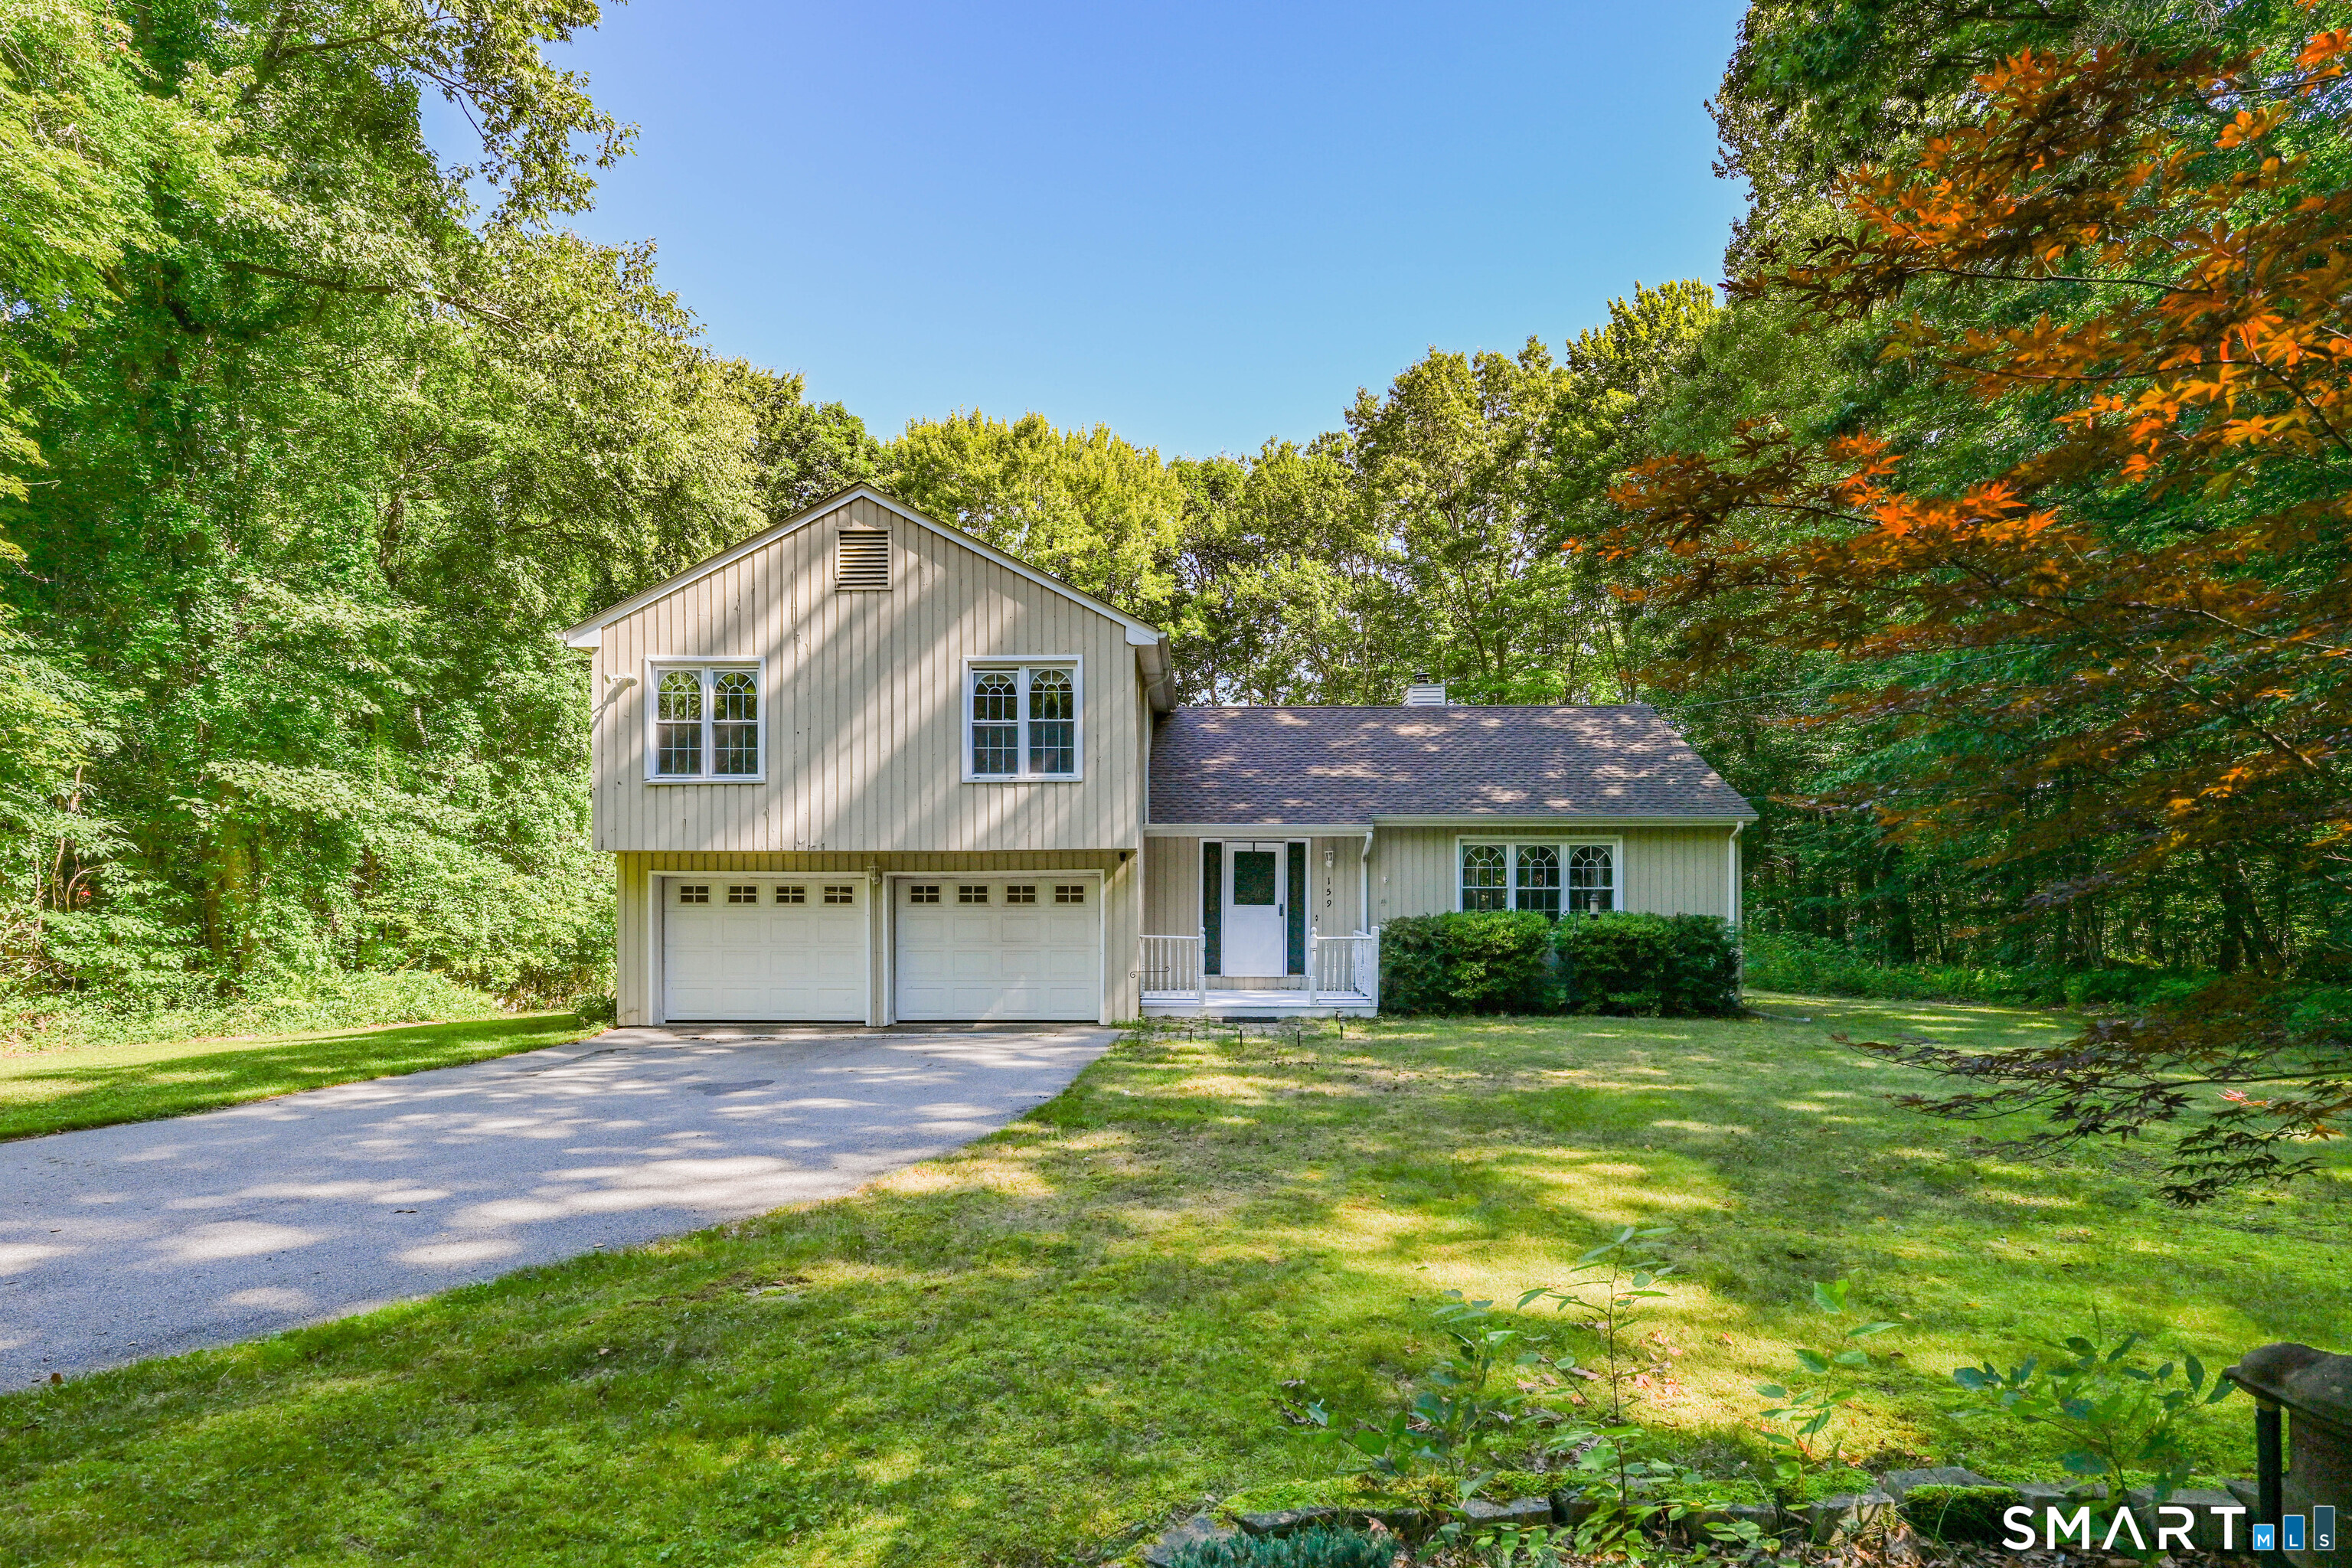
Welcome to 159 Mill Hill Road, a split-level home built in 1987 offering 2,012 square feet of thoughtfully designed living space on a sprawling, secluded 1.54-acre lot. The main floor has durable engineered wood flooring that flows effortlessly through the living areas. The updated kitchen is equipped with Corian countertops, crisp cabinetry, and stainless steel appliances. The inviting family room creates an ideal spot to unwind alongside the warmth of a classic wood-burning fireplace. The upper level houses all three bedrooms, ensuring privacy and convenience. The primary suite features a spacious walk-in closet and an en-suite full bathroom complete with a jetted soaking tub. Step outside onto the back deck to enjoy peaceful morning coffees or evening gatherings while overlooking the tree-lined rear yard. Combining serene, private living with everyday convenience, this property is situated just moments from Route 2, local shopping, and essential area amenities.

Listed by Brian Burke of Coldwell Banker Realty

$
$
%
$/month over payments
Federal 30-year interest rate: 7.4% last updated on Oct 8, 2026
* All Figures are estimates. Check with your bank or proposed mortgage company for actual interest rates.
This product uses the FRED® API but is not endorsed or certified by the Federal Reserve Bank of St. Louis.

Save FavoriteSchedule TourAsk A QuestionMore Details

285 Woodland Road Coventry CT 06238

MLS Number 24182043

  • Land
  • Acreage 0.17
  • MLS Status Active
  • Zoning LR
  • Subdividable Unknown

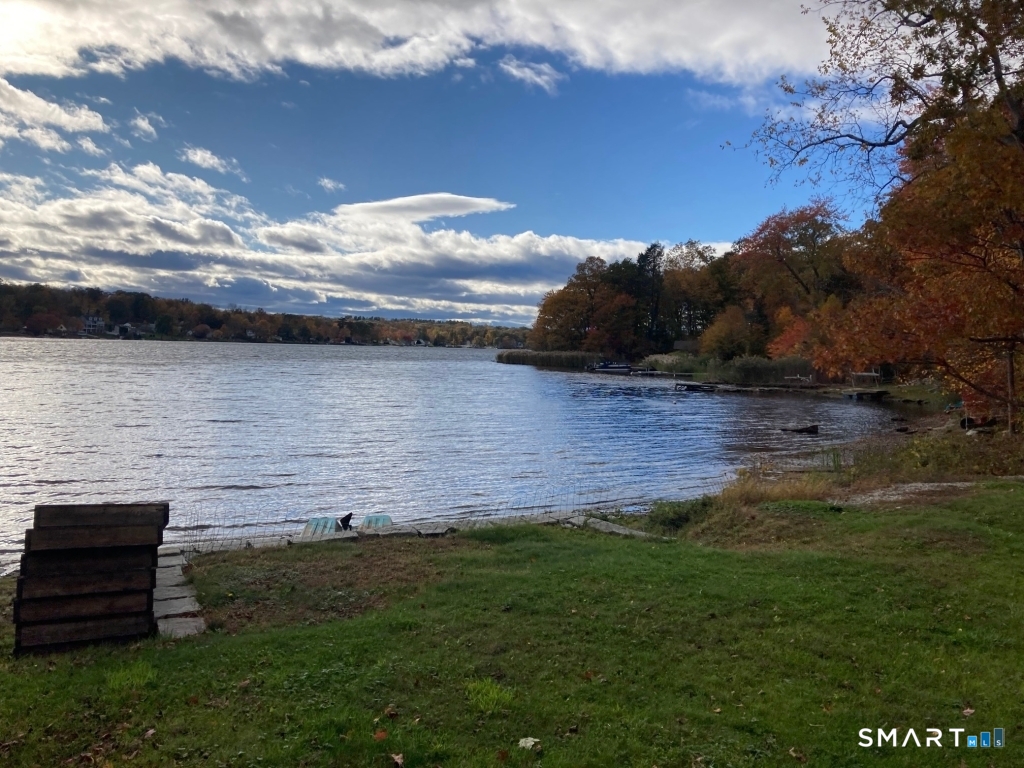
Rare Lake Waterfront Building Lot. Short drive to the University of Connecticut. Rare opportunity to acquire a buildable waterfront homesite on spring-fed Lake, in quaint Coventry, CT. Located in the center of a quiet, secluded cove, the property features approximately 45 feet of direct lake frontage, a private beach, public sewer available and the ability to construct approximately a 2000 square foot custom residence.

Listed by Derek Eisenberg of Continental Real Estate

$
$
%
$/month over payments
Federal 30-year interest rate: 7.4% last updated on Oct 8, 2026
* All Figures are estimates. Check with your bank or proposed mortgage company for actual interest rates.
This product uses the FRED® API but is not endorsed or certified by the Federal Reserve Bank of St. Louis.

Save FavoriteSchedule TourAsk A QuestionMore Details

44 Greenwood Street New Britain CT 06051

New Britain, CT44 Greenwood Street

Price$425,000

Est. Mortgage: $/month

MLS Number 24198239

  • Single Family
  • Square Feet 1,464
  • Bedrooms 3
  • Bathroom 2
  • Year Built 1915

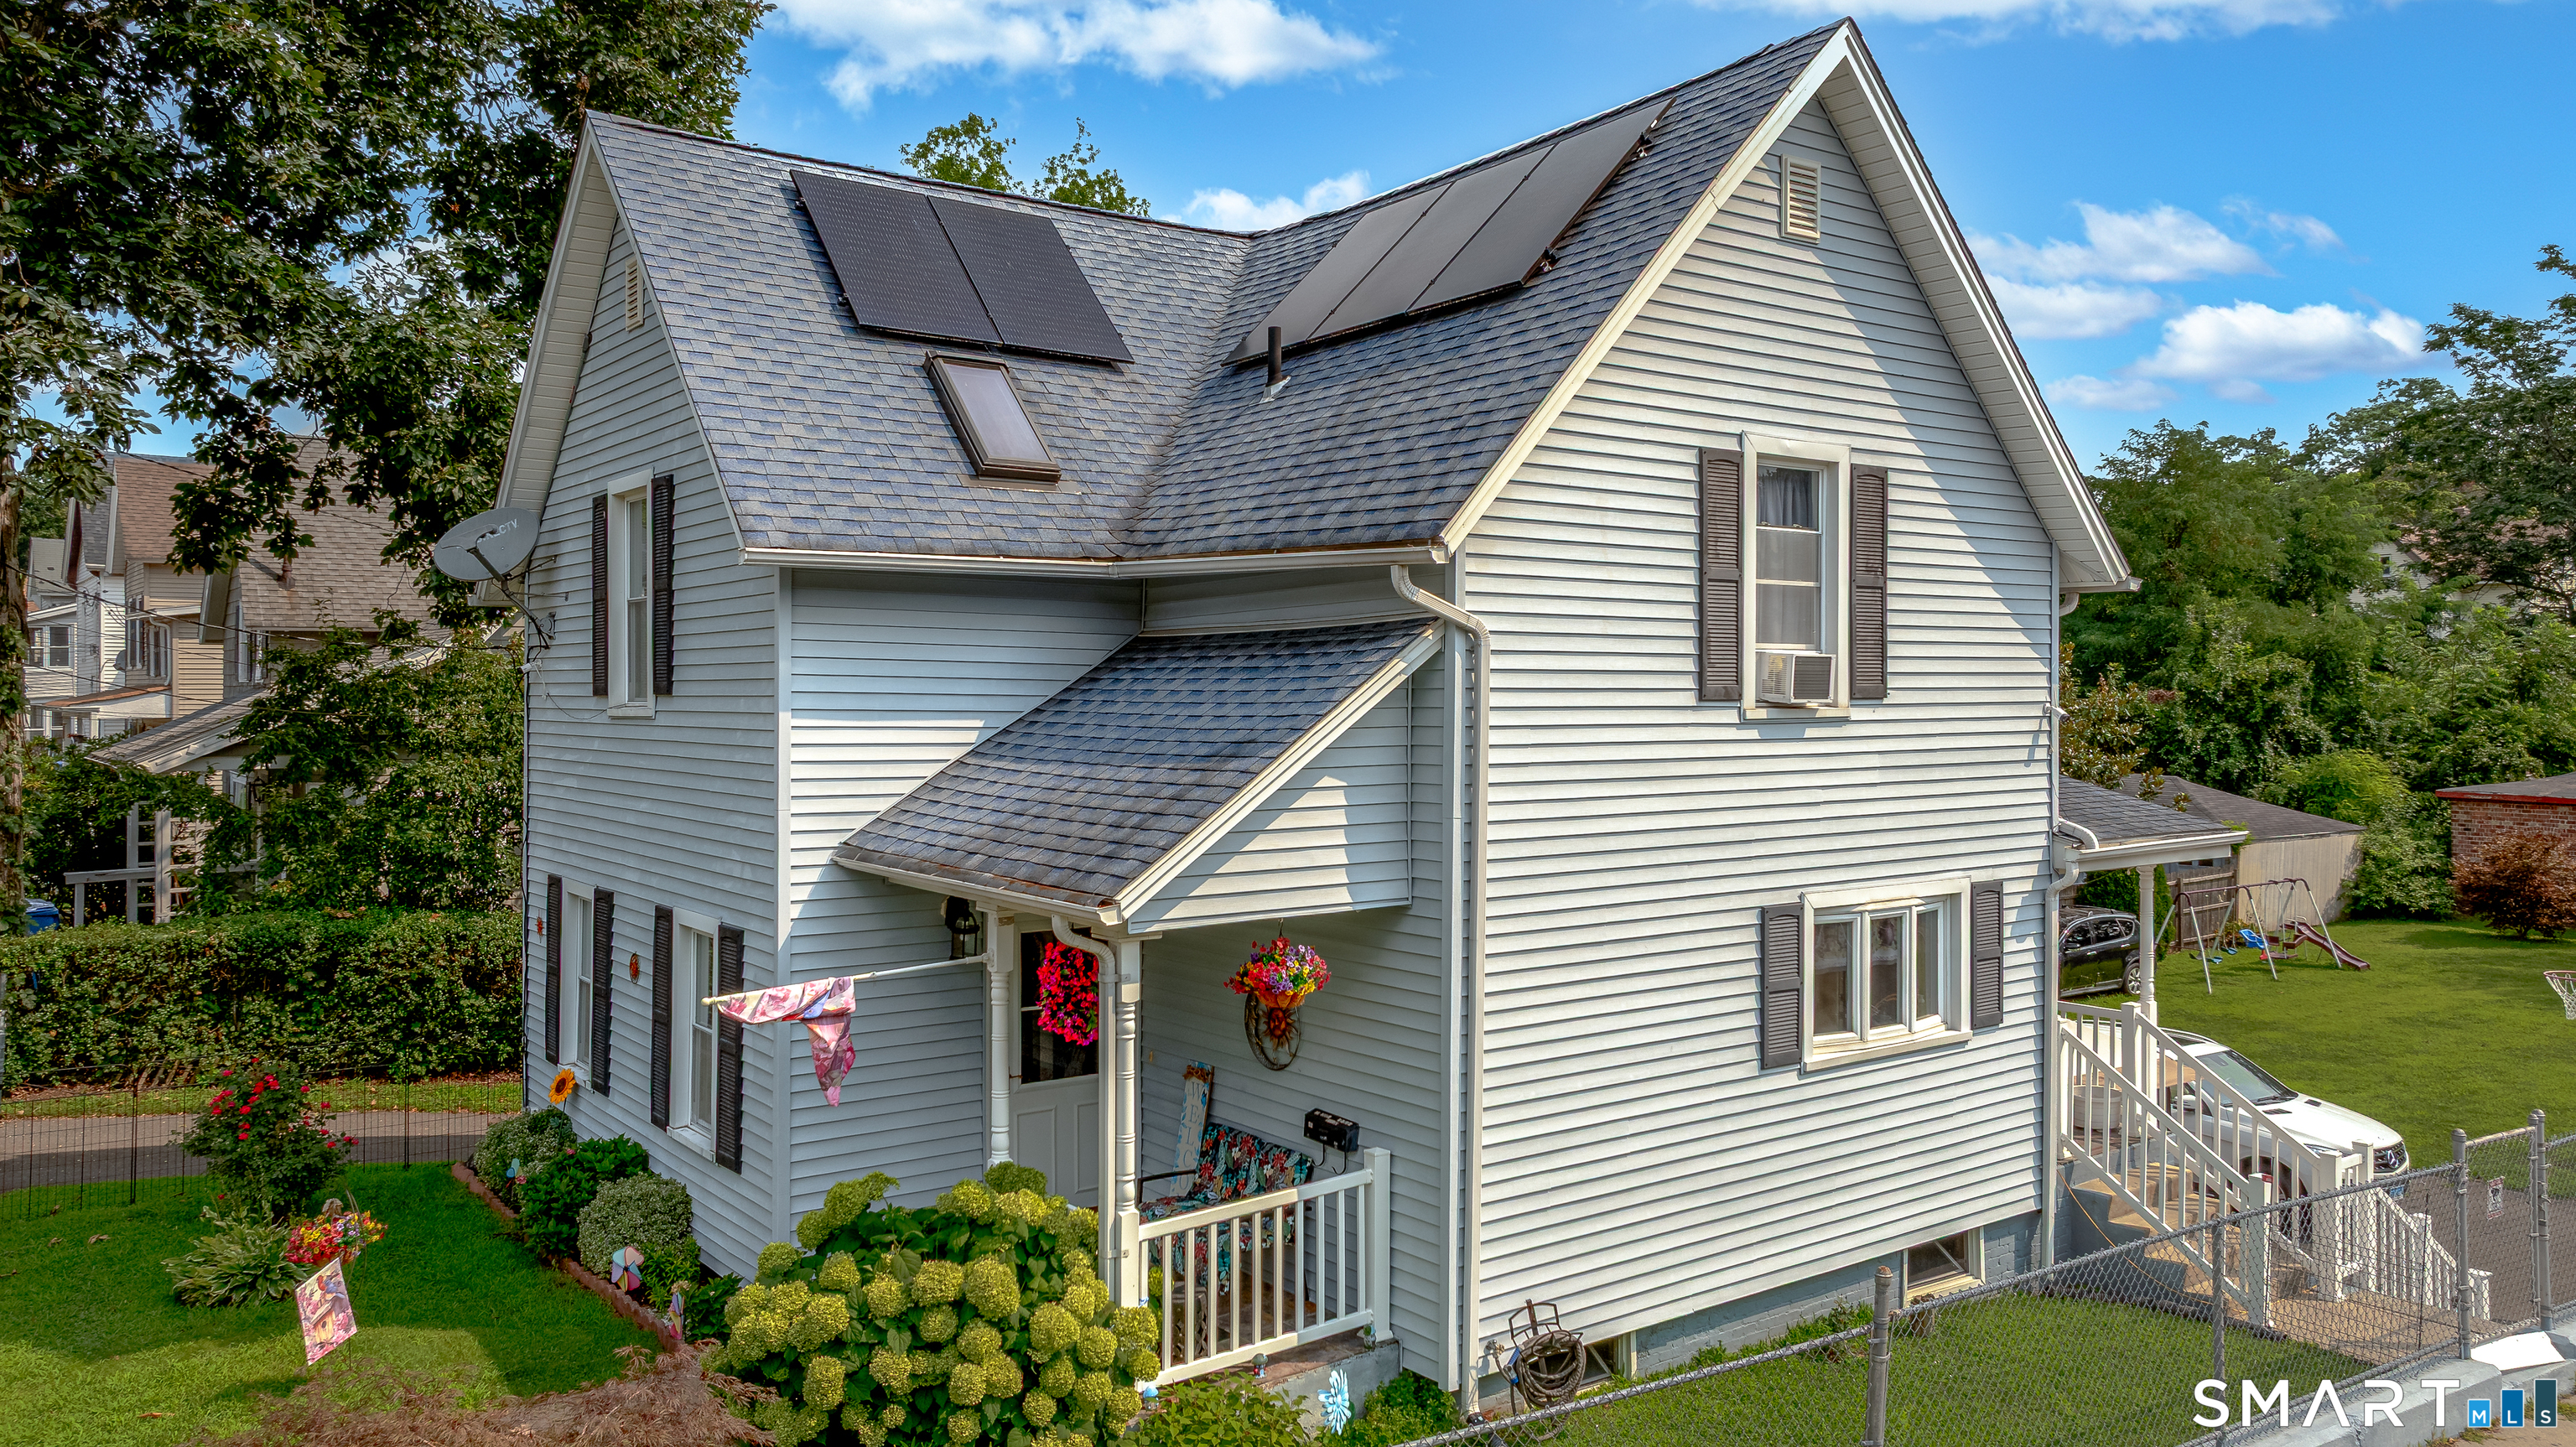
Welcome to 44 Greenwood Street, New Britain, CT, a beautifully updated Colonial offering modern finishes, comfortable living spaces, and move-in-ready convenience. Step inside to a bright and spacious floor plan featuring updated kitchen, stainless steel appliances and updated cabinetry. The home offers two updated bathrooms, along with updated plumbing, electrical, and newer HVAC. The basement offers plenty of potential and could be finished to create additional living space, whether you envision a family room, home office, recreation area, or other flexible use. Step outside to enjoy the level, fenced-in yard, offering plenty of space for outdoor entertaining, gardening, pets, or simply relaxing. With extensive updates throughout, this home is ready for its next owner to simply move in and enjoy. Conveniently located near shopping, dining, schools, major highways, and local amenities. Don't miss the opportunity to make 44 Greenwood Street your new home. Schedule your private showing today!

Listed by Arlinda Gesner of Arlinda Gesner Realty LLC

$
$
%
$/month over payments
Federal 30-year interest rate: 7.4% last updated on Oct 8, 2026
* All Figures are estimates. Check with your bank or proposed mortgage company for actual interest rates.
This product uses the FRED® API but is not endorsed or certified by the Federal Reserve Bank of St. Louis.

Save FavoriteSchedule TourAsk A QuestionMore Details

50 Curtin Avenue New Britain CT 06053

New Britain, CT50 Curtin Avenue

Price$425,000

Est. Mortgage: $/month

MLS Number 24039079

  • Land
  • Acreage 1
  • MLS Status Active
  • Other Amenities Waterfront
  • Zoning T

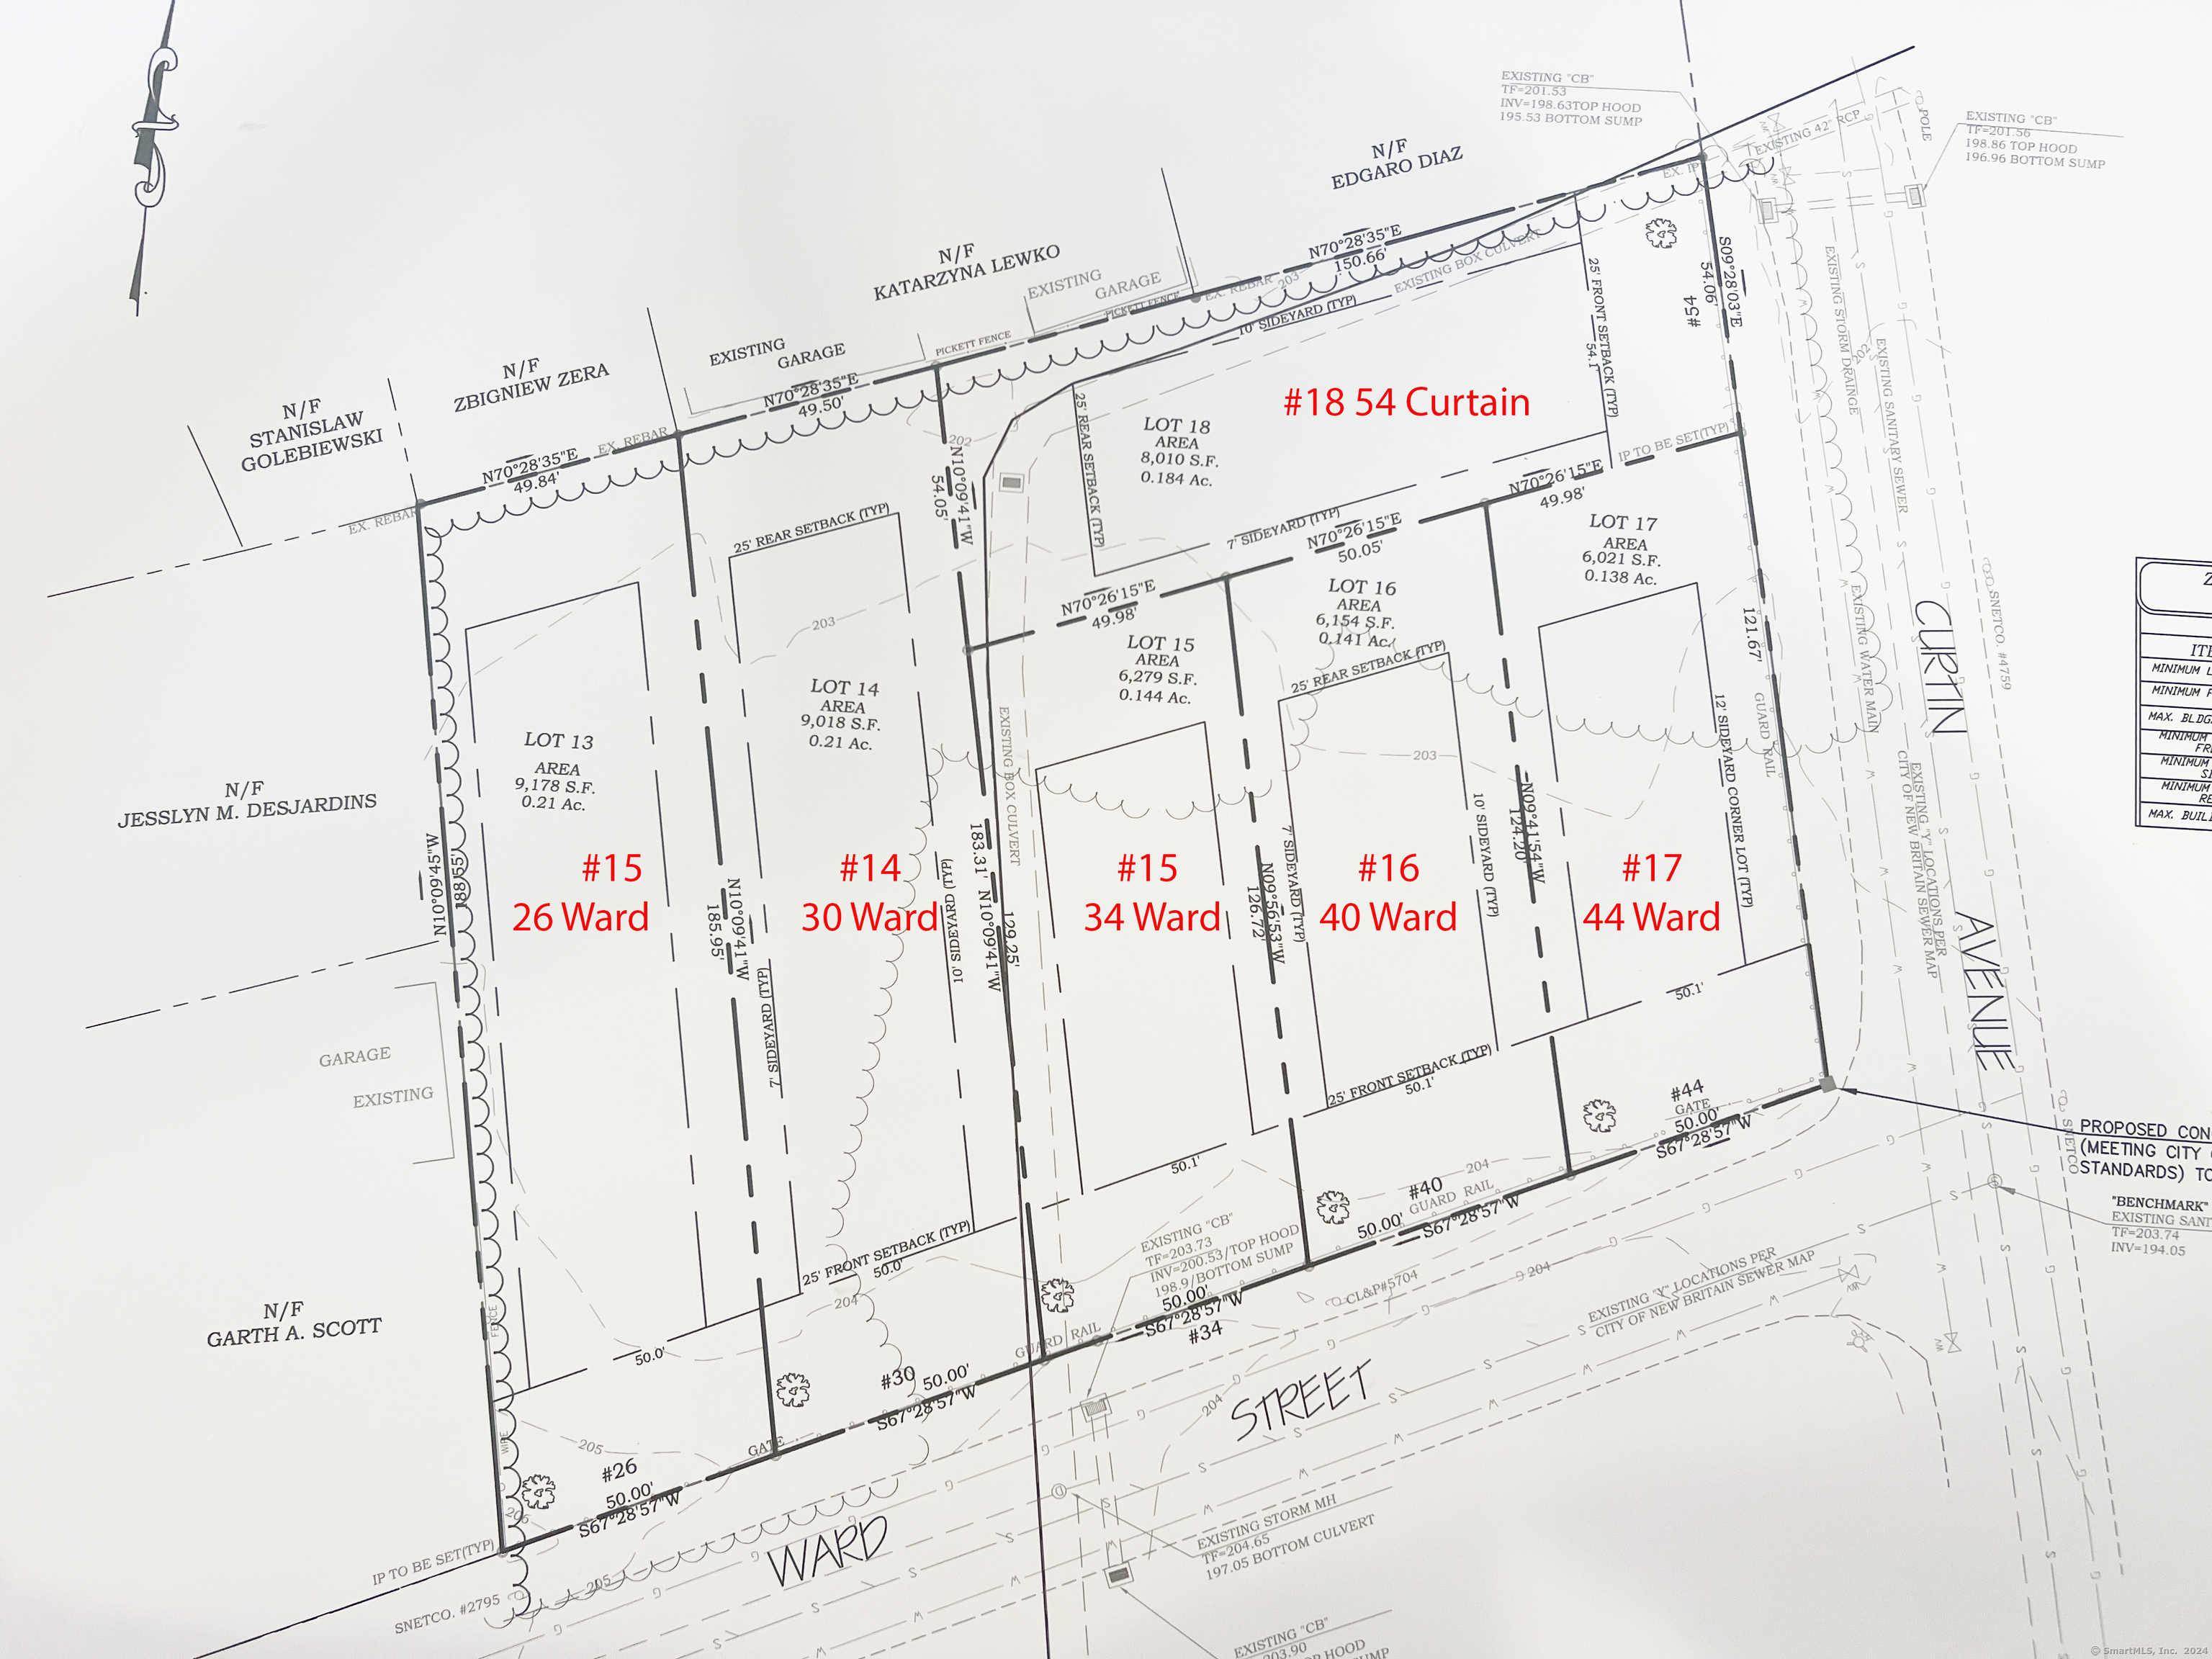
Presenting 1 acre of flat, prime real estate in the heart of Little Poland, New Britain. This fantastic parcel is zoned I-T, allowing for the subdivision into 6 buildable lots, ideal for either single-family or two-family homes or condominium complex. The property's central location provides unparalleled convenience, with downtown New Britain, major highways, and public transportation all just moments away. Enjoy the vibrant neighborhood, with restaurants, churches, and shops just around the corner. All preliminary maps are available for review, and a memorandum from the town is attached for your convenience. The final engineering plans are underway, including sidewalk installation. This is an incredible opportunity for developers to capitalize on a highly desirable area and create a sought-after residential community. Don't miss out on this chance to make your mark in a thriving locale! Lots also available separately.

Listed by Jacek Mikolajczyk of Berkshire Hathaway NE Prop.

$
$
%
$/month over payments
Federal 30-year interest rate: 7.4% last updated on Oct 8, 2026
* All Figures are estimates. Check with your bank or proposed mortgage company for actual interest rates.
This product uses the FRED® API but is not endorsed or certified by the Federal Reserve Bank of St. Louis.

Save FavoriteSchedule TourAsk A QuestionMore Details

The data relating to real estate for sale on this website appears in part through the SmartMLS Internet Data Exchange program, a voluntary cooperative exchange of property listing data between licensed real estate brokerage firms, and is provided by SmartMLS through a licensing agreement. Listing information is from various brokers who participate in the SmartMLS IDX program and not all listings may be visible on the site. The property information being provided on or through the website is for the personal, non-commercial use of consumers and such information may not be used for any purpose other than to identify prospective properties consumers may be interested in purchasing. Some properties which appear for sale on the website may no longer be available because they are for instance, under contract, sold or are no longer being offered for sale. Property information displayed is deemed reliable but is not guaranteed. Copyright 2026 SmartMLS, Inc.