and narrow your search. If you have fewer than 200 results, you can save your search.

Greater Mansfield CT Real Estate $350k - $500k

r=326-337
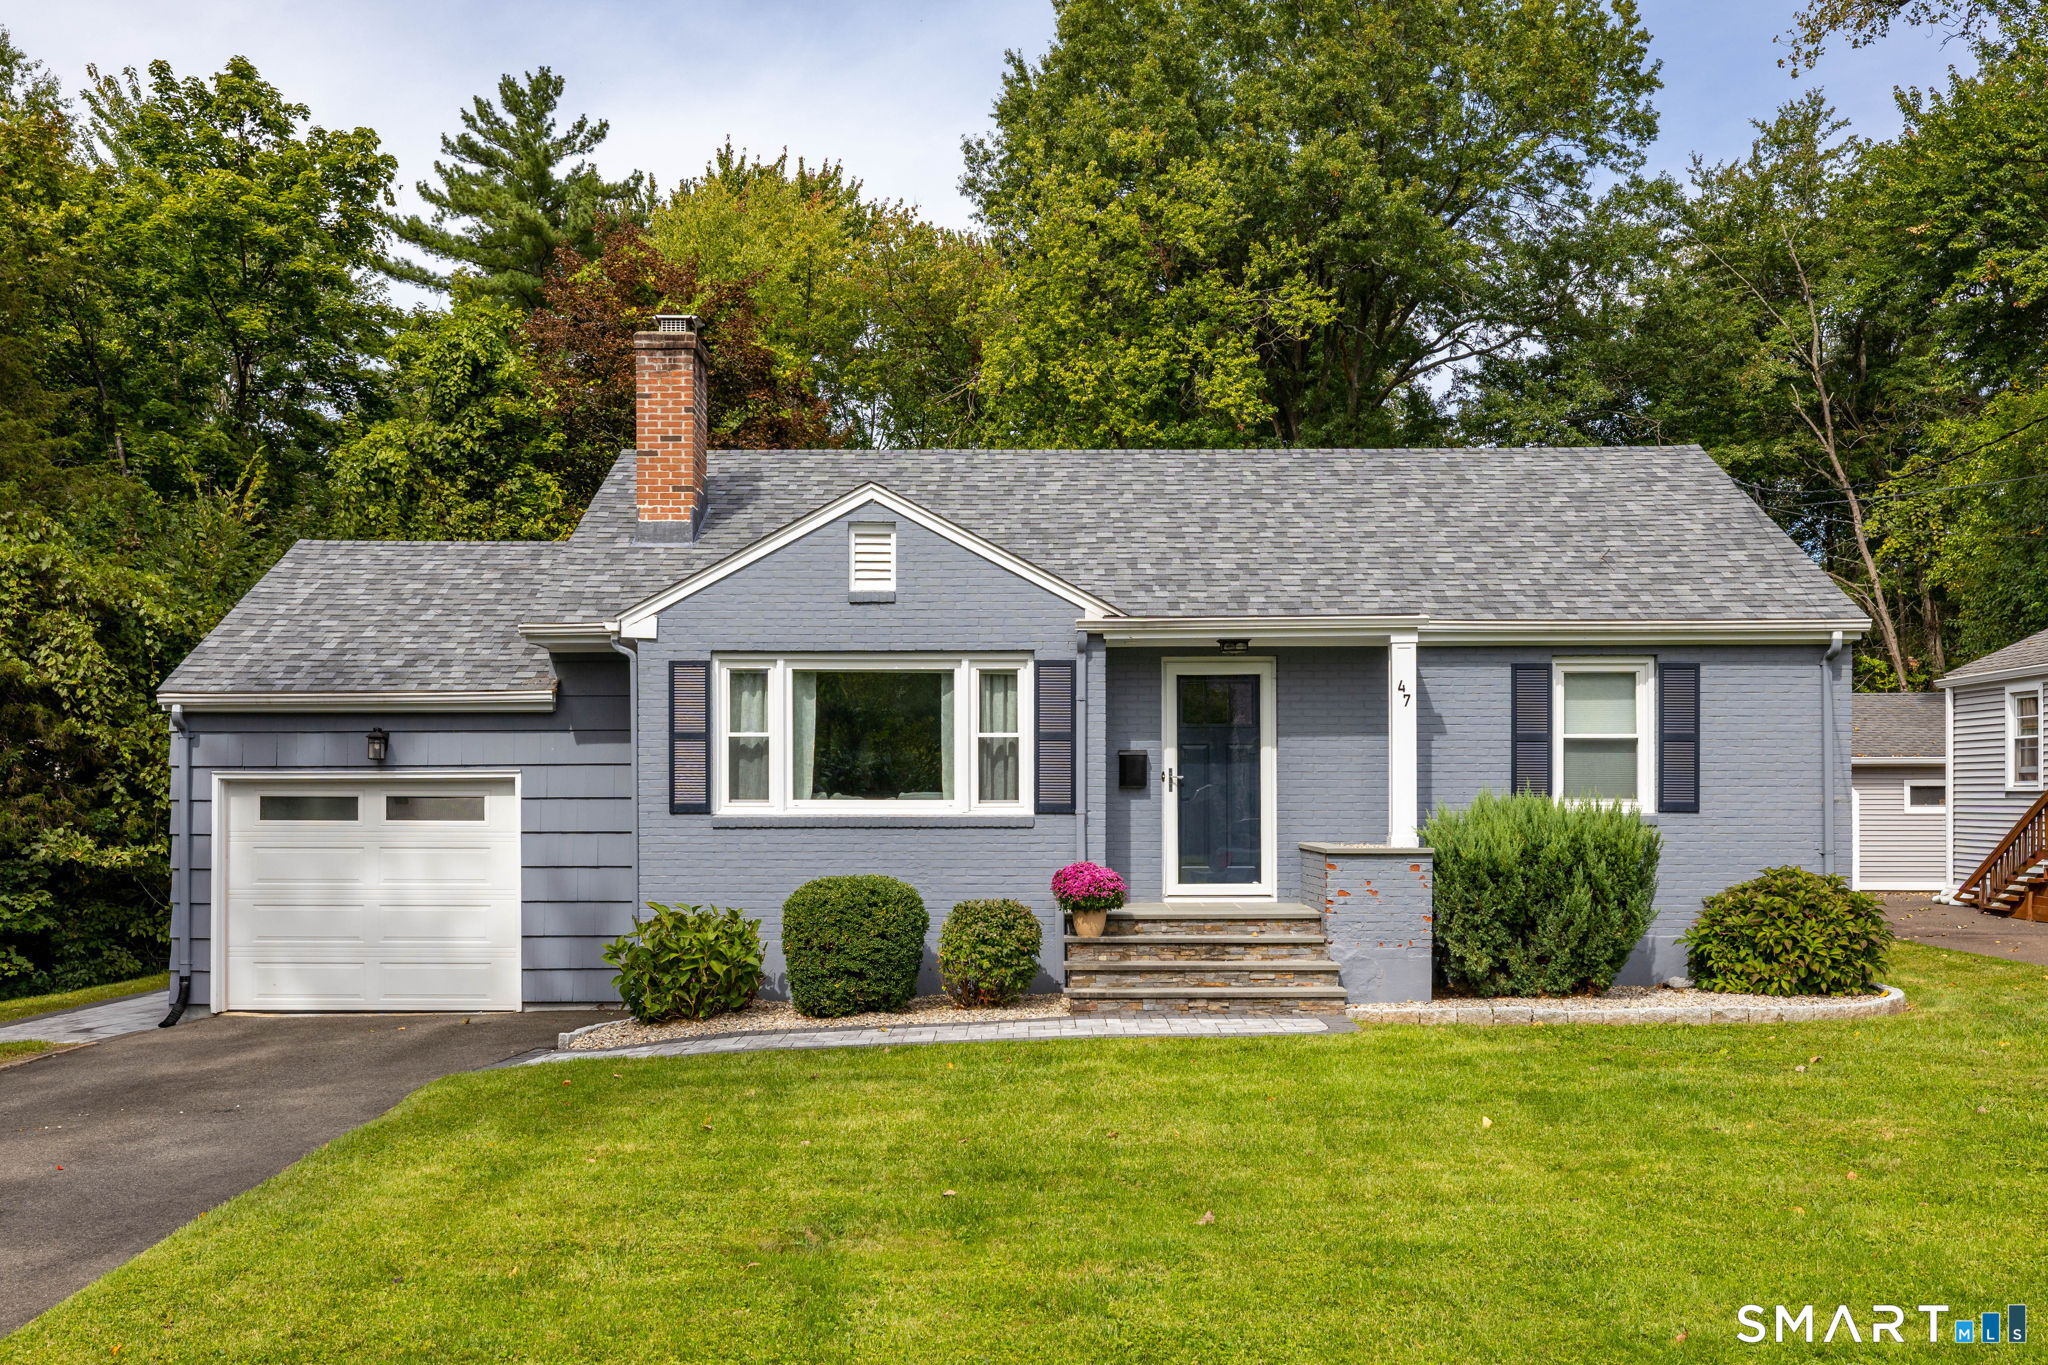
23 Somerset Street Wethersfield CT 06109

Wethersfield, CT23 Somerset Street

Price$429,900

Est. Mortgage: $/month

Coming Soon

MLS Number 24197061

  • Single Family
  • Square Feet 1,683
  • Bedrooms 3
  • Bathroom 2
  • Year Built 1930

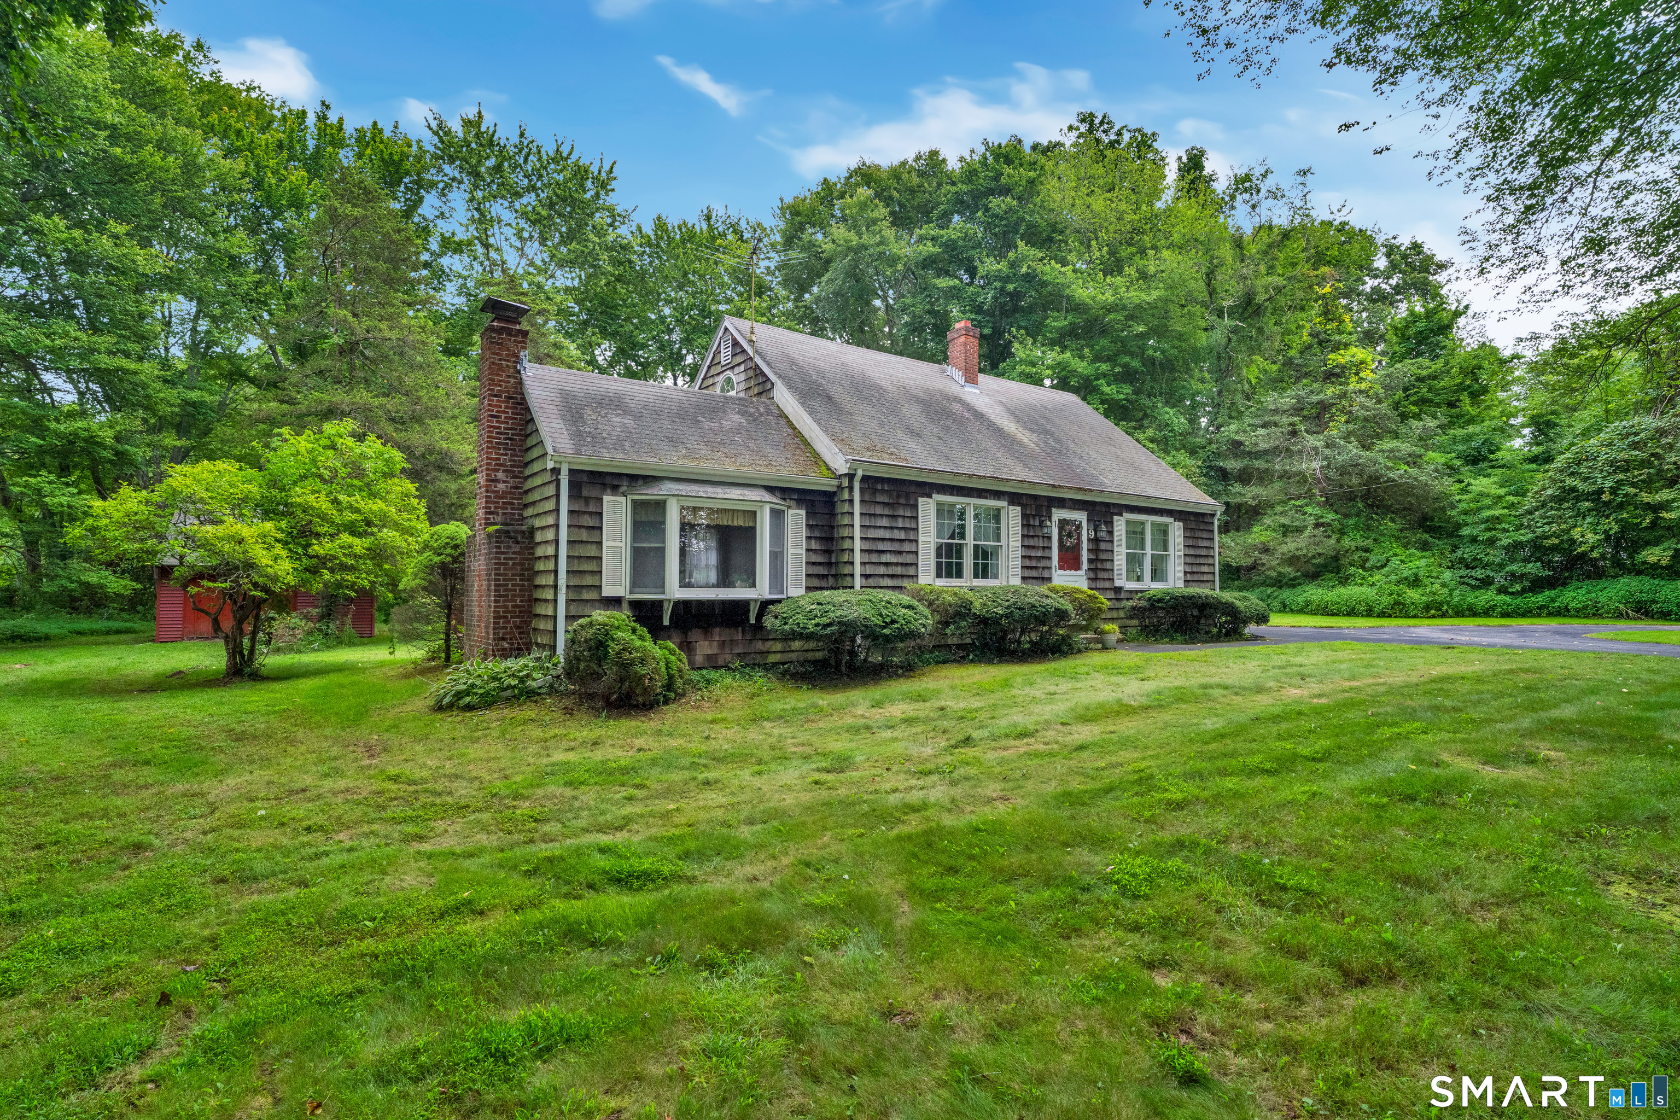
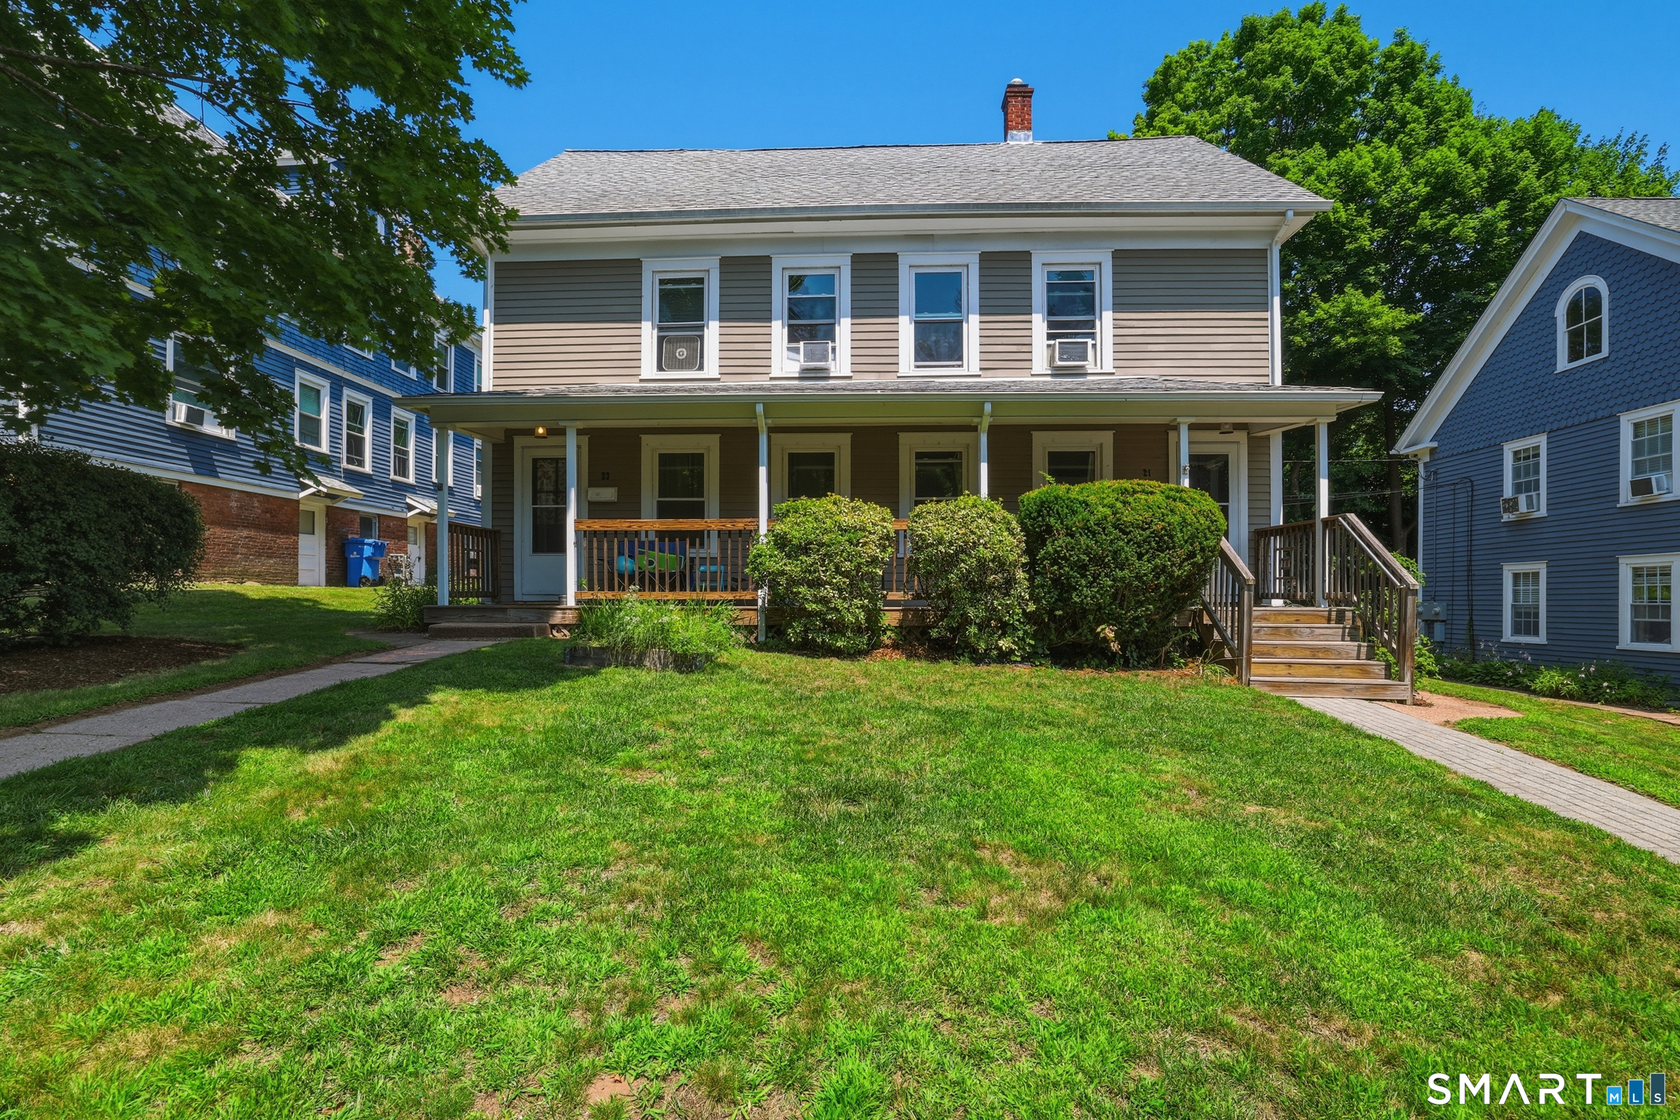
Discover this timeless 1930 Colonial blending historic character and charm with updated elegance. Warm hardwood floors, vintage architectural details that add a welcoming warmth. Large sun-filled windows ( replaced 2019) allow abundant light throughout the home as well as functionality. Open airy yet cozy floor plan, ideal for daily living. Updated kitchen with quartz counters stainless appliances, breakfast bar, all open to a lovely family room space with gas fireplace that leads out to peaceful back deck making entertaining and enjoying the outdoors an easy transition. Sunny spacious window seat for the little ones to read books or your furry friend to spend the day napping. Formal dining room off the kitchen with built-in hutch. Front to back fireplaced (wood burning) spacious living room with a front bay window leads to a charming sun-room, perfect for a home office or play area. Second floor continues to feel light and airy with a bright landing space that leads to three generous bedrooms and a Full bath. Detached 2 car garage, (new doors) and a level spacious partially fenced back yard. Wonderful convenient Wethersfield location, enjoy this ideal walking neighborhood close to library, town parks ,and schools. This home is ready to welcome and delight its next happy owners!

Listed by Christine Morrissette of William Raveis Real Estate

$
$
%
$/month over payments
Federal 30-year interest rate: 6.69% last updated on Aug 6, 2026
* All Figures are estimates. Check with your bank or proposed mortgage company for actual interest rates.
This product uses the FRED® API but is not endorsed or certified by the Federal Reserve Bank of St. Louis.

Save FavoriteSchedule TourAsk A QuestionMore Details

26 Gregory Road Lebanon CT 06249

Lebanon, CT26 Gregory Road

Price$429,000

Est. Mortgage: $/month

Active With Contract

MLS Number 24195194

  • Single Family
  • Square Feet 1,732
  • Bedrooms 3
  • Bathroom 2
  • Year Built 1979

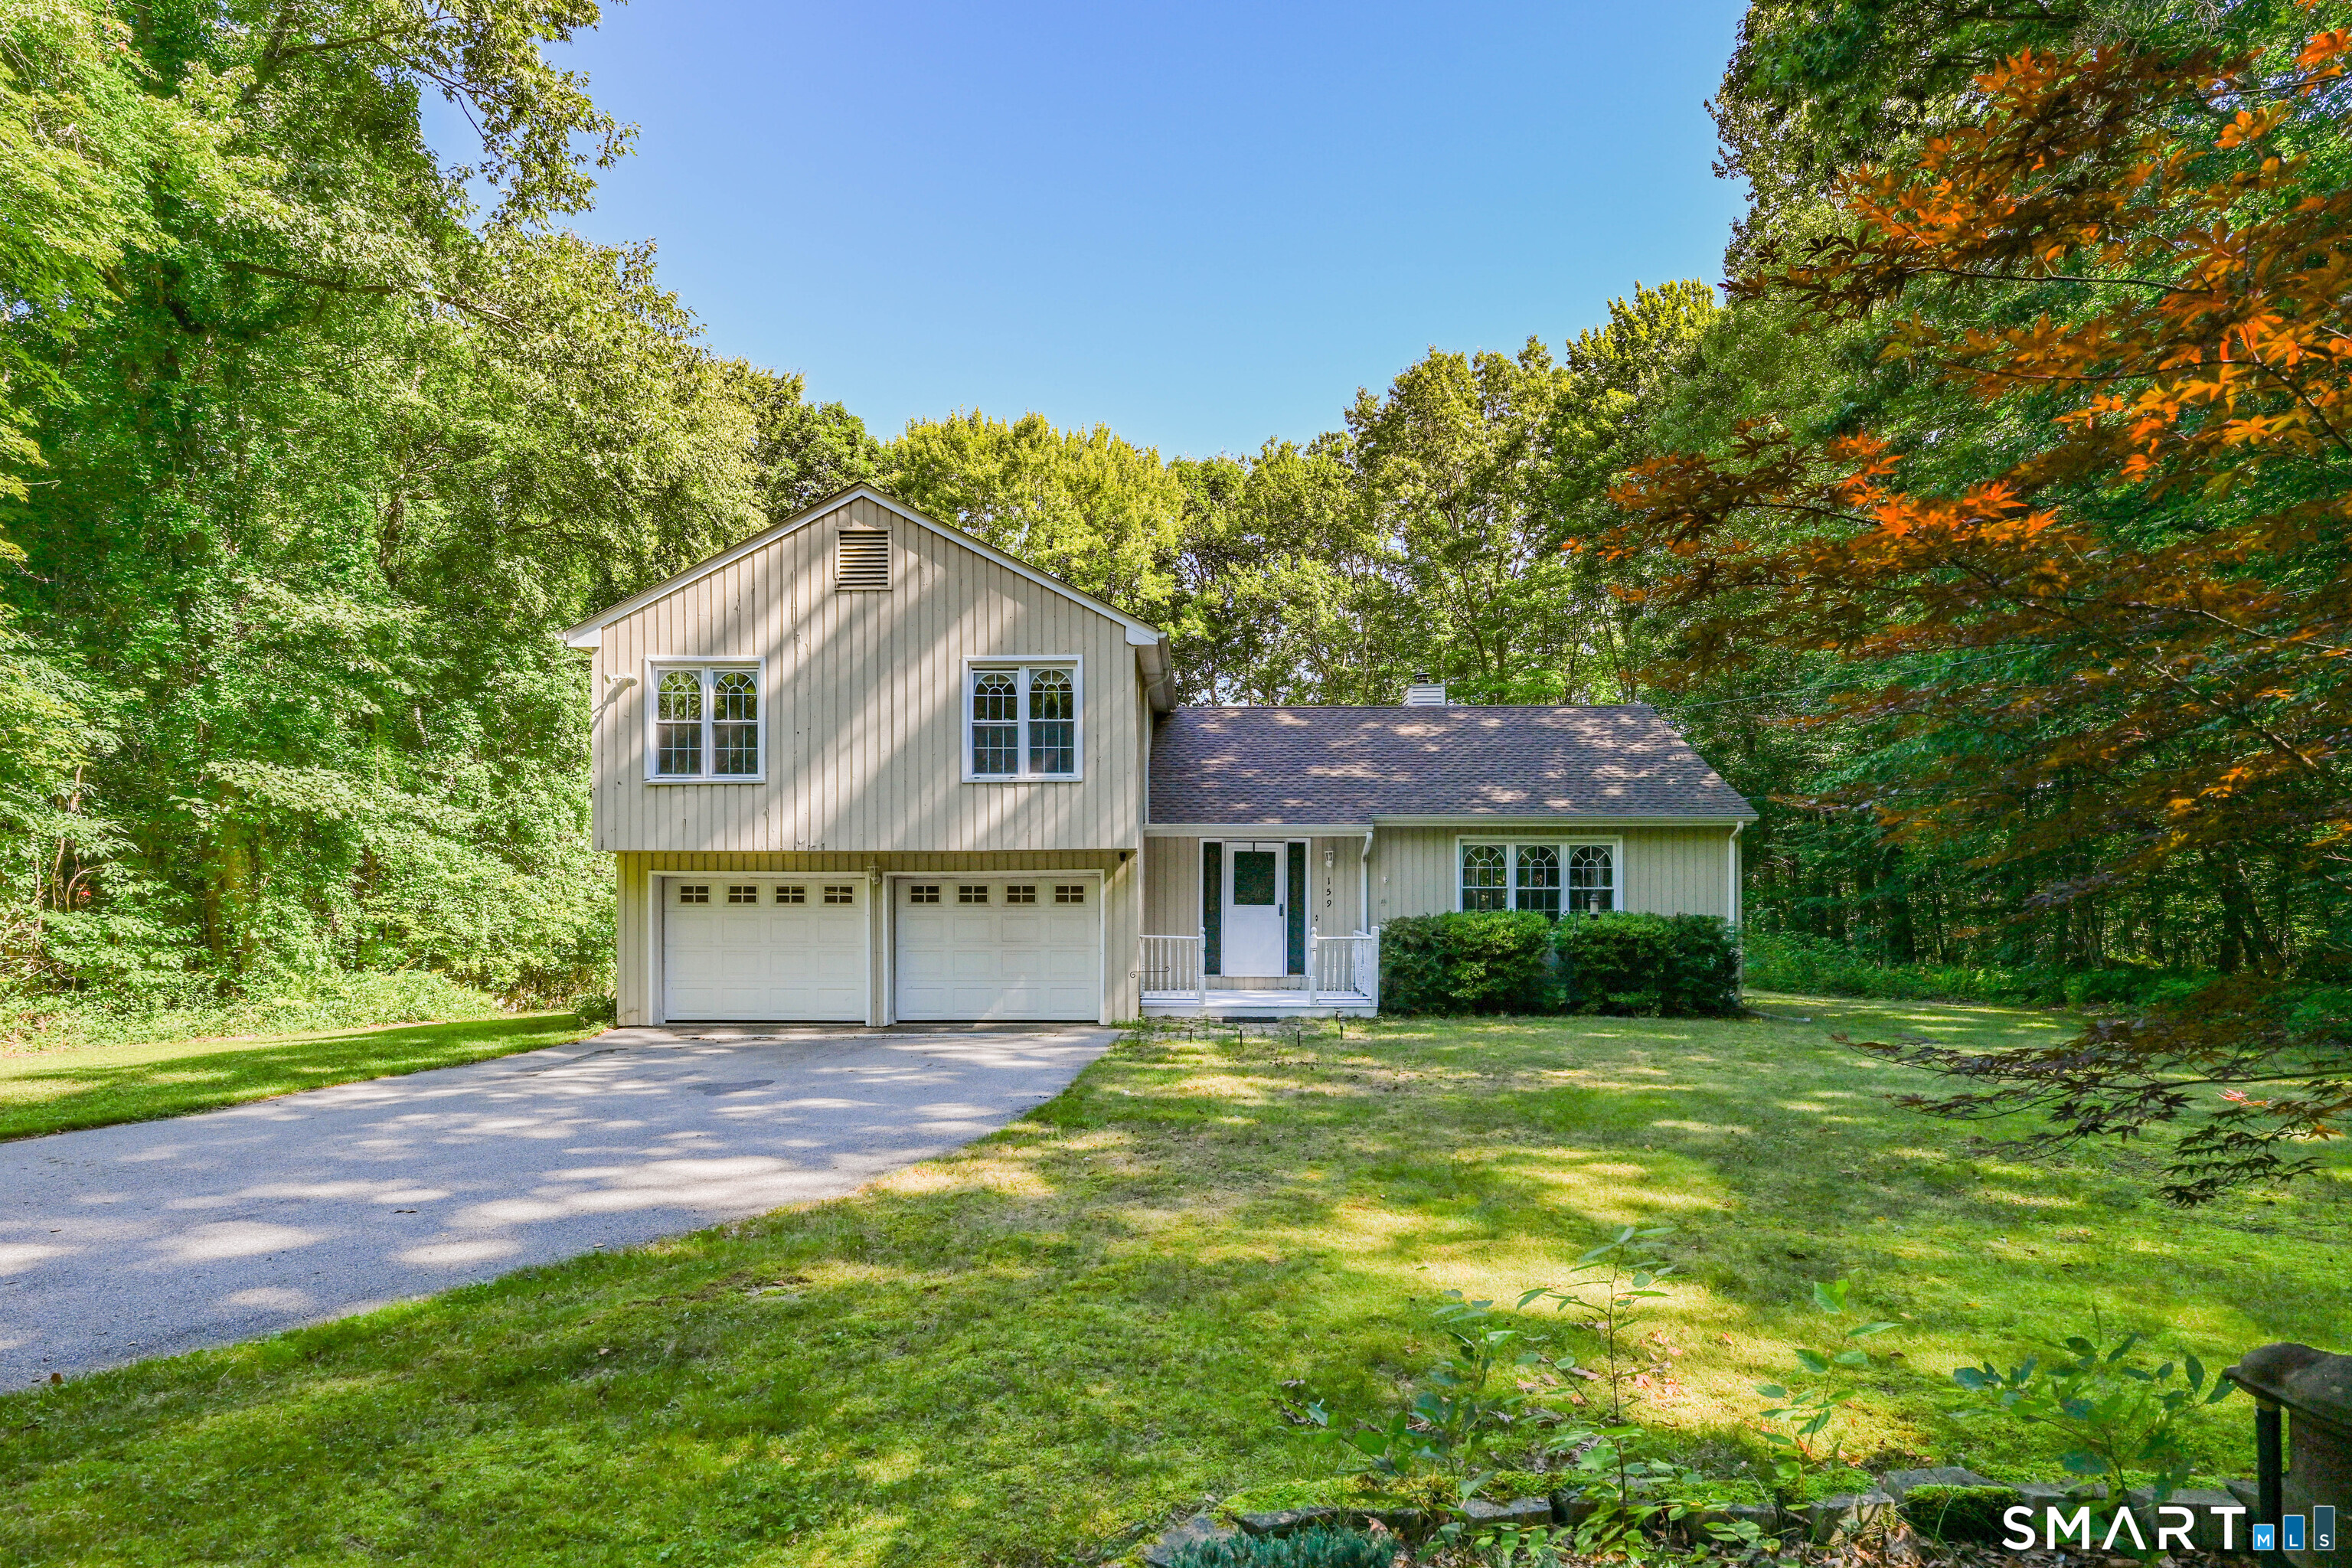
Welcome to 26 Gregory Road in Lebanon-a thoughtfully updated 3-bedroom, 2-bathroom home on a quiet cul-de-sac, set on an expansive 2.5-acre private lot. Offering the perfect blend of modern farmhouse charm and everyday functionality, this property provides peaceful living with exceptional indoor and outdoor spaces. Designed for entertaining, the backyard features an impressive 18' x 53' stamped concrete patio, a spacious deck accessible from both the kitchen and living room sliders, and a large storage shed. A new driveway leads to the oversized 2-car garage, complete with ceiling fans and a heater for year-round comfort. Inside, you'll find hardwood floors throughout, central vacuum, and a cozy wood-burning fireplace insert with blower that creates a warm and inviting atmosphere. The modern farmhouse kitchen has been thoughtfully renovated with custom soft-close cabinetry, closet pantry, mahogany countertops, tile backsplash, and upgraded appliances. The bright, generously sized living room offers access to the rear deck, creating seamless indoor-outdoor living. Storage is plentiful throughout the home, with ample closets, built-in shelving, and additional basement storage to help stay organized. This move-in ready home has been meticulously maintained, offering the perfect balance of comfort, style, and functionality - don't miss this opportunity to make it yours!

Listed by Lea Poresky of Carl Guild & Associates

$
$
%
$/month over payments
Federal 30-year interest rate: 6.69% last updated on Aug 6, 2026
* All Figures are estimates. Check with your bank or proposed mortgage company for actual interest rates.
This product uses the FRED® API but is not endorsed or certified by the Federal Reserve Bank of St. Louis.

Save FavoriteSchedule TourAsk A QuestionMore Details

624 Norwich Road Plainfield CT 06374

MLS Number 24057076

  • Commercial
  • MLS Status Active
  • Year Built 1930
  • Bathroom 1
  • Square Feet 4,007

This versatile property offers the perfect blend of business and residential living in one prime location on Route 12. The commercial building features a generous 3,142 sq. ft. of business space on the first level, currently operating as a successful retail hobby shop. Equipped with a bathroom, handicap ramp access, and central air, the ground-floor space is well-suited for a range of business uses. Above the commercial area, you'll find a spacious 864 sq. ft., 2-bedroom apartment with a separate entrance, ideal for rental income or convenient on-site living. The apartment is perfect for owner-occupants or can serve as an additional revenue stream, adding to the investment potential of the property. Additional features include a rear parking lot, loading dock, storage area, and garage for seamless business operations. The property is serviced by public water and sewer, with oil heat and central air conditioning for year-round comfort. Zoned C2 commercial, this property is poised for success, blending functionality, convenience, and the potential for dual income streams.

Listed by Georgia E. Labonne of William Pitt Sotheby's Int'l

$
$
%
$/month over payments
Federal 30-year interest rate: 6.69% last updated on Aug 6, 2026
* All Figures are estimates. Check with your bank or proposed mortgage company for actual interest rates.
This product uses the FRED® API but is not endorsed or certified by the Federal Reserve Bank of St. Louis.

Save FavoriteSchedule TourAsk A QuestionMore Details

153 Baker Avenue Groton CT 06340
Coming Soon

MLS Number 24197893

  • Multi Family Multi-Family For Sale
  • Square Feet 2,009
  • Acreage 0.14
  • Bedrooms 3
  • Bathroom 3

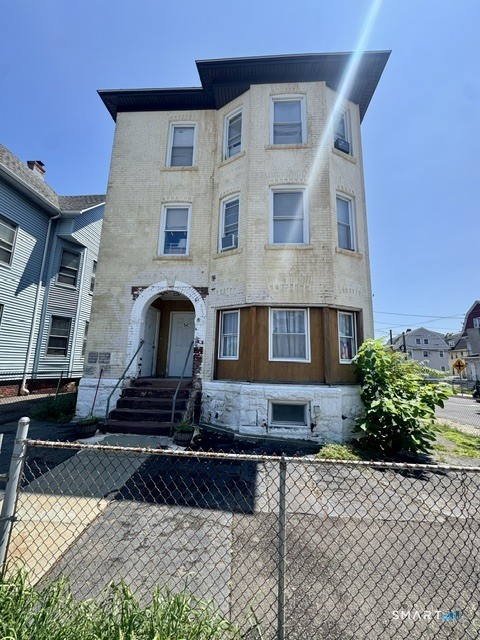
Exceptional opportunity to own a spacious, sunny two-family Victorian in prime Groton City, located just blocks from Washington Park, the Thames River, Electric Boat, and Fort Griswold, with convenient access to the Naval Submarine Base. Perfect for an owner-occupant looking to supplement their mortgage or an investor seeking a turn-key multi-family property, this home features hardwood floors packed with excellent character throughout and separate propane heating systems for each unit. The occupied first-floor unit brings instant rental income and offers 1 bedroom, 1 bathroom, an in-unit washer/dryer, a large eat-in kitchen, and a spacious dining room. The newly renovated second-floor unit features 2 bedrooms plus a versatile office/den space and dedicated washer/dryer hookups. Completing the property is a full basement, dedicated off-street parking for each unit, and a gorgeous yard with plenty of room to play and garden, all in an unbeatable location close to major employers, parks, and historic sites.

Listed by Amanda Gaudette of William Pitt Sotheby's Int'l

$
$
%
$/month over payments
Federal 30-year interest rate: 6.69% last updated on Aug 6, 2026
* All Figures are estimates. Check with your bank or proposed mortgage company for actual interest rates.
This product uses the FRED® API but is not endorsed or certified by the Federal Reserve Bank of St. Louis.

Save FavoriteSchedule TourAsk A QuestionMore Details

54 Midwood Farm Road East Hampton CT 06424
Open House

MLS Number 24197522

  • Single Family
  • Next Open House: Sat 08/15 11:00 am. to 1:00 pm.
  • Square Feet 1,446
  • Bedrooms 3
  • Bathroom 2

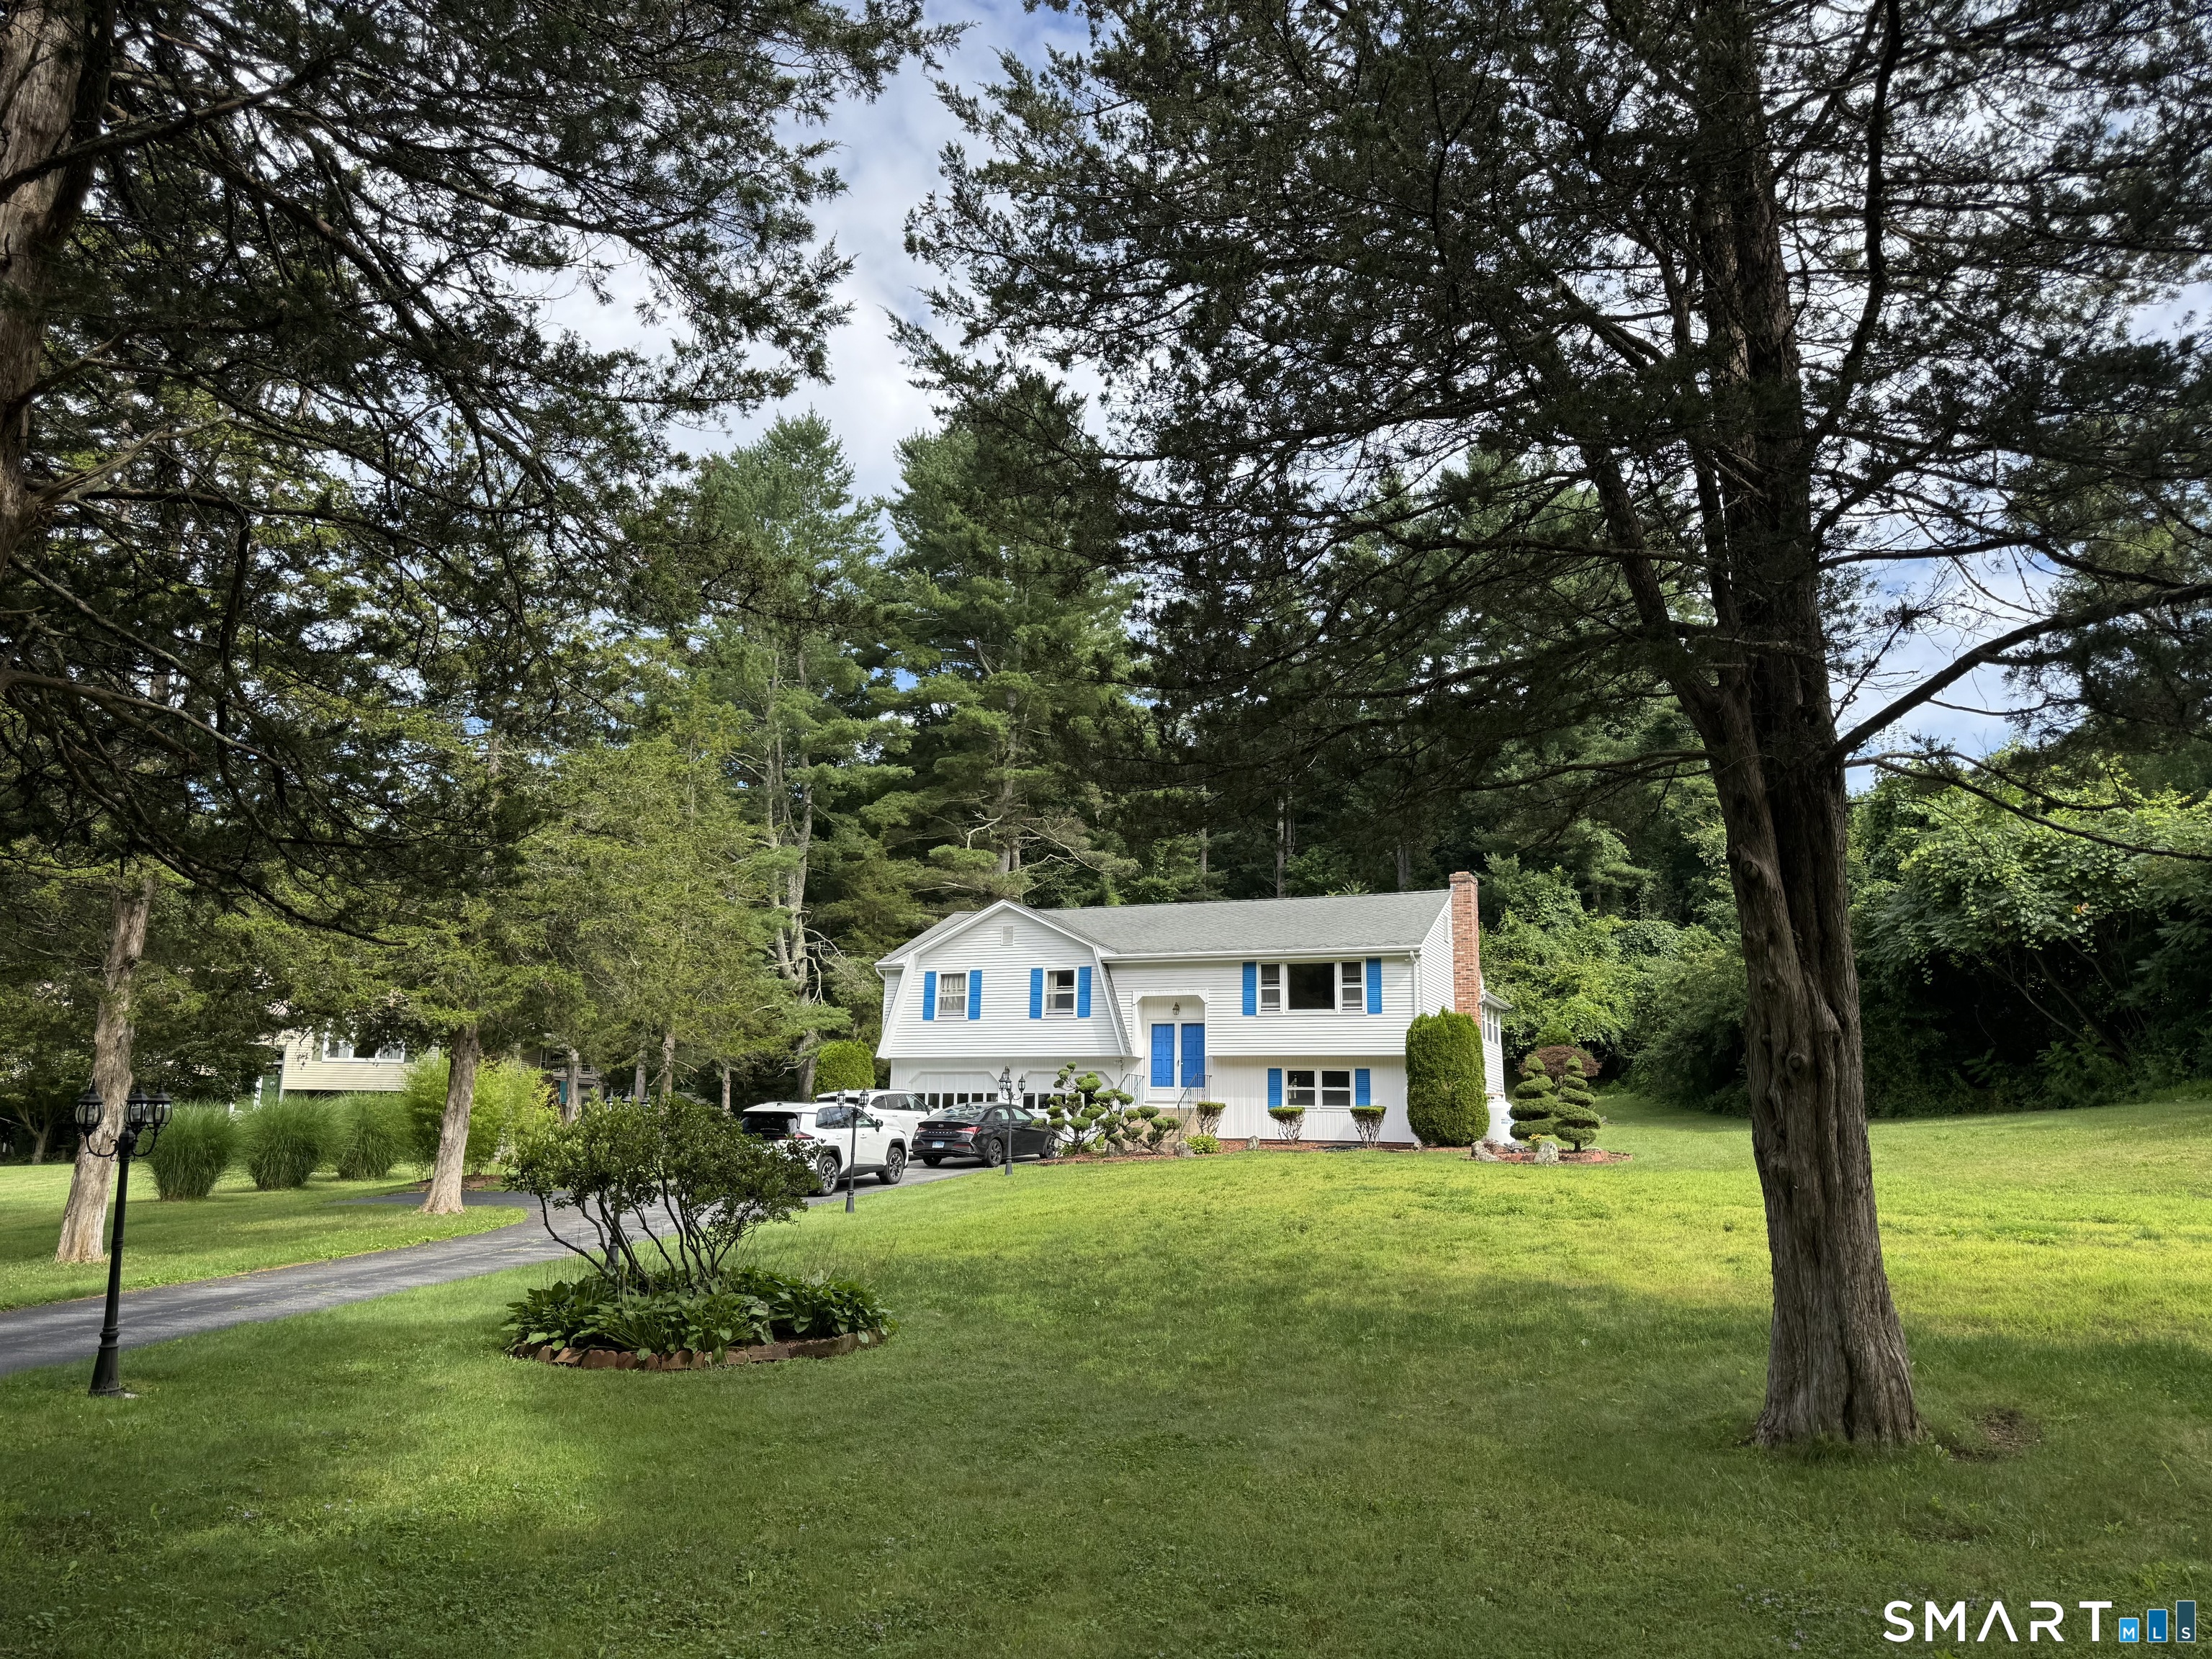
Professional photography coming soon. Stay tuned! Welcome to this well-maintained raised ranch nestled on a peaceful cul-de-sac in one of East Hampton's most desirable neighborhoods. Situated on approximately one acre, this 3-bedroom, 2-bath home offers the perfect blend of privacy, comfort, and convenience, just minutes from Lake Pocotopaug, local parks, shopping, and restaurants. The main level features a bright and inviting living room with hardwood floors and a fireplace, a spacious eat-in kitchen, and comfortable bedrooms designed for everyday living. Step outside to a large deck overlooking the private backyard-ideal for entertaining, relaxing, or enjoying the peaceful surroundings. Home includes include a newer roof, along with a paved driveway and attached garage. The finished lower level provides additional flexible living space that can accommodate a variety of needs, such as a recreation room, home office, gym, hobby space, or guest area. Don't miss this opportunity to own a move-in-ready home in a quiet neighborhood with plenty of indoor and outdoor space to enjoy

Listed by Paula Smith of Coldwell Banker Realty

$
$
%
$/month over payments
Federal 30-year interest rate: 6.69% last updated on Aug 6, 2026
* All Figures are estimates. Check with your bank or proposed mortgage company for actual interest rates.
This product uses the FRED® API but is not endorsed or certified by the Federal Reserve Bank of St. Louis.

Save FavoriteSchedule TourAsk A QuestionMore Details

130-132 Baltimore Street Hartford CT 06112
Active With Contract

MLS Number 24191870

  • Multi Family Multi-Family For Sale
  • Square Feet 3,664
  • Acreage 0.12
  • Bedrooms 6
  • Bathroom 2

One of a kind young 2 family home with an amazing finished basement. Each apartment has 3 bedrooms and a laundry area. No updating needed. This is in absolute move in condition. The lower level boasts of a family room, recording booth, bedroom and a full bath. We had inspections done and corrected what should be done; no worries here. This home comes with my "Peace of Mind Guarantee". If, within 6 months of ownership, you decide you no longer want to live here, I'll sell it for free"; guaranteed in writing. Highest & best by Wednesday, 7/29 at 5:00. Owner has the right to accept any offer over others.

Listed by Alfonso Carbone of Best Real Estate Agents

$
$
%
$/month over payments
Federal 30-year interest rate: 6.69% last updated on Aug 6, 2026
* All Figures are estimates. Check with your bank or proposed mortgage company for actual interest rates.
This product uses the FRED® API but is not endorsed or certified by the Federal Reserve Bank of St. Louis.

Save FavoriteSchedule TourAsk A QuestionMore Details

1 West Street Bolton CT 06043

Bolton, CT1 West Street

Price$425,500

Est. Mortgage: $/month

MLS Number 24139972

  • Land
  • Acreage 4.32
  • MLS Status Active
  • Other Amenities Waterfront
  • Zoning NB

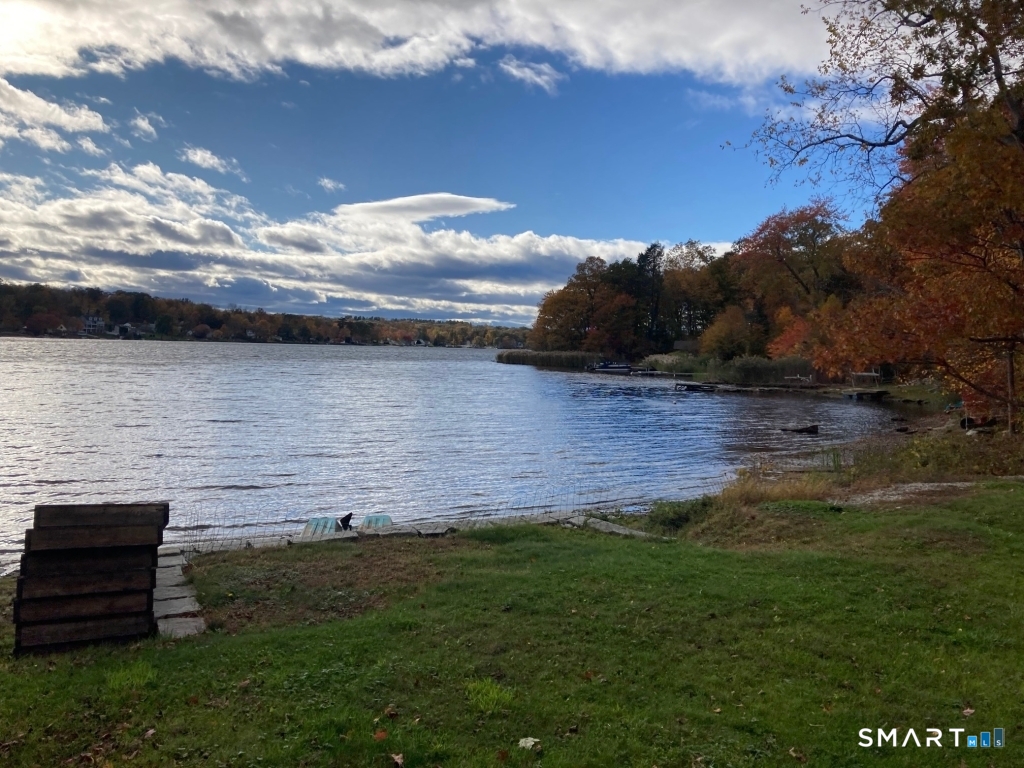
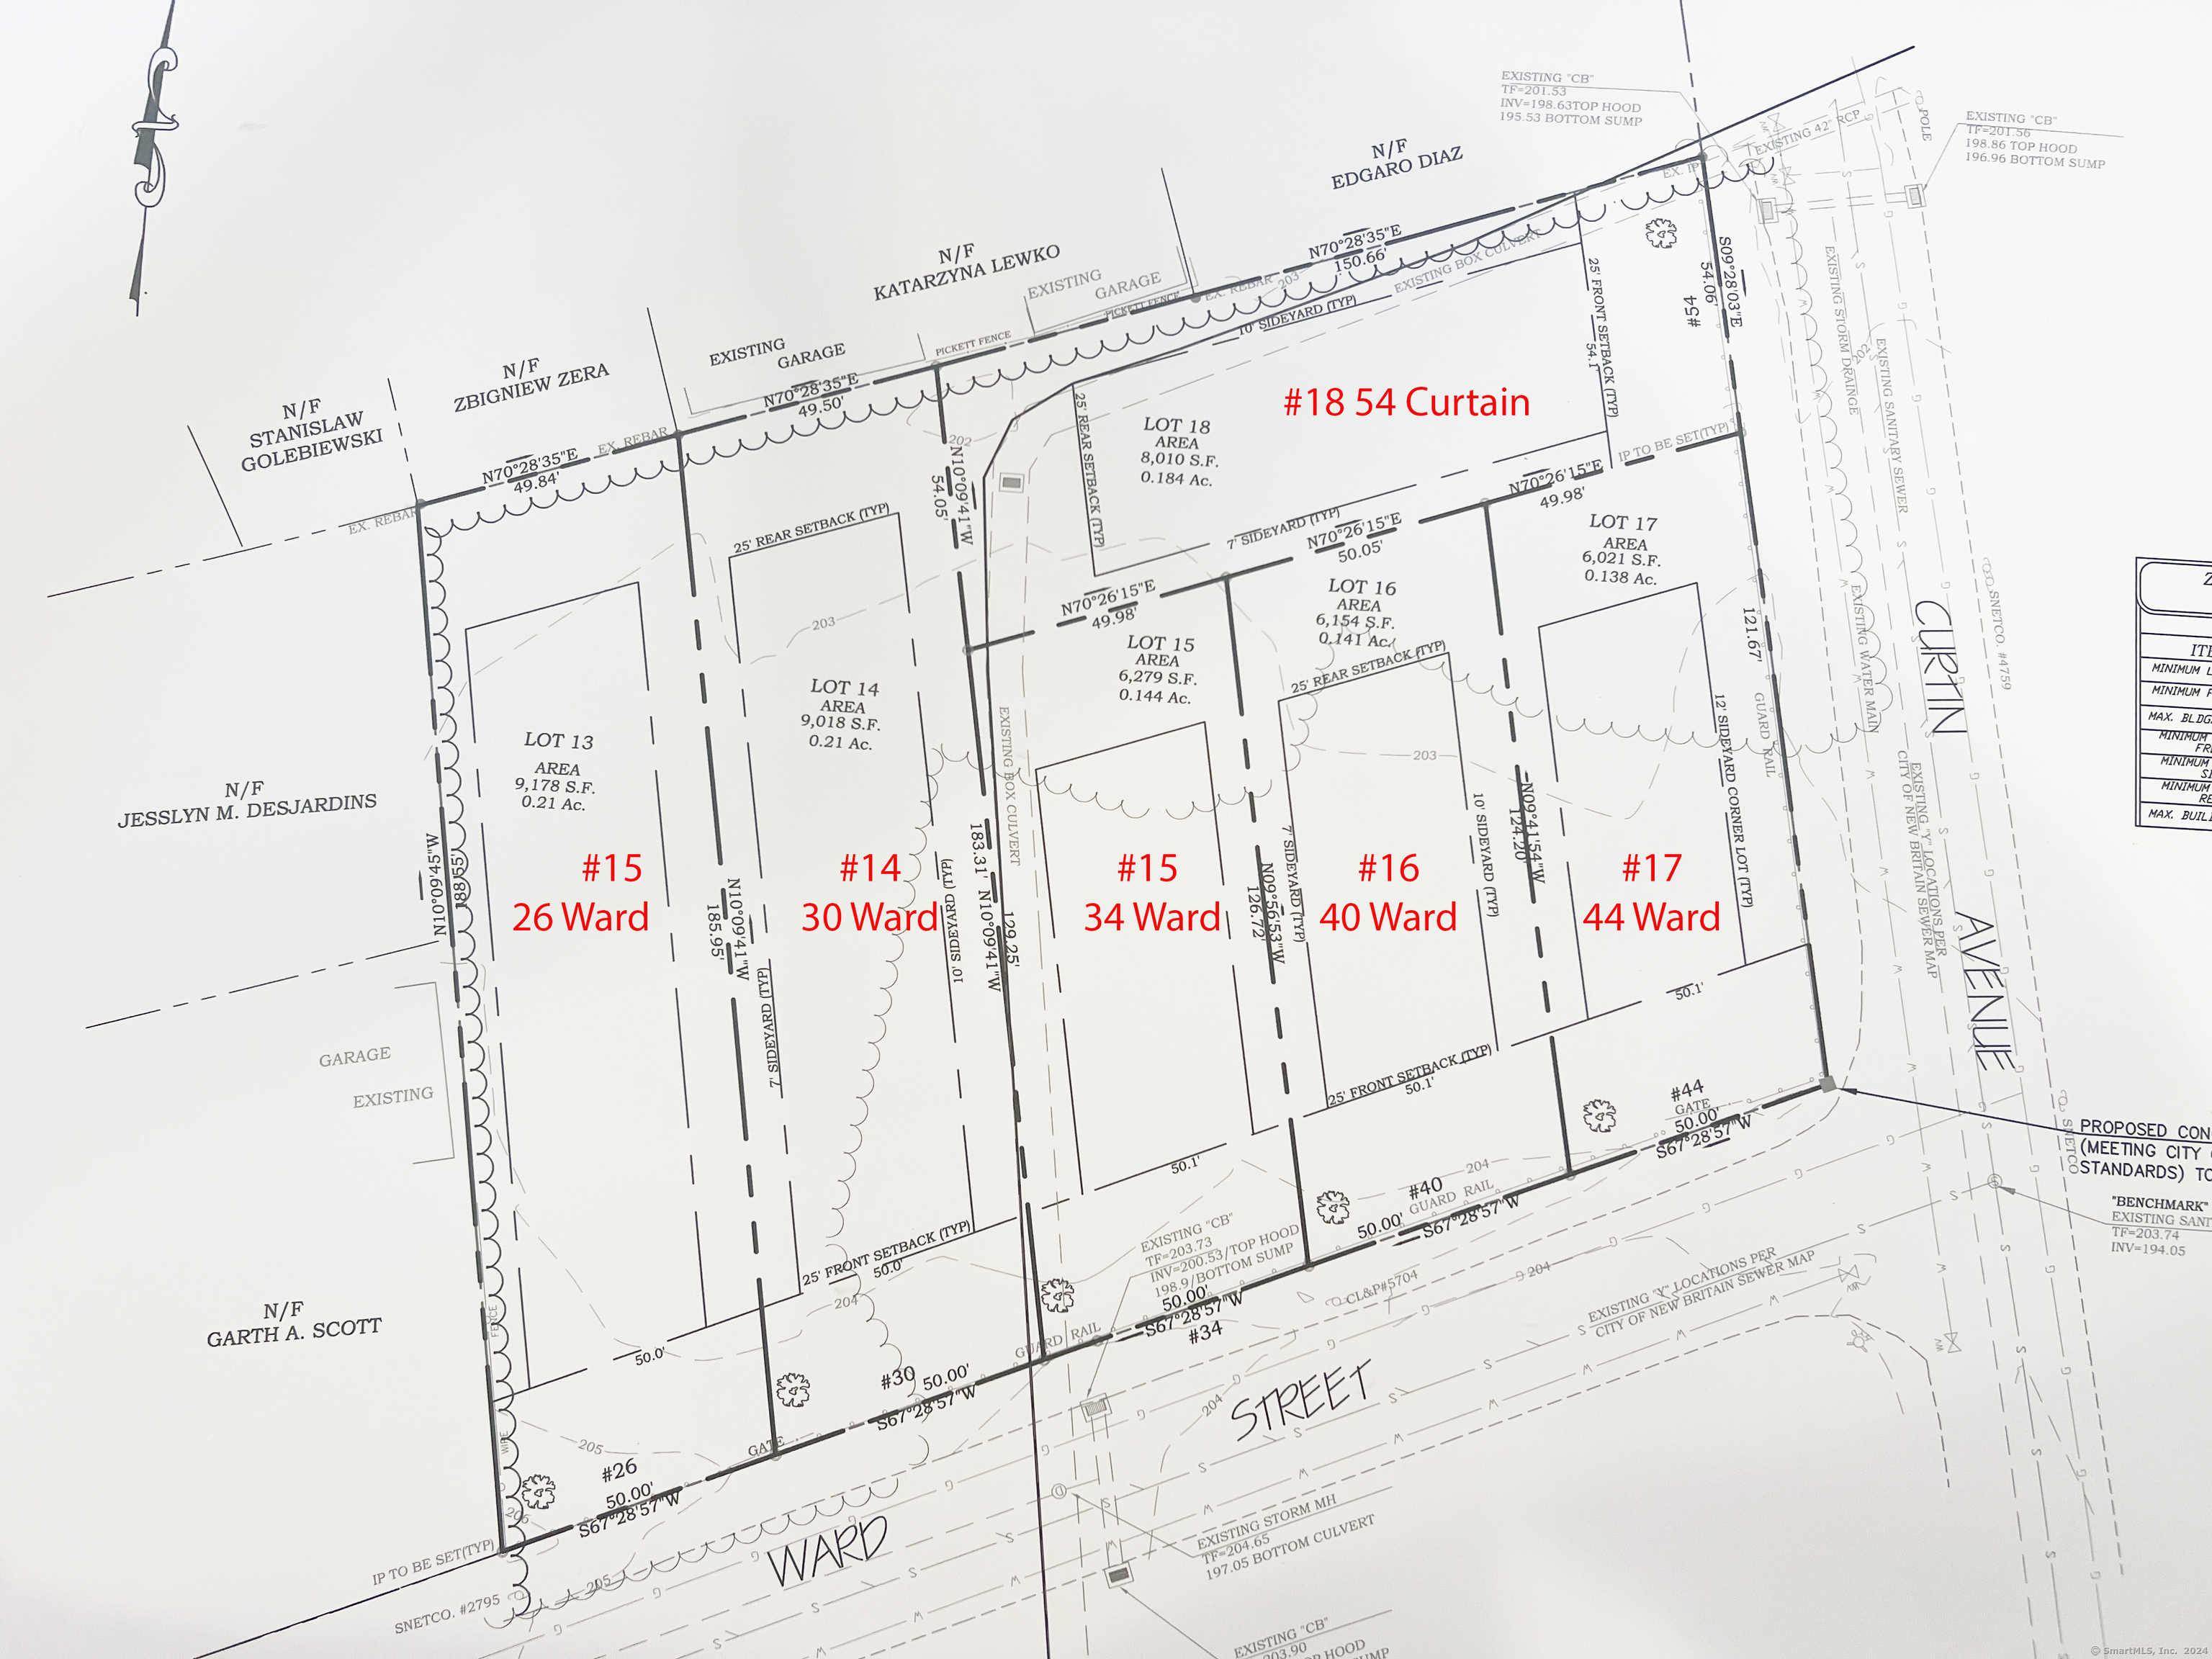
An undeveloped,dry, portion of a parcel located at 1 West Street, Bolton, CT, also known as Rt 85-shown as proposed Lots 3, 4 and 5, in the attached documents, including approximately 4.32 acres The Property excludes proposed Lots 1 and 2, and a farmhouse and a barn located on Lot 1. The Property is zoned "Neighborhood and Business" (NB). This is a great opportunity for your commercial business or subdivision, ++Seller financing available++

Listed by Sherry Borgeson of Berkshire Hathaway NE Prop.

$
$
%
$/month over payments
Federal 30-year interest rate: 6.69% last updated on Aug 6, 2026
* All Figures are estimates. Check with your bank or proposed mortgage company for actual interest rates.
This product uses the FRED® API but is not endorsed or certified by the Federal Reserve Bank of St. Louis.

Save FavoriteSchedule TourAsk A QuestionMore Details

77 Hubbell Avenue Watertown CT 06779

Watertown, CT77 Hubbell Avenue

Price$425,000

Est. Mortgage: $/month

MLS Number 24167524

  • Single Family
  • Square Feet 1,558
  • Bedrooms 4
  • Bathroom 2
  • Year Built 1947

Charming & remodeled 4 Bedroom Colonial with beautiful brand new kitchen with Quartz Countertops, soft-close dovetail modern cabinetry, Center Island with Breakfast Bar and Stainless Steel Appliances. Hardwood floors throughout. Newly remodeled full baths on both the main and upper levels. This home provides ample parking & storage, Enclosed Sun Porch, Driveway plus a large detached 2 car Garage, Outdoor paver patio and level yard across two lots offering great outdoor entertainment in those Summer months. Public Water & Sewer connected. This home is move in ready with tons of recent upgrades, including a new furnace. Don't miss your chance to explore this hidden gem & schedule your private showing today!

Listed by Maria Vilar of Lamacchia Realty

$
$
%
$/month over payments
Federal 30-year interest rate: 6.69% last updated on Aug 6, 2026
* All Figures are estimates. Check with your bank or proposed mortgage company for actual interest rates.
This product uses the FRED® API but is not endorsed or certified by the Federal Reserve Bank of St. Louis.

Save FavoriteSchedule TourAsk A QuestionMore Details

358 Hartford Road Manchester CT 06040

MLS Number 24172914

  • Commercial
  • MLS Status Active
  • Year Built 1940
  • Square Feet 2,740
  • Acreage 0.34

Charming, Versatile Space in a Prime Location - Perfect for Your Business Needs! Discover this exceptional rental opportunity in a highly desirable neighborhood, ideal for a variety of uses! This beautifully maintained property has been lovingly operated as a successful daycare for many years and is now available as its previous tenants expanded to a larger facility. please come check this place. 2nd floor rented. please do not disturb. it's a 3 bedroom and one bathroom

Listed by Anower Hossain of Better Homes and Gardens Real Estate Executive Real Estate

$
$
%
$/month over payments
Federal 30-year interest rate: 6.69% last updated on Aug 6, 2026
* All Figures are estimates. Check with your bank or proposed mortgage company for actual interest rates.
This product uses the FRED® API but is not endorsed or certified by the Federal Reserve Bank of St. Louis.

Save FavoriteSchedule TourAsk A QuestionMore Details

1280 Asylum Avenue Hartford CT 06105

MLS Number 24187445

  • Condo
  • Bedrooms 2
  • Bathroom 2
  • Square Feet 1,084
  • Year Built 2004

Experience the perfect blend of historic elegance and effortless living in this exceptional condominium within the iconic Goodwin Mansion. Offering the convenience of true one-level living, this rare residence features its own private entrance, a highly sought-after amenity seldom found in the mansion. Inside, high ceilings and expansive windows define this remarkable unit. The open floor plan includes a spacious kitchen with an island, a large living room with a gas fireplace, and room for a dining table. French doors open to a small private patio, and there is a welcoming porch with room for a grill! The primary bedroom features a private en suite bath, and the guest room has access to a full bath in the hall. Laundry is also in the unit! This unit offers easy access to the gym, library, and the pool, all located in the mansion. Enjoy a maintenance-free lifestyle without sacrificing charm, character, or location. Whether you're looking to simplify, downsize, or enjoy the ease of condominium living in one of the area's most distinguished historic properties, this unique Goodwin Mansion residence presents a rare opportunity to own a piece of local history. One-car garage, plenty of guest parking, and a large storage unit in the building. Don't miss this great condo!

Listed by Paula Fahy Ostop of William Raveis Real Estate

$
$
%
$/month over payments
Federal 30-year interest rate: 6.69% last updated on Aug 6, 2026
* All Figures are estimates. Check with your bank or proposed mortgage company for actual interest rates.
This product uses the FRED® API but is not endorsed or certified by the Federal Reserve Bank of St. Louis.

Save FavoriteSchedule TourAsk A QuestionMore Details

1954 Broad Street Hartford CT 06114
Active With Contract

MLS Number 24145053

  • Multi Family Multi-Family For Sale
  • Square Feet 3,154
  • Acreage 0.16
  • Bedrooms 4
  • Bathroom 2

Spacious & Well maintained Multi Family Opportunity!!! Beautiful and very spacious multi family property, well maintained and ready to move in. Each Unit features beautiful hardwood floors, two generously sized bedrooms, well kept and spacious kitchen, an ideal dining room, and a comfortable living room perfect for entertaining guests. The finished attic provides additional space for home office, storage, or recreation. This property's been exceptionally well cared for, offering a great opportunity for owner- occupants to live comfortably while generating rental income. Close to Goodwin Park, Trinity College and Hartford Hospital.

Listed by Mirtha P. Garcia of Eagle Eye Realty PLLC

$
$
%
$/month over payments
Federal 30-year interest rate: 6.69% last updated on Aug 6, 2026
* All Figures are estimates. Check with your bank or proposed mortgage company for actual interest rates.
This product uses the FRED® API but is not endorsed or certified by the Federal Reserve Bank of St. Louis.

Save FavoriteSchedule TourAsk A QuestionMore Details

44-46 Eaton Street Hartford CT 06114
Active With Contract

MLS Number 24188788

  • Multi Family Multi-Family For Sale
  • Square Feet 2,632
  • Acreage 0.2
  • Bedrooms 4
  • Bathroom 2

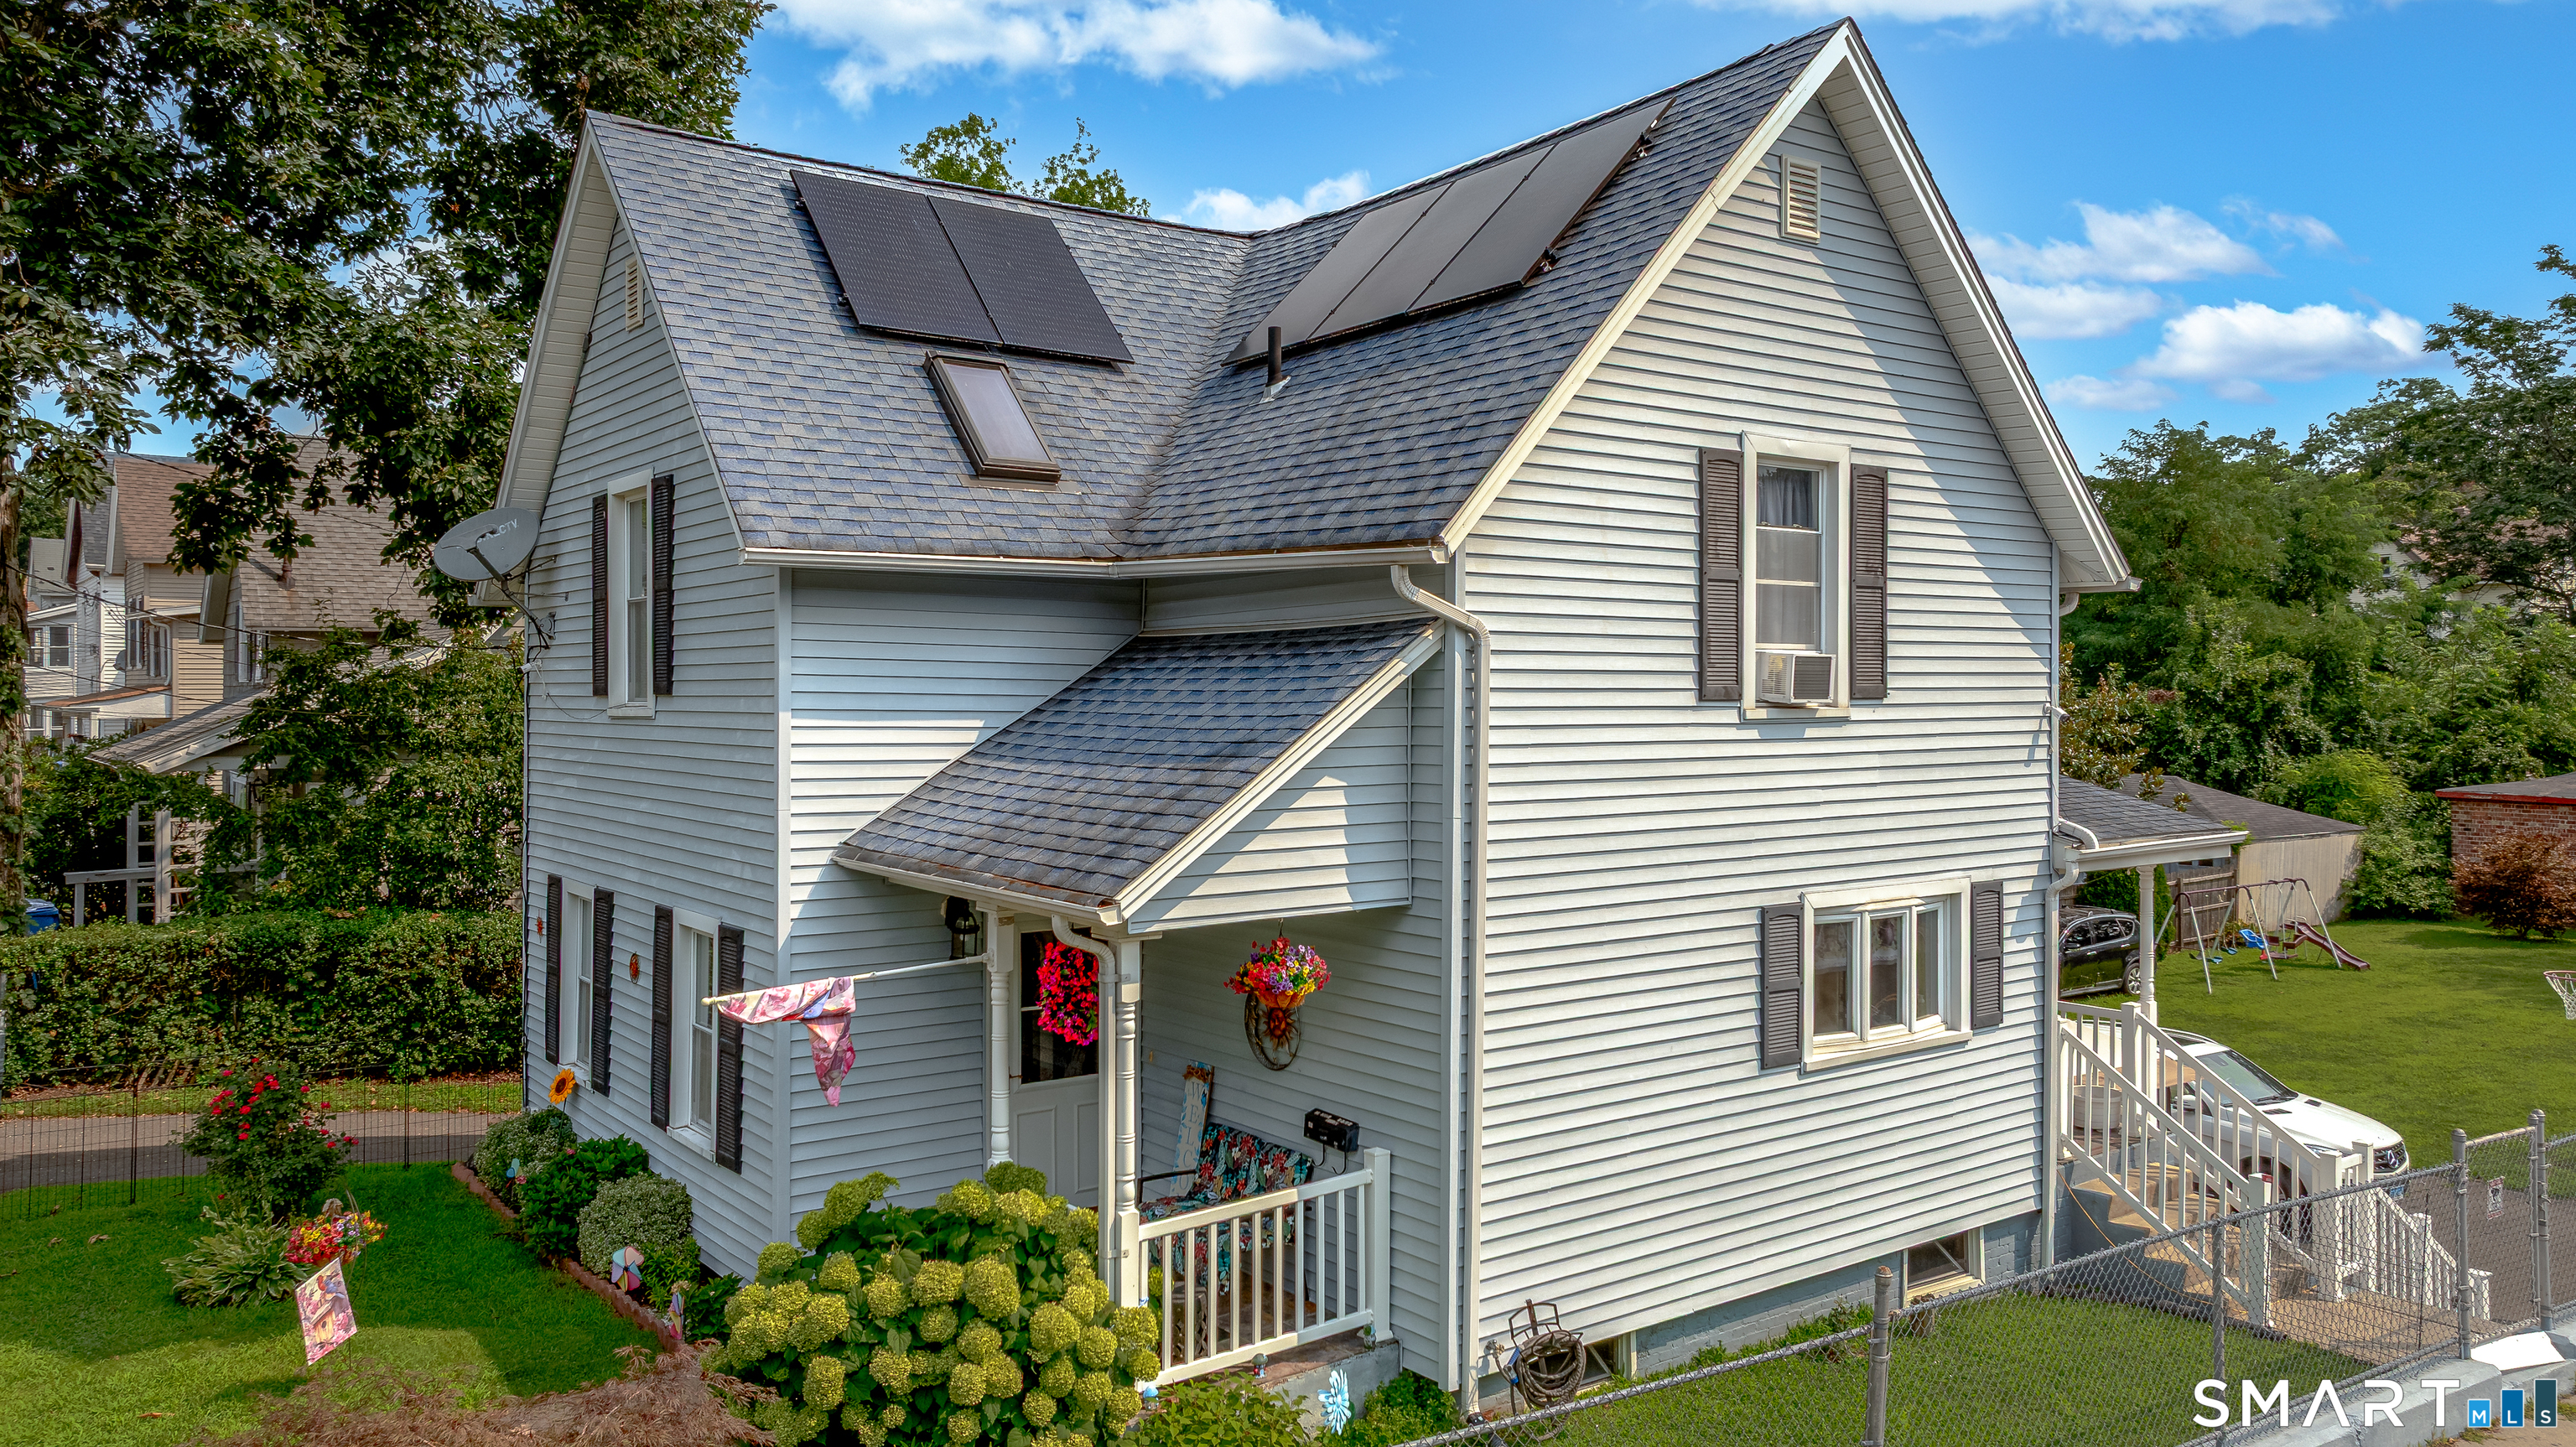
Beautiful multifamily residence in Hartford's South End offering space, versatility, and opportunity. This well maintained property features approximately 2,632 sq ft above grade plus a 1,316 sq ft basement, providing strong value-add potential. Each level offers generous living space with large living and dining areas, eat-in kitchens, and convenient layouts designed for functionality. Highlights include an updated first-floor bathroom, first-floor laundry, enclosed front porches on both levels, and a rear balcony on the second floor. Additional features include a detached 2-car garage, solar panels, and a spacious backyard with room to create your ideal outdoor setting. A great opportunity for both owner-occupants and investors; don't miss this South End multifamily gem!

Listed by Chris Francis of Francis Realty & Consulting

$
$
%
$/month over payments
Federal 30-year interest rate: 6.69% last updated on Aug 6, 2026
* All Figures are estimates. Check with your bank or proposed mortgage company for actual interest rates.
This product uses the FRED® API but is not endorsed or certified by the Federal Reserve Bank of St. Louis.

Save FavoriteSchedule TourAsk A QuestionMore Details

The data relating to real estate for sale on this website appears in part through the SmartMLS Internet Data Exchange program, a voluntary cooperative exchange of property listing data between licensed real estate brokerage firms, and is provided by SmartMLS through a licensing agreement. Listing information is from various brokers who participate in the SmartMLS IDX program and not all listings may be visible on the site. The property information being provided on or through the website is for the personal, non-commercial use of consumers and such information may not be used for any purpose other than to identify prospective properties consumers may be interested in purchasing. Some properties which appear for sale on the website may no longer be available because they are for instance, under contract, sold or are no longer being offered for sale. Property information displayed is deemed reliable but is not guaranteed. Copyright 2026 SmartMLS, Inc.