and narrow your search. If you have fewer than 200 results, you can save your search.

Greater Mansfield CT Real Estate $350k - $500k

r=335-346
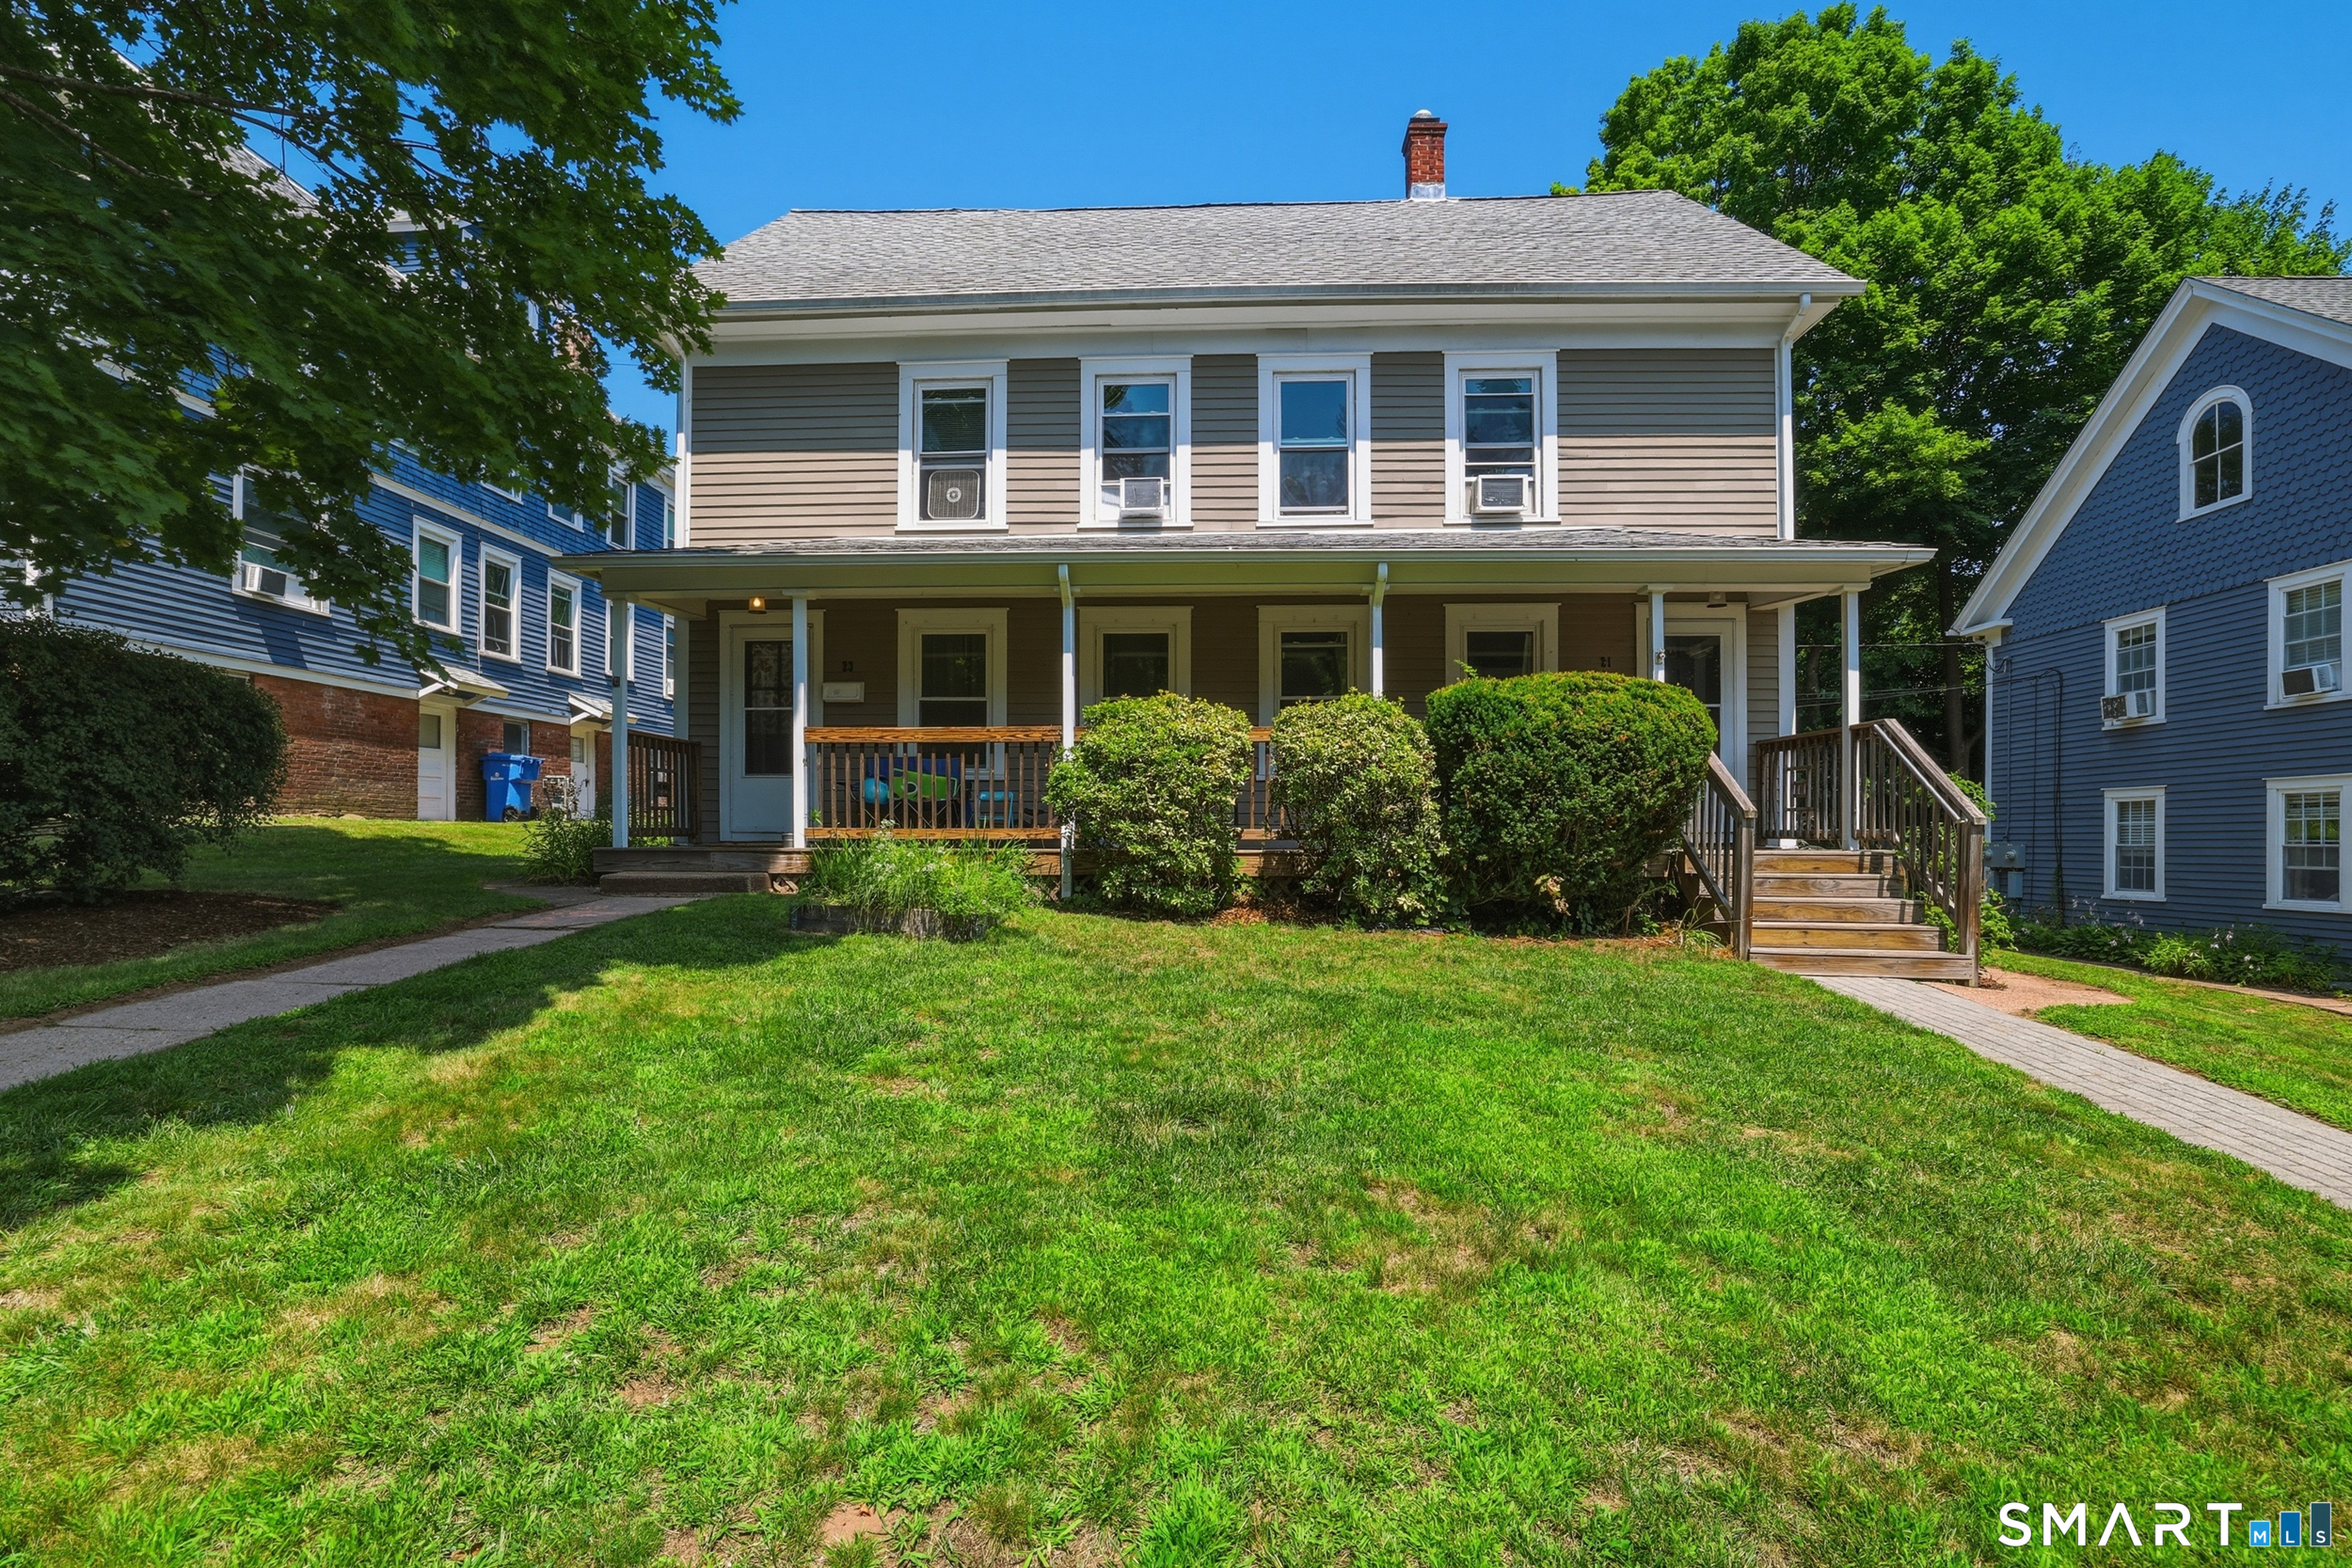
21 Gorman Place Manchester CT 06040

Manchester, CT21 Gorman Place

Price$425,000

Est. Mortgage: $/month

Active With Contract

MLS Number 24195139

  • Multi Family Multi-Family For Sale
  • Square Feet 1,944
  • Acreage 0.17
  • Bedrooms 6
  • Bathroom 4

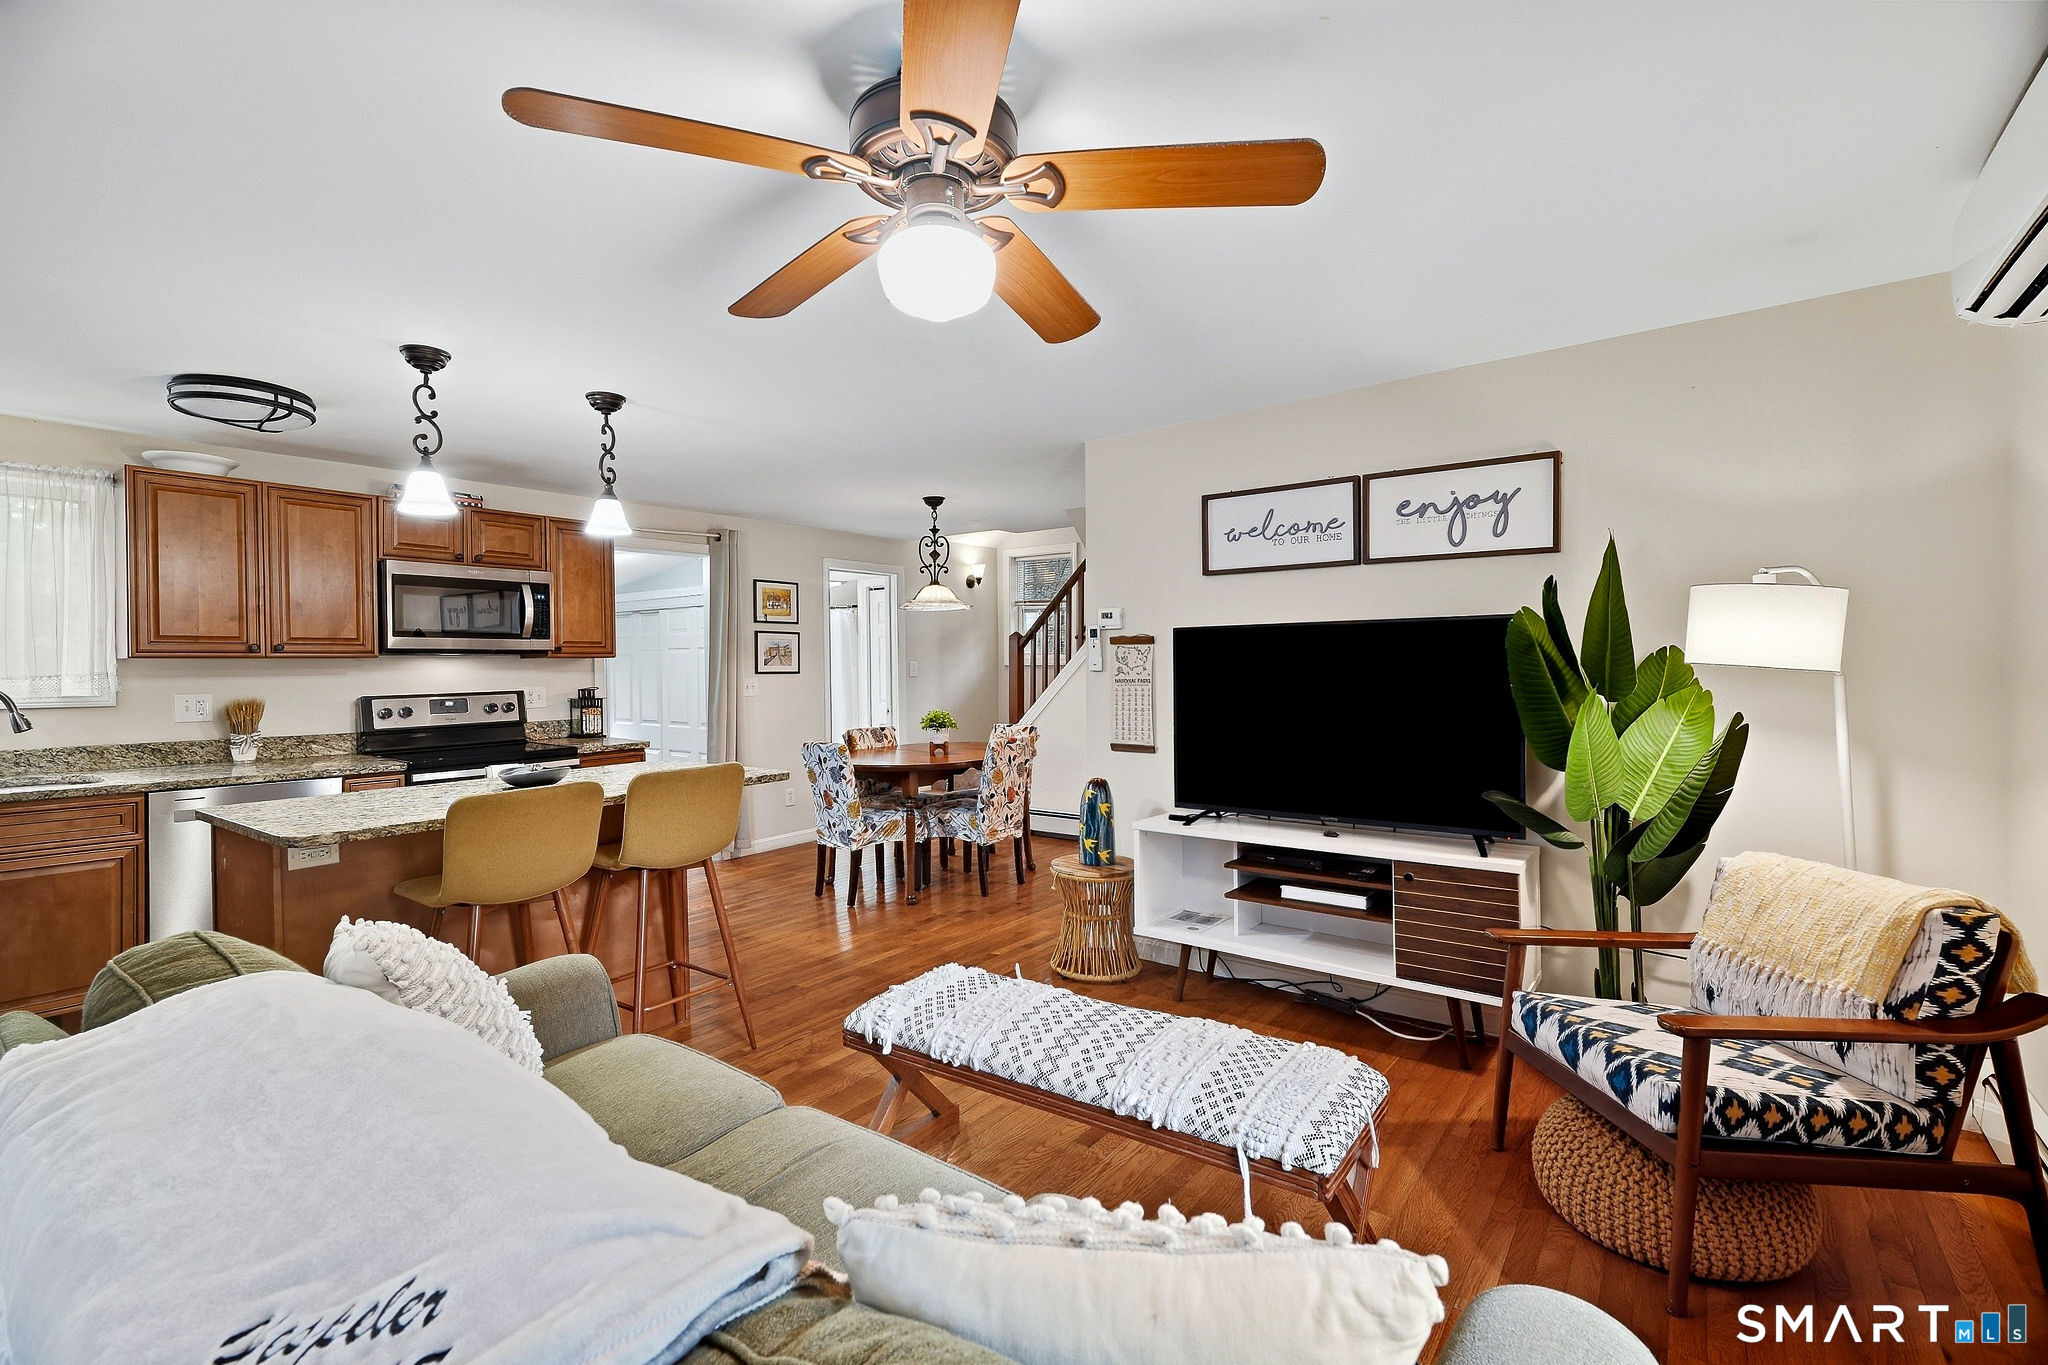
Fabulous INVESTMENT opportunity to own 4-Cash-flowing Units with 3 assets in one!! 21-23 Gorman Place is a 2-Family being sold in conjunction with its sister 2-family 17-19 Gorman Place (MLS#24194974) and .26 acre lot of land at 79 Linden St across the street!! 21-23 Gorman offers 2 beautifully updated units, each with 3 bedrooms, 1.5 baths and an open kitchen & living room area with 972 sq footage each. Tremendous asset value with SO many updates made throughout! Separate laundry area in basement for each unit with storage space, and potential finishing. Huge unfinished attic area for storage and potential finishing. Charming hardwood floors throughout the living areas and bedrooms, beautifully remodeled bathrooms with finishing touches like subway tile and tasteful paint colors. Stylish kitchens offer stainless steel appliances, newer tile floors, subway tile backsplash and shaker cabinetry! A charming front porch and lovely backyard offer a serene space to get away from it all. Pride of ownership shows with so many updates throughout including CT Dry Basements waterproofing & sump pump w/transferrable warranty, new HVAC in 2022, plumbing, electrical and windows in 2019 and exterior was painted in 2018 and maintained throughout! Not to mention is it walking distance to Main St's shops and restaurants! Property is under market rents, and is currently grossing $3,400 in cash flow- this special 2 Family is one NOT to miss!

Listed by Chelsey DeFrancesco of eXp Realty
$
$
%
$/month over payments
Federal 30-year interest rate: 7.4% last updated on Oct 8, 2026
* All Figures are estimates. Check with your bank or proposed mortgage company for actual interest rates.
This product uses the FRED® API but is not endorsed or certified by the Federal Reserve Bank of St. Louis.

Save FavoriteSchedule TourAsk A QuestionMore Details

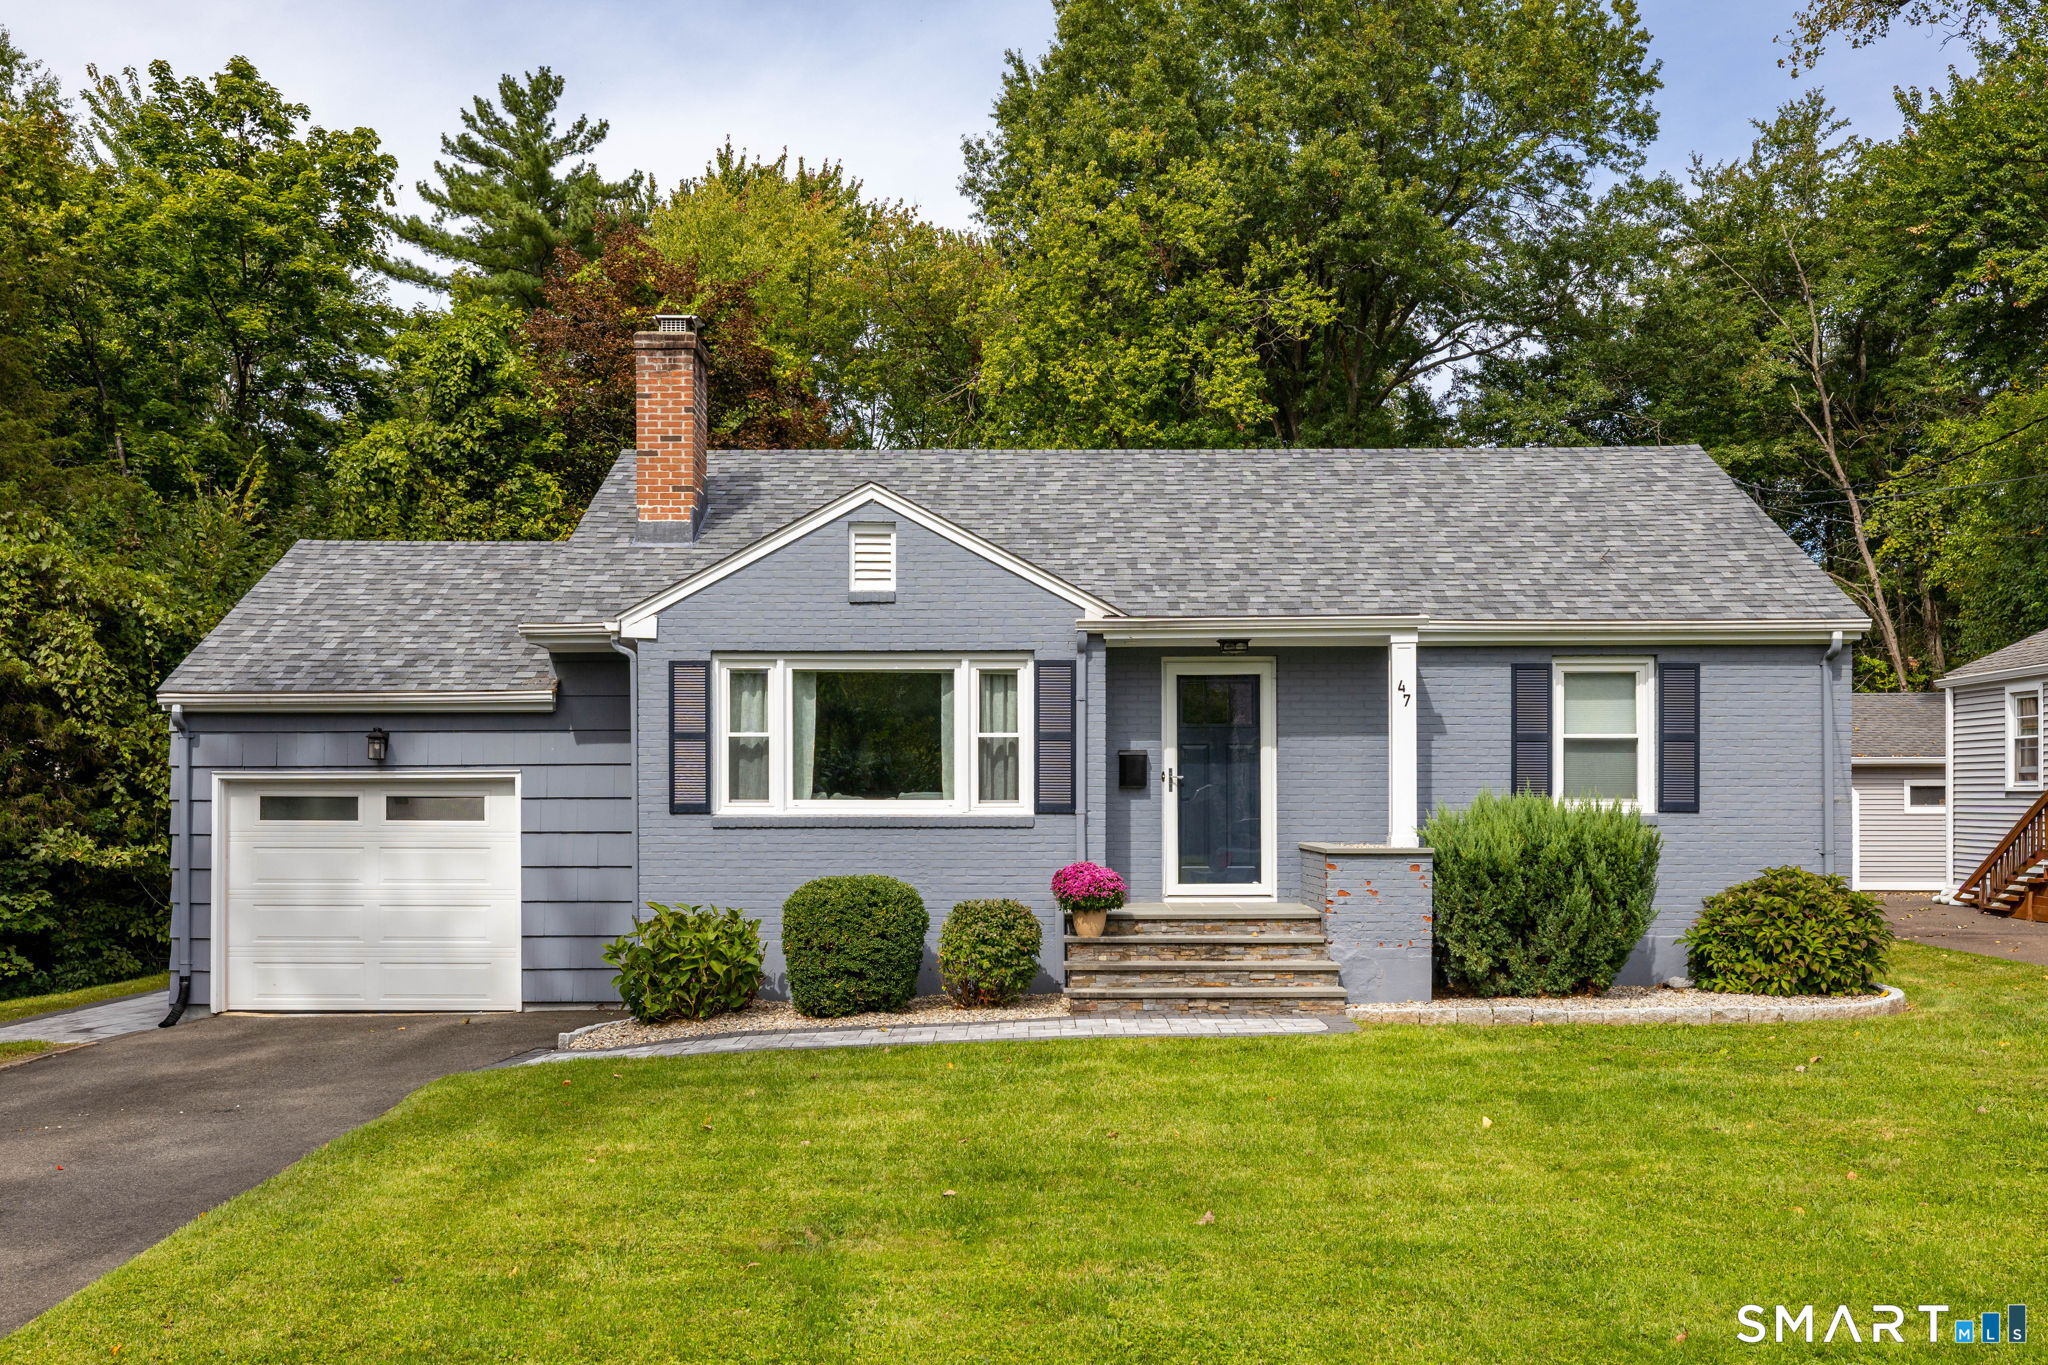
47 Kenwood Road Wethersfield CT 06109

MLS Number 24211001

  • Single Family
  • Square Feet 1,012
  • Bedrooms 2
  • Bathroom 1
  • Year Built 1957

Rare Opportunity in Old Wethersfield! Completely renovated from top to bottom, this 2 bedroom ranch checks all the boxes. Open the front door & you'll immediately be drawn to the bright, open-concept layout, gleaming hardwood floors & impeccable condition throughout. The spacious living room features a large picture window with southern exposure that floods the room with natural light. A classic wood-burning fireplace provides the perfect backdrop for cozy fall evenings, holiday gatherings, or Sunday football games. The open layout continues into the dining room & beautifully remodeled kitchen, offering a comfortable & effortless flow. At the heart of the home is the beautifully updated kitchen, featuring white cabinetry, granite countertops & new stainless steel appliances. Off the kitchen, you'll find a beautiful sunroom with a vaulted ceiling & new windows overlooking the backyard. (not included in square footage) With easy access to the garage & outdoor space, it serves as a seamless extension of the home's living area. Two generously sized bedrooms with hardwood flooring & a beautifully remodeled full bath complete the main level. Additional highlights include gas heat/hot water/cooking, attached garage, architectural shingled roof - 2023, gleaming hardwood floors throughout, tasteful Pottery Barn inspired colors & decor, thermo-pane windows & a new front walkway. The huge unfinished basement offers abundant storage & the potential to be finished tailored to your needs.

Listed by Lisa H. Bowman of Coldwell Banker Realty

$
$
%
$/month over payments
Federal 30-year interest rate: 7.4% last updated on Oct 8, 2026
* All Figures are estimates. Check with your bank or proposed mortgage company for actual interest rates.
This product uses the FRED® API but is not endorsed or certified by the Federal Reserve Bank of St. Louis.

Save FavoriteSchedule TourAsk A QuestionMore Details

708 Hilliard Street Manchester CT 06040

MLS Number 24142640

  • Single Family
  • Square Feet 2,146
  • Bedrooms 4
  • Bathroom 2
  • Year Built 1900

Selling As Is.

Listed by Hai Dang of Agora Homes

$
$
%
$/month over payments
Federal 30-year interest rate: 7.4% last updated on Oct 8, 2026
* All Figures are estimates. Check with your bank or proposed mortgage company for actual interest rates.
This product uses the FRED® API but is not endorsed or certified by the Federal Reserve Bank of St. Louis.

Save FavoriteSchedule TourAsk A QuestionMore Details

29 Route 27 Groton CT 06355

Groton, CT29 Route 27, Mystic

Price$425,000

Est. Mortgage: $/month

MLS Number 24206884

  • Single Family
  • Square Feet 1,116
  • Bedrooms 3
  • Bathroom 2
  • Year Built 1923

Truly cute as a button, this captivating Old Mystic home perfectly blends quintessential coastal Connecticut character with easy, modern living. Step inside through the enclosed three-season front porch, a cozy light-filled sanctuary ideal for sipping morning coffee or unwinding with a good book. Inside, hardwood floors lead you into an eat-in kitchen finished with sleek granite countertops. The thoughtfully designed layout offers two full bathrooms (one on each floor), two spacious upstairs bedrooms with a primary suite featuring a walk-in closet and a versatile main-floor room perfect for a guest or home office. Out back, step onto the deck to grill and entertain, overlooking a flat yard ready for your dream garden or favorite outdoor activities. The location offers the ultimate coastal lifestyle: walk down the street to the neighborhood playground, stroll over for a treat at the local ice cream shop, or grab your kayak and head around the corner to launch into the Mystic River. All the magic of Olde Mystik Village, the Mystic Aquarium and downtown Mystic's vibrant dining scene are just a short drive away. Having served as a successful short-term rental, this property is ready as a proven investment, a getaway retreat, or your next place to call home!

Listed by Renee R. McCammon of Berkshire Hathaway NE Prop.

$
$
%
$/month over payments
Federal 30-year interest rate: 7.4% last updated on Oct 8, 2026
* All Figures are estimates. Check with your bank or proposed mortgage company for actual interest rates.
This product uses the FRED® API but is not endorsed or certified by the Federal Reserve Bank of St. Louis.

Virtual TourSave FavoriteSchedule TourAsk A QuestionMore Details

38 Magnolia Street Hartford CT 06112

MLS Number 24211605

  • Multi Family Multi-Family For Sale
  • Square Feet 4,262
  • Co List Office Name Real Broker CT,LLC
  • Acreage 0.17
  • Bedrooms 8

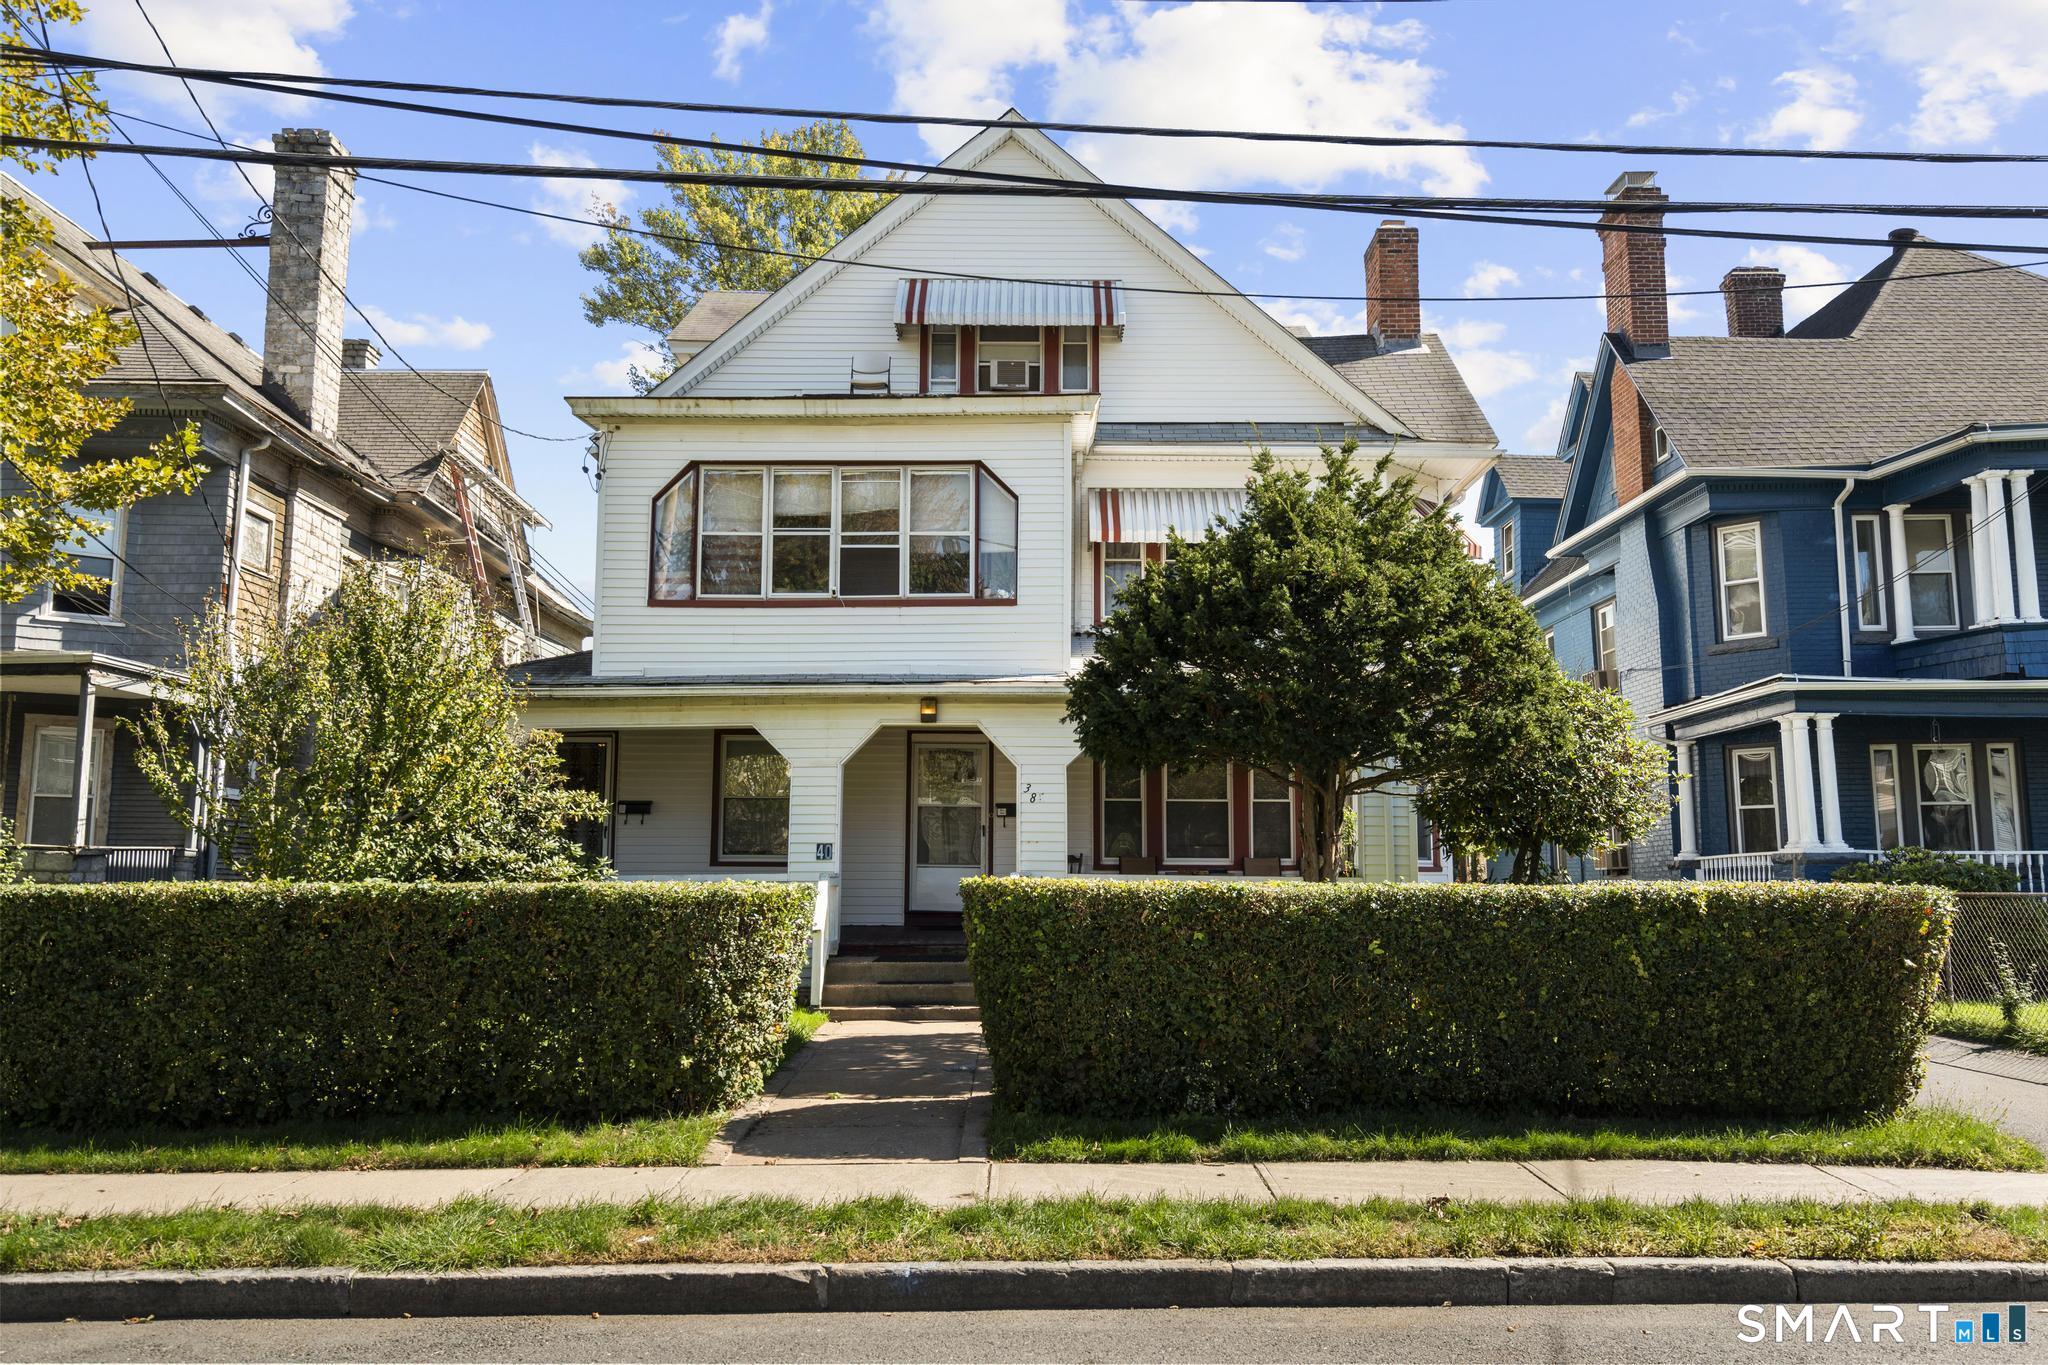
Welcome to 38 Magnolia Street, a spacious Hartford multi-family offering flexible living space, ample off-street parking, and a generous backyard. A great opportunity for an owner-occupant or investor! The first-floor unit features hardwood floors, a large living room with fireplace, dining room, eat-in kitchen with pantry, two generously sized bedrooms, full bath, and an additional room ideal for an office, den, or flex space. Laundry/washer hookup is also available. The second floor offers a large living room with fireplace, dining room, eat-in kitchen, two bedrooms, full bath, laundry area, additional flex room, and enclosed porch. Hardwood flooring is located beneath the existing carpet. The finished walk-up third floor offers four additional rooms, ample closet space, and two full baths, including one room with a private bath. Tax records do not reflect the finished third-floor area; buyers to perform due diligence regarding permitted and allowable use. Additional highlights include a large partially finished basement, long driveway with ample parking, and a spacious backyard with room to entertain, garden, or relax. Property sold AS IS. Inspections are for informational purposes only; seller will make no repairs or concessions based on inspection results.

Listed by Pamela S. Williams and Samuel J. Ham of Real Broker CT,LLC

$
$
%
$/month over payments
Federal 30-year interest rate: 7.4% last updated on Oct 8, 2026
* All Figures are estimates. Check with your bank or proposed mortgage company for actual interest rates.
This product uses the FRED® API but is not endorsed or certified by the Federal Reserve Bank of St. Louis.

Save FavoriteSchedule TourAsk A QuestionMore Details

16 Jefferson Drive Killingly CT 06239
Open House

MLS Number 24211842

  • Single Family
  • Next Open House: Sun 10/11 12:00 pm. to 2:00 pm.
  • Square Feet 1,613
  • Bedrooms 3
  • Bathroom 2

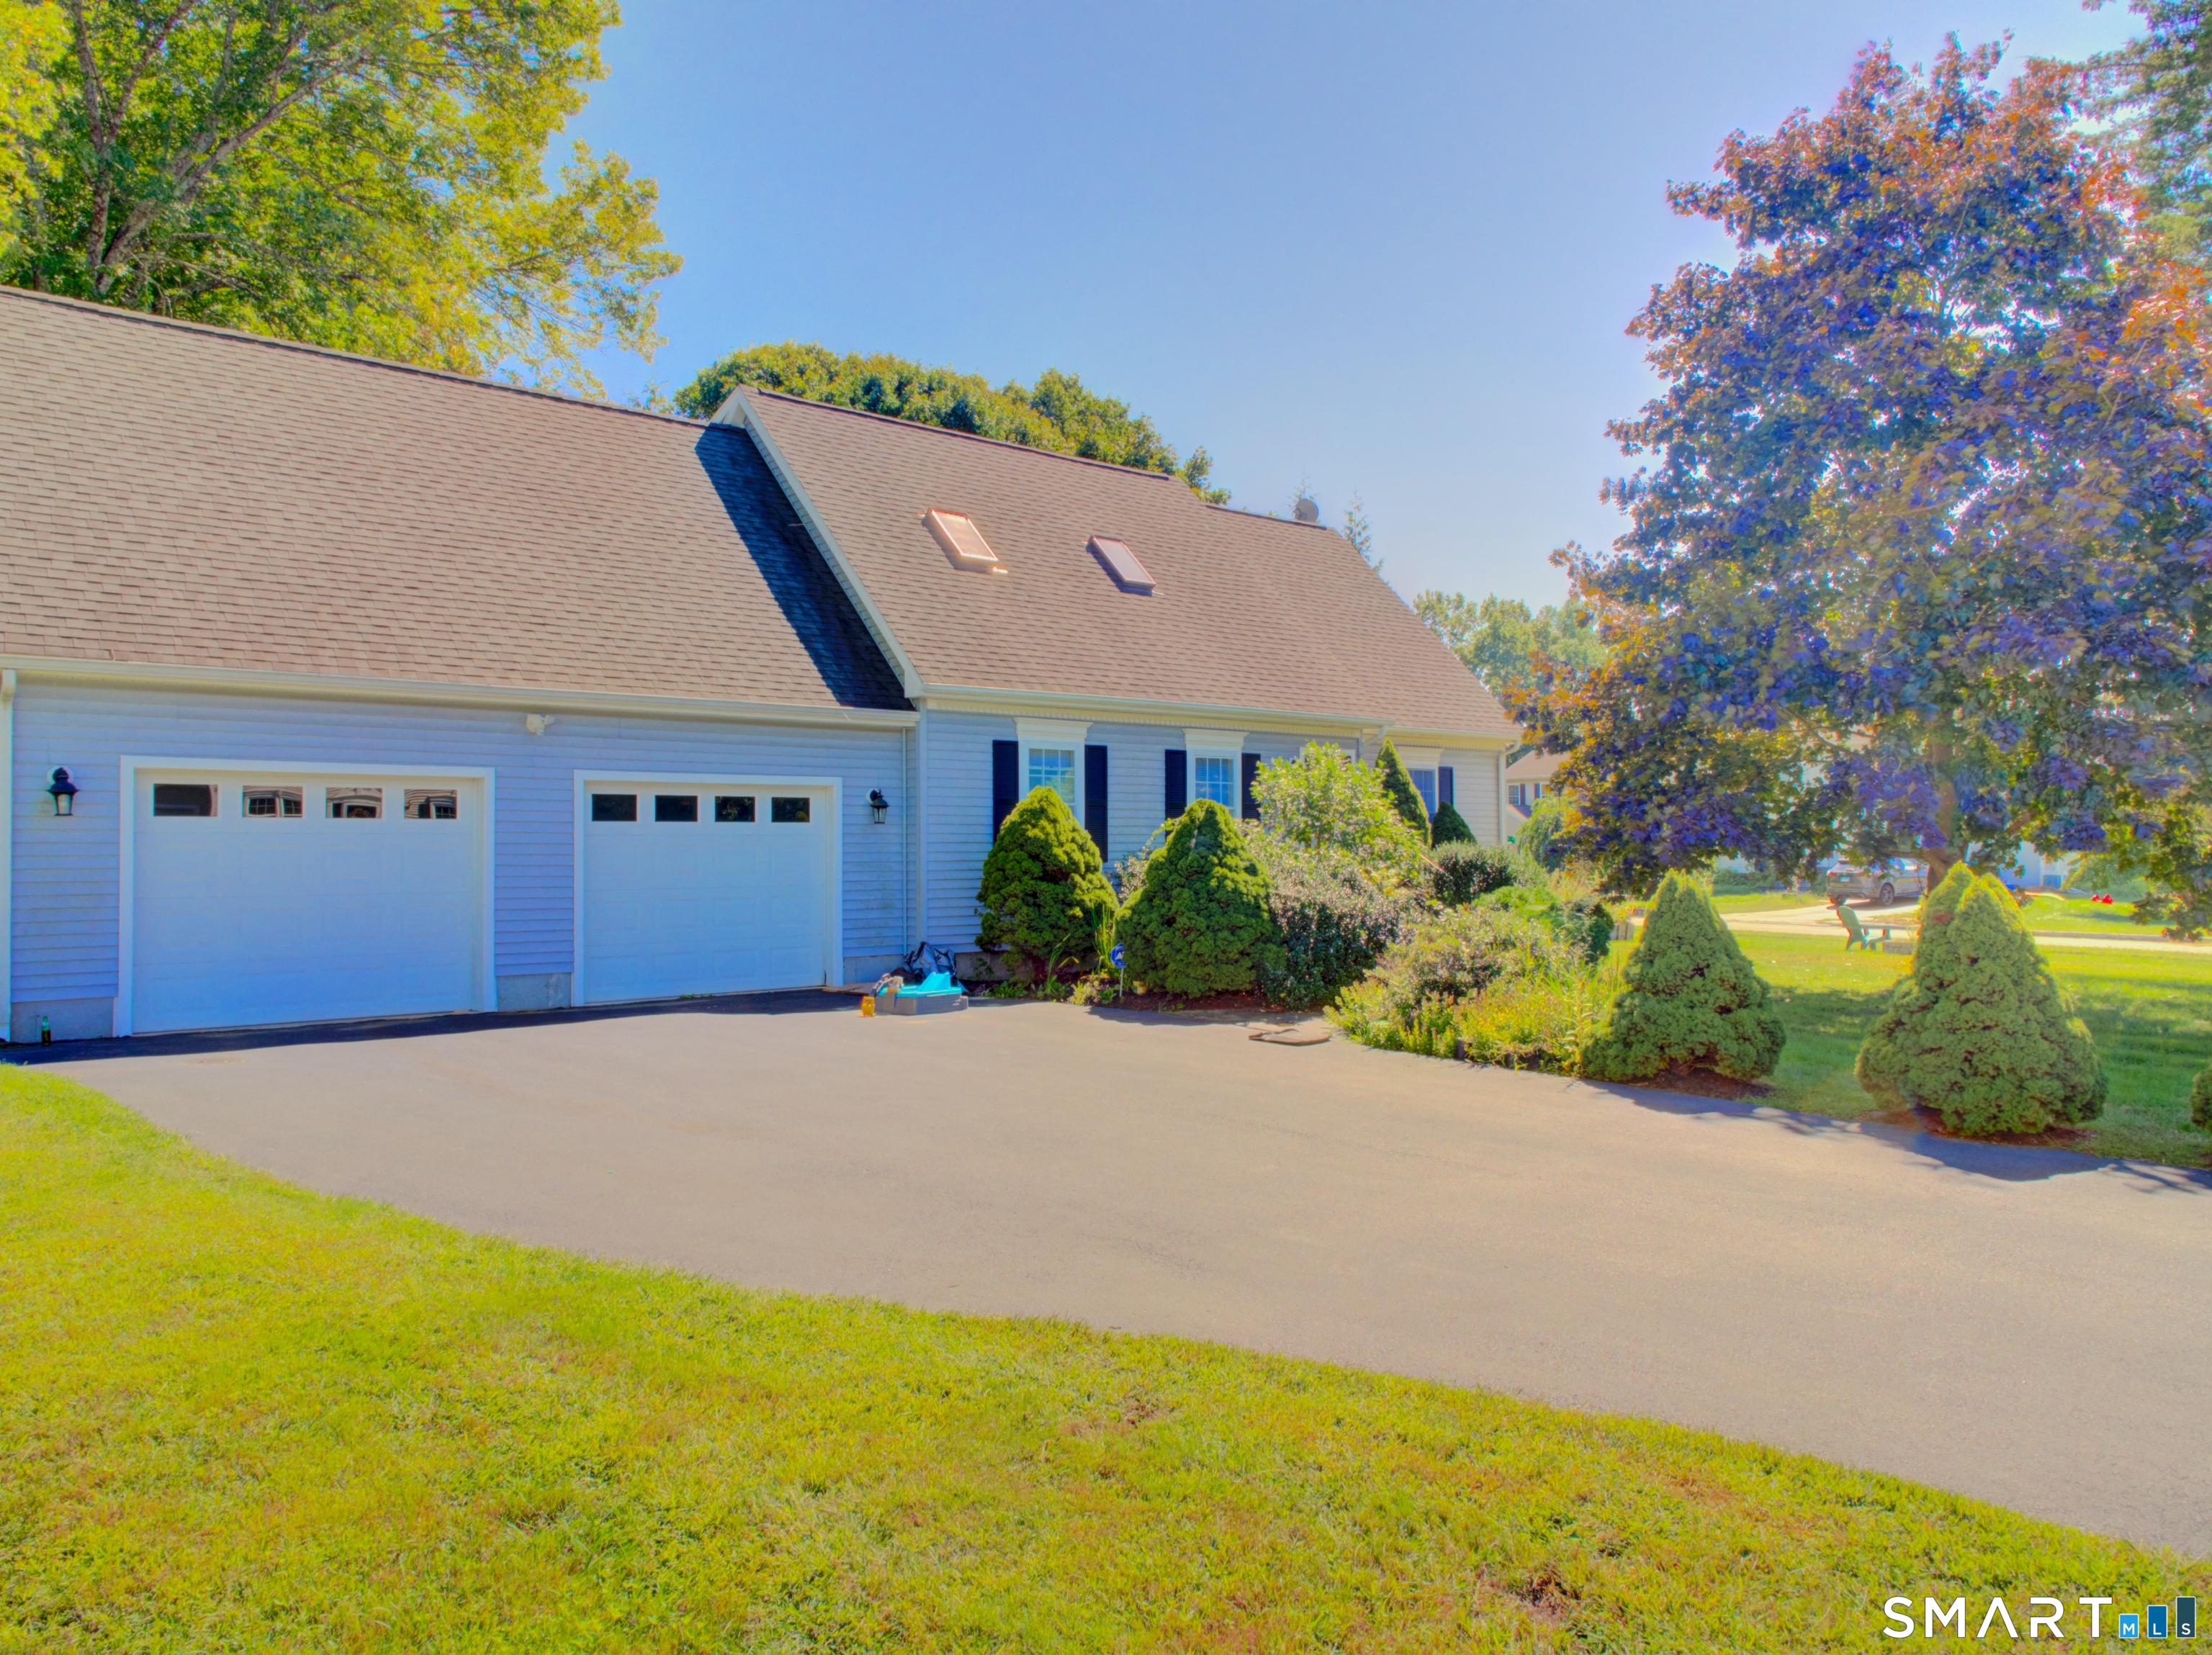
Classic New England Charm Meets Flexible Modern Living! Welcome home to Killingly, Connecticut, where you will find this picture-perfect 3-bedroom Cape Cod-style home tucked away at the very end of a peaceful, private cul-de-sac. Offering the ideal blend of classic architectural character and highly sought-after functional spaces, this property is ready for its next chapter. Gather or unwind in a bright, airy living room highlighted by an impressive vaulted ceiling that elevates the entire main living floor. A spacious kitchen features sliding glass doors that open directly onto a spacious back deck-perfect for indoor-outdoor dining, morning coffee, and summer BBQs. The ultimate flexible space! Positioned over the attached 2-car garage, this bonus room is perfect for a private home office, an epic media room, a fitness studio, or a secluded guest suite. Whether you love the idea of crisp New England autumns hosting on your private deck or want a dedicated workspace that feels entirely separate from your main living areas, this Killingly gem checks every single box.

Listed by Crystal Dionne of Kazantzis Real Estate,LLC

$
$
%
$/month over payments
Federal 30-year interest rate: 7.4% last updated on Oct 8, 2026
* All Figures are estimates. Check with your bank or proposed mortgage company for actual interest rates.
This product uses the FRED® API but is not endorsed or certified by the Federal Reserve Bank of St. Louis.

Save FavoriteSchedule TourAsk A QuestionMore Details

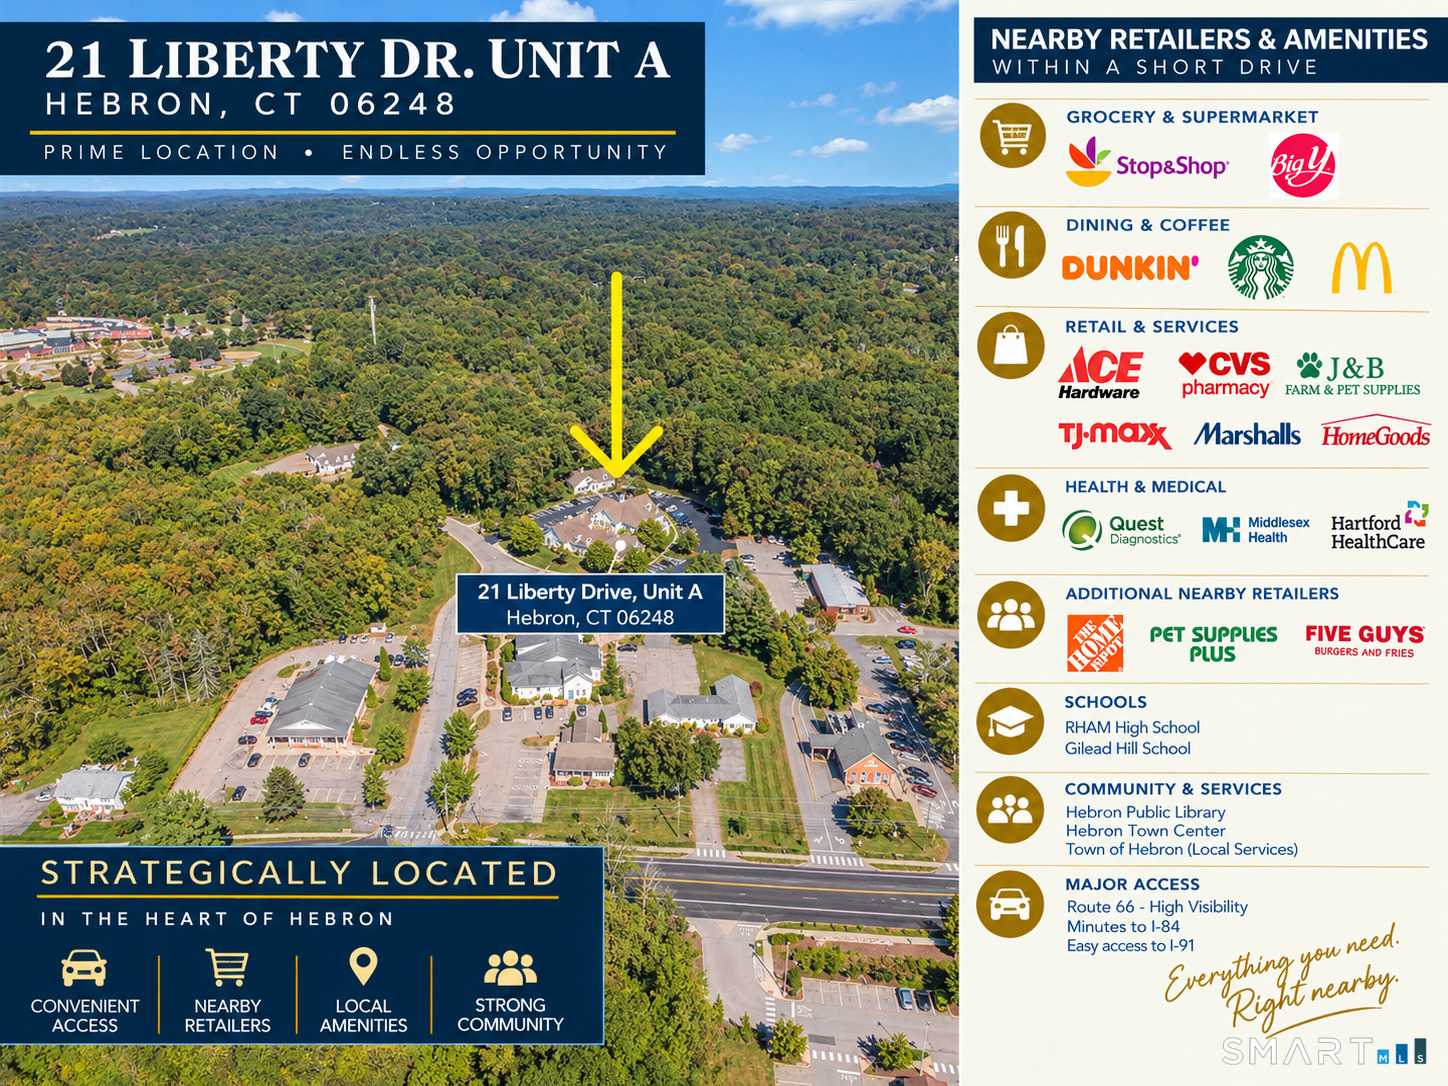
21 Liberty Drive Hebron CT 06248

MLS Number 24210648

  • Commercial
  • MLS Status Active
  • Year Built 2005
  • Bathroom 1
  • Square Feet 1,930

Investors take note 10.4 CAP Investments don't come along often. 1,930 SF of medical office space efficiently space planned and built by Hartford Hospital and current occupied with in place tenants through May of 2027. The building was built in 2007 with recent renovations making this a turn-key space. Custom mill work, sinks in every exam room and flexibility for other usage. Prime location surrounded by a variety of well established medical professionals located at town center. Space consists of a reception with waiting room, 5-6 exam rooms with sinks, laboratory, 1-2 doctors offices, kitchen, employee and patient bathrooms.

Listed by Robyn Letourneau of Berkshire Hathaway NE Prop.

$
$
%
$/month over payments
Federal 30-year interest rate: 7.4% last updated on Oct 8, 2026
* All Figures are estimates. Check with your bank or proposed mortgage company for actual interest rates.
This product uses the FRED® API but is not endorsed or certified by the Federal Reserve Bank of St. Louis.

Save FavoriteSchedule TourAsk A QuestionMore Details

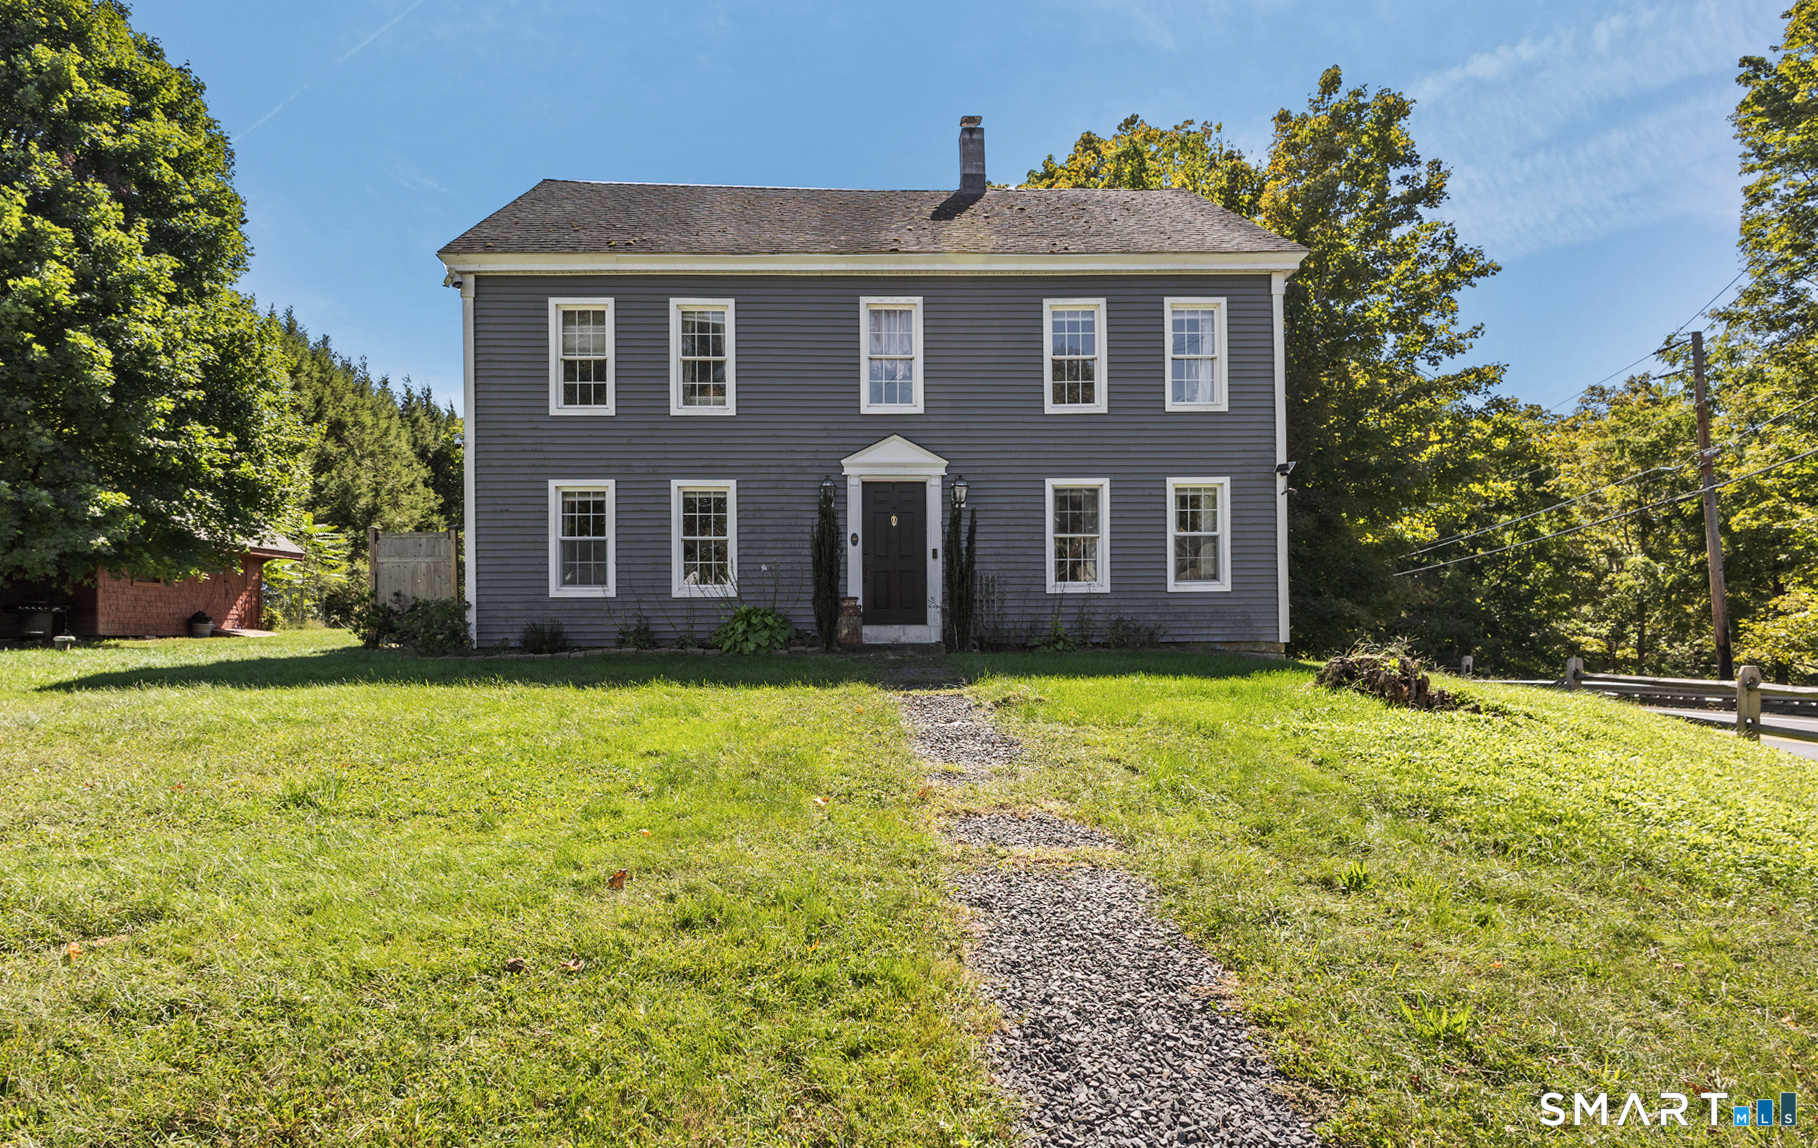
1 Library Road Canterbury CT 06331

Canterbury, CT1 Library Road

Price$425,000

Est. Mortgage: $/month

MLS Number 24207637

  • Single Family
  • Square Feet 2,123
  • Bedrooms 3
  • Bathroom 3
  • Year Built 1807

Historic charm meets modern style in this beautifully updated 1800s Colonial offering over 2,100 square feet of spacious living. Set on a beautiful open corner lot in the heart of town, this distinctive home enjoys a picturesque setting surrounded by the character and architecture of a historic New England community. Step inside to discover generously sized rooms and a thoughtfully remodeled interior that brings modern comfort to a classic home. The bright, inviting kitchen features crisp white cabinetry, granite countertops and updated finishes, while the beautifully renovated bathrooms offer a fresh, stylish feel. With more than 2,100 square feet, the home provides wonderful space for everyday living and entertaining, with the character and room sizes that make older Colonials so special. Outside, the open corner lot creates an attractive setting with plenty of space to enjoy. A wonderful opportunity for the buyer who appreciates the charm and history of an 1800s home but wants the beauty and convenience of a modern remodel. Classic New England character, updated interiors and a beautiful in-town location come together in a home that truly stands out. $25,000 credit being offered towards septic repairs.

Listed by Elizabeth Marcoux and Cary A. Marcoux of RE/MAX Bell Park Realty

$
$
%
$/month over payments
Federal 30-year interest rate: 7.4% last updated on Oct 8, 2026
* All Figures are estimates. Check with your bank or proposed mortgage company for actual interest rates.
This product uses the FRED® API but is not endorsed or certified by the Federal Reserve Bank of St. Louis.

Save FavoriteSchedule TourAsk A QuestionMore Details

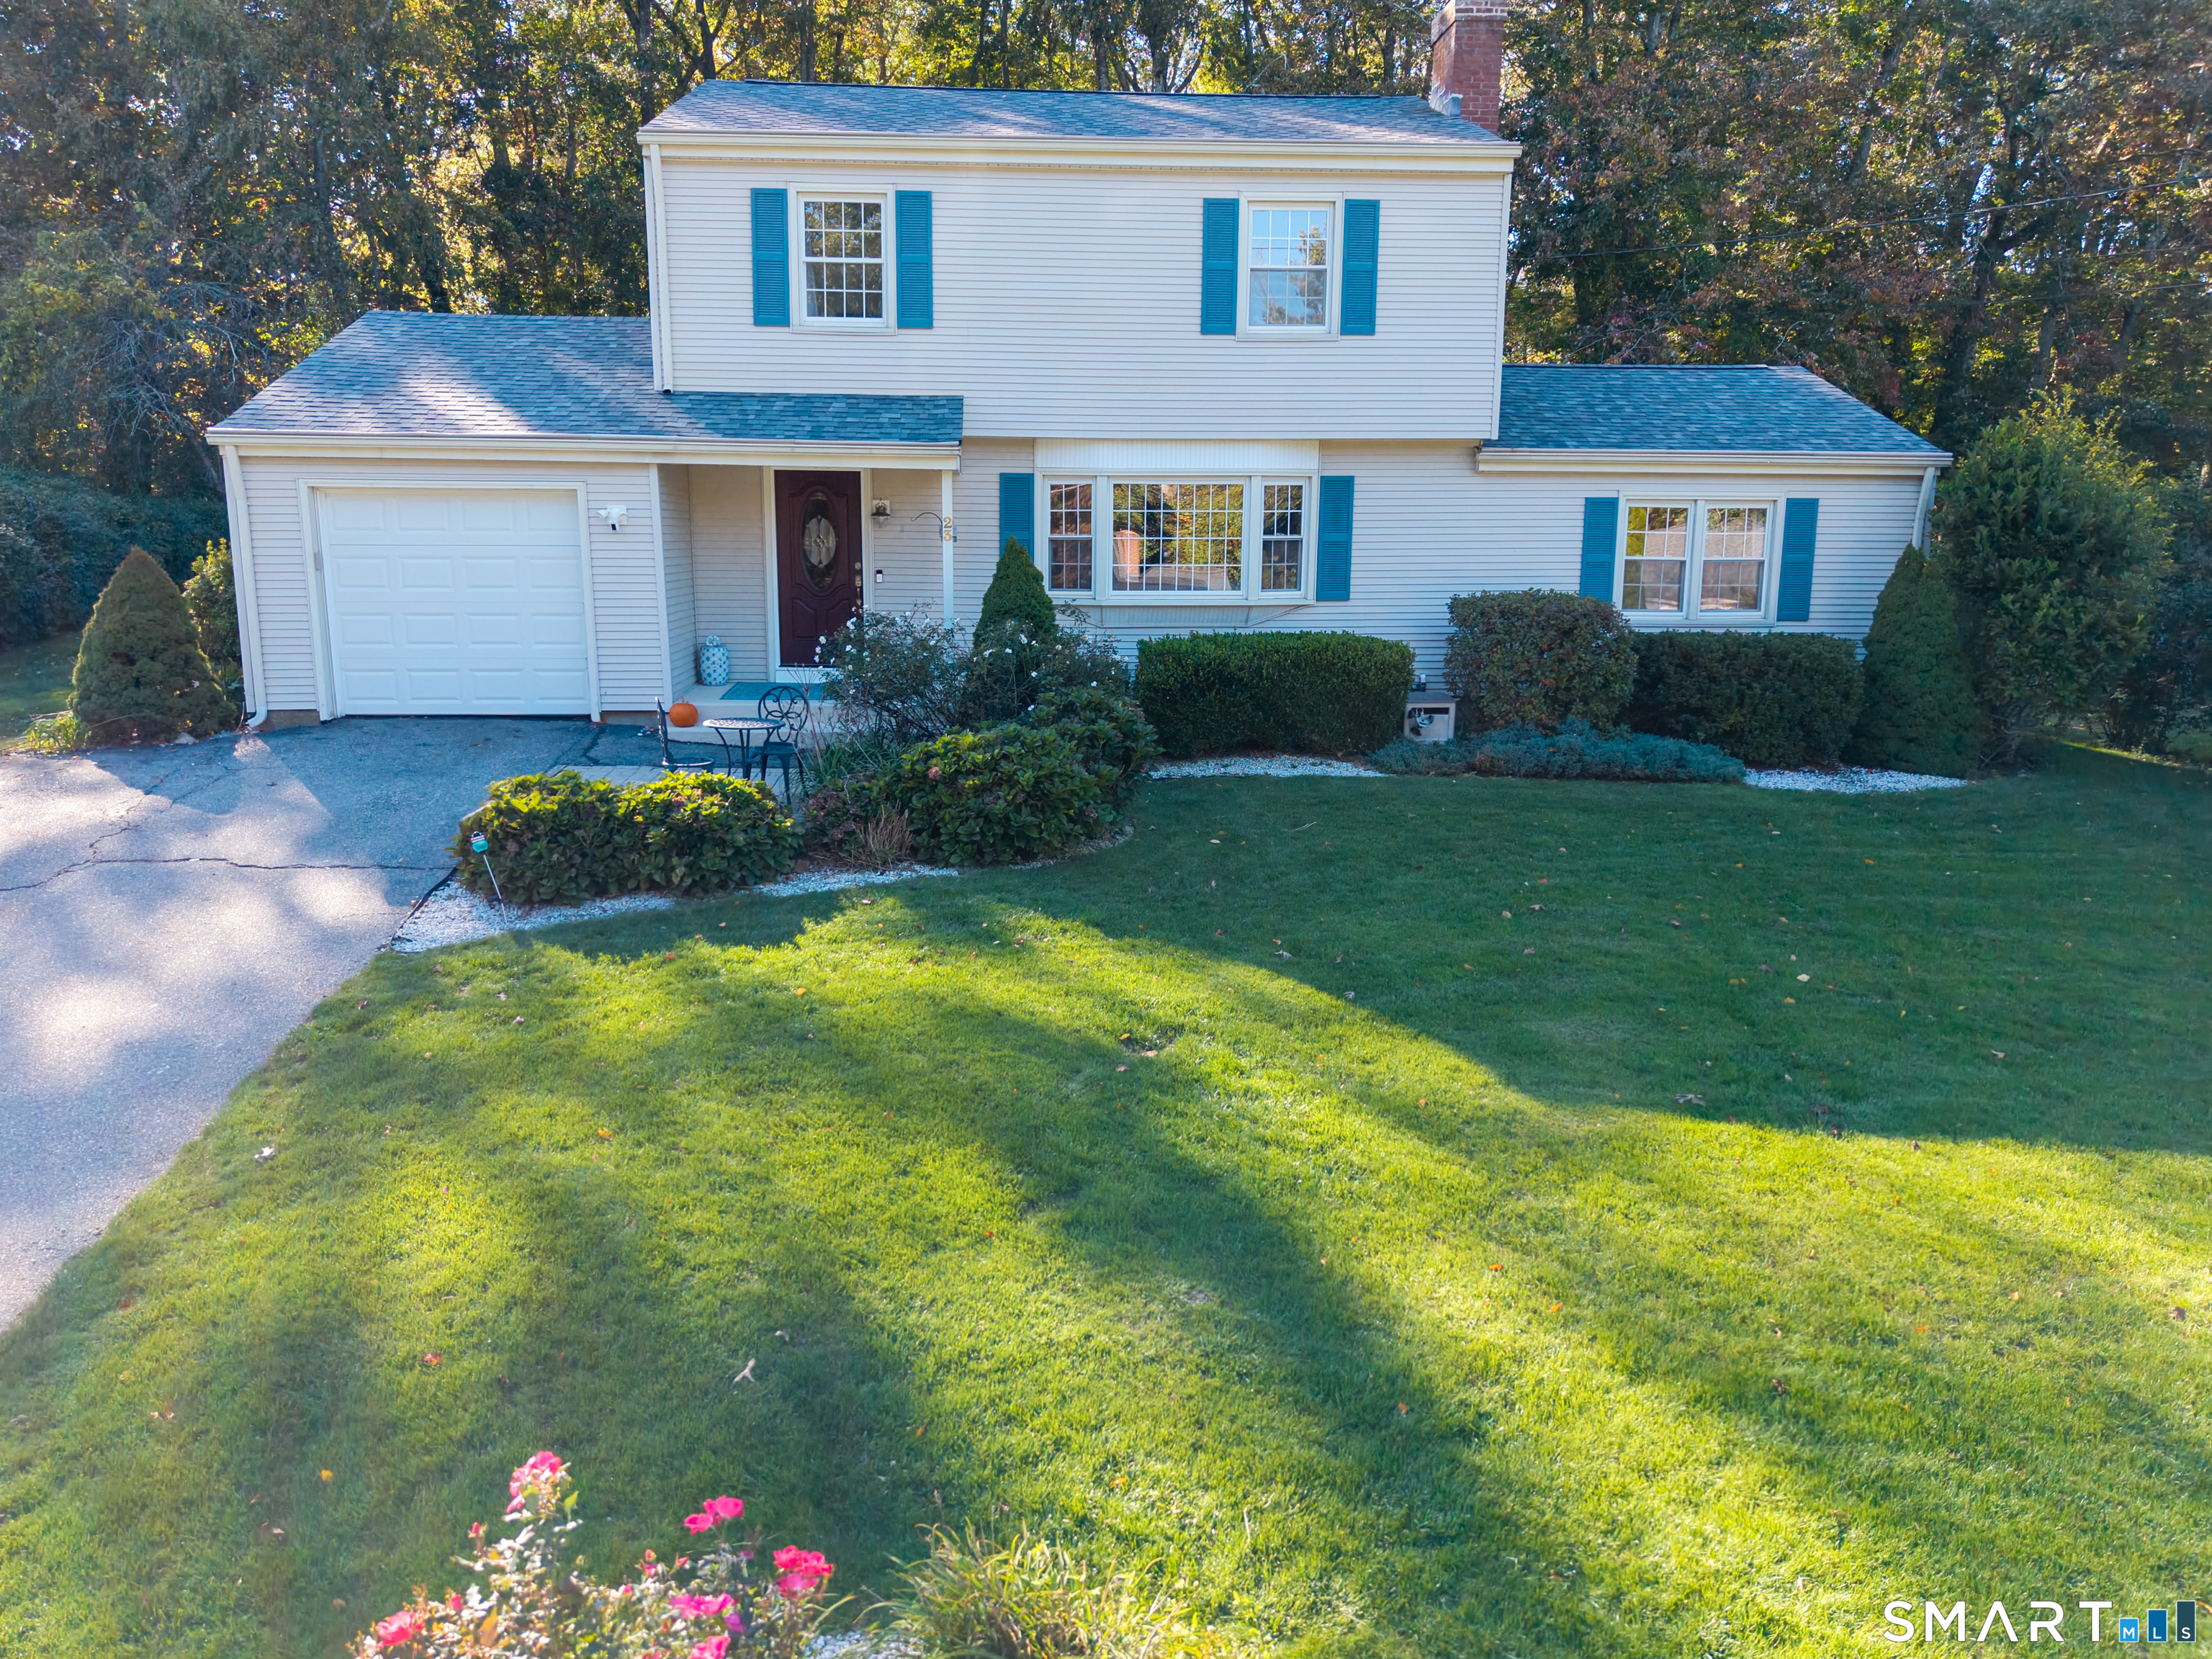
23 Oakwood Drive Ledyard CT 06335

MLS Number 24212050

  • Single Family
  • Square Feet 1,692
  • Bedrooms 3
  • Bathroom 2
  • Year Built 1959

Home Sweet Home in Christy Hills. Inviting Colonial on half acre lot boasts spacious Great Room with built-in book cases and cabinets surrounding brick feature wall. Living Room has wood burning fireplace to snuggle up on those cold winter nights ahead and blends into dining room with sliders to patio. Gleaming Hardwood floors throughout much of the house including all of the 2nd level. Updated and refreshed throughout the years, this 3 bedroom 1.5 bath home with remodeled kitchen is just the place you have been looking for. Delightful backyard and patio for outdoor fun and summer entertaining all anchored by attractive shed for storage. Close to Sub Base, EB, Pfizer, Mystic Seaport, Restaurants and Shopping.

Listed by Nancy A. A. McAndrew of Compass Connecticut,LLC

$
$
%
$/month over payments
Federal 30-year interest rate: 7.4% last updated on Oct 8, 2026
* All Figures are estimates. Check with your bank or proposed mortgage company for actual interest rates.
This product uses the FRED® API but is not endorsed or certified by the Federal Reserve Bank of St. Louis.

Save FavoriteSchedule TourAsk A QuestionMore Details

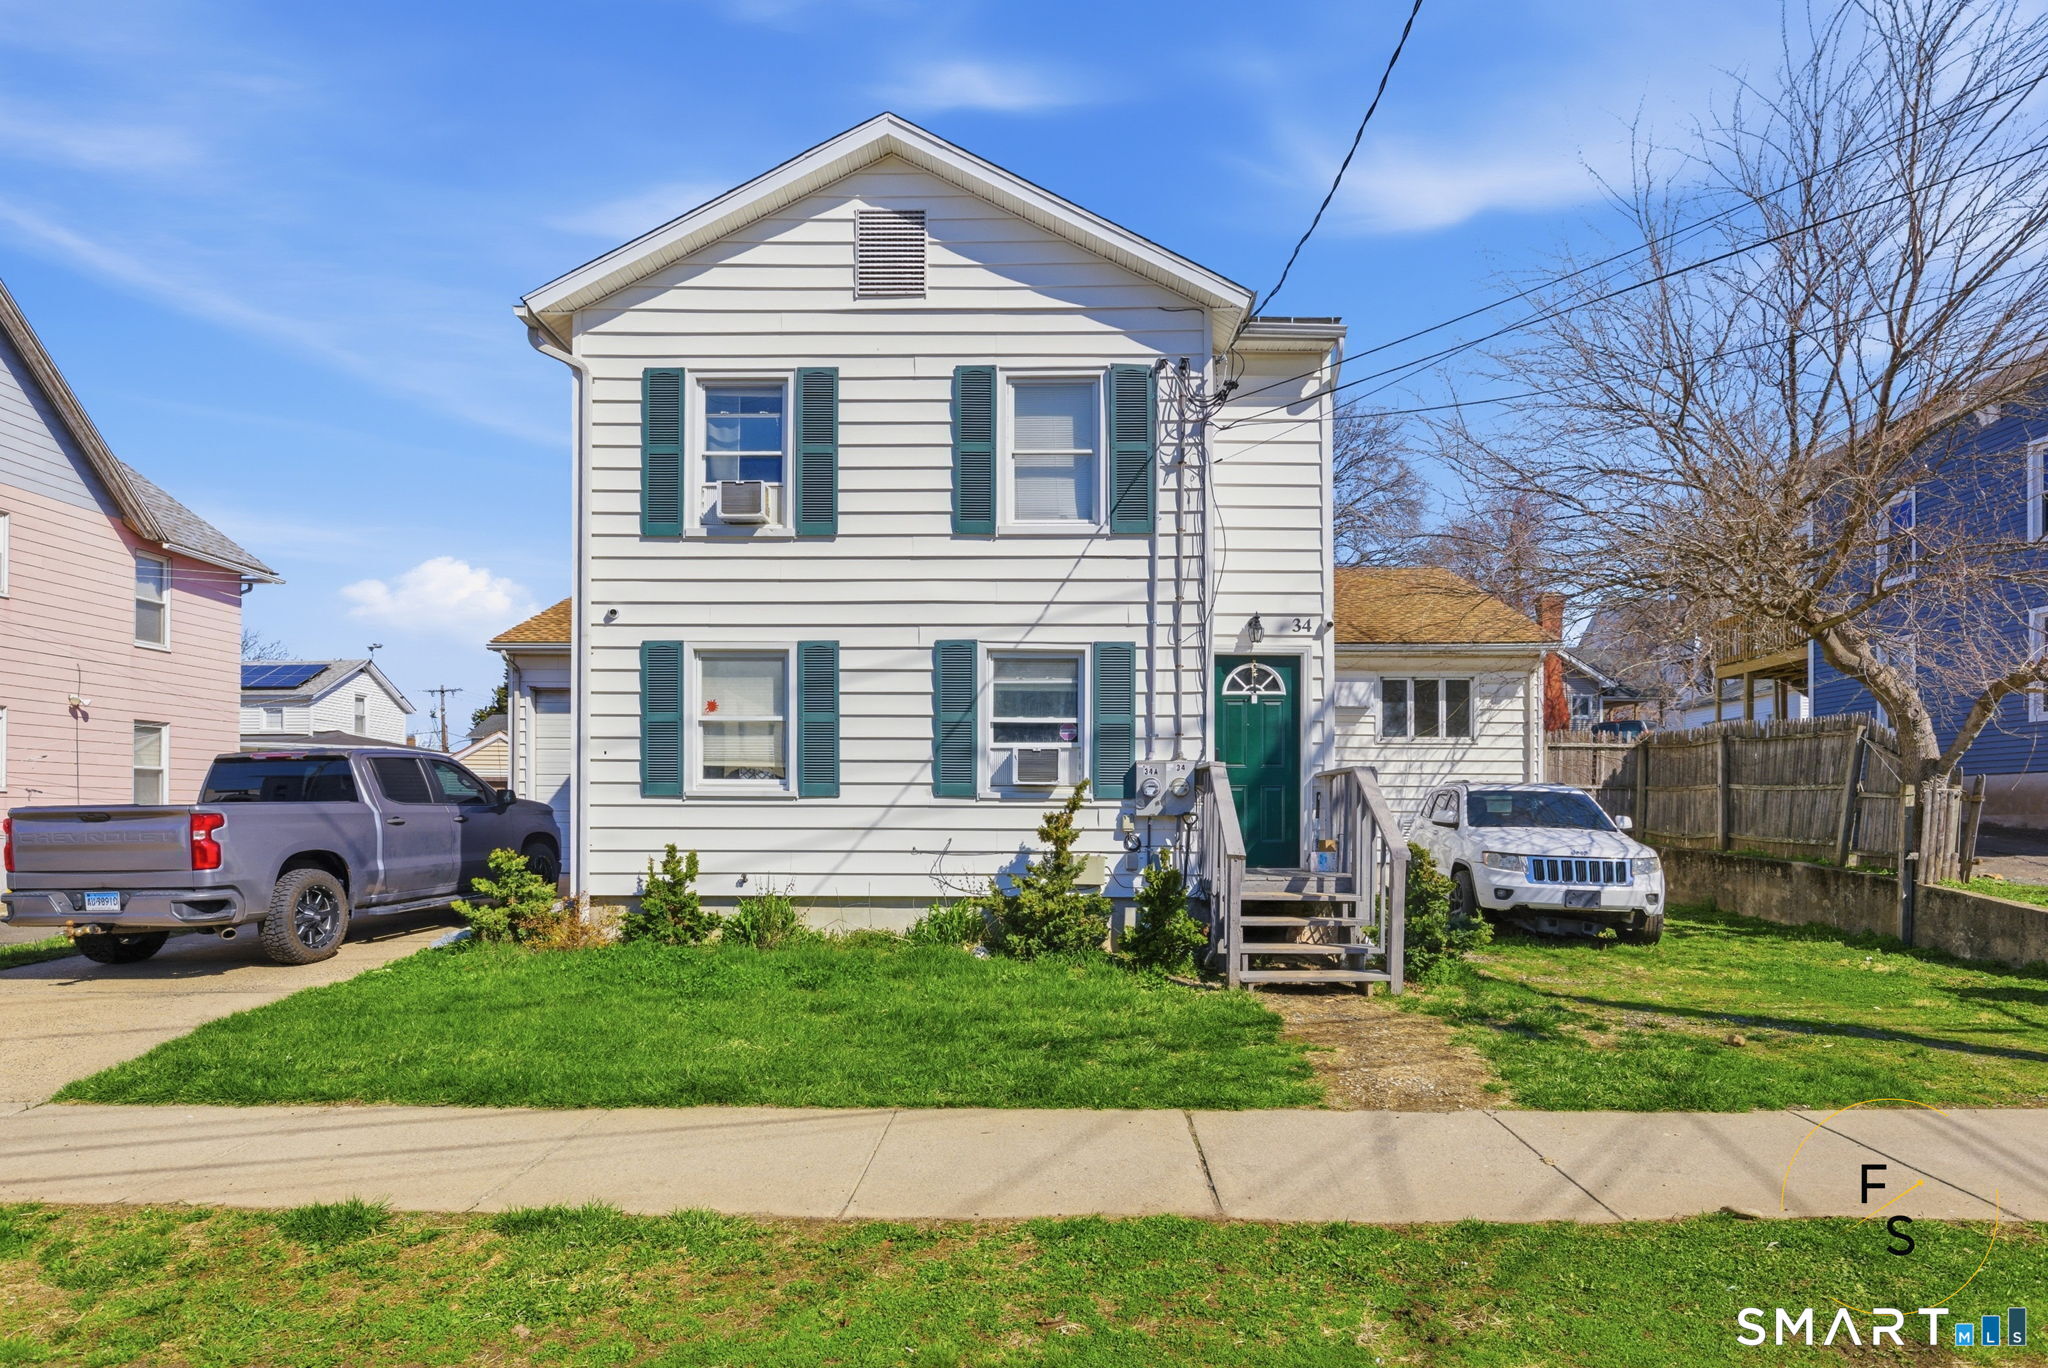
34 Pleasant Street New Britain CT 06051

New Britain, CT34 Pleasant Street

Price$424,999

Est. Mortgage: $/month

MLS Number 24204610

  • Multi Family Multi-Family For Sale
  • Square Feet 3,280
  • Acreage 0.12
  • Bedrooms 4
  • Bathroom 3

Exceptional investment or owner-occupant opportunity in New Britain! This versatile property offers a spacious single-family residence spanning two floors, along with a newly added and beautifully remodeled studio apartment complete with brand-new appliances. The flexible layout is ideal for generating rental income or accommodating multi-generational living. An impressive highlight is the detached garage, measuring approximately 38'7" x 32'1" and offering more than 1,200 square feet of usable space. It provides excellent potential for a workshop, vehicle storage, contractor use, or an additional source of rental income, subject to applicable approvals. Conveniently located near I-84, Route 9, shopping, dining, and other local amenities. With a move-in-ready main residence, a renovated studio, and a large unoccupied garage, this unique property offers outstanding flexibility and income-producing potential. Schedule your private showing today!

Listed by Guillermo A. Araujo of Five Stars Realty

$
$
%
$/month over payments
Federal 30-year interest rate: 7.4% last updated on Oct 8, 2026
* All Figures are estimates. Check with your bank or proposed mortgage company for actual interest rates.
This product uses the FRED® API but is not endorsed or certified by the Federal Reserve Bank of St. Louis.

Save FavoriteSchedule TourAsk A QuestionMore Details

1774 Bunker Hill Road Watertown CT 06795

Watertown, CT1774 Bunker Hill Road

Price$424,999

Est. Mortgage: $/month

Pending Continue to Show

MLS Number 24204824

  • Single Family
  • Square Feet 1,810
  • Bedrooms 3
  • Bathroom 2
  • Year Built 1956

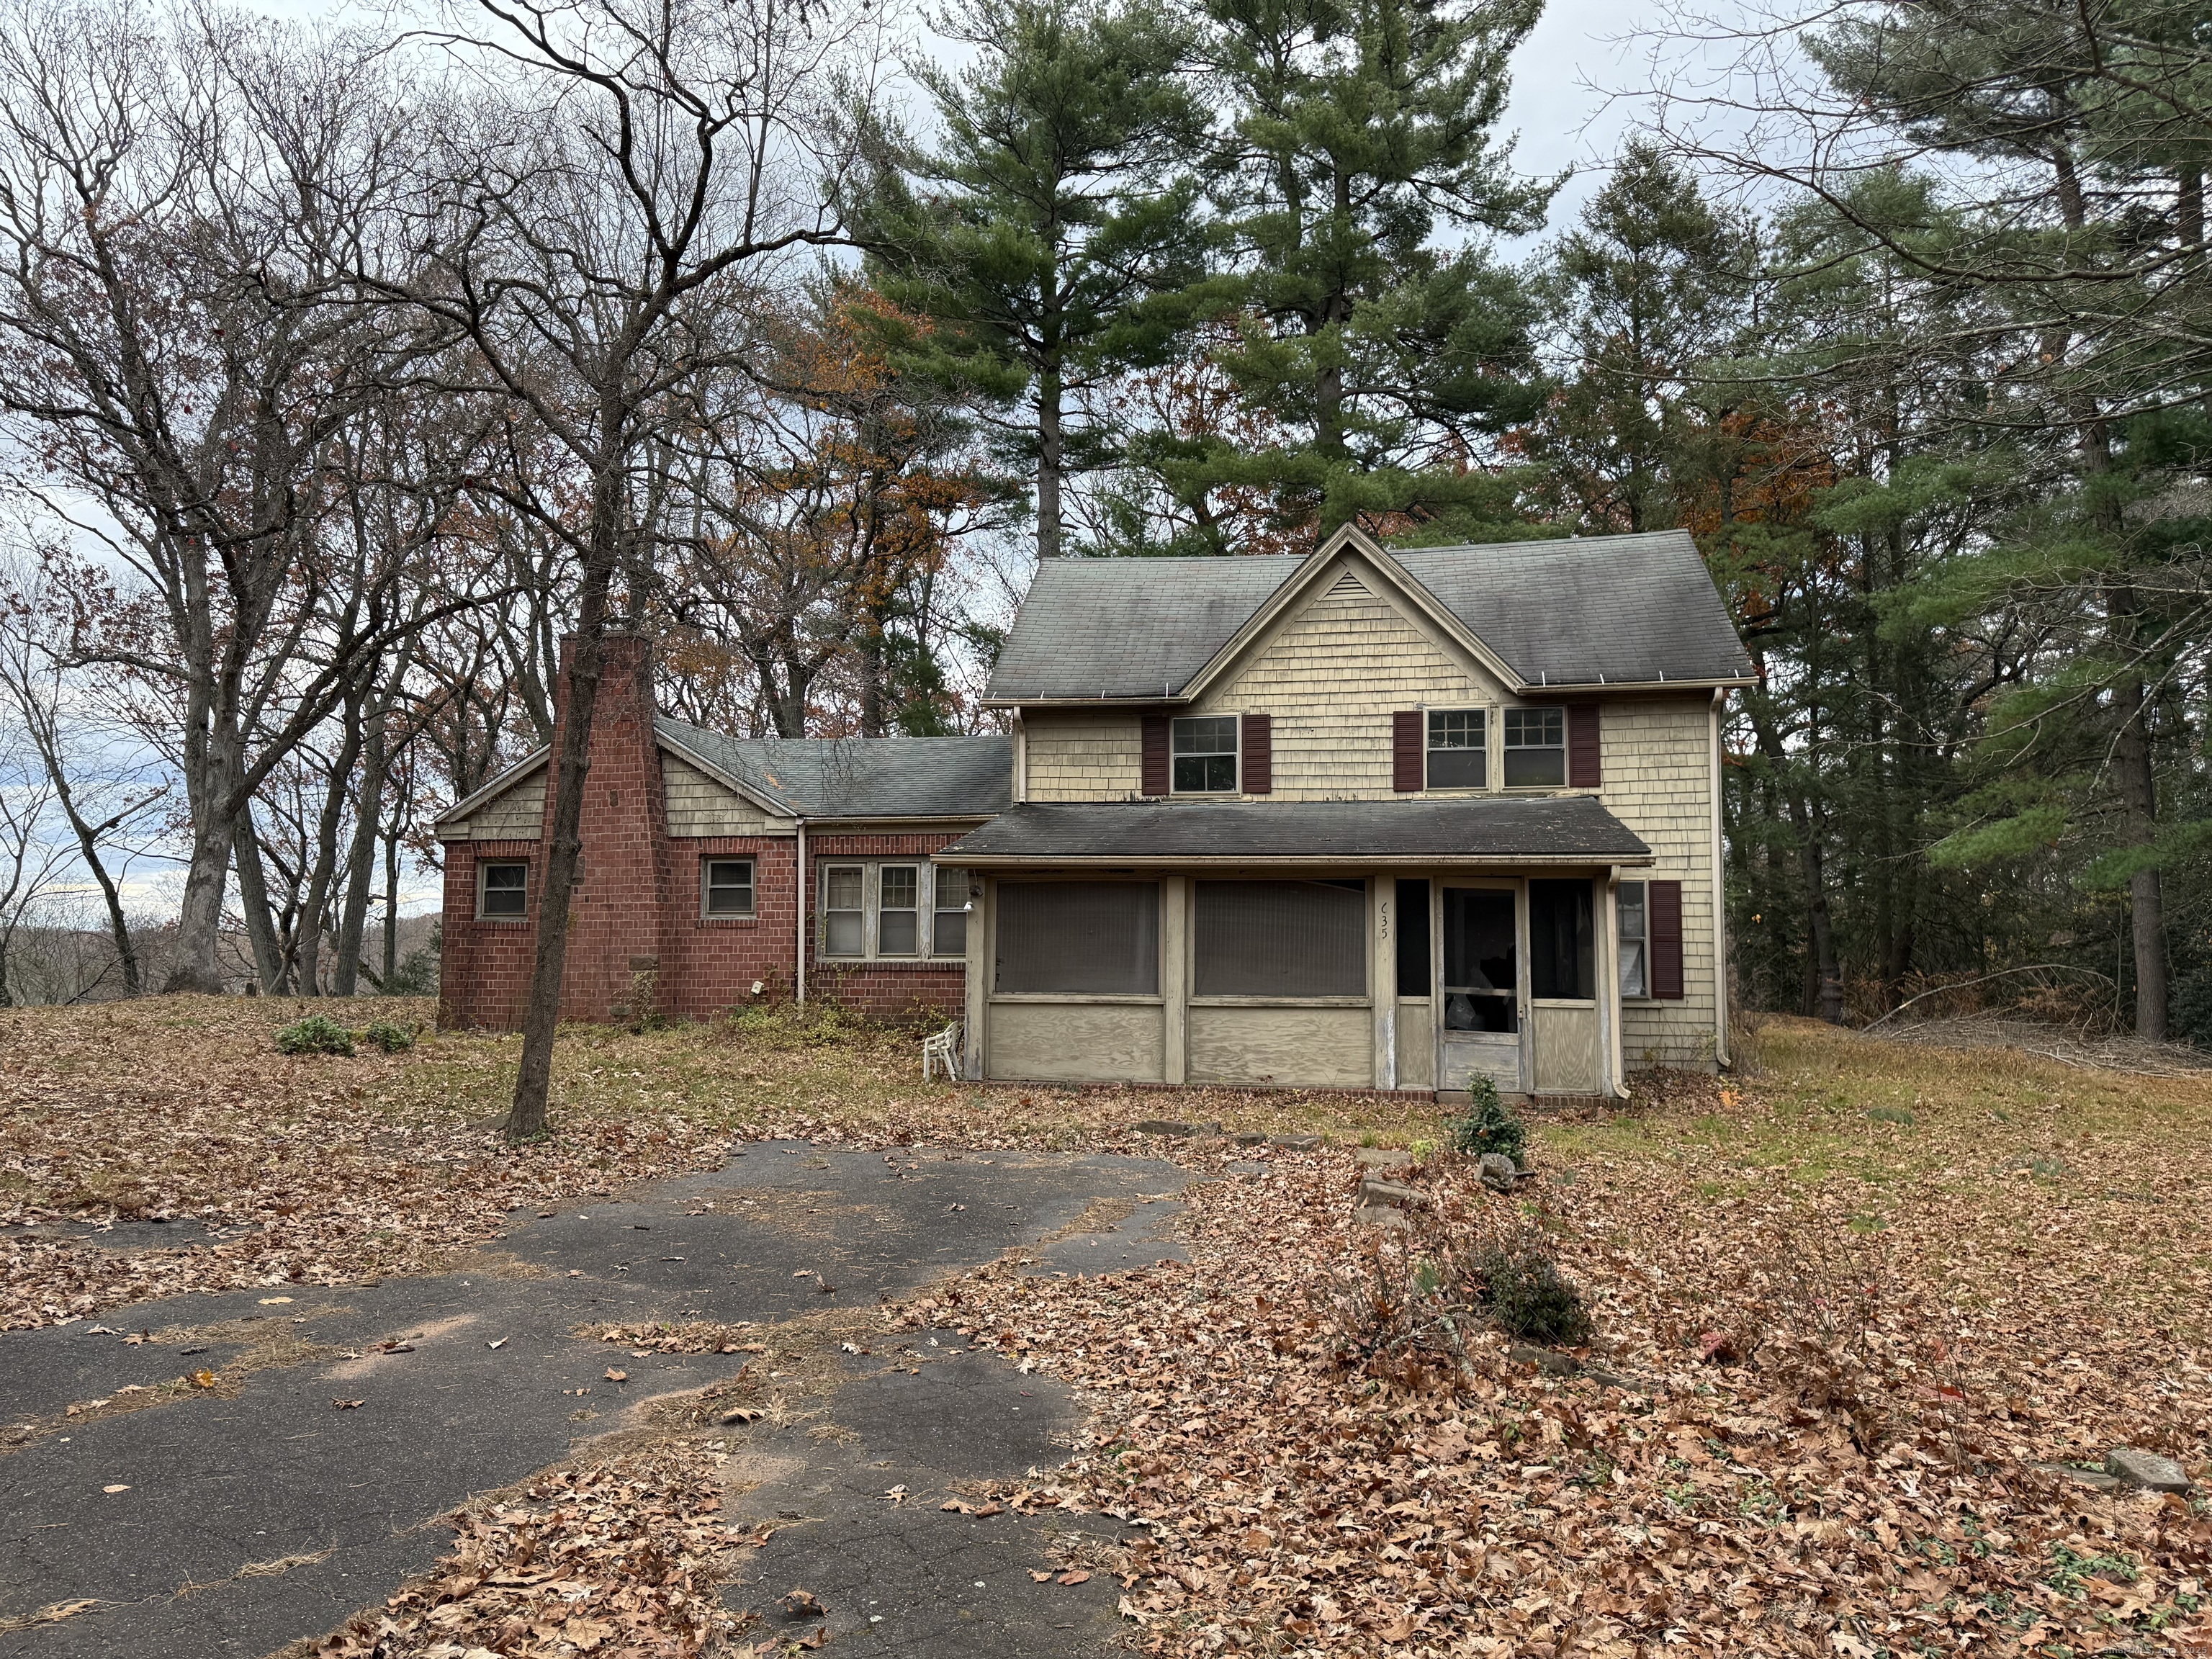
****Offer deadline is Sunday the 20th at 6pm**** Completely renovated from top to bottom-this home has been thoughtfully redone with virtually nothing left untouched. Updates include a brand-new septic system, oil tank, heating system, plumbing, electrical service and panel, kitchen, bathrooms, well pump and tank, water heater, and windows. The roof is less than 10 years old, and the lawn has been freshly seeded and hayed for new grass to grow. All there is left to do is move in. All of this is completely private and tucked away, offering a peaceful setting surrounded by open land that cannot be developed, providing a rare sense of privacy, tranquility, and beautiful views. Despite the secluded feel, you're just minutes from major amenities and close to local farms offering fresh, locally grown products. Enjoy the best of both worlds-a quiet country setting with everyday conveniences close at hand, all in a home where the major work has already been done.

Listed by Camron Cottam of RE/MAX RISE

$
$
%
$/month over payments
Federal 30-year interest rate: 7.4% last updated on Oct 8, 2026
* All Figures are estimates. Check with your bank or proposed mortgage company for actual interest rates.
This product uses the FRED® API but is not endorsed or certified by the Federal Reserve Bank of St. Louis.

Save FavoriteSchedule TourAsk A QuestionMore Details

24 Yale Drive Enfield CT 06082

Enfield, CT24 Yale Drive

Price$424,900

Est. Mortgage: $/month

Pending Continue to Show

MLS Number 24206281

  • Single Family
  • Square Feet 2,162
  • Bedrooms 5
  • Bathroom 2
  • Year Built 1955

Wonderfully updated 5 bath/2 full bath colonial with a fully equipped in-law apartment. This unique home offers a brand new roof, new furnace, and new central air for the first floor. Also updated are both kitchens with new cabinets, quartz countertops, new stainless steel appliances, and new backsplash. The first floor features hardwood flooring, and both floors have new light fixtures throughout. This home is perfect for an extended family, or someone looking to utilize the in-law suite for a family member. Situated in a quiet neighborhood, come and see this one today!

Listed by Adrian Scarpa of Marino Realty LLC

$
$
%
$/month over payments
Federal 30-year interest rate: 7.4% last updated on Oct 8, 2026
* All Figures are estimates. Check with your bank or proposed mortgage company for actual interest rates.
This product uses the FRED® API but is not endorsed or certified by the Federal Reserve Bank of St. Louis.

Save FavoriteSchedule TourAsk A QuestionMore Details

The data relating to real estate for sale on this website appears in part through the SmartMLS Internet Data Exchange program, a voluntary cooperative exchange of property listing data between licensed real estate brokerage firms, and is provided by SmartMLS through a licensing agreement. Listing information is from various brokers who participate in the SmartMLS IDX program and not all listings may be visible on the site. The property information being provided on or through the website is for the personal, non-commercial use of consumers and such information may not be used for any purpose other than to identify prospective properties consumers may be interested in purchasing. Some properties which appear for sale on the website may no longer be available because they are for instance, under contract, sold or are no longer being offered for sale. Property information displayed is deemed reliable but is not guaranteed. Copyright 2026 SmartMLS, Inc.