and narrow your search. If you have fewer than 200 results, you can save your search.

Greater Mansfield CT Real Estate $350k - $500k

r=347-358
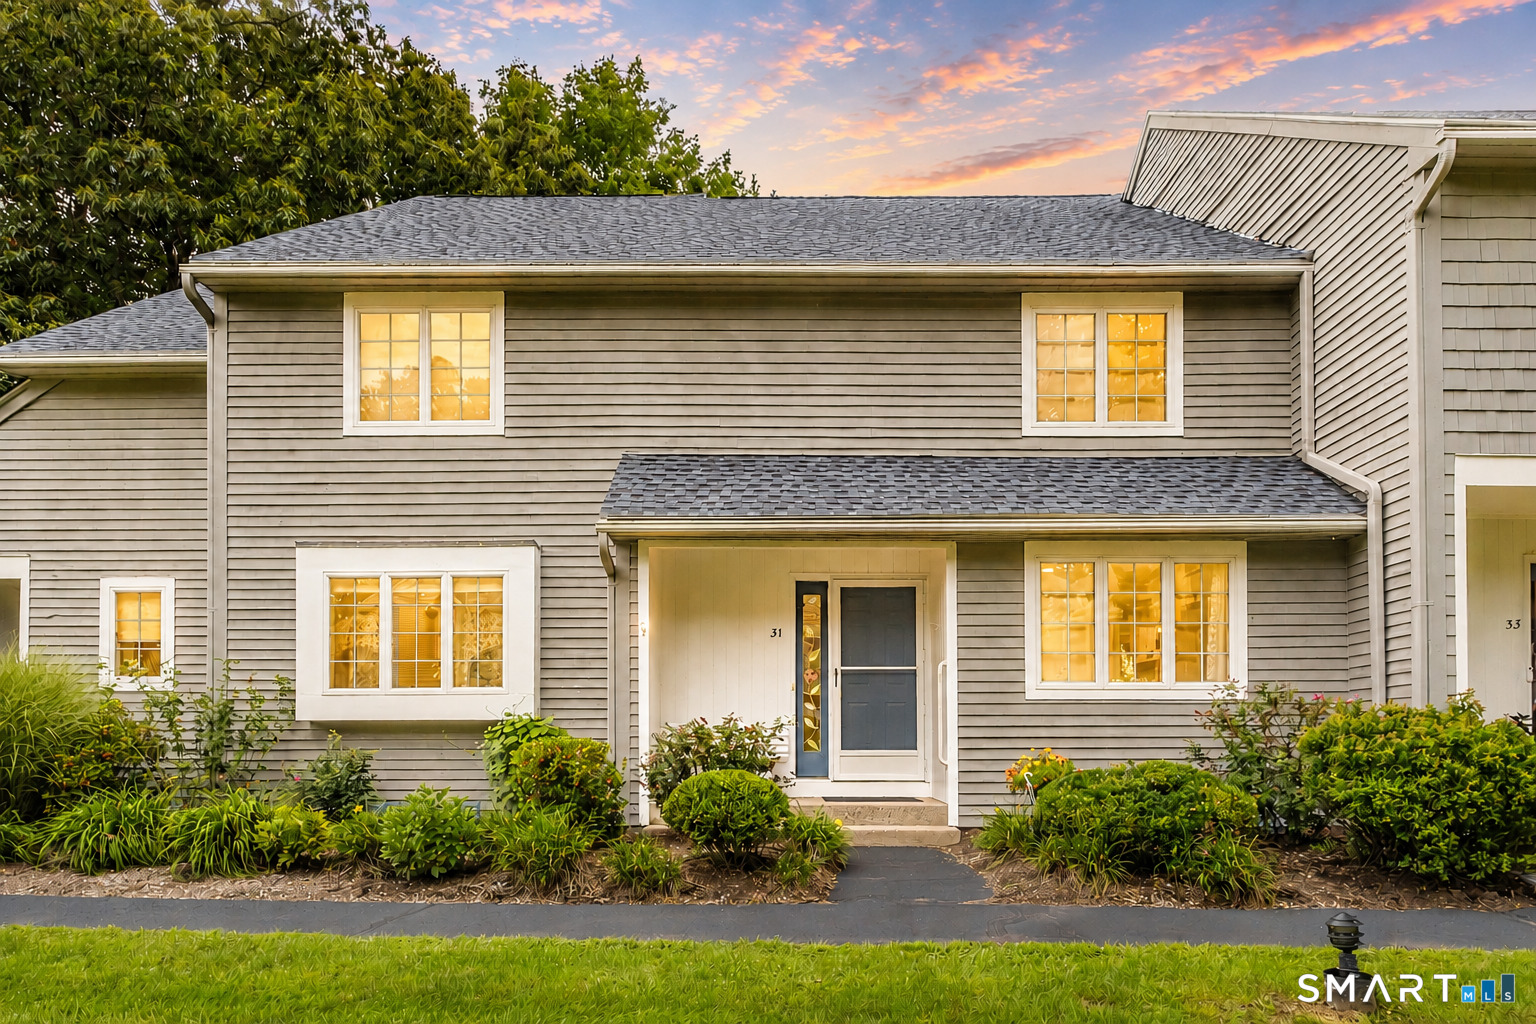
31 Williams Glen Way Glastonbury CT 06033

Glastonbury, CT31 Williams Glen Way

Price$424,900

Est. Mortgage: $/month

Active With Contract

MLS Number 24204040

  • Condo
  • Bedrooms 2
  • Bathroom 3
  • Square Feet 1,895
  • Year Built 1981

RARELY available is this stunning, fully remodeled 2 bed, 2.5 bath townhouse situated inside Glastonbury's highly sought after "Williams Glen". Convenient and inviting floor plan showcases tasteful quality renovations, modern updates, plenty of natural light shining throughout and 1895 SQFT of comfortable living space! The kitchen features granite countertops, SS appliances, custom cabinetry, a pantry and pass through to formal dining and living rooms. Beautiful, open living/dining room w/ gleaming hardwood floors, gas fireplace and french doors to private back deck highlight the main level. Upstairs you will find 2 generously sized bedrooms each w/ it's own full bath including the primary bedroom suite w/ walk-in closet, walk-in shower, and double vanity. The lower level features an additional 320 SQFT of finished living space w/ endless possibilities. Relax out back on your PRIVATE deck and enjoy the peaceful setting w/ garden views. Additional features include a BRAND NEW ROOF, CENTRAL AIR, new hot water heater, 1 car detached garage, natural gas, upper level laundry closet and plenty of basement storage. HOA handles grounds maintenance, landscaping, snow removal, water, sewer and more! Located in a quiet and peaceful setting while providing easy access to all of what Glastonbury has to offer including award winning schools, shops, parks, restaurants, major highways, and just a short walk to Glastonbury Center, this special home will not last and can be yours today.

Listed by L.J. Bunker of CENTURY 21 AllPoints Realty

$
$
%
$/month over payments
Federal 30-year interest rate: 7.4% last updated on Oct 8, 2026
* All Figures are estimates. Check with your bank or proposed mortgage company for actual interest rates.
This product uses the FRED® API but is not endorsed or certified by the Federal Reserve Bank of St. Louis.

Virtual TourSave FavoriteSchedule TourAsk A QuestionMore Details
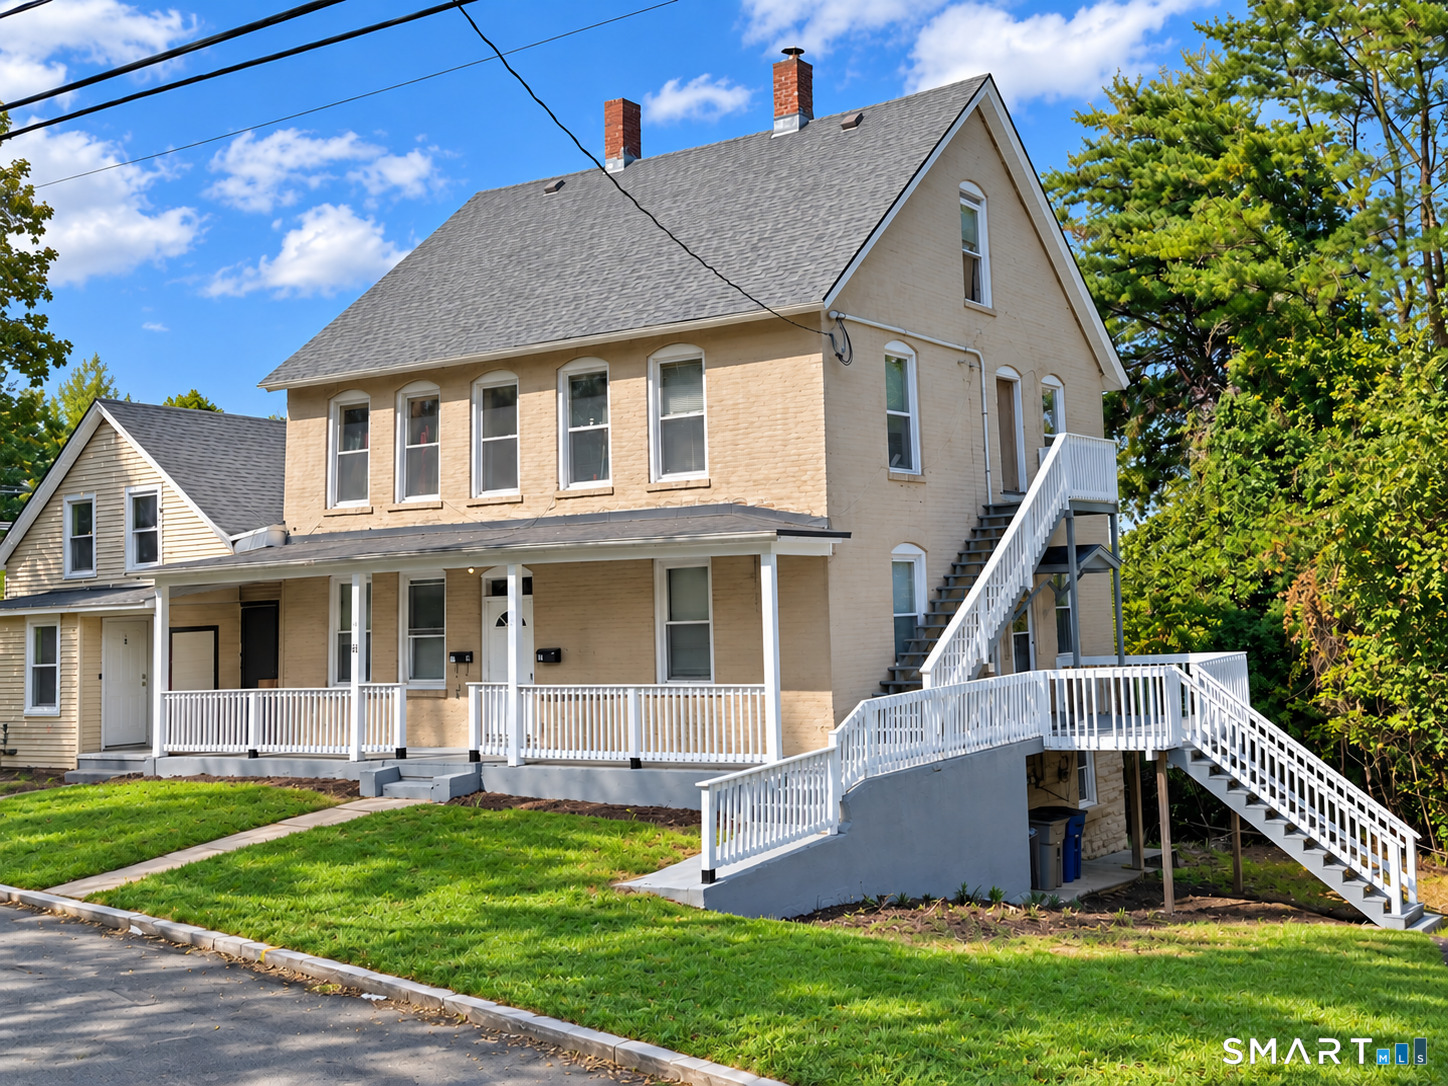
96 Spring Street Vernon CT 06066

Vernon, CT96 Spring Street

Price$424,900

Est. Mortgage: $/month

Active With Contract

MLS Number 24207478

  • Multi Family Multi-Family For Sale
  • Square Feet 3,136
  • Acreage 0.63
  • Bedrooms 7
  • Bathroom 3

MULTIPLE OFFERS RECEIVED, Seller requests highest & best offers by Wednesday, 9/23 AT 12:00 PM. Excellent opportunity for an investor or owner-occupant! This well-maintained three-family property offers strong existing income with additional upside. Two units are currently rented for a combined $3,800/month, while the vacant third unit has a projected rental value of approximately $1,850/month, bringing potential gross rents to about $5,650/month. Two units have been remodeled with updated kitchens, bathrooms, flooring and finishes, making this a turnkey investment with limited immediate work needed. All required Building Department permits and Fire Marshal clearances have been obtained for the property's current three-family use. The building also features a finished, heated attic (owners panel) that provides additional flexible space for an office, storage or other permitted use. A future owner may also explore conversion to a fourth unit, subject to zoning, building, fire and municipal approvals. Each unit has its own furnace, with separate washer/dryer hookups in the basement. Paved off-street parking for approximately 8 cars. Conveniently located near shopping, restaurants, major roadways and everyday amenities. Rent the vacant unit for additional income or move right into the turnkey 2-bedroom apartment while collecting rent from the other units. Great opportunity for immediate cash flow and future upside! Agent/Owner

Listed by Gramoz Mema of Exceptional Real Estate LLC

$
$
%
$/month over payments
Federal 30-year interest rate: 7.4% last updated on Oct 8, 2026
* All Figures are estimates. Check with your bank or proposed mortgage company for actual interest rates.
This product uses the FRED® API but is not endorsed or certified by the Federal Reserve Bank of St. Louis.

Save FavoriteSchedule TourAsk A QuestionMore Details
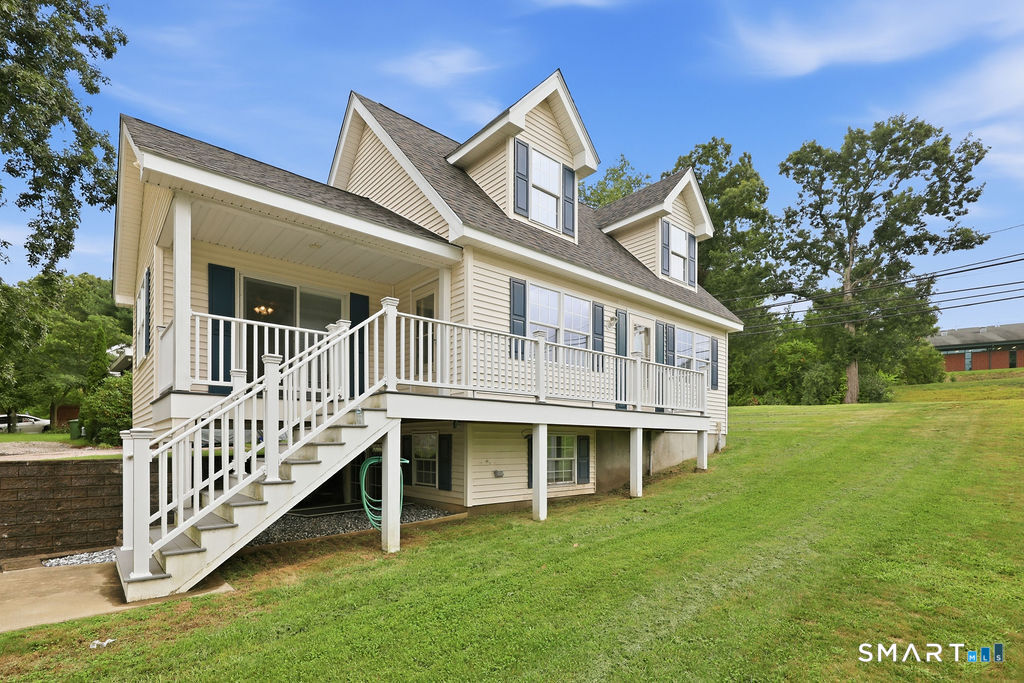
28 Tennyson Road East Hampton CT 06424

East Hampton, CT28 Tennyson Road

Price$424,900

Est. Mortgage: $/month

Pending Continue to Show

MLS Number 24197501

  • Single Family
  • Square Feet 2,030
  • Bedrooms 4
  • Bathroom 3
  • Year Built 2002

Completely remodeled from top to bottom and showing like brand-new construction, this beautifully refreshed home offers bright, inviting living spaces and a fantastic location in the Pocotopaug Lake community. The first floor features hardwood flooring and an open, comfortable layout with a spacious kitchen, dining area and sun-filled living room with access to the covered deck. Upstairs, generously sized bedrooms continue the home's fresh, move-in-ready feel. The heated 672 sq. ft. walkout lower level provides valuable additional living space along with storage and flexibility for a recreation room, home office, gym or more. Outside, a huge 24 x 32 detached two-car garage with workshop space and a loft is an exceptional bonus. Enjoy beach rights and the ability to walk to Pocotopaug Lake and the boat launch for swimming, kayaking, canoeing and fishing. Conveniently located close to shopping, businesses and Route 66, this is an opportunity to enjoy a beautifully remodeled home along with the lifestyle of a true lake community. New roof!

Listed by Linda A. Edelwich of William Raveis Real Estate

$
$
%
$/month over payments
Federal 30-year interest rate: 7.4% last updated on Oct 8, 2026
* All Figures are estimates. Check with your bank or proposed mortgage company for actual interest rates.
This product uses the FRED® API but is not endorsed or certified by the Federal Reserve Bank of St. Louis.

Save FavoriteSchedule TourAsk A QuestionMore Details
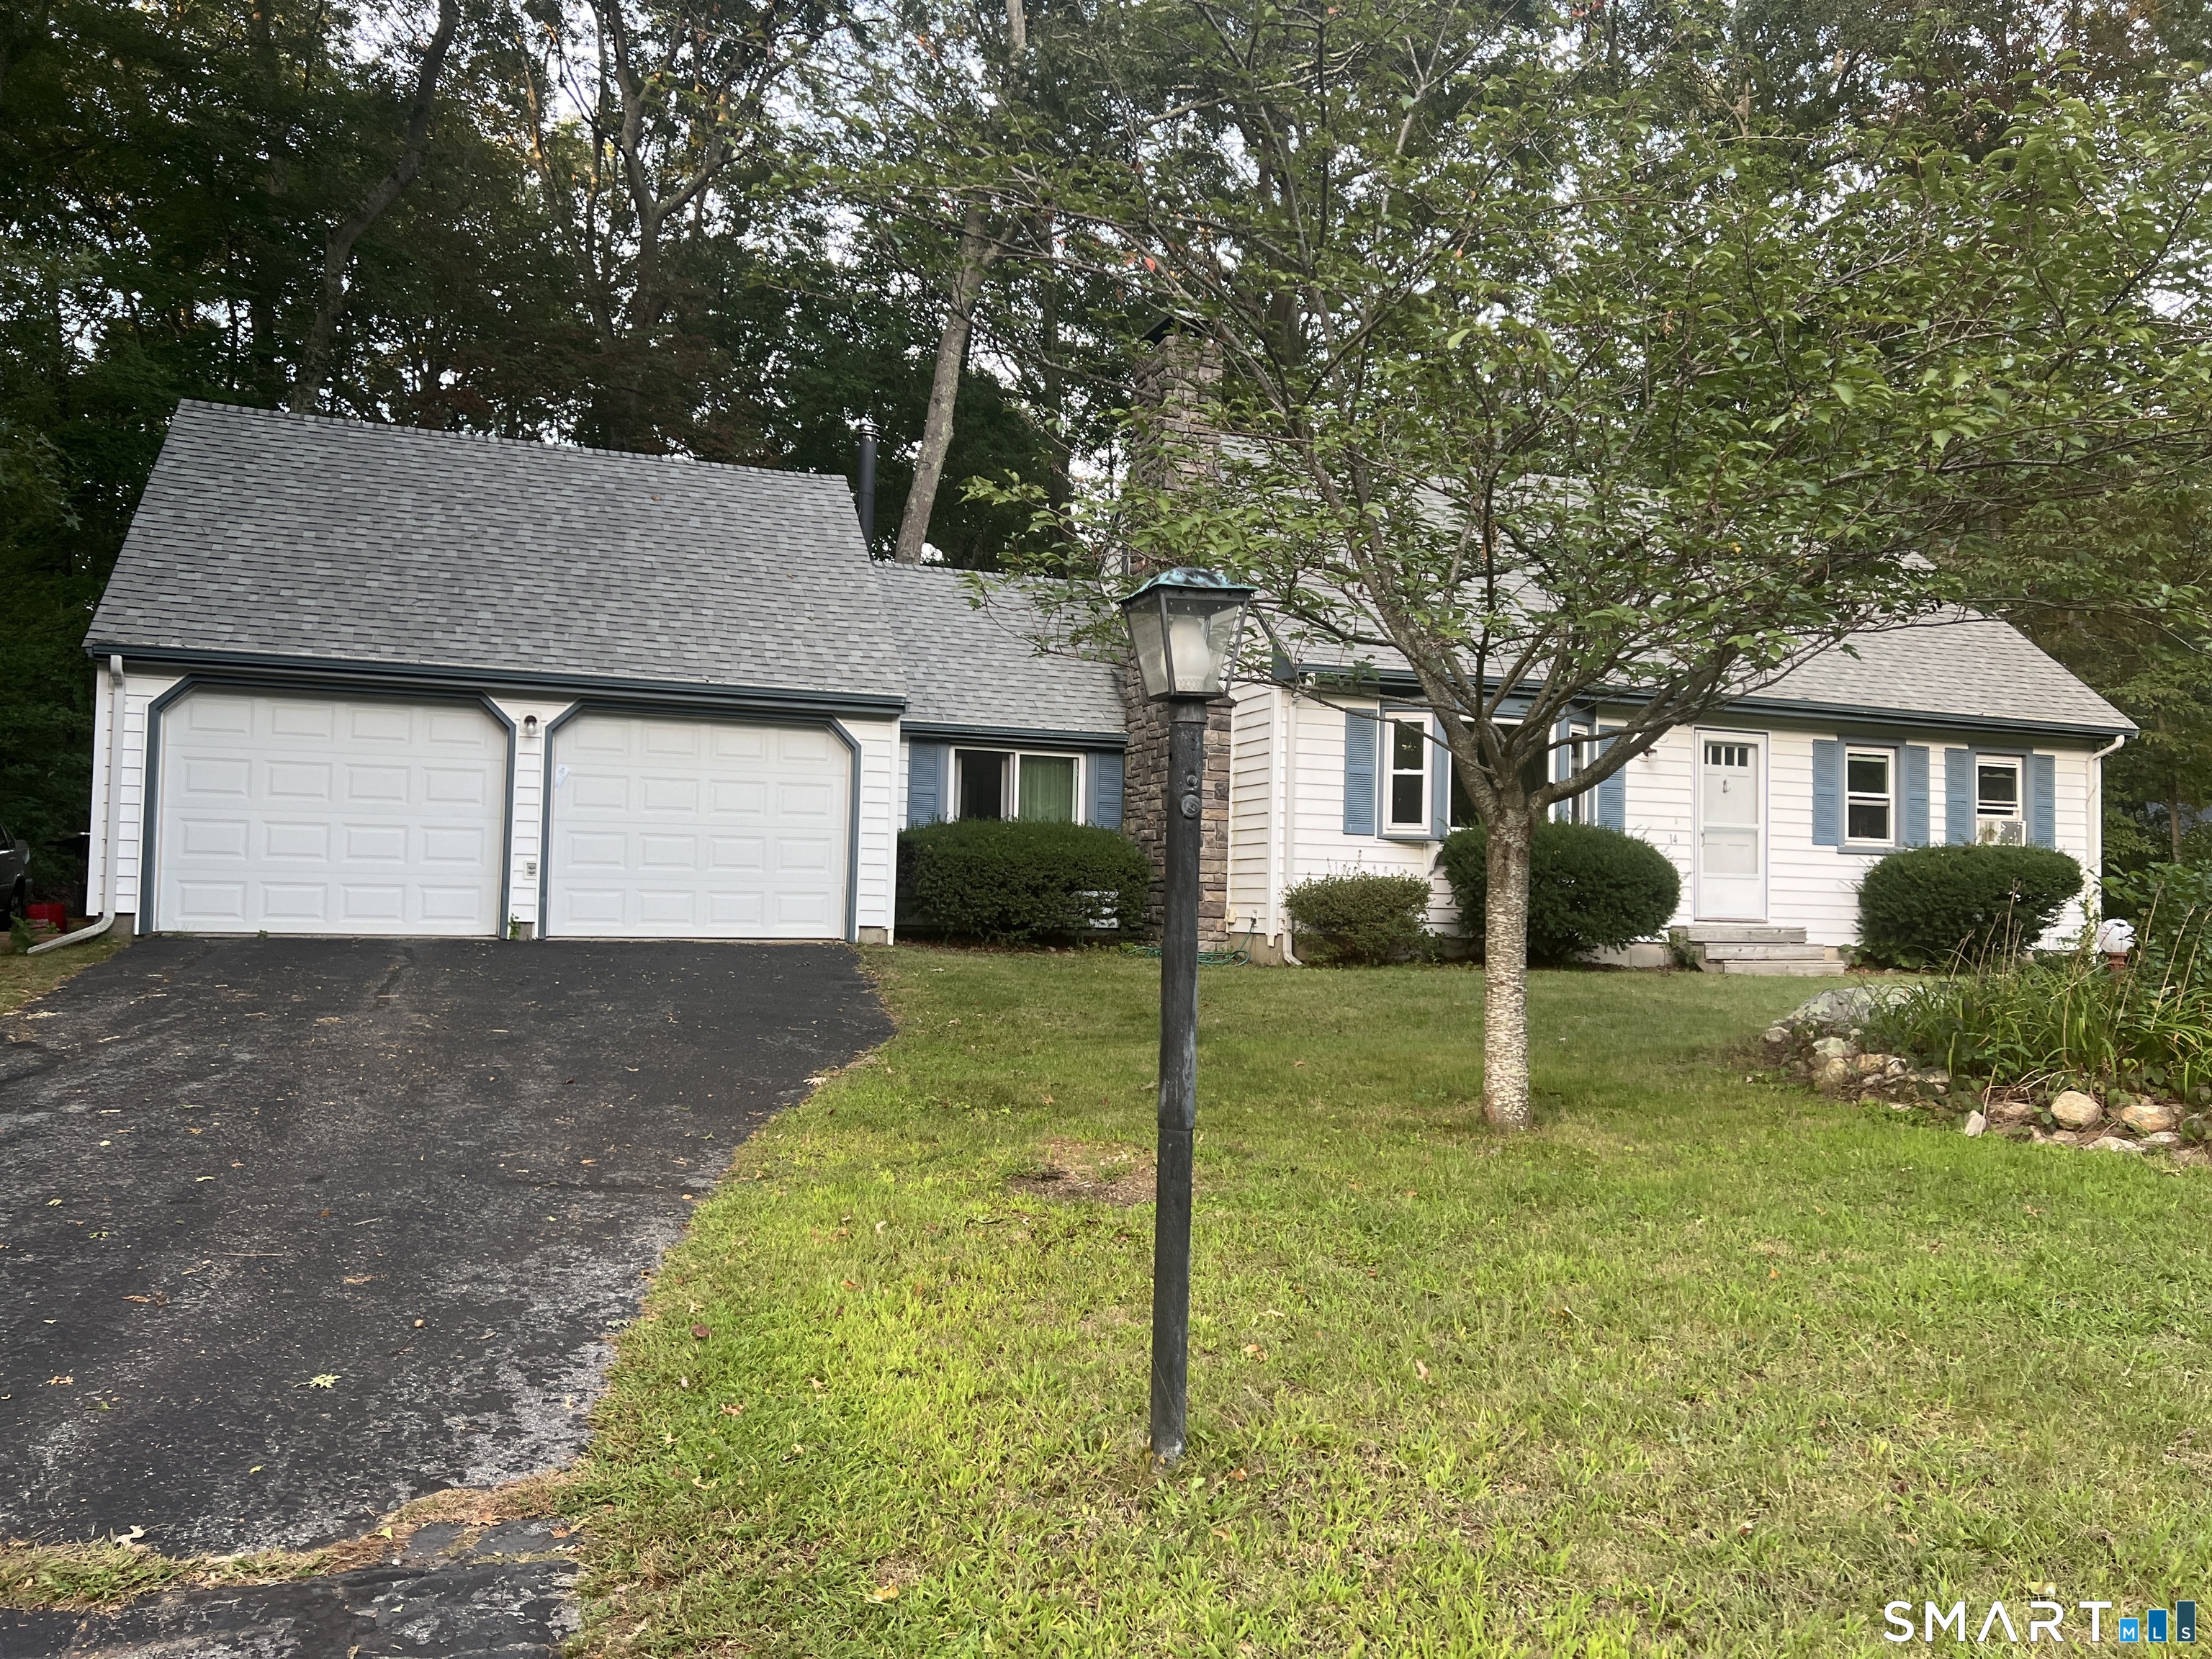
14 Marion Drive East Lyme CT 06333

MLS Number 24207676

  • Single Family
  • Square Feet 1,574
  • Bedrooms 4
  • Bathroom 2
  • Year Built 1971

Classic Cape Cod on. quiteo.49 acre of lot on cul-de-sac is waiting for your imagination & Vision. 4 bedrooms, 2Bath, full basement,2 car Garges & den is located in convenient location of the EAST LYME. Wonderful opportunity to make a beautiful home.

Listed by Meera Banta of BHGRE Shore & Country

$
$
%
$/month over payments
Federal 30-year interest rate: 7.4% last updated on Oct 8, 2026
* All Figures are estimates. Check with your bank or proposed mortgage company for actual interest rates.
This product uses the FRED® API but is not endorsed or certified by the Federal Reserve Bank of St. Louis.

Save FavoriteSchedule TourAsk A QuestionMore Details
55 Goose Lane Tolland CT 06084

Tolland, CT55 Goose Lane

Price$424,900

Est. Mortgage: $/month

MLS Number 24197038

  • Single Family
  • Square Feet 2,204
  • Bedrooms 4
  • Bathroom 3
  • Year Built 1969

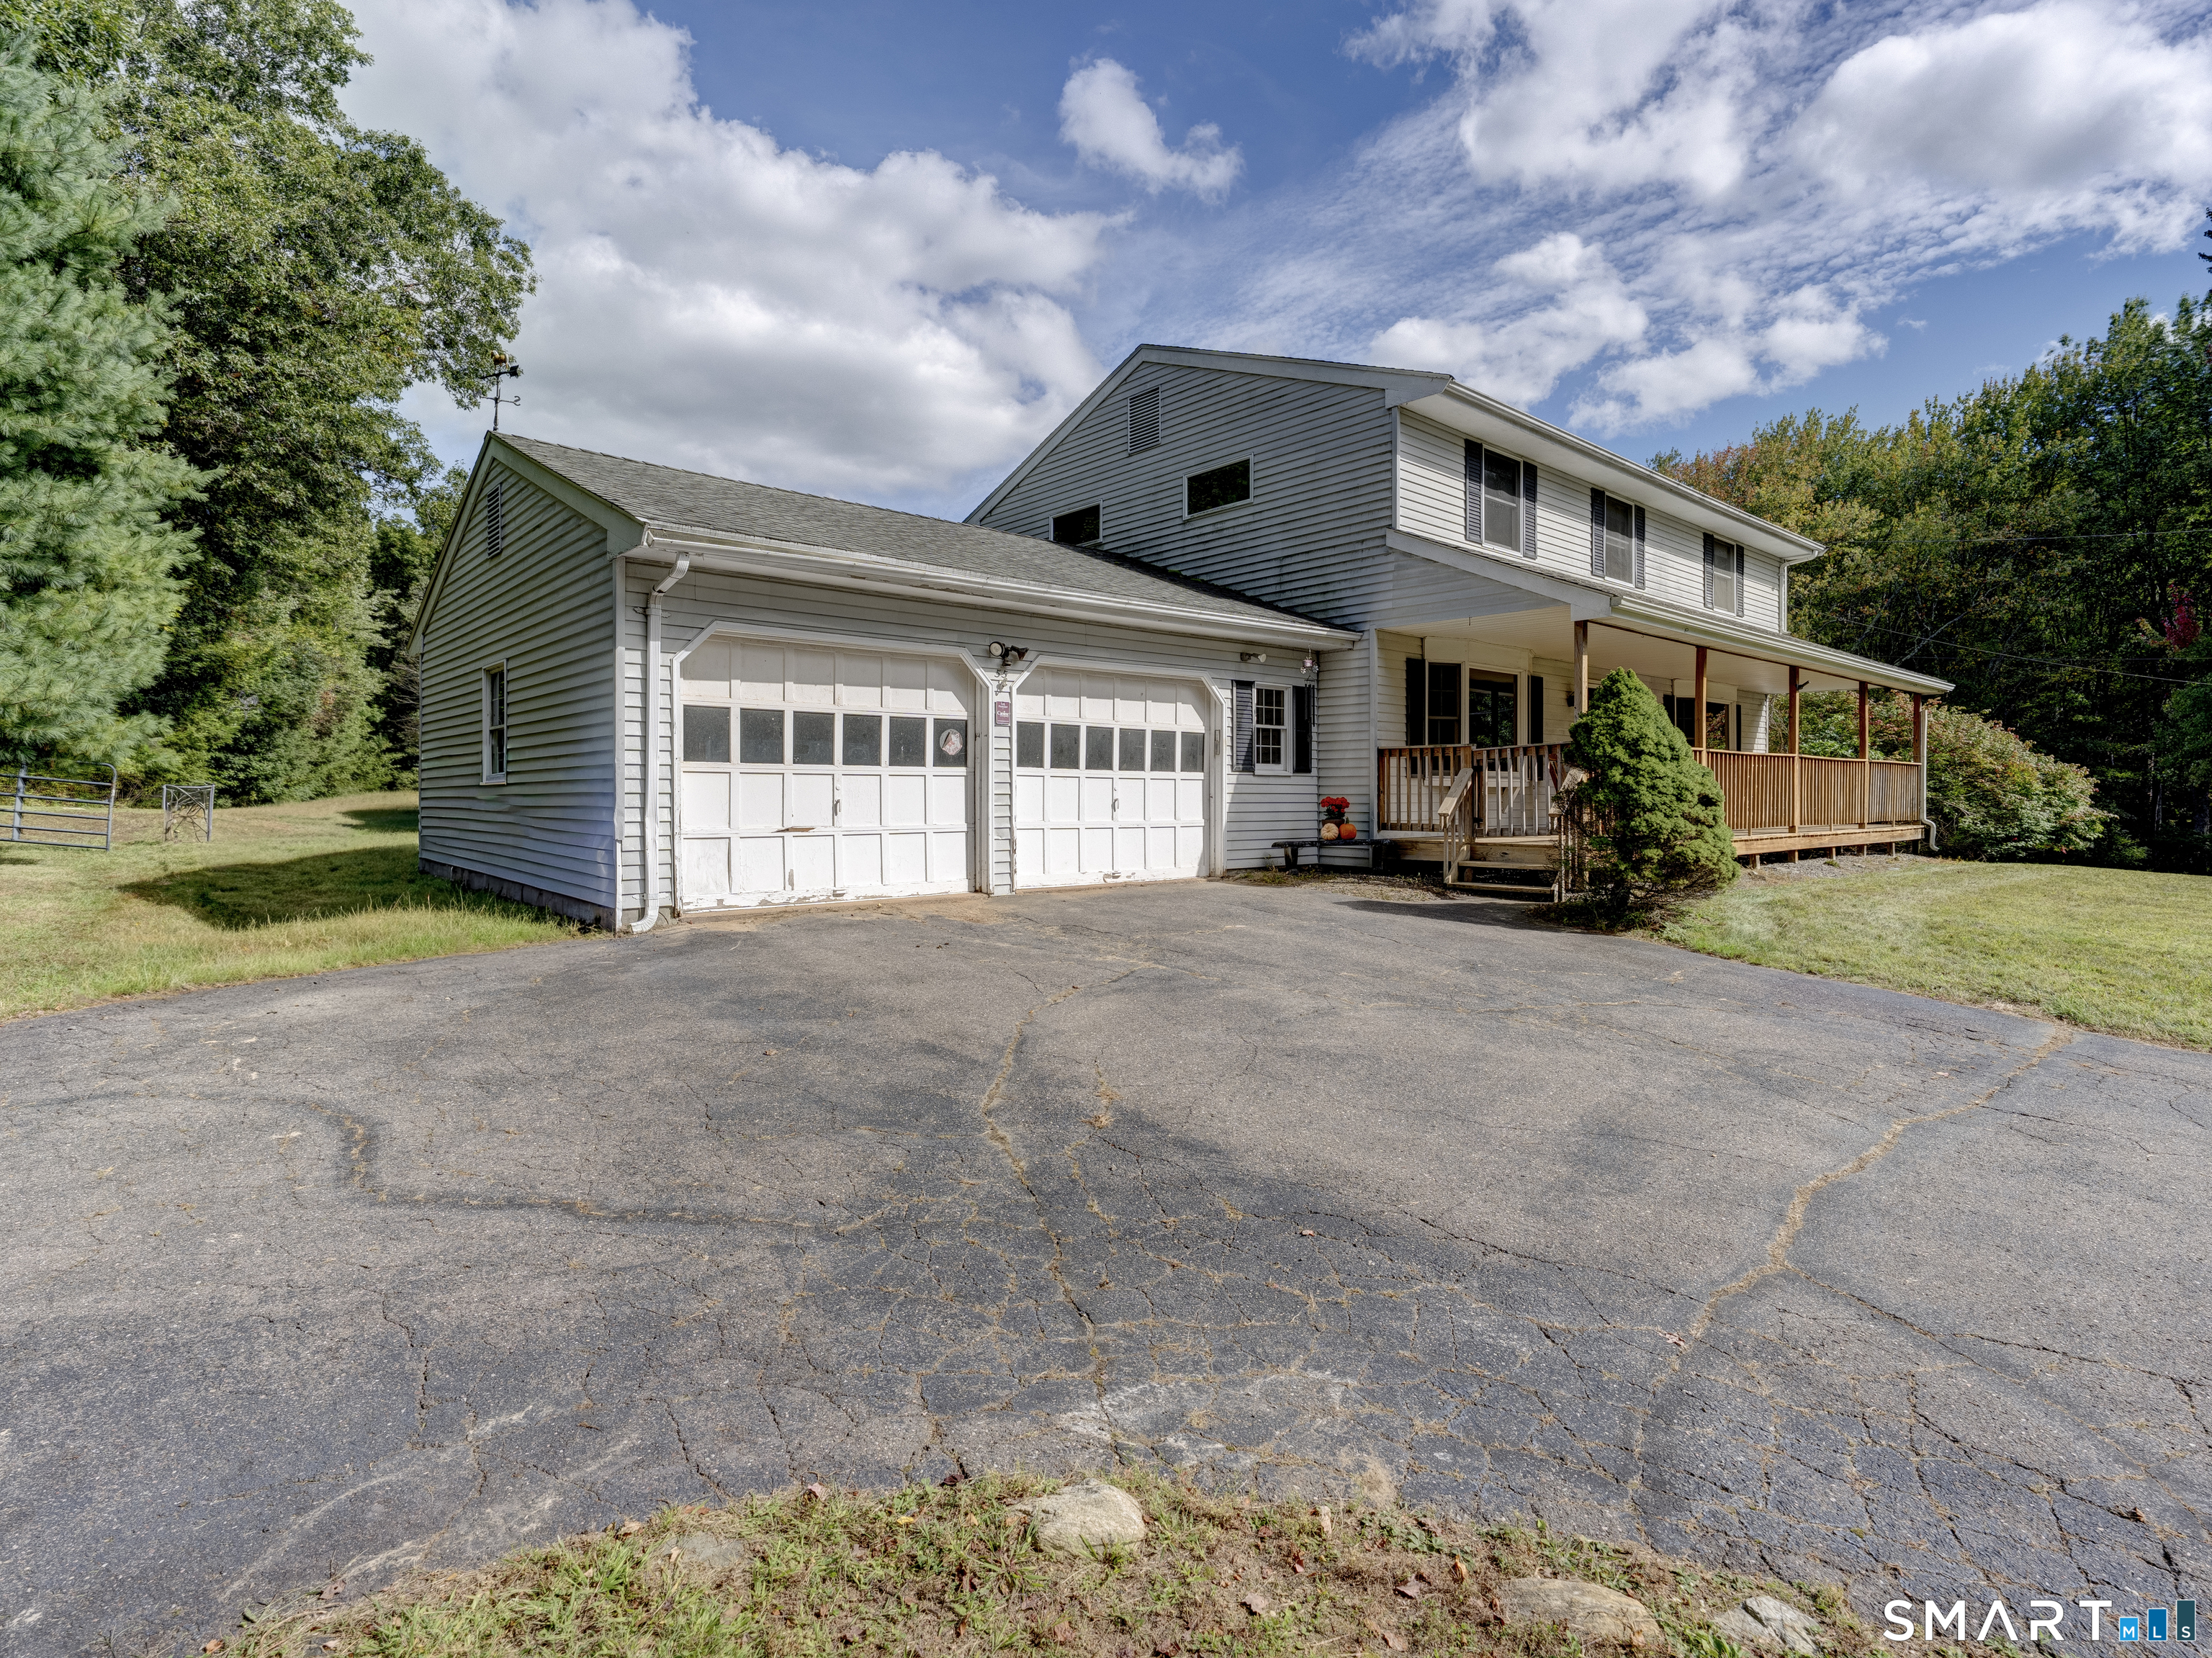
Wonderful 4 Bedroom Colonial with large room sizes and property suitable for horses near conveniences in Tolland. Newly refinished hardwoflooring throughout the home including all bedrooms and upstairs hallway. Light and airy space with ample window exposure. The family room features a beautiful fieldstone fireplace. There is a first floor laundry off the kitchen area, and a 13x15 enclosed porch, as well as a 9x13 deck to a fenced pet area. The back yard is large and with a wire fence that was previously used as an area for horses, with a stall barn available, and is bordered by woods. The full basement is suitable for finishing for a downstairs rec room. Come see all this house has to offer!

Listed by Daniel A. Wilson of The Wilson Company of CT

$
$
%
$/month over payments
Federal 30-year interest rate: 7.4% last updated on Oct 8, 2026
* All Figures are estimates. Check with your bank or proposed mortgage company for actual interest rates.
This product uses the FRED® API but is not endorsed or certified by the Federal Reserve Bank of St. Louis.

Save FavoriteSchedule TourAsk A QuestionMore Details
61-63 Clark Hill Road East Hampton CT 06424
Pending Continue to Show

MLS Number 24204994

  • Multi Family Multi-Family For Sale
  • Square Feet 2,484
  • Acreage 1.38
  • Bedrooms 6
  • Bathroom 5

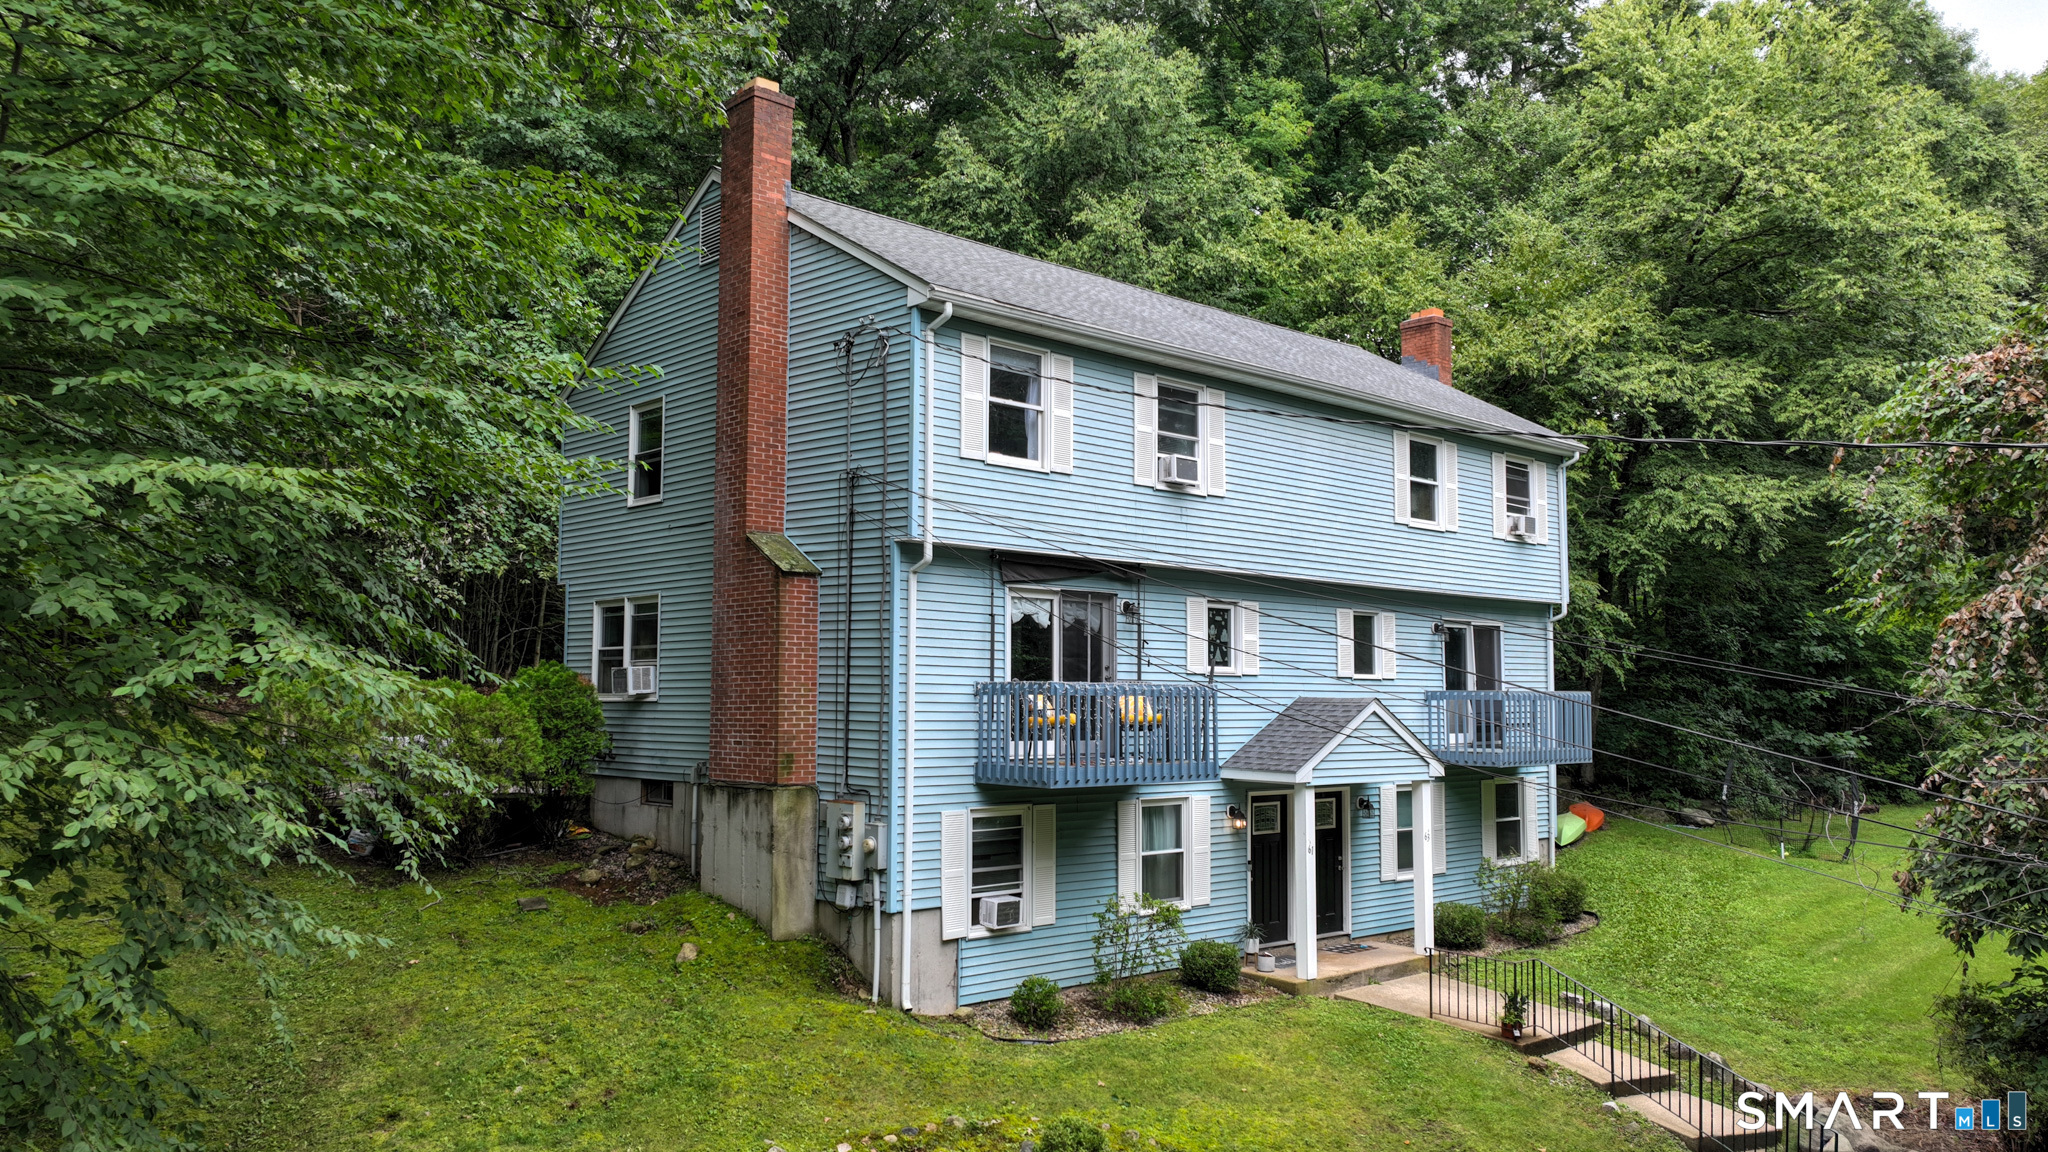
**INSTANT CASH FLOW OPPORTUNITY** Exceptional investment opportunity tucked away at the end of a long private driveway. 1 unit being rented in this 2-family property in a prime East Hampton location! This well-maintained multi-family building offers strong, consistent rental income with long-term, reliable tenant already in place. Left Unit, #61 features 3 bedrooms, 2.5 bathrooms, 660+sqft of living space in the lower level. The Right Unit, #63 has 3 bedrooms and 1.5 bathrooms 400+sqft of living space in the lower level. All units have separate utilities, in-unit laundry, kitchen with dining area, Living room & access to a lush backyard. Exterior yard has a poured foundation ready for outbuilding should you decide to add one. Additional highlights include separate tenant-paid utilities, ample off-street parking, newer roof '23, and a full lower level that houses the mechanicals while providing valuable storage space and additional space for your tenants. Whether you're an investor looking to expand your portfolio and build long-term wealth, or an owner-occupant seeking the opportunity to offset your mortgage with rental income, this property checks all the boxes. Conveniently located near major highways, shopping, restaurants, and local amenities, this is a rare opportunity to own a turnkey multi-family property. Don't miss your chance to secure a high-performing income-producing asset! NEAR East Hampton Lake Pocotopaug with Beach. Boat and water access. AGENT/OWNER

Listed by Luke Florian of SSG Real Estate LLC

$
$
%
$/month over payments
Federal 30-year interest rate: 7.4% last updated on Oct 8, 2026
* All Figures are estimates. Check with your bank or proposed mortgage company for actual interest rates.
This product uses the FRED® API but is not endorsed or certified by the Federal Reserve Bank of St. Louis.

Save FavoriteSchedule TourAsk A QuestionMore Details
106 David Drive Coventry CT 06238

Coventry, CT106 David Drive

Price$424,900

Est. Mortgage: $/month

Active With Contract

MLS Number 24148747

  • Single Family
  • Square Feet 2,202
  • Bedrooms 4
  • Bathroom 3
  • Year Built 1970

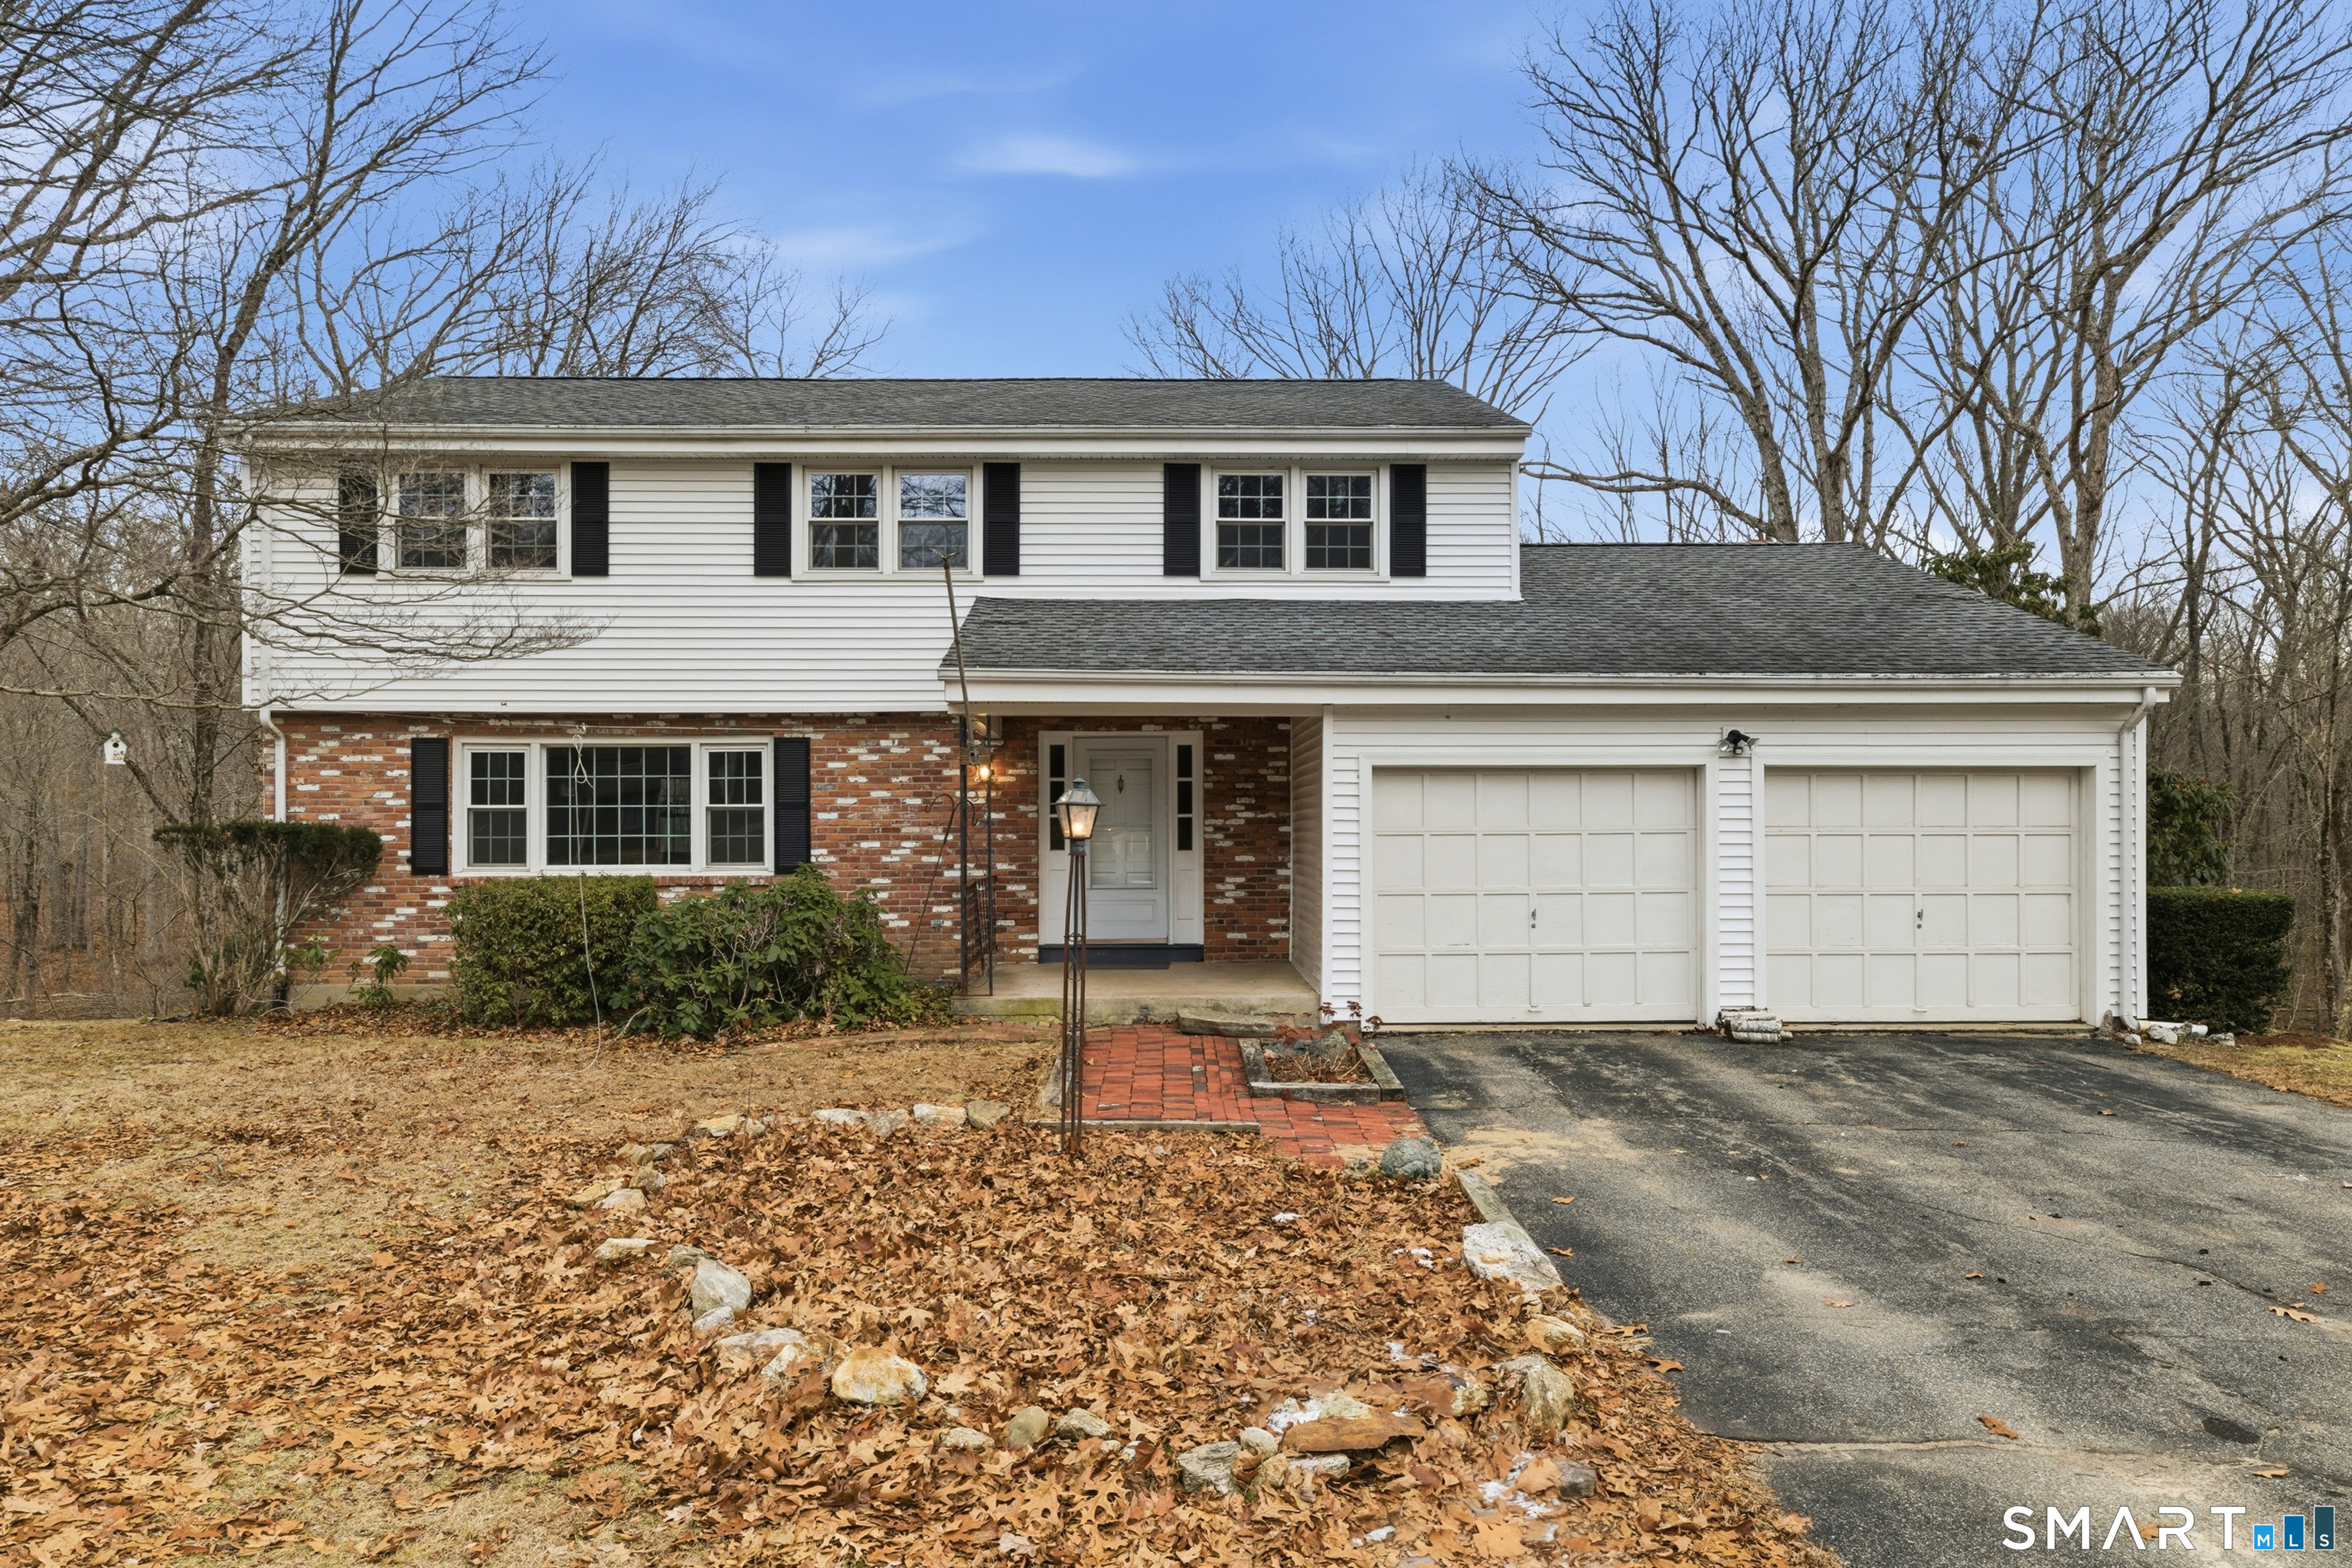
Well-maintained home located at 106 David Drive in Coventry, set on a quiet dead-end street with a freshwater brook bordering the property. The first floor offers a large family room with fireplace, separate living room, eat-in kitchen, formal dining room, and one full bathroom. The second floor features four bedrooms and two full bathrooms, including a large master bedroom with full en-suite bath. The home includes propane and electric heat, central air, vinyl replacement windows, vinyl siding, and new hardwood floors throughout. An attached two-car garage provides easy access and additional storage. The large walkout basement offers ample space and potential to be finished. A deck off the rear of the home overlooks the backyard and natural setting. Functional layout in a peaceful residential location with convenient access to local amenities, schools, and major routes.

Listed by Kevin J. Eagan of Berkshire Hathaway NE Prop.

$
$
%
$/month over payments
Federal 30-year interest rate: 7.4% last updated on Oct 8, 2026
* All Figures are estimates. Check with your bank or proposed mortgage company for actual interest rates.
This product uses the FRED® API but is not endorsed or certified by the Federal Reserve Bank of St. Louis.

Save FavoriteSchedule TourAsk A QuestionMore Details
33-35 Sharon Street Hartford CT 06112

Hartford, CT33-35 Sharon Street

Price$424,500

Est. Mortgage: $/month

MLS Number 24213398

  • Multi Family Multi-Family For Sale
  • Square Feet 3,050
  • Acreage 0.16
  • Bedrooms 4
  • Bathroom 2

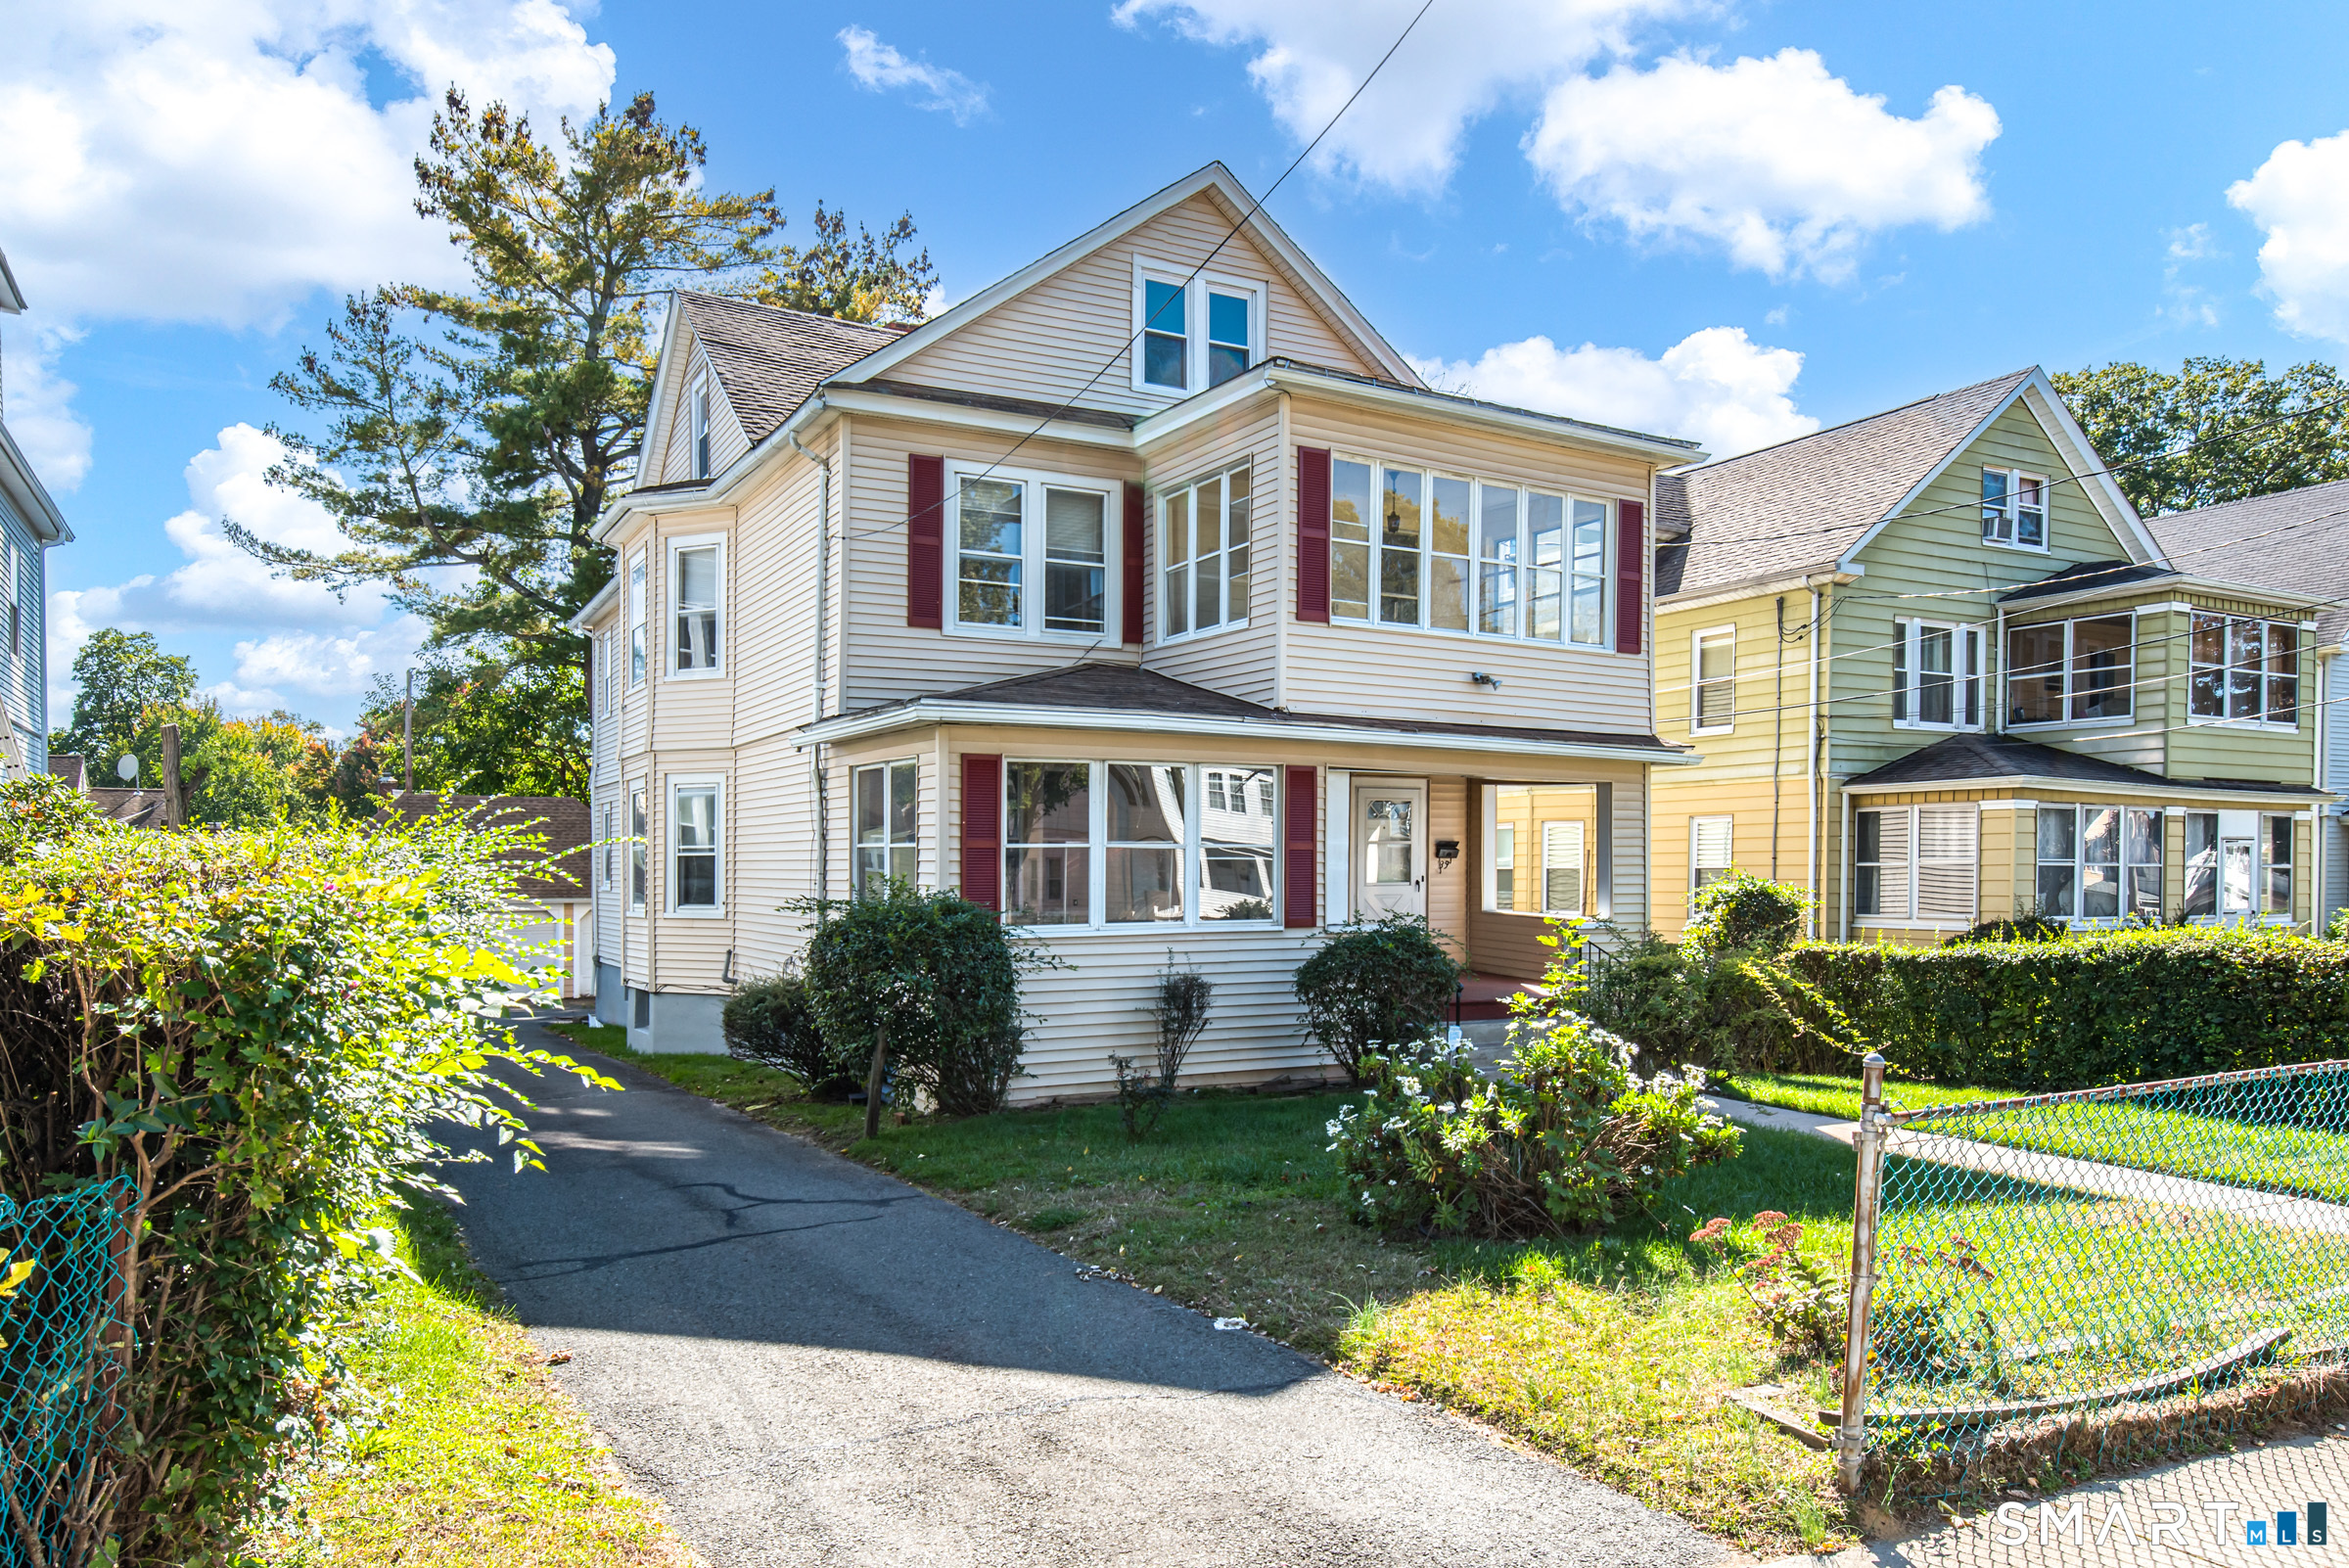
Spacious and well maintained 2 family w/large 3 car detached garage (all open, no poles) and massive floored walk-up attic area * each unit has an enclosed front porch & covered back deck * gracious sized rooms and lots of storage * 2nd flr unit has an additional room that can be used as office, or bedroom if necessary * hardwood flooring in most rooms * new heating system (2023) & back decks (2024)

Listed by Kim A. Gates of Gateway Real Estate

$
$
%
$/month over payments
Federal 30-year interest rate: 7.4% last updated on Oct 8, 2026
* All Figures are estimates. Check with your bank or proposed mortgage company for actual interest rates.
This product uses the FRED® API but is not endorsed or certified by the Federal Reserve Bank of St. Louis.

Save FavoriteSchedule TourAsk A QuestionMore Details
4 Henry Drive Plainfield CT 06354

Plainfield, CT4 Henry Drive

Price$420,000

Est. Mortgage: $/month

Active With Contract

MLS Number 24193211

  • Condo
  • Bedrooms 2
  • Bathroom 2
  • Square Feet 1,446
  • Year Built 2021

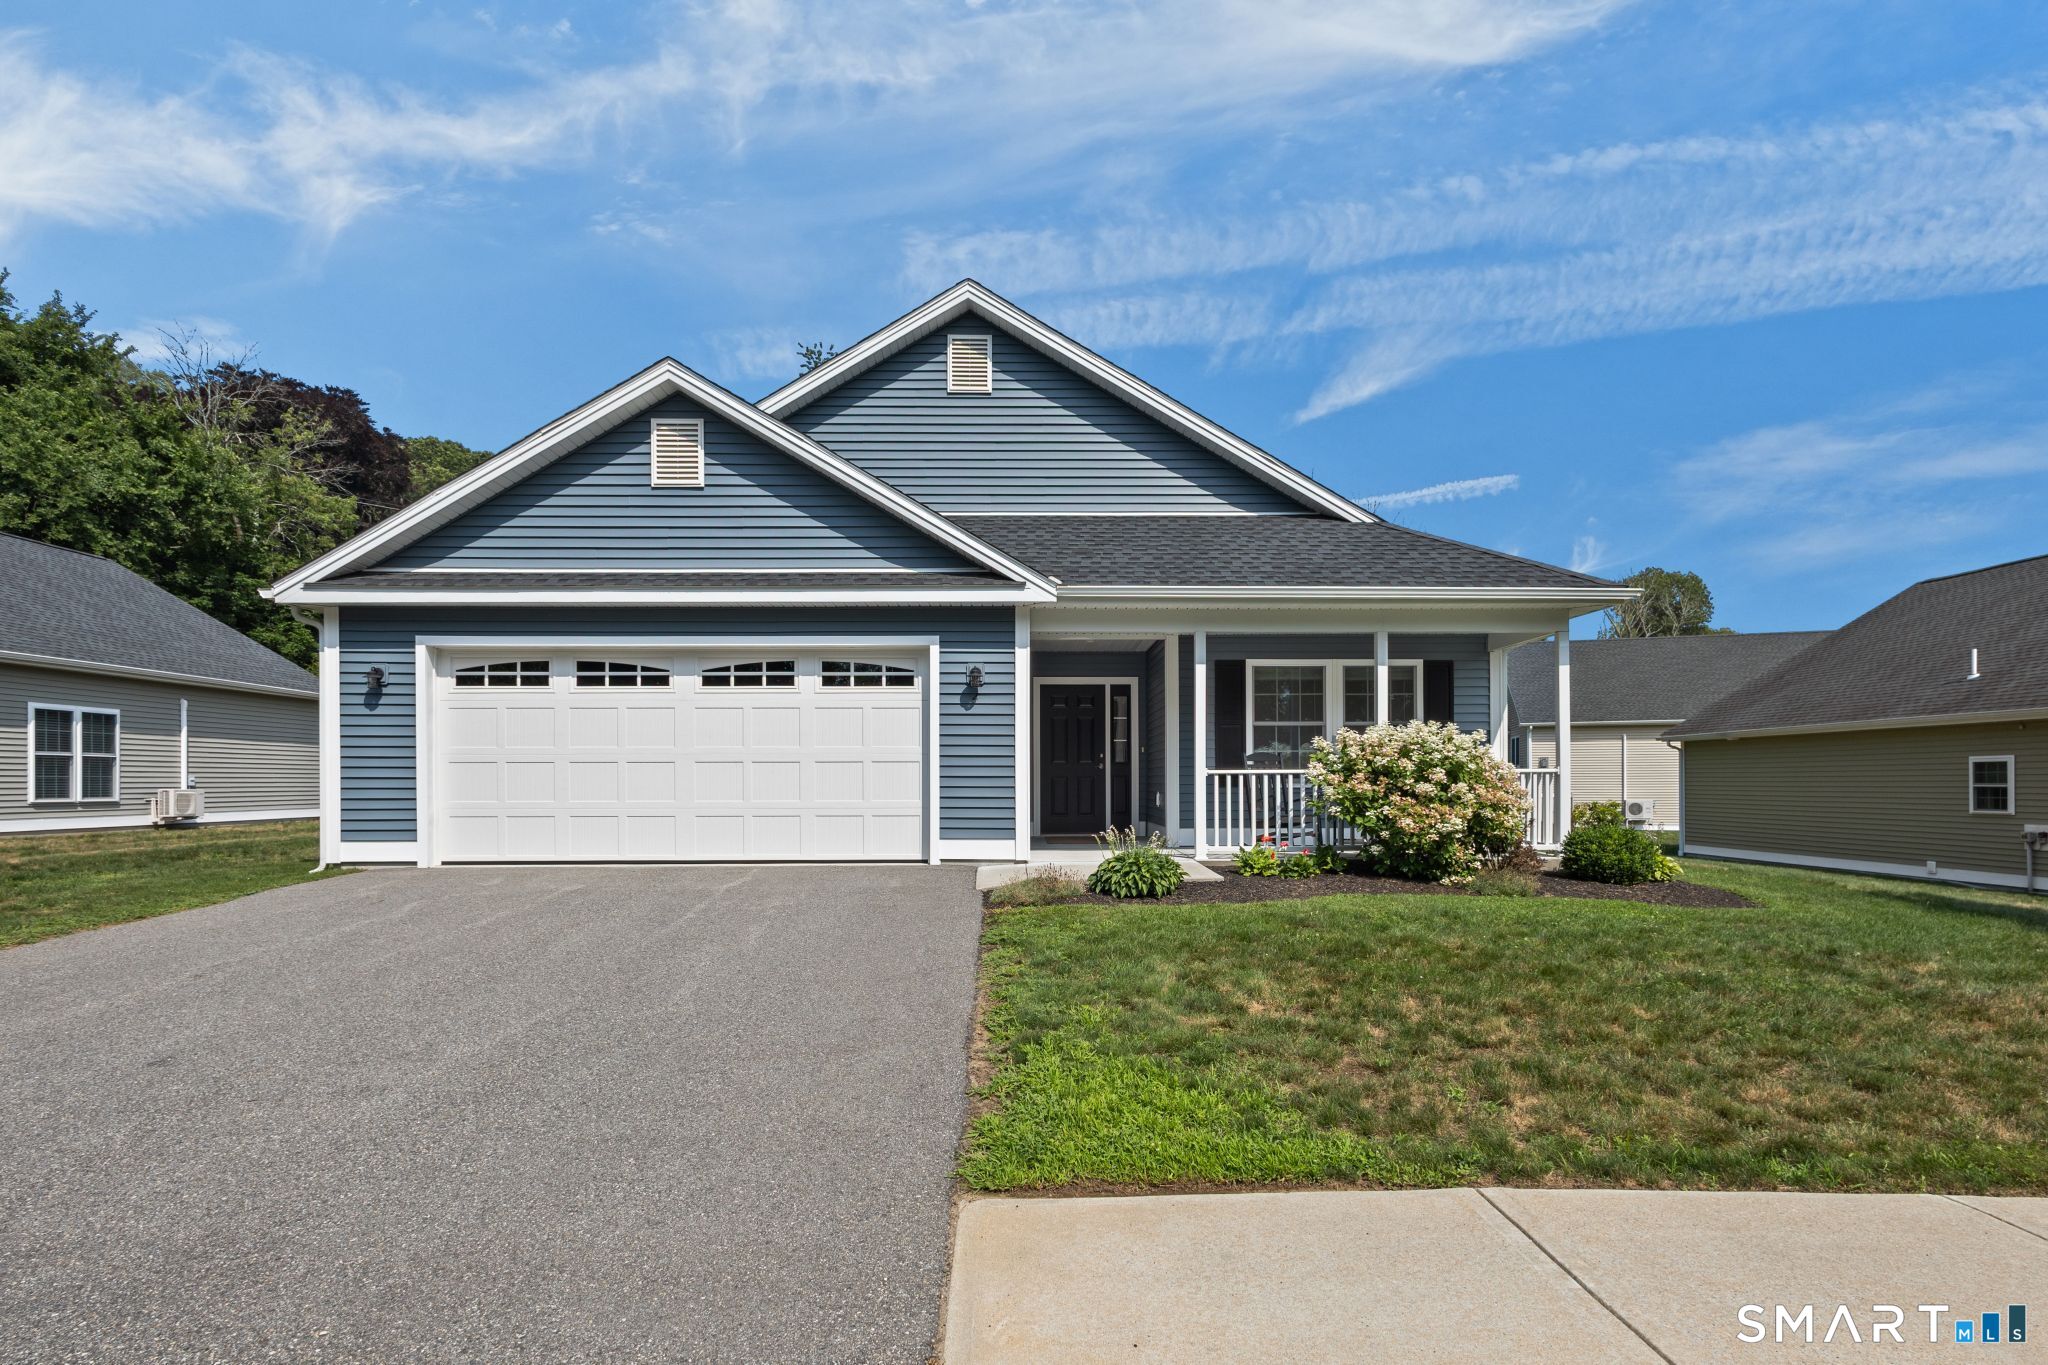
Enjoy carefree, single-level living in the desirable 55+ community of Moosup River Estates! This well-maintained 2-bedroom, 2-bath ranch features an open floor plan with a spacious living and dining area, breakfast bar, granite countertops, walk-in pantry, separate laundry room, air conditioning, and an attached two-car garage. The primary suite offers a walk-in shower and plenty of comfort. Community amenities include a clubhouse, scenic river for fishing, and a putting green. Low-maintenance living in a peaceful setting-don't miss this wonderful opportunity!

Listed by Cary A. Marcoux of RE/MAX Bell Park Realty

$
$
%
$/month over payments
Federal 30-year interest rate: 7.4% last updated on Oct 8, 2026
* All Figures are estimates. Check with your bank or proposed mortgage company for actual interest rates.
This product uses the FRED® API but is not endorsed or certified by the Federal Reserve Bank of St. Louis.

Save FavoriteSchedule TourAsk A QuestionMore Details

3219 South Street Coventry CT 06238

Coventry, CT3219 South Street

Price$420,000

Est. Mortgage: $/month

Active With Contract

MLS Number 24206236

  • Single Family
  • Square Feet 2,530
  • Bedrooms 4
  • Bathroom 2
  • Year Built 1953

If you're looking for a tucked-away oasis and one-level living at its finest, then look no further than 3219 South St in Coventry! Nestled in a quiet, established neighborhood, this ranch home offers serenity, space and modern updates! Enjoy views of your private pond off your backyard patio amidst 1.87 acres of lush property. There is a fully fenced yard flanked by mature trees. 4 bedrooms, 2 full bathrooms, a double deep 4-car garage and 2 fireplaces as well as a pellet stove included! Inside you will find a sprawling open floor plan with the light and bright kitchen opening to the dining room. Tons of custom cabinetry space, tile floors, stainless steel appliances and custom lighting throughout. Living room features a brick wood-burning fireplace and double bay-windows that let in ample light! Three good-sized bedrooms and a primary bedroom suite with a full bathroom and walk-in closet round out the main level. Many updates have been made throughout. Close to major highways, UCONN, Eastern CT State University, rails to trails for biking and hiking and so much more!

Listed by Cristian Paldino of eXp Realty

$
$
%
$/month over payments
Federal 30-year interest rate: 7.4% last updated on Oct 8, 2026
* All Figures are estimates. Check with your bank or proposed mortgage company for actual interest rates.
This product uses the FRED® API but is not endorsed or certified by the Federal Reserve Bank of St. Louis.

Save FavoriteSchedule TourAsk A QuestionMore Details
125 Lamplighter Drive Manchester CT 06040

Manchester, CT125 Lamplighter Drive

Price$420,000

Est. Mortgage: $/month

Active With Contract

MLS Number 24207090

  • Single Family
  • Square Feet 2,332
  • Bedrooms 3
  • Bathroom 2
  • Year Built 1978

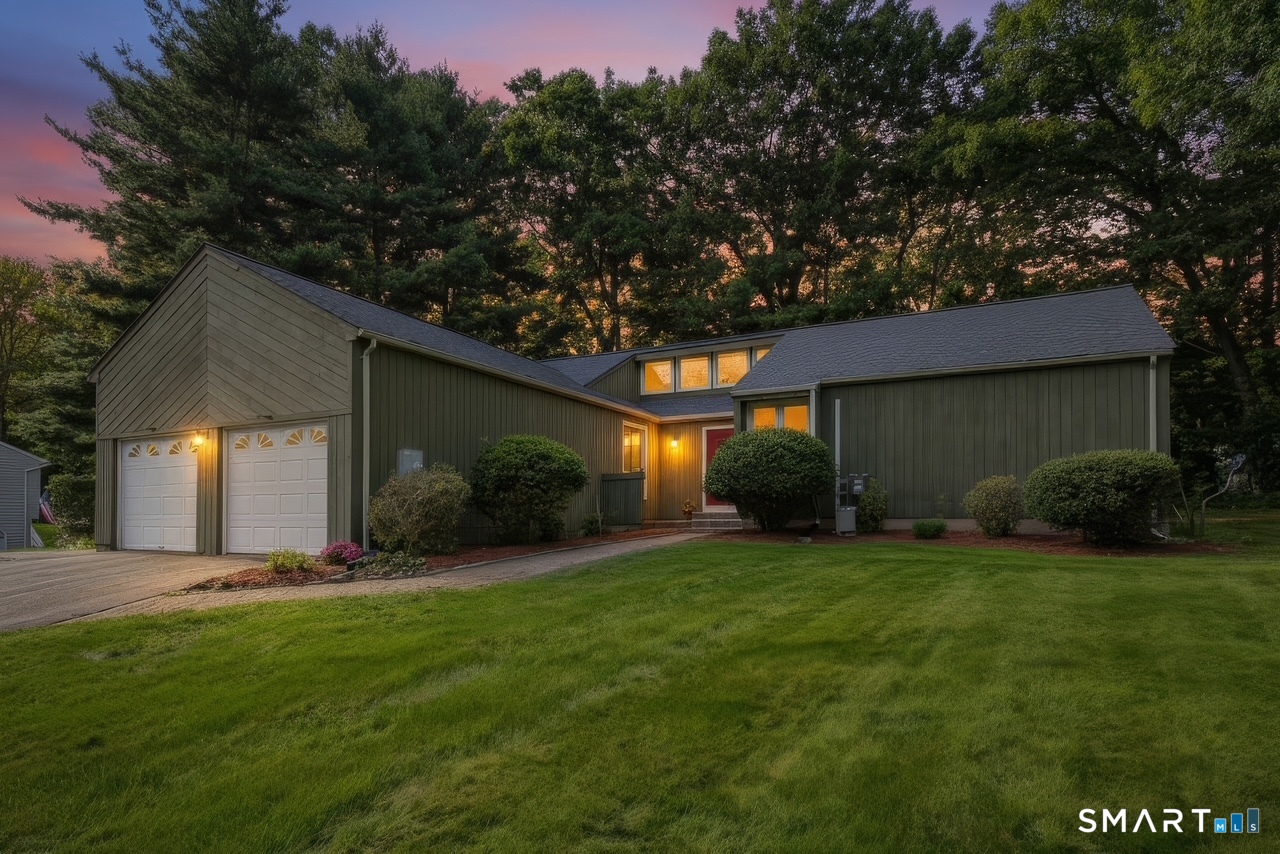
BEAUTIFULLY UPDATED CONTEMPORARY RANCH set in a desirable, low-traffic neighborhood surrounded by higher-end homes! This move-in-ready property offers a bright, open layout with a spacious kitchen and comfortable living areas designed for easy everyday living and entertaining. Numerous updates include newer windows and slider, a newer roof, LeafGuard gutters, fresh interior and exterior paint, and a professionally waterproofed basement. The finished lower level adds approximately 725 square feet of valuable additional living space, perfect for a family room, home office, gym, playroom, or guest space. Four mini-split systems provide efficient heating and cooling throughout the home, complemented by a high-efficiency natural gas furnace. Public utilities, a convenient location, and extensive improvements make this a fantastic opportunity in a wonderful neighborhood. HIGHEST AND BEST DUE TUESDAY 9/22 BY 3:00PM

Listed by Julie Corrado of Coldwell Banker Realty

$
$
%
$/month over payments
Federal 30-year interest rate: 7.4% last updated on Oct 8, 2026
* All Figures are estimates. Check with your bank or proposed mortgage company for actual interest rates.
This product uses the FRED® API but is not endorsed or certified by the Federal Reserve Bank of St. Louis.

Save FavoriteSchedule TourAsk A QuestionMore Details
14 Parker Road Marlborough CT 06447

Marlborough, CT14 Parker Road

Price$420,000

Est. Mortgage: $/month

MLS Number 24188363

  • Single Family
  • Square Feet 1,164
  • Bedrooms 3
  • Bathroom 1
  • Year Built 1949

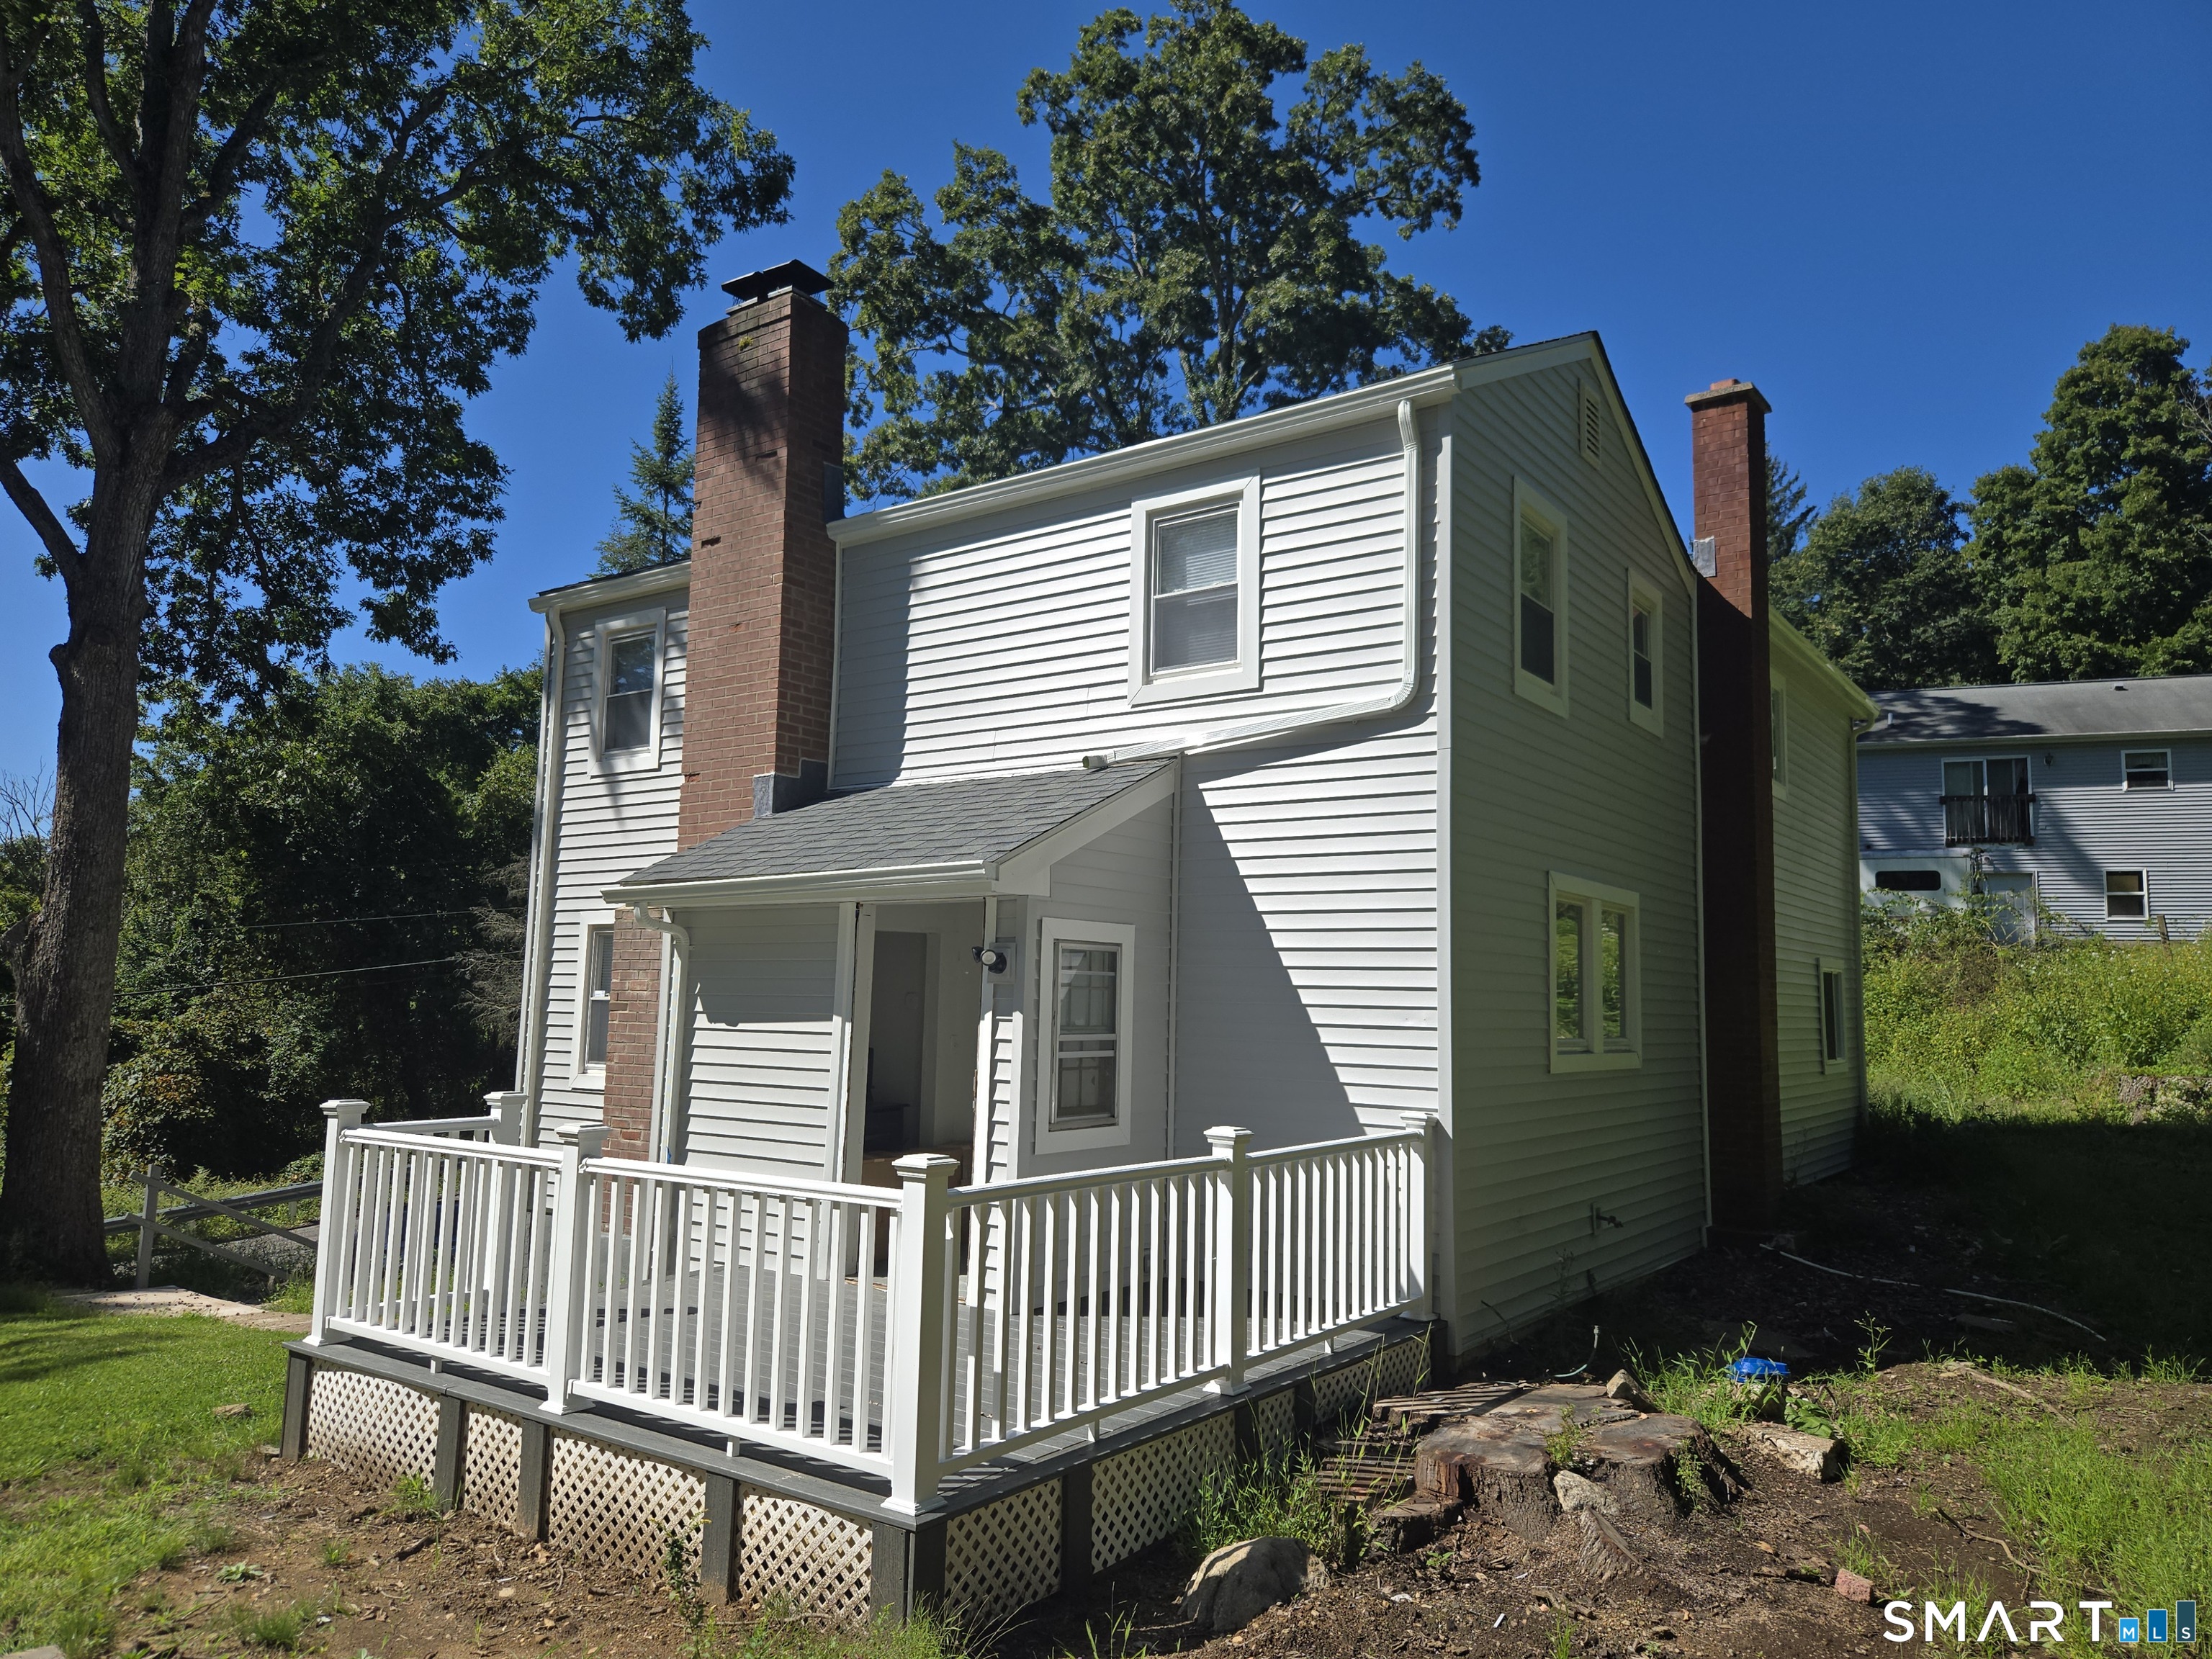
Welcome to 14 Parker Road, where a complete transformation has created a home that feels brand new from the moment you walk through the door. Set on a private, scenic lot in Marlborough, this beautifully finished 4-bedroom, 2.5-bath home combines modern design, quality craftsmanship, and the character of a country setting. Completely renovated from top to bottom, the home features a bright, open floor plan designed for today's lifestyle. The brand-new kitchen serves as the heart of the home with new cabinetry, countertops, finishes, and fixtures, flowing seamlessly into the surrounding living spaces. New flooring, beautifully remodeled bathrooms, updated lighting, fresh paint, and thoughtful finishing details continue throughout the home. Beyond the interior, major improvements include a brand-new roof and extensive updates throughout, offering the comfort and peace of mind that comes with a newly completed renovation. Outside, enjoy the privacy and natural beauty of the property while still being just minutes from shopping, restaurants, schools, and Route 2 for convenient commuting. If you've been searching for a move-in-ready home without the projects, compromises, or waiting that often come with renovations, 14 Parker Road deserves a look. Everything has been done-simply move in and make it yours.

Listed by Wesley B. Jenks of Jenks Realty

$
$
%
$/month over payments
Federal 30-year interest rate: 7.4% last updated on Oct 8, 2026
* All Figures are estimates. Check with your bank or proposed mortgage company for actual interest rates.
This product uses the FRED® API but is not endorsed or certified by the Federal Reserve Bank of St. Louis.

Save FavoriteSchedule TourAsk A QuestionMore Details

The data relating to real estate for sale on this website appears in part through the SmartMLS Internet Data Exchange program, a voluntary cooperative exchange of property listing data between licensed real estate brokerage firms, and is provided by SmartMLS through a licensing agreement. Listing information is from various brokers who participate in the SmartMLS IDX program and not all listings may be visible on the site. The property information being provided on or through the website is for the personal, non-commercial use of consumers and such information may not be used for any purpose other than to identify prospective properties consumers may be interested in purchasing. Some properties which appear for sale on the website may no longer be available because they are for instance, under contract, sold or are no longer being offered for sale. Property information displayed is deemed reliable but is not guaranteed. Copyright 2026 SmartMLS, Inc.