and narrow your search. If you have fewer than 200 results, you can save your search.

Greater Mansfield CT Real Estate $350k - $500k

r=348-359
50 Curtin Avenue New Britain CT 06053

New Britain, CT50 Curtin Avenue

Price$425,000

Est. Mortgage: $/month

MLS Number 24039079

  • Land
  • Acreage 1
  • MLS Status Active
  • Other Amenities Waterfront
  • Zoning T

Presenting 1 acre of flat, prime real estate in the heart of Little Poland, New Britain. This fantastic parcel is zoned I-T, allowing for the subdivision into 6 buildable lots, ideal for either single-family or two-family homes or condominium complex. The property's central location provides unparalleled convenience, with downtown New Britain, major highways, and public transportation all just moments away. Enjoy the vibrant neighborhood, with restaurants, churches, and shops just around the corner. All preliminary maps are available for review, and a memorandum from the town is attached for your convenience. The final engineering plans are underway, including sidewalk installation. This is an incredible opportunity for developers to capitalize on a highly desirable area and create a sought-after residential community. Don't miss out on this chance to make your mark in a thriving locale! Lots also available separately.

Listed by Jacek Mikolajczyk of Berkshire Hathaway NE Prop.

$
$
%
$/month over payments
Federal 30-year interest rate: 6.69% last updated on Aug 6, 2026
* All Figures are estimates. Check with your bank or proposed mortgage company for actual interest rates.
This product uses the FRED® API but is not endorsed or certified by the Federal Reserve Bank of St. Louis.

Save FavoriteSchedule TourAsk A QuestionMore Details

10 Barone Road East Lyme CT 06357
Active With Contract

MLS Number 24183692

  • Single Family
  • Square Feet 1,118
  • Bedrooms 3
  • Bathroom 1
  • Year Built 1950

Now is your opportunity to find an affordable home in a fantastic location! Love walking by the water and smelling that salt-fresh air year round? This property is walking distance to the water with private beaches and playground literally around just a few corners. Scenic water views are an every day event if you love to walk, run or bike ride close to home. SO close to fine dining and quaint shopping, as well as your every day stores. With a little TLC this home could be YOUR Home Sweet Home! This property has years of love shown by various flowering bushes, plants and trees. Warm wood flooring and accents through out the interior with a toasty gas fireplace to curl up to on those brisk winter nights. Recently updated kitchen welcomes your appliance ideas; although what's currently there does indeed work! This home can be your dream summer retreat, starter home... or maybe it's time to down size and live simply. Whatever your desire, don't pass up the opportunity to live SO close to the water and all that Niantic has to offer.

Listed by Bambi D. DiRoma of Malek Real Estate

$
$
%
$/month over payments
Federal 30-year interest rate: 6.69% last updated on Aug 6, 2026
* All Figures are estimates. Check with your bank or proposed mortgage company for actual interest rates.
This product uses the FRED® API but is not endorsed or certified by the Federal Reserve Bank of St. Louis.

Save FavoriteSchedule TourAsk A QuestionMore Details

285 Woodland Road Coventry CT 06238

MLS Number 24182043

  • Land
  • Acreage 0.17
  • MLS Status Active
  • Zoning LR
  • Subdividable Unknown

Rare Lake Waterfront Building Lot. Short drive to the University of Connecticut. Rare opportunity to acquire a buildable waterfront homesite on spring-fed Lake, in quaint Coventry, CT. Located in the center of a quiet, secluded cove, the property features approximately 45 feet of direct lake frontage, a private beach, public sewer available and the ability to construct approximately a 2000 square foot custom residence.

Listed by Derek Eisenberg of Continental Real Estate

$
$
%
$/month over payments
Federal 30-year interest rate: 6.69% last updated on Aug 6, 2026
* All Figures are estimates. Check with your bank or proposed mortgage company for actual interest rates.
This product uses the FRED® API but is not endorsed or certified by the Federal Reserve Bank of St. Louis.

Save FavoriteSchedule TourAsk A QuestionMore Details

34 Cross Road Chaplin CT 06235

Chaplin, CT34 Cross Road

Price$425,000

Est. Mortgage: $/month

Coming Soon

MLS Number 24198054

  • Single Family
  • Square Feet 1,664
  • Bedrooms 3
  • Bathroom 3
  • Year Built 2003

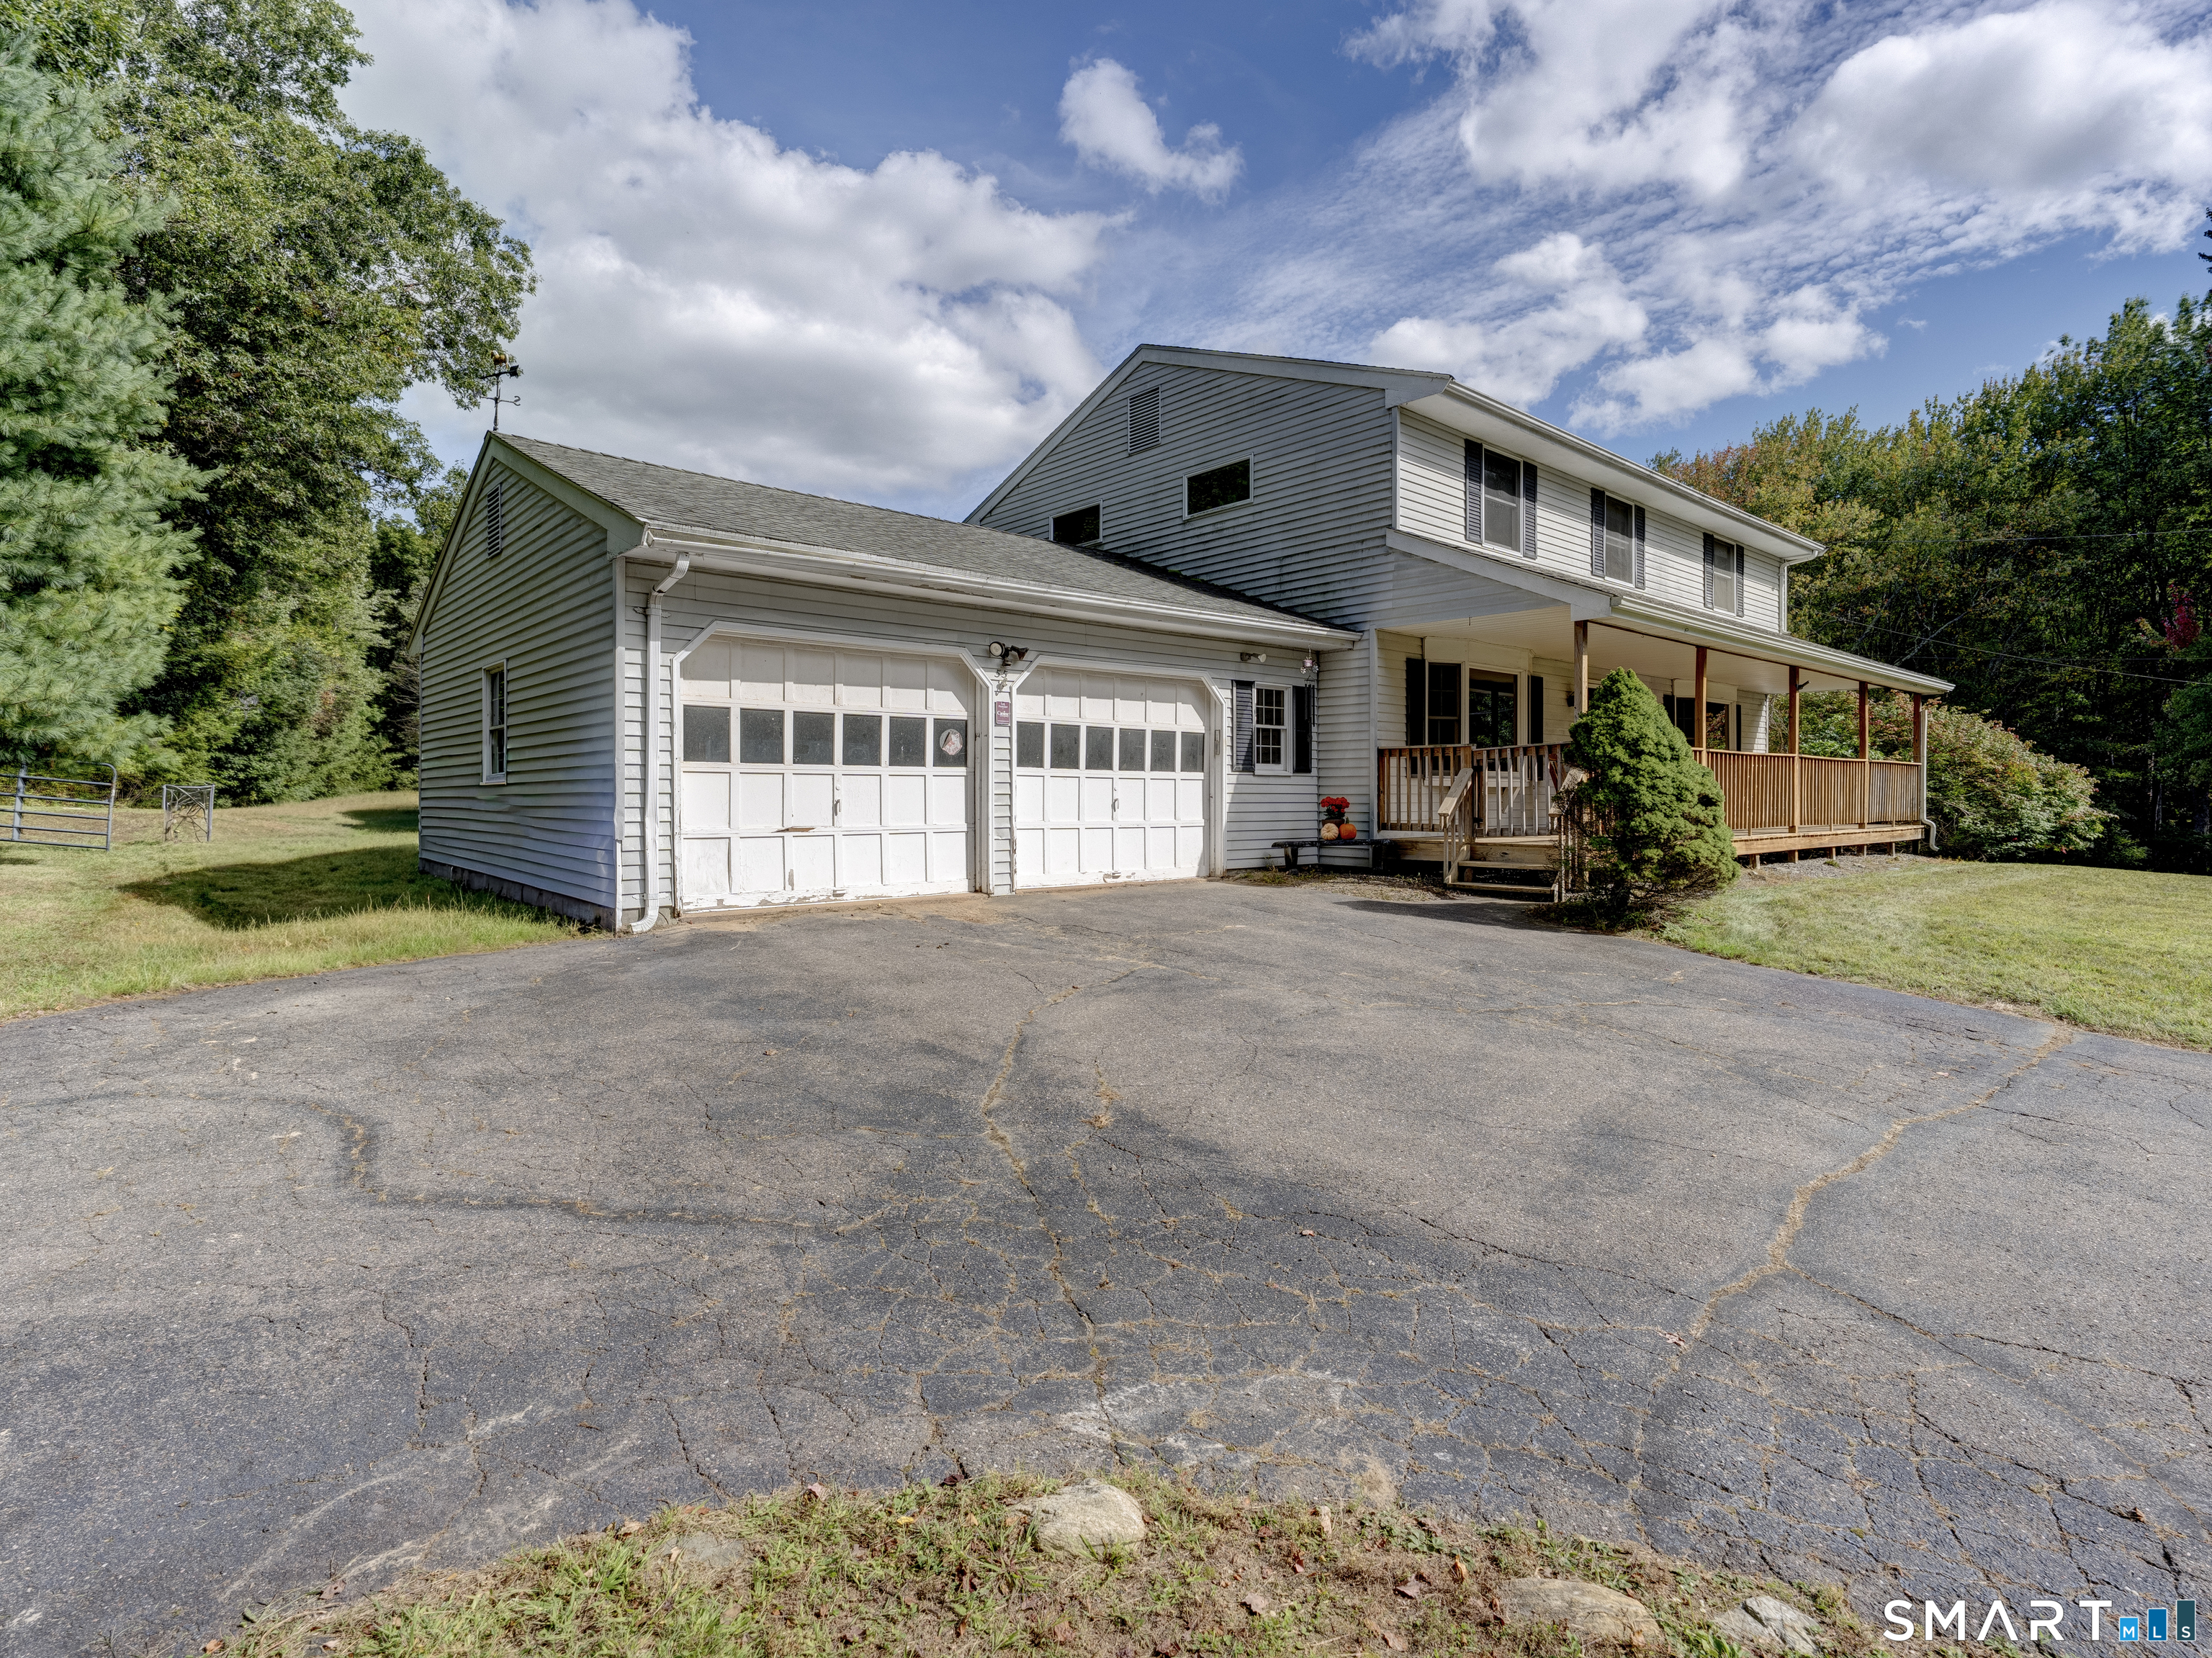
Welcome to 34 Cross Road, a beautifully maintained home offering the perfect blend of comfort, privacy, and timeless New England appeal. Set on over 2 acres in a serene, wooded setting, this 3-bedroom, 2.5-bath residence offers an inviting layout designed for both everyday living and entertaining. The main level welcomes you with a charming front porch entry and features a spacious living room, eat-in kitchen, formal dining room, and convenient half bath. Just off the main living spaces, the screened-in porch creates a peaceful retreat for morning coffee, summer evenings, or entertaining guests while enjoying the privacy of the surrounding landscape. Upstairs, the private primary suite offers its own full bath, complemented by two additional bedrooms and a second full bath providing flexibility for family, guests or a home office. An attached two-car garage adds everyday convenience and valuable storage. Outside, the expansive 2+ acre parcel provides plenty of space to enjoy nature and the tranquility of a private, wooded setting. Thoughtfully maintained and ideally suited for those seeking space, privacy, and classic Connecticut charm, 34 Cross Road is a special opportunity to make Chaplin home. More pictures uploaded soon!

Listed by Ashley Percy of Coldwell Banker Realty

$
$
%
$/month over payments
Federal 30-year interest rate: 6.69% last updated on Aug 6, 2026
* All Figures are estimates. Check with your bank or proposed mortgage company for actual interest rates.
This product uses the FRED® API but is not endorsed or certified by the Federal Reserve Bank of St. Louis.

Save FavoriteSchedule TourAsk A QuestionMore Details

797 Middletown Road Colchester CT 06415
Pending Continue to Show

MLS Number 24193946

  • Single Family
  • Square Feet 1,697
  • Bedrooms 3
  • Bathroom 2
  • Year Built 1985

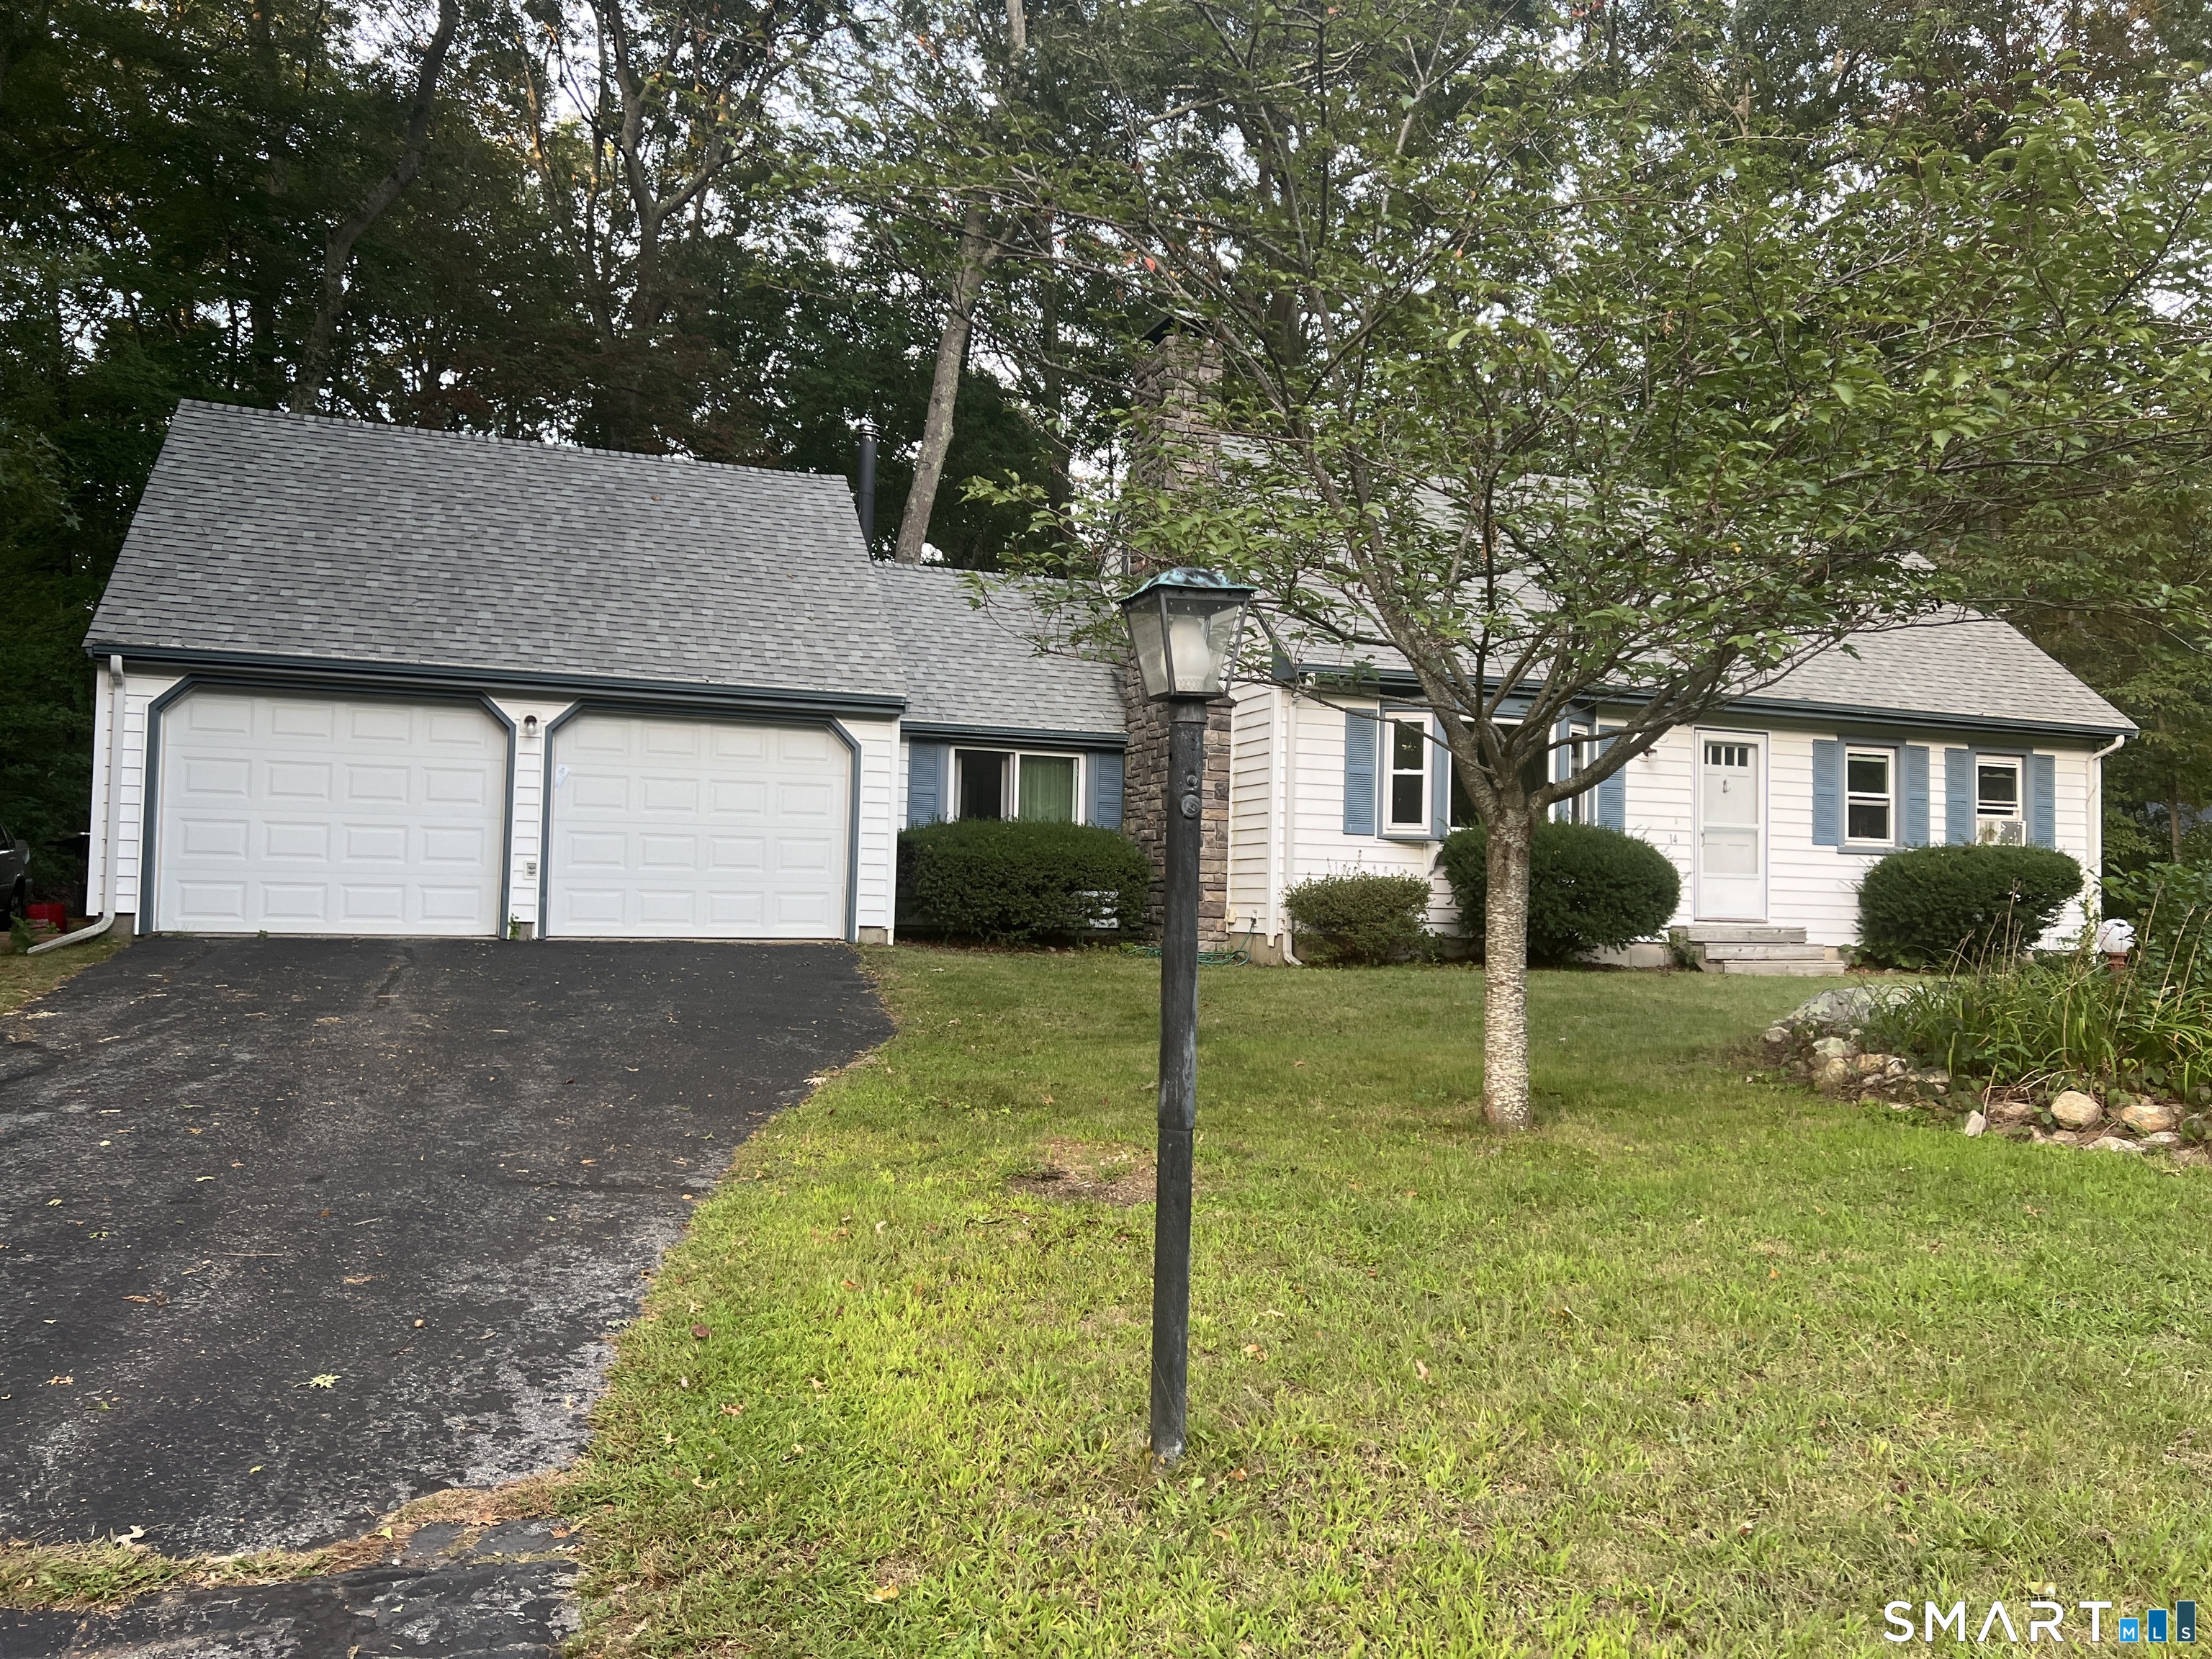
Private and well-maintained 3-bedroom, 1.5-bath raised ranch on 3.55 acres. Features include a finished lower level with a fireplace, offering additional living space and supplemental heat. Fenced backyard, storage shed, and plenty of room to enjoy the outdoors. Peaceful country setting with the convenience of nearby shopping, dining, and town amenities. A wonderful opportunity to enjoy privacy, space, and comfort in one package.

Listed by Tina Wazny of Coldwell Banker Realty

$
$
%
$/month over payments
Federal 30-year interest rate: 6.69% last updated on Aug 6, 2026
* All Figures are estimates. Check with your bank or proposed mortgage company for actual interest rates.
This product uses the FRED® API but is not endorsed or certified by the Federal Reserve Bank of St. Louis.

Save FavoriteSchedule TourAsk A QuestionMore Details

151 Fire Tower Road Eastford CT 06242

Eastford, CT151 Fire Tower Road

Price$425,000

Est. Mortgage: $/month

Active With Contract

MLS Number 24190165

  • Single Family
  • Square Feet 1,626
  • Bedrooms 3
  • Bathroom 3
  • Year Built 1987

MULTIPLE OFFERS RECEIVED. HIGHEST & BEST OFFERS DUE WED. 7-22 BY 2PM. This log home is perched perfectly upon this 1.4 AC lot with mature trees bordering the property on all sides! You'll have to decide whether it's the spacious front porch, the oversized 2 car garage with stairs to storage above or the inground pool with patio and deck that's the best feature of this well cared for 3 Bedroom, 2.5 bath home. Updates to the kitchen and bathrooms give this home a clean, updated look without taking away from the warm rustic feel of this log home. Exposed beams, stone fireplace with raised hearth and bluestone cap along with a pellet stove create a warm and welcoming vibe as you enter this home. The good-sized kitchen has great counter space with upper and lower cabinets for plenty of storage. For quick meals or snacks the breakfast bar is another convenient feature. The dining room, which is open to the kitchen, is large enough for a table and multiple other pieces of furniture. A half bath and breezeway complete the main level. All 3 bedrooms & 2 full baths are on the upper level. The primary bedroom suite has a walk in closet and full bath. If you like outdoor entertaining, you're going to really appreciate the spacious covered front porch, very big deck and large patio surrounding the inground pool. This well-maintained log home was "COB BLASTED" in 2020. The boiler new in 2024. You're going to love the space this garage offers! The crystal blue inground pool is a bonu

Listed by Cheri Trudon of ERA Blanchard & Rossetto

$
$
%
$/month over payments
Federal 30-year interest rate: 6.69% last updated on Aug 6, 2026
* All Figures are estimates. Check with your bank or proposed mortgage company for actual interest rates.
This product uses the FRED® API but is not endorsed or certified by the Federal Reserve Bank of St. Louis.

Save FavoriteSchedule TourAsk A QuestionMore Details

218 North Bigelow Road Hampton CT 06247
Pending Continue to Show

MLS Number 24192084

  • Single Family
  • Square Feet 2,351
  • Bedrooms 3
  • Bathroom 1
  • Year Built 1766

Discover the enduring charm of this circa 1766 center chimney Cape, gracefully set on 9.95 picturesque acres in the heart of Hampton. Thoughtfully shaped over generations, this special property blends historic New England character with the comforts of everyday living. Offering 2,351 square feet, the home features 3 bedrooms, 1 full bath, beautiful wood floors, mahogany paneling, a handsome coffered ceiling, built-ins, and an impressive antique cooking fireplace with iron crane. Outside, mature plantings, classic New England stone walls, and peaceful surroundings create an idyllic country setting. A detached two-car garage and a charming rustic guest cabin with a massive stone fireplace offer wonderful space for guests, hobbies, a studio, or a private retreat. Whether you're looking for a full-time residence, a weekend escape, or simply a property rich in character and history, this remarkable property offers a rare opportunity to become the next caretaker of a truly special New England home.

Listed by Kristen Kaskela of Berkshire Hathaway NE Prop.

$
$
%
$/month over payments
Federal 30-year interest rate: 6.69% last updated on Aug 6, 2026
* All Figures are estimates. Check with your bank or proposed mortgage company for actual interest rates.
This product uses the FRED® API but is not endorsed or certified by the Federal Reserve Bank of St. Louis.

Save FavoriteSchedule TourAsk A QuestionMore Details

106 David Drive Coventry CT 06238

Coventry, CT106 David Drive

Price$424,900

Est. Mortgage: $/month

Active With Contract

MLS Number 24148747

  • Single Family
  • Square Feet 2,202
  • Bedrooms 4
  • Bathroom 3
  • Year Built 1970

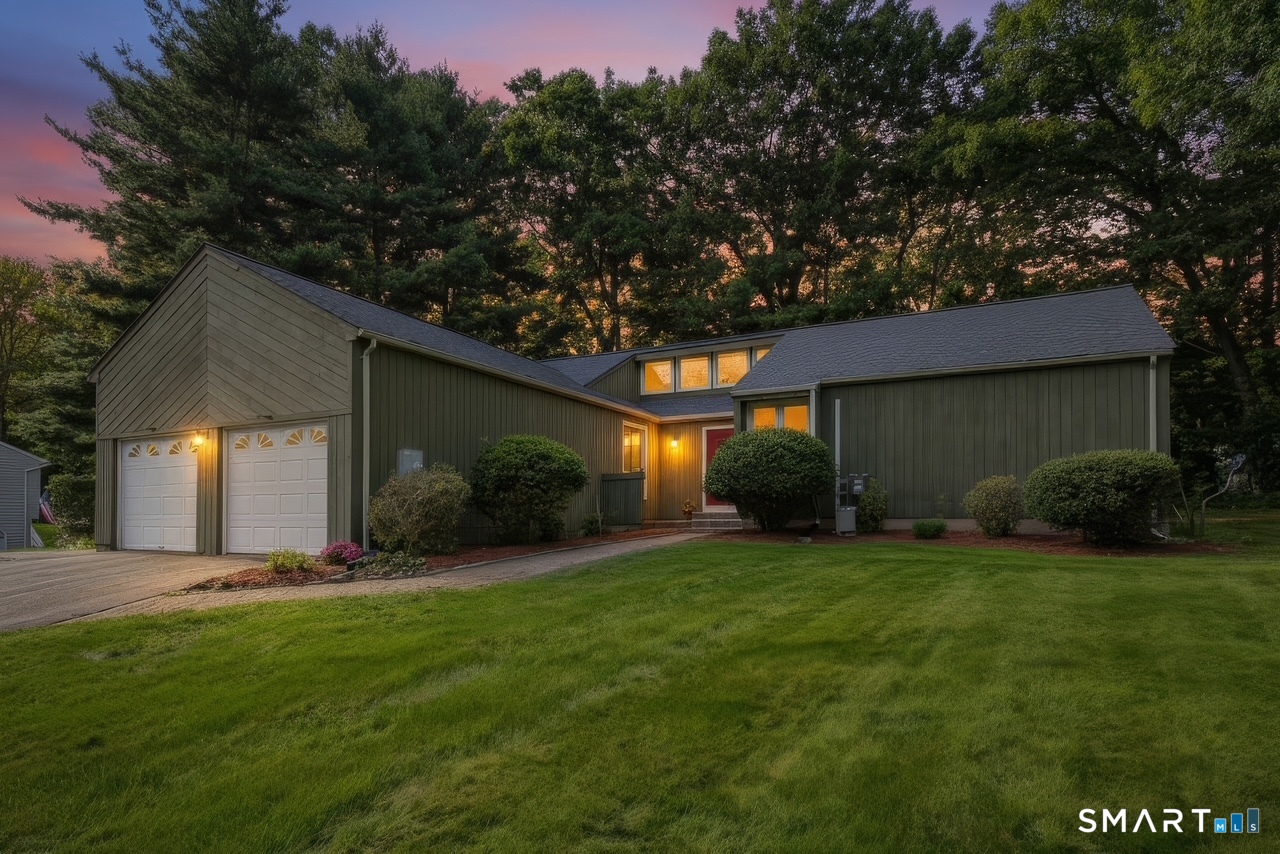
Well-maintained home located at 106 David Drive in Coventry, set on a quiet dead-end street with a freshwater brook bordering the property. The first floor offers a large family room with fireplace, separate living room, eat-in kitchen, formal dining room, and one full bathroom. The second floor features four bedrooms and two full bathrooms, including a large master bedroom with full en-suite bath. The home includes propane and electric heat, central air, vinyl replacement windows, vinyl siding, and new hardwood floors throughout. An attached two-car garage provides easy access and additional storage. The large walkout basement offers ample space and potential to be finished. A deck off the rear of the home overlooks the backyard and natural setting. Functional layout in a peaceful residential location with convenient access to local amenities, schools, and major routes.

Listed by Kevin J. Eagan of Berkshire Hathaway NE Prop.

$
$
%
$/month over payments
Federal 30-year interest rate: 6.69% last updated on Aug 6, 2026
* All Figures are estimates. Check with your bank or proposed mortgage company for actual interest rates.
This product uses the FRED® API but is not endorsed or certified by the Federal Reserve Bank of St. Louis.

Save FavoriteSchedule TourAsk A QuestionMore Details

255 Beaumont Highway Lebanon CT 06249

Lebanon, CT255 Beaumont Highway

Price$424,900

Est. Mortgage: $/month

Active With Contract

MLS Number 24188455

  • Single Family
  • Square Feet 1,523
  • Bedrooms 3
  • Bathroom 1
  • Year Built 1850

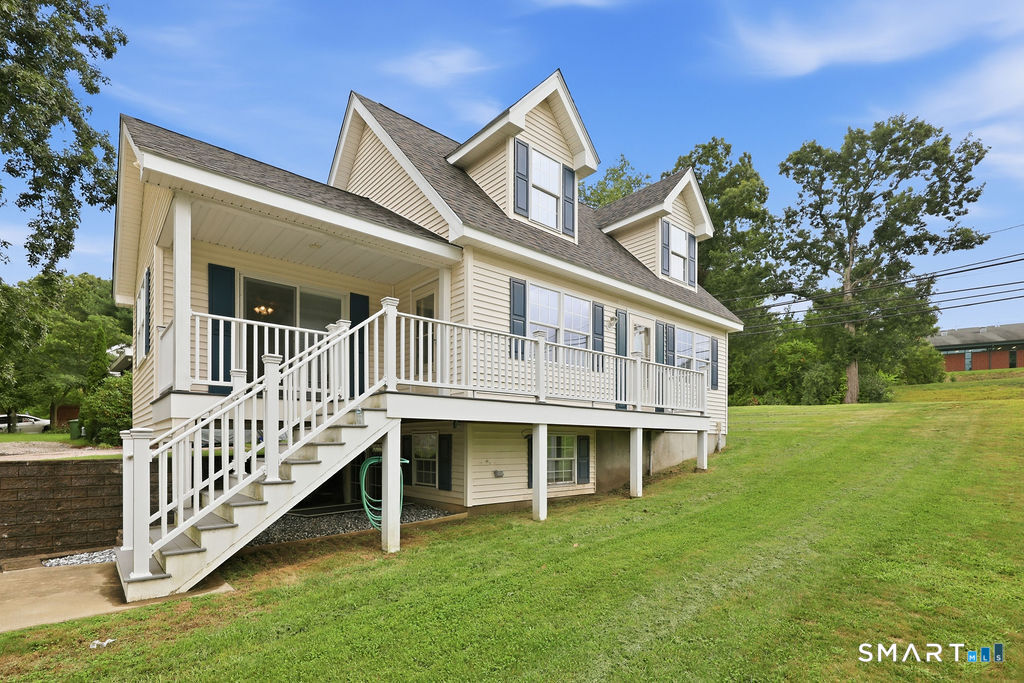
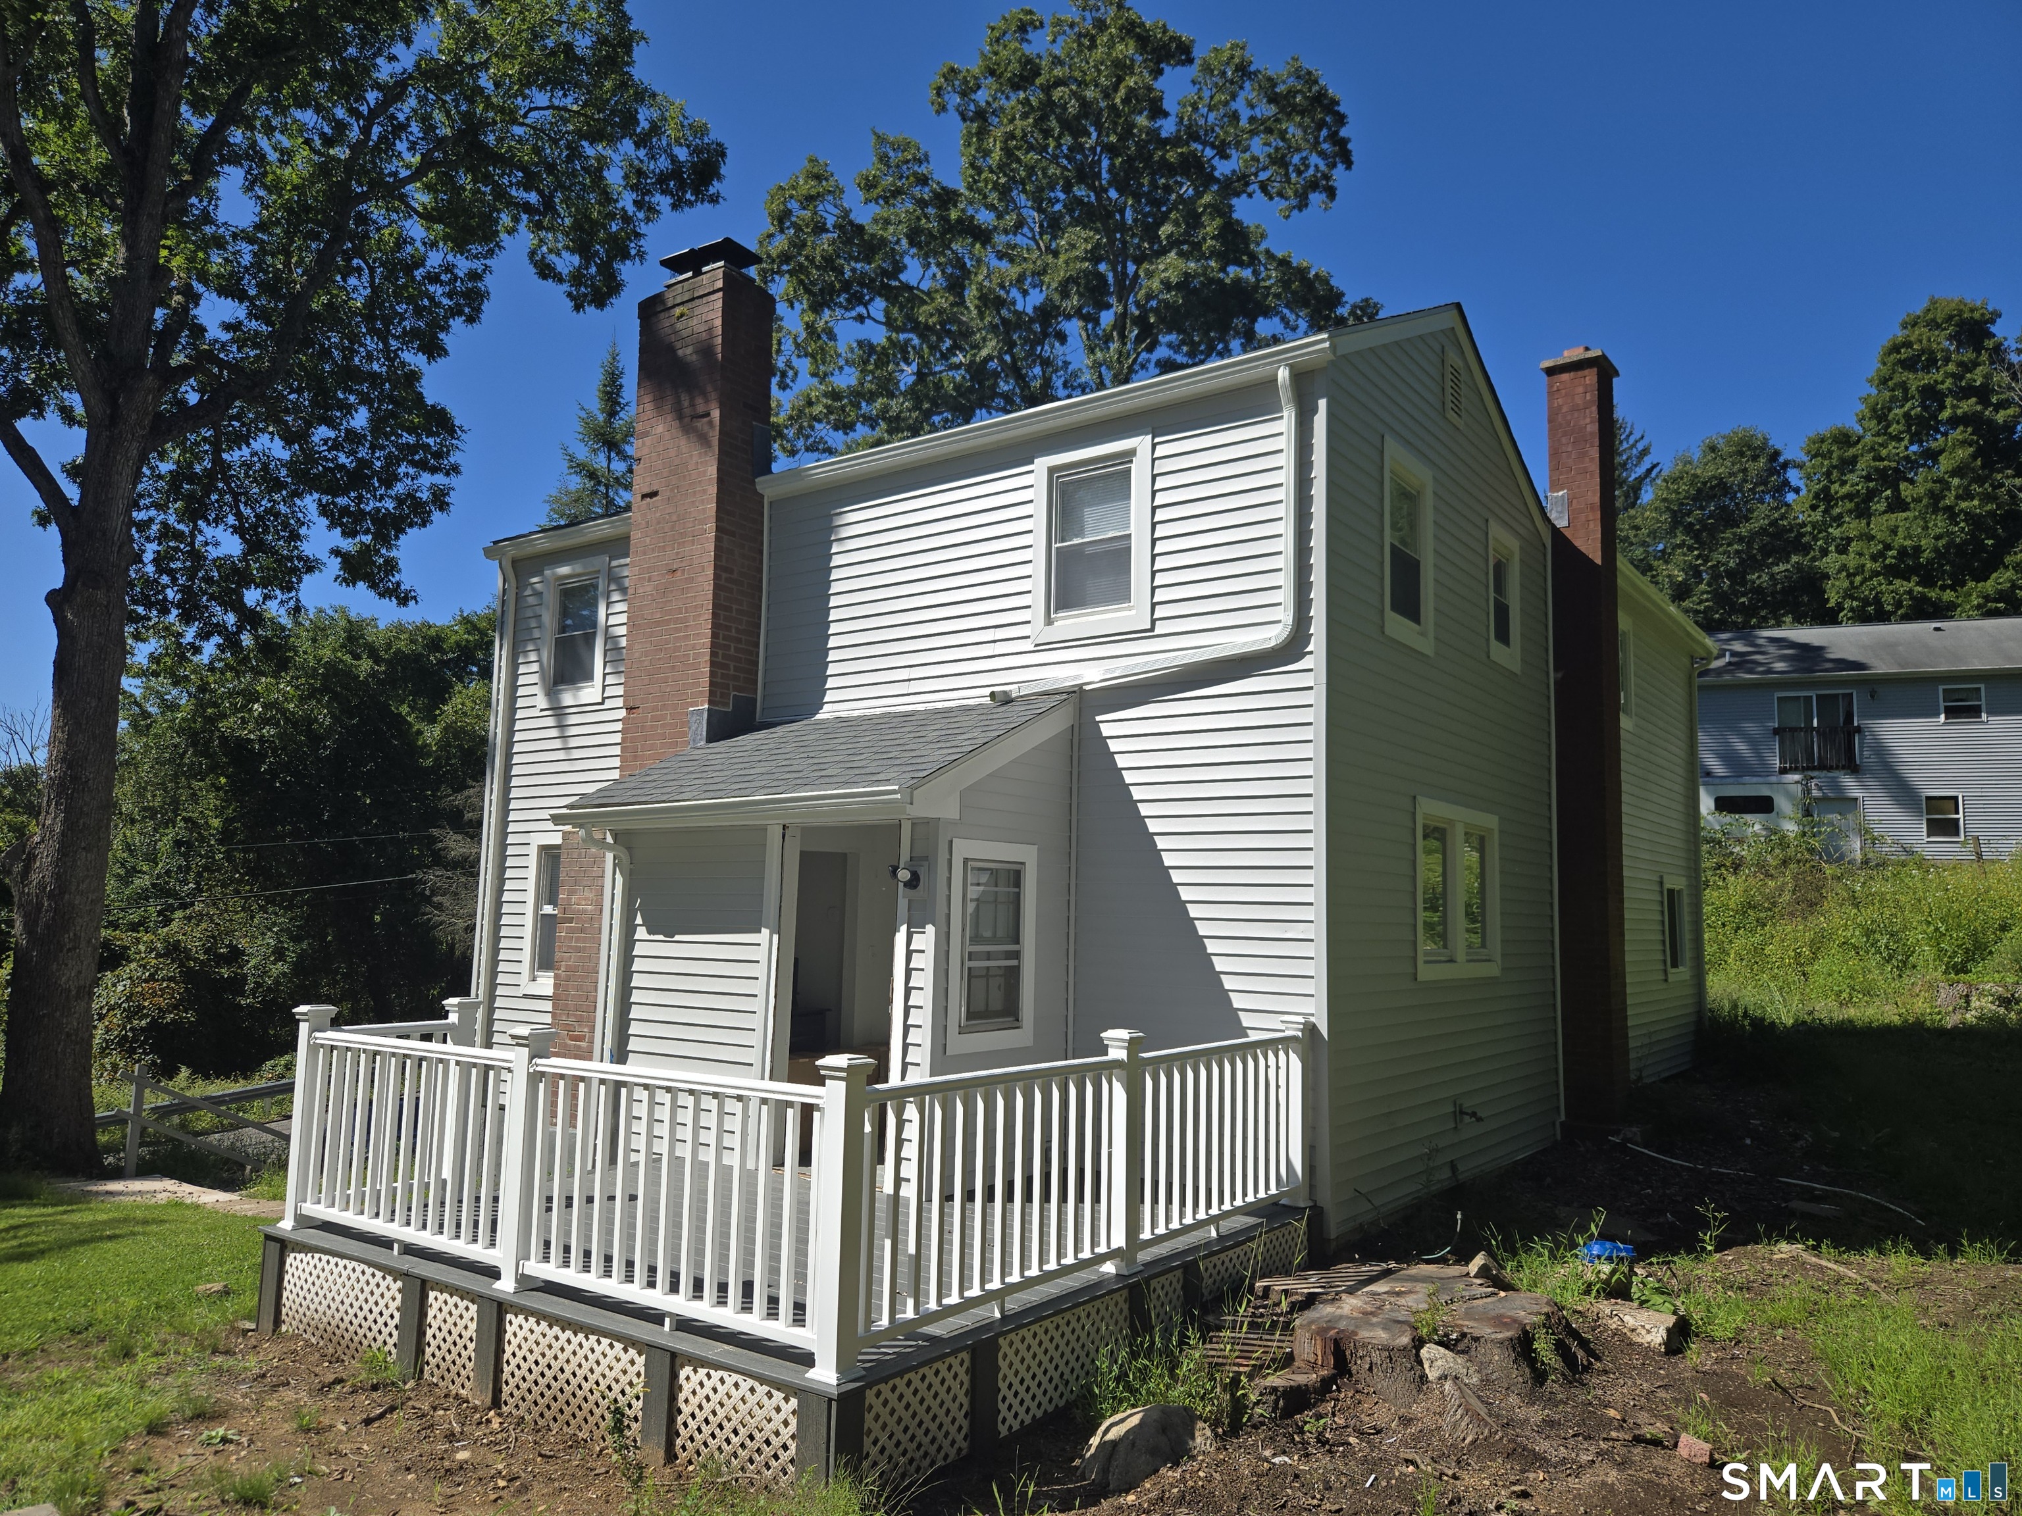
Prepare to fall in love with this absolutely stunning, fully remodeled historic farmhouse in the heart of Lebanon! Perfectly set on 2.4 picturesque park-like acres, this exceptional property offers the ideal blend of charm, style, modern comfort, and room to roam. Whether you dream of gardening, entertaining, enjoying peaceful country views, or simply having your own private retreat, this beautiful property provides endless possibilities while still being conveniently located. From the brand-new septic system to the new roof, gorgeous new flooring, fresh interior paint, and new 200-amp electrical service, every inch of this home has been carefully curated with remarkable craftsmanship and attention to detail. A high-efficiency MRCOOL Central Ducted Hyper Heat Pump delivers reliable whole-home heating even in harsh CT winters while offering dramatically lower heating costs and energy consumption compared to traditional oil or electric systems, plus efficient central air! The inviting layout is both functional and welcoming, featuring a highly desirable main-level primary bedroom, main-floor laundry, and a beautifully remodeled oversized bathroom complete with a walk-in shower and soaking tub for the perfect spa-like retreat. The charming, fully remodeled kitchen in the newer addition offers new cabinetry, countertops, and high end stainless steel appliances. Upstairs features two additional rooms for guests, home office or hobbies.

Listed by Krystal Delorge of Carl Guild & Associates

$
$
%
$/month over payments
Federal 30-year interest rate: 6.69% last updated on Aug 6, 2026
* All Figures are estimates. Check with your bank or proposed mortgage company for actual interest rates.
This product uses the FRED® API but is not endorsed or certified by the Federal Reserve Bank of St. Louis.

Save FavoriteSchedule TourAsk A QuestionMore Details

55 Holly Lane Wethersfield CT 06109

Wethersfield, CT55 Holly Lane

Price$424,900

Est. Mortgage: $/month

Active With Contract

MLS Number 24191903

  • Single Family
  • Square Feet 2,223
  • Bedrooms 4
  • Bathroom 3
  • Year Built 1964

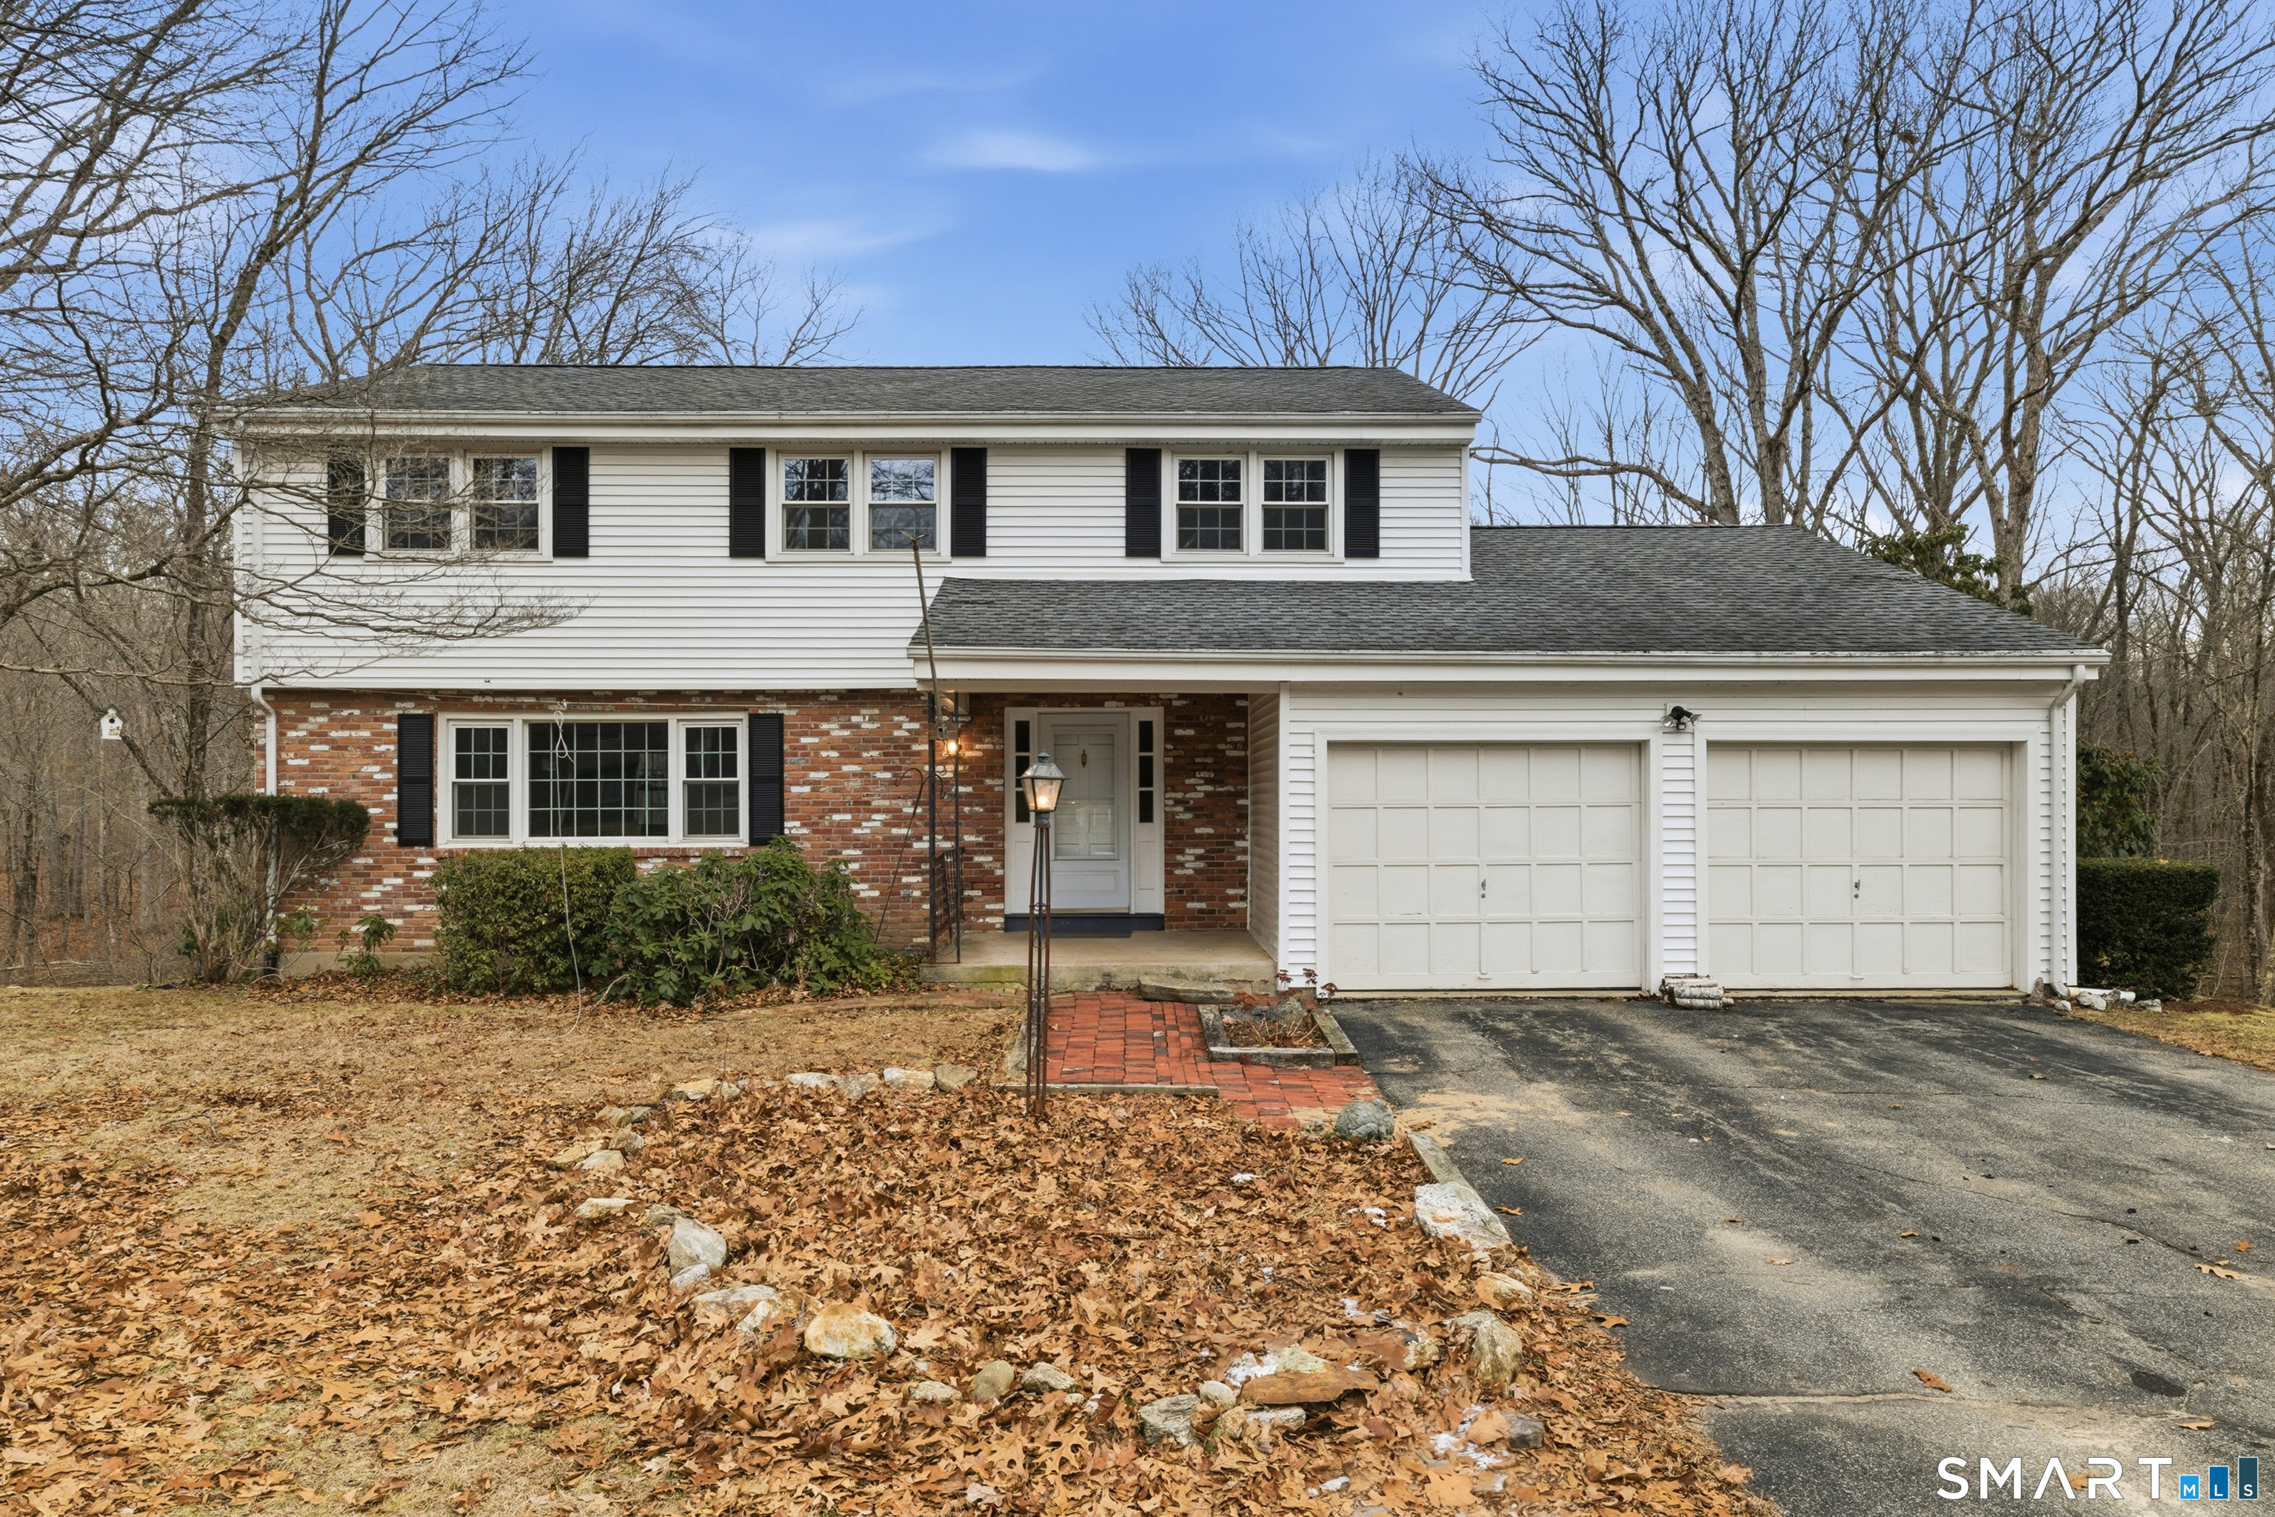
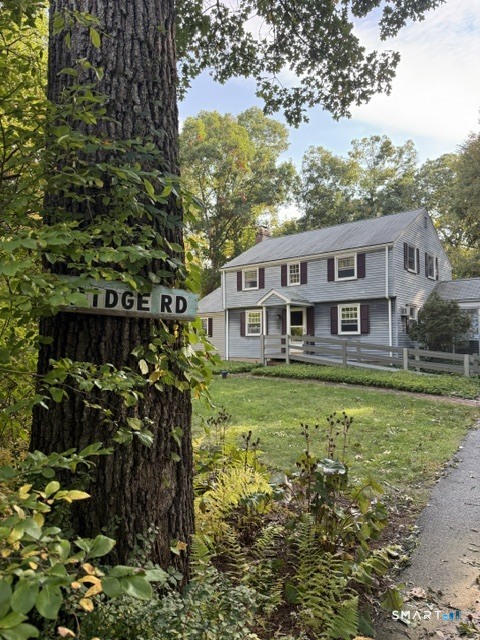
Welcome to 55 Holly Lane! Offered by its original owners and perfectly situated at the end of a quiet, low-traffic cul-de-sac, this beautifully appointed 4-bedroom, 2.5-bathroom home offers a blend of classic charm and modern living space. Step inside to find a welcoming main level featuring a cozy living room with wall-to-wall carpeting and a formal dining room with gleaming hardwood floors. The massive family room serves as a perfect hub for gatherings, showcasing rustic overhead beams, a fireplace, and a seamless slider to a sun-drenched sunroom that floods the space with beautiful natural light. The crown jewel of the home is the kitchen, designed with a massive island, sleek stainless steel appliances, and endless cabinetry. It expands into its own generous dining space complete with a stove for added warmth, elegant bay windows, and direct access to the spacious back deck for effortless outdoor entertaining. An automatic generator provides ultimate peace of mind. This home places you in a highly sought-after Wethersfield neighborhood. Close to schools such as a brief 5-minute stroll to Wethersfield High School. Outdoor enthusiasts will love the quick access to Goodwin Park Golf Course, Mill Woods Park, and the historic charm of Wethersfield Cove. Combined with close proximity to premier local shopping, dining, and major highway routes for a stress-free daily commute, this property offers the ultimate suburban retreat.

Listed by Liz Peling of KW Legacy Partners

$
$
%
$/month over payments
Federal 30-year interest rate: 6.69% last updated on Aug 6, 2026
* All Figures are estimates. Check with your bank or proposed mortgage company for actual interest rates.
This product uses the FRED® API but is not endorsed or certified by the Federal Reserve Bank of St. Louis.

Save FavoriteSchedule TourAsk A QuestionMore Details

17 Ledgewood Drive Ledyard CT 06335

MLS Number 24194468

  • Single Family
  • Square Feet 1,705
  • Bedrooms 3
  • Bathroom 2
  • Year Built 1963

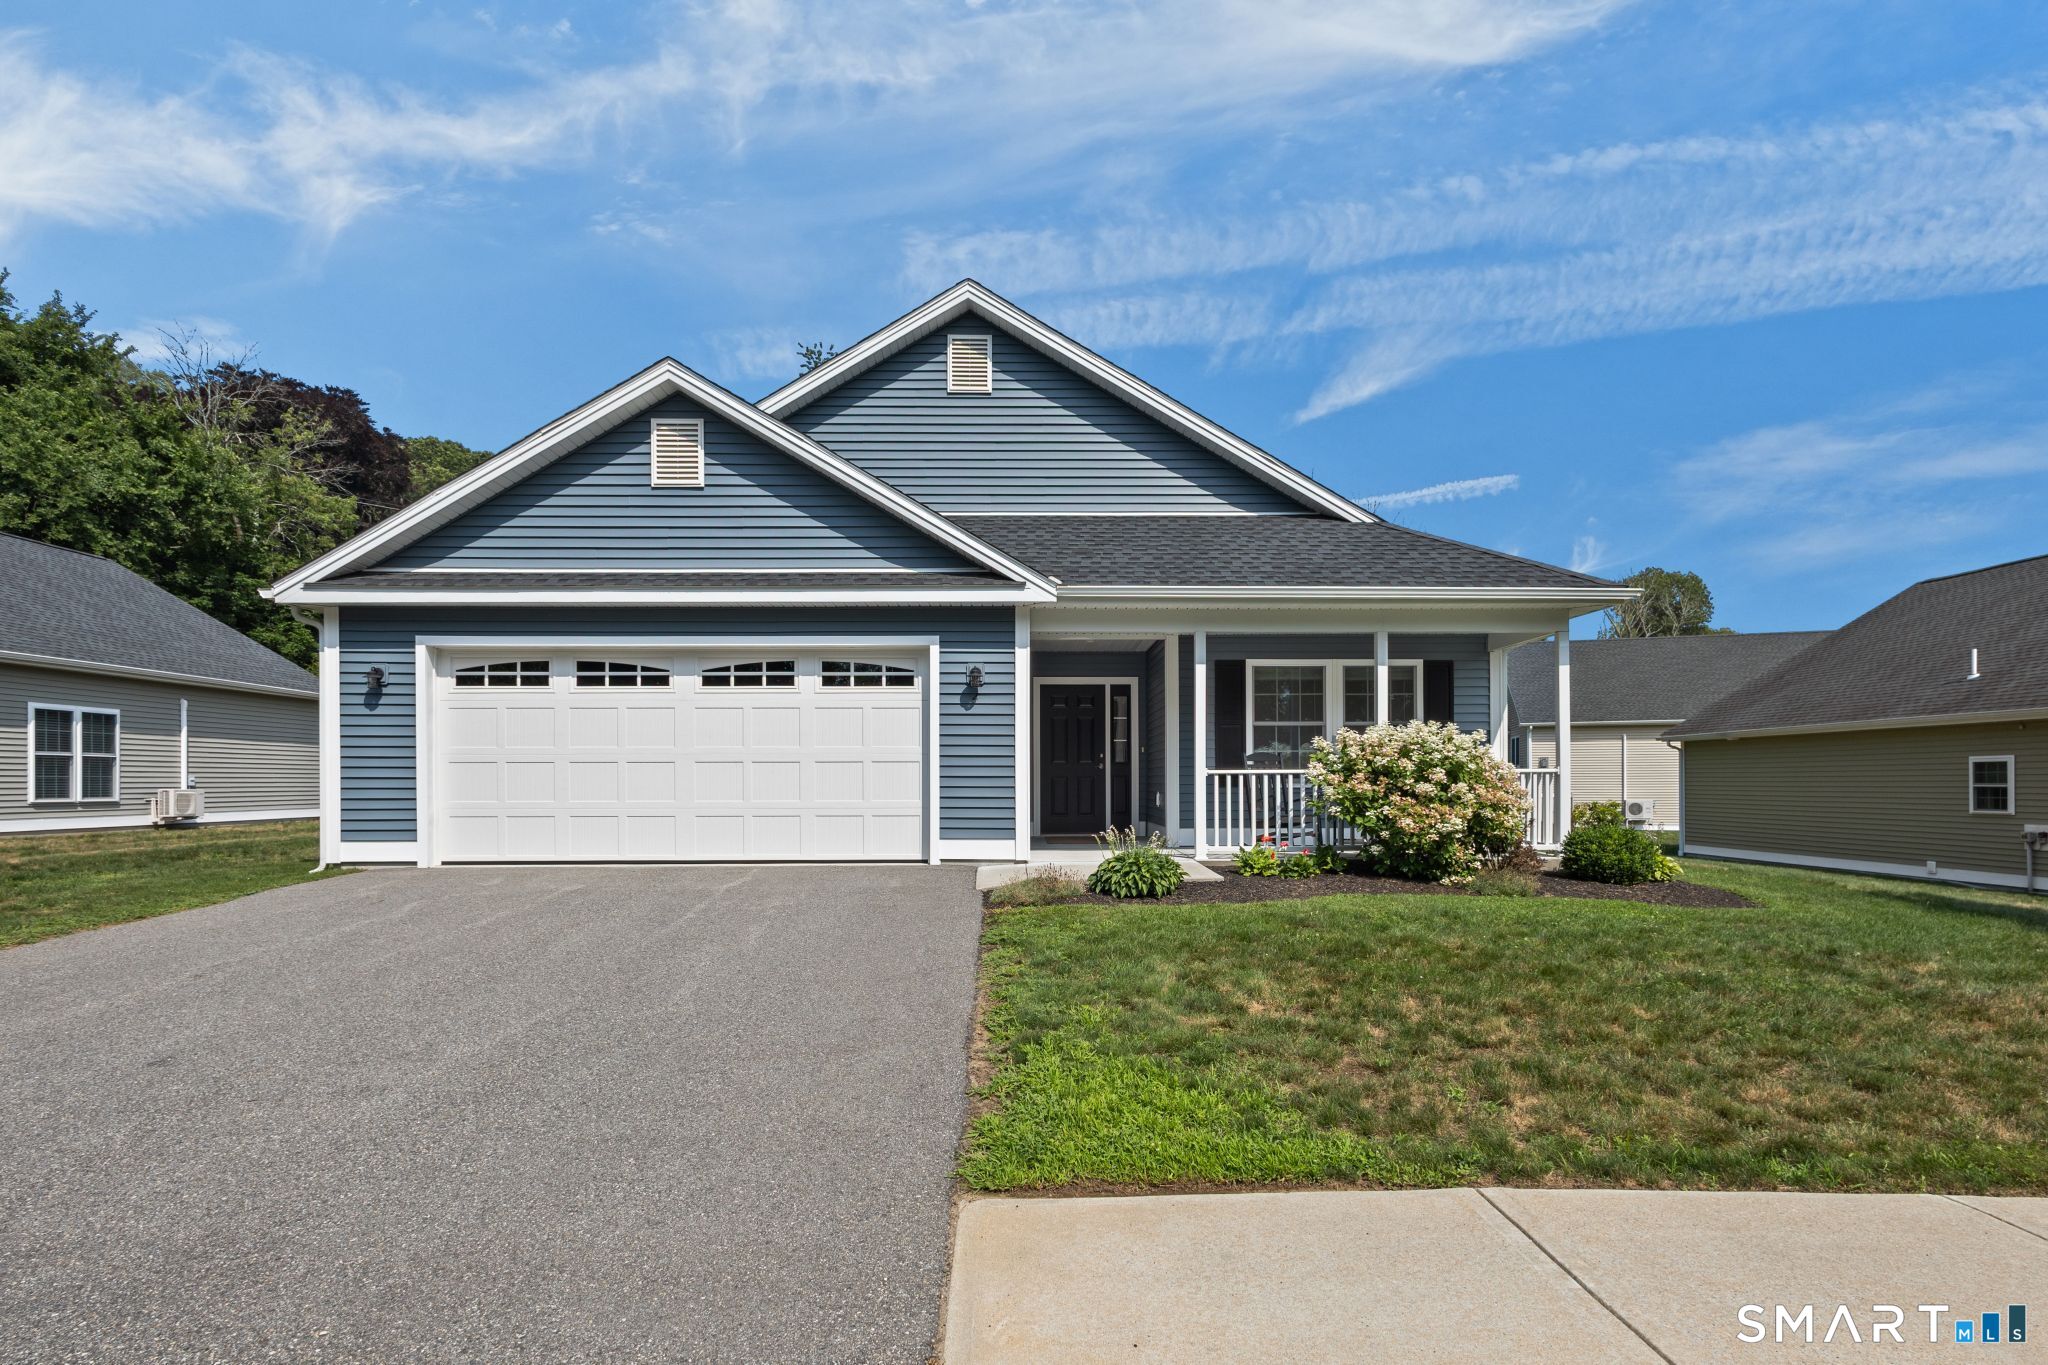
Welcome to this inviting 3-bedroom, 2-bath ranch, offering comfortable one-level living with updates throughout. Beautiful hardwood floors flow through the main living areas, complemented by an updated kitchen that's perfect for everyday cooking and entertaining. Enjoy year-round relaxation in the bright four-season room, or step outside onto the deck overlooking a spacious, fenced-in backyard-ideal for pets, play, and outdoor gatherings. The fully finished walkout basement adds valuable living space, with potential for a fourth bedroom, home office, or recreation room. It's complemented by a wood stove to help keep your electric bills down. Conveniently located near the Sub Base, Electric Boat, and the area's casinos.

Listed by Abigail Khaledi of RE/MAX One

$
$
%
$/month over payments
Federal 30-year interest rate: 6.69% last updated on Aug 6, 2026
* All Figures are estimates. Check with your bank or proposed mortgage company for actual interest rates.
This product uses the FRED® API but is not endorsed or certified by the Federal Reserve Bank of St. Louis.

Save FavoriteSchedule TourAsk A QuestionMore Details

102 Brandegee Avenue Groton CT 06340

Groton, CT102 Brandegee Avenue

Price$424,900

Est. Mortgage: $/month

Active With Contract

MLS Number 24192780

  • Multi Family Multi-Family For Sale
  • Square Feet 1,976
  • Acreage 0.23
  • Bedrooms 5
  • Bathroom 3

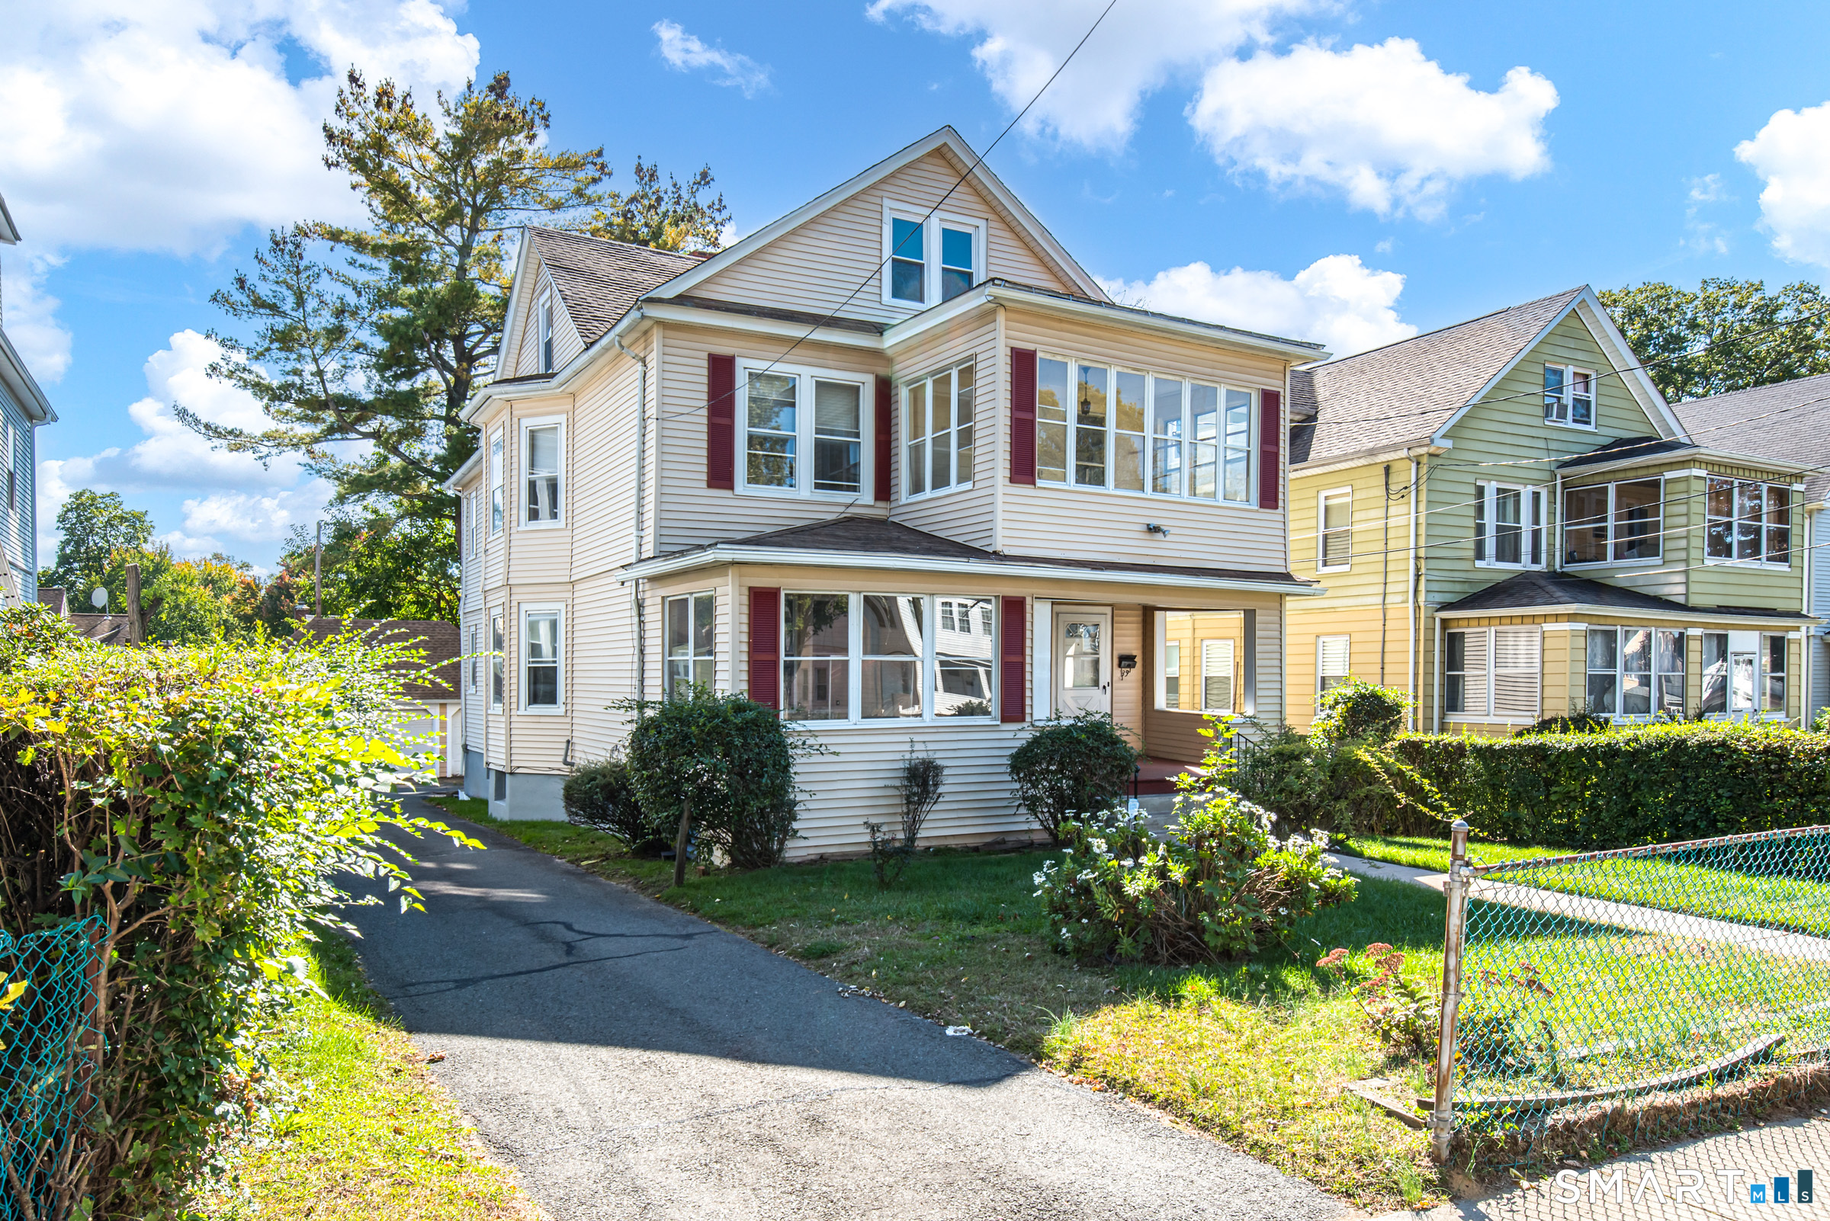
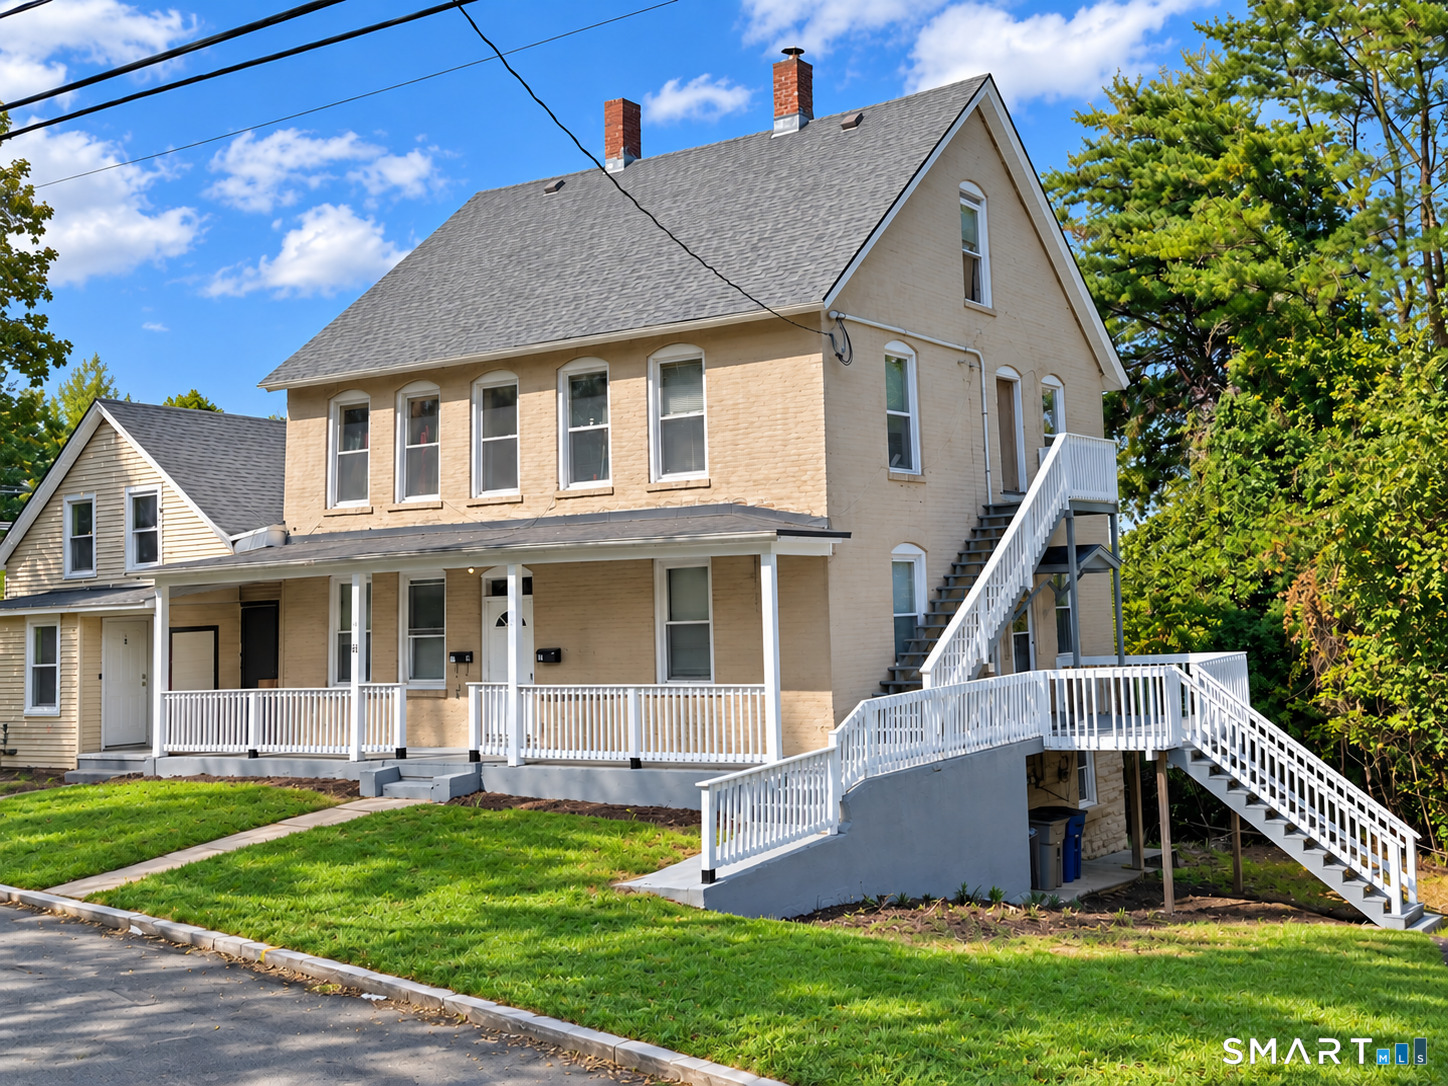
Opportunity is knocking at 102 Brandegee Ave in Groton! Whether you're looking to owner-occupy and offset your mortgage with rental income or expand your investment portfolio, this well-maintained 2-family property offers the flexibility today's buyers are looking for. With two spacious units offering a total of 5 bedrooms and 3 full bathrooms, there's plenty of room to accommodate a variety of living arrangements. Outside, you'll appreciate the exceptionally large driveway with abundant off-street parking, along with a spacious backyard that's perfect for entertaining, relaxing, or enjoying time outdoors. Location is what truly sets this property apart. Just minutes from Electric Boat, the U.S. Naval Submarine Base, Pfizer, Downtown Mystic, shopping, restaurants, beaches, and I-95, you'll enjoy convenient access to many of Southeastern Connecticut's largest employers and most popular destinations. Whether you're looking for a place to call home or an investment in a high-demand rental market, this location checks all the boxes. If you've been waiting for a multifamily property that combines space, convenience, and long-term potential, 102 Brandegee Ave is one you won't want to miss. Multiple Offers - Highest and Best due 8/01/2026 at 8 pm

Listed by Carlos O. Luque of Luque Realty LLC

$
$
%
$/month over payments
Federal 30-year interest rate: 6.69% last updated on Aug 6, 2026
* All Figures are estimates. Check with your bank or proposed mortgage company for actual interest rates.
This product uses the FRED® API but is not endorsed or certified by the Federal Reserve Bank of St. Louis.

Save FavoriteSchedule TourAsk A QuestionMore Details

The data relating to real estate for sale on this website appears in part through the SmartMLS Internet Data Exchange program, a voluntary cooperative exchange of property listing data between licensed real estate brokerage firms, and is provided by SmartMLS through a licensing agreement. Listing information is from various brokers who participate in the SmartMLS IDX program and not all listings may be visible on the site. The property information being provided on or through the website is for the personal, non-commercial use of consumers and such information may not be used for any purpose other than to identify prospective properties consumers may be interested in purchasing. Some properties which appear for sale on the website may no longer be available because they are for instance, under contract, sold or are no longer being offered for sale. Property information displayed is deemed reliable but is not guaranteed. Copyright 2026 SmartMLS, Inc.