and narrow your search. If you have fewer than 200 results, you can save your search.

Greater Mansfield CT Real Estate $350k - $500k

r=350-361
151 Fire Tower Road Eastford CT 06242

Eastford, CT151 Fire Tower Road

Price$425,000

Est. Mortgage: $/month

Active With Contract

MLS Number 24190165

  • Single Family
  • Square Feet 1,626
  • Bedrooms 3
  • Bathroom 3
  • Year Built 1987

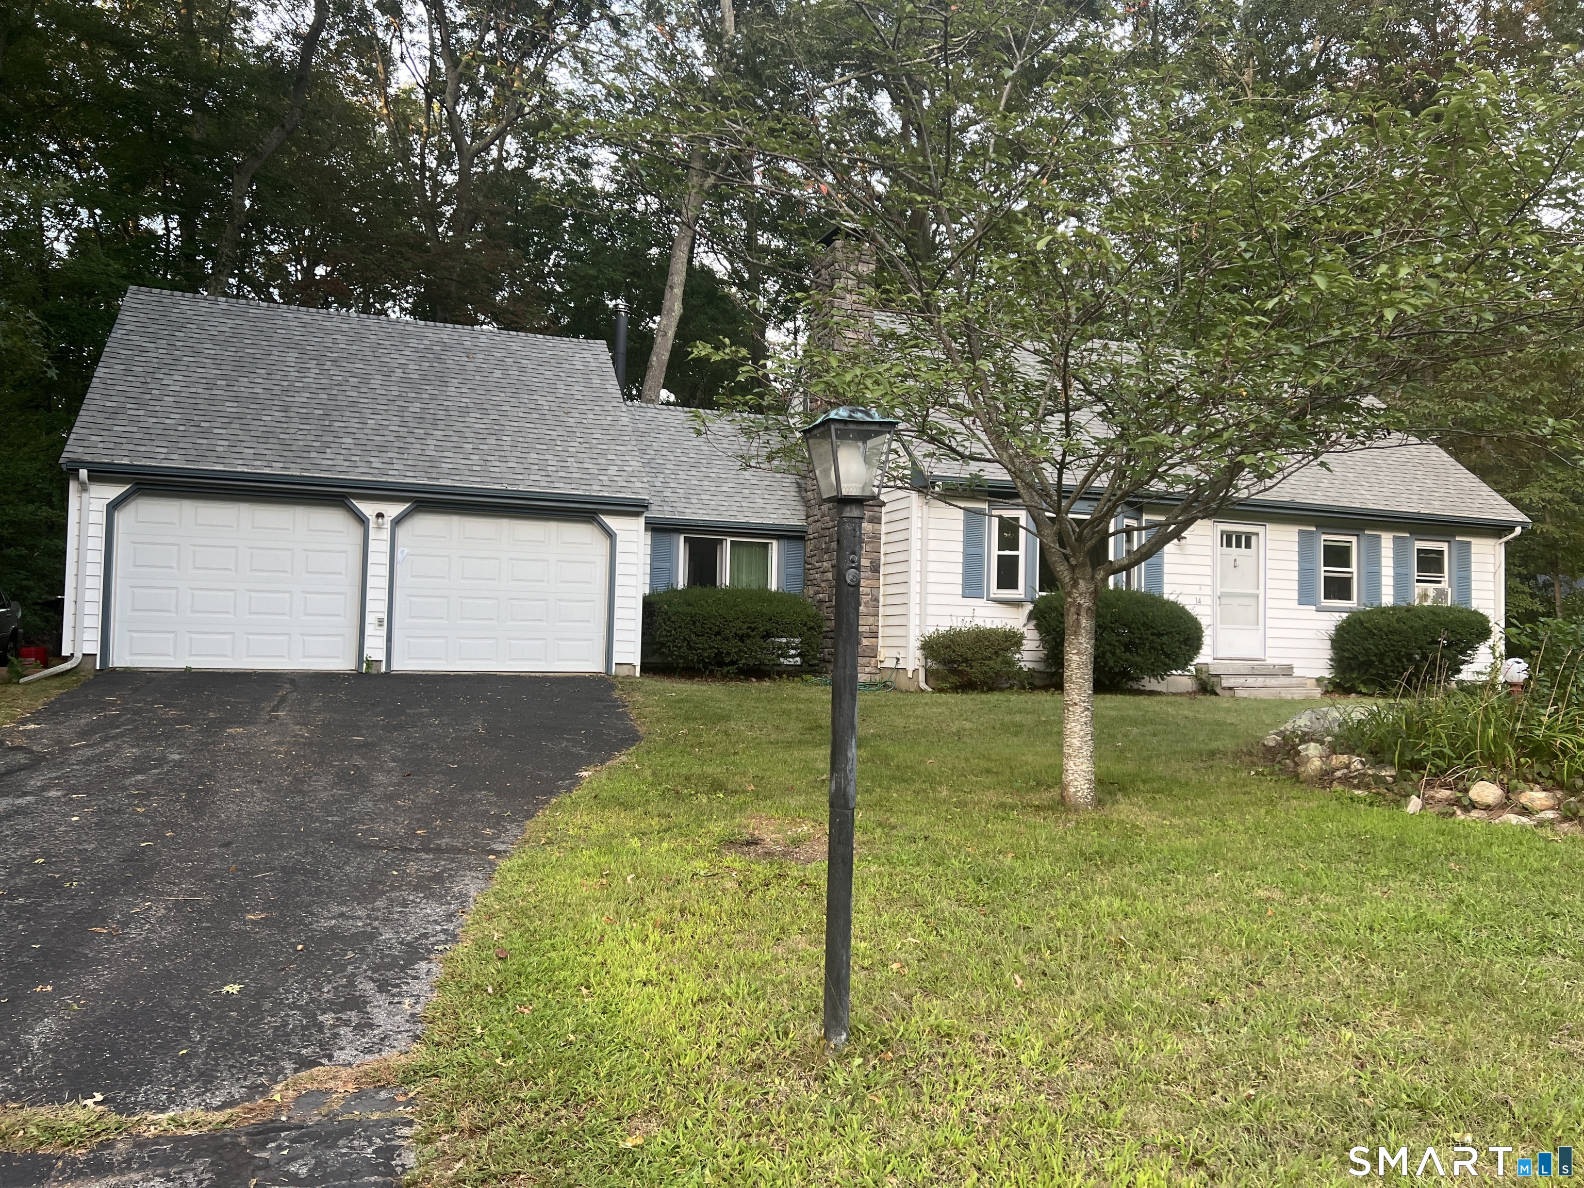
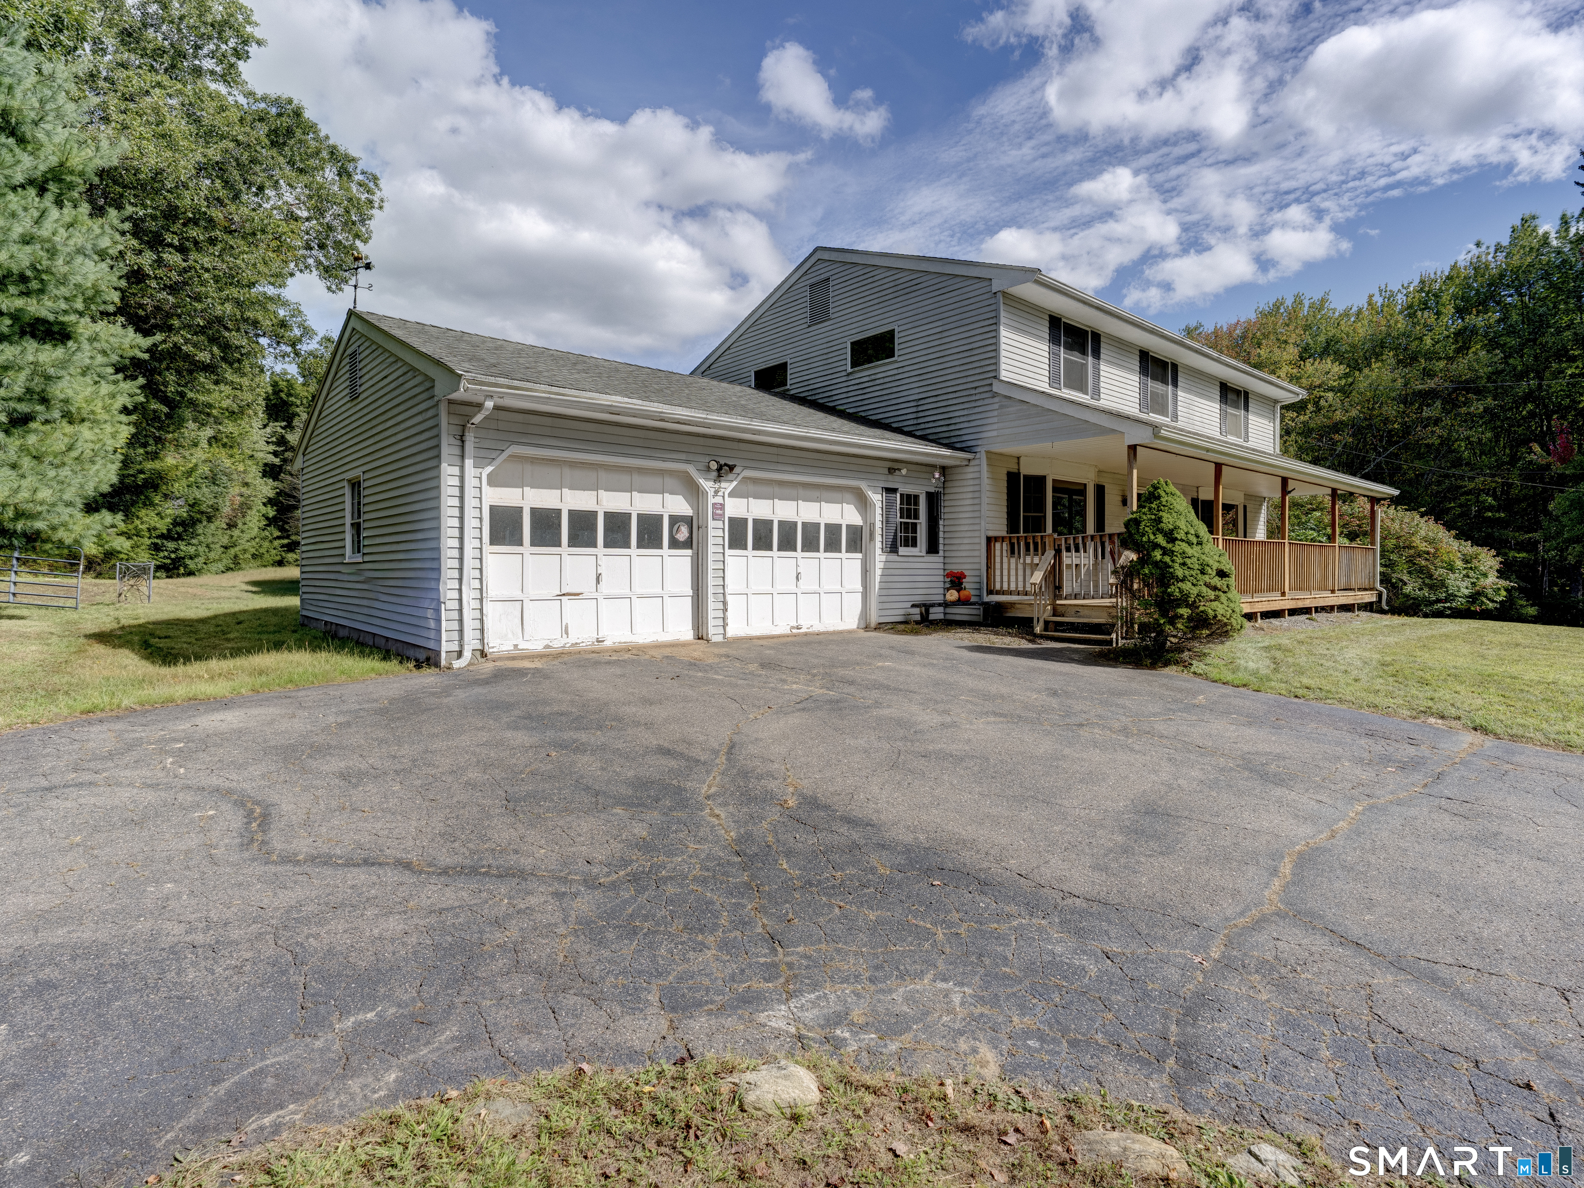
MULTIPLE OFFERS RECEIVED. HIGHEST & BEST OFFERS DUE WED. 7-22 BY 2PM. This log home is perched perfectly upon this 1.4 AC lot with mature trees bordering the property on all sides! You'll have to decide whether it's the spacious front porch, the oversized 2 car garage with stairs to storage above or the inground pool with patio and deck that's the best feature of this well cared for 3 Bedroom, 2.5 bath home. Updates to the kitchen and bathrooms give this home a clean, updated look without taking away from the warm rustic feel of this log home. Exposed beams, stone fireplace with raised hearth and bluestone cap along with a pellet stove create a warm and welcoming vibe as you enter this home. The good-sized kitchen has great counter space with upper and lower cabinets for plenty of storage. For quick meals or snacks the breakfast bar is another convenient feature. The dining room, which is open to the kitchen, is large enough for a table and multiple other pieces of furniture. A half bath and breezeway complete the main level. All 3 bedrooms & 2 full baths are on the upper level. The primary bedroom suite has a walk in closet and full bath. If you like outdoor entertaining, you're going to really appreciate the spacious covered front porch, very big deck and large patio surrounding the inground pool. This well-maintained log home was "COB BLASTED" in 2020. The boiler new in 2024. You're going to love the space this garage offers! The crystal blue inground pool is a bonu

Listed by Cheri Trudon of ERA Blanchard & Rossetto

$
$
%
$/month over payments
Federal 30-year interest rate: 6.69% last updated on Aug 6, 2026
* All Figures are estimates. Check with your bank or proposed mortgage company for actual interest rates.
This product uses the FRED® API but is not endorsed or certified by the Federal Reserve Bank of St. Louis.

Save FavoriteSchedule TourAsk A QuestionMore Details

218 North Bigelow Road Hampton CT 06247
Pending Continue to Show

MLS Number 24192084

  • Single Family
  • Square Feet 2,351
  • Bedrooms 3
  • Bathroom 1
  • Year Built 1766

Discover the enduring charm of this circa 1766 center chimney Cape, gracefully set on 9.95 picturesque acres in the heart of Hampton. Thoughtfully shaped over generations, this special property blends historic New England character with the comforts of everyday living. Offering 2,351 square feet, the home features 3 bedrooms, 1 full bath, beautiful wood floors, mahogany paneling, a handsome coffered ceiling, built-ins, and an impressive antique cooking fireplace with iron crane. Outside, mature plantings, classic New England stone walls, and peaceful surroundings create an idyllic country setting. A detached two-car garage and a charming rustic guest cabin with a massive stone fireplace offer wonderful space for guests, hobbies, a studio, or a private retreat. Whether you're looking for a full-time residence, a weekend escape, or simply a property rich in character and history, this remarkable property offers a rare opportunity to become the next caretaker of a truly special New England home.

Listed by Kristen Kaskela of Berkshire Hathaway NE Prop.

$
$
%
$/month over payments
Federal 30-year interest rate: 6.69% last updated on Aug 6, 2026
* All Figures are estimates. Check with your bank or proposed mortgage company for actual interest rates.
This product uses the FRED® API but is not endorsed or certified by the Federal Reserve Bank of St. Louis.

Save FavoriteSchedule TourAsk A QuestionMore Details

21 Gorman Place Manchester CT 06040

Manchester, CT21 Gorman Place

Price$425,000

Est. Mortgage: $/month

Active With Contract

MLS Number 24195139

  • Multi Family Multi-Family For Sale
  • Square Feet 1,944
  • Acreage 0.17
  • Bedrooms 6
  • Bathroom 4

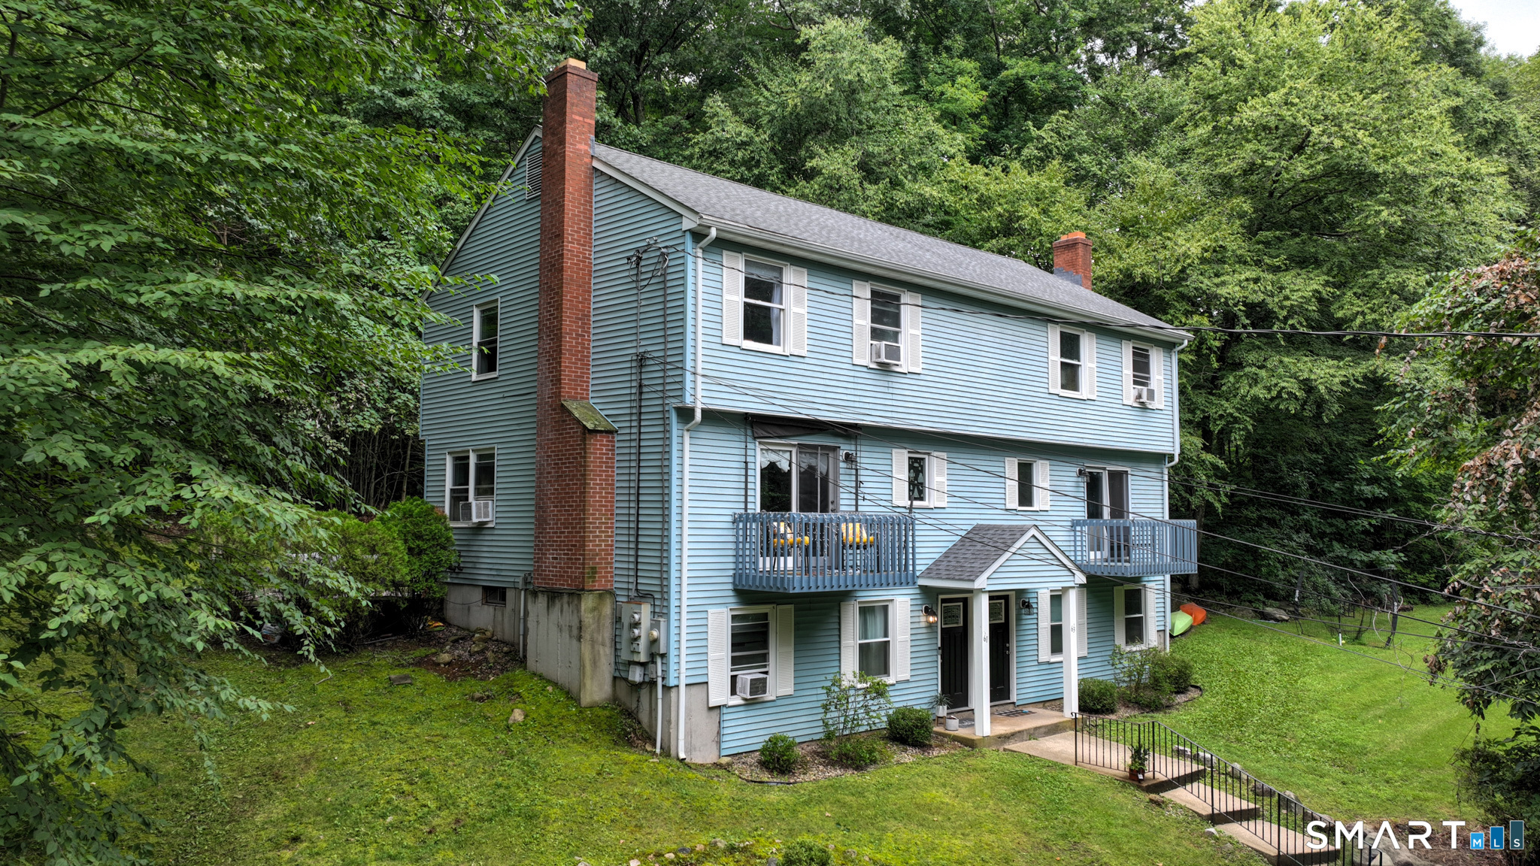
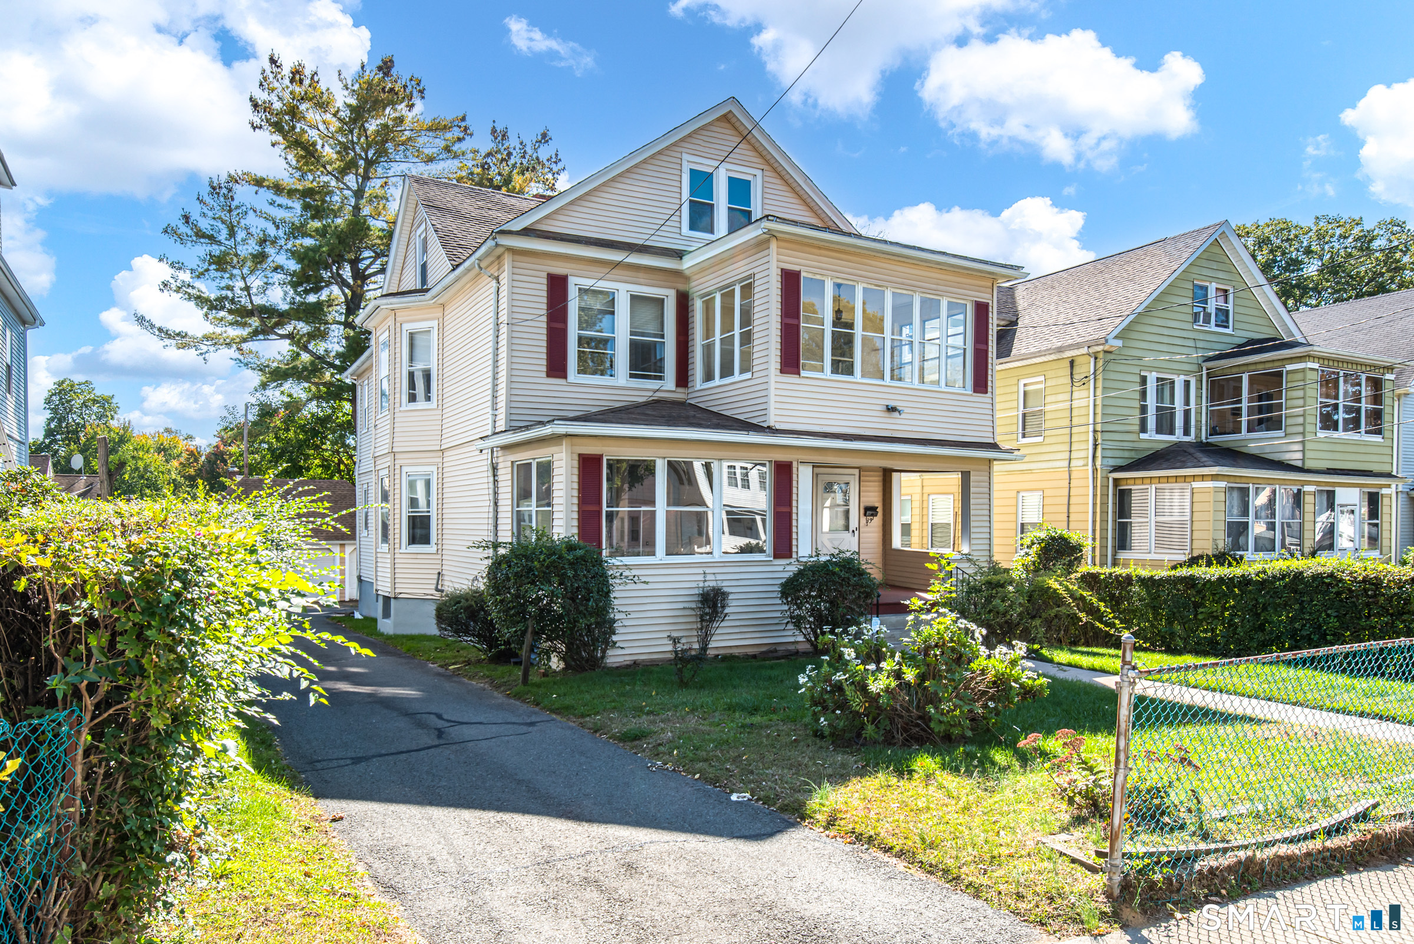
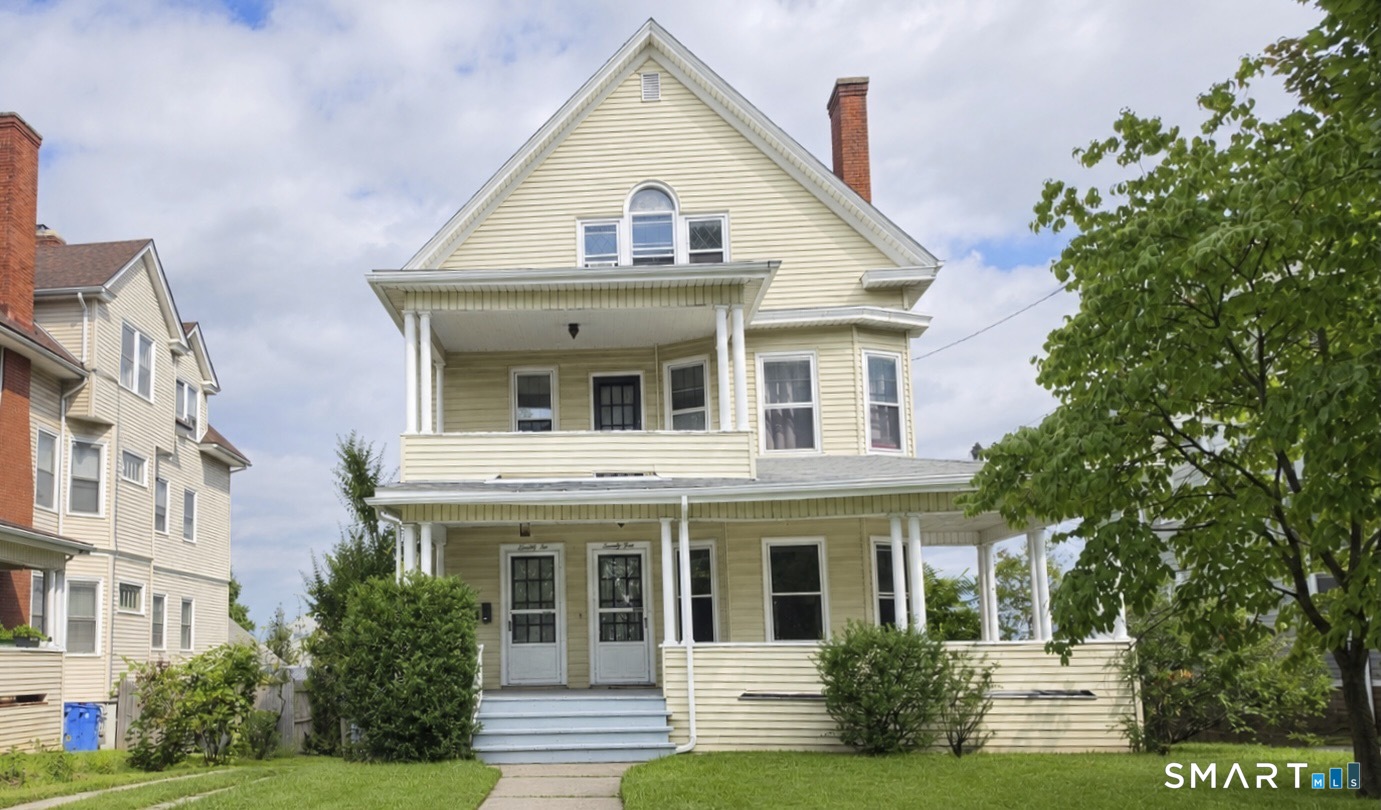
Fabulous INVESTMENT opportunity to own 4-Cash-flowing Units with 3 assets in one!! 21-23 Gorman Place is a 2-Family being sold in conjunction with its sister 2-family 17-19 Gorman Place (MLS#24194974) and .26 acre lot of land at 79 Linden St across the street!! 21-23 Gorman offers 2 beautifully updated units, each with 3 bedrooms, 1.5 baths and an open kitchen & living room area with 972 sq footage each. Tremendous asset value with SO many updates made throughout! Separate laundry area in basement for each unit with storage space, and potential finishing. Huge unfinished attic area for storage and potential finishing. Charming hardwood floors throughout the living areas and bedrooms, beautifully remodeled bathrooms with finishing touches like subway tile and tasteful paint colors. Stylish kitchens offer stainless steel appliances, newer tile floors, subway tile backsplash and shaker cabinetry! A charming front porch and lovely backyard offer a serene space to get away from it all. Pride of ownership shows with so many updates throughout including CT Dry Basements waterproofing & sump pump w/transferrable warranty, new HVAC in 2022, plumbing, electrical and windows in 2019 and exterior was painted in 2018 and maintained throughout! Not to mention is it walking distance to Main St's shops and restaurants! Property is under market rents, and is currently grossing $3,400 in cash flow- this special 2 Family is one NOT to miss!

Listed by Chelsey DeFrancesco of eXp Realty

$
$
%
$/month over payments
Federal 30-year interest rate: 6.69% last updated on Aug 6, 2026
* All Figures are estimates. Check with your bank or proposed mortgage company for actual interest rates.
This product uses the FRED® API but is not endorsed or certified by the Federal Reserve Bank of St. Louis.

Save FavoriteSchedule TourAsk A QuestionMore Details

106 David Drive Coventry CT 06238

Coventry, CT106 David Drive

Price$424,900

Est. Mortgage: $/month

Active With Contract

MLS Number 24148747

  • Single Family
  • Square Feet 2,202
  • Bedrooms 4
  • Bathroom 3
  • Year Built 1970

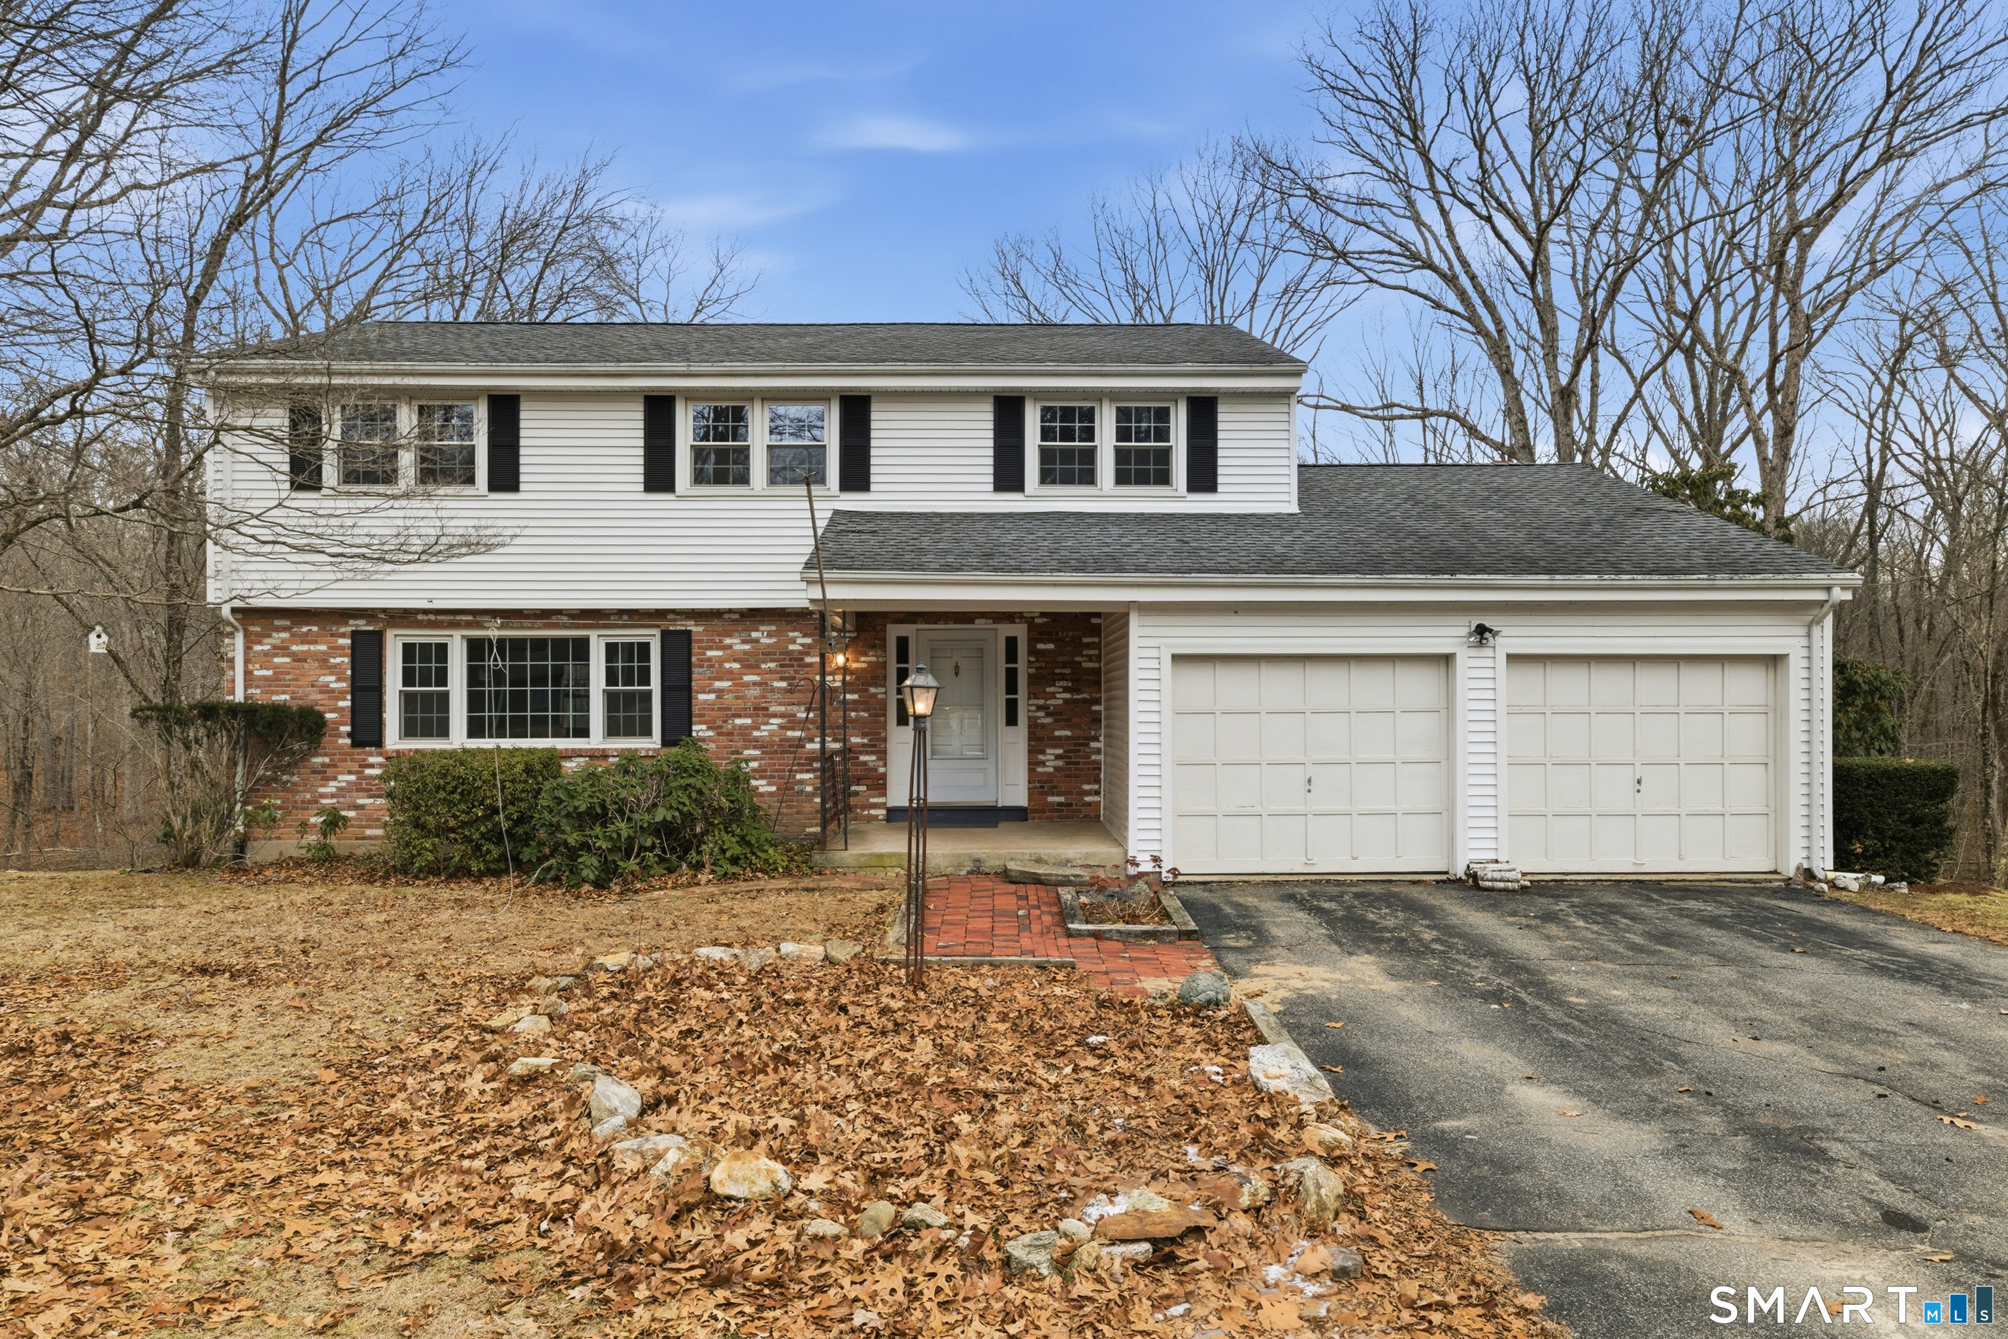
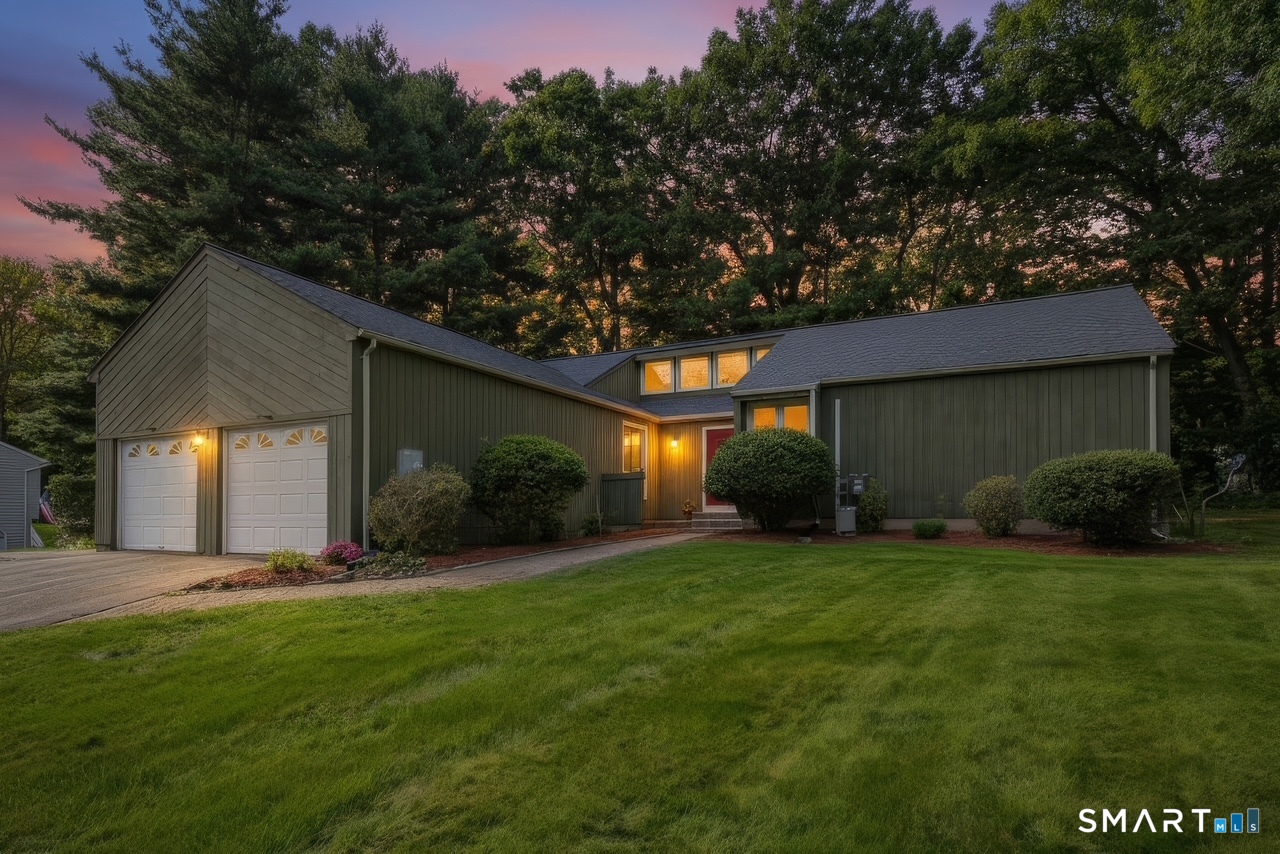
Well-maintained home located at 106 David Drive in Coventry, set on a quiet dead-end street with a freshwater brook bordering the property. The first floor offers a large family room with fireplace, separate living room, eat-in kitchen, formal dining room, and one full bathroom. The second floor features four bedrooms and two full bathrooms, including a large master bedroom with full en-suite bath. The home includes propane and electric heat, central air, vinyl replacement windows, vinyl siding, and new hardwood floors throughout. An attached two-car garage provides easy access and additional storage. The large walkout basement offers ample space and potential to be finished. A deck off the rear of the home overlooks the backyard and natural setting. Functional layout in a peaceful residential location with convenient access to local amenities, schools, and major routes.

Listed by Kevin J. Eagan of Berkshire Hathaway NE Prop.

$
$
%
$/month over payments
Federal 30-year interest rate: 6.69% last updated on Aug 6, 2026
* All Figures are estimates. Check with your bank or proposed mortgage company for actual interest rates.
This product uses the FRED® API but is not endorsed or certified by the Federal Reserve Bank of St. Louis.

Save FavoriteSchedule TourAsk A QuestionMore Details

255 Beaumont Highway Lebanon CT 06249

Lebanon, CT255 Beaumont Highway

Price$424,900

Est. Mortgage: $/month

Active With Contract

MLS Number 24188455

  • Single Family
  • Square Feet 1,523
  • Bedrooms 3
  • Bathroom 1
  • Year Built 1850

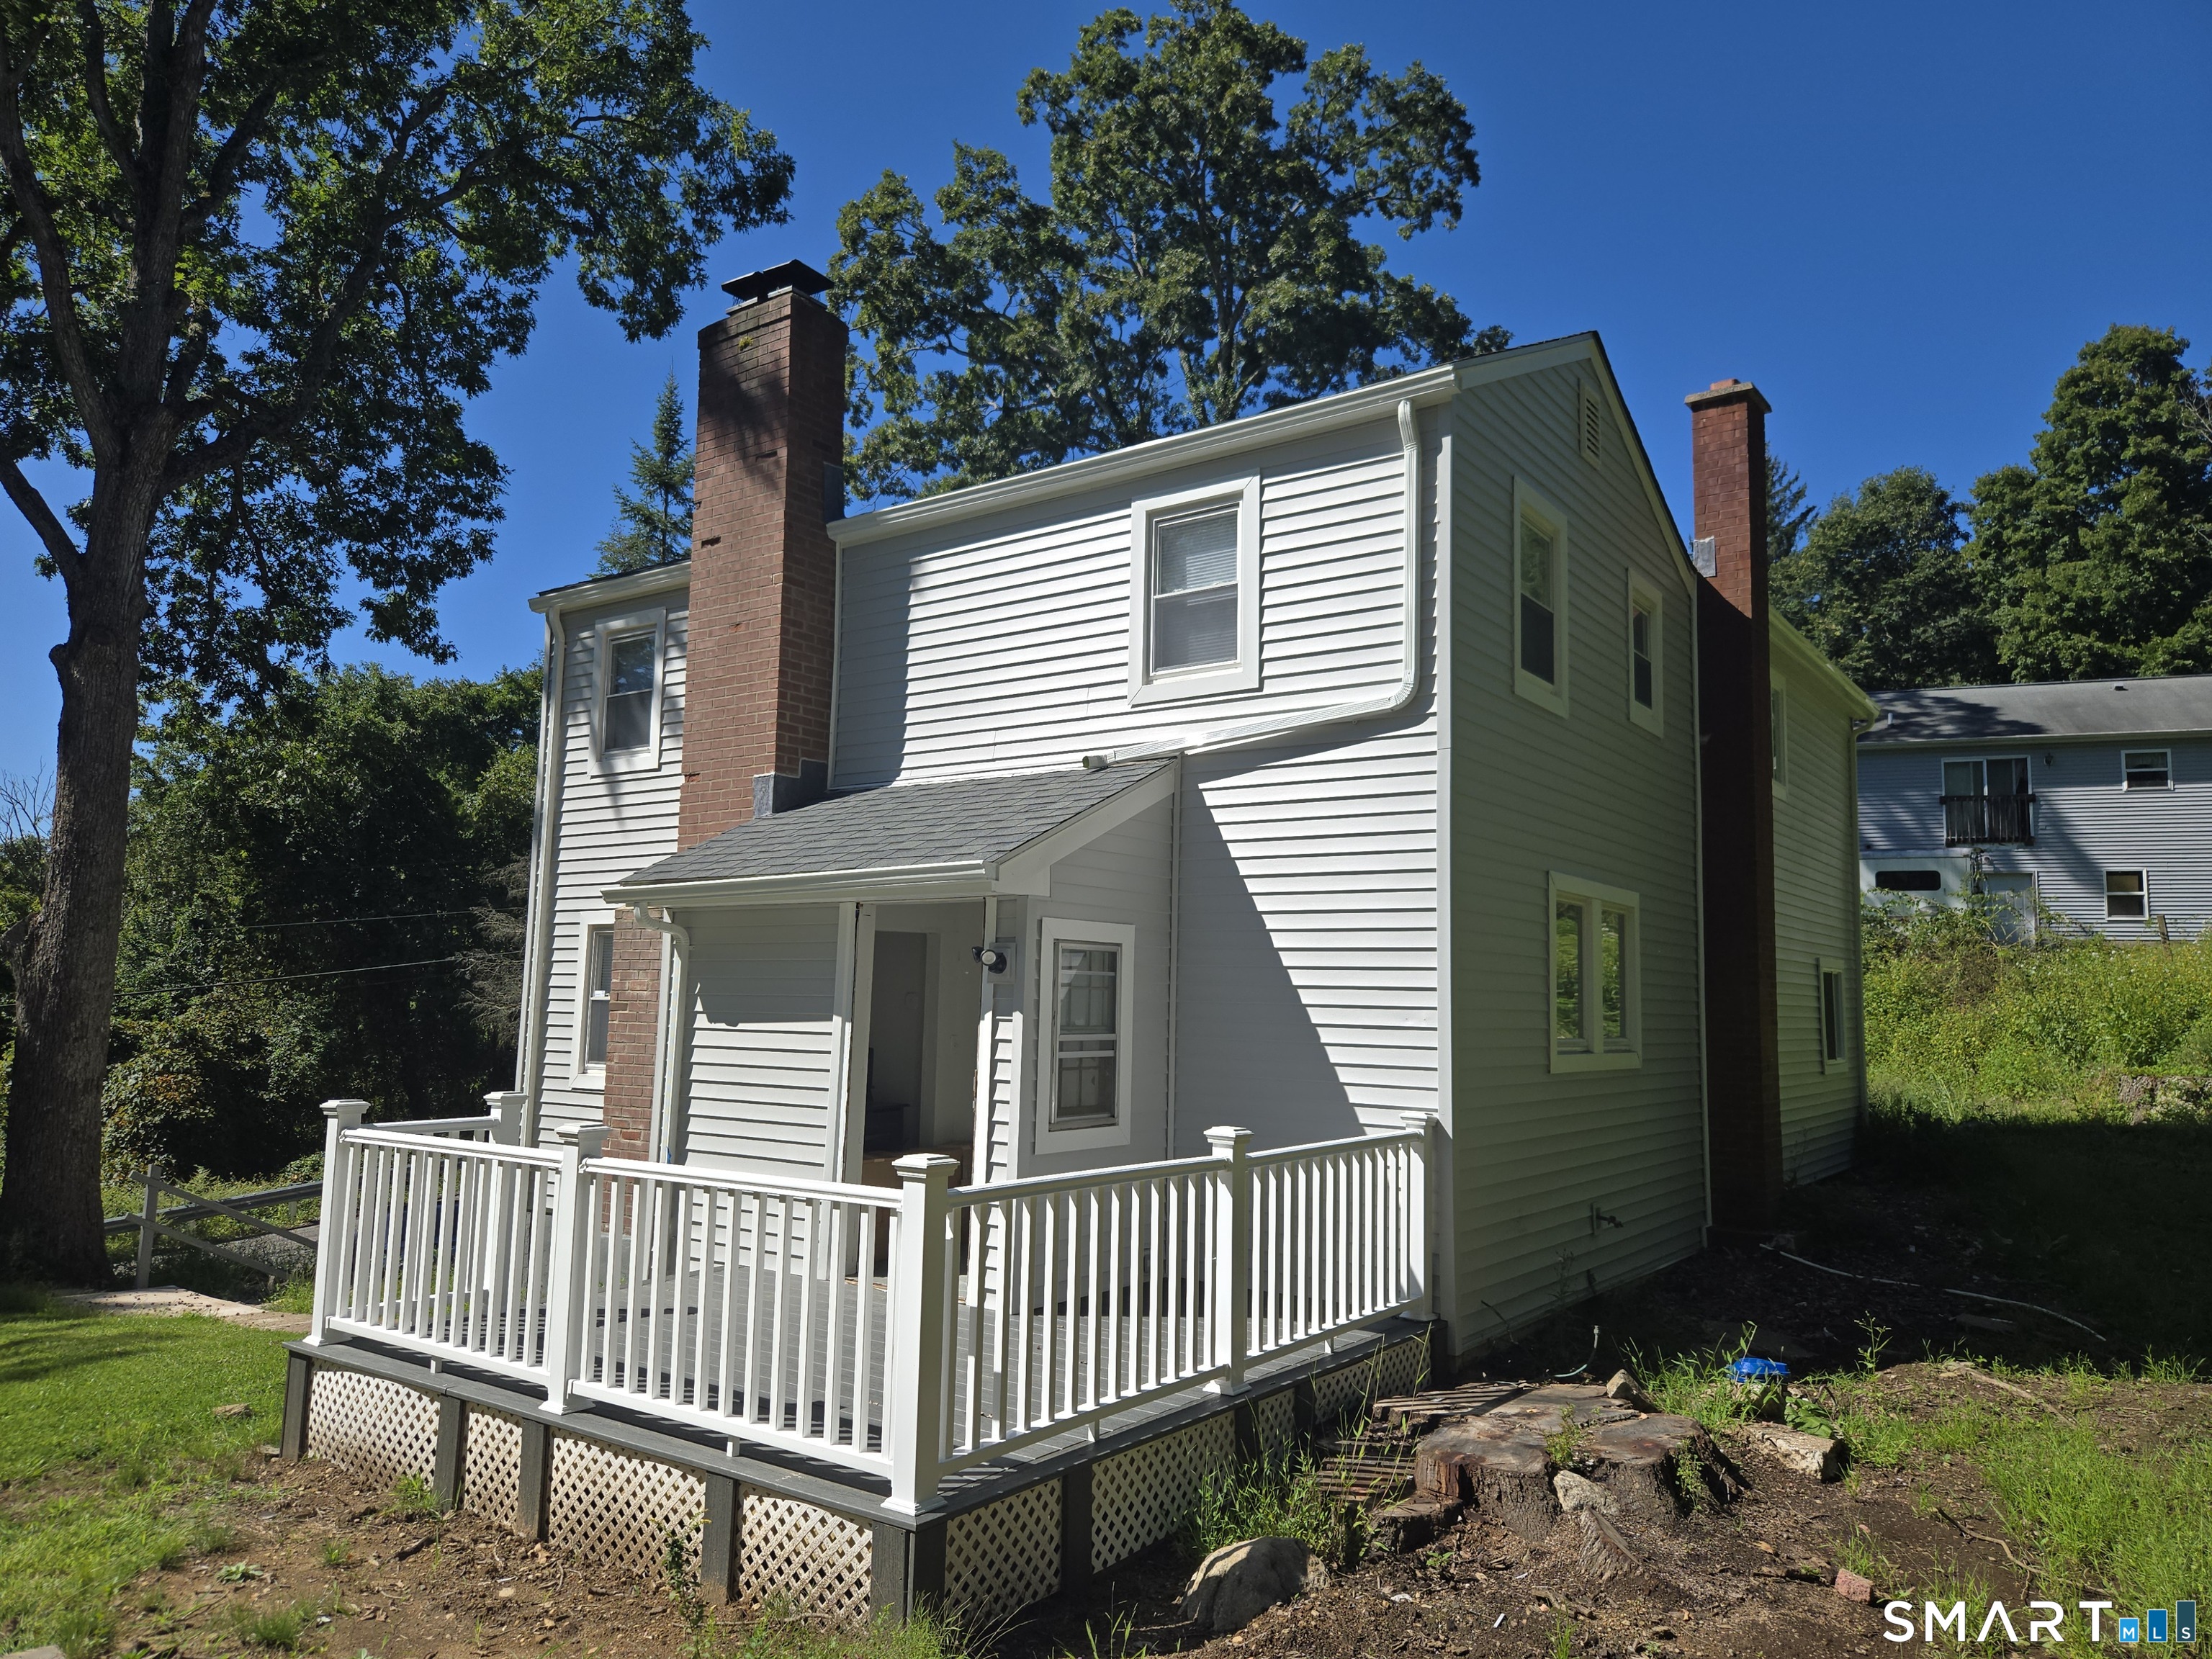
Prepare to fall in love with this absolutely stunning, fully remodeled historic farmhouse in the heart of Lebanon! Perfectly set on 2.4 picturesque park-like acres, this exceptional property offers the ideal blend of charm, style, modern comfort, and room to roam. Whether you dream of gardening, entertaining, enjoying peaceful country views, or simply having your own private retreat, this beautiful property provides endless possibilities while still being conveniently located. From the brand-new septic system to the new roof, gorgeous new flooring, fresh interior paint, and new 200-amp electrical service, every inch of this home has been carefully curated with remarkable craftsmanship and attention to detail. A high-efficiency MRCOOL Central Ducted Hyper Heat Pump delivers reliable whole-home heating even in harsh CT winters while offering dramatically lower heating costs and energy consumption compared to traditional oil or electric systems, plus efficient central air! The inviting layout is both functional and welcoming, featuring a highly desirable main-level primary bedroom, main-floor laundry, and a beautifully remodeled oversized bathroom complete with a walk-in shower and soaking tub for the perfect spa-like retreat. The charming, fully remodeled kitchen in the newer addition offers new cabinetry, countertops, and high end stainless steel appliances. Upstairs features two additional rooms for guests, home office or hobbies.

Listed by Krystal Delorge of Carl Guild & Associates

$
$
%
$/month over payments
Federal 30-year interest rate: 6.69% last updated on Aug 6, 2026
* All Figures are estimates. Check with your bank or proposed mortgage company for actual interest rates.
This product uses the FRED® API but is not endorsed or certified by the Federal Reserve Bank of St. Louis.

Save FavoriteSchedule TourAsk A QuestionMore Details

55 Holly Lane Wethersfield CT 06109

Wethersfield, CT55 Holly Lane

Price$424,900

Est. Mortgage: $/month

Active With Contract

MLS Number 24191903

  • Single Family
  • Square Feet 2,223
  • Bedrooms 4
  • Bathroom 3
  • Year Built 1964

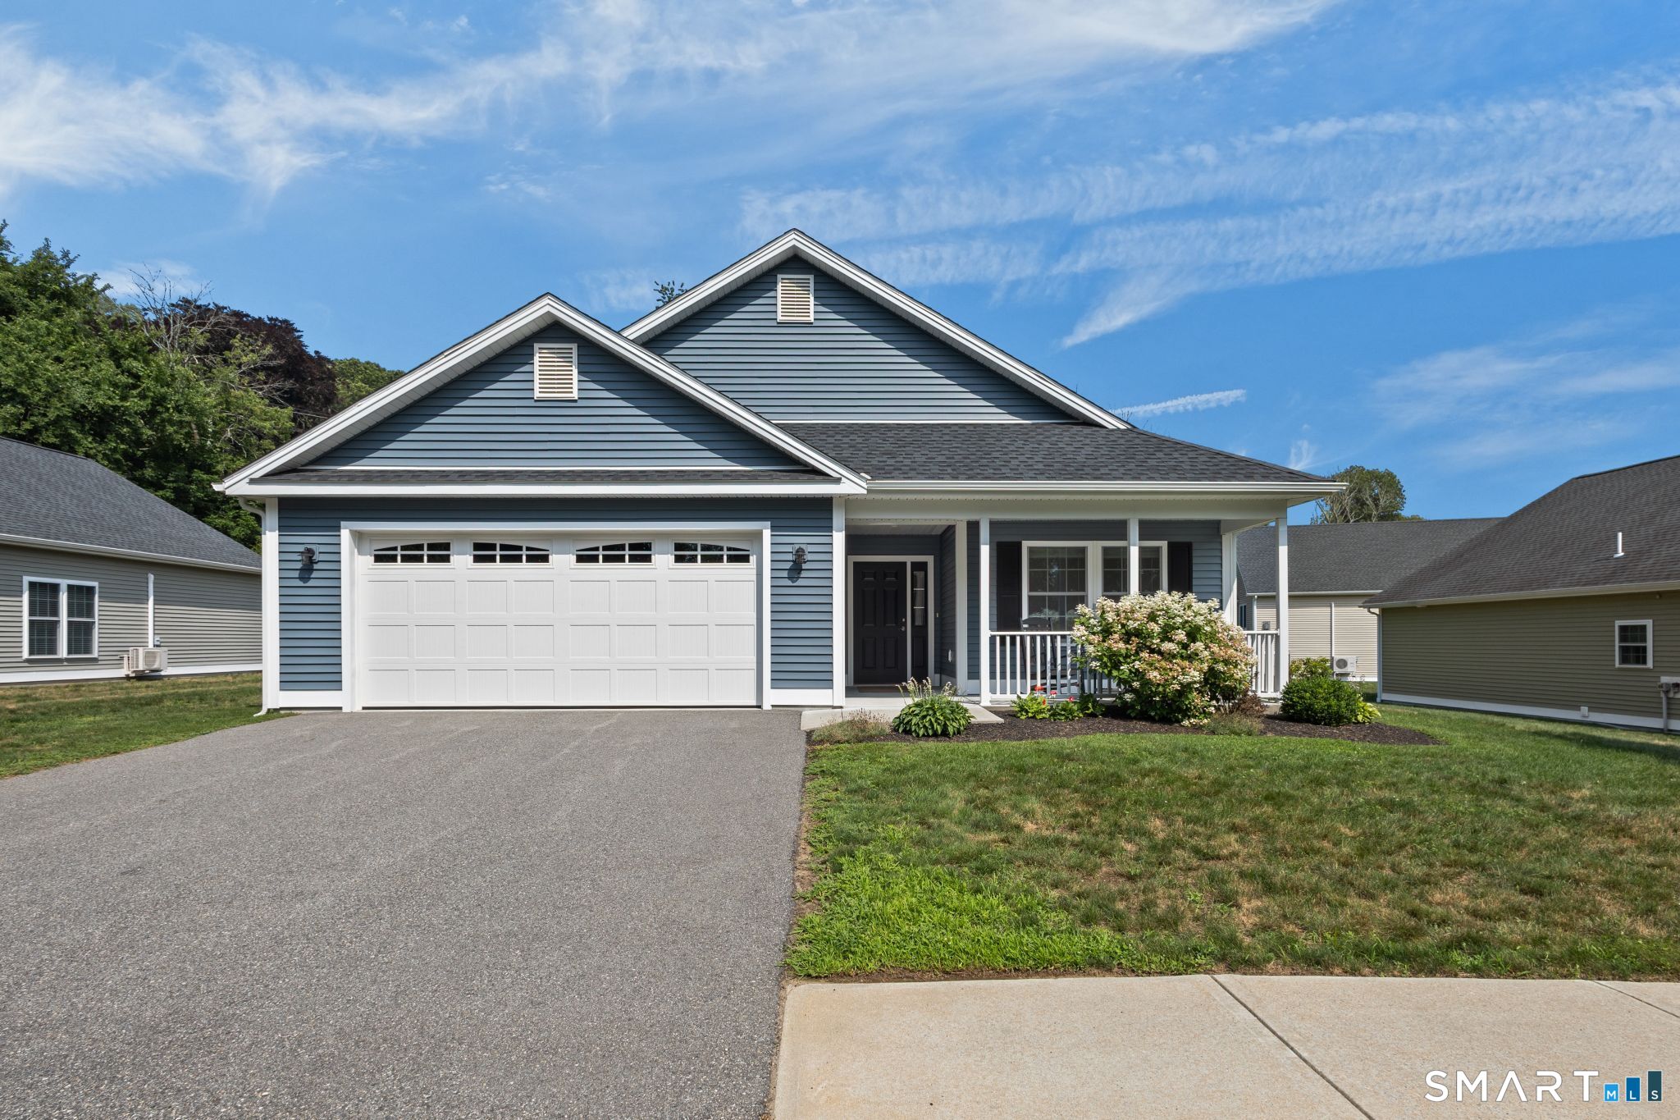
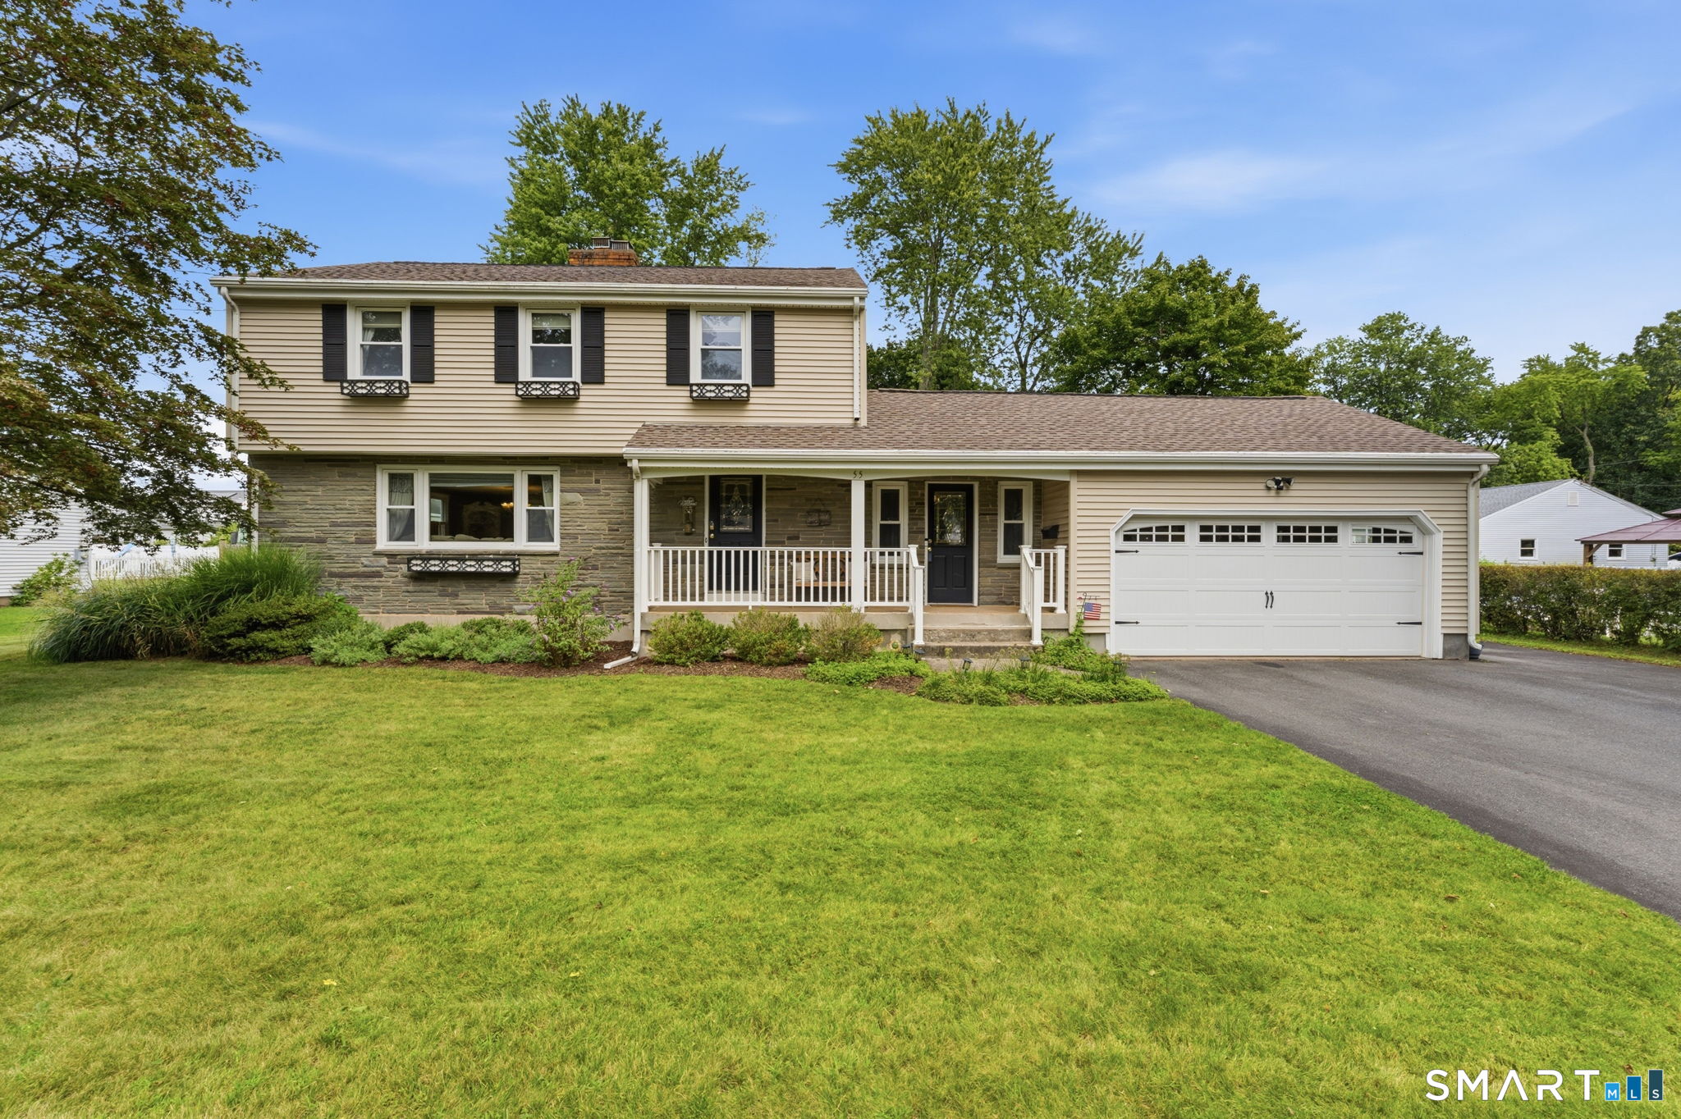
Welcome to 55 Holly Lane! Offered by its original owners and perfectly situated at the end of a quiet, low-traffic cul-de-sac, this beautifully appointed 4-bedroom, 2.5-bathroom home offers a blend of classic charm and modern living space. Step inside to find a welcoming main level featuring a cozy living room with wall-to-wall carpeting and a formal dining room with gleaming hardwood floors. The massive family room serves as a perfect hub for gatherings, showcasing rustic overhead beams, a fireplace, and a seamless slider to a sun-drenched sunroom that floods the space with beautiful natural light. The crown jewel of the home is the kitchen, designed with a massive island, sleek stainless steel appliances, and endless cabinetry. It expands into its own generous dining space complete with a stove for added warmth, elegant bay windows, and direct access to the spacious back deck for effortless outdoor entertaining. An automatic generator provides ultimate peace of mind. This home places you in a highly sought-after Wethersfield neighborhood. Close to schools such as a brief 5-minute stroll to Wethersfield High School. Outdoor enthusiasts will love the quick access to Goodwin Park Golf Course, Mill Woods Park, and the historic charm of Wethersfield Cove. Combined with close proximity to premier local shopping, dining, and major highway routes for a stress-free daily commute, this property offers the ultimate suburban retreat.

Listed by Liz Peling of KW Legacy Partners

$
$
%
$/month over payments
Federal 30-year interest rate: 6.69% last updated on Aug 6, 2026
* All Figures are estimates. Check with your bank or proposed mortgage company for actual interest rates.
This product uses the FRED® API but is not endorsed or certified by the Federal Reserve Bank of St. Louis.

Save FavoriteSchedule TourAsk A QuestionMore Details

17 Ledgewood Drive Ledyard CT 06335

MLS Number 24194468

  • Single Family
  • Square Feet 1,705
  • Bedrooms 3
  • Bathroom 2
  • Year Built 1963

Welcome to this inviting 3-bedroom, 2-bath ranch, offering comfortable one-level living with updates throughout. Beautiful hardwood floors flow through the main living areas, complemented by an updated kitchen that's perfect for everyday cooking and entertaining. Enjoy year-round relaxation in the bright four-season room, or step outside onto the deck overlooking a spacious, fenced-in backyard-ideal for pets, play, and outdoor gatherings. The fully finished walkout basement adds valuable living space, with potential for a fourth bedroom, home office, or recreation room. It's complemented by a wood stove to help keep your electric bills down. Conveniently located near the Sub Base, Electric Boat, and the area's casinos.

Listed by Abigail Khaledi of RE/MAX One

$
$
%
$/month over payments
Federal 30-year interest rate: 6.69% last updated on Aug 6, 2026
* All Figures are estimates. Check with your bank or proposed mortgage company for actual interest rates.
This product uses the FRED® API but is not endorsed or certified by the Federal Reserve Bank of St. Louis.

Save FavoriteSchedule TourAsk A QuestionMore Details

102 Brandegee Avenue Groton CT 06340

Groton, CT102 Brandegee Avenue

Price$424,900

Est. Mortgage: $/month

Active With Contract

MLS Number 24192780

  • Multi Family Multi-Family For Sale
  • Square Feet 1,976
  • Acreage 0.23
  • Bedrooms 5
  • Bathroom 3

Opportunity is knocking at 102 Brandegee Ave in Groton! Whether you're looking to owner-occupy and offset your mortgage with rental income or expand your investment portfolio, this well-maintained 2-family property offers the flexibility today's buyers are looking for. With two spacious units offering a total of 5 bedrooms and 3 full bathrooms, there's plenty of room to accommodate a variety of living arrangements. Outside, you'll appreciate the exceptionally large driveway with abundant off-street parking, along with a spacious backyard that's perfect for entertaining, relaxing, or enjoying time outdoors. Location is what truly sets this property apart. Just minutes from Electric Boat, the U.S. Naval Submarine Base, Pfizer, Downtown Mystic, shopping, restaurants, beaches, and I-95, you'll enjoy convenient access to many of Southeastern Connecticut's largest employers and most popular destinations. Whether you're looking for a place to call home or an investment in a high-demand rental market, this location checks all the boxes. If you've been waiting for a multifamily property that combines space, convenience, and long-term potential, 102 Brandegee Ave is one you won't want to miss. Multiple Offers - Highest and Best due 8/01/2026 at 8 pm

Listed by Carlos O. Luque of Luque Realty LLC

$
$
%
$/month over payments
Federal 30-year interest rate: 6.69% last updated on Aug 6, 2026
* All Figures are estimates. Check with your bank or proposed mortgage company for actual interest rates.
This product uses the FRED® API but is not endorsed or certified by the Federal Reserve Bank of St. Louis.

Save FavoriteSchedule TourAsk A QuestionMore Details

769 Ridge Road Wethersfield CT 06109

Wethersfield, CT769 Ridge Road

Price$424,900

Est. Mortgage: $/month

Active With Contract

MLS Number 24188466

  • Single Family
  • Square Feet 2,419
  • Bedrooms 3
  • Bathroom 3
  • Year Built 1948

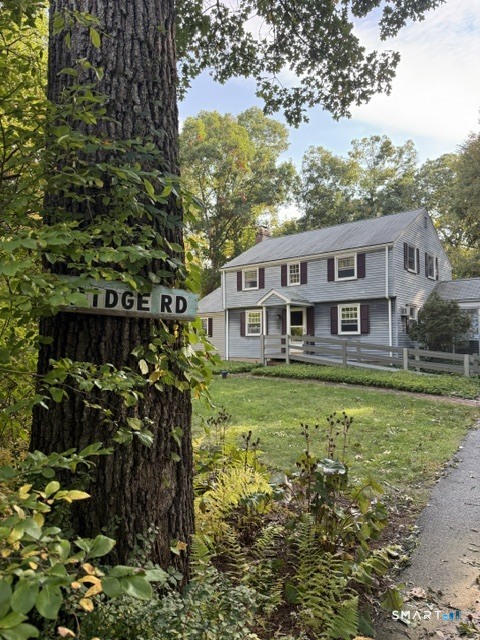
Fantastic brick ranch on desirable Ridge Road in Wethersfield! Offering 1,619 square feet on the main level plus approximately 800 feet of finished walkout lower-level living space, this well-maintained home provides exceptional space and versatility. The main level features a spacious living room with vaulted ceilings that flows seamlessly into the dining room, creating an inviting setting for everyday living and entertaining. The well appointed kitchen offers stainless steel appliances, Corian countertops, a breakfast bar, and a generous eat-in area that can also serve as a comfortable family room space. The private bedroom wing includes three bedrooms with excellent closet space, including a primary suite with its own full bath, along with an additional full hallway bathroom. Hardwood floors extend throughout the main level. The finished walkout lower level offers flexibility with a large recreation room ideal for a media room, home gym, playroom, office, or hobby space. A half bath, spacious laundry room with built-in storage, and direct access to the backyard complete this level. Outside, enjoy a fenced yard and patio area, with additional yard space perfect for gardening, and wonderful privacy. Additional features include central air, natural gas heat and hot water, an attached two-car garage, a timeless brick exterior, and a classic slate roof. Welcome to 769 Ridge Road, where comfort, character, and quality come together to create a wonderful place to call home.

Listed by Evan L. Berman of William Raveis Real Estate

$
$
%
$/month over payments
Federal 30-year interest rate: 6.69% last updated on Aug 6, 2026
* All Figures are estimates. Check with your bank or proposed mortgage company for actual interest rates.
This product uses the FRED® API but is not endorsed or certified by the Federal Reserve Bank of St. Louis.

Save FavoriteSchedule TourAsk A QuestionMore Details

760 Upper Maple Street Killingly CT 06239

MLS Number 24170264

  • Single Family
  • Square Feet 2,760
  • Bedrooms 5
  • Bathroom 2
  • Year Built 1815

Step back in time with this beautifully preserved circa 1815 antique home, known as the Old Danielson house, set on an expansive 6.1acre lot. Rich in history and timeless character, this 2,760sqft residence seamlessly blends classic New England charm with thoughtful modern updates for today's lifestyle. Inside you'll find 5 bedrooms, 1.5 baths, and 10 total rooms, offering a versatile layout with warm, inviting spaces. The home features a living room with a wood stove, a spacious family room, and a kitchen with a cozy breakfast nook that is perfect for everyday living and entertaining. Updated elements throughout enhance comfort while preserving original character, creating a home that feels both historic and functional. Set on over 6 acres of land, the property provides privacy and endless opportunity whether you envision outdoor entertaining, gardening, hobby farming, or simply enjoying peaceful surroundings. Pond located just a short walk from the main house adds to the natural beauty and charm. The current owners have completed a wetlands assessment, offering insight into the land's potential, and suggesting the possibility for additional dwellings or expansion. Buyers is responsible for verifying all information regarding future use and development. Ample parking and a convenient location close to local amenities. A rare opportunity to own a piece of local history with the updates you want and character you can't recreate.

Listed by Mickey Morabito of RE/MAX Bell Park Realty

$
$
%
$/month over payments
Federal 30-year interest rate: 6.69% last updated on Aug 6, 2026
* All Figures are estimates. Check with your bank or proposed mortgage company for actual interest rates.
This product uses the FRED® API but is not endorsed or certified by the Federal Reserve Bank of St. Louis.

Save FavoriteSchedule TourAsk A QuestionMore Details

467 Providence Turnpike Hampton CT 06247

Hampton, CT467 Providence Turnpike

Price$424,900

Est. Mortgage: $/month

Active With Contract

MLS Number 24164358

  • Single Family
  • Square Feet 1,644
  • Bedrooms 1
  • Bathroom 2
  • Year Built 1977

This is a rare, ultra private setting in a solid raised ranch home that offers one level living. Expansive open floor plan, cathedral ceiling great room flows to a dining area to the kitchen. Adjoining full primary suite is on the same level. Set on a private lot, set way back from the road, with a paved drive, this property has room to roam. There is a small pond to the right of the driveway on the entrance to the home site. There is additional finished space in the lower level that includes a rec room with a bar, separate office/possible 2nd bedroom and a partially finished full bathroom. The very large deck flows to the detached garage that is two levels, main level car storage with a 2nd level workshop. The property will convey with approximately 25 acres via a lot line redraw that will allocate approximately 4.9 acres to a neighboring property. Offers due by noon, Sunday April 12, 2026.

Listed by Rick Nassiff of KW Legacy Partners

$
$
%
$/month over payments
Federal 30-year interest rate: 6.69% last updated on Aug 6, 2026
* All Figures are estimates. Check with your bank or proposed mortgage company for actual interest rates.
This product uses the FRED® API but is not endorsed or certified by the Federal Reserve Bank of St. Louis.

Save FavoriteSchedule TourAsk A QuestionMore Details

15 Green Street Stafford CT 06076

MLS Number 24189677

  • Single Family
  • Square Feet 3,092
  • Bedrooms 7
  • Bathroom 3
  • Year Built 1900

Circa 1900 Colonial Style home of Over 3000 sqft of living area. Up to 7 Bedrooms. 3 Full Baths. 2 Laundry Rooms. Private Primary Bedroom area serves as a Bedroom Suite. Huge Wrap Around Porch! 2 Driveways with a paved parking area. Relatively level yard w/Pear tree and above ground pool. Large .85 acre corner lot. 2 car detached (Stone/Block) Garage w/ area for workshop or office. 51 solar panels provide ample solar power.

Listed by Andy Goodhall of Connecticut Crossroads Realty

$
$
%
$/month over payments
Federal 30-year interest rate: 6.69% last updated on Aug 6, 2026
* All Figures are estimates. Check with your bank or proposed mortgage company for actual interest rates.
This product uses the FRED® API but is not endorsed or certified by the Federal Reserve Bank of St. Louis.

Save FavoriteSchedule TourAsk A QuestionMore Details

The data relating to real estate for sale on this website appears in part through the SmartMLS Internet Data Exchange program, a voluntary cooperative exchange of property listing data between licensed real estate brokerage firms, and is provided by SmartMLS through a licensing agreement. Listing information is from various brokers who participate in the SmartMLS IDX program and not all listings may be visible on the site. The property information being provided on or through the website is for the personal, non-commercial use of consumers and such information may not be used for any purpose other than to identify prospective properties consumers may be interested in purchasing. Some properties which appear for sale on the website may no longer be available because they are for instance, under contract, sold or are no longer being offered for sale. Property information displayed is deemed reliable but is not guaranteed. Copyright 2026 SmartMLS, Inc.