and narrow your search. If you have fewer than 200 results, you can save your search.

Greater Mansfield CT Real Estate $350k - $500k

r=36-47
308 Old Colchester Road Salem CT 06420
Pending Continue to Show

MLS Number 24189628

  • Single Family
  • Square Feet 2,082
  • Bedrooms 2
  • Bathroom 1
  • Year Built 1974

Welcome to your own private retreat on beautiful Gardner Lake! Tucked away in an enclave of just ten homes, this is the only year-round residence in the over five-acre community. This quaint ranch-style home is designed to embrace its peaceful surroundings with beautiful lake views and an inviting open-concept floor plan. The spacious living and dining areas feature soaring vaulted ceilings, hardwood floors, and an amazing floor-to-ceiling stone fireplace. Sliding doors lead to a private deck overlooking the lake, providing the perfect place to enjoy your morning coffee, entertain friends, or simply relax. The home has two comfortable bedrooms and a full bath, along with the convenience of a first-floor laundry room. An additional flex space is ideal as an art studio, home office, reading room, or hobby area, allowing you to tailor the home to your lifestyle. Modern comforts include central air conditioning, efficient propane heat, on-demand hot water, and updated mechanical systems, providing year-round efficiency. An attached two-car garage offers abundant storage and everyday convenience. The finished lower level significantly expands the living space and offers endless possibilities. Whether you're looking for a spacious family room, home gym, office, rec room, guest overflow, or another creative studio, this versatile area can easily adapt to your needs. Outside, the beautifully maintained grounds provide ample room for plantings and gardening.

Listed by Gigi Giordano and Kayla Chasse of Compass Connecticut,LLC

$
$
%
$/month over payments
Federal 30-year interest rate: 6.67% last updated on Aug 13, 2026
* All Figures are estimates. Check with your bank or proposed mortgage company for actual interest rates.
This product uses the FRED® API but is not endorsed or certified by the Federal Reserve Bank of St. Louis.

Save FavoriteSchedule TourAsk A QuestionMore Details

35 Lebanon Hill Road Woodstock CT 06281

Woodstock, CT35 Lebanon Hill Road

Price$499,900

Est. Mortgage: $/month

Pending Continue to Show

MLS Number 24172507

  • Single Family
  • Square Feet 2,700
  • Bedrooms 3
  • Bathroom 3
  • Year Built 2003

MOTIVATED SELLER...Welcome to 35 Lebanon Hill Road, a beautifully maintained home nestled in one of Woodstock's most sought-after areas. This property offers the perfect blend of rural charm and modern updates, set against the peaceful backdrop that makes Woodstock such a desirable place to make your home. Significant recent improvements provide both value and peace of mind, including a brand new 50-year architectural shingle roof with new plywood sheathing, a newly installed water softening system (2025), and a high-efficiency Buderus boiler system. These major upgrades ensure durability, energy efficiency, and long-term comfort for years to come. Located in a highly desirable section of town, the home benefits from Woodstock's top-rated school system and a lifestyle defined by scenic beauty, open space, and a strong sense of community. Residents enjoy access to local farms, walking trails, and a quintessential New England atmosphere, all while remaining within convenient reach of nearby amenities. Whether you're looking for a quiet retreat or a place to put down roots, this property offers a rare opportunity to own in one of Woodstock's most cherished locations.

Listed by Joshua Patraw of eXp Realty

$
$
%
$/month over payments
Federal 30-year interest rate: 6.67% last updated on Aug 13, 2026
* All Figures are estimates. Check with your bank or proposed mortgage company for actual interest rates.
This product uses the FRED® API but is not endorsed or certified by the Federal Reserve Bank of St. Louis.

Save FavoriteSchedule TourAsk A QuestionMore Details

53 Litchfield Avenue Killingly CT 06239

MLS Number 24198244

  • Single Family
  • Square Feet 1,491
  • Bedrooms 3
  • Bathroom 3
  • Year Built 2026

ANOTHER REFINED LIVING EXCLUSIVE! To be built! A very rare NEW CONSTRUCTION home opportunity that offers 1,604 SF, attached 1 car garage, 3 large bedrooms, primary bedroom with it's own full bath and his & hers closets, 2 & 1/2 baths total, eat-in kitchen, dining room & main level laundry room. Large full basement. Well sought community. All New Homes Come with a Builder's Warranty! A new buyer can BE IN BY SEPTEMBER! (School season)!! PRICED TO SELL!

Listed by Robert P. Letskus of Platinum Associates

$
$
%
$/month over payments
Federal 30-year interest rate: 6.67% last updated on Aug 13, 2026
* All Figures are estimates. Check with your bank or proposed mortgage company for actual interest rates.
This product uses the FRED® API but is not endorsed or certified by the Federal Reserve Bank of St. Louis.

Save FavoriteSchedule TourAsk A QuestionMore Details

244 Chestnut Hill Road Glastonbury CT 06033
Open House

MLS Number 24181021

  • Single Family
  • Next Open House: Sun 08/16 1:00 pm. to 3:00 pm.
  • Square Feet 1,646
  • Bedrooms 3
  • Bathroom 2

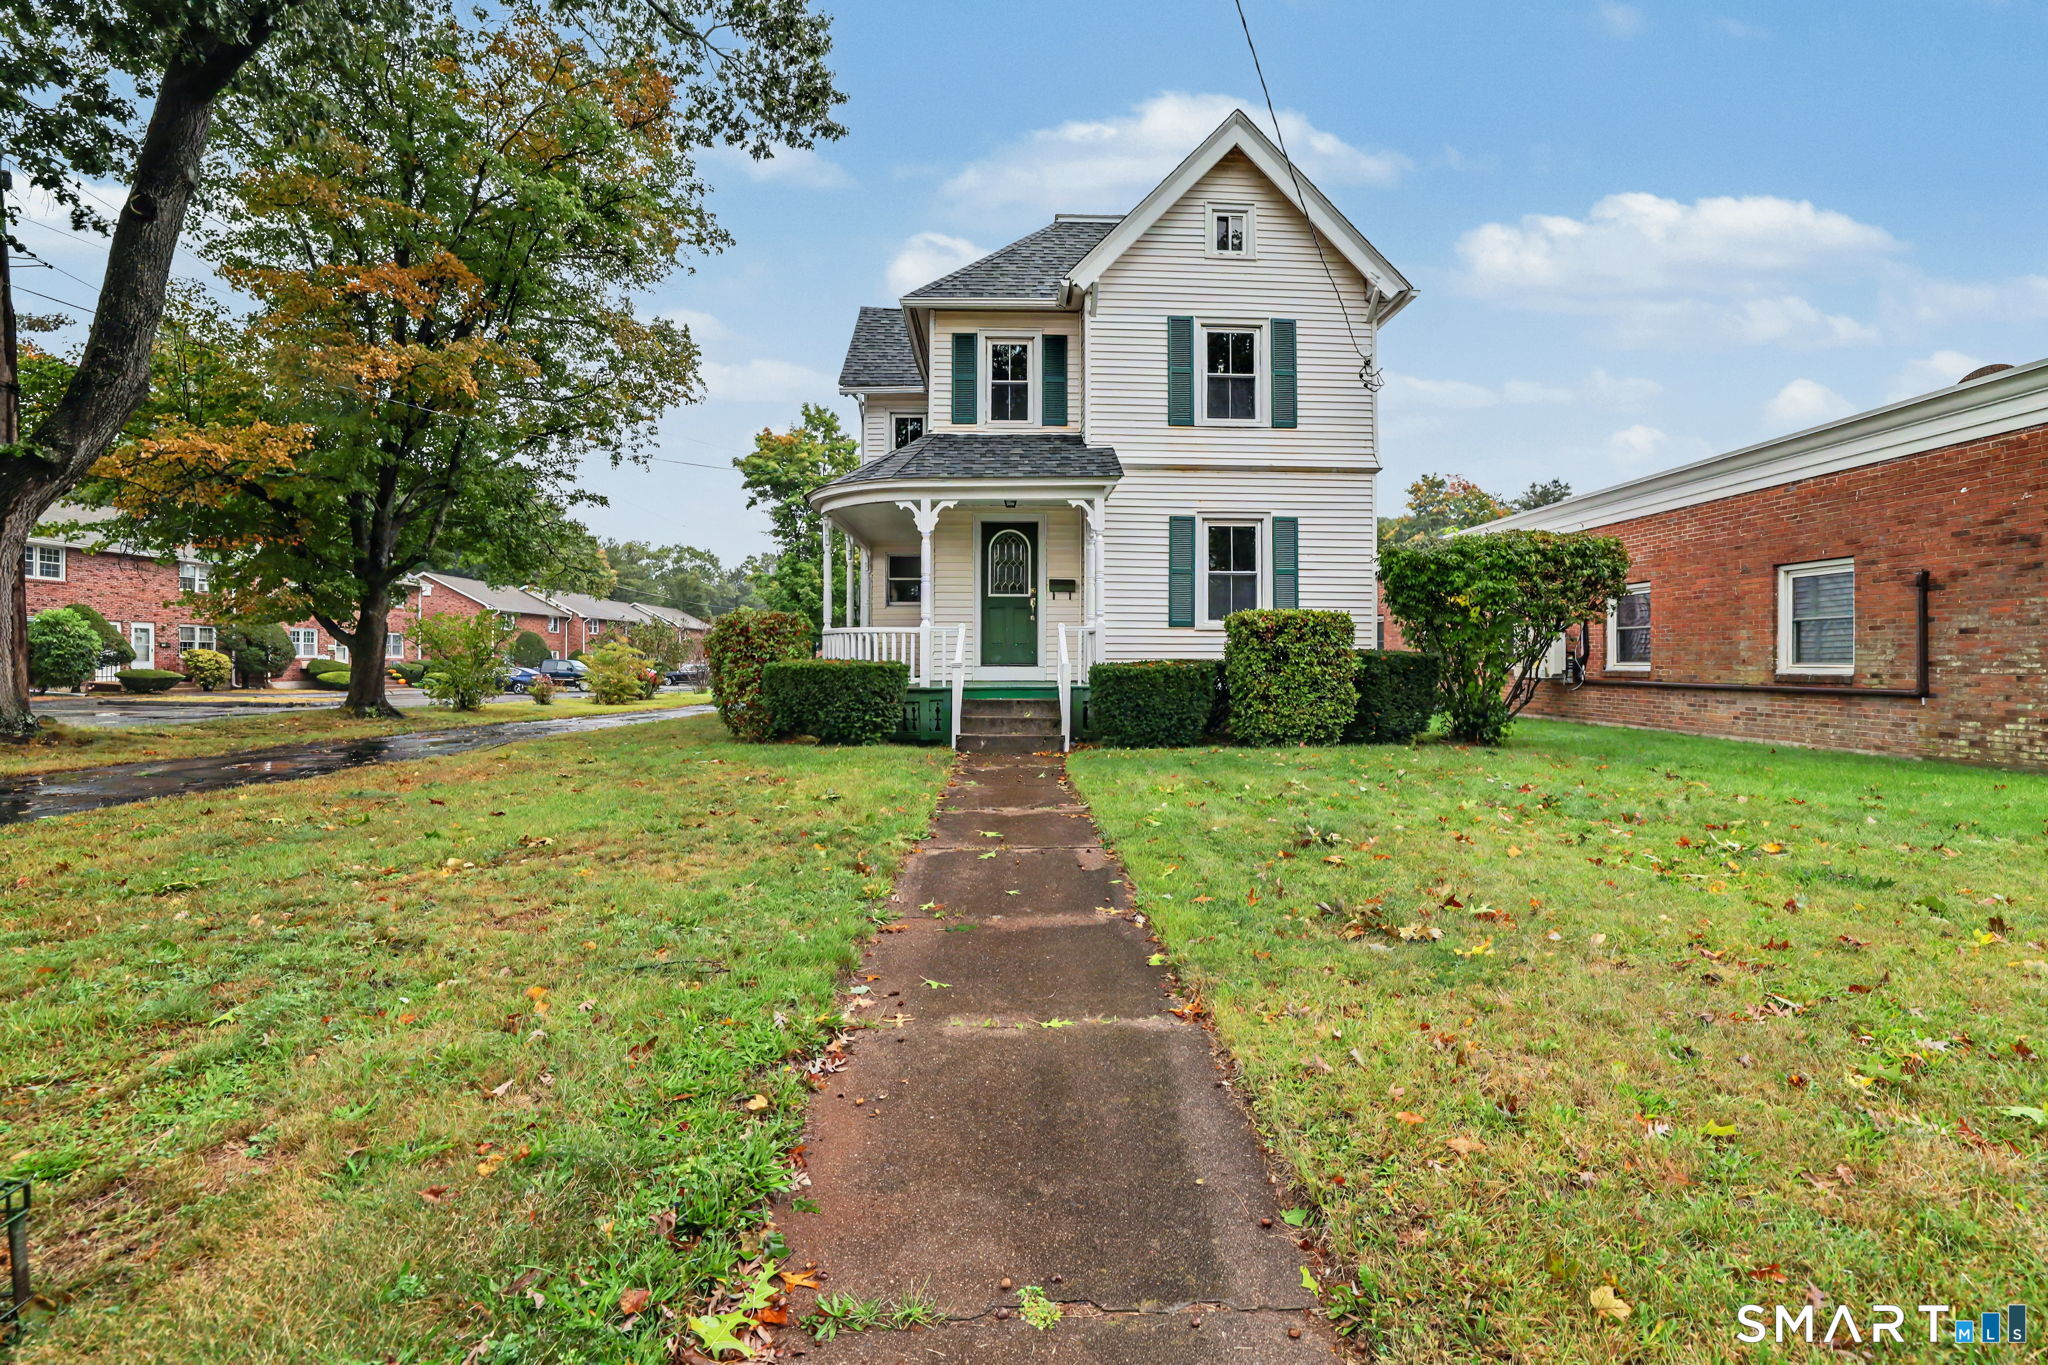
"Check out this charming home set on a spacious 2.4-acre lot with partial views of Hartford! The remodeled kitchen features stunning granite counters, hardwood floors, and stainless steel appliances, flowing right into a step-down dining room with stylish bifold doors leading to the cozy living room with a fireplace. All three bedrooms are conveniently located on the first floor. Downstairs, you'll find a family room with a second fireplace, complete with a wood stove for extra warmth. The one-car garage could potentially be converted into a two-car tandem garage. And if you're into gardening, you'll love the attached greenhouse. A perfect blend of comfort and character!"

Listed by Harry Finer of William Raveis Real Estate
$
$
%
$/month over payments
Federal 30-year interest rate: 6.67% last updated on Aug 13, 2026
* All Figures are estimates. Check with your bank or proposed mortgage company for actual interest rates.
This product uses the FRED® API but is not endorsed or certified by the Federal Reserve Bank of St. Louis.

Virtual TourSave FavoriteSchedule TourAsk A QuestionMore Details

13 Brookside Drive Killingly CT 06241

Killingly, CT13 Brookside Drive

Price$499,900

Est. Mortgage: $/month

MLS Number 24197304

  • Single Family
  • Square Feet 2,068
  • Bedrooms 3
  • Bathroom 4
  • Year Built 2017

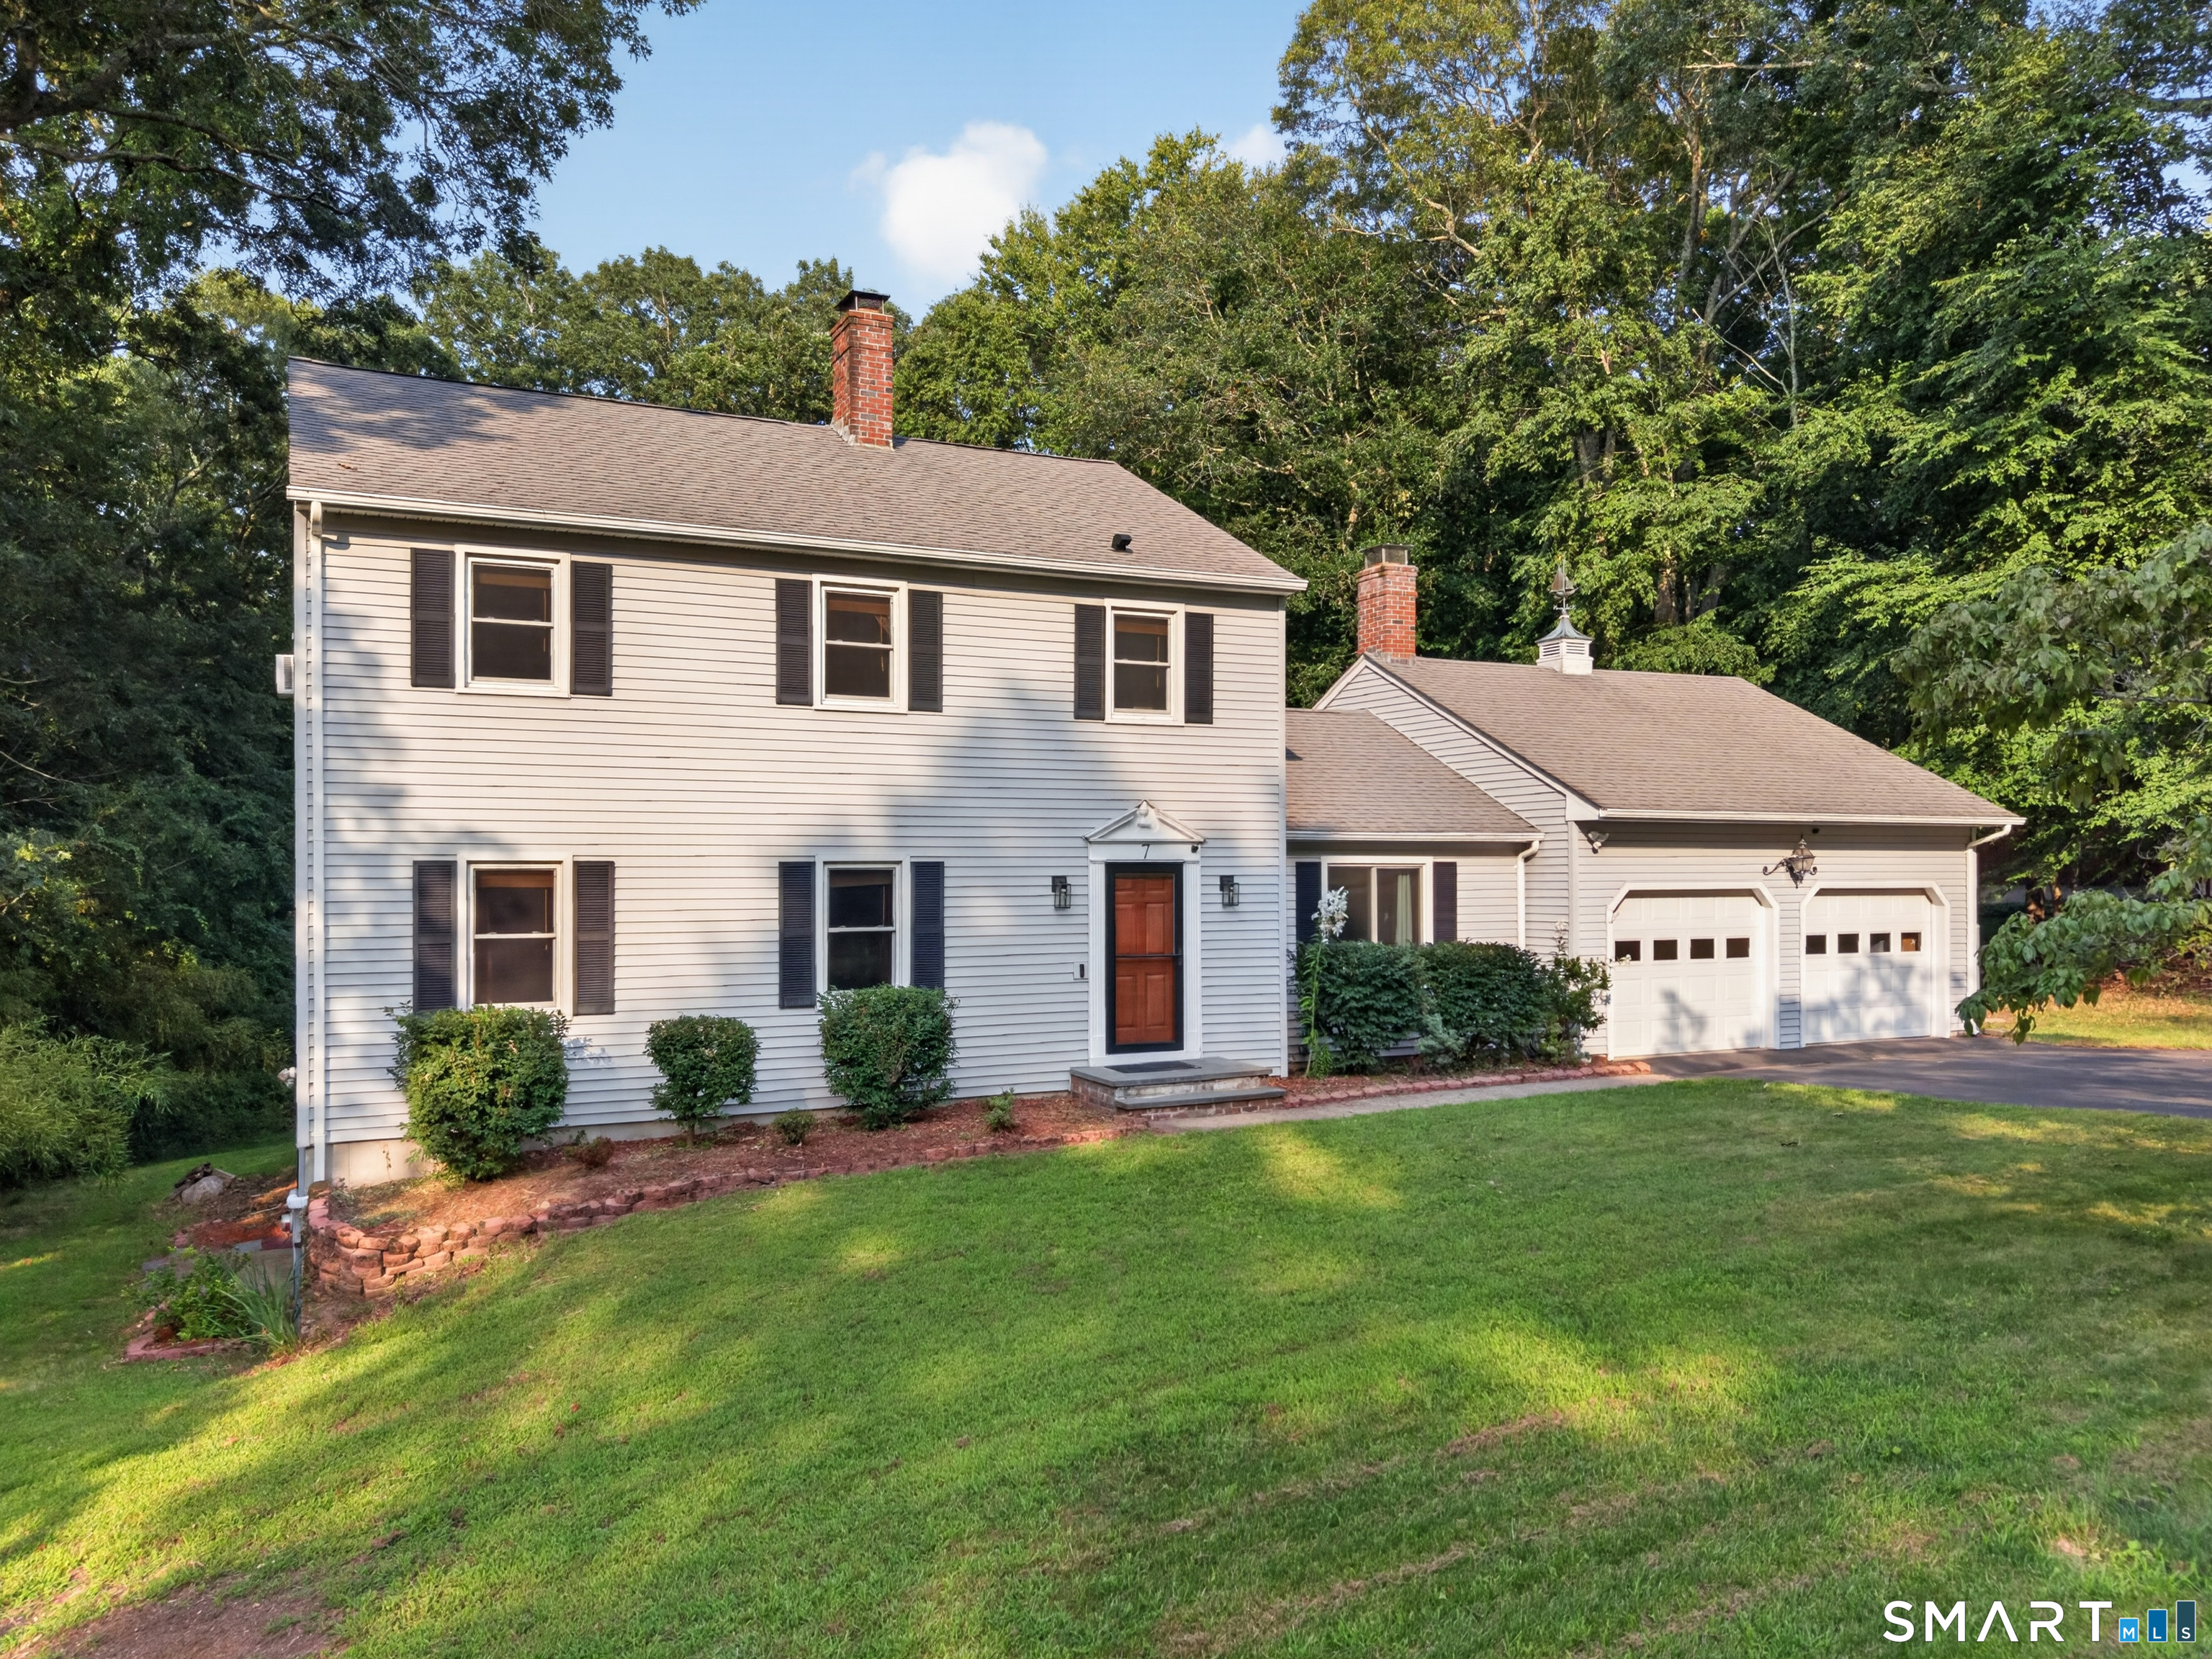
Welcome home to this beautifully maintained 3-bedroom, 3.5-bath Colonial located in a neighborhood setting just minutes from the Rhode Island border. Designed with today's lifestyle in mind, the open floor plan features hardwood floors, a spacious living area, and a well-appointed kitchen with granite countertops, abundant cabinetry, and seamless flow for everyday living and entertaining. The primary suite offers a private retreat with a full bath and a custom tiled walk-in shower. The finished walkout lower level adds two additional finished rooms-perfect for a home office, gym, playroom, or guest space. Propane heat provides efficient comfort, while the convenient location offers easy access to shopping, dining, schools, and commuting routes. A wonderful opportunity to own a move-in ready home.

Listed by Cary A. Marcoux of RE/MAX Bell Park Realty

$
$
%
$/month over payments
Federal 30-year interest rate: 6.67% last updated on Aug 13, 2026
* All Figures are estimates. Check with your bank or proposed mortgage company for actual interest rates.
This product uses the FRED® API but is not endorsed or certified by the Federal Reserve Bank of St. Louis.

Virtual TourSave FavoriteSchedule TourAsk A QuestionMore Details

455 Westminster Road Canterbury CT 06331

MLS Number 24193050

  • Single Family
  • Square Feet 3,278
  • Bedrooms 4
  • Bathroom 2
  • Year Built 1999

This 2,200 sq. ft. Ranch style home has a gardeners dream oasis hiding in the backyard. Lovingly planned over the years, the backyard is filled with mature plantings, stamped concrete patio with gazebo, along with a waterfall featured Koi fish-pond. Home features refinished cabinets, stainless steel appliances, quartz counters, tile backsplash, vinyl plank flooring along with an eating/dining space. The open floor plan leads to the living room with brick wood burning fireplace, hardwood floors along with access to the 20x28 heated/cooled sunroom. There are three bedrooms all on the main level including a primary bedroom suite with a beautiful renovated full bathroom featuring a tiled shower. An additional bathroom is located on the main level along with convenient first floor laundry. The basement is 75% finished between a family room along with a legal 4th bedroom. Efficient WAIR/CAIR heating, 2 car attached garage with auto door opener, 200-amp power generator ready, and even a shed for the garden tools. Schedule your showing today!

Listed by Ryan Lajoie of Johnston & Associates Real Estate,LLC

$
$
%
$/month over payments
Federal 30-year interest rate: 6.67% last updated on Aug 13, 2026
* All Figures are estimates. Check with your bank or proposed mortgage company for actual interest rates.
This product uses the FRED® API but is not endorsed or certified by the Federal Reserve Bank of St. Louis.

Save FavoriteSchedule TourAsk A QuestionMore Details

44-46 James Street Hartford CT 06106

MLS Number 24198289

  • Multi Family Multi-Family For Sale
  • Square Feet 3,585
  • Acreage 0.11
  • Bedrooms 8
  • Bathroom 3

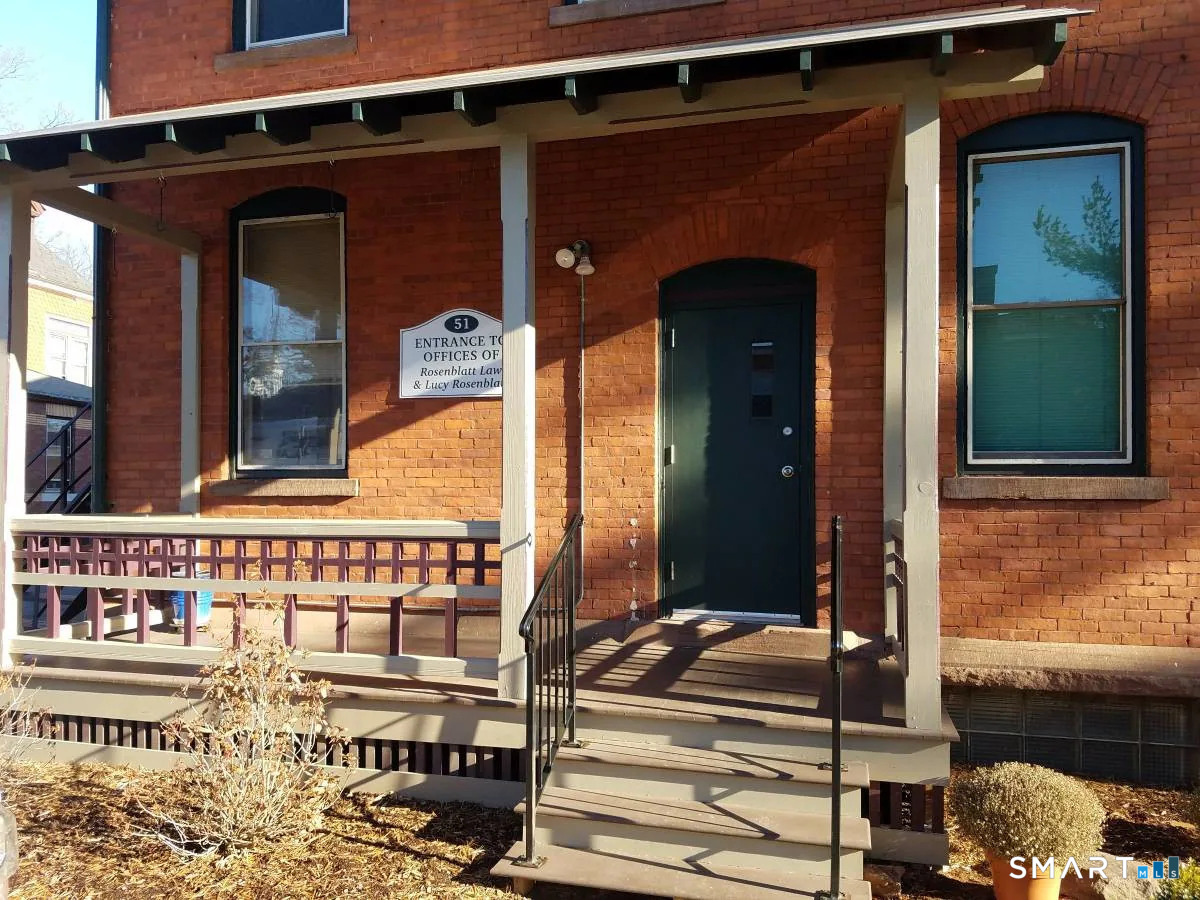
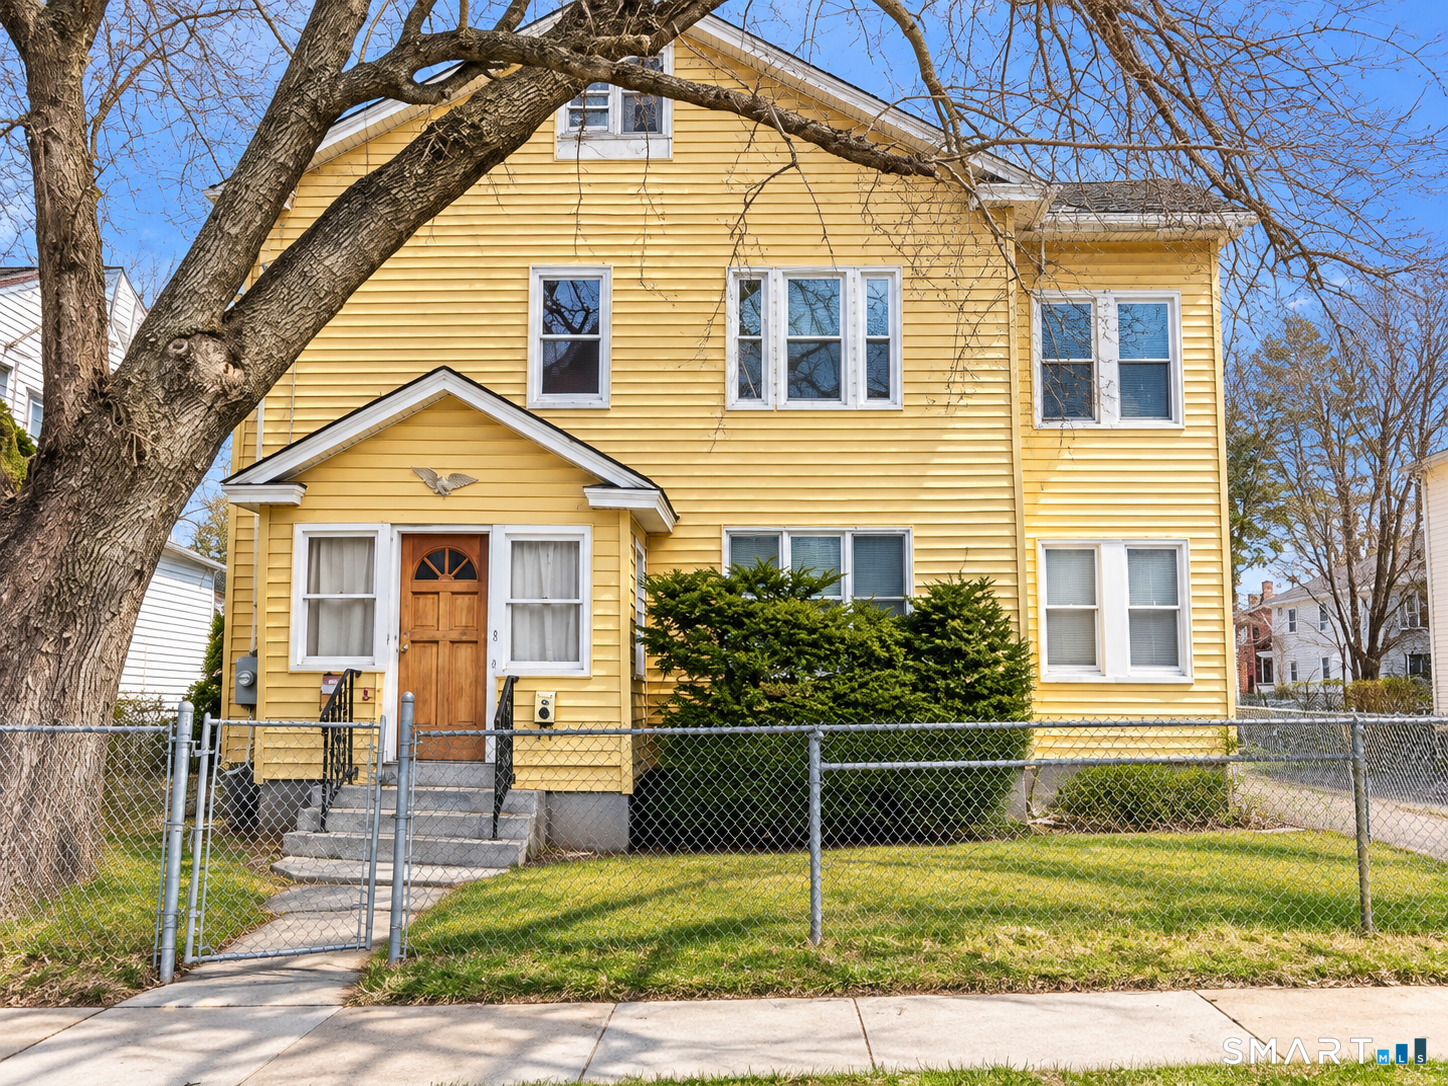
Newer roof, siding, windows. All units updated, separate gas furnaces and hot water heaters. Great investment for investors or owner occupants

Listed by Tony S. Marques of Golden Rule Realty

$
$
%
$/month over payments
Federal 30-year interest rate: 6.67% last updated on Aug 13, 2026
* All Figures are estimates. Check with your bank or proposed mortgage company for actual interest rates.
This product uses the FRED® API but is not endorsed or certified by the Federal Reserve Bank of St. Louis.

Save FavoriteSchedule TourAsk A QuestionMore Details

71 Deerfield Drive Vernon CT 06066

Vernon, CT71 Deerfield Drive

Price$499,900

Est. Mortgage: $/month

Active With Contract

MLS Number 24187333

  • Single Family
  • Square Feet 2,546
  • Bedrooms 4
  • Bathroom 3
  • Year Built 1961

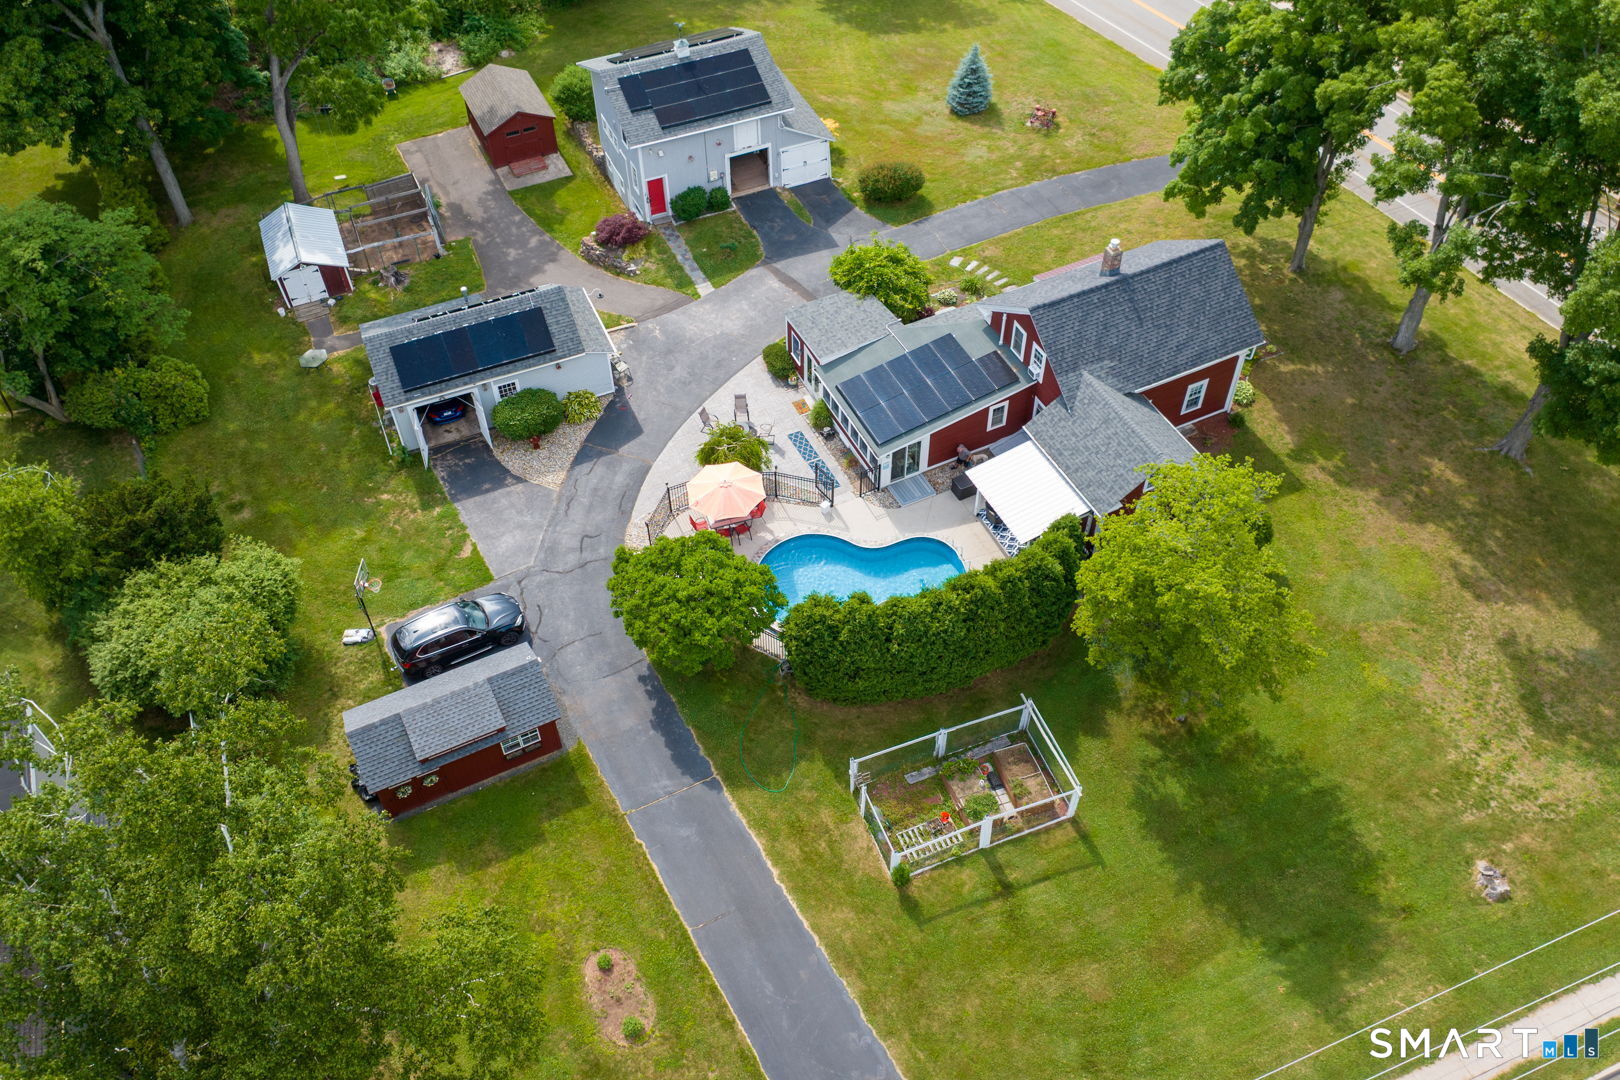
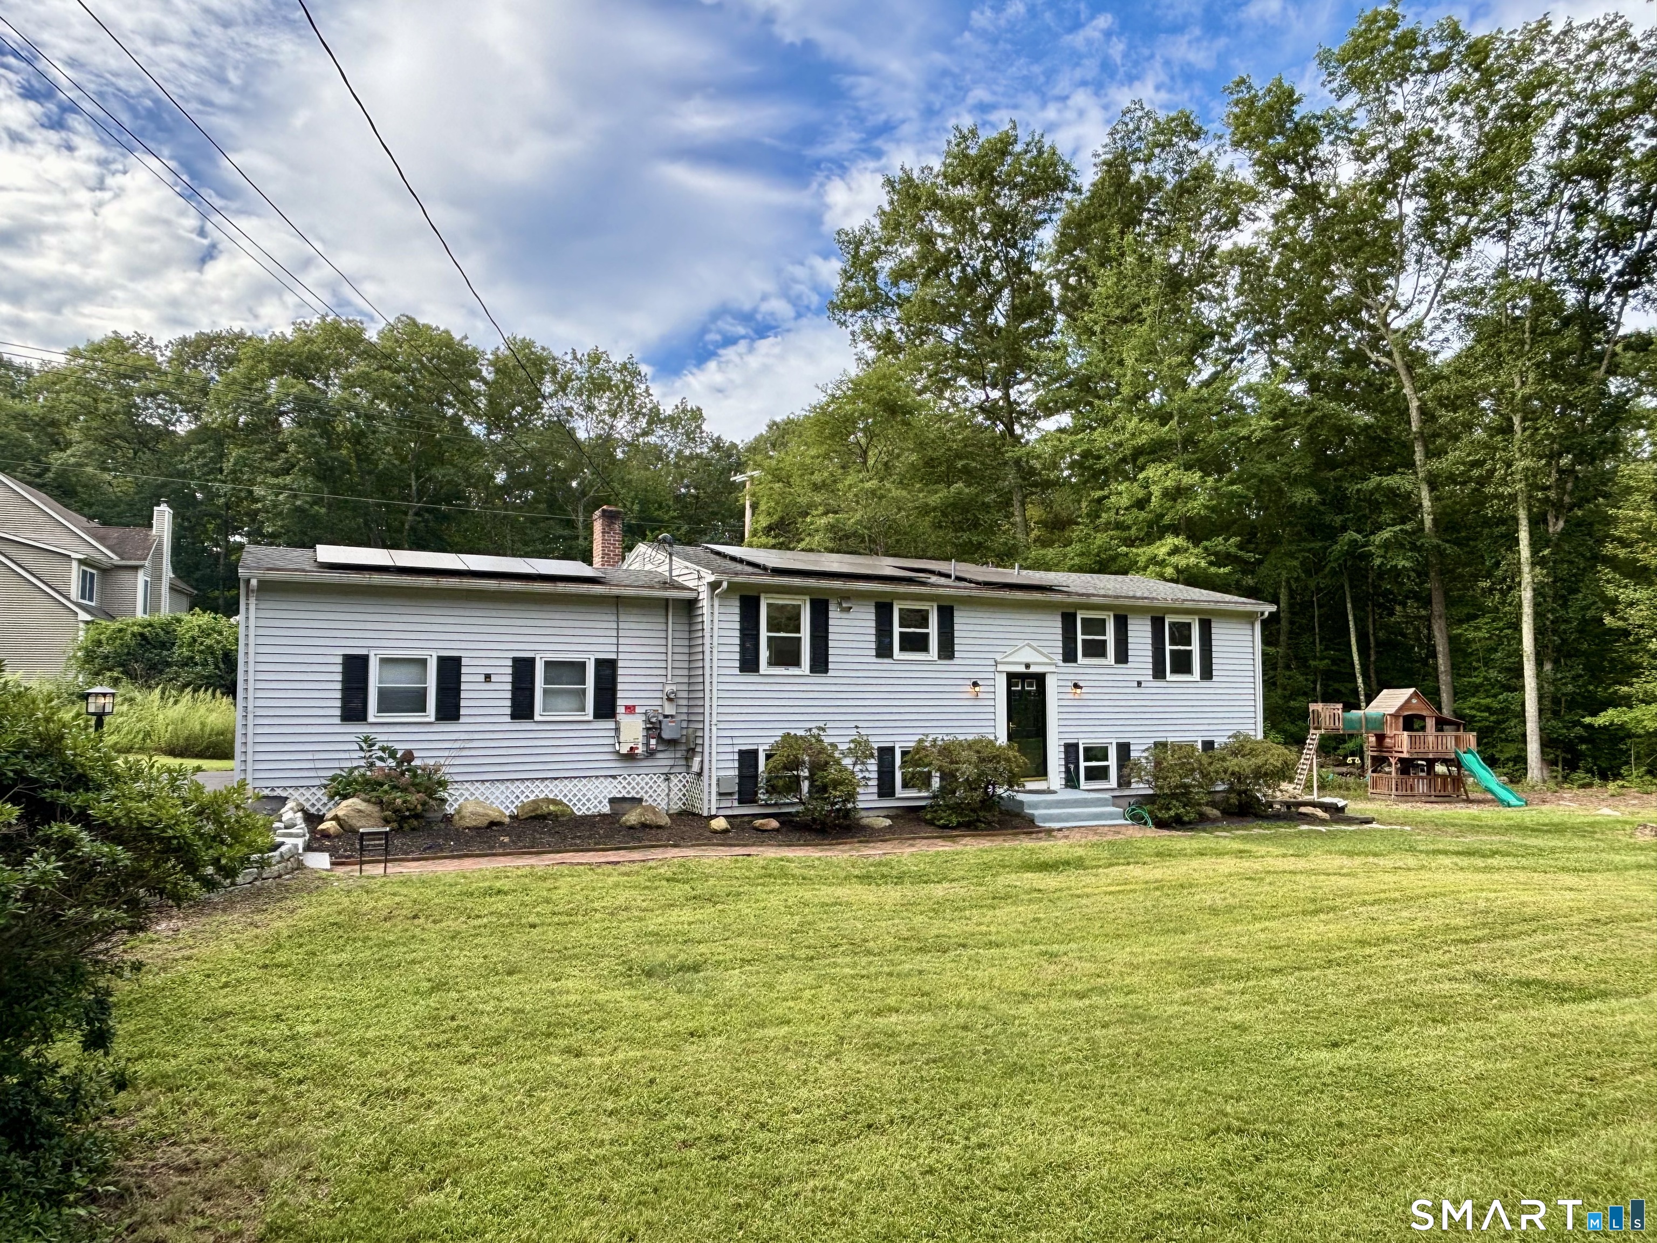
RARE opportunity to own this EXTENSIVELY UPDATED 3/4 bedroom ranch style home in a highly sought-after neighborhood. The home has been thoughtfully renovated and offers an open, bright, and inviting layout with modern design finishes. Sun-filled family room with vaulted ceiling and floor-to-ceiling fireplace opens to the fully remodeled kitchen with new cabinets and stainless steel appliances. Open-concept living and dining rooms with soaring ceilings and pellet stove. Primary bedroom with en suite bathroom, 2 additional bedrooms, and fully remodeled hall bath complete the main level. Extensive hardwood flooring throughout. The lower level offers a versatile layout with approx 1000 sq ft with multiple rooms including office, laundry, full bath, great room or potential 4th bedroom. What truly sets this property apart is the NEWER DETACHED 4-CAR GARAGE BUILDING featuring a full unfinished second level that has already been framed, providing incredible flexibility for future expansion for potential IN-LAW, HOME BUSINESS, WORKSHOP, STUDIO, ADU or additional living space. Ideal for contractors, car enthusiasts, hobbyists, or those seeking versatile space for multi-generational living. Composite deck overlooks private backyard with stamped concrete patio. Newer architectural roof, vinyl siding, and thermopane windows. Ideally located just minutes from I-84, schools, shopping, restaurants, and everyday conveniences, yet nestled in a peaceful, tranquil setting

Listed by James Knurek of Coldwell Banker Realty

$
$
%
$/month over payments
Federal 30-year interest rate: 6.67% last updated on Aug 13, 2026
* All Figures are estimates. Check with your bank or proposed mortgage company for actual interest rates.
This product uses the FRED® API but is not endorsed or certified by the Federal Reserve Bank of St. Louis.

Save FavoriteSchedule TourAsk A QuestionMore Details

208 Chimney Sweep Hill Road Glastonbury CT 06033
Open House

MLS Number 24196885

  • Single Family
  • Next Open House: Sat 08/15 11:00 am. to 12:30 pm.
  • Square Feet 1,880
  • Bedrooms 3
  • Bathroom 3

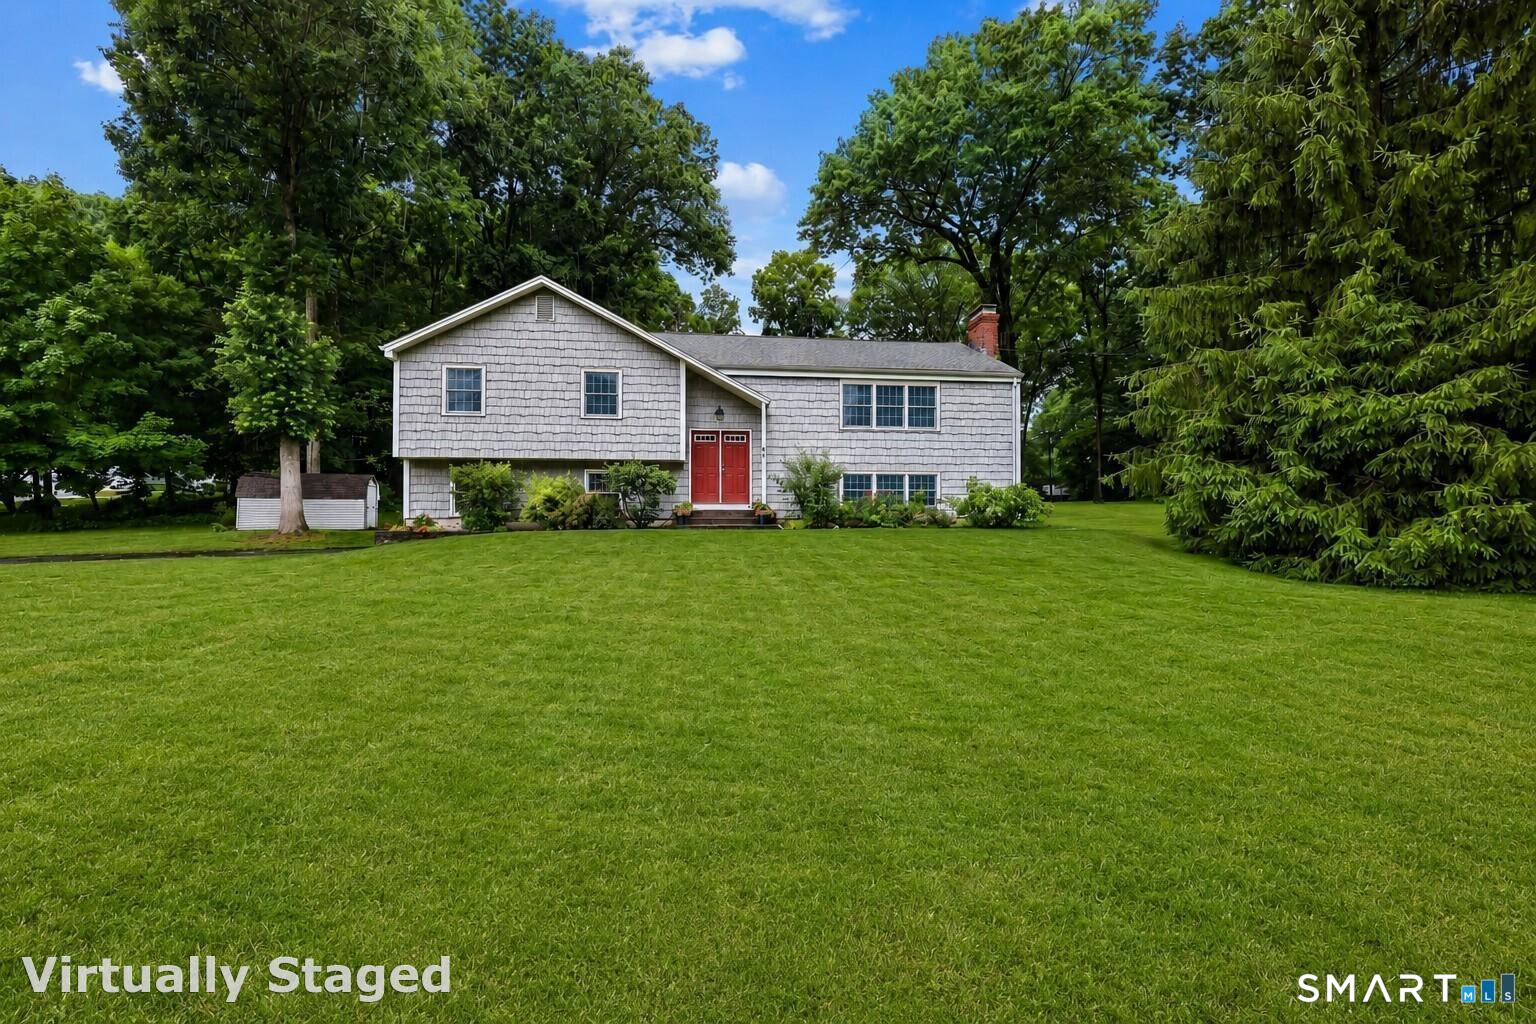
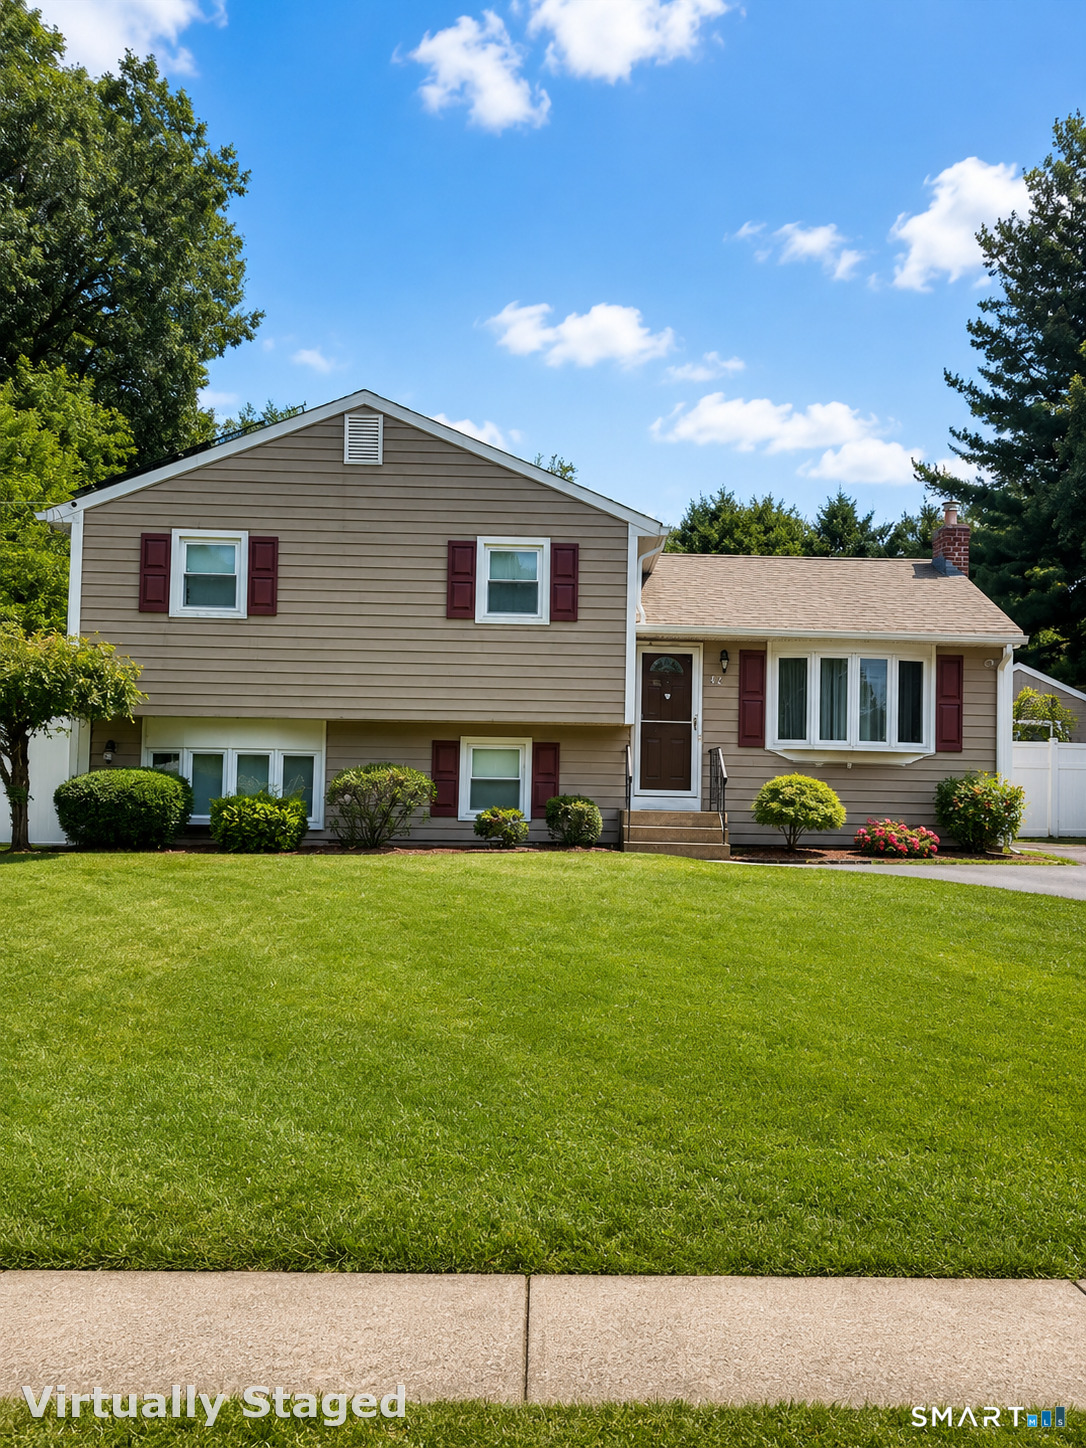
Welcome to 208 Chimney Sweep Hill Road! Offering nearly 2,000 square feet of finished living space, this beautifully maintained home features an open layout. Hardwood floors flow throughout the main living areas, while the open floor plan creates an easy connection between the kitchen, dining and living spaces-perfect for everyday living and entertaining. The kitchen features granite countertops, generous workspace and plenty of room to gather. The primary bedroom offers the privacy of its own full bath, while a second full bath is conveniently located in the hallway. Downstairs, a beautifully finished family room provides a wonderful second living space with plenty of room to relax, entertain or create a home office area or exercise. A half bath and adjacent laundry room add even more convenience to the lower level. Central air, a two-car garage and nearly an acre of outdoor space complete the package. Roof - 2022. Septic tank - 2022. Driveway - 2017. UV water system. Ideally located in highly desirable Glastonbury neighborhood, this is a home you can simply move into and enjoy!

Listed by Diana M. Brown of William Raveis Real Estate
$
$
%
$/month over payments
Federal 30-year interest rate: 6.67% last updated on Aug 13, 2026
* All Figures are estimates. Check with your bank or proposed mortgage company for actual interest rates.
This product uses the FRED® API but is not endorsed or certified by the Federal Reserve Bank of St. Louis.

Save FavoriteSchedule TourAsk A QuestionMore Details

270 Linwood Street New Britain CT 06052

New Britain, CT270 Linwood Street

Price$499,900

Est. Mortgage: $/month

Active With Contract

MLS Number 24195809

  • Multi Family Multi-Family For Sale
  • Square Feet 4,170
  • Acreage 0.16
  • Bedrooms 9
  • Bathroom 3

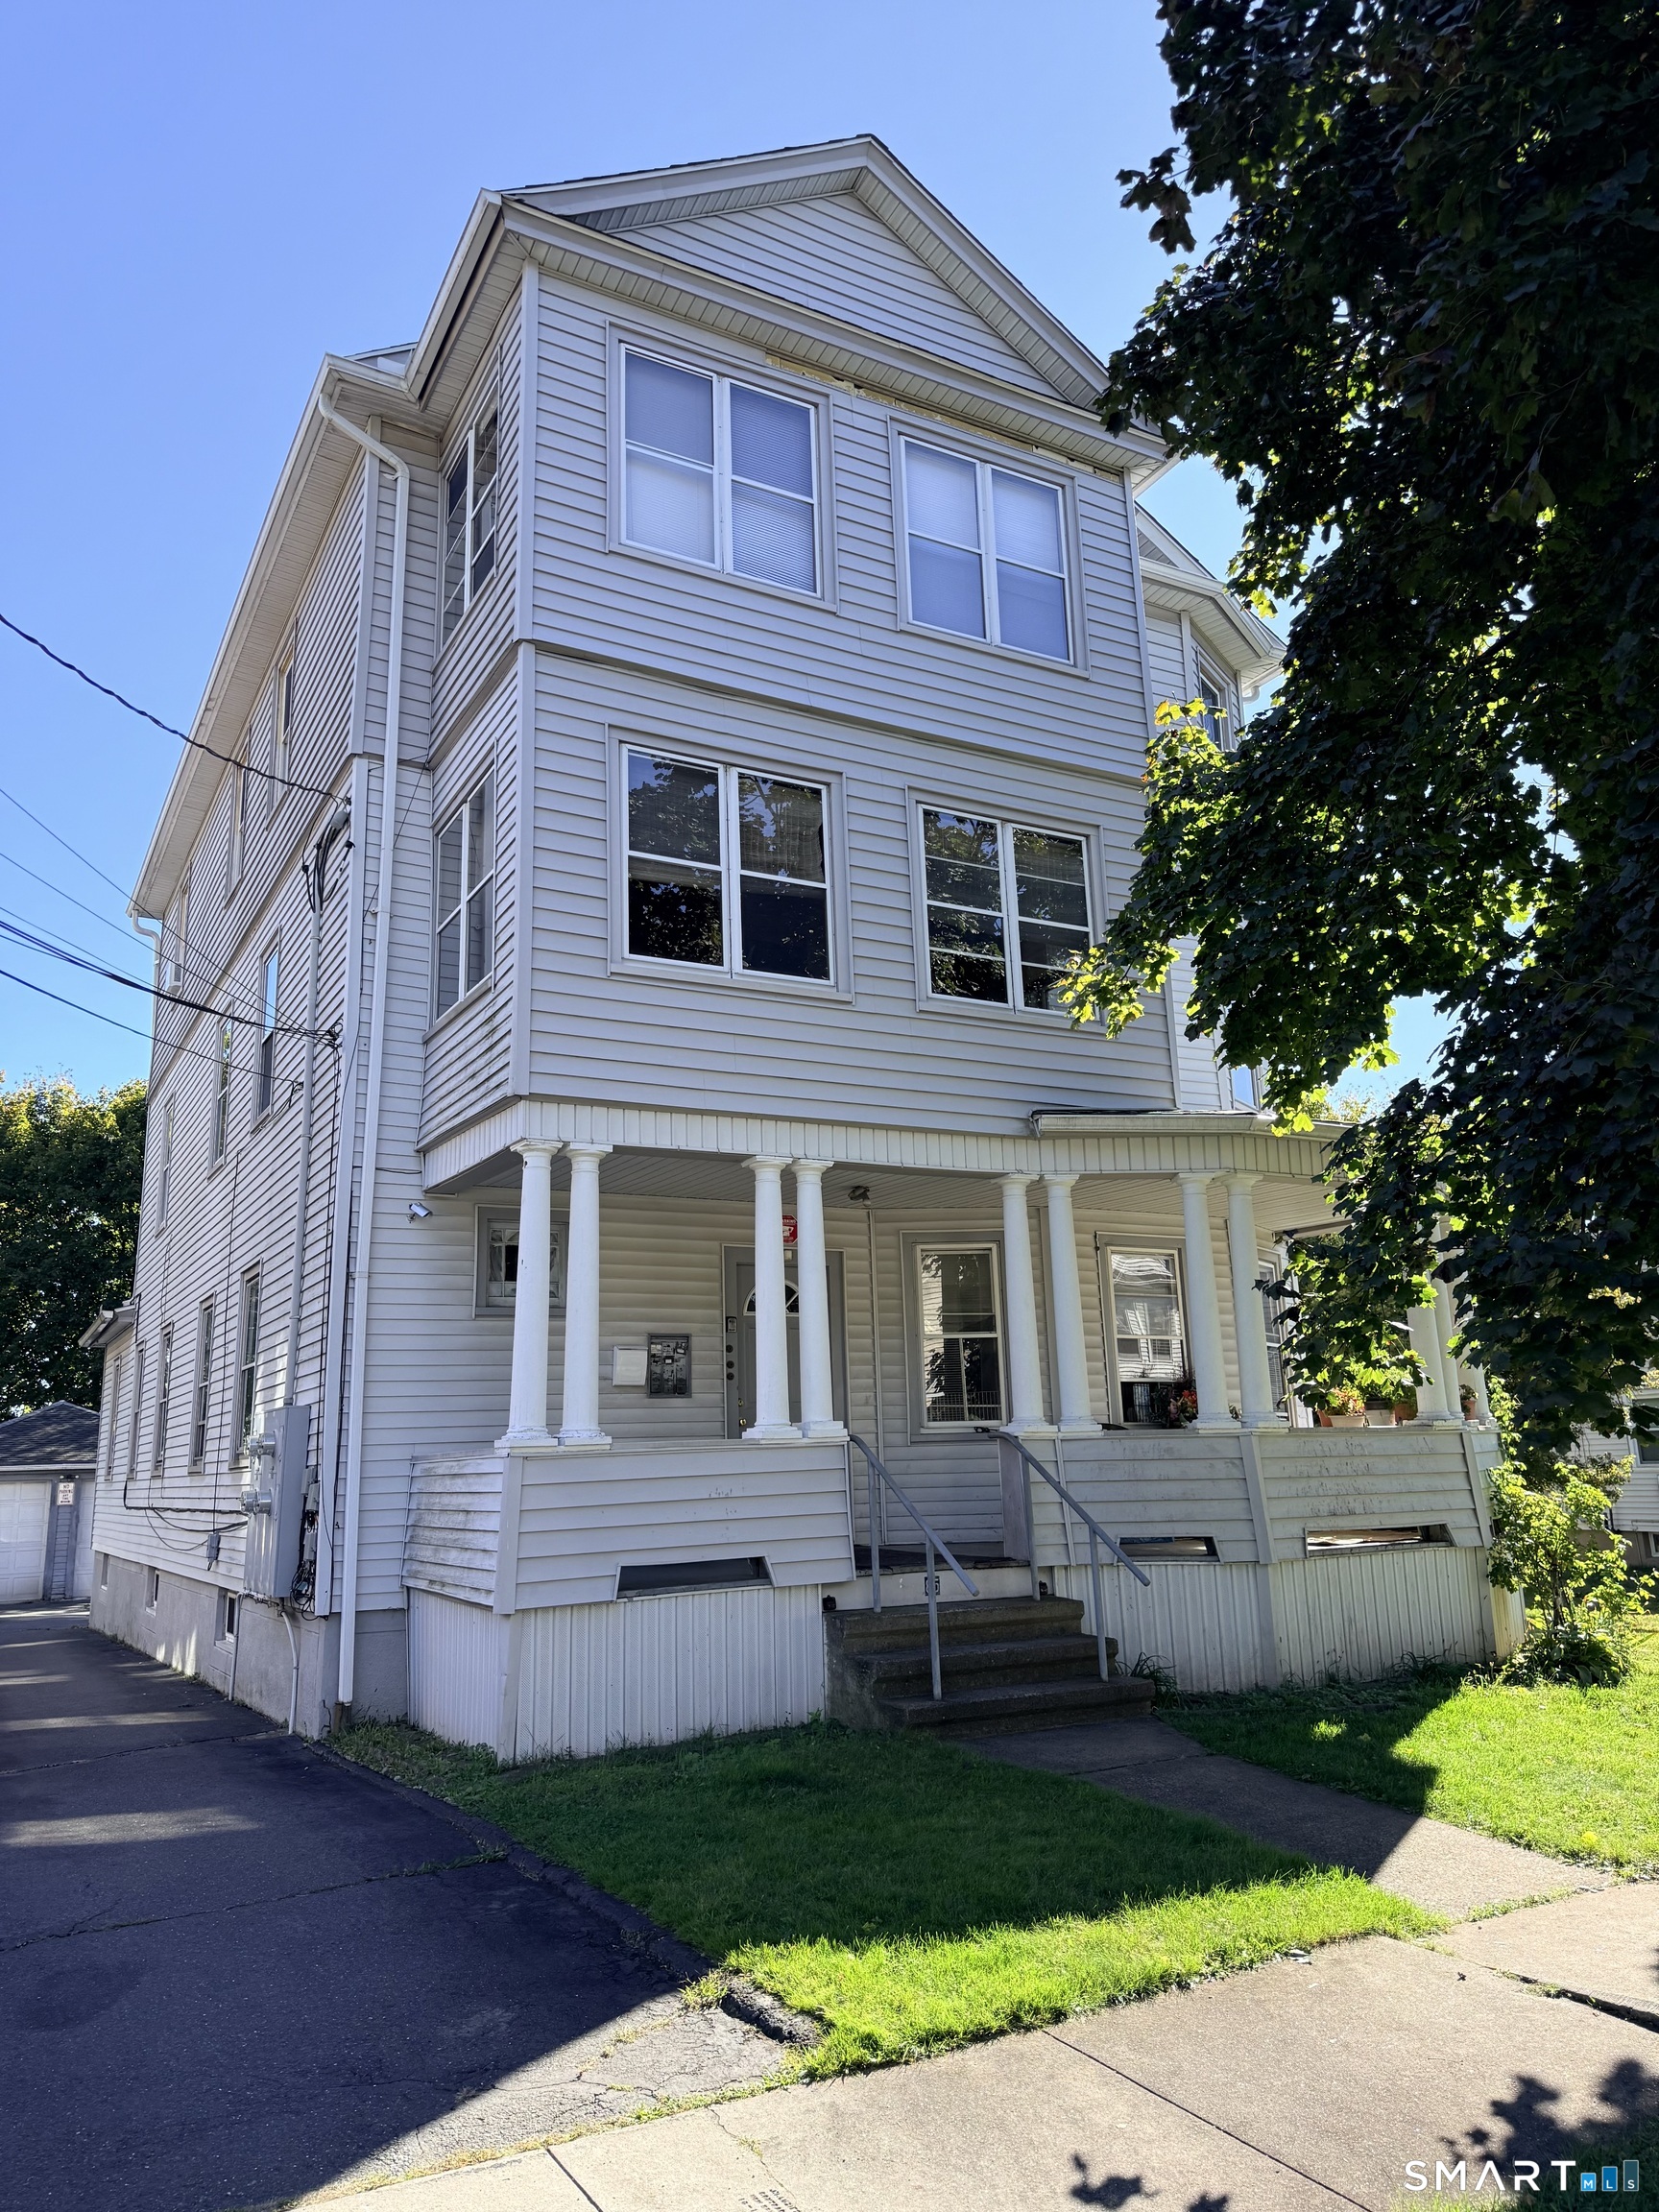
PLEASE SUBMIT OFFERS BY 4PM ON TUESDAY 8/11. Looking for something with three units that knows how to perform every month? Welcome to the Hardware City, where the cash flow hits just as hard. Unlike some investment properties that need creative math and wishful thinking, this one is already producing strong rental income with its biggest opportunity still sitting vacant. The first floor is ready for an owner occupant or a new tenant, offering the potential to generate approximately $2,000 in additional monthly rental income. Meanwhile, the second floor is rented for $1,800 per month and the third floor for $2,000 per month, both month to month. Live in the vacant unit and let the other two apartments help carry the property, or rent all three and unlock its full income potential. The heavy lifting has already been handled, with recent improvements including new front and rear porches, vinyl windows, updated bathrooms, newer kitchens, newer mechanicals, separate utilities, and gas heat. Three units. One vacant apartment. Nearly $2,000 in immediate additional income potential. No fantasy projections required. Whether you are looking to house hack your way into ownership or add a hard-hitting income producer to your portfolio, 270 Linwood Street is ready to perform.

Listed by Mike Rethis of Coldwell Banker Realty

$
$
%
$/month over payments
Federal 30-year interest rate: 6.67% last updated on Aug 13, 2026
* All Figures are estimates. Check with your bank or proposed mortgage company for actual interest rates.
This product uses the FRED® API but is not endorsed or certified by the Federal Reserve Bank of St. Louis.

Save FavoriteSchedule TourAsk A QuestionMore Details

99-101 Campfield Avenue Hartford CT 06114
Active With Contract

MLS Number 24174521

  • Multi Family Multi-Family For Sale
  • Square Feet 3,120
  • Acreage 0.14
  • Bedrooms 8
  • Bathroom 3

Well maintained 3 family in desirable south end location (Barry Square) 1st and 2nd floor are 3 bedrooms 3rd is a 2 bedroom large spacious rooms 1st floor renovation just completed 2nd floor new kitchen prior to existing tenant moving in 2 gas heating systems about 5 years old Garage roof new in 2025 exterior trim on the house was done about 5 years ago in aluminum.

Listed by Amandio Seguro of Golden Rule Realty

$
$
%
$/month over payments
Federal 30-year interest rate: 6.67% last updated on Aug 13, 2026
* All Figures are estimates. Check with your bank or proposed mortgage company for actual interest rates.
This product uses the FRED® API but is not endorsed or certified by the Federal Reserve Bank of St. Louis.

Save FavoriteSchedule TourAsk A QuestionMore Details

415 Jerusalem Road Windham CT 06280

Windham, CT415 Jerusalem Road

Price$499,900

Est. Mortgage: $/month

MLS Number 24195334

  • Single Family
  • Square Feet 2,856
  • Bedrooms 4
  • Bathroom 3
  • Year Built 1968

Pristine property with one floor living and enough room for all! Beautiful updated kitchen with breakfast bar, granite counters and access to the back deck perfect for all your gatherings by the pool or firepit. Amazing primary bedroom suite with hardwood floors, cathedral ceiling, sitting area, walk-in closet, full bath with whirlpool tub and access to your own private office. The remaining three bedrooms share a bathroom. A cozy den connects the primary bedroom to the large living room with fireplace and pellet stove insert. Bring your ideas to the lower level with its finished space with a half bath. The three car garage is heated and offers plenty of space for any projects. Close to an acre this beautifully landscaped lot offers vibrant colors and a peaceful setting. Sale subject to the sellers finding suitable housing and are currently looking.

Listed by Rick J. Loranger of Coldwell Banker Realty

$
$
%
$/month over payments
Federal 30-year interest rate: 6.67% last updated on Aug 13, 2026
* All Figures are estimates. Check with your bank or proposed mortgage company for actual interest rates.
This product uses the FRED® API but is not endorsed or certified by the Federal Reserve Bank of St. Louis.

Save FavoriteSchedule TourAsk A QuestionMore Details

The data relating to real estate for sale on this website appears in part through the SmartMLS Internet Data Exchange program, a voluntary cooperative exchange of property listing data between licensed real estate brokerage firms, and is provided by SmartMLS through a licensing agreement. Listing information is from various brokers who participate in the SmartMLS IDX program and not all listings may be visible on the site. The property information being provided on or through the website is for the personal, non-commercial use of consumers and such information may not be used for any purpose other than to identify prospective properties consumers may be interested in purchasing. Some properties which appear for sale on the website may no longer be available because they are for instance, under contract, sold or are no longer being offered for sale. Property information displayed is deemed reliable but is not guaranteed. Copyright 2026 SmartMLS, Inc.